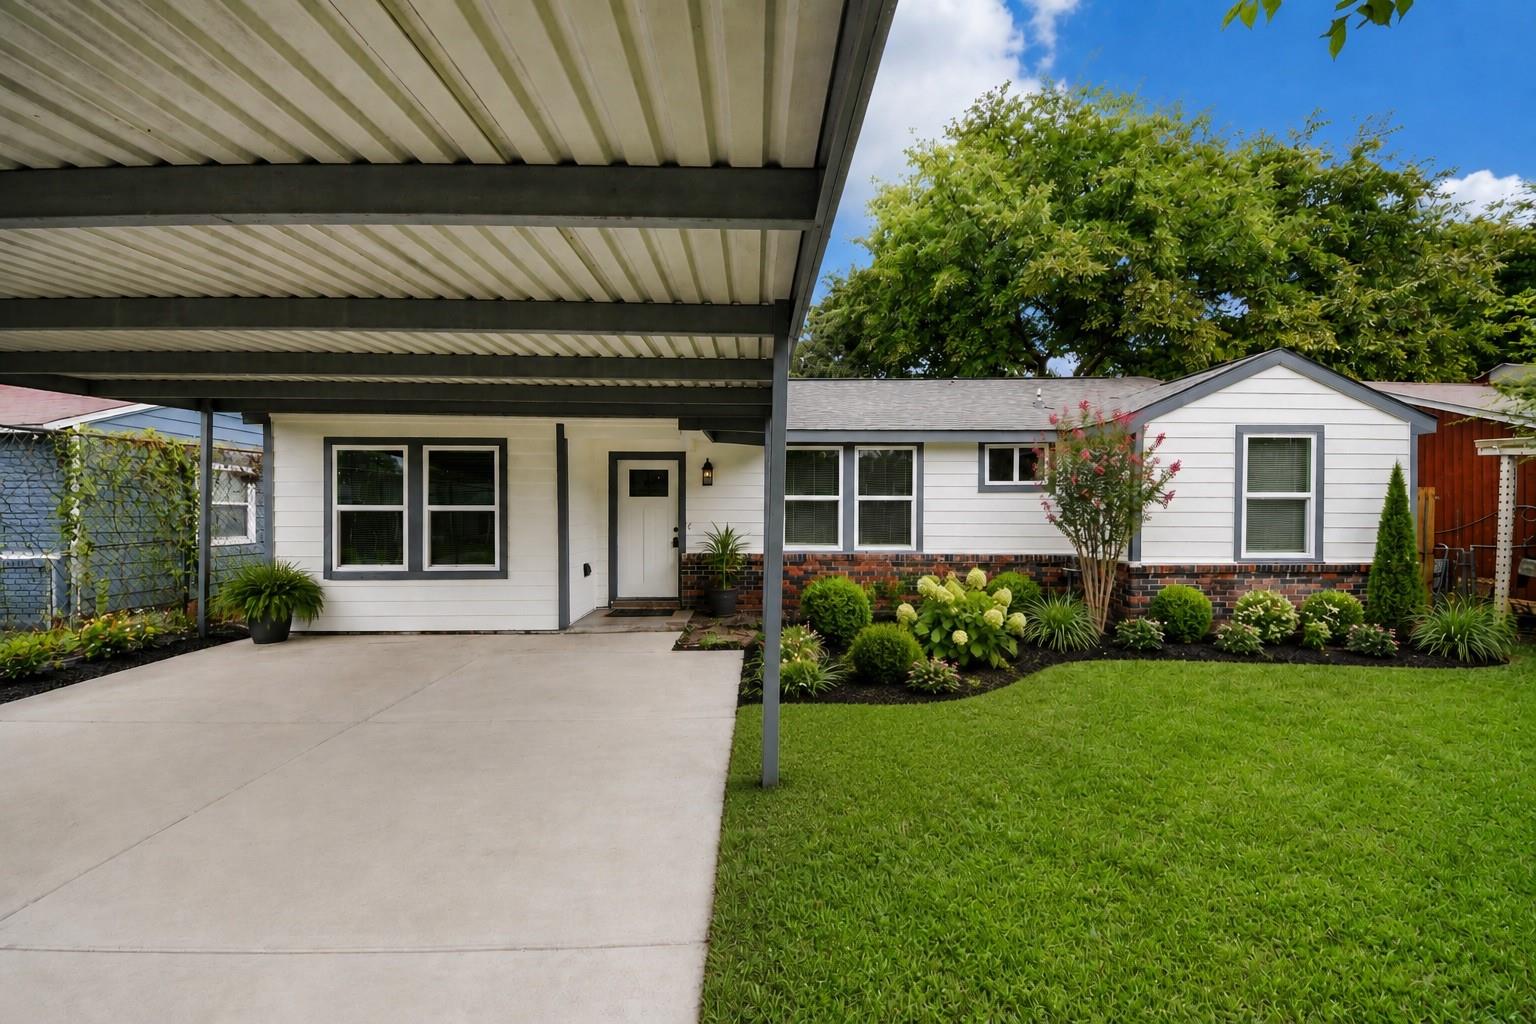
White single-story home with a large covered carport, concrete driveway, and landscaped front yard.
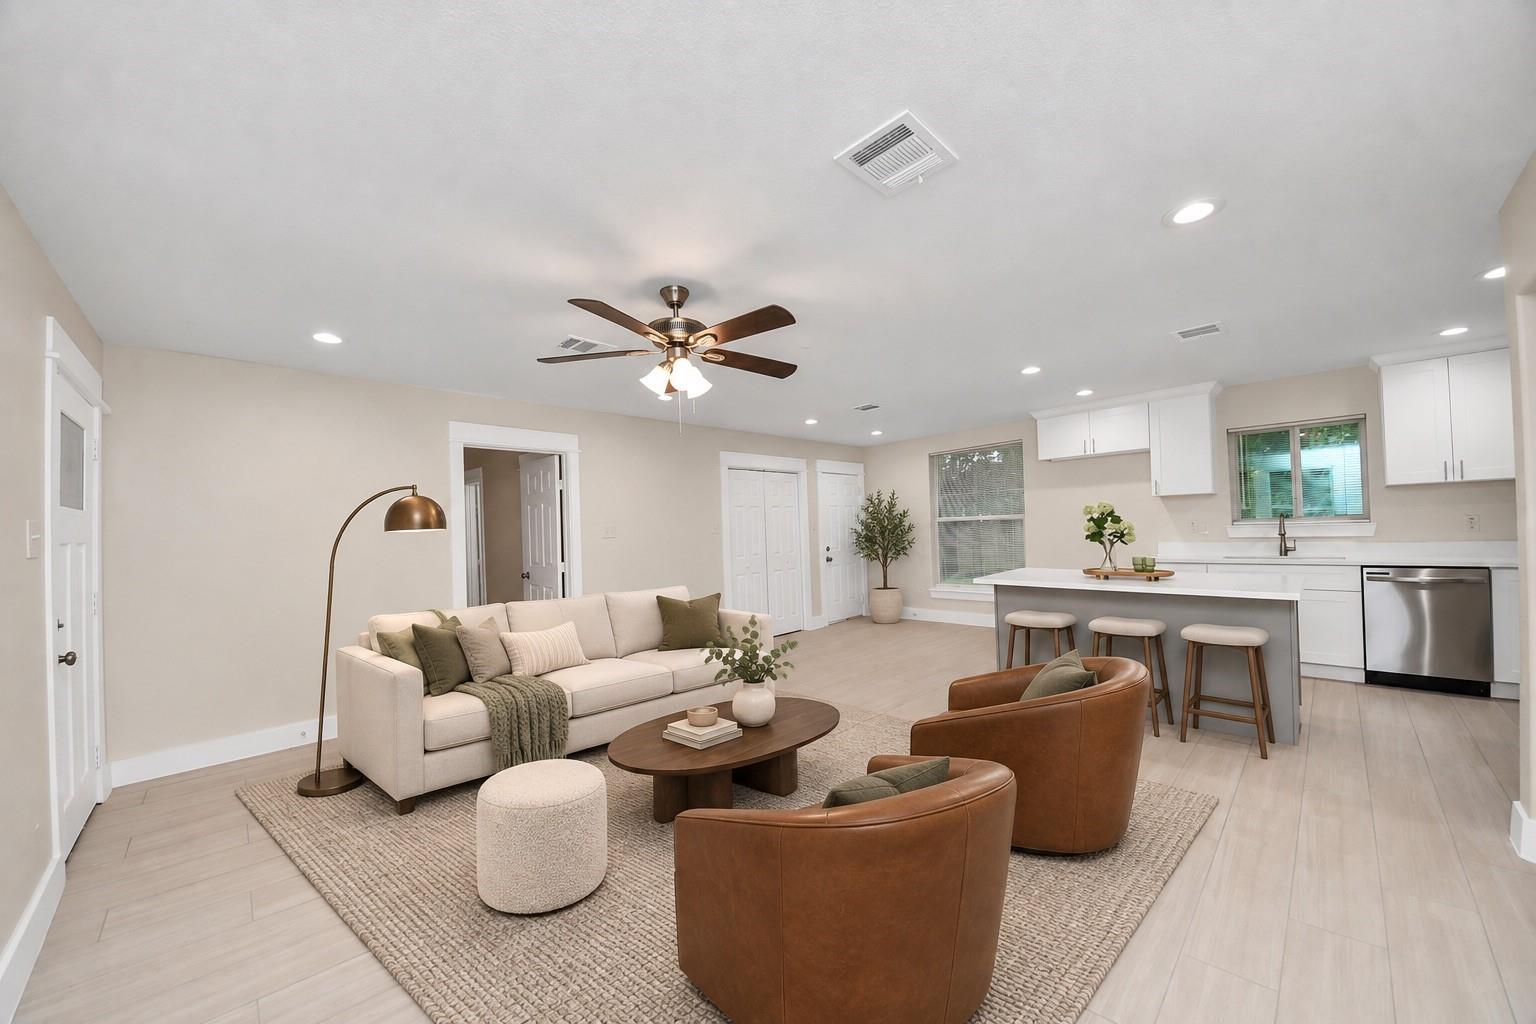
Open-plan living room with cream sofa, leather chairs, and a kitchen island with bar stools.
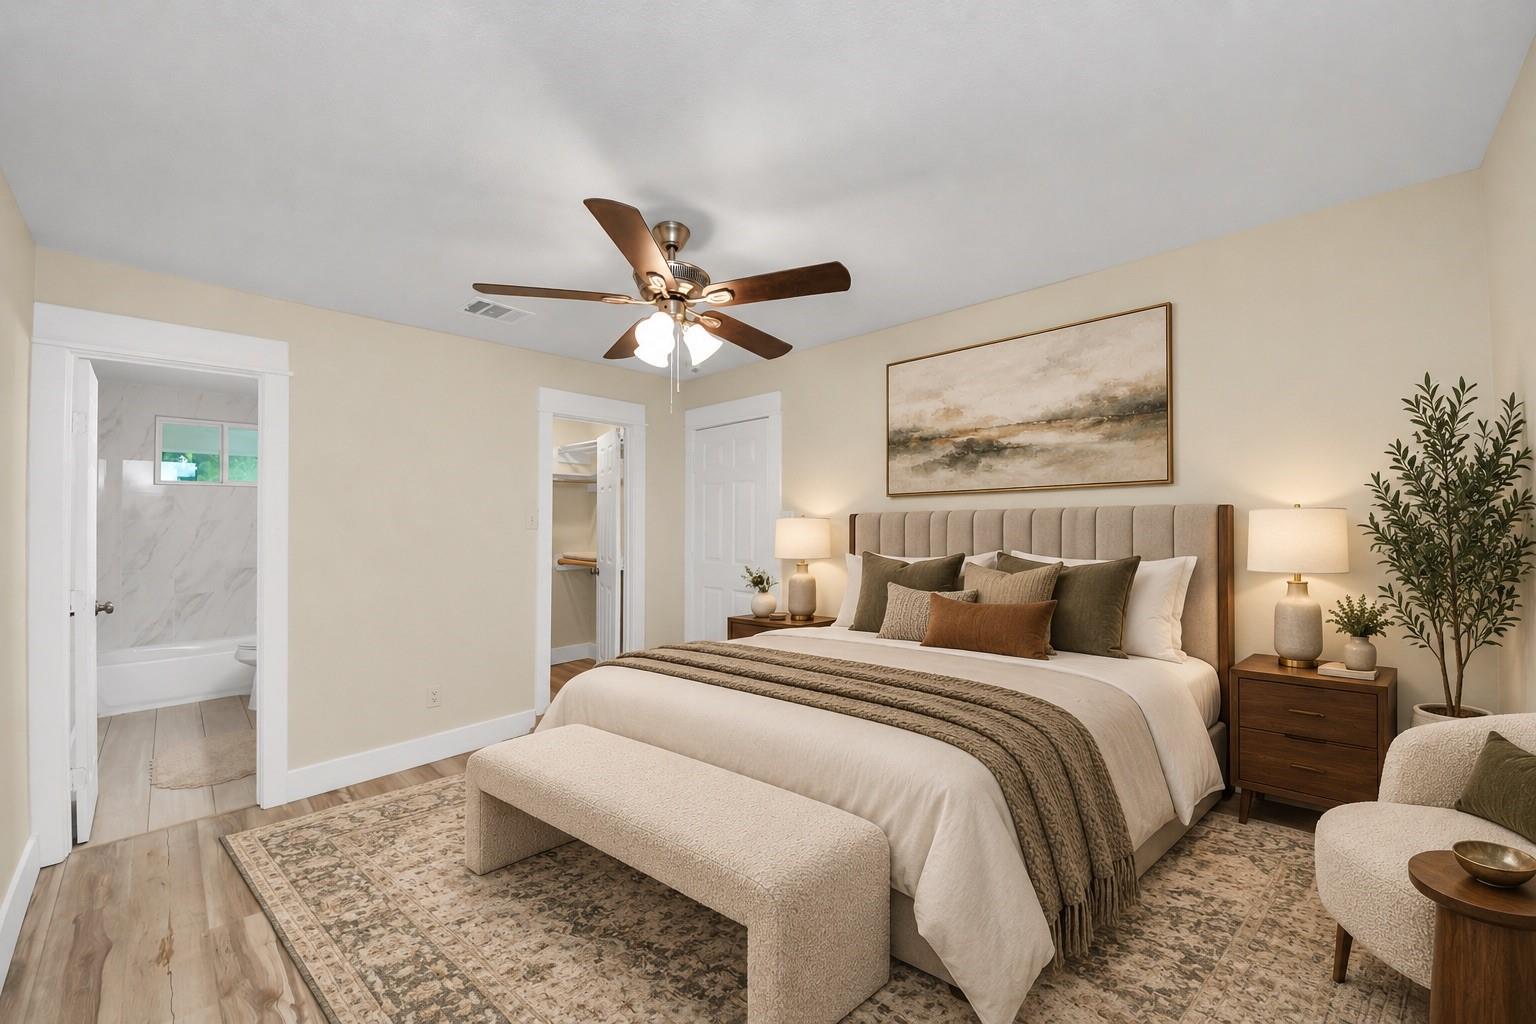
Staged bedroom with an upholstered bed, ceiling fan, patterned rug, and adjoining bathroom doorway.
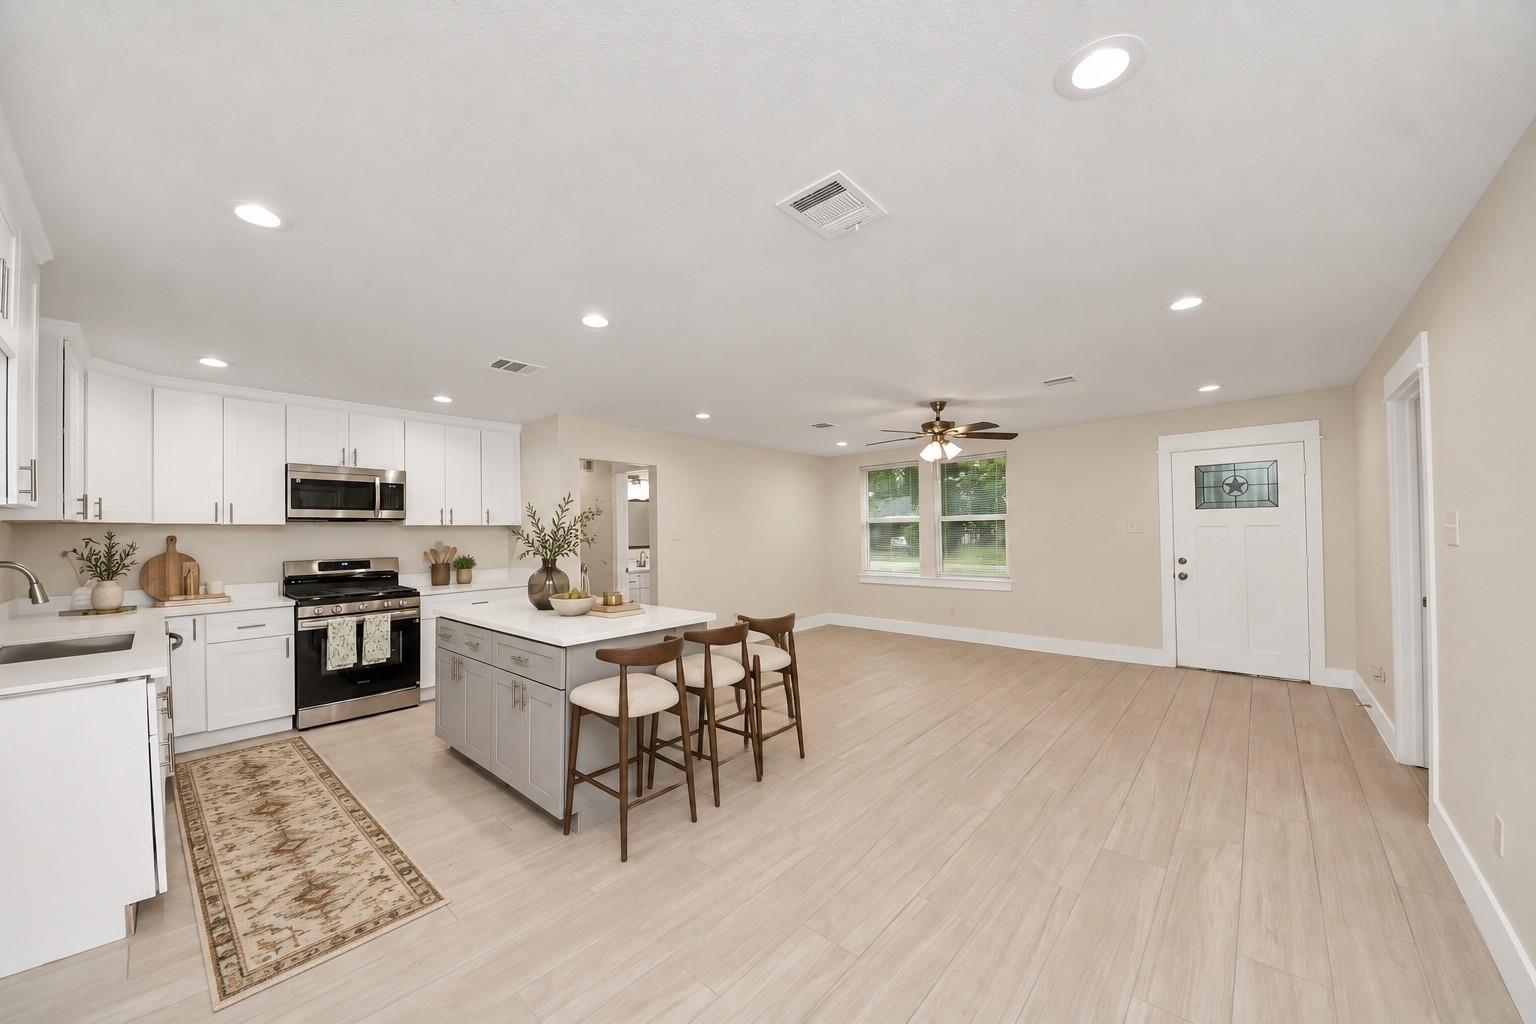
Open kitchen with white cabinets, stainless steel appliances, and an island with bar stools.
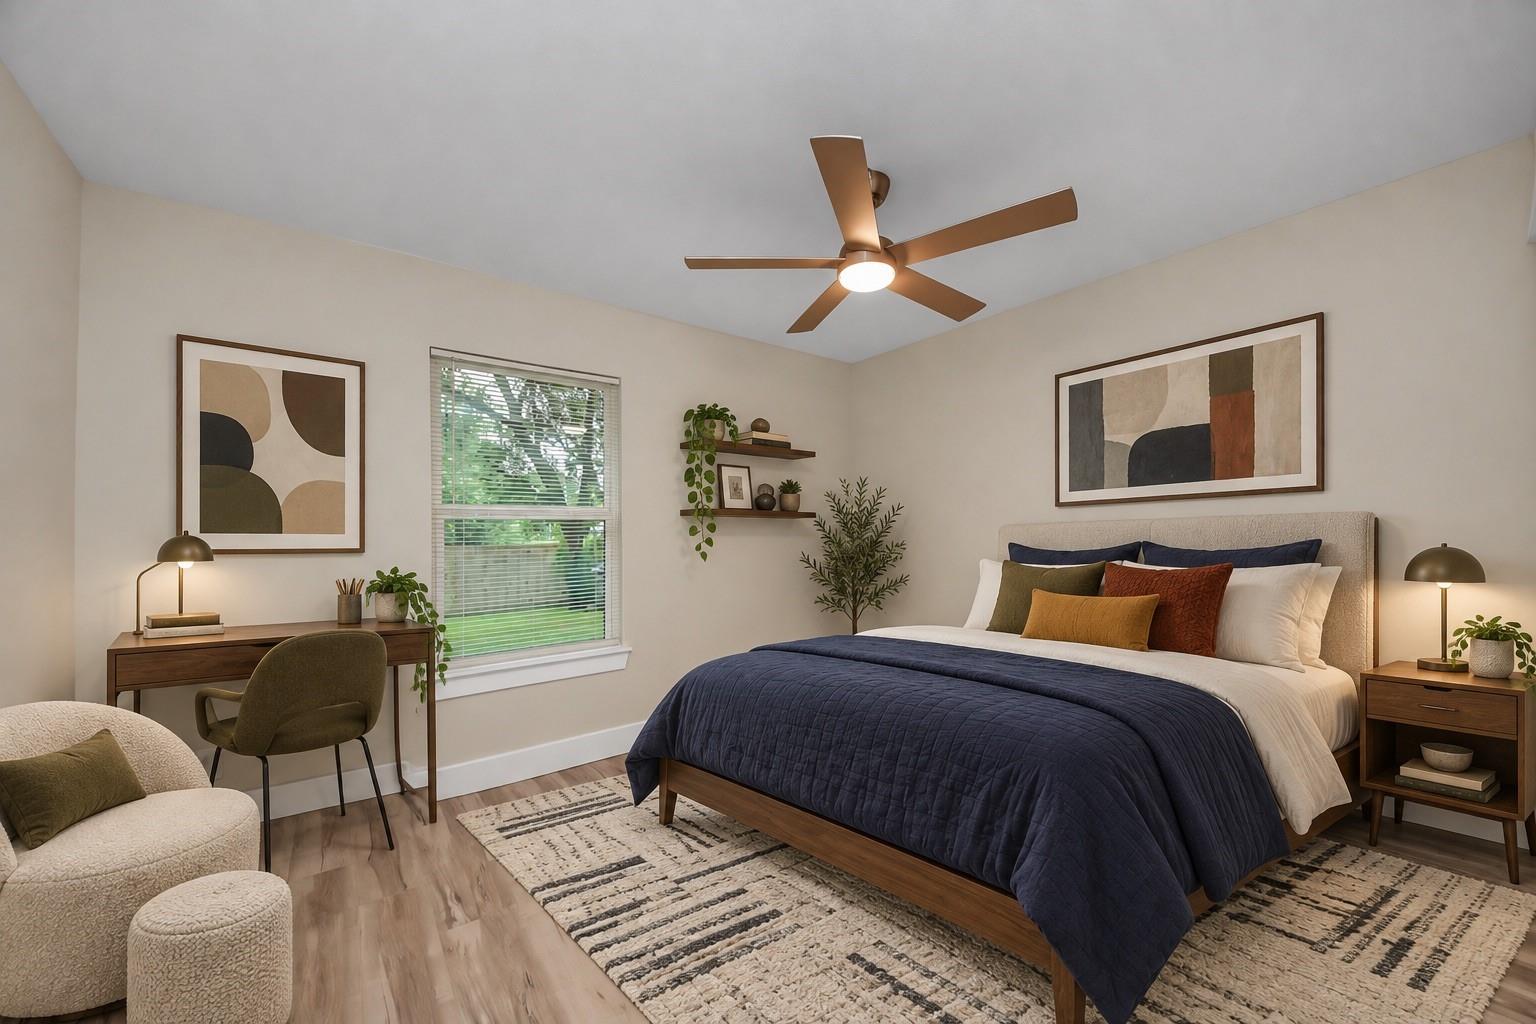
Staged bedroom with a navy-covered bed, ceiling fan, and desk beside a window.
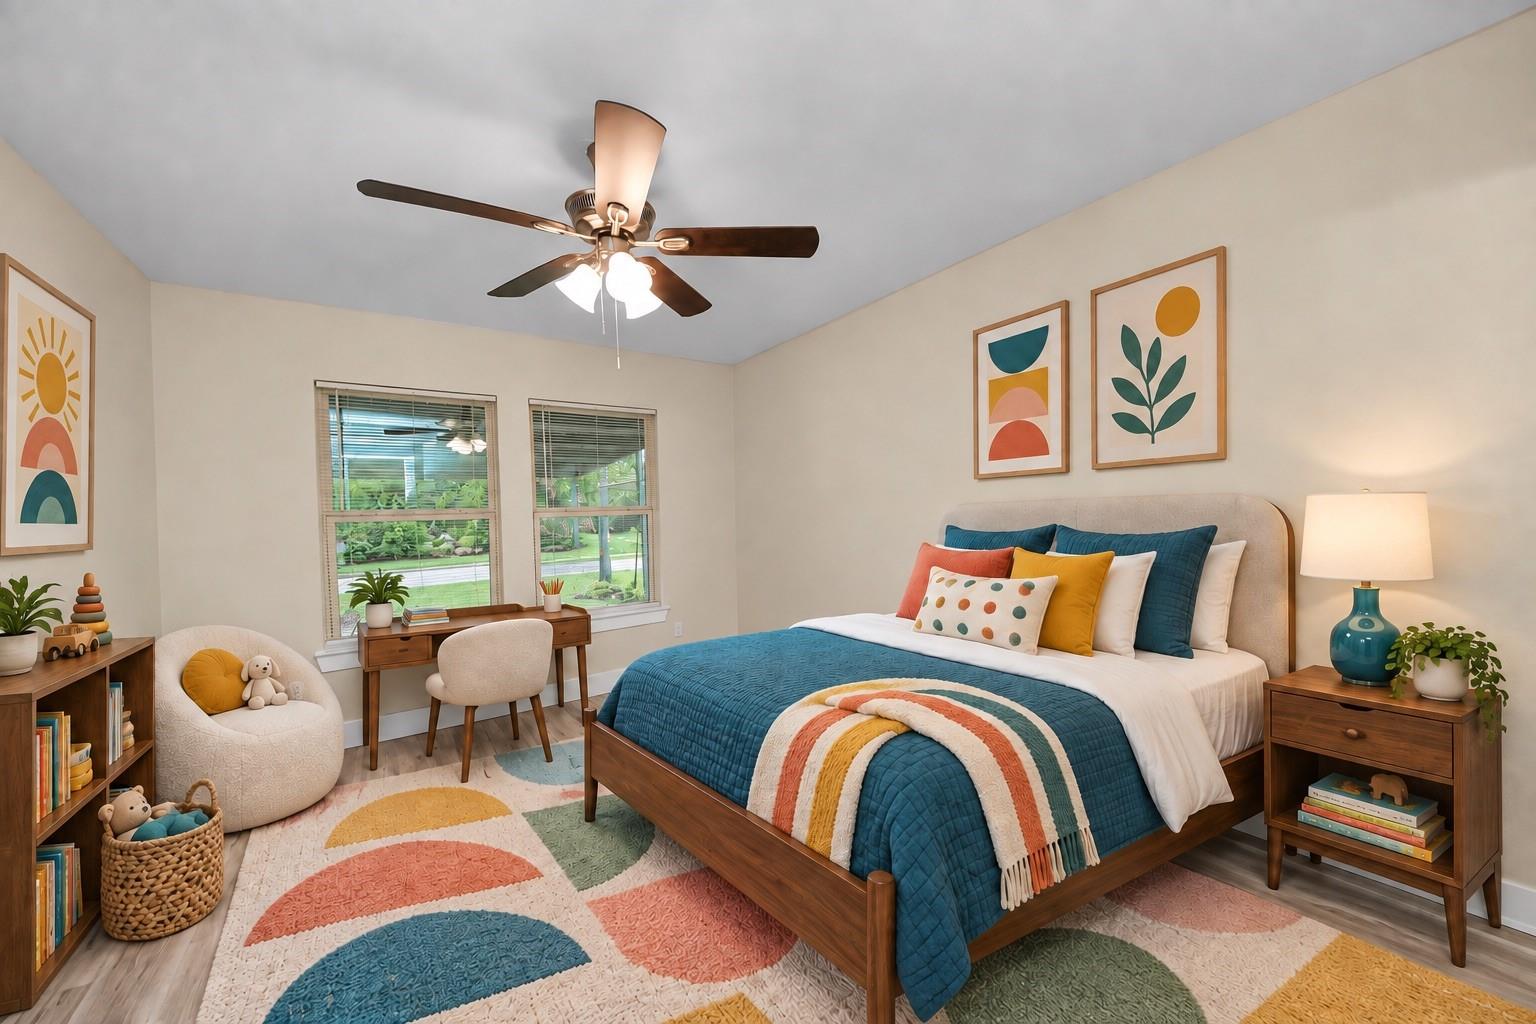
Staged bedroom with teal bedding, colorful pillows, and a curved multicolor rug.
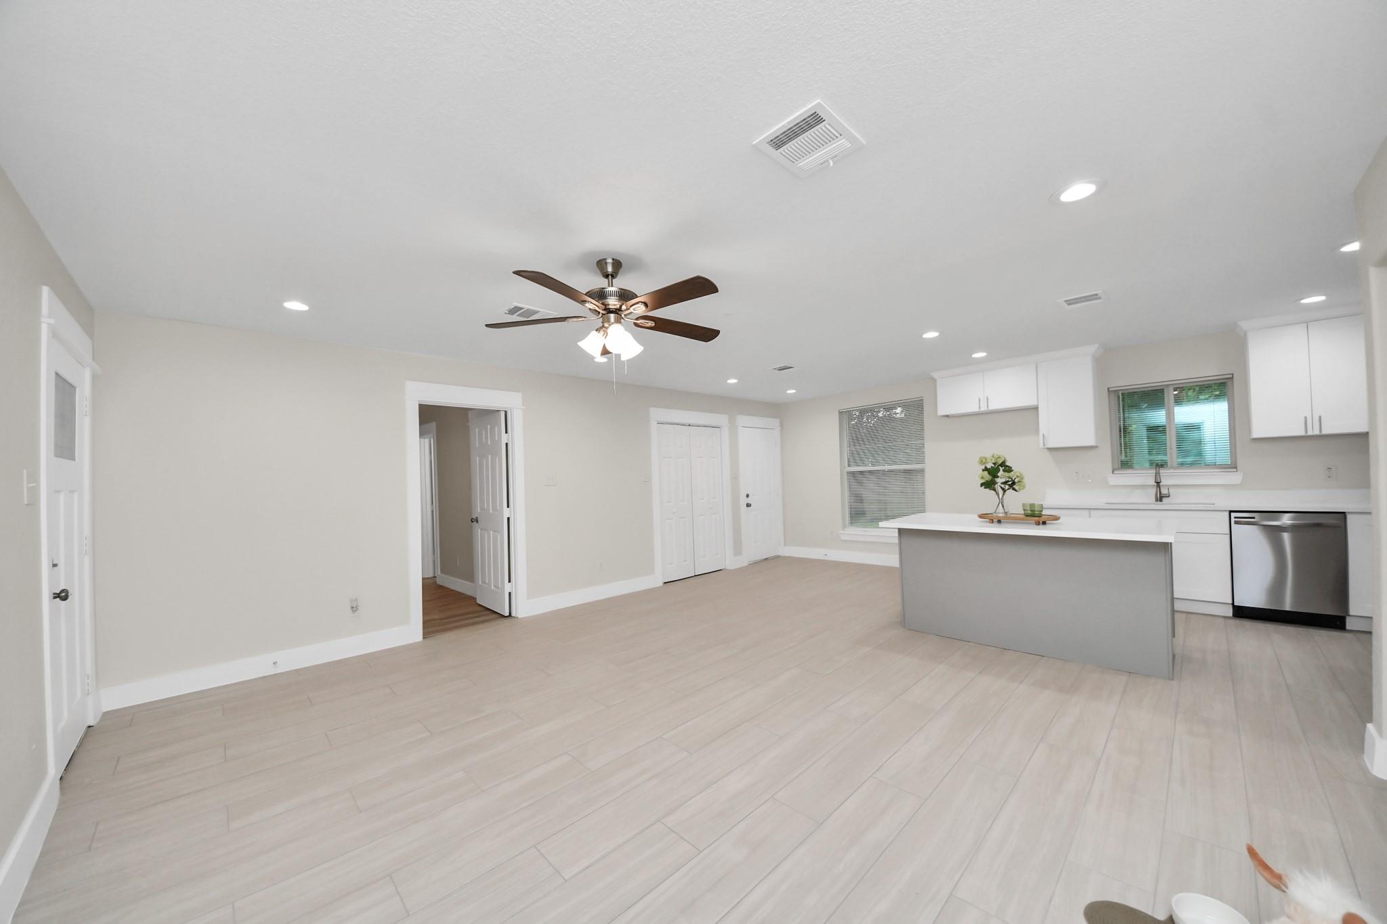
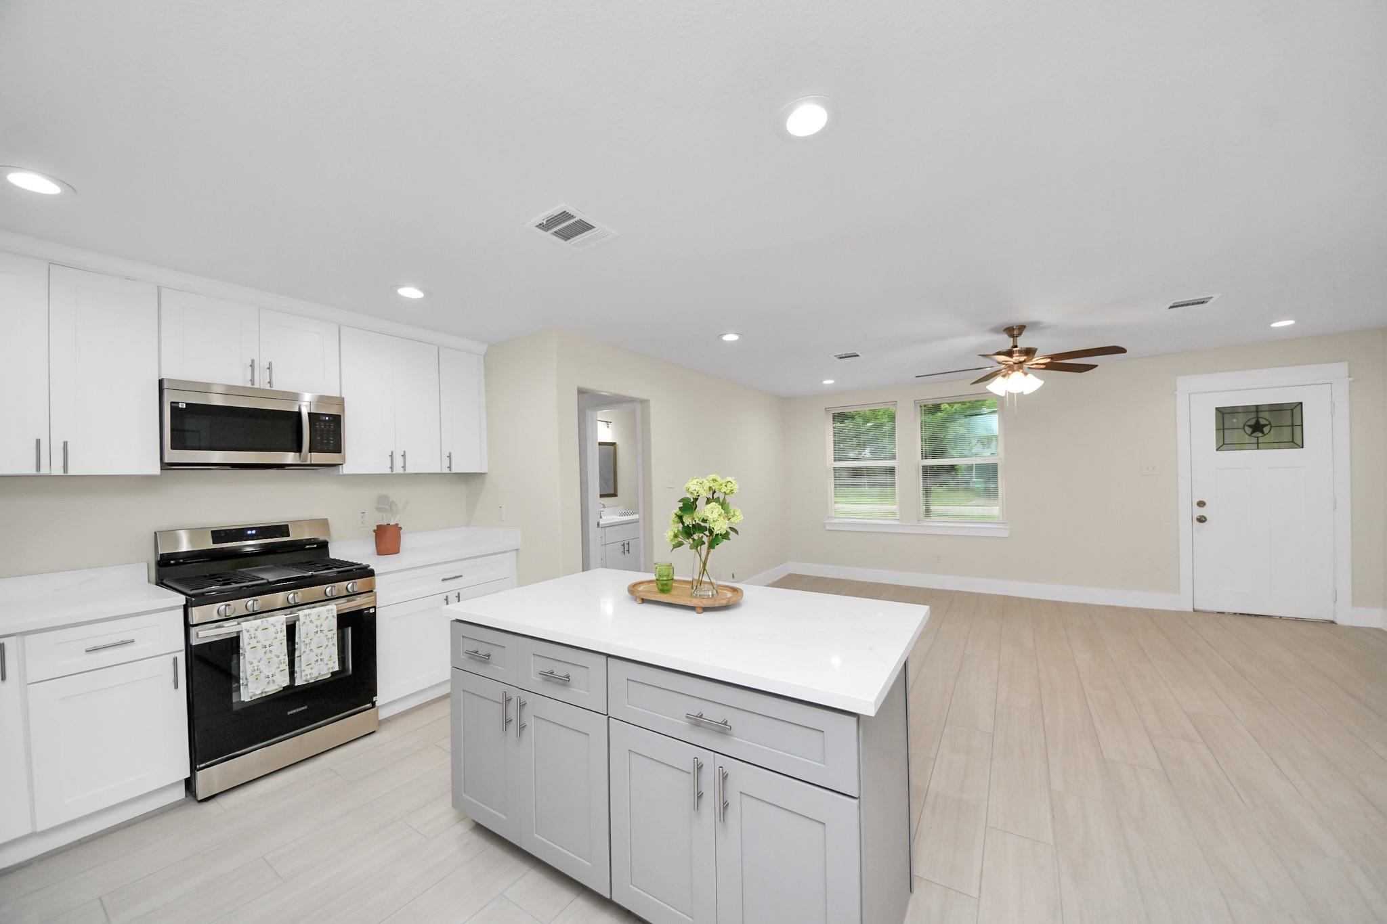
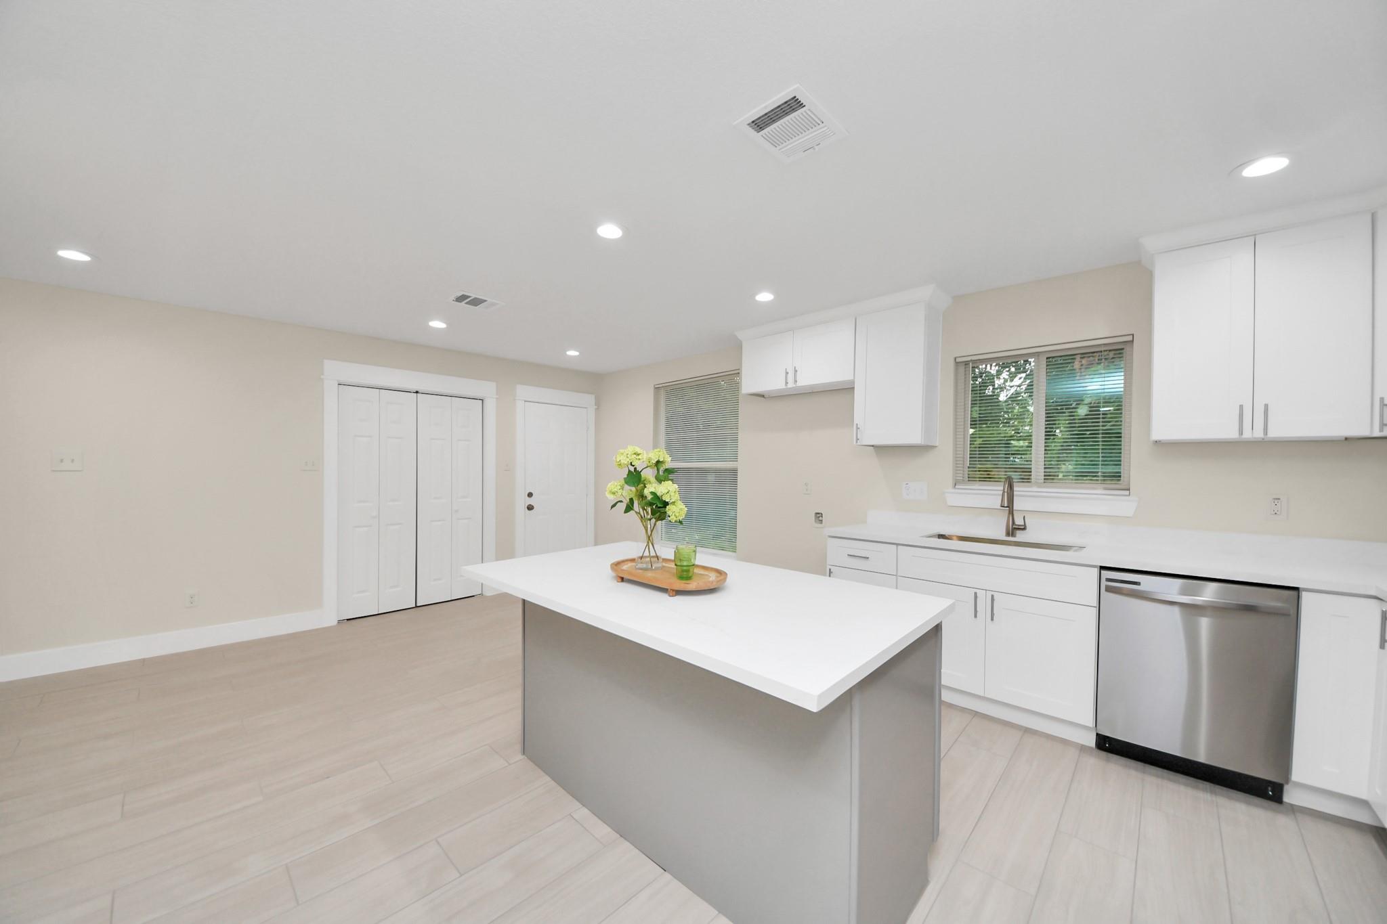
Open kitchen and living area with a gray island, white cabinets, and light tile flooring.
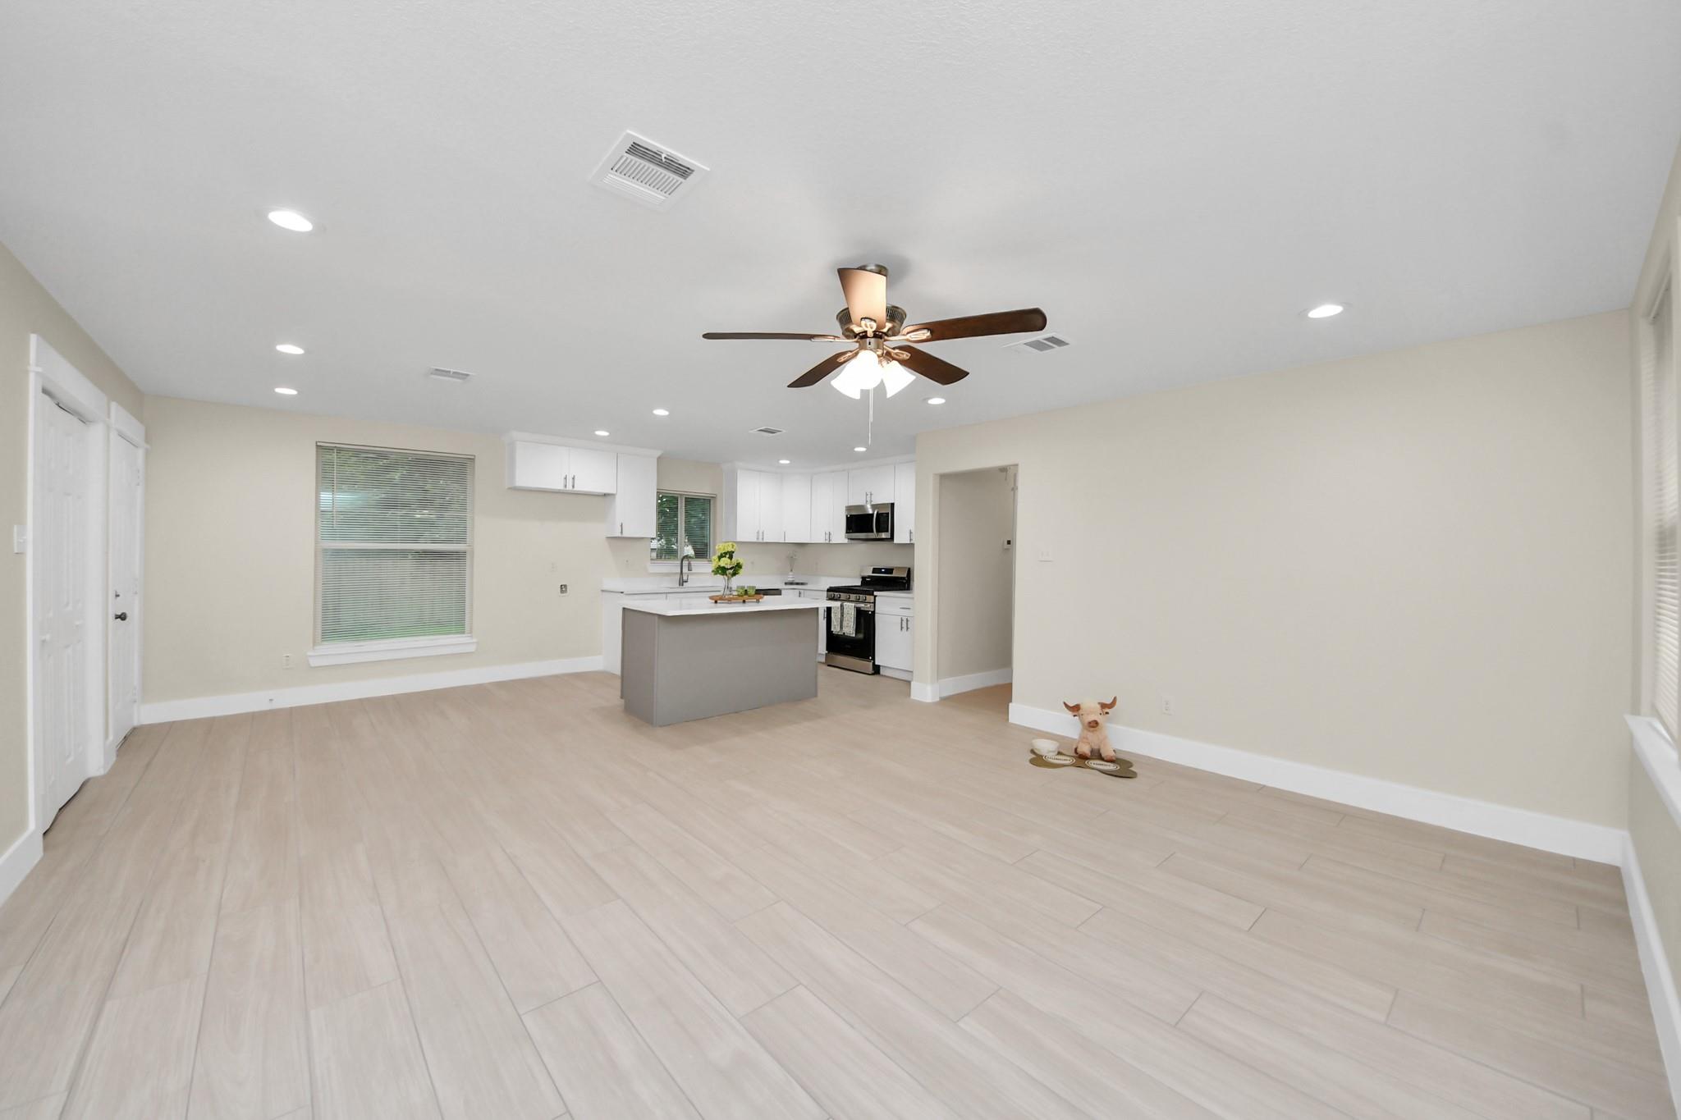
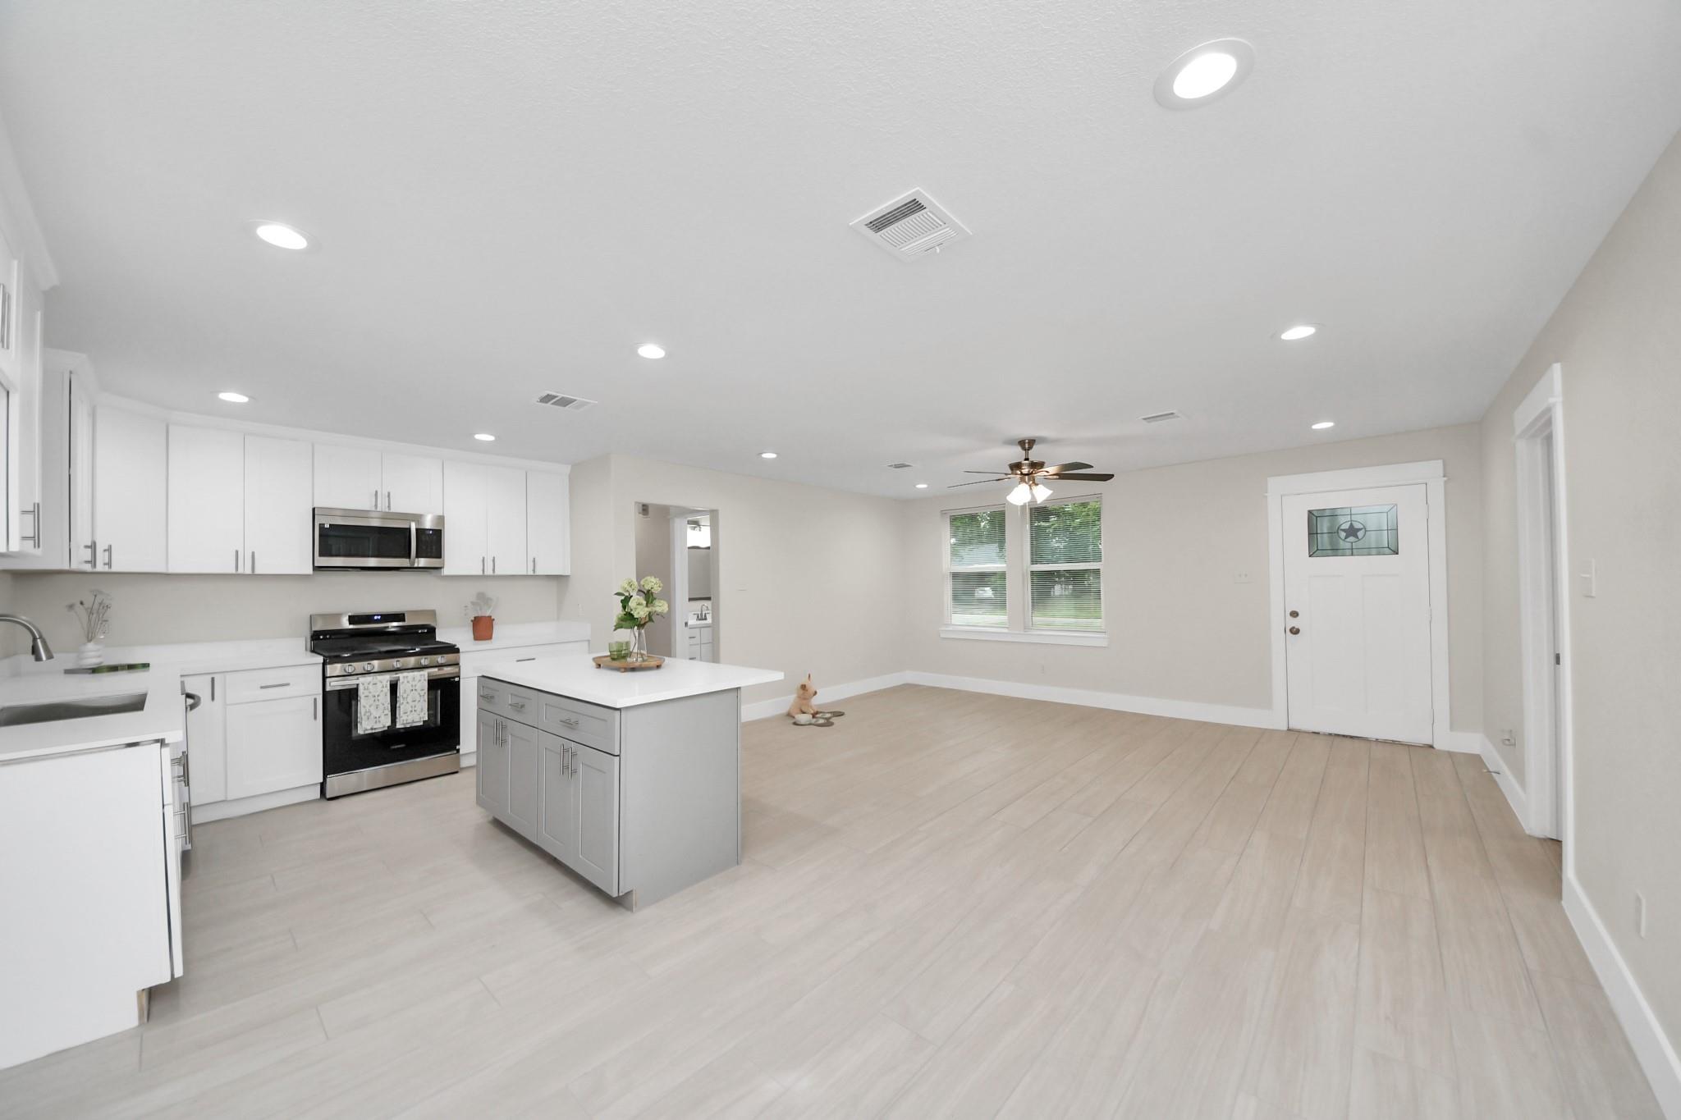
Open-plan kitchen and living area with a gray island, white cabinets, and a dark ceiling fan.
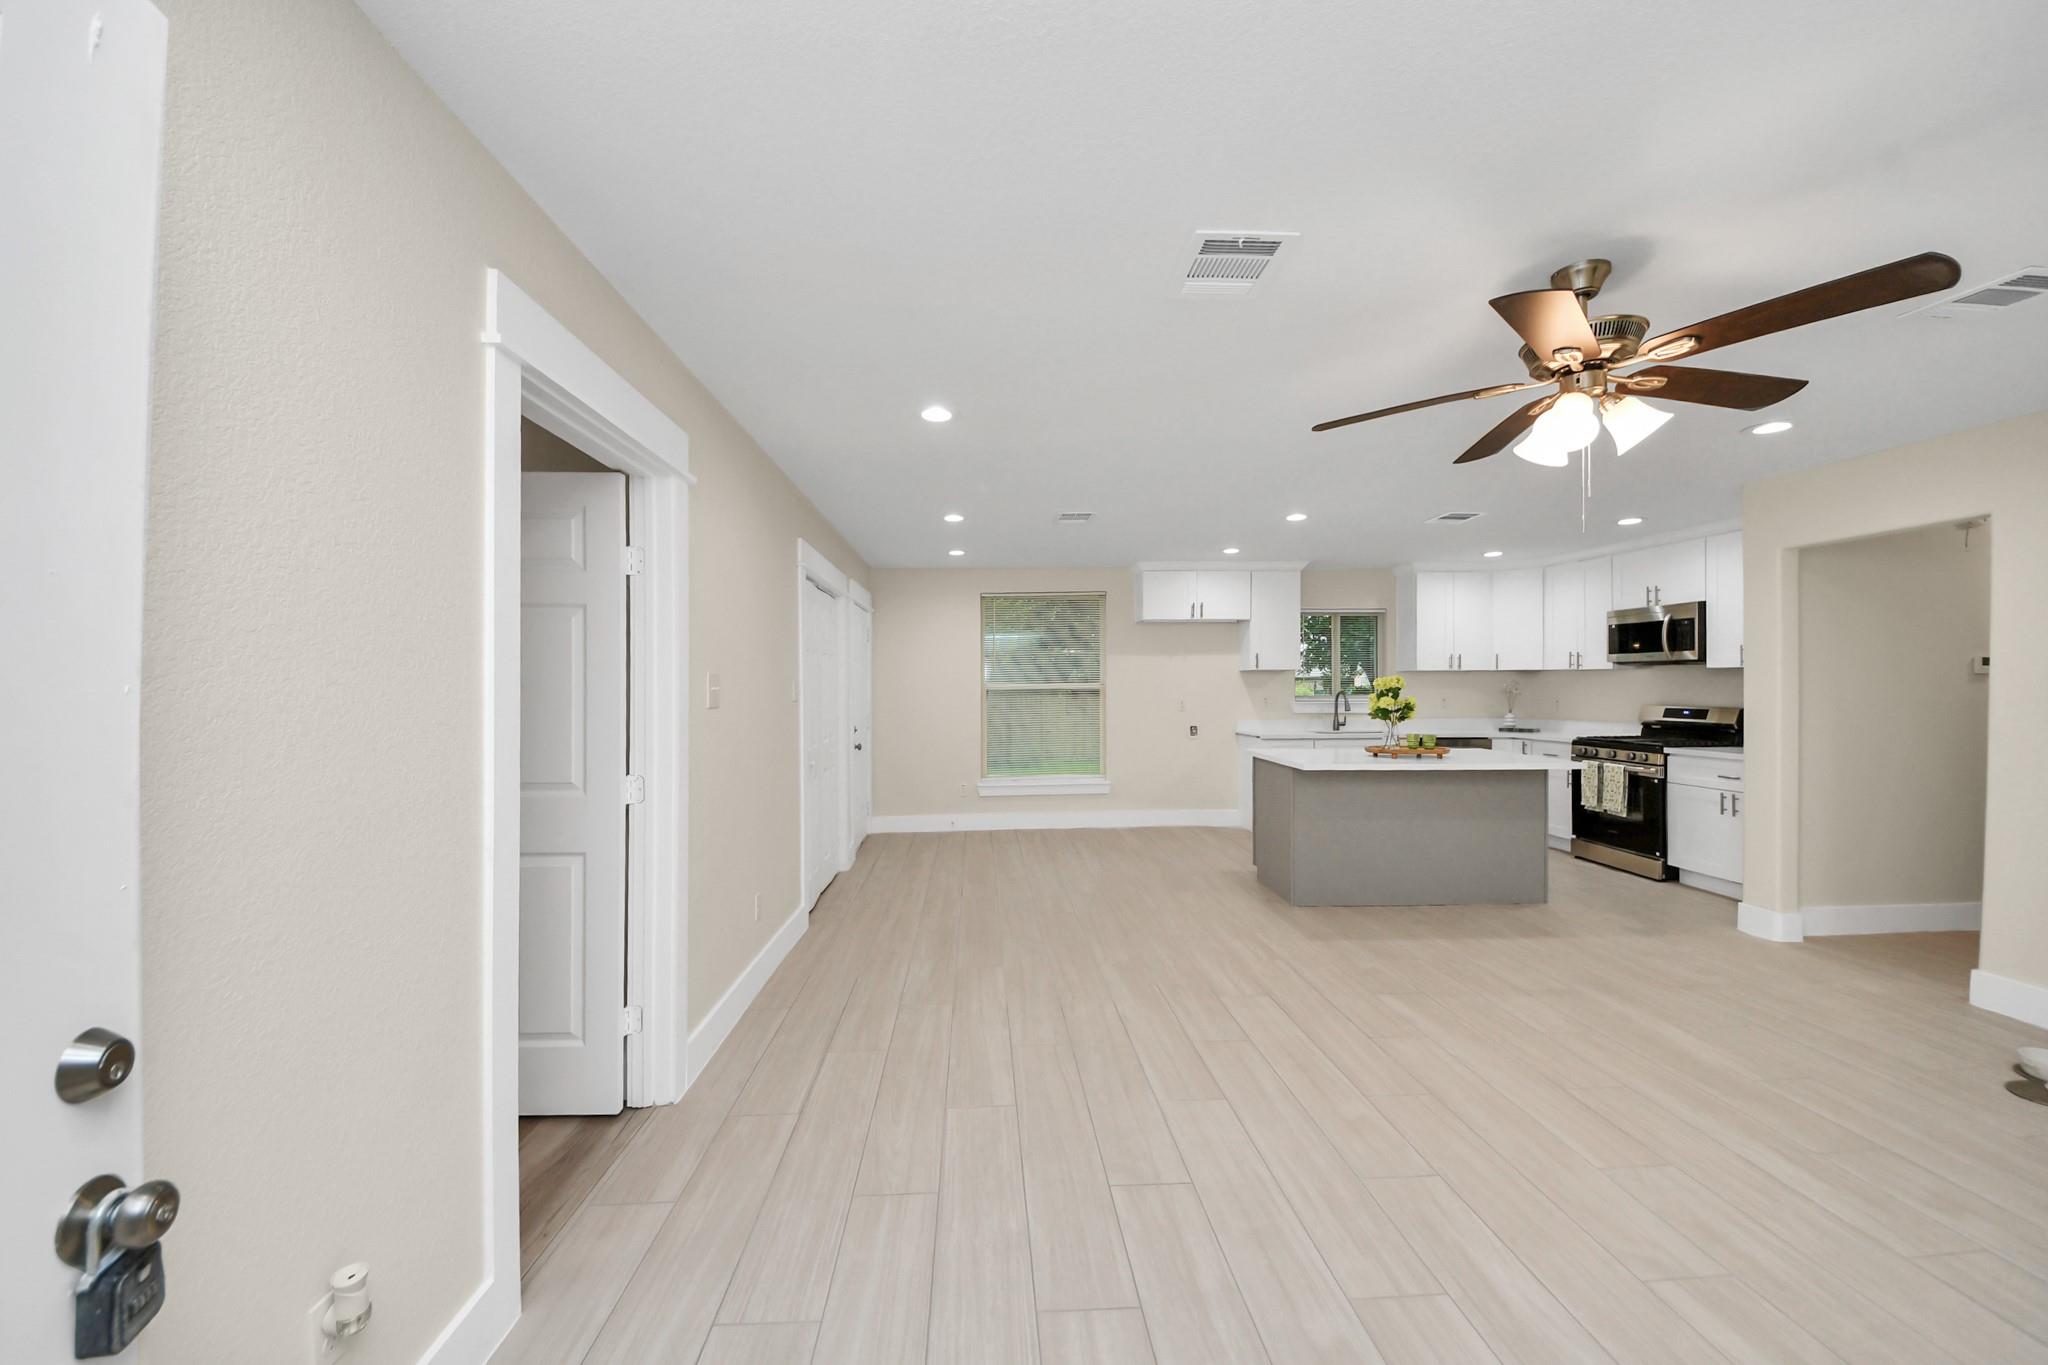
Open-plan kitchen and living area with a gray island, white cabinets, pale tile floors, and ceiling fan.
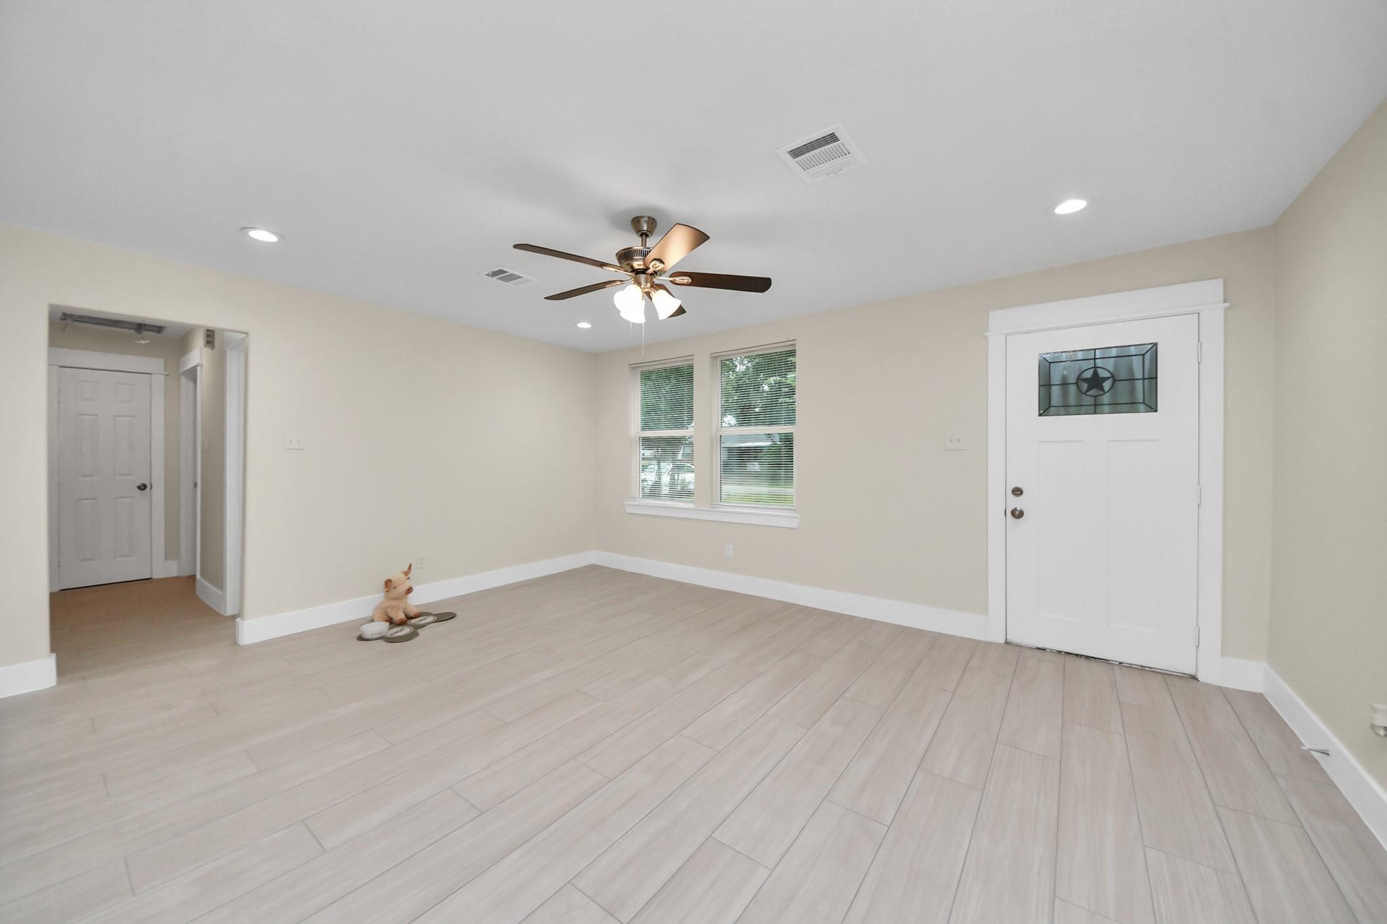
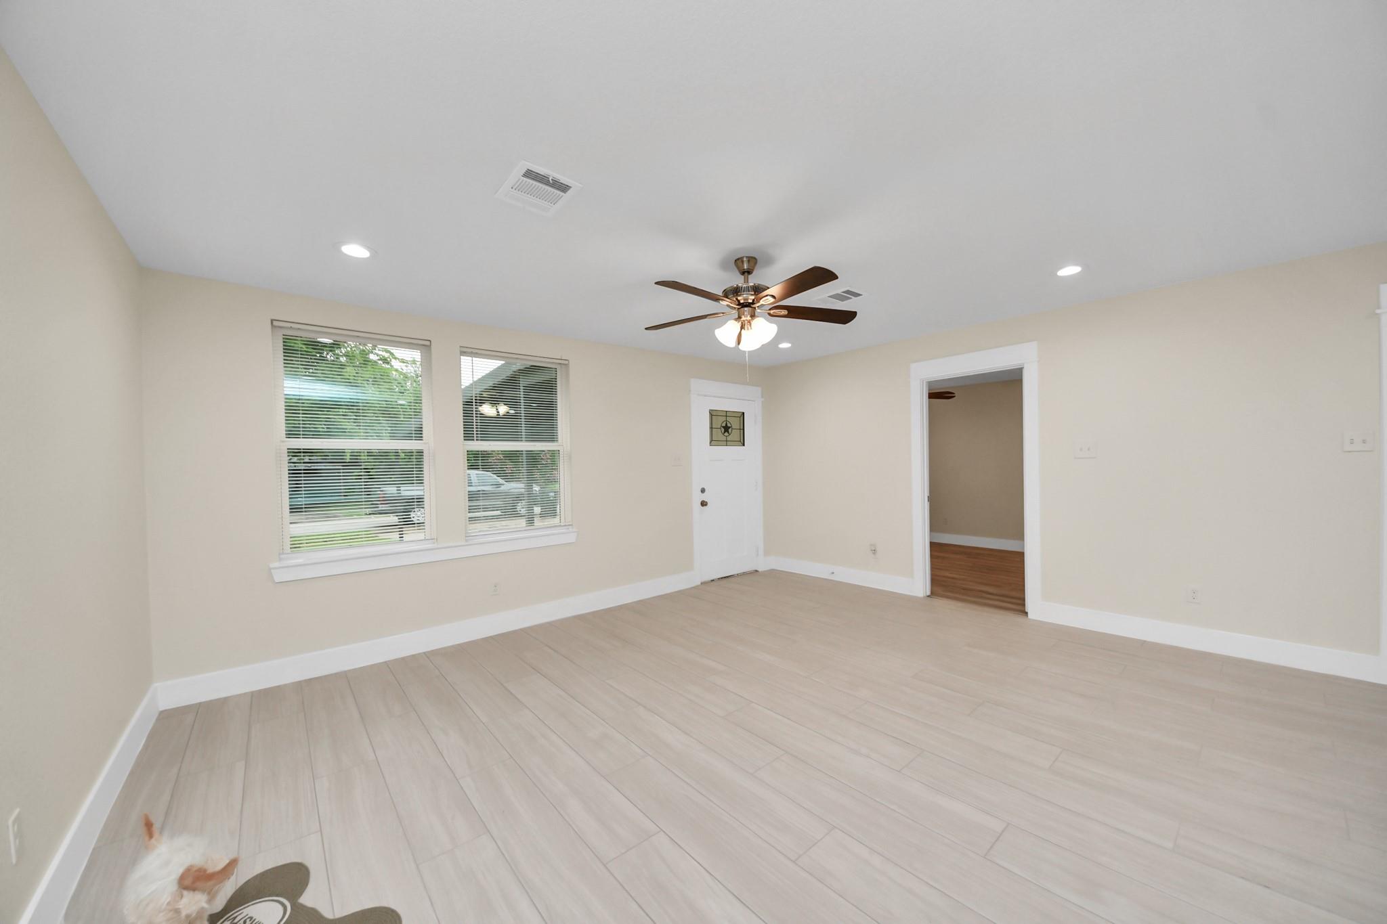
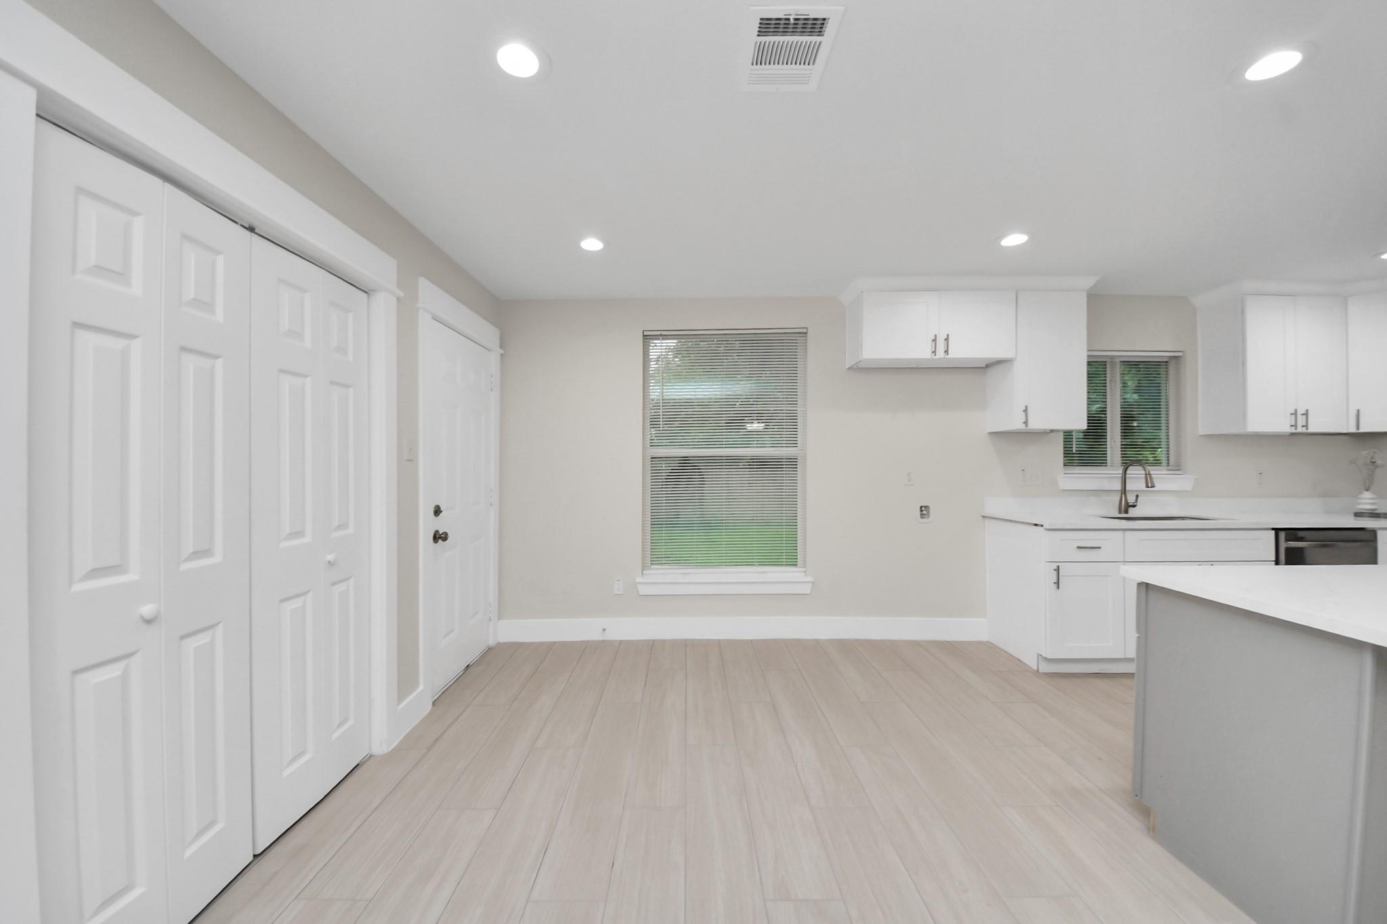
Empty room with pale plank tile, ceiling fan, two windows, and a white door with star-patterned glass.
Empty room with light tile floors, two windows, a white entry door, and a ceiling fan.
Open kitchen with a gray island, white cabinets, pale tile floors, and a ceiling fan.
Vacant kitchen with white cabinets, a peninsula island, and light wood-look flooring.
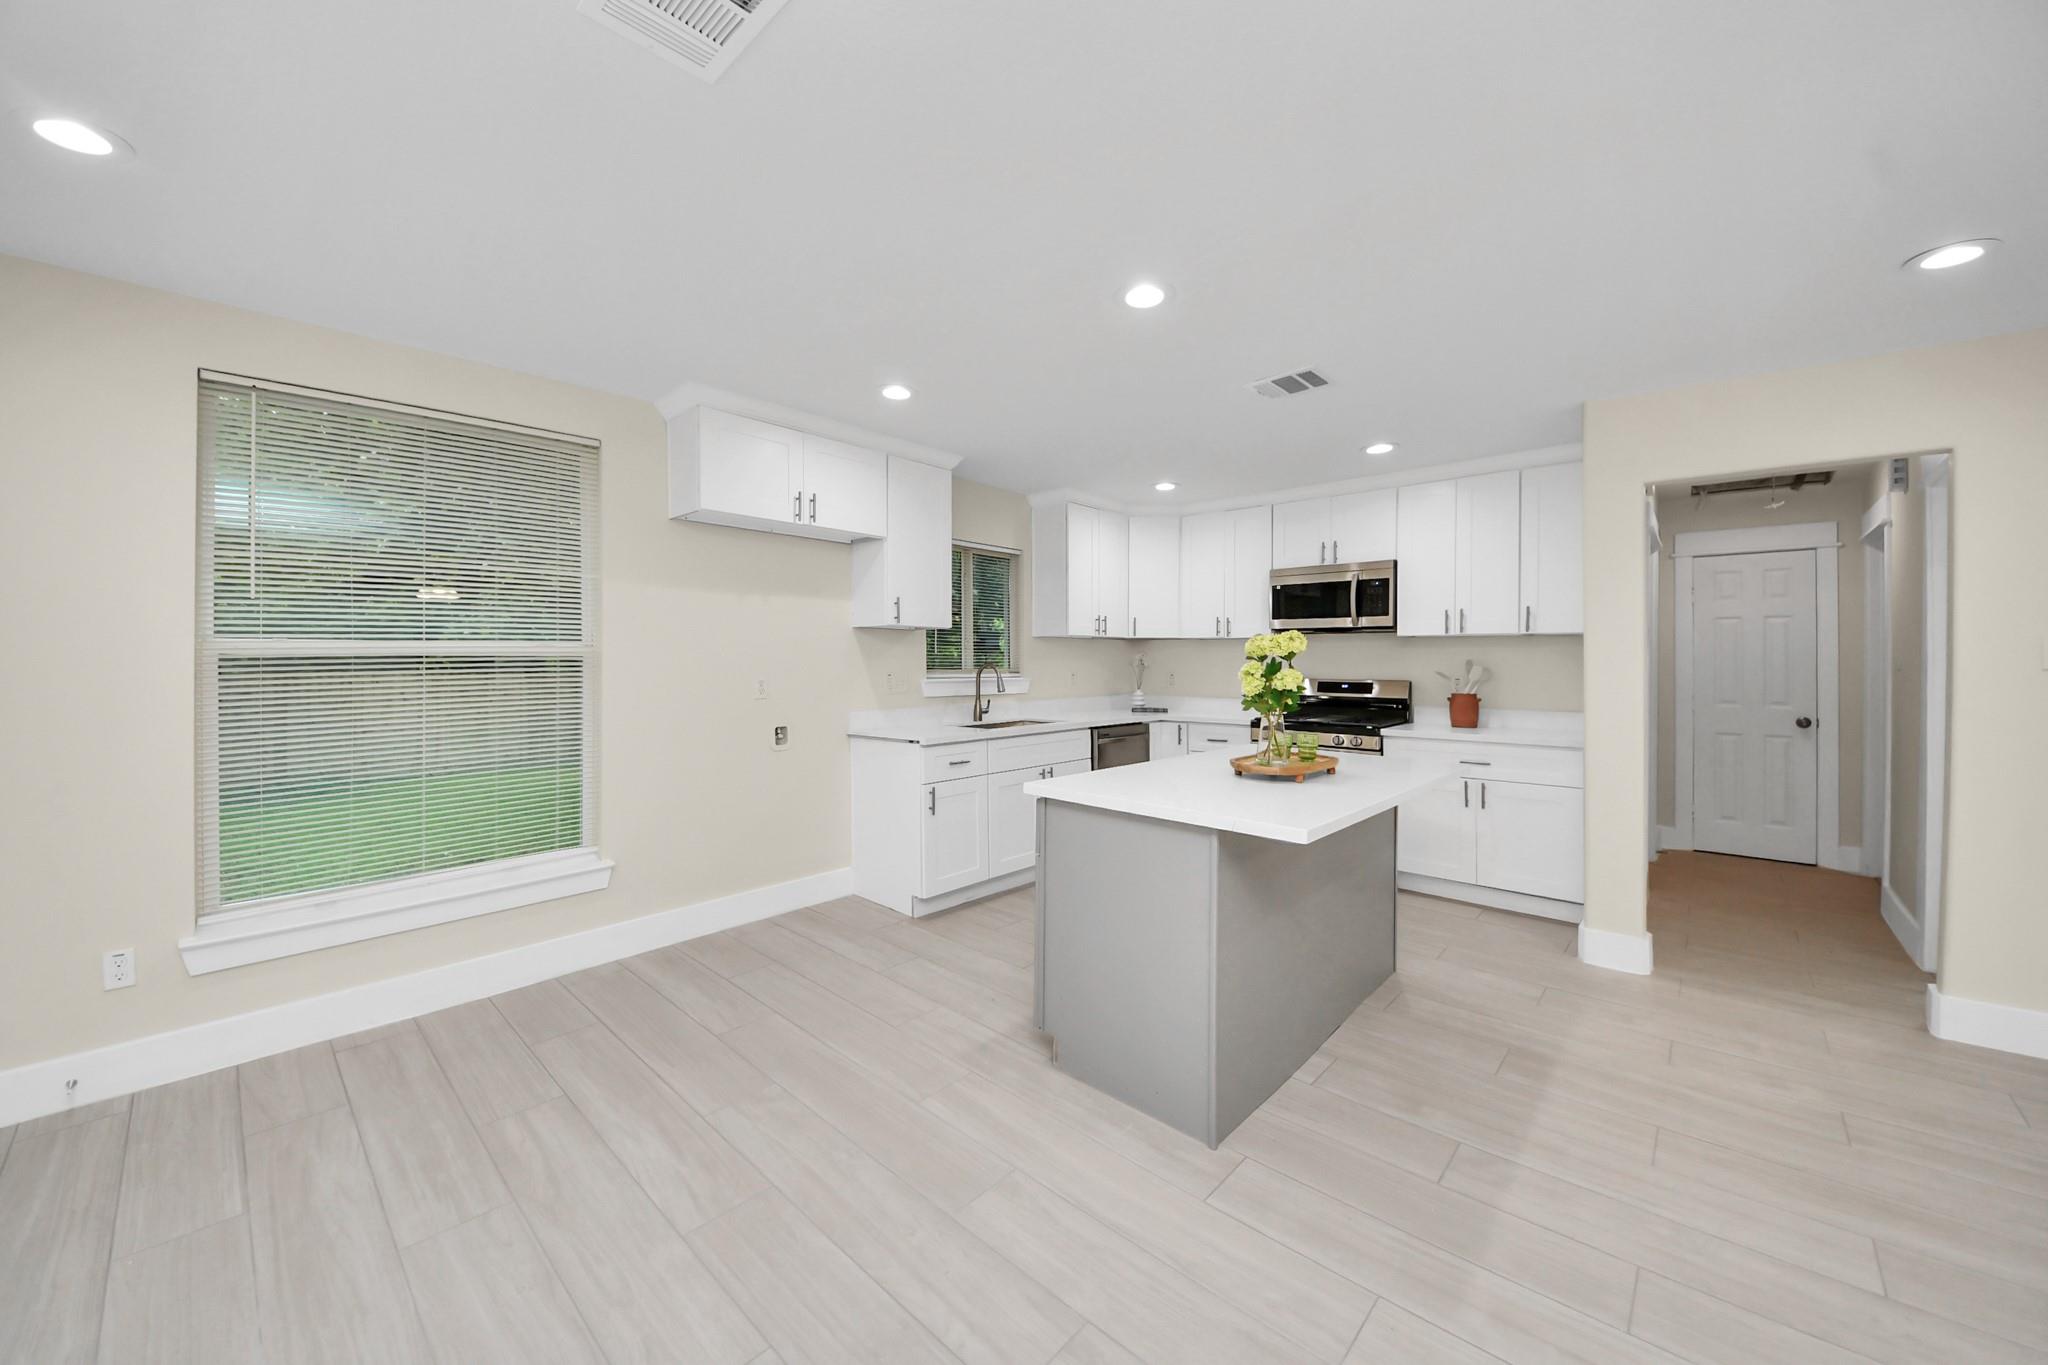
Open-plan kitchen with white cabinetry, stainless steel appliances, and a gray island beside a spacious living area.
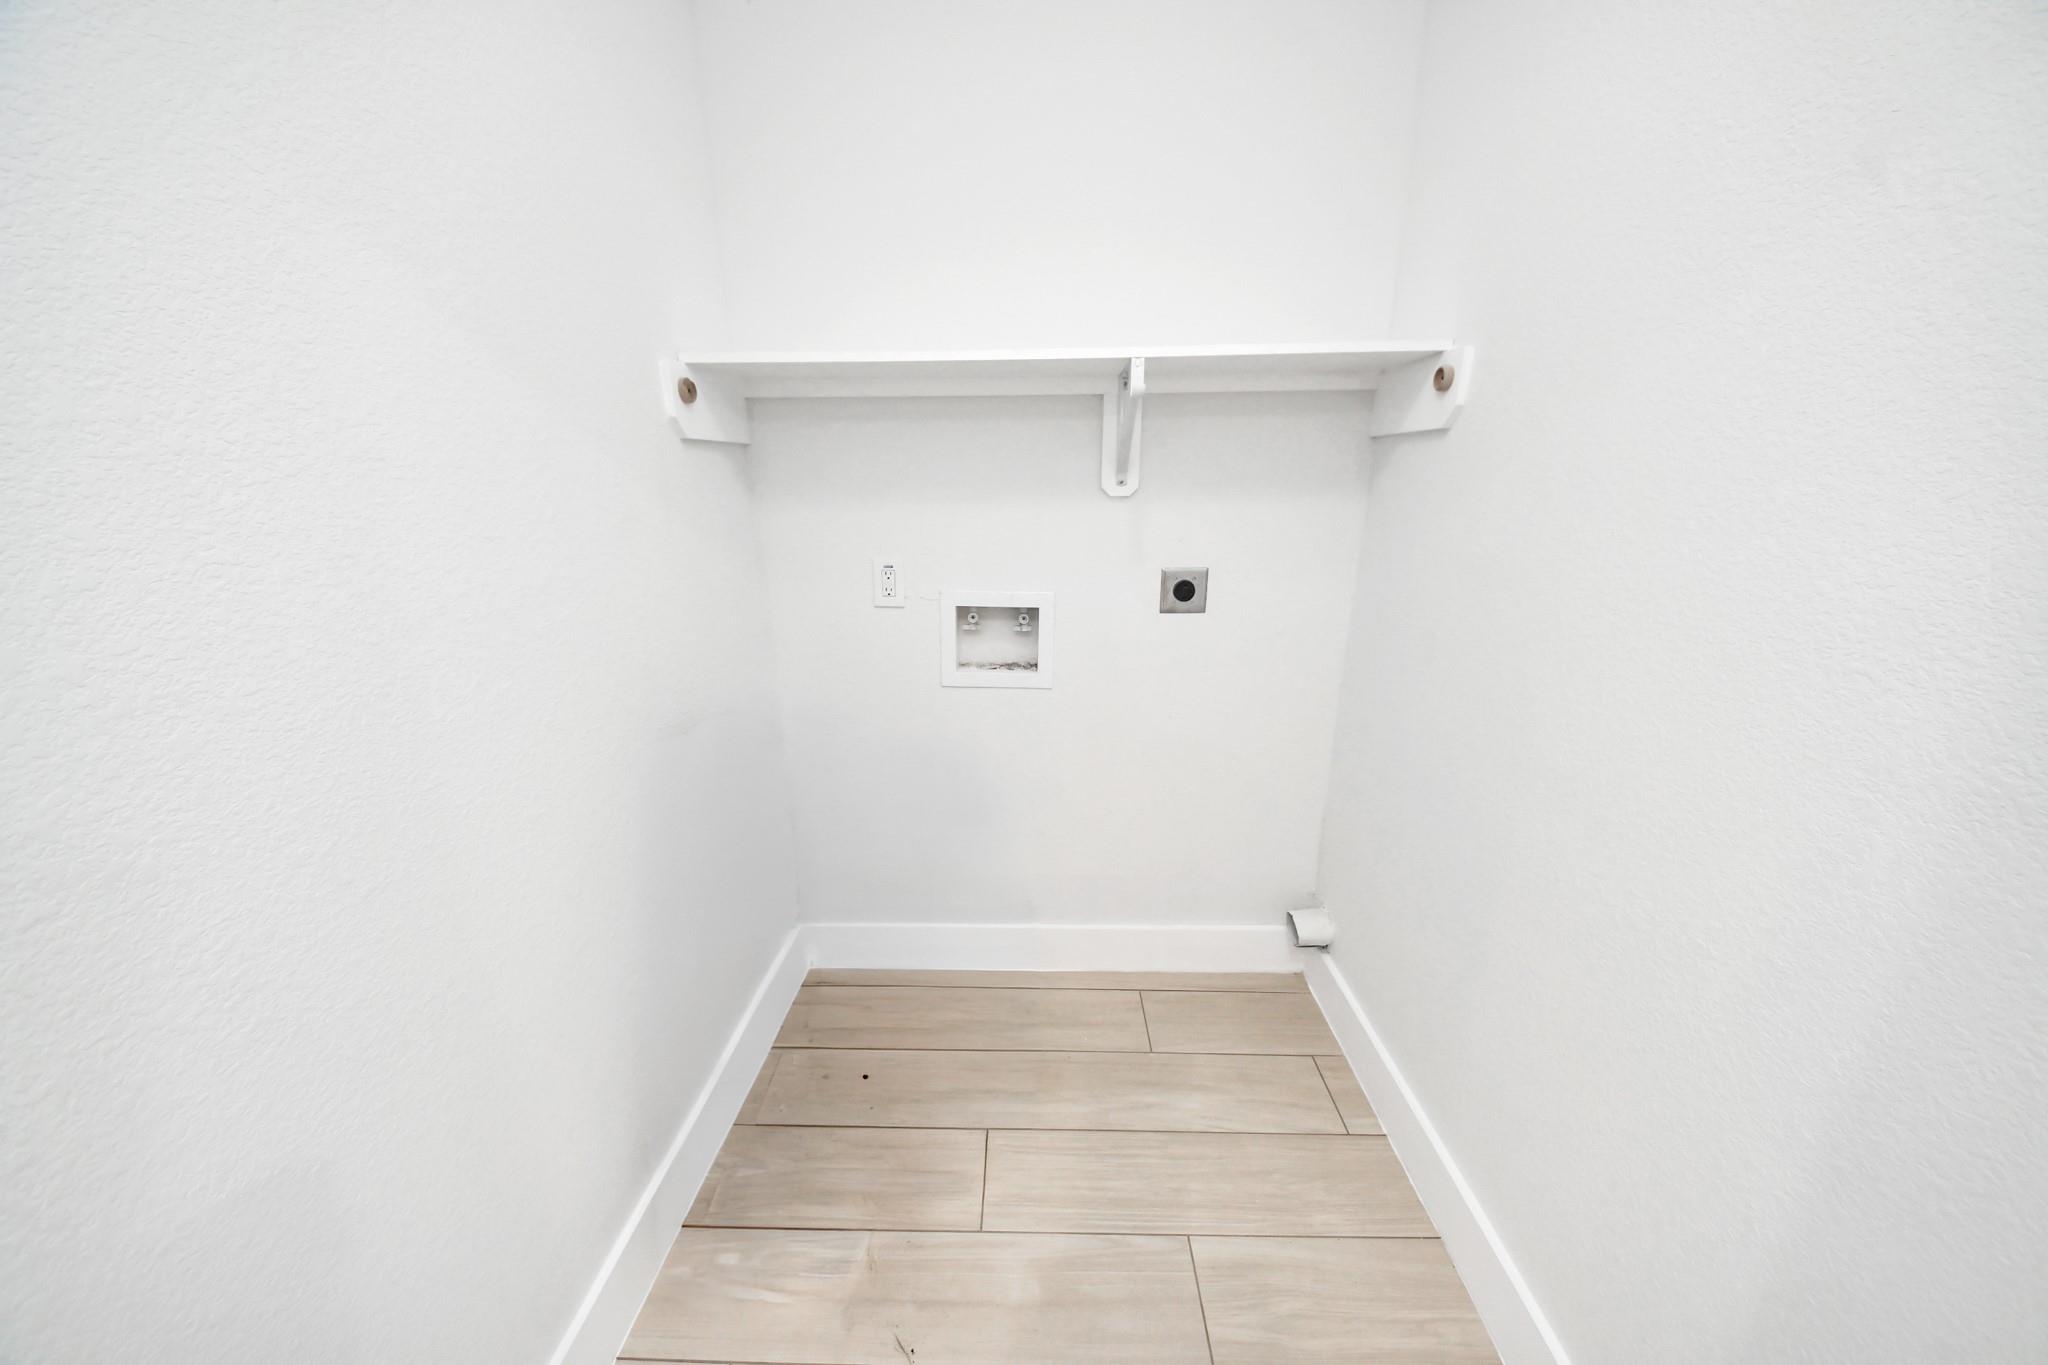
Empty laundry alcove with washer and dryer hookups, a white shelf, and light wood-look tile flooring.
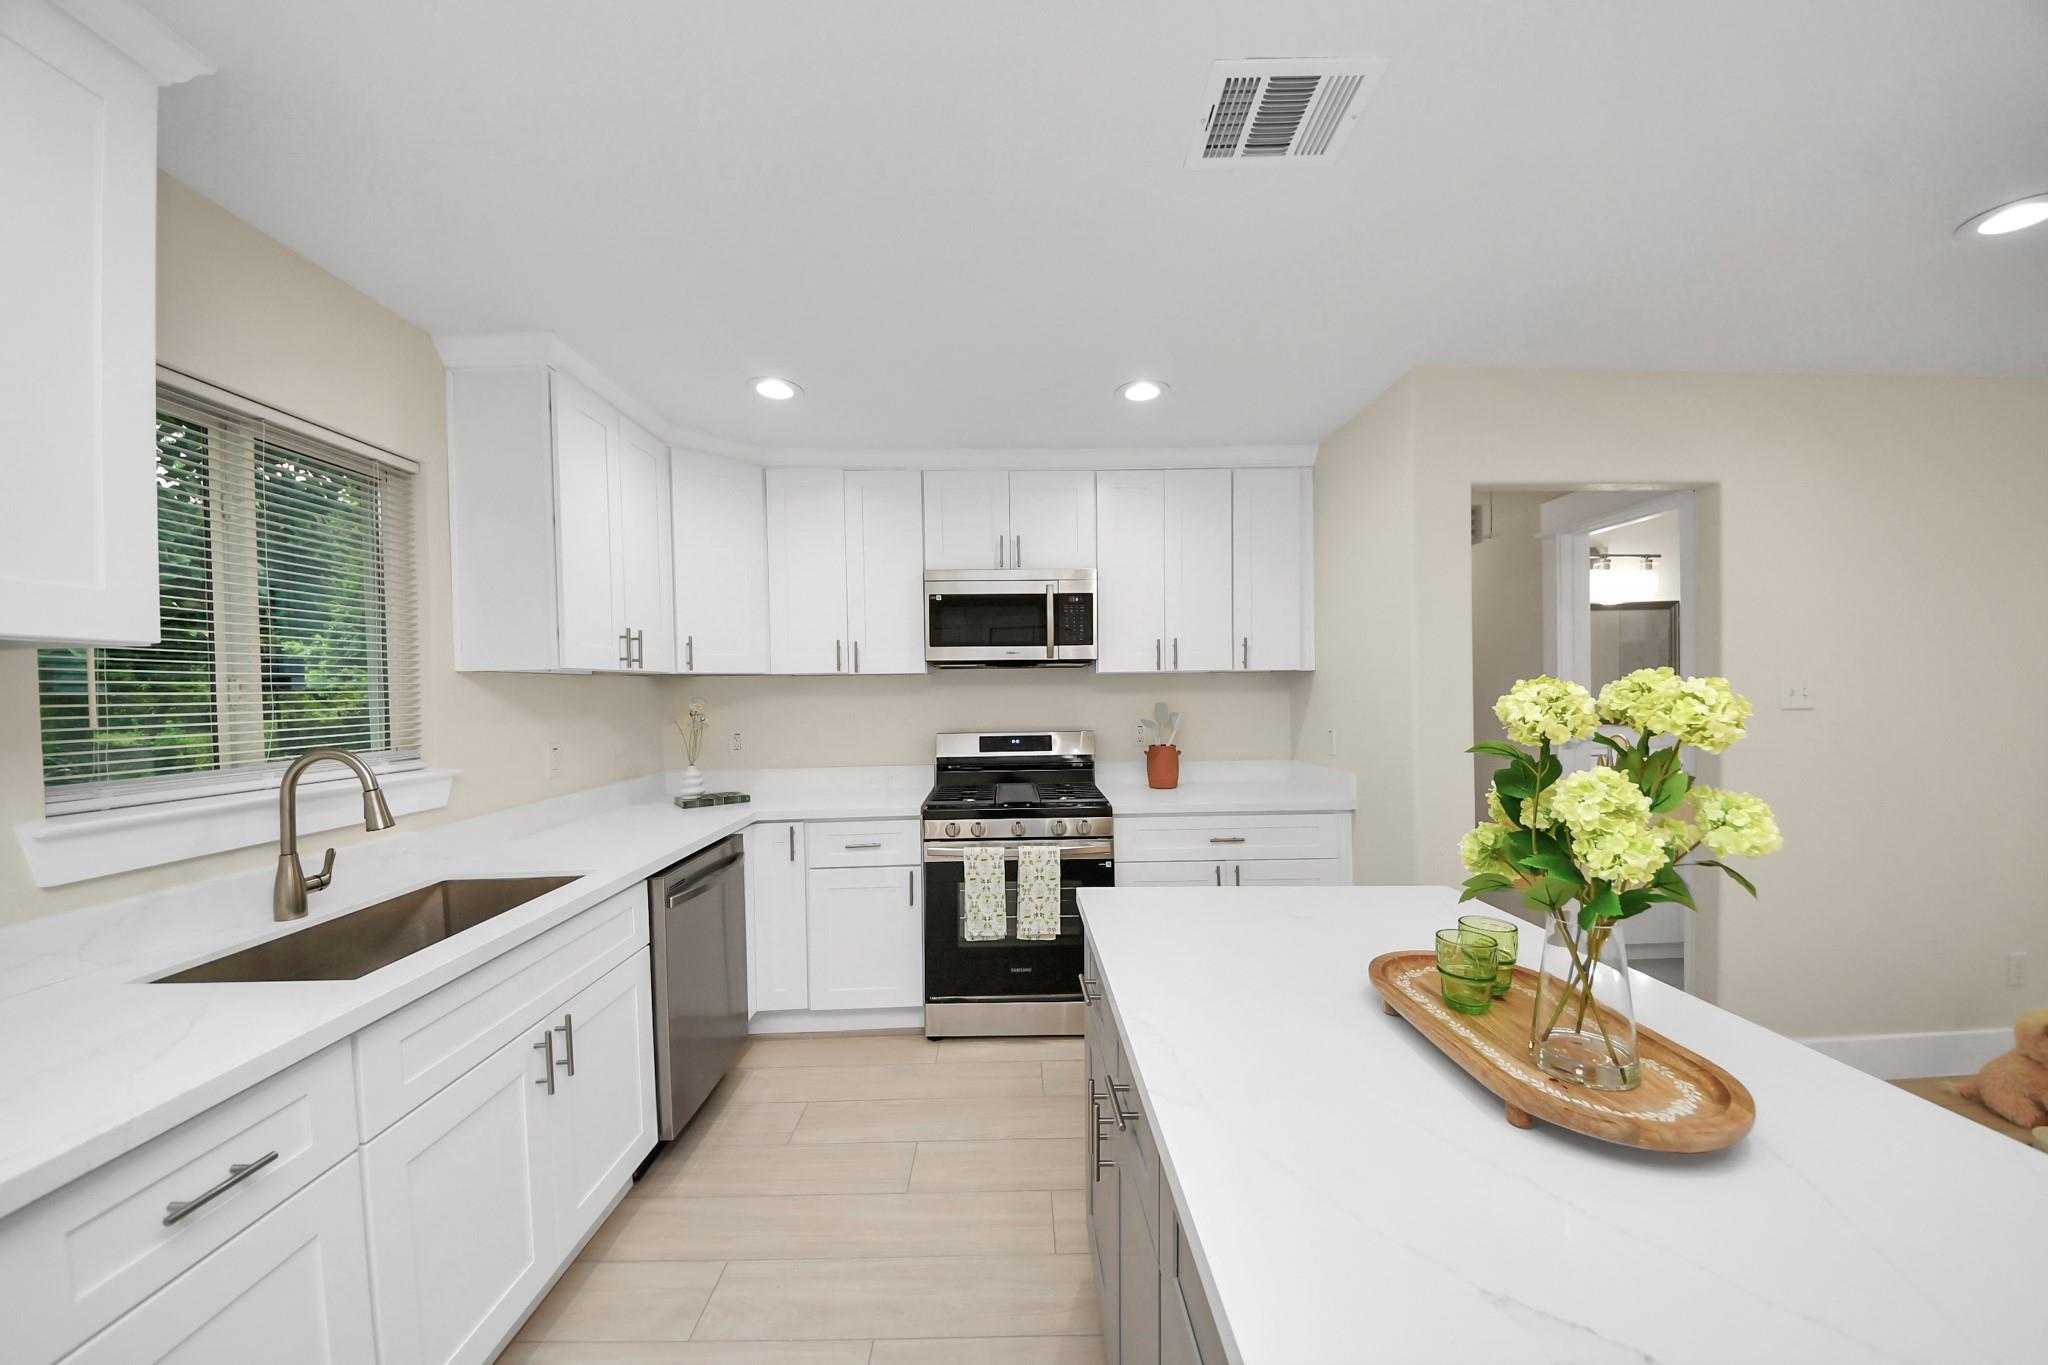
Bright white kitchen with a large island, stainless steel appliances, and flowers on a tray.
Bright white kitchen with a large island, stainless steel appliances, and light wood-look floors.
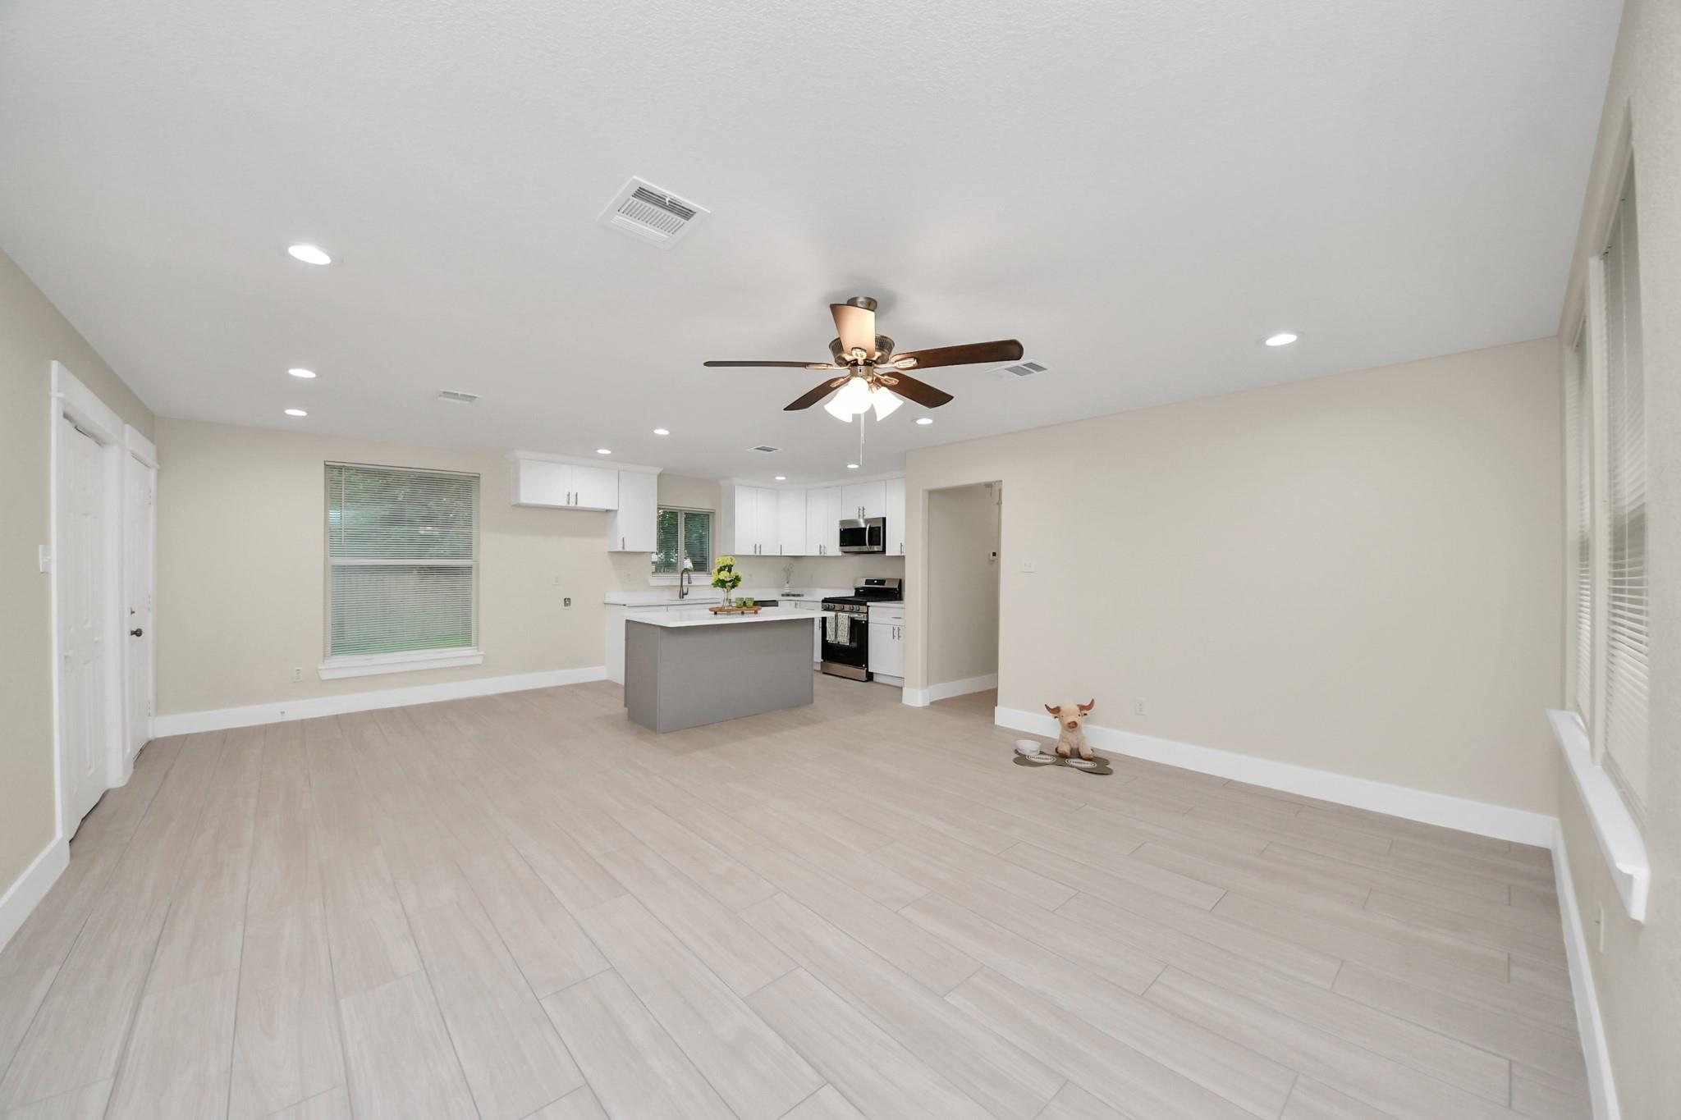
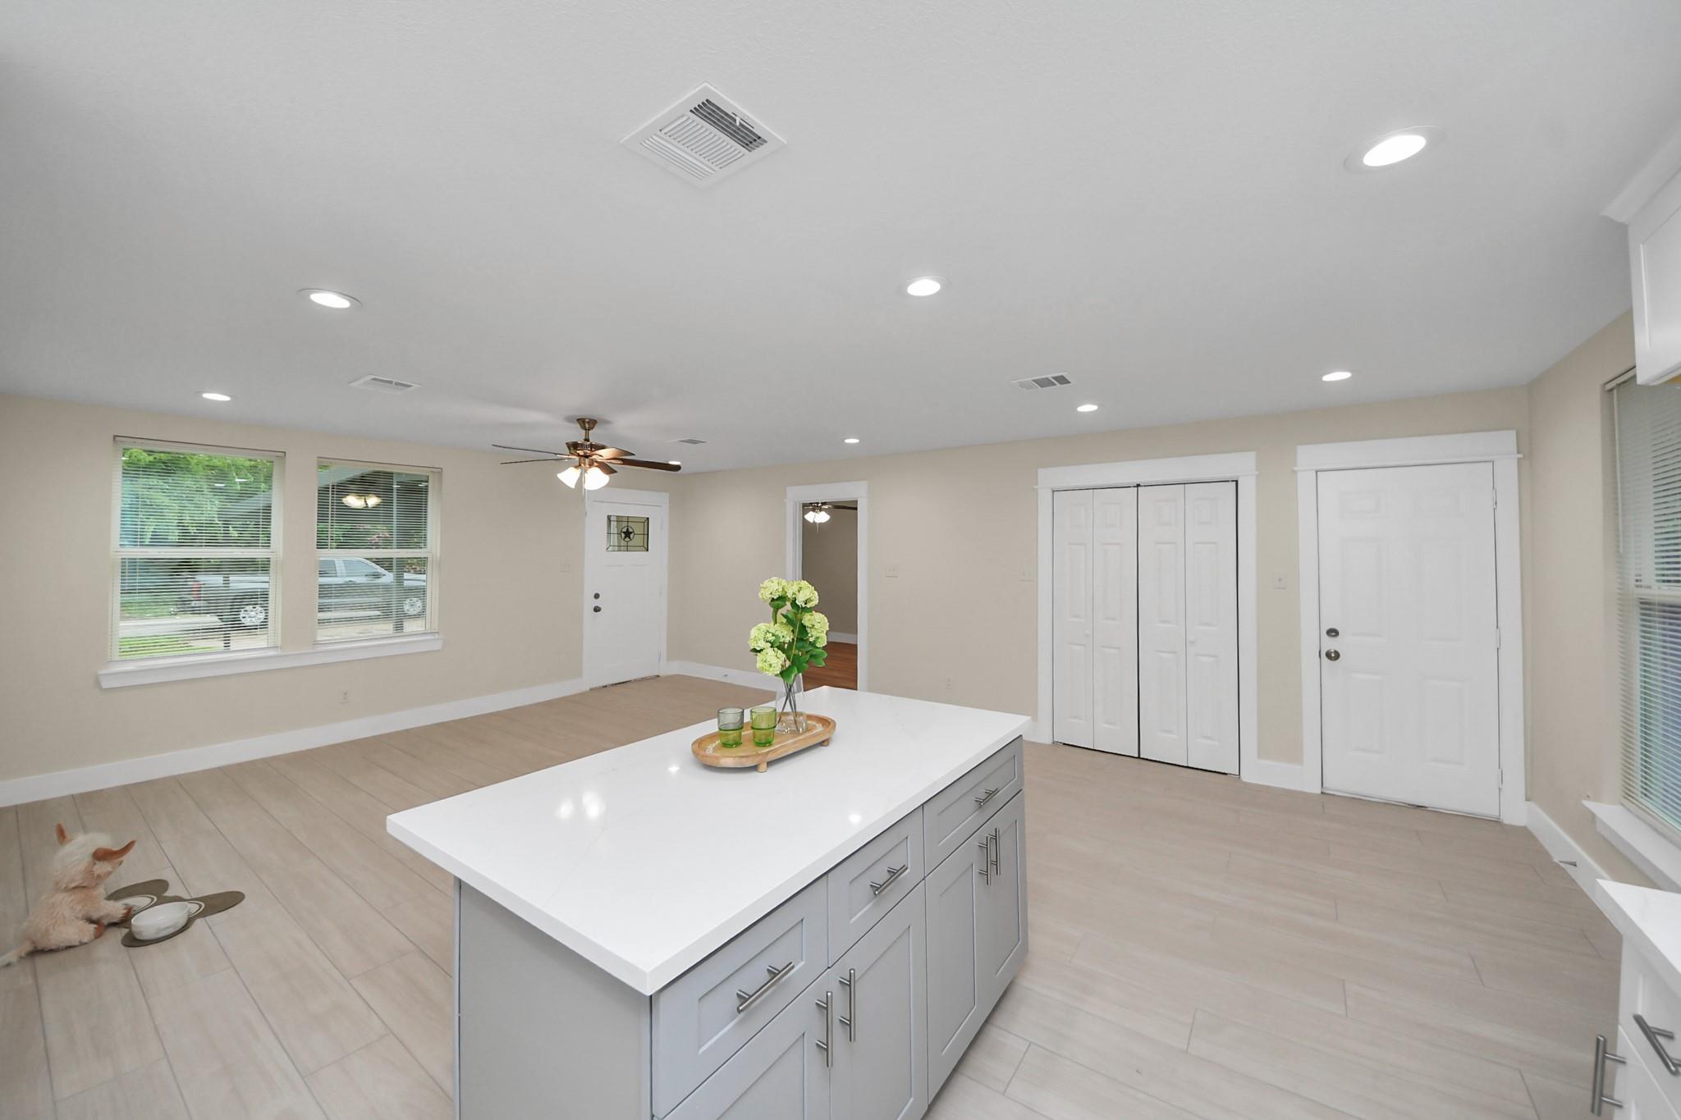
Kitchen with a large white island, gray cabinets, and a small dog beside its bowls.
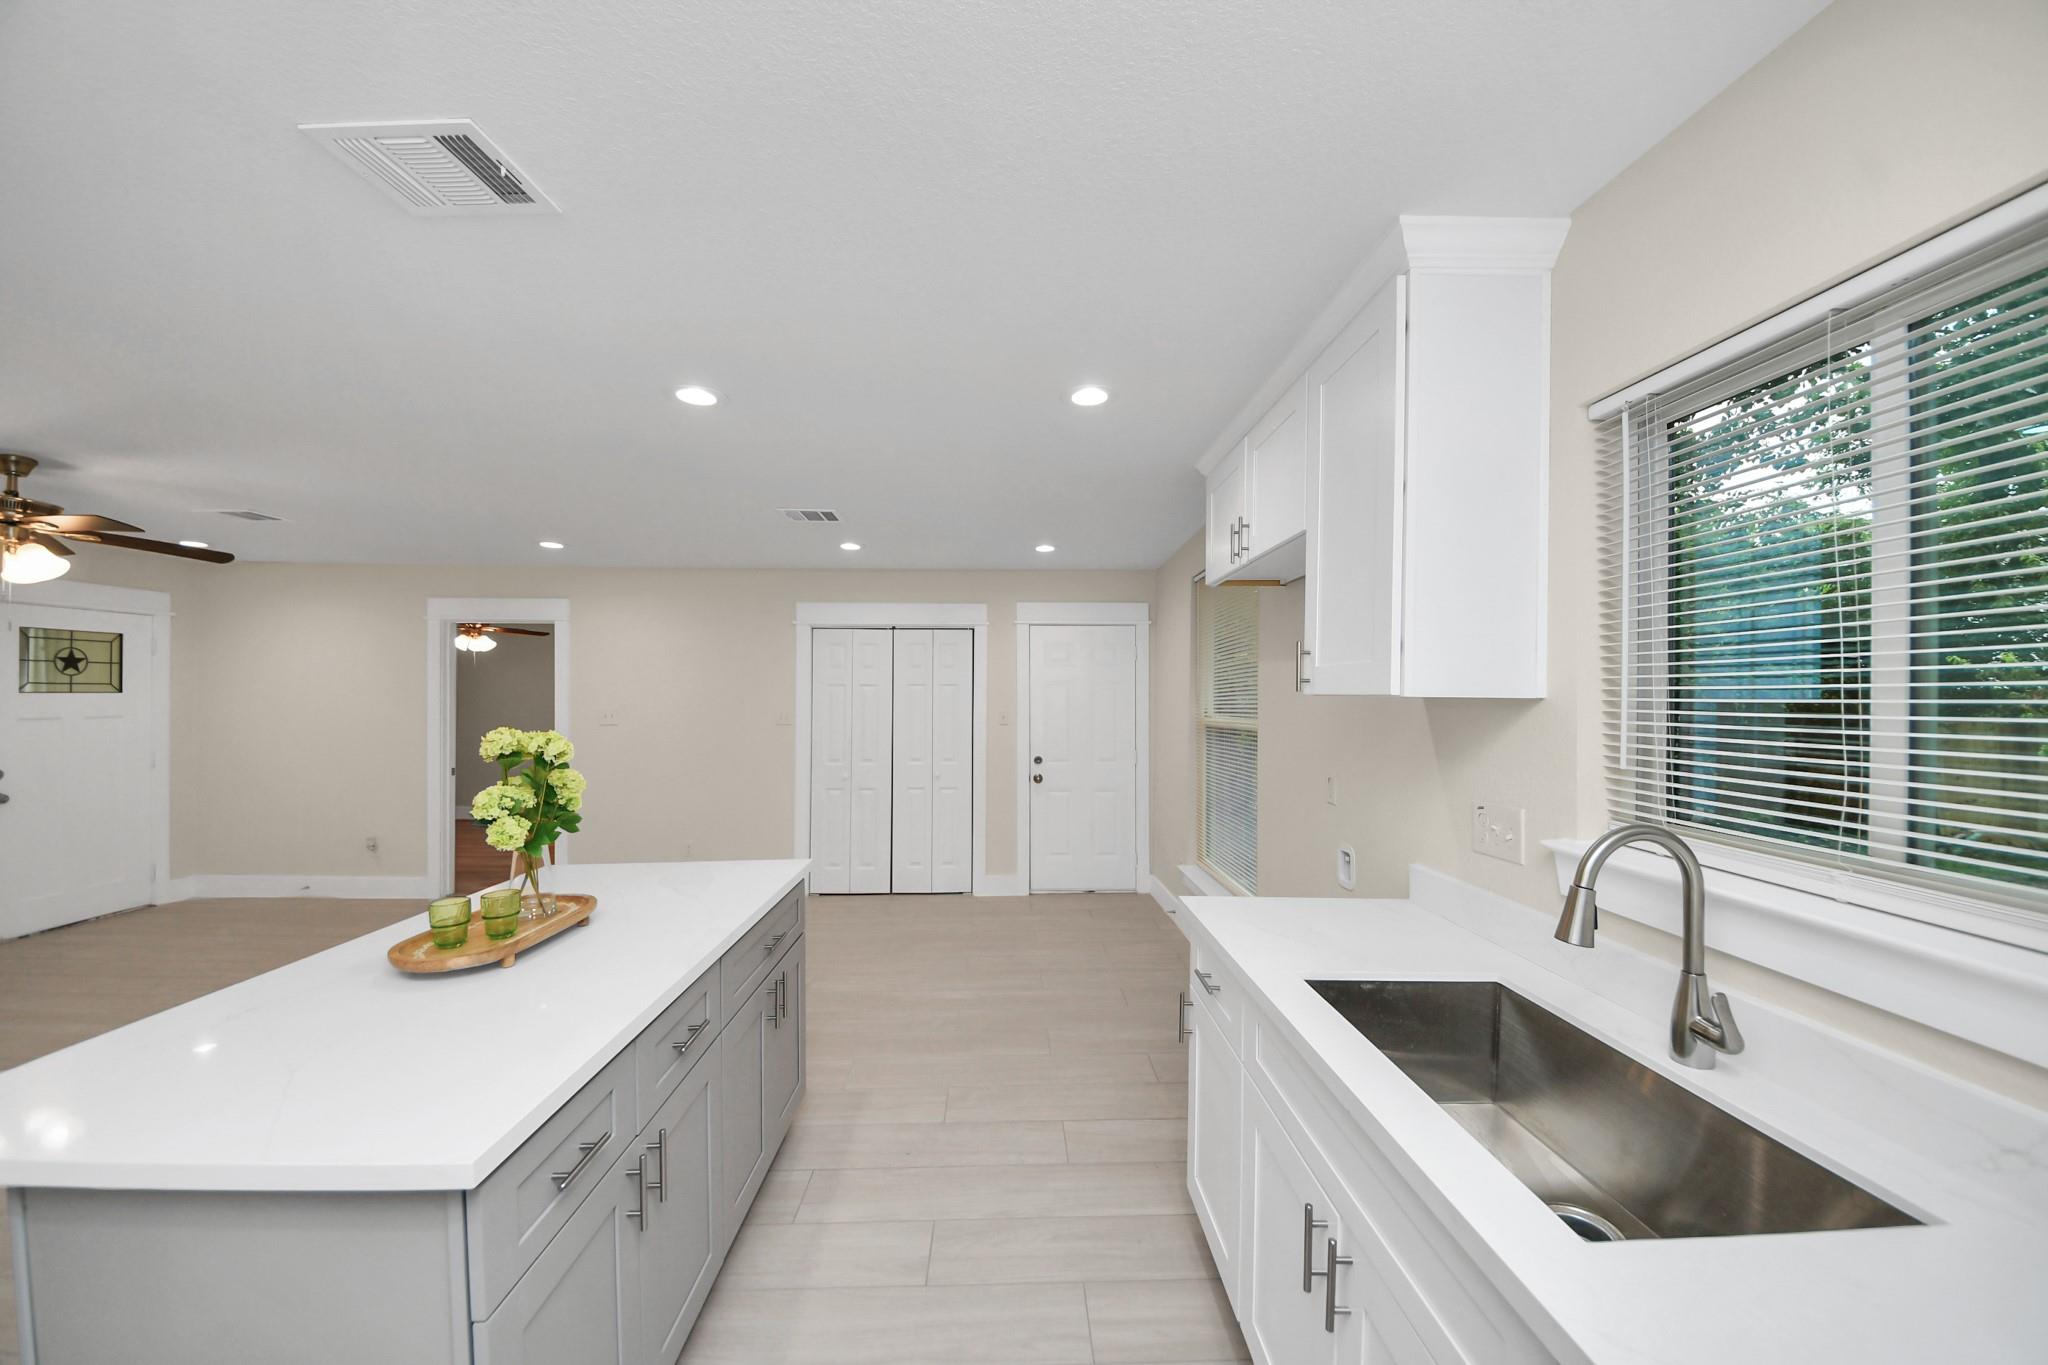
Bright kitchen with a long island, white cabinetry, gray drawers, and a large sink beneath a window.
Renovated white kitchen with a large island, stainless steel appliances, and flowers on a tray.
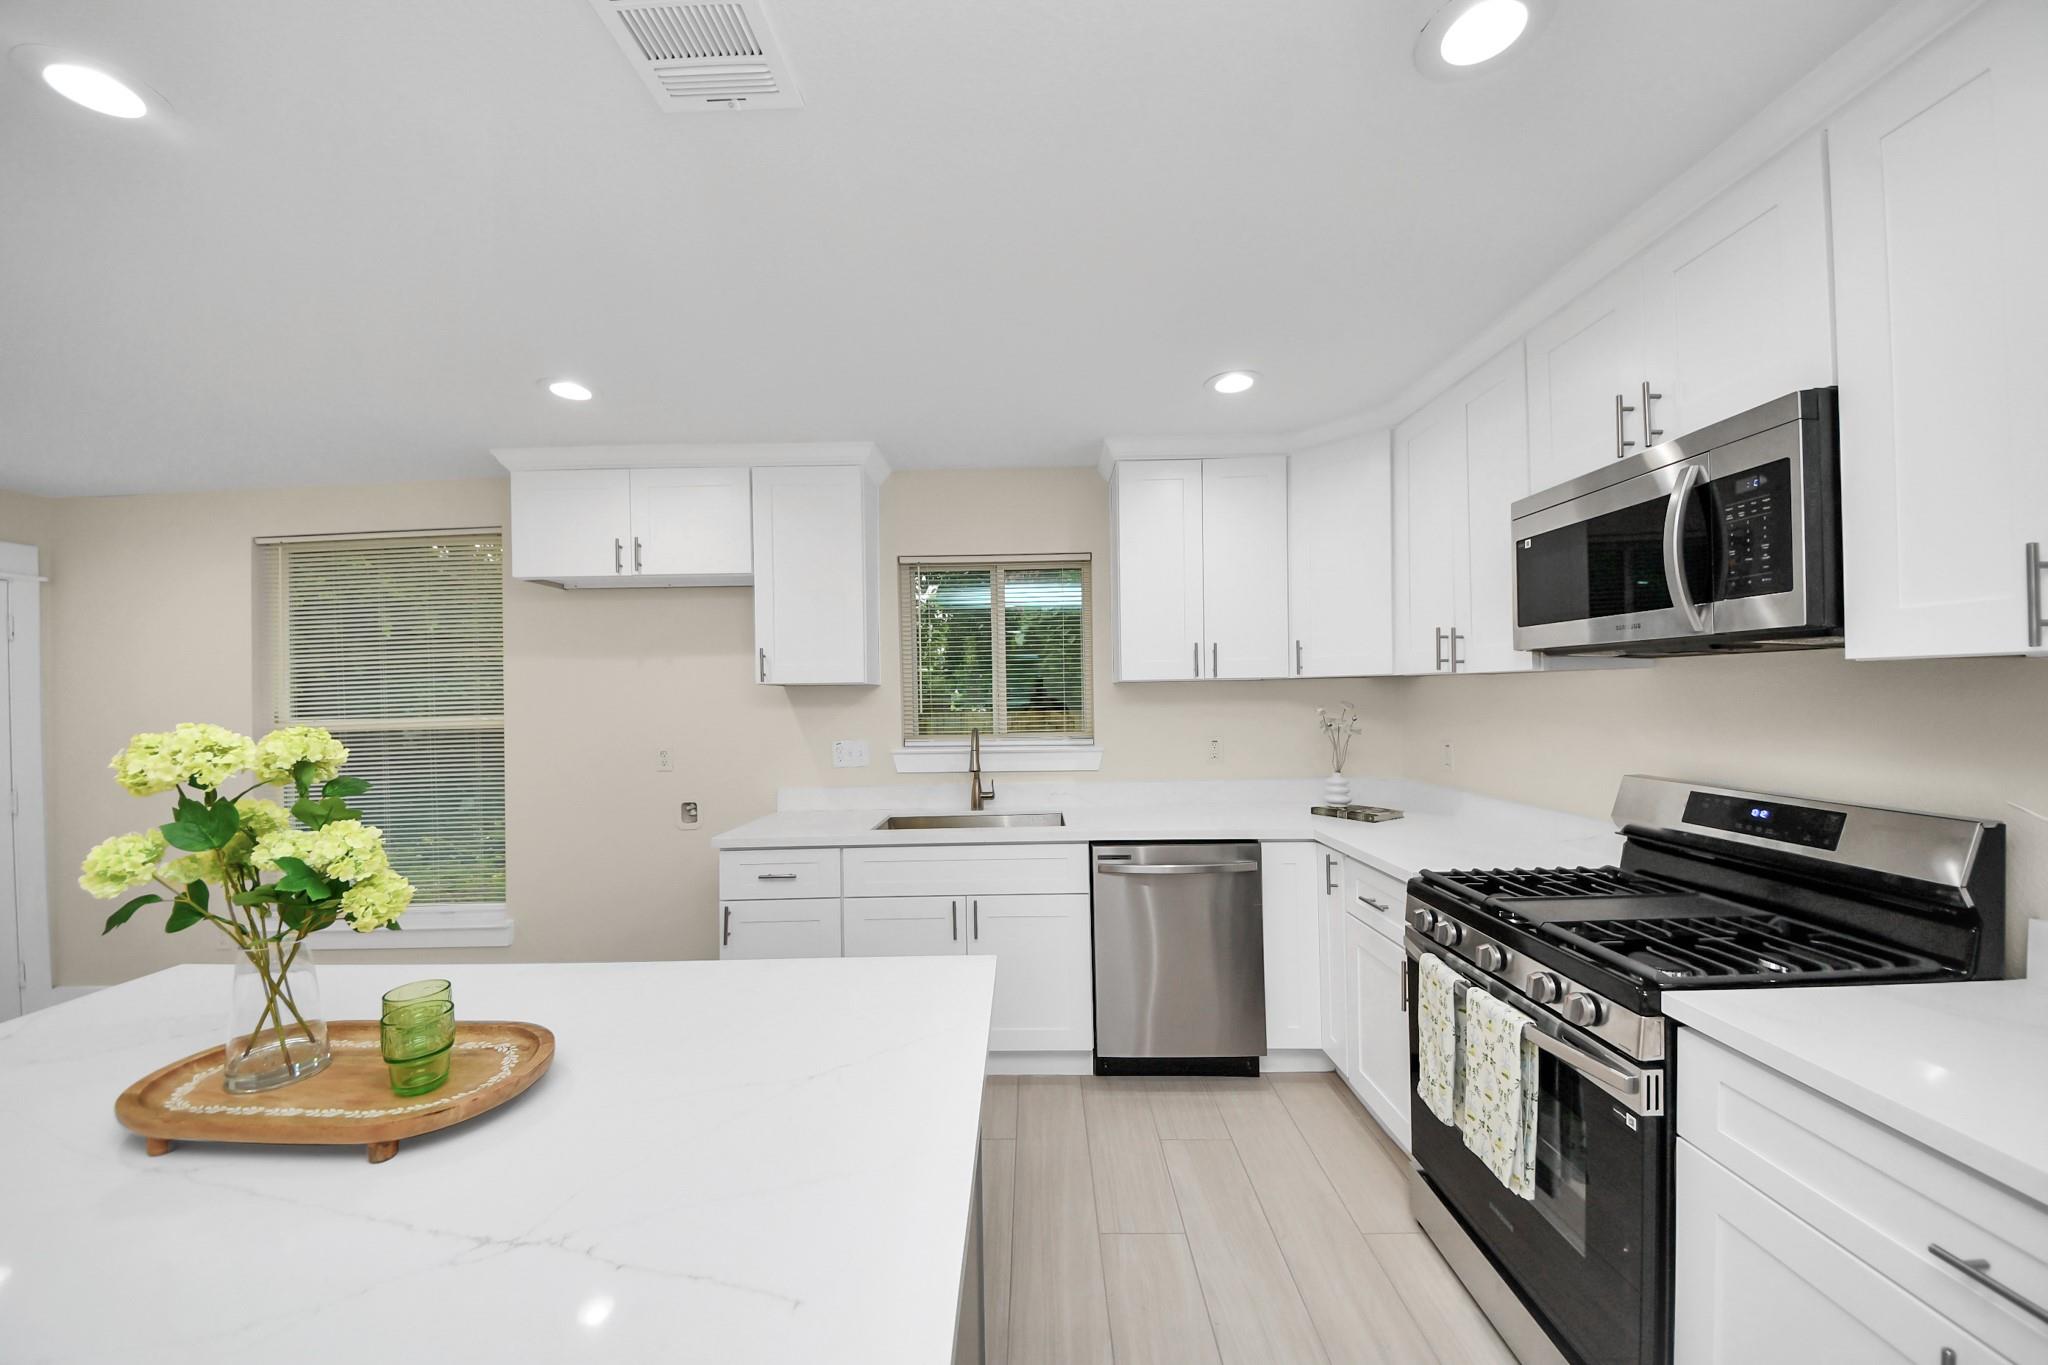
Bright kitchen with white cabinets, a large island, pale tile floors, and a stainless steel dishwasher.
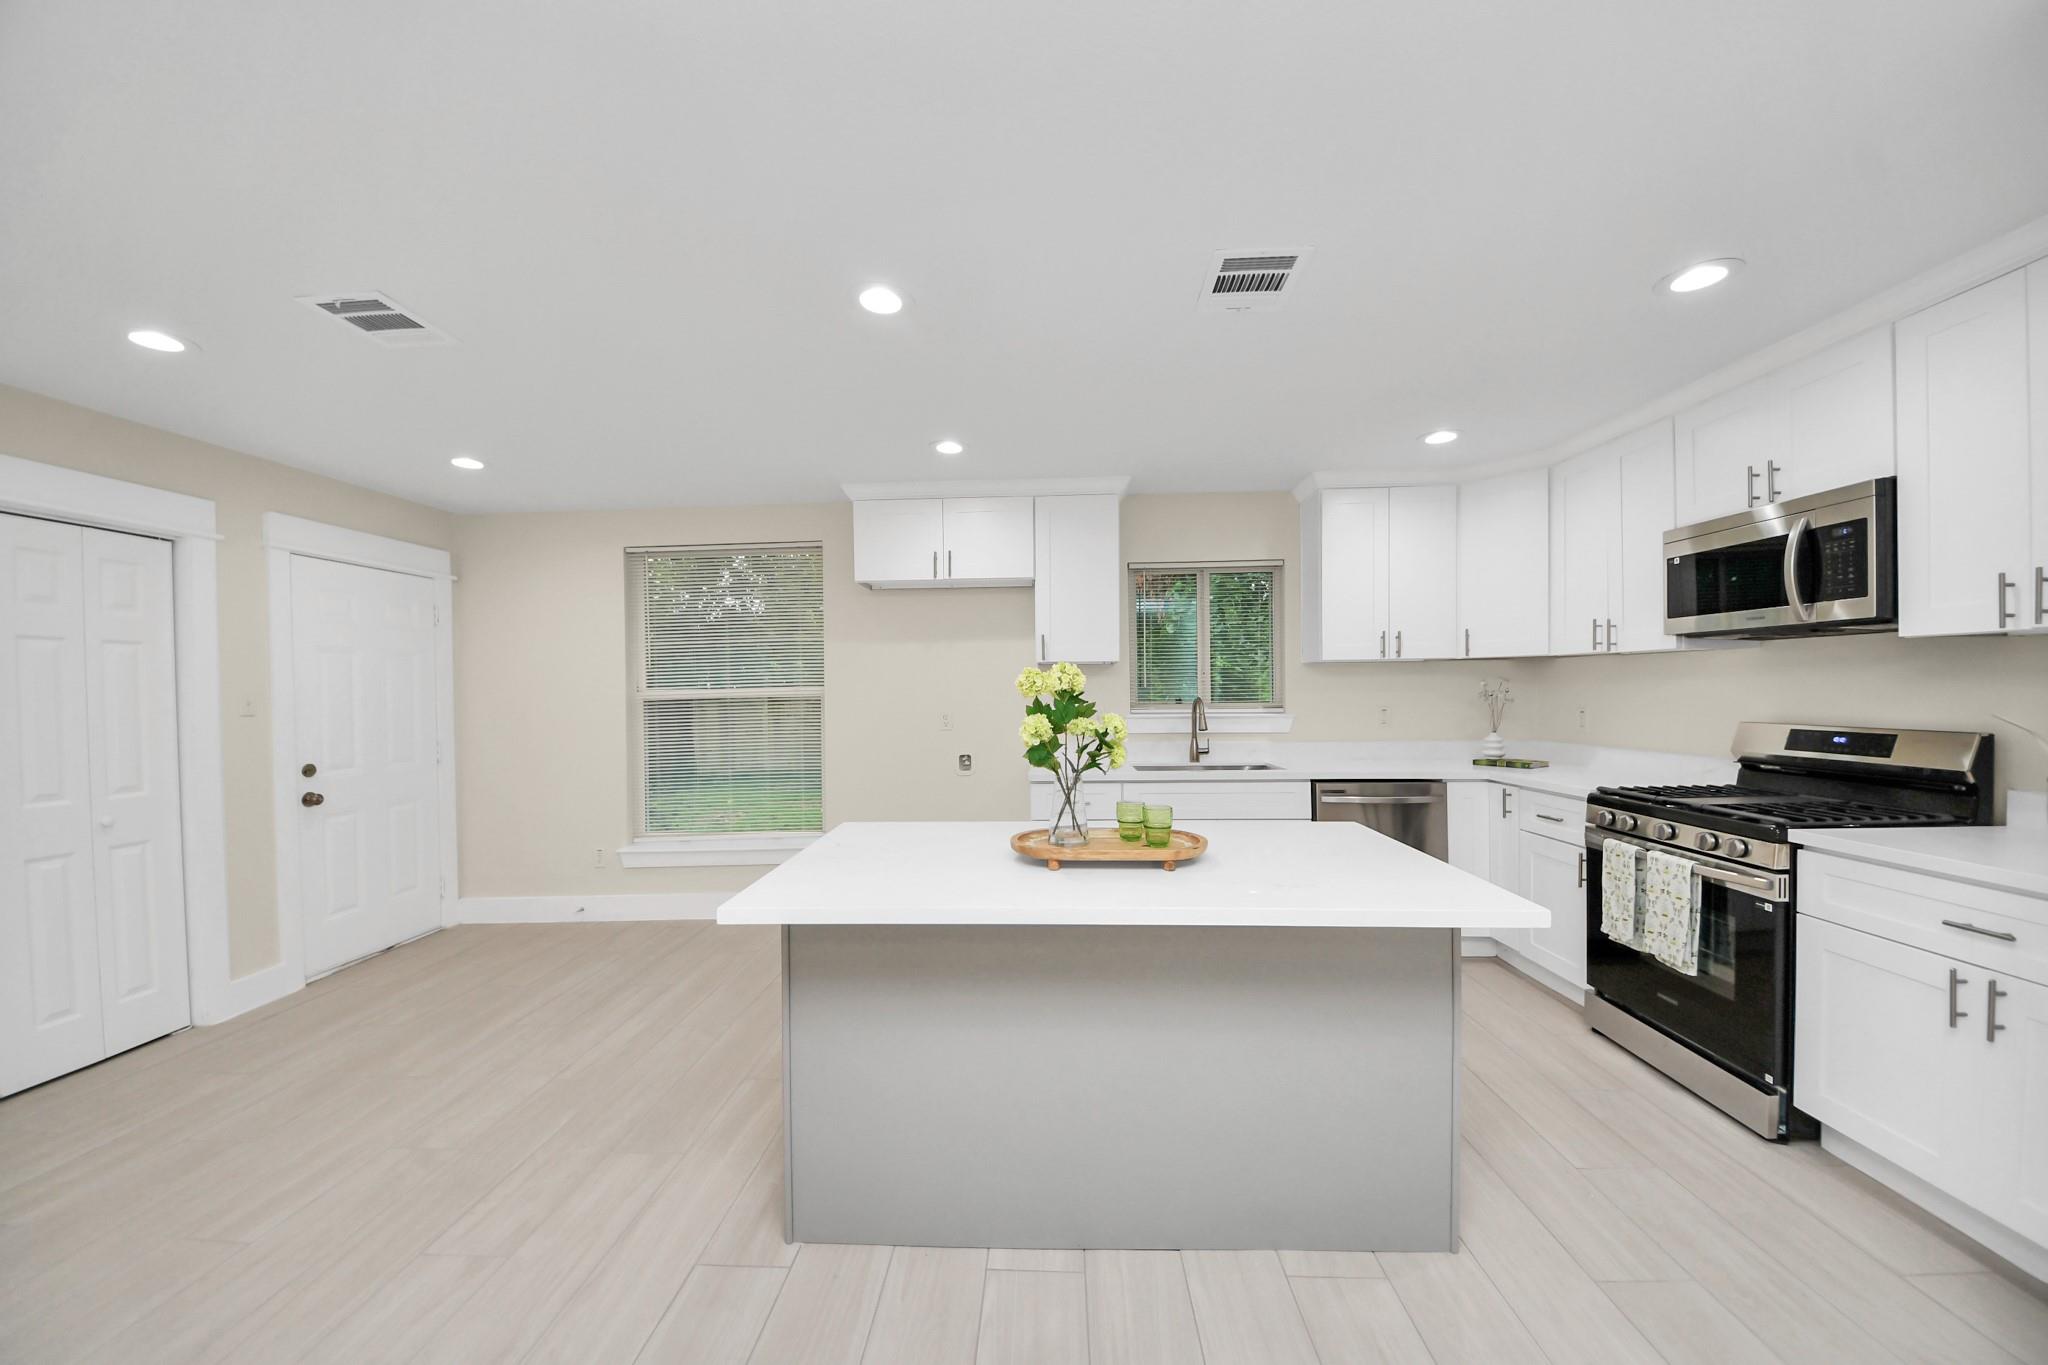
Bright white kitchen with a large island, stainless appliances, and a black gas range.
Bright kitchen with white cabinets, stainless steel appliances, and a gray island.
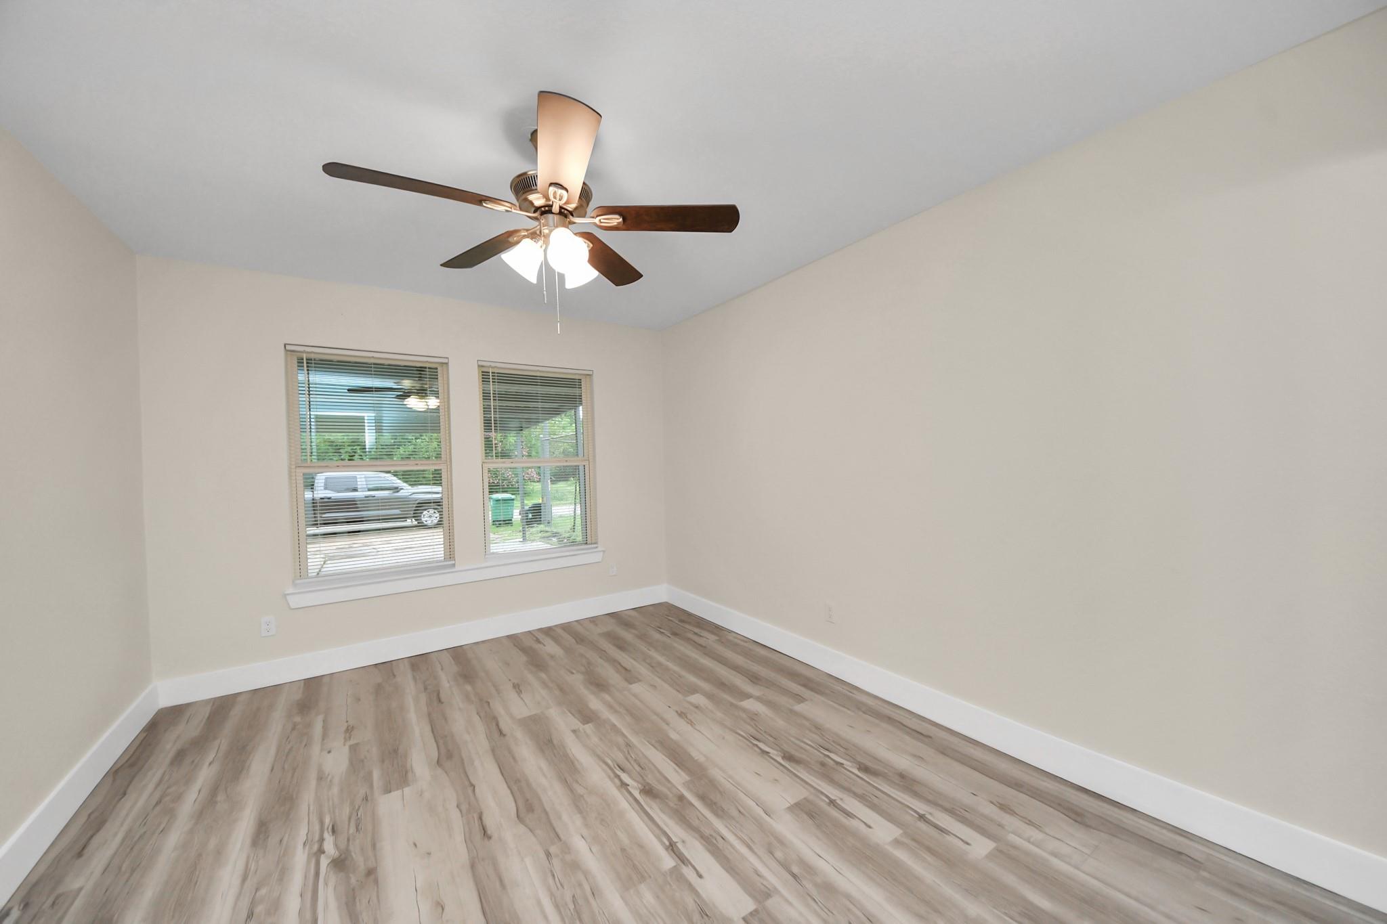
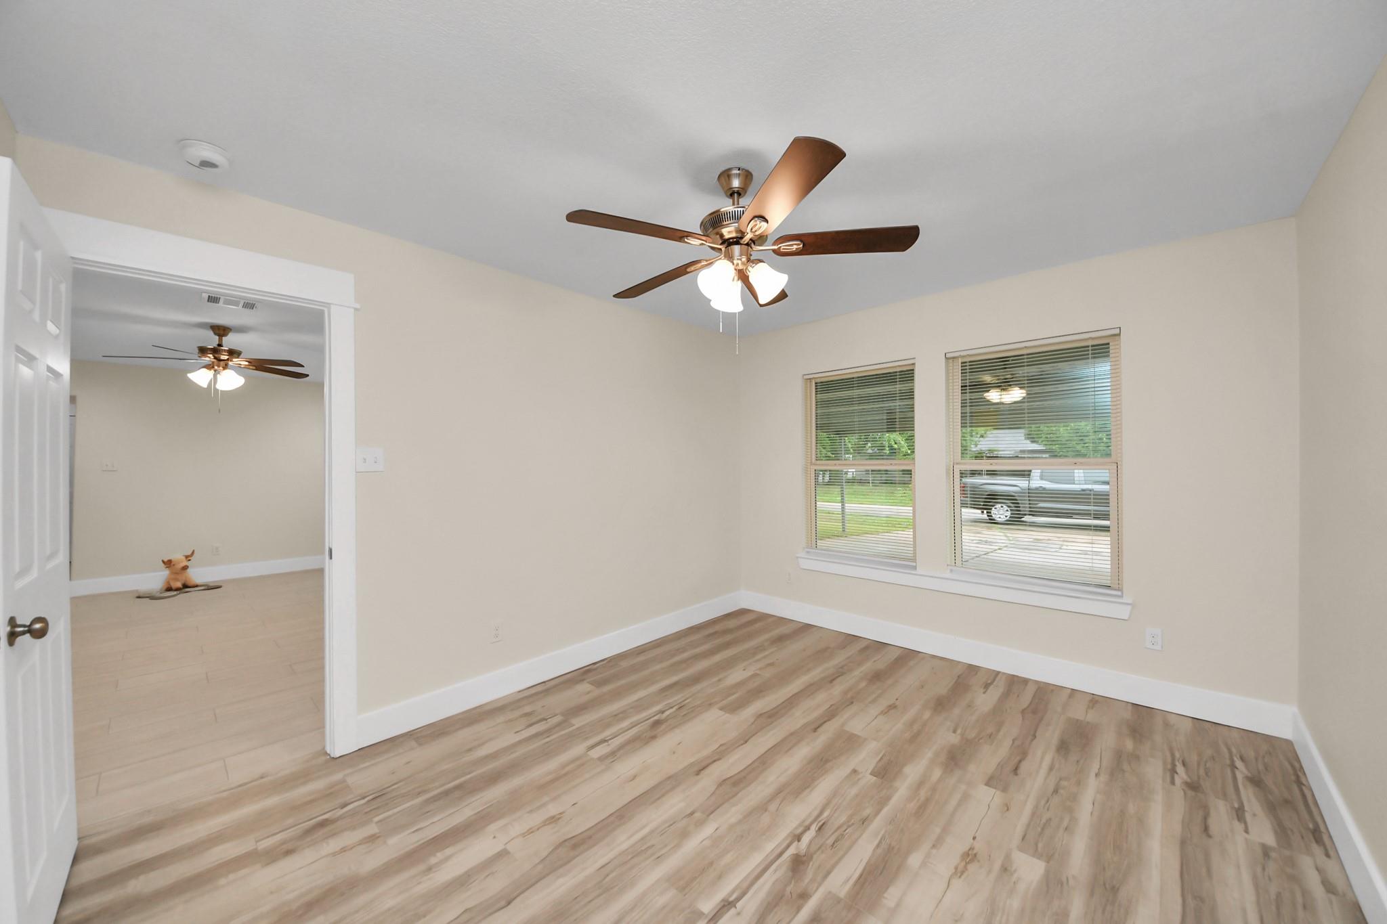
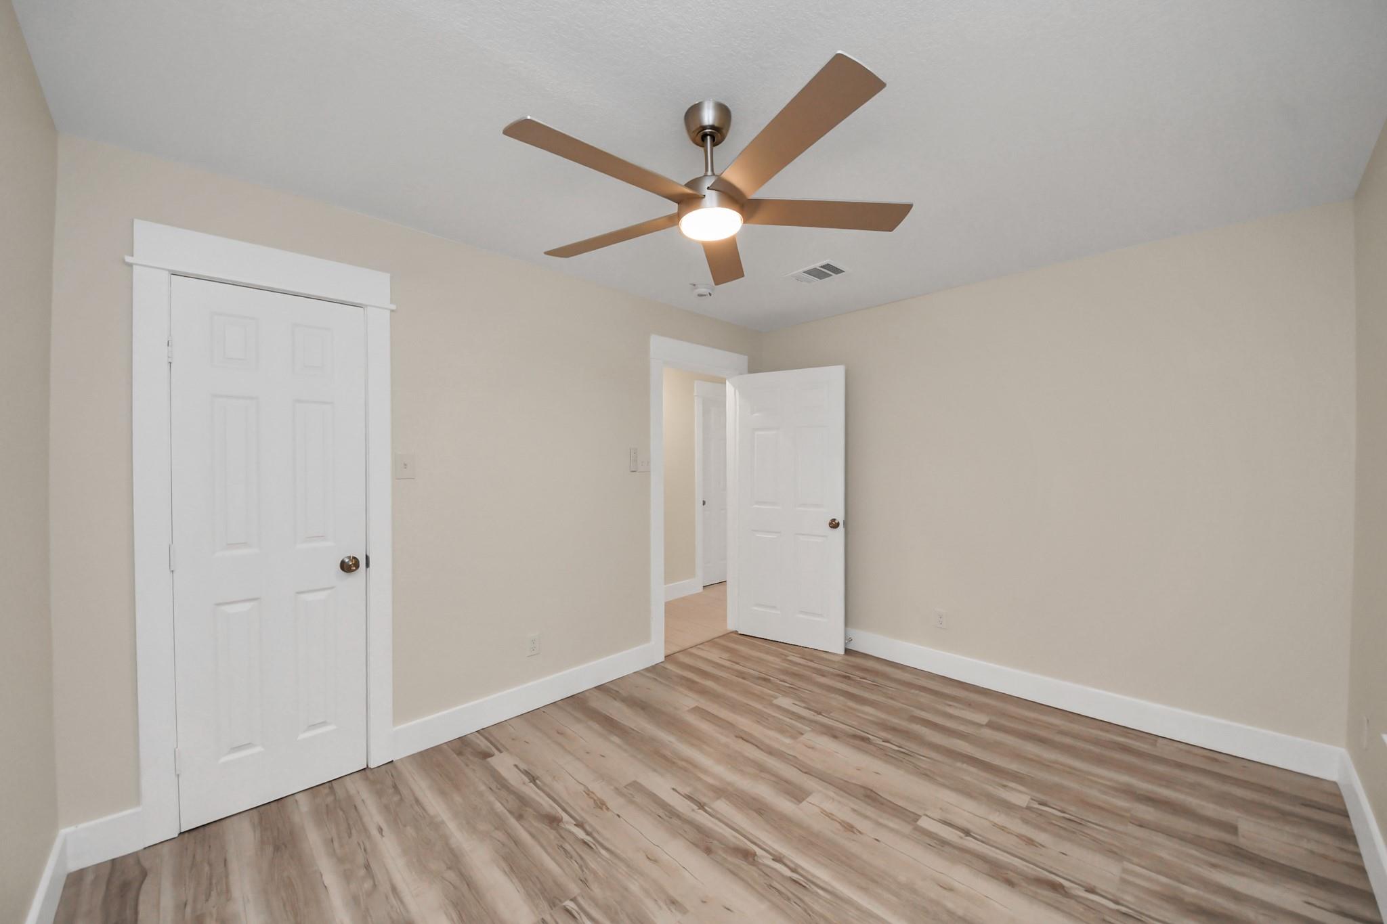
Empty room with wood-look flooring, two windows with blinds, and a ceiling fan with light.
Empty room with wood-look flooring, a ceiling fan, and two windows with blinds.
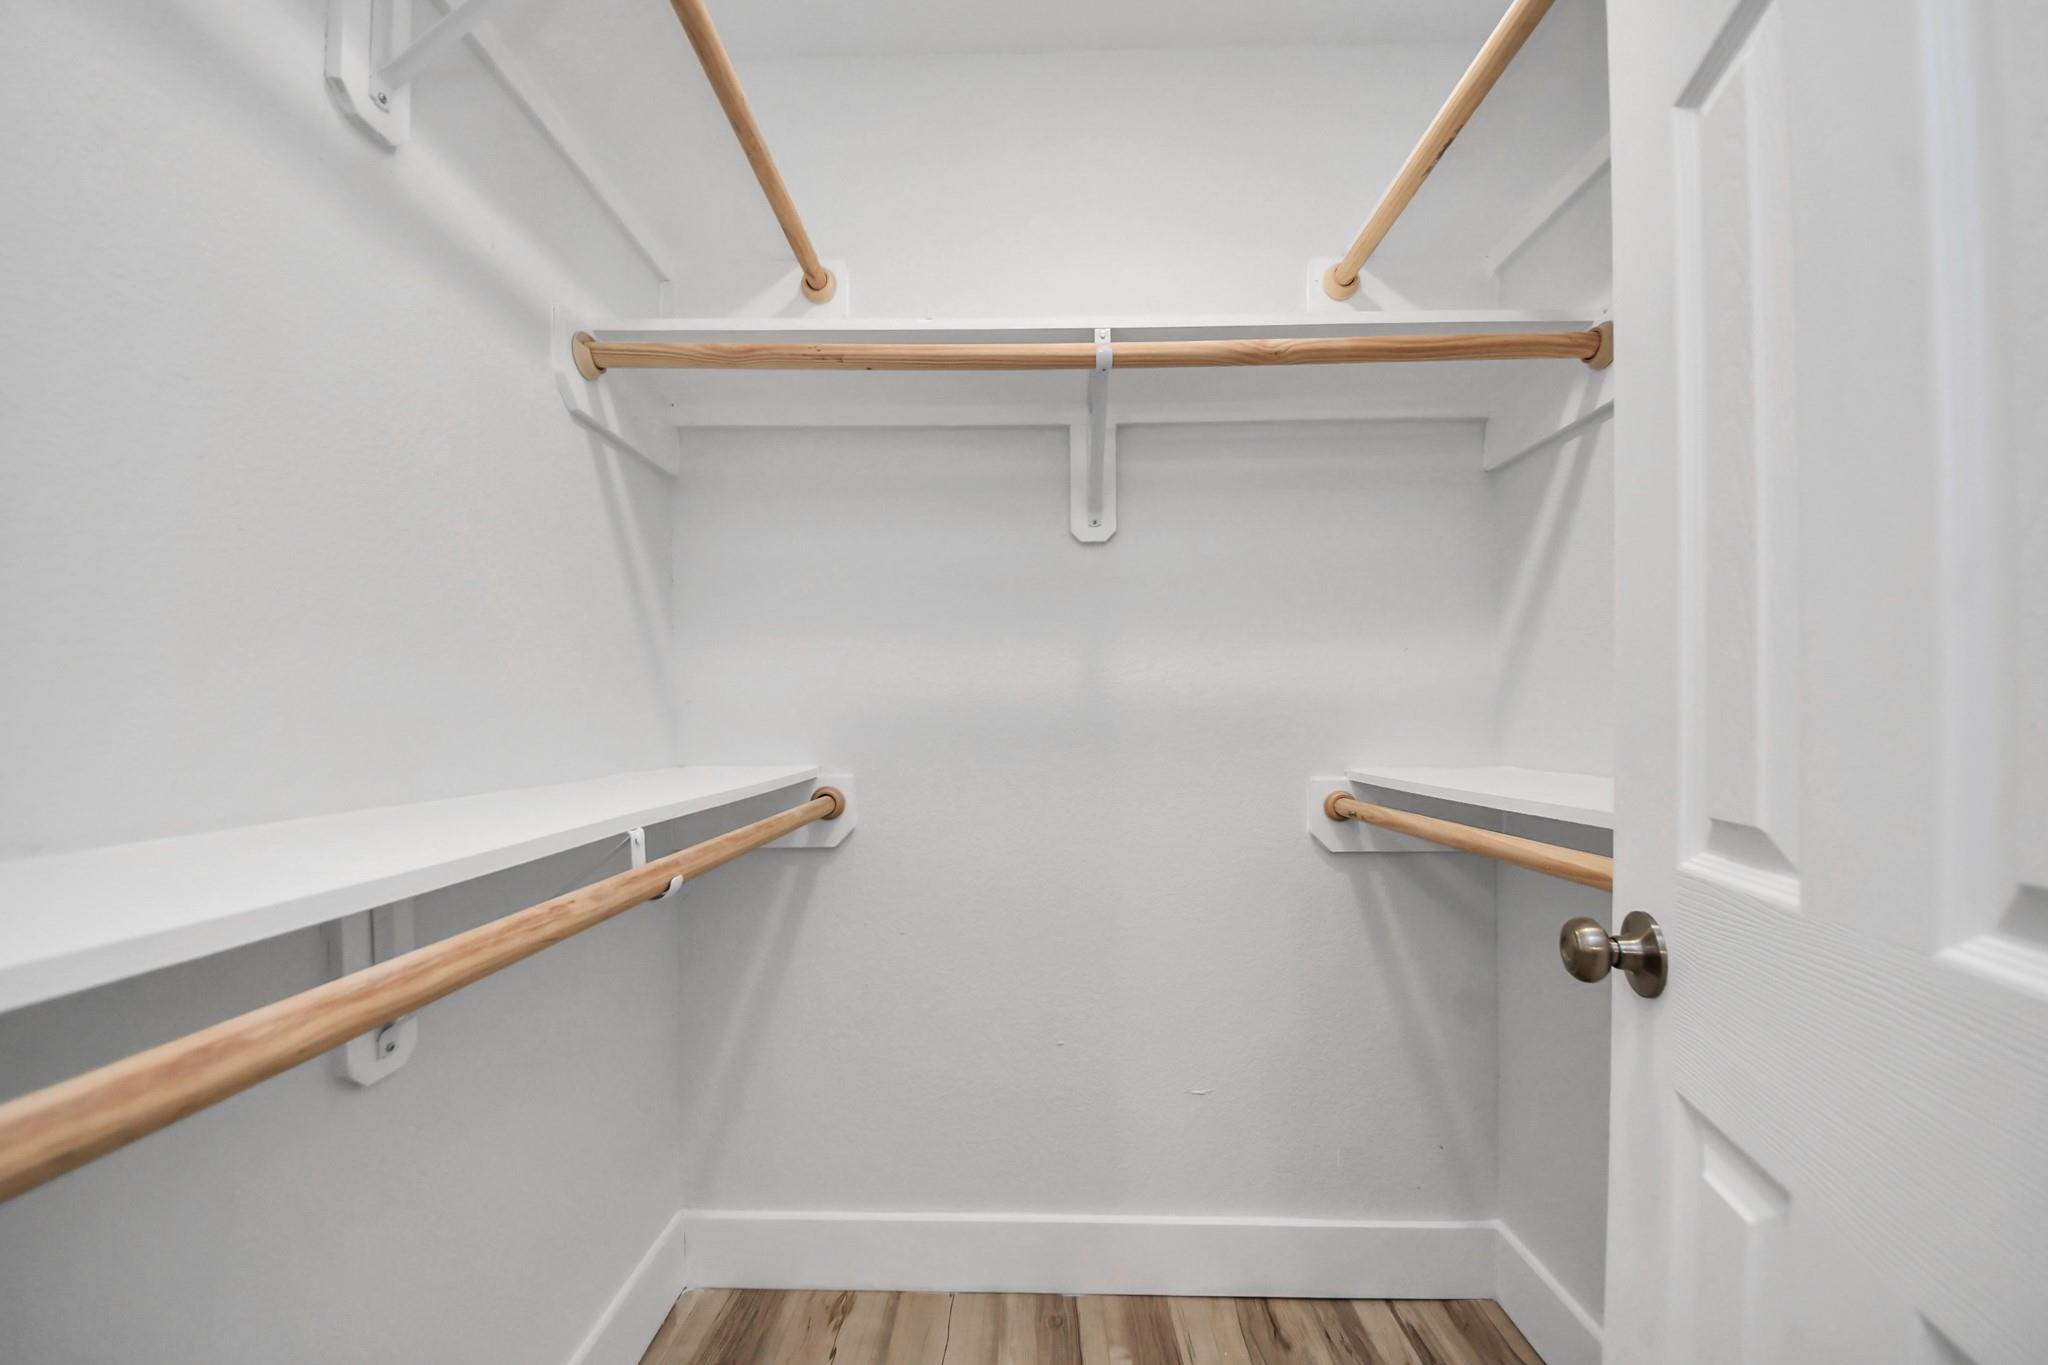
Walk-in closet with white shelving, wooden hanging rods, and wood-look flooring.
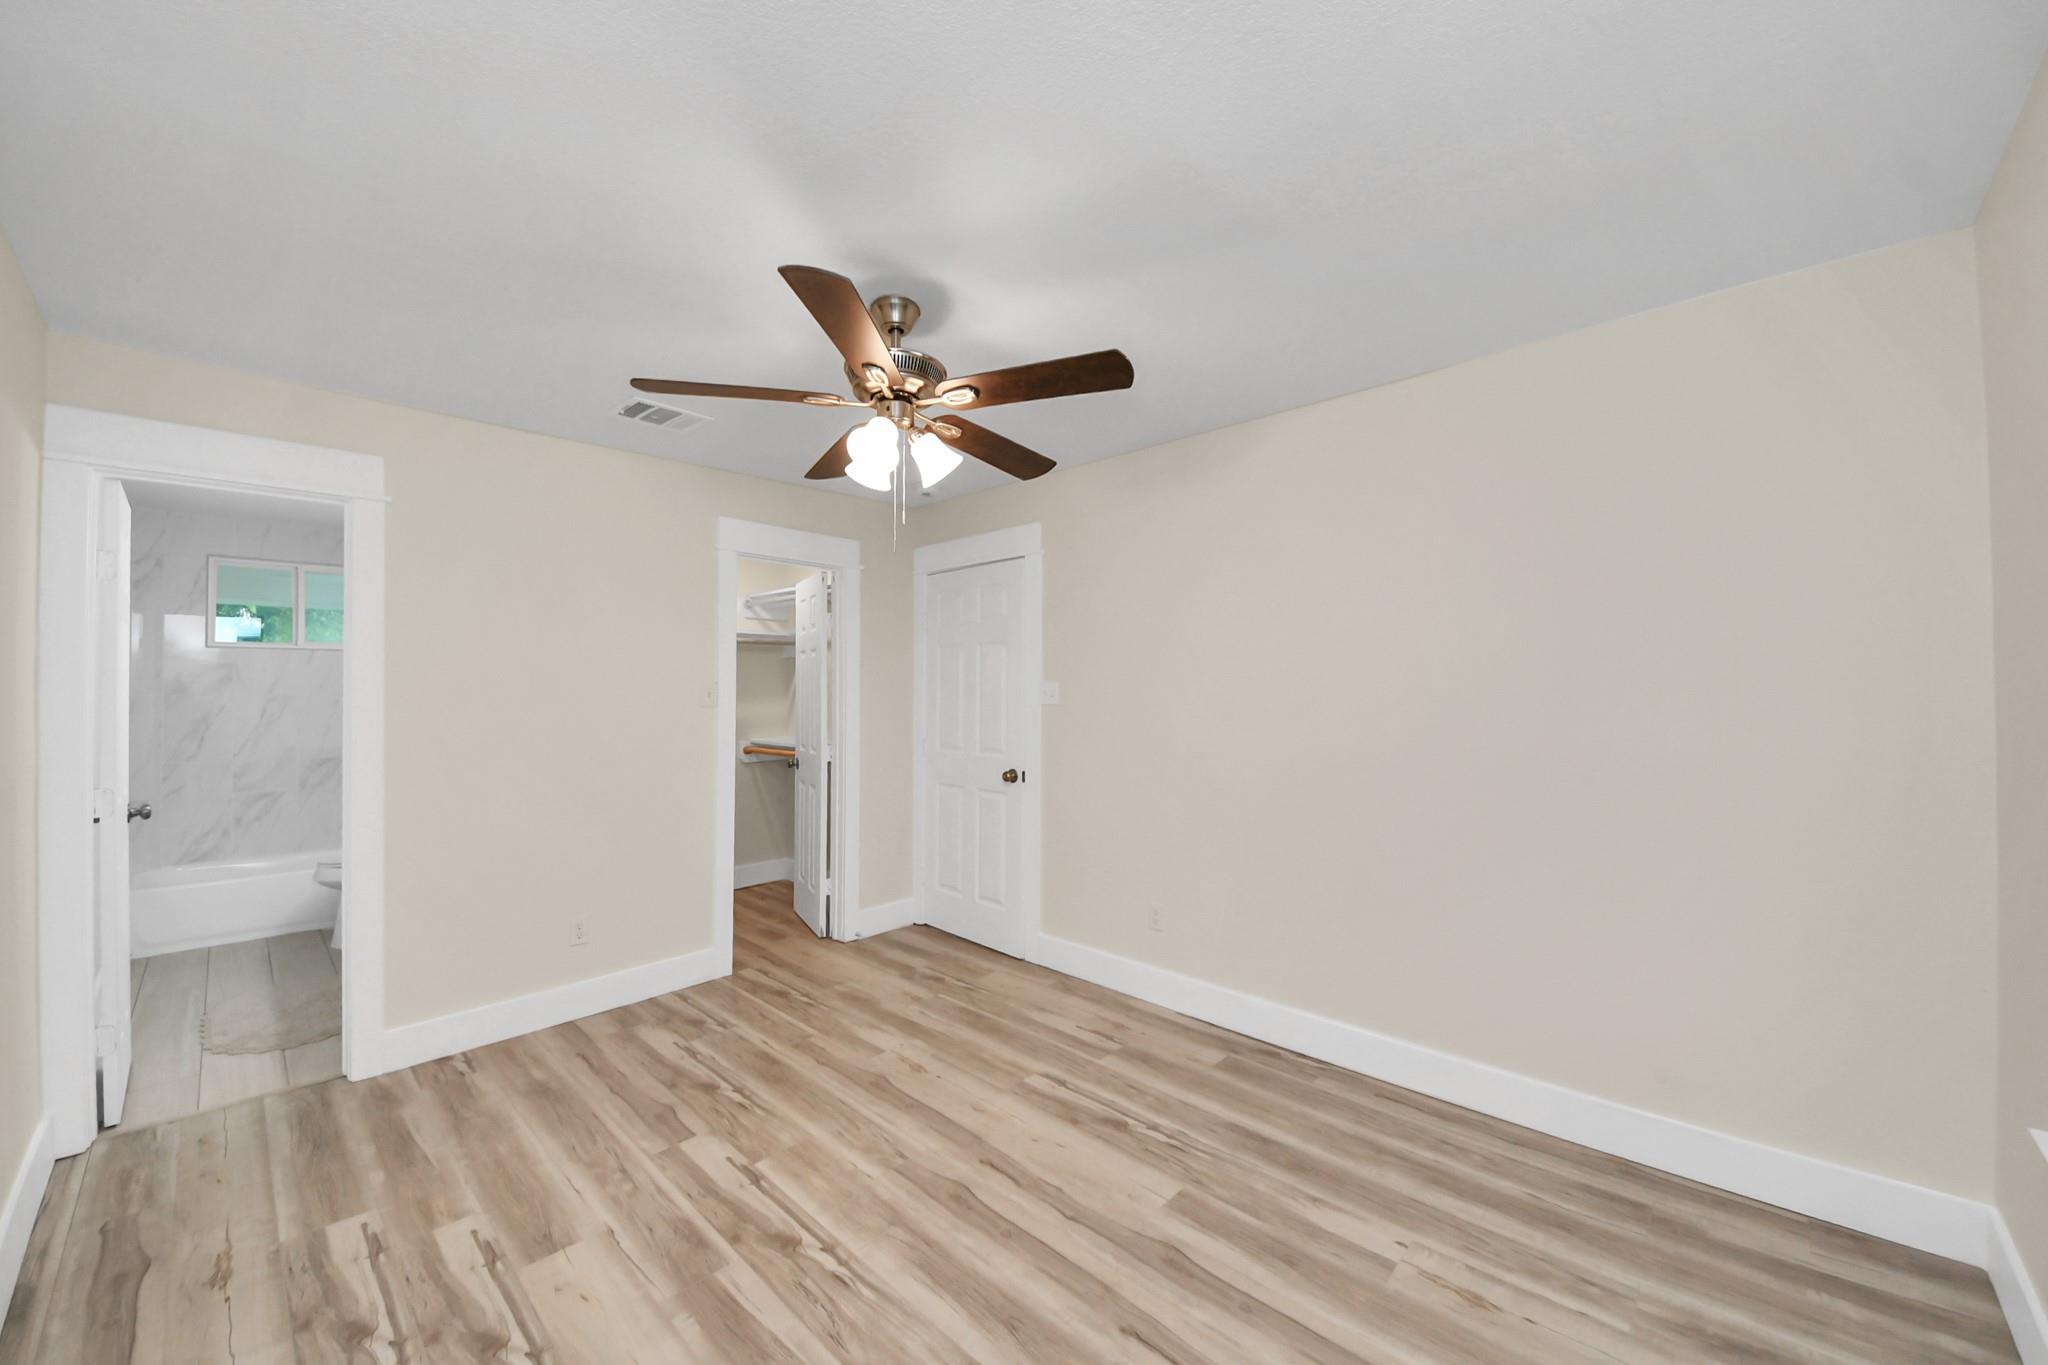
Empty bedroom with wood-look flooring and a ceiling fan, adjoining a bathroom and closet.
Bathroom with a white vanity and large mirror beside a marble-look tiled bathtub.
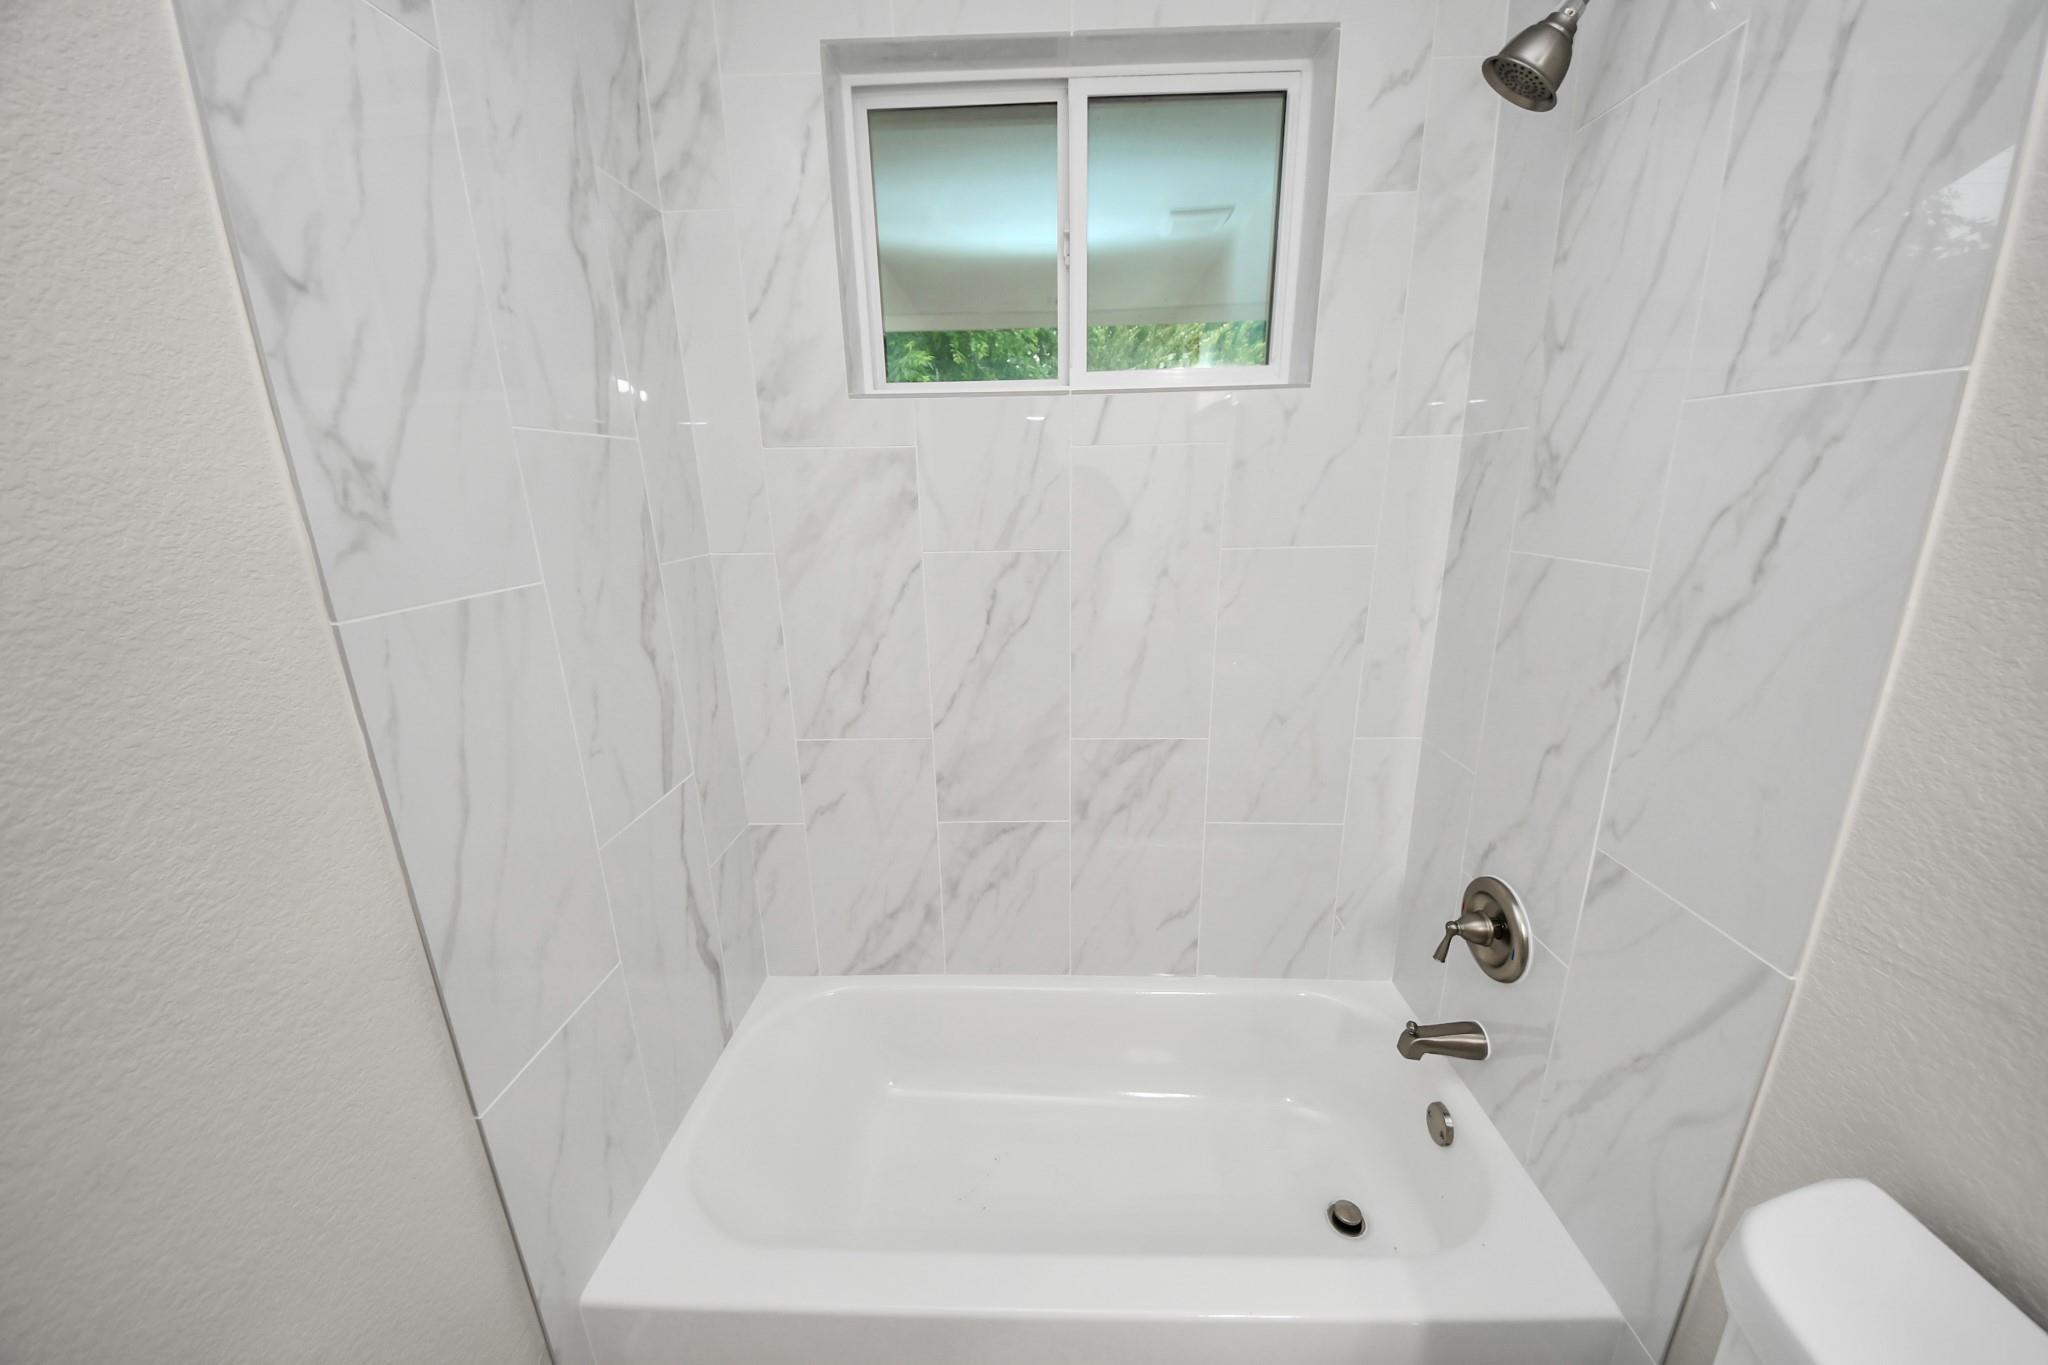
Bathroom bathtub with marble-look tile, brushed metal fixtures, and a small window above.
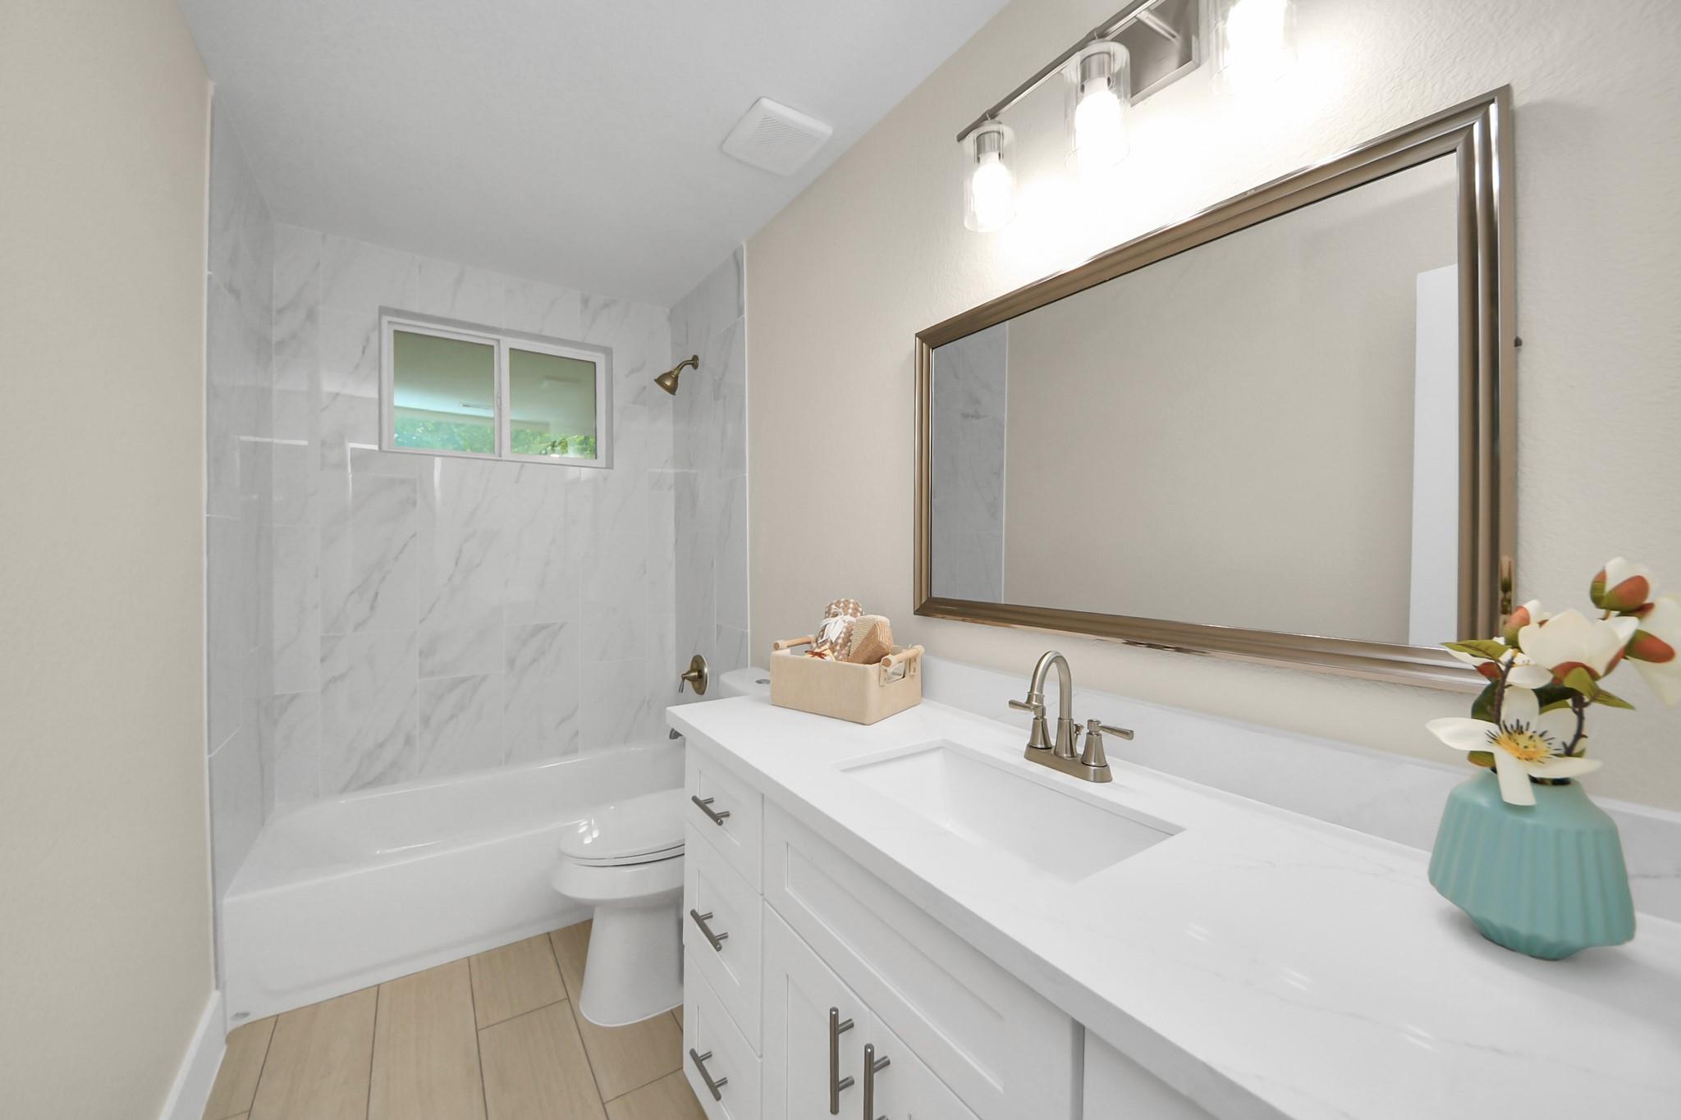
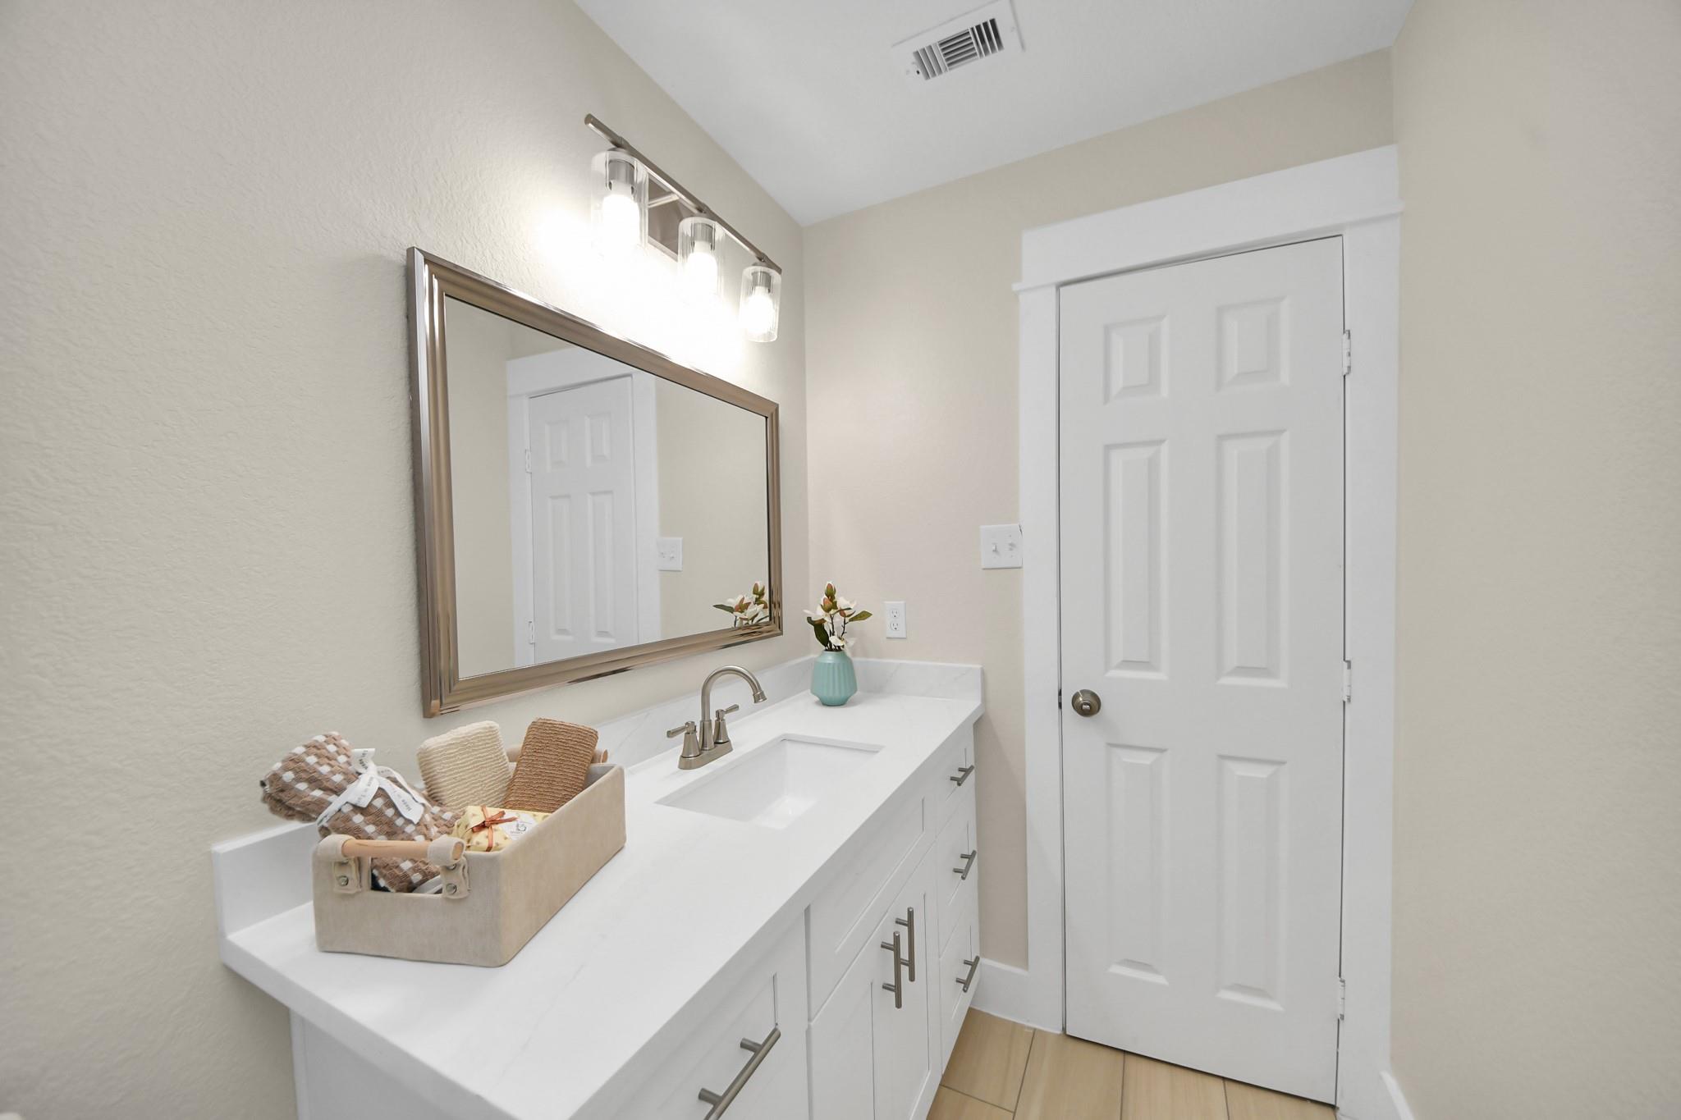
Bathroom vanity with a white sink, large framed mirror, brushed-metal fixtures, and staged towels.
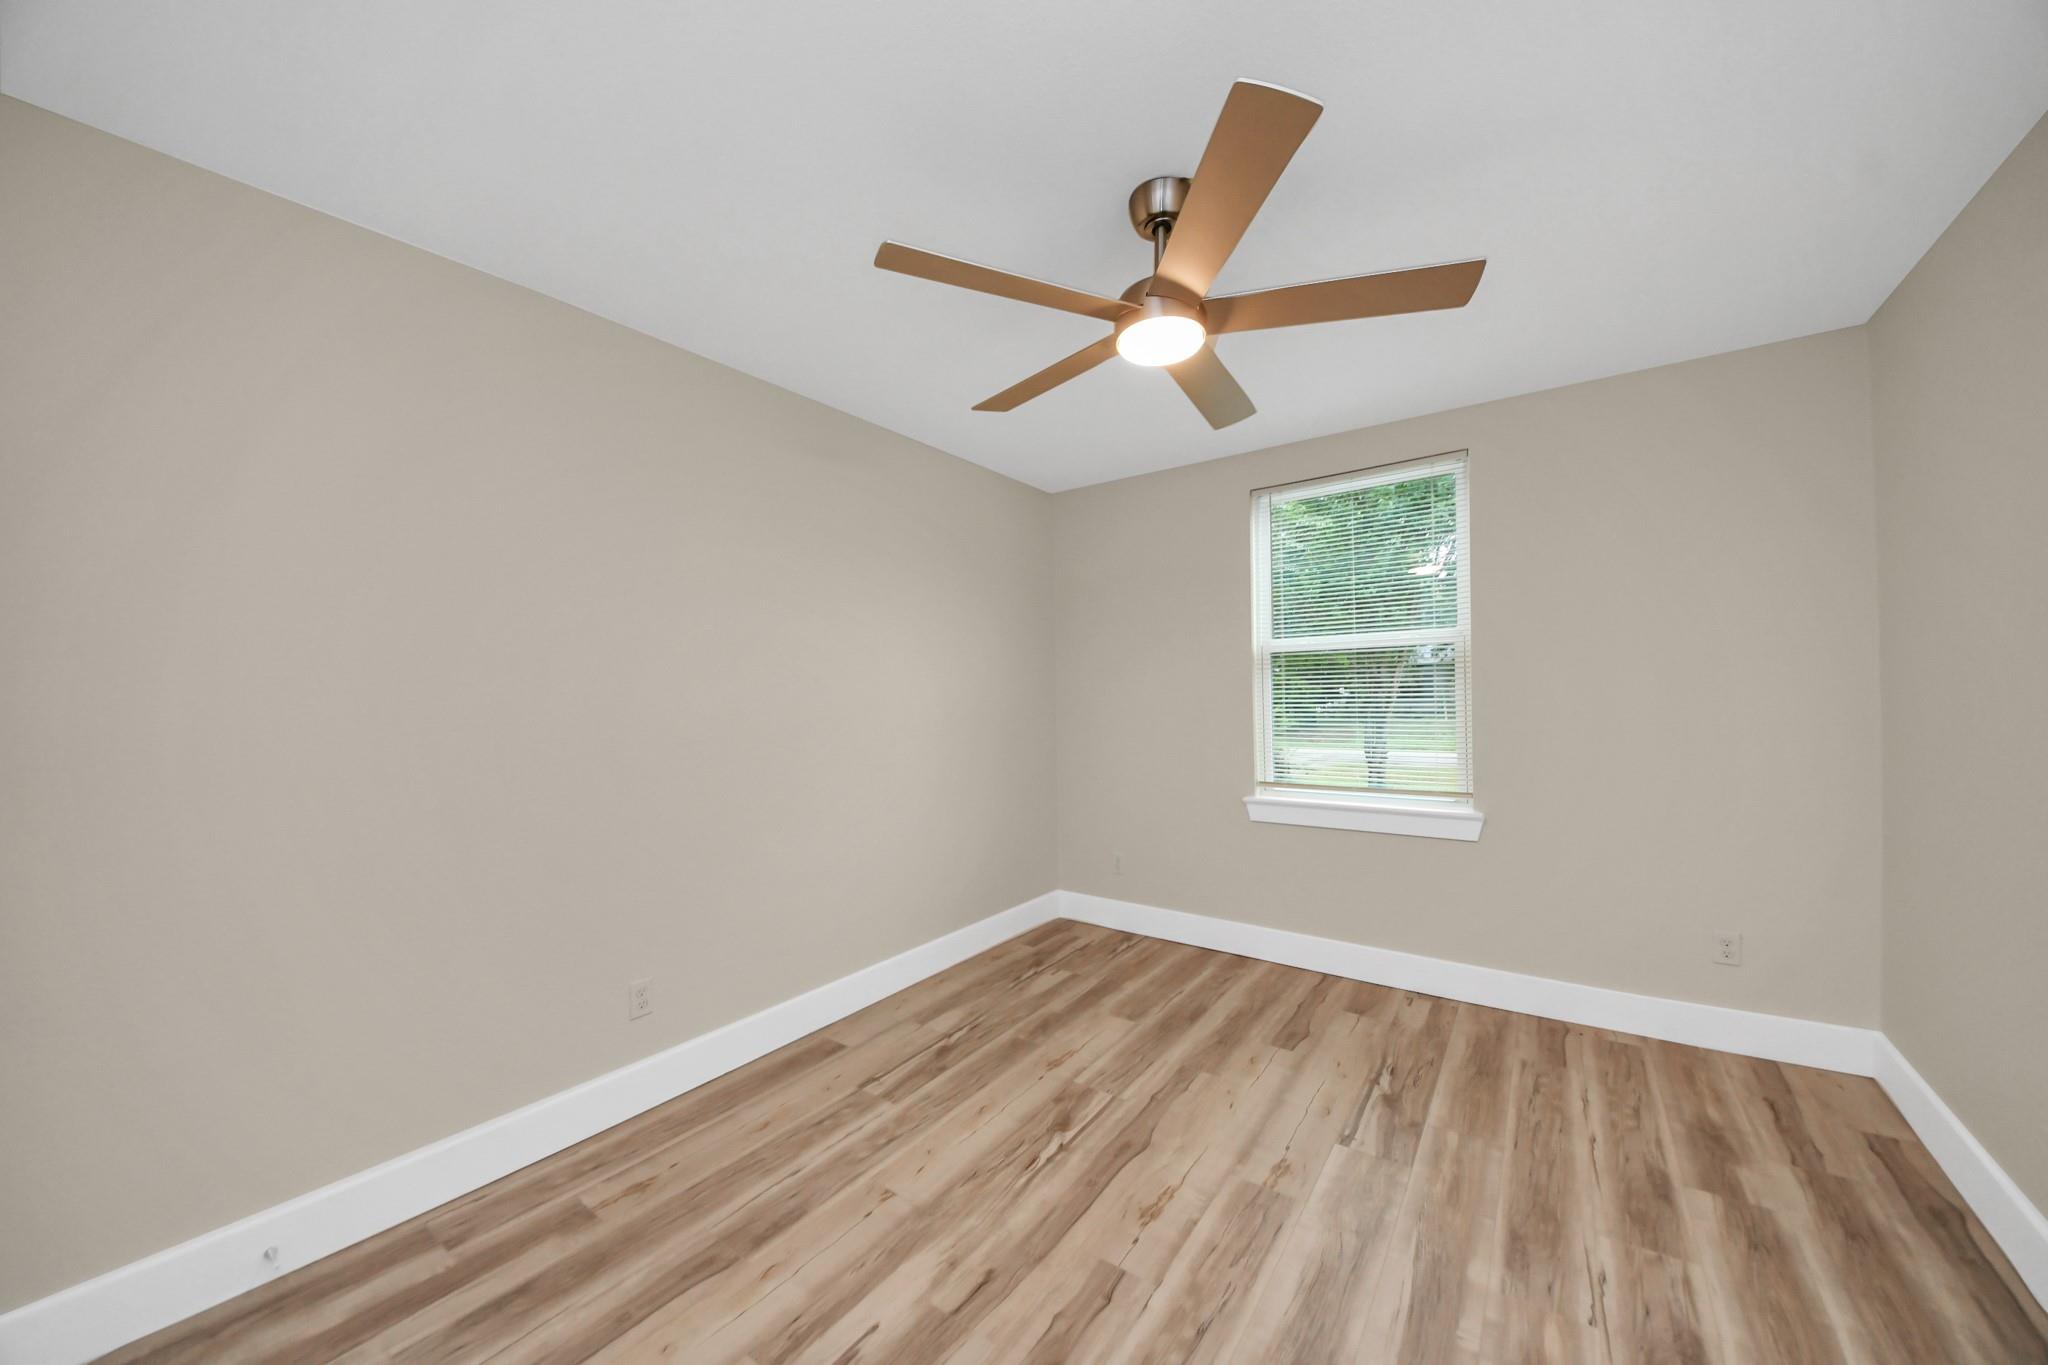
Empty bedroom with wood-look flooring, a window with blinds, and a lit ceiling fan.
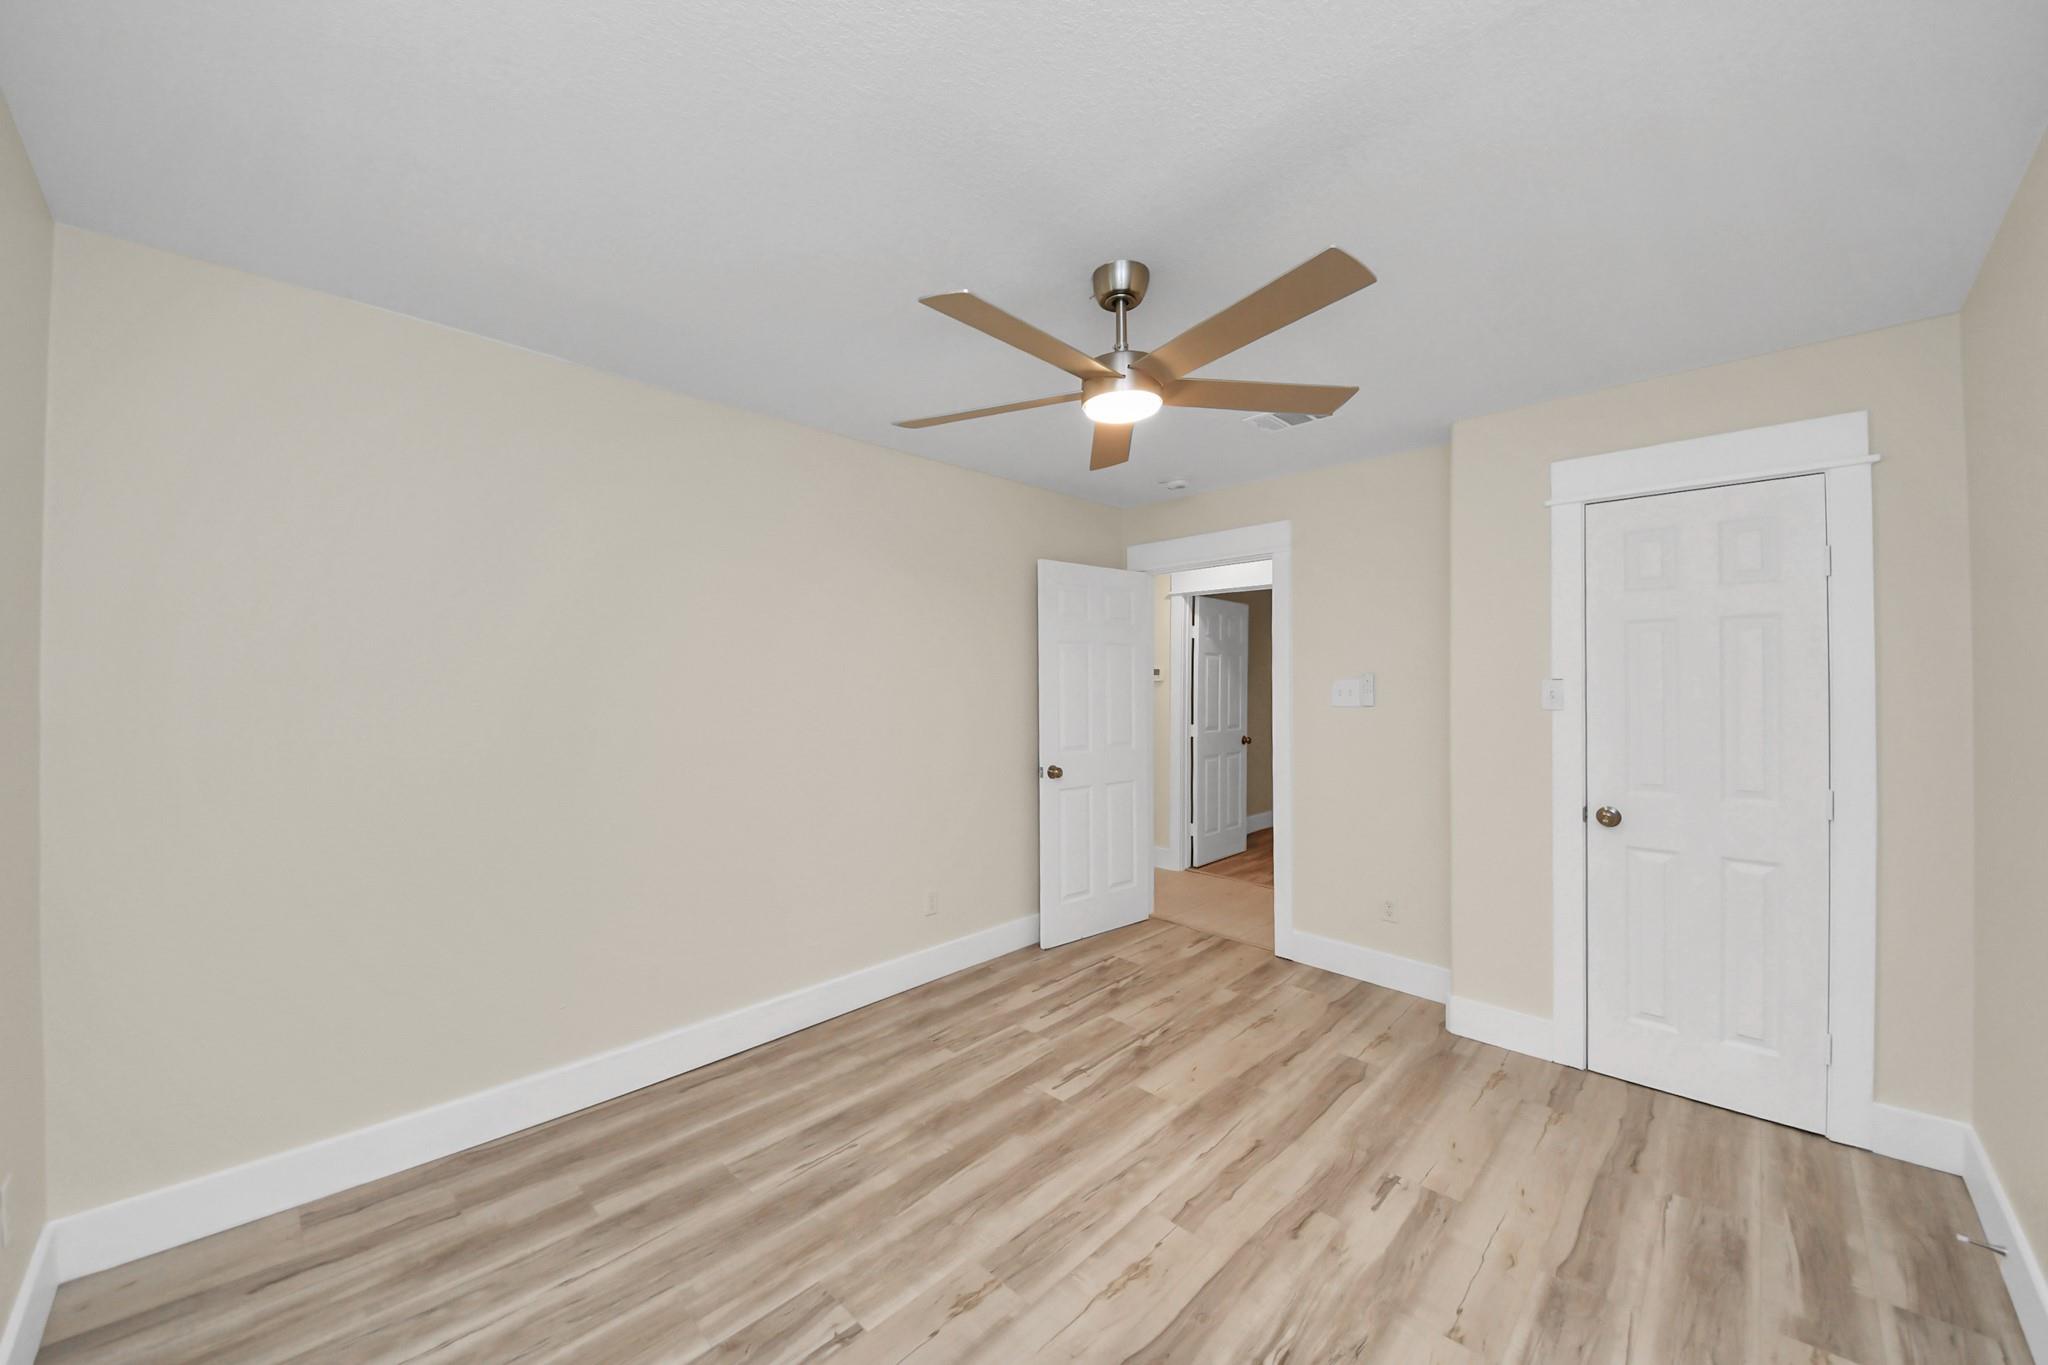
Vacant bedroom with wood-look flooring, a ceiling fan, and white doors.
Bathroom with a marble-look vanity and tub-shower surround, plus a window above the tub.
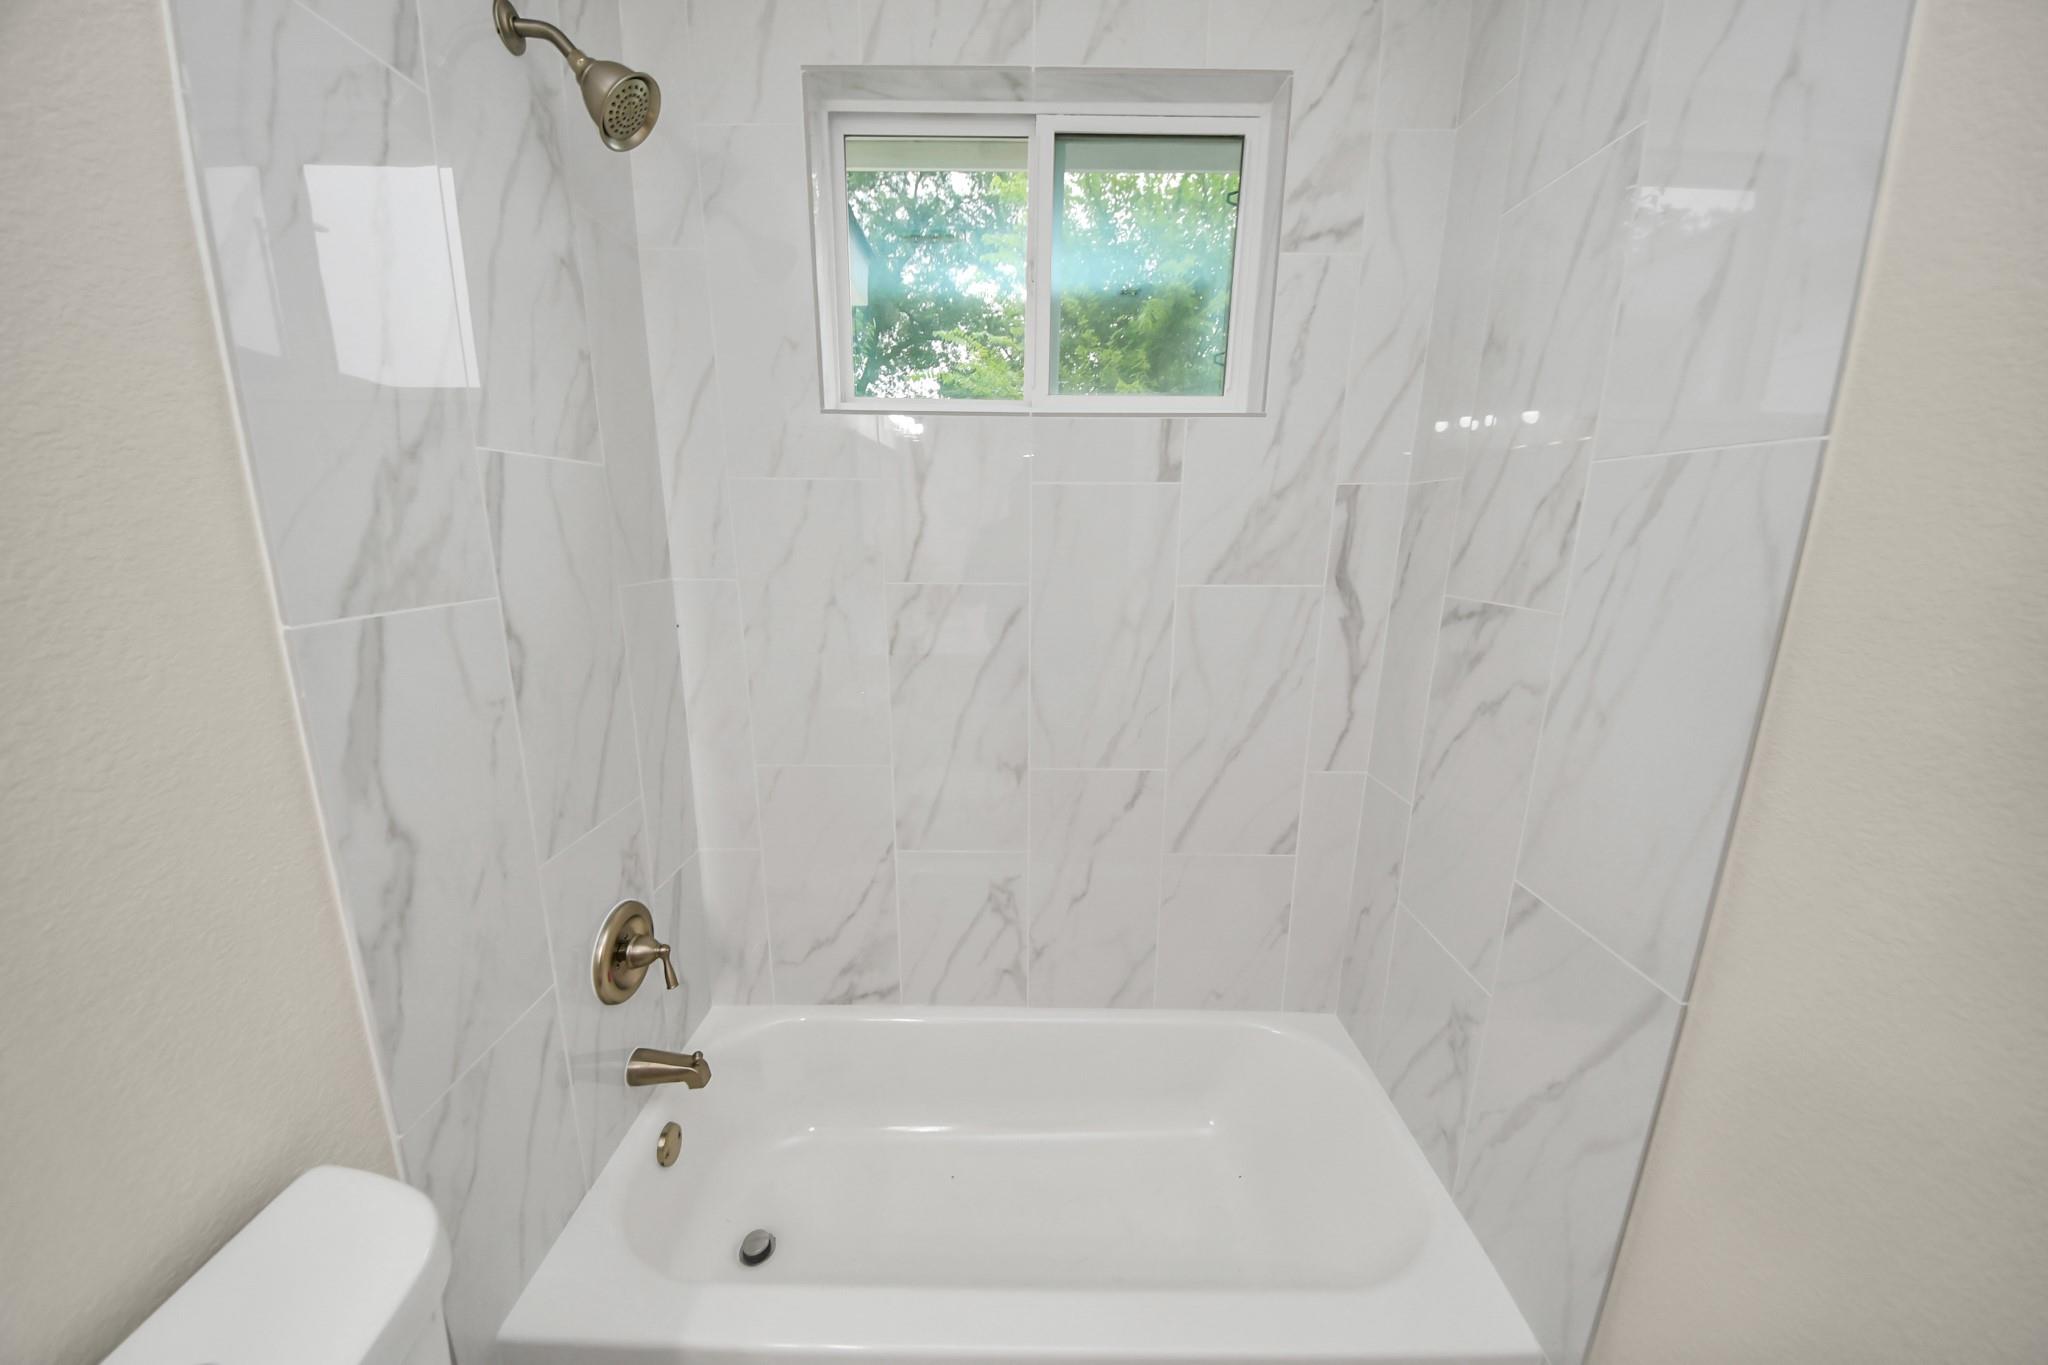
Bathroom bathtub with marble-look tile walls, brass fixtures, and a window above.
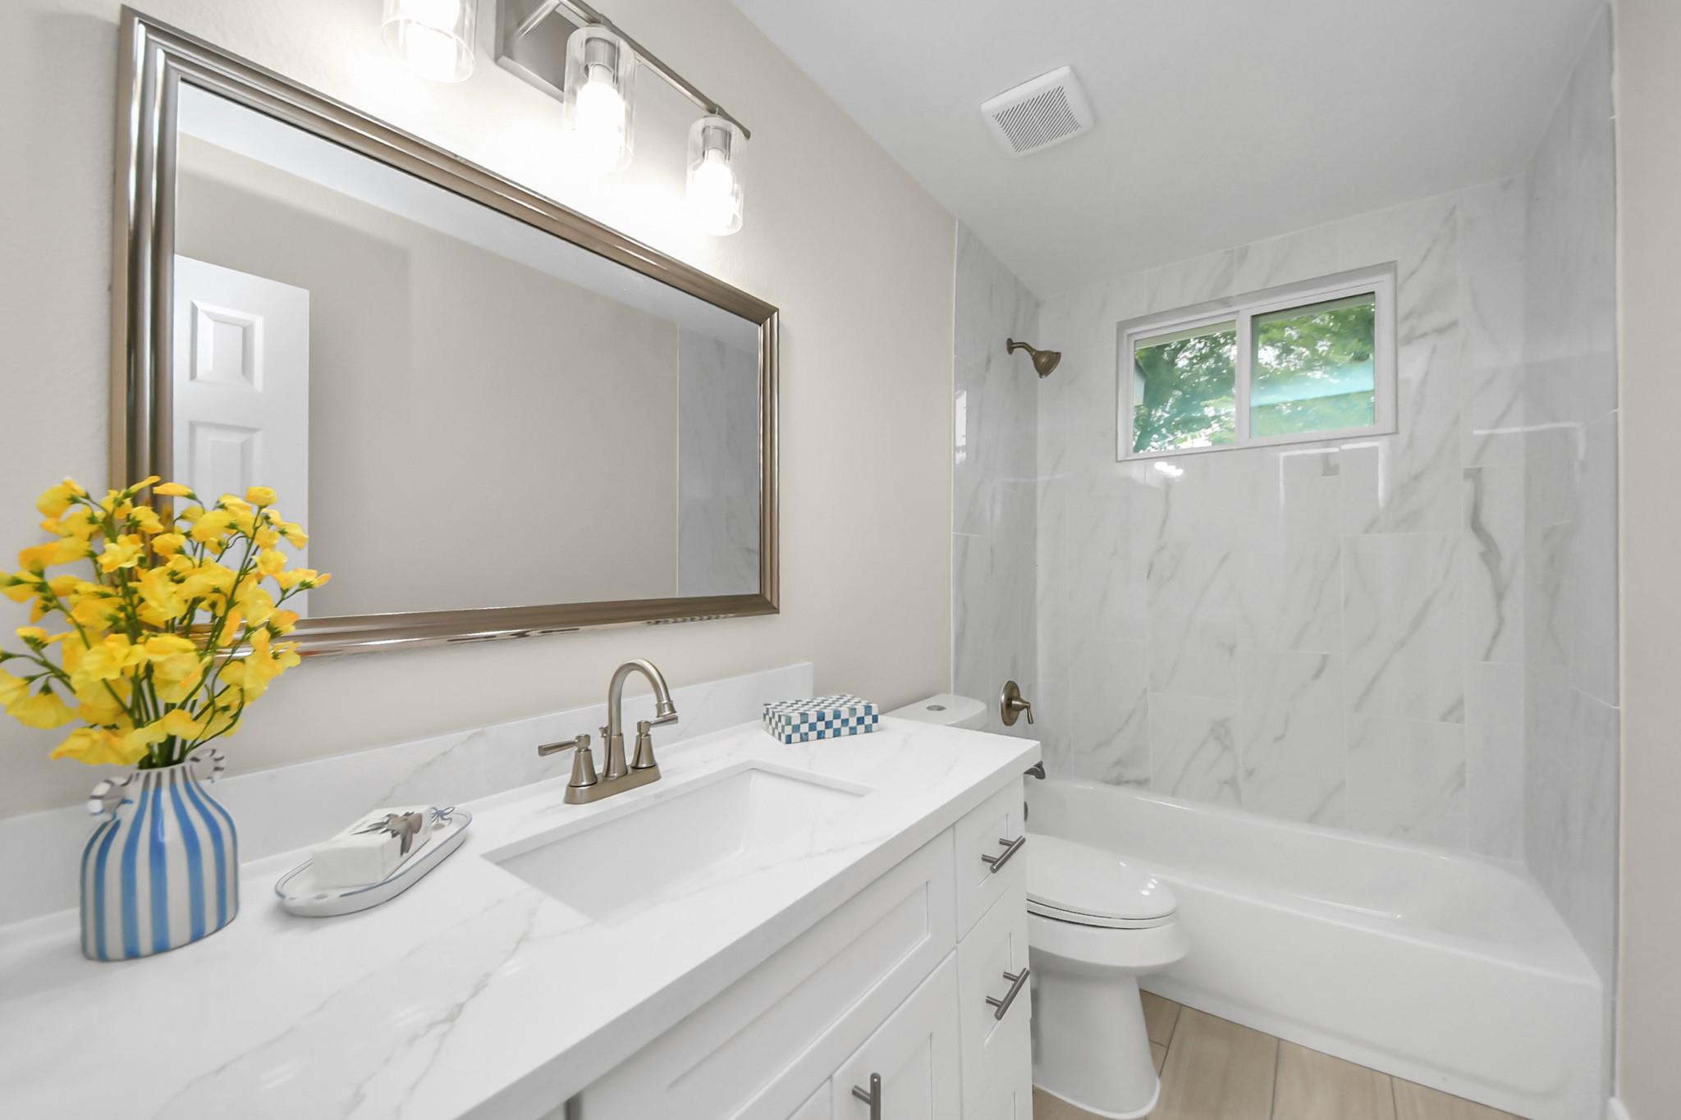
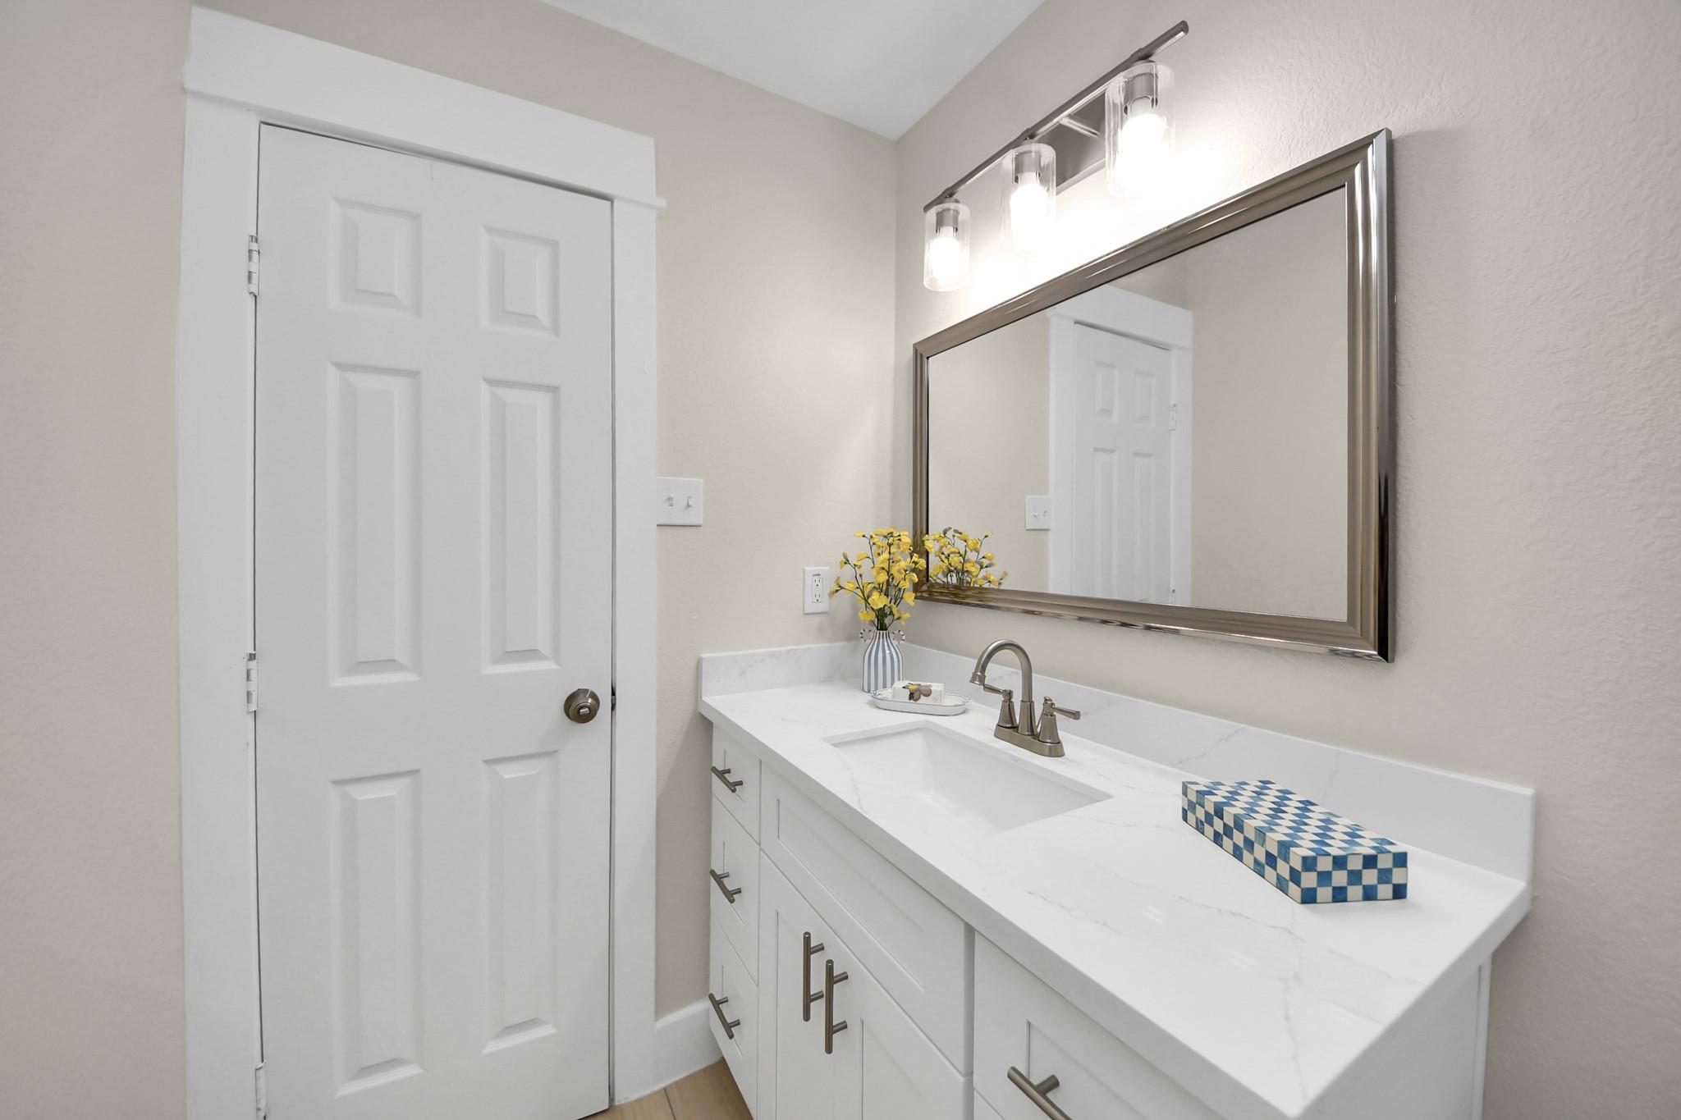
Bathroom vanity with white cabinetry, marble-look counter, framed mirror, and yellow flowers.
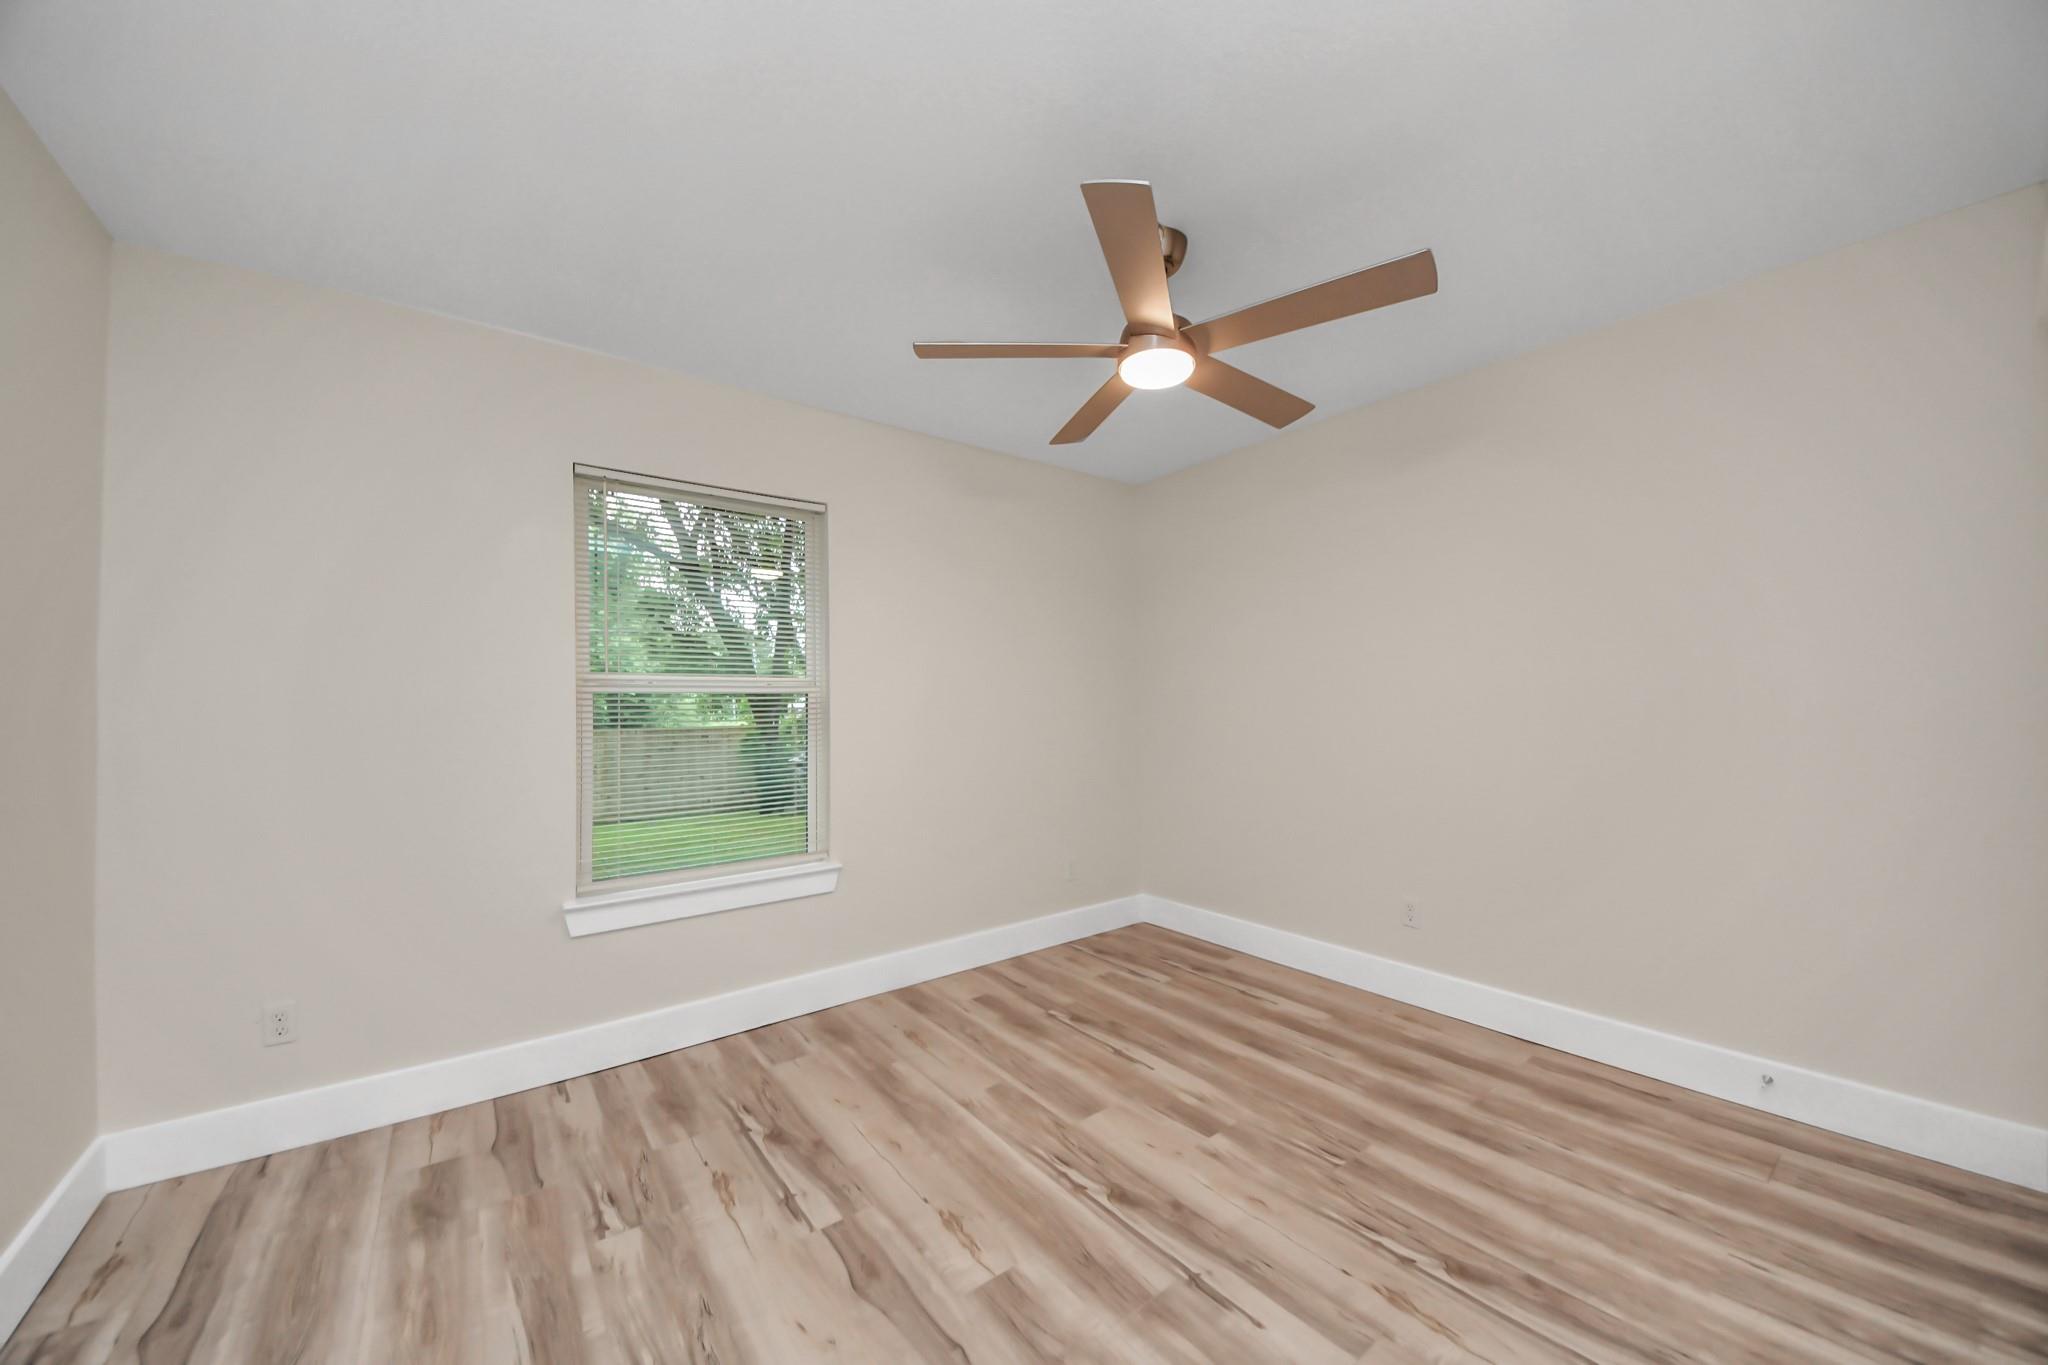
Empty bedroom with wood-look floors, a window with blinds, and a bronze ceiling fan.
Empty bedroom with wood-look flooring, white closet doors, and a ceiling fan with light.
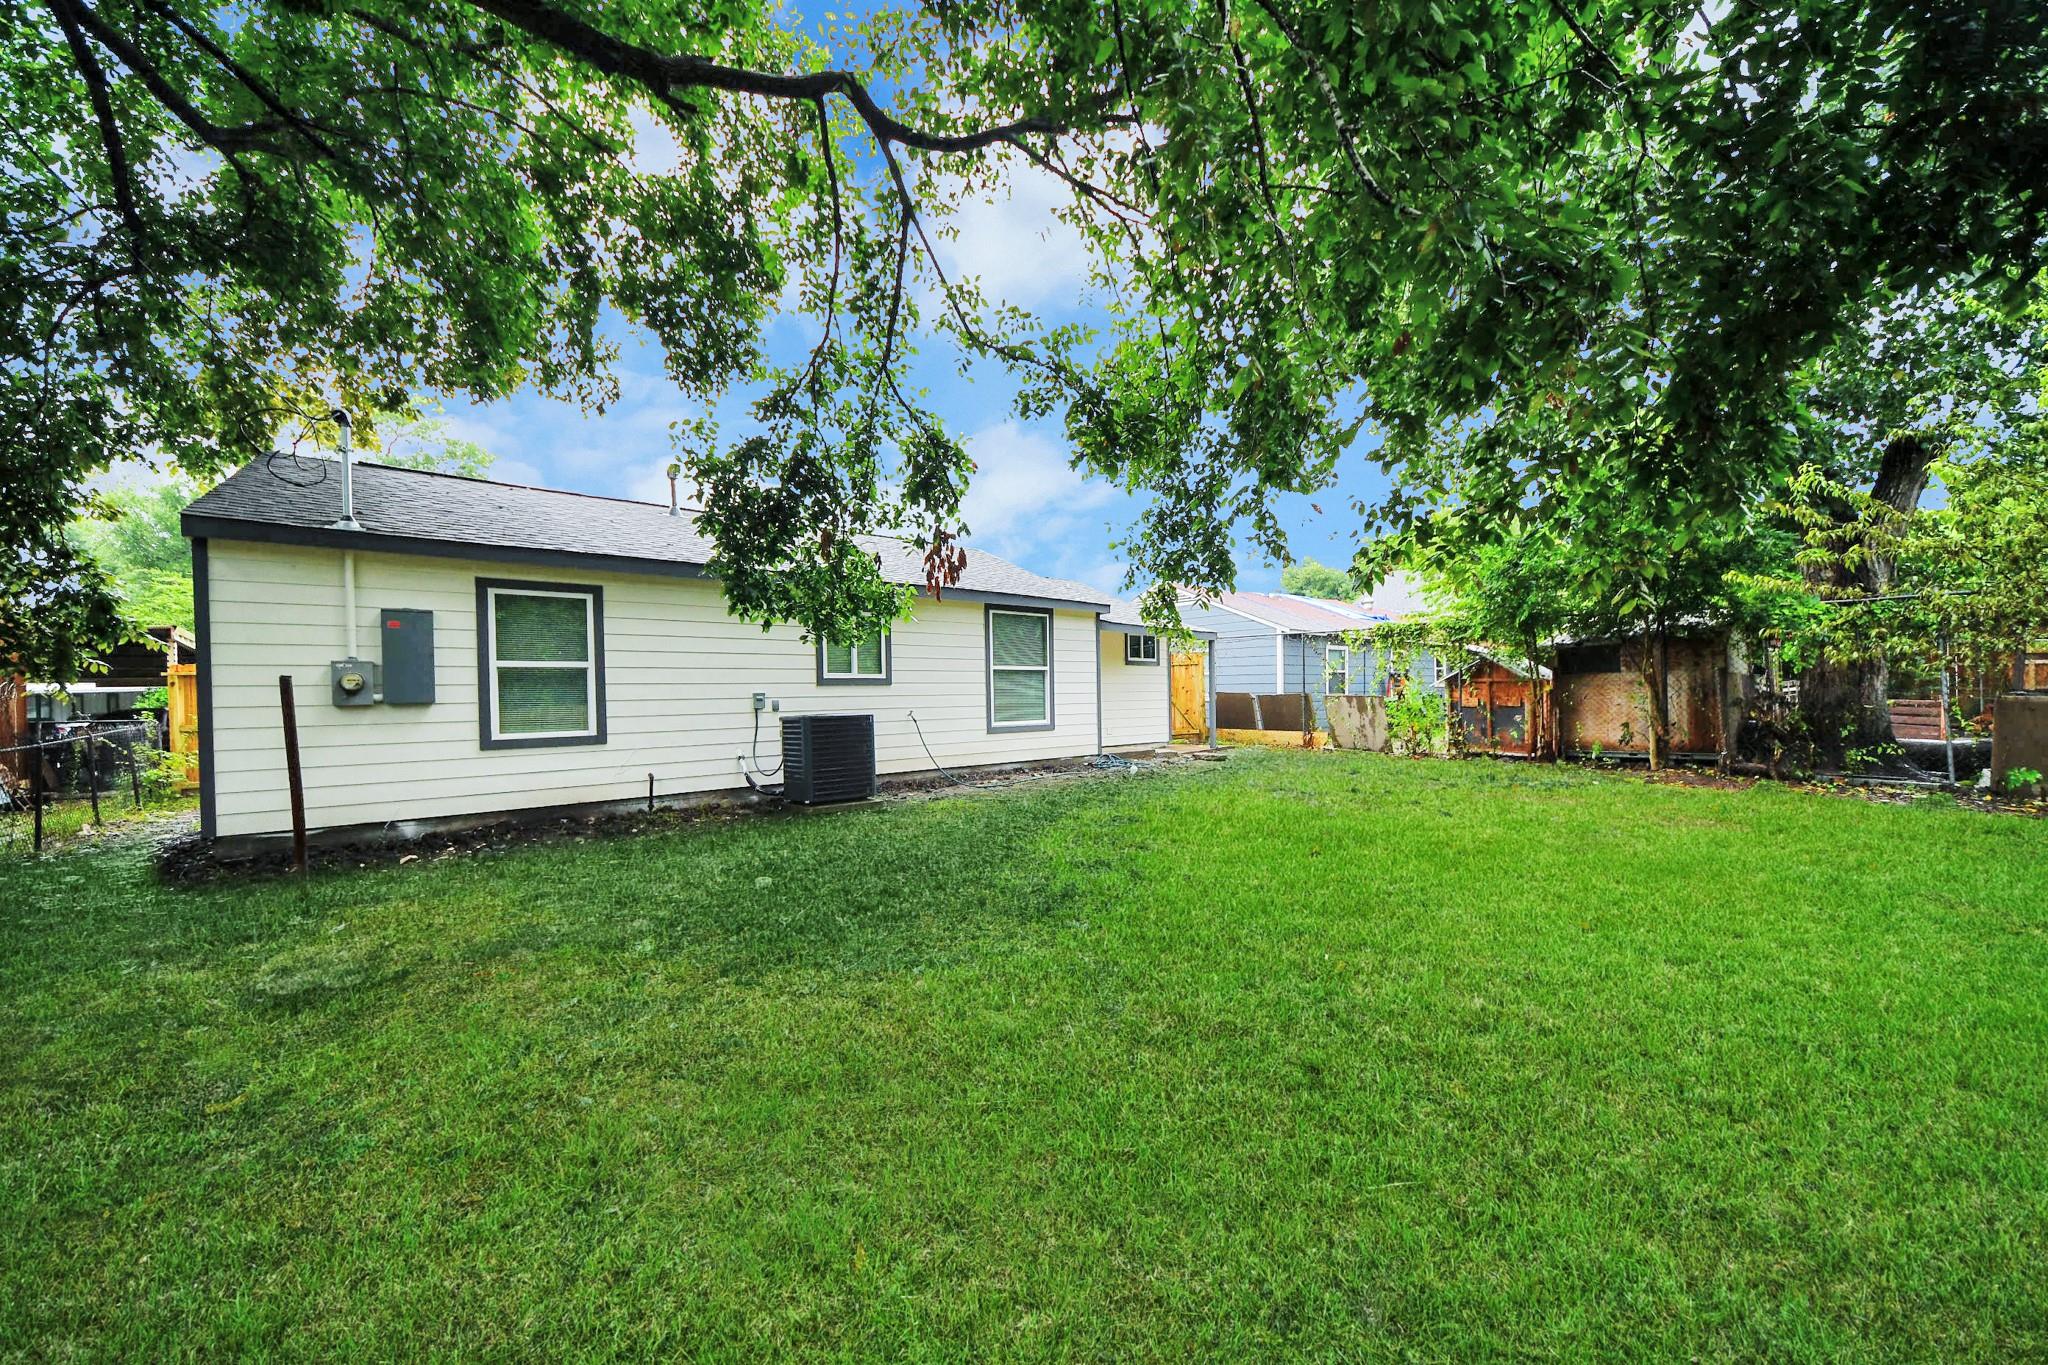
Rear of a light-sided single-story house beyond a broad lawn shaded by mature trees.
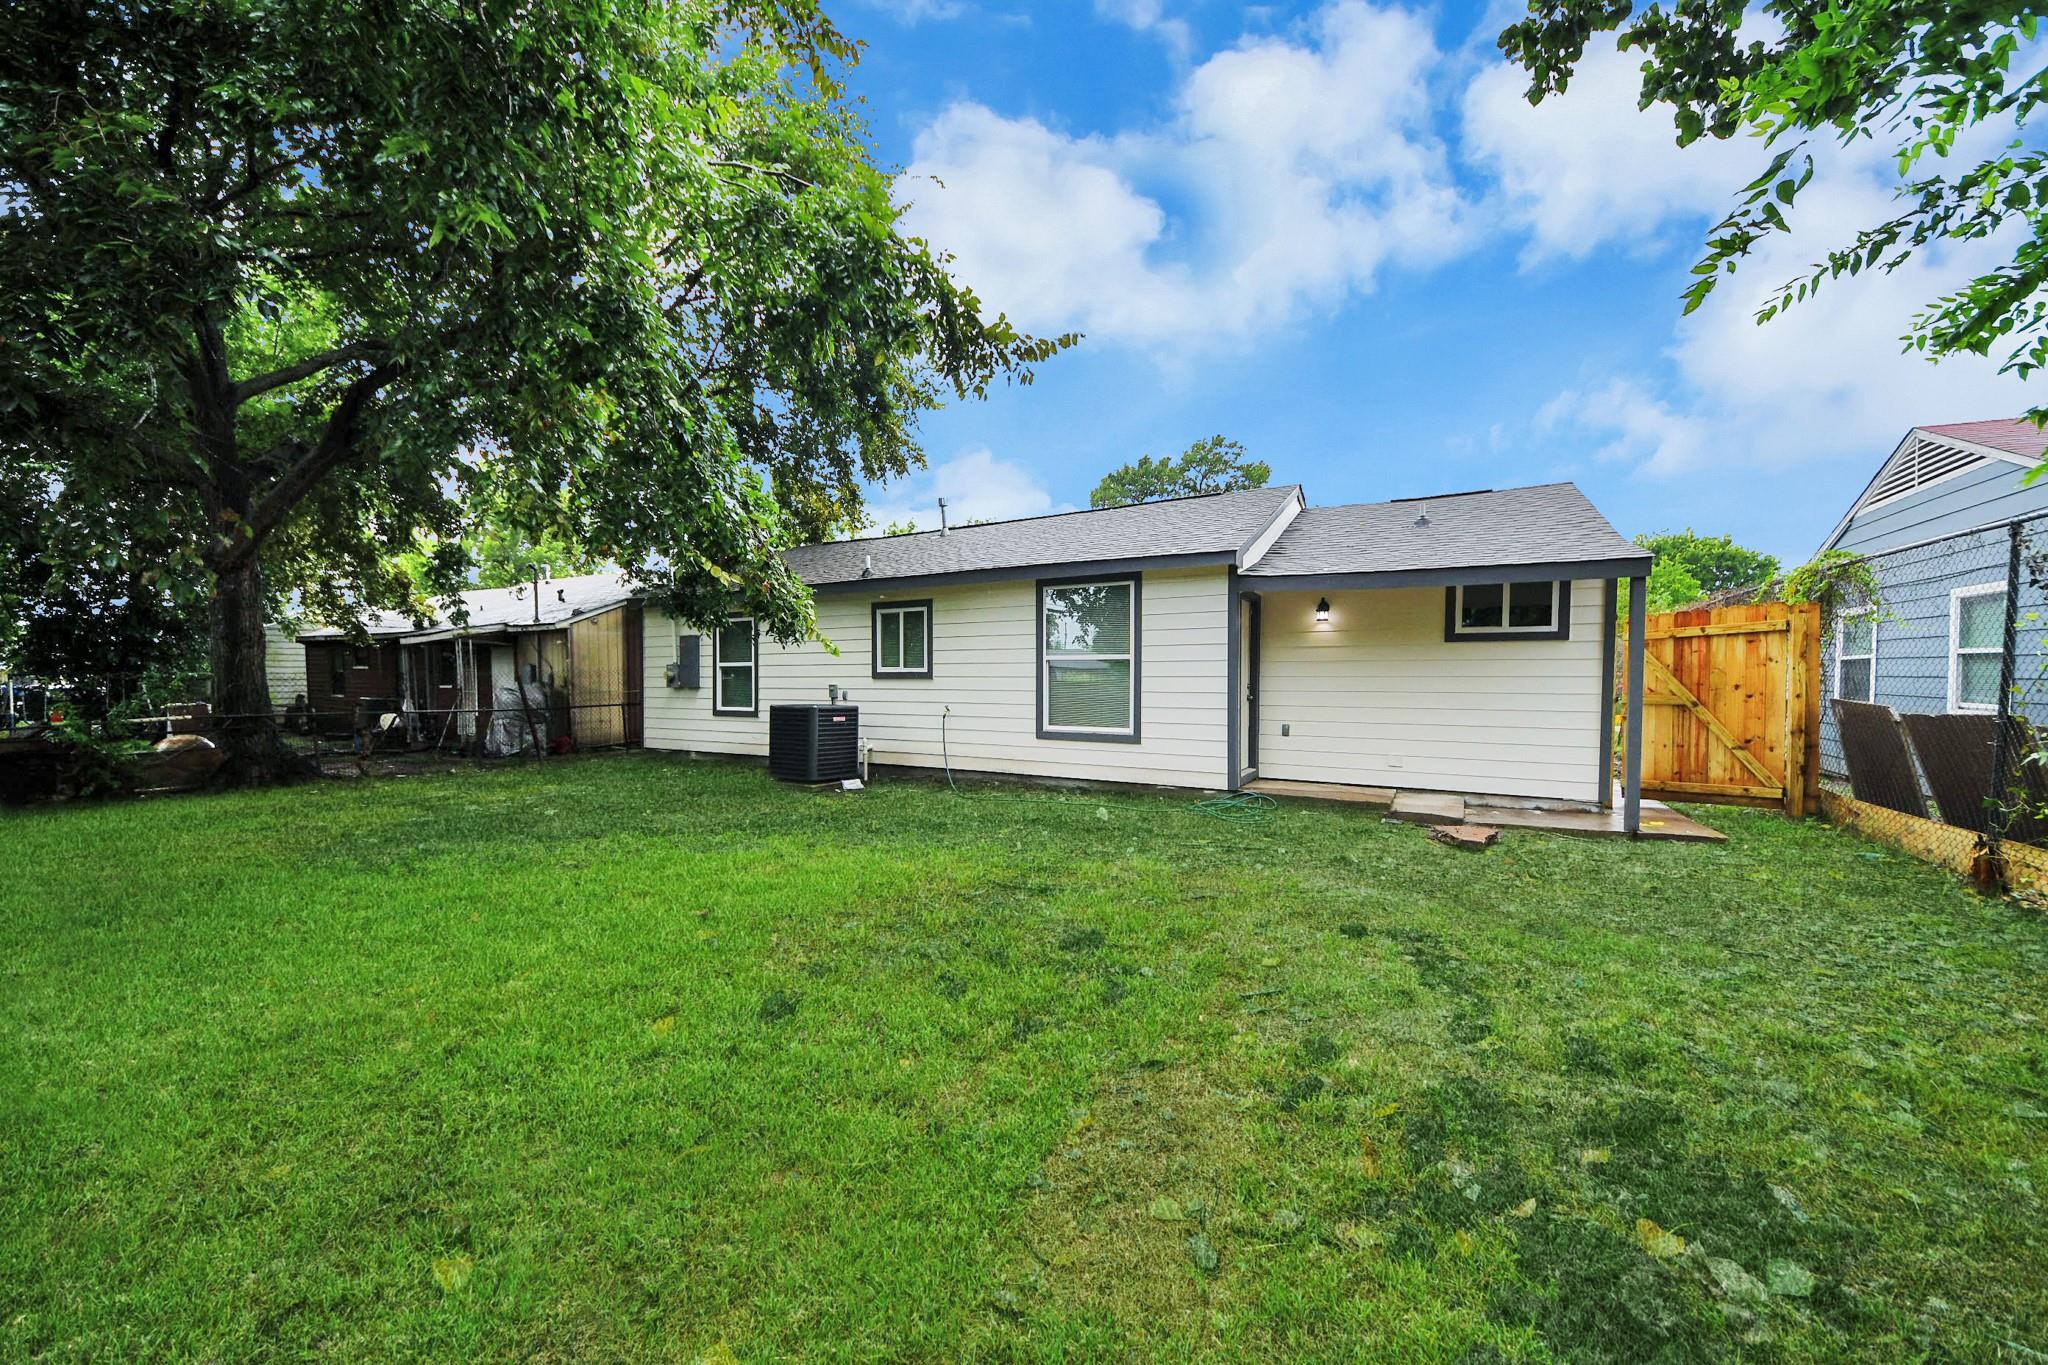
Rear of a single-story house with a covered patio and spacious, tree-shaded backyard.
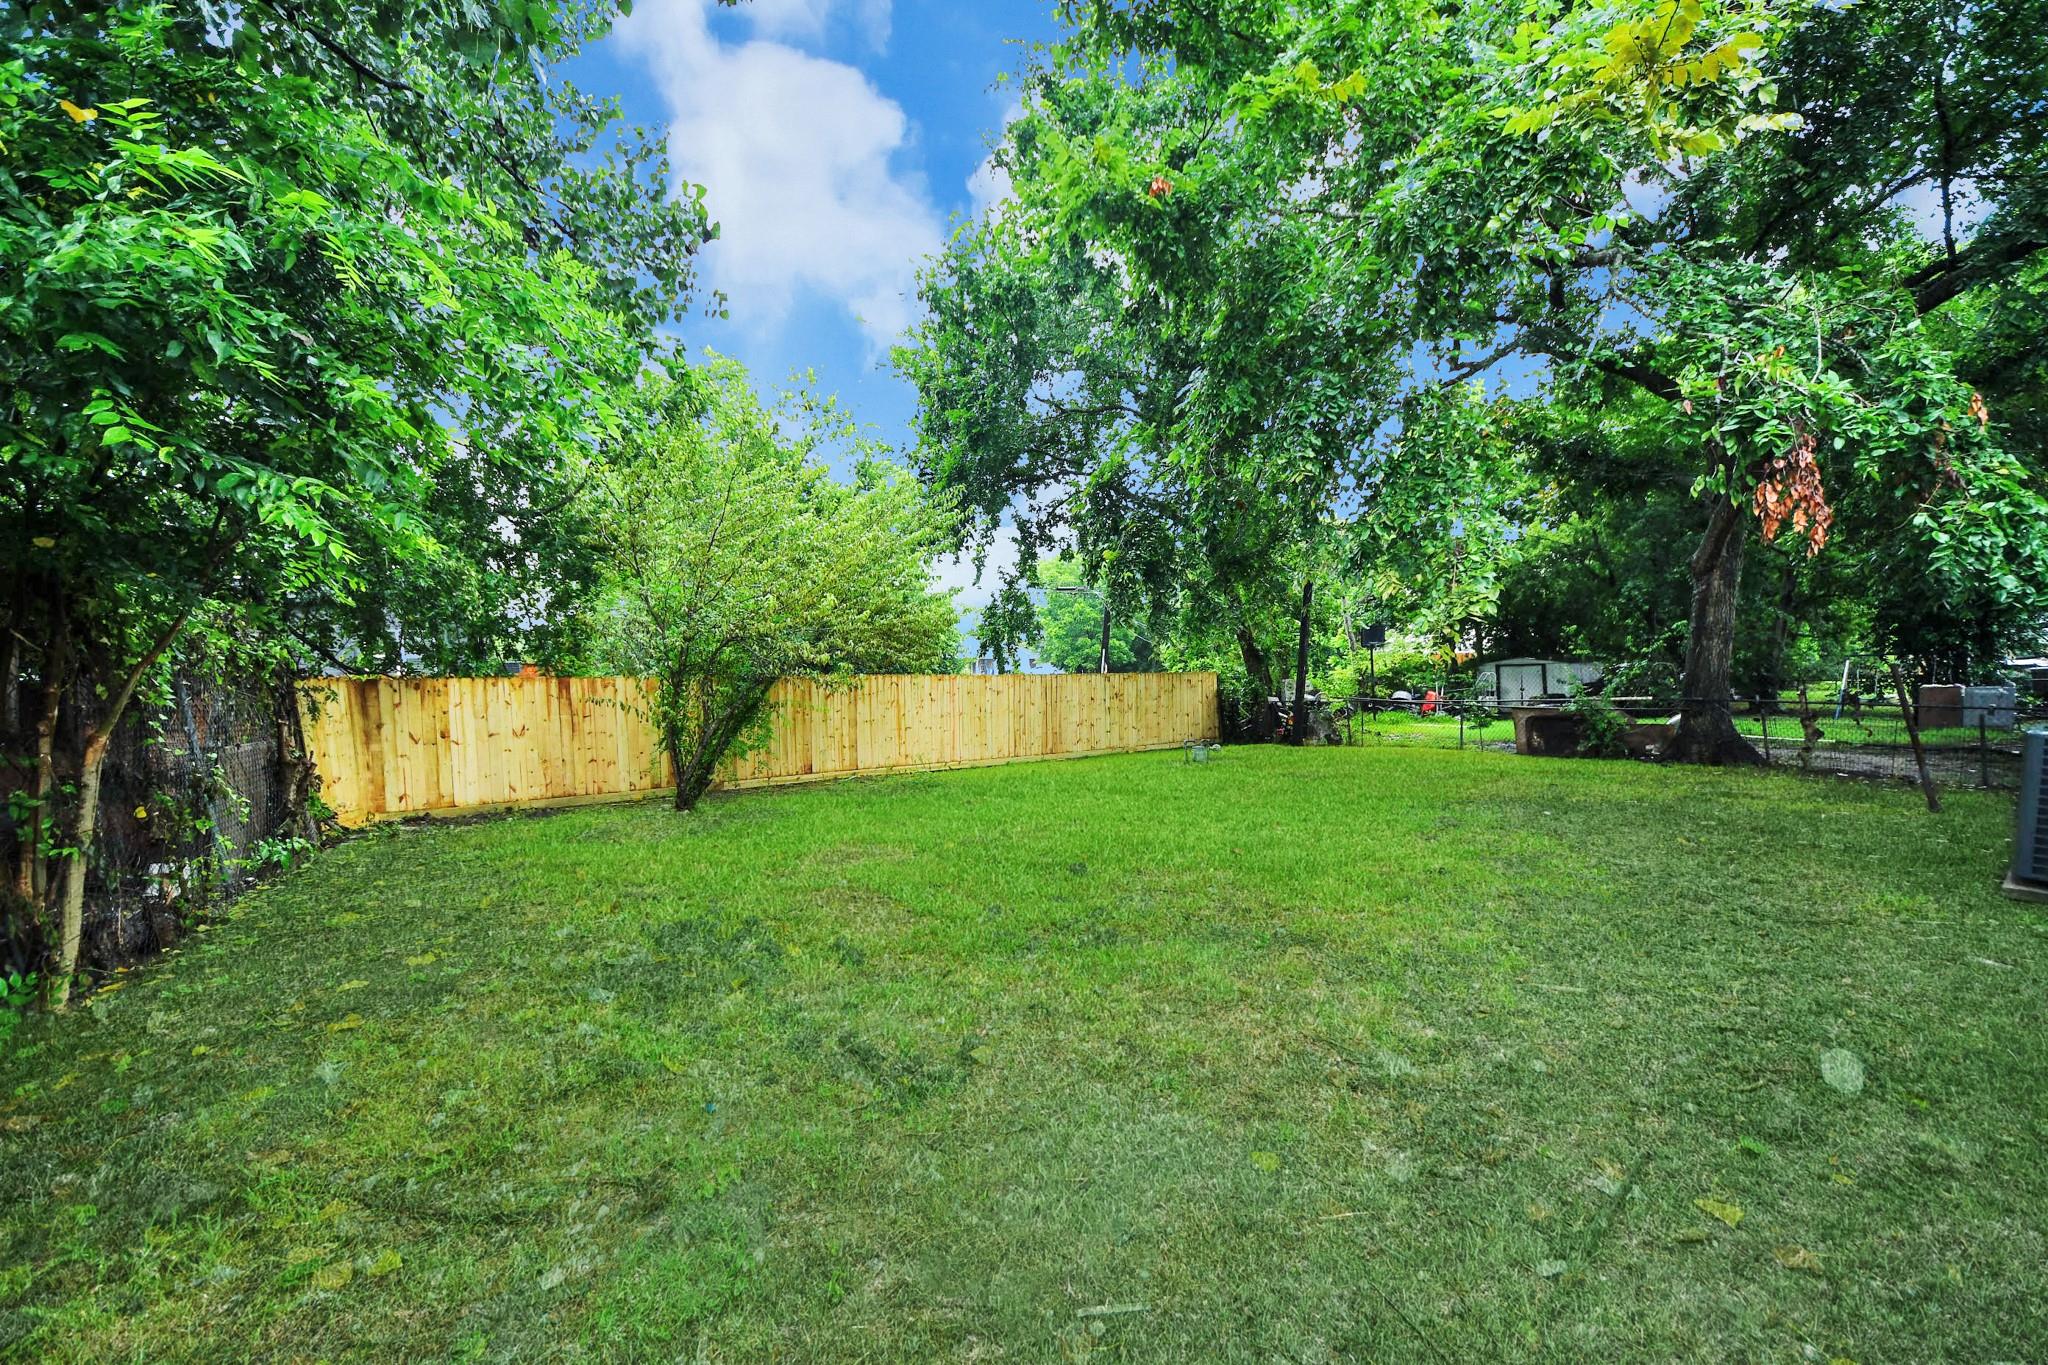
Grassy backyard shaded by mature trees, with wooden privacy fencing and chain-link boundaries.
SEE ALL PHOTOS
White single-story home with a large covered carport, concrete driveway, and landscaped front yard.
Open-plan living room with cream sofa, leather chairs, and a kitchen island with bar stools.
Staged bedroom with an upholstered bed, ceiling fan, patterned rug, and adjoining bathroom doorway.
Open kitchen with white cabinets, stainless steel appliances, and an island with bar stools.
Staged bedroom with a navy-covered bed, ceiling fan, and desk beside a window.
Staged bedroom with teal bedding, colorful pillows, and a curved multicolor rug.
Open kitchen and living area with a gray island, white cabinets, and light tile flooring.
Open-plan kitchen and living area with a gray island, white cabinets, and a dark ceiling fan.
Open-plan kitchen and living area with a gray island, white cabinets, pale tile floors, and ceiling fan.
Empty room with pale plank tile, ceiling fan, two windows, and a white door with star-patterned glass.
Empty room with light tile floors, two windows, a white entry door, and a ceiling fan.
Open kitchen with a gray island, white cabinets, pale tile floors, and a ceiling fan.
Vacant kitchen with white cabinets, a peninsula island, and light wood-look flooring.
Open-plan kitchen with white cabinetry, stainless steel appliances, and a gray island beside a spacious living area.
Empty laundry alcove with washer and dryer hookups, a white shelf, and light wood-look tile flooring.
Bright white kitchen with a large island, stainless steel appliances, and flowers on a tray.
Bright white kitchen with a large island, stainless steel appliances, and light wood-look floors.
Kitchen with a large white island, gray cabinets, and a small dog beside its bowls.
Bright kitchen with a long island, white cabinetry, gray drawers, and a large sink beneath a window.
Renovated white kitchen with a large island, stainless steel appliances, and flowers on a tray.
Bright kitchen with white cabinets, a large island, pale tile floors, and a stainless steel dishwasher.
Bright white kitchen with a large island, stainless appliances, and a black gas range.
Bright kitchen with white cabinets, stainless steel appliances, and a gray island.
Empty room with wood-look flooring, two windows with blinds, and a ceiling fan with light.
Empty room with wood-look flooring, a ceiling fan, and two windows with blinds.
Walk-in closet with white shelving, wooden hanging rods, and wood-look flooring.
Empty bedroom with wood-look flooring and a ceiling fan, adjoining a bathroom and closet.
Bathroom with a white vanity and large mirror beside a marble-look tiled bathtub.
Bathroom bathtub with marble-look tile, brushed metal fixtures, and a small window above.
Bathroom vanity with a white sink, large framed mirror, brushed-metal fixtures, and staged towels.
Empty bedroom with wood-look flooring, a window with blinds, and a lit ceiling fan.
Vacant bedroom with wood-look flooring, a ceiling fan, and white doors.
Bathroom with a marble-look vanity and tub-shower surround, plus a window above the tub.
Bathroom bathtub with marble-look tile walls, brass fixtures, and a window above.
Bathroom vanity with white cabinetry, marble-look counter, framed mirror, and yellow flowers.
Empty bedroom with wood-look floors, a window with blinds, and a bronze ceiling fan.
Empty bedroom with wood-look flooring, white closet doors, and a ceiling fan with light.
Rear of a light-sided single-story house beyond a broad lawn shaded by mature trees.
Rear of a single-story house with a covered patio and spacious, tree-shaded backyard.
Grassy backyard shaded by mature trees, with wooden privacy fencing and chain-link boundaries.
Pending

10521 Chesterfield Drive

10521 Chesterfield Drive, Houston, TX 77051

$209,000
Recently updated and move-in ready! This 3-bedroom, 2-bath home features an open-concept layout, quartz countertops, shaker cabinets, stainless steel appliances, updated bathrooms, recessed lighting, and modern finishes throughout. Enjoy a covered carport, spacious backyard, and convenient access to shopping, dining, and major highways. A must-see home ready for its new owner!

3
beds

2
baths

1,124 Sq.Ft. LIVING AREA

5,584.39 Sq.Ft. lot

Features & Amenities

Interior

  • total bedrooms3
  • Total bathrooms2
  • full bathrooms2
  • Laundry room Electric Dryer Hookup, Washer Hookup
  • Flooring Laminate, Tile
  • APPLIANCES Disposal, Gas Oven, Microwave, Gas Range, Dishwasher

Area & Lot

  • Status Pending
  • Living Area1,124 Sq.Ft.
  • Total Area1,124 Sq.Ft.
  • Lot Area5,584.39 Sq.Ft.
  • MLS® ID73171819
  • TypeResidential
  • YEAR BUILT1955
  • NeighborhoodHouston
  • Architecture StylesTraditional
  • Elementary SchoolReynolds Elementary School (Houston)
  • Middle SchoolAttucks Middle School
  • High SchoolWorthing High School
  • School District27 - Houston

Exterior

  • STORIES1
  • water SourcePublic
  • roofComposition
  • lot featuresSubdivided, 0 Up To 1/4 Acre
  • parkingDouble-Wide Driveway, Attached Carport
  • HEAT TYPENatural Gas
  • AIR CONDITIONINGCeiling Fan(s), Electric
  • sewerPublic Sewer
  • SubstructureSlab

Financial

  • Sales Price$209,000
  • Real Estate Tax $2,257/yr
Open-plan living room with cream sofa, leather chairs, and a kitchen island with bar stools.

Schedule a Showing

We would love to show you our beautiful property. Please select your preferred date and time below. An agent will be in touch shortly to confirm your appointment.

Schedule a Showing

We would love to show you our beautiful property. Please select your preferred date and time below. An agent will be in touch shortly to confirm your appointment.

Thank you for your interest in 10521 Chesterfield Drive, Houston, TX 77051. We are reviewing your request and will be in touch shortly!

Mortgage Calculator

Estimate your monthly mortgage payment, including the principal and interest, property taxes, and HOA. Adjust the values to generate a more accurate rate.

All estimates are provided for informational purposes only. Actual amounts may vary.
$0,000 Your Payment 20 15 65
$0,000 Your Payment

Houston

Explore

Work With Us

Whether you're buying, selling, developing, or investing in Greater Houston, Premier Haus Realty brings strategic insight, market expertise, and a collaborative approach to every opportunity. We pair personalized representation with transparent communication and precise execution, delivering a refined real estate experience designed around your goals from start to finish.

Follow Us on Instagram