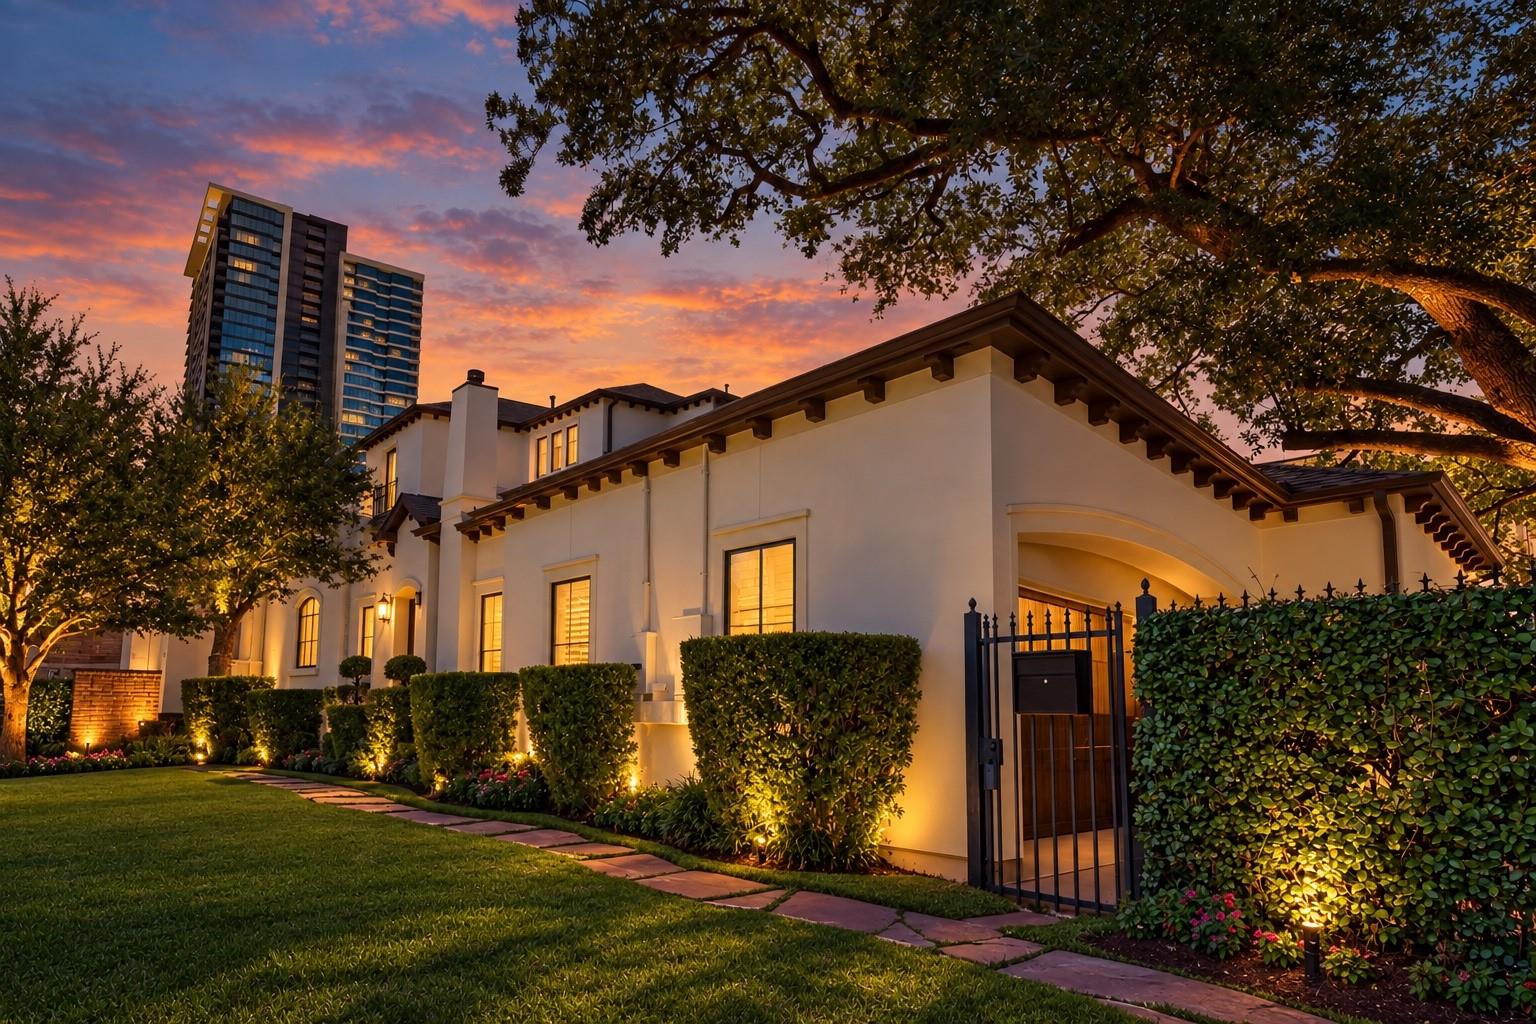

White stucco home with a gated entrance and manicured landscaping at dusk.
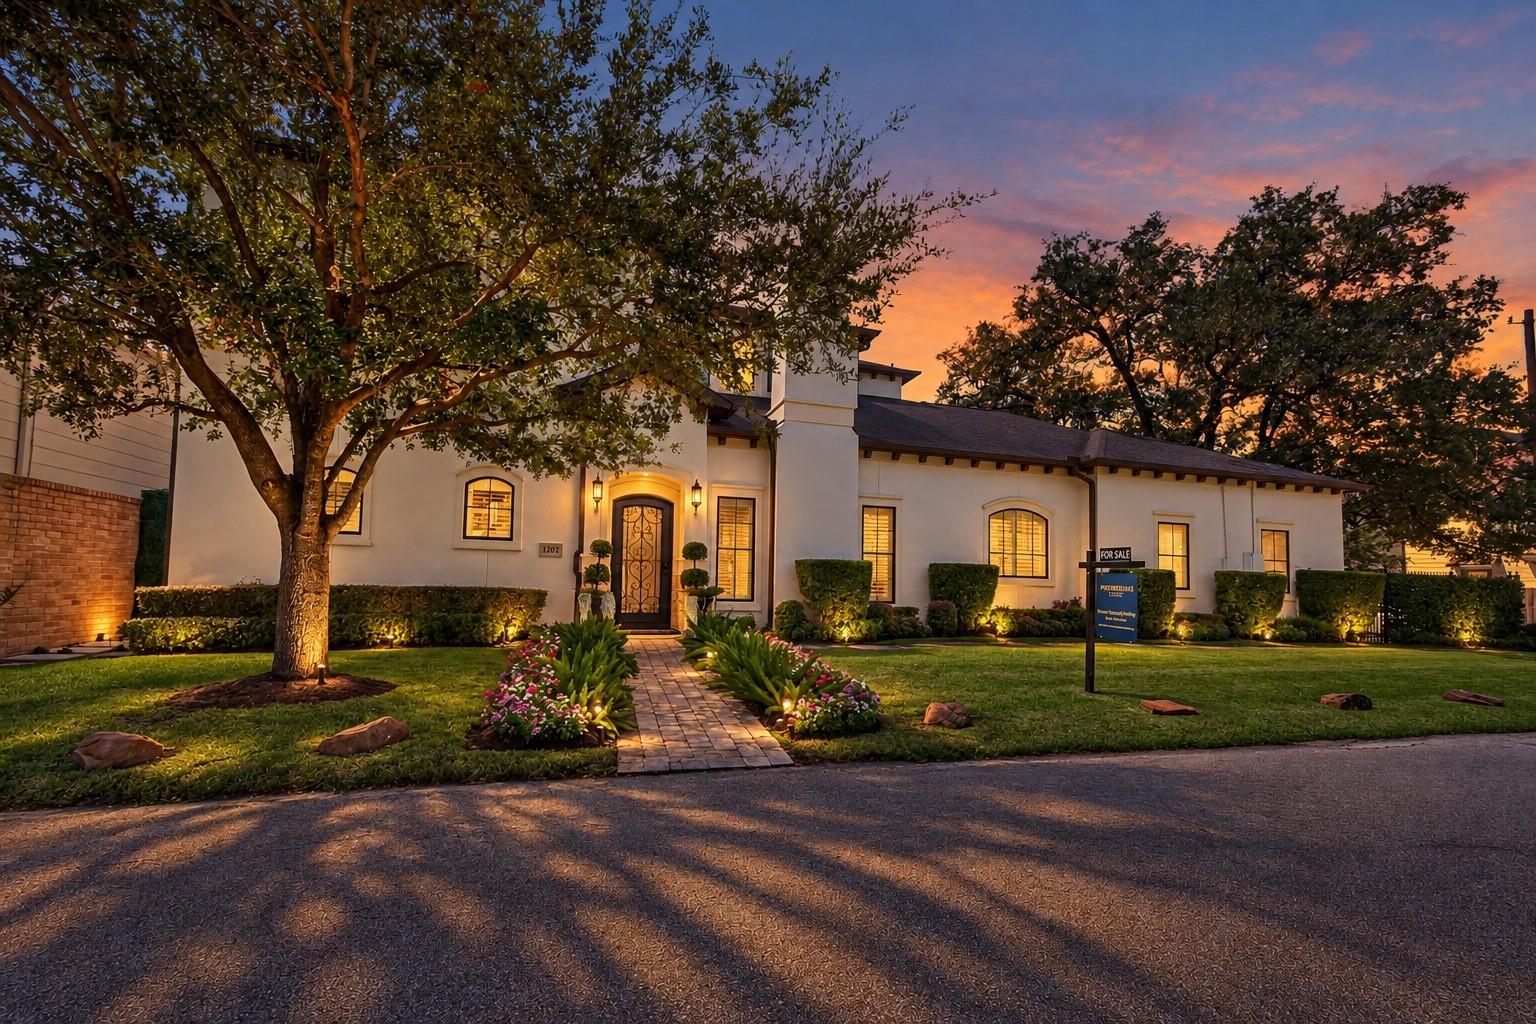
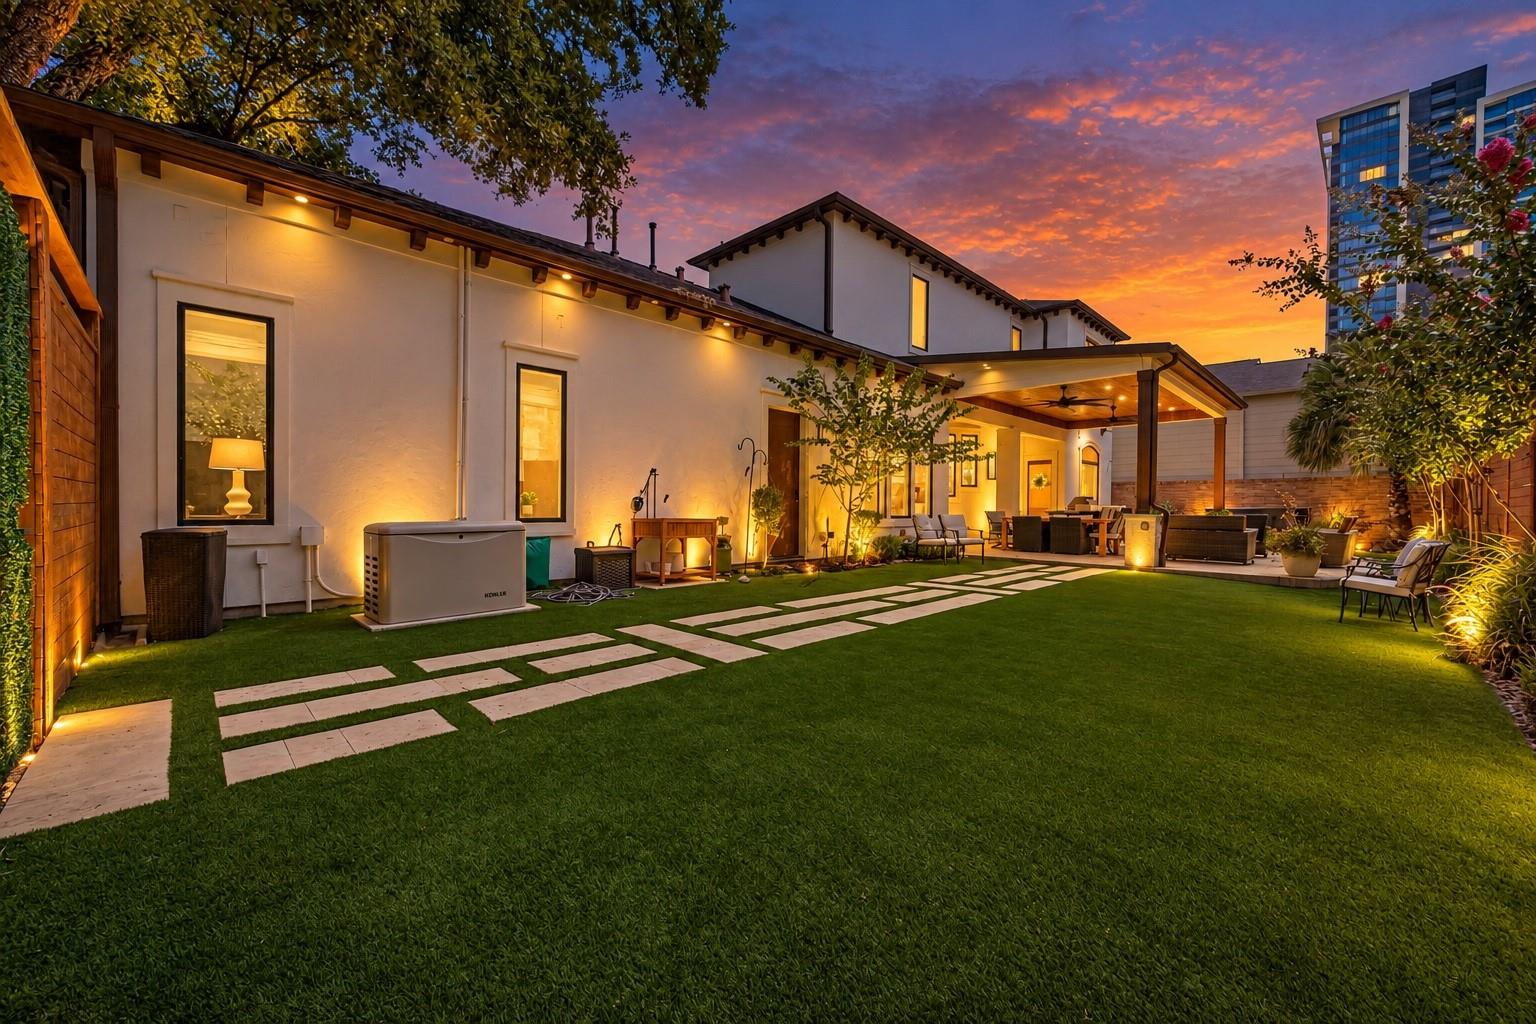
White stucco home with illuminated windows, landscaped entry path, and a sunset sky.
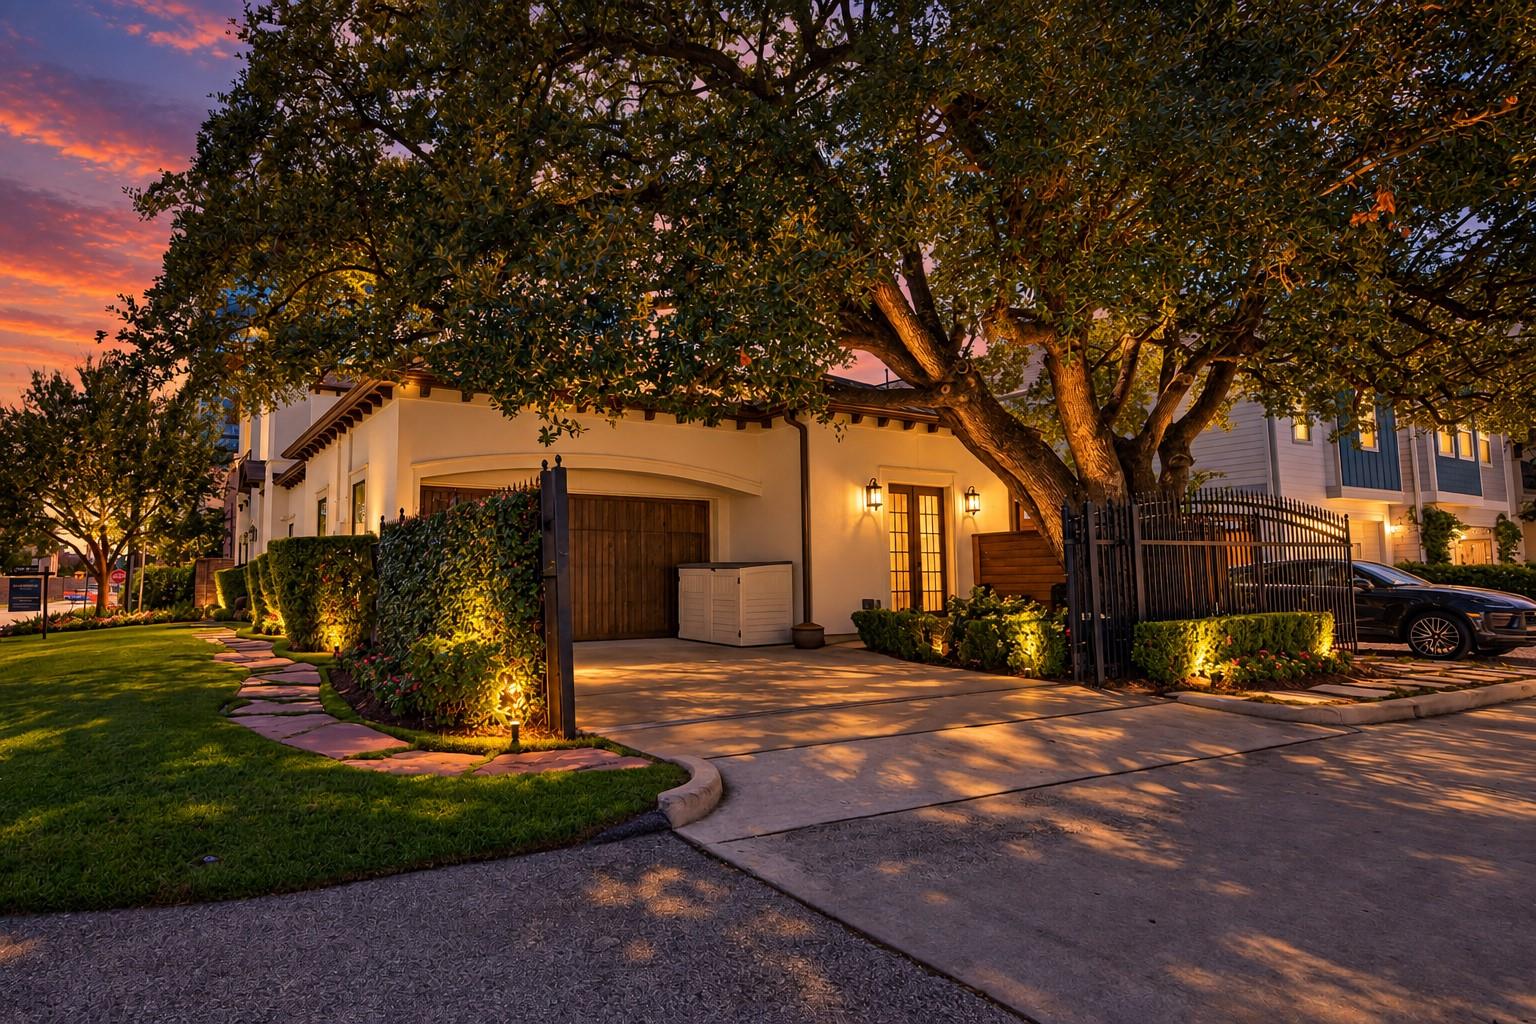
Home exterior at dusk with a mature tree, gated driveway, and illuminated entry.
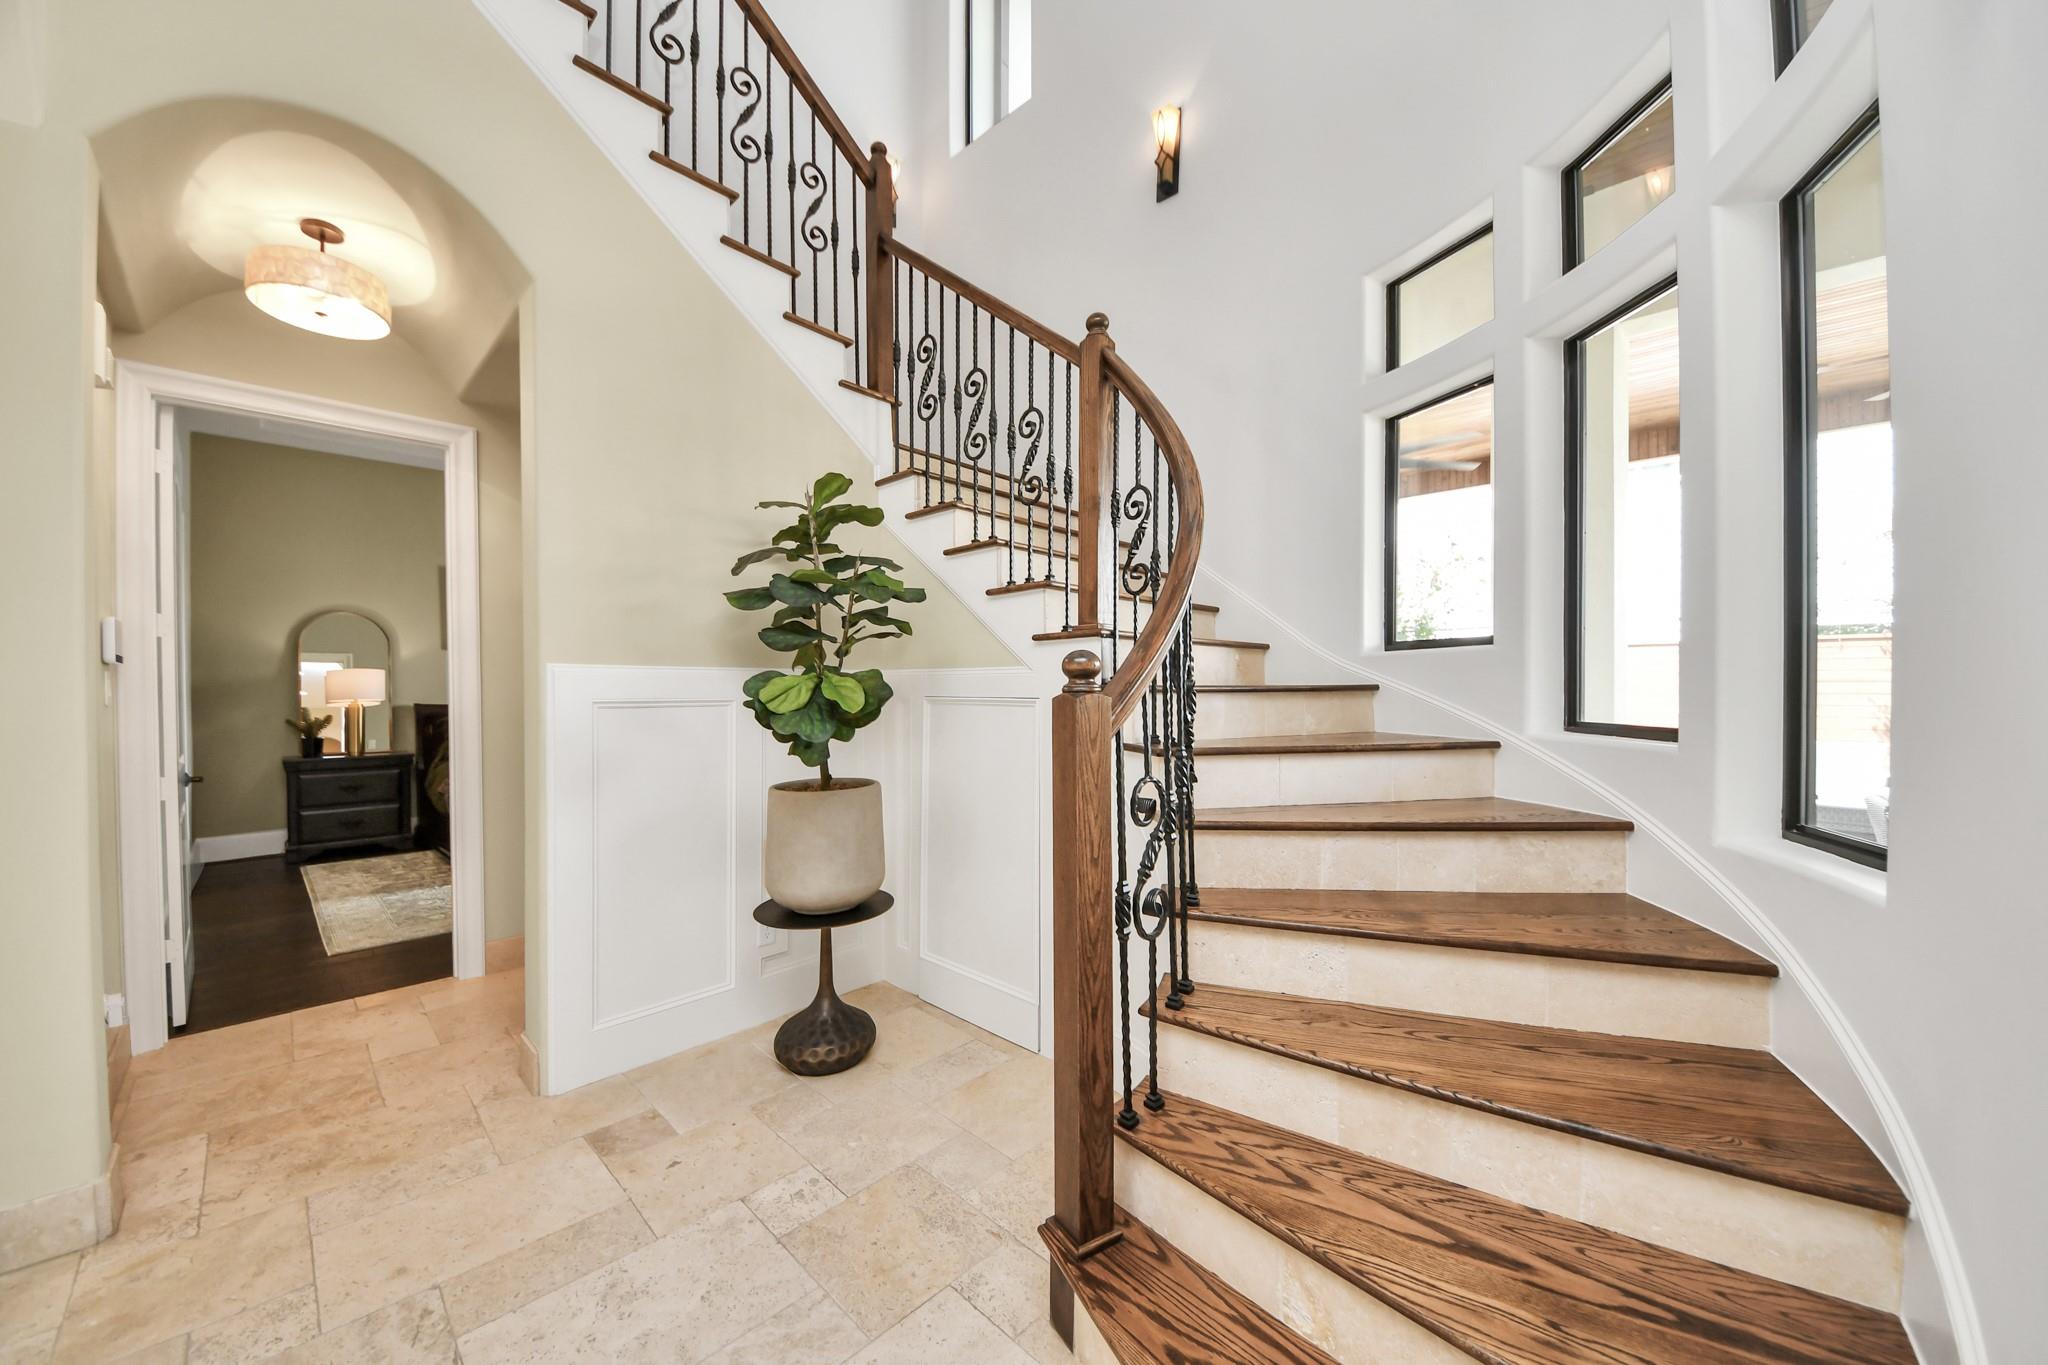
Bright entry foyer with a curved wood staircase, wrought-iron railing, and tall windows.
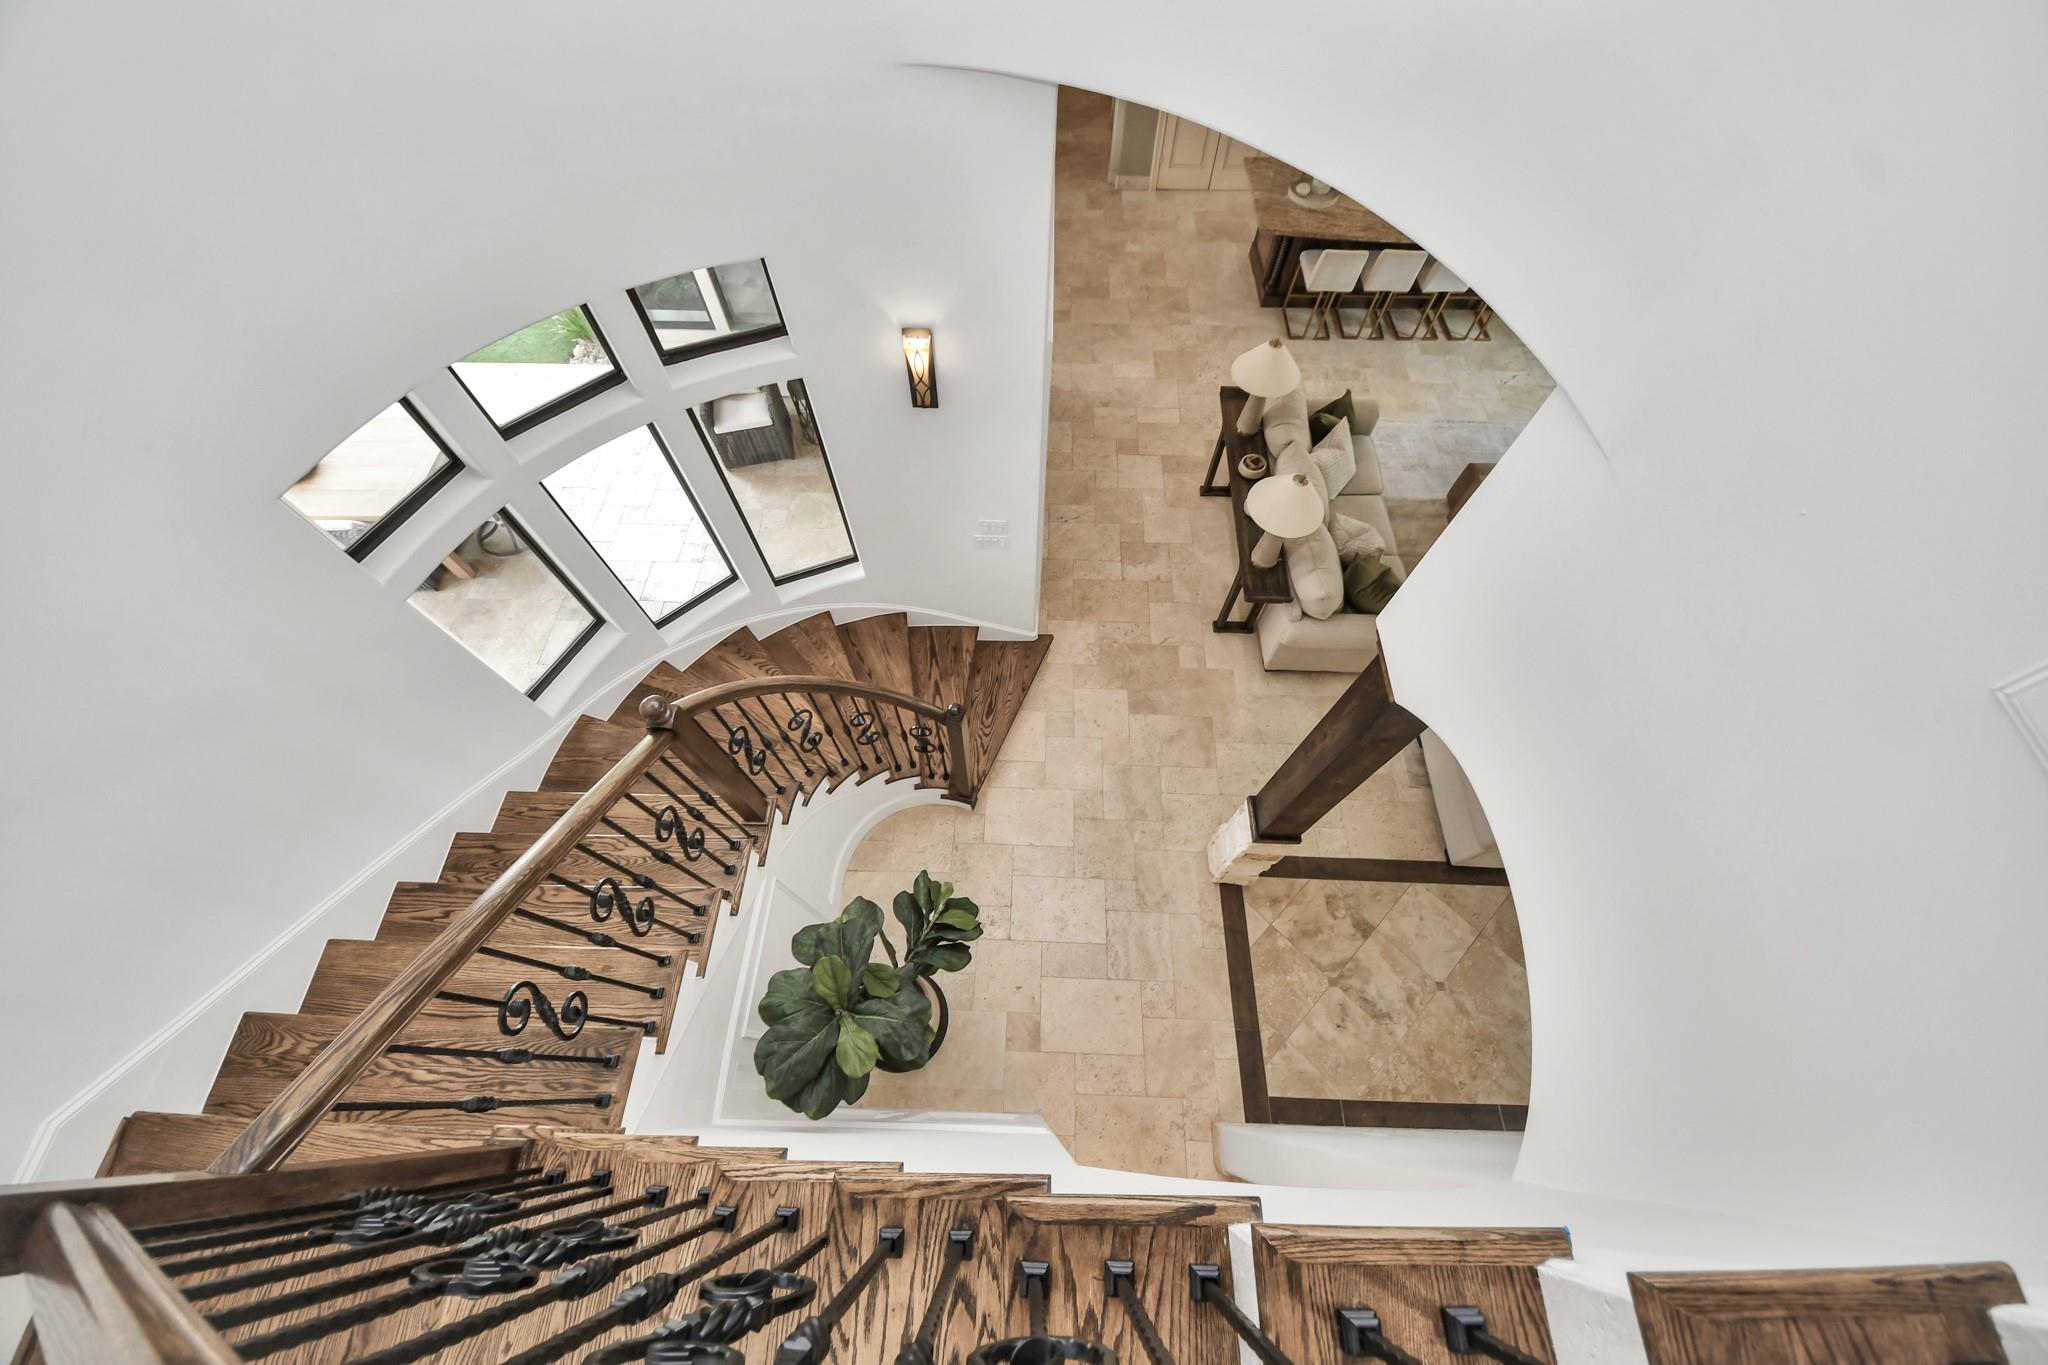
Curved wood staircase with iron railing overlooking a tiled foyer and living area.
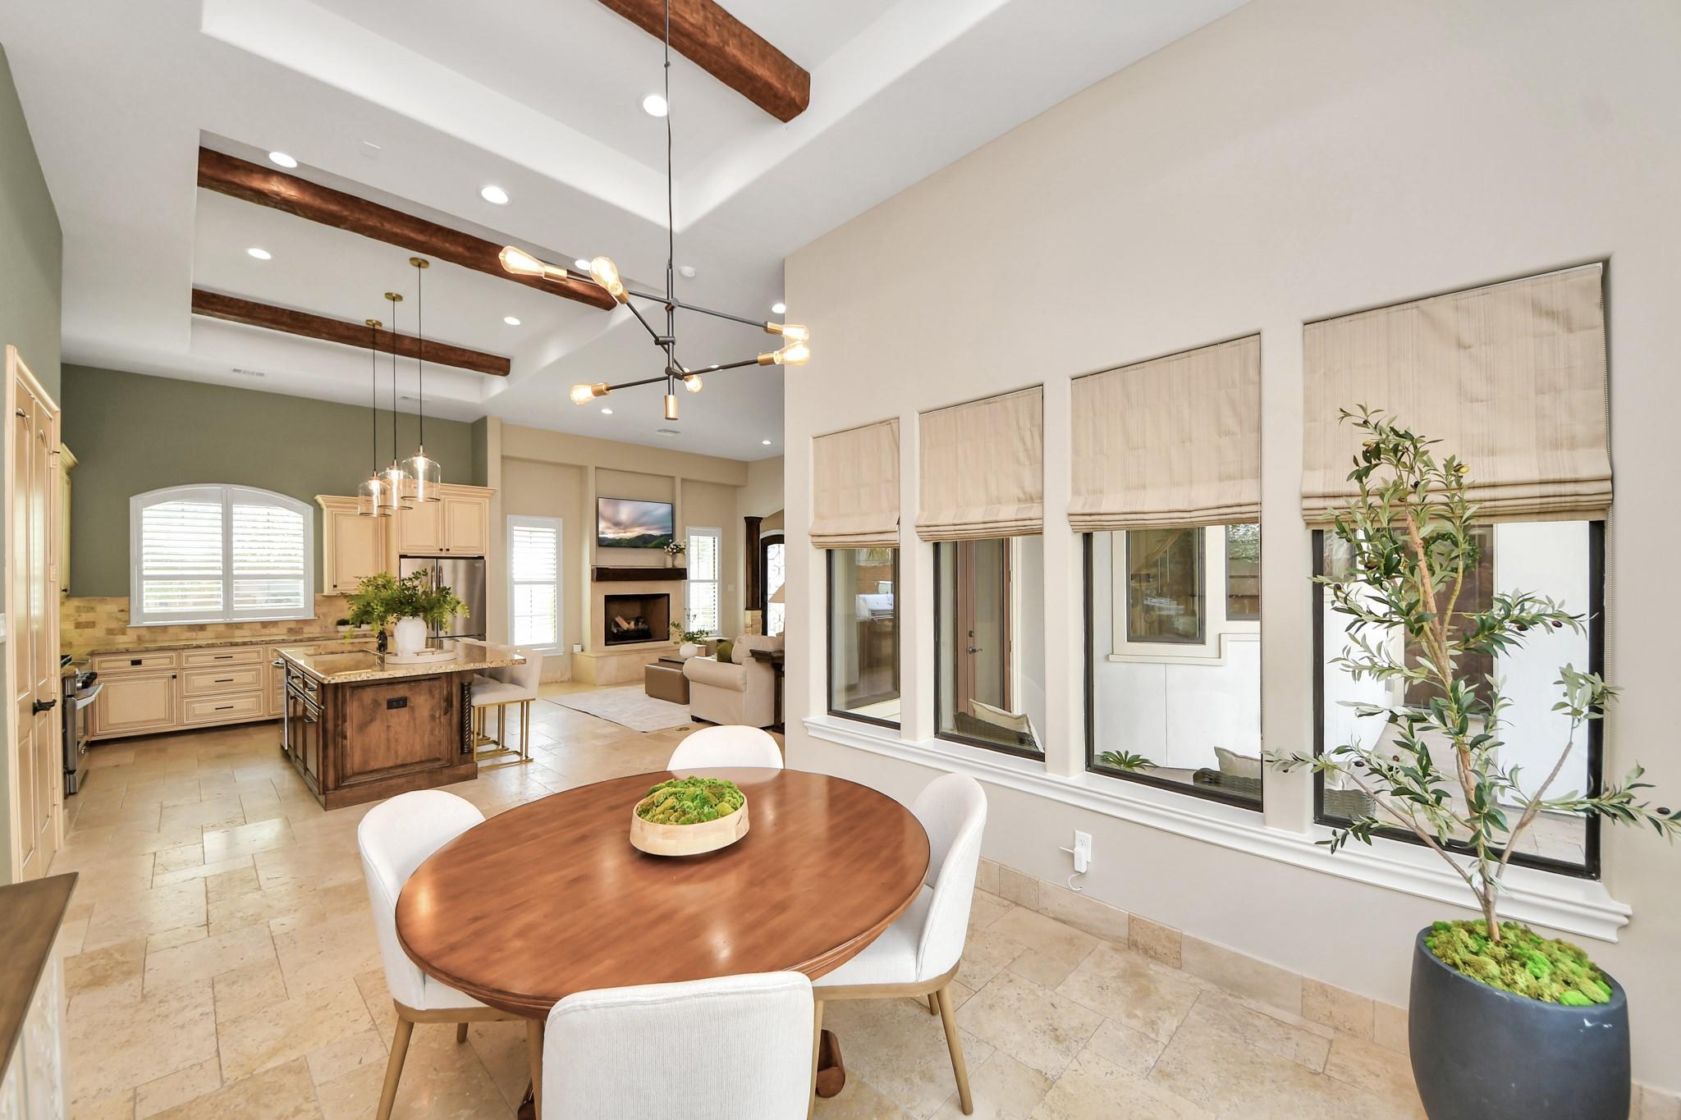
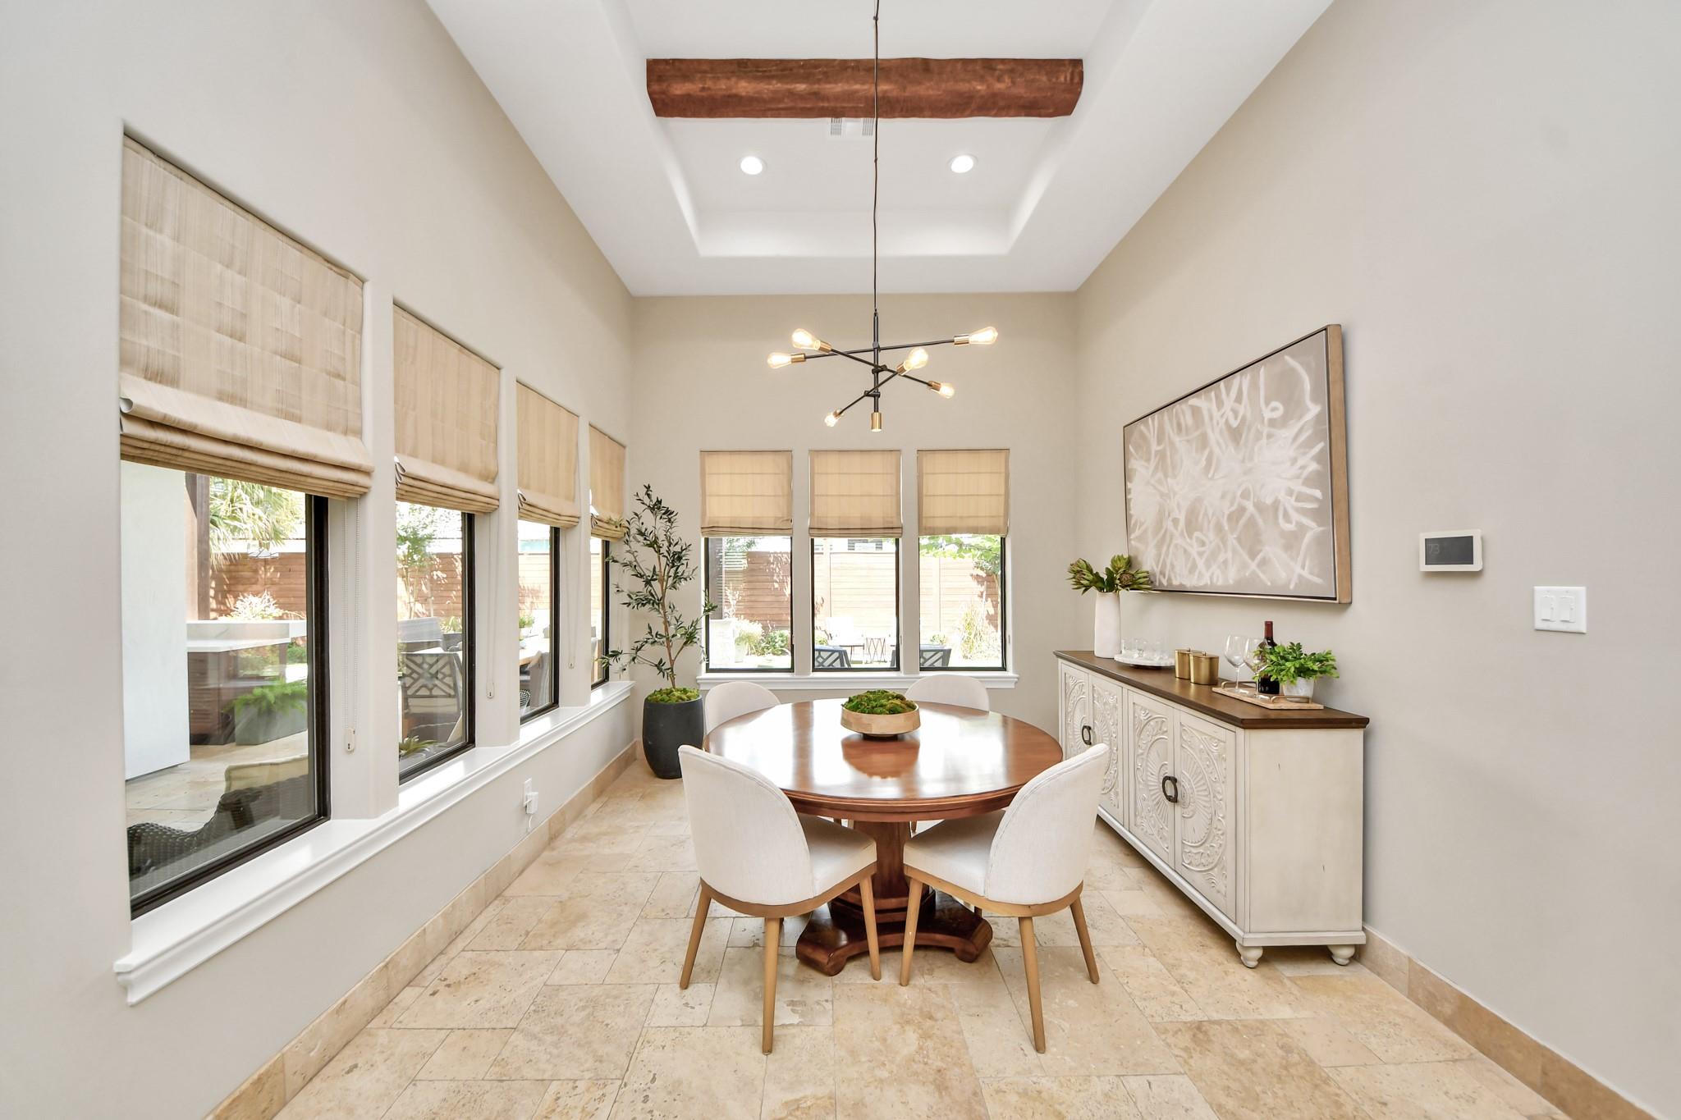
Open kitchen and dining area with wood-beam ceiling, round table, and large windows.
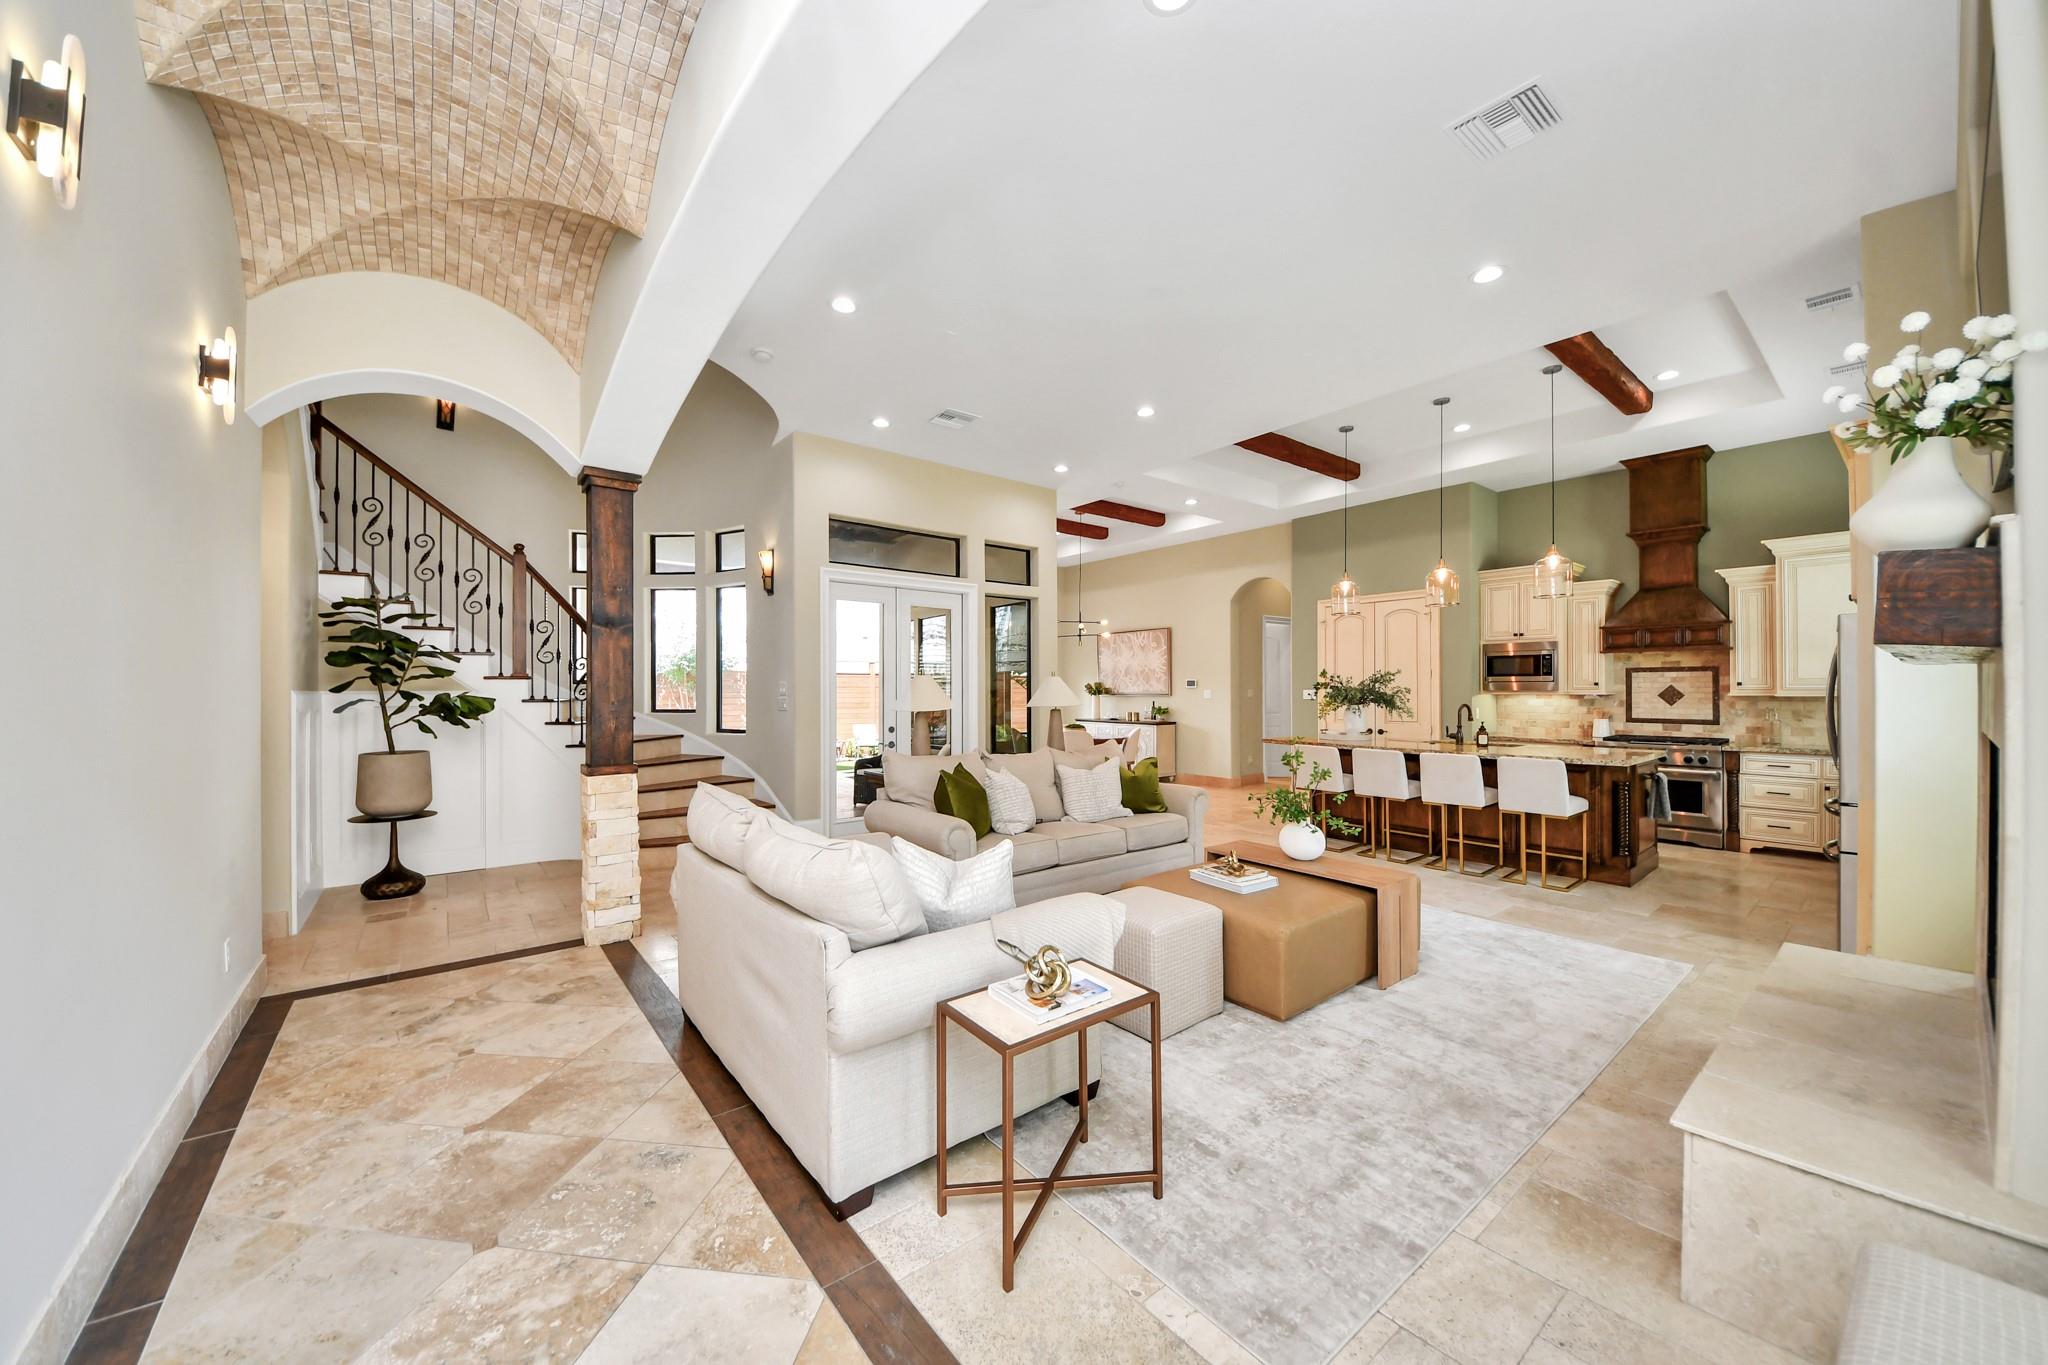
Open living room and kitchen with a vaulted brick ceiling, staircase, and large island.
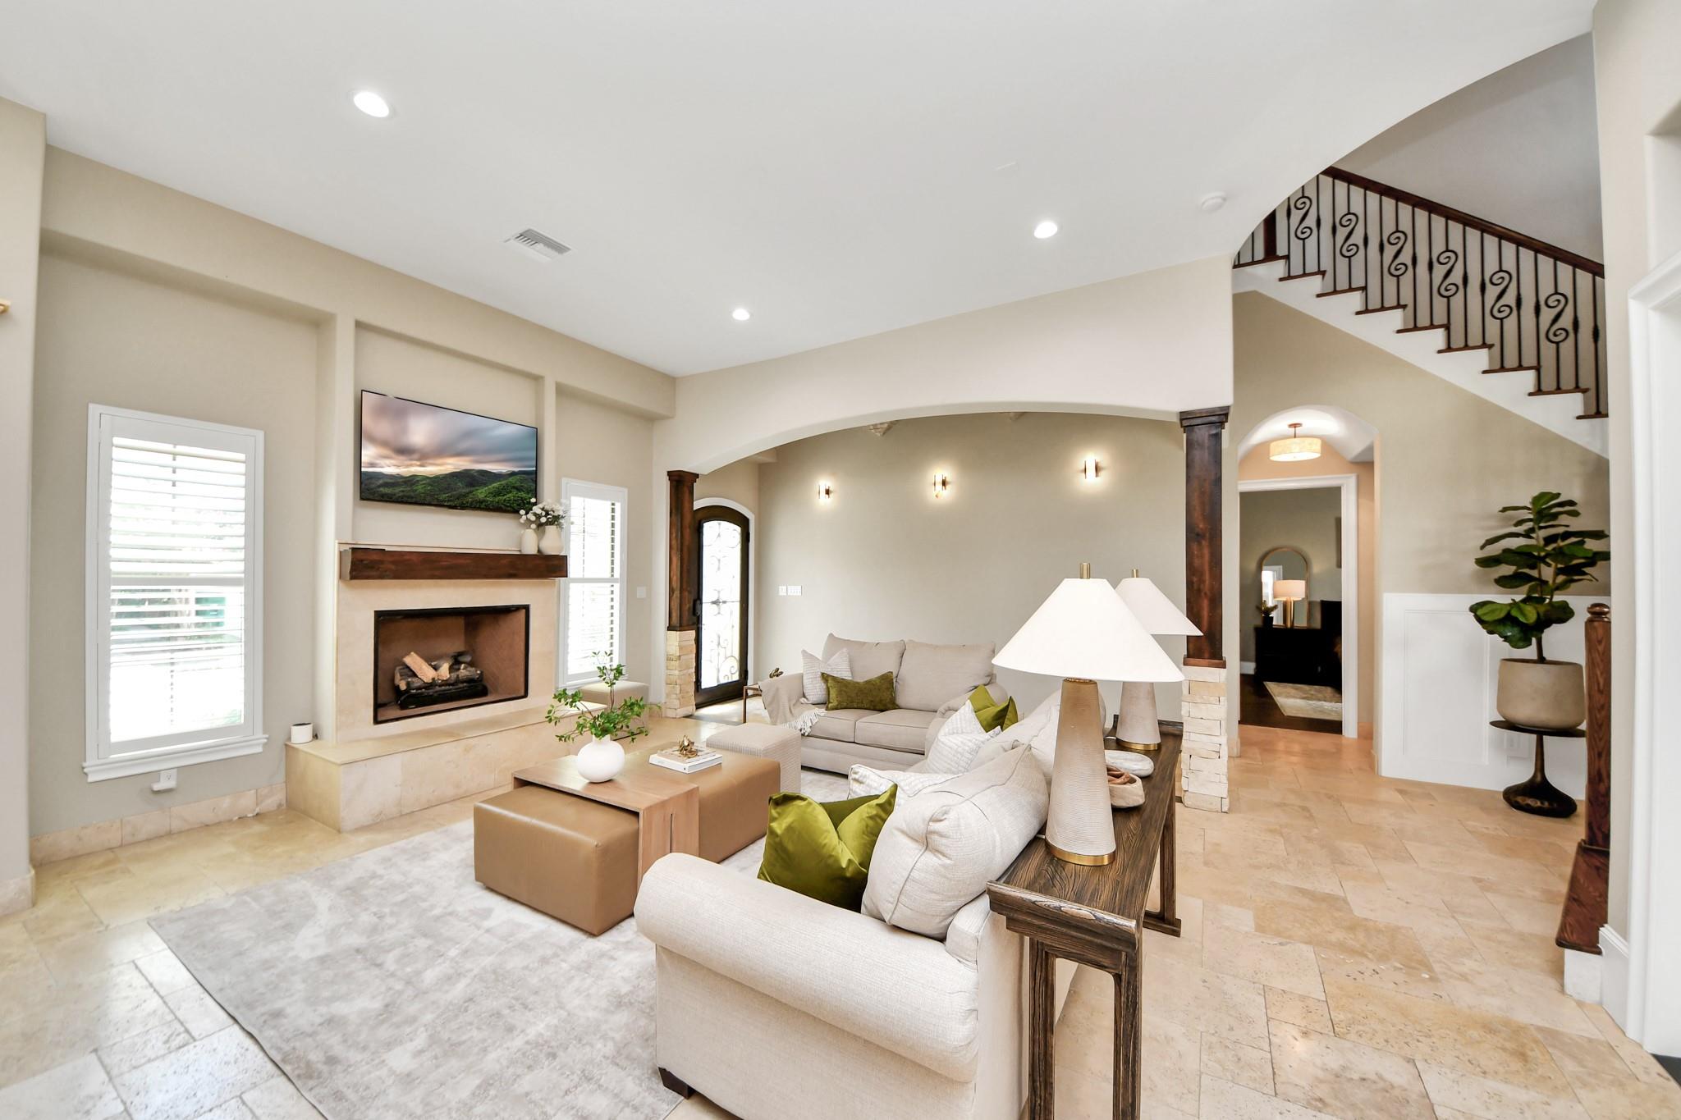
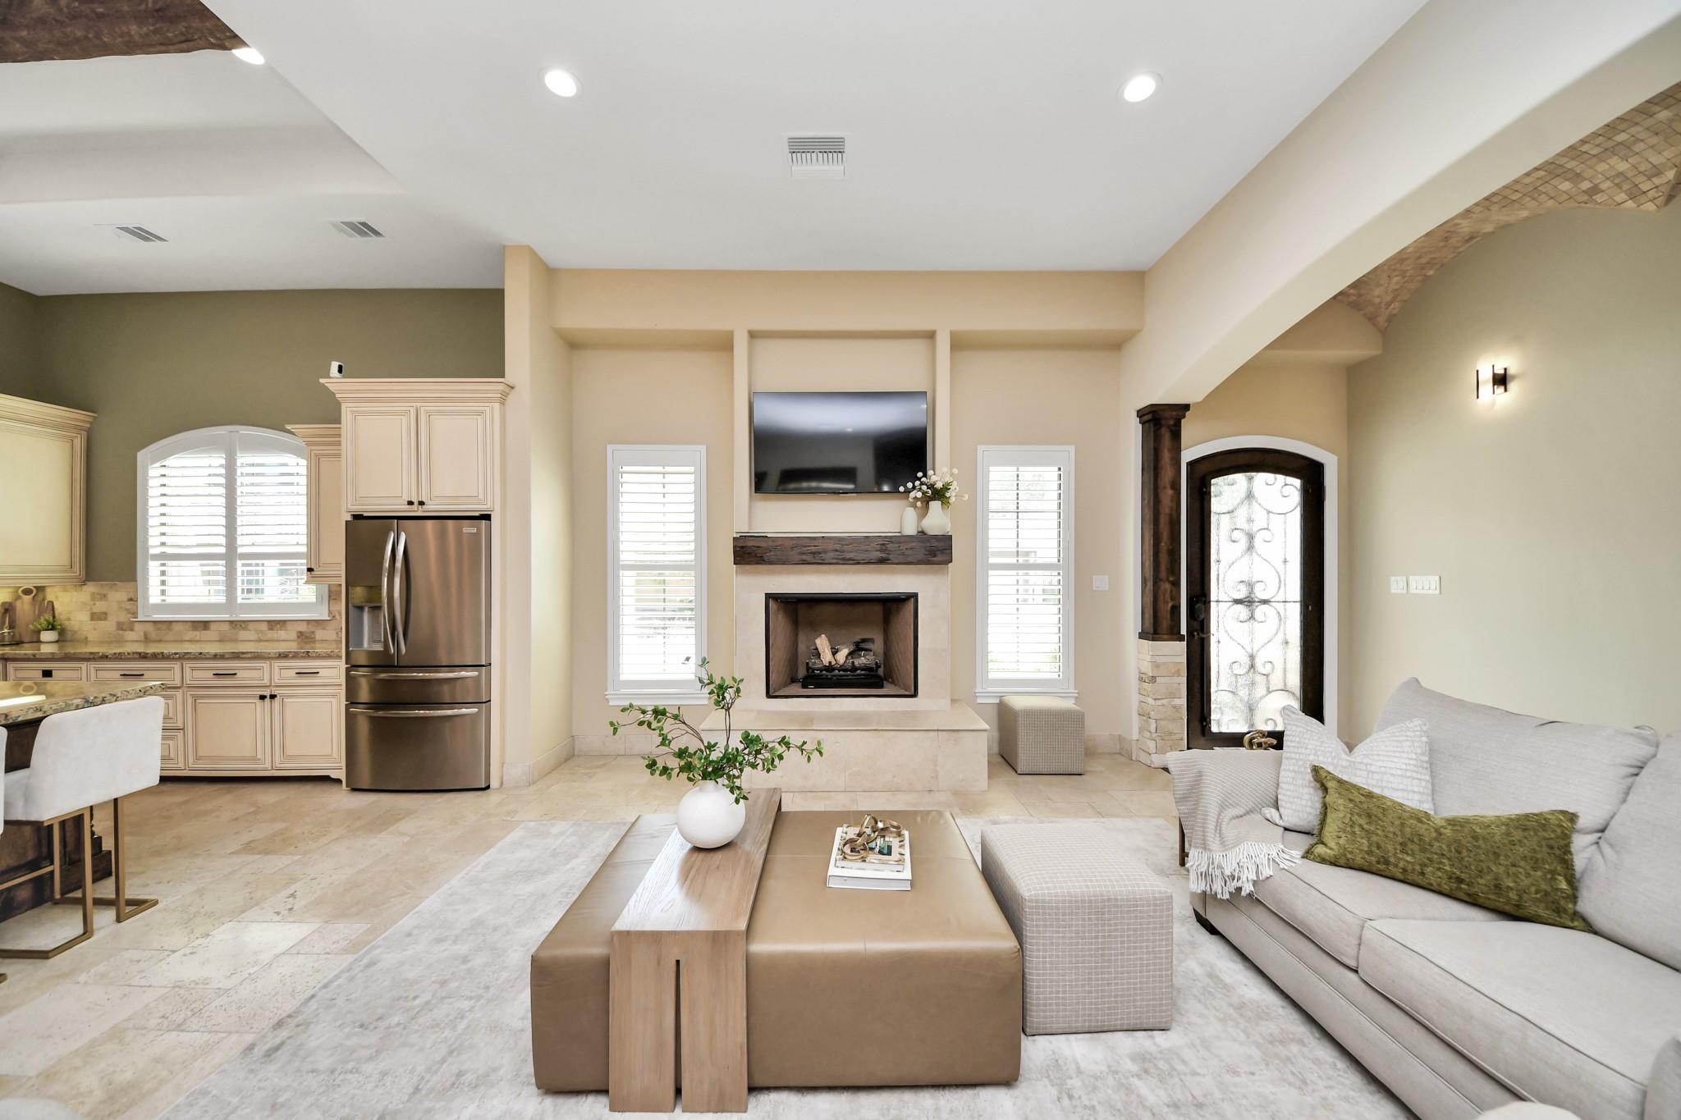
Staged living room with a stone fireplace, neutral sofas, and a staircase with wrought-iron railings.
Living room with a fireplace, built-in TV, light sofa, and adjoining kitchen.
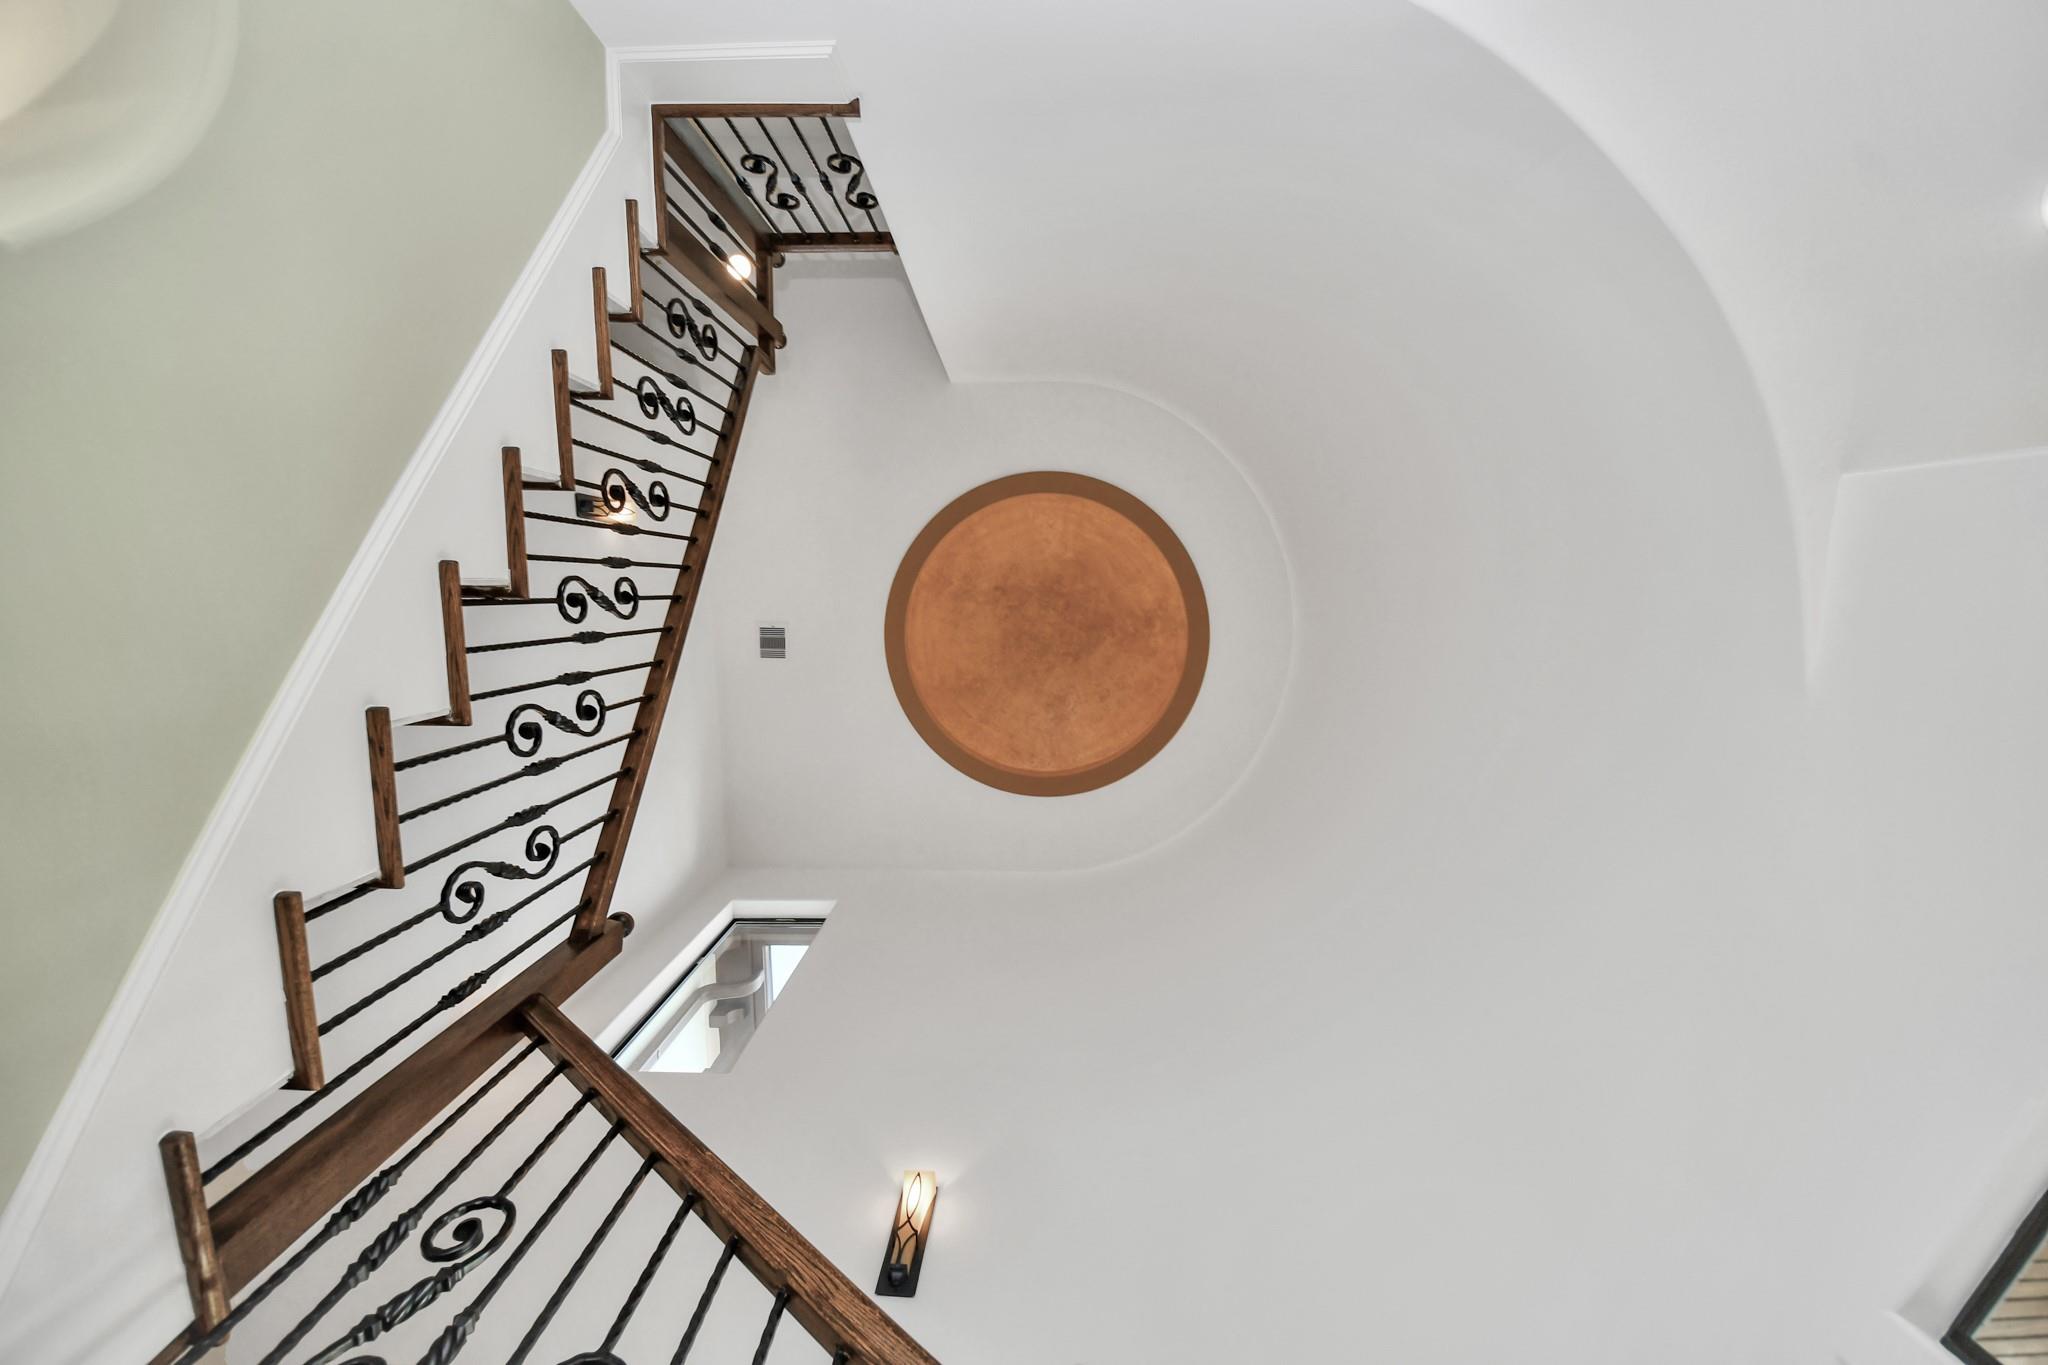
Stairwell with a dark wood and wrought-iron railing and a circular wall inset.
Dining room with an oval wood table, tall windows, and a sculptural ceiling light.
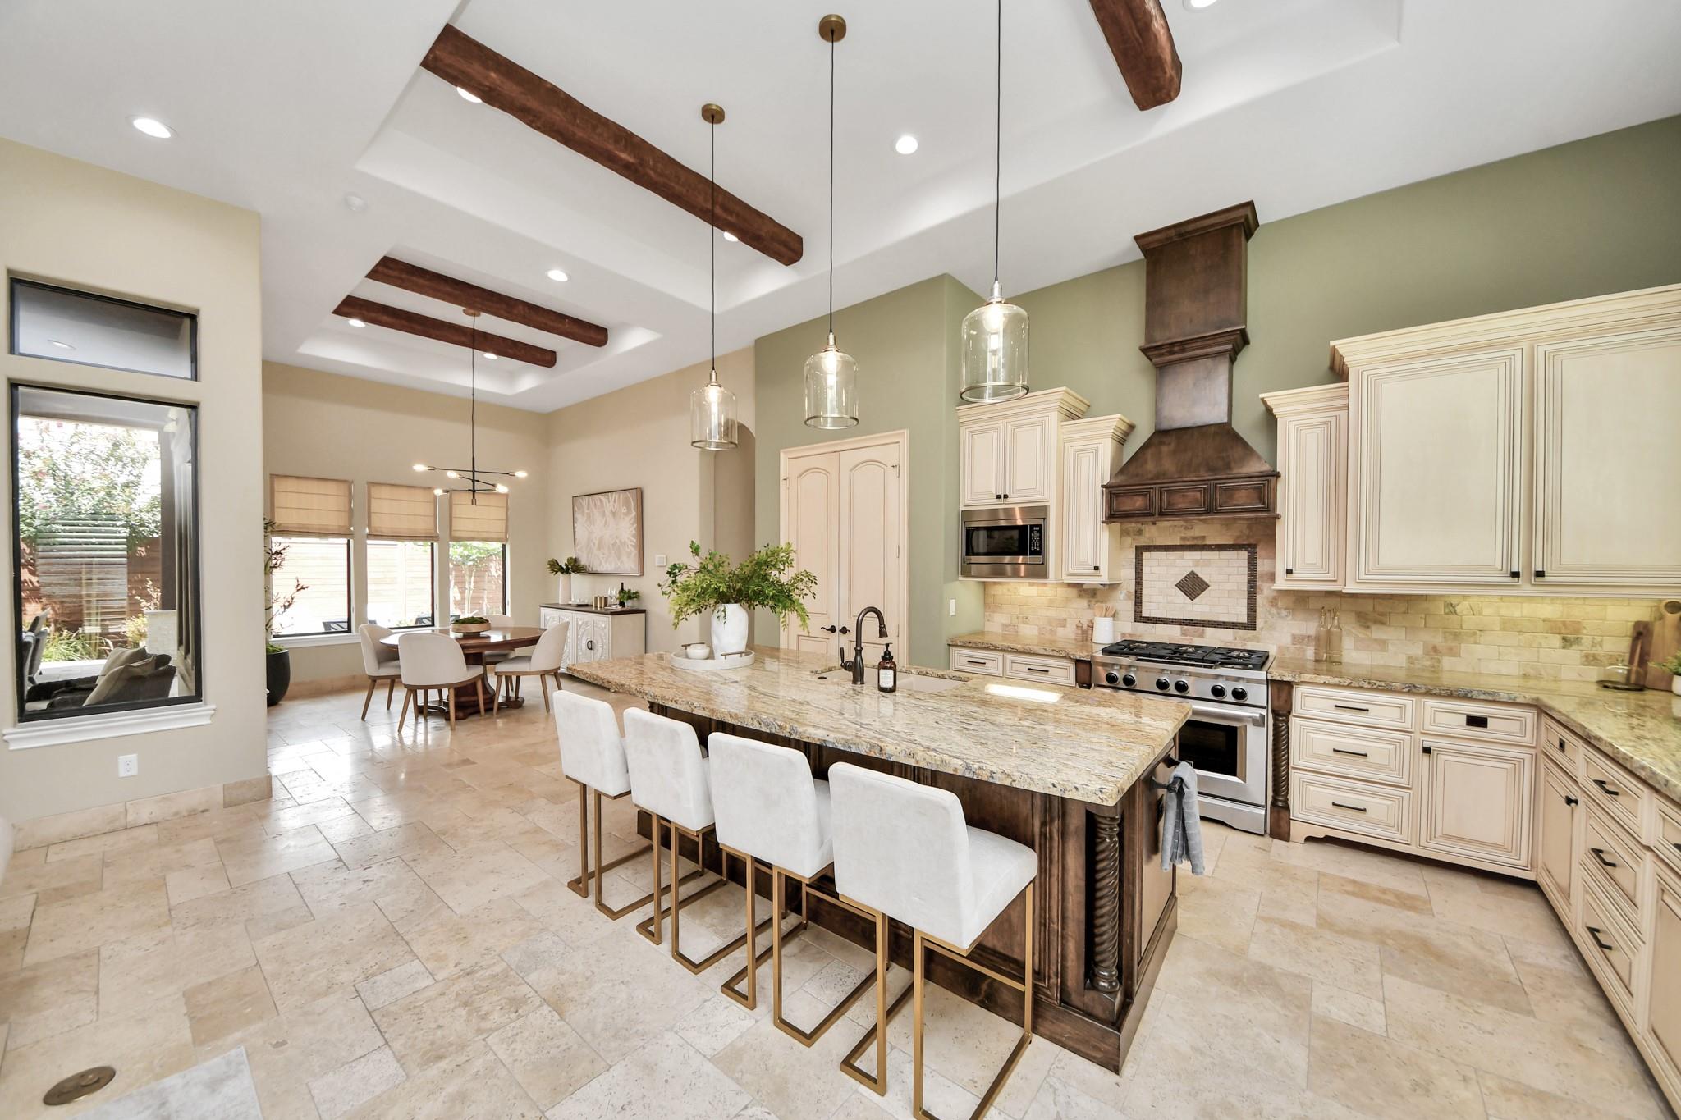
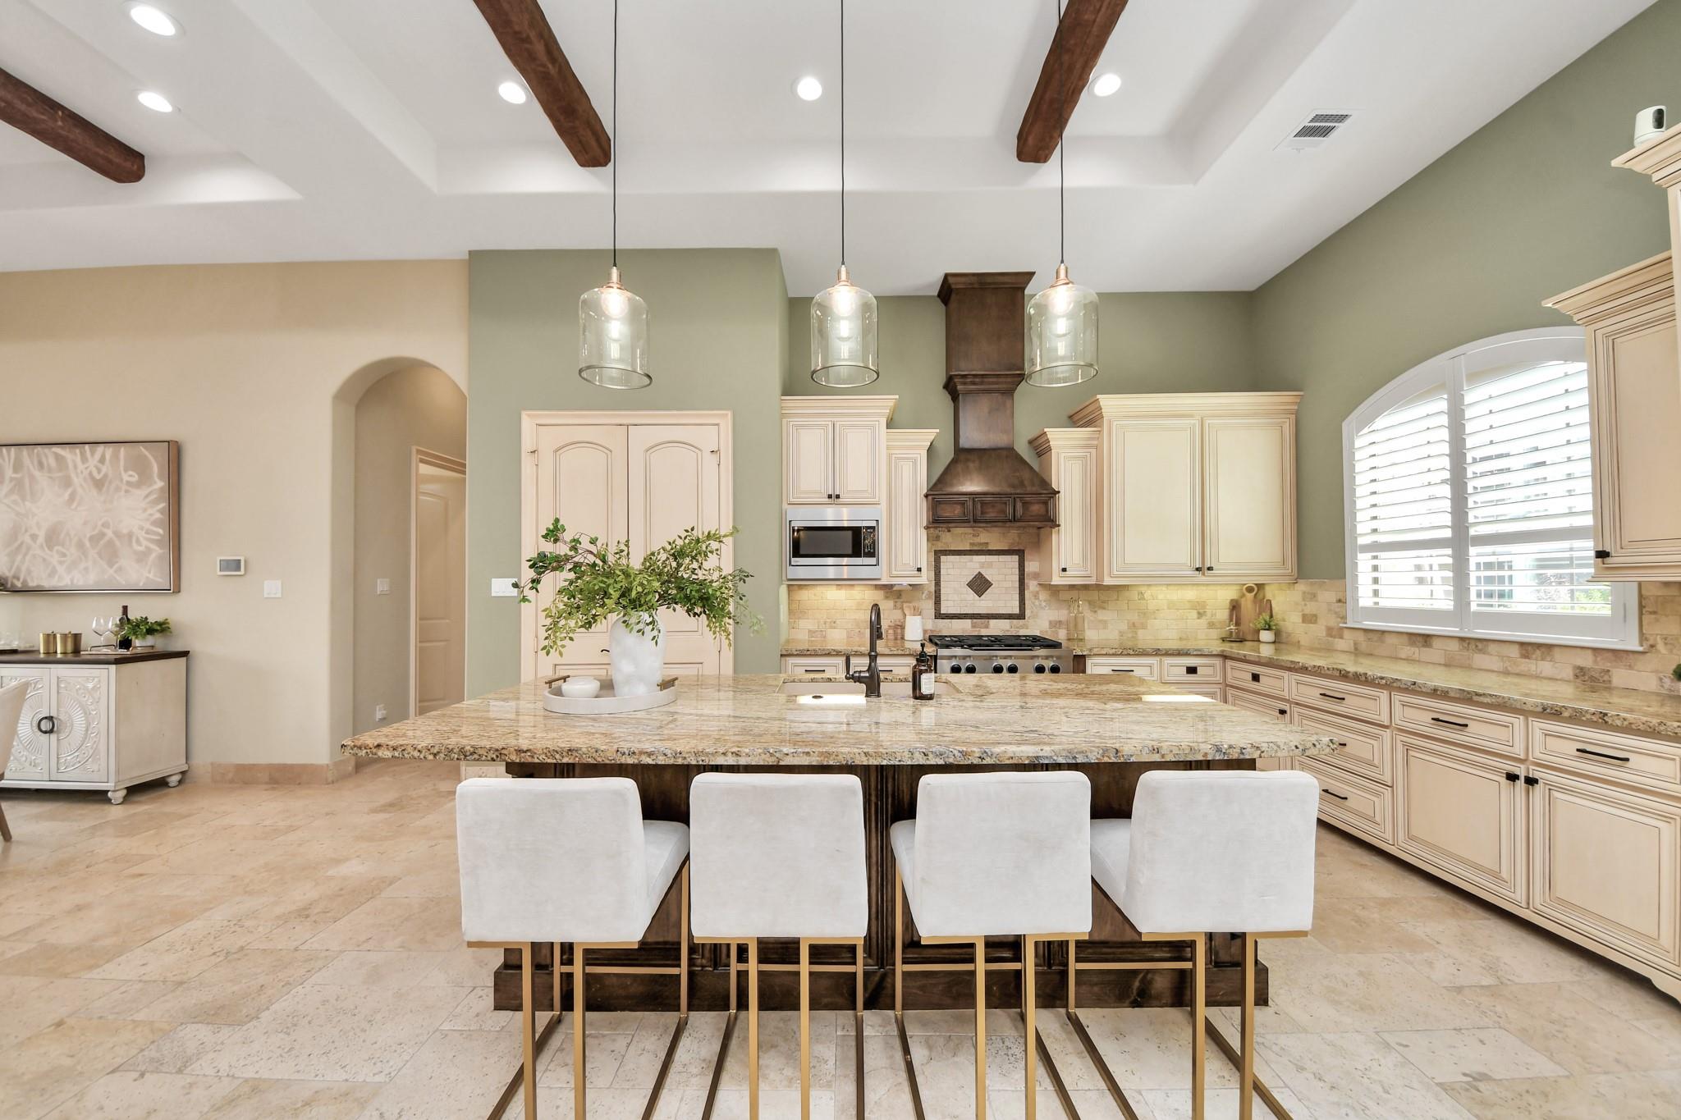
Kitchen with a large granite island, white cabinetry, dark wood range hood, and adjoining dining area.
Spacious kitchen with a granite island, cream cabinetry, exposed beams, and a large arched window.
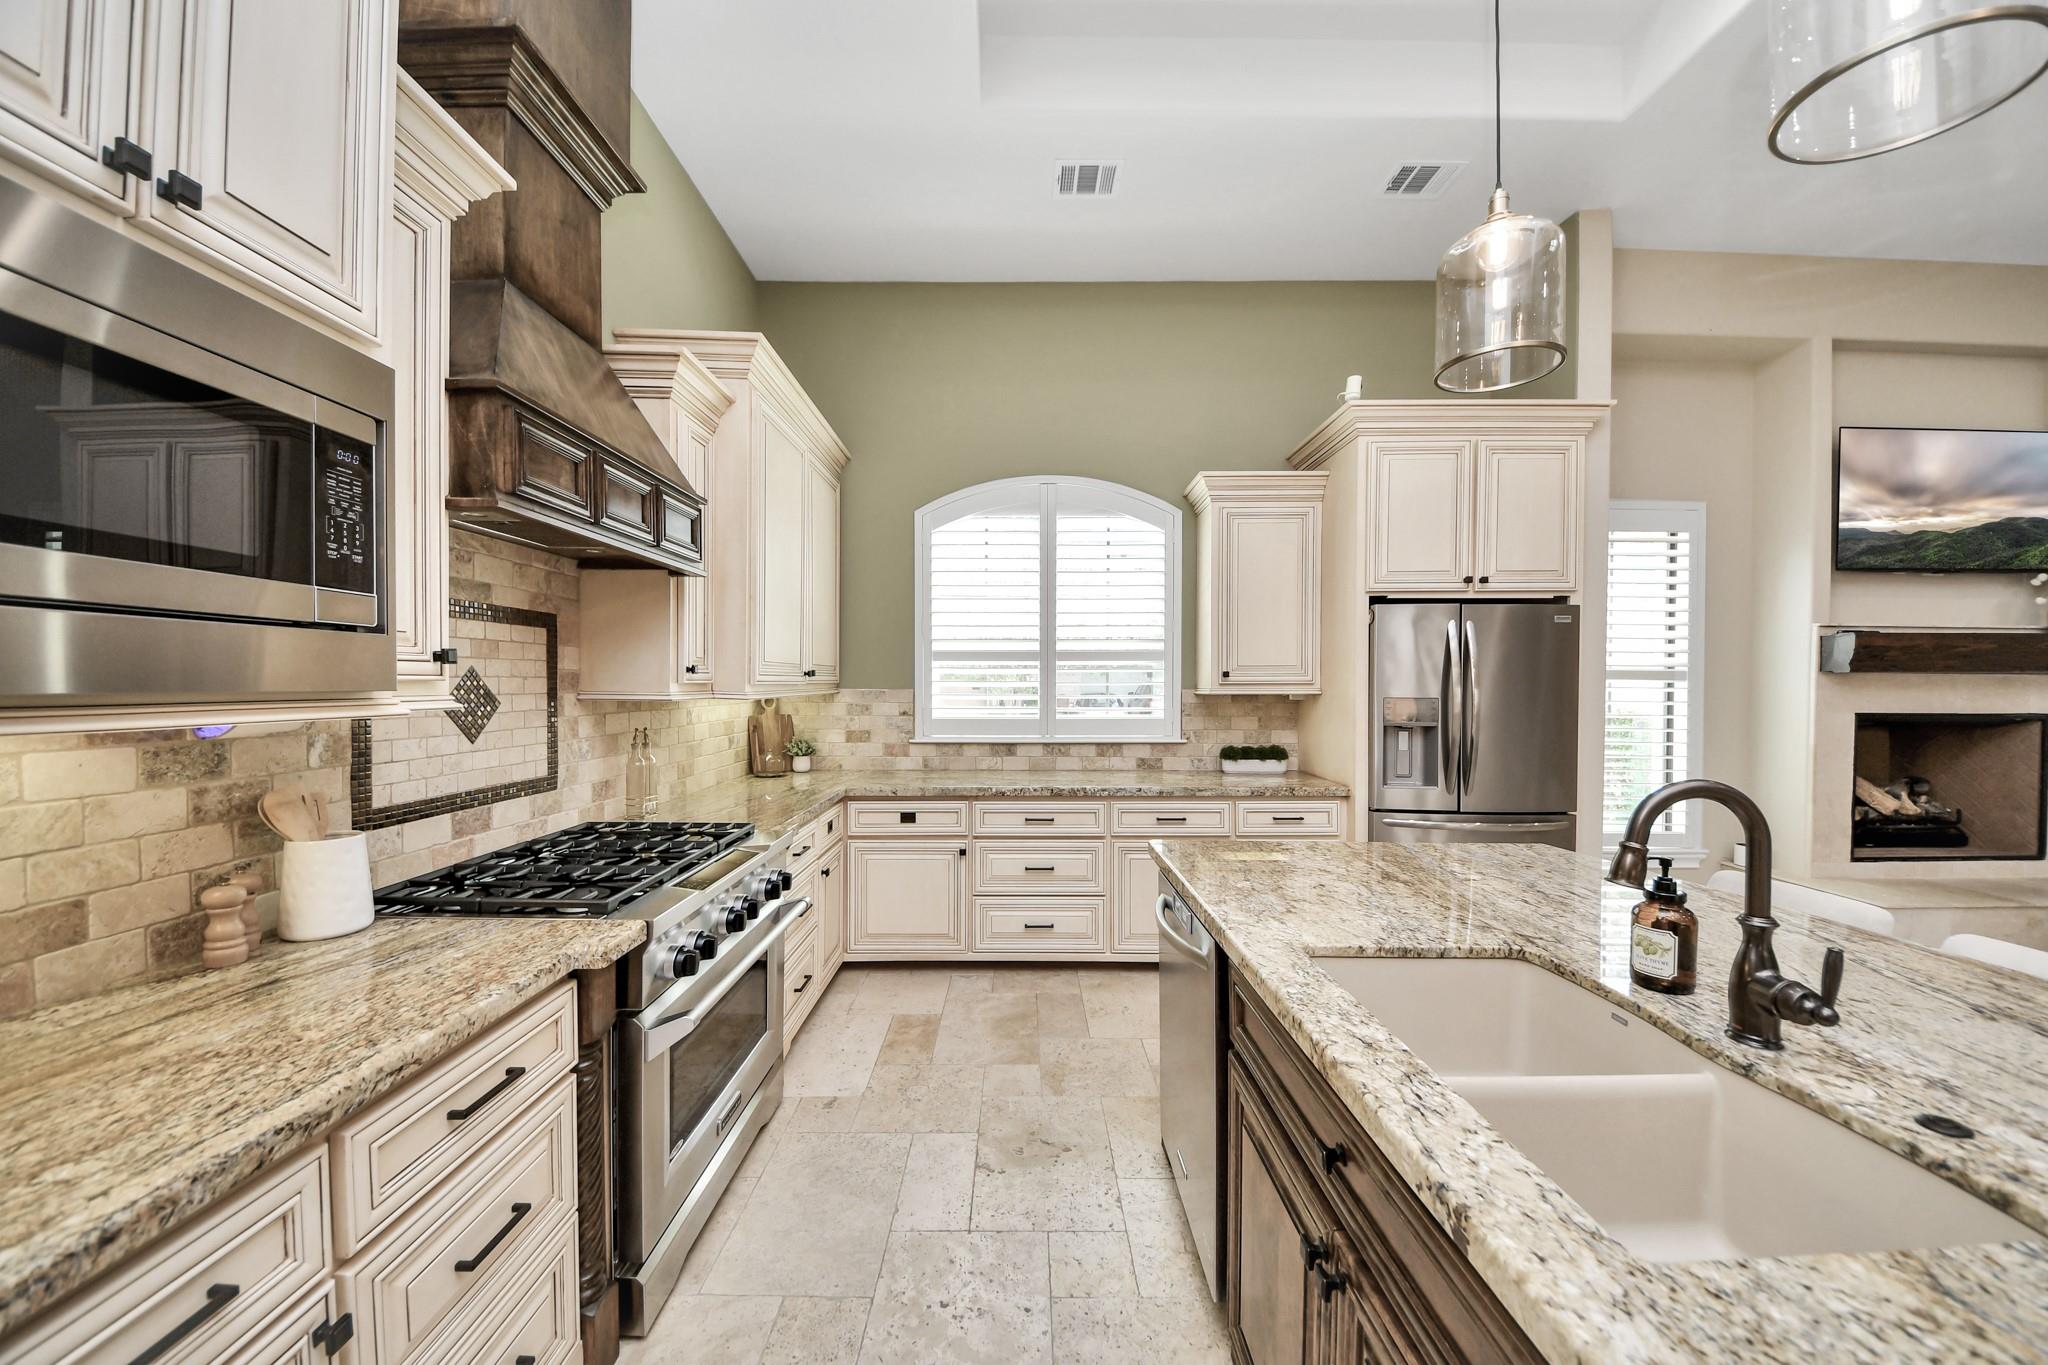
Kitchen with cream cabinetry, a granite island, stainless appliances, and a large range hood.
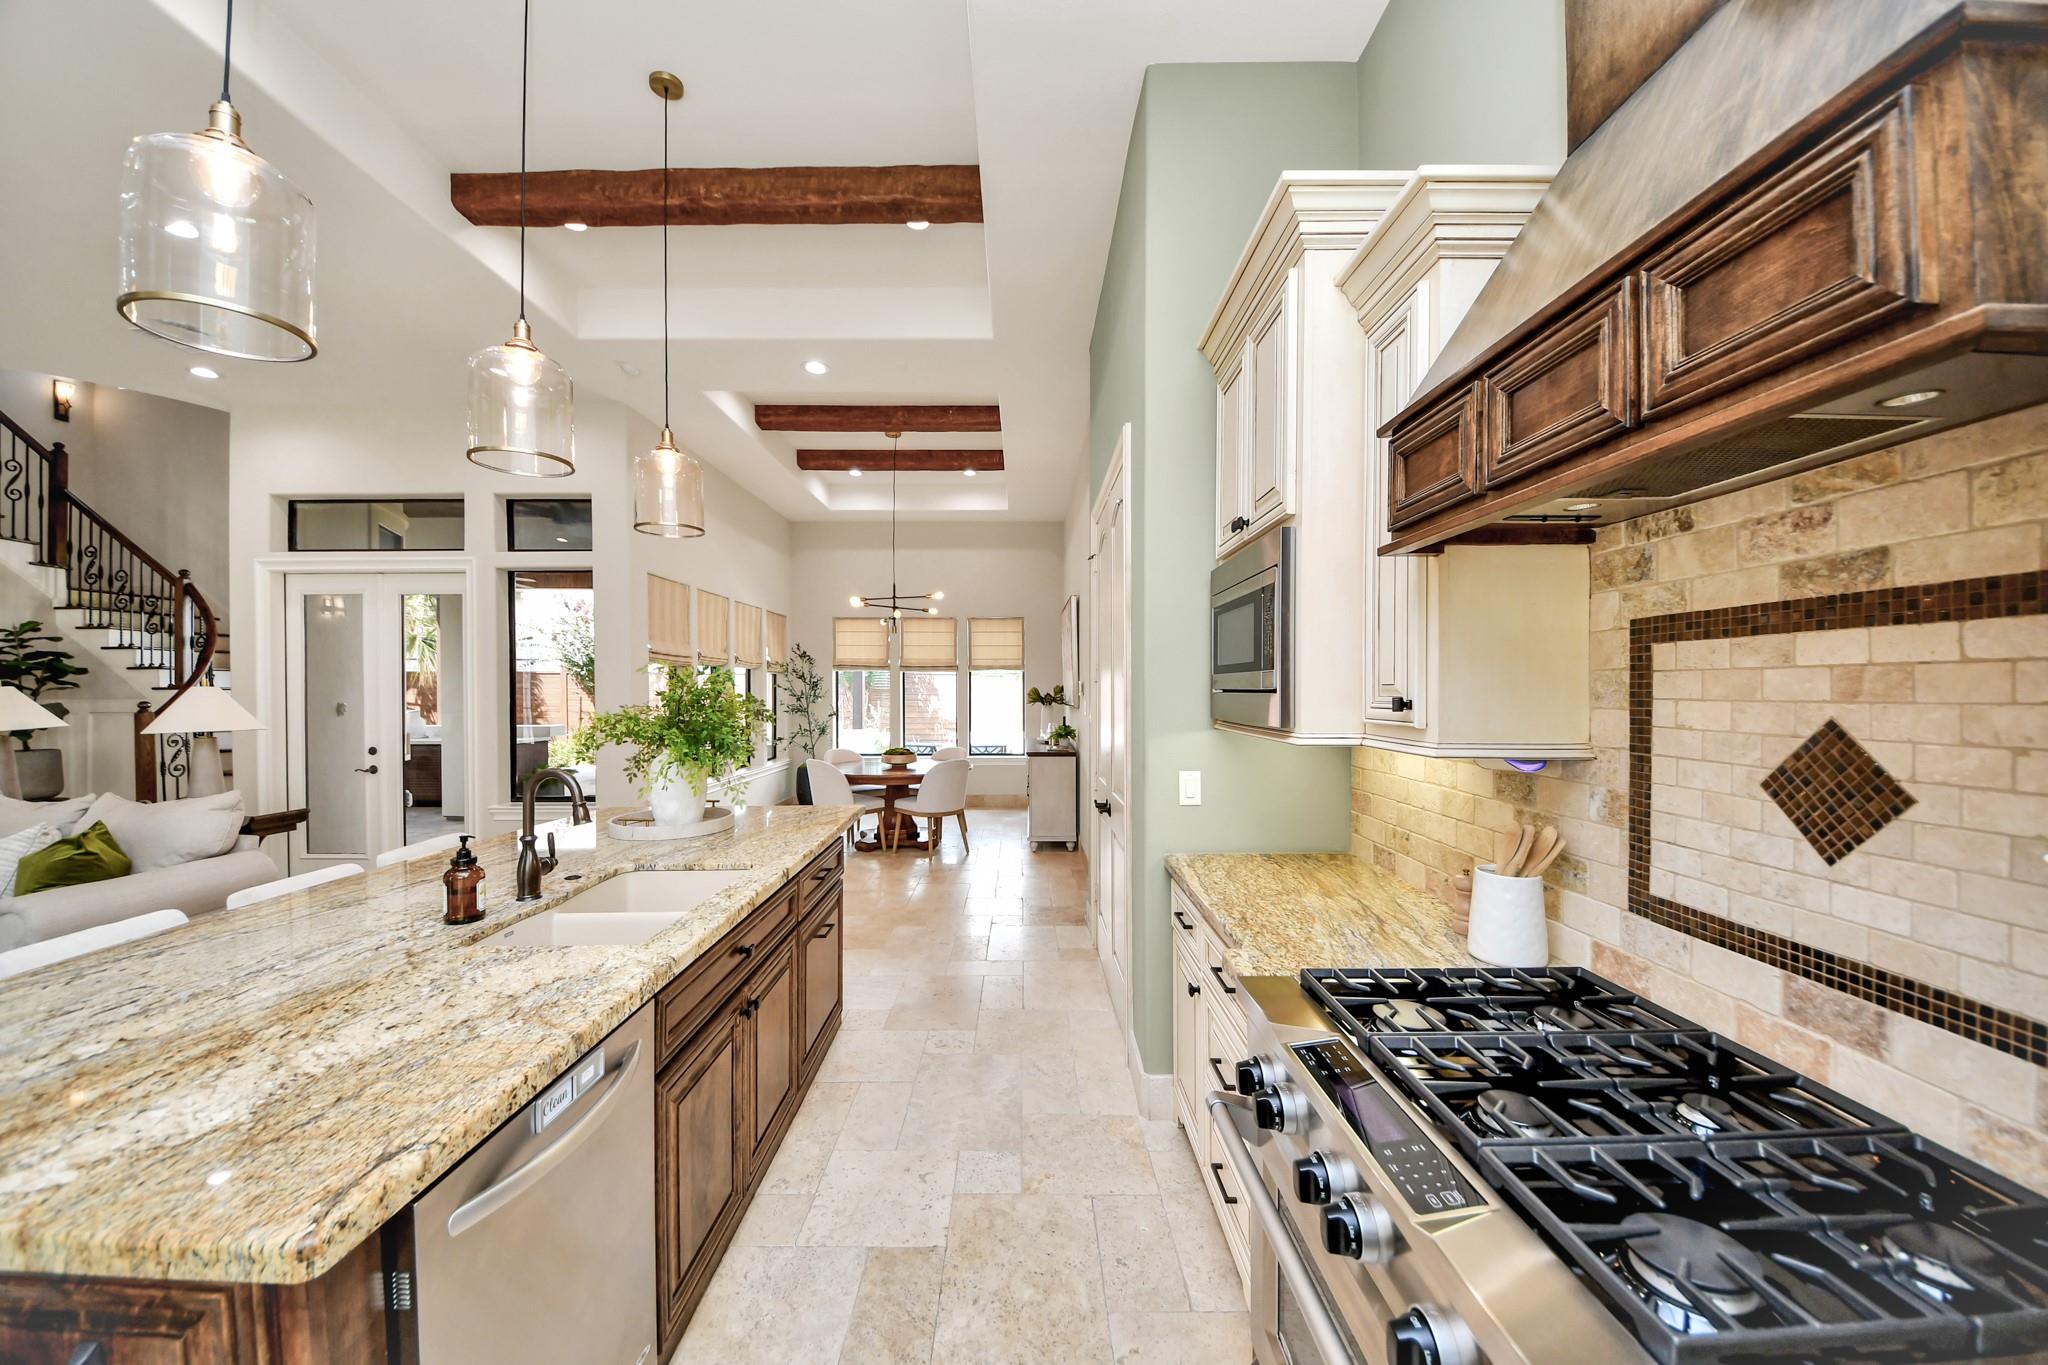
Open kitchen with granite island, stainless gas range, and dining area beyond.
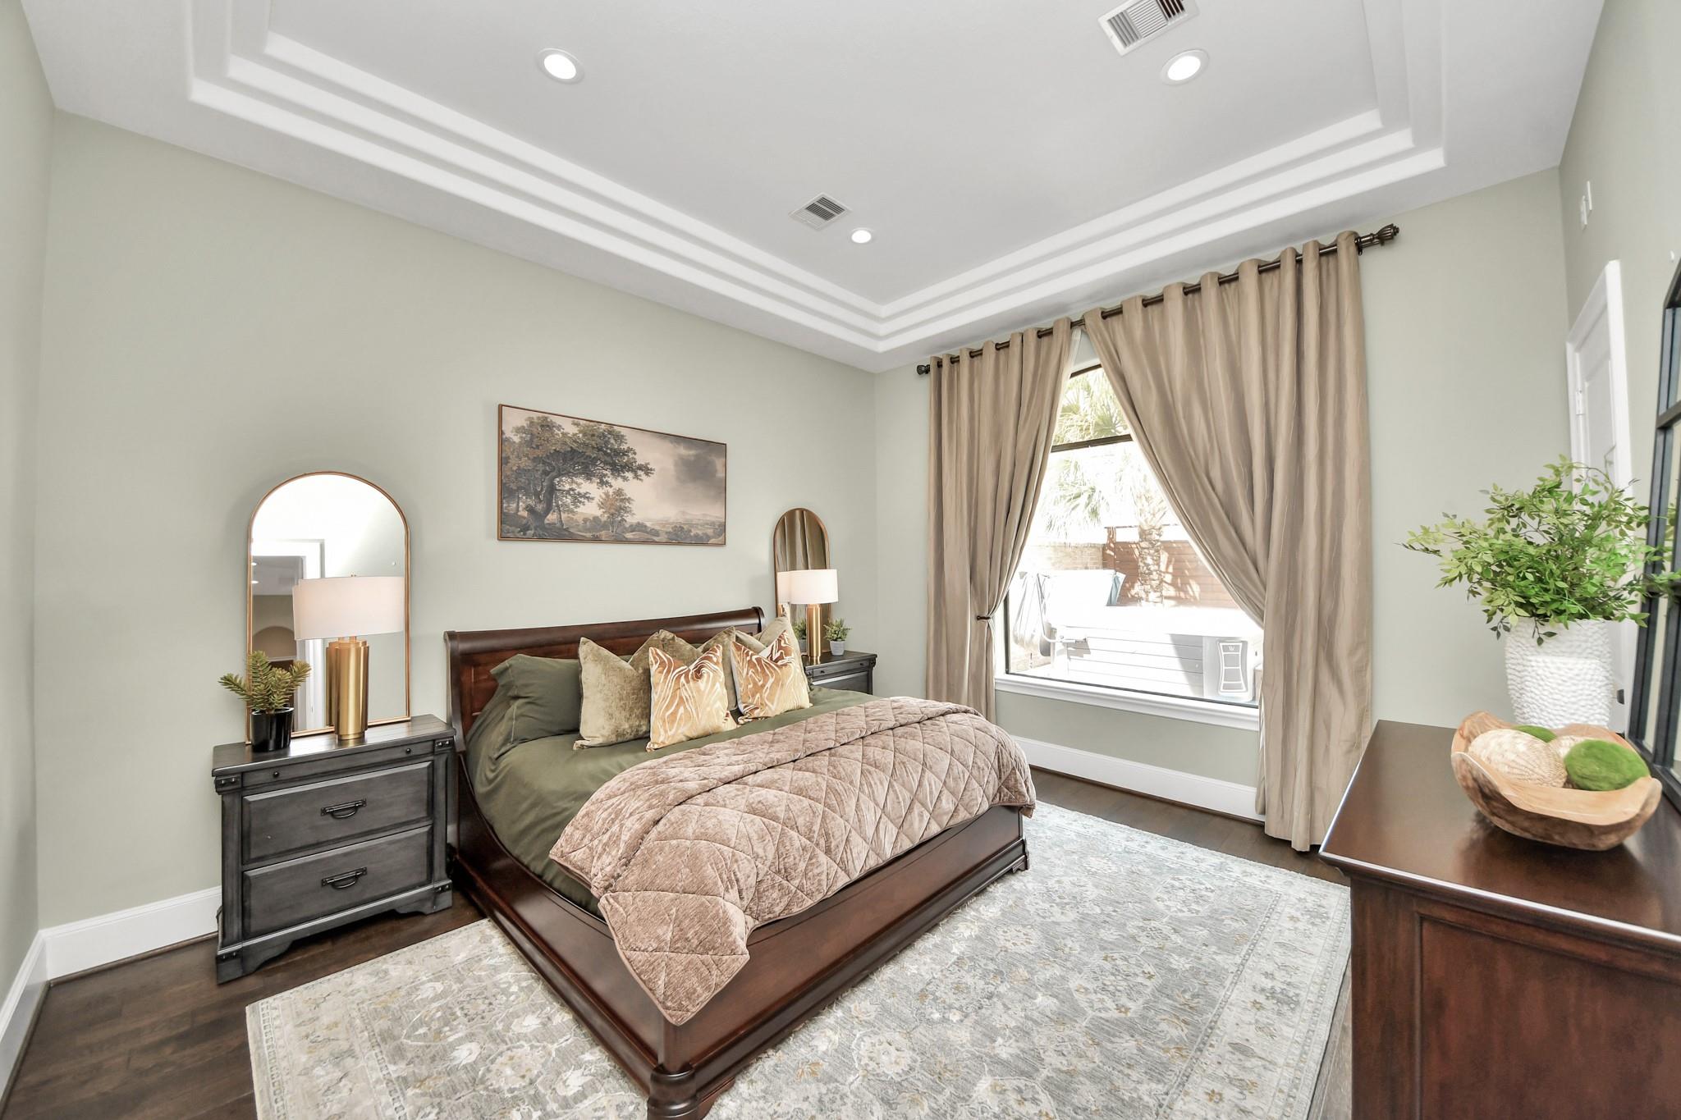
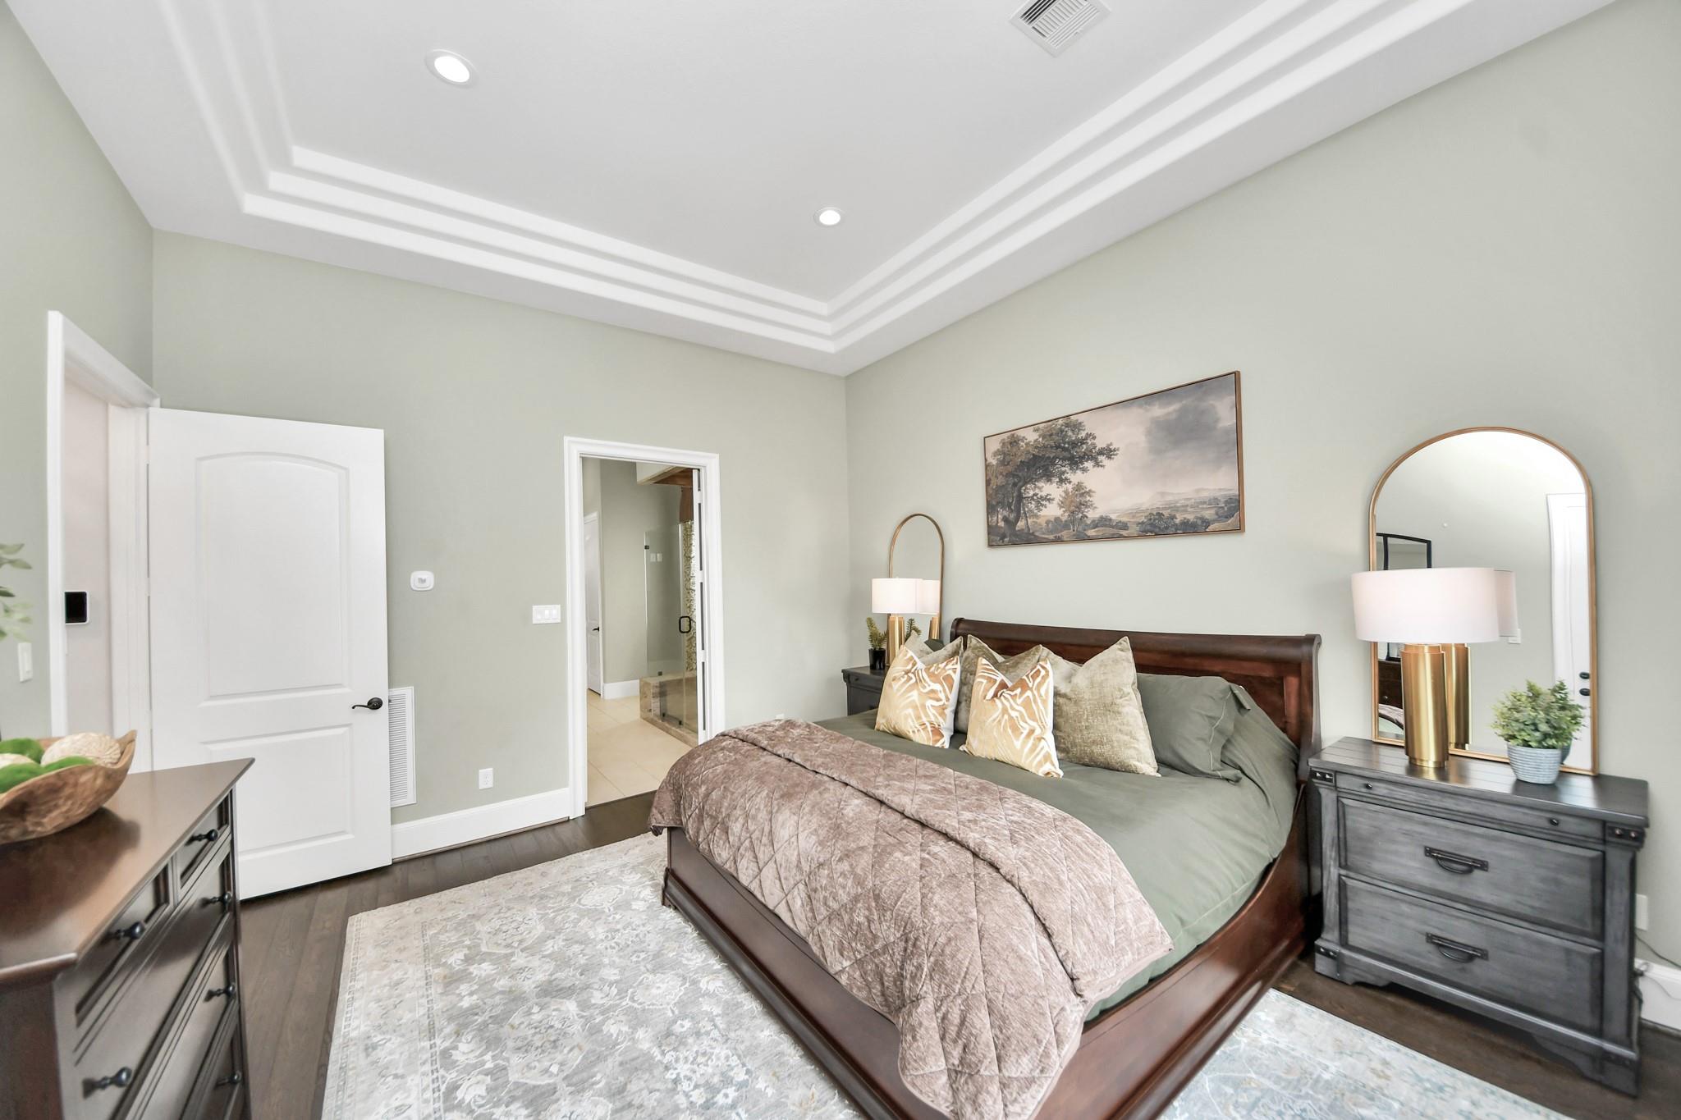
Staged bedroom with a dark wood bed, tray ceiling, and curtained window.
Staged bedroom with a dark wood bed, layered bedding, and a tray ceiling.
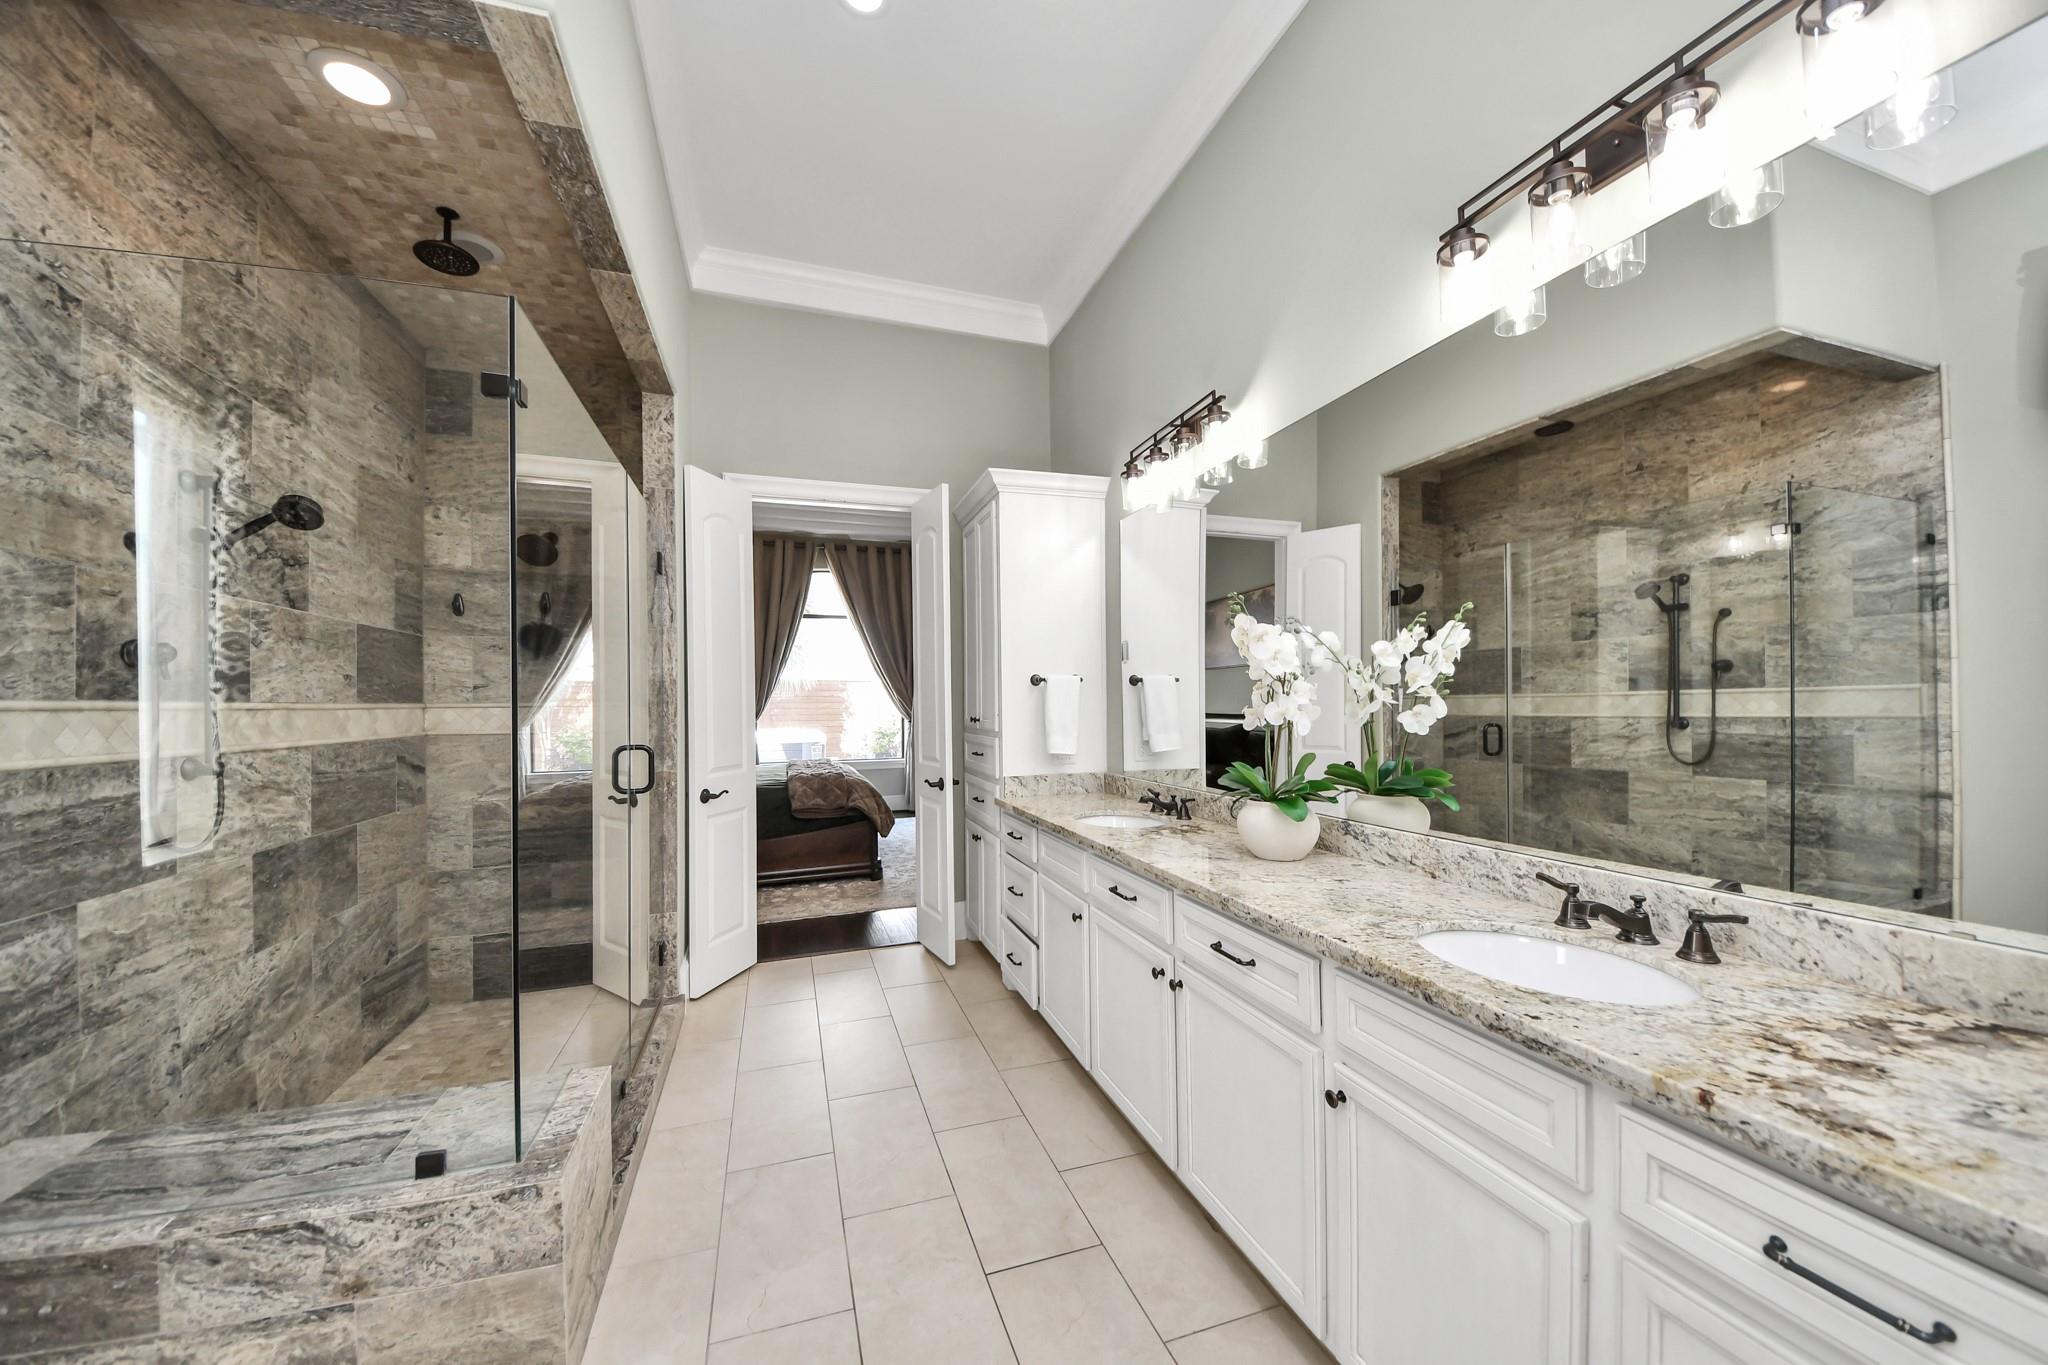
Spacious bathroom with two tiled glass showers and a long double-sink vanity.
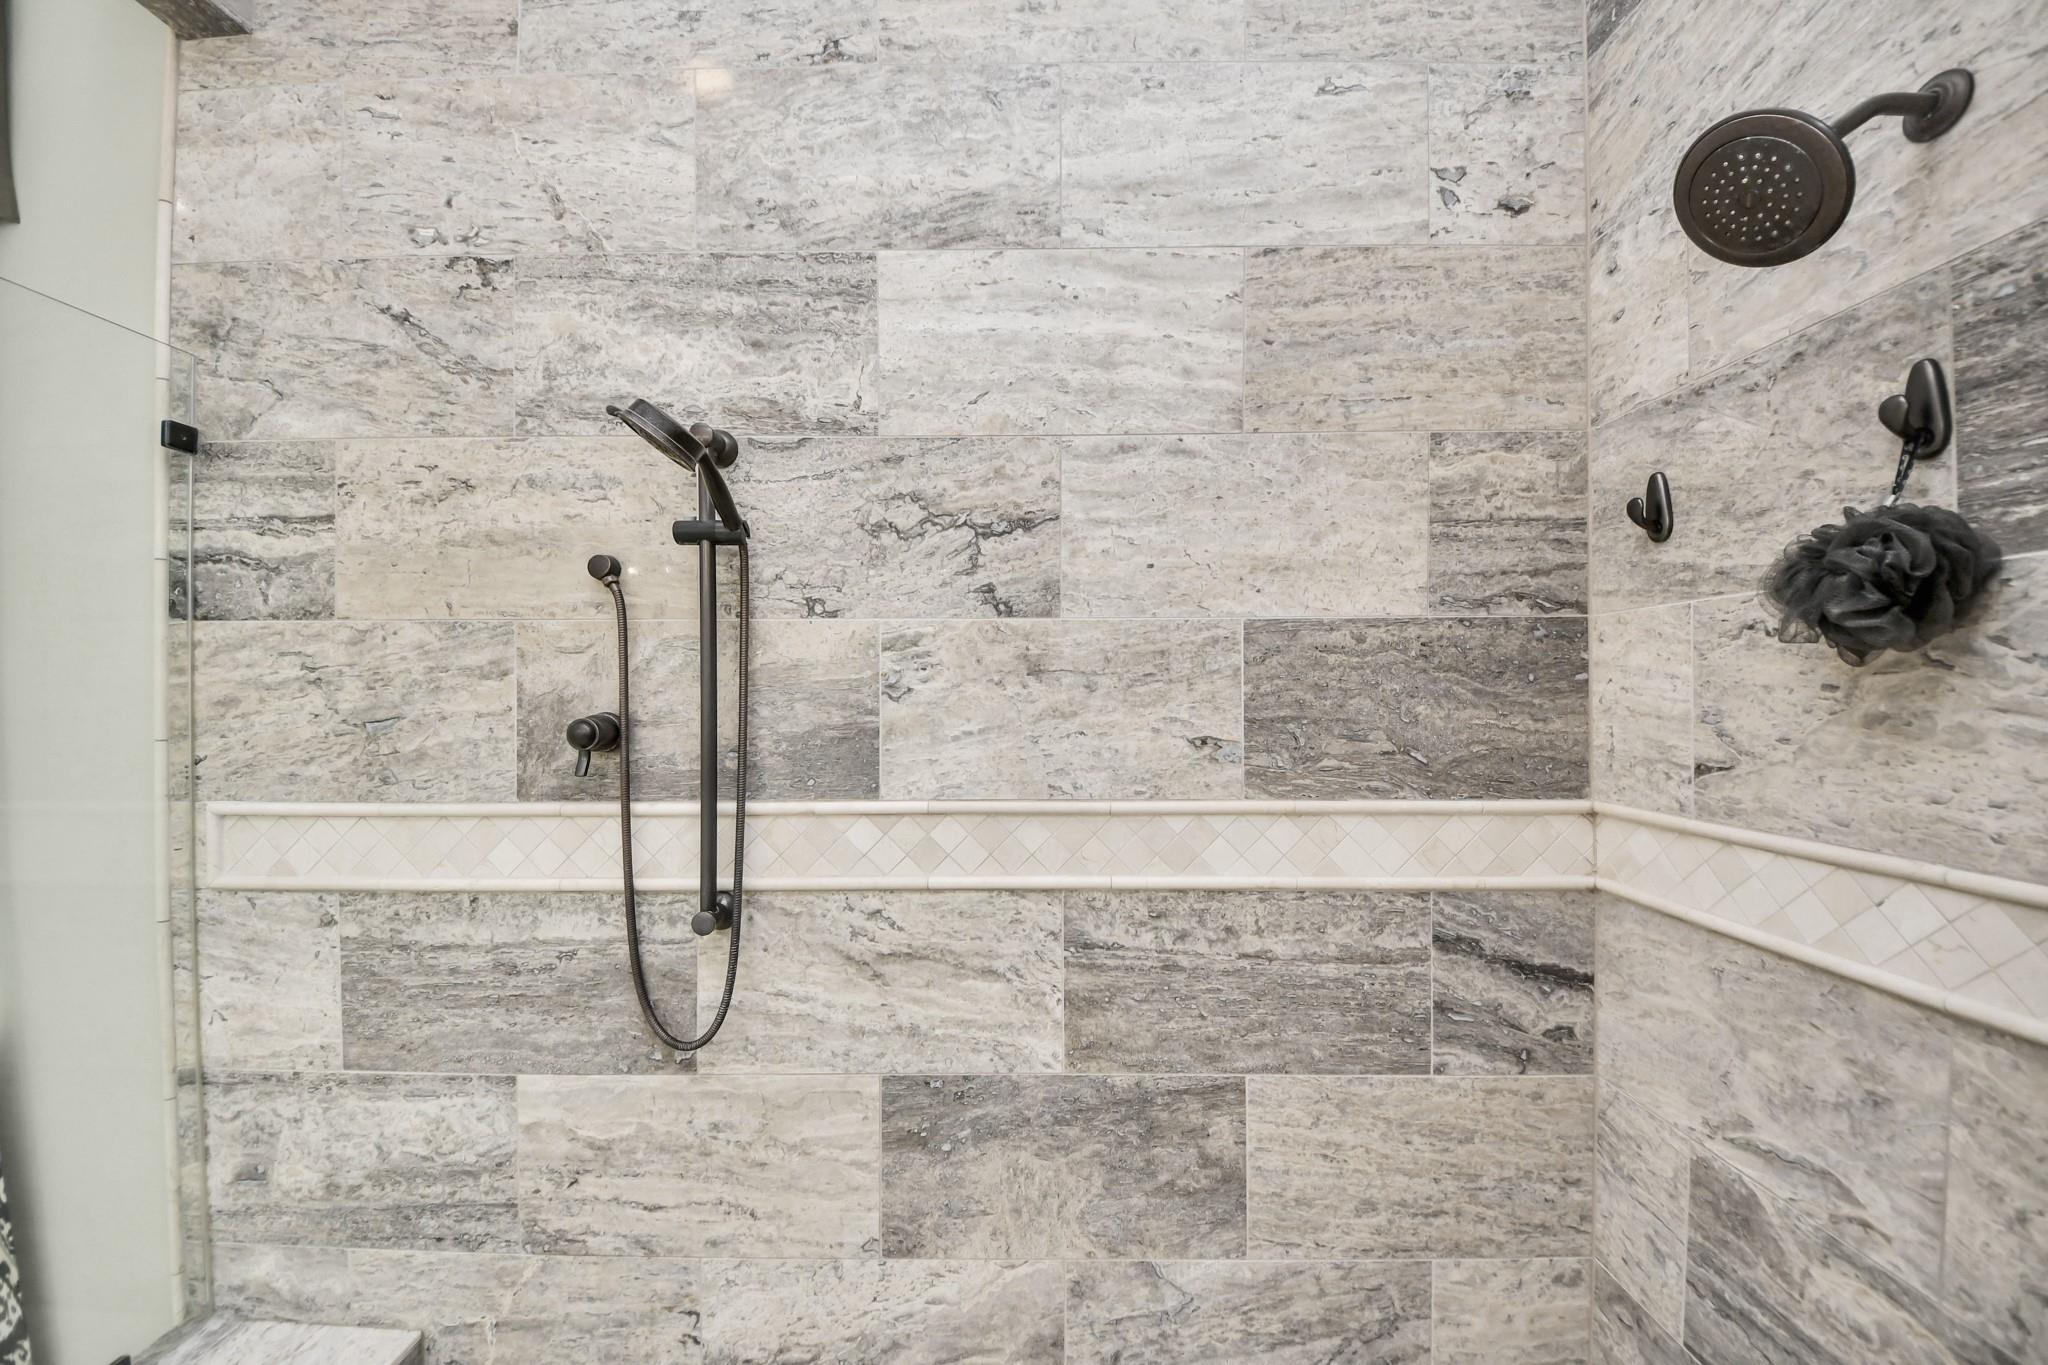
Walk-in shower with gray stone tile, a glass panel, and dark bronze fixtures.
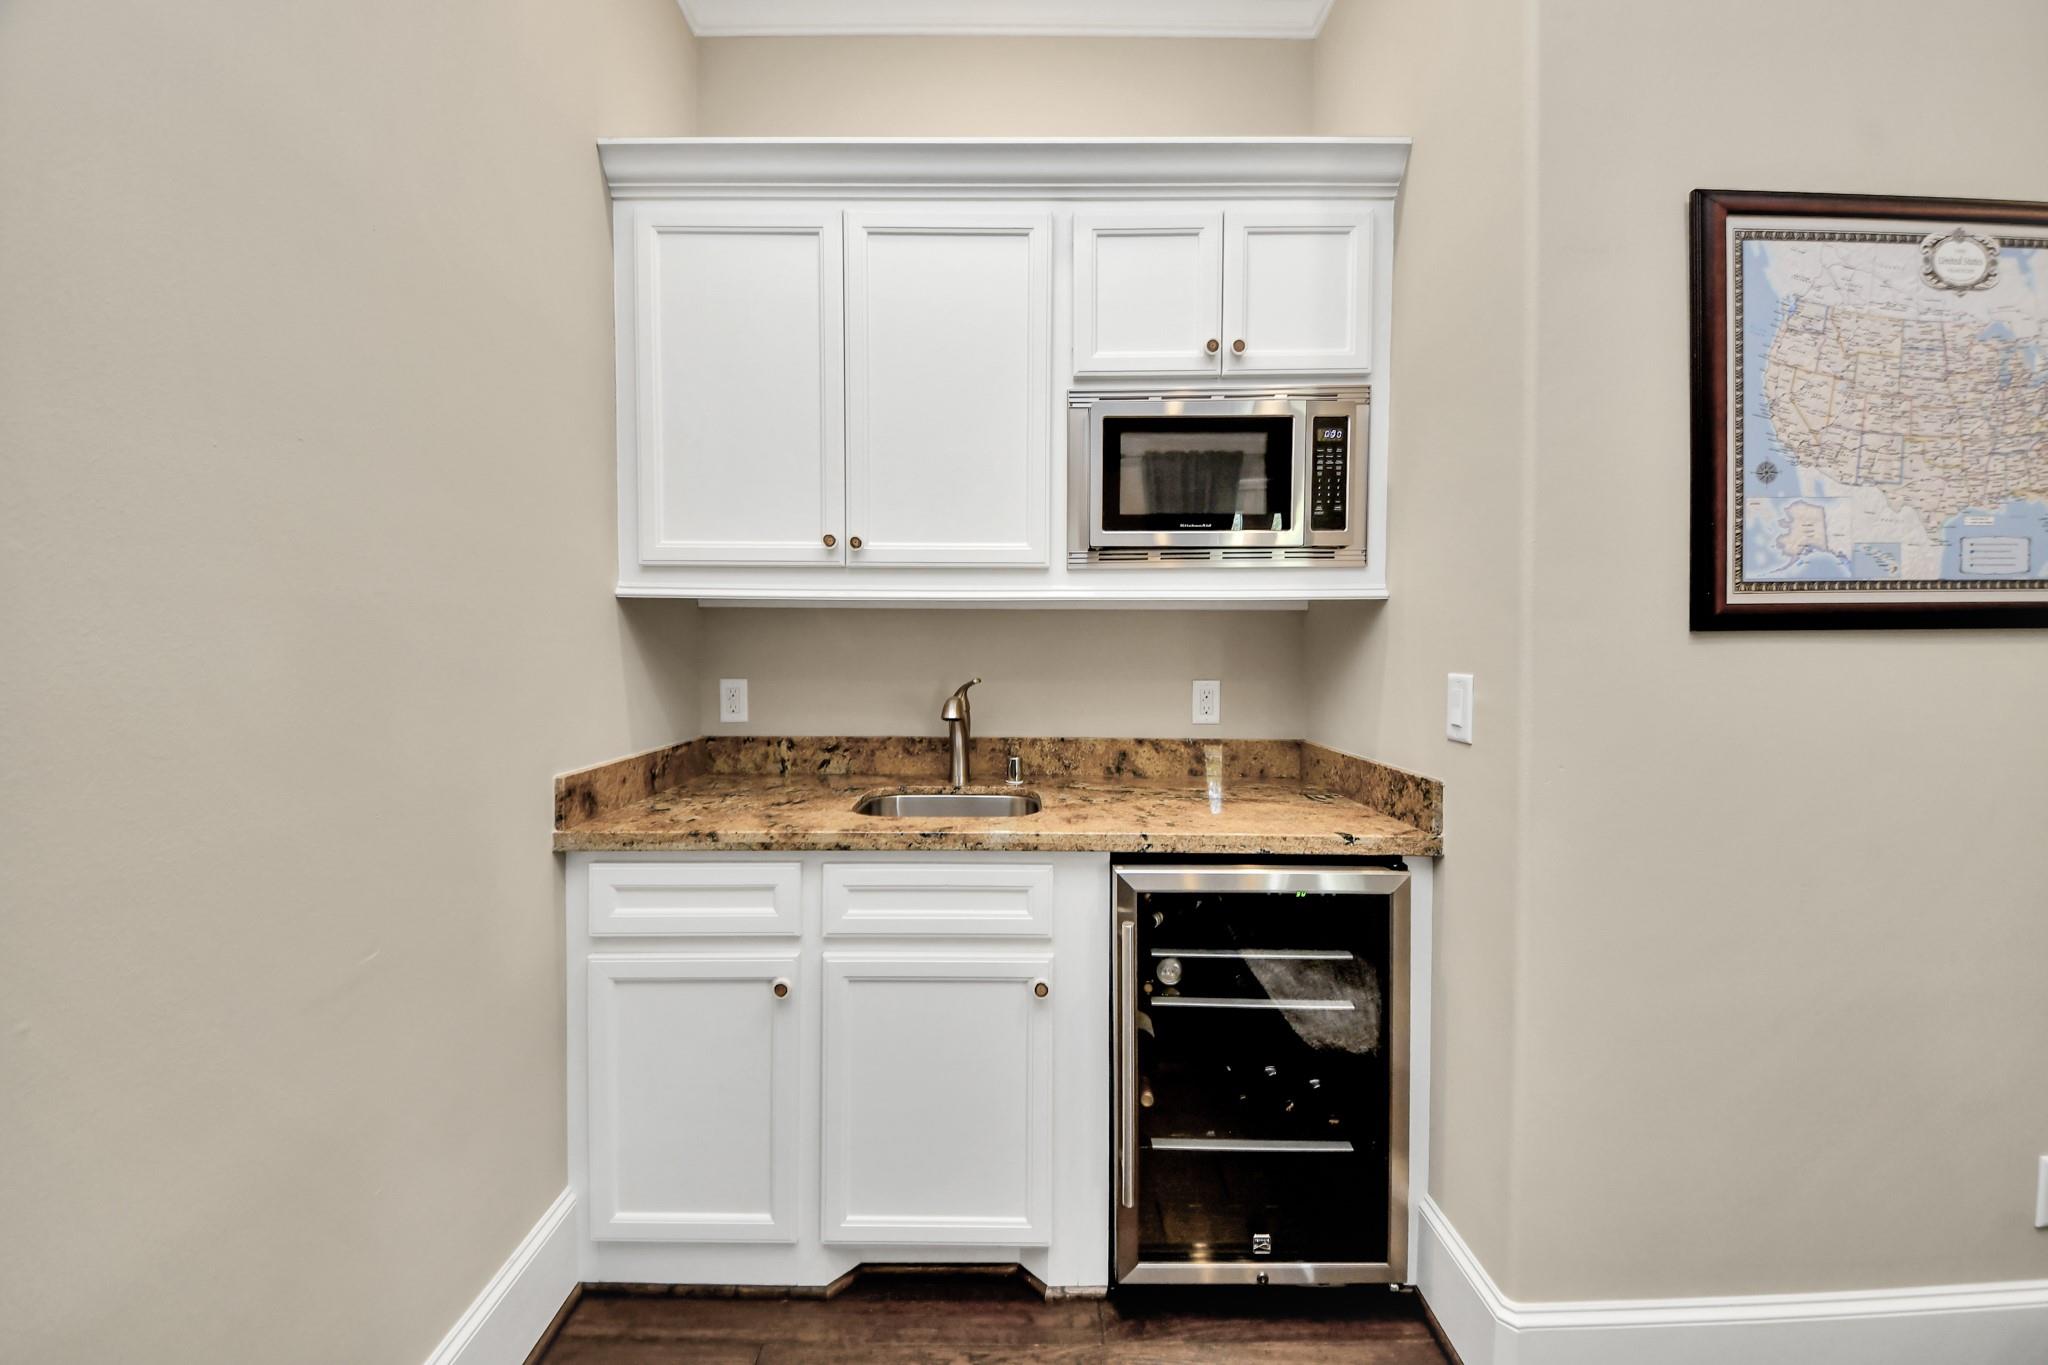
Wet bar with granite counter, sink, built-in microwave, and glass-front beverage refrigerator.
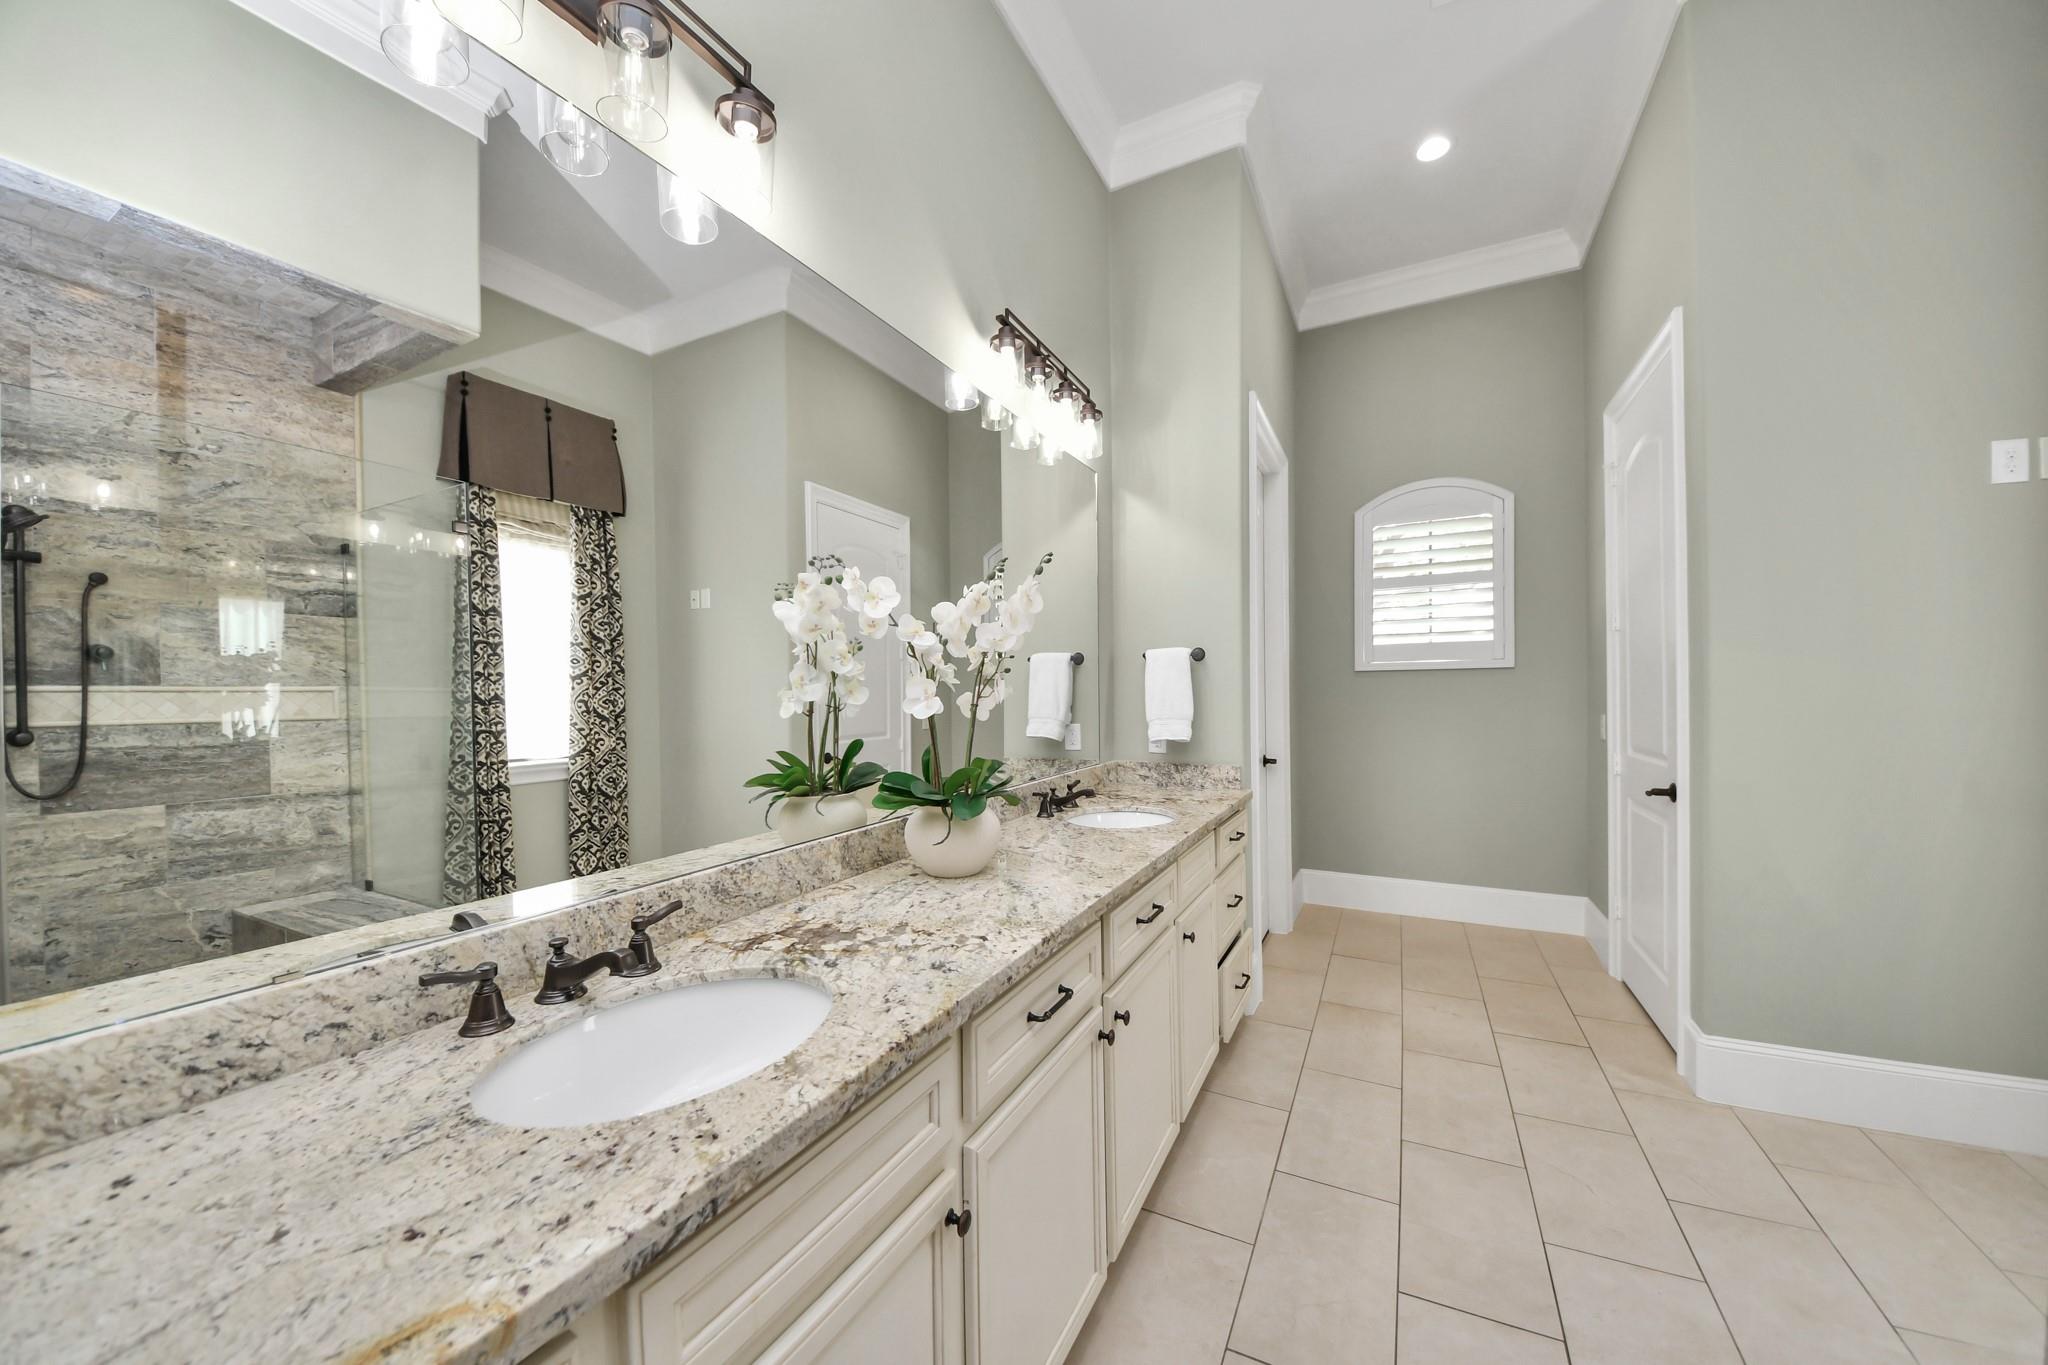
Bathroom with a double vanity, granite counters, and a glass-enclosed stone shower.
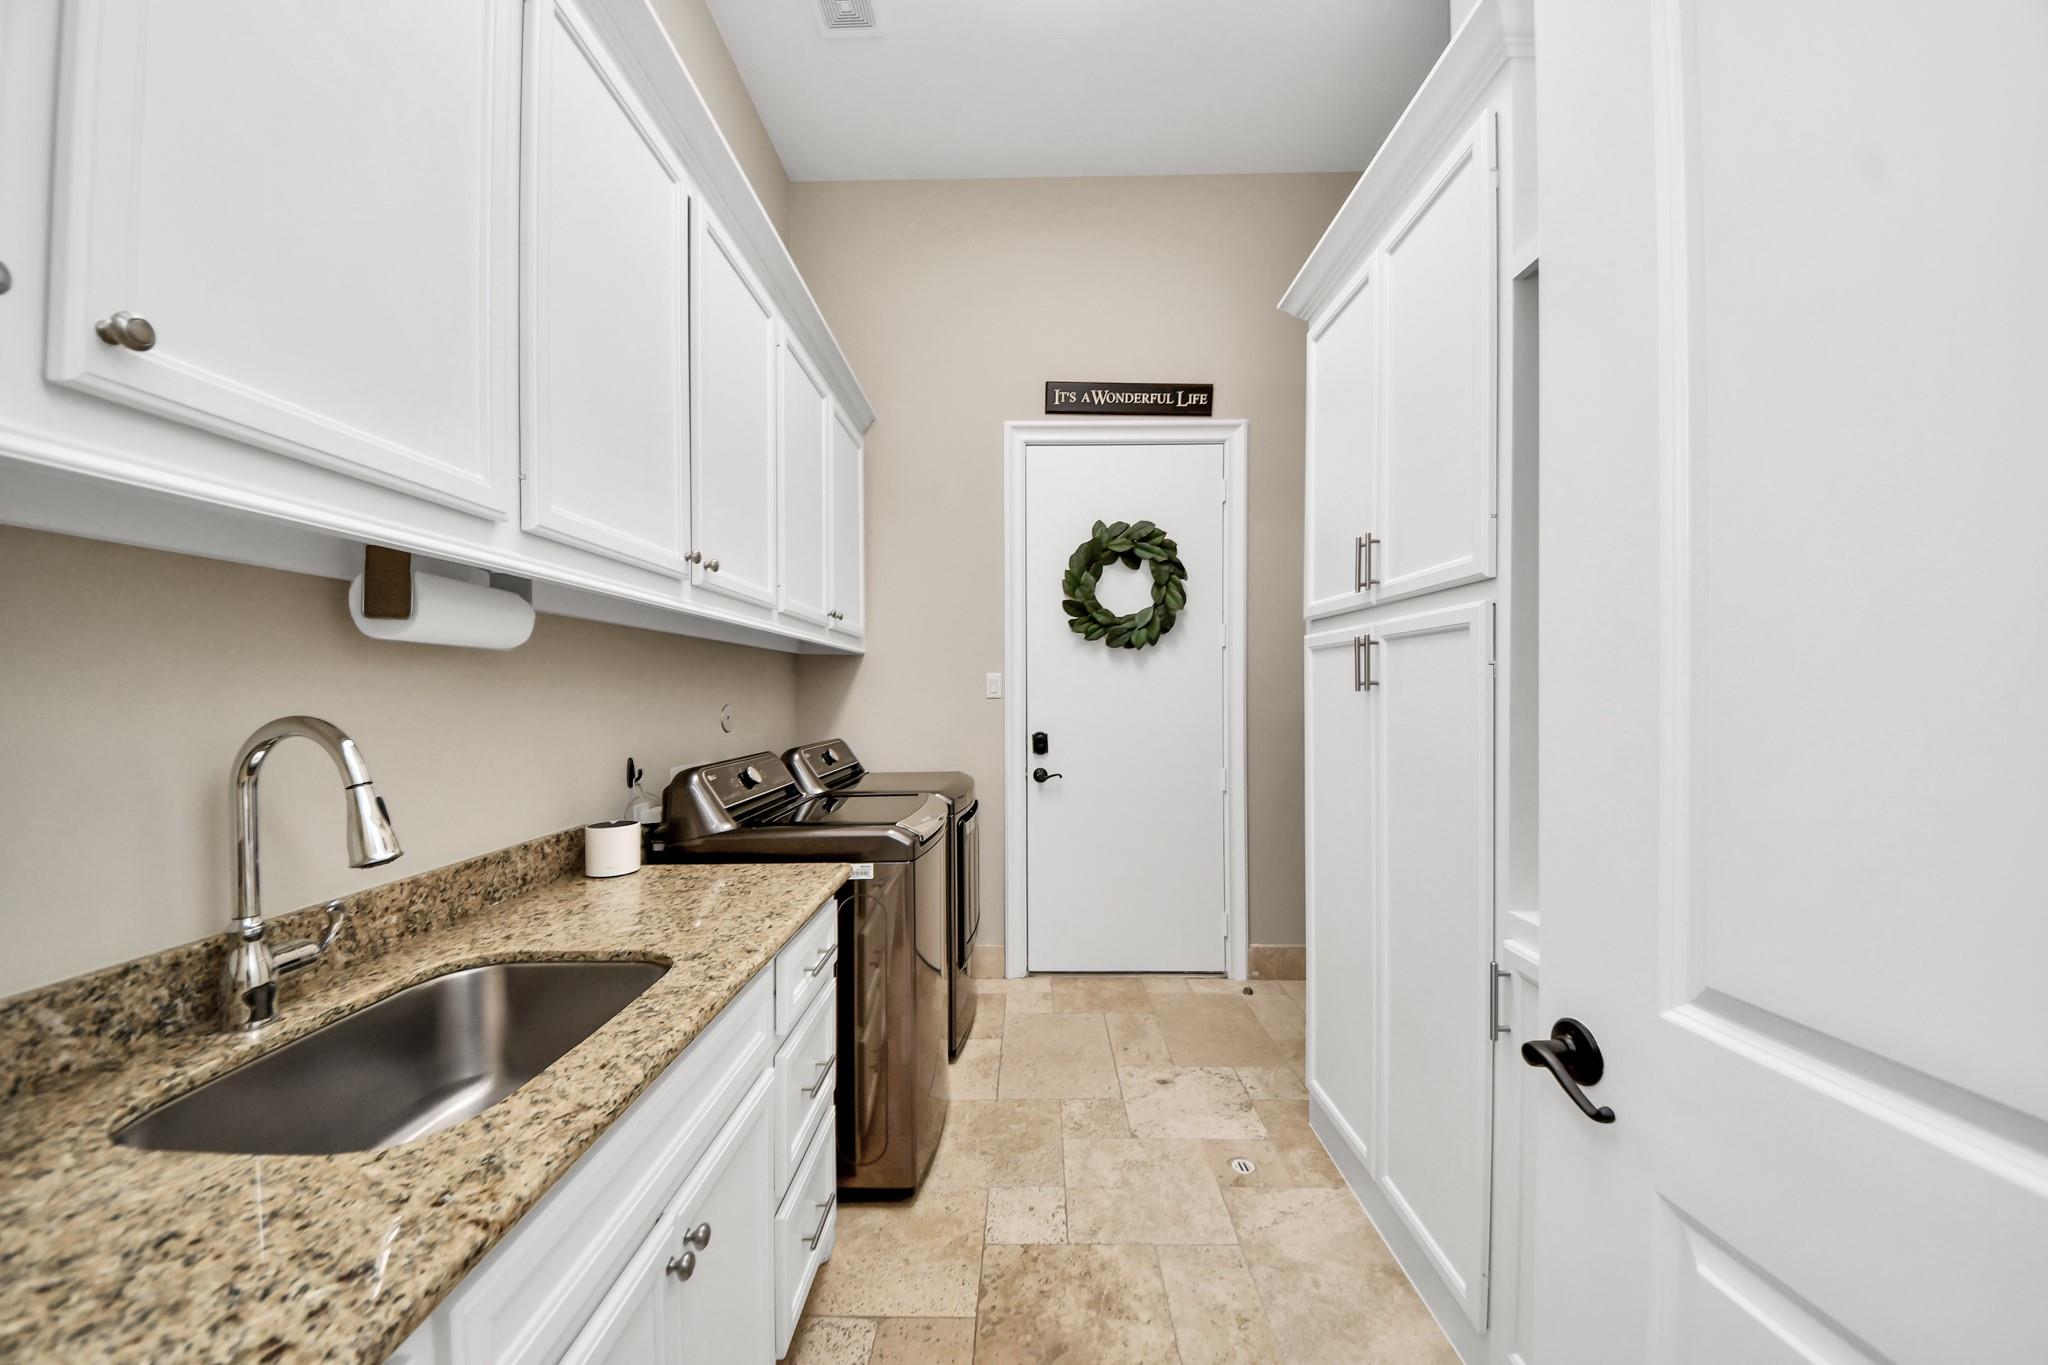
Laundry room with white cabinets, granite counter and sink, and stainless-steel washer and dryer.
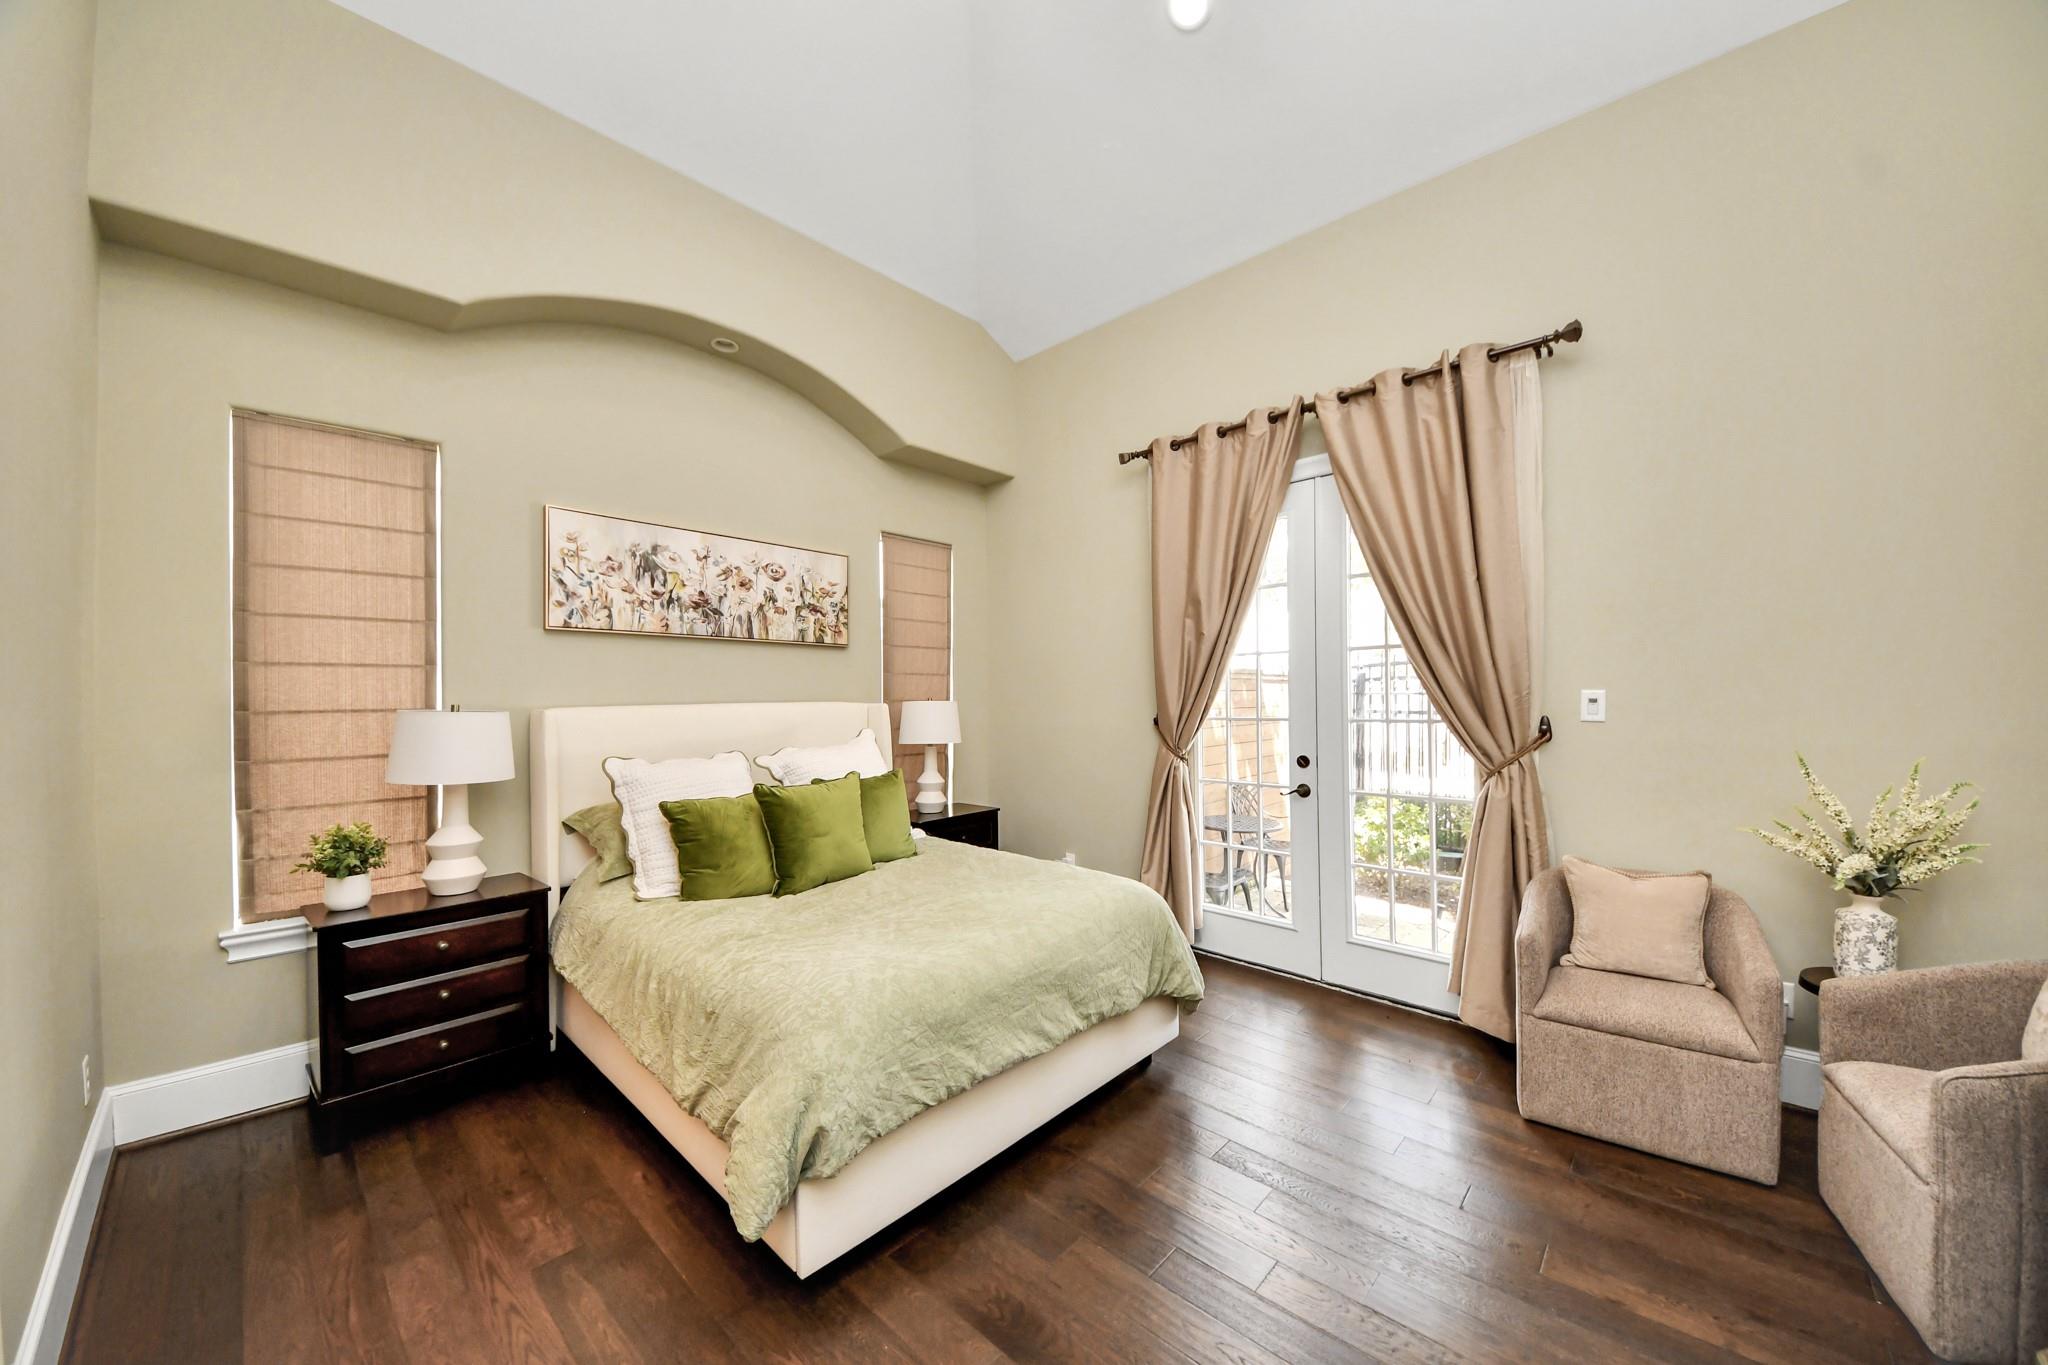
Staged bedroom with a king bed, green pillows, dark wood floors, and curtained French doors.
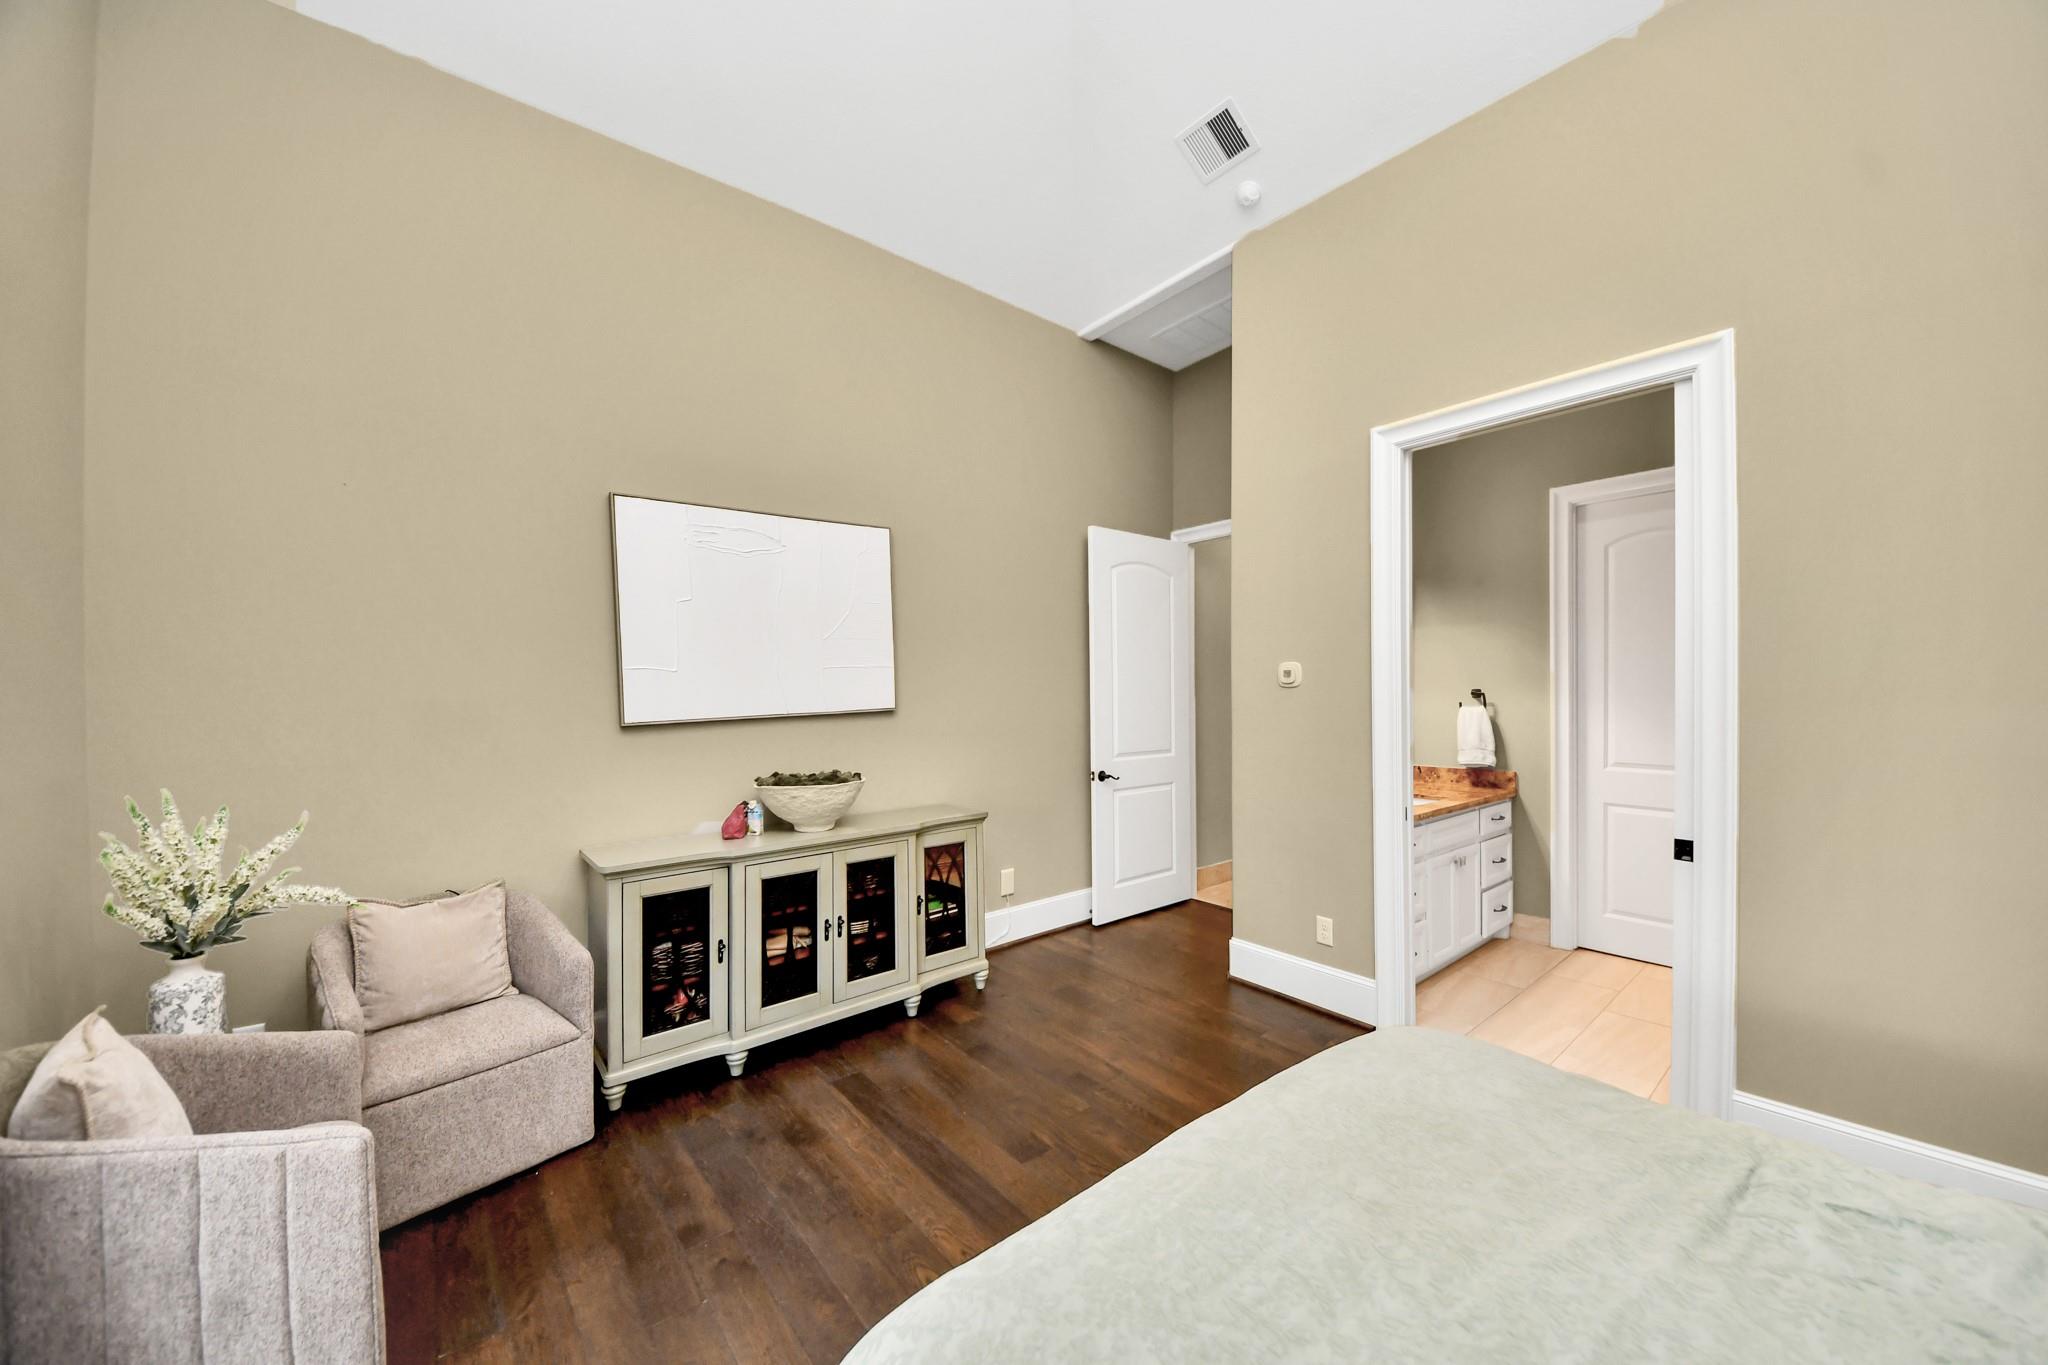
Bedroom with a sitting area and an open doorway to a bathroom vanity.
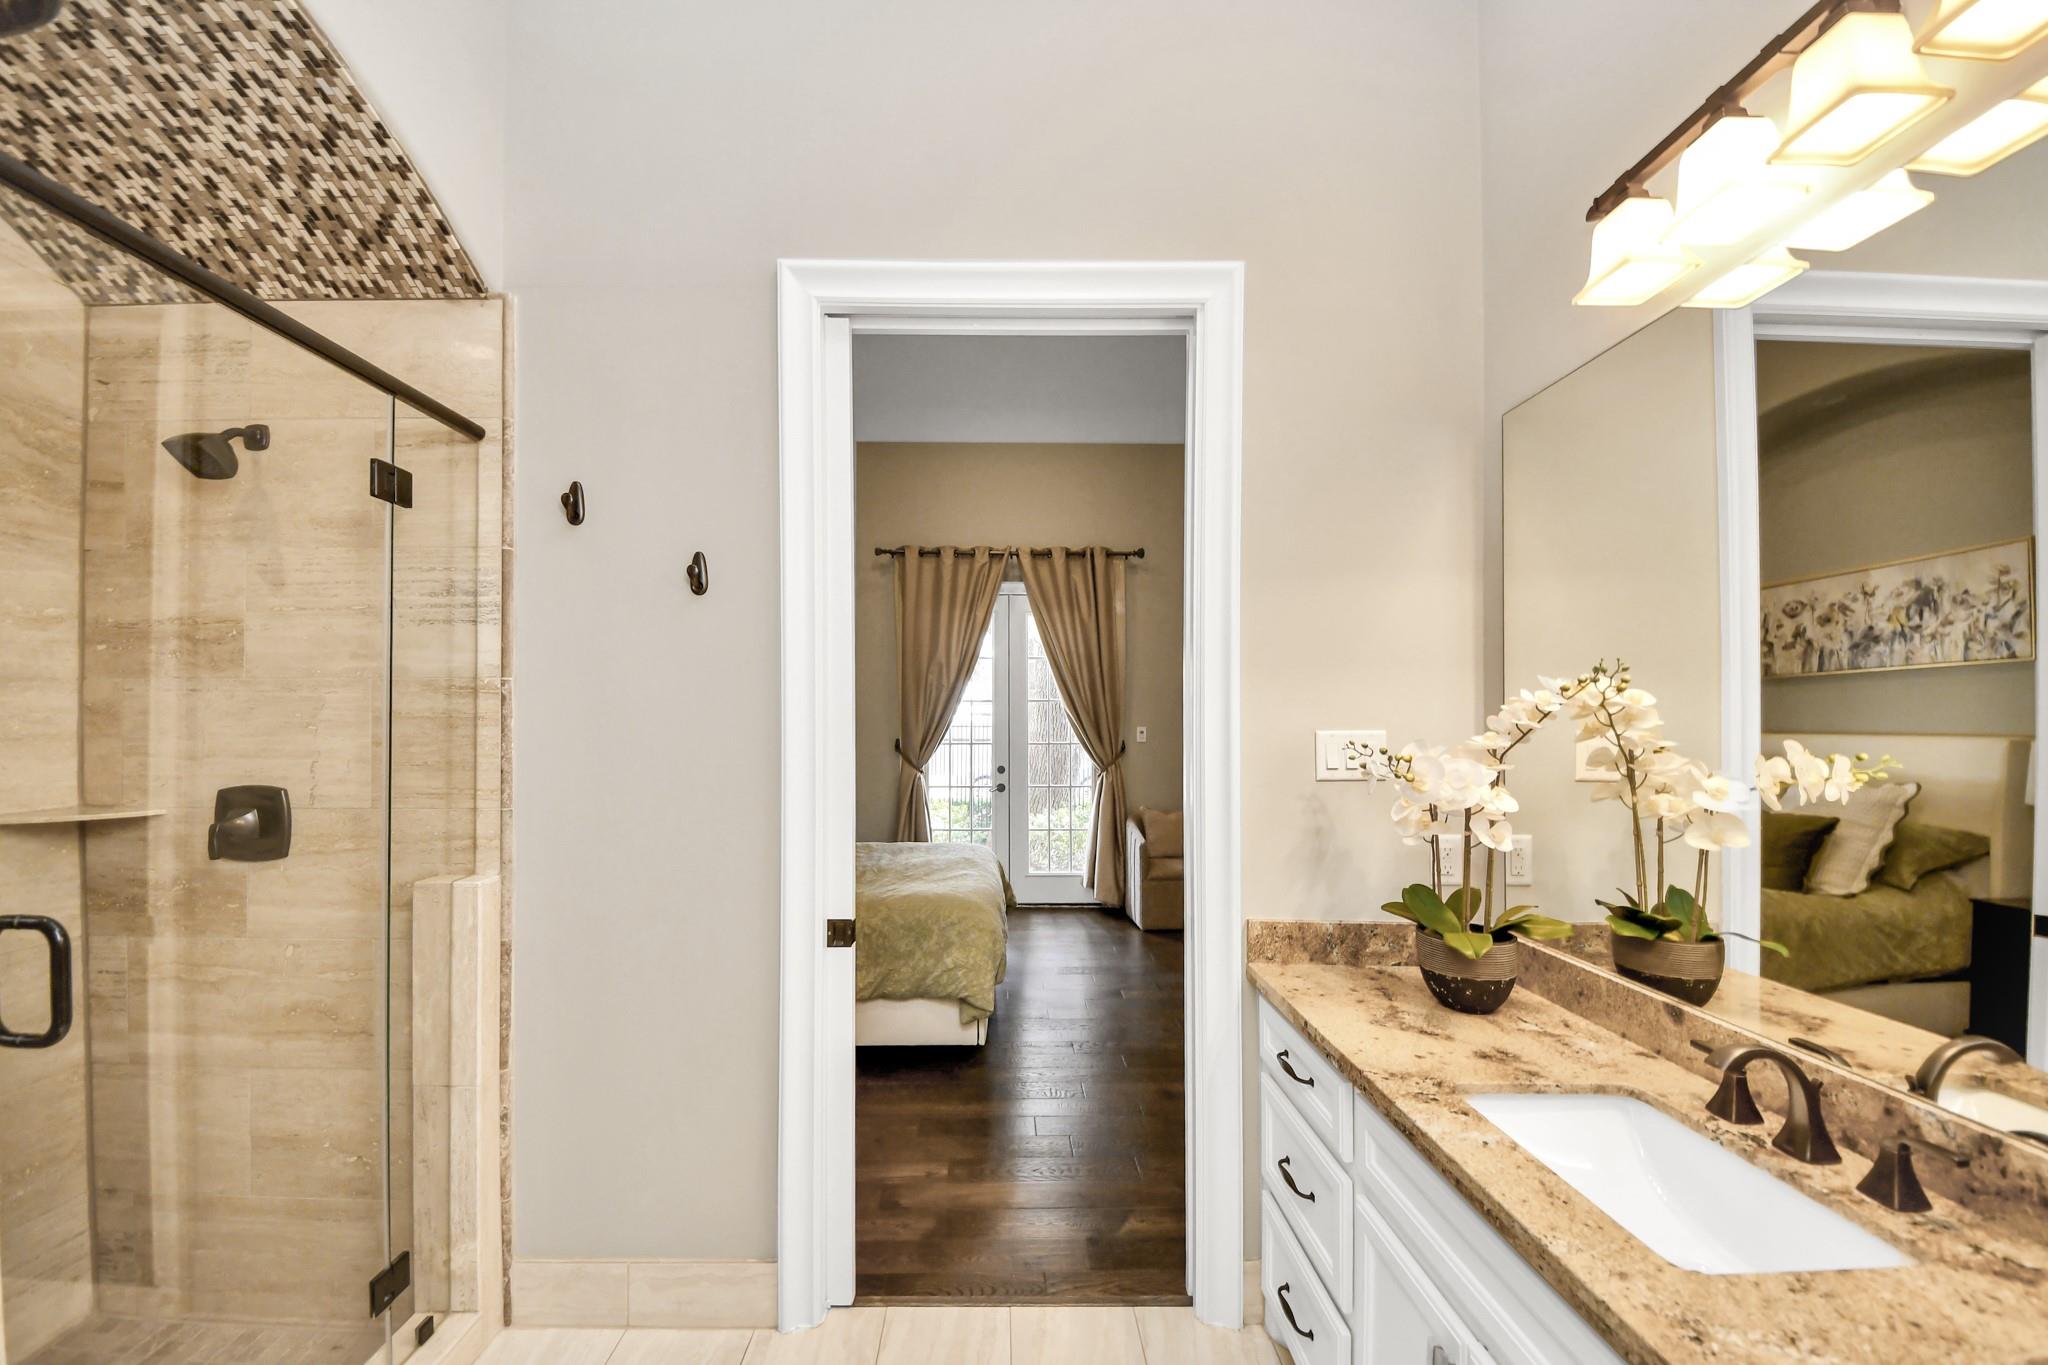
Bathroom with a glass-enclosed stone shower and granite vanity, looking into a bedroom.
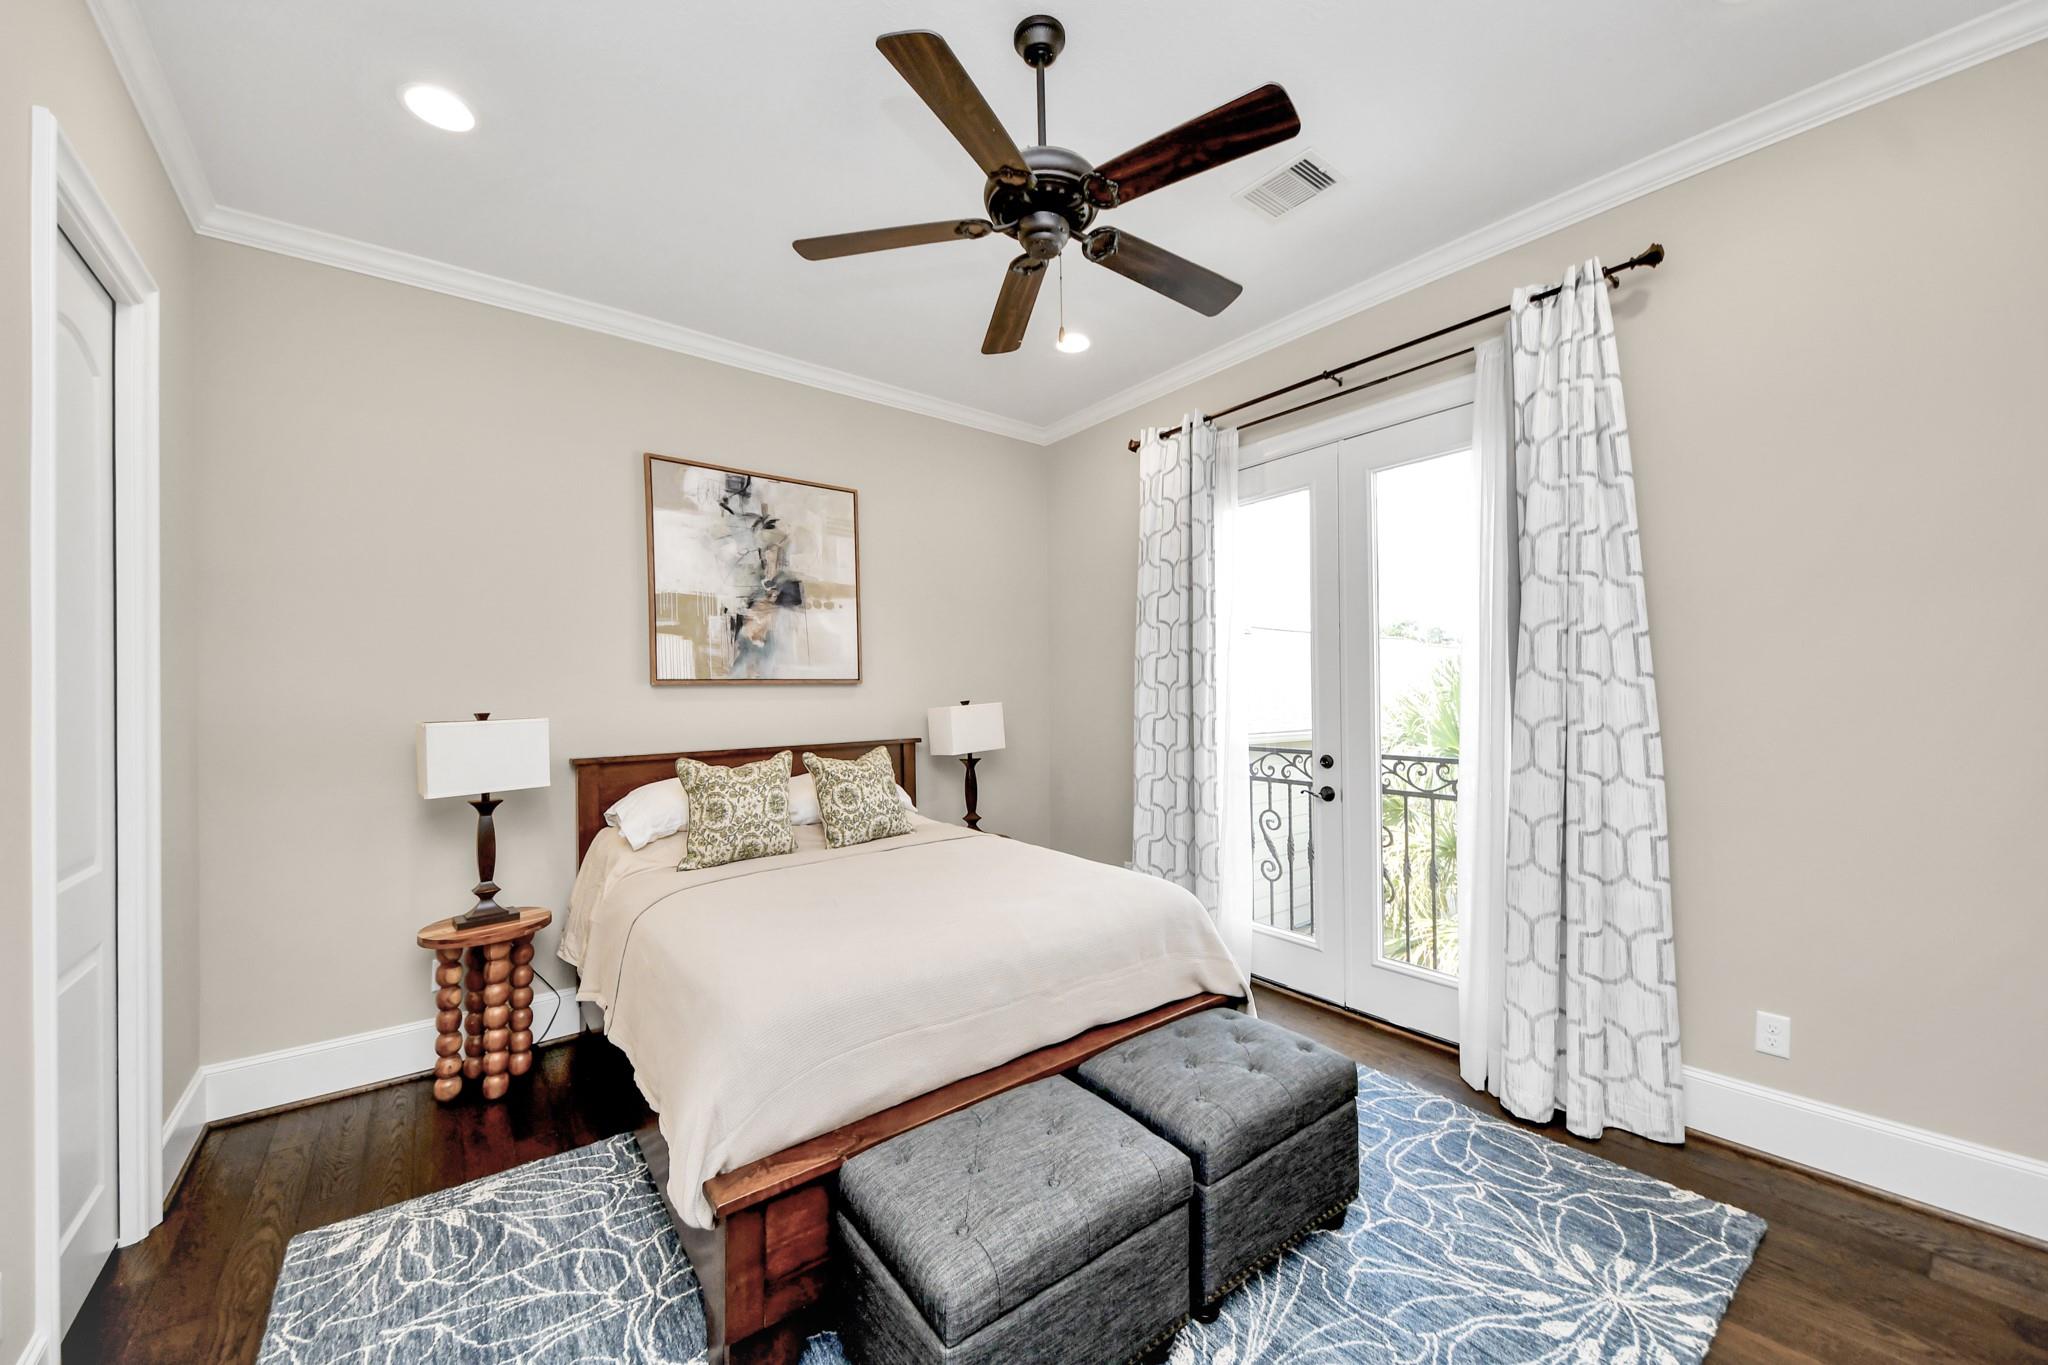
Bedroom with a wood bed, patterned rug, ceiling fan, and doors opening to a balcony.
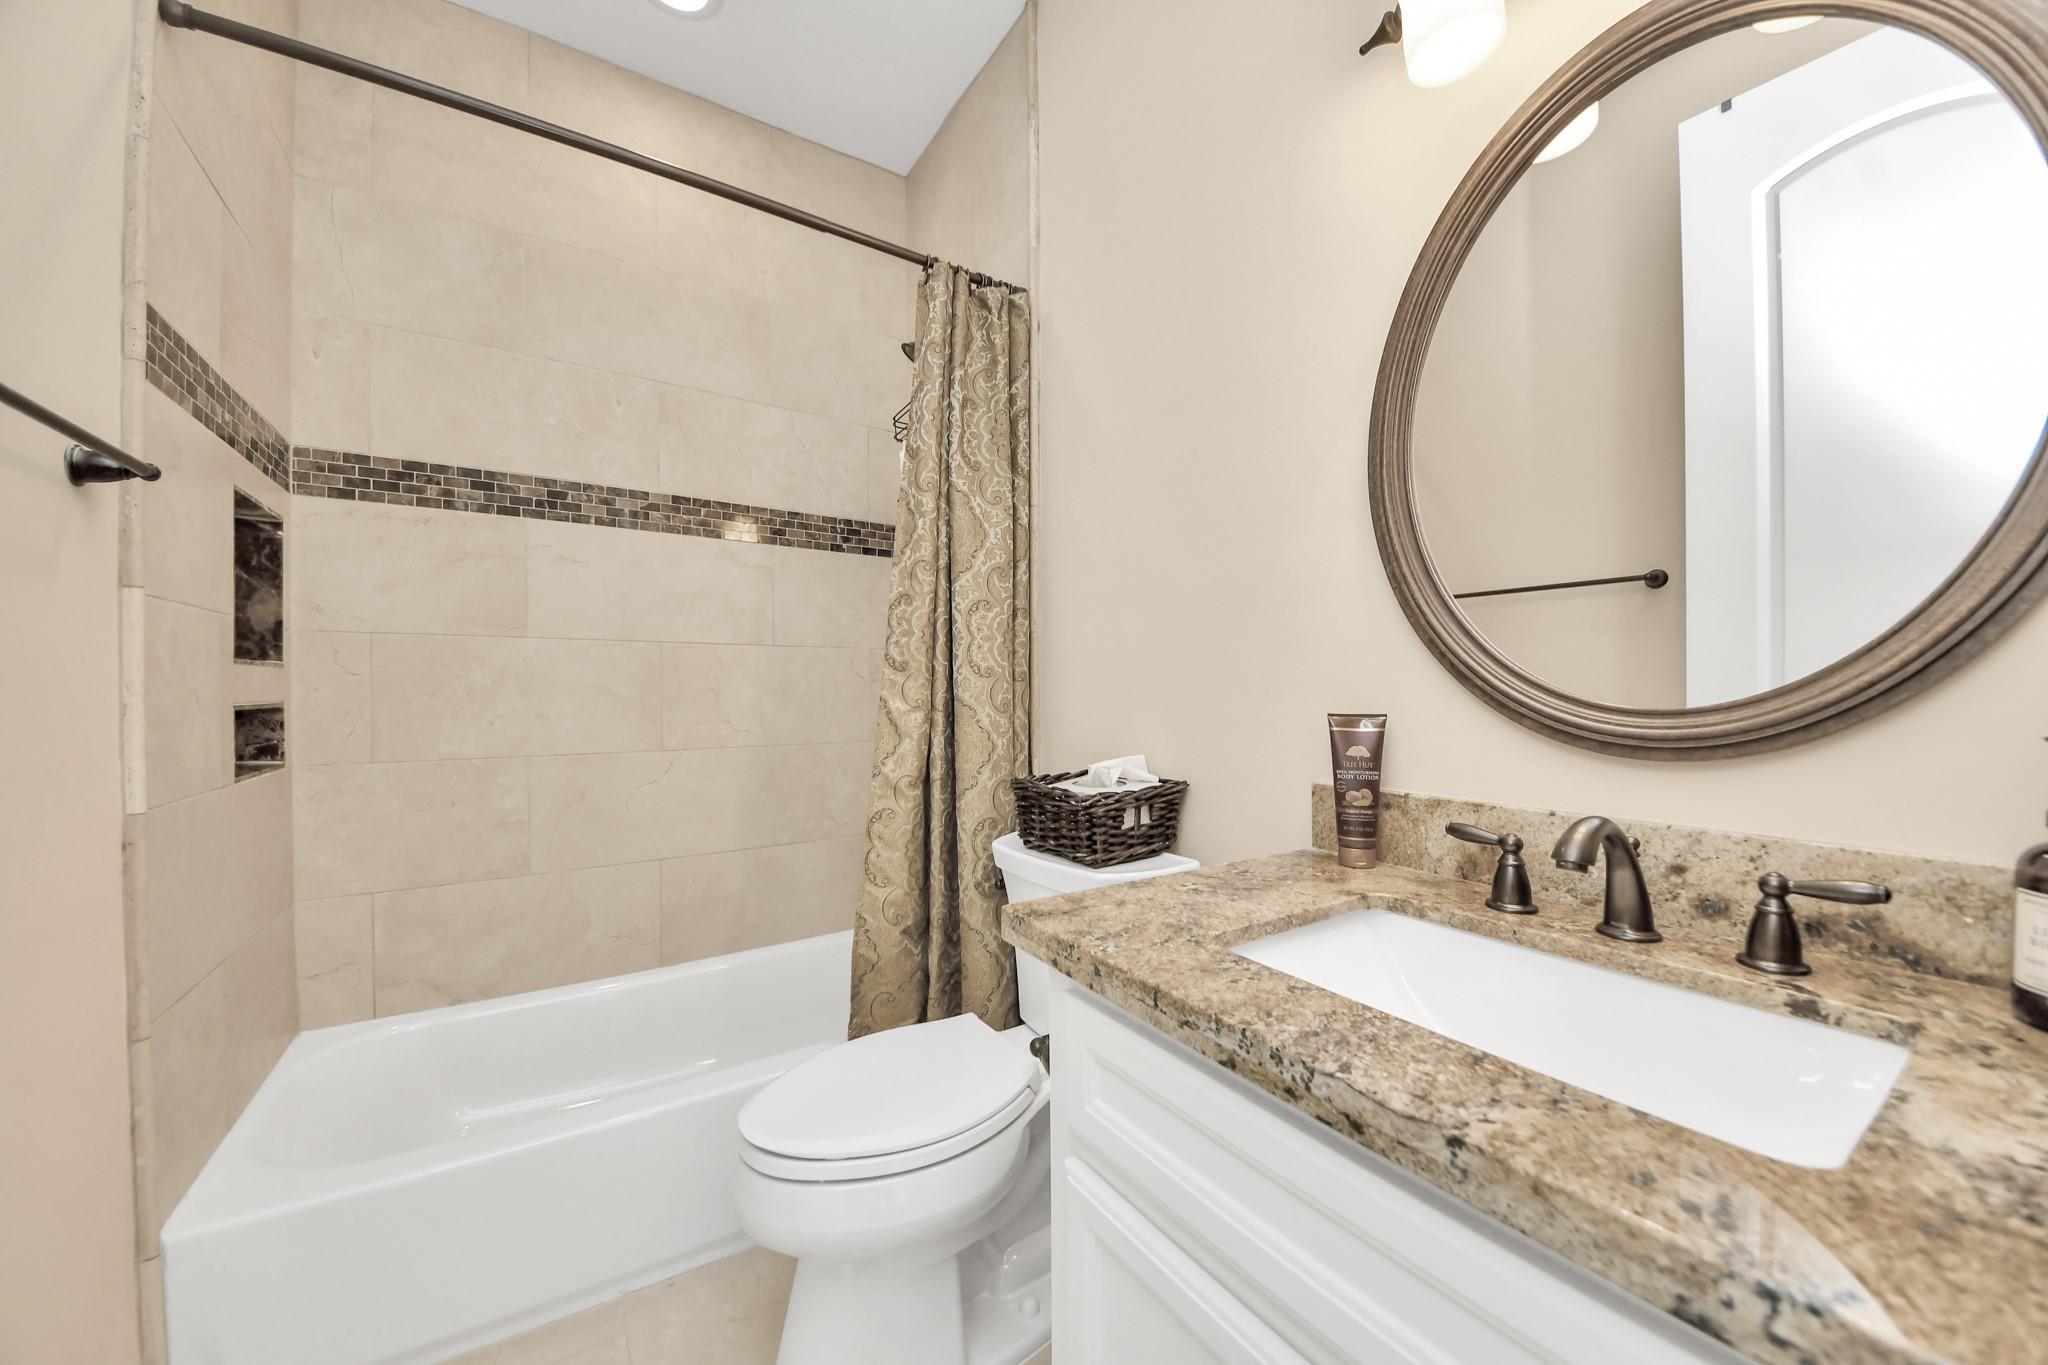
Bathroom with a tiled tub and shower, granite vanity, and large round mirror.
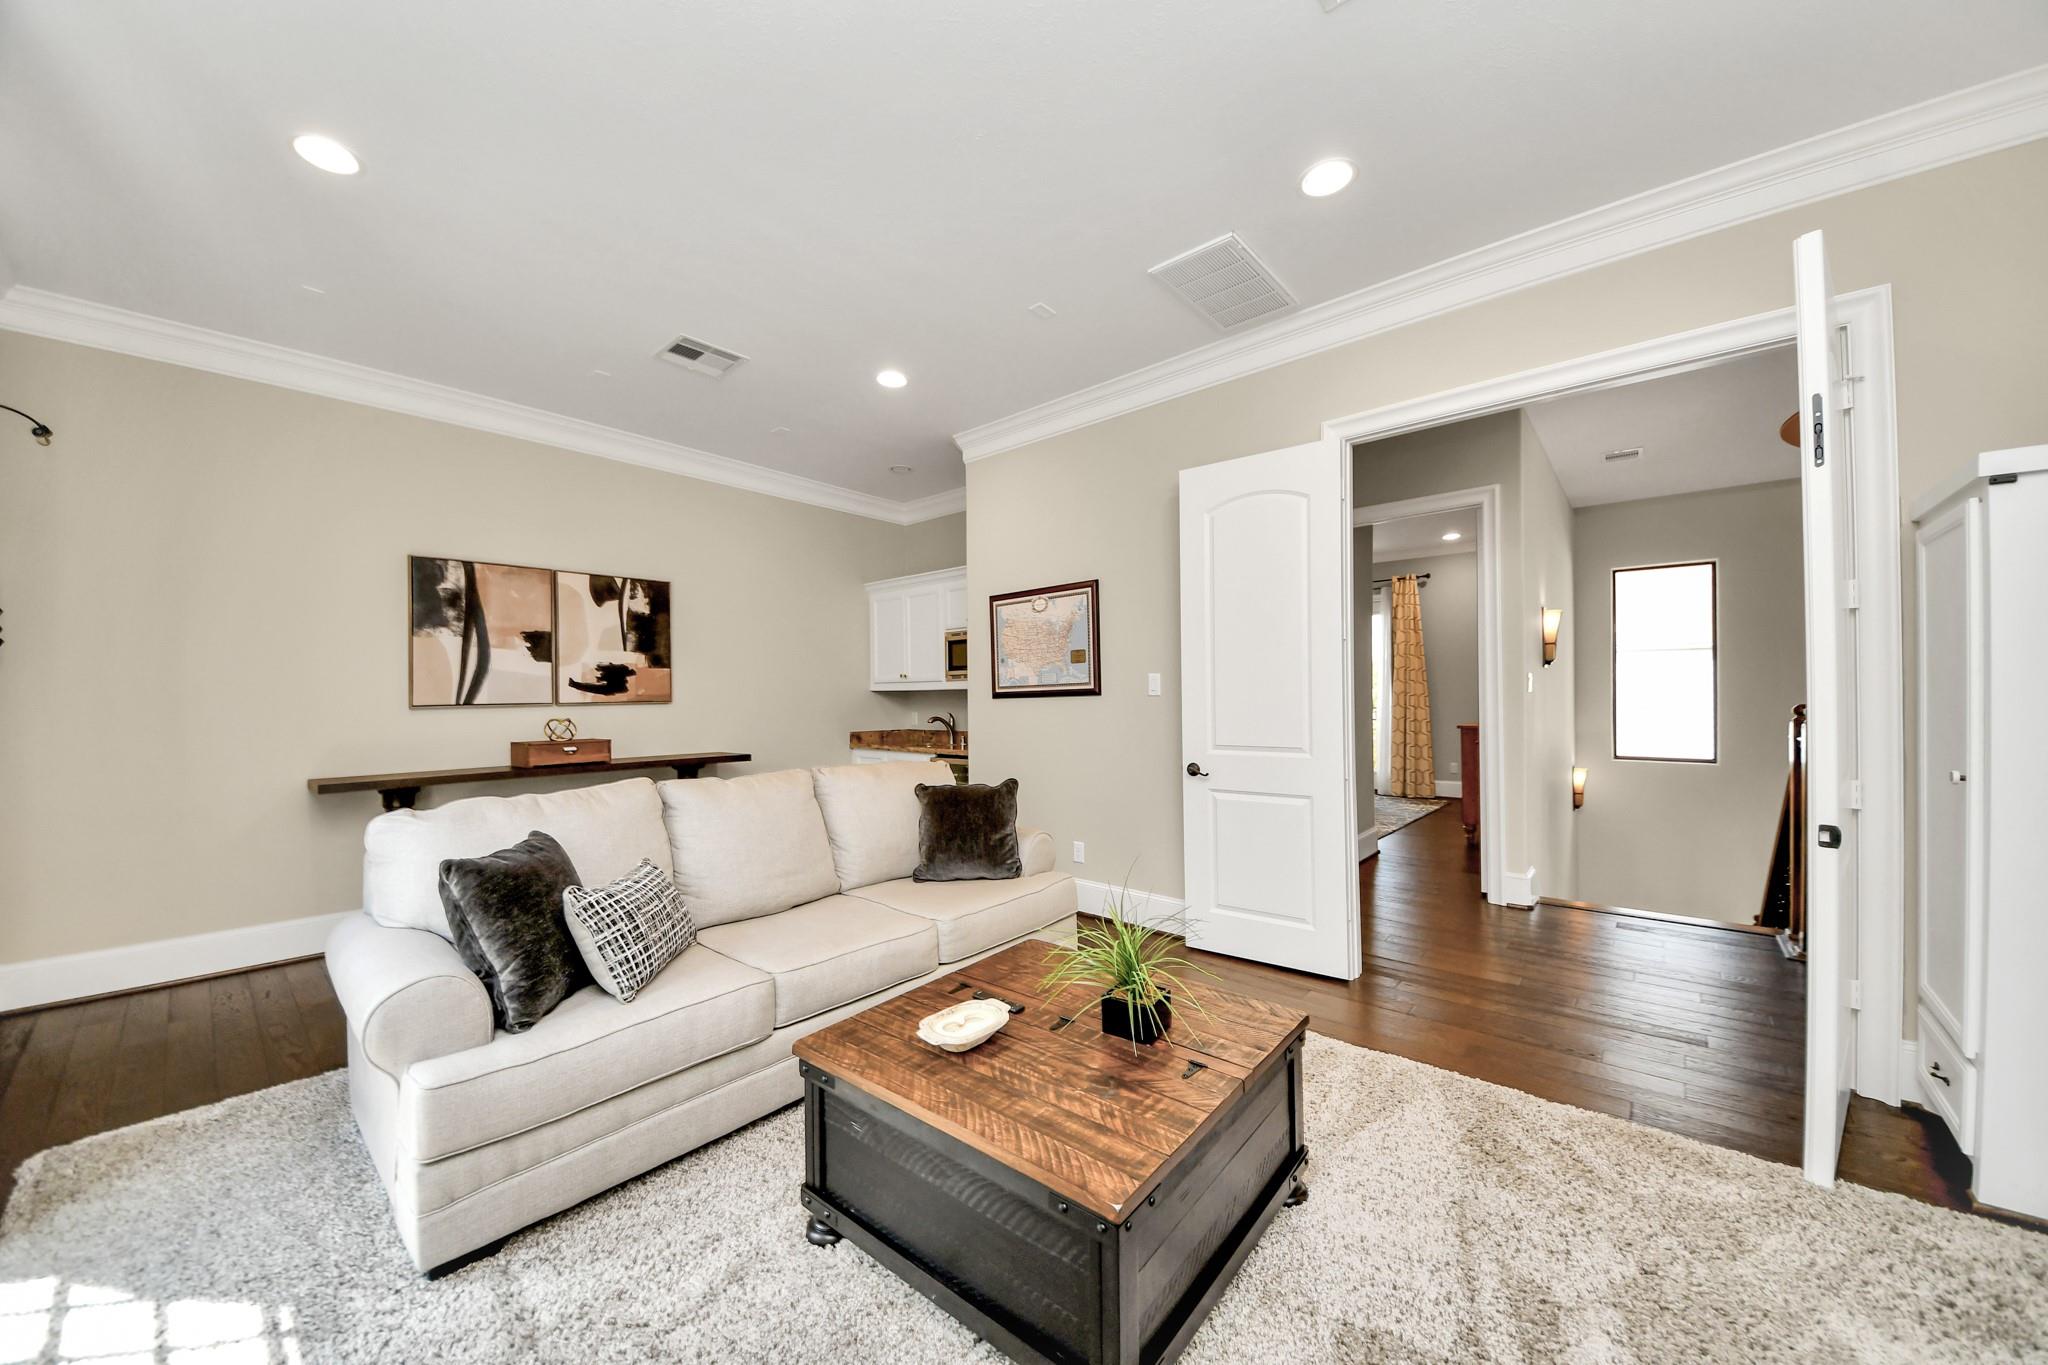
Living room with a cream sofa, wood coffee table, and open doorway to the hallway.
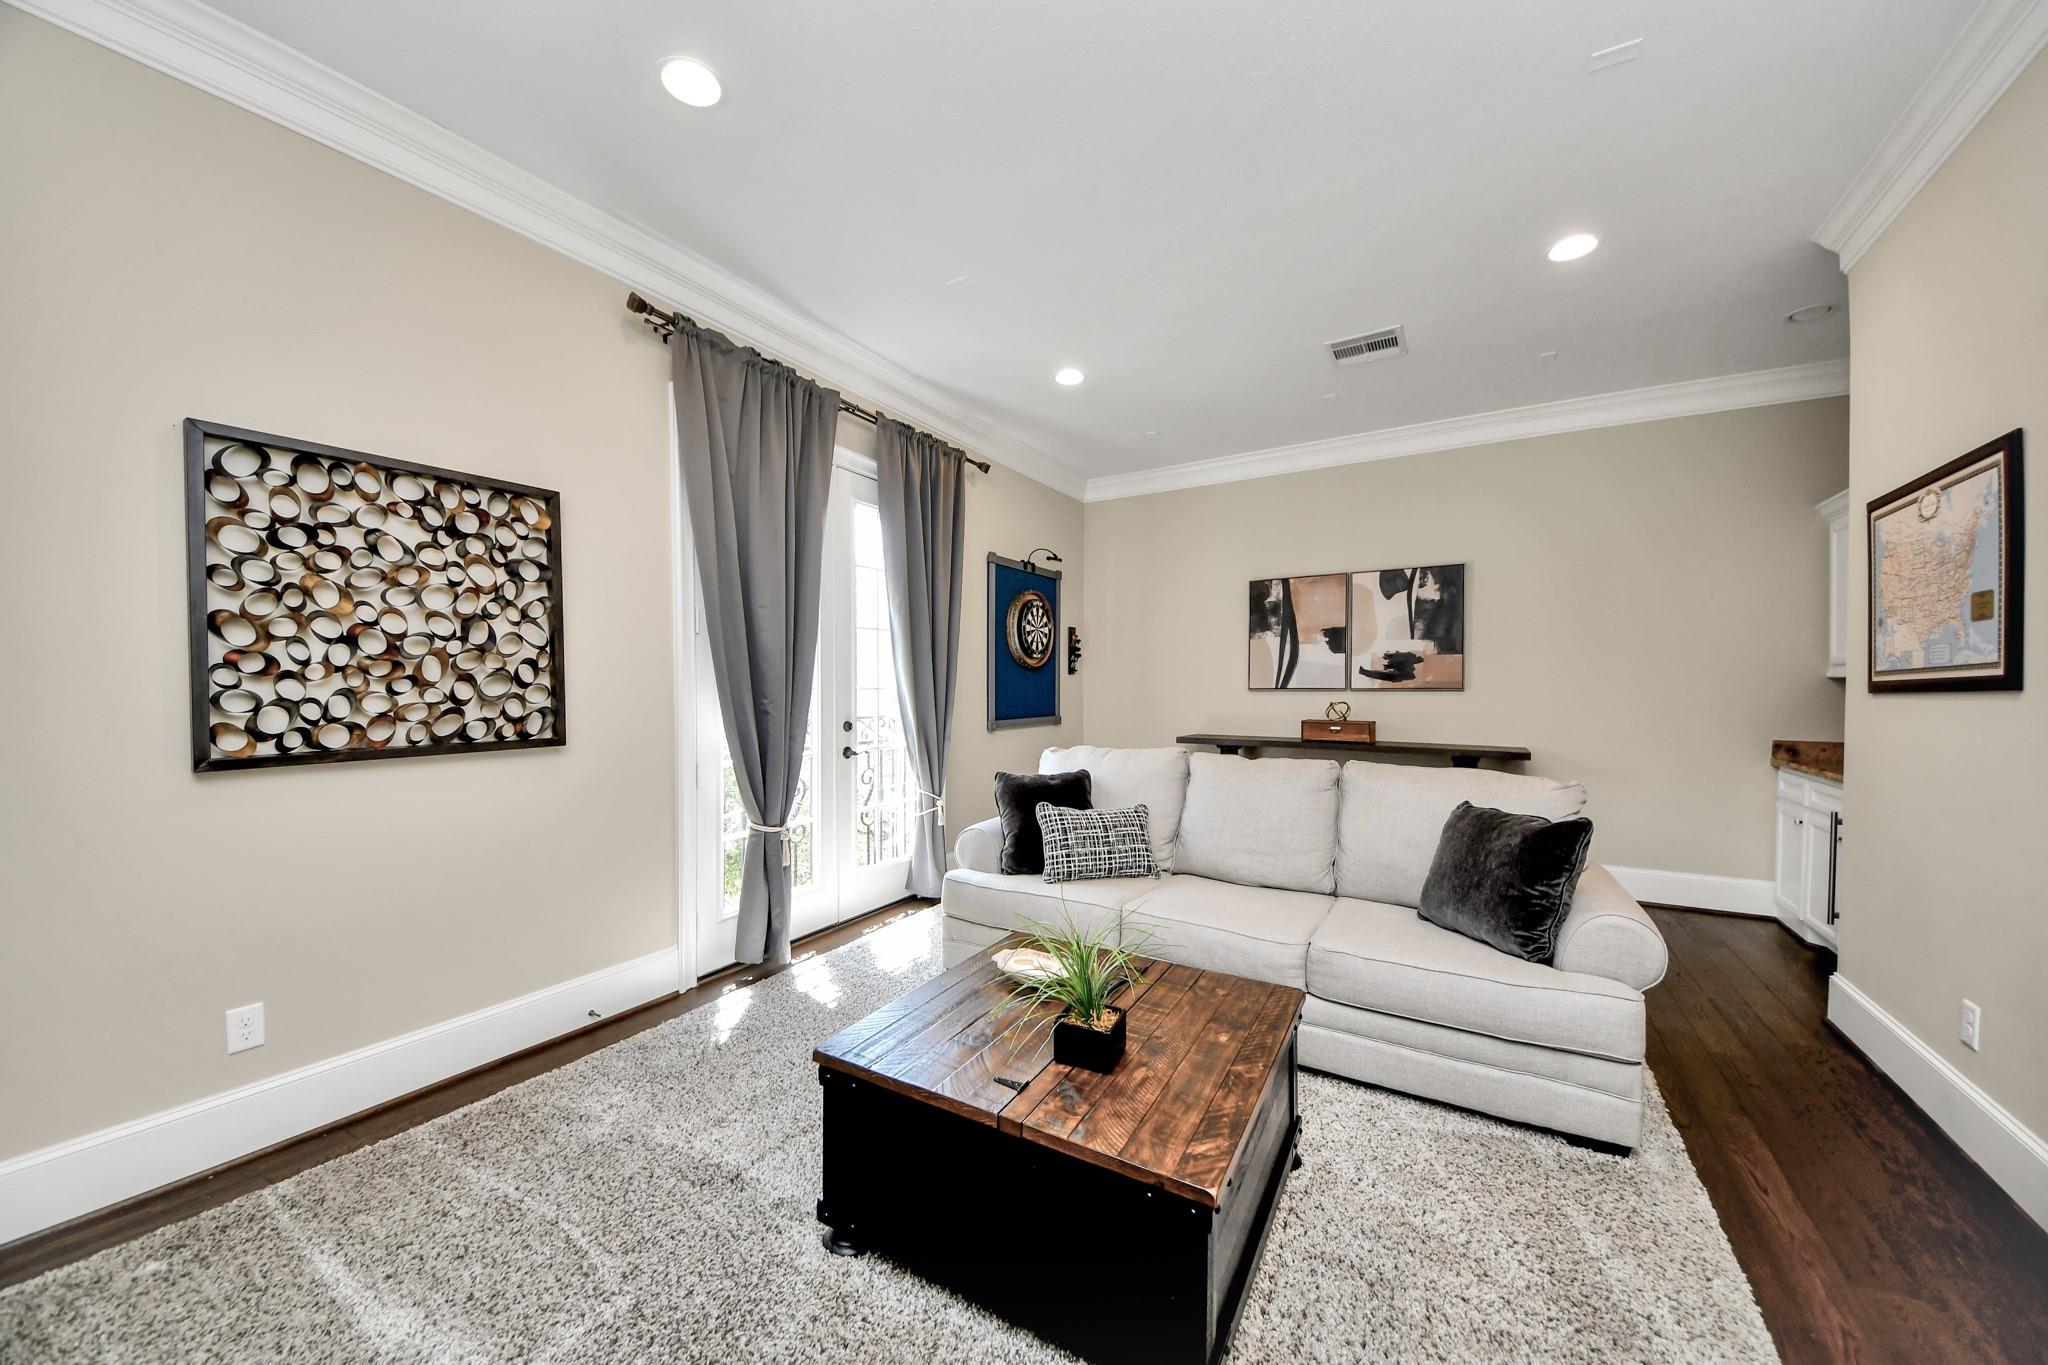
Living room with a light sectional sofa, rustic wood coffee table, and tall curtained windows.
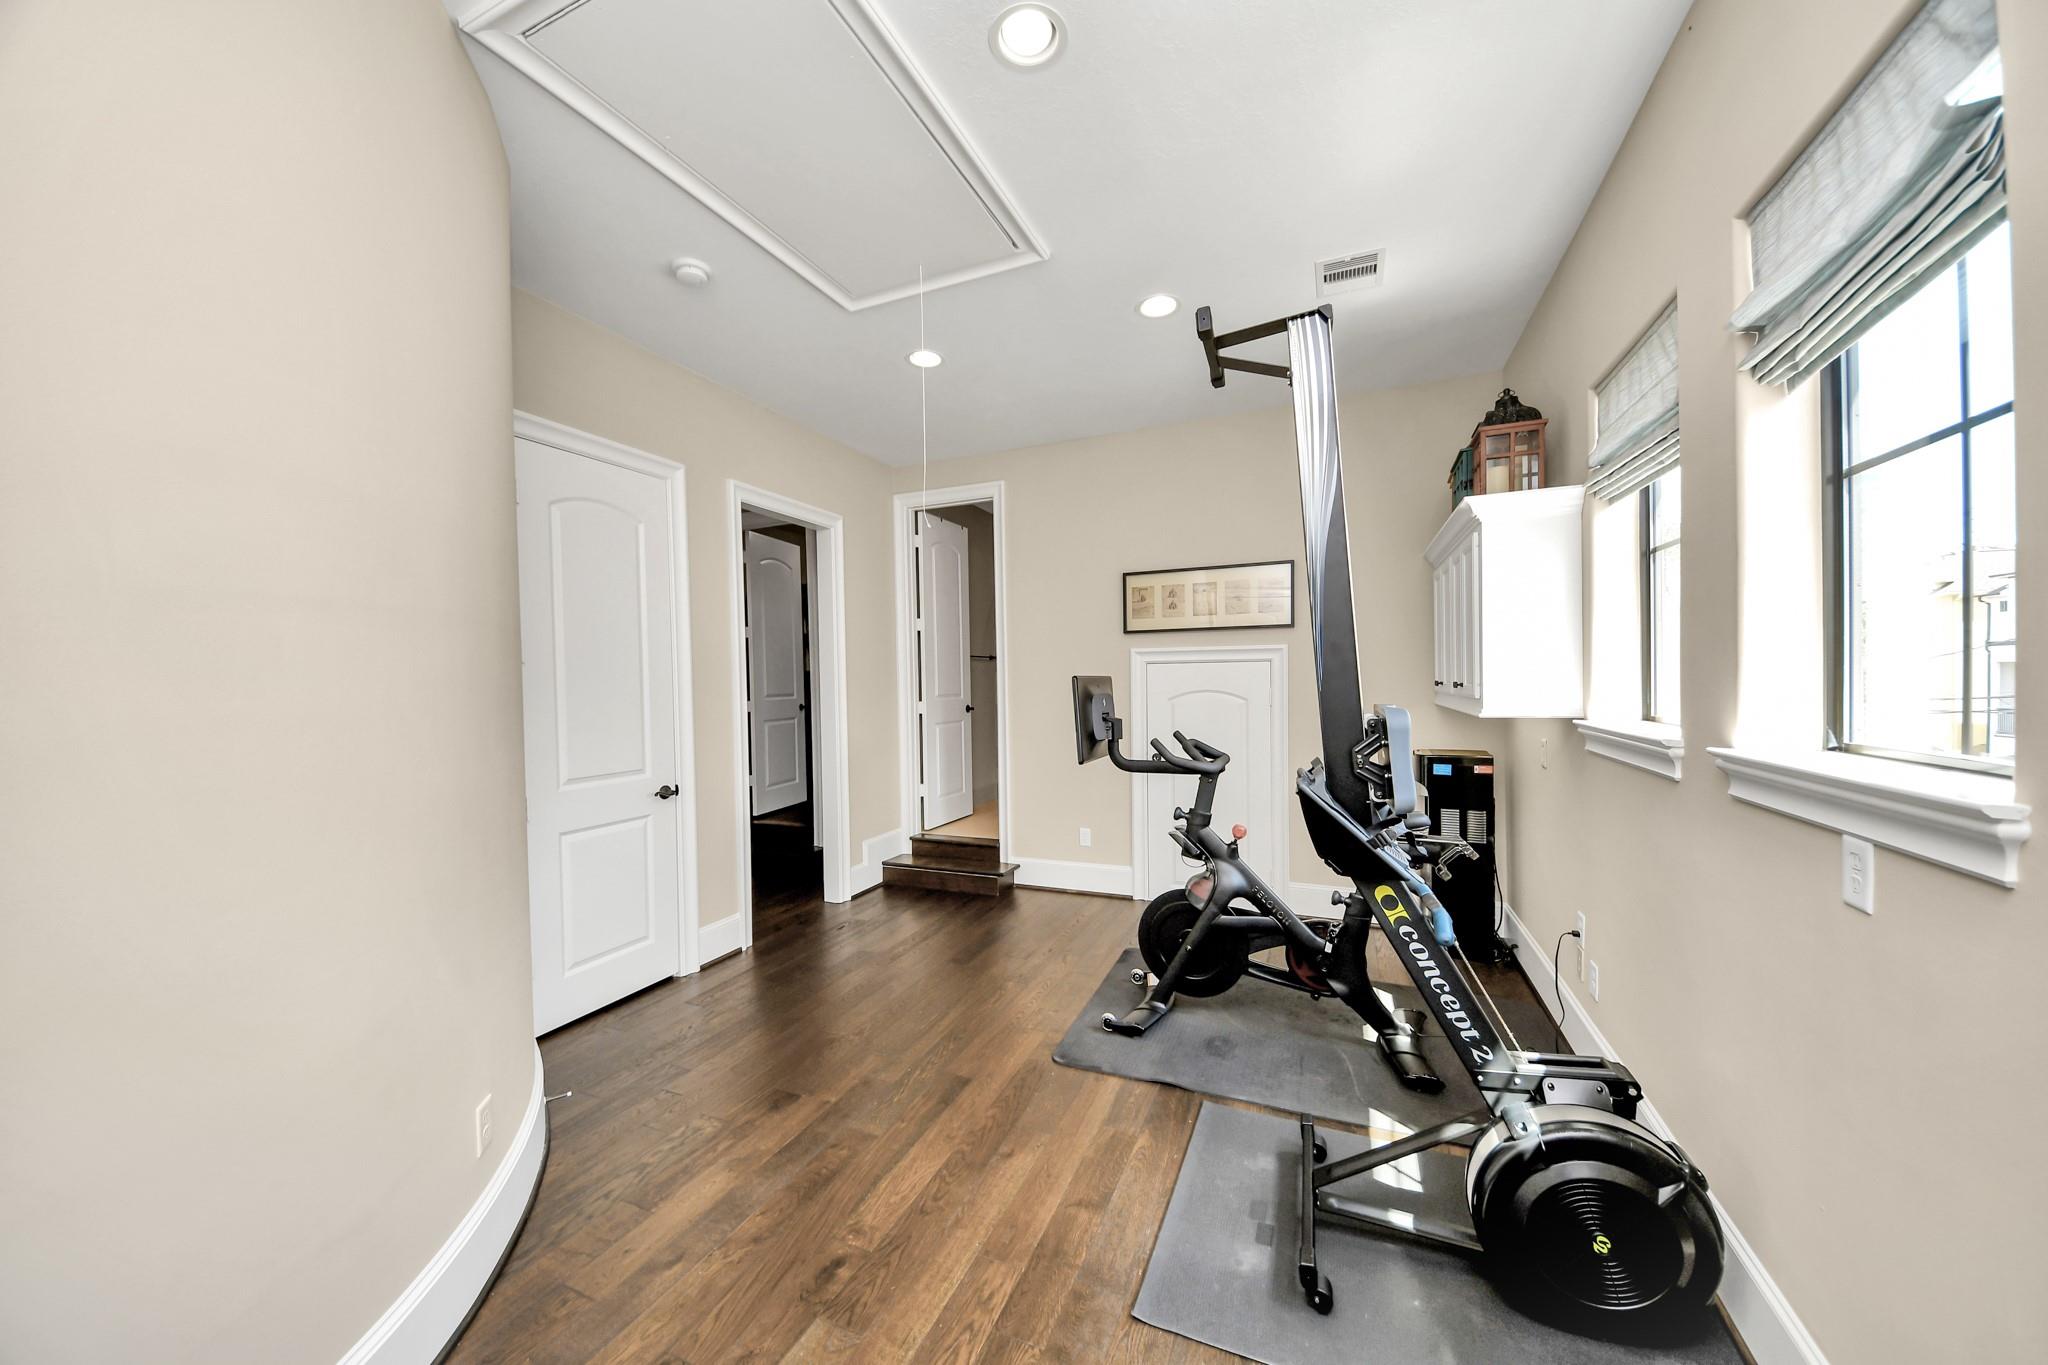
Home gym with Concept2 rowing machine and stationary bike beside tall windows.
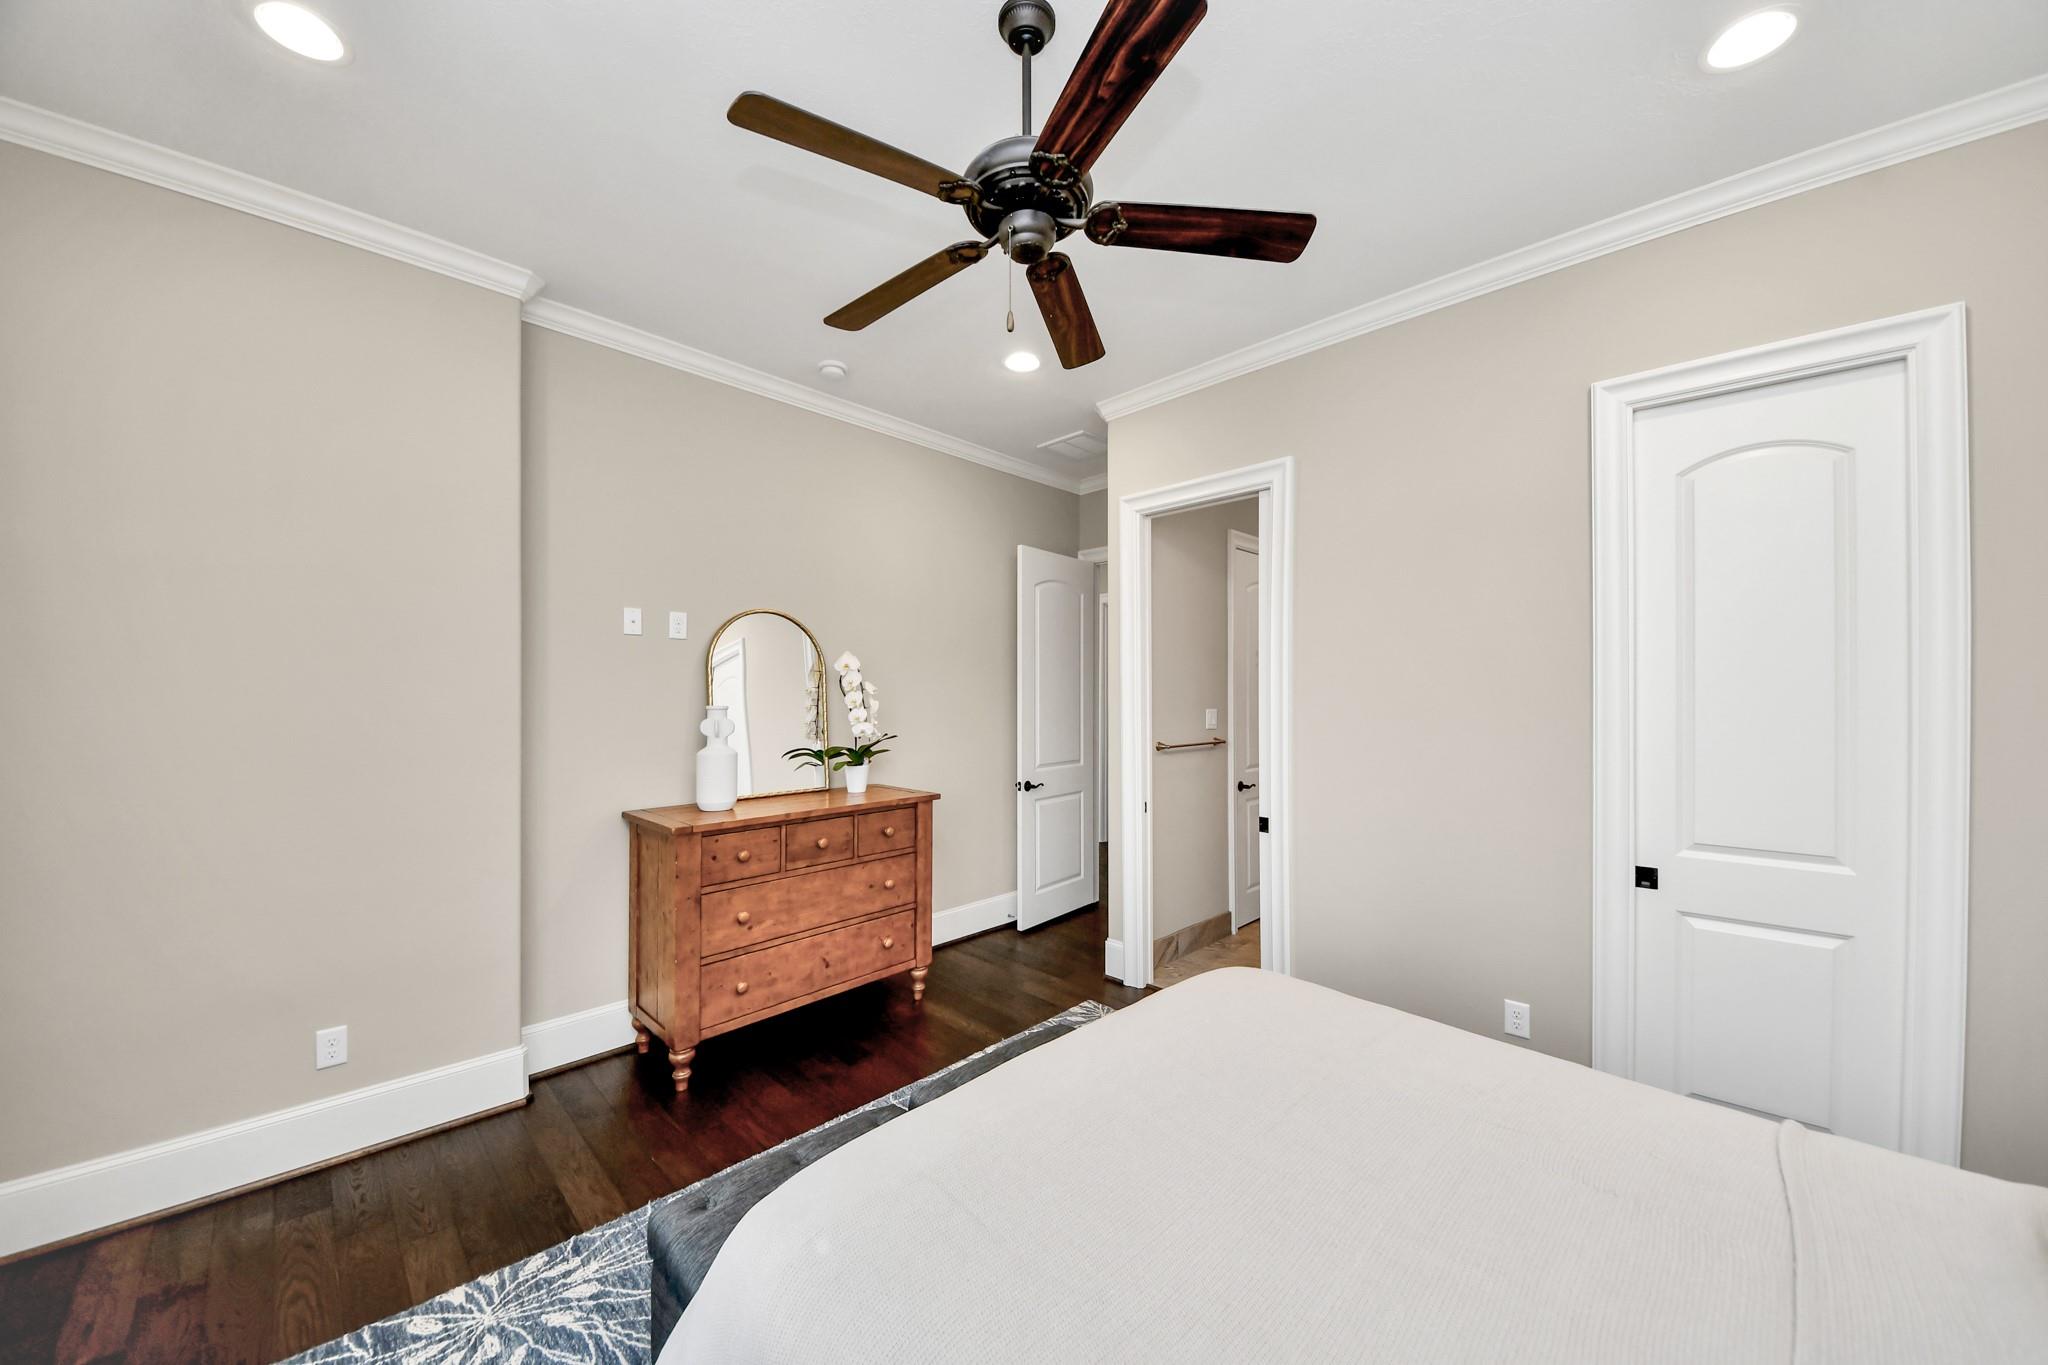
Bedroom with dark wood floors, a ceiling fan, and a dresser beside the bed.
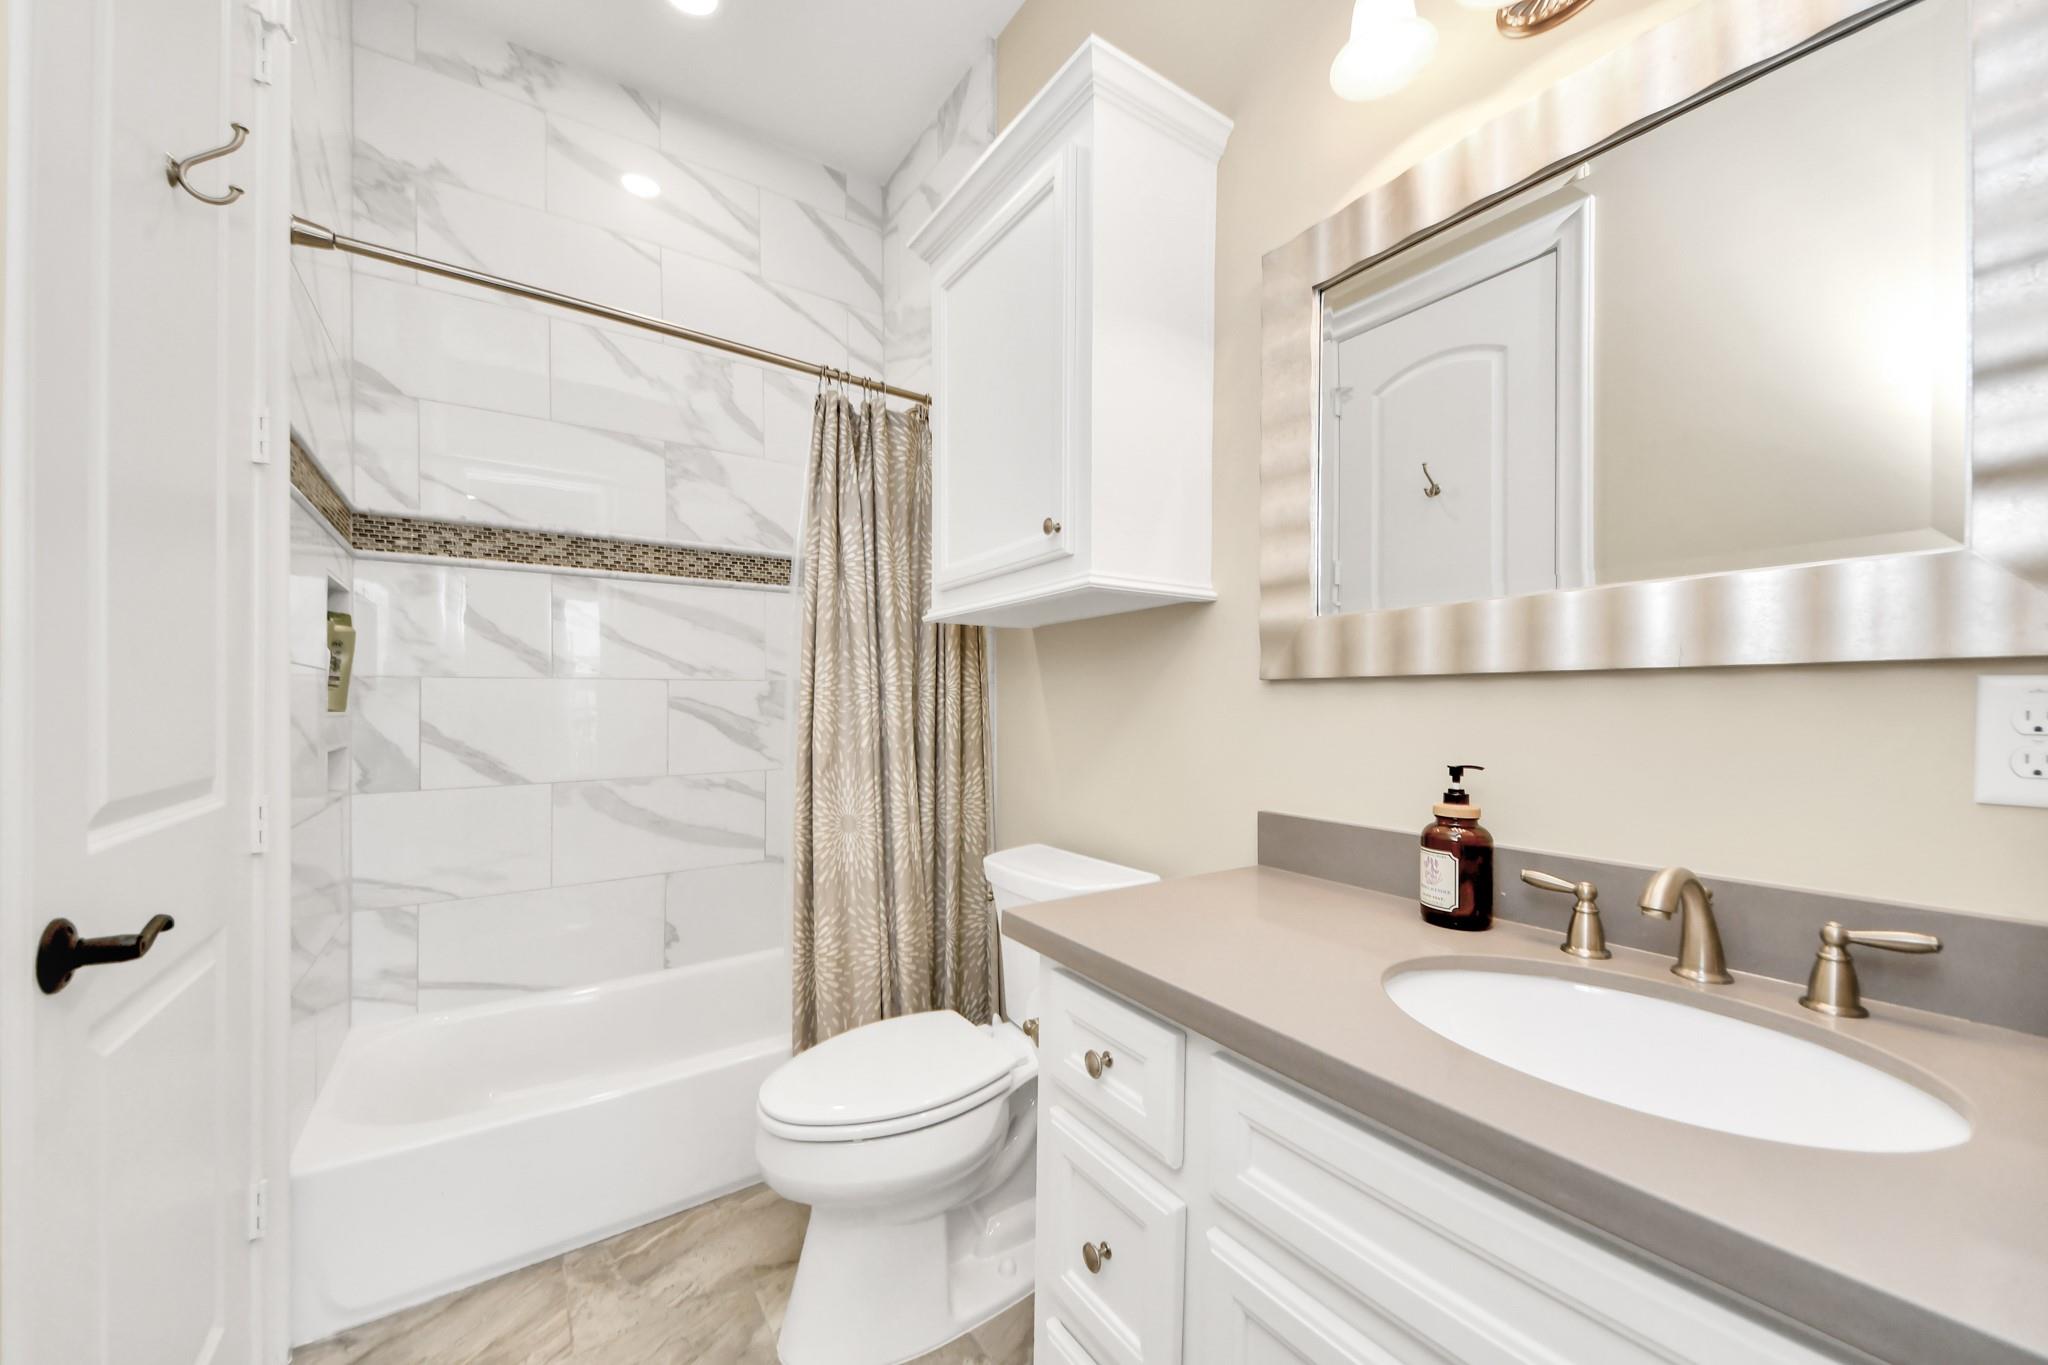
Bathroom with a marble-look tiled tub and shower, toilet, and long vanity with an oval sink.
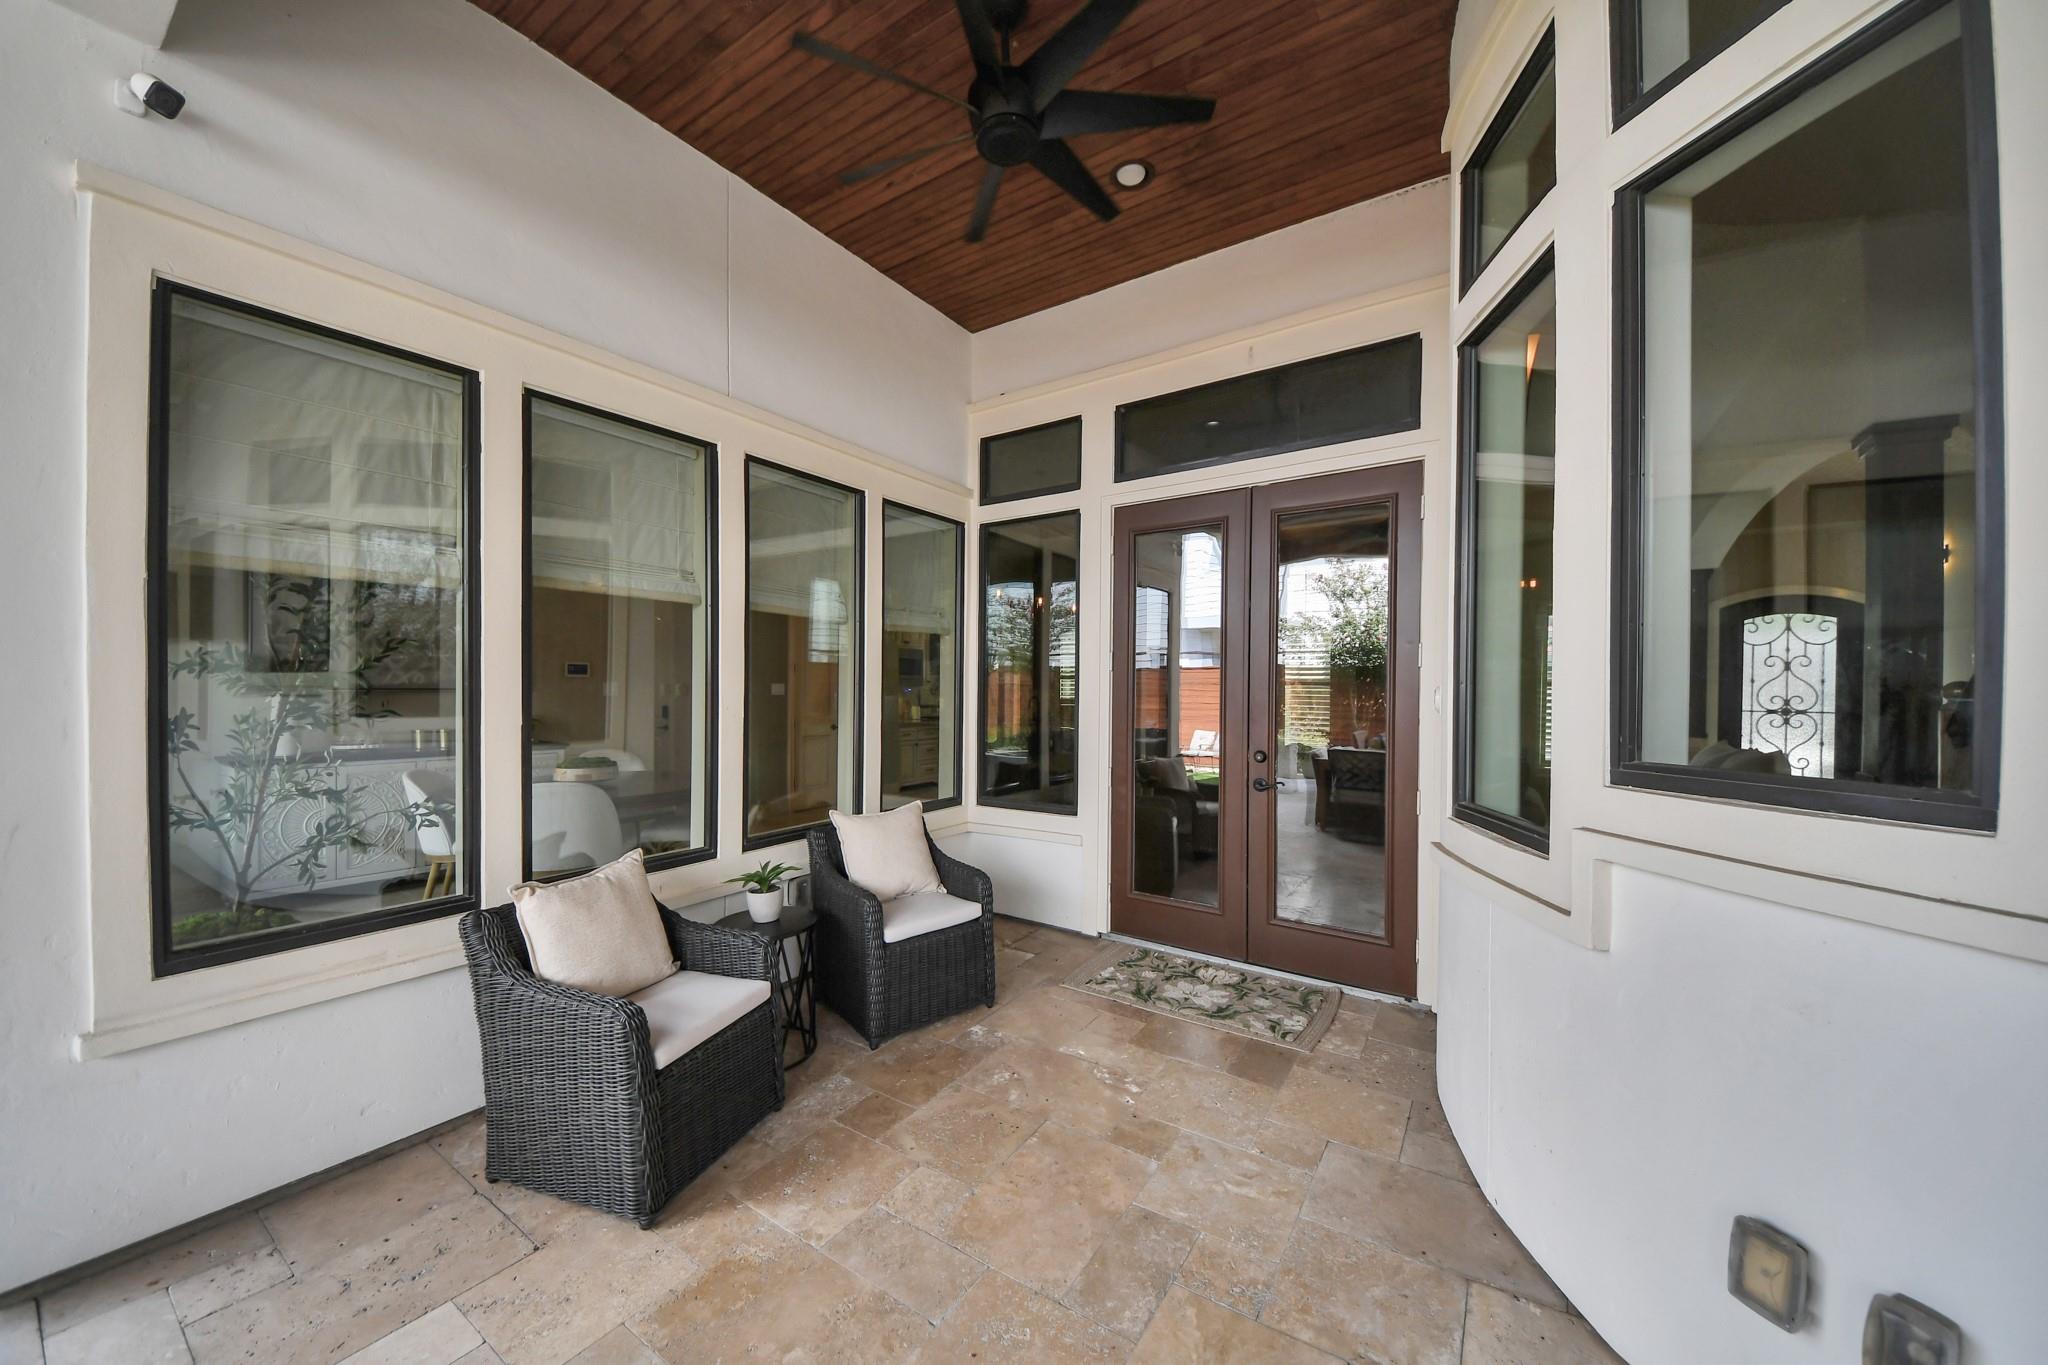
Enclosed patio with wicker chairs, tiled floor, and a wood-plank ceiling.
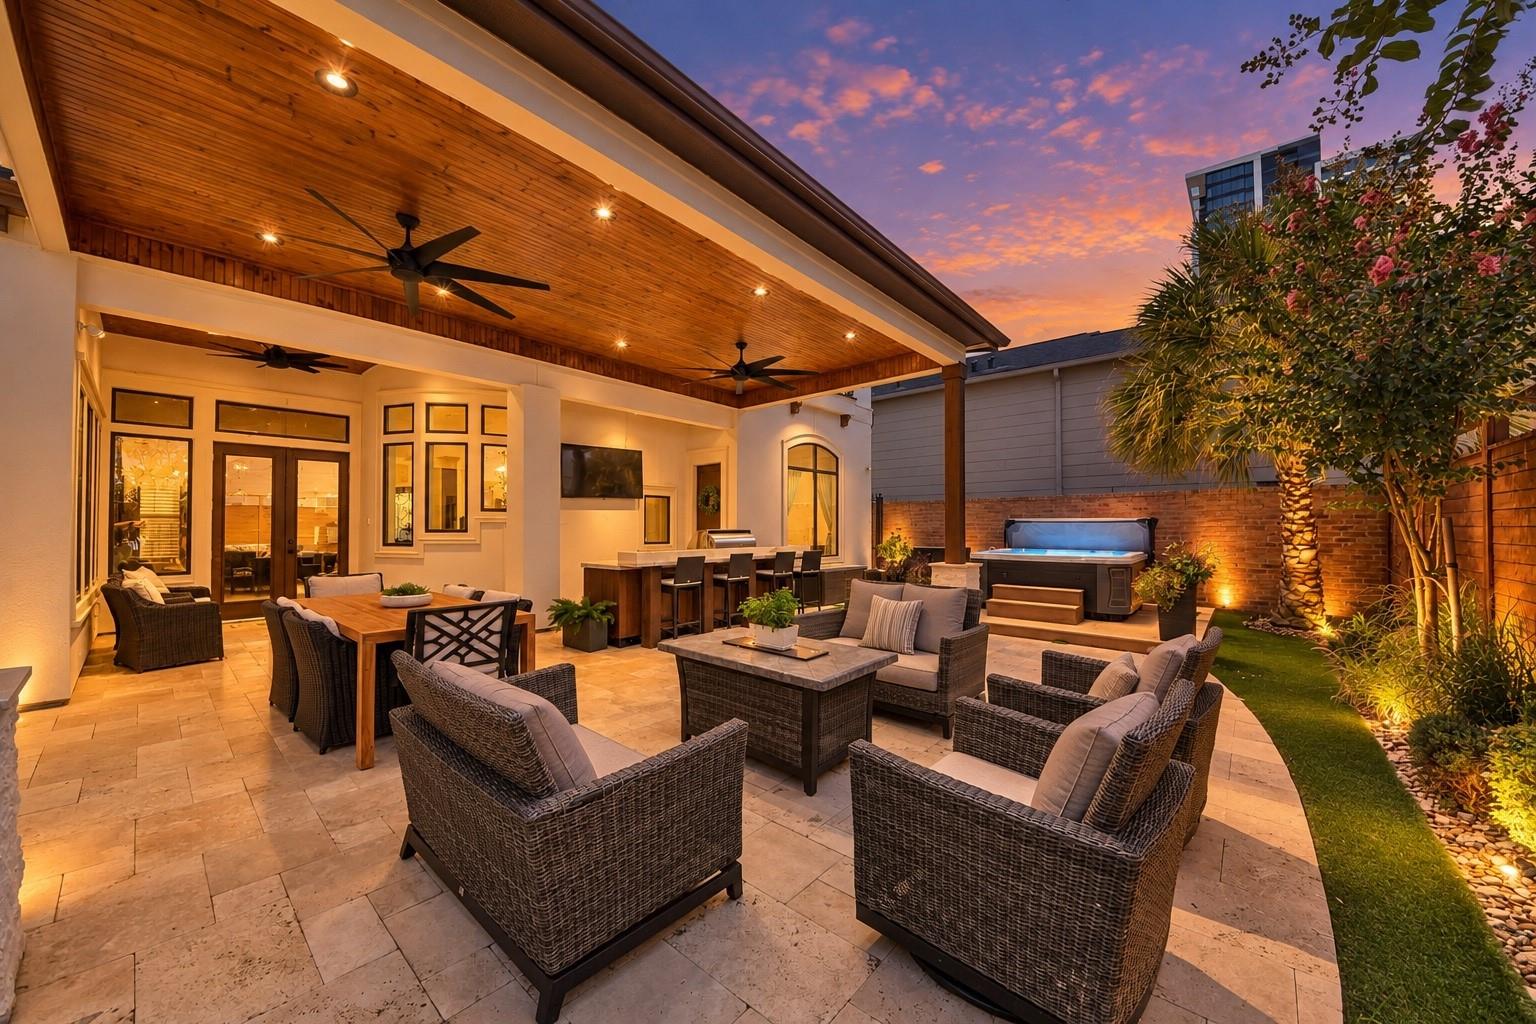
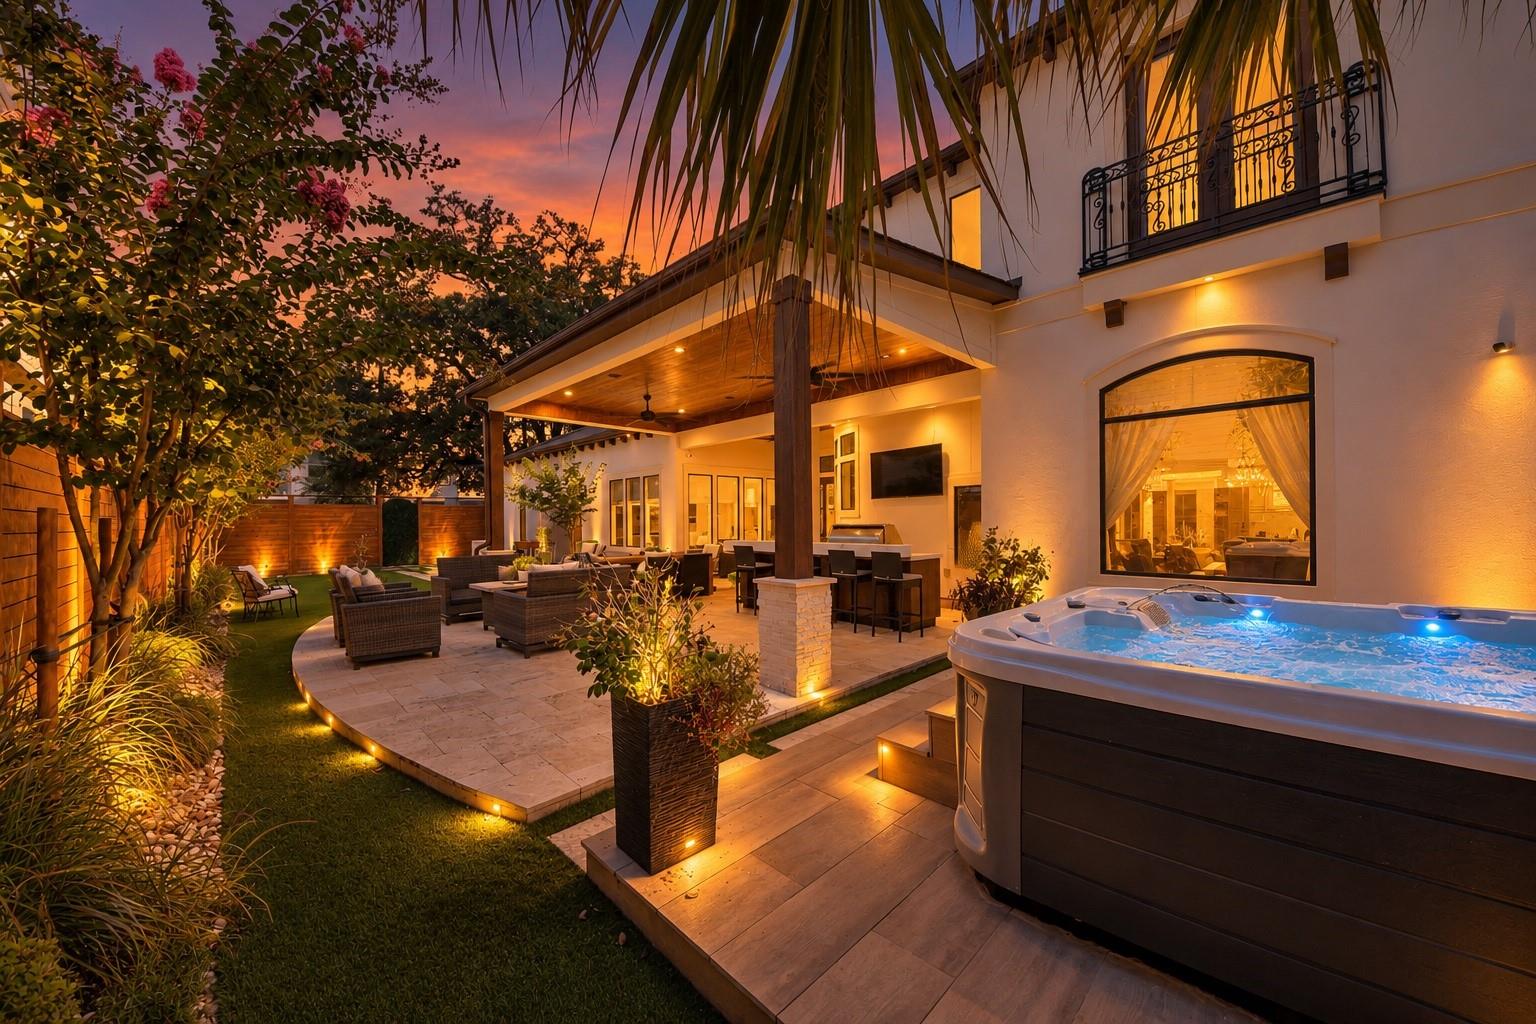
Covered outdoor patio with wicker seating, dining table, and hot tub at sunset.
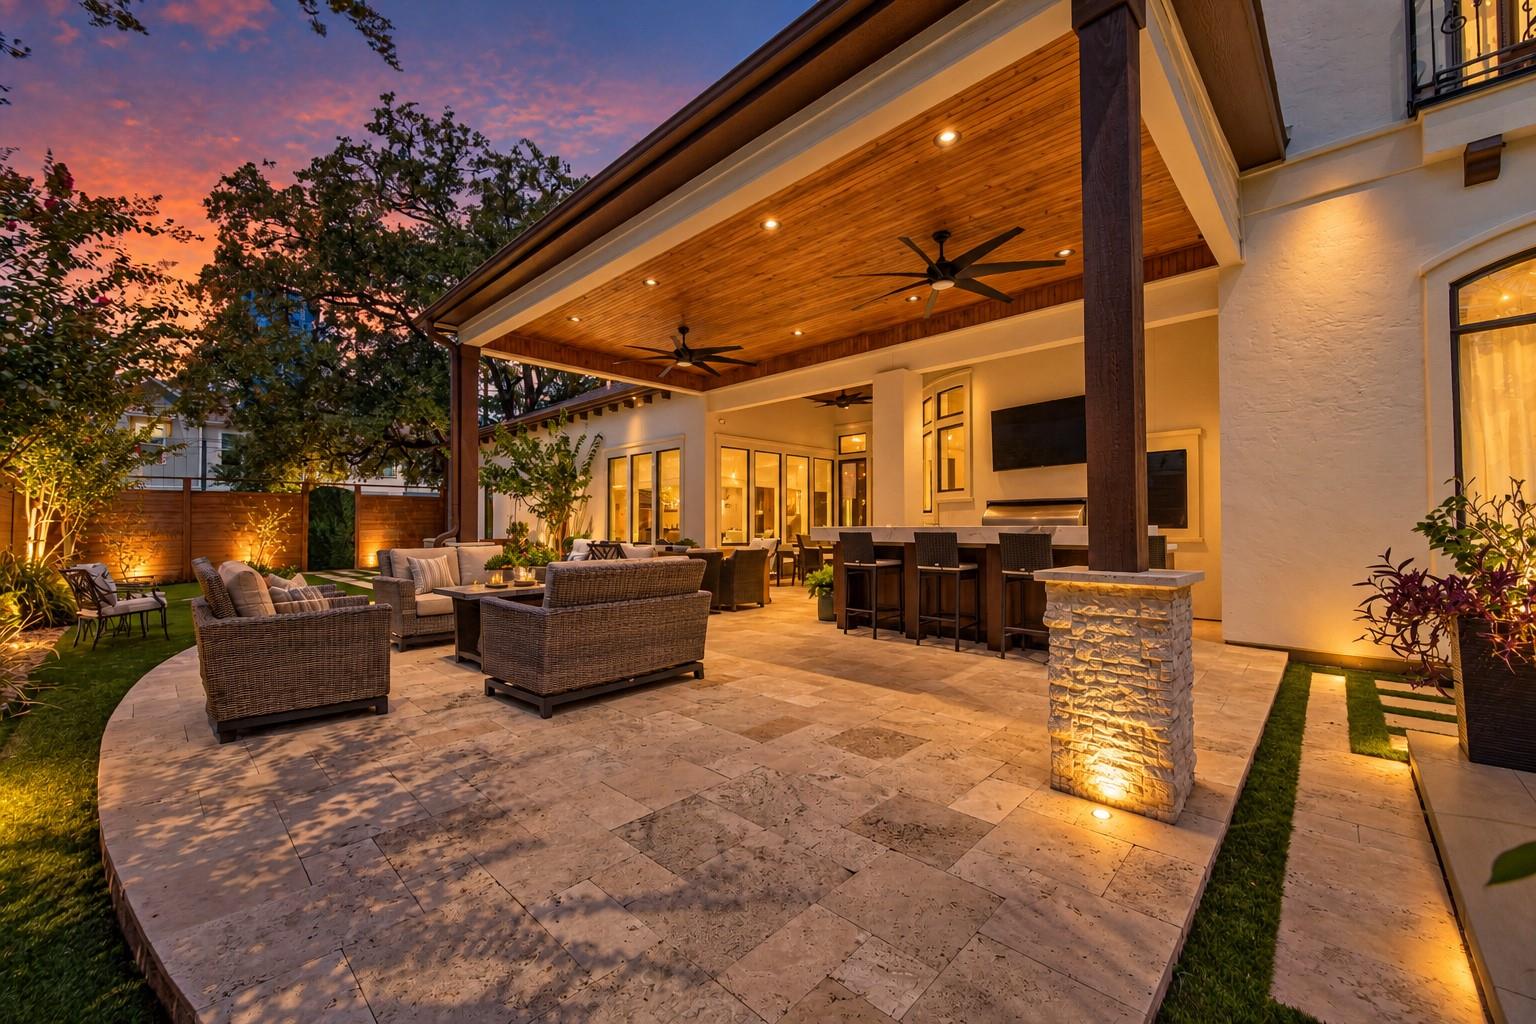
Covered stone patio with outdoor kitchen, lounge seating, and a wood-paneled ceiling at dusk.
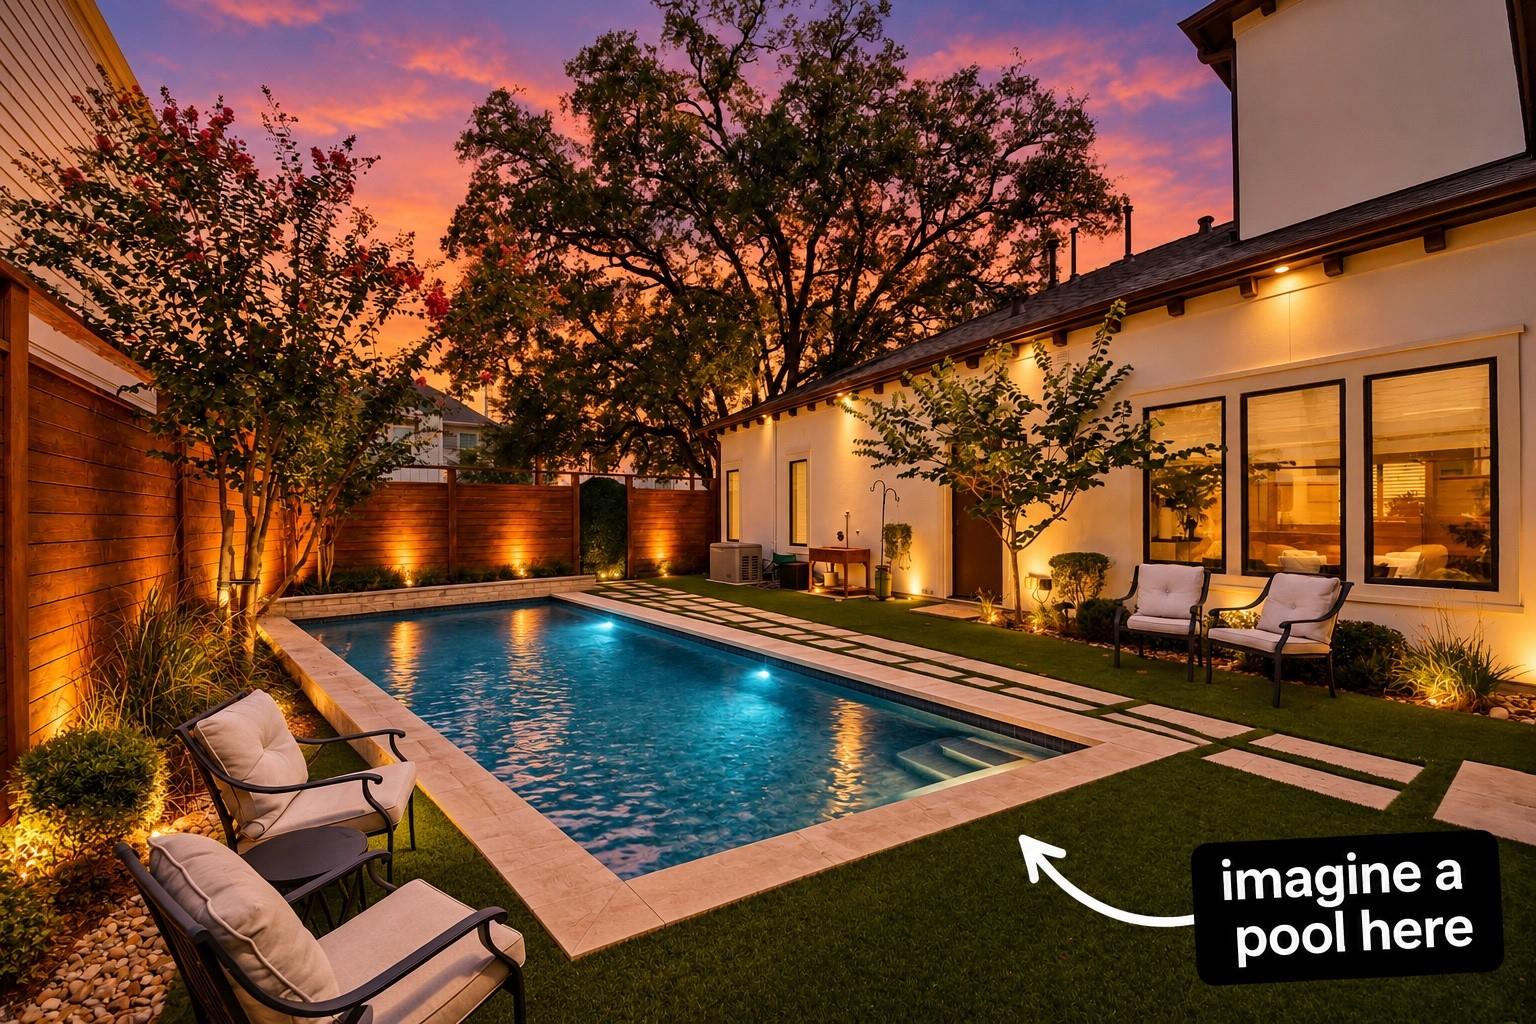
Backyard pool and patio seating beneath a vivid sunset, with an “imagine a pool here” callout.
Rear patio and lawn with outdoor seating beneath a vivid sunset sky.
Home’s illuminated backyard patio with a hot tub, outdoor seating, and a covered dining area at dusk
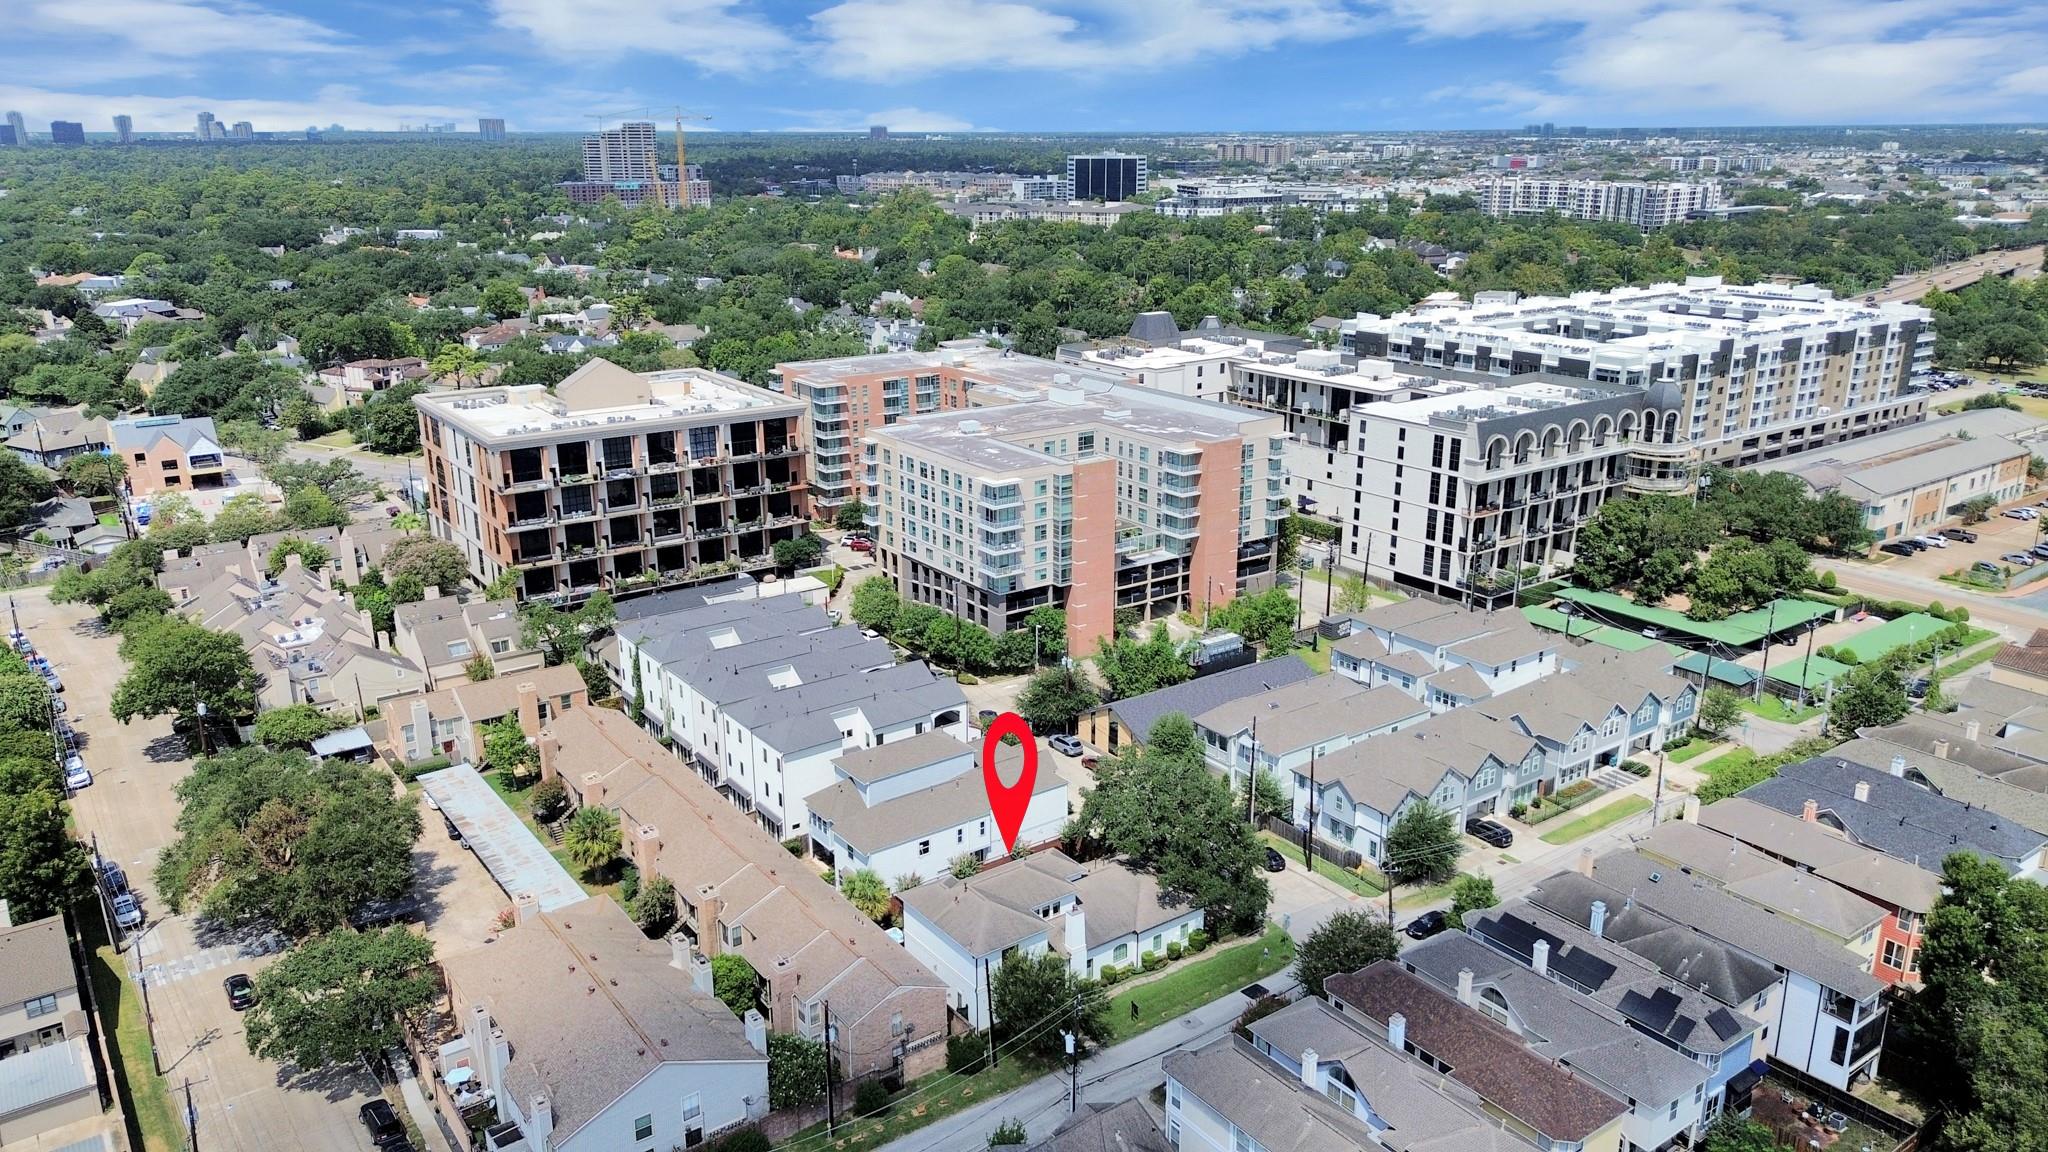
Aerial view of 1202 Gross Street marked in red, amid Houston homes and nearby mid-rise buildings.
Aerial view of Houston neighborhood, with nearby shops, parking lots, and a distant skyline.
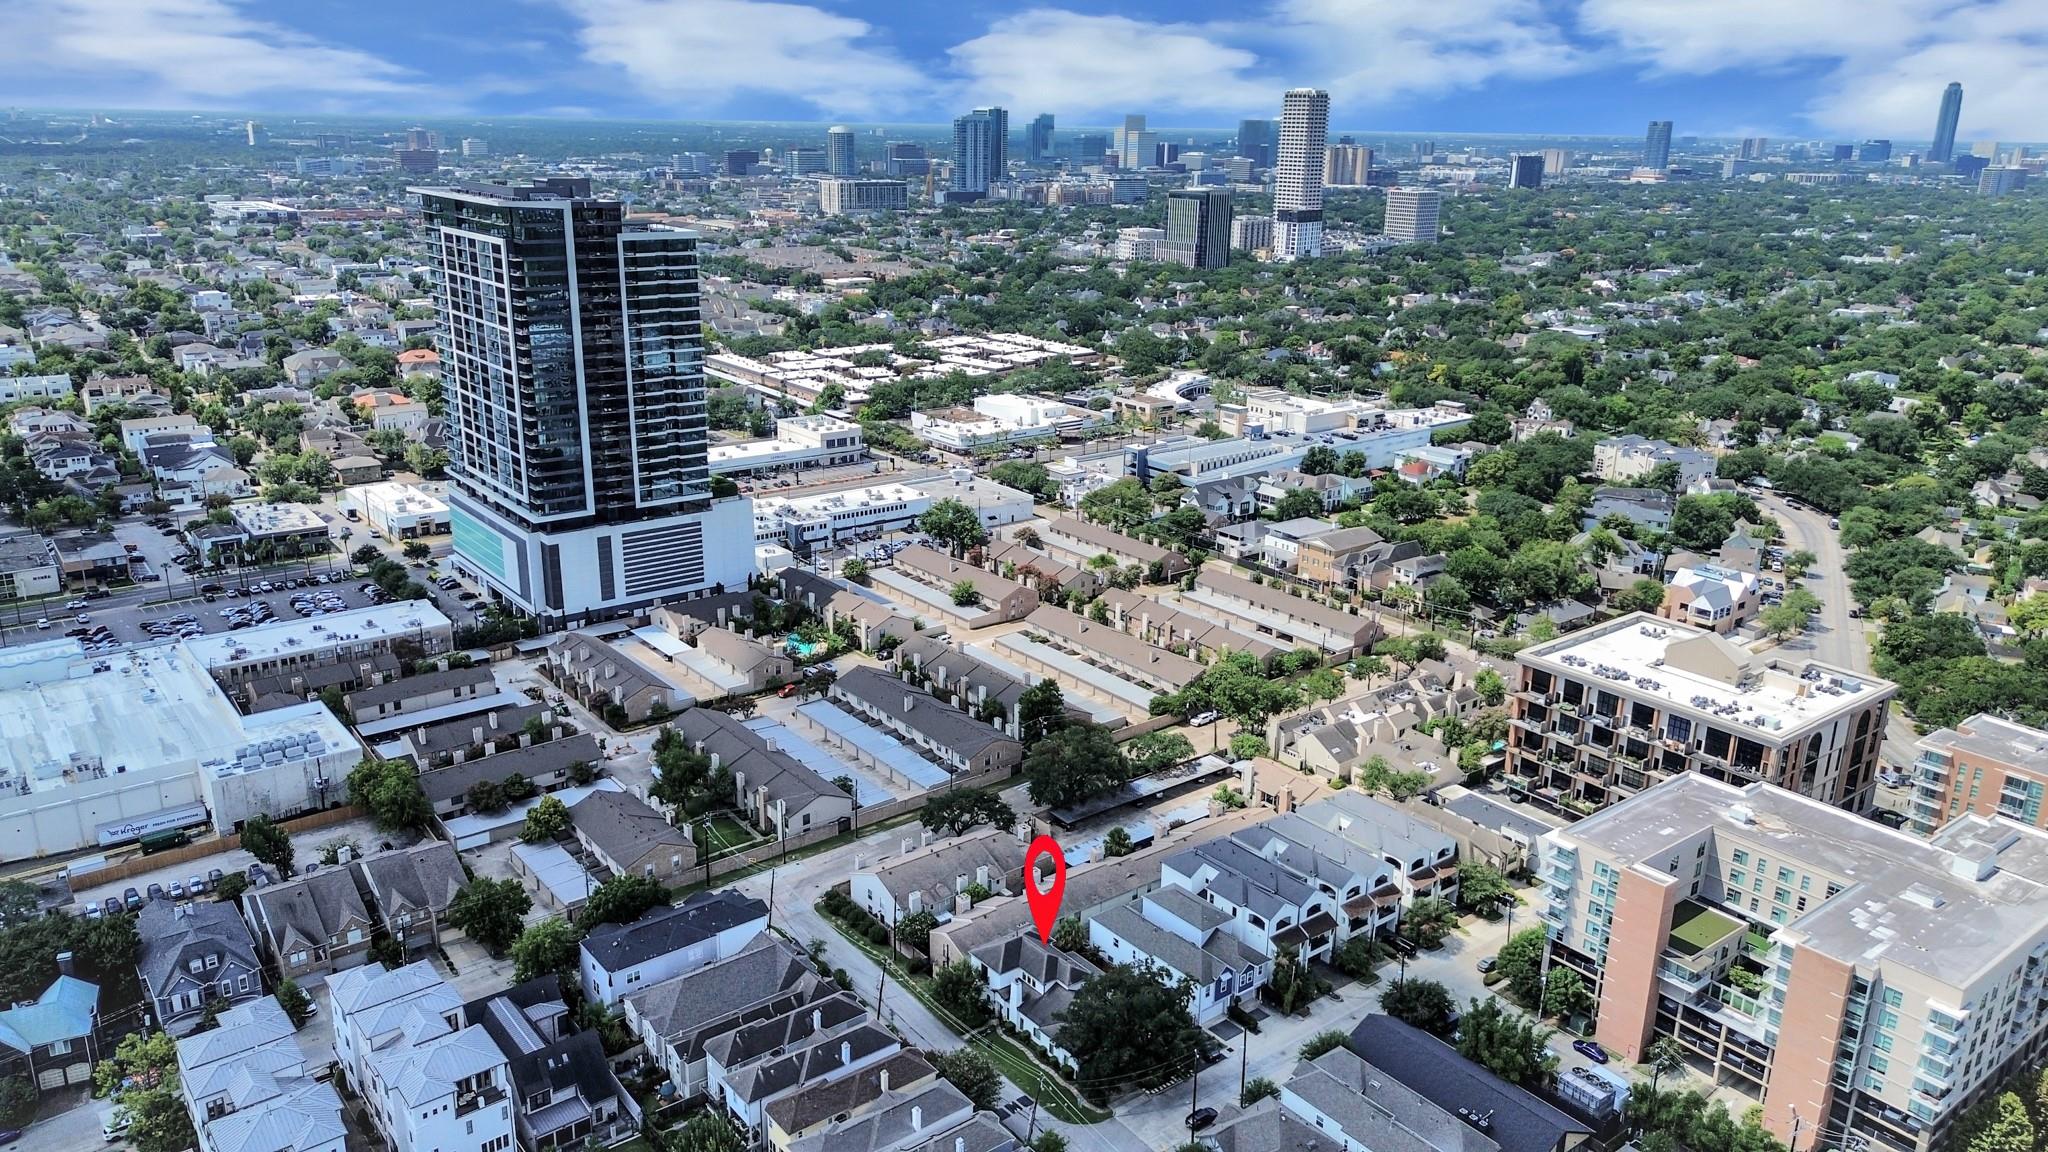
Aerial view of the property, marked among Houston homes with the downtown skyline beyond.
SEE ALL PHOTOS
White stucco home with a gated entrance and manicured landscaping at dusk.
White stucco home with illuminated windows, landscaped entry path, and a sunset sky.
Home exterior at dusk with a mature tree, gated driveway, and illuminated entry.
Bright entry foyer with a curved wood staircase, wrought-iron railing, and tall windows.
Curved wood staircase with iron railing overlooking a tiled foyer and living area.
Open kitchen and dining area with wood-beam ceiling, round table, and large windows.
Open living room and kitchen with a vaulted brick ceiling, staircase, and large island.
Staged living room with a stone fireplace, neutral sofas, and a staircase with wrought-iron railings.
Living room with a fireplace, built-in TV, light sofa, and adjoining kitchen.
Stairwell with a dark wood and wrought-iron railing and a circular wall inset.
Dining room with an oval wood table, tall windows, and a sculptural ceiling light.
Kitchen with a large granite island, white cabinetry, dark wood range hood, and adjoining dining area.
Spacious kitchen with a granite island, cream cabinetry, exposed beams, and a large arched window.
Kitchen with cream cabinetry, a granite island, stainless appliances, and a large range hood.
Open kitchen with granite island, stainless gas range, and dining area beyond.
Staged bedroom with a dark wood bed, tray ceiling, and curtained window.
Staged bedroom with a dark wood bed, layered bedding, and a tray ceiling.
Spacious bathroom with two tiled glass showers and a long double-sink vanity.
Walk-in shower with gray stone tile, a glass panel, and dark bronze fixtures.
Wet bar with granite counter, sink, built-in microwave, and glass-front beverage refrigerator.
Bathroom with a double vanity, granite counters, and a glass-enclosed stone shower.
Laundry room with white cabinets, granite counter and sink, and stainless-steel washer and dryer.
Staged bedroom with a king bed, green pillows, dark wood floors, and curtained French doors.
Bedroom with a sitting area and an open doorway to a bathroom vanity.
Bathroom with a glass-enclosed stone shower and granite vanity, looking into a bedroom.
Bedroom with a wood bed, patterned rug, ceiling fan, and doors opening to a balcony.
Bathroom with a tiled tub and shower, granite vanity, and large round mirror.
Living room with a cream sofa, wood coffee table, and open doorway to the hallway.
Living room with a light sectional sofa, rustic wood coffee table, and tall curtained windows.
Home gym with Concept2 rowing machine and stationary bike beside tall windows.
Bedroom with dark wood floors, a ceiling fan, and a dresser beside the bed.
Bathroom with a marble-look tiled tub and shower, toilet, and long vanity with an oval sink.
Enclosed patio with wicker chairs, tiled floor, and a wood-plank ceiling.
Covered outdoor patio with wicker seating, dining table, and hot tub at sunset.
Covered stone patio with outdoor kitchen, lounge seating, and a wood-paneled ceiling at dusk.
Backyard pool and patio seating beneath a vivid sunset, with an “imagine a pool here” callout.
Rear patio and lawn with outdoor seating beneath a vivid sunset sky.
Home’s illuminated backyard patio with a hot tub, outdoor seating, and a covered dining area at dusk
Aerial view of 1202 Gross Street marked in red, amid Houston homes and nearby mid-rise buildings.
Aerial view of Houston neighborhood, with nearby shops, parking lots, and a distant skyline.
Aerial view of the property, marked among Houston homes with the downtown skyline beyond.
For Sale

1202 Gross Street

1202 Gross Street, Houston, TX 77019

$1,999,999
3 LOTS * WHOLE-HOME GENERATOR * TURNKEY FURNISHINGS AVAILABLE! Near River Oaks Shopping Area & Buffalo Bayou Park. Per seller/survey, property is on 3 platted lots in First College Addition totaling 7,491 SF. Vaulted entry opens to living, dining and island kitchen with 6-burner gas cooktop. First-floor primary suite offers backyard access, luxury bath and large closet. Spacious 2nd en-suite down features a vaulted ceiling and French doors to a bistro patio--ideal for guests or multigenerational living. Upstairs: 2 en-suite bedrooms and game/media room with wine cooler, microwave and ice maker. Expansive yard offers room for a pool or play area, plus covered patio, outdoor kitchen, hot tub and turf. Whole-home standby generator provides comfort and peace of mind during outages. Oversized 2-car garage with A/C, storage, electric gate and extra parking. Furnishings may be available separately. Buyer to verify lot configuration, City of Houston permitted use and tax assessment.

4
beds

5
baths

3,419 Sq.Ft. LIVING AREA

7,487.96 Sq.Ft. lot

Features & Amenities

Interior

  • total bedrooms4
  • Total bathrooms5
  • full bathrooms4
  • half bathroom1
  • Laundry room Electric Dryer Hookup, Gas Dryer Hookup
  • Fireplace Gas, Gas Log
  • APPLIANCES Disposal, Dryer Included, Electric Oven, Microwave, Gas Cooktop, Dishwasher
  • other interior Features 2 Bedrooms Down, Primary Bed - 1st Floor, Walk-In Closet(s)

Area & Lot

  • Status For Sale
  • Living Area3,419 Sq.Ft.
  • Total Area3,419 Sq.Ft.
  • Lot Area7,487.96 Sq.Ft.
  • MLS® ID35482580
  • TypeResidential
  • YEAR BUILT2014
  • NeighborhoodMontrose
  • Architecture StylesTraditional
  • Elementary SchoolBaker Montessori School
  • Middle SchoolLanier Middle School
  • High SchoolLamar High School (Houston)
  • School District27 - Houston

Exterior

  • STORIES2
  • Garage Space2.0
  • water SourcePublic
  • roofComposition
  • lot featuresBack Yard, Corner Lot, 0 Up To 1/4 Acre
  • parkingAttached, Additional Parking, Auto Driveway Gate, Garage Door Opener, Double-Wide Driveway, Driveway Gate, Extra Driveway
  • HEAT TYPENatural Gas, Zoned
  • AIR CONDITIONINGCeiling Fan(s), Electric, Zoned
  • sewerPublic Sewer
  • SubstructureSlab
  • Disability FeaturesWheelchair Access, Disabled Access, Master Bath Disabled Access
  • other exterior FeaturesOutdoor Kitchen, Side Yard, Sprinkler System

Financial

  • Sales Price$1,999,999
  • Real Estate Tax $30,862/yr
White stucco home with illuminated windows, landscaped entry path, and a sunset sky.

Schedule a Showing

We would love to show you our beautiful property. Please select your preferred date and time below. An agent will be in touch shortly to confirm your appointment.

Schedule a Showing

We would love to show you our beautiful property. Please select your preferred date and time below. An agent will be in touch shortly to confirm your appointment.

Thank you for your interest in 1202 Gross Street, Houston, TX 77019. We are reviewing your request and will be in touch shortly!

Mortgage Calculator

Estimate your monthly mortgage payment, including the principal and interest, property taxes, and HOA. Adjust the values to generate a more accurate rate.

All estimates are provided for informational purposes only. Actual amounts may vary.
$0,000 Your Payment 20 15 65
$0,000 Your Payment

Montrose

Explore

Work With Us

Whether you're buying, selling, developing, or investing in Greater Houston, Premier Haus Realty brings strategic insight, market expertise, and a collaborative approach to every opportunity. We pair personalized representation with transparent communication and precise execution, delivering a refined real estate experience designed around your goals from start to finish.

Follow Us on Instagram