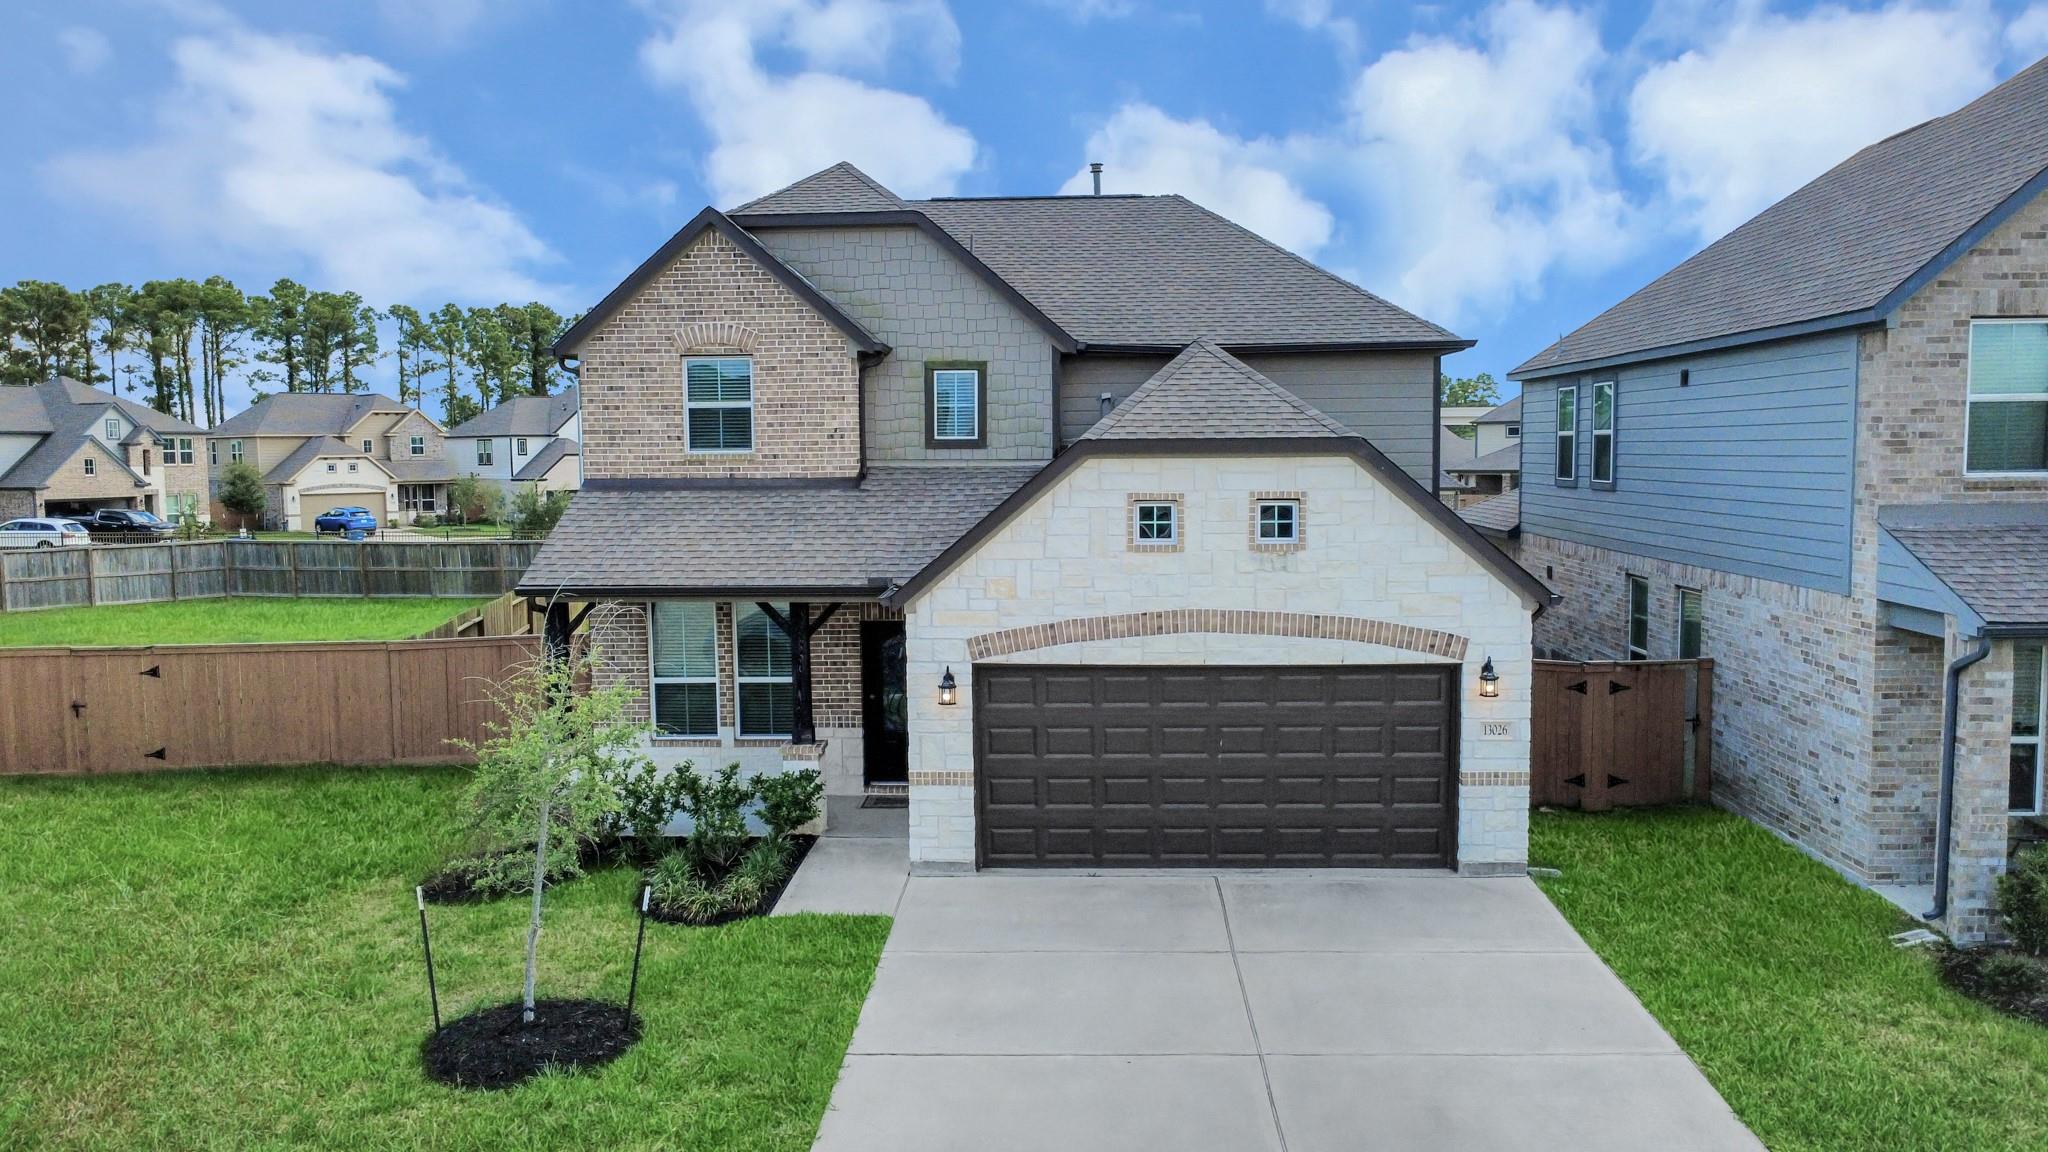
Two-story brick and stone home with a dark double garage, wide driveway, and fenced lawn.
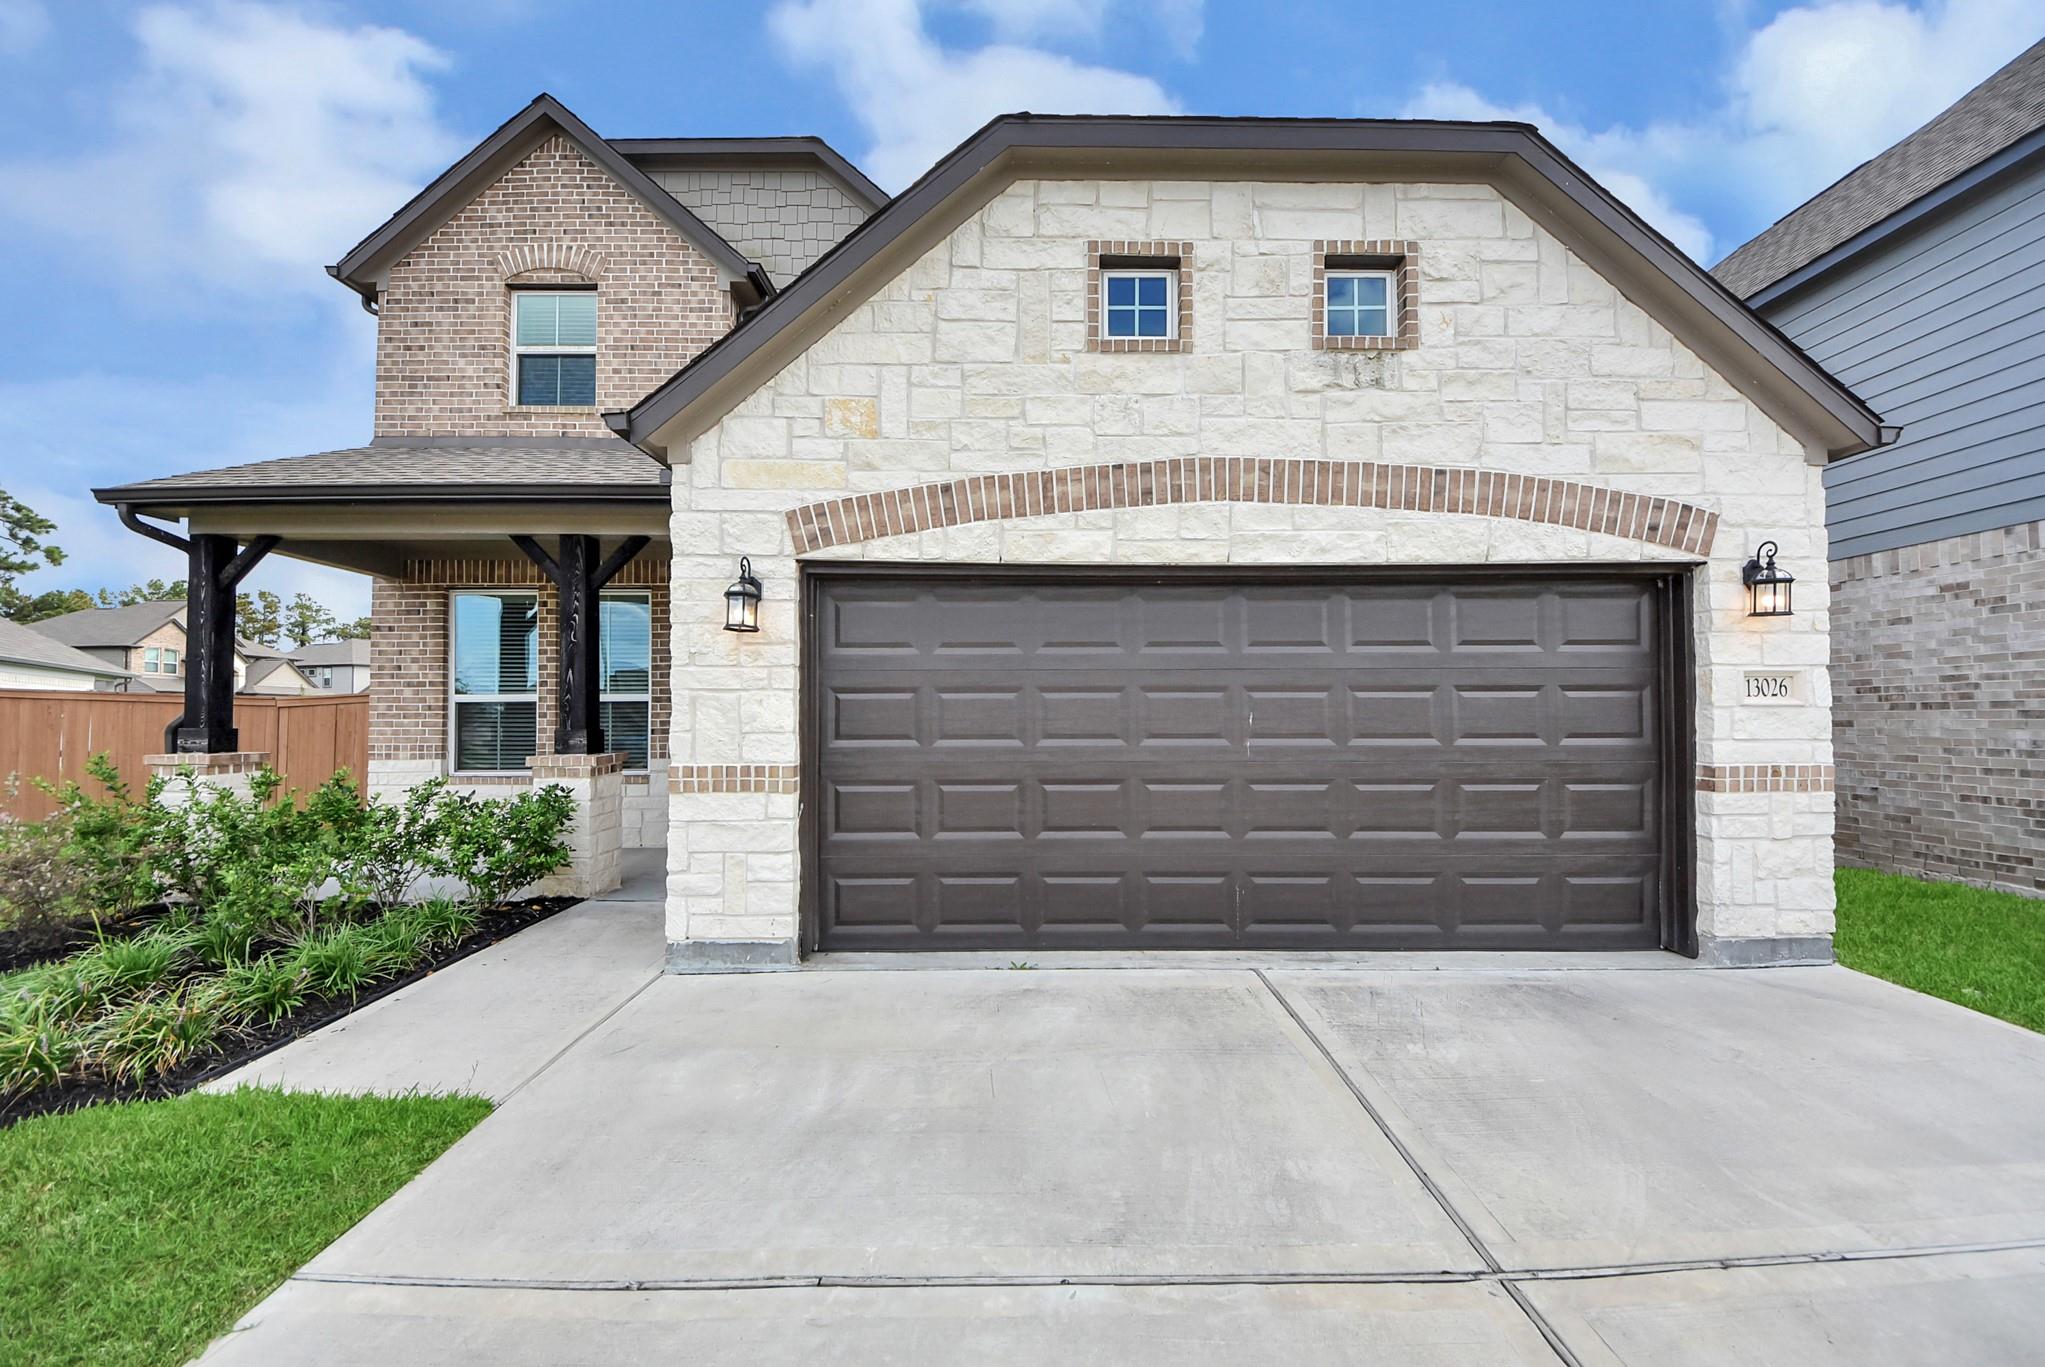
Two-story stone-and-brick house with a covered porch, dark double garage door, and broad driveway.
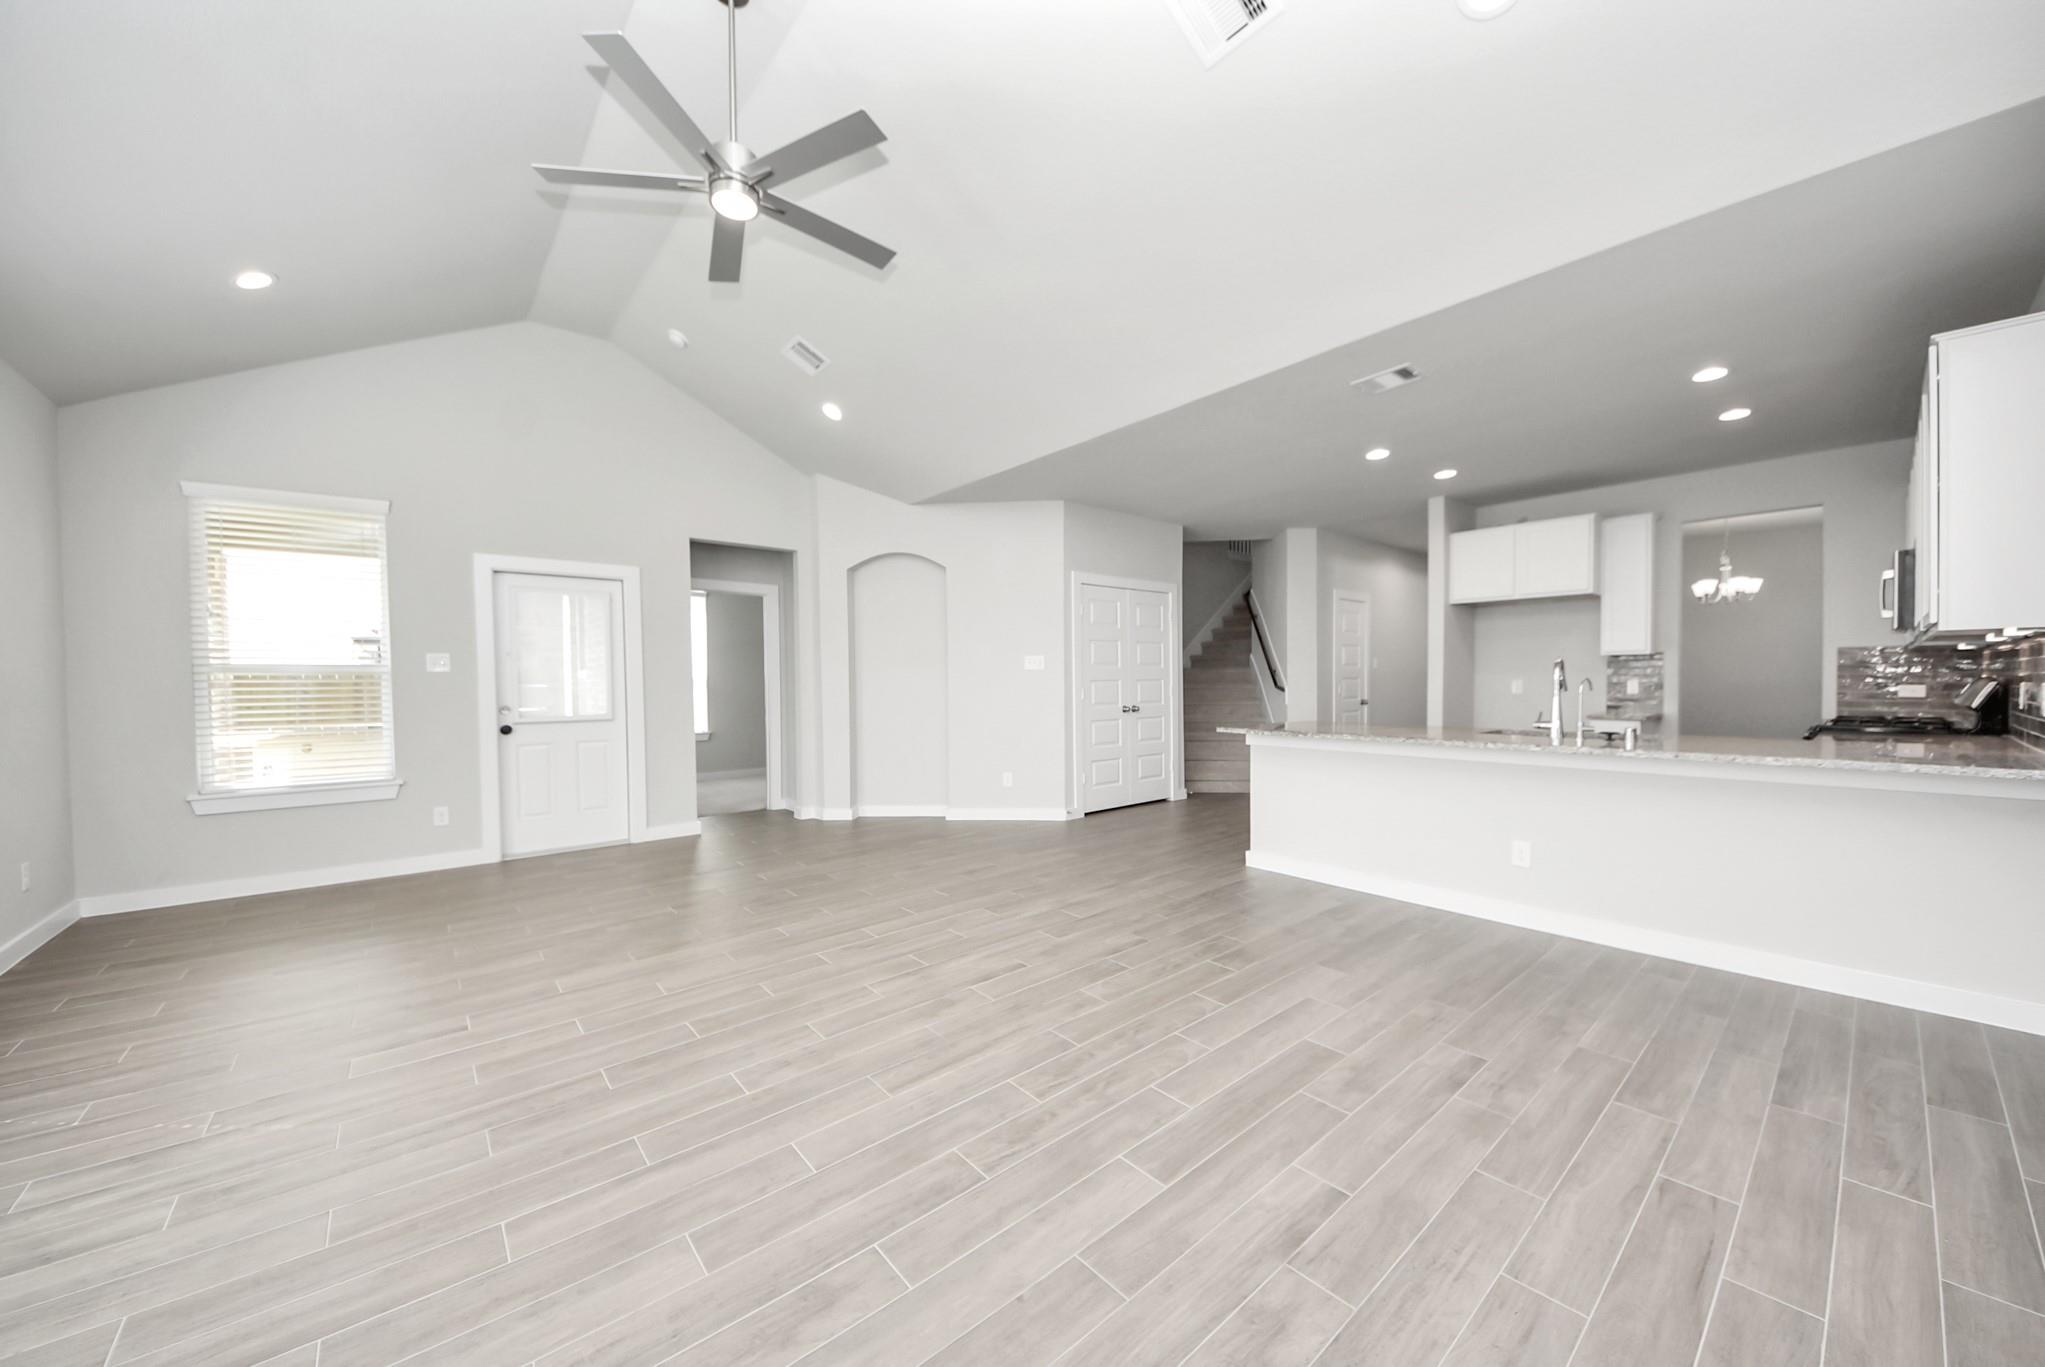
Empty open-plan living room and kitchen with gray tile floors, vaulted ceiling, and long breakfast bar.
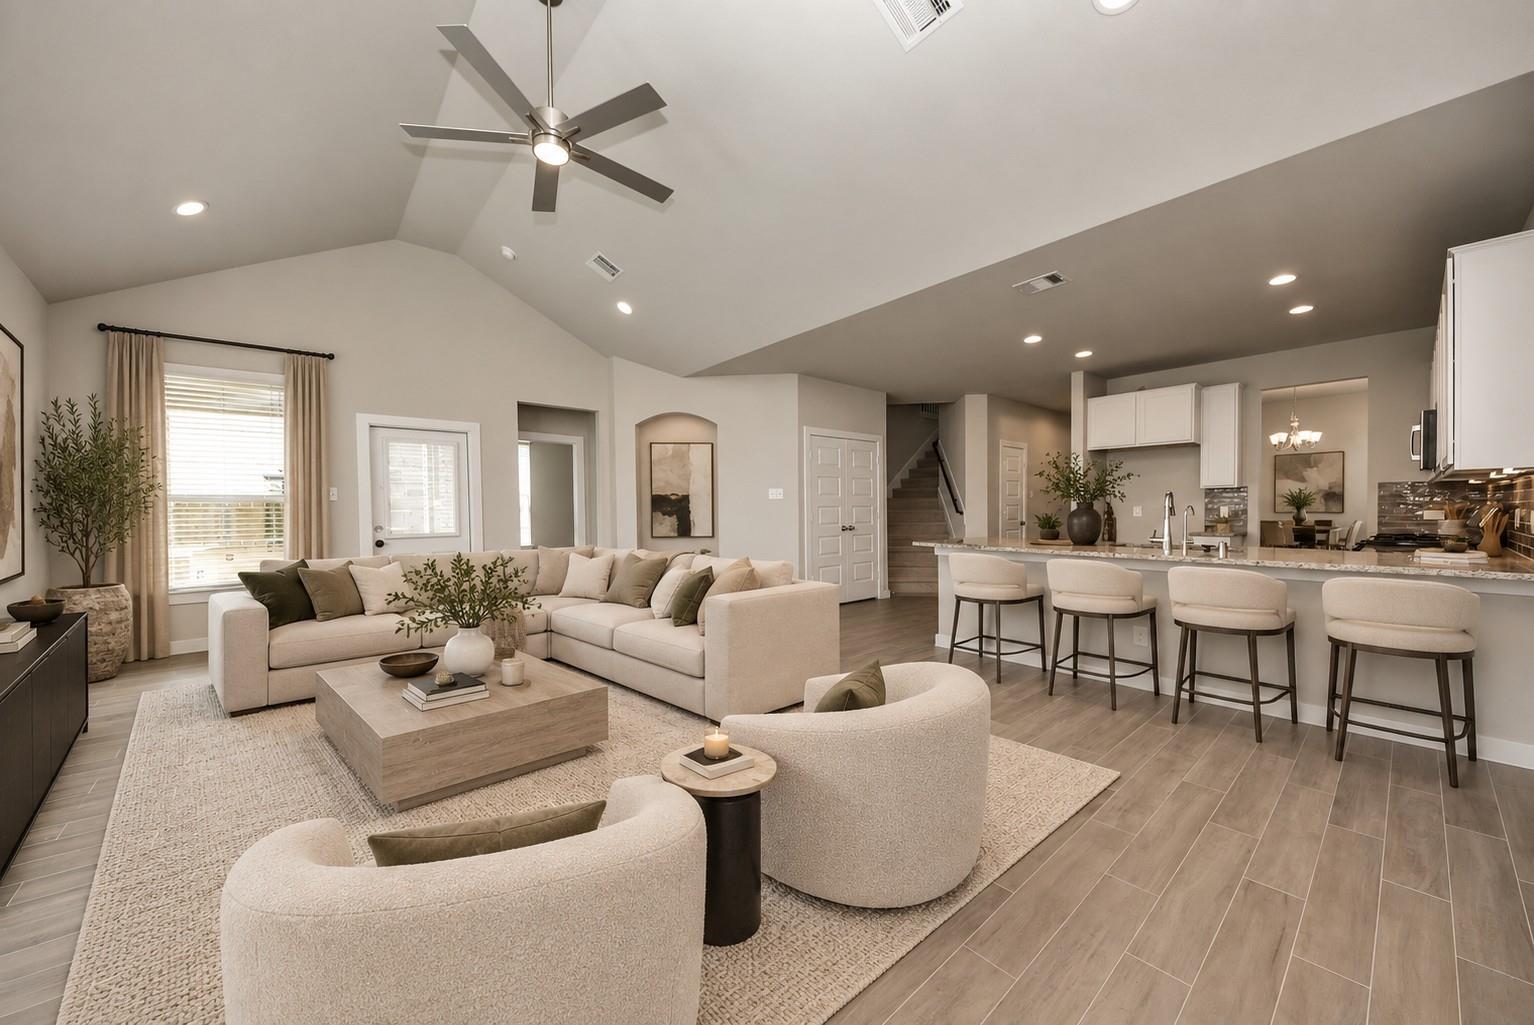
Open-plan living room and kitchen with a vaulted ceiling, sectional sofa, island seating, and staircase.
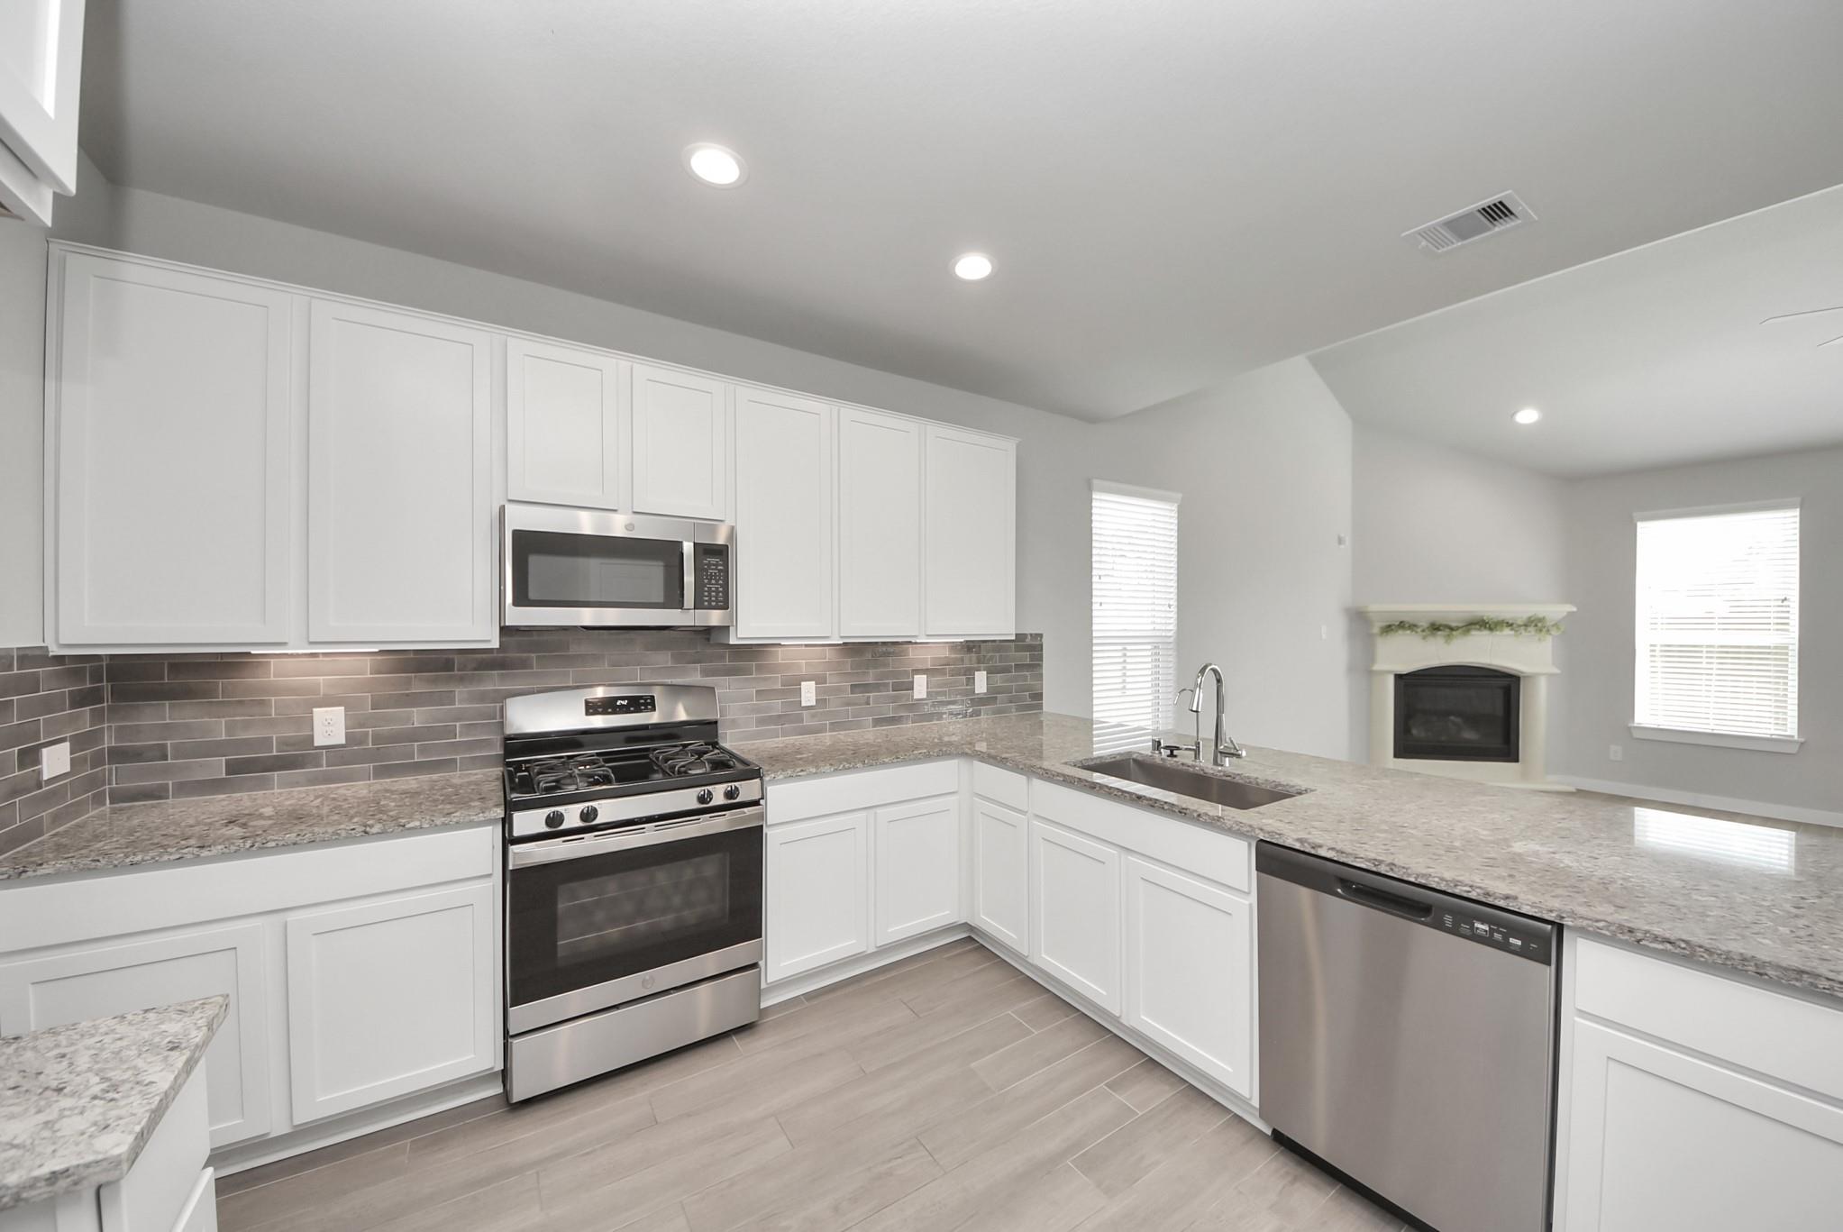
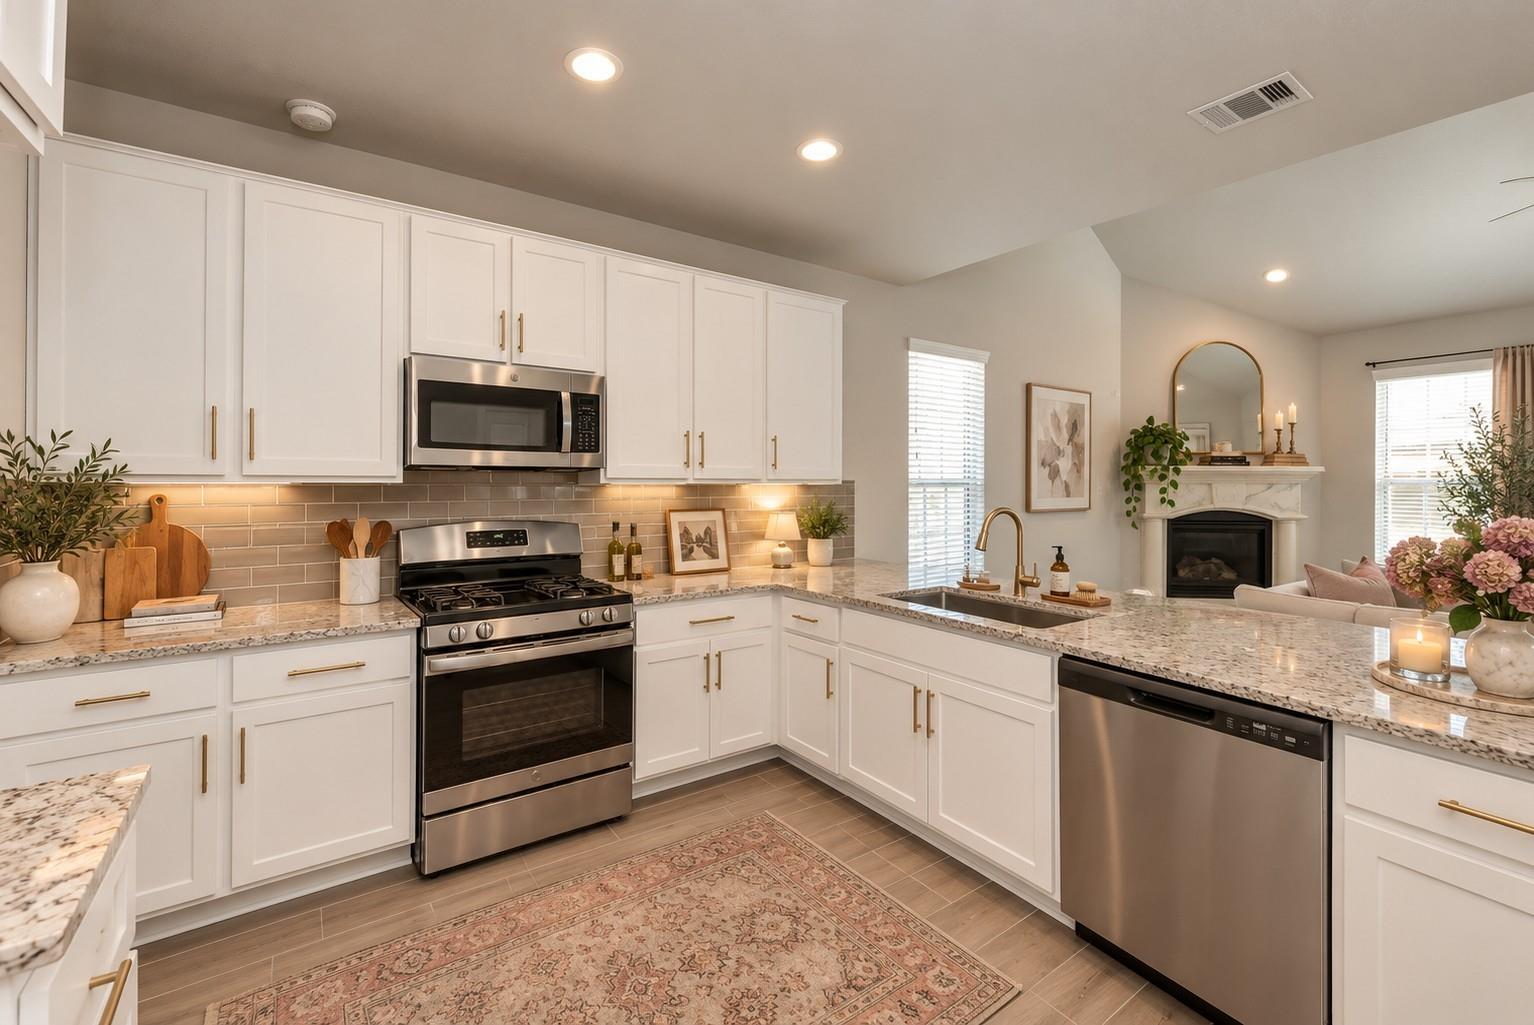
Kitchen with white cabinets, granite counters, stainless appliances, and an open view of a fireplace.
White kitchen with stainless steel appliances, stone counters, and a fireplace visible beyond the peninsula.
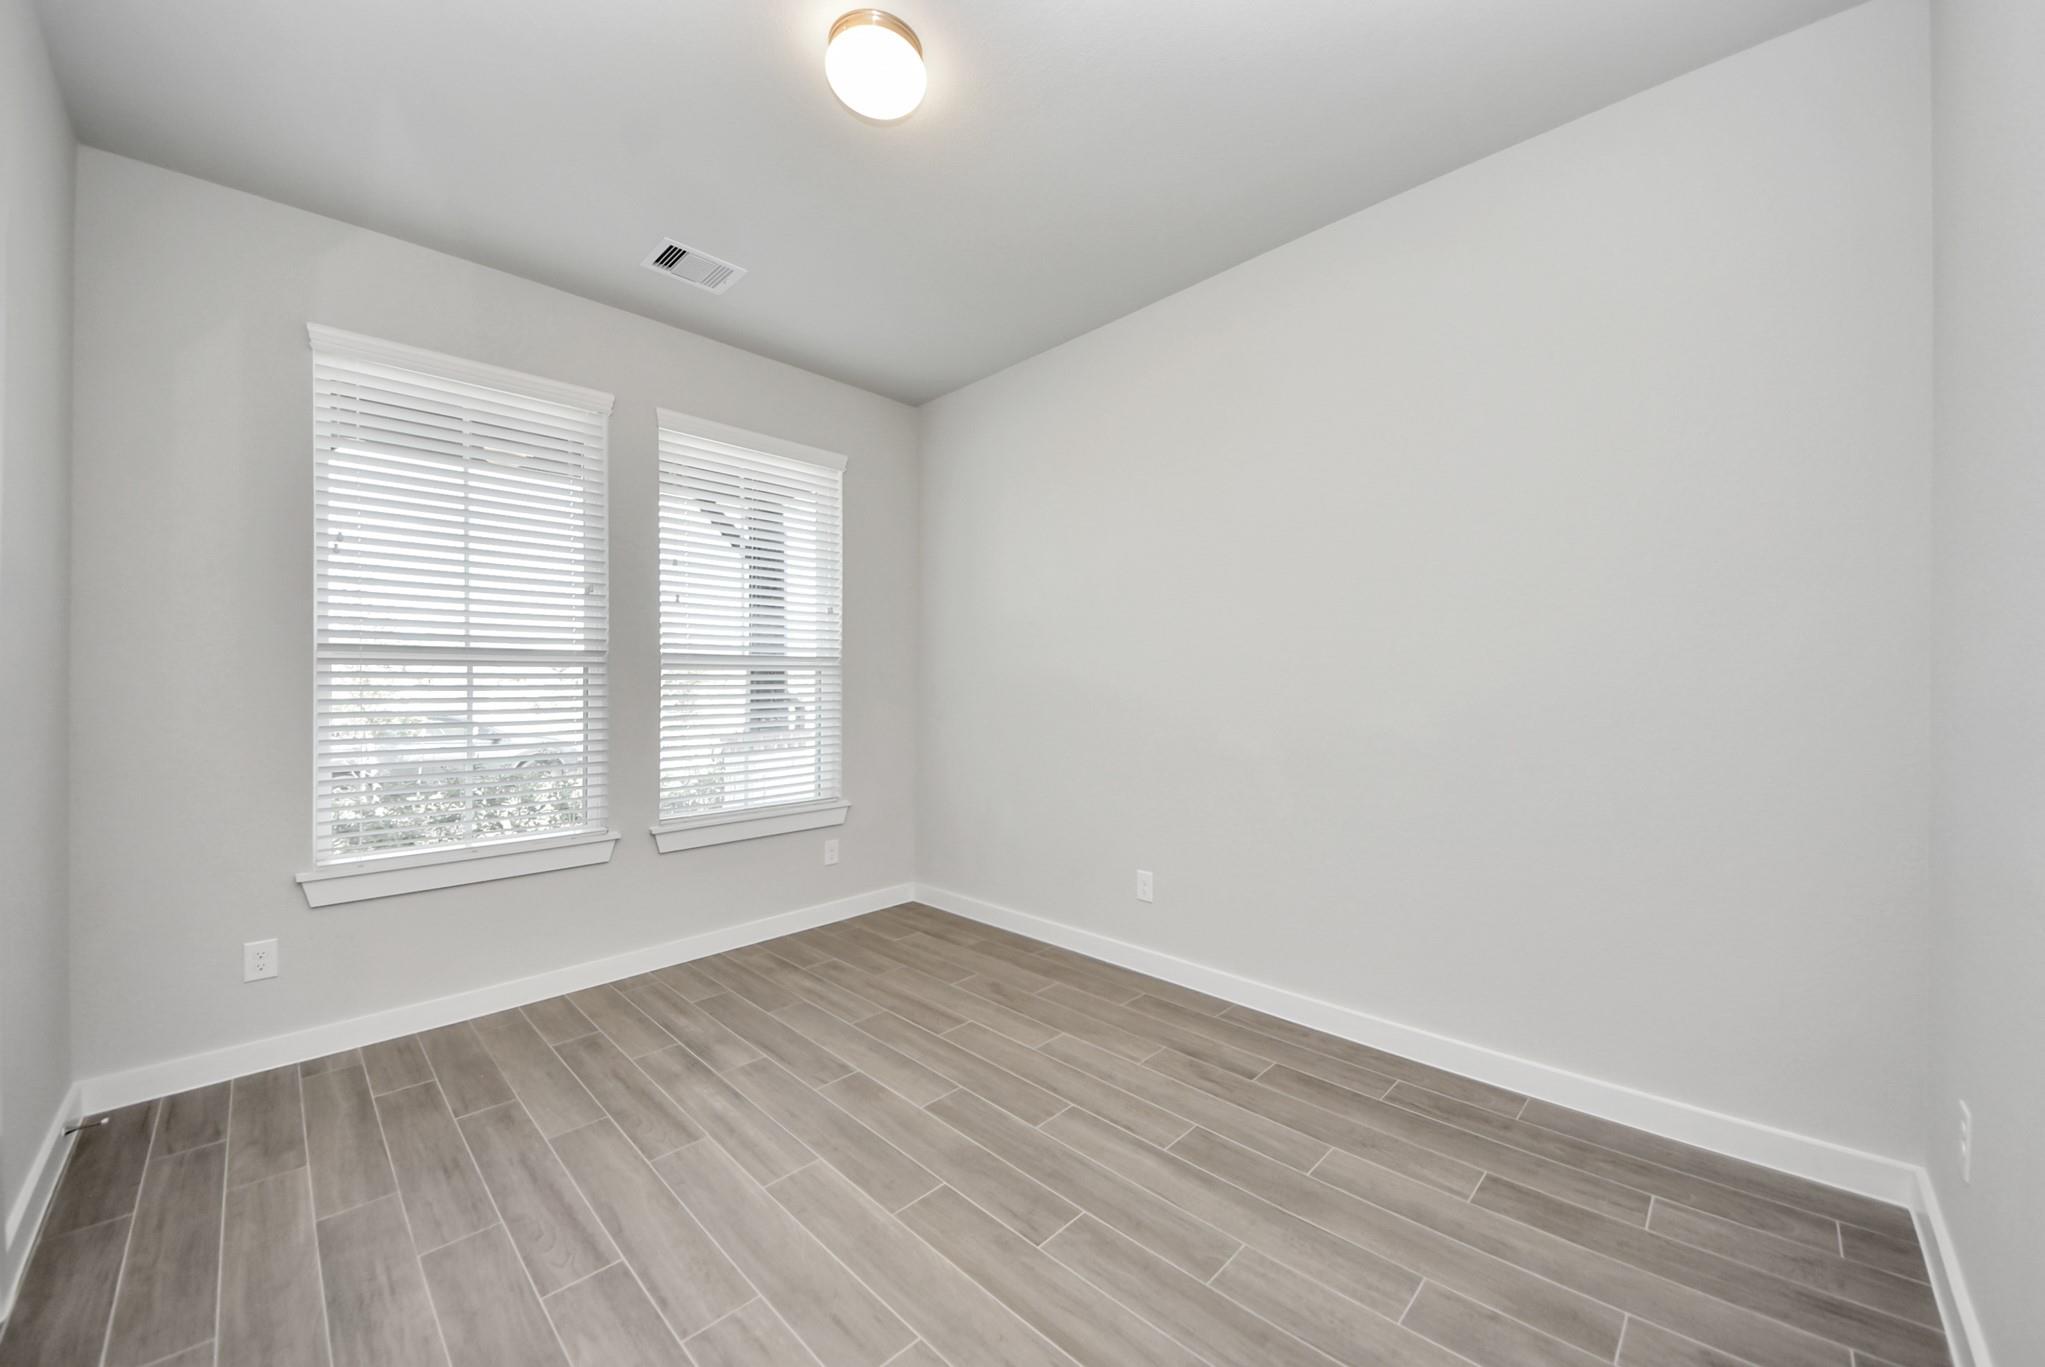
Empty room with gray tile flooring and two windows with white blinds.
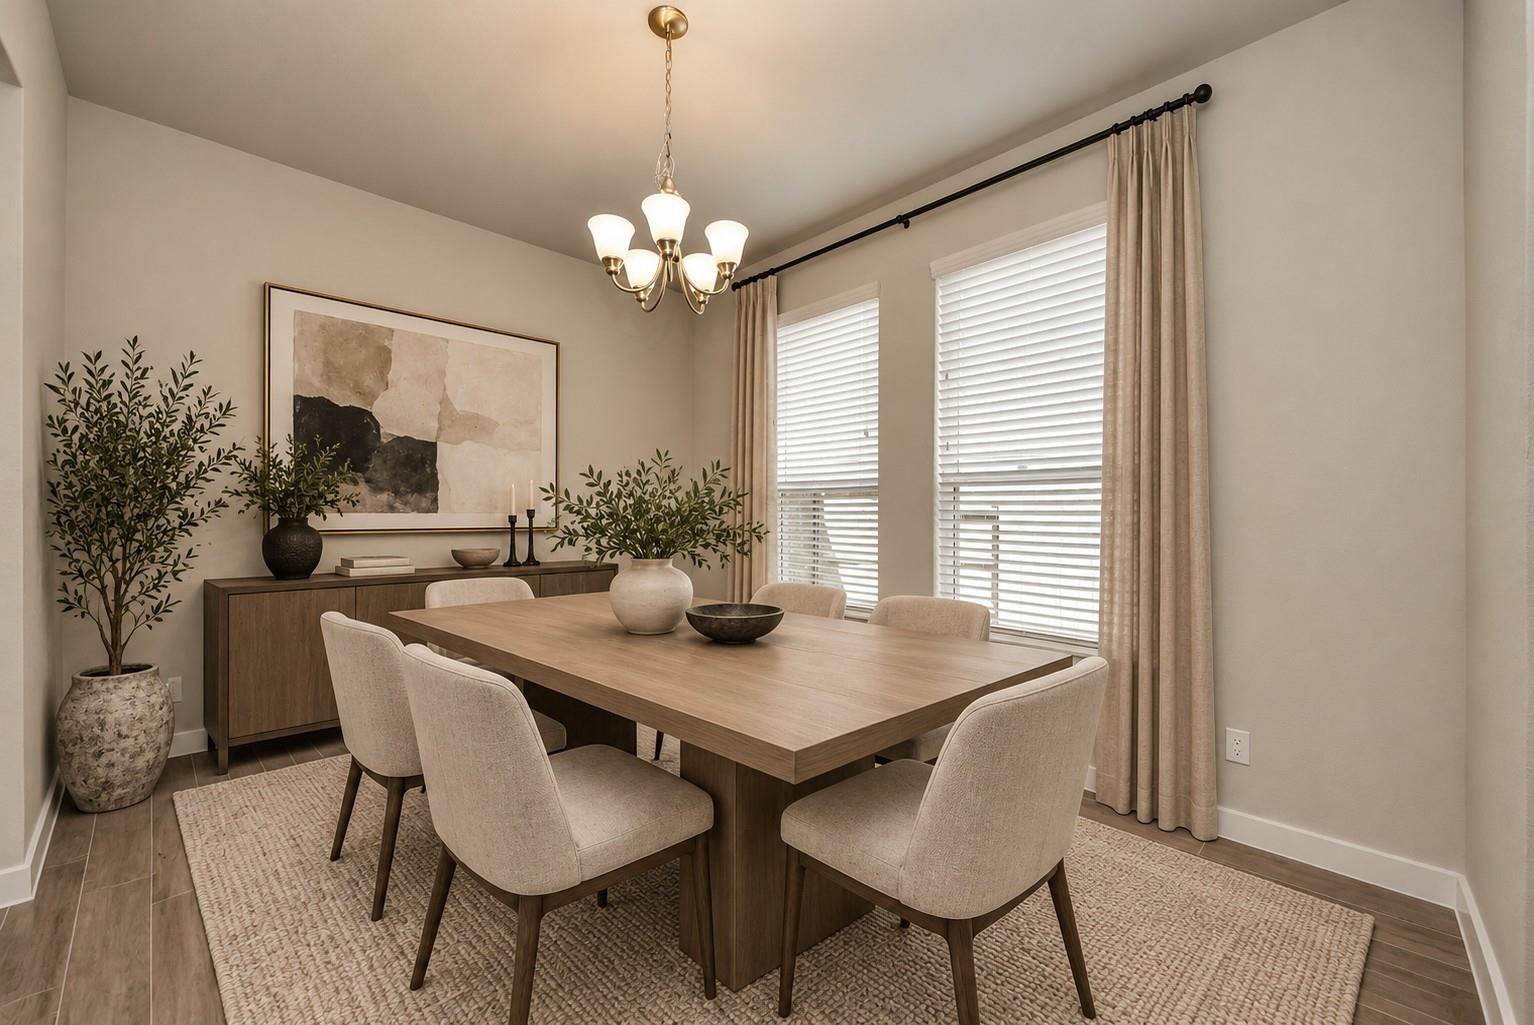
Staged dining room with a long wood table, upholstered chairs, and chandelier.
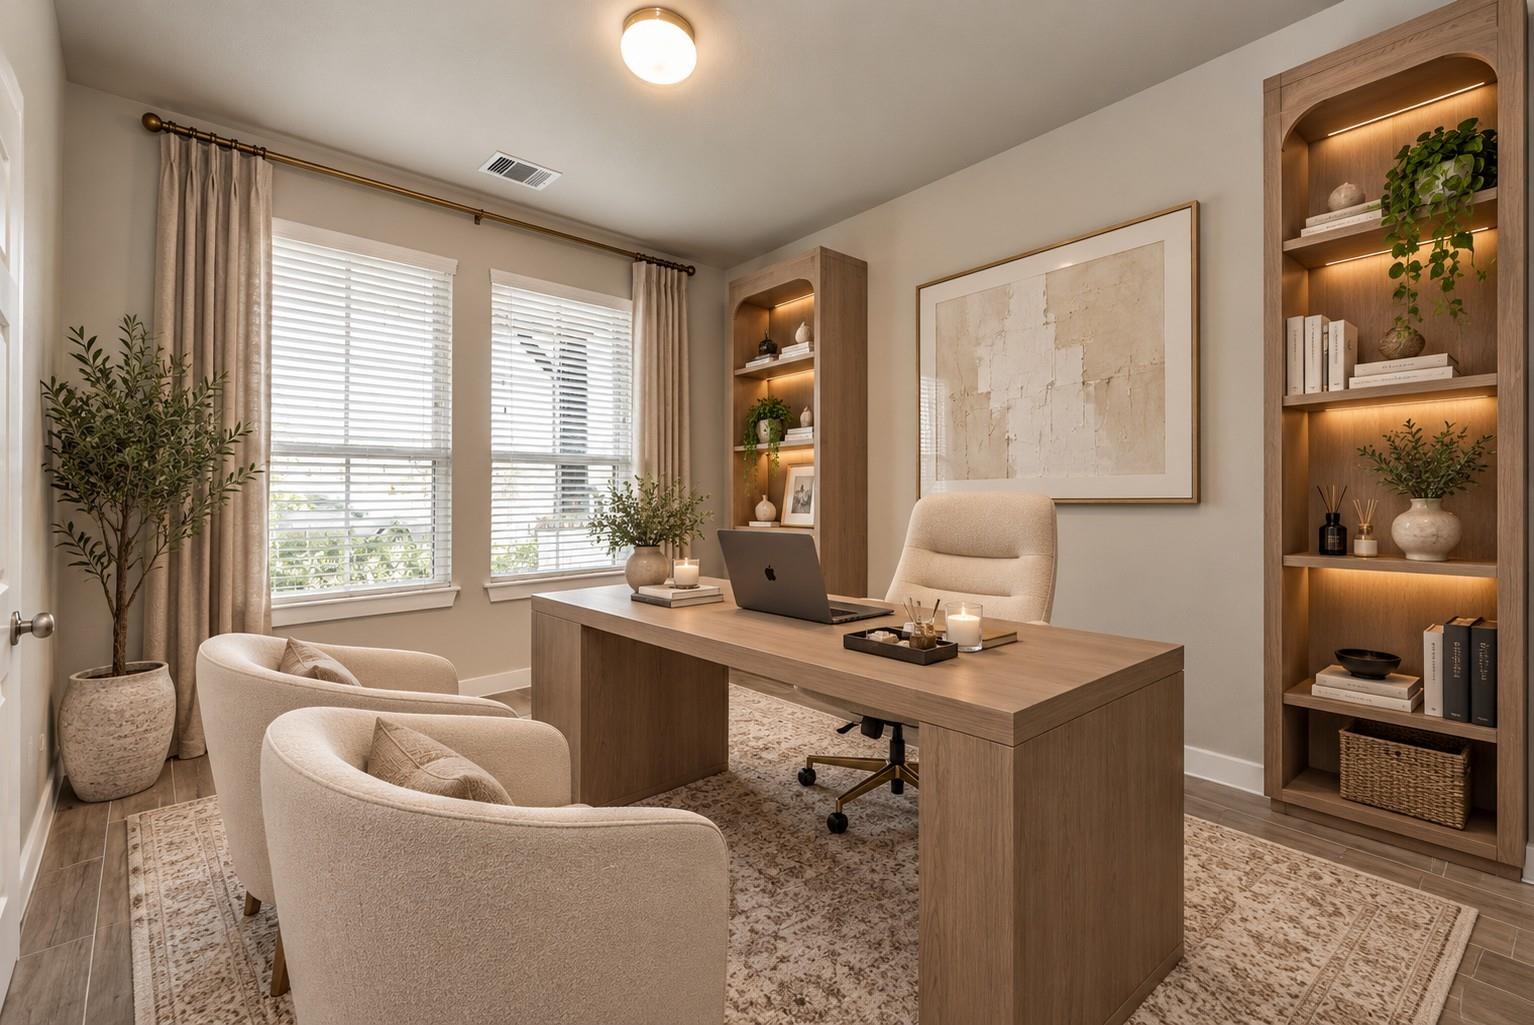
Furnished home office with a wood desk, guest chairs, and illuminated built-in bookcases.
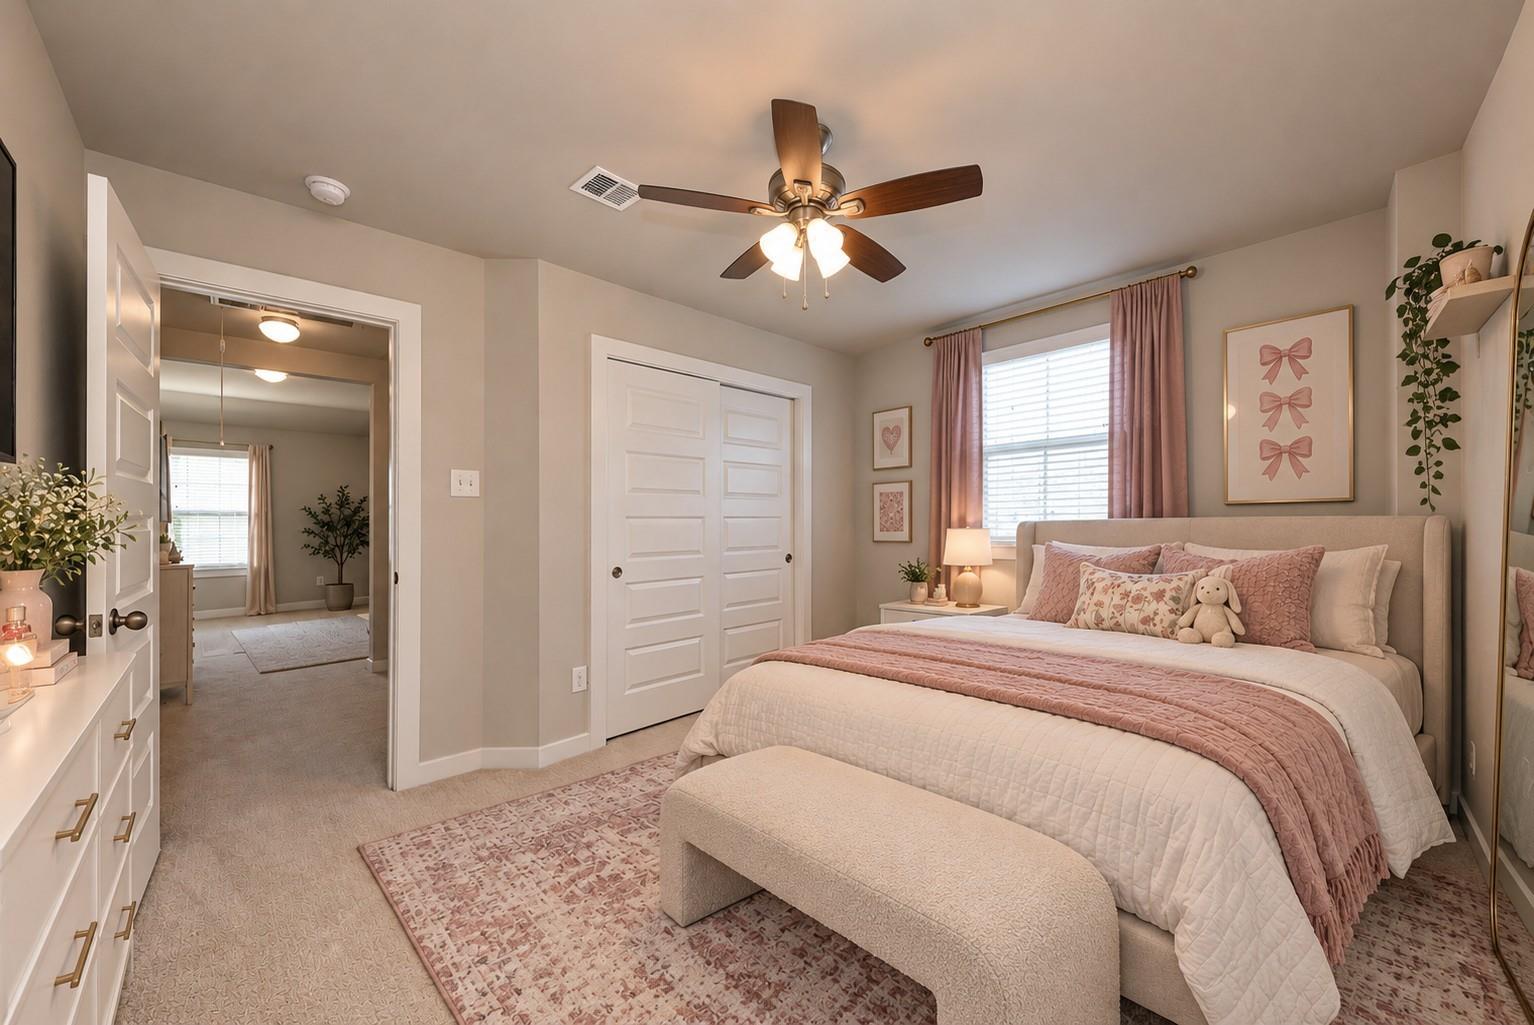
Bedroom with blush pink bedding, a cushioned bench, and white double closet doors.
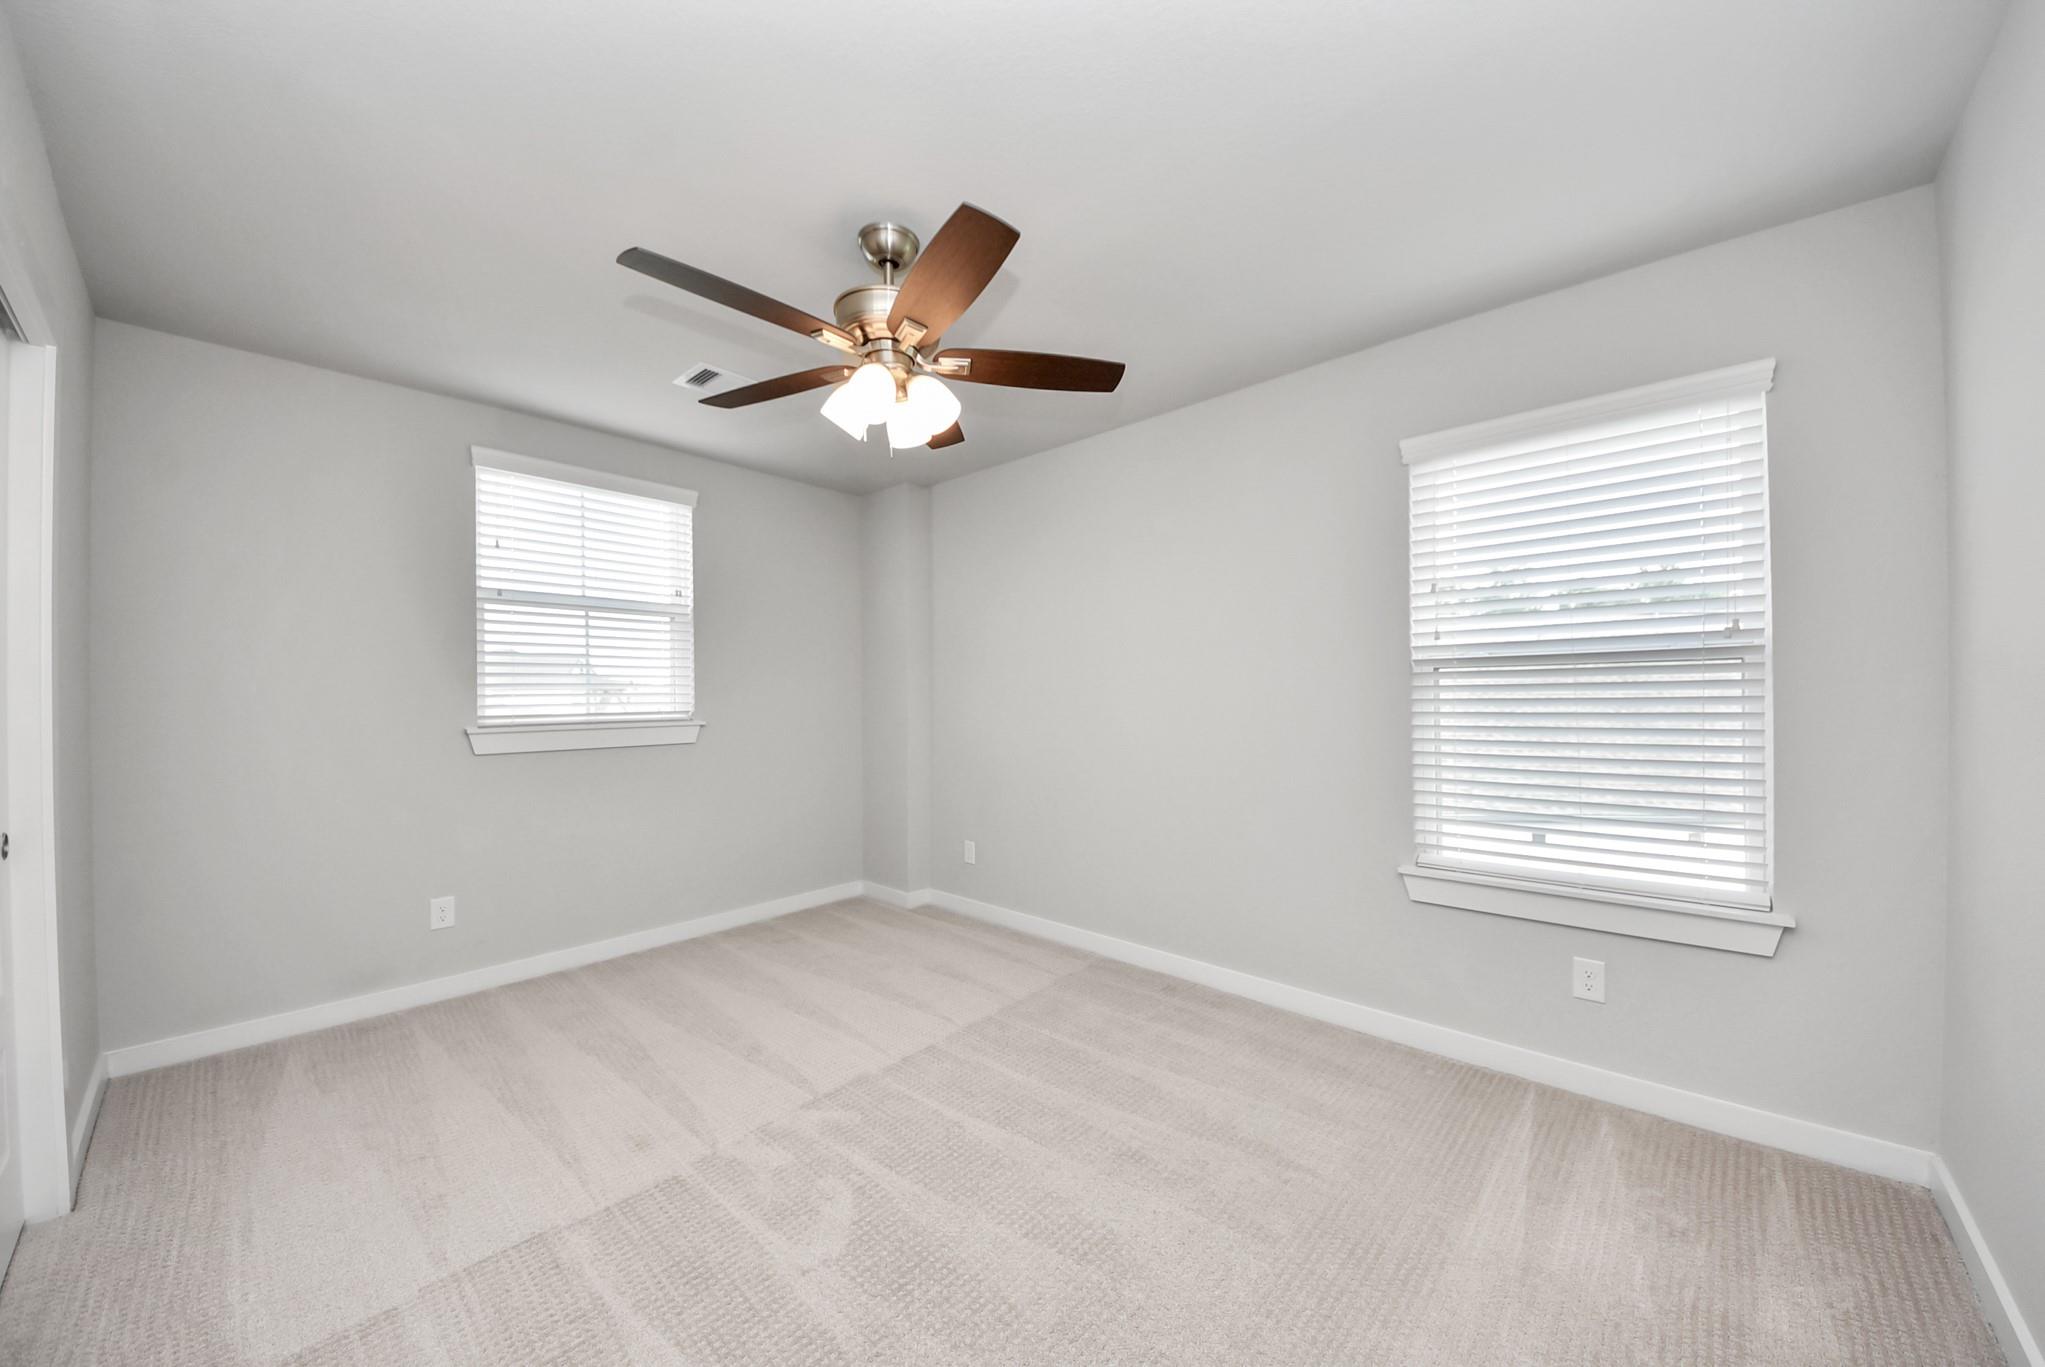
Empty carpeted room with two blind-covered windows and a ceiling fan with lights.
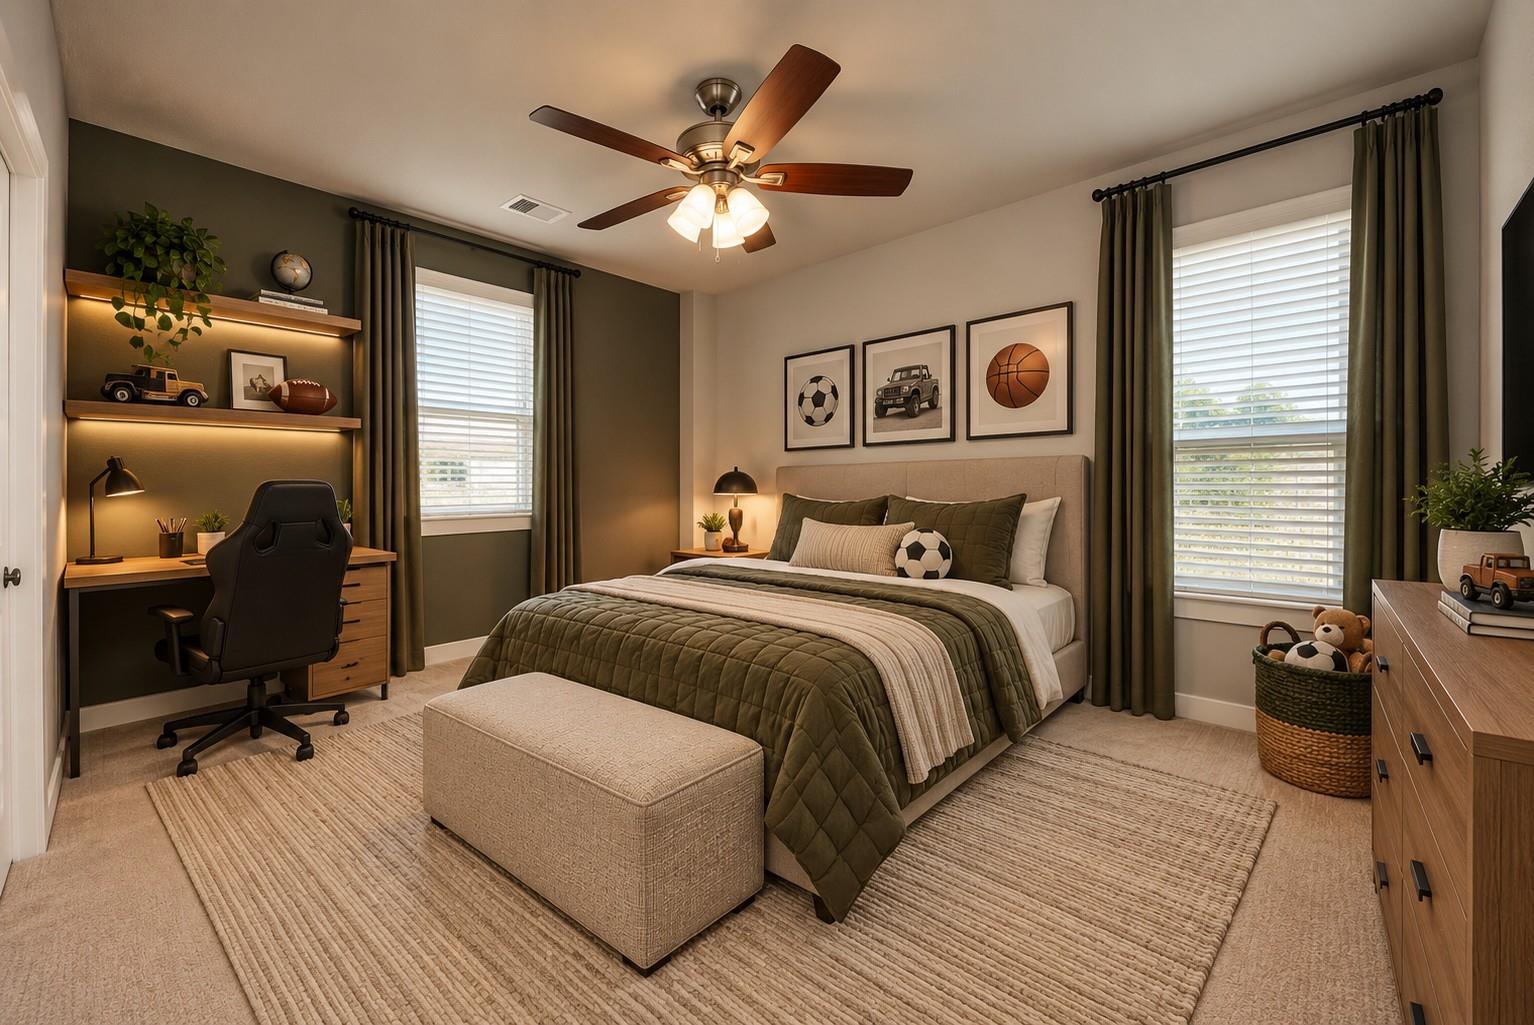
Bedroom with olive green bedding, soccer decor, and a built-in desk and shelves.
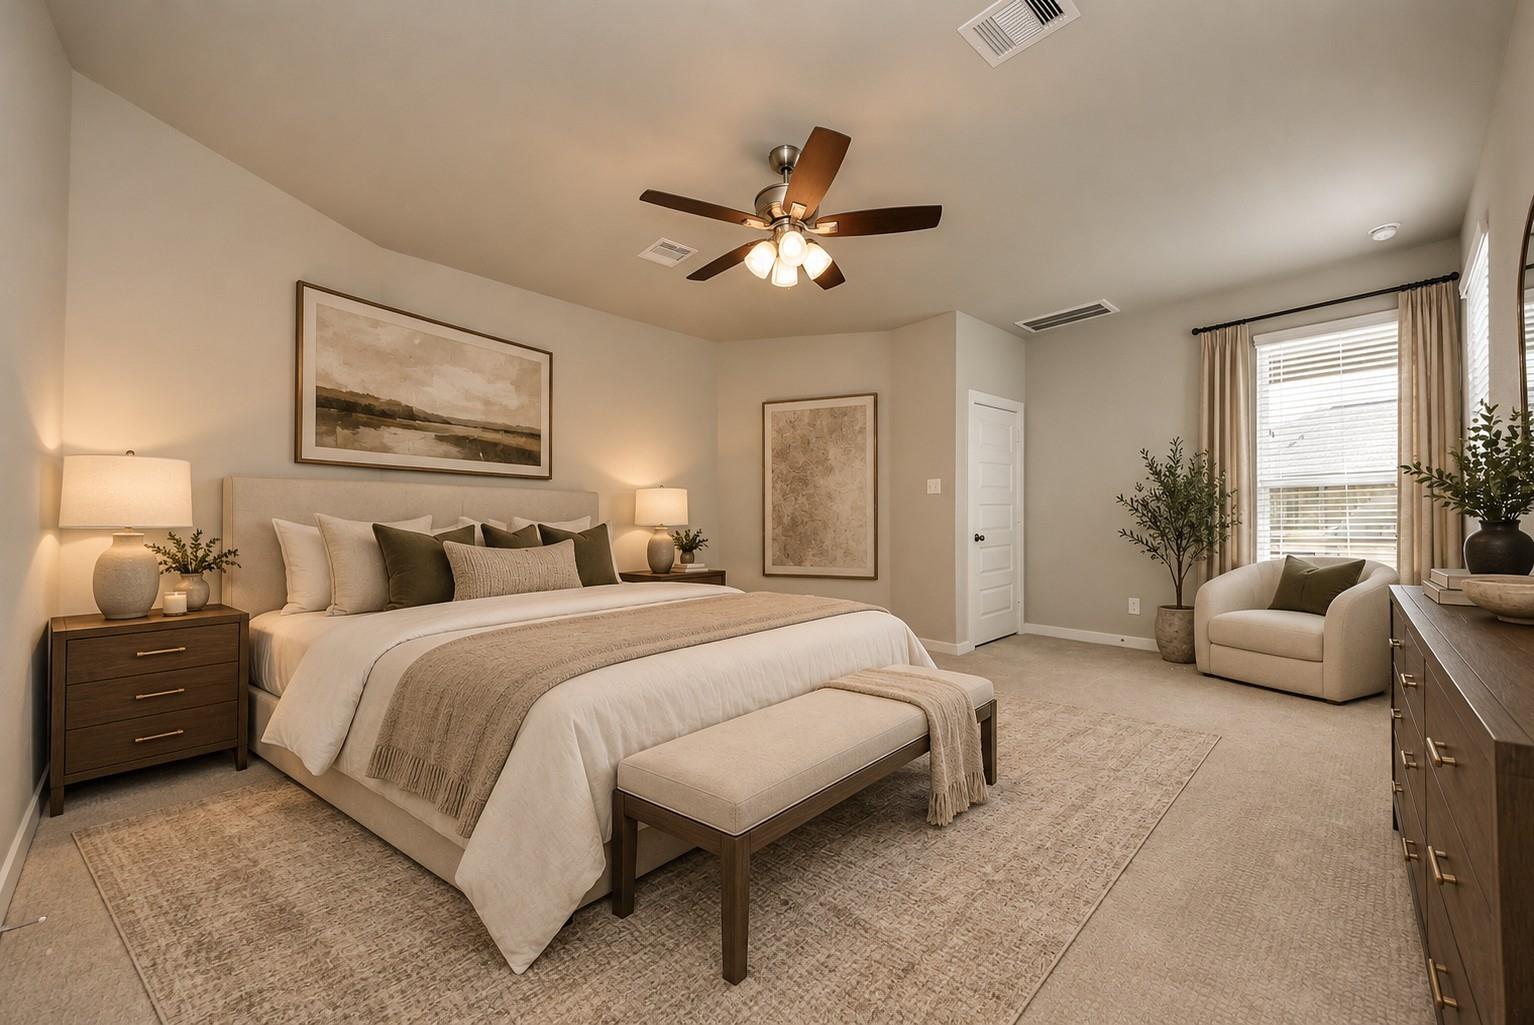
Staged bedroom with a large upholstered bed, neutral decor, ceiling fan, and chair beside a curtained window.
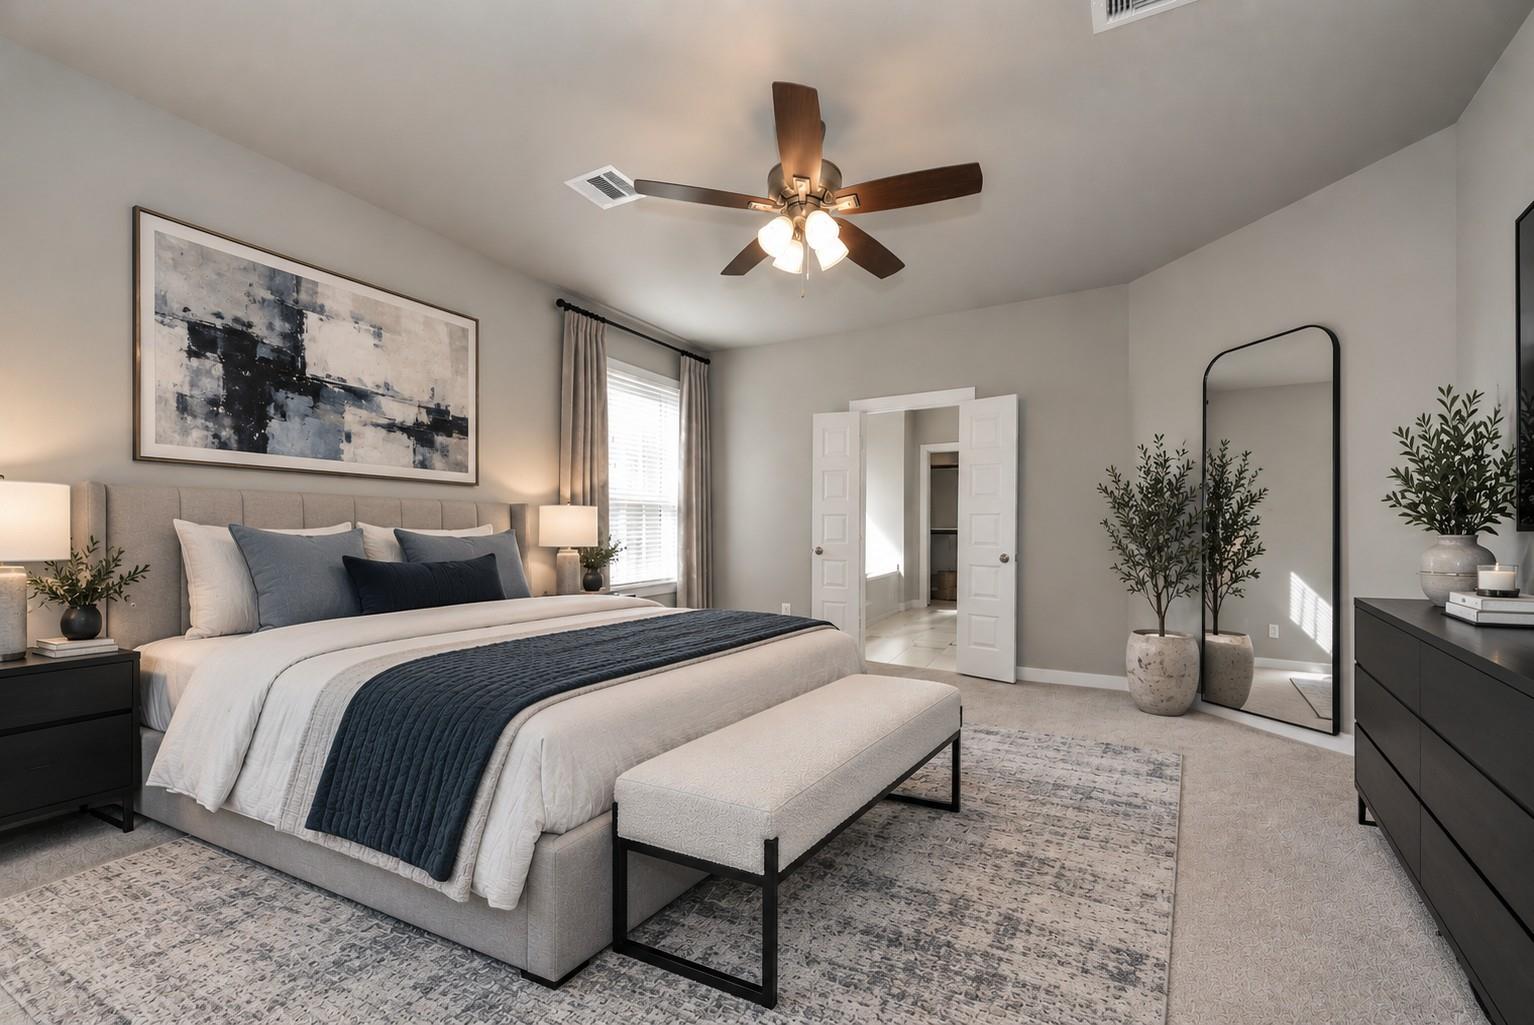
Staged bedroom with a large upholstered bed, navy bedding, abstract wall art, and a full-length mirror.
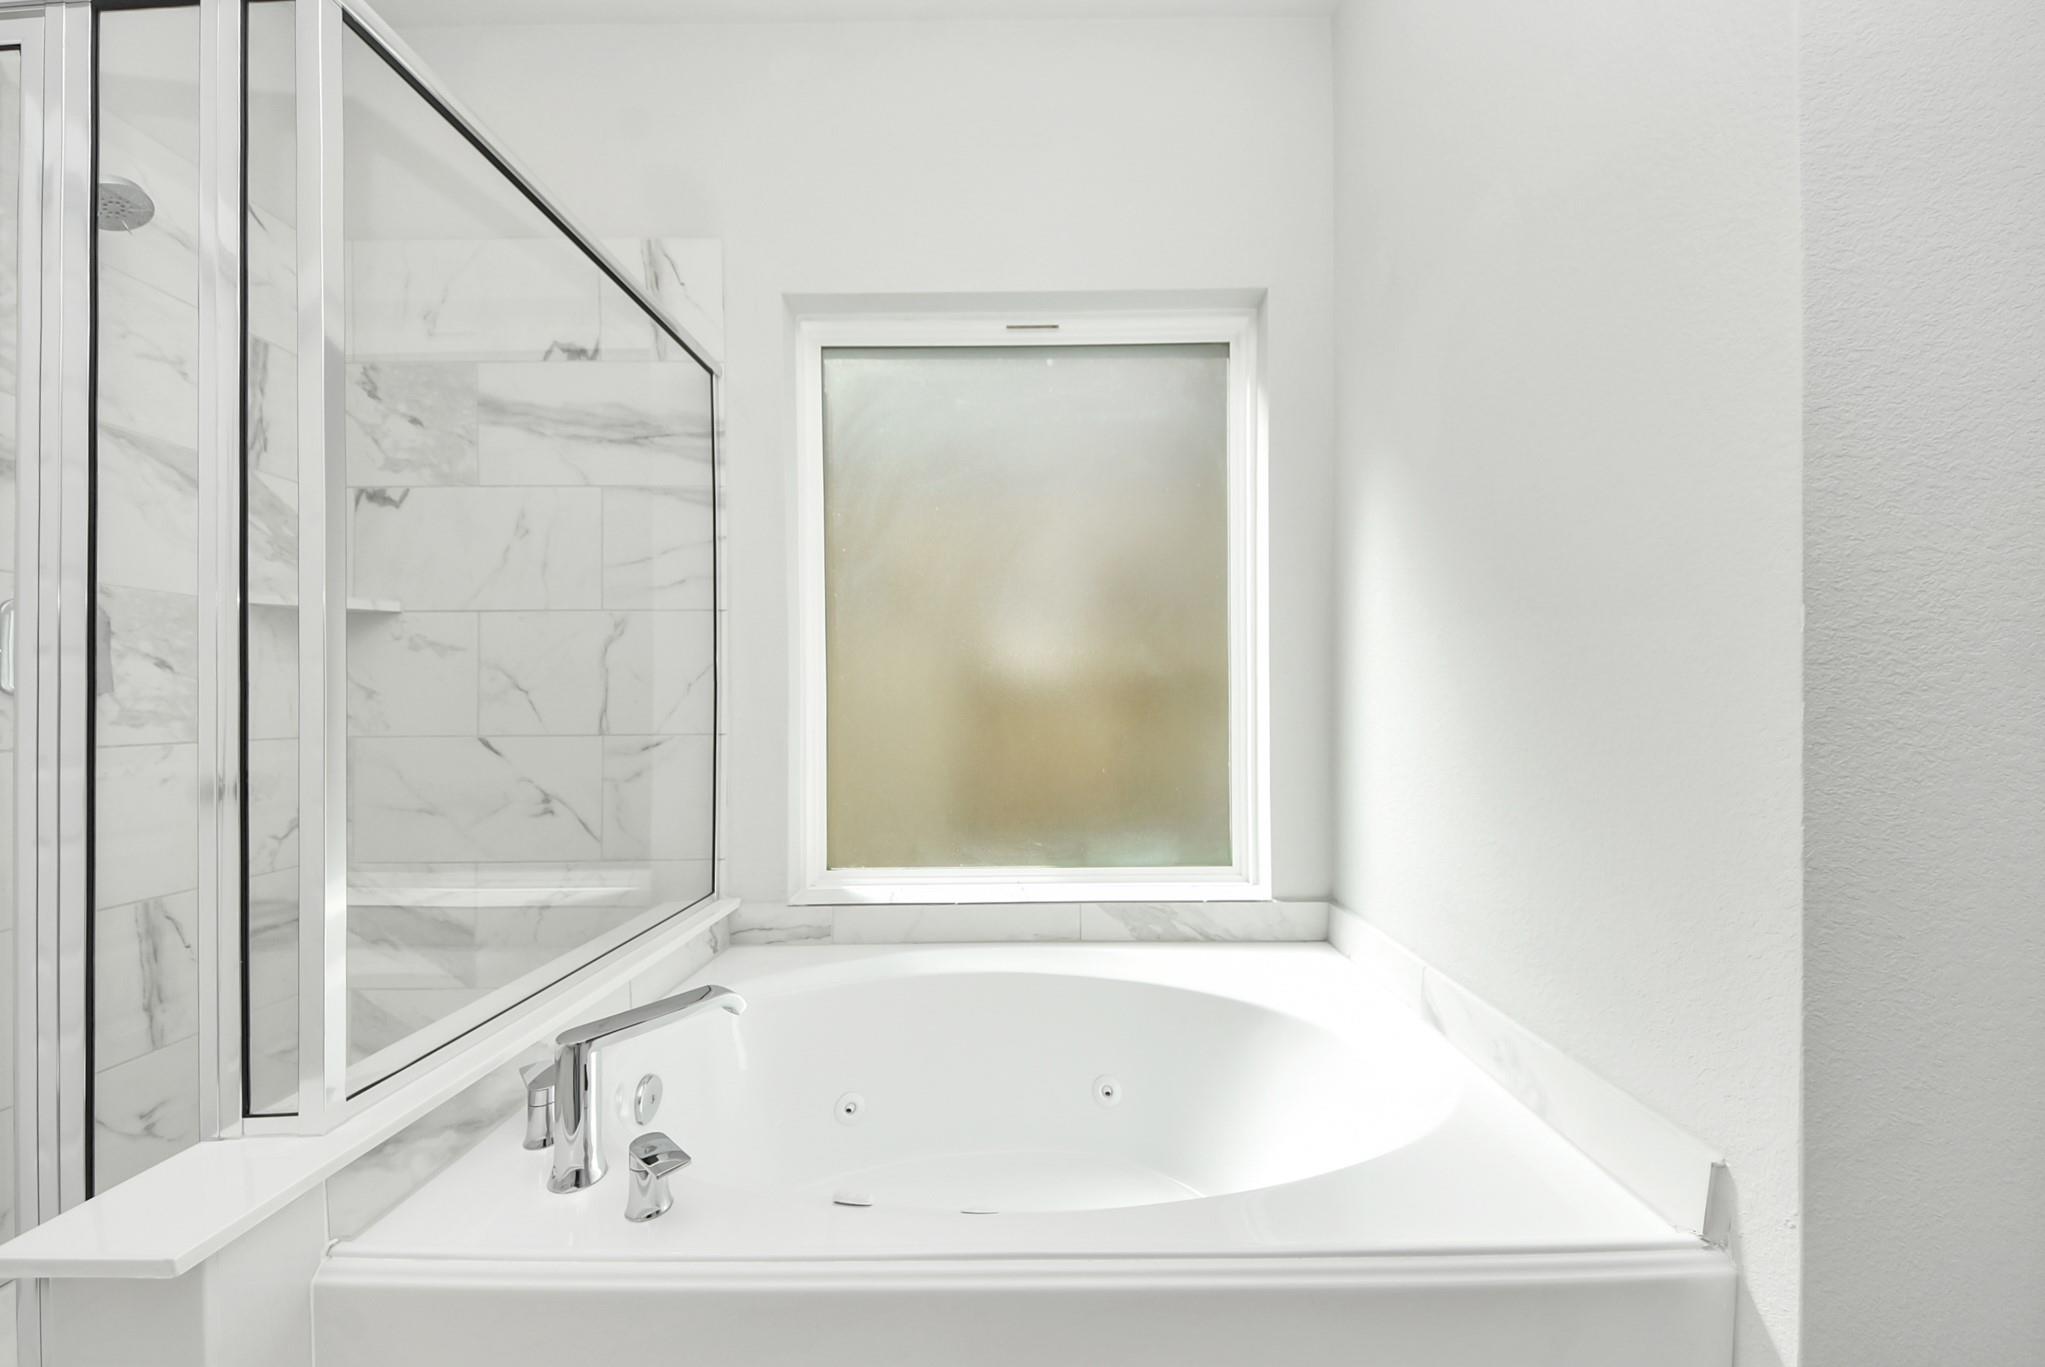
Bathroom with a white jetted tub, frosted window, and glass-enclosed marble-look tile shower.
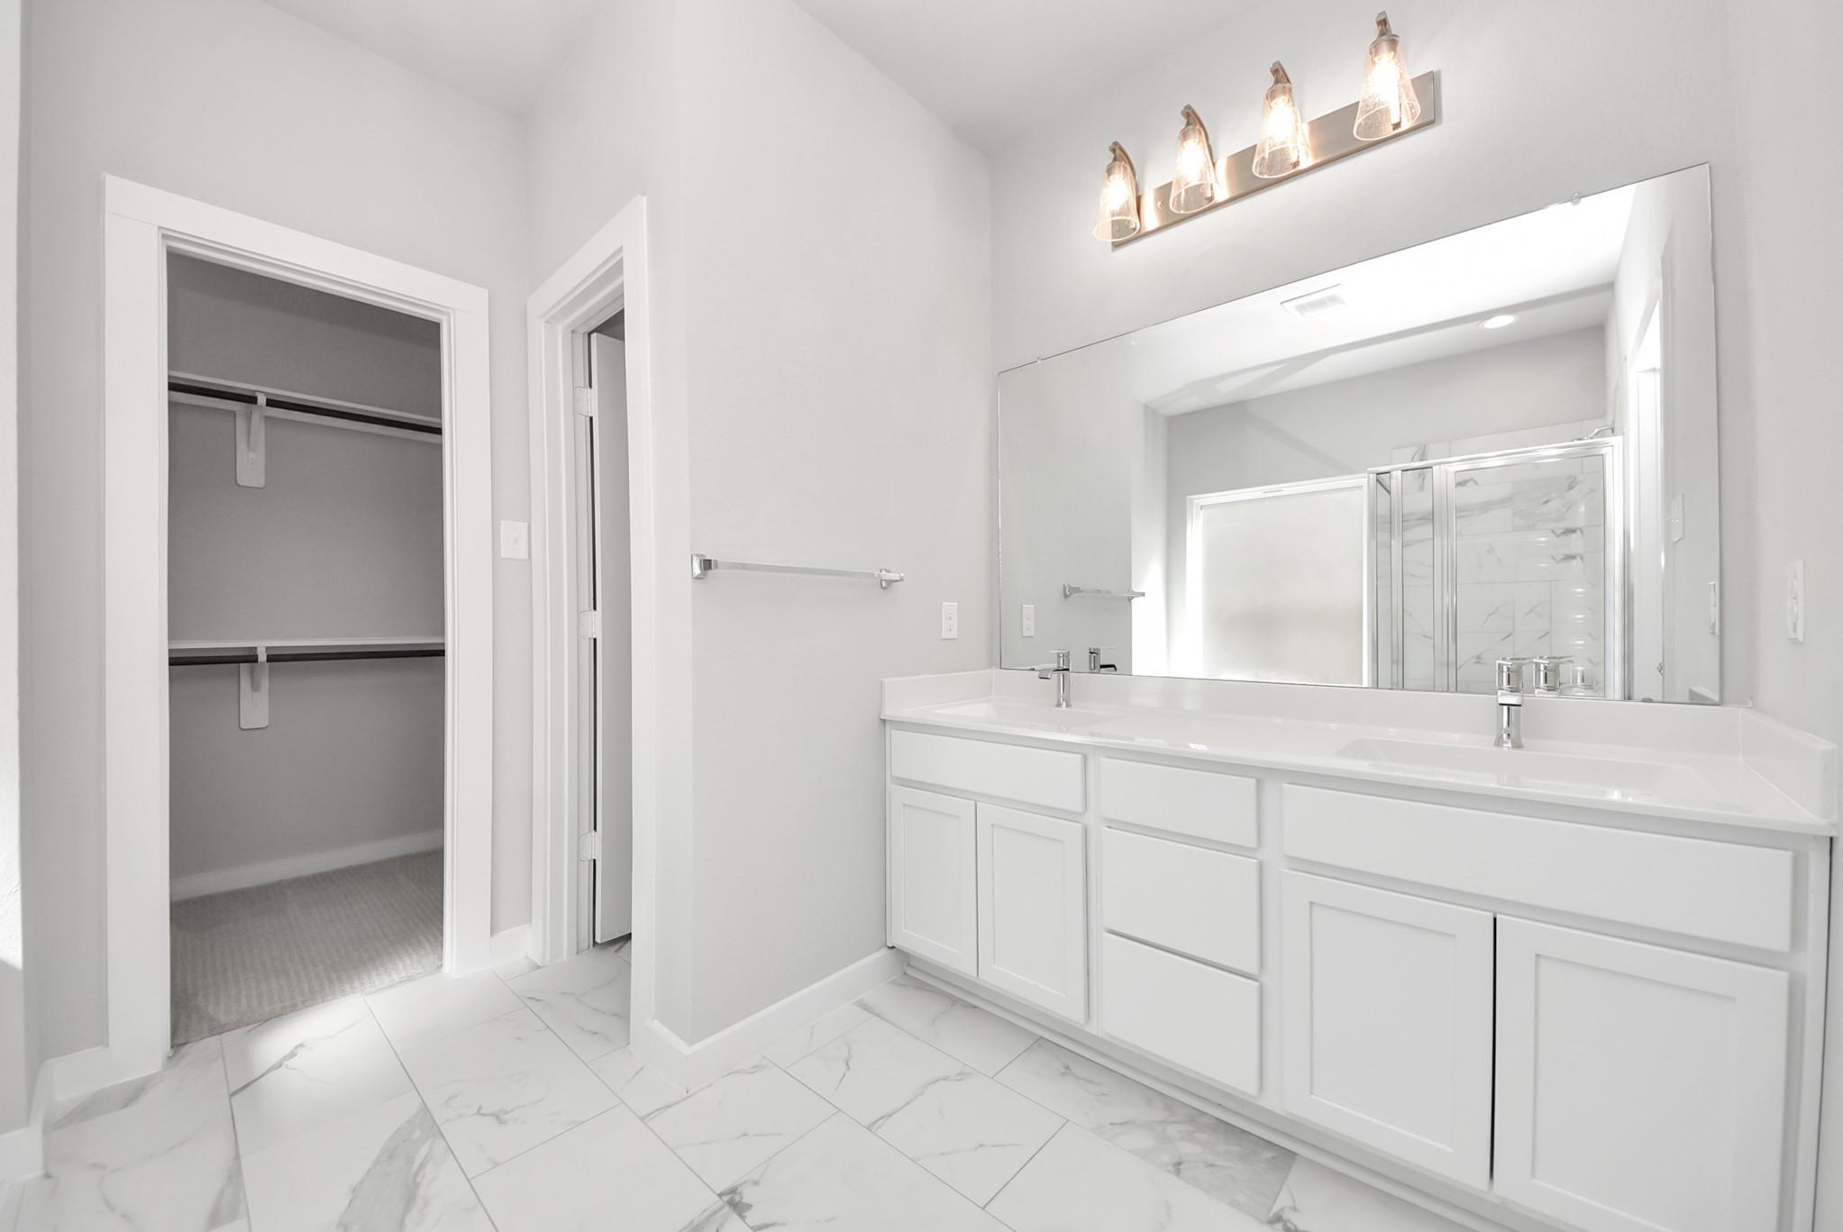
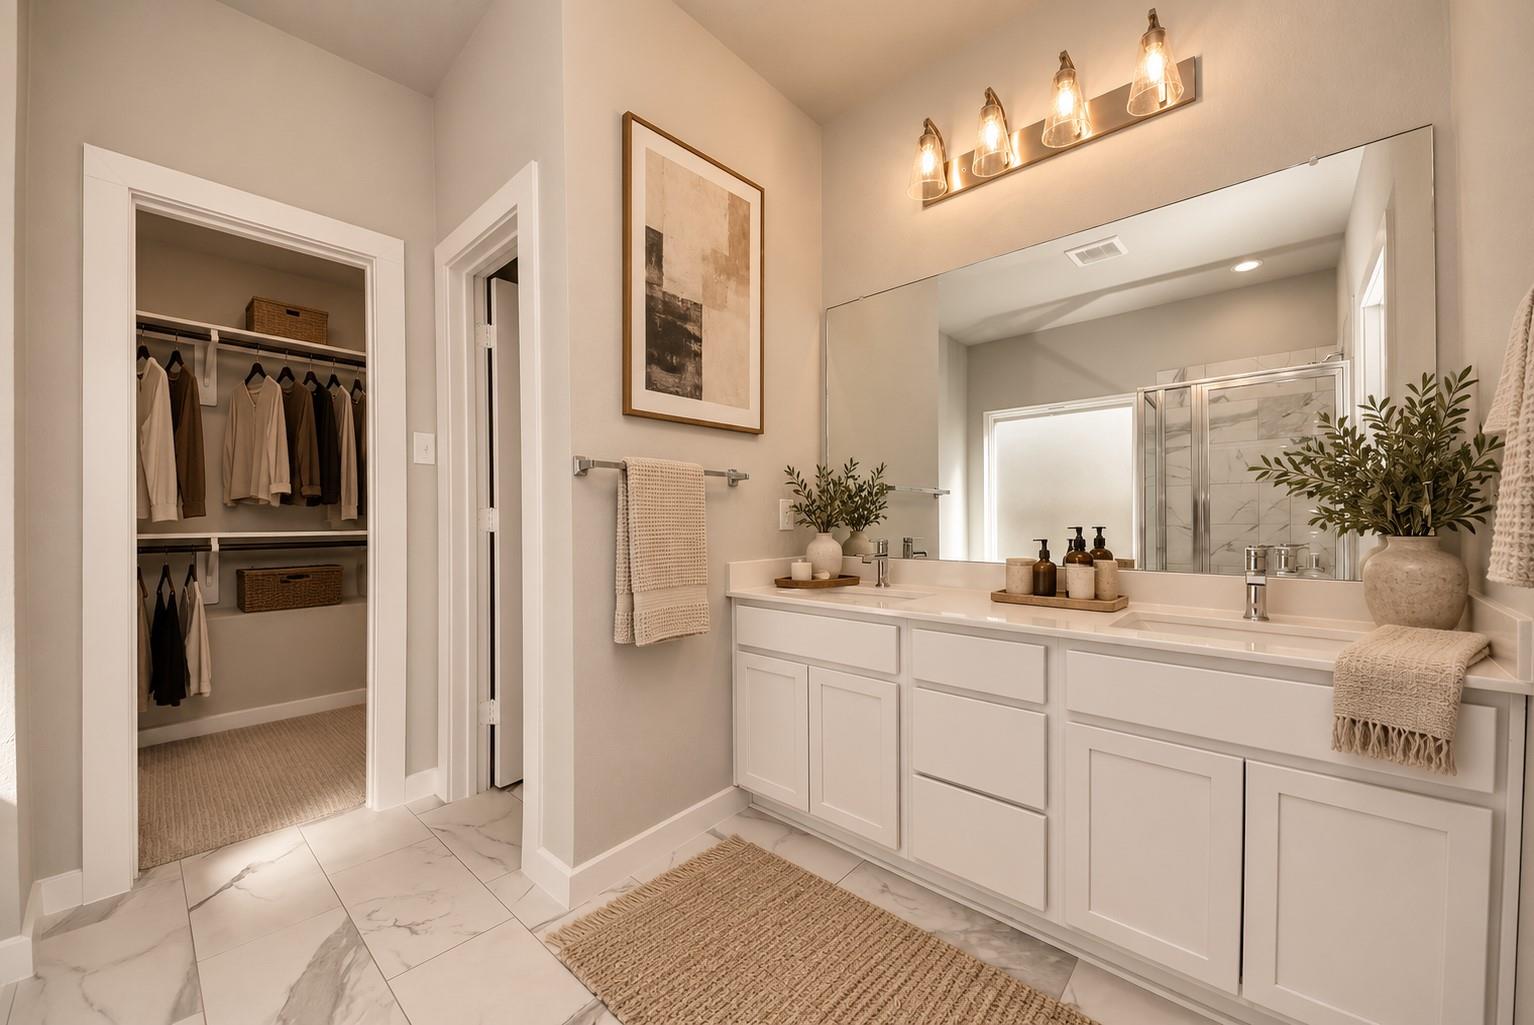
Bathroom with a white double vanity, marble-look tile floor, and walk-in closet doorway.
Primary bathroom with a white double vanity and large mirror beside an open walk-in closet.
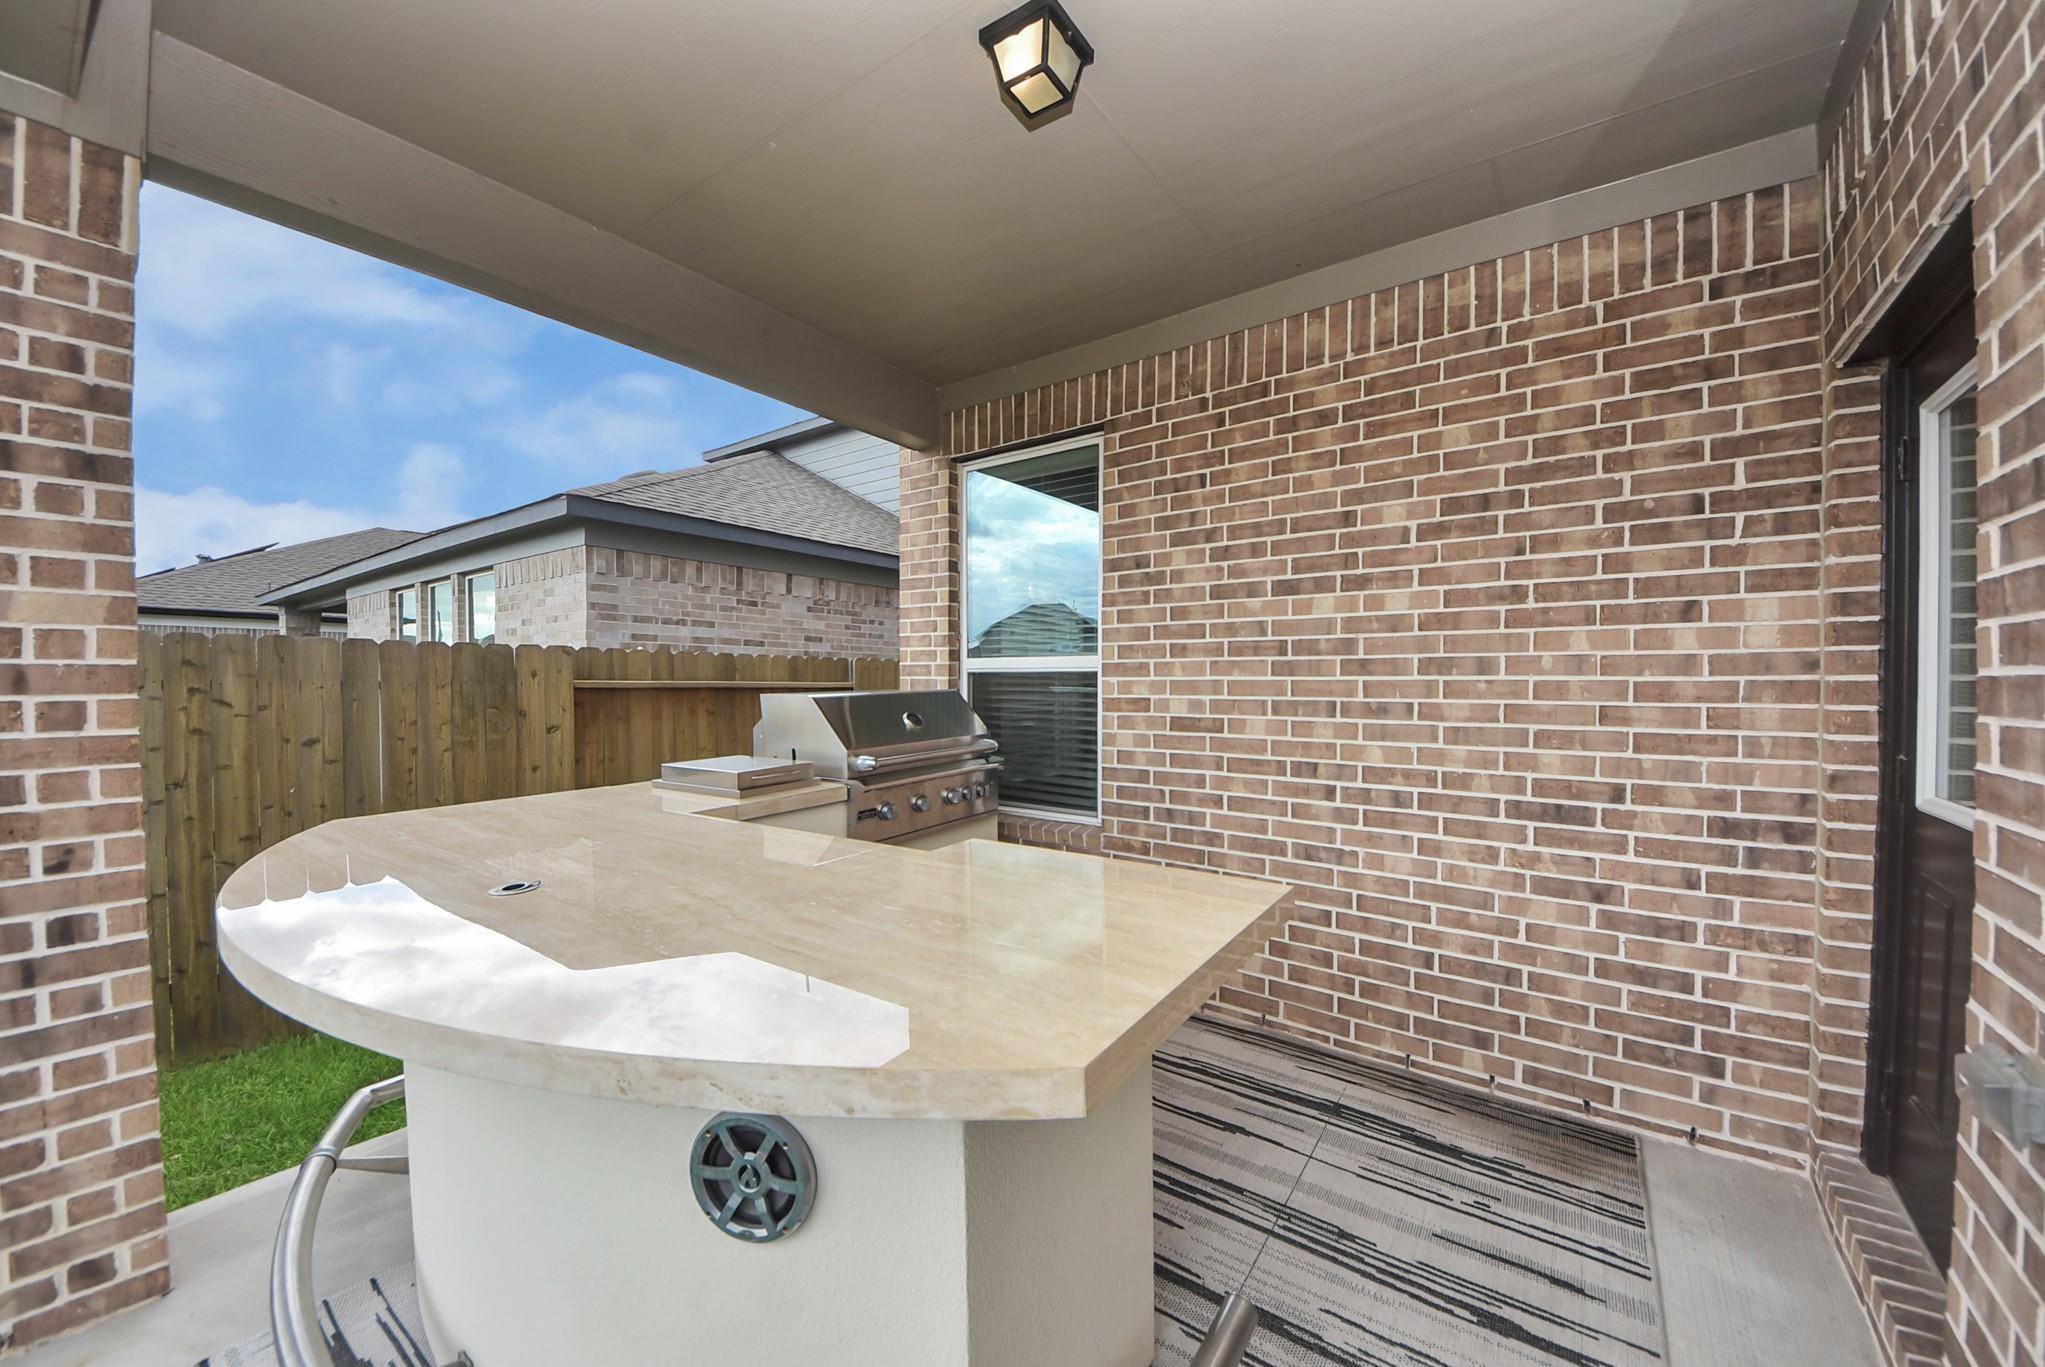
Covered brick patio with a built-in grill and large stone outdoor counter.
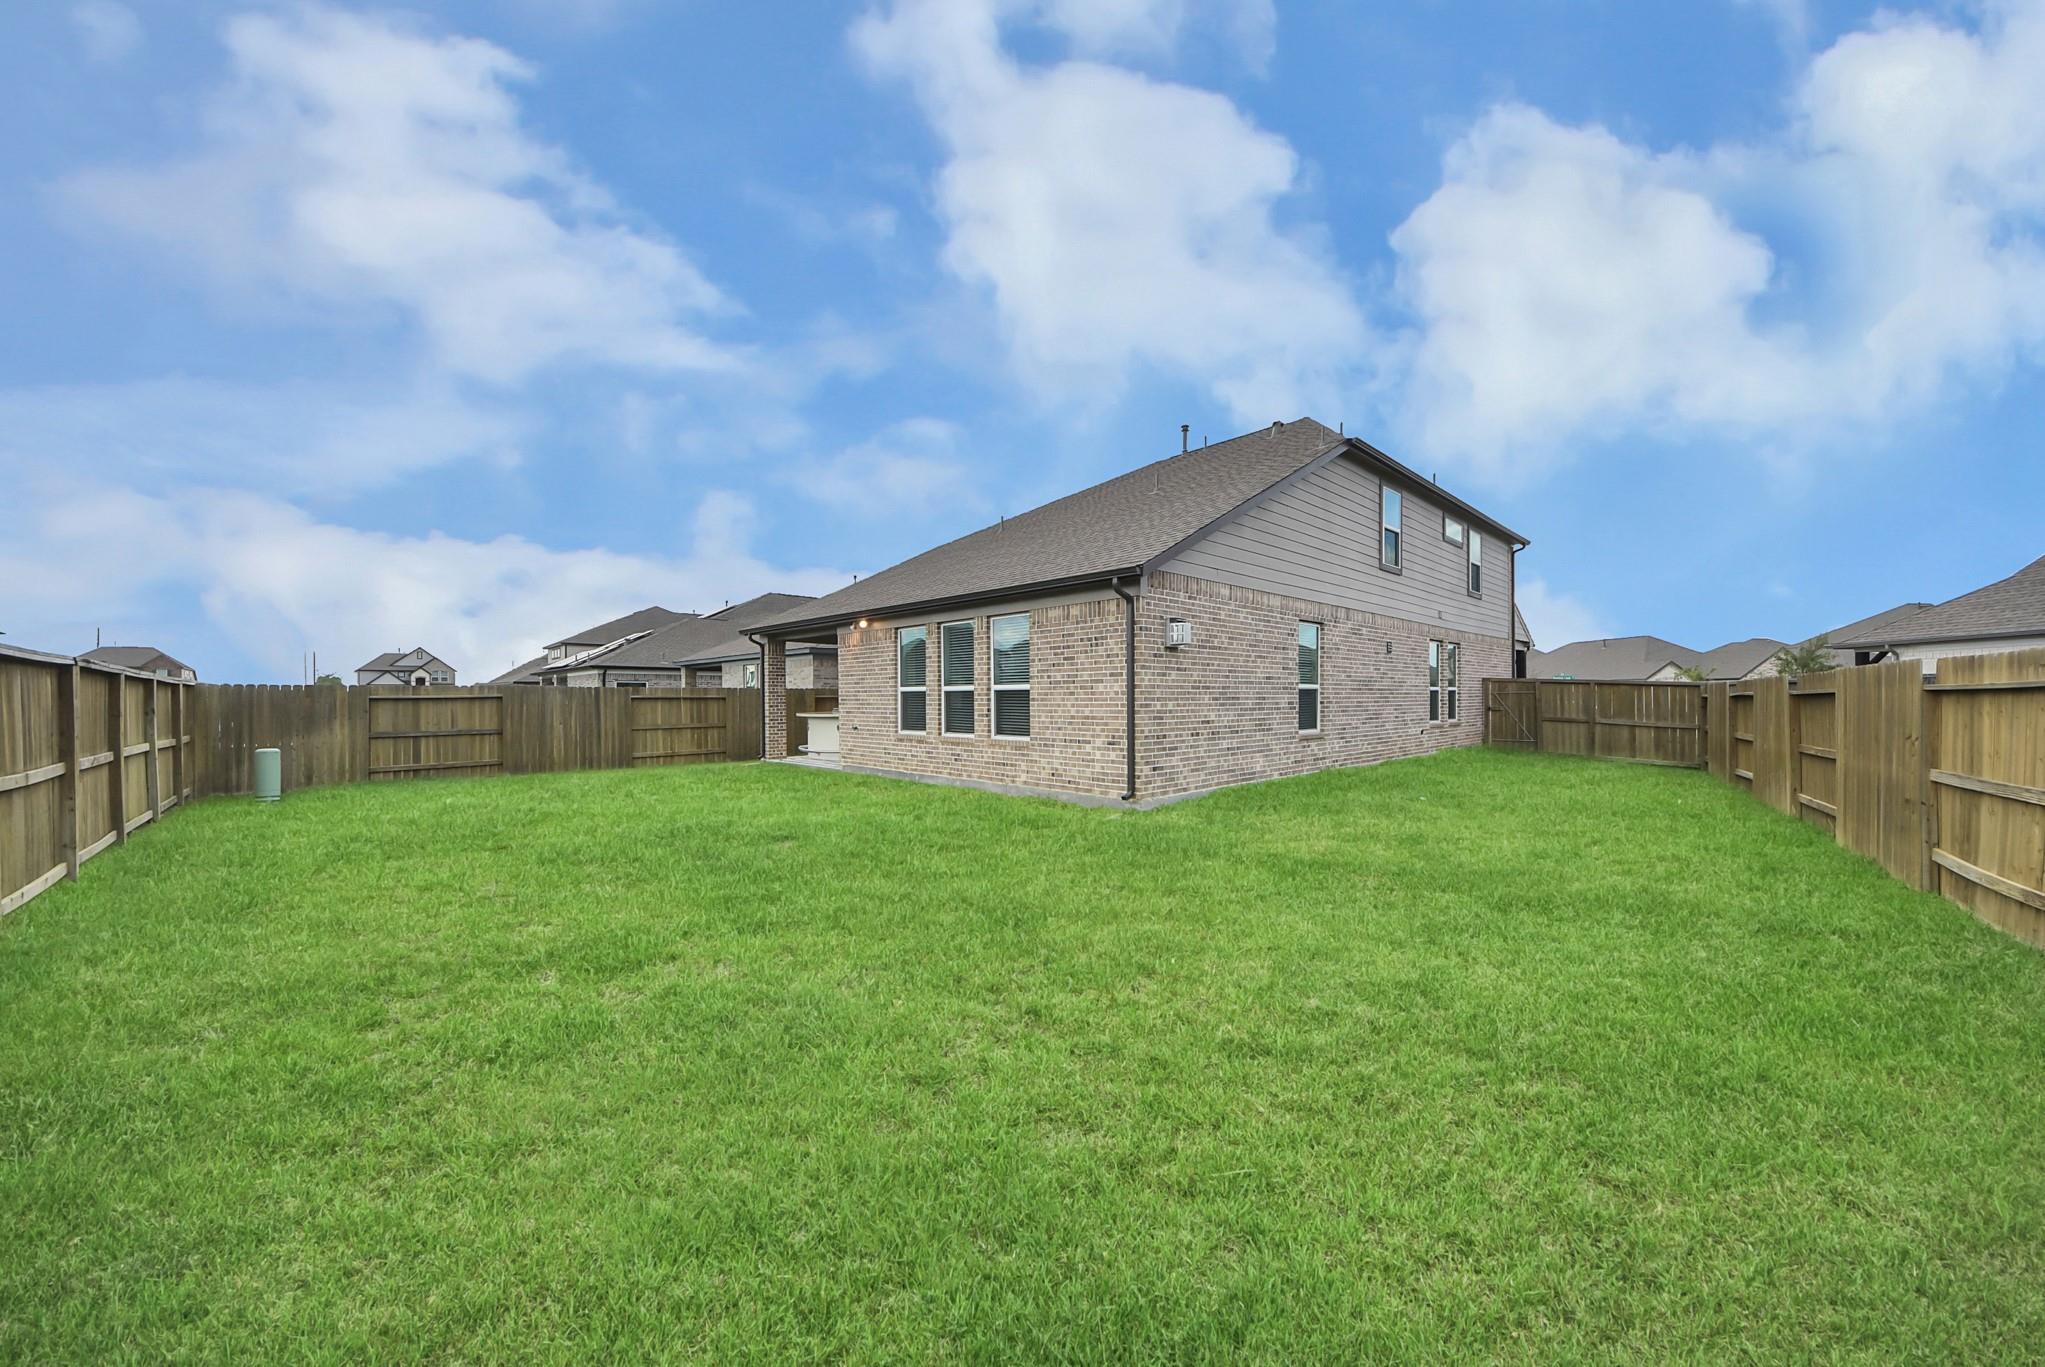
Two-story brick house behind a fenced backyard with a broad green lawn.
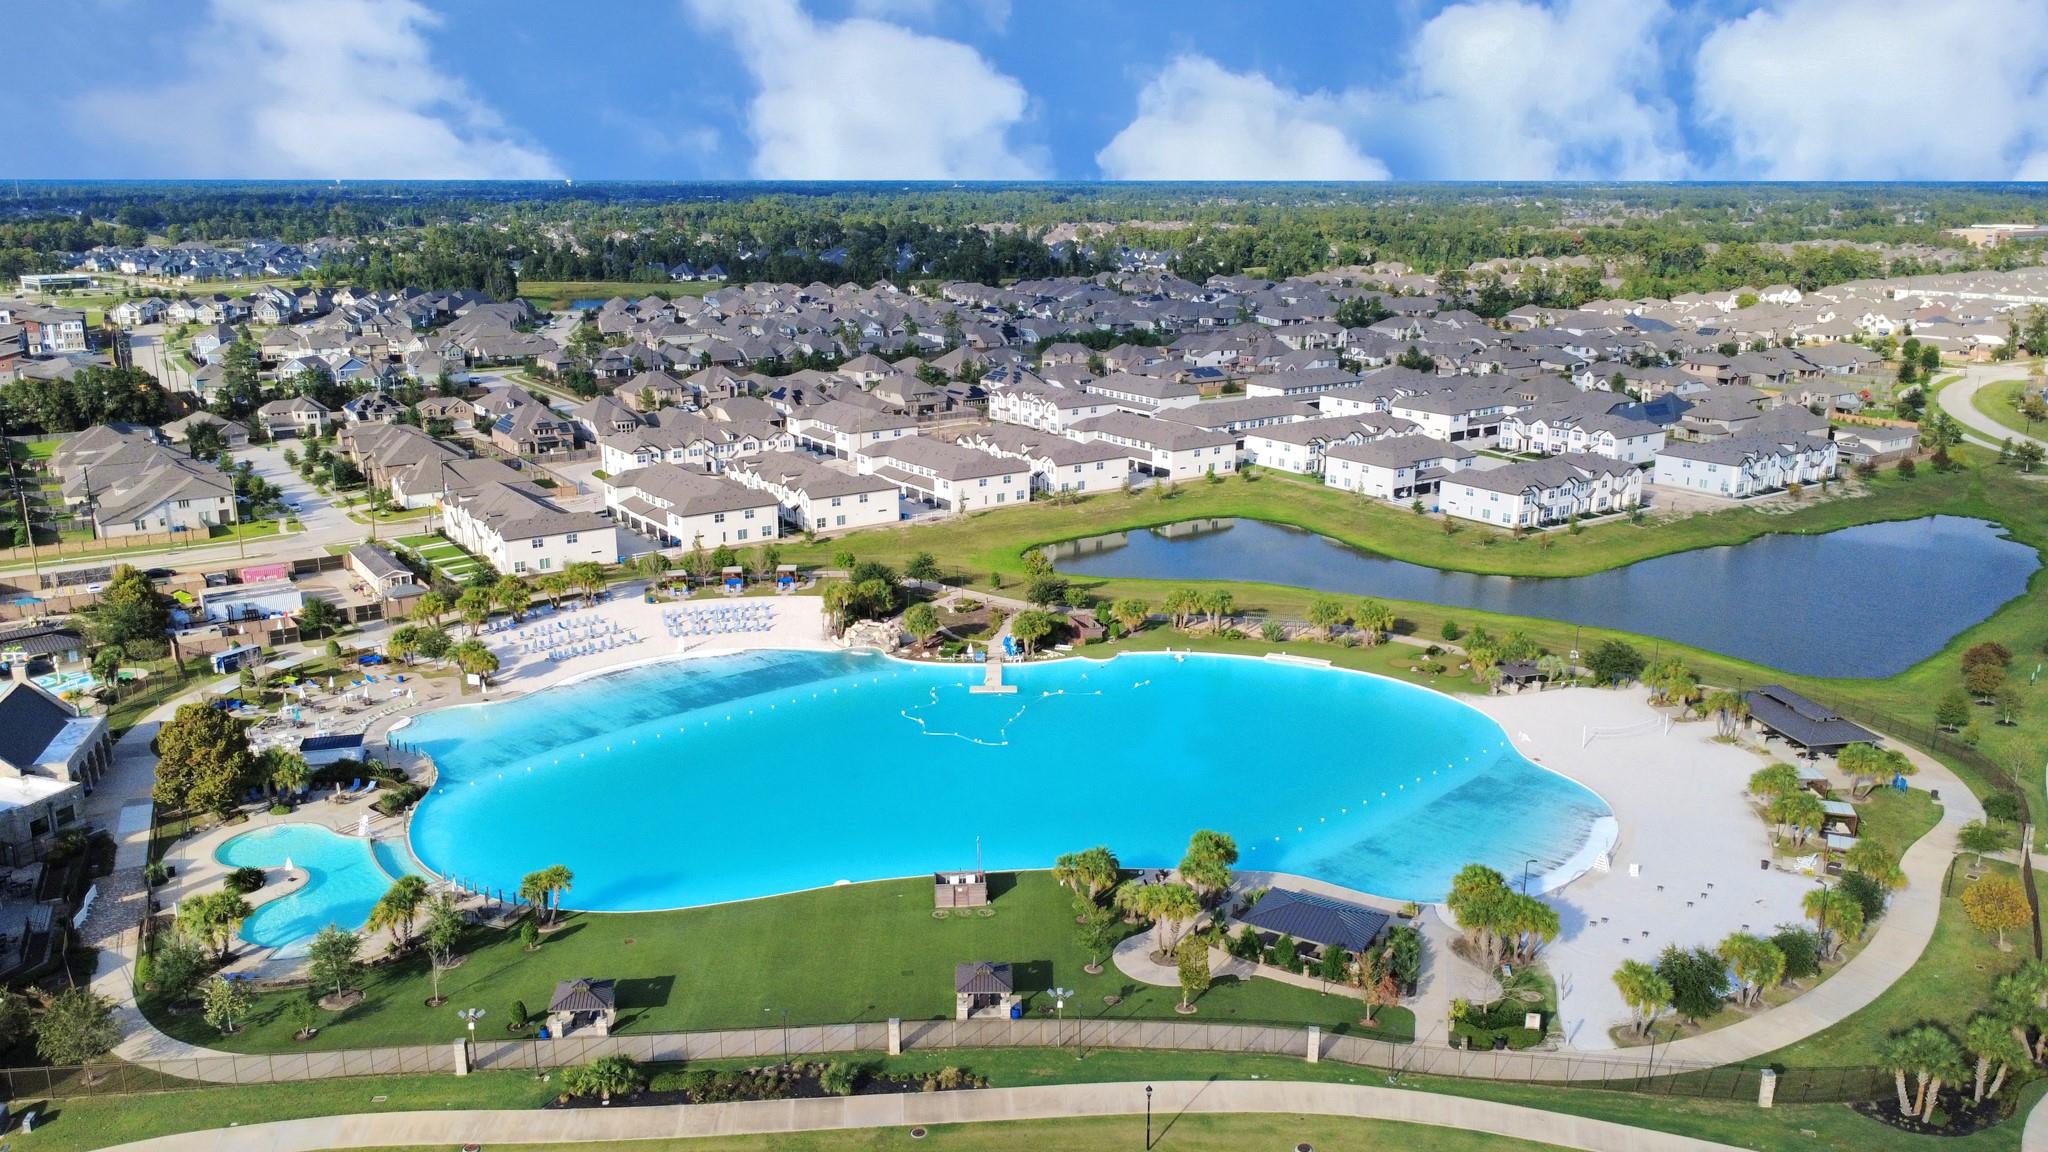
Aerial view of a neighborhood lagoon-style pool, surrounding homes, and pond.
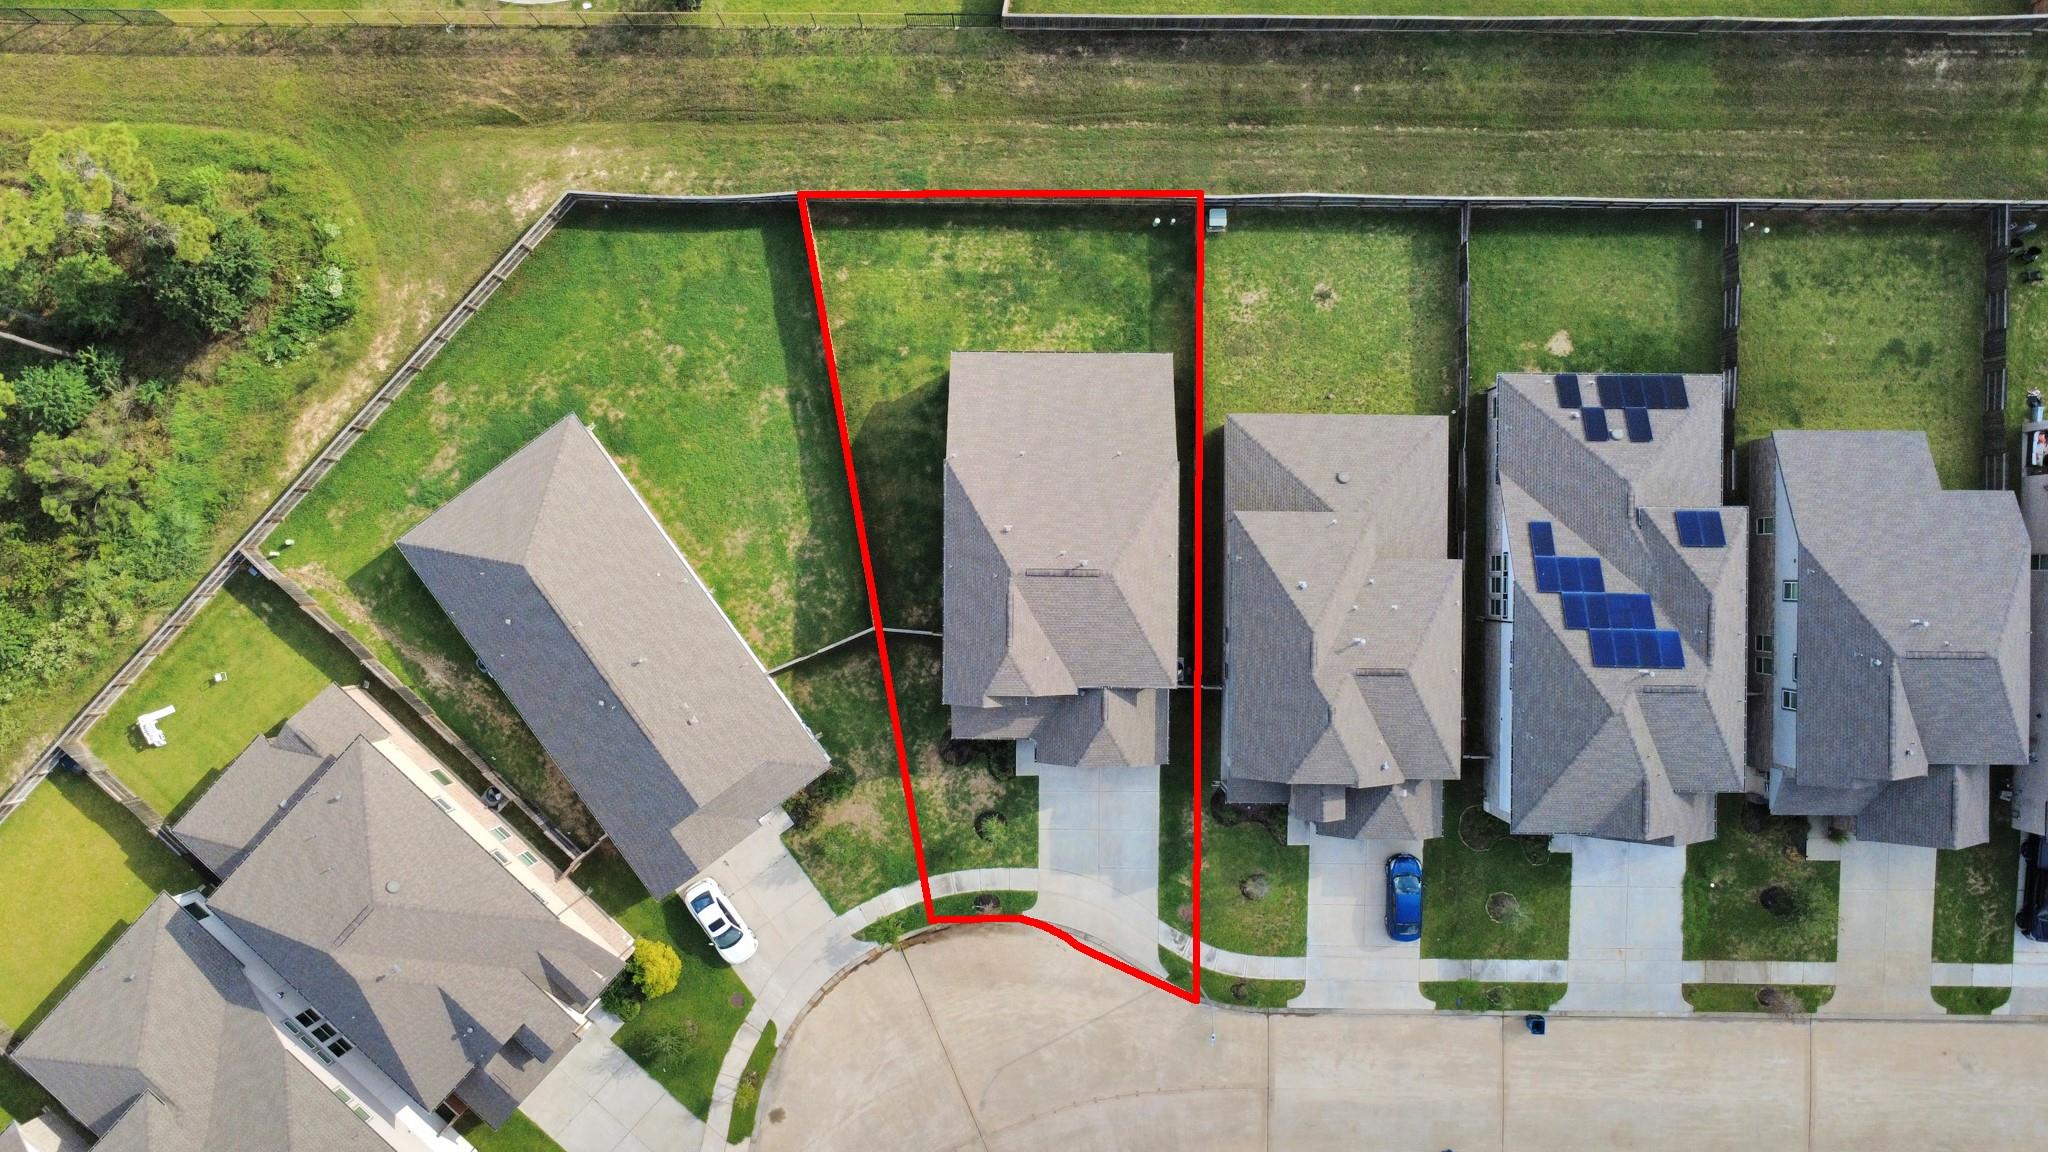
Aerial view of a home and fenced lot outlined in red, with a driveway and neighboring houses.
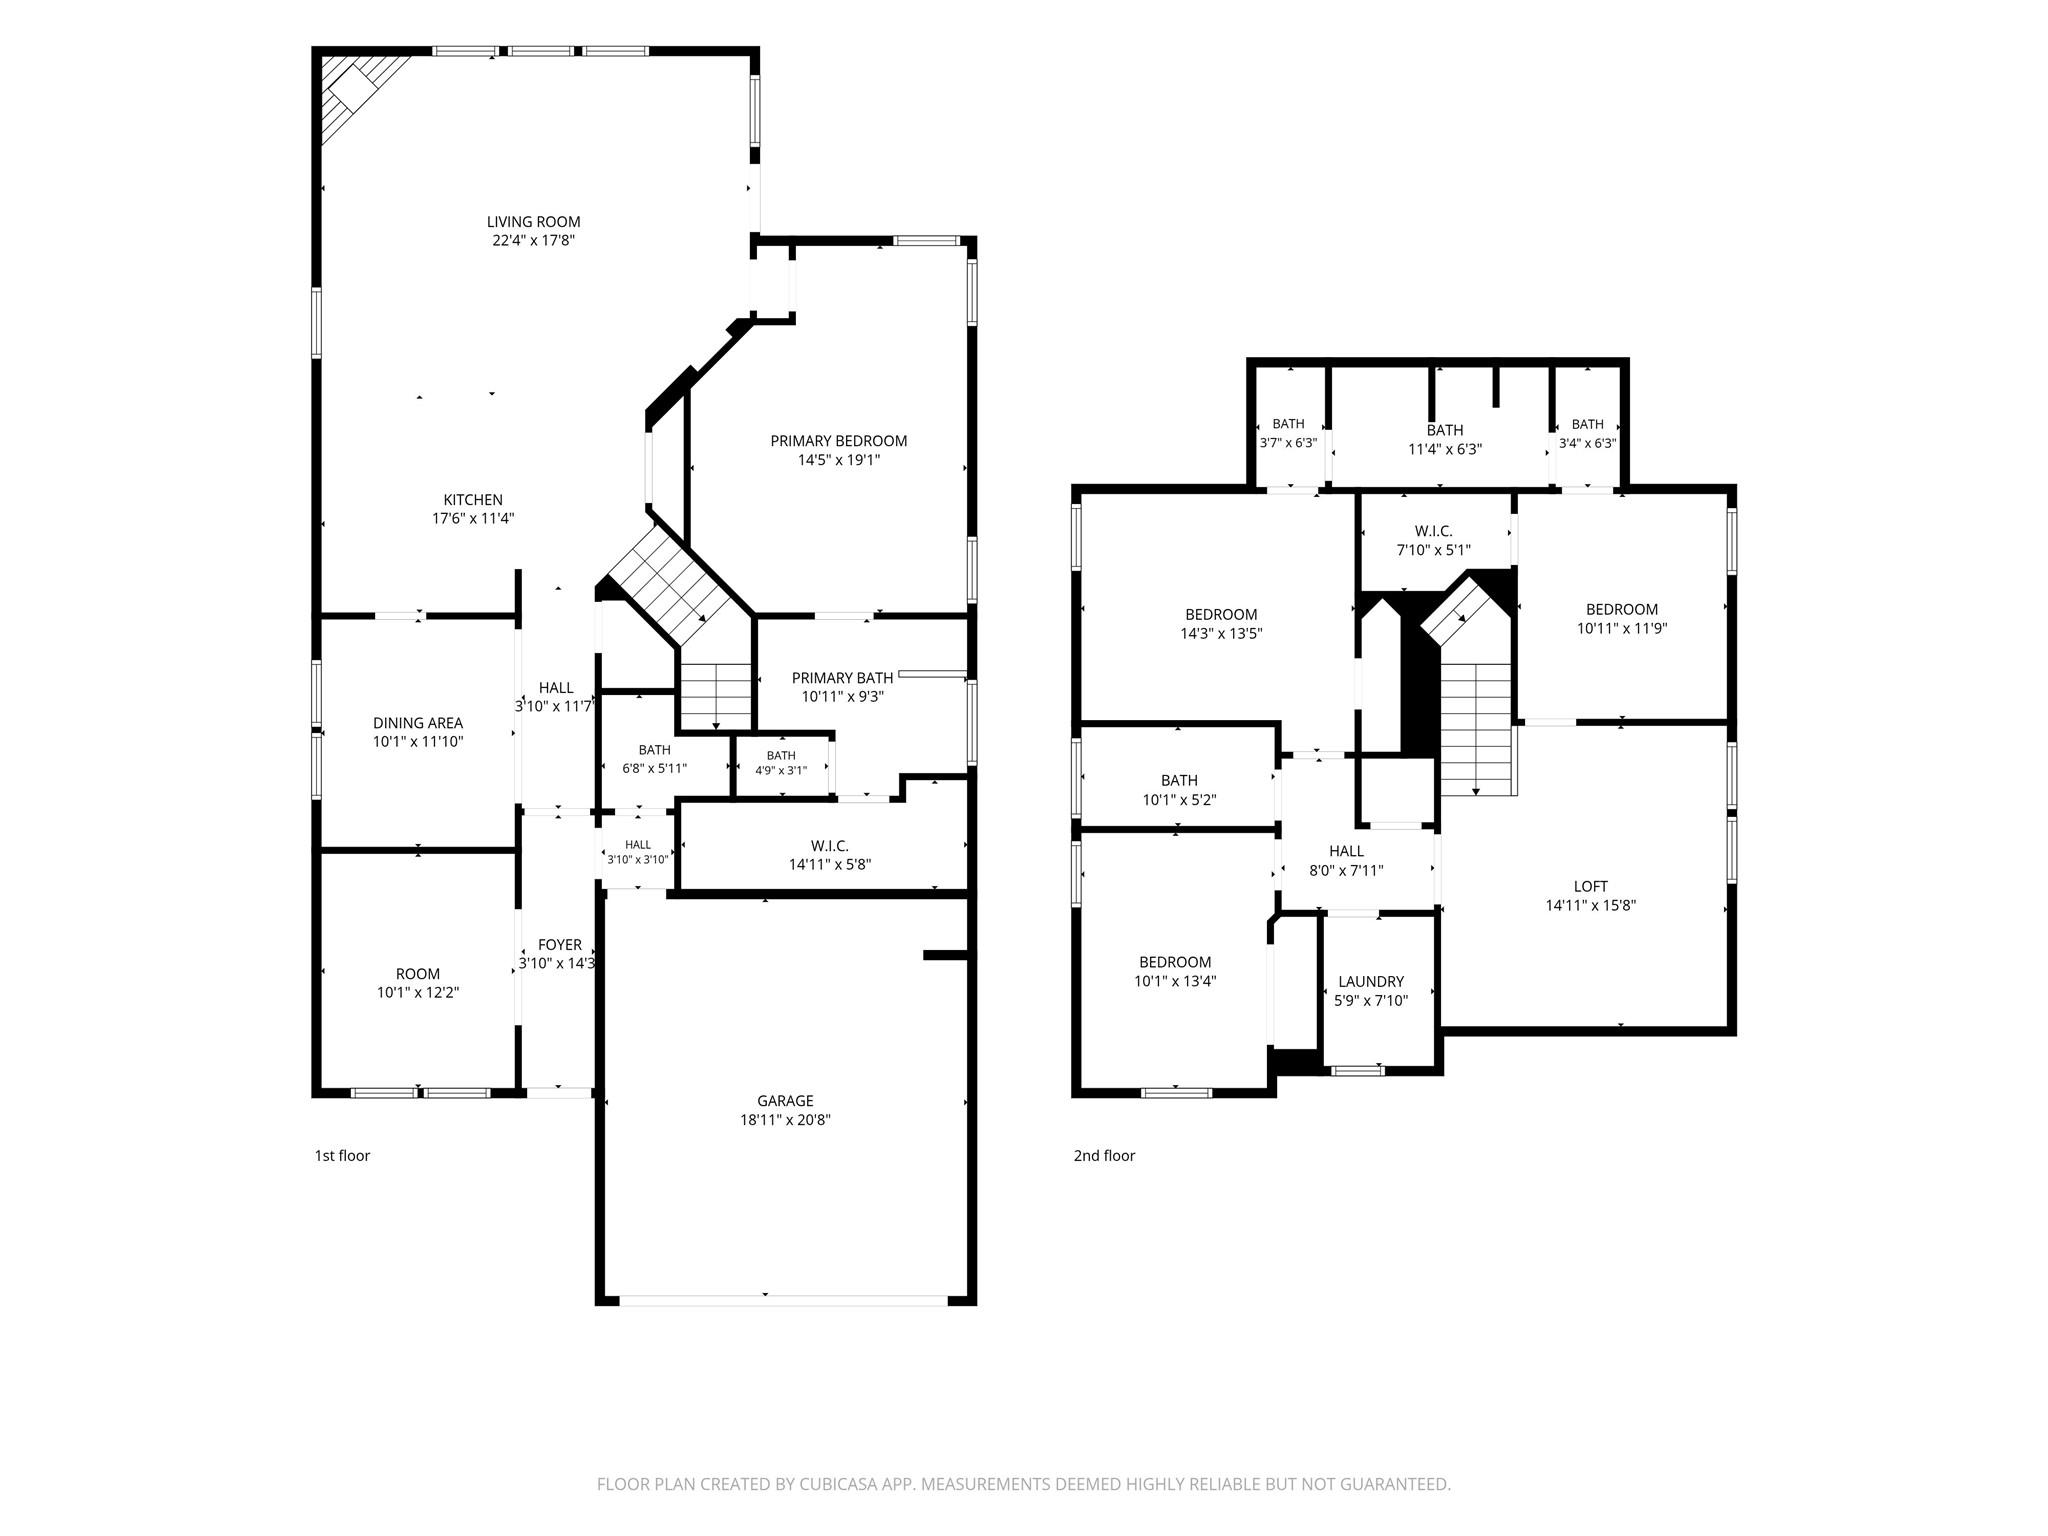
Two-story home floor plan with labeled rooms, dimensions, stairs, and an attached garage.
SEE ALL PHOTOS
Two-story brick and stone home with a dark double garage, wide driveway, and fenced lawn.
Two-story stone-and-brick house with a covered porch, dark double garage door, and broad driveway.
Empty open-plan living room and kitchen with gray tile floors, vaulted ceiling, and long breakfast bar.
Open-plan living room and kitchen with a vaulted ceiling, sectional sofa, island seating, and staircase.
Kitchen with white cabinets, granite counters, stainless appliances, and an open view of a fireplace.
White kitchen with stainless steel appliances, stone counters, and a fireplace visible beyond the peninsula.
Empty room with gray tile flooring and two windows with white blinds.
Staged dining room with a long wood table, upholstered chairs, and chandelier.
Furnished home office with a wood desk, guest chairs, and illuminated built-in bookcases.
Bedroom with blush pink bedding, a cushioned bench, and white double closet doors.
Empty carpeted room with two blind-covered windows and a ceiling fan with lights.
Bedroom with olive green bedding, soccer decor, and a built-in desk and shelves.
Staged bedroom with a large upholstered bed, neutral decor, ceiling fan, and chair beside a curtained window.
Staged bedroom with a large upholstered bed, navy bedding, abstract wall art, and a full-length mirror.
Bathroom with a white jetted tub, frosted window, and glass-enclosed marble-look tile shower.
Bathroom with a white double vanity, marble-look tile floor, and walk-in closet doorway.
Primary bathroom with a white double vanity and large mirror beside an open walk-in closet.
Covered brick patio with a built-in grill and large stone outdoor counter.
Two-story brick house behind a fenced backyard with a broad green lawn.
Aerial view of a neighborhood lagoon-style pool, surrounding homes, and pond.
Aerial view of a home and fenced lot outlined in red, with a driveway and neighboring houses.
Two-story home floor plan with labeled rooms, dimensions, stairs, and an attached garage.
For Sale

13026 Braelich Loch Drive

13026 Braelich Loch Drive, Humble, TX 77346

$406,000
Welcome to 13026 Braelich Loch Dr, where space, comfort, and resort-style living come together in the sought-after Balmoral community! This beautiful 4-bedroom home with a versatile flex space features an inviting open-concept layout filled with natural light, a spacious kitchen overlooking the living area, formal dining room, generously sized bedrooms, and a primary suite with plenty of room for a king-size bed and additional furnishings. The flex space is perfect for a home office, playroom, or study, giving you the flexibility to make the home your own. Located within Humble ISD with close proximity to schools, shopping, dining, and everyday conveniences. Best of all, enjoy Balmoral's incredible resort-style amenities, including the Crystal Clear Lagoon, white-sand beaches, pools, clubhouse, fitness center, splash pad, playgrounds, parks, and walking trails. More than a home--it's a lifestyle!

10/24/2026 2:00PM - 4:00PM CDT

4
beds

4
baths

2,845 Sq.Ft. LIVING AREA

6,669.04 Sq.Ft. lot

Features & Amenities

Interior

  • total bedrooms4
  • Total bathrooms4
  • full bathrooms3
  • half bathroom1

Area & Lot

  • Status For Sale
  • OPEN HOUSE

    10/24/2026 2:00PM - 4:00PM CDT

  • Living Area2,845 Sq.Ft.
  • Total Area2,845 Sq.Ft.
  • Lot Area6,669.04 Sq.Ft.
  • MLS® ID11519461
  • TypeResidential
  • YEAR BUILT2023
  • NeighborhoodHouston
  • Architecture StylesTraditional
  • Elementary SchoolCentennial Elementary School (Humble)
  • Middle SchoolLake Houston Middle School (Humble)
  • High SchoolSummer Creek High School
  • School District29 - Humble

Exterior

  • STORIES2
  • Garage Space2.0
  • water SourcePublic
  • roofComposition
  • lot featuresSubdivided, 0 Up To 1/4 Acre
  • parkingAttached
  • HEAT TYPEElectric
  • AIR CONDITIONINGElectric
  • sewerPublic Sewer
  • SubstructureSlab

Financial

  • Sales Price$406,000
  • Real Estate Tax $14,269/yr
Two-story stone-and-brick house with a covered porch, dark double garage door, and broad driveway.

Schedule a Showing

We would love to show you our beautiful property. Please select your preferred date and time below. An agent will be in touch shortly to confirm your appointment.

Schedule a Showing

We would love to show you our beautiful property. Please select your preferred date and time below. An agent will be in touch shortly to confirm your appointment.

Thank you for your interest in 13026 Braelich Loch Drive, Humble, TX 77346. We are reviewing your request and will be in touch shortly!

Mortgage Calculator

Estimate your monthly mortgage payment, including the principal and interest, property taxes, and HOA. Adjust the values to generate a more accurate rate.

All estimates are provided for informational purposes only. Actual amounts may vary.
$0,000 Your Payment 20 15 65
$0,000 Your Payment

Houston

Explore

Work With Us

Whether you're buying, selling, developing, or investing in Greater Houston, Premier Haus Realty brings strategic insight, market expertise, and a collaborative approach to every opportunity. We pair personalized representation with transparent communication and precise execution, delivering a refined real estate experience designed around your goals from start to finish.

Follow Us on Instagram