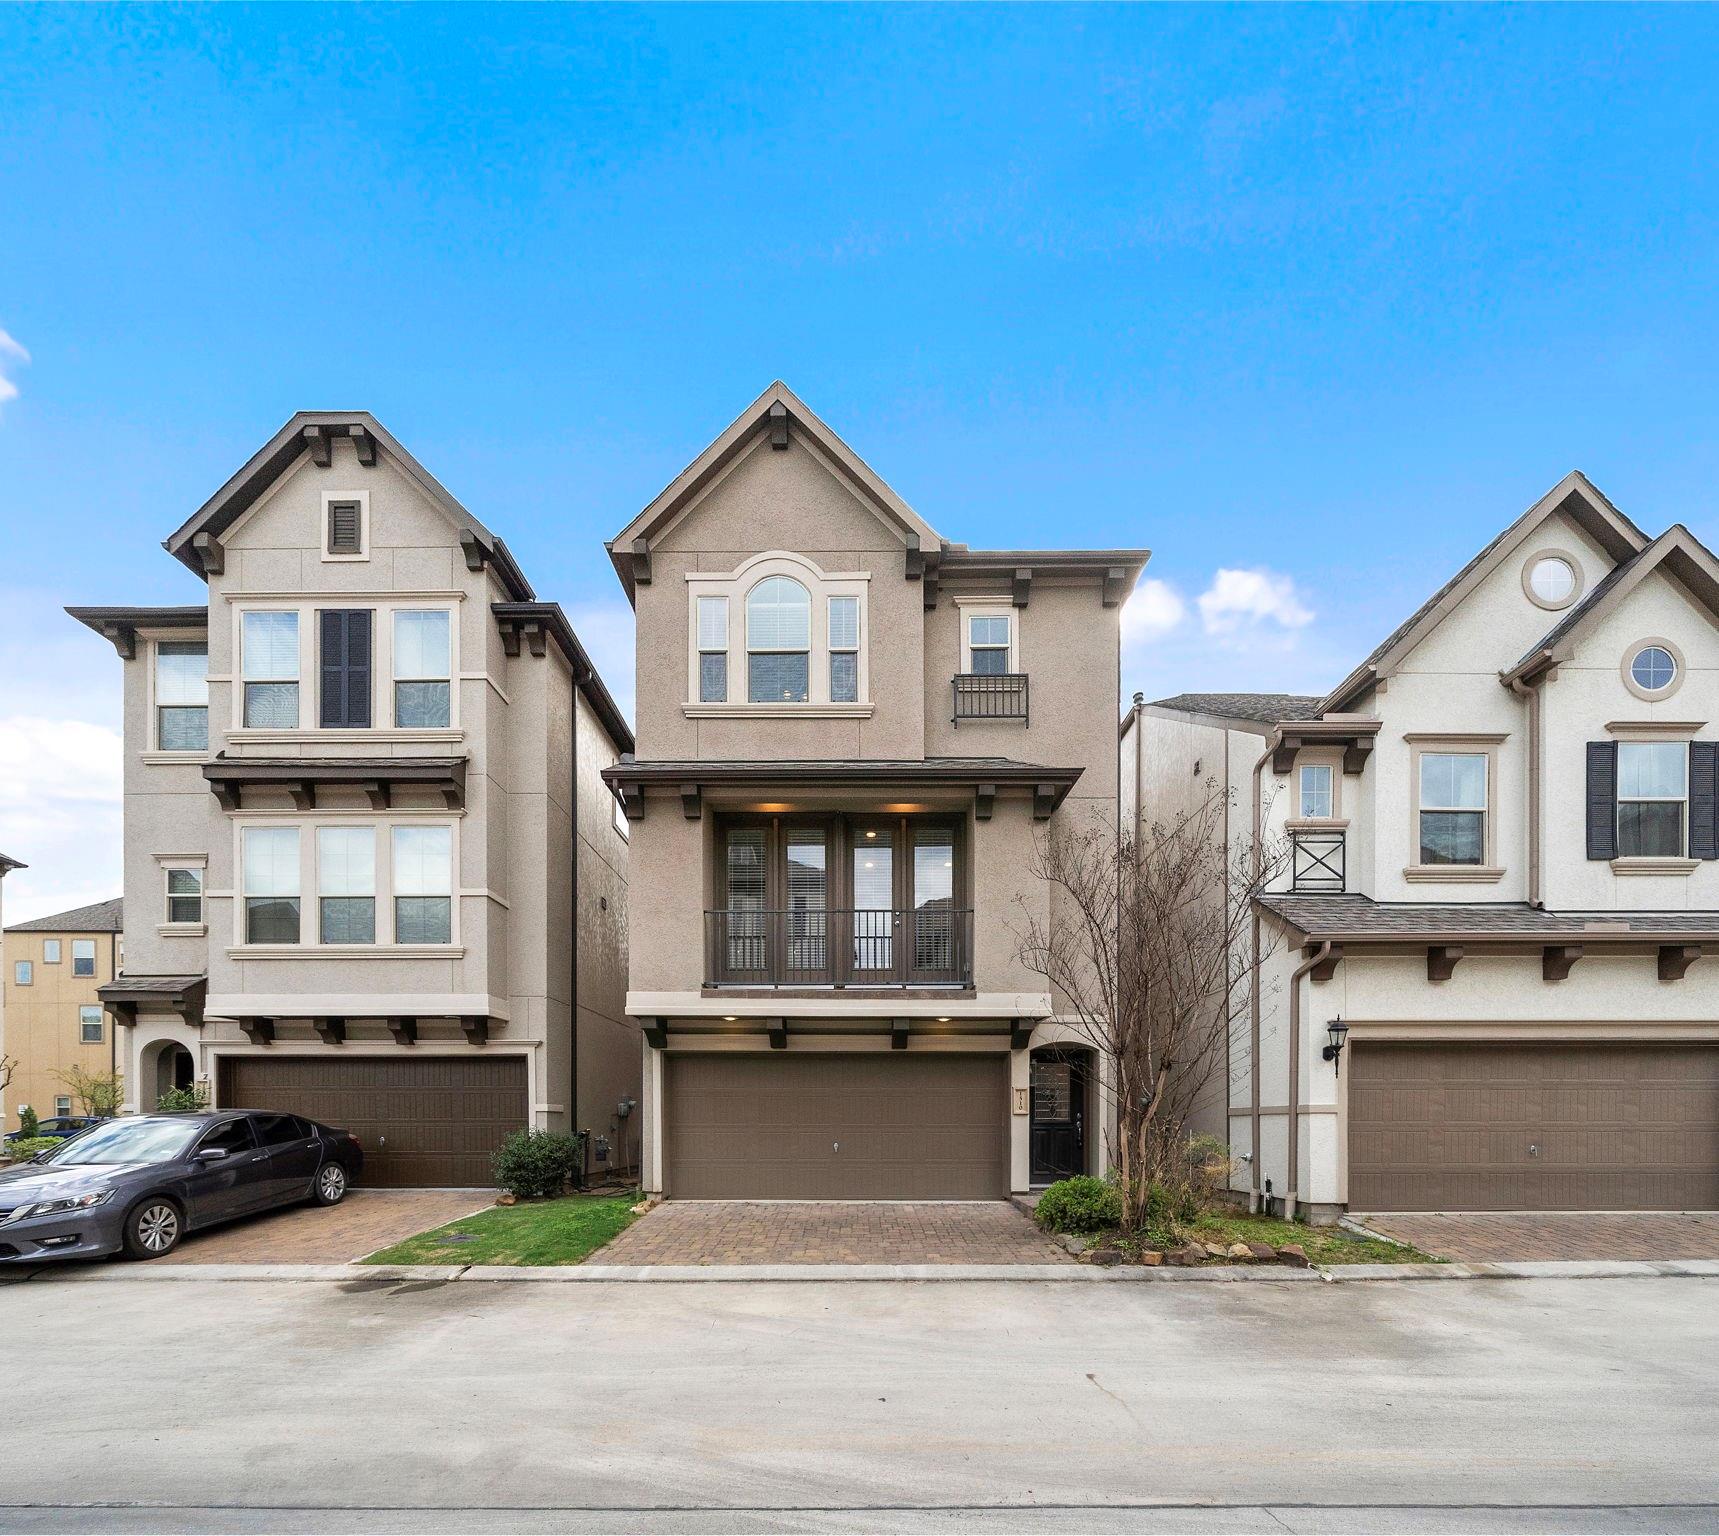
Three-story beige house with a second-floor balcony and attached garage
Beige multi-story townhouse with a balcony and two-car garage in a row of attached homes.
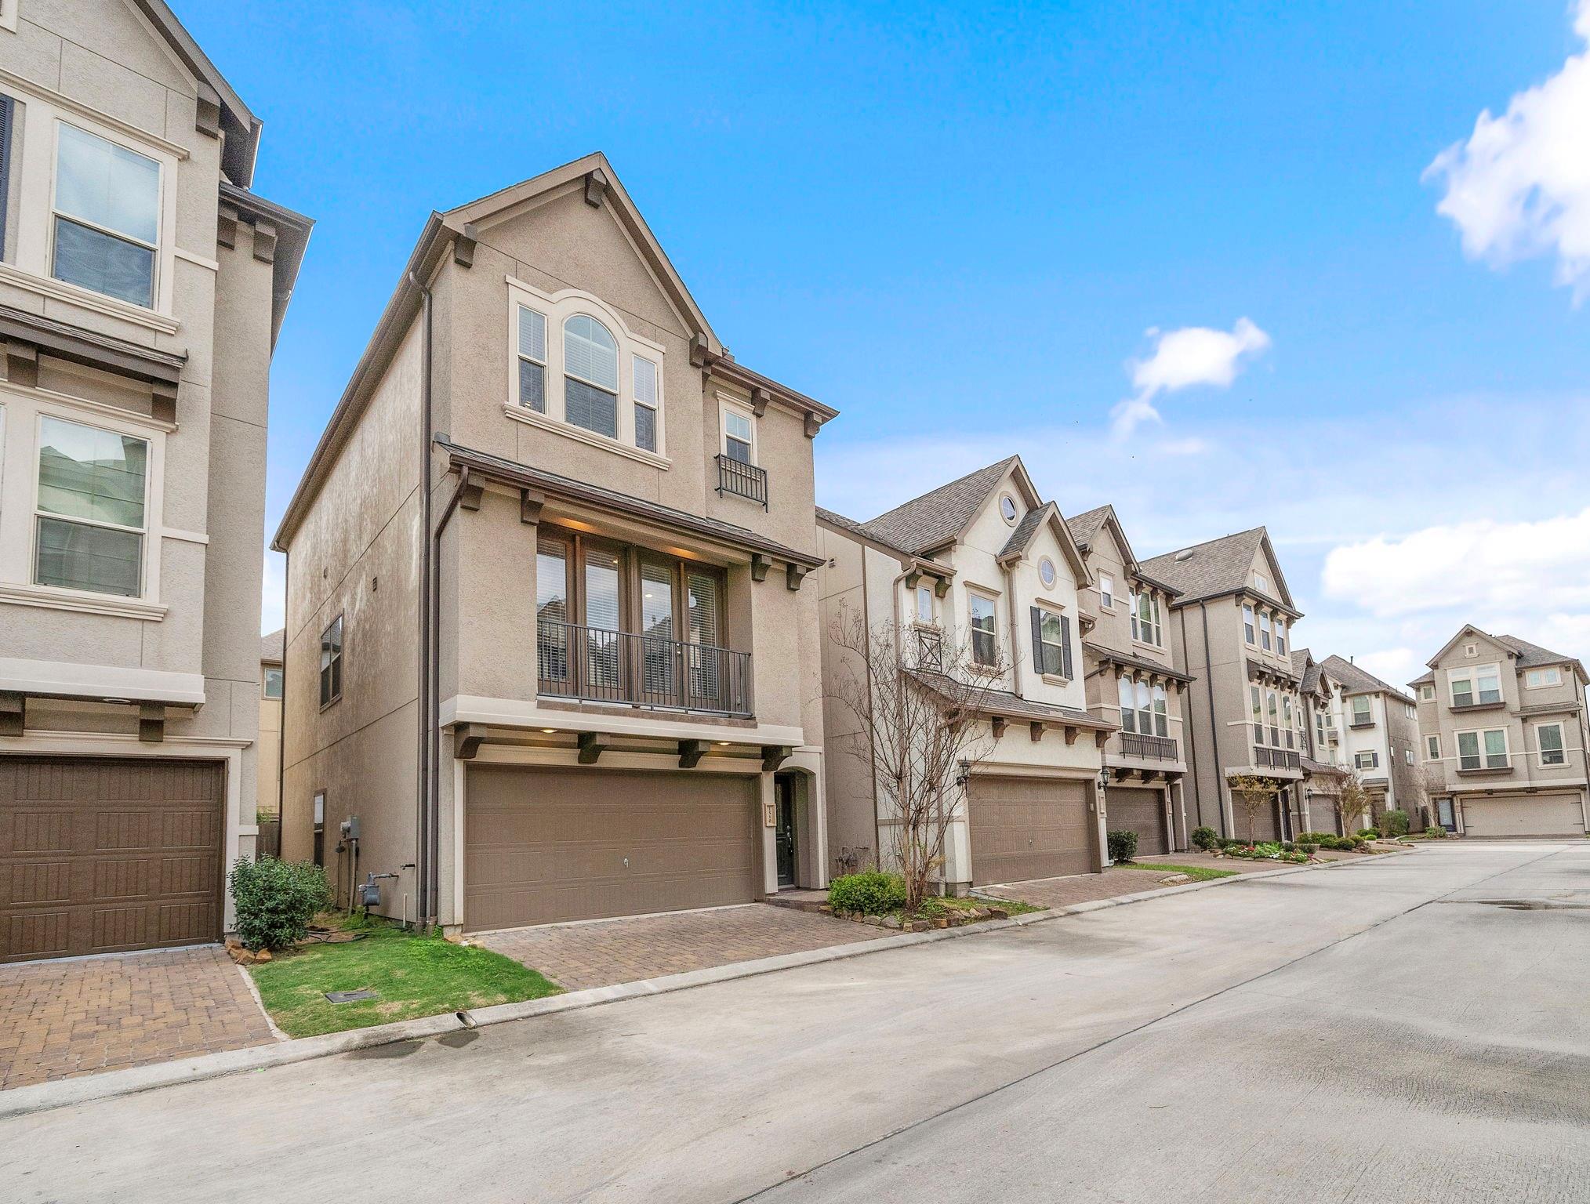
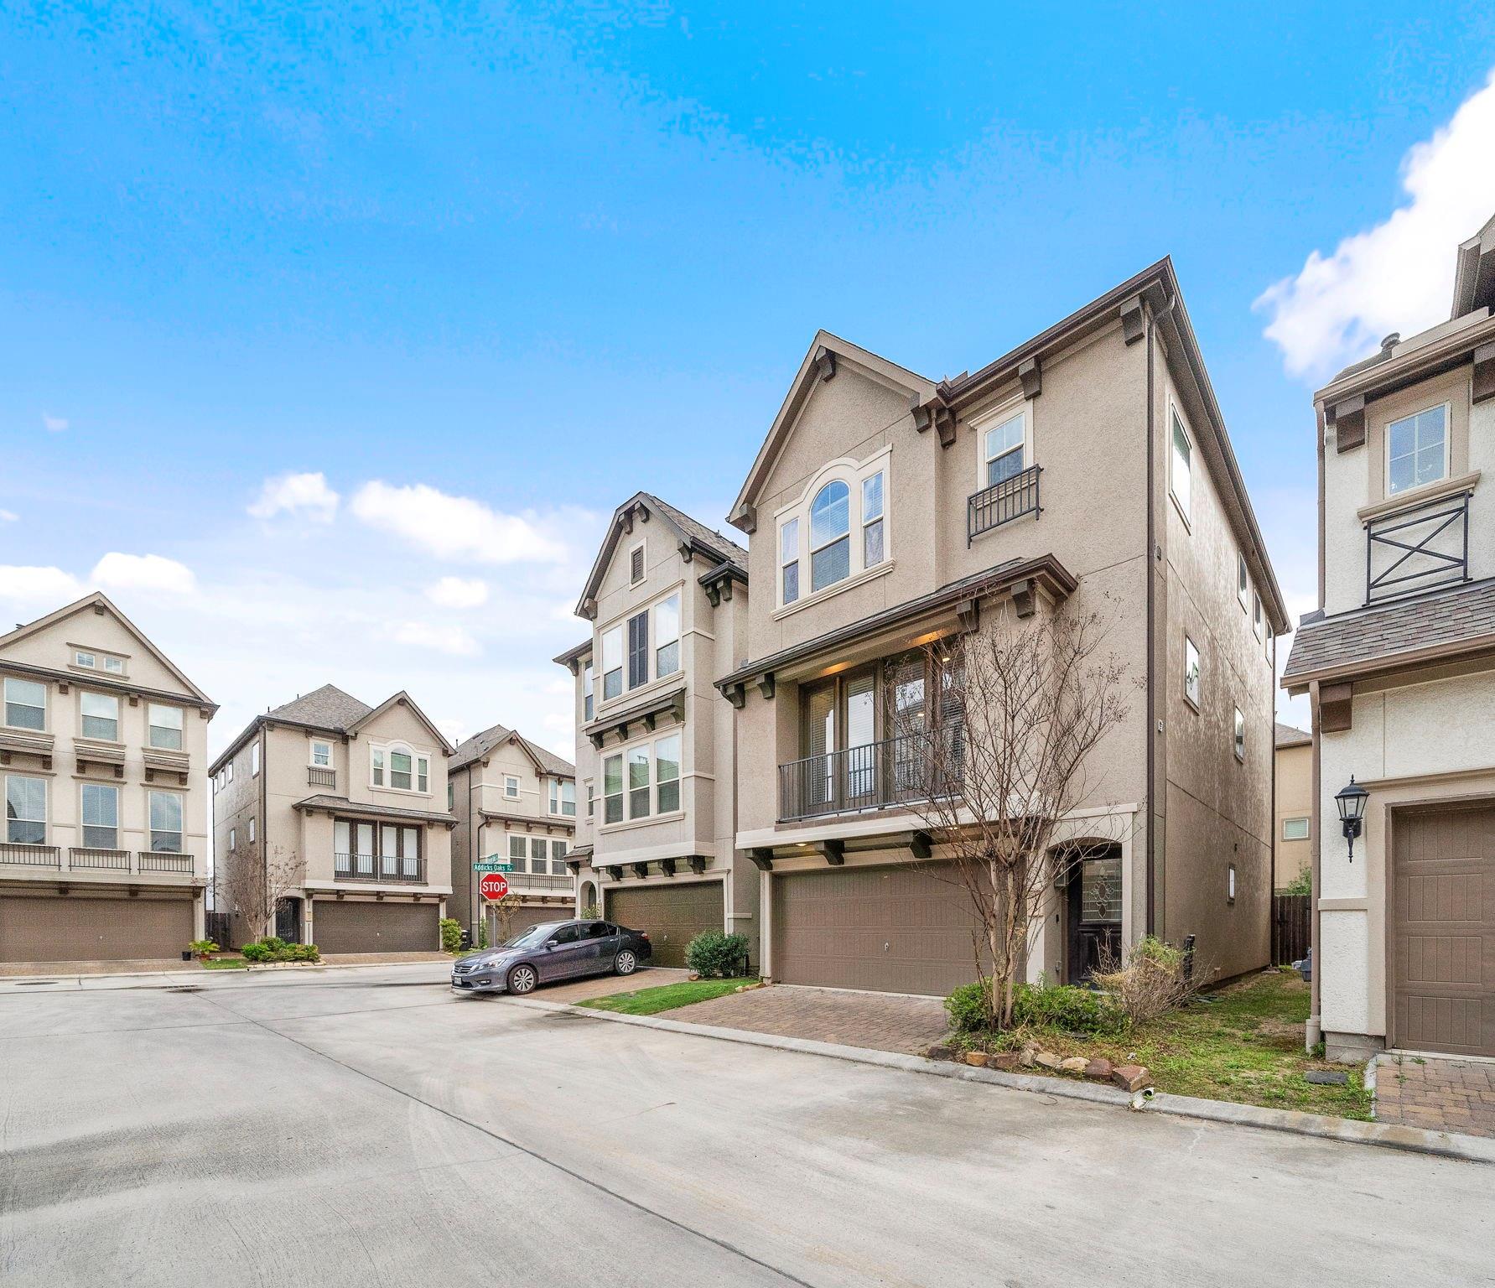
Beige three-story townhouse with a two-car garage and neighboring homes along the street.
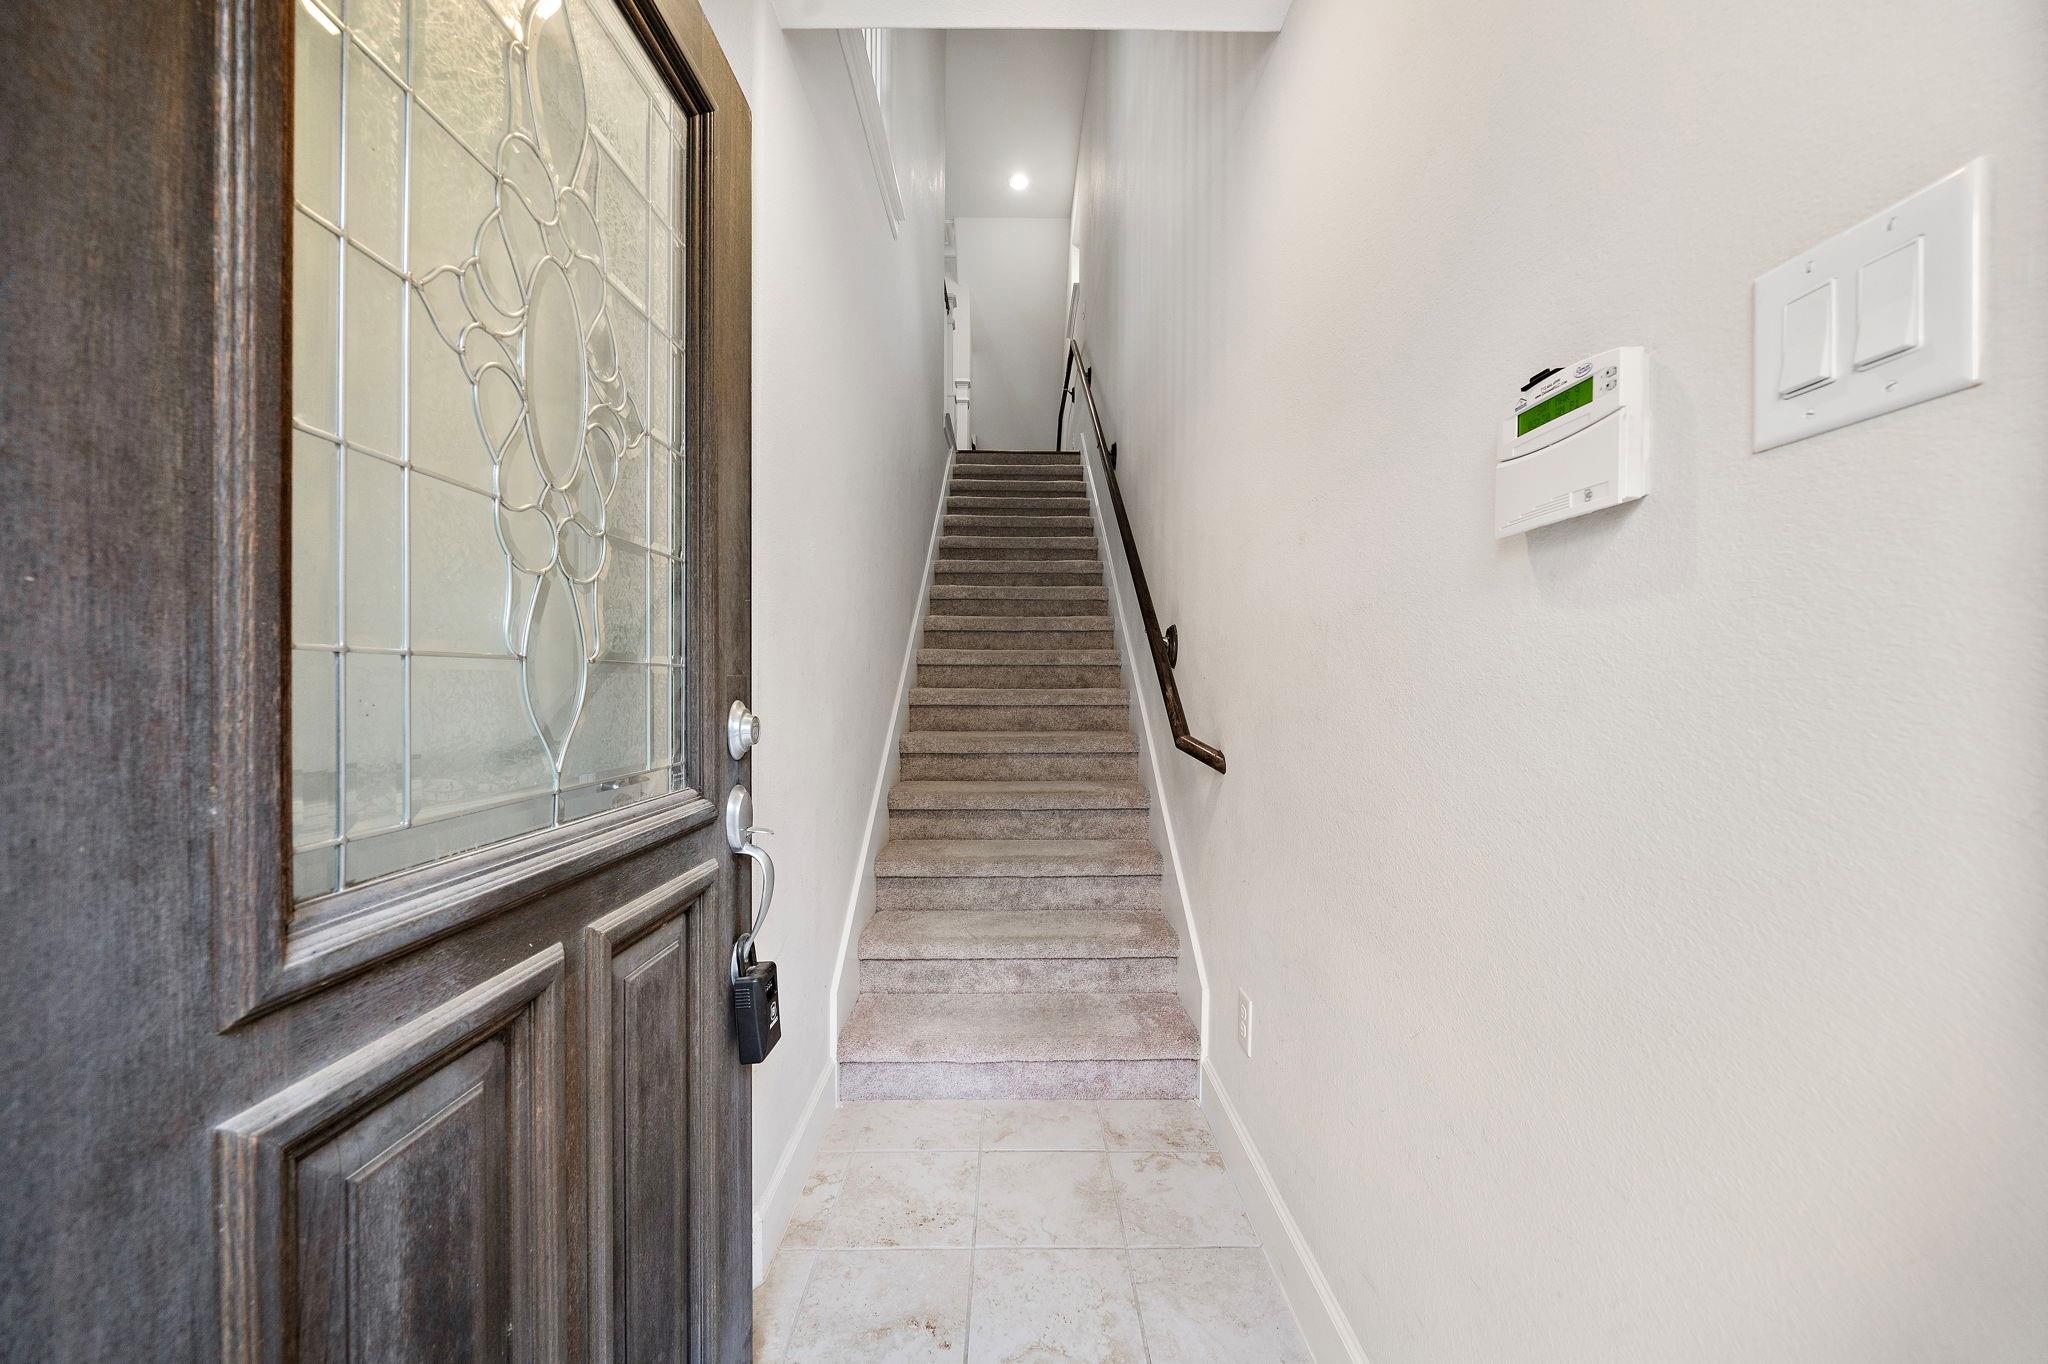
Entry hall with a decorative glass front door and carpeted staircase.
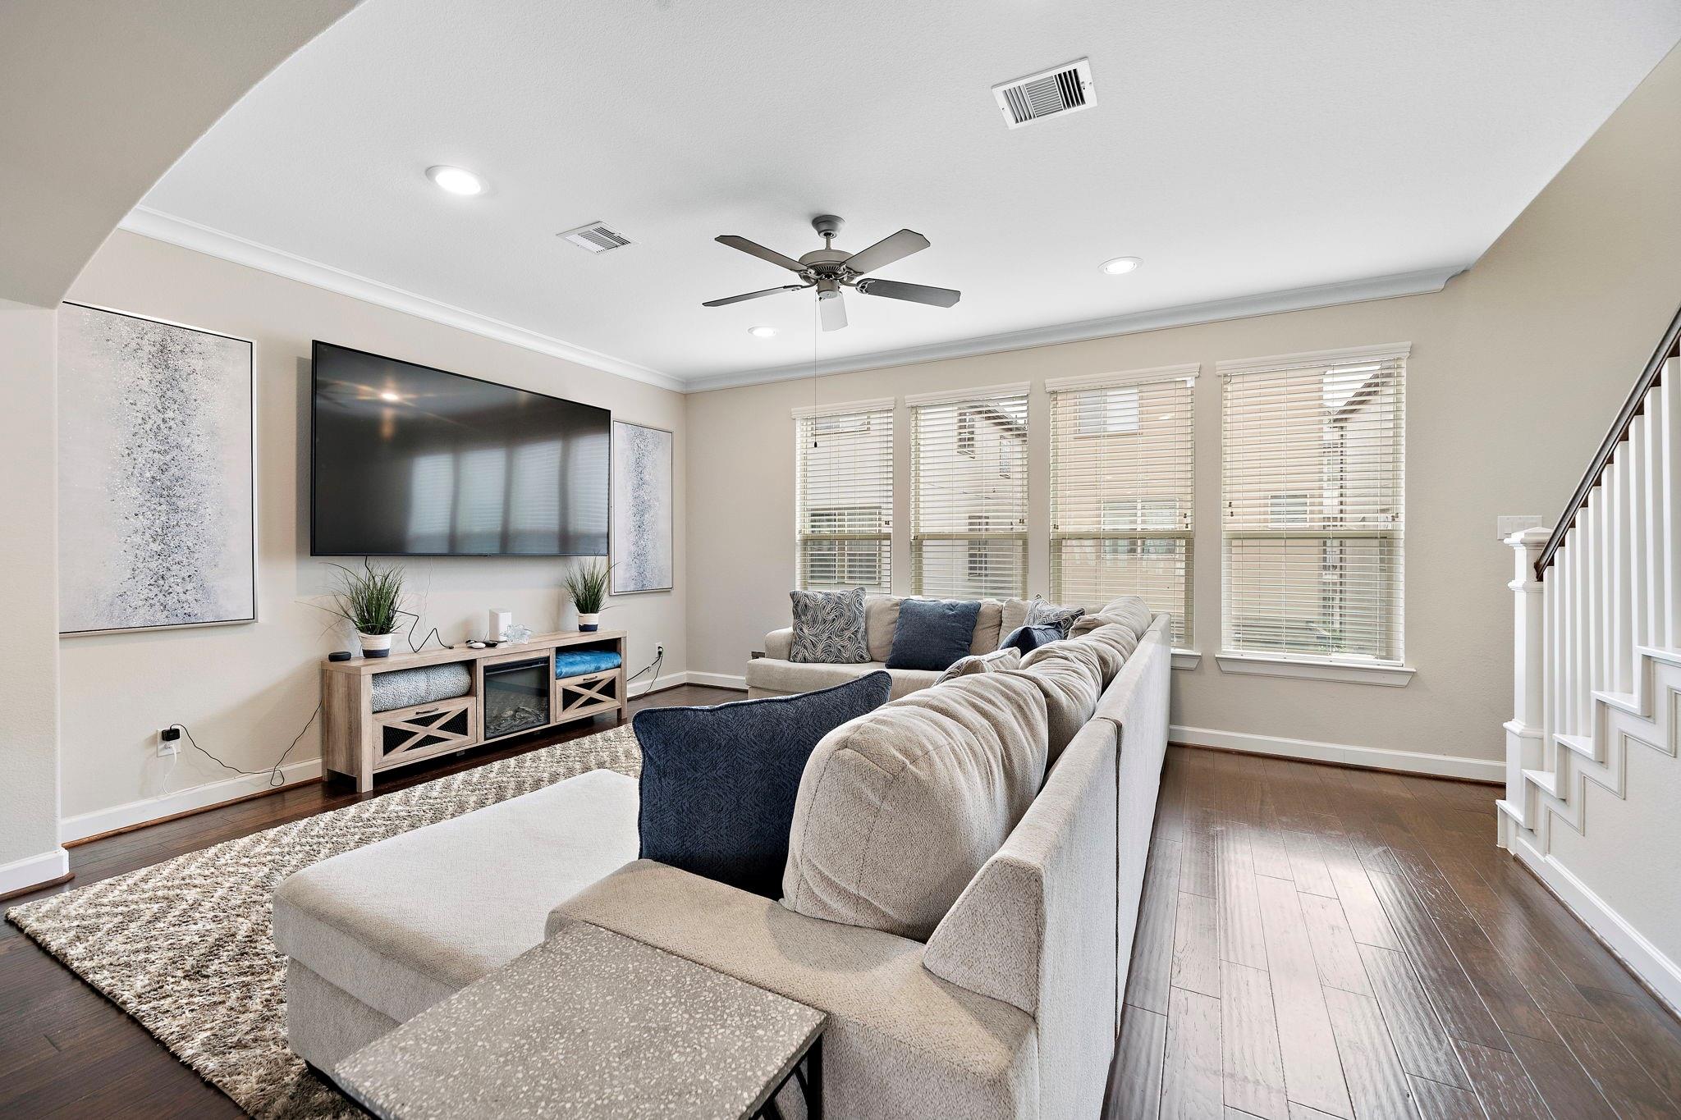
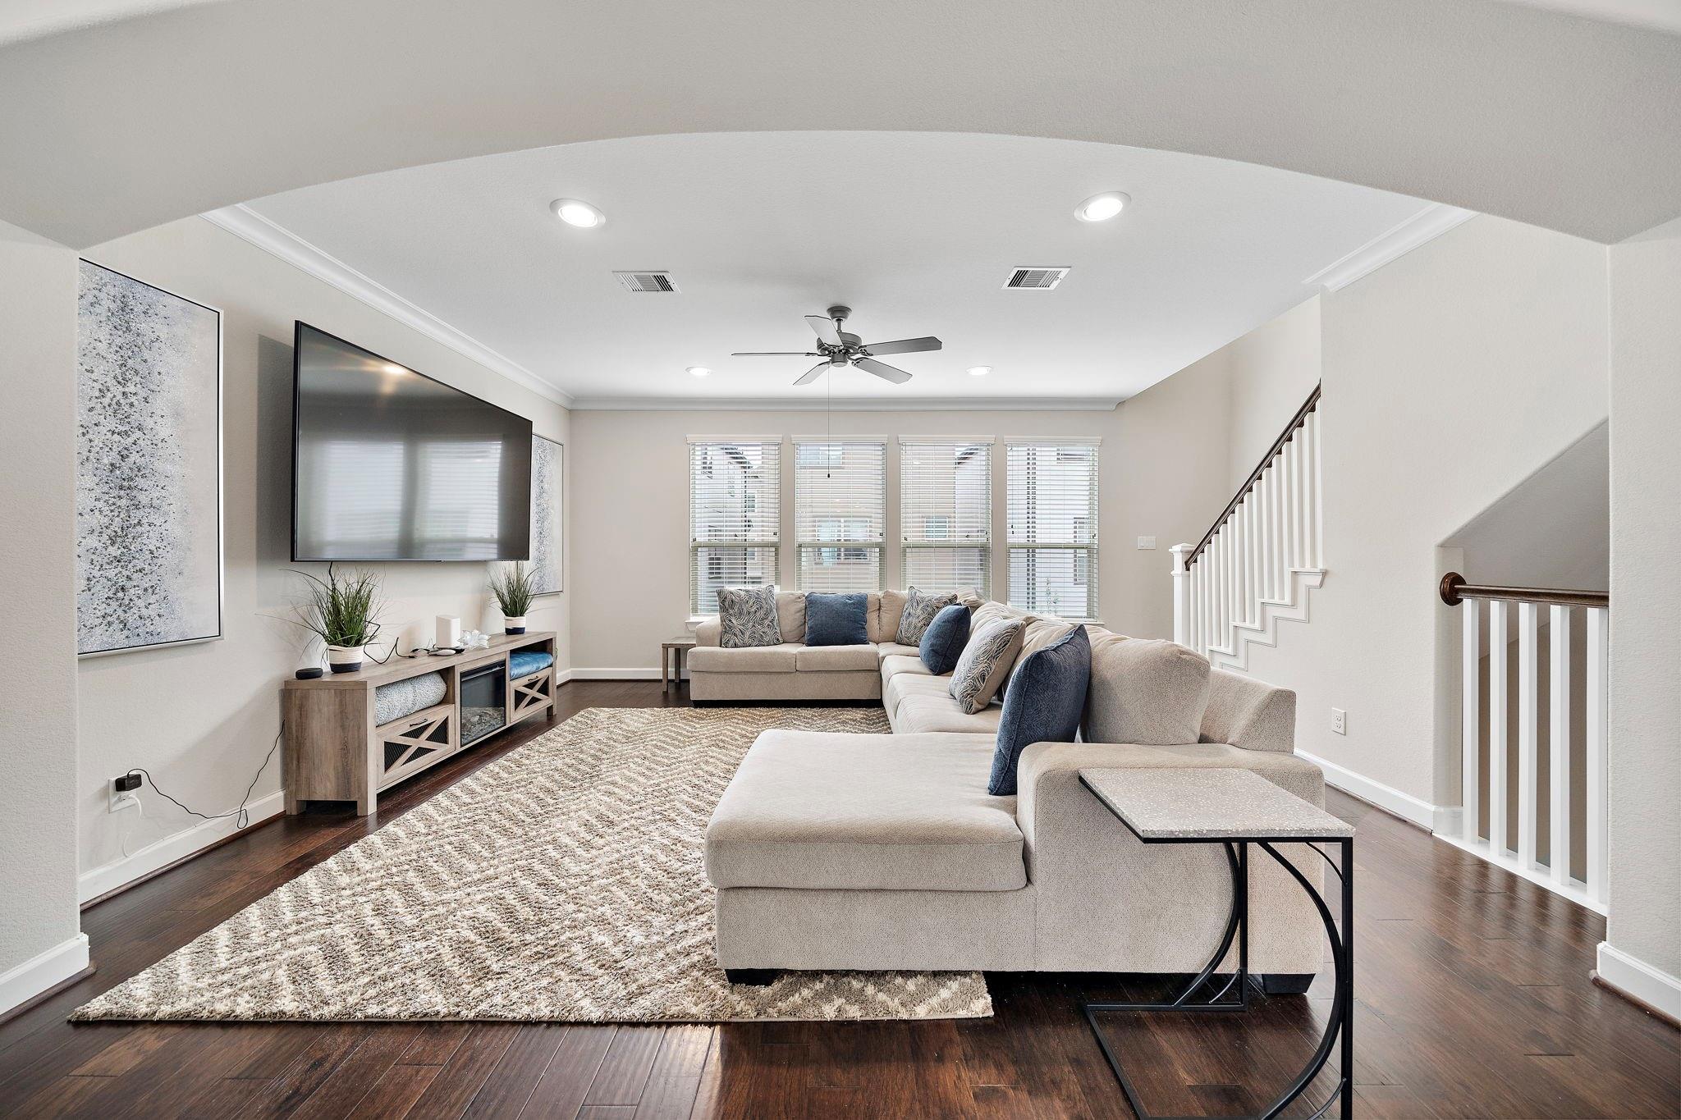
Living room with a large sectional sofa, wall-mounted television, and staircase beside the windows.
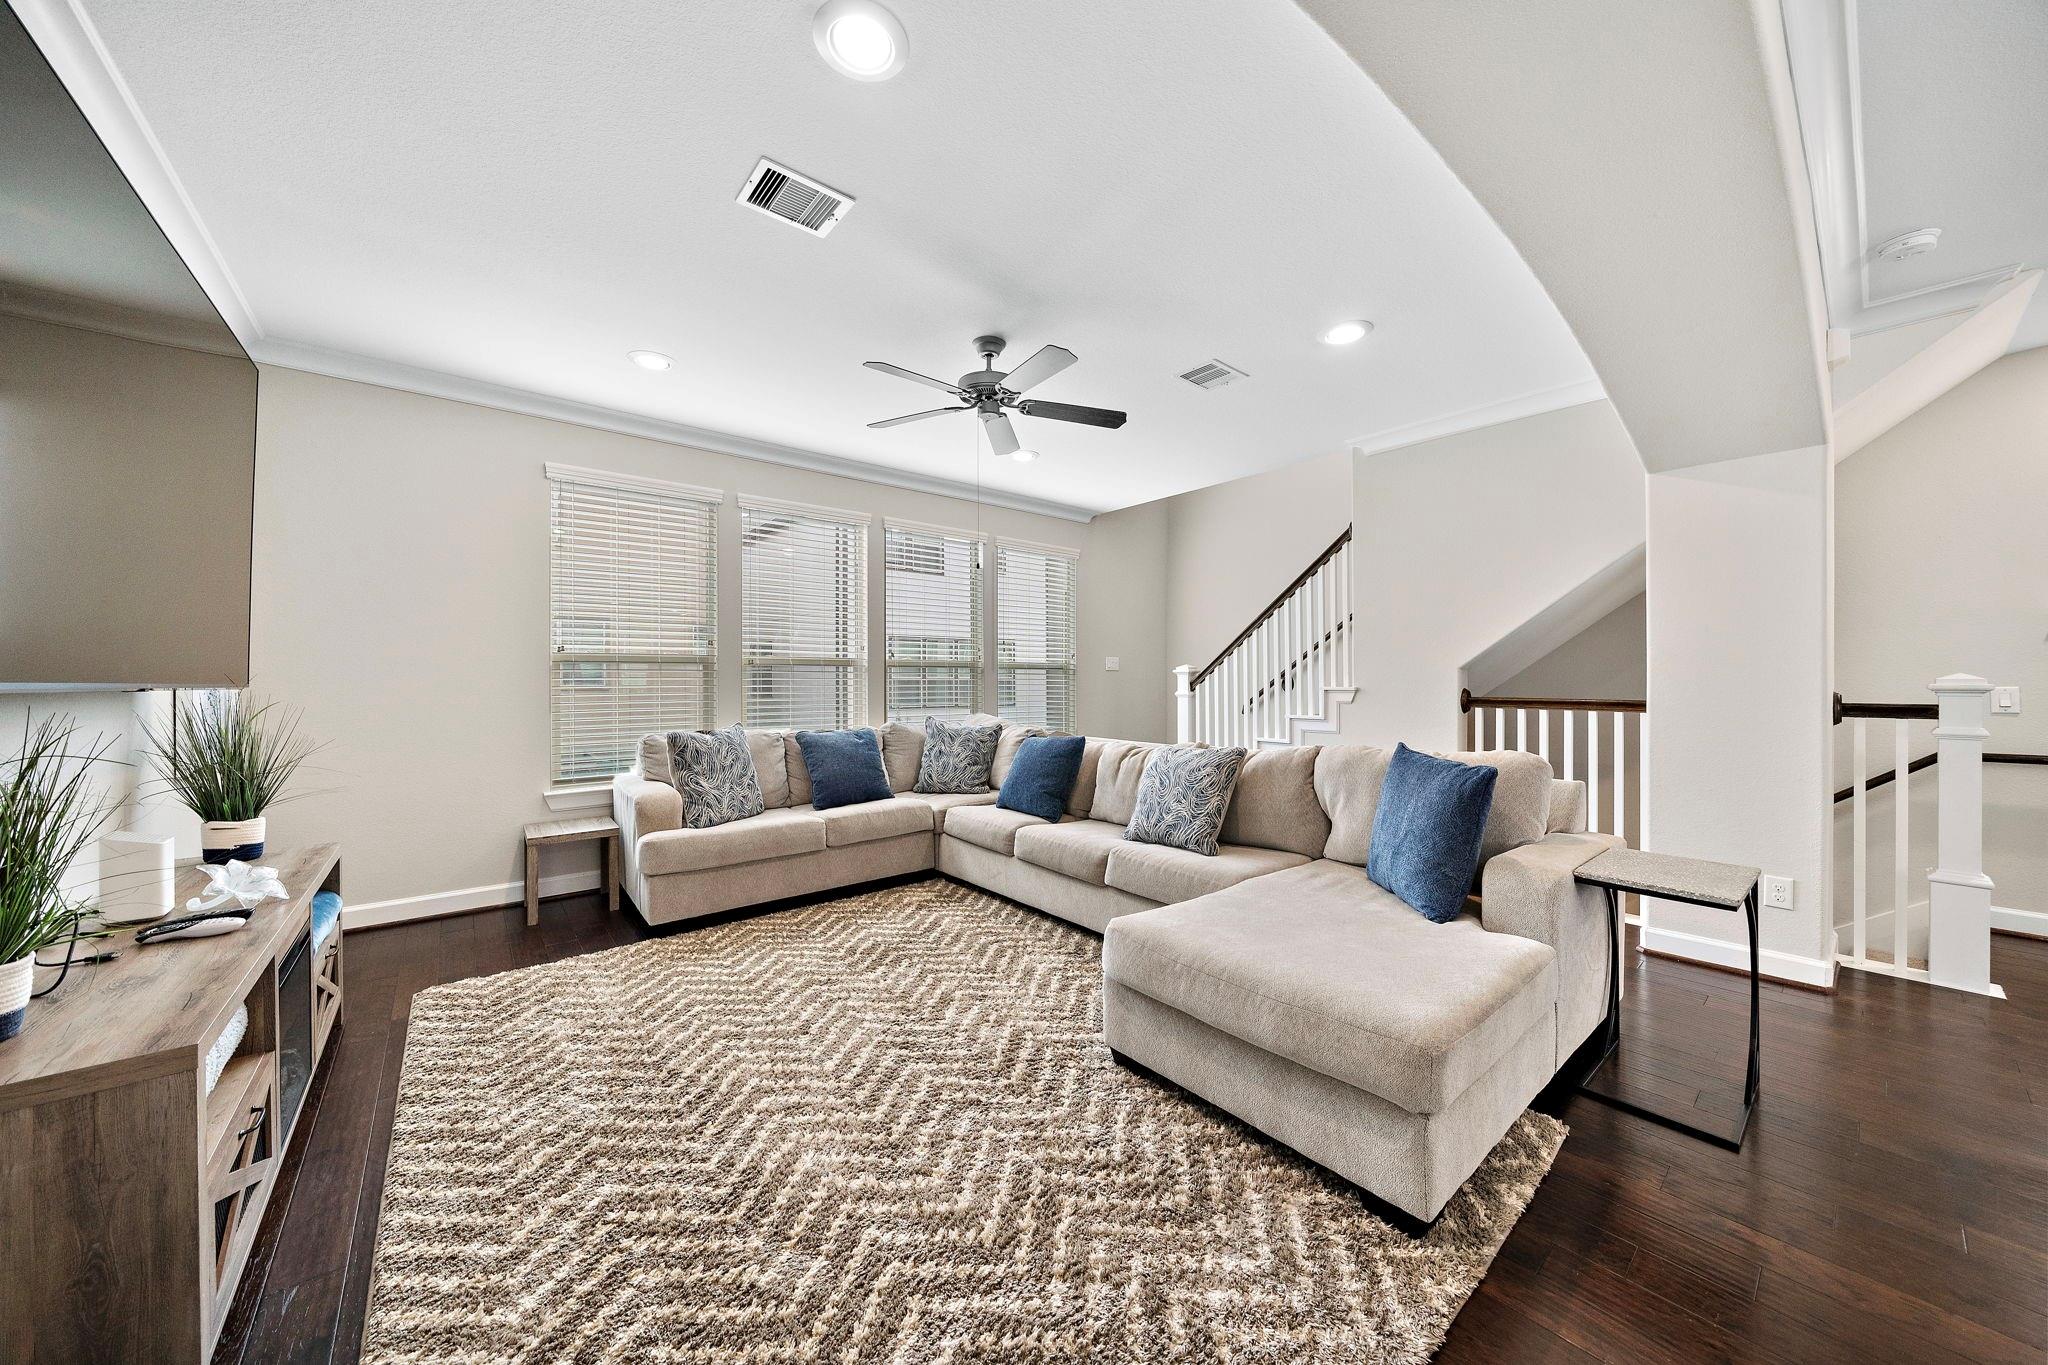
Living room with a beige sectional, patterned rug, and staircase.
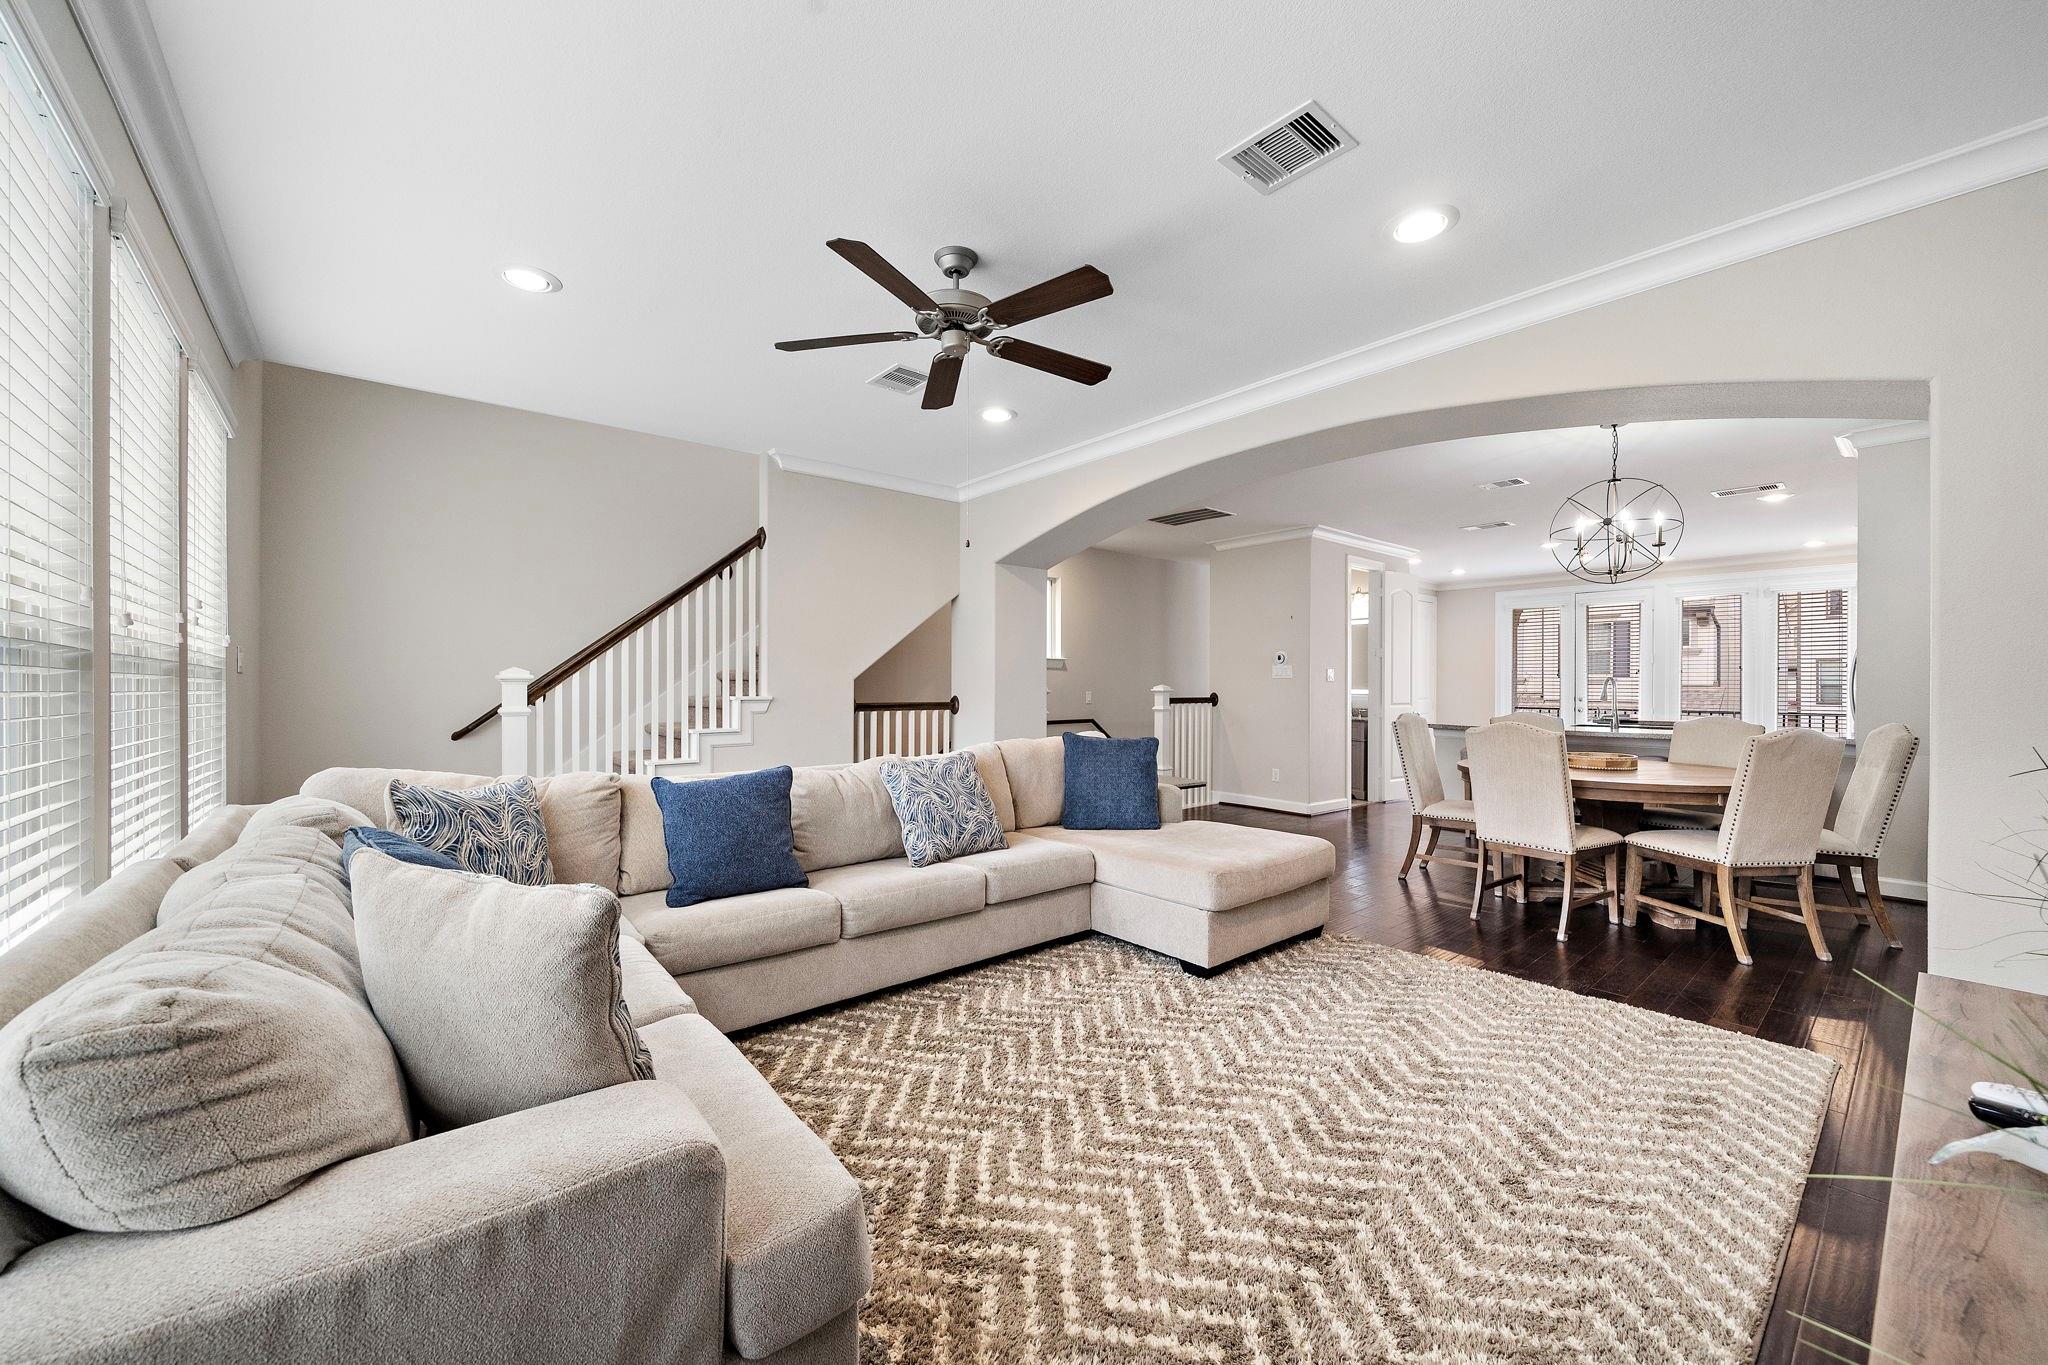
Open-plan living room with a cream sectional, staircase, and adjoining dining area.
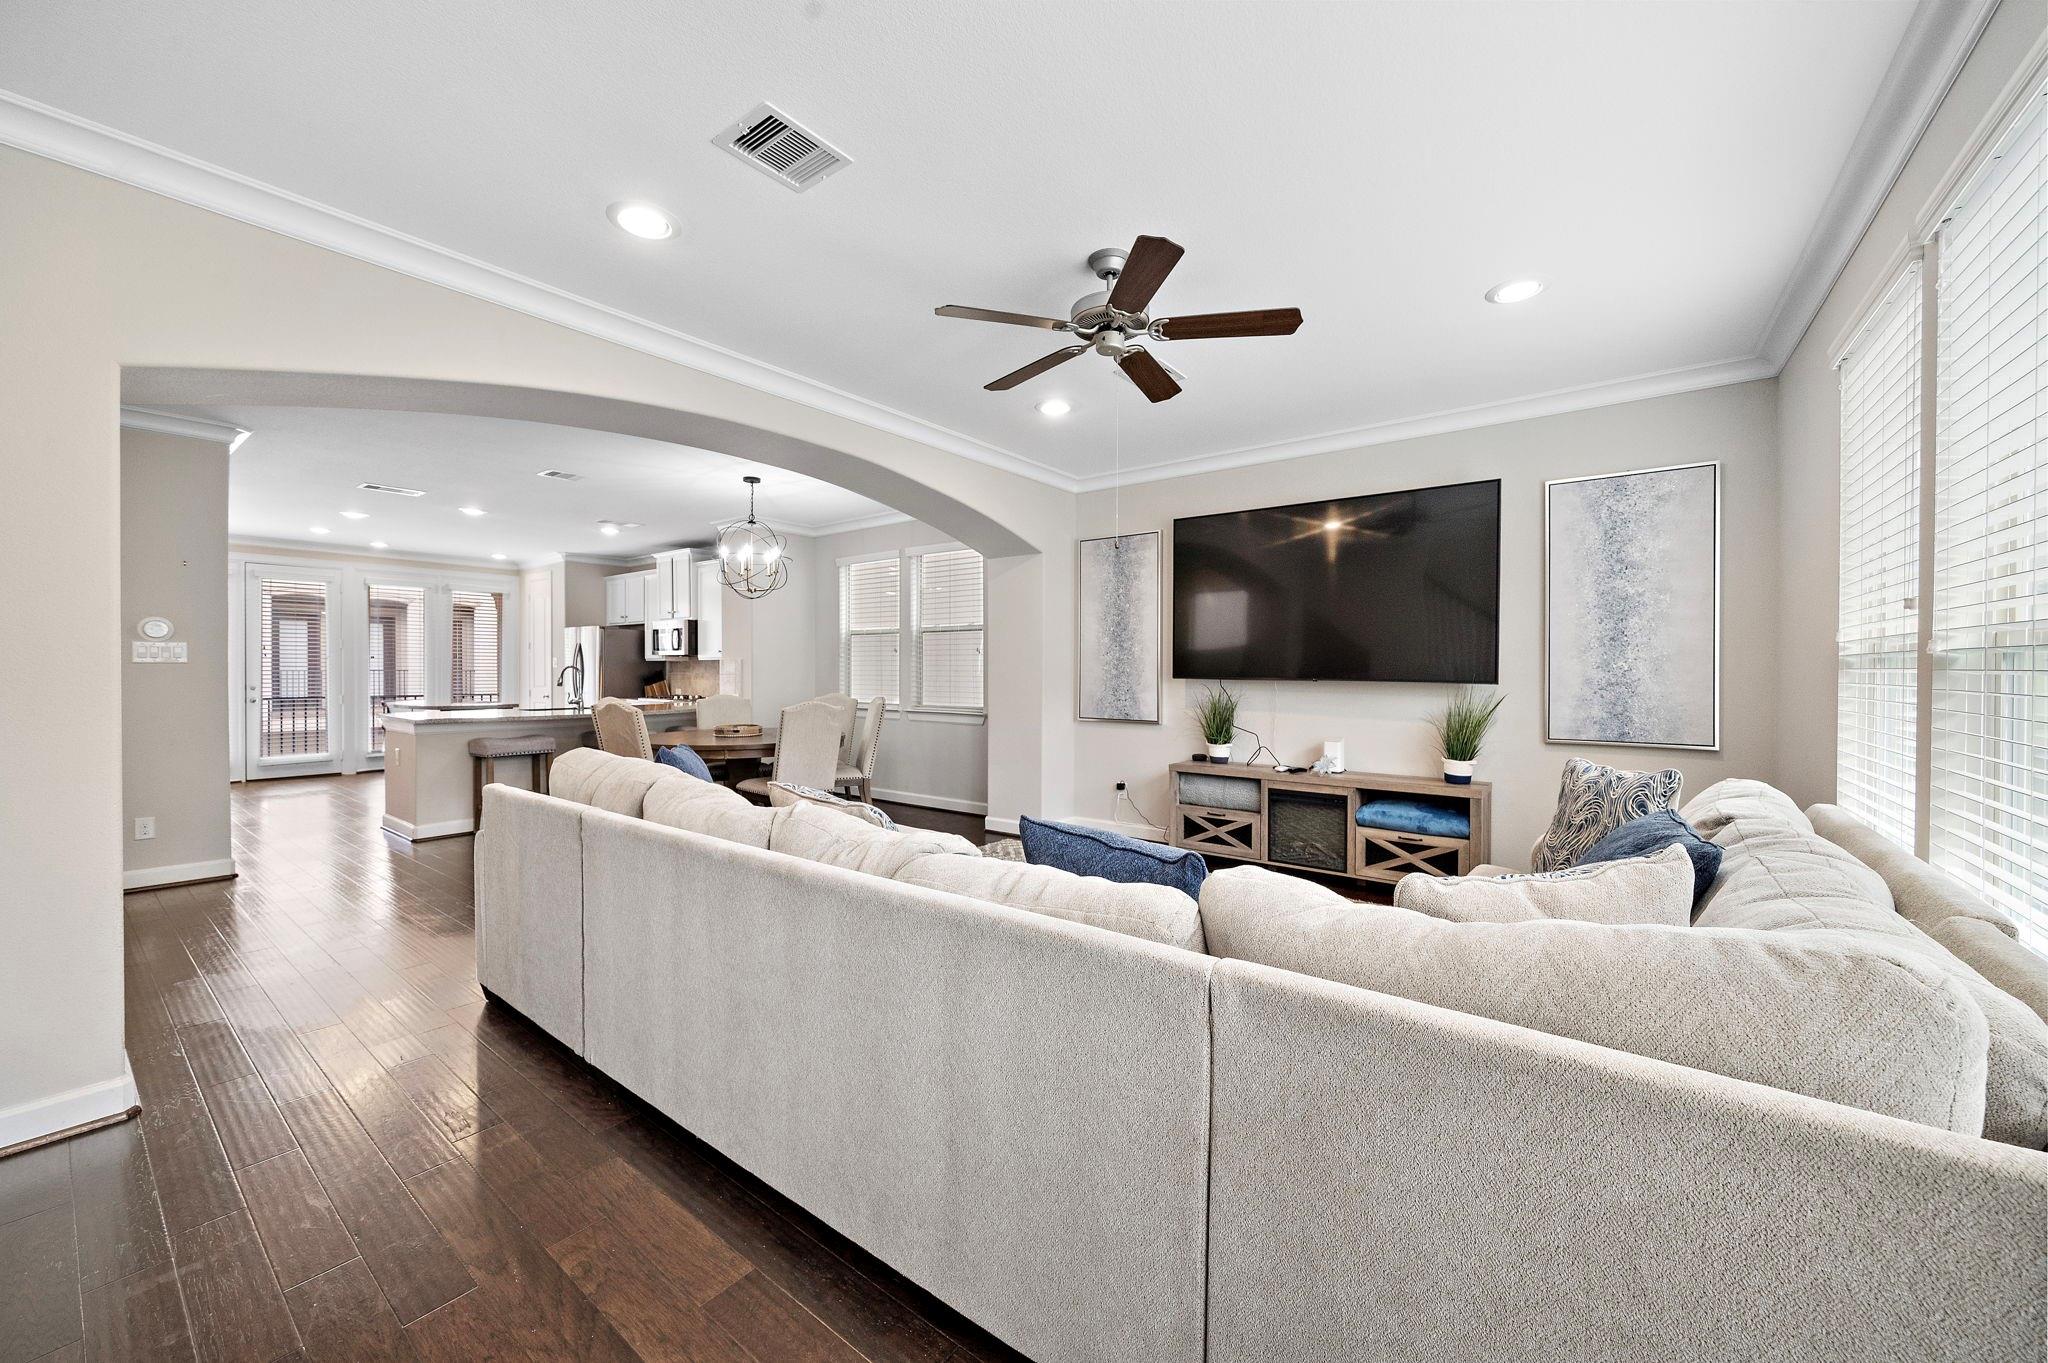
Open-plan living room with cream sectional, wall-mounted television, dark wood floors, and kitchen beyond.
Living room with a beige sectional, large rug, wall-mounted TV, and staircase.
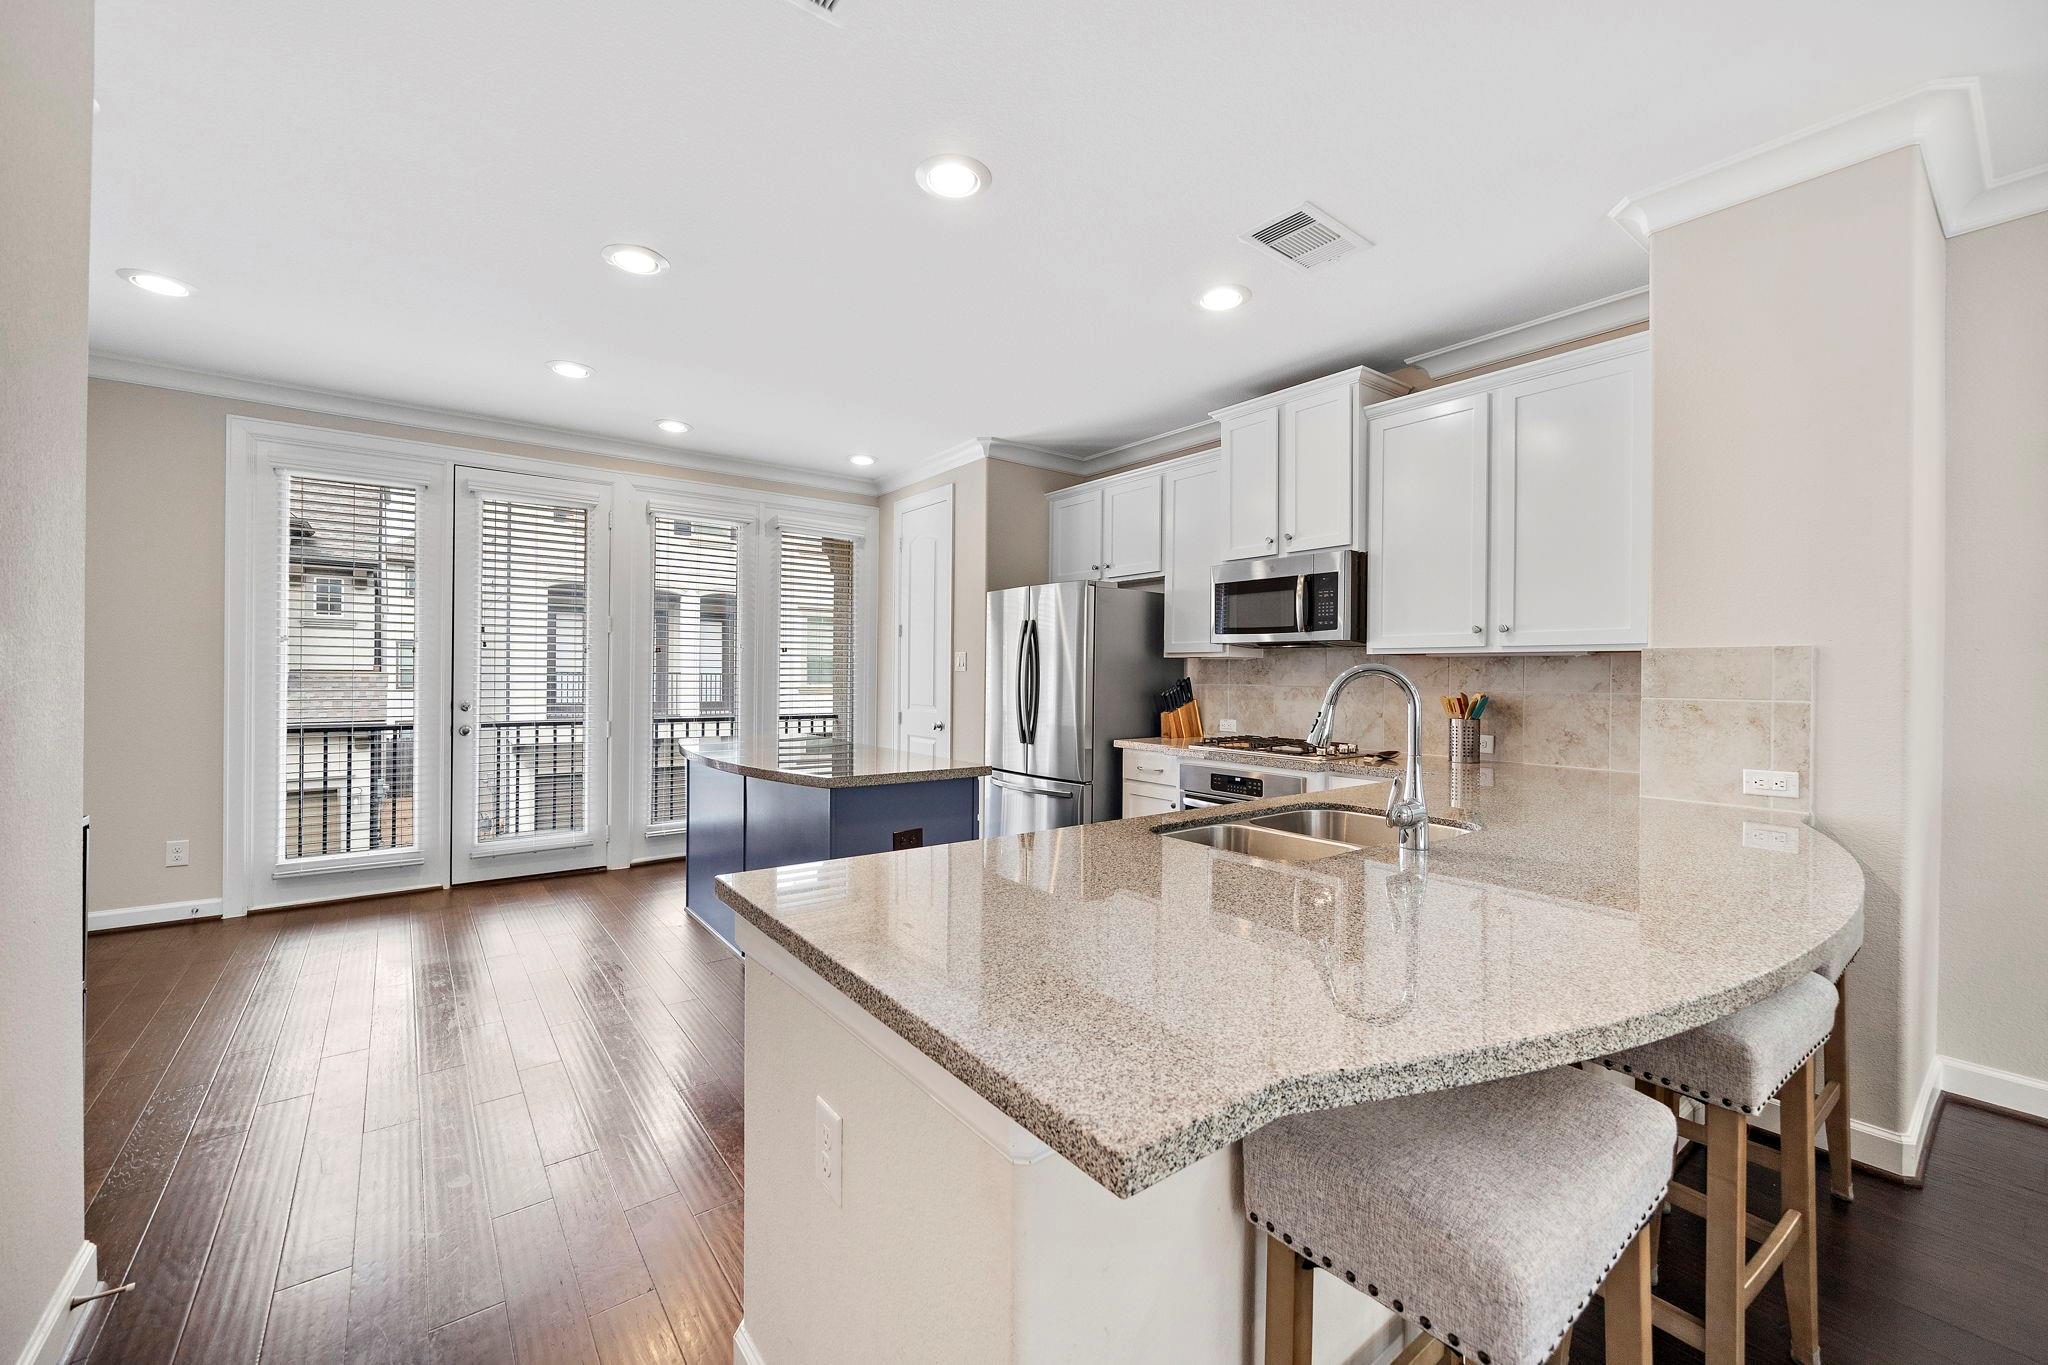
Kitchen with a granite breakfast bar, white cabinets, stainless appliances, and tall windows with blinds.
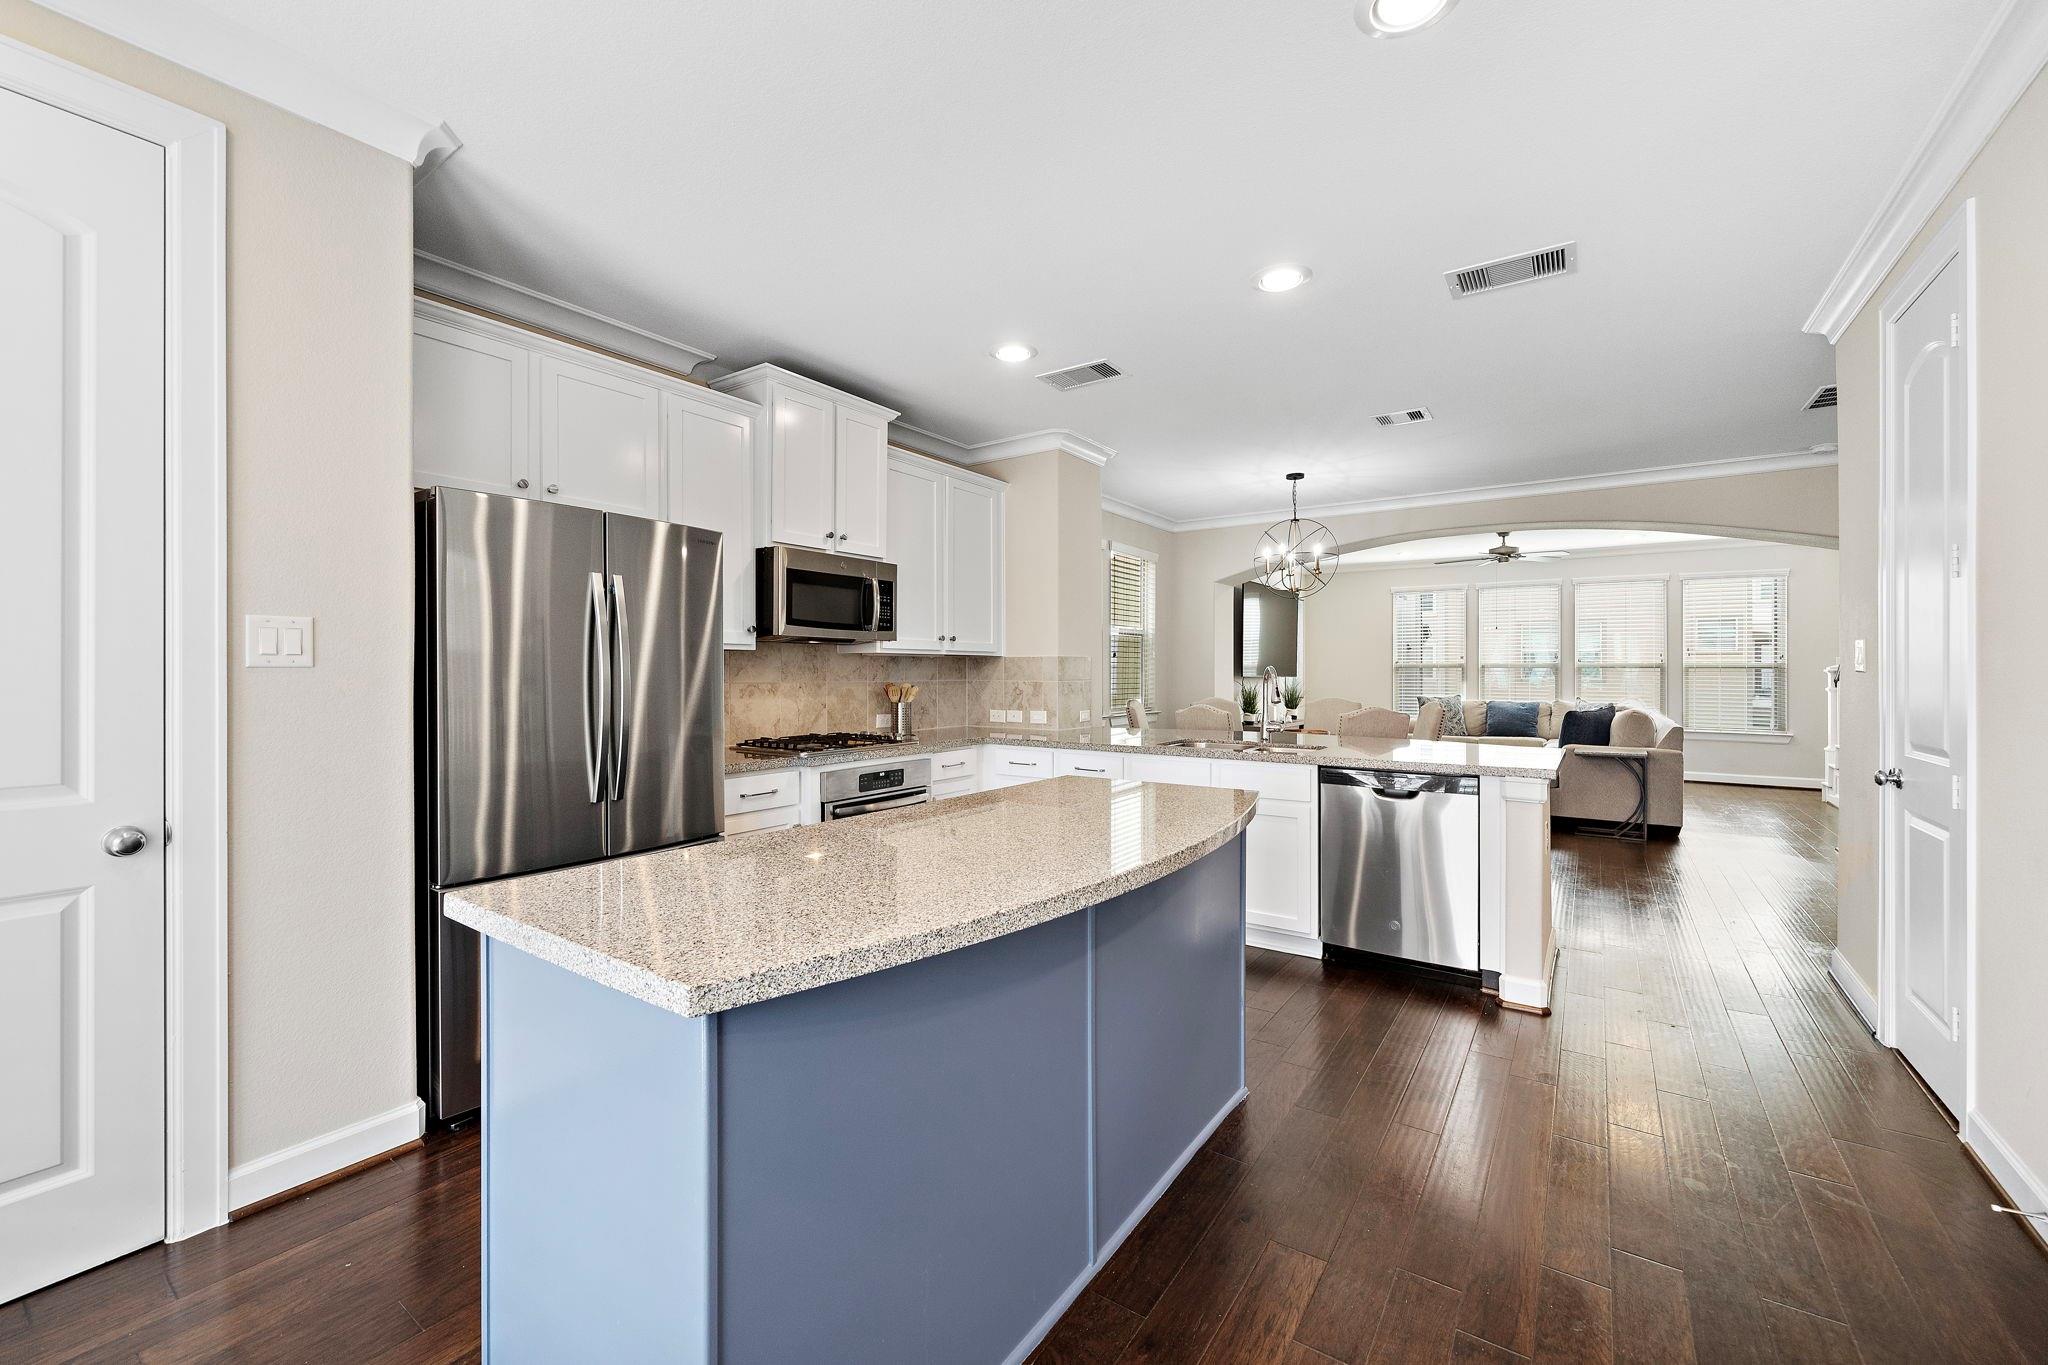
Open kitchen with a large blue island, stainless steel appliances, and a view into the living area.
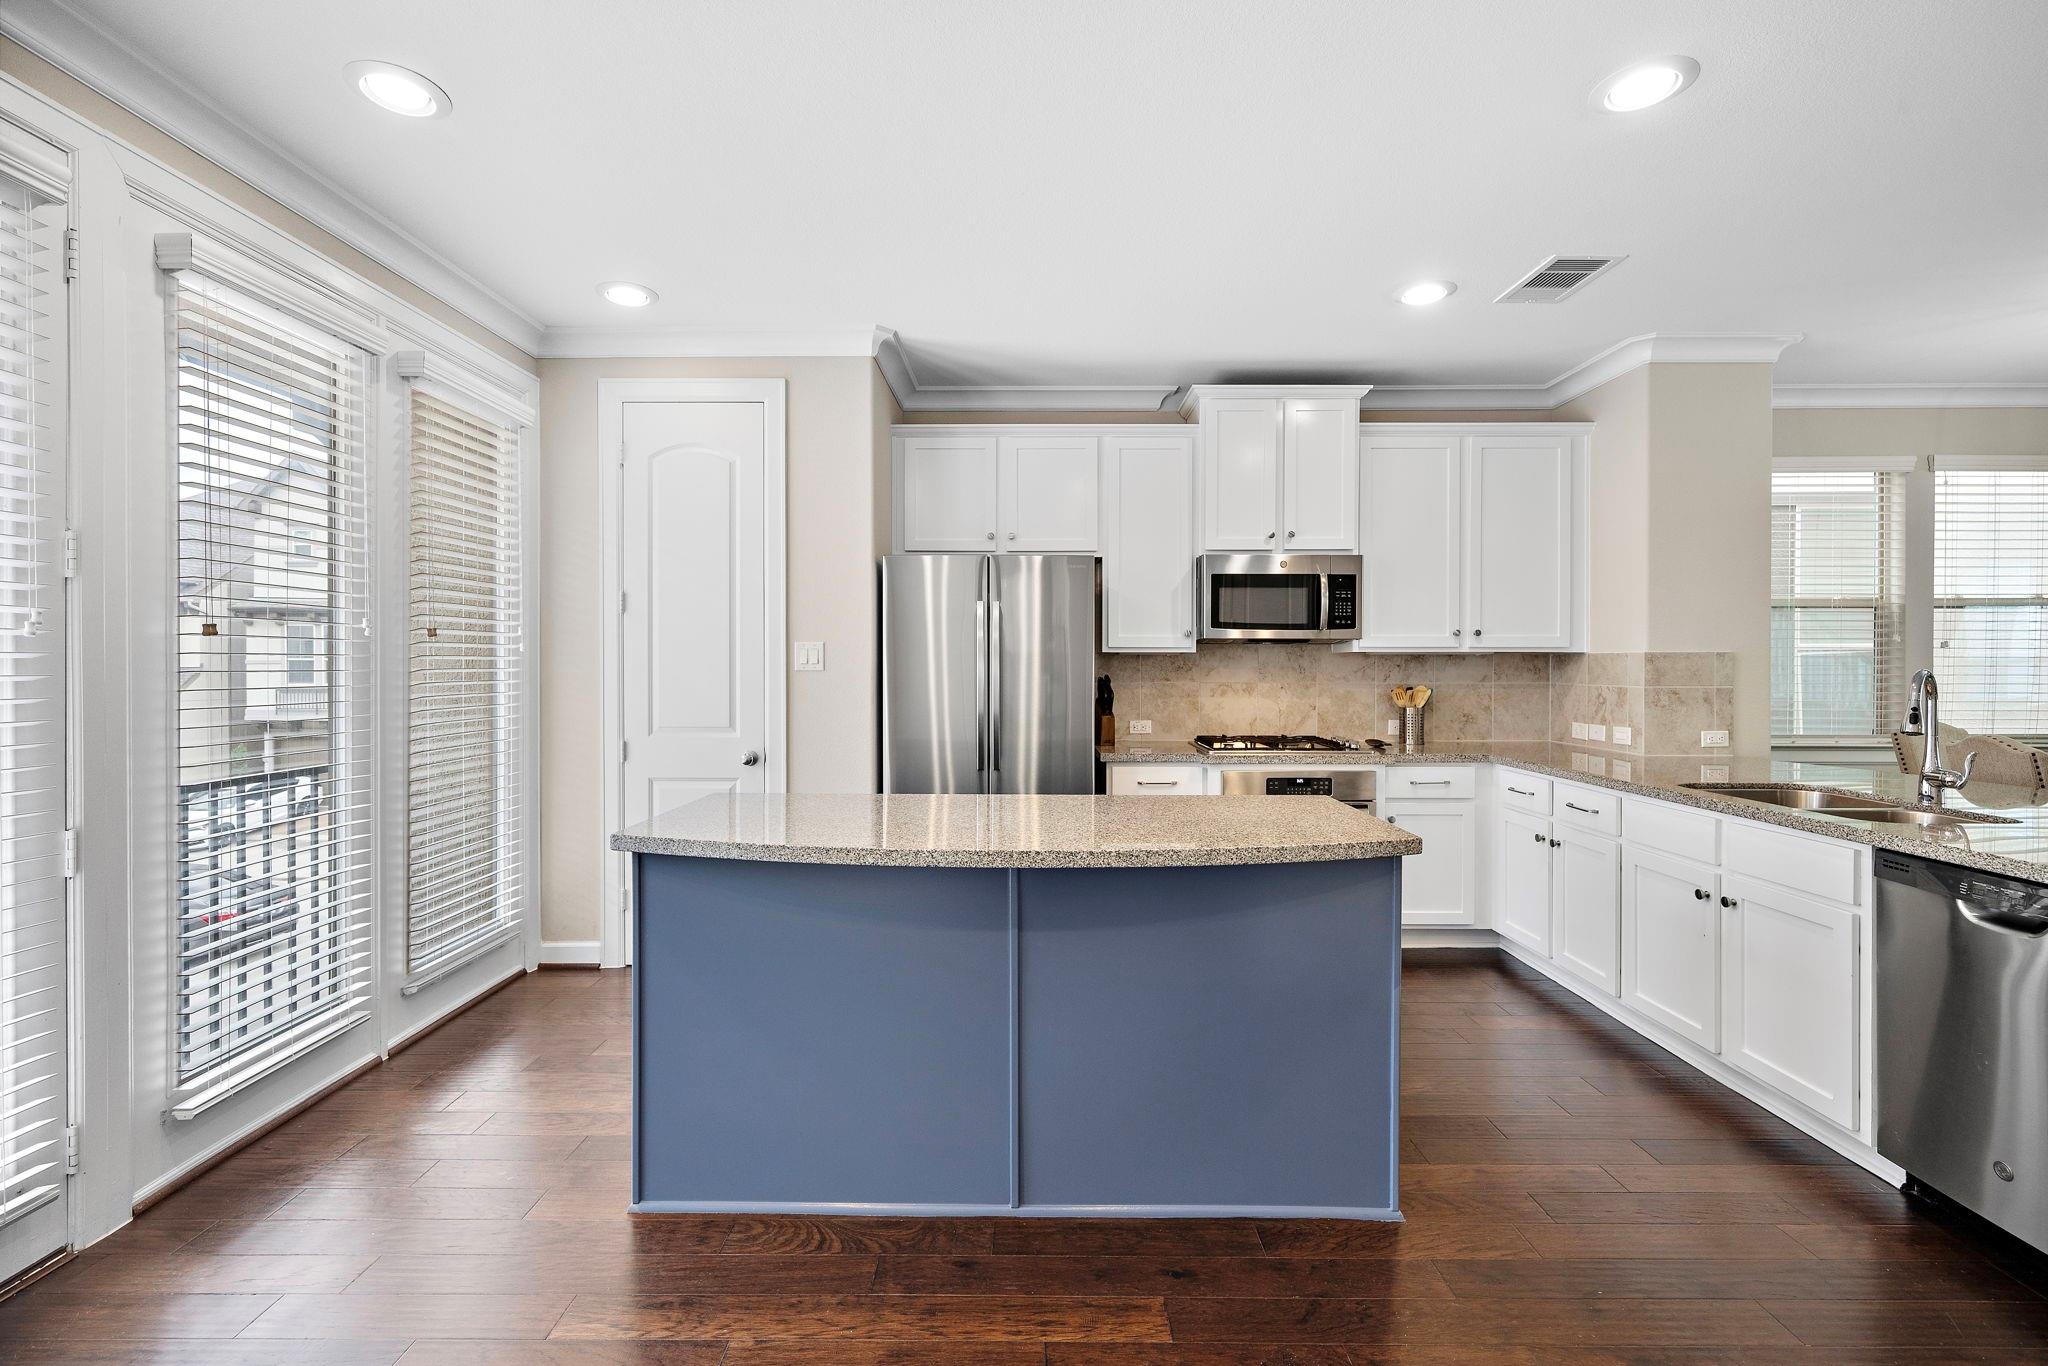
Open-plan kitchen with a large blue granite-topped island, white cabinets, and dark wood floors.
Kitchen with a blue island, white cabinets, stainless steel appliances, and dark wood floors.
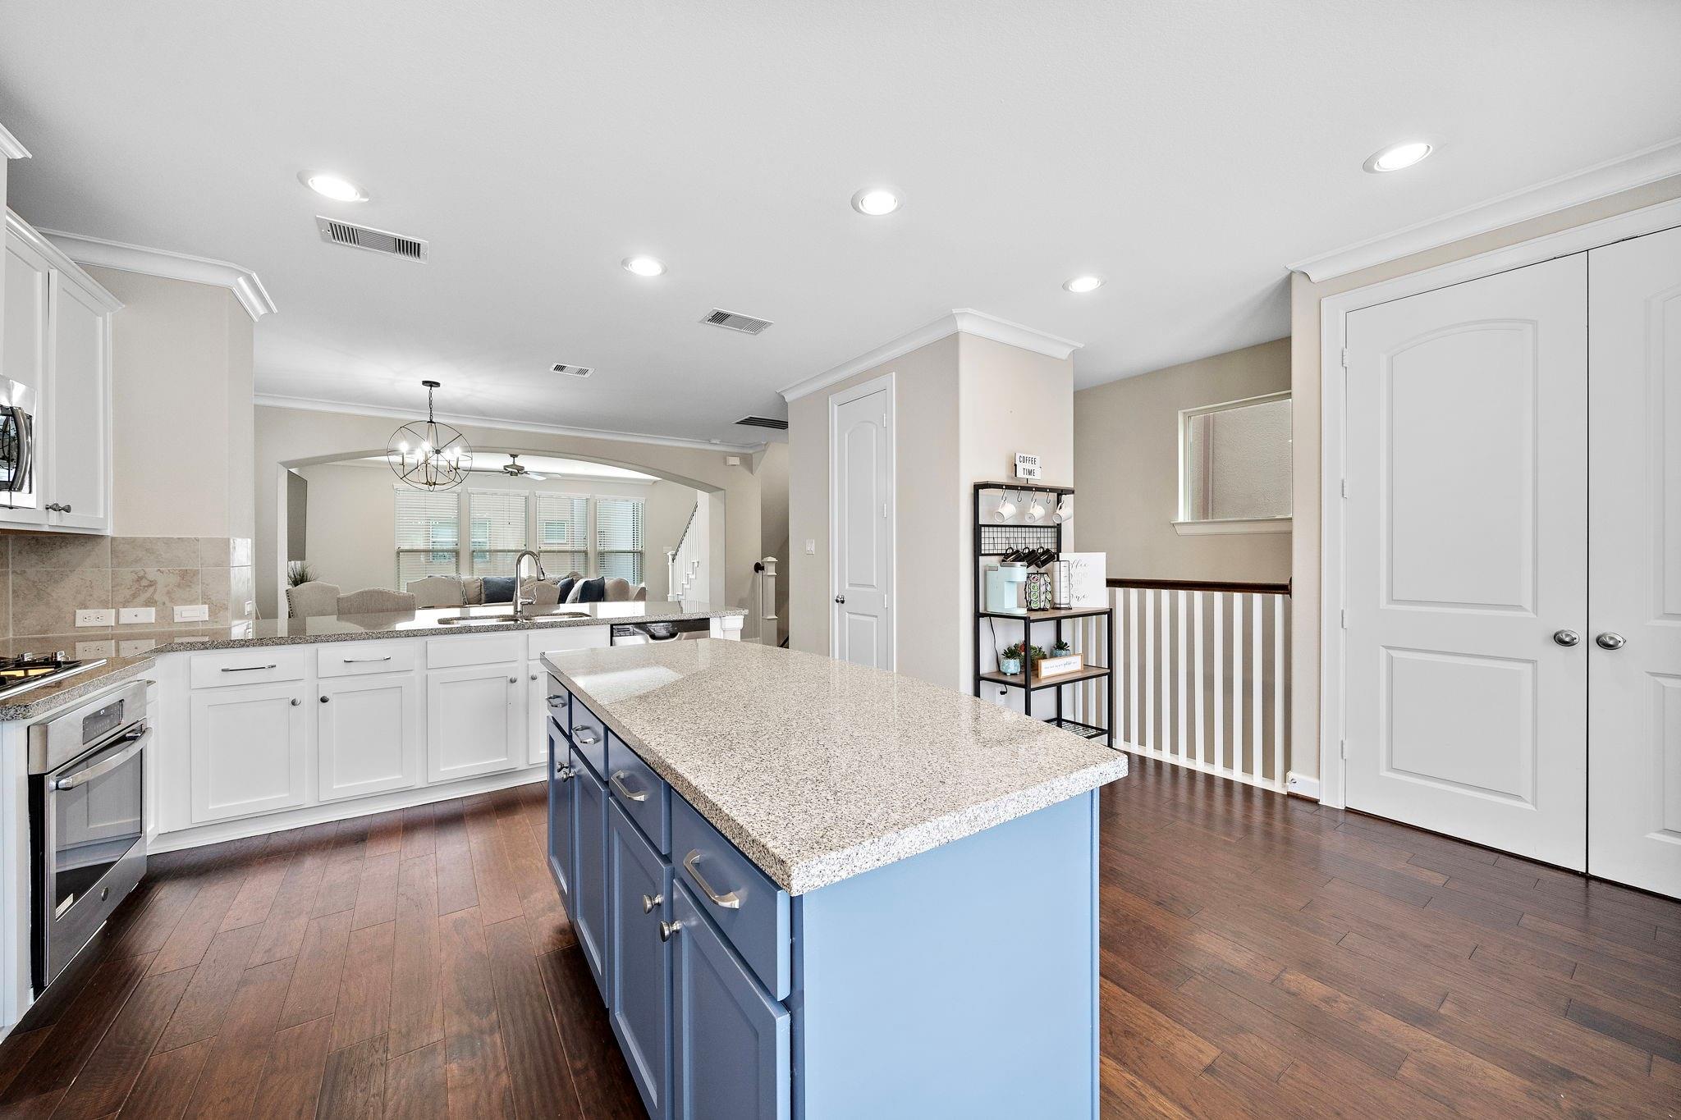
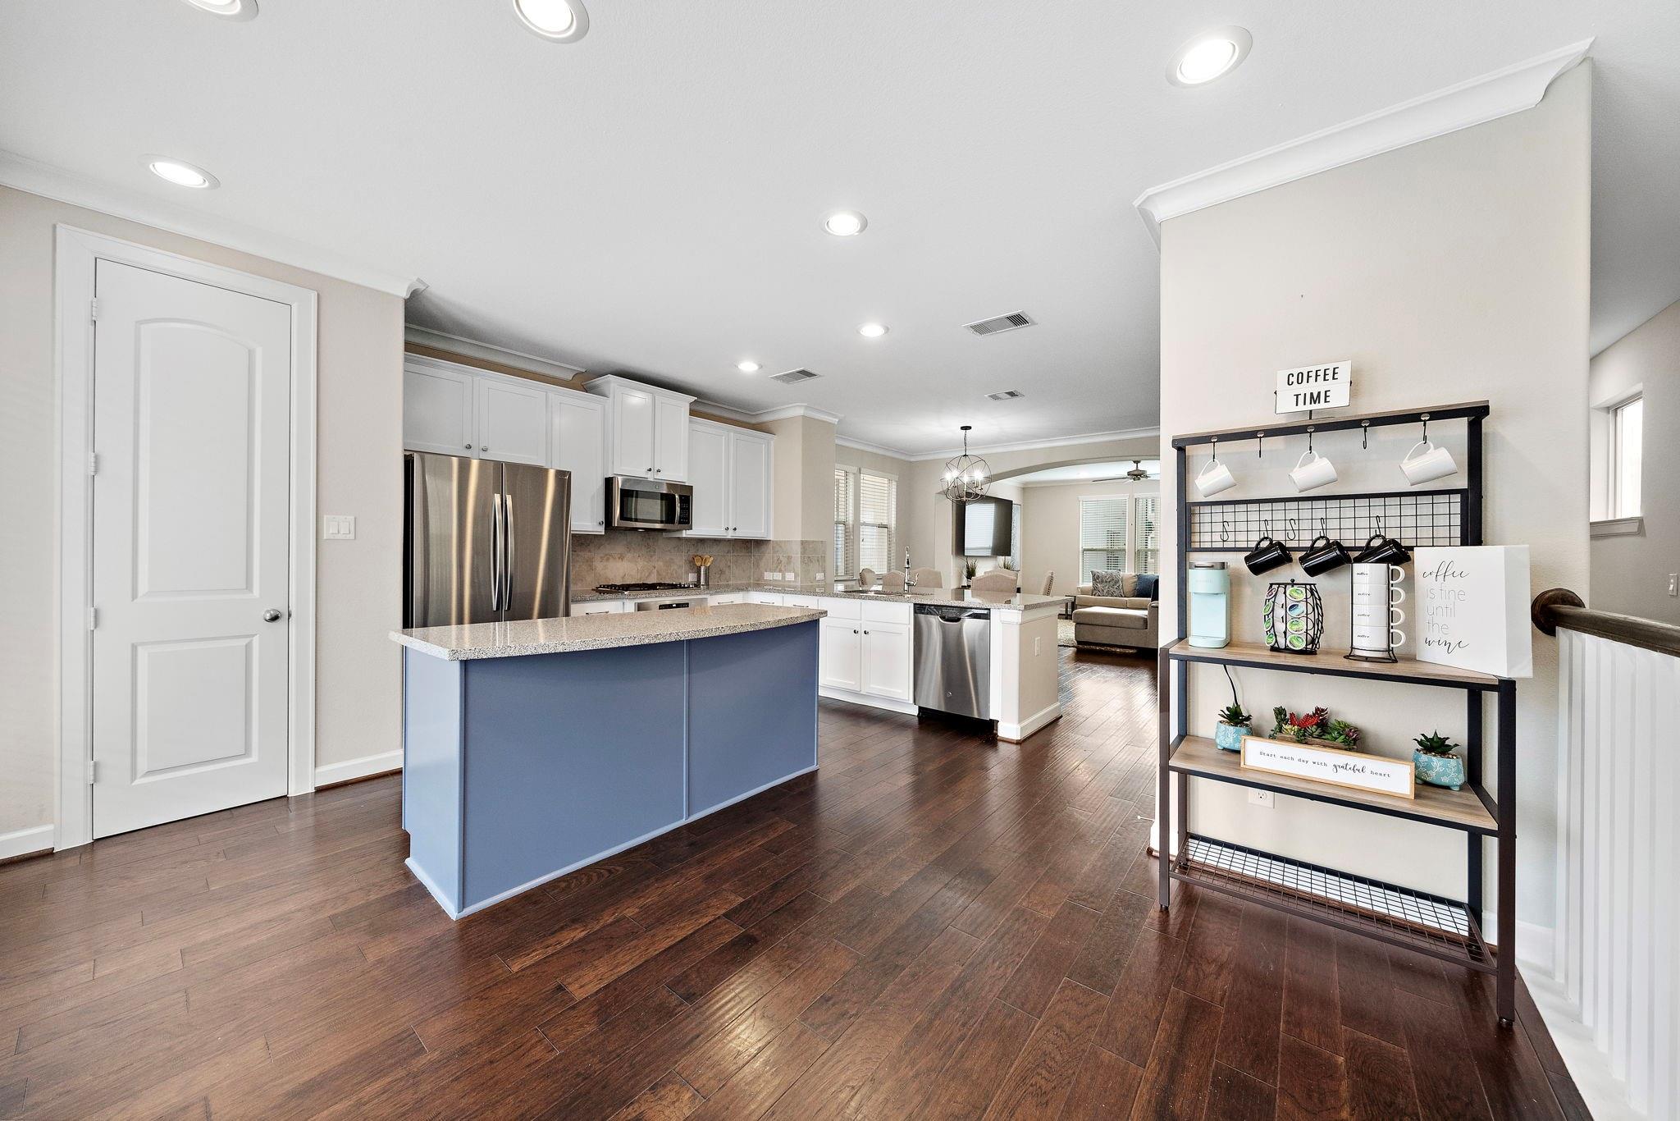
Open-plan kitchen with a blue island, stainless steel appliances, and a coffee station.
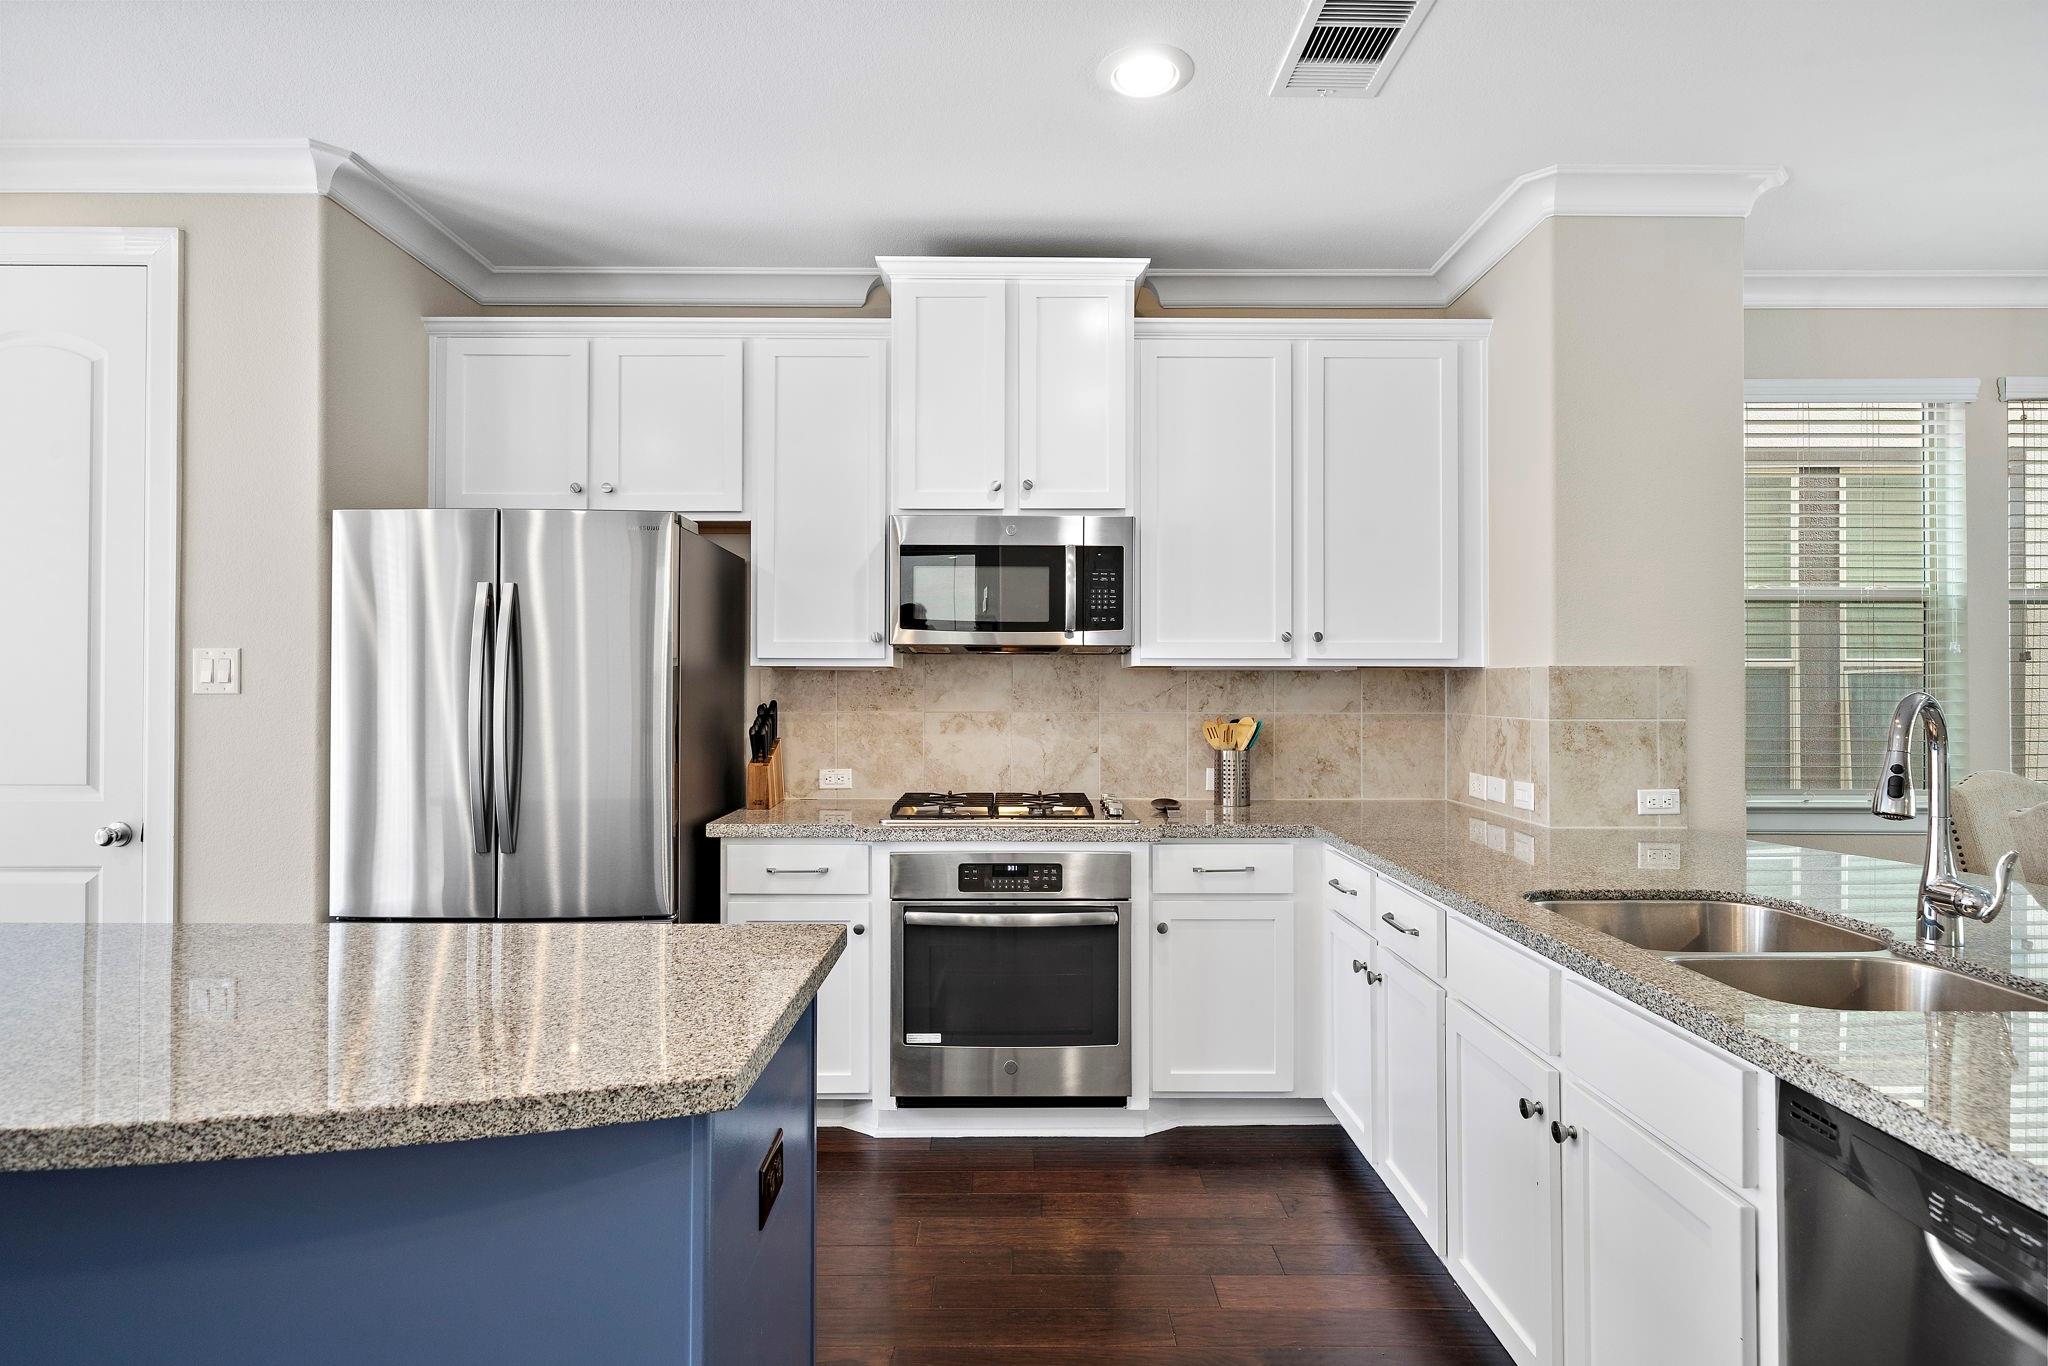
Kitchen with white cabinets, stainless steel appliances, granite counters, and a blue island.
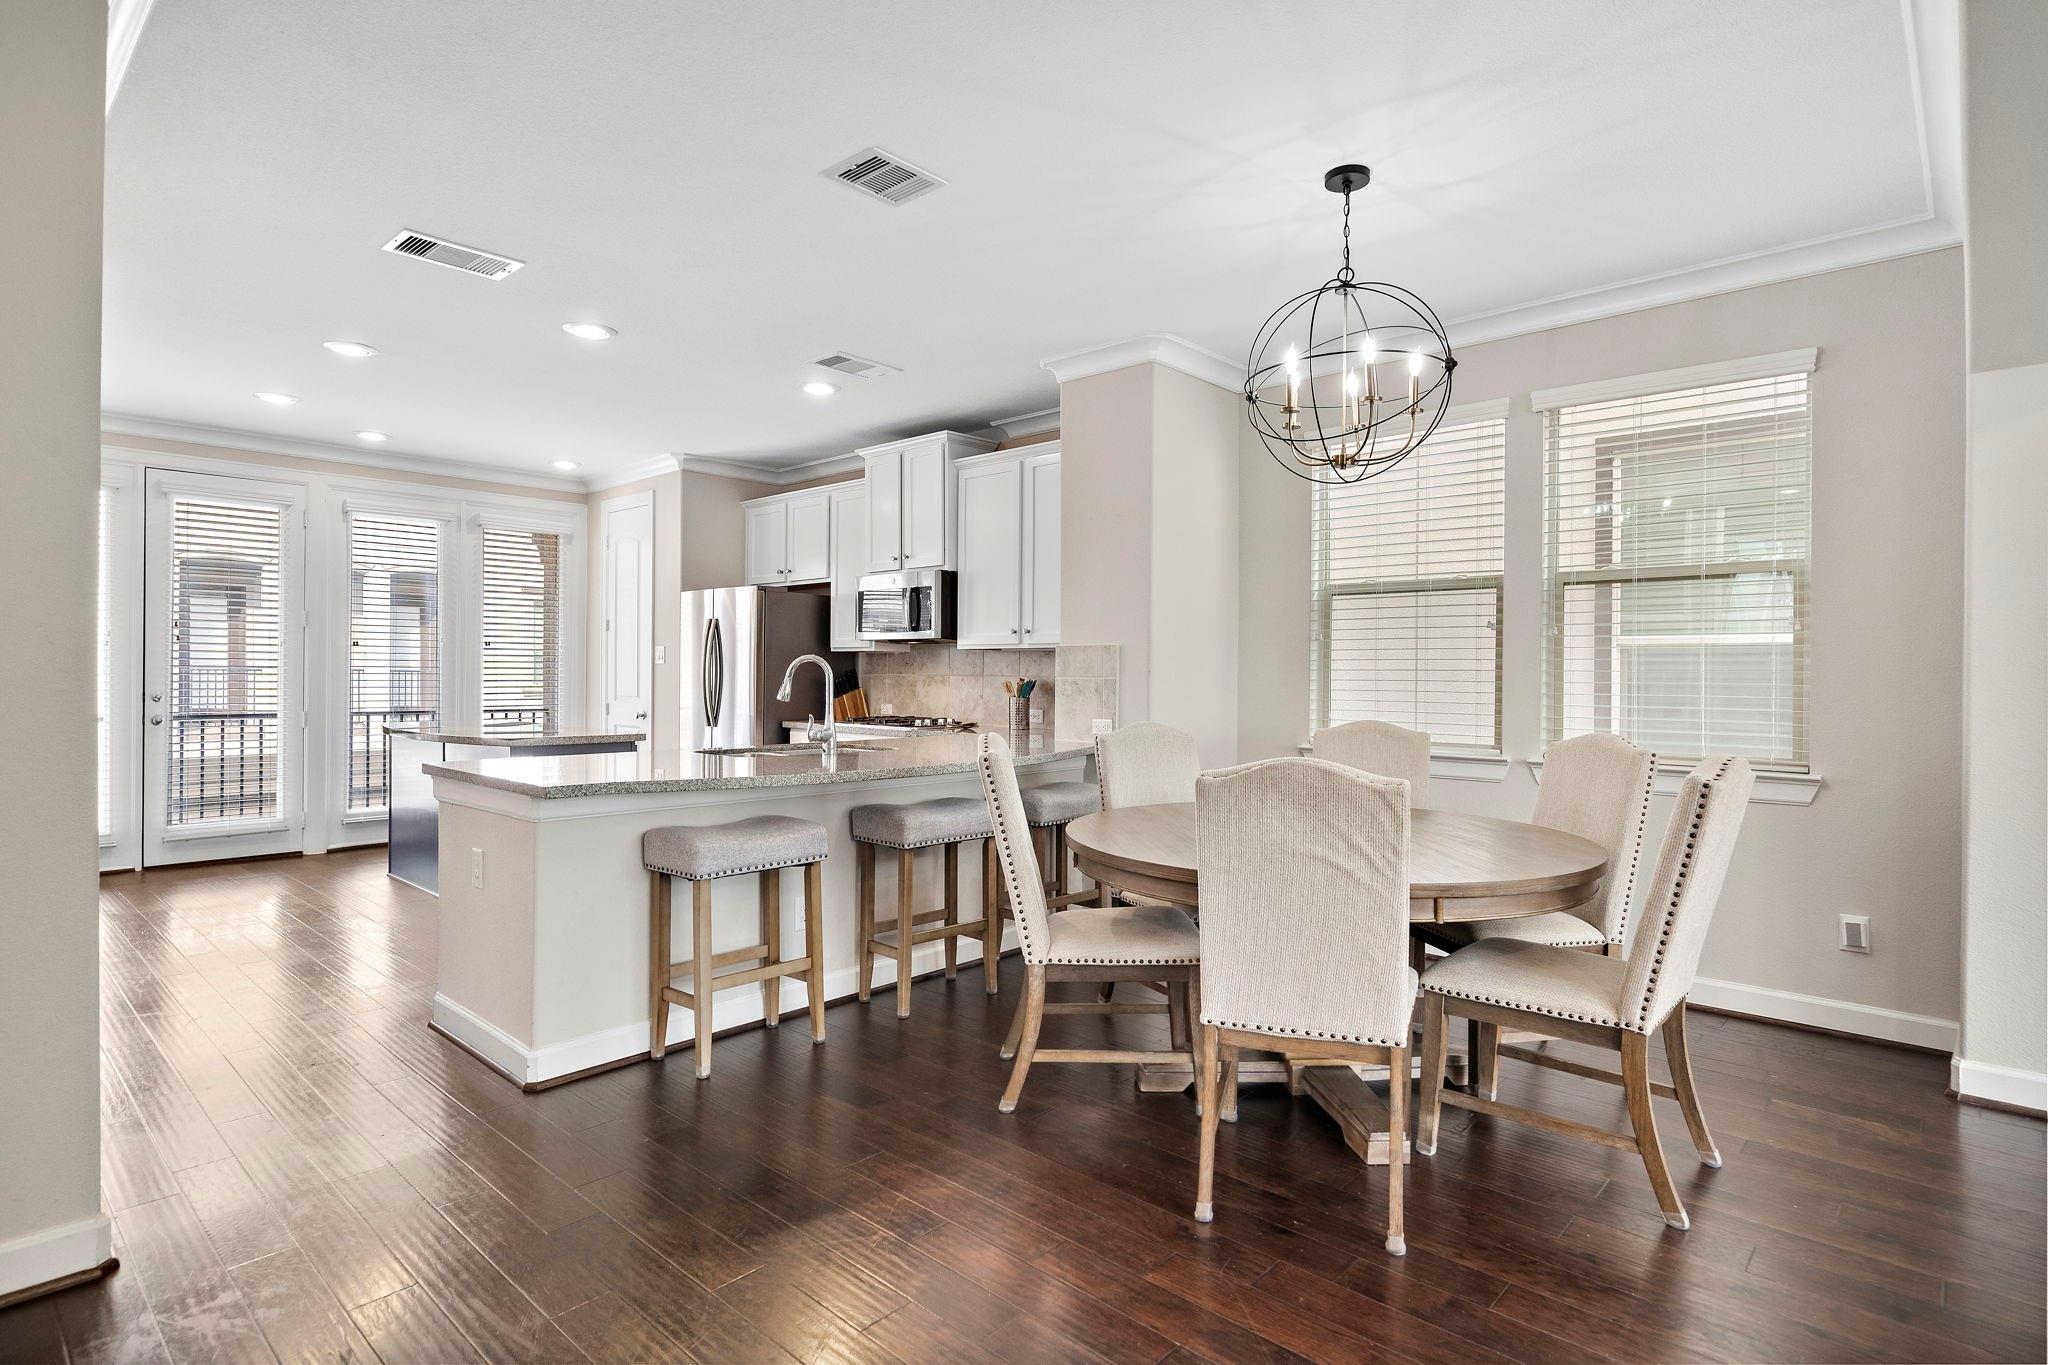
Open-plan kitchen and dining area with a white island, bar stools, and oval dining table.
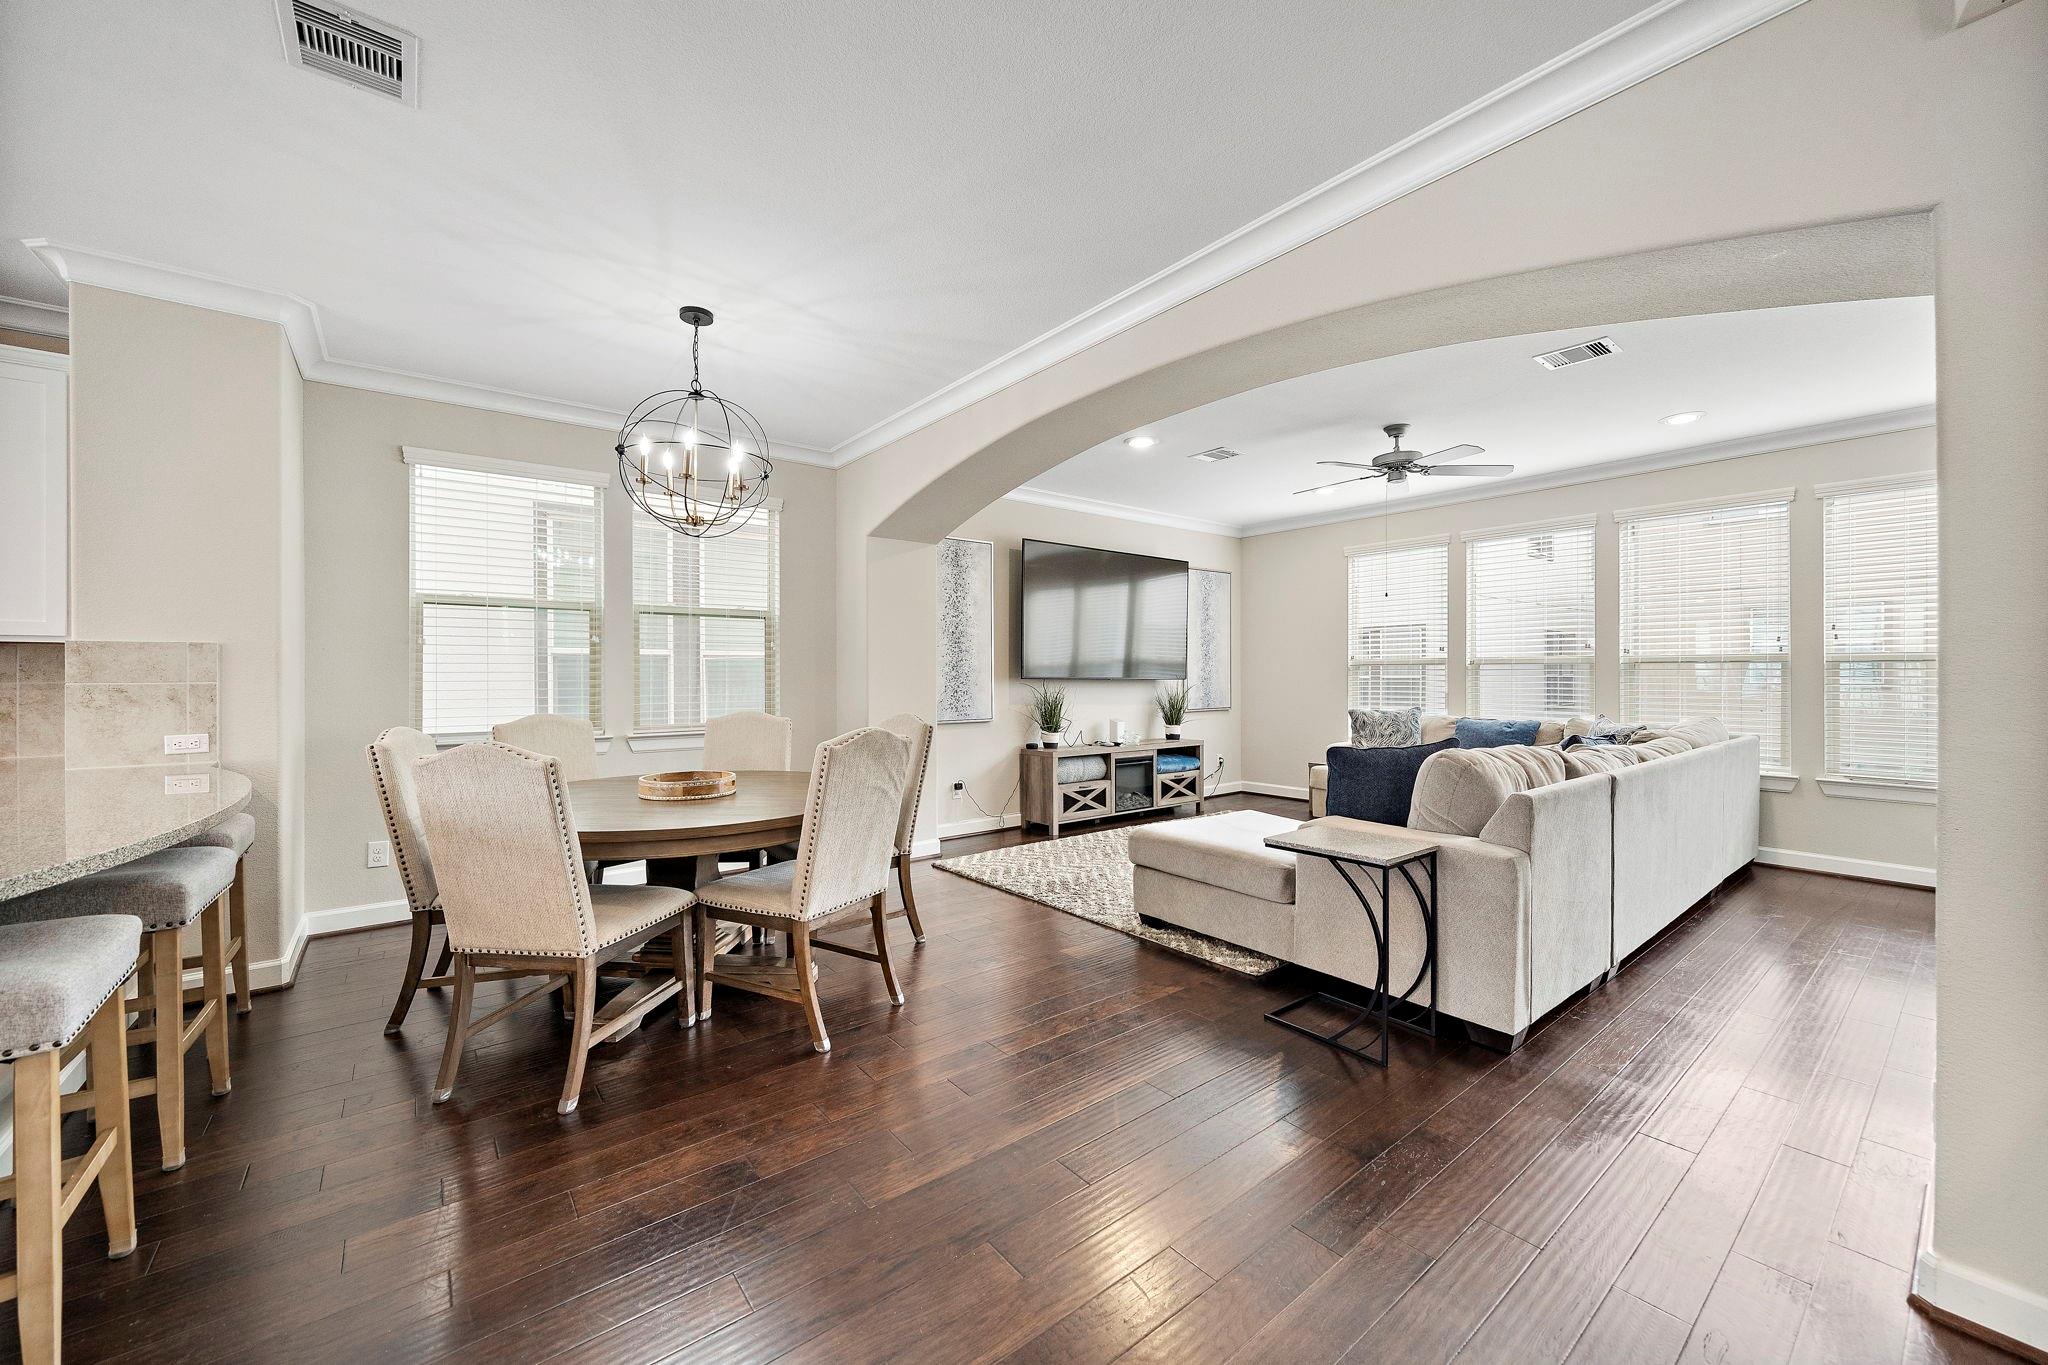
Open-plan living and dining room with dark hardwood floors, an arched opening, and large windows.
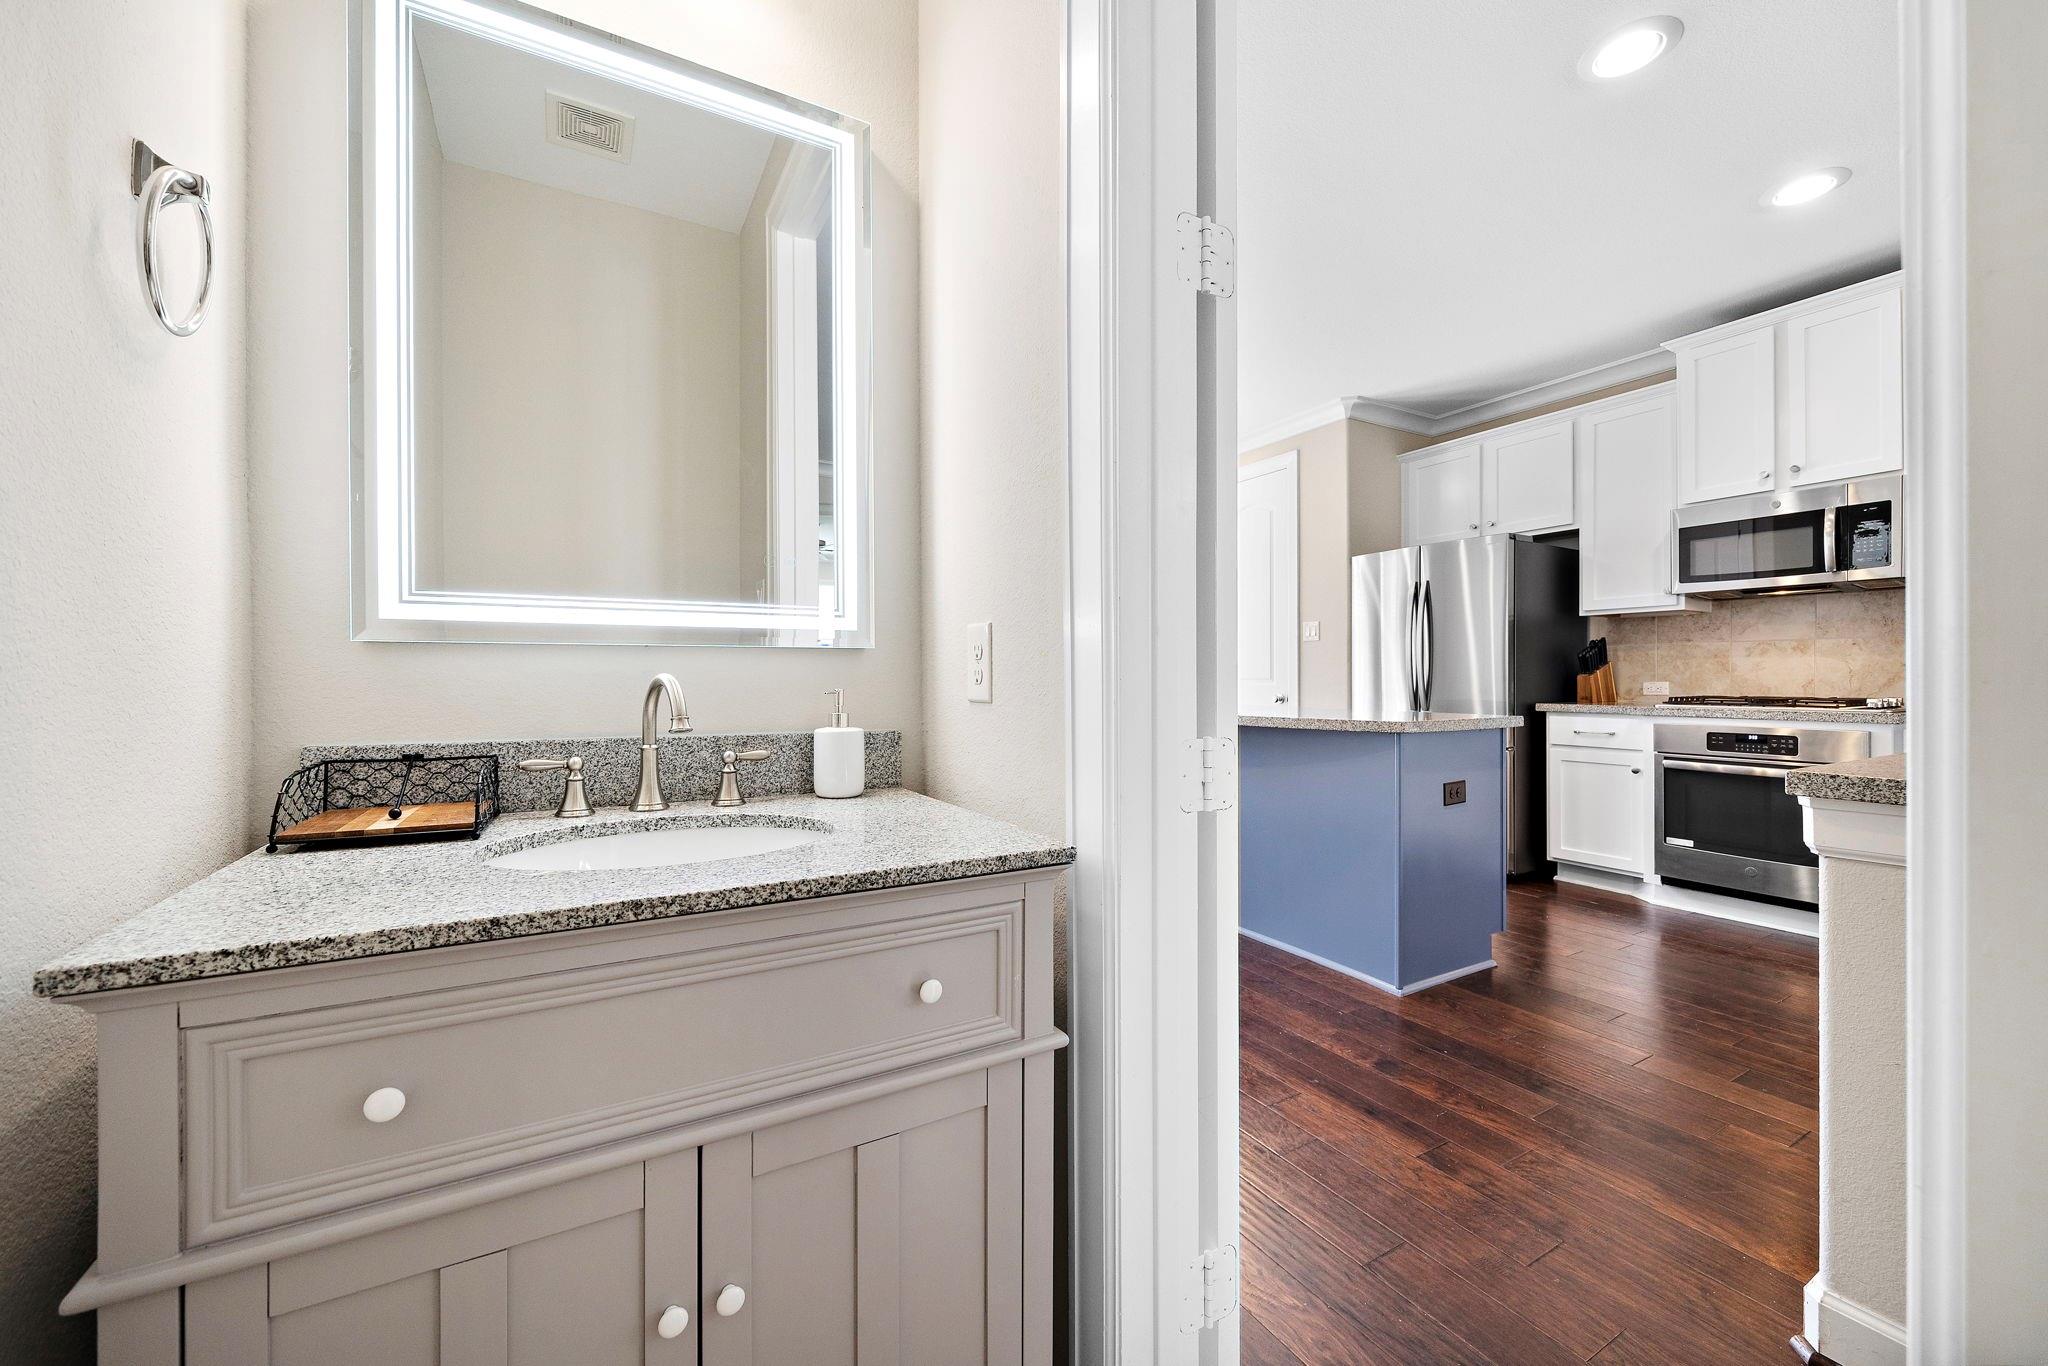
Bathroom vanity and framed mirror overlooking a kitchen with white cabinets and stainless steel appliances.
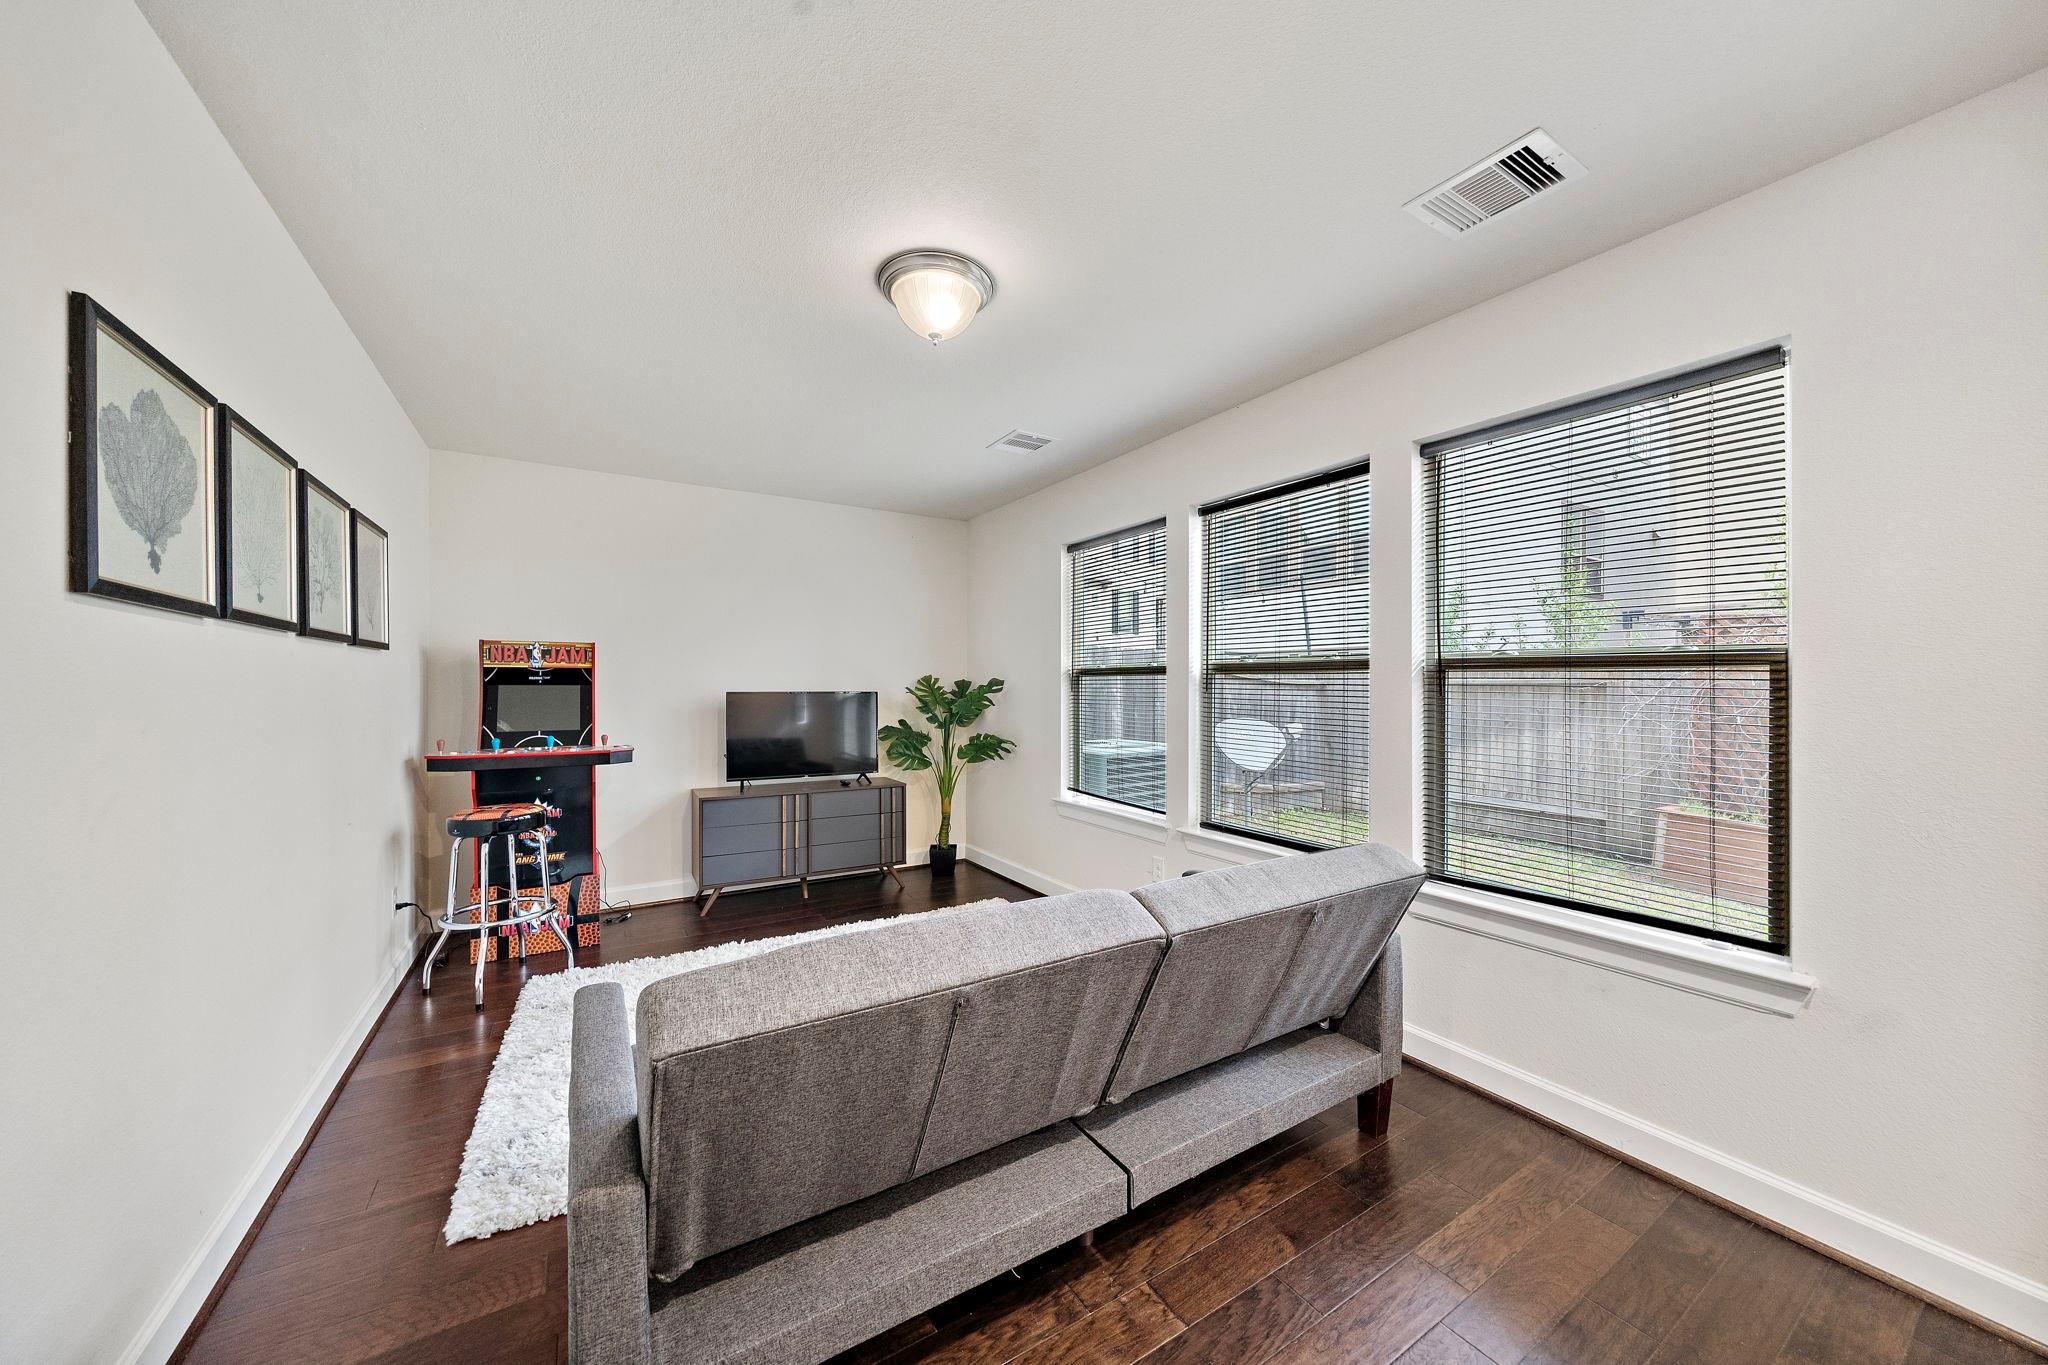
Living room with a gray sectional, arcade cabinet, TV, and tall windows with blinds.
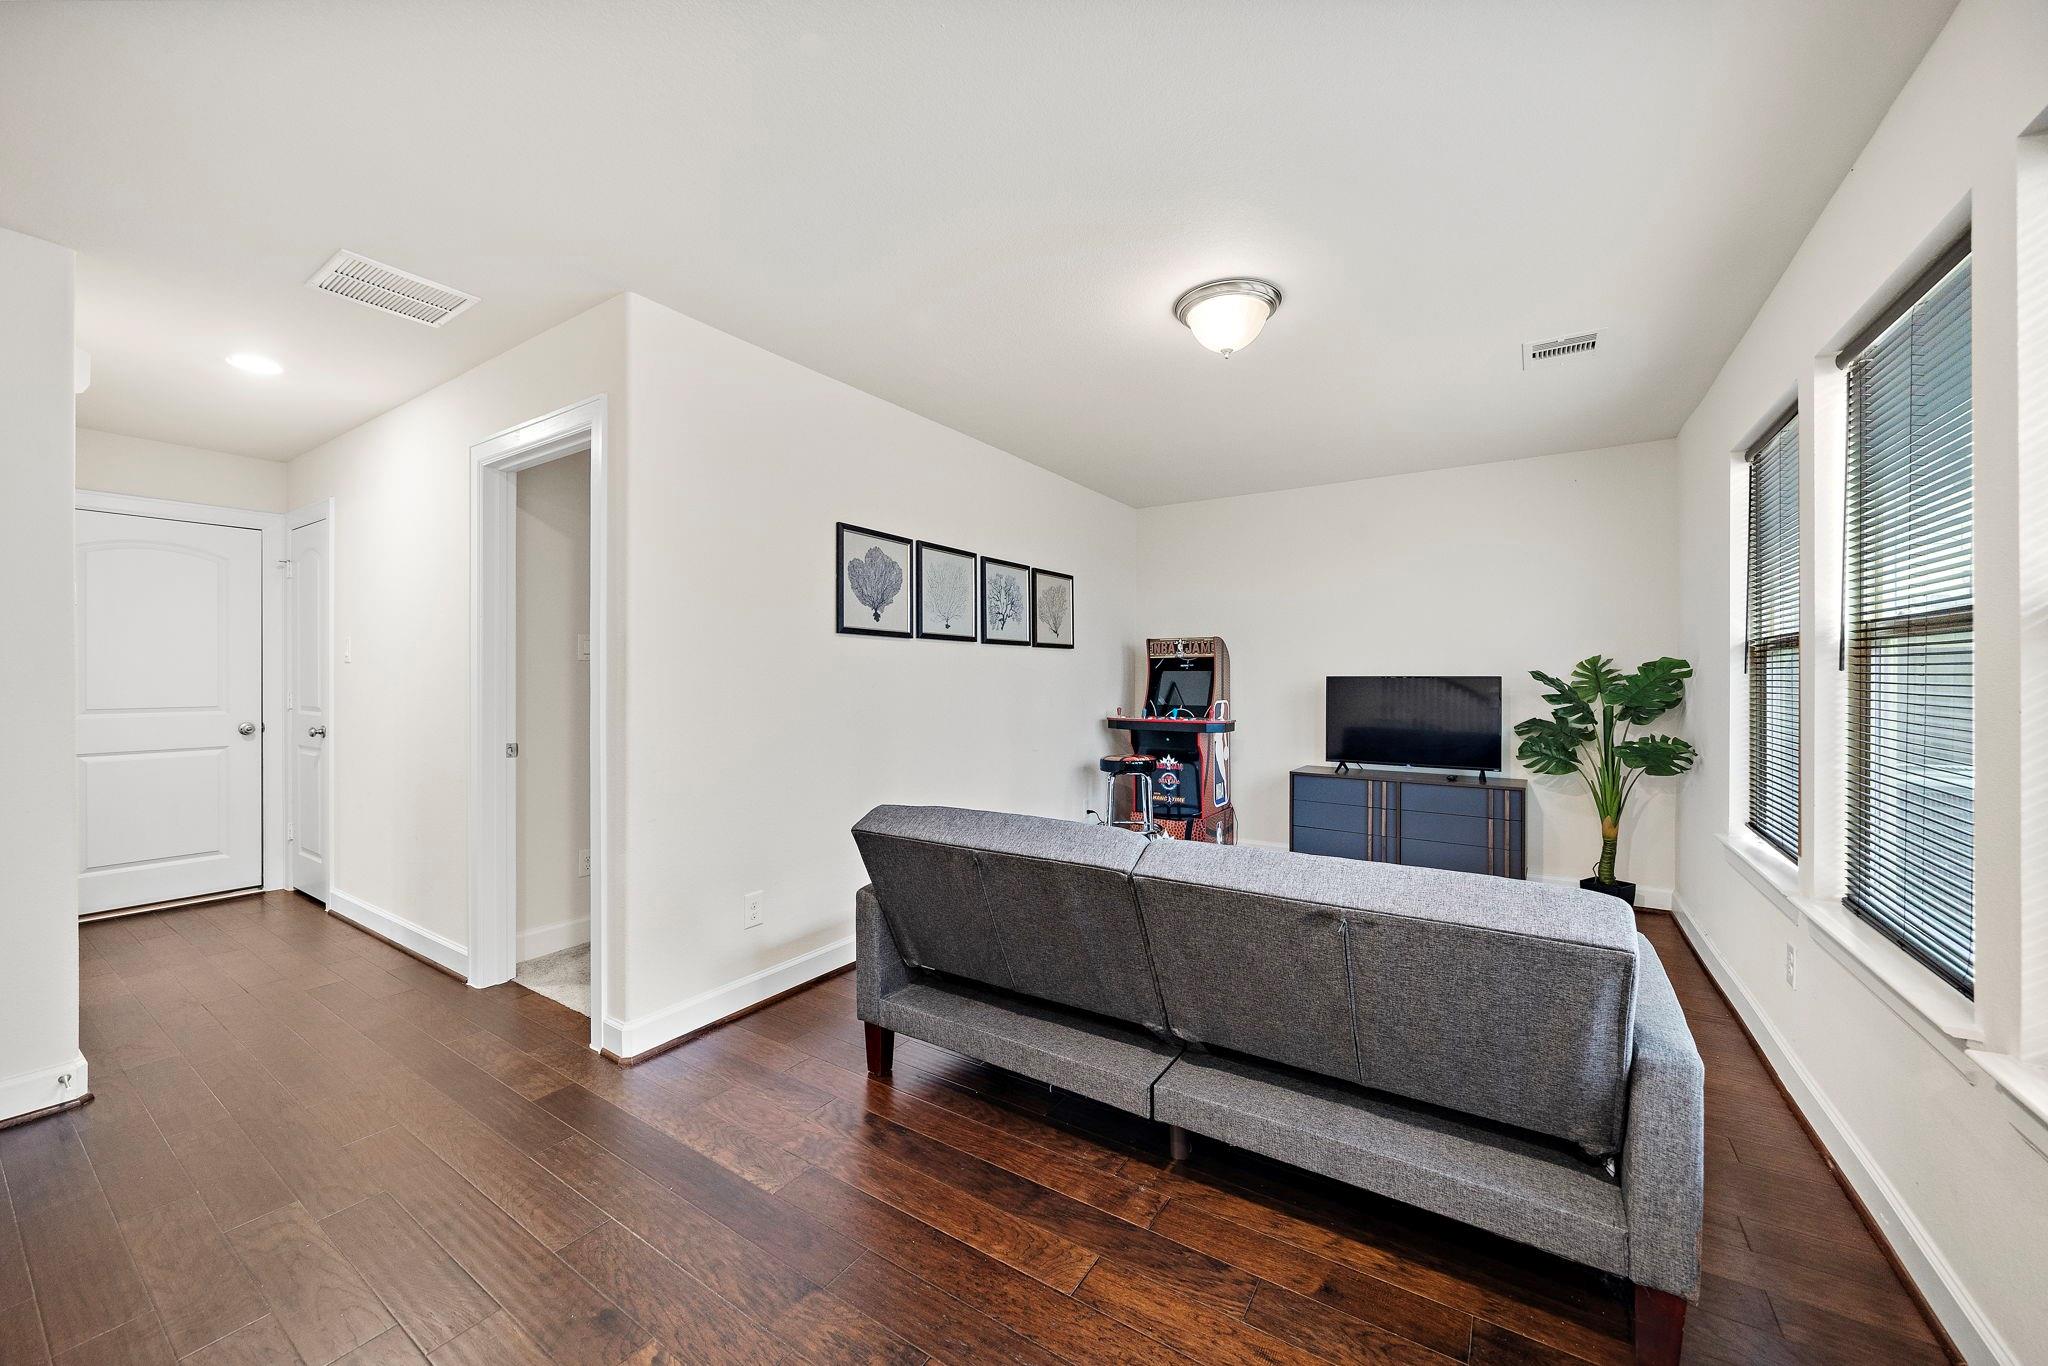
Living room with a gray sofa, NBA Jam arcade cabinet, television, and three tall windows with blinds.
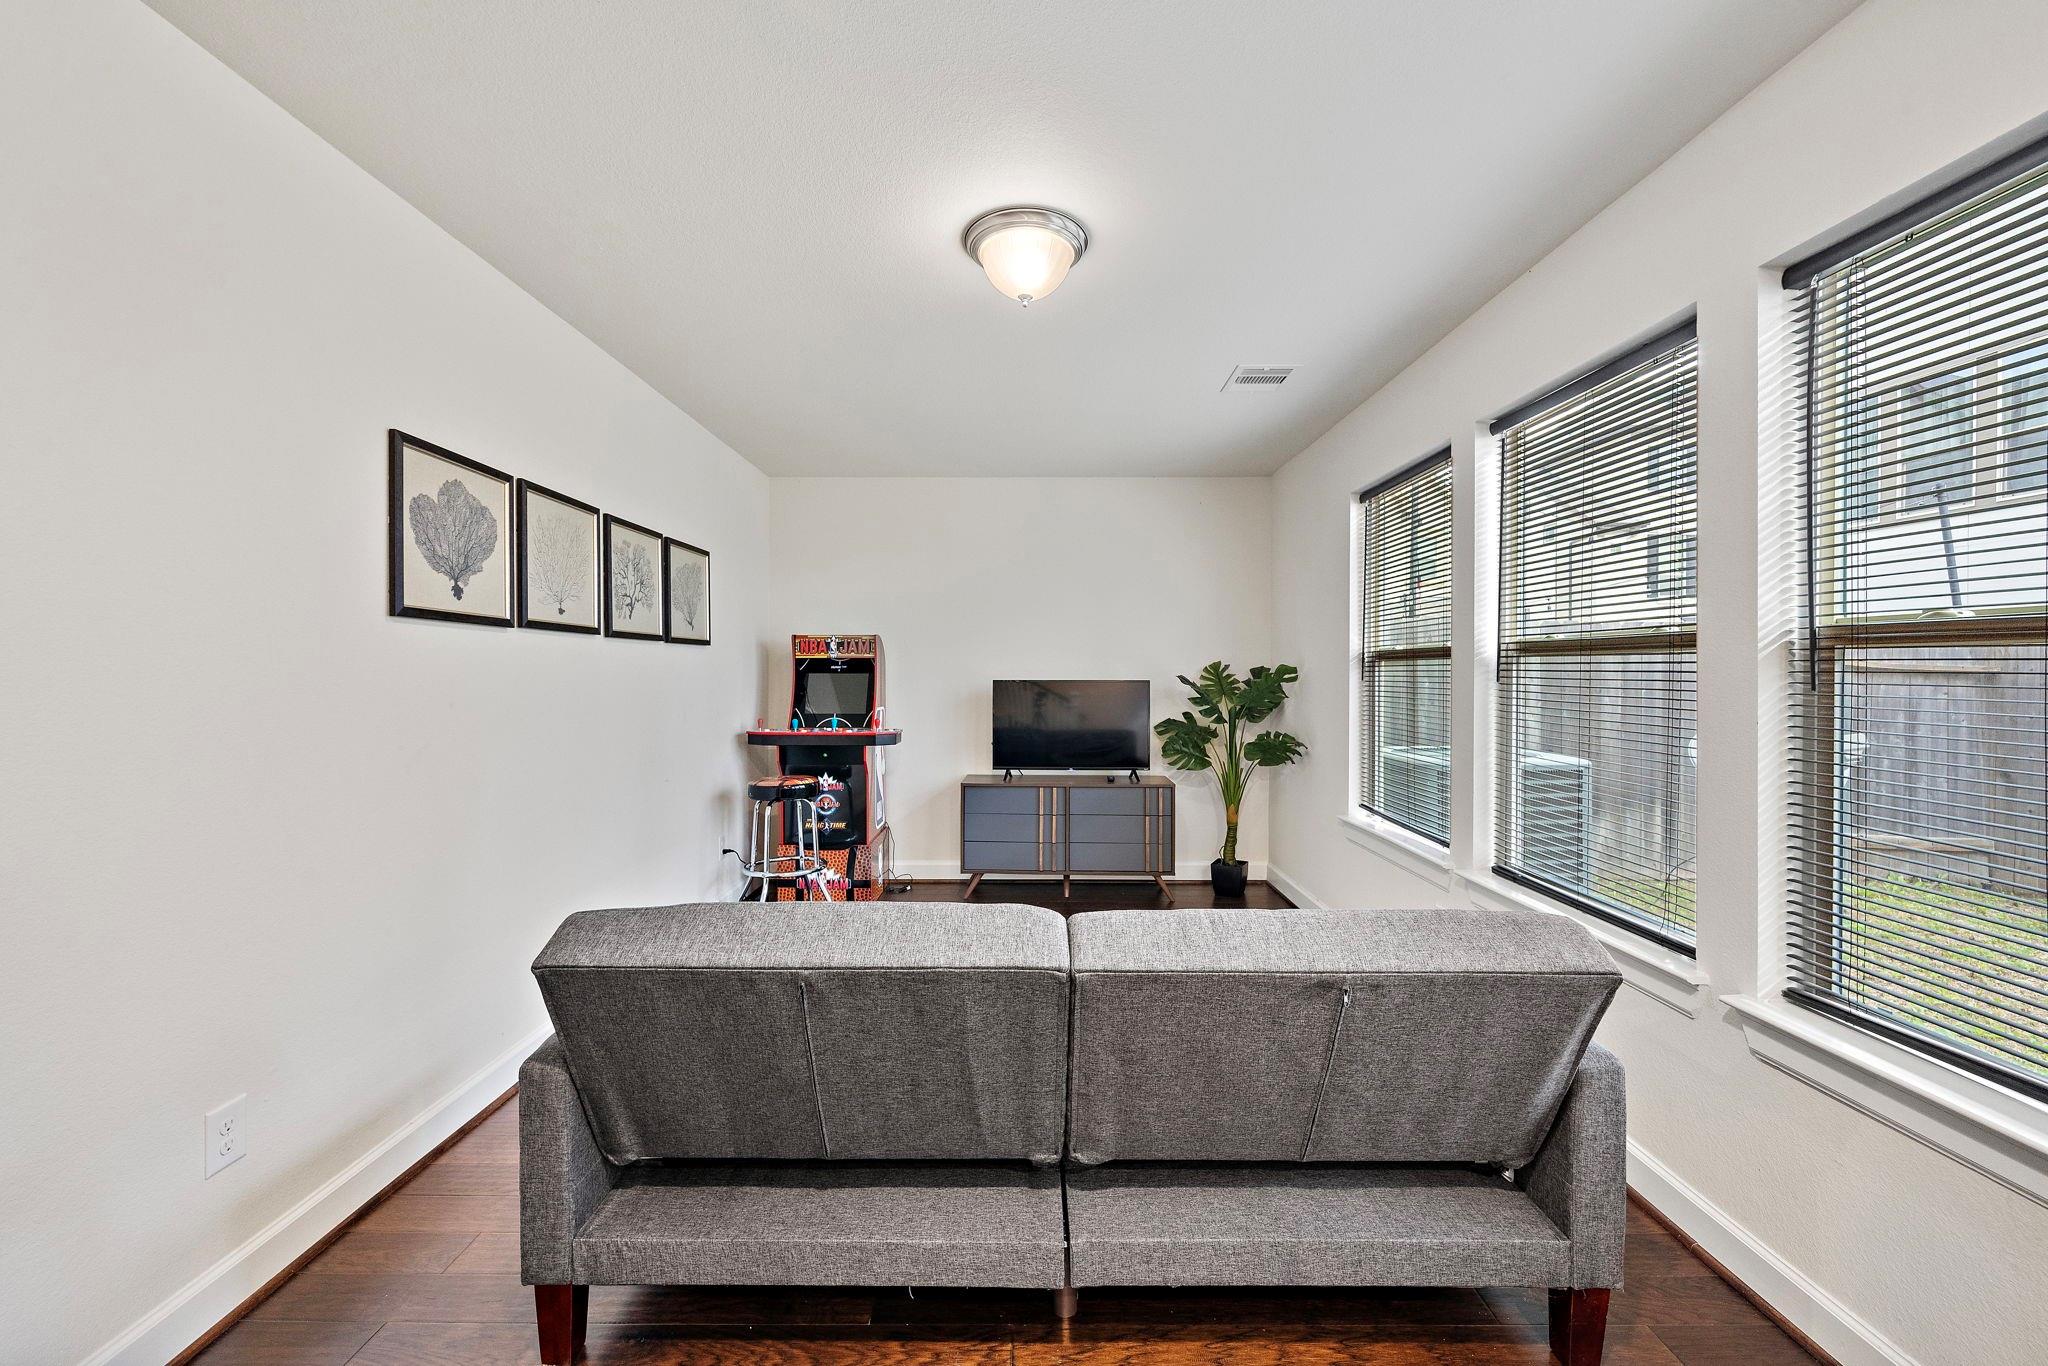
Furnished media room with a gray sectional, television, NBA Jam arcade game, and three large windows.
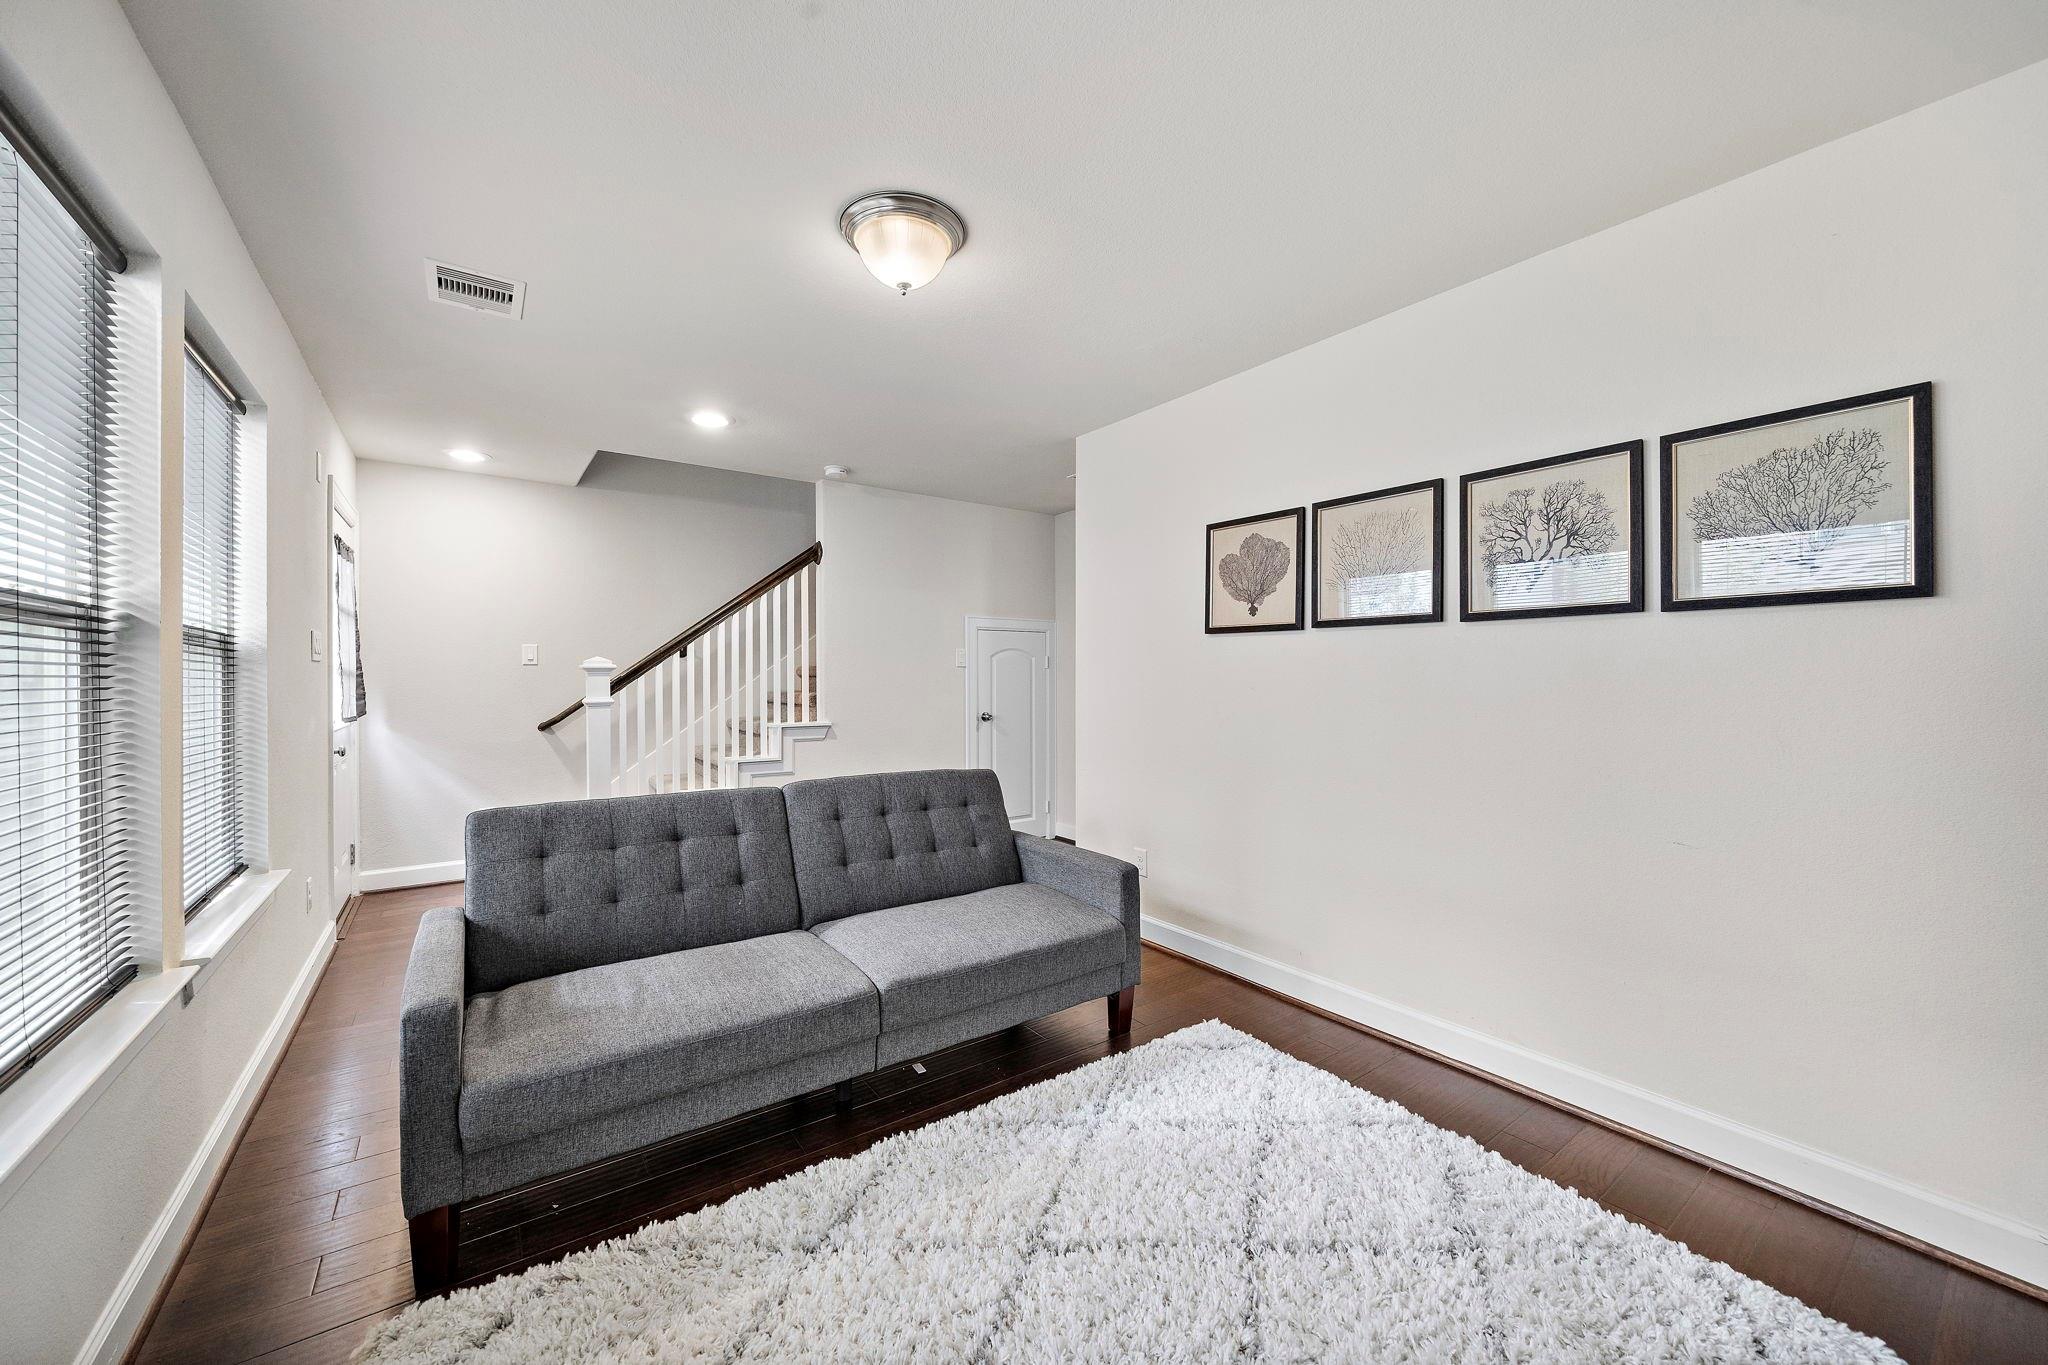
Living room with a gray sofa, white shag rug, dark wood floors, and staircase.
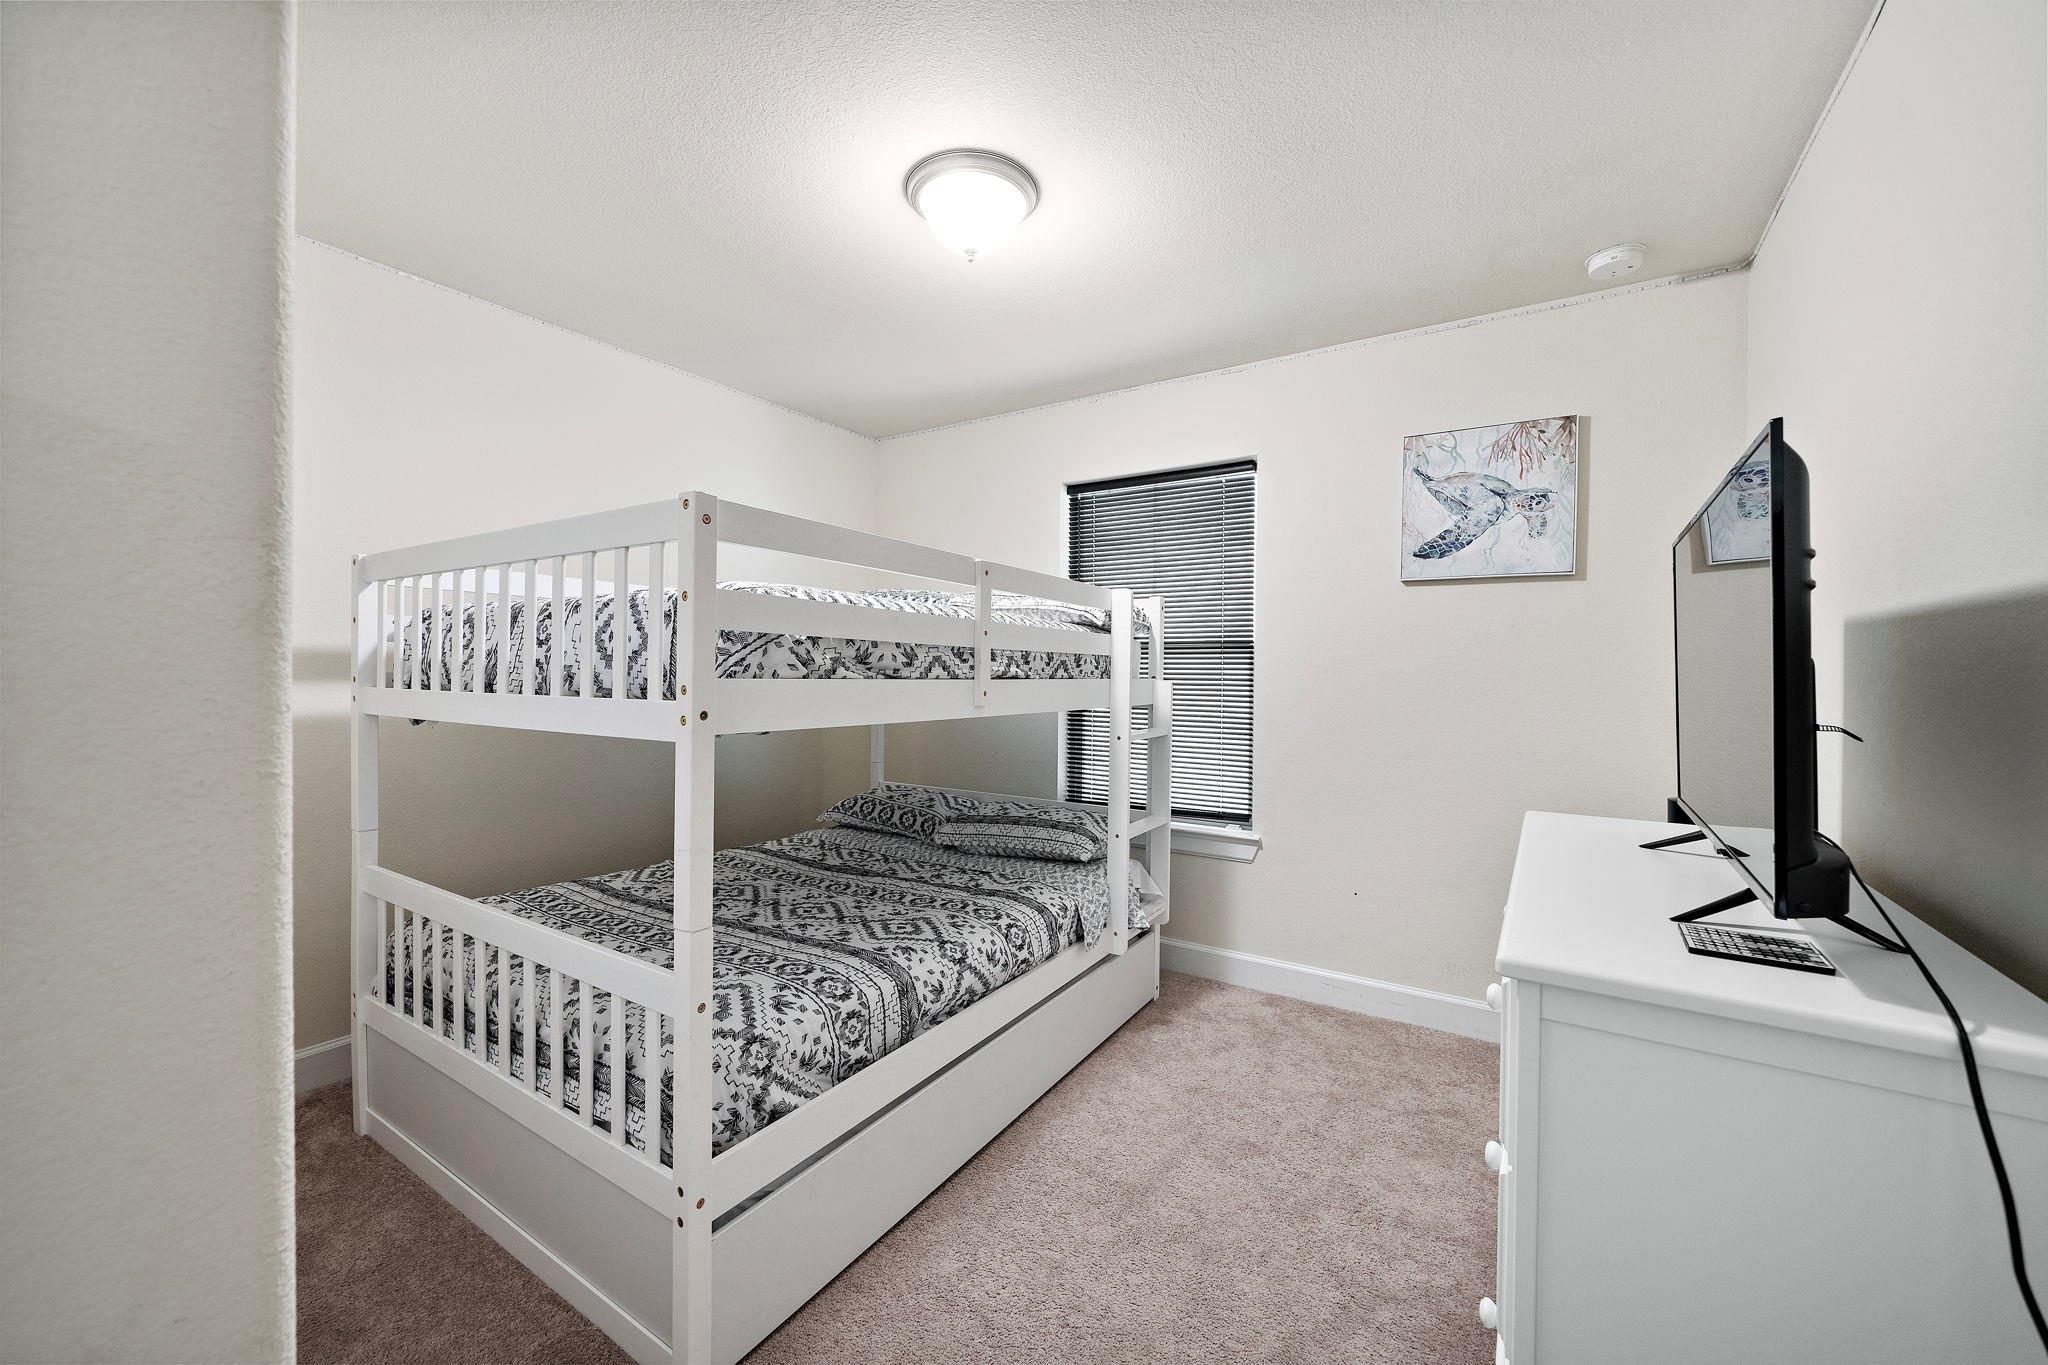
Bedroom with a white bunk bed, patterned bedding, and a television on a dresser.
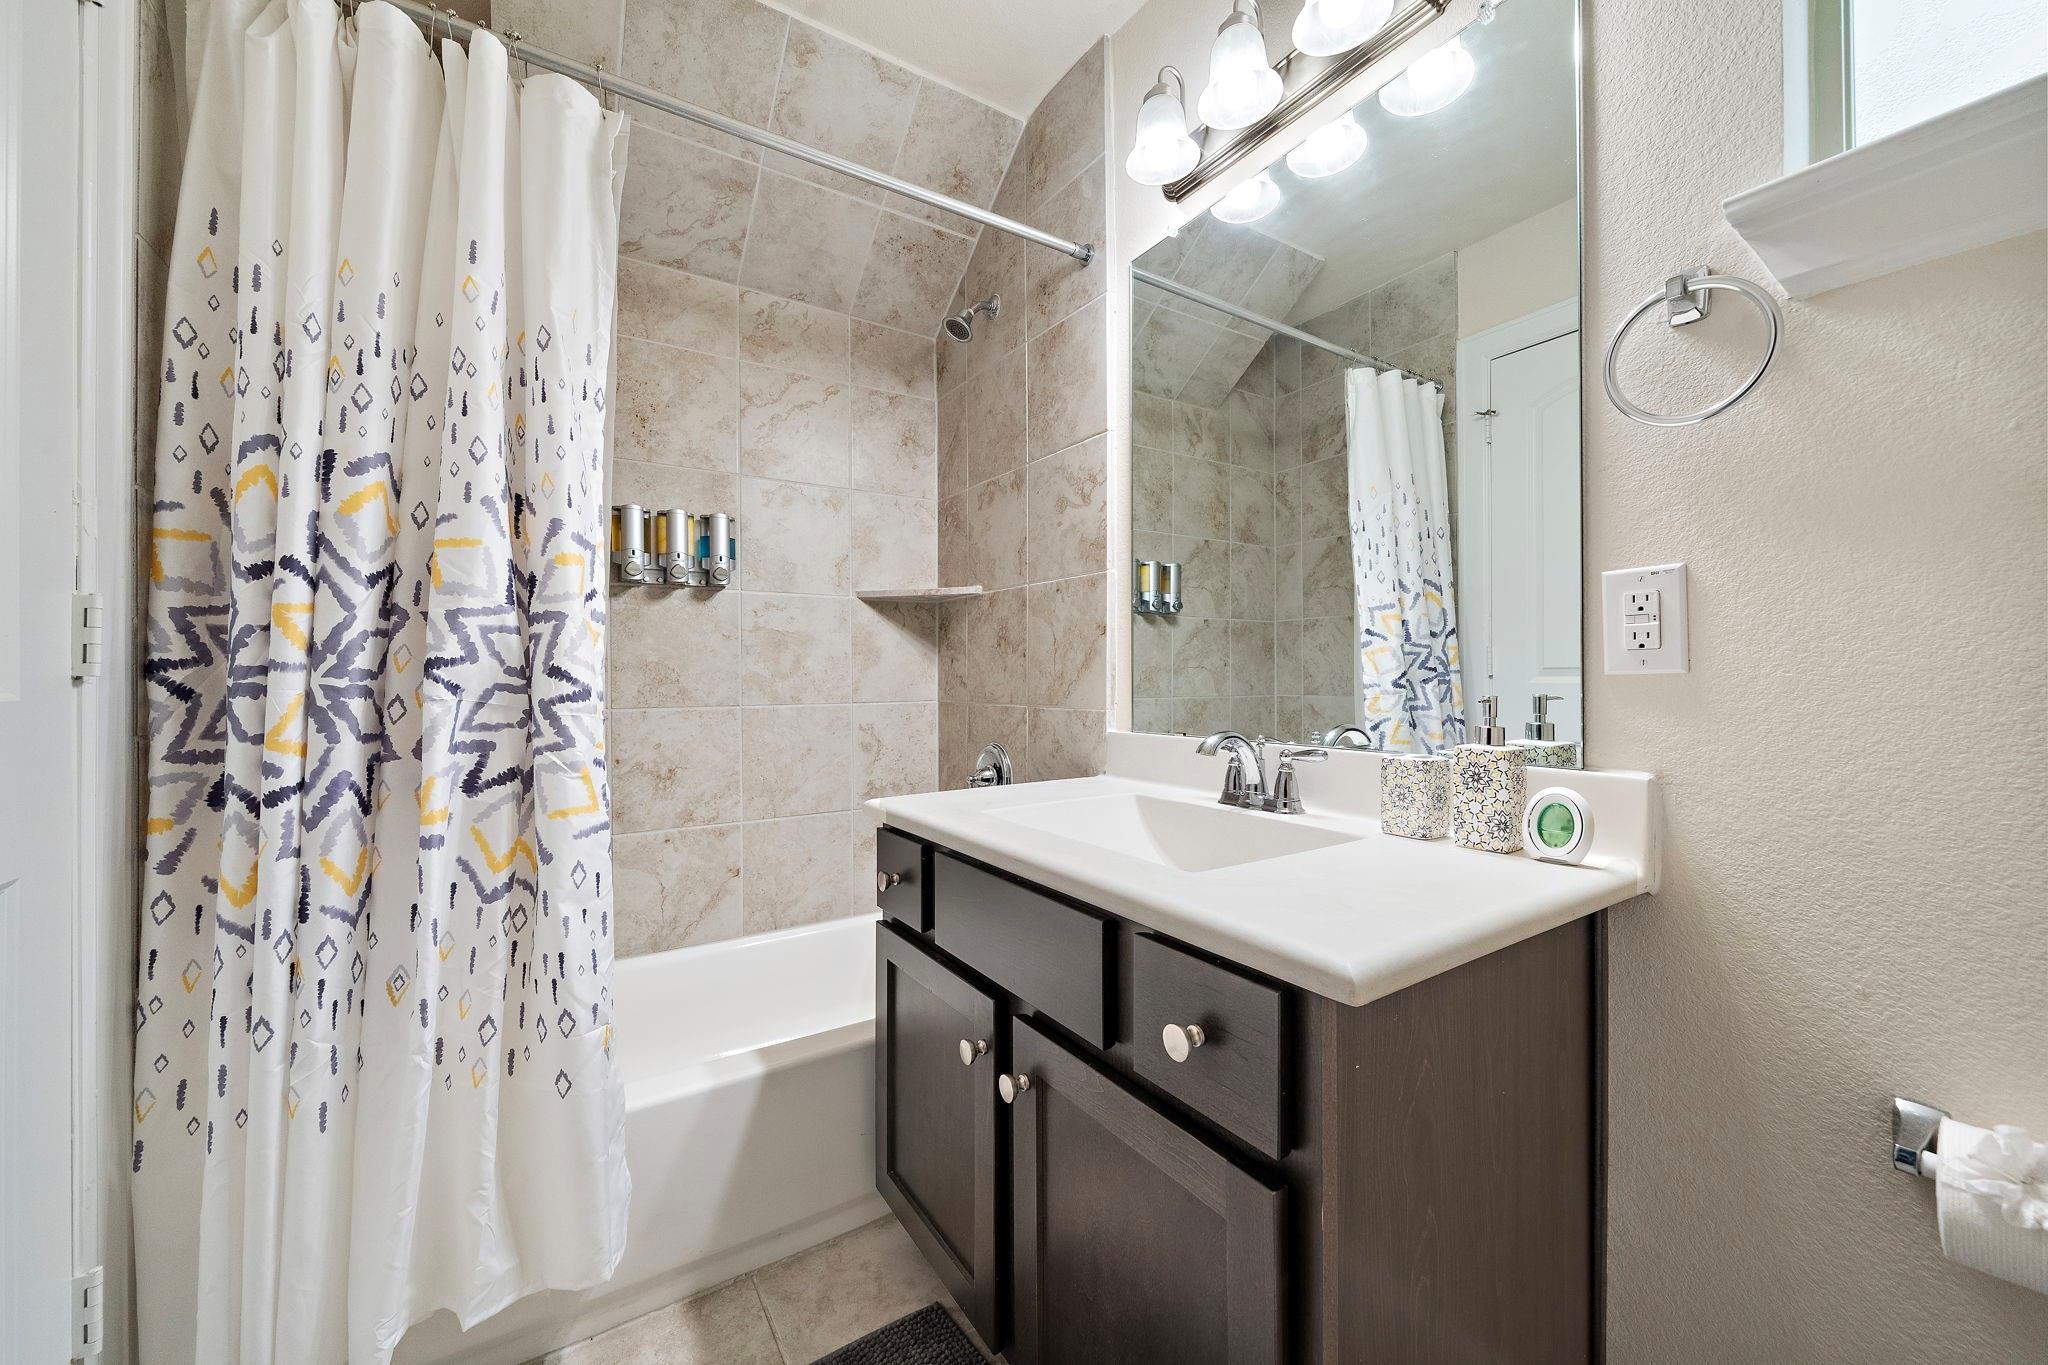
Bathroom with tiled tub and patterned shower curtain beside a dark wood vanity and large mirror.
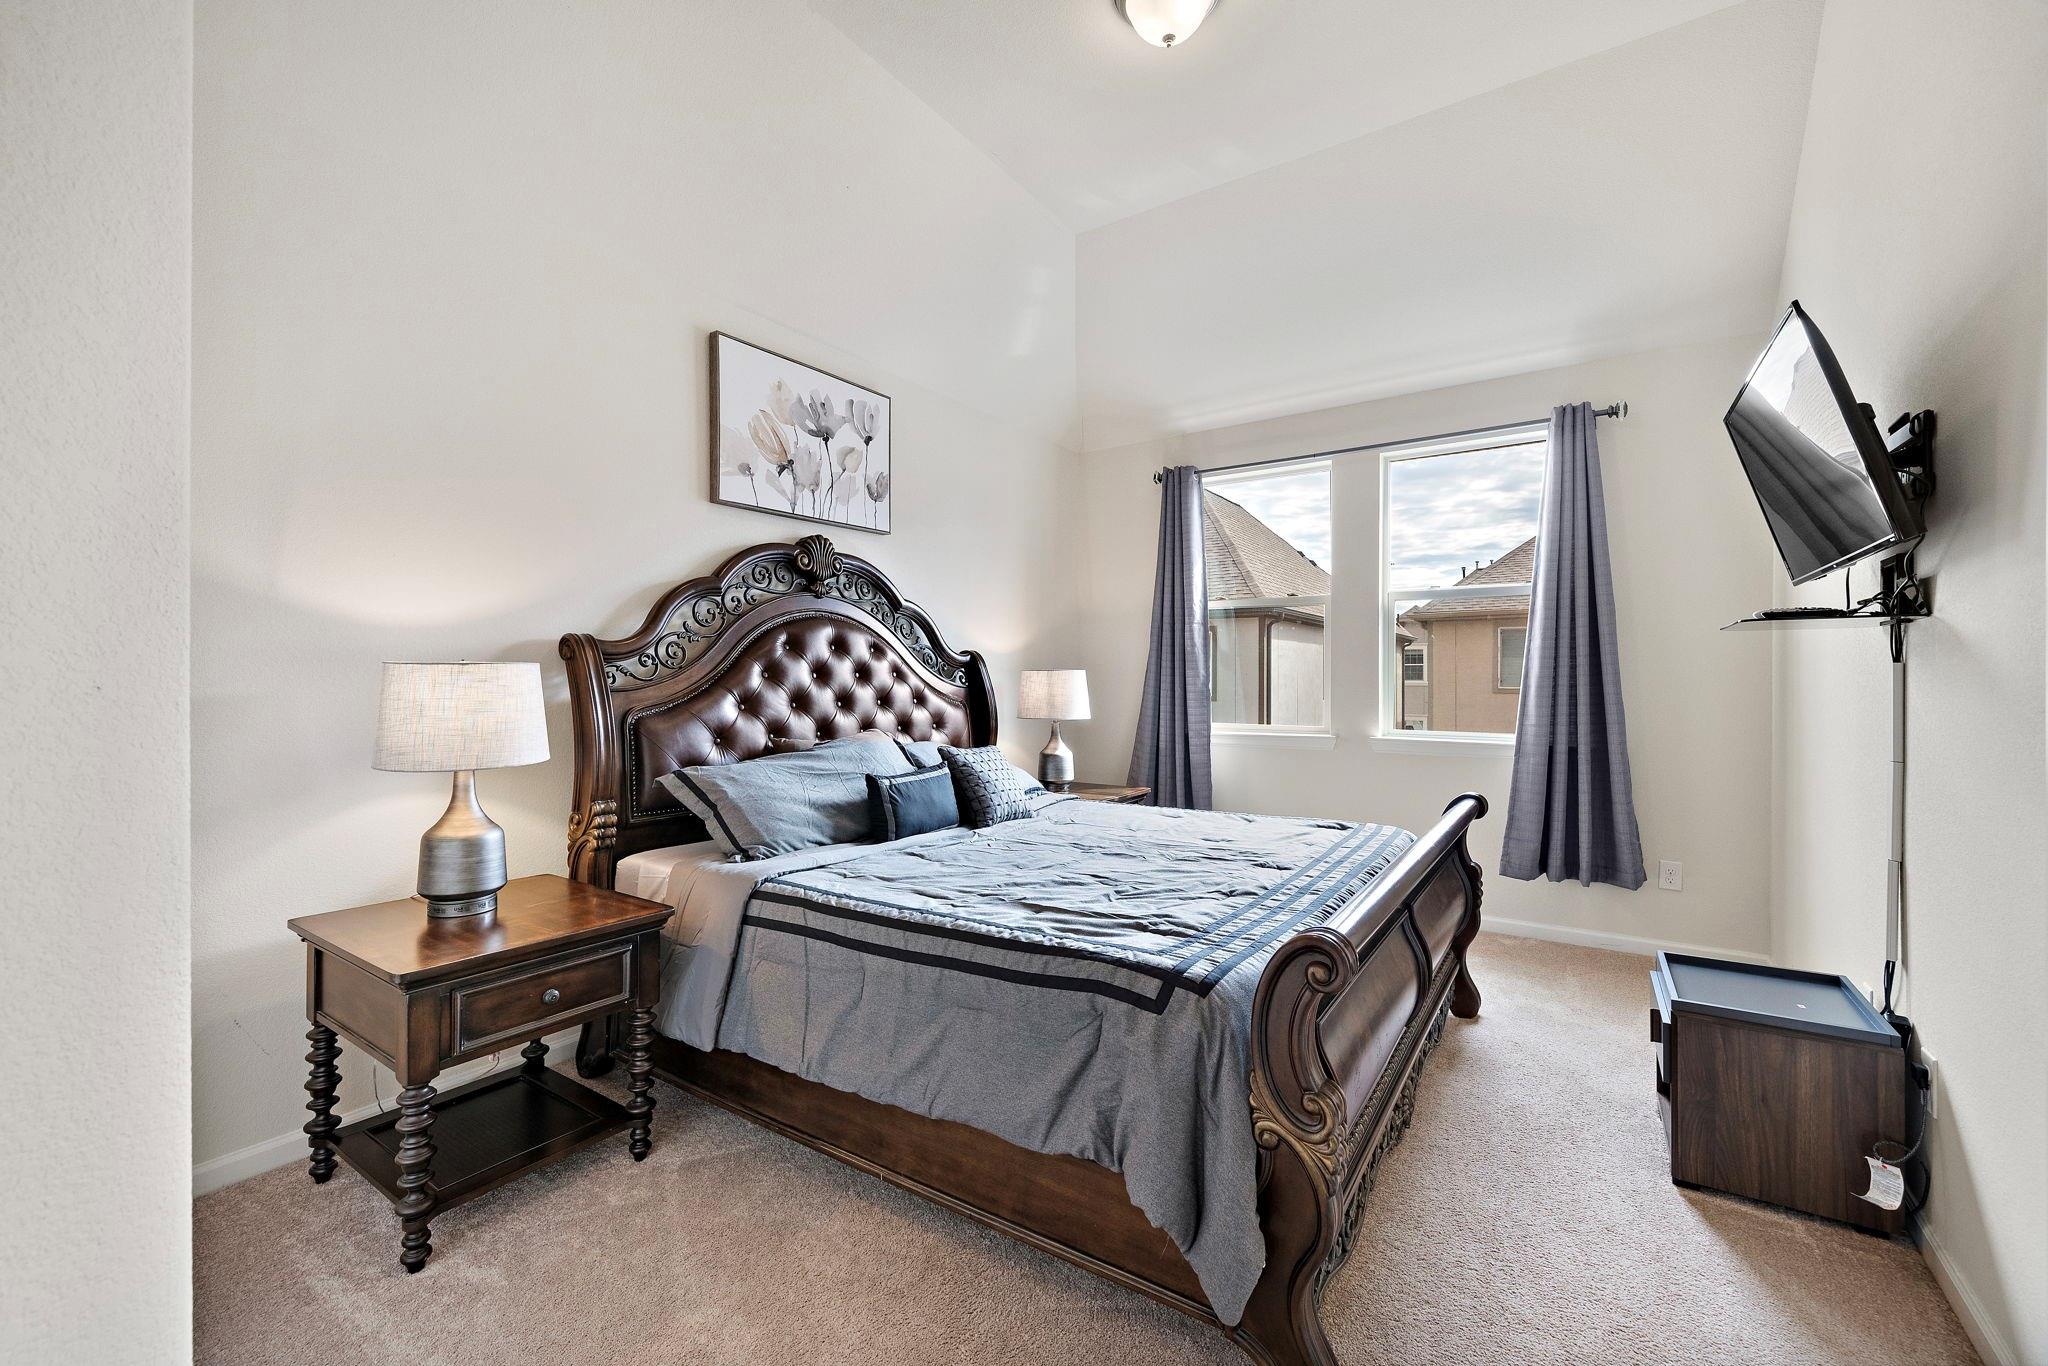
Bedroom with an ornate carved bed, gray-blue bedding, and a wall-mounted television.
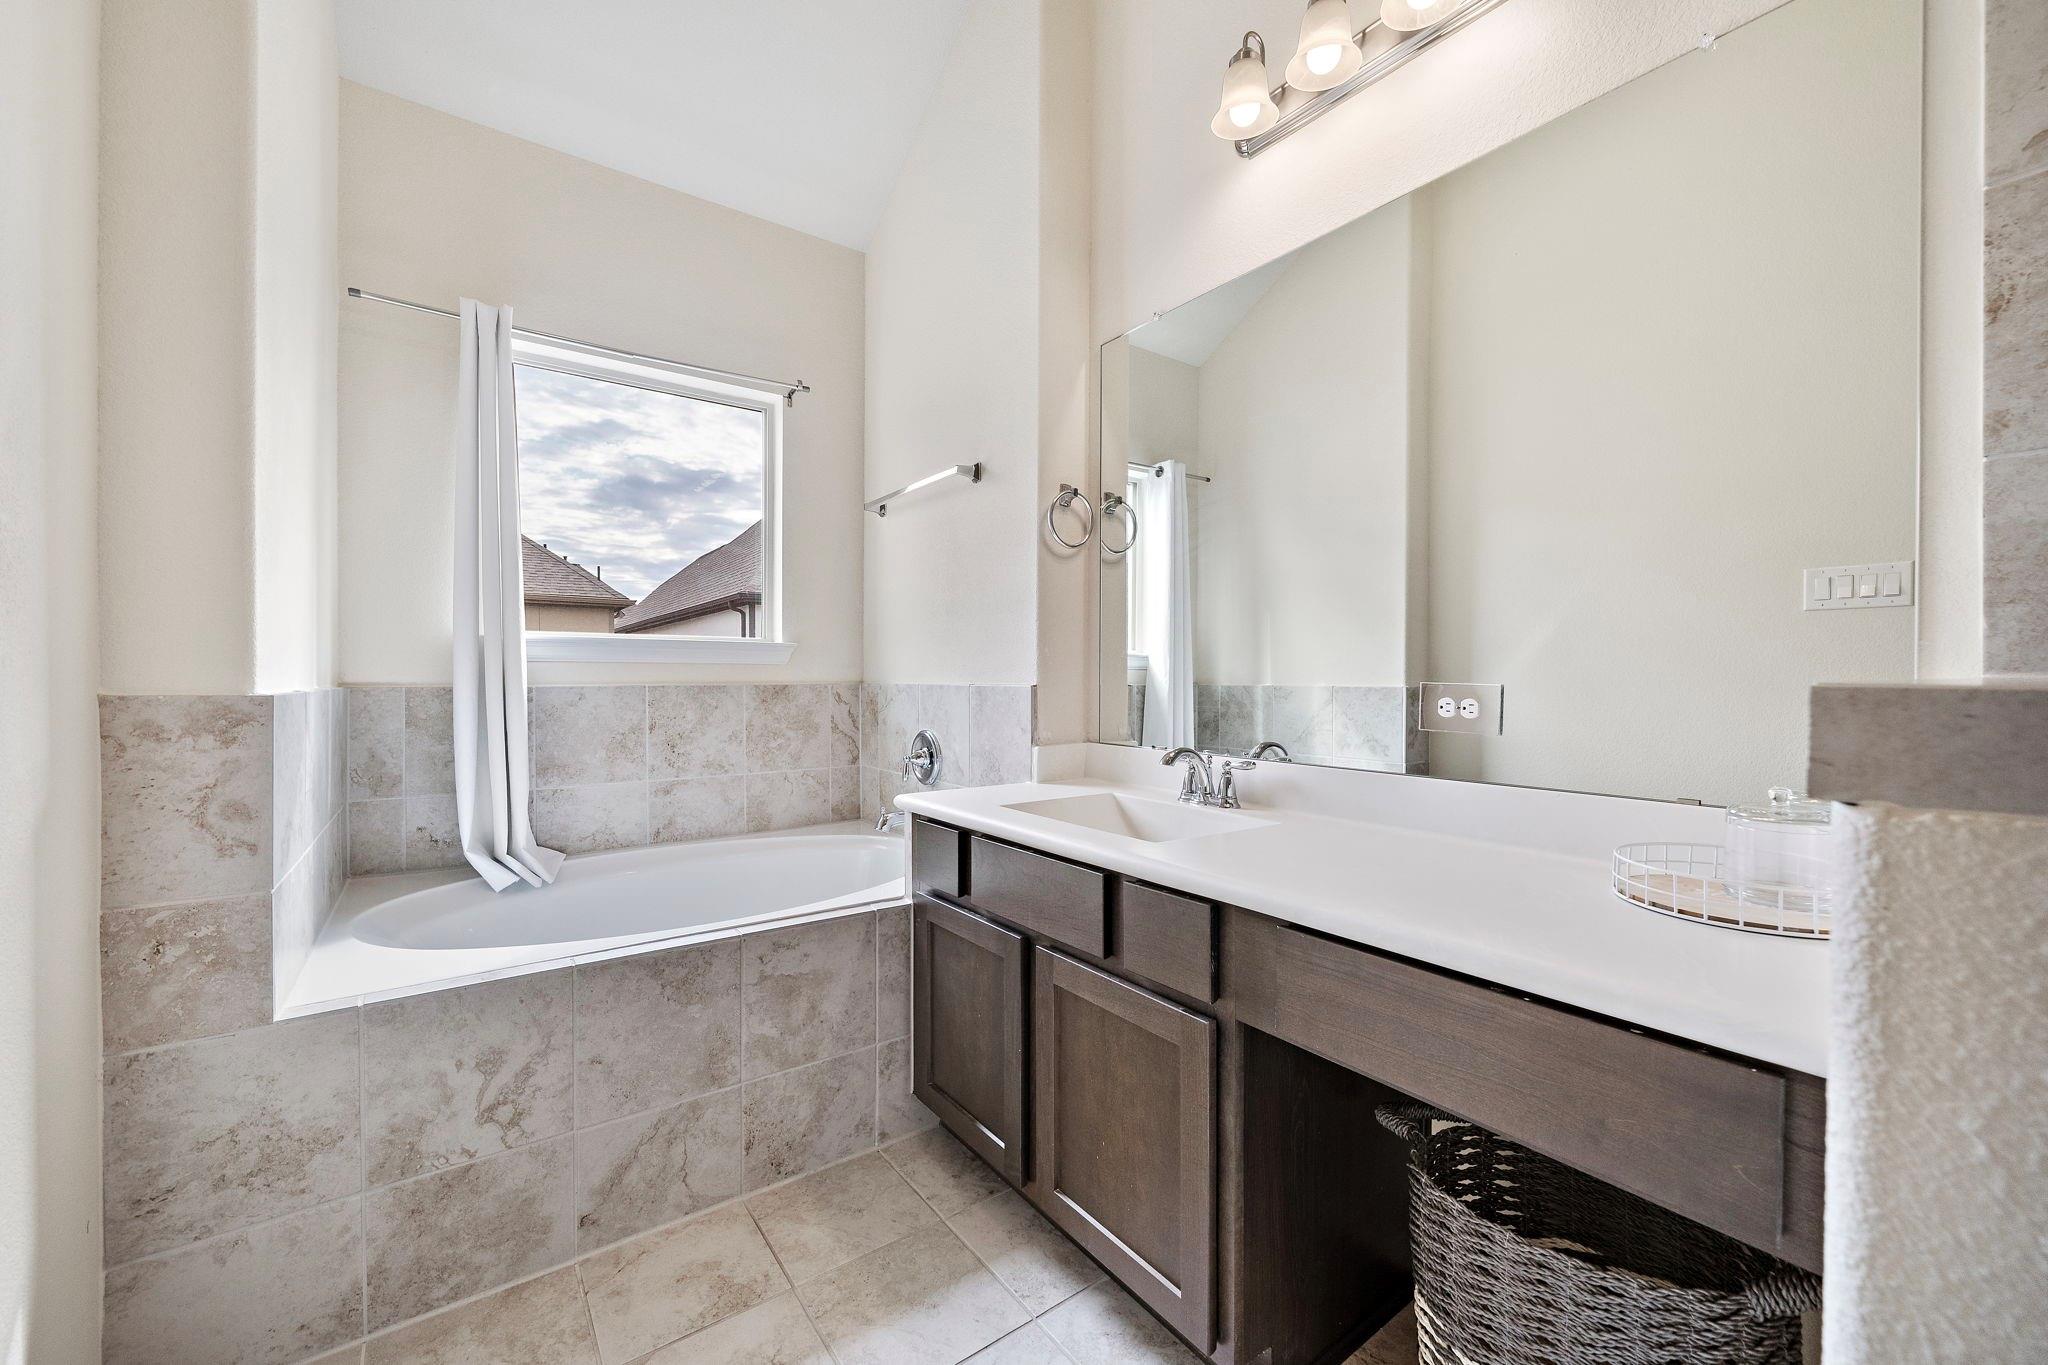
Bathroom with tiled corner tub beneath a window and long dark wood vanity.
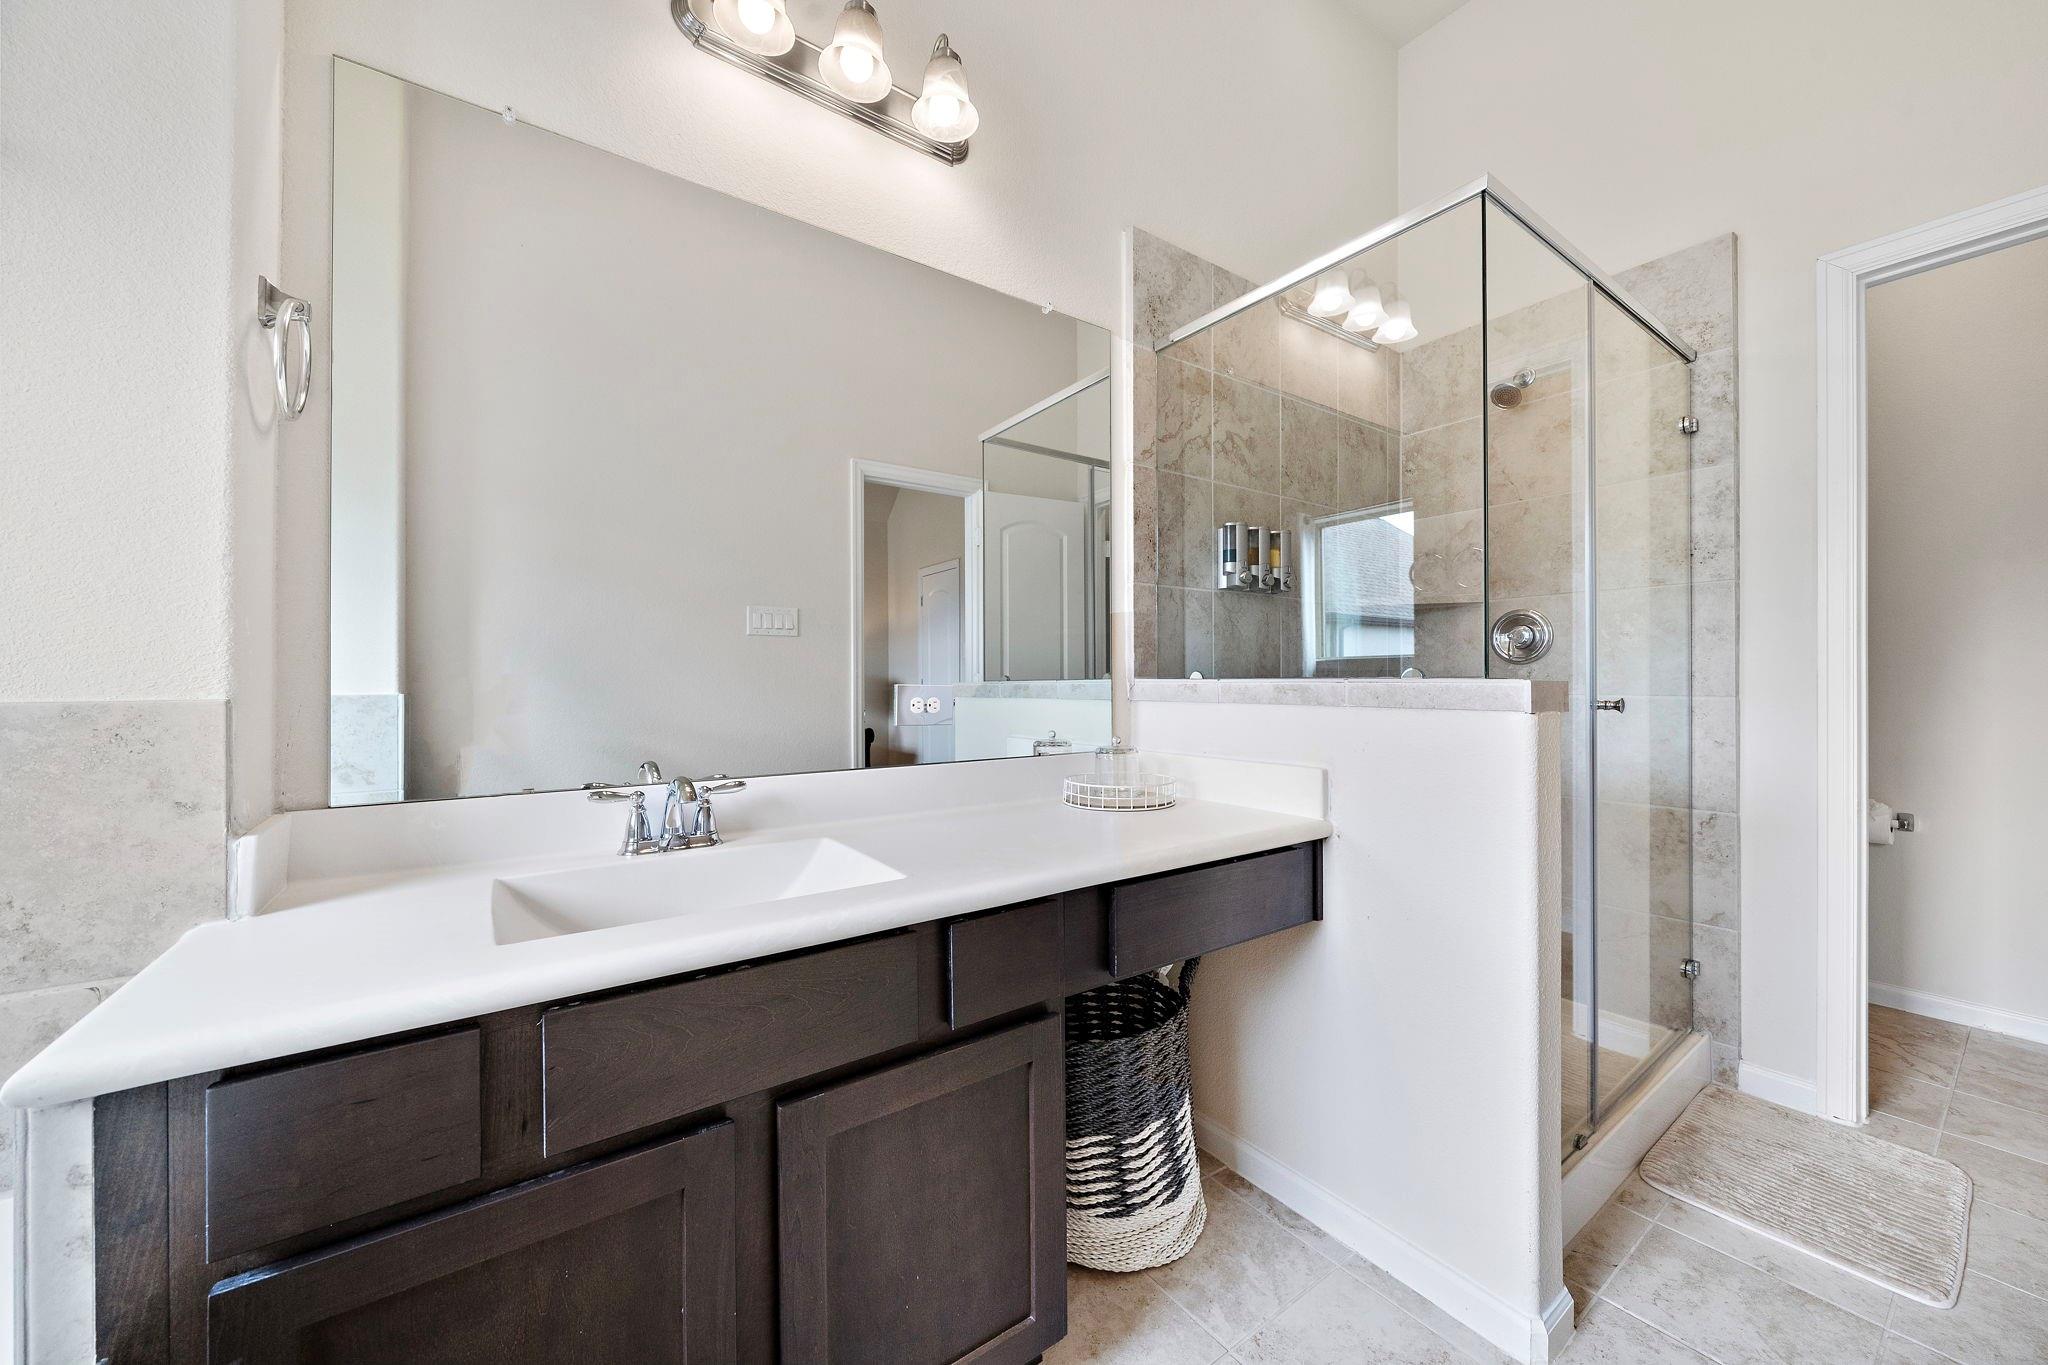
Bathroom with dark wood vanity and a glass-enclosed tiled shower.
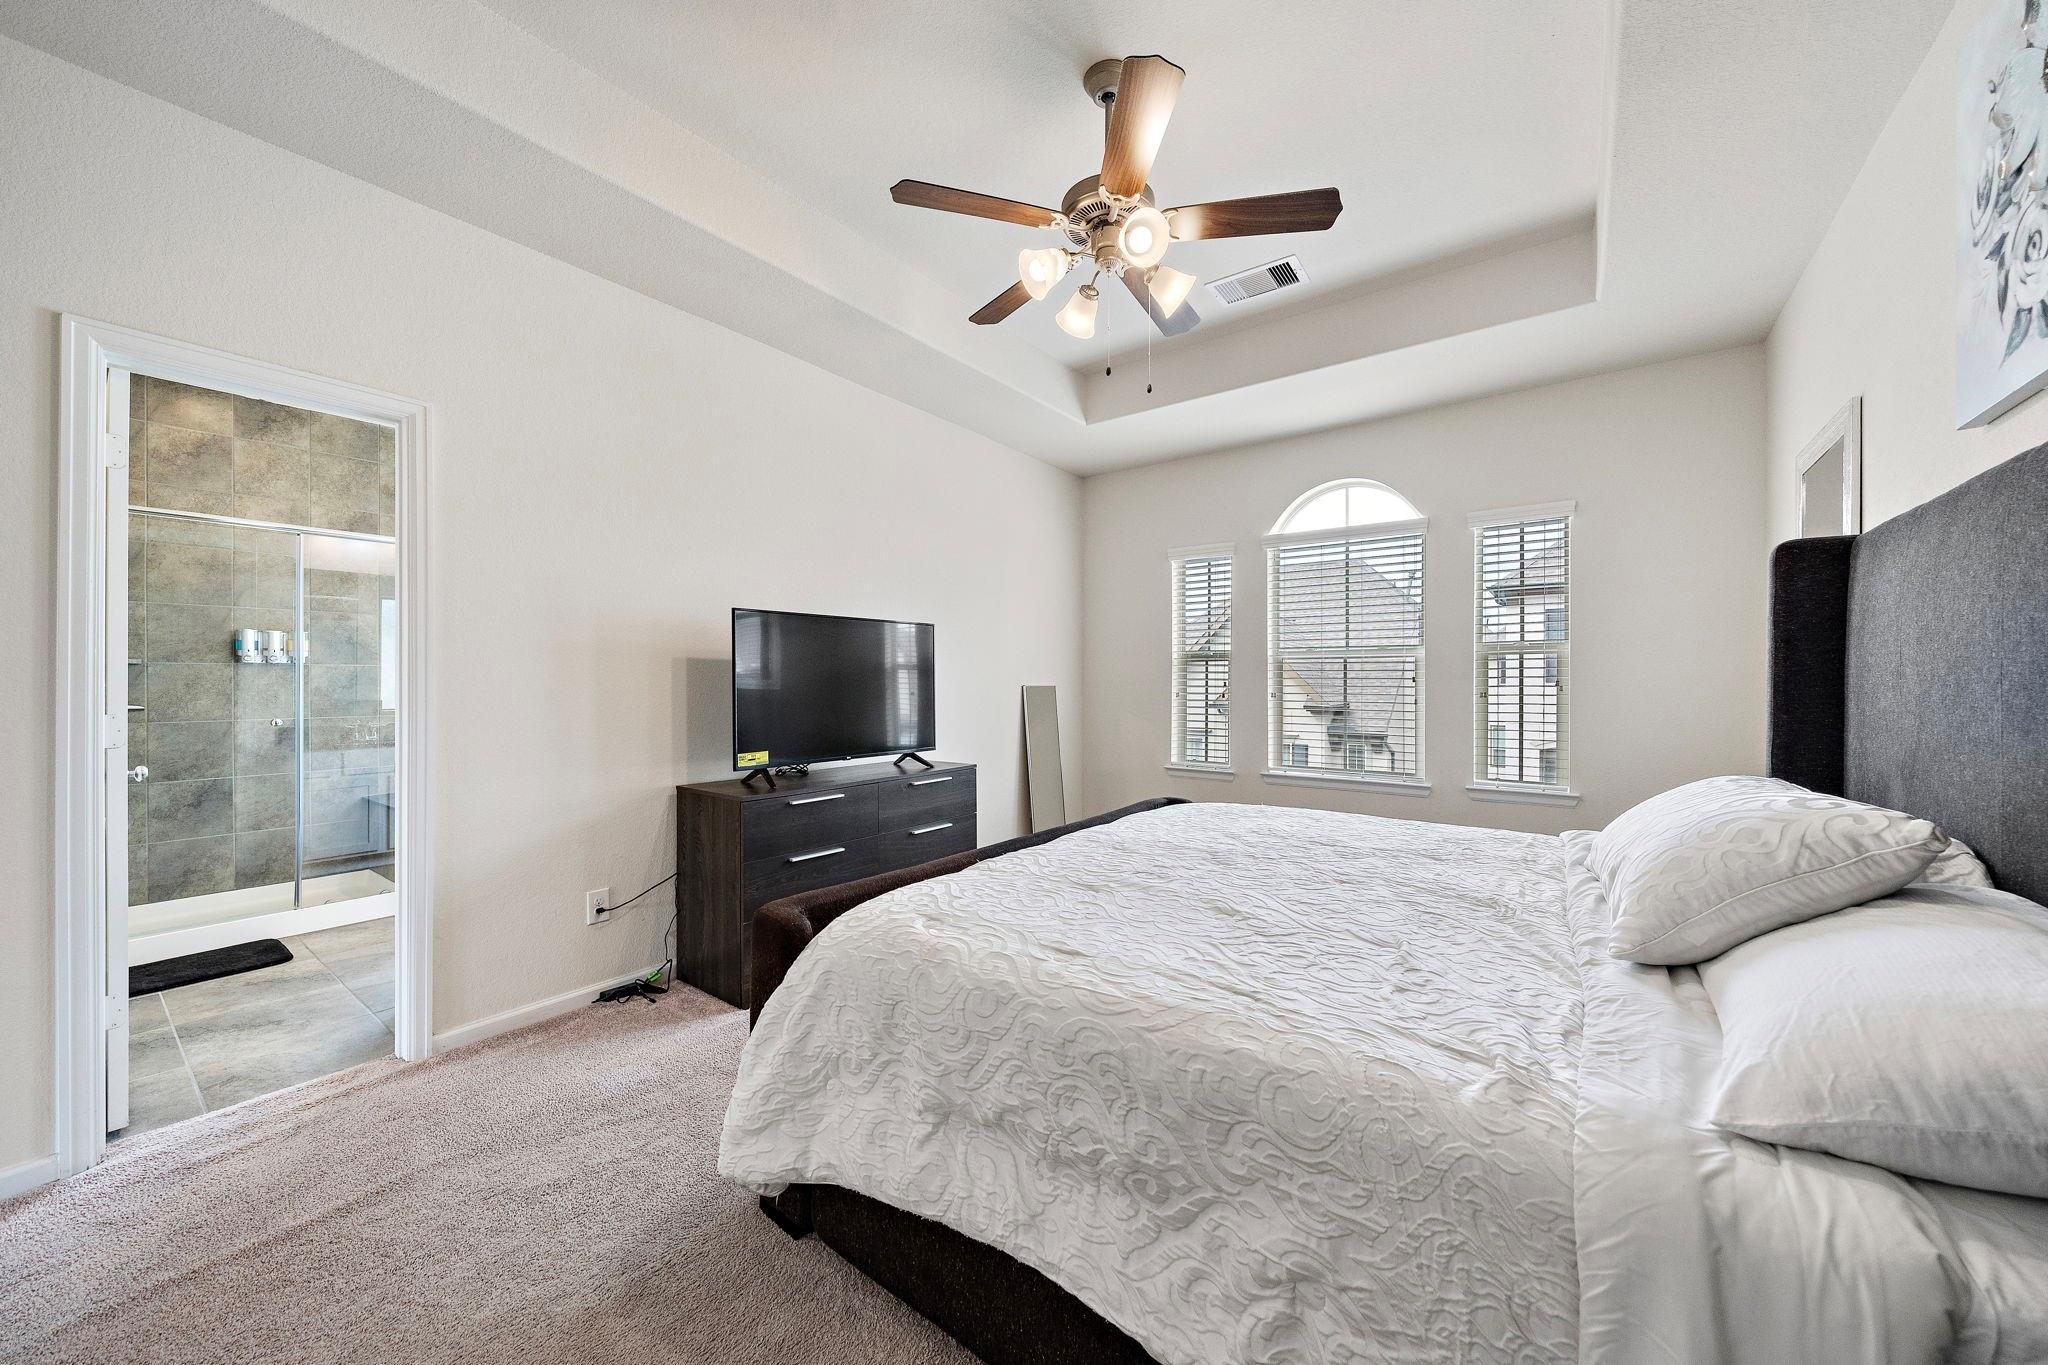
Bedroom with a dark upholstered bed, white bedding, and three shuttered windows.
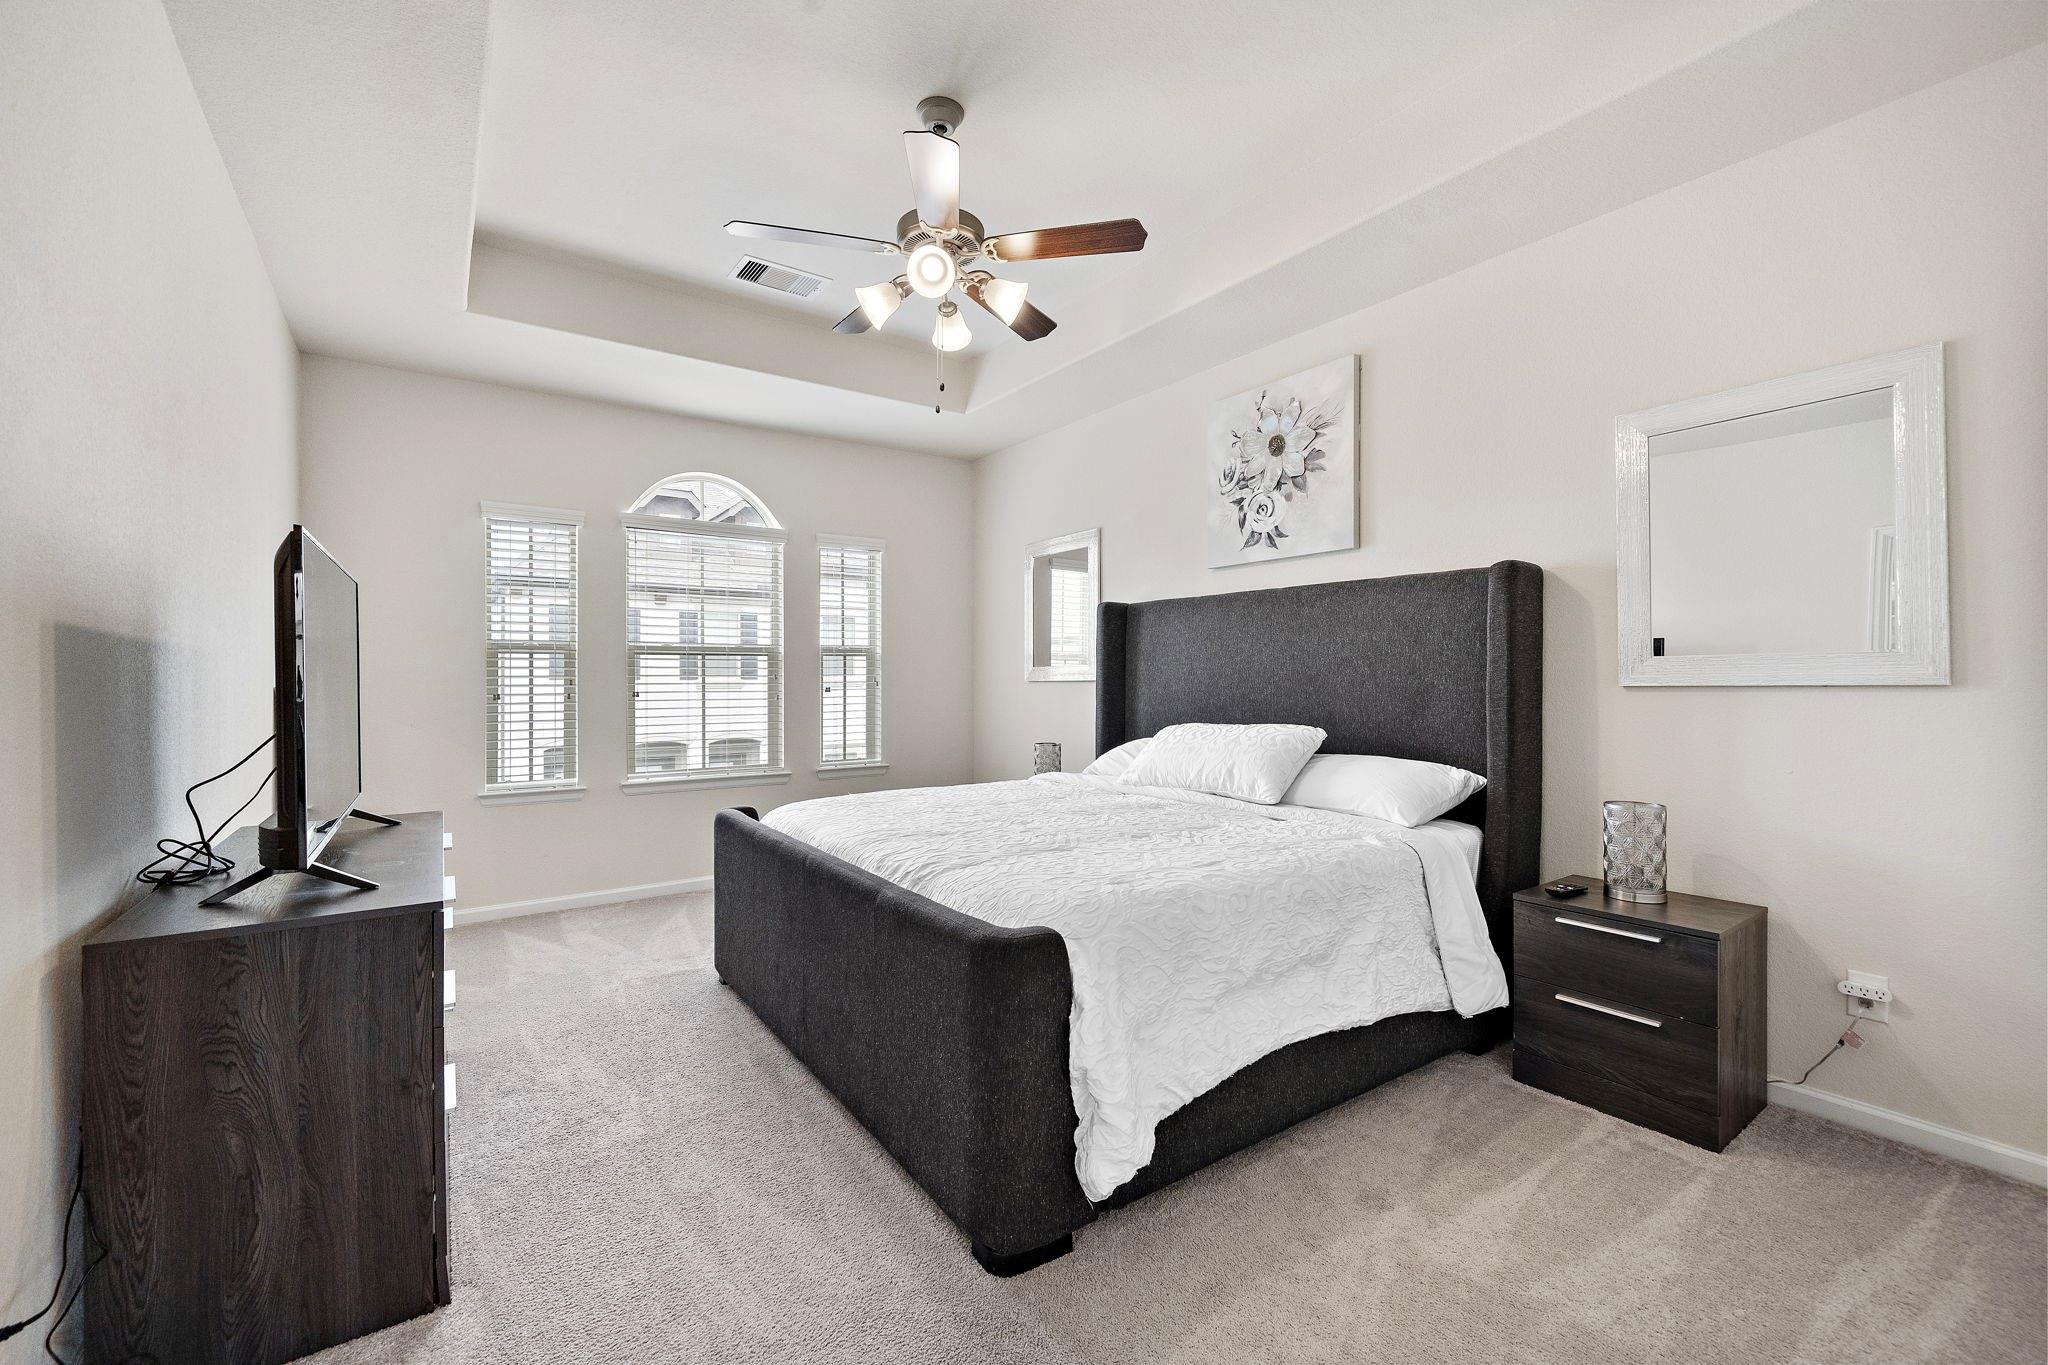
Bedroom with a large bed, tray ceiling, arched window and adjoining tiled shower.
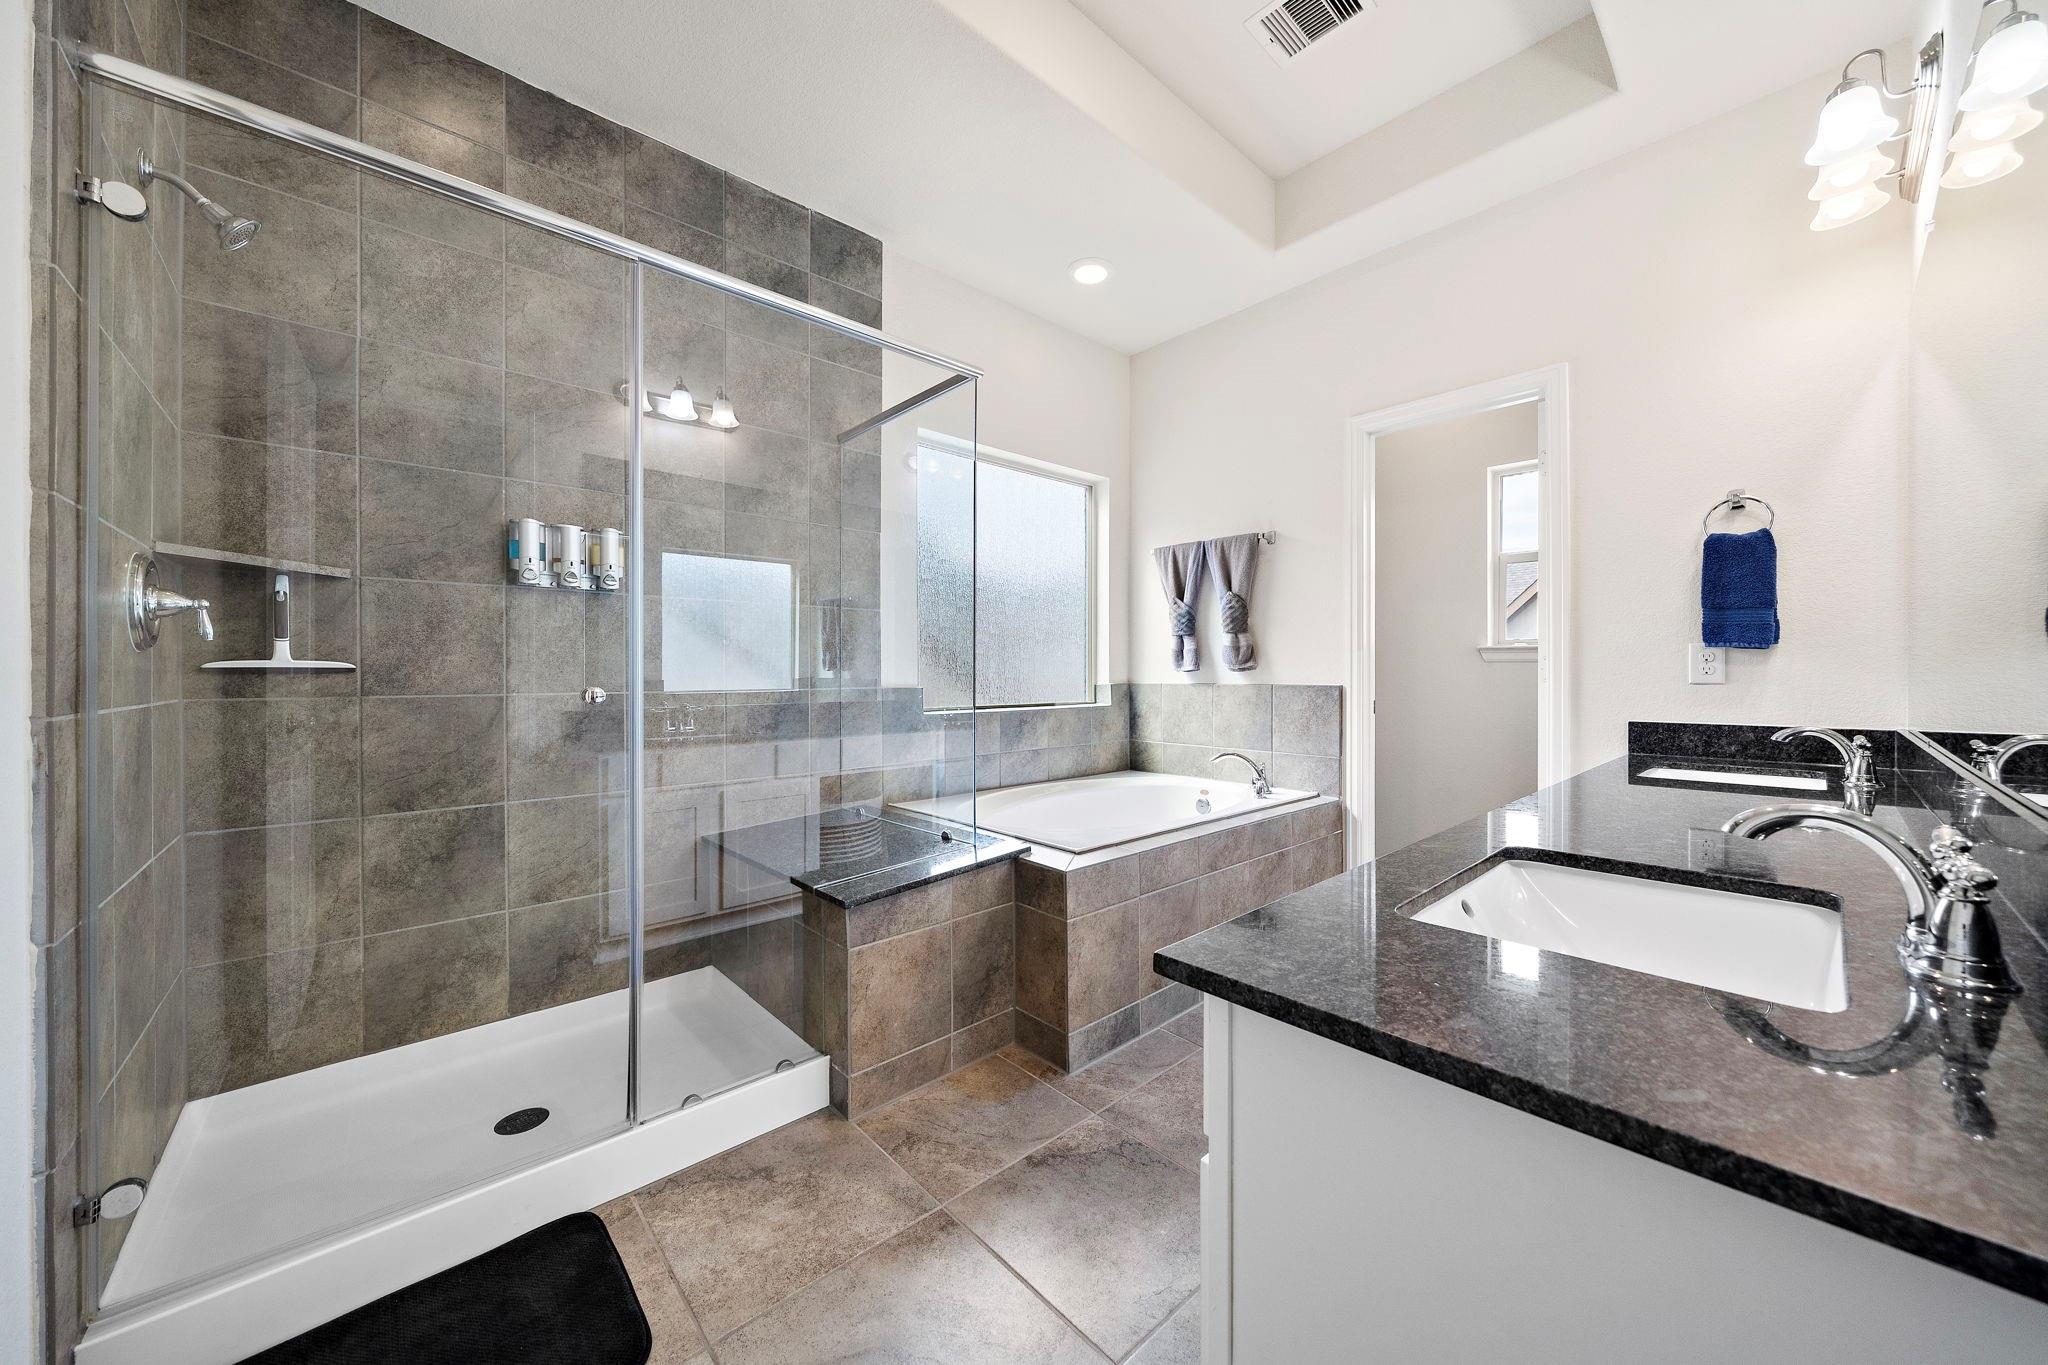
Primary bathroom with a glass shower, built-in soaking tub, and dark granite double vanity.
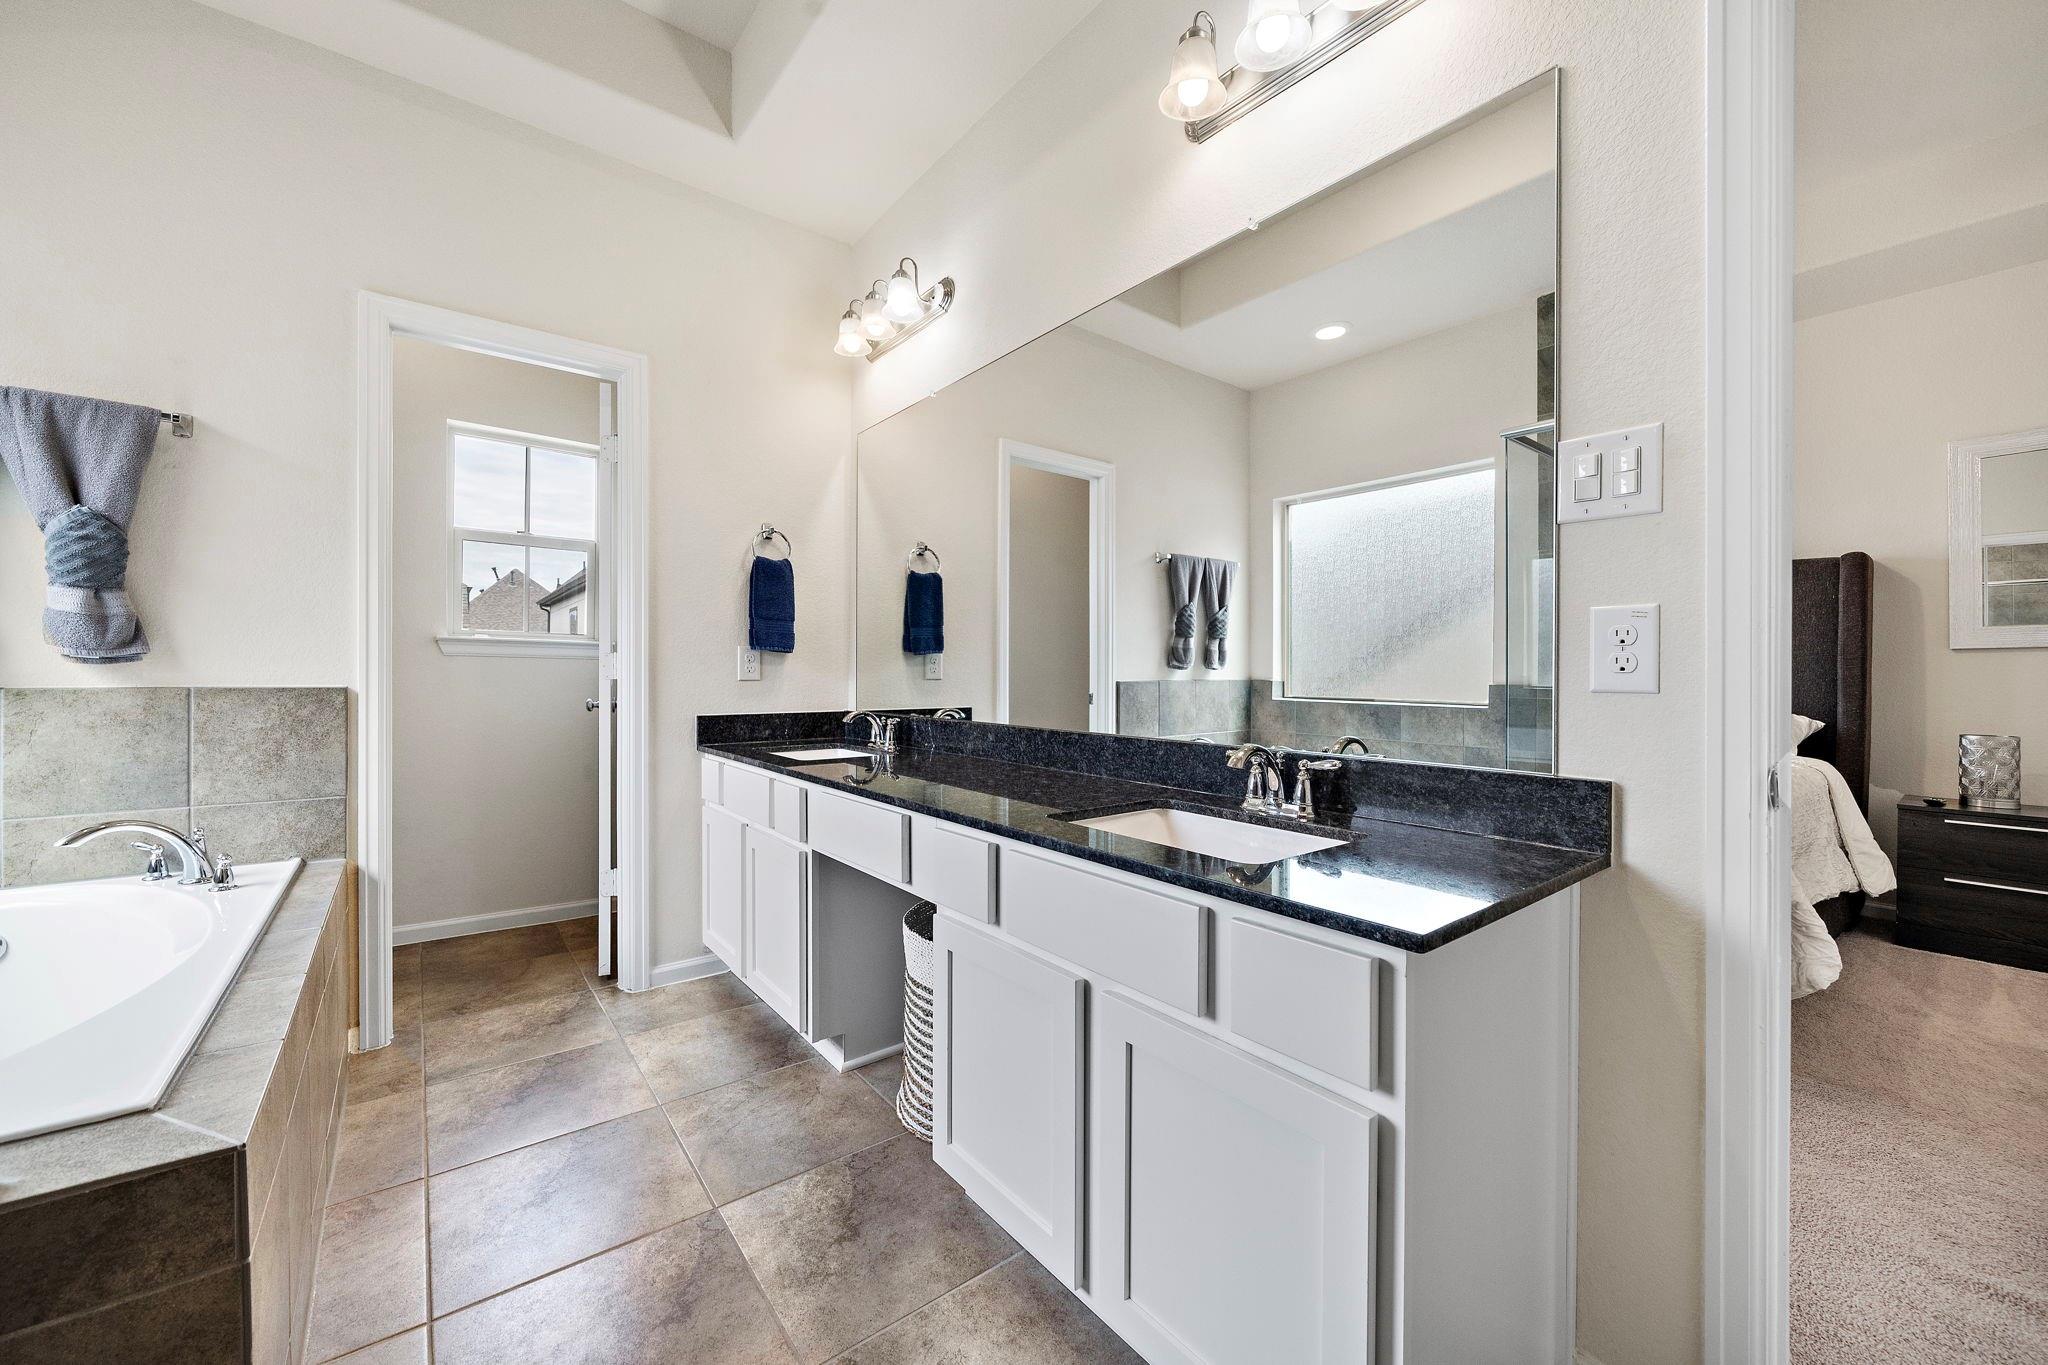
Bathroom with a double-sink vanity, black countertop, and soaking tub beside an adjoining bedroom.
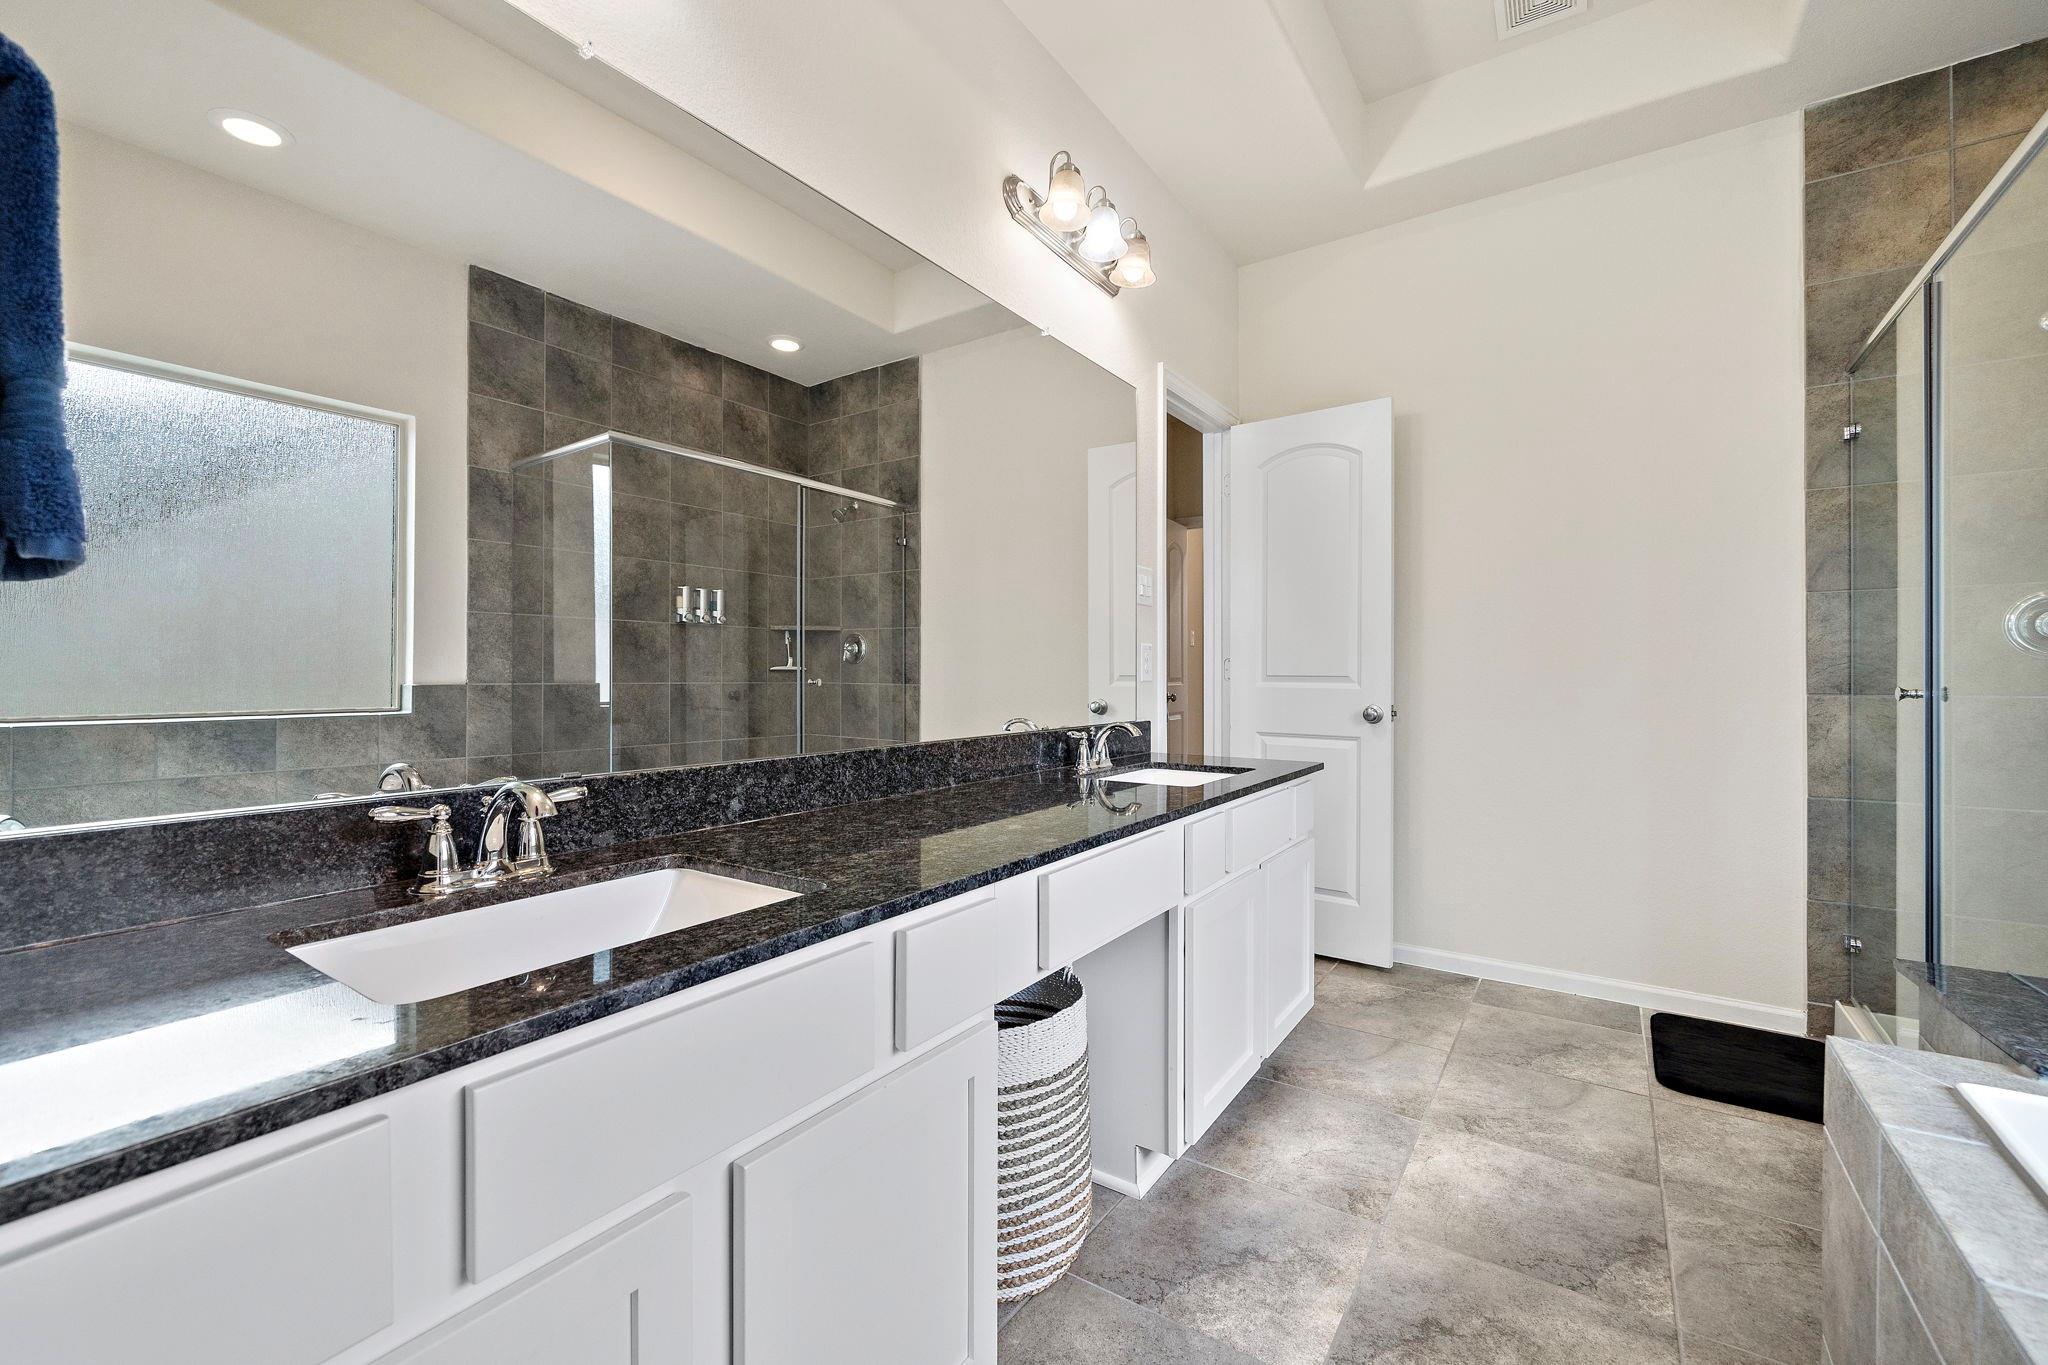
Bathroom with a long dark granite double vanity and a gray-tiled glass shower.
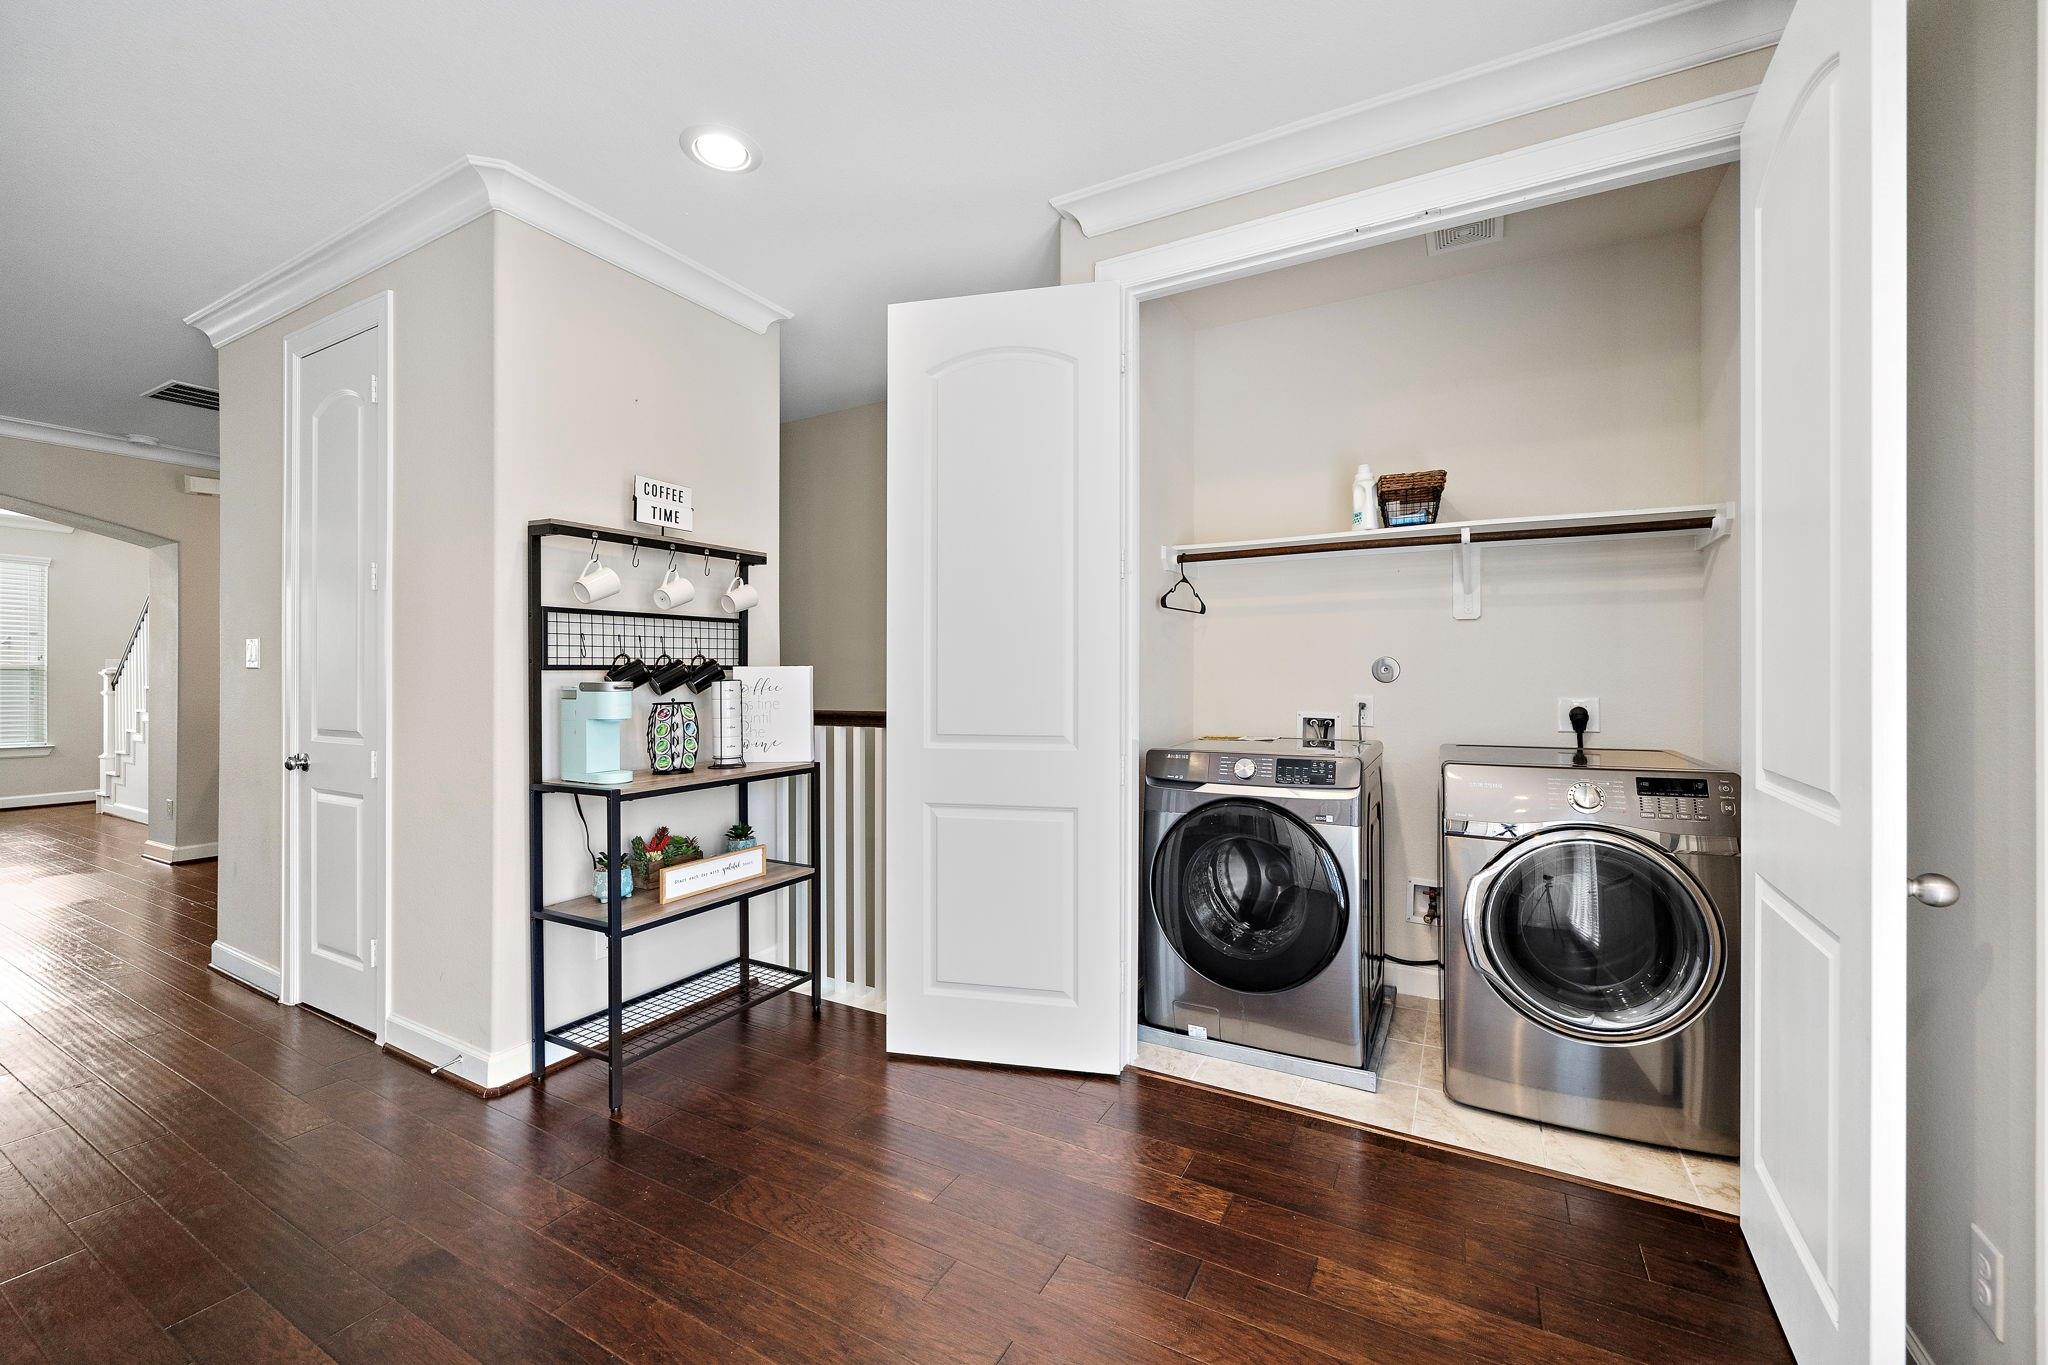
Laundry area with two front-loading machines beside a decorated coffee station.
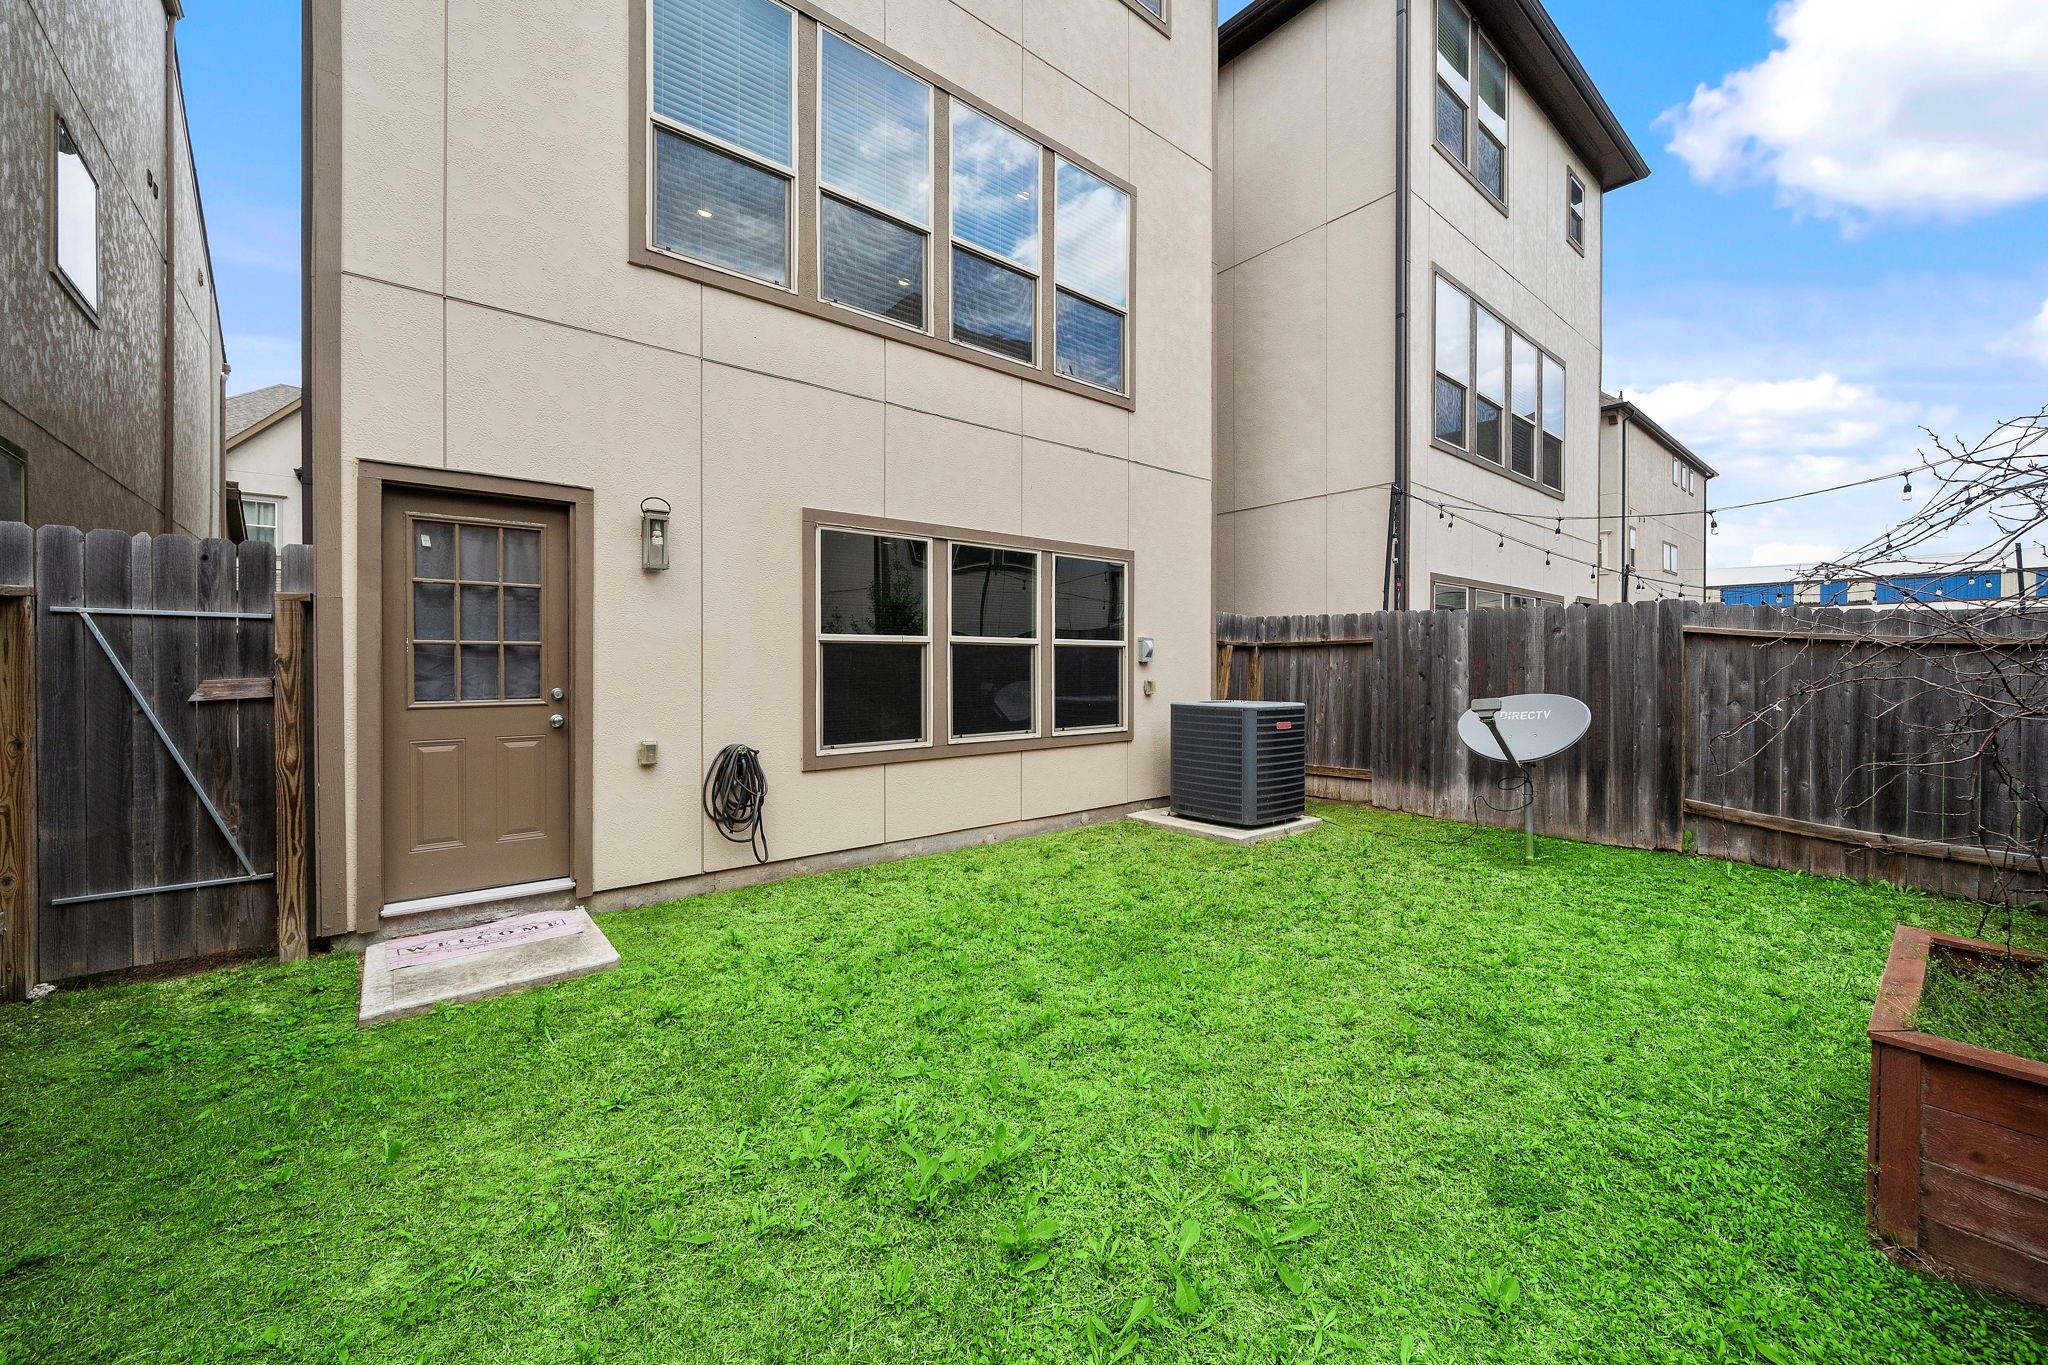
Fenced grassy backyard behind a beige multi-story home, with a back door and satellite dish.
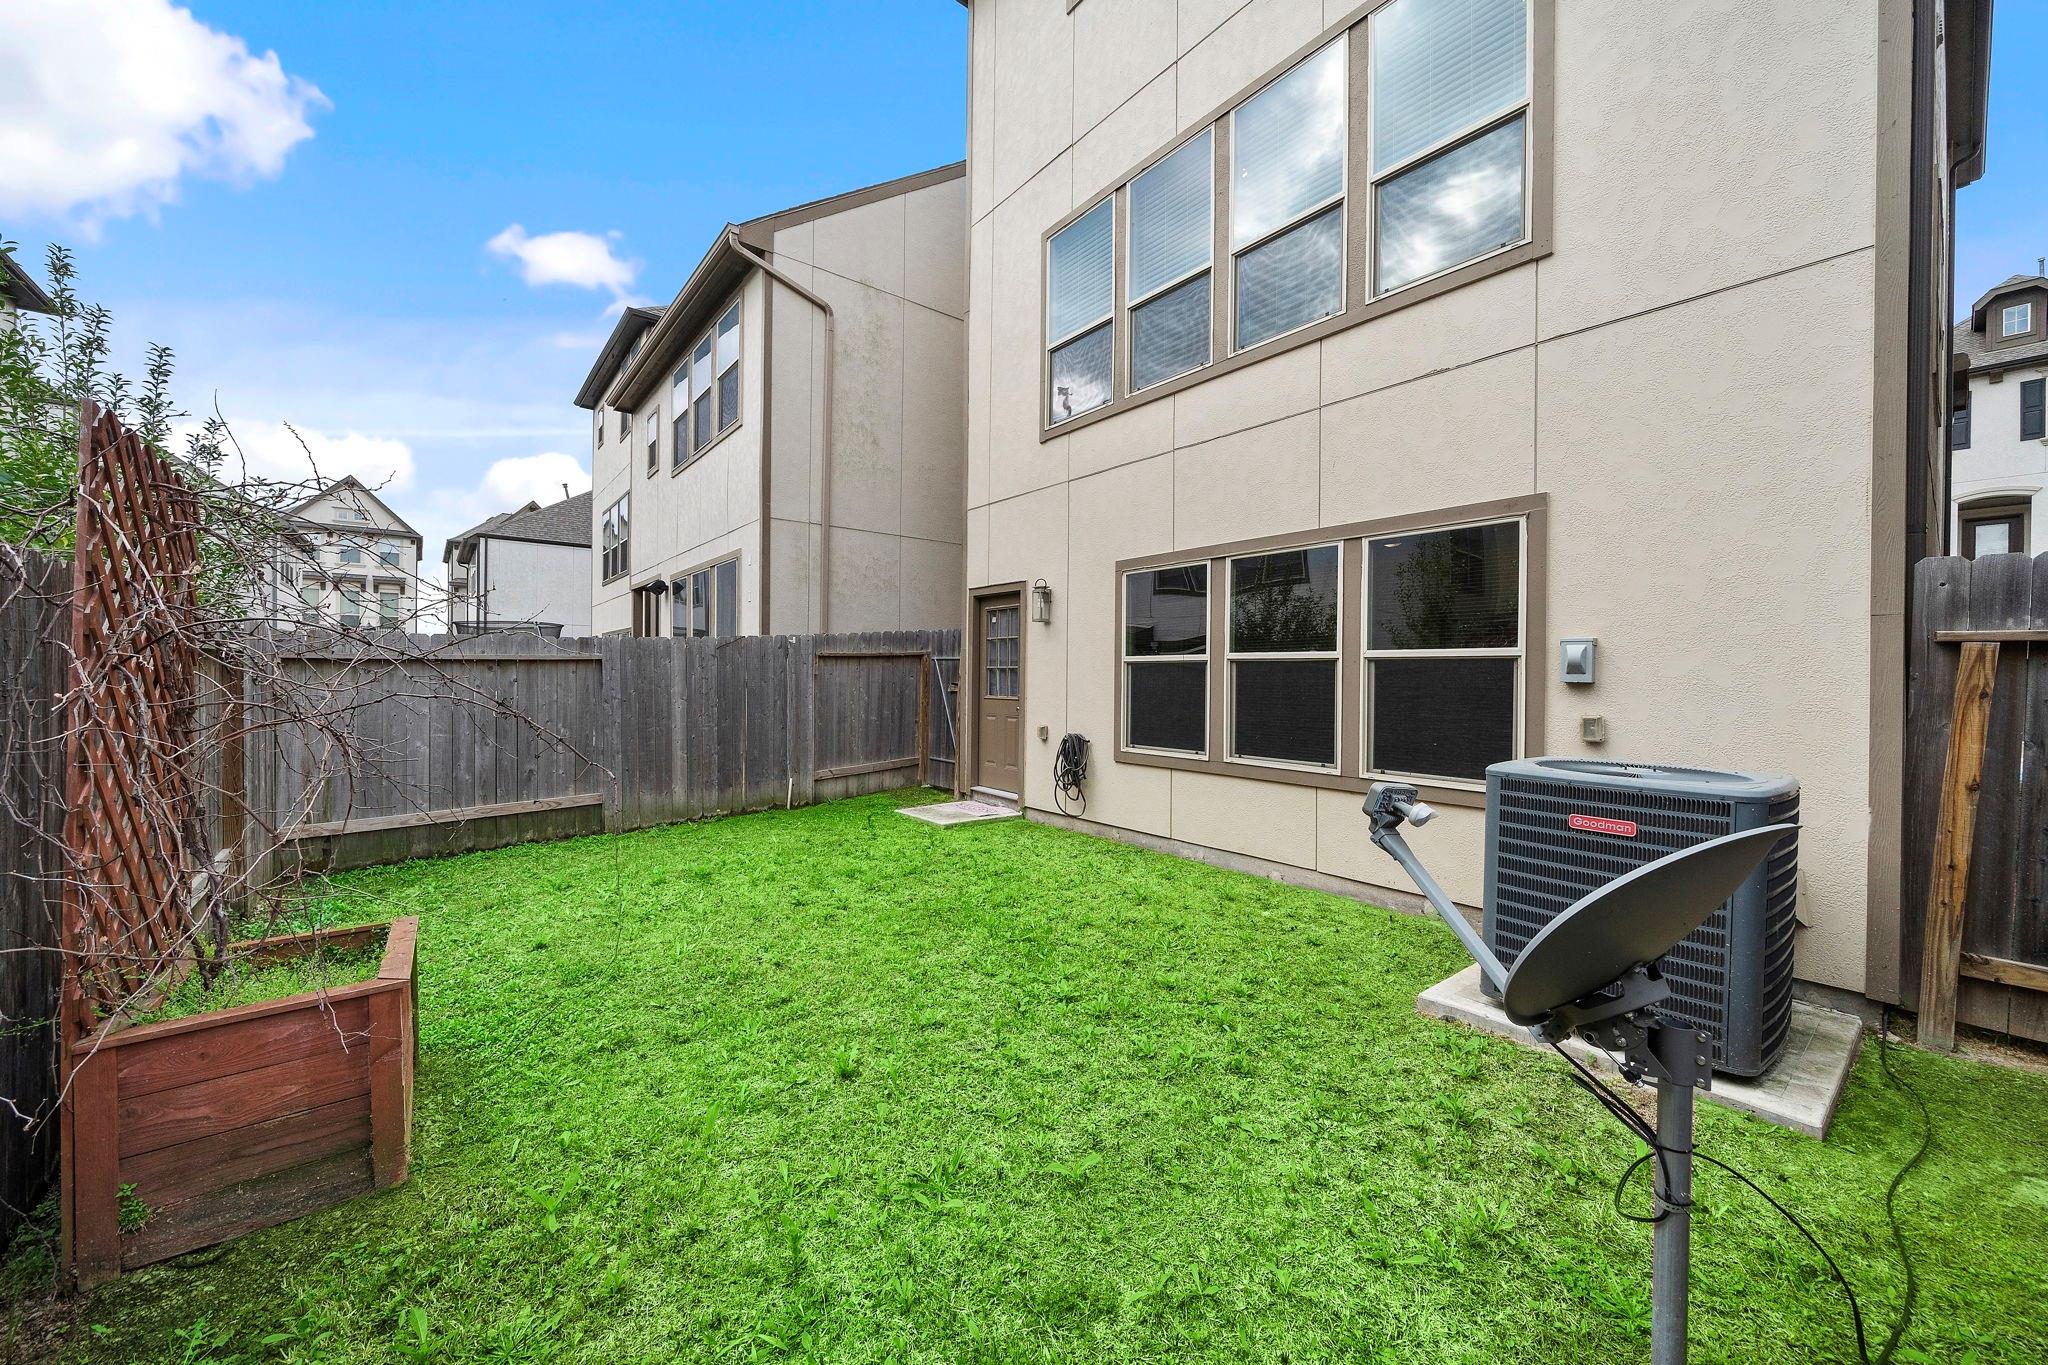
Backyard lawn beside a beige multi-story home, with a wooden planter and fenced yard.
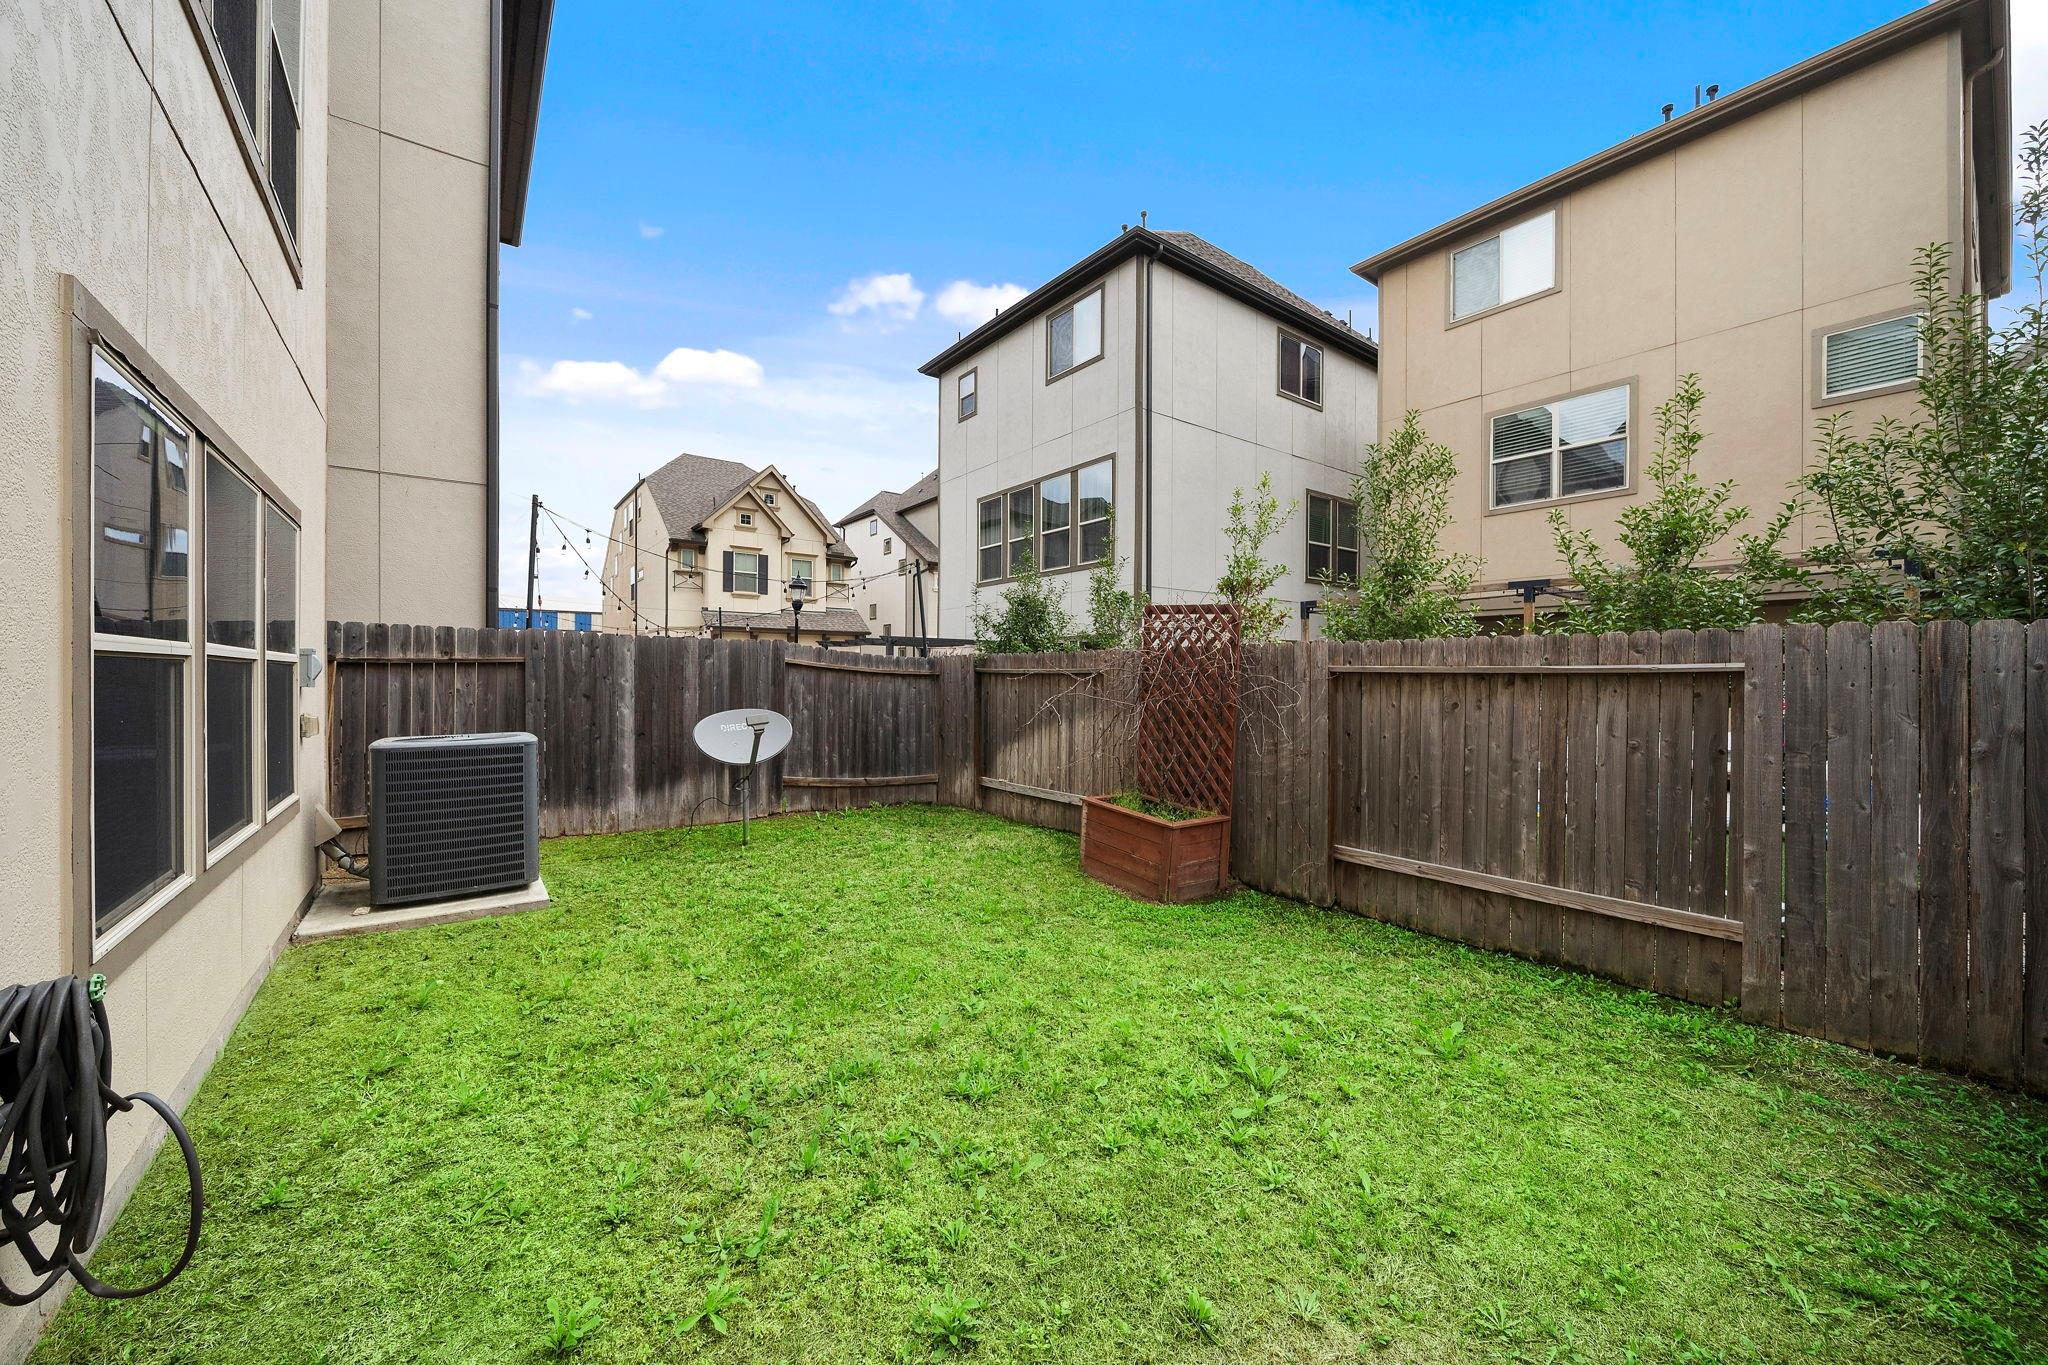
Fenced backyard with a broad grassy lawn, wooden privacy fence, and raised planter.
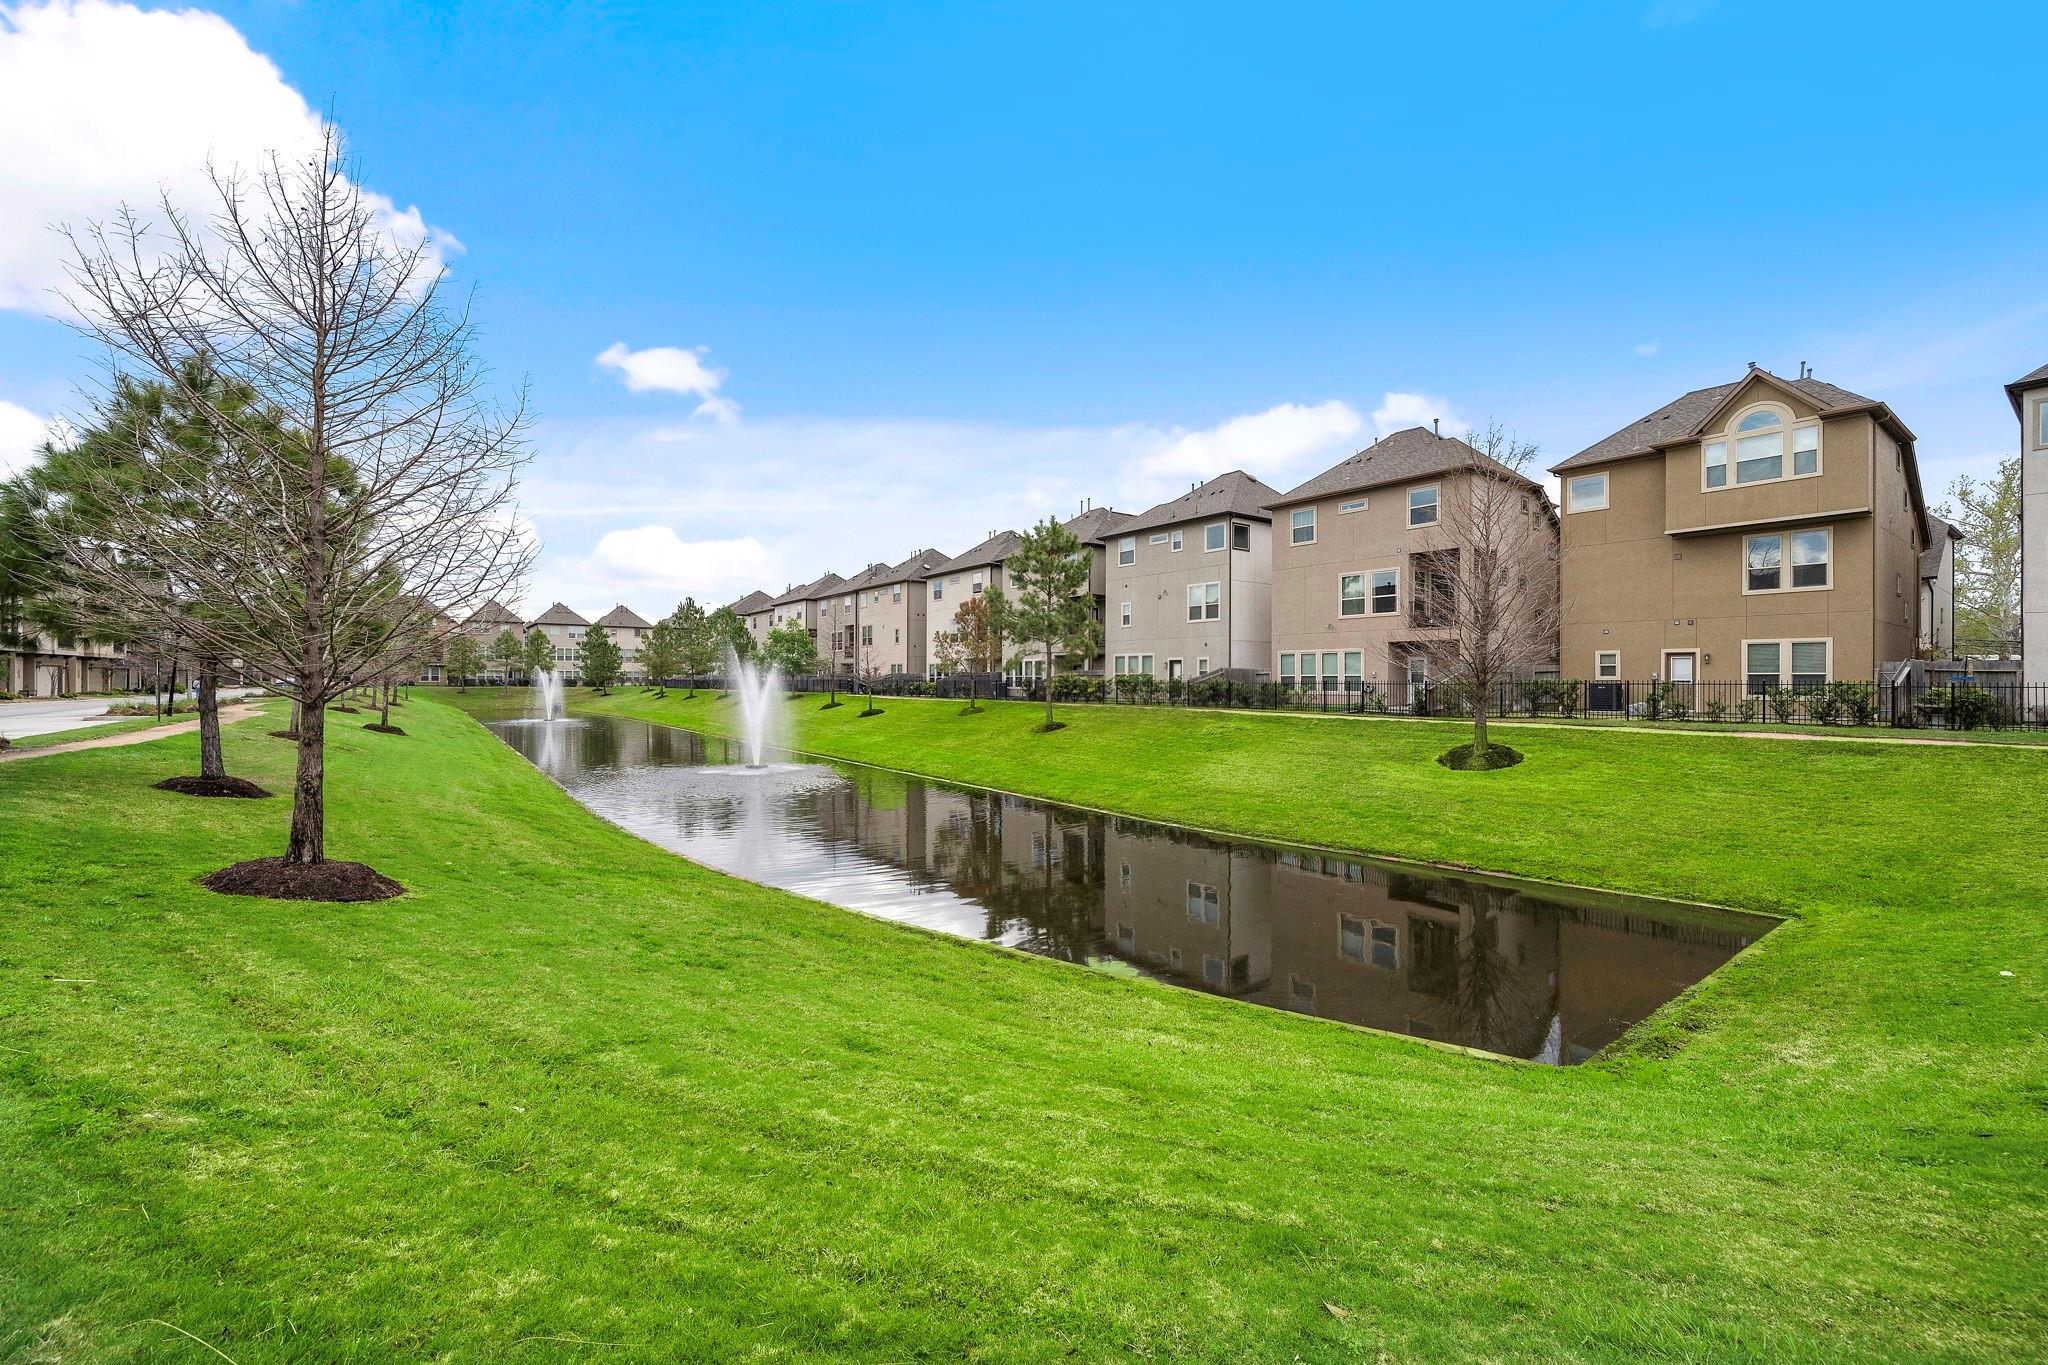
Multi-story townhomes line a landscaped pond with fountains and green lawns.
SEE ALL PHOTOS
Three-story beige house with a second-floor balcony and attached garage
Beige multi-story townhouse with a balcony and two-car garage in a row of attached homes.
Beige three-story townhouse with a two-car garage and neighboring homes along the street.
Entry hall with a decorative glass front door and carpeted staircase.
Living room with a large sectional sofa, wall-mounted television, and staircase beside the windows.
Living room with a beige sectional, patterned rug, and staircase.
Open-plan living room with a cream sectional, staircase, and adjoining dining area.
Open-plan living room with cream sectional, wall-mounted television, dark wood floors, and kitchen beyond.
Living room with a beige sectional, large rug, wall-mounted TV, and staircase.
Kitchen with a granite breakfast bar, white cabinets, stainless appliances, and tall windows with blinds.
Open kitchen with a large blue island, stainless steel appliances, and a view into the living area.
Open-plan kitchen with a large blue granite-topped island, white cabinets, and dark wood floors.
Kitchen with a blue island, white cabinets, stainless steel appliances, and dark wood floors.
Open-plan kitchen with a blue island, stainless steel appliances, and a coffee station.
Kitchen with white cabinets, stainless steel appliances, granite counters, and a blue island.
Open-plan kitchen and dining area with a white island, bar stools, and oval dining table.
Open-plan living and dining room with dark hardwood floors, an arched opening, and large windows.
Bathroom vanity and framed mirror overlooking a kitchen with white cabinets and stainless steel appliances.
Living room with a gray sectional, arcade cabinet, TV, and tall windows with blinds.
Living room with a gray sofa, NBA Jam arcade cabinet, television, and three tall windows with blinds.
Furnished media room with a gray sectional, television, NBA Jam arcade game, and three large windows.
Living room with a gray sofa, white shag rug, dark wood floors, and staircase.
Bedroom with a white bunk bed, patterned bedding, and a television on a dresser.
Bathroom with tiled tub and patterned shower curtain beside a dark wood vanity and large mirror.
Bedroom with an ornate carved bed, gray-blue bedding, and a wall-mounted television.
Bathroom with tiled corner tub beneath a window and long dark wood vanity.
Bathroom with dark wood vanity and a glass-enclosed tiled shower.
Bedroom with a dark upholstered bed, white bedding, and three shuttered windows.
Bedroom with a large bed, tray ceiling, arched window and adjoining tiled shower.
Primary bathroom with a glass shower, built-in soaking tub, and dark granite double vanity.
Bathroom with a double-sink vanity, black countertop, and soaking tub beside an adjoining bedroom.
Bathroom with a long dark granite double vanity and a gray-tiled glass shower.
Laundry area with two front-loading machines beside a decorated coffee station.
Fenced grassy backyard behind a beige multi-story home, with a back door and satellite dish.
Backyard lawn beside a beige multi-story home, with a wooden planter and fenced yard.
Fenced backyard with a broad grassy lawn, wooden privacy fence, and raised planter.
Multi-story townhomes line a landscaped pond with fountains and green lawns.
For Sale

1510 Brayson Oaks Place

1510 Brayson Oaks Place, Houston, TX 77043

$415,000
Discover luxury living in this meticulously maintained 3-story home, located in a gated community near Beltway and I-10. With 3 beds, 3.5 baths, and a stunning kitchen featuring granite countertops and a gas cooktop, this residence offers both elegance and functionality. Enjoy open-concept living, two bedrooms on the third floor, and a versatile first-floor space ideal for a game room or second living area. Experience convenience and comfort at its finest. Schedule your viewing today!

3
beds

4
baths

2,302 Sq.Ft. LIVING AREA

1,942.78 Sq.Ft. lot

Features & Amenities

Interior

  • total bedrooms3
  • Total bathrooms4
  • full bathrooms3
  • half bathroom1
  • APPLIANCES Microwave, Dishwasher
  • other interior Features 1 Bedroom Down - Not Primary BR, Primary Bed - 3rd Floor

Area & Lot

  • Status For Sale
  • Living Area2,302 Sq.Ft.
  • Total Area2,302 Sq.Ft.
  • Lot Area1,942.78 Sq.Ft.
  • MLS® ID38182605
  • TypeResidential
  • YEAR BUILT2018
  • NeighborhoodHouston
  • Architecture StylesTraditional
  • Elementary SchoolSherwood Elementary School
  • Middle SchoolSpring Forest Middle School
  • High SchoolStratford High School (Spring Branch)
  • School District49 - Spring Branch

Exterior

  • STORIES3
  • Garage Space2.0
  • water SourcePublic
  • roofComposition
  • lot featuresBack Yard, Subdivided, 0 Up To 1/4 Acre
  • parkingAttached
  • HEAT TYPENatural Gas
  • AIR CONDITIONINGElectric
  • SubstructureSlab

Financial

  • Sales Price$415,000
  • HOA $1,000/yr
Beige multi-story townhouse with a balcony and two-car garage in a row of attached homes.

Schedule a Showing

We would love to show you our beautiful property. Please select your preferred date and time below. An agent will be in touch shortly to confirm your appointment.

Schedule a Showing

We would love to show you our beautiful property. Please select your preferred date and time below. An agent will be in touch shortly to confirm your appointment.

Thank you for your interest in 1510 Brayson Oaks Place, Houston, TX 77043. We are reviewing your request and will be in touch shortly!

Mortgage Calculator

Estimate your monthly mortgage payment, including the principal and interest, property taxes, and HOA. Adjust the values to generate a more accurate rate.

All estimates are provided for informational purposes only. Actual amounts may vary.
$0,000 Your Payment 20 15 65
$0,000 Your Payment

Houston

Explore

Work With Us

Whether you're buying, selling, developing, or investing in Greater Houston, Premier Haus Realty brings strategic insight, market expertise, and a collaborative approach to every opportunity. We pair personalized representation with transparent communication and precise execution, delivering a refined real estate experience designed around your goals from start to finish.

Follow Us on Instagram