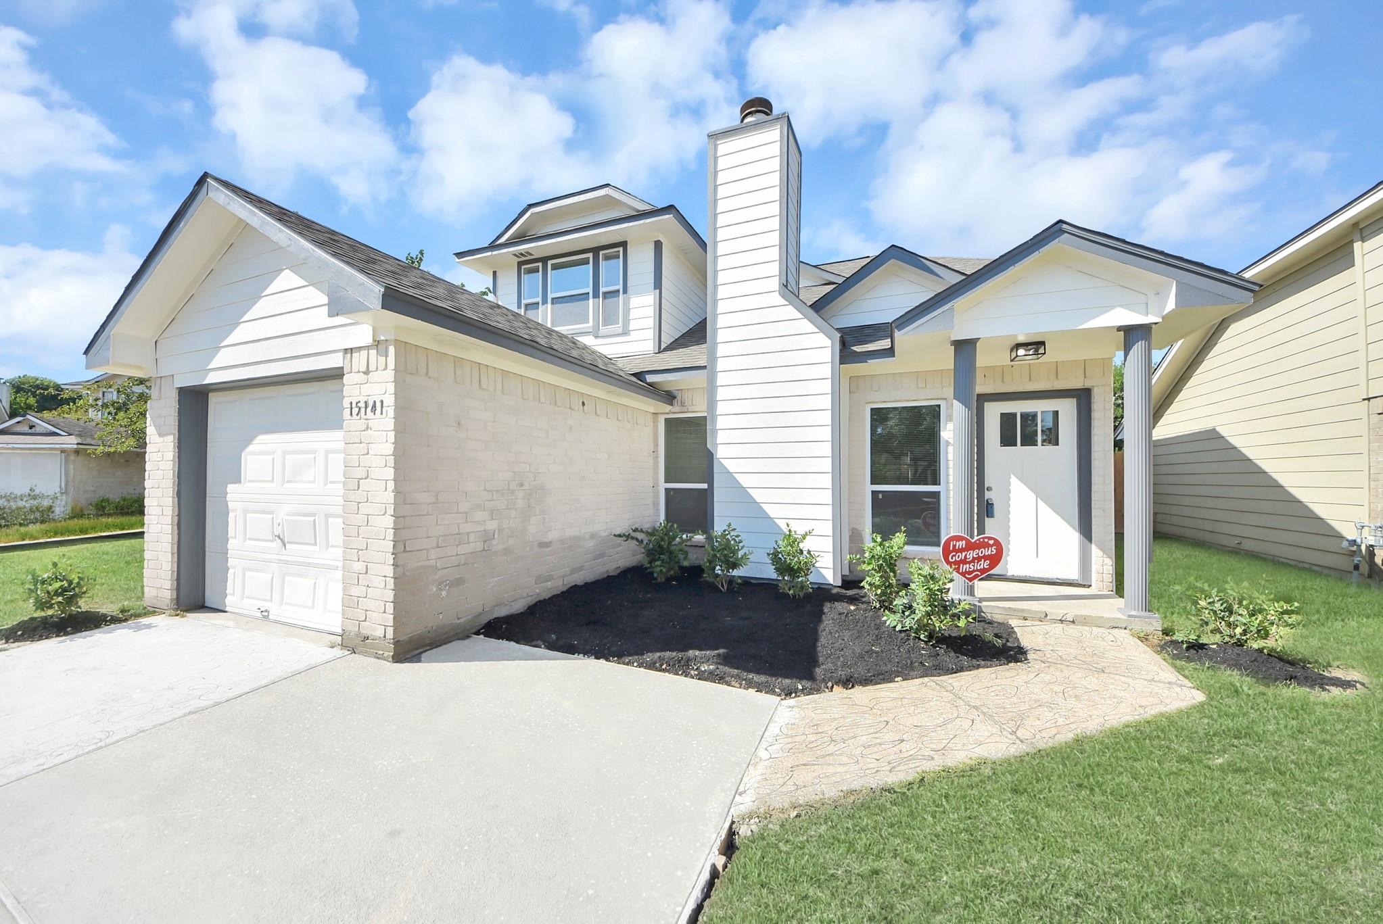
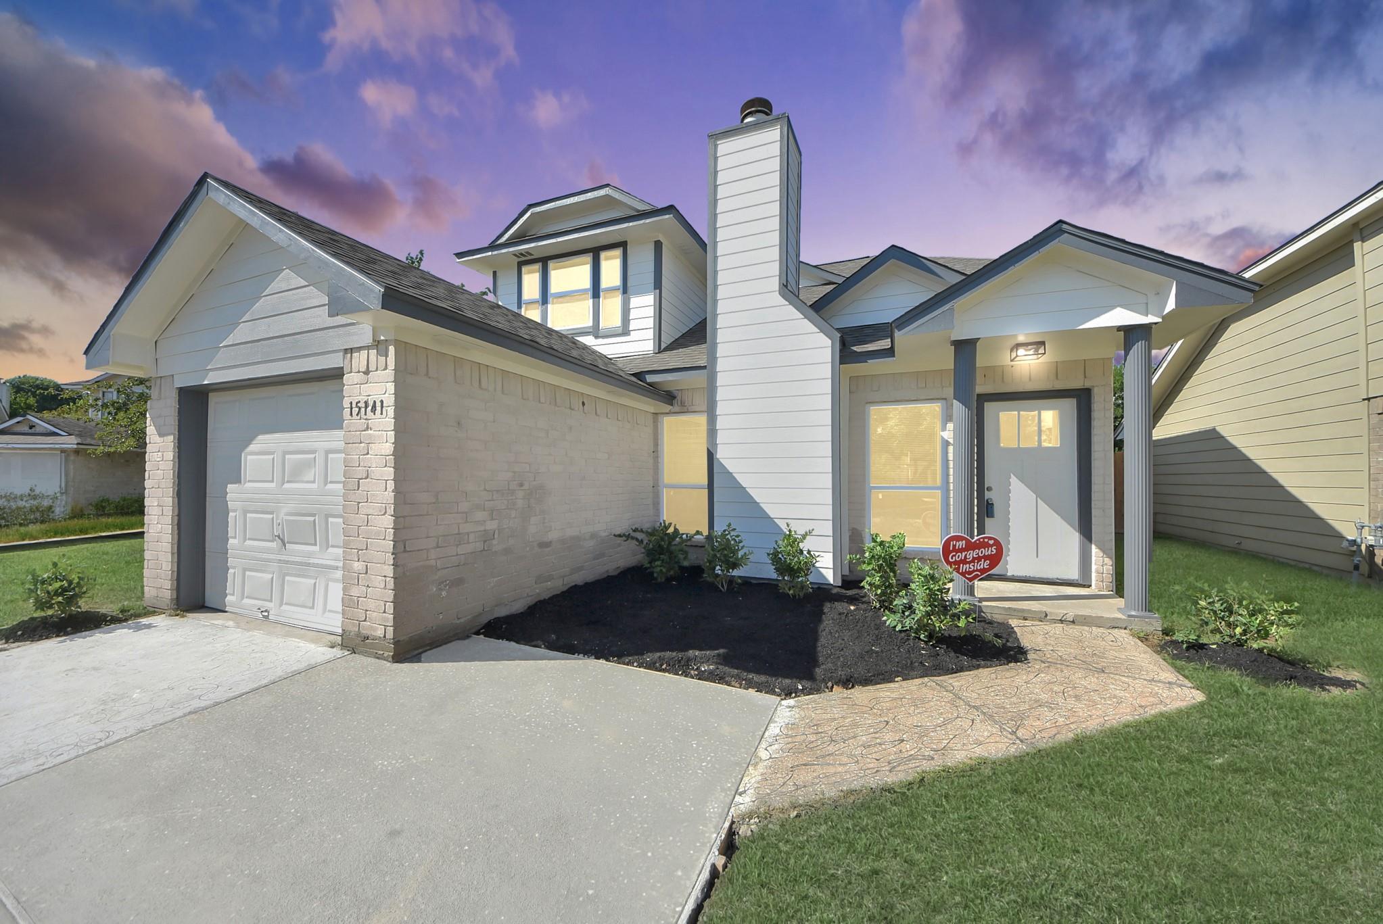
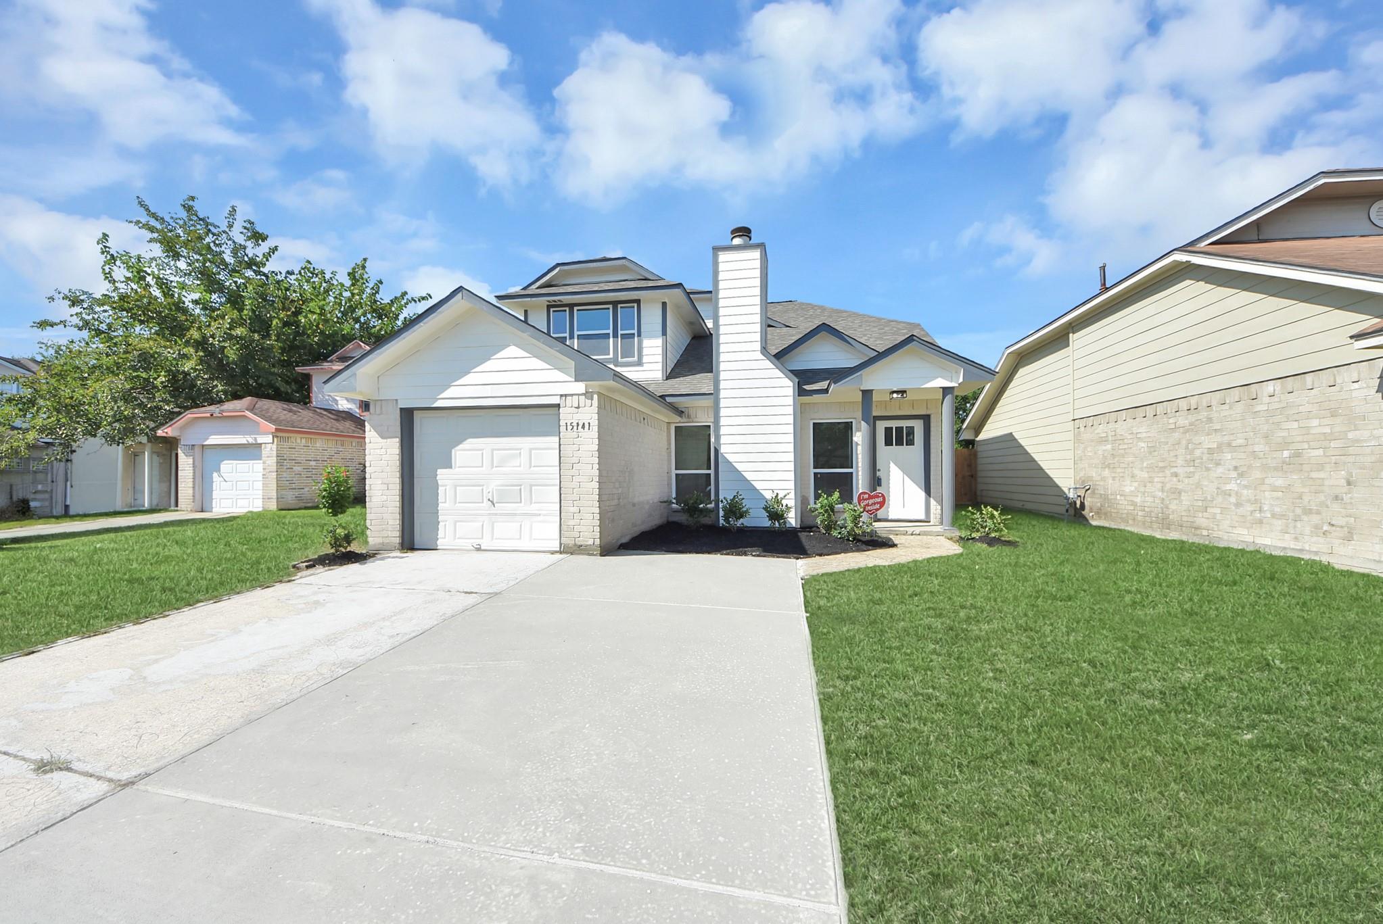
Two-story white and brick home with an attached garage, covered entry, and landscaped front garden.
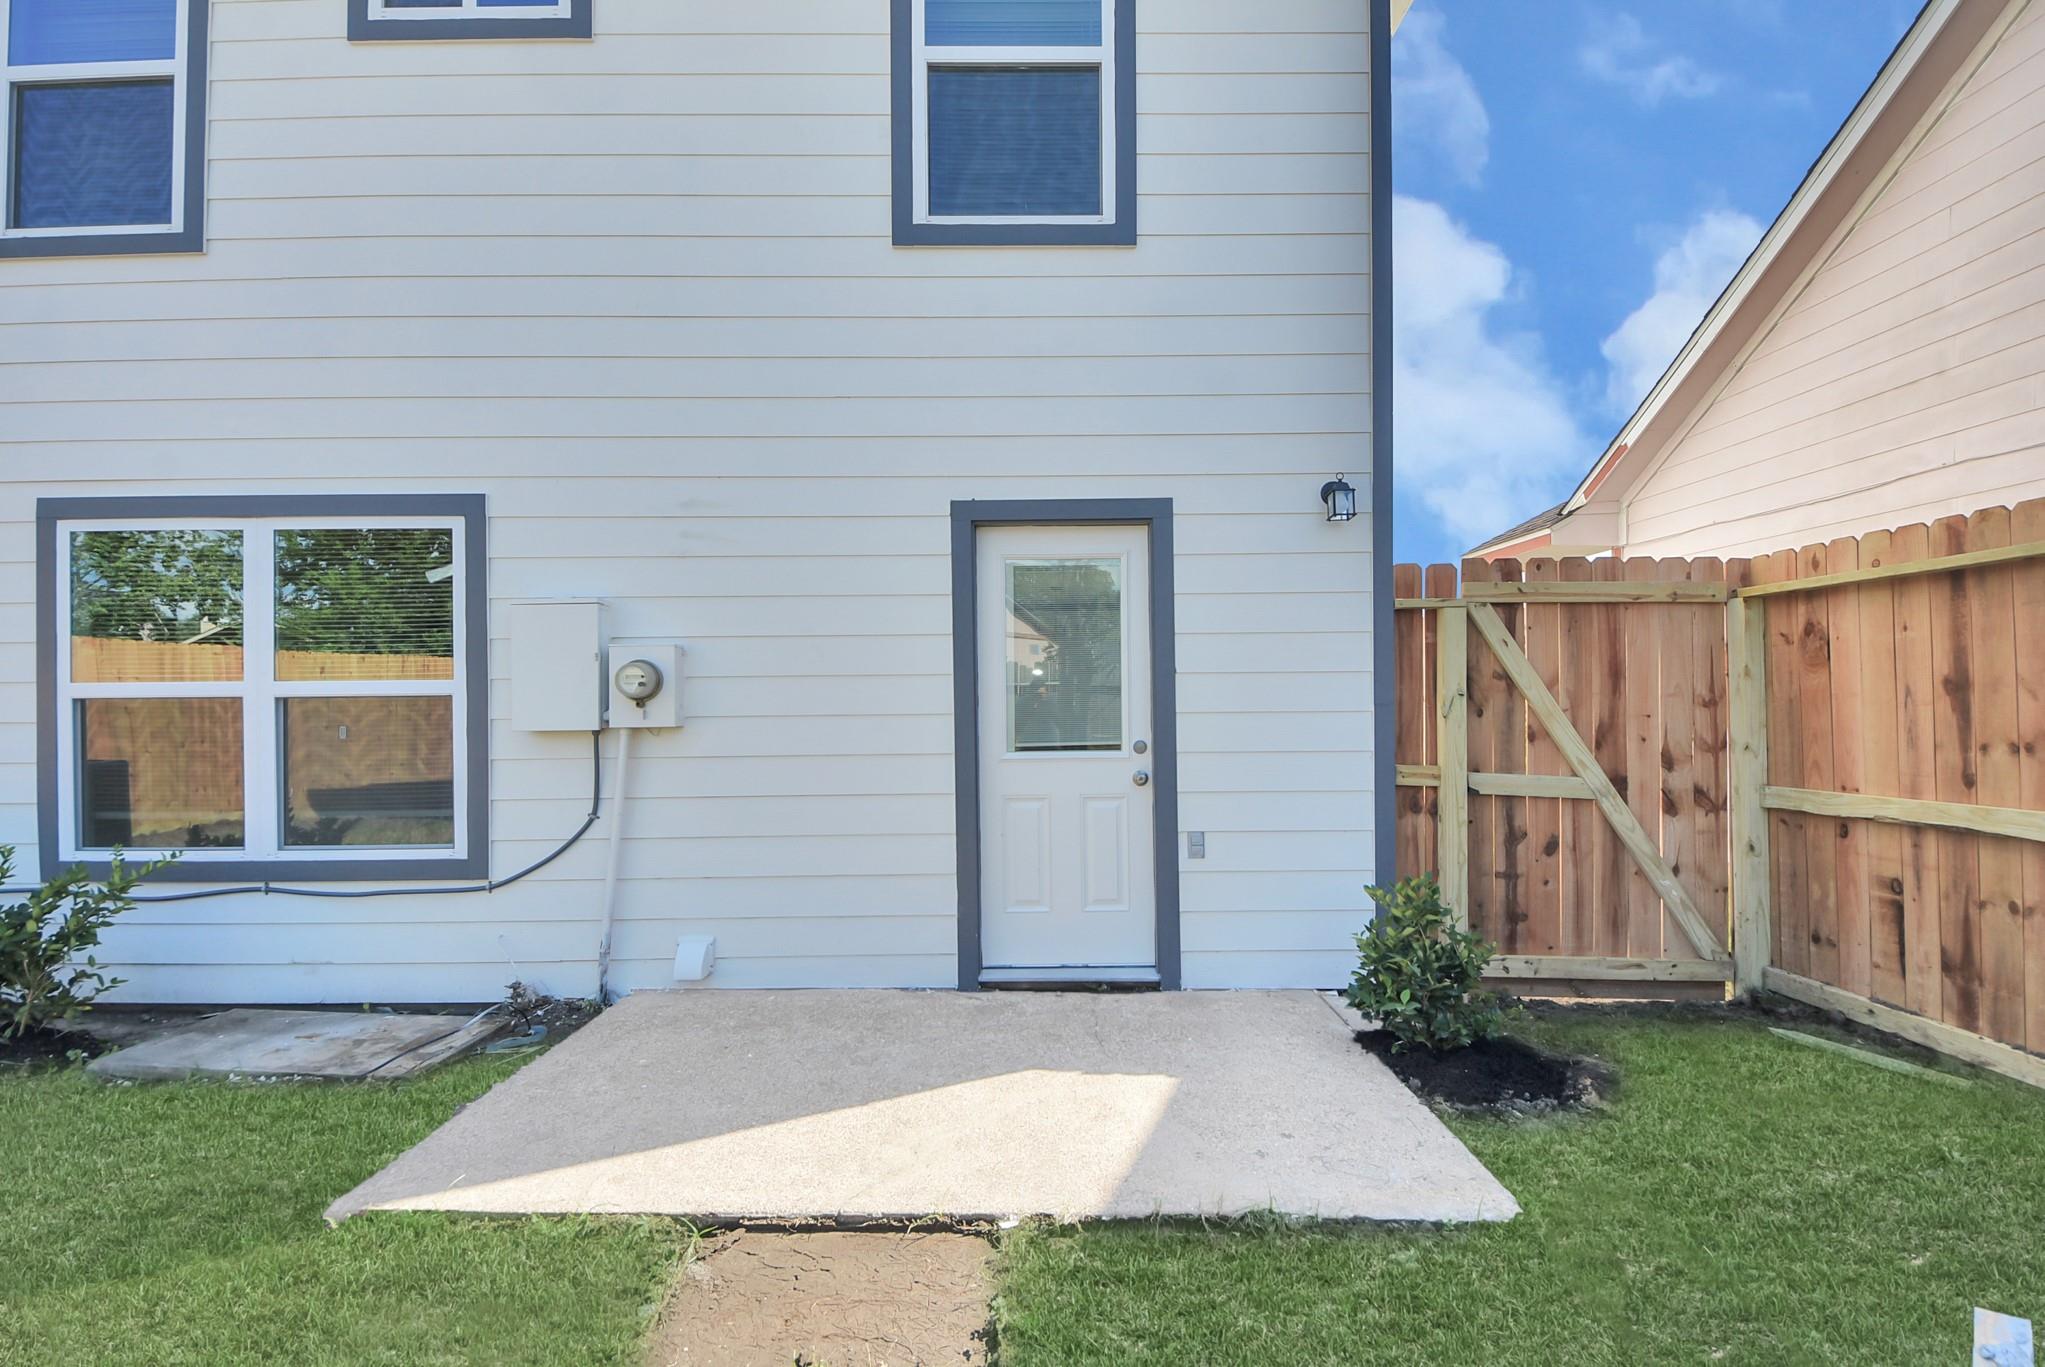
House’s rear patio and door beside a wooden privacy fence and grassy yard.
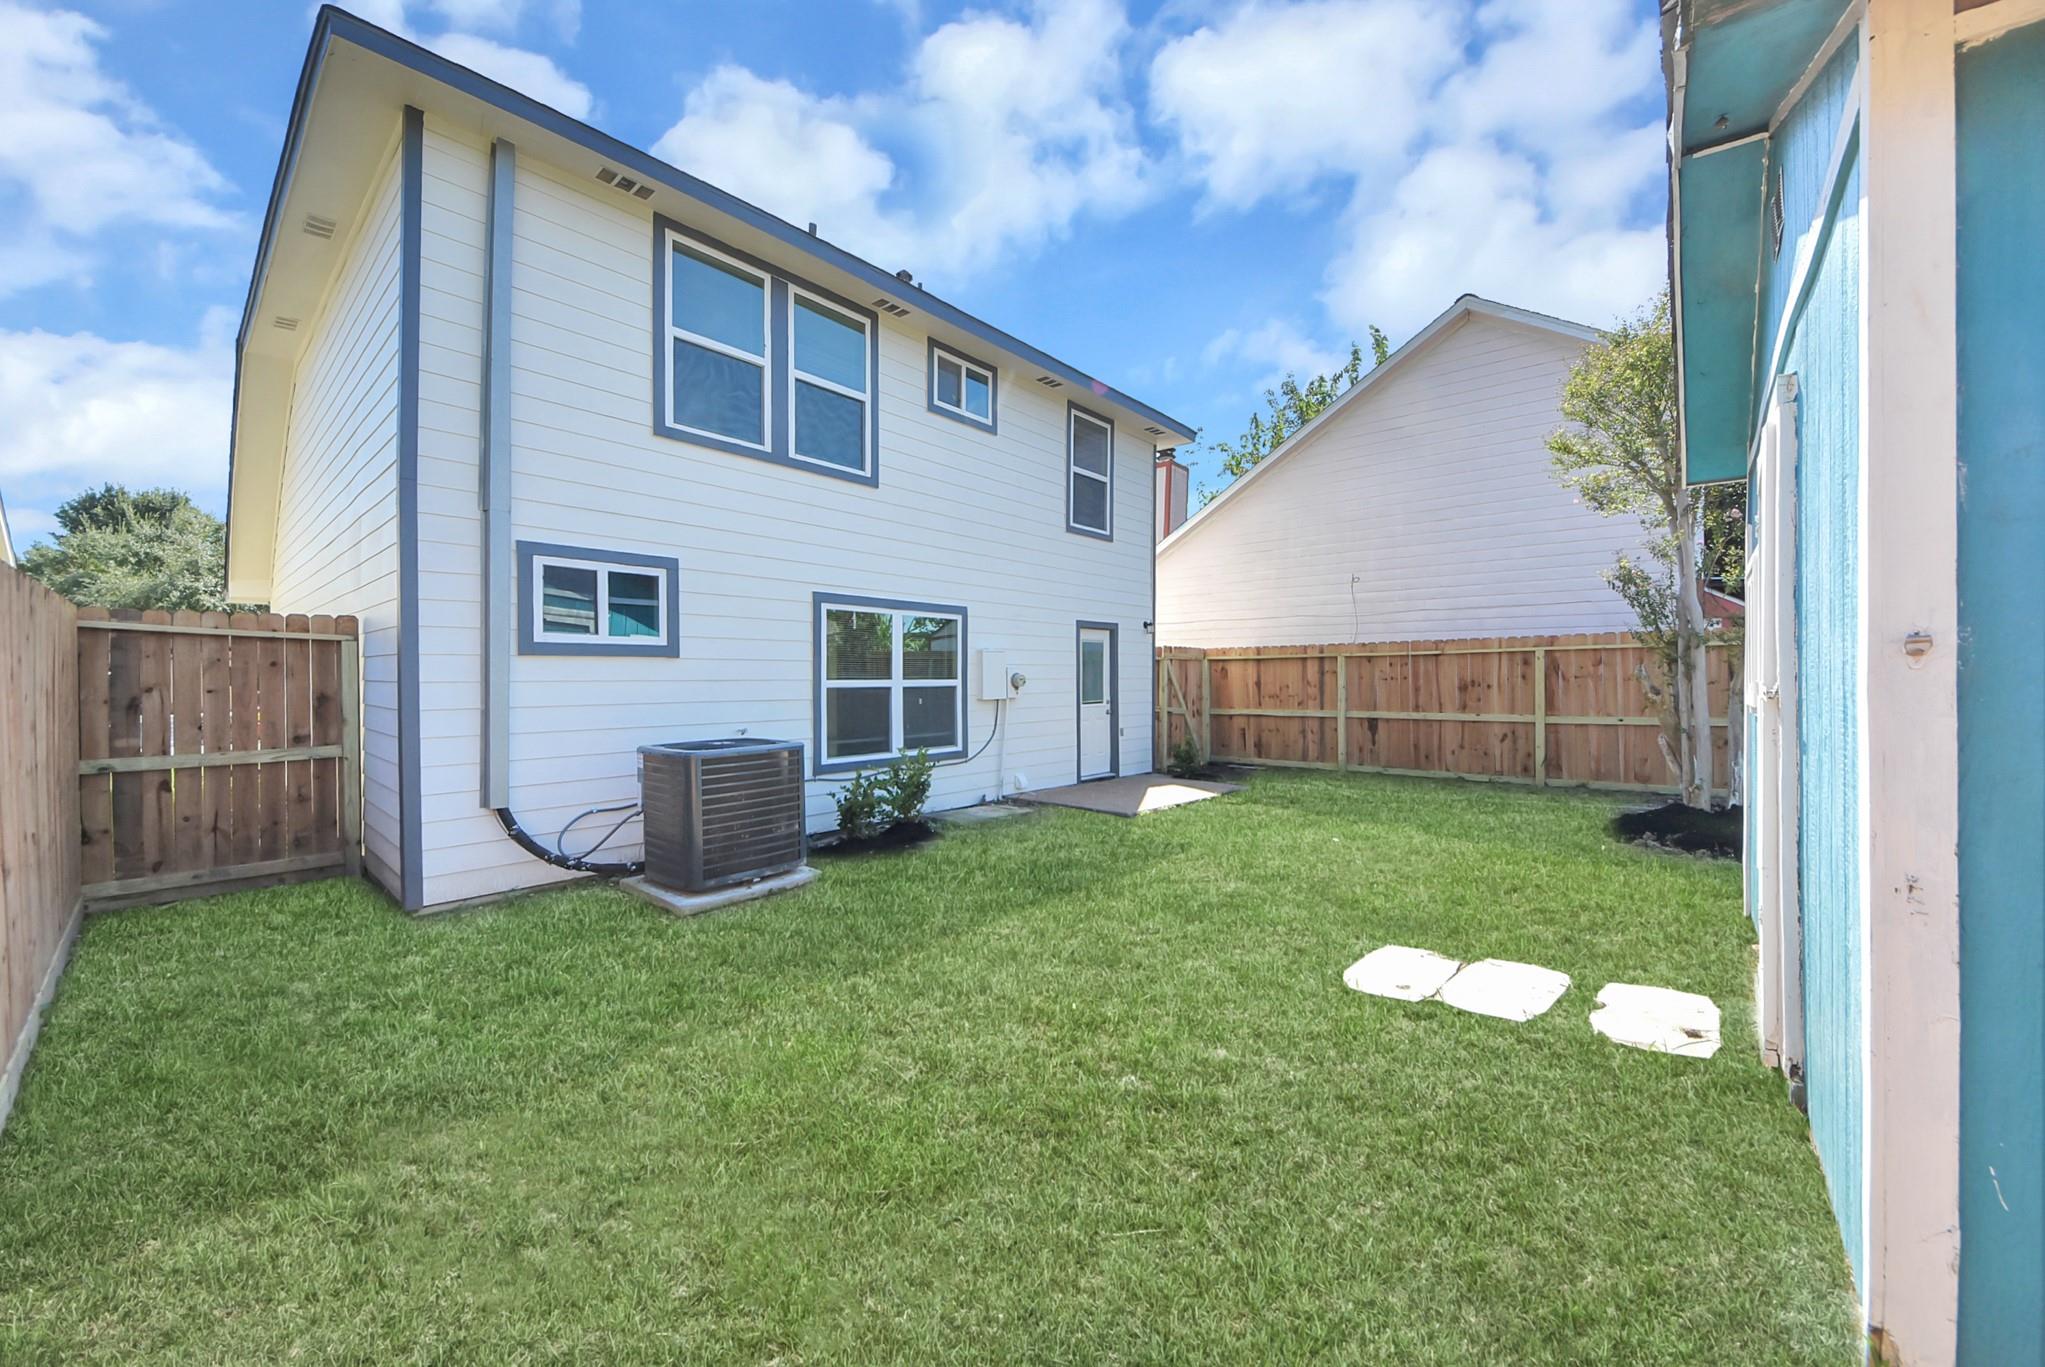
Two-story white house with blue-gray trim and a fenced grassy backyard with stepping stones.
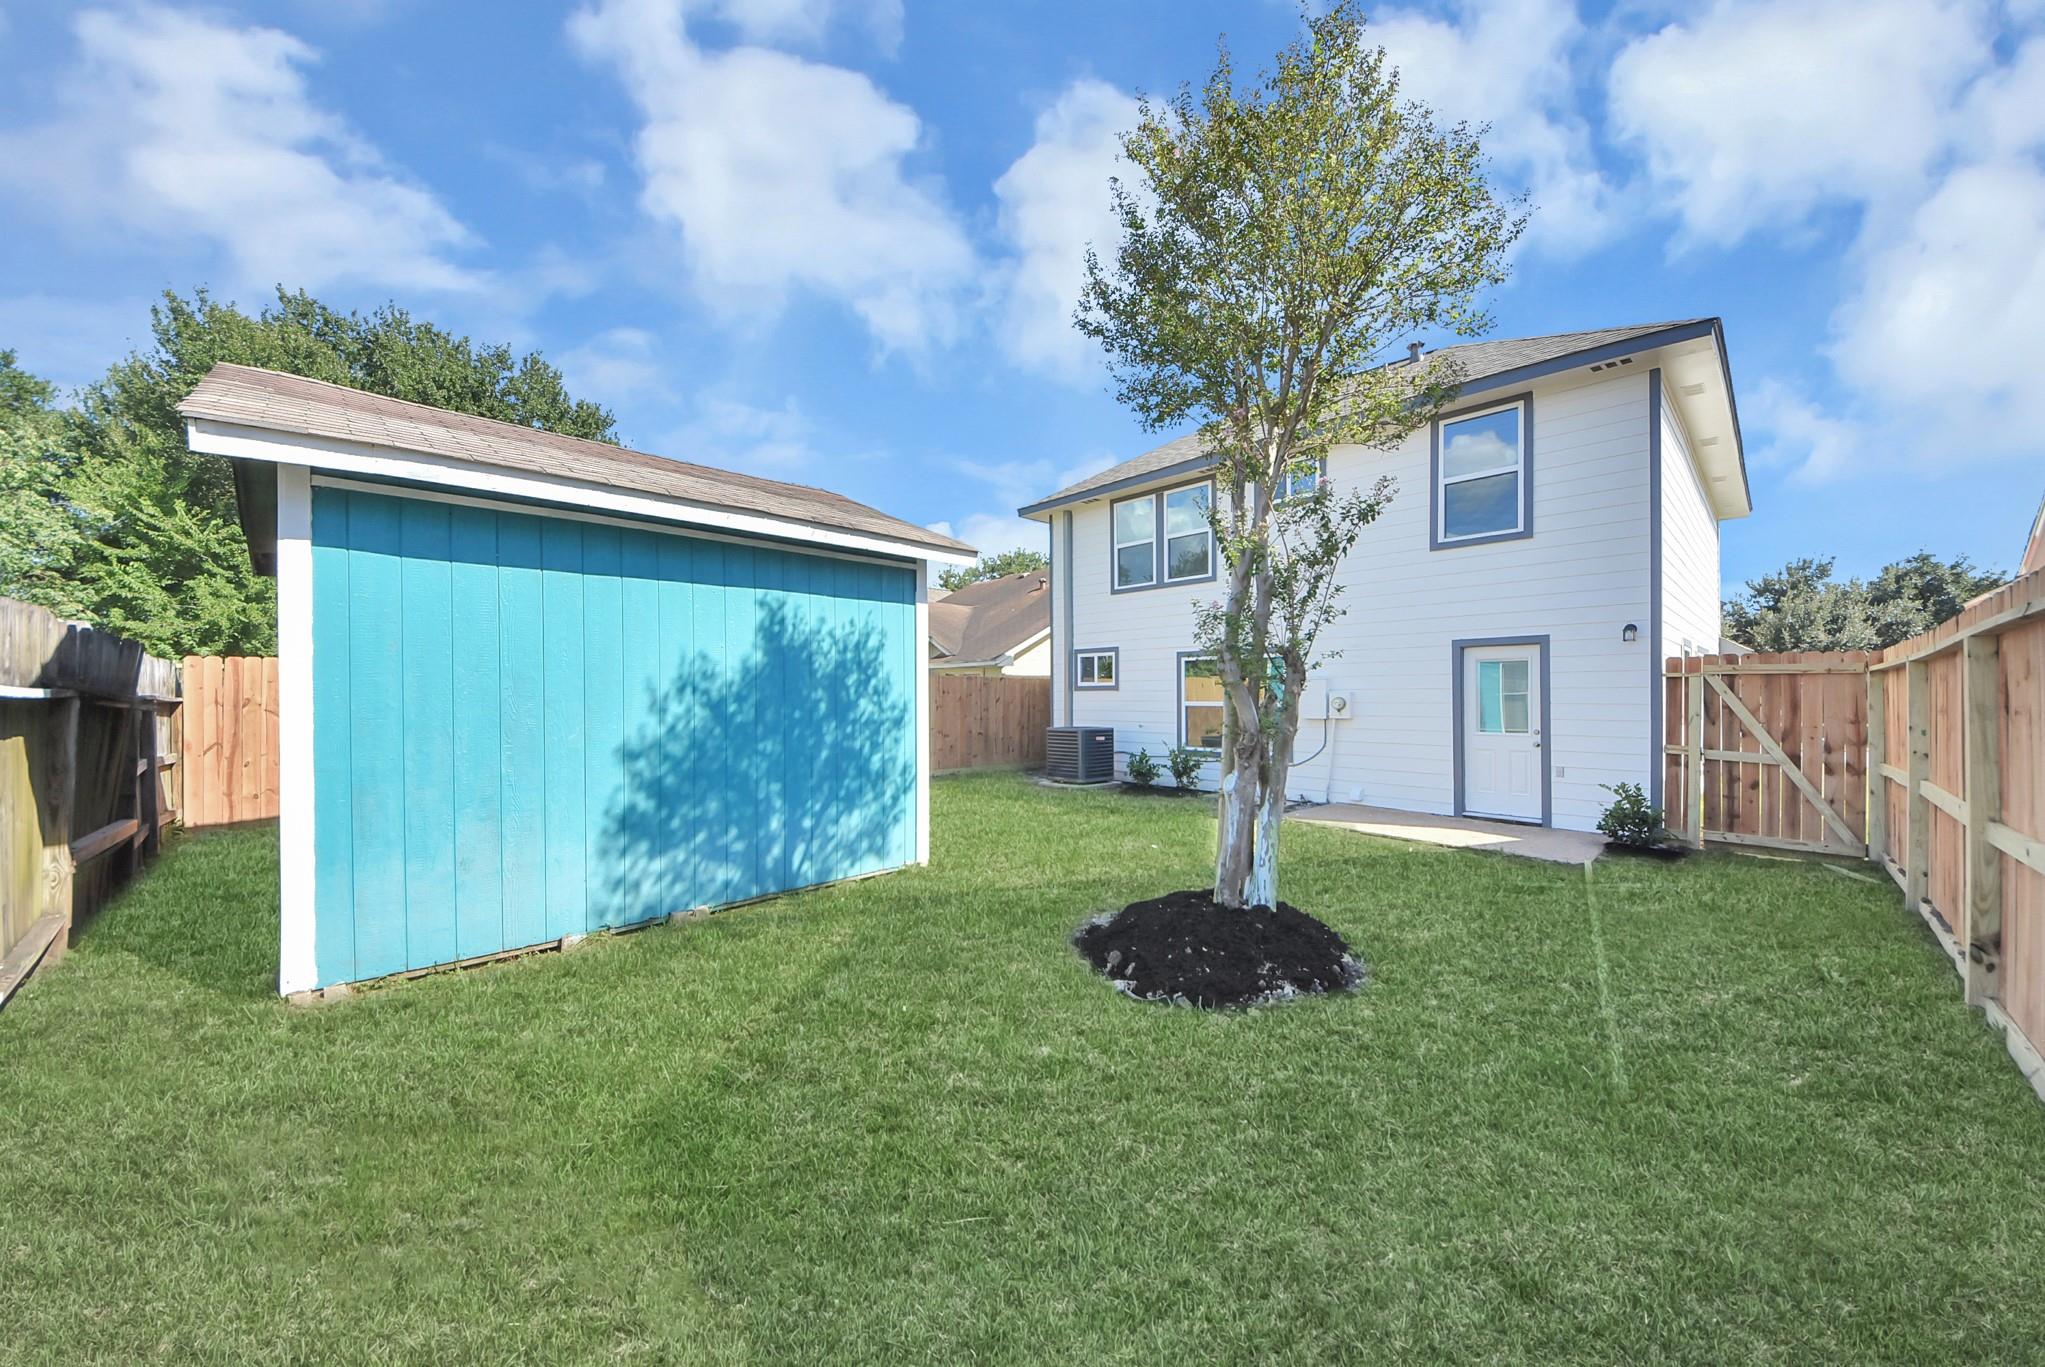
Fenced backyard with a turquoise shed, grassy lawn, and leafy tree behind a two-story white house.
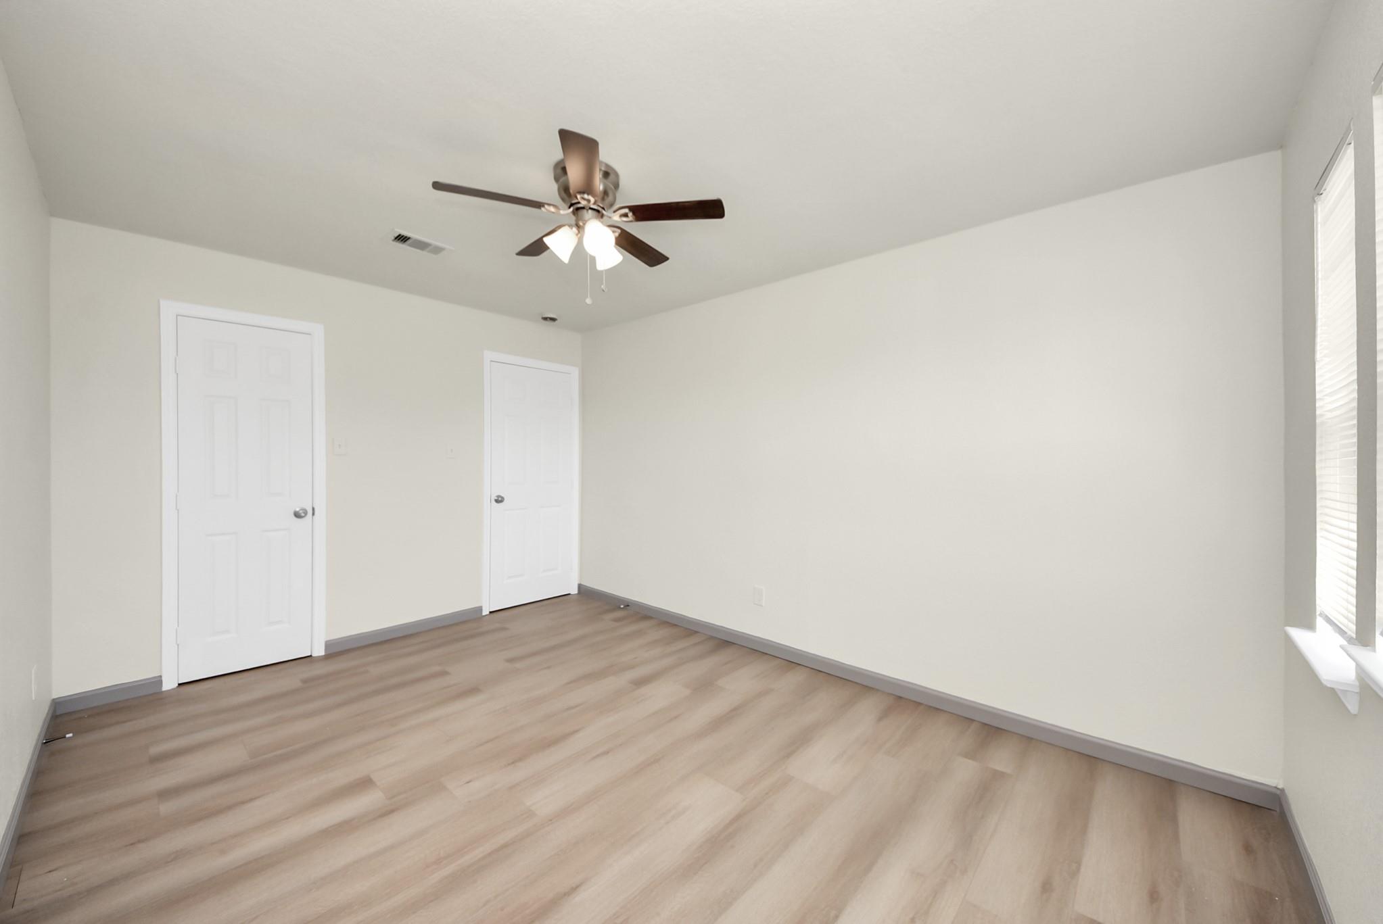
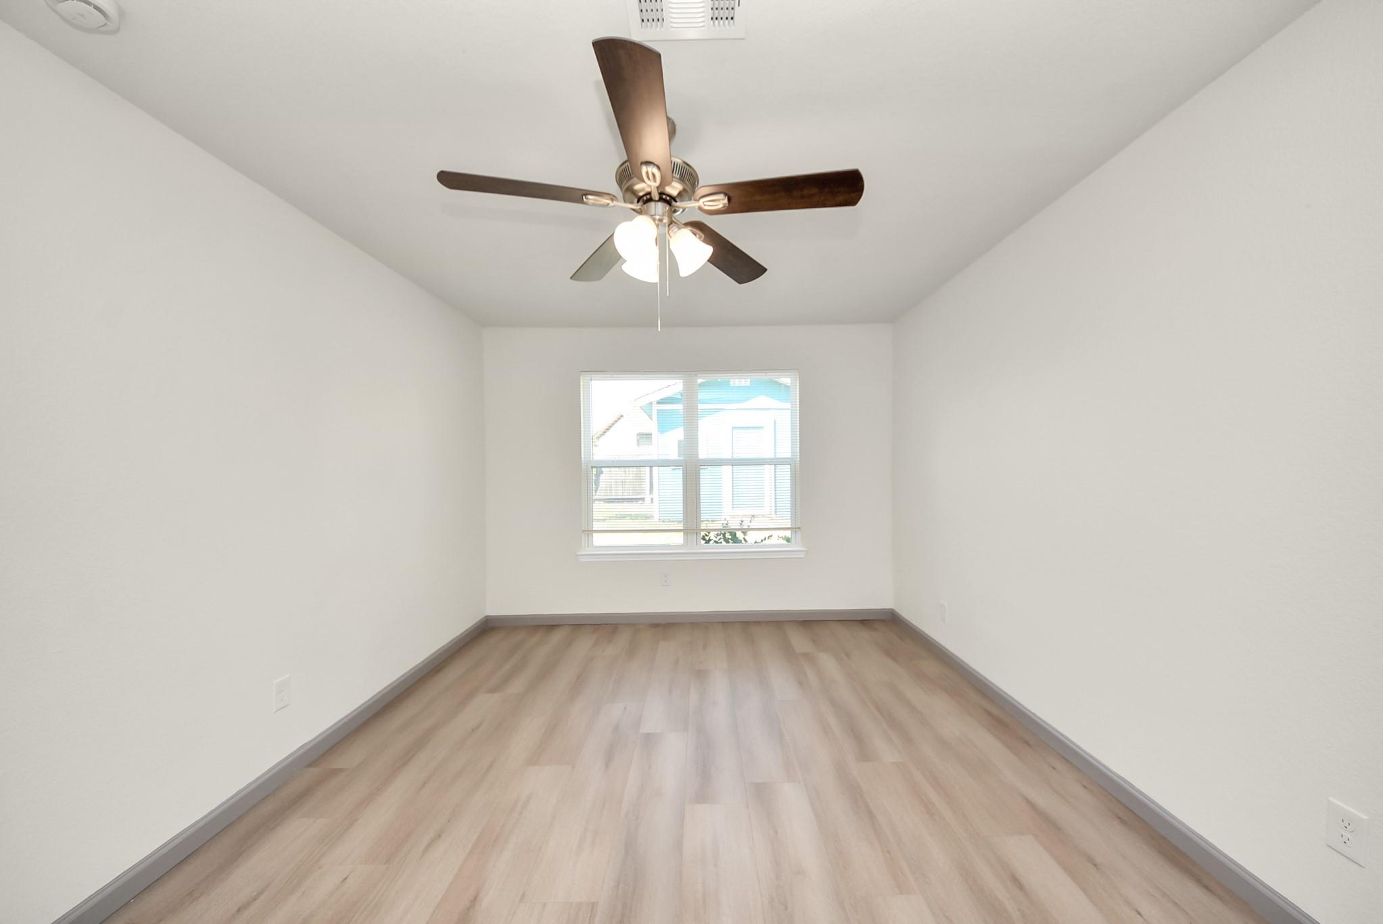
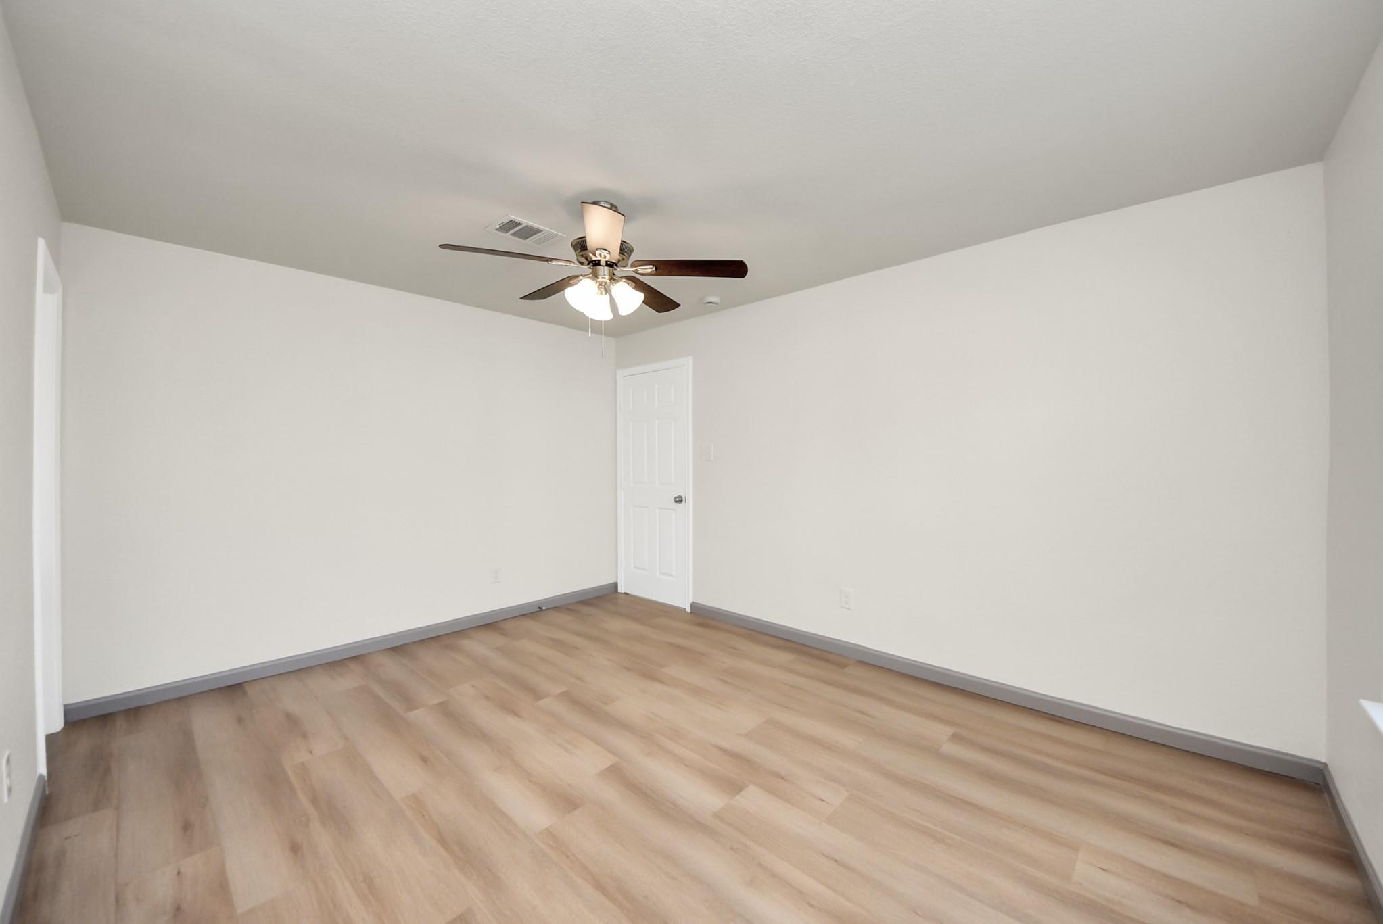
Empty bedroom with light wood-look floors, two doors, and a ceiling fan with lights.
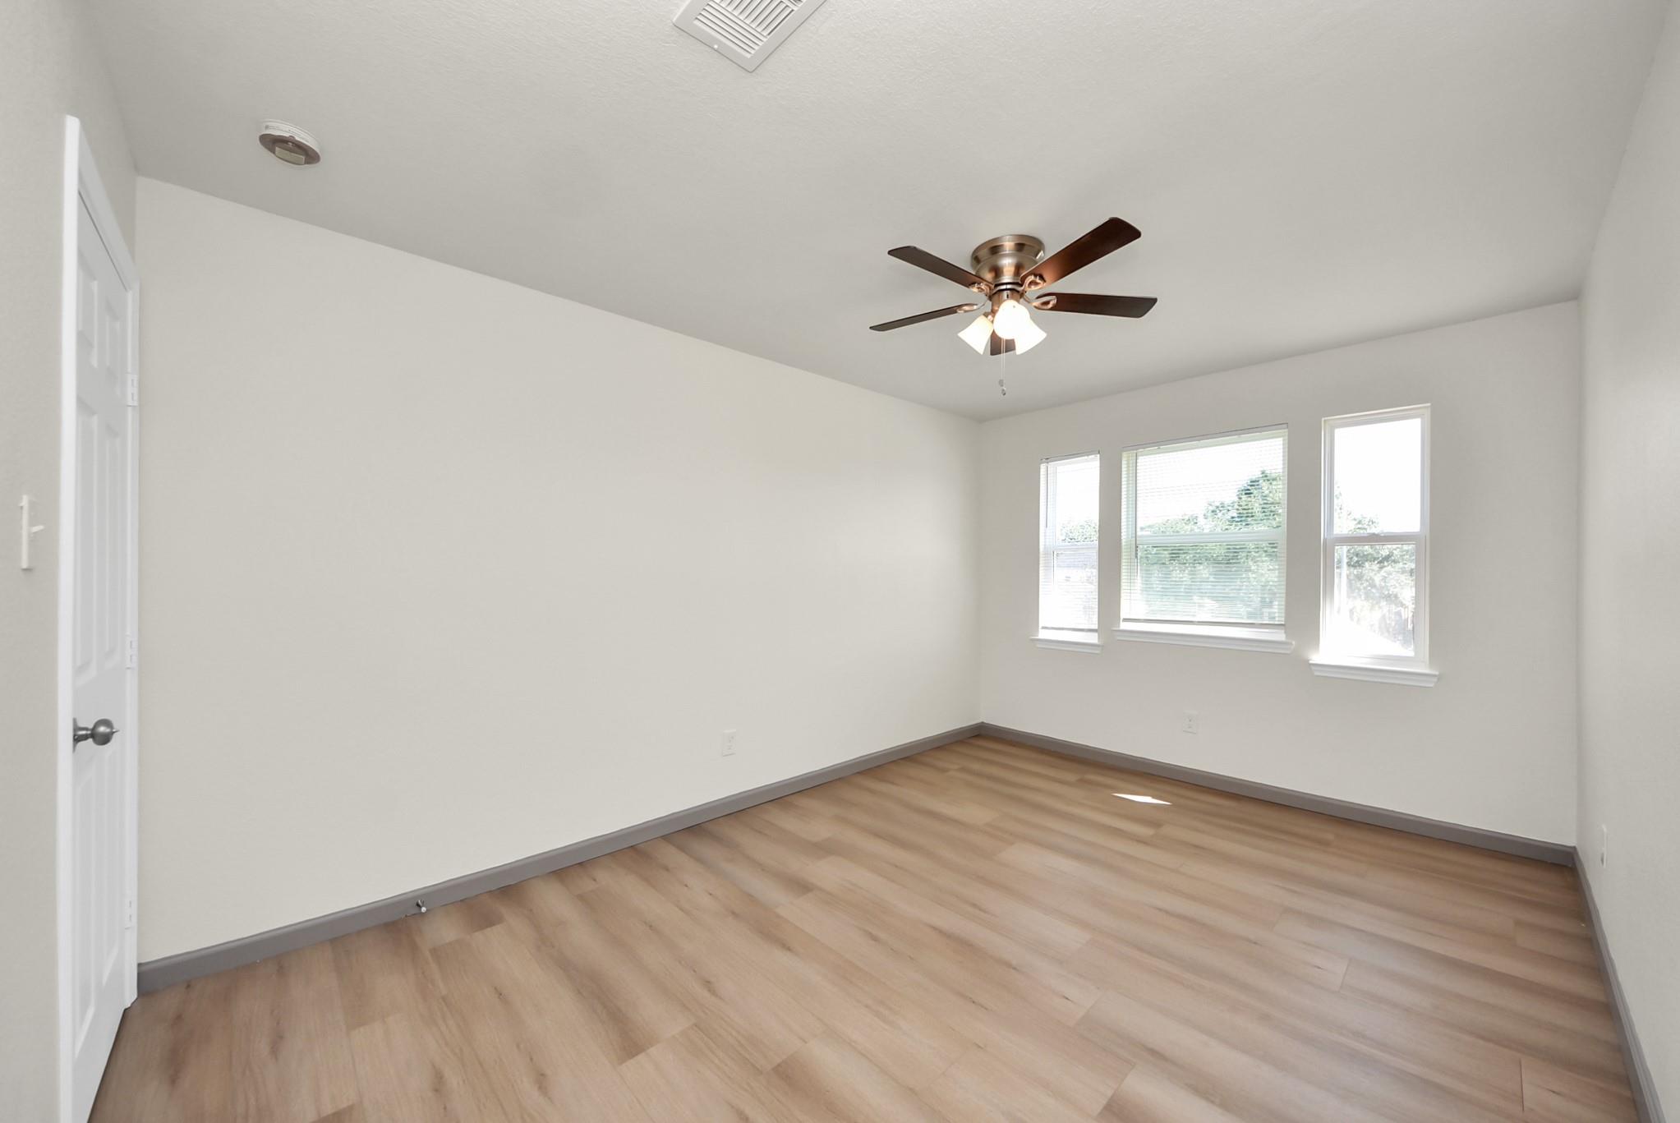
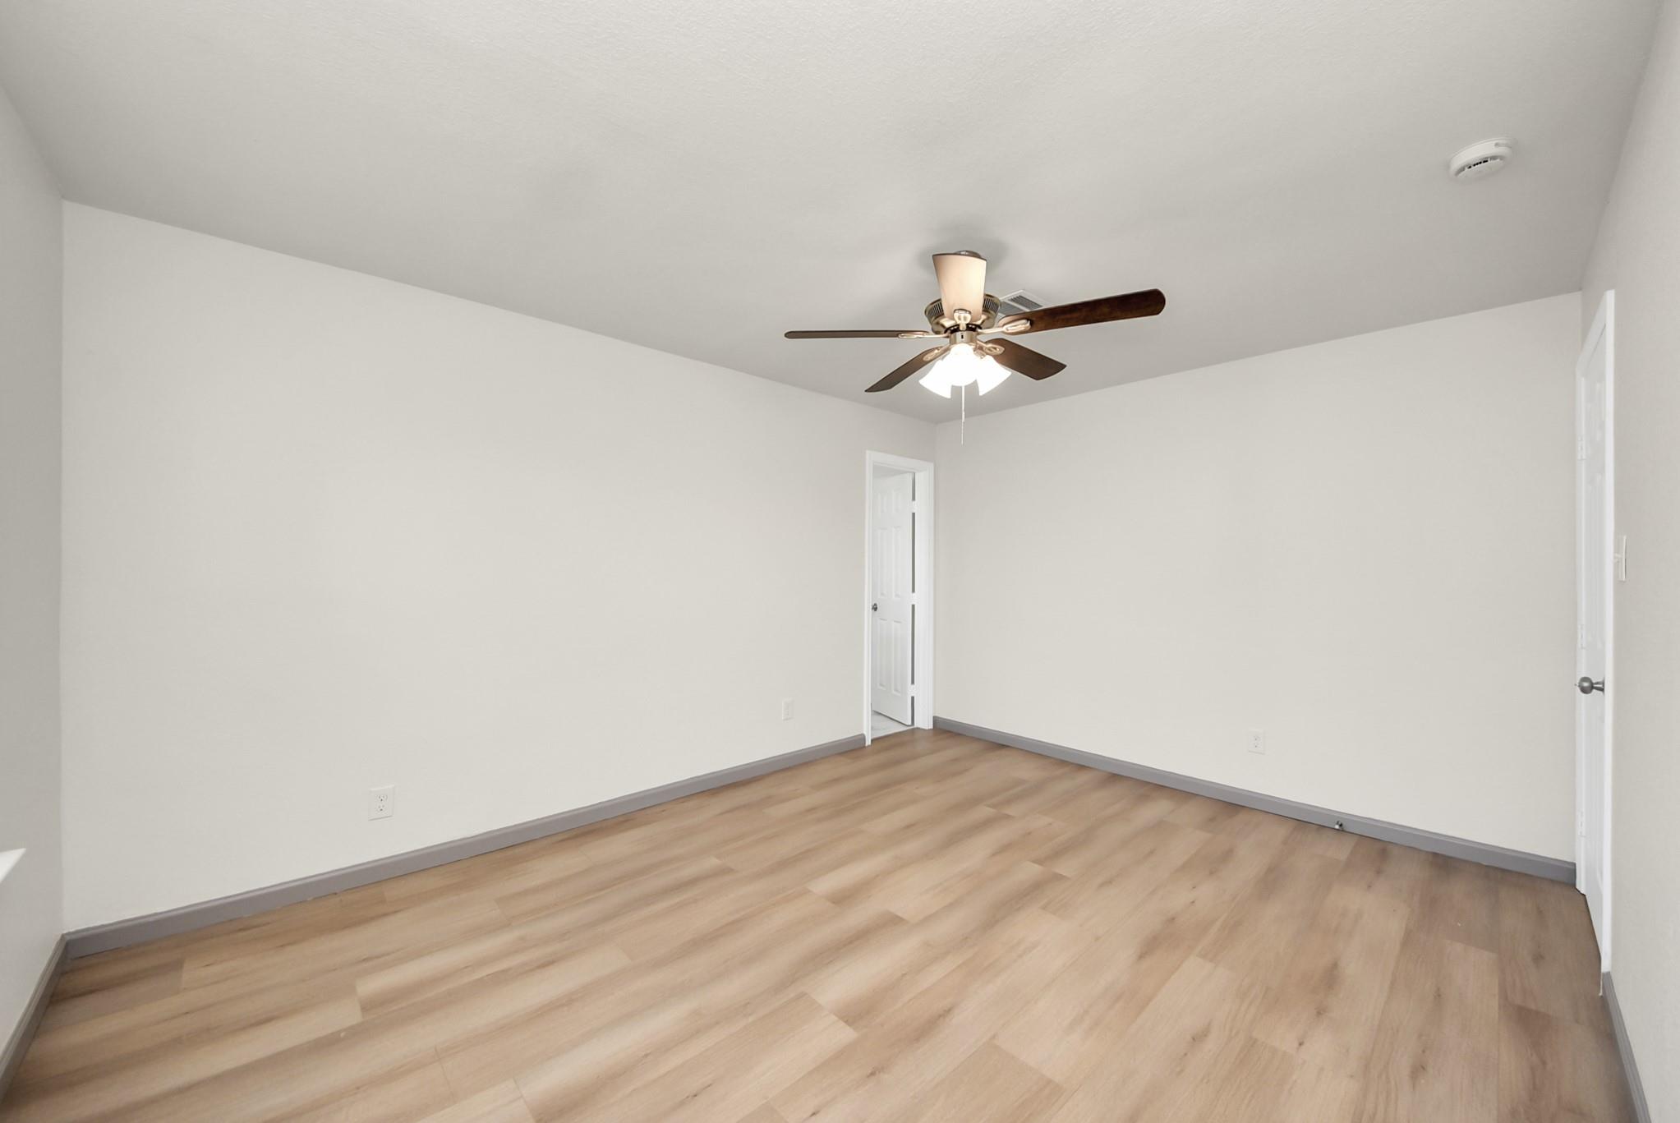
Empty bedroom with light wood floors, a ceiling fan, and three windows.
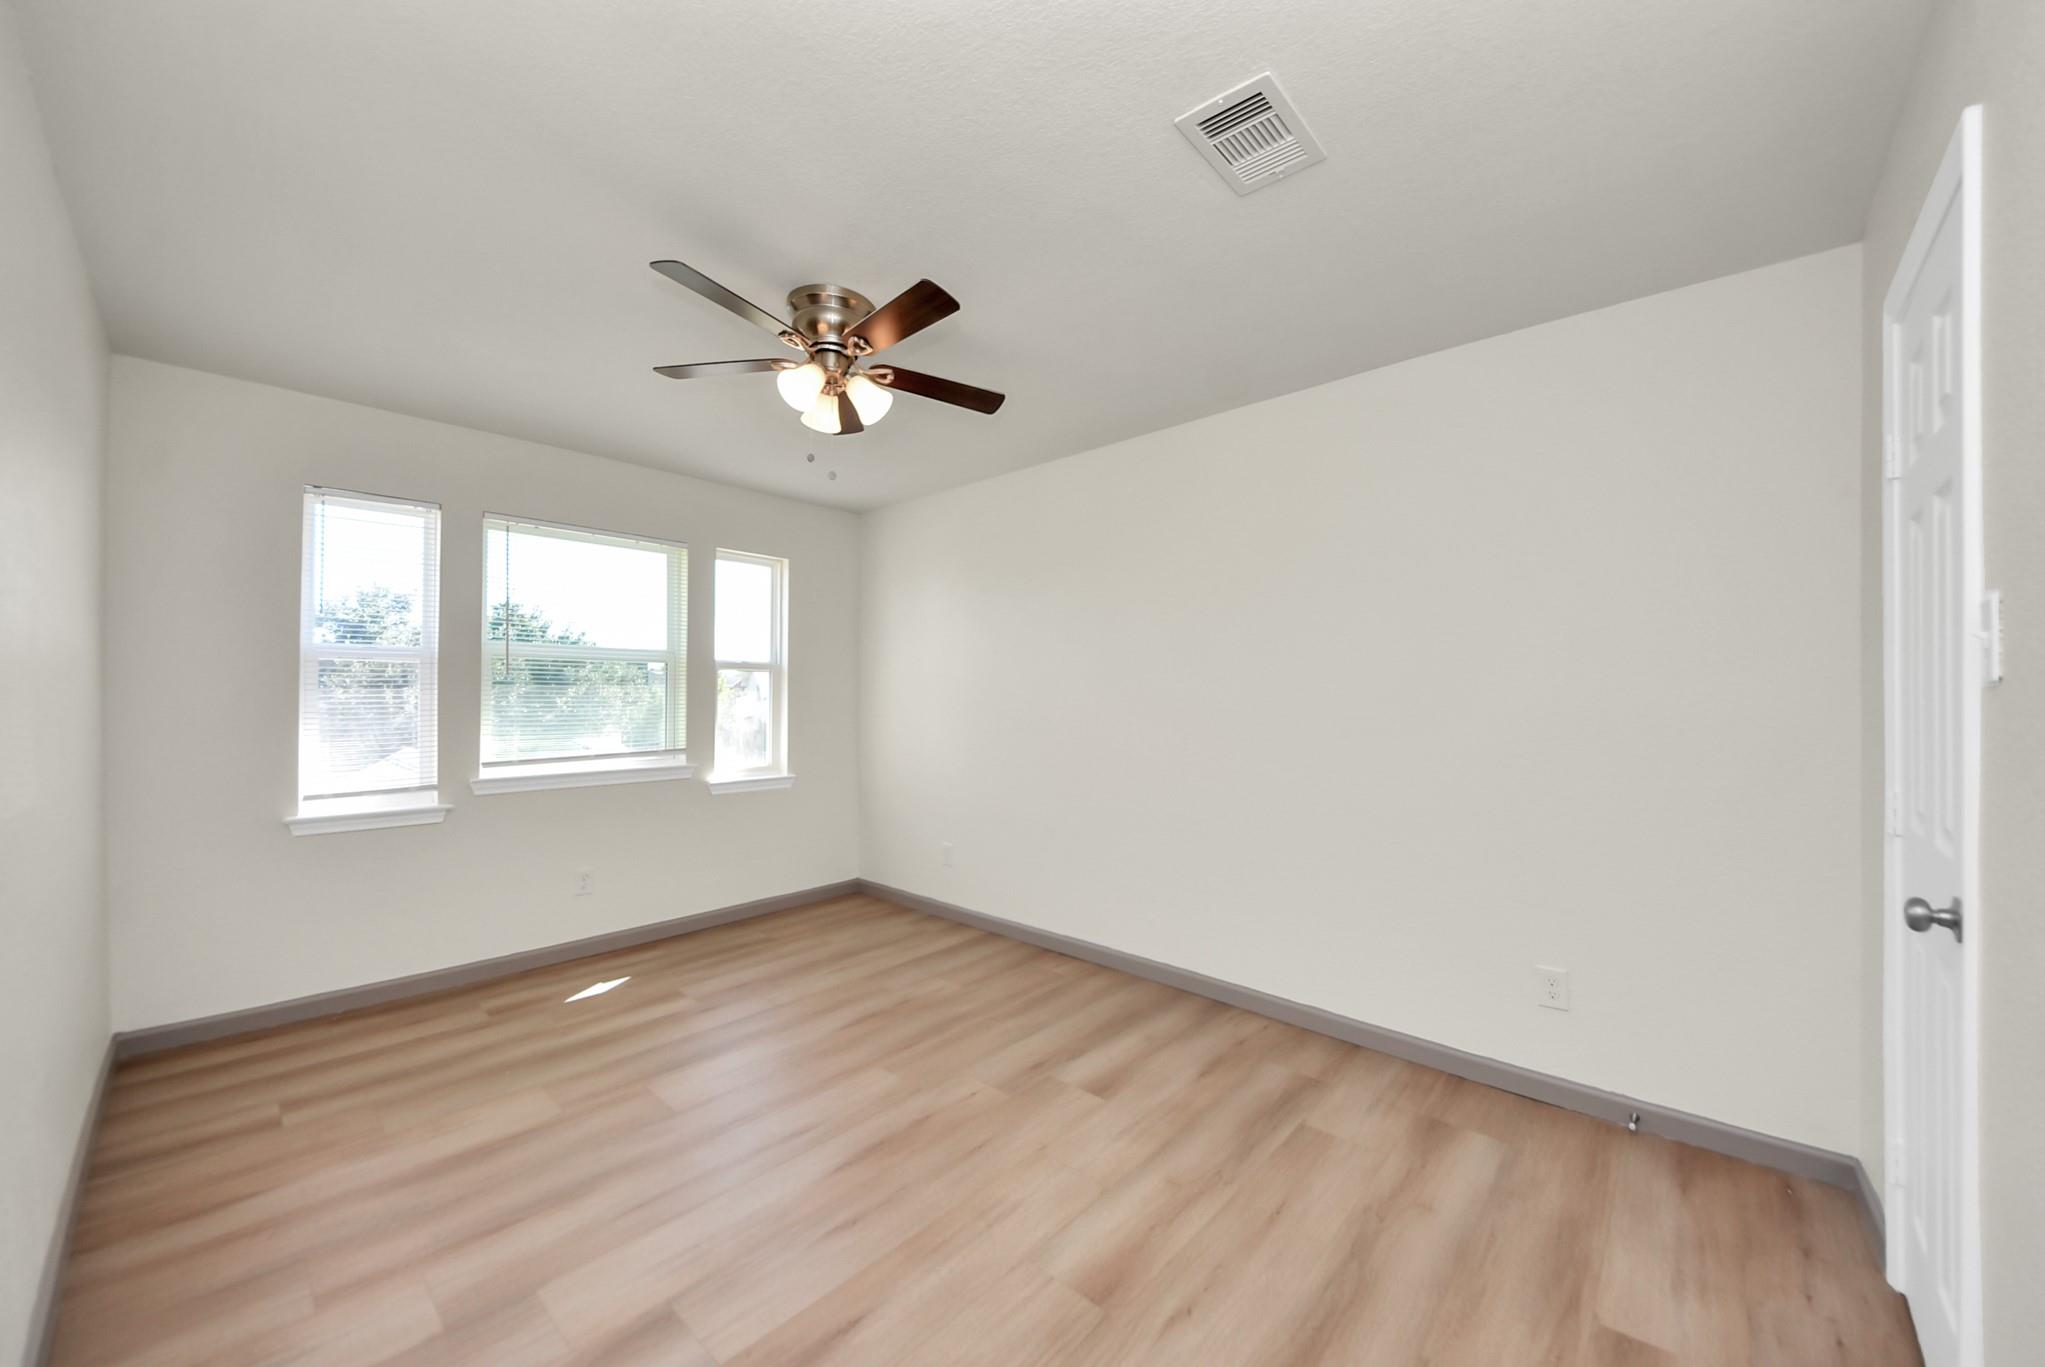
Empty room with light wood floors, three windows, and a ceiling fan with lights.
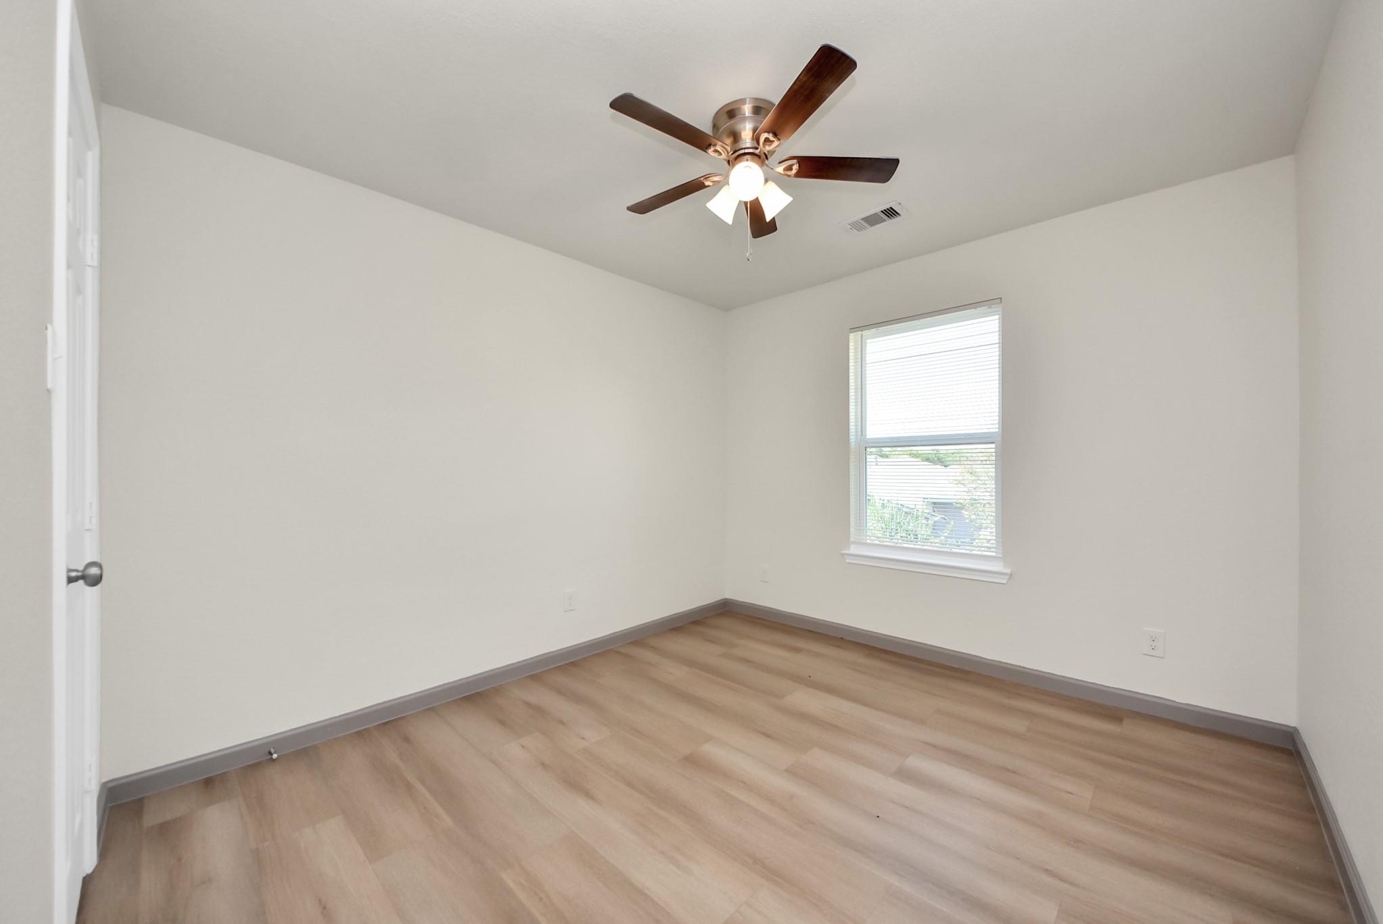
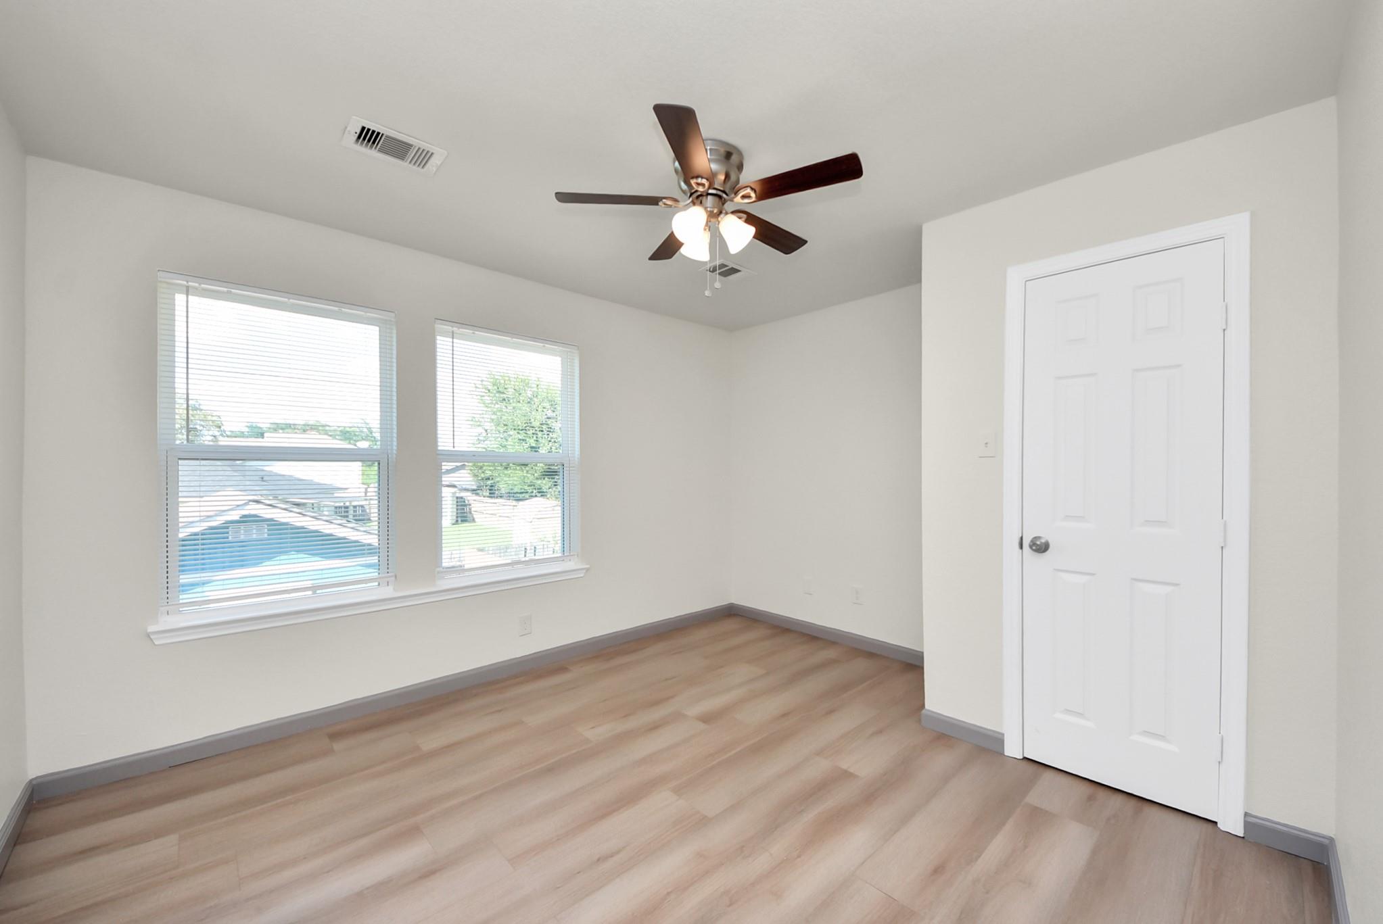
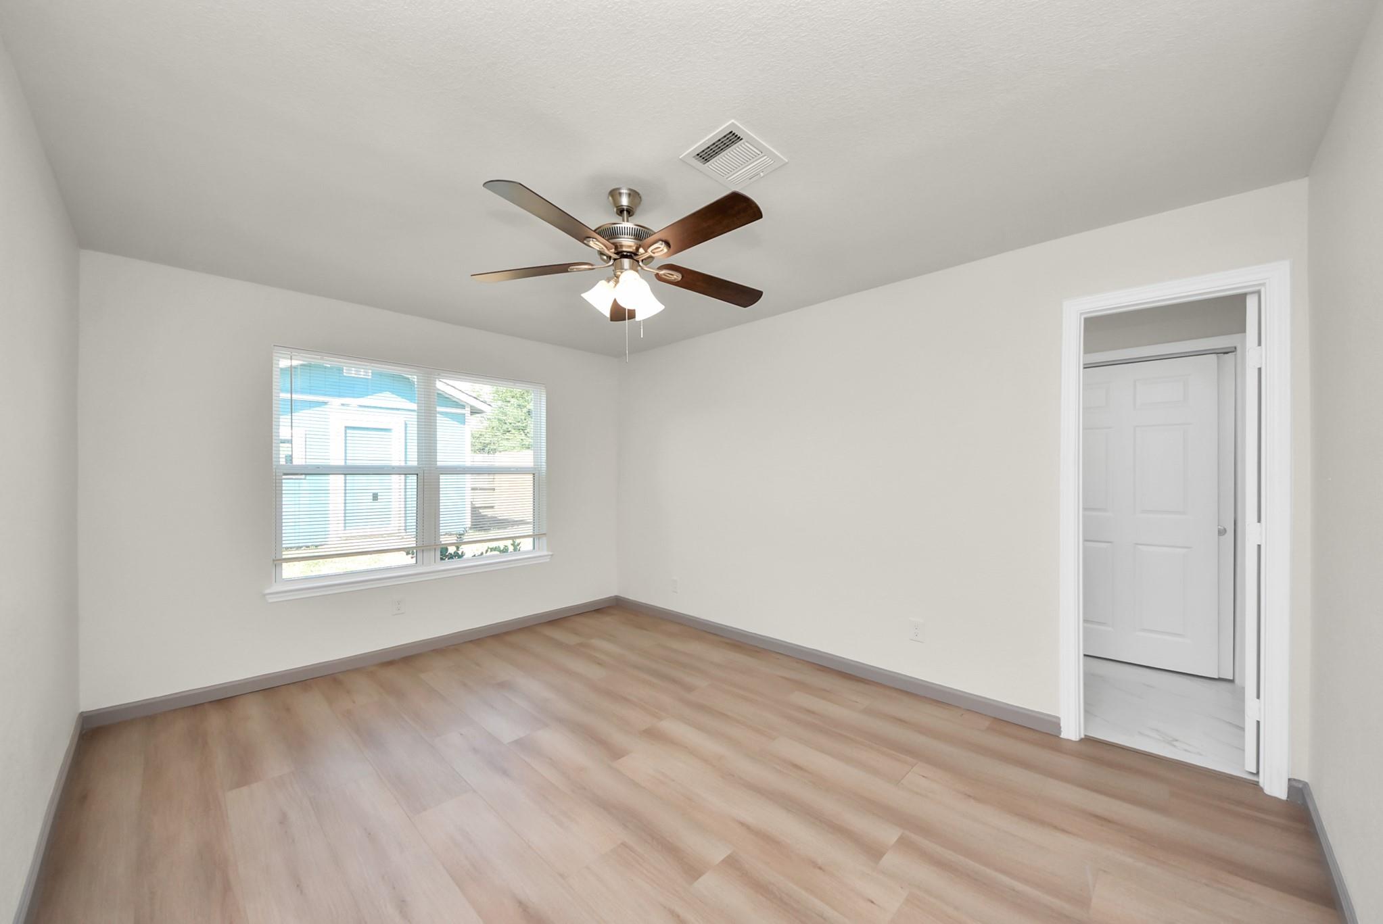
Empty bedroom with light wood flooring, a ceiling fan, and a window with blinds.
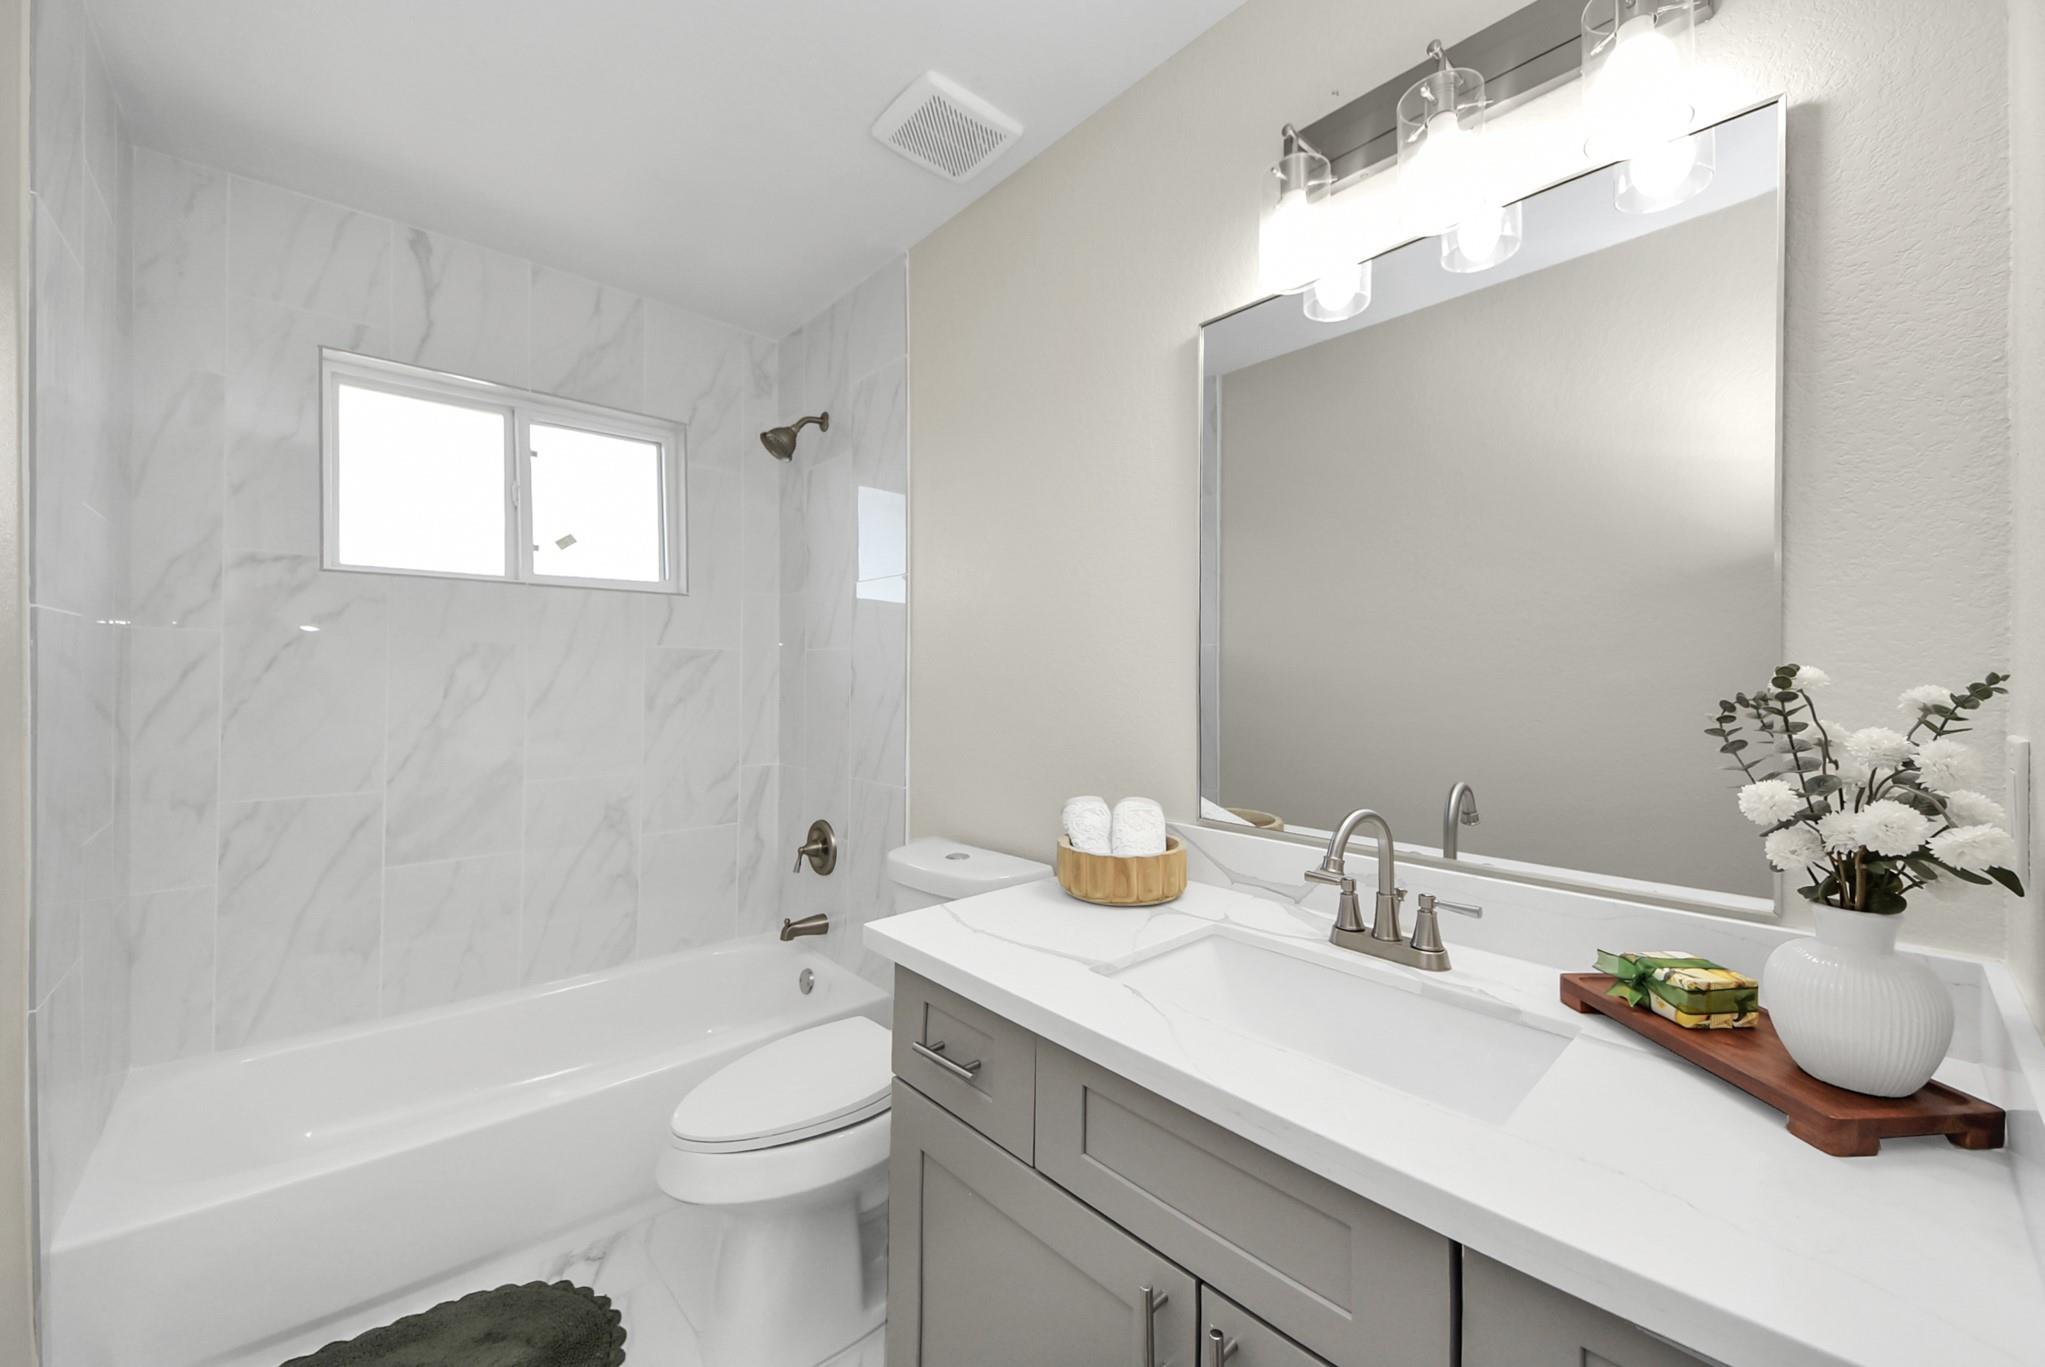
Bathroom with a marble-look tub surround and gray vanity topped by a large mirror.
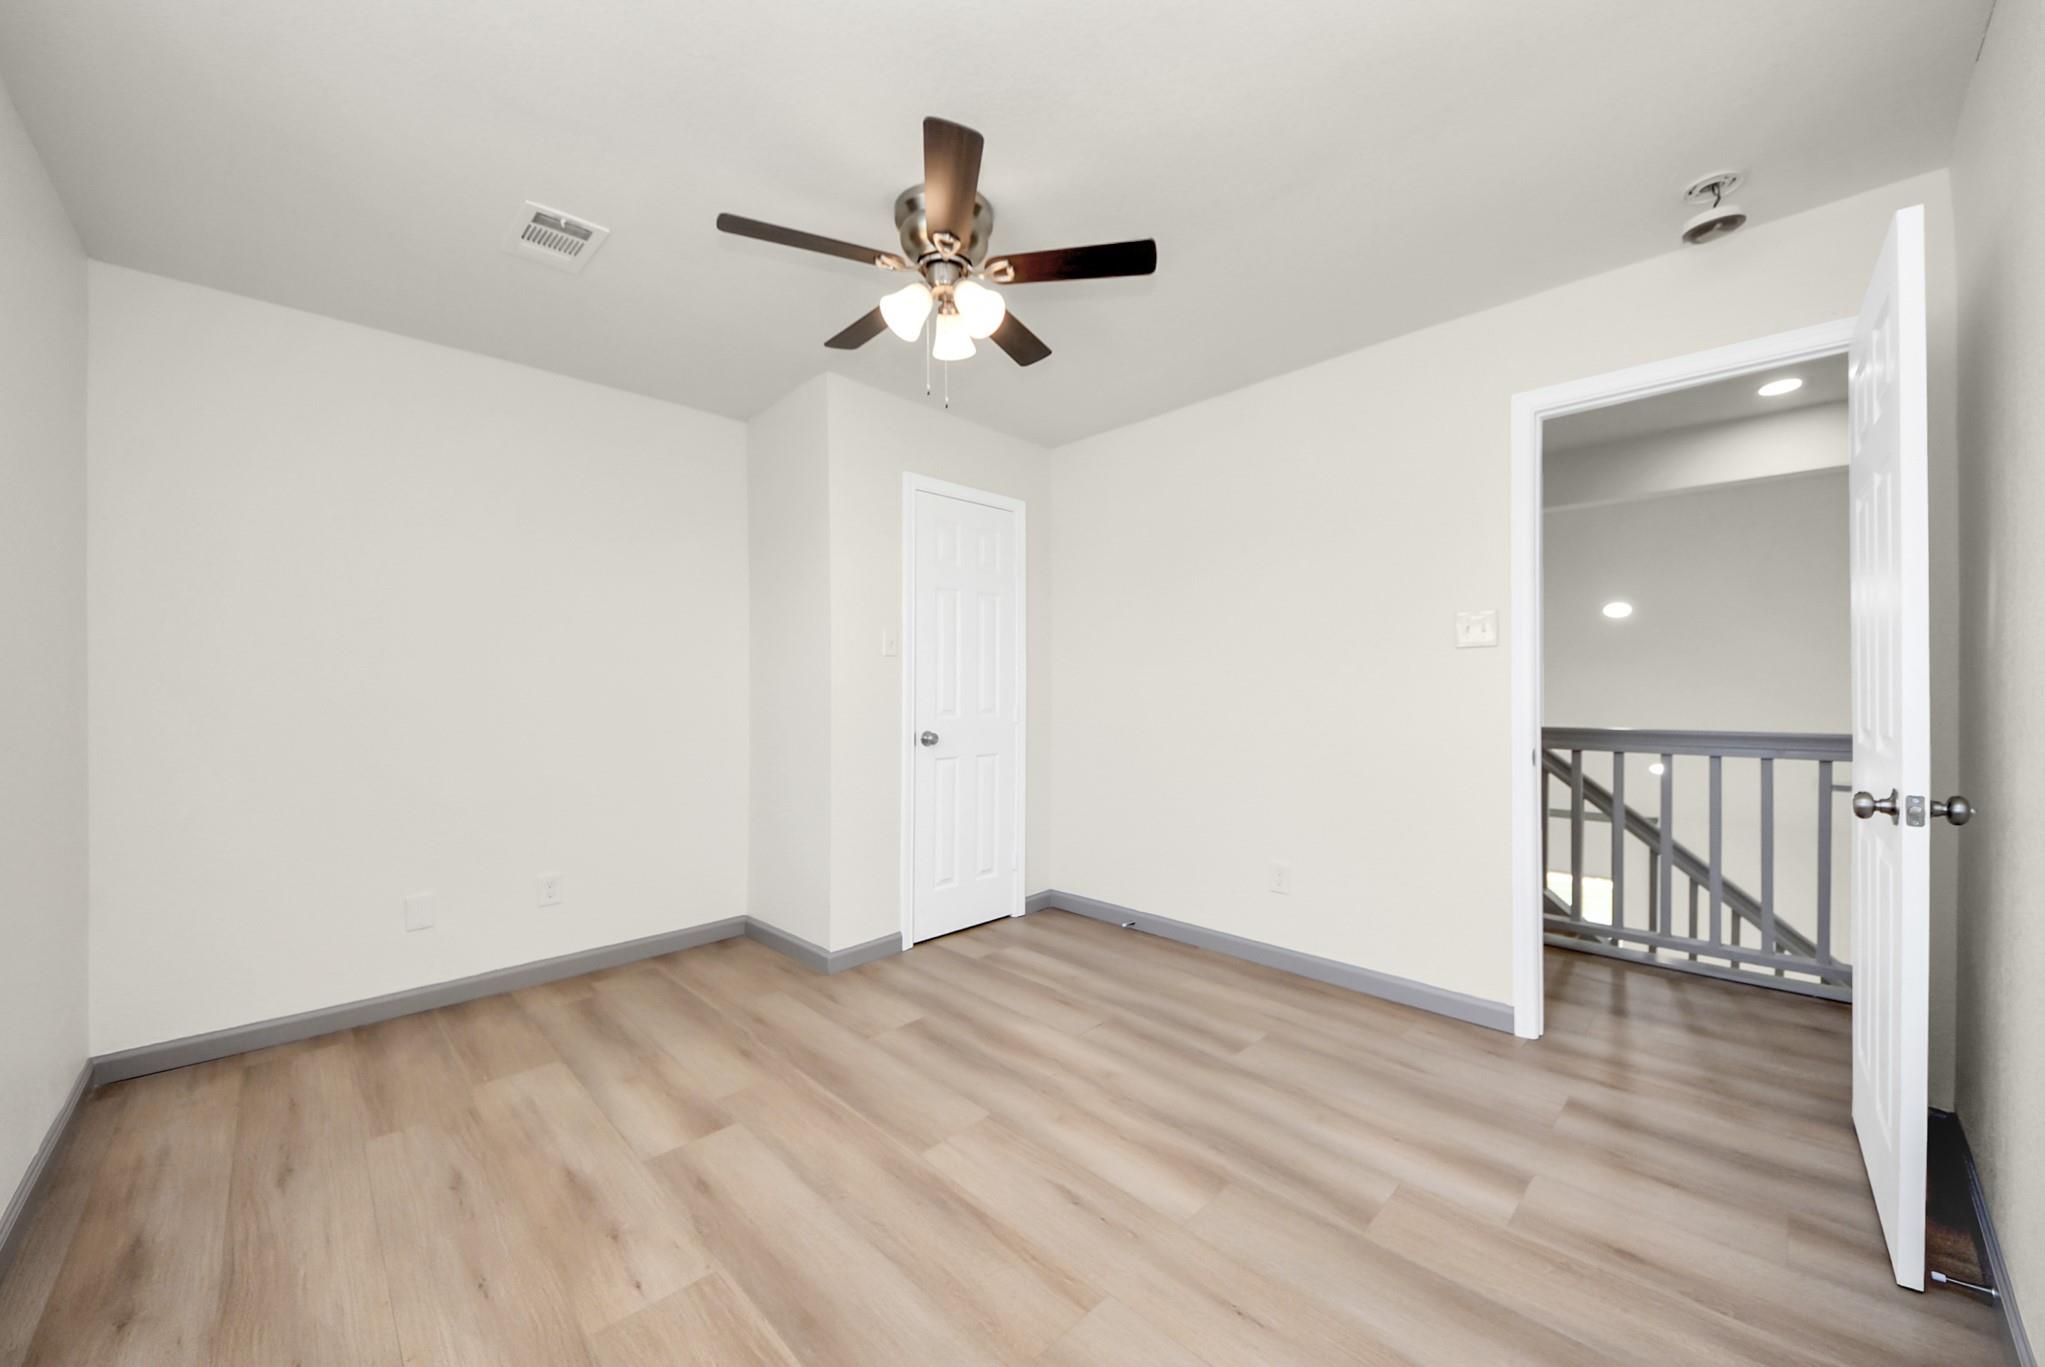
Empty room with wood-look flooring, ceiling fan, and doorway to an upstairs landing.
Vacant room with light wood-look flooring, two blinded windows, and a ceiling fan with lights.
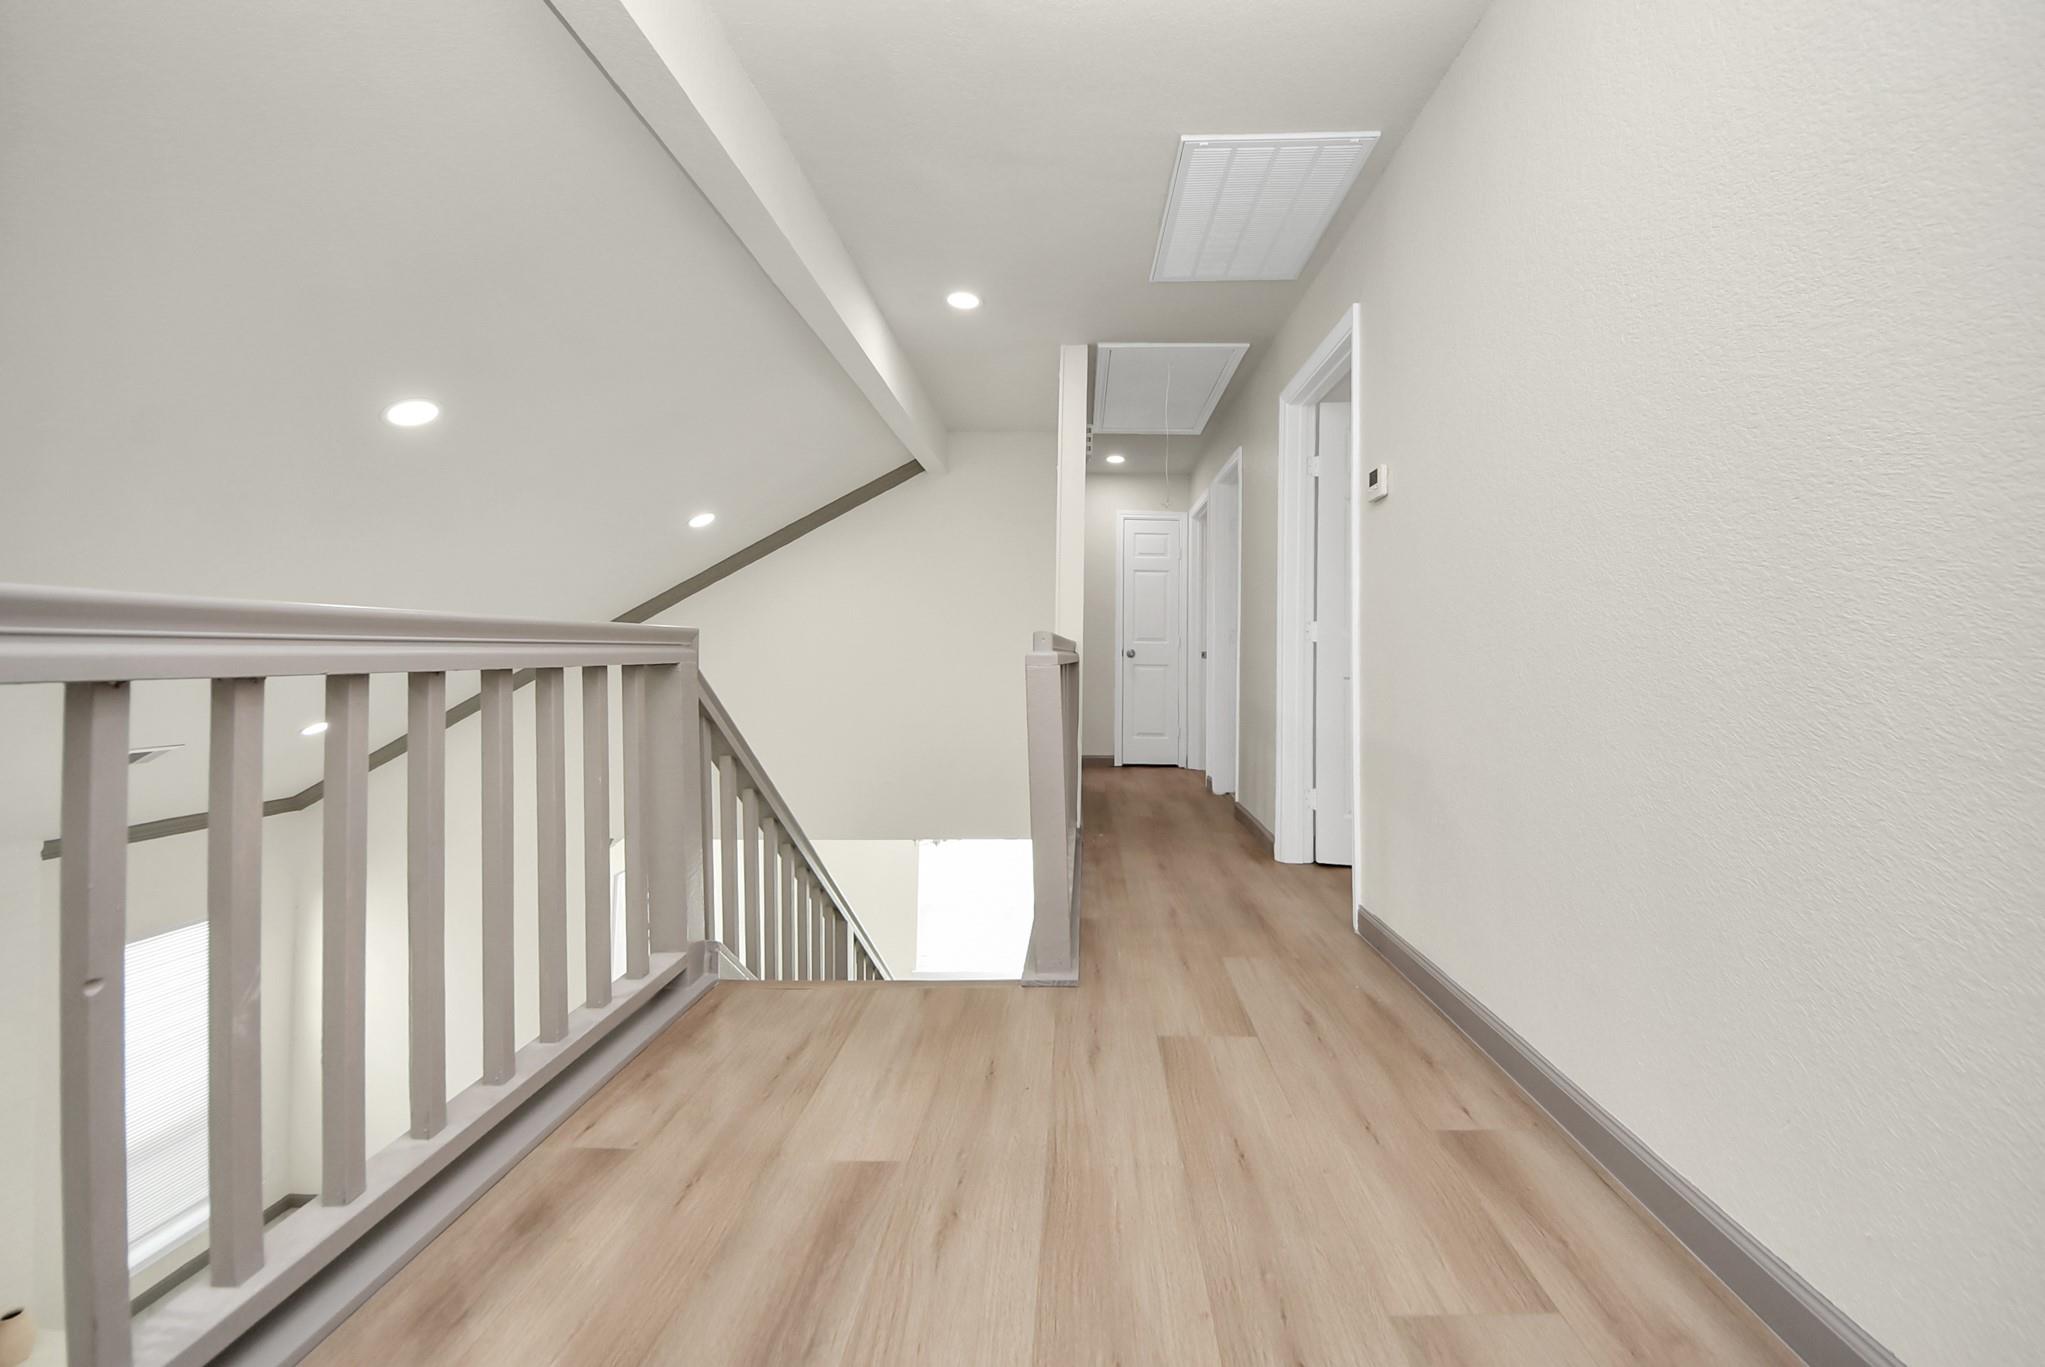
Upstairs landing with light wood-look flooring, white railing, and hallway doors.
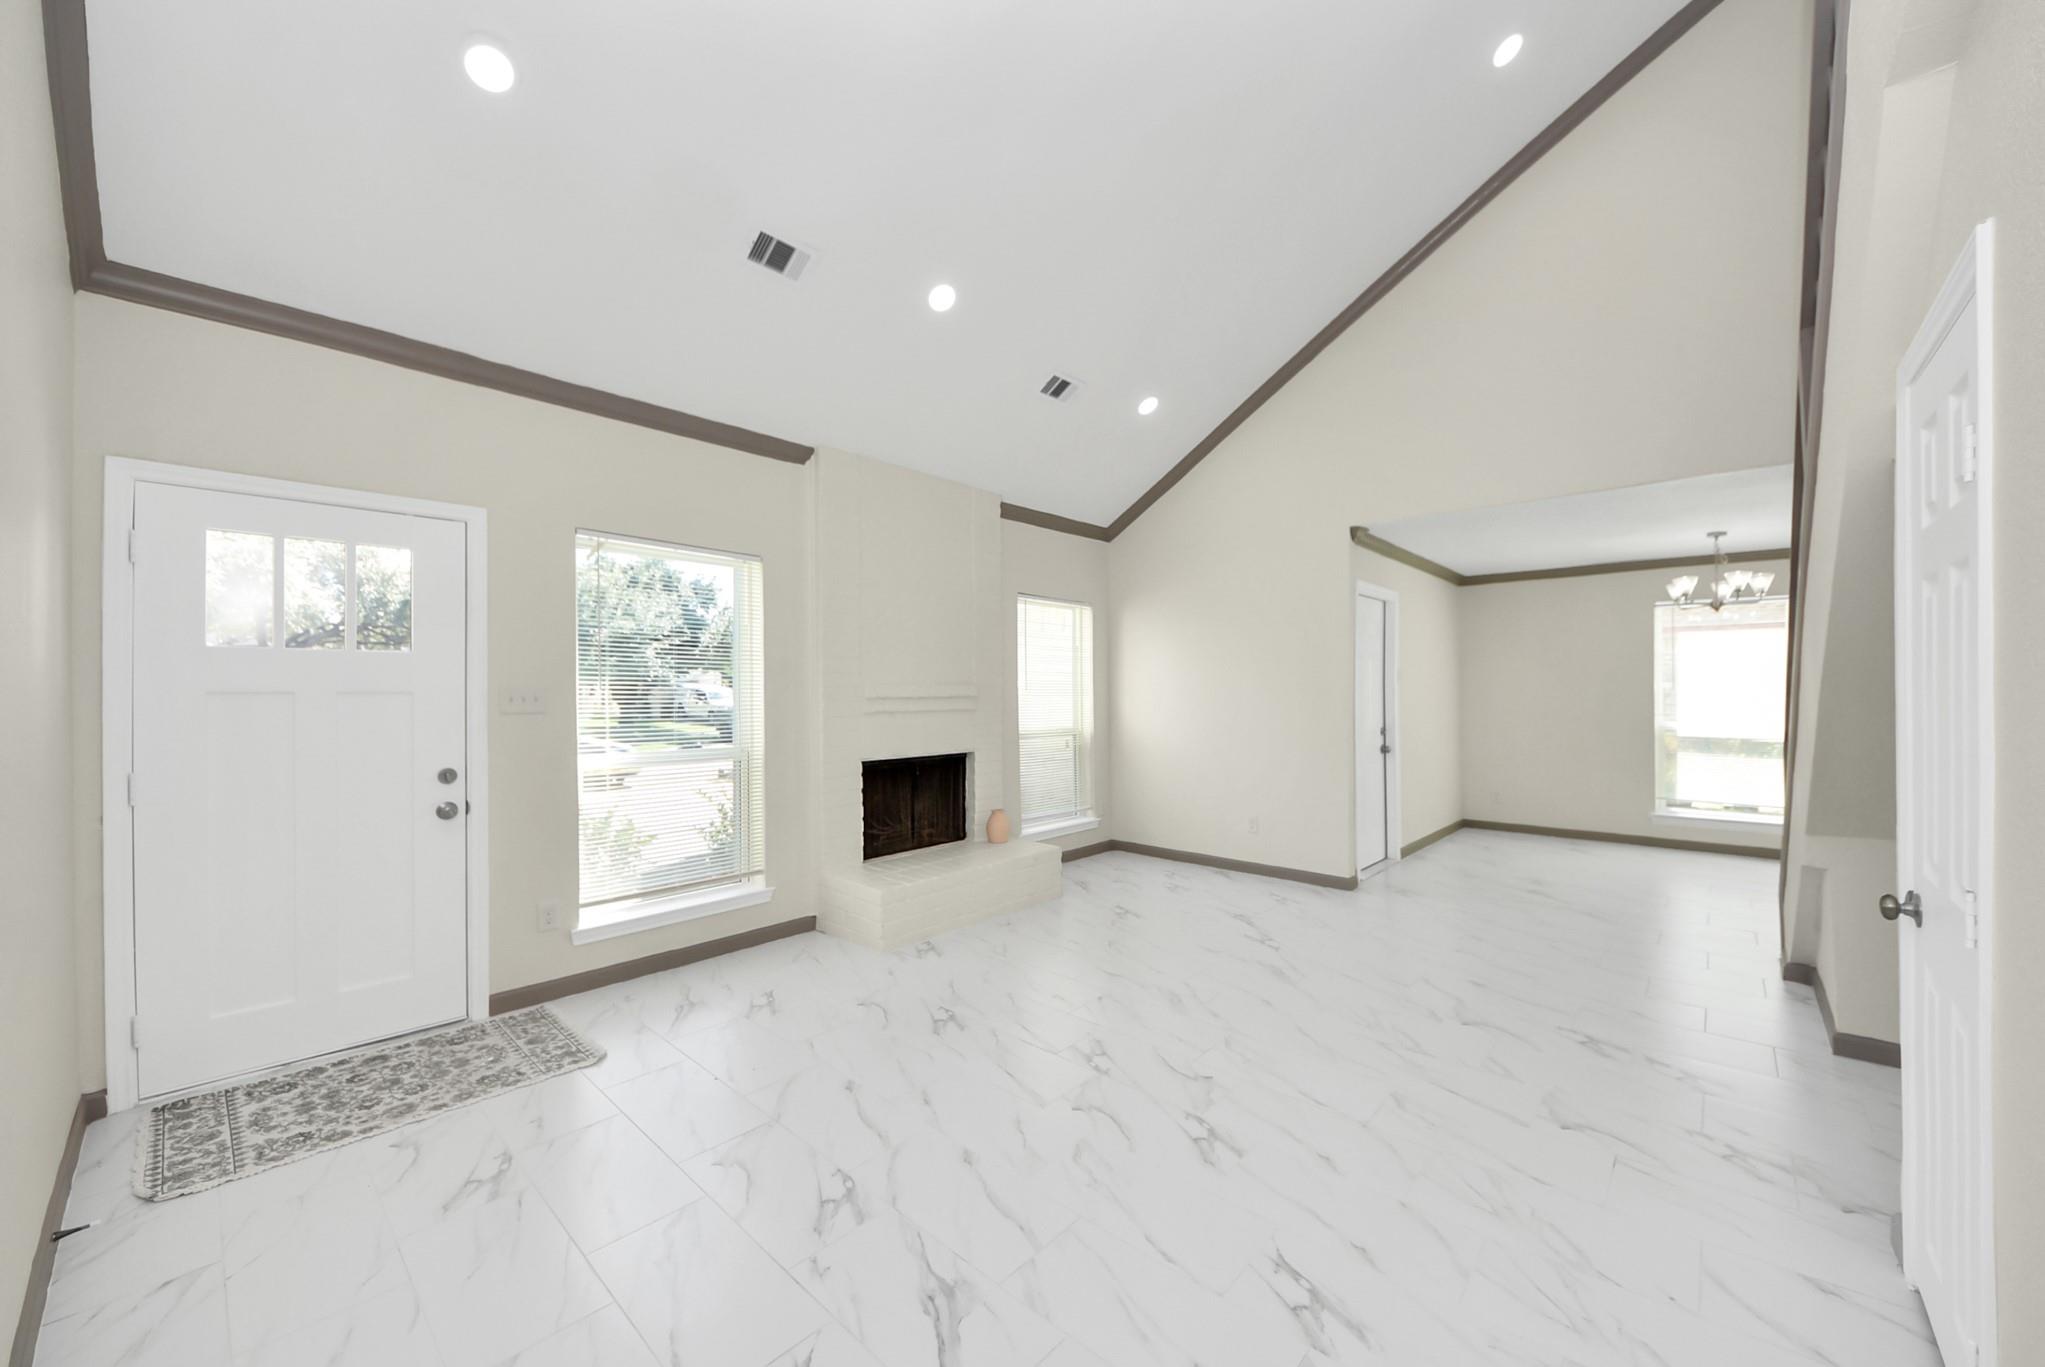
Vacant living room with marble-look tile floors, a fireplace, and high ceilings.
Vacant bedroom with light wood-look flooring, a ceiling fan, and a window with blinds.
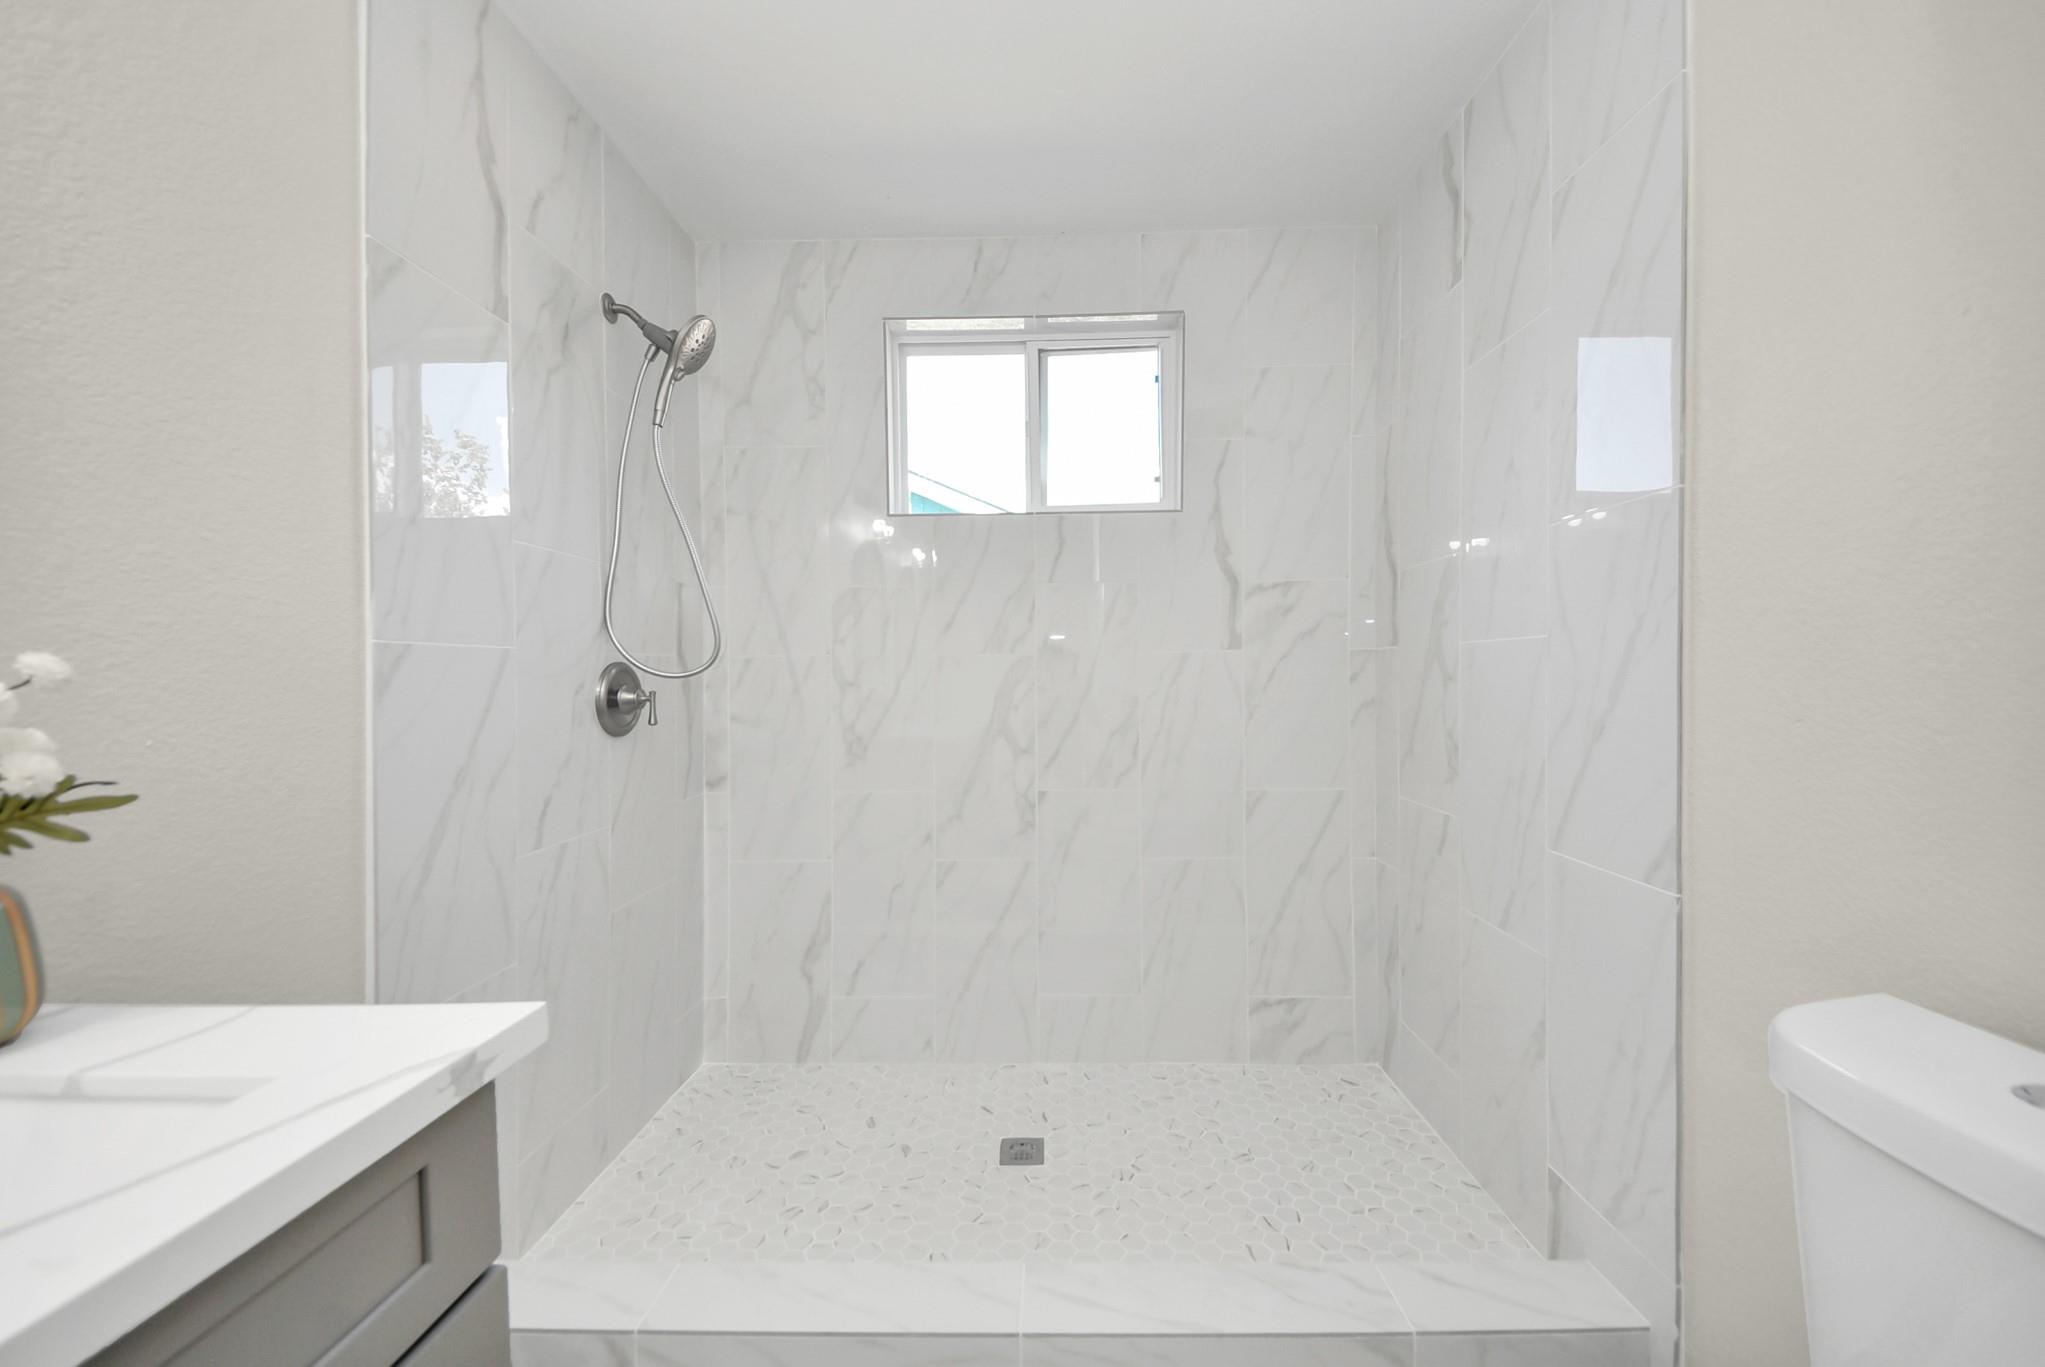
Walk-in shower with white marble-look tile, hexagonal floor, handheld showerhead, and high window.
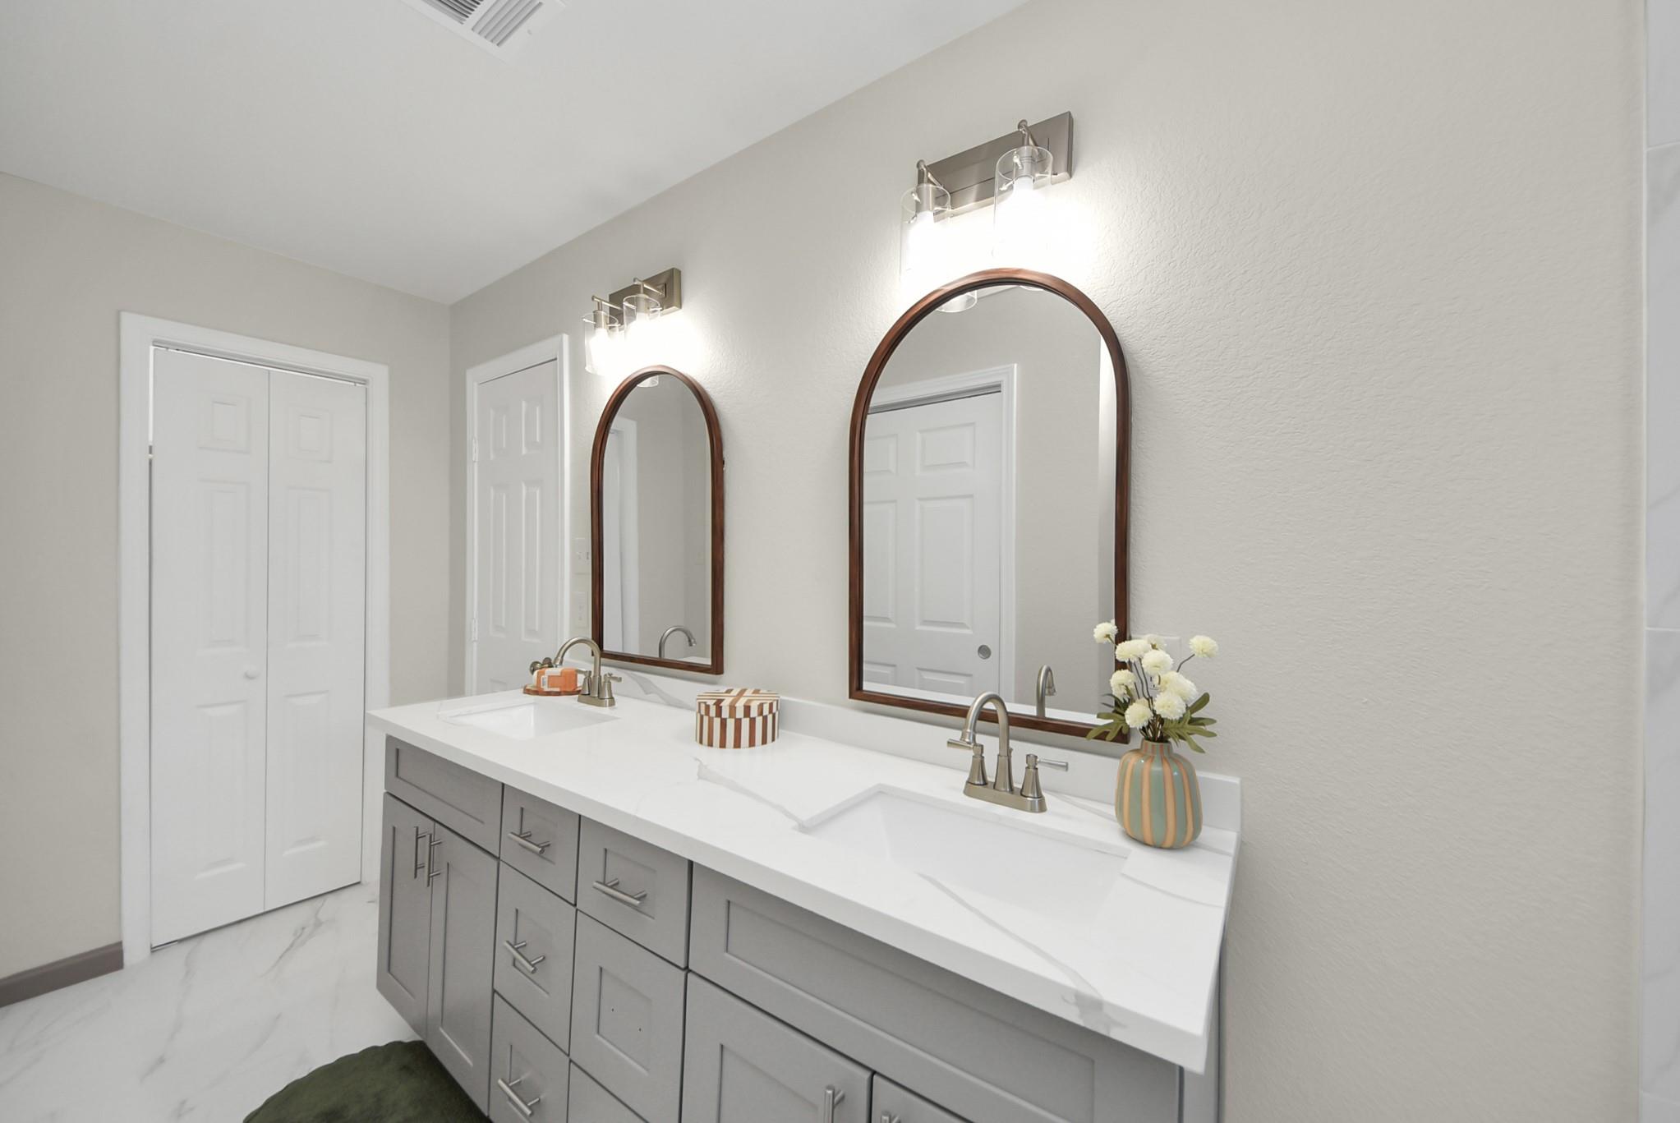
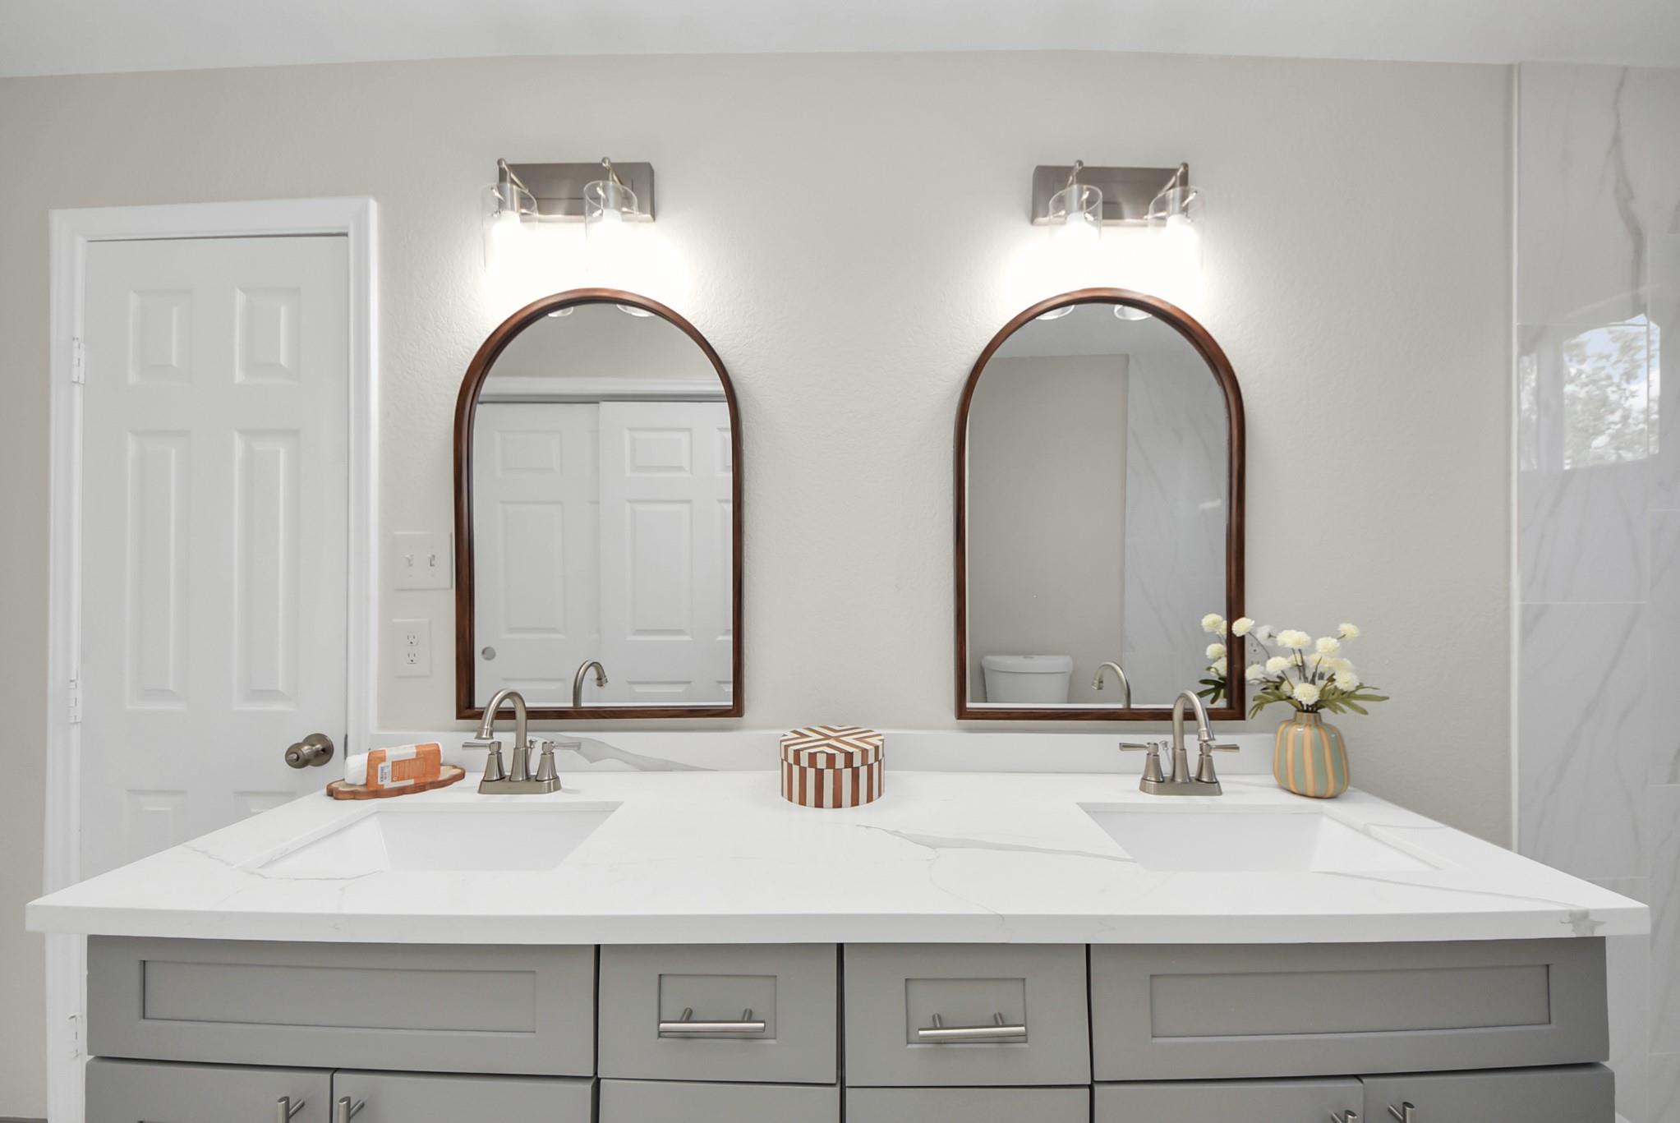
Bathroom double vanity with gray cabinetry, marble-look counter, and two arched wood-framed mirrors.
Bathroom vanity with two sinks, a white veined countertop, and matching arched mirrors.
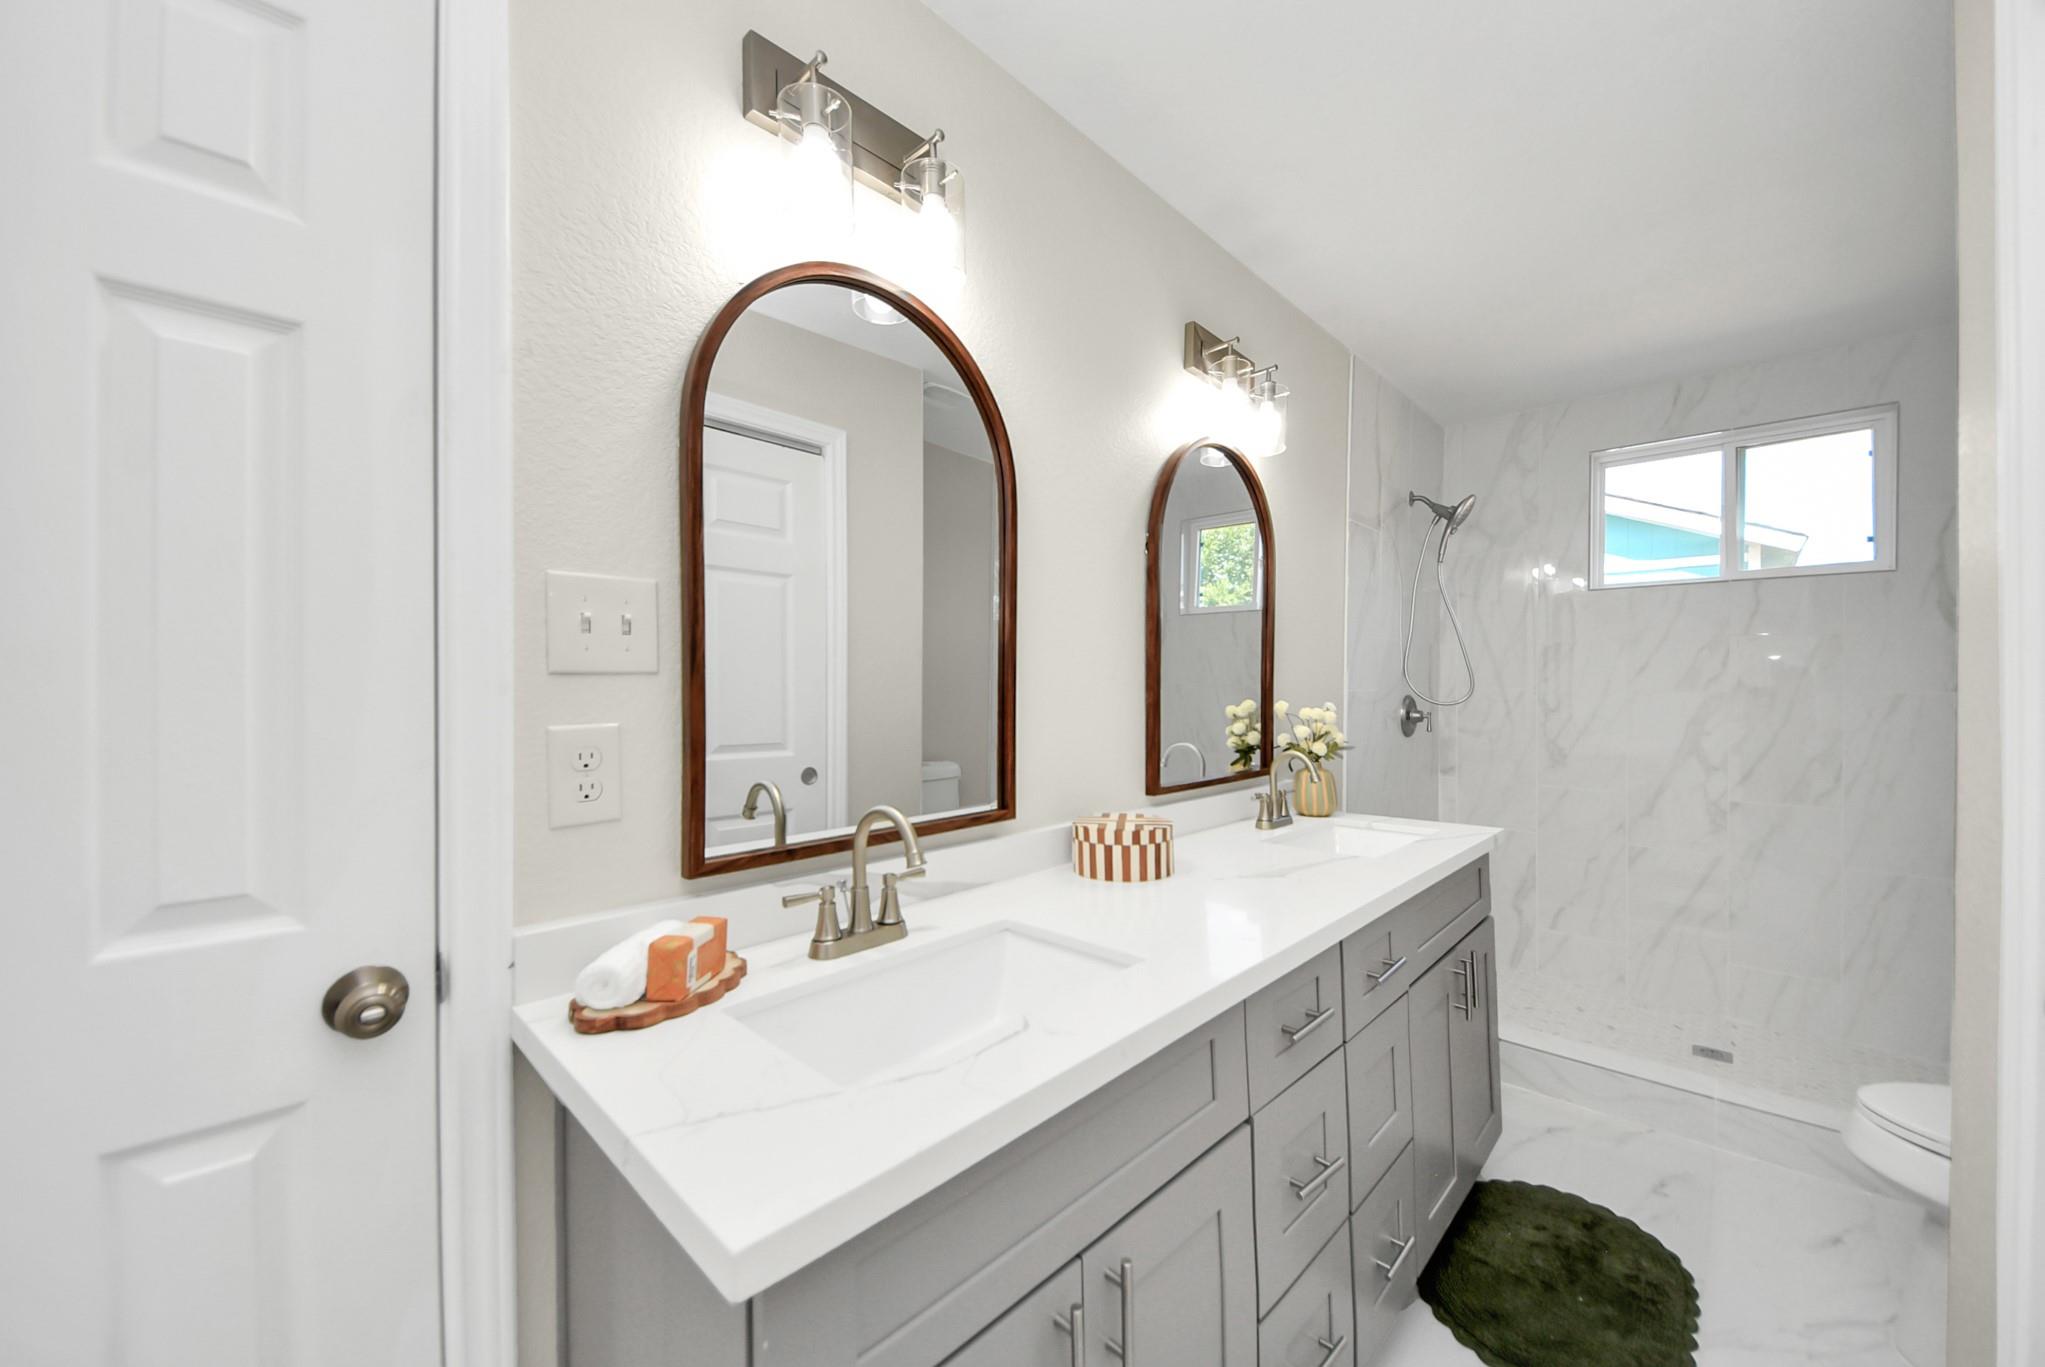
Bathroom with a gray double vanity, arched wood-framed mirrors, and a marble-look walk-in shower.
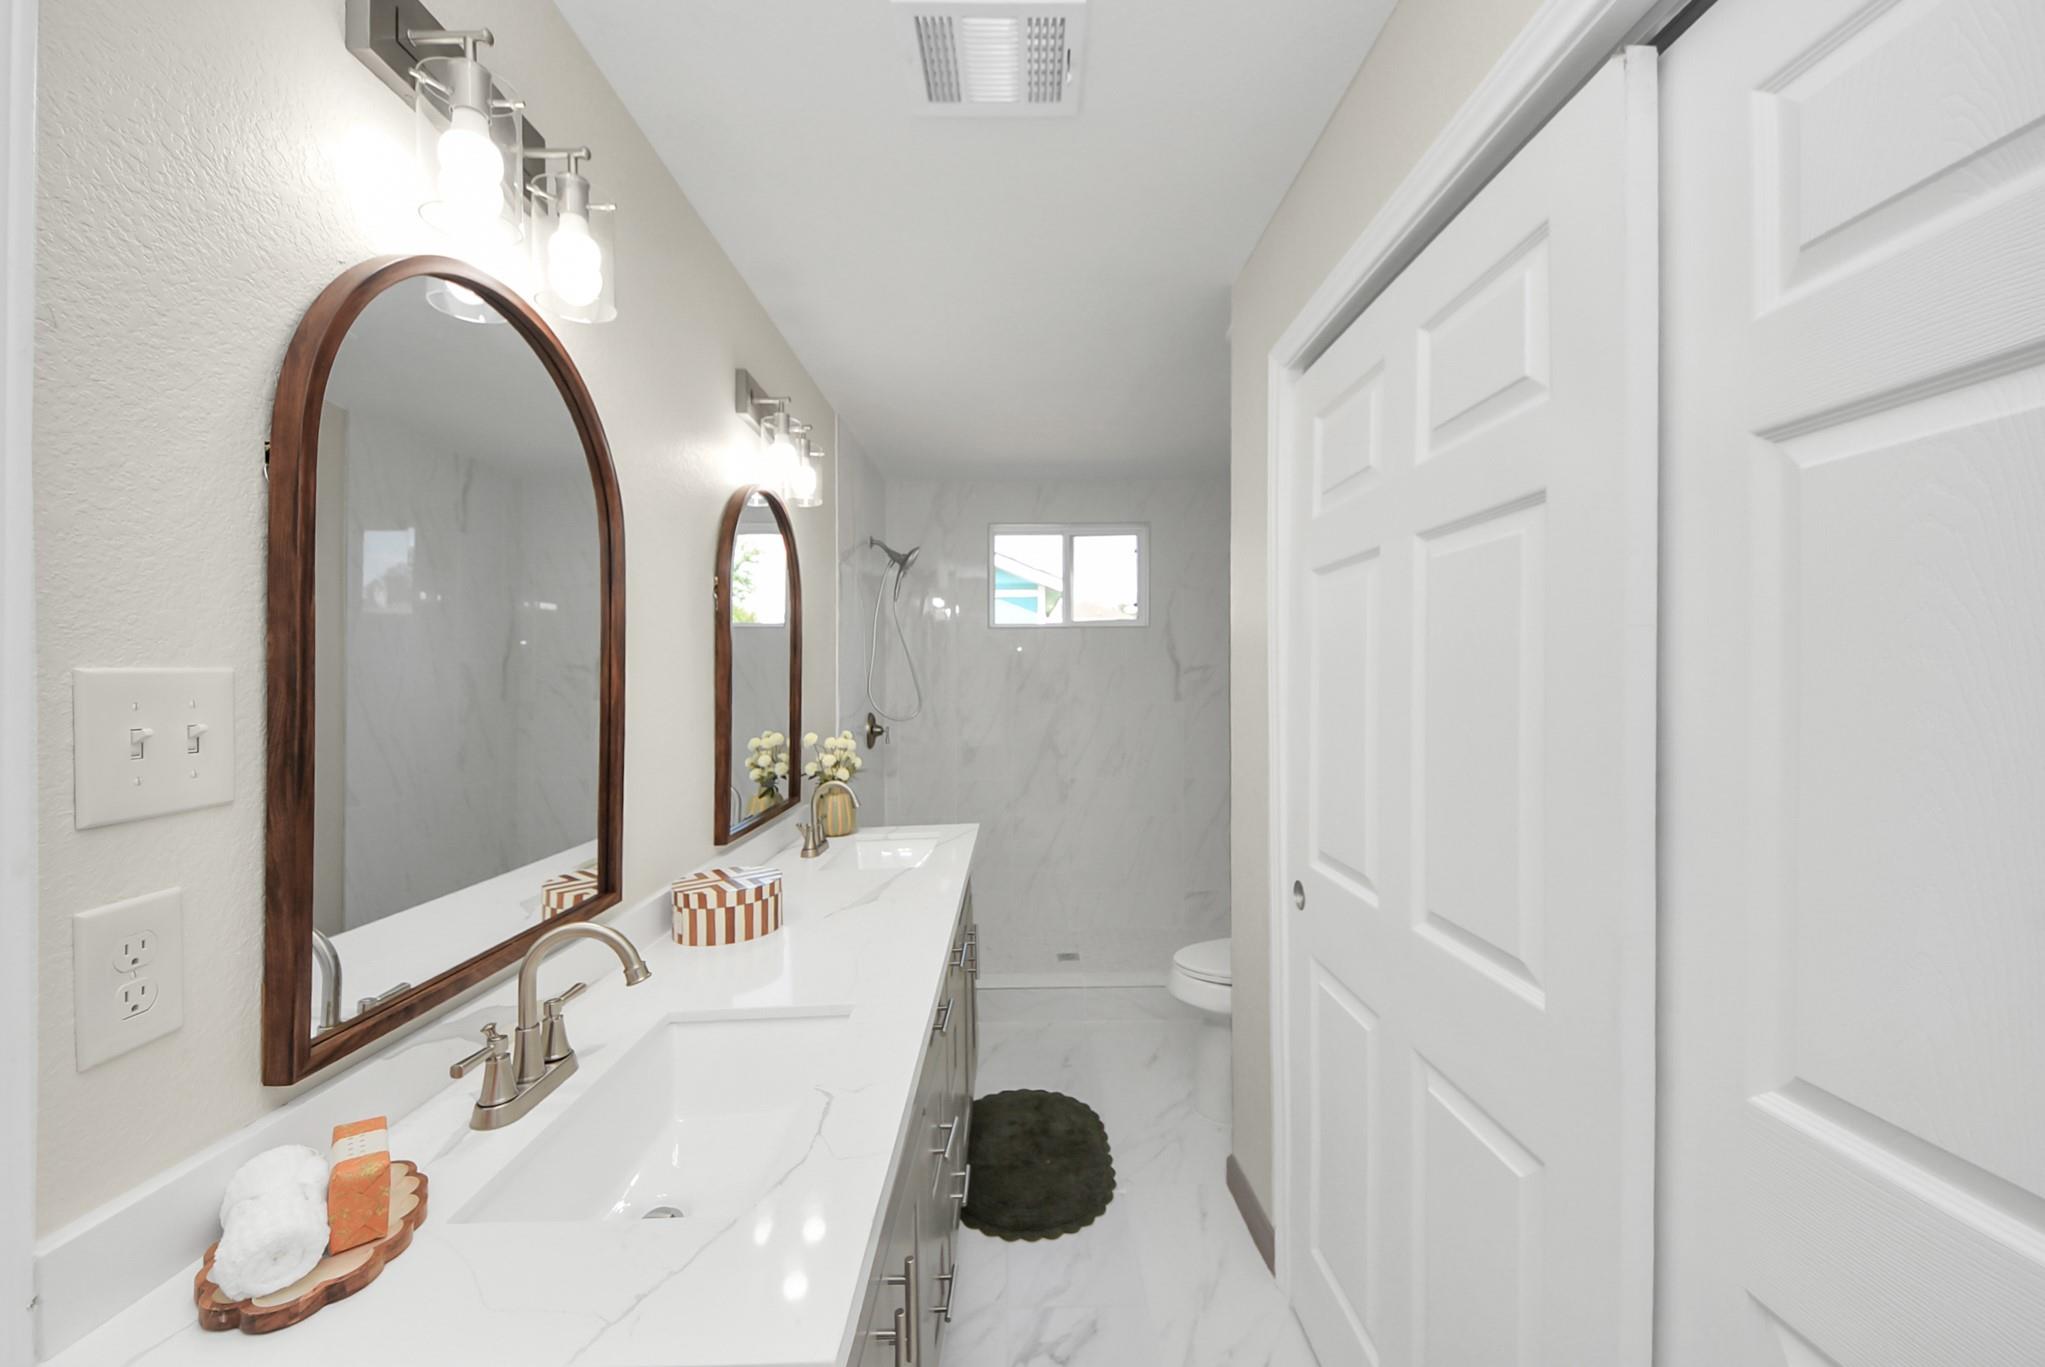
Bathroom with a long marble-look vanity, two arched wood-framed mirrors, and a tiled walk-in shower.
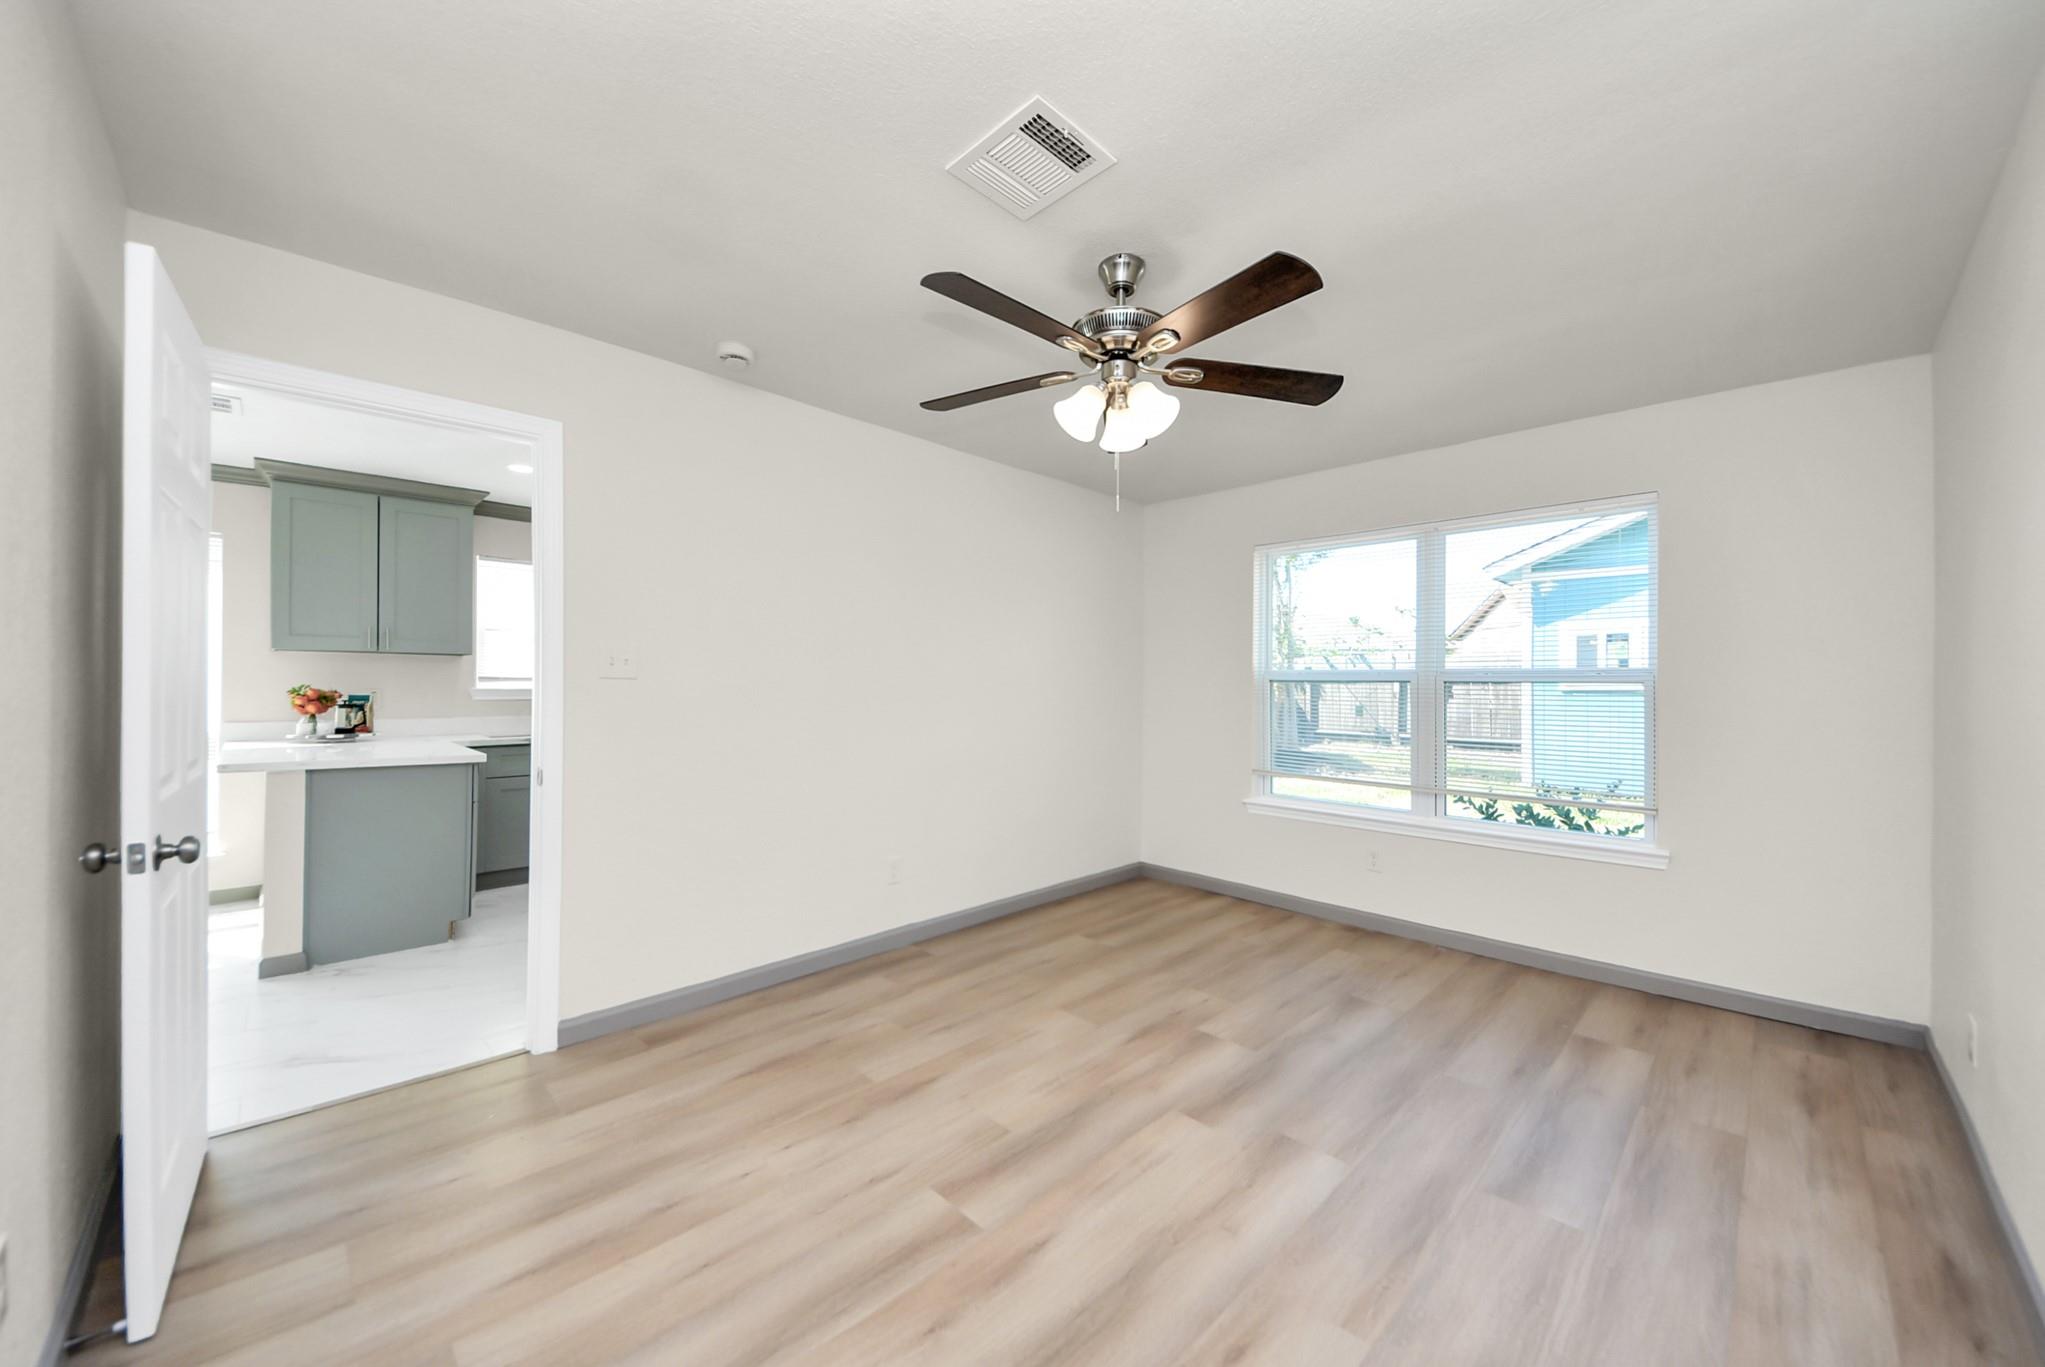
Empty room with wood-look floors, ceiling fan, and a window; kitchen visible through the doorway.
Empty room with light wood-look flooring and a ceiling fan with lights.
Vacant bedroom with light wood-look flooring, a ceiling fan, and a window with blinds.
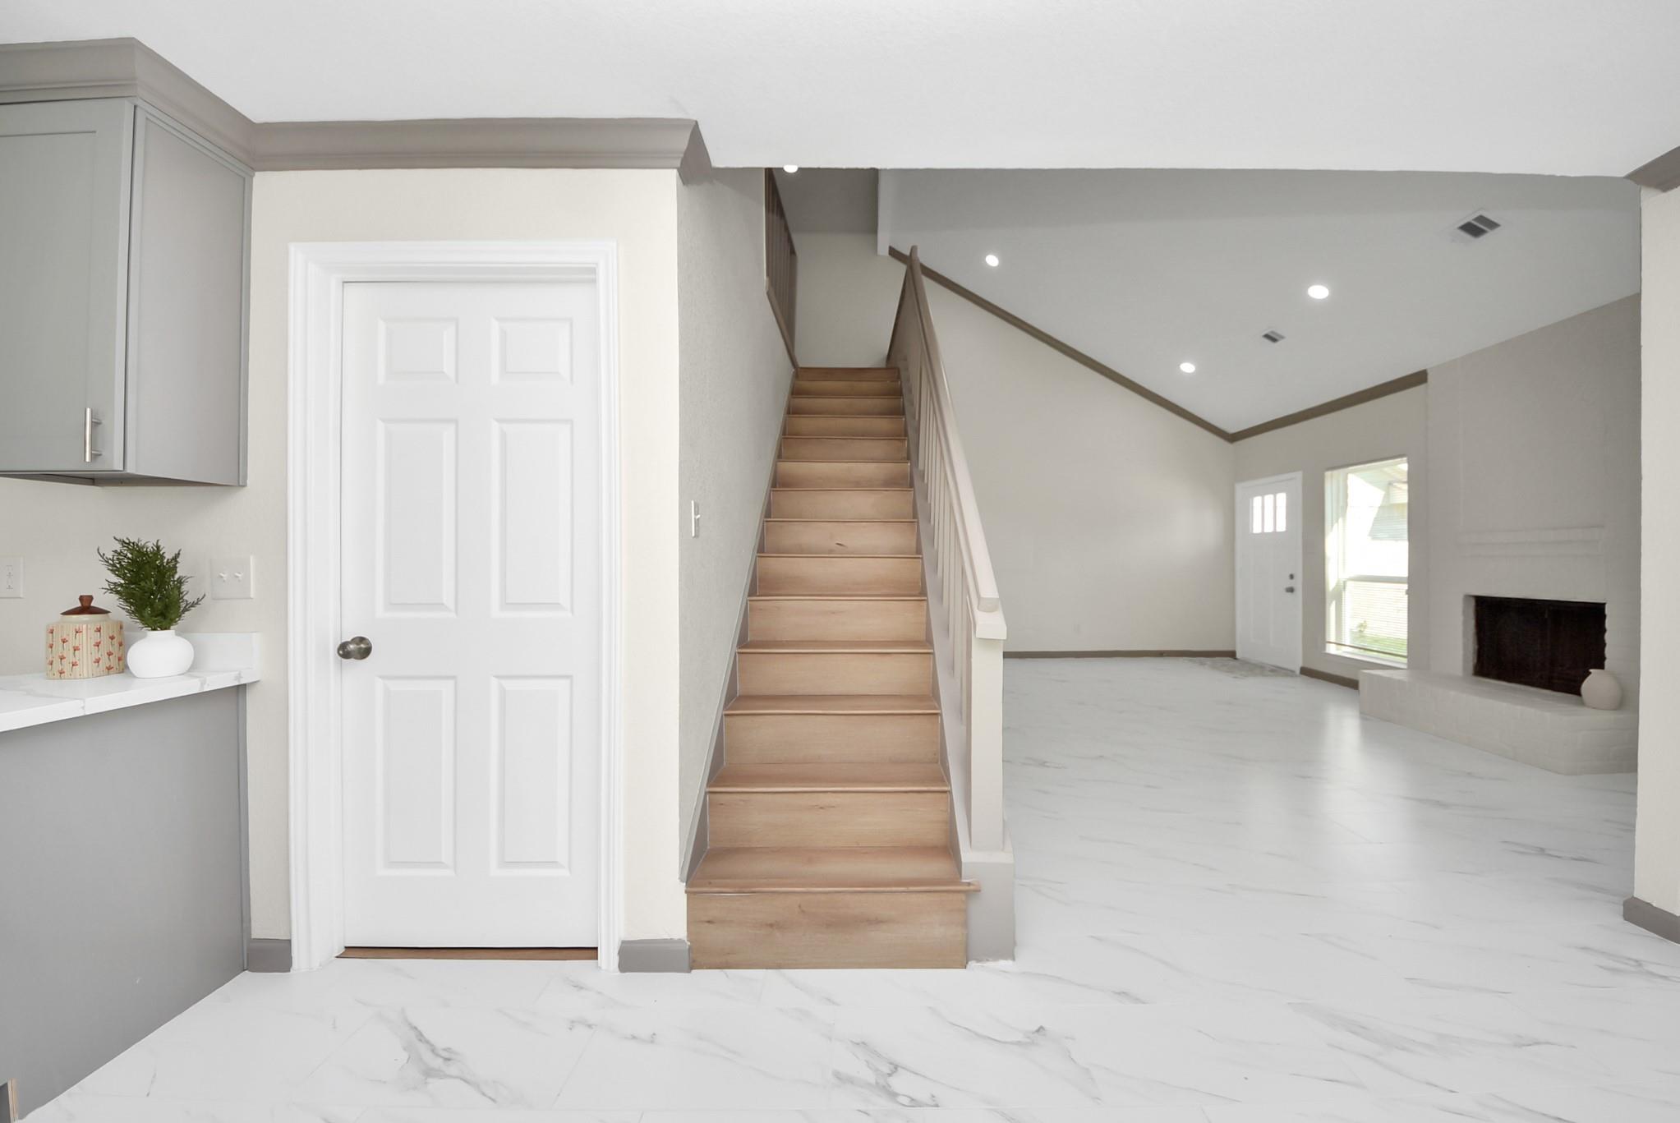
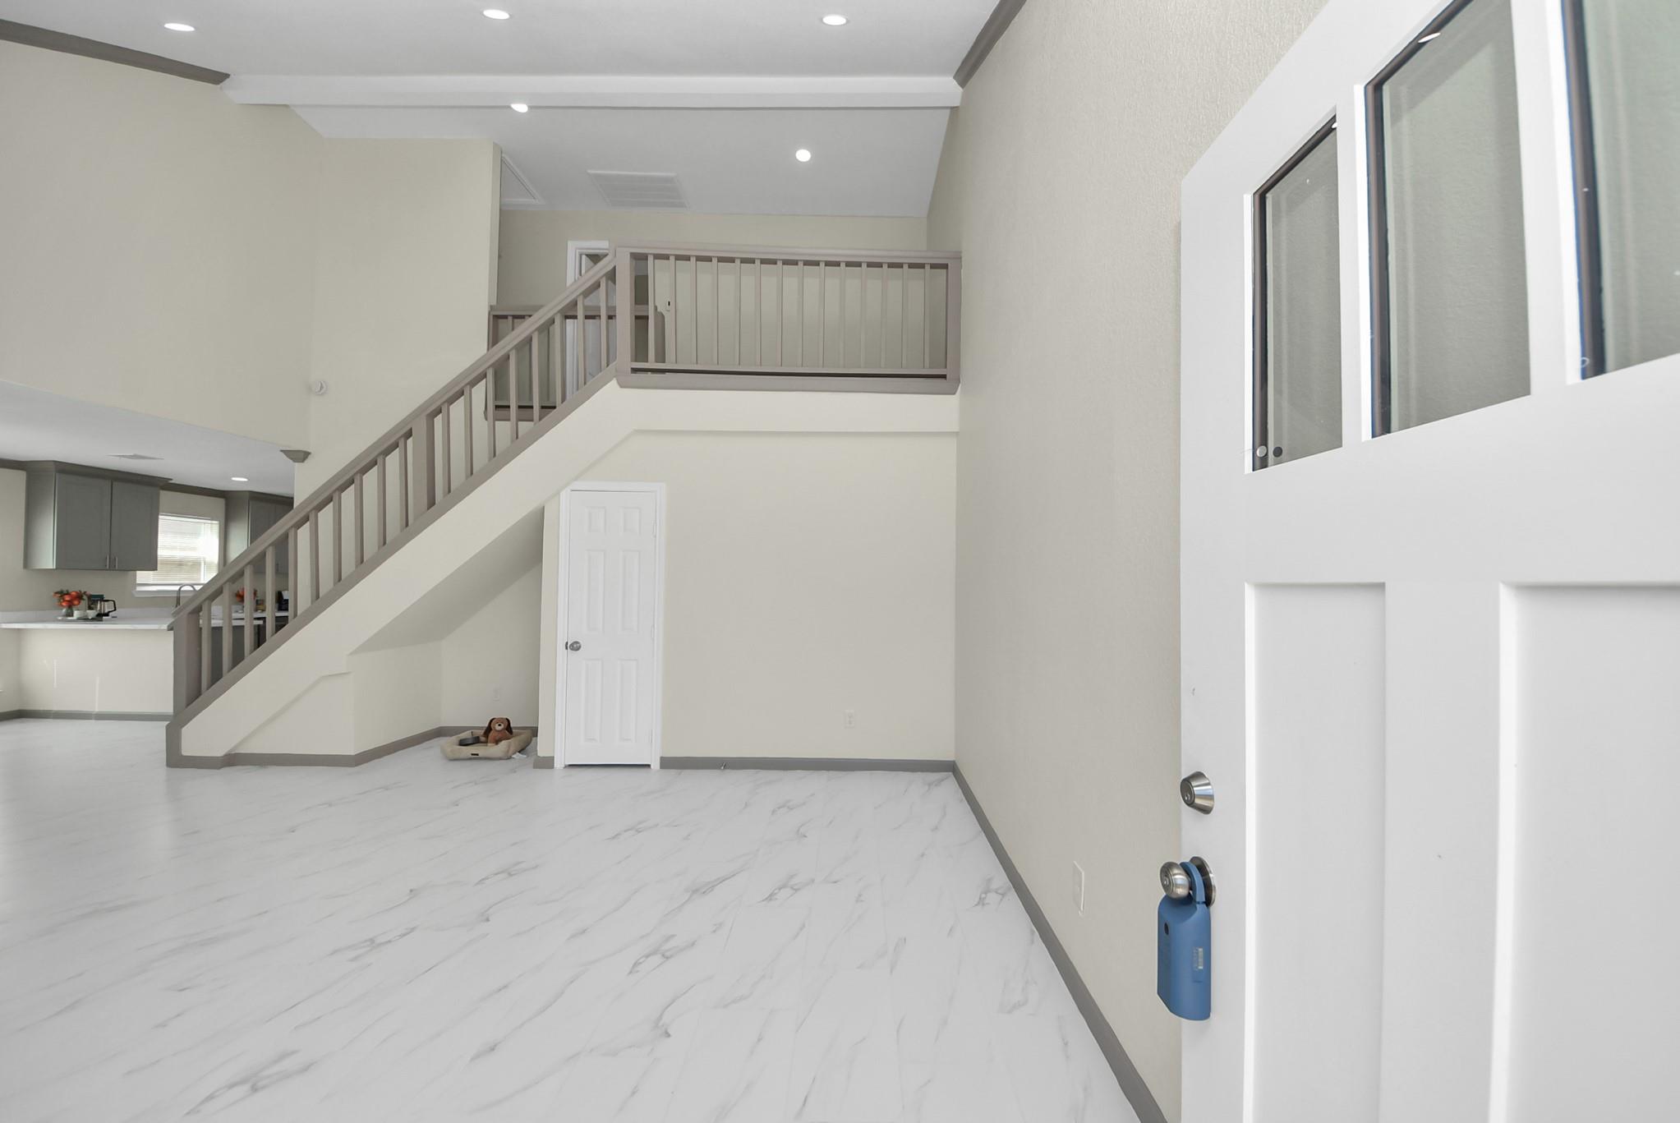
Entry and living area with a wood staircase, marble-look tile floors, and a fireplace.
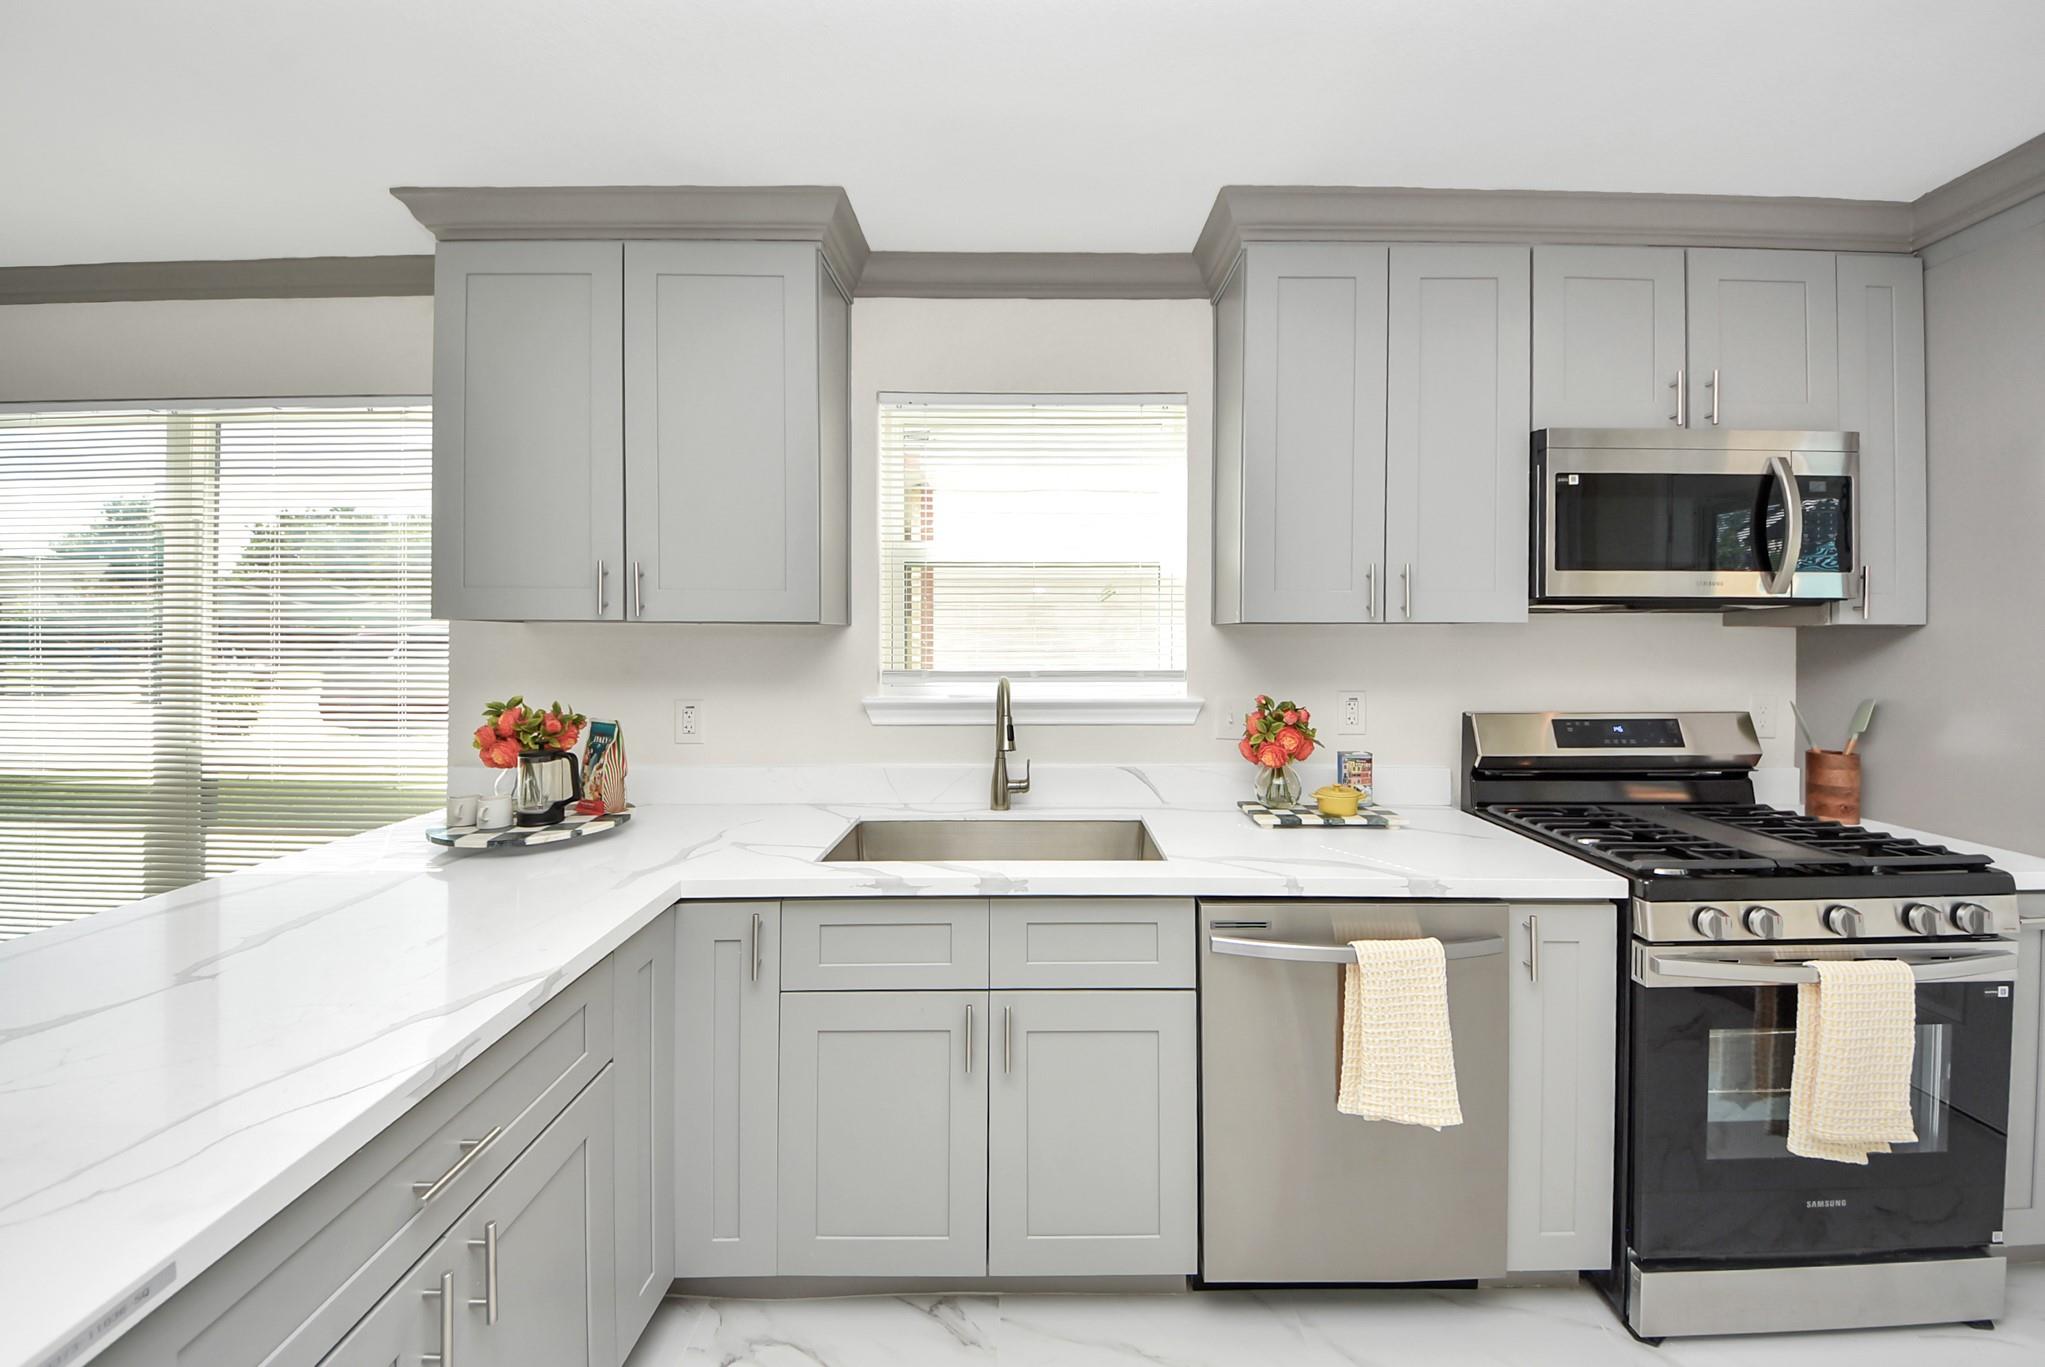
Kitchen with gray shaker cabinets, white veined countertops, and stainless steel gas range.
Bright kitchen with gray cabinets, white counters, an island, and a stainless steel gas range.
Kitchen with gray cabinets, a white island, and stainless steel appliances.
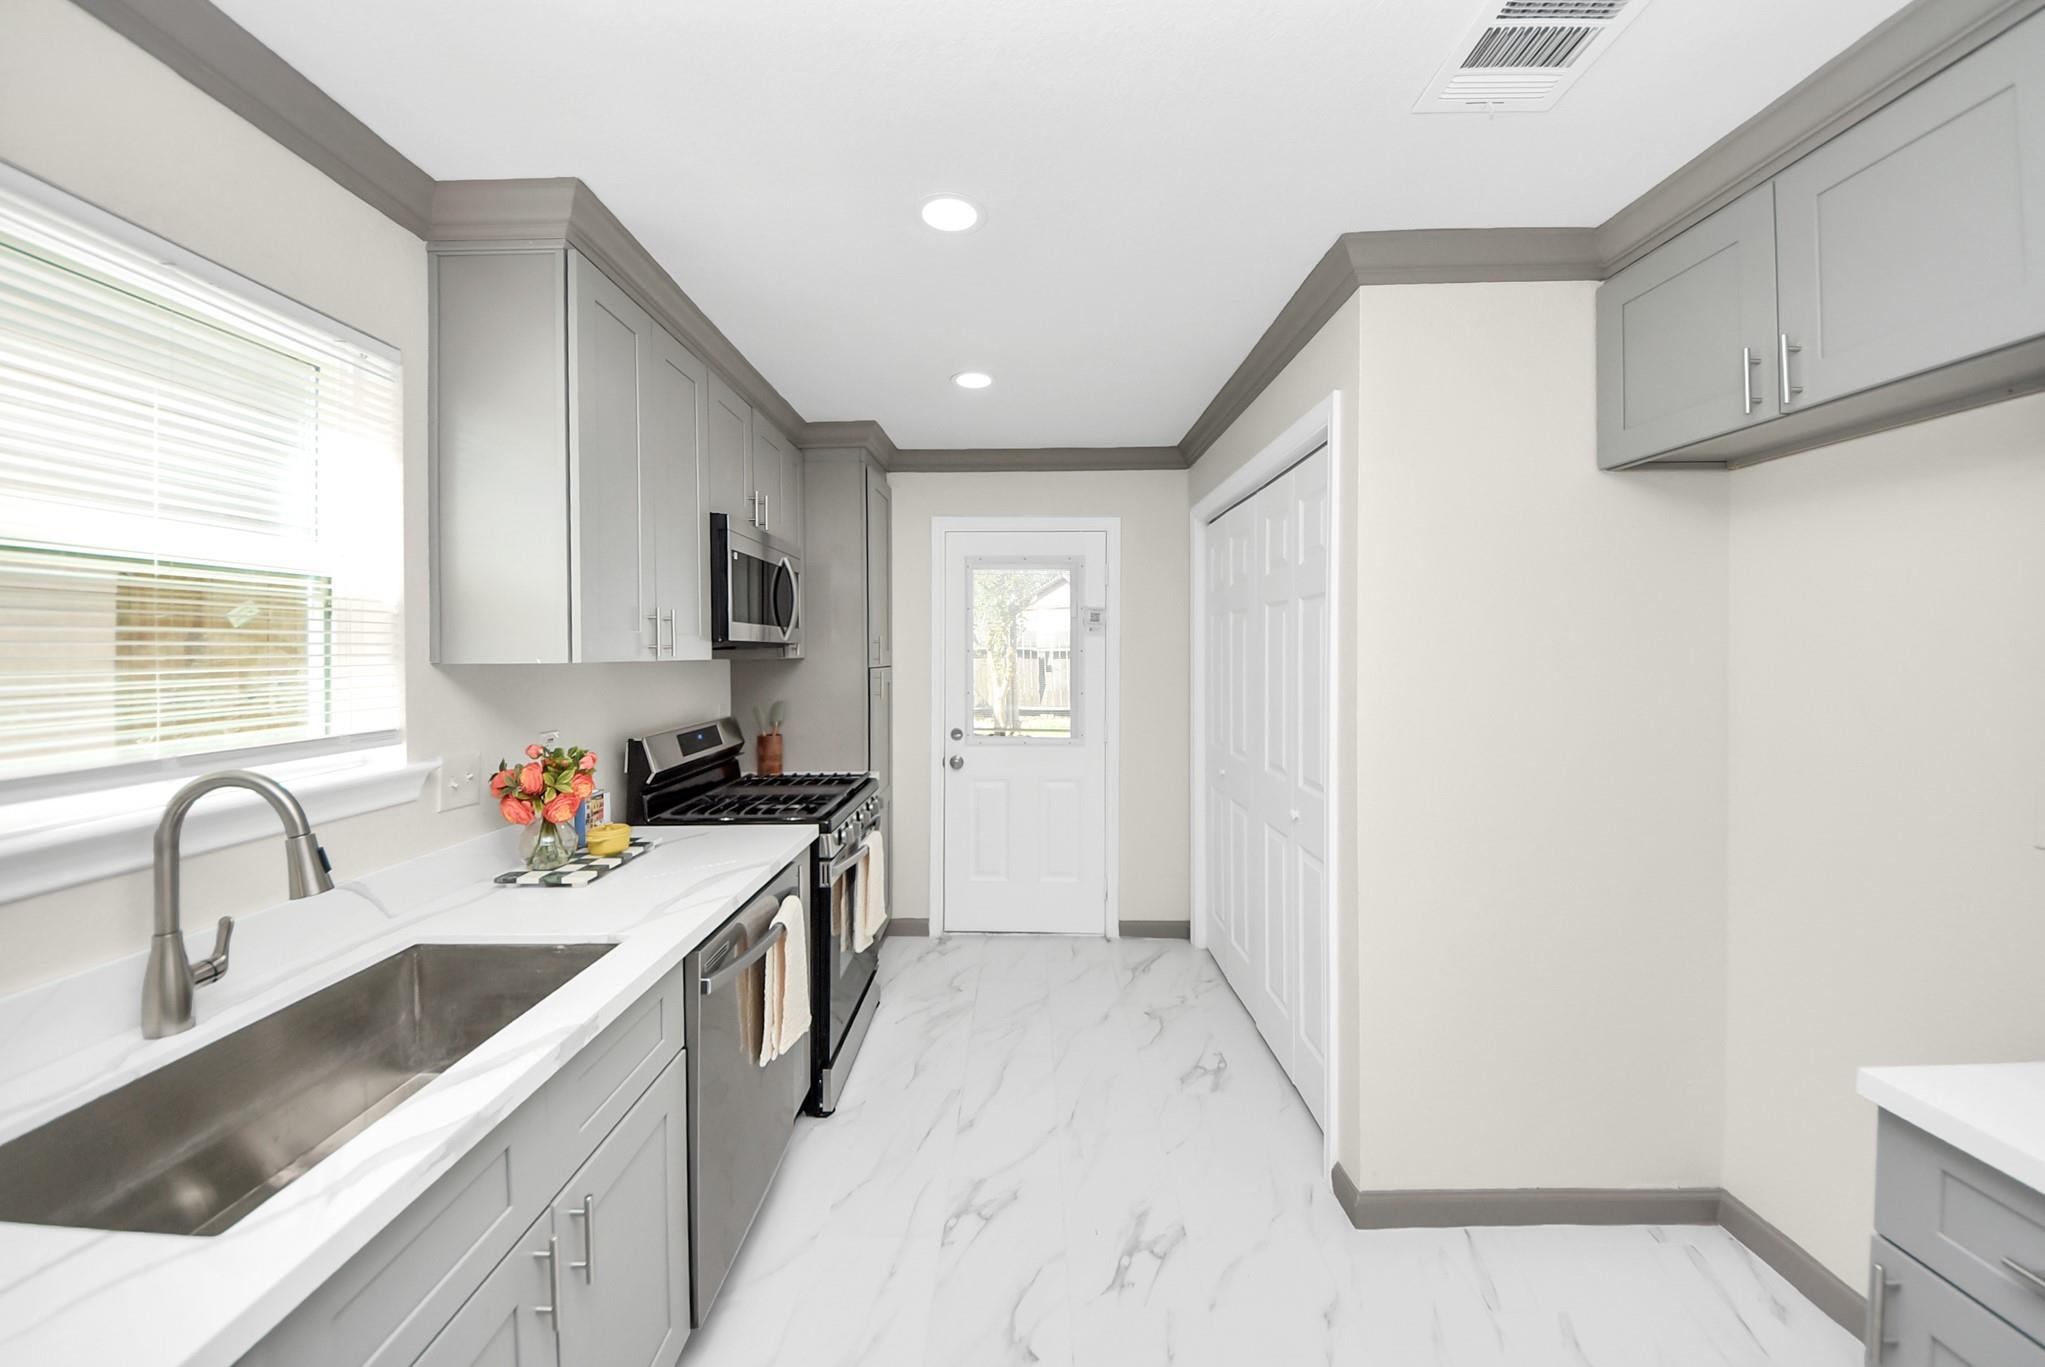
Kitchen with gray cabinets, white counters, stainless appliances, and marble-look flooring.
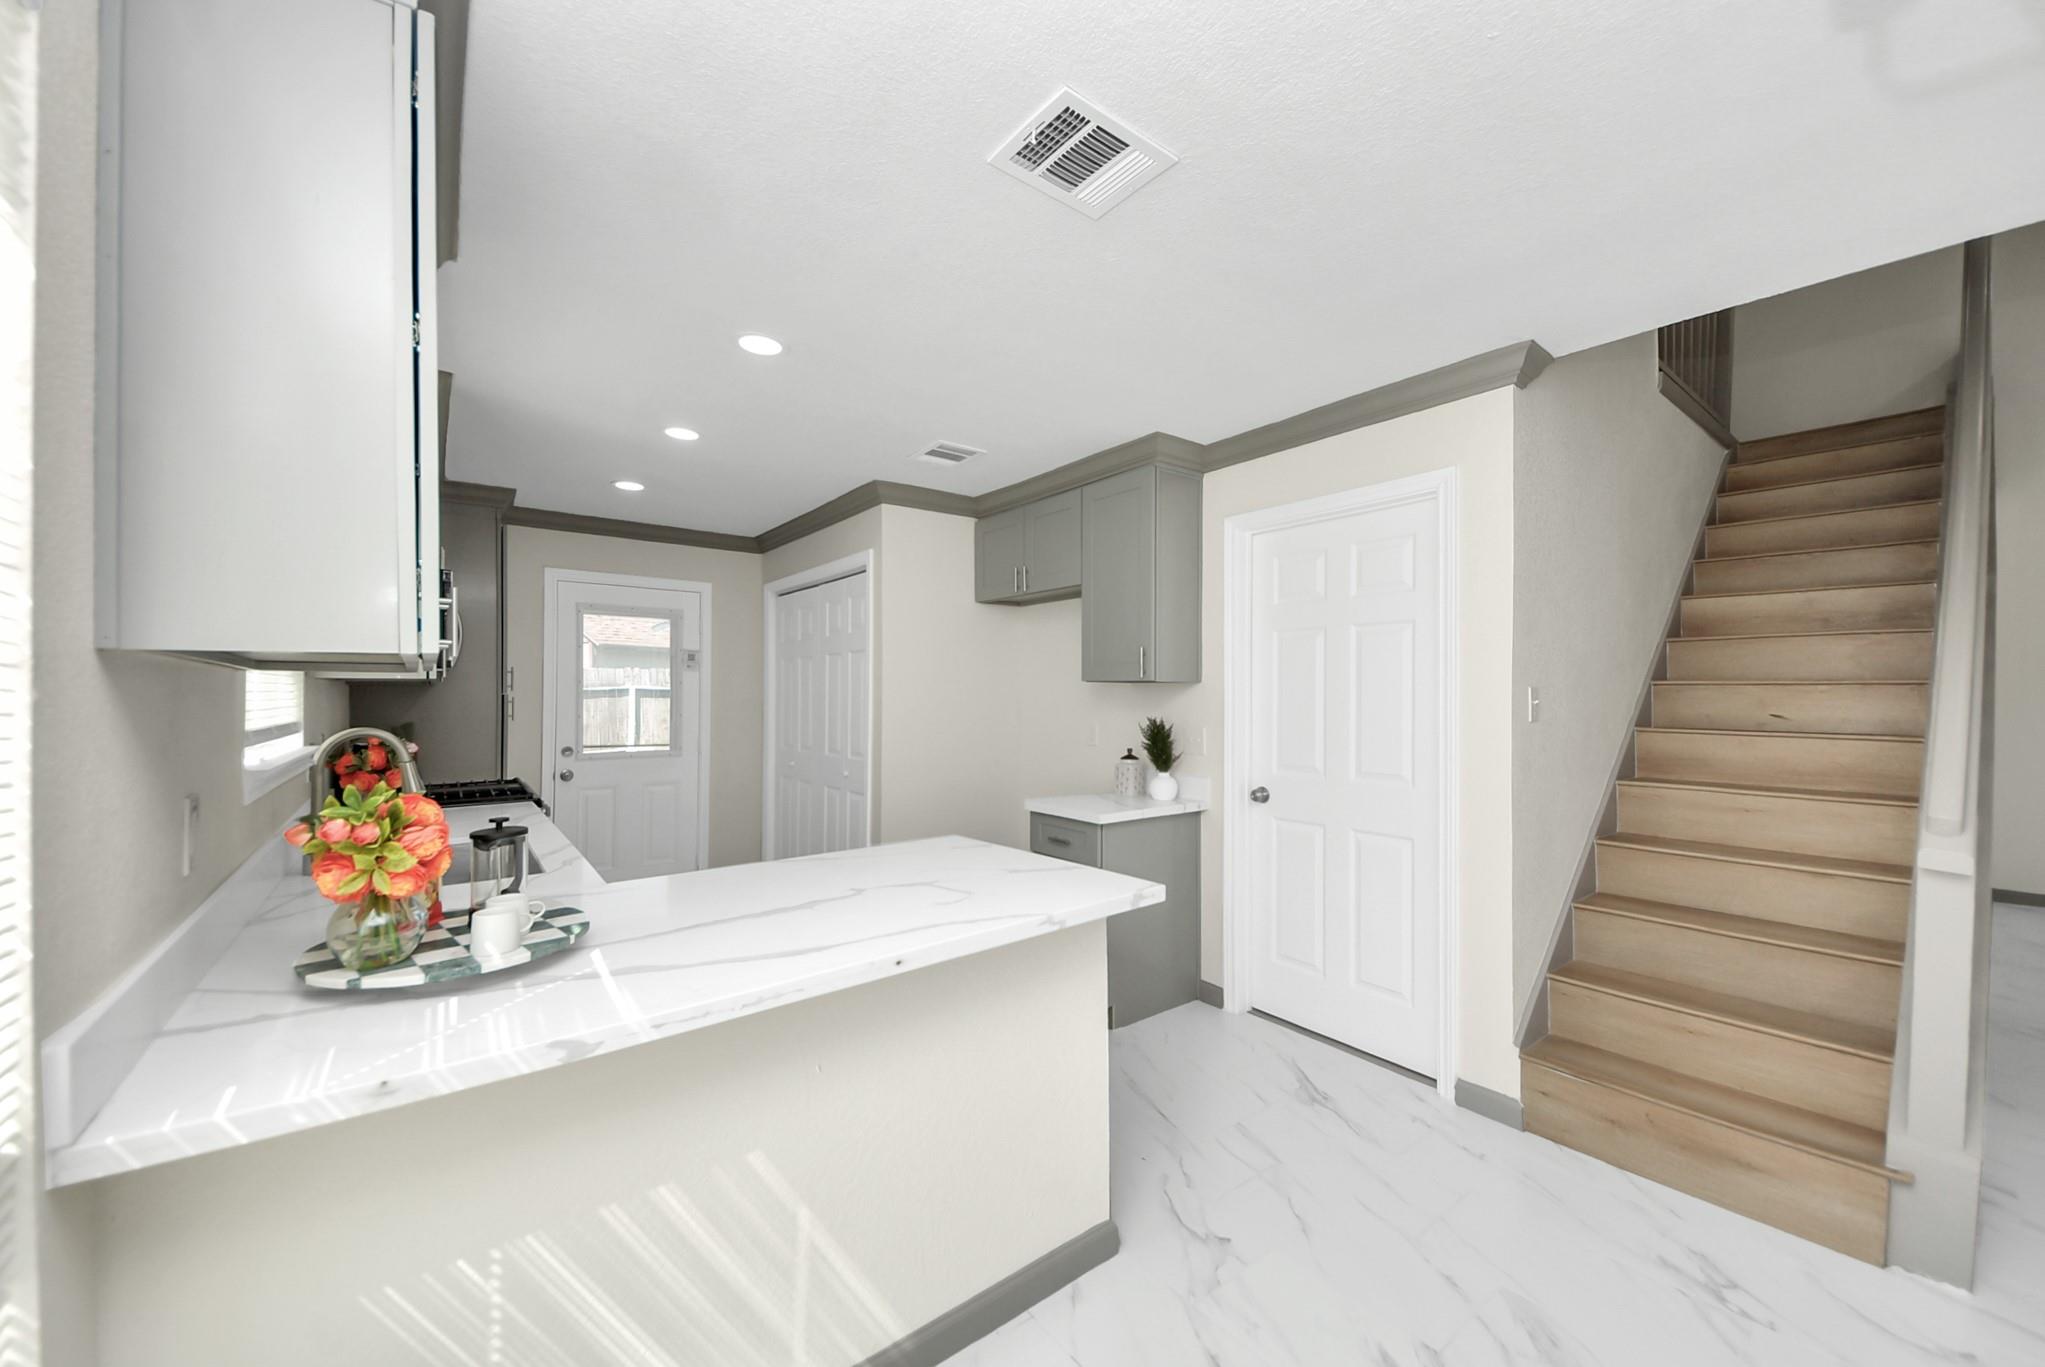
Kitchen with white counters and gray cabinets beside a staircase.
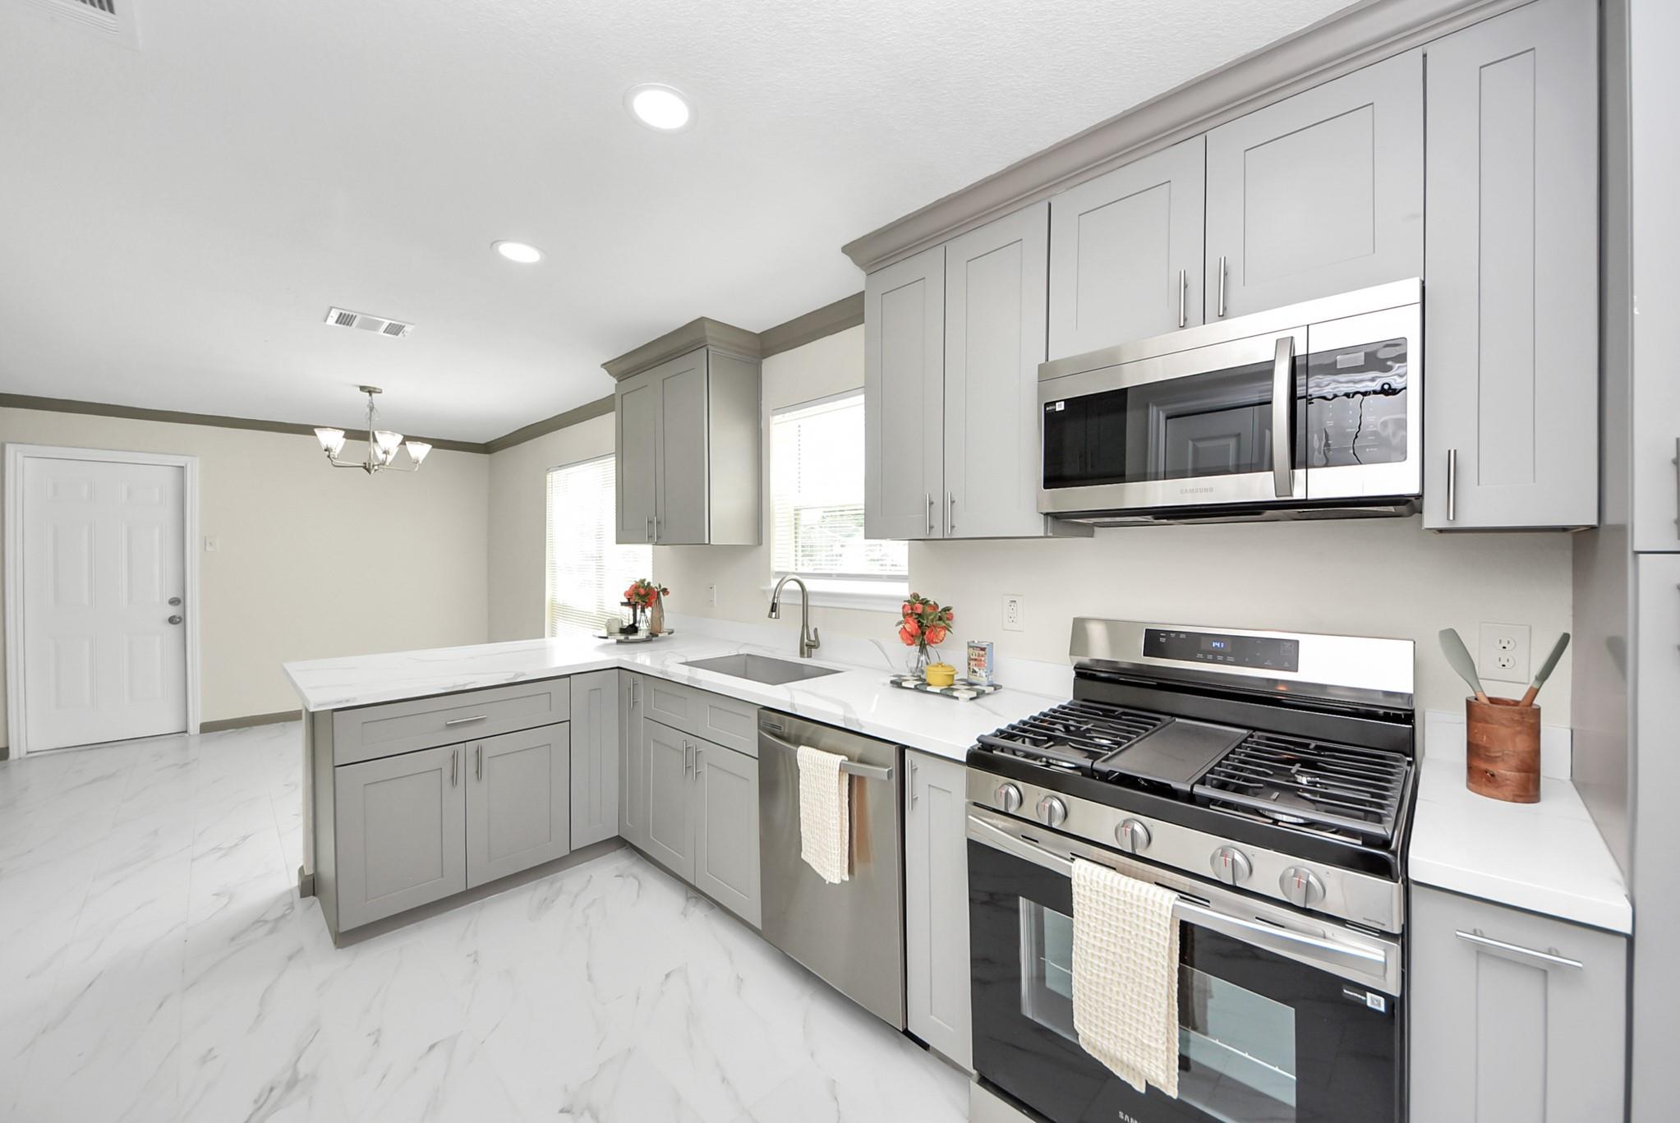
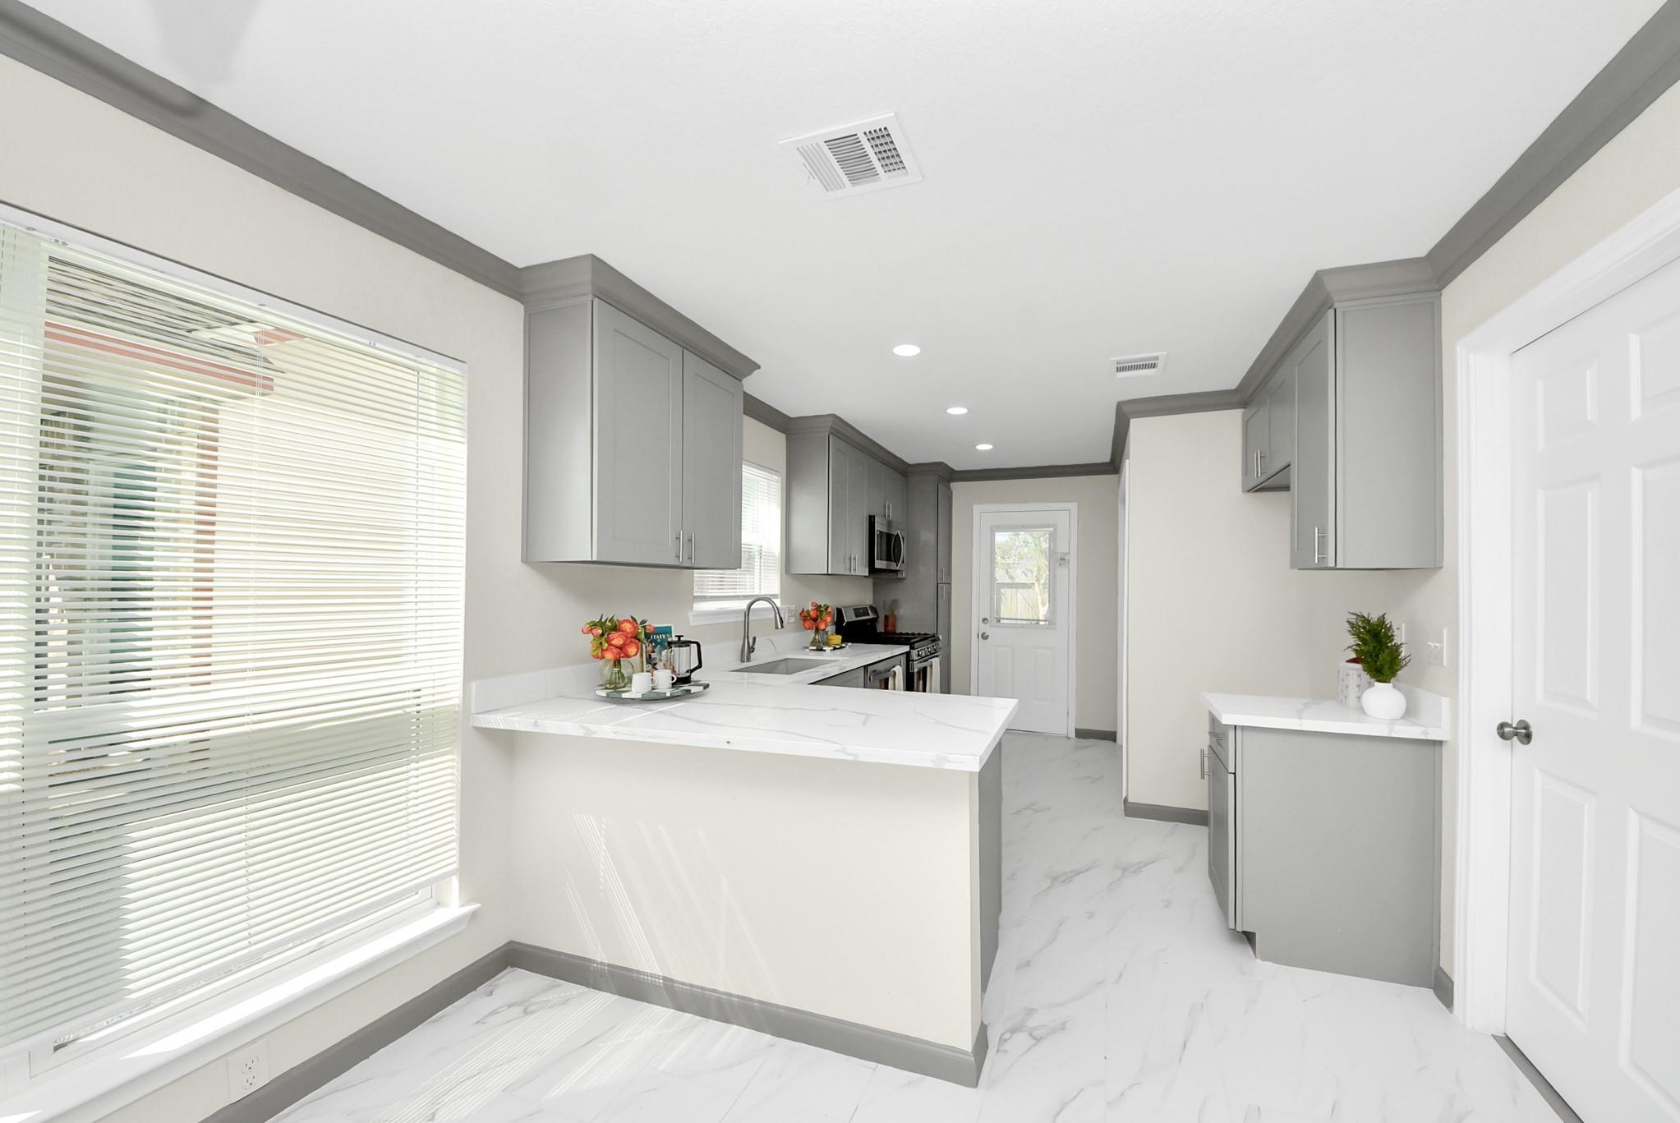
Bright kitchen with gray cabinets, white peninsula, marble-look flooring, and a large window with blinds.
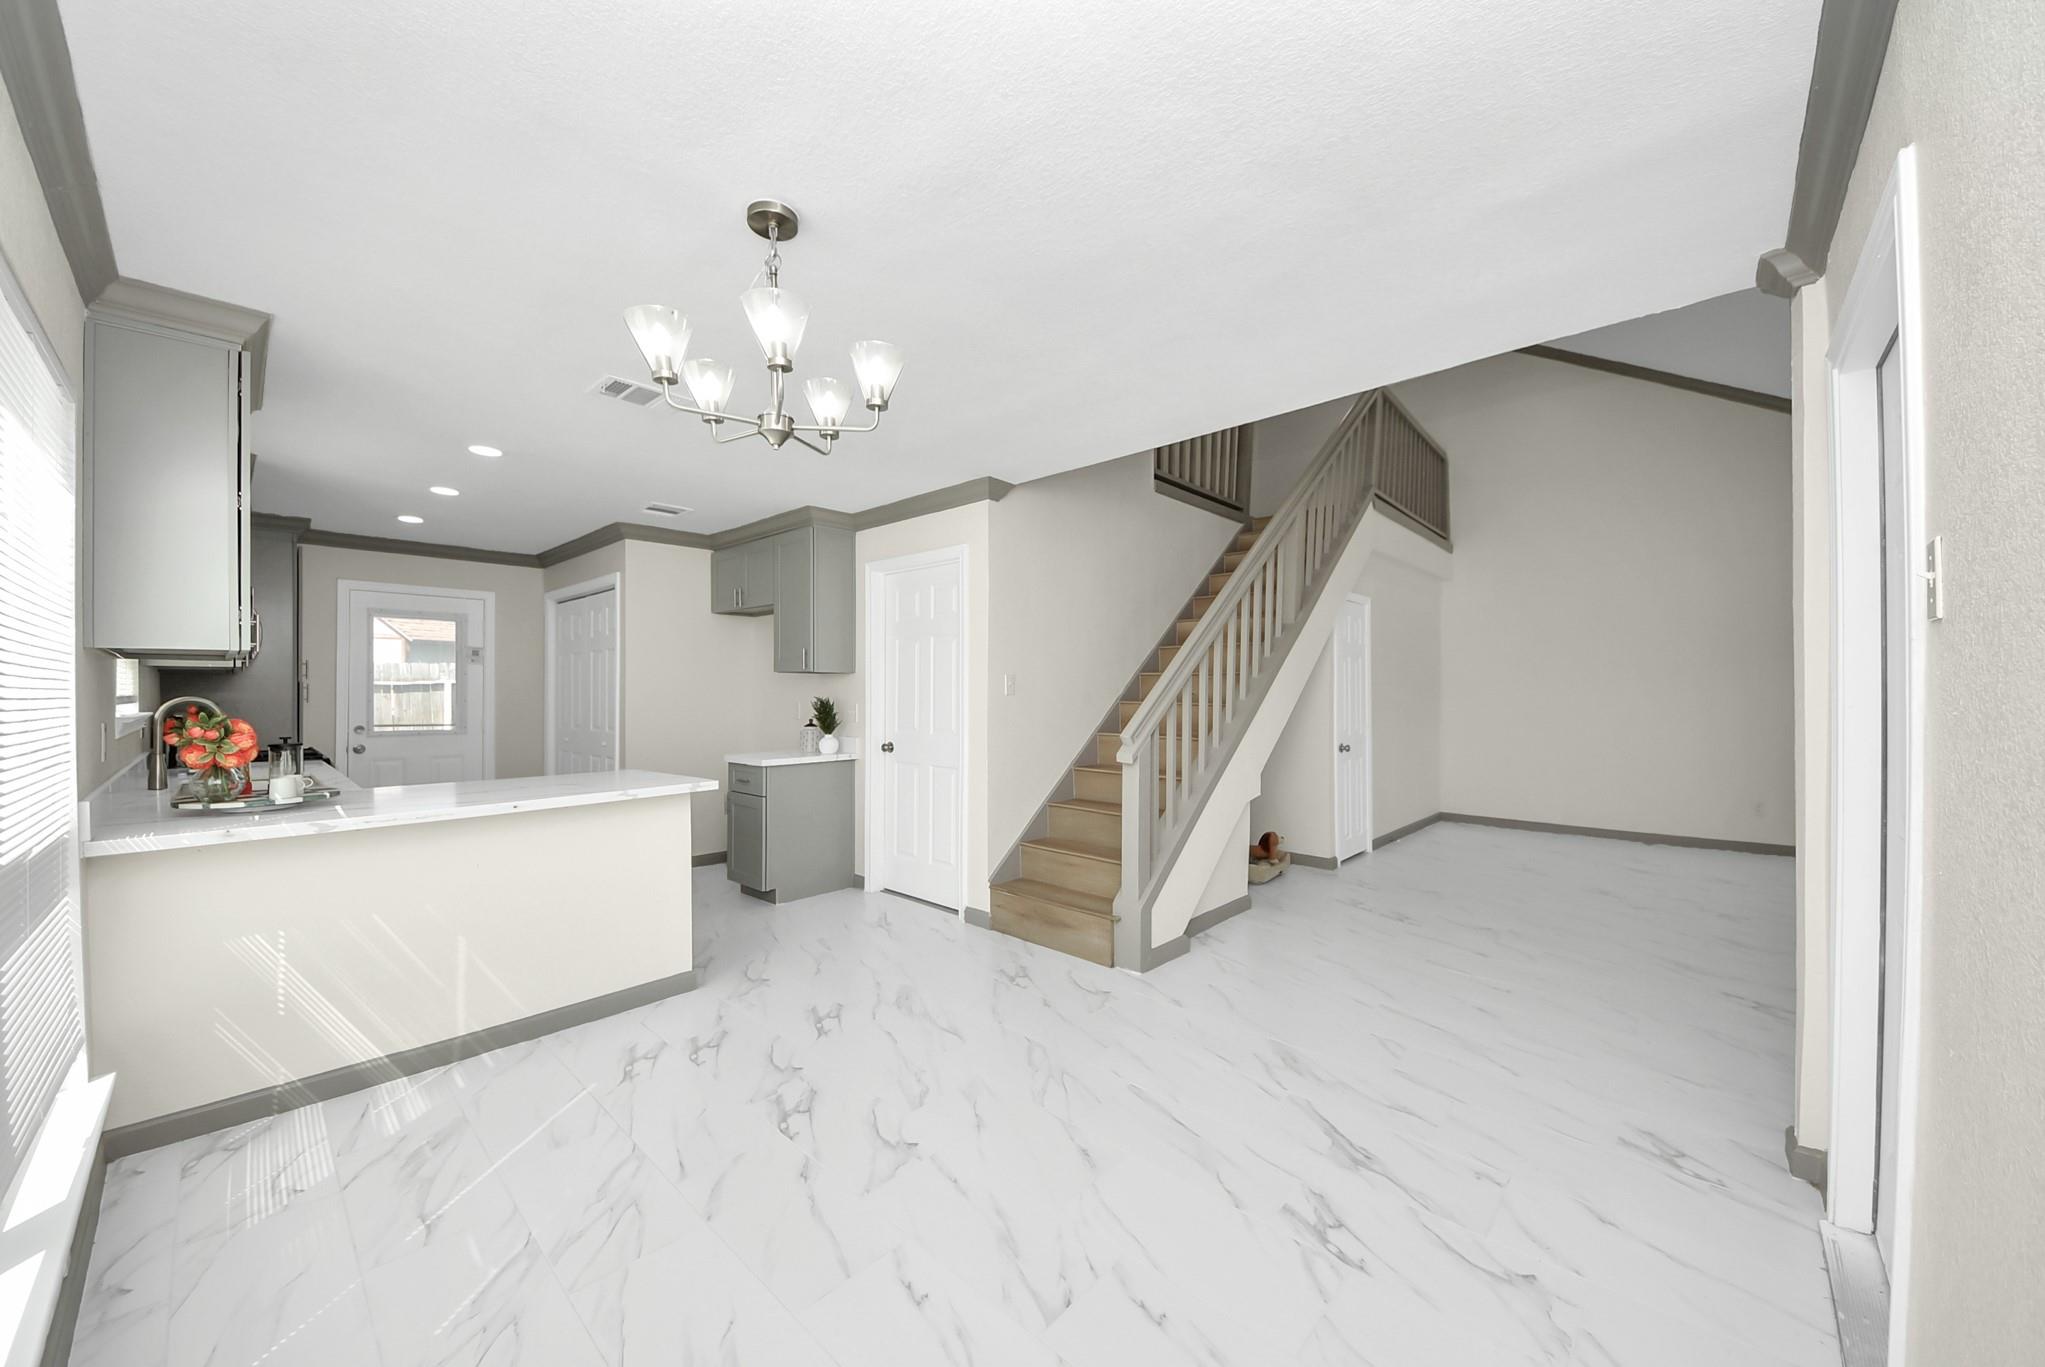
Open-plan kitchen and living area with a white peninsula, marble-look floors, and a staircase.
Empty entry and living area with a wood staircase and white veined tile flooring.
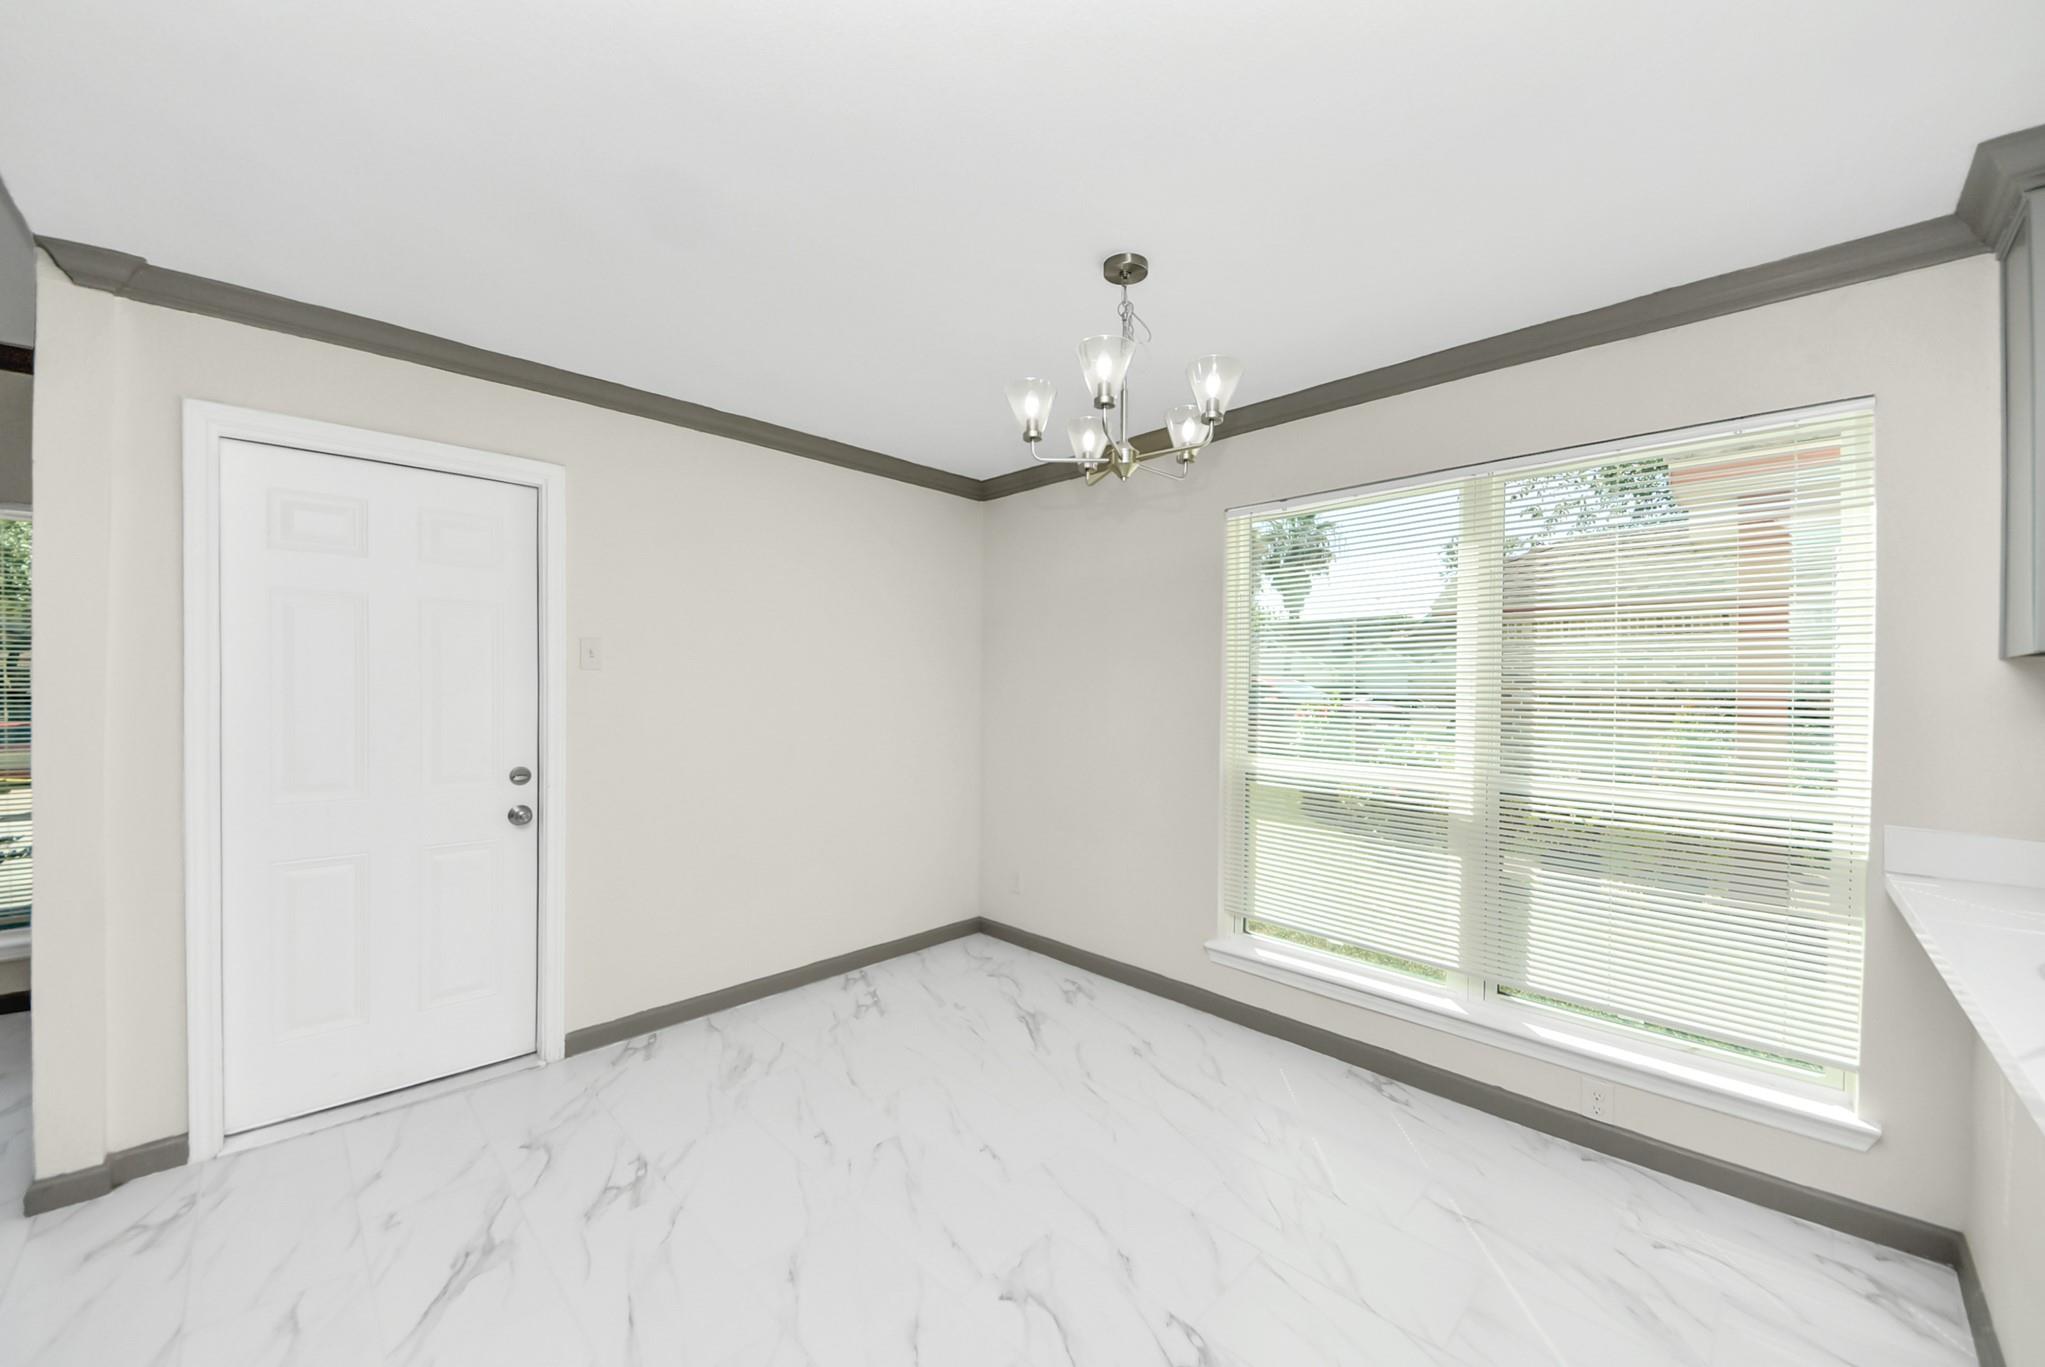
Empty room with marble-look tile floors, a chandelier, and a large window with blinds.
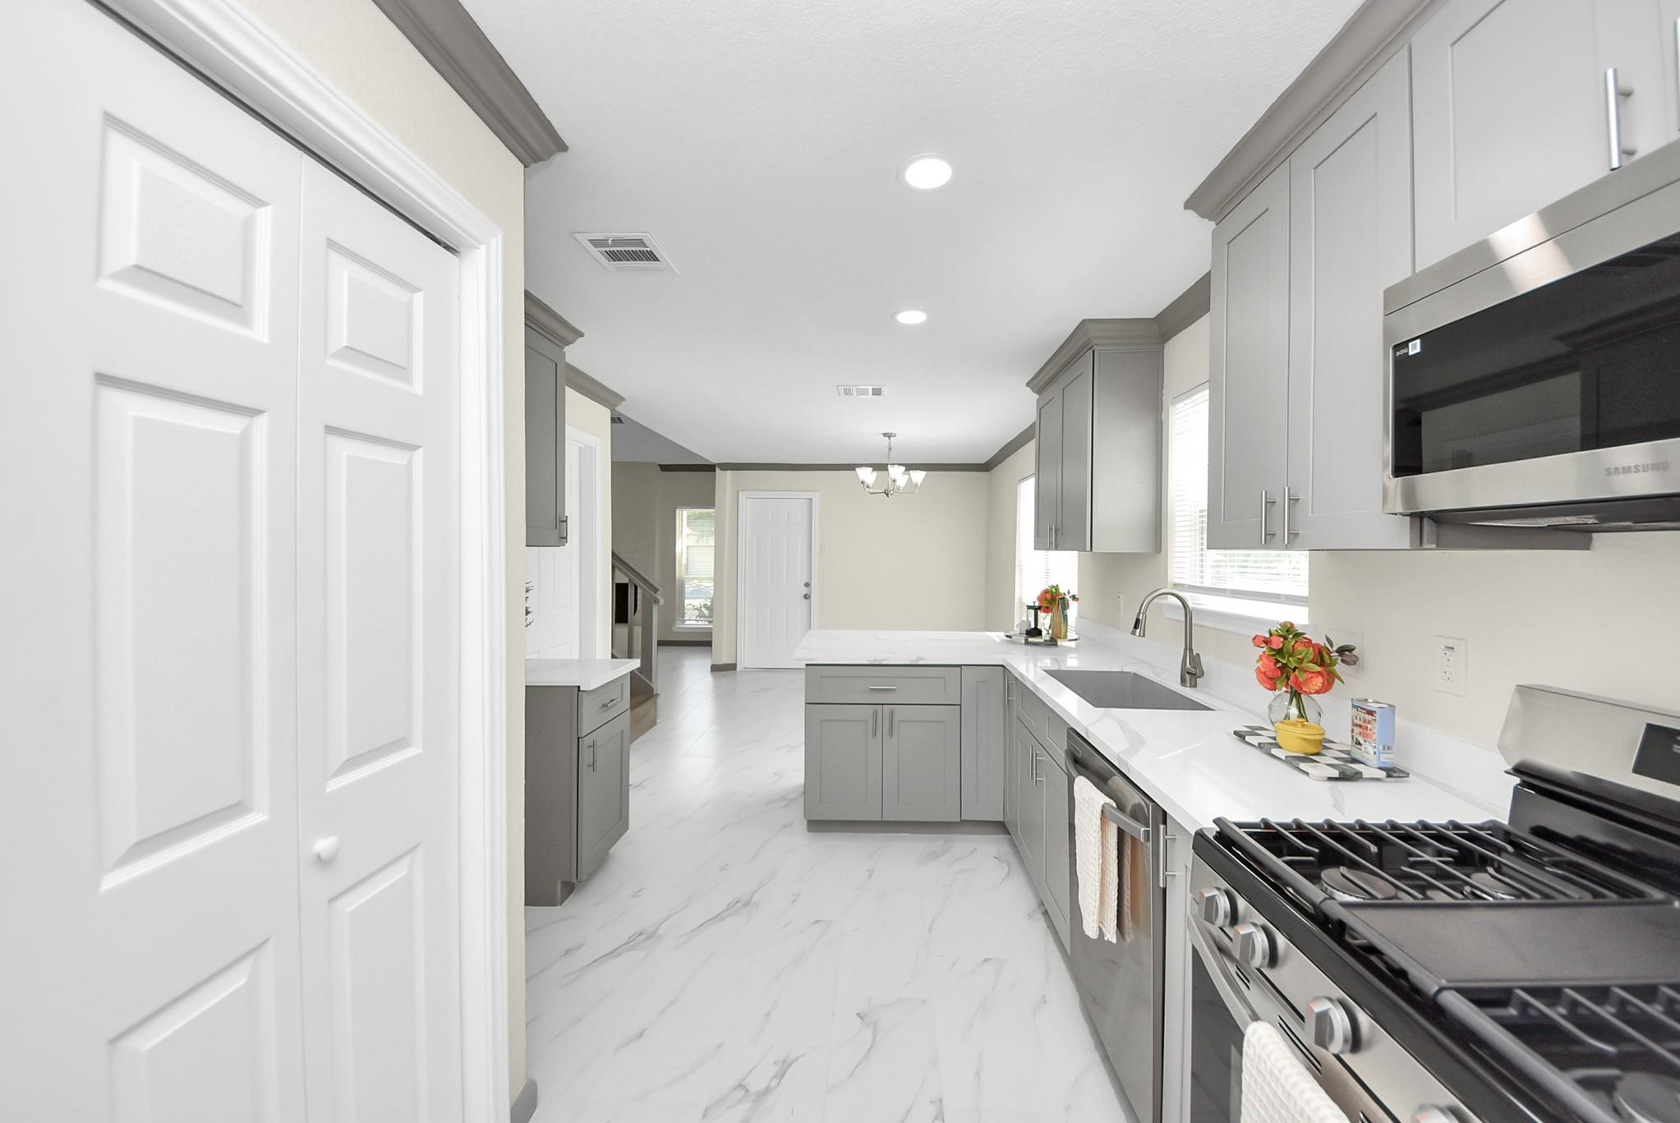
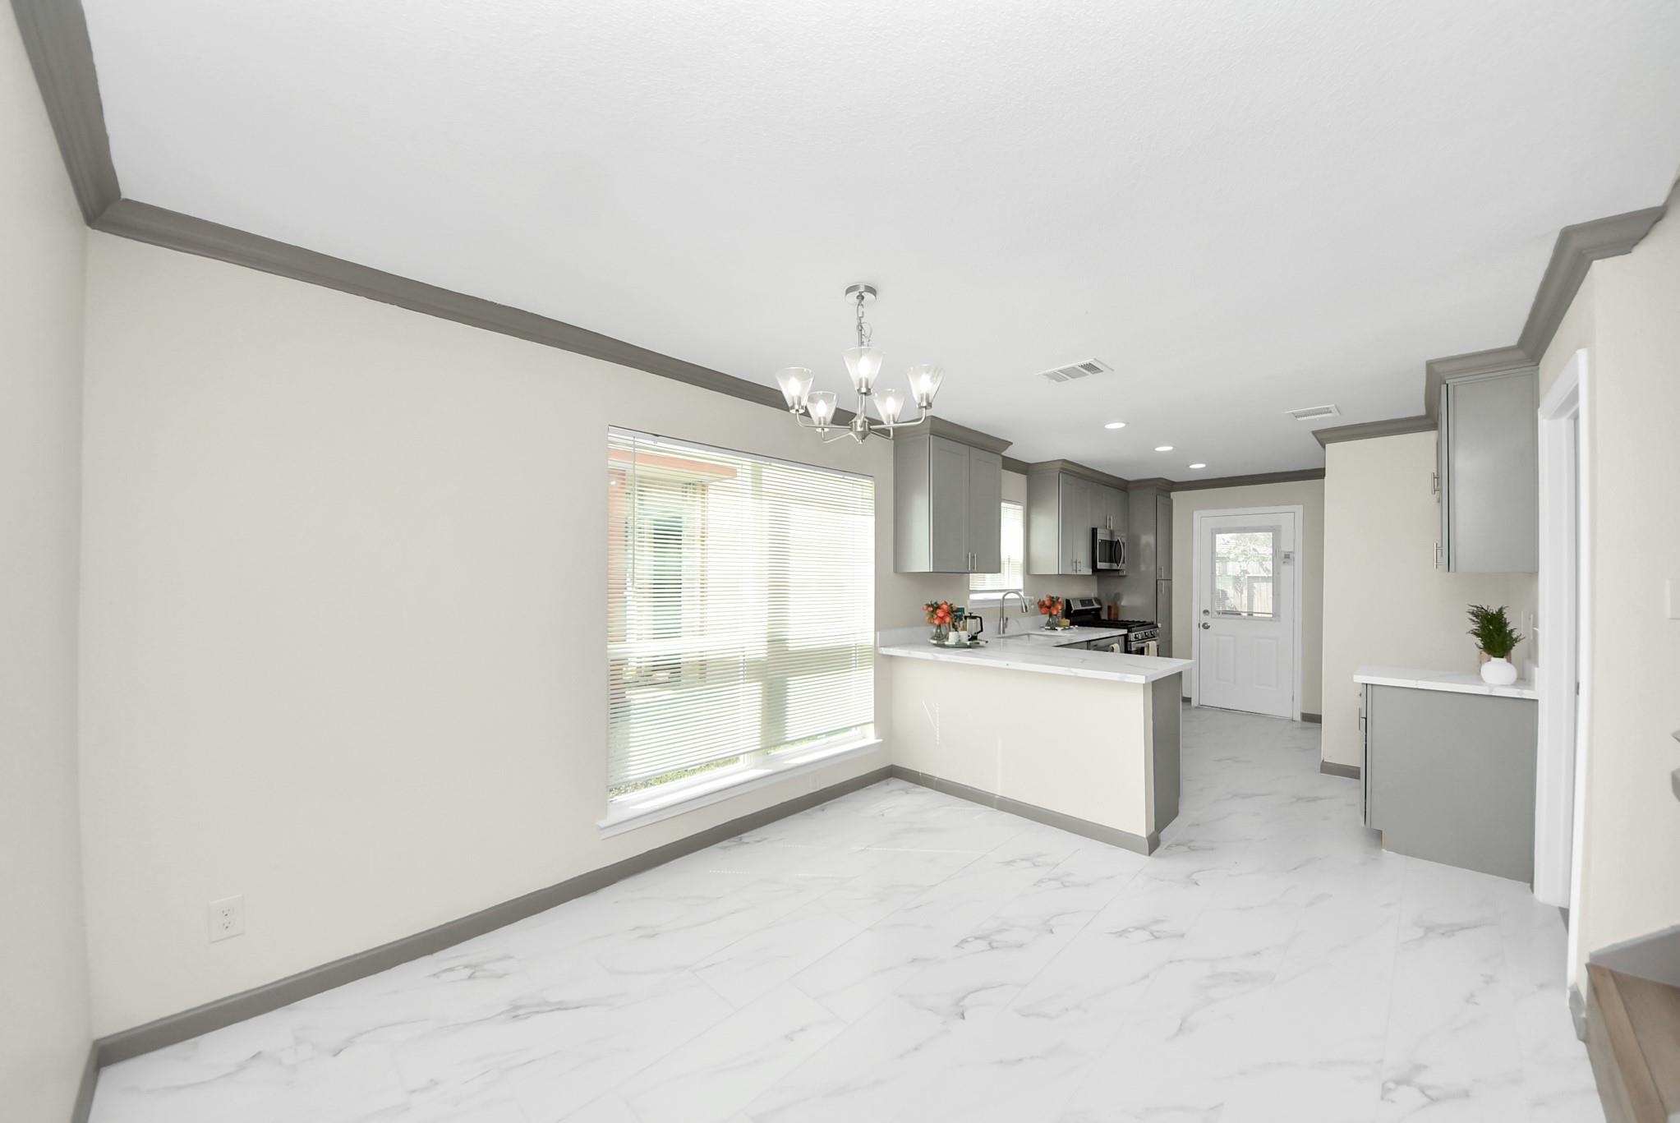
Open dining area and kitchen with gray cabinets, a white peninsula, and marble-look tile floors.
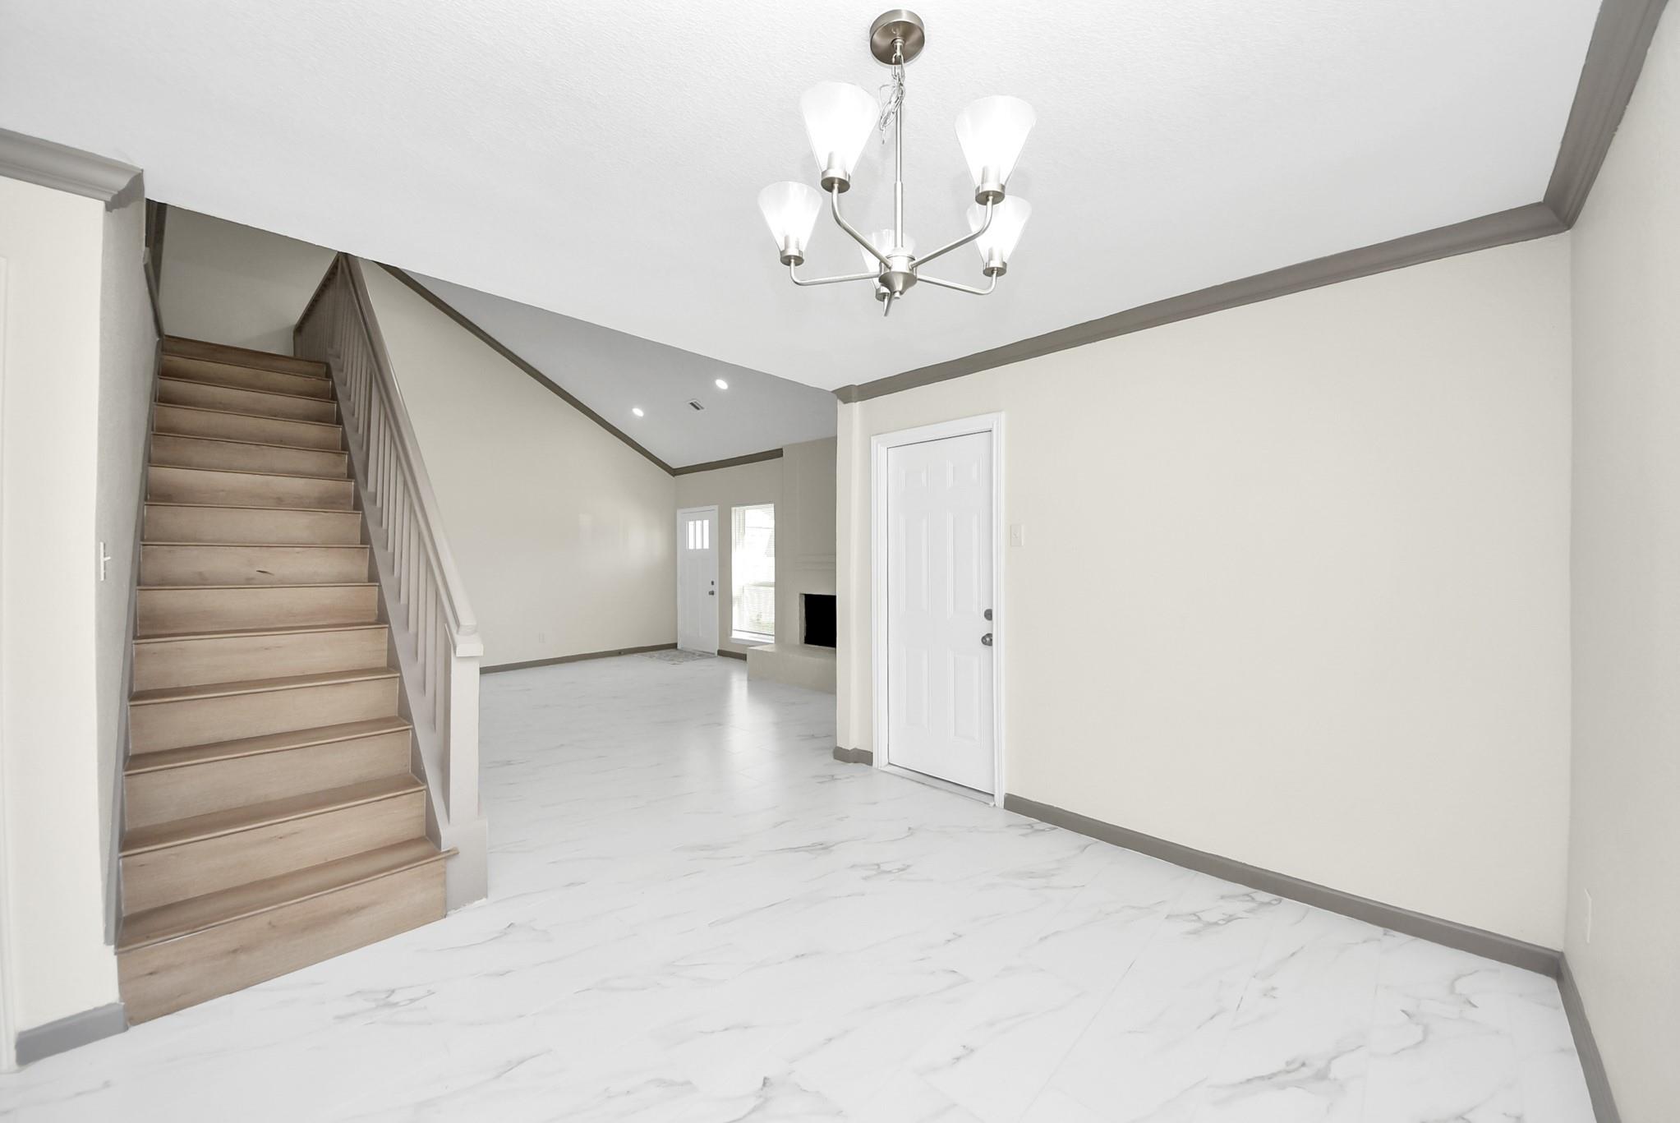
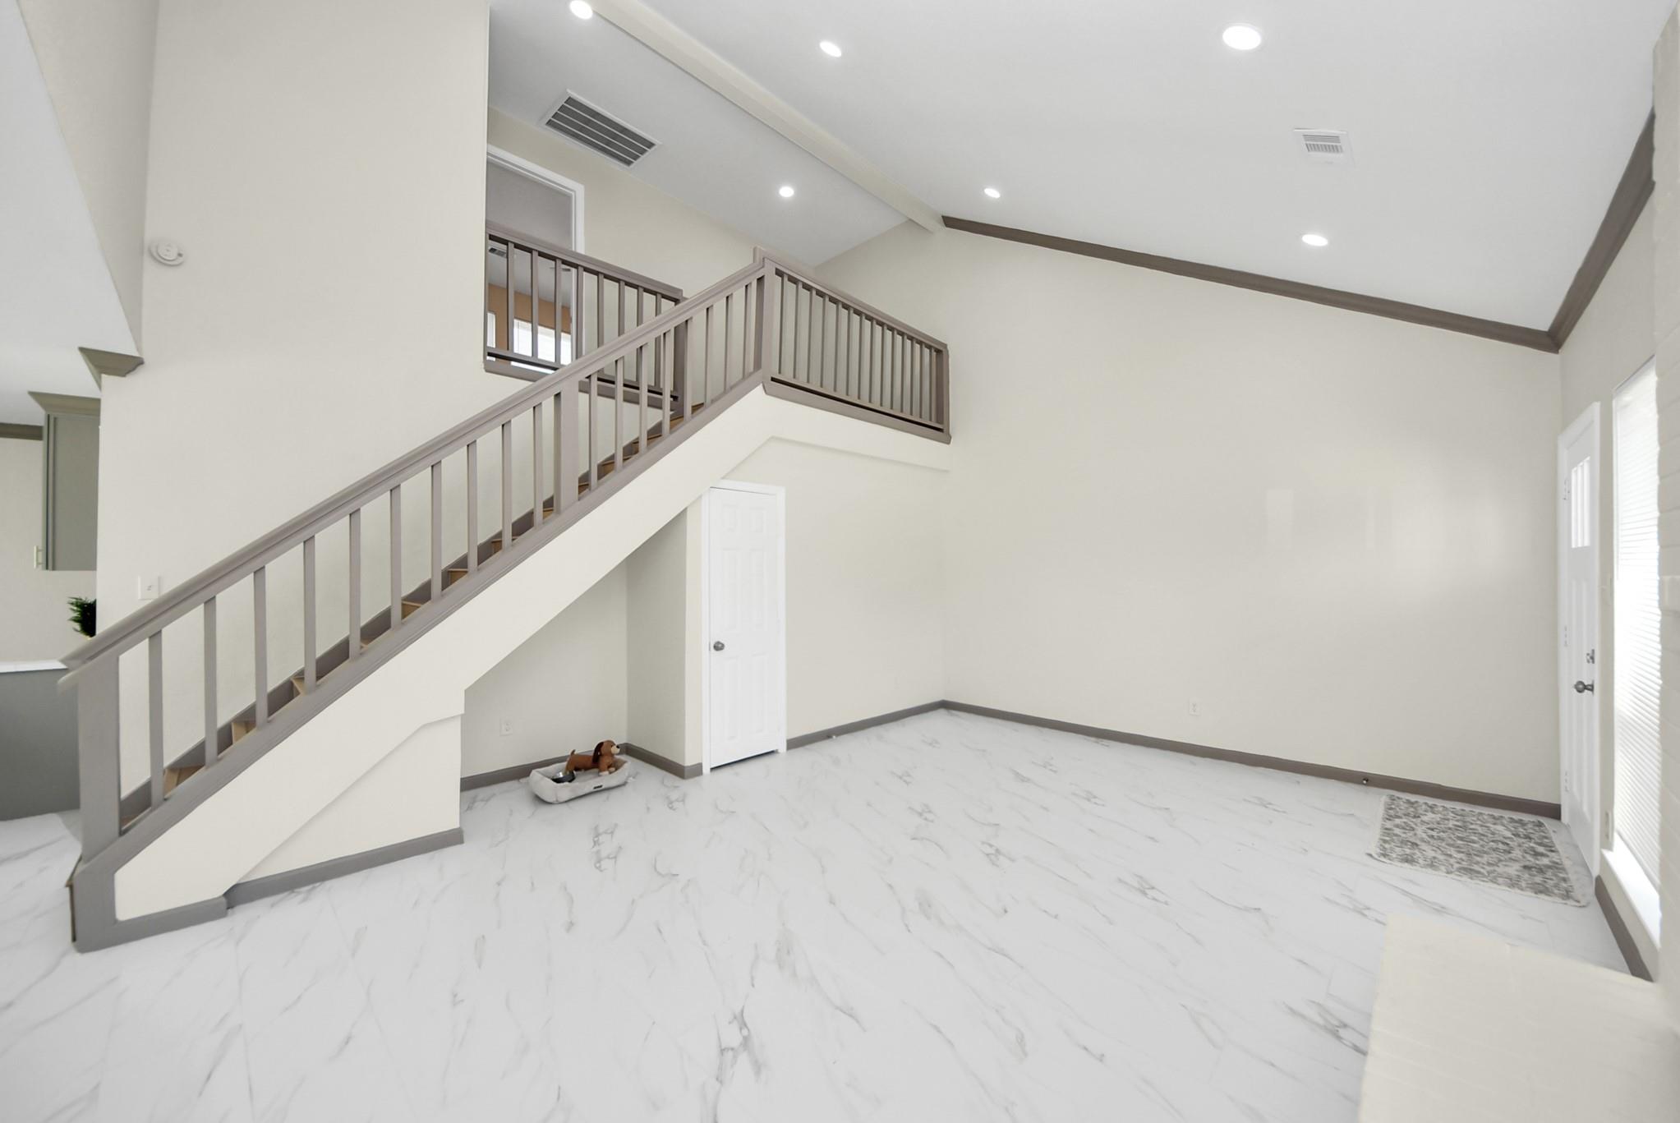
Empty living room with marble-look floors, a gray-railed staircase, and a high tray ceiling.
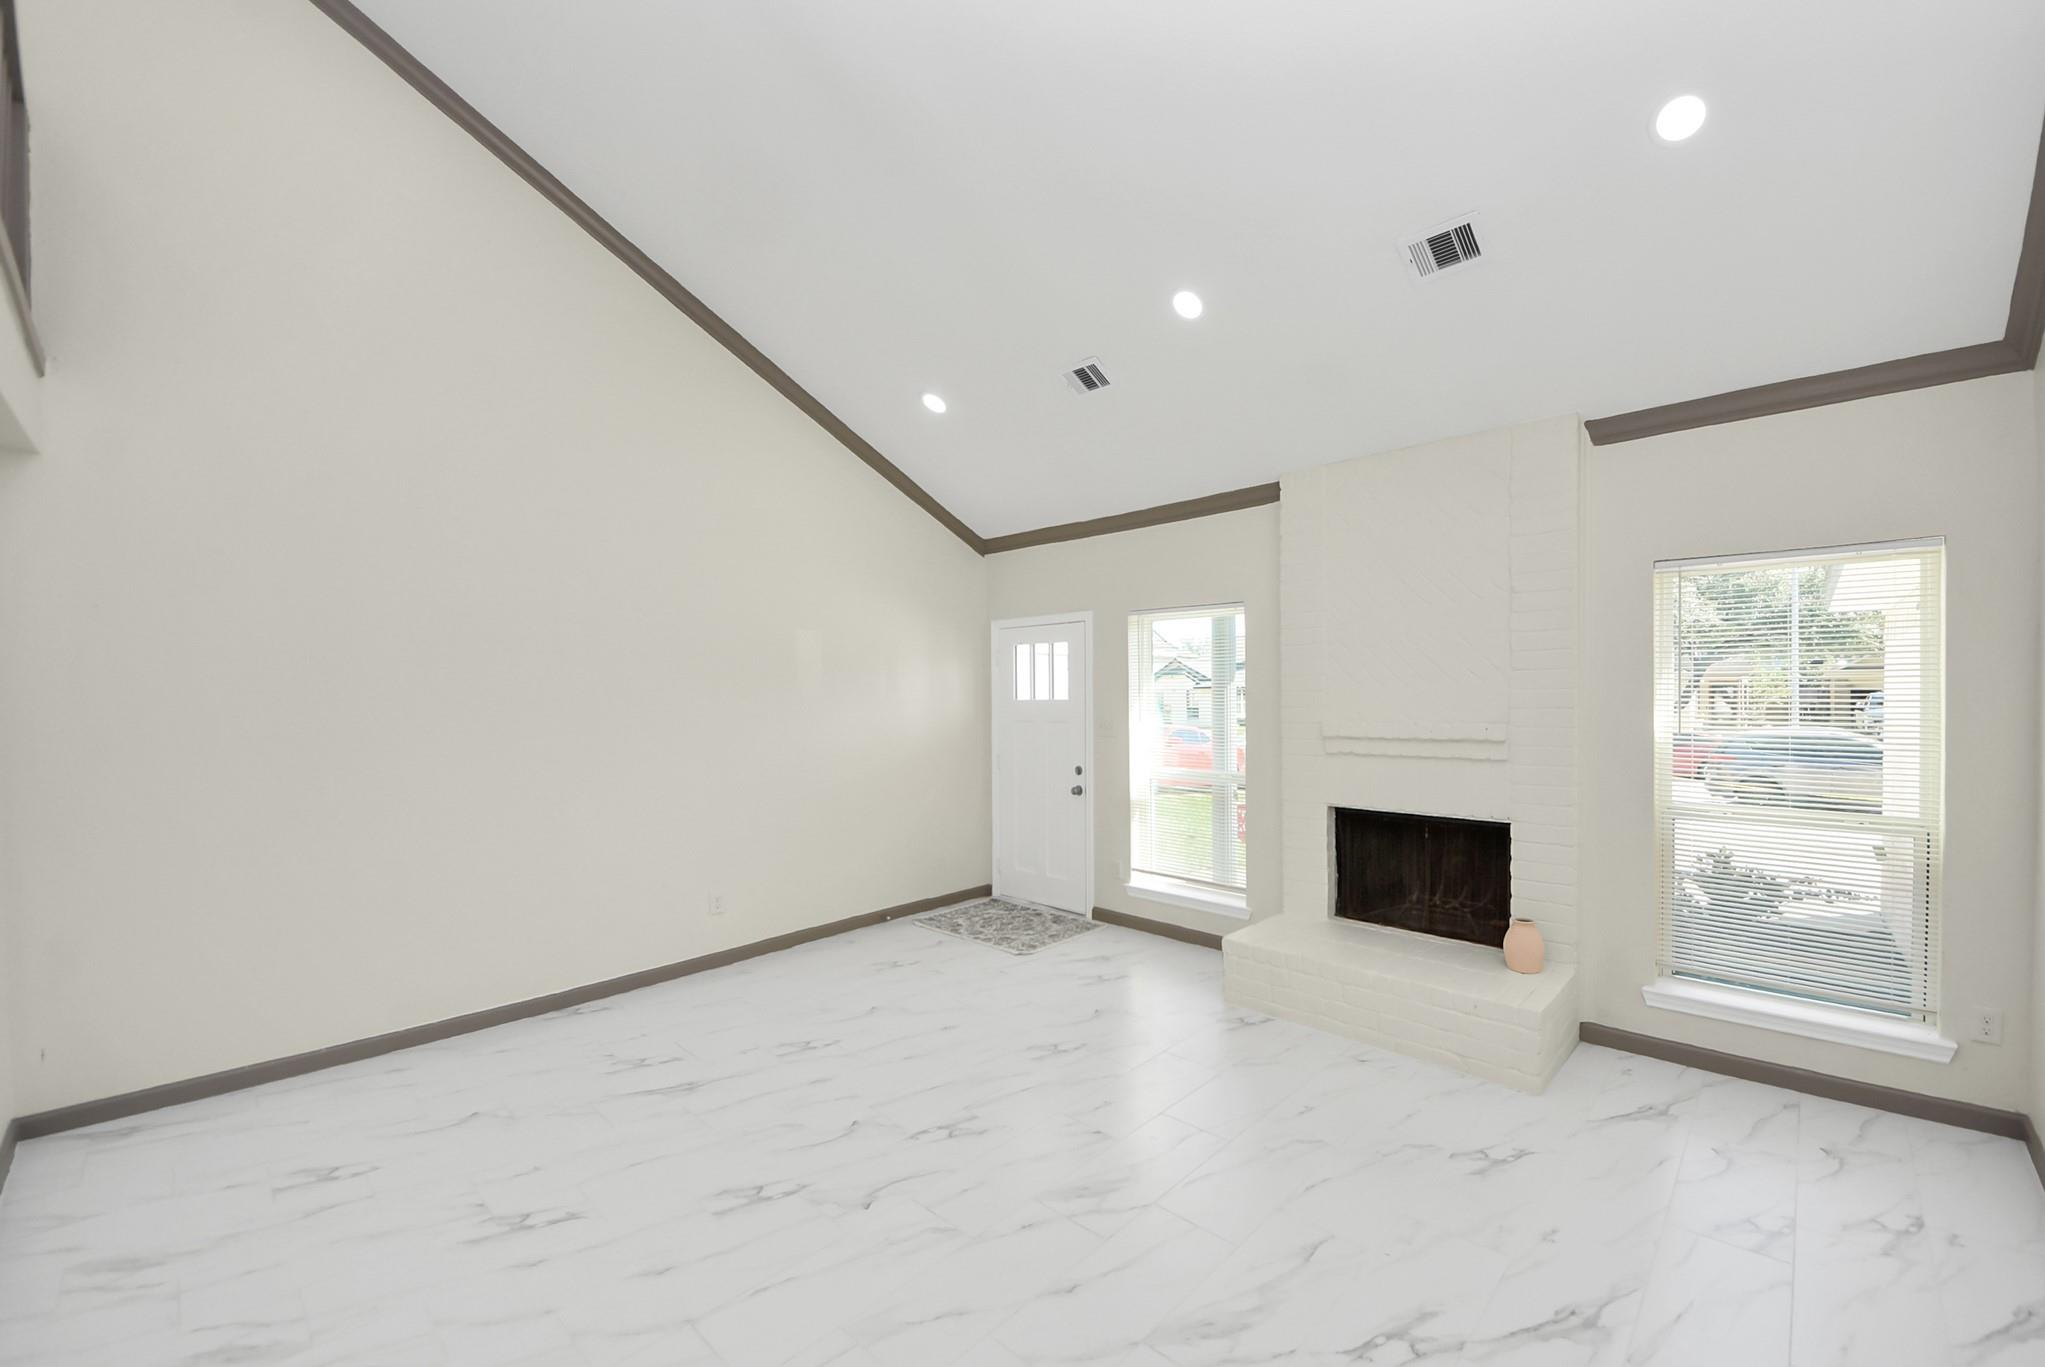
Empty living room with marble-look tile floors, a white brick fireplace, and tall windows.
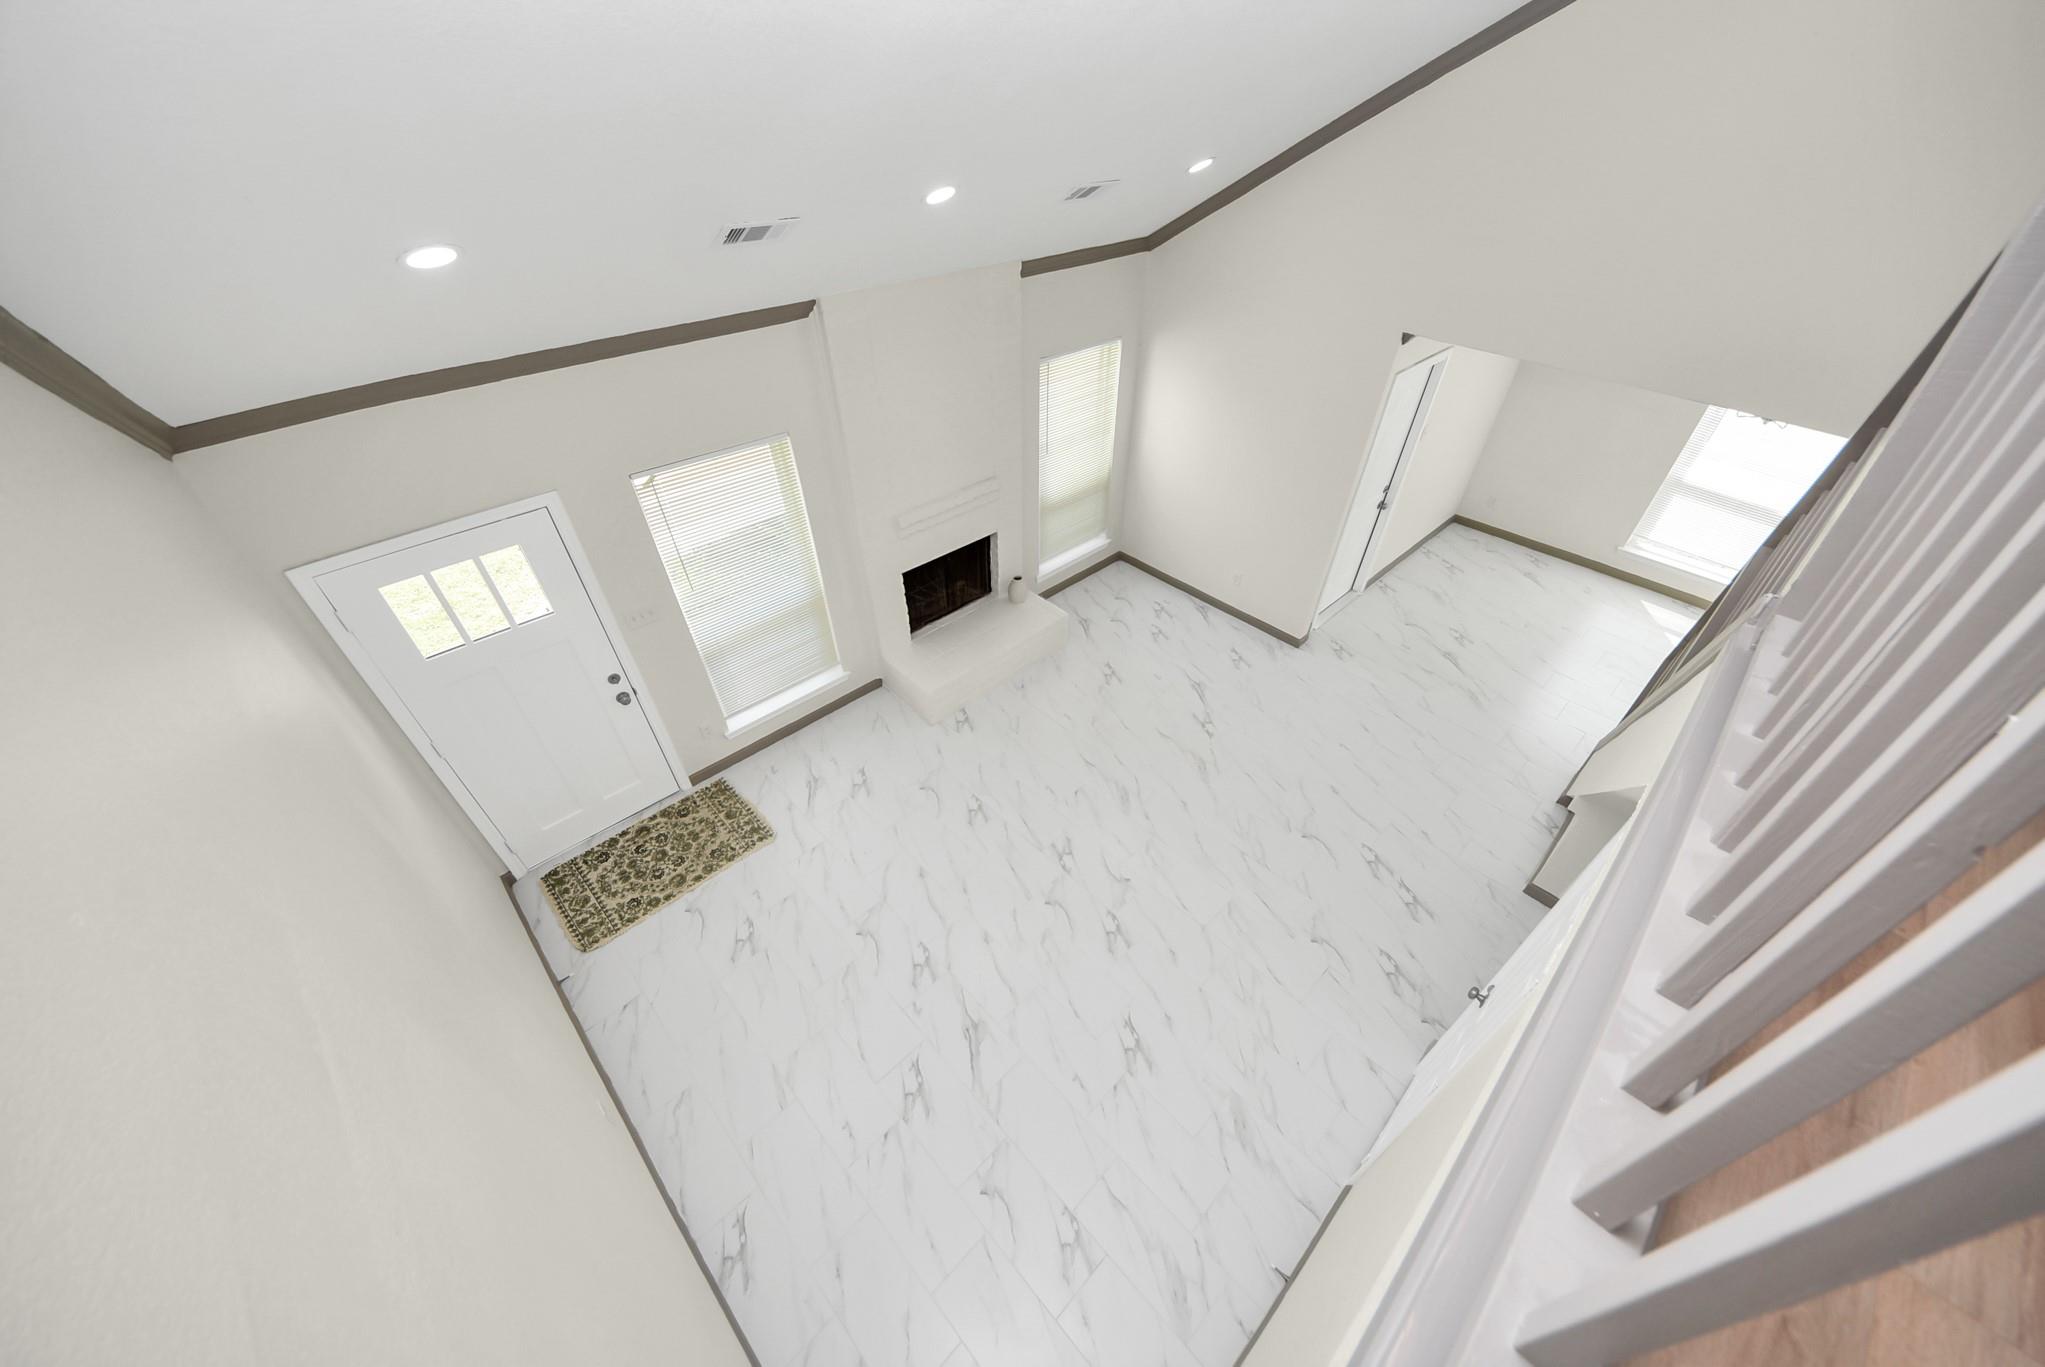
Living room with vaulted ceiling, marble-look tile floors, and a fireplace beside the front door.
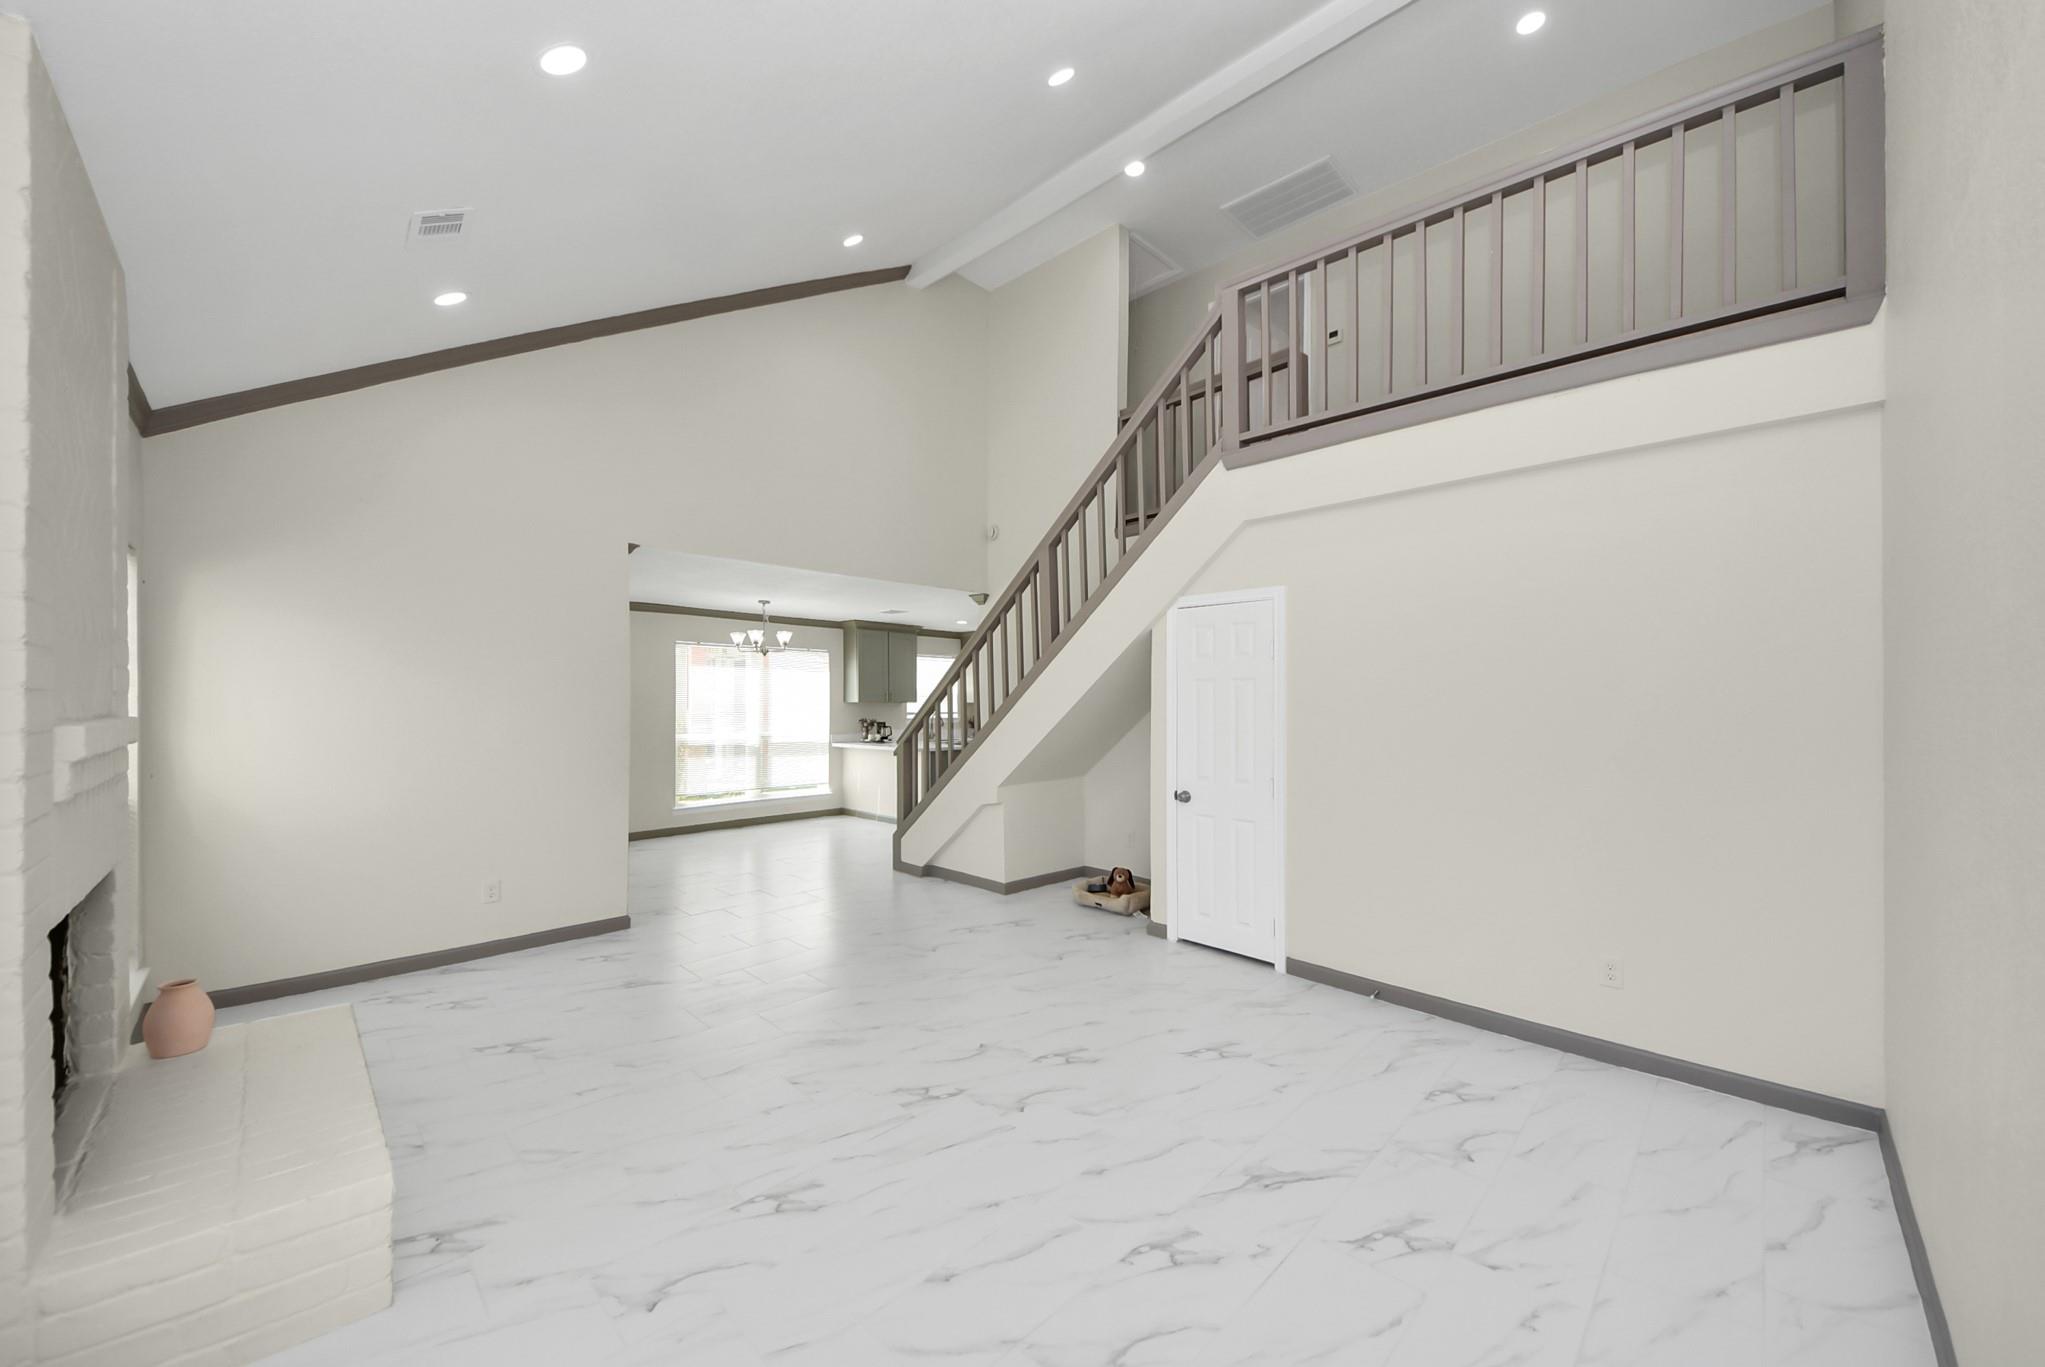
Living room with a white brick fireplace, marble-look tile, and staircase to an open landing.
Two-story foyer with a gray-railed staircase, marble-look flooring, and an open view toward the kitchen.
House exterior with a garage, covered entry, brick facade, and landscaped front yard.
Light-colored home with an attached garage, broad driveway, and green front lawn.
SEE ALL PHOTOS
Two-story white and brick home with an attached garage, covered entry, and landscaped front garden.
House’s rear patio and door beside a wooden privacy fence and grassy yard.
Two-story white house with blue-gray trim and a fenced grassy backyard with stepping stones.
Fenced backyard with a turquoise shed, grassy lawn, and leafy tree behind a two-story white house.
Empty bedroom with light wood-look floors, two doors, and a ceiling fan with lights.
Empty bedroom with light wood floors, a ceiling fan, and three windows.
Empty room with light wood floors, three windows, and a ceiling fan with lights.
Empty bedroom with light wood flooring, a ceiling fan, and a window with blinds.
Bathroom with a marble-look tub surround and gray vanity topped by a large mirror.
Empty room with wood-look flooring, ceiling fan, and doorway to an upstairs landing.
Vacant room with light wood-look flooring, two blinded windows, and a ceiling fan with lights.
Upstairs landing with light wood-look flooring, white railing, and hallway doors.
Vacant living room with marble-look tile floors, a fireplace, and high ceilings.
Vacant bedroom with light wood-look flooring, a ceiling fan, and a window with blinds.
Walk-in shower with white marble-look tile, hexagonal floor, handheld showerhead, and high window.
Bathroom double vanity with gray cabinetry, marble-look counter, and two arched wood-framed mirrors.
Bathroom vanity with two sinks, a white veined countertop, and matching arched mirrors.
Bathroom with a gray double vanity, arched wood-framed mirrors, and a marble-look walk-in shower.
Bathroom with a long marble-look vanity, two arched wood-framed mirrors, and a tiled walk-in shower.
Empty room with wood-look floors, ceiling fan, and a window; kitchen visible through the doorway.
Empty room with light wood-look flooring and a ceiling fan with lights.
Vacant bedroom with light wood-look flooring, a ceiling fan, and a window with blinds.
Entry and living area with a wood staircase, marble-look tile floors, and a fireplace.
Kitchen with gray shaker cabinets, white veined countertops, and stainless steel gas range.
Bright kitchen with gray cabinets, white counters, an island, and a stainless steel gas range.
Kitchen with gray cabinets, a white island, and stainless steel appliances.
Kitchen with gray cabinets, white counters, stainless appliances, and marble-look flooring.
Kitchen with white counters and gray cabinets beside a staircase.
Bright kitchen with gray cabinets, white peninsula, marble-look flooring, and a large window with blinds.
Open-plan kitchen and living area with a white peninsula, marble-look floors, and a staircase.
Empty entry and living area with a wood staircase and white veined tile flooring.
Empty room with marble-look tile floors, a chandelier, and a large window with blinds.
Open dining area and kitchen with gray cabinets, a white peninsula, and marble-look tile floors.
Empty living room with marble-look floors, a gray-railed staircase, and a high tray ceiling.
Empty living room with marble-look tile floors, a white brick fireplace, and tall windows.
Living room with vaulted ceiling, marble-look tile floors, and a fireplace beside the front door.
Living room with a white brick fireplace, marble-look tile, and staircase to an open landing.
Two-story foyer with a gray-railed staircase, marble-look flooring, and an open view toward the kitchen.
House exterior with a garage, covered entry, brick facade, and landscaped front yard.
Light-colored home with an attached garage, broad driveway, and green front lawn.
For Sale

15141 Sheffield Terrace

15141 Sheffield Terrace, Channelview, TX 77530

$244,900
Welcome home to this beautifully remodeled, move-in-ready property featuring 4 bedrooms and 2 updated bathrooms! The spacious living area, highlighted by a cozy fireplace, offers an inviting setting for relaxing and entertaining. The brand-new kitchen features stylish cabinetry, modern countertops, and new appliances. Conveniently located in an established neighborhood near schools and everyday amenities, this updated home offers the space, comfort, and modern finishes you've been looking for. Schedule your private showing today!

4
beds

2
baths

1,606 Sq.Ft. LIVING AREA

4,281.95 Sq.Ft. lot

Features & Amenities

Interior

  • total bedrooms4
  • Total bathrooms2
  • full bathrooms2
  • Laundry room Electric Dryer Hookup, Washer Hookup
  • Flooring Laminate, Tile
  • Fireplace Wood Burning
  • APPLIANCES Disposal, Gas Oven, Microwave, Gas Range, Dishwasher
  • other interior Features Crown Molding, High Ceilings, 3 Bedrooms Up, Primary Bed - 1st Floor

Area & Lot

  • Status For Sale
  • Living Area1,606 Sq.Ft.
  • Total Area1,606 Sq.Ft.
  • Lot Area4,281.95 Sq.Ft.
  • MLS® ID26460313
  • TypeResidential
  • YEAR BUILT1983
  • NeighborhoodHouston
  • Architecture StylesTraditional
  • Elementary SchoolHamblen/Mcmullan Elementary School
  • Middle SchoolAguirre Junior High
  • High SchoolChannelview High School
  • School District8 - Channelview

Exterior

  • STORIES2
  • Garage Space1.0
  • water SourceWater District
  • roofComposition
  • lot featuresSubdivided, 0 Up To 1/4 Acre
  • parkingAttached, Double-Wide Driveway
  • HEAT TYPENatural Gas
  • AIR CONDITIONINGCeiling Fan(s), Electric
  • SubstructureSlab

Financial

  • Sales Price$244,900
House’s rear patio and door beside a wooden privacy fence and grassy yard.

Schedule a Showing

We would love to show you our beautiful property. Please select your preferred date and time below. An agent will be in touch shortly to confirm your appointment.

Schedule a Showing

We would love to show you our beautiful property. Please select your preferred date and time below. An agent will be in touch shortly to confirm your appointment.

Thank you for your interest in 15141 Sheffield Terrace, Channelview, TX 77530. We are reviewing your request and will be in touch shortly!

Mortgage Calculator

Estimate your monthly mortgage payment, including the principal and interest, property taxes, and HOA. Adjust the values to generate a more accurate rate.

All estimates are provided for informational purposes only. Actual amounts may vary.
$0,000 Your Payment 20 15 65
$0,000 Your Payment

Houston

Explore

Work With Us

Whether you're buying, selling, developing, or investing in Greater Houston, Premier Haus Realty brings strategic insight, market expertise, and a collaborative approach to every opportunity. We pair personalized representation with transparent communication and precise execution, delivering a refined real estate experience designed around your goals from start to finish.

Follow Us on Instagram