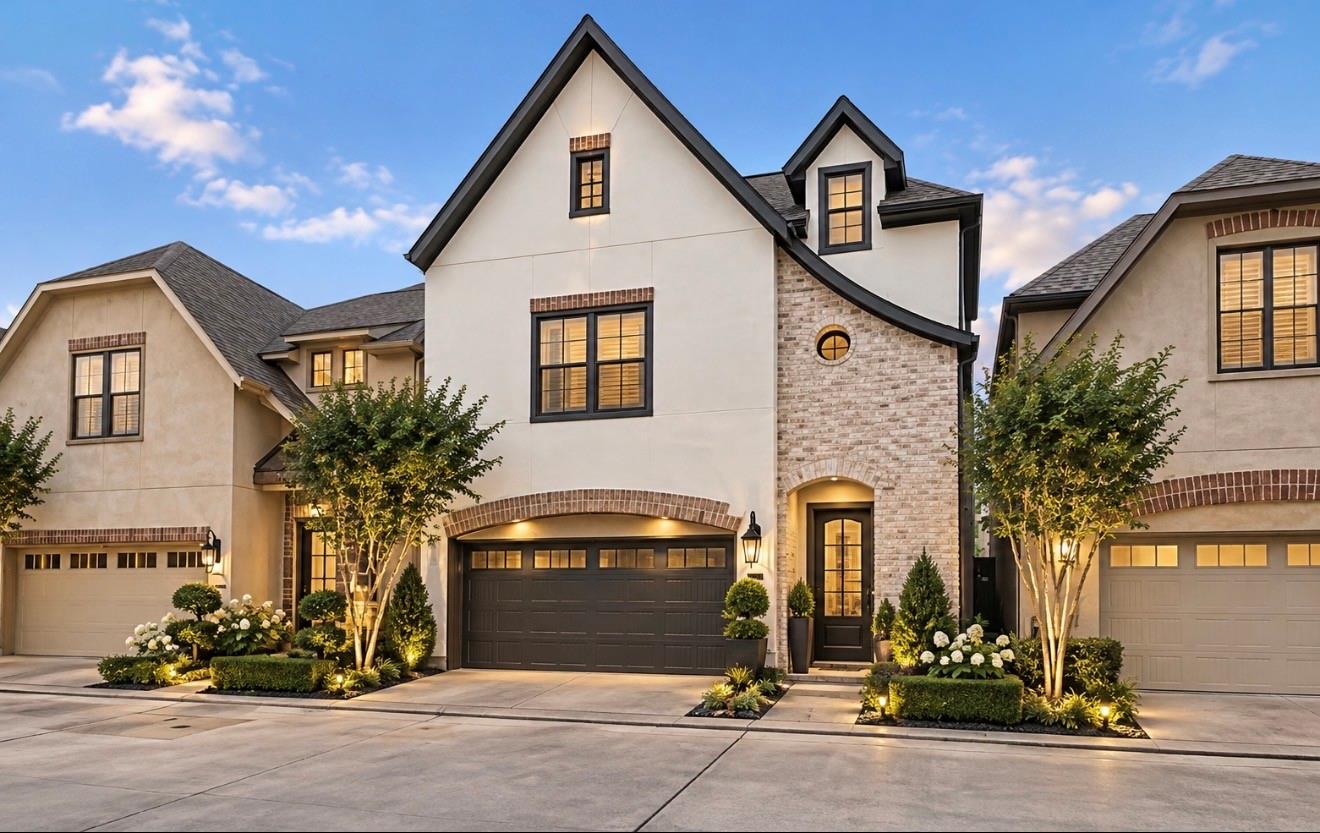

Front of a two-story home with a brick entry, dark garage, and landscaped gardens.
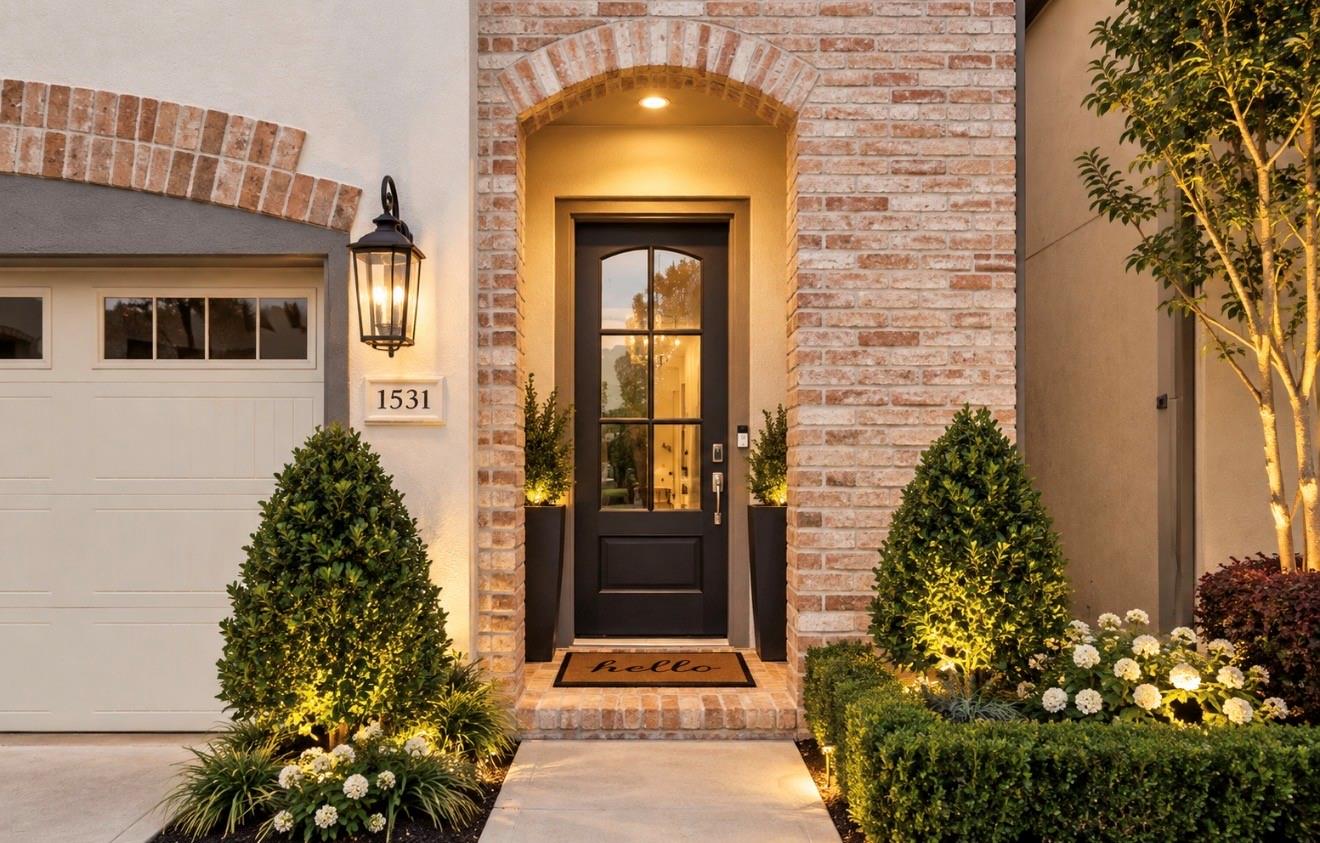
Brick-arched front entry with black glass door, illuminated landscaping, and address plaque 1531.
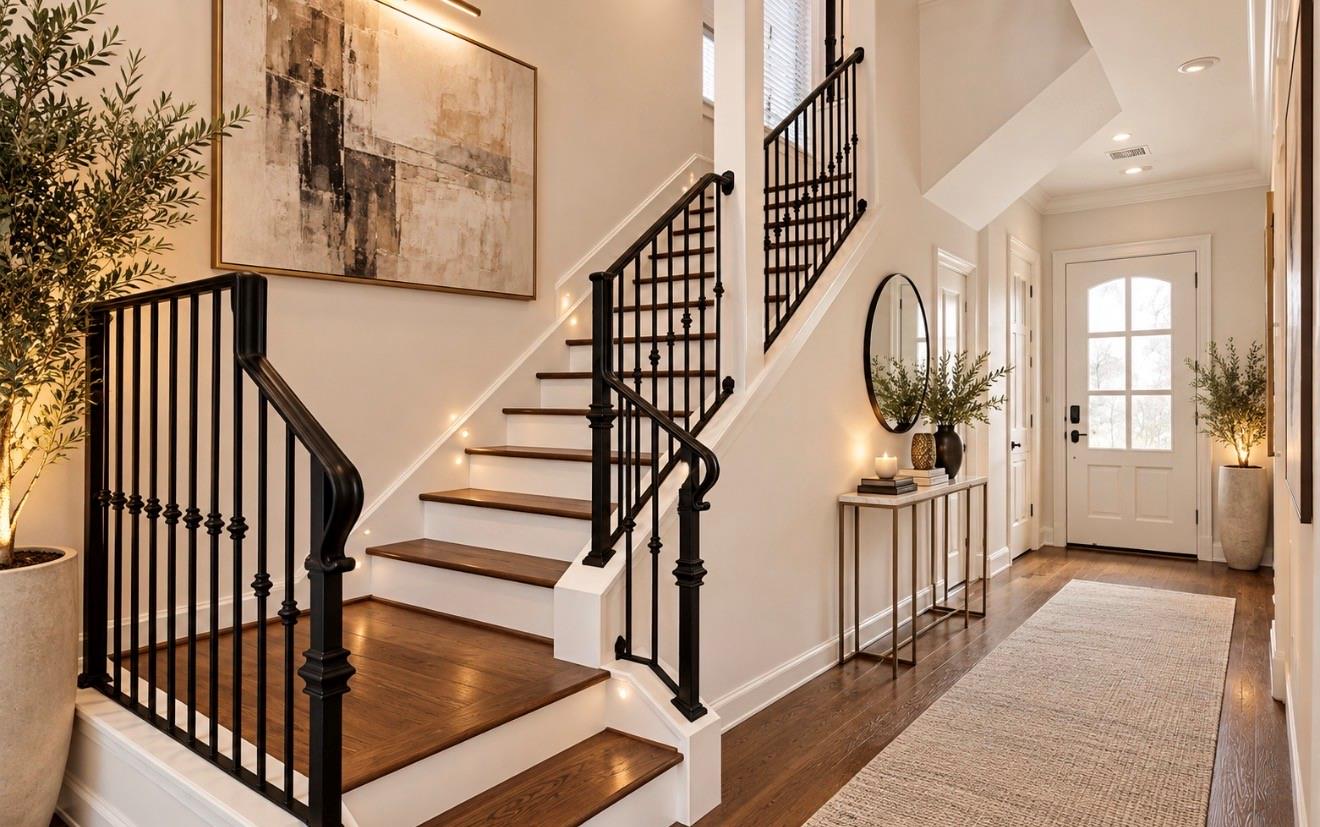
Entry foyer with a dark wood staircase, black railings, and a glass-paneled front door.
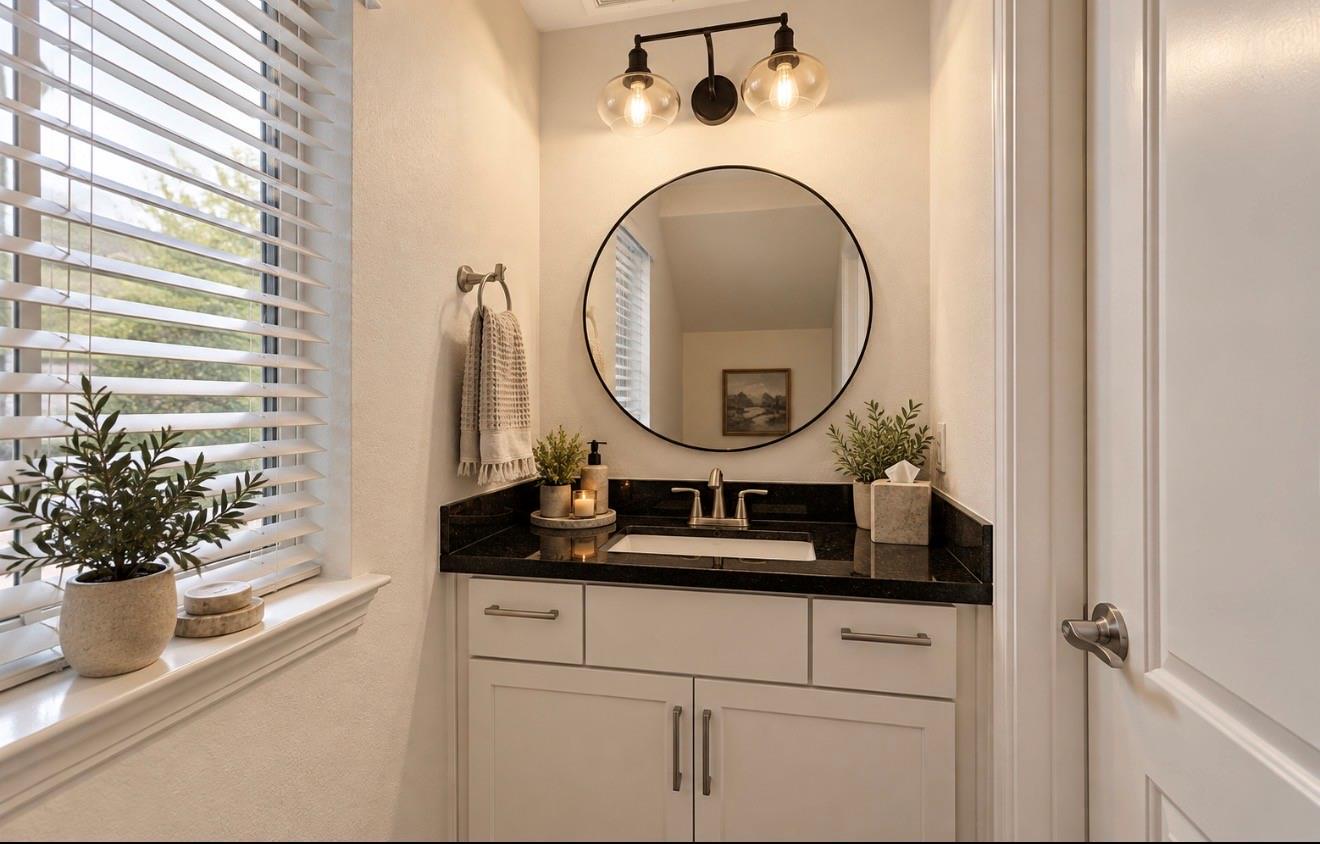
Powder room vanity with a black countertop, round mirror, and window with white blinds.
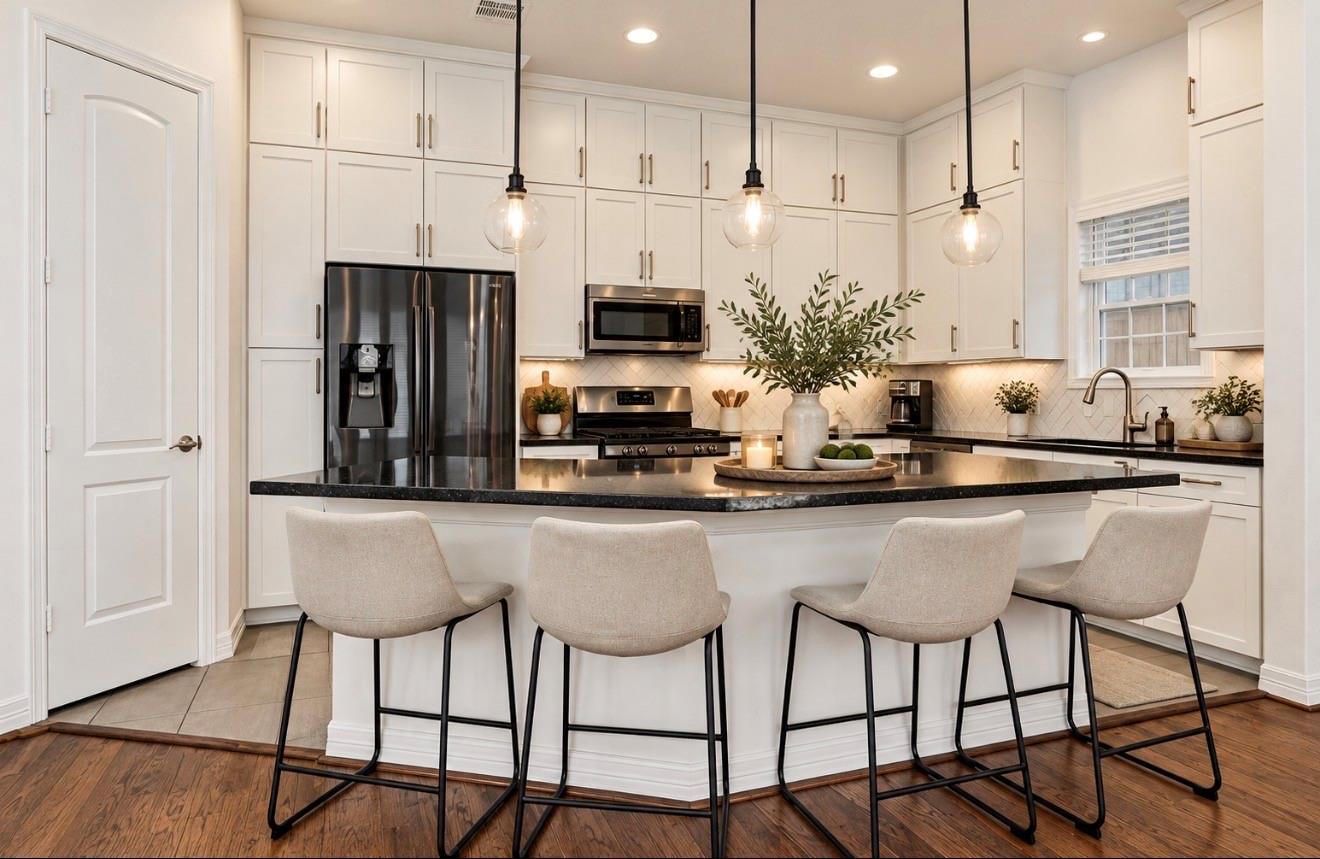
Bright white kitchen with a large island, dark countertops, and four upholstered bar stools.
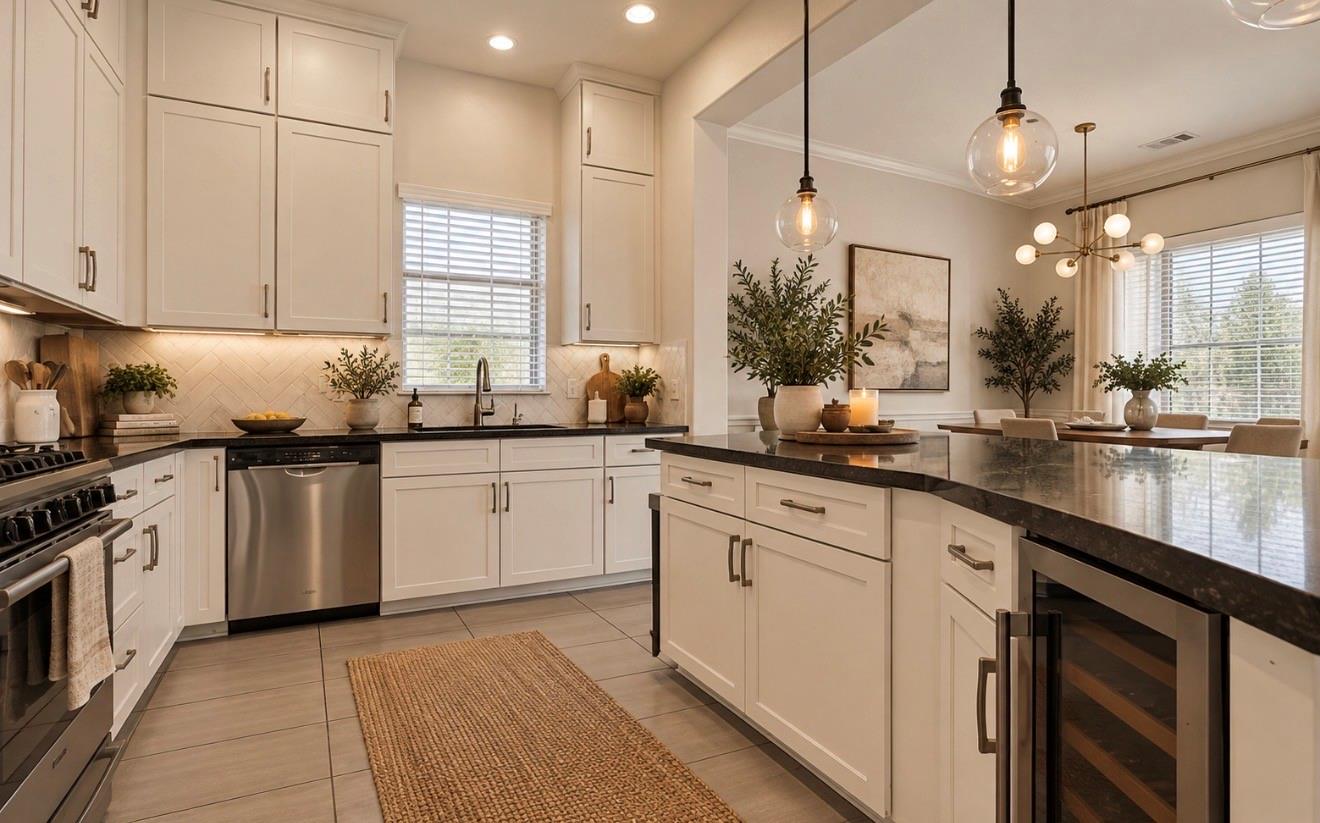
Bright kitchen with white cabinets, dark stone counters, a central island, and an adjoining dining area.
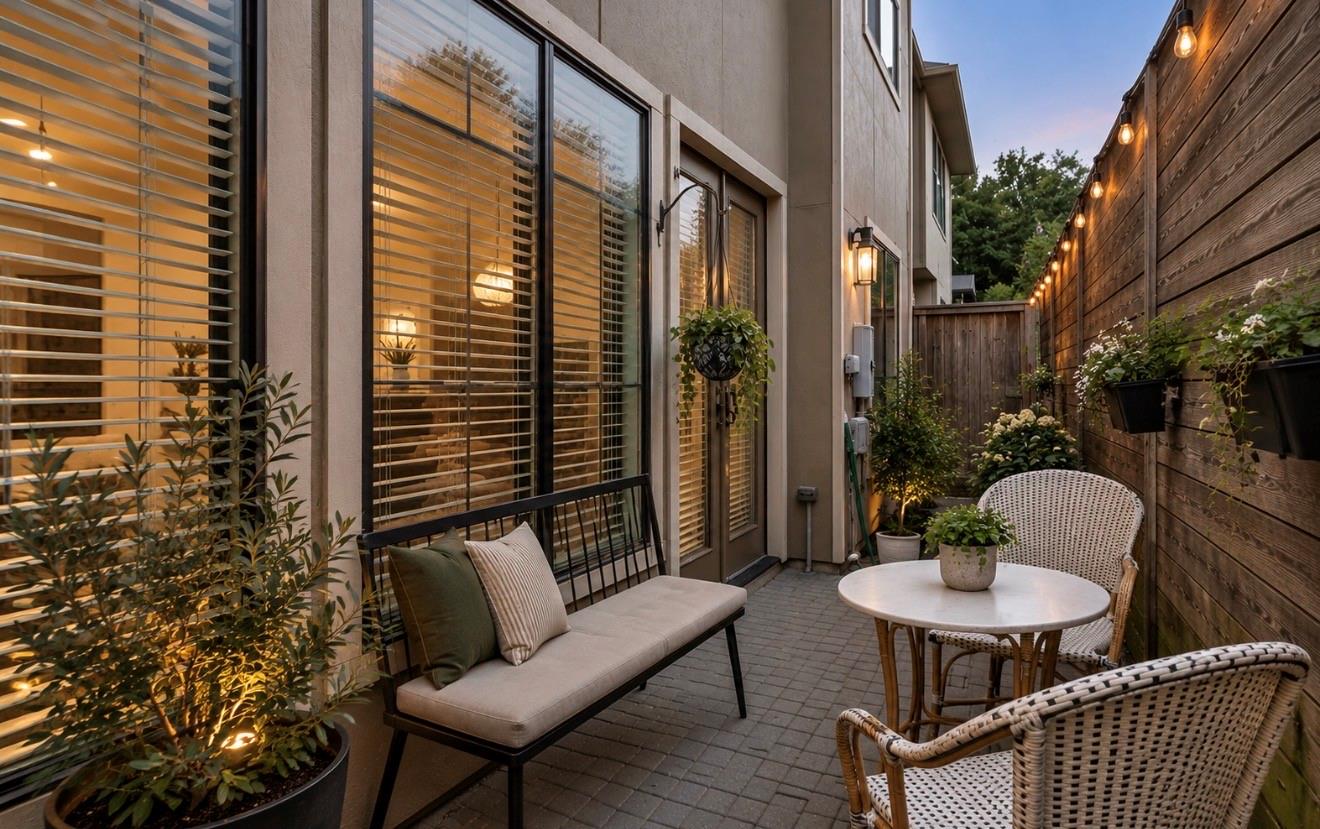
Private paved patio with cushioned bench, wicker seating, and string-lit wooden fence.
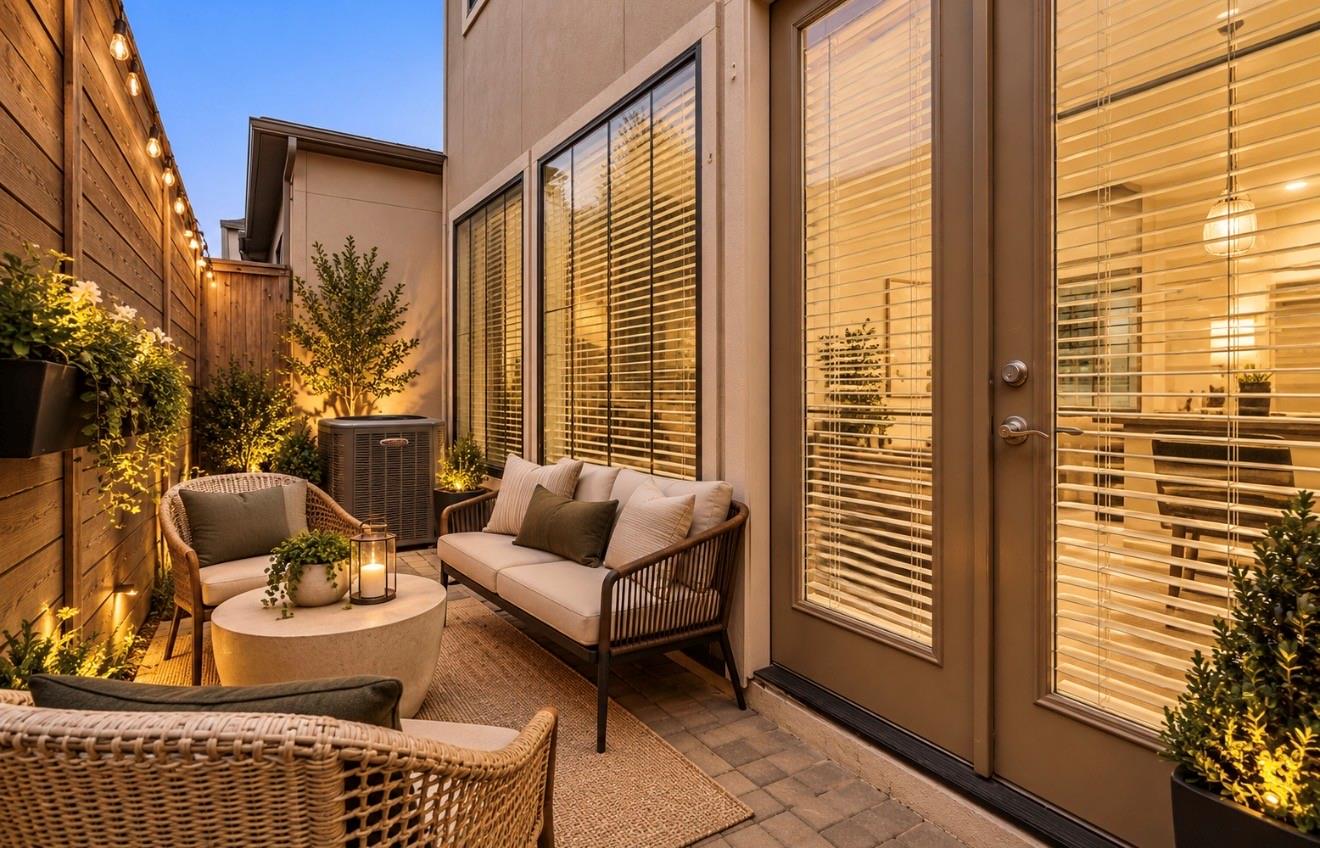
Private furnished patio with wicker seating, string lights, and large glass doors.
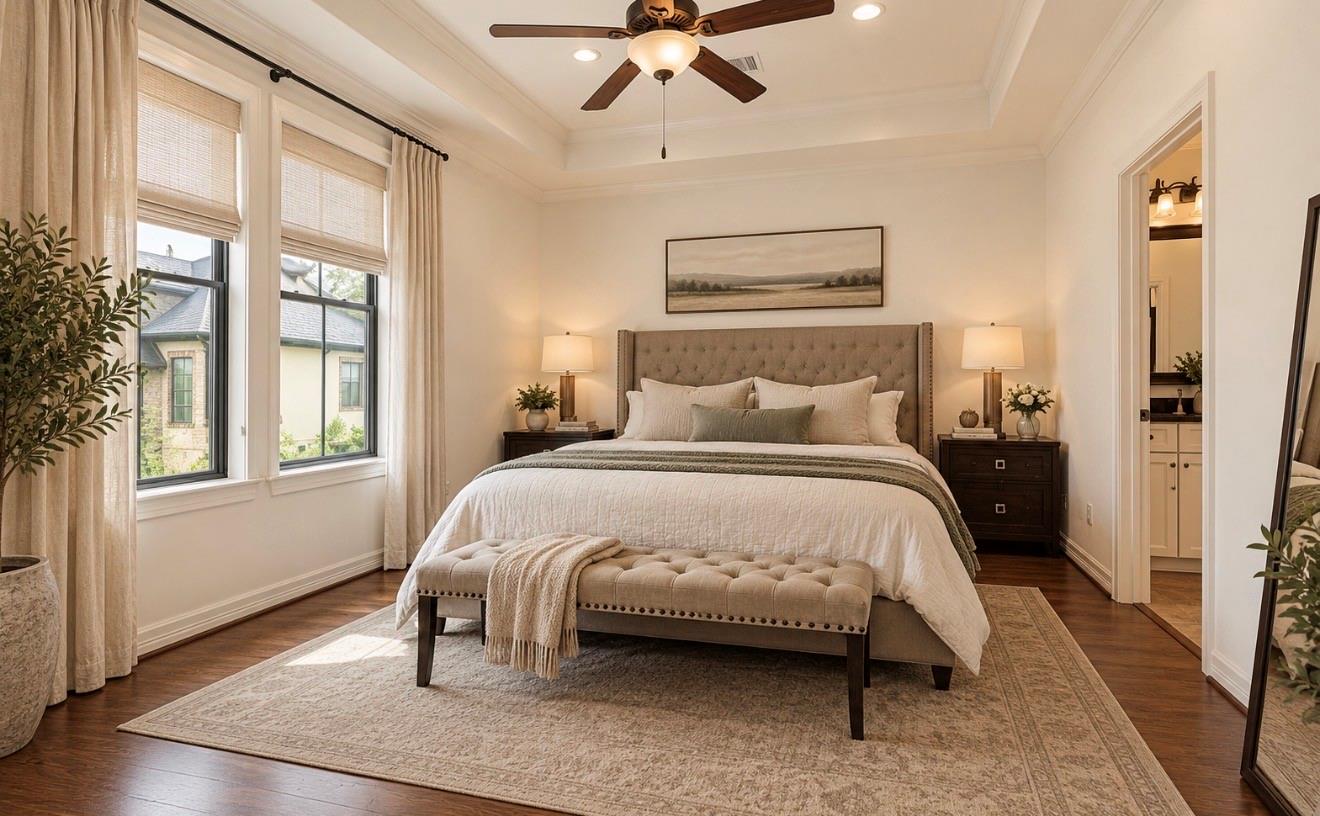
Bedroom with a tufted upholstered bed, tray ceiling, ceiling fan, and tall windows.
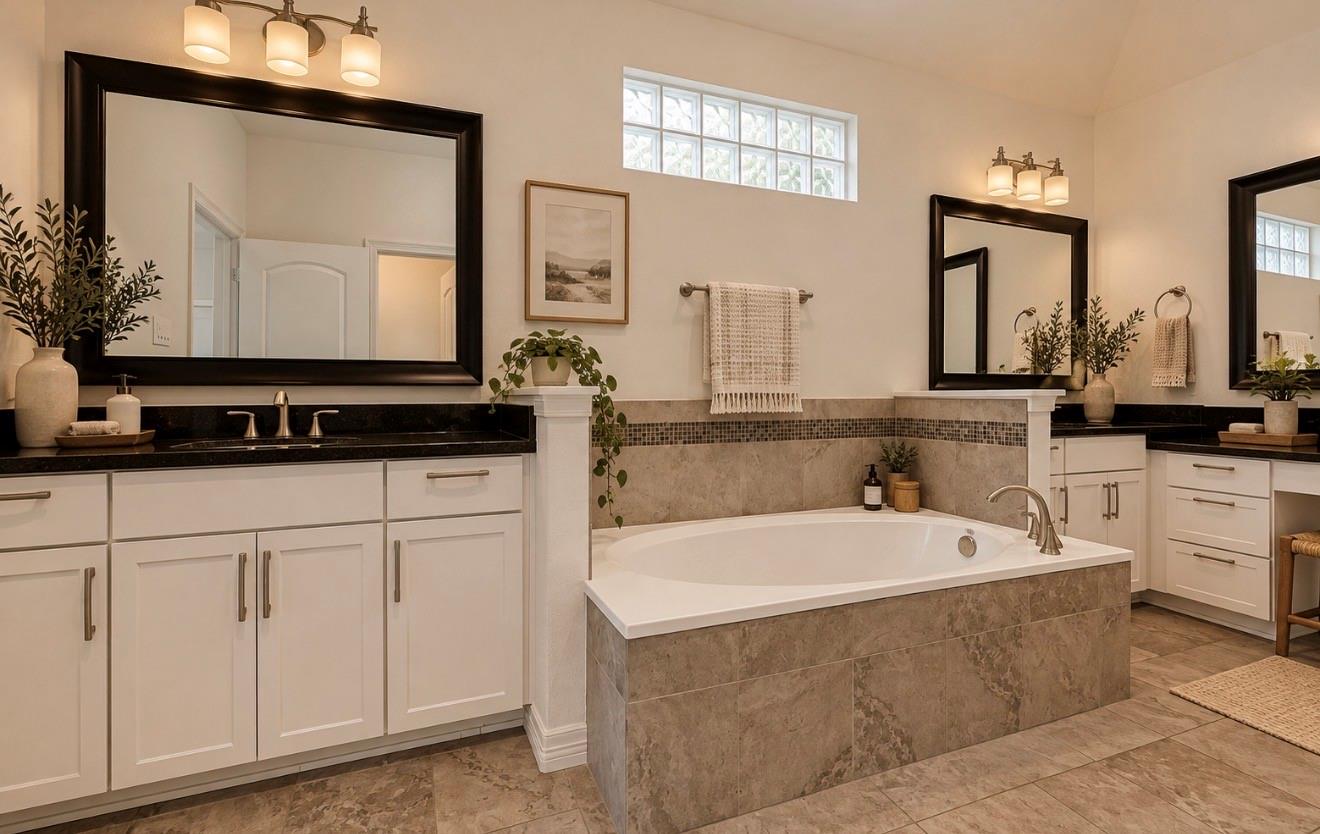
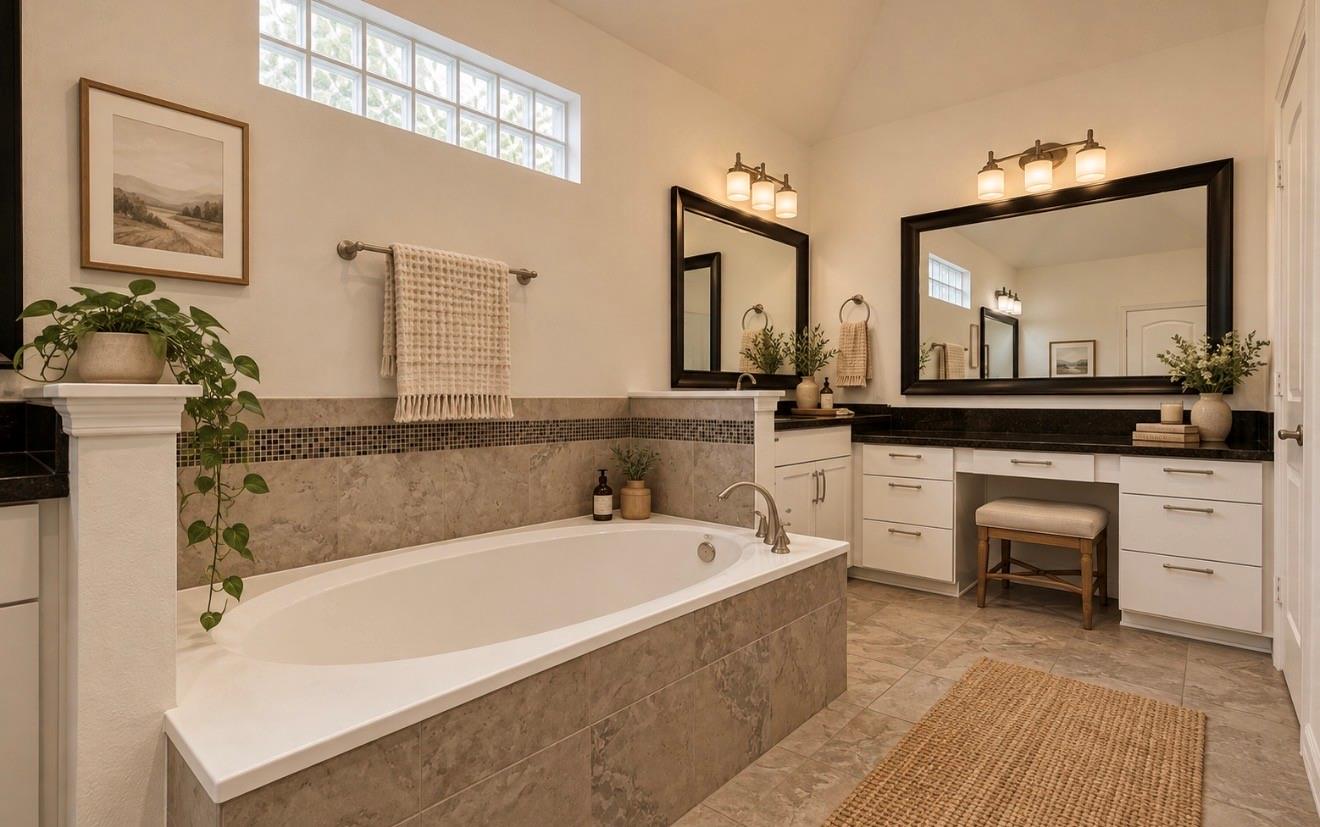
Bathroom with a built-in soaking tub, white vanities, and dark-framed mirrors.
Primary bathroom with a built-in soaking tub, double vanity, and high clerestory windows.
Walk-in closet with illuminated shelving, hanging clothes, handbags, and a patterned rug.
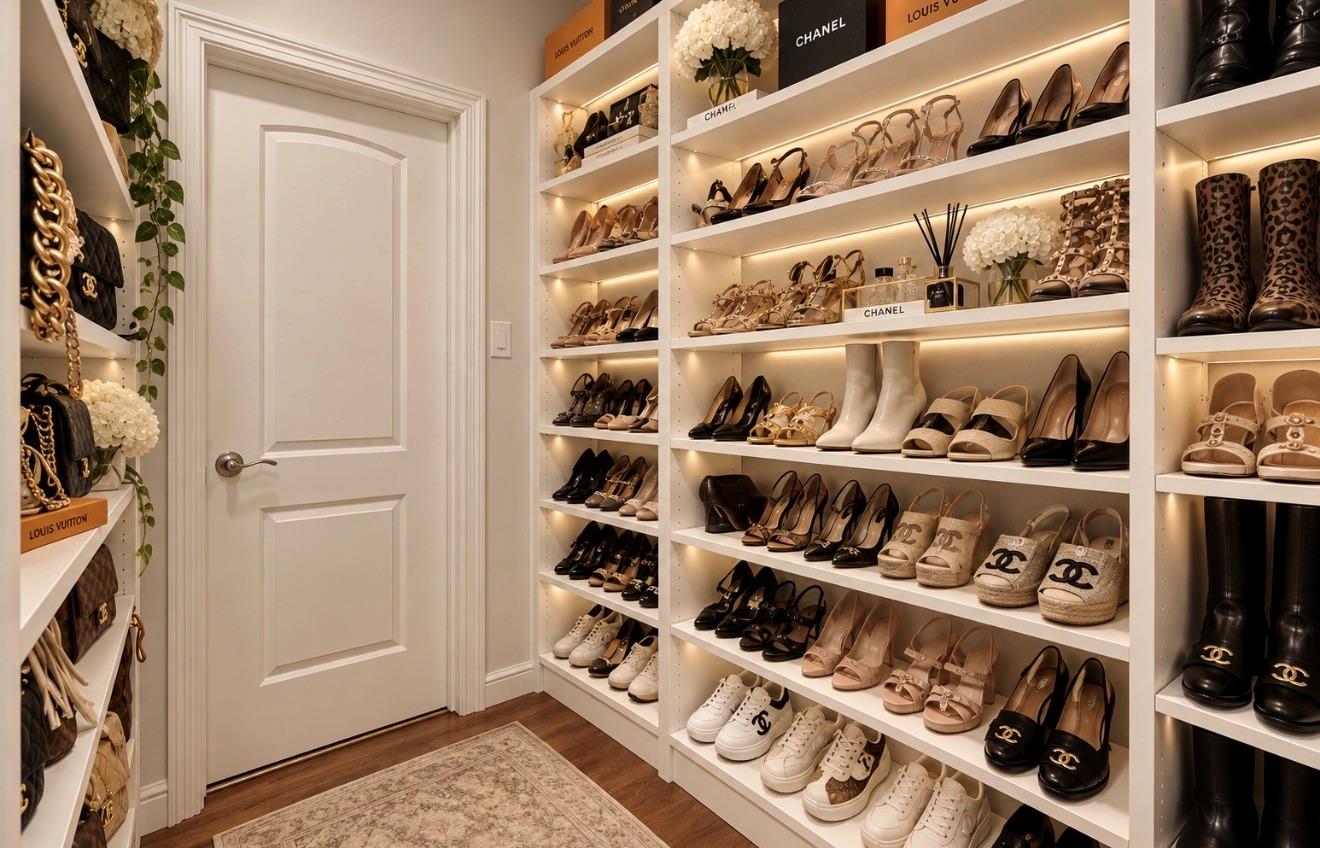
Walk-in shoe closet with illuminated white shelving, designer shoes, and a patterned rug.
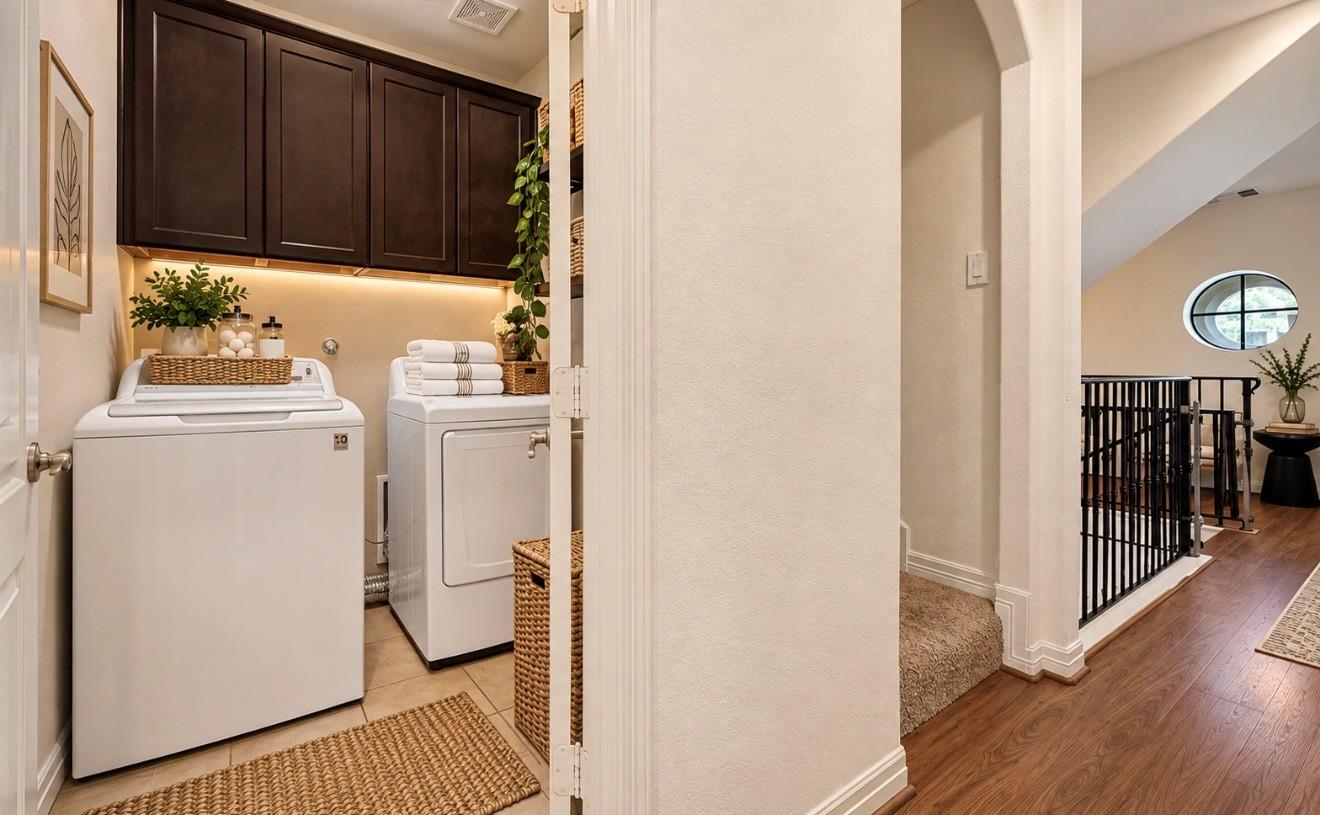
Laundry room with washer and dryer beneath dark cabinets, beside a landing with an oval window.
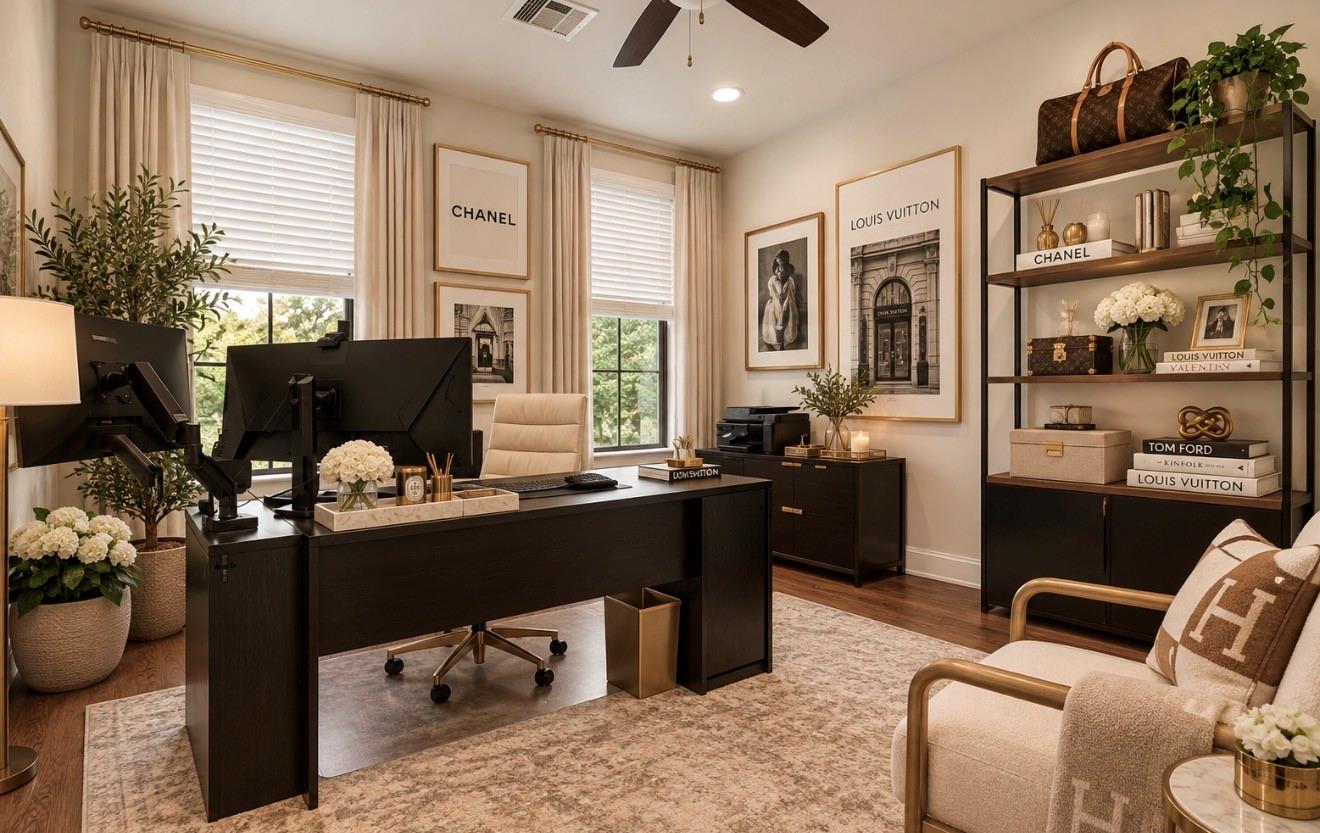
Home office with a dark desk, two monitors, tall windows, and a beige lounge chair.
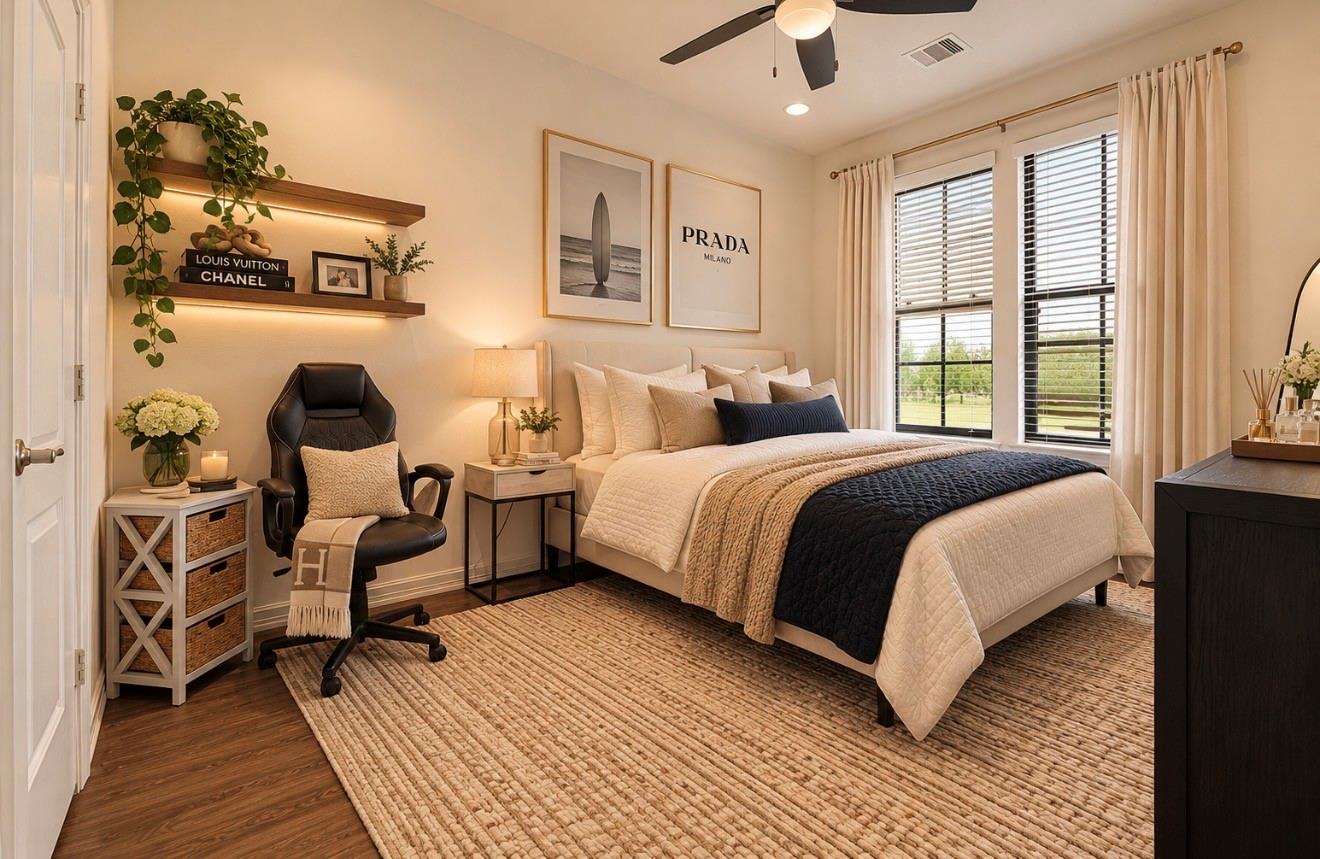
Staged bedroom with a king bed, black desk chair, and tall windows overlooking greenery.
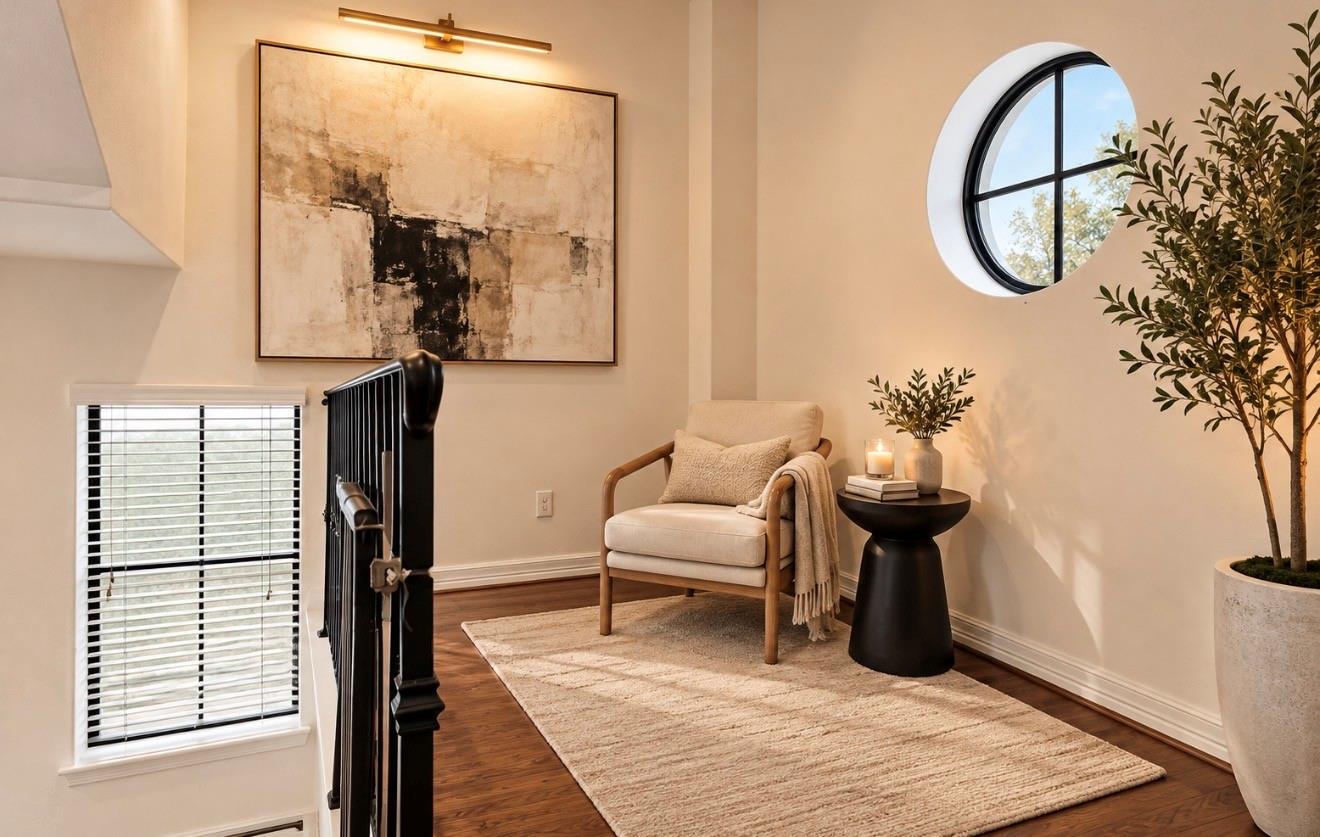
Staged upstairs sitting area with a round window, cream armchair, and dark wood railing.
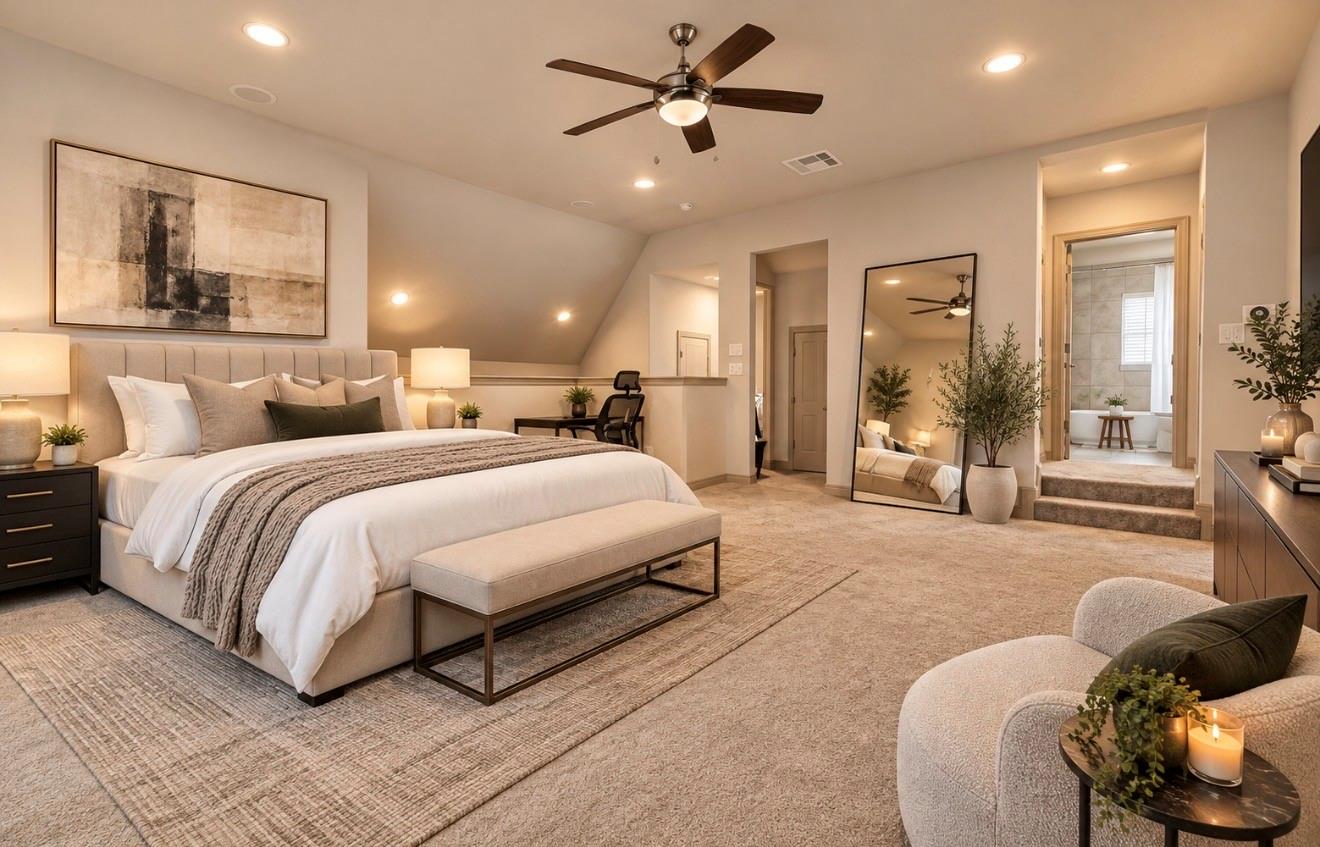
Staged primary bedroom with a large bed, sitting area, and adjoining bathroom.
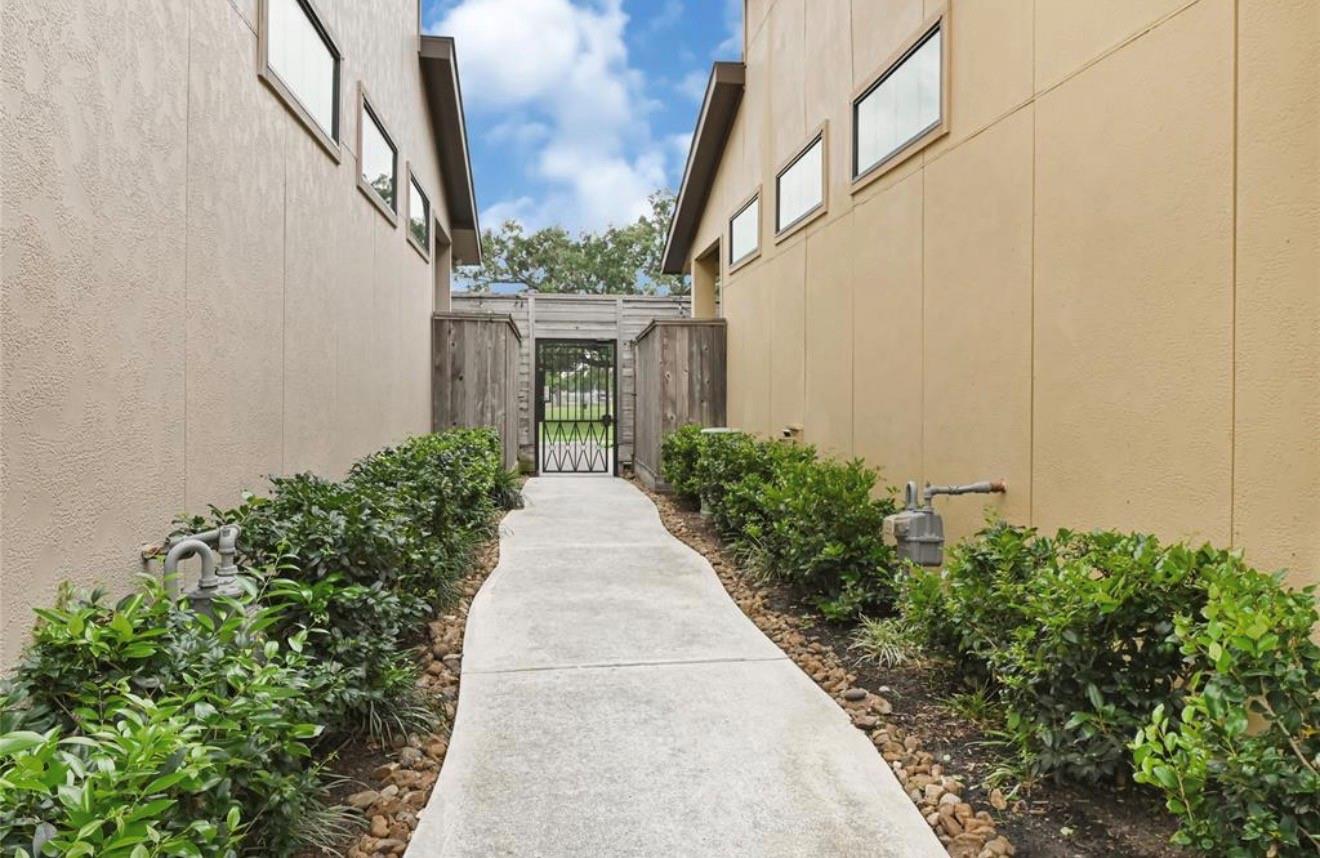
Concrete walkway between two buildings, bordered by shrubs and leading to a wooden gate.
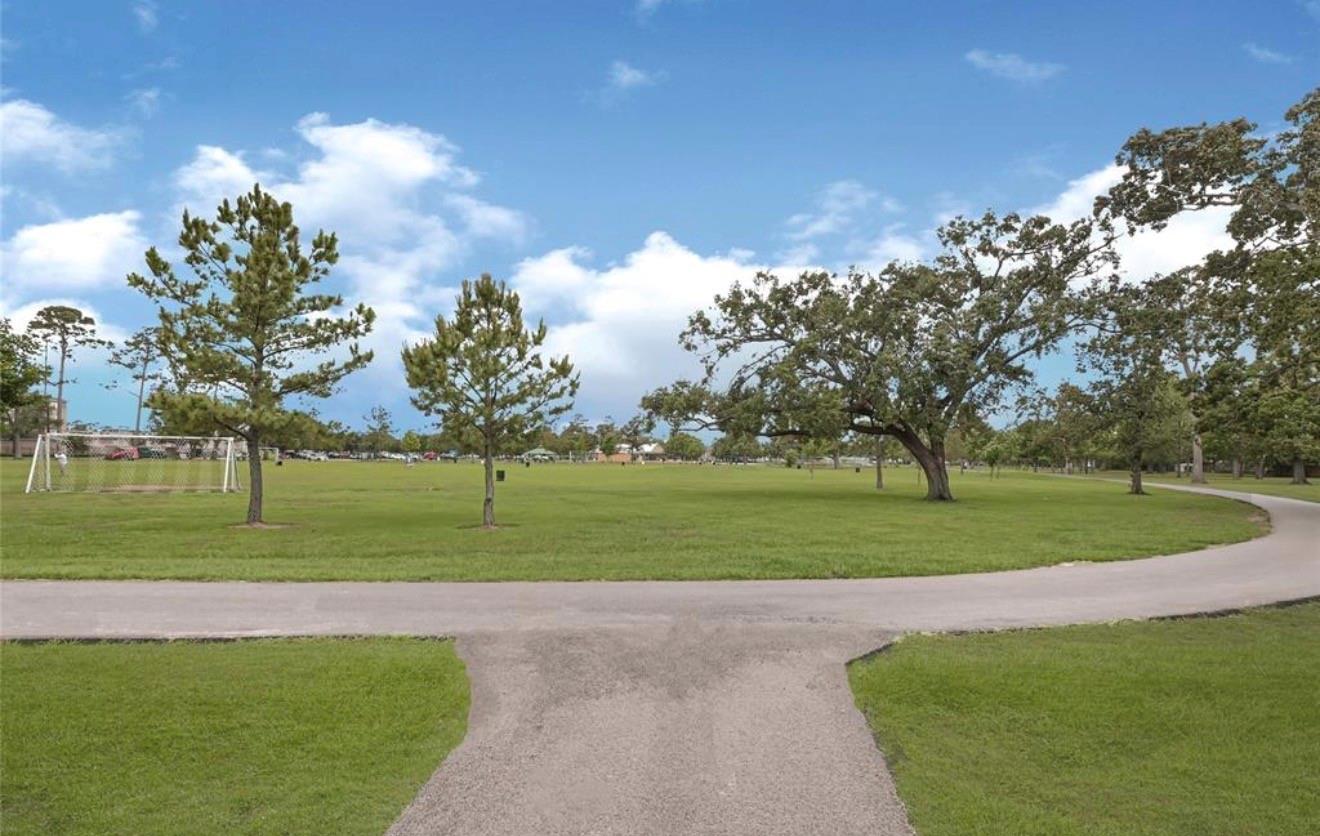
Grassy park with a curving paved path, scattered trees, and a soccer goal.
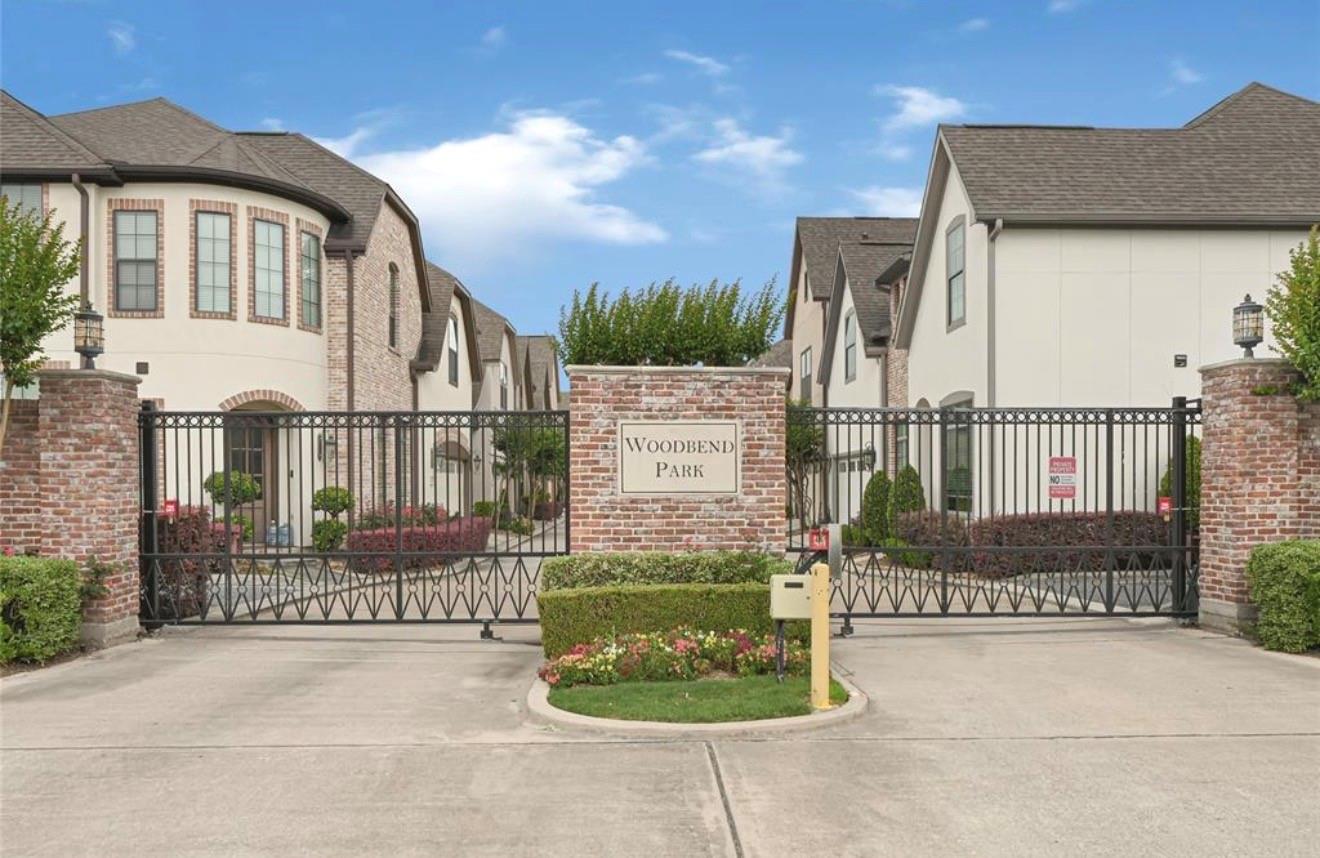
Gated Woodbend Park entrance with a brick sign and iron gates.
SEE ALL PHOTOS
Front of a two-story home with a brick entry, dark garage, and landscaped gardens.
Brick-arched front entry with black glass door, illuminated landscaping, and address plaque 1531.
Entry foyer with a dark wood staircase, black railings, and a glass-paneled front door.
Powder room vanity with a black countertop, round mirror, and window with white blinds.
Bright white kitchen with a large island, dark countertops, and four upholstered bar stools.
Bright kitchen with white cabinets, dark stone counters, a central island, and an adjoining dining area.
Private paved patio with cushioned bench, wicker seating, and string-lit wooden fence.
Private furnished patio with wicker seating, string lights, and large glass doors.
Bedroom with a tufted upholstered bed, tray ceiling, ceiling fan, and tall windows.
Bathroom with a built-in soaking tub, white vanities, and dark-framed mirrors.
Primary bathroom with a built-in soaking tub, double vanity, and high clerestory windows.
Walk-in closet with illuminated shelving, hanging clothes, handbags, and a patterned rug.
Walk-in shoe closet with illuminated white shelving, designer shoes, and a patterned rug.
Laundry room with washer and dryer beneath dark cabinets, beside a landing with an oval window.
Home office with a dark desk, two monitors, tall windows, and a beige lounge chair.
Staged bedroom with a king bed, black desk chair, and tall windows overlooking greenery.
Staged upstairs sitting area with a round window, cream armchair, and dark wood railing.
Staged primary bedroom with a large bed, sitting area, and adjoining bathroom.
Concrete walkway between two buildings, bordered by shrubs and leading to a wooden gate.
Grassy park with a curving paved path, scattered trees, and a soccer goal.
Gated Woodbend Park entrance with a brick sign and iron gates.
For Lease

1531 Woodbend Park W

1531 Woodbend Park W, Houston, TX 77055

$3,699/month
Step into the lap of luxury with this stunning rental home, nestled in a prestigious gated community with exclusive access to Freed Park. From the soaring ceilings to the rich hardwood floors, every inch of this home exudes elegance and sophistication. The chef-inspired kitchen boasts top-of-the-line stainless steel appliances and granite countertops, ideal for entertaining guests. The spacious living area is flooded with natural light, creating a seamless flow throughout. Retreat to the massive master suite with trey ceilings and a spa-like bathroom with dual vanities and a garden tub. Upstairs, discover 3 additional bedrooms, a versatile flex space, and a sprawling bedroom/game room with its own full bathroom. Enjoy the outdoor patio with a Great park as your backdrop. This home truly has it all and is a must-see for those seeking the perfect rental home.

4
beds

4
baths

2,569 Sq.Ft. LIVING AREA

1,790.32 Sq.Ft. lot

Features & Amenities

Interior

  • total bedrooms4
  • Total bathrooms4
  • full bathrooms3
  • half bathroom1
  • other interior Features All Bedrooms Up

Area & Lot

  • Status For Lease
  • Living Area2,569 Sq.Ft.
  • Total Area2,569 Sq.Ft.
  • Lot Area1,790.32 Sq.Ft.
  • MLS® ID30902557
  • TypeResidential
  • YEAR BUILT2013
  • NeighborhoodHouston
  • Elementary SchoolHousman Elementary School
  • Middle SchoolLandrum Middle School
  • High SchoolNorthbrook High School
  • School District49 - Spring Branch

Exterior

  • STORIES3
  • Garage Space2.0
  • water SourcePublic
  • lot featuresCleared
  • parkingAttached
  • HEAT TYPENatural Gas
  • AIR CONDITIONINGElectric

Financial

  • Lease Price$3,699/mo
  • Lease Term 12 MONTHS
Brick-arched front entry with black glass door, illuminated landscaping, and address plaque 1531.

Schedule a Showing

We would love to show you our beautiful property. Please select your preferred date and time below. An agent will be in touch shortly to confirm your appointment.

Schedule a Showing

We would love to show you our beautiful property. Please select your preferred date and time below. An agent will be in touch shortly to confirm your appointment.

Thank you for your interest in 1531 Woodbend Park W, Houston, TX 77055. We are reviewing your request and will be in touch shortly!

Houston

Explore

Work With Us

Whether you're buying, selling, developing, or investing in Greater Houston, Premier Haus Realty brings strategic insight, market expertise, and a collaborative approach to every opportunity. We pair personalized representation with transparent communication and precise execution, delivering a refined real estate experience designed around your goals from start to finish.

Follow Us on Instagram