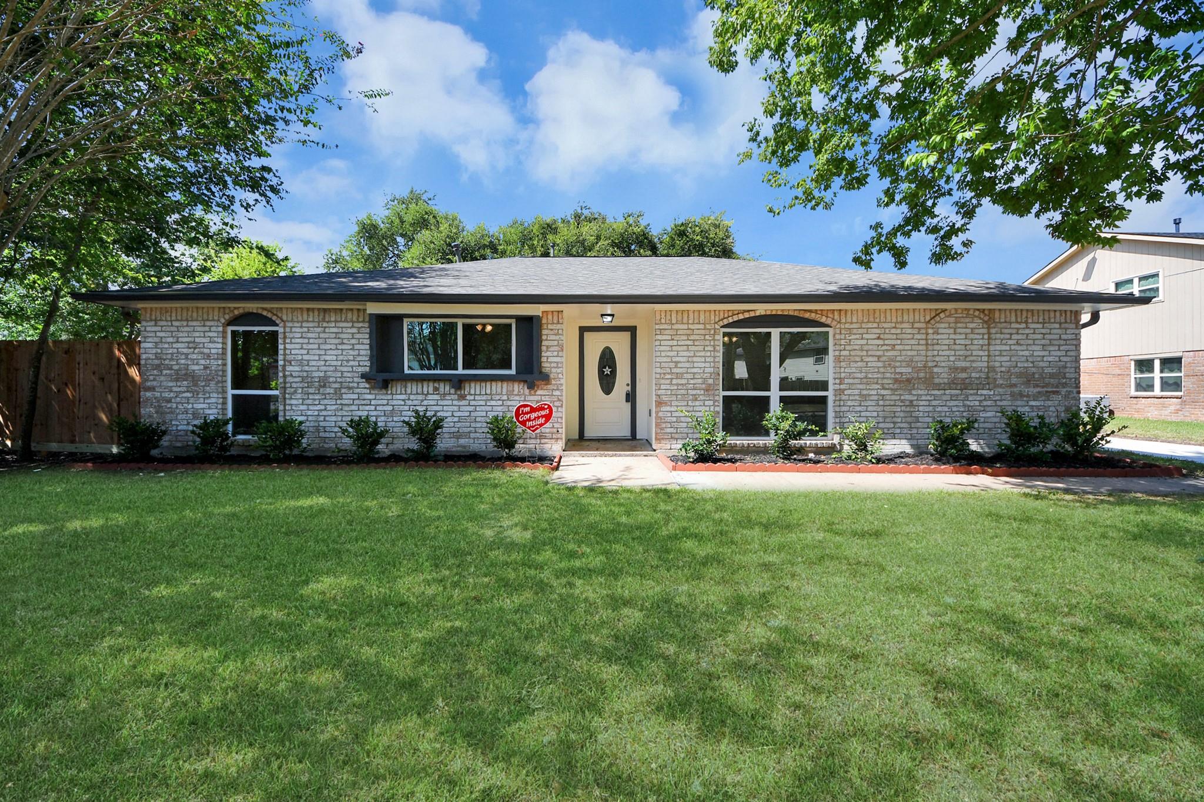
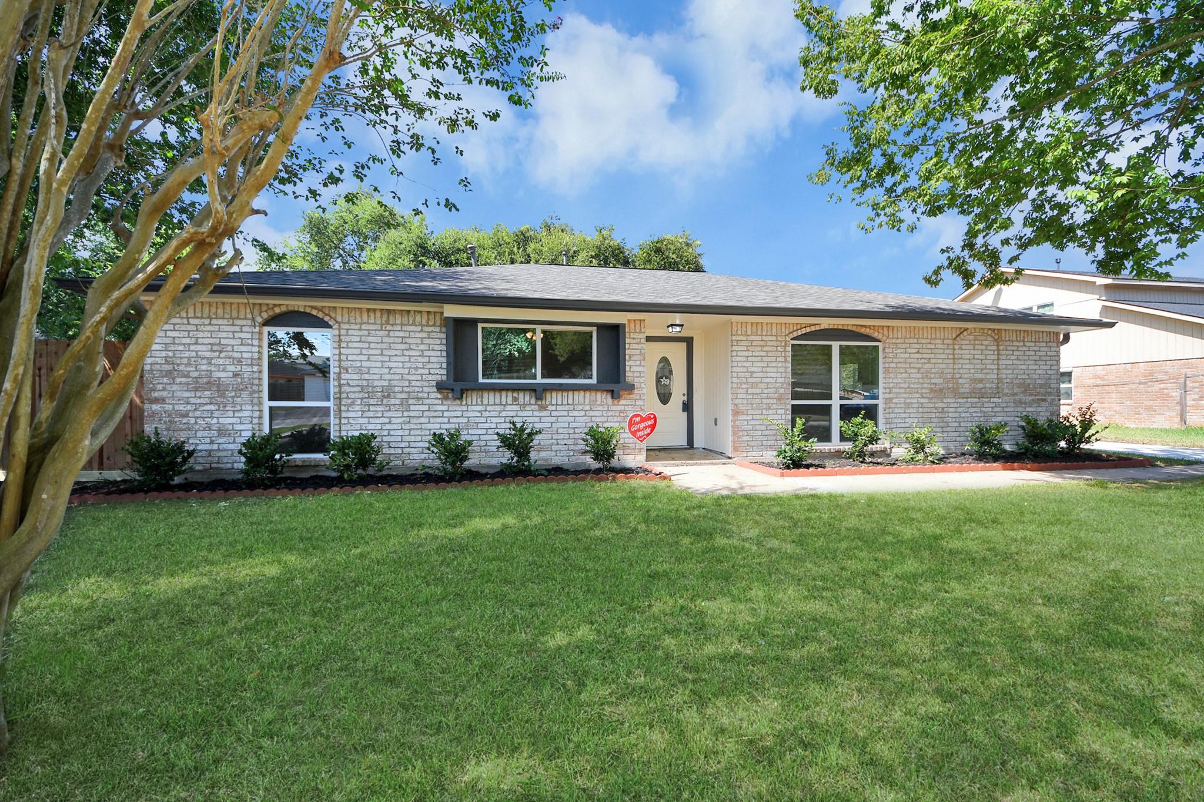
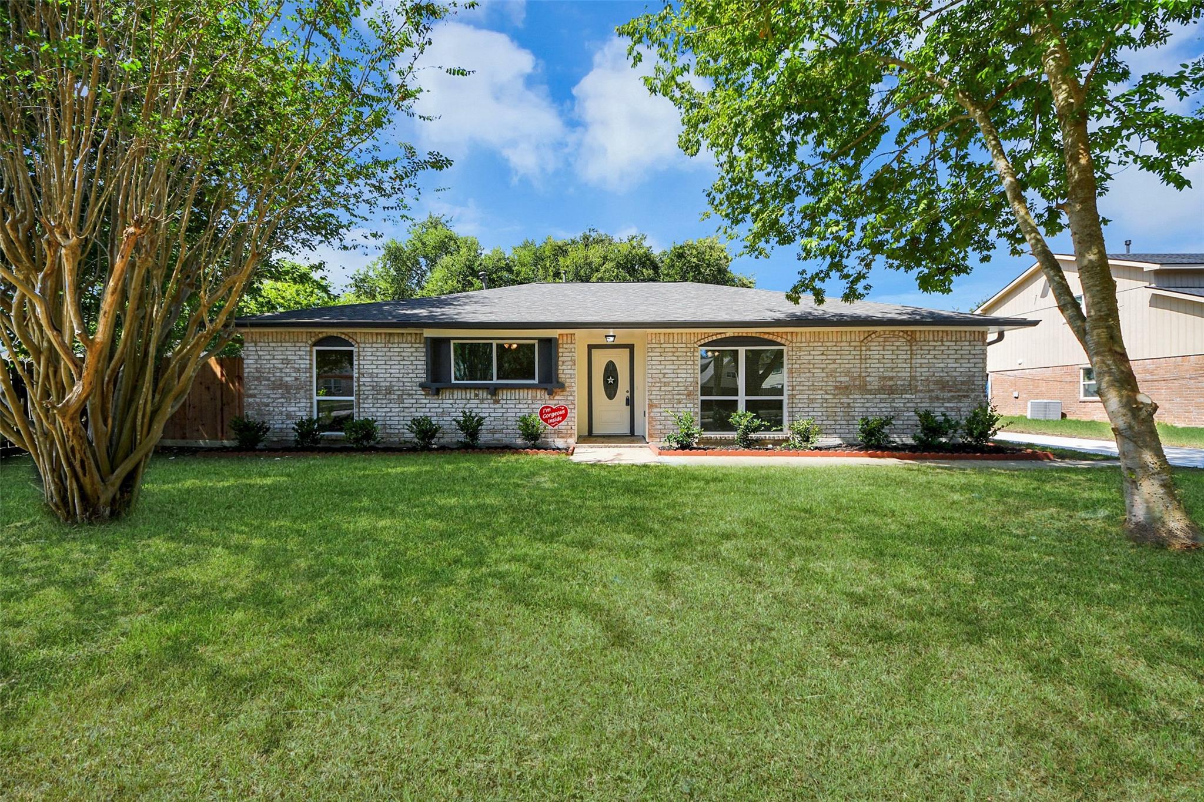
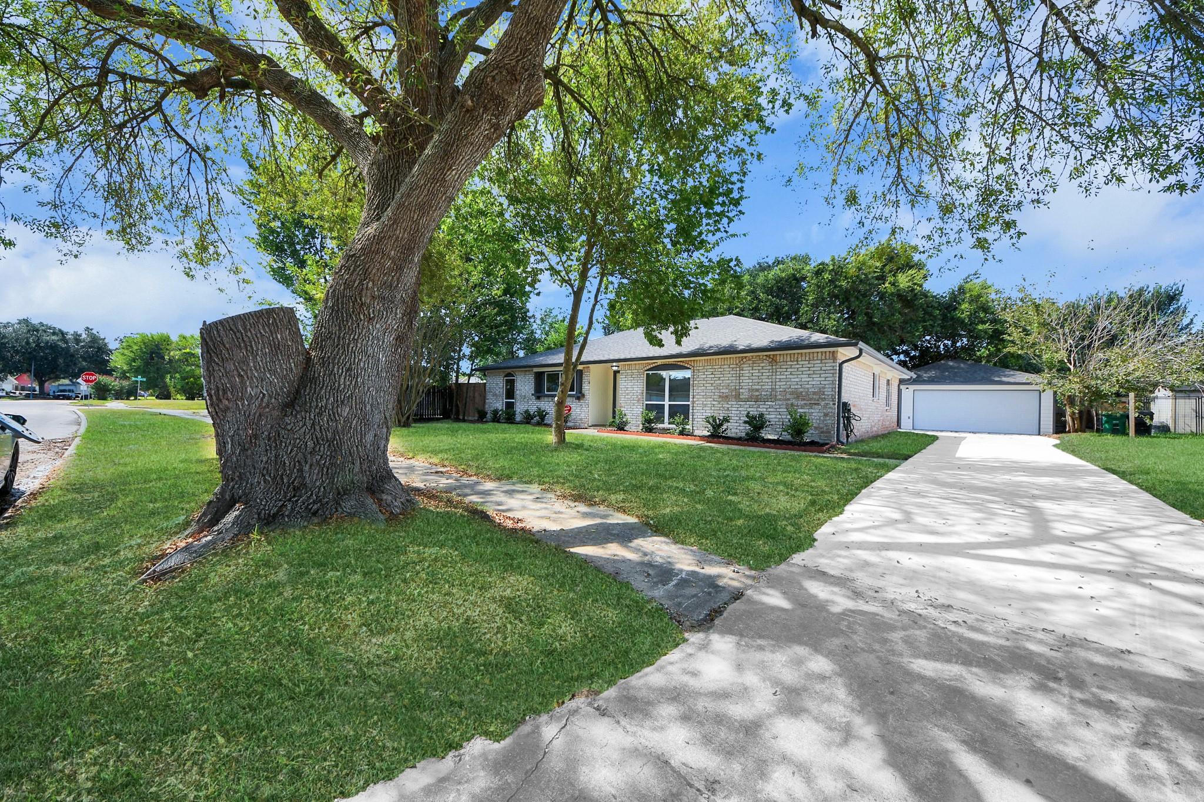
Single-story brick home with arched windows, a cream front door, and a broad green lawn.
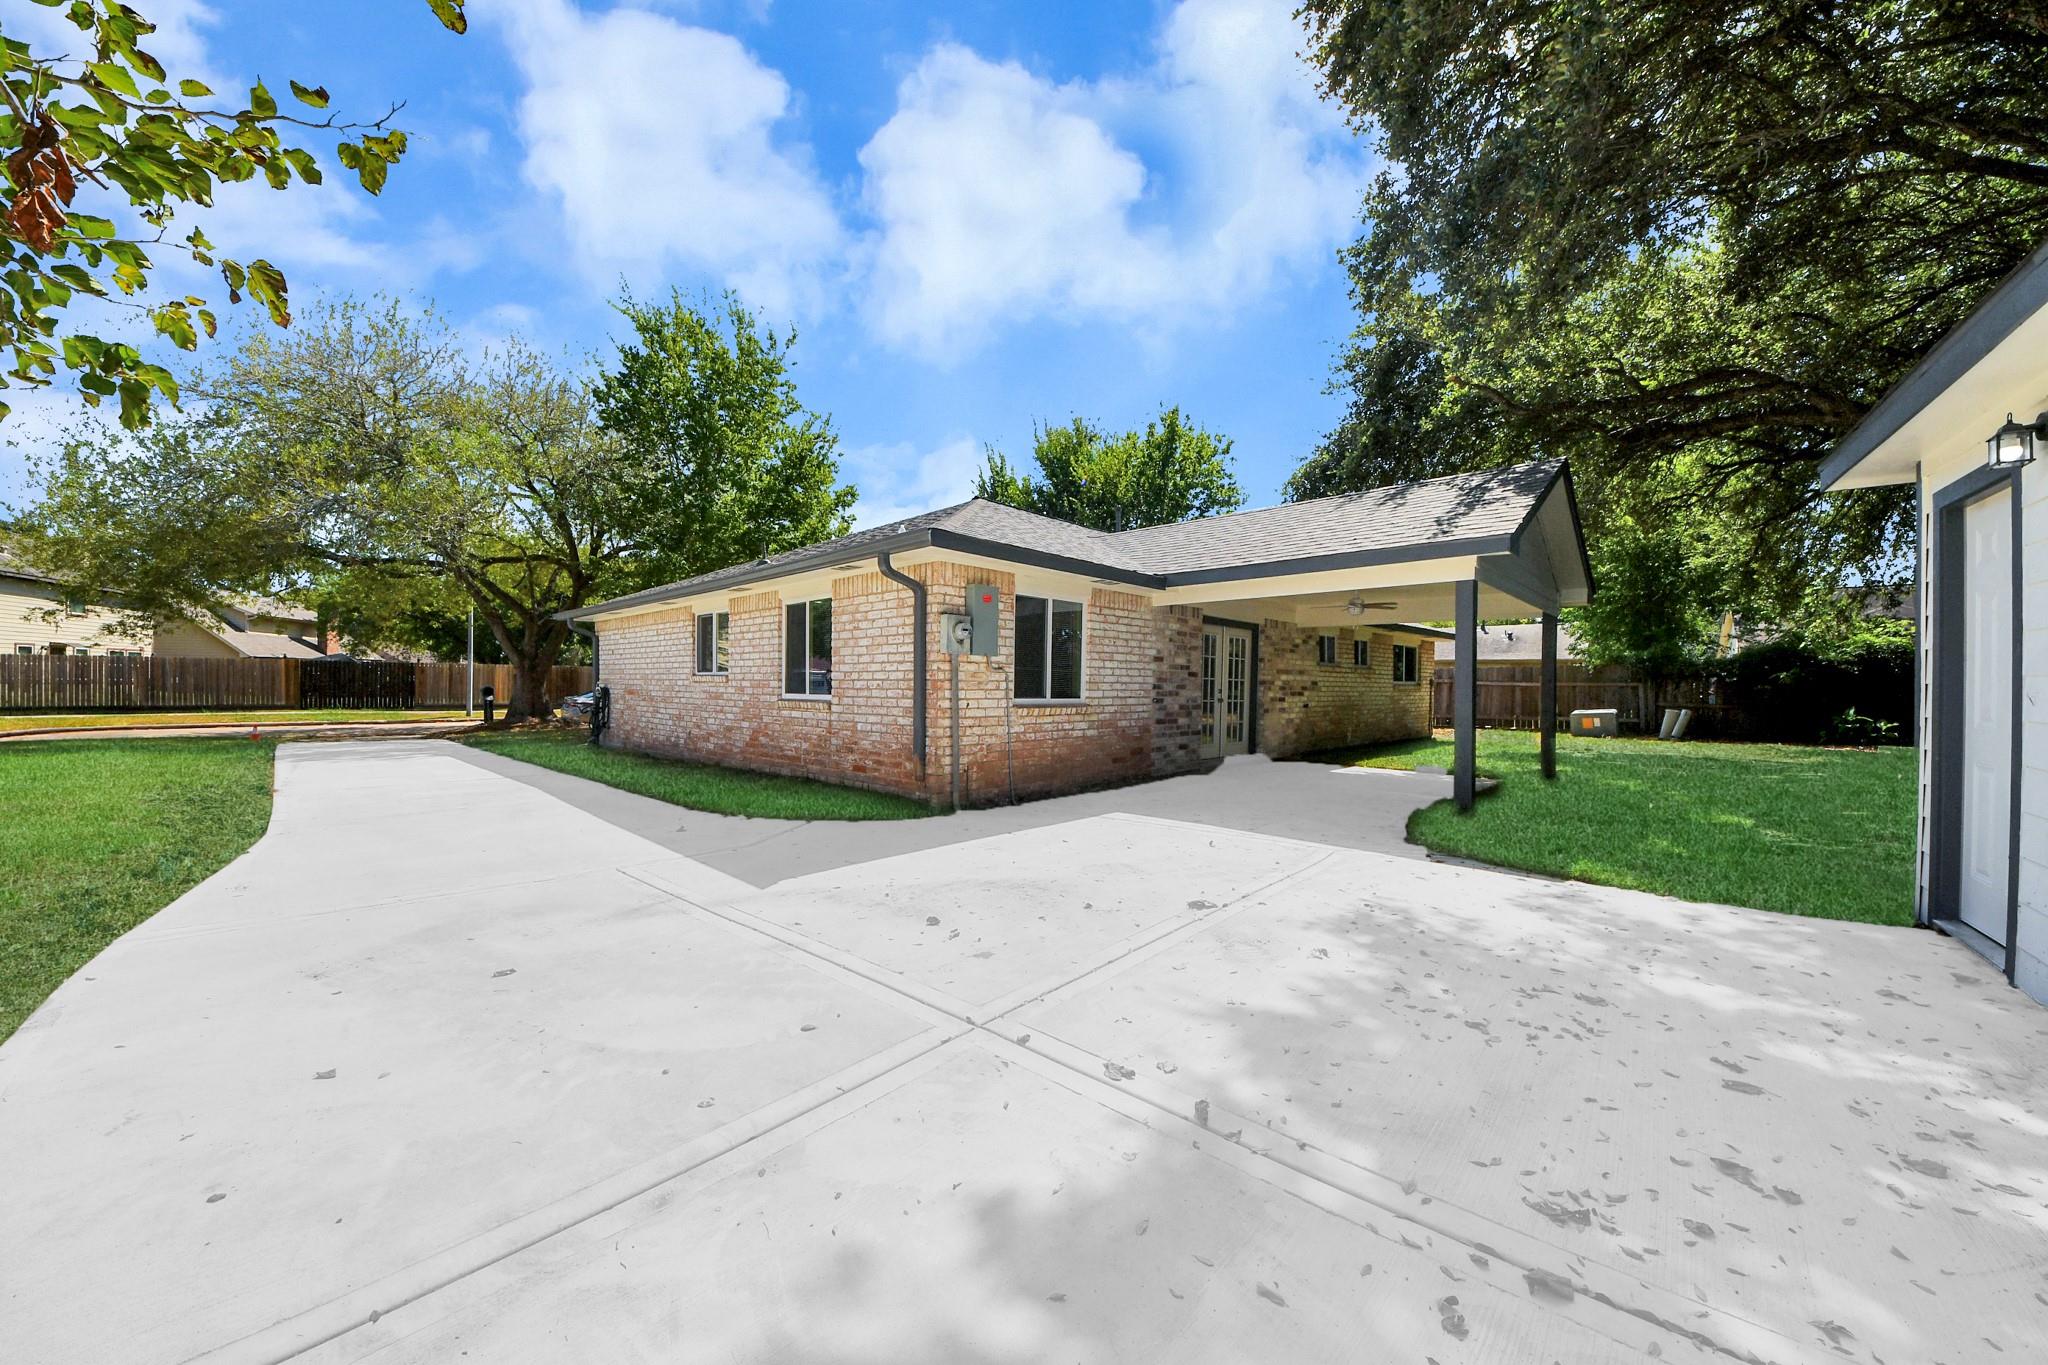
Brick house with a covered patio and broad concrete driveway beneath mature trees.
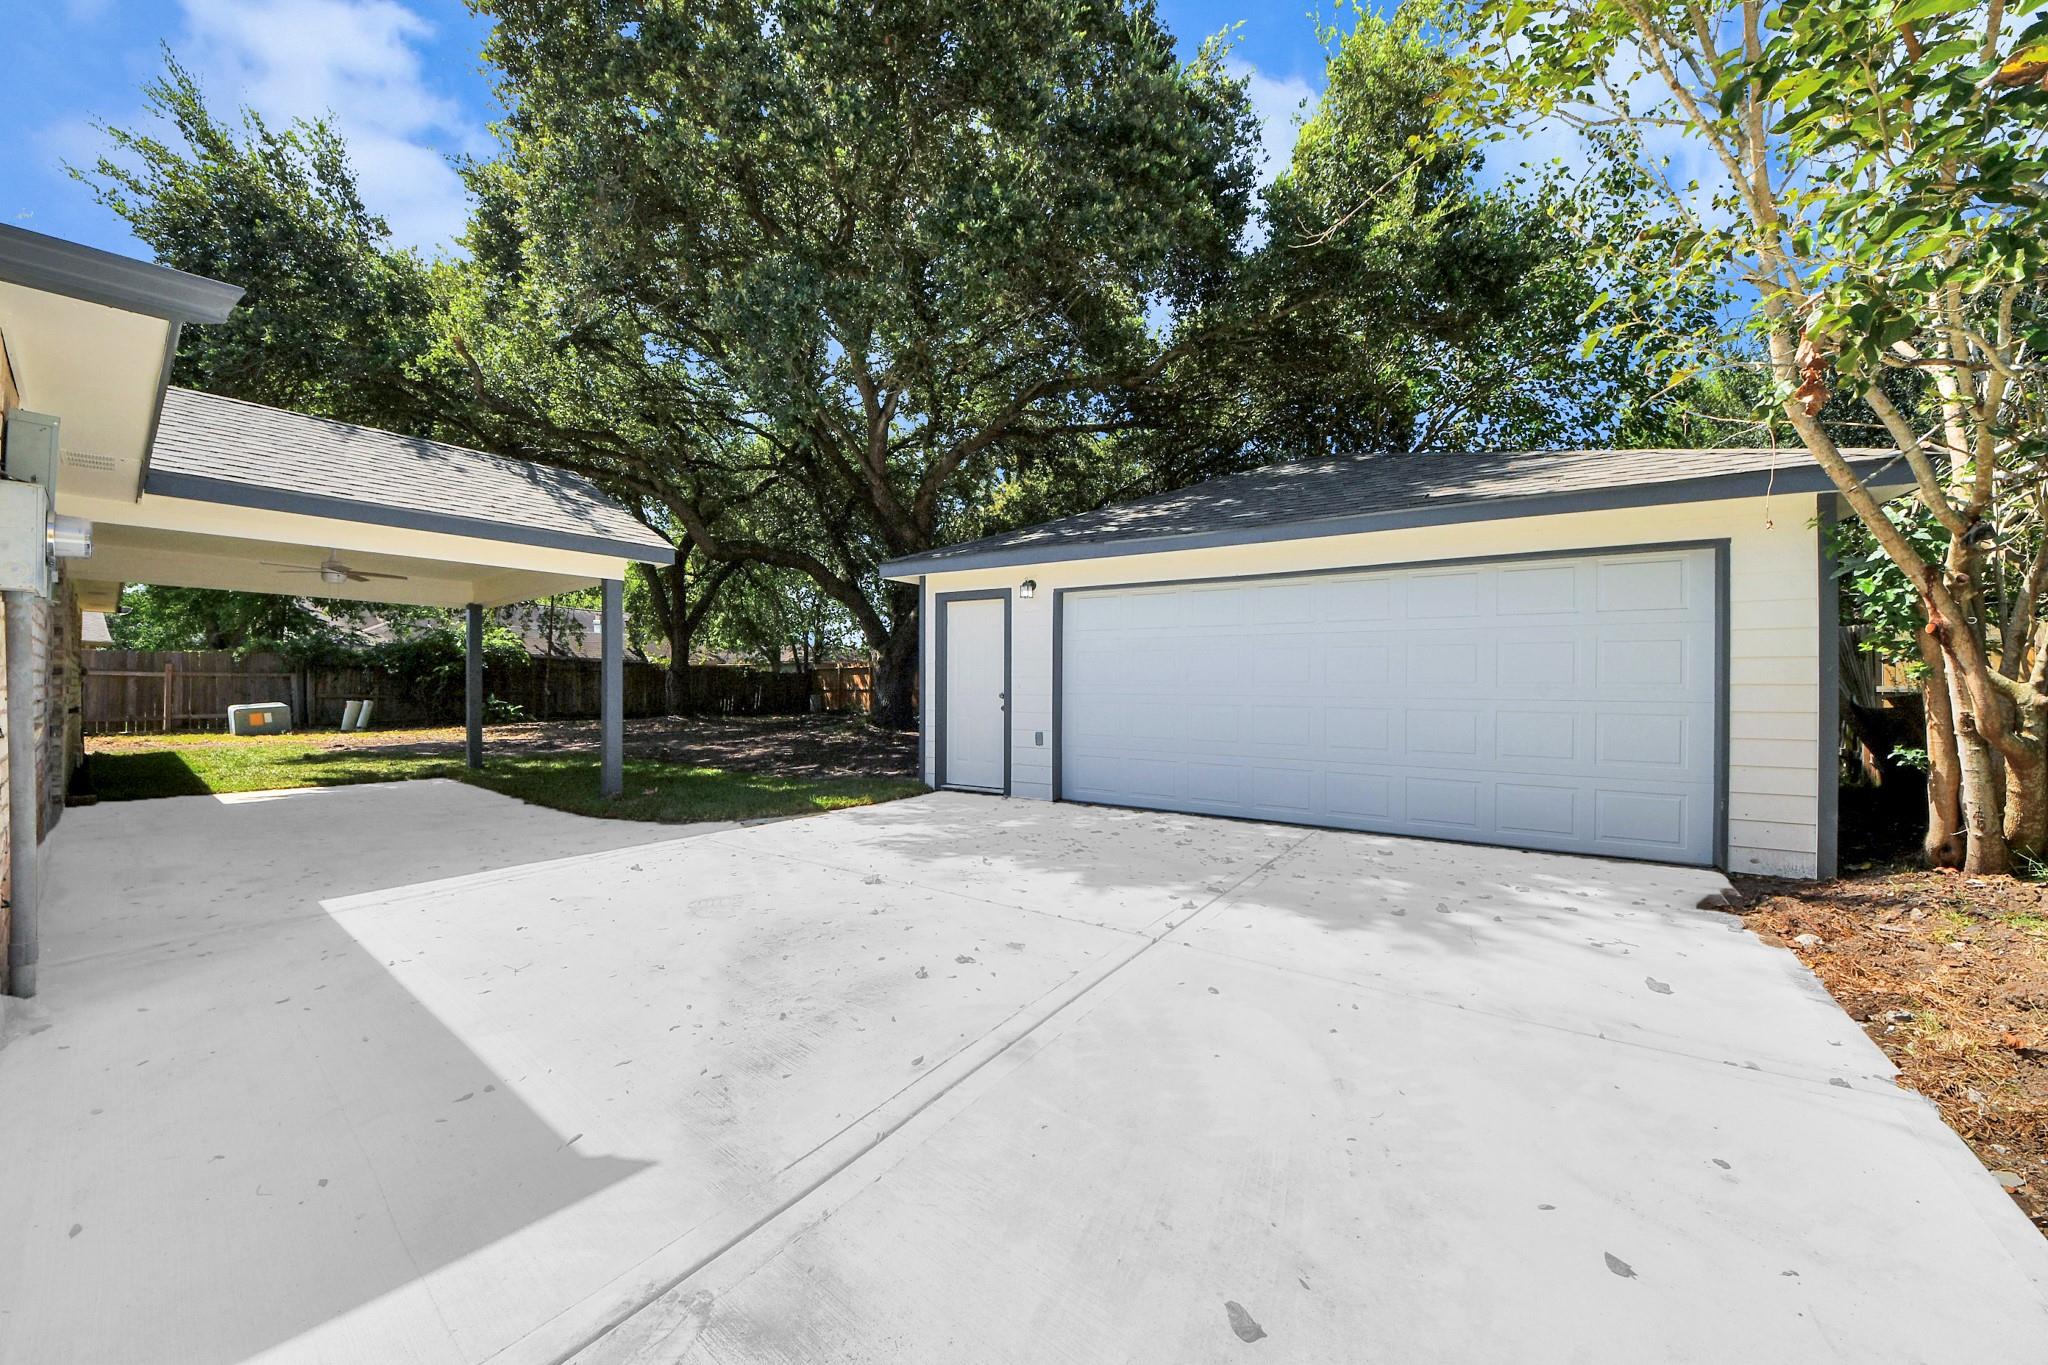
Detached white garage with double door beside a covered carport and broad concrete driveway.
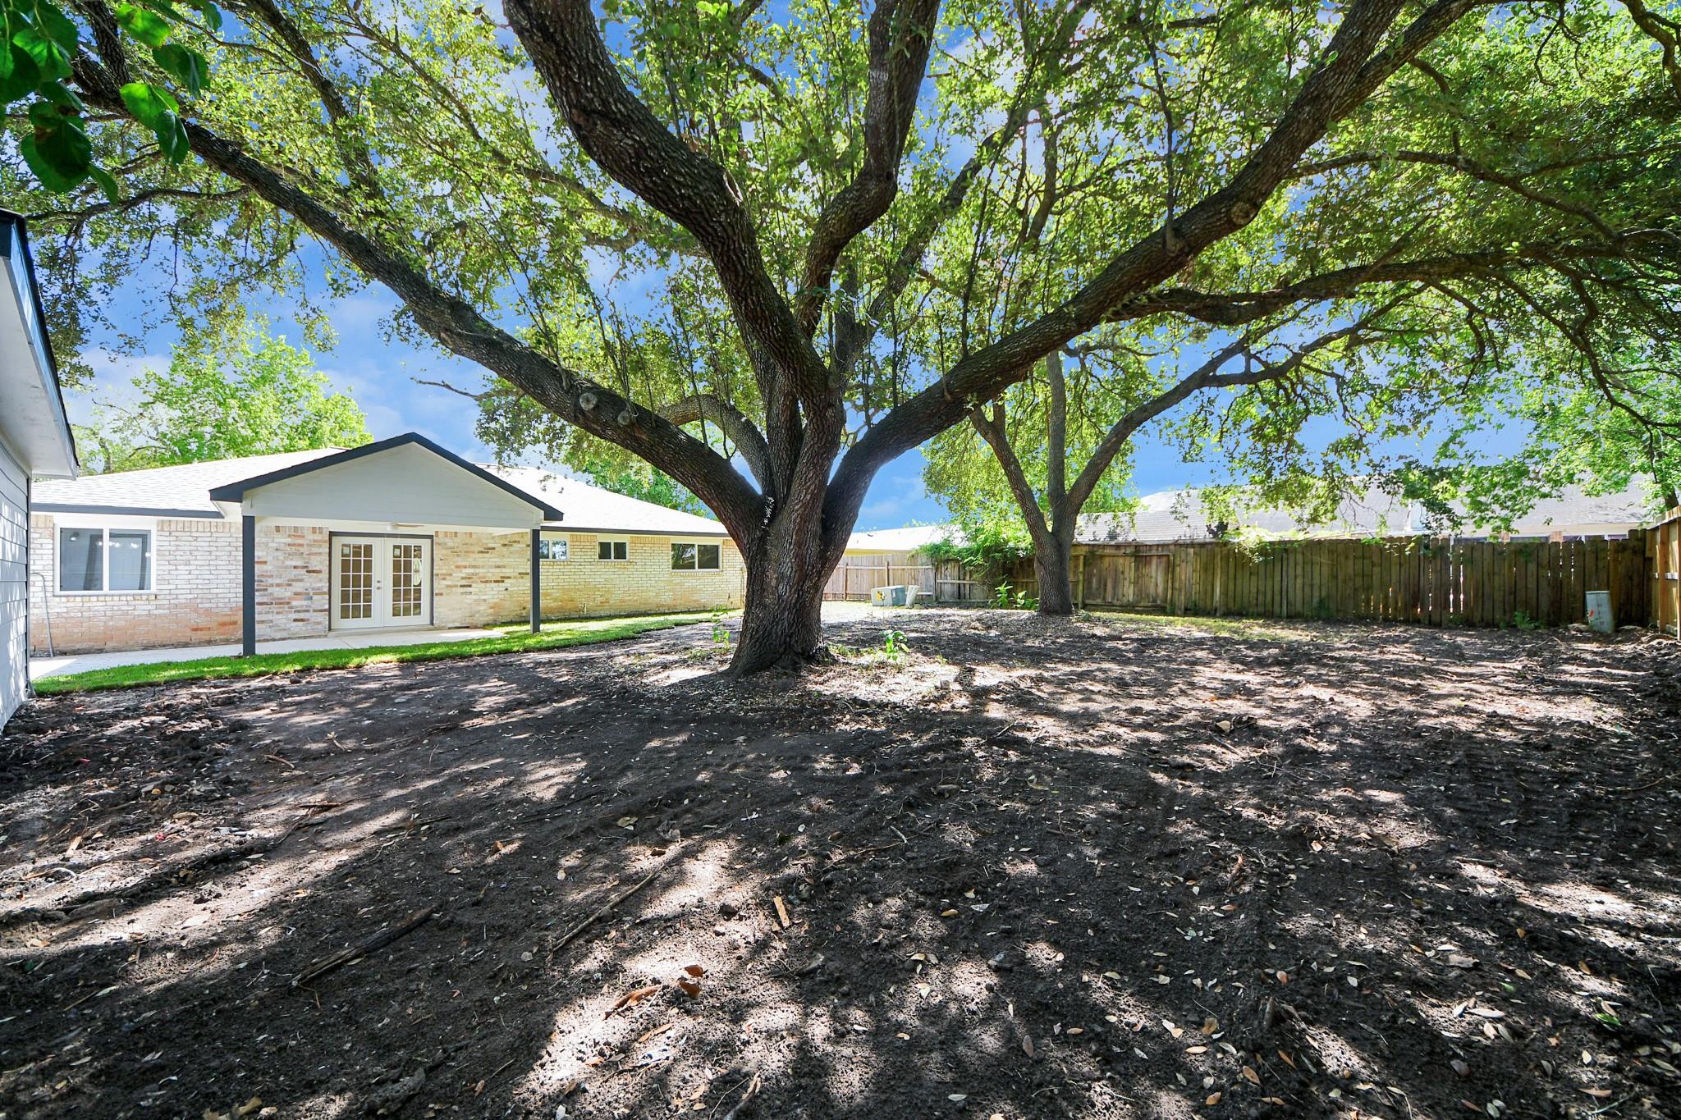
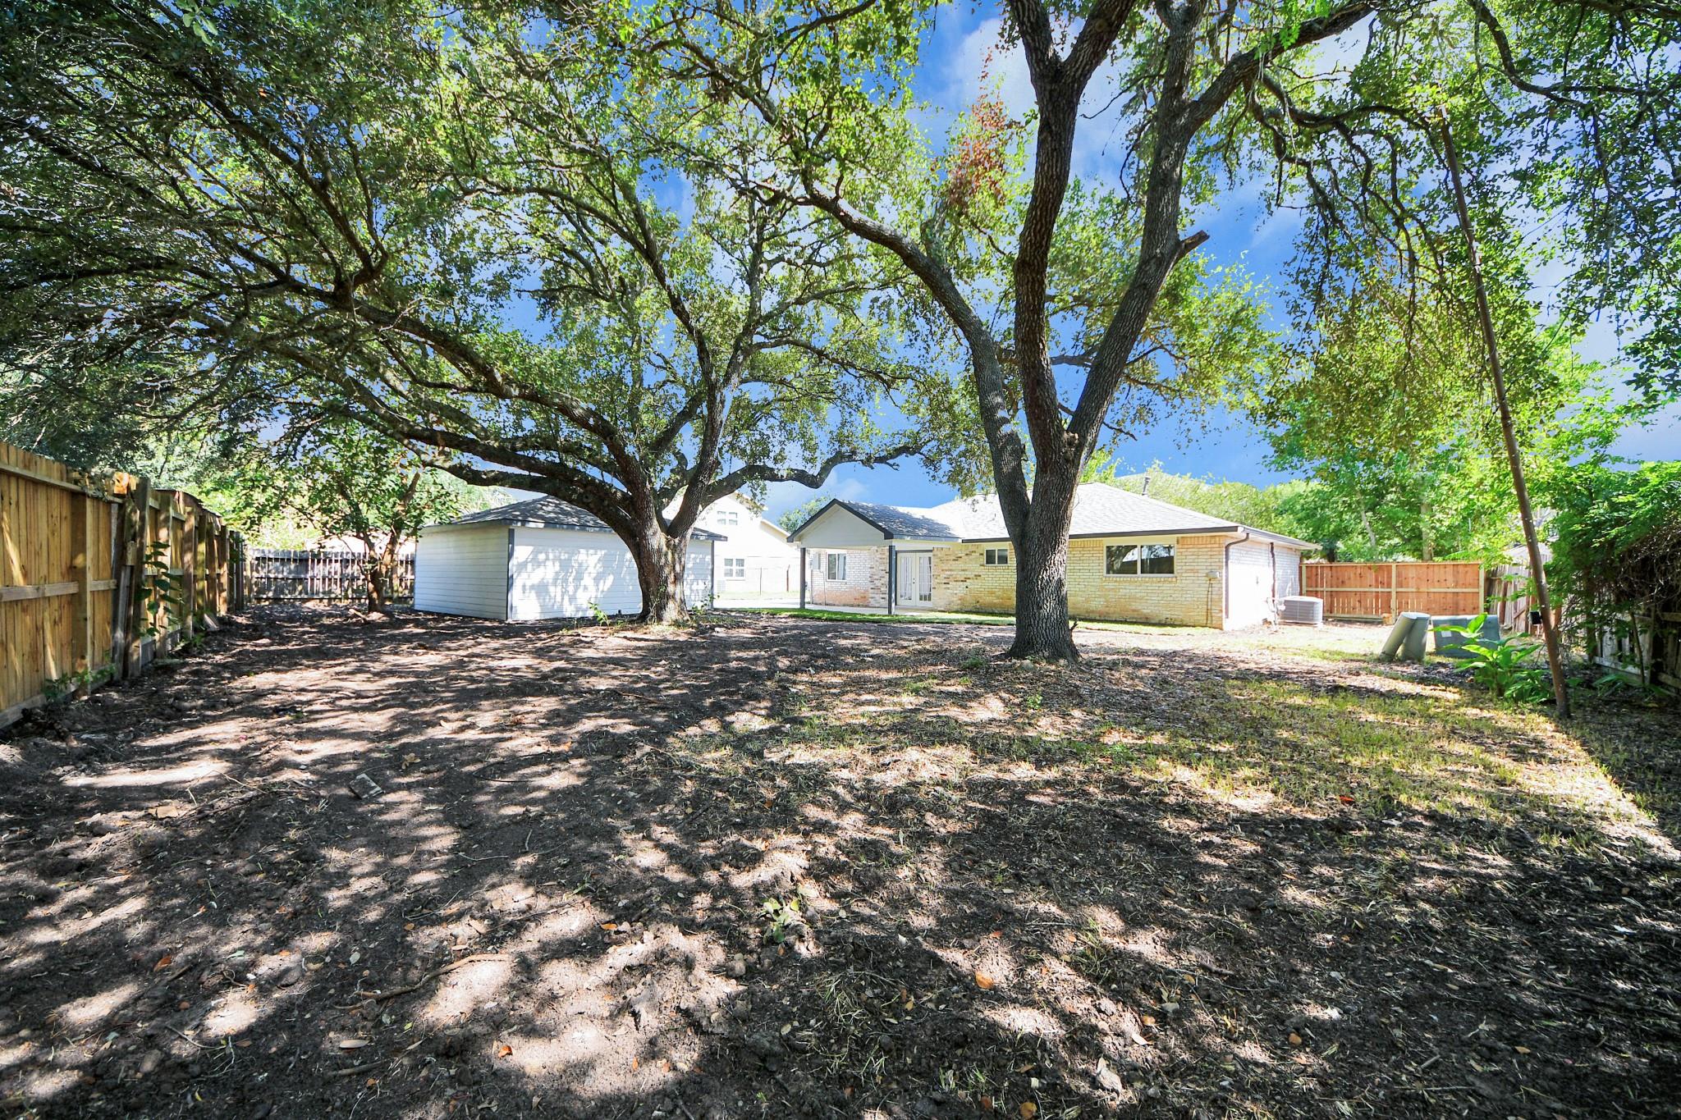
Brick home’s rear patio and doors beneath a covered overhang, beyond a shaded yard with two large trees.
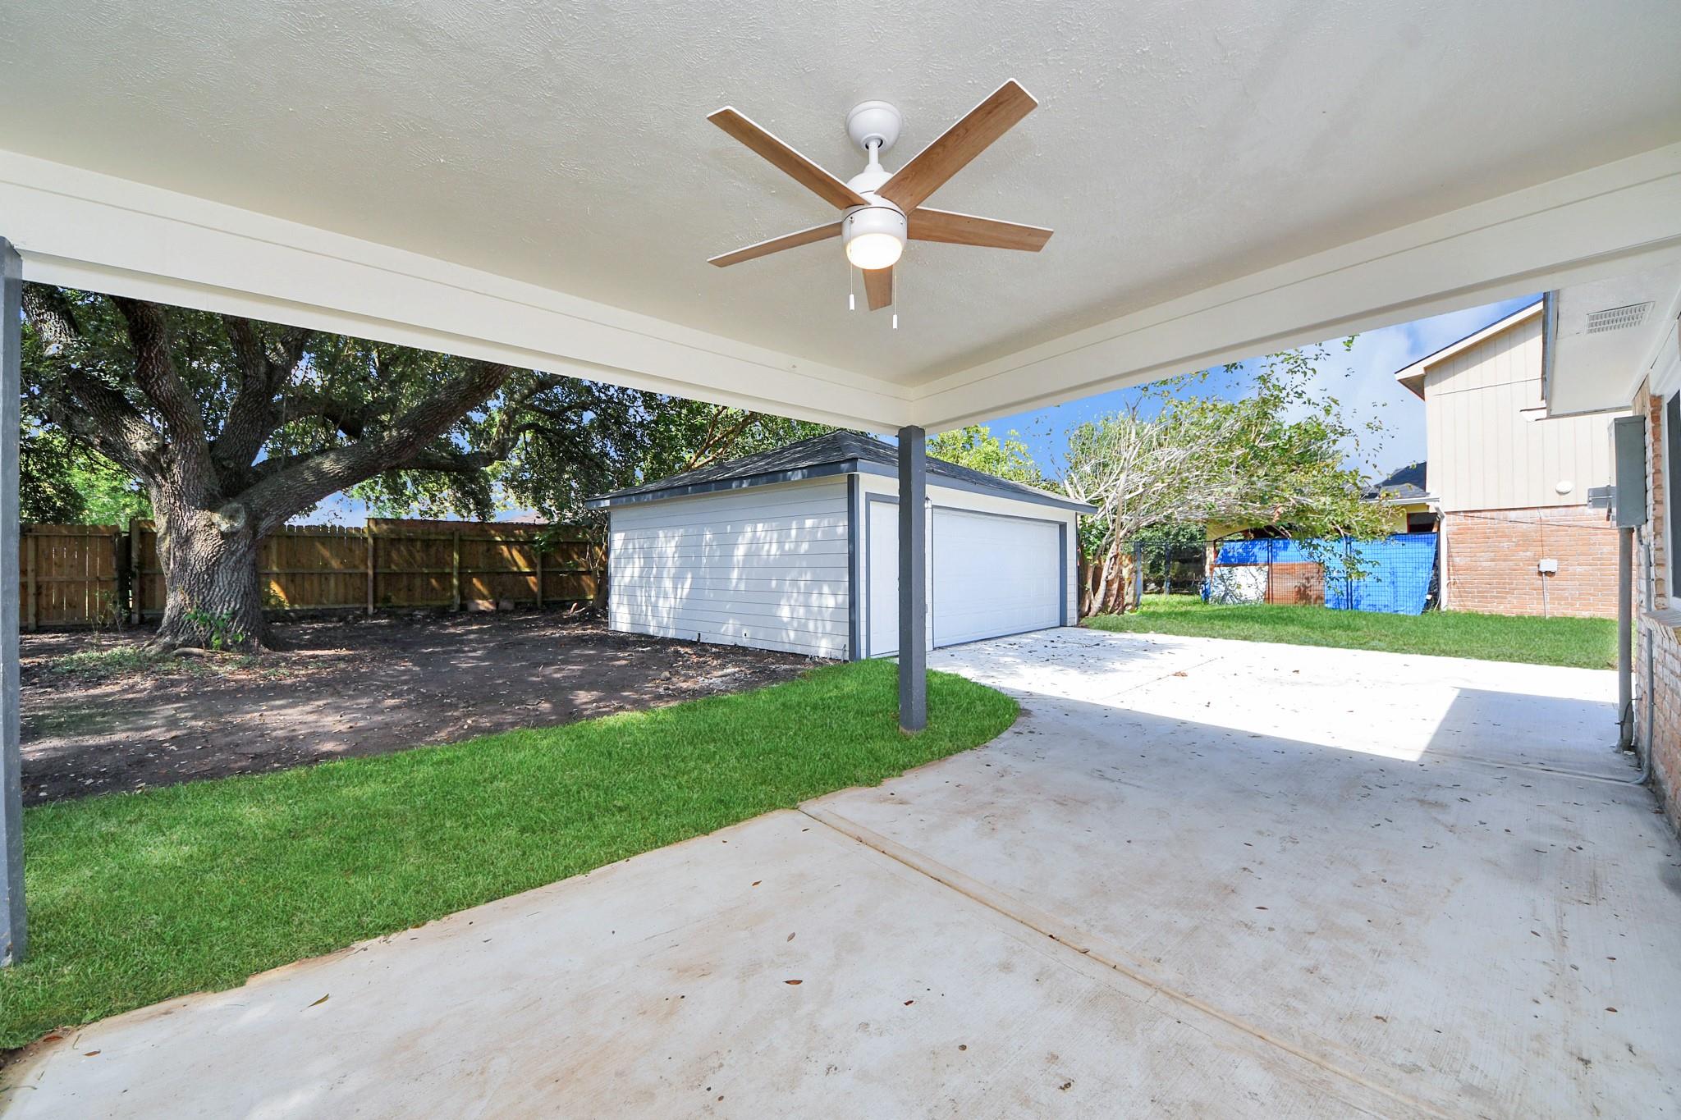
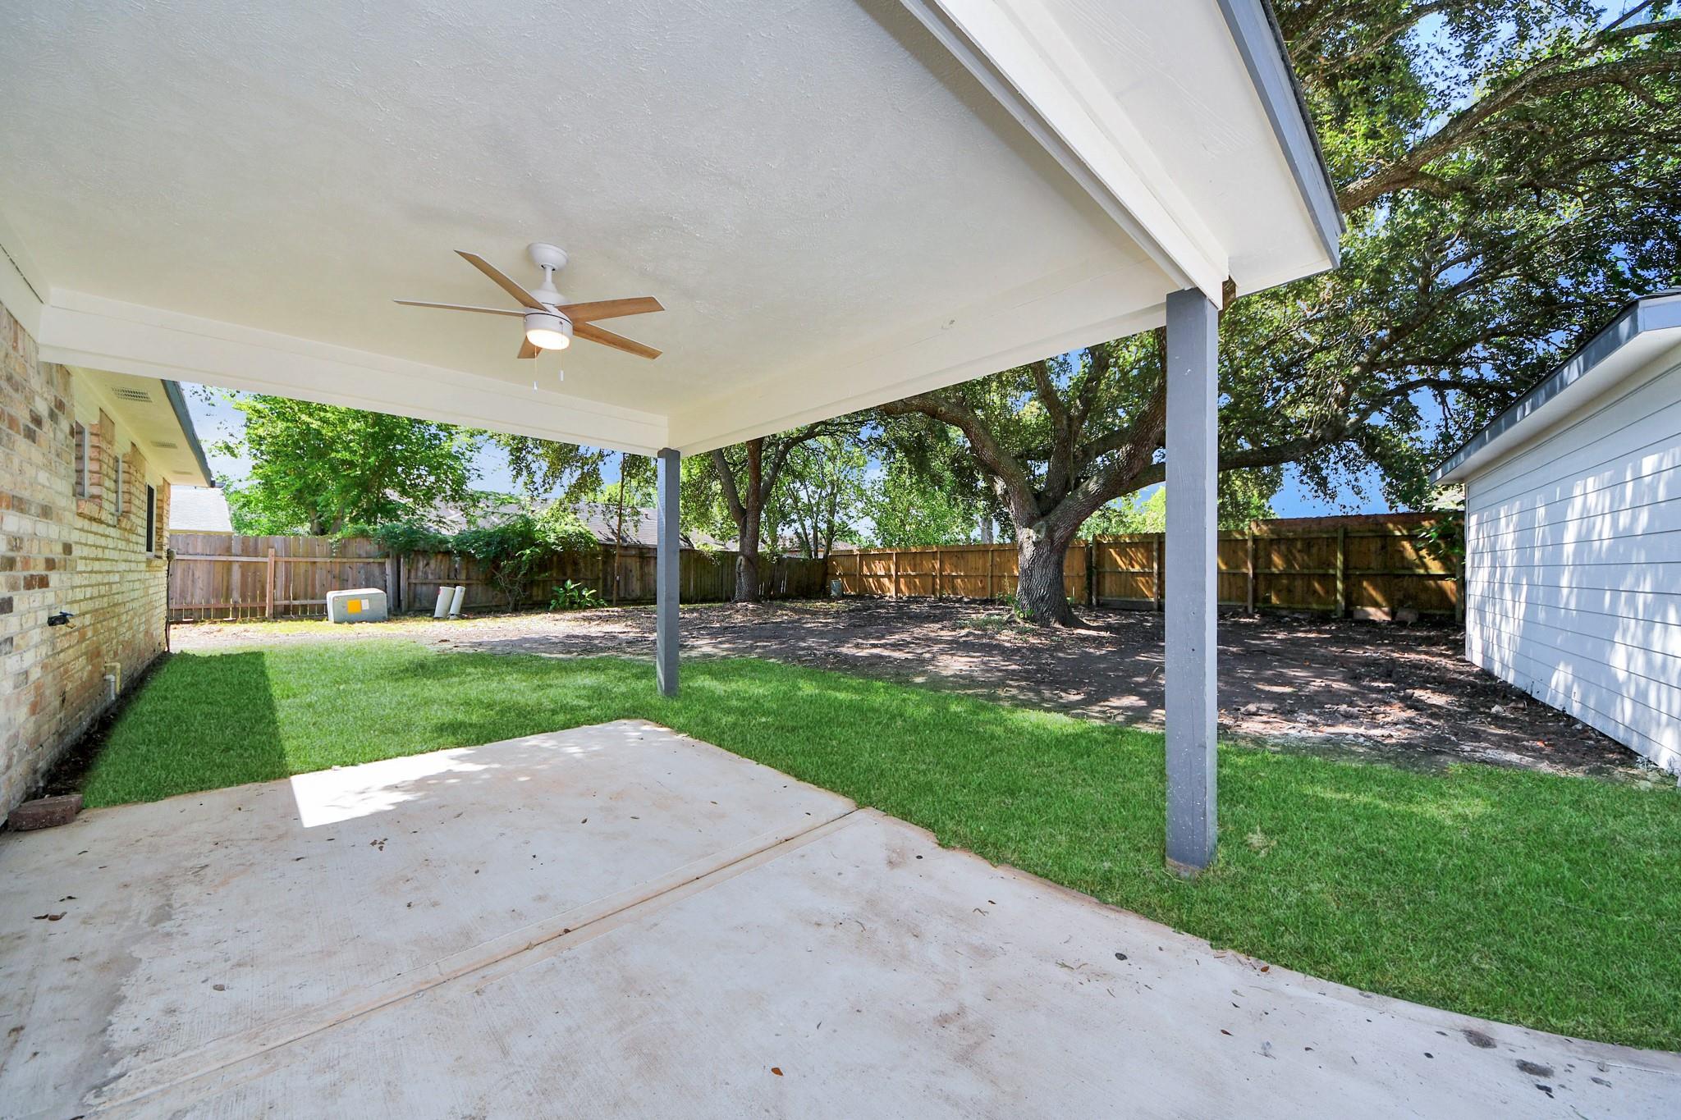
Covered backyard patio with a ceiling fan beside a detached garage and concrete driveway.
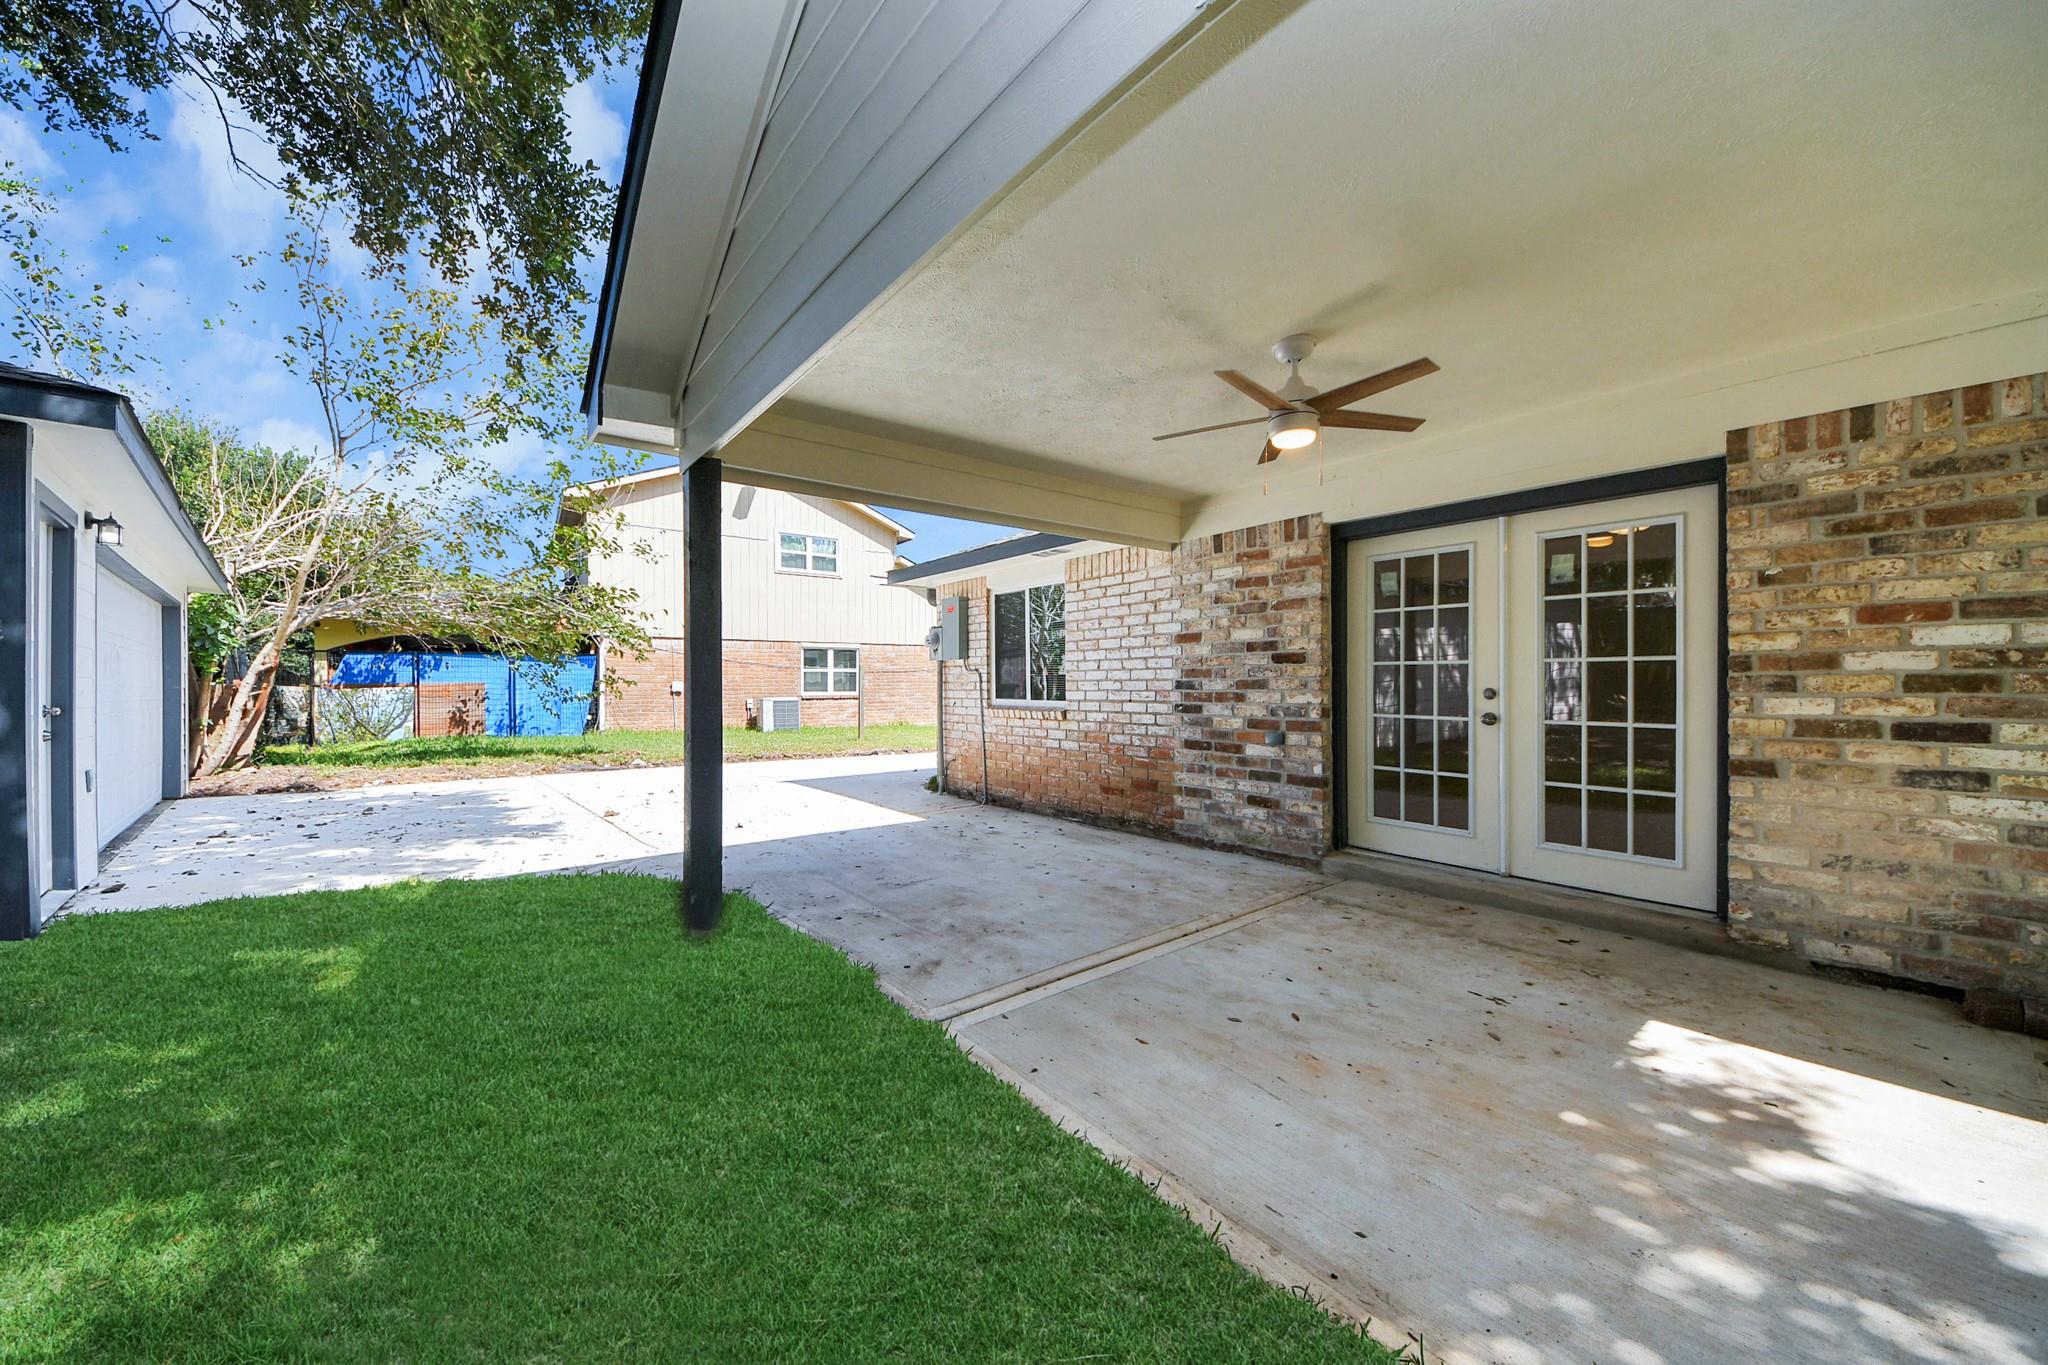
Covered backyard patio with brick walls, French doors, and a ceiling fan.
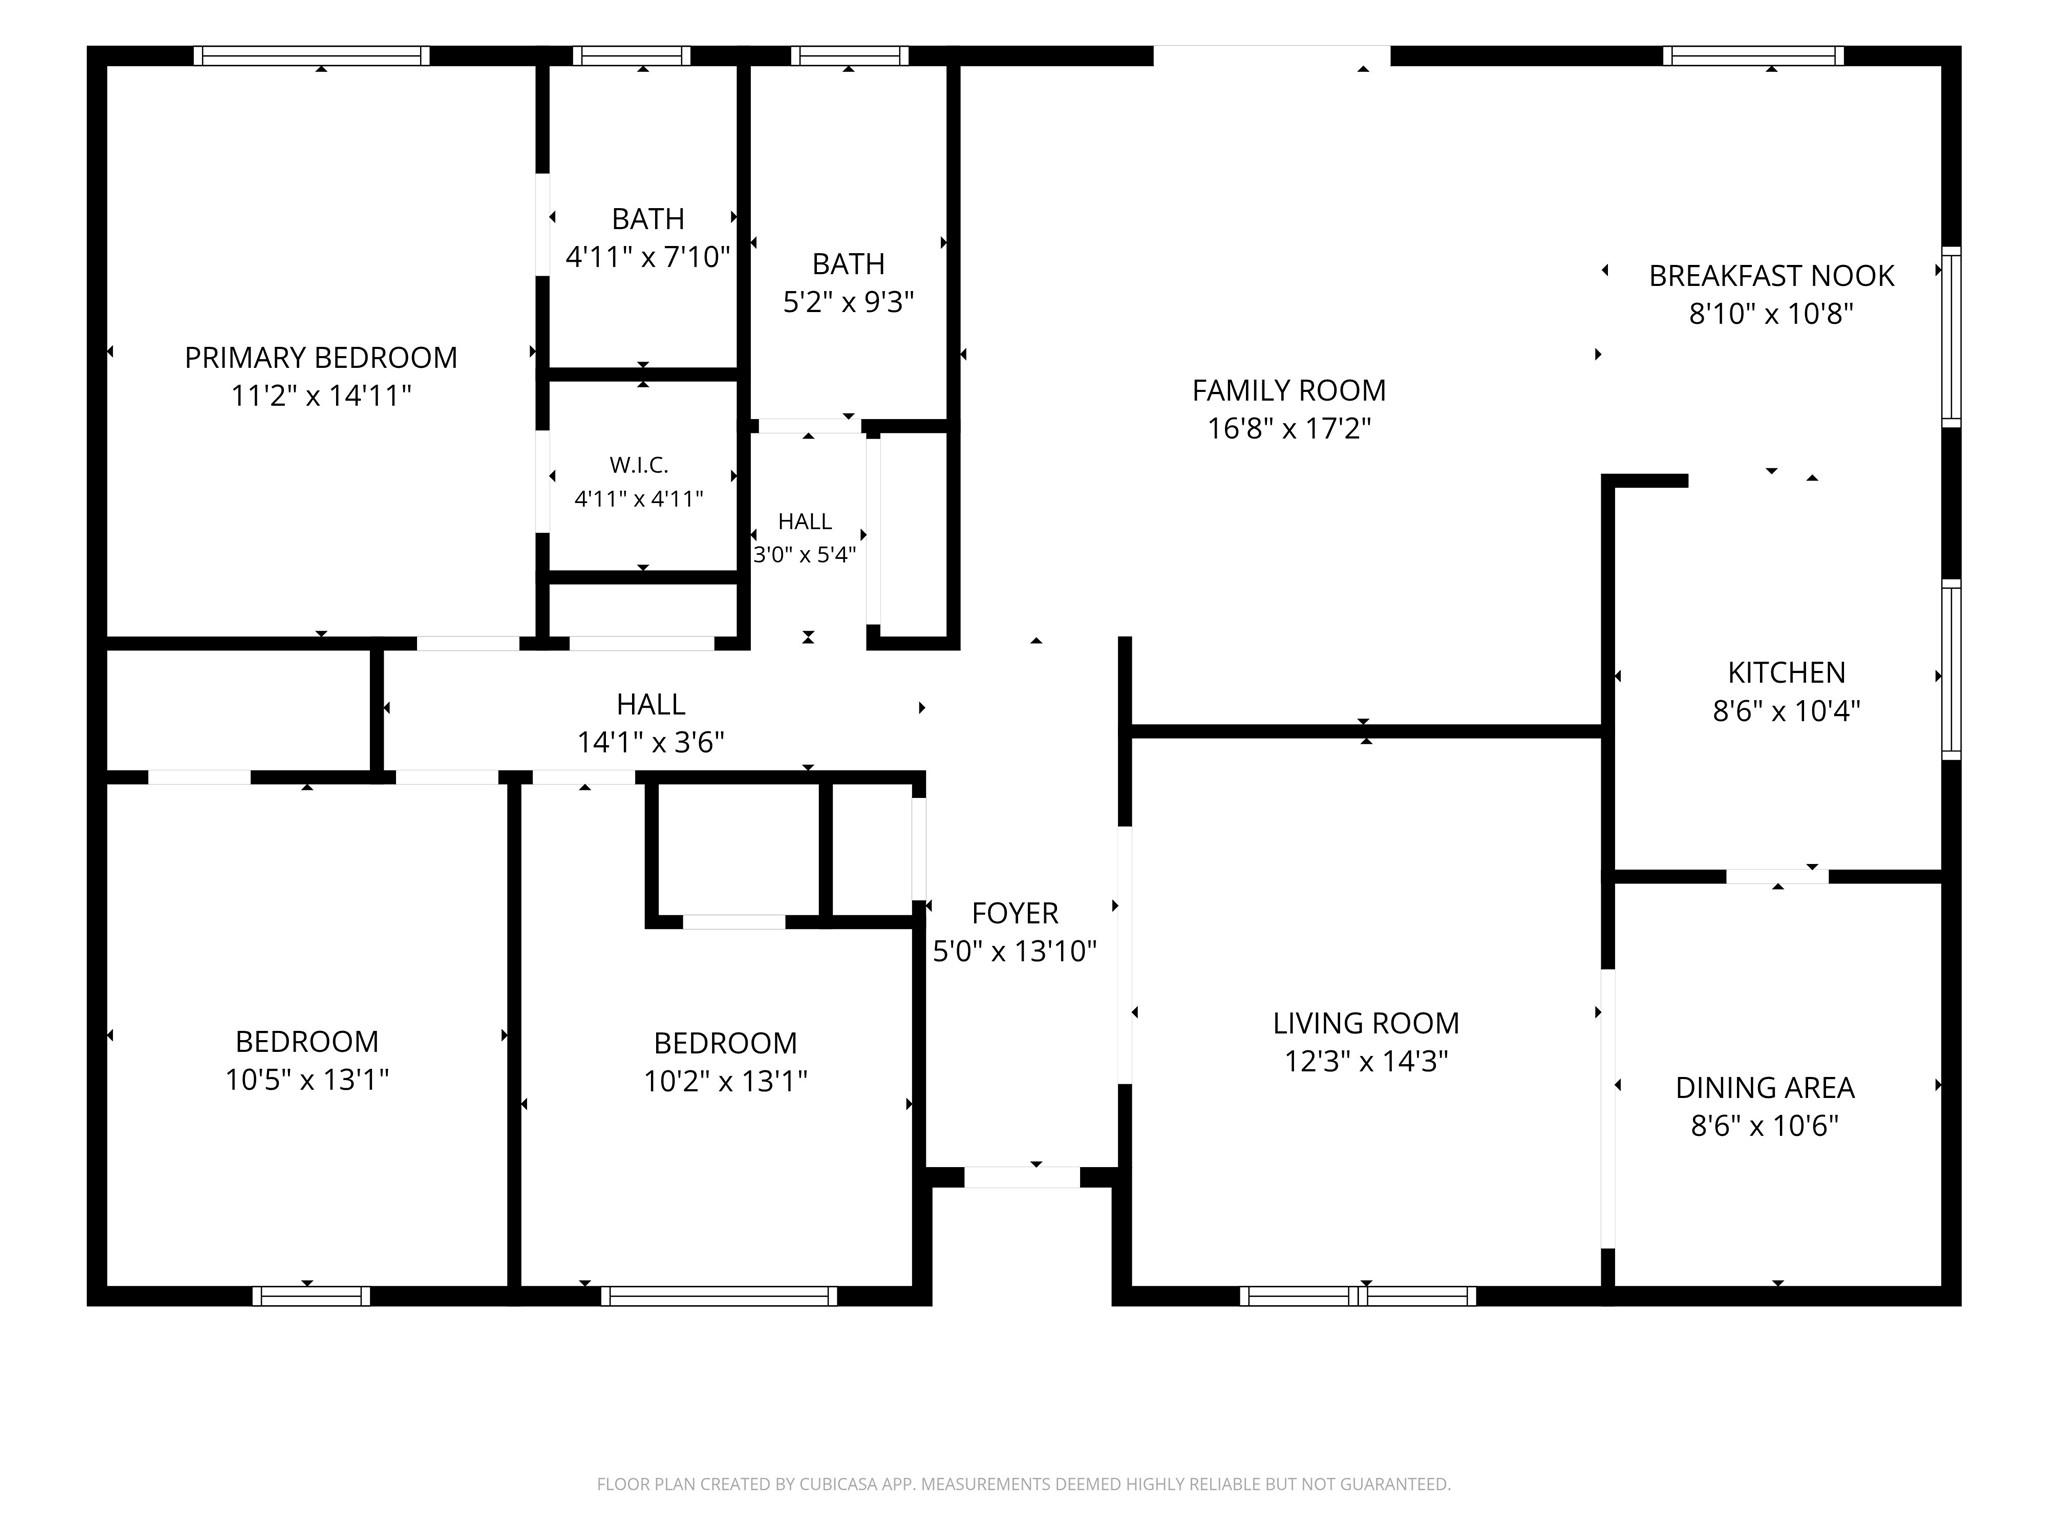
Three-bedroom floor plan with two baths, family and living rooms, kitchen, dining area, and foyer.
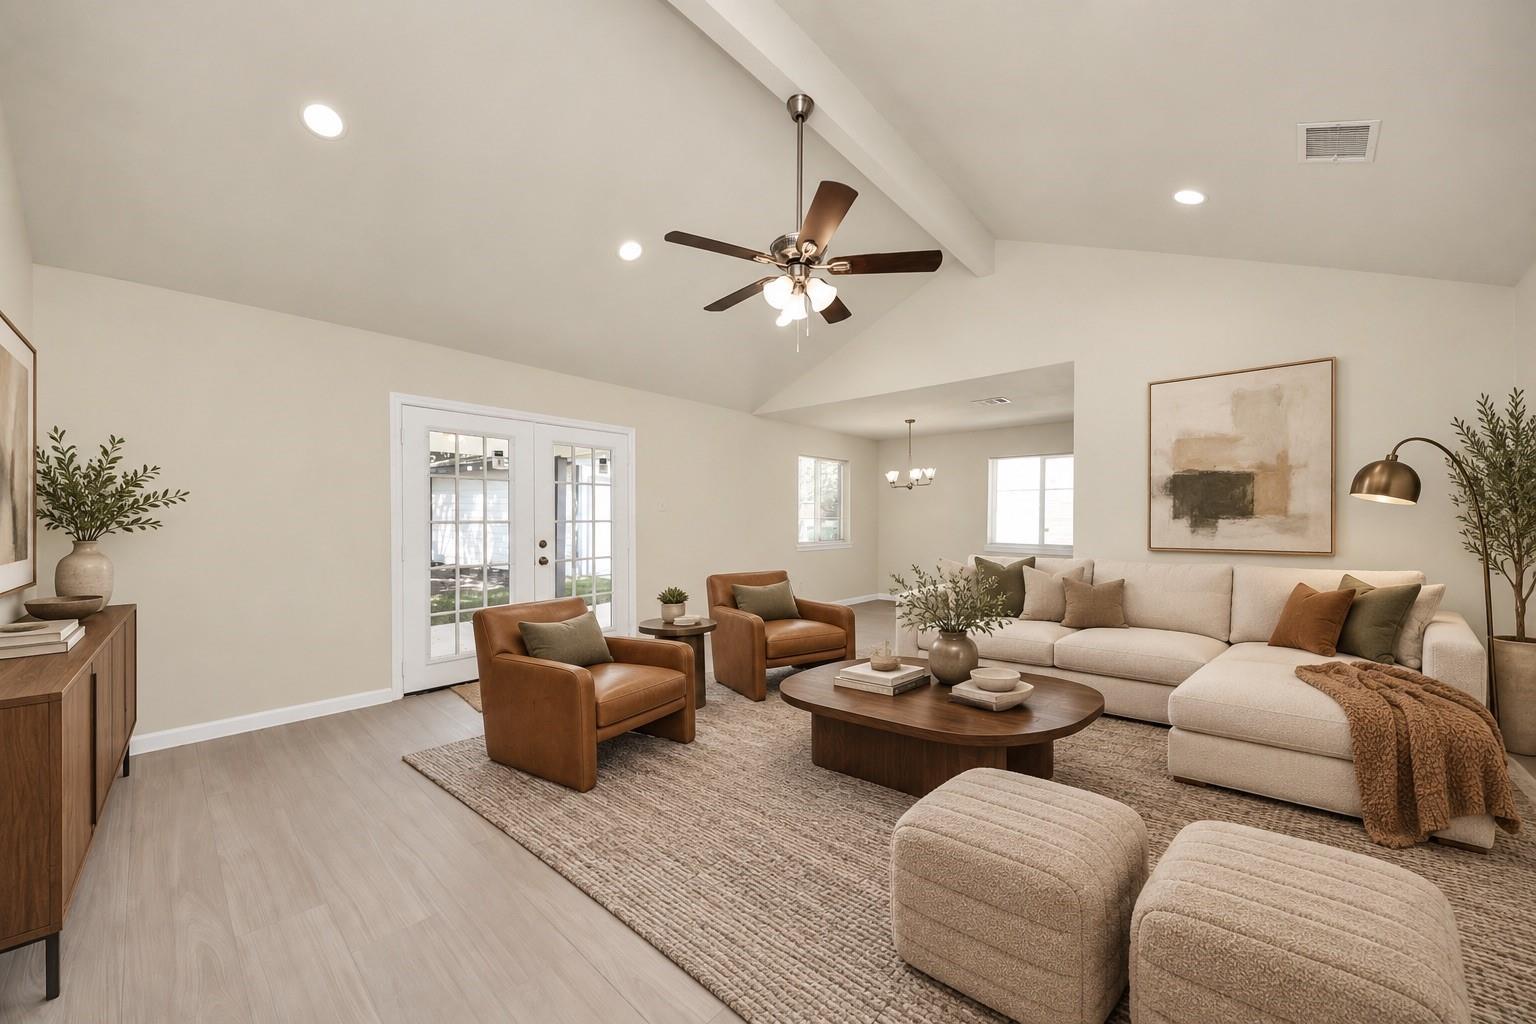
Living room with vaulted ceiling, cream sectional, leather armchairs, and French doors.
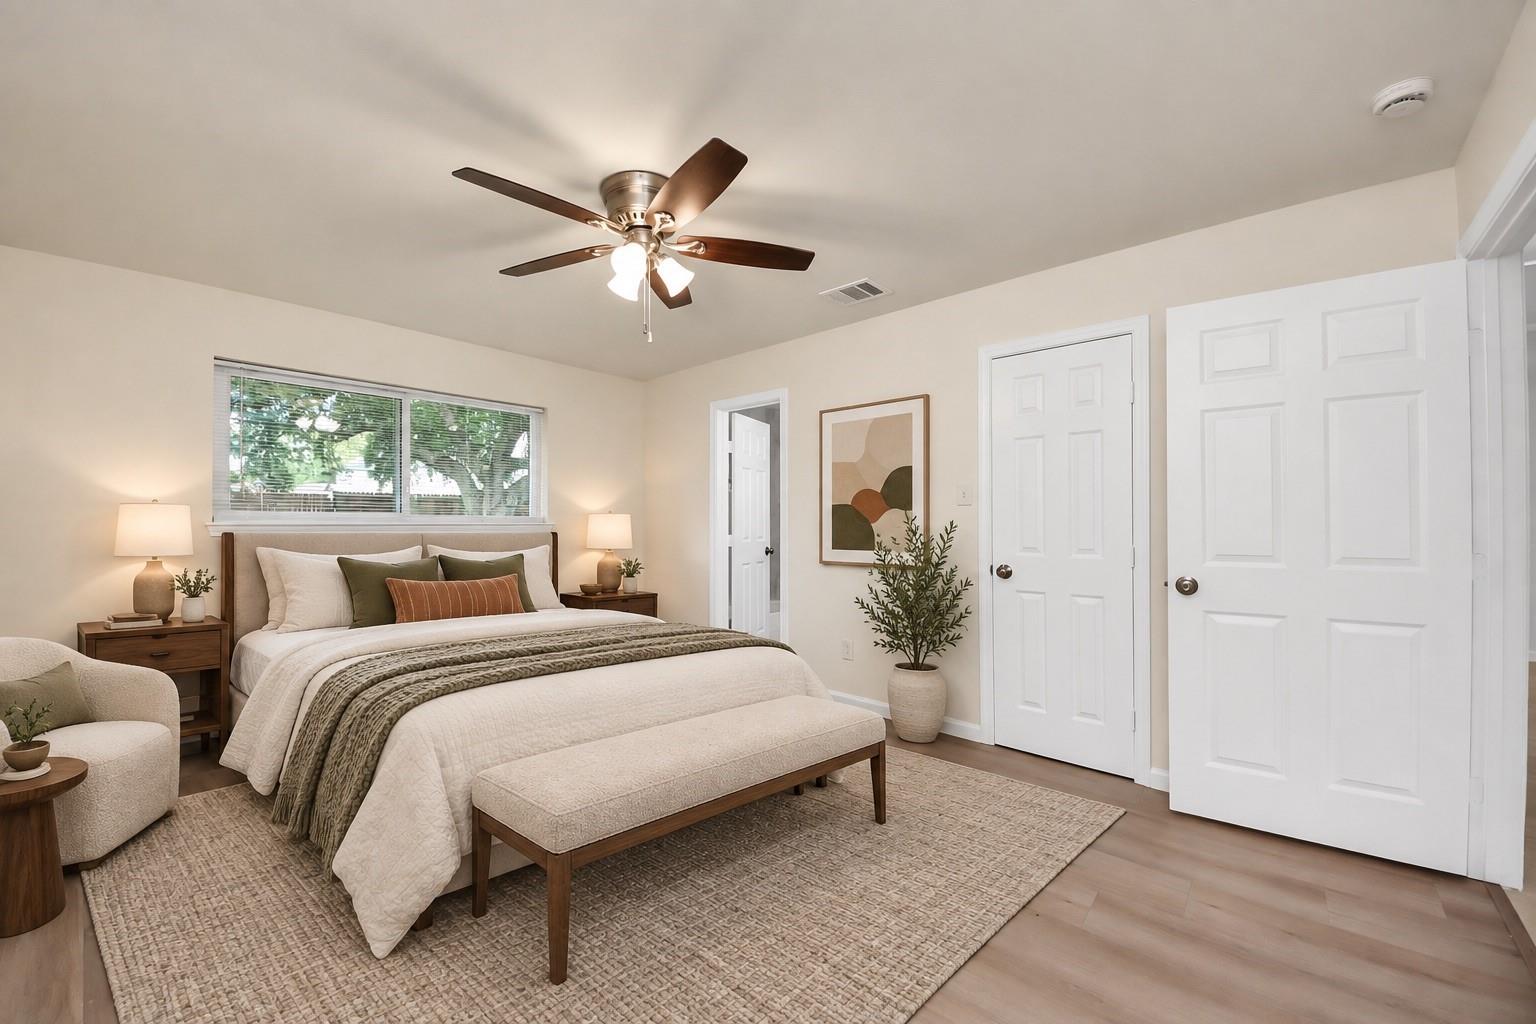
Staged bedroom with neutral bedding, a cushioned bed bench, ceiling fan, and windows with blinds.
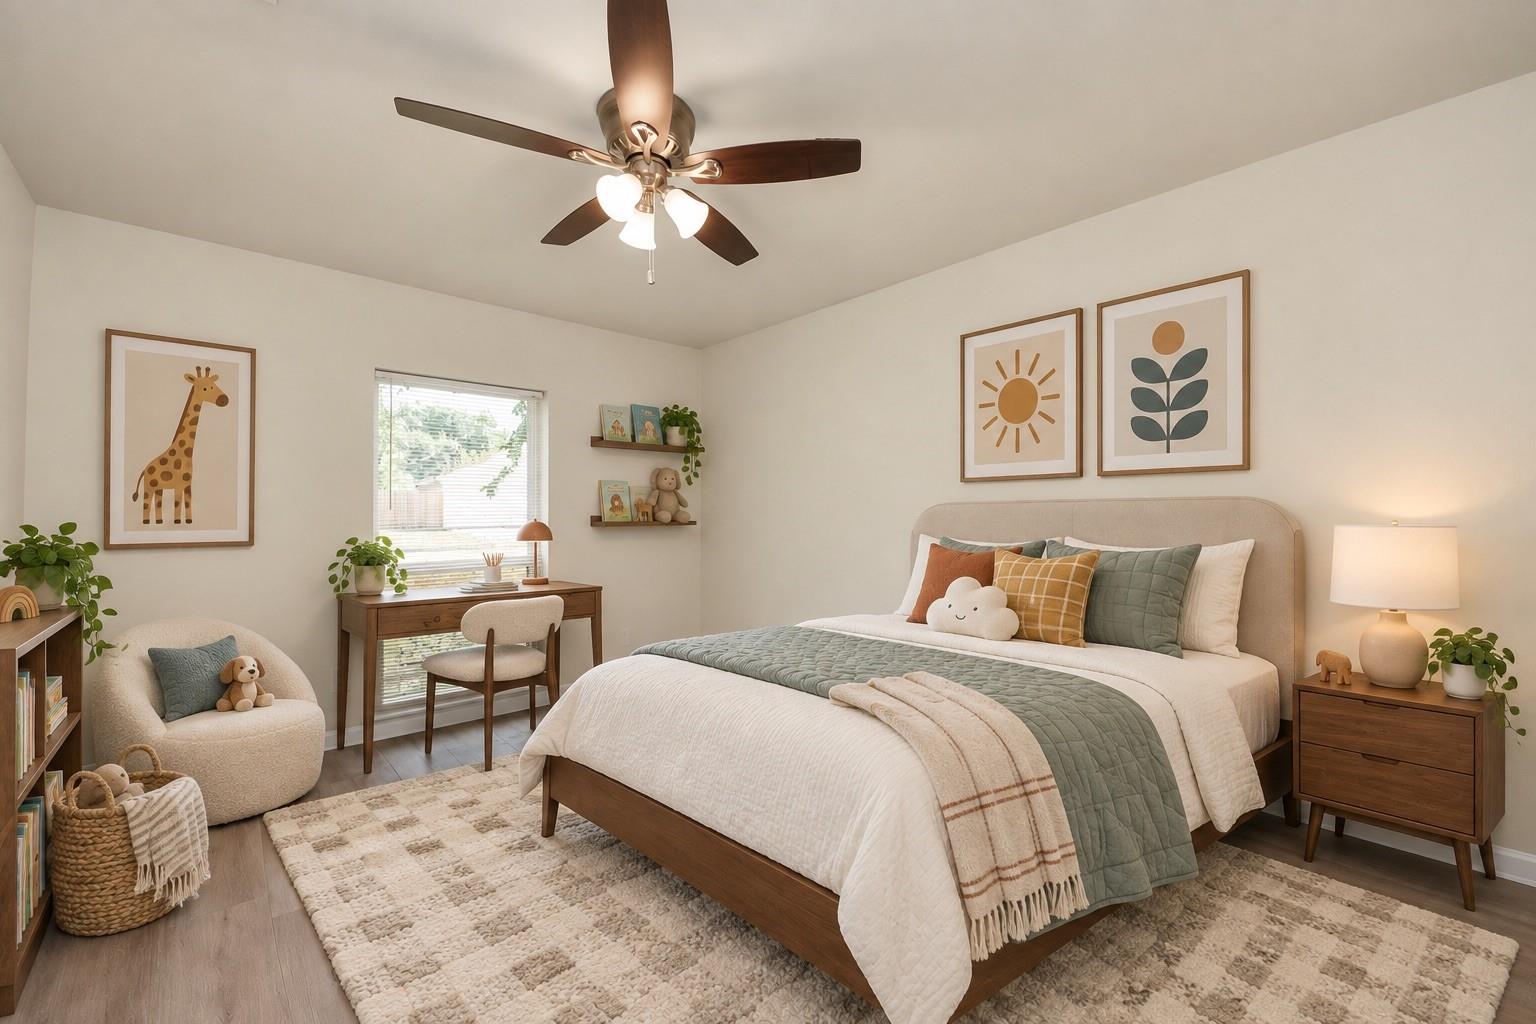
Bedroom with a large bed, sage-green bedding, and a desk beside the window.
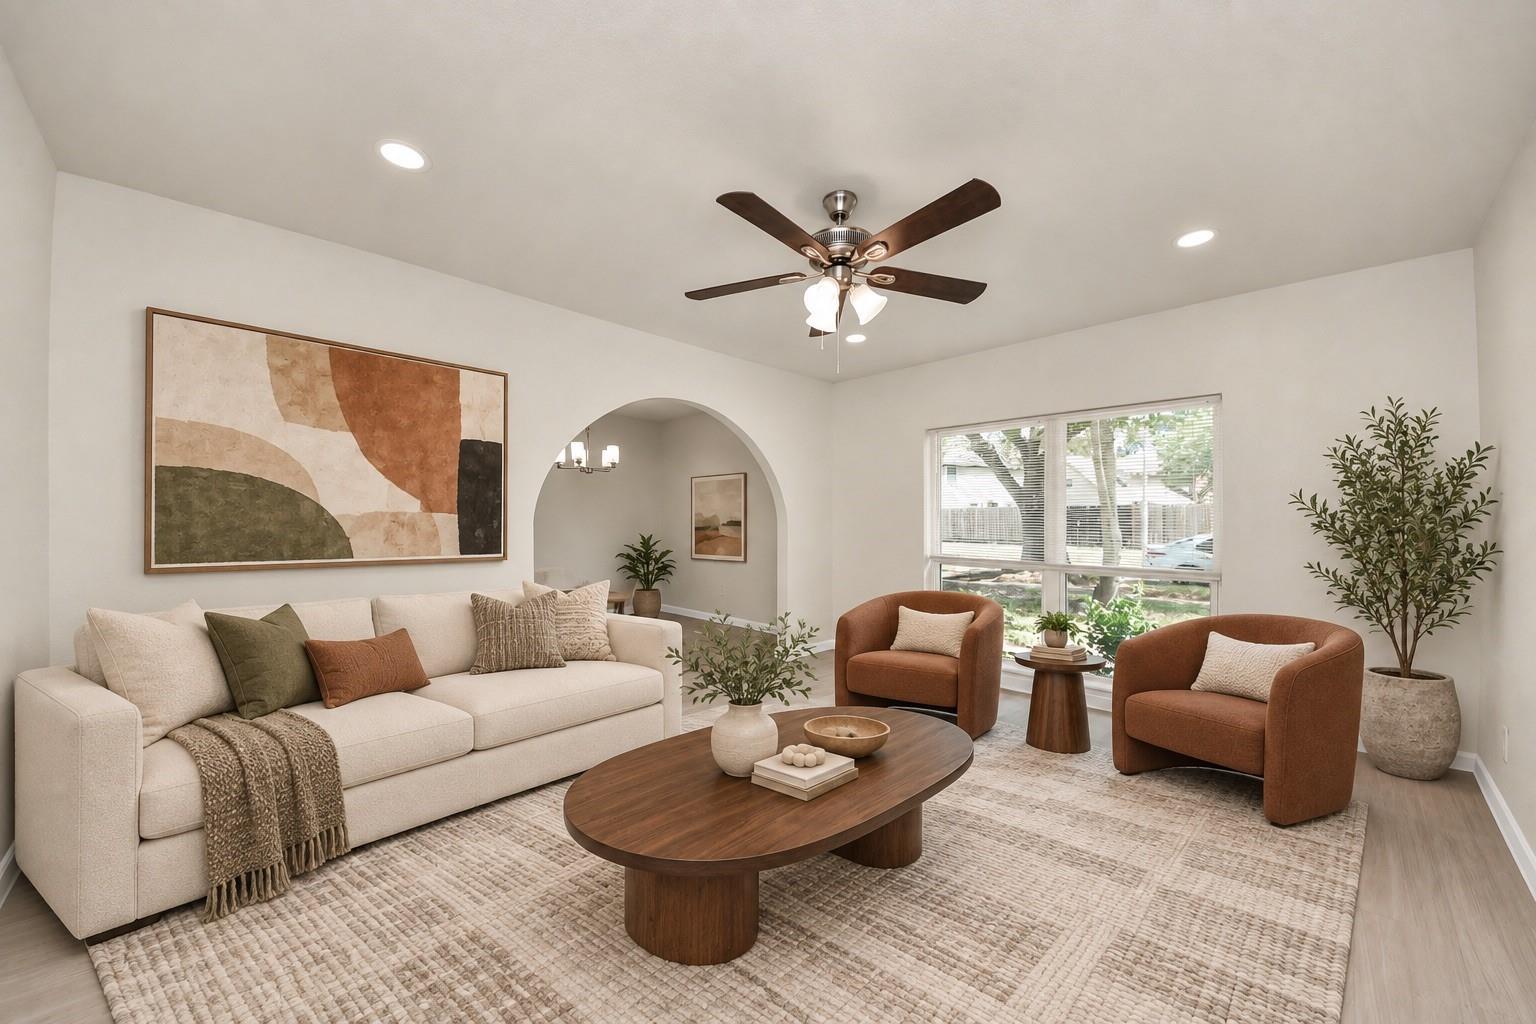
Staged living room with a cream sofa, rust-colored armchairs, an arched opening, and a large neutral rug.
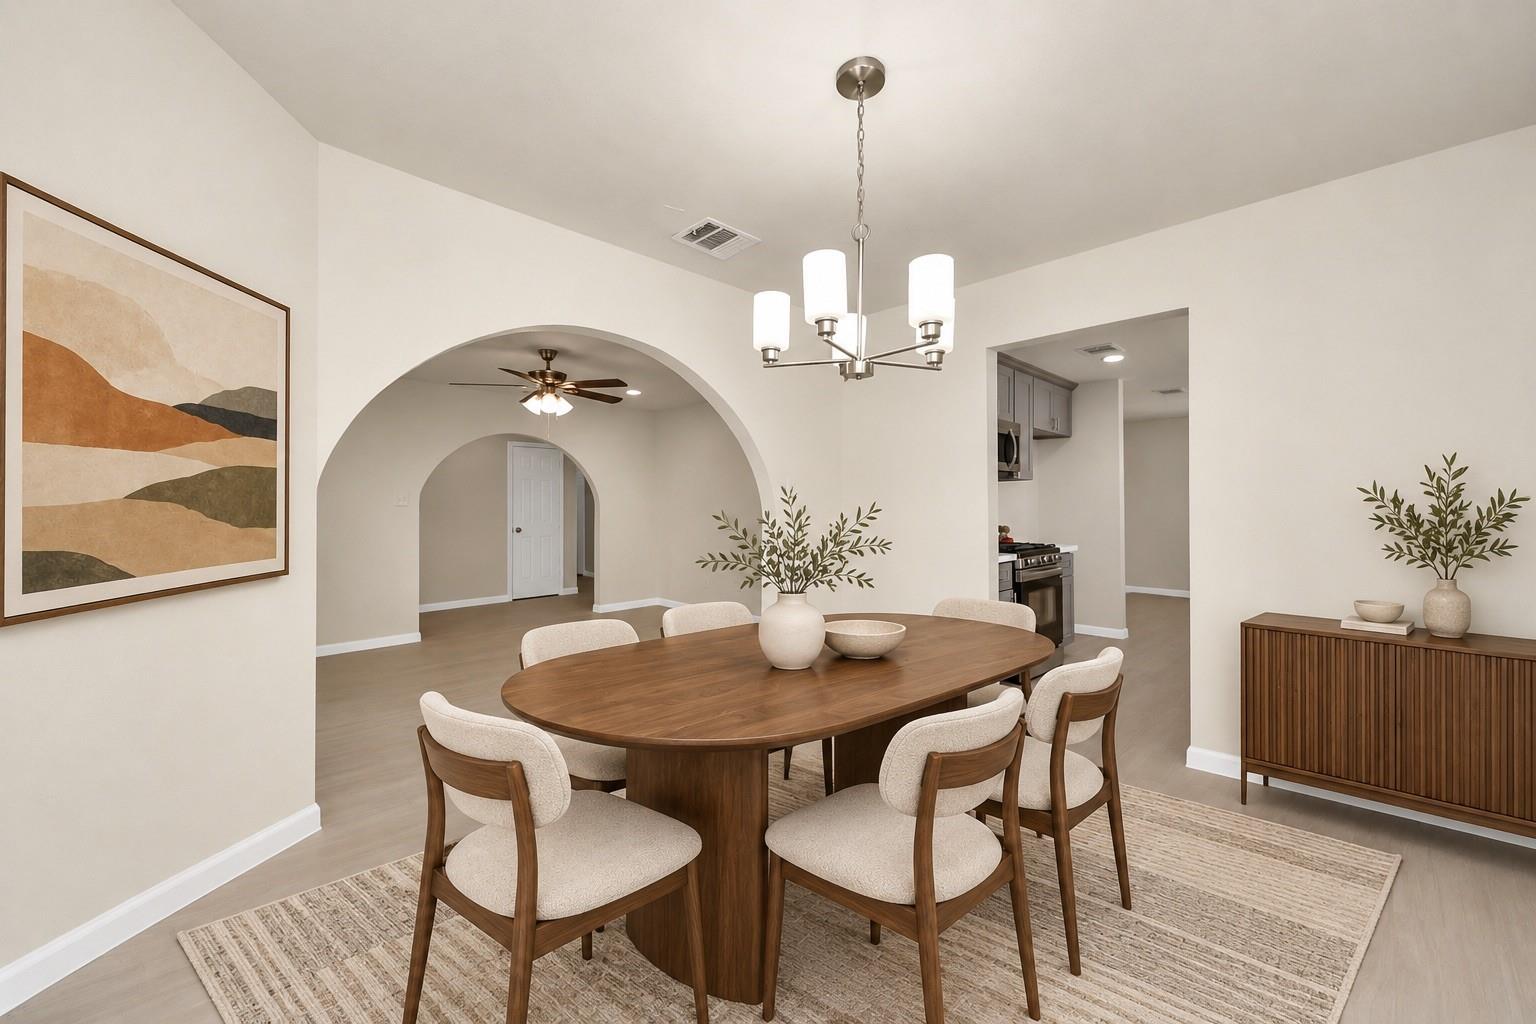
Dining room with a wood table, upholstered chairs, chandelier, and arched openings.
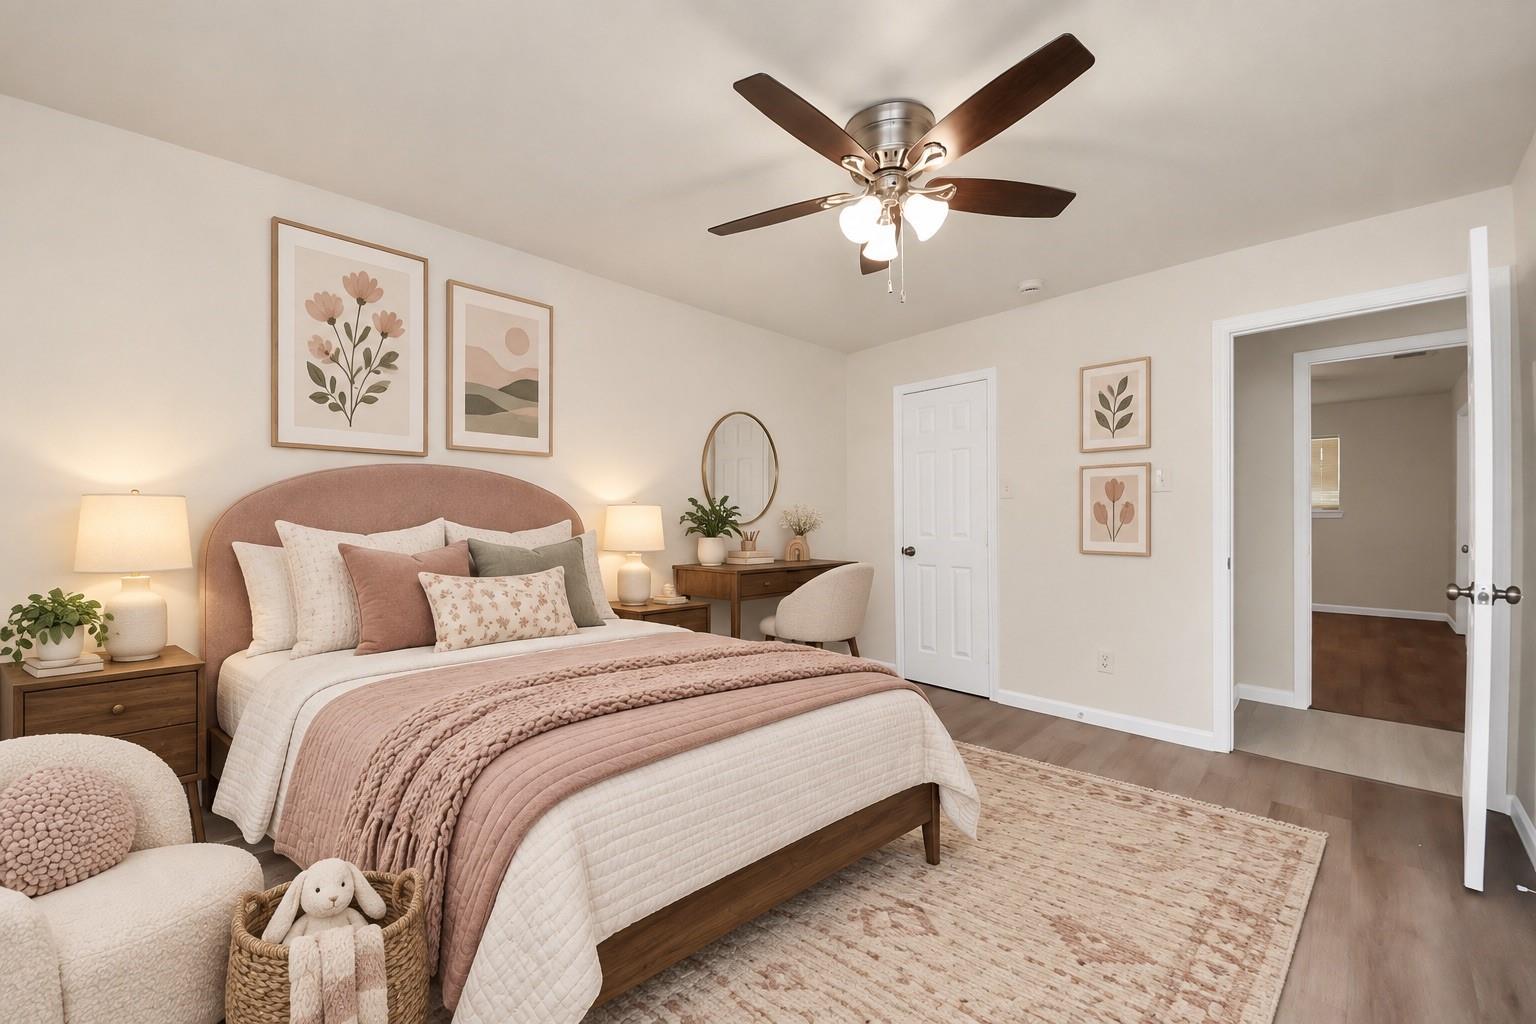
Staged bedroom with a blush upholstered bed, layered pink bedding, floral art, and an open doorway to the hall.
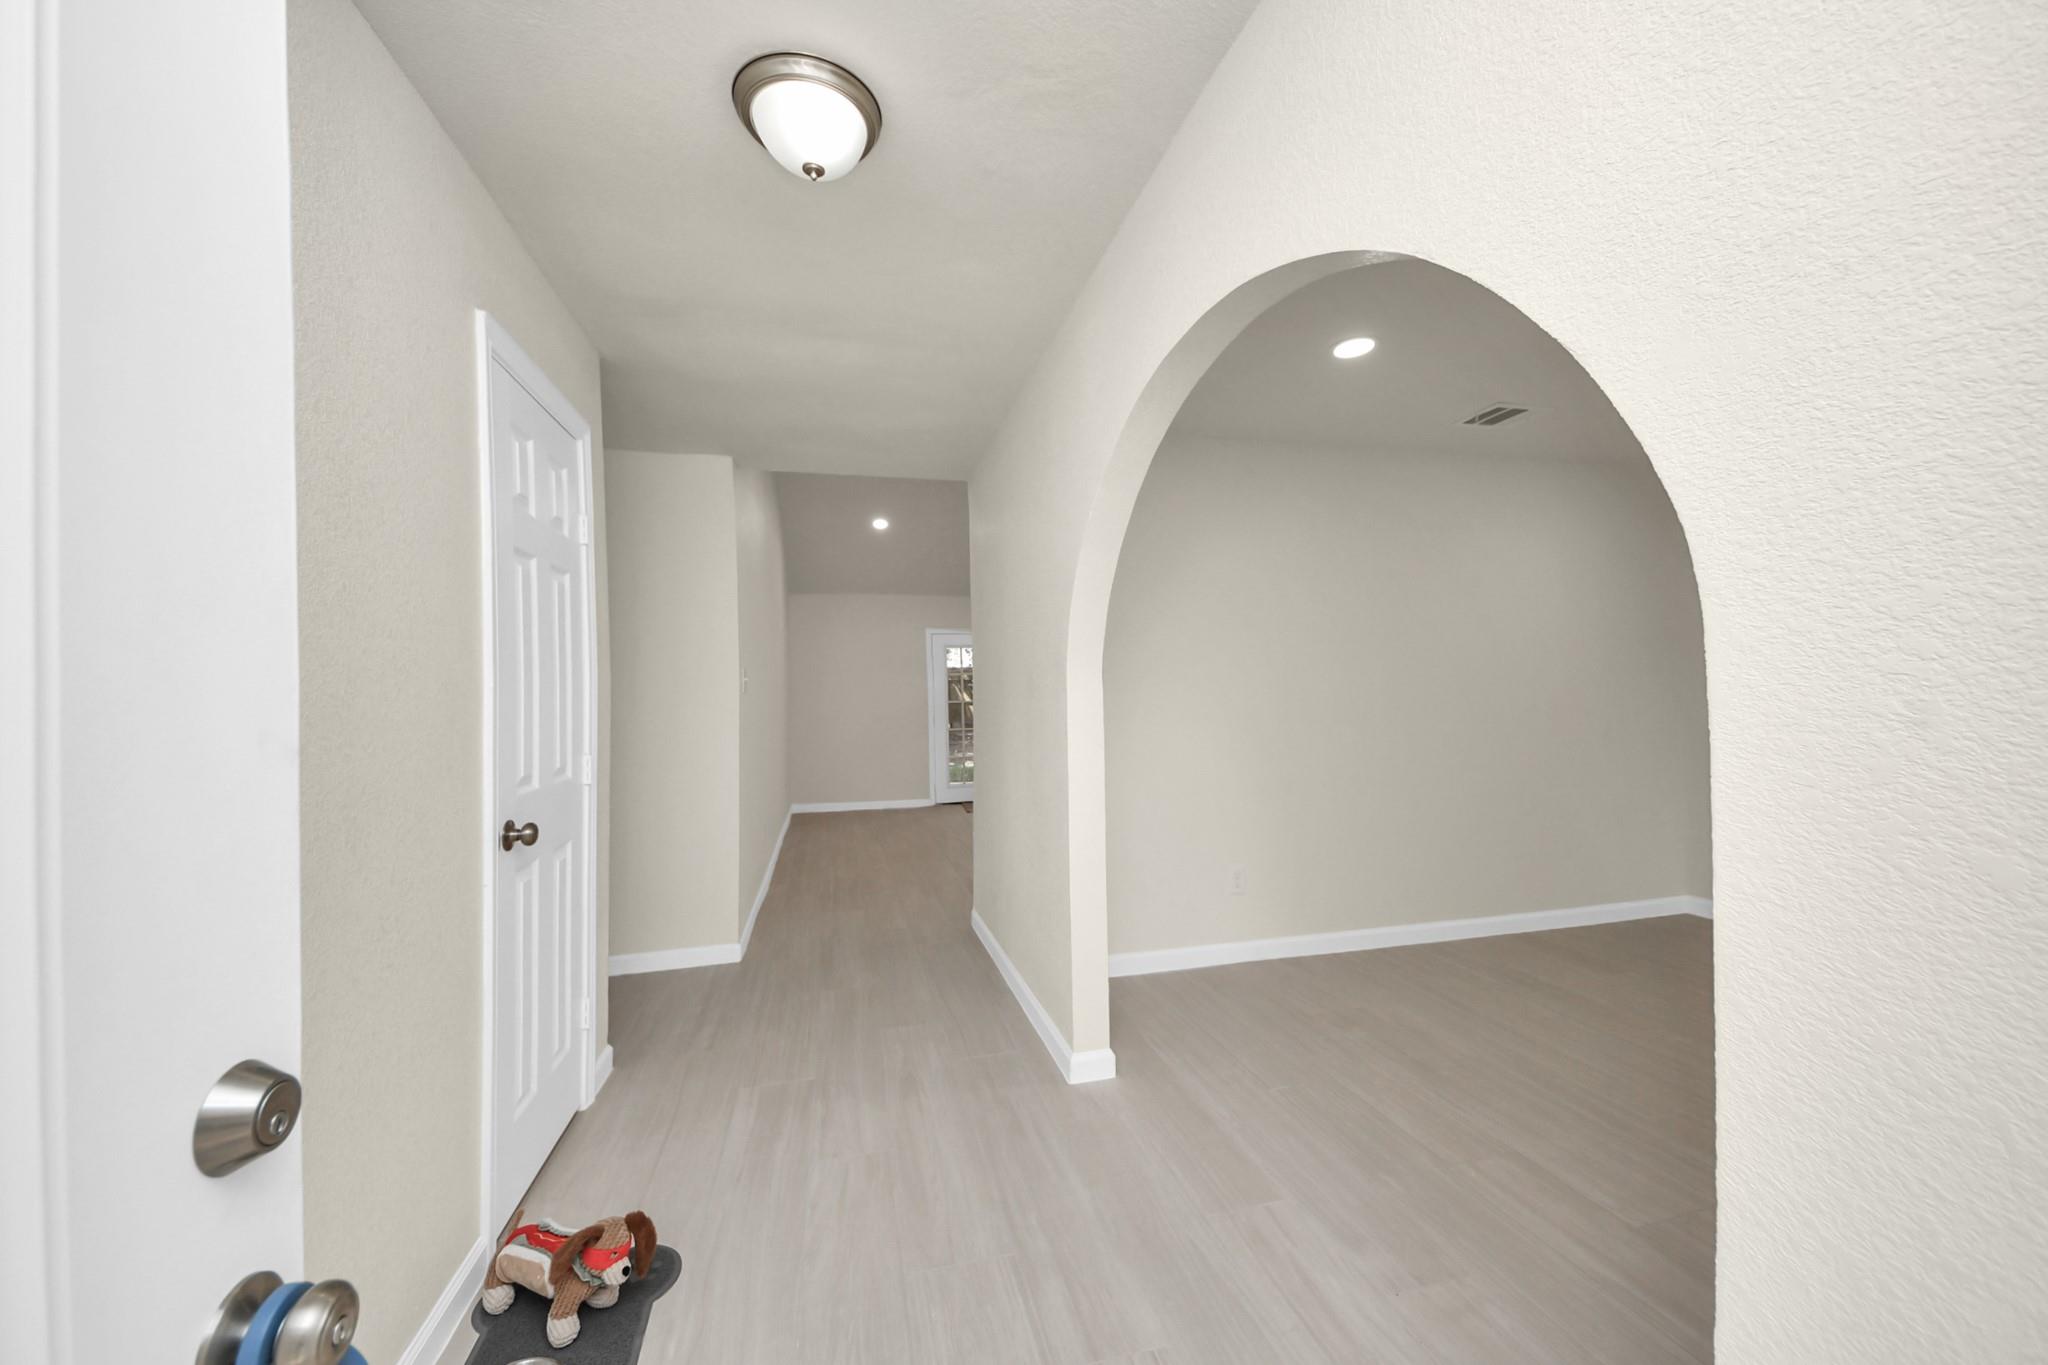
Hallway with gray flooring and a large arched opening into an adjoining room.
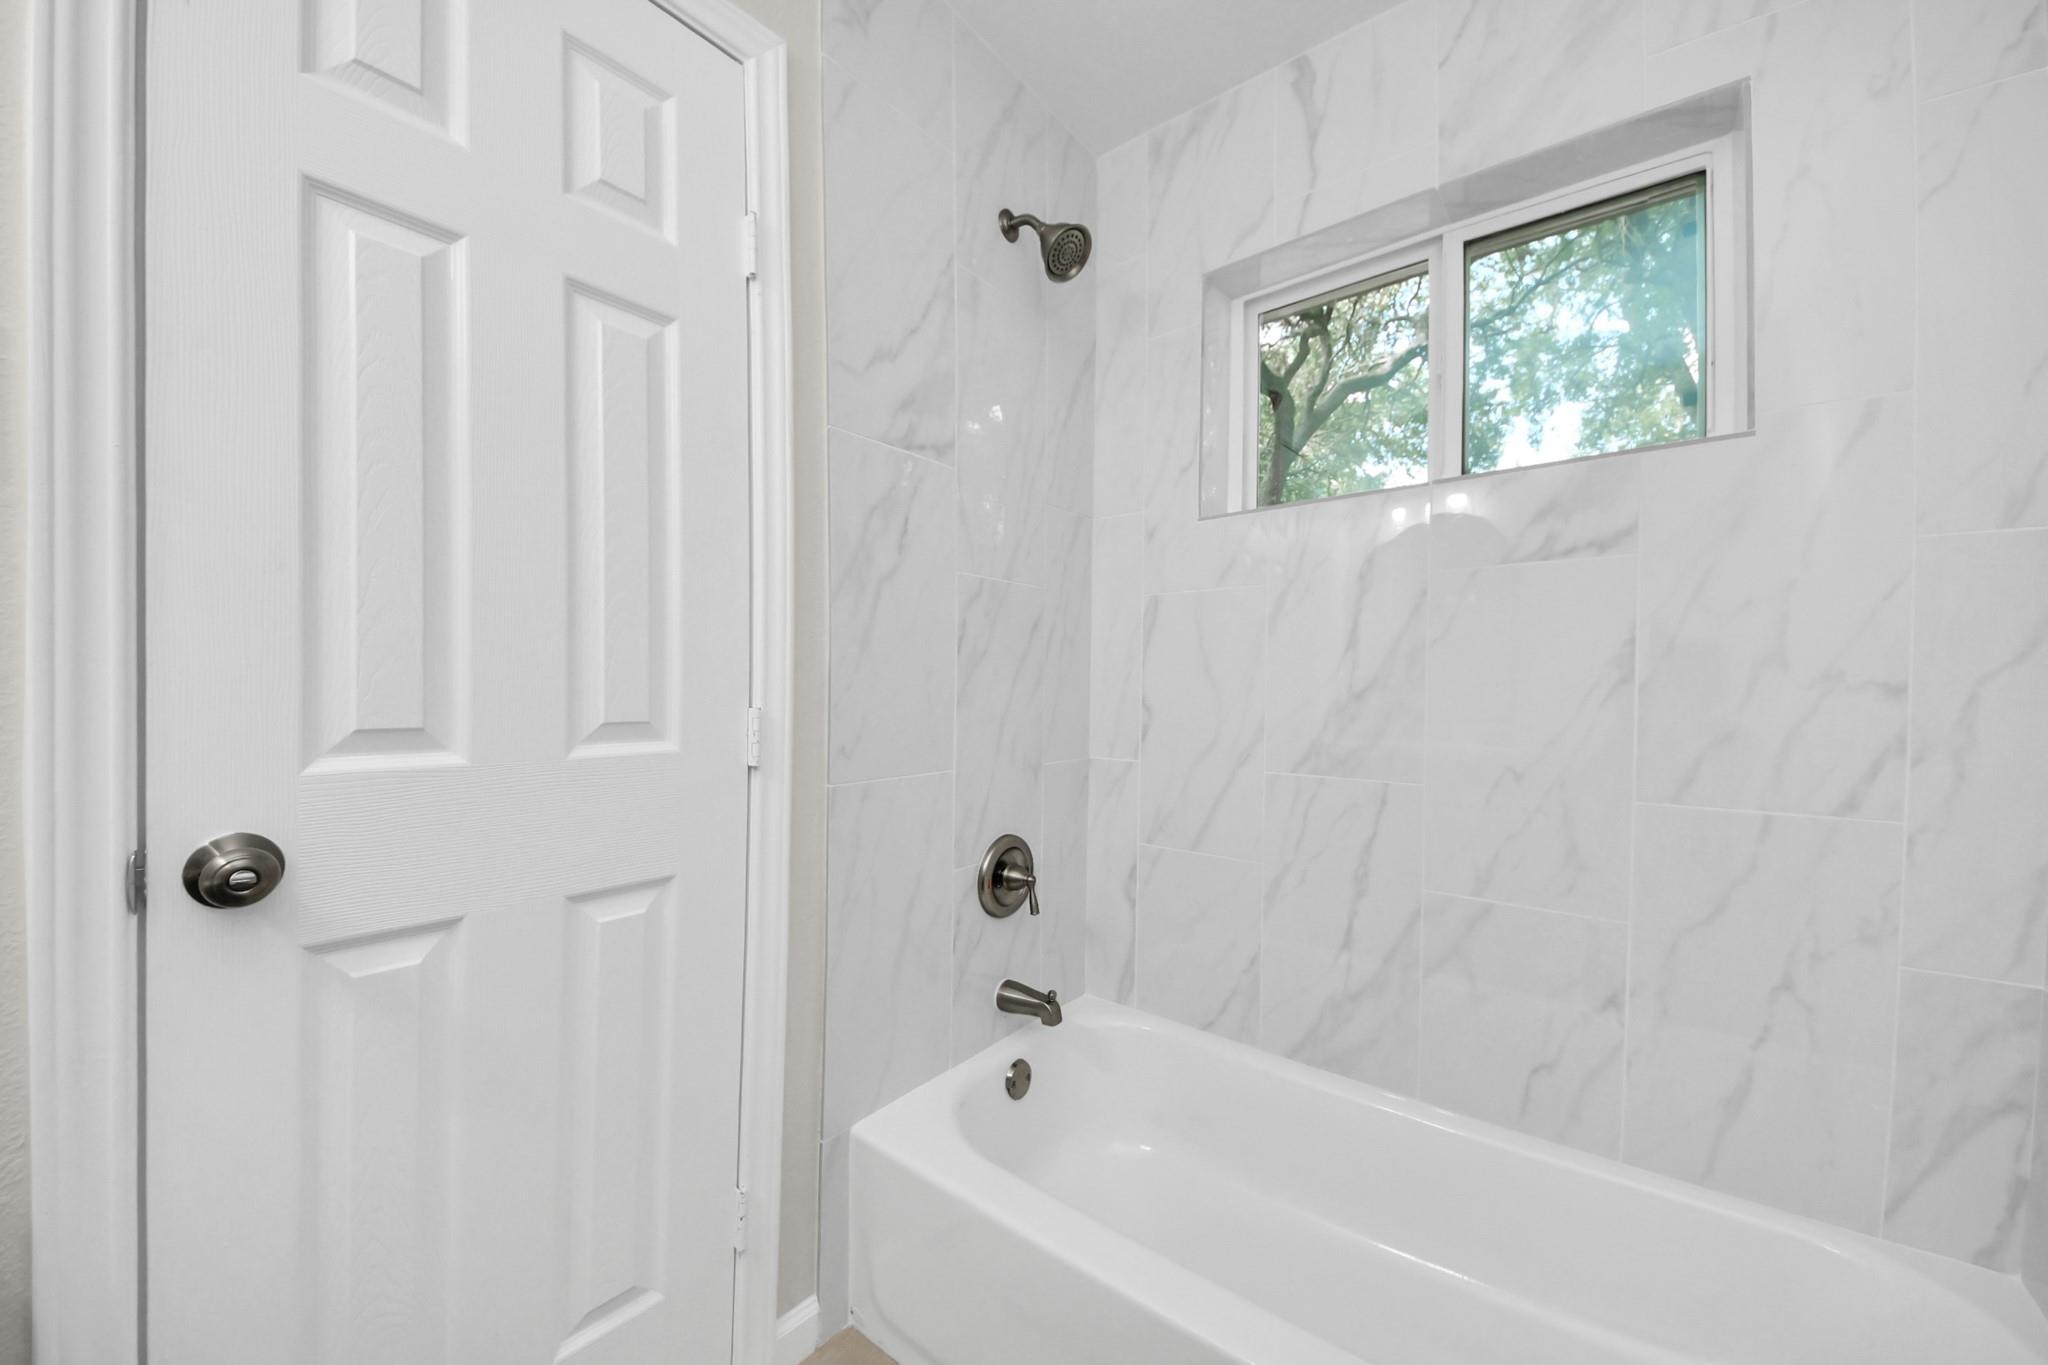
Bathroom with a white tub, marble-look tile, and a small window.
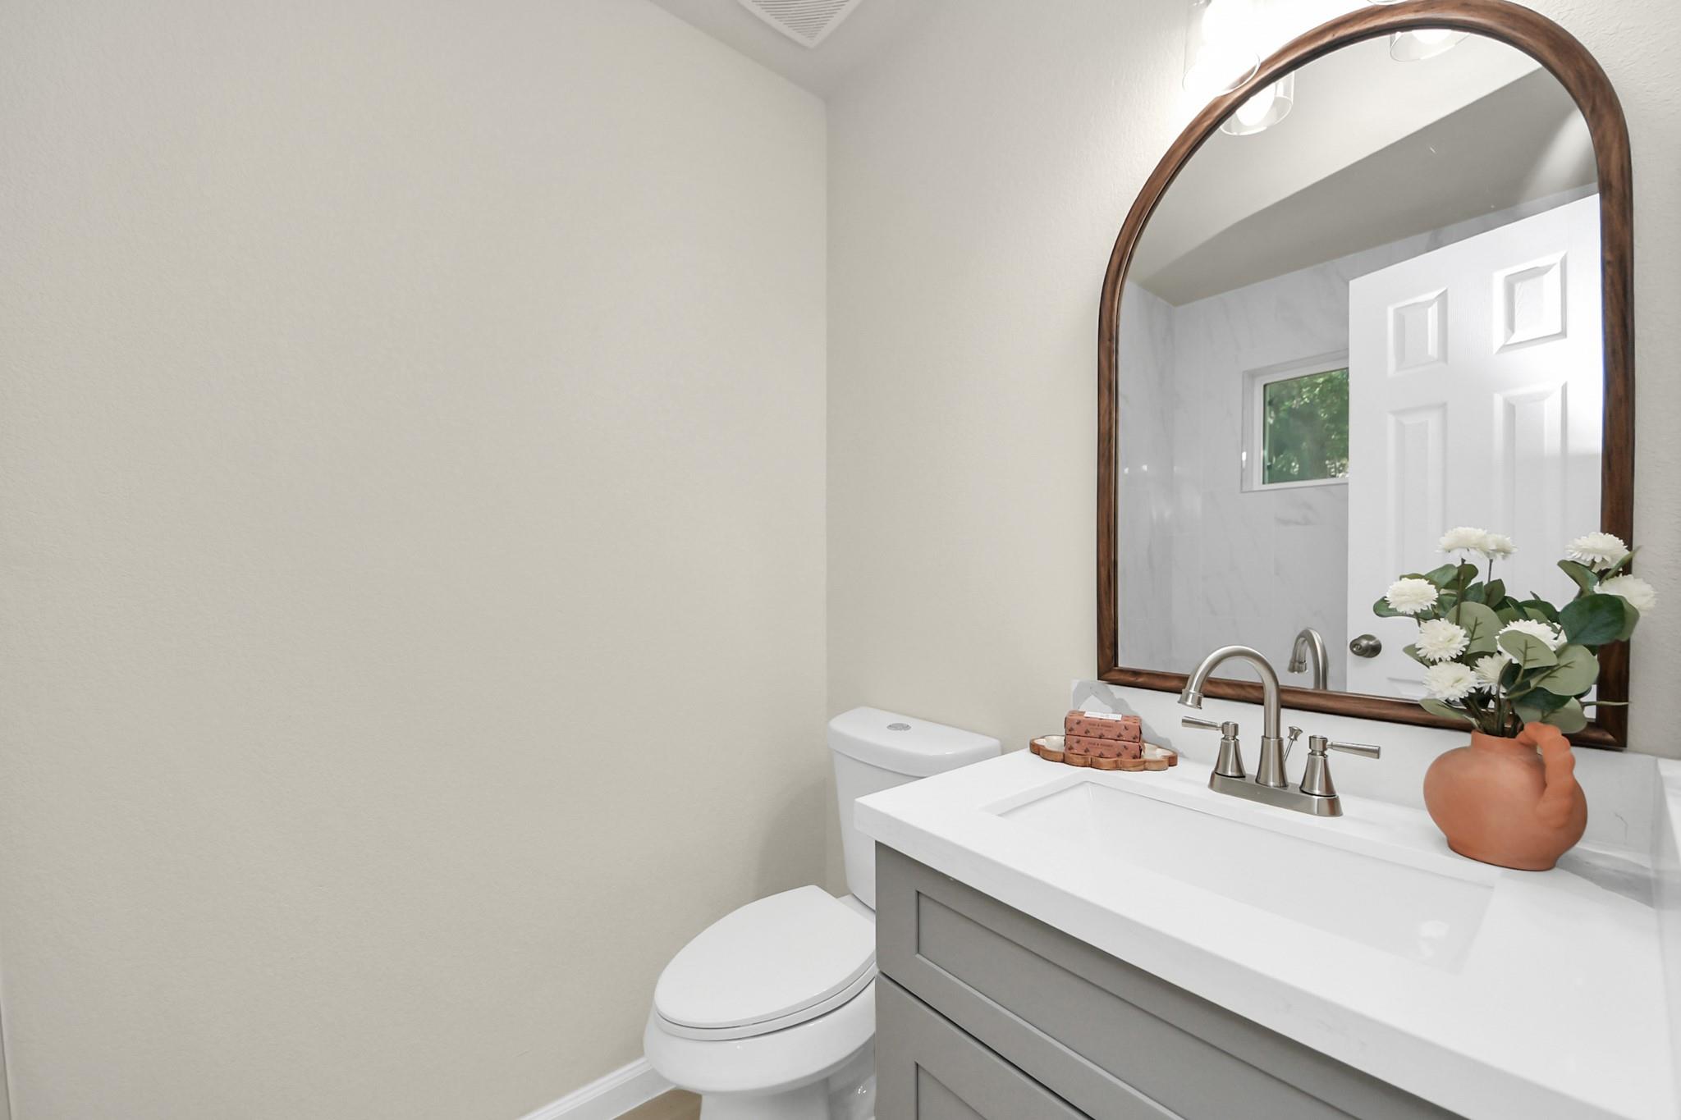
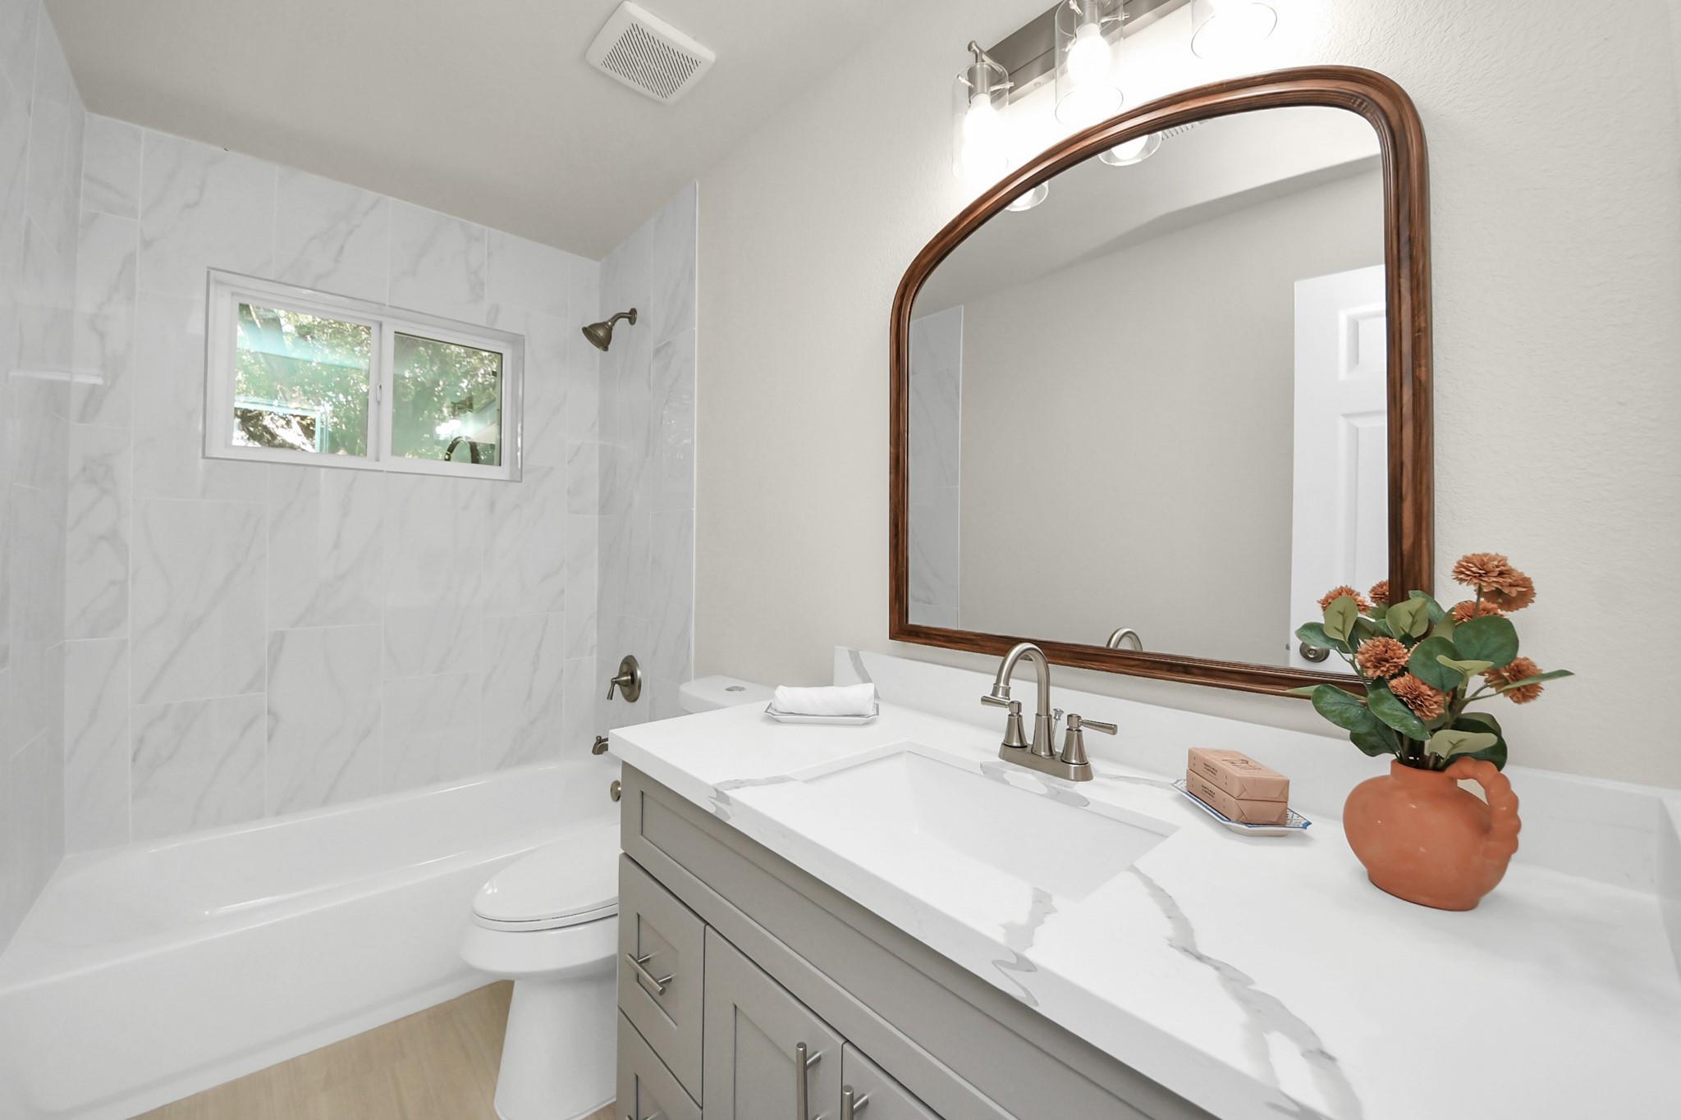
Bathroom with a gray vanity, arched wood-framed mirror, and flowers beside the sink.
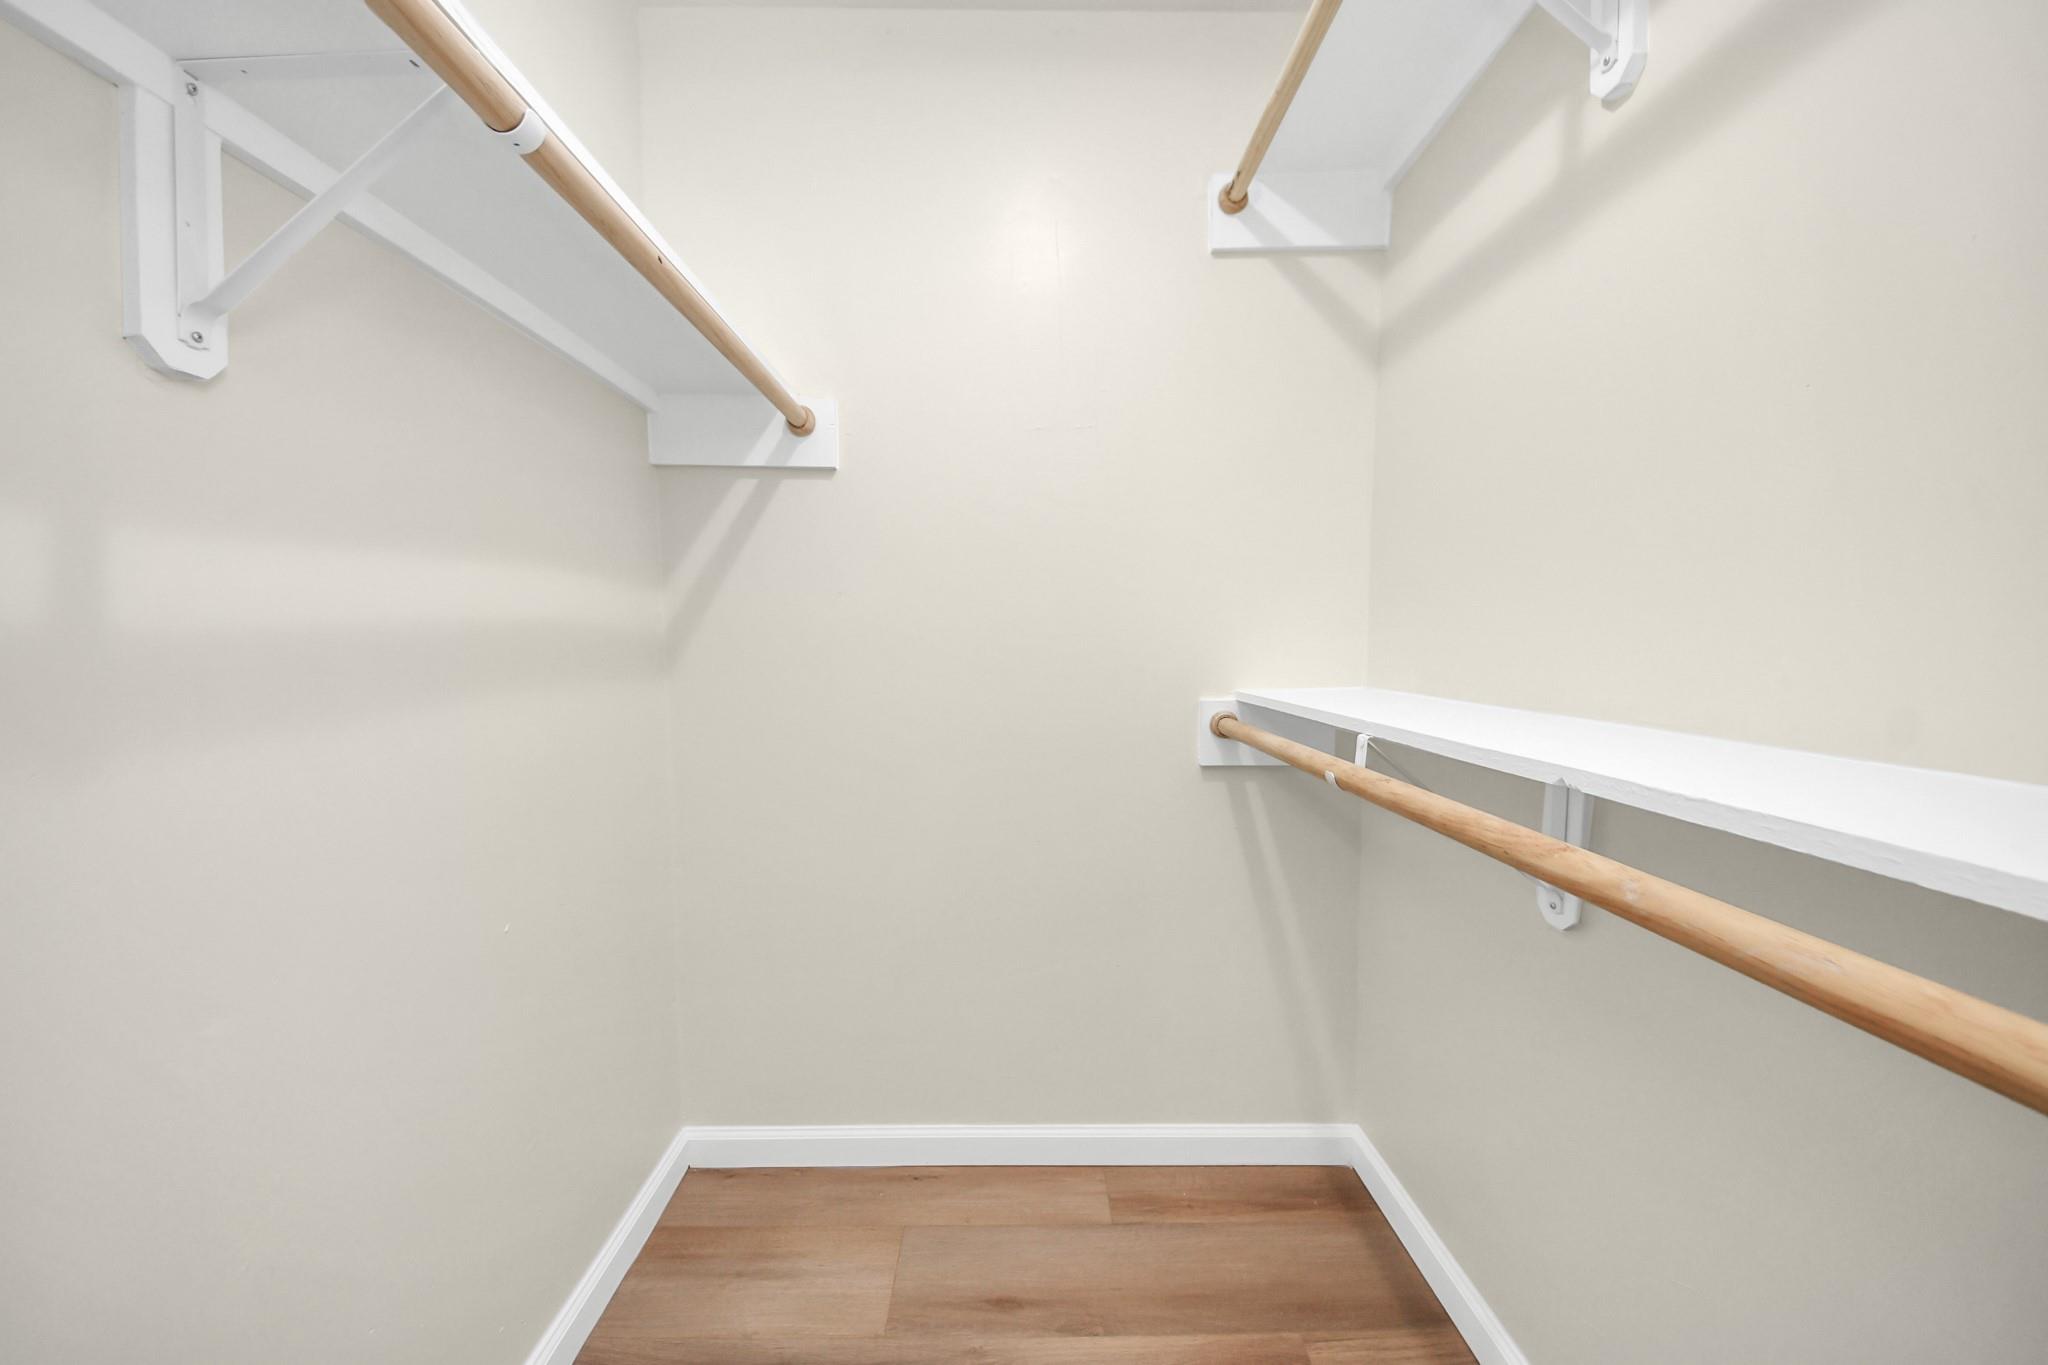
Empty walk-in closet with wooden hanging rods and wood-look flooring.
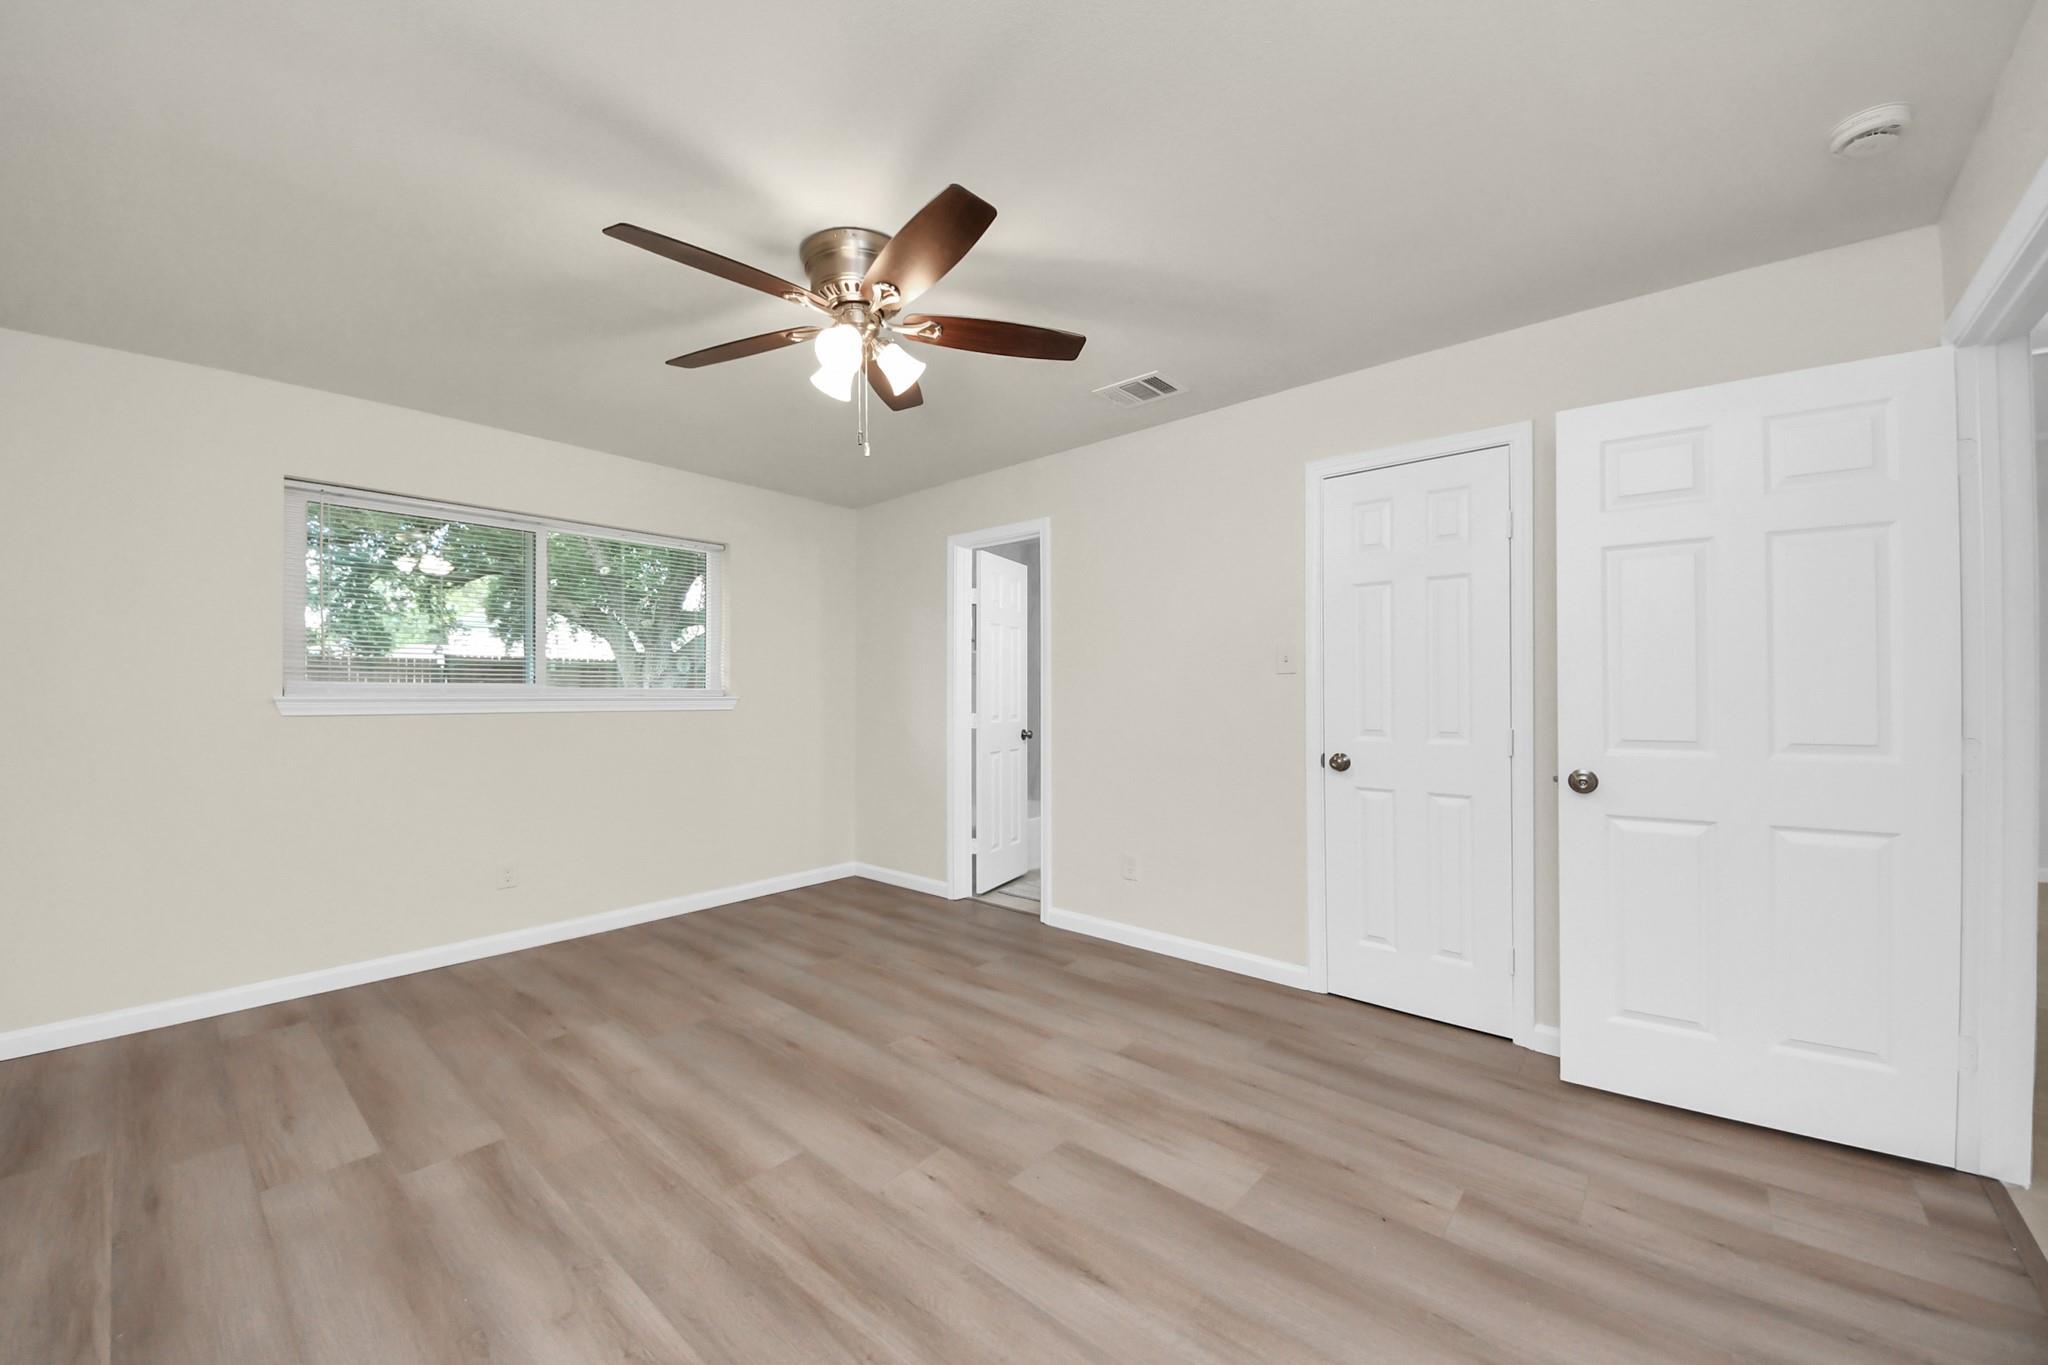
Empty bedroom with wood-look flooring, a ceiling fan, wide window, and two white closet doors.
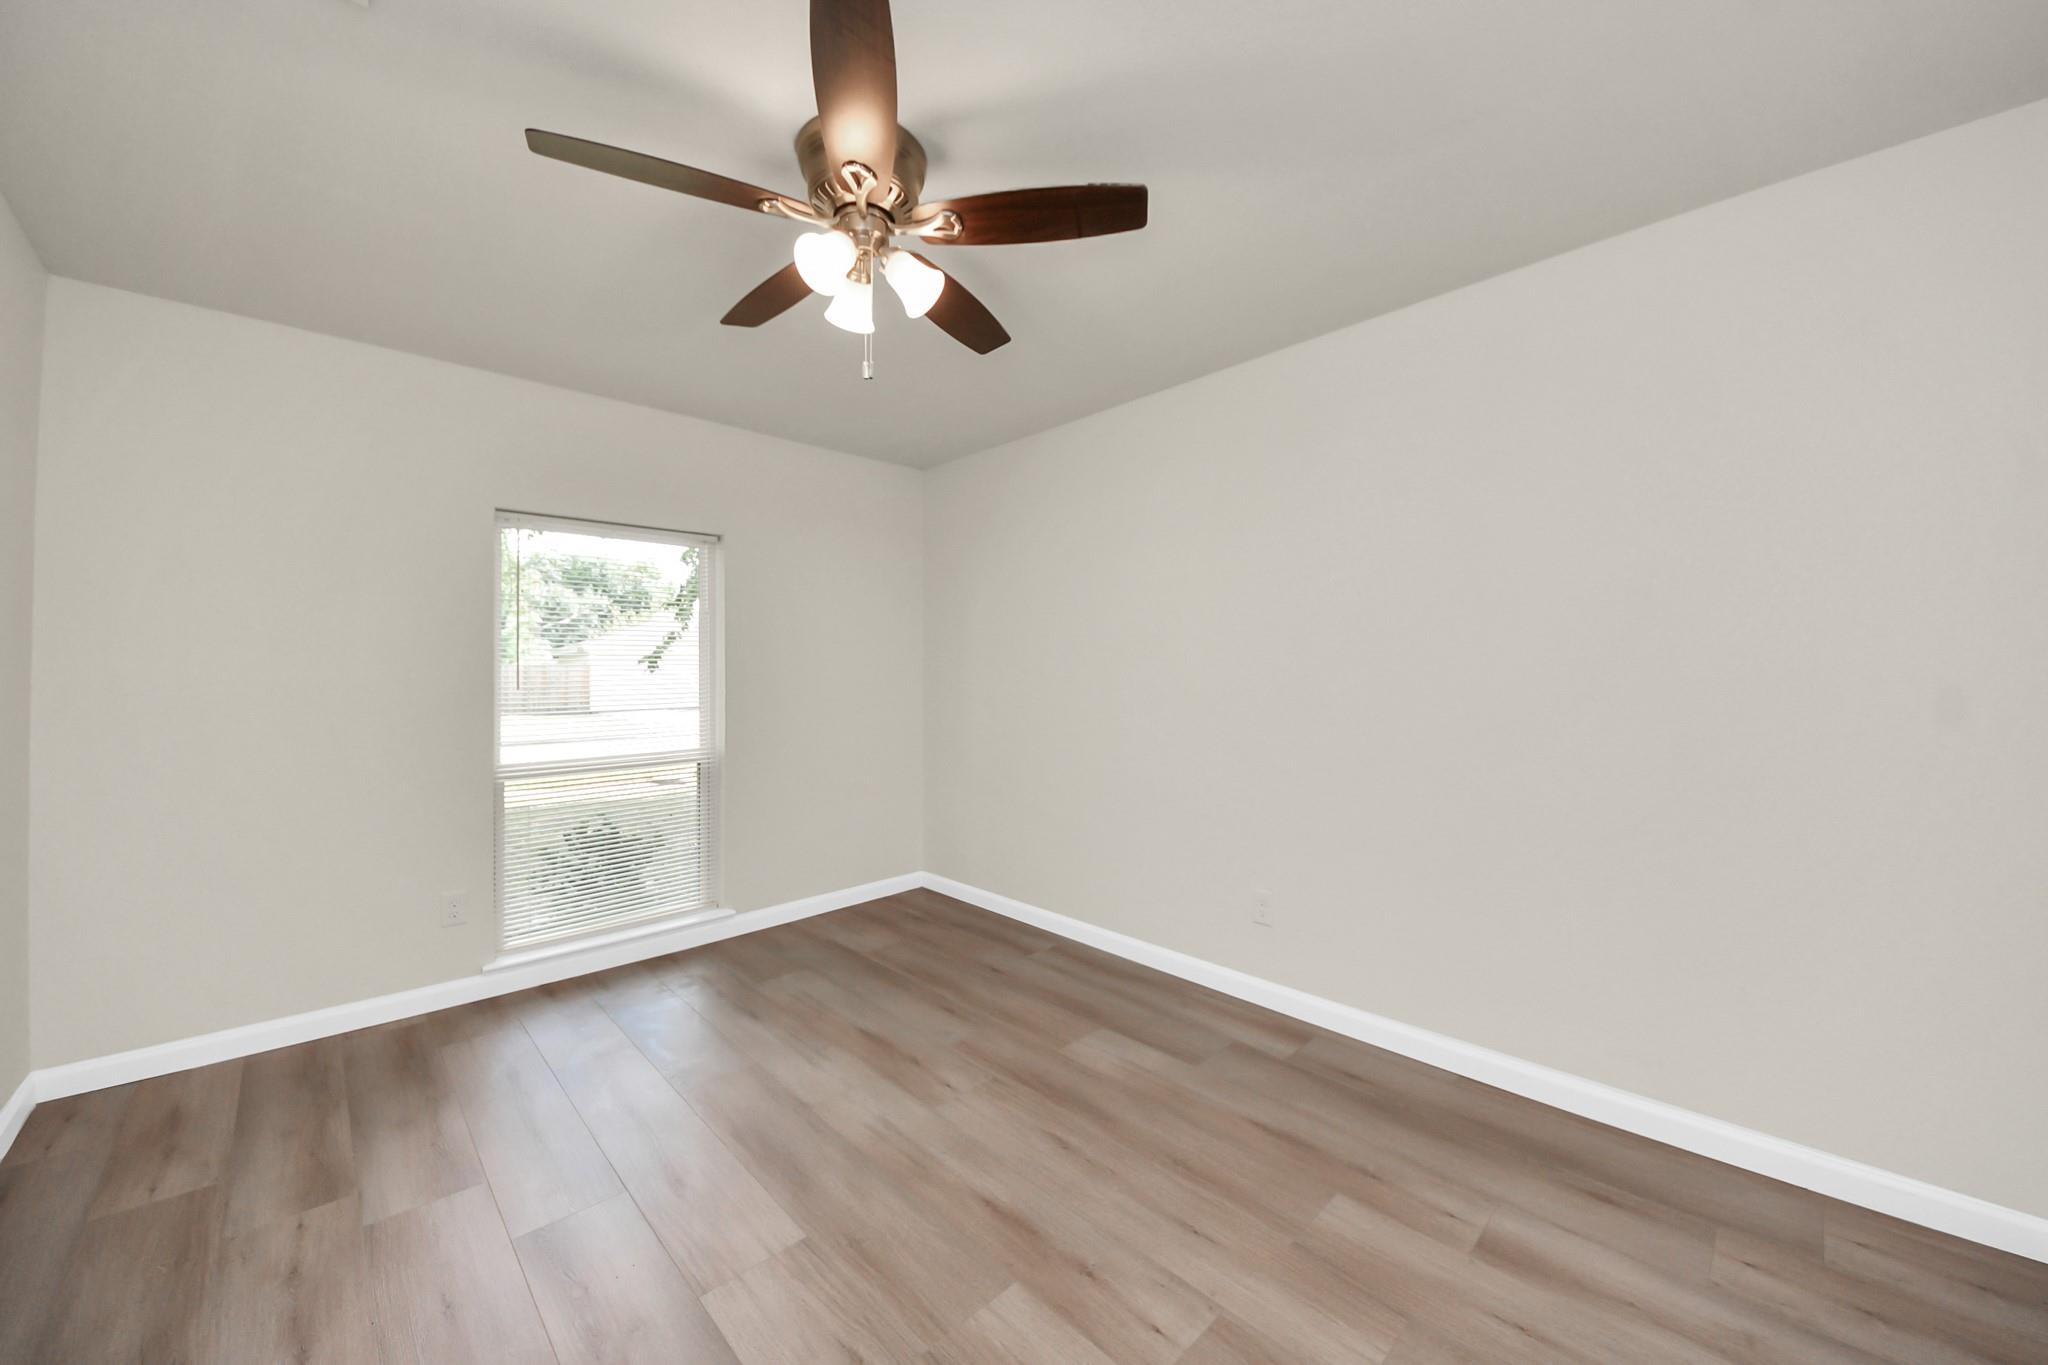
Empty bedroom with wood-look flooring, a window with blinds, and a ceiling fan.
Empty room with gray-brown plank flooring and a lit ceiling fan, viewed toward two doorways.
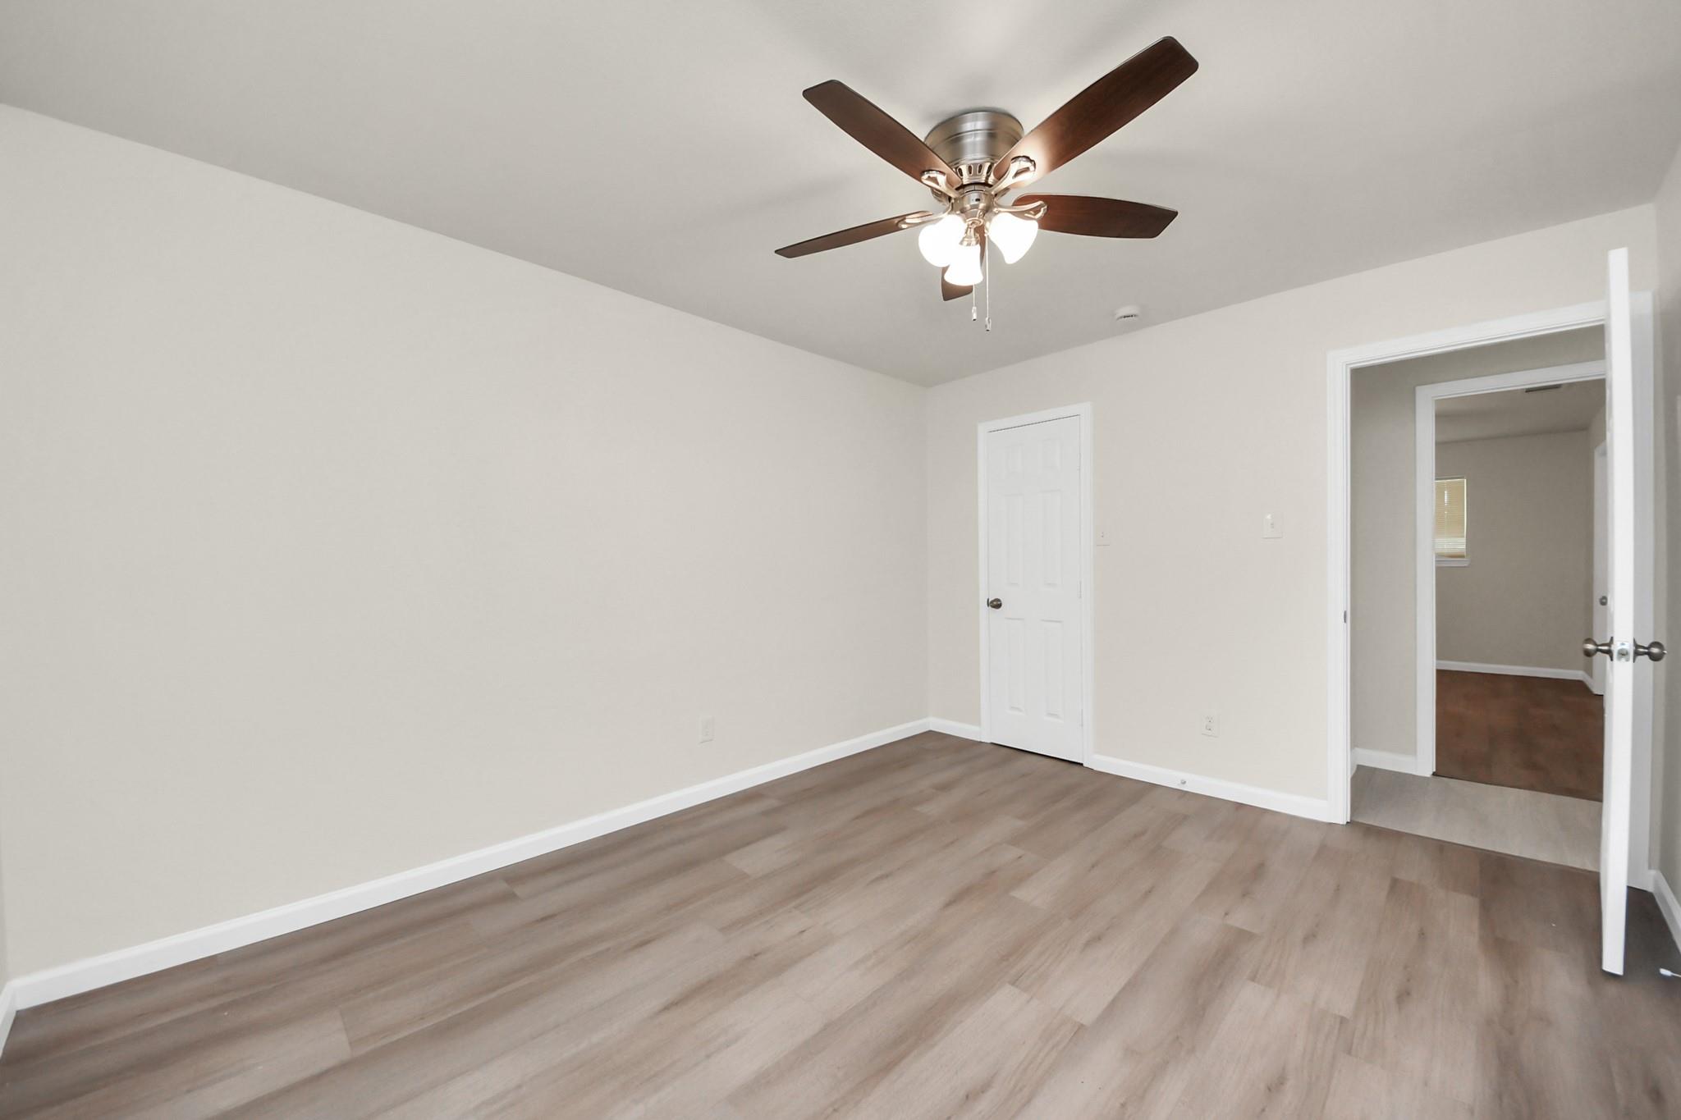
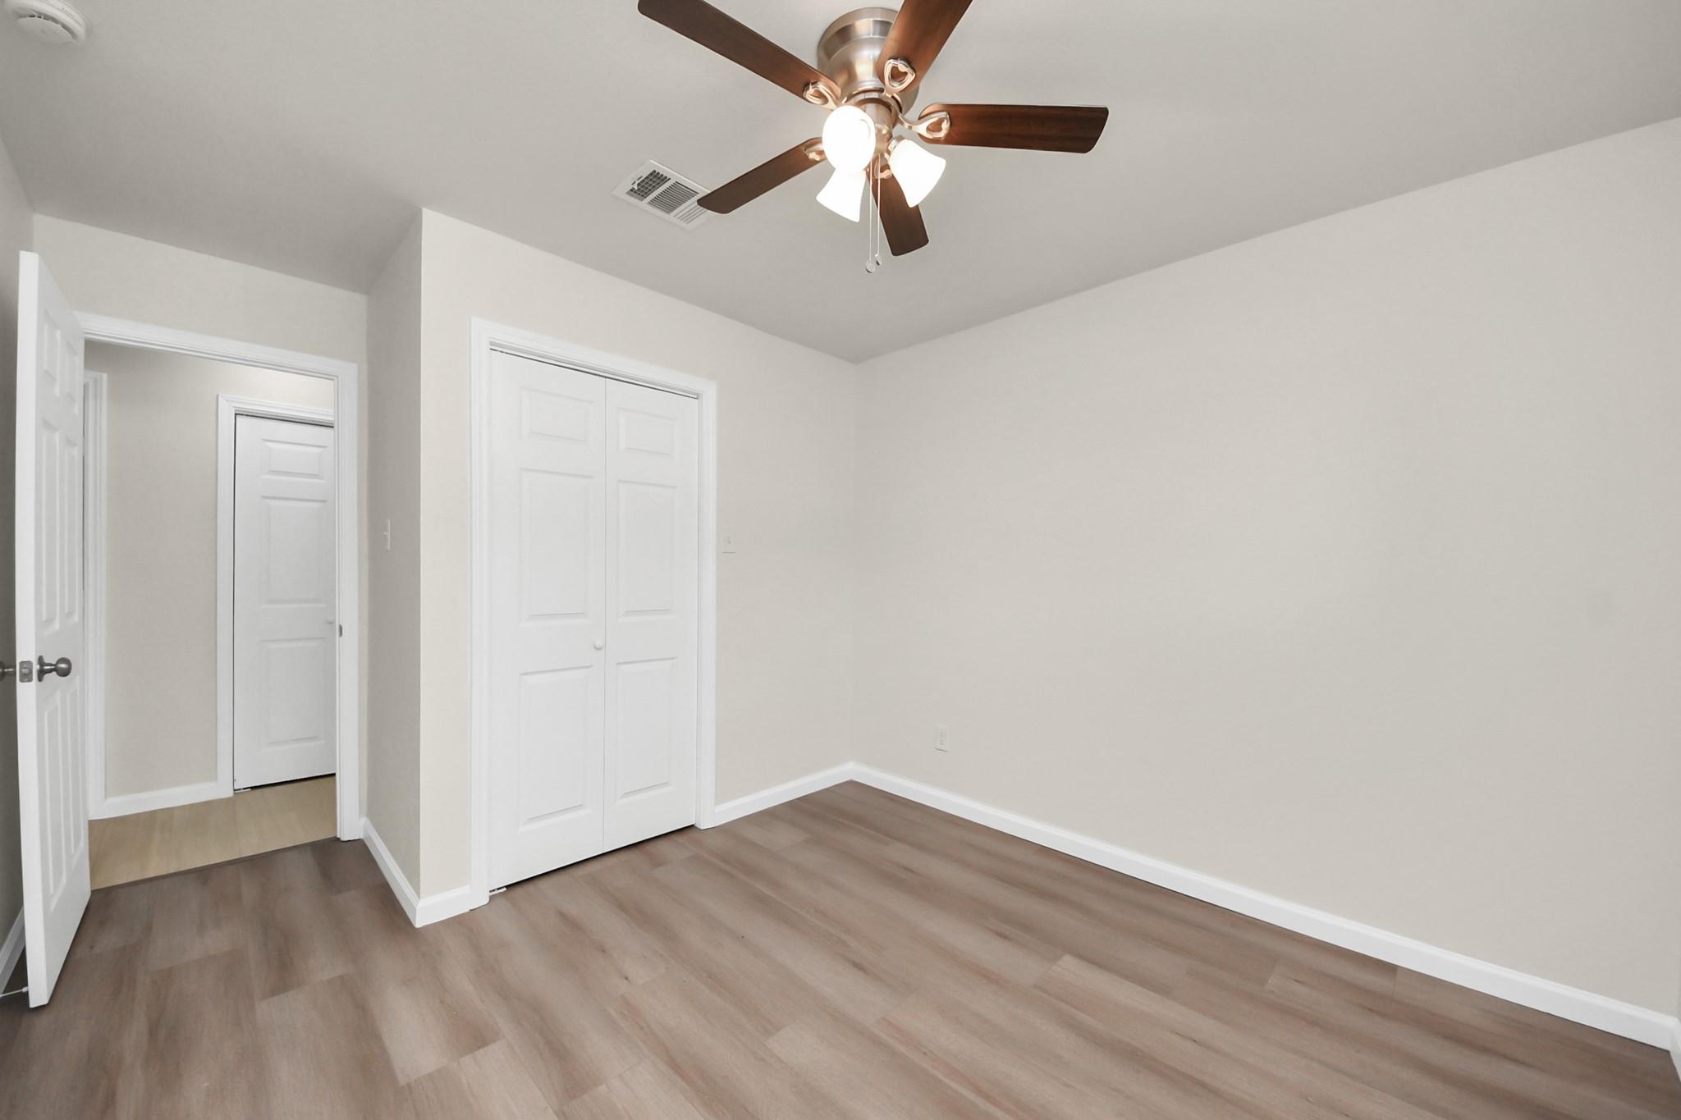
Vacant bedroom with wood-look flooring, double closet doors, and a ceiling fan with lights.
Bathroom with marble-look tub surround, gray vanity, and large arched wood-framed mirror.
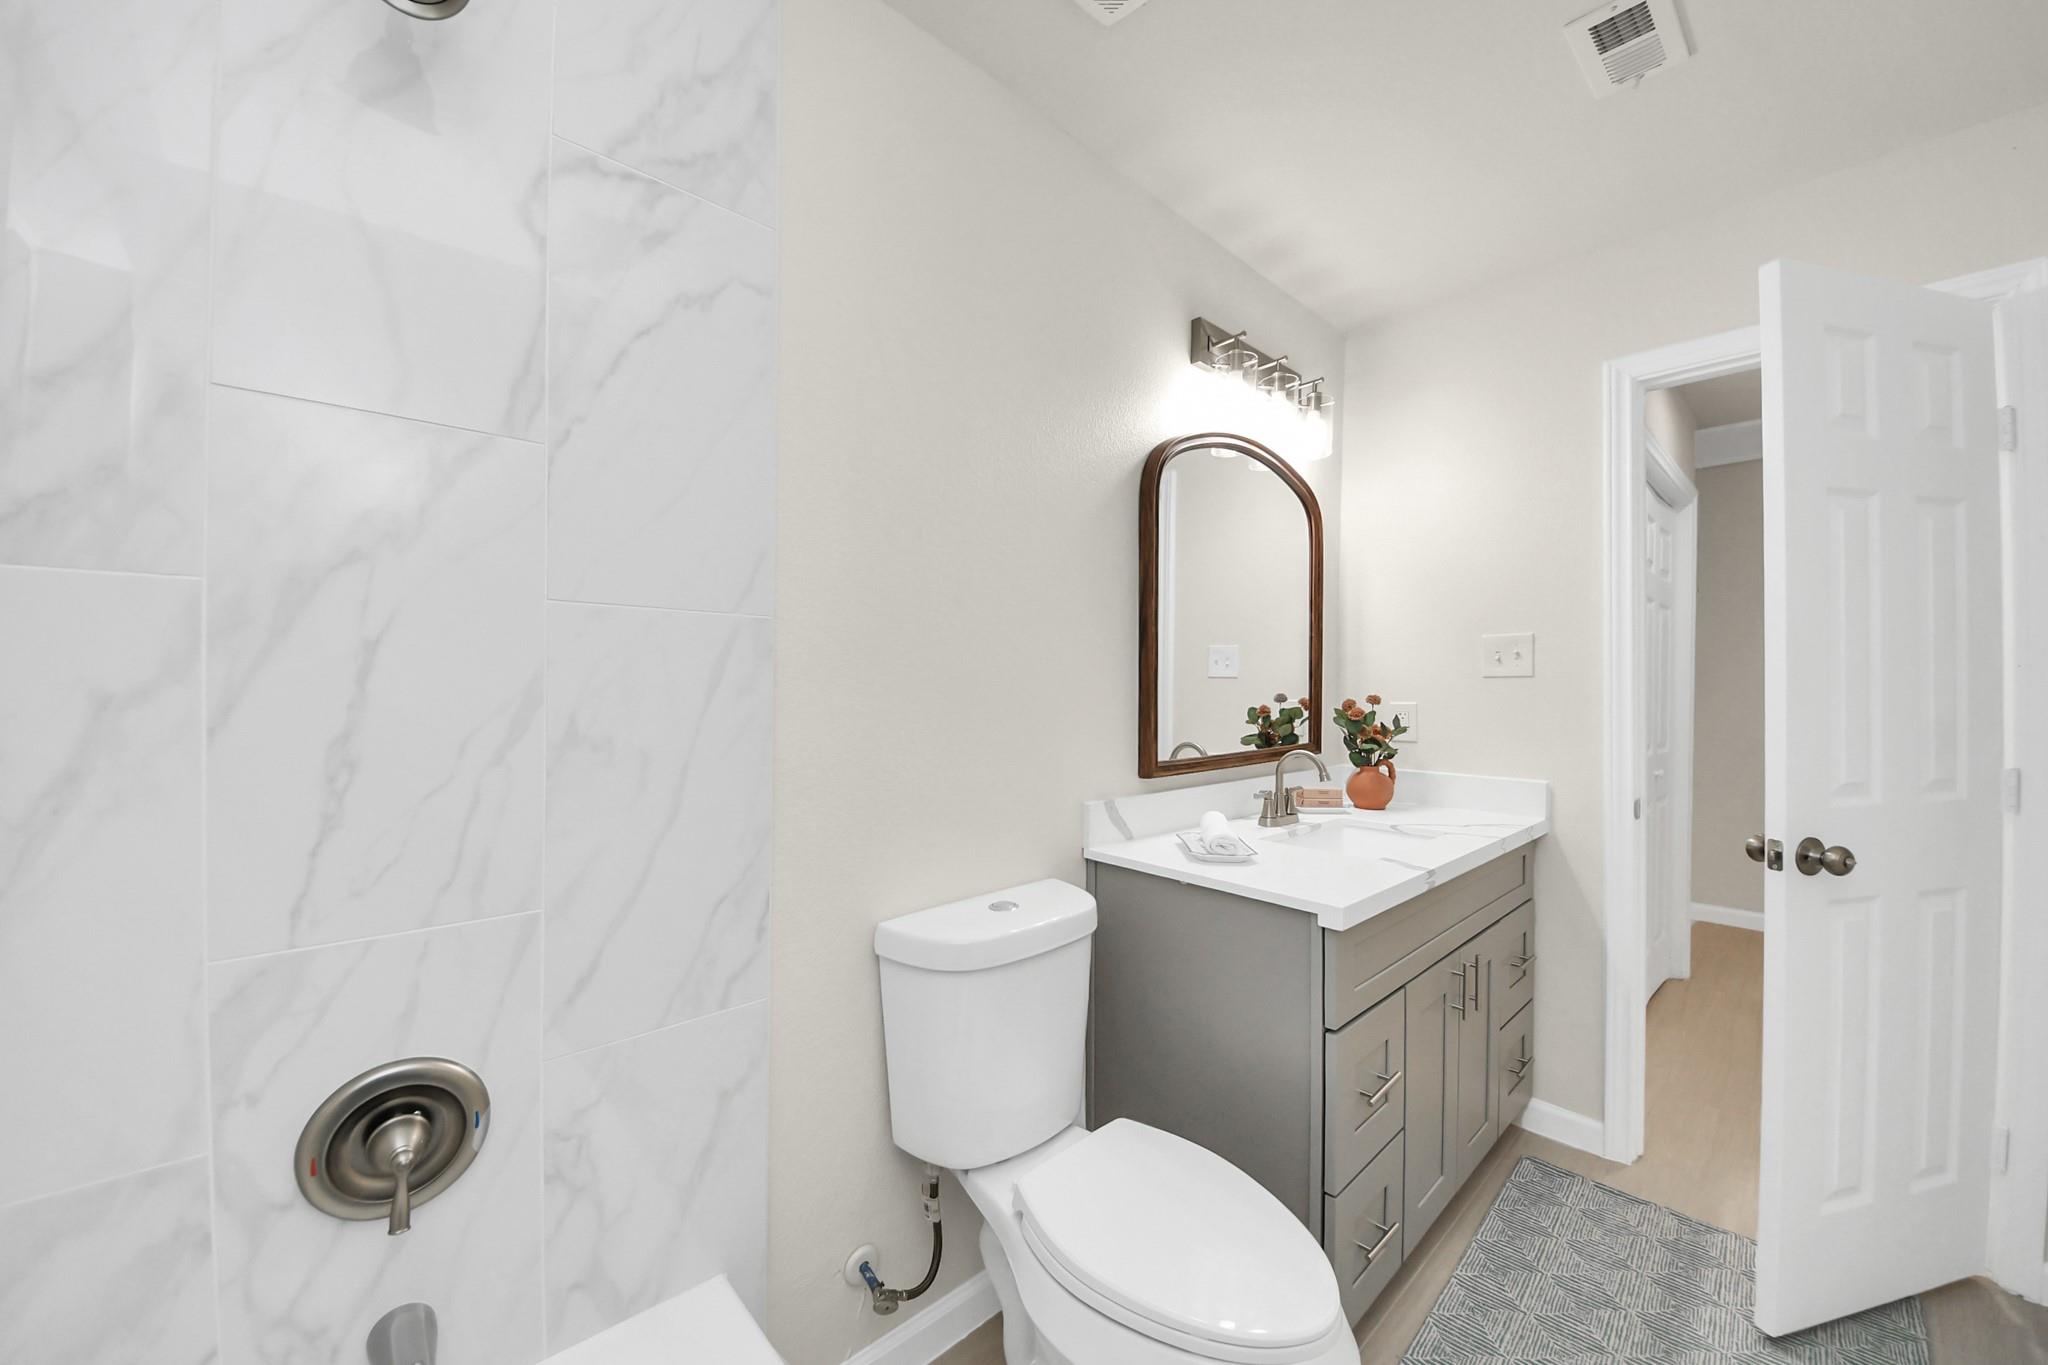
Bathroom with marble-look shower tile, gray vanity, and arched wood-framed mirror.
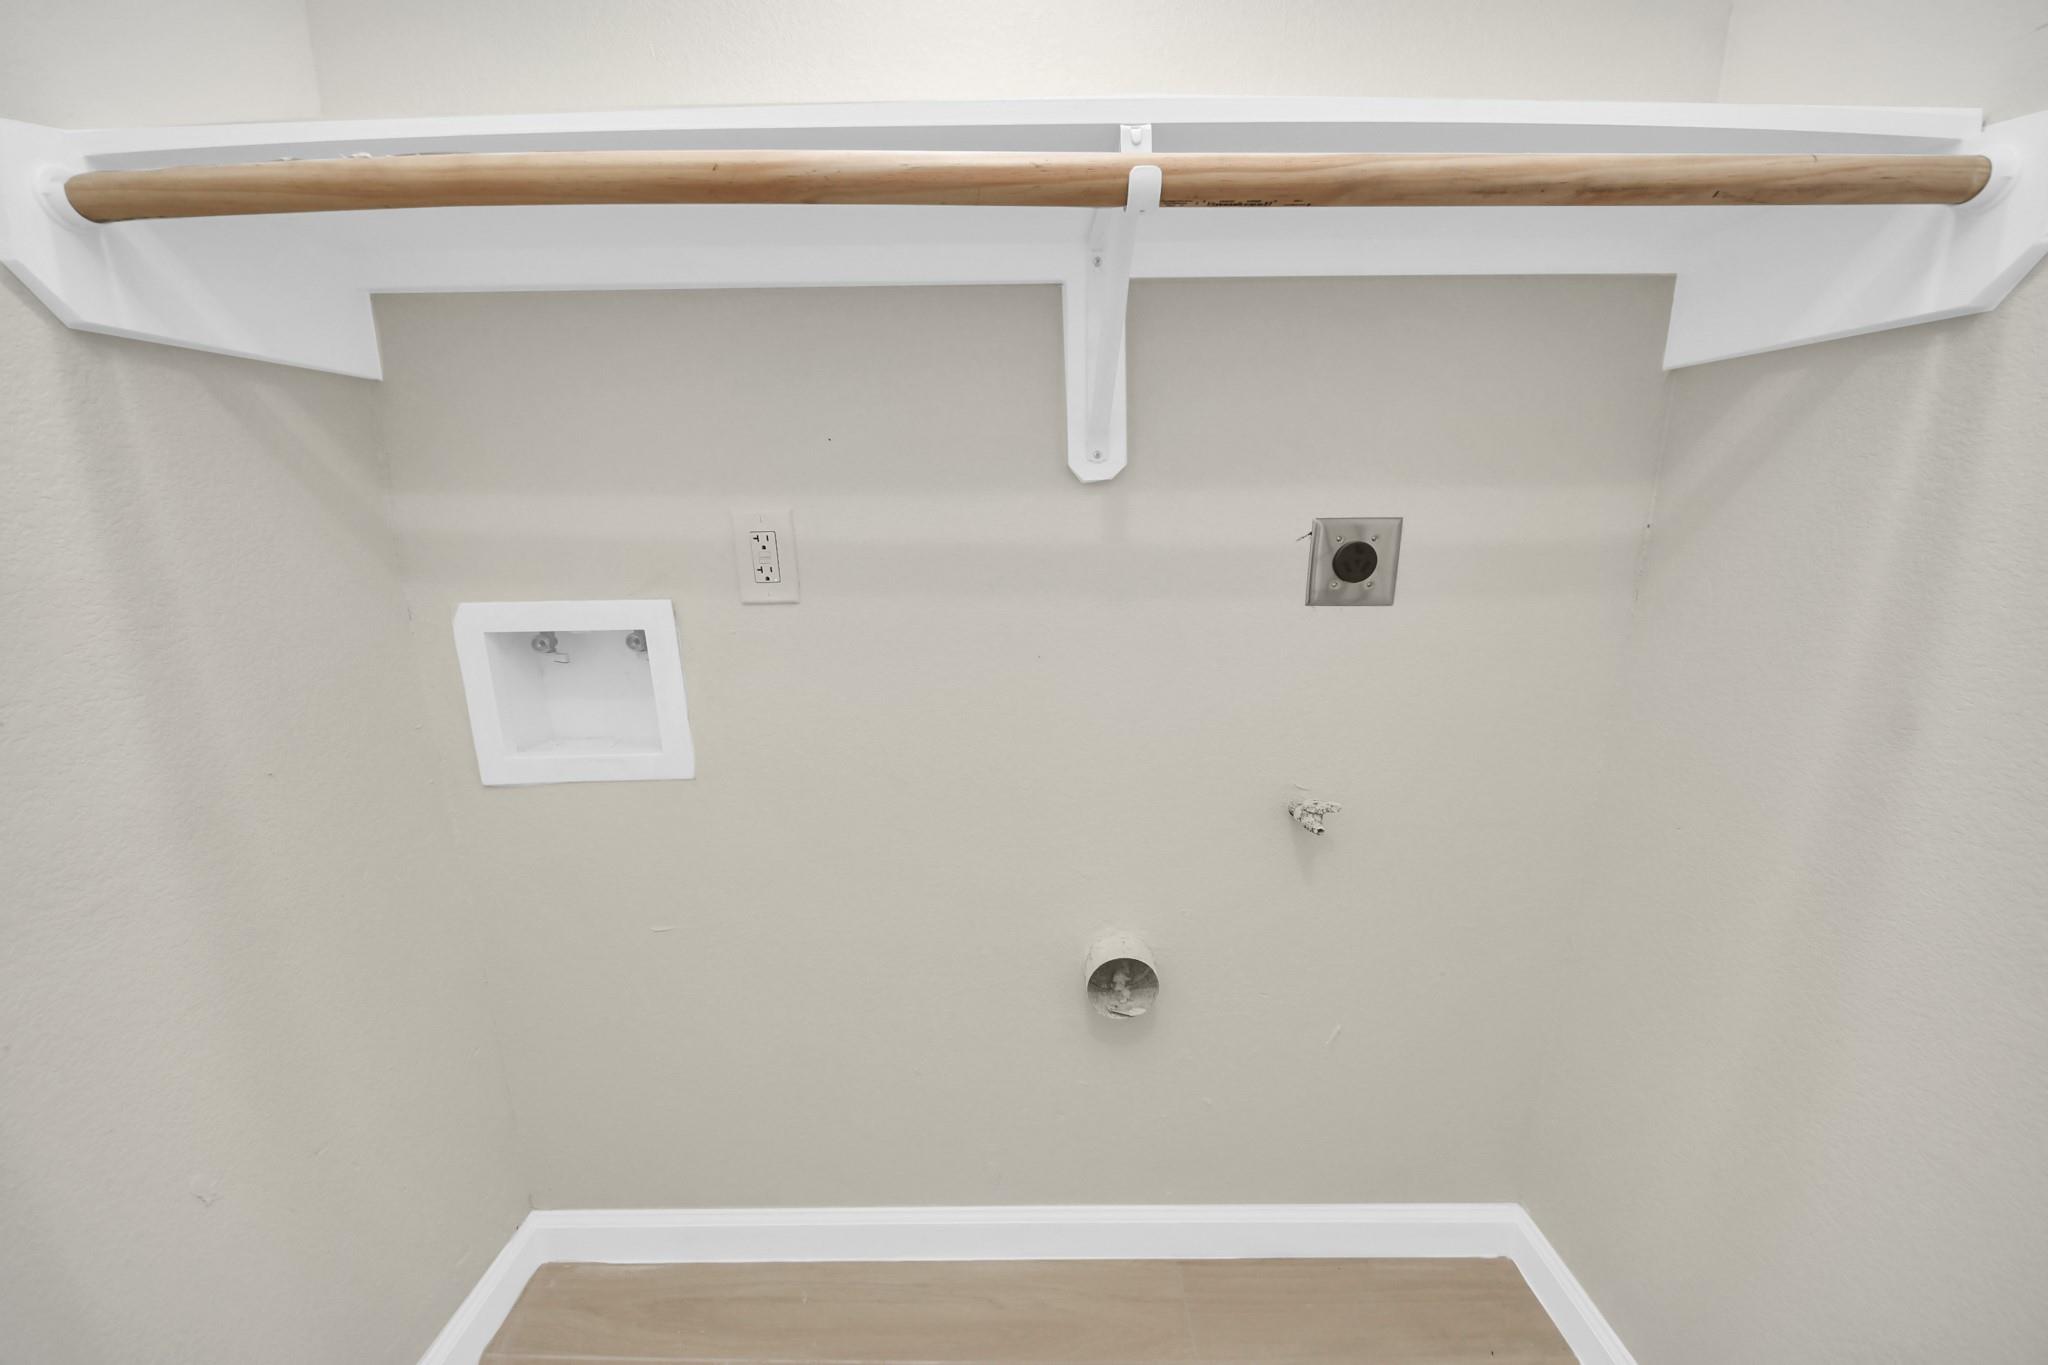
Laundry hookups beneath a white shelf and wooden hanging rod.
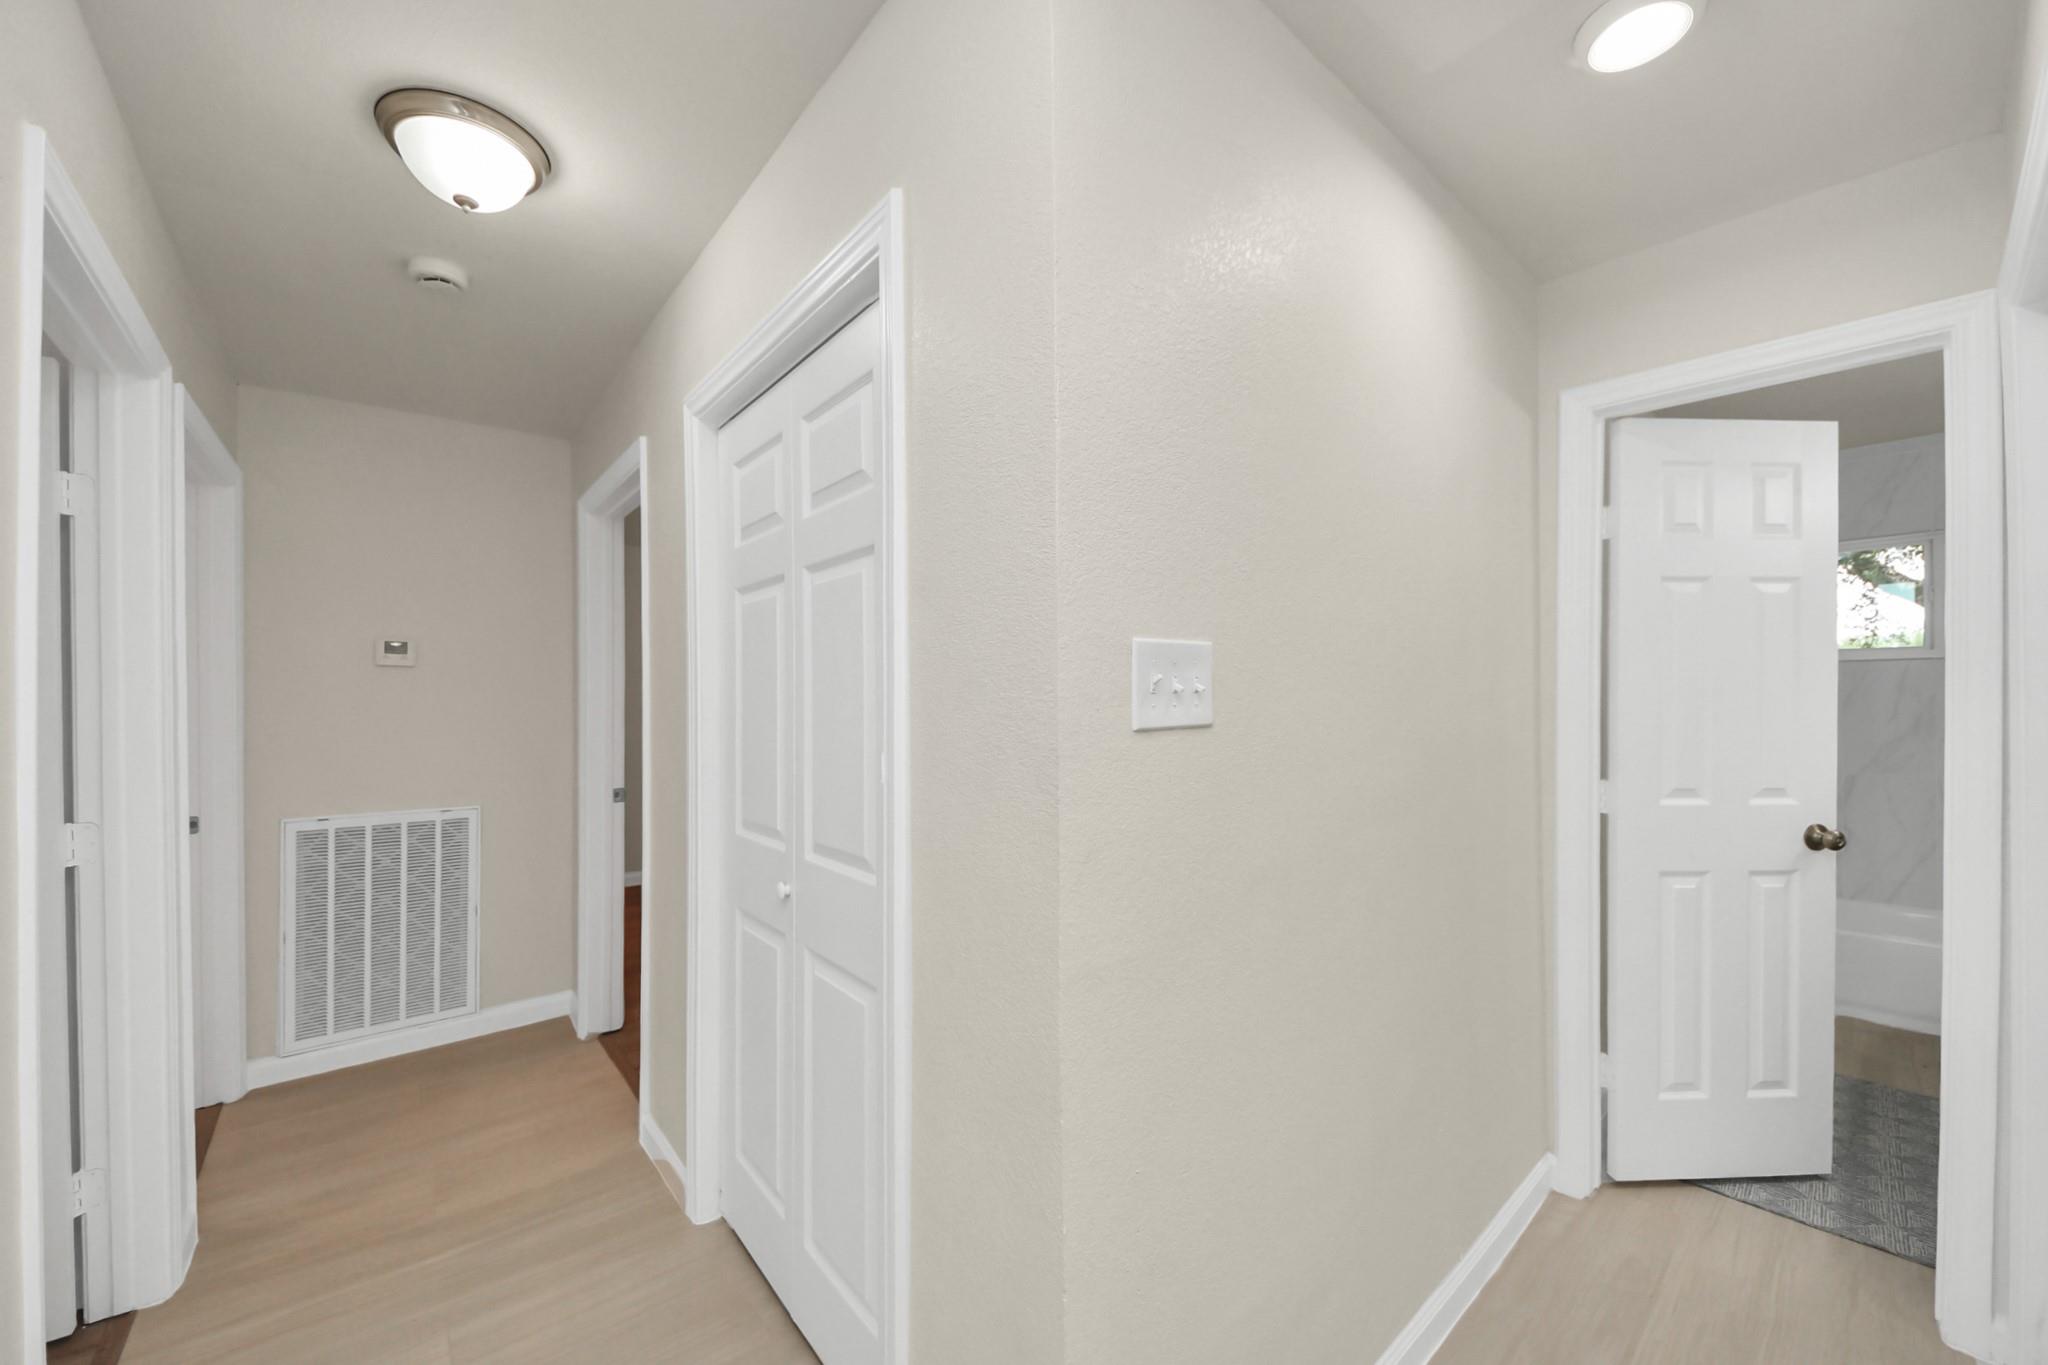
Hallway with light wood floors, white doors, and an open doorway to a bathroom.
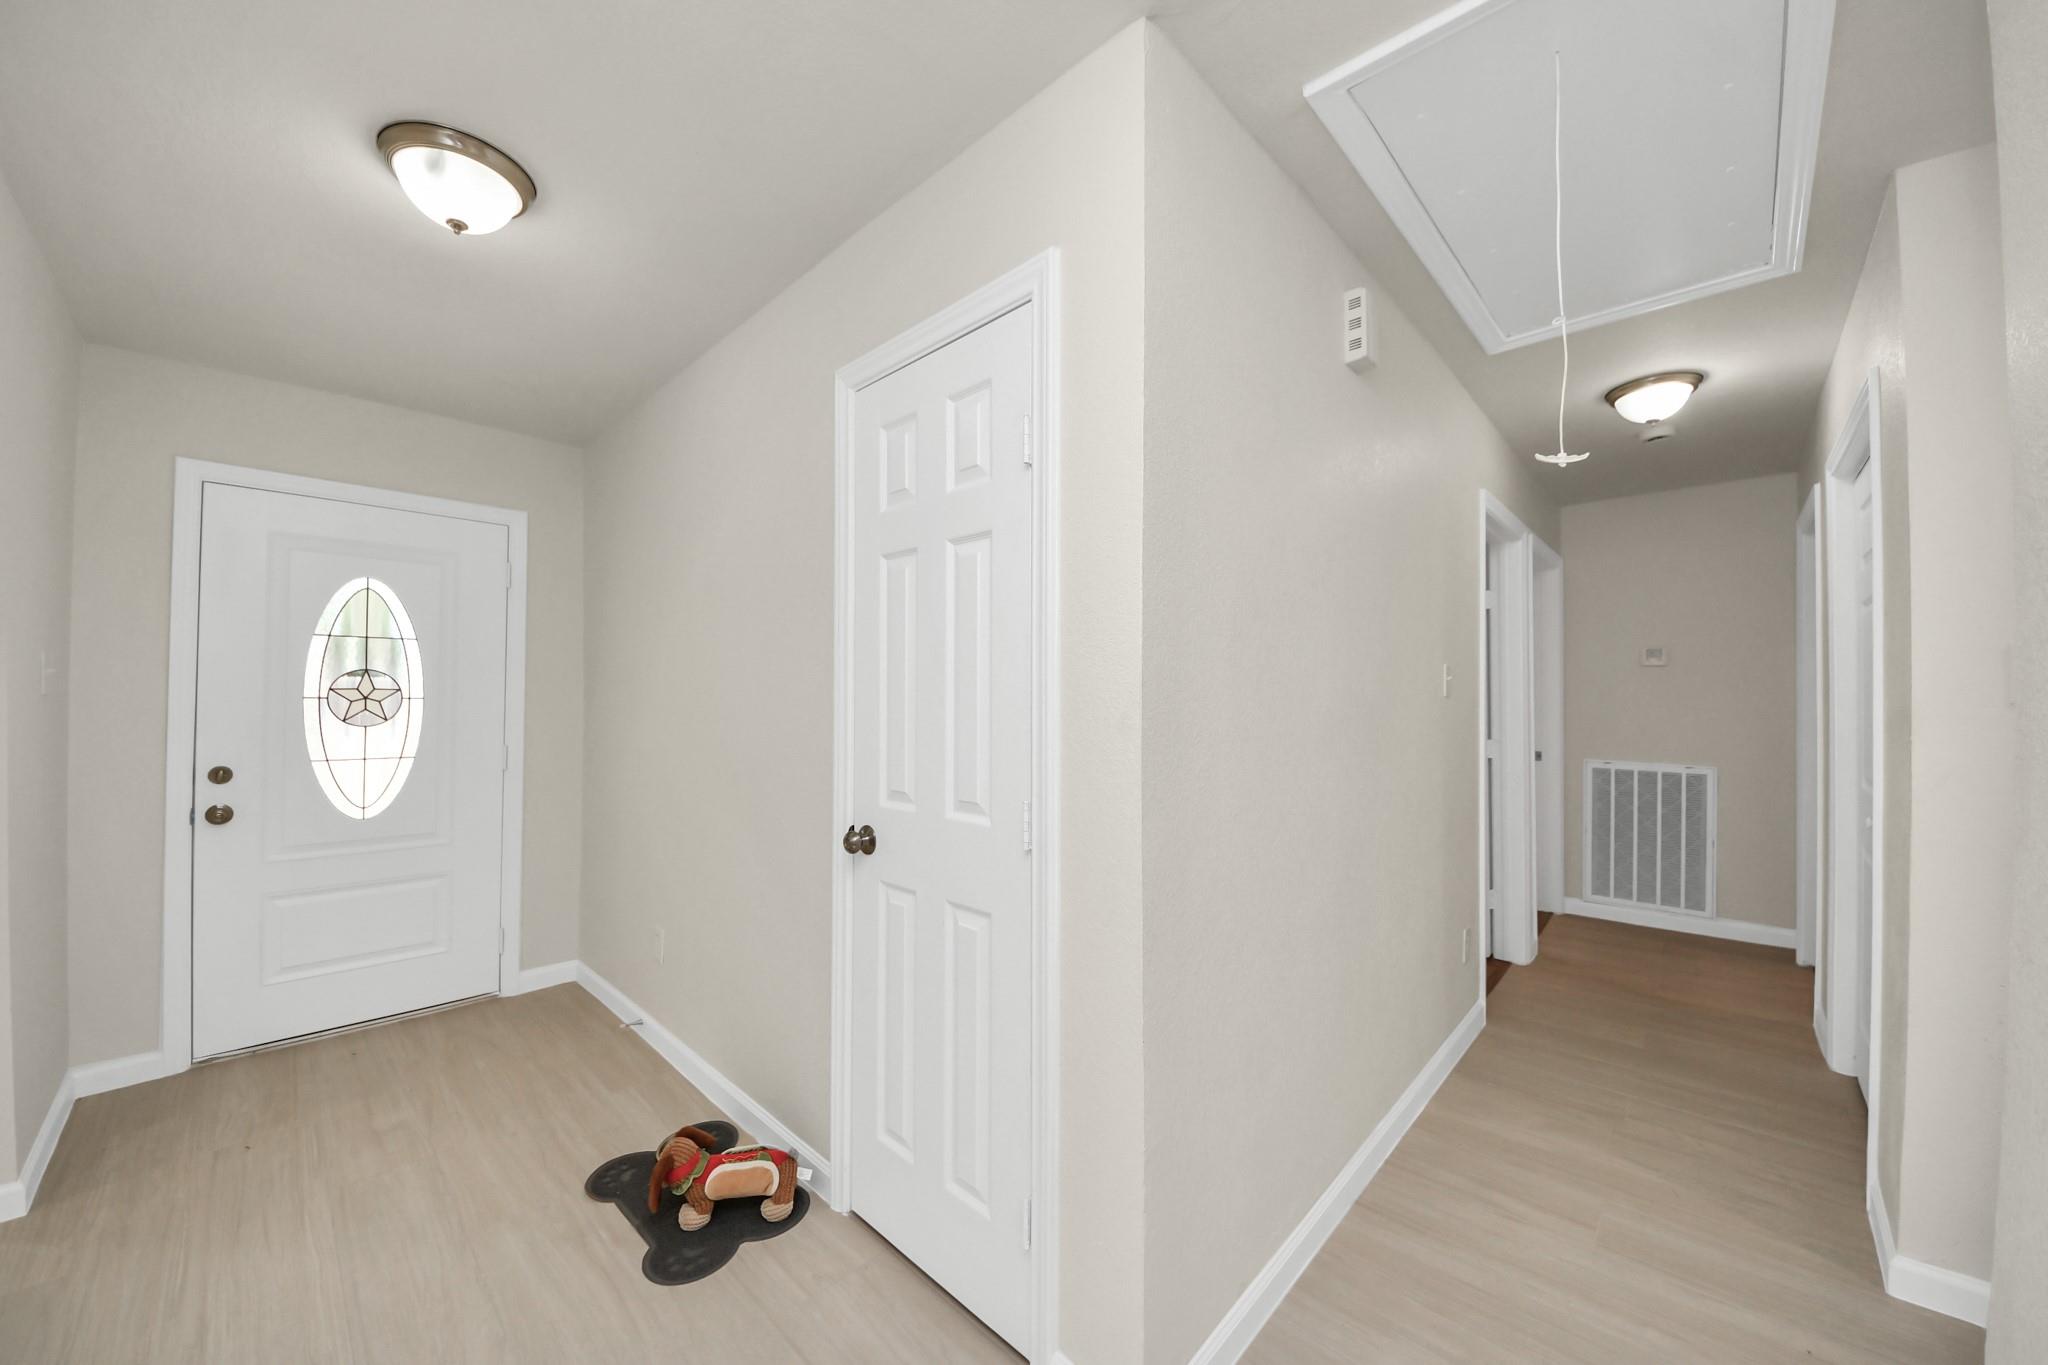
Entryway with an oval glass-panel front door and hallway beneath a ceiling attic access.
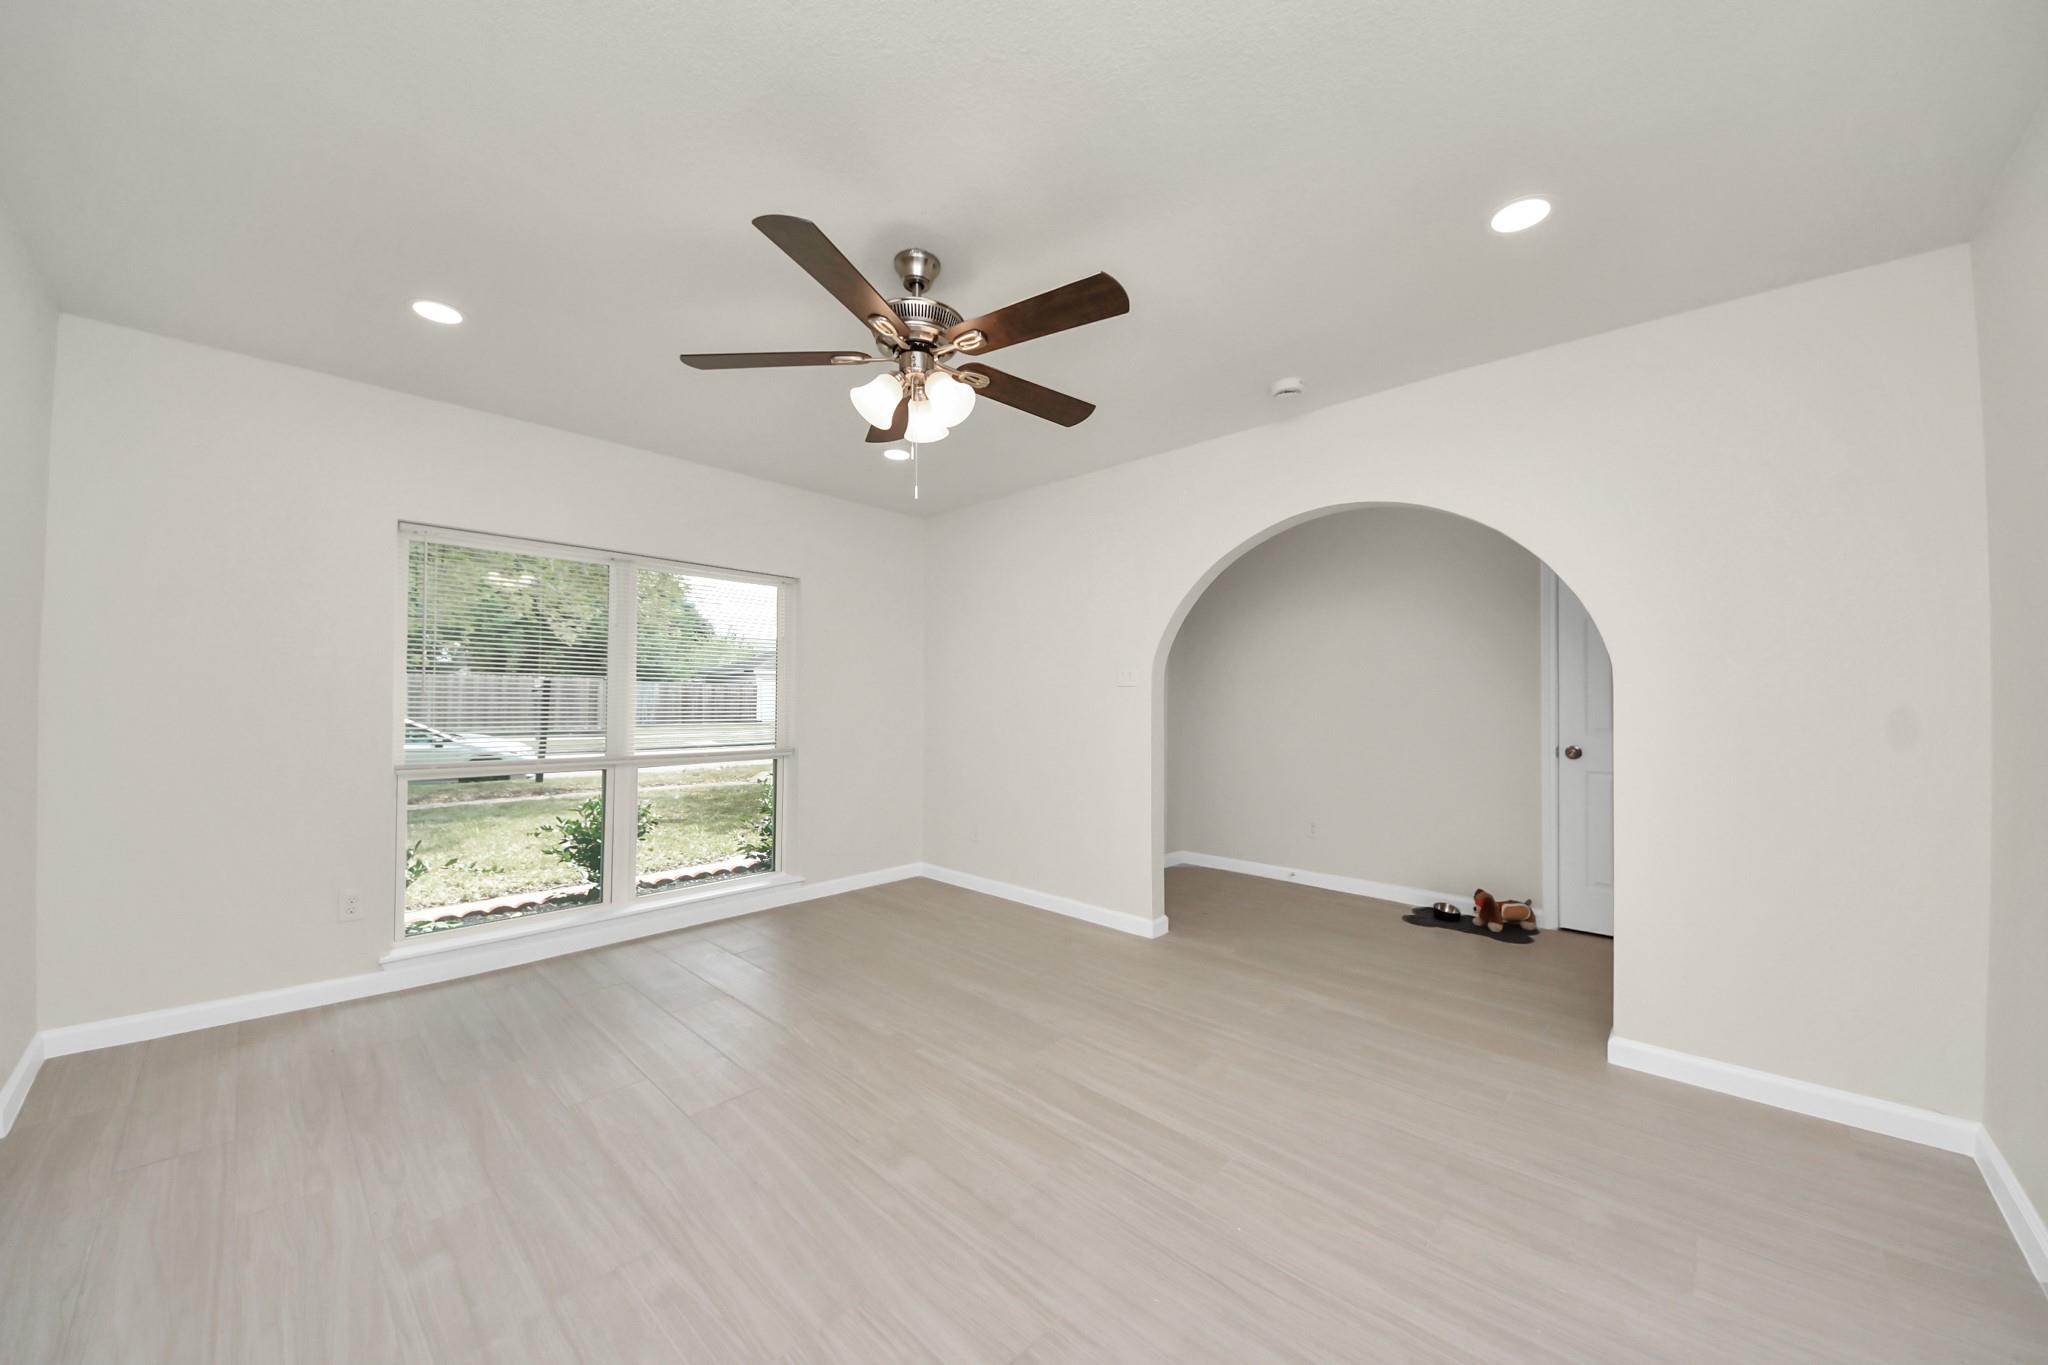
Empty room with pale flooring, a wide window, an arched opening, and a ceiling fan.
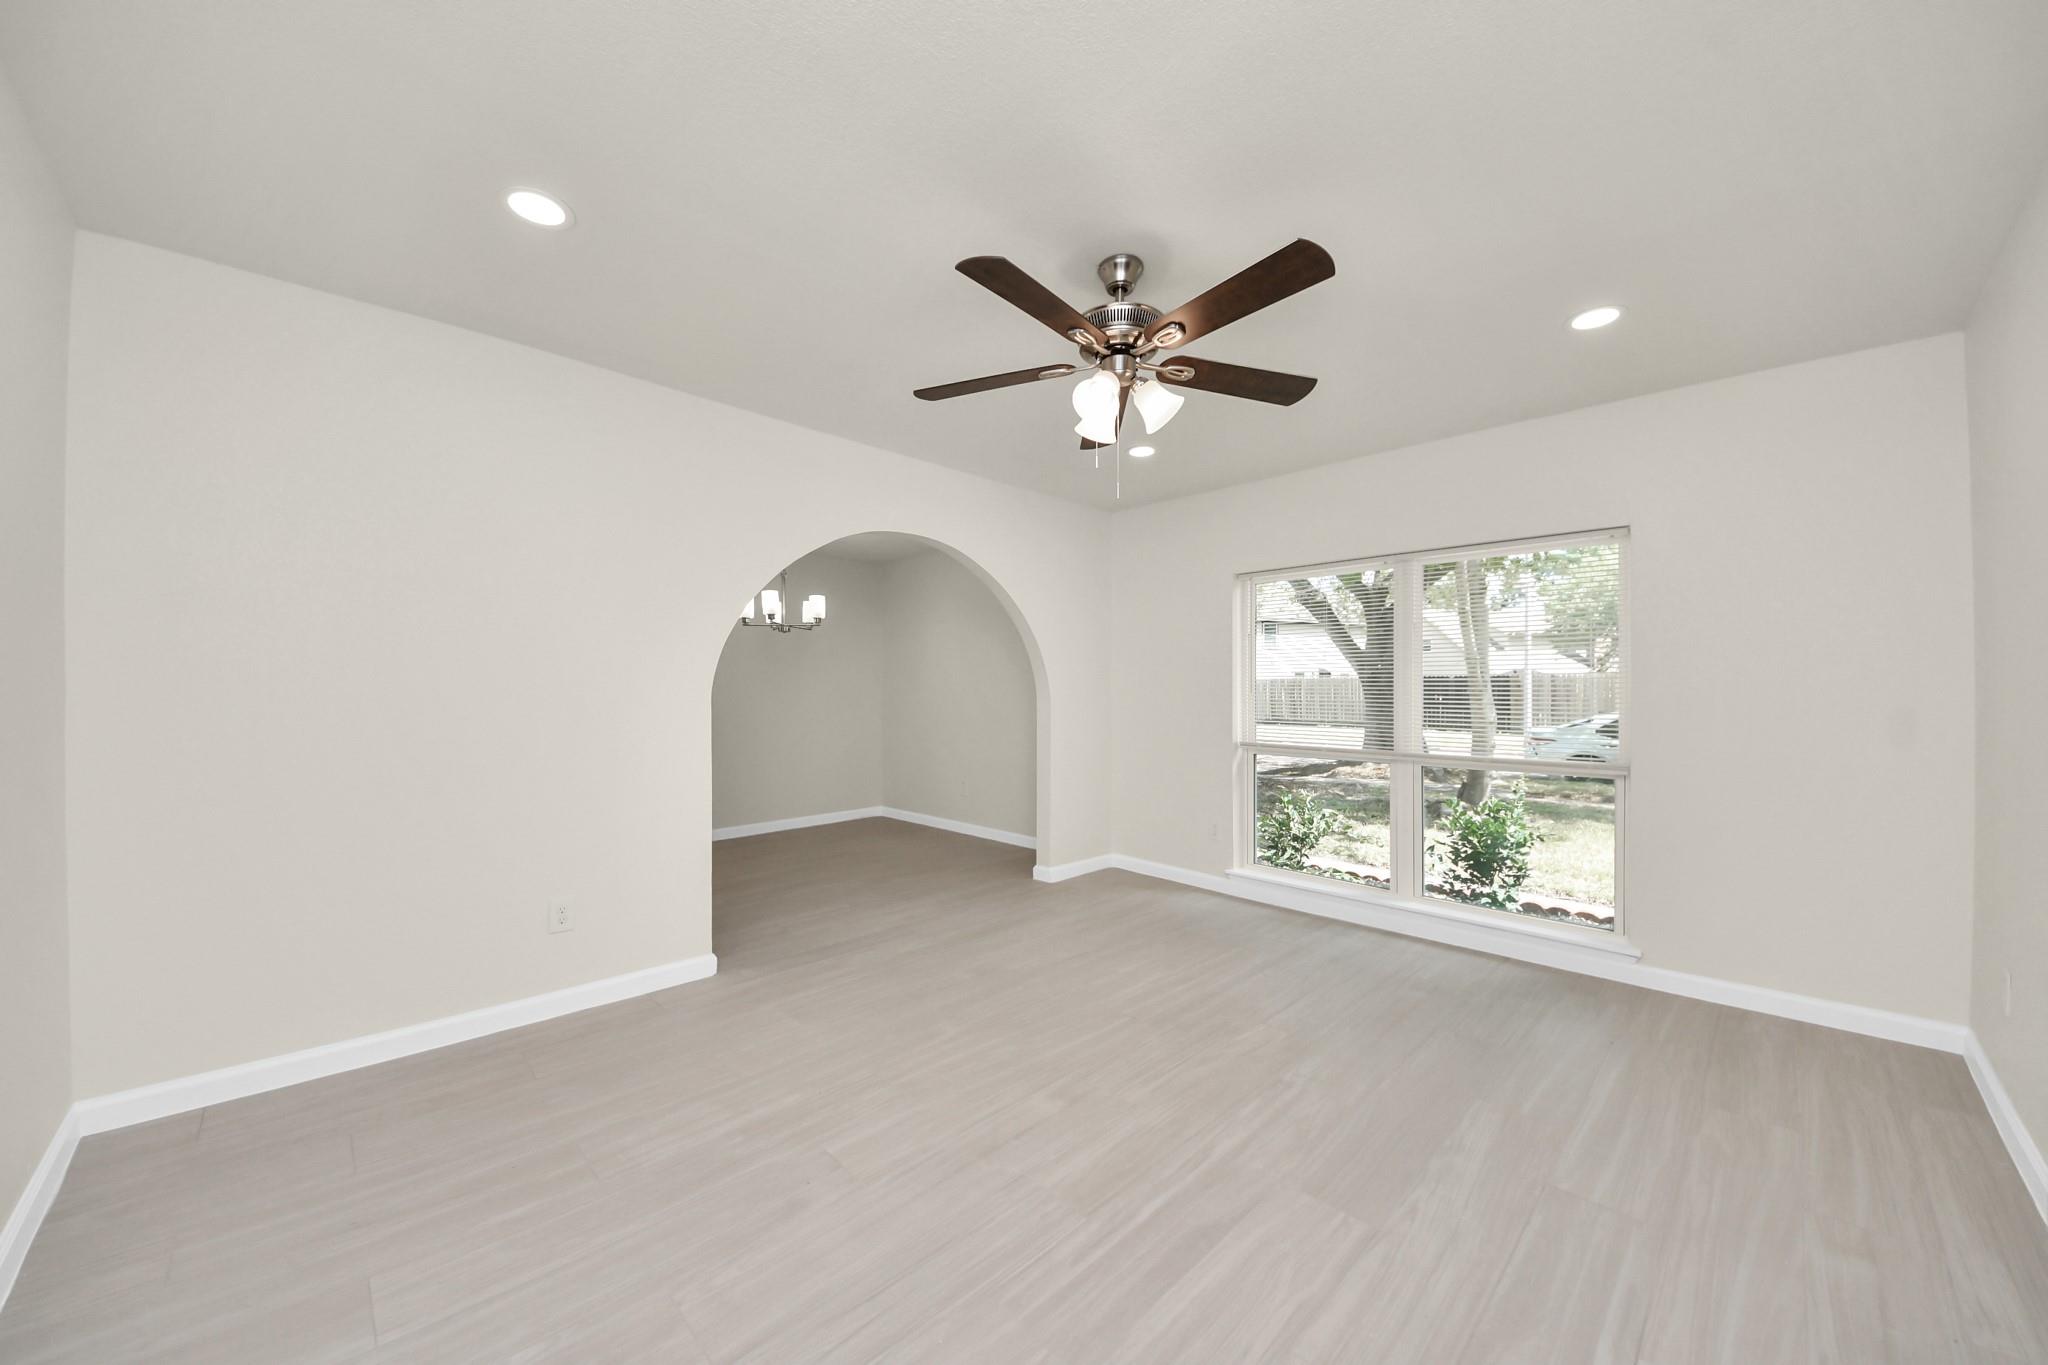
Empty living room with pale flooring, a ceiling fan, a large window, and an arched opening.
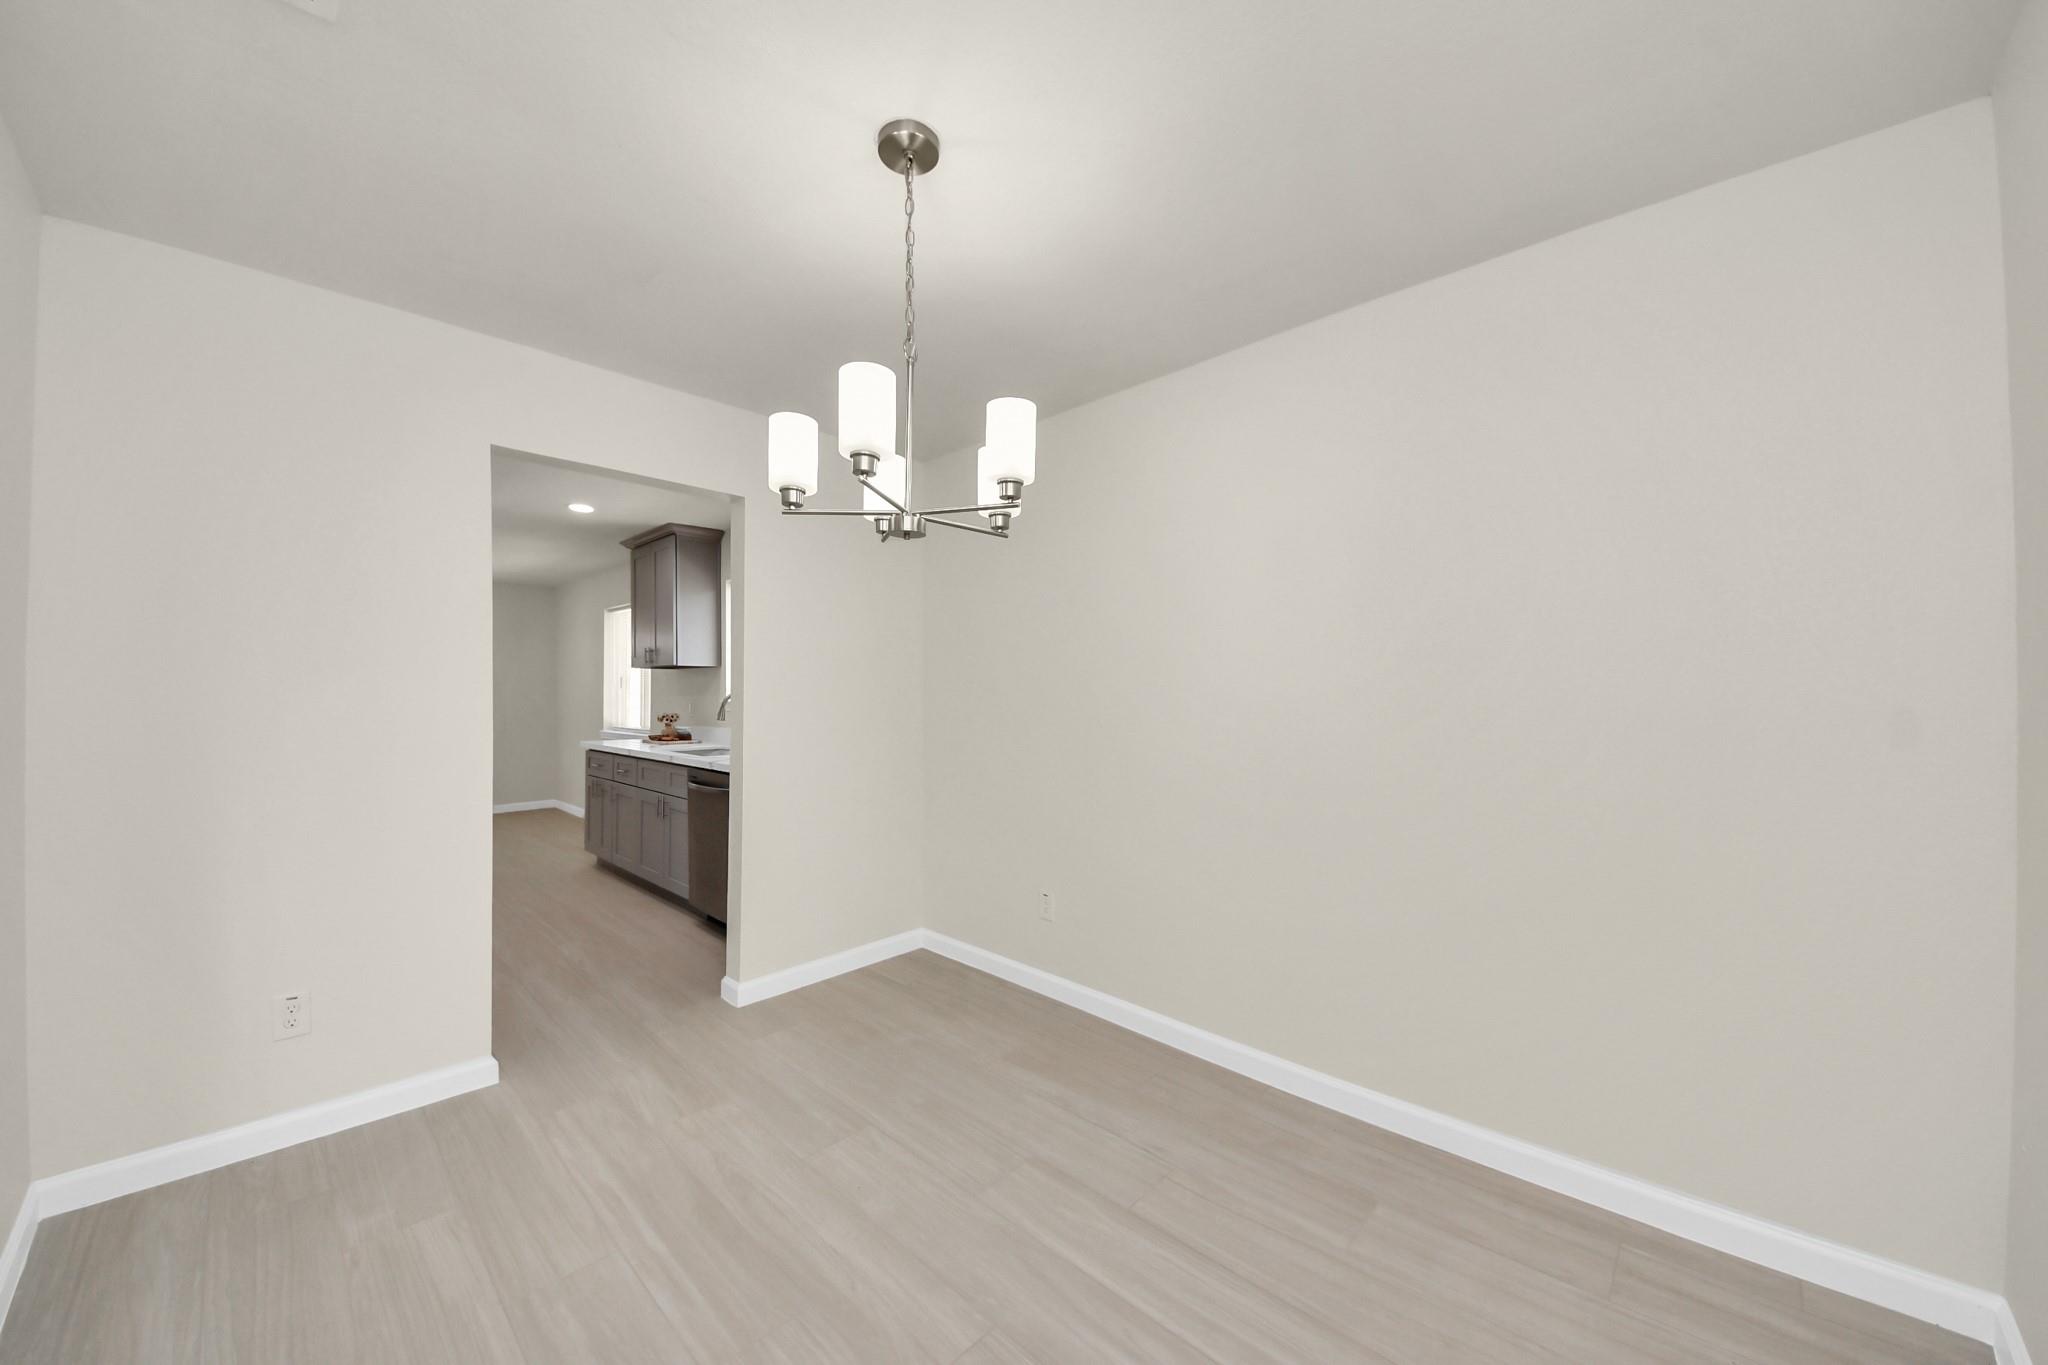
Unfurnished dining area with a modern chandelier and a view through to the kitchen.
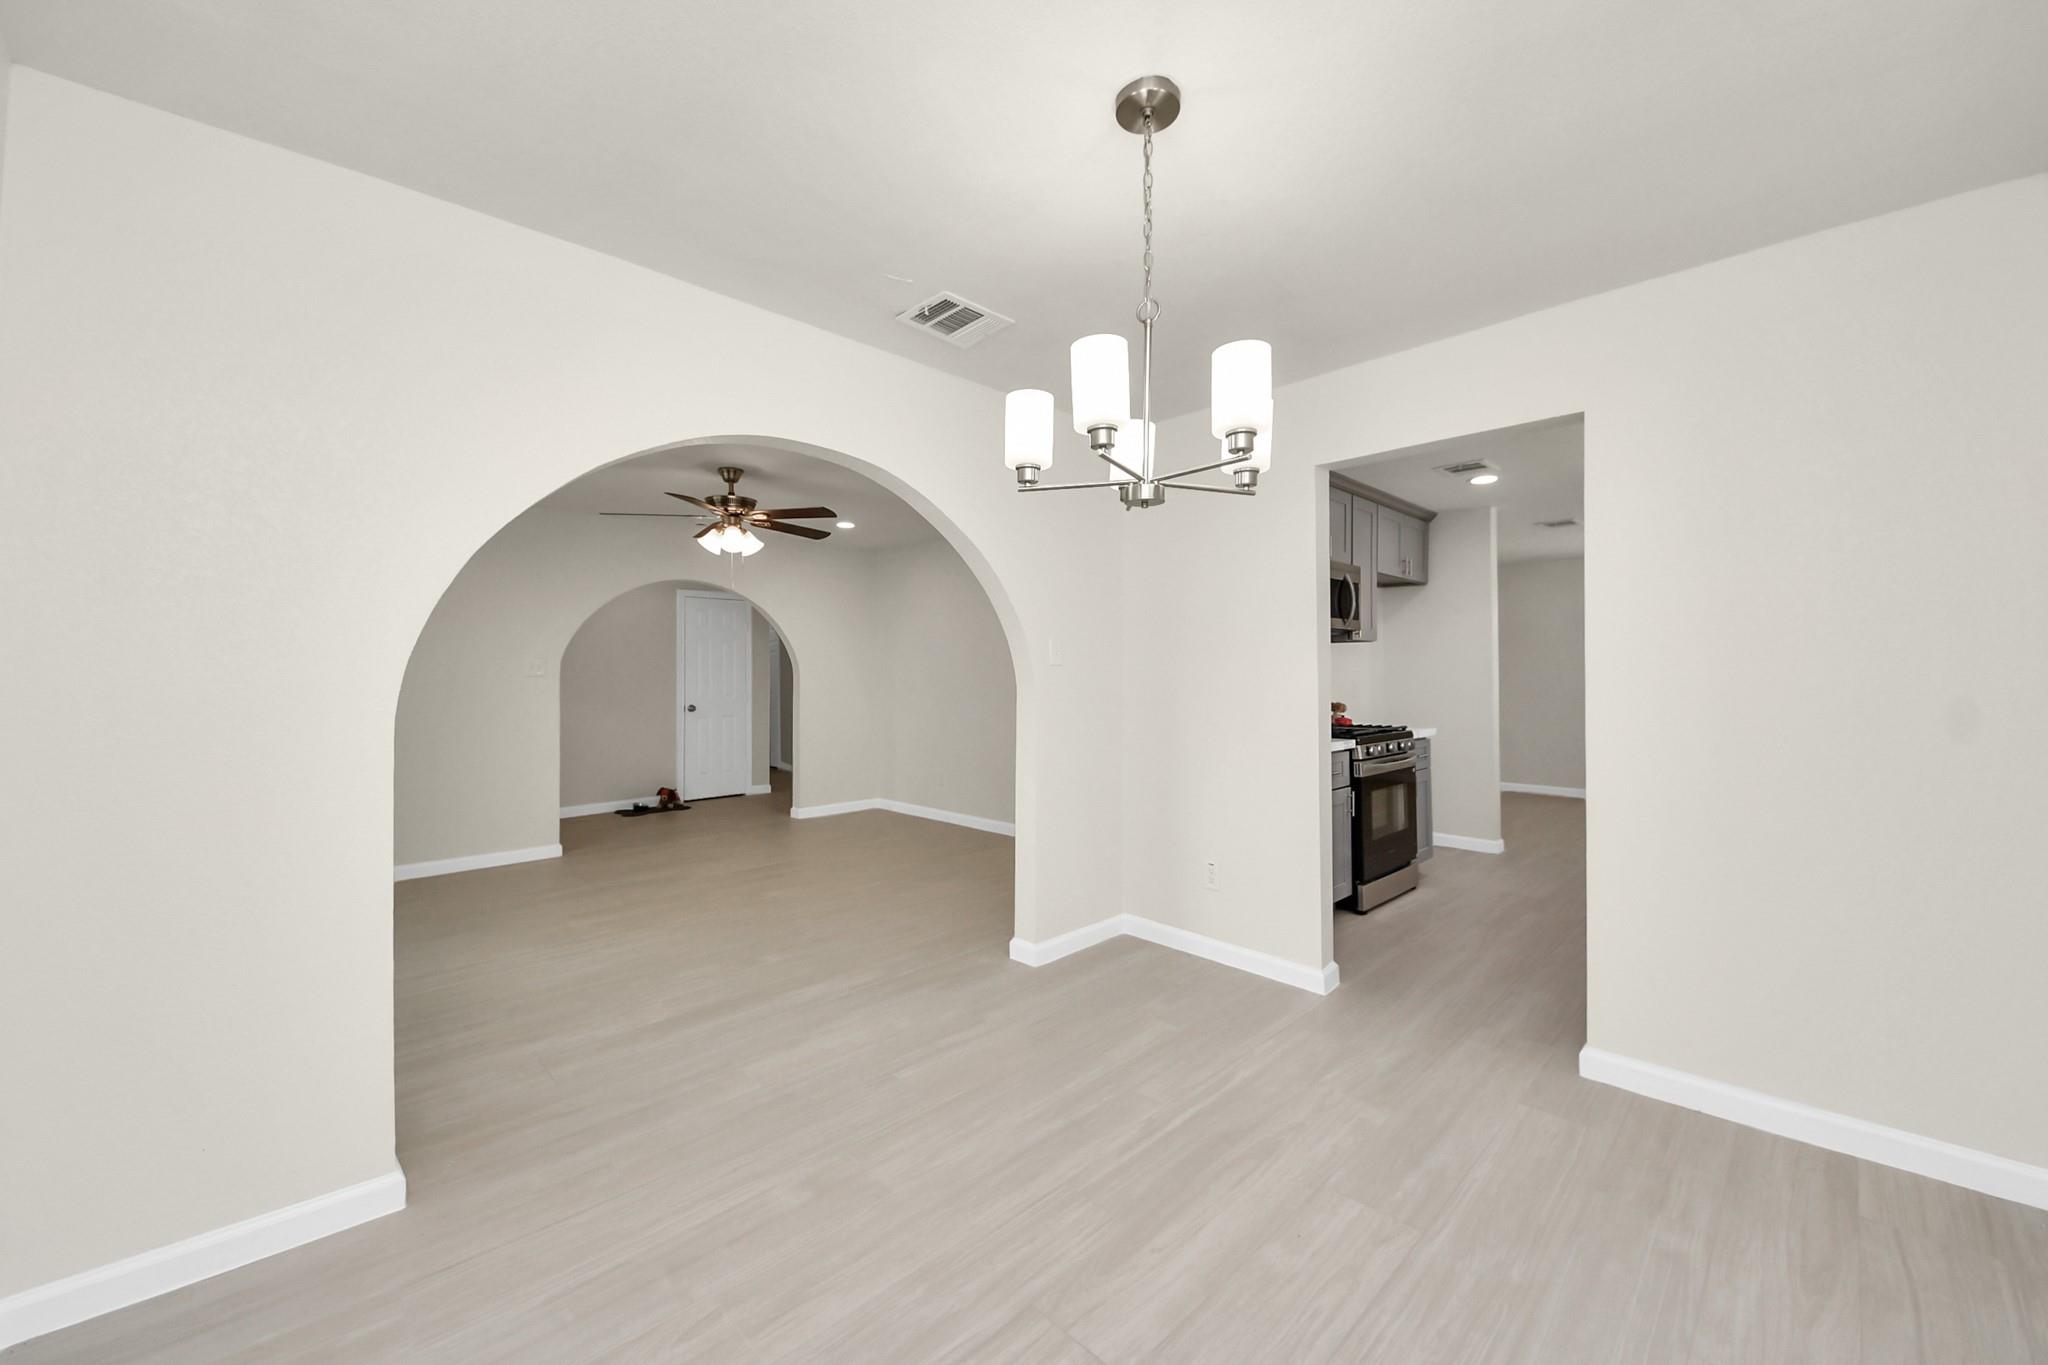
Empty dining area with a modern chandelier and wide arched opening to an adjoining room.
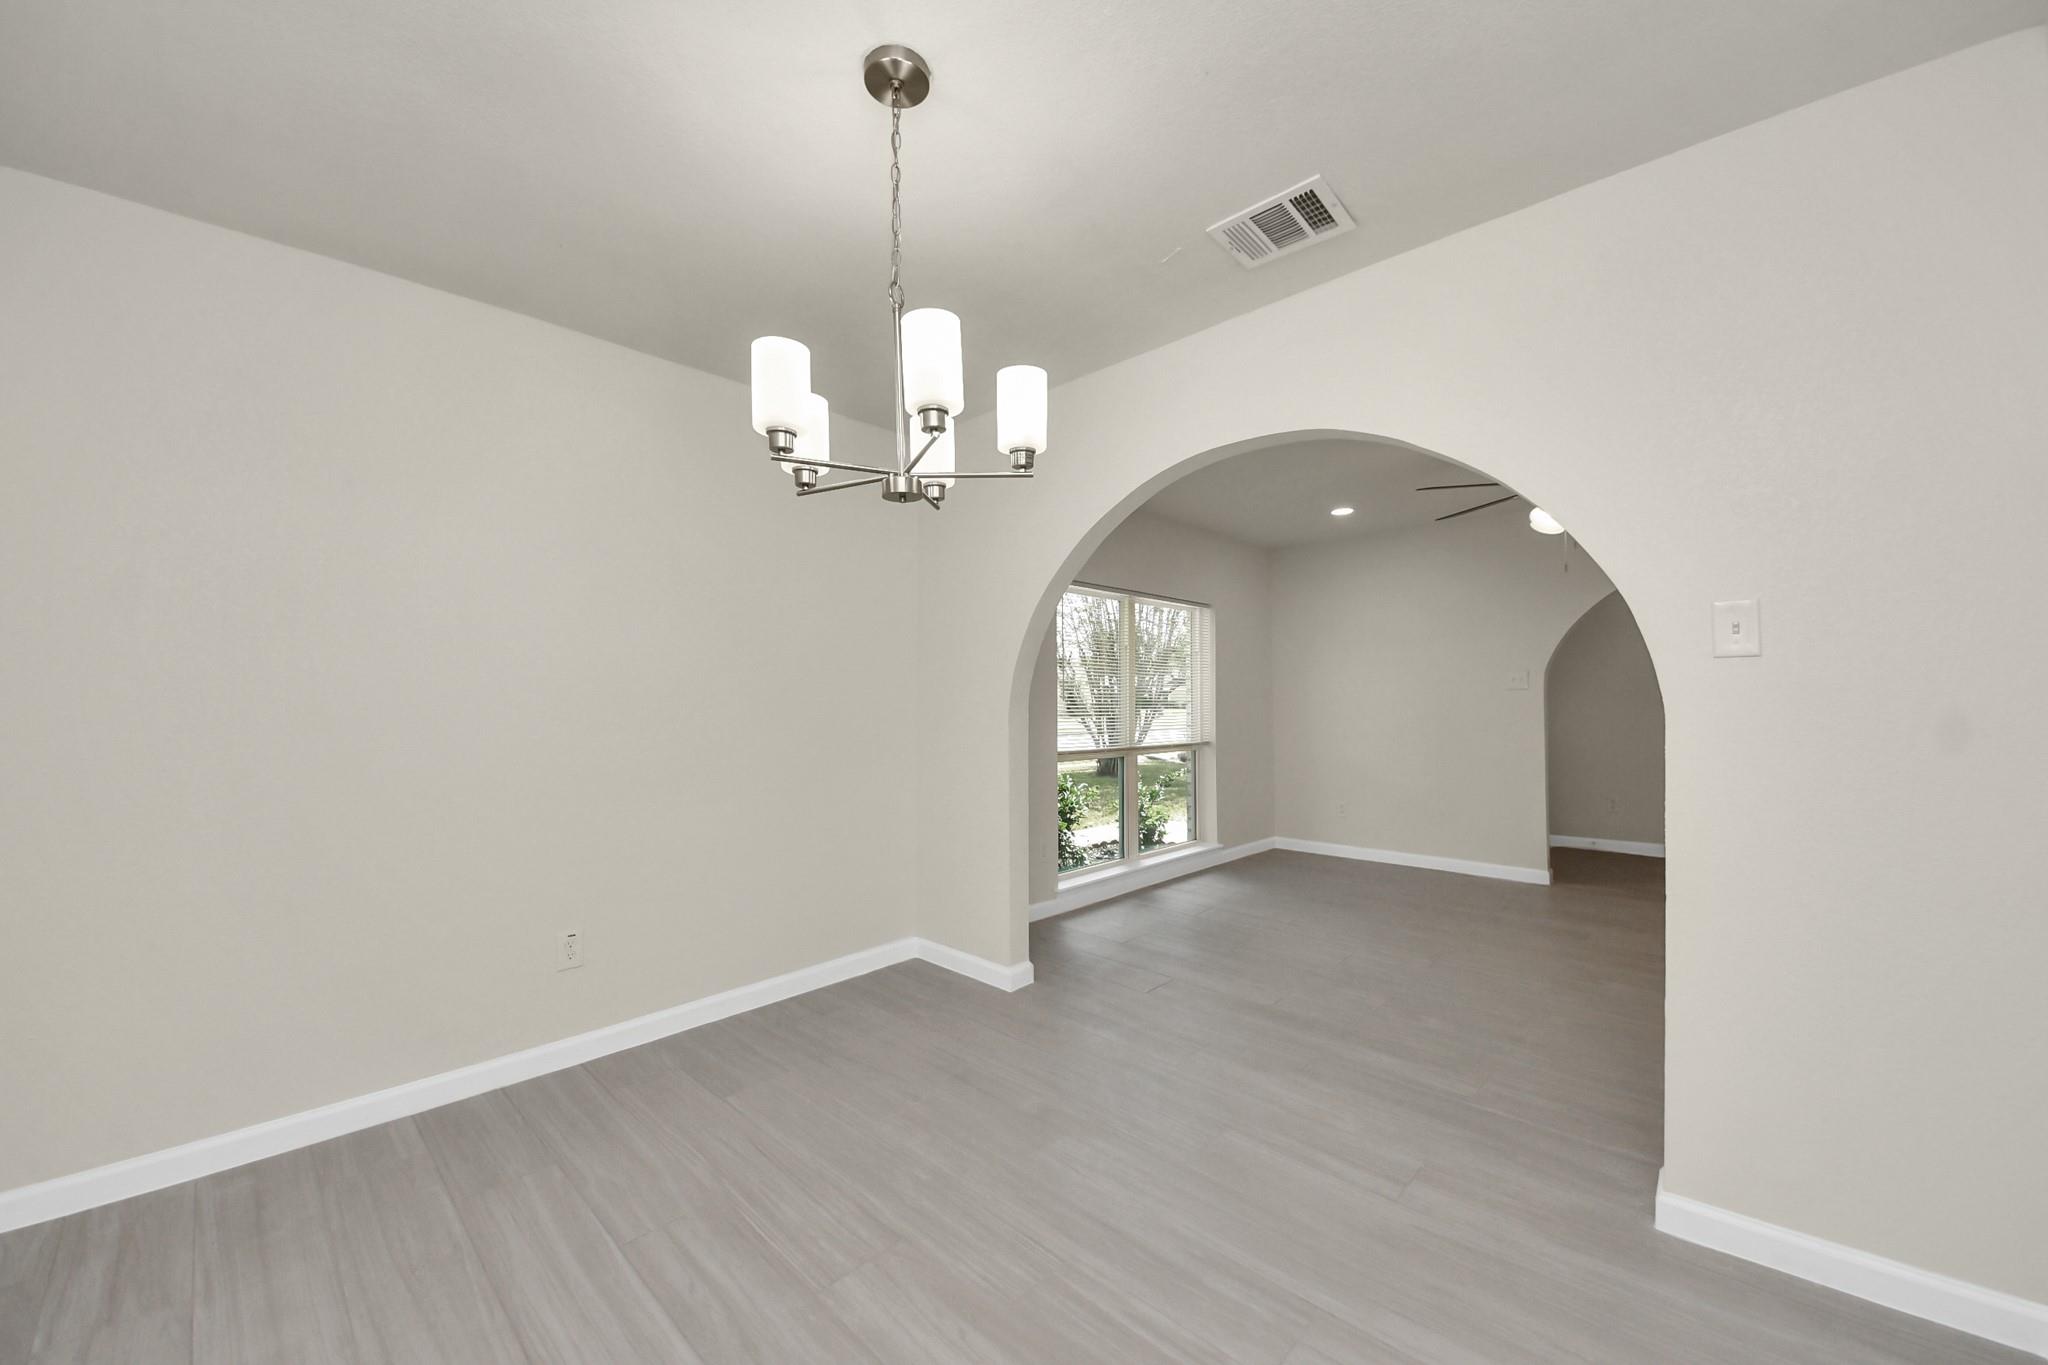
Empty dining room with gray plank floors and chandelier, opening through an archway to a windowed room.
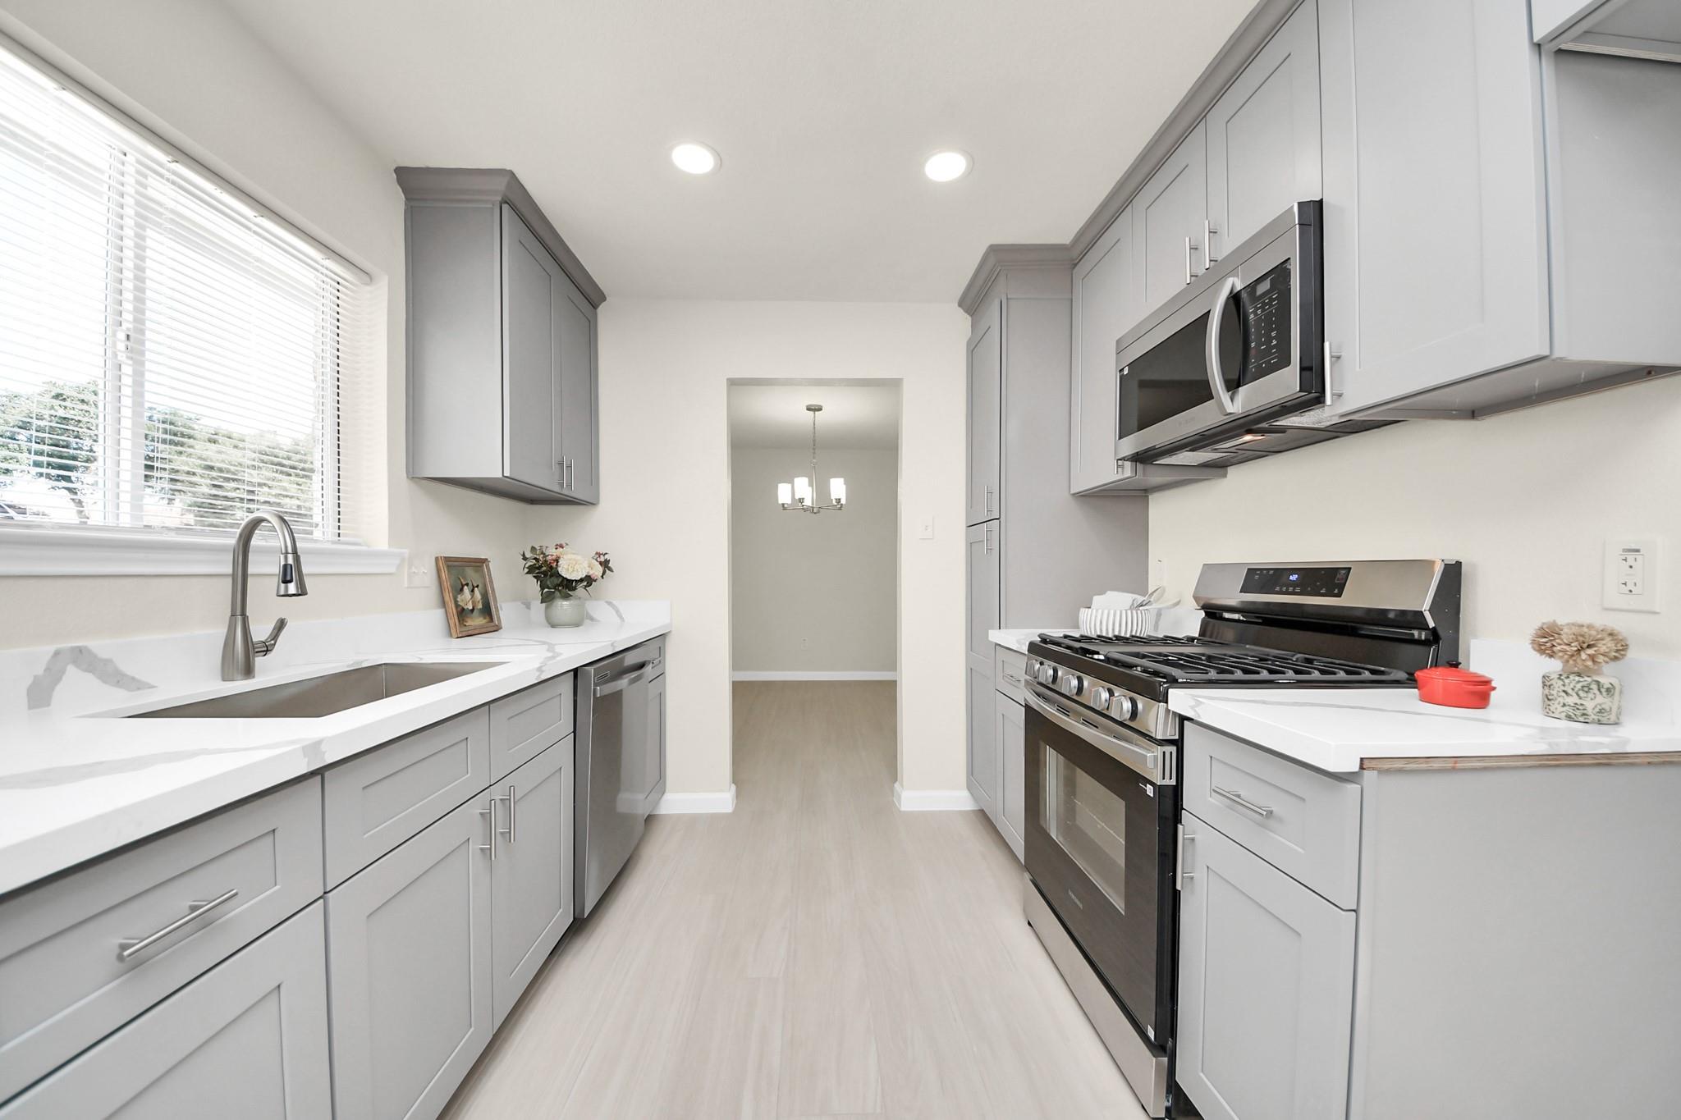
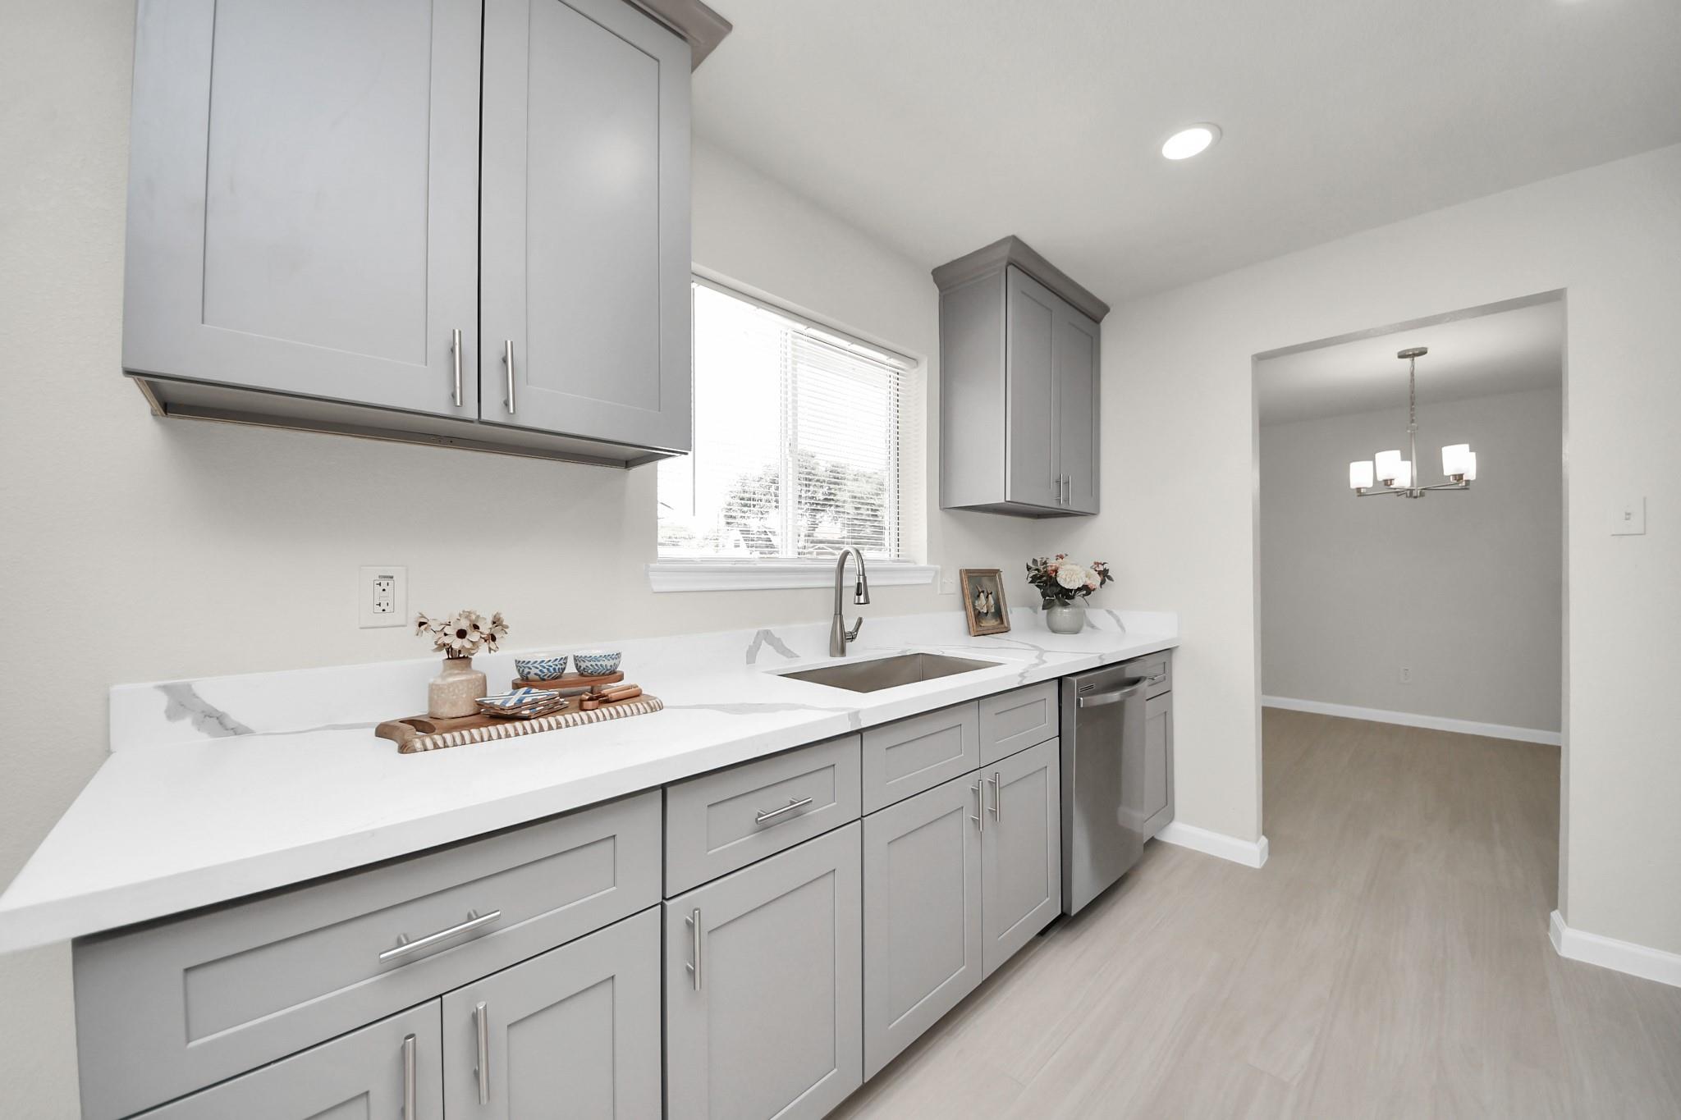
Bright kitchen with gray cabinets, white countertops, and stainless steel appliances.
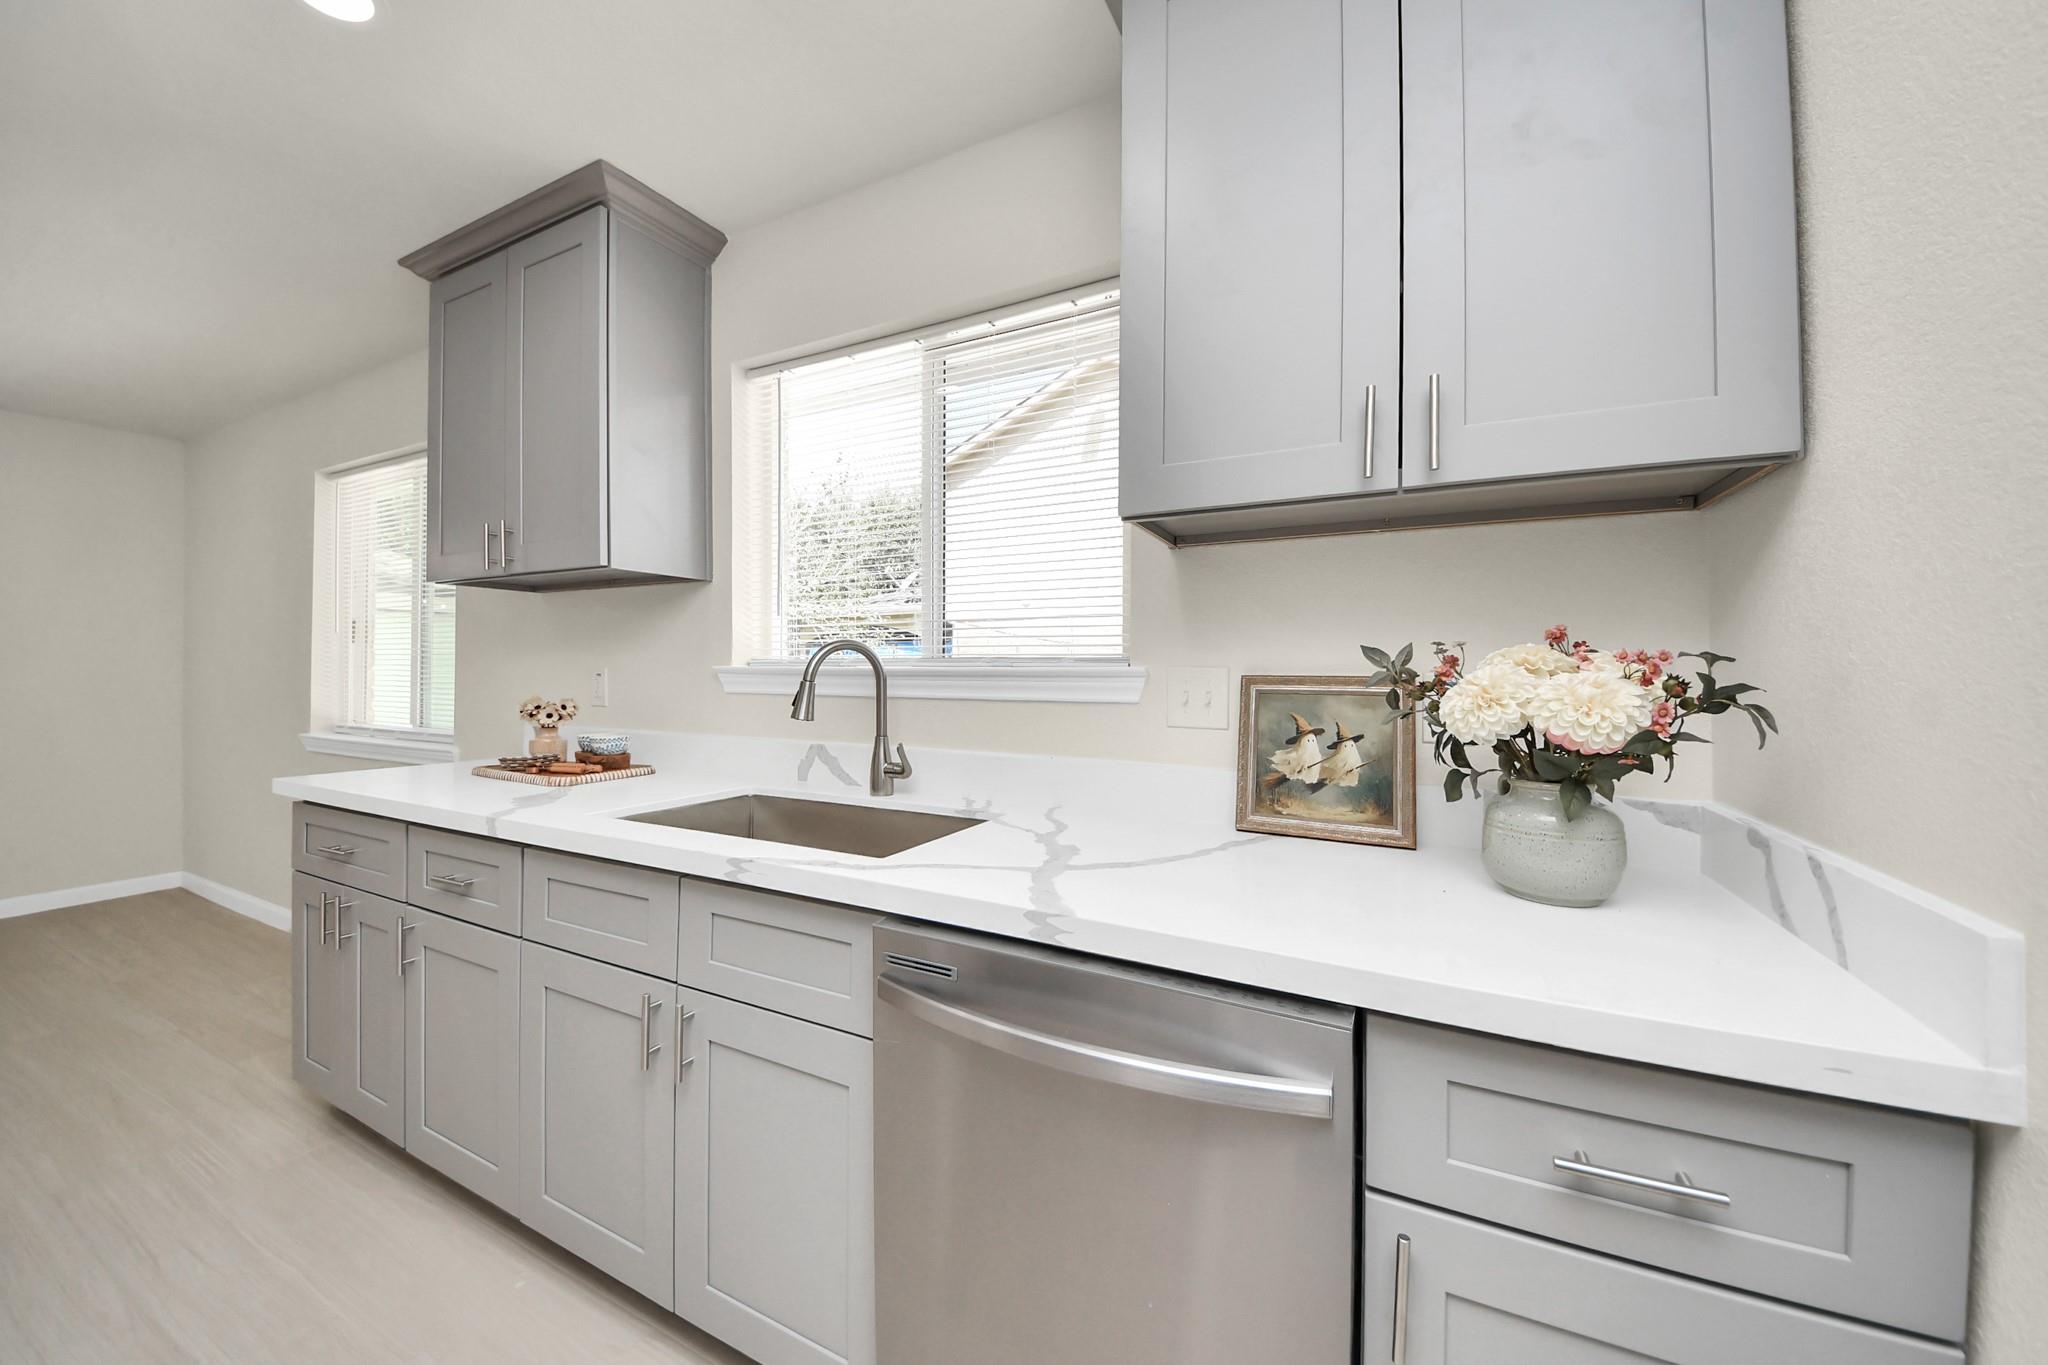
Kitchen with gray cabinets, veined white counters, stainless dishwasher, and sink beneath a window.
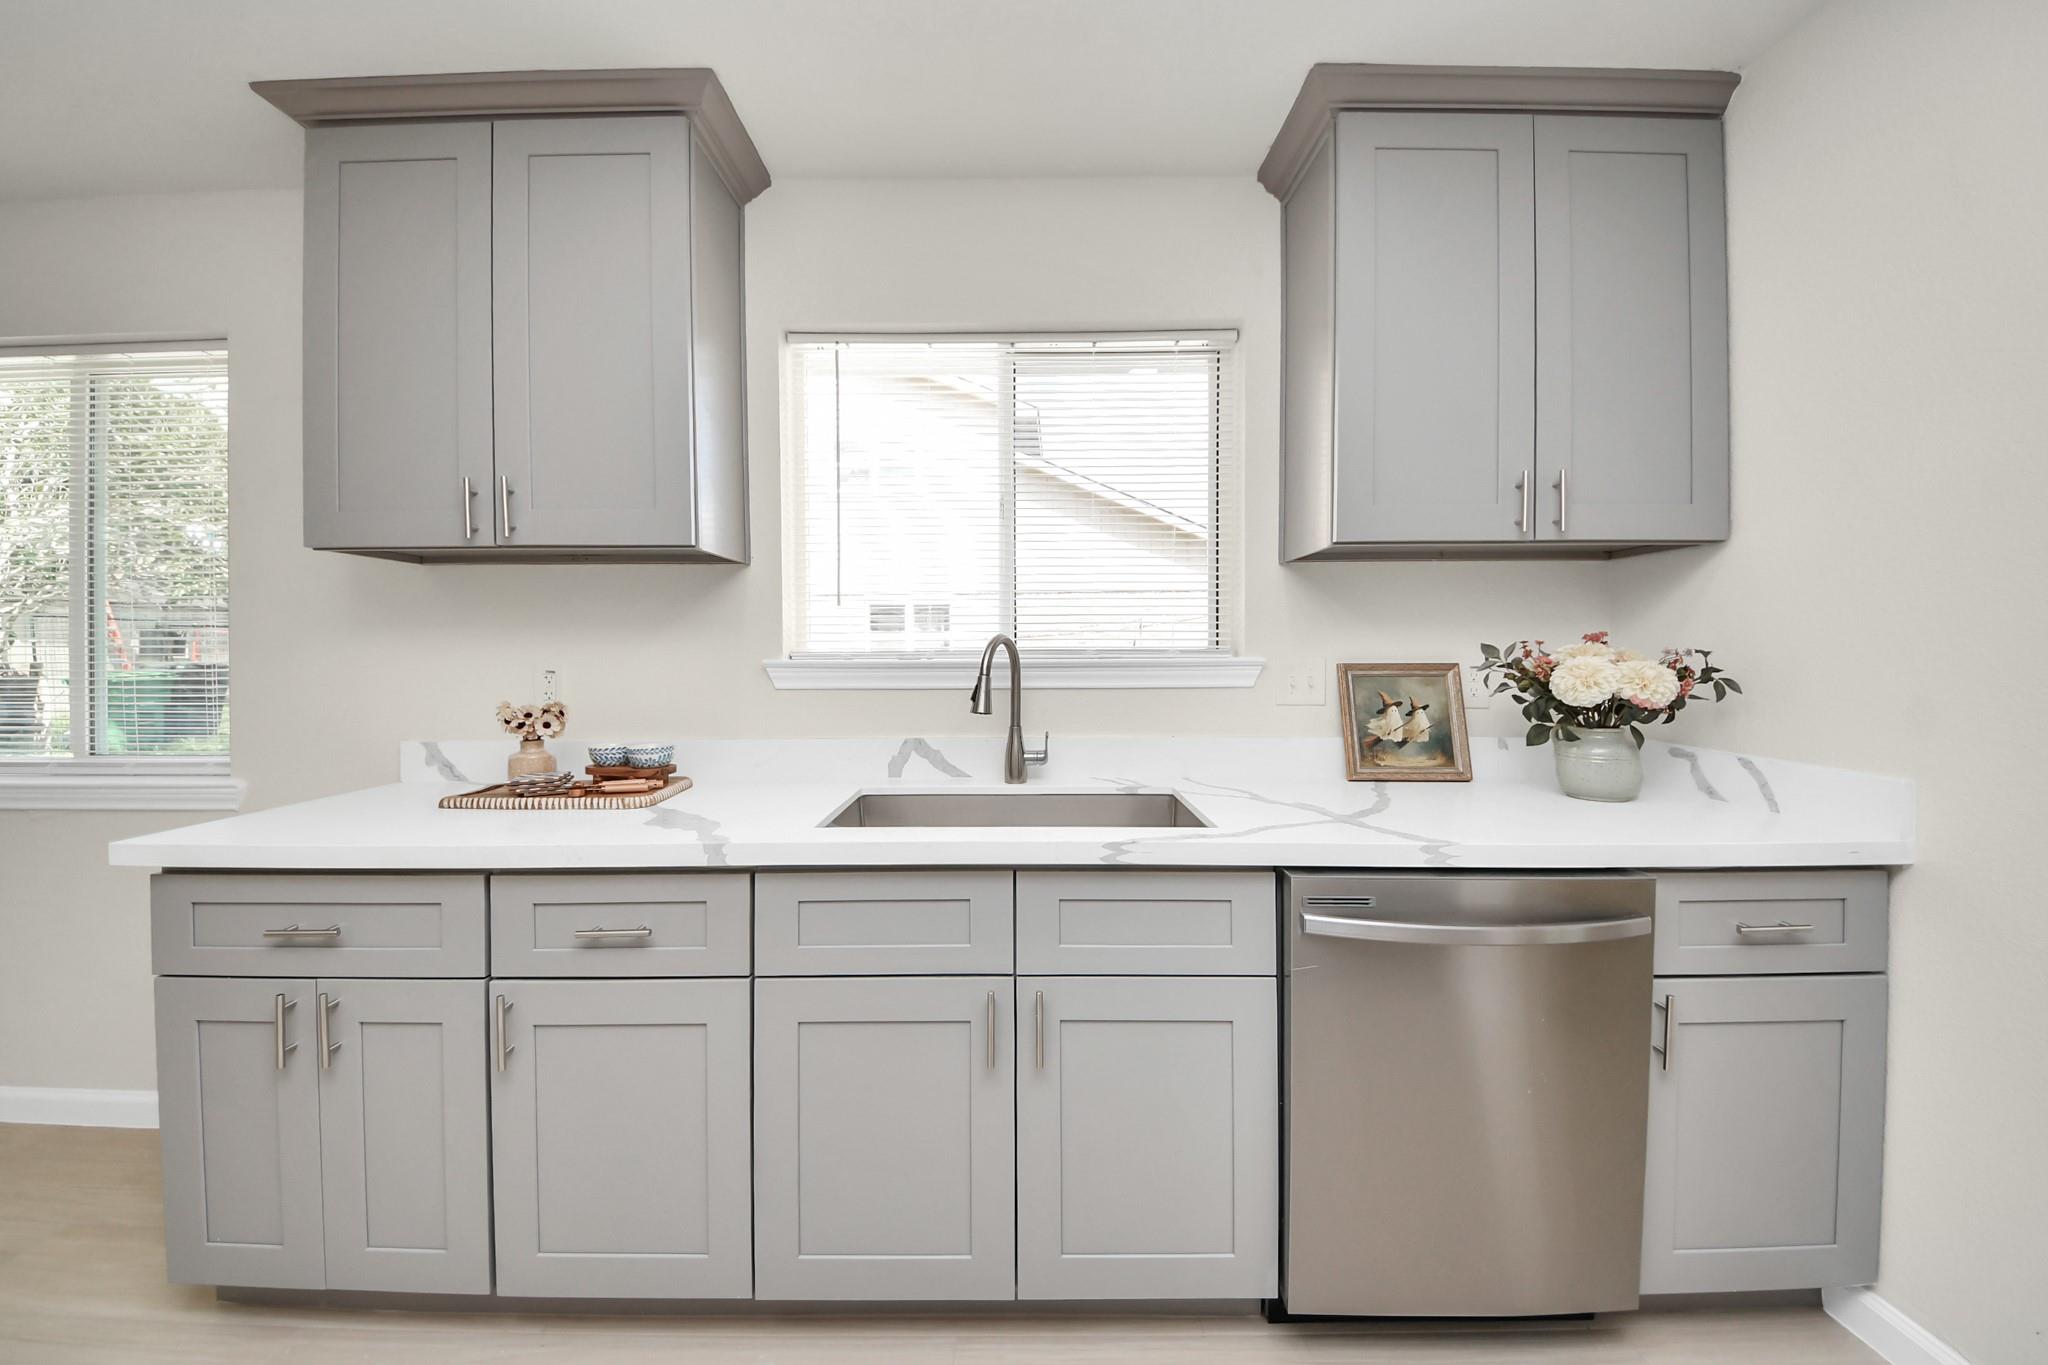
Kitchen with gray shaker cabinets, veined quartz counters, and a sink beneath a window.
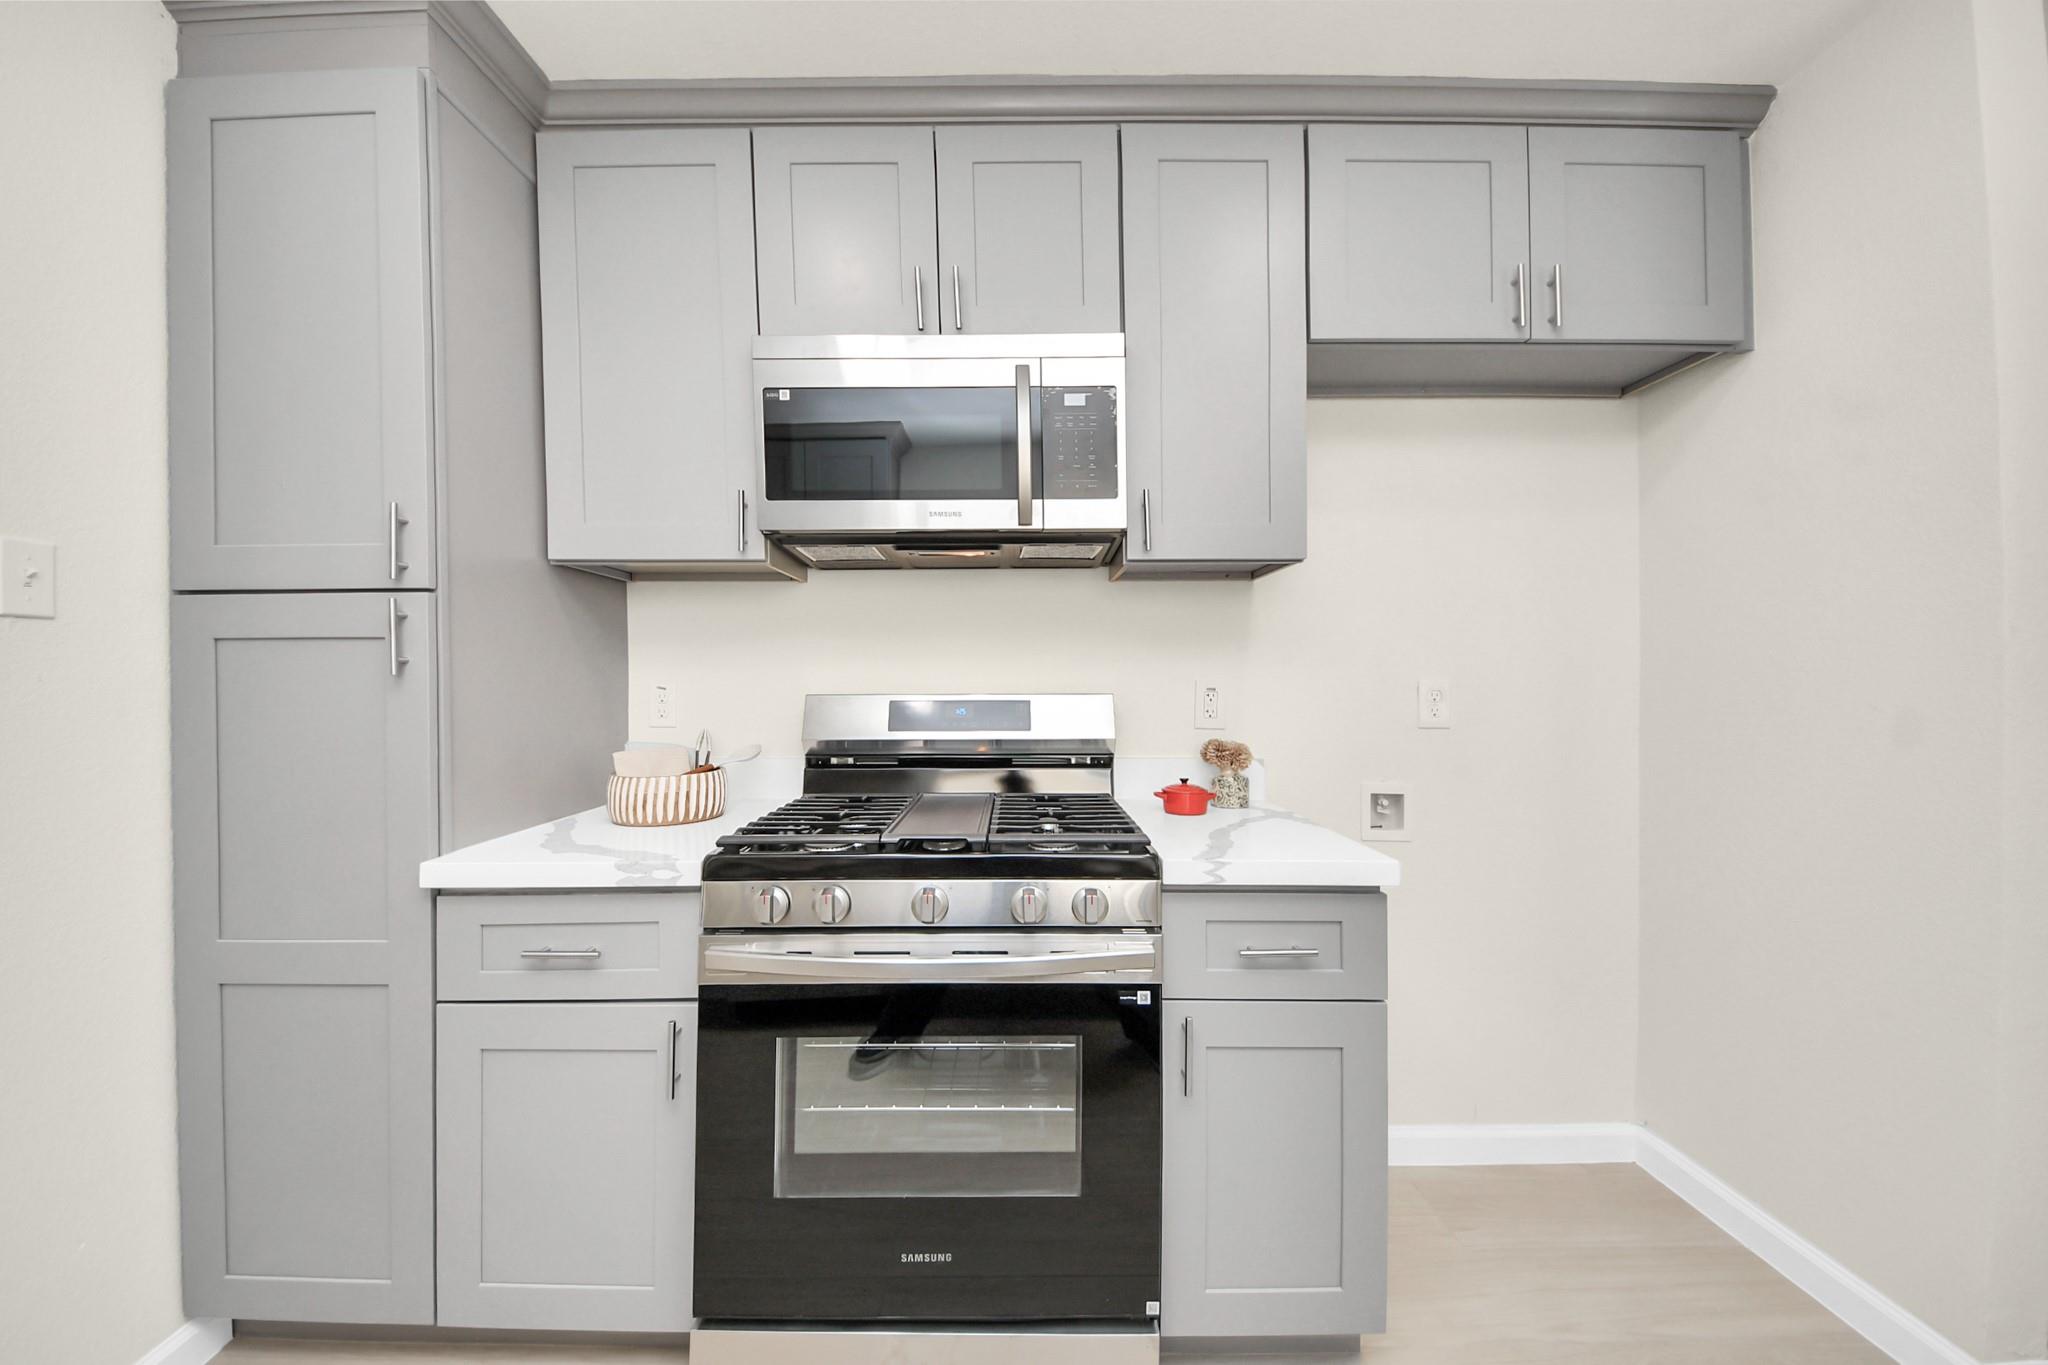
Kitchen with gray cabinets, white counters, and a stainless steel gas range beneath a microwave.
Kitchen with gray shaker cabinets, white counters, and a stainless steel dishwasher.
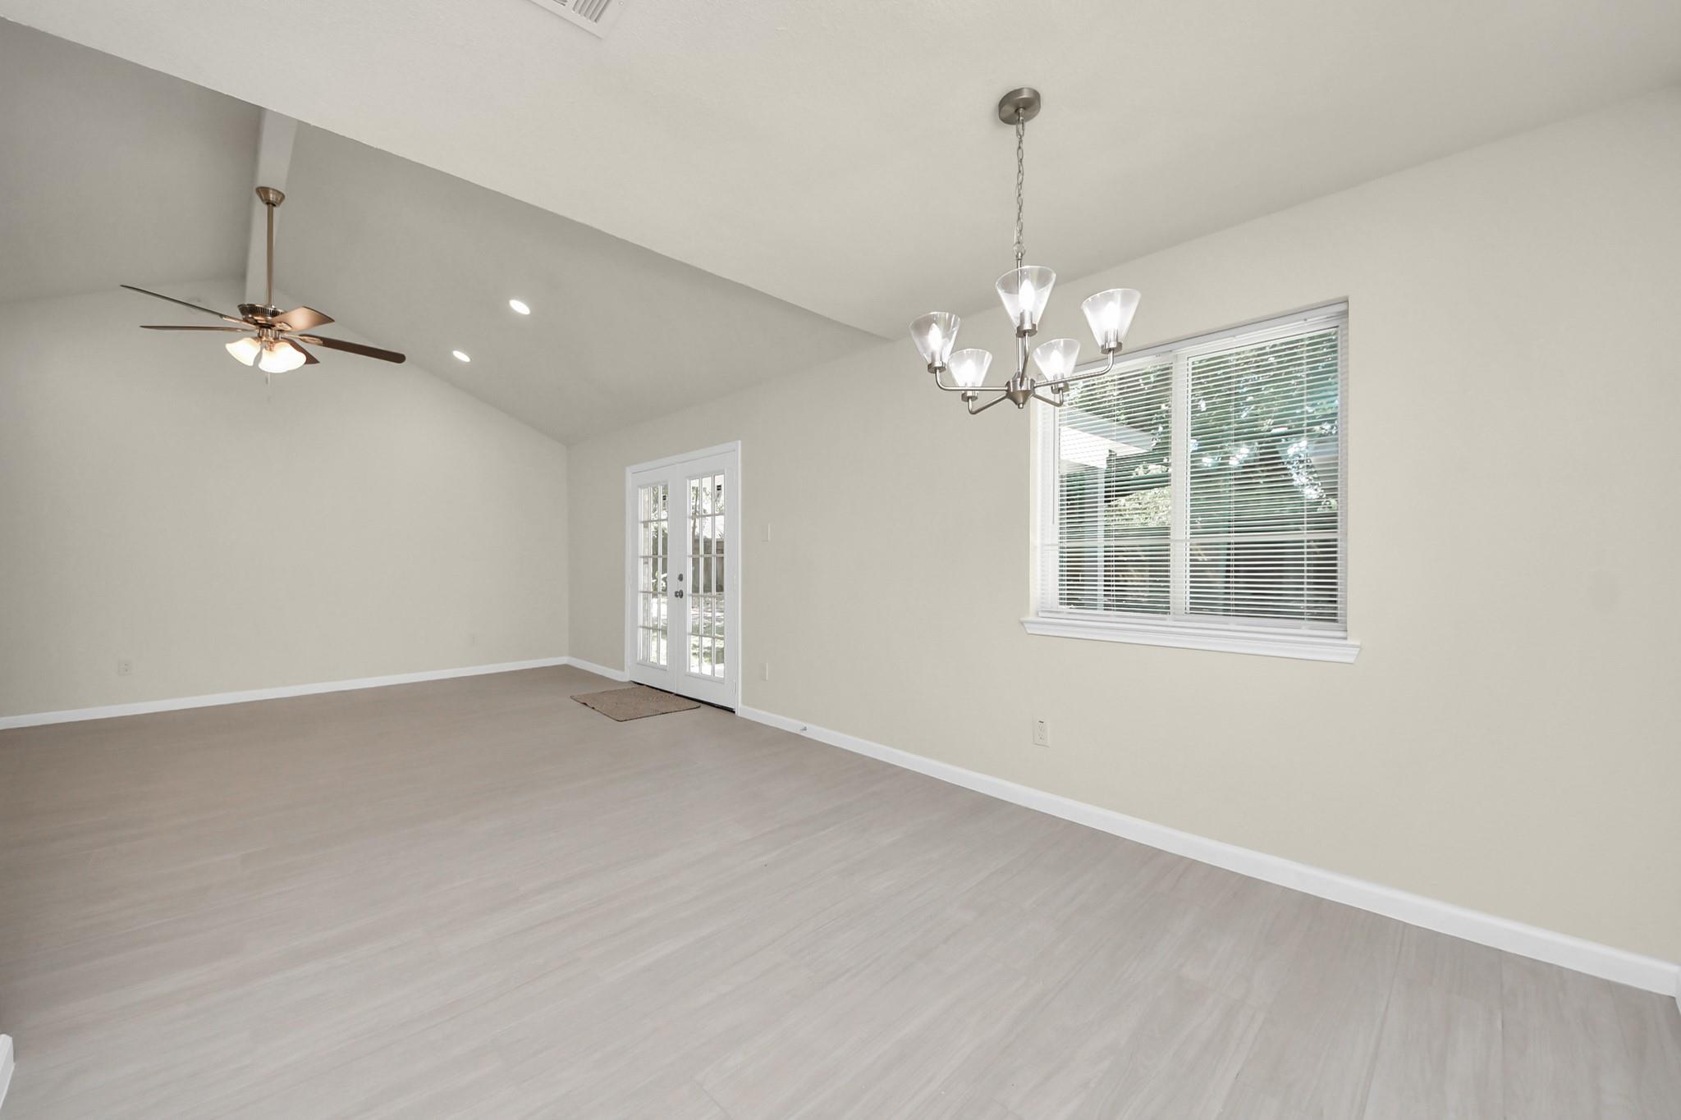
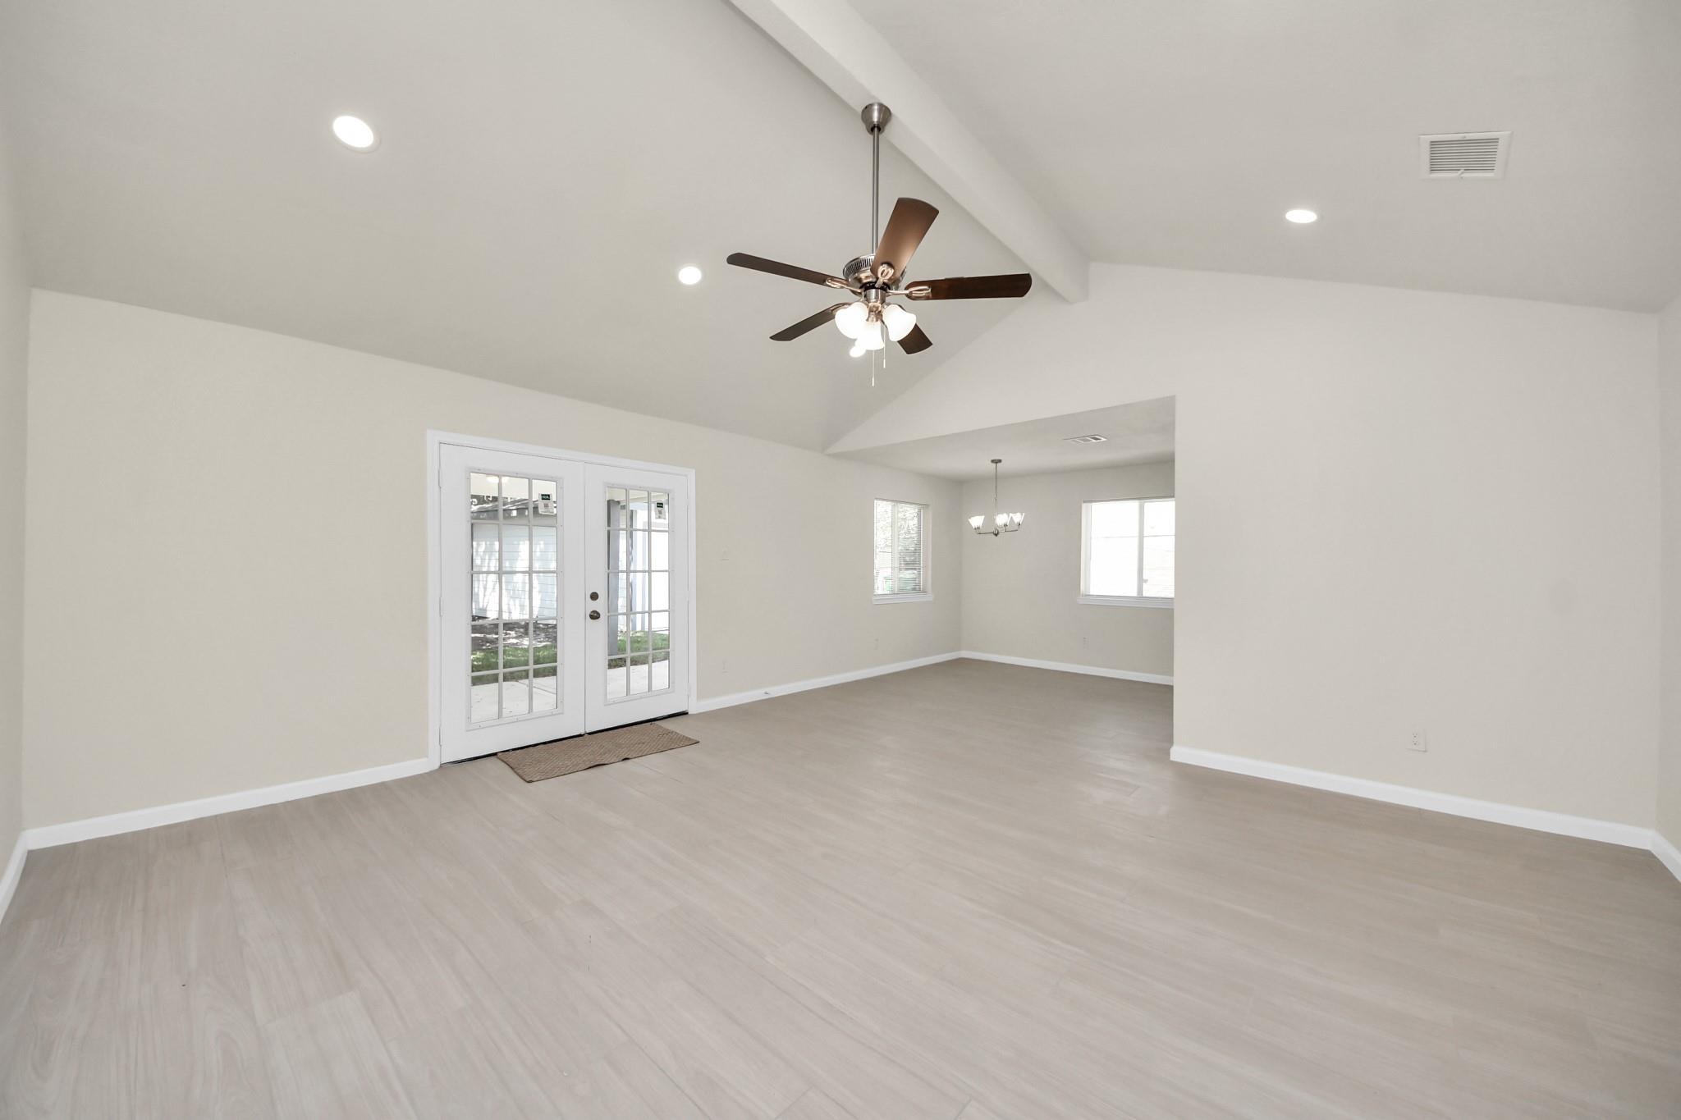
Empty living room with a high ceiling, ceiling fan, French doors, and a wide window with blinds.
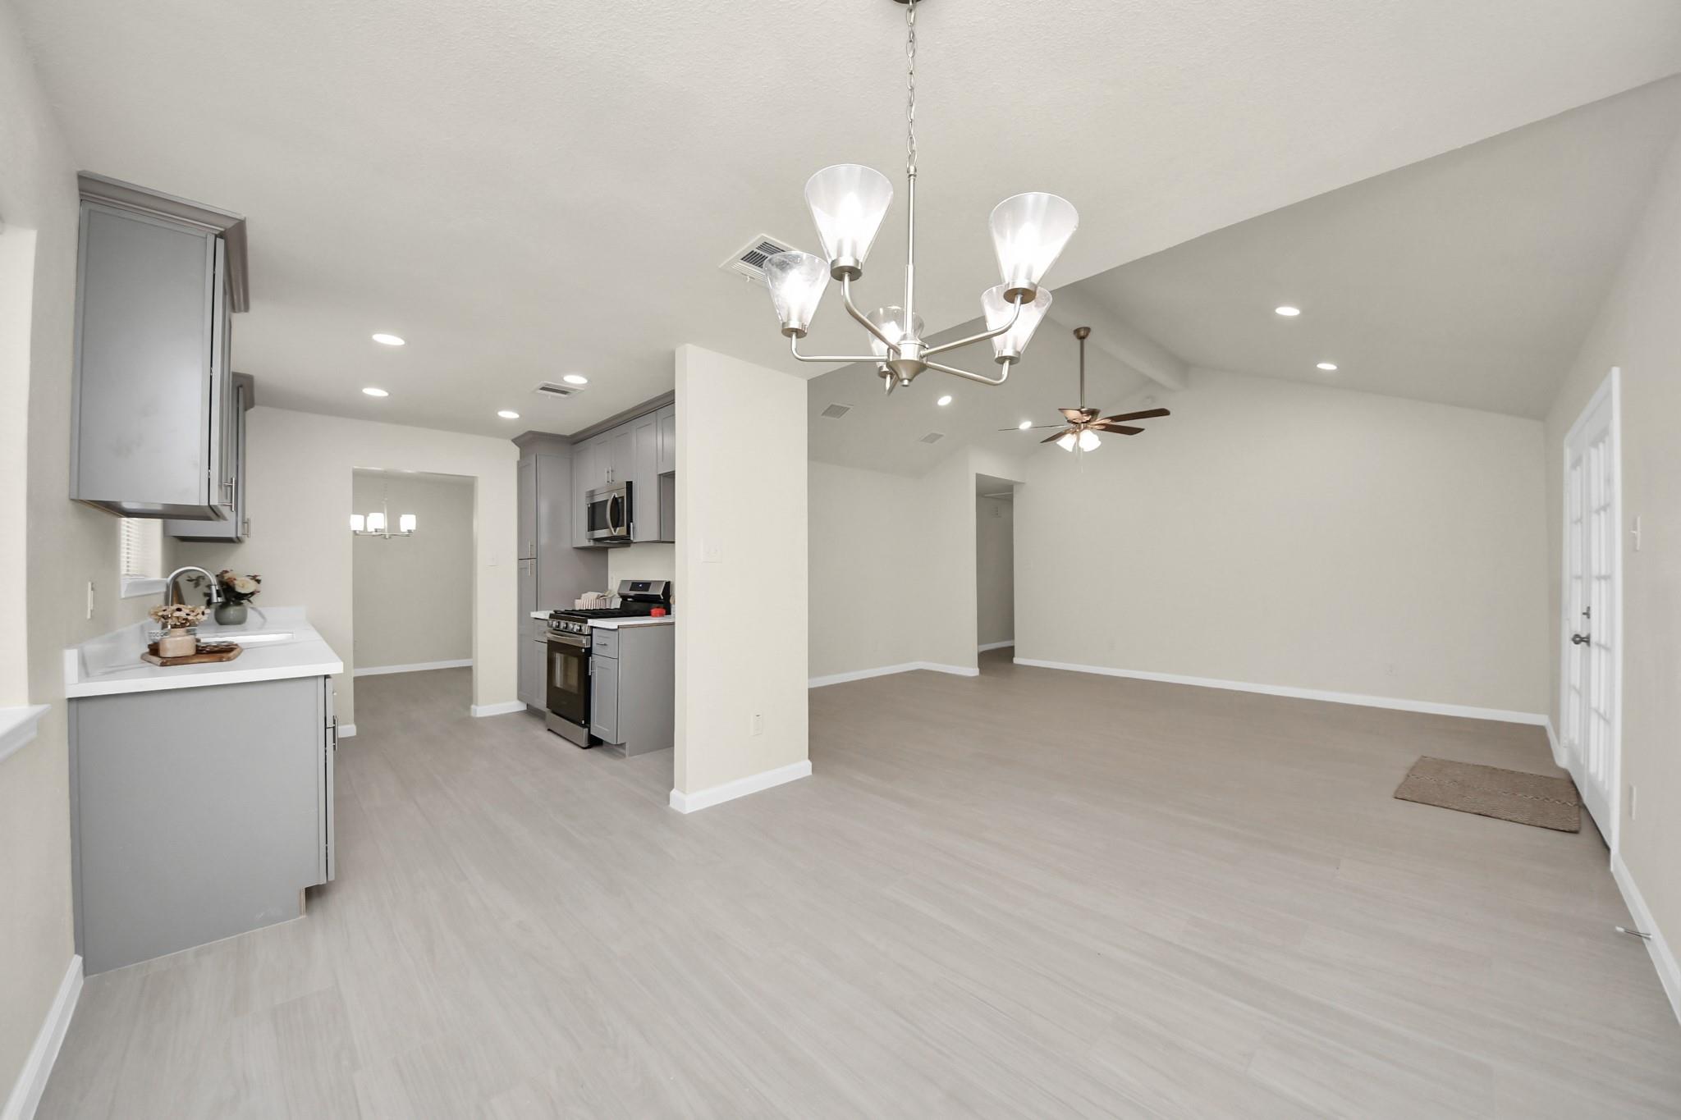
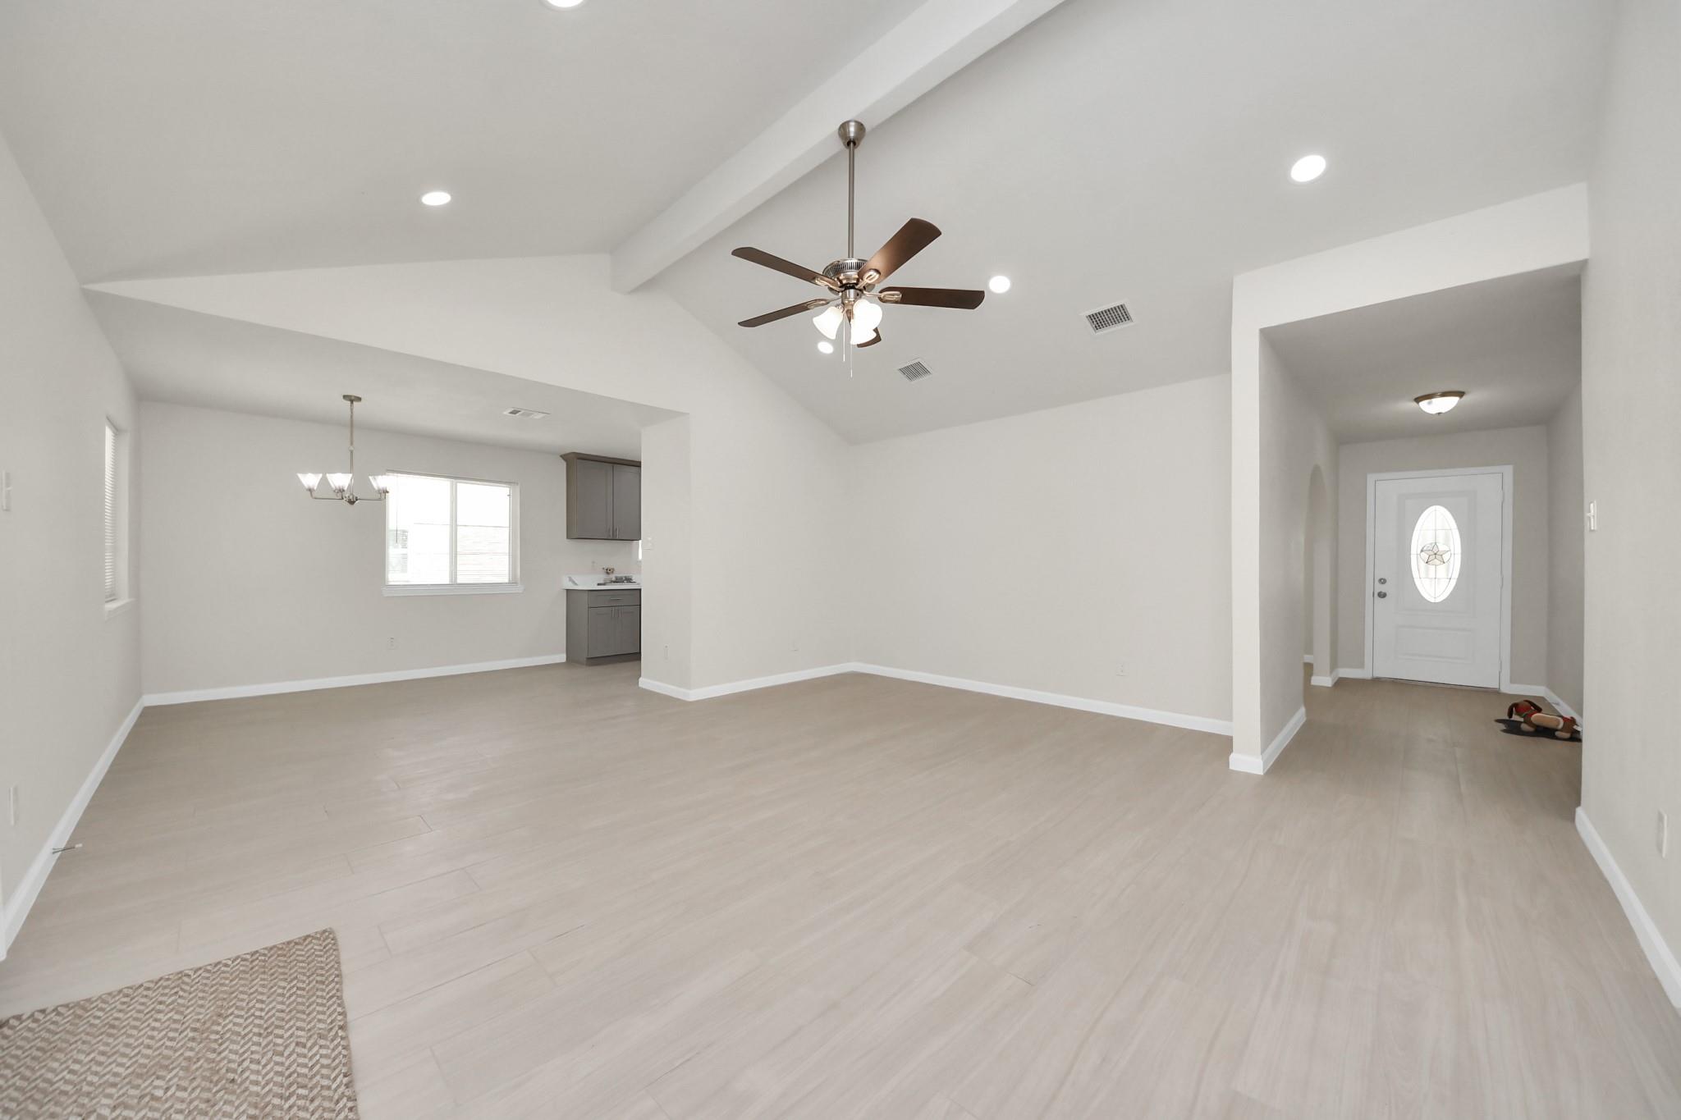
Open-plan kitchen and living area with gray cabinets, light flooring, vaulted ceiling, and chandelier.
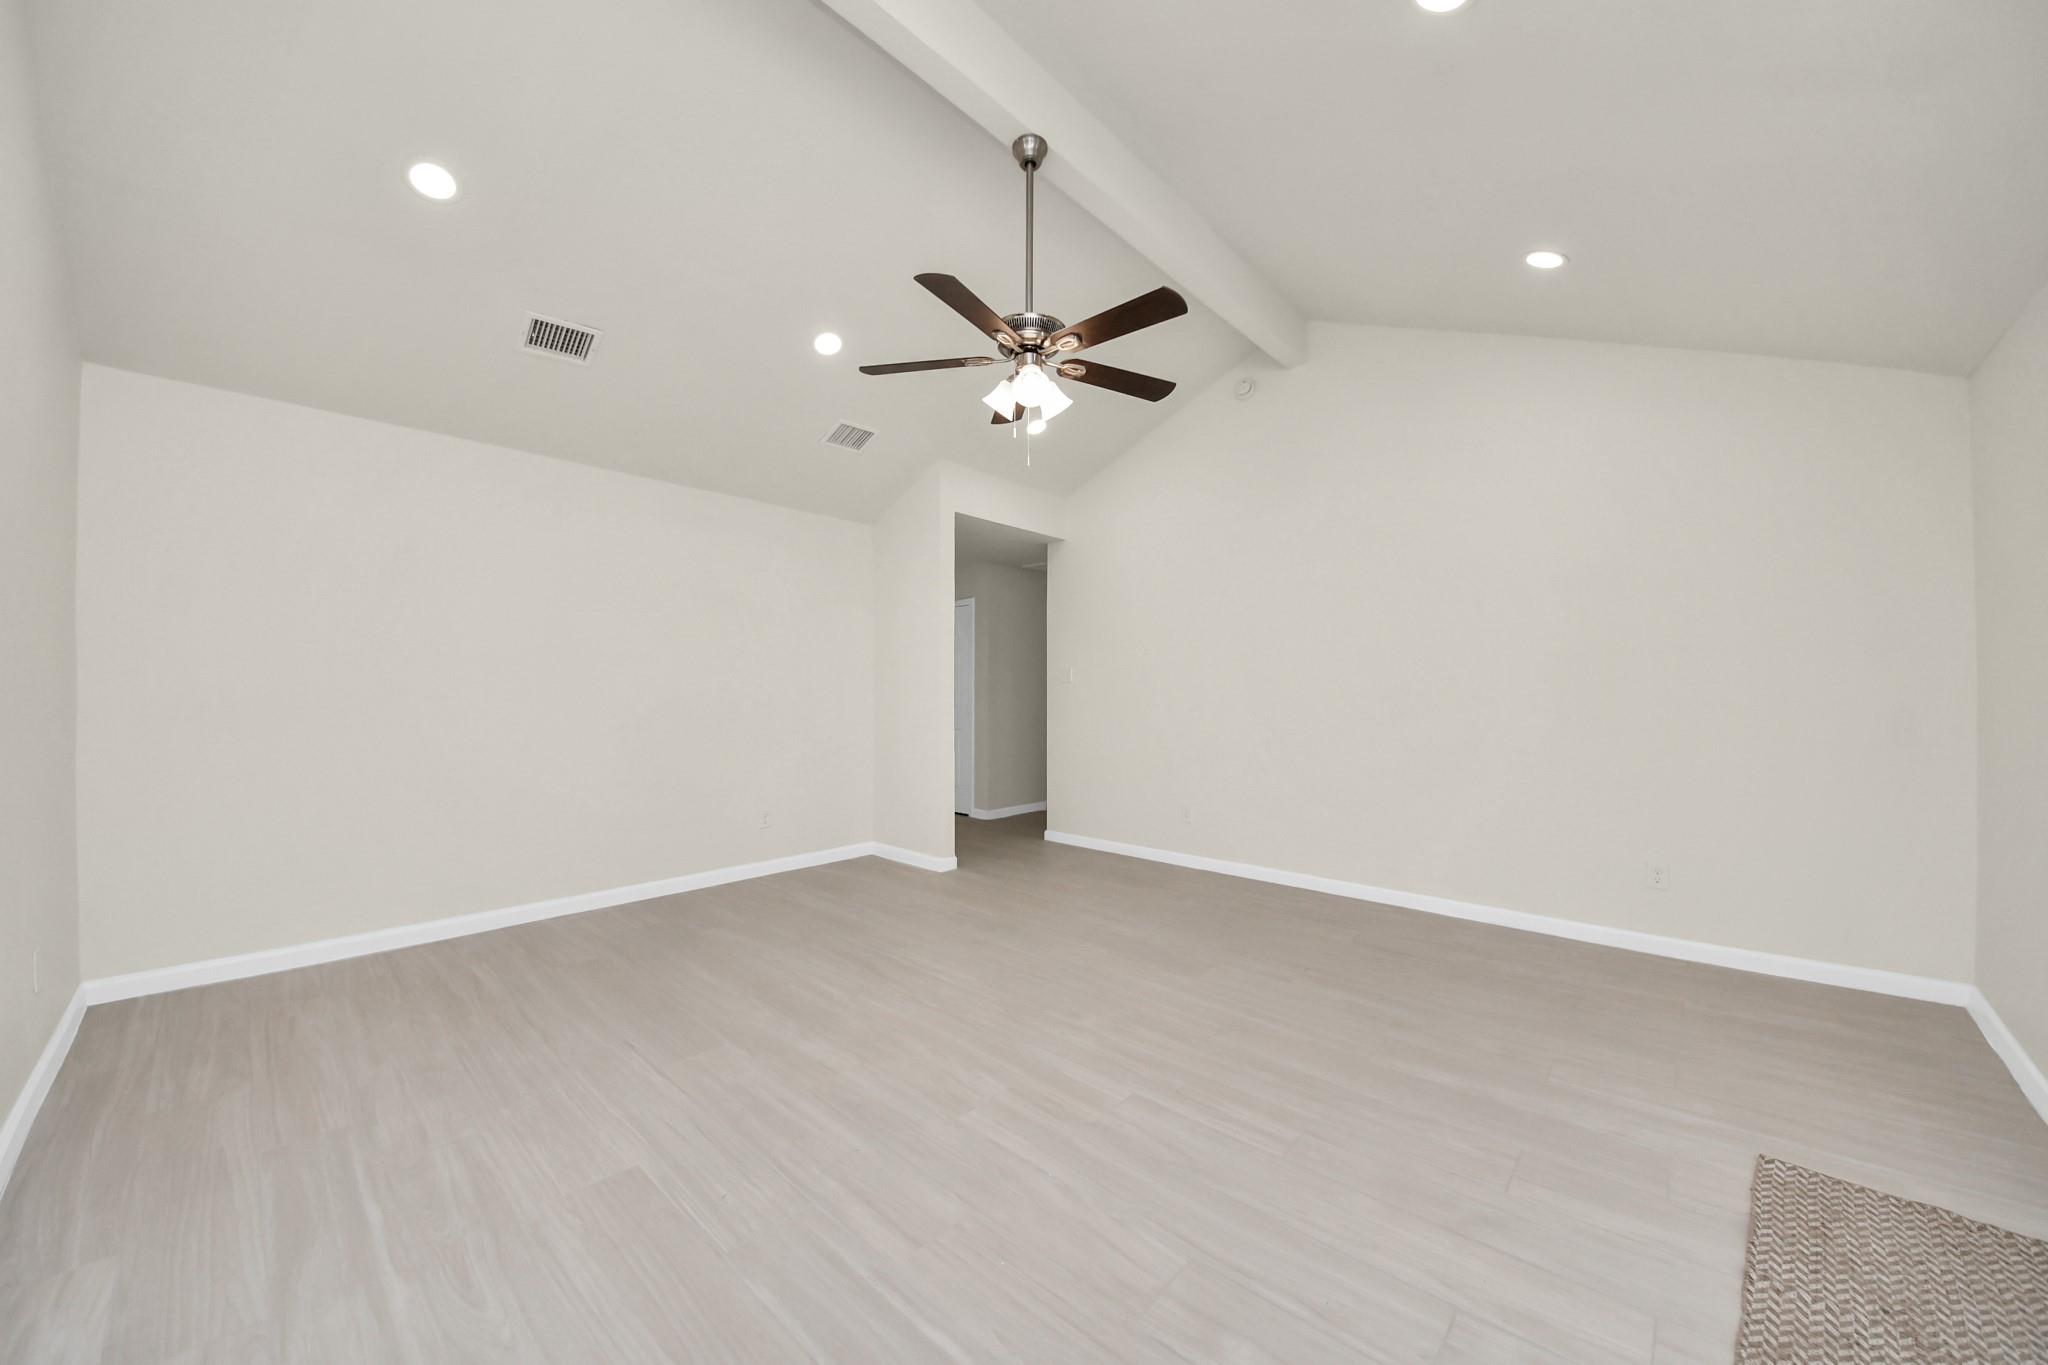
Empty room with vaulted ceiling, pale flooring, recessed lights, and a ceiling fan.
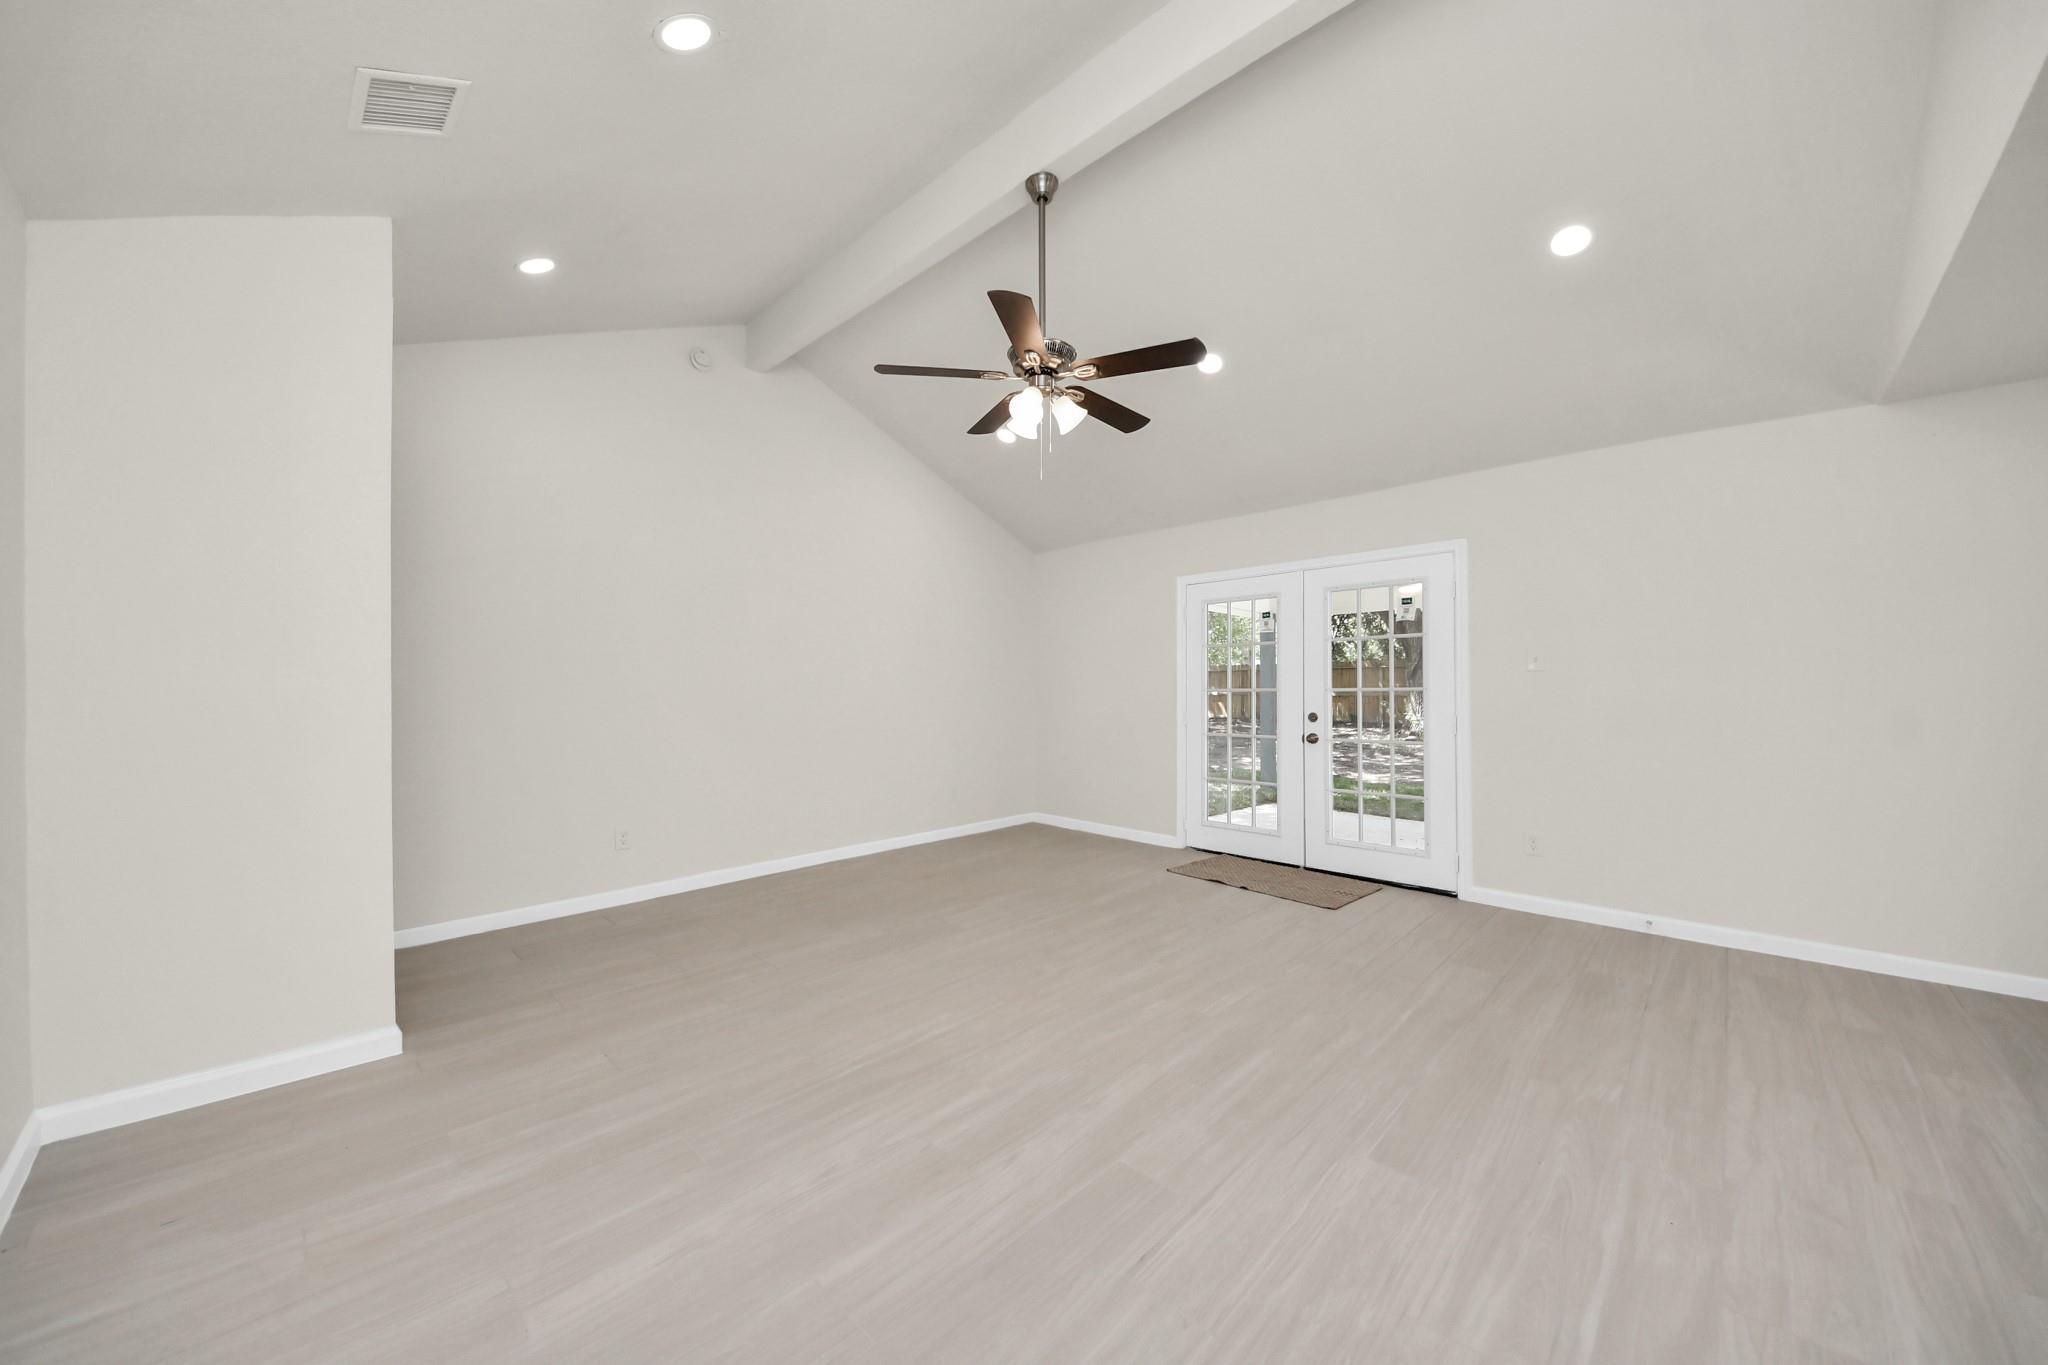
Empty room with vaulted ceiling, ceiling fan, pale flooring, and French doors to the yard.
Empty living room with vaulted ceiling, light flooring, ceiling fan, and French doors to a patio.
Open living and dining area with light flooring, vaulted ceiling, and ceiling fan.
Single-story white brick house with arched windows, a broad lawn, and mature trees.
Single-story brick house with a centered entry, broad green lawn, and mature trees.
Single-story brick house with a long driveway and a large mature tree in the front yard.
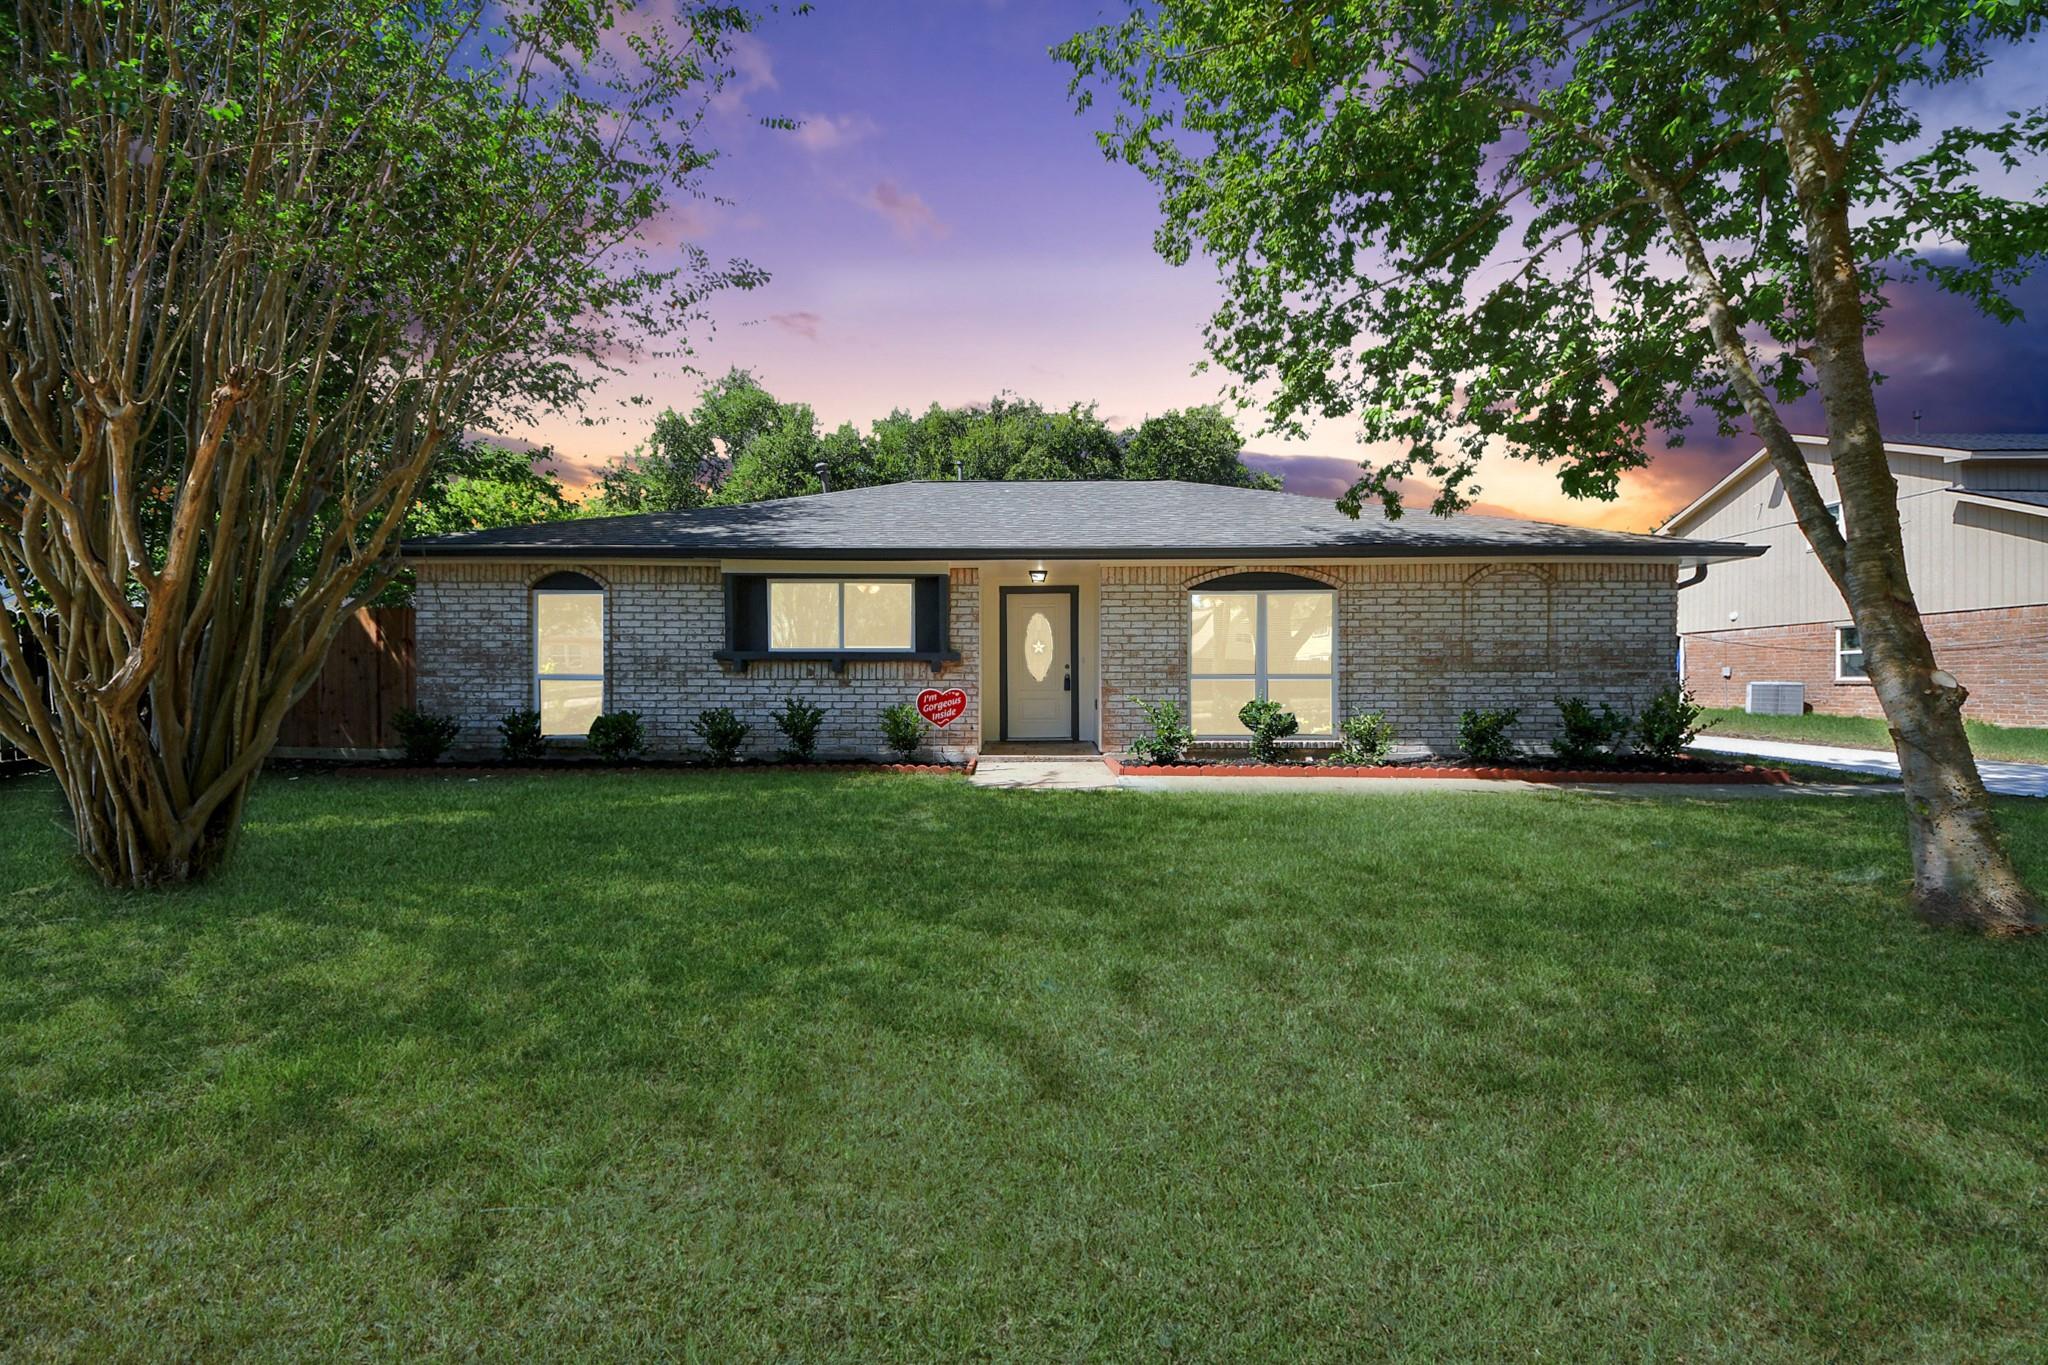
Single-story brick home with a broad lawn, mature trees, and a colorful dusk sky.
Single-story brick house at the back of a tree-shaded yard, with wooden fencing and a detached white outbuilding.
Covered patio with a ceiling fan overlooking a fenced lawn and mature shade trees.
SEE ALL PHOTOS
Single-story brick home with arched windows, a cream front door, and a broad green lawn.
Brick house with a covered patio and broad concrete driveway beneath mature trees.
Detached white garage with double door beside a covered carport and broad concrete driveway.
Brick home’s rear patio and doors beneath a covered overhang, beyond a shaded yard with two large trees.
Covered backyard patio with a ceiling fan beside a detached garage and concrete driveway.
Covered backyard patio with brick walls, French doors, and a ceiling fan.
Three-bedroom floor plan with two baths, family and living rooms, kitchen, dining area, and foyer.
Living room with vaulted ceiling, cream sectional, leather armchairs, and French doors.
Staged bedroom with neutral bedding, a cushioned bed bench, ceiling fan, and windows with blinds.
Bedroom with a large bed, sage-green bedding, and a desk beside the window.
Staged living room with a cream sofa, rust-colored armchairs, an arched opening, and a large neutral rug.
Dining room with a wood table, upholstered chairs, chandelier, and arched openings.
Staged bedroom with a blush upholstered bed, layered pink bedding, floral art, and an open doorway to the hall.
Hallway with gray flooring and a large arched opening into an adjoining room.
Bathroom with a white tub, marble-look tile, and a small window.
Bathroom with a gray vanity, arched wood-framed mirror, and flowers beside the sink.
Empty walk-in closet with wooden hanging rods and wood-look flooring.
Empty bedroom with wood-look flooring, a ceiling fan, wide window, and two white closet doors.
Empty bedroom with wood-look flooring, a window with blinds, and a ceiling fan.
Empty room with gray-brown plank flooring and a lit ceiling fan, viewed toward two doorways.
Vacant bedroom with wood-look flooring, double closet doors, and a ceiling fan with lights.
Bathroom with marble-look tub surround, gray vanity, and large arched wood-framed mirror.
Bathroom with marble-look shower tile, gray vanity, and arched wood-framed mirror.
Laundry hookups beneath a white shelf and wooden hanging rod.
Hallway with light wood floors, white doors, and an open doorway to a bathroom.
Entryway with an oval glass-panel front door and hallway beneath a ceiling attic access.
Empty room with pale flooring, a wide window, an arched opening, and a ceiling fan.
Empty living room with pale flooring, a ceiling fan, a large window, and an arched opening.
Unfurnished dining area with a modern chandelier and a view through to the kitchen.
Empty dining area with a modern chandelier and wide arched opening to an adjoining room.
Empty dining room with gray plank floors and chandelier, opening through an archway to a windowed room.
Bright kitchen with gray cabinets, white countertops, and stainless steel appliances.
Kitchen with gray cabinets, veined white counters, stainless dishwasher, and sink beneath a window.
Kitchen with gray shaker cabinets, veined quartz counters, and a sink beneath a window.
Kitchen with gray cabinets, white counters, and a stainless steel gas range beneath a microwave.
Kitchen with gray shaker cabinets, white counters, and a stainless steel dishwasher.
Empty living room with a high ceiling, ceiling fan, French doors, and a wide window with blinds.
Open-plan kitchen and living area with gray cabinets, light flooring, vaulted ceiling, and chandelier.
Empty room with vaulted ceiling, pale flooring, recessed lights, and a ceiling fan.
Empty room with vaulted ceiling, ceiling fan, pale flooring, and French doors to the yard.
Empty living room with vaulted ceiling, light flooring, ceiling fan, and French doors to a patio.
Open living and dining area with light flooring, vaulted ceiling, and ceiling fan.
Single-story white brick house with arched windows, a broad lawn, and mature trees.
Single-story brick house with a centered entry, broad green lawn, and mature trees.
Single-story brick house with a long driveway and a large mature tree in the front yard.
Single-story brick home with a broad lawn, mature trees, and a colorful dusk sky.
Single-story brick house at the back of a tree-shaded yard, with wooden fencing and a detached white outbuilding.
Covered patio with a ceiling fan overlooking a fenced lawn and mature shade trees.
For Sale

15814 Ridgerock Road

15814 Ridgerock Road, Missouri City, TX 77489

$258,900
Welcome to 15814 Ridgerock! -- completely remodeled and move-in ready! This charming 3-bedroom, 2-bath home has been refreshed from top to bottom with a bright, modern feel. Enjoy an open and inviting layout, beautiful updated flooring, a remodeled kitchen with quartz countertops, gray shaker cabinetry and stainless-steel appliances, plus beautifully updated bathrooms.

Step outside and you'll find even more to love--a brand-new driveway and a newly added covered back patio, perfect for relaxing, entertaining, or enjoying the backyard year-round. With fresh finishes, spacious living areas, and thoughtful updates throughout, this home is ready for its next owner. All the work has been done--just bring your keys and make it yours!

3
beds

2
baths

1,680 Sq.Ft. LIVING AREA

10,187 Sq.Ft. lot

Features & Amenities

Interior

  • total bedrooms3
  • Total bathrooms2
  • full bathrooms2
  • Laundry room Electric Dryer Hookup, Washer Hookup
  • Flooring Laminate, Tile
  • APPLIANCES Disposal, Gas Oven, Microwave, Gas Range, Dishwasher
  • other interior Features Vaulted Ceiling

Area & Lot

  • Status For Sale
  • Living Area1,680 Sq.Ft.
  • Total Area1,680 Sq.Ft.
  • Lot Area10,187 Sq.Ft.
  • MLS® ID89269632
  • TypeResidential
  • YEAR BUILT1978
  • NeighborhoodHouston
  • Architecture StylesTraditional
  • Elementary SchoolAllen Aldridge Jr Elementary
  • Middle SchoolMcauliffe Middle School
  • High SchoolWillowridge High School
  • School District19 - Fort Bend

Exterior

  • STORIES1
  • Garage Space2.0
  • water SourcePublic
  • roofComposition
  • lot featuresSubdivided, 0 Up To 1/4 Acre
  • parkingDetached, Garage Door Opener, Double-Wide Driveway, Driveway
  • HEAT TYPENatural Gas
  • AIR CONDITIONINGCeiling Fan(s), Electric
  • sewerPublic Sewer
  • SubstructureSlab

Financial

  • Sales Price$258,900
Brick house with a covered patio and broad concrete driveway beneath mature trees.

Schedule a Showing

We would love to show you our beautiful property. Please select your preferred date and time below. An agent will be in touch shortly to confirm your appointment.

Schedule a Showing

We would love to show you our beautiful property. Please select your preferred date and time below. An agent will be in touch shortly to confirm your appointment.

Thank you for your interest in 15814 Ridgerock Road, Missouri City, TX 77489. We are reviewing your request and will be in touch shortly!

Mortgage Calculator

Estimate your monthly mortgage payment, including the principal and interest, property taxes, and HOA. Adjust the values to generate a more accurate rate.

All estimates are provided for informational purposes only. Actual amounts may vary.
$0,000 Your Payment 20 15 65
$0,000 Your Payment

Houston

Explore

Work With Us

Whether you're buying, selling, developing, or investing in Greater Houston, Premier Haus Realty brings strategic insight, market expertise, and a collaborative approach to every opportunity. We pair personalized representation with transparent communication and precise execution, delivering a refined real estate experience designed around your goals from start to finish.

Follow Us on Instagram