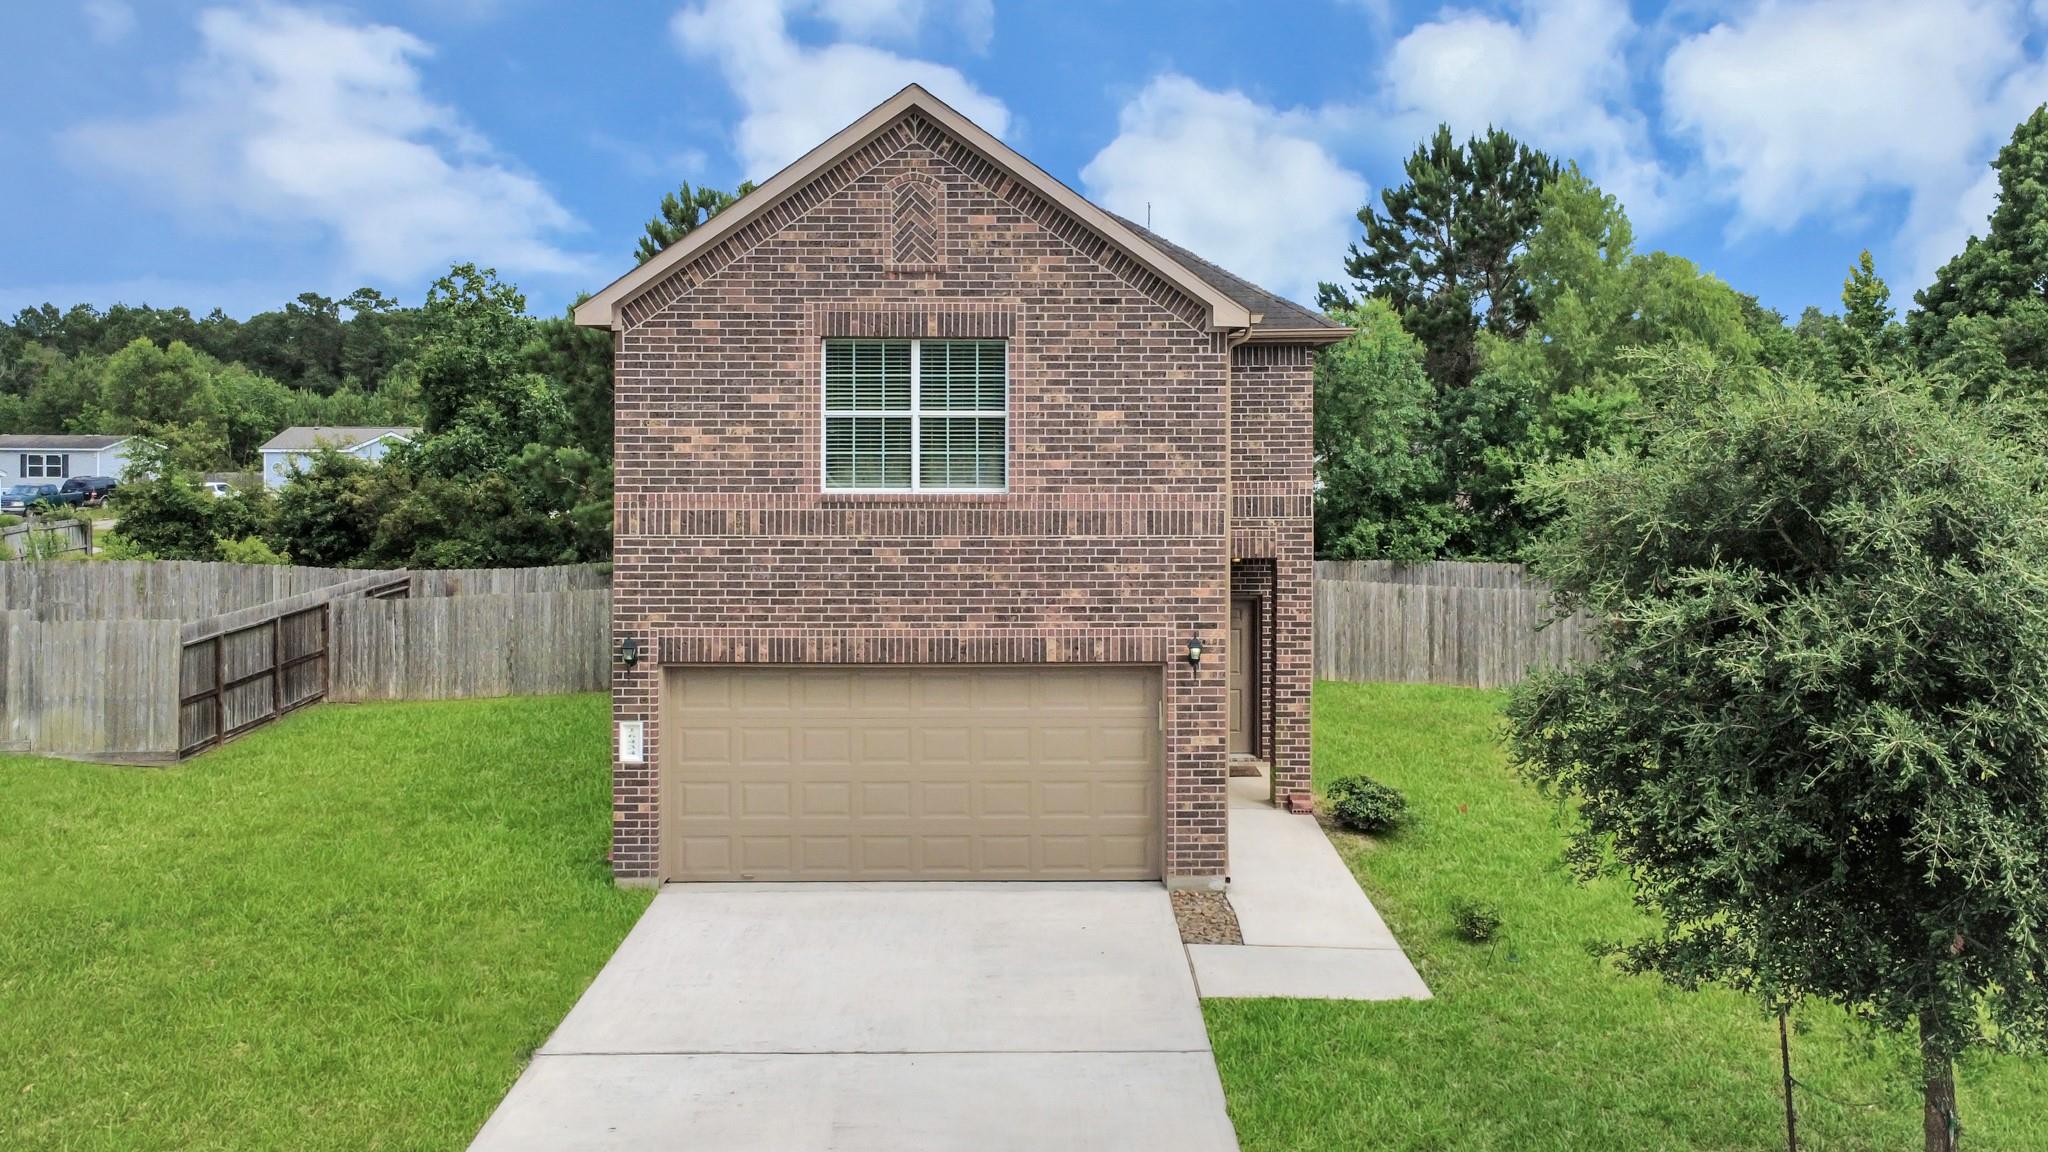
Two-story brick house rear with a double garage, concrete driveway, fenced lawn, and mature trees.
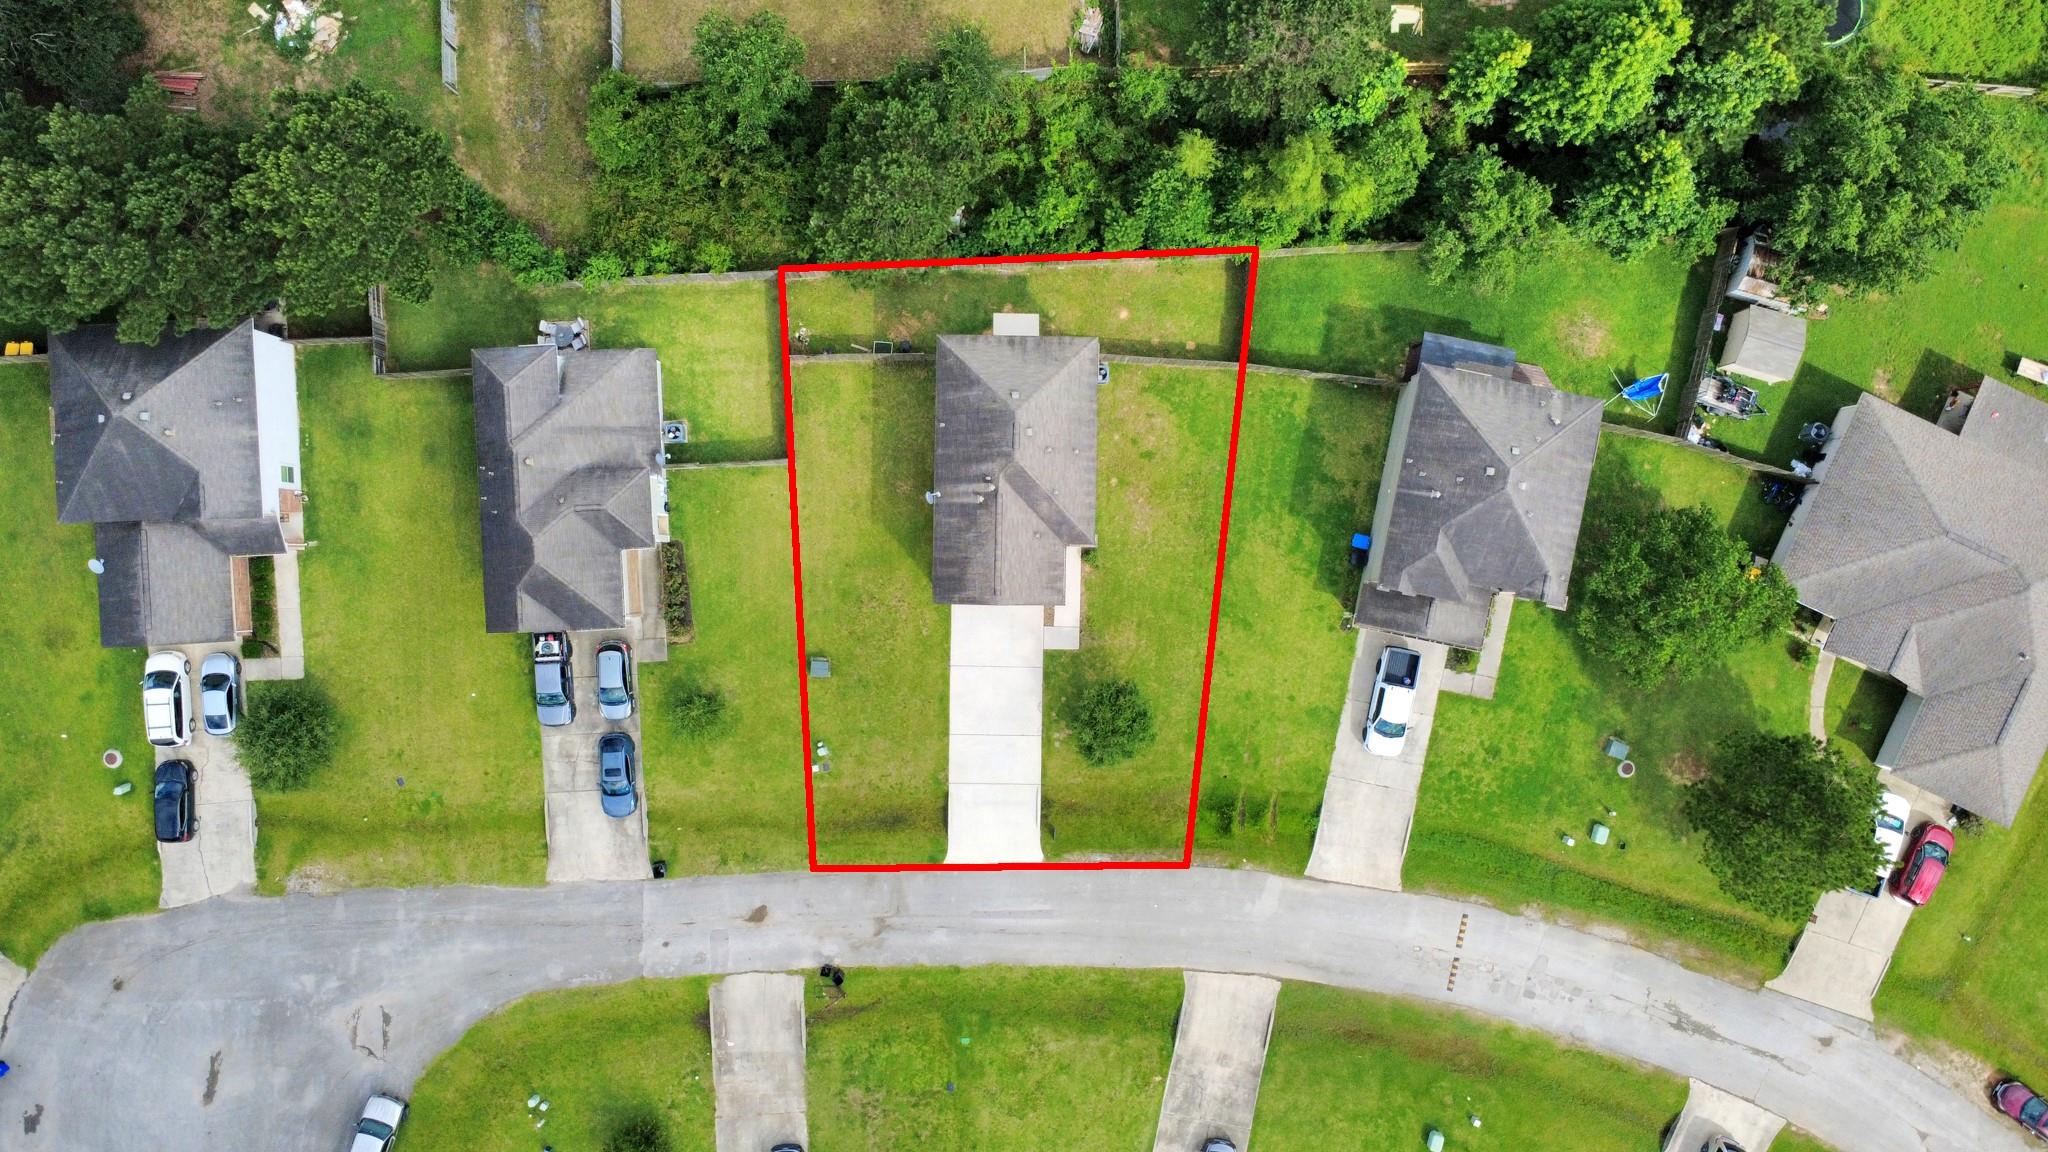
Aerial view of a house and lot outlined in red, with a long driveway and fenced backyard.
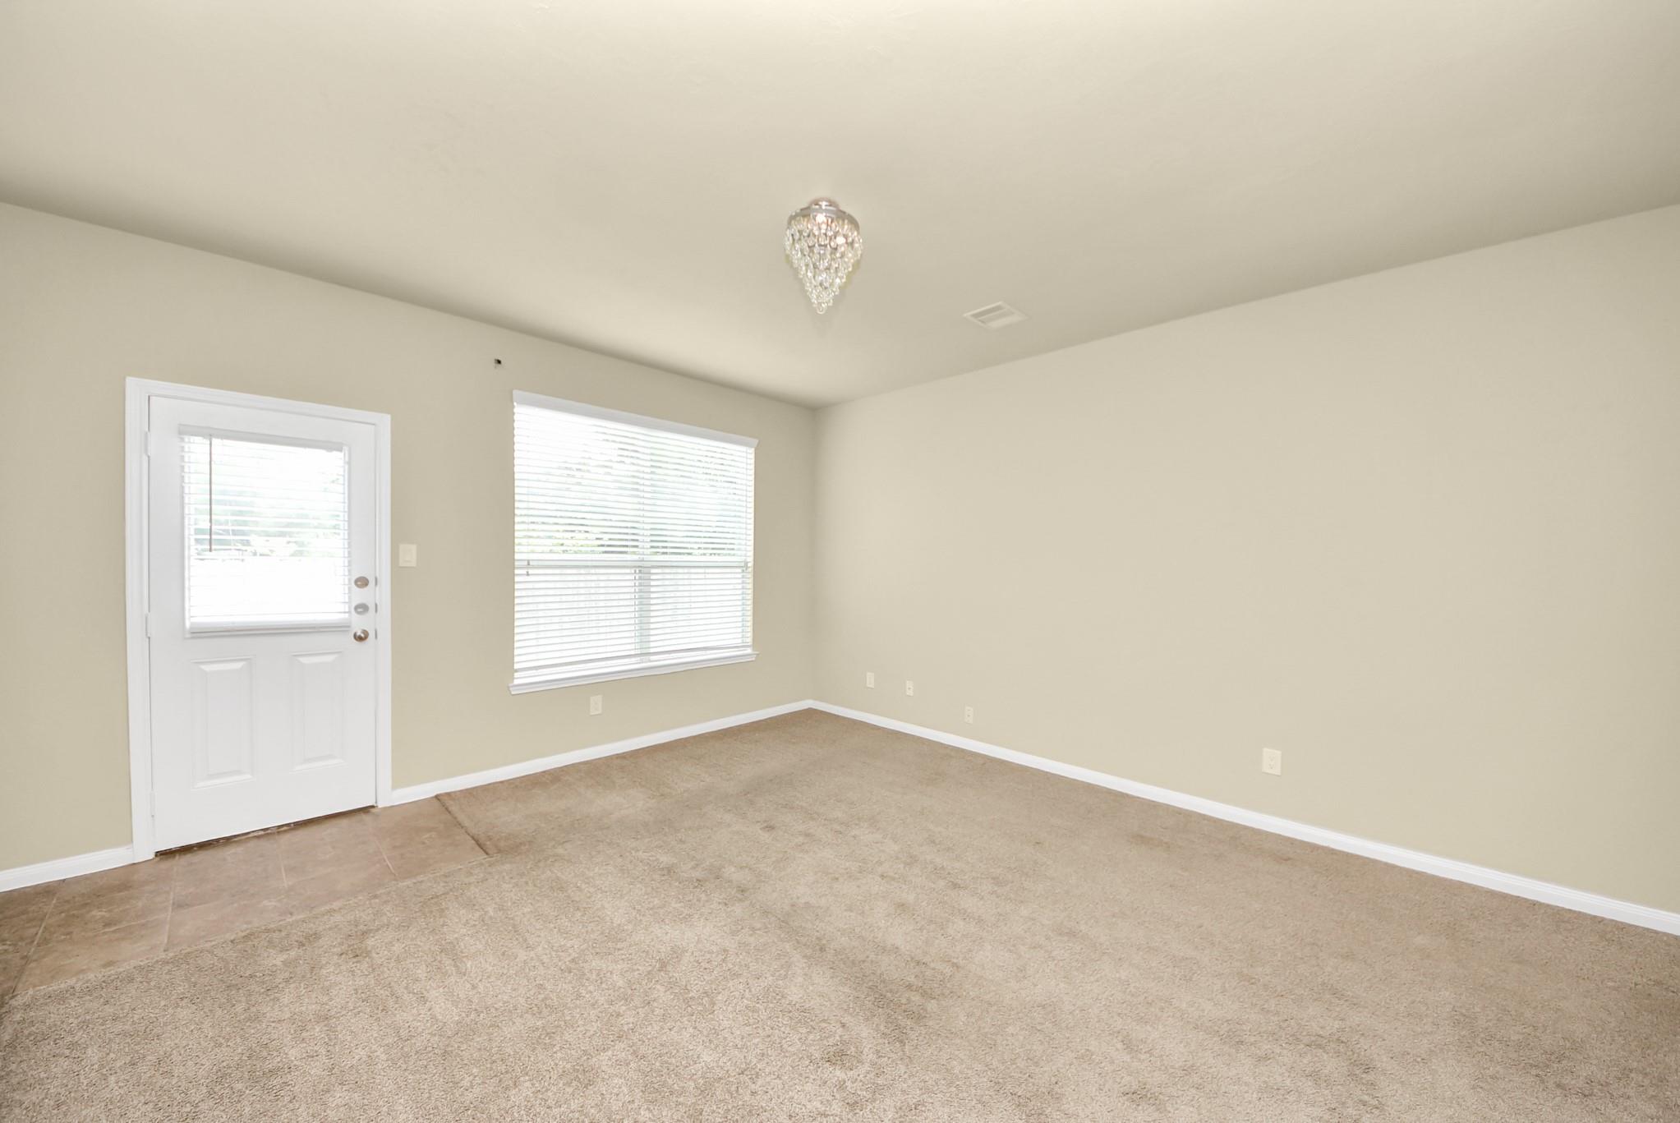
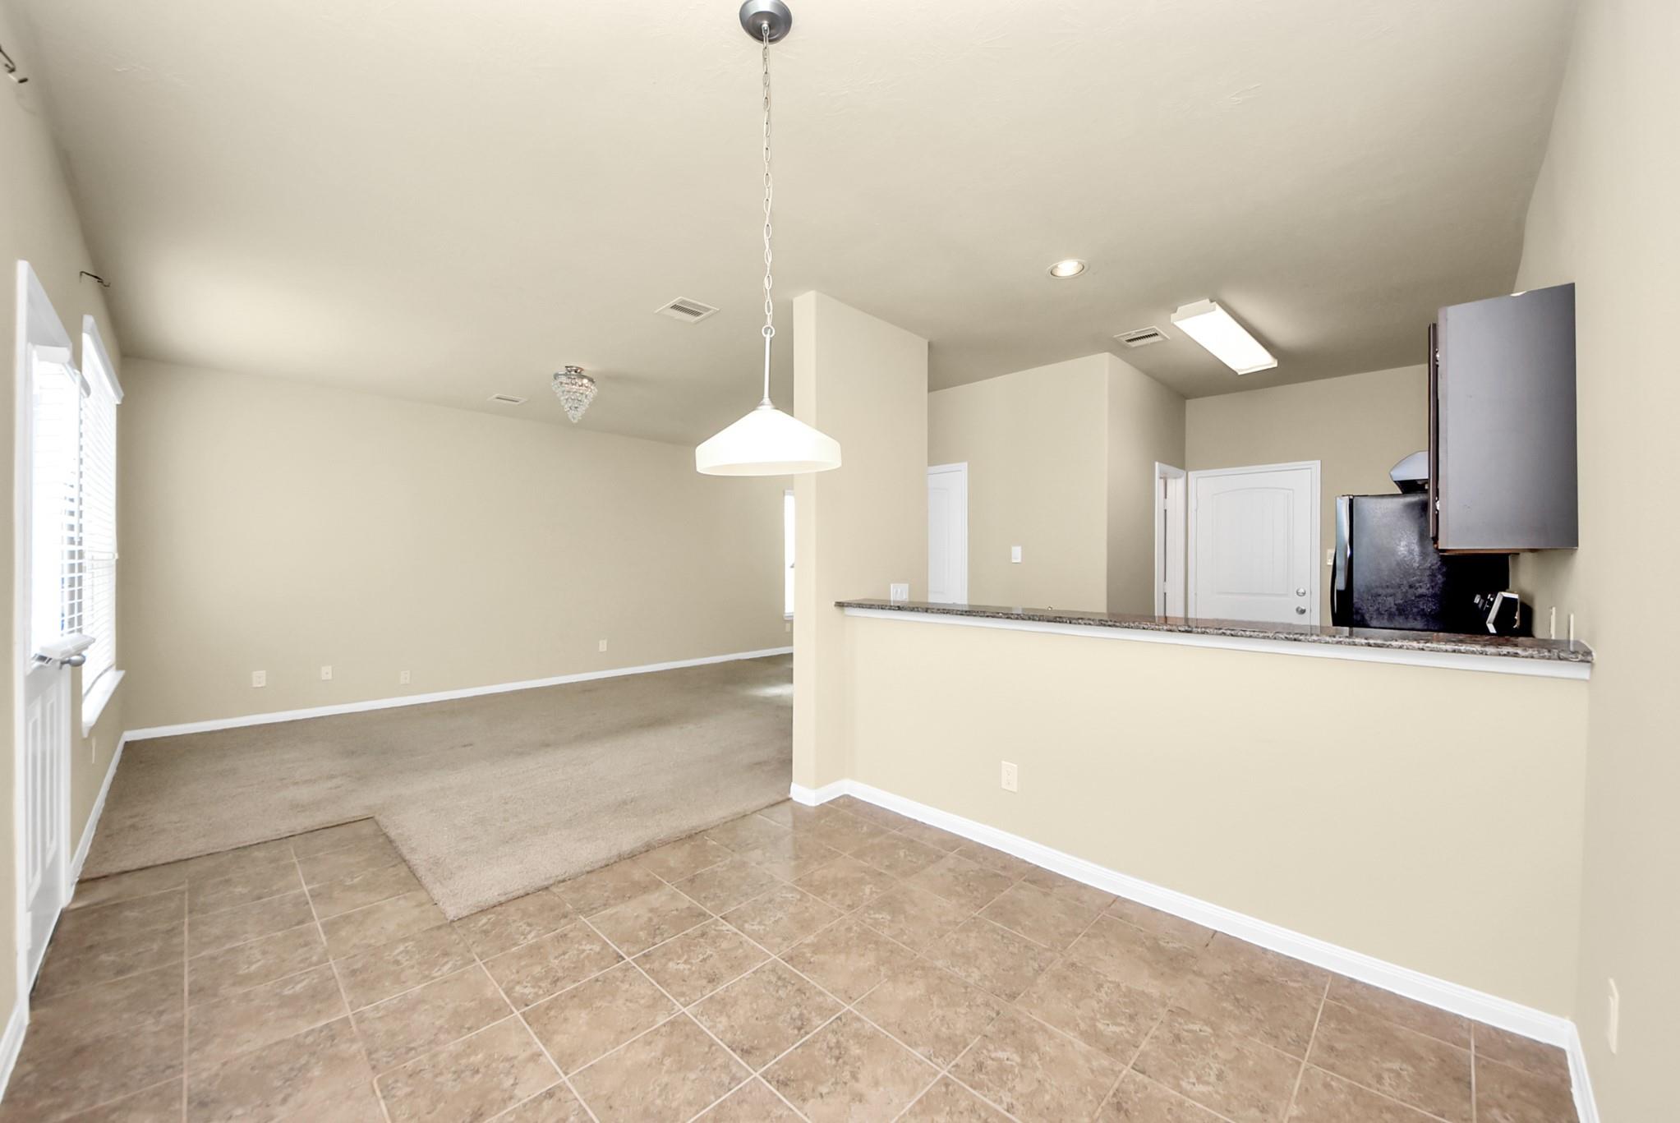
Empty carpeted room with a tiled entry, white door, window blinds, and hanging ceiling light.
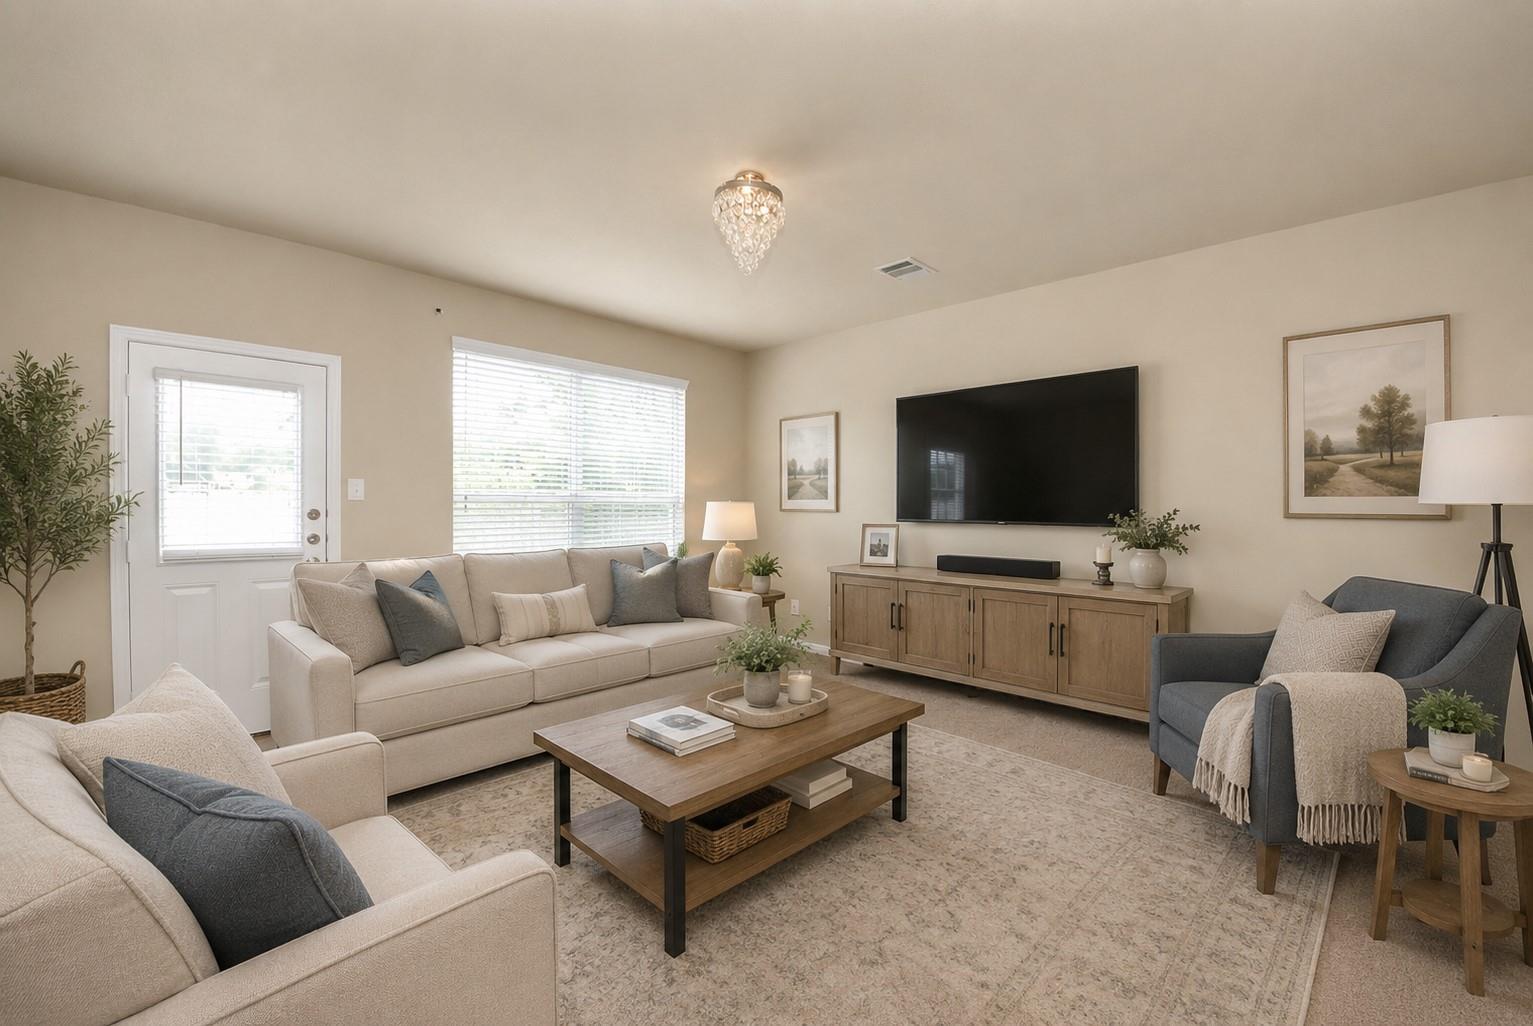
Staged living room with beige sofas, a gray accent chair, and a large wall-mounted television.
Open dining area with tile flooring and a granite breakfast bar overlooking the kitchen.
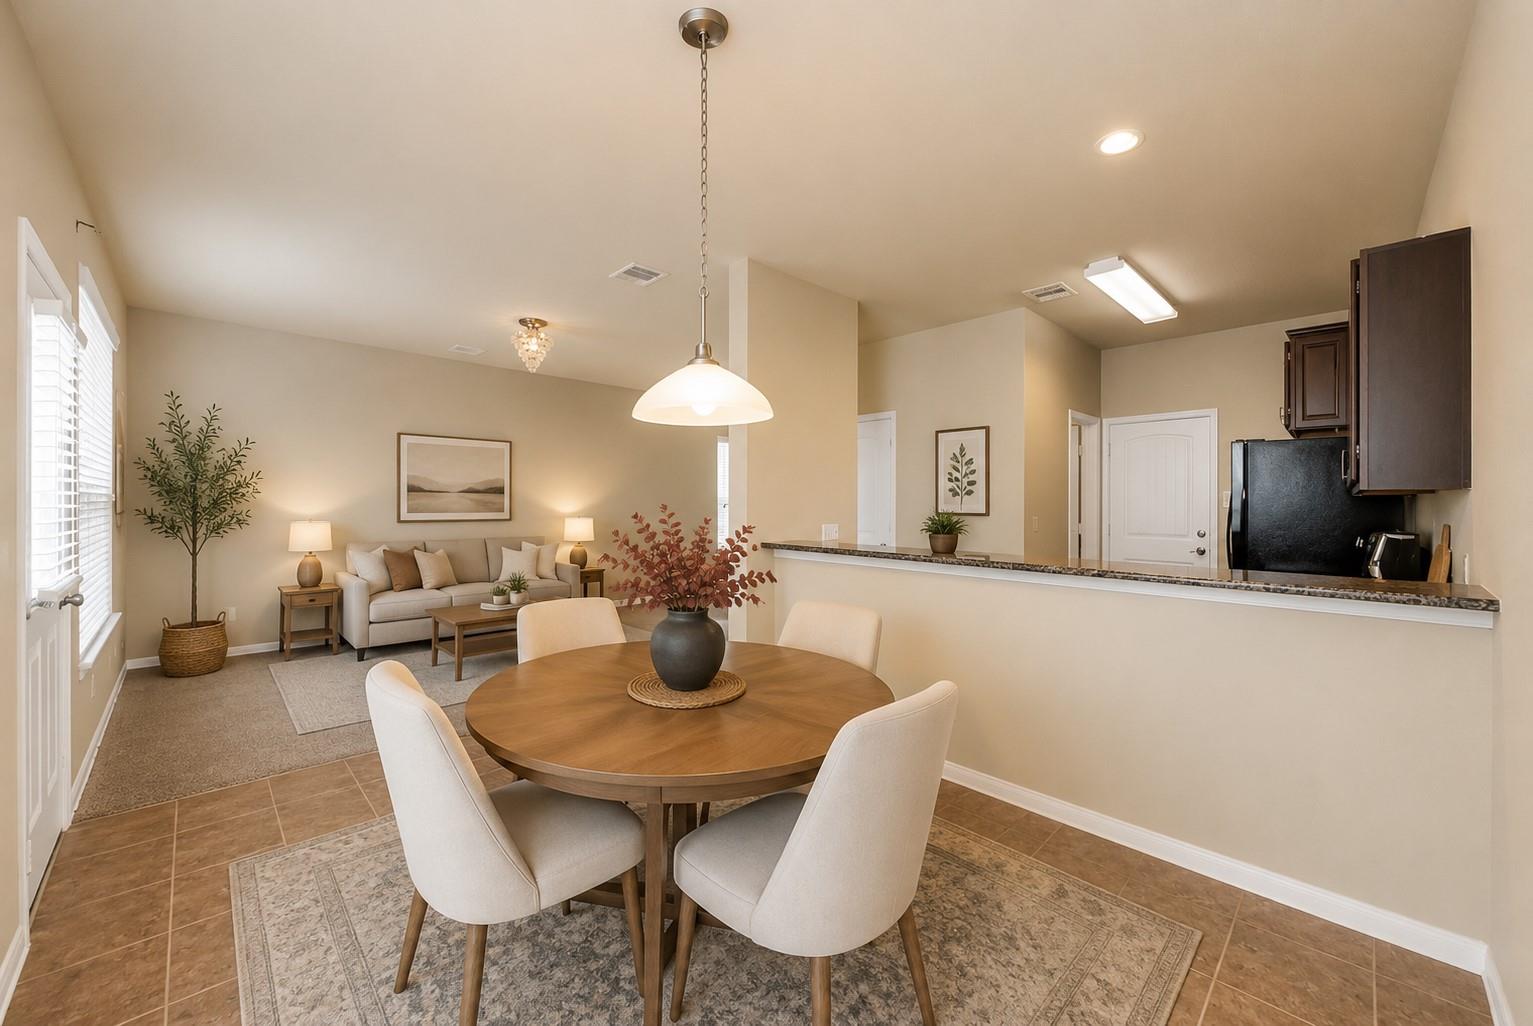
Open-plan dining and living area with a round wood table, beige sofa, and kitchen breakfast bar.
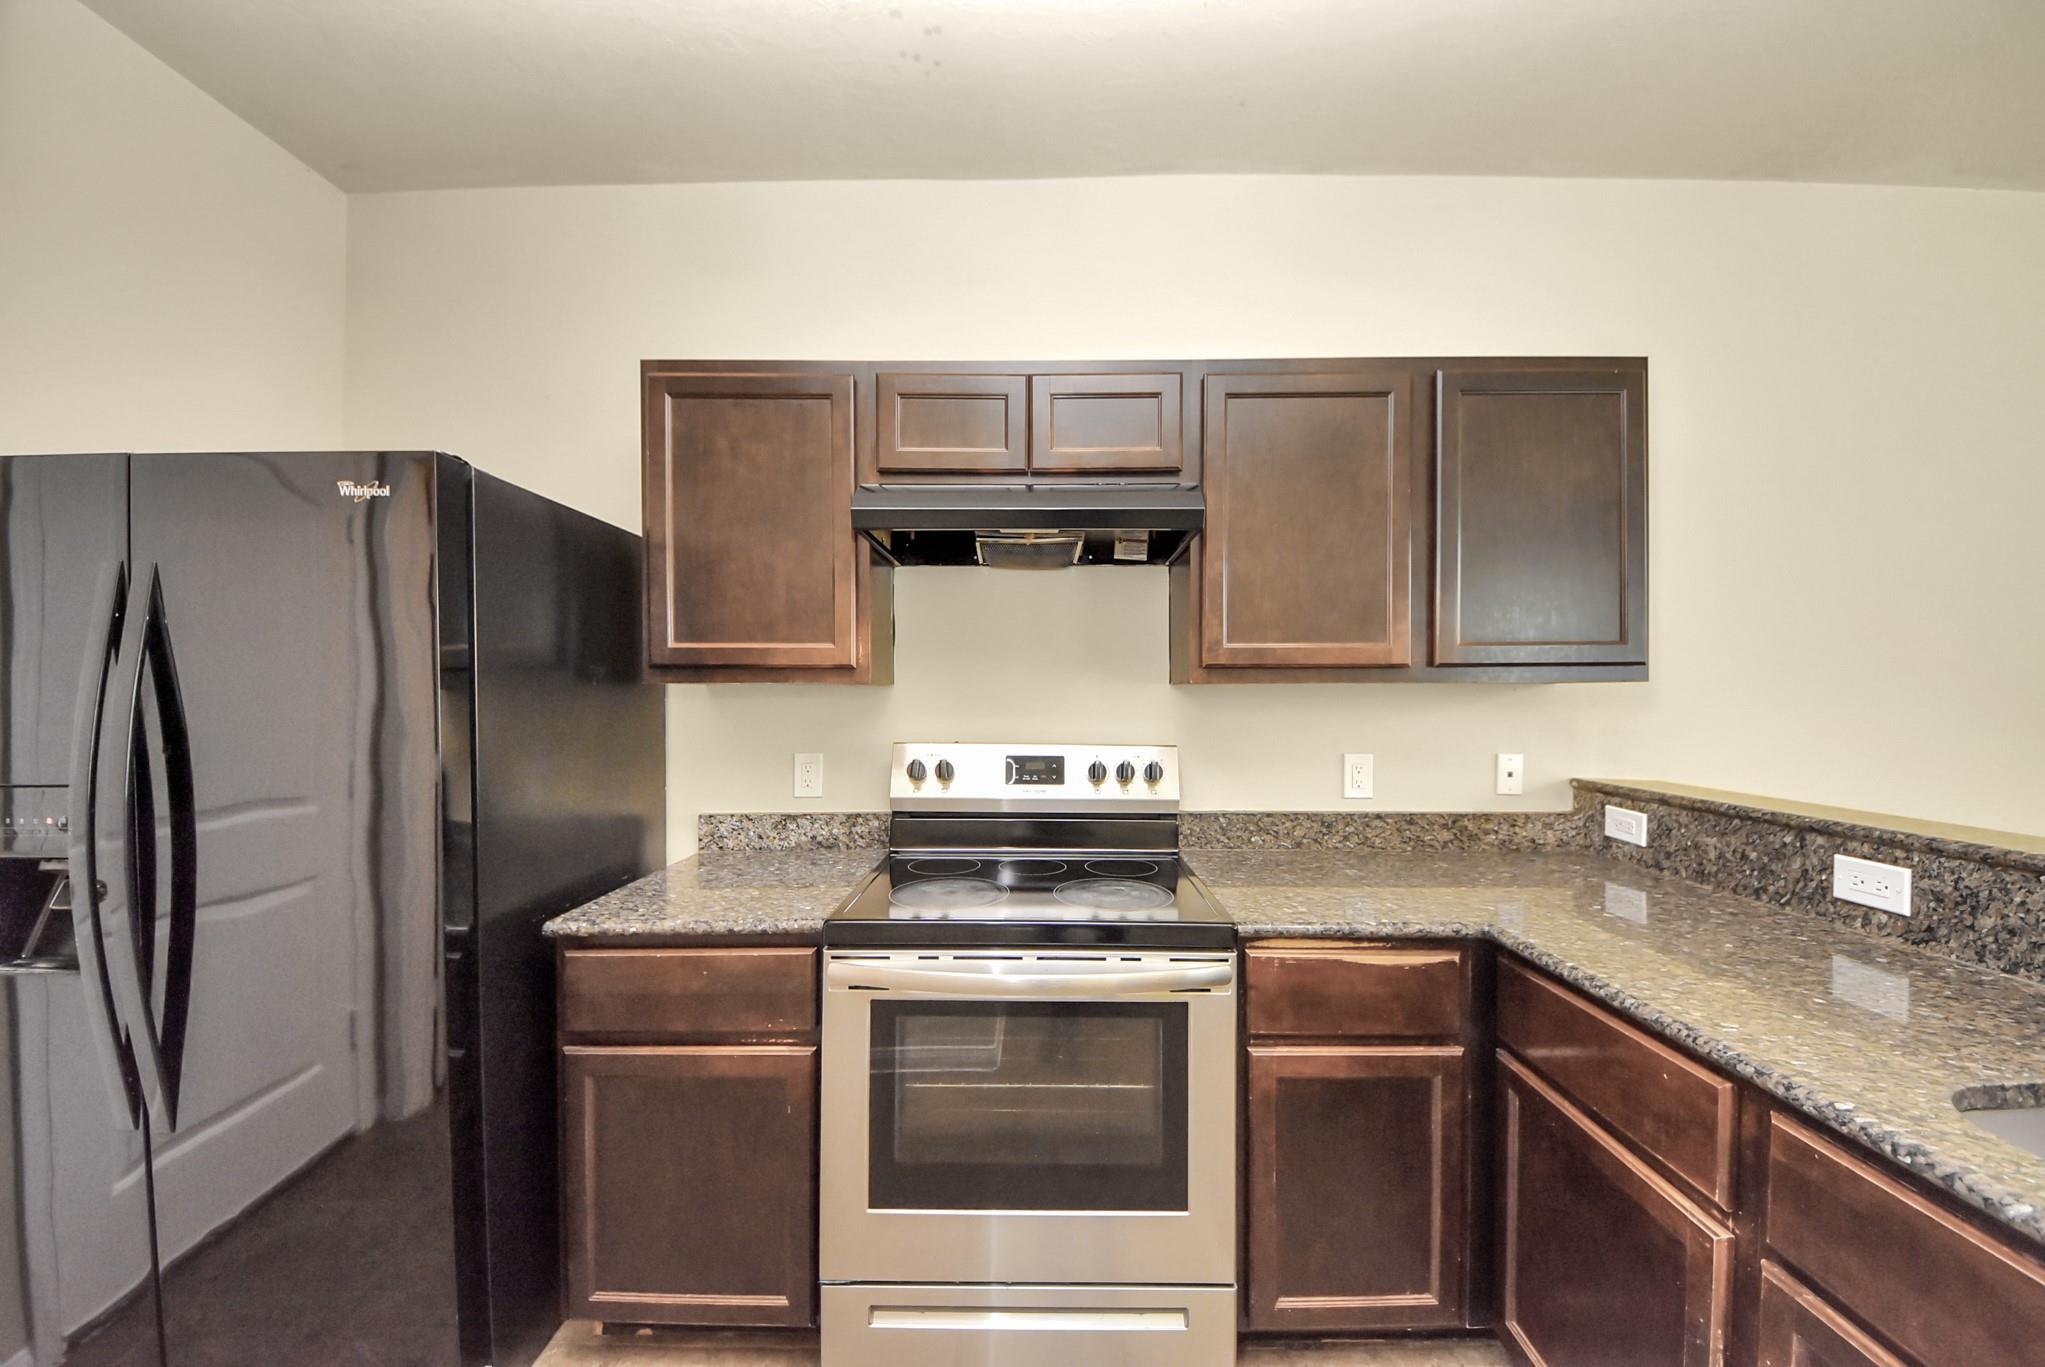
Kitchen with dark wood cabinets, stone countertops, and stainless steel range.
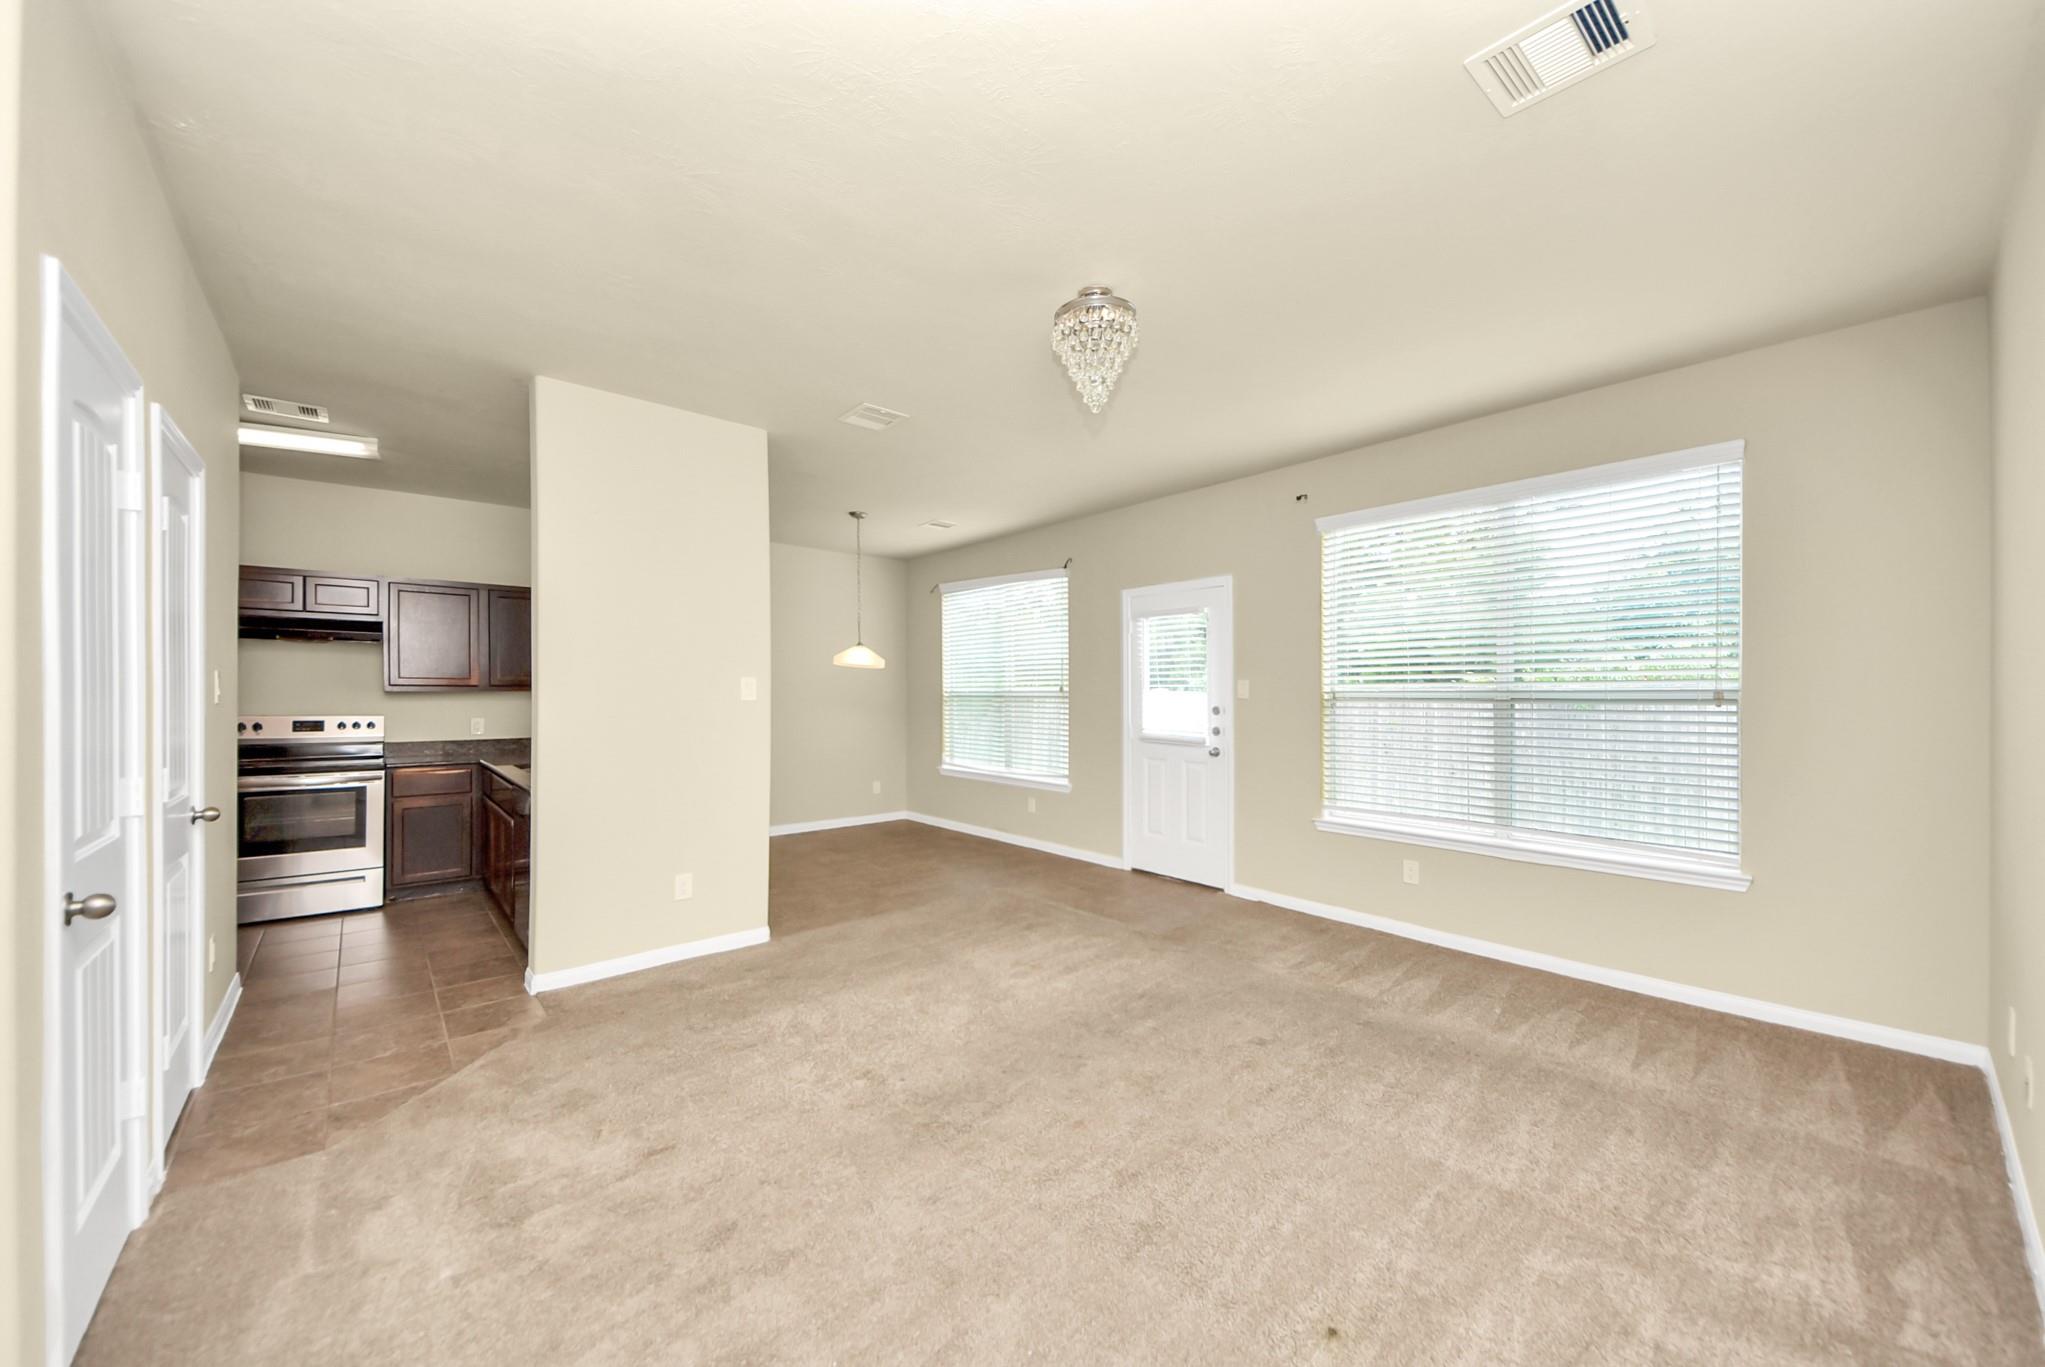
Vacant living and dining area with beige carpet, crystal chandelier, and kitchen visible beyond.
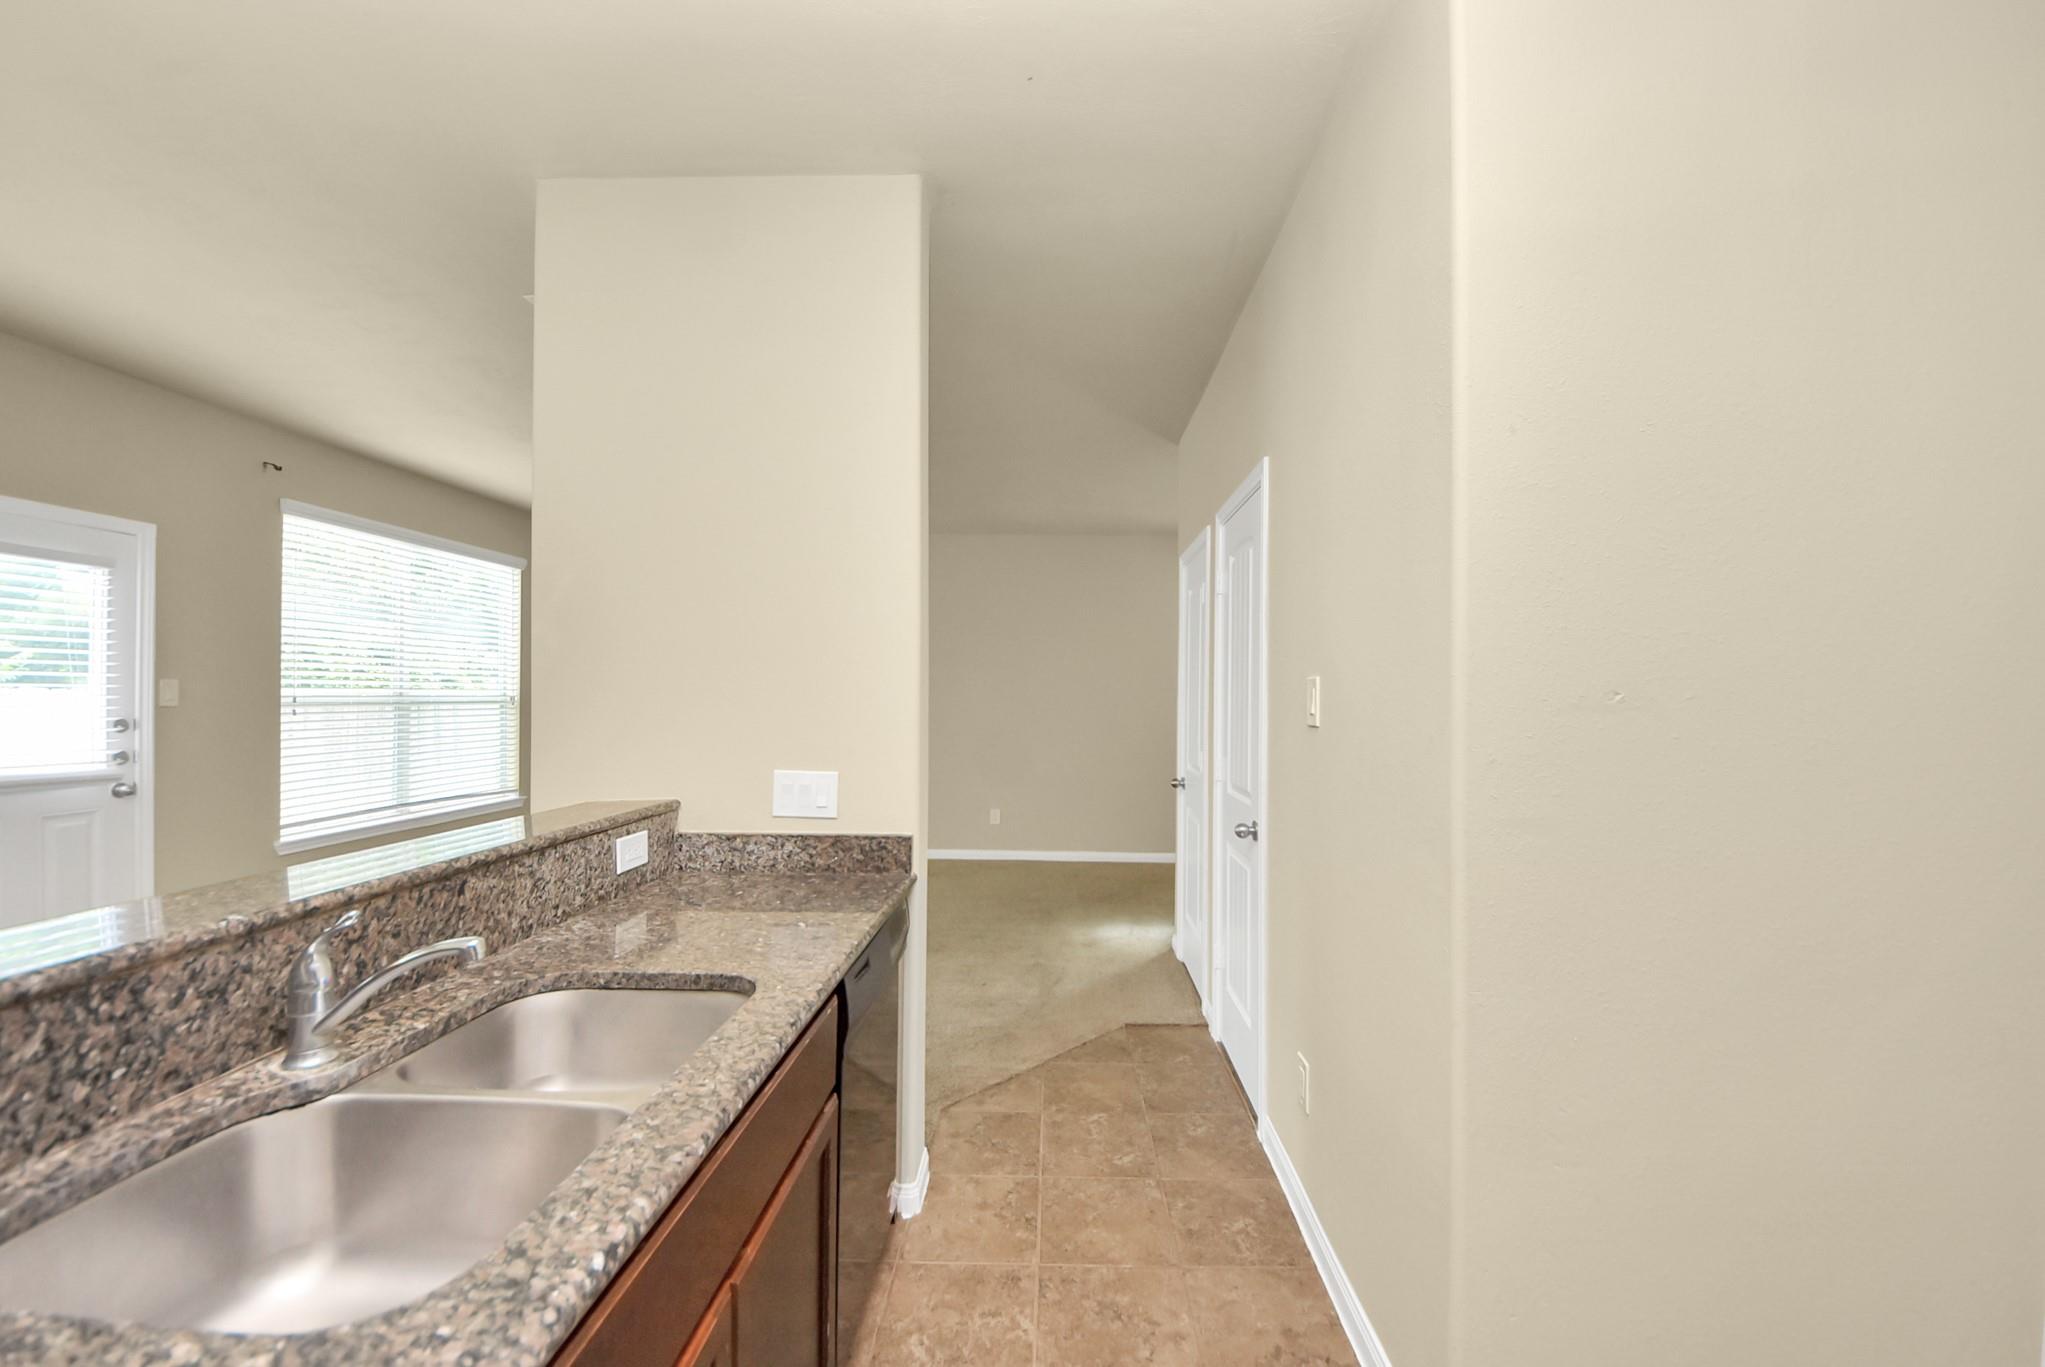
Kitchen with a double-basin sink, granite counters, and a tiled floor leading to a hallway.
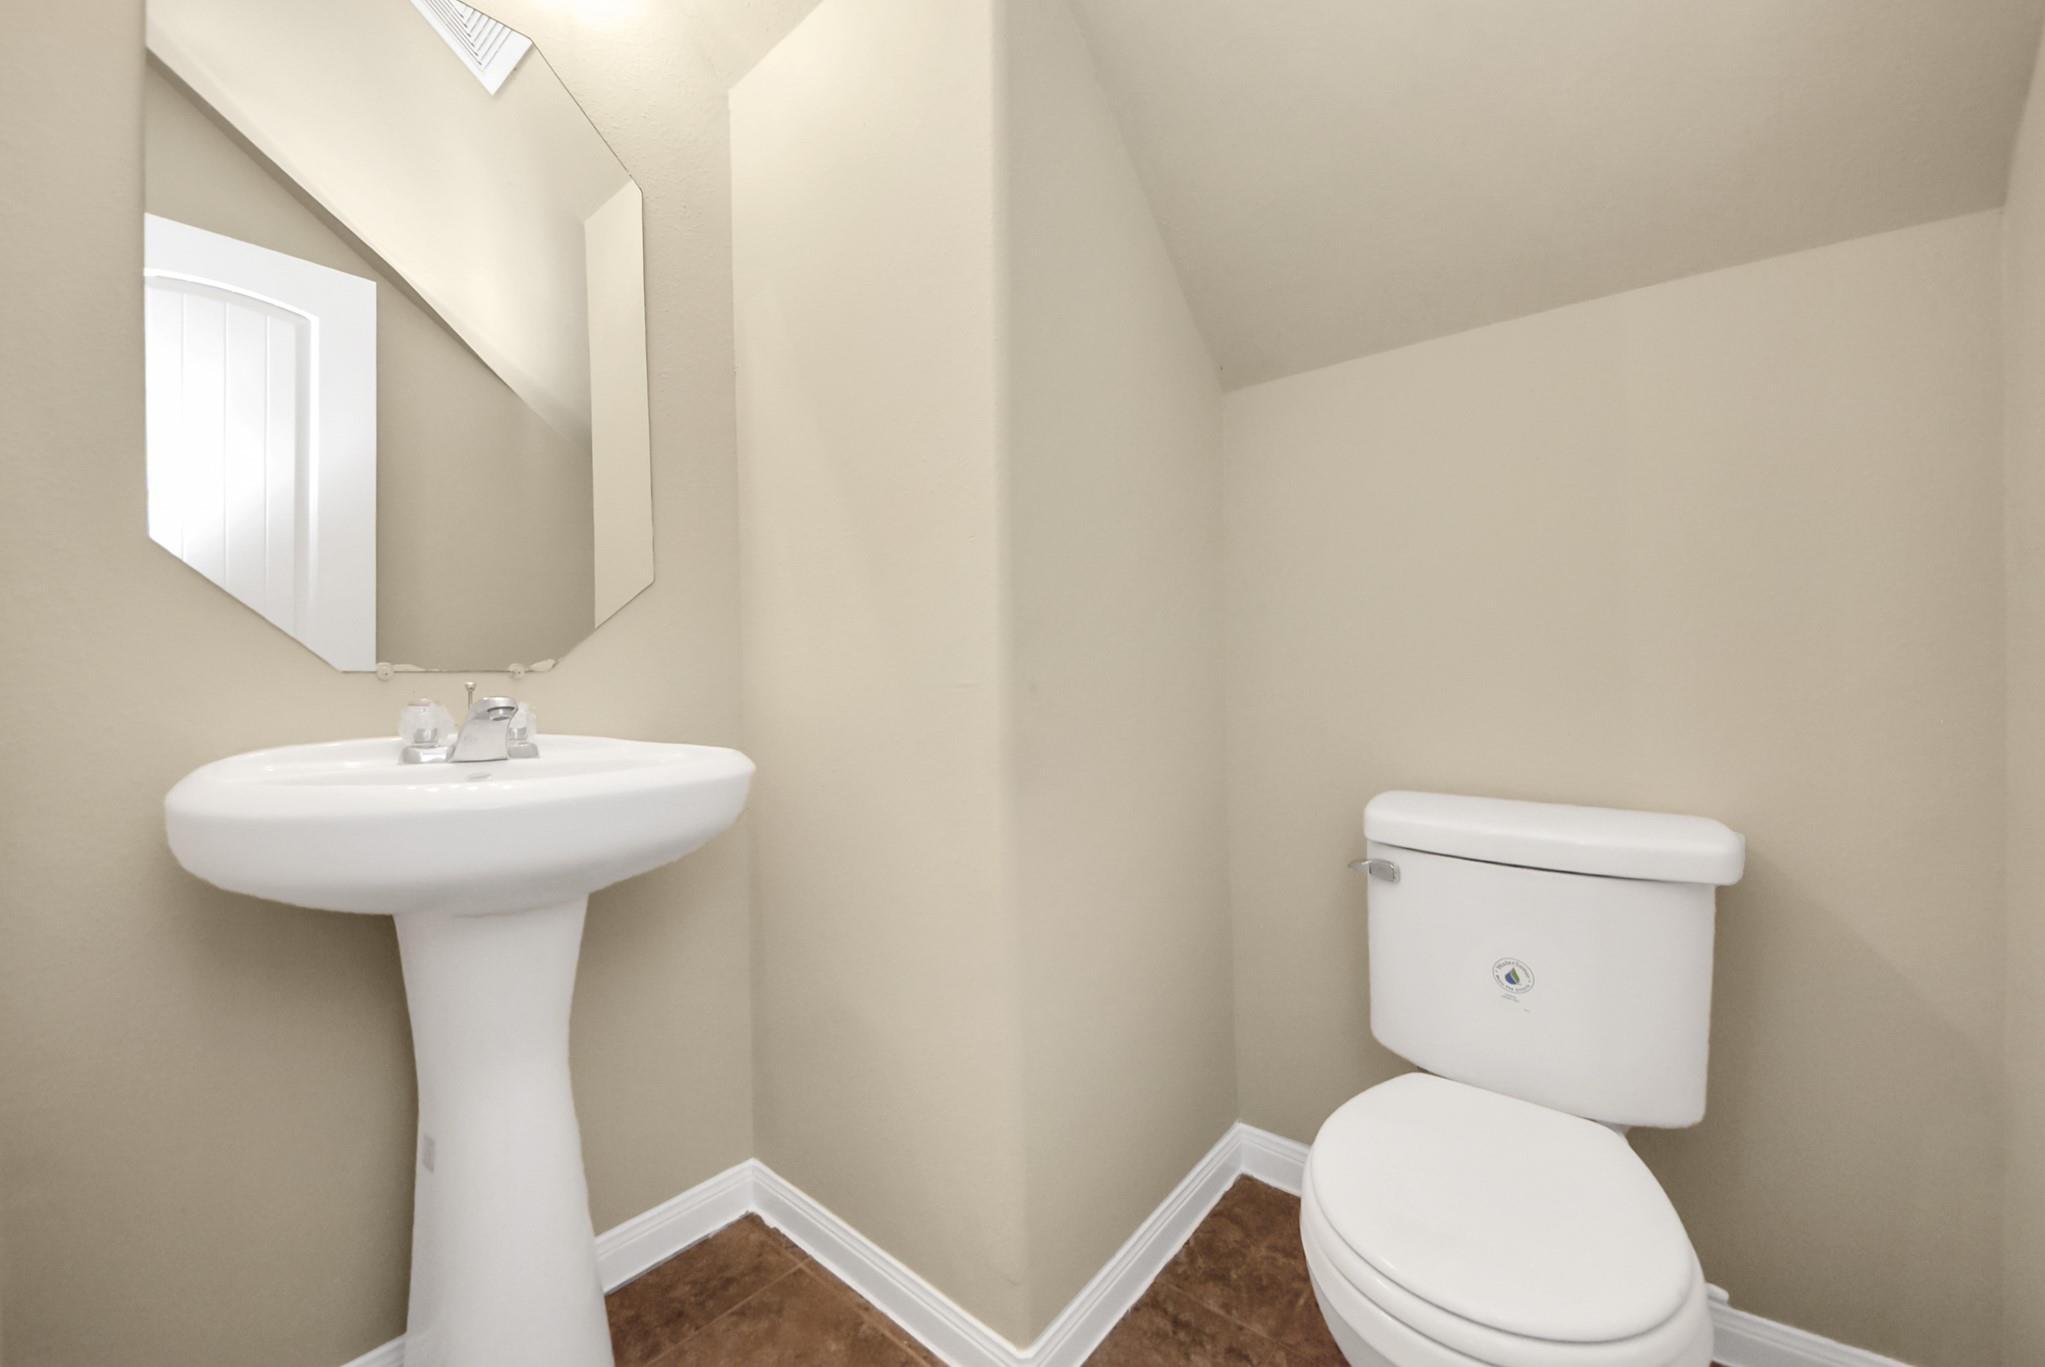
Bathroom with a pedestal sink, toilet, large mirror, and brown tile floor.
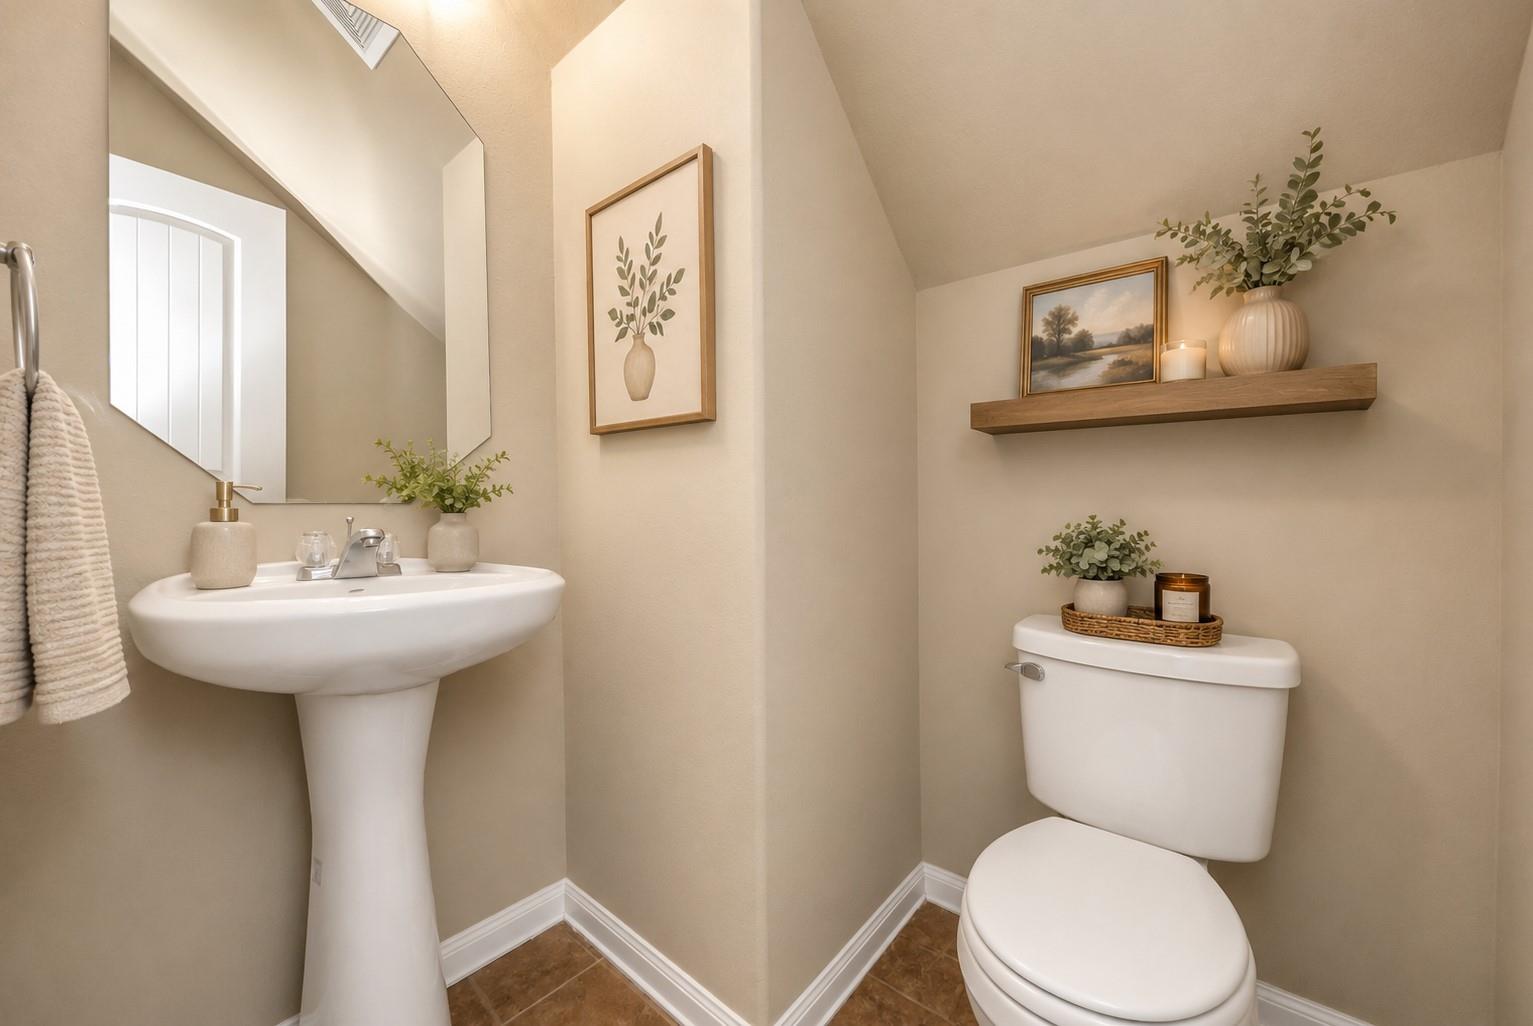
Powder room with a pedestal sink, toilet, brown tile floor, and floating wood shelf.
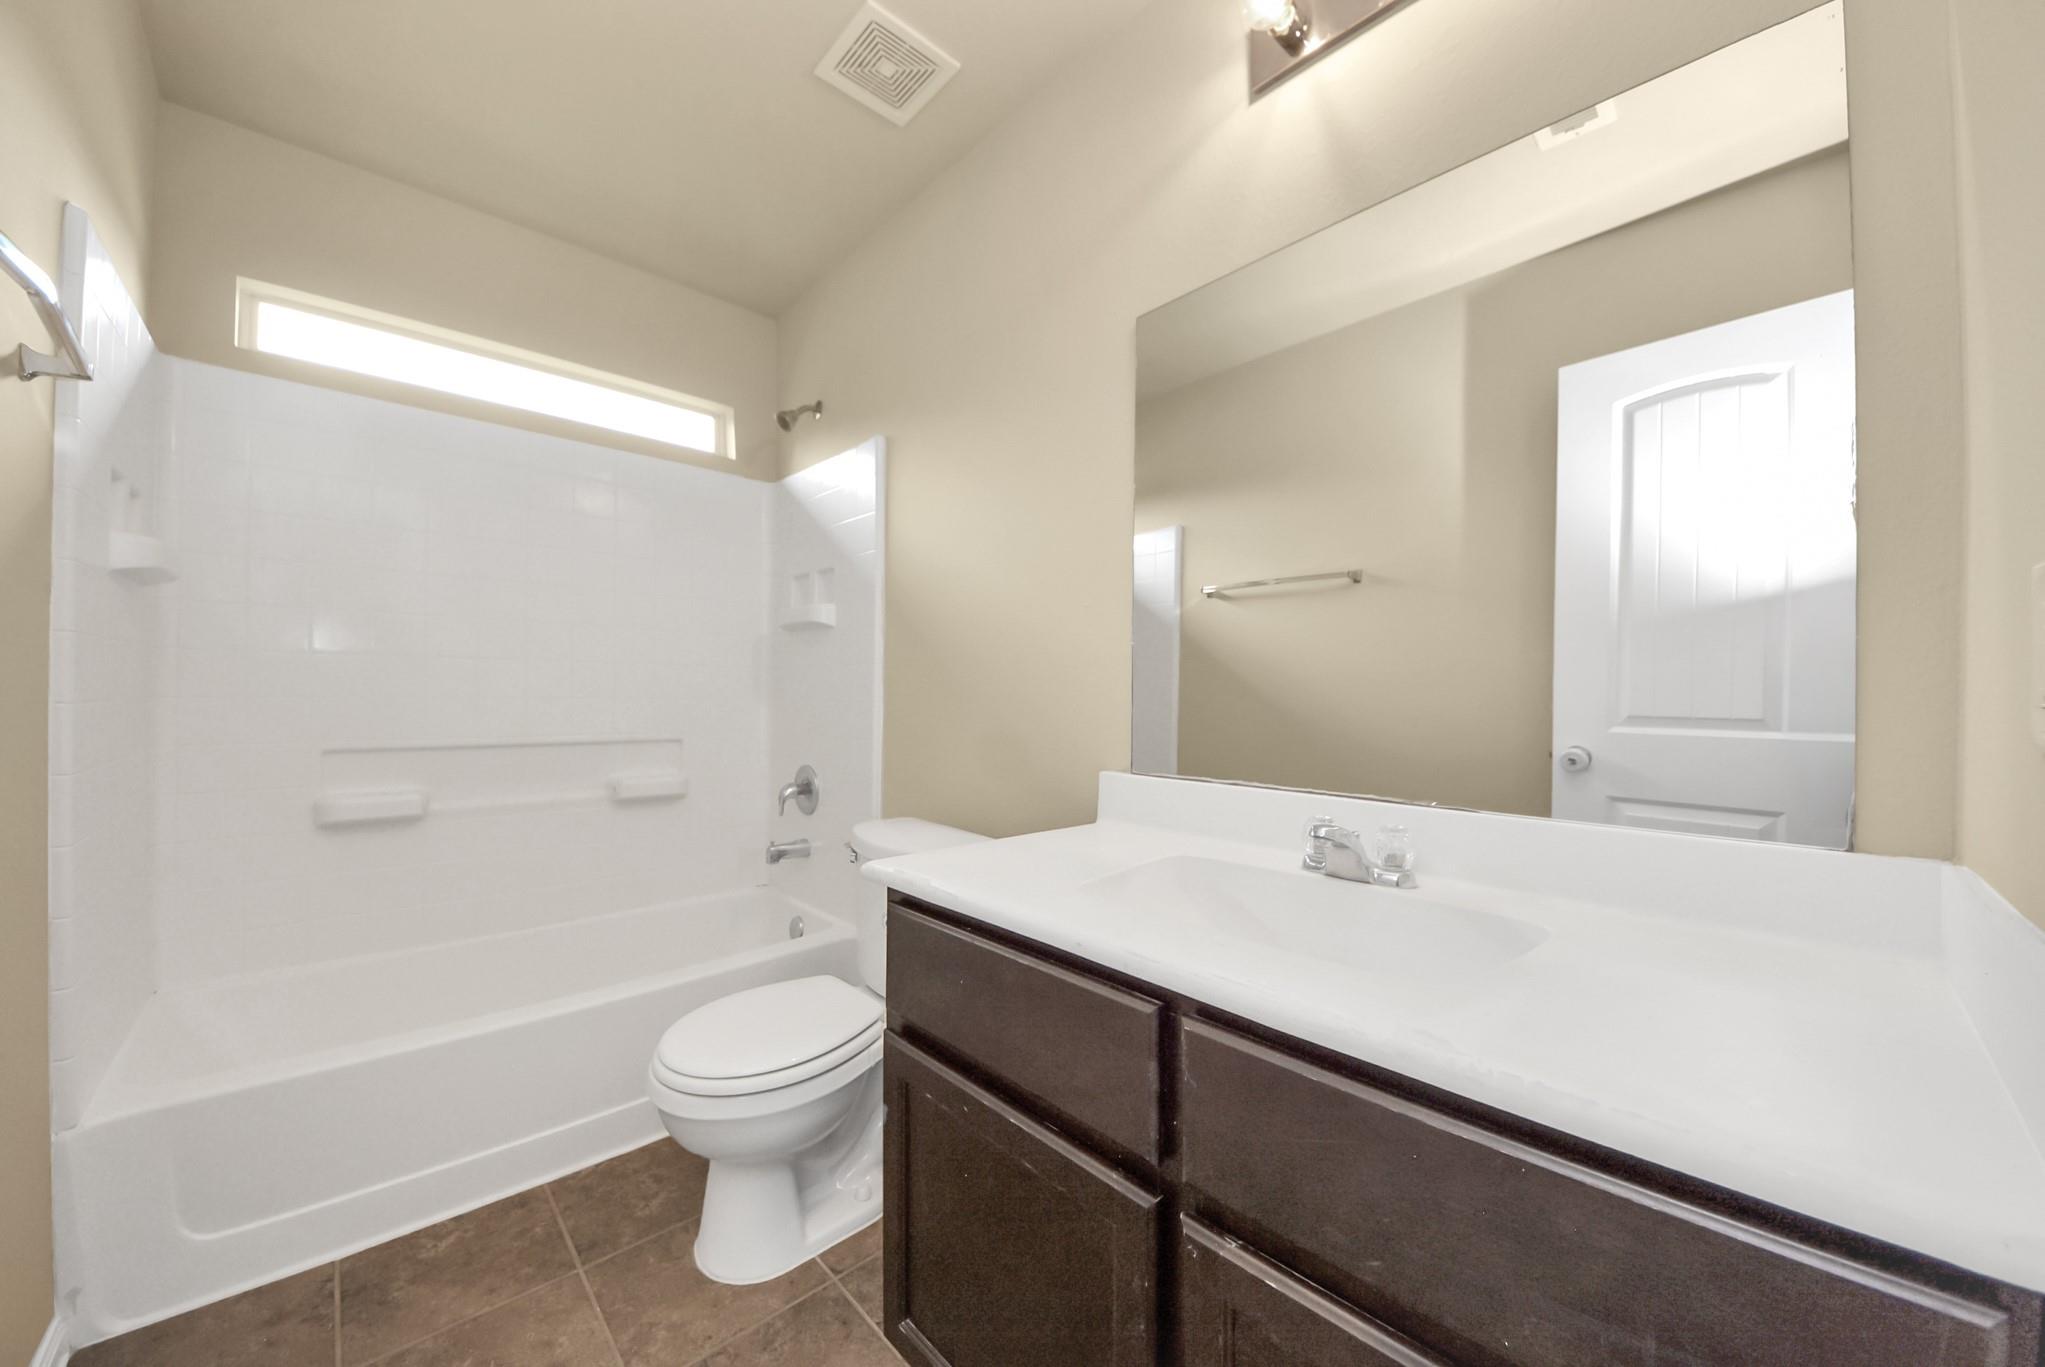
Bathroom with a white tub and shower, dark wood vanity, and high horizontal window.
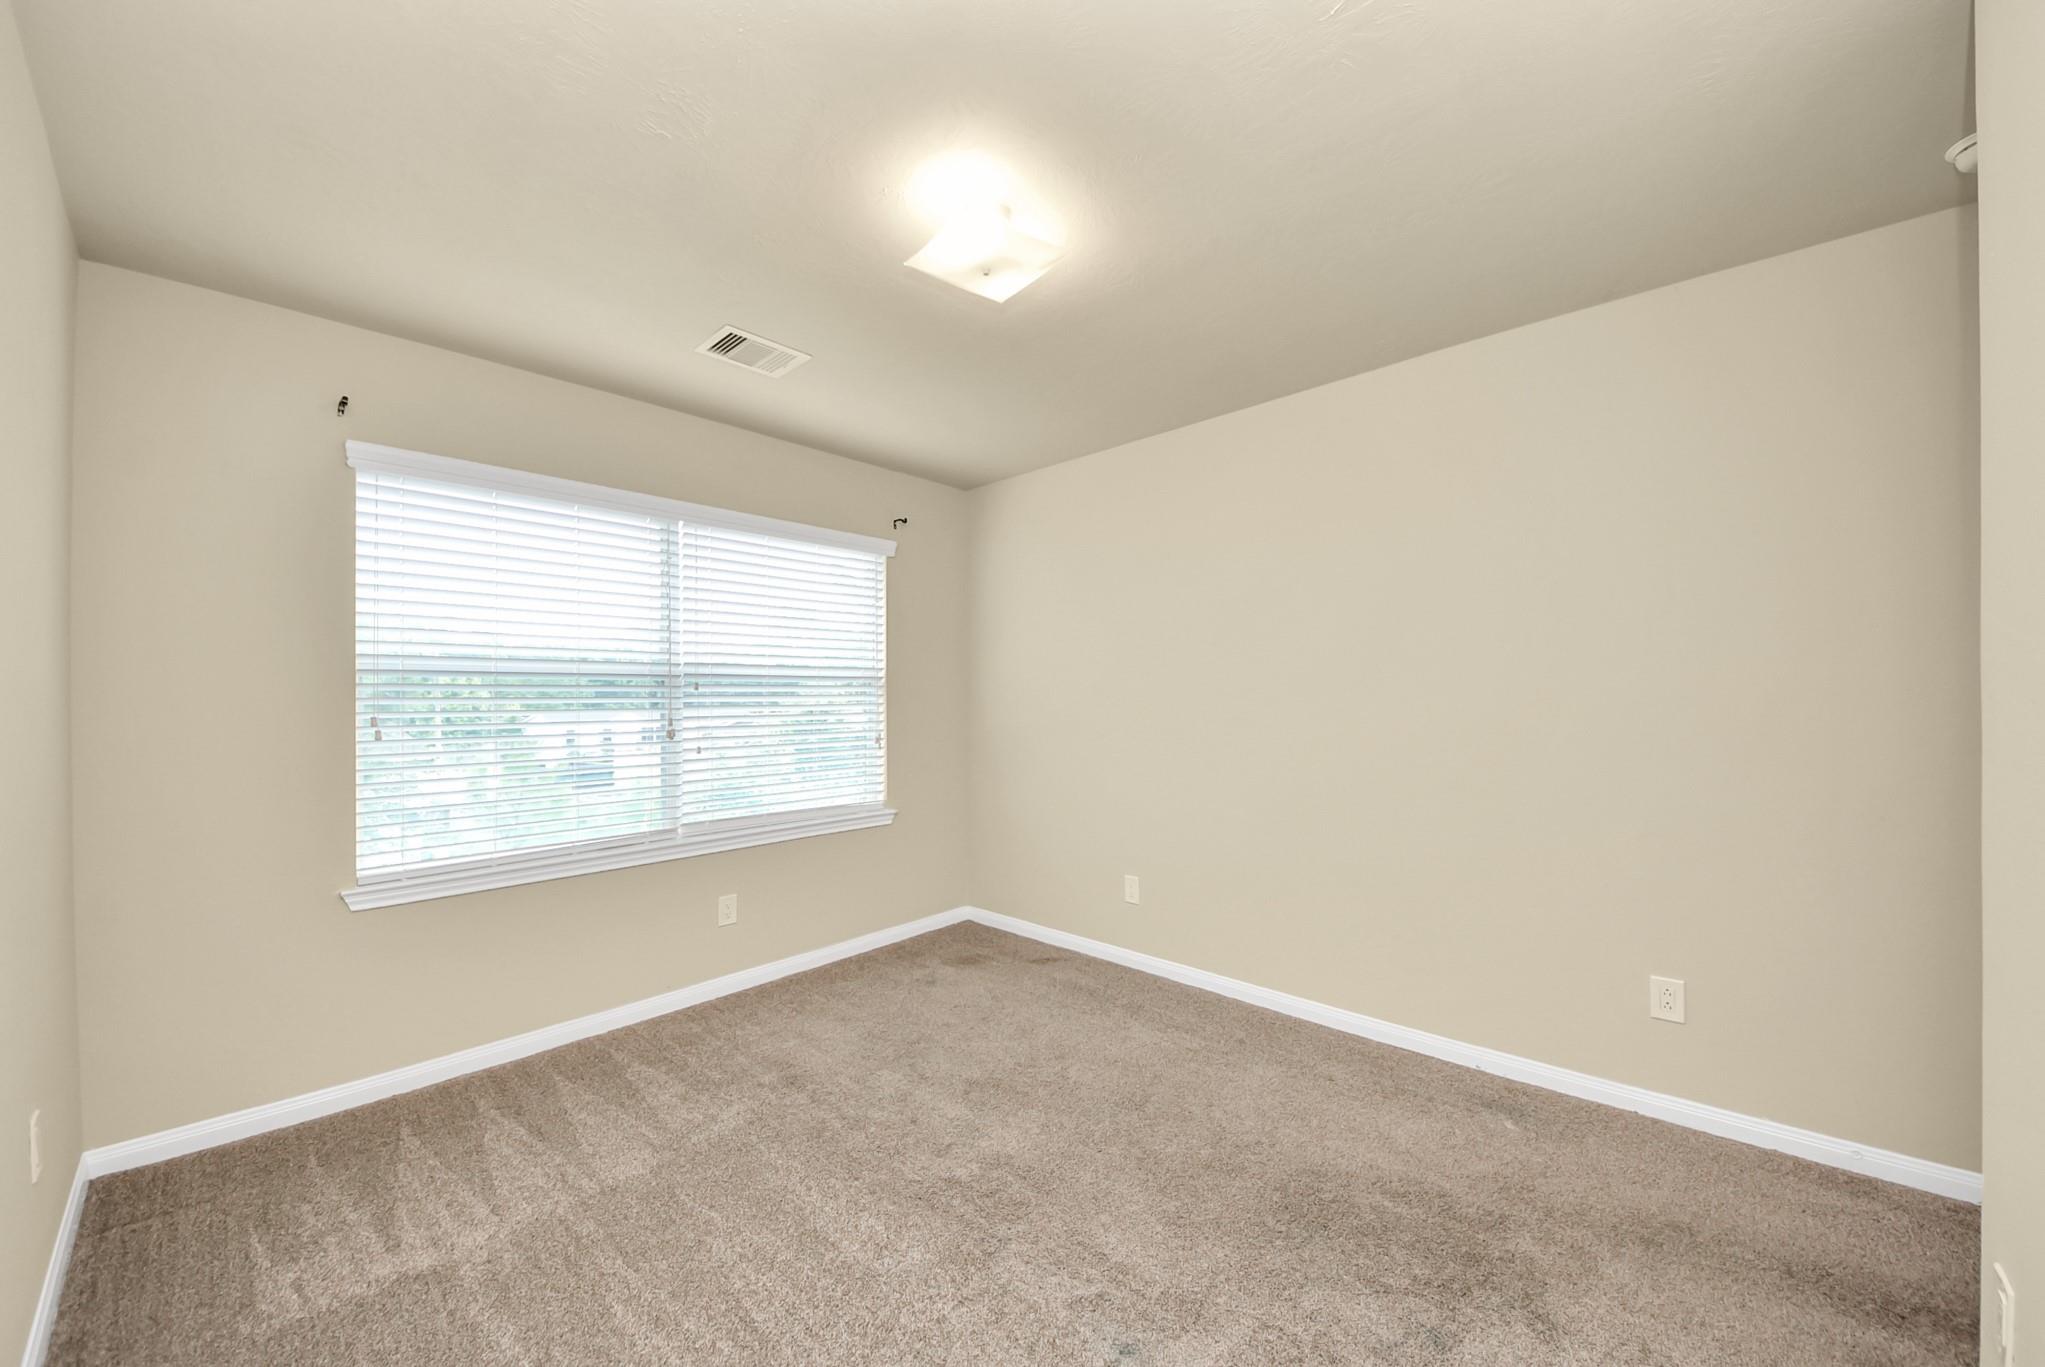
Empty carpeted room with beige walls and a wide window with white blinds.
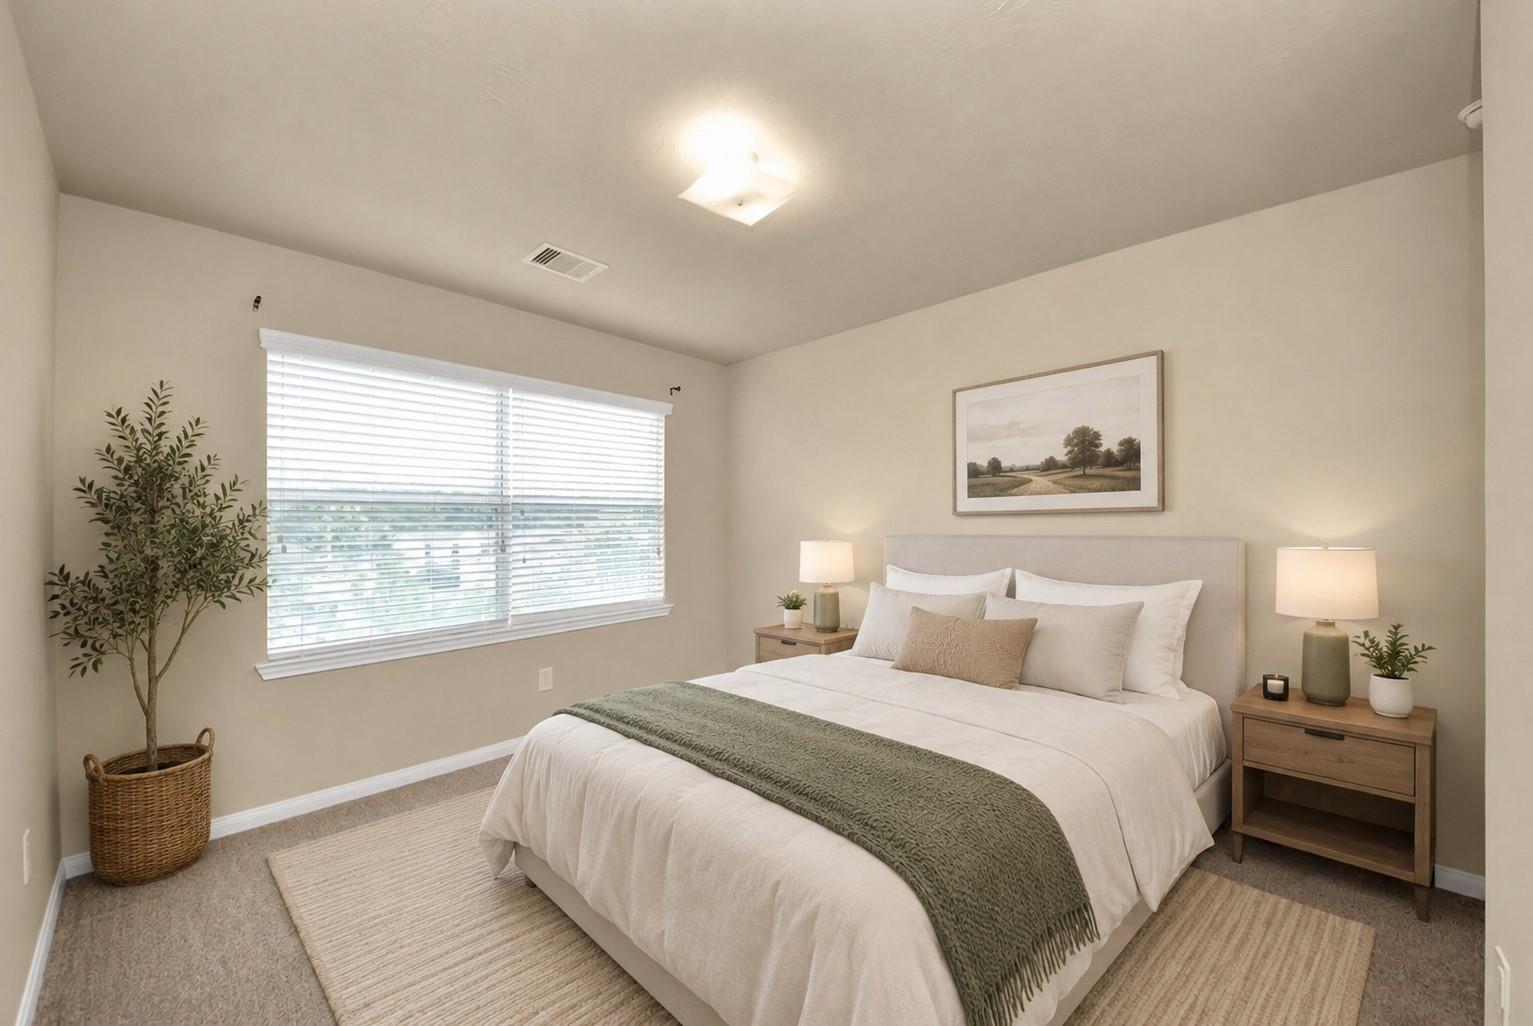
Bedroom with a white bed, sage-green throw, matching nightstands, and a wide window with blinds.
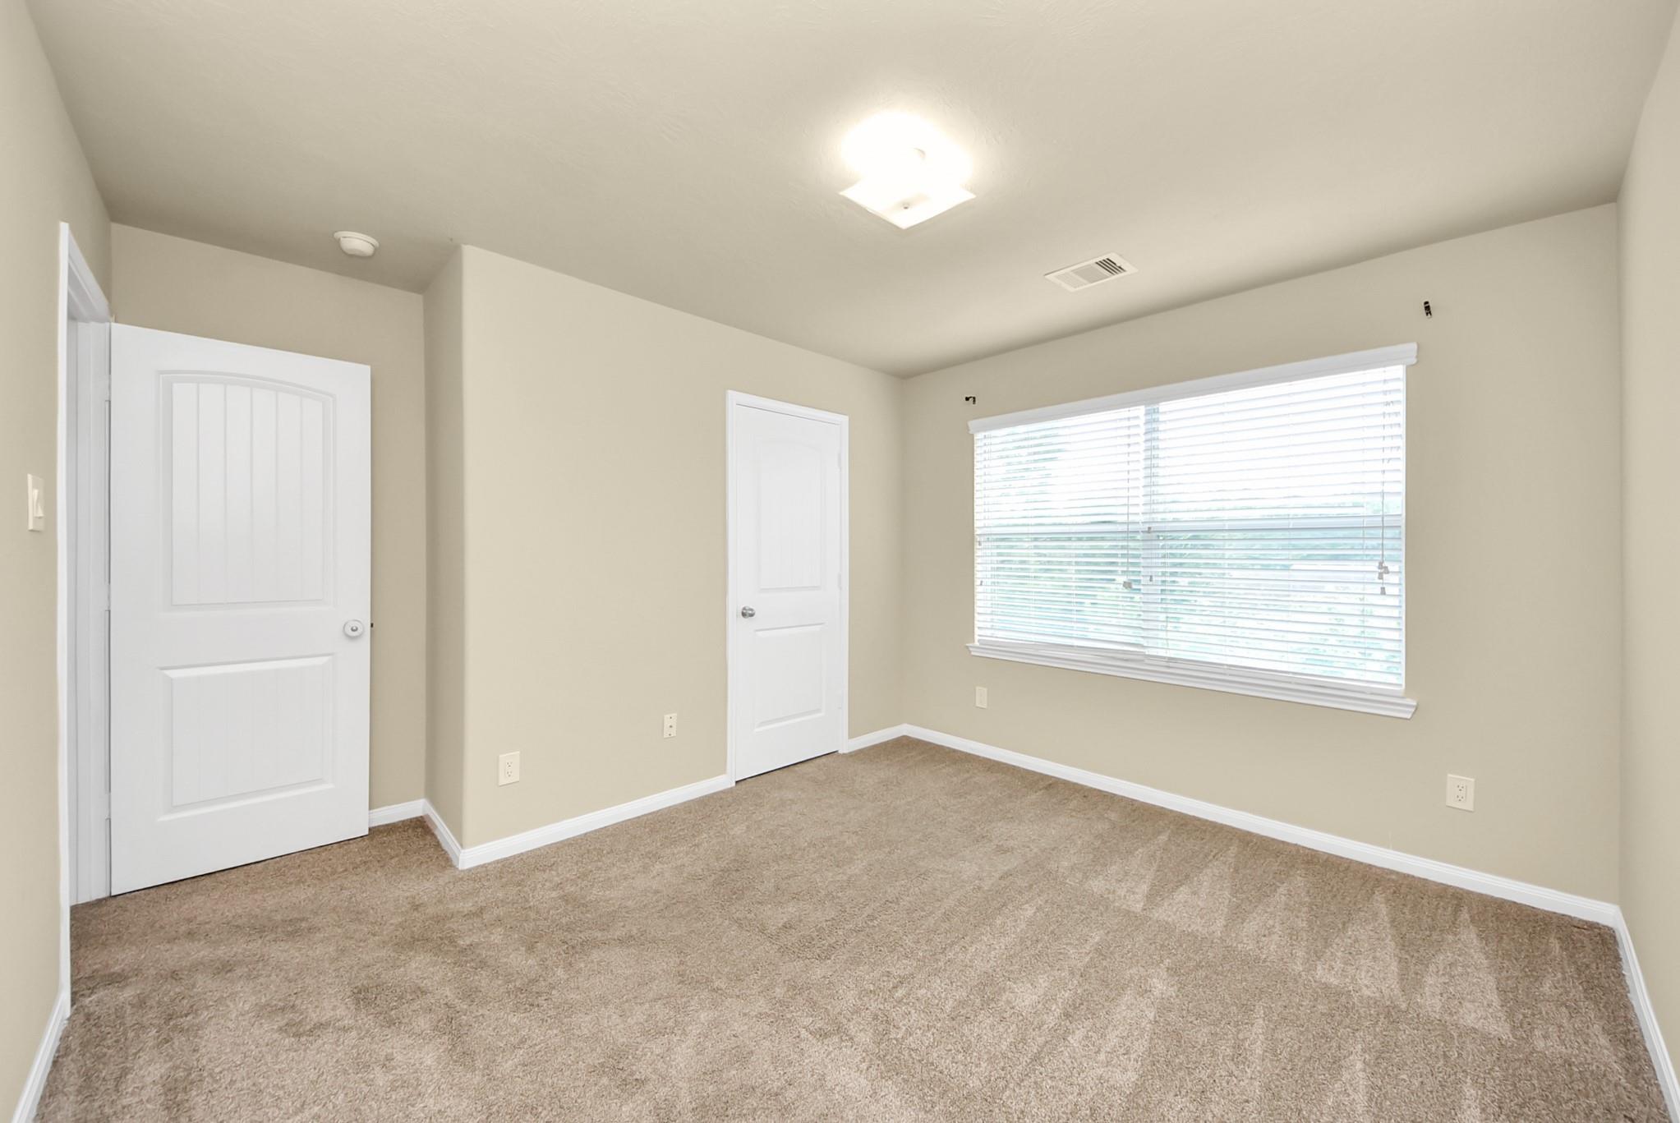
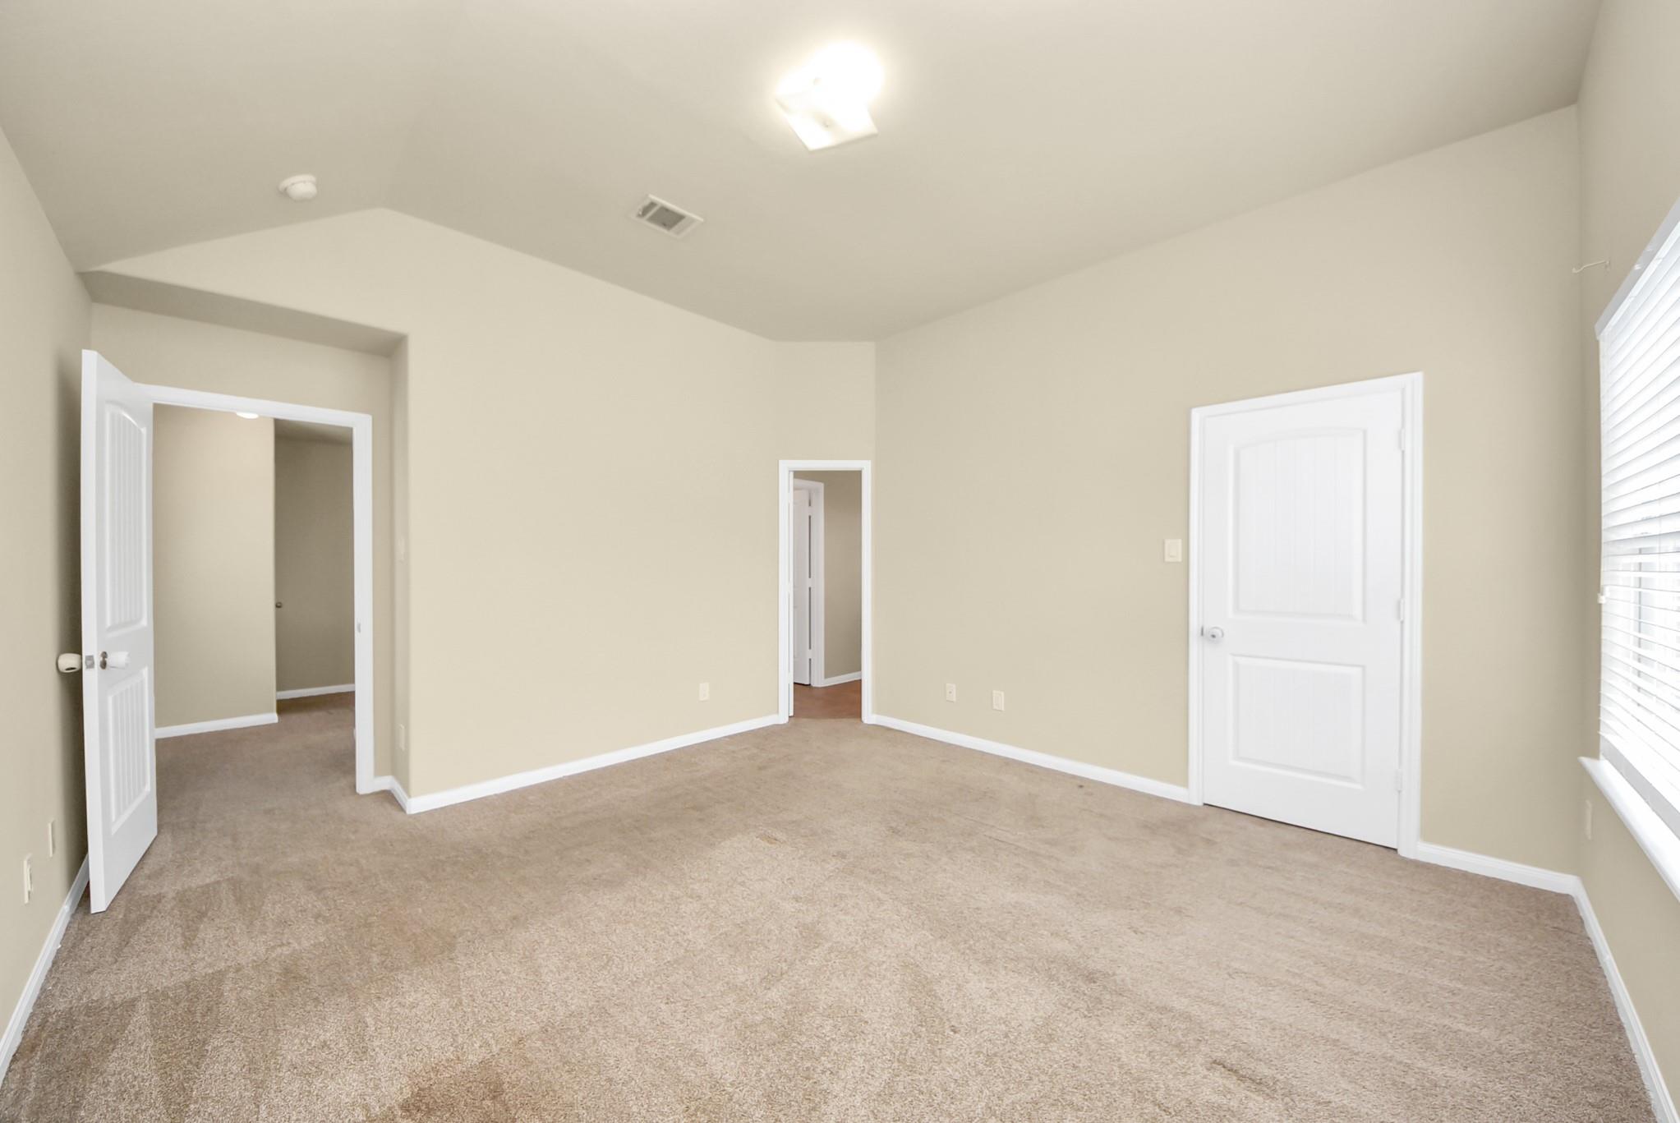
Empty bedroom with tan carpeting, beige walls, and a wide window with white blinds.
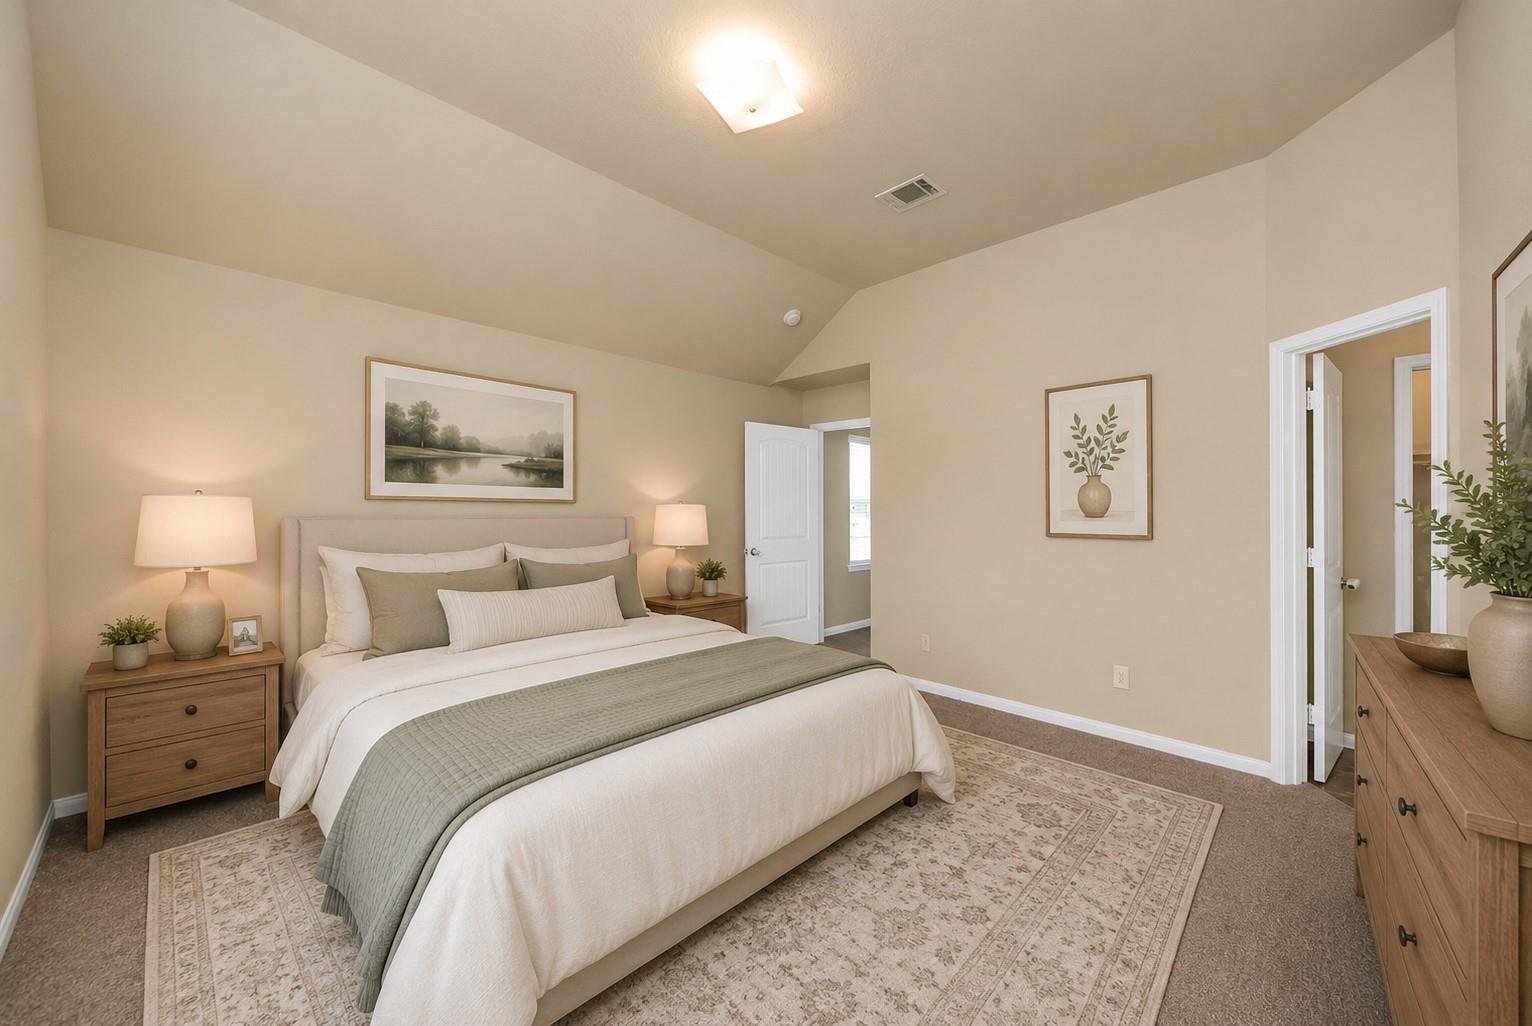
Staged bedroom with a large bed, vaulted ceiling, neutral decor, and patterned area rug.
Empty bedroom with taupe carpet, a vaulted ceiling, and a window with blinds.
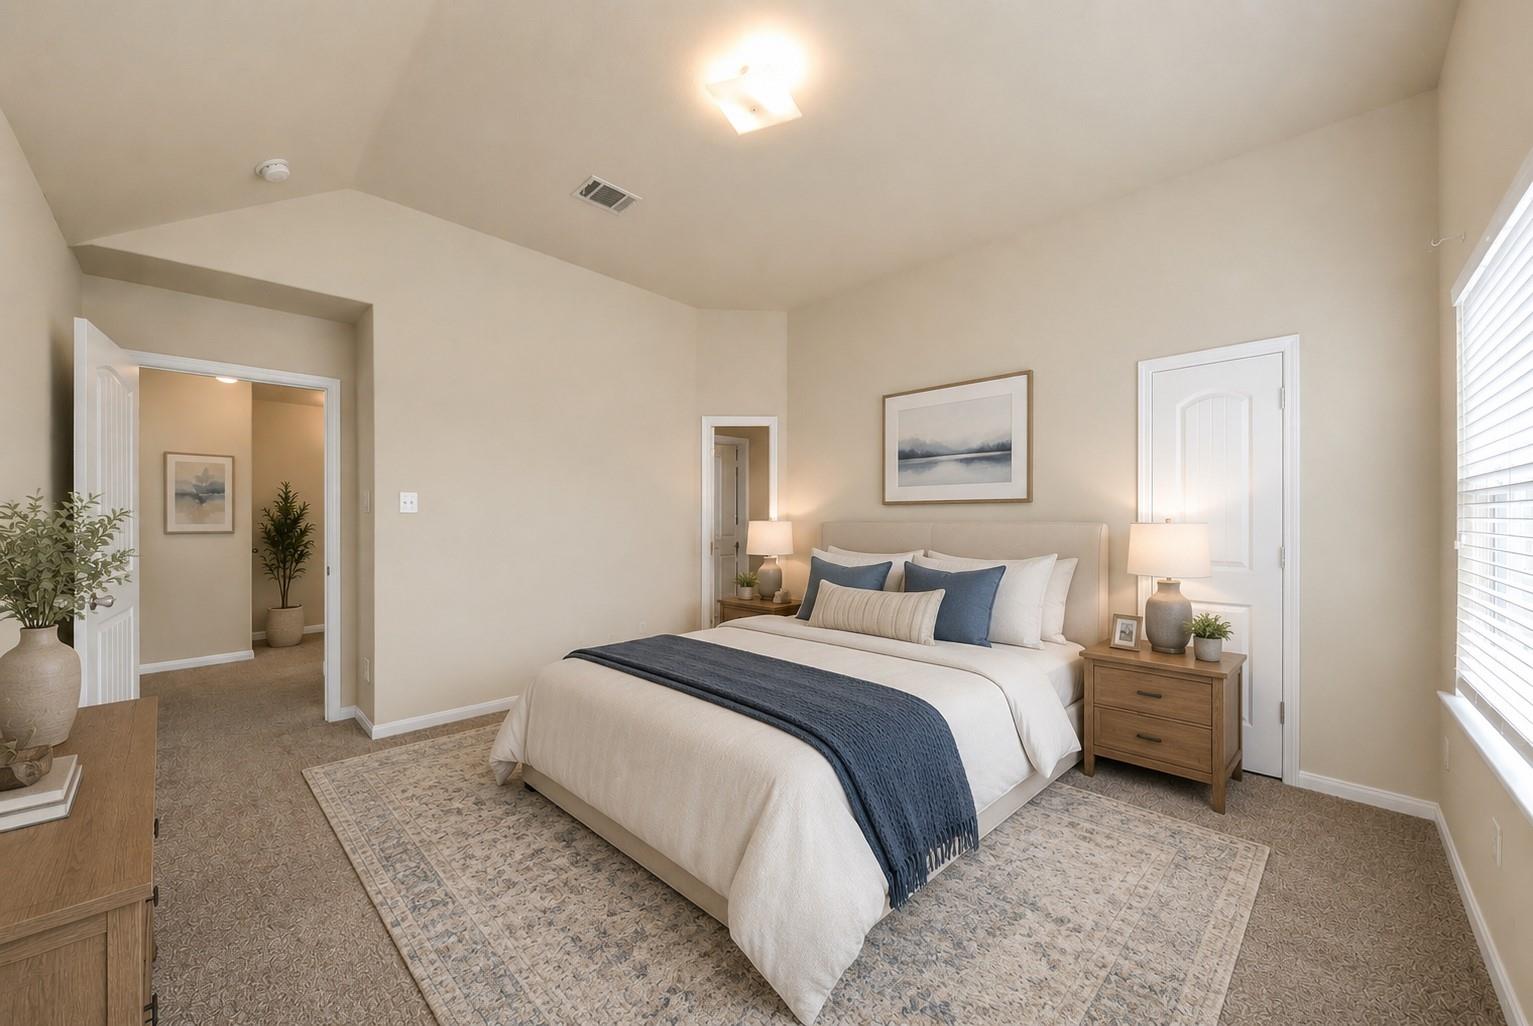
Staged bedroom with a large white bed, blue accents, wooden nightstands, and a patterned rug.
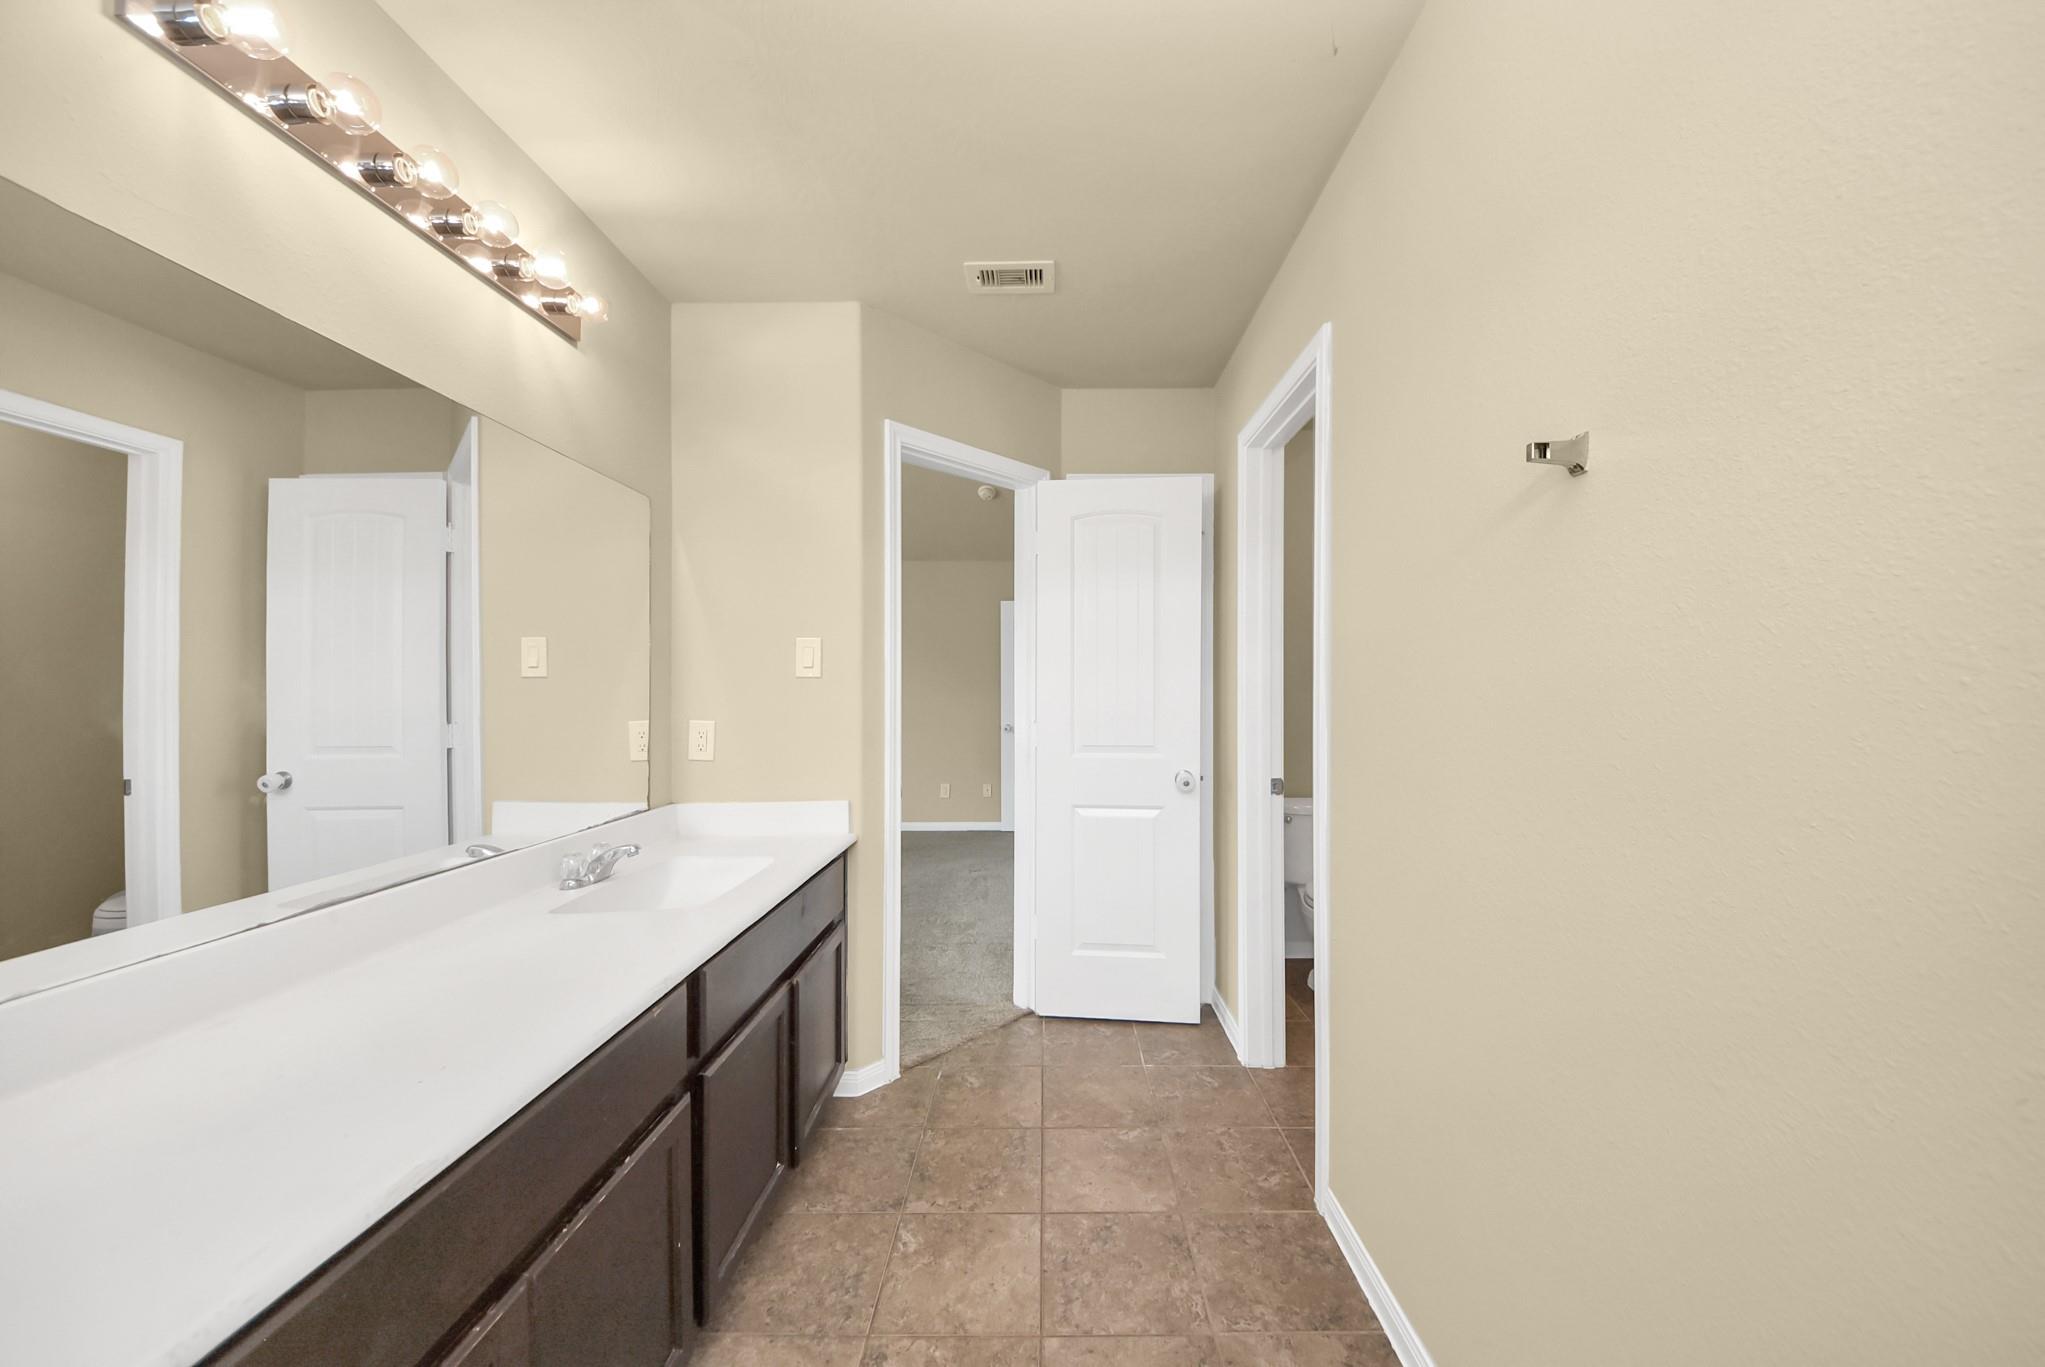
Bathroom vanity with a white countertop, dark cabinets, large mirror, and brown tile floor.
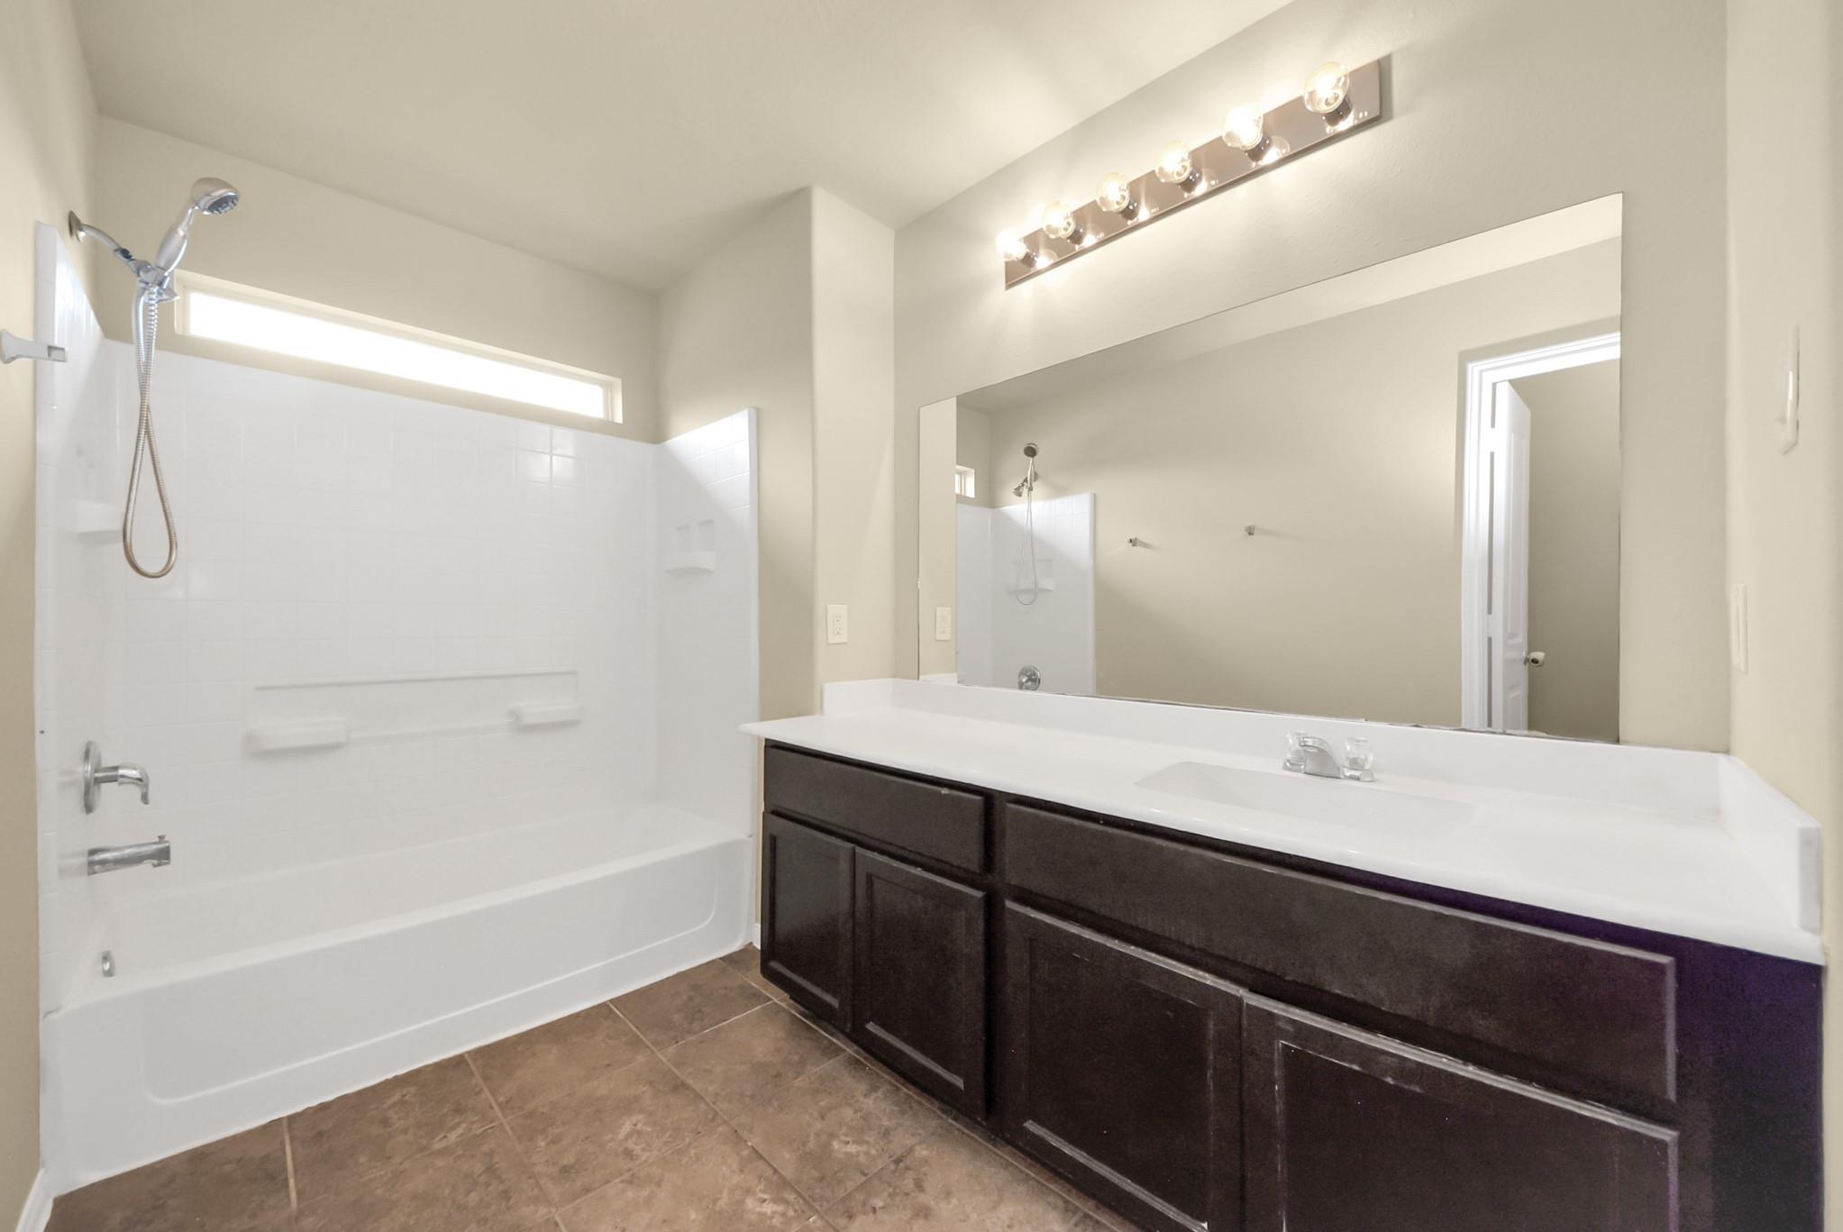
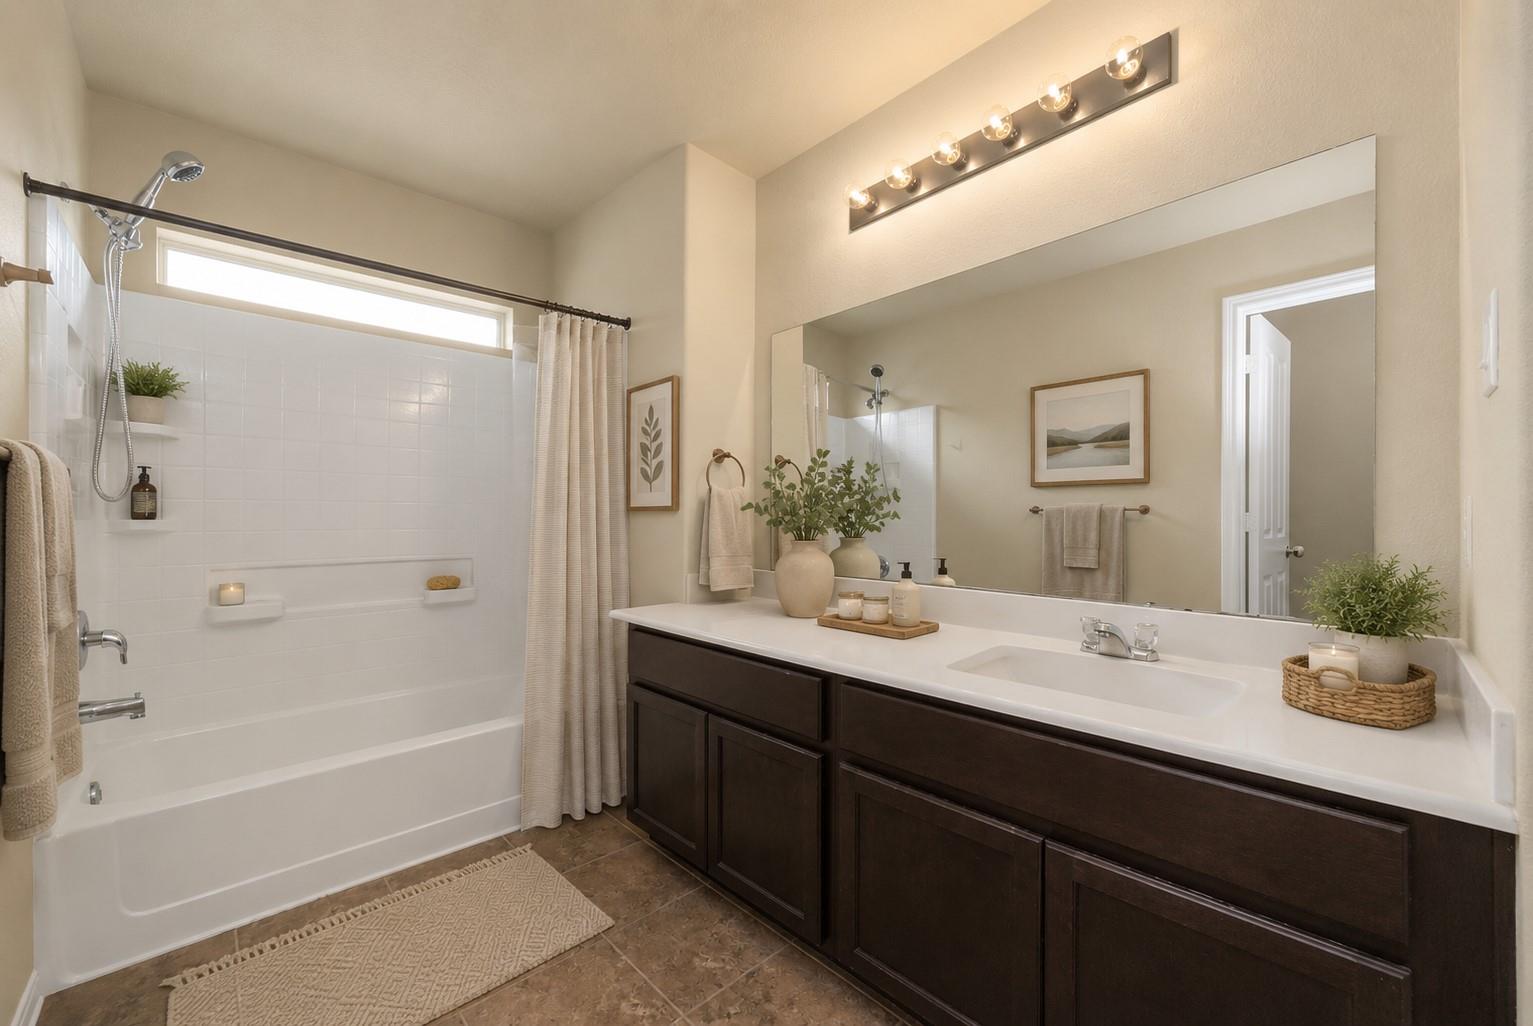
Bathroom with a white tub and shower beside a dark wood vanity and large mirror.
Bathroom with a white tub and shower beside a dark wood vanity and wide mirror.
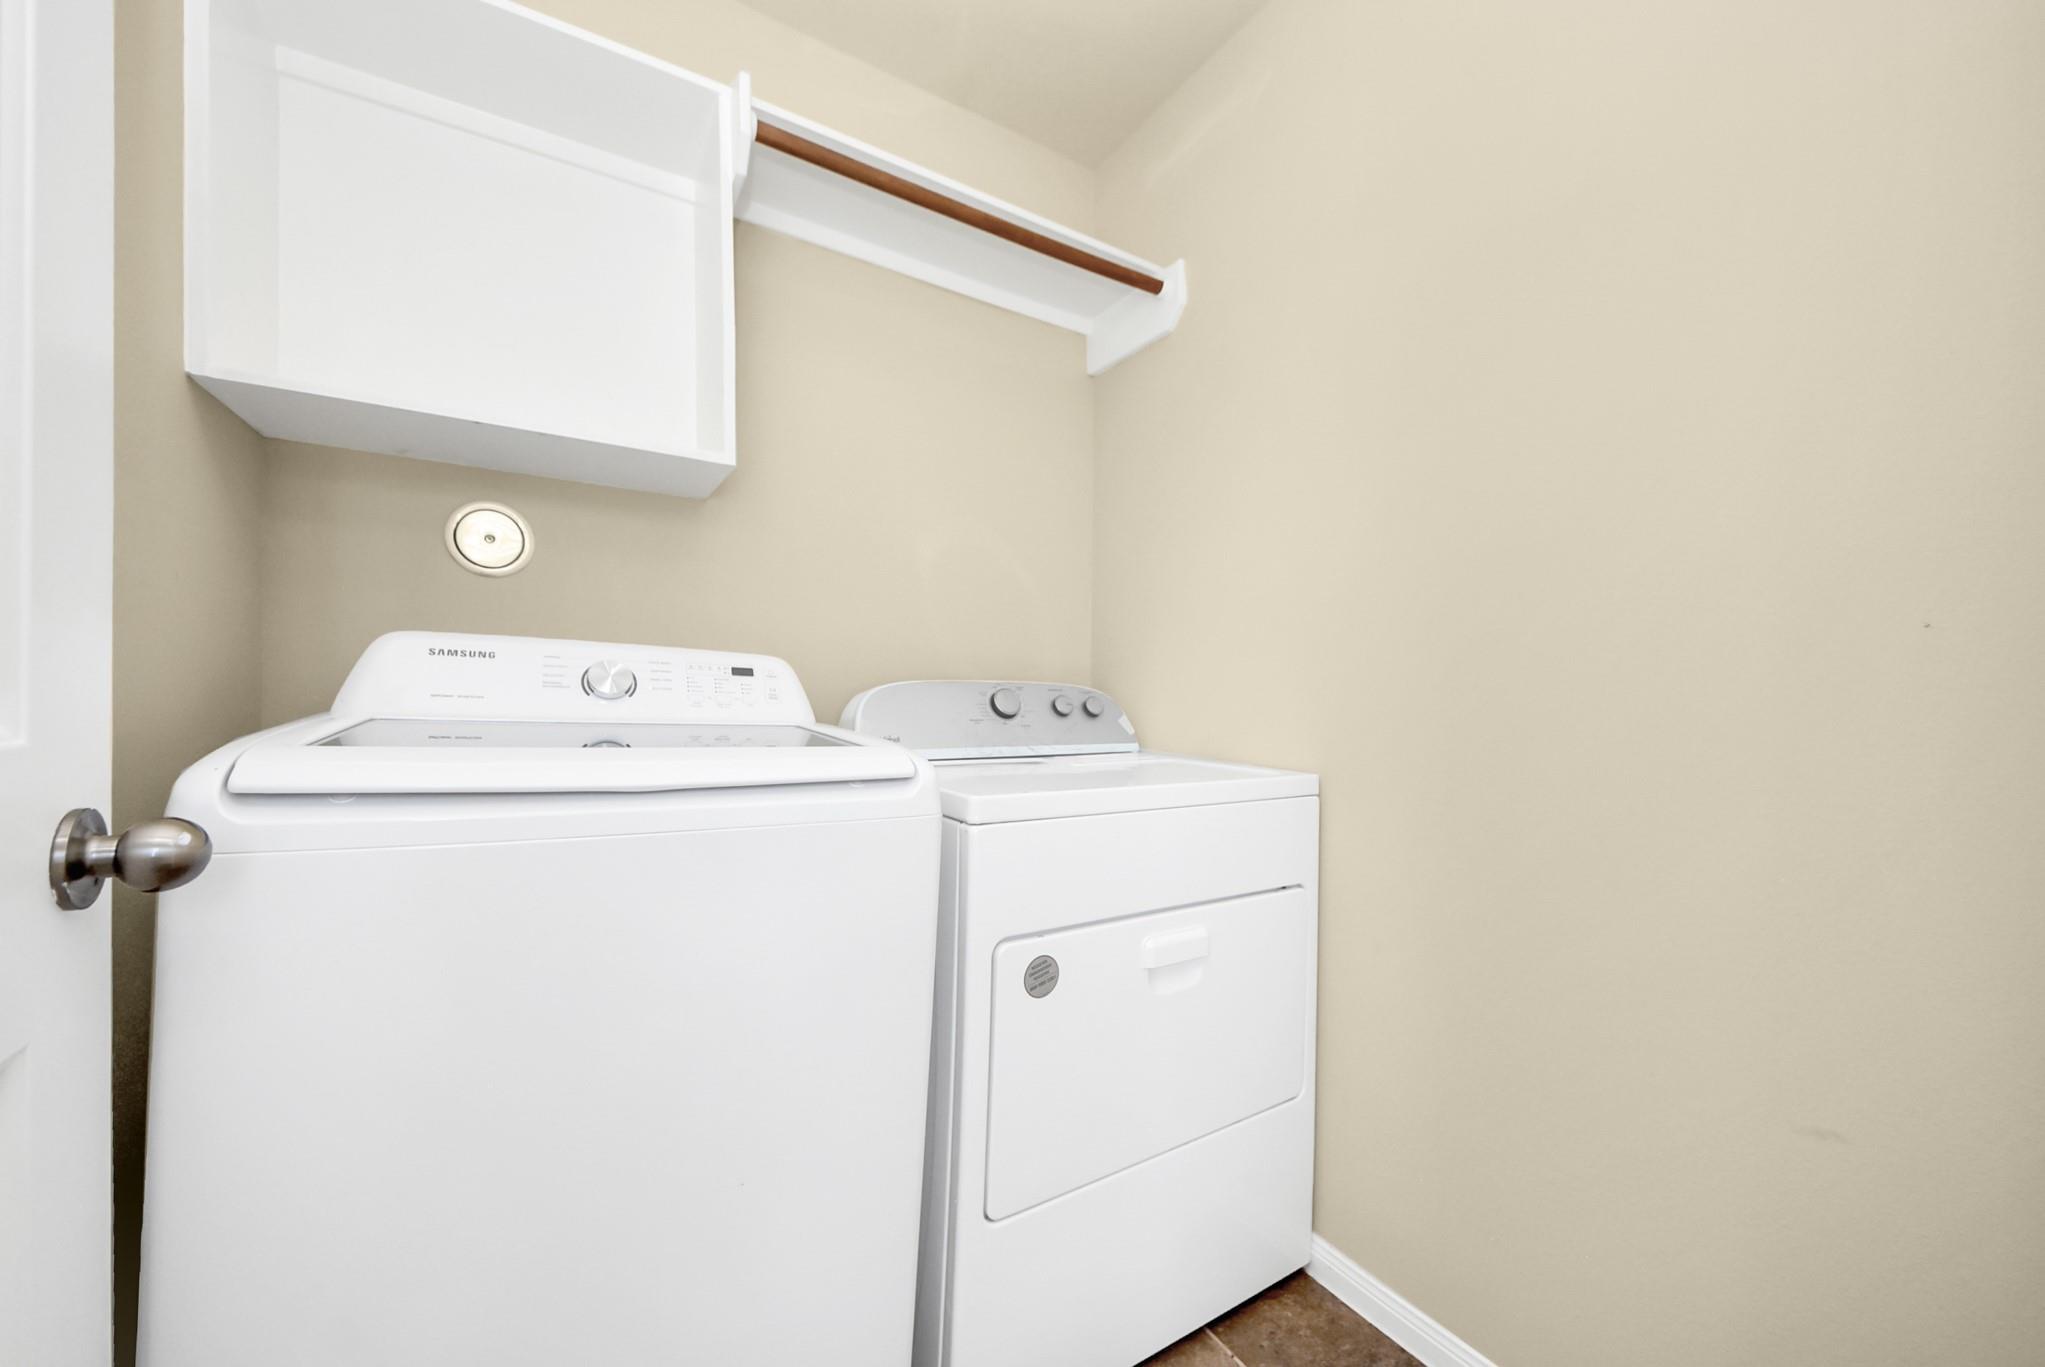
Laundry room with a white washer and dryer beneath an overhead shelf and hanging rod.
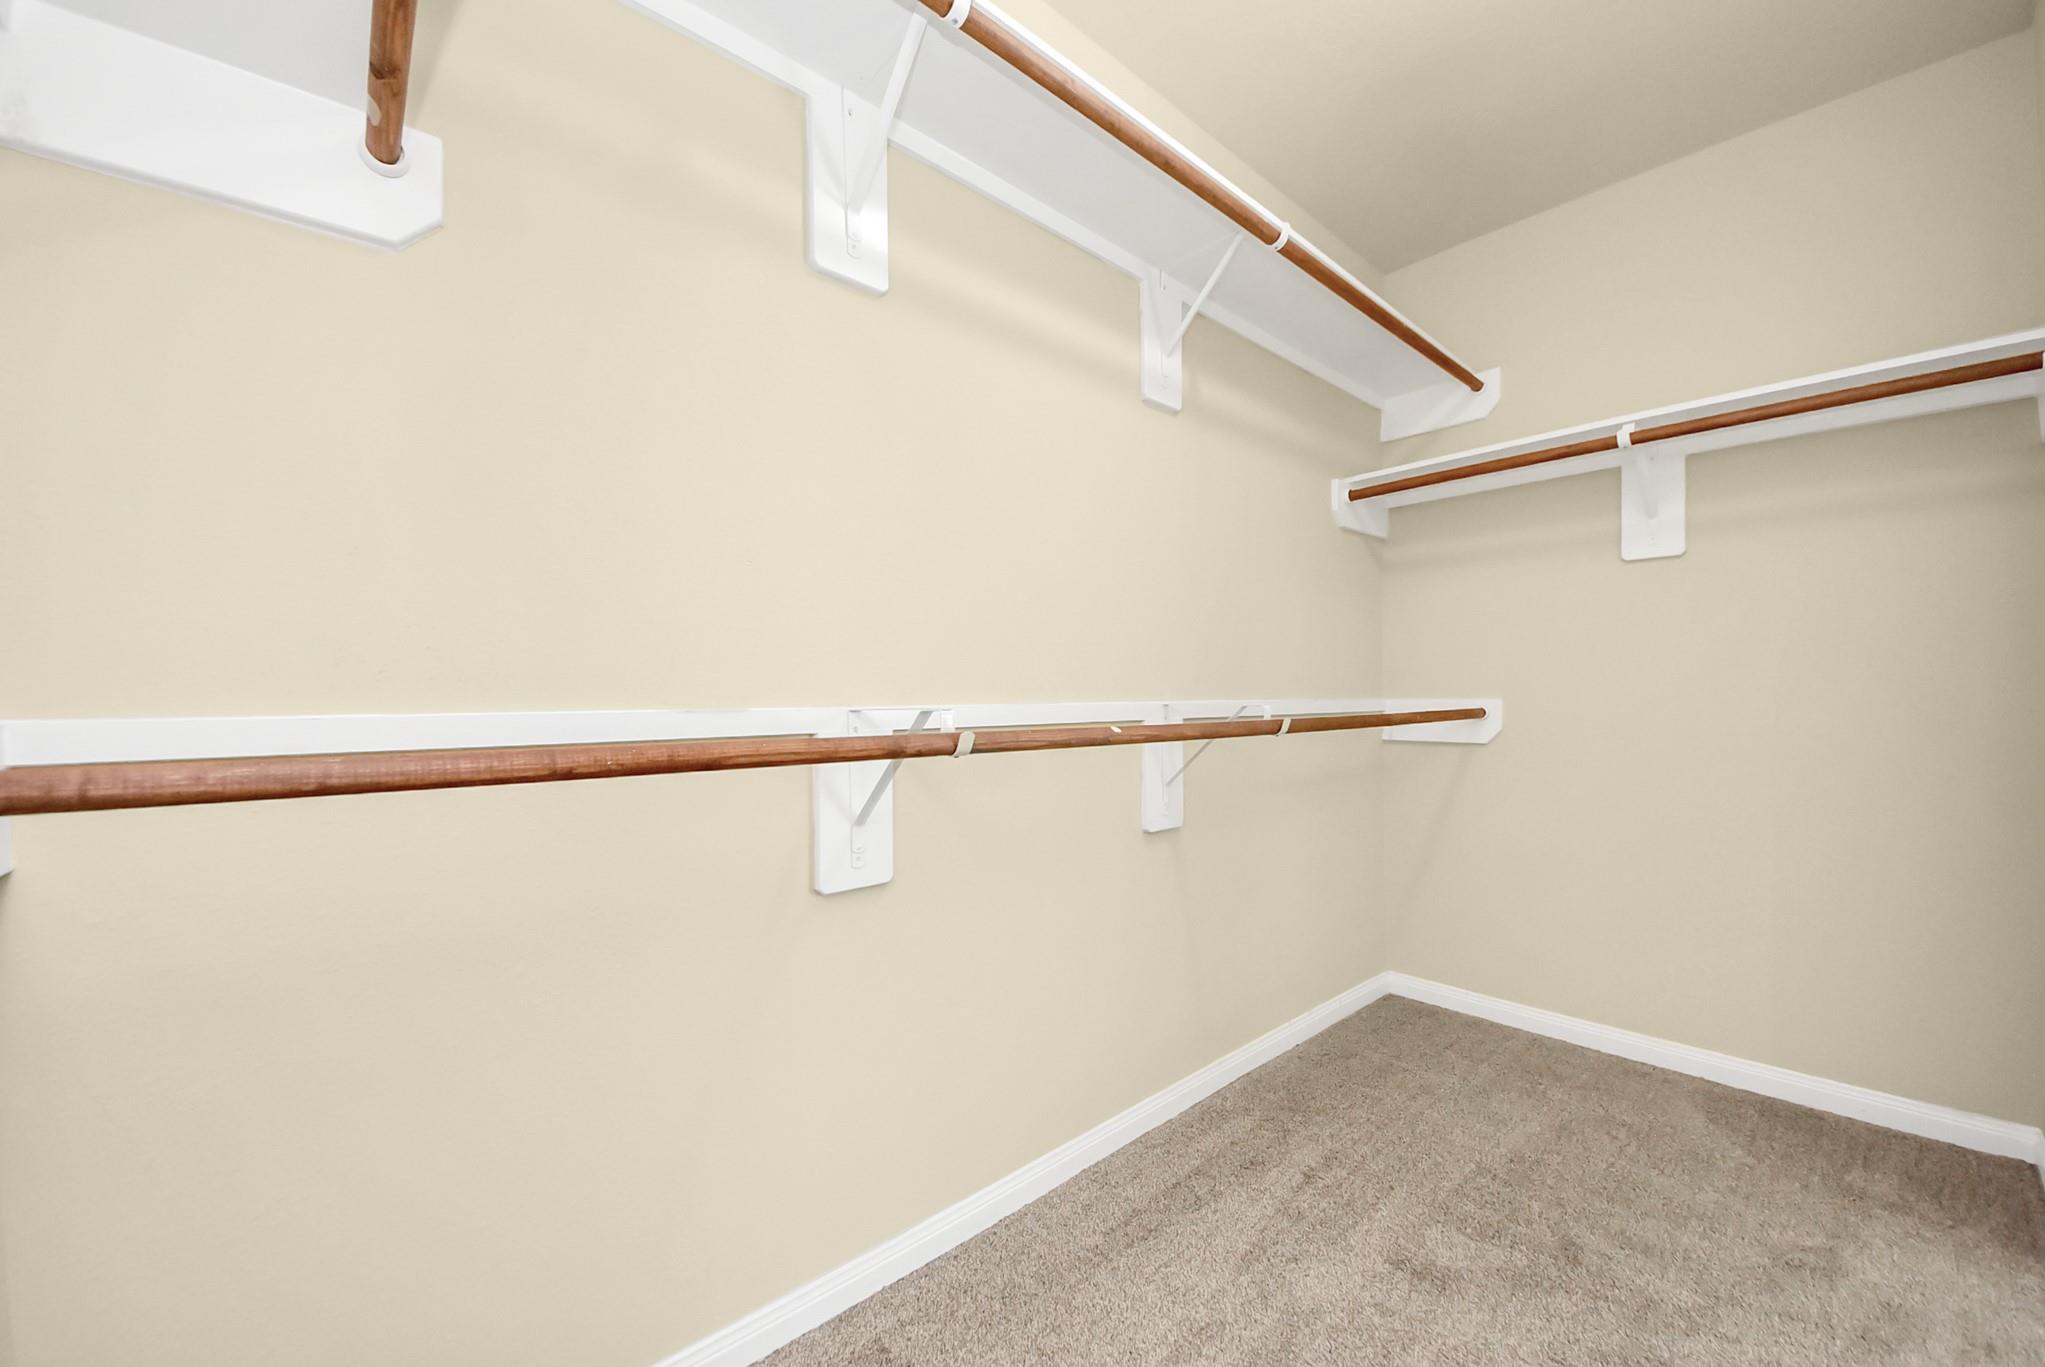
Empty walk-in closet with wooden clothes rods and tan carpet.
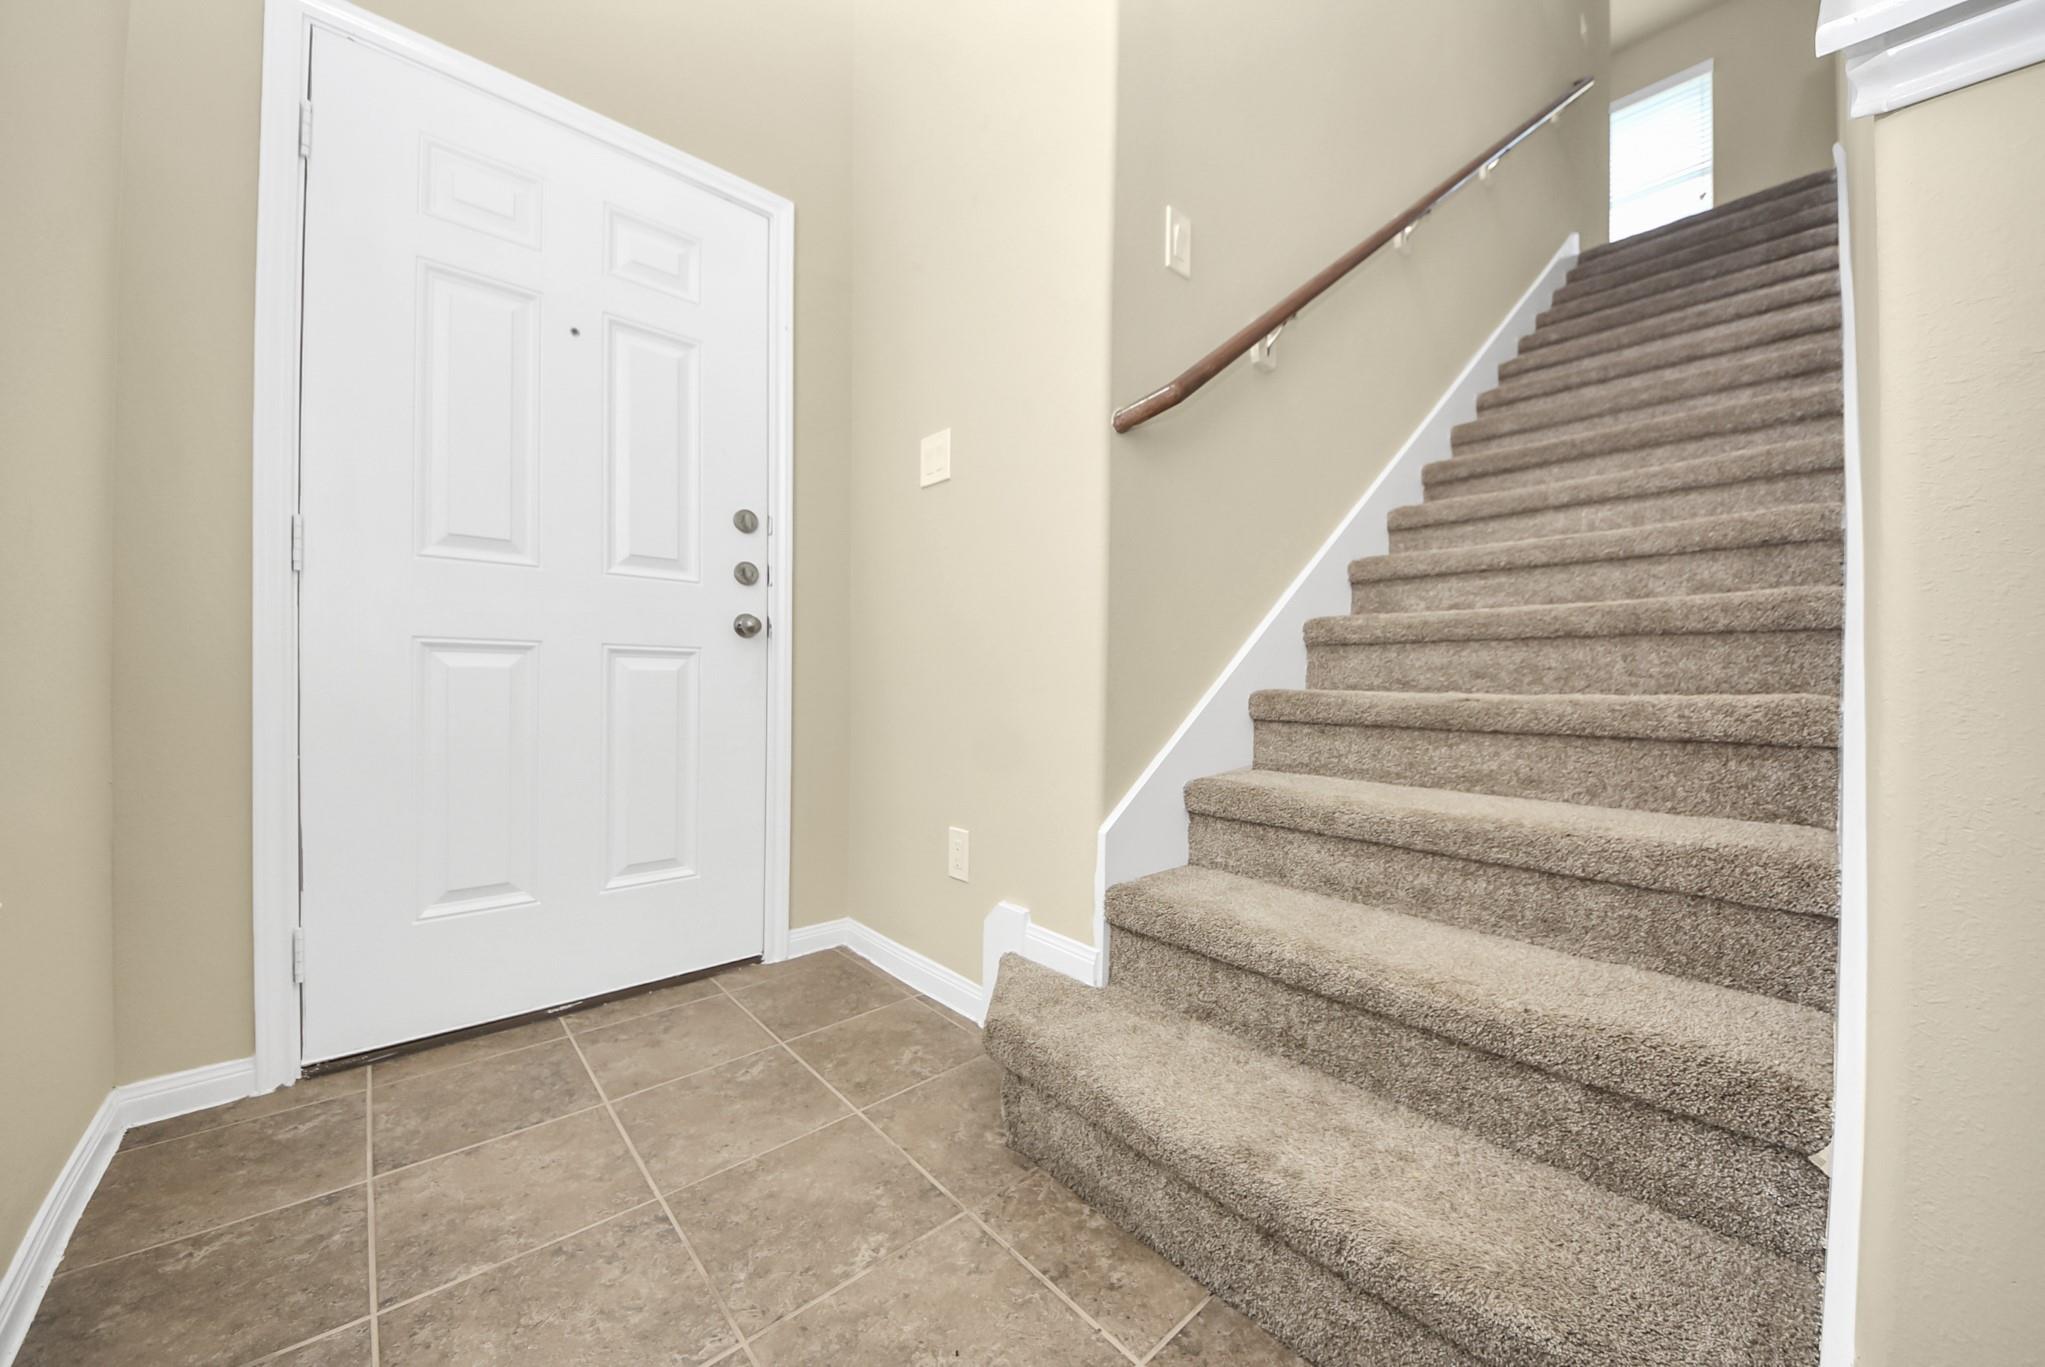
Entry foyer with a white front door, tiled floor, and carpeted staircase.
SEE ALL PHOTOS
Two-story brick house rear with a double garage, concrete driveway, fenced lawn, and mature trees.
Aerial view of a house and lot outlined in red, with a long driveway and fenced backyard.
Empty carpeted room with a tiled entry, white door, window blinds, and hanging ceiling light.
Staged living room with beige sofas, a gray accent chair, and a large wall-mounted television.
Open dining area with tile flooring and a granite breakfast bar overlooking the kitchen.
Open-plan dining and living area with a round wood table, beige sofa, and kitchen breakfast bar.
Kitchen with dark wood cabinets, stone countertops, and stainless steel range.
Vacant living and dining area with beige carpet, crystal chandelier, and kitchen visible beyond.
Kitchen with a double-basin sink, granite counters, and a tiled floor leading to a hallway.
Bathroom with a pedestal sink, toilet, large mirror, and brown tile floor.
Powder room with a pedestal sink, toilet, brown tile floor, and floating wood shelf.
Bathroom with a white tub and shower, dark wood vanity, and high horizontal window.
Empty carpeted room with beige walls and a wide window with white blinds.
Bedroom with a white bed, sage-green throw, matching nightstands, and a wide window with blinds.
Empty bedroom with tan carpeting, beige walls, and a wide window with white blinds.
Staged bedroom with a large bed, vaulted ceiling, neutral decor, and patterned area rug.
Empty bedroom with taupe carpet, a vaulted ceiling, and a window with blinds.
Staged bedroom with a large white bed, blue accents, wooden nightstands, and a patterned rug.
Bathroom vanity with a white countertop, dark cabinets, large mirror, and brown tile floor.
Bathroom with a white tub and shower beside a dark wood vanity and large mirror.
Bathroom with a white tub and shower beside a dark wood vanity and wide mirror.
Laundry room with a white washer and dryer beneath an overhead shelf and hanging rod.
Empty walk-in closet with wooden clothes rods and tan carpet.
Entry foyer with a white front door, tiled floor, and carpeted staircase.
Pending

16434 Tracy Court

16434 Tracy Court, Conroe, TX 77306

$185,000
Welcome home to comfort, convenience, and value. Tucked away in the established Kellyn Oaks community, for buyers who want the benefits of homeownership without stretching their budget. The layout is designed for everyday living, with inviting spaces to gather, relax, work from home, or entertain guests.
Enjoy fresh interior paint and brand-new carpet throughout, giving the home a clean, updated feel that's ready for its next owner. The kitchen serves as the heart of the home, featuring granite countertops and a functional design that keeps you connected to the living areas.
Outside, enjoy a private fenced backyard. With easy access to Conroe, major commuter routes, shopping, dining, and local schools, this location provides the perfect balance of peaceful neighborhood living and everyday convenience.
An opportunity to own a move-in ready home at a price point that's becoming harder to find in today's market. Schedule your showing and see the potential for yourself.

3
beds

3
baths

1,512 Sq.Ft. LIVING AREA

7,679.63 Sq.Ft. lot

Features & Amenities

Interior

  • total bedrooms3
  • Total bathrooms3
  • full bathrooms2
  • half bathroom1
  • Flooring Carpet
  • other interior Features All Bedrooms Up

Area & Lot

  • Status Pending
  • Living Area1,512 Sq.Ft.
  • Total Area1,512 Sq.Ft.
  • Lot Area7,679.63 Sq.Ft.
  • MLS® ID25638812
  • TypeResidential
  • YEAR BUILT2016
  • Architecture StylesTraditional
  • Elementary SchoolCreighton Elementary School
  • Middle SchoolMoorhead Junior High School
  • High SchoolCaney Creek High School
  • School District11 - Conroe

Exterior

  • STORIES2
  • Garage Space2.0
  • water SourcePublic
  • roofComposition
  • lot featuresSubdivided, 0 Up To 1/4 Acre
  • parkingAttached
  • HEAT TYPEElectric
  • AIR CONDITIONINGElectric
  • sewerPublic Sewer
  • SubstructureSlab

Financial

  • Sales Price$185,000
  • Real Estate Tax $3,722/yr
  • HOA $250/yr
image

Schedule a Showing

We would love to show you our beautiful property. Please select your preferred date and time below. An agent will be in touch shortly to confirm your appointment.

Schedule a Showing

We would love to show you our beautiful property. Please select your preferred date and time below. An agent will be in touch shortly to confirm your appointment.

Thank you for your interest in 16434 Tracy Court, Conroe, TX 77306. We are reviewing your request and will be in touch shortly!

Mortgage Calculator

Estimate your monthly mortgage payment, including the principal and interest, property taxes, and HOA. Adjust the values to generate a more accurate rate.

All estimates are provided for informational purposes only. Actual amounts may vary.
$0,000 Your Payment 20 15 65
$0,000 Your Payment

Work With Us

Whether you're buying, selling, developing, or investing in Greater Houston, Premier Haus Realty brings strategic insight, market expertise, and a collaborative approach to every opportunity. We pair personalized representation with transparent communication and precise execution, delivering a refined real estate experience designed around your goals from start to finish.

Follow Us on Instagram