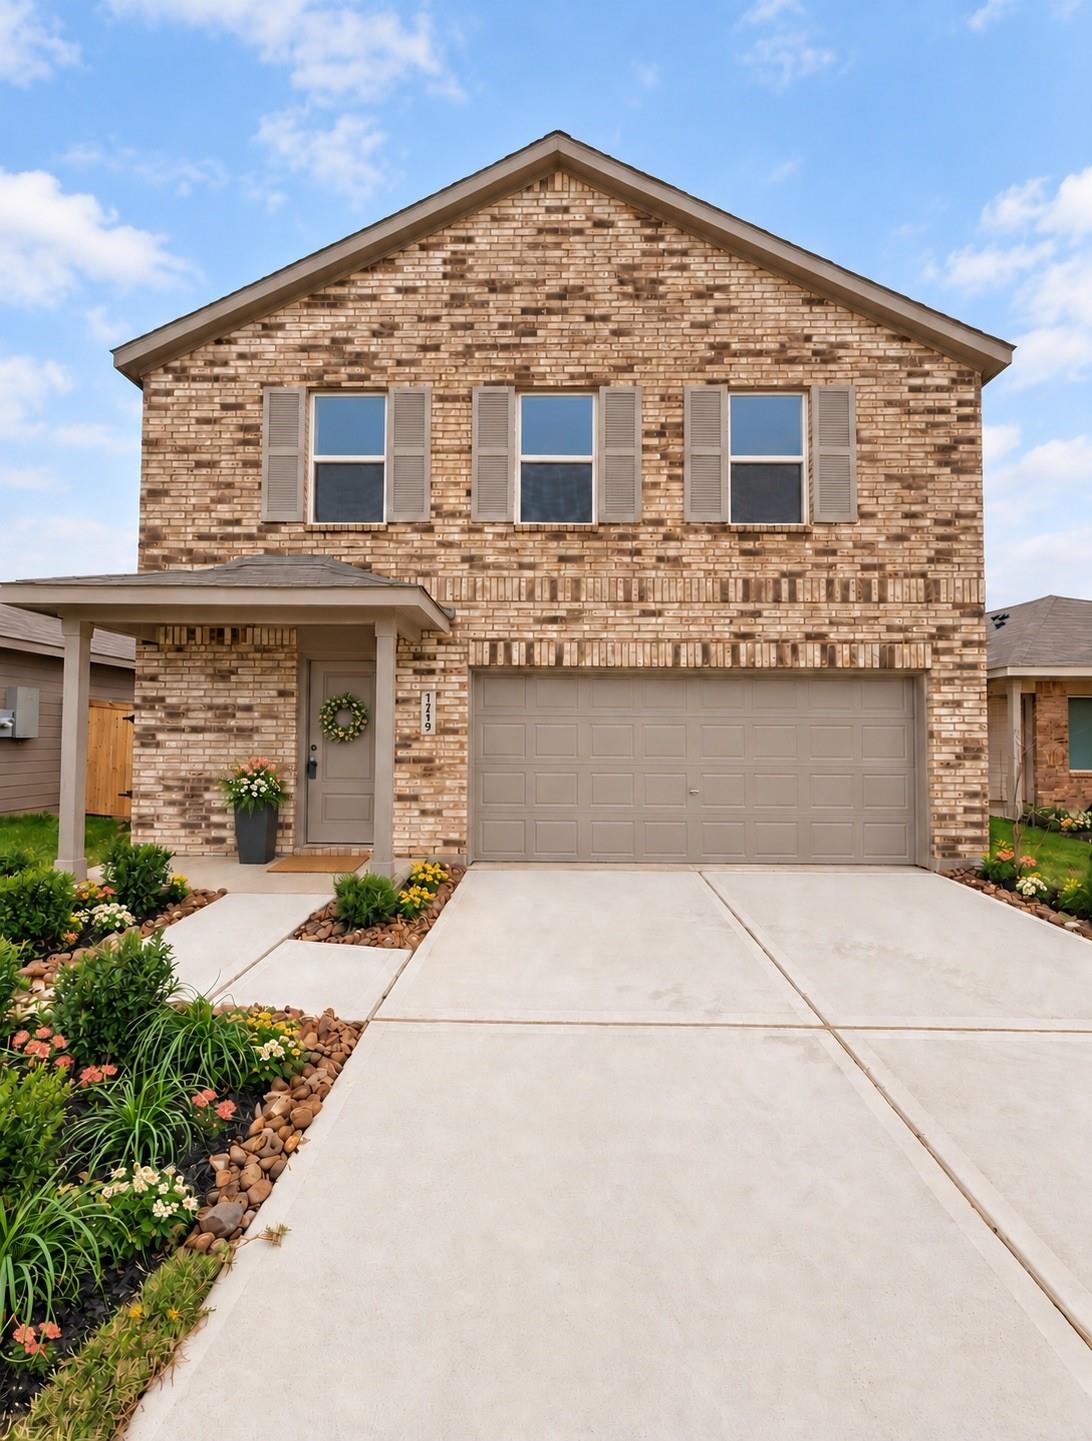
Two-story brick home with an attached garage, covered entry, and landscaped driveway.
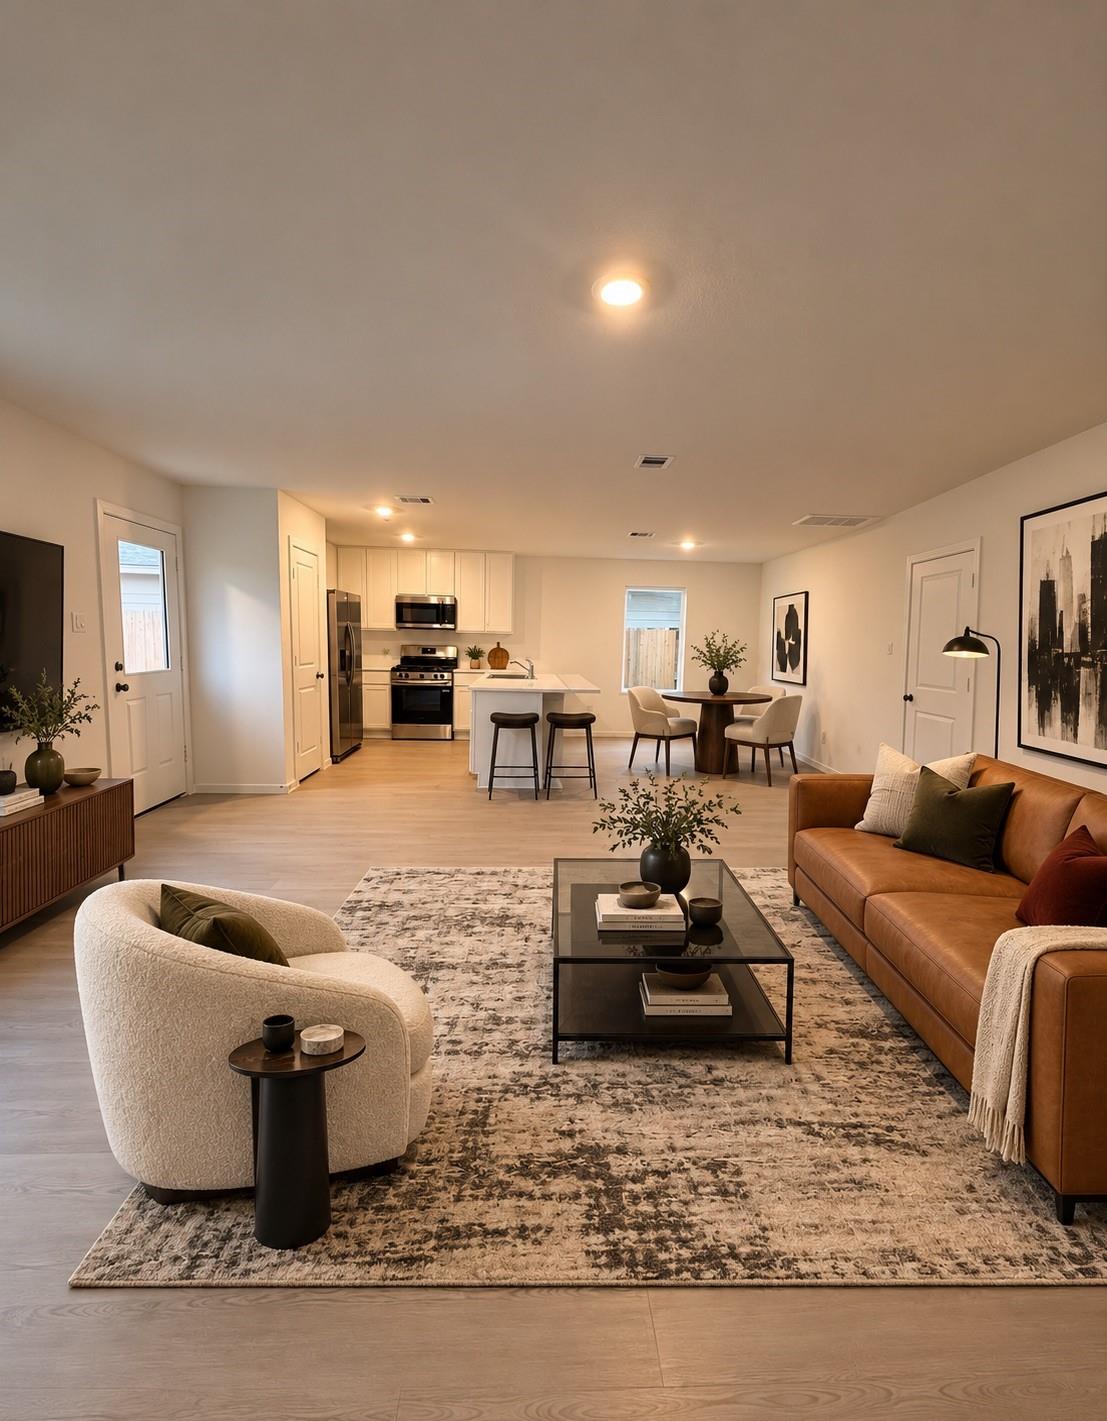
Open-plan living room and kitchen with white cabinetry, a bar island, and a brown leather sofa.
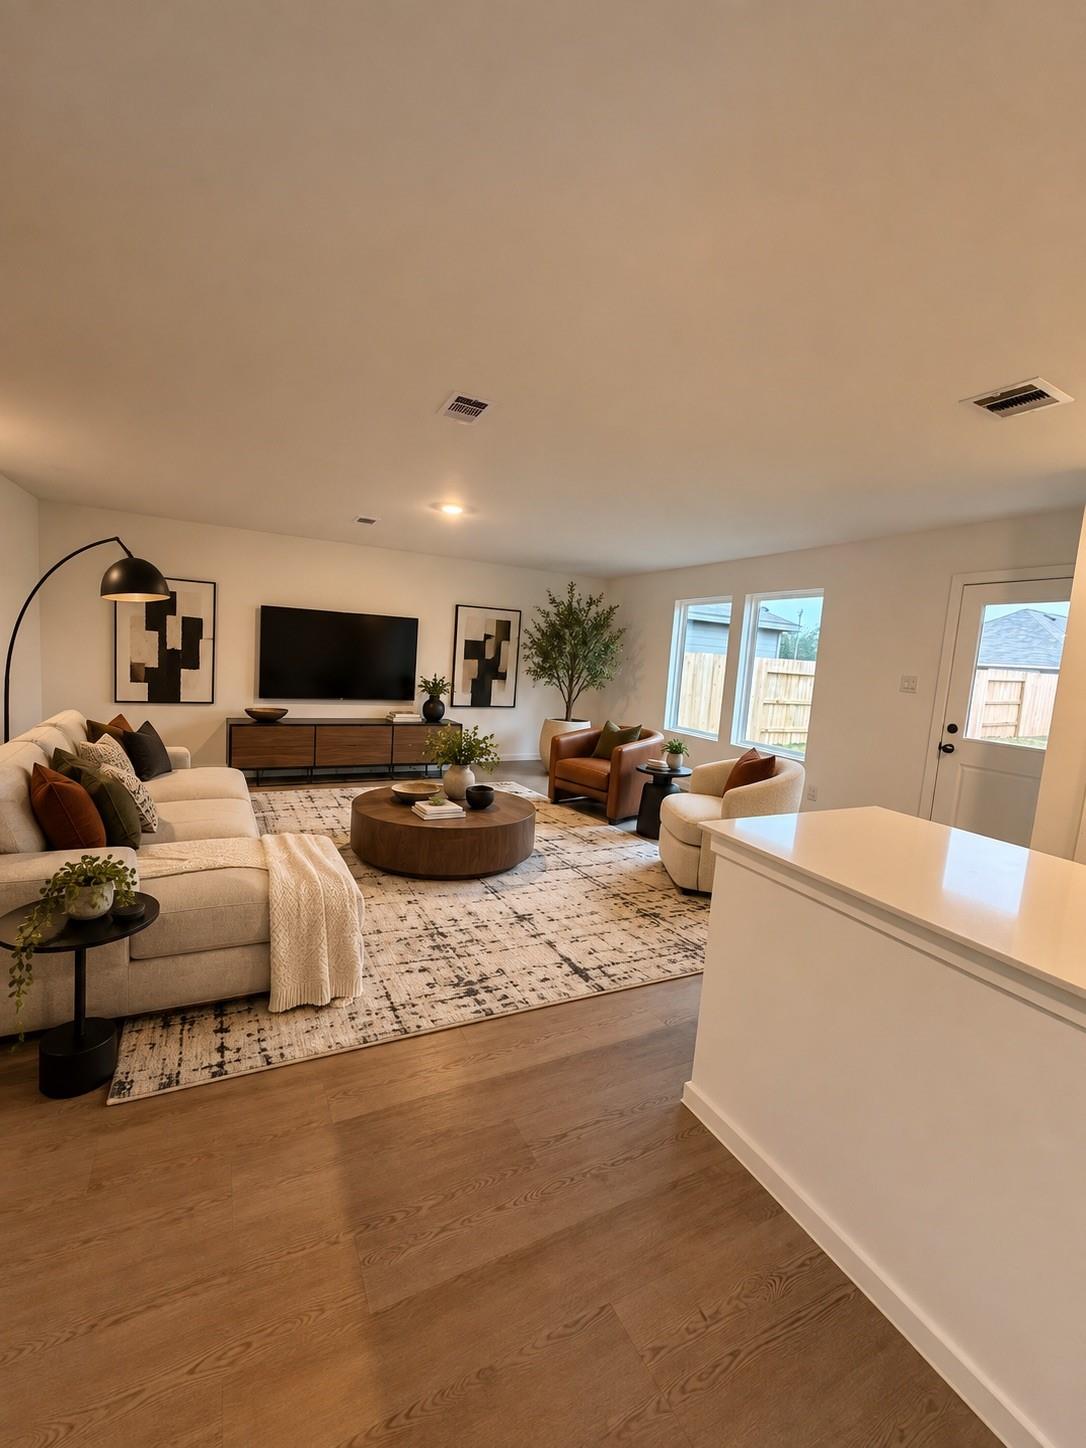
Staged living room with a cream sectional, leather chairs, patterned rug, and kitchen island.
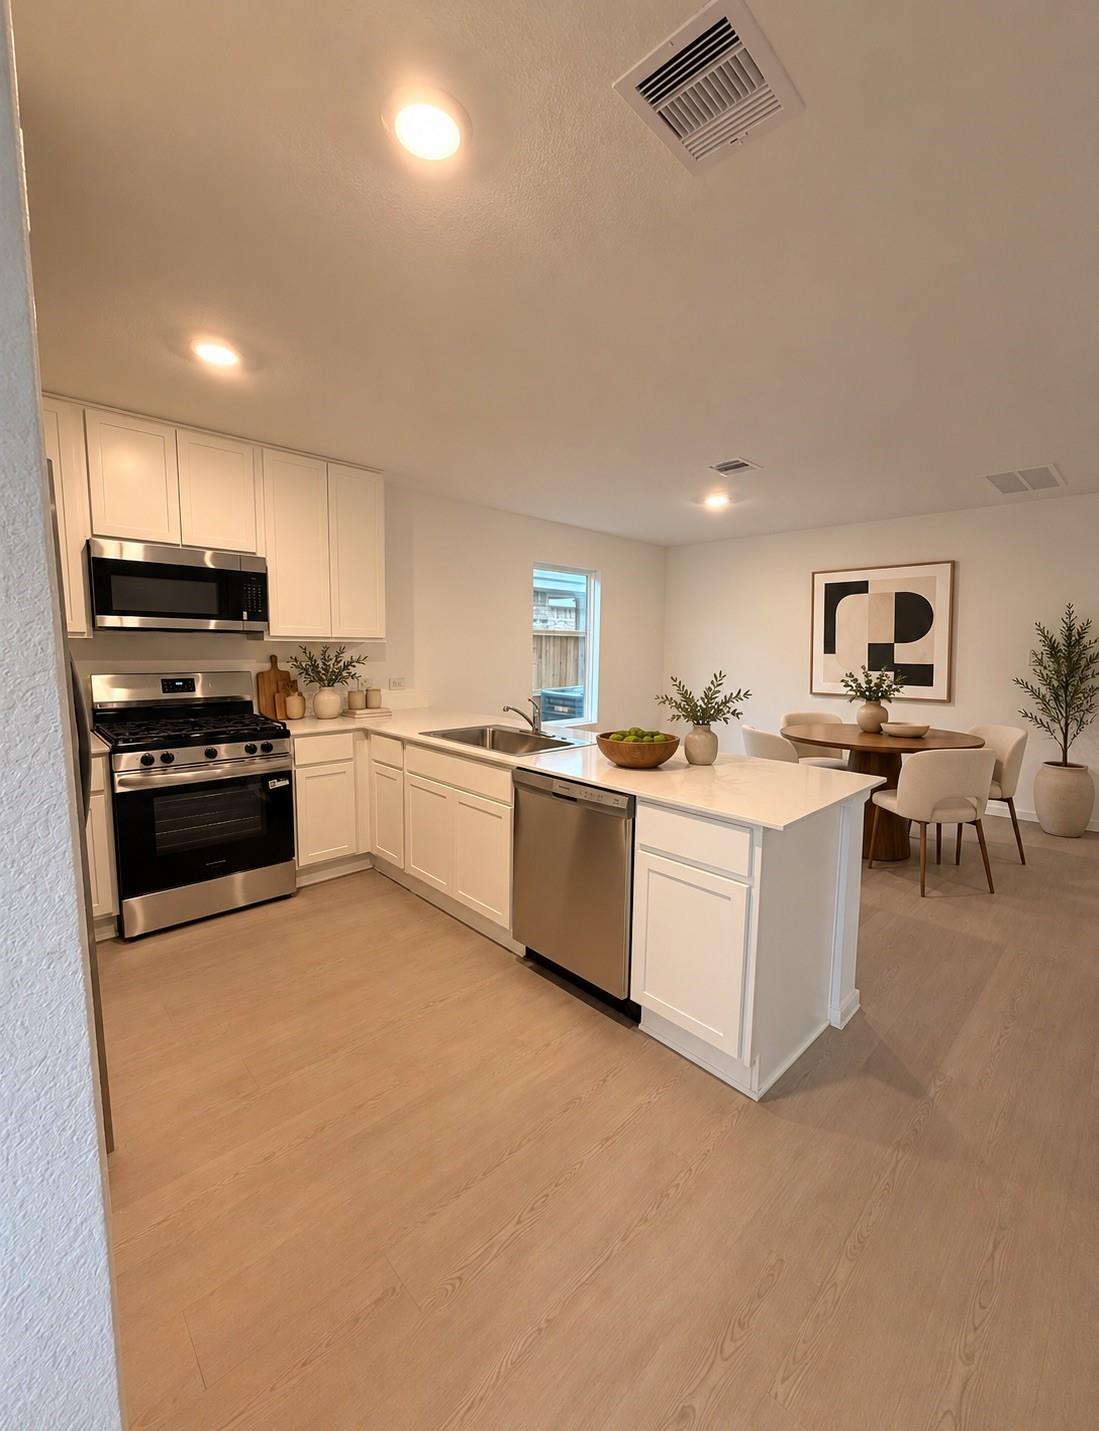
Staged kitchen with white cabinetry, a central island, stainless steel appliances, and an adjacent dining area.
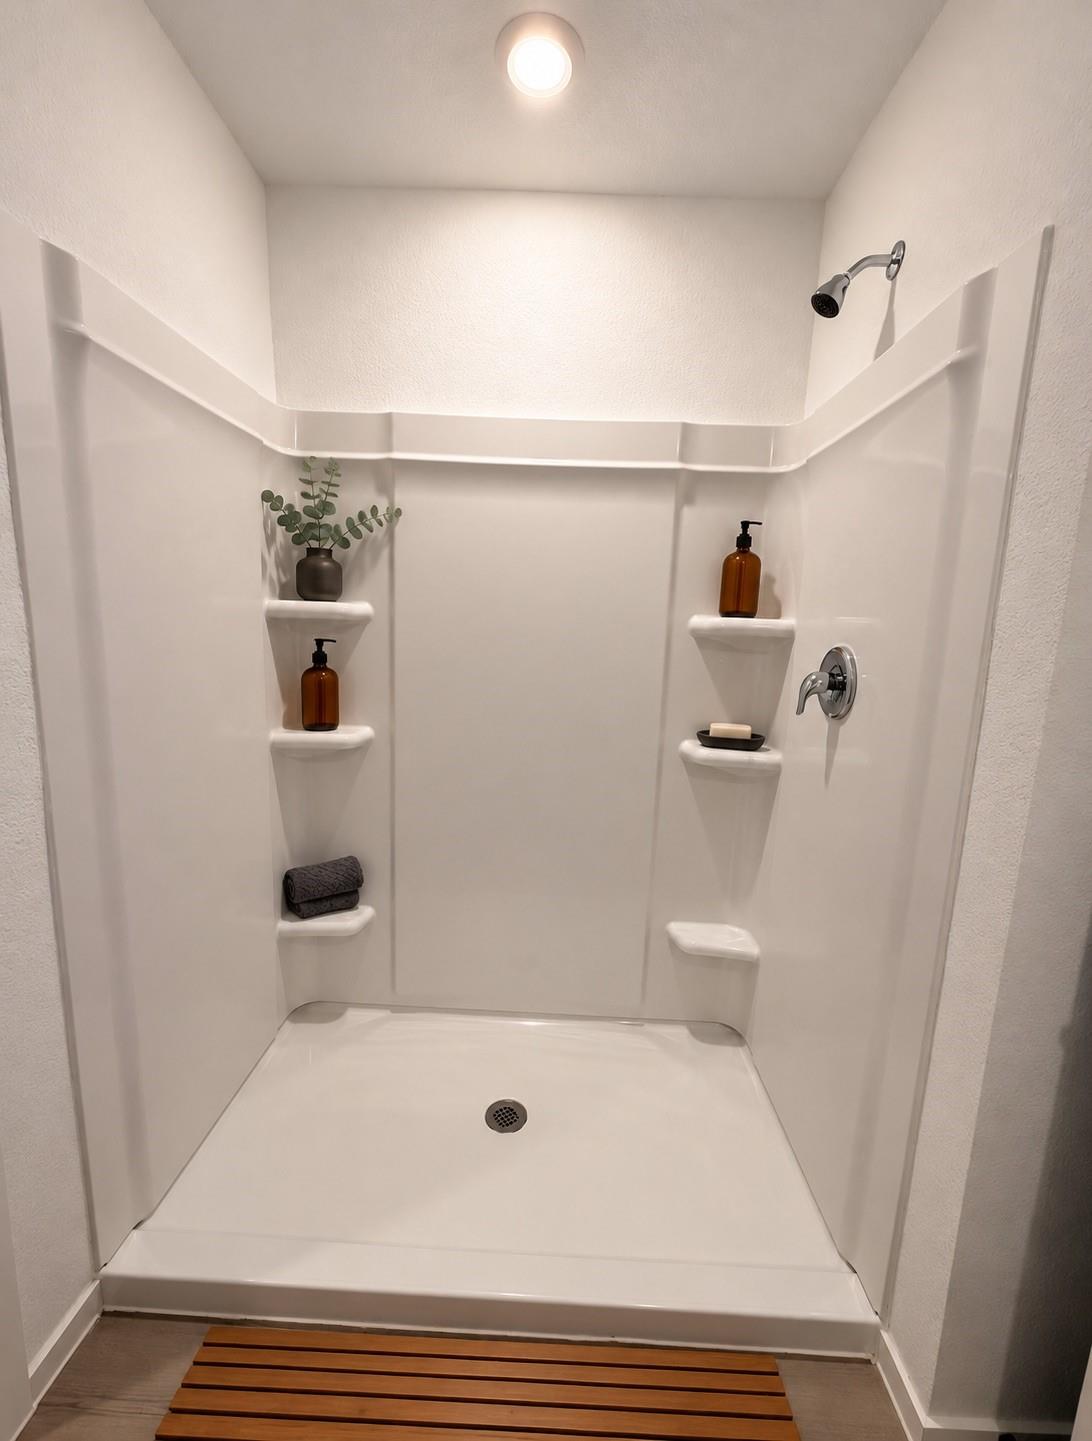
White walk-in shower with molded corner shelves, chrome fixtures, and a slatted wooden mat.
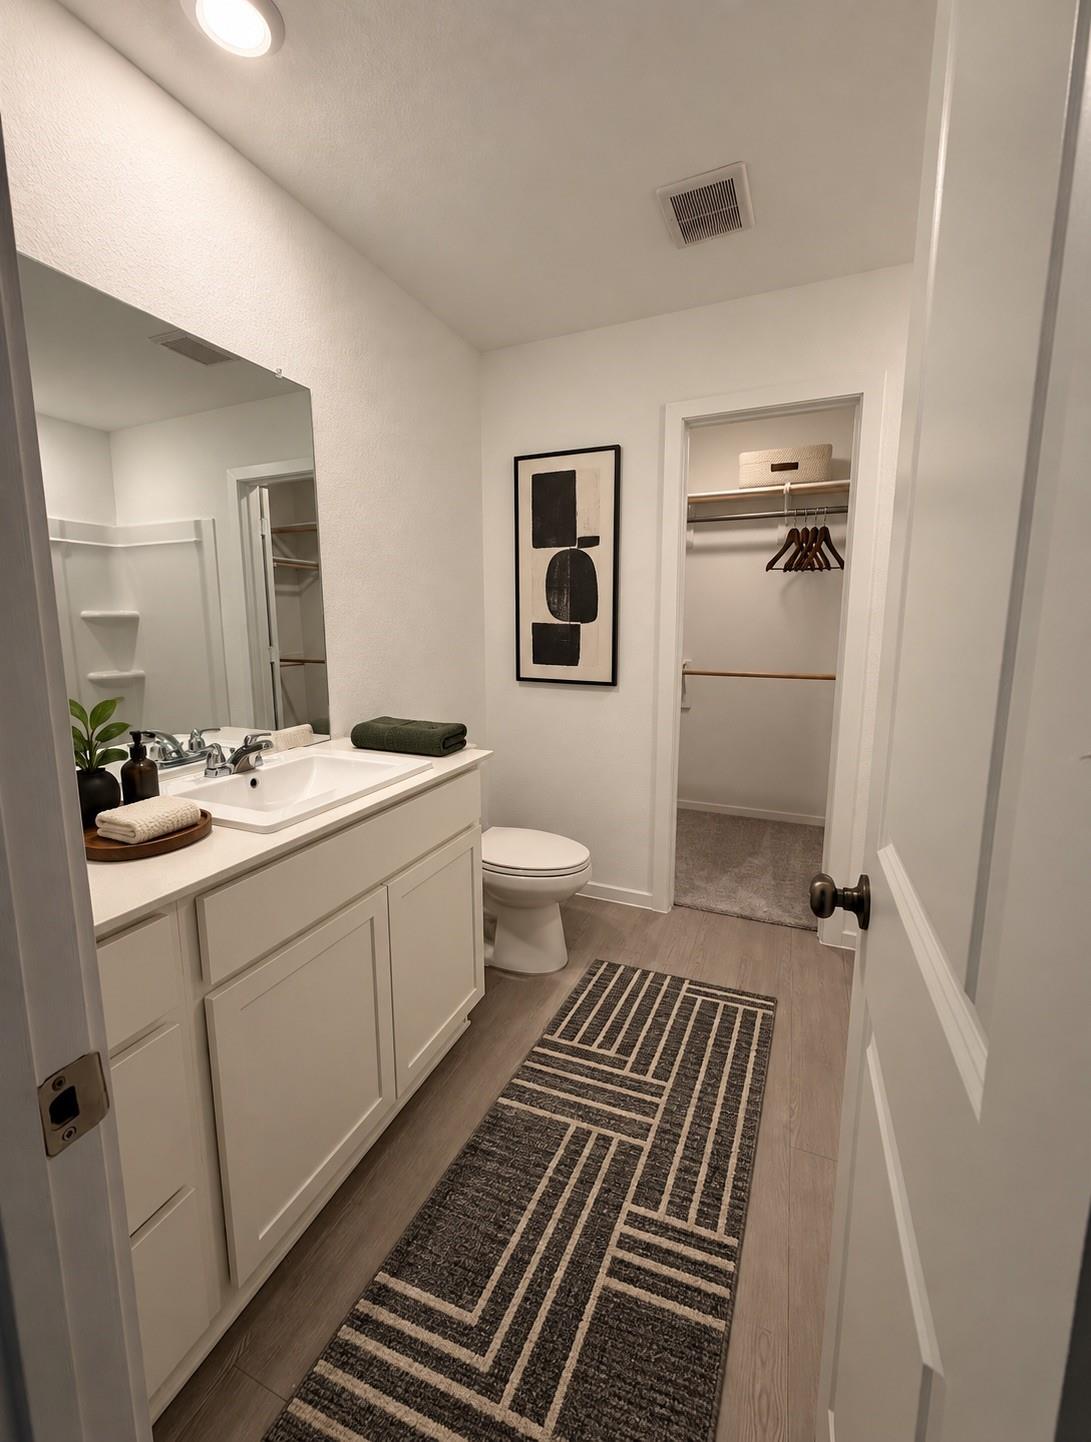
Bathroom with a white vanity, geometric runner rug, and doorway to a walk-in closet.
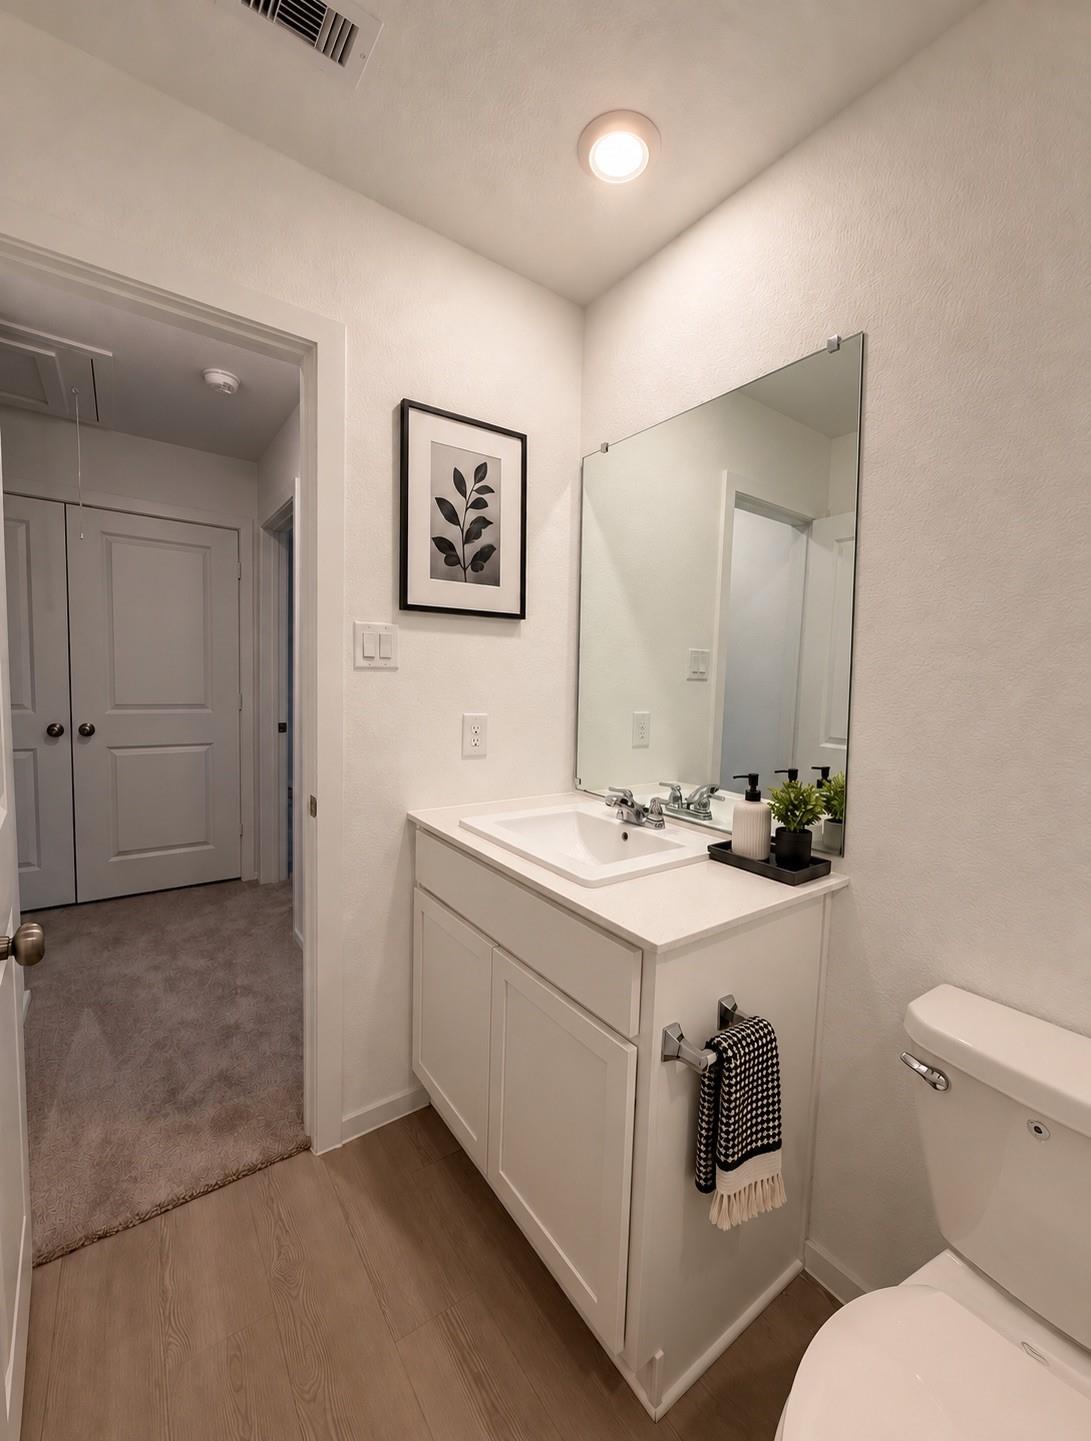
Bathroom with a white vanity, large mirror, toilet, and doorway to a carpeted hall.
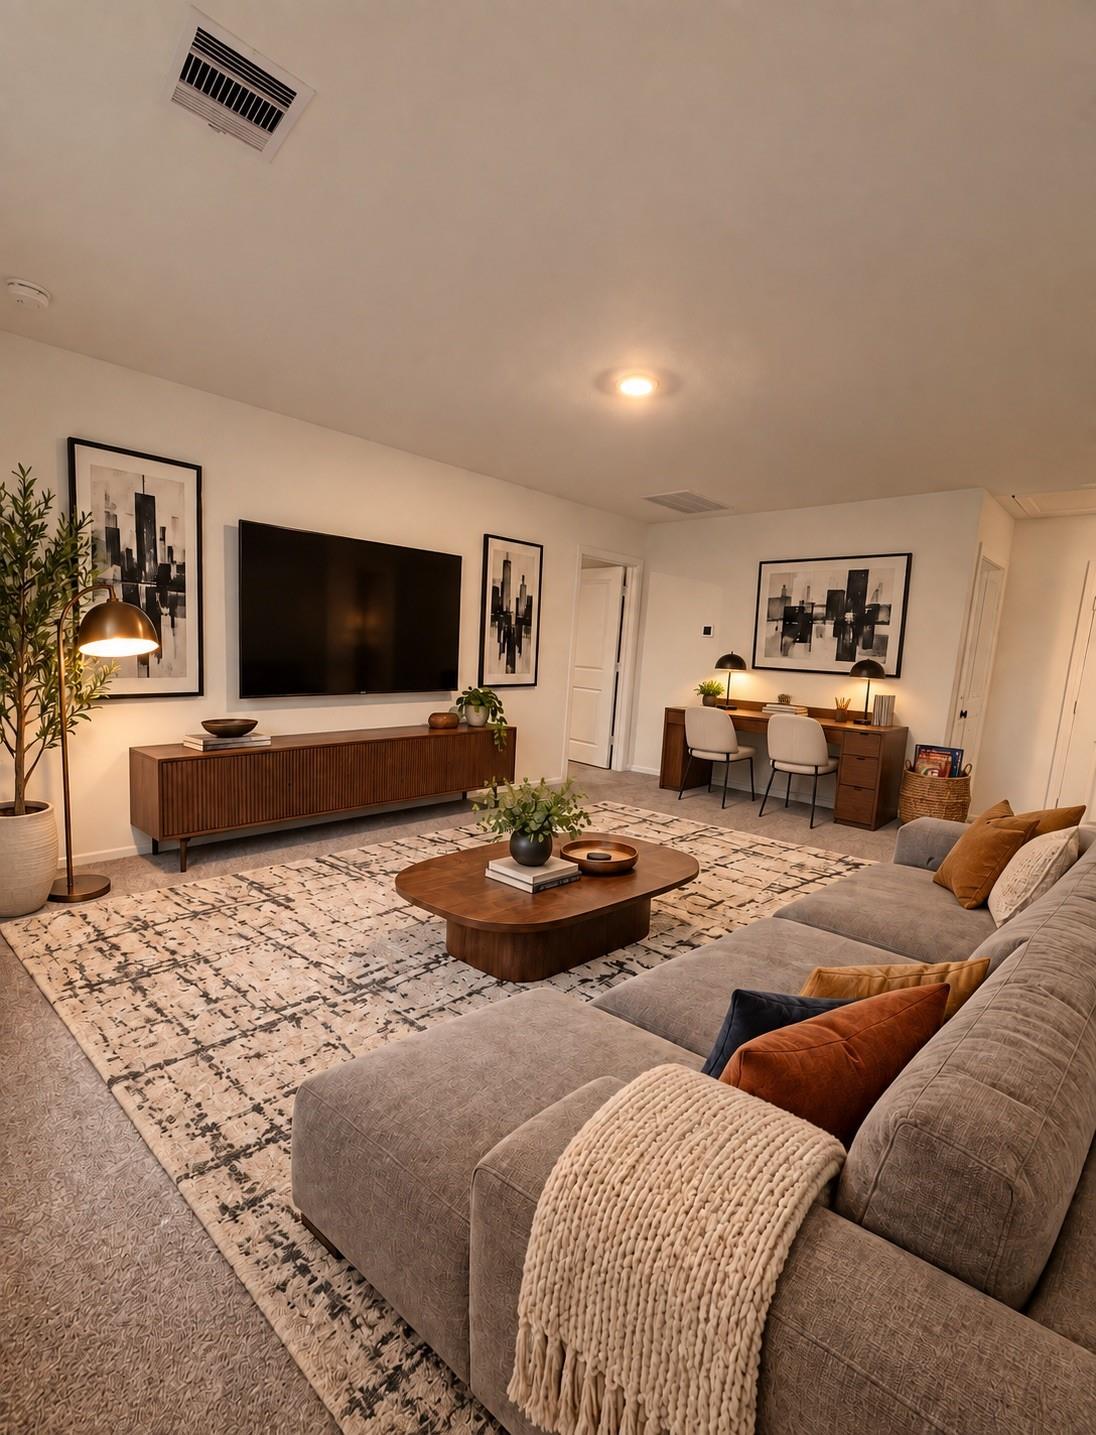
Staged living room with a gray sectional, patterned rug, wooden coffee table, and wall-mounted television.
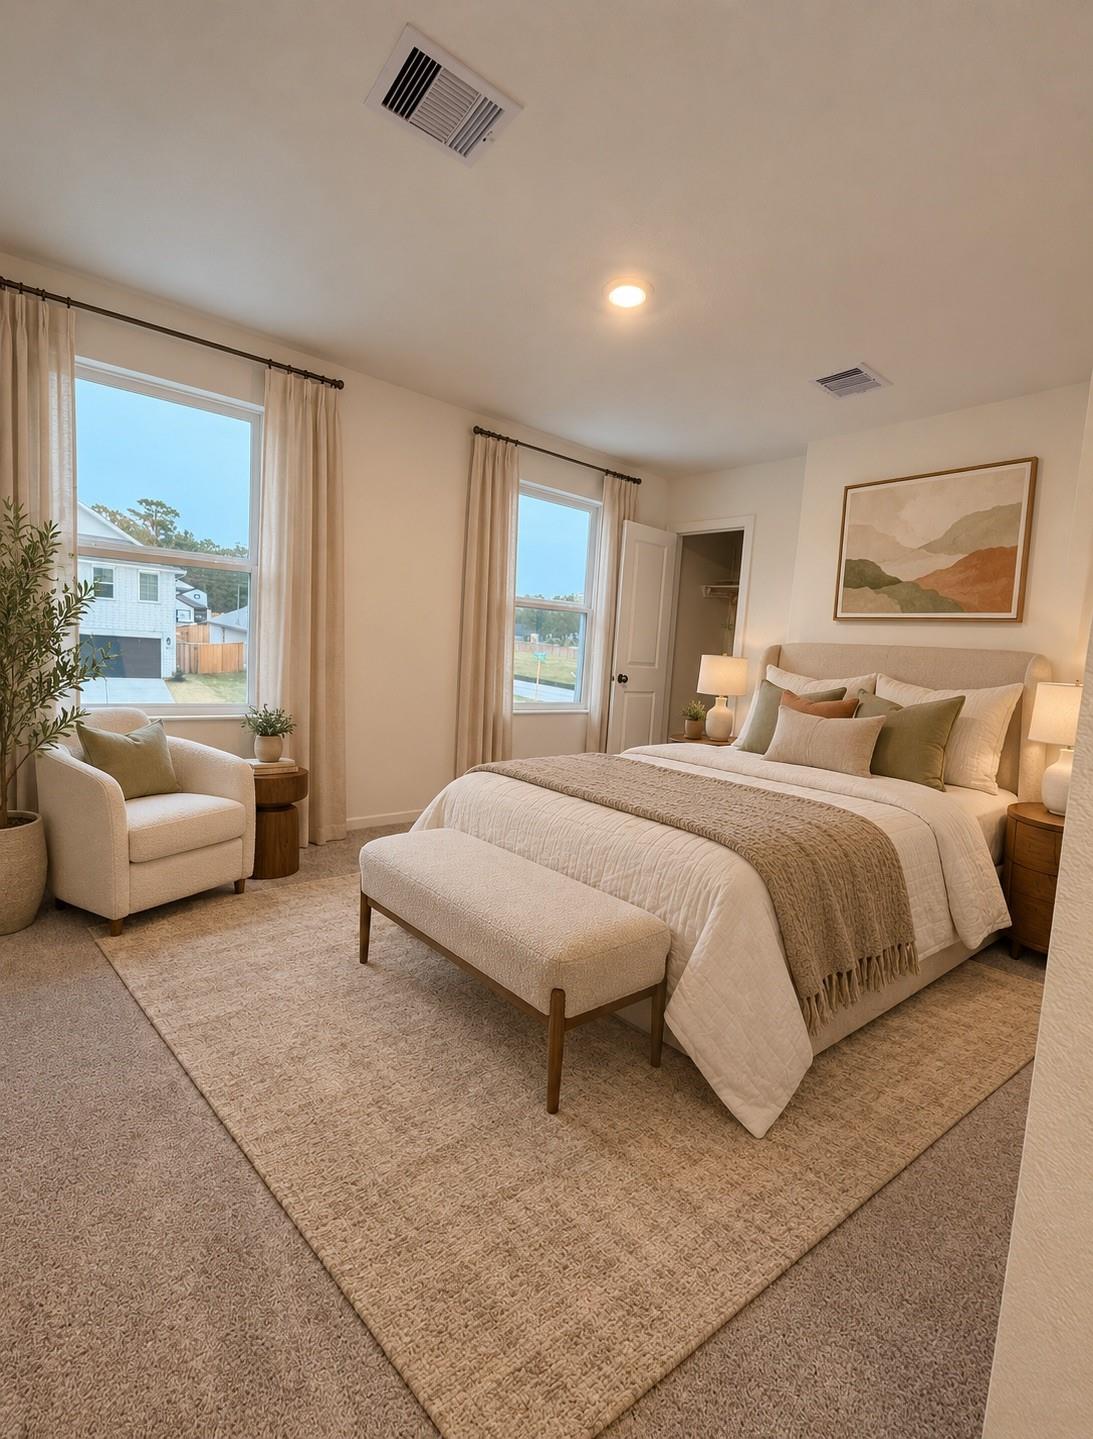
Staged bedroom with a neutral upholstered bed, foot-of-bed bench, and tall windows.
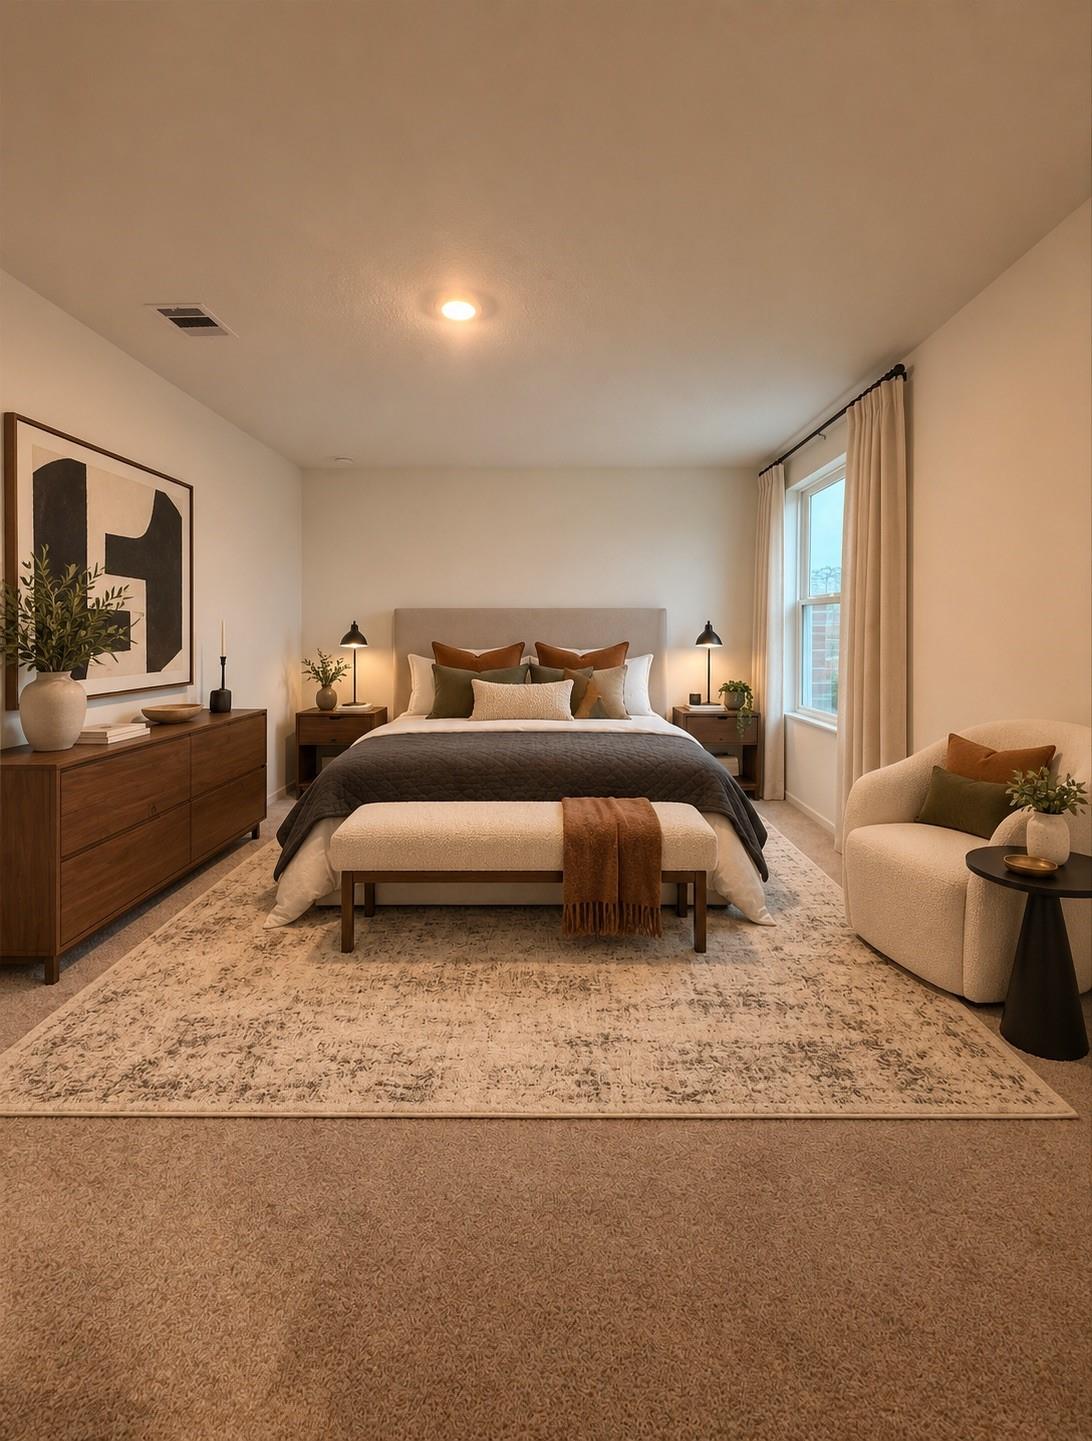
Staged bedroom with a centered bed, upholstered bench, wood furniture, and a curtained window.
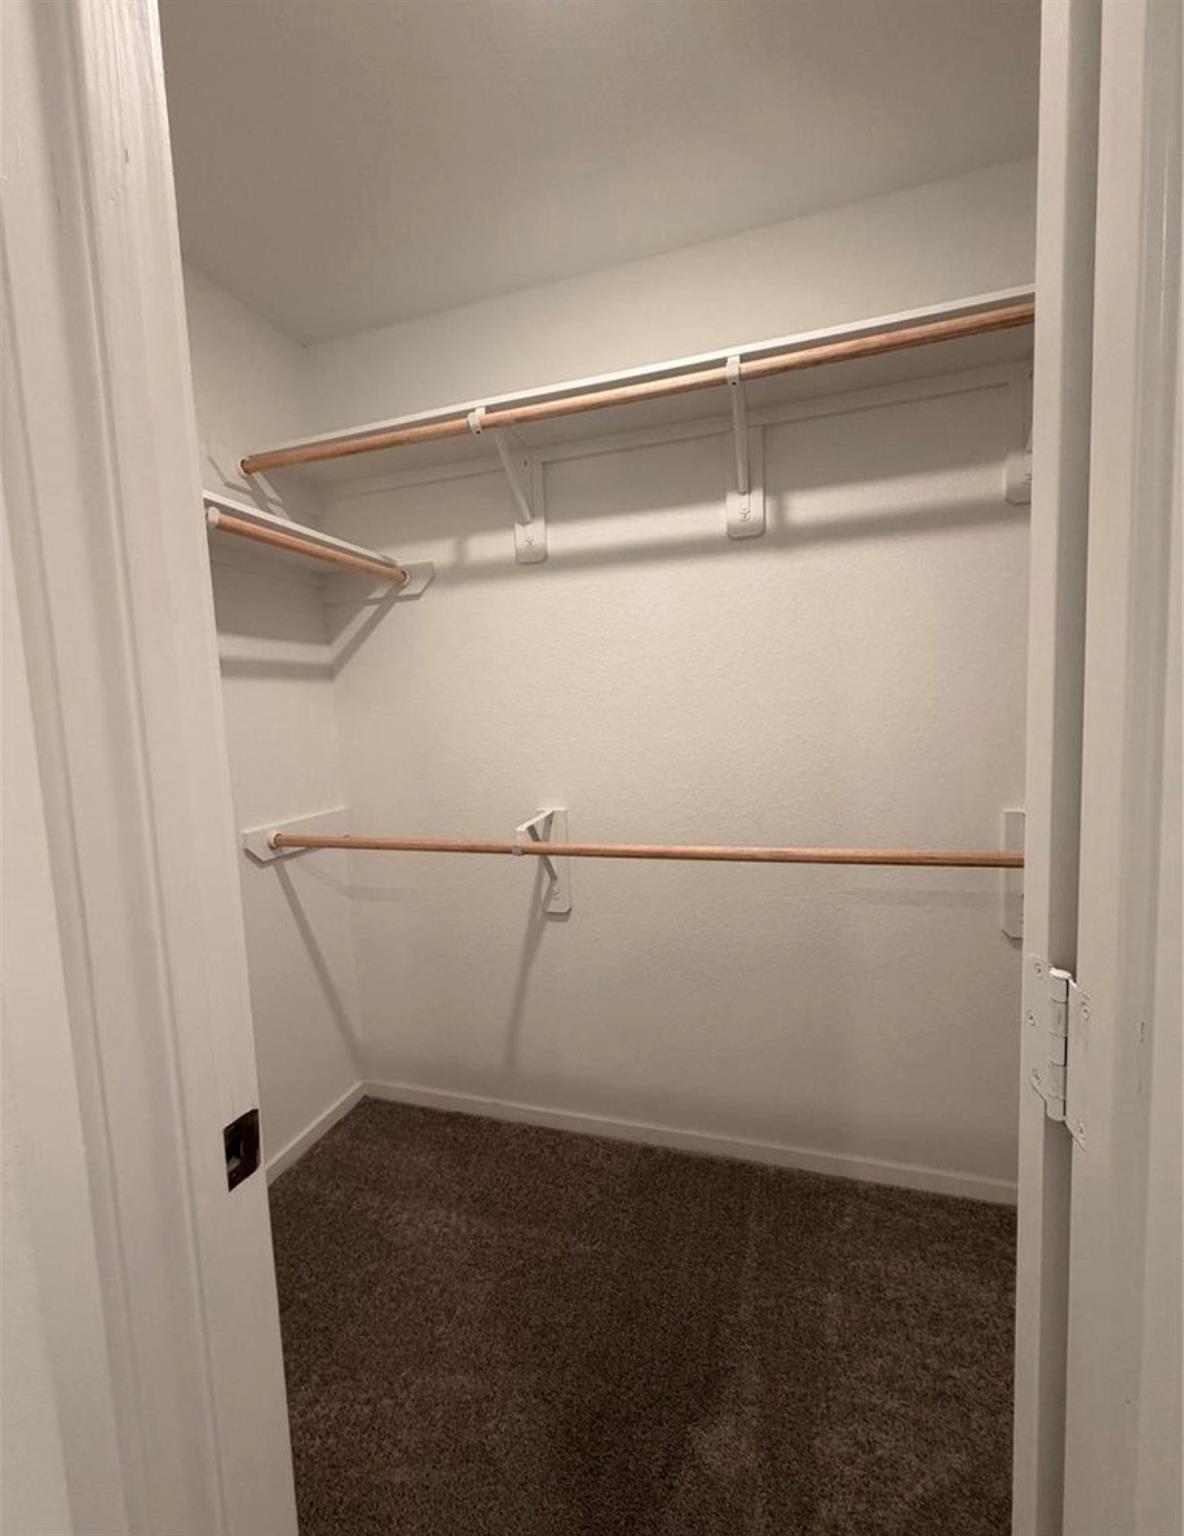
Empty walk-in closet with brown carpet and wooden hanging rods along three walls.
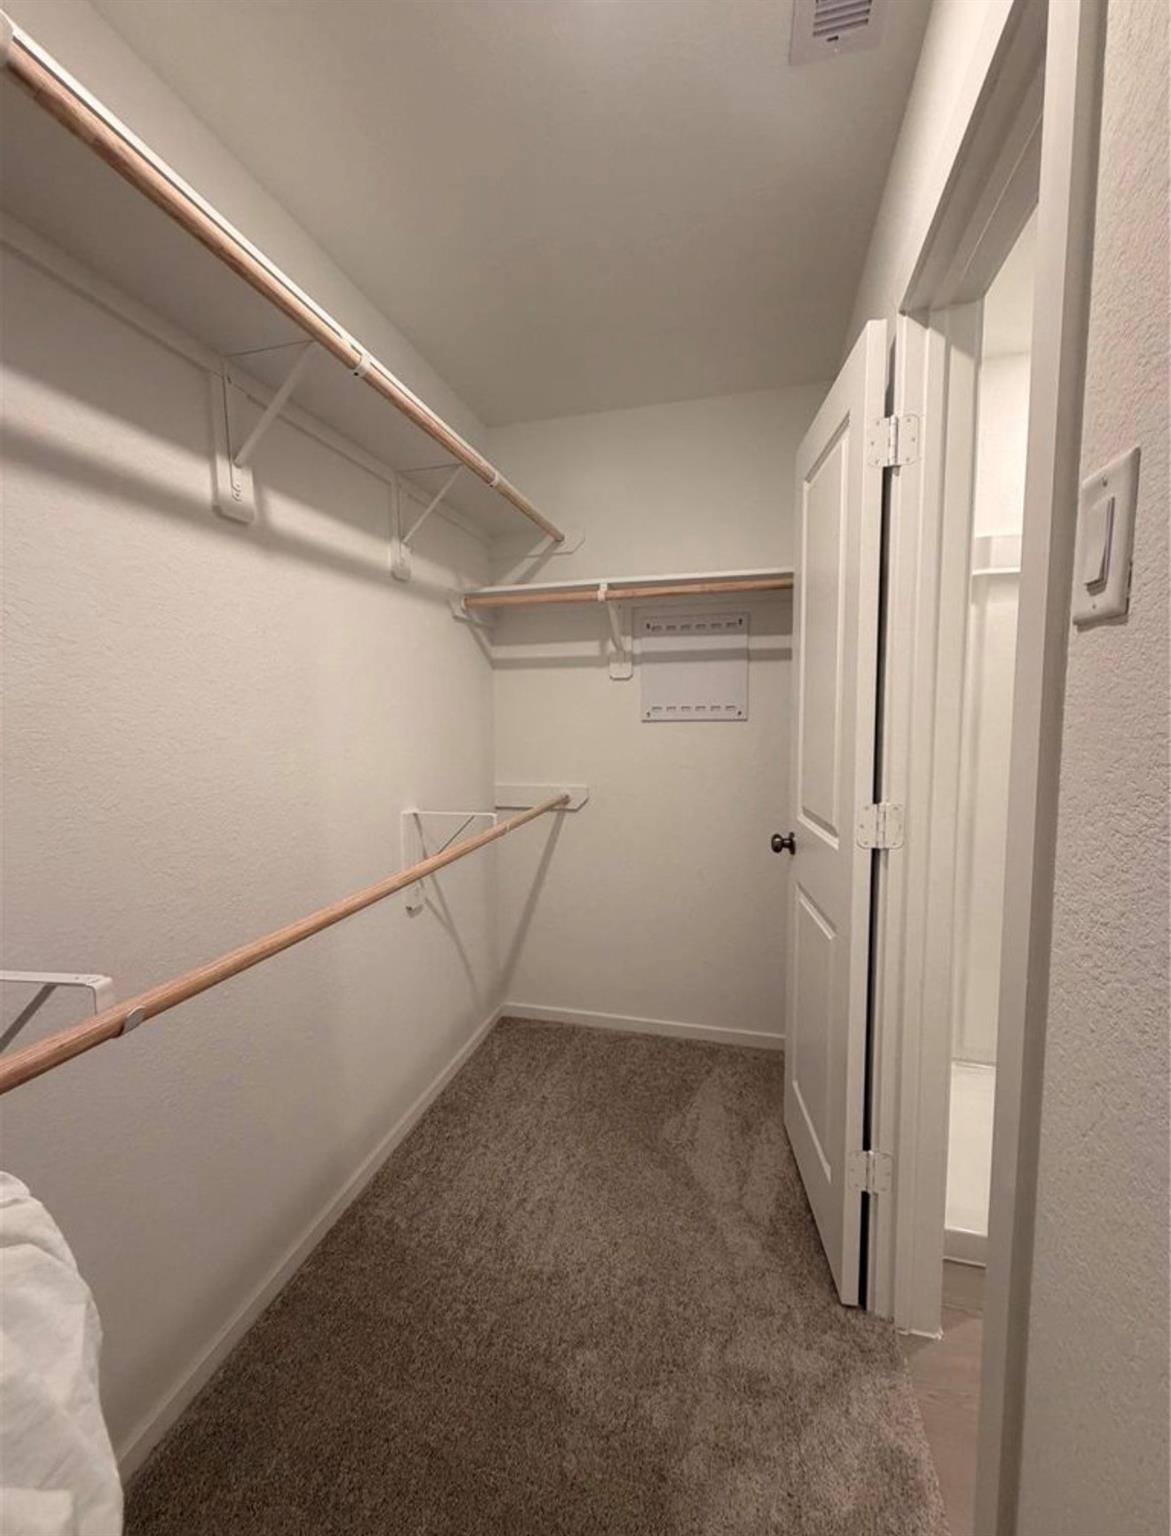
Empty walk-in closet with carpeted floor and wooden hanging rods along three walls.
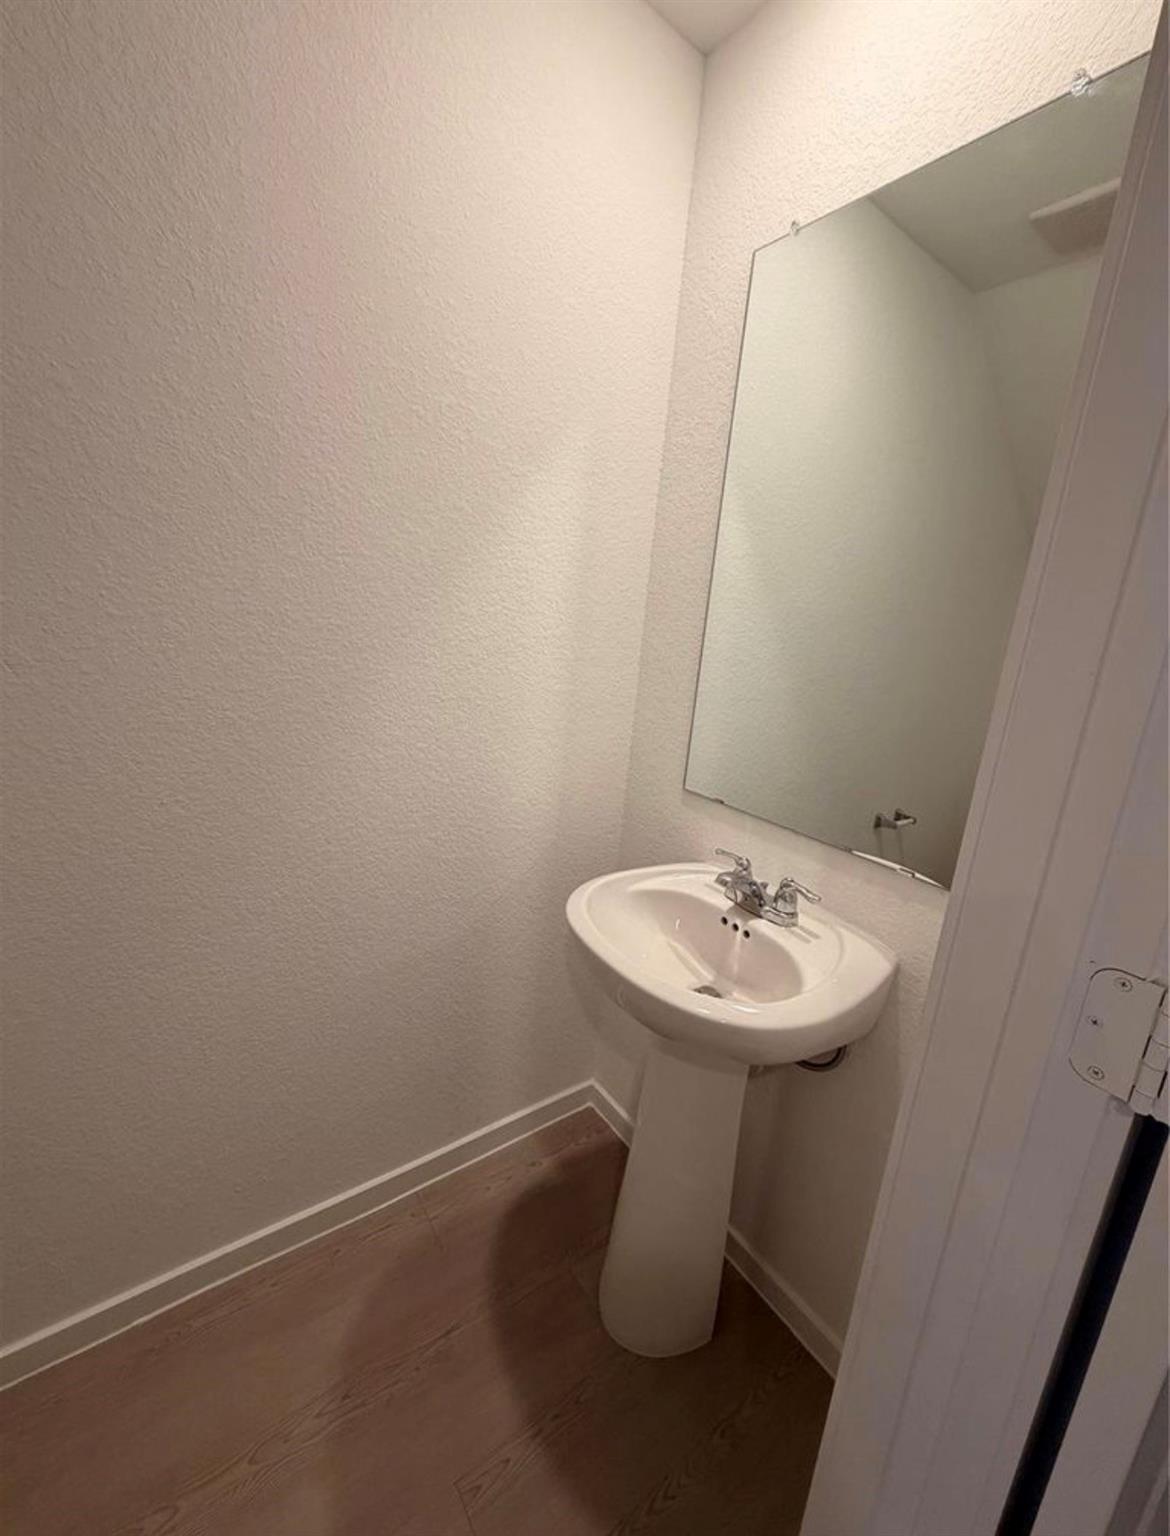
Small bathroom with a white pedestal sink, large mirror, and wood-look flooring.
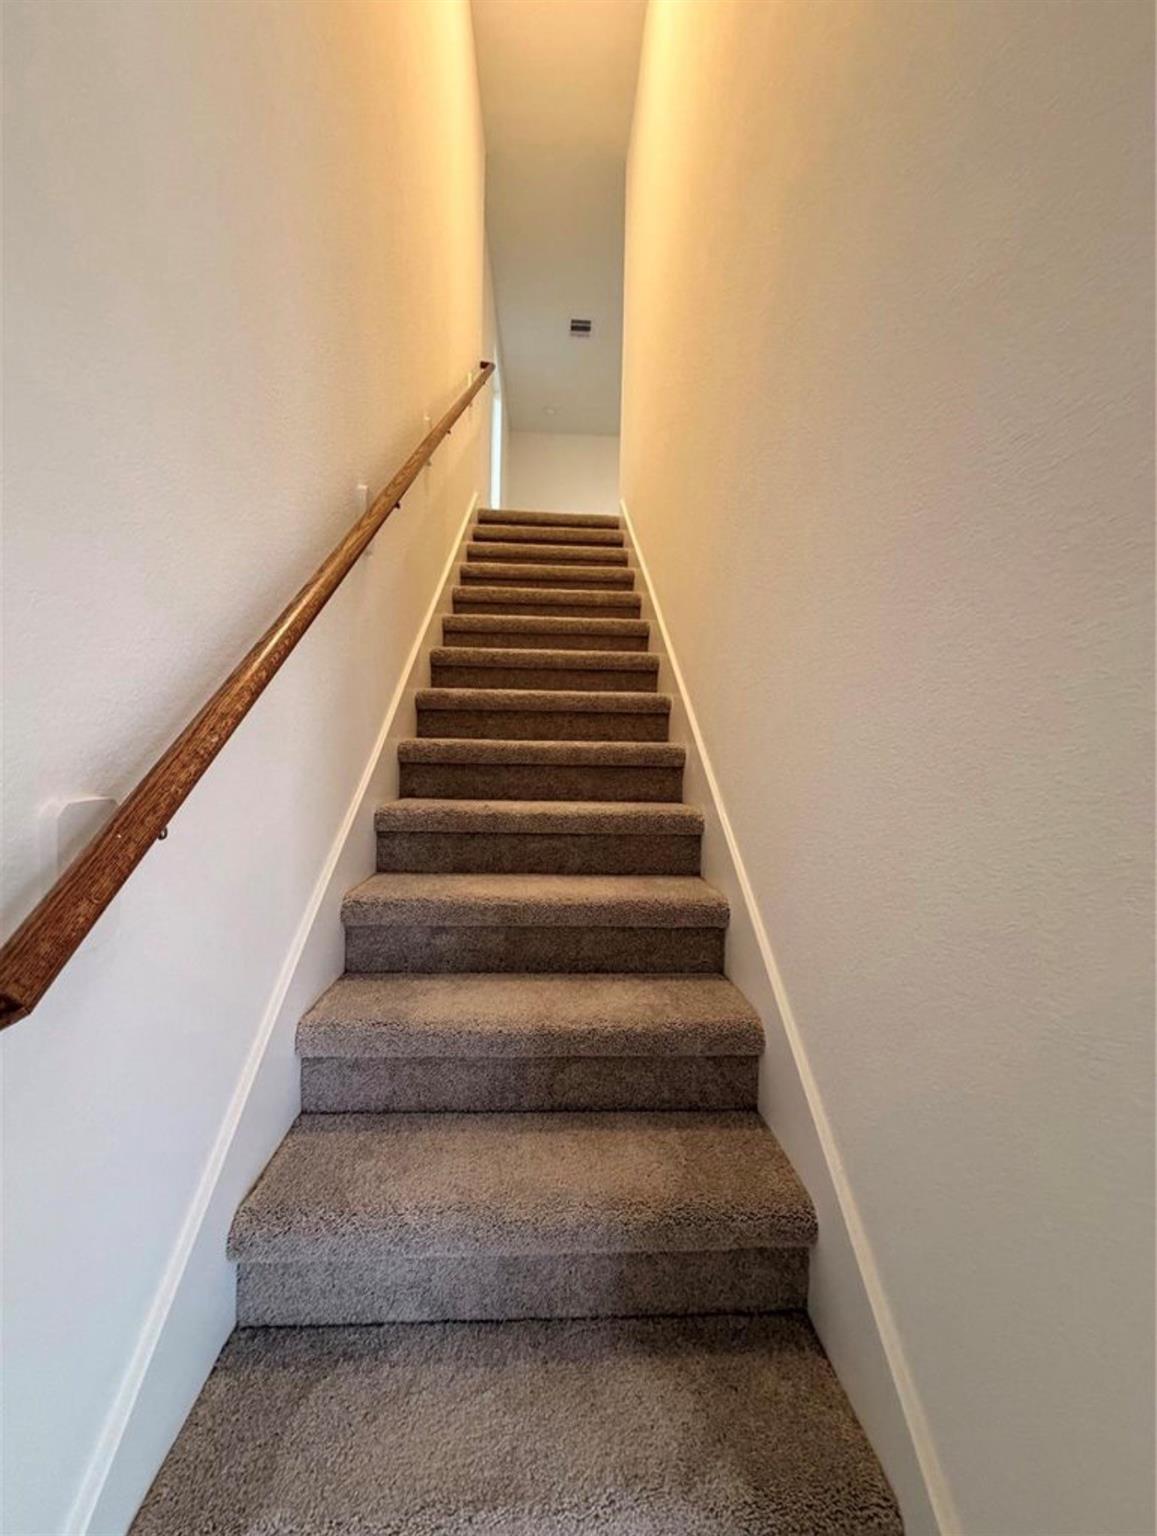
Carpeted staircase with a wooden handrail and white walls.
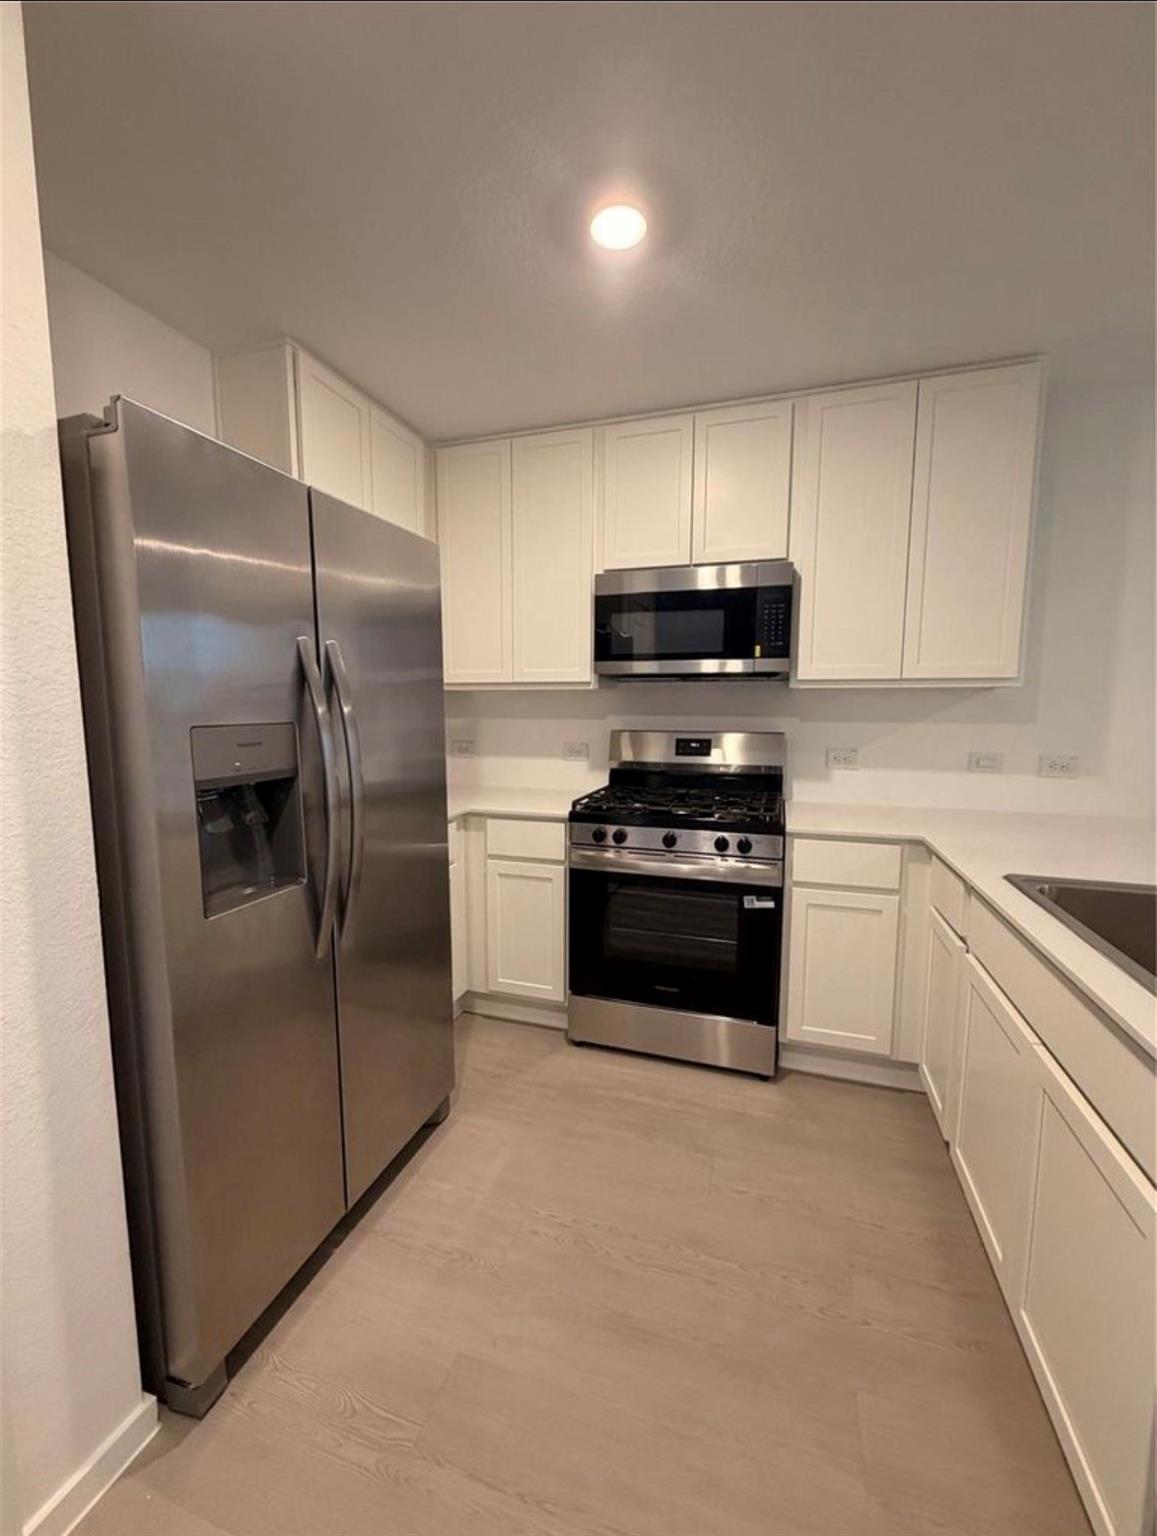
Kitchen with white cabinets, stainless steel appliances, and a gas range.
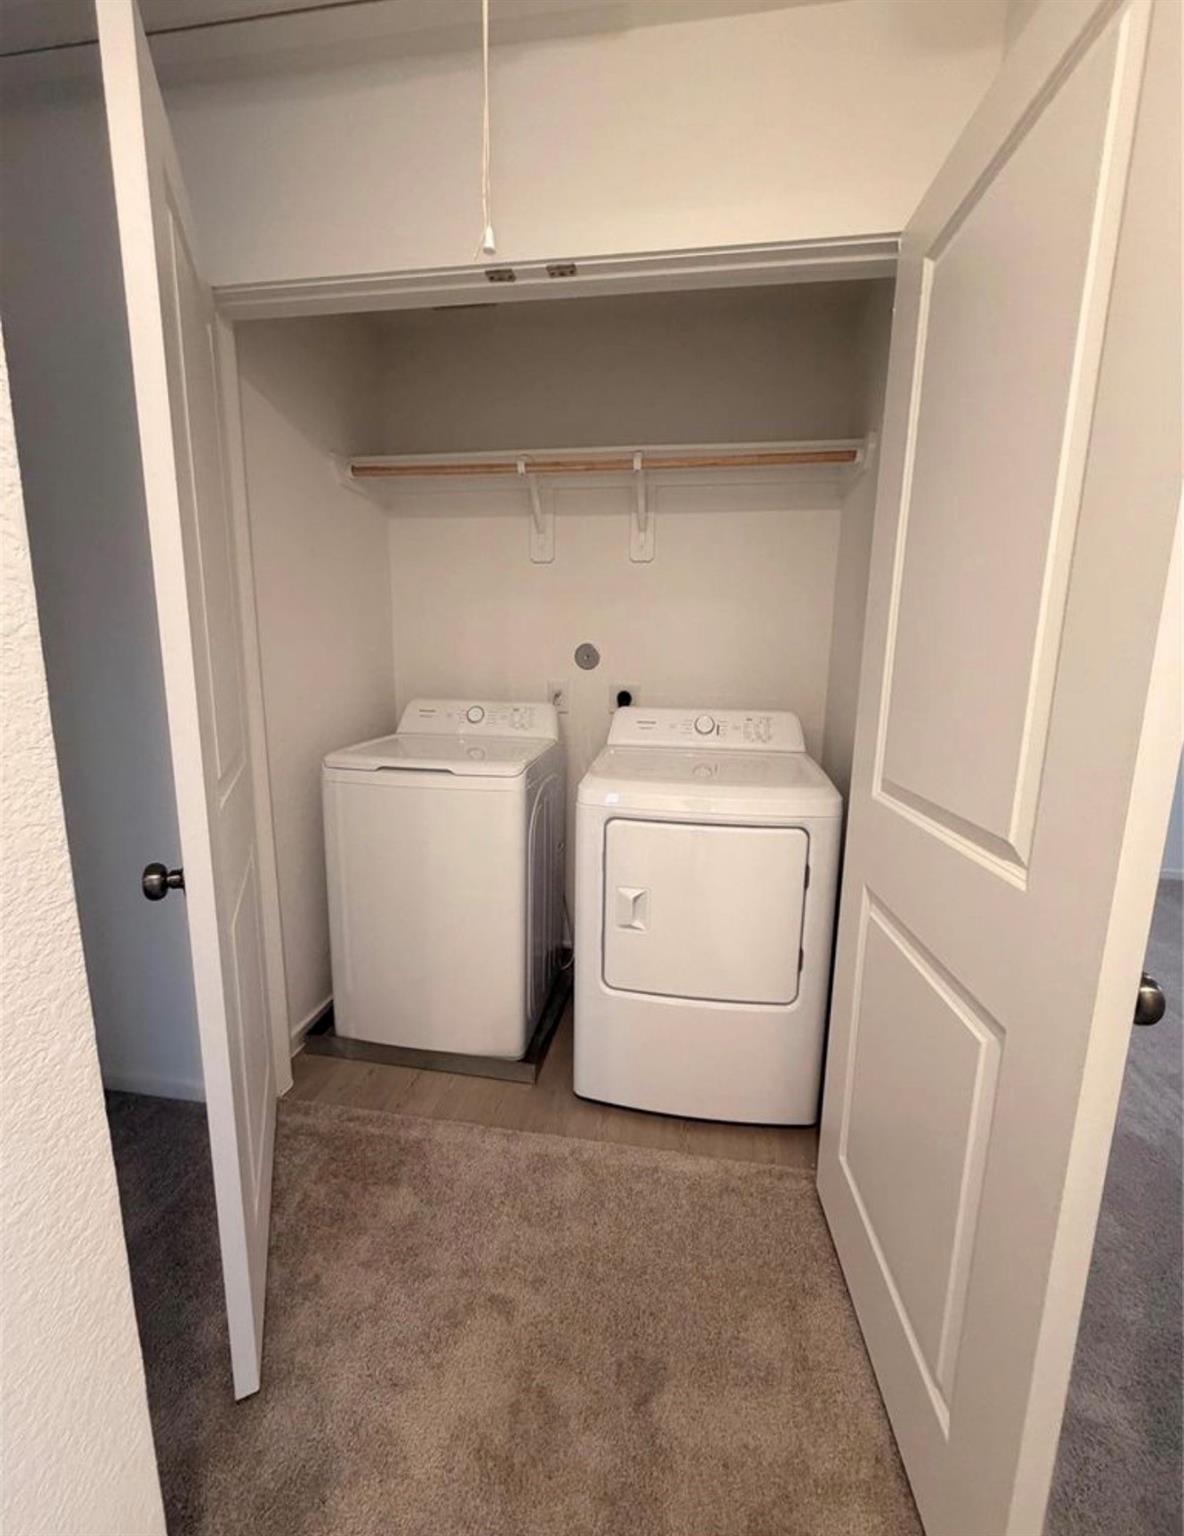
Laundry closet with a top-loading washer, front-loading dryer, and hanging rod.
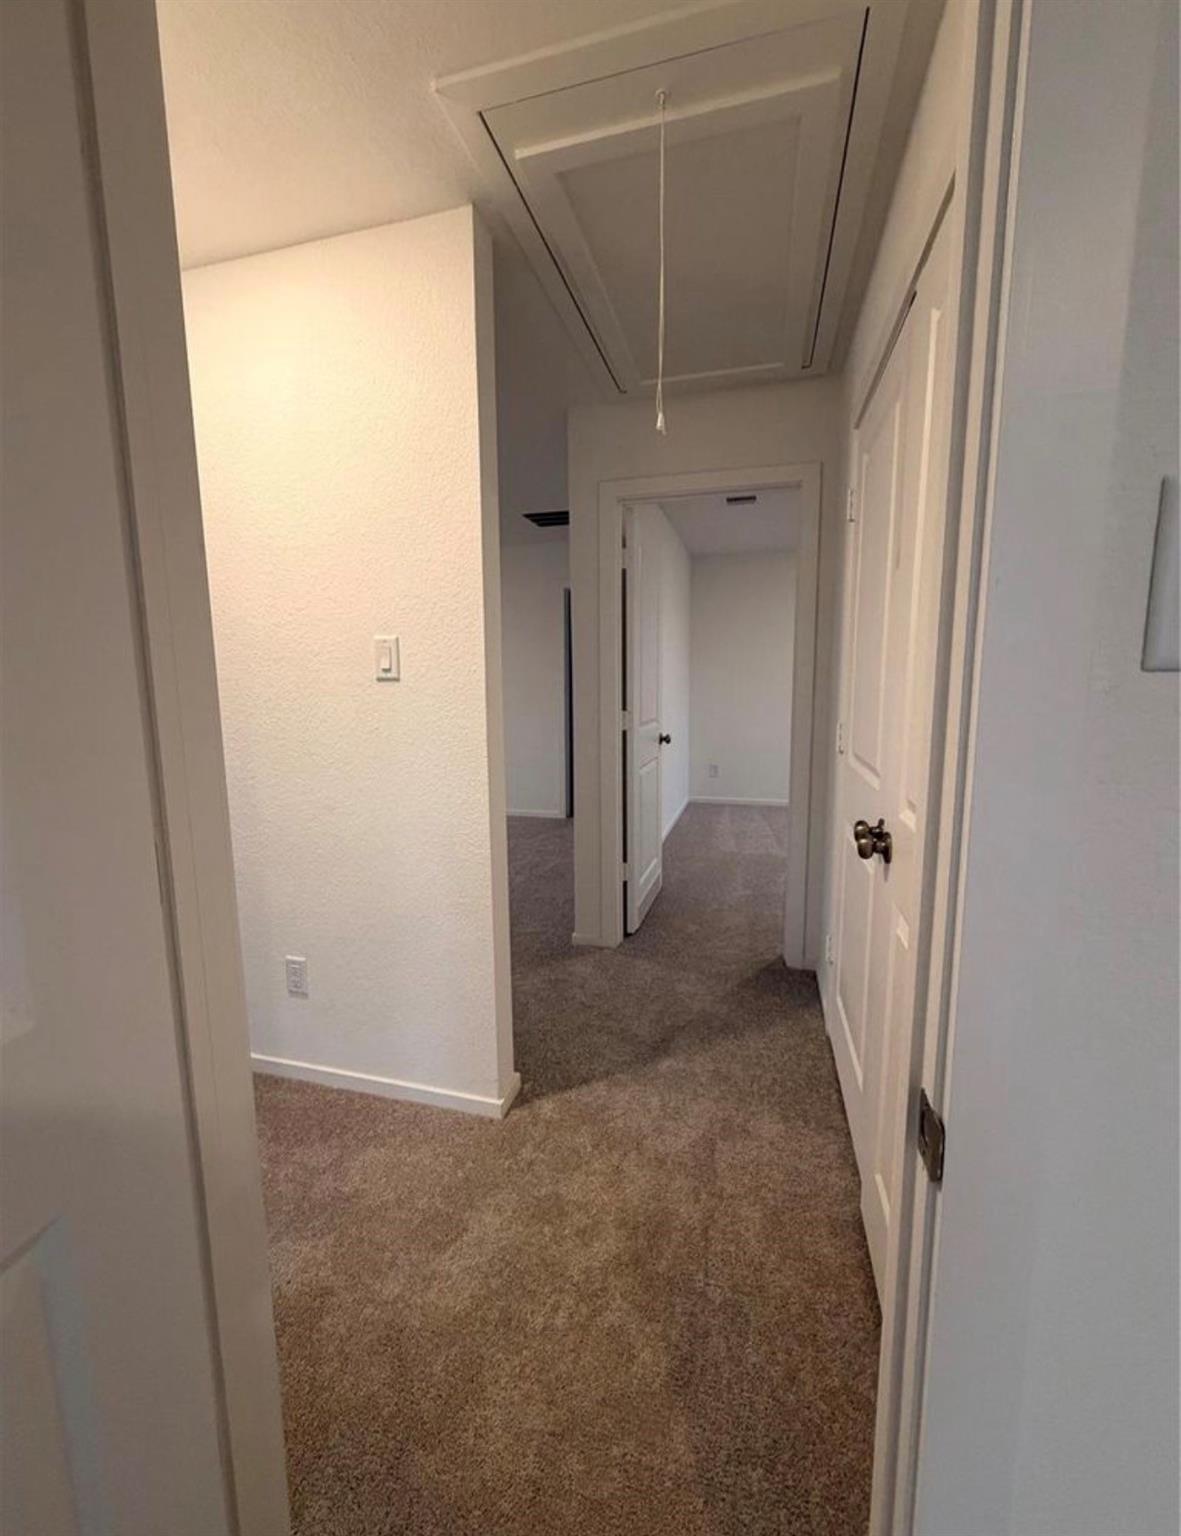
Carpeted hallway with white doors and a ceiling attic access panel.
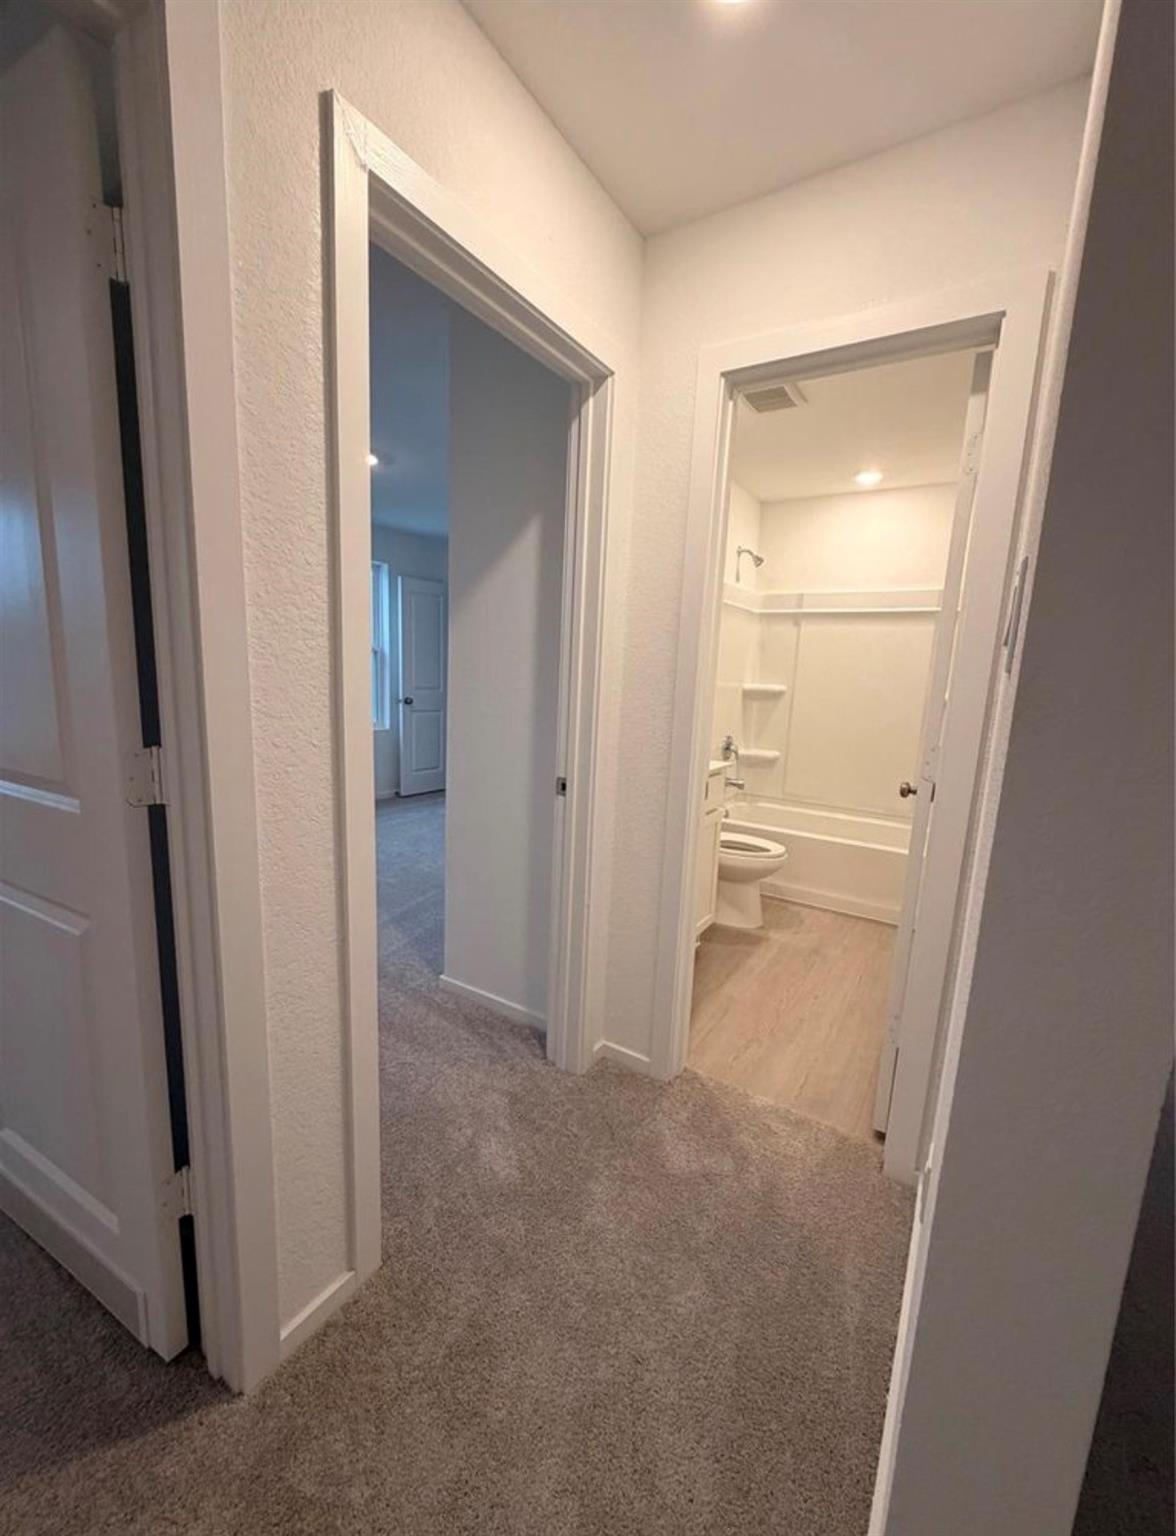
Carpeted hallway leading to a bathroom with a tub and toilet, with an adjoining room visible.
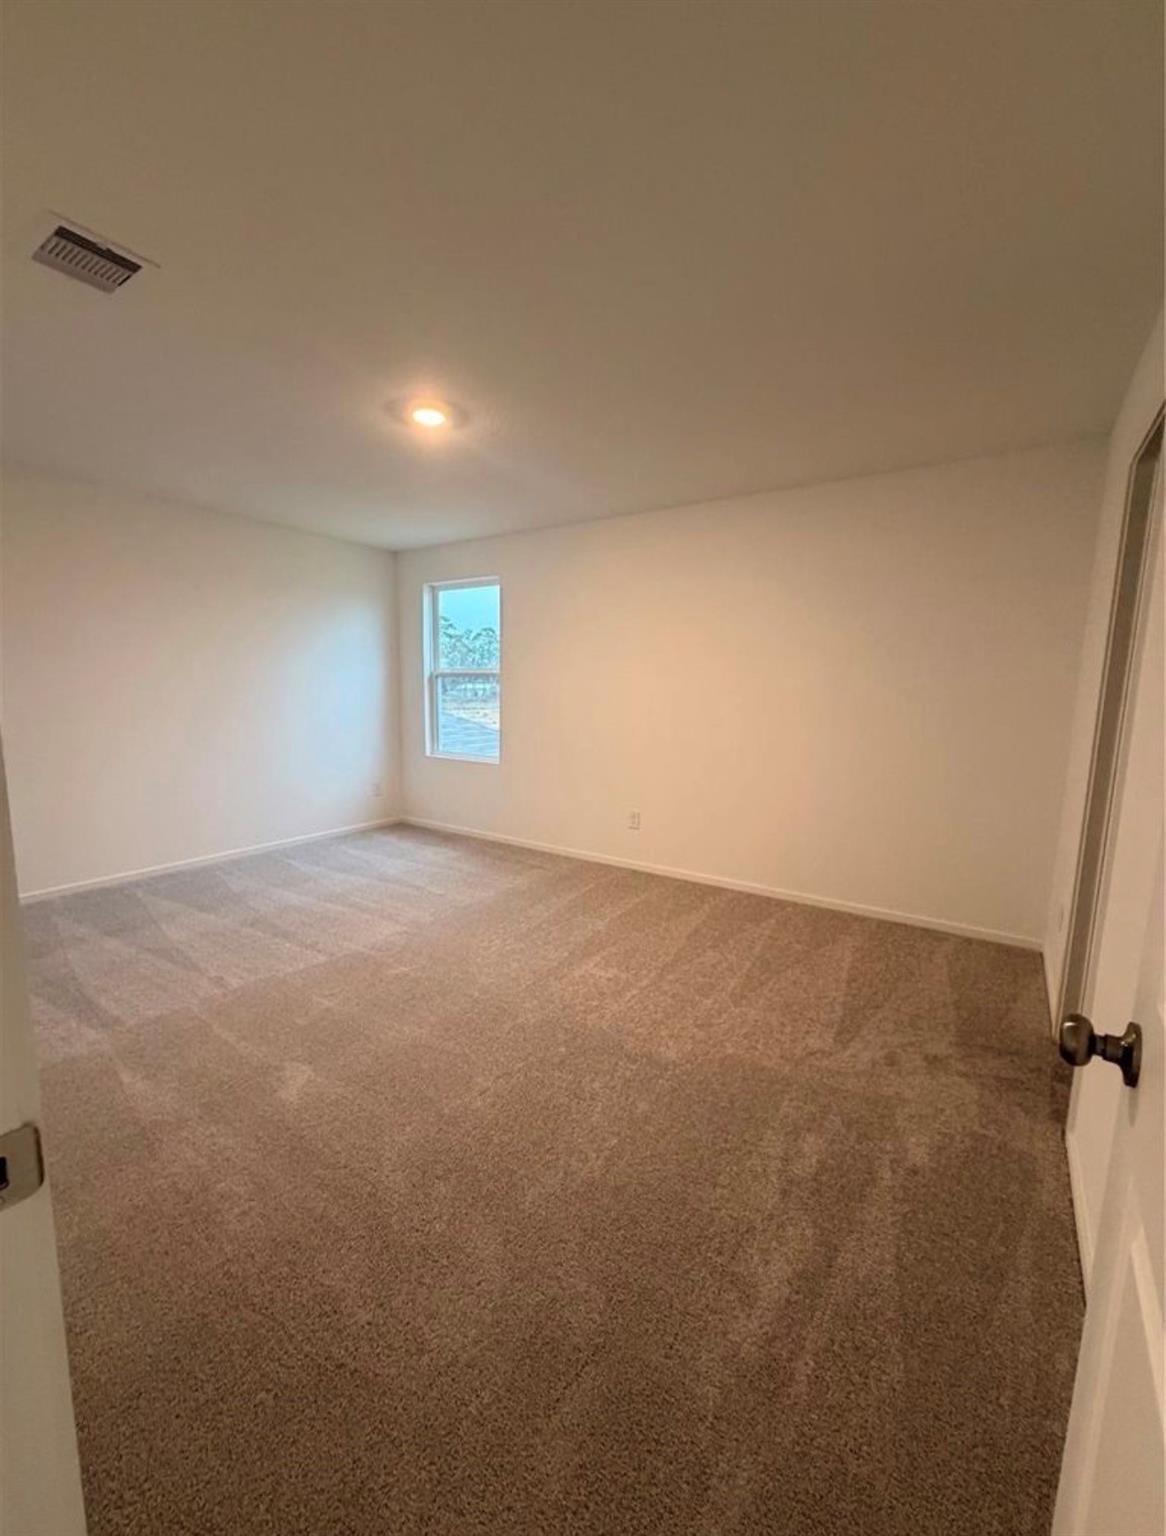
Empty bedroom with beige carpet and a single window.
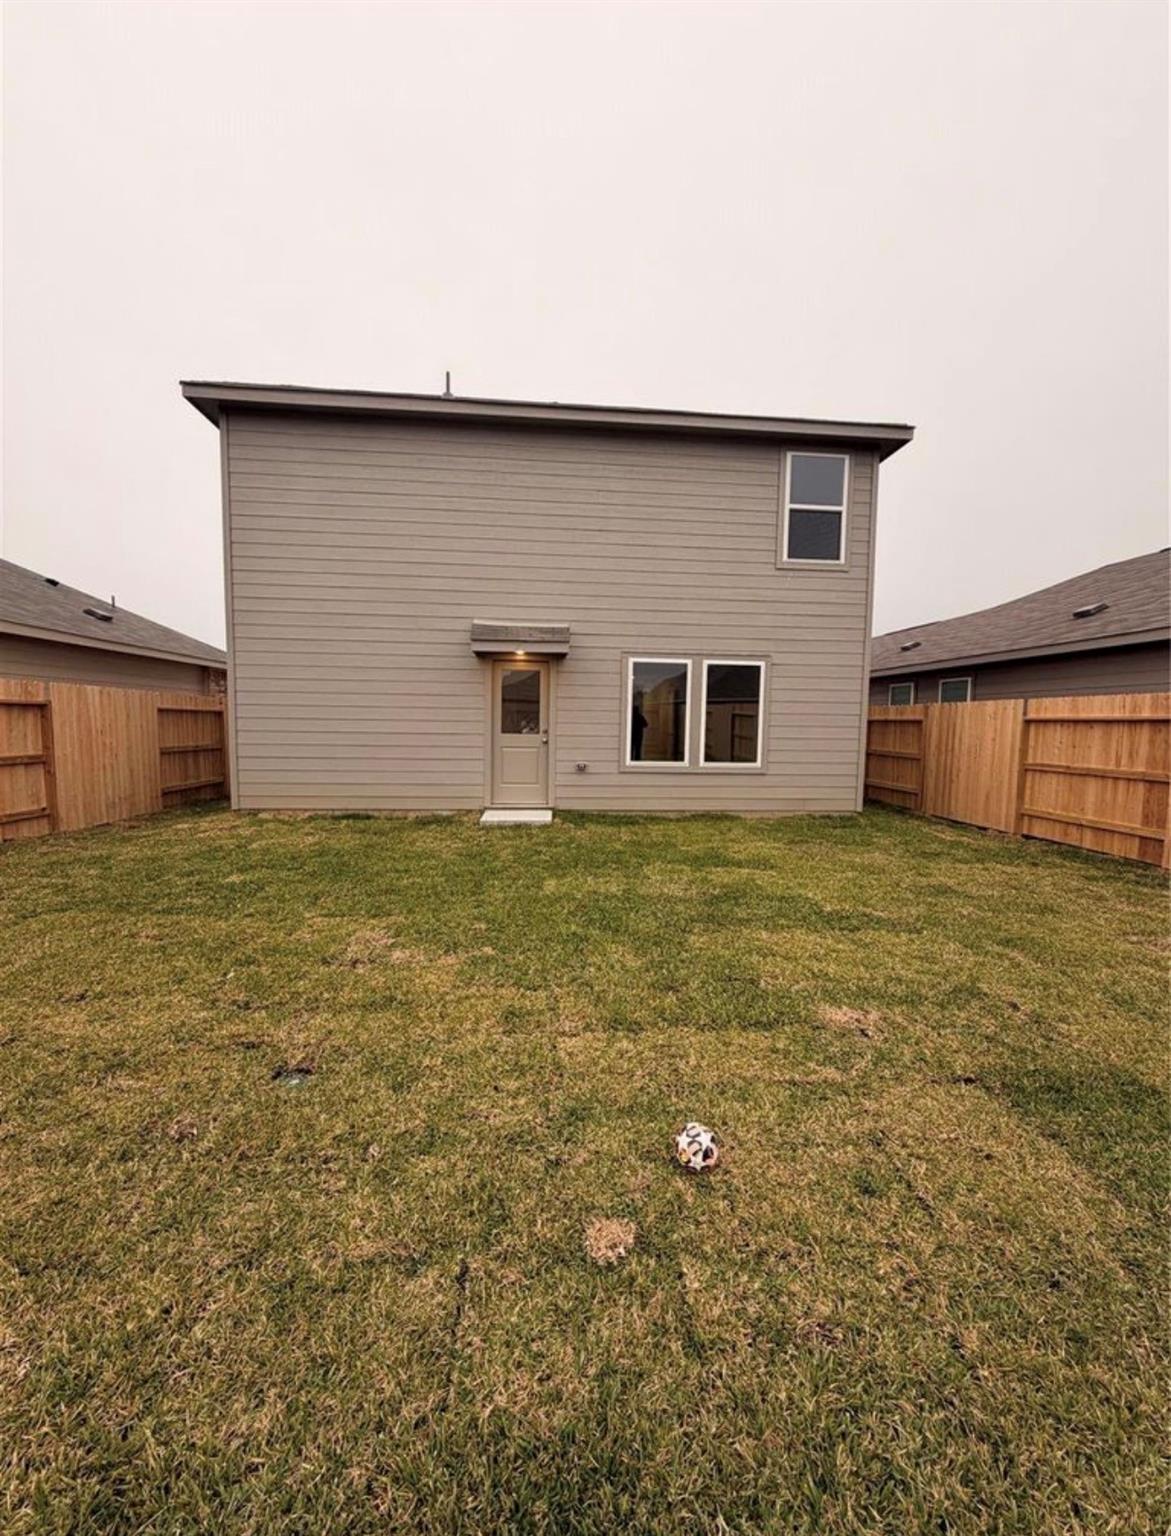
Two-story gray house behind a fenced lawn, with a soccer ball in the backyard.
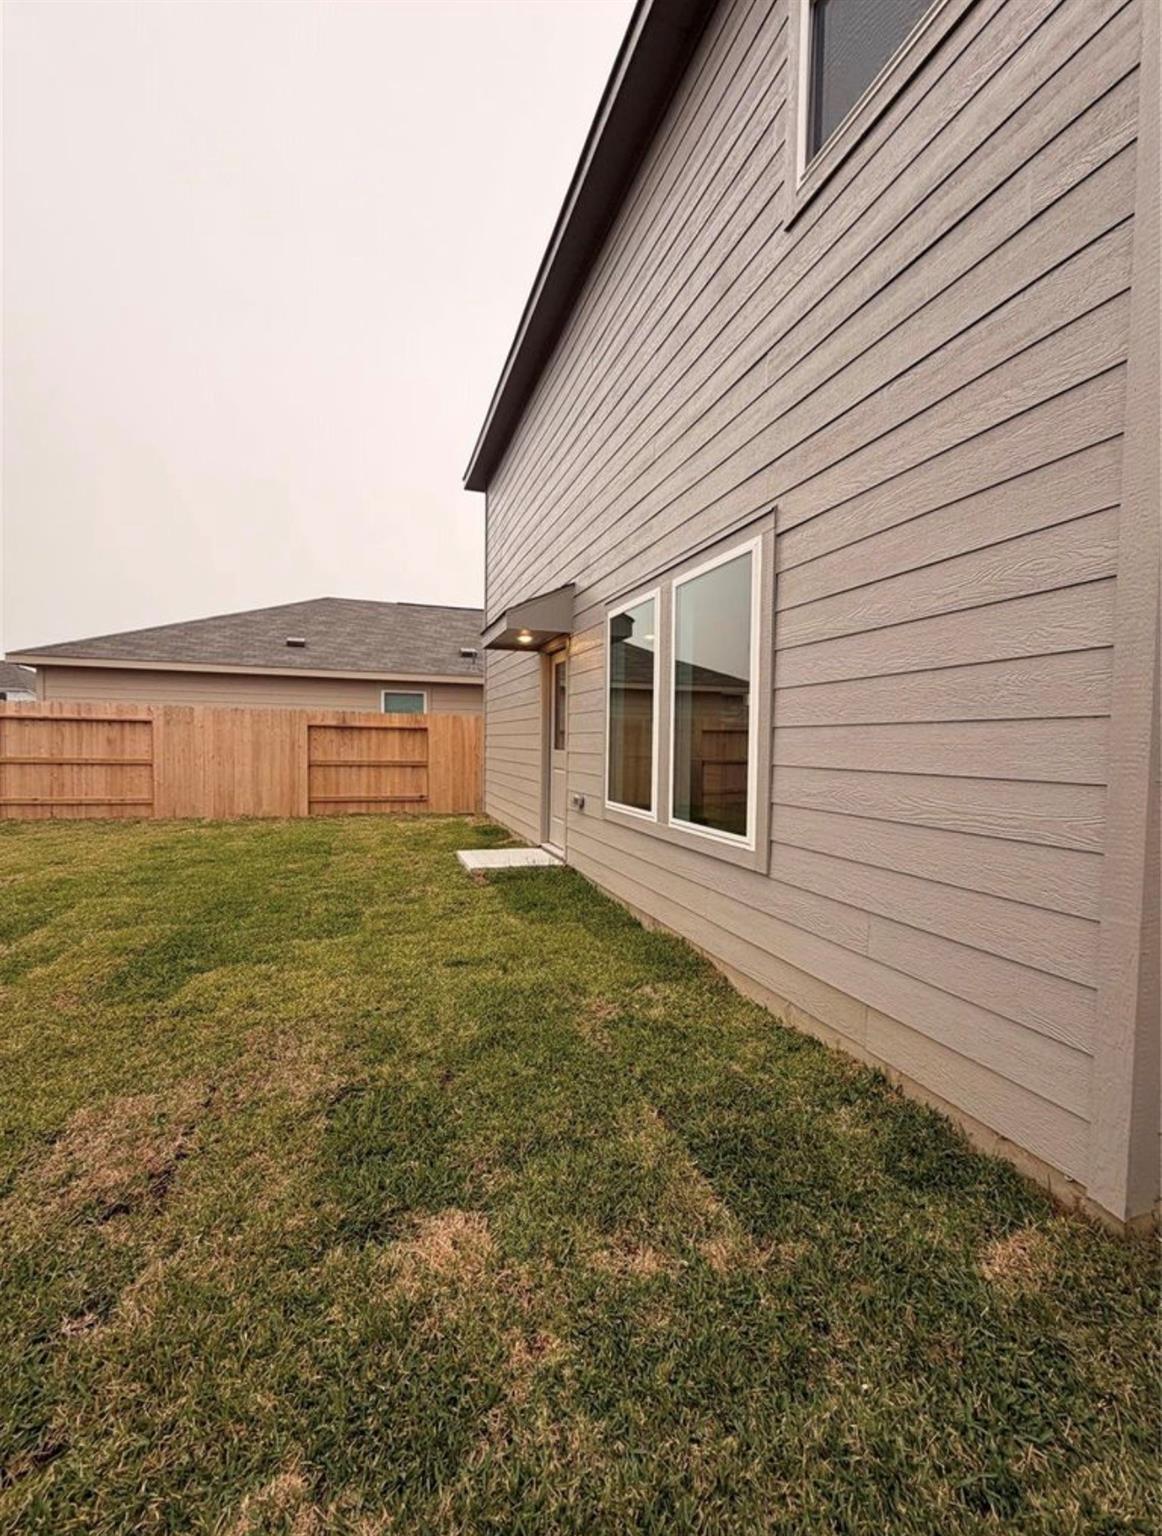
Home’s gray-sided exterior beside a fenced backyard and patchy lawn.
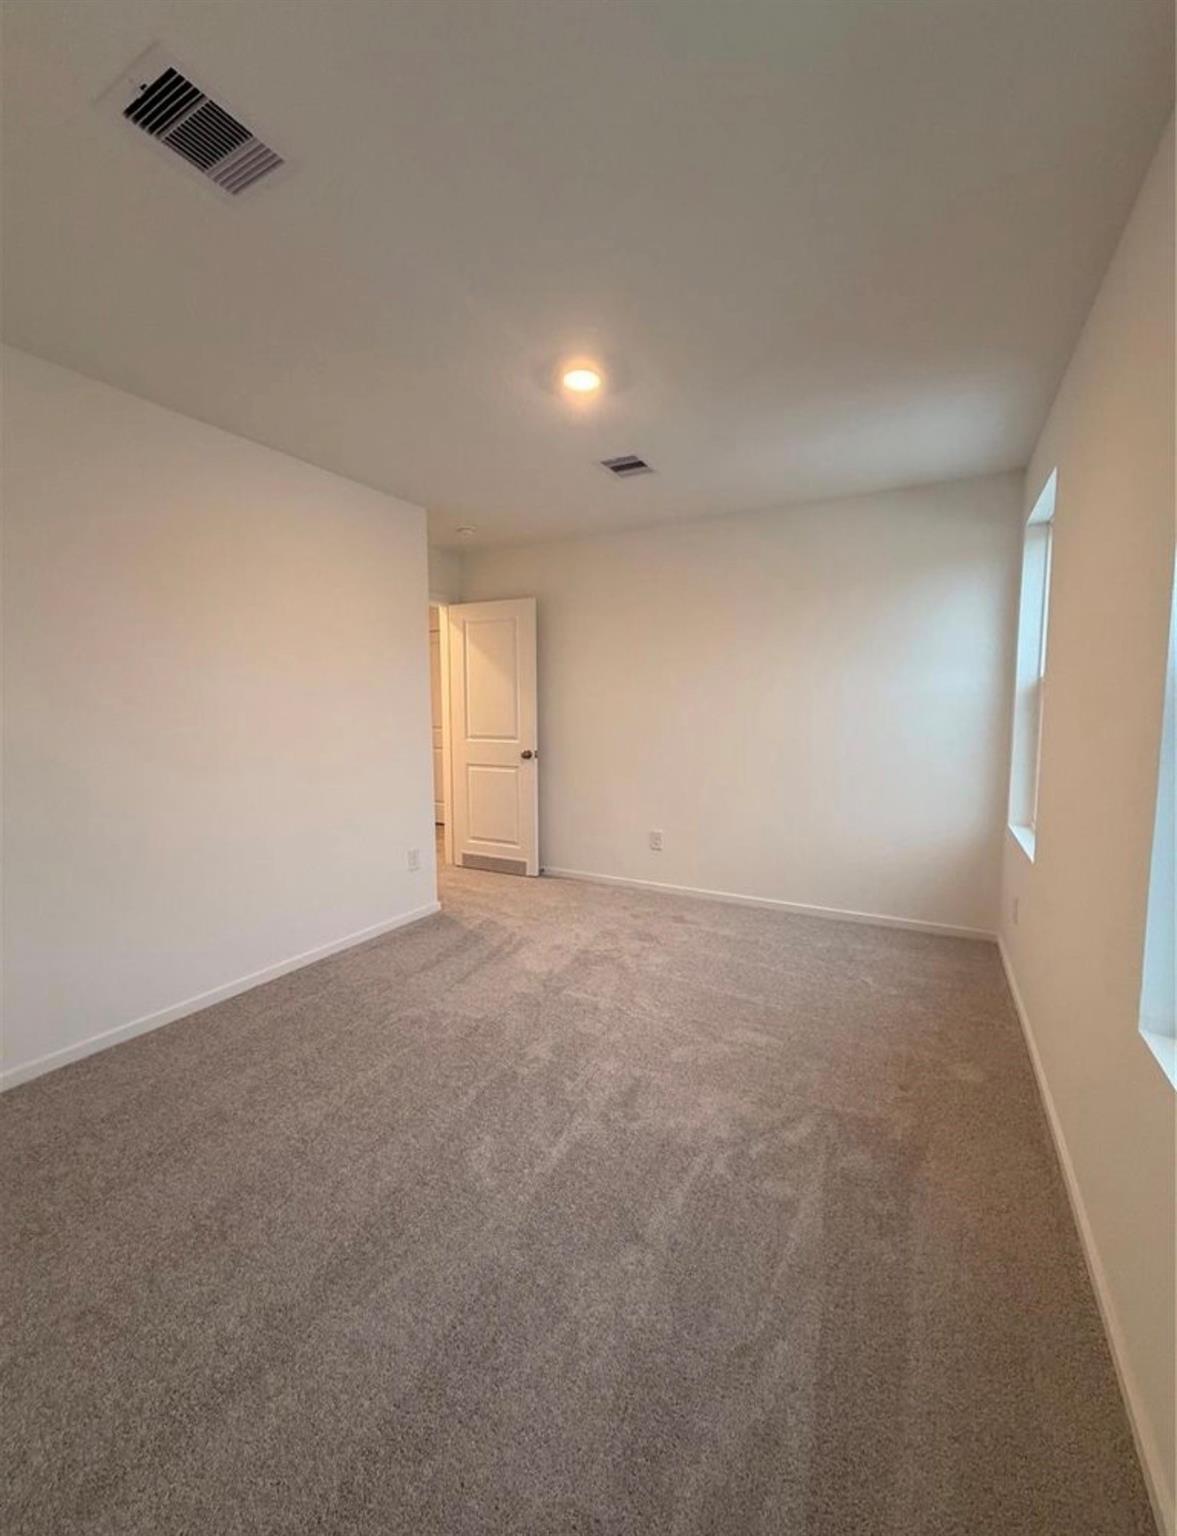
Empty carpeted bedroom with white walls, two narrow windows, and an open door.
SEE ALL PHOTOS
Two-story brick home with an attached garage, covered entry, and landscaped driveway.
Open-plan living room and kitchen with white cabinetry, a bar island, and a brown leather sofa.
Staged living room with a cream sectional, leather chairs, patterned rug, and kitchen island.
Staged kitchen with white cabinetry, a central island, stainless steel appliances, and an adjacent dining area.
White walk-in shower with molded corner shelves, chrome fixtures, and a slatted wooden mat.
Bathroom with a white vanity, geometric runner rug, and doorway to a walk-in closet.
Bathroom with a white vanity, large mirror, toilet, and doorway to a carpeted hall.
Staged living room with a gray sectional, patterned rug, wooden coffee table, and wall-mounted television.
Staged bedroom with a neutral upholstered bed, foot-of-bed bench, and tall windows.
Staged bedroom with a centered bed, upholstered bench, wood furniture, and a curtained window.
Empty walk-in closet with brown carpet and wooden hanging rods along three walls.
Empty walk-in closet with carpeted floor and wooden hanging rods along three walls.
Small bathroom with a white pedestal sink, large mirror, and wood-look flooring.
Carpeted staircase with a wooden handrail and white walls.
Kitchen with white cabinets, stainless steel appliances, and a gas range.
Laundry closet with a top-loading washer, front-loading dryer, and hanging rod.
Carpeted hallway with white doors and a ceiling attic access panel.
Carpeted hallway leading to a bathroom with a tub and toilet, with an adjoining room visible.
Empty bedroom with beige carpet and a single window.
Two-story gray house behind a fenced lawn, with a soccer ball in the backyard.
Home’s gray-sided exterior beside a fenced backyard and patchy lawn.
Empty carpeted bedroom with white walls, two narrow windows, and an open door.
For Lease

1719 W Stroker Road

1719 W Stroker Road, Crosby, TX 77532

$2,100/month
For Rent - 4 Bed, 2.5 Bath Home in Crosby, TX

Welcome to this beautiful two-story home offering 4 spacious bedrooms and 2.5 bathrooms in a quiet Indian Springs neighborhood. Step inside to find an open-concept living area that flows seamlessly into the modern kitchen, complete with stainless steel appliances, sleek countertops, and ample cabinet space.

The primary suite features a private bath and large walk-in closet, while the additional bedrooms provide plenty of space for family, guests, or a home office. Enjoy a two-car garage, private backyard, and easy access to nearby schools, shopping, and major highways.

This home is move-in ready and perfect for comfortable, modern living.

Located in Crosby, TX
4 Bedrooms |2.5 Bathrooms | 2-Car Garage

4
beds

3
baths

1,979 Sq.Ft. LIVING AREA

5,066.03 Sq.Ft. lot

Features & Amenities

Interior

  • total bedrooms4
  • Total bathrooms3
  • full bathrooms2
  • half bathroom1
  • Laundry room Electric Dryer Hookup, Washer Hookup
  • Flooring Vinyl
  • APPLIANCES Disposal, Dryer Included, Refrigerator Included, Washer Included, Gas Oven, Microwave, Gas Range, Dryer, Refrigerator, Washer, Dishwasher
  • other interior Features Formal Entry/Foyer, All Bedrooms Down

Area & Lot

  • Status For Lease
  • Living Area1,979 Sq.Ft.
  • Total Area1,979 Sq.Ft.
  • Lot Area5,066.03 Sq.Ft.
  • MLS® ID70512297
  • TypeResidential
  • YEAR BUILT2025
  • NeighborhoodHouston
  • Architecture StylesTraditional
  • Elementary SchoolNewport Elementary School
  • Middle SchoolCrosby Middle School (Crosby)
  • High SchoolCrosby High School
  • School District12 - Crosby

Exterior

  • STORIES2
  • Garage Space2.0
  • water SourcePublic
  • utilitiesNone
  • lot featuresSubdivided
  • parkingAttached, Double-Wide Driveway
  • HEAT TYPENatural Gas
  • AIR CONDITIONINGElectric
  • sewerPublic Sewer

Financial

  • Lease Price$2,100/mo
Open-plan living room and kitchen with white cabinetry, a bar island, and a brown leather sofa.

Schedule a Showing

We would love to show you our beautiful property. Please select your preferred date and time below. An agent will be in touch shortly to confirm your appointment.

Schedule a Showing

We would love to show you our beautiful property. Please select your preferred date and time below. An agent will be in touch shortly to confirm your appointment.

Thank you for your interest in 1719 W Stroker Road, Crosby, TX 77532. We are reviewing your request and will be in touch shortly!

Houston

Explore

Work With Us

Whether you're buying, selling, developing, or investing in Greater Houston, Premier Haus Realty brings strategic insight, market expertise, and a collaborative approach to every opportunity. We pair personalized representation with transparent communication and precise execution, delivering a refined real estate experience designed around your goals from start to finish.

Follow Us on Instagram