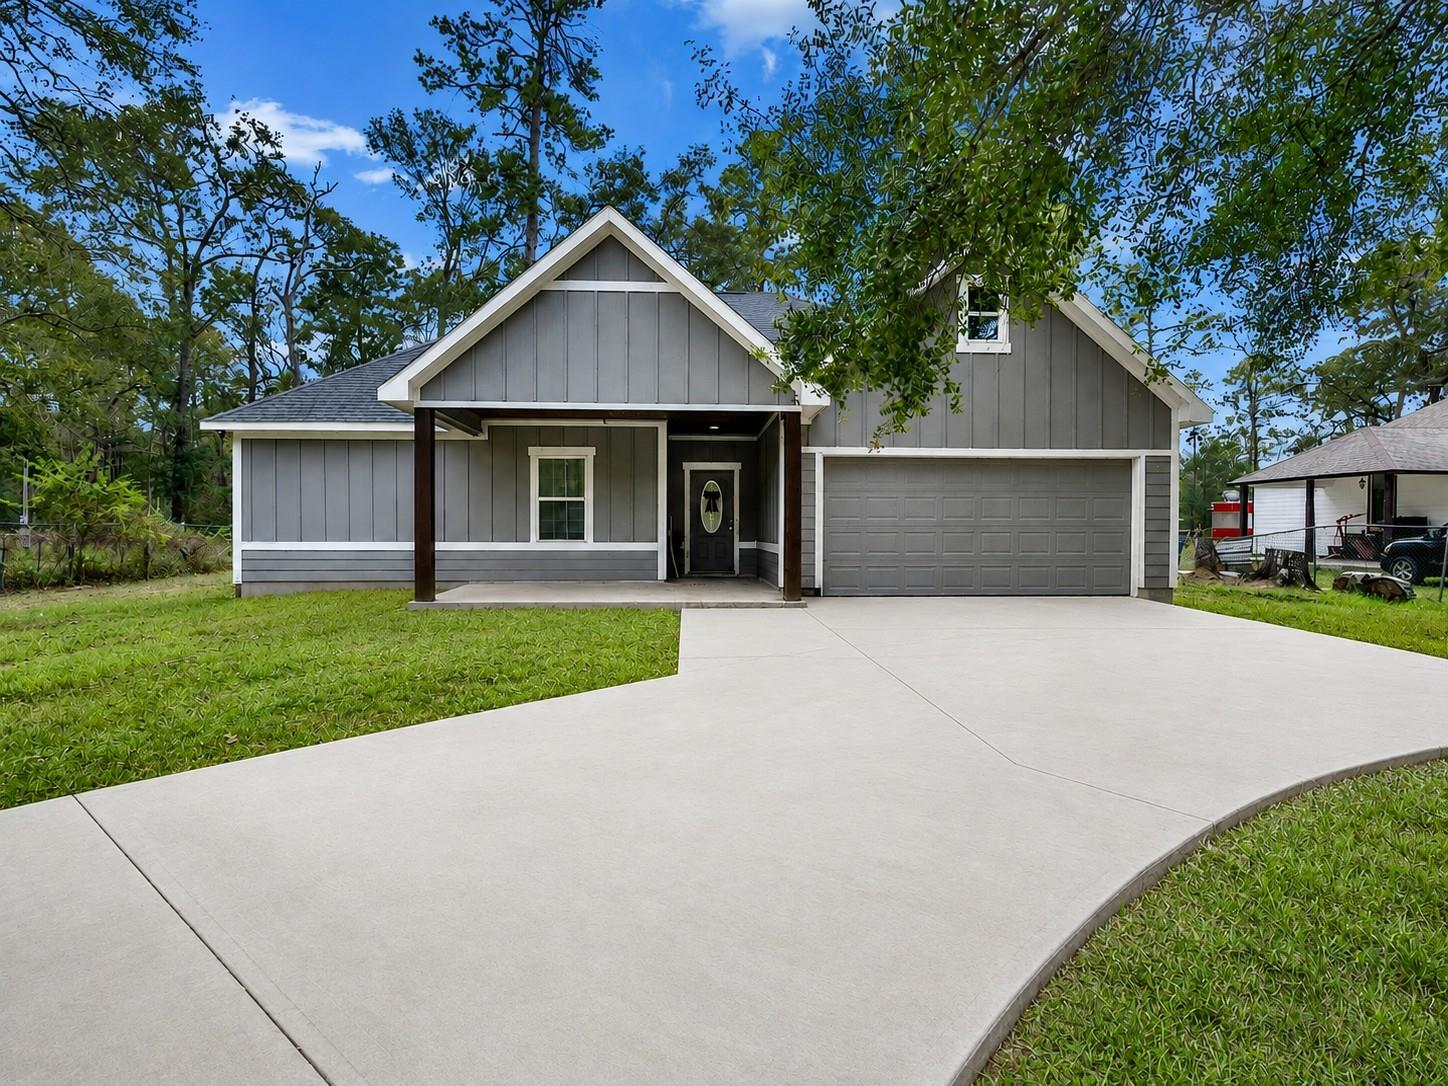
Gray house with a covered porch, attached two-car garage, and wide concrete driveway.
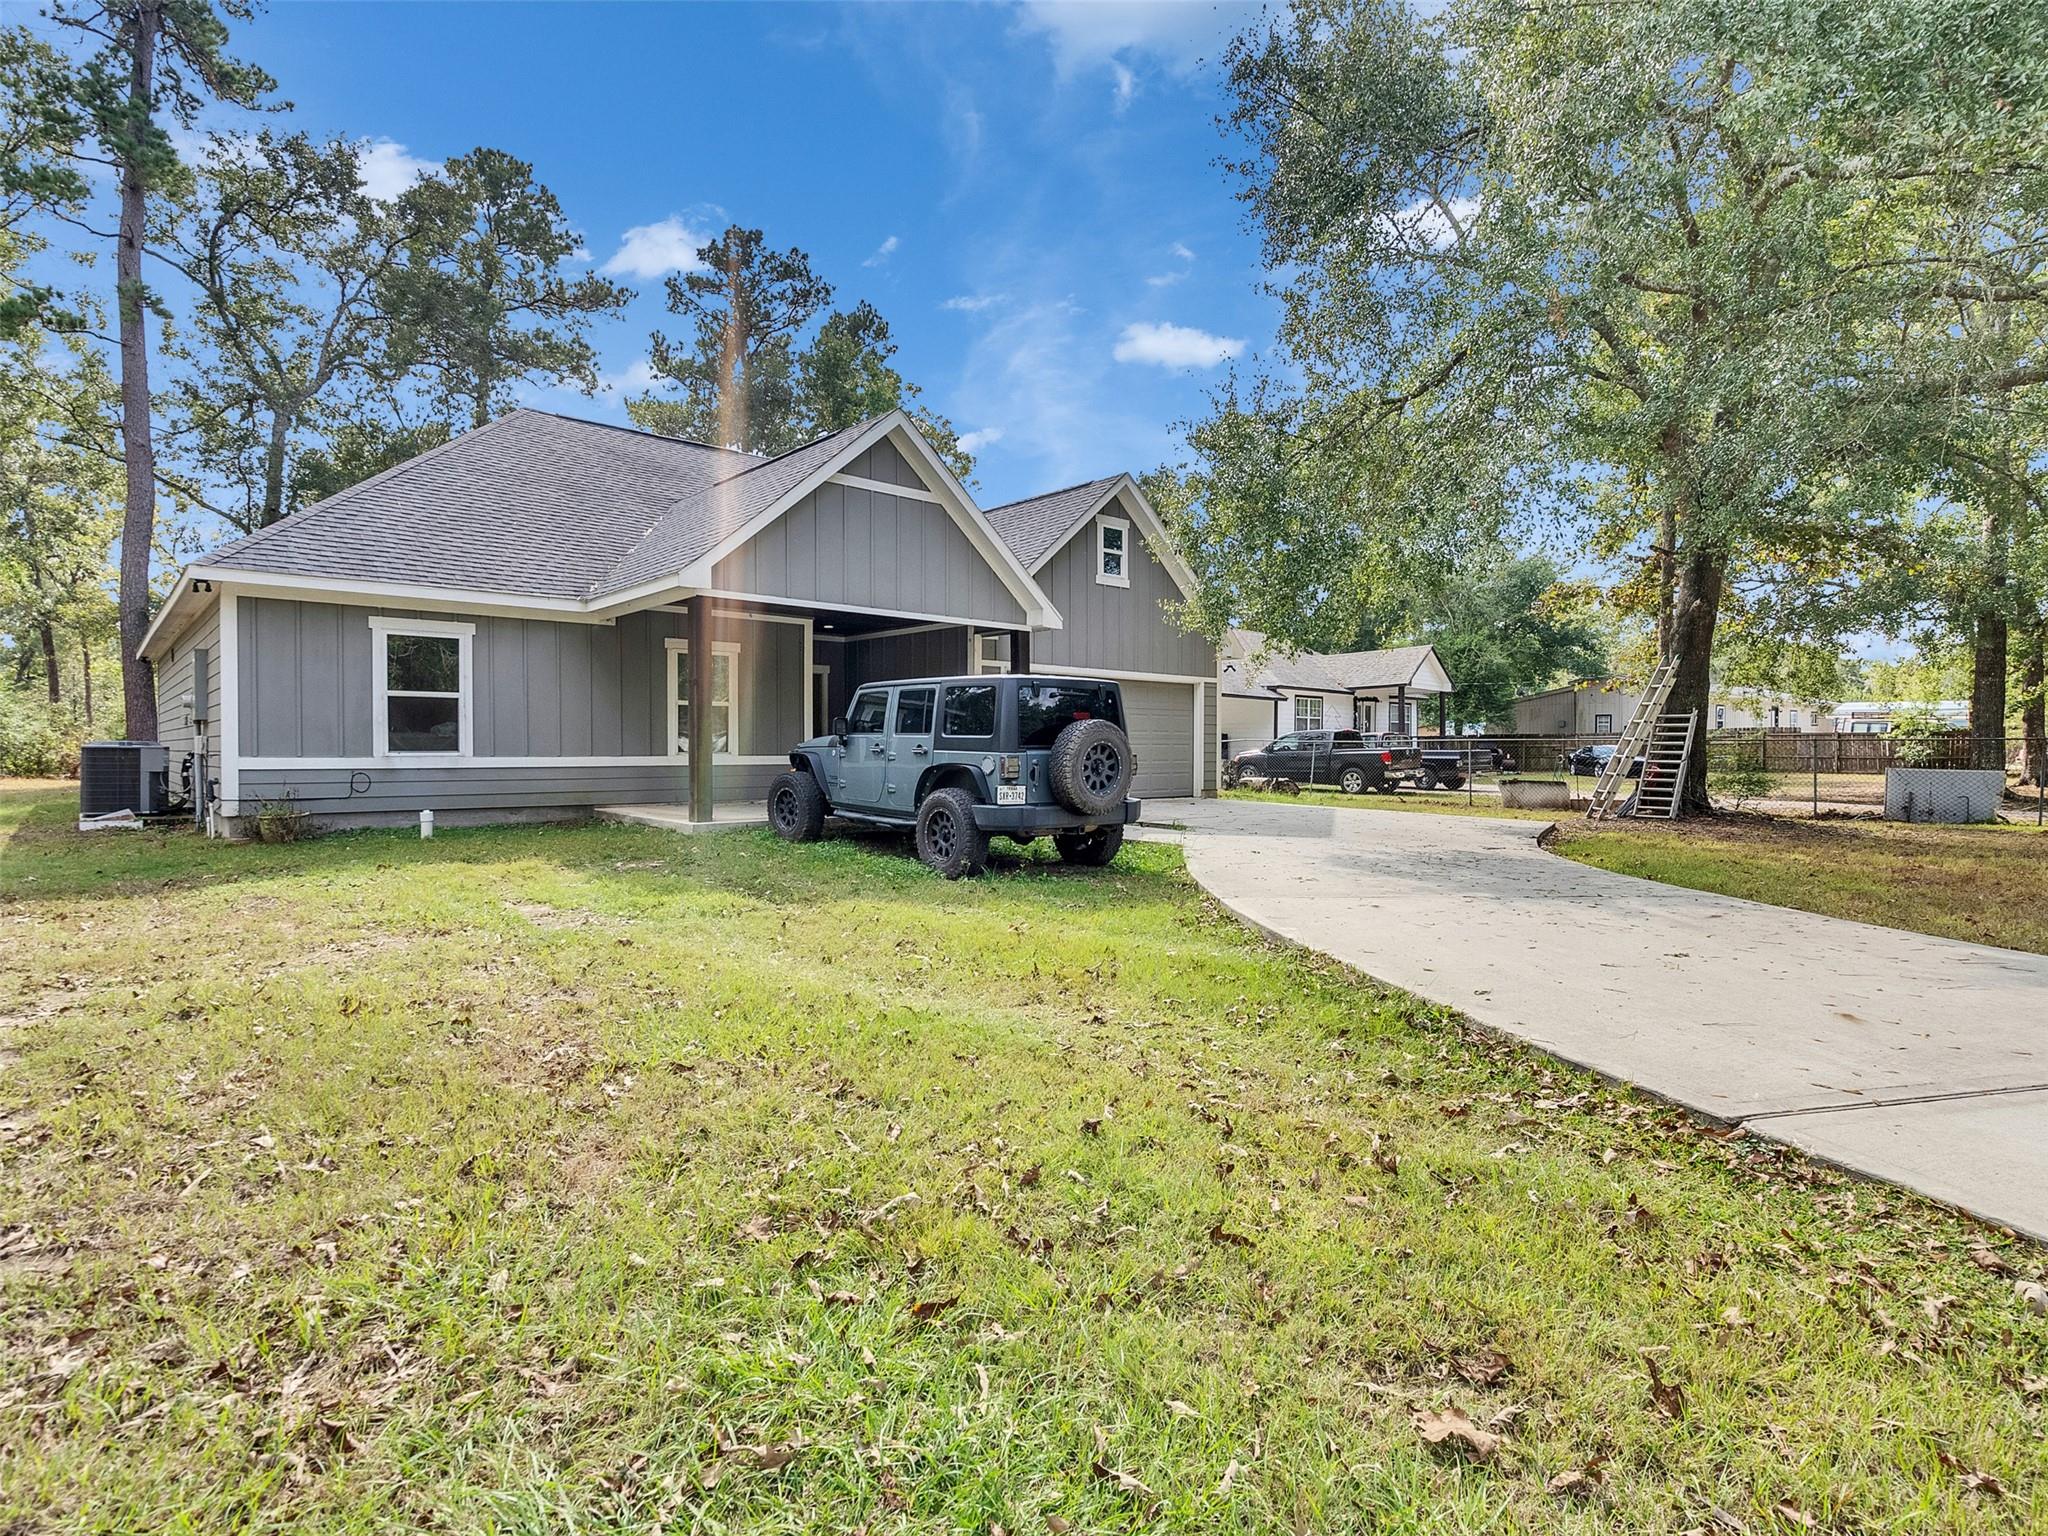
Gray single-story home with a covered entry and curved driveway, surrounded by mature trees.
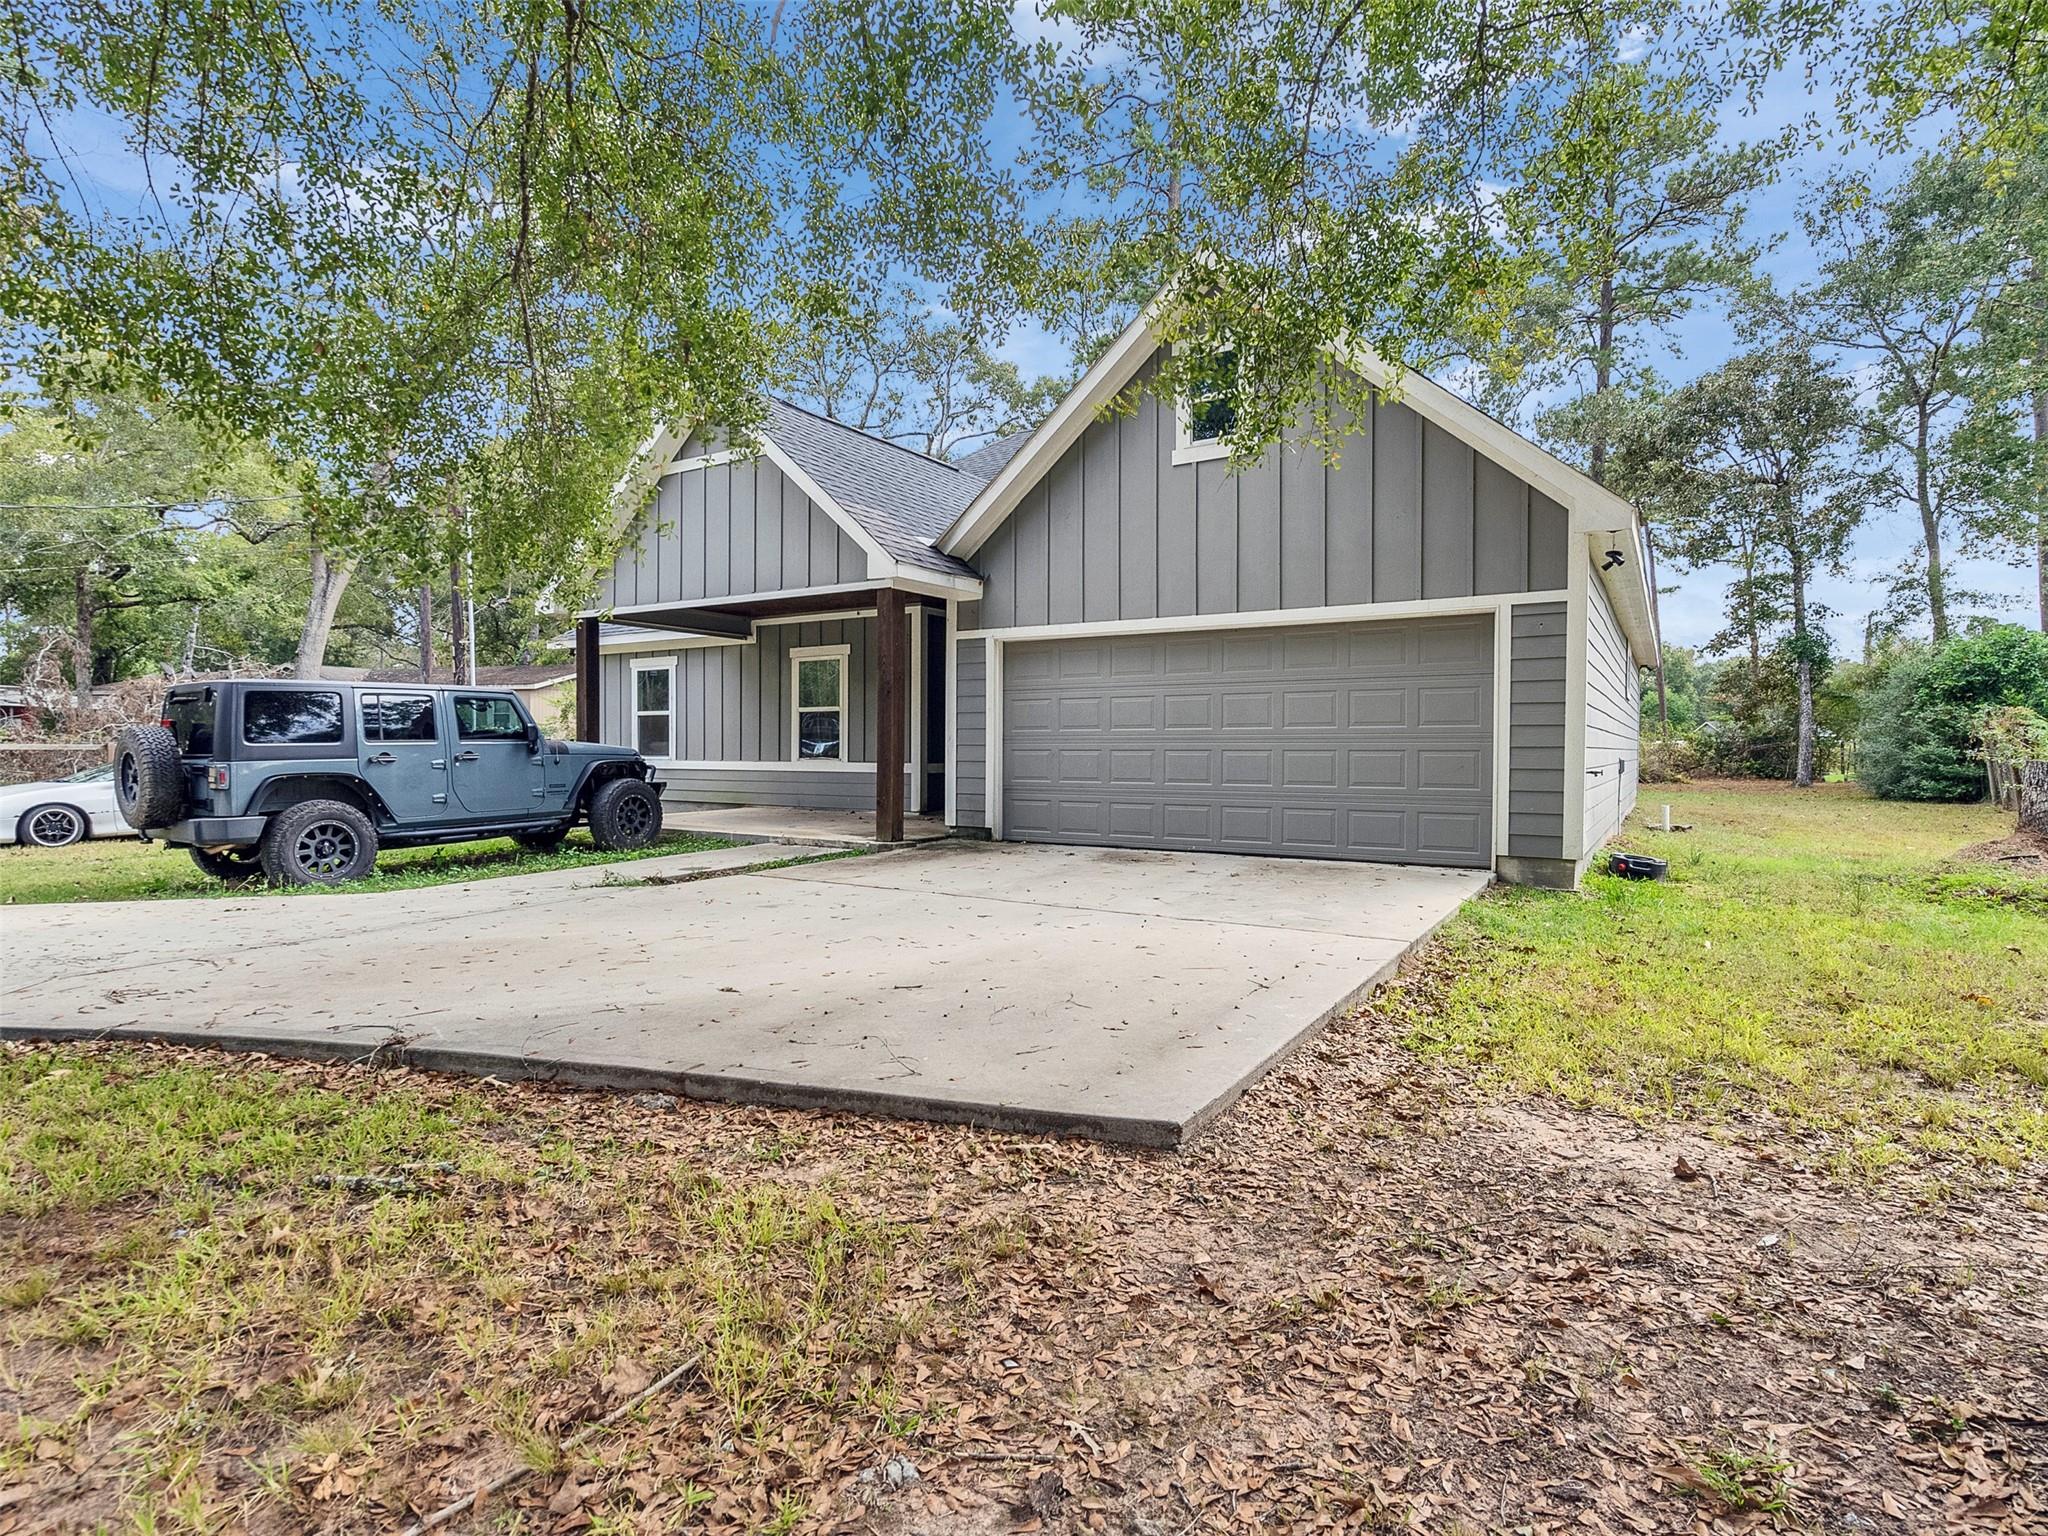
Gray house with a large two-car garage and broad driveway, partly shaded by mature trees.
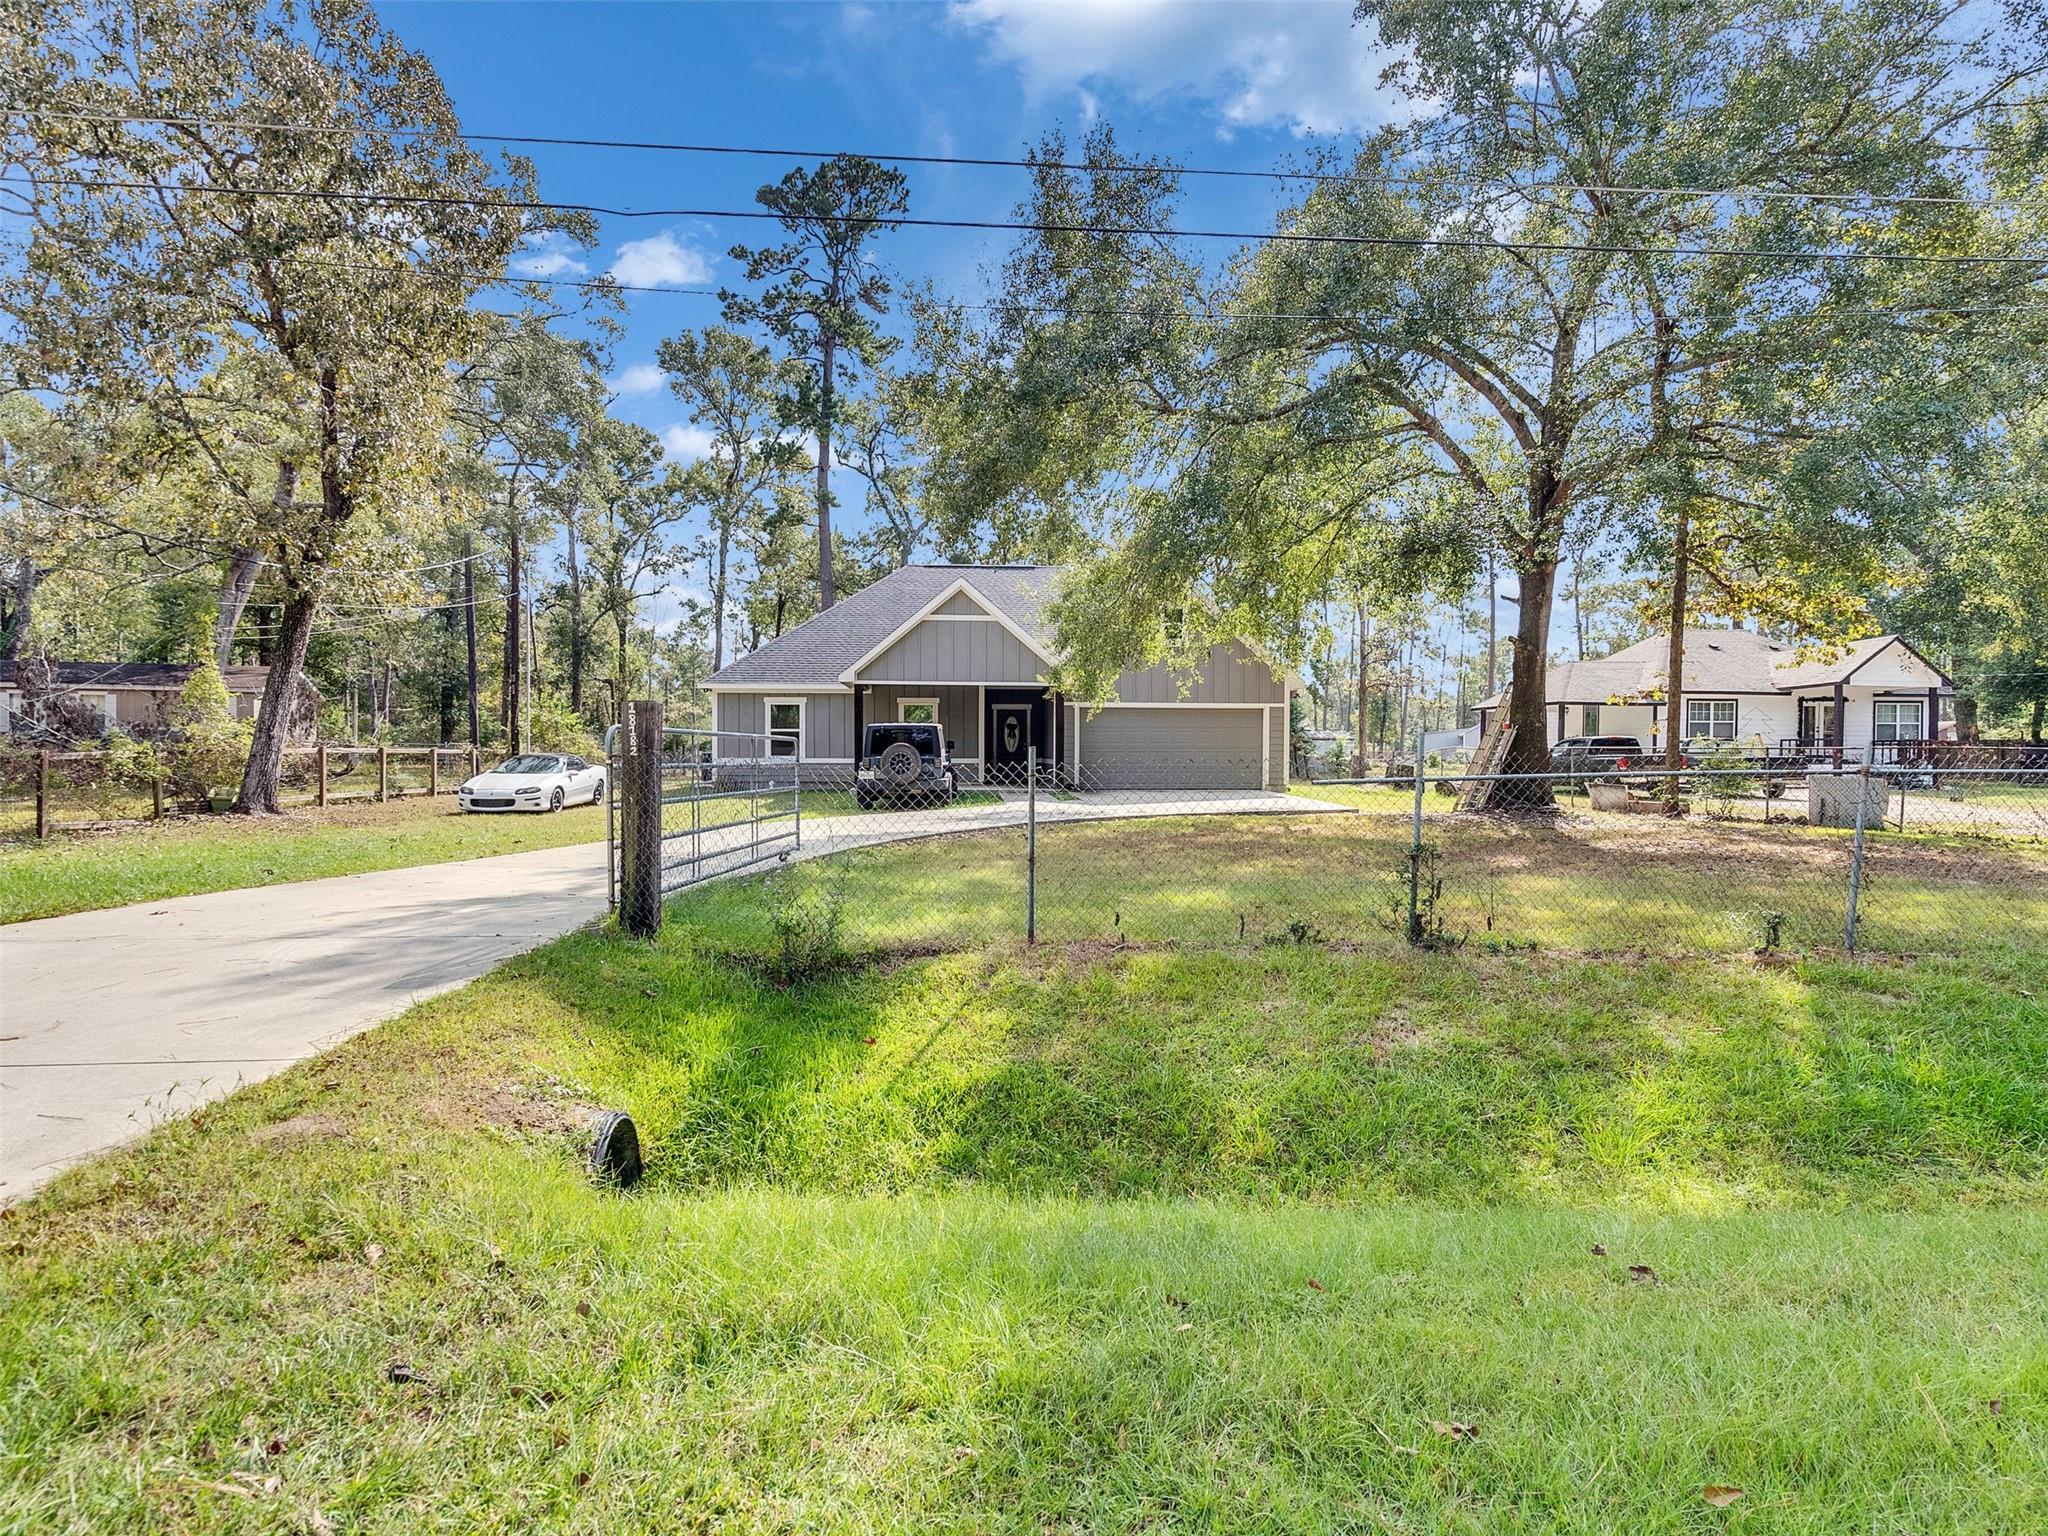
Gray single-story home with a two-car garage behind a chain-link fence and grassy yard.
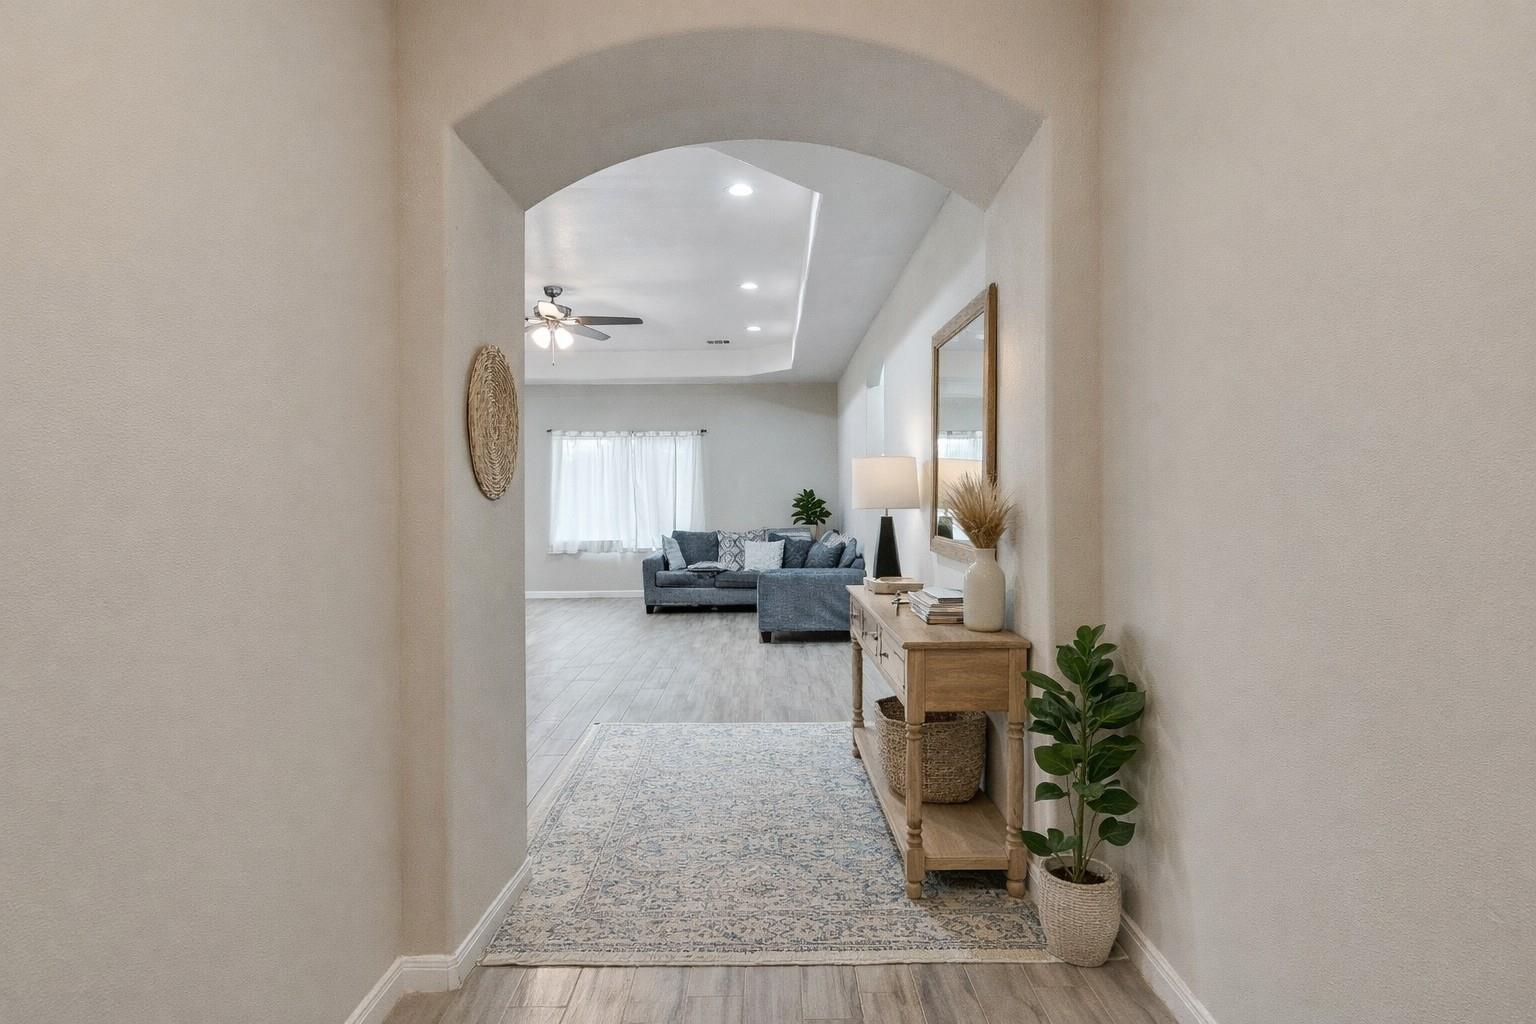
Entry hallway with an arched opening to a living room and a wooden console table.
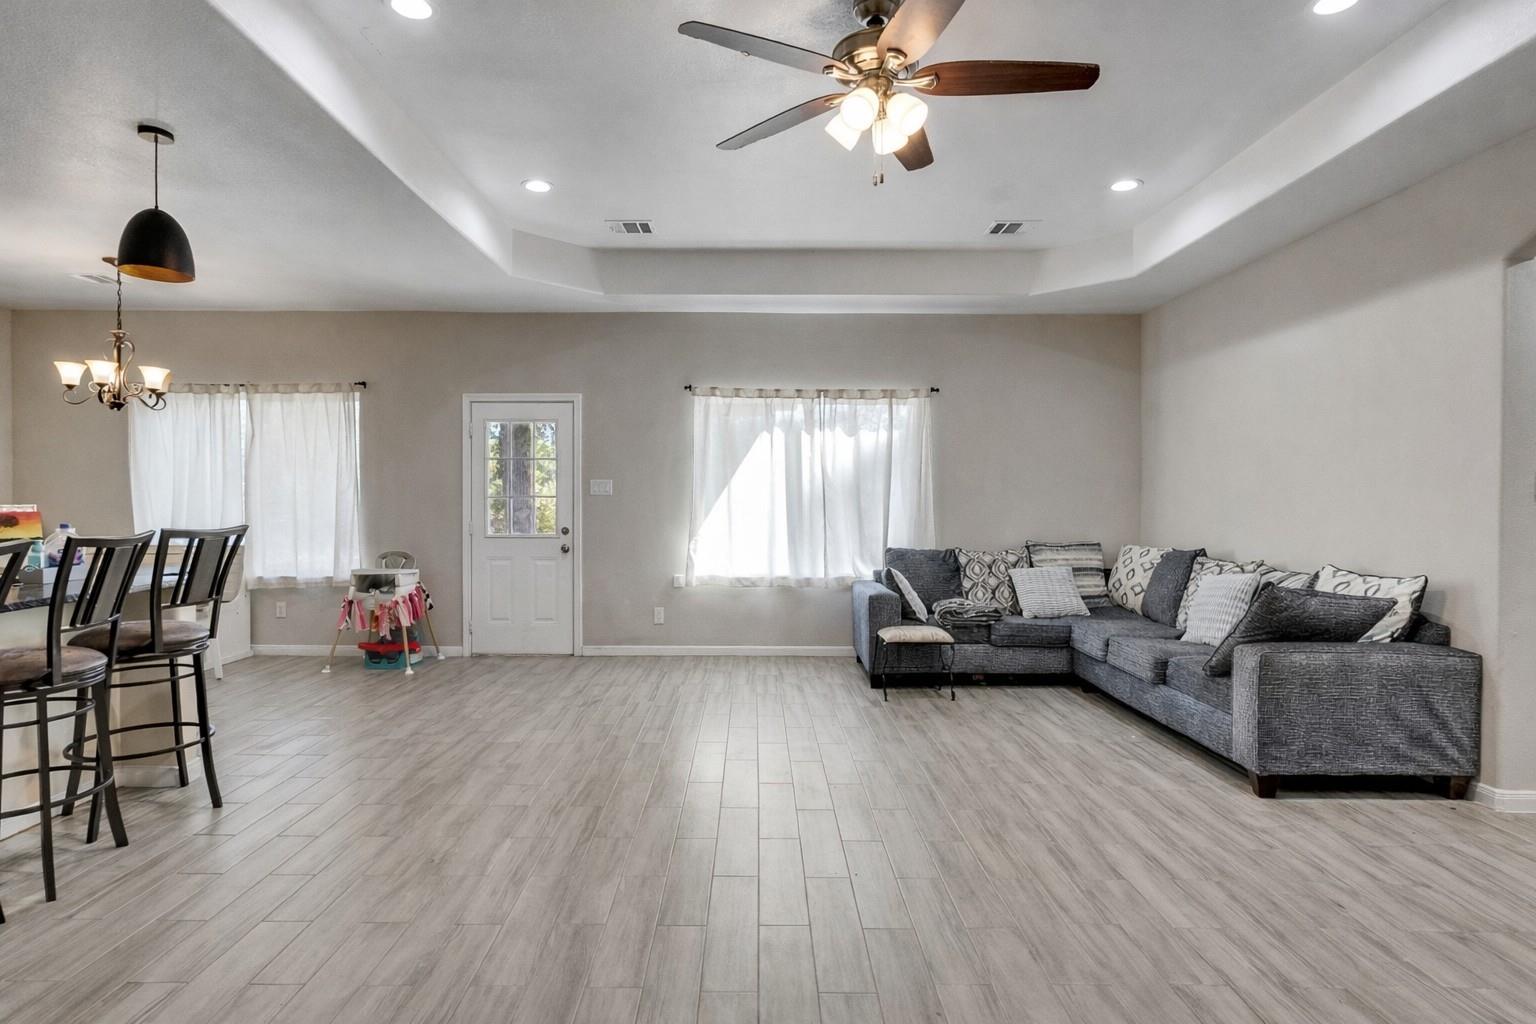
Living room with a gray sectional sofa, light tile floors, and an adjoining dining area.
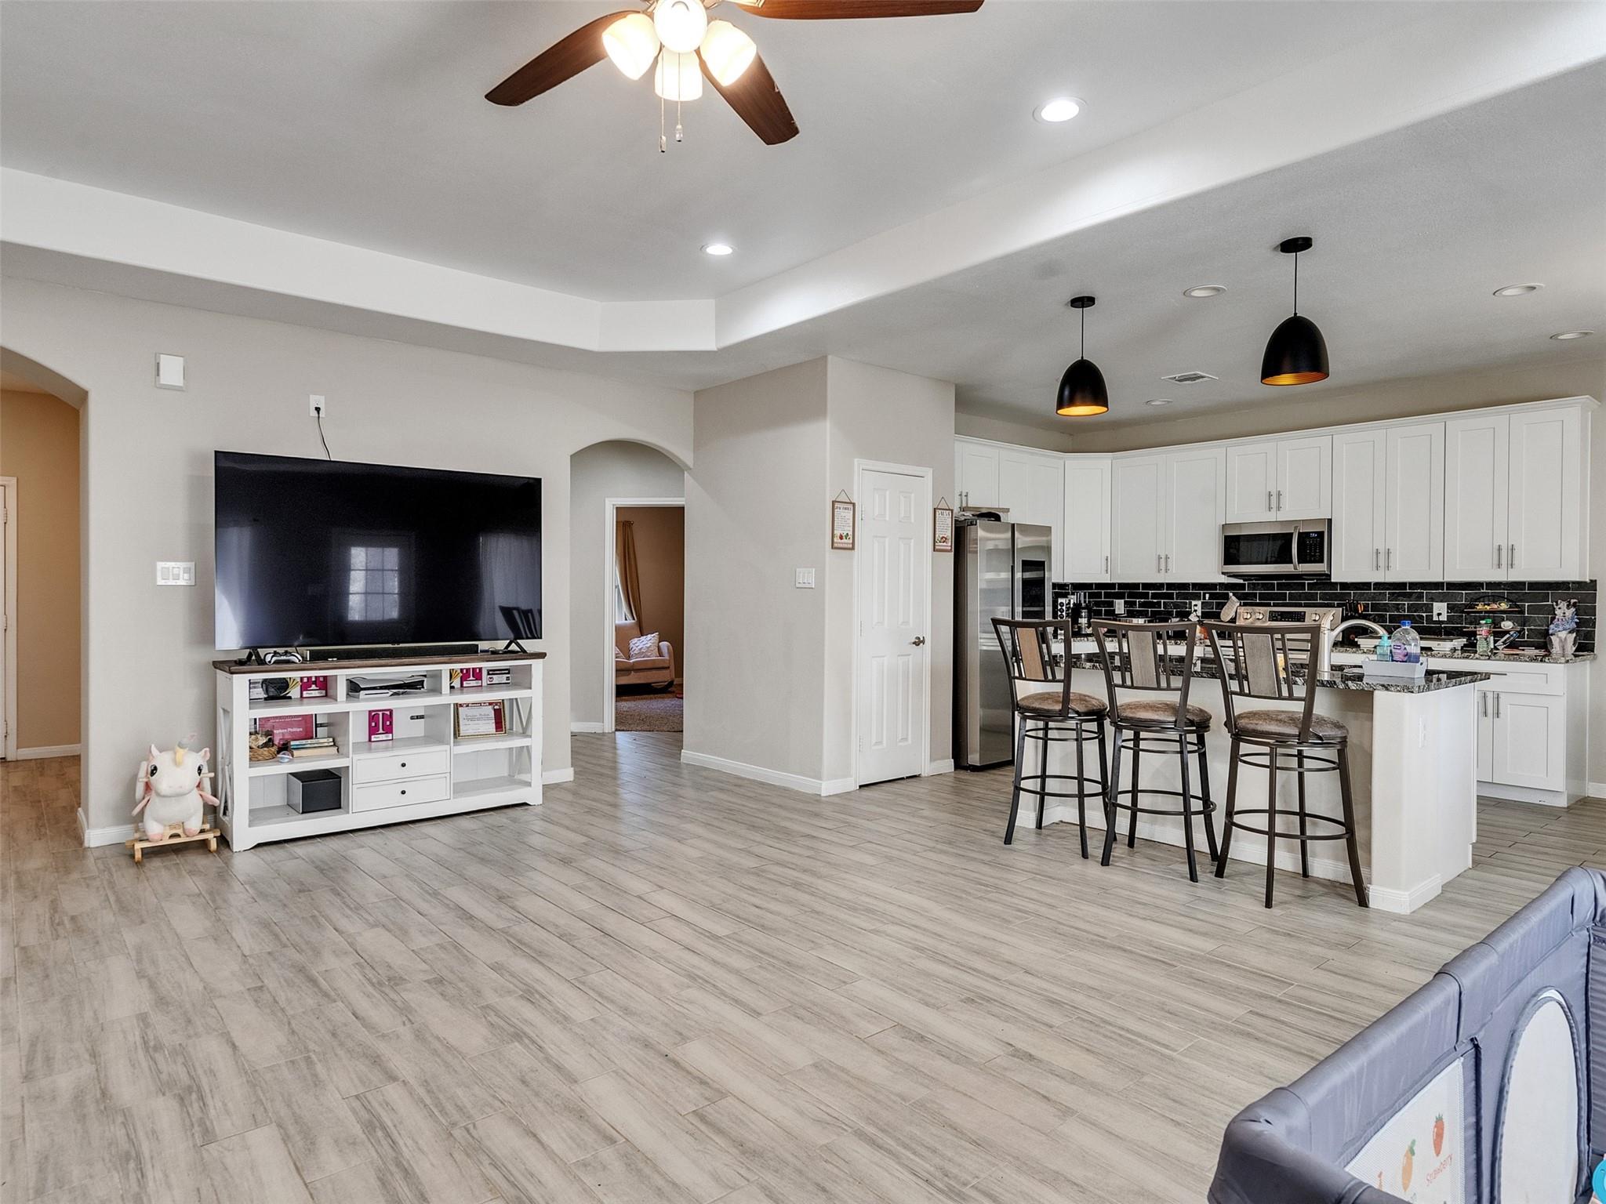
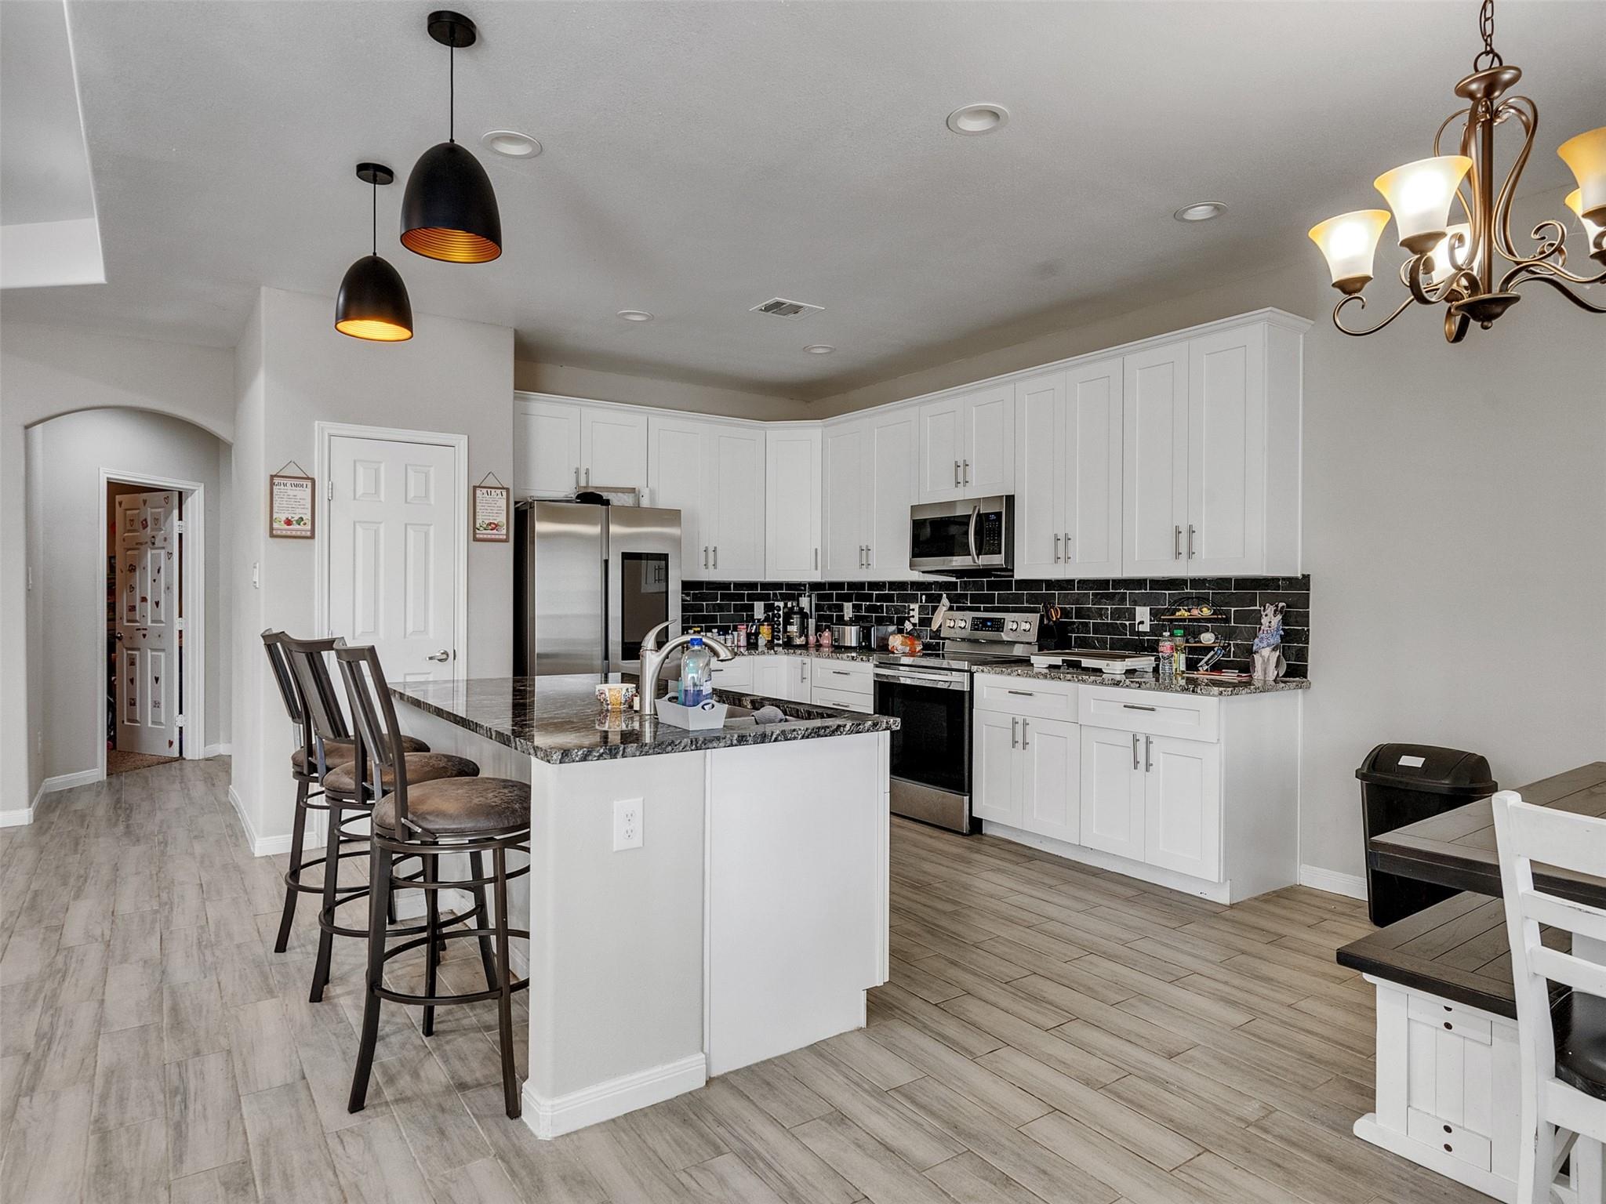
Open-plan living room and kitchen with a large island, white cabinets, black backsplash, and gray tile flooring.
Open-plan kitchen with white cabinets and island, adjoining a dining nook with a window.
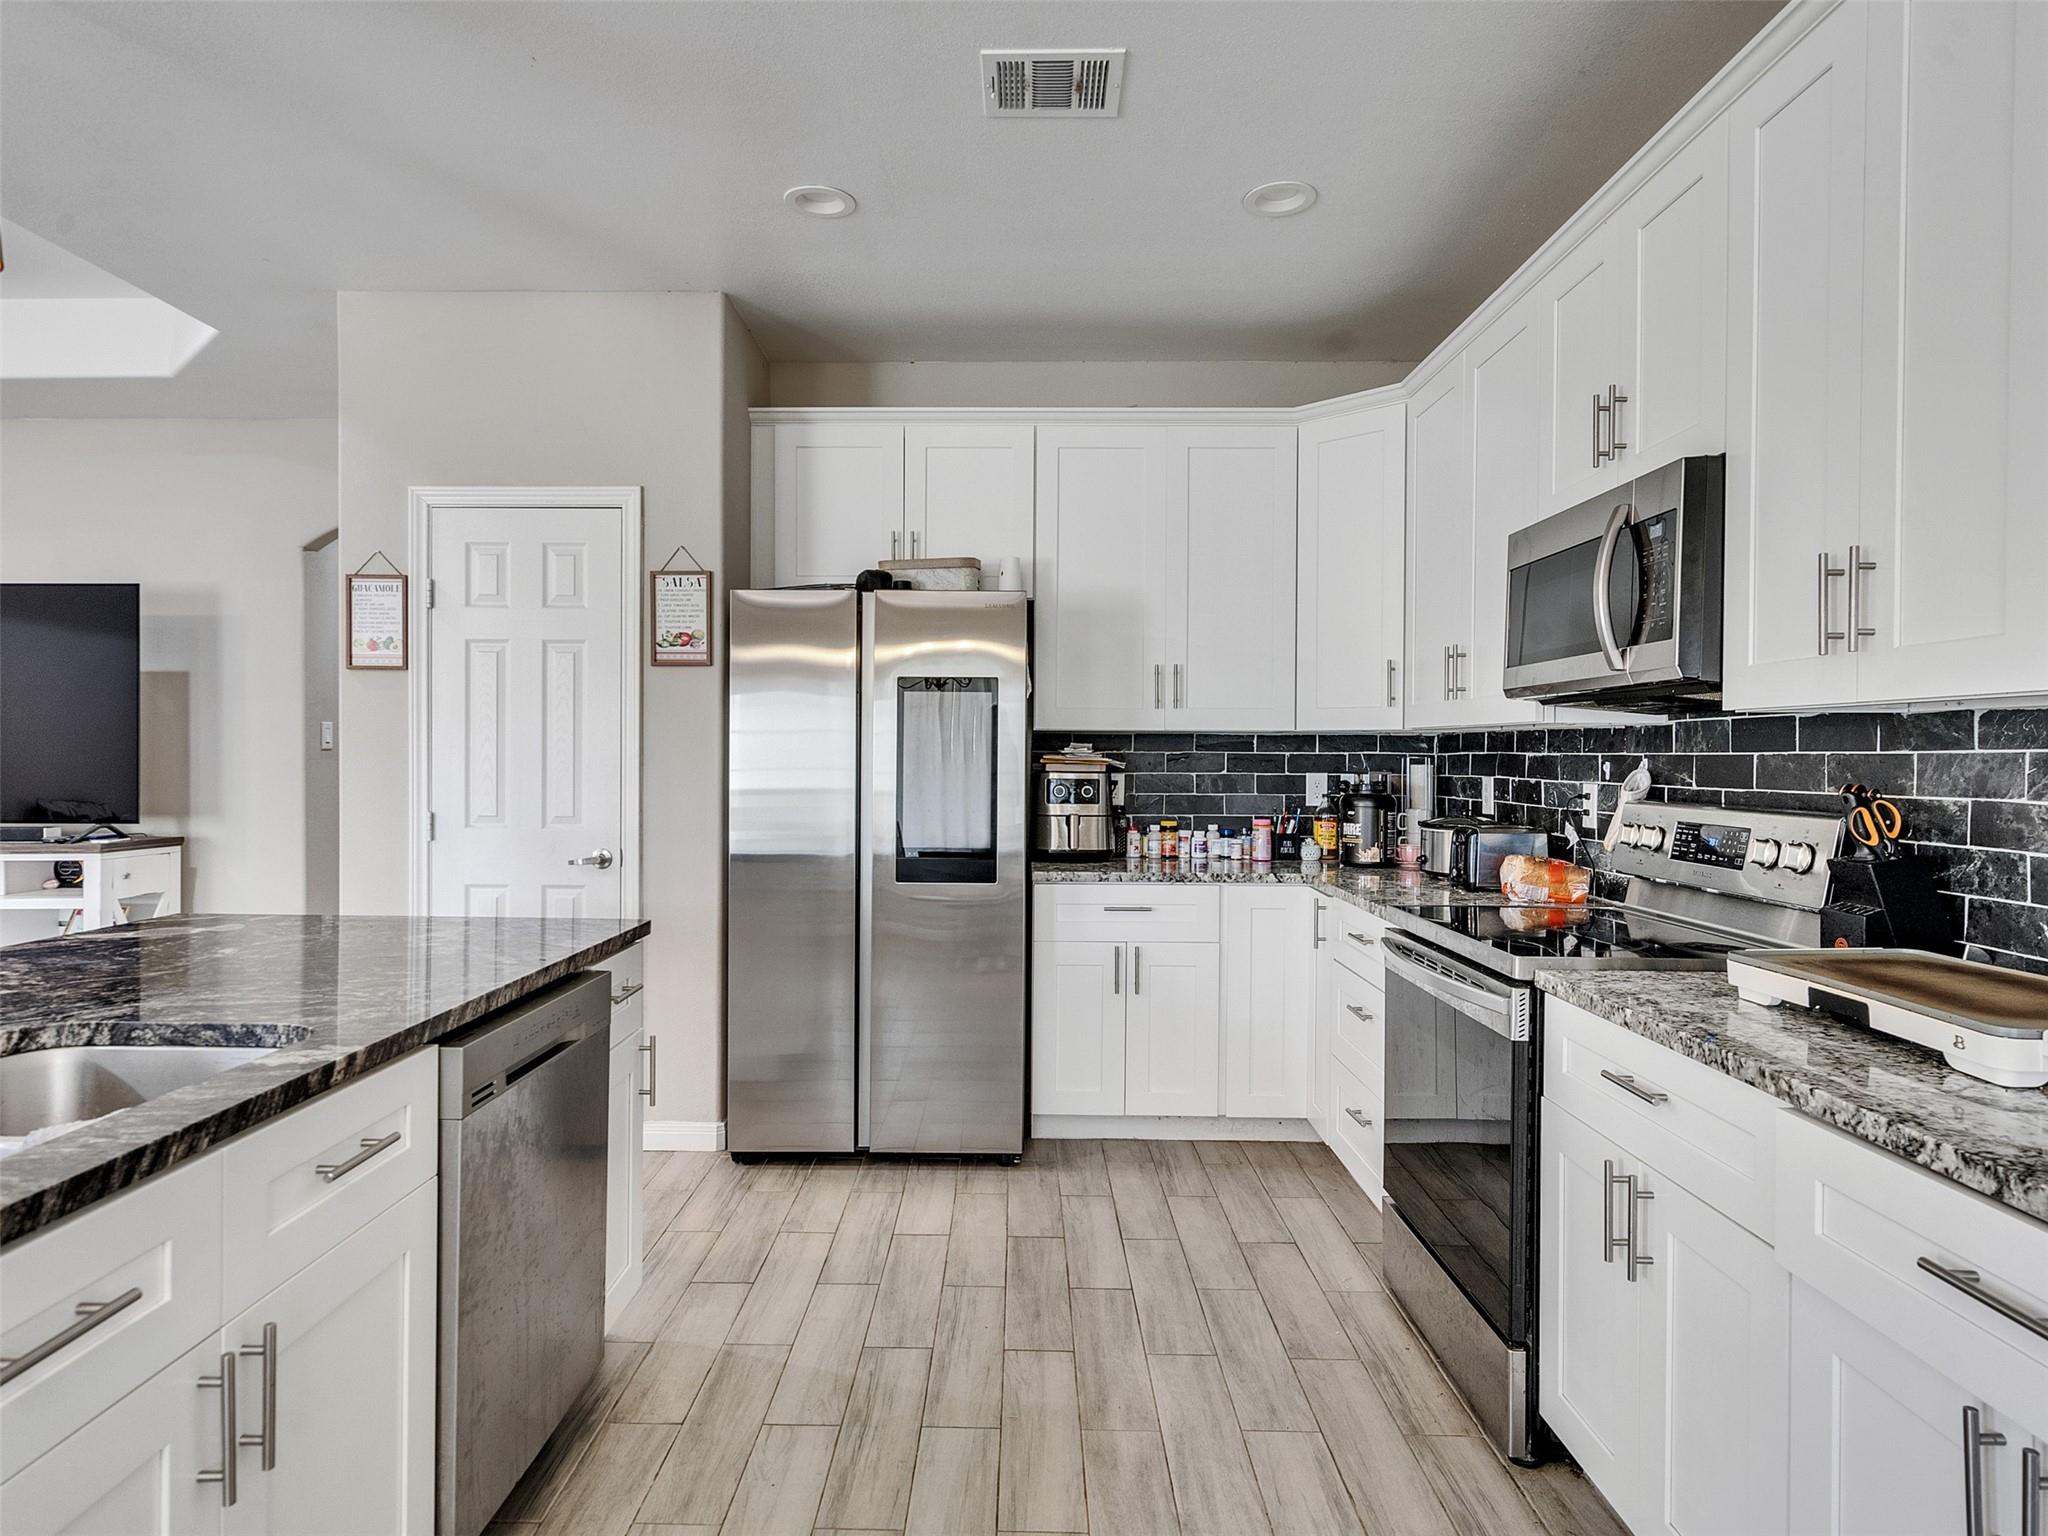
Kitchen with white cabinetry, dark stone counters and backsplash, and stainless steel appliances.
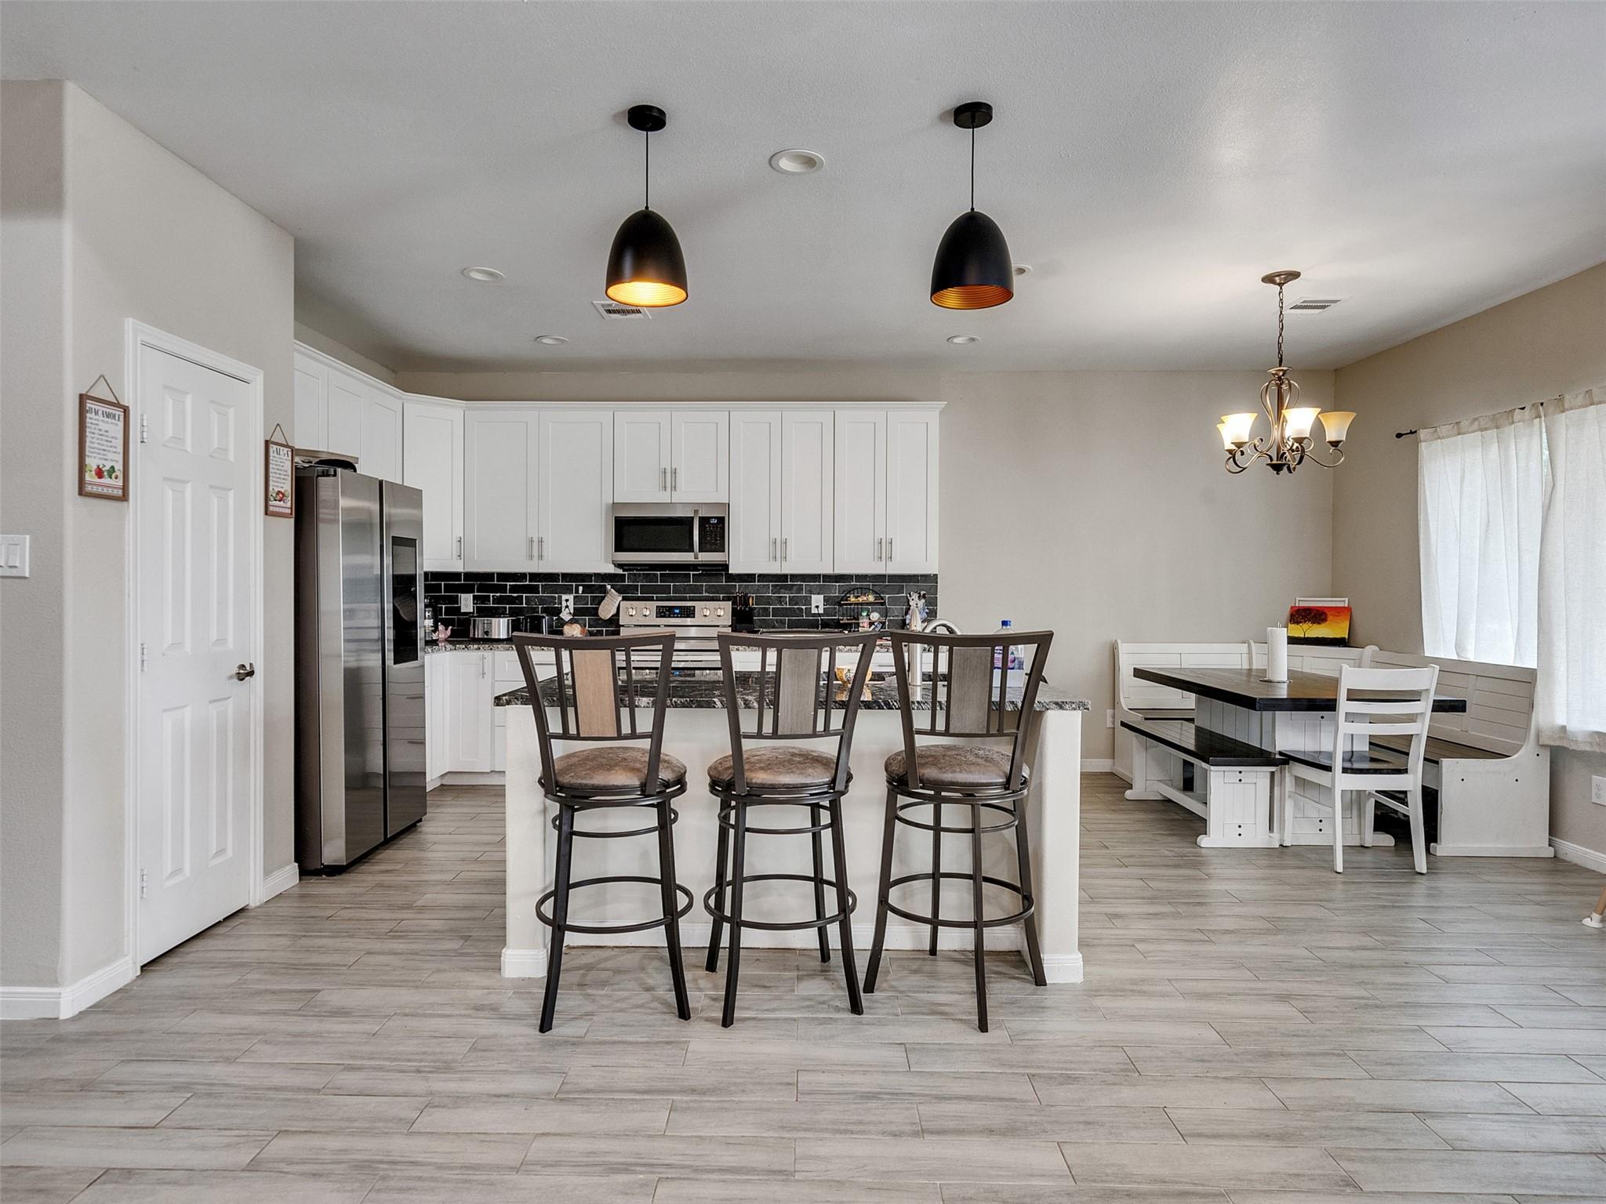
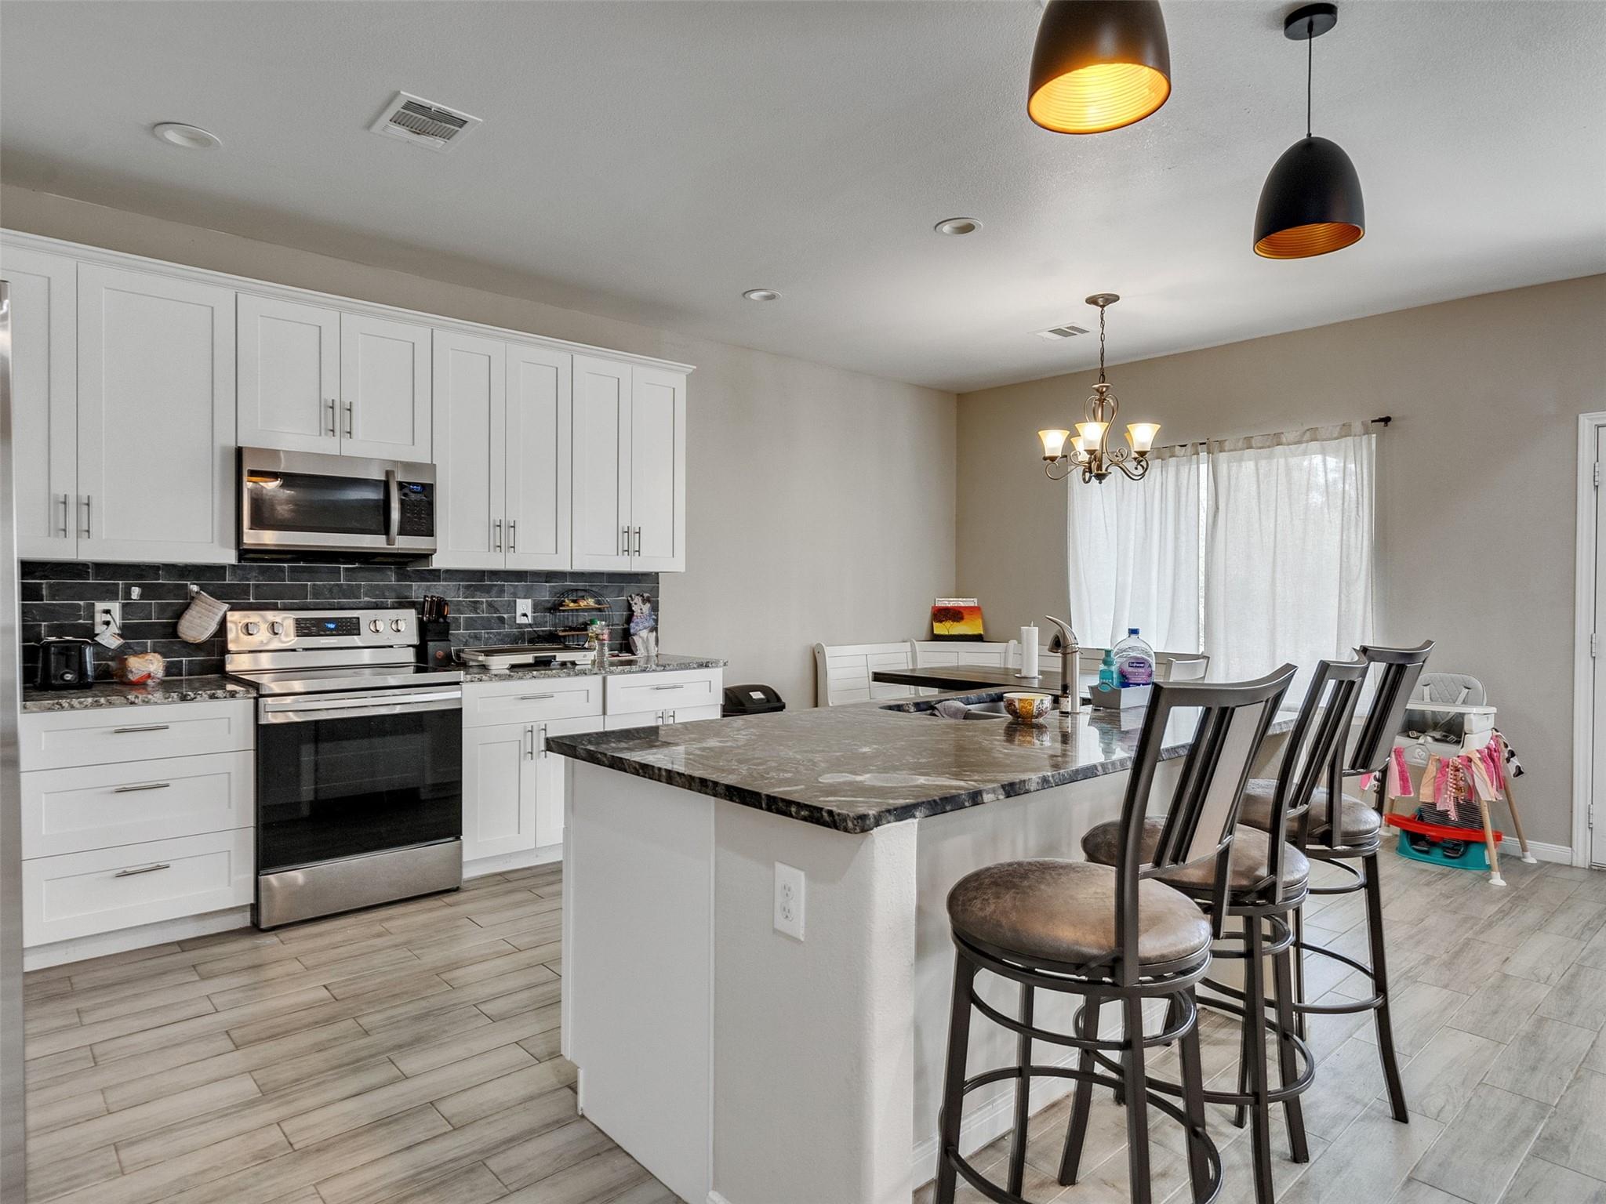
Kitchen with white cabinets, stainless appliances, and a large island with bar stools beside the dining area.
Kitchen with white cabinetry, black tile backsplash, stainless appliances, and a granite island with bar stools.
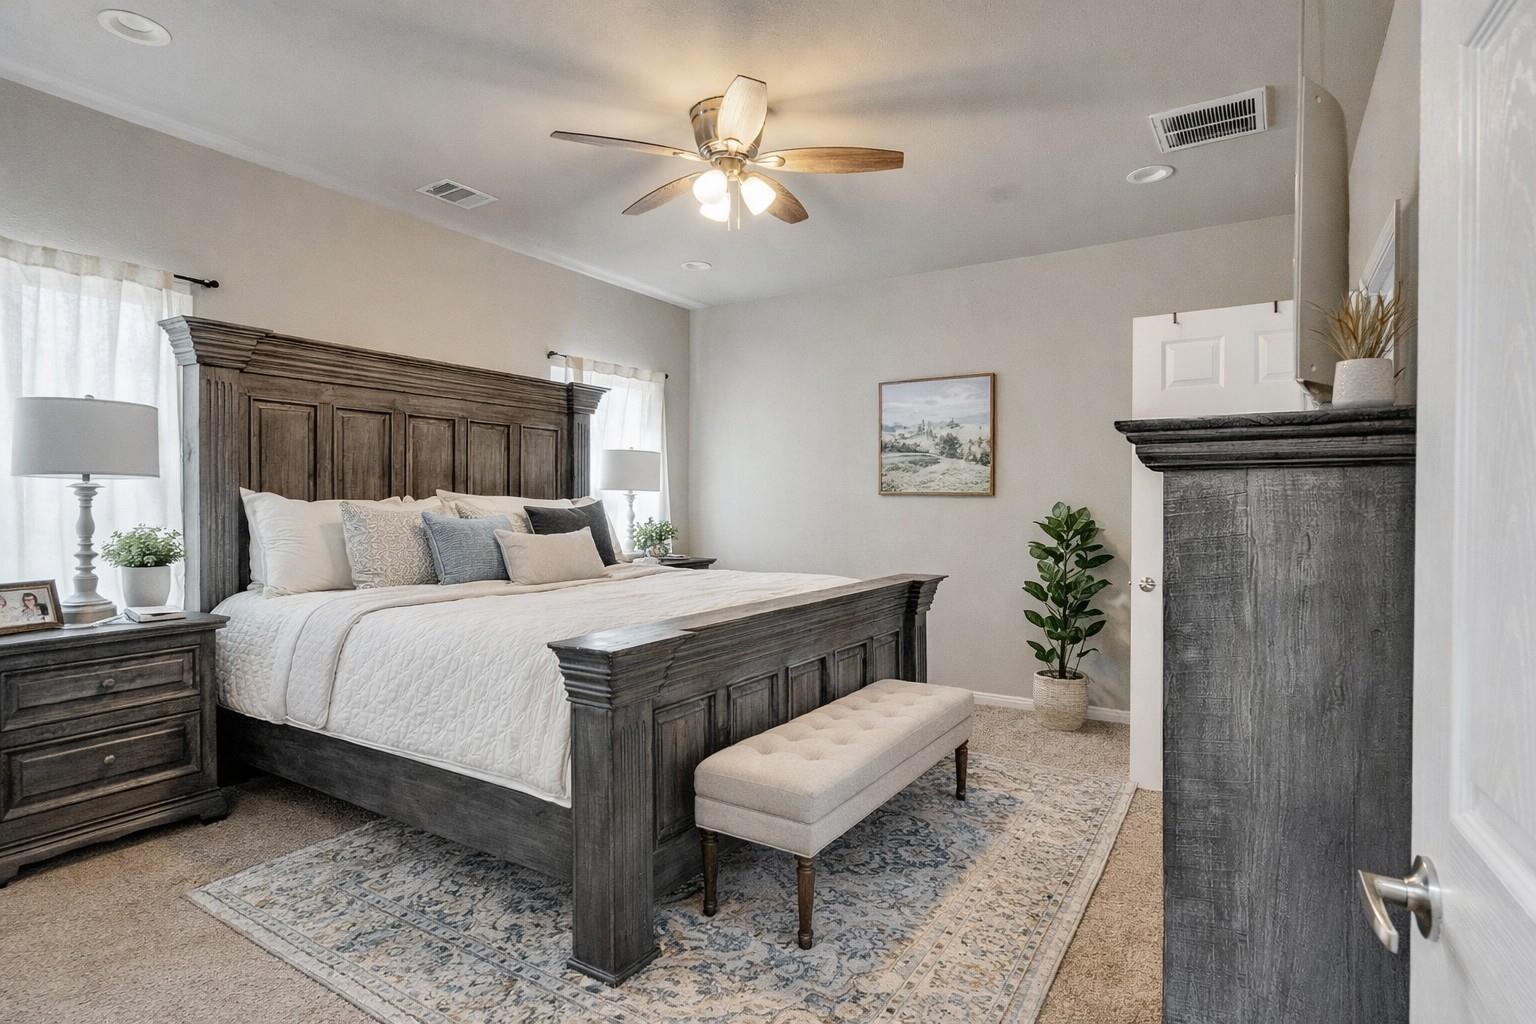
Staged bedroom with a dark paneled bed, white bedding, and a fireplace mantel.
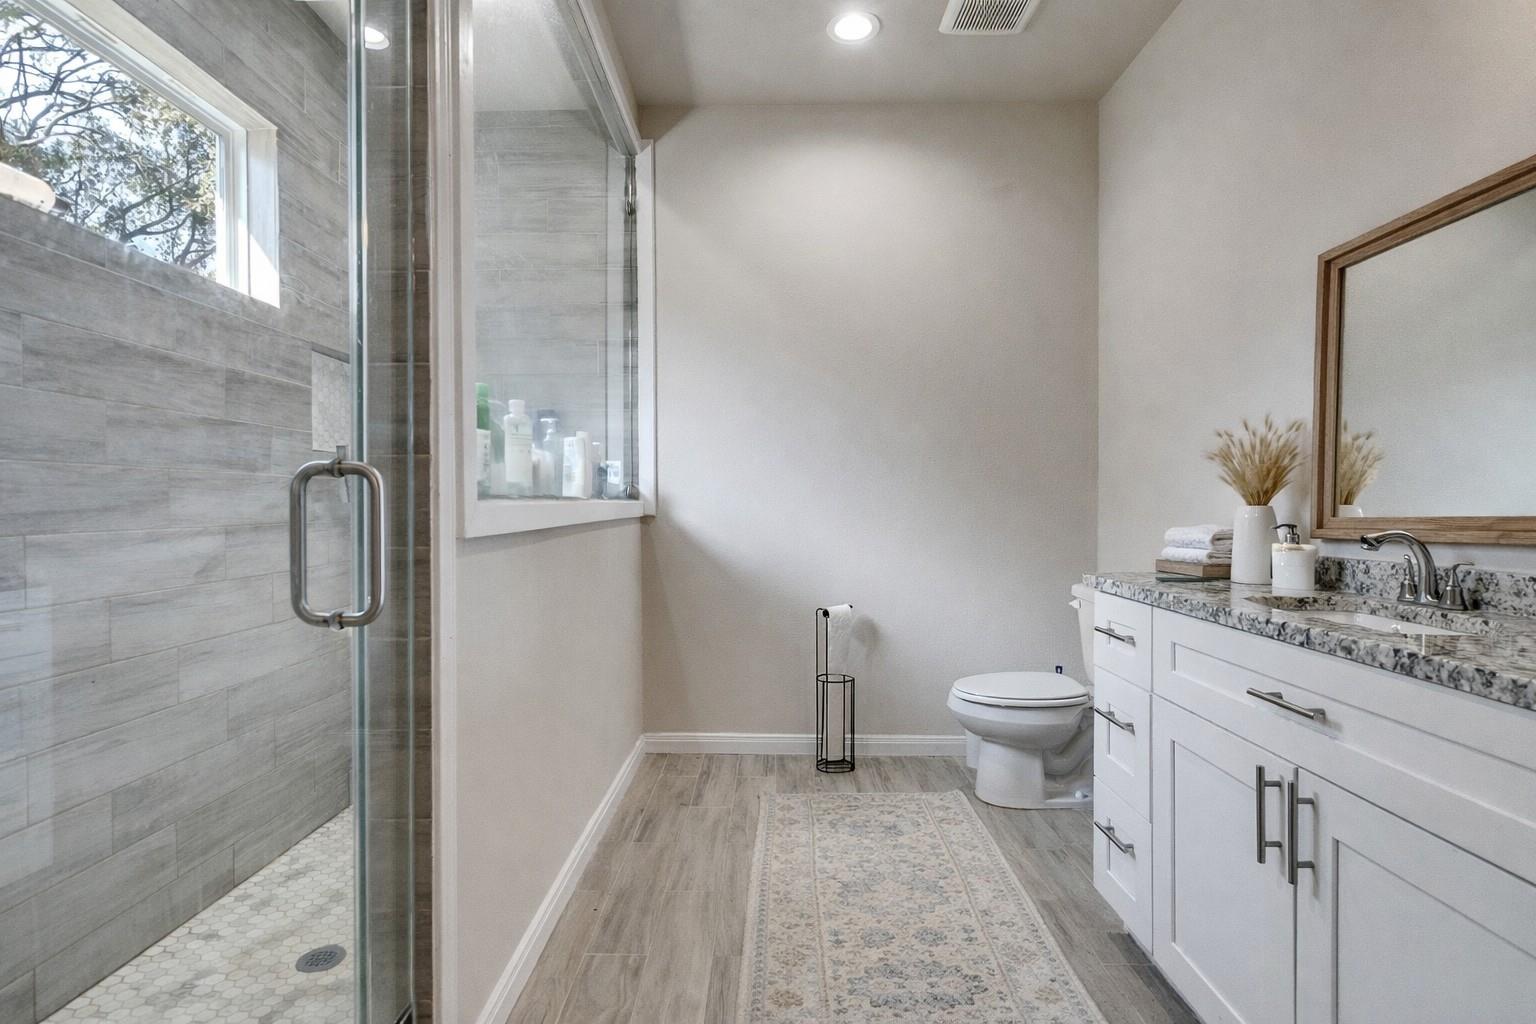
Bathroom with a tiled glass shower, white vanity, and window.
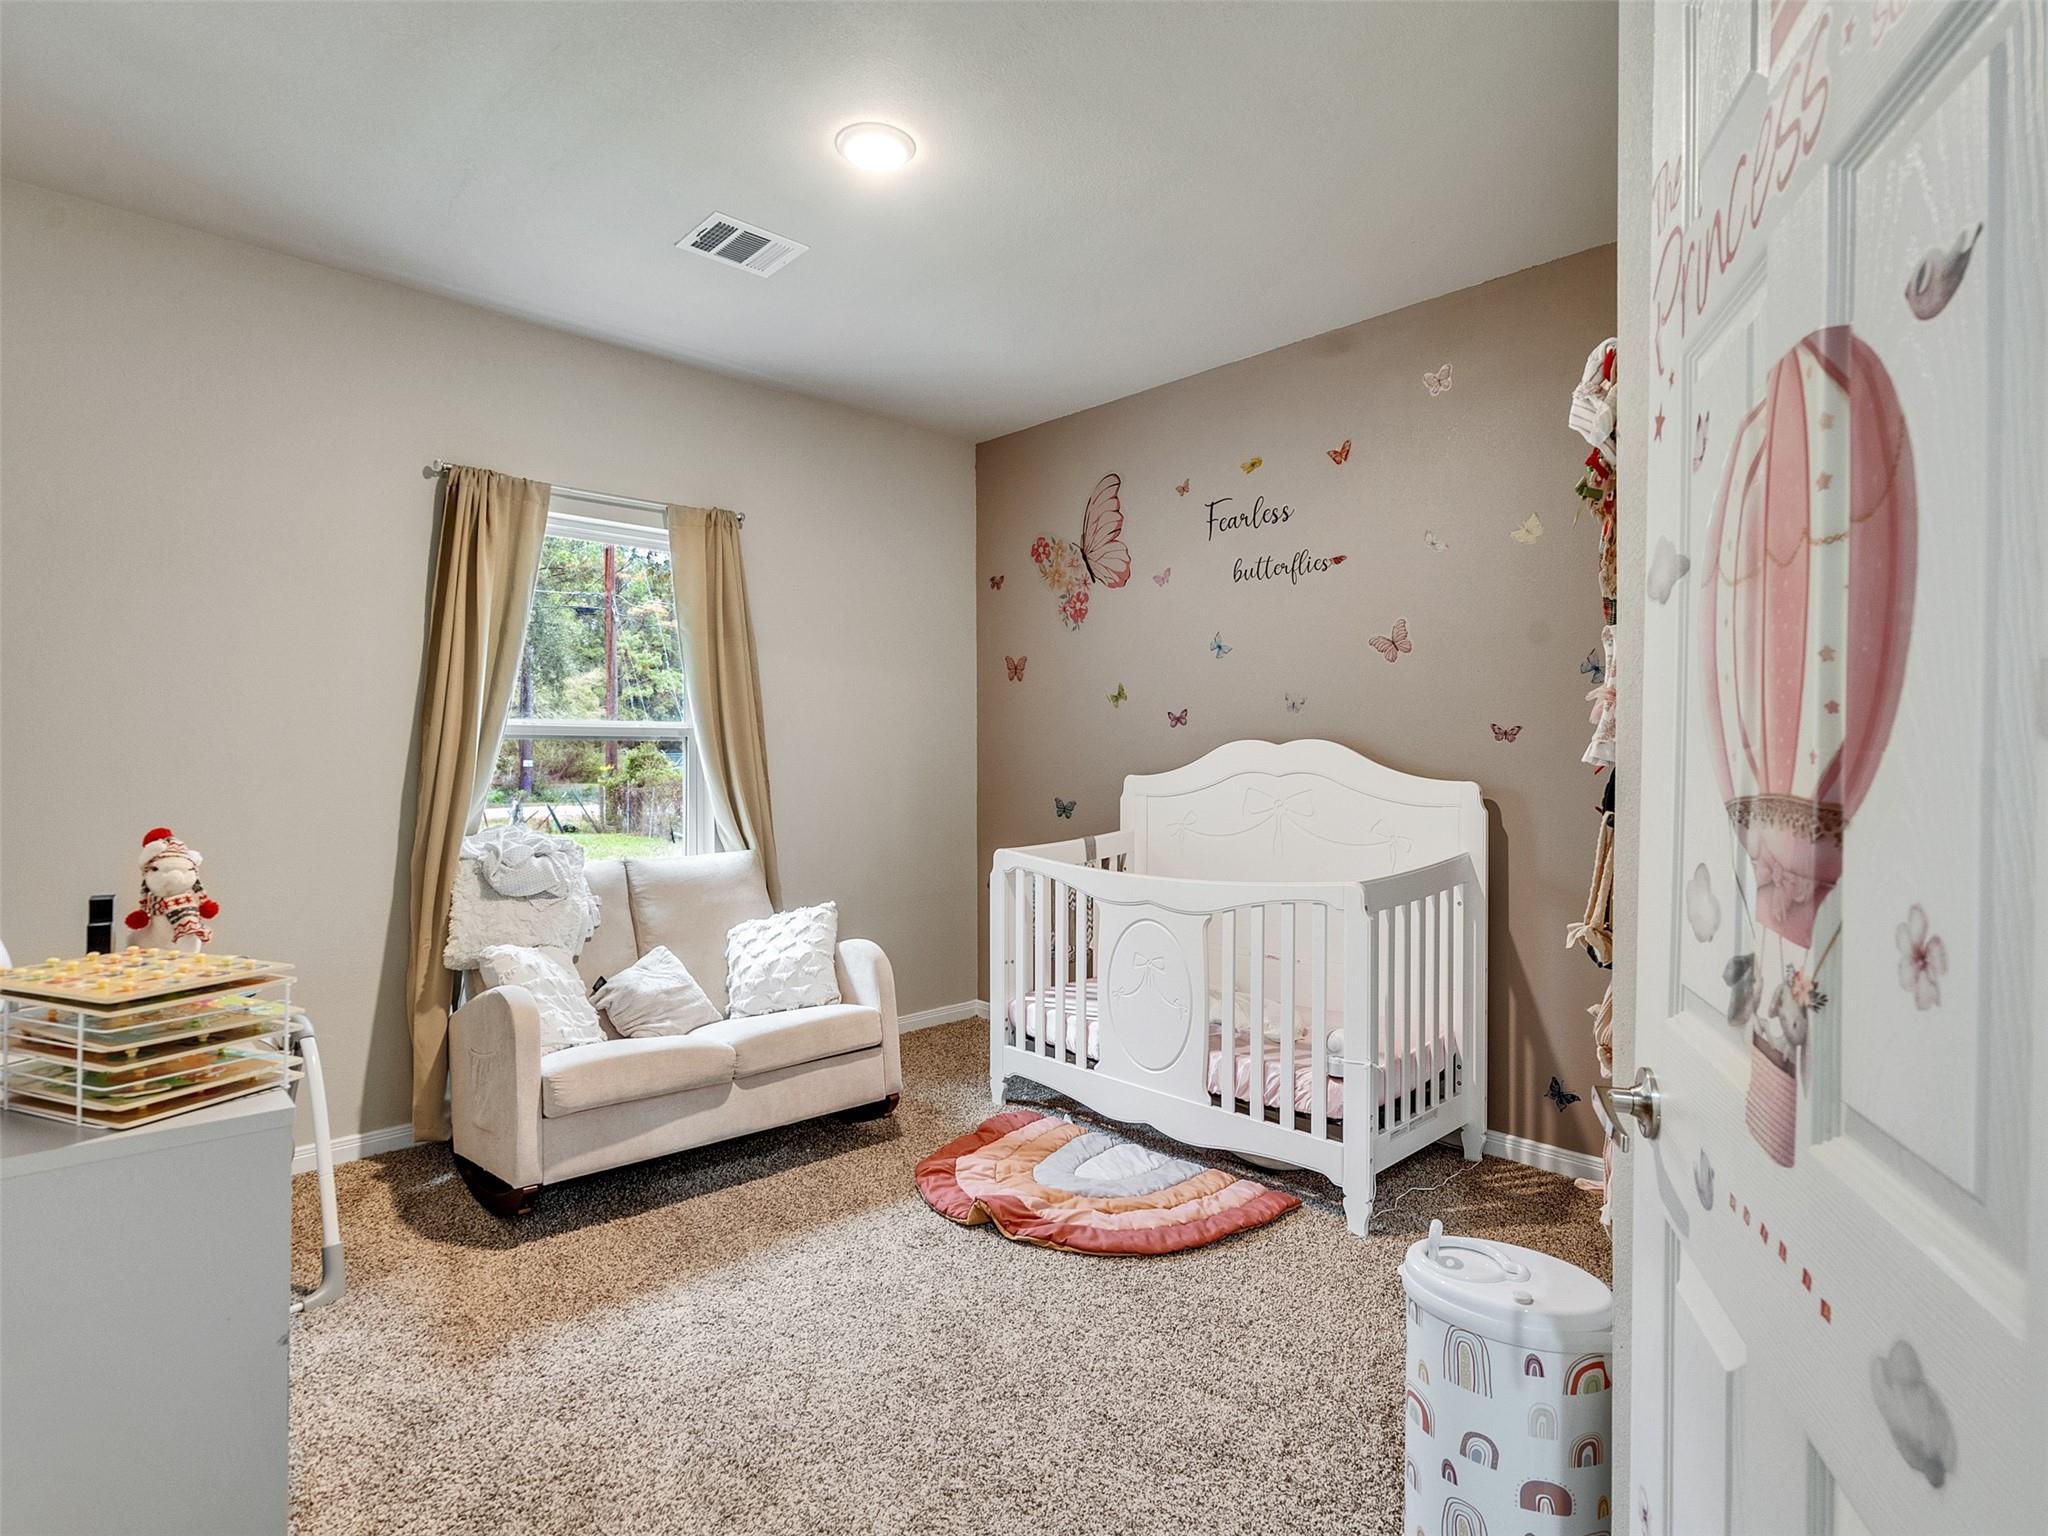
Nursery with a white crib, butterfly wall decals, and a loveseat beside the window.
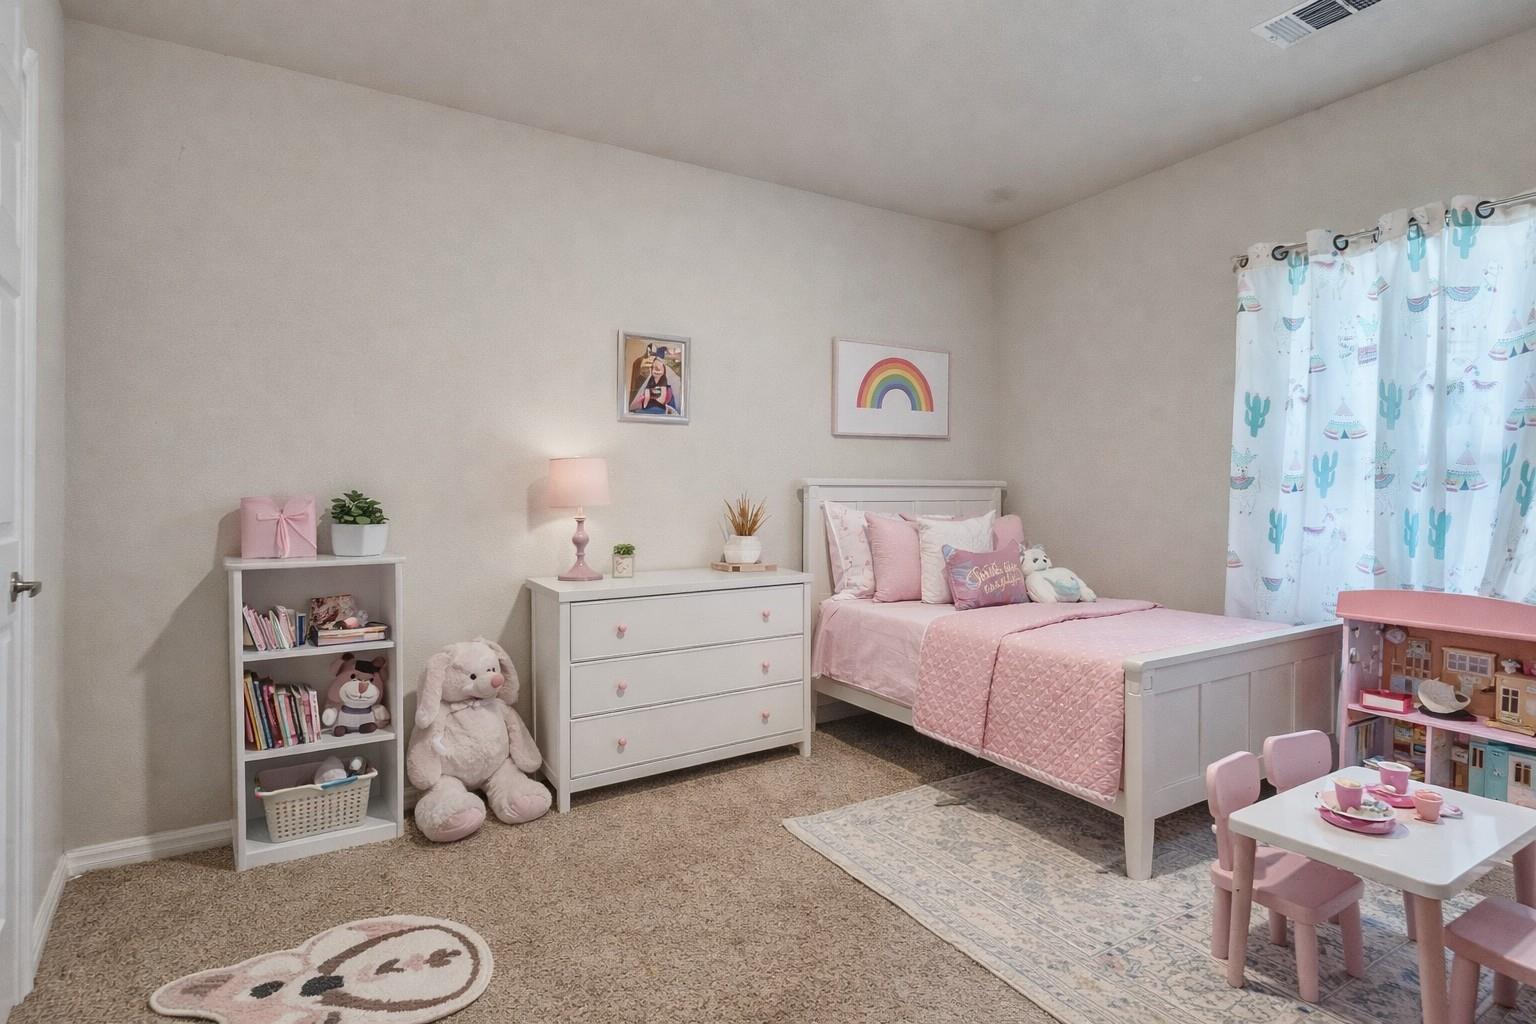
Children’s bedroom with a white bed, pink bedding, and a small play table.
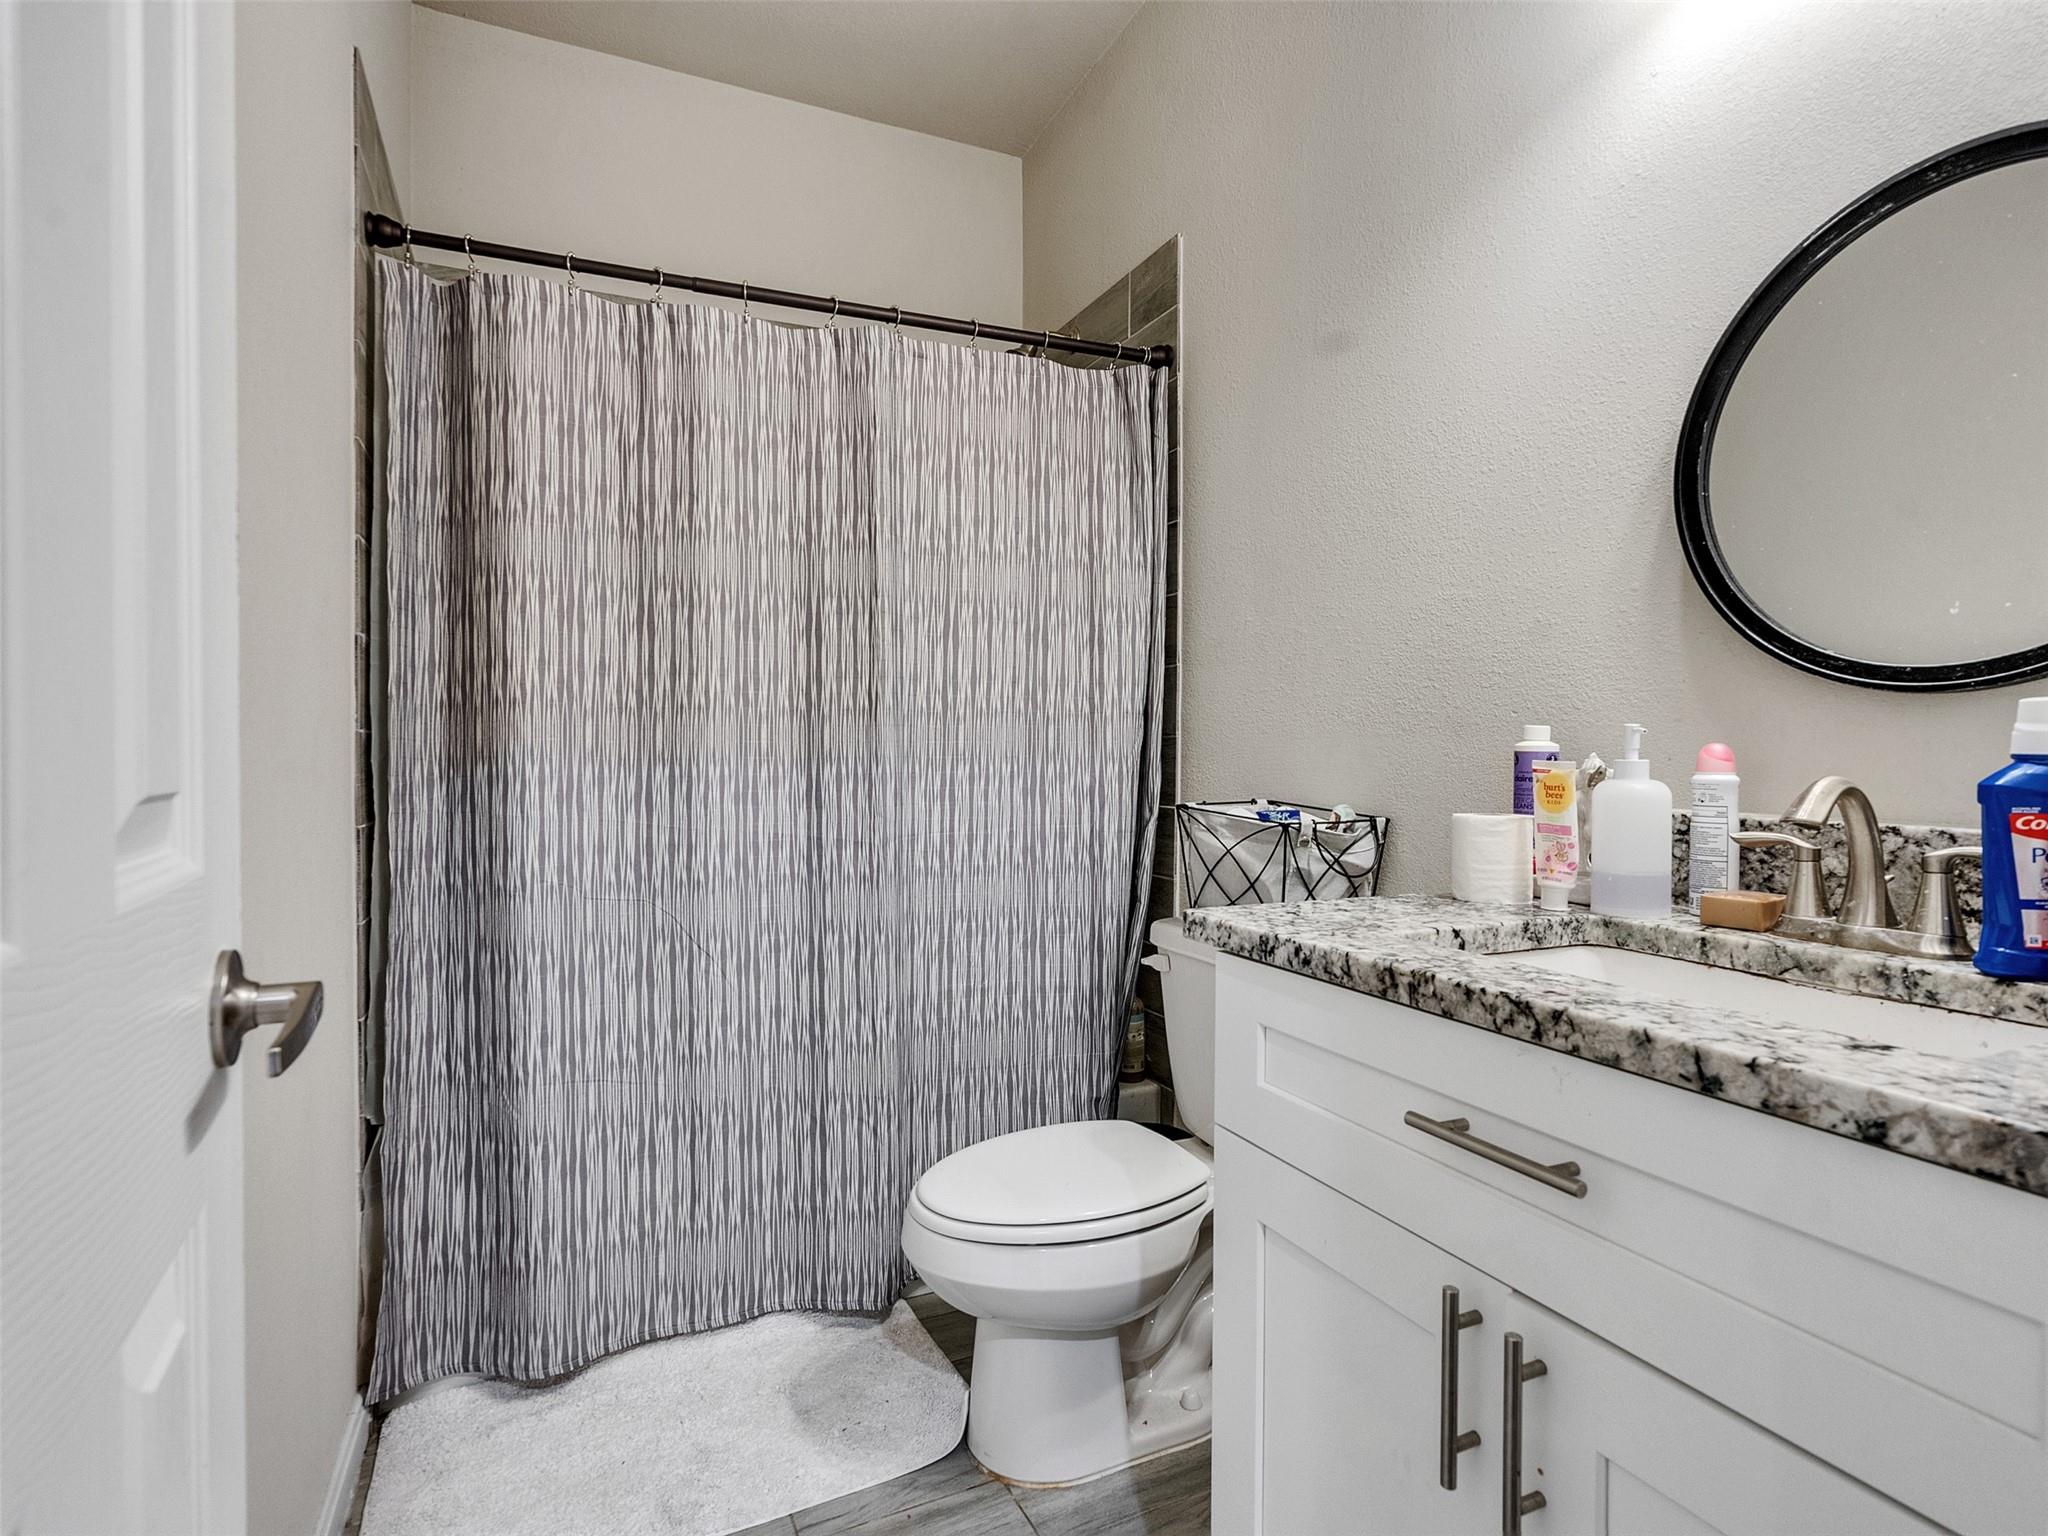
Bathroom with a gray patterned shower curtain, white vanity, and large round mirror.
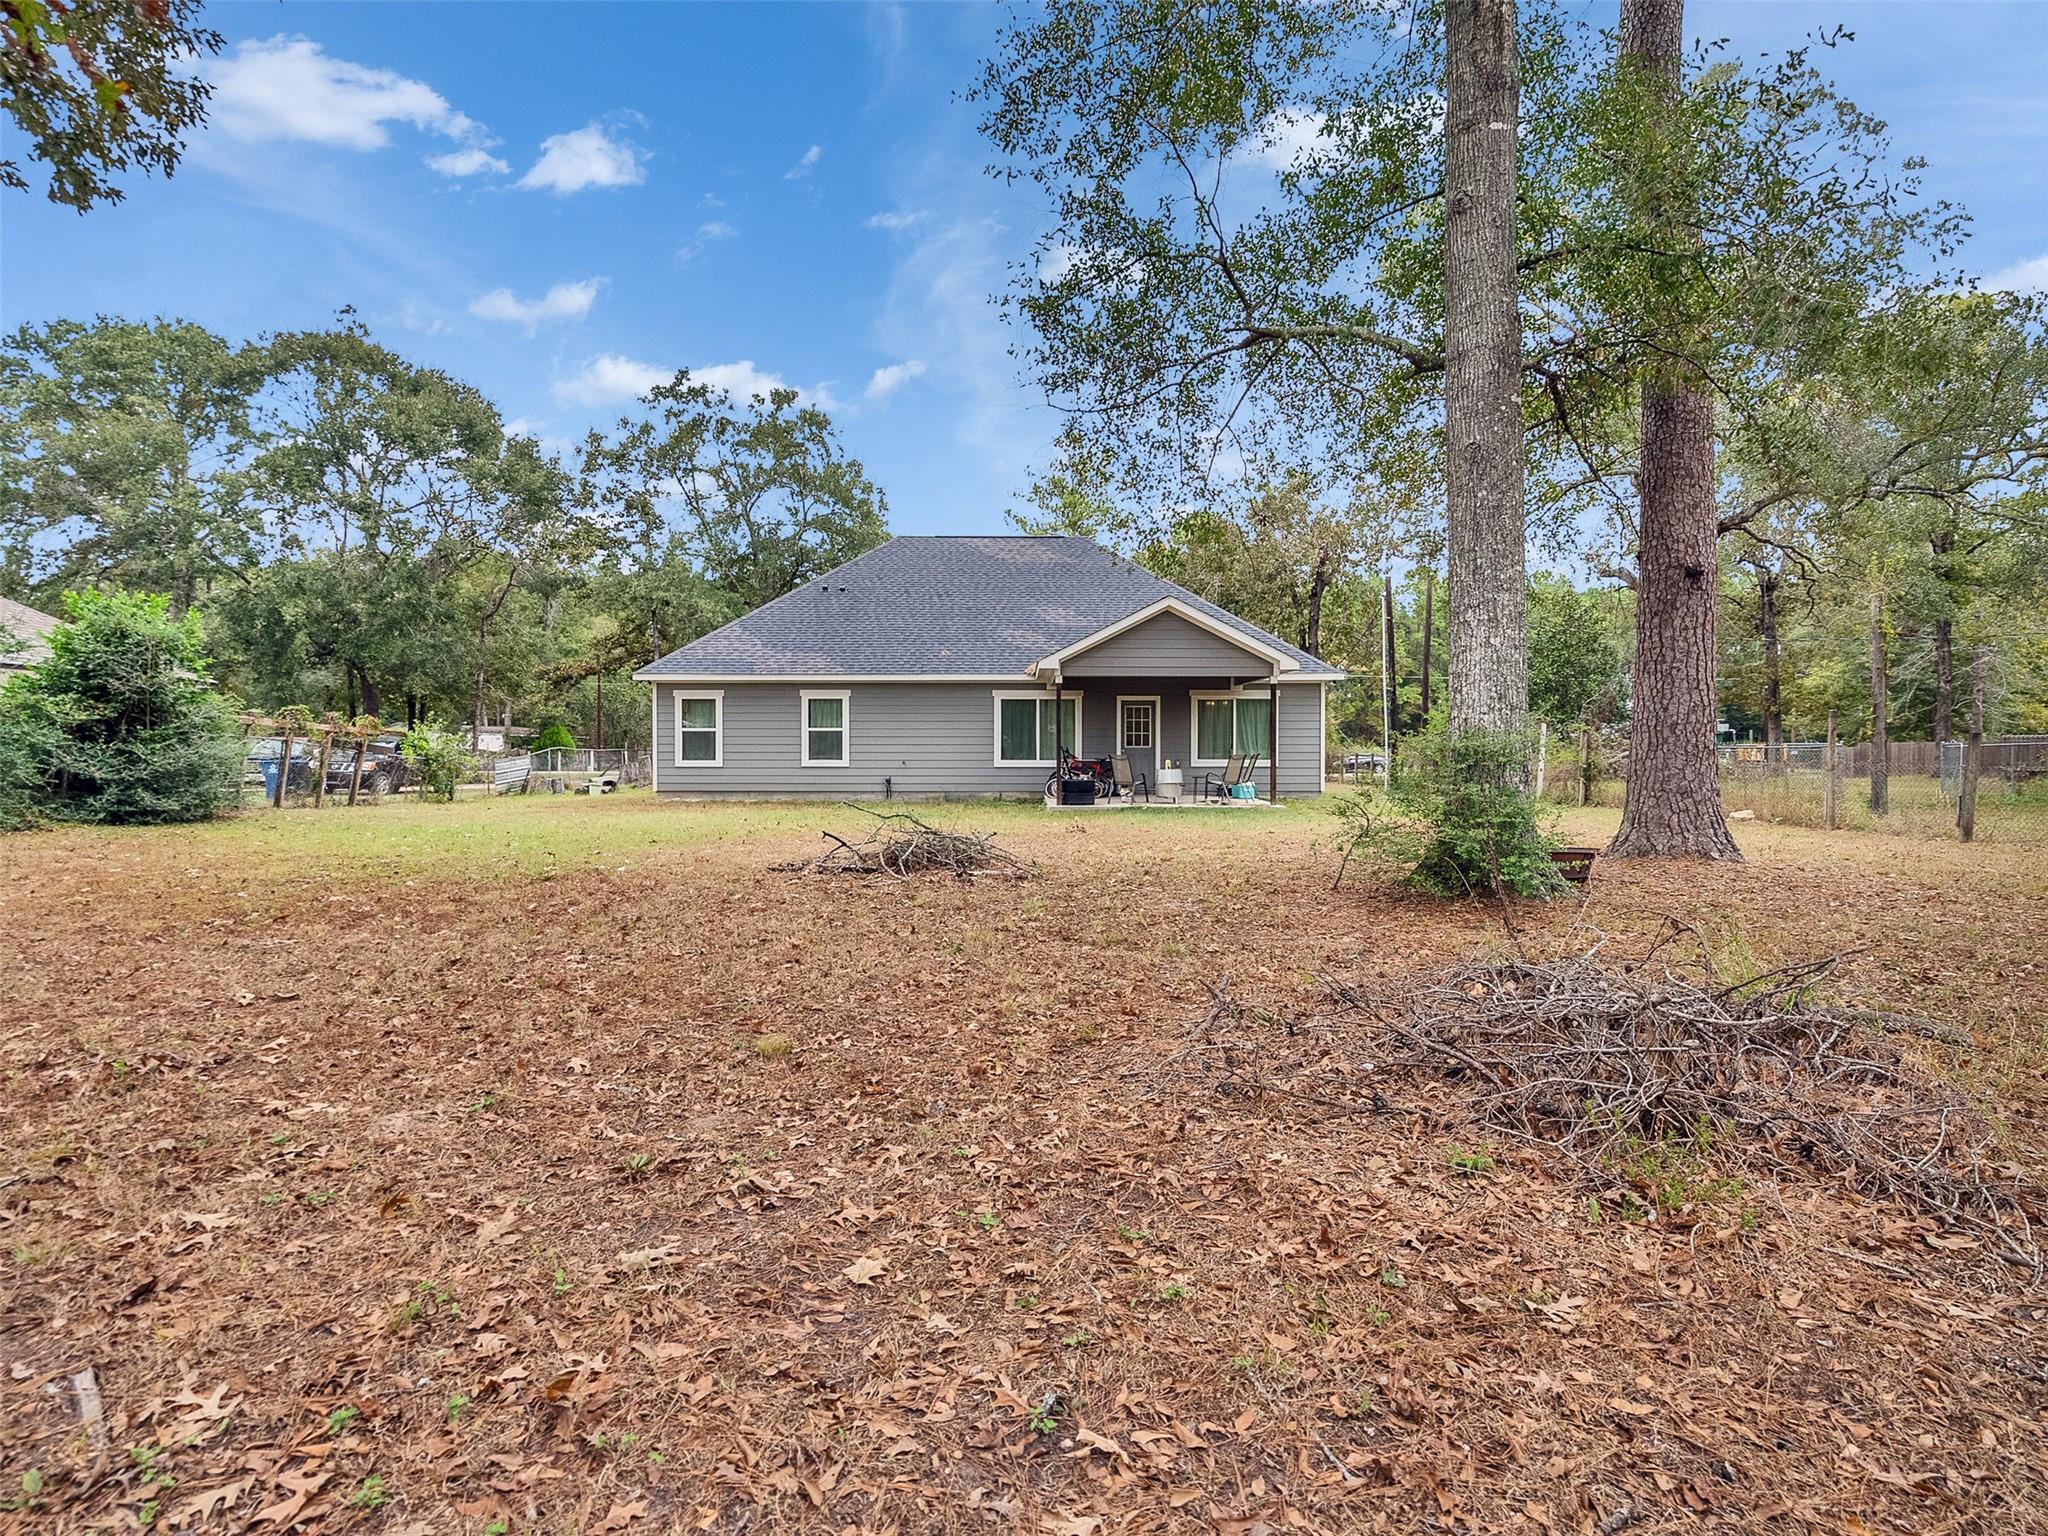
Single-story gray house with a covered patio beyond a broad, leaf-covered yard and mature trees.
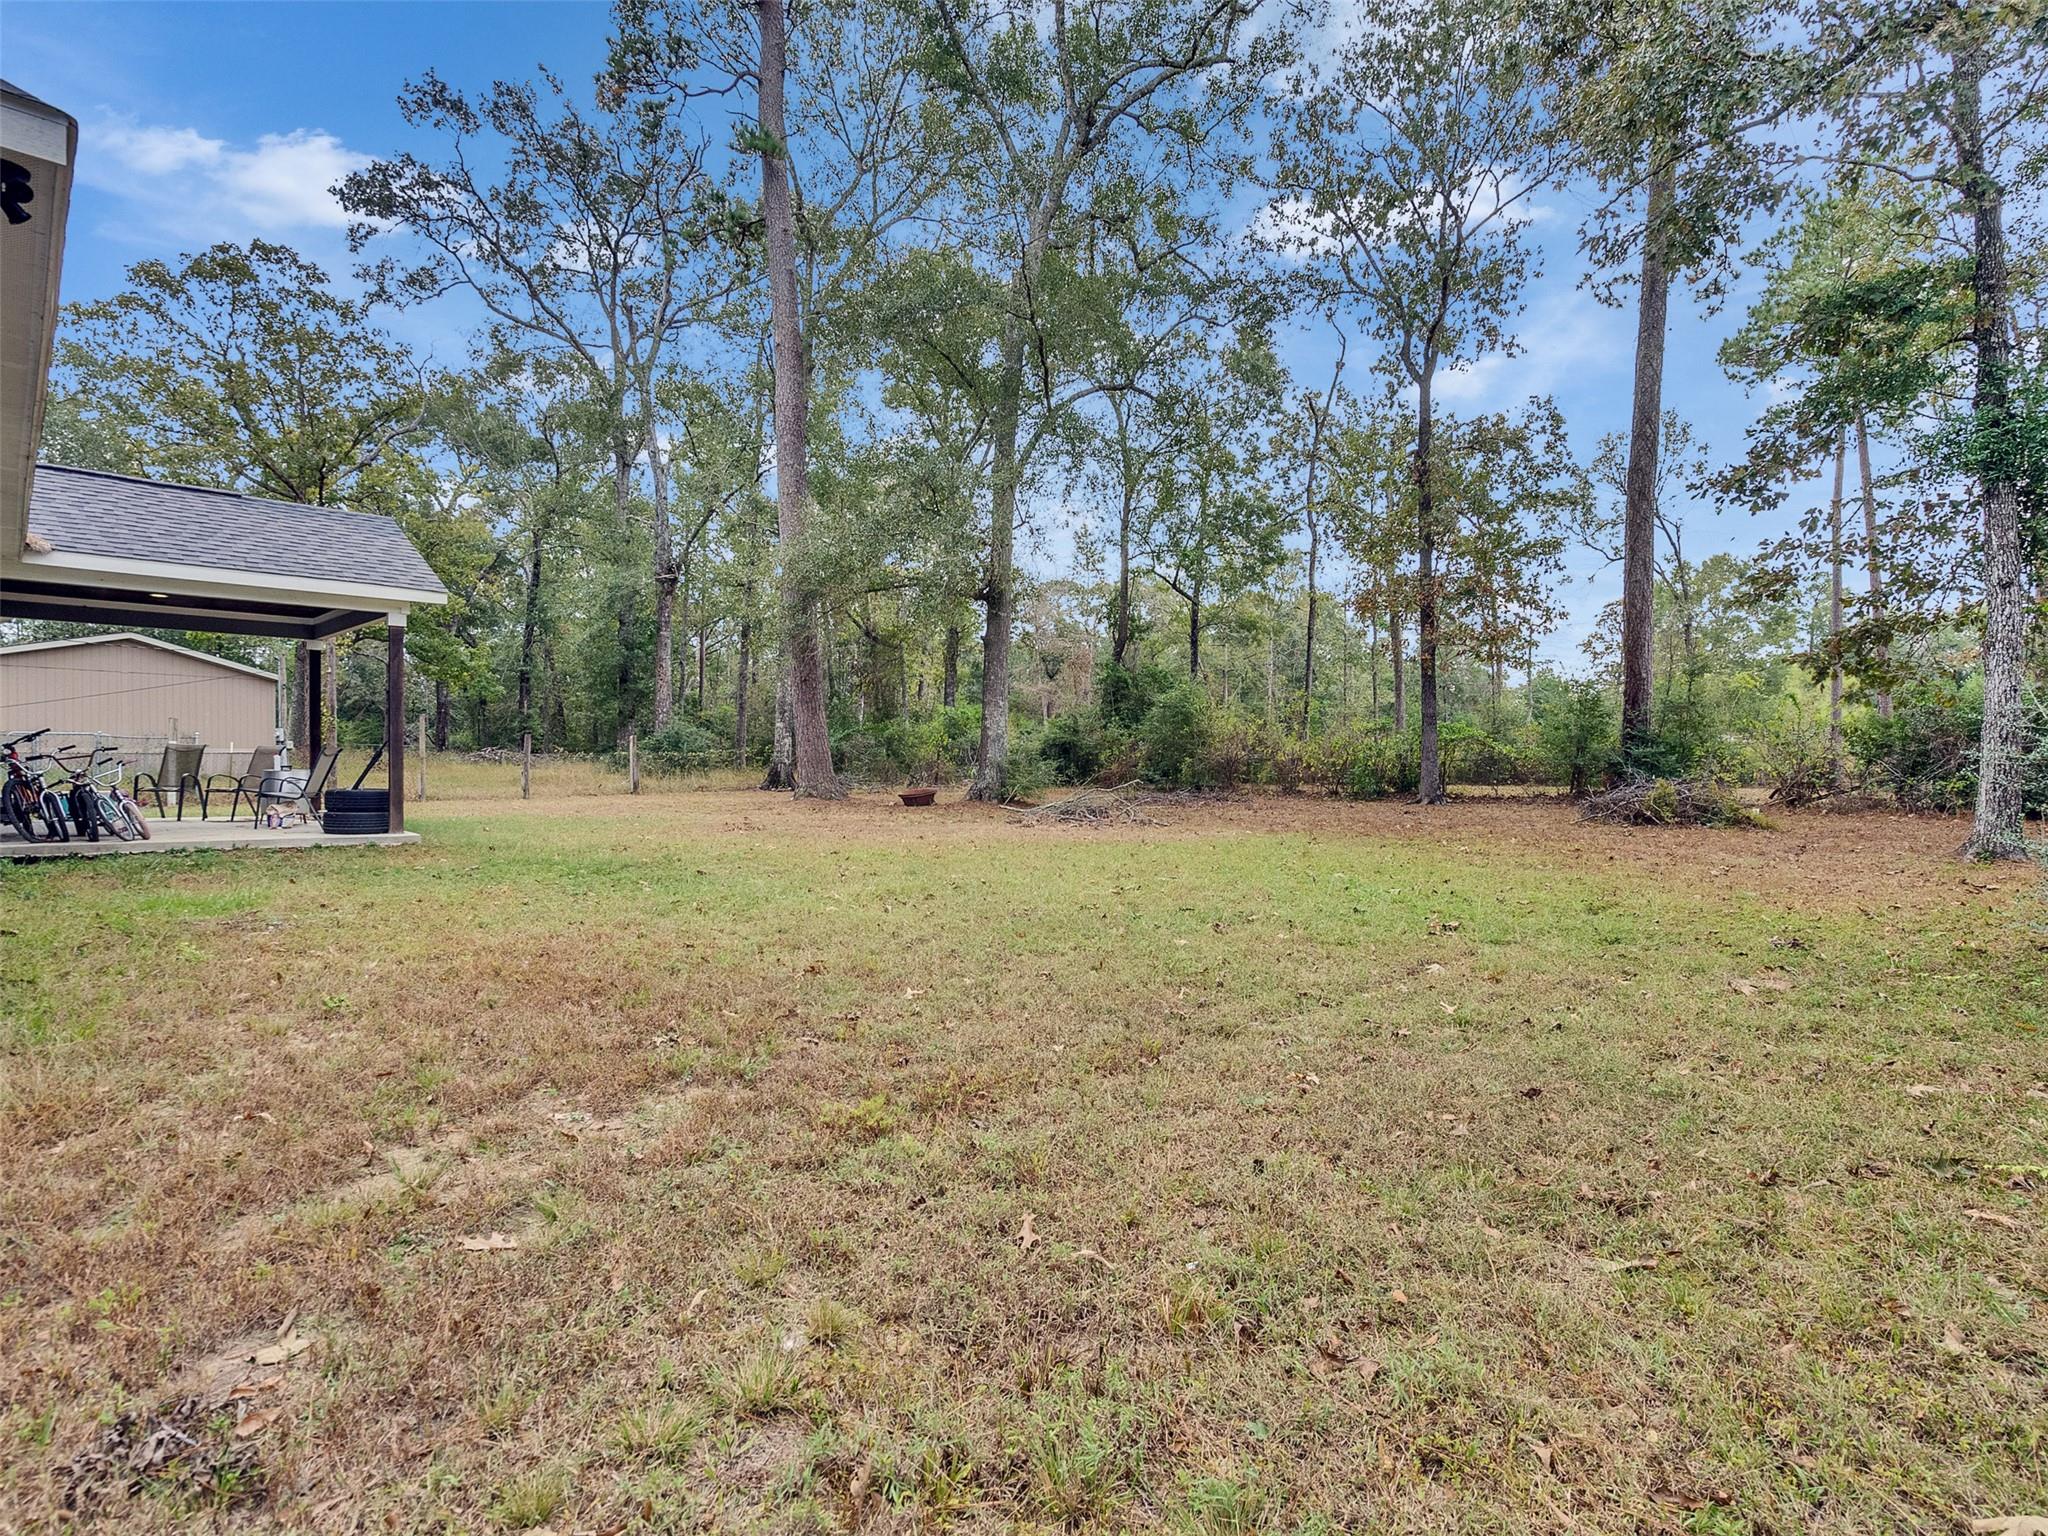
Grassy backyard bordered by mature trees, with a covered patio and outbuilding at left.
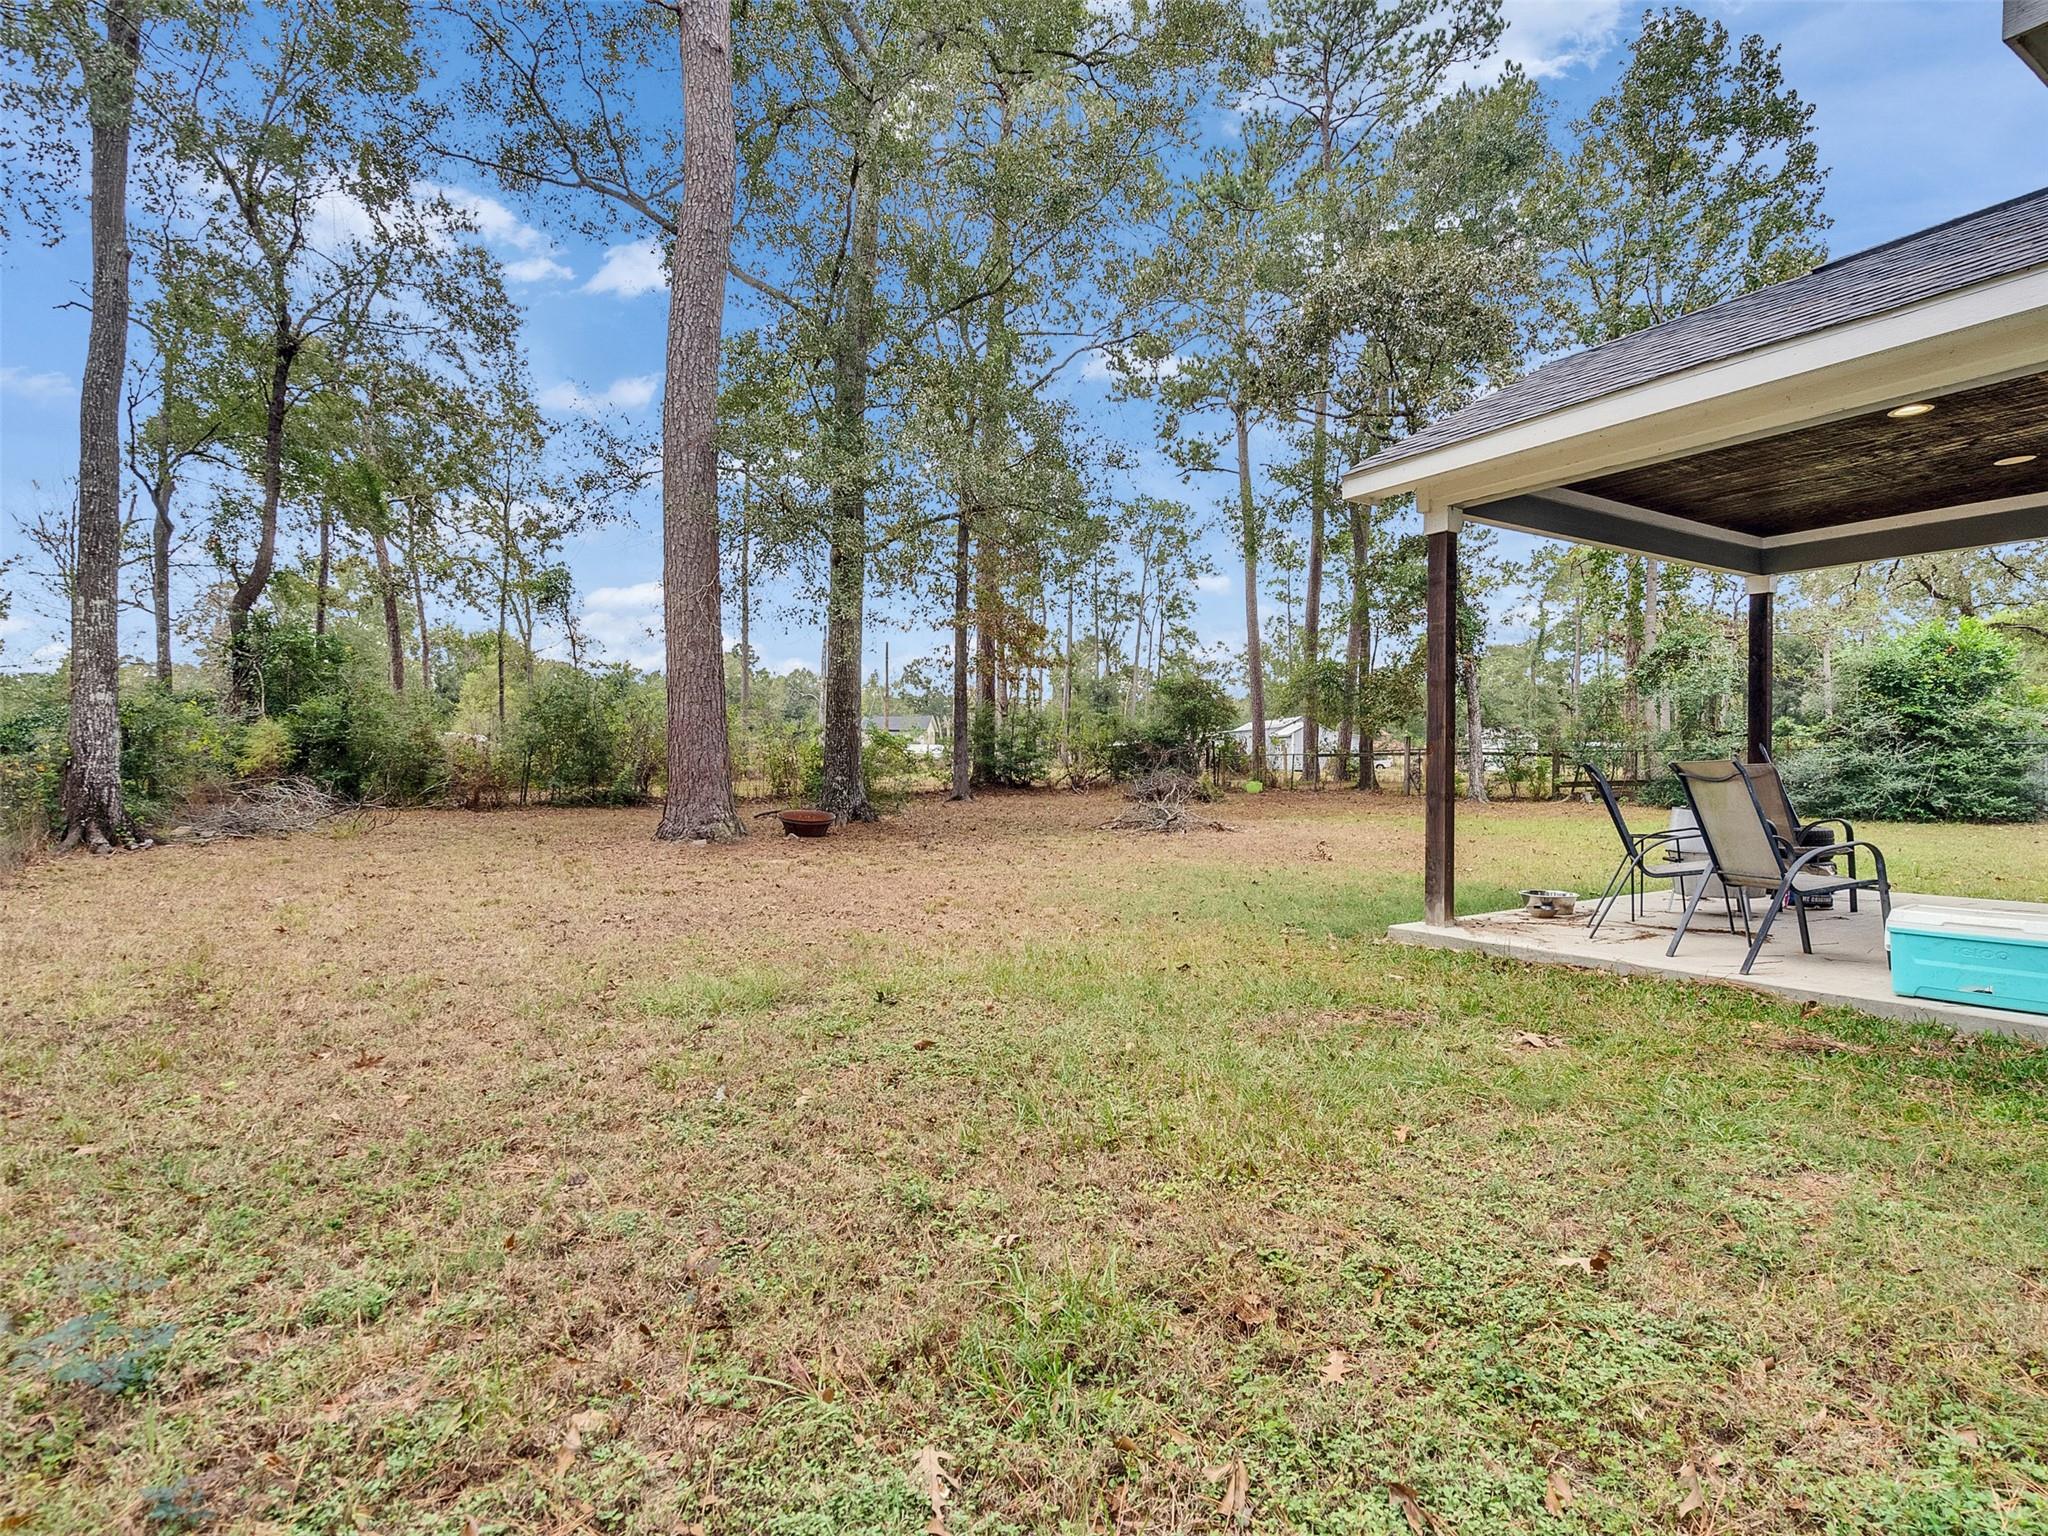
Backyard with mature trees and a covered patio with outdoor seating.
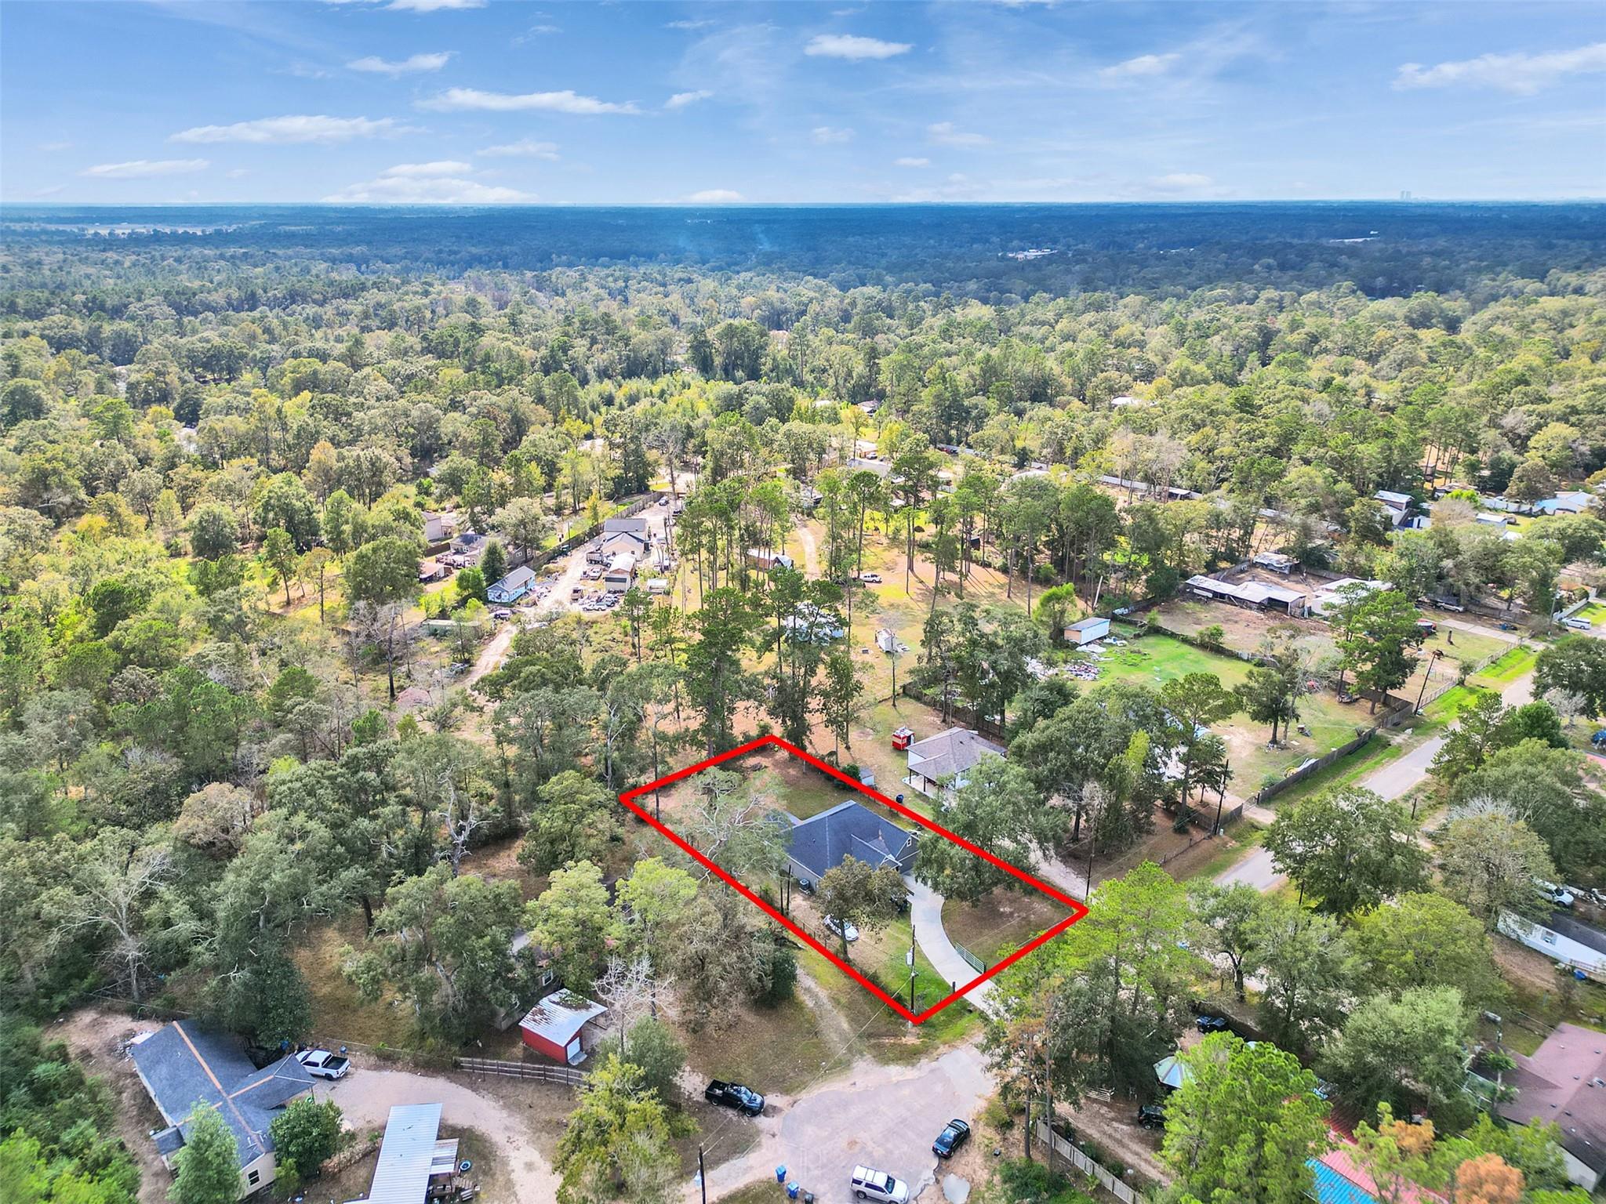
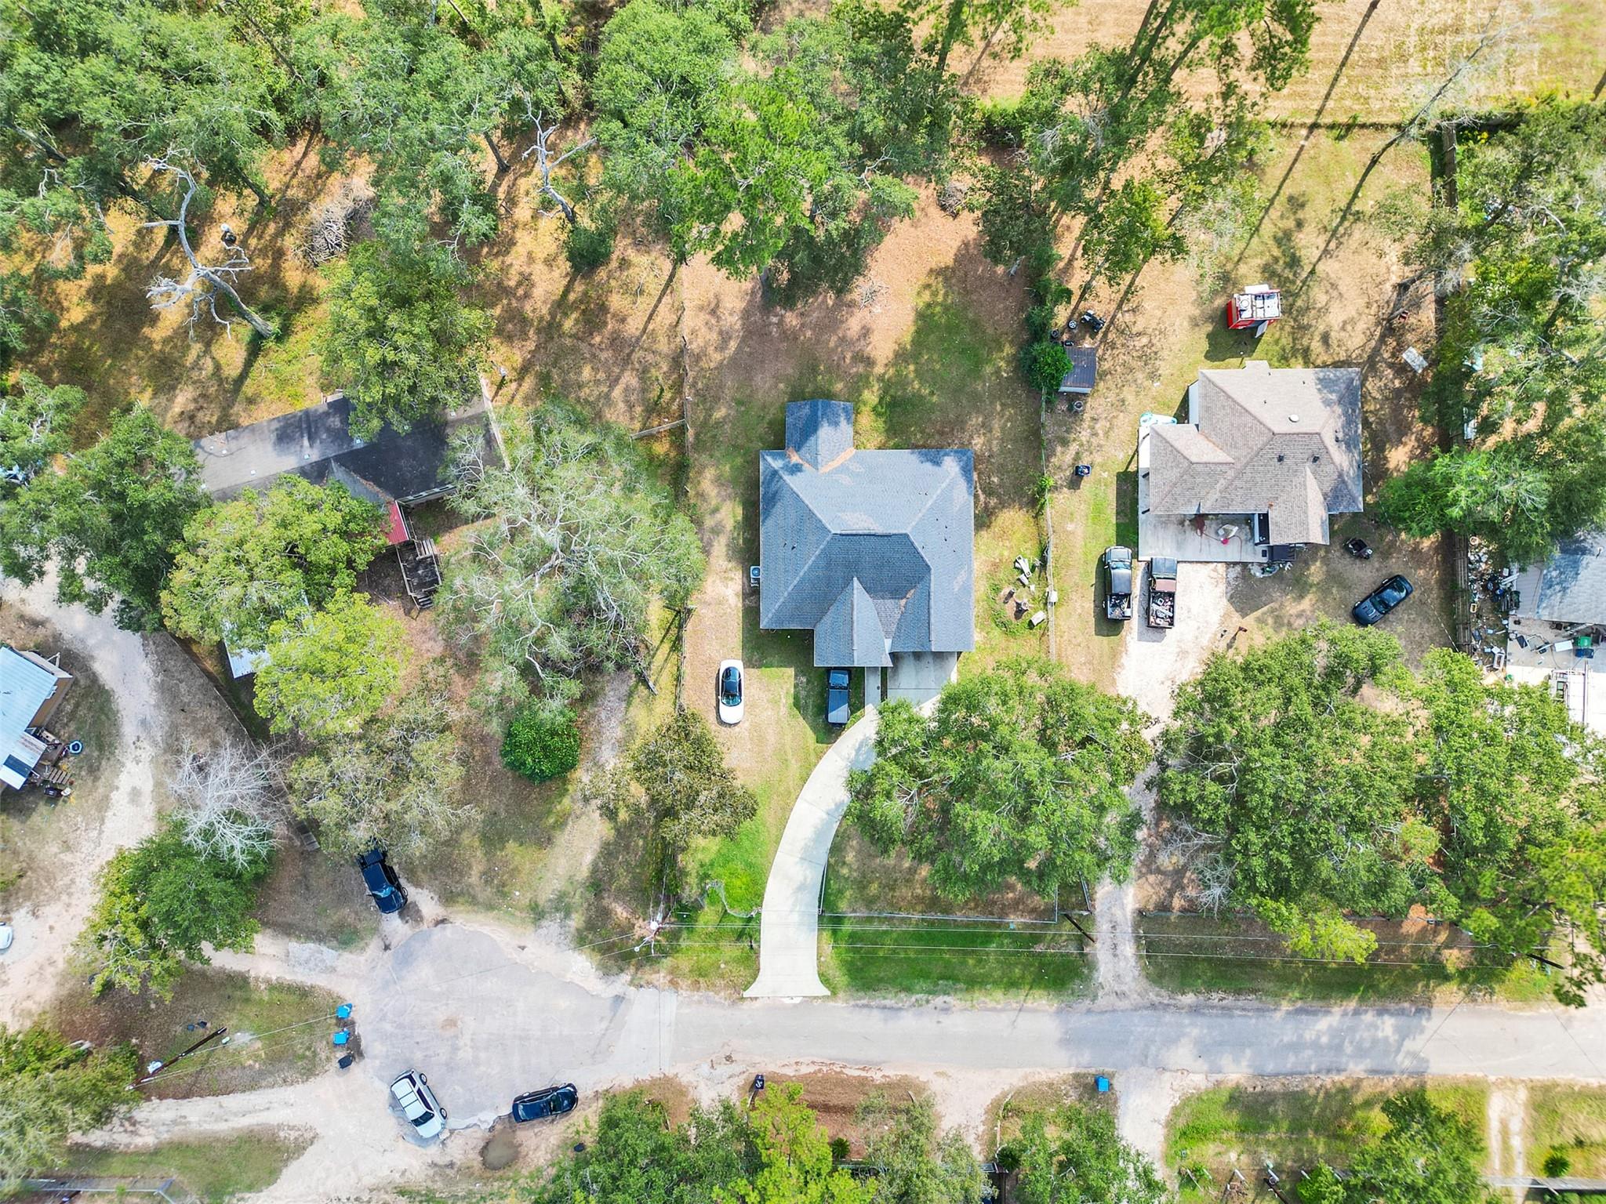
Aerial view of a wooded residential lot outlined in red, with a house and curved driveway.
Aerial view of a gray-roofed home on a tree-covered lot with a curved driveway.
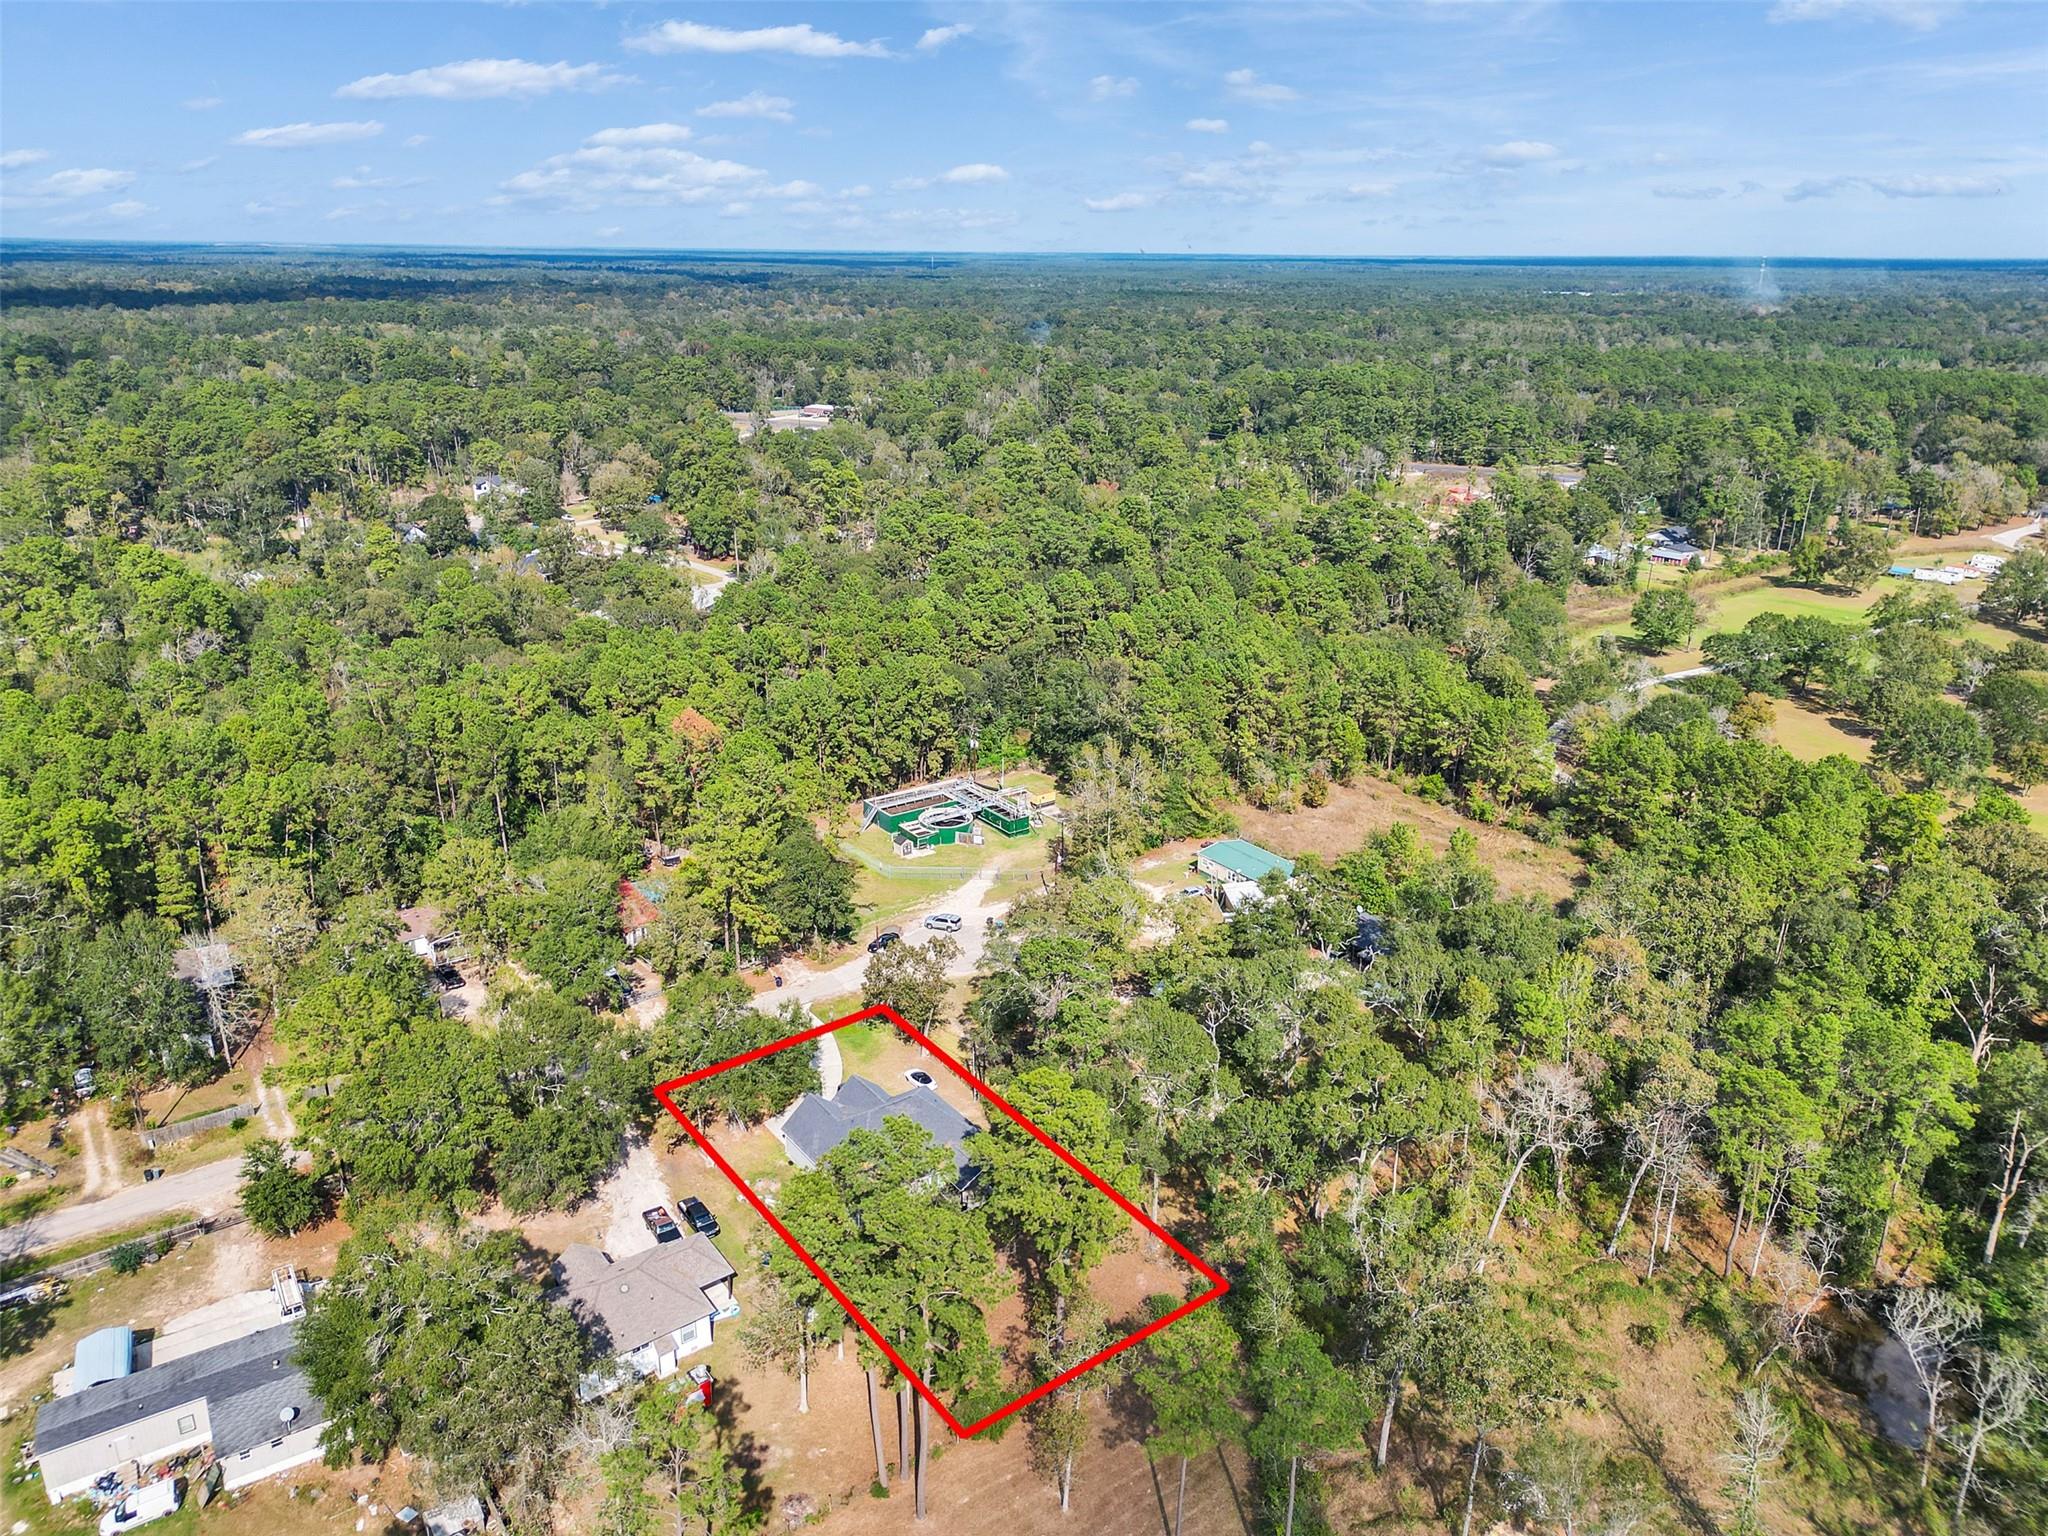
Aerial view of a wooded property outlined in red, with a house amid dense trees.
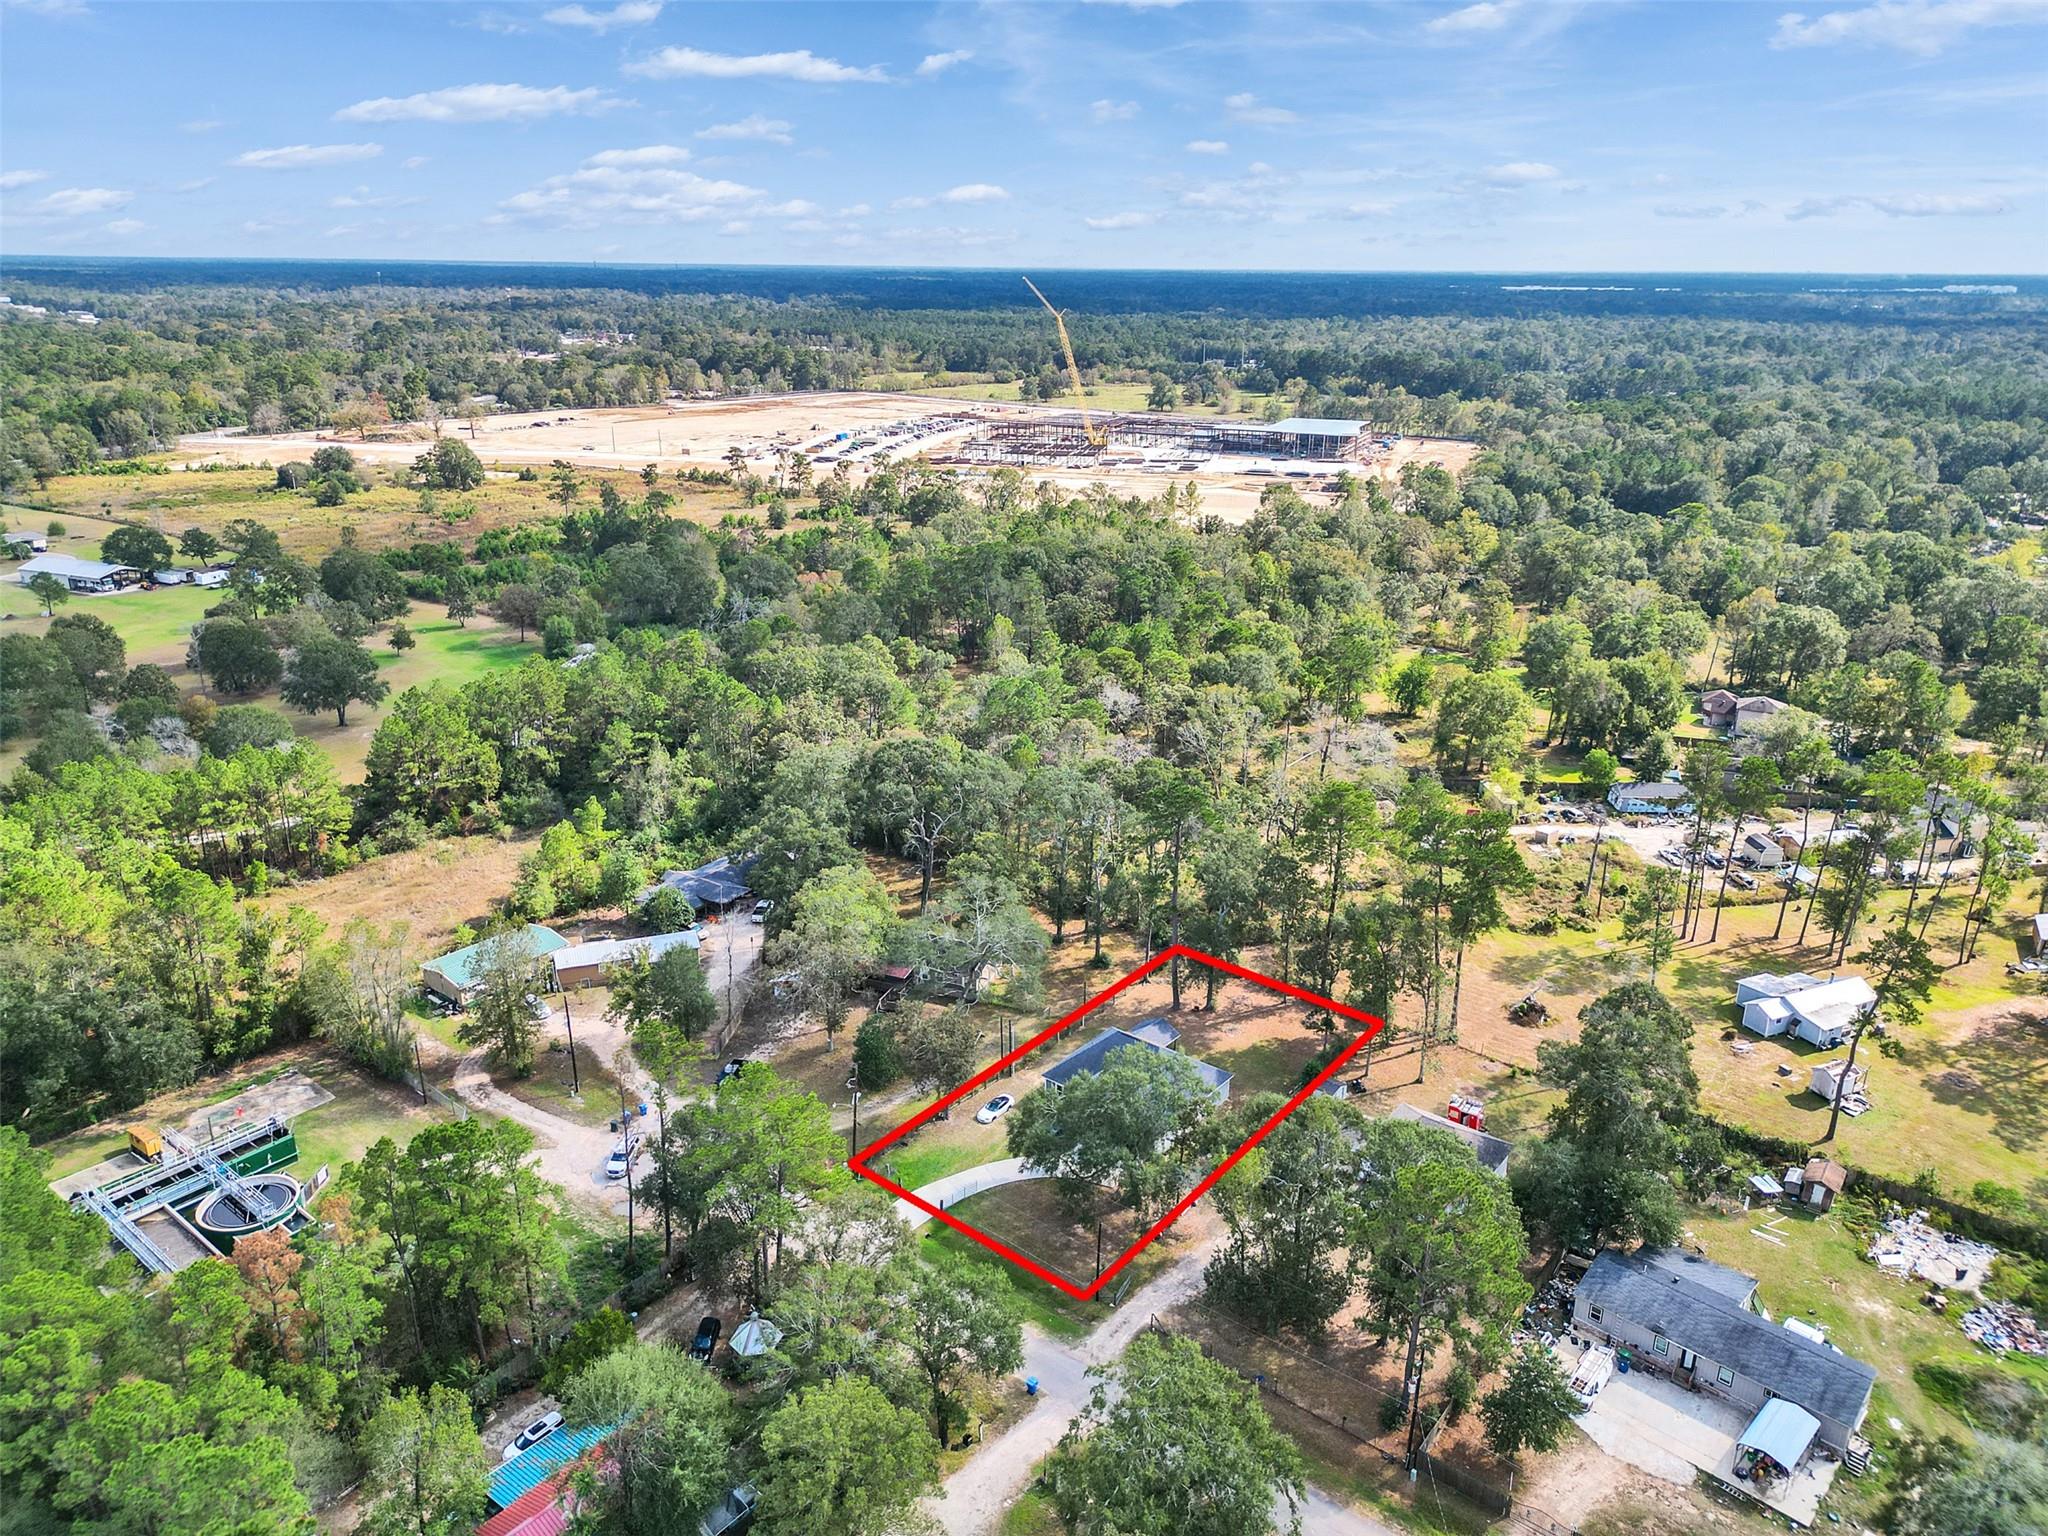
Aerial view of a tree-shaded home and its red-outlined lot, with a construction site in the distance.
SEE ALL PHOTOS
Gray house with a covered porch, attached two-car garage, and wide concrete driveway.
Gray single-story home with a covered entry and curved driveway, surrounded by mature trees.
Gray house with a large two-car garage and broad driveway, partly shaded by mature trees.
Gray single-story home with a two-car garage behind a chain-link fence and grassy yard.
Entry hallway with an arched opening to a living room and a wooden console table.
Living room with a gray sectional sofa, light tile floors, and an adjoining dining area.
Open-plan living room and kitchen with a large island, white cabinets, black backsplash, and gray tile flooring.
Open-plan kitchen with white cabinets and island, adjoining a dining nook with a window.
Kitchen with white cabinetry, dark stone counters and backsplash, and stainless steel appliances.
Kitchen with white cabinets, stainless appliances, and a large island with bar stools beside the dining area.
Kitchen with white cabinetry, black tile backsplash, stainless appliances, and a granite island with bar stools.
Staged bedroom with a dark paneled bed, white bedding, and a fireplace mantel.
Bathroom with a tiled glass shower, white vanity, and window.
Nursery with a white crib, butterfly wall decals, and a loveseat beside the window.
Children’s bedroom with a white bed, pink bedding, and a small play table.
Bathroom with a gray patterned shower curtain, white vanity, and large round mirror.
Single-story gray house with a covered patio beyond a broad, leaf-covered yard and mature trees.
Grassy backyard bordered by mature trees, with a covered patio and outbuilding at left.
Backyard with mature trees and a covered patio with outdoor seating.
Aerial view of a wooded residential lot outlined in red, with a house and curved driveway.
Aerial view of a gray-roofed home on a tree-covered lot with a curved driveway.
Aerial view of a wooded property outlined in red, with a house amid dense trees.
Aerial view of a tree-shaded home and its red-outlined lot, with a construction site in the distance.
For Sale

18182 William Lane

18182 William Lane, Conroe, TX 77302

$369,000
Welcome Home! A charming 1 1/2 story home nestled in the heart of Conroe, ideally situated in a quiet cul-de-sac.
This home offers a spacious living area and a versatile media room on the second floor. The media room, accessible through the garage, includes its own bathroom, making it perfect for use as a fourth bedroom or a private mother-in-law suite. A significant advantage of this property is that it has no MUD or HOA fees! Schedule your showing today!

3
beds

3
baths

1,770 Sq.Ft. LIVING AREA

0.43 Acres lot

Andrea Guajardo

Andrea Guajardo

Features & Amenities

Interior

  • total bedrooms3
  • Total bathrooms3
  • full bathrooms3
  • Laundry room Electric Dryer Hookup, Washer Hookup
  • APPLIANCES Disposal, Gas Oven, Gas Cooktop, Dishwasher
  • other interior Features 2 Bedrooms Down, 1 Bedroom Up, Primary Bed - 1st Floor

Area & Lot

  • Status For Sale
  • Living Area1,770 Sq.Ft.
  • Total Area1,770 Sq.Ft.
  • Lot Area0.43 Acres
  • MLS® ID83368241
  • TypeResidential
  • YEAR BUILT2020
  • Architecture StylesRanch
  • Elementary SchoolHope Elementary School (Conroe)
  • Middle SchoolMoorhead Junior High School
  • High SchoolCaney Creek High School
  • School District11 - Conroe

Exterior

  • STORIES1
  • Garage Space2.0
  • water SourcePublic
  • roofWood
  • lot featuresCul-De-Sac, 1/4 Up to 1/2 Acre
  • parkingAttached
  • HEAT TYPEElectric
  • AIR CONDITIONINGElectric
  • sewerPublic Sewer
  • SubstructureSlab

Financial

  • Sales Price$369,000
  • Real Estate Tax $2,107/yr
Gray house with a covered porch, attached two-car garage, and wide concrete driveway.
Gray single-story home with a covered entry and curved driveway, surrounded by mature trees.

This home offers a spacious living area and a versatile media room on the second floor.

– Andrea Guajardo
Gray house with a large two-car garage and broad driveway, partly shaded by mature trees.
Gray single-story home with a covered entry and curved driveway, surrounded by mature trees.

Schedule a Showing

We would love to show you our beautiful property. Please select your preferred date and time below. An agent will be in touch shortly to confirm your appointment.

Schedule a Showing

We would love to show you our beautiful property. Please select your preferred date and time below. An agent will be in touch shortly to confirm your appointment.

Thank you for your interest in 18182 William Lane, Conroe, TX 77302. We are reviewing your request and will be in touch shortly!

Mortgage Calculator

Estimate your monthly mortgage payment, including the principal and interest, property taxes, and HOA. Adjust the values to generate a more accurate rate.

All estimates are provided for informational purposes only. Actual amounts may vary.
$0,000 Your Payment 20 15 65
$0,000 Your Payment

Work With Us

Whether you're buying, selling, developing, or investing in Greater Houston, Premier Haus Realty brings strategic insight, market expertise, and a collaborative approach to every opportunity. We pair personalized representation with transparent communication and precise execution, delivering a refined real estate experience designed around your goals from start to finish.

Follow Us on Instagram