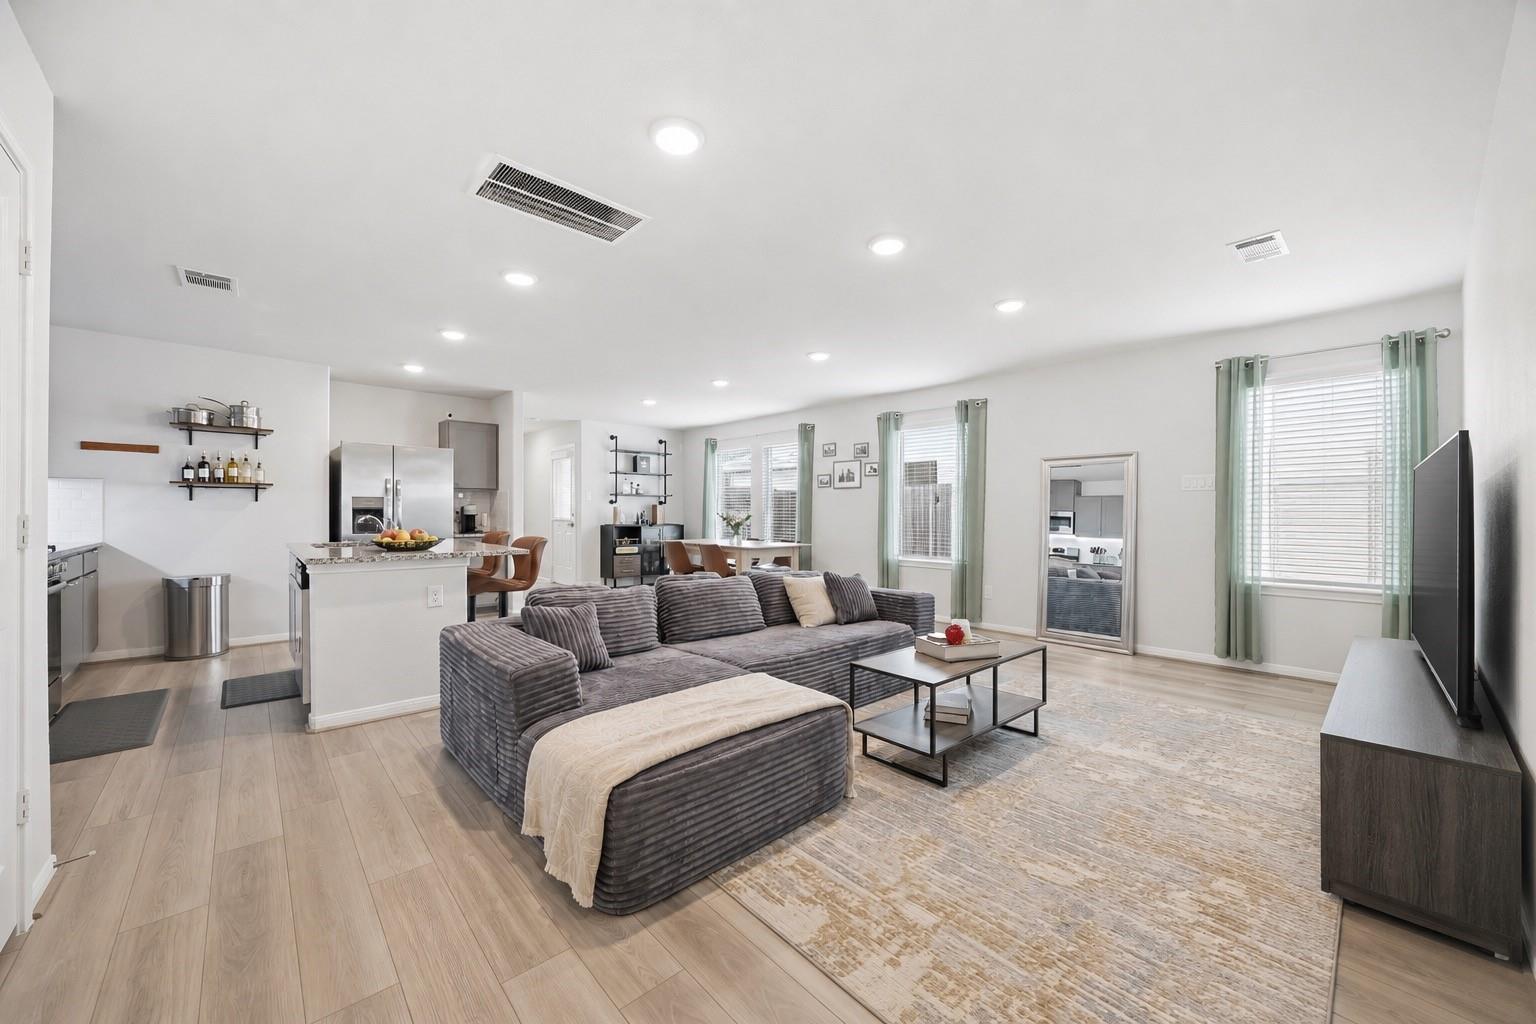
Open-plan living room with a gray sectional, large rug, and adjoining kitchen and dining area.
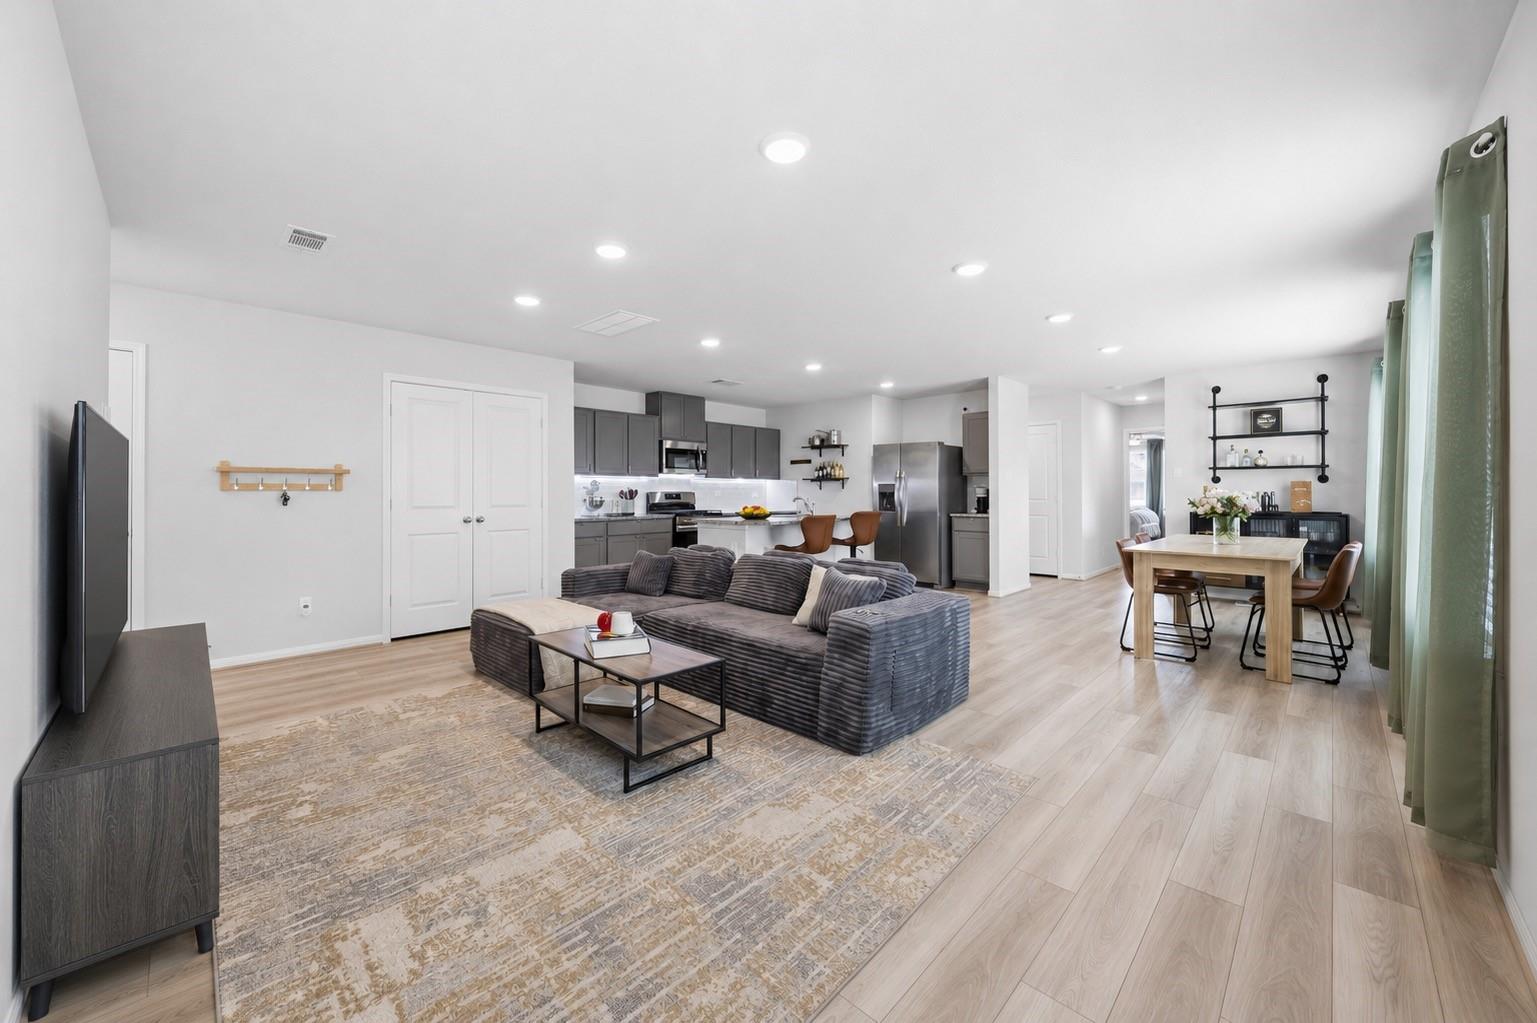
Open-plan living and dining area with a gray sectional, light wood floors, and kitchen beyond.
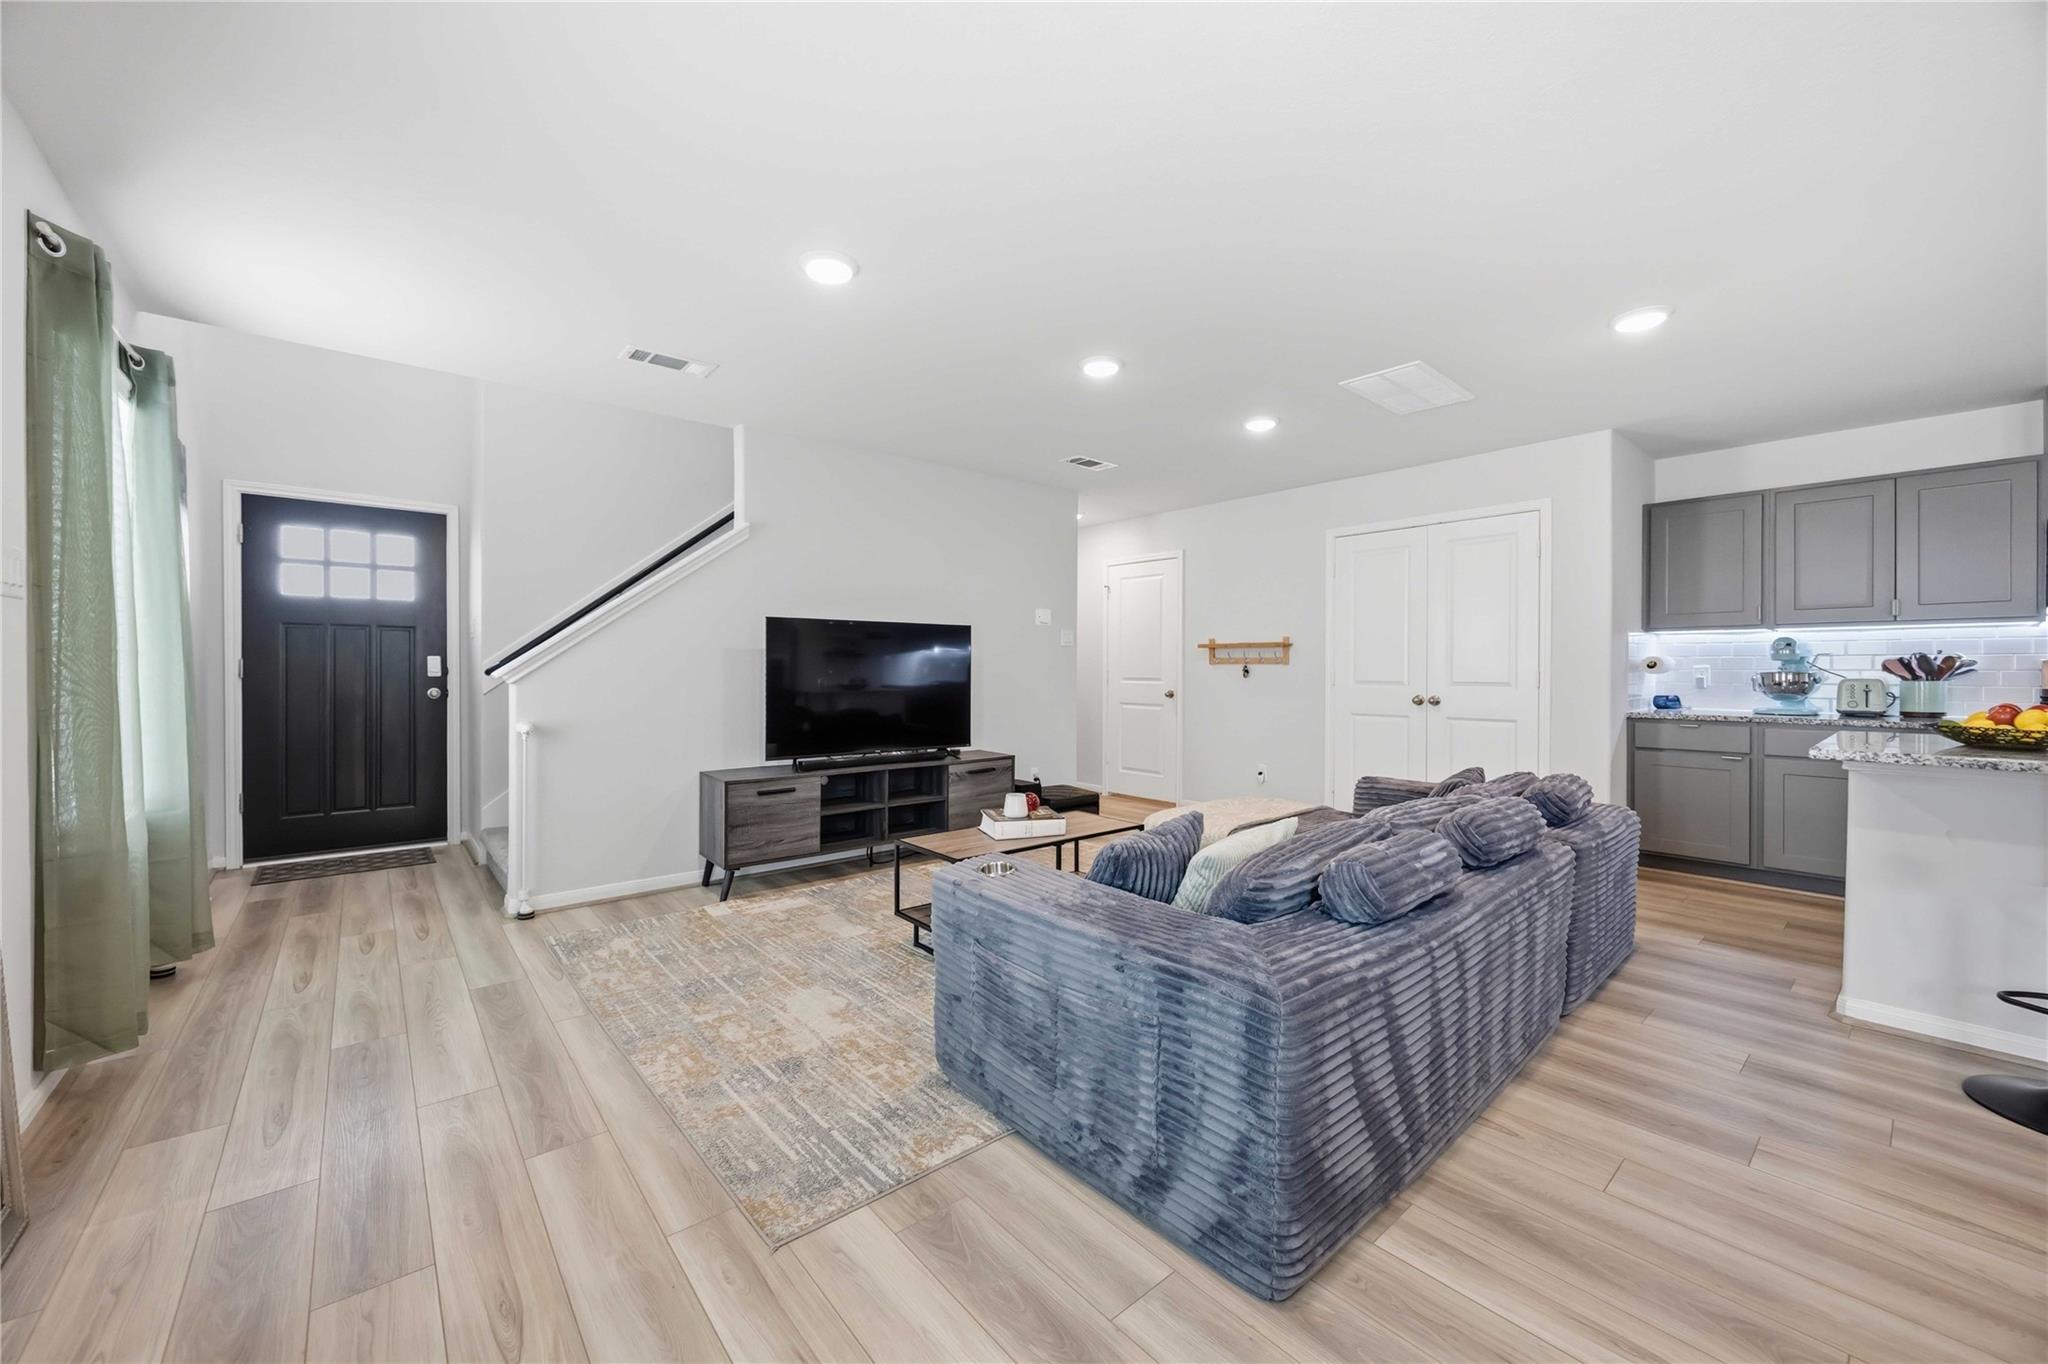
Open-plan living room with a gray sectional sofa, television, staircase, and adjoining kitchen.
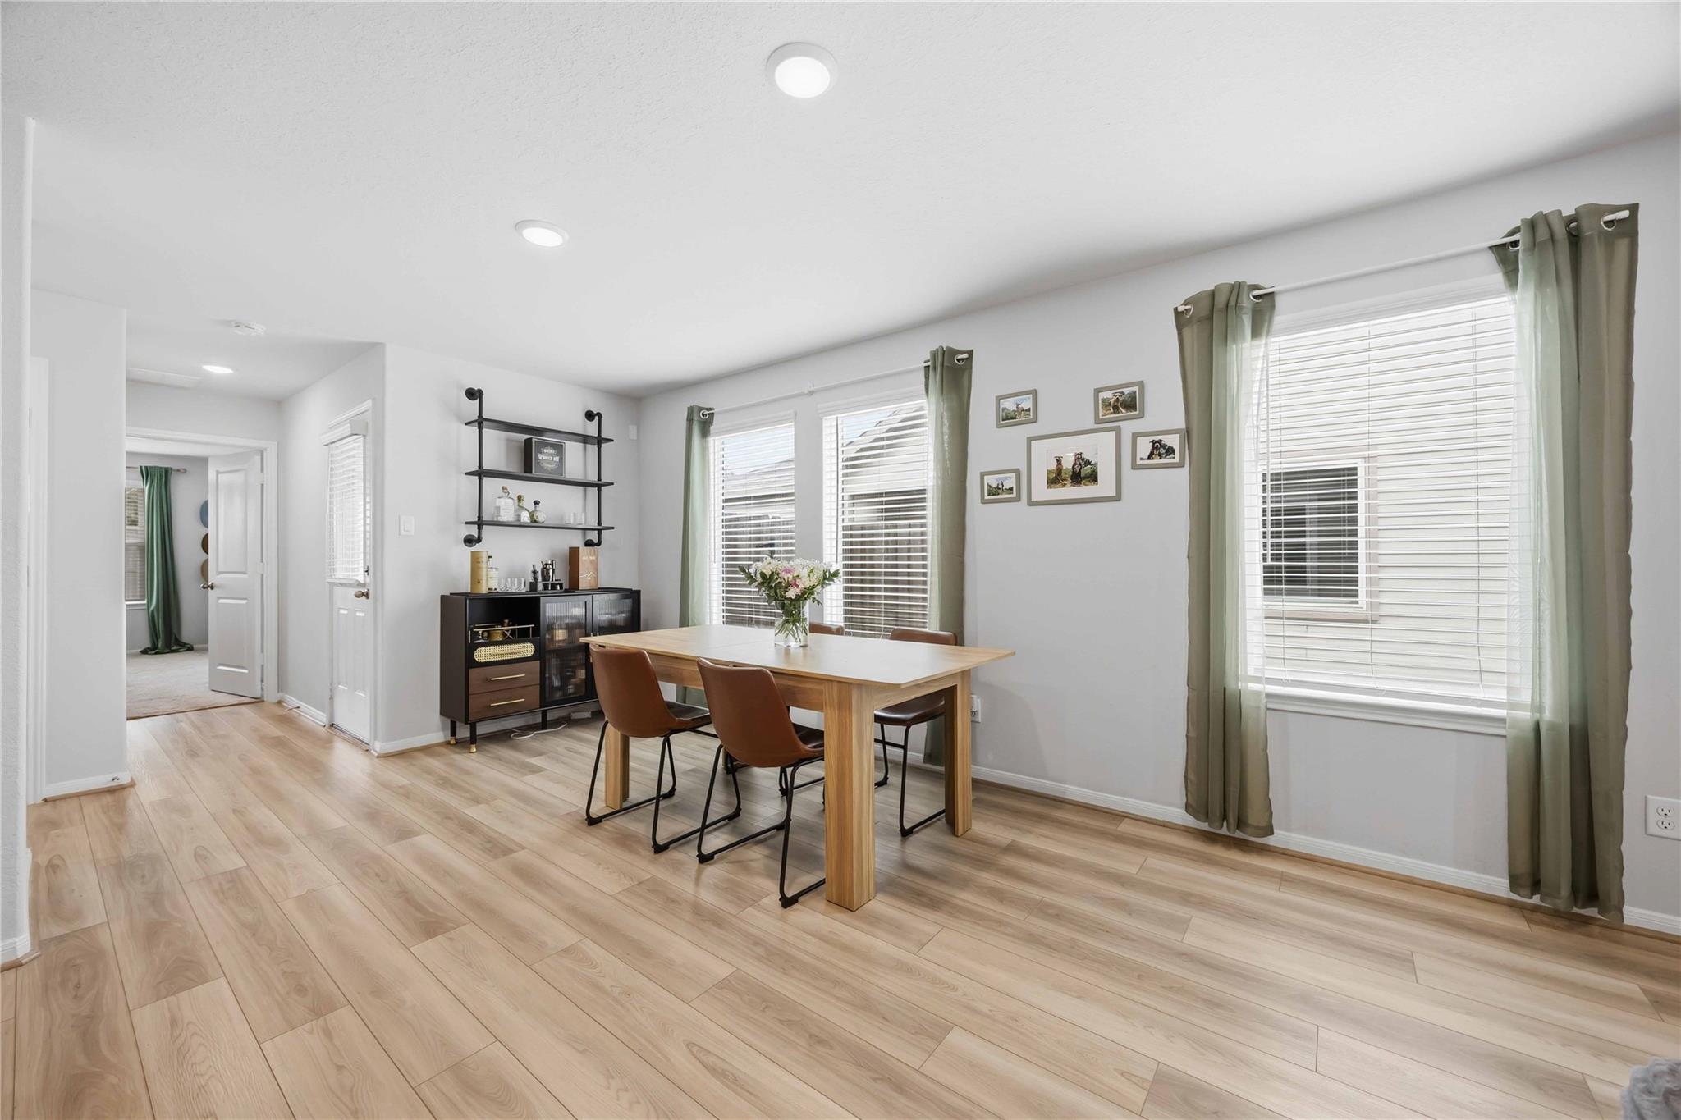
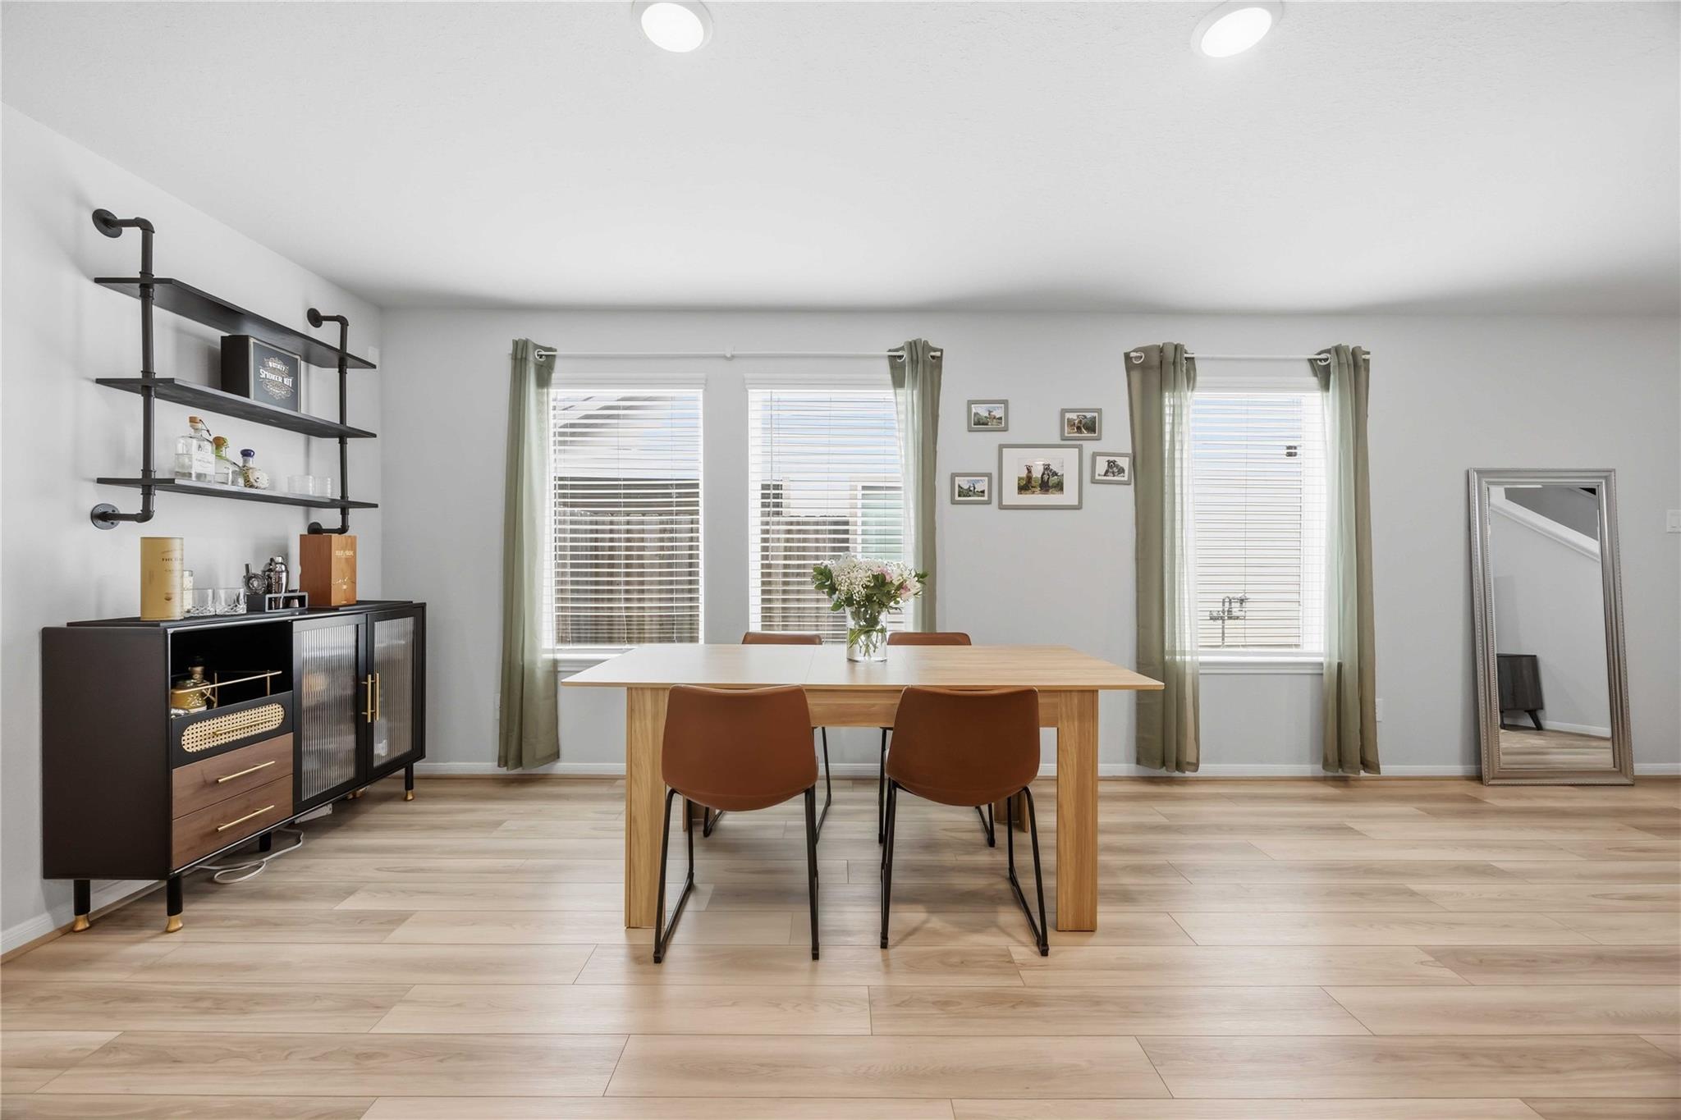
Dining room with a light wood table, brown chairs, green curtains, and pale wood-look flooring.
Dining room with a light wood table, brown chairs, three curtained windows, and dark shelving.
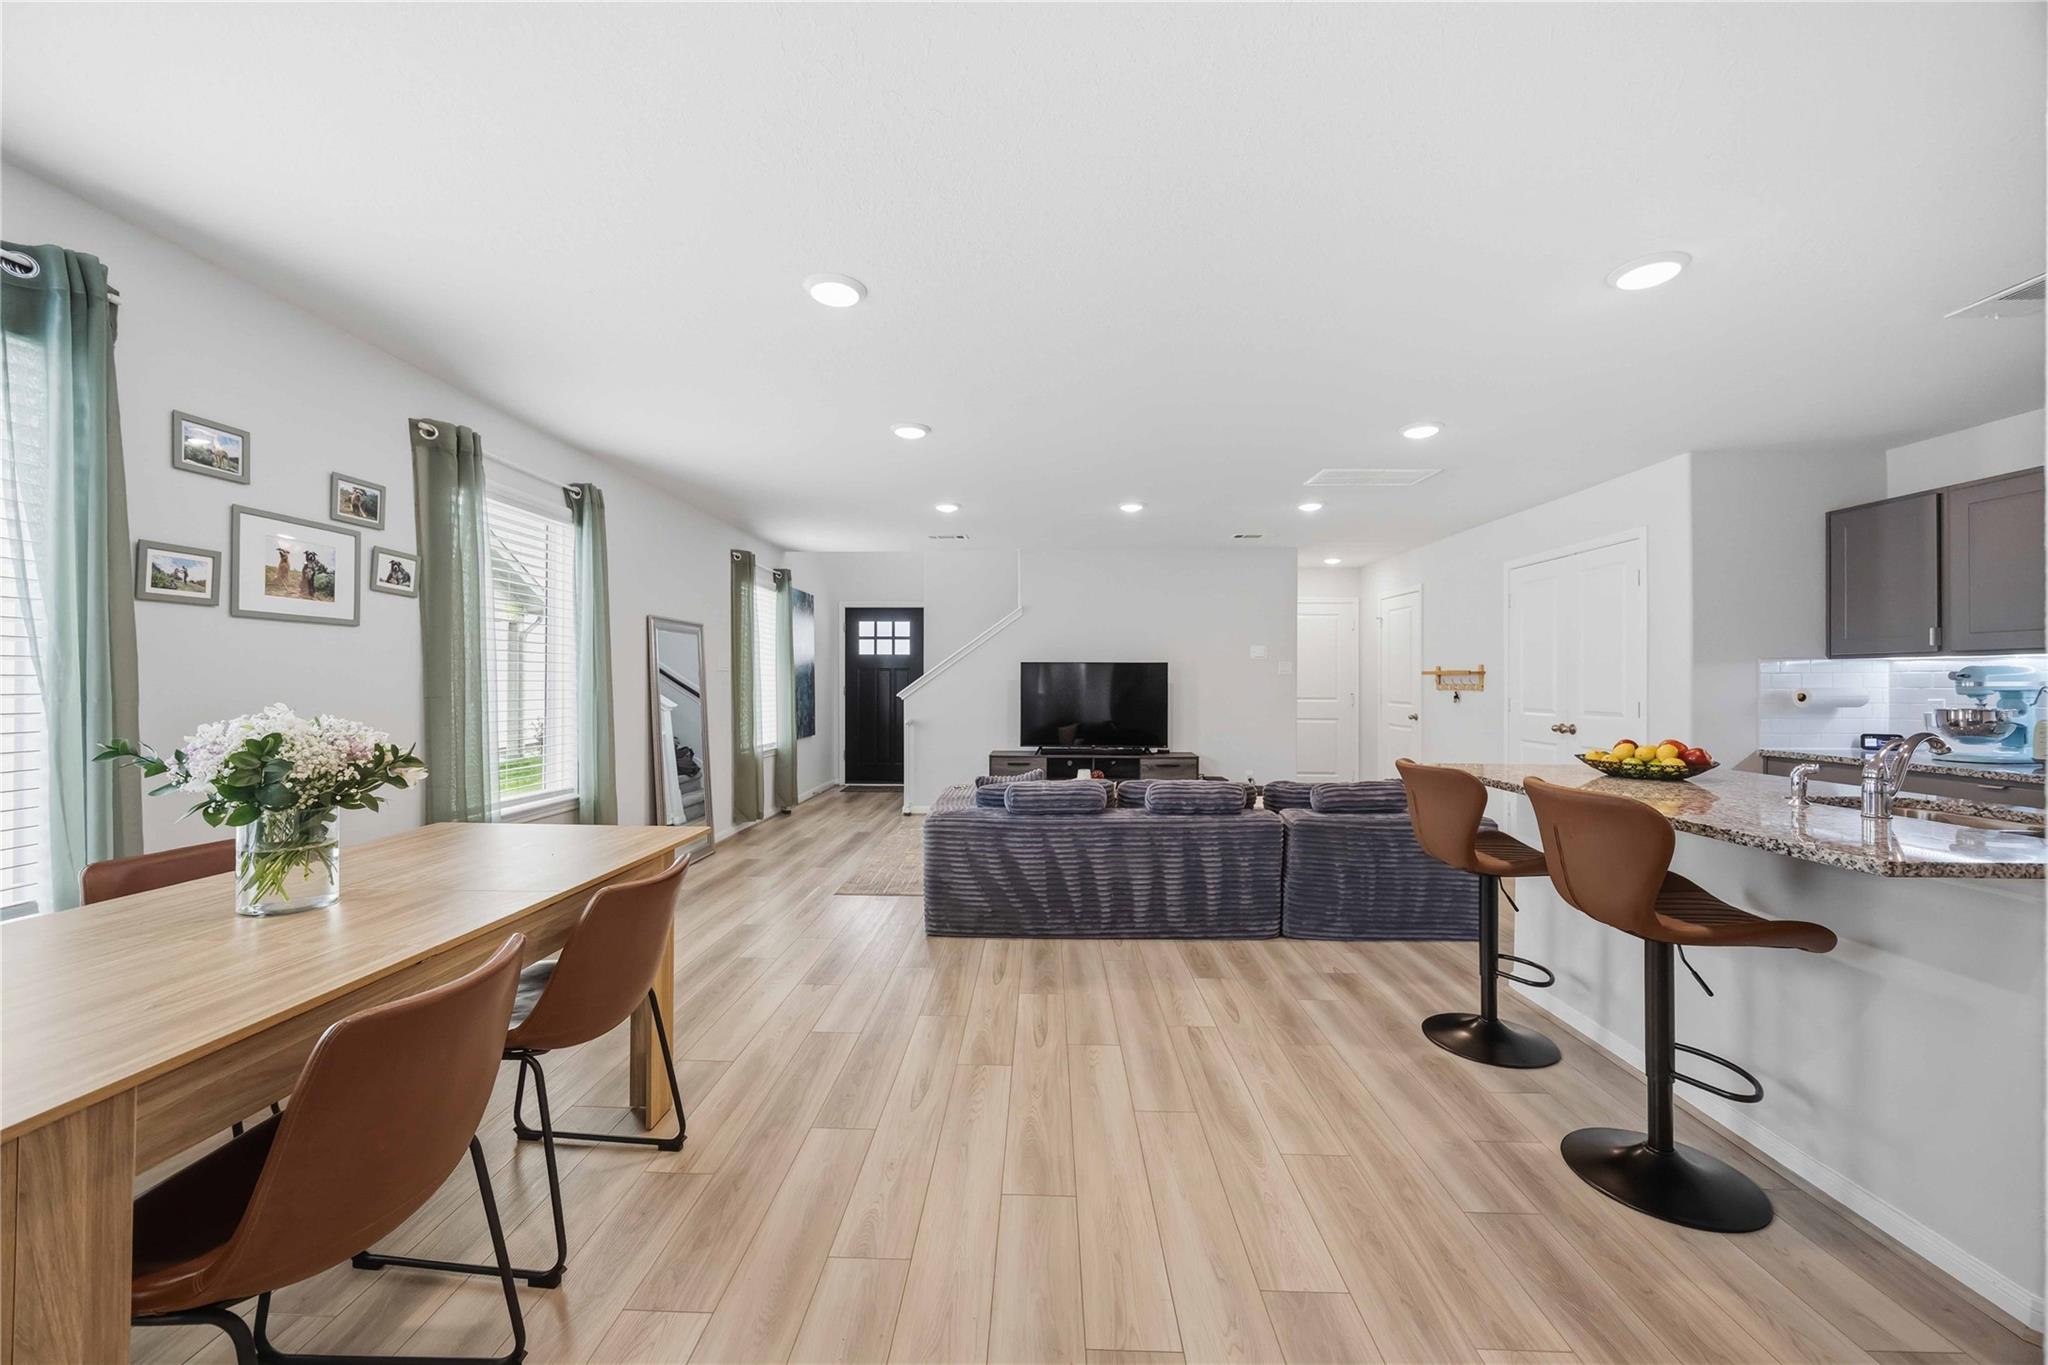
Open-plan living and dining area with a sectional sofa, window-side table, and kitchen island with bar seating.
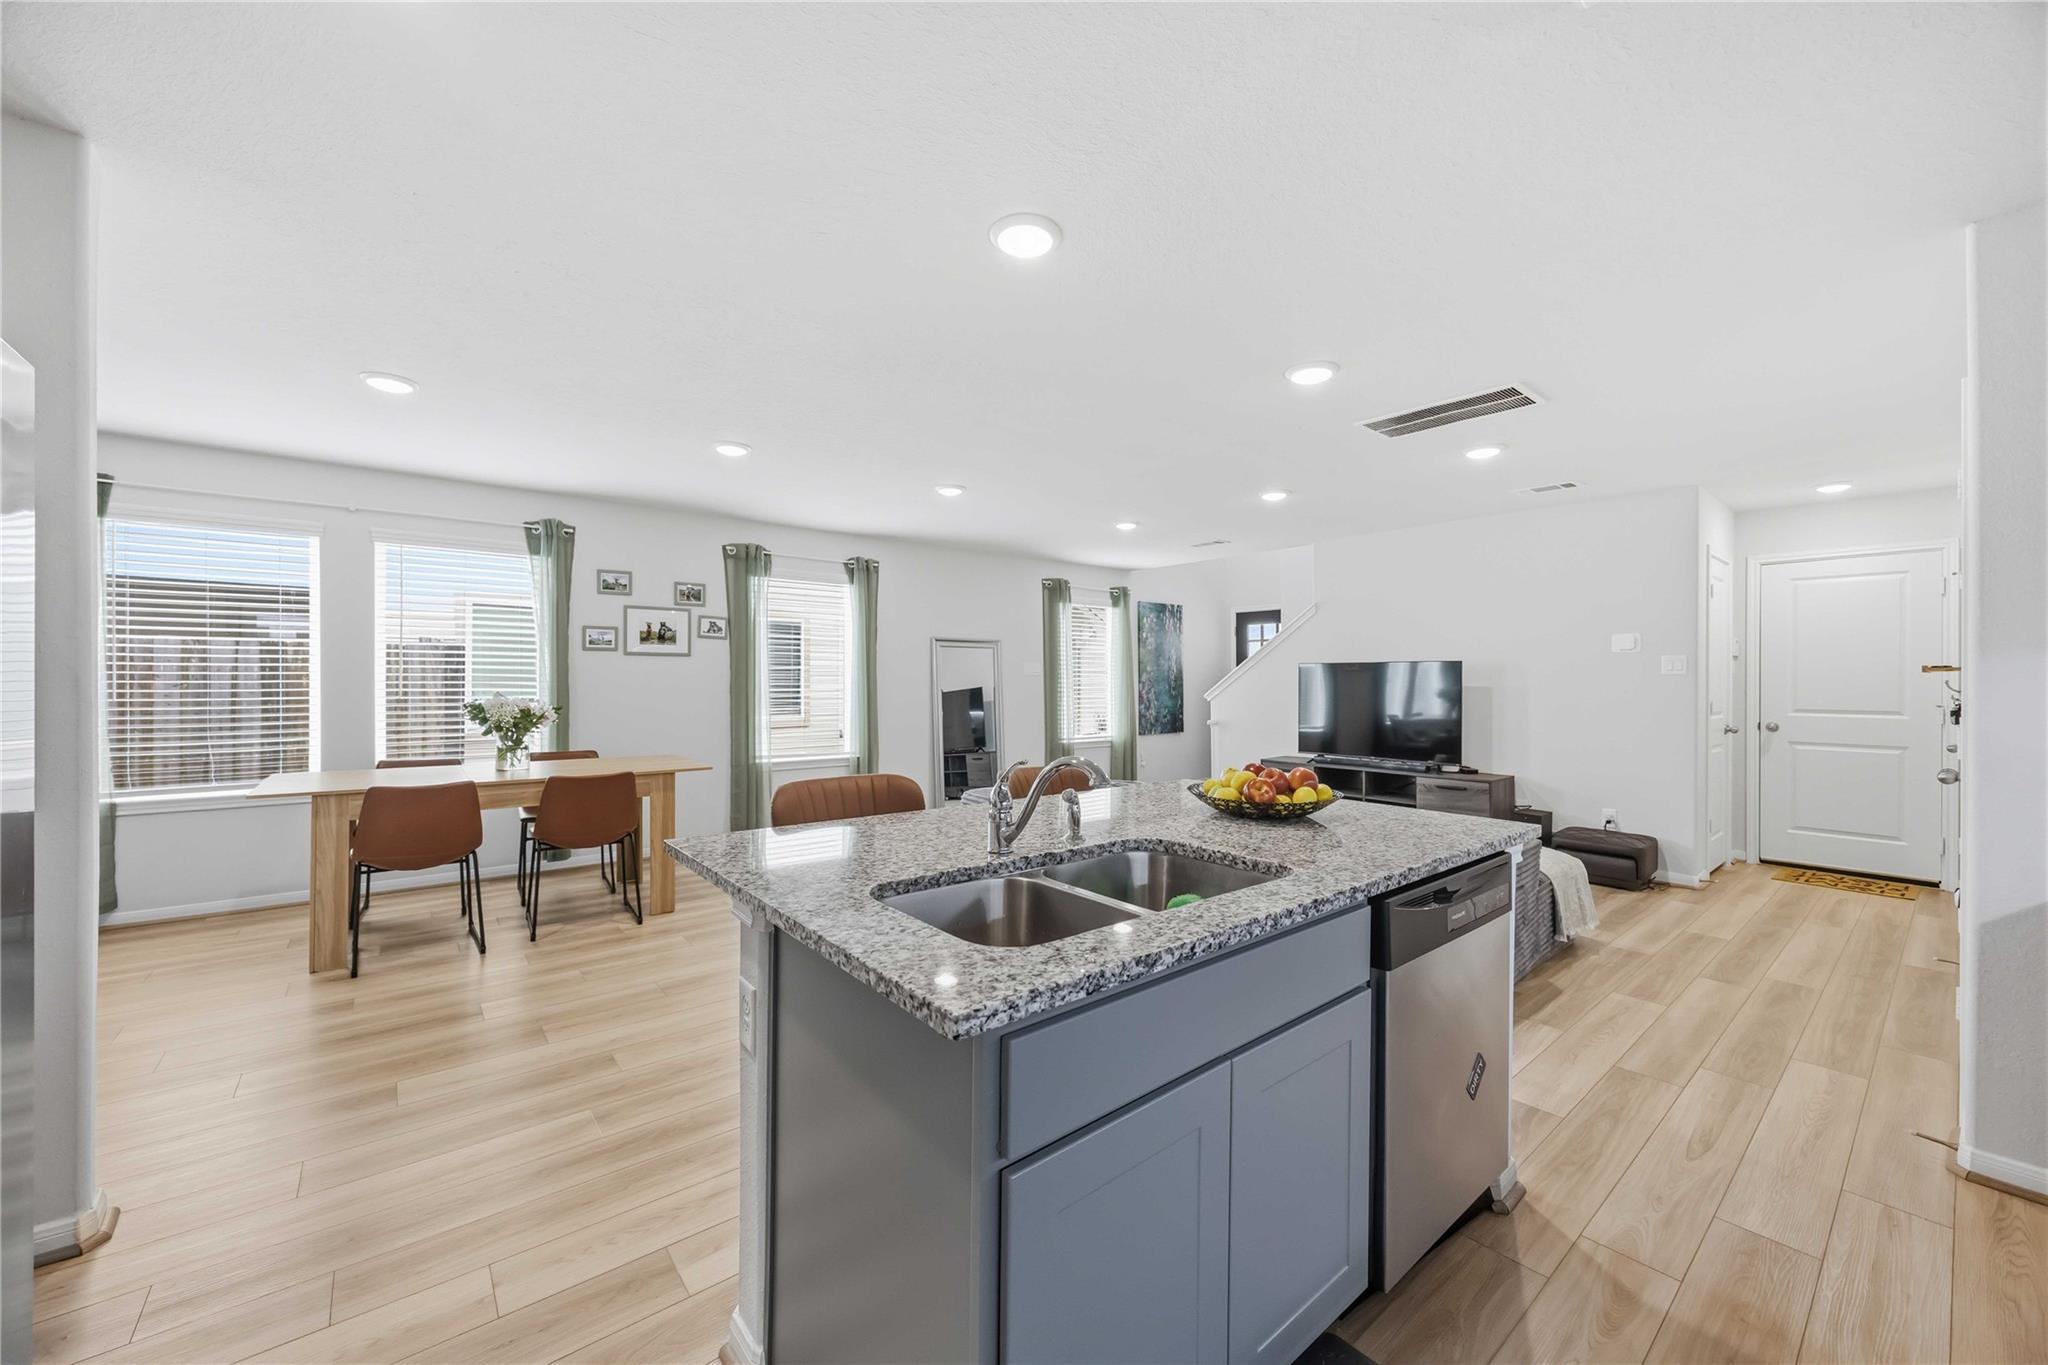
Open-plan kitchen with a granite island and double sink, dining table, and living area.
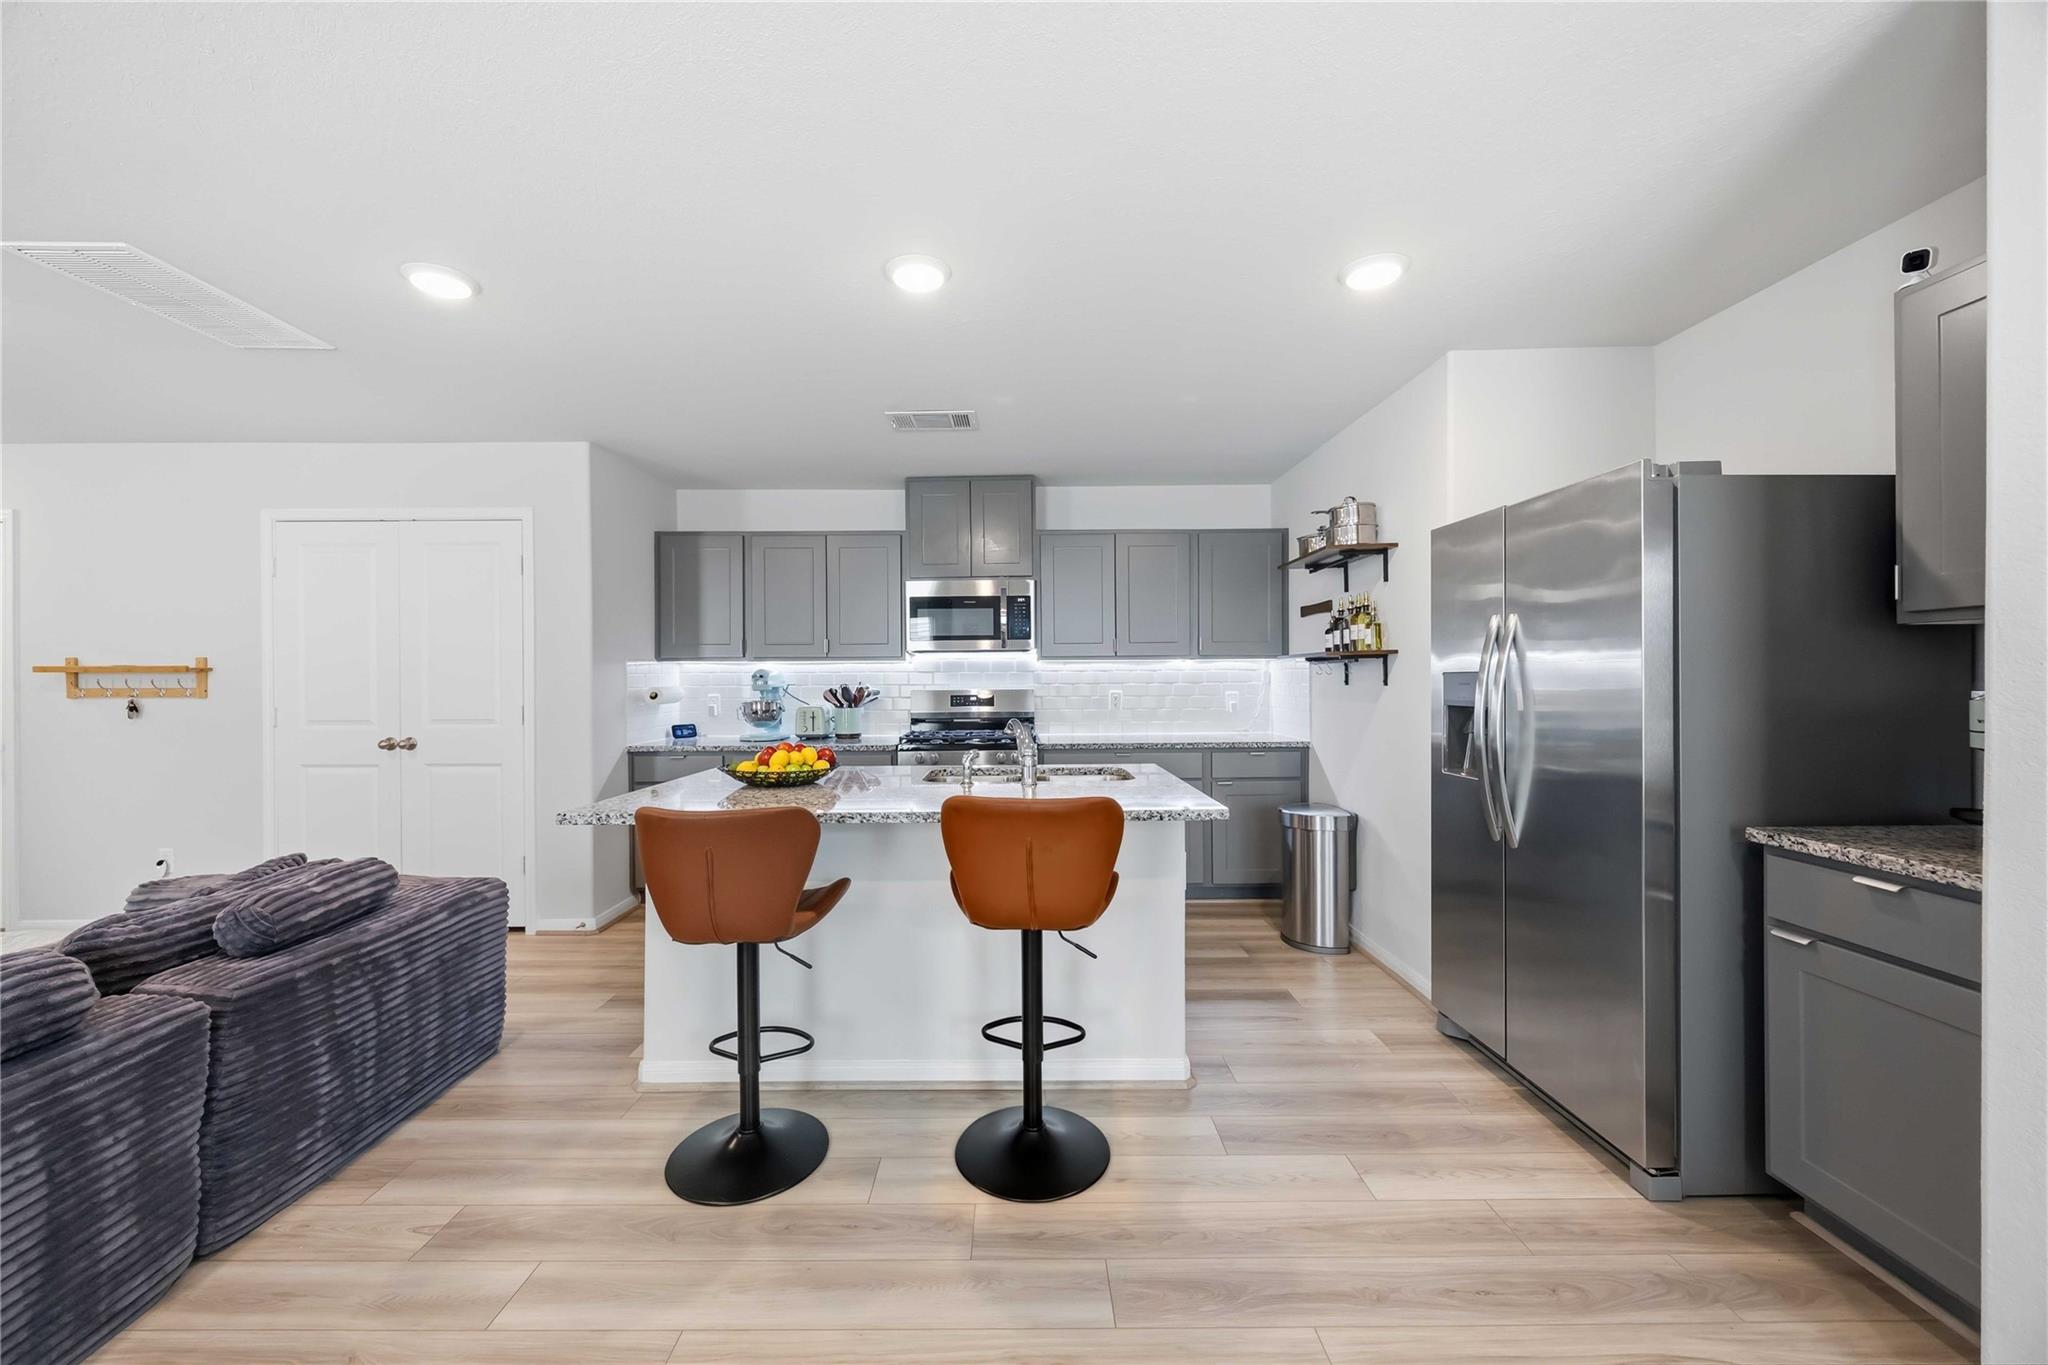
Modern kitchen with gray cabinets, stainless steel appliances, and an island with two brown bar stools.
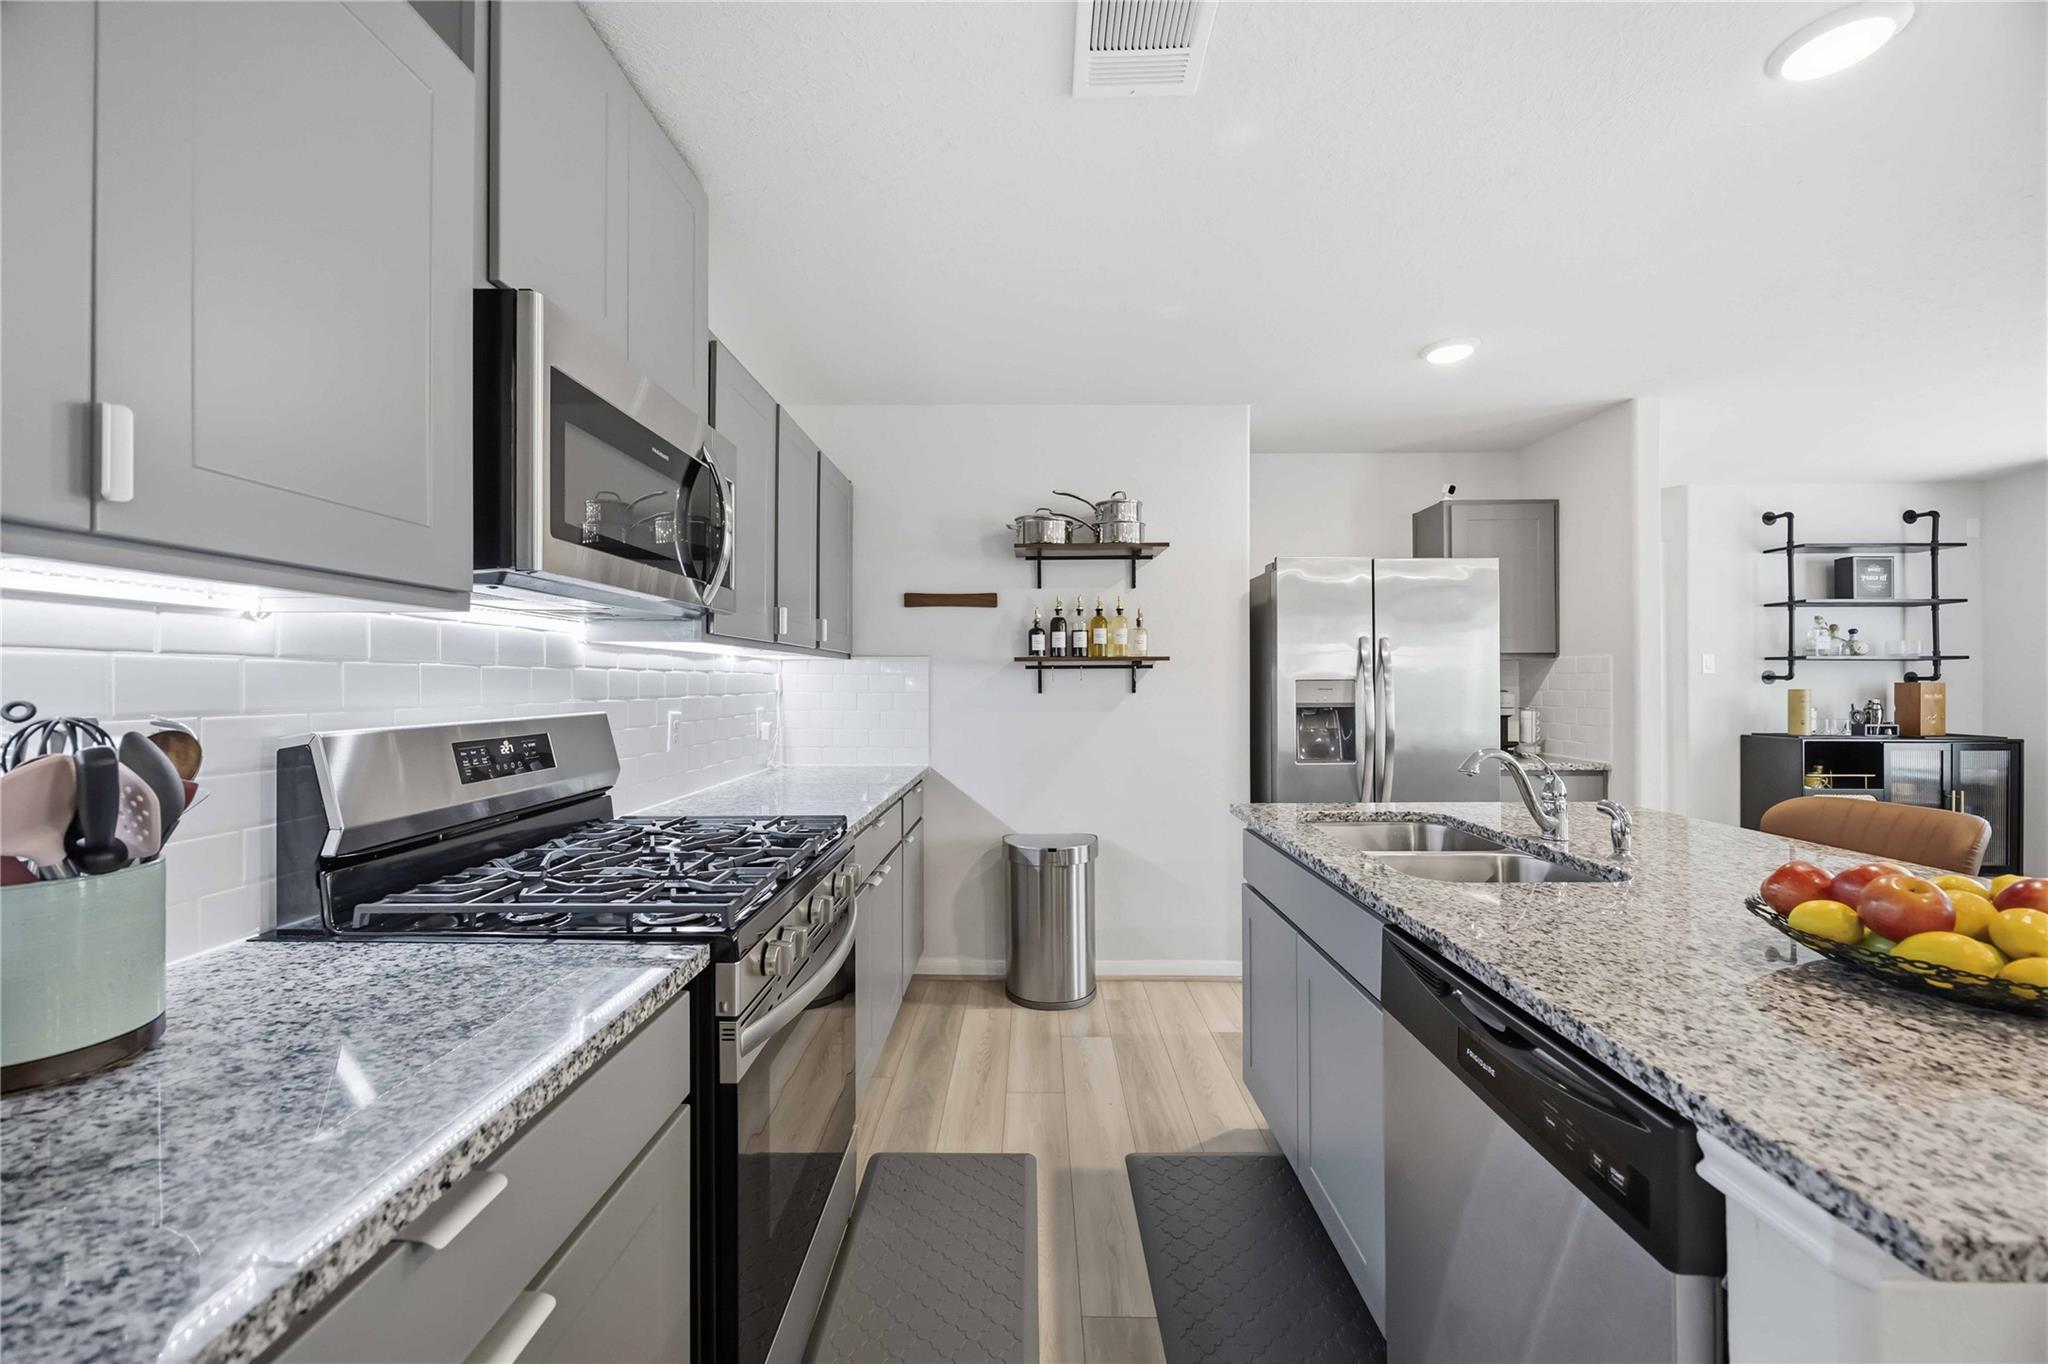
Modern kitchen with gray cabinets, granite counters, stainless appliances, and a large island with double sink.
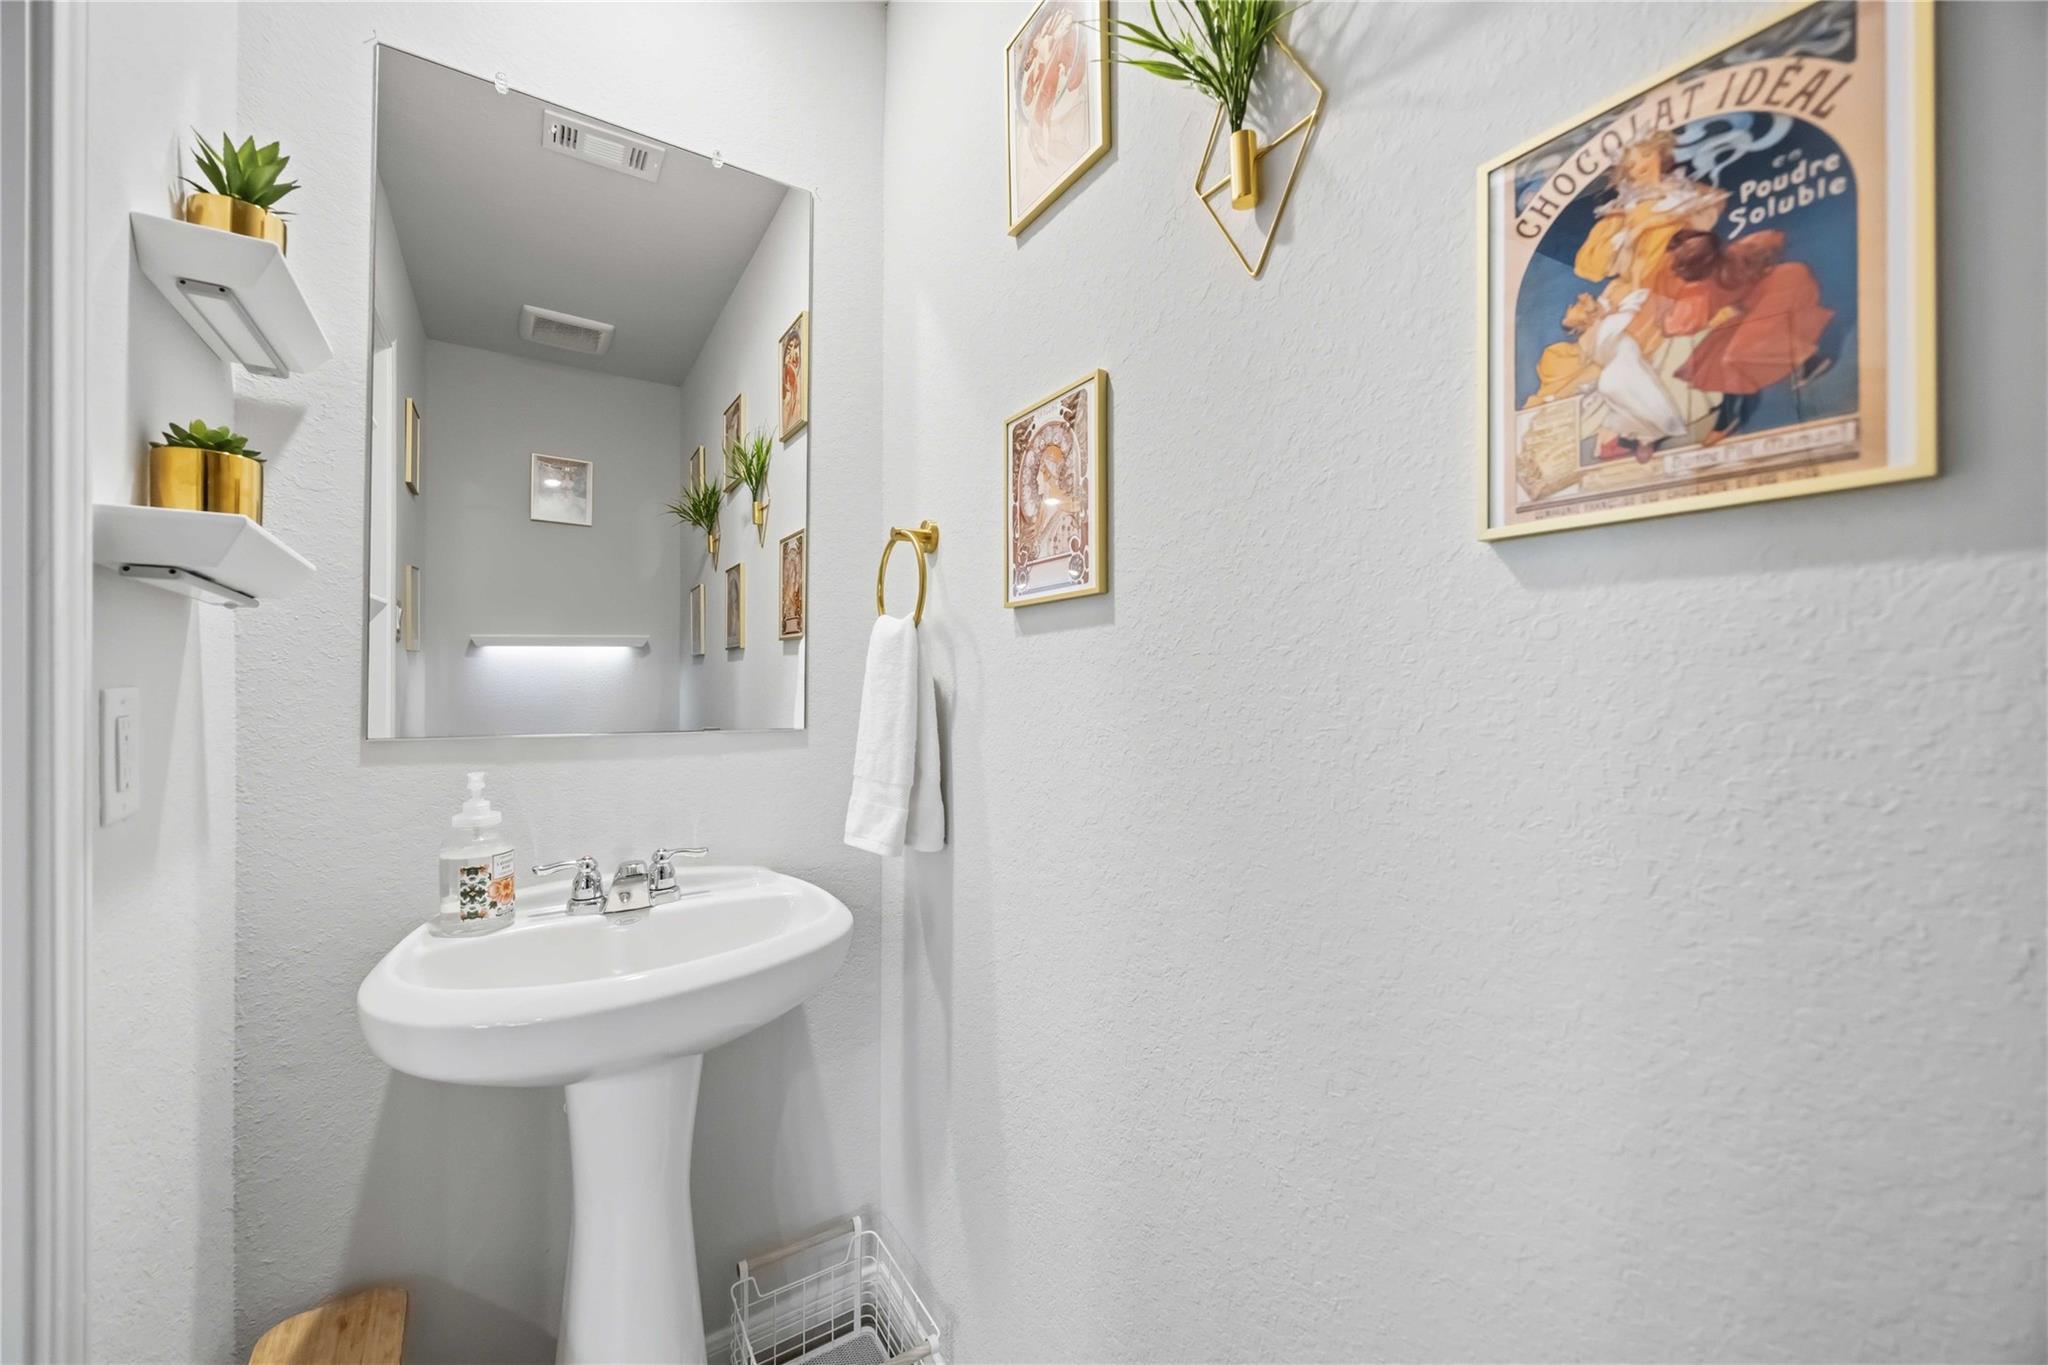
Bathroom sink with a large mirror, gold towel ring, and framed artwork.
Furnished bedroom with a white bed, sage green curtains, and a ceiling fan.
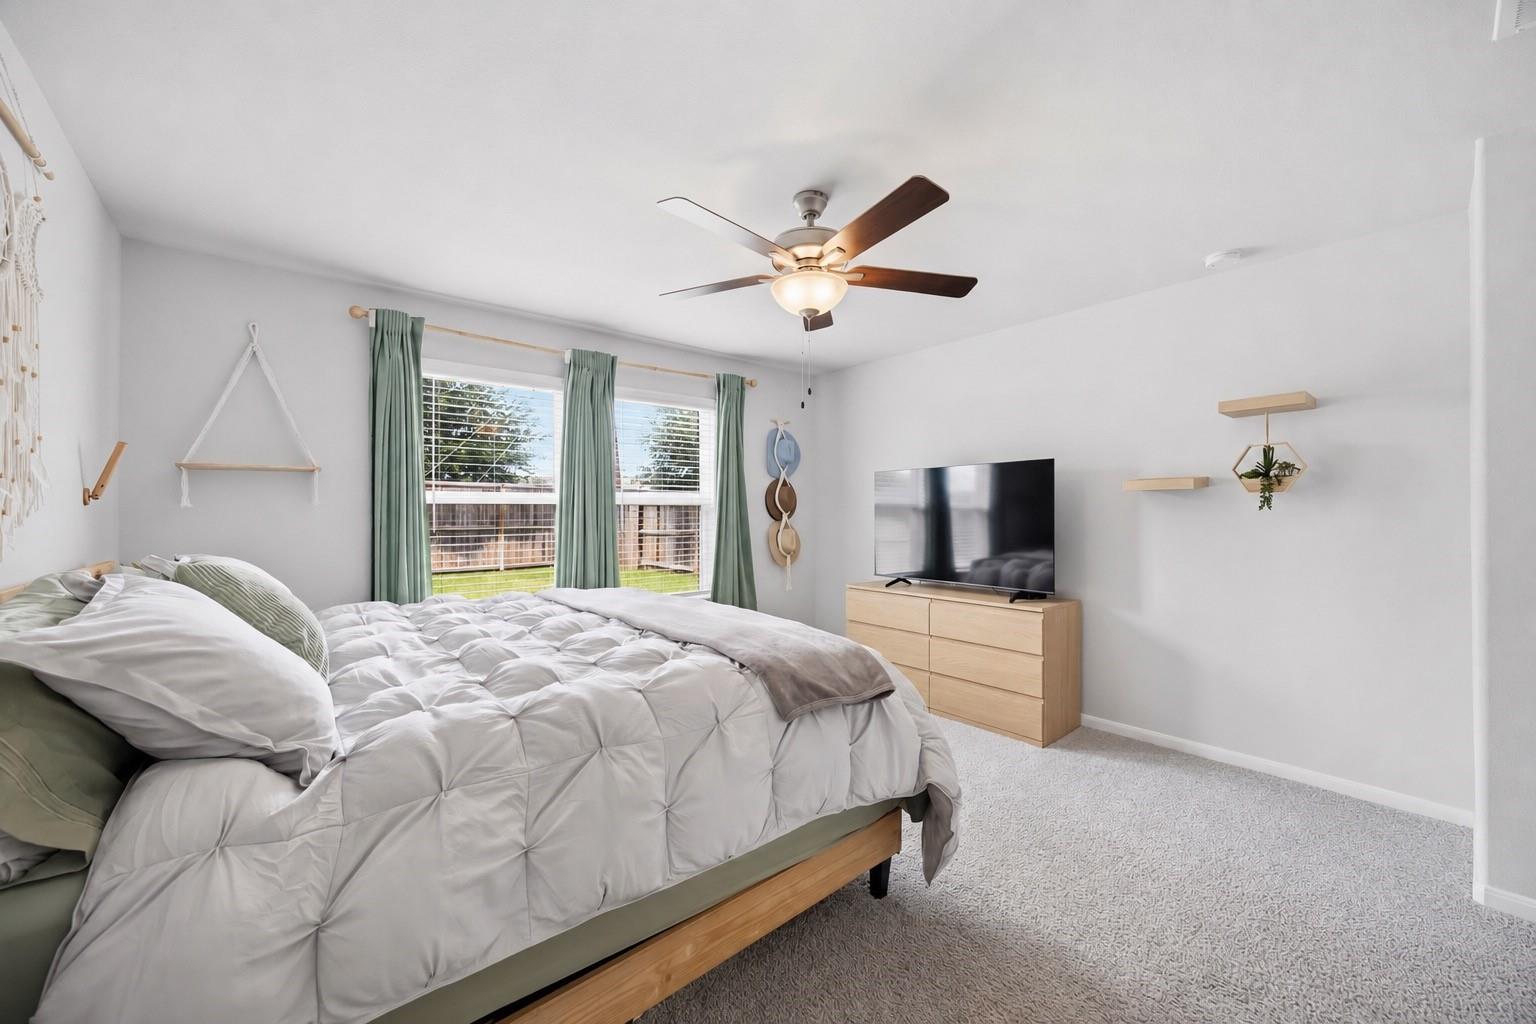
Bedroom with white bedding, green window curtains, and a television on a light wood dresser.
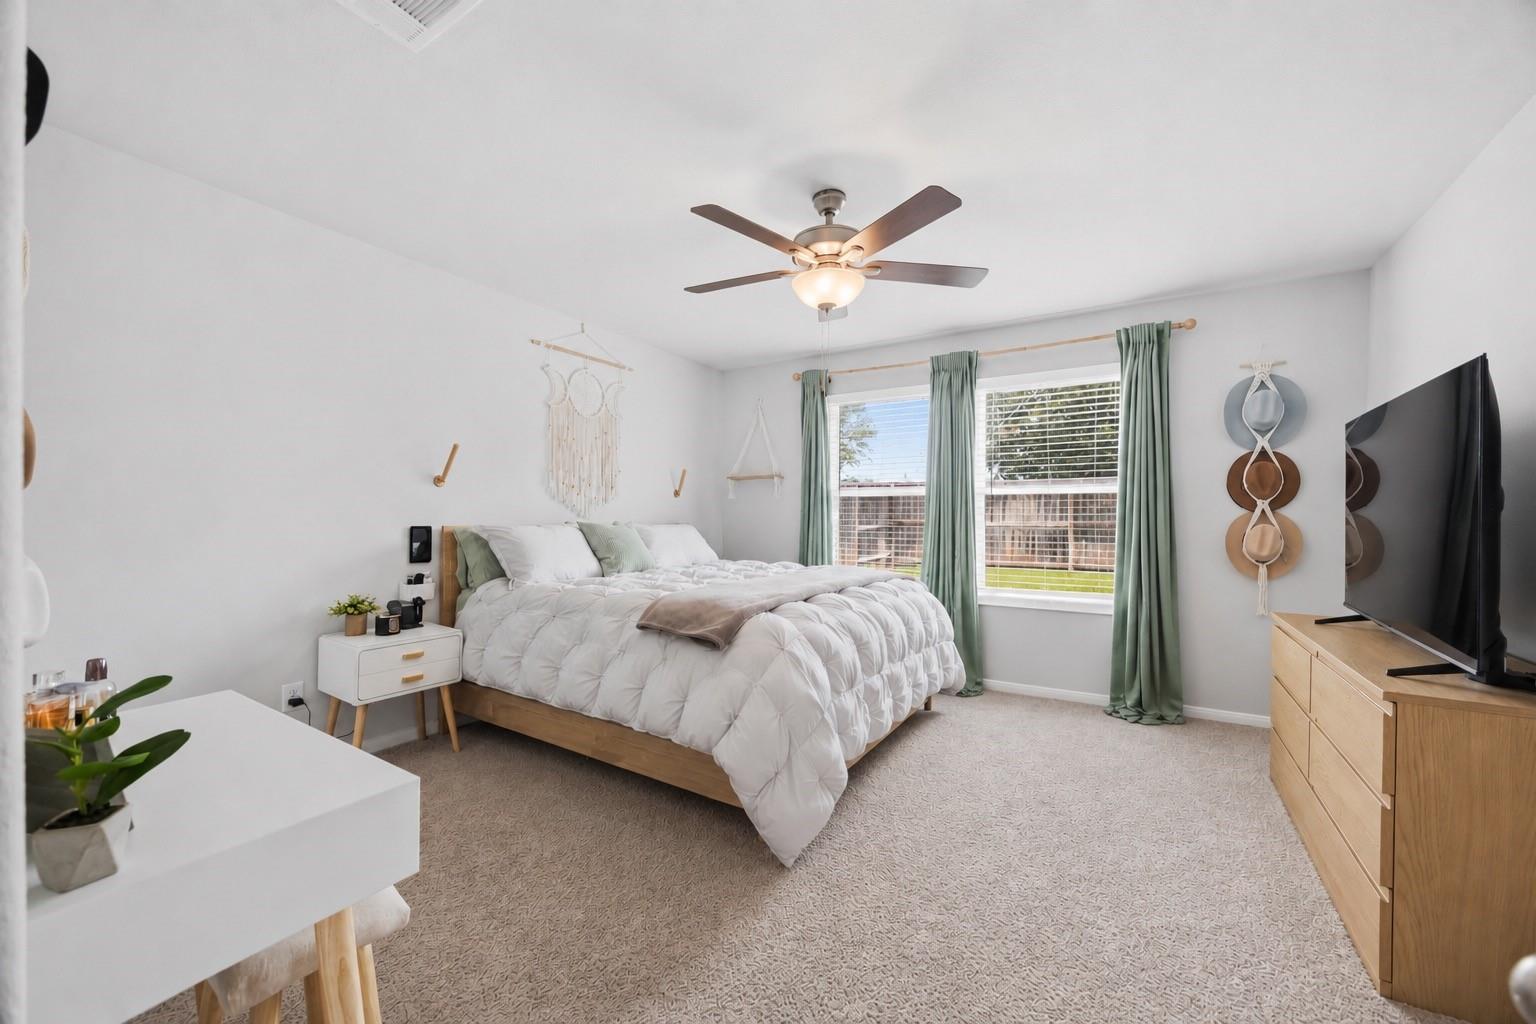
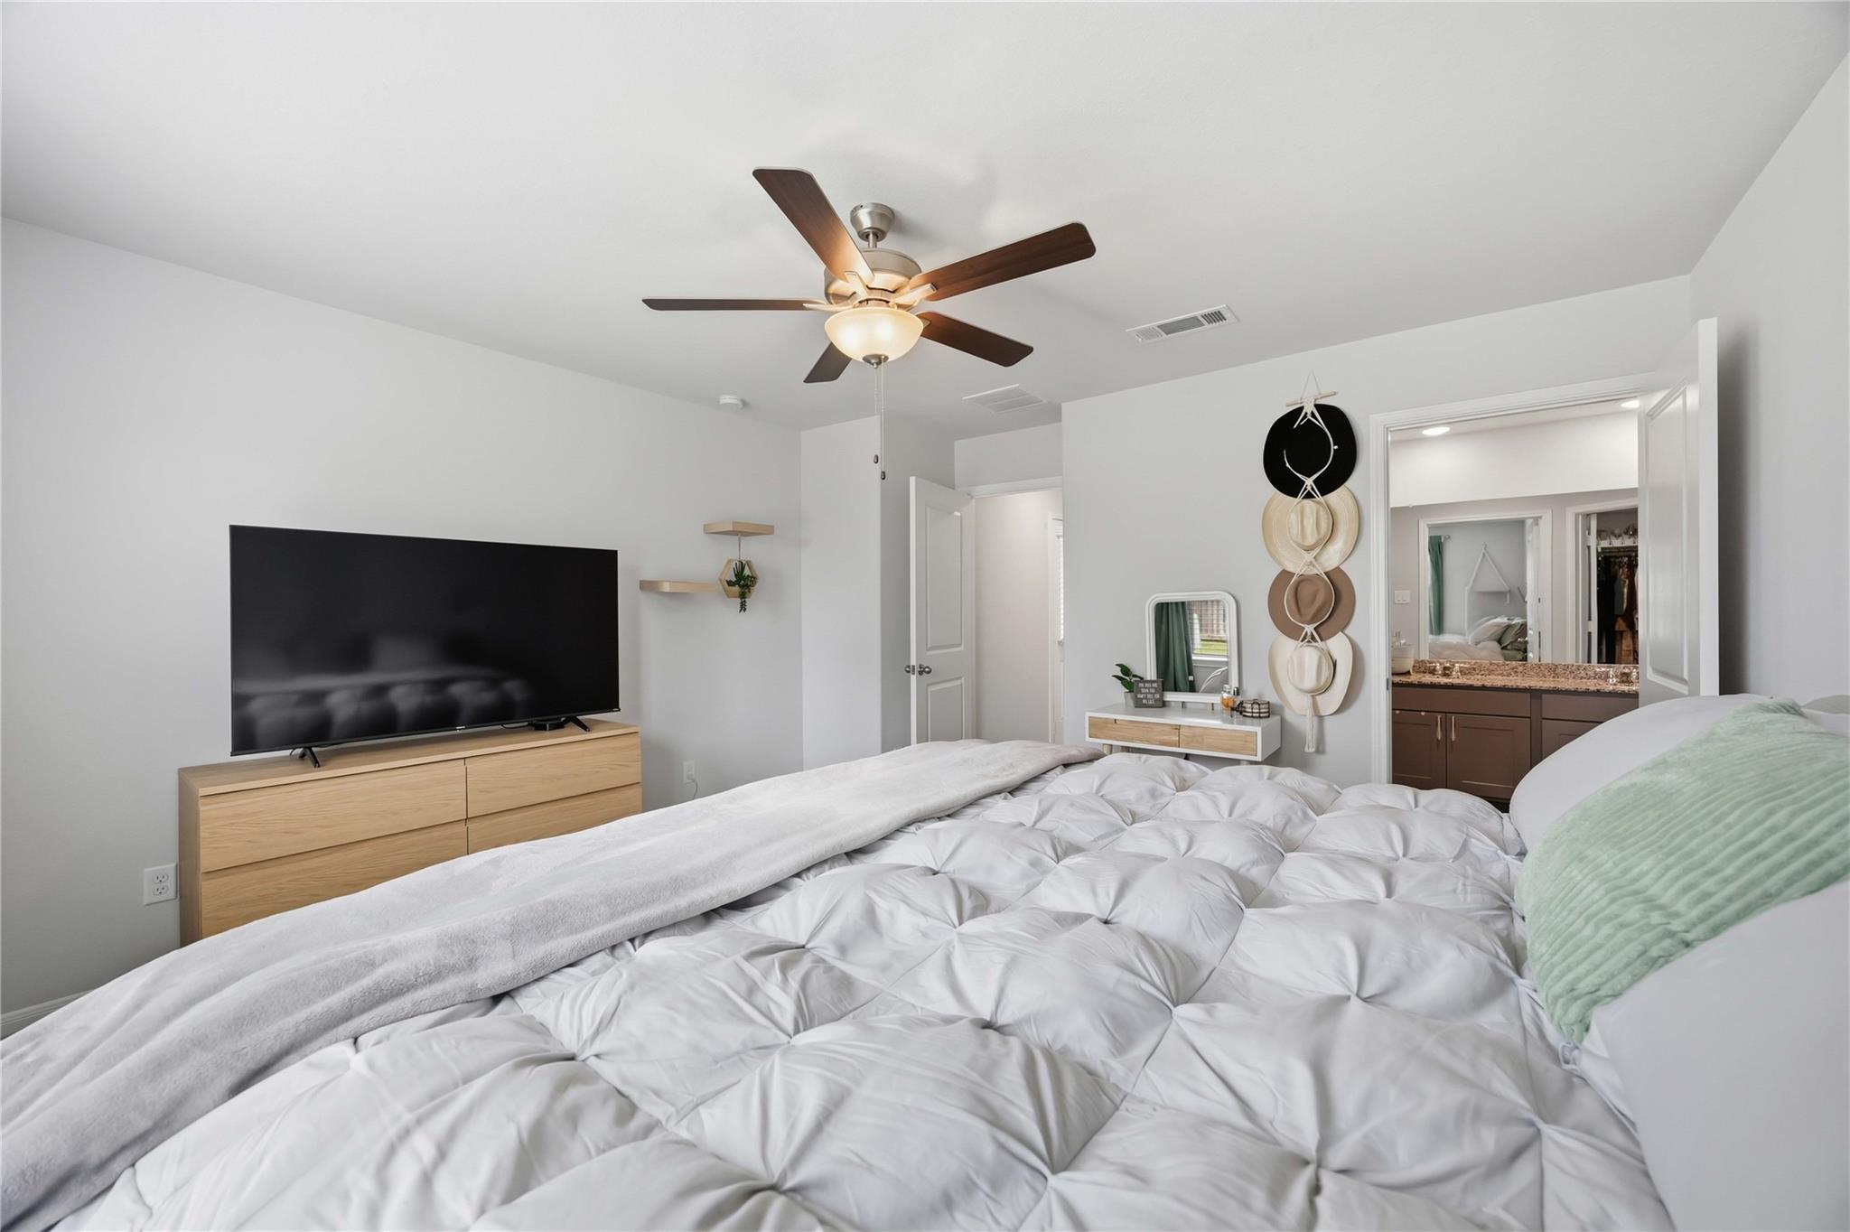
Furnished bedroom with a tufted white bed, ceiling fan, and open doorway to an en-suite bathroom.
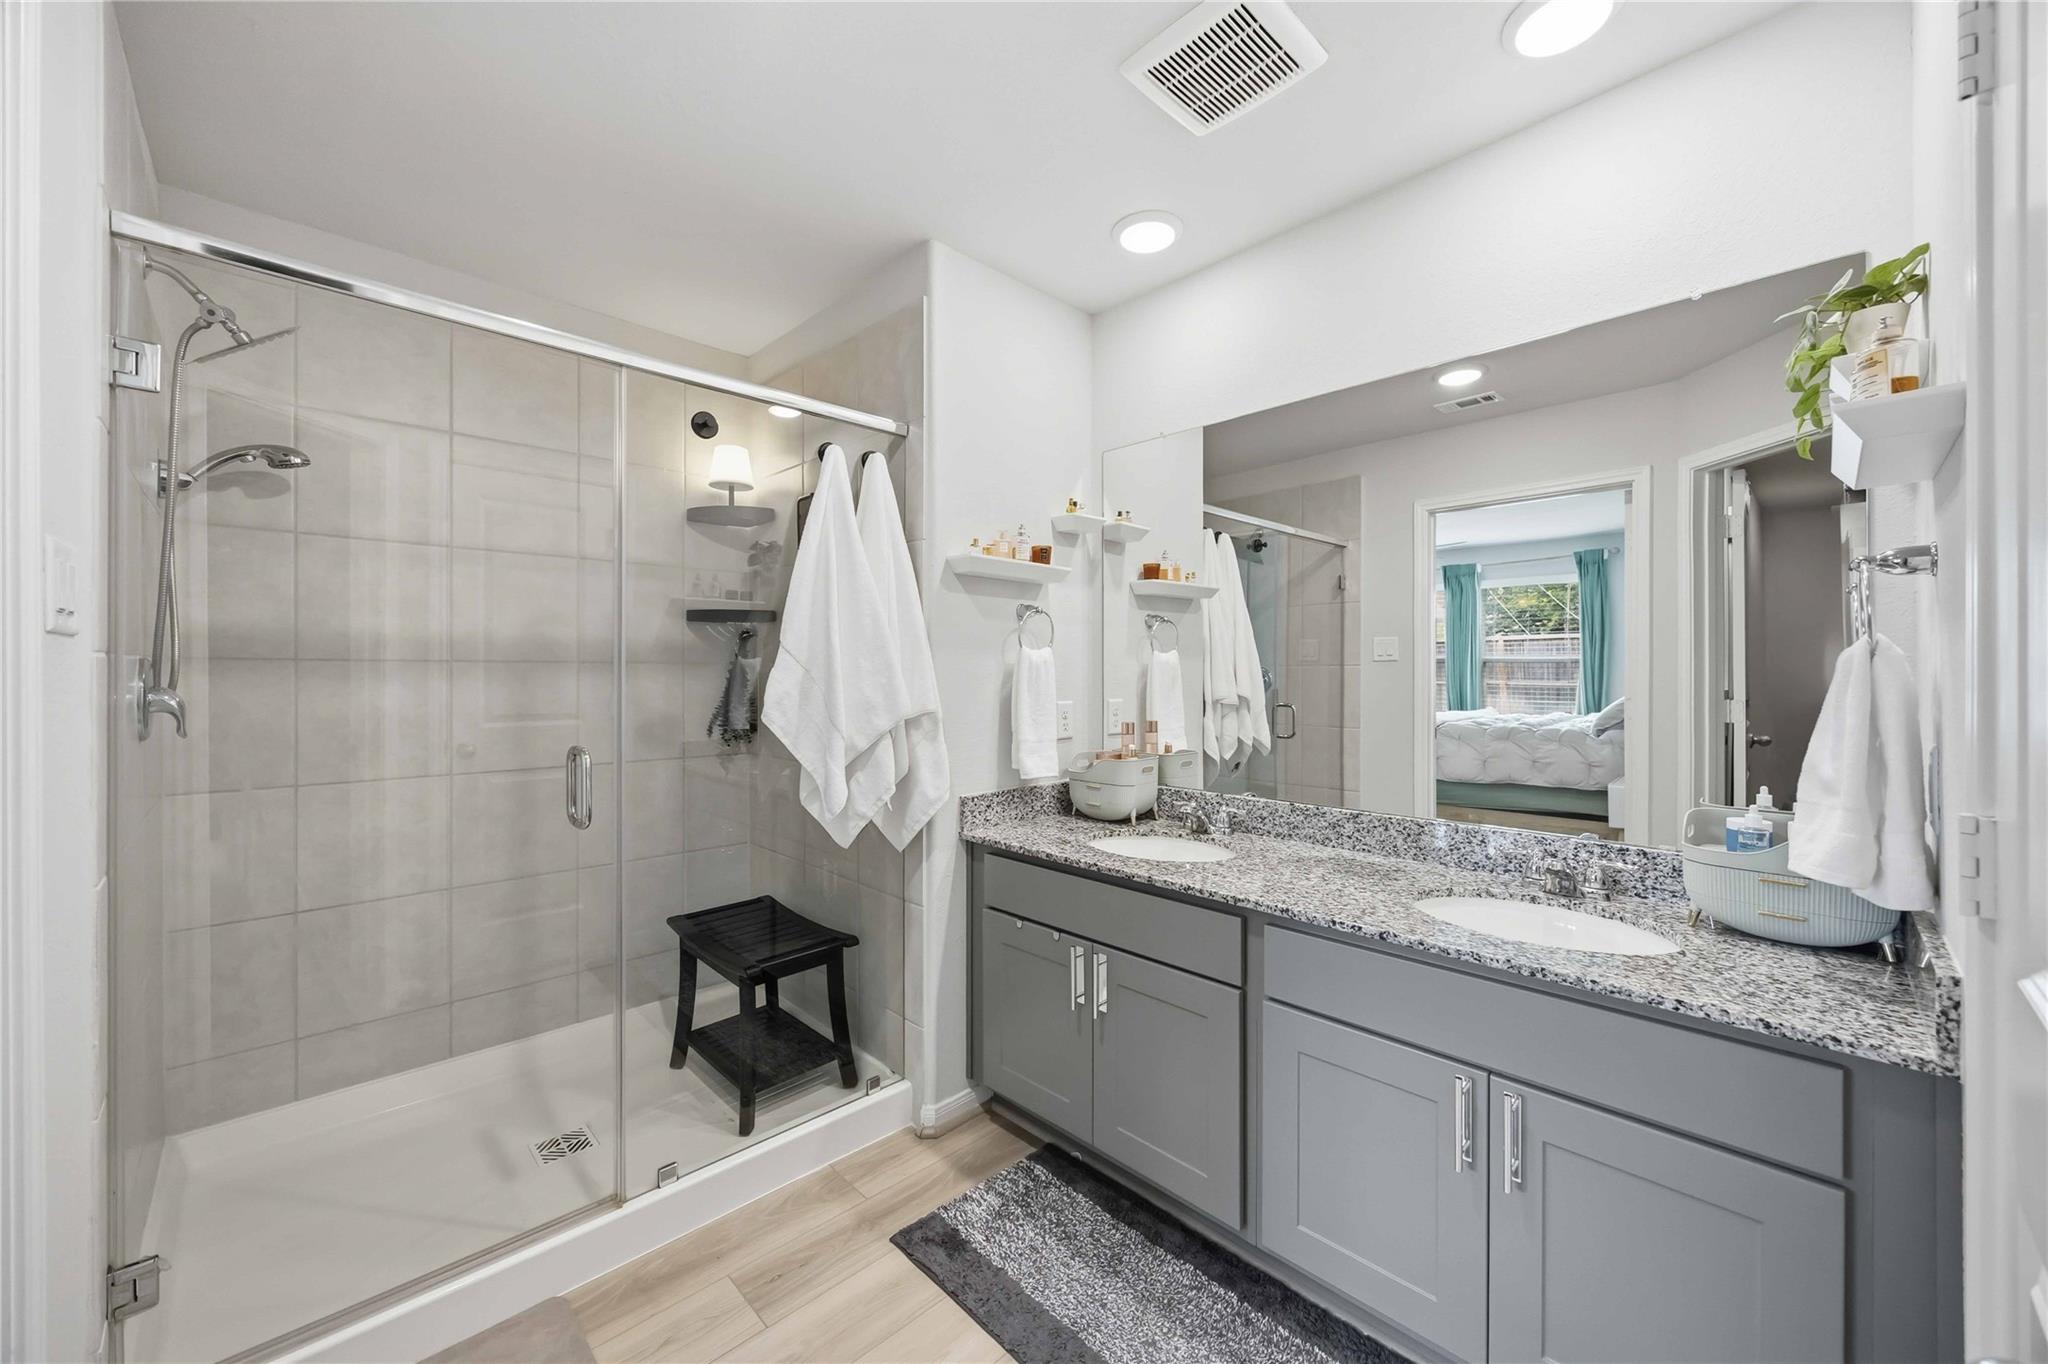
Bathroom with glass walk-in shower and gray double vanity topped with granite.
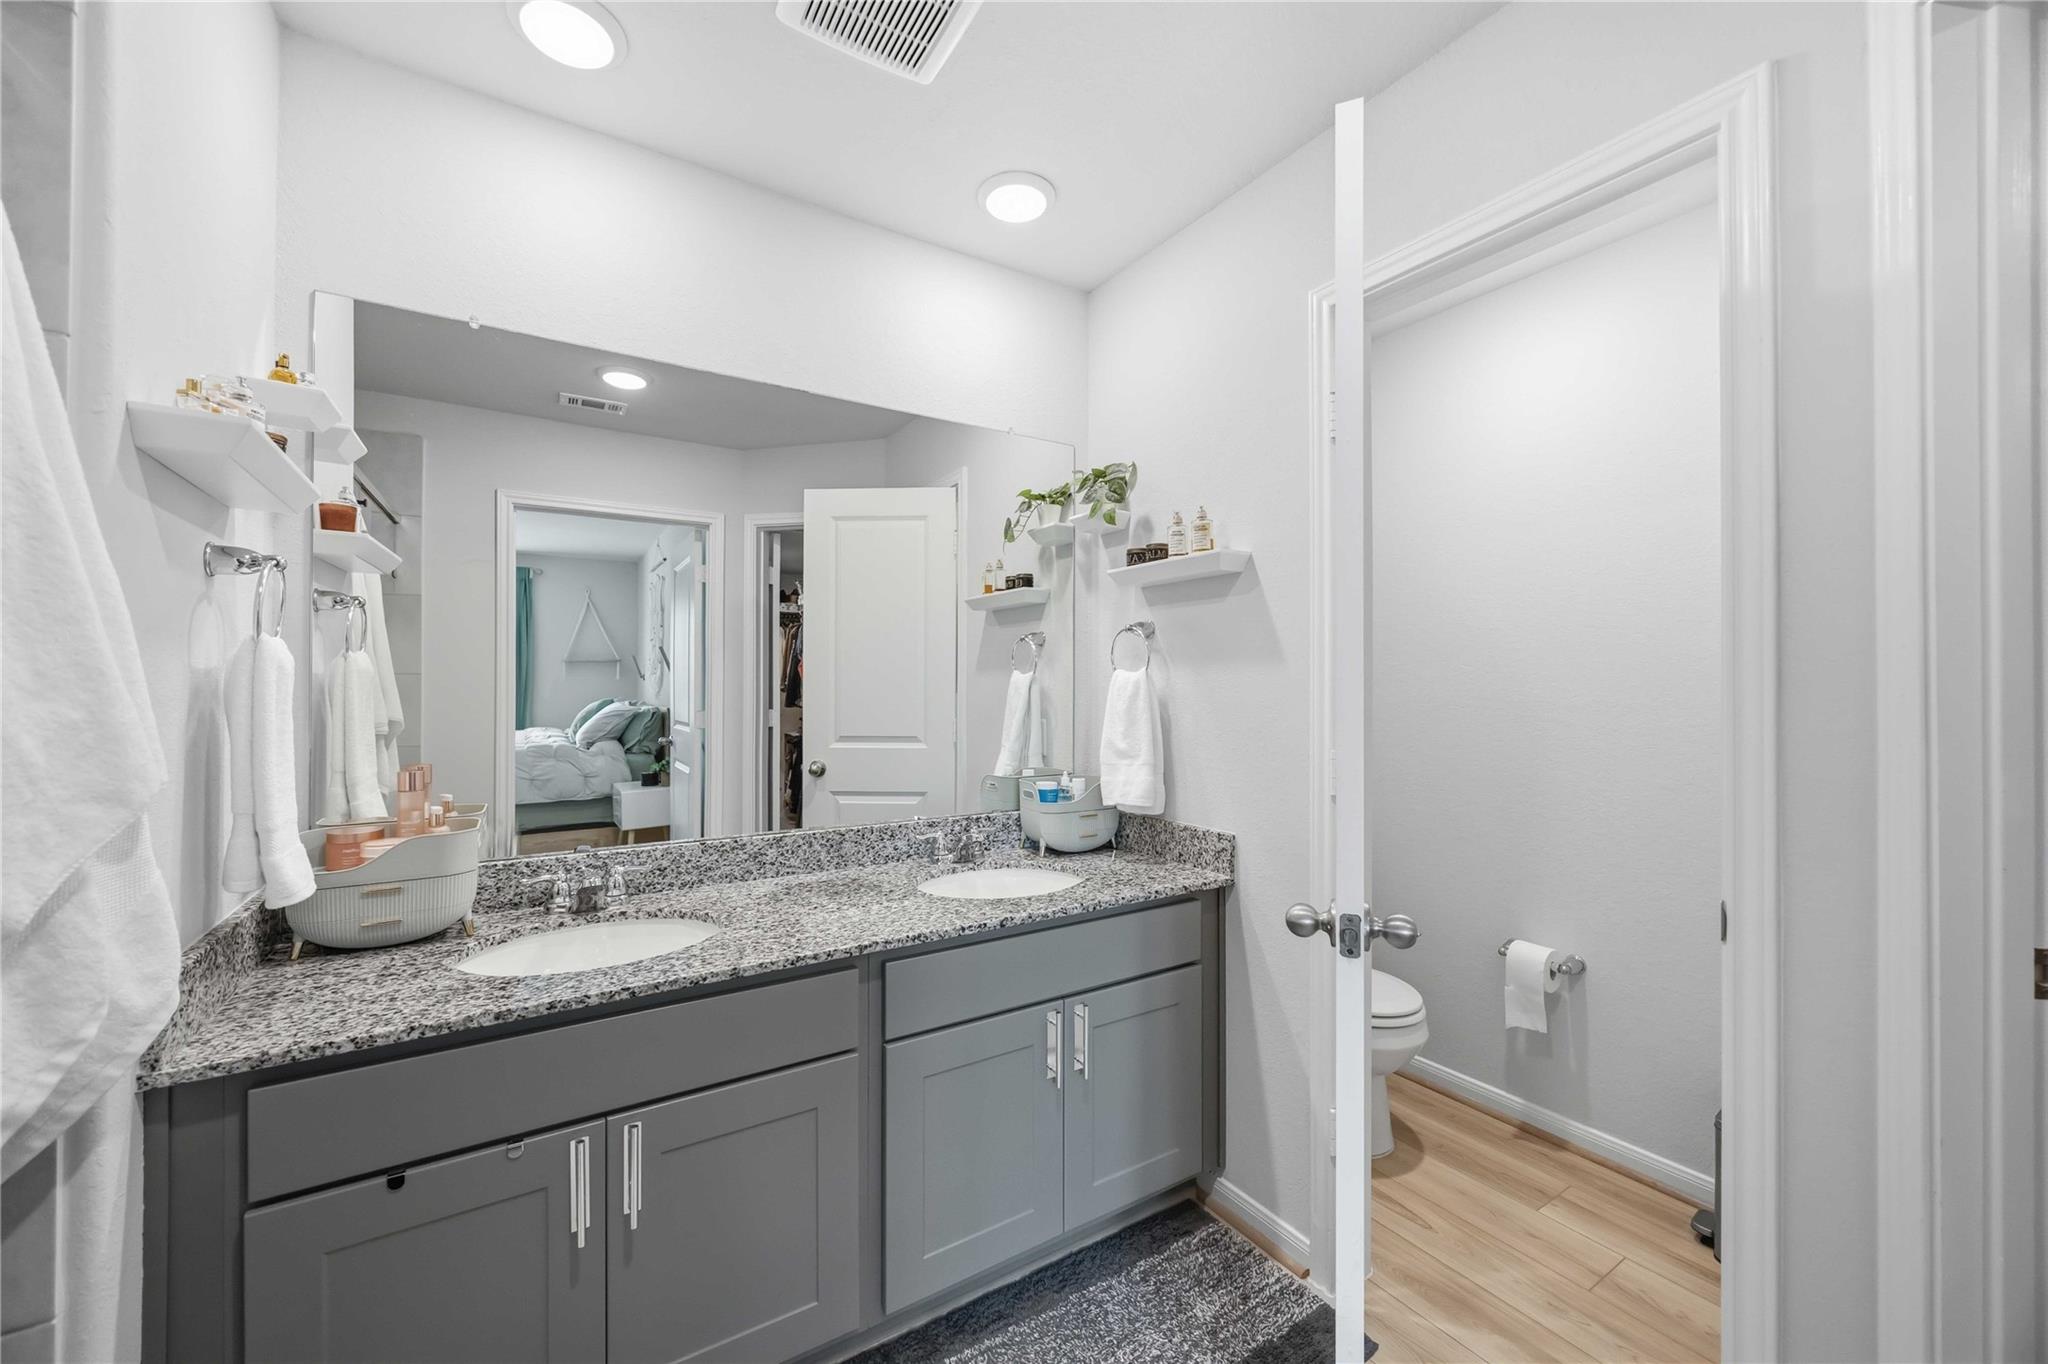
Bathroom with a gray double vanity and granite countertop, mirrored above two sinks; doorway opens to a separate toilet area.
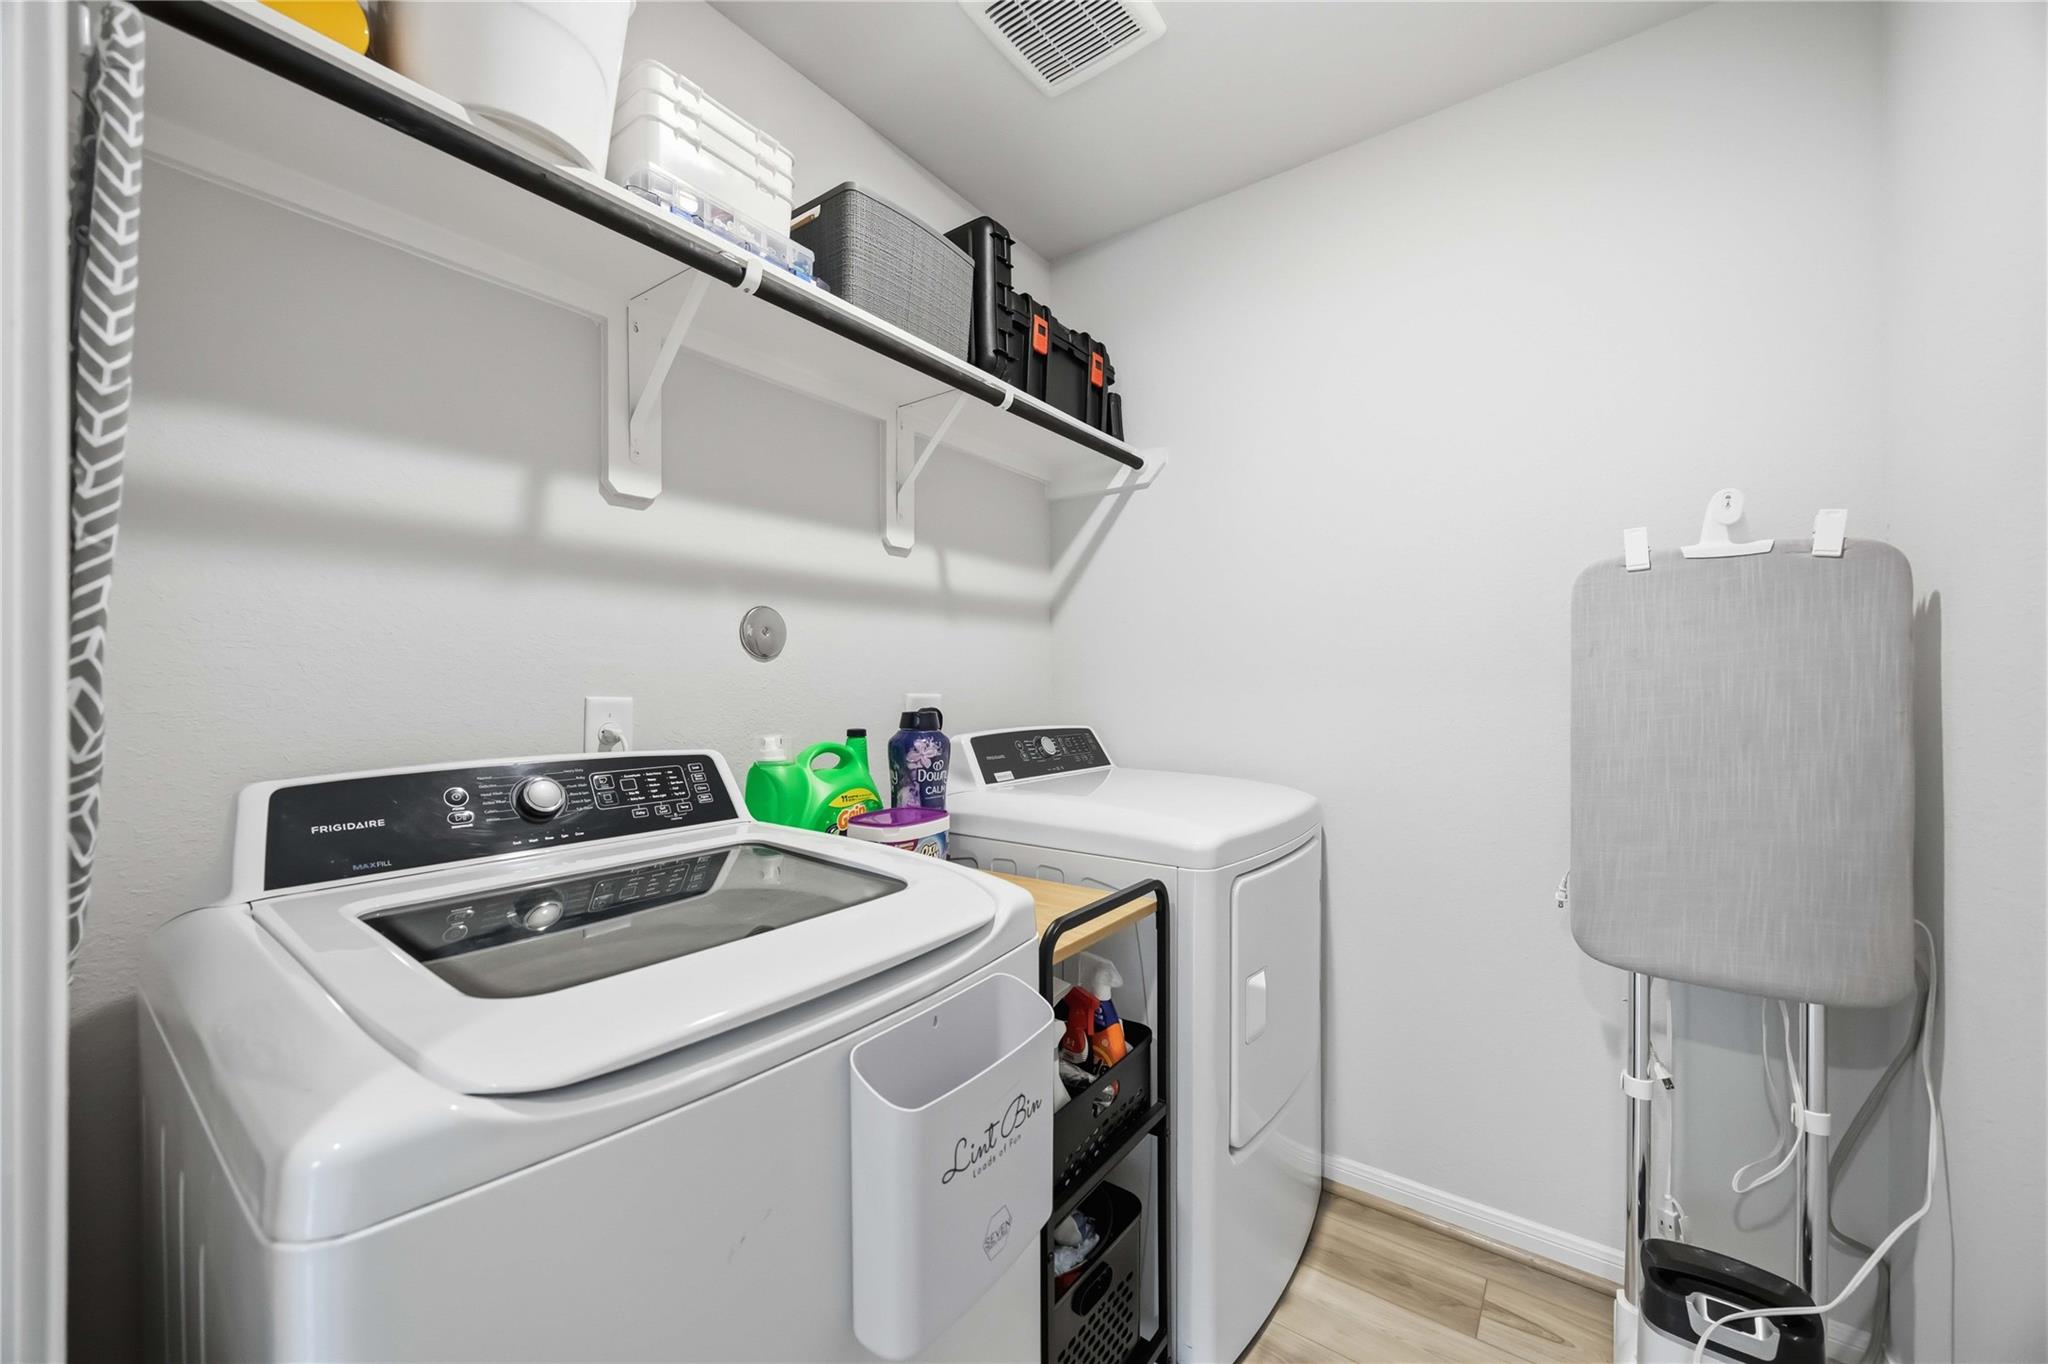
Laundry room with a top-loading washer and dryer, wall storage shelf, and folding ironing board.
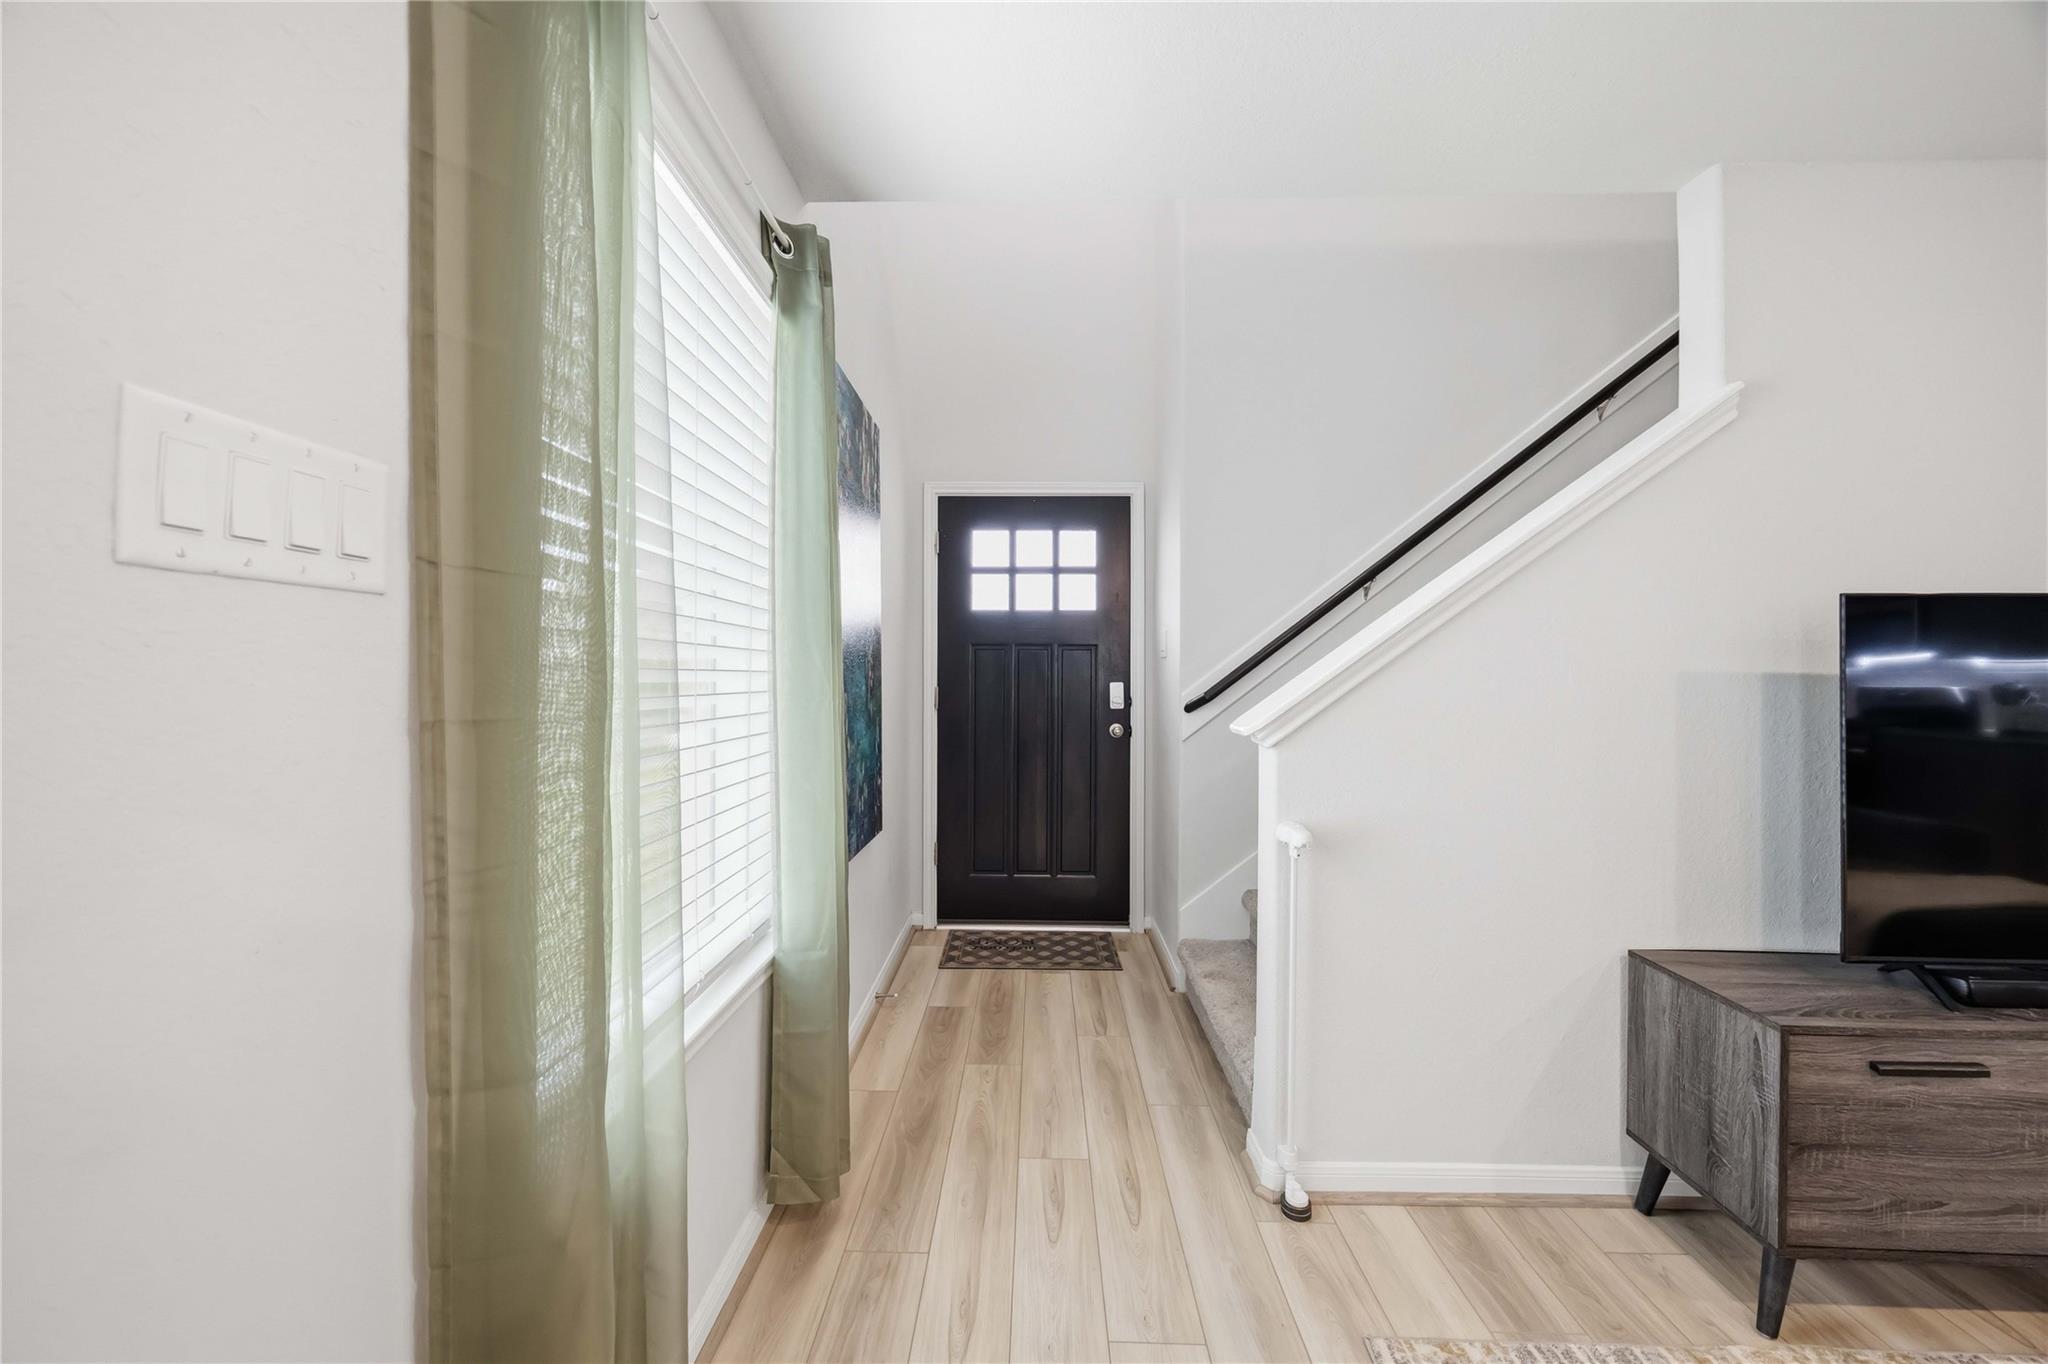
Entryway with a dark front door, pale wood floors, and staircase beside a television console.
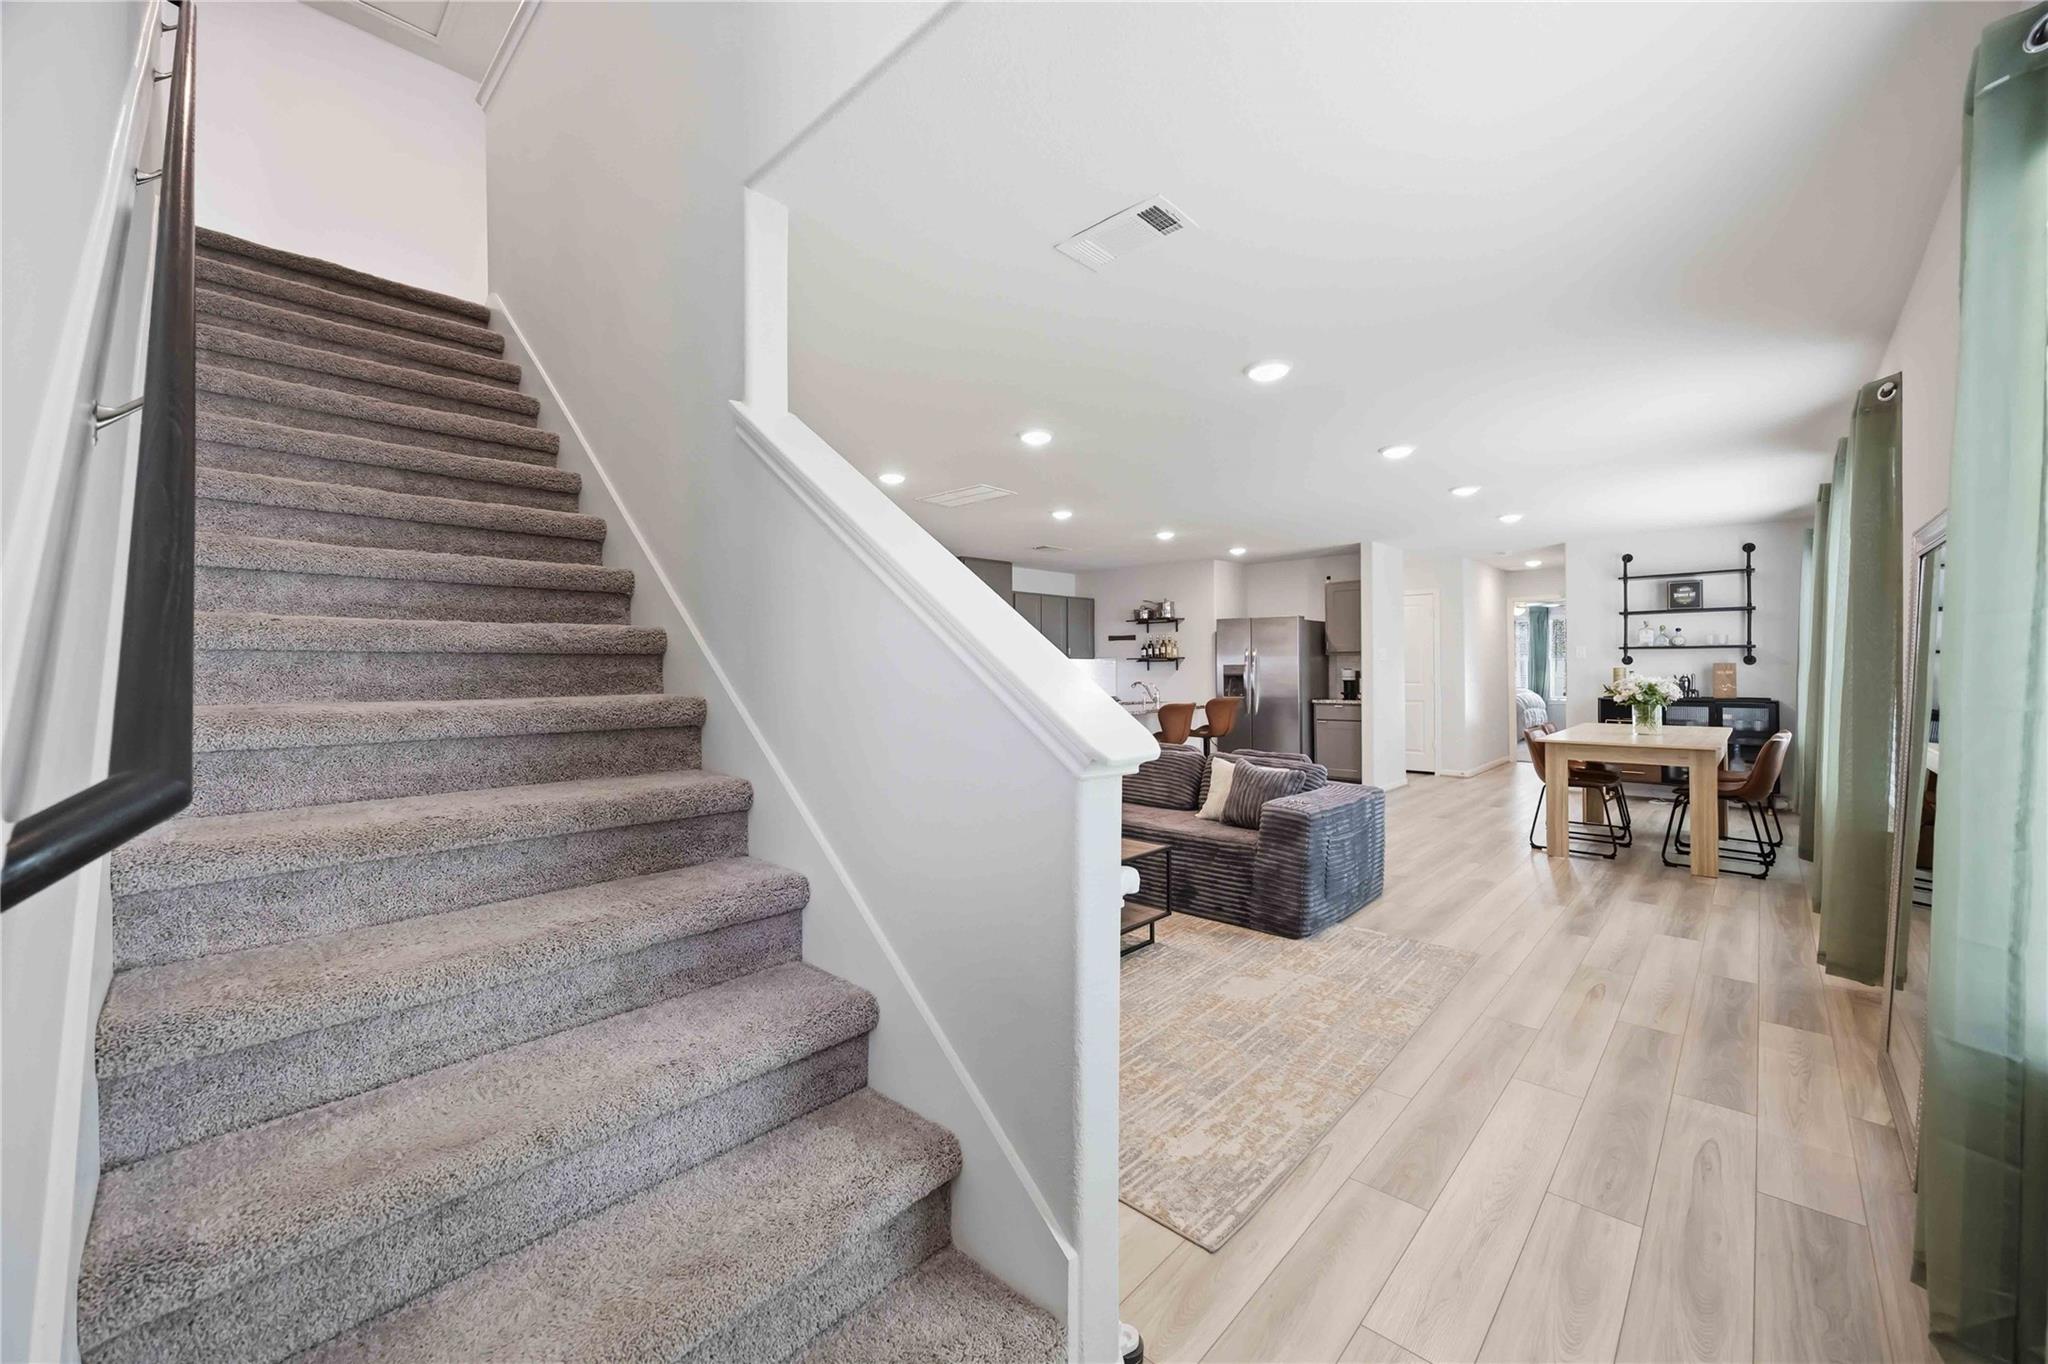
Open-plan home interior with a carpeted staircase beside the living and dining areas.
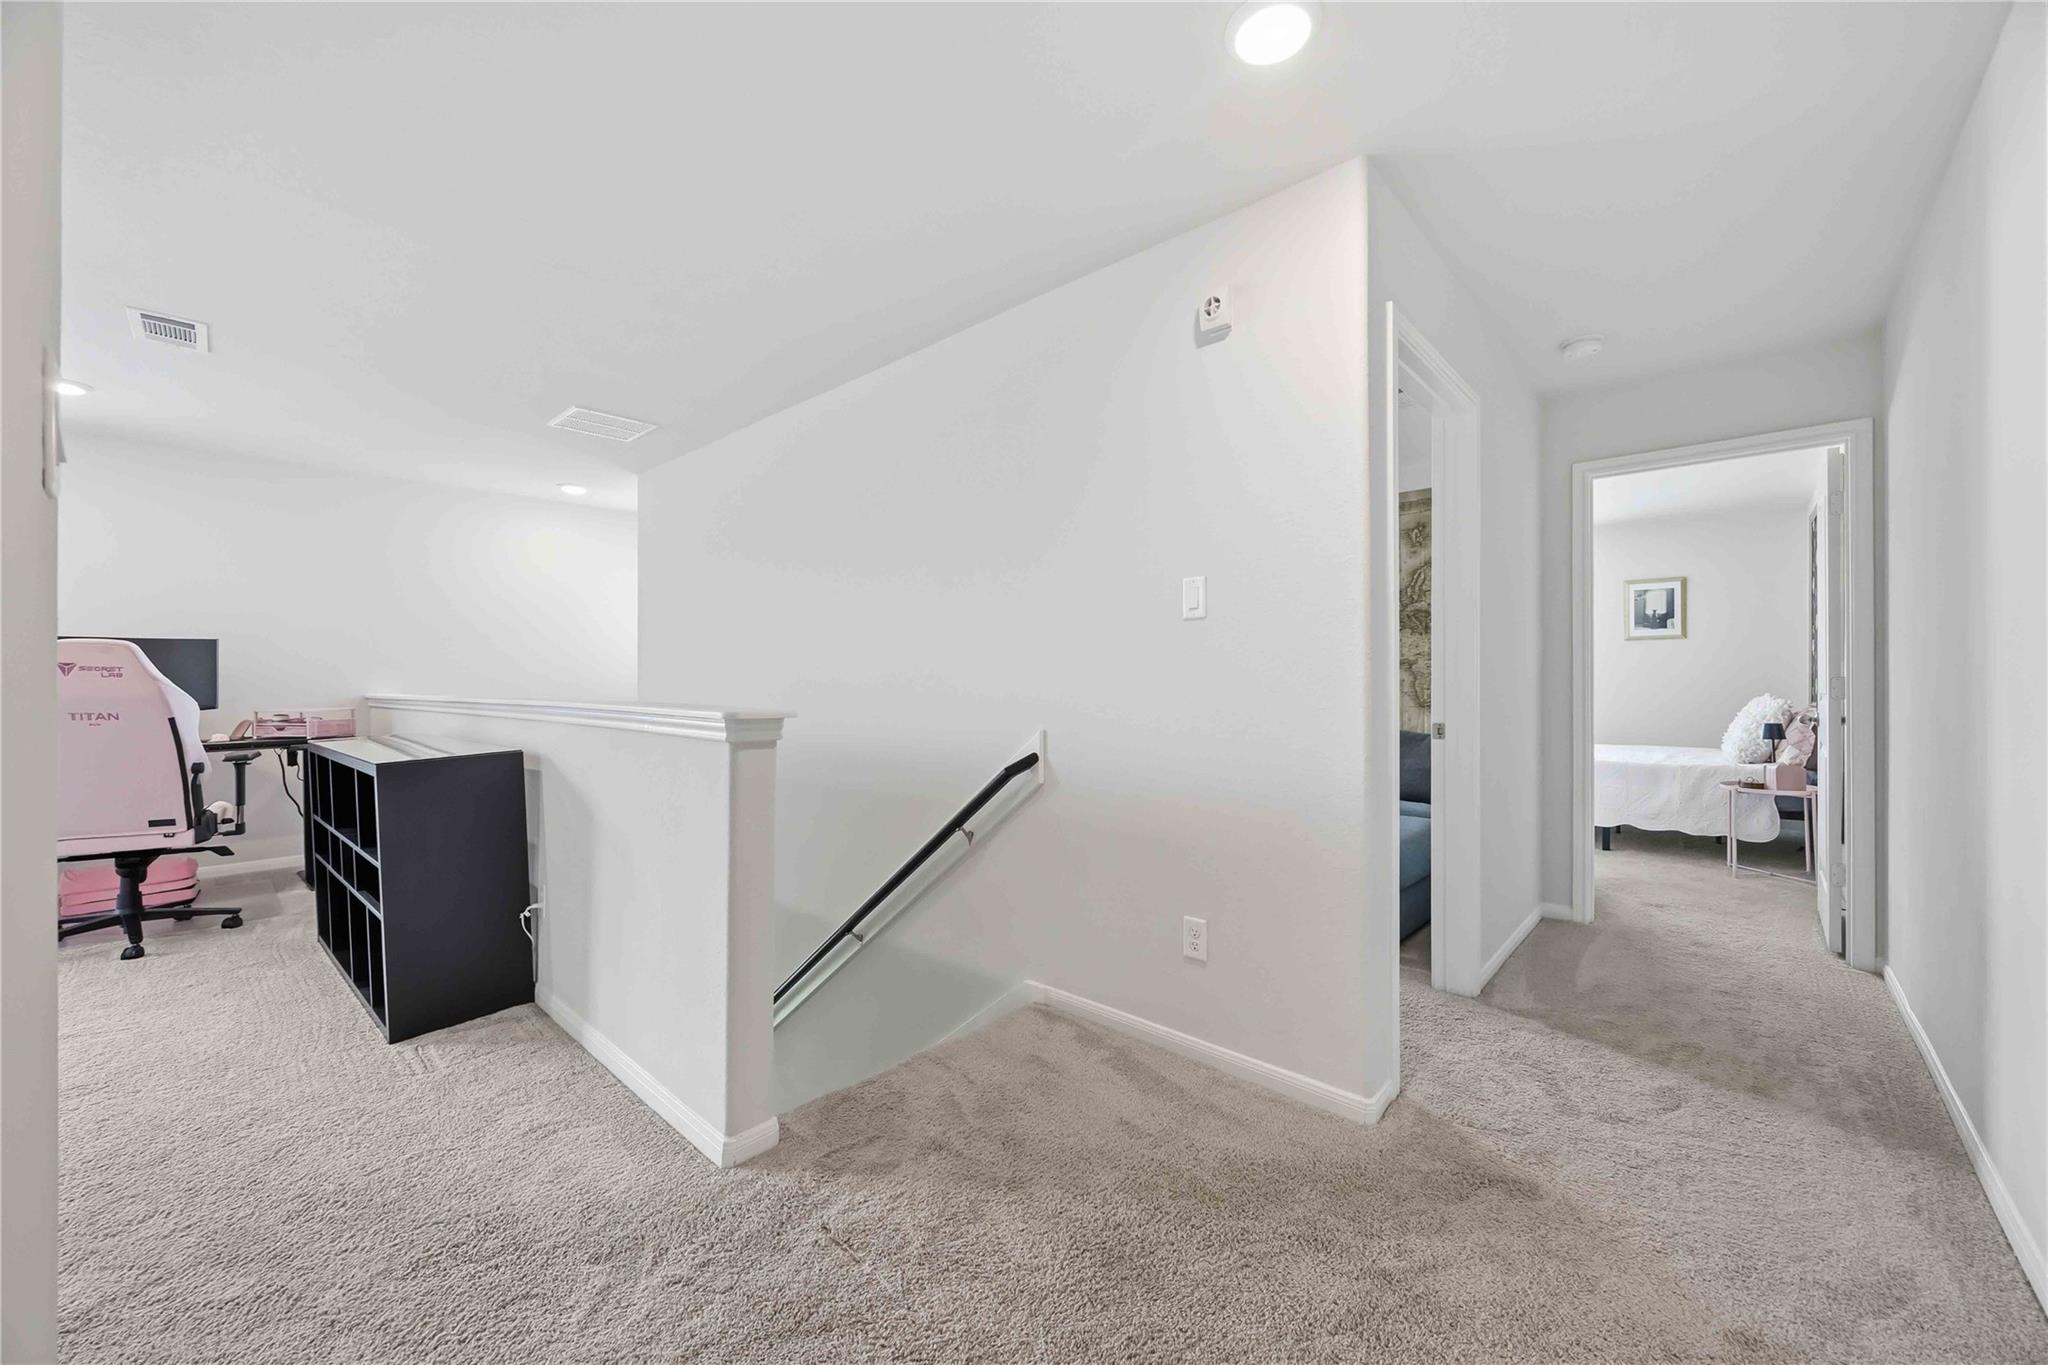
Carpeted upstairs landing with a stairwell, pink gaming chair, and bedroom visible through the hallway.
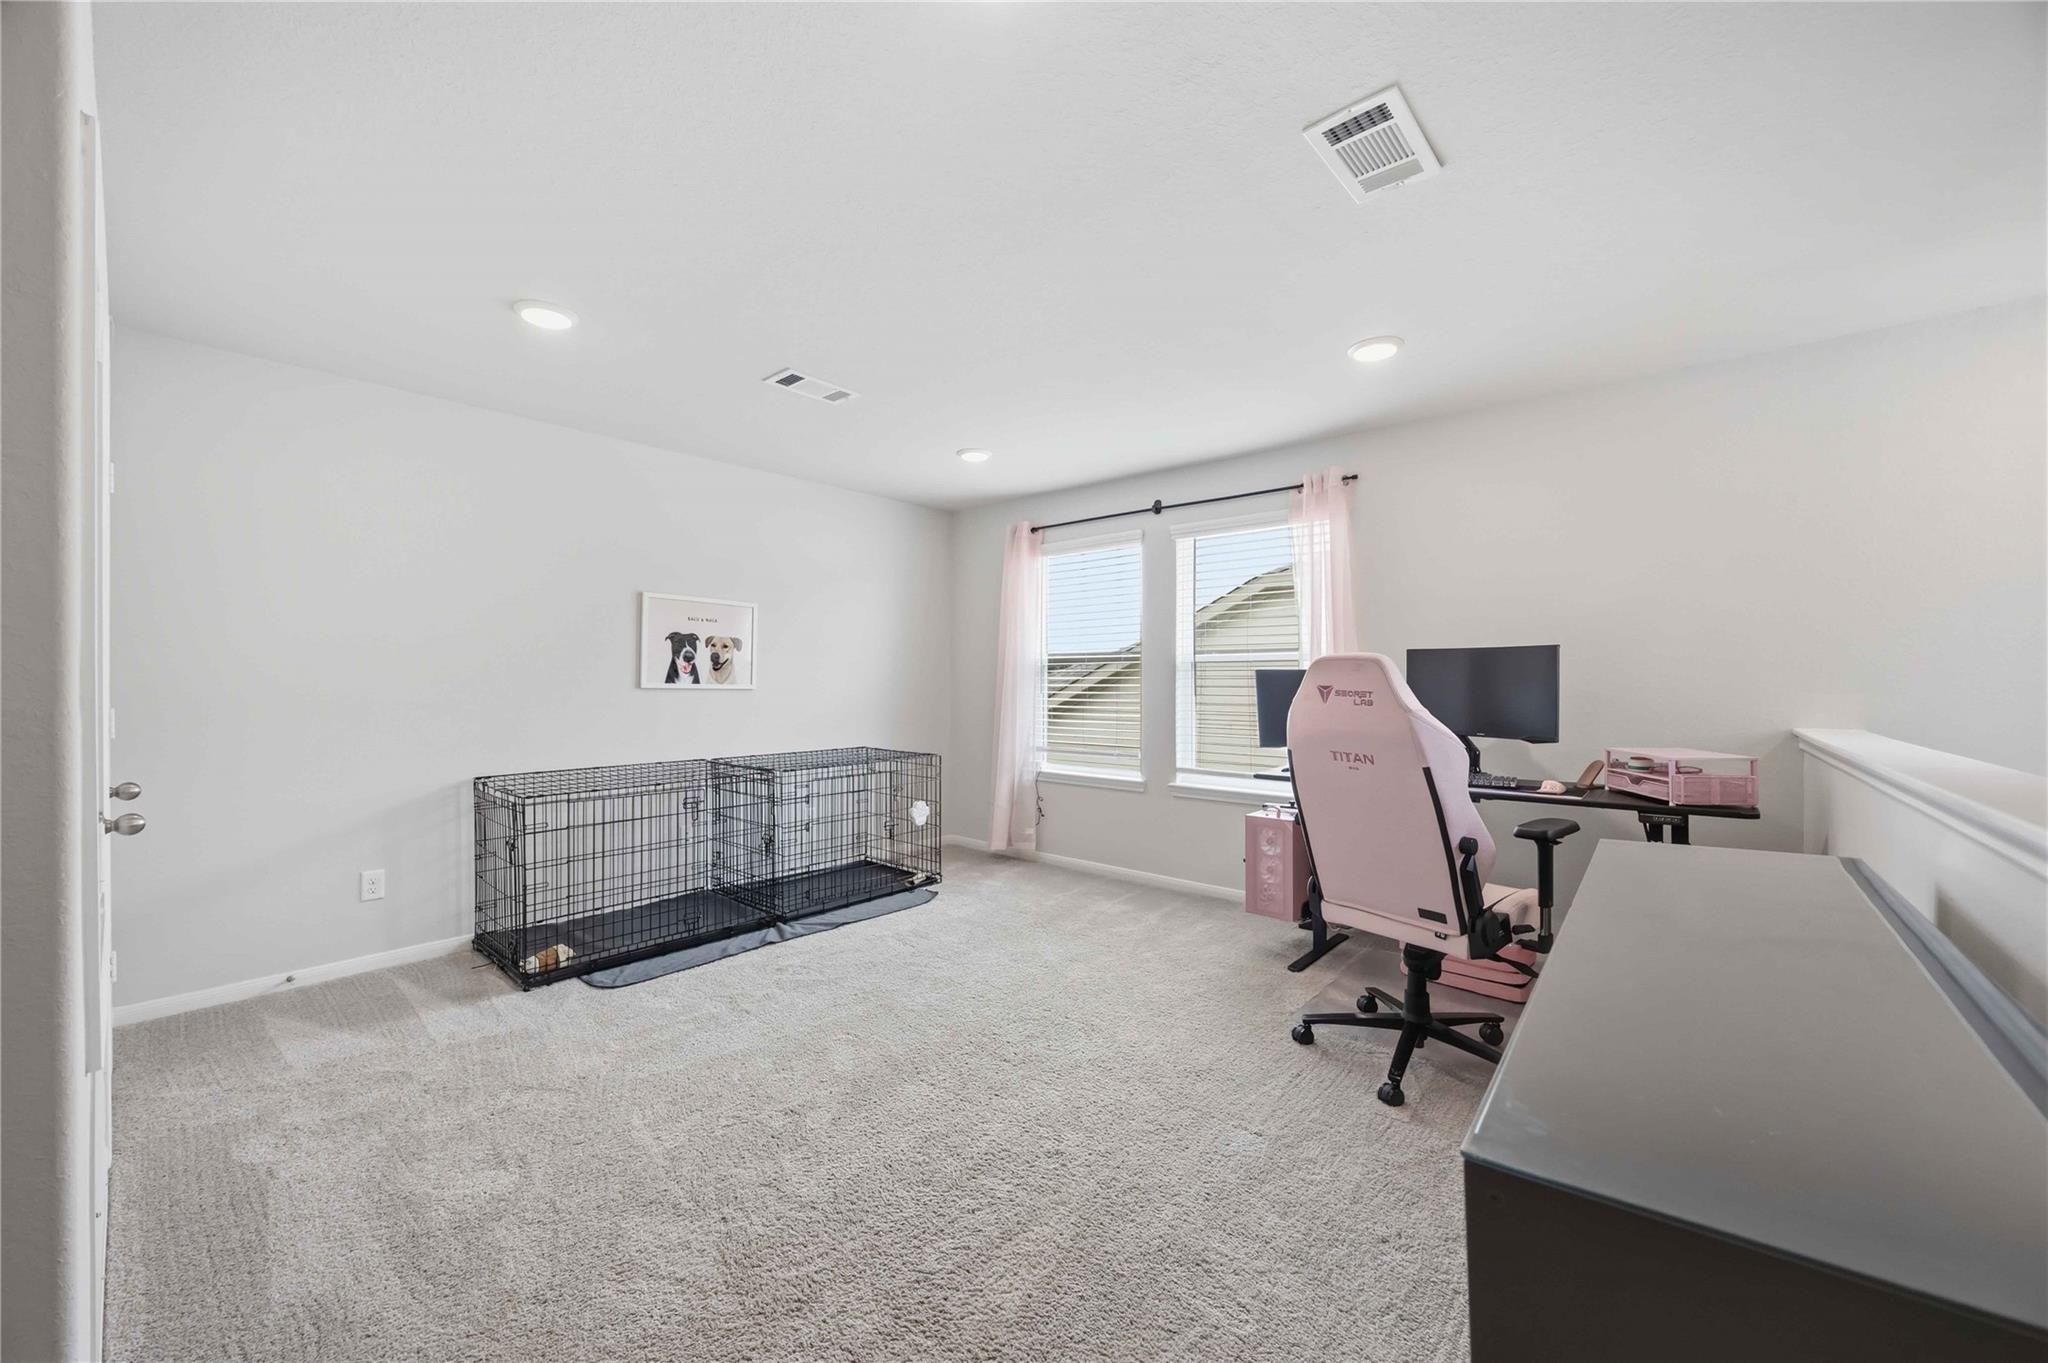
Carpeted home office with dog crates, dual monitors, and a pink gaming chair.
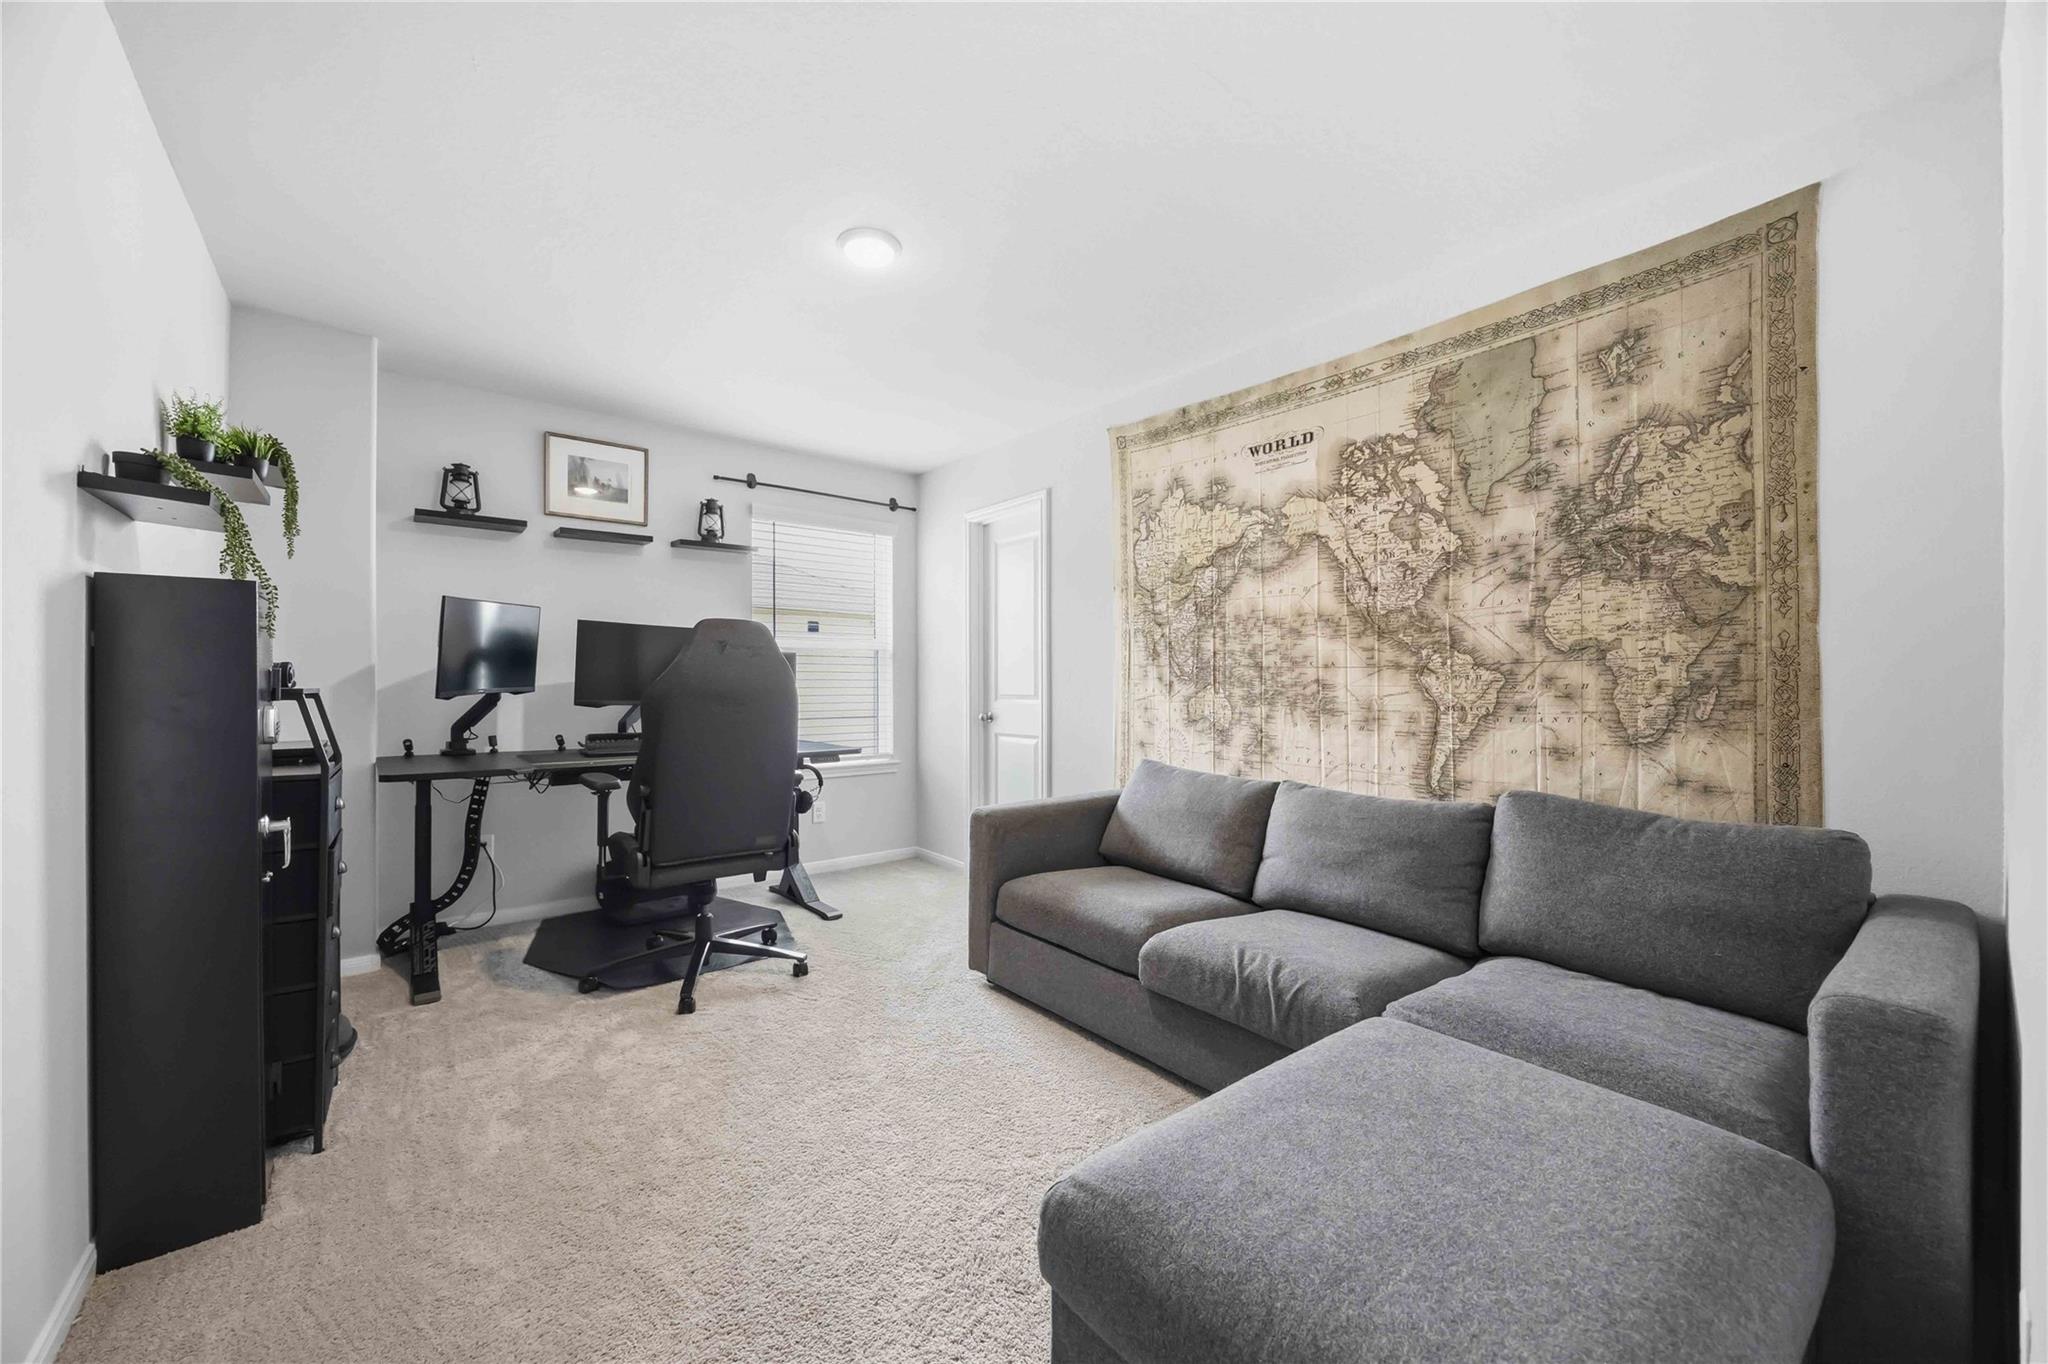
Home office and lounge with a dual-monitor desk, gray sectional sofa, and oversized world map mural.
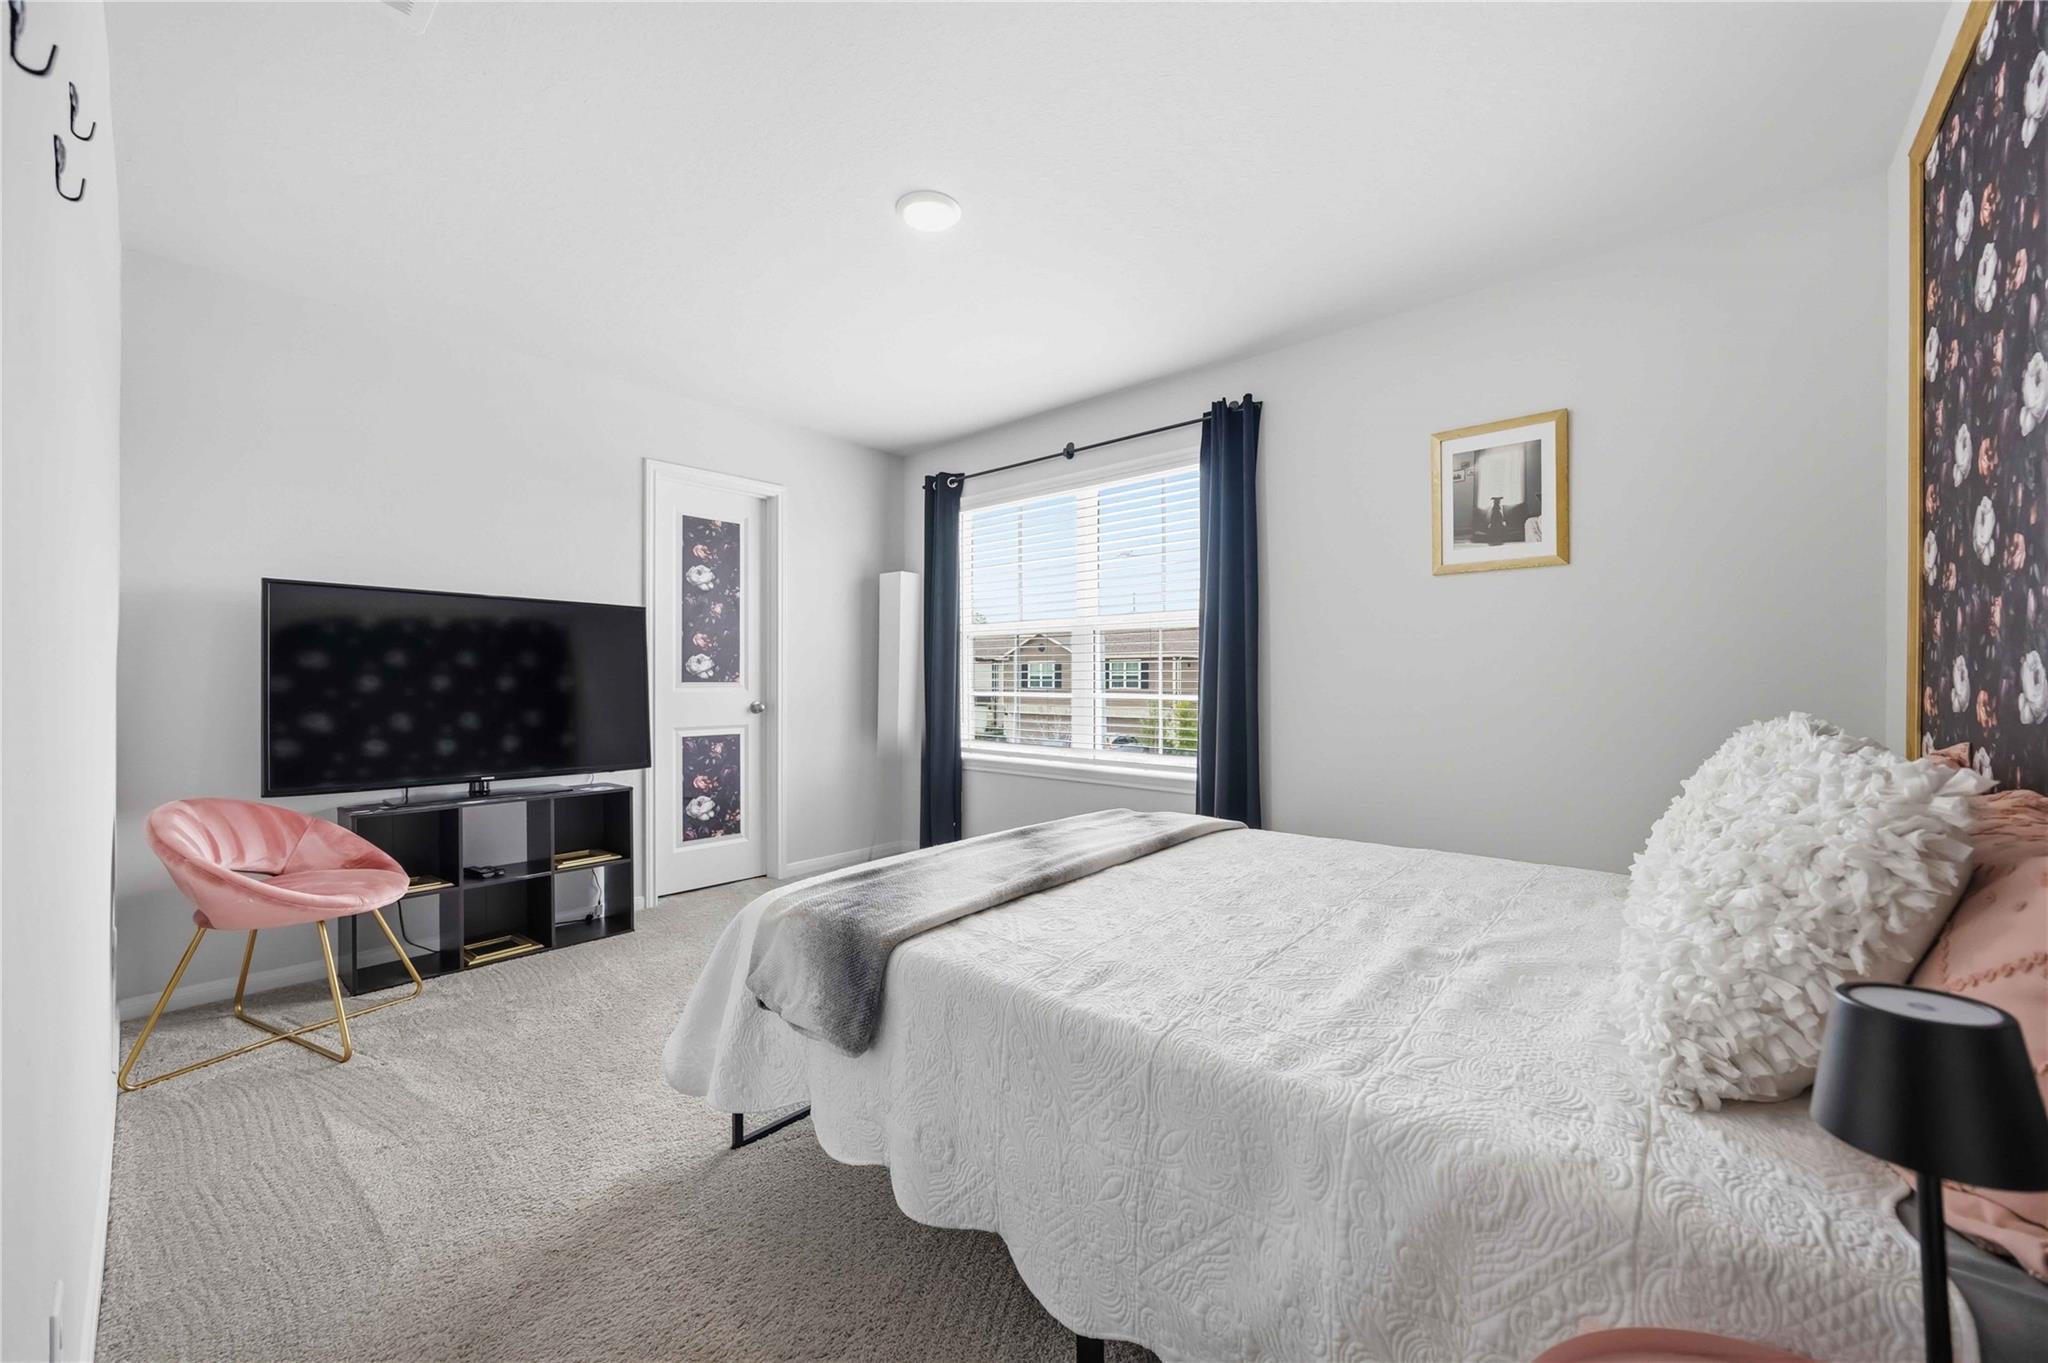
Staged bedroom with a white quilted bed, pink chair, television, and window framed by navy curtains.
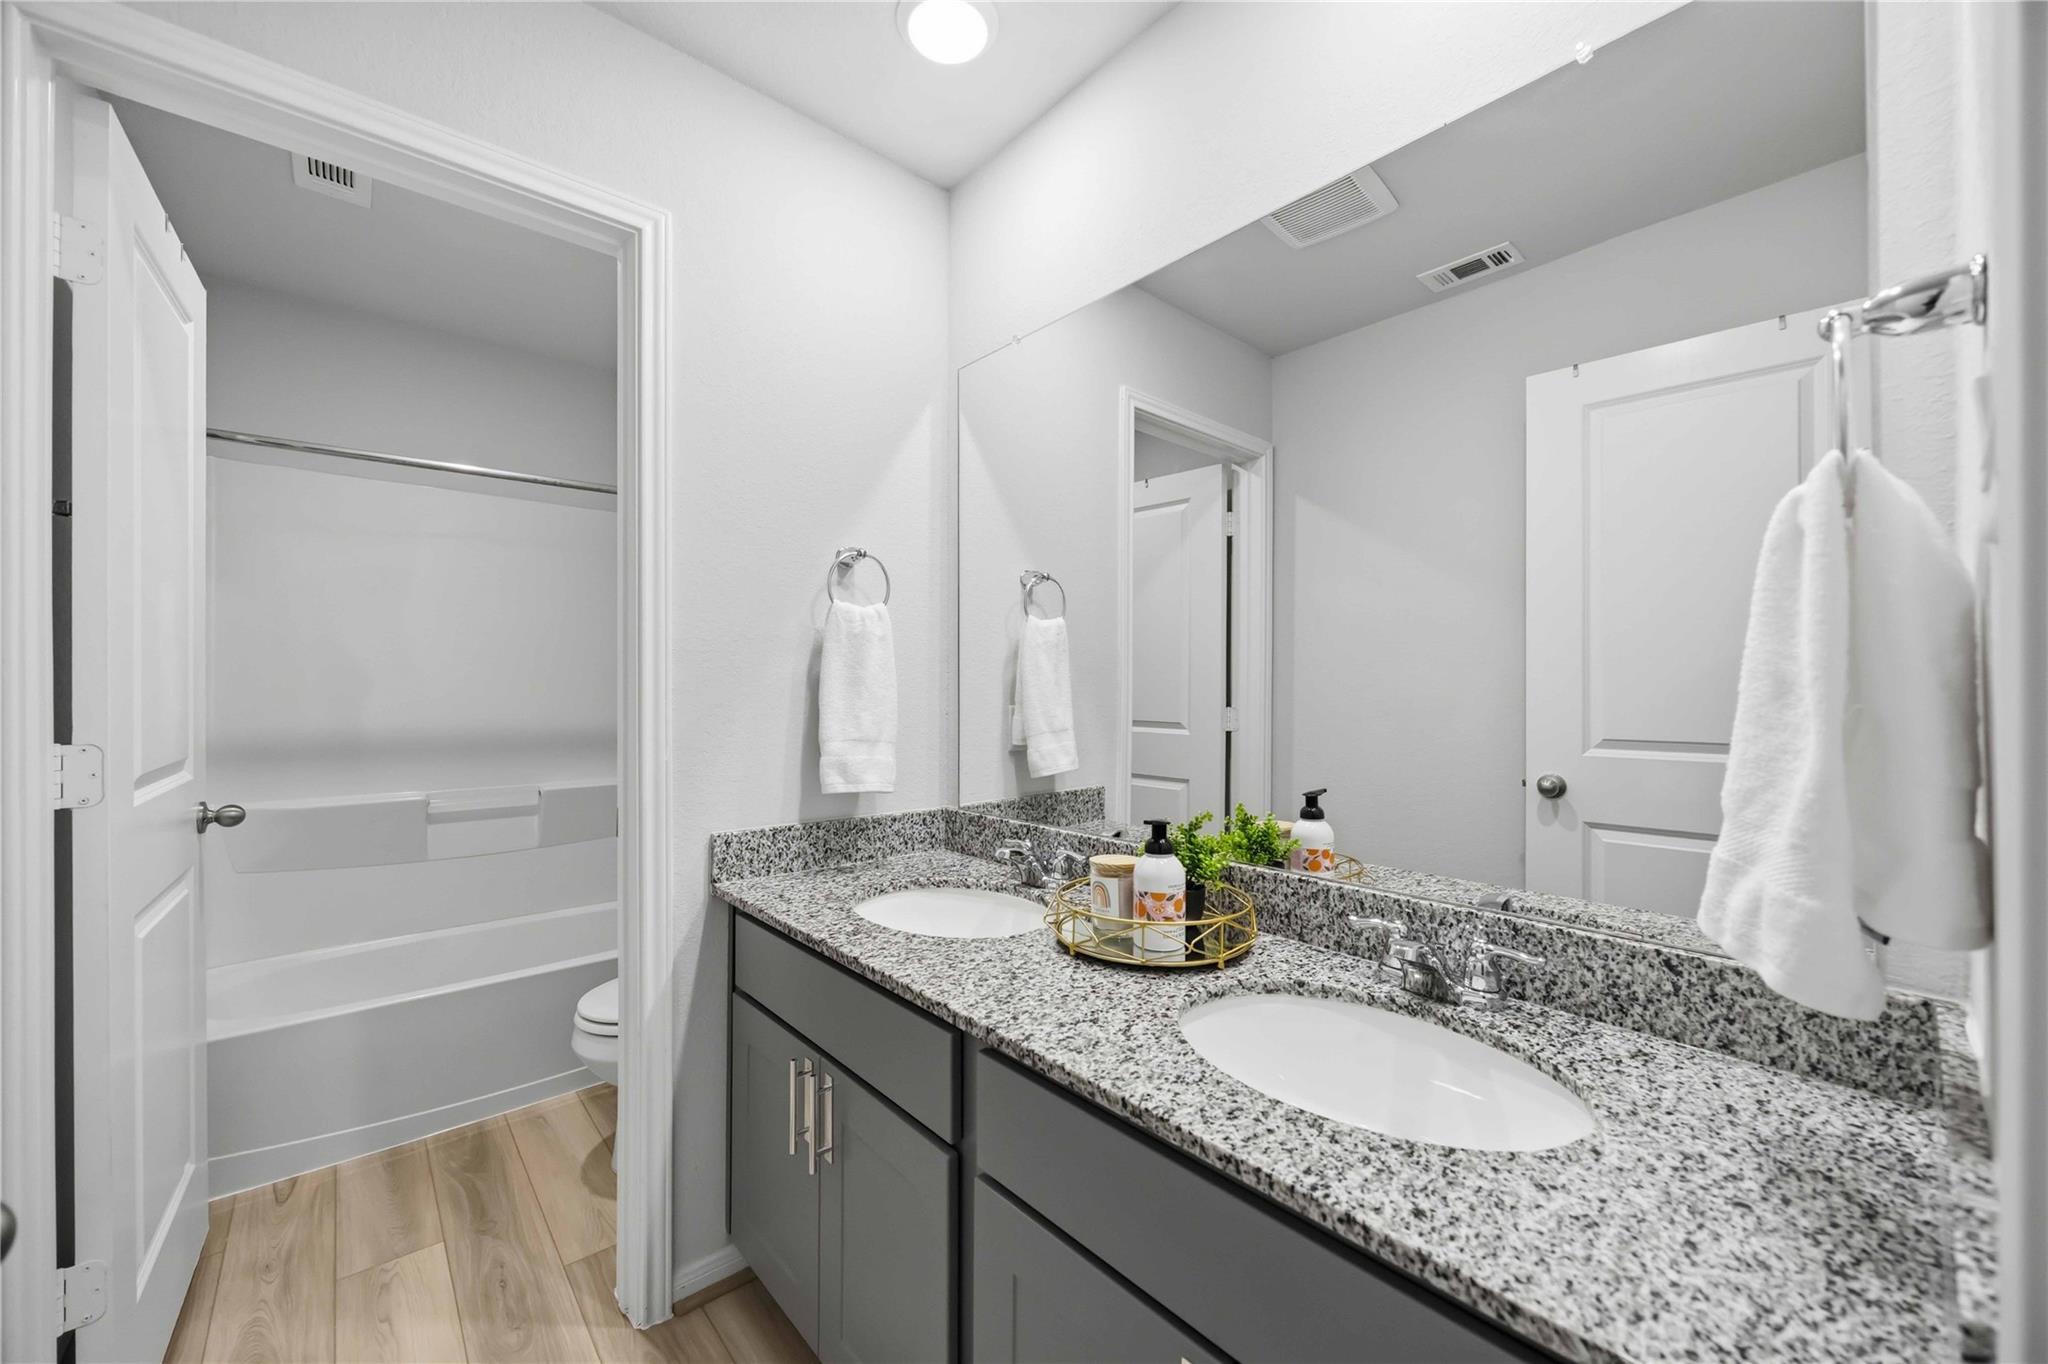
Bathroom with a granite double-sink vanity and an open doorway to a separate toilet area.
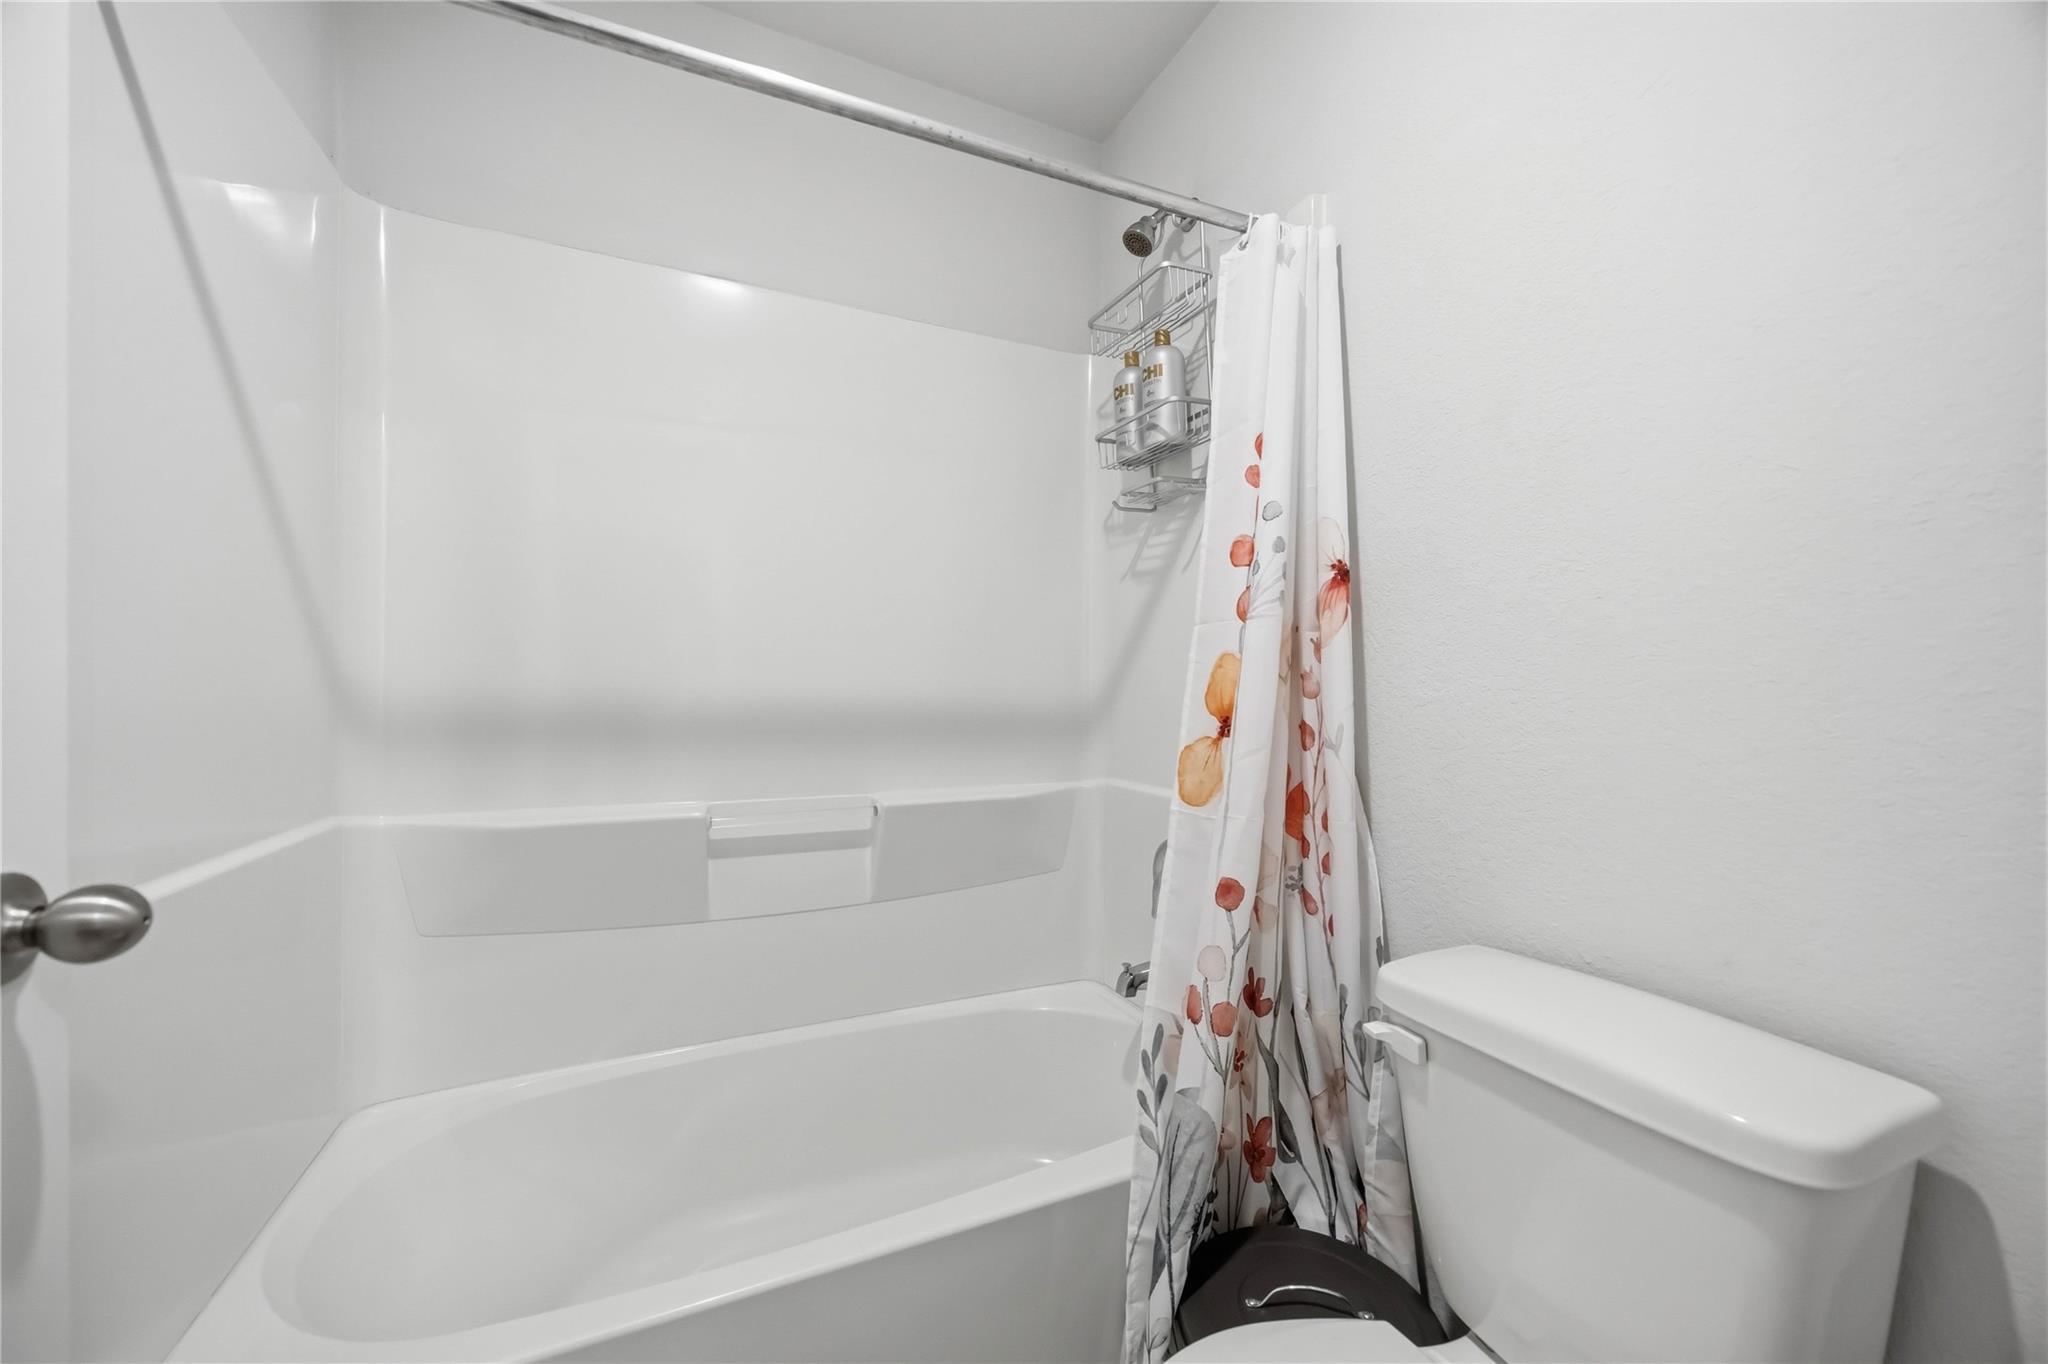
Bathroom with a white bathtub and shower surround, floral curtain, and toilet.
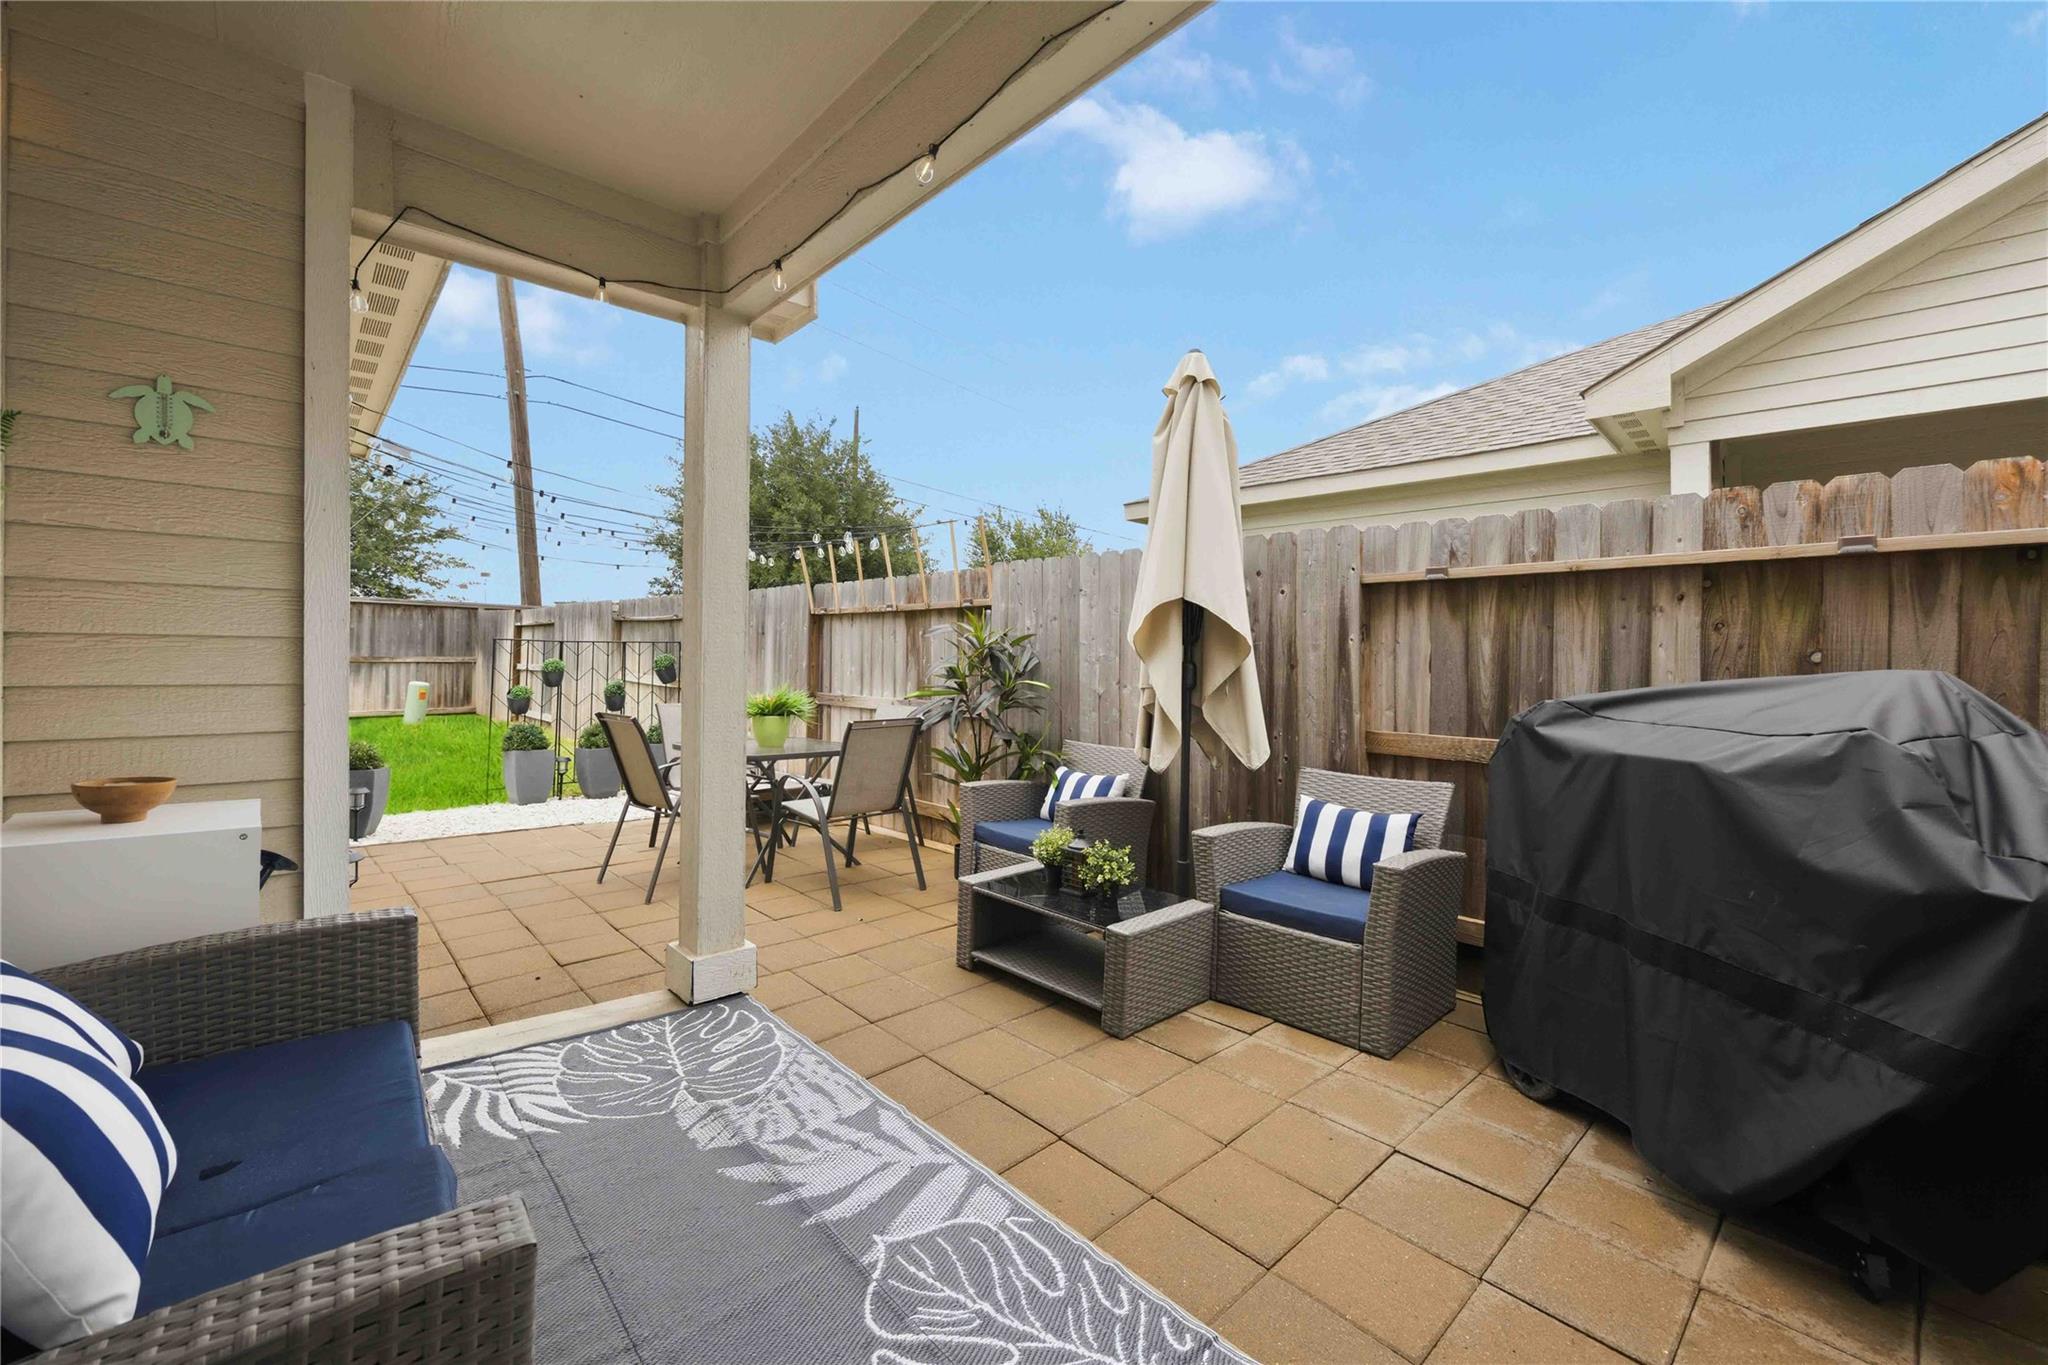
Covered patio with wicker lounge seating, a dining table, and a fenced backyard.
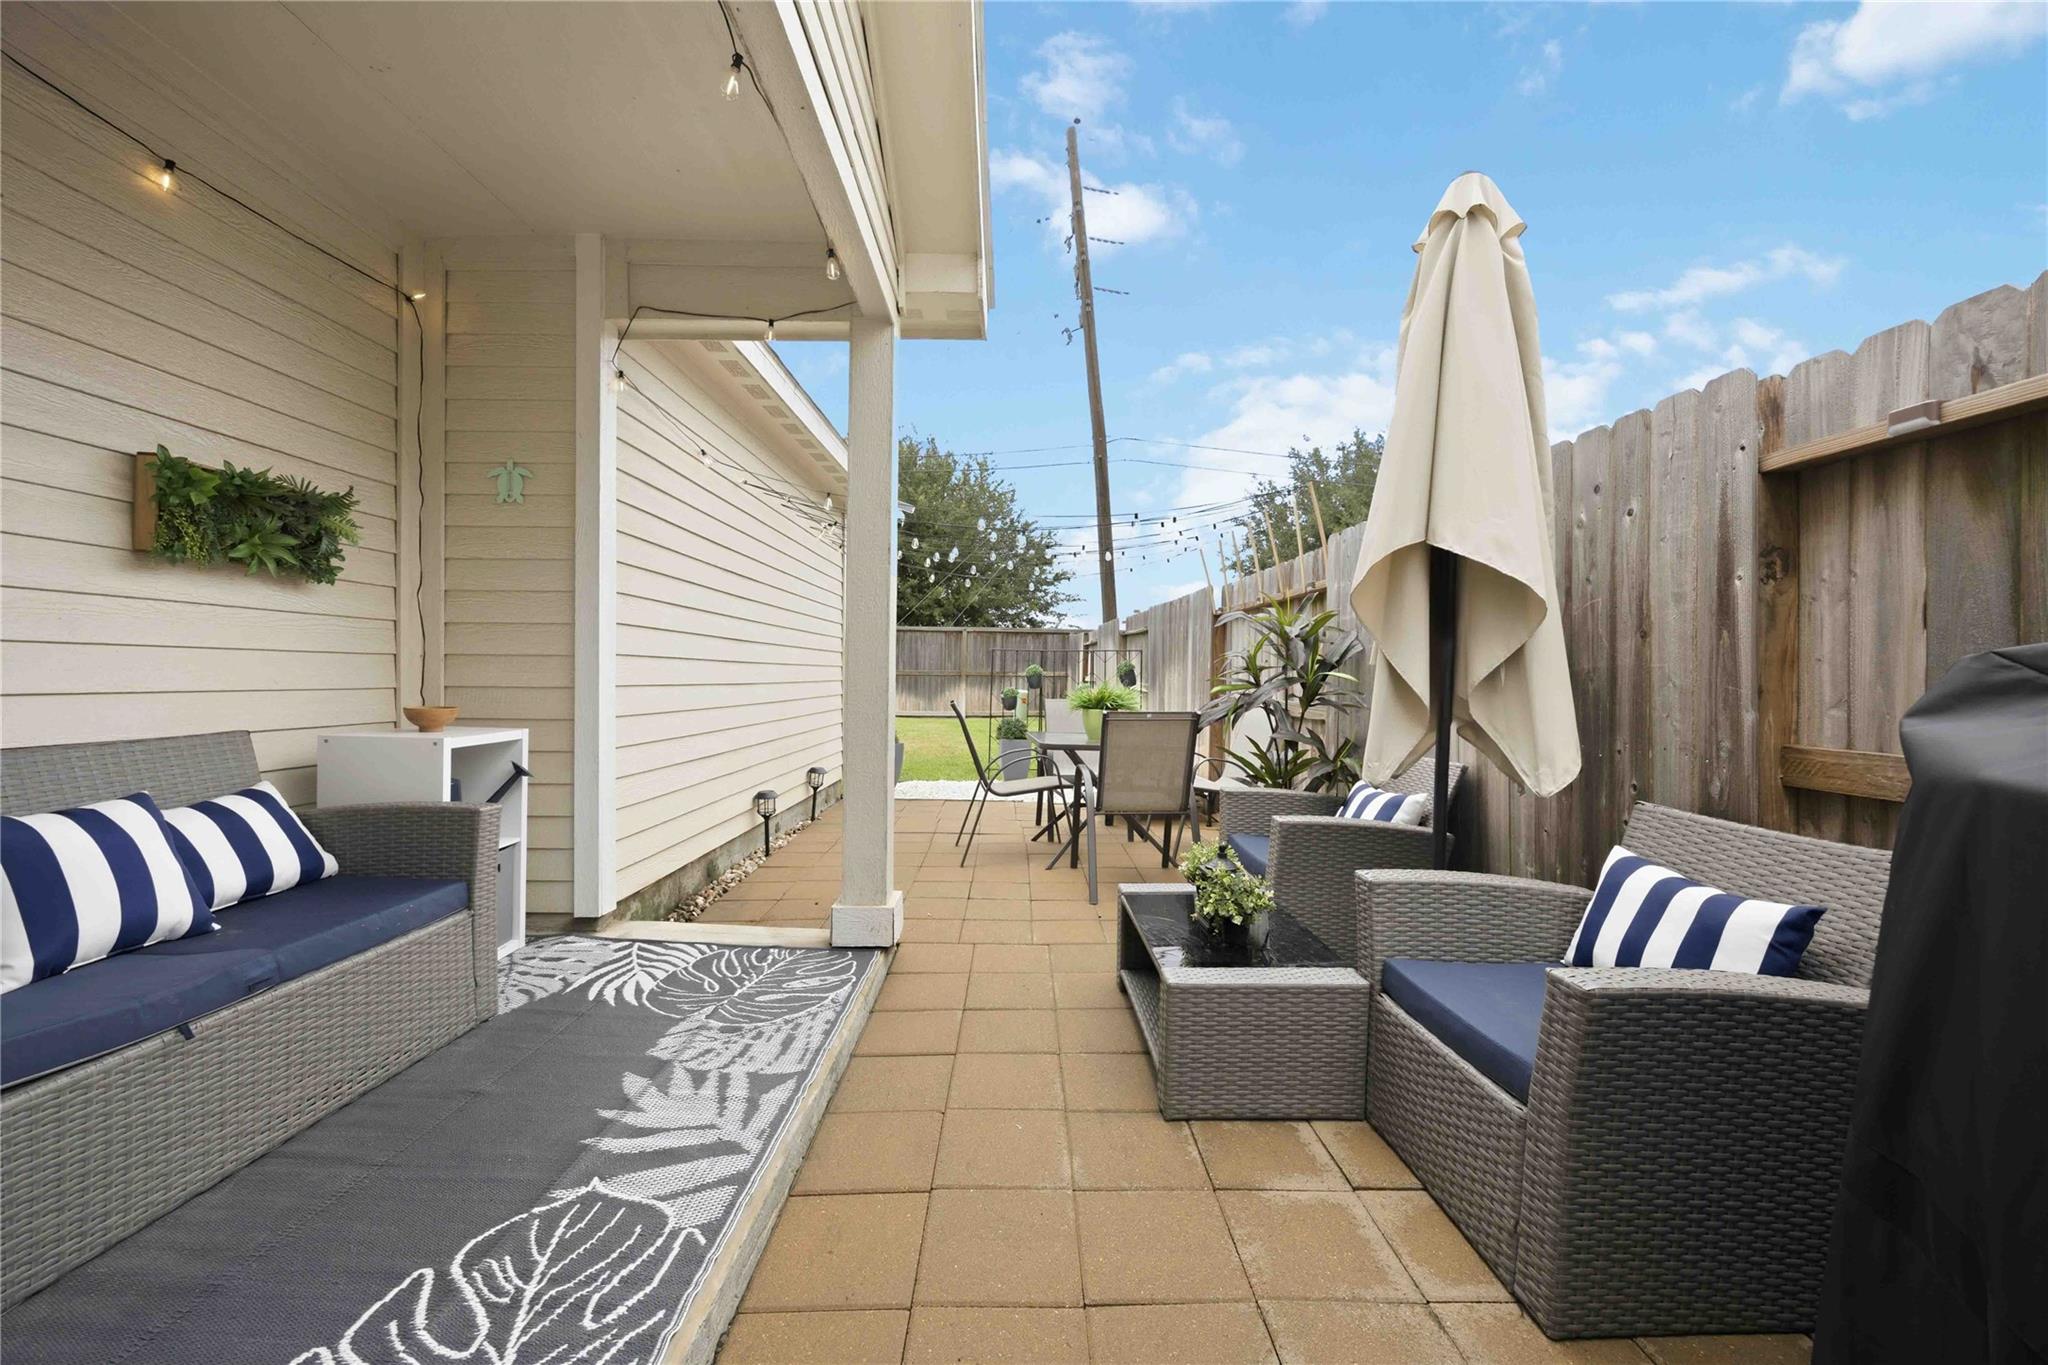
Covered backyard patio with wicker seating, striped cushions, and a closed umbrella.
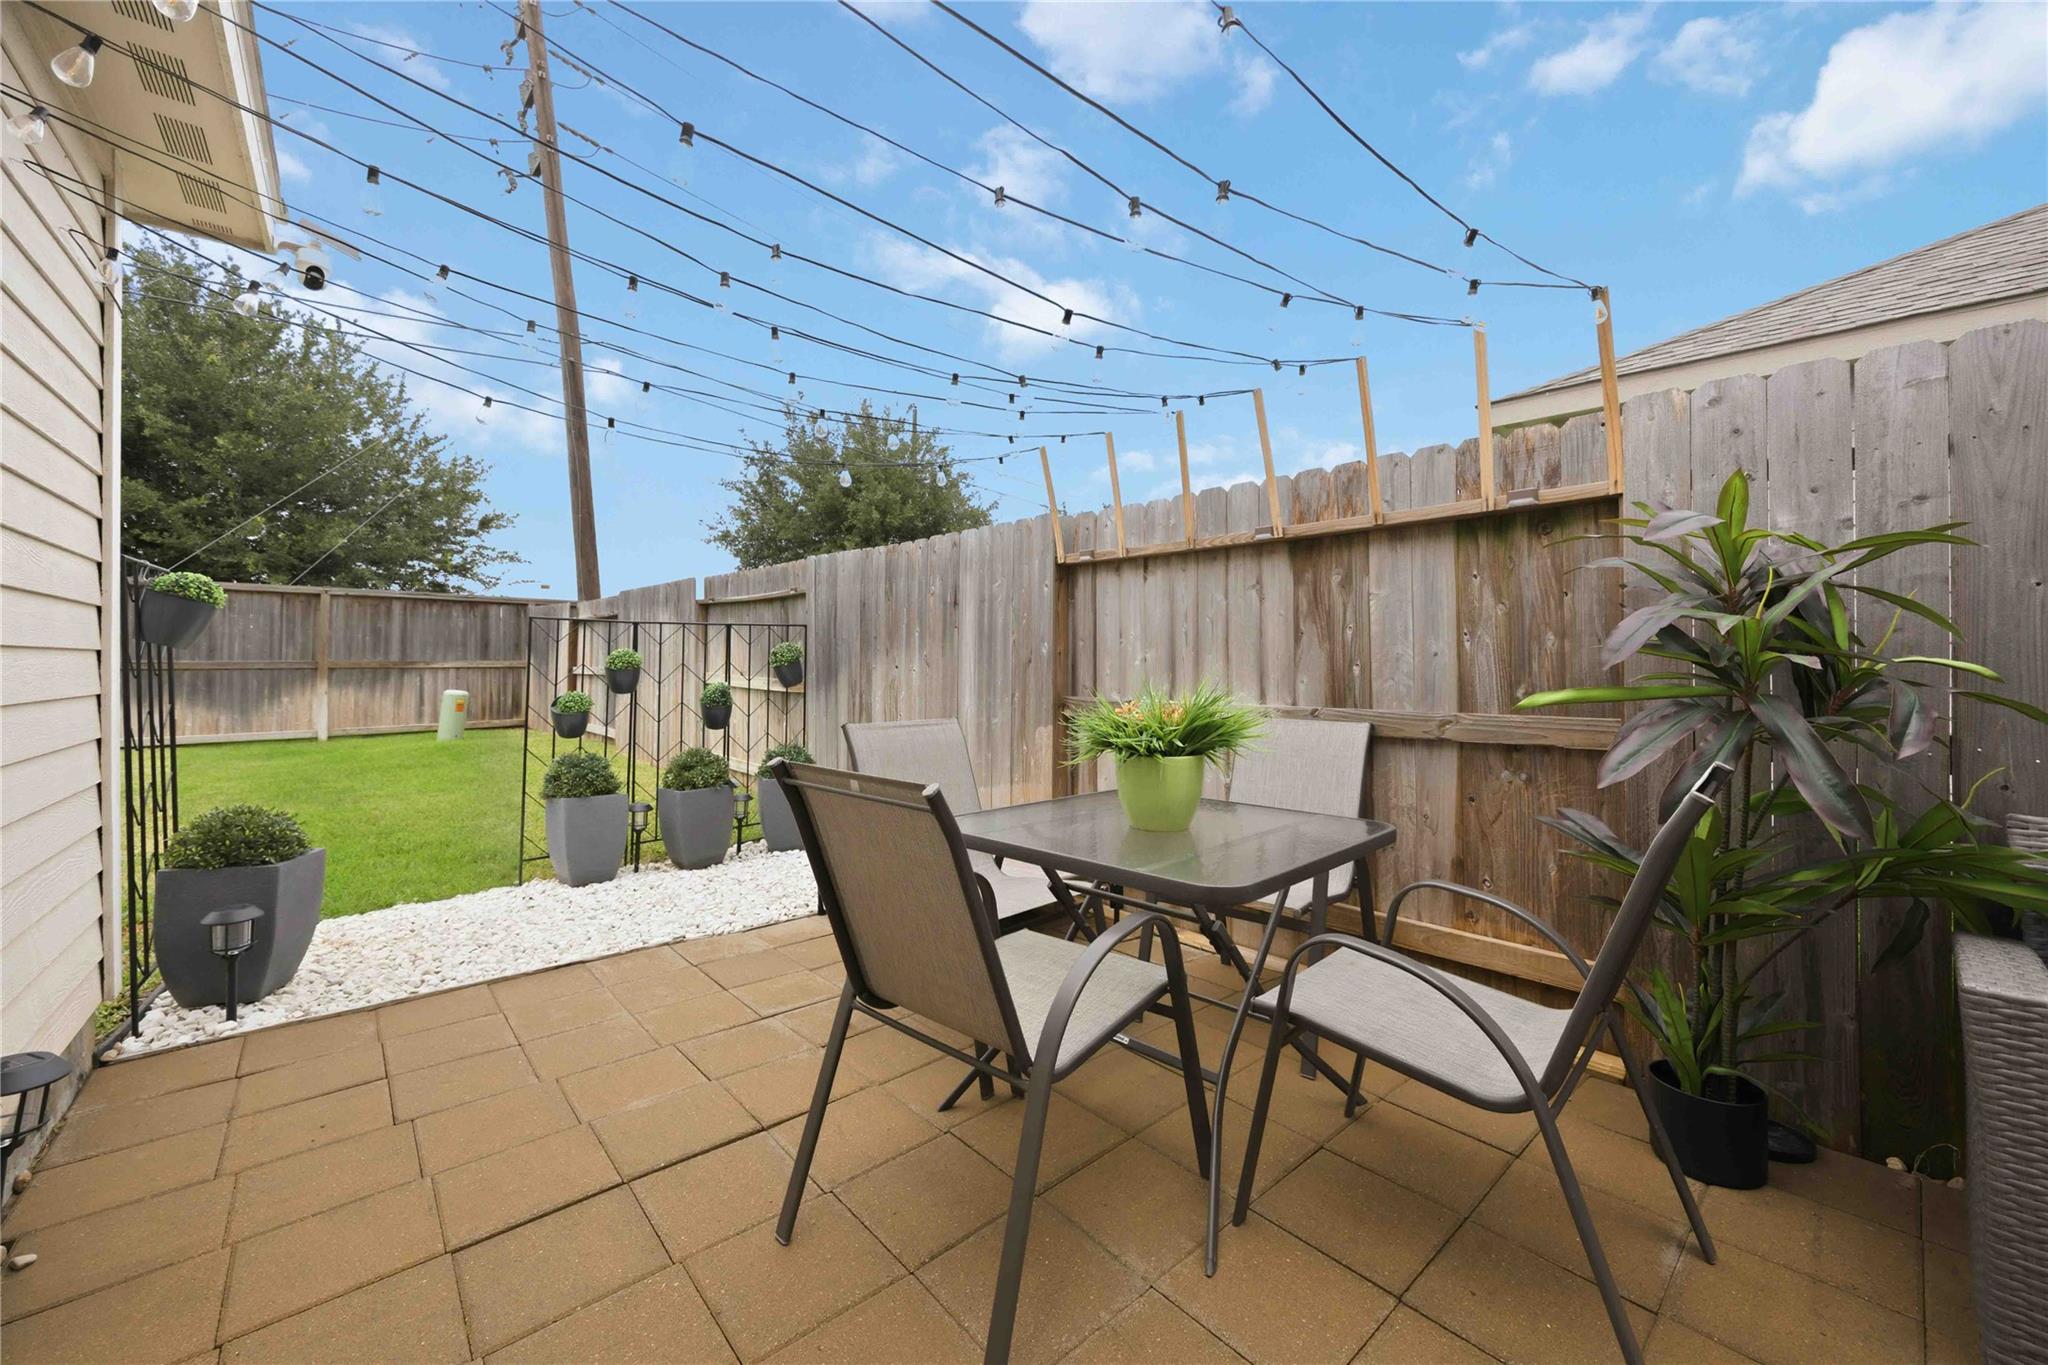
Backyard patio with a paver dining area, potted plants, string lights, and a fenced lawn.
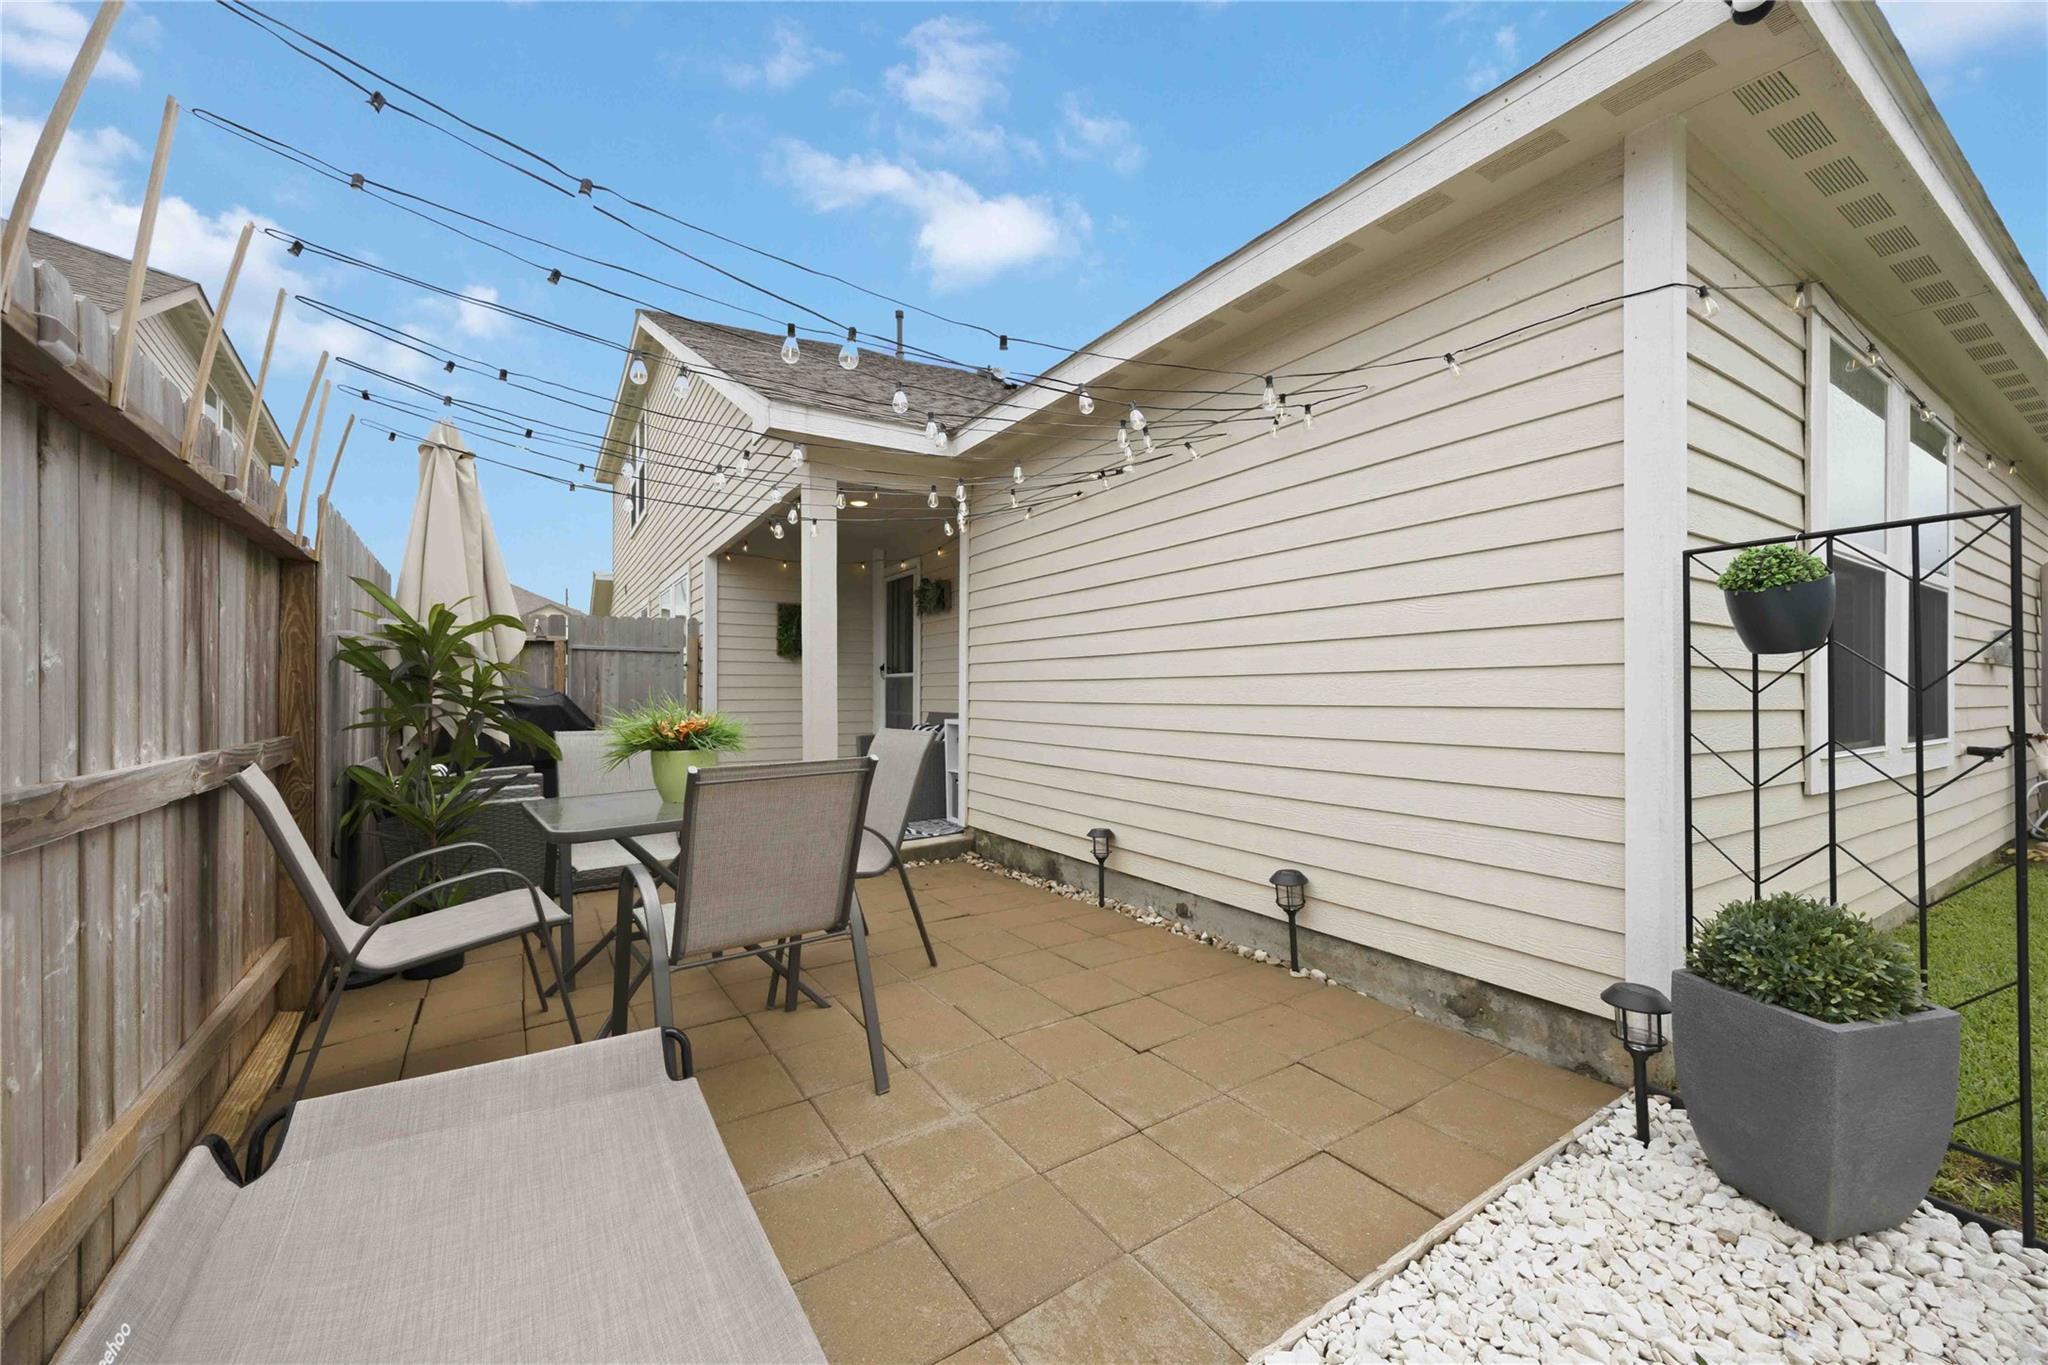
Backyard patio with outdoor seating, potted plants, privacy fencing, and overhead string lights.
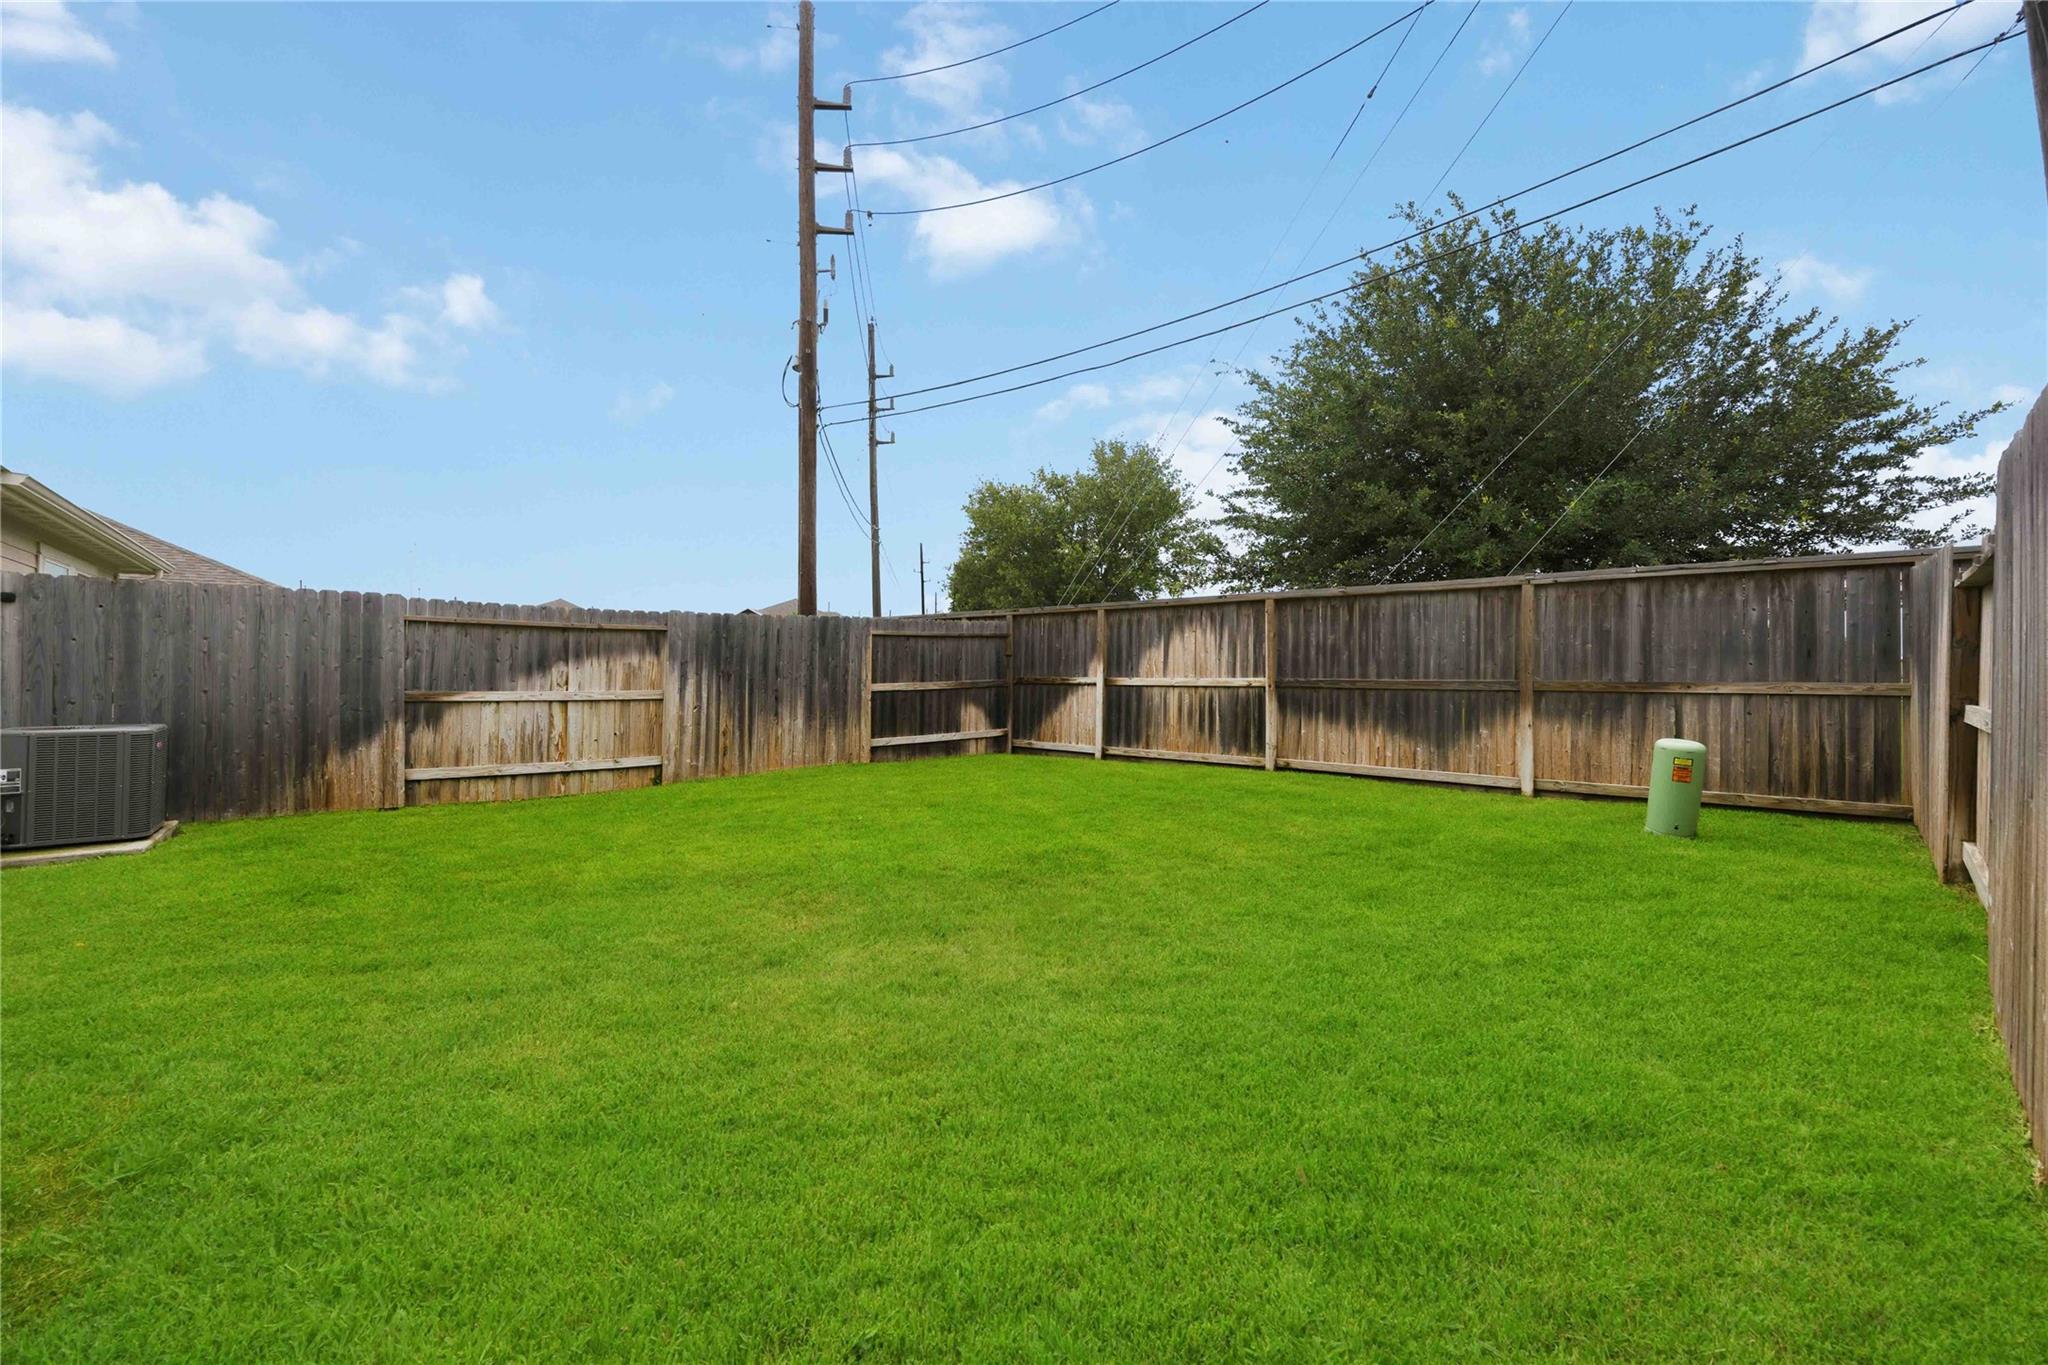
Fenced backyard with a wide green lawn, mature tree, and overhead utility wires.
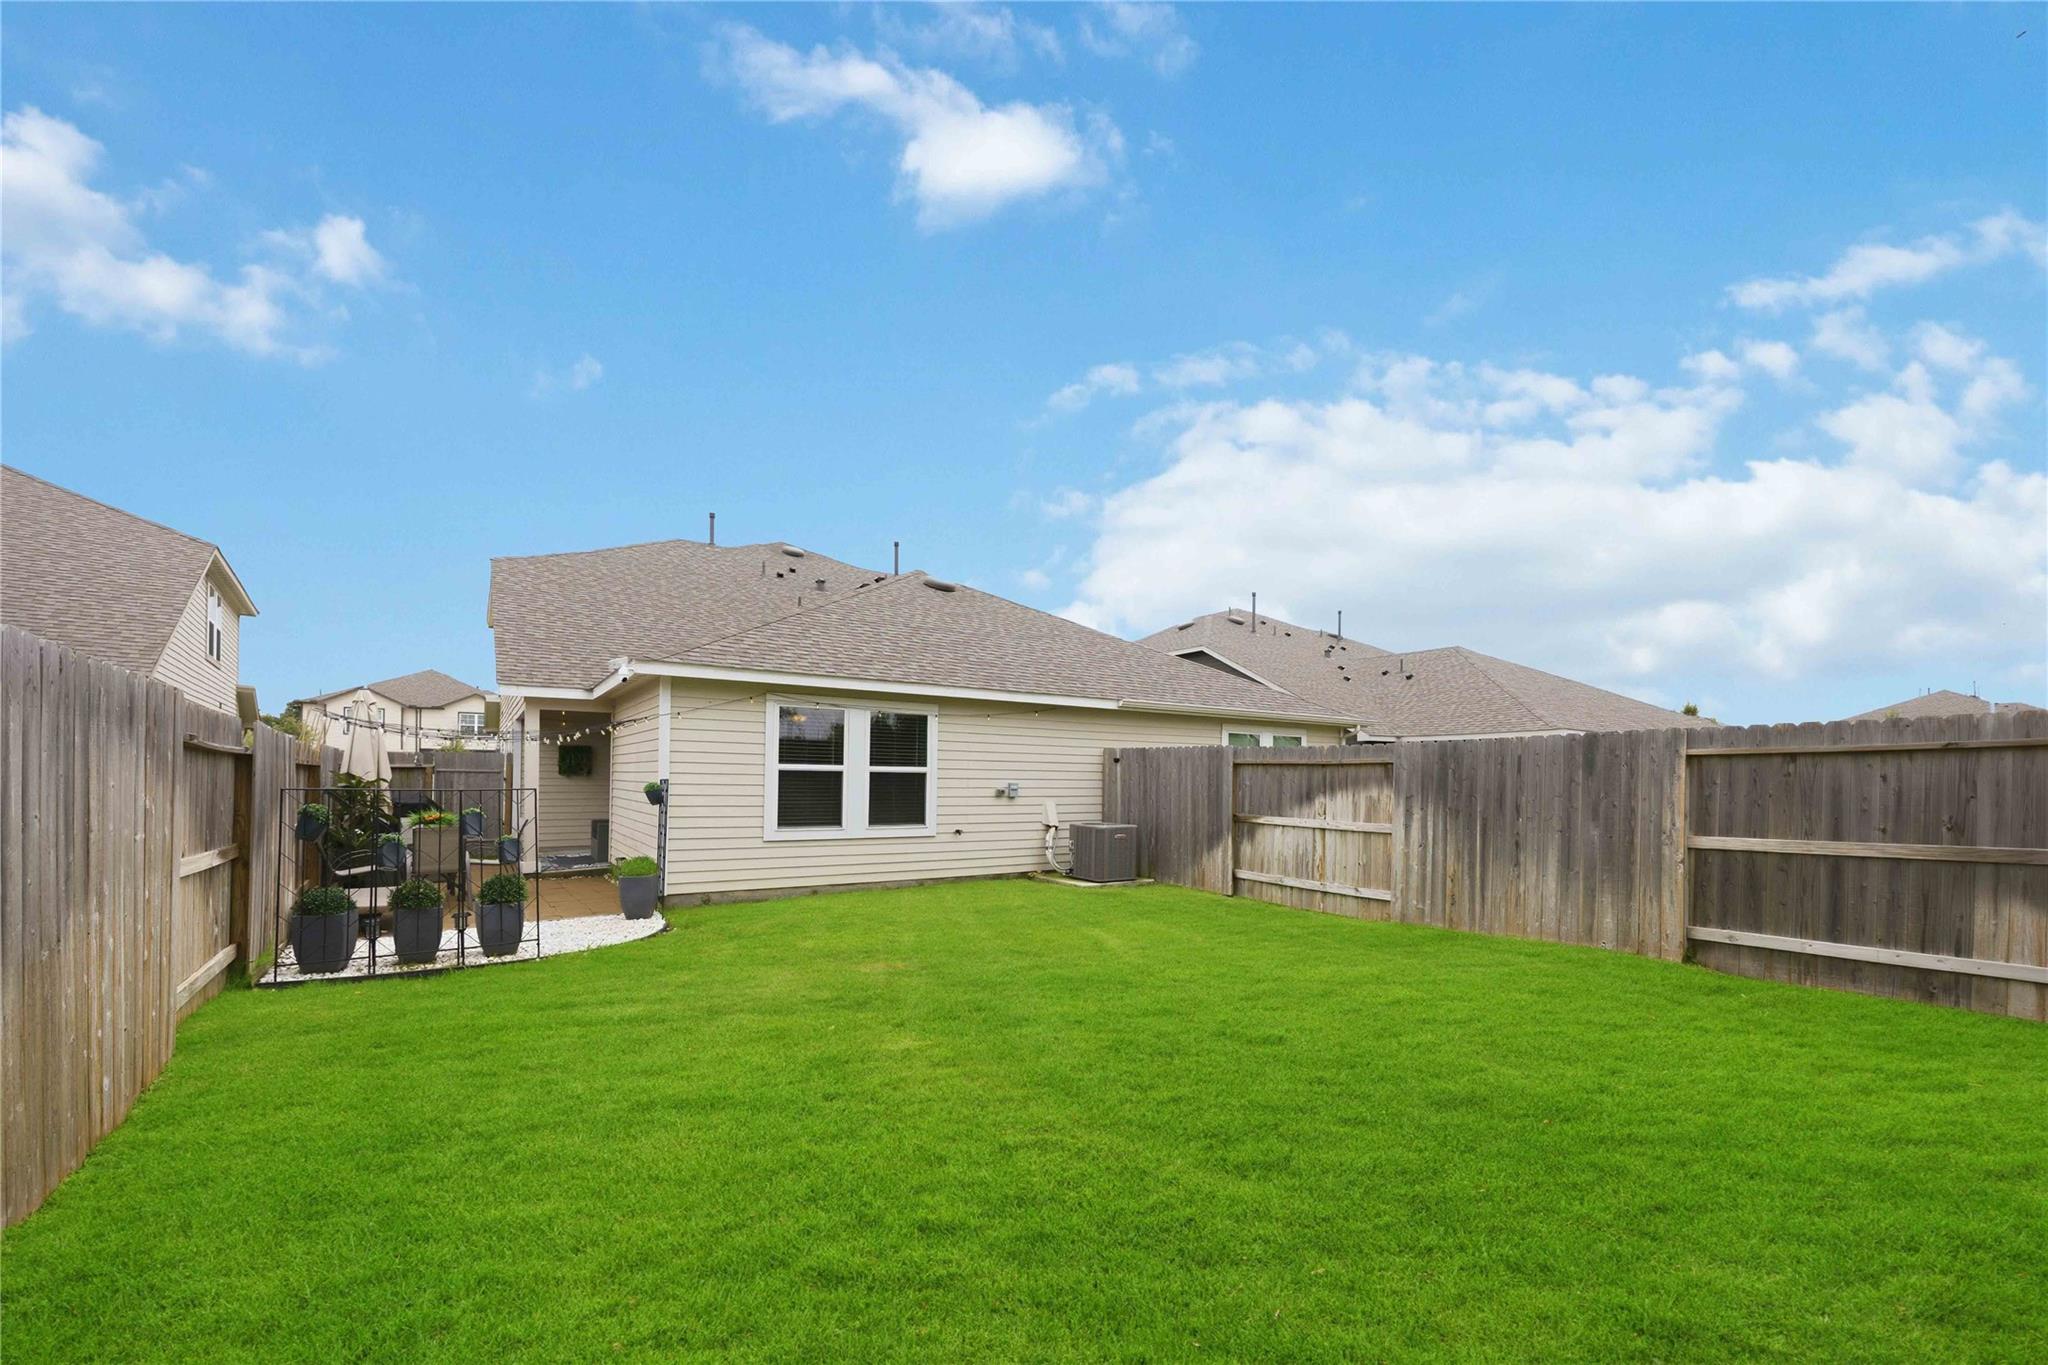
Fenced backyard with a broad green lawn and a small patio seating area beside the house.
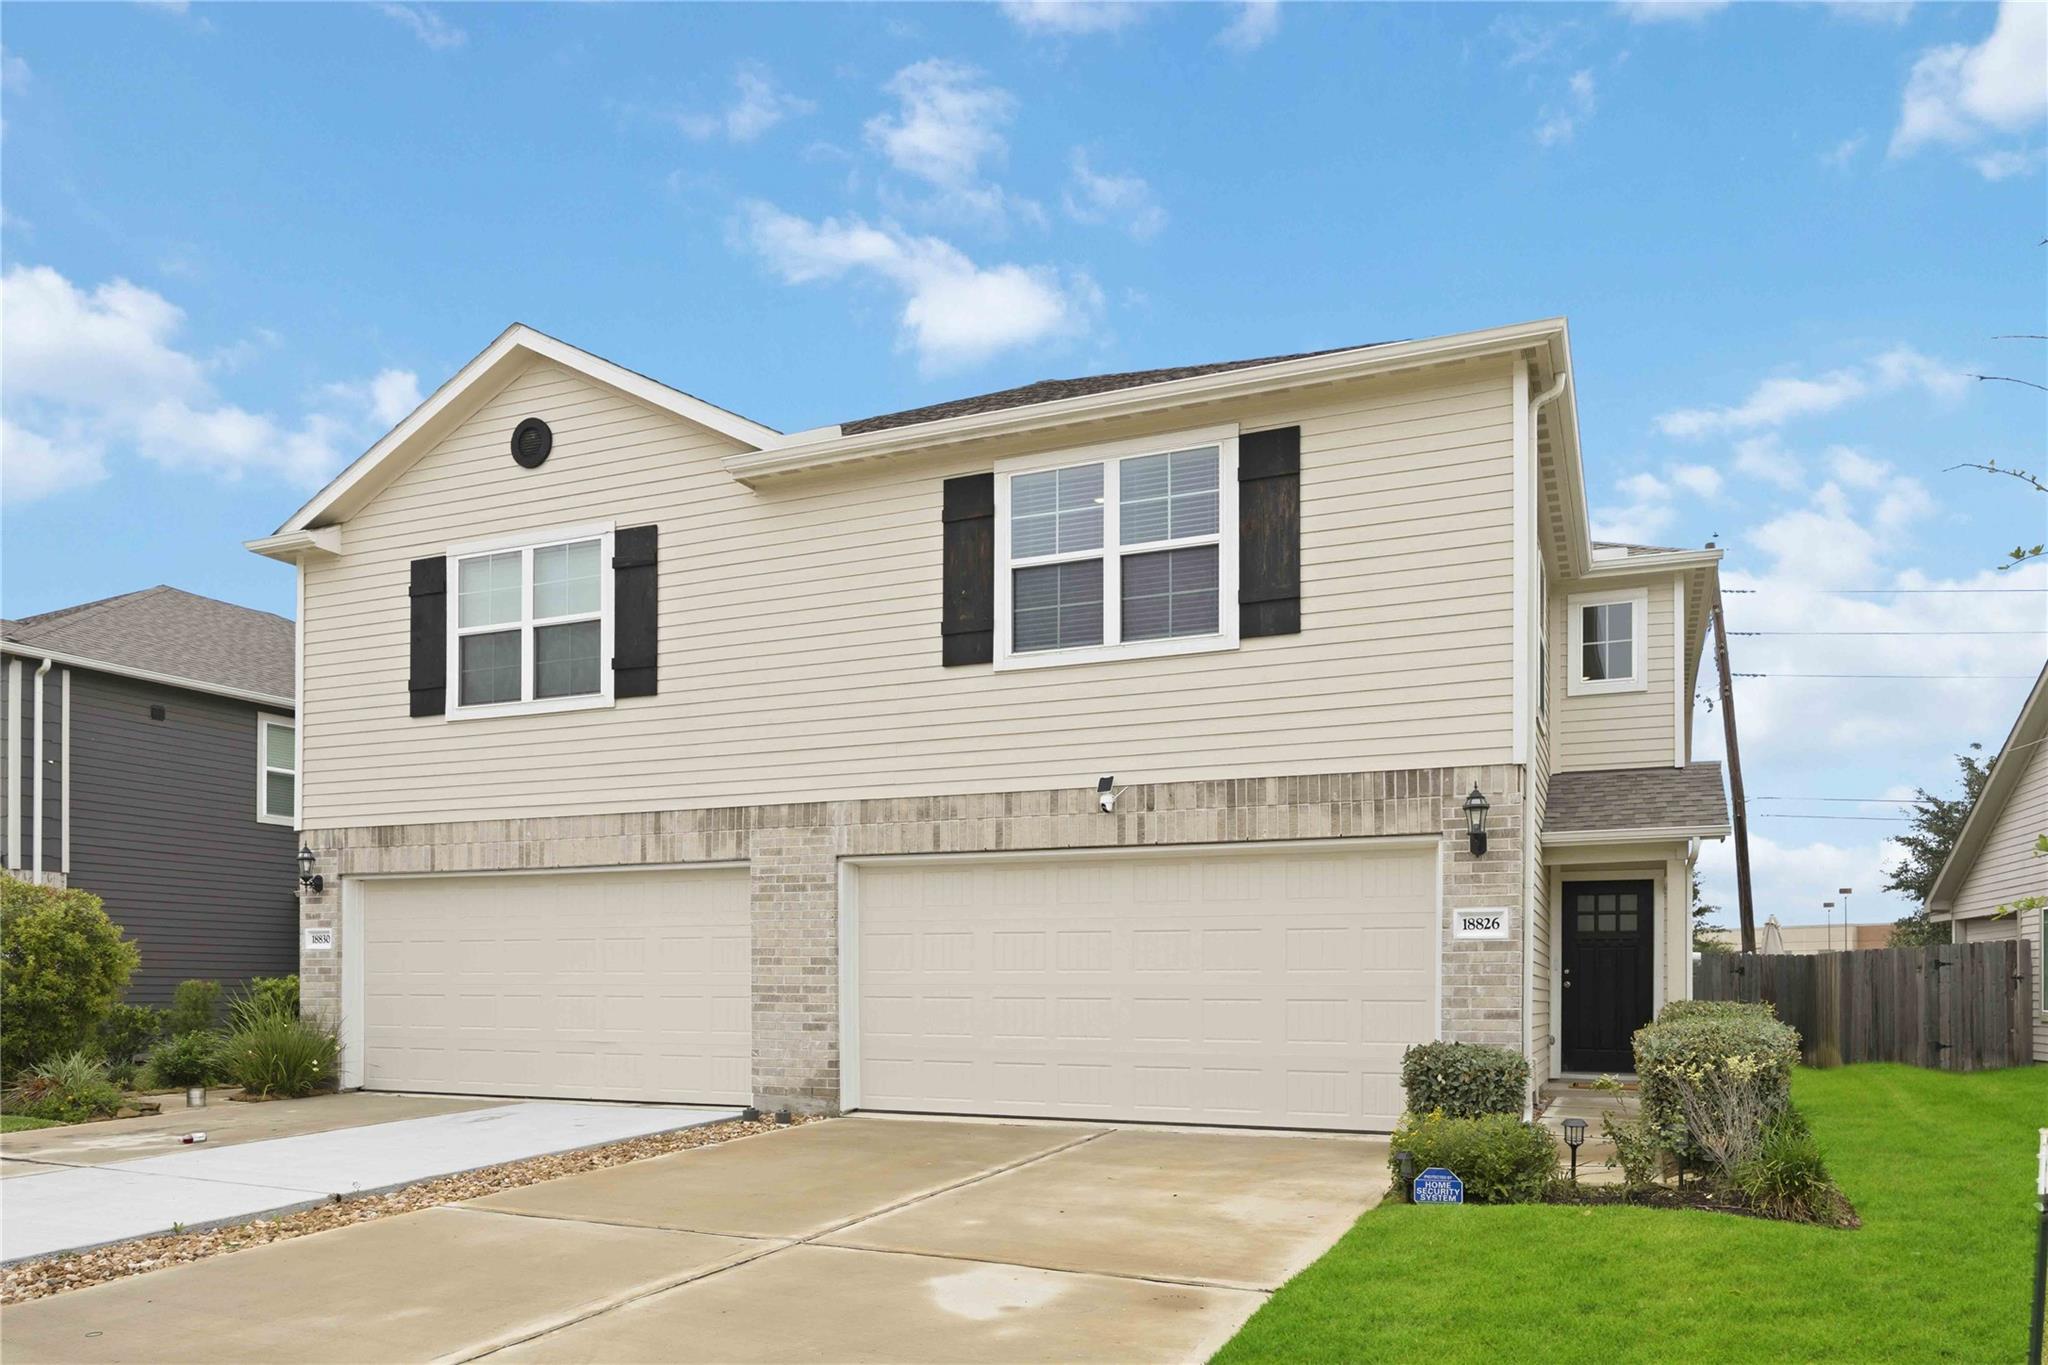
Two-story cream house with brick accents, black shutters, a two-car garage, and a green front lawn.
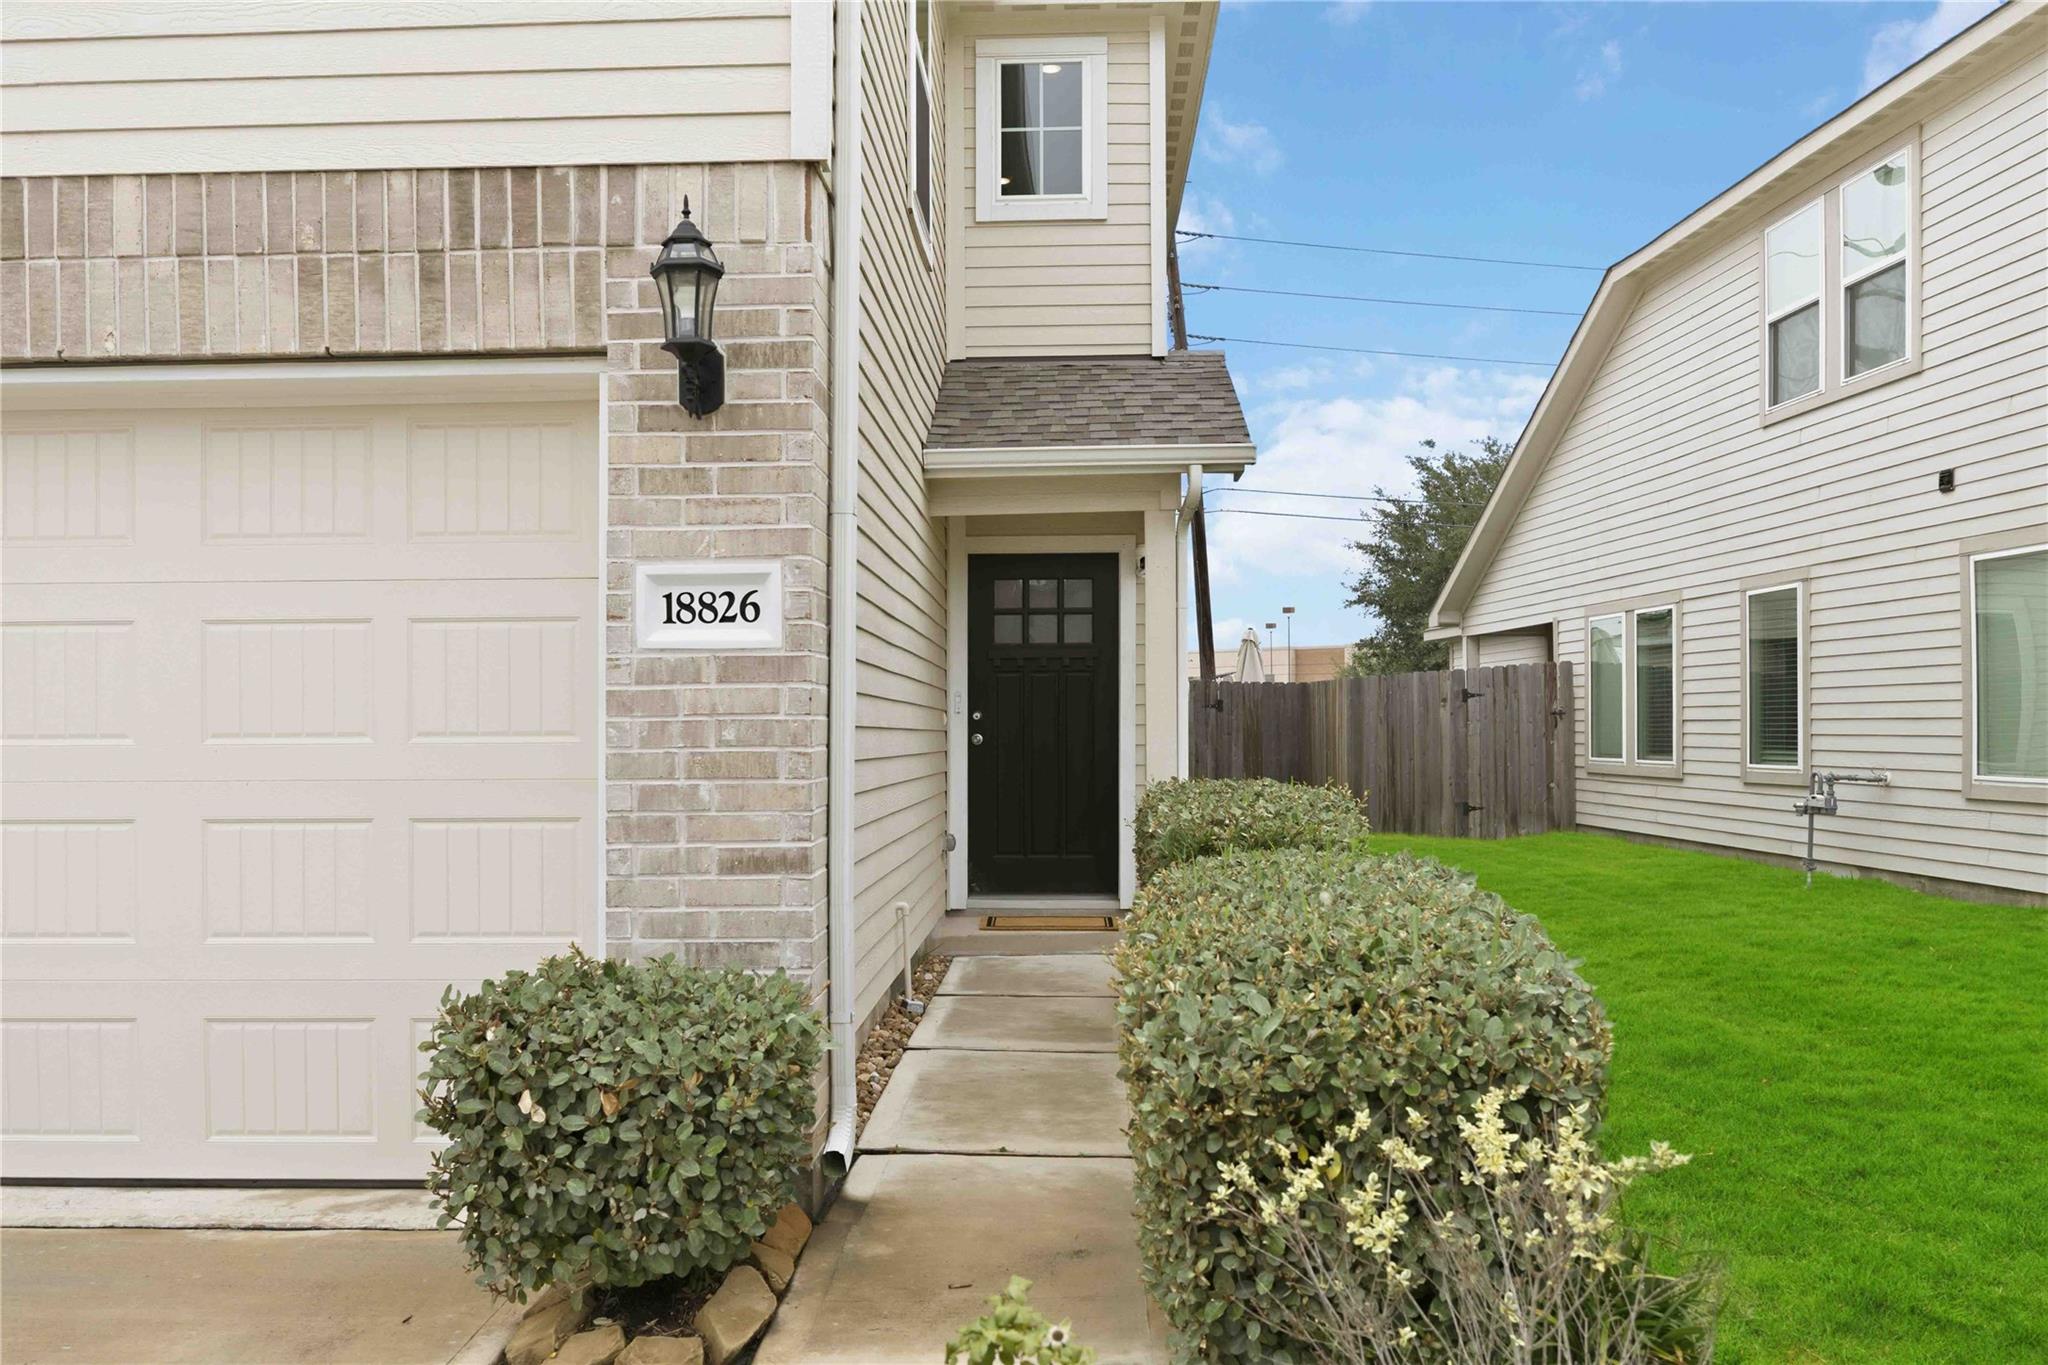
House entrance with a black front door, attached garage, shrubs, and address 18826.
SEE ALL PHOTOS
Open-plan living room with a gray sectional, large rug, and adjoining kitchen and dining area.
Open-plan living and dining area with a gray sectional, light wood floors, and kitchen beyond.
Open-plan living room with a gray sectional sofa, television, staircase, and adjoining kitchen.
Dining room with a light wood table, brown chairs, green curtains, and pale wood-look flooring.
Dining room with a light wood table, brown chairs, three curtained windows, and dark shelving.
Open-plan living and dining area with a sectional sofa, window-side table, and kitchen island with bar seating.
Open-plan kitchen with a granite island and double sink, dining table, and living area.
Modern kitchen with gray cabinets, stainless steel appliances, and an island with two brown bar stools.
Modern kitchen with gray cabinets, granite counters, stainless appliances, and a large island with double sink.
Bathroom sink with a large mirror, gold towel ring, and framed artwork.
Furnished bedroom with a white bed, sage green curtains, and a ceiling fan.
Bedroom with white bedding, green window curtains, and a television on a light wood dresser.
Furnished bedroom with a tufted white bed, ceiling fan, and open doorway to an en-suite bathroom.
Bathroom with glass walk-in shower and gray double vanity topped with granite.
Bathroom with a gray double vanity and granite countertop, mirrored above two sinks; doorway opens to a separate toilet area.
Laundry room with a top-loading washer and dryer, wall storage shelf, and folding ironing board.
Entryway with a dark front door, pale wood floors, and staircase beside a television console.
Open-plan home interior with a carpeted staircase beside the living and dining areas.
Carpeted upstairs landing with a stairwell, pink gaming chair, and bedroom visible through the hallway.
Carpeted home office with dog crates, dual monitors, and a pink gaming chair.
Home office and lounge with a dual-monitor desk, gray sectional sofa, and oversized world map mural.
Staged bedroom with a white quilted bed, pink chair, television, and window framed by navy curtains.
Bathroom with a granite double-sink vanity and an open doorway to a separate toilet area.
Bathroom with a white bathtub and shower surround, floral curtain, and toilet.
Covered patio with wicker lounge seating, a dining table, and a fenced backyard.
Covered backyard patio with wicker seating, striped cushions, and a closed umbrella.
Backyard patio with a paver dining area, potted plants, string lights, and a fenced lawn.
Backyard patio with outdoor seating, potted plants, privacy fencing, and overhead string lights.
Fenced backyard with a wide green lawn, mature tree, and overhead utility wires.
Fenced backyard with a broad green lawn and a small patio seating area beside the house.
Two-story cream house with brick accents, black shutters, a two-car garage, and a green front lawn.
House entrance with a black front door, attached garage, shrubs, and address 18826.
For Sale

18826 Glenwood Chase Court

18826 Glenwood Chase Court, Katy, TX 77449

$289,000
Discover this beautiful home built in 2023, offering over 2,100 sq ft of thoughtfully designed living space. This spacious home features 3 bedrooms, 2.5 baths, a two-car garage, and an open-concept layout designed for both everyday living and entertaining. The kitchen flows seamlessly into the main living area, creating a bright and inviting atmosphere. The primary suite is conveniently located on the first floor and offers a private retreat with a spacious bathroom featuring an oversized shower and a large walk-in closet. Enjoy outdoor living under the covered patio and a big backyard, perfect for relaxing or entertaining. Upstairs features a versatile open space ideal for a game room, home office, media room, or exercise area. Conveniently located with easy access to shopping, dining, and major roads.

3
beds

3
baths

2,118 Sq.Ft. LIVING AREA

4,200 Sq.Ft. lot

Features & Amenities

Interior

  • total bedrooms3
  • Total bathrooms3
  • full bathrooms2
  • half bathroom1
  • Flooring Carpet, Laminate
  • APPLIANCES Disposal, Gas Oven, Microwave, Gas Range, Dishwasher
  • other interior Features 2 Bedrooms Up, Primary Bed - 1st Floor

Area & Lot

  • Status For Sale
  • Living Area2,118 Sq.Ft.
  • Total Area2,118 Sq.Ft.
  • Lot Area4,200 Sq.Ft.
  • MLS® ID87108456
  • TypeTownhouse
  • YEAR BUILT2023
  • NeighborhoodHouston
  • Architecture StylesTraditional
  • Elementary SchoolSheridan Elementary School (Cypress-Fairbanks)
  • Middle SchoolThornton Middle School (Cy-Fair)
  • High SchoolCypress Lakes High School
  • School District13 - Cypress-Fairbanks

Exterior

  • STORIES2
  • Garage Space2.0
  • water SourcePublic, Water District
  • roofComposition
  • lot featuresBack Yard
  • parkingAttached, Controlled Entrance
  • HEAT TYPENatural Gas
  • AIR CONDITIONINGElectric
  • sewerPublic Sewer
  • SubstructureSlab

Financial

  • Sales Price$289,000
  • Real Estate Tax $7,537/yr
  • HOA $650/yr
View Virtual Tour
Open-plan living and dining area with a gray sectional, light wood floors, and kitchen beyond.

Schedule a Showing

We would love to show you our beautiful property. Please select your preferred date and time below. An agent will be in touch shortly to confirm your appointment.

Schedule a Showing

We would love to show you our beautiful property. Please select your preferred date and time below. An agent will be in touch shortly to confirm your appointment.

Thank you for your interest in 18826 Glenwood Chase Court, Katy, TX 77449. We are reviewing your request and will be in touch shortly!

Mortgage Calculator

Estimate your monthly mortgage payment, including the principal and interest, property taxes, and HOA. Adjust the values to generate a more accurate rate.

All estimates are provided for informational purposes only. Actual amounts may vary.
$0,000 Your Payment 20 15 65
$0,000 Your Payment

Houston

Explore

Work With Us

Whether you're buying, selling, developing, or investing in Greater Houston, Premier Haus Realty brings strategic insight, market expertise, and a collaborative approach to every opportunity. We pair personalized representation with transparent communication and precise execution, delivering a refined real estate experience designed around your goals from start to finish.

Follow Us on Instagram