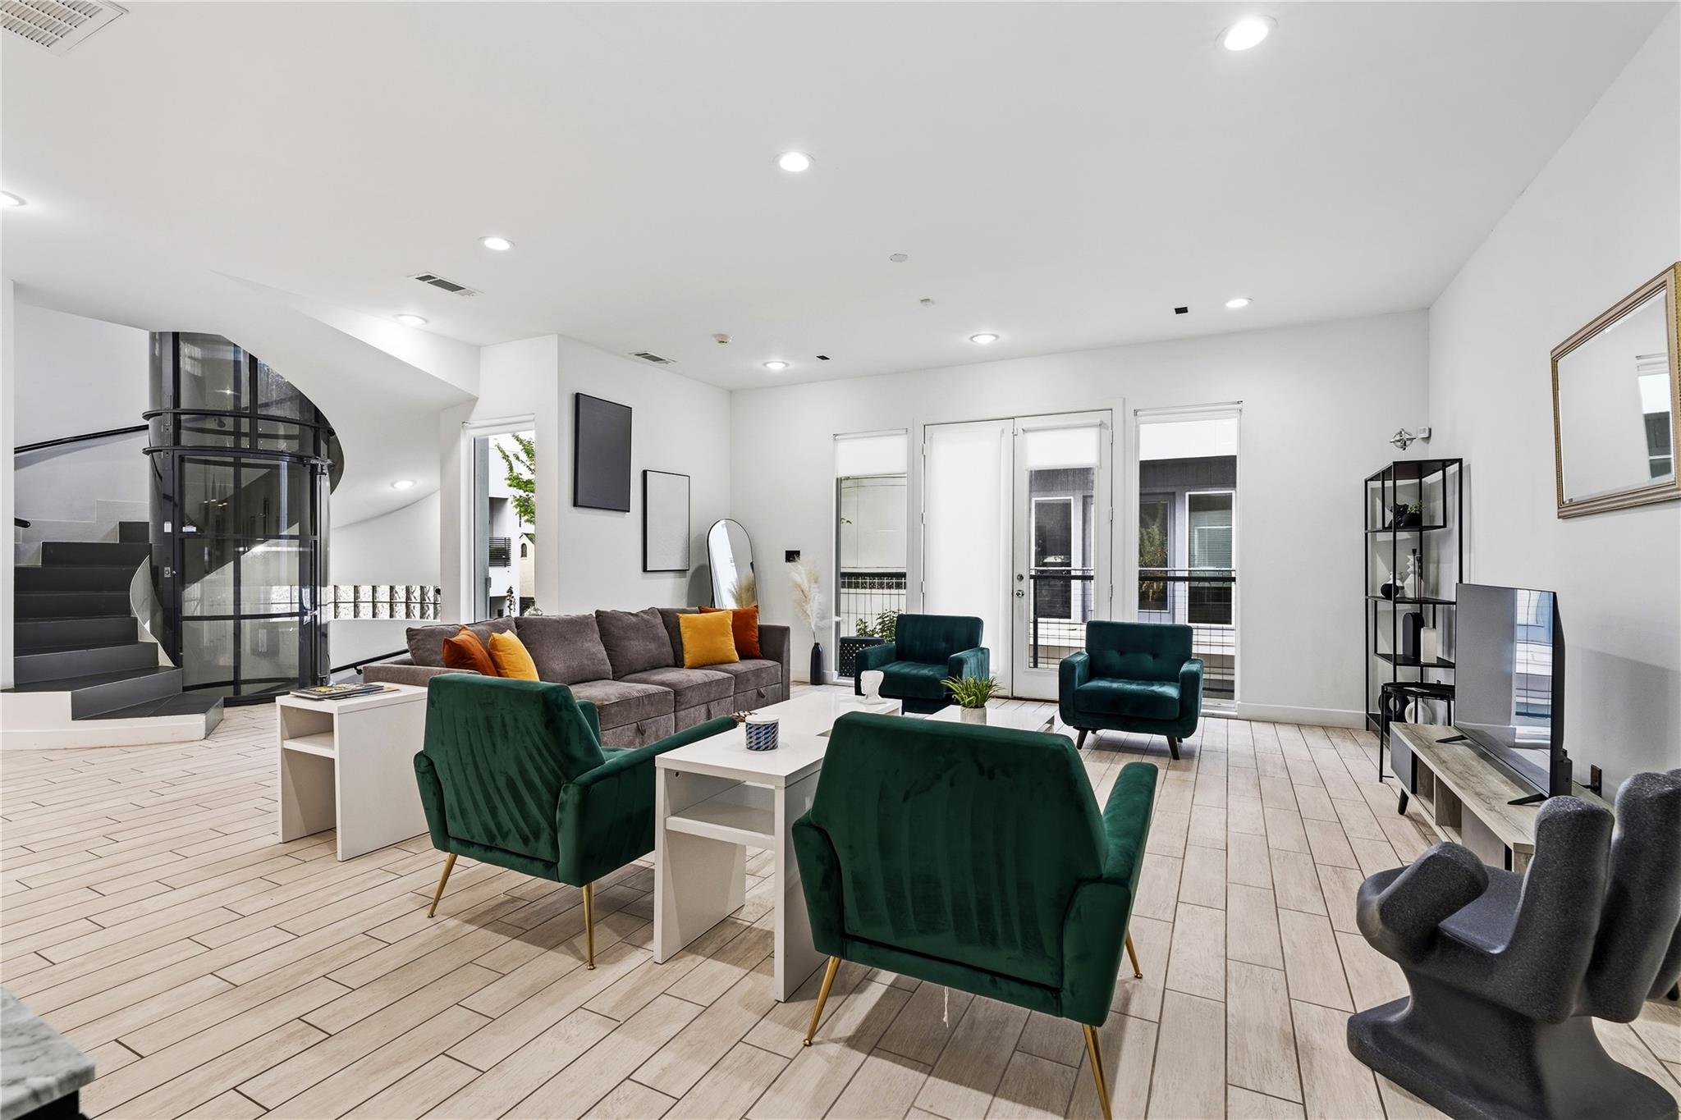
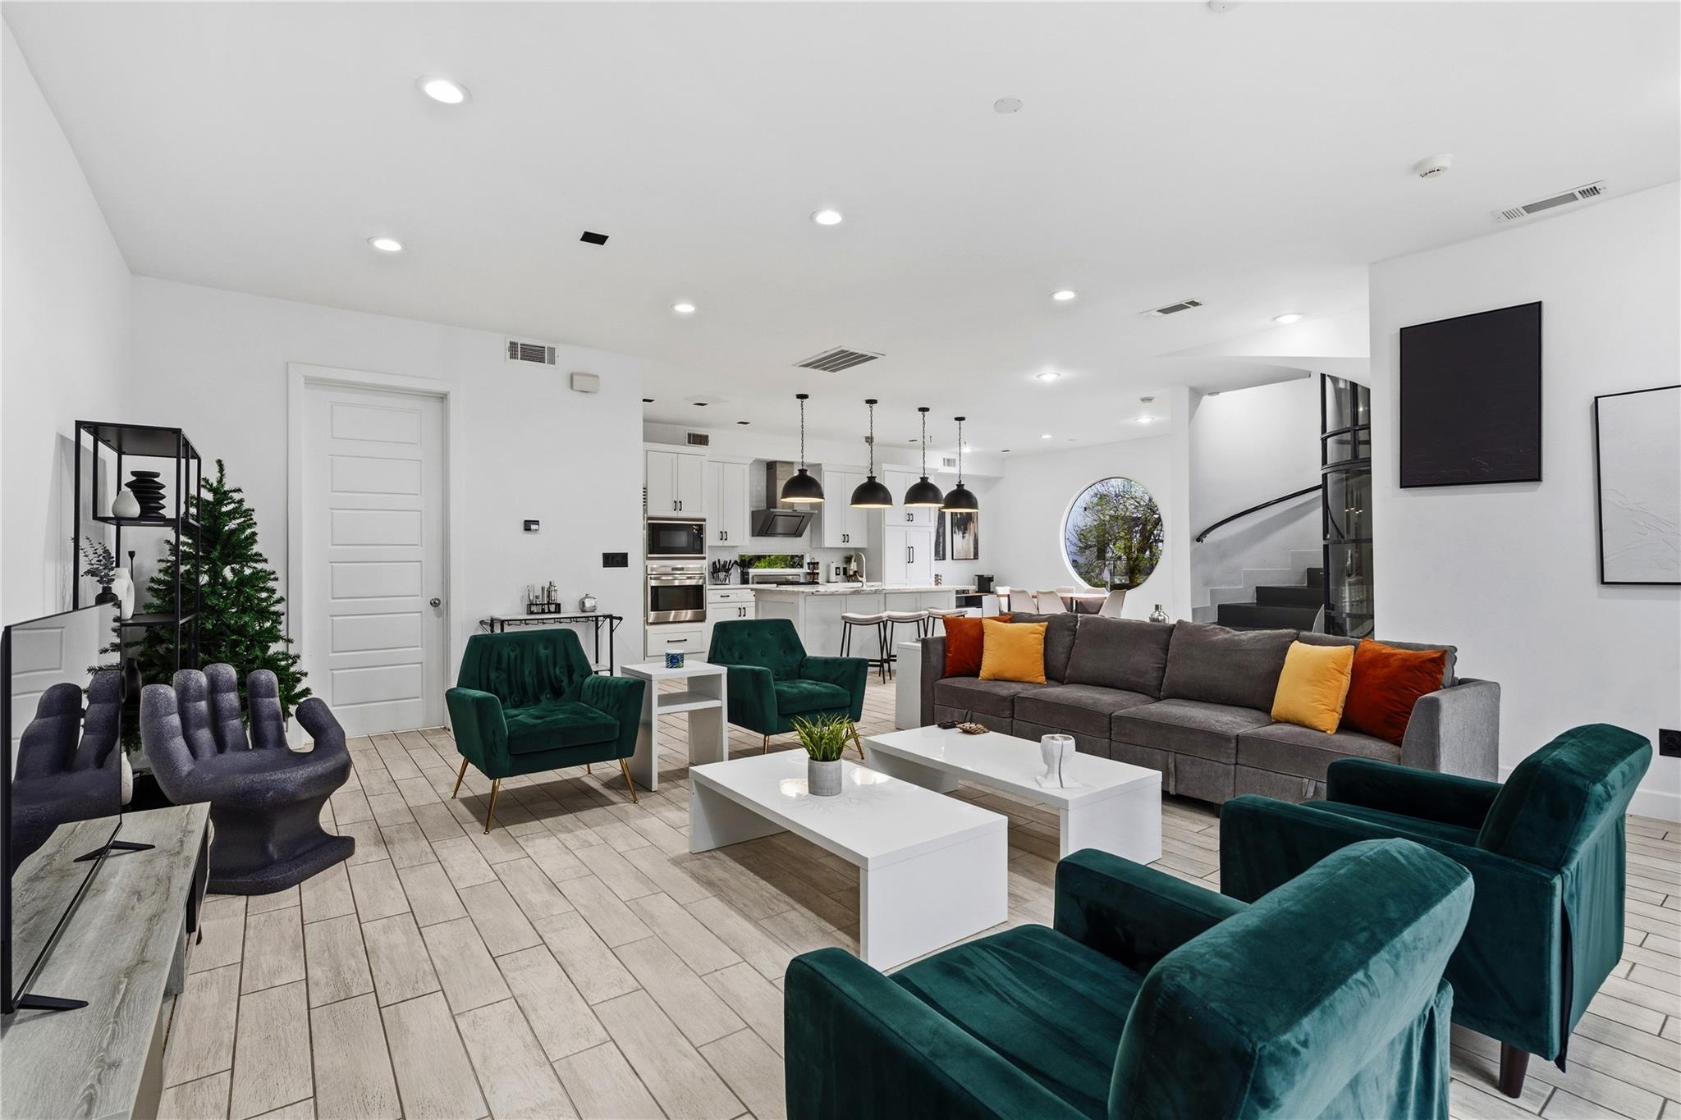
Staged living room with emerald green armchairs, a gray sofa, and a curved glass staircase.
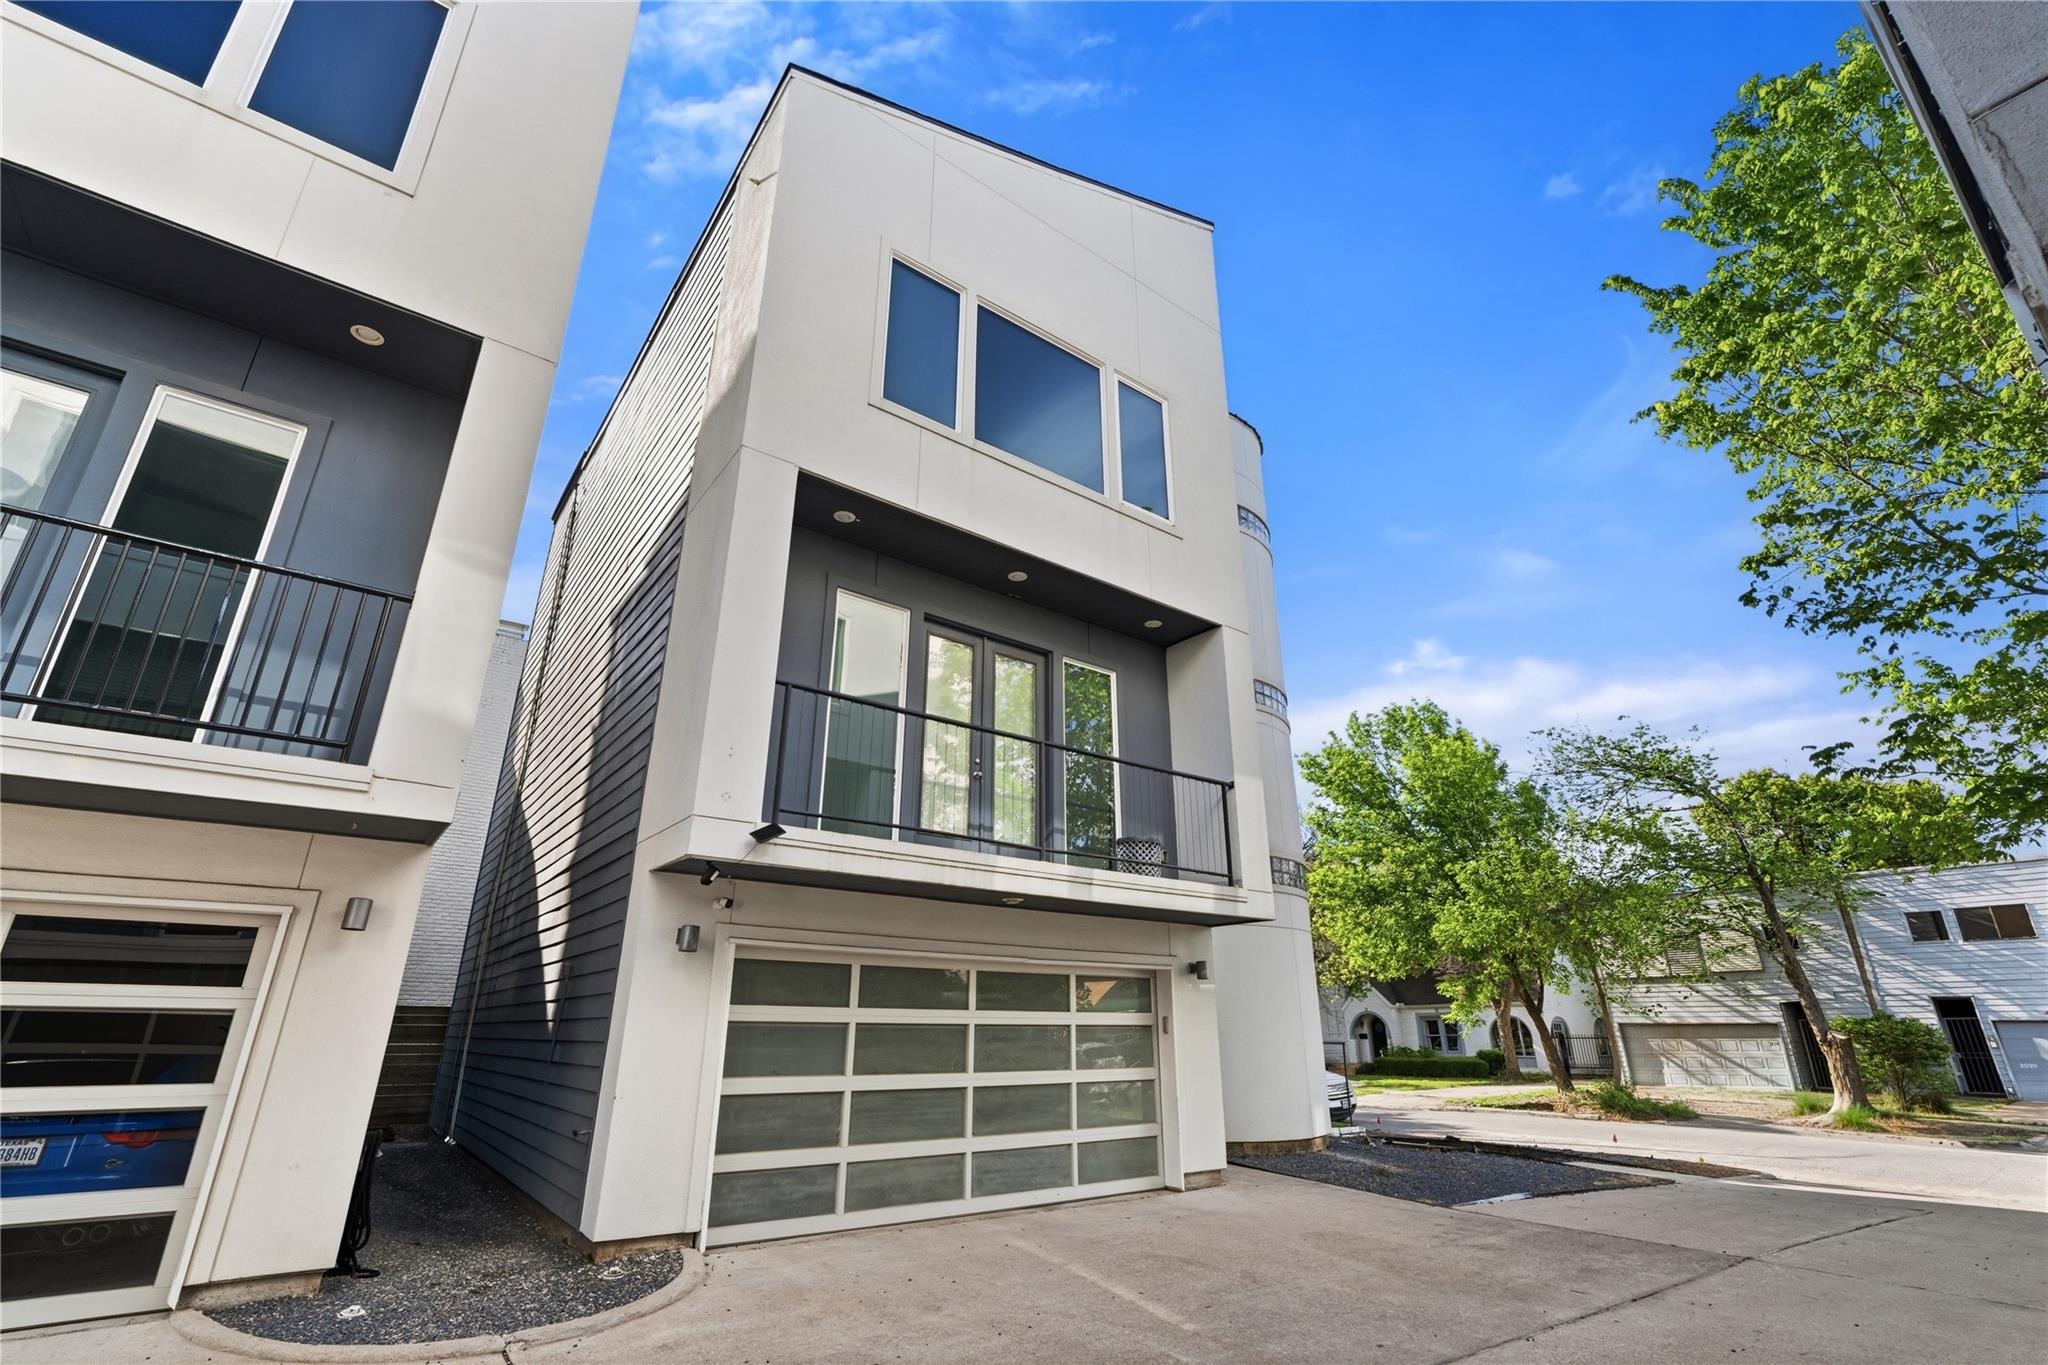
Modern townhouse with a glass-paneled garage door and black-railed balcony, viewed from the driveway.
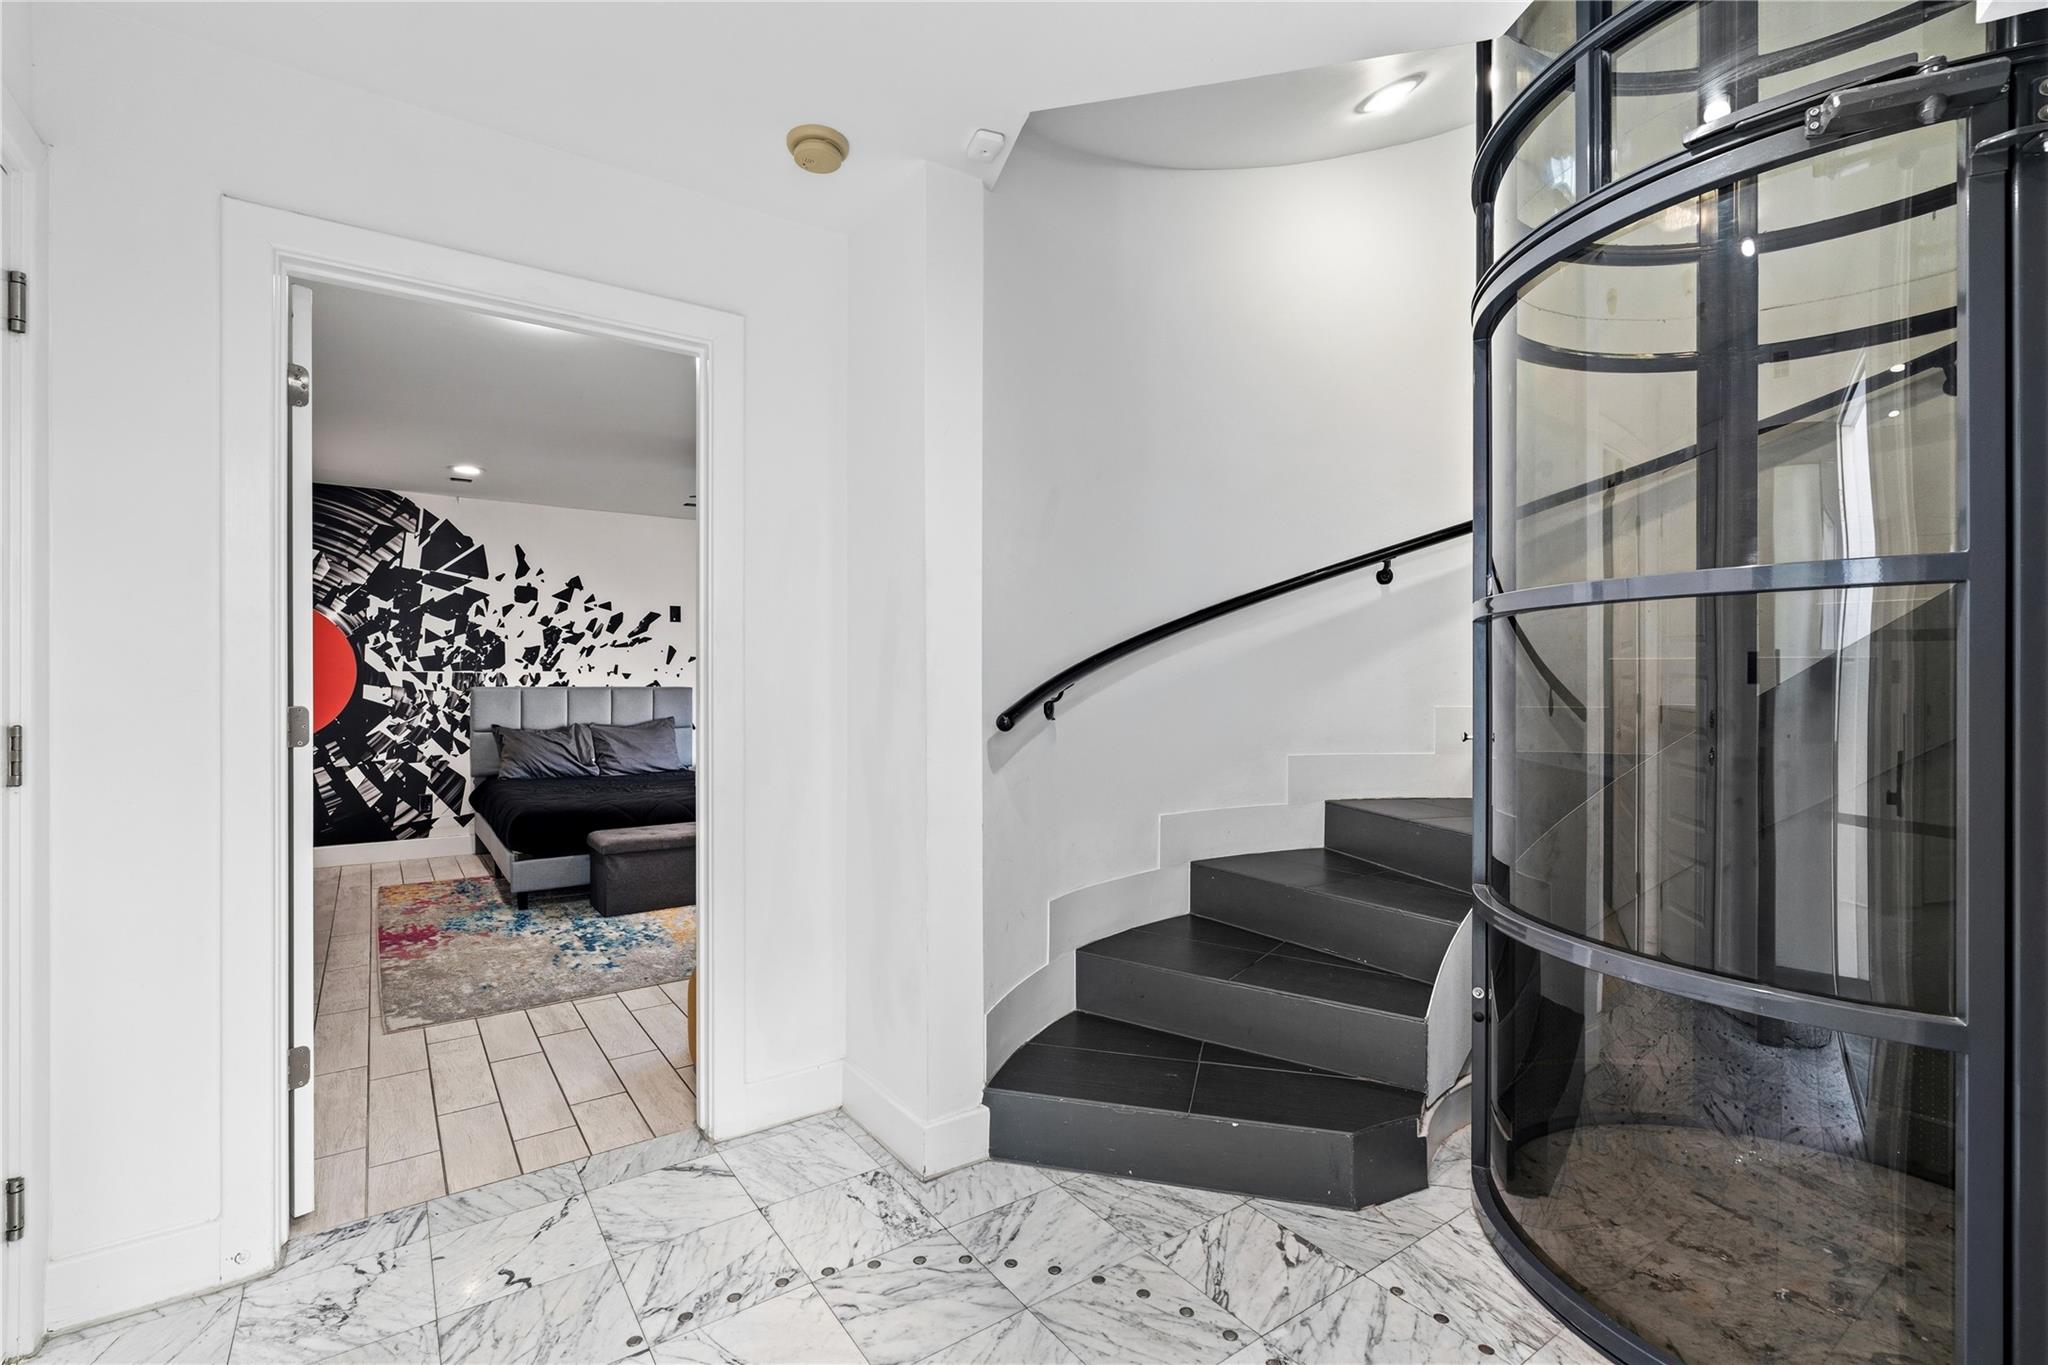
Modern dark staircase beside a curved glass elevator, with a mural-backed bedroom visible through the doorway.
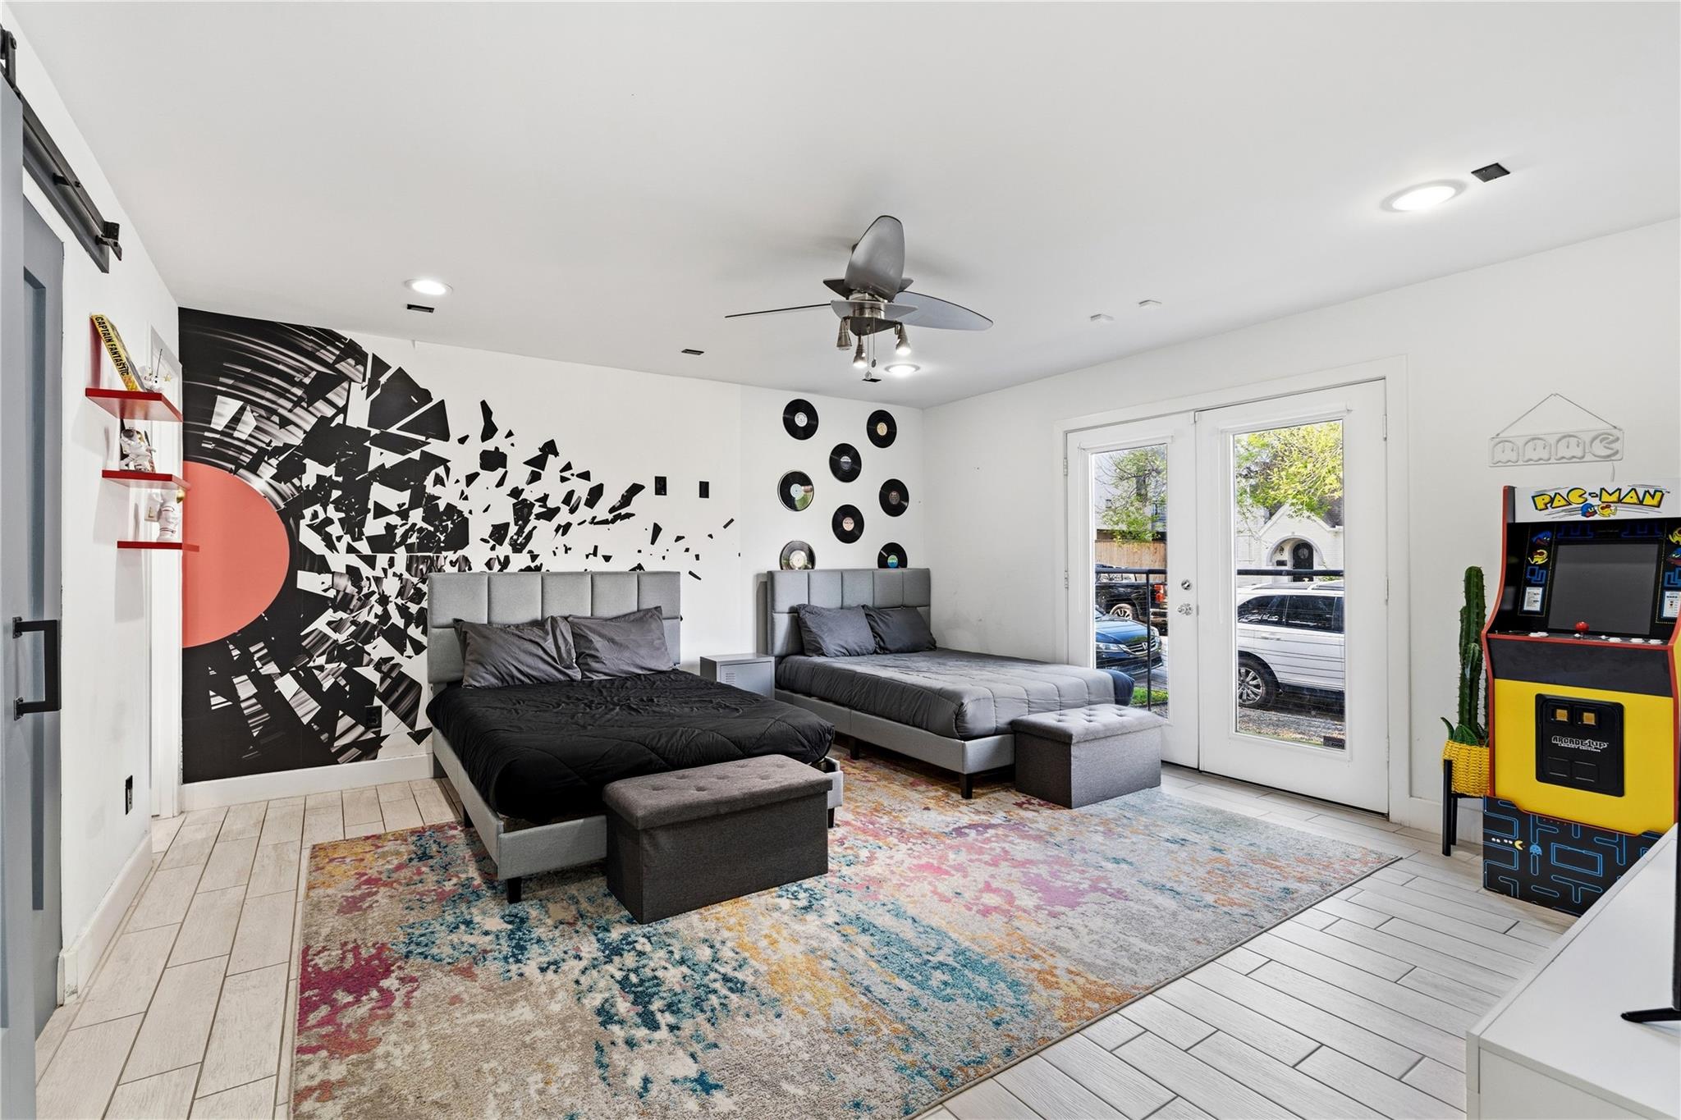
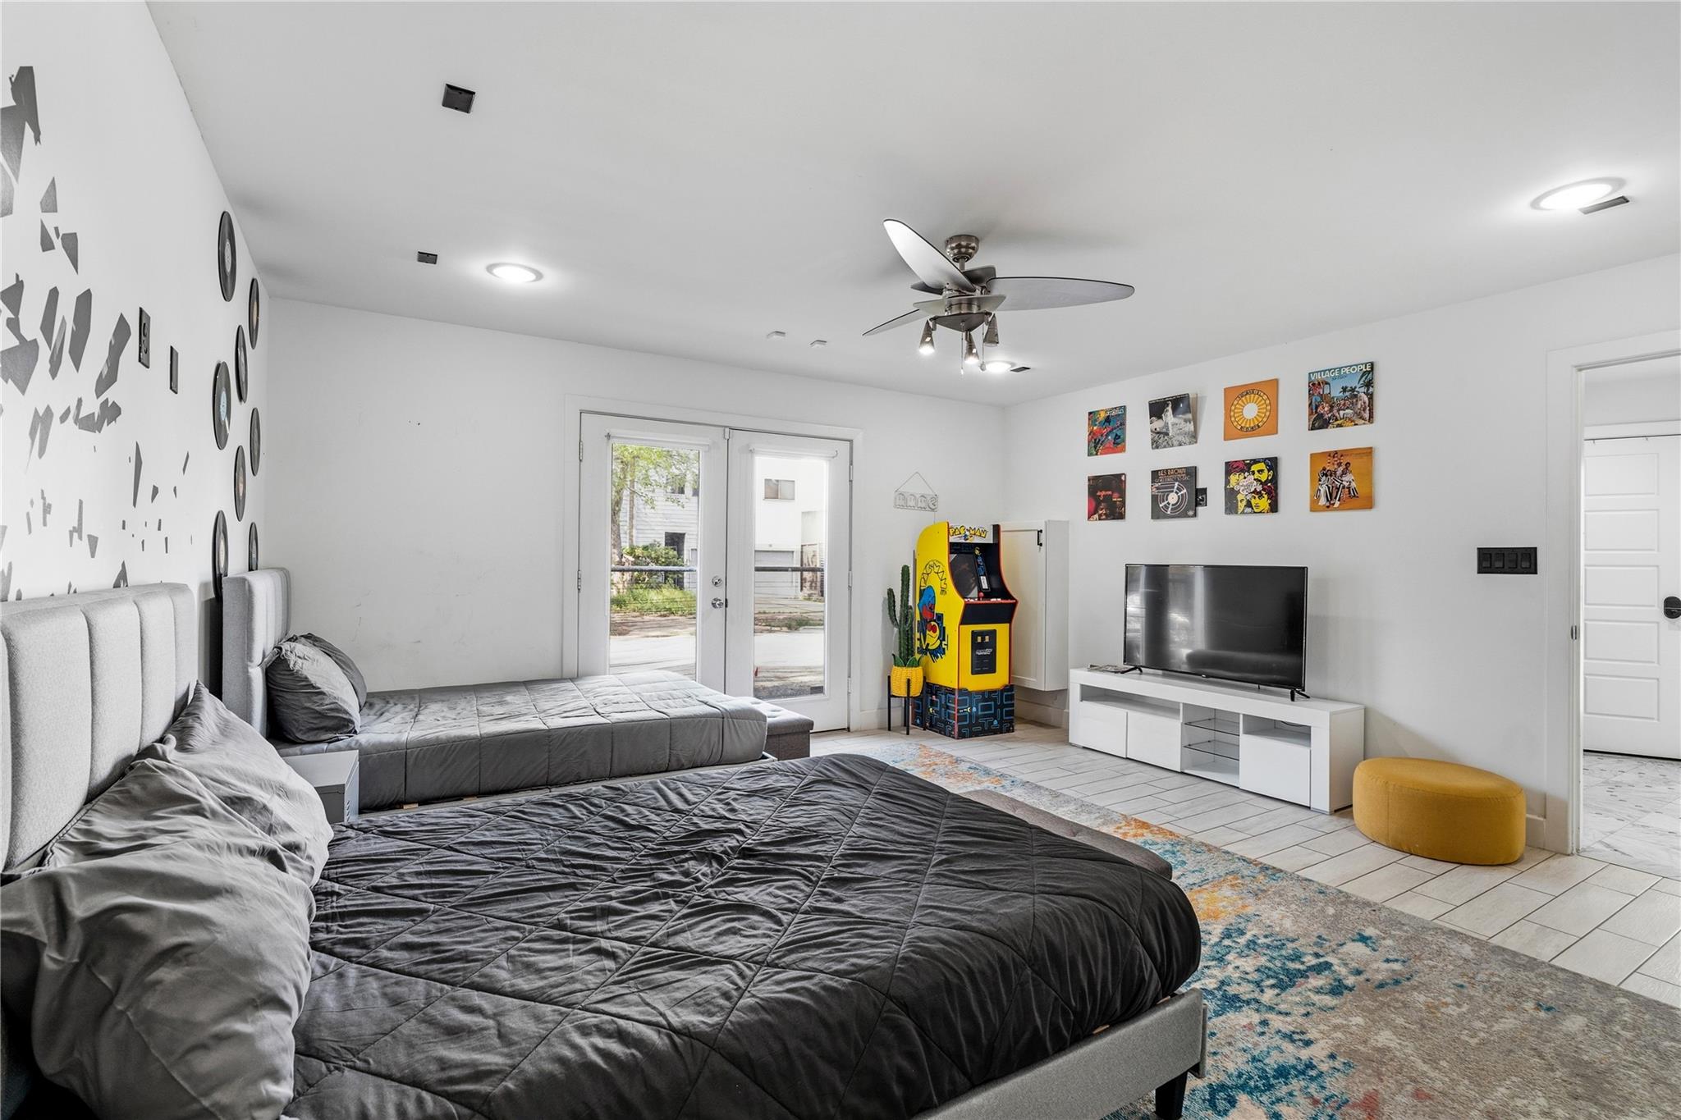
Bedroom with two gray beds, a geometric mural, vinyl records, and a Pac-Man arcade cabinet.
Bedroom with two gray beds, a yellow Pac-Man arcade cabinet, and glass doors.
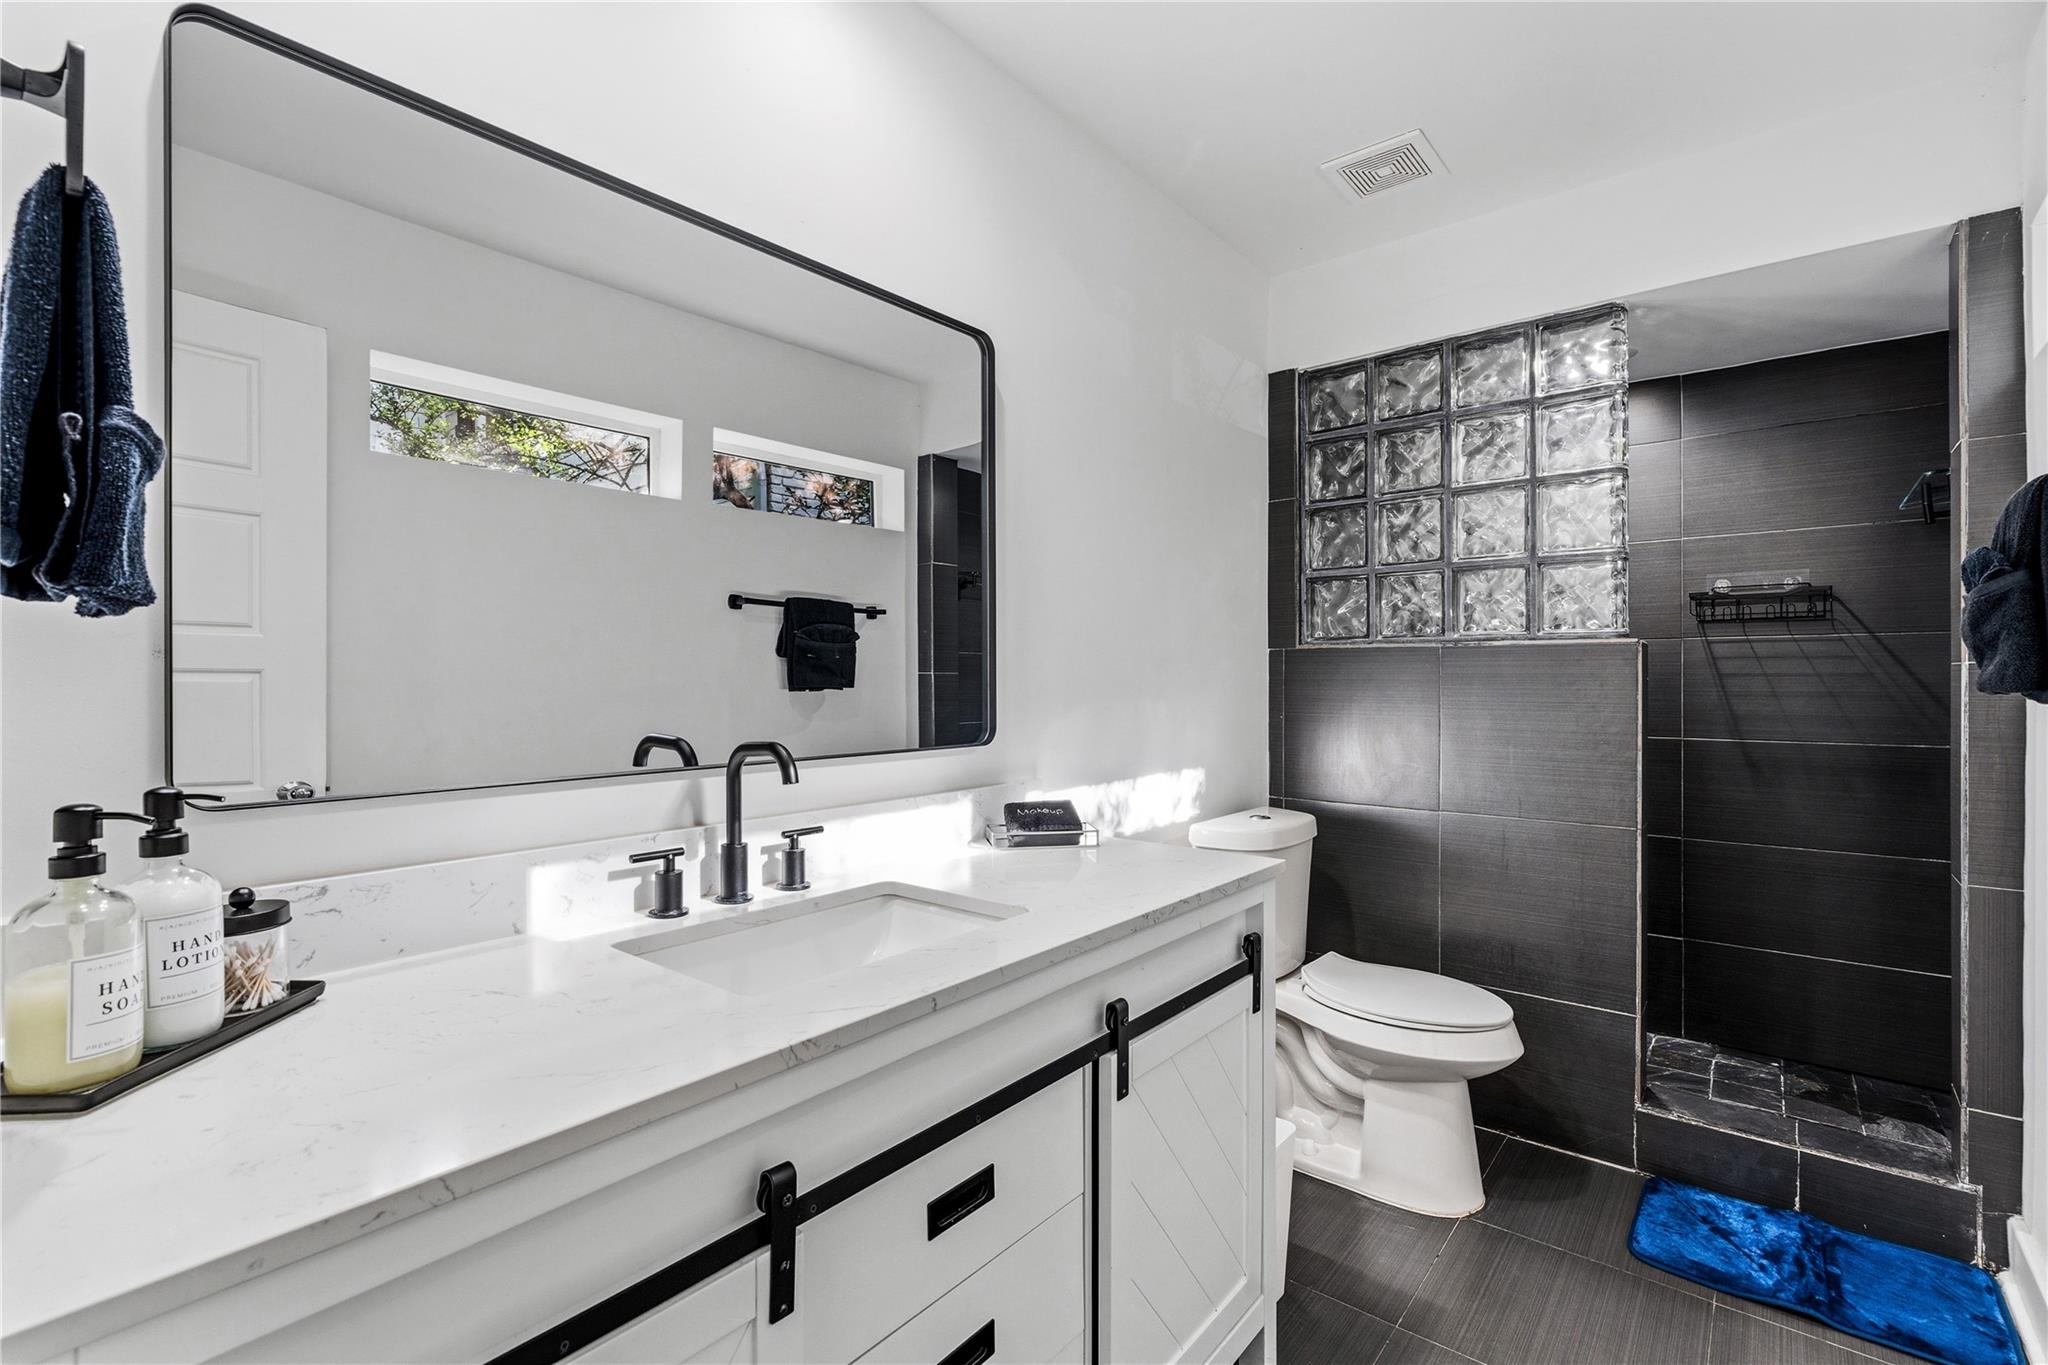
Modern bathroom with a white vanity, black fixtures, and a dark tiled shower behind glass blocks.
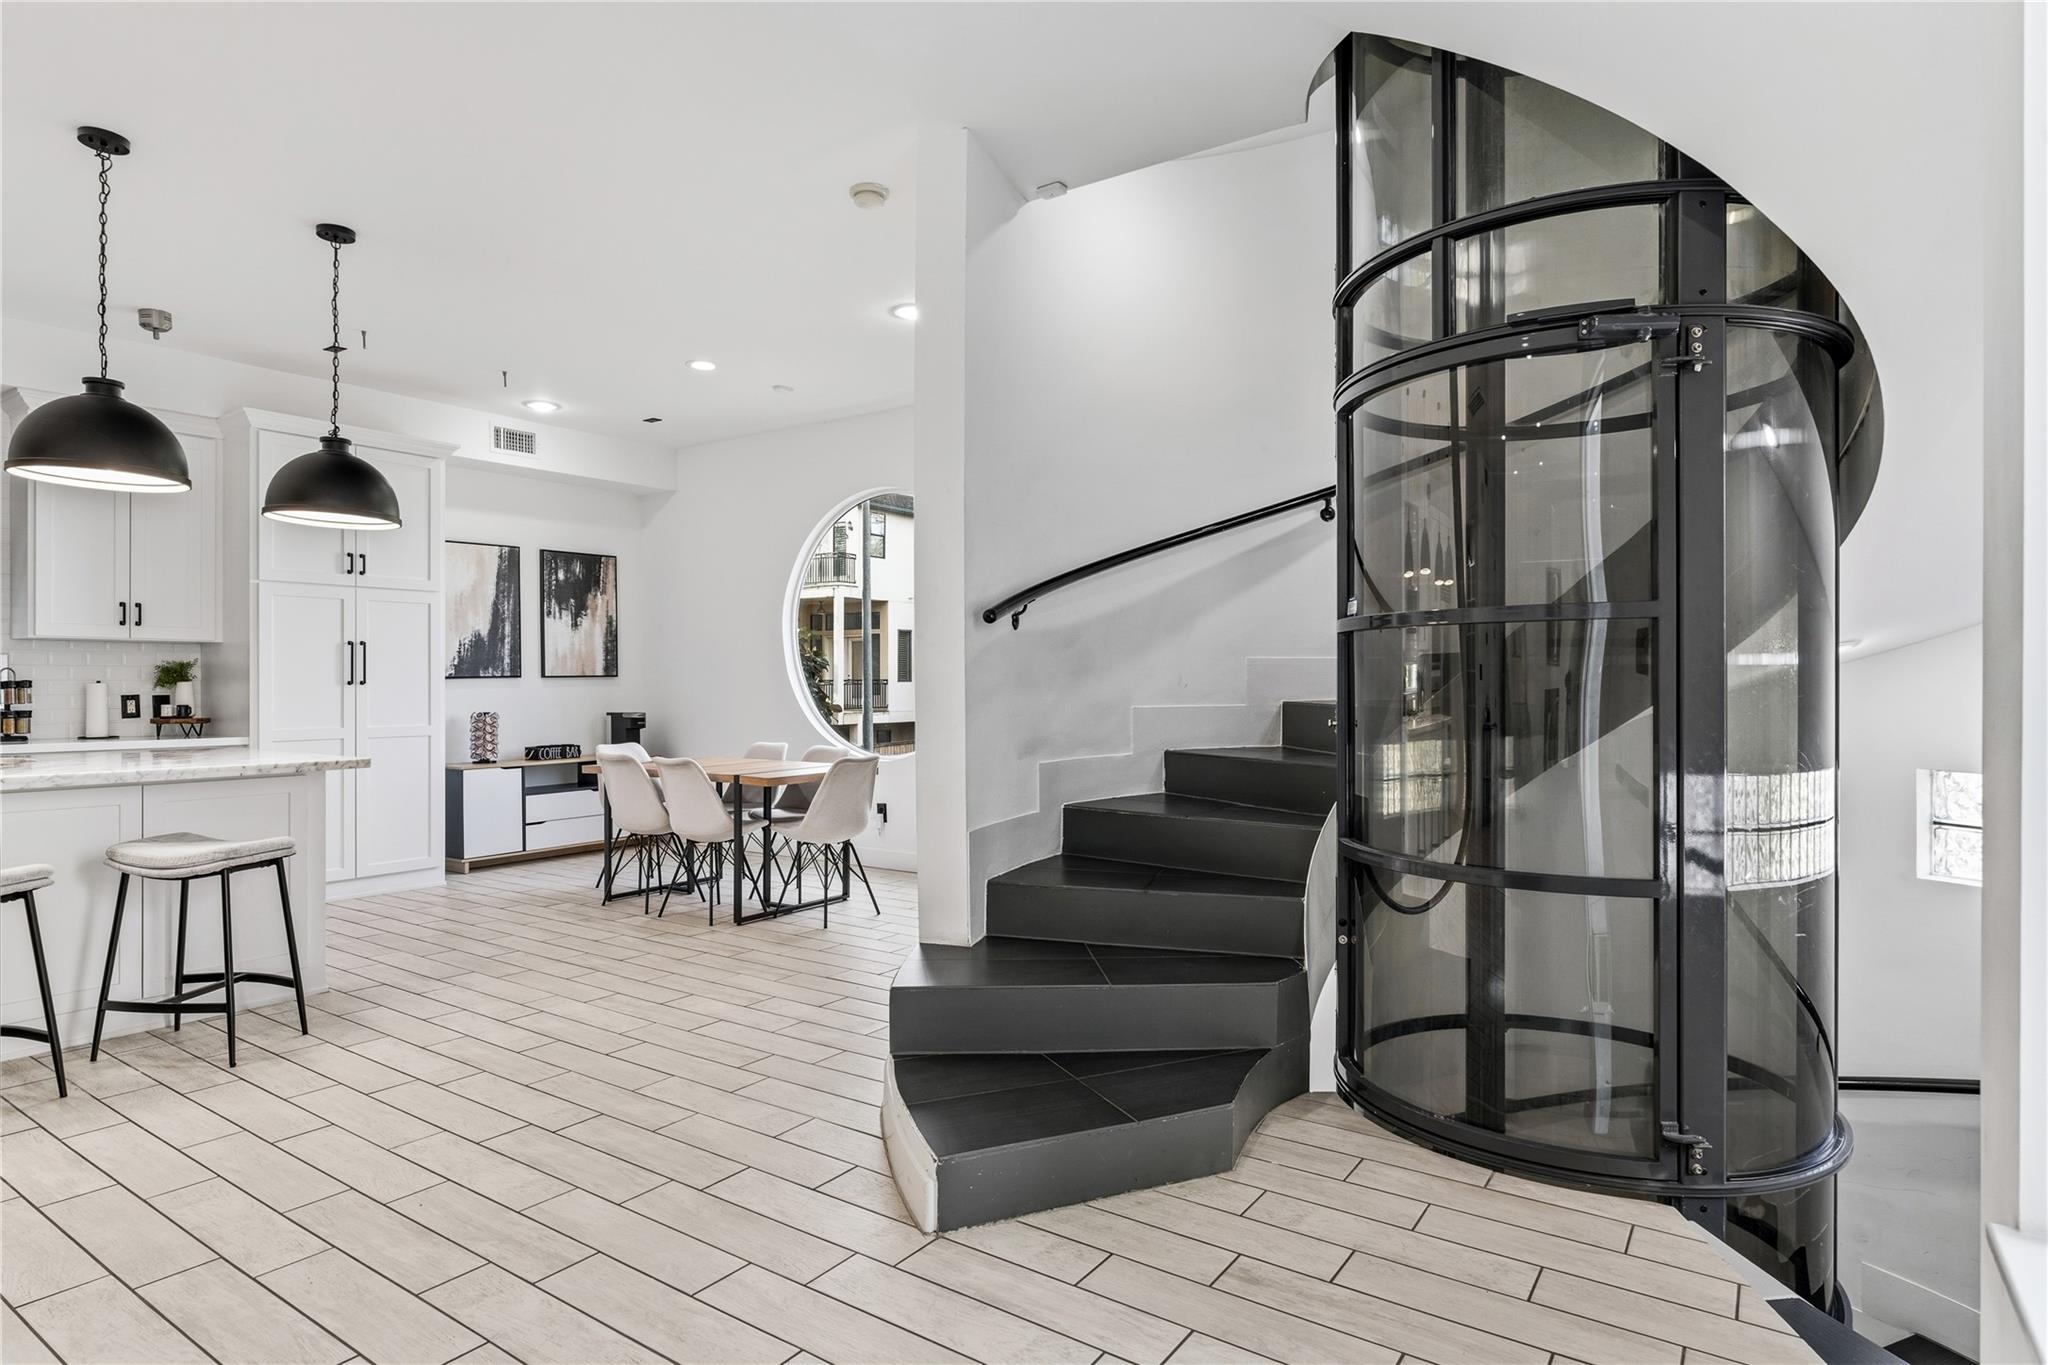
Open-plan kitchen and dining area beside a black spiral staircase enclosed in curved glass.
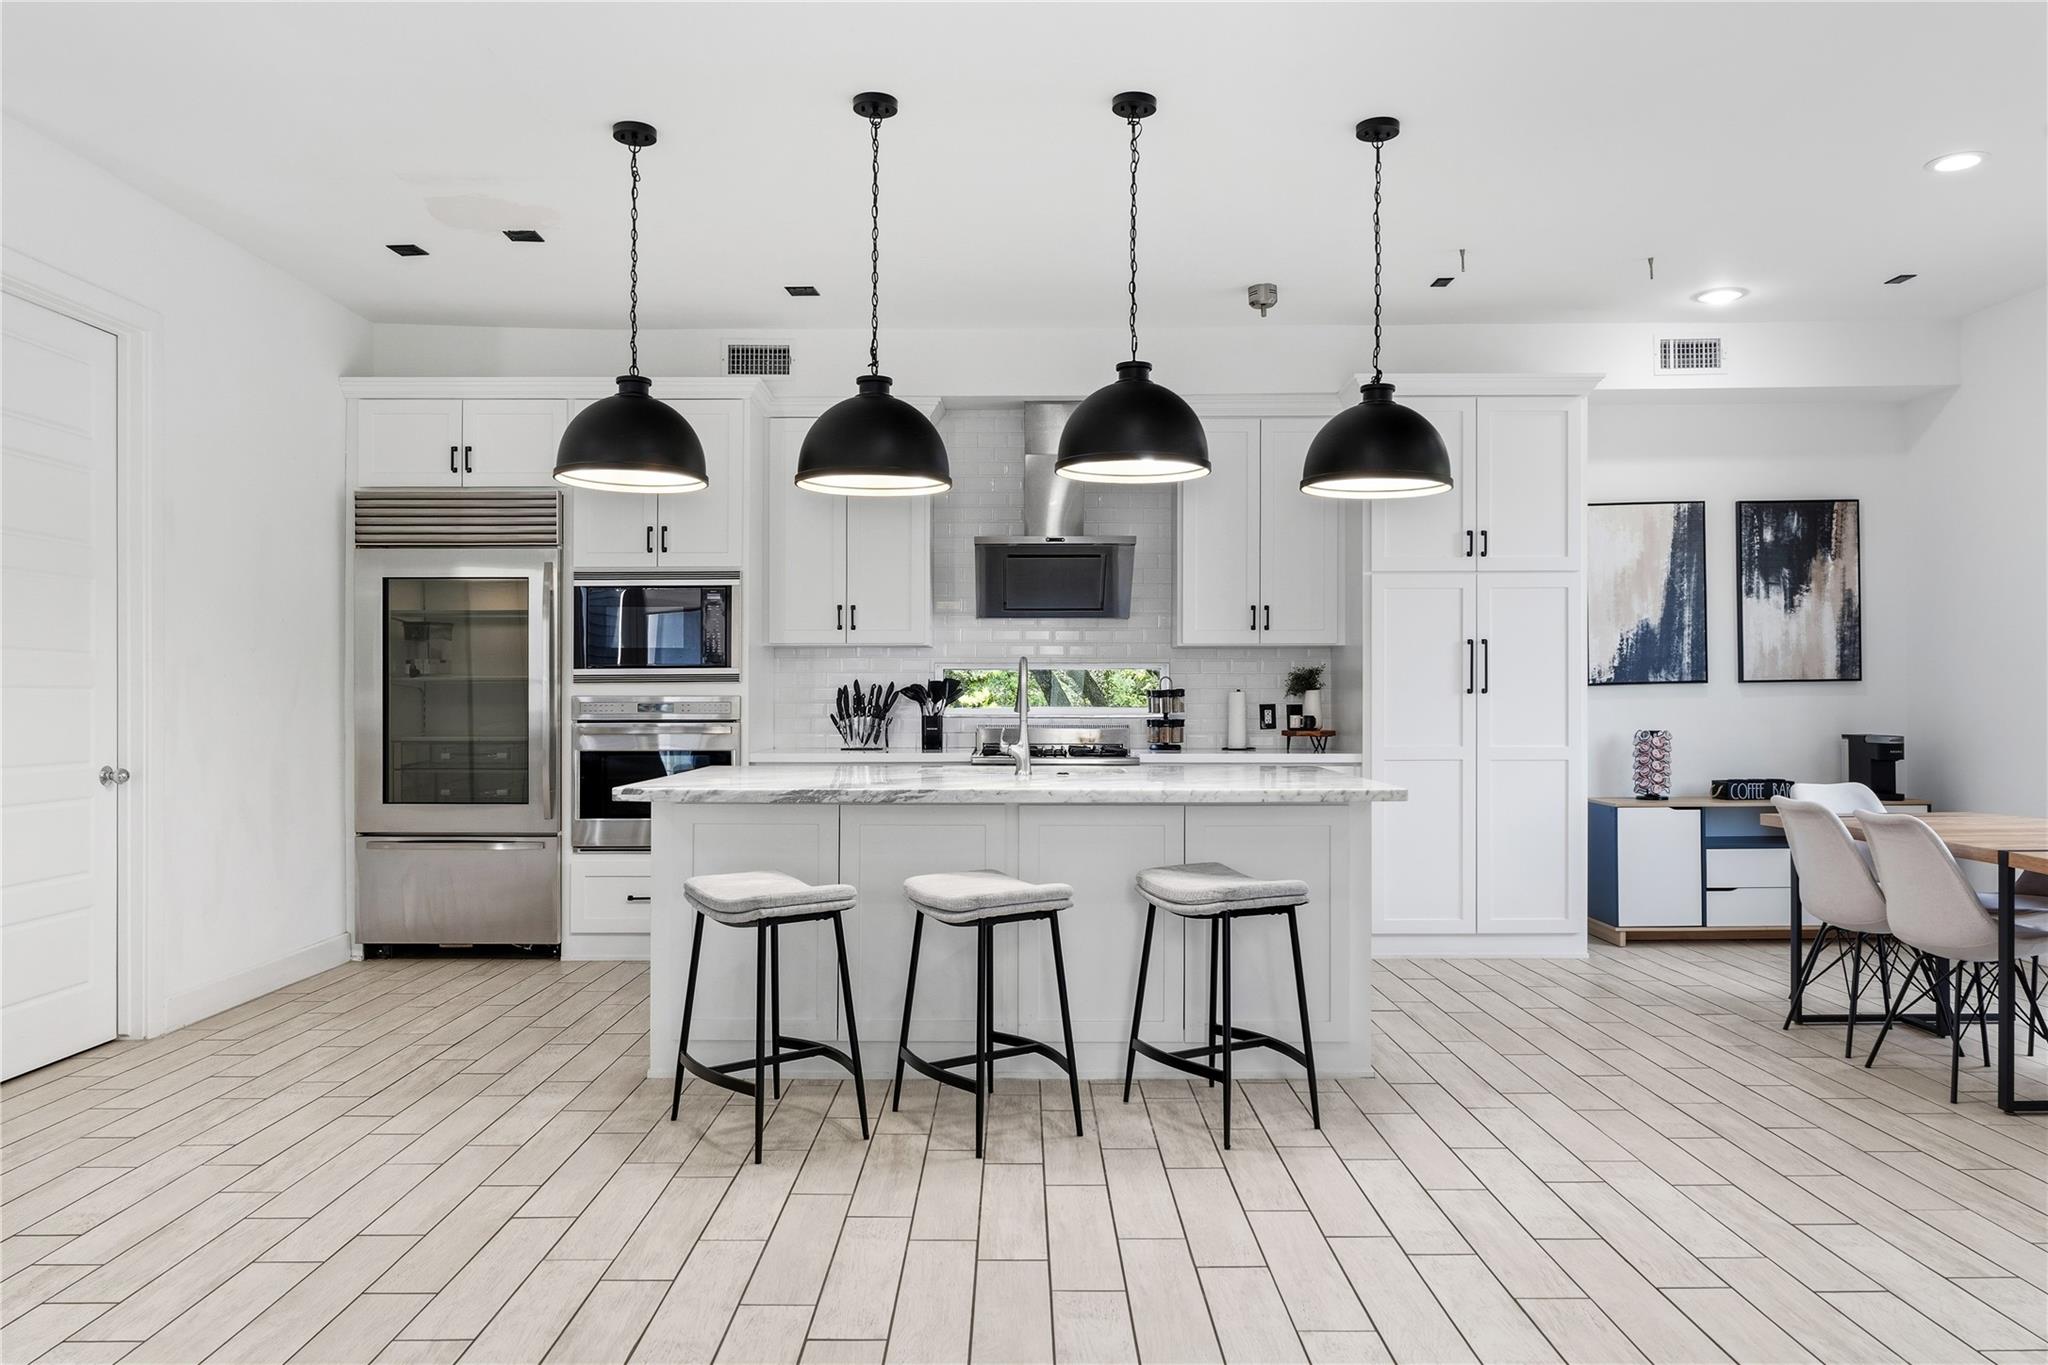
Kitchen with a marble island, three stools, white cabinetry, and black pendant lights.
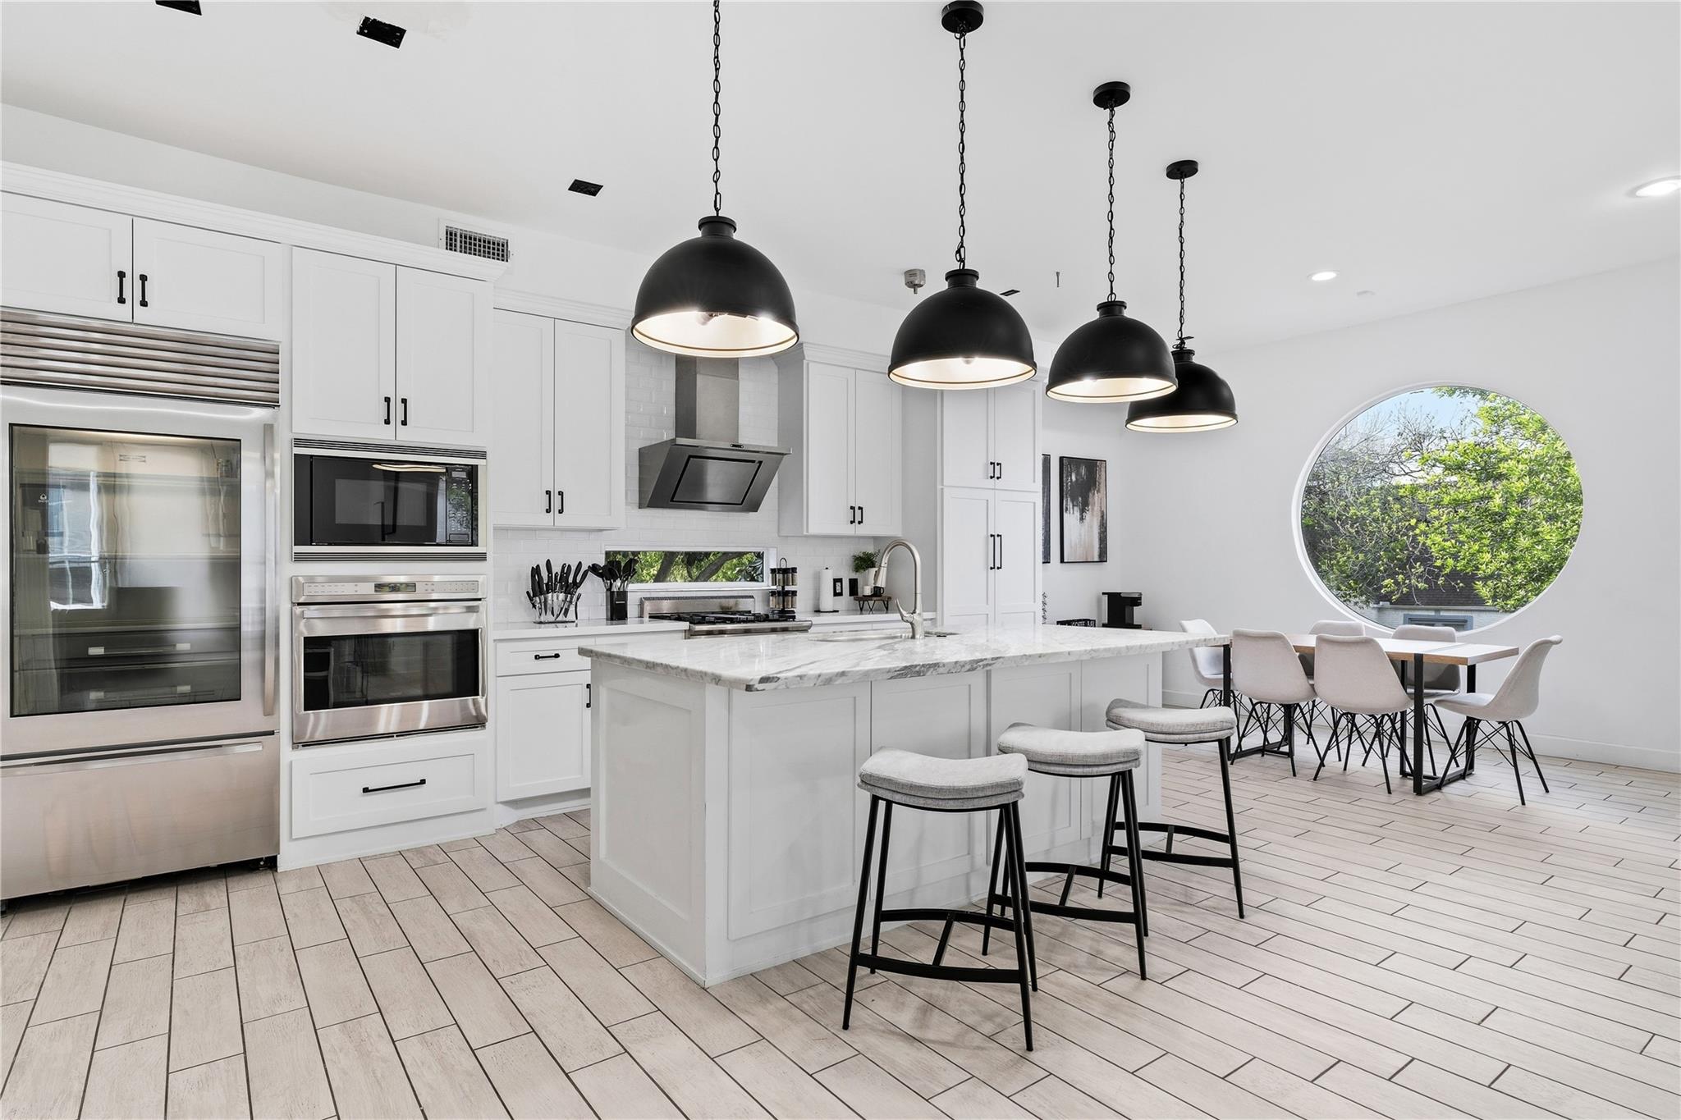
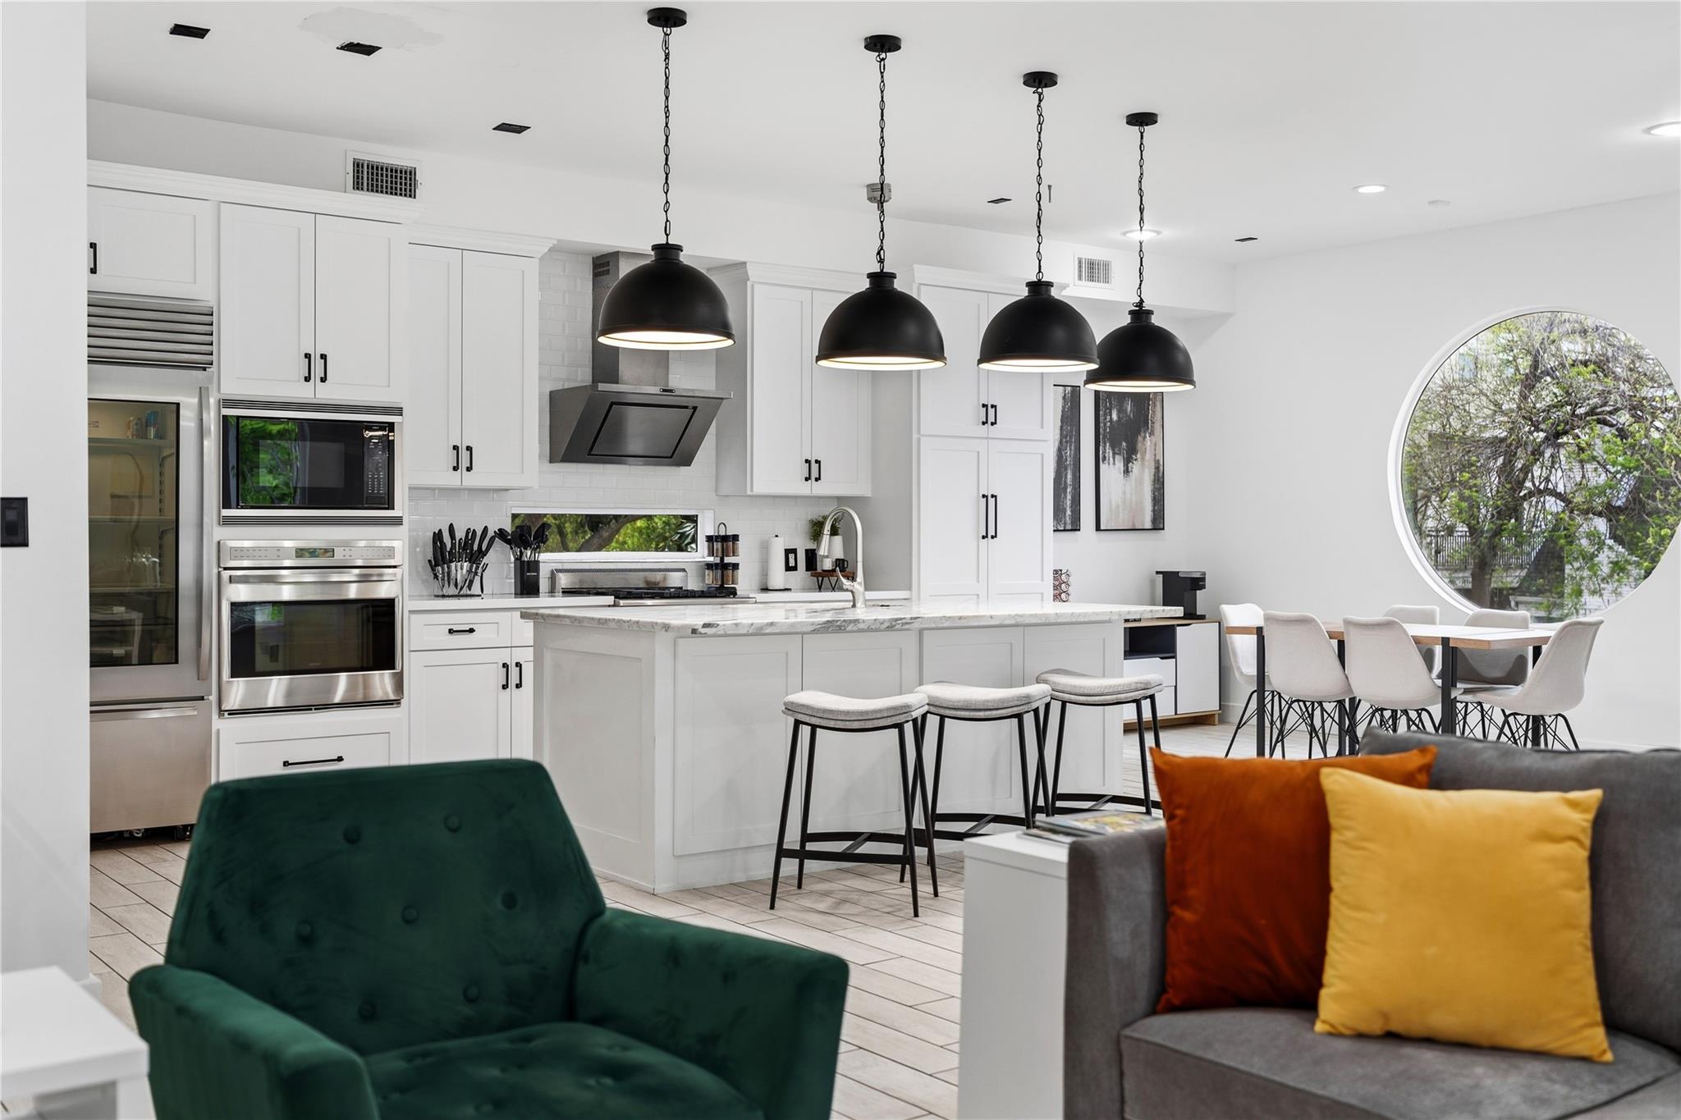
Modern white kitchen with a marble island, stainless appliances, and a large round window by the dining area.
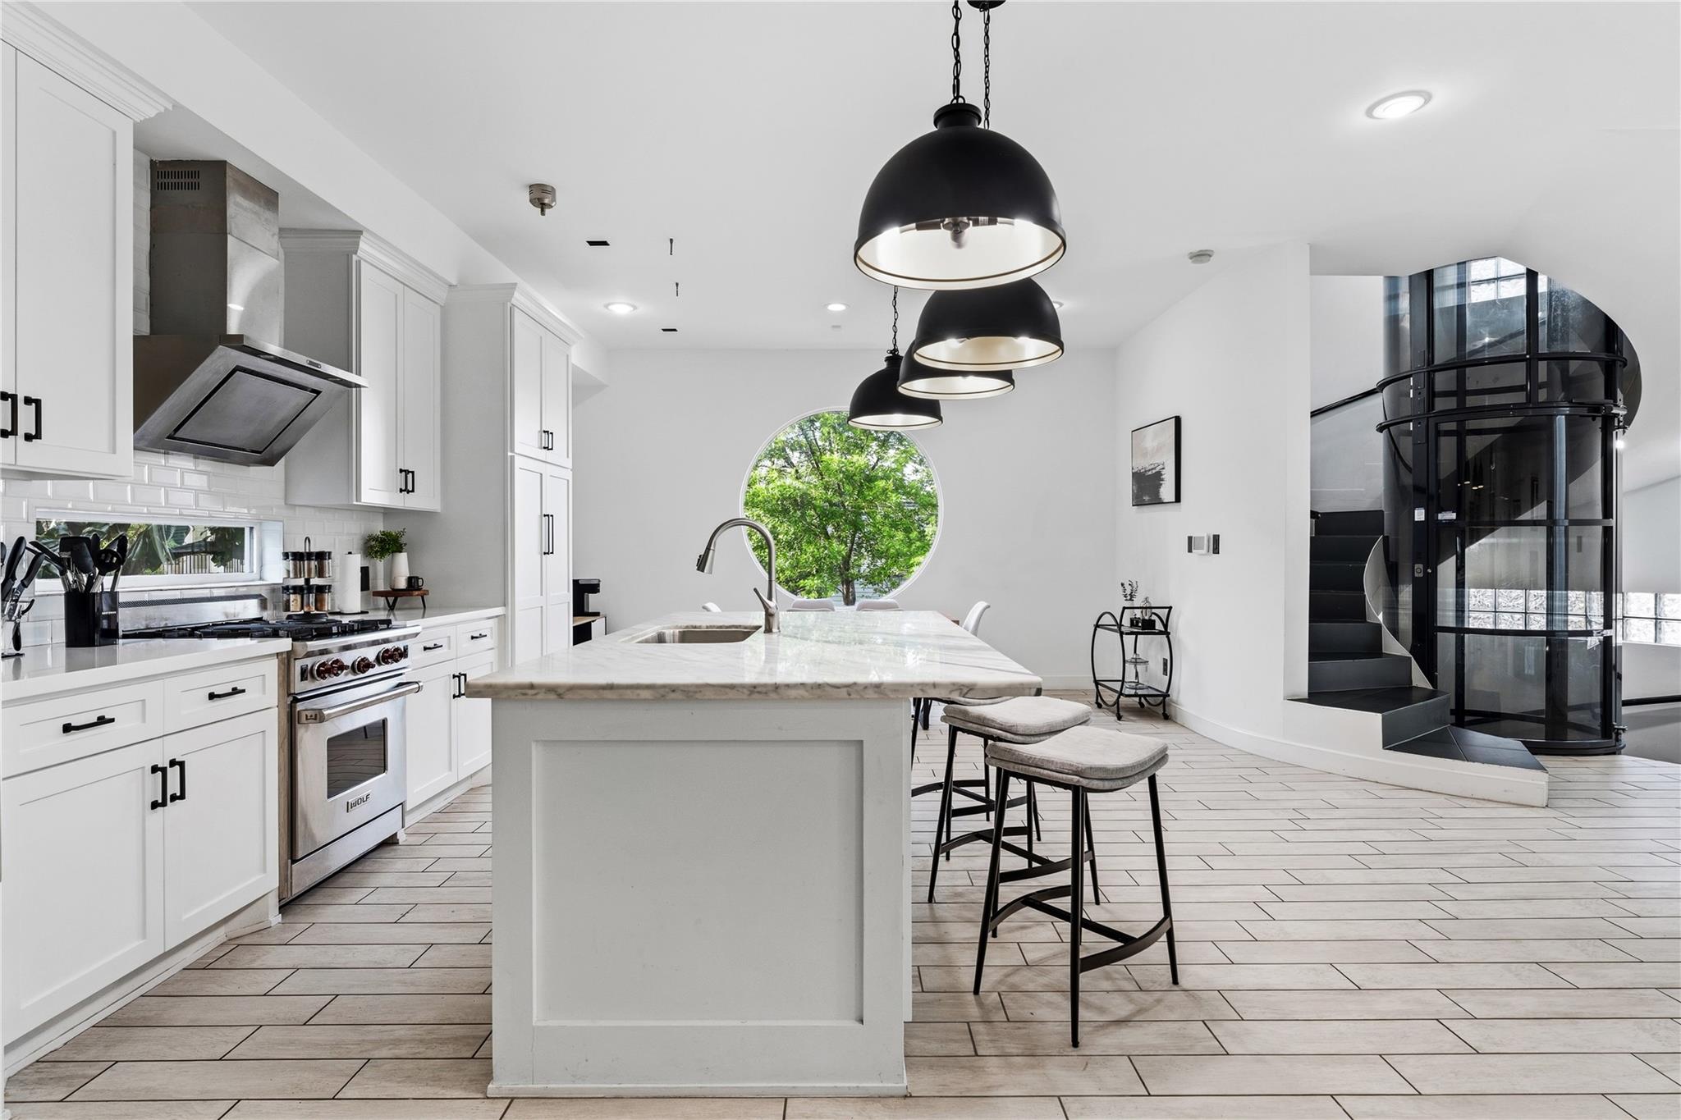
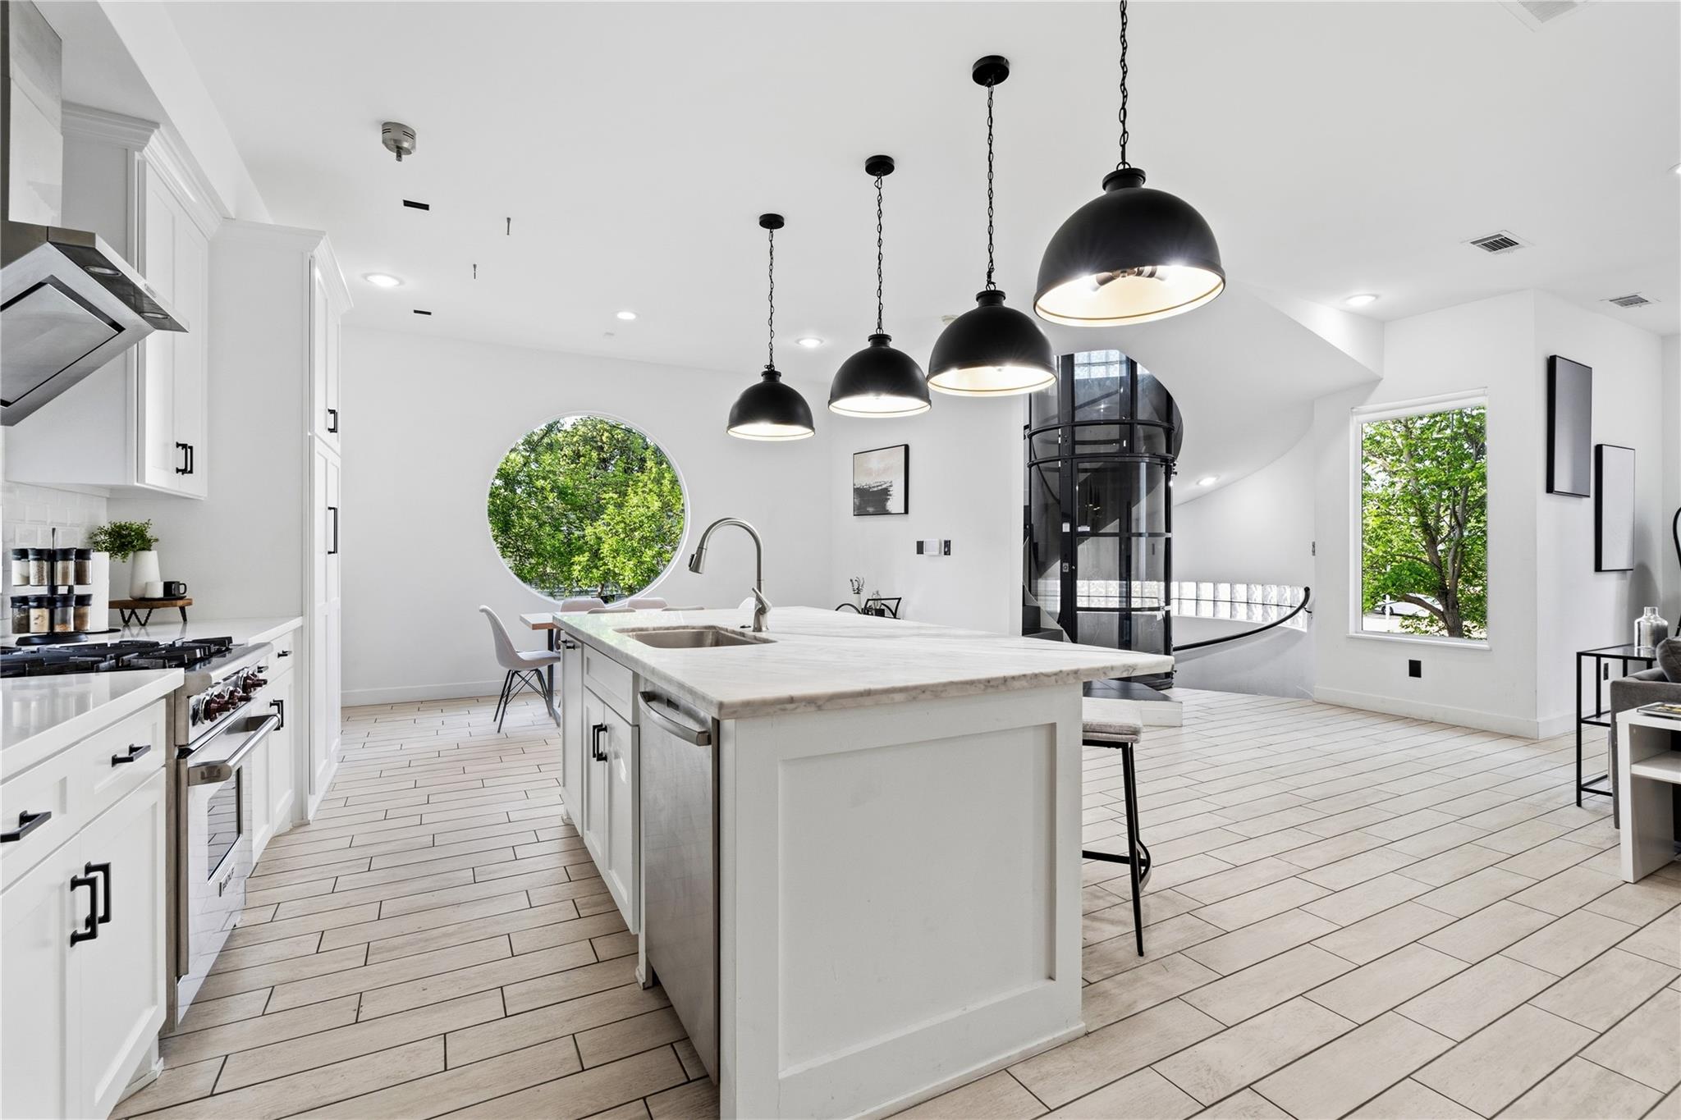
Modern white kitchen with marble island, round window, and curved glass staircase.
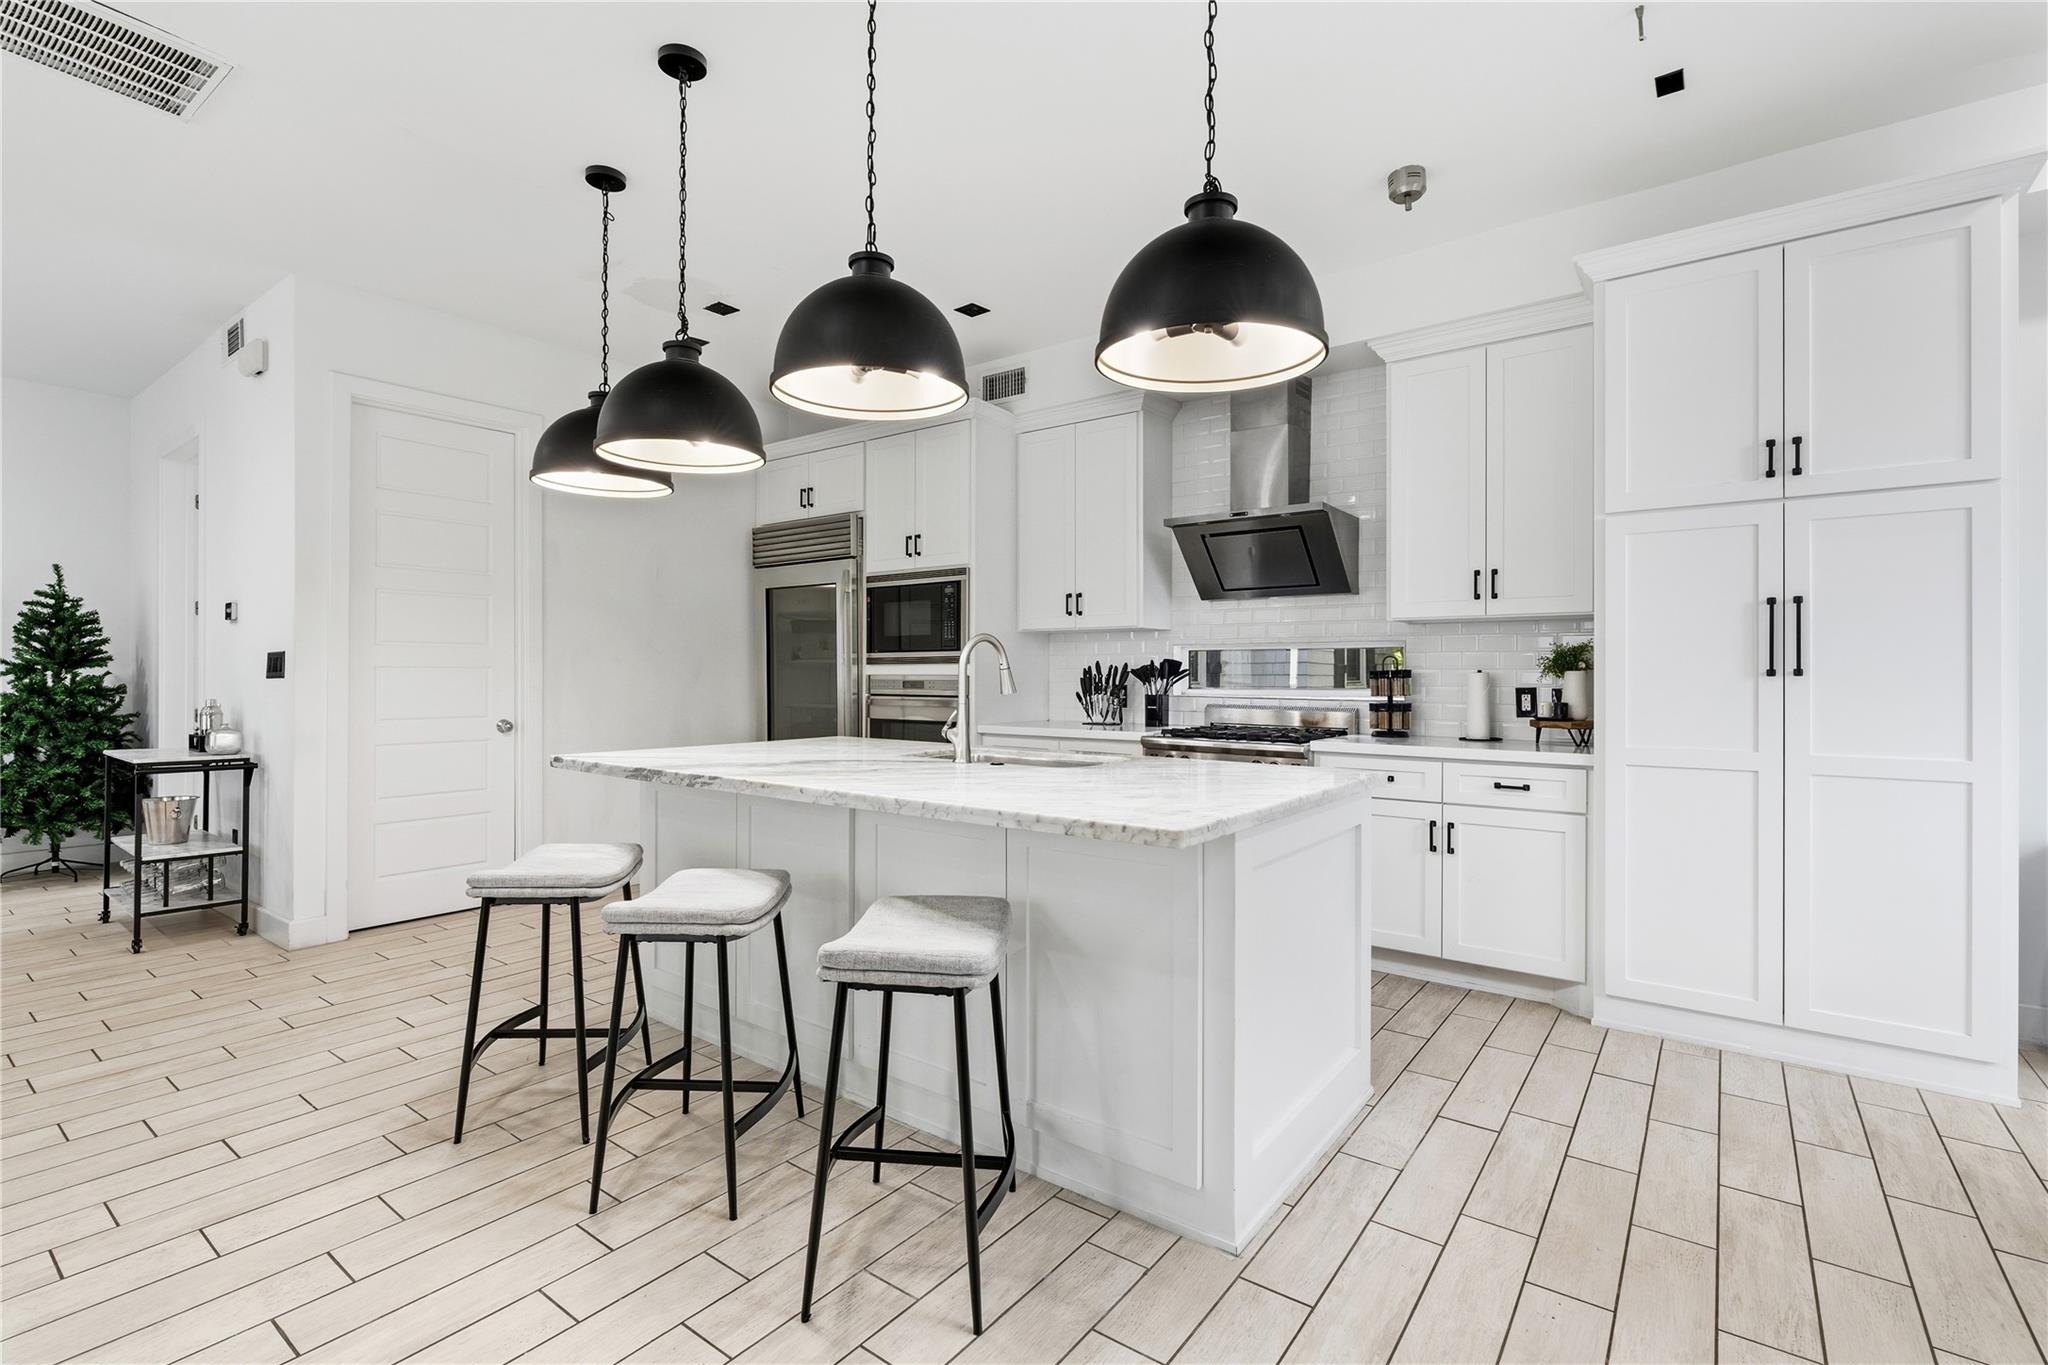
Modern white kitchen with a large island, three stools, stainless steel appliances, and black pendant lights.
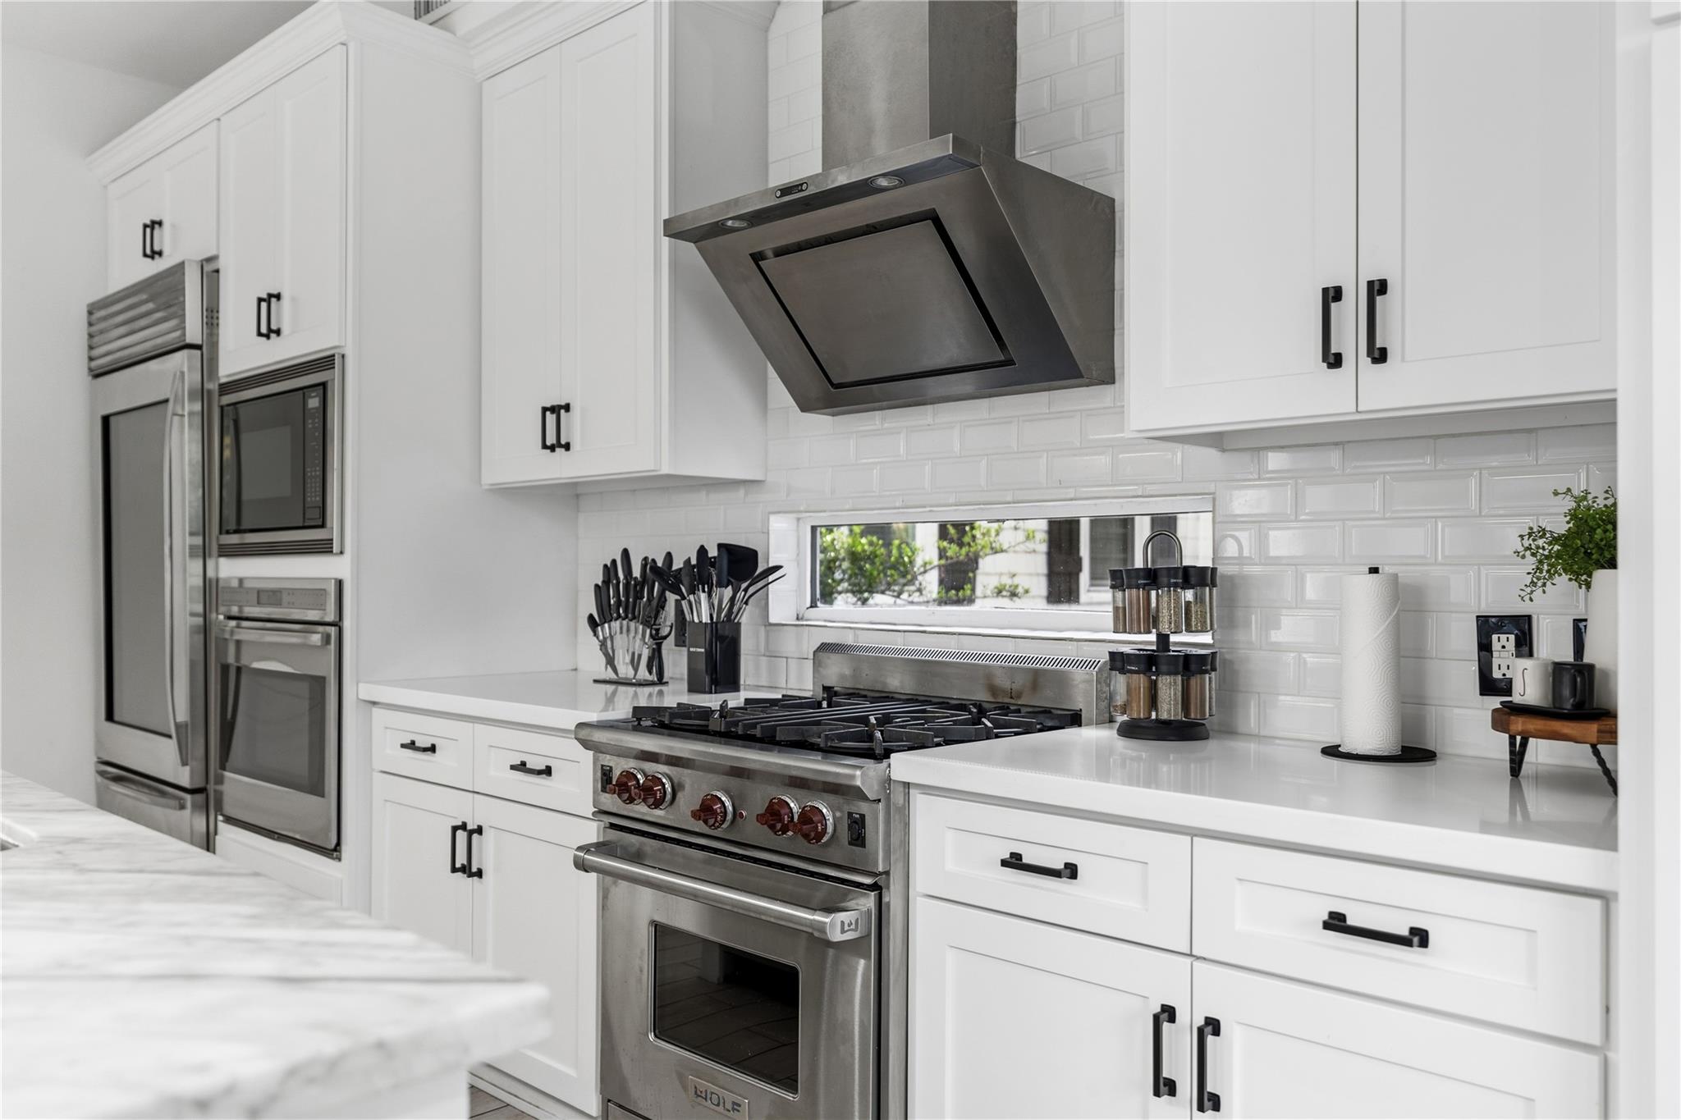
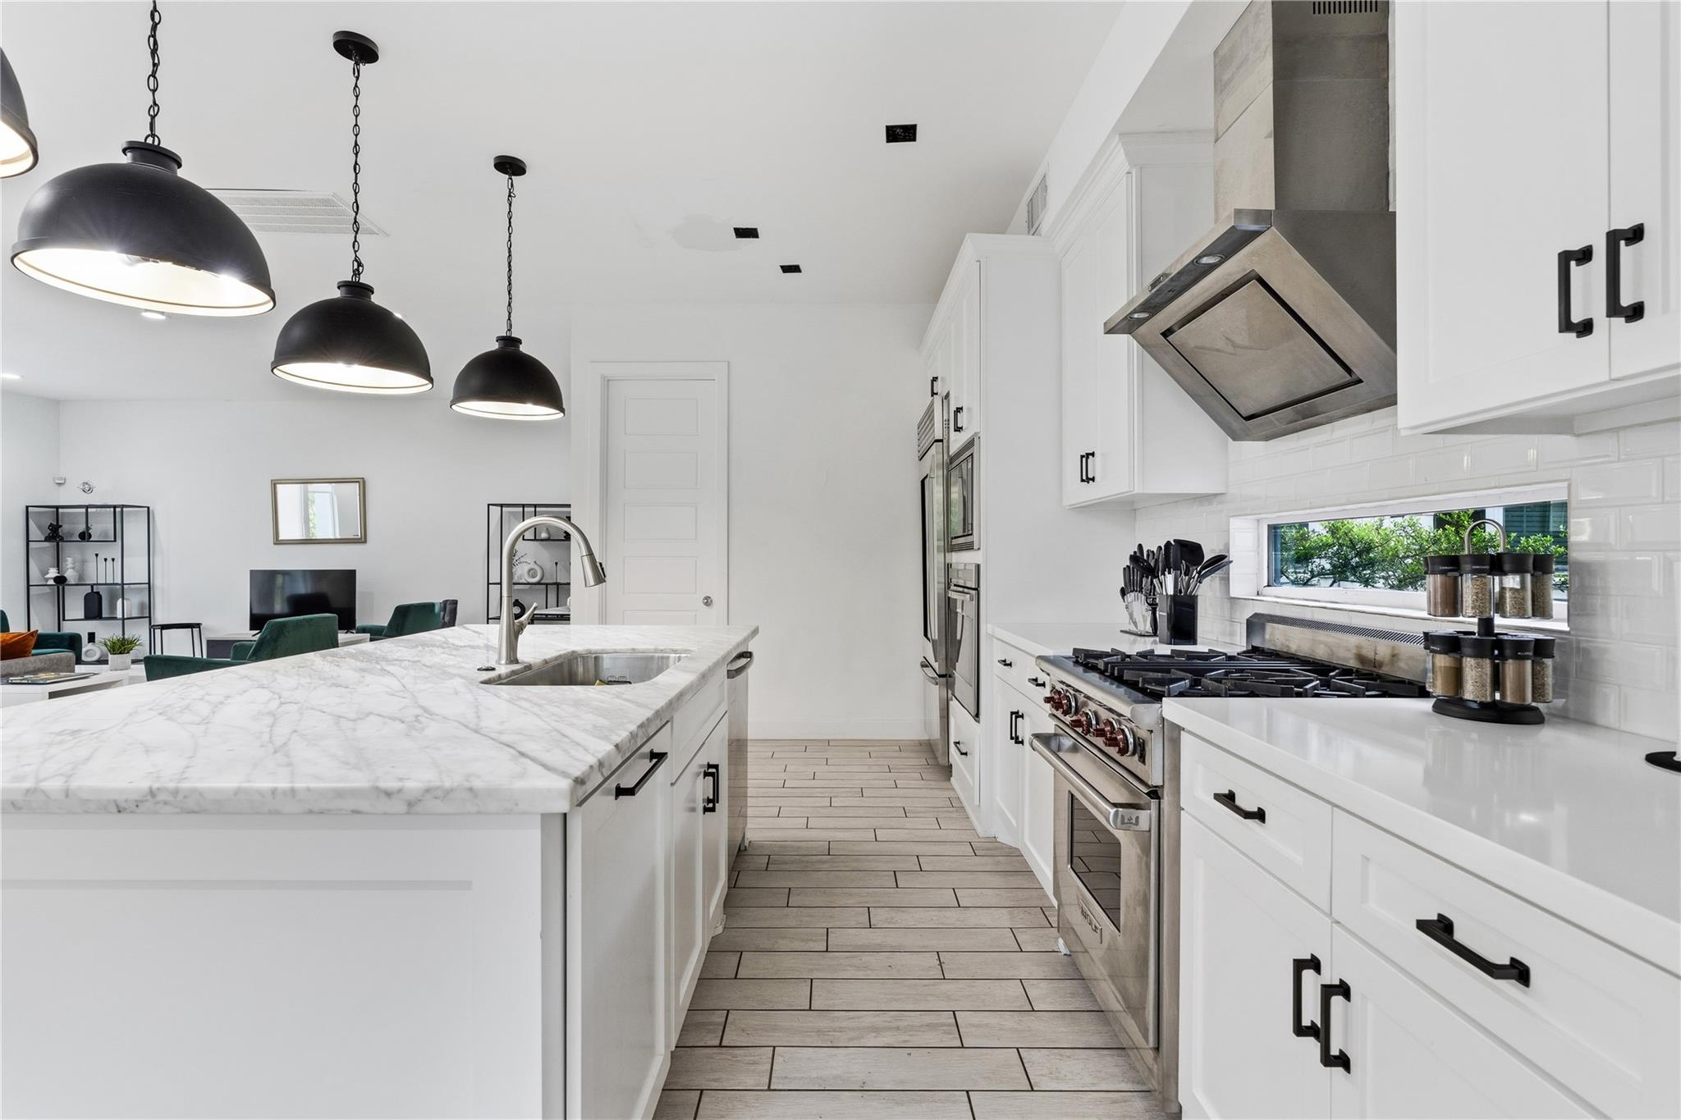
White kitchen with a stainless steel range, oversized hood, and marble countertops.
Modern white kitchen with a veined marble island, black pendant lights, and stainless steel range.
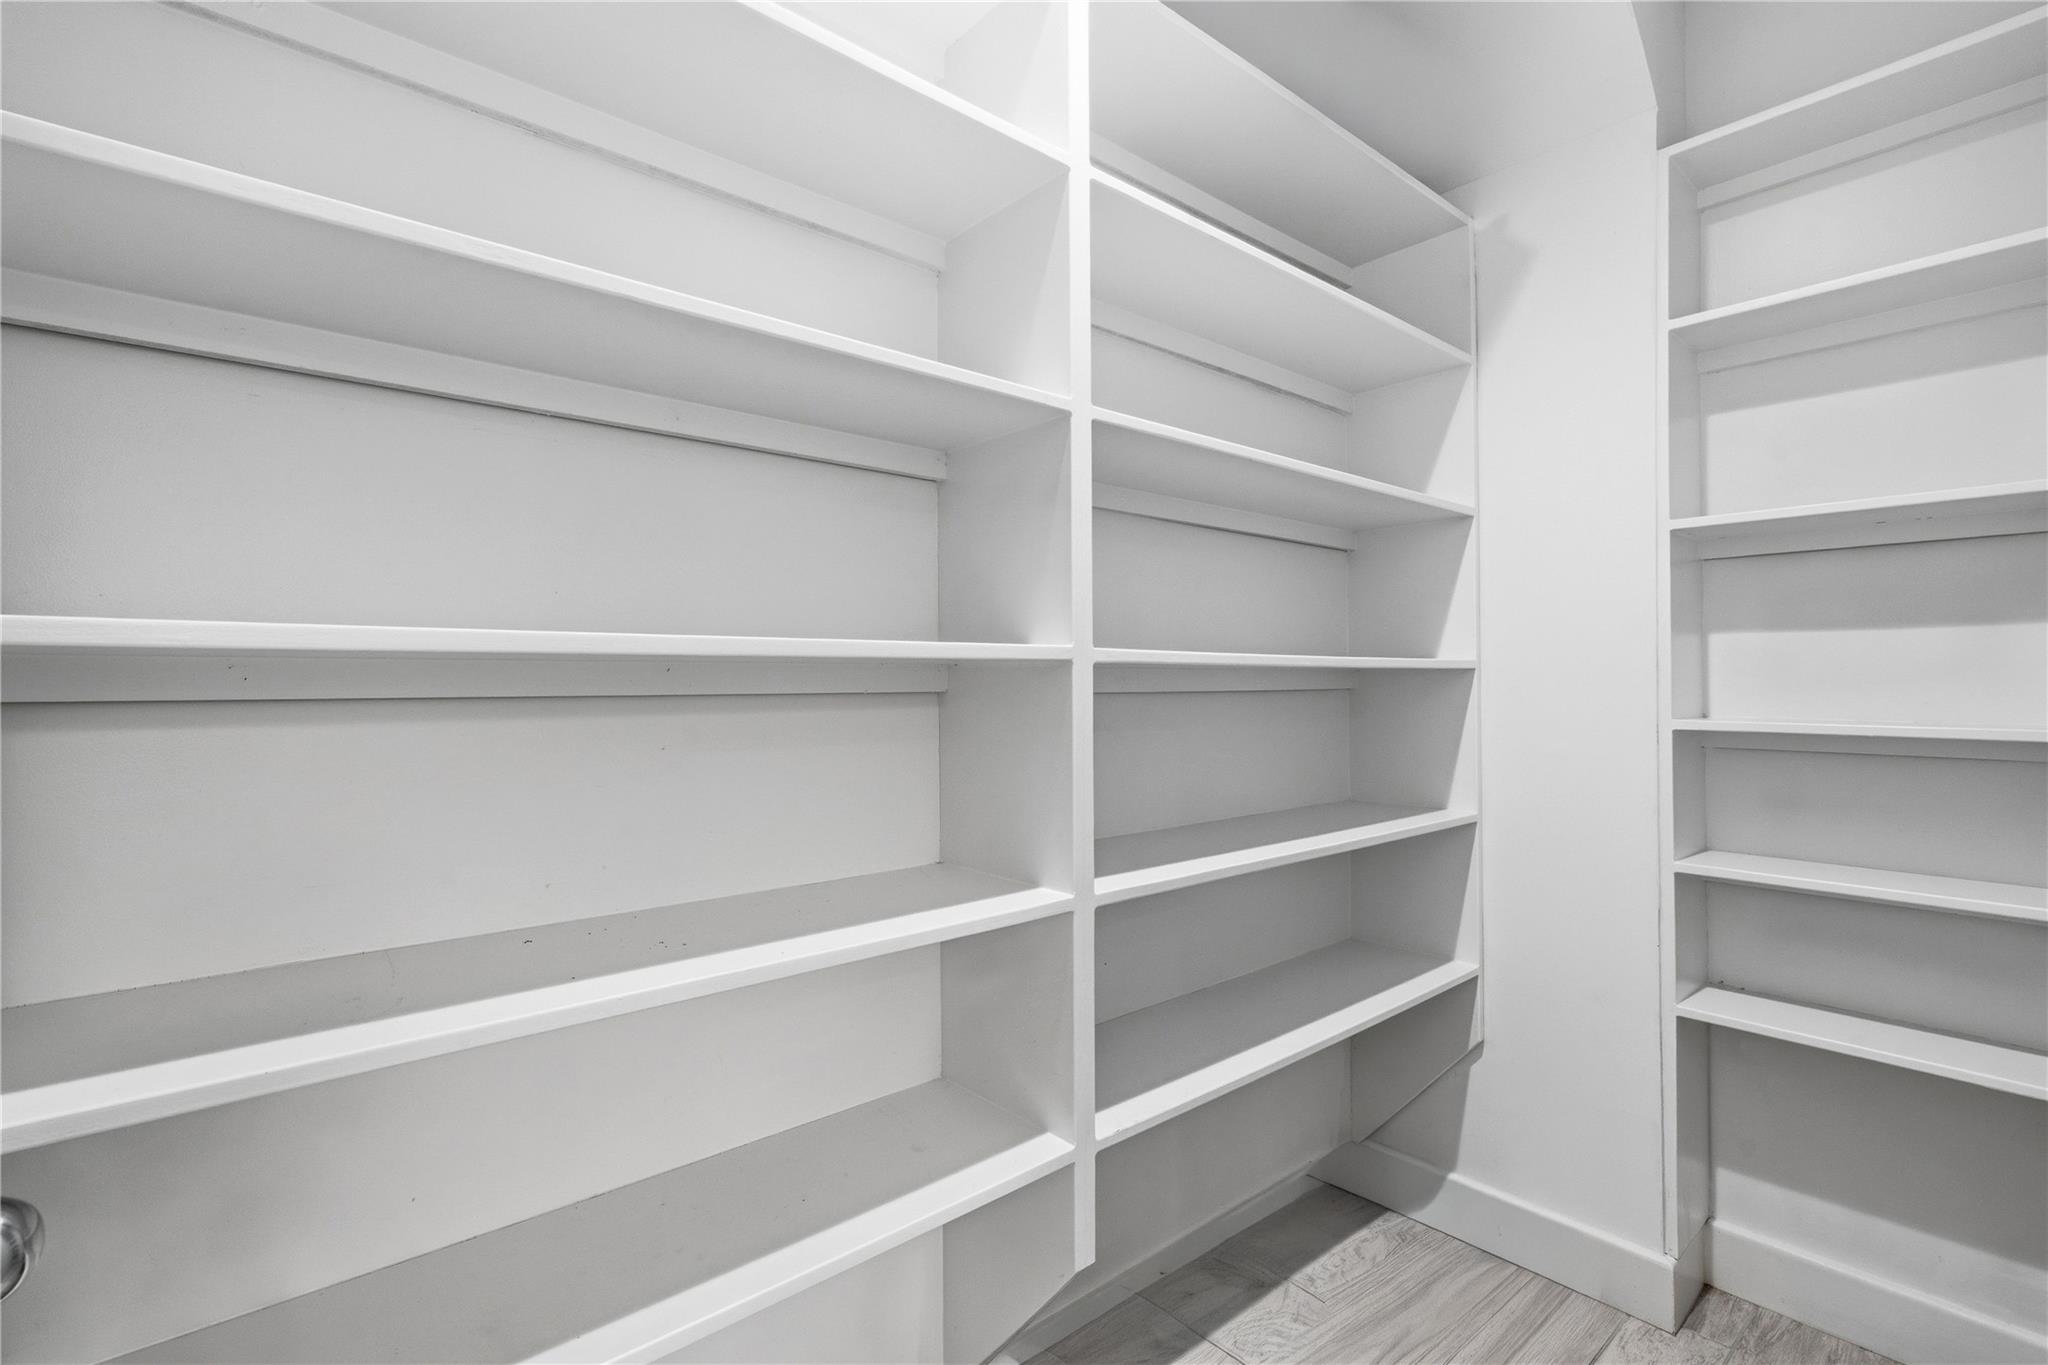
Walk-in pantry with empty built-in white shelves and light wood flooring.
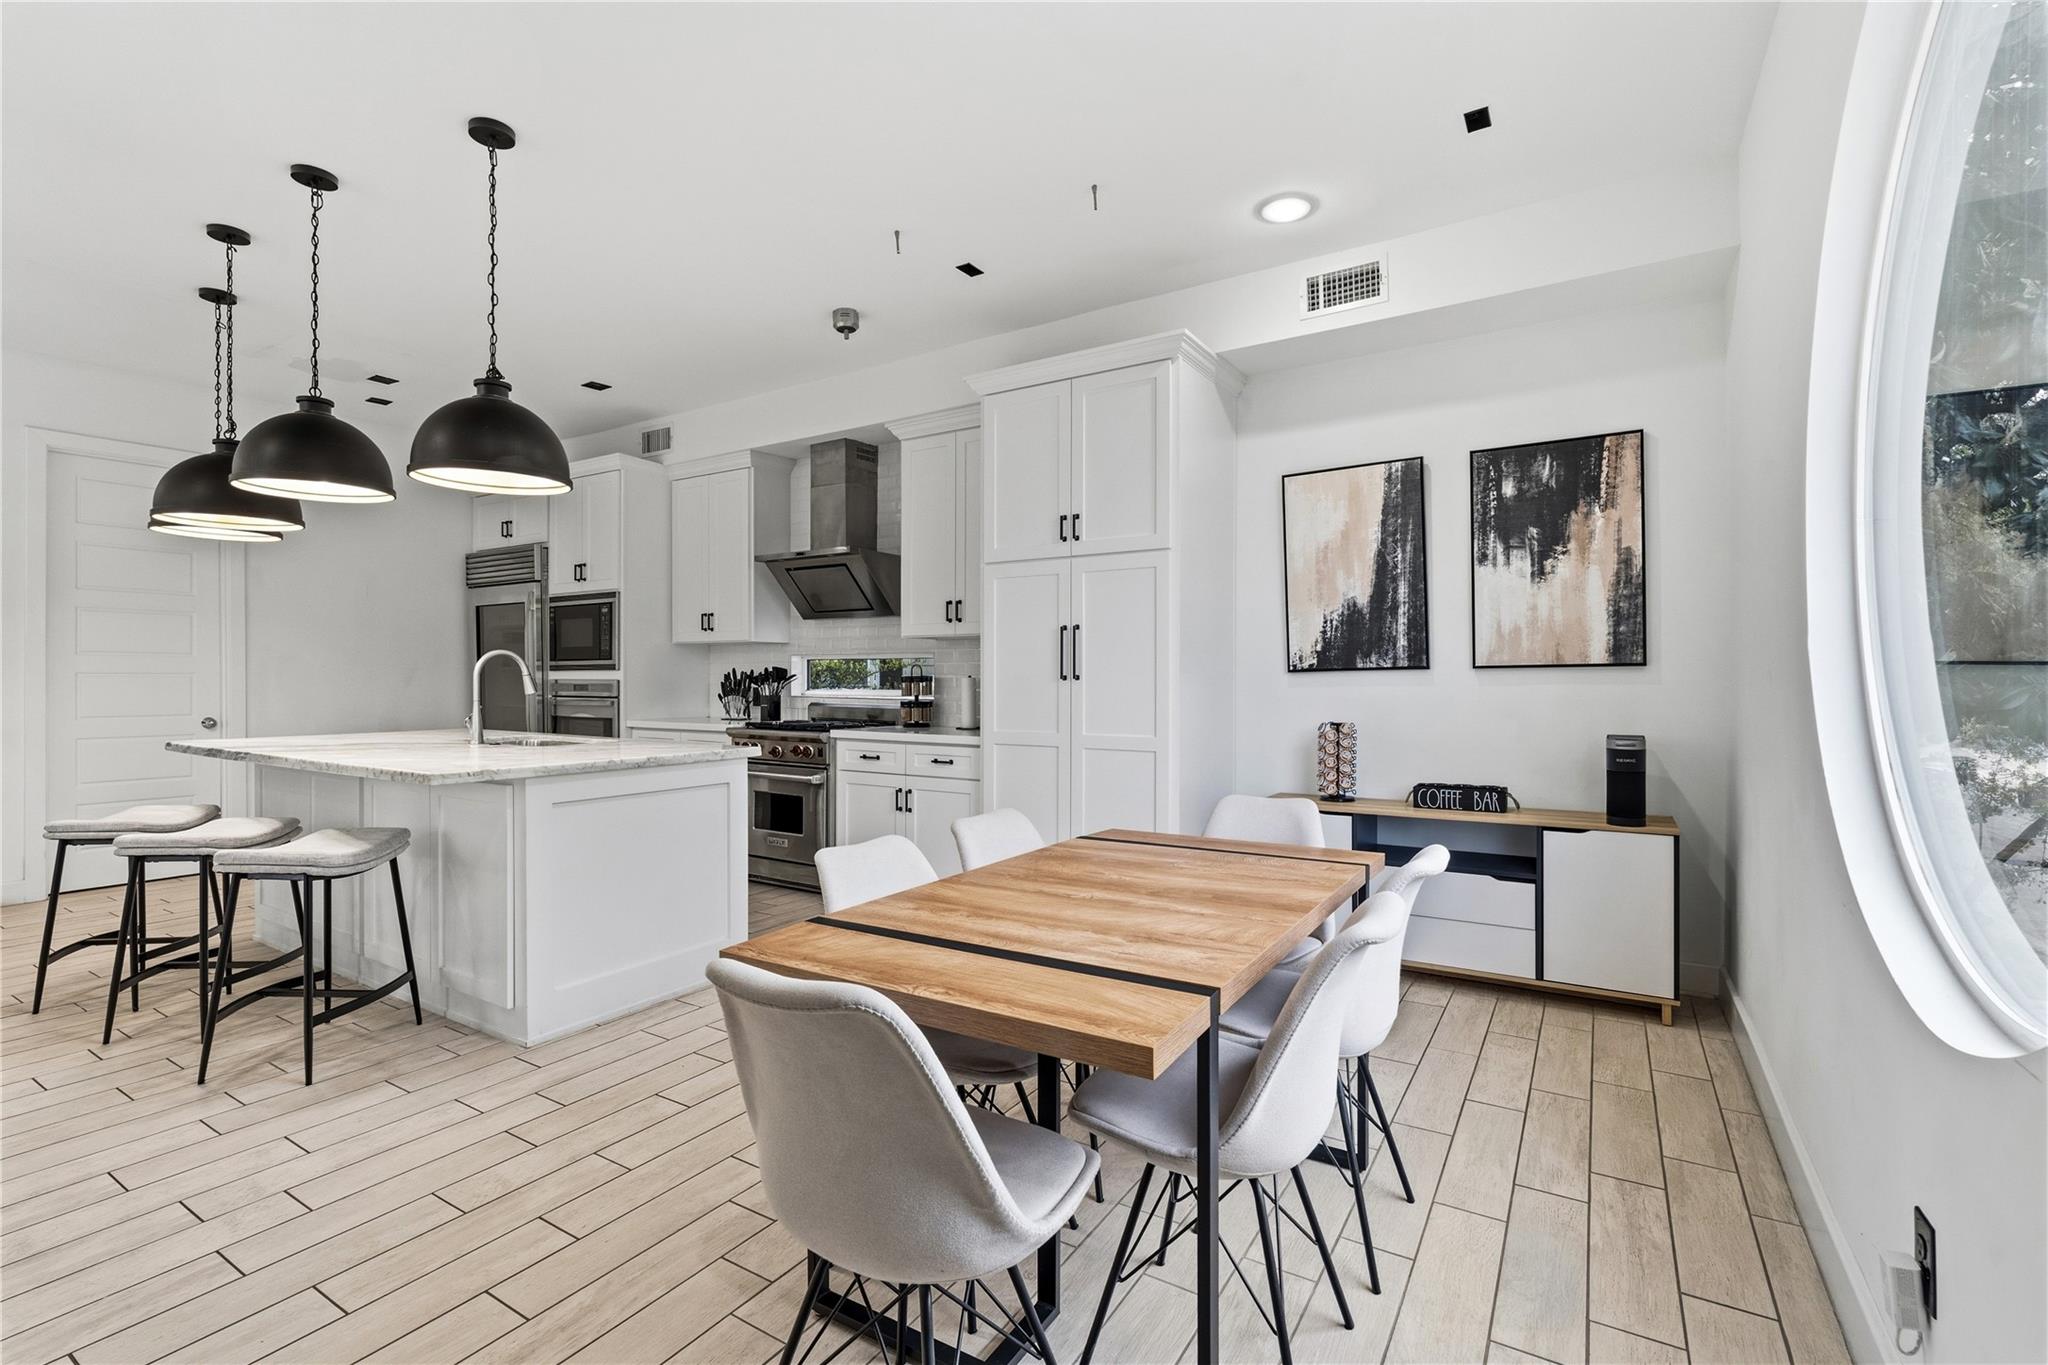
Modern white kitchen with a marble island, black pendant lights, and a round window overlooking trees.
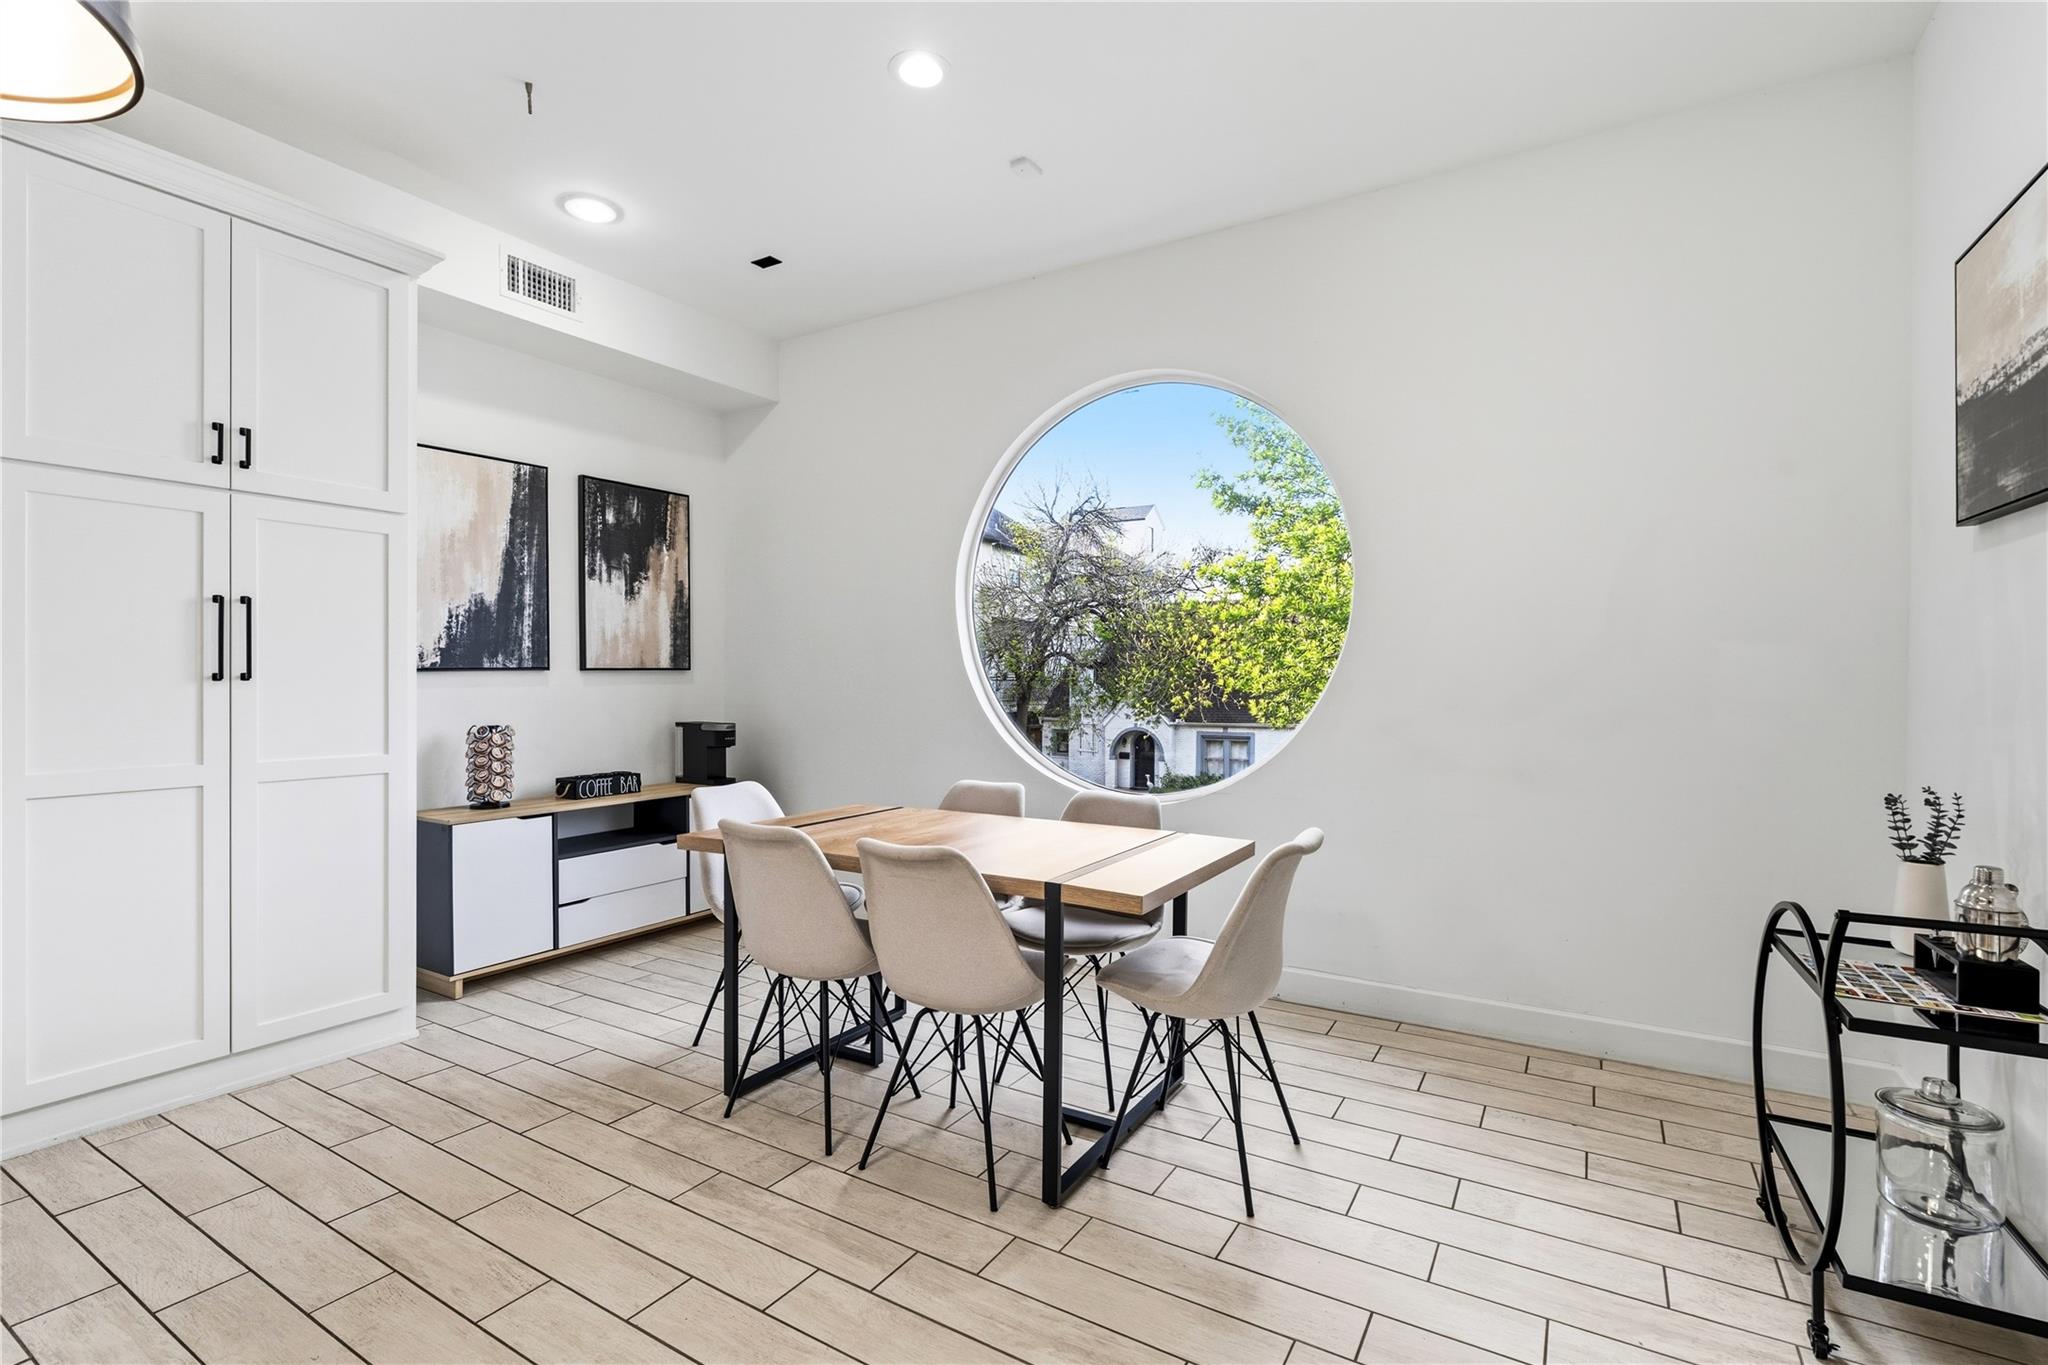
Dining area with a light wood table, built-in cabinets, and a large circular window.
Open kitchen and dining area with a large island, pendant lights, and a wooden table beside a curved window.
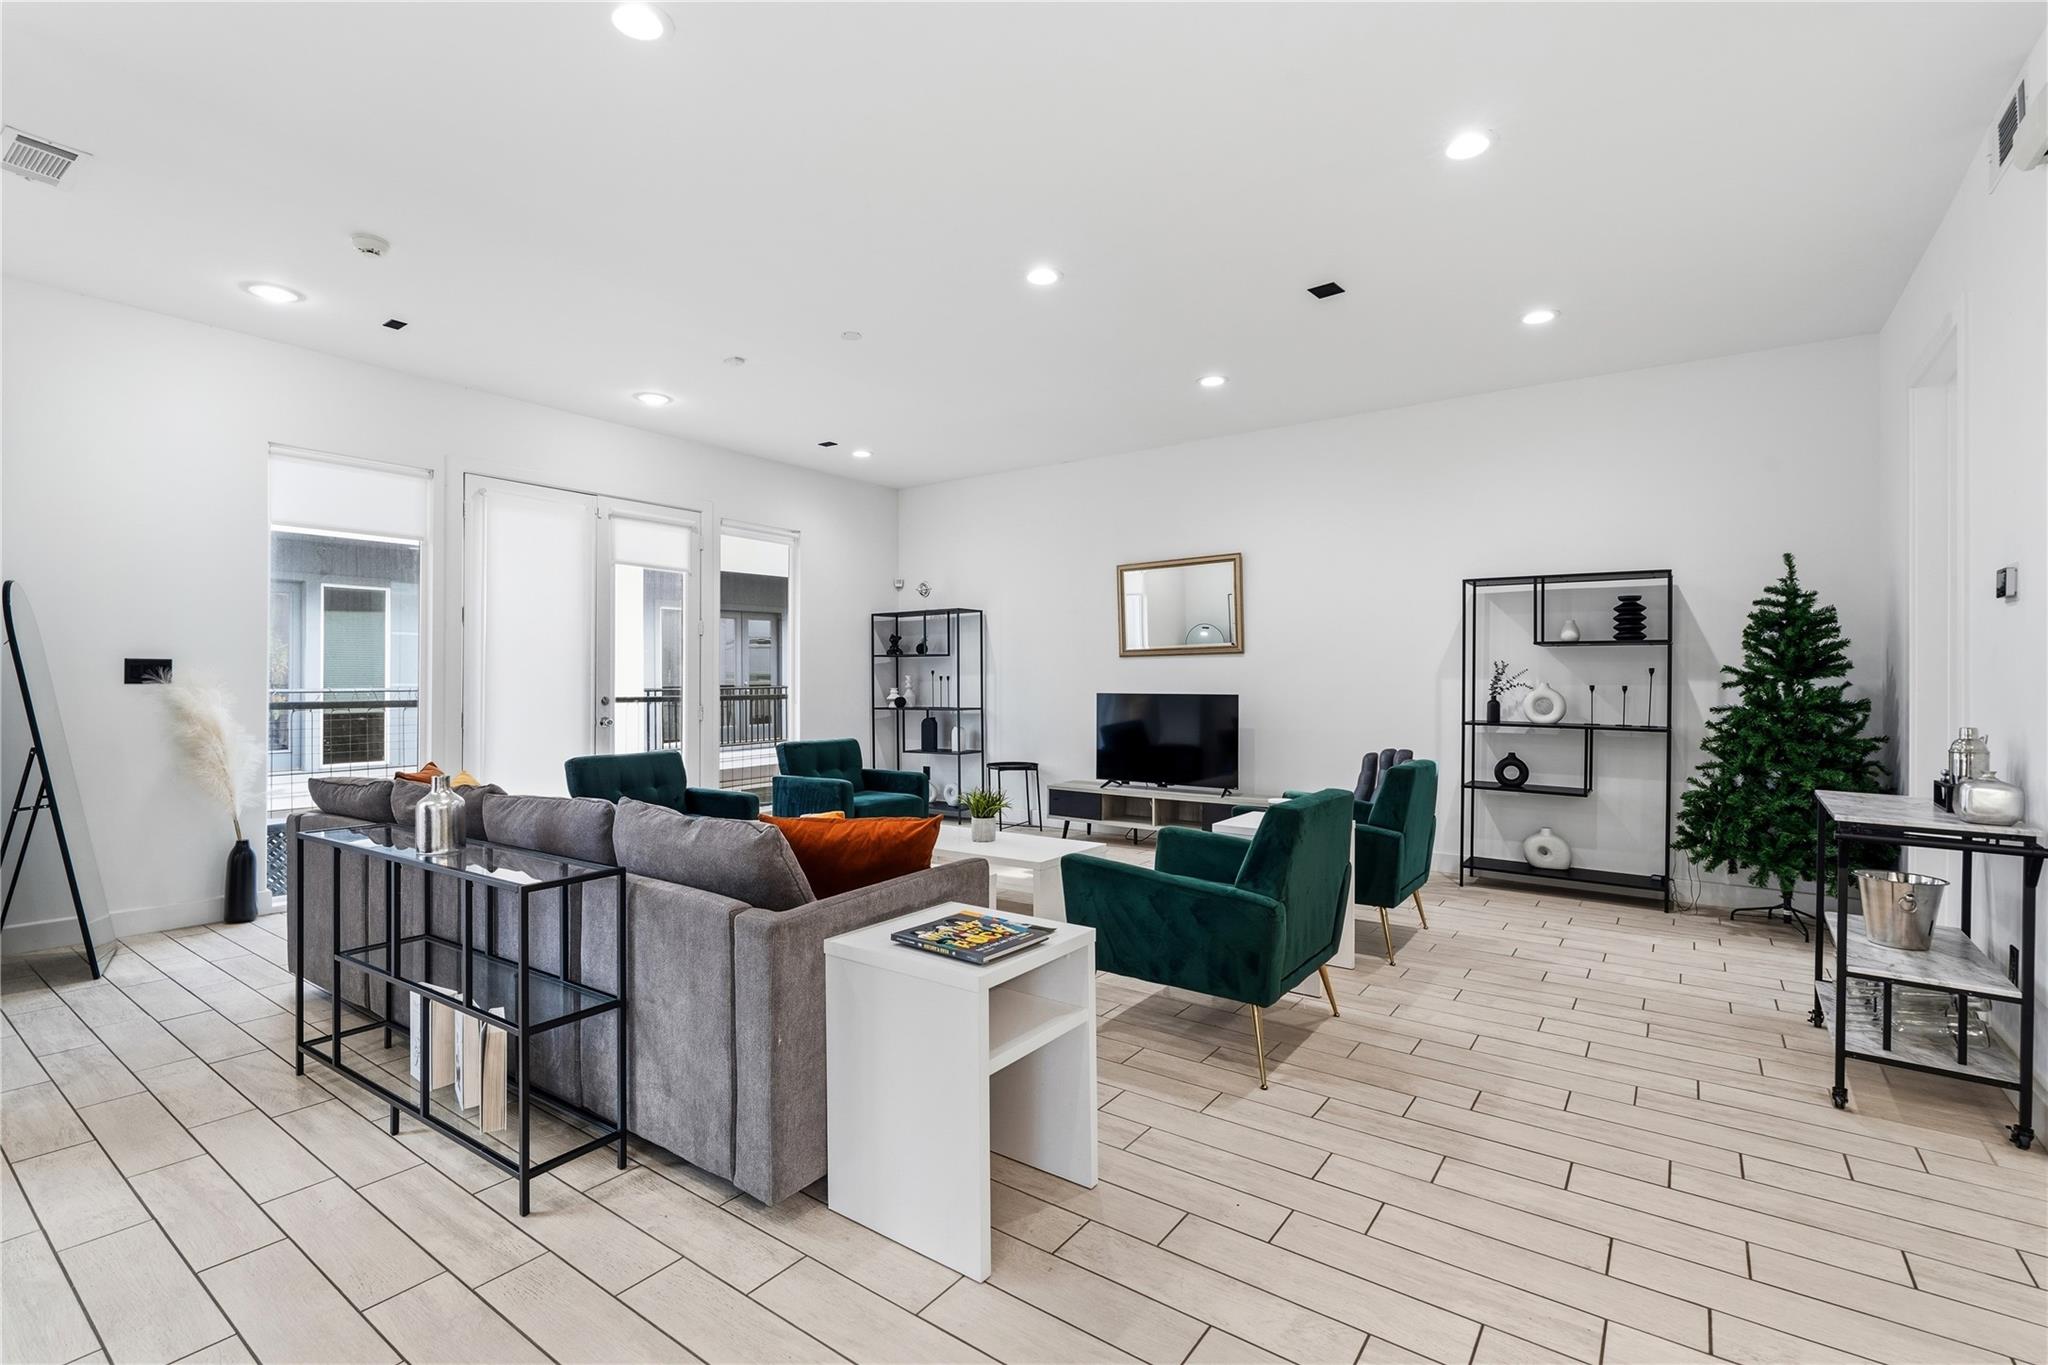
Staged living room with teal armchairs, a gray sofa, tall windows, and pale tile flooring.
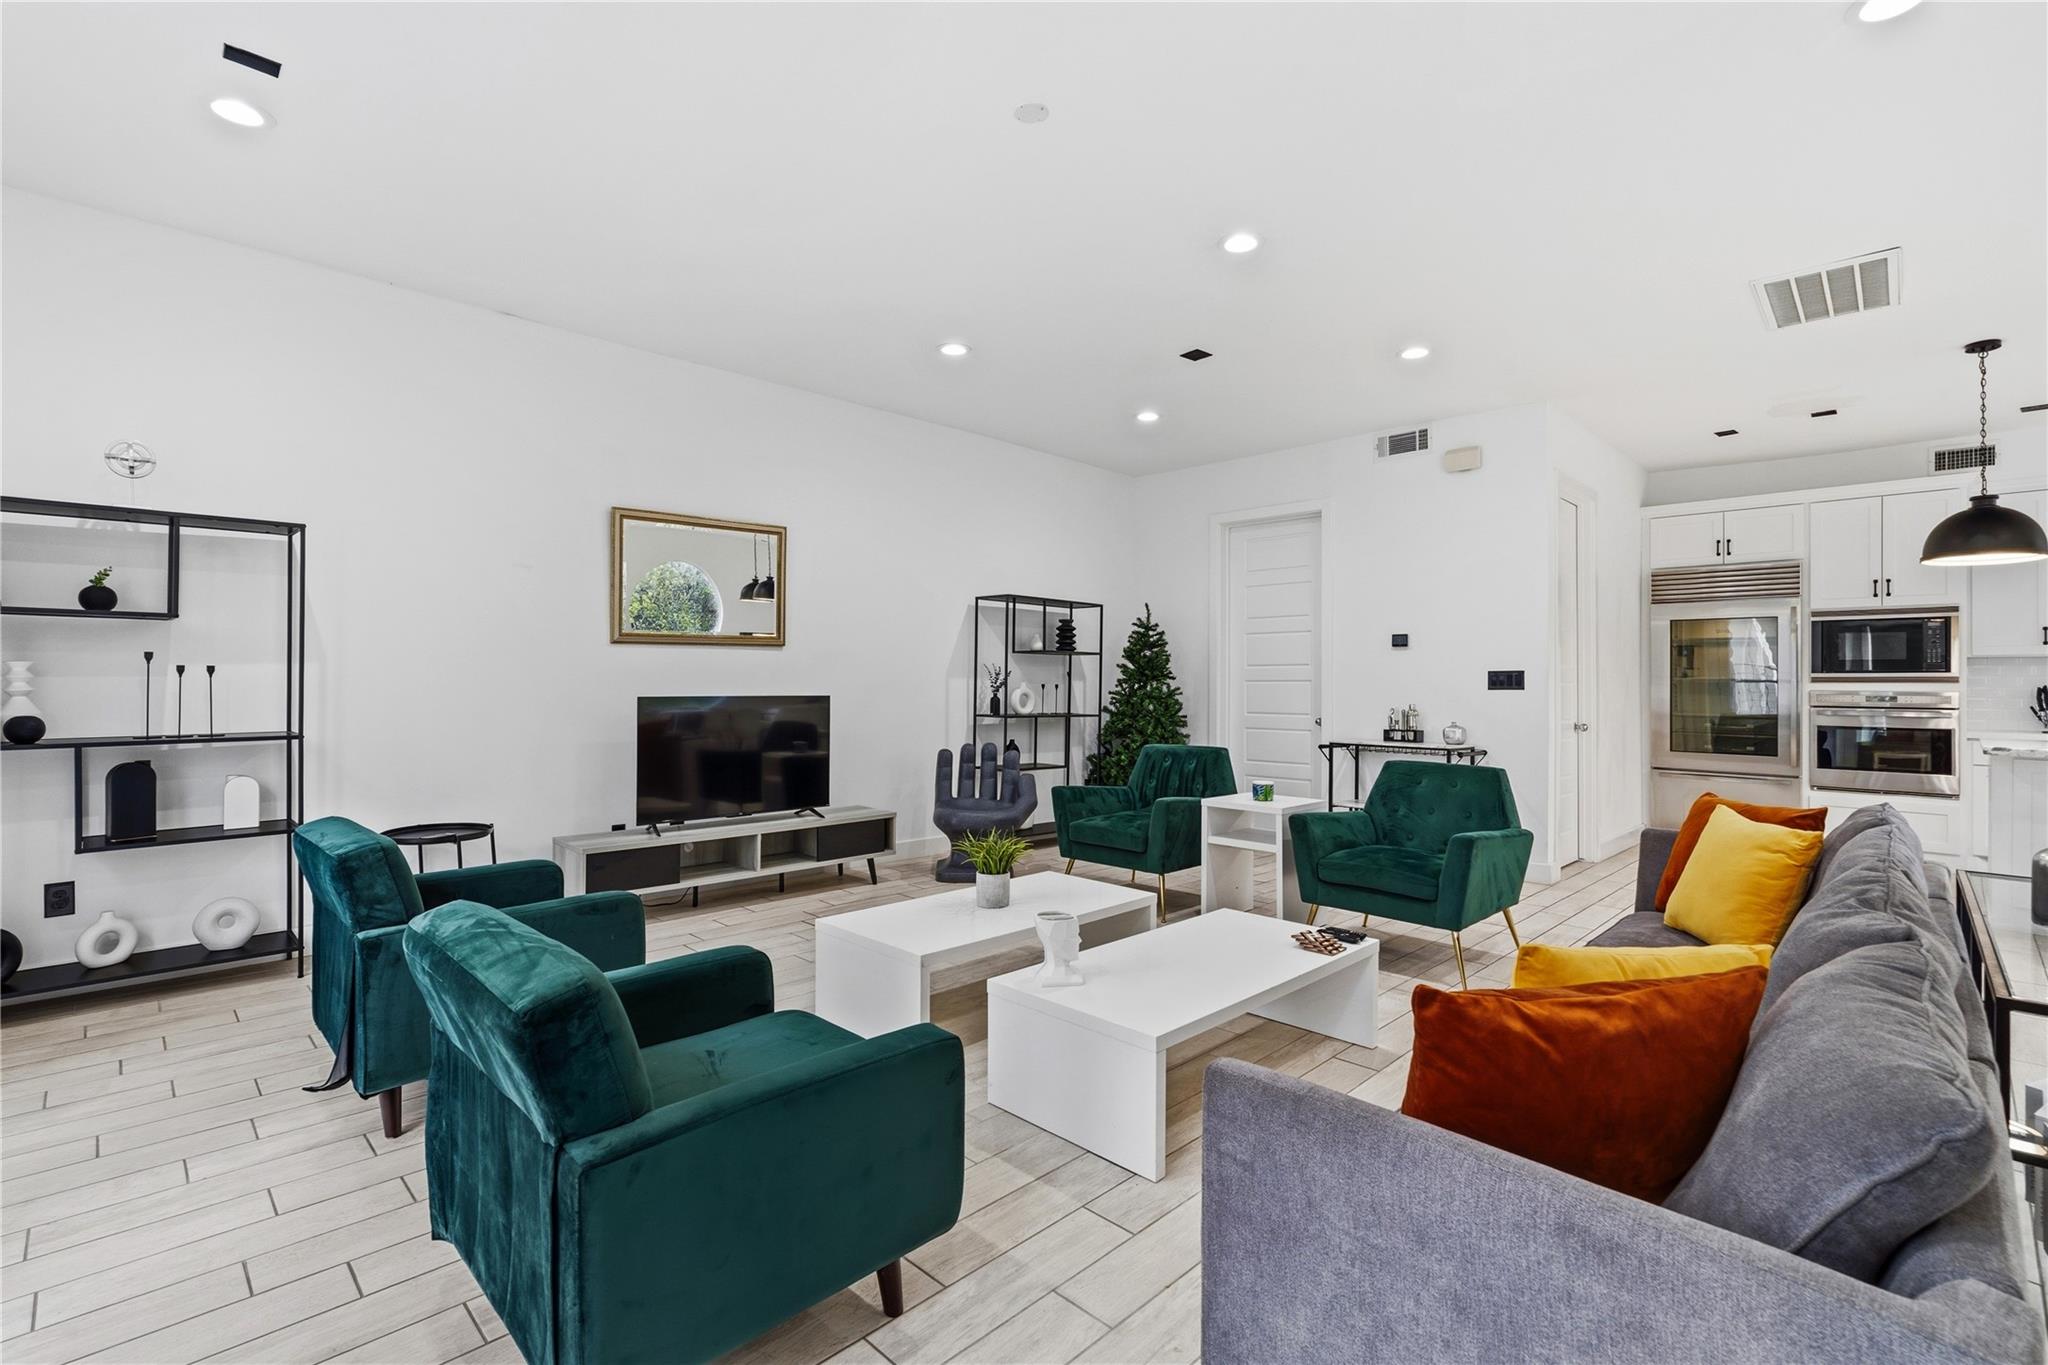
Open-plan living room with teal armchairs, a gray sofa, white coffee tables, and a modern kitchen.
Open-plan living room and kitchen with teal chairs, a gray sofa, and a round window.
Bright white kitchen with marble island, black pendant lights, and a large round window beside the dining area.
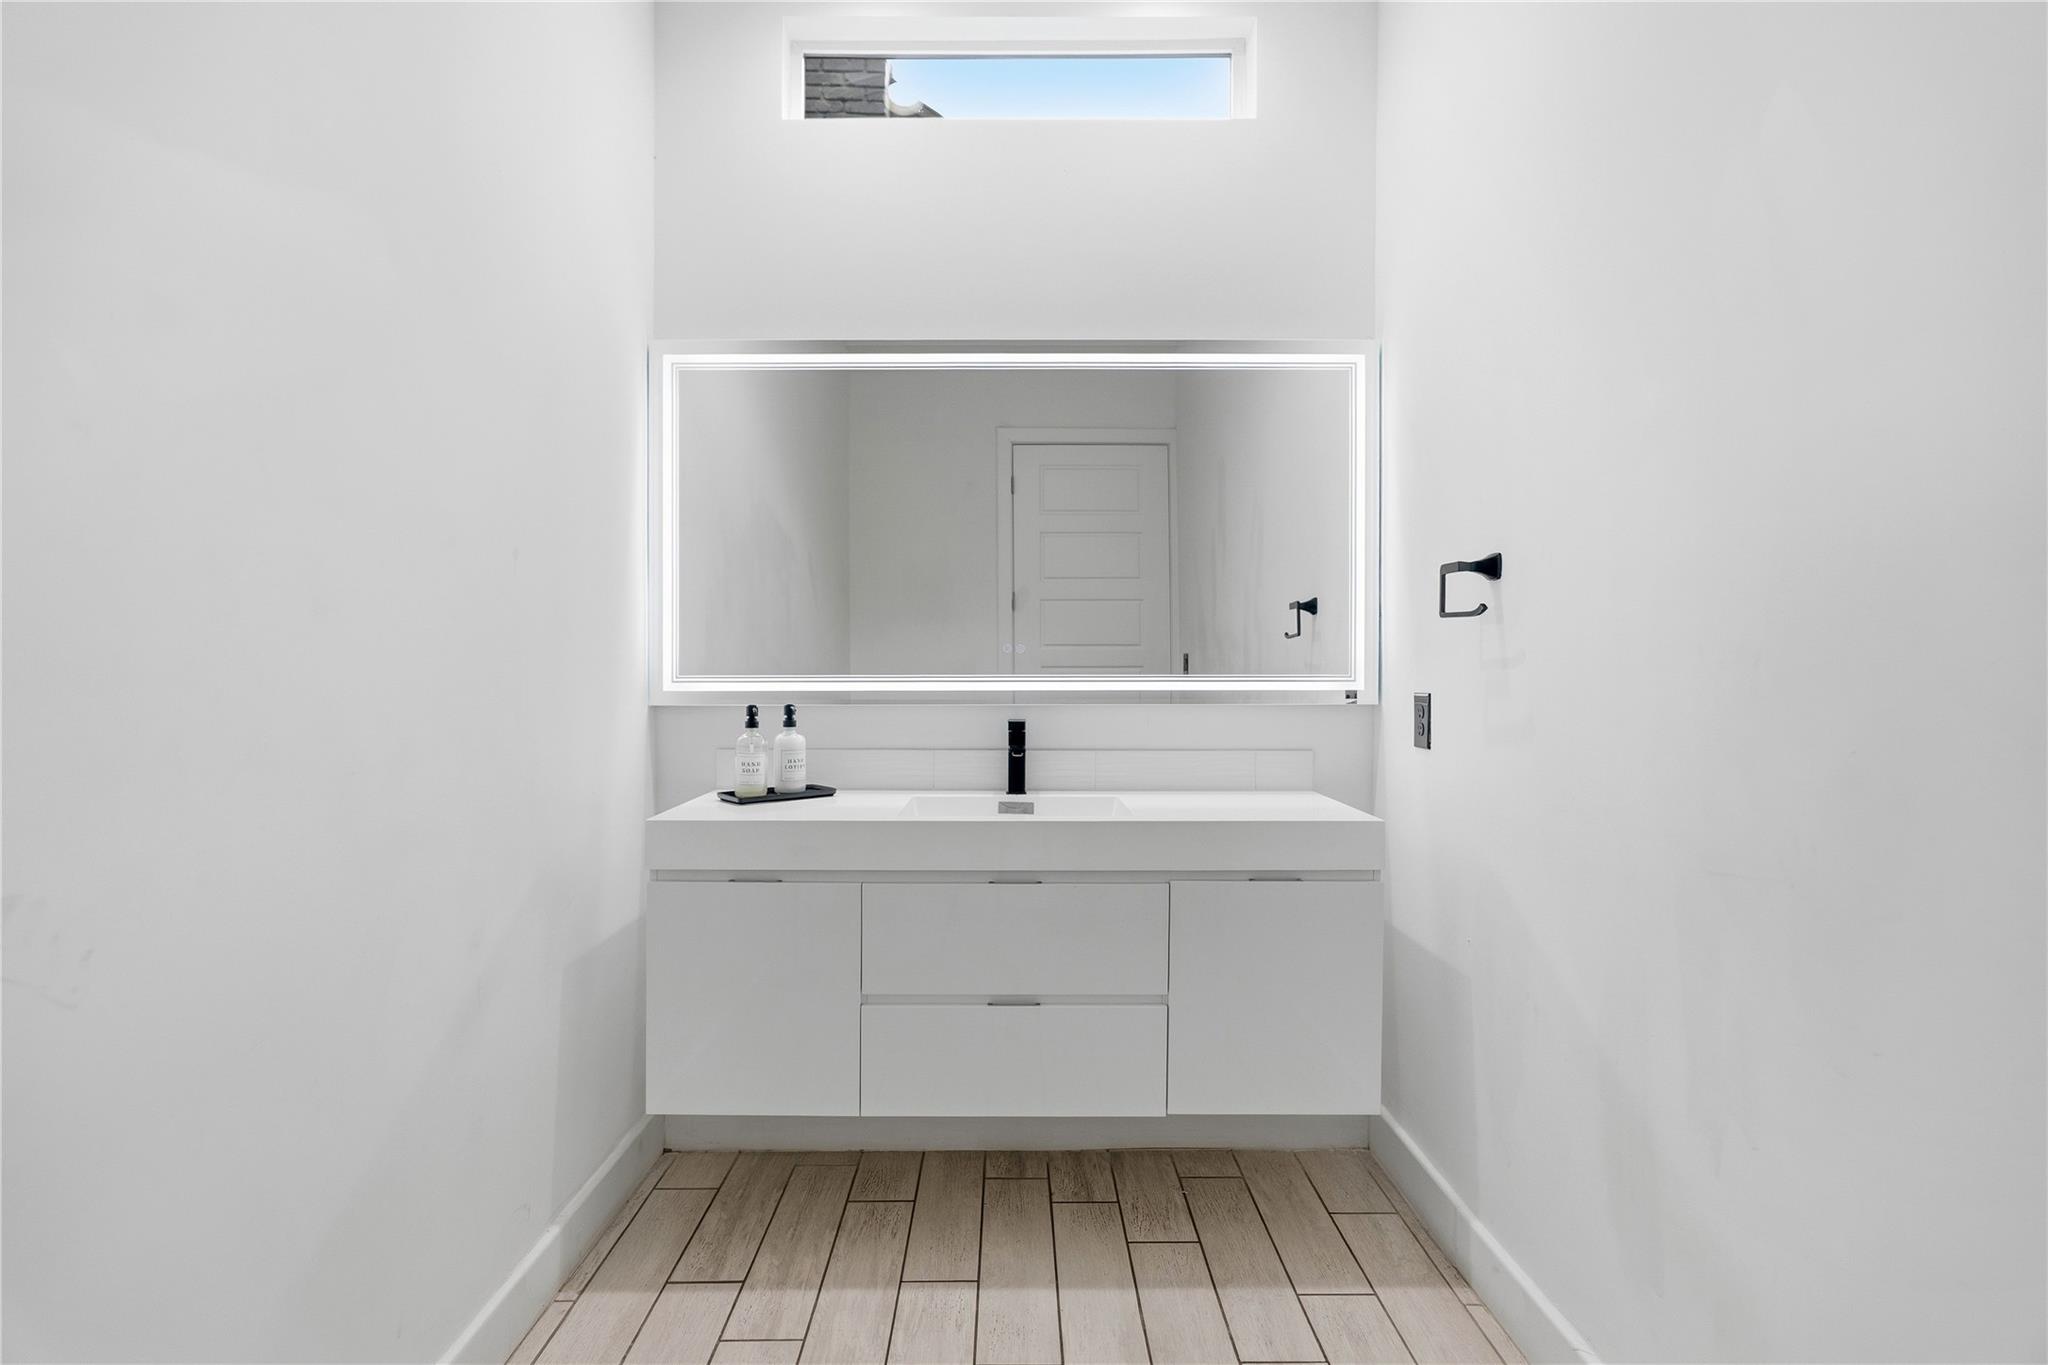
Bathroom vanity with an illuminated mirror, floating white cabinets, and black faucet.
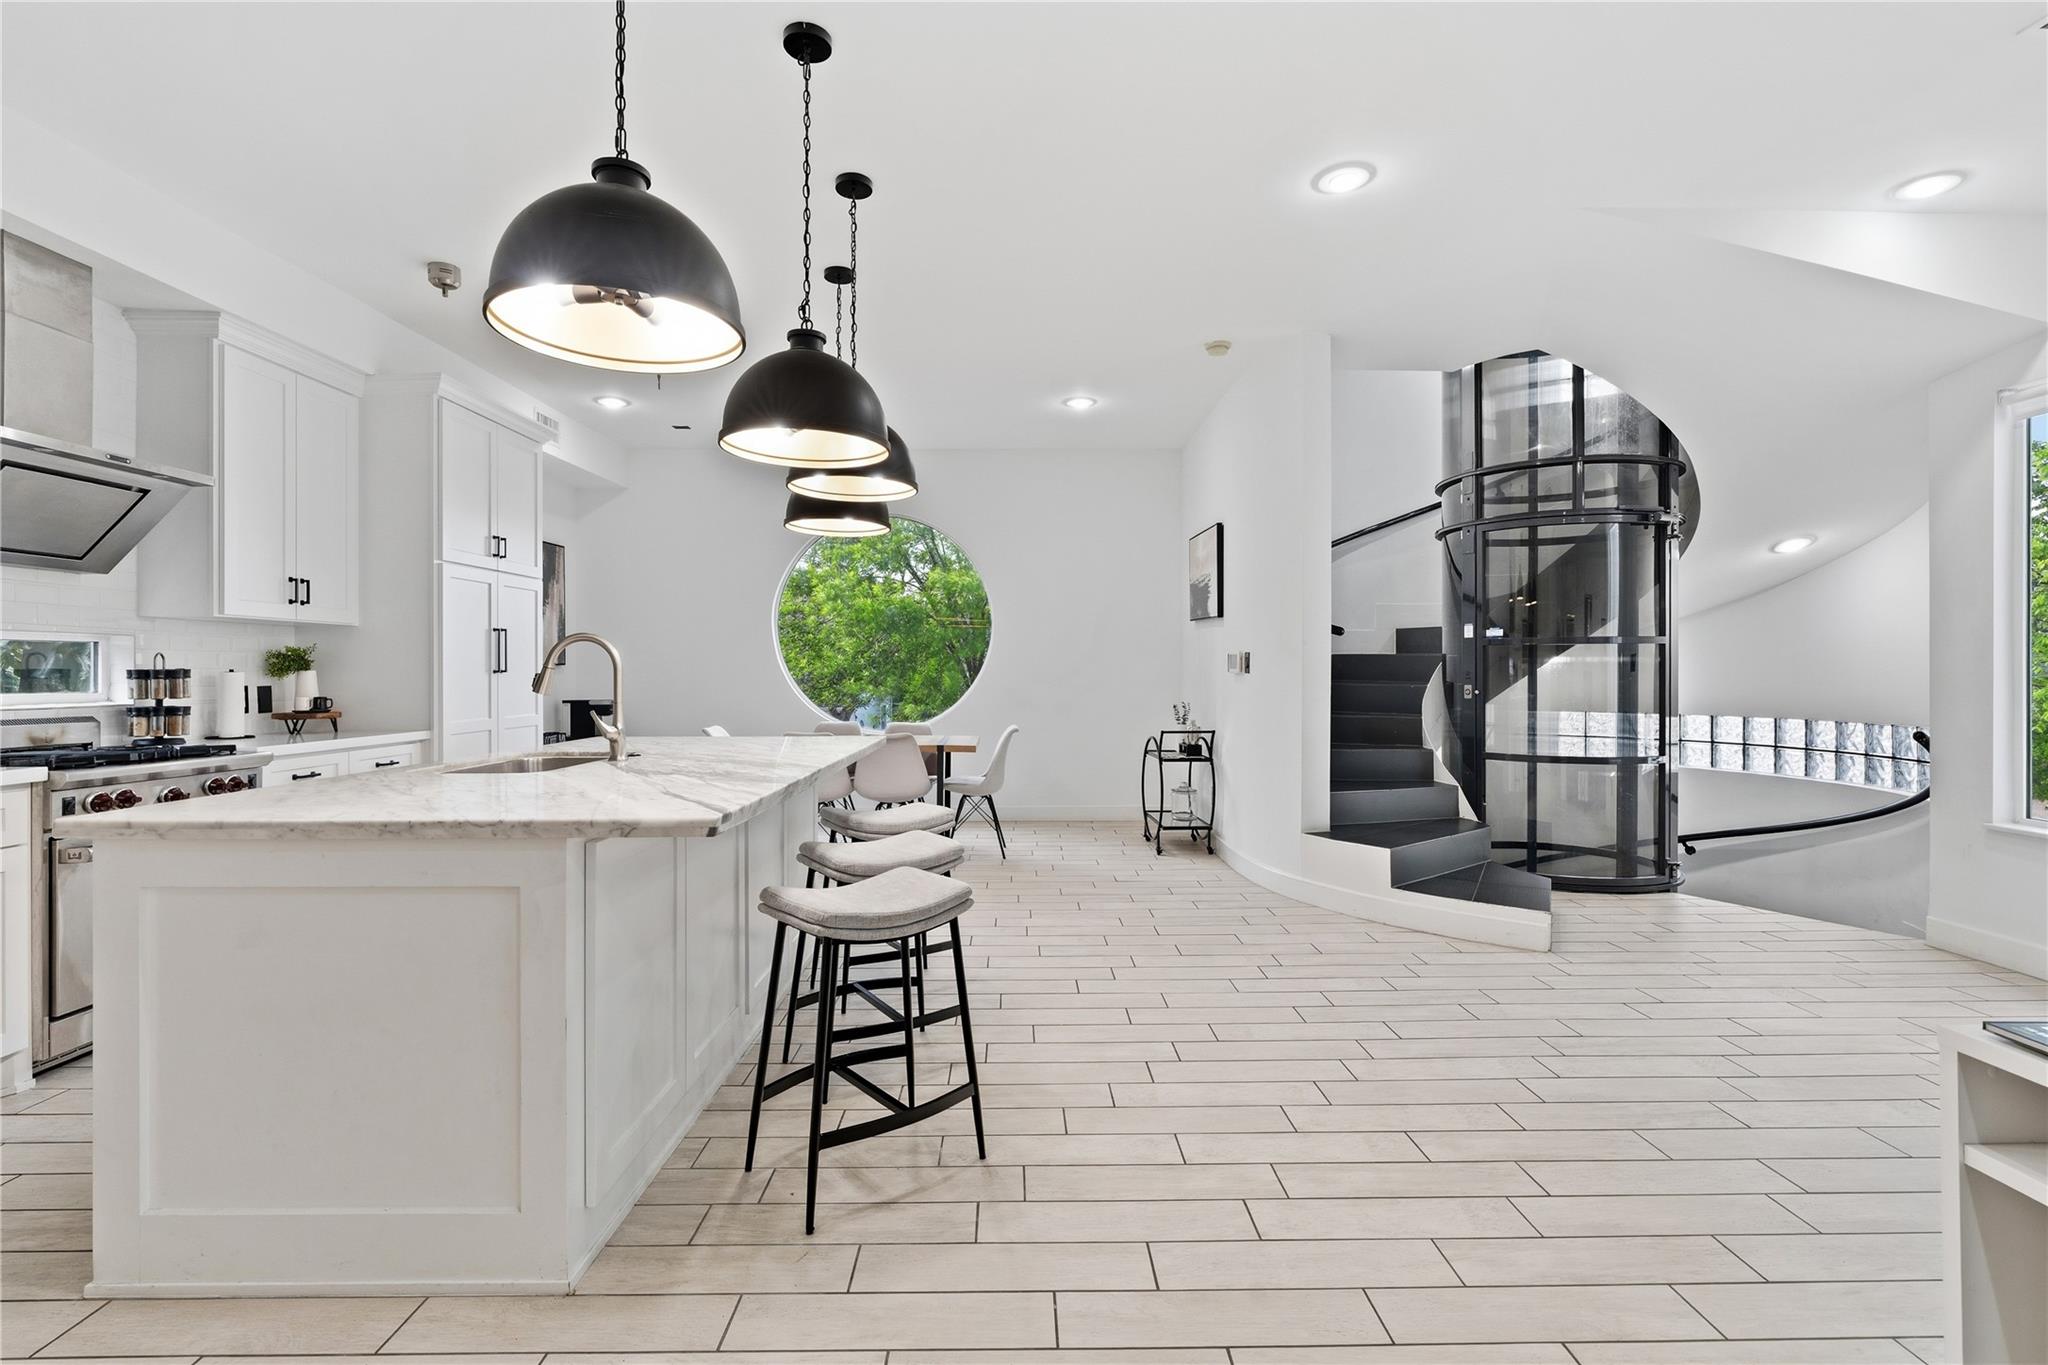
Modern kitchen with marble island and pendant lights, circular tree-view window, and curved glass elevator.
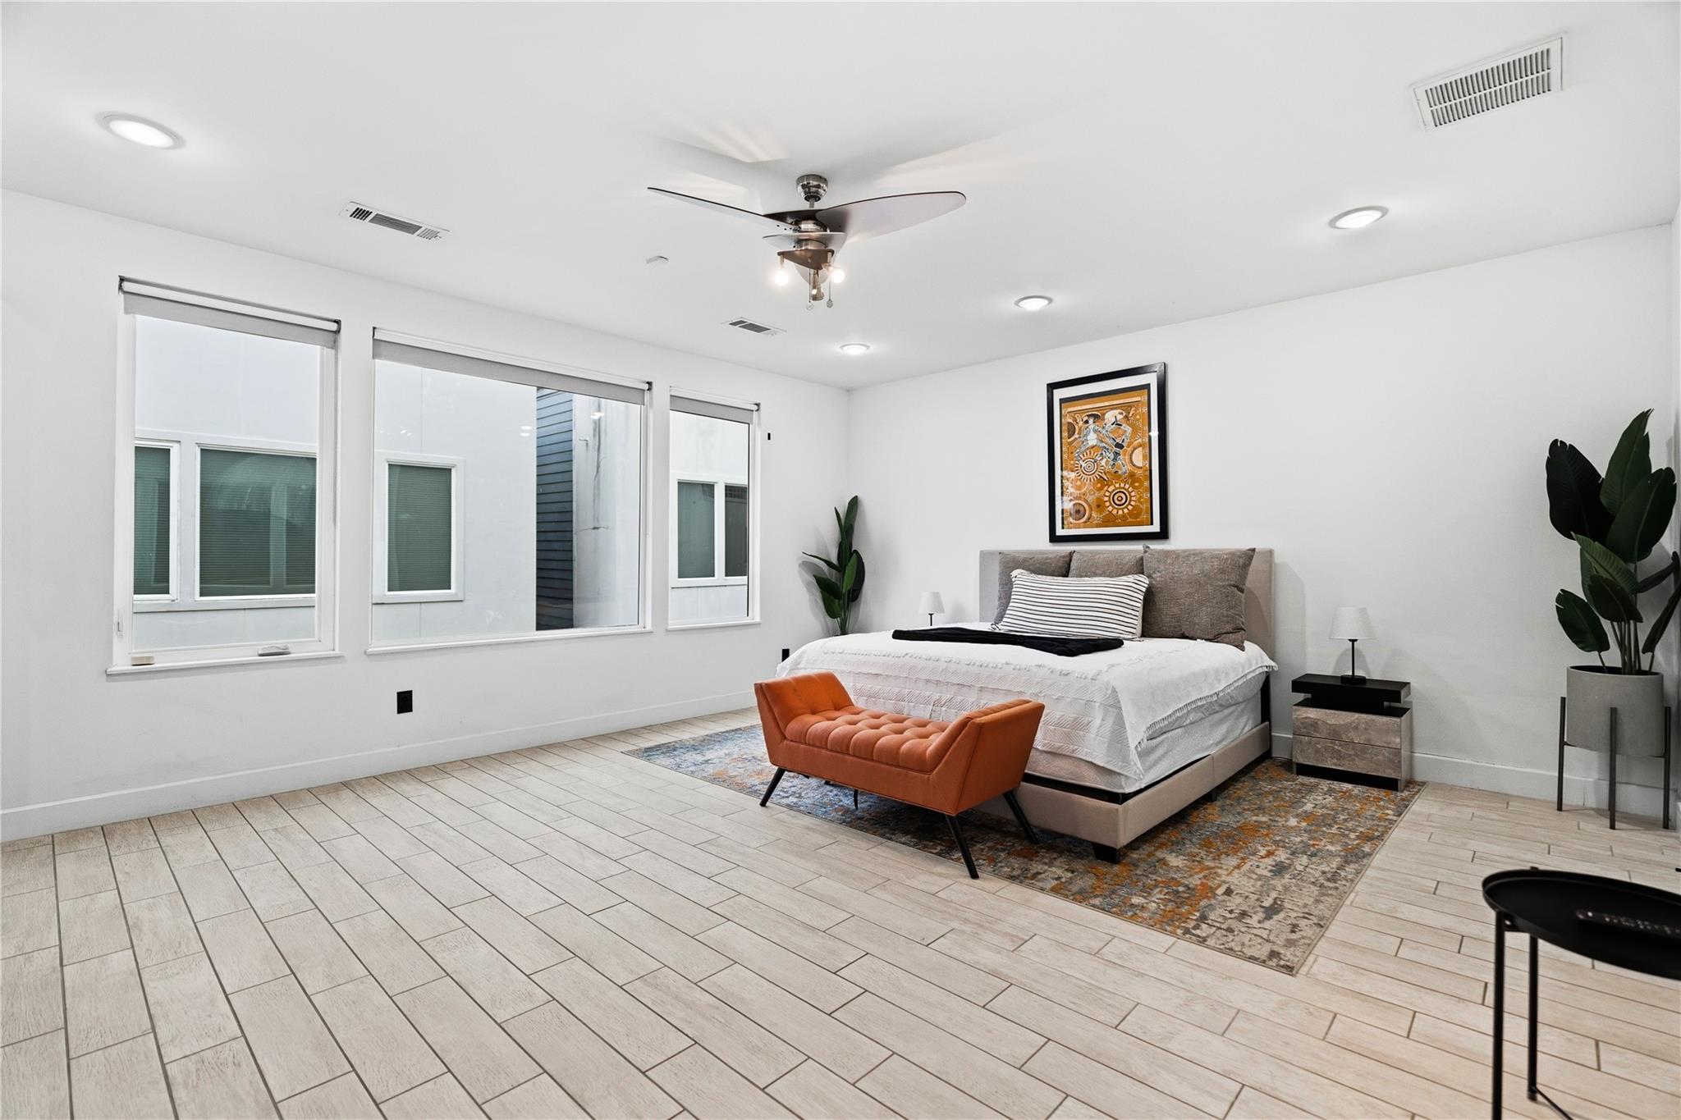
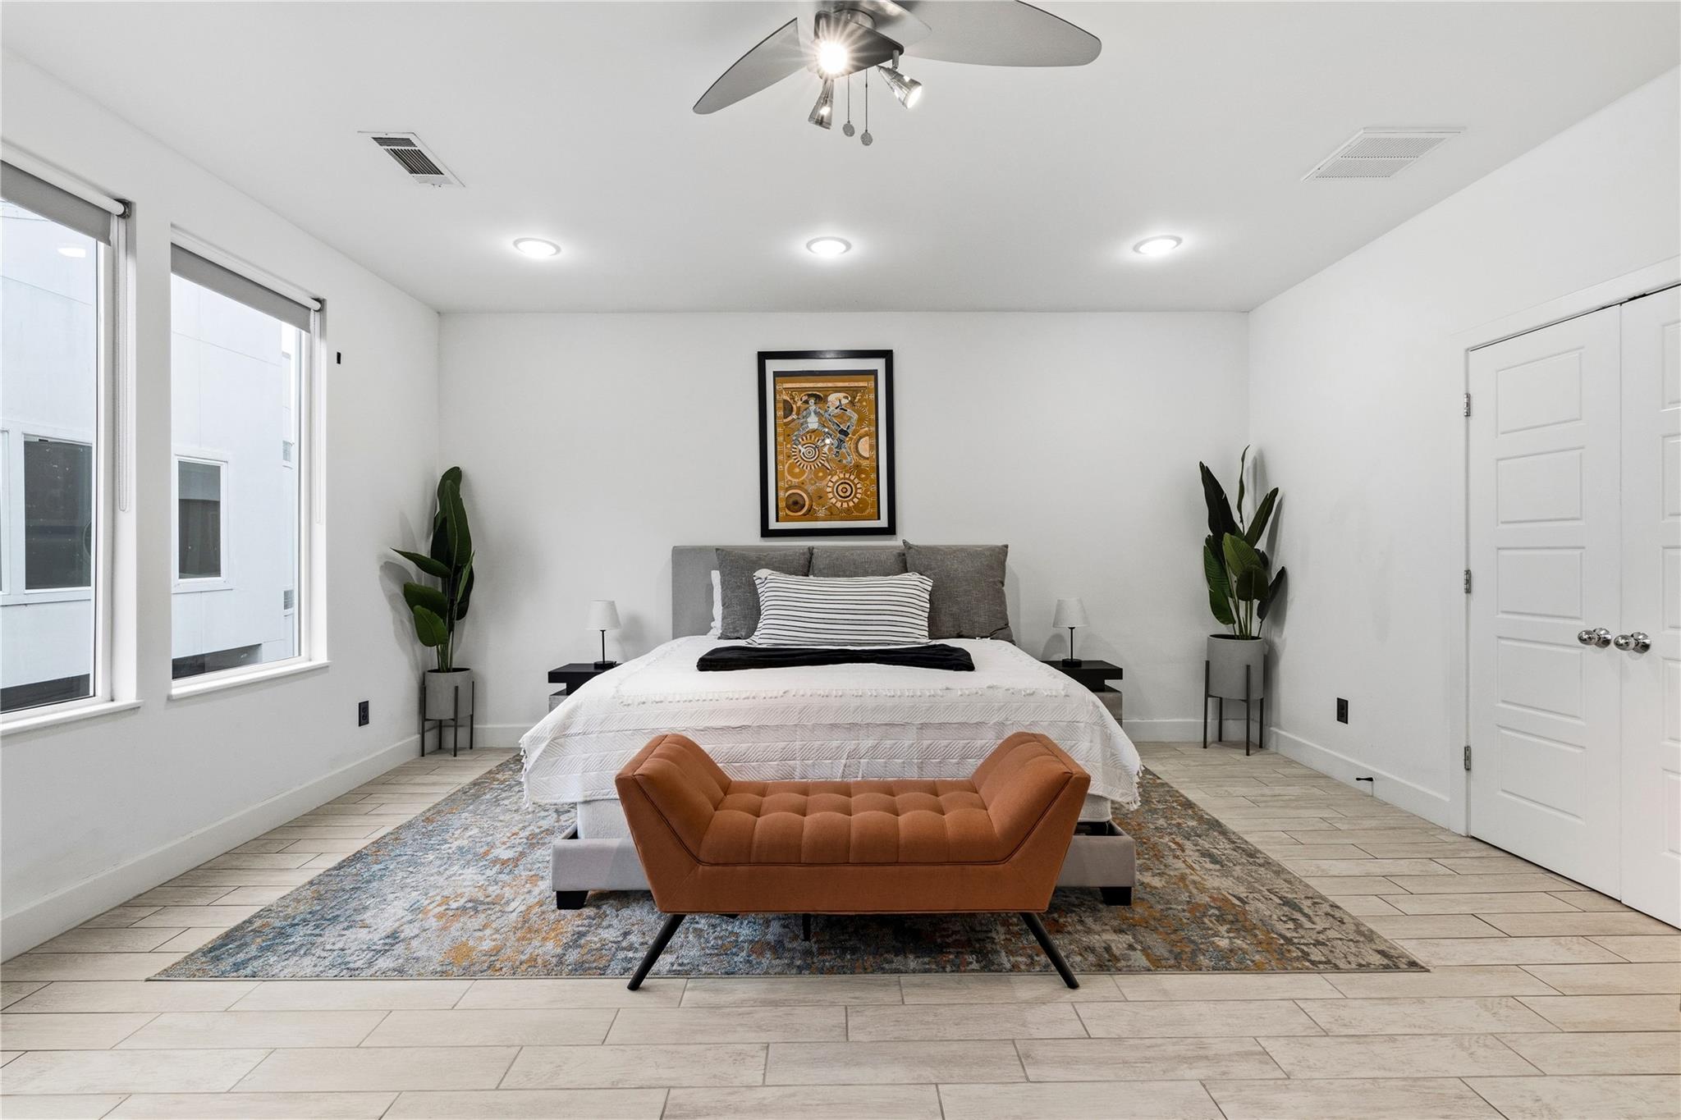
Furnished bedroom with a large bed, orange bench, patterned rug, and tall windows.
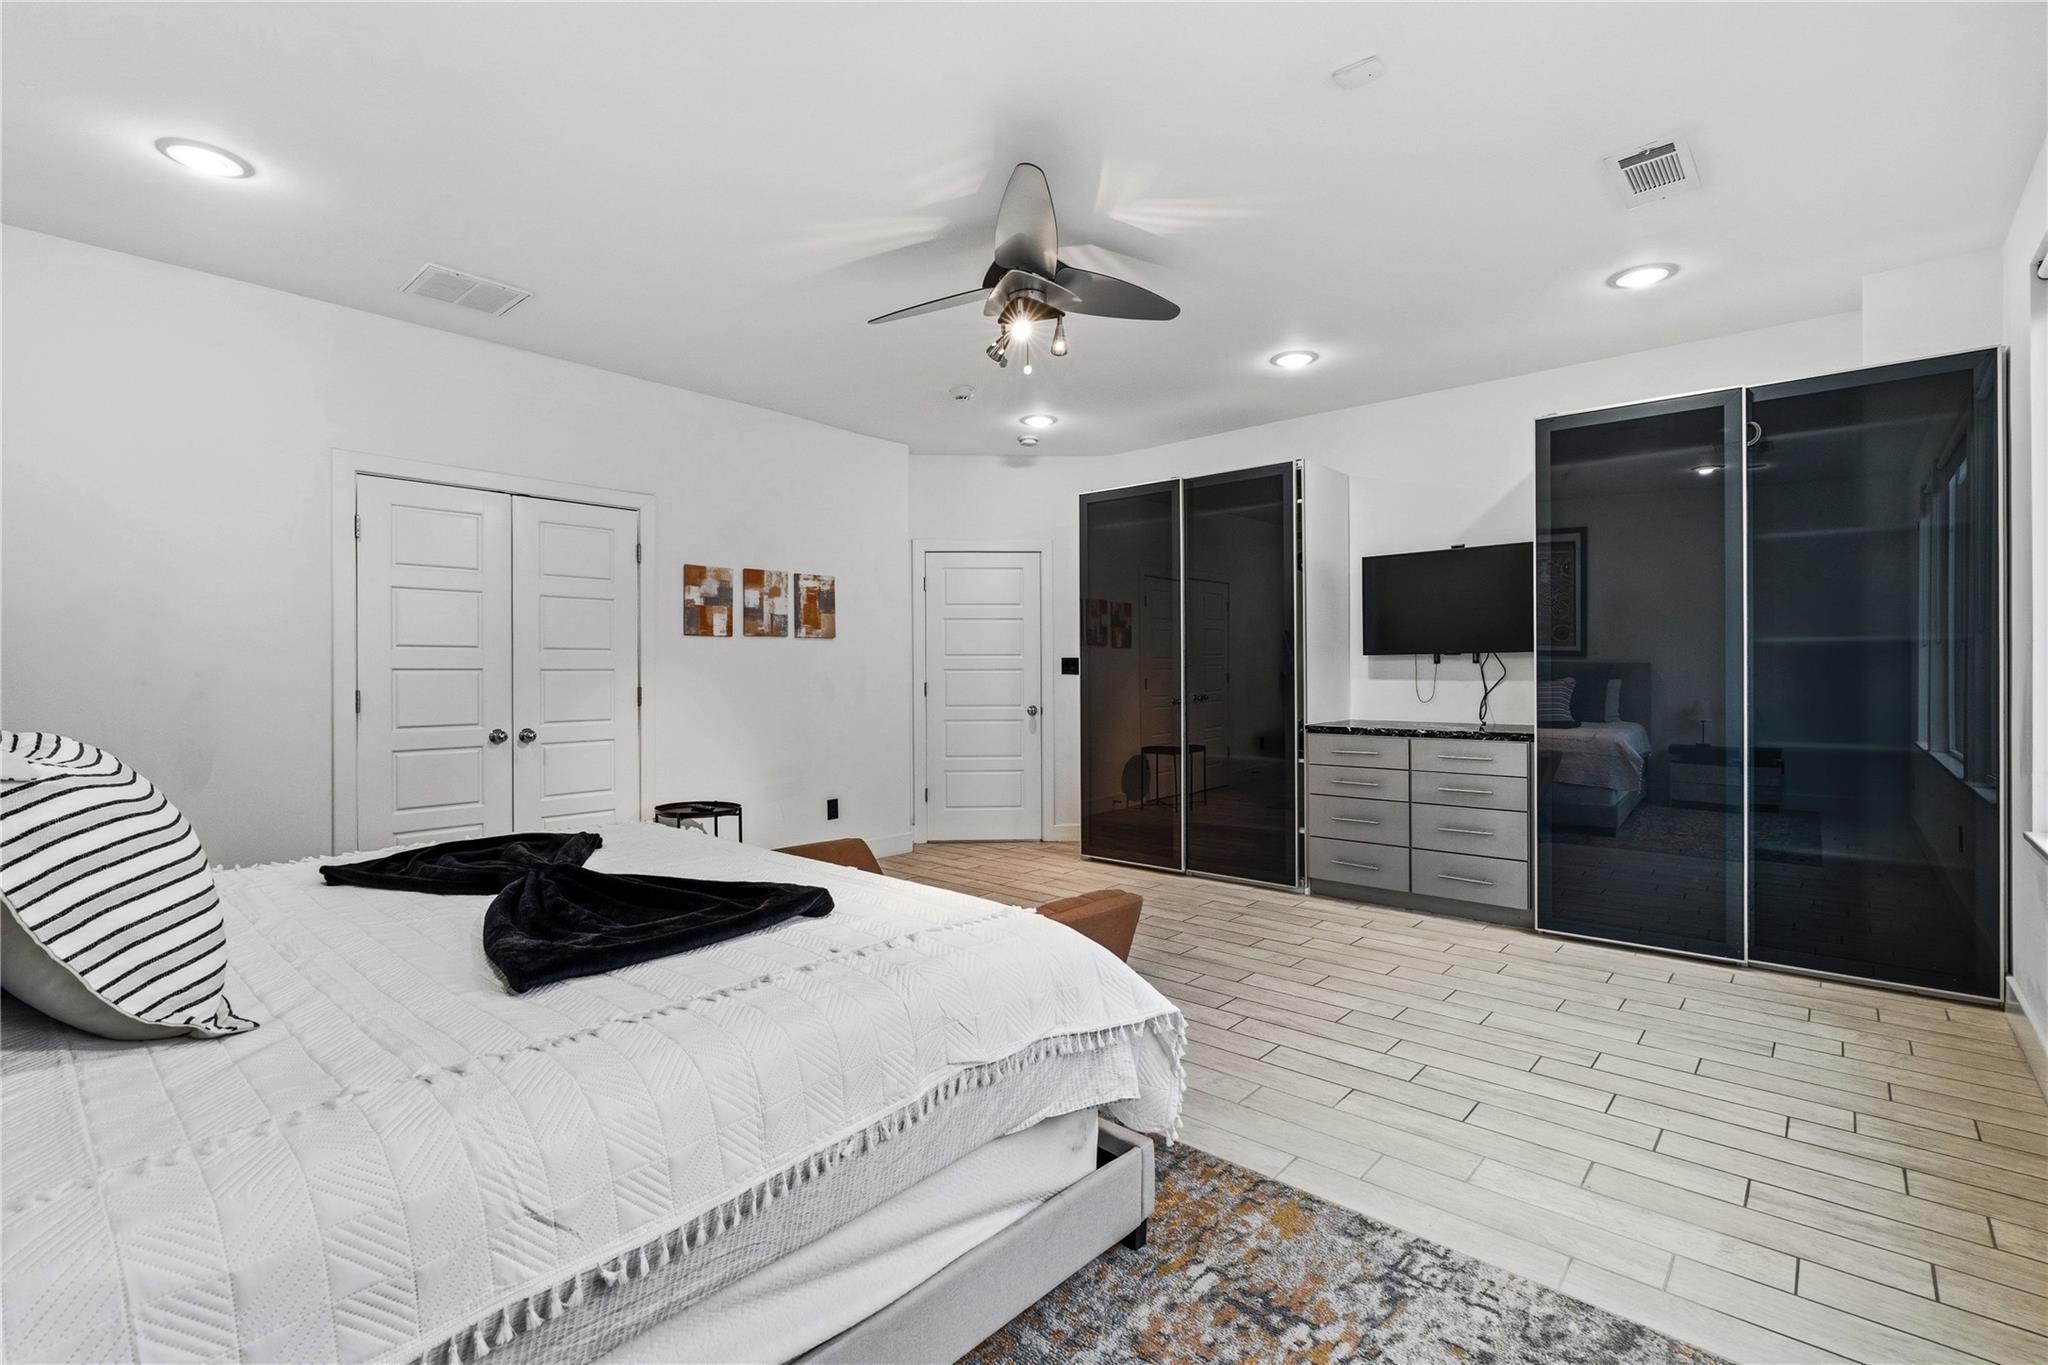
Bedroom with a white quilted bed, dark mirrored wardrobes, and a wall-mounted television.
Staged bedroom with a centered bed, rust-colored bench, patterned rug, and tall windows.
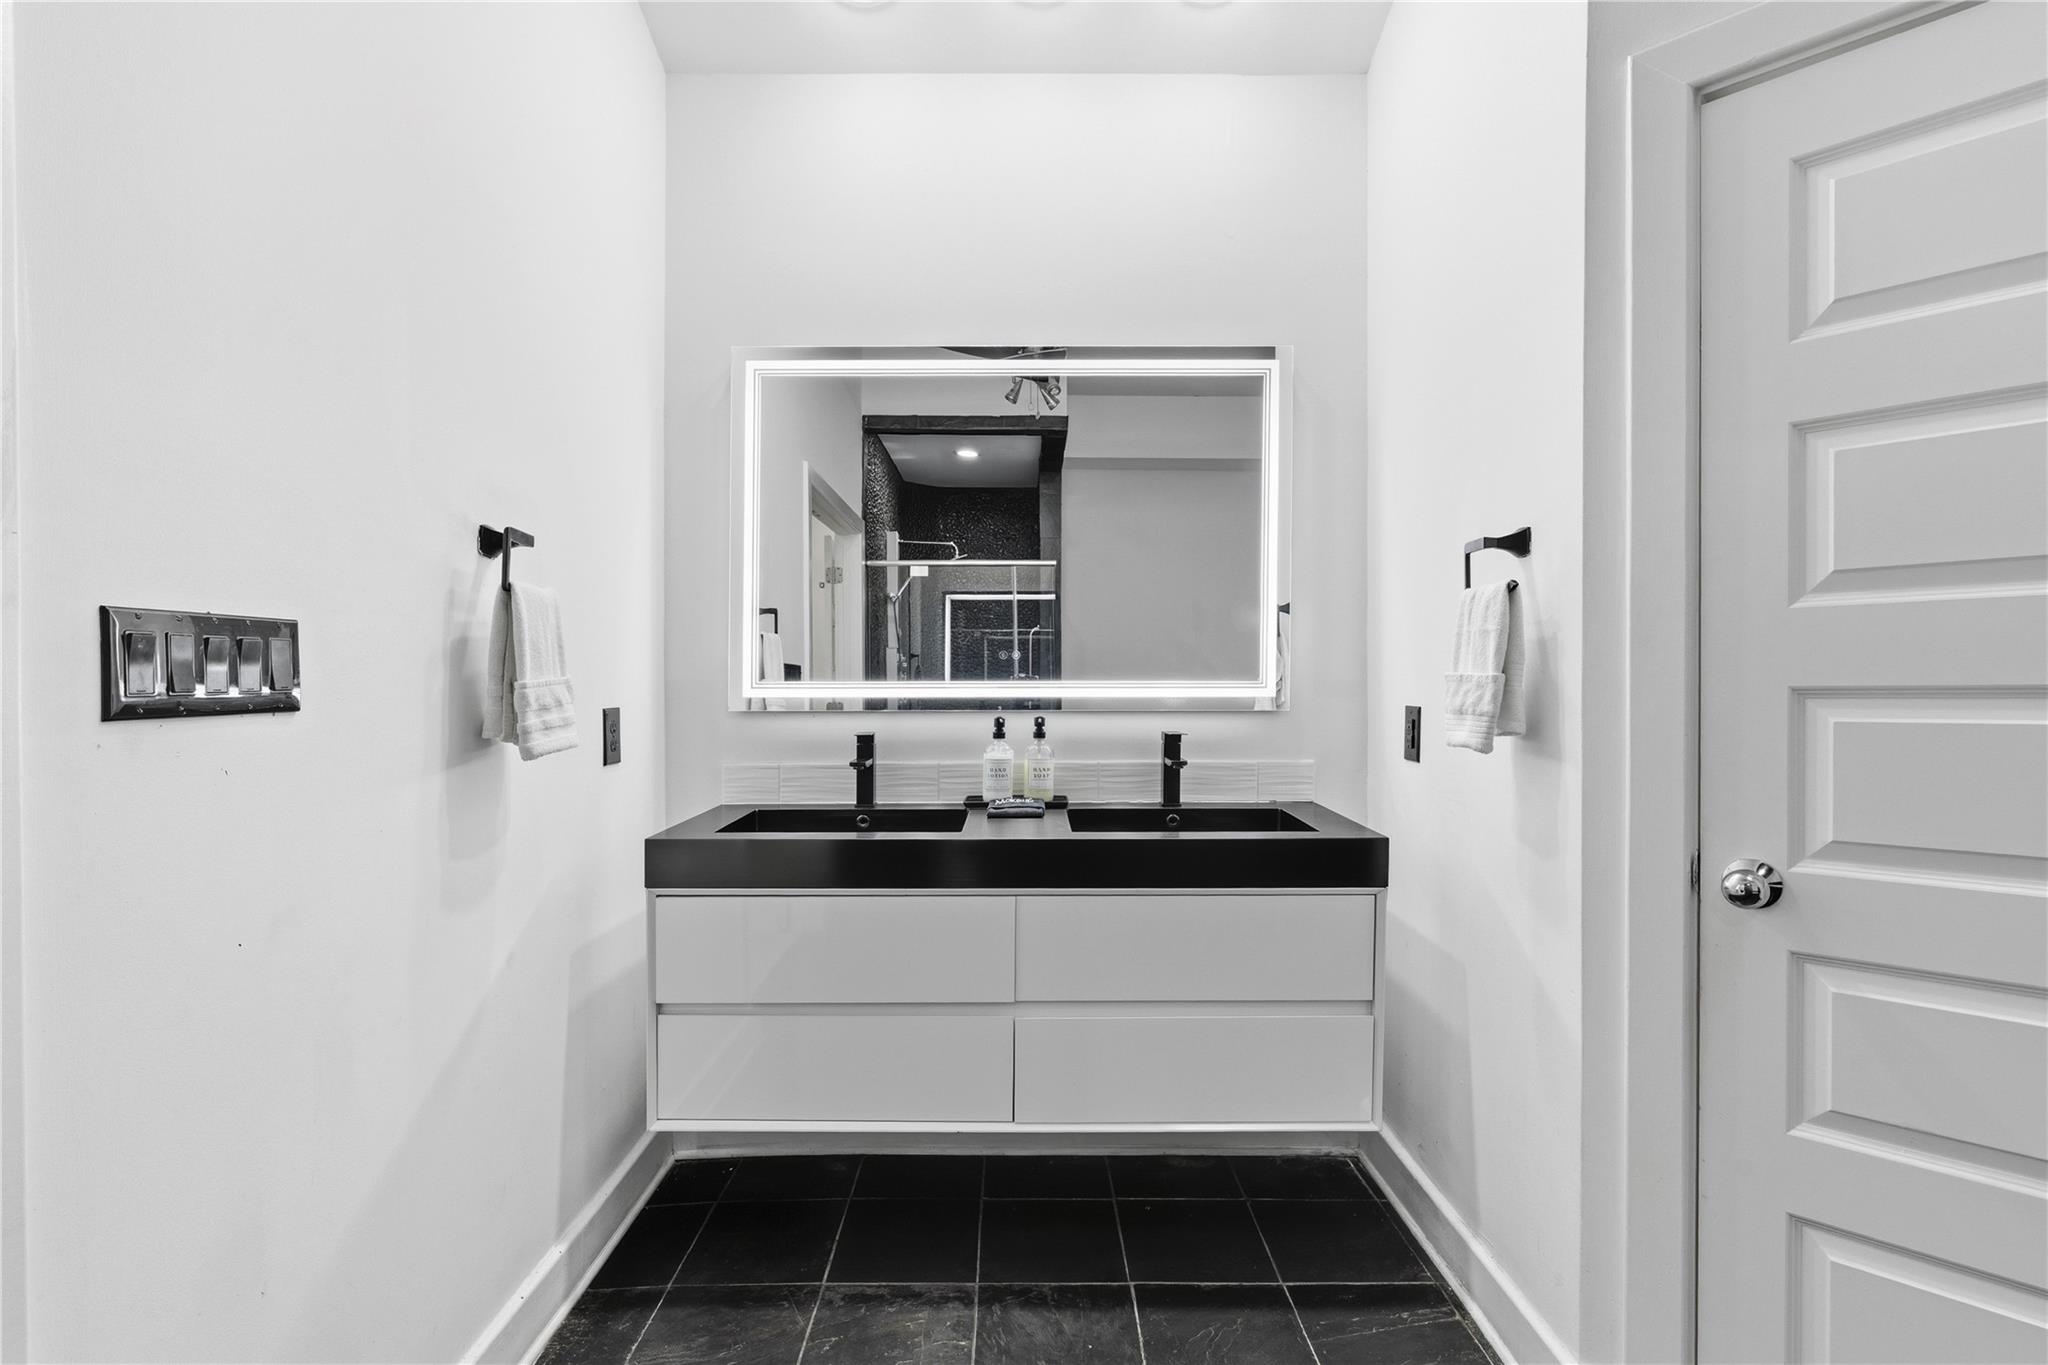
Modern bathroom with a floating double vanity, black countertop, large mirror, and dark tile floor.
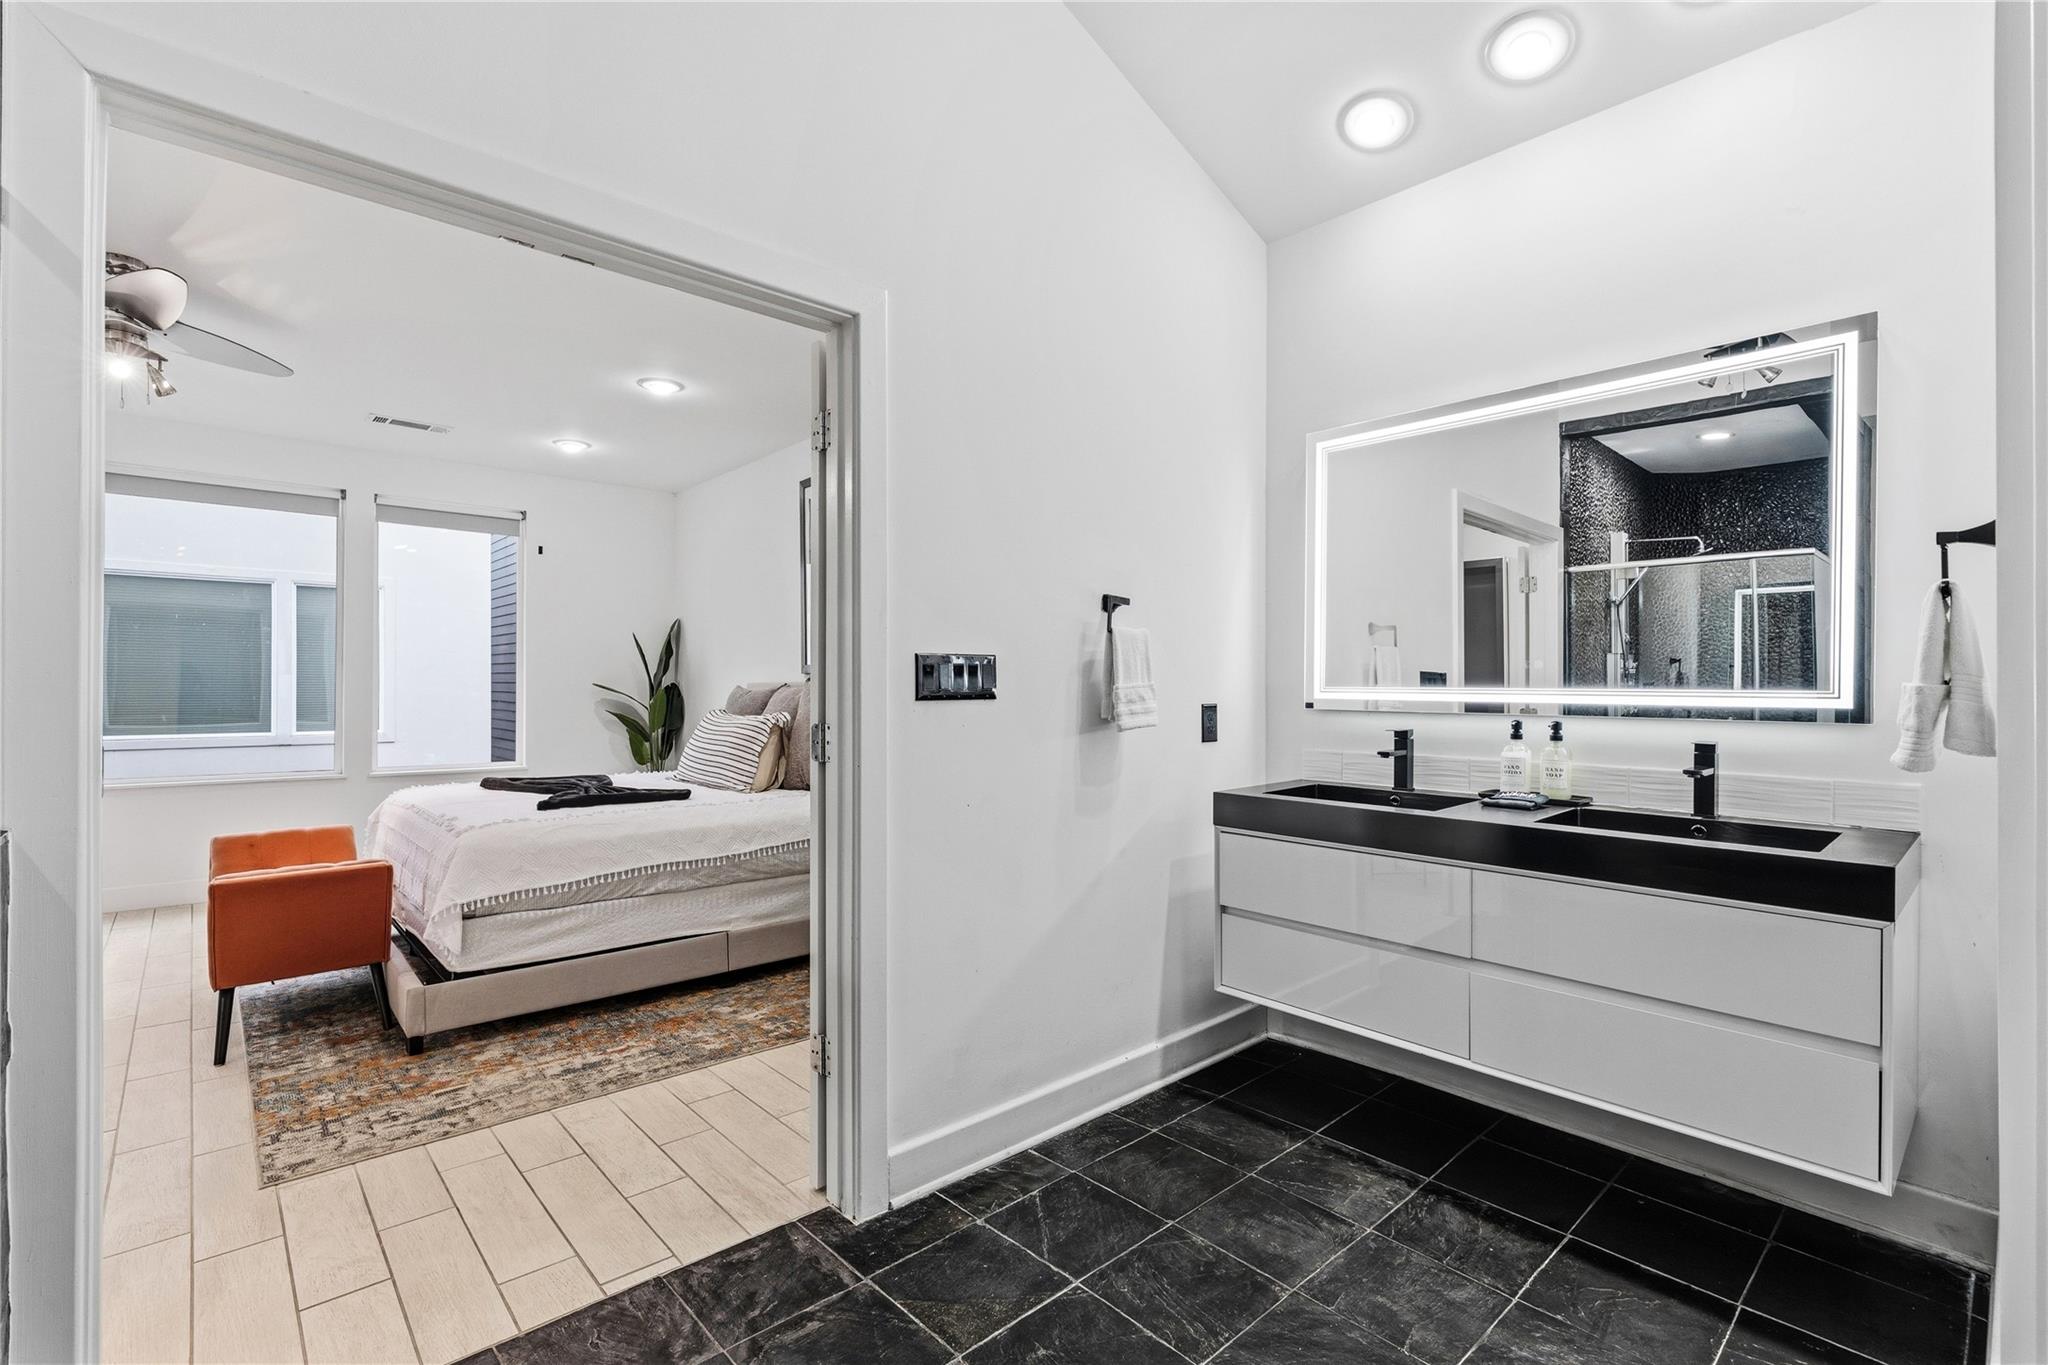
Modern bathroom with a double vanity and illuminated mirror, opening onto a furnished bedroom.
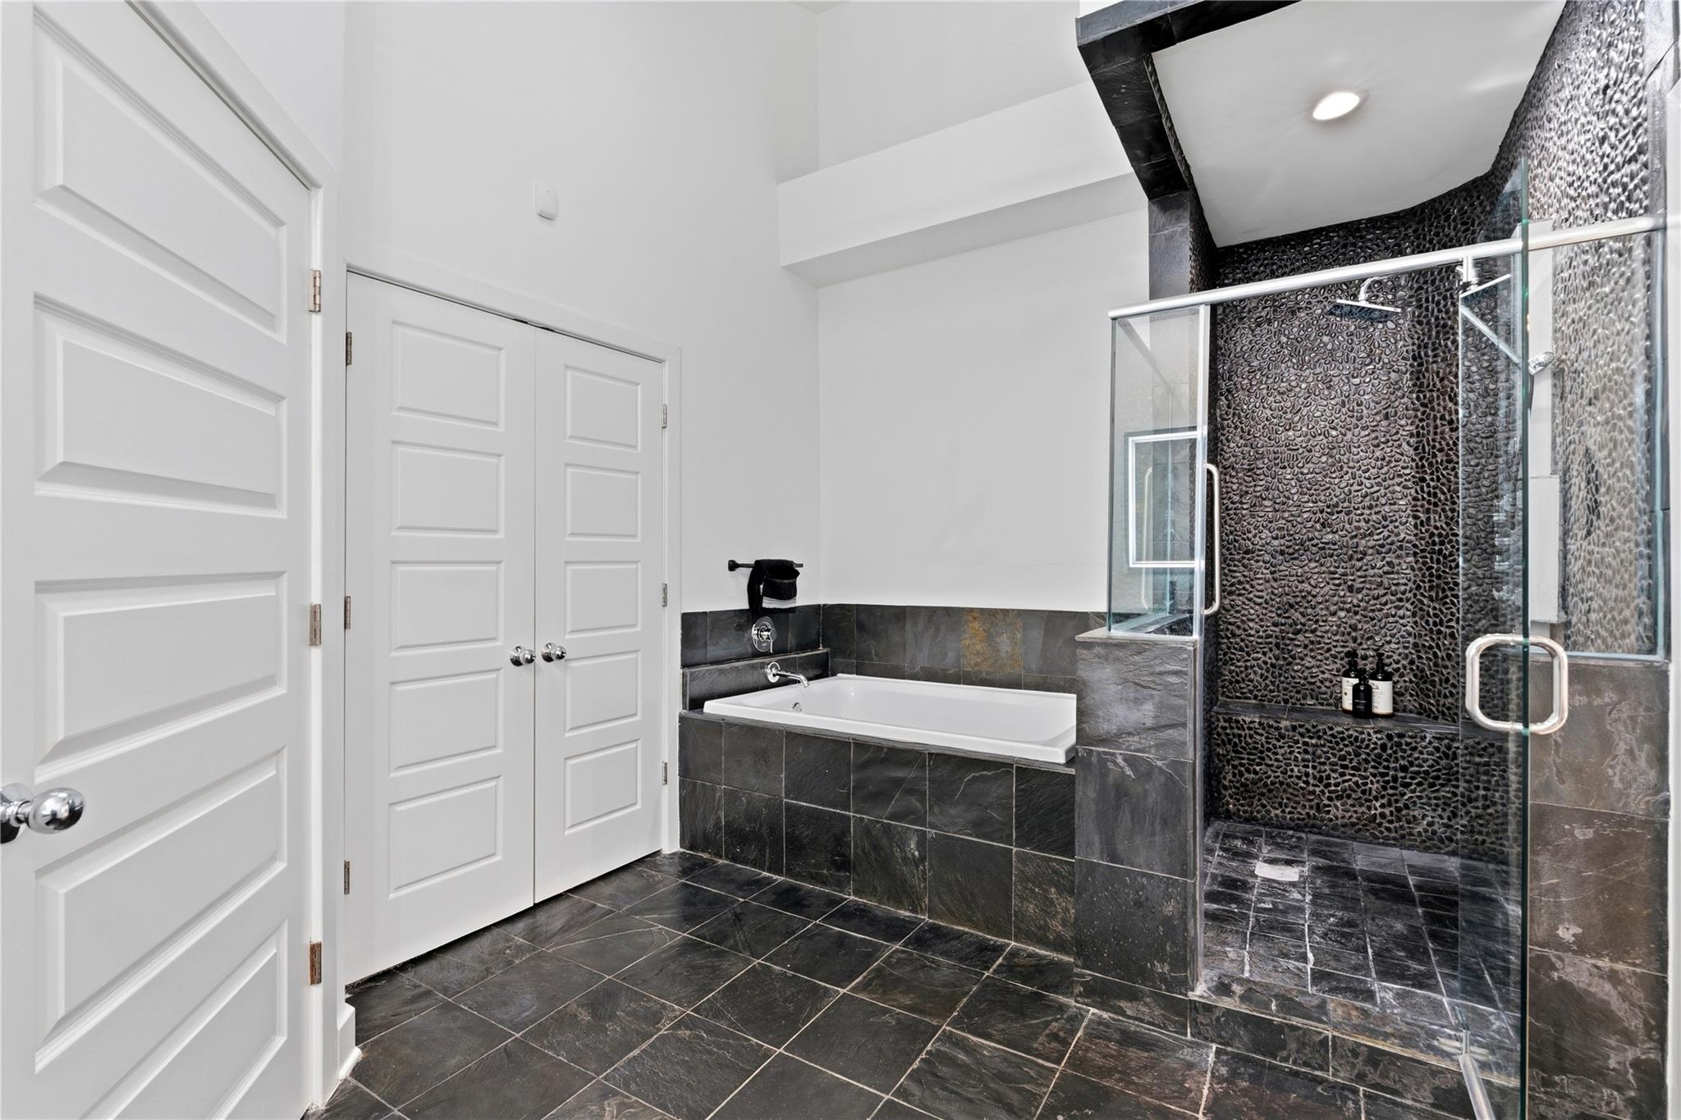
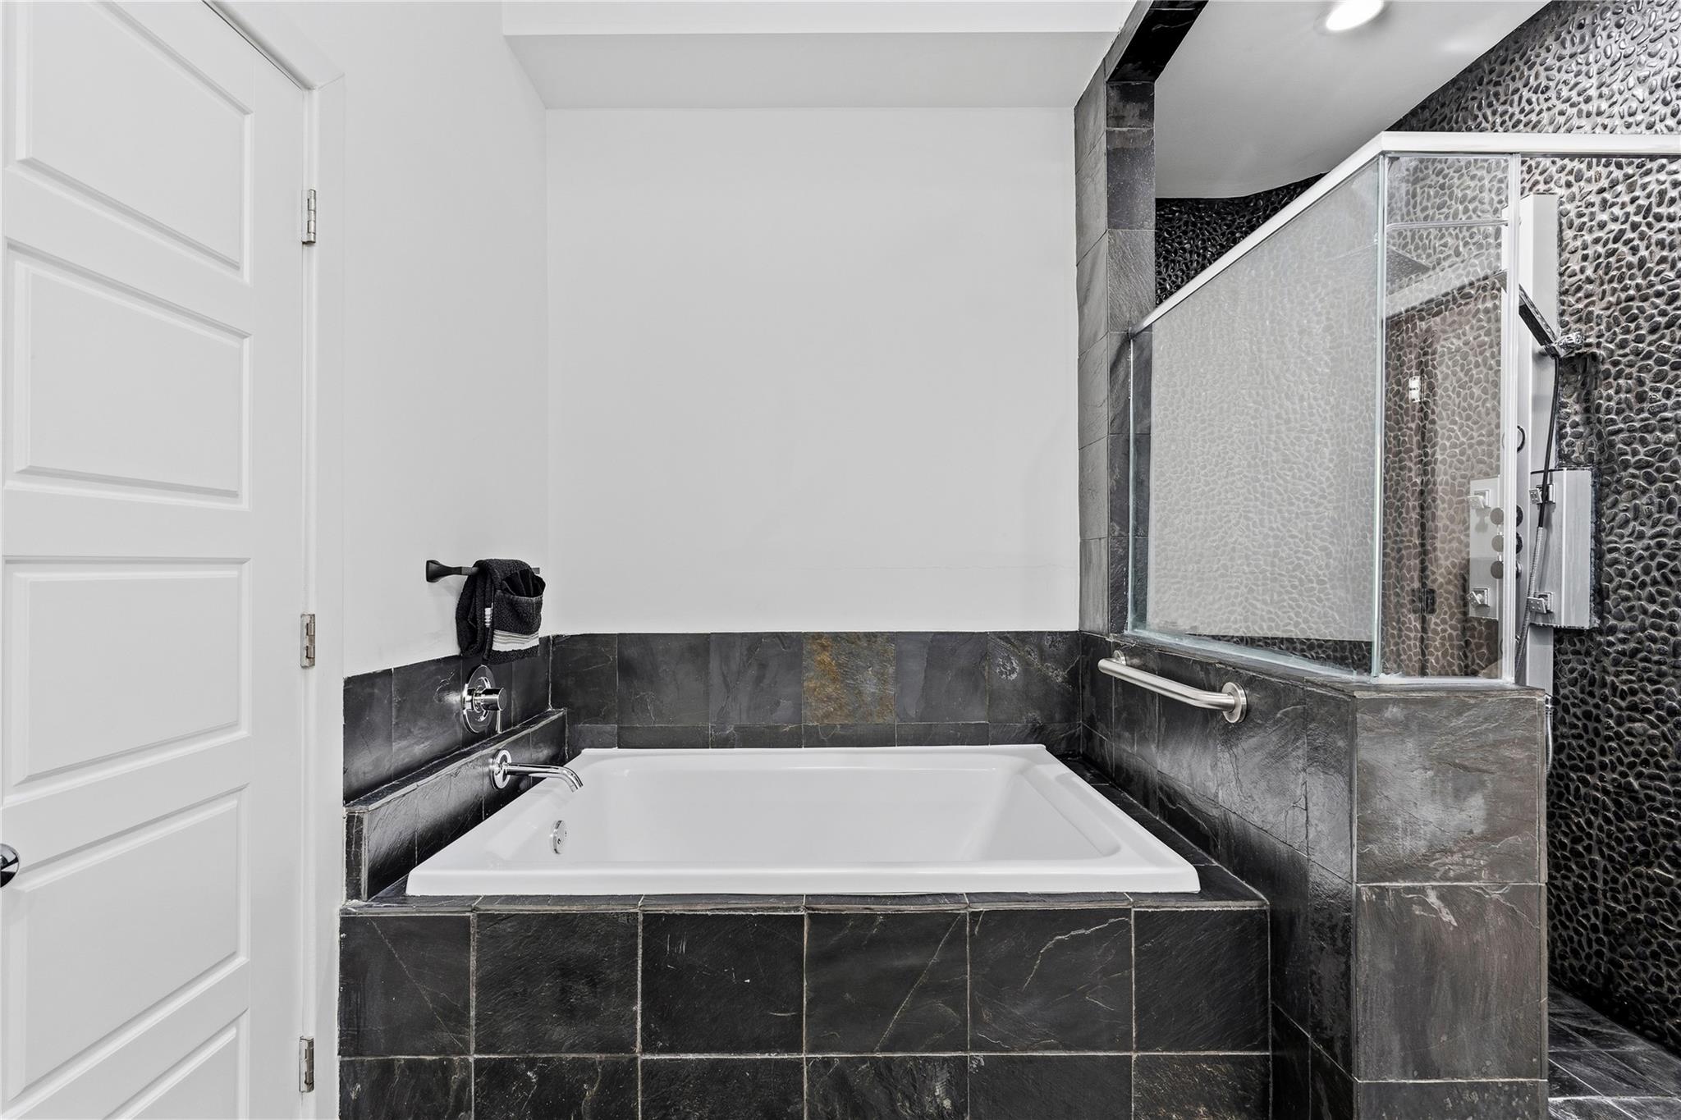
Bathroom with a white soaking tub and glass shower featuring dark pebble tile.
Bathroom with a white soaking tub and glass shower lined with dark stone and pebble-patterned tile.
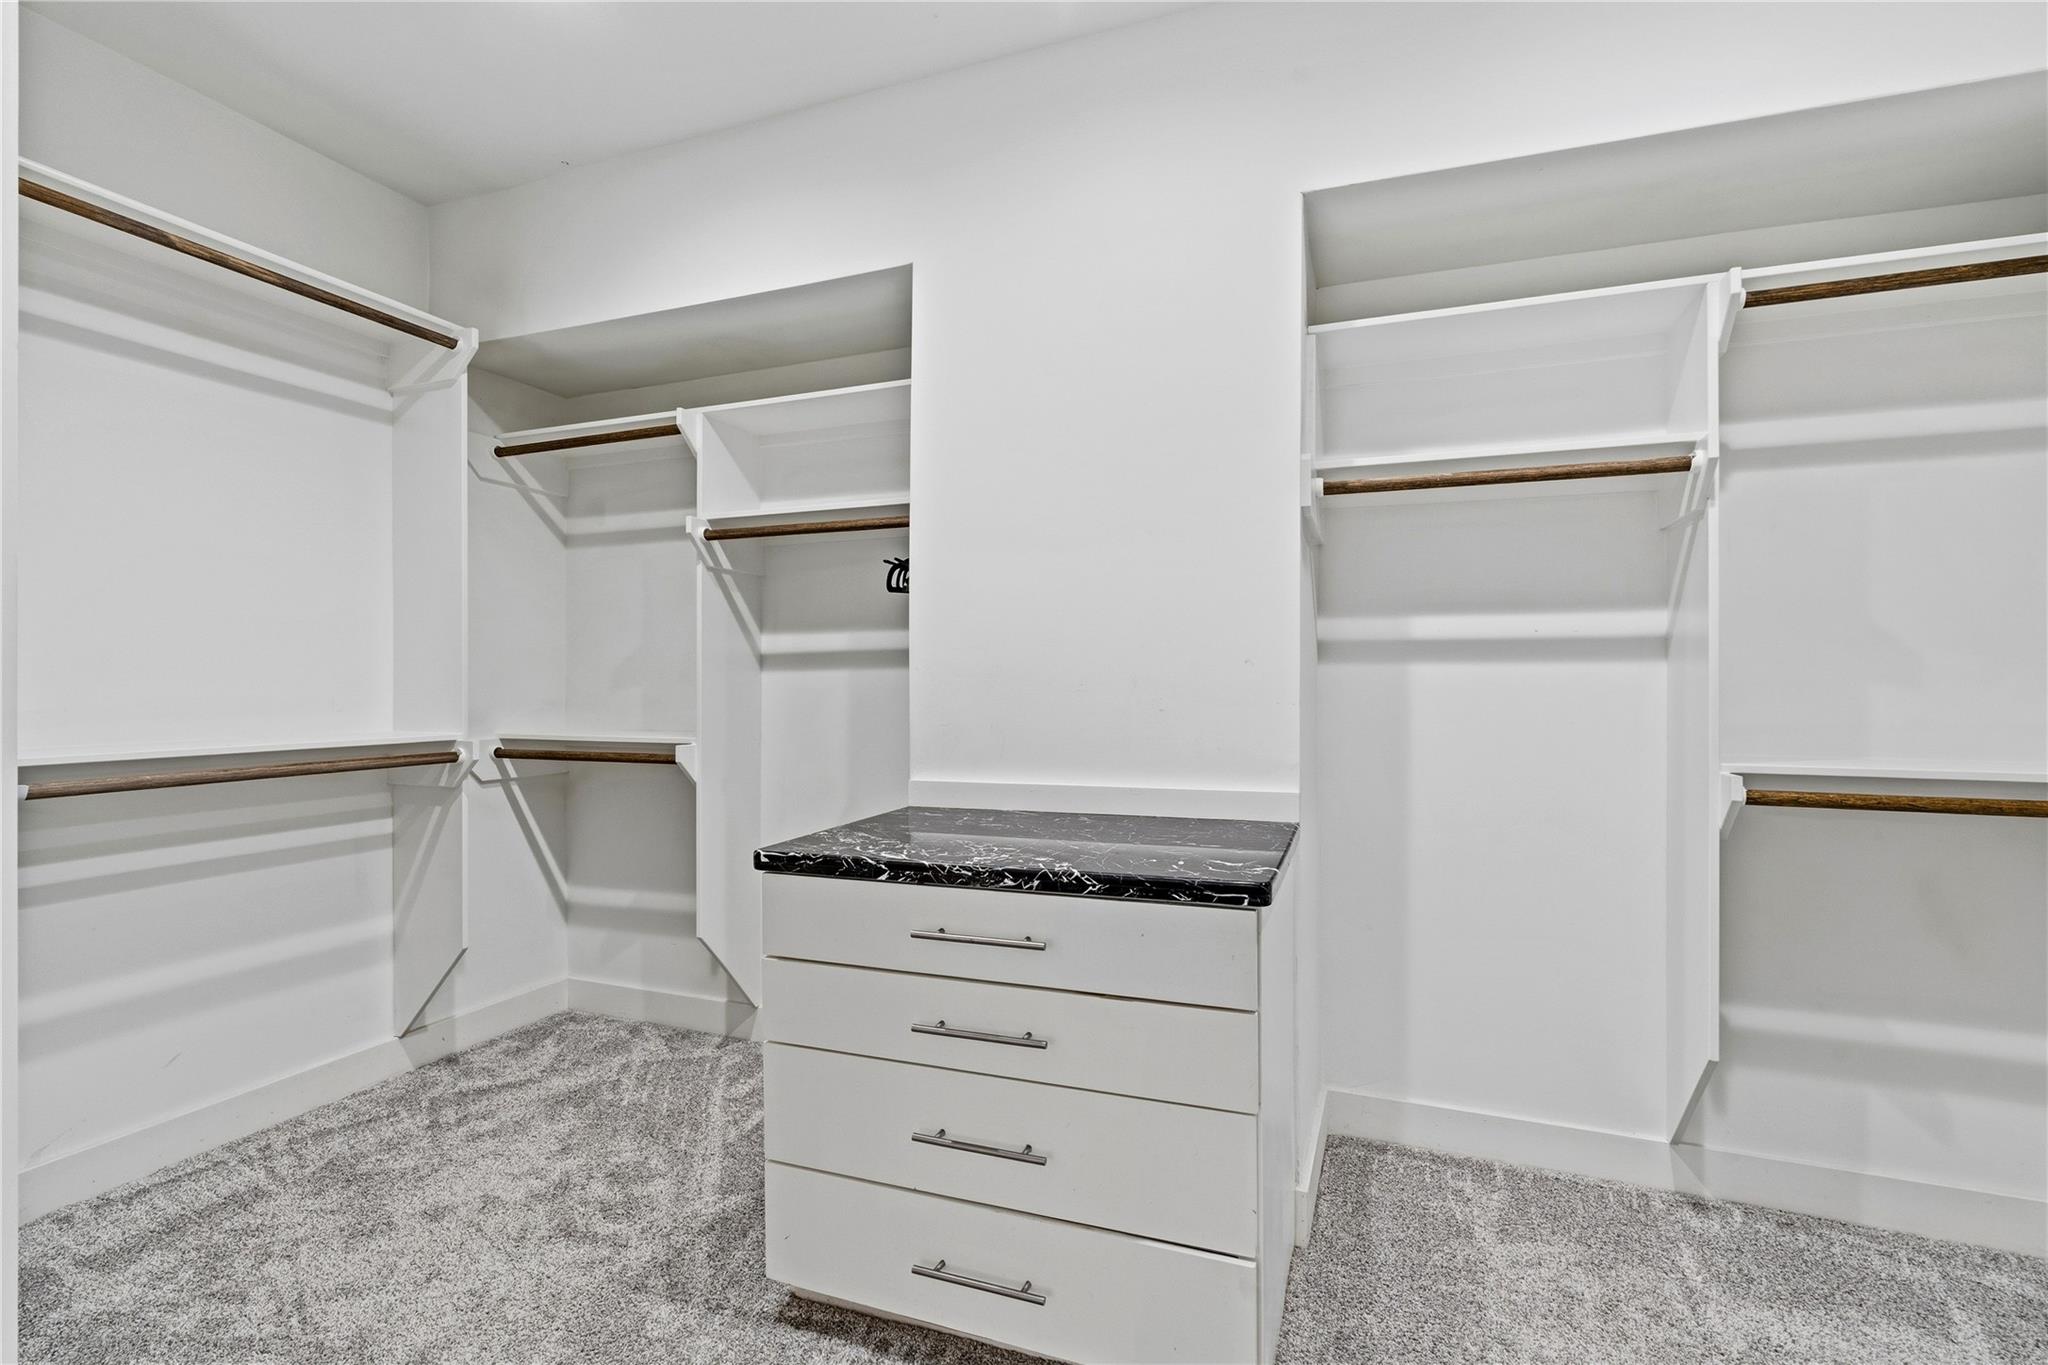
Walk-in closet with white built-in shelving, wood hanging rods, and a central drawer island.
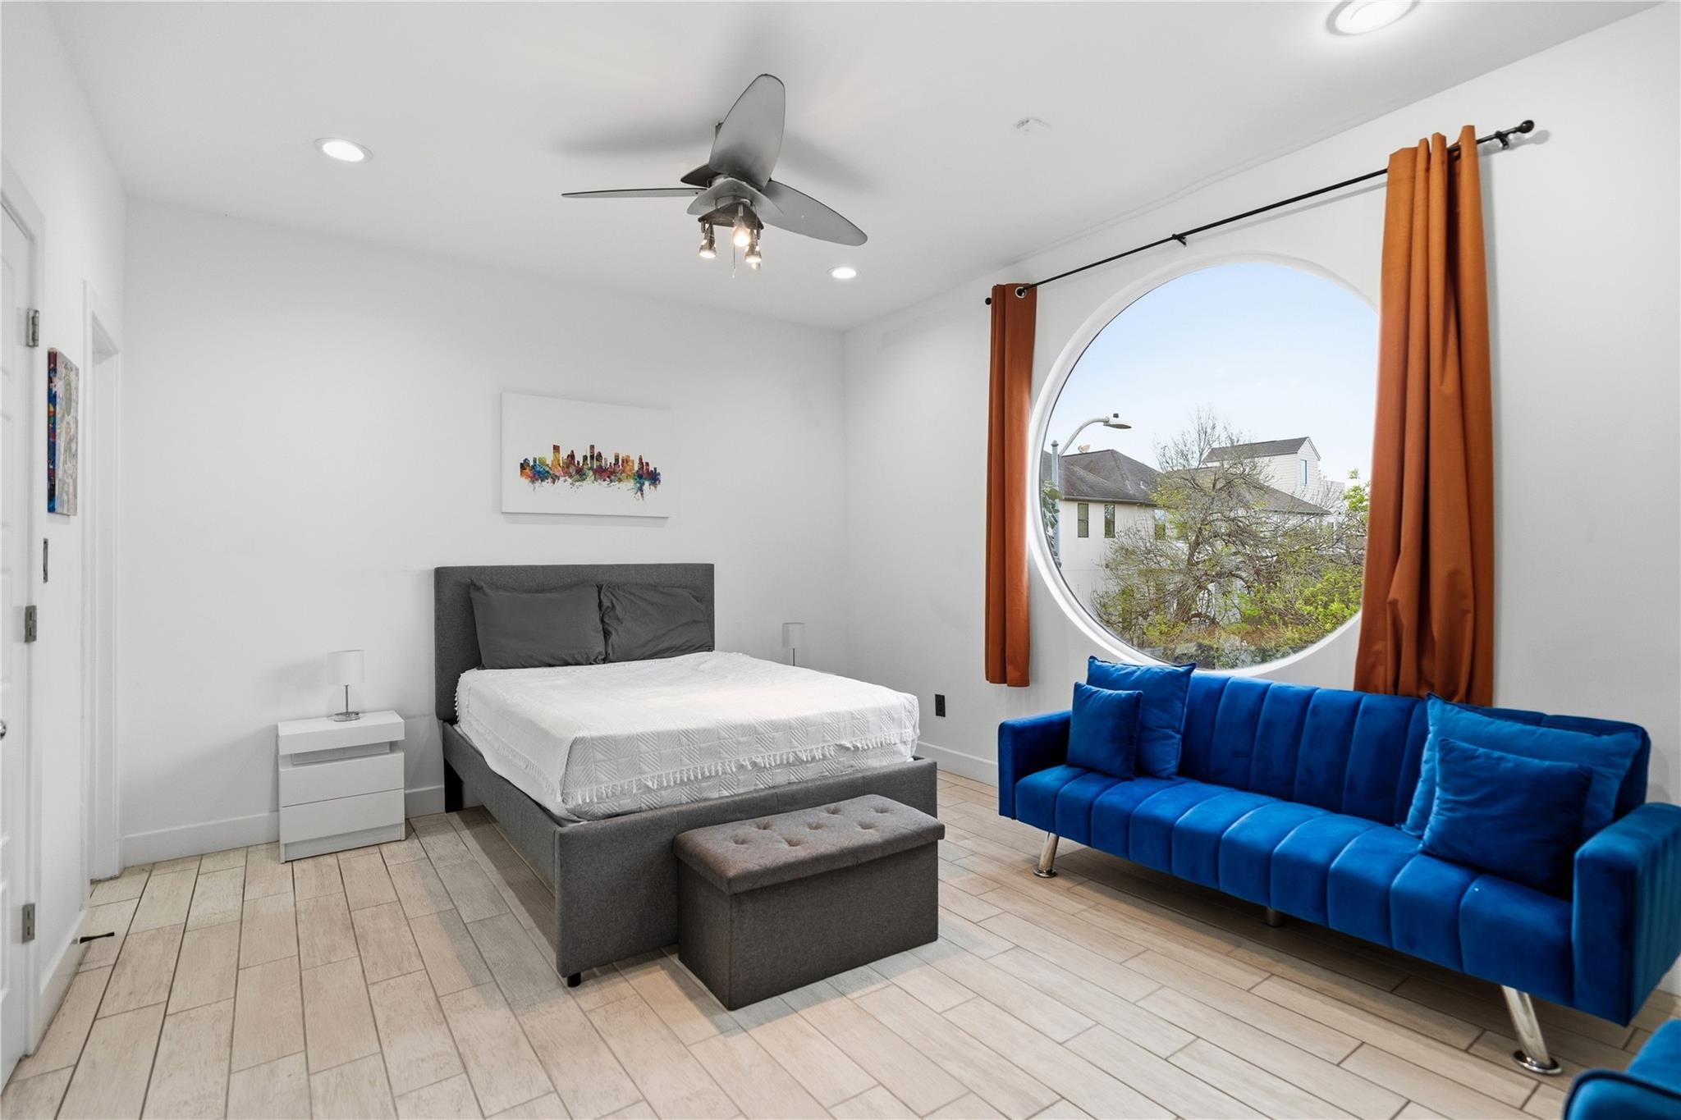
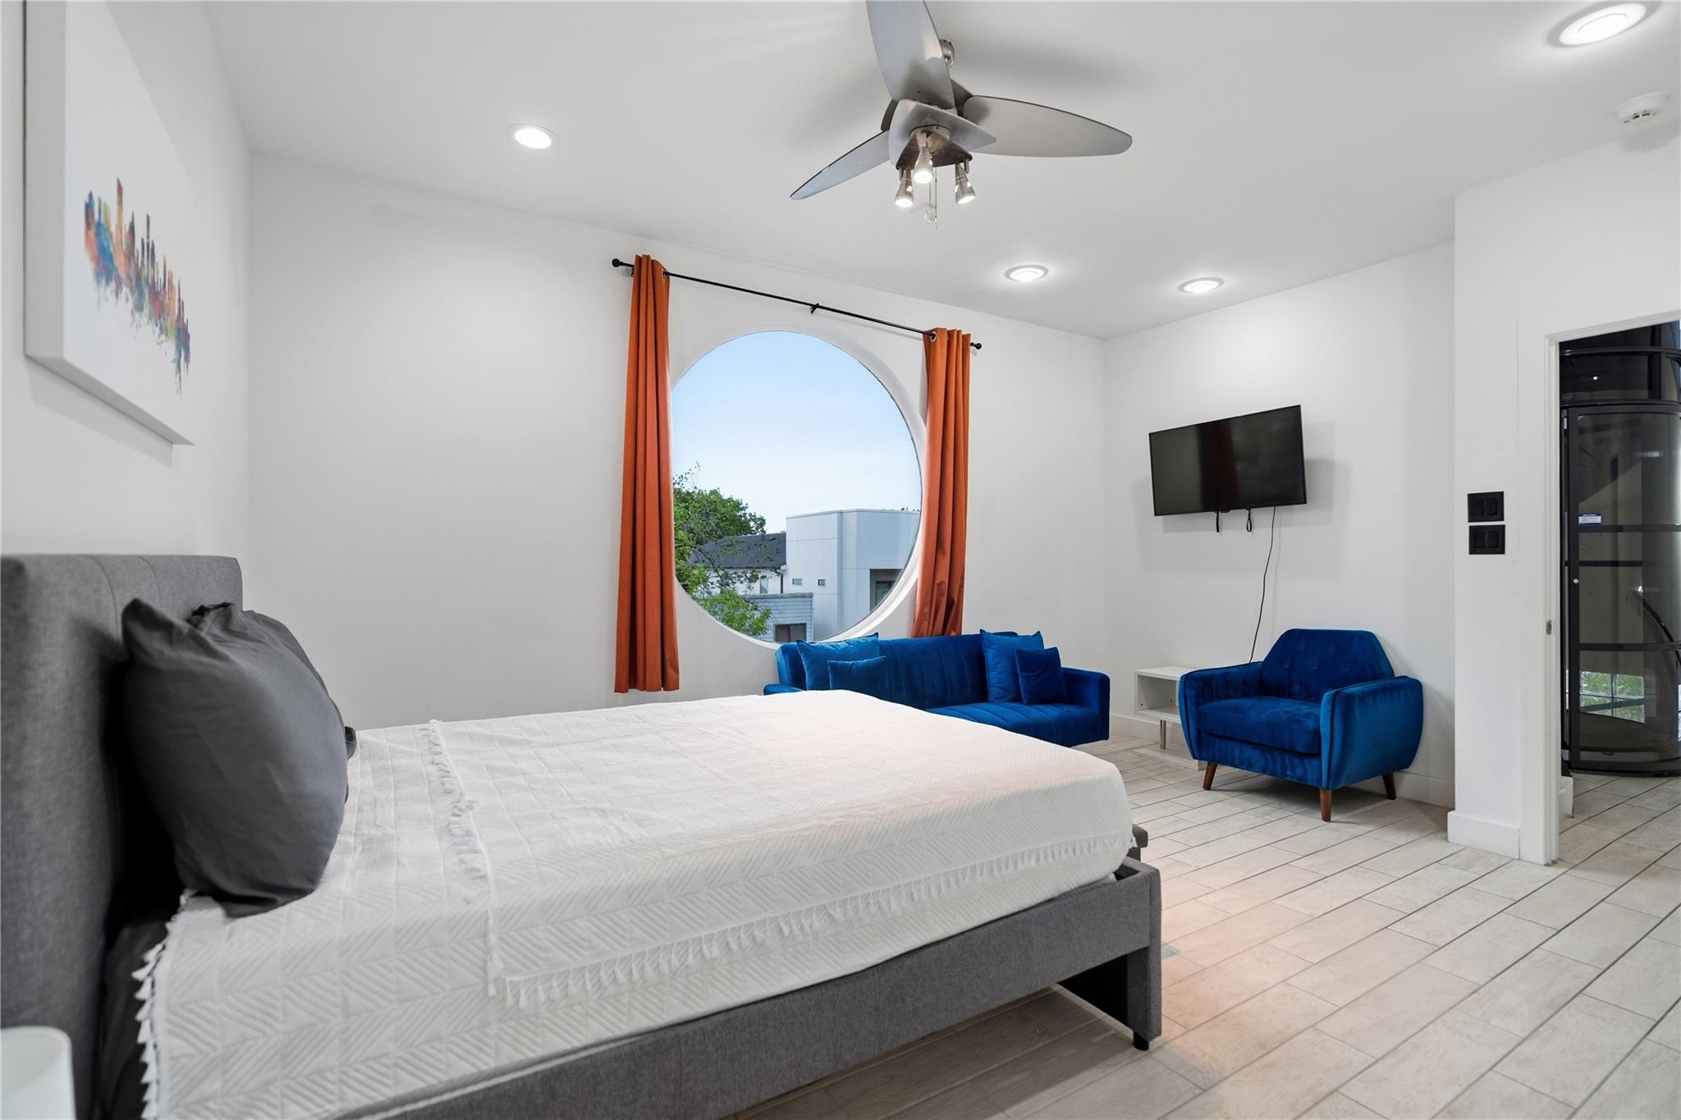
Bedroom with a gray bed and blue sofa beside a large circular window with orange curtains.
Bedroom with a round window, orange curtains, blue seating, and a gray bed.
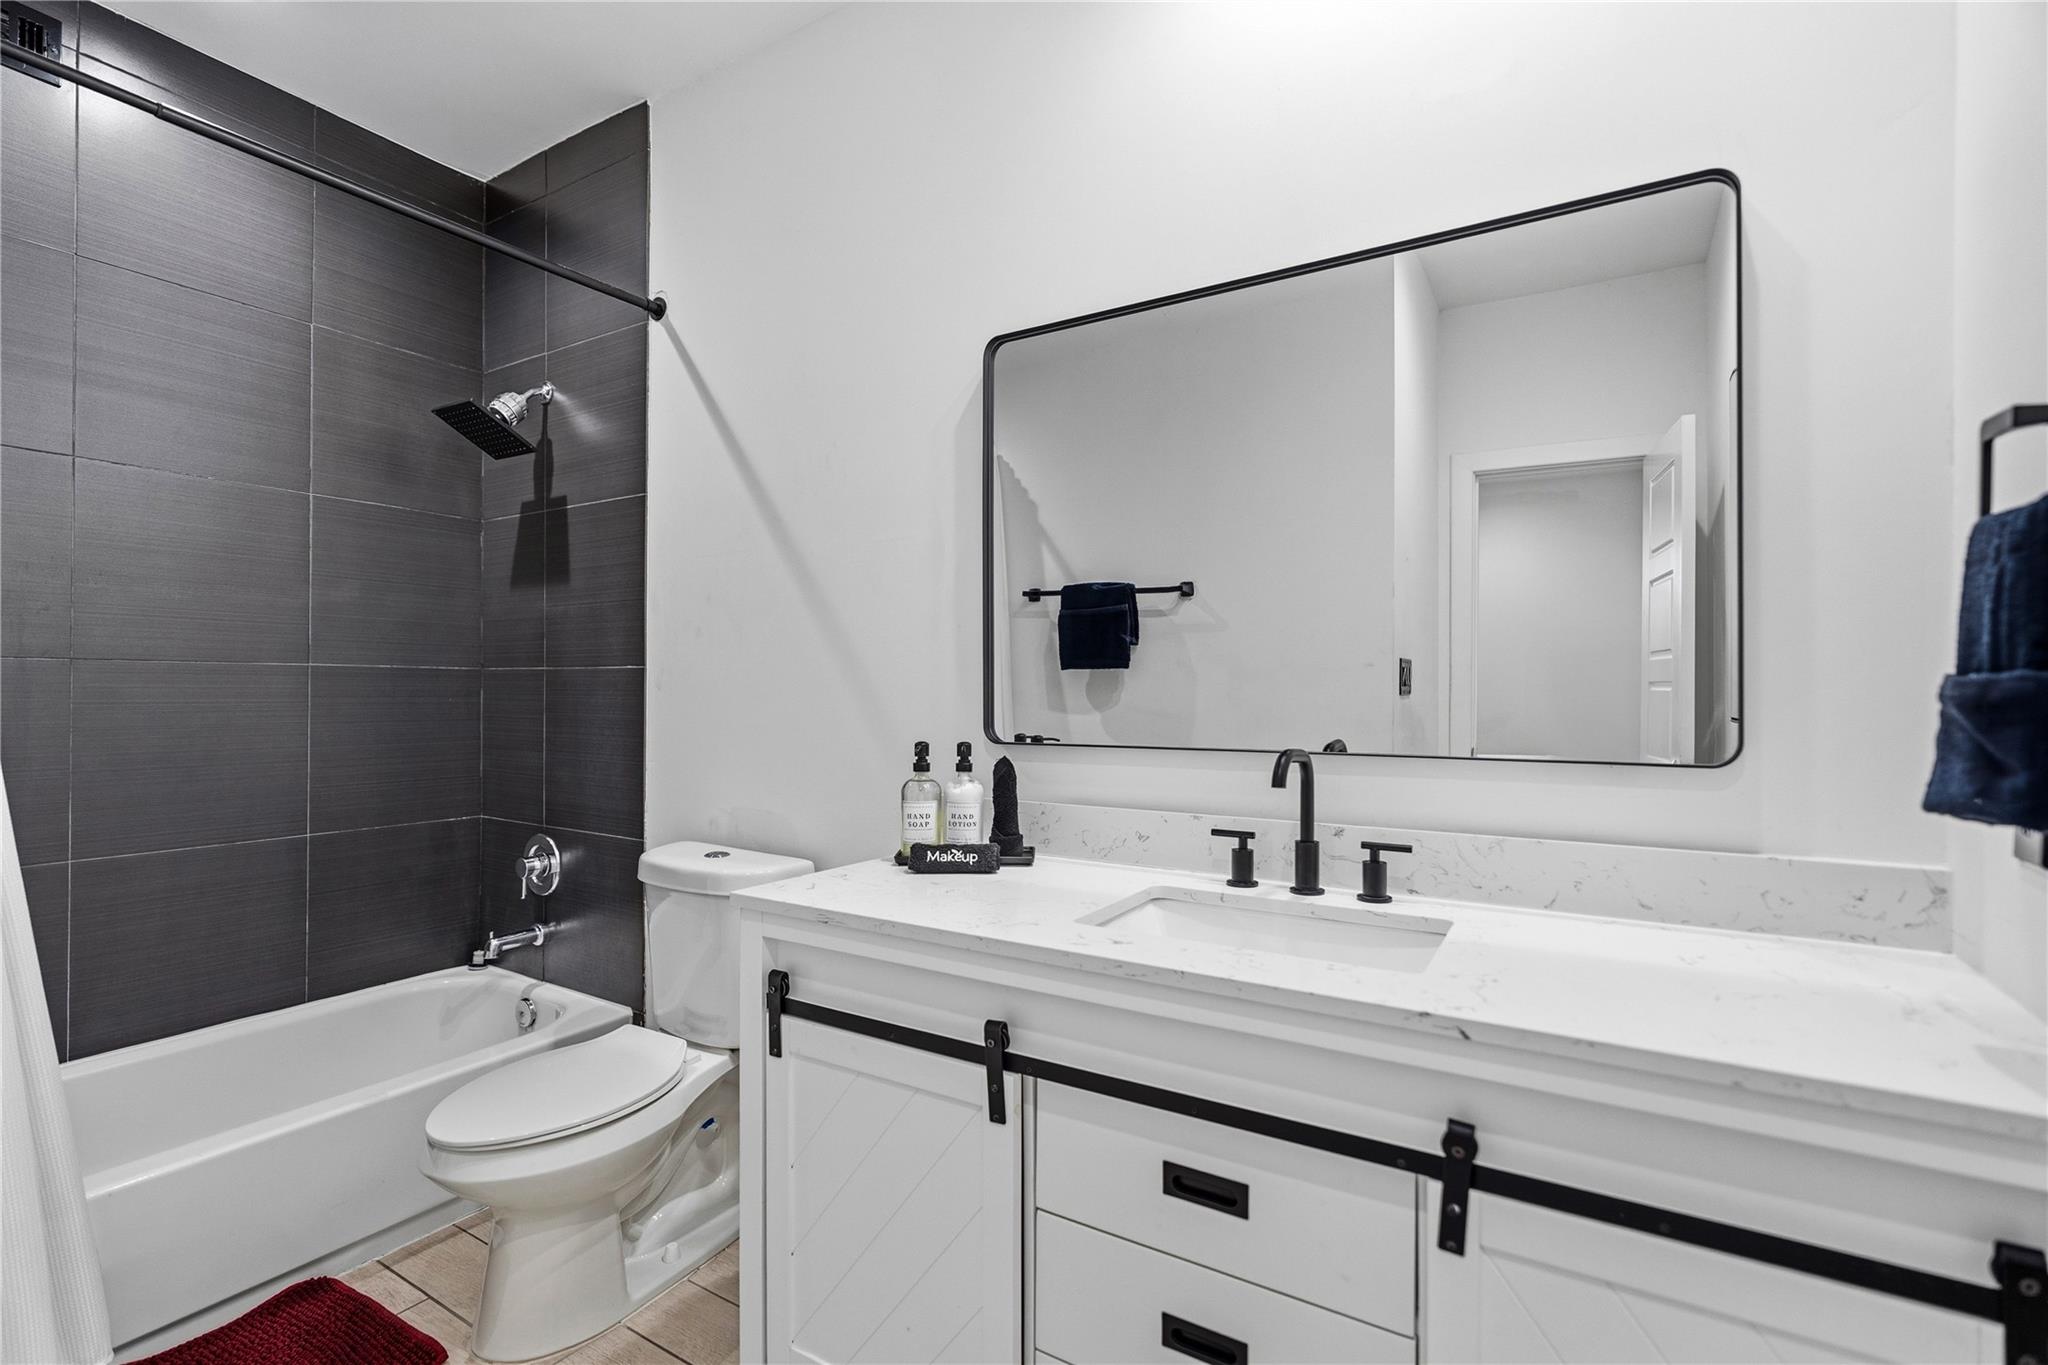
Modern bathroom with white vanity, black fixtures, large mirror, and bathtub against dark tiled shower wall.
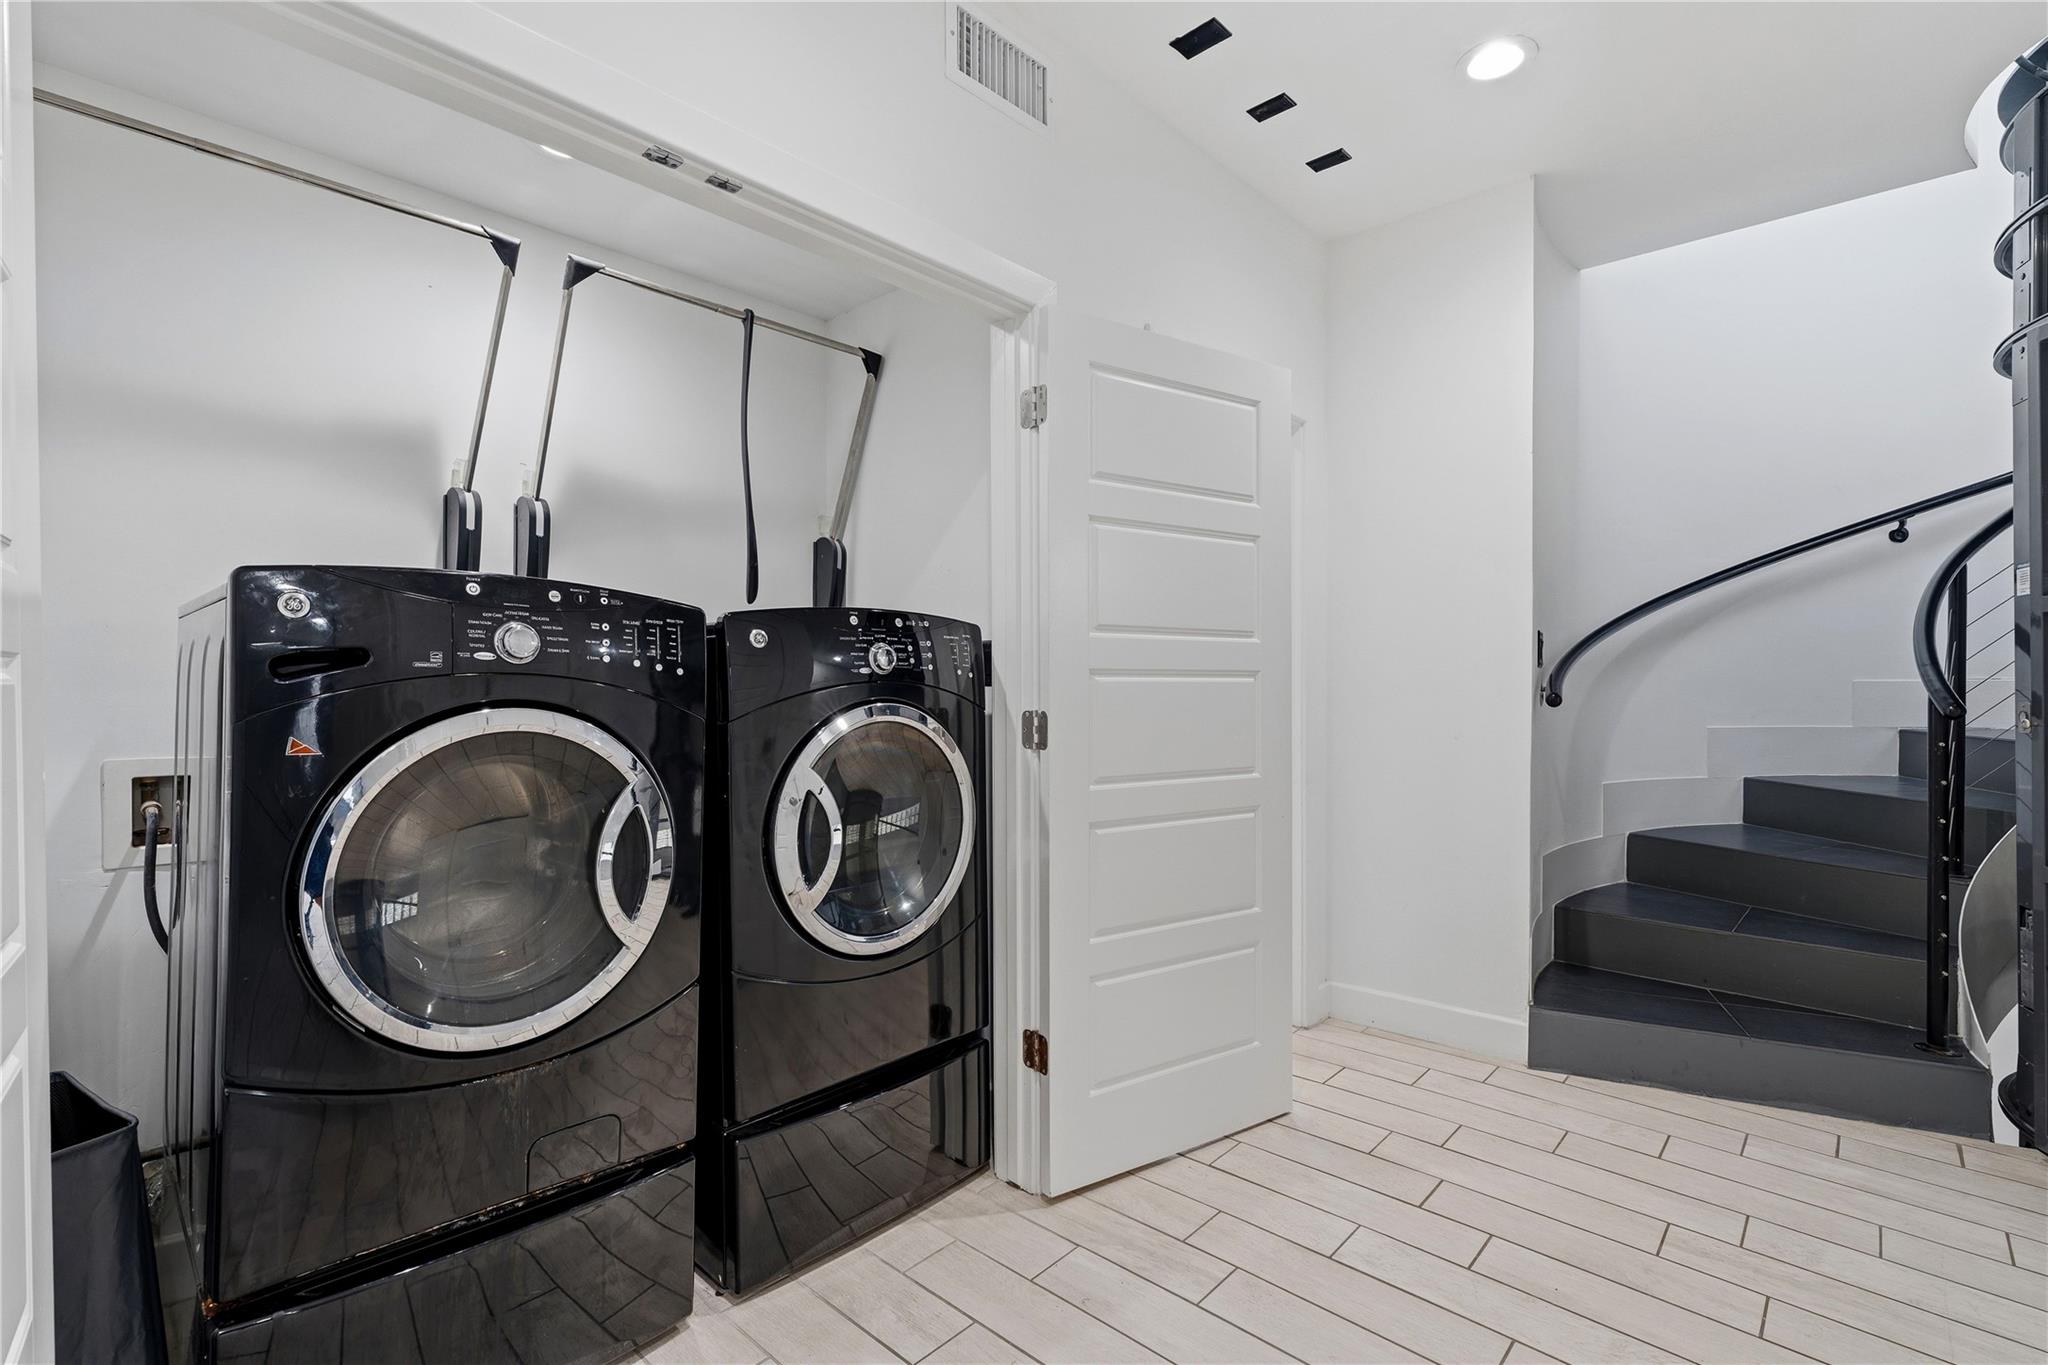
Laundry area with black front-loading washer and dryer beside a curved staircase.
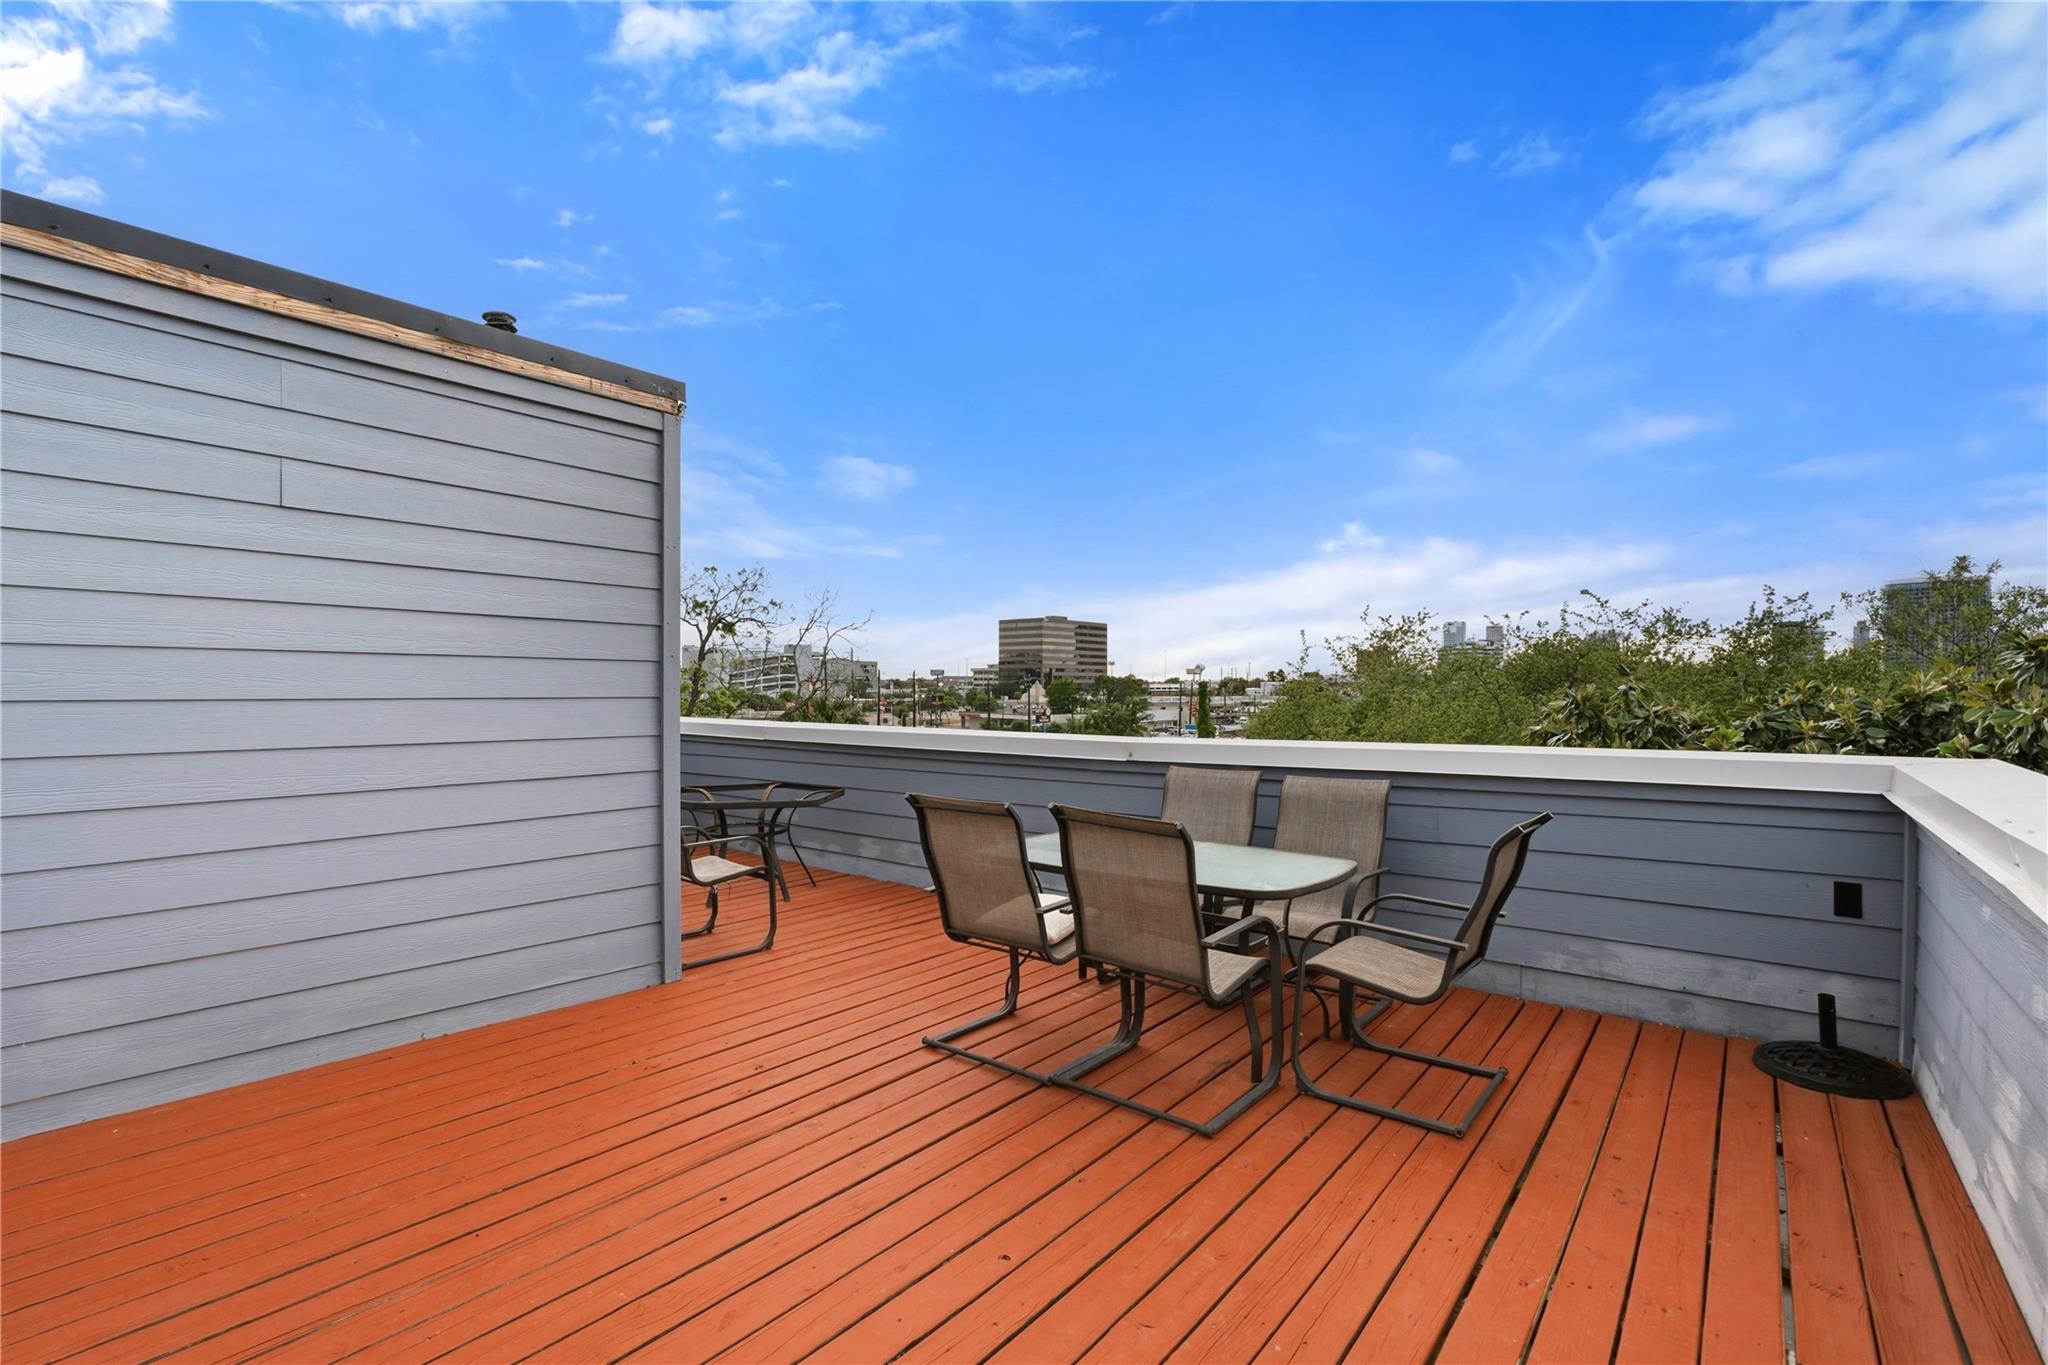
Rooftop deck with a patio dining set and a view of nearby buildings.
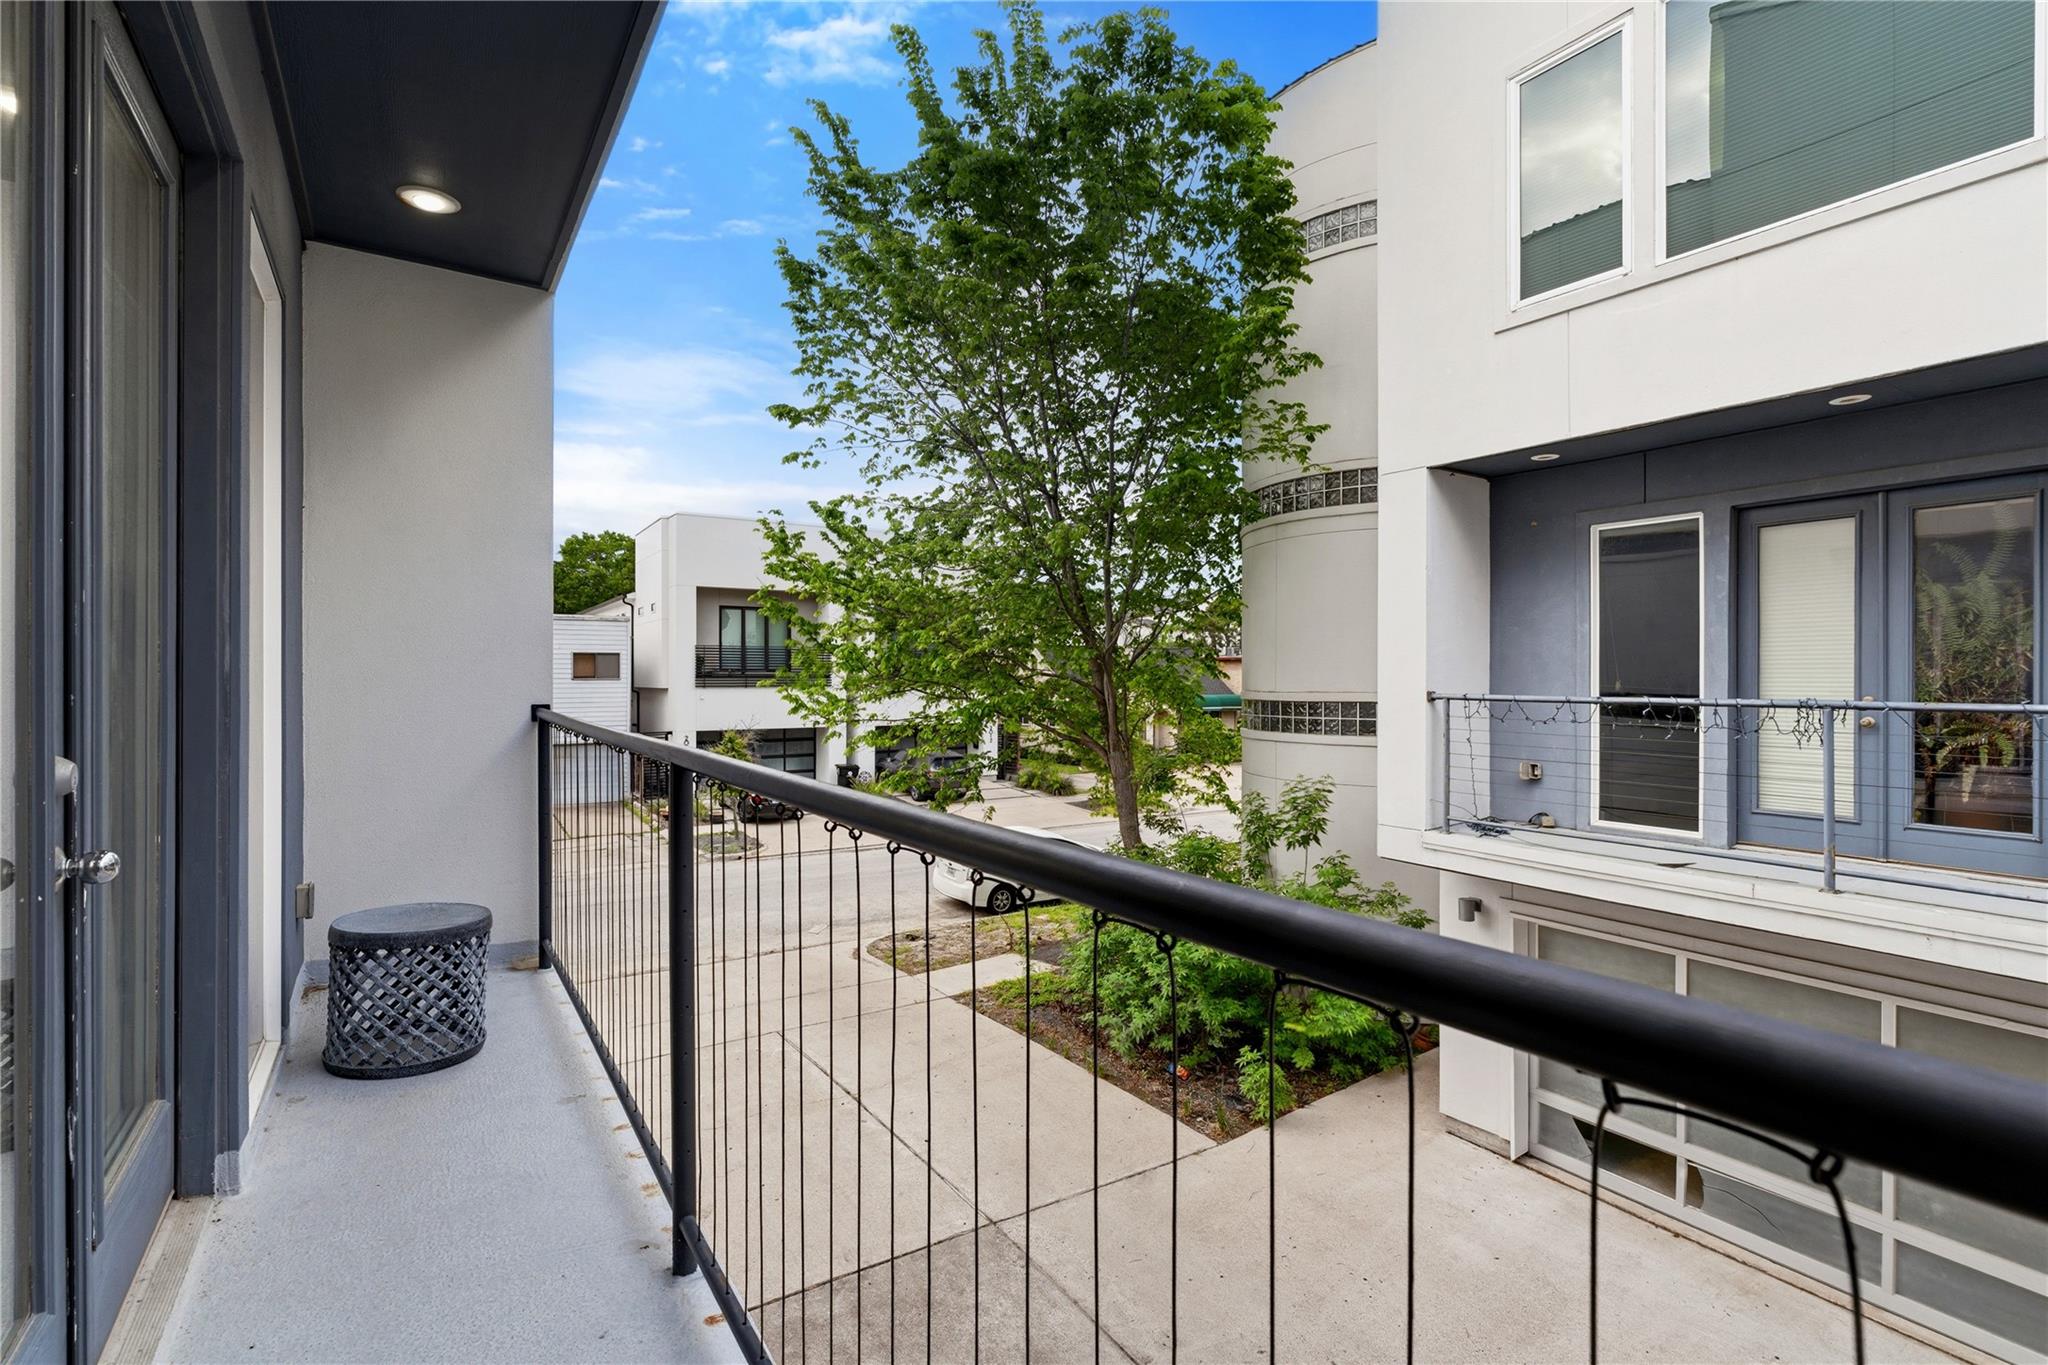
Upper-level balcony with a black railing overlooking a leafy courtyard and neighboring modern townhomes.
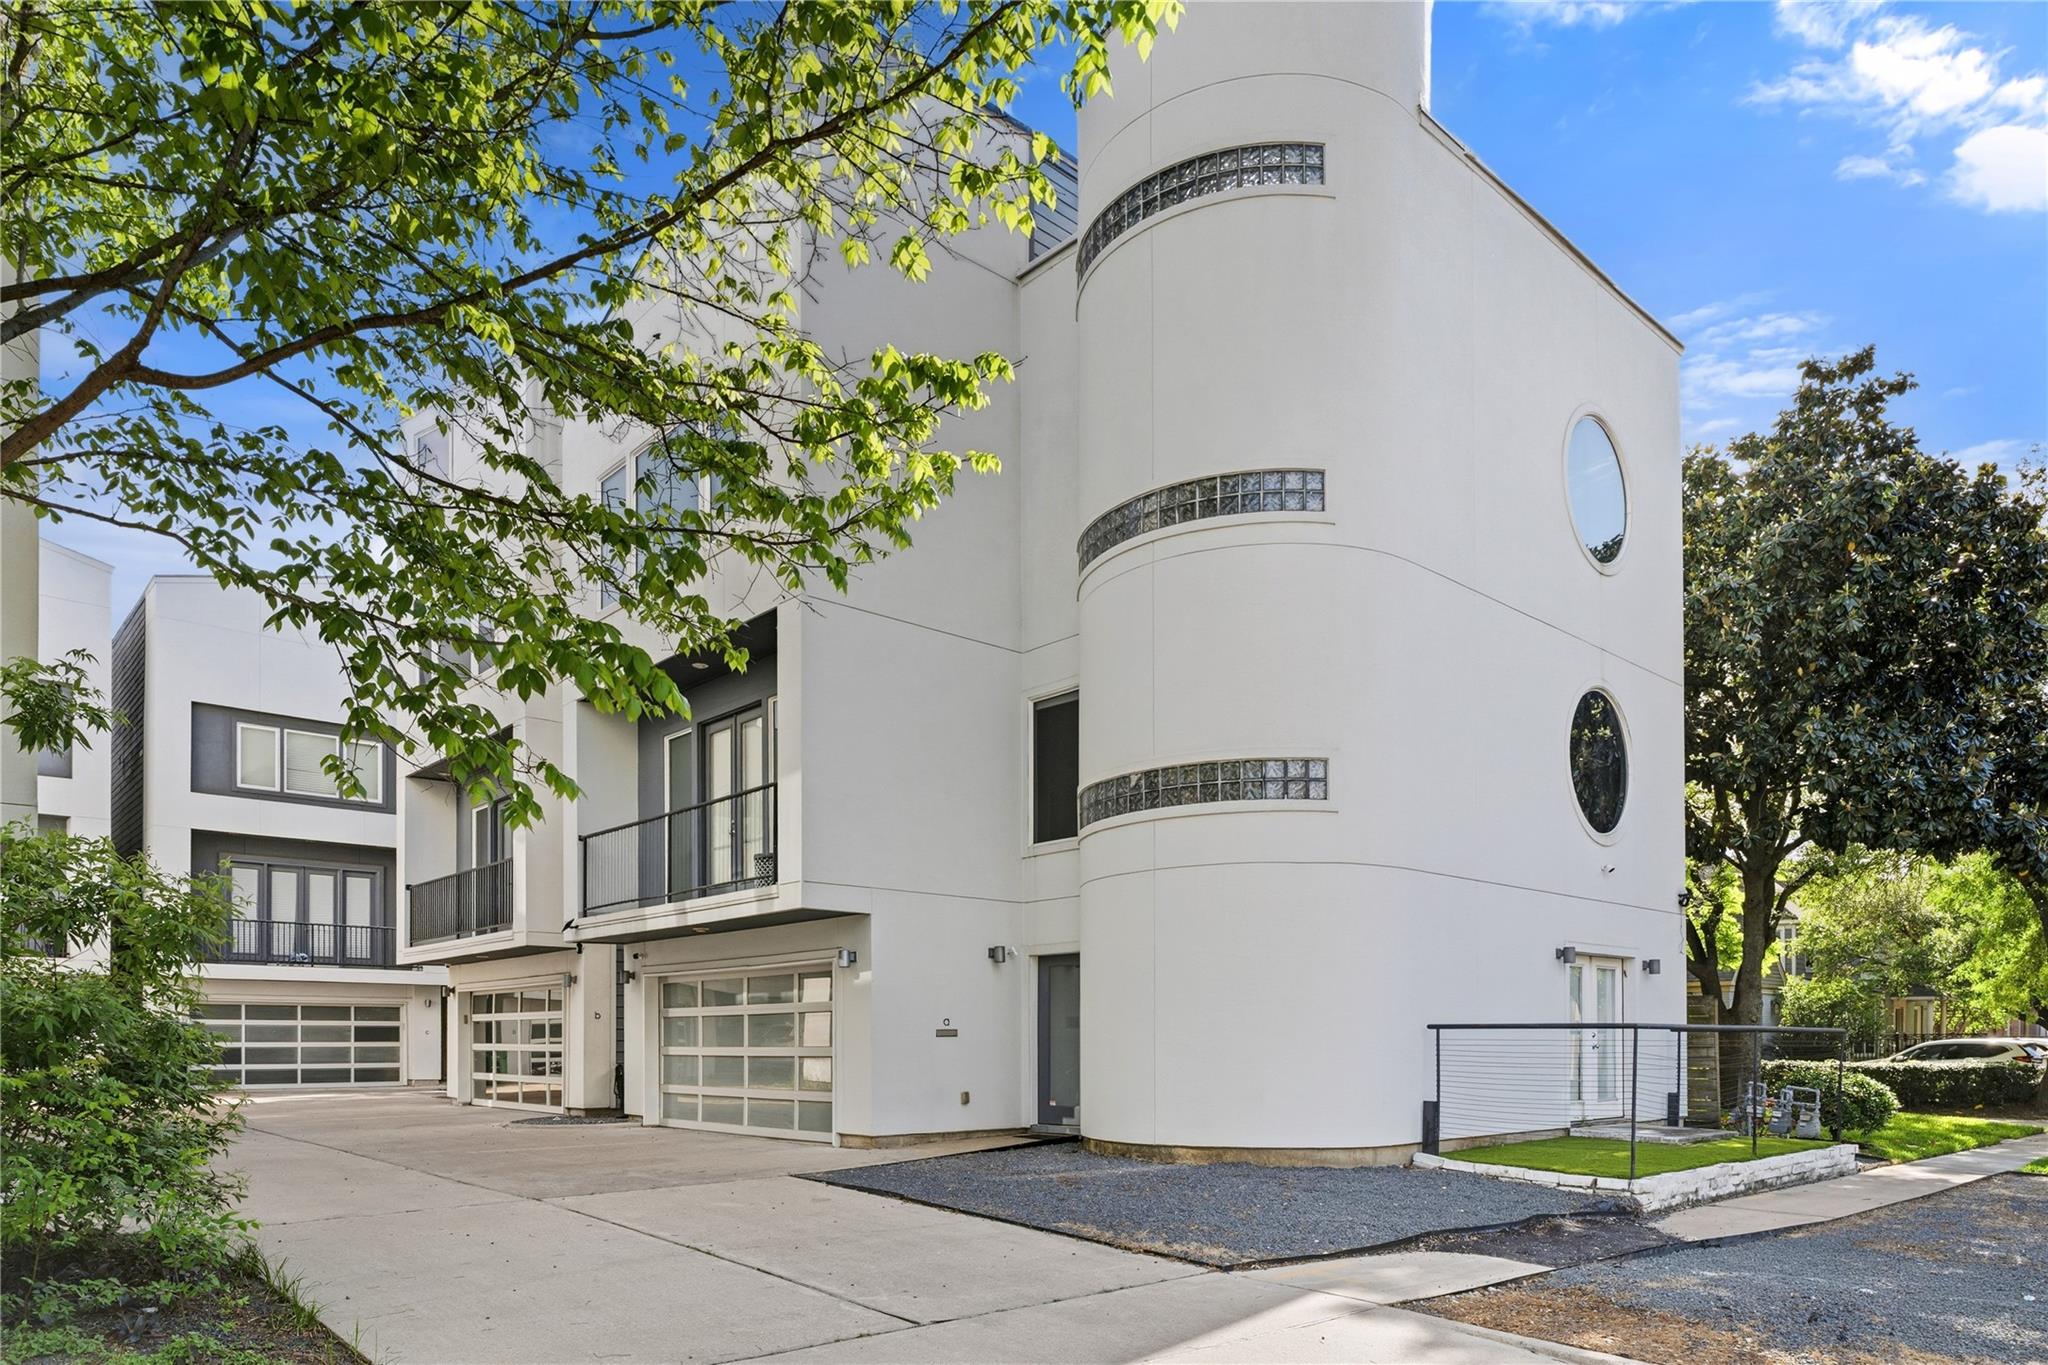
Modern white residence with a rounded glass-block facade, oval windows, balconies, and garage doors.
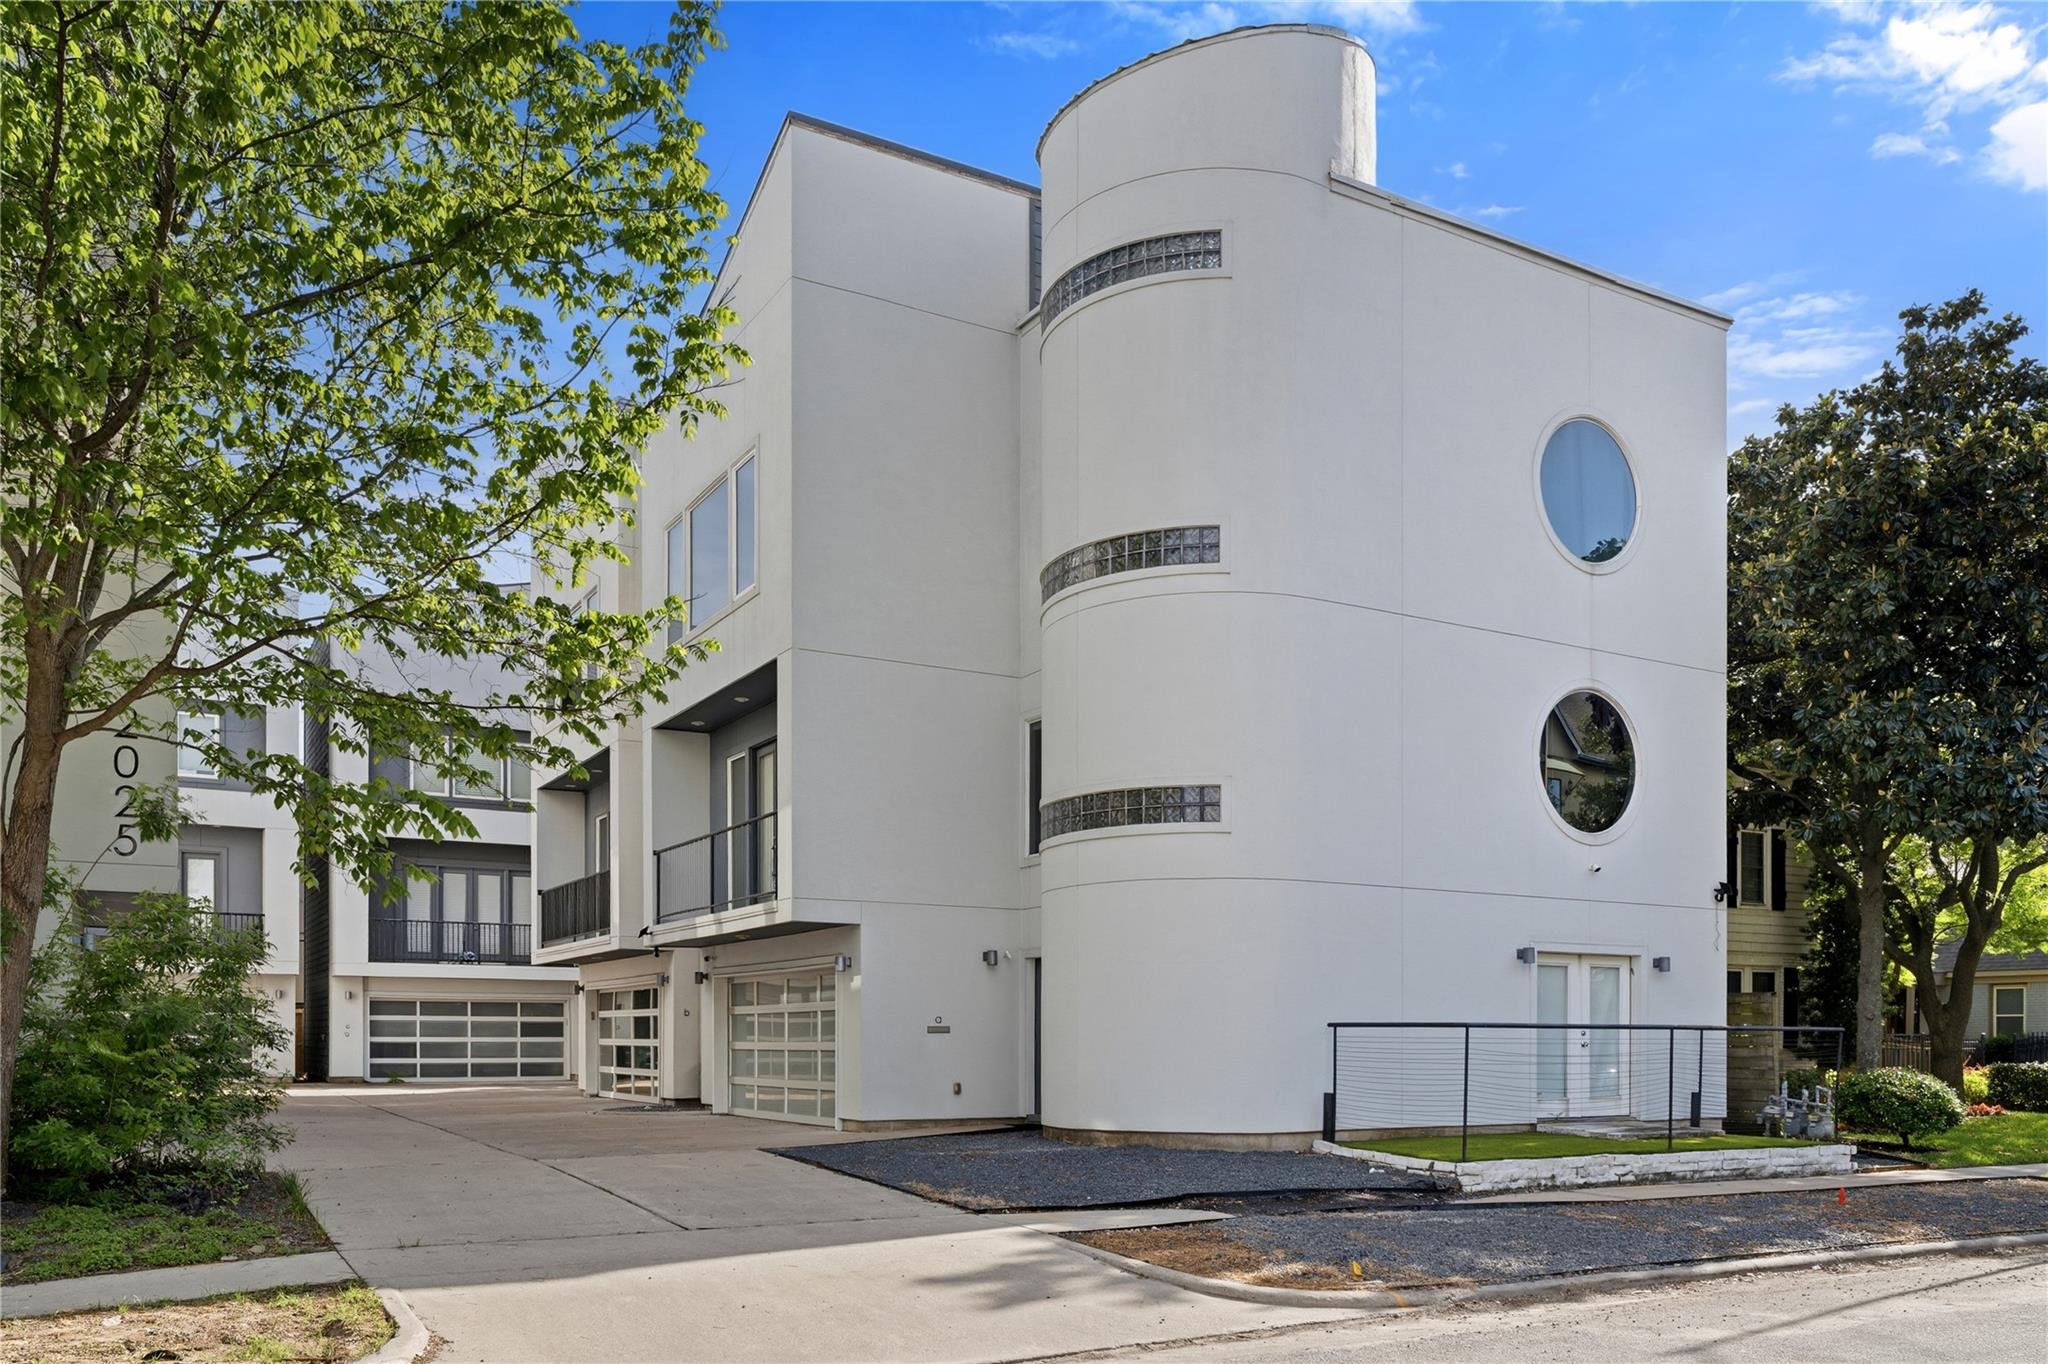
Modern white residence with a curved facade, round windows, and glass-block accents.
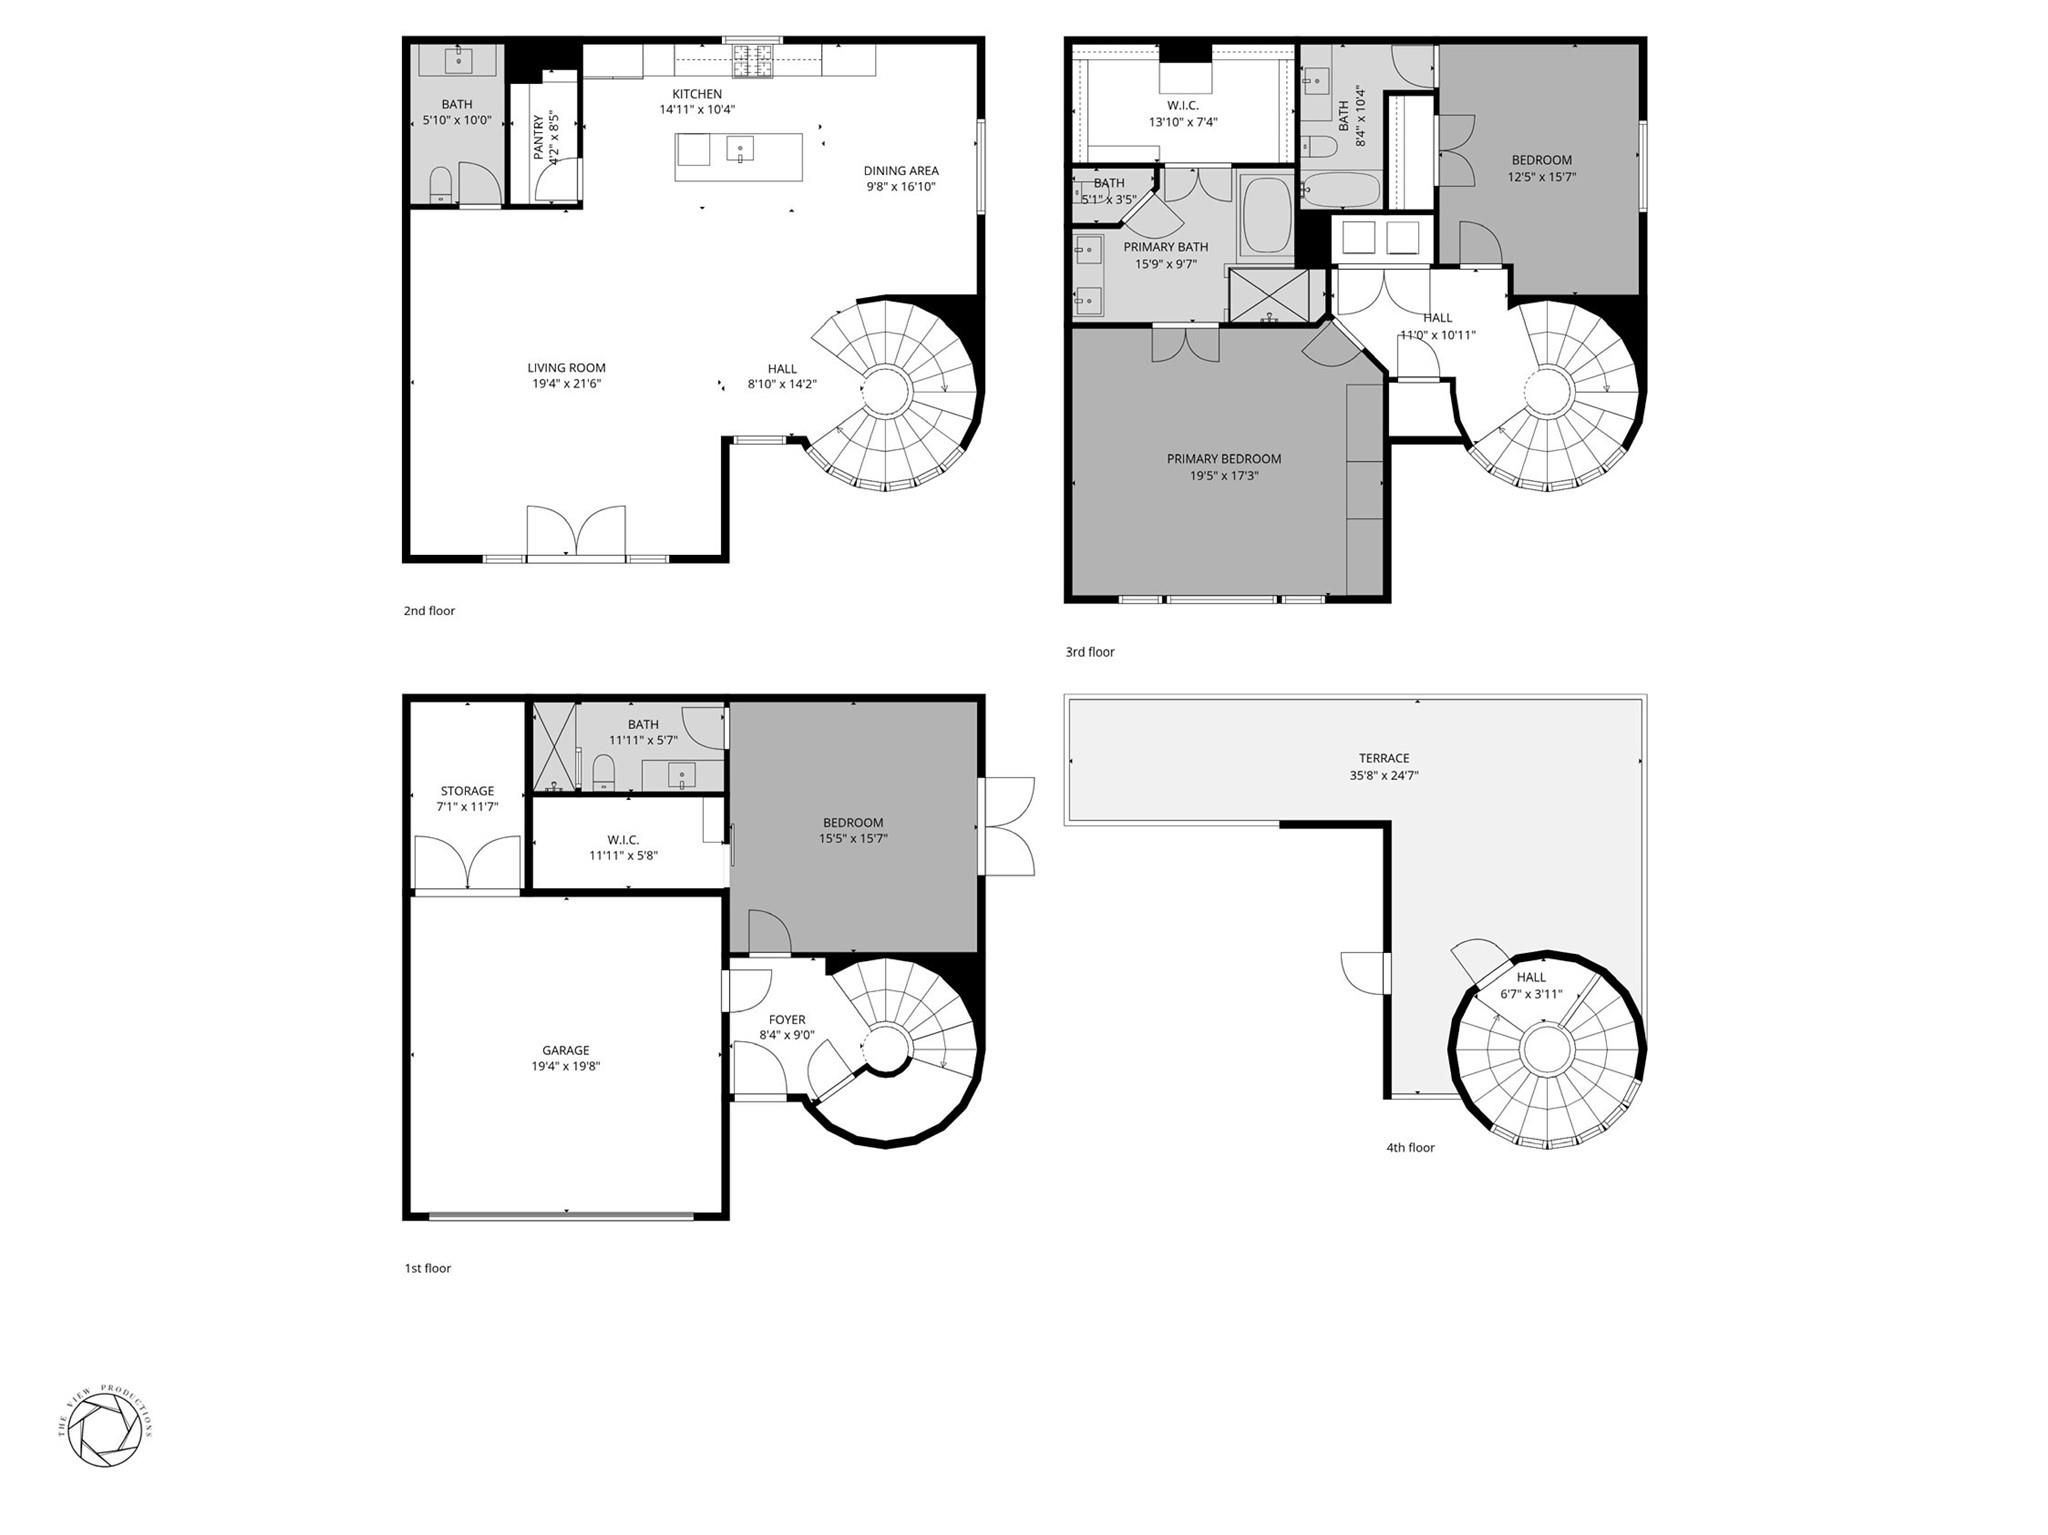
Four-level home floor plan with labeled rooms, room dimensions, spiral stairs, and a large fourth-floor terrace.
SEE ALL PHOTOS
Staged living room with emerald green armchairs, a gray sofa, and a curved glass staircase.
Modern townhouse with a glass-paneled garage door and black-railed balcony, viewed from the driveway.
Modern dark staircase beside a curved glass elevator, with a mural-backed bedroom visible through the doorway.
Bedroom with two gray beds, a geometric mural, vinyl records, and a Pac-Man arcade cabinet.
Bedroom with two gray beds, a yellow Pac-Man arcade cabinet, and glass doors.
Modern bathroom with a white vanity, black fixtures, and a dark tiled shower behind glass blocks.
Open-plan kitchen and dining area beside a black spiral staircase enclosed in curved glass.
Kitchen with a marble island, three stools, white cabinetry, and black pendant lights.
Modern white kitchen with a marble island, stainless appliances, and a large round window by the dining area.
Modern white kitchen with marble island, round window, and curved glass staircase.
Modern white kitchen with a large island, three stools, stainless steel appliances, and black pendant lights.
White kitchen with a stainless steel range, oversized hood, and marble countertops.
Modern white kitchen with a veined marble island, black pendant lights, and stainless steel range.
Walk-in pantry with empty built-in white shelves and light wood flooring.
Modern white kitchen with a marble island, black pendant lights, and a round window overlooking trees.
Dining area with a light wood table, built-in cabinets, and a large circular window.
Open kitchen and dining area with a large island, pendant lights, and a wooden table beside a curved window.
Staged living room with teal armchairs, a gray sofa, tall windows, and pale tile flooring.
Open-plan living room with teal armchairs, a gray sofa, white coffee tables, and a modern kitchen.
Open-plan living room and kitchen with teal chairs, a gray sofa, and a round window.
Bright white kitchen with marble island, black pendant lights, and a large round window beside the dining area.
Bathroom vanity with an illuminated mirror, floating white cabinets, and black faucet.
Modern kitchen with marble island and pendant lights, circular tree-view window, and curved glass elevator.
Furnished bedroom with a large bed, orange bench, patterned rug, and tall windows.
Bedroom with a white quilted bed, dark mirrored wardrobes, and a wall-mounted television.
Staged bedroom with a centered bed, rust-colored bench, patterned rug, and tall windows.
Modern bathroom with a floating double vanity, black countertop, large mirror, and dark tile floor.
Modern bathroom with a double vanity and illuminated mirror, opening onto a furnished bedroom.
Bathroom with a white soaking tub and glass shower featuring dark pebble tile.
Bathroom with a white soaking tub and glass shower lined with dark stone and pebble-patterned tile.
Walk-in closet with white built-in shelving, wood hanging rods, and a central drawer island.
Bedroom with a gray bed and blue sofa beside a large circular window with orange curtains.
Bedroom with a round window, orange curtains, blue seating, and a gray bed.
Modern bathroom with white vanity, black fixtures, large mirror, and bathtub against dark tiled shower wall.
Laundry area with black front-loading washer and dryer beside a curved staircase.
Rooftop deck with a patio dining set and a view of nearby buildings.
Upper-level balcony with a black railing overlooking a leafy courtyard and neighboring modern townhomes.
Modern white residence with a rounded glass-block facade, oval windows, balconies, and garage doors.
Modern white residence with a curved facade, round windows, and glass-block accents.
Four-level home floor plan with labeled rooms, room dimensions, spiral stairs, and a large fourth-floor terrace.
For Sale

2025 Colquitt Street # A

2025 Colquitt Street # A, Houston, TX 77098

$680,000
Updated 3-bedroom, 3.5-bath modern home in the heart of Montrose, priced below market for an exceptional value. This beautifully maintained residence features soaring ceilings, abundant natural light, and a built-in elevator for added convenience. The open-concept layout is ideal for everyday living and entertaining, with a sleek kitchen, high-end Wolf appliances, and 4th floor patio with views of the city. Remodeled and move-in ready, the home may also be sold fully furnished with all appliances, if desired. Ideal as a primary residence or short-term rental opportunity.

3
beds

4
baths

2,947 Sq.Ft. LIVING AREA

2,395.8 Sq.Ft. lot

Features & Amenities

Interior

  • total bedrooms3
  • Total bathrooms4
  • full bathrooms3
  • half bathroom1

Area & Lot

  • Status For Sale
  • Living Area2,947 Sq.Ft.
  • Total Area2,947 Sq.Ft.
  • Lot Area2,395.8 Sq.Ft.
  • MLS® ID73985795
  • TypeResidential
  • YEAR BUILT2009
  • NeighborhoodMontrose
  • Architecture StylesContemporary/Modern, Other
  • Elementary SchoolPoe Elementary School
  • Middle SchoolLanier Middle School
  • High SchoolLamar High School (Houston)
  • School District27 - Houston

Exterior

  • STORIES3
  • Garage Space2.0
  • water SourcePublic
  • roofComposition
  • lot featuresCleared, Corner Lot, 0 Up To 1/4 Acre
  • parkingAttached
  • HEAT TYPEElectric
  • AIR CONDITIONINGElectric
  • sewerPublic Sewer
  • SubstructureSlab

Financial

  • Sales Price$680,000
  • Real Estate Tax $14,098/yr
Modern townhouse with a glass-paneled garage door and black-railed balcony, viewed from the driveway.

Schedule a Showing

We would love to show you our beautiful property. Please select your preferred date and time below. An agent will be in touch shortly to confirm your appointment.

Schedule a Showing

We would love to show you our beautiful property. Please select your preferred date and time below. An agent will be in touch shortly to confirm your appointment.

Thank you for your interest in 2025 Colquitt Street # A, Houston, TX 77098. We are reviewing your request and will be in touch shortly!

Mortgage Calculator

Estimate your monthly mortgage payment, including the principal and interest, property taxes, and HOA. Adjust the values to generate a more accurate rate.

All estimates are provided for informational purposes only. Actual amounts may vary.
$0,000 Your Payment 20 15 65
$0,000 Your Payment

Montrose

Explore

Work With Us

Whether you're buying, selling, developing, or investing in Greater Houston, Premier Haus Realty brings strategic insight, market expertise, and a collaborative approach to every opportunity. We pair personalized representation with transparent communication and precise execution, delivering a refined real estate experience designed around your goals from start to finish.

Follow Us on Instagram