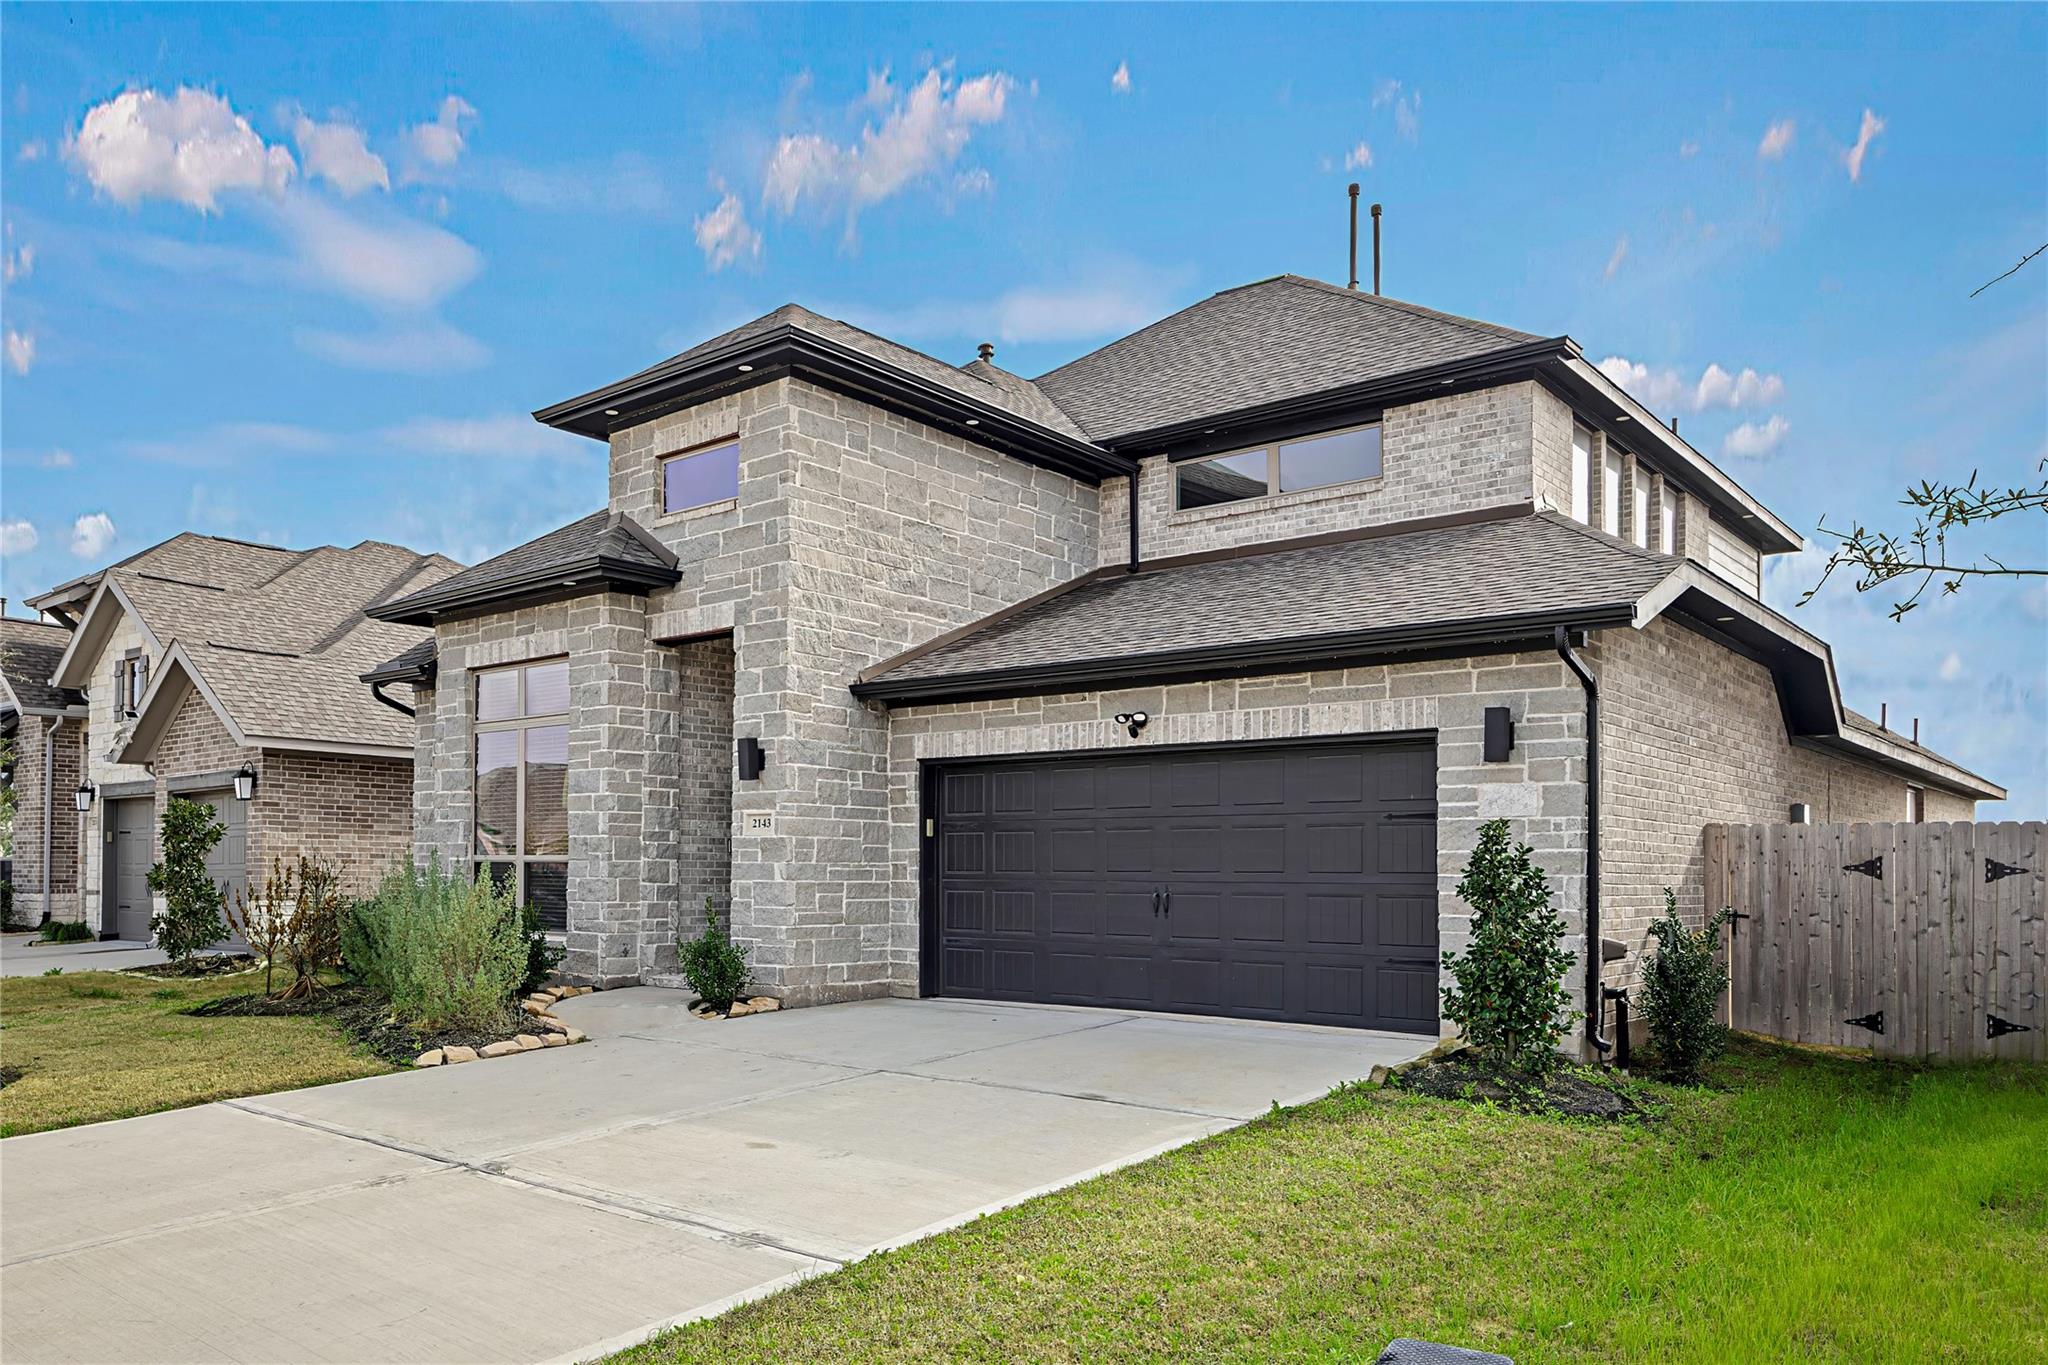
Two-story gray stone house with a dark double garage, broad driveway, and landscaped front yard.
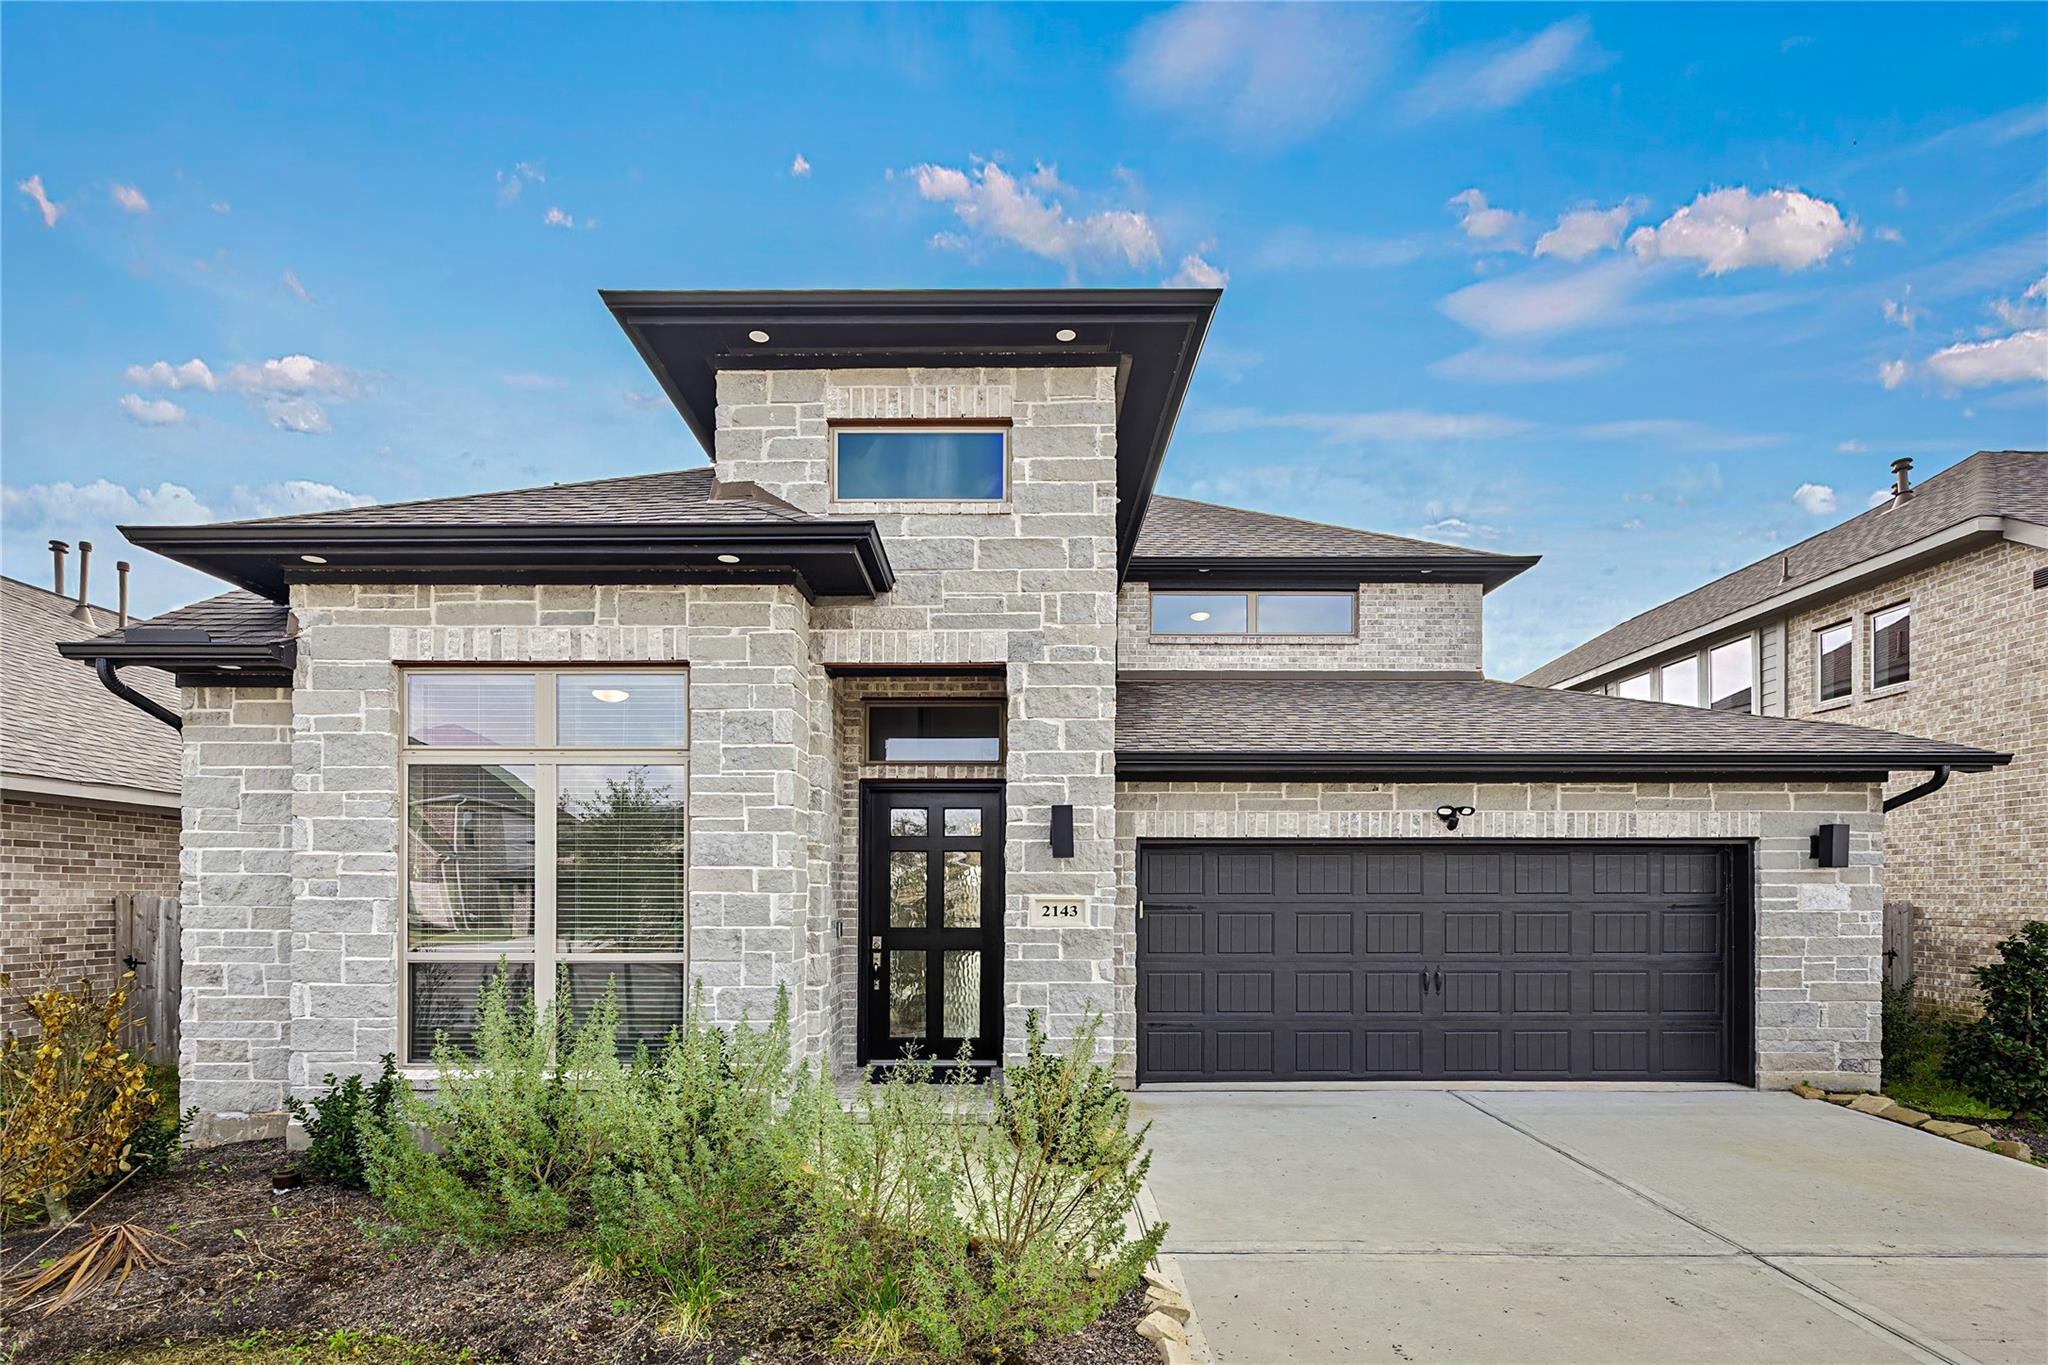
Gray stone two-story home with a black double garage door, wide driveway, and landscaped front shrubs.
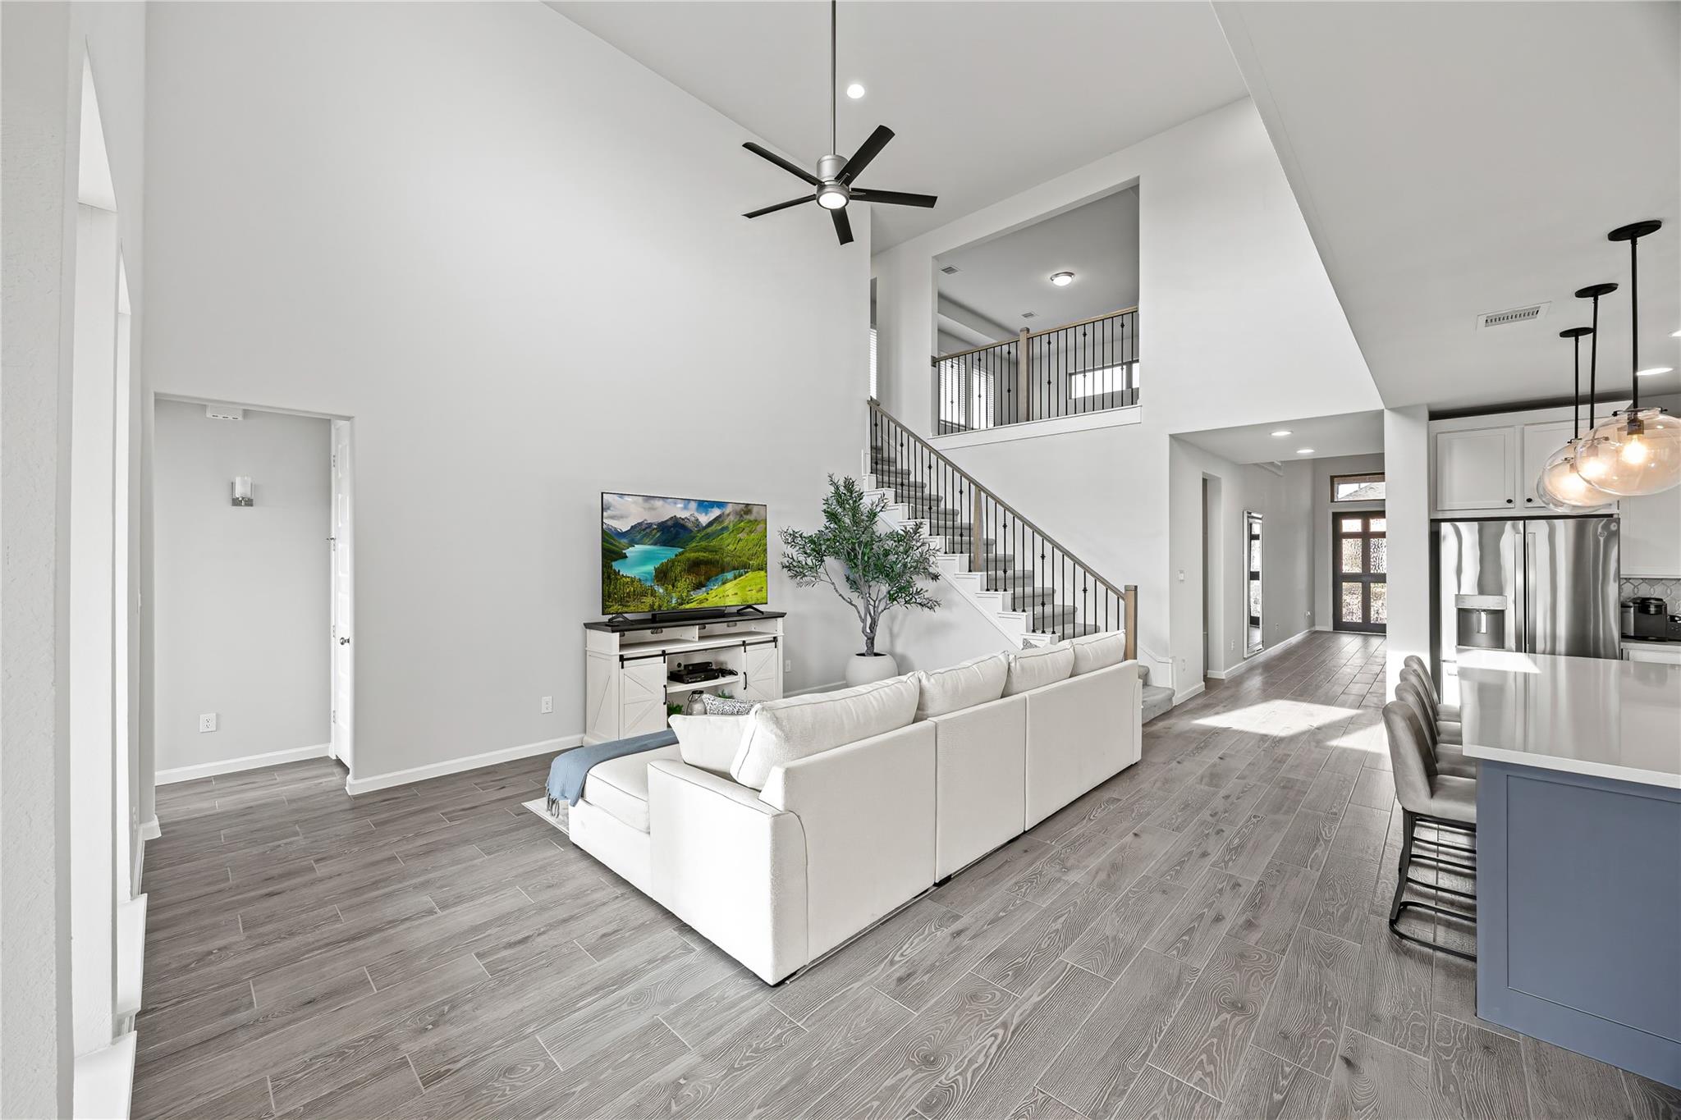
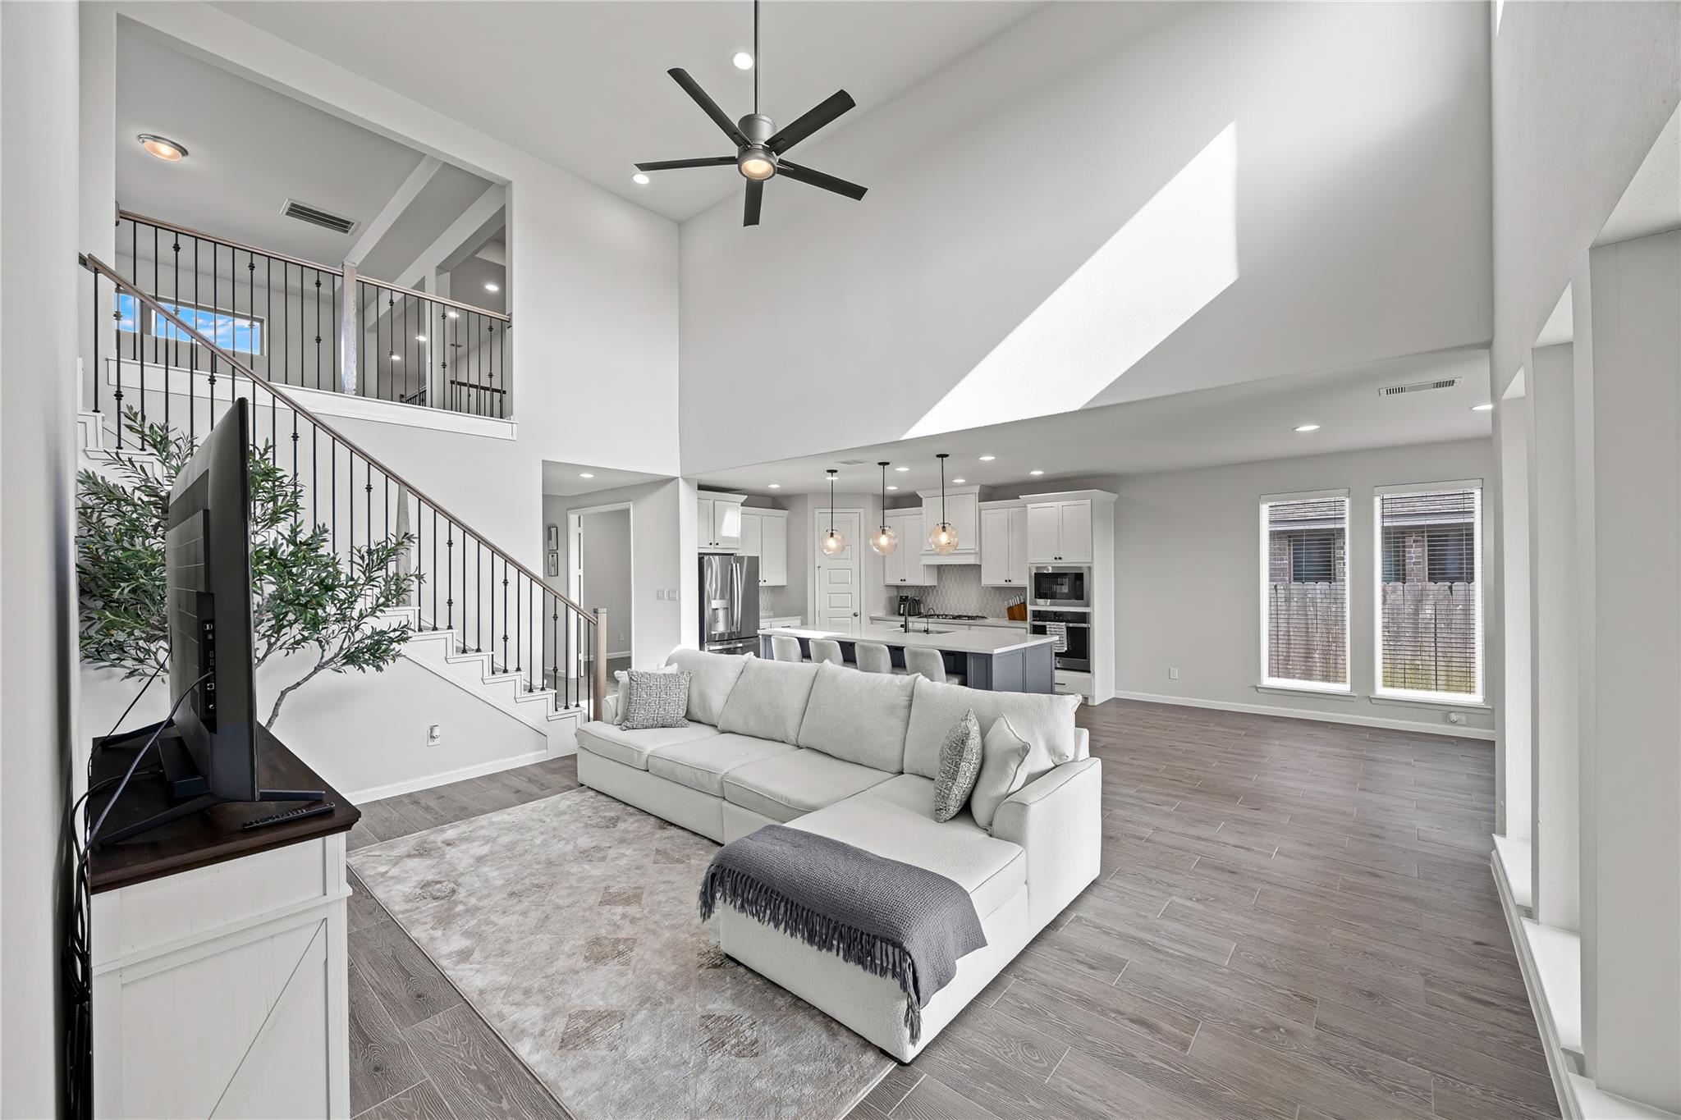
Open-plan living room with a white sectional, staircase, and kitchen island.
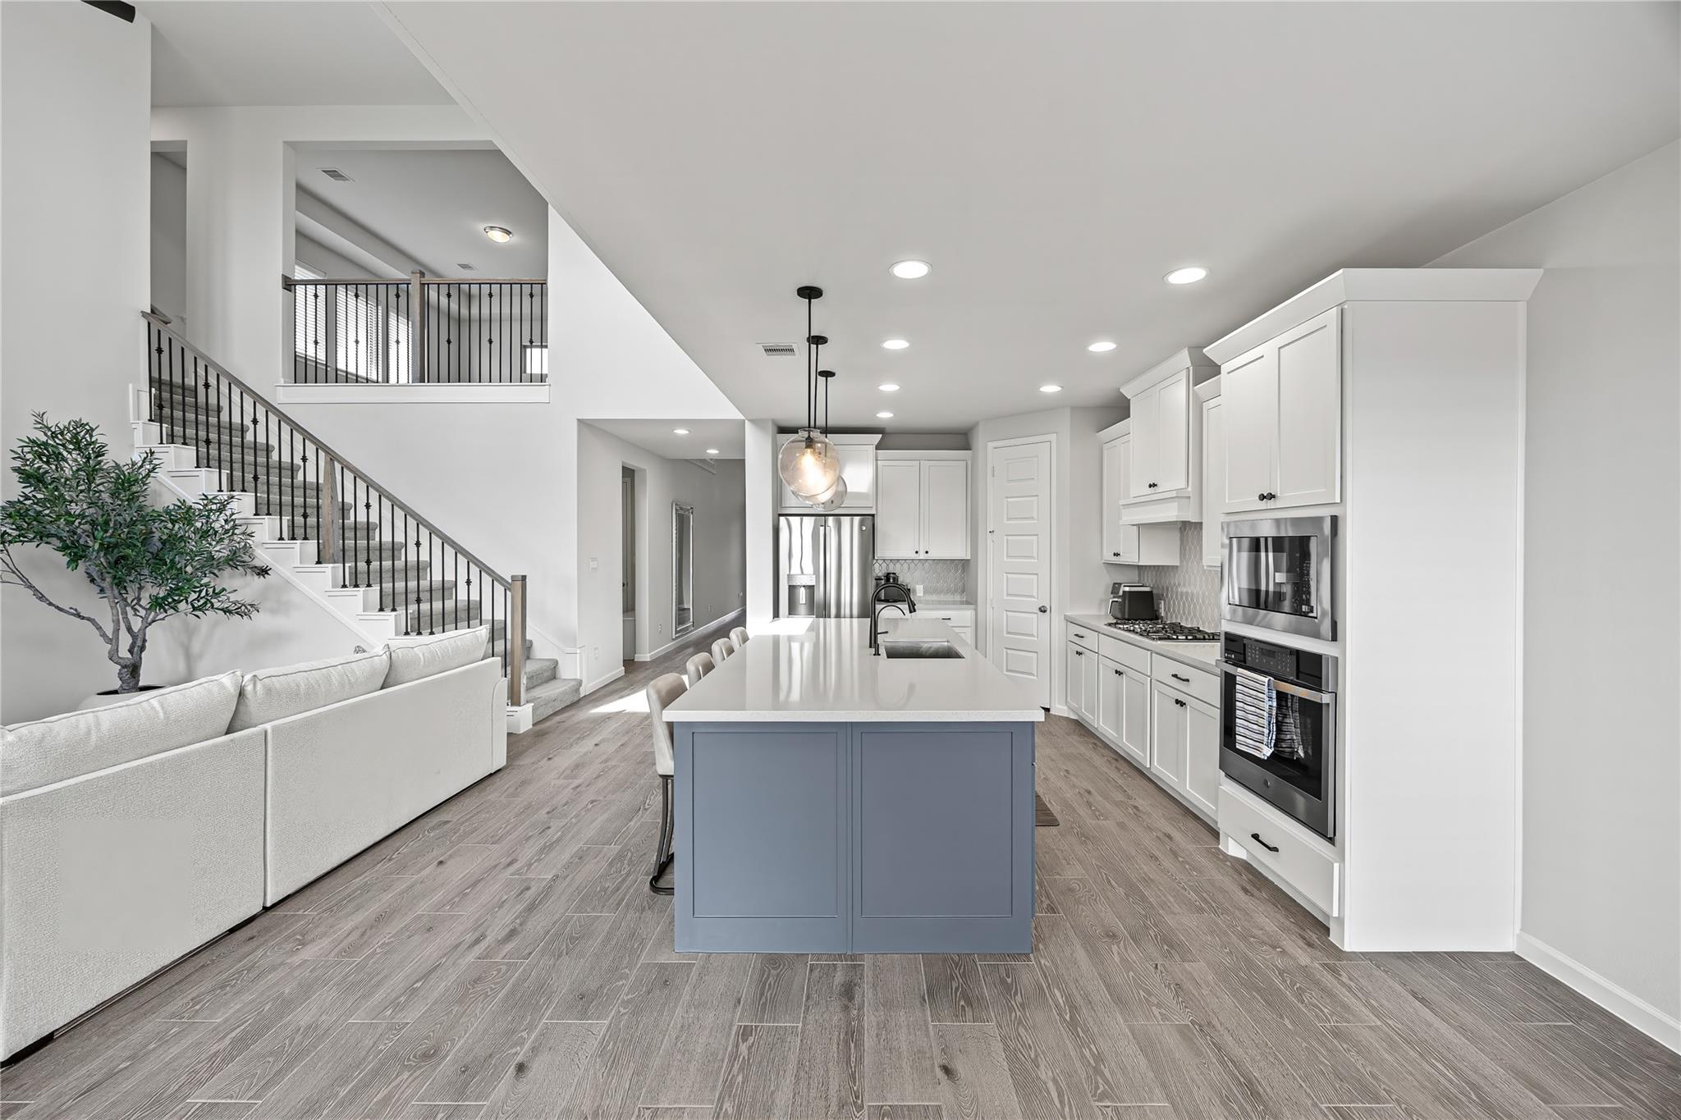
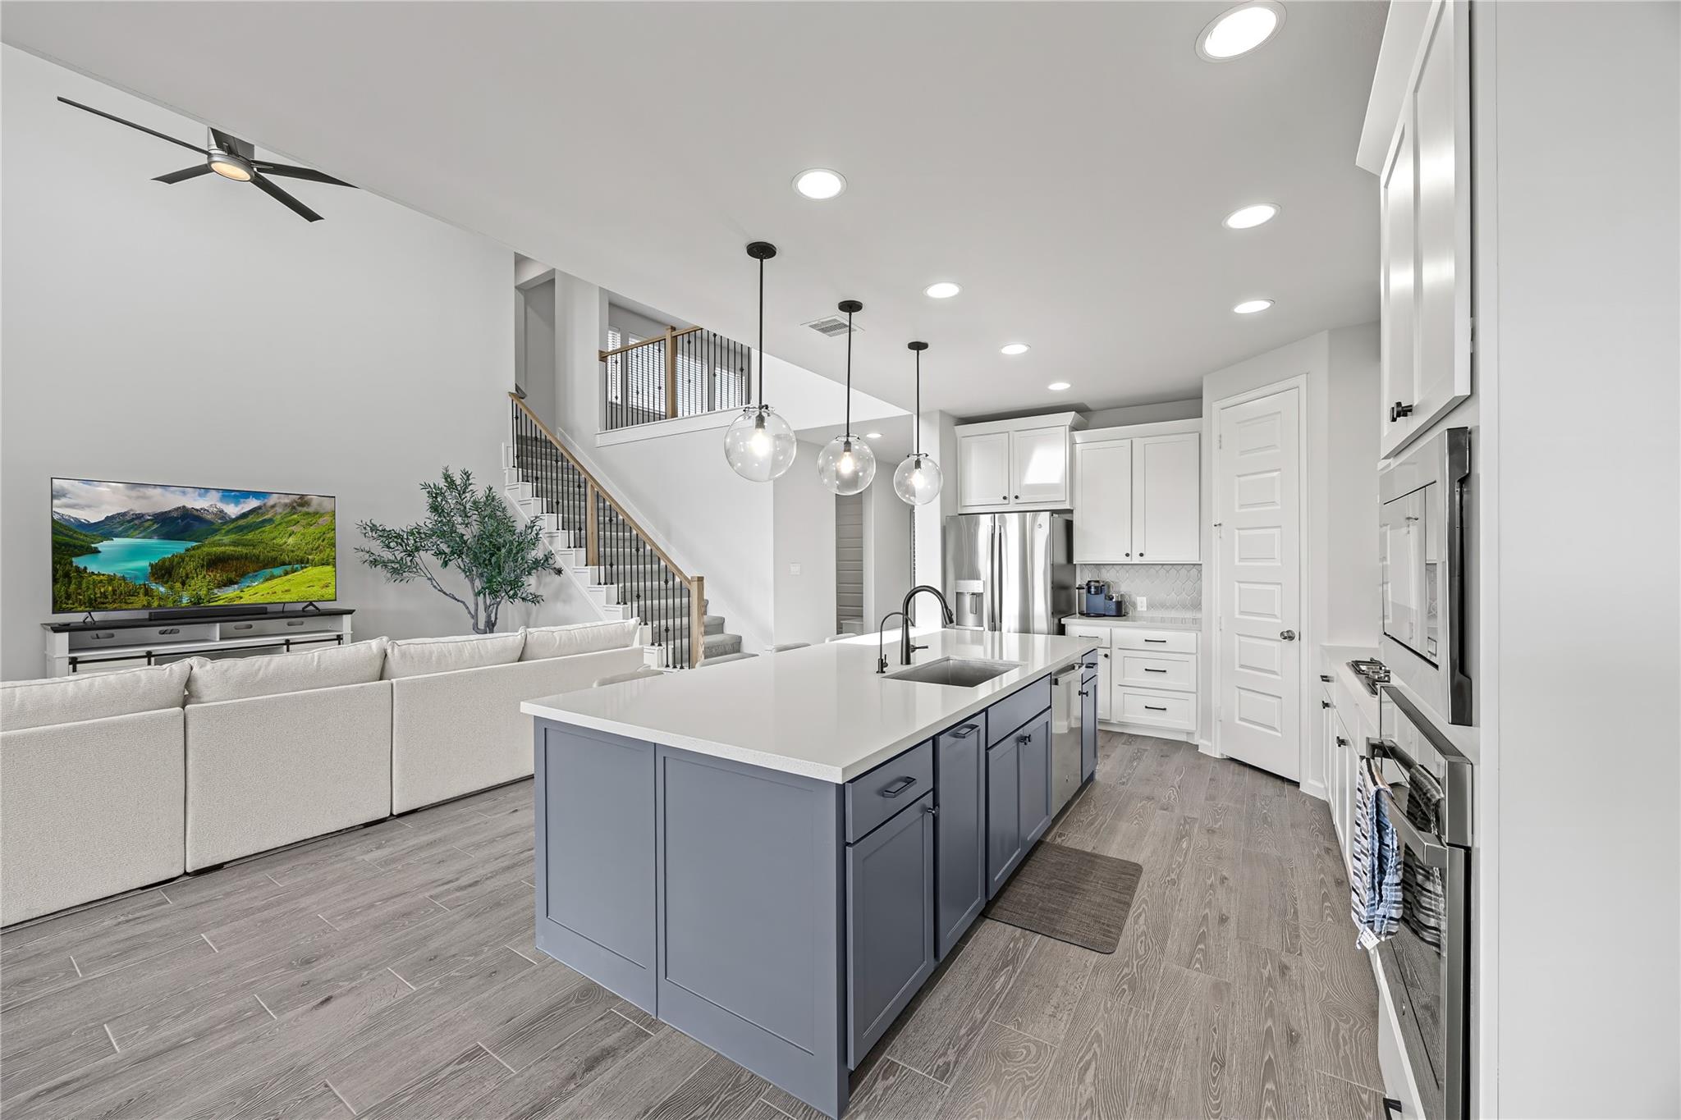
Open-concept kitchen with a blue-gray island, white cabinets, stainless appliances, and a staircase beside the living area.
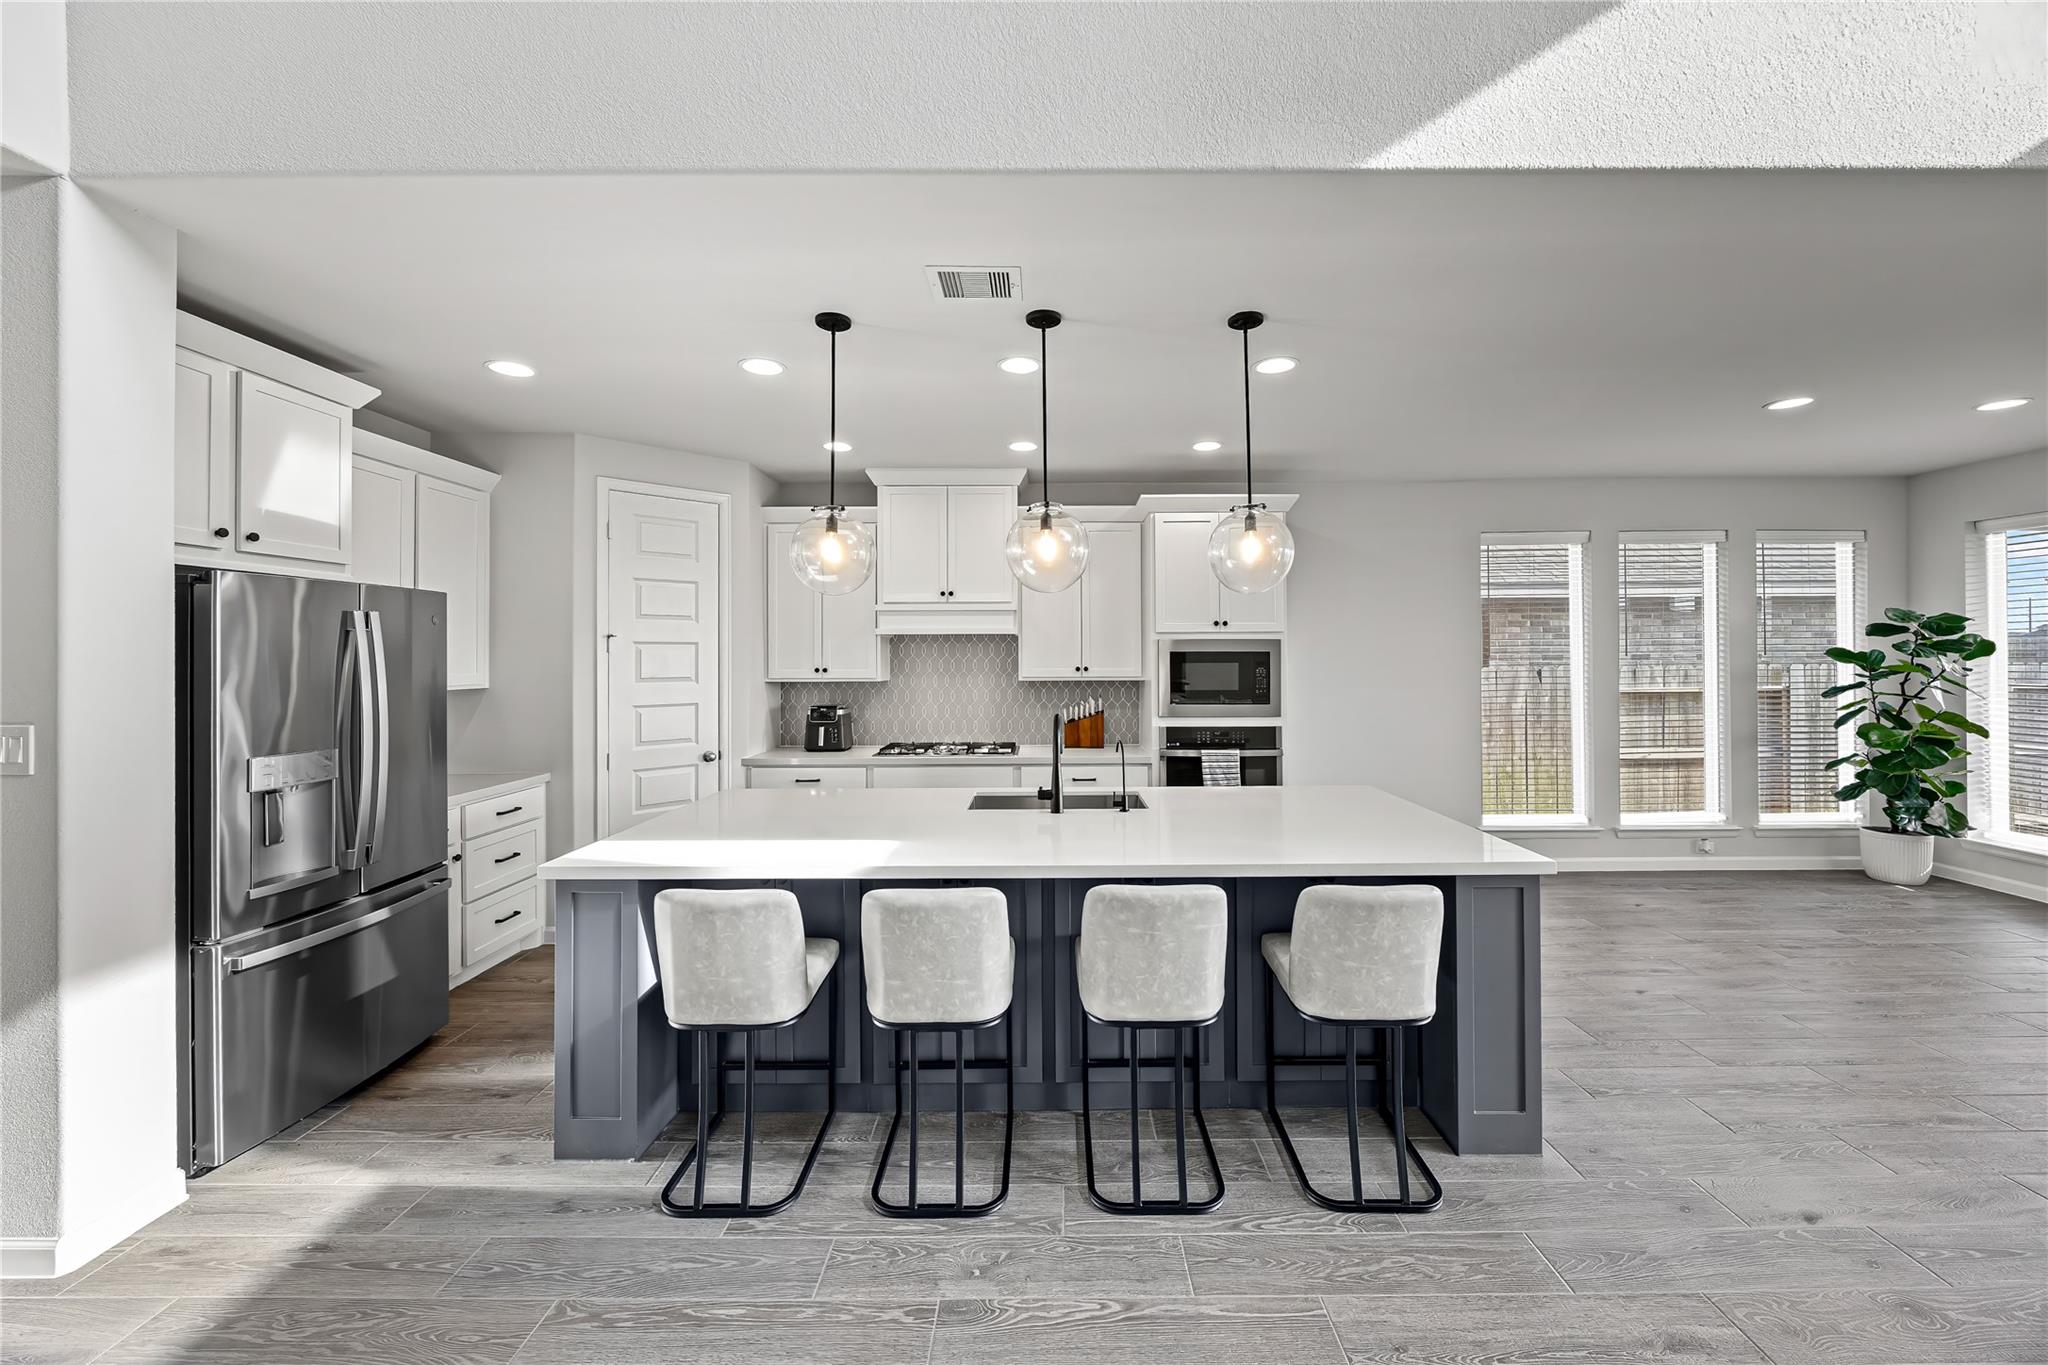
Modern kitchen with a large island, four stools, white cabinetry, and stainless steel appliances.
Open kitchen and living area with a blue-gray island, stainless appliances, and a staircase.
Open-plan living room with white sectional, staircase, and kitchen beneath a high ceiling.
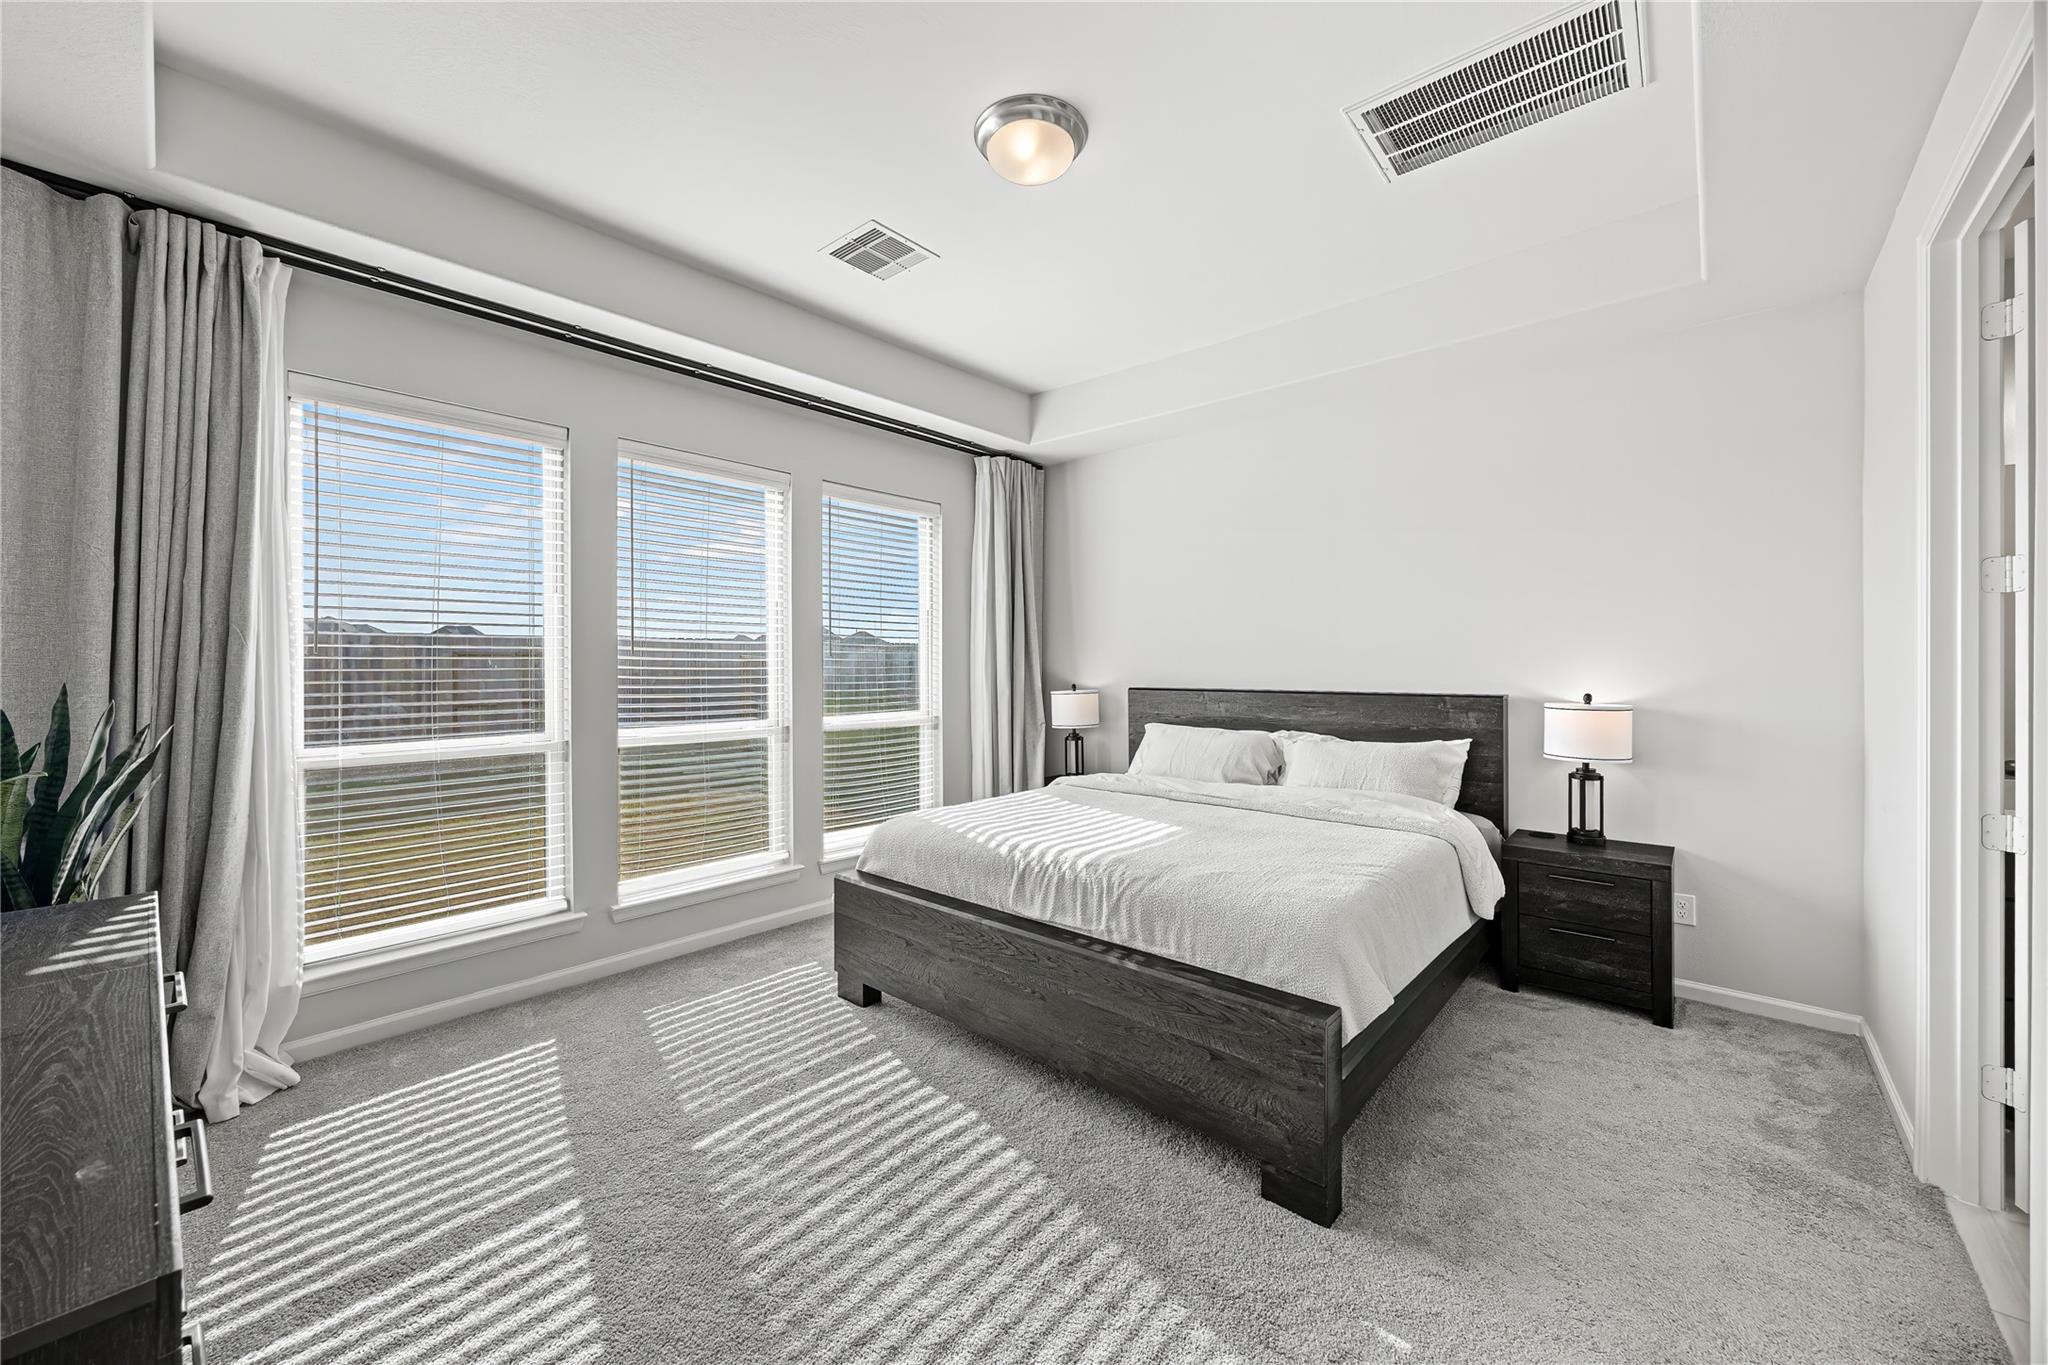
Bedroom with a dark wood bed and three curtained windows casting striped sunlight across the gray carpet.
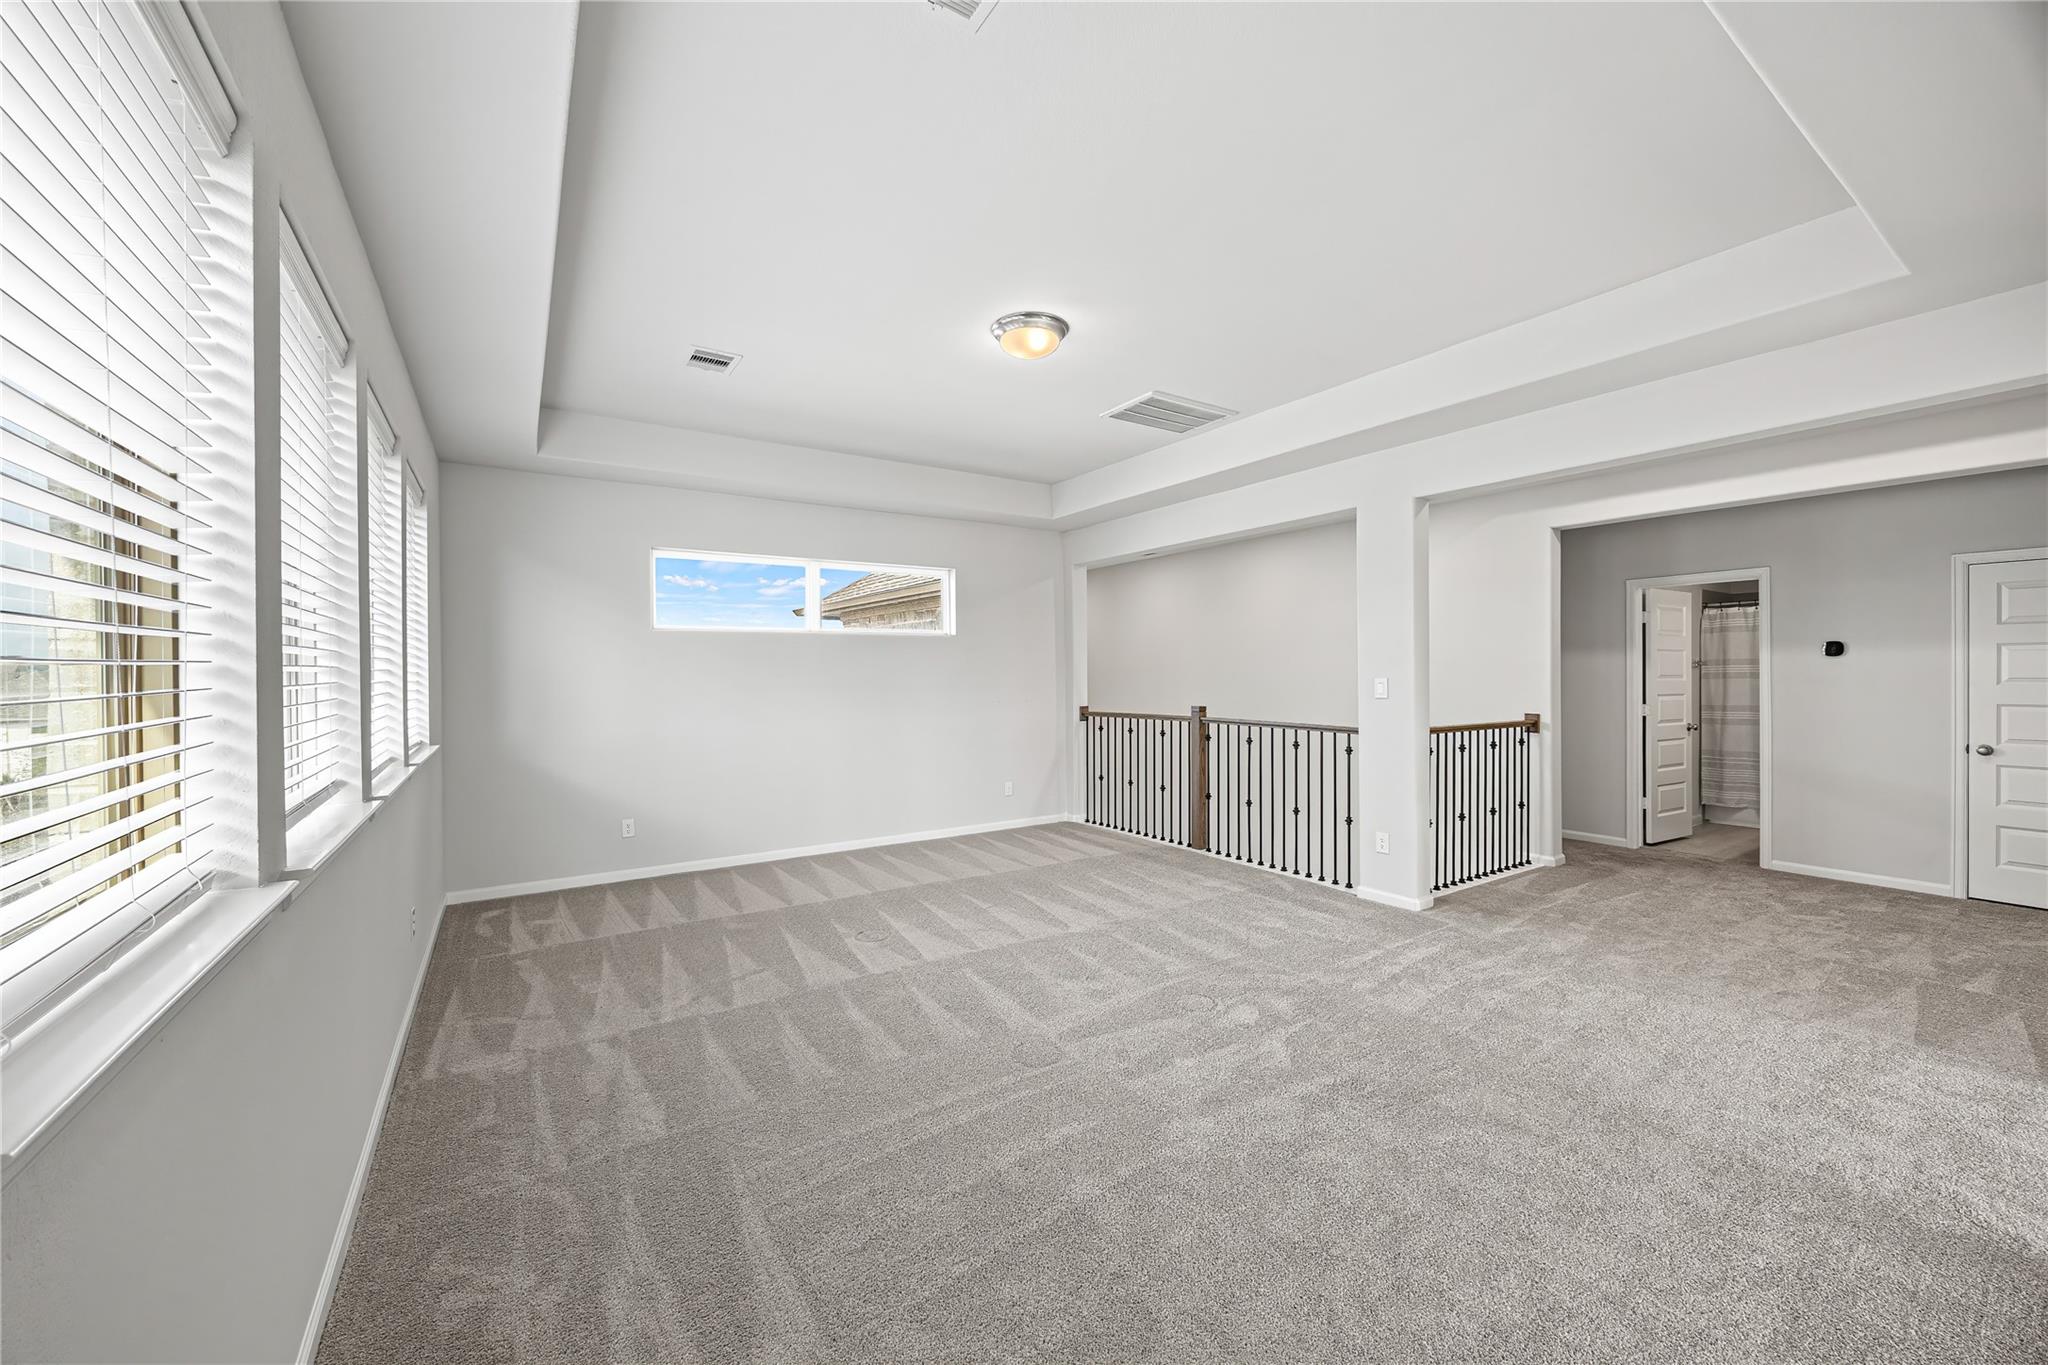
Empty carpeted upstairs loft with wide windows and a black metal railing overlooking the lower level.
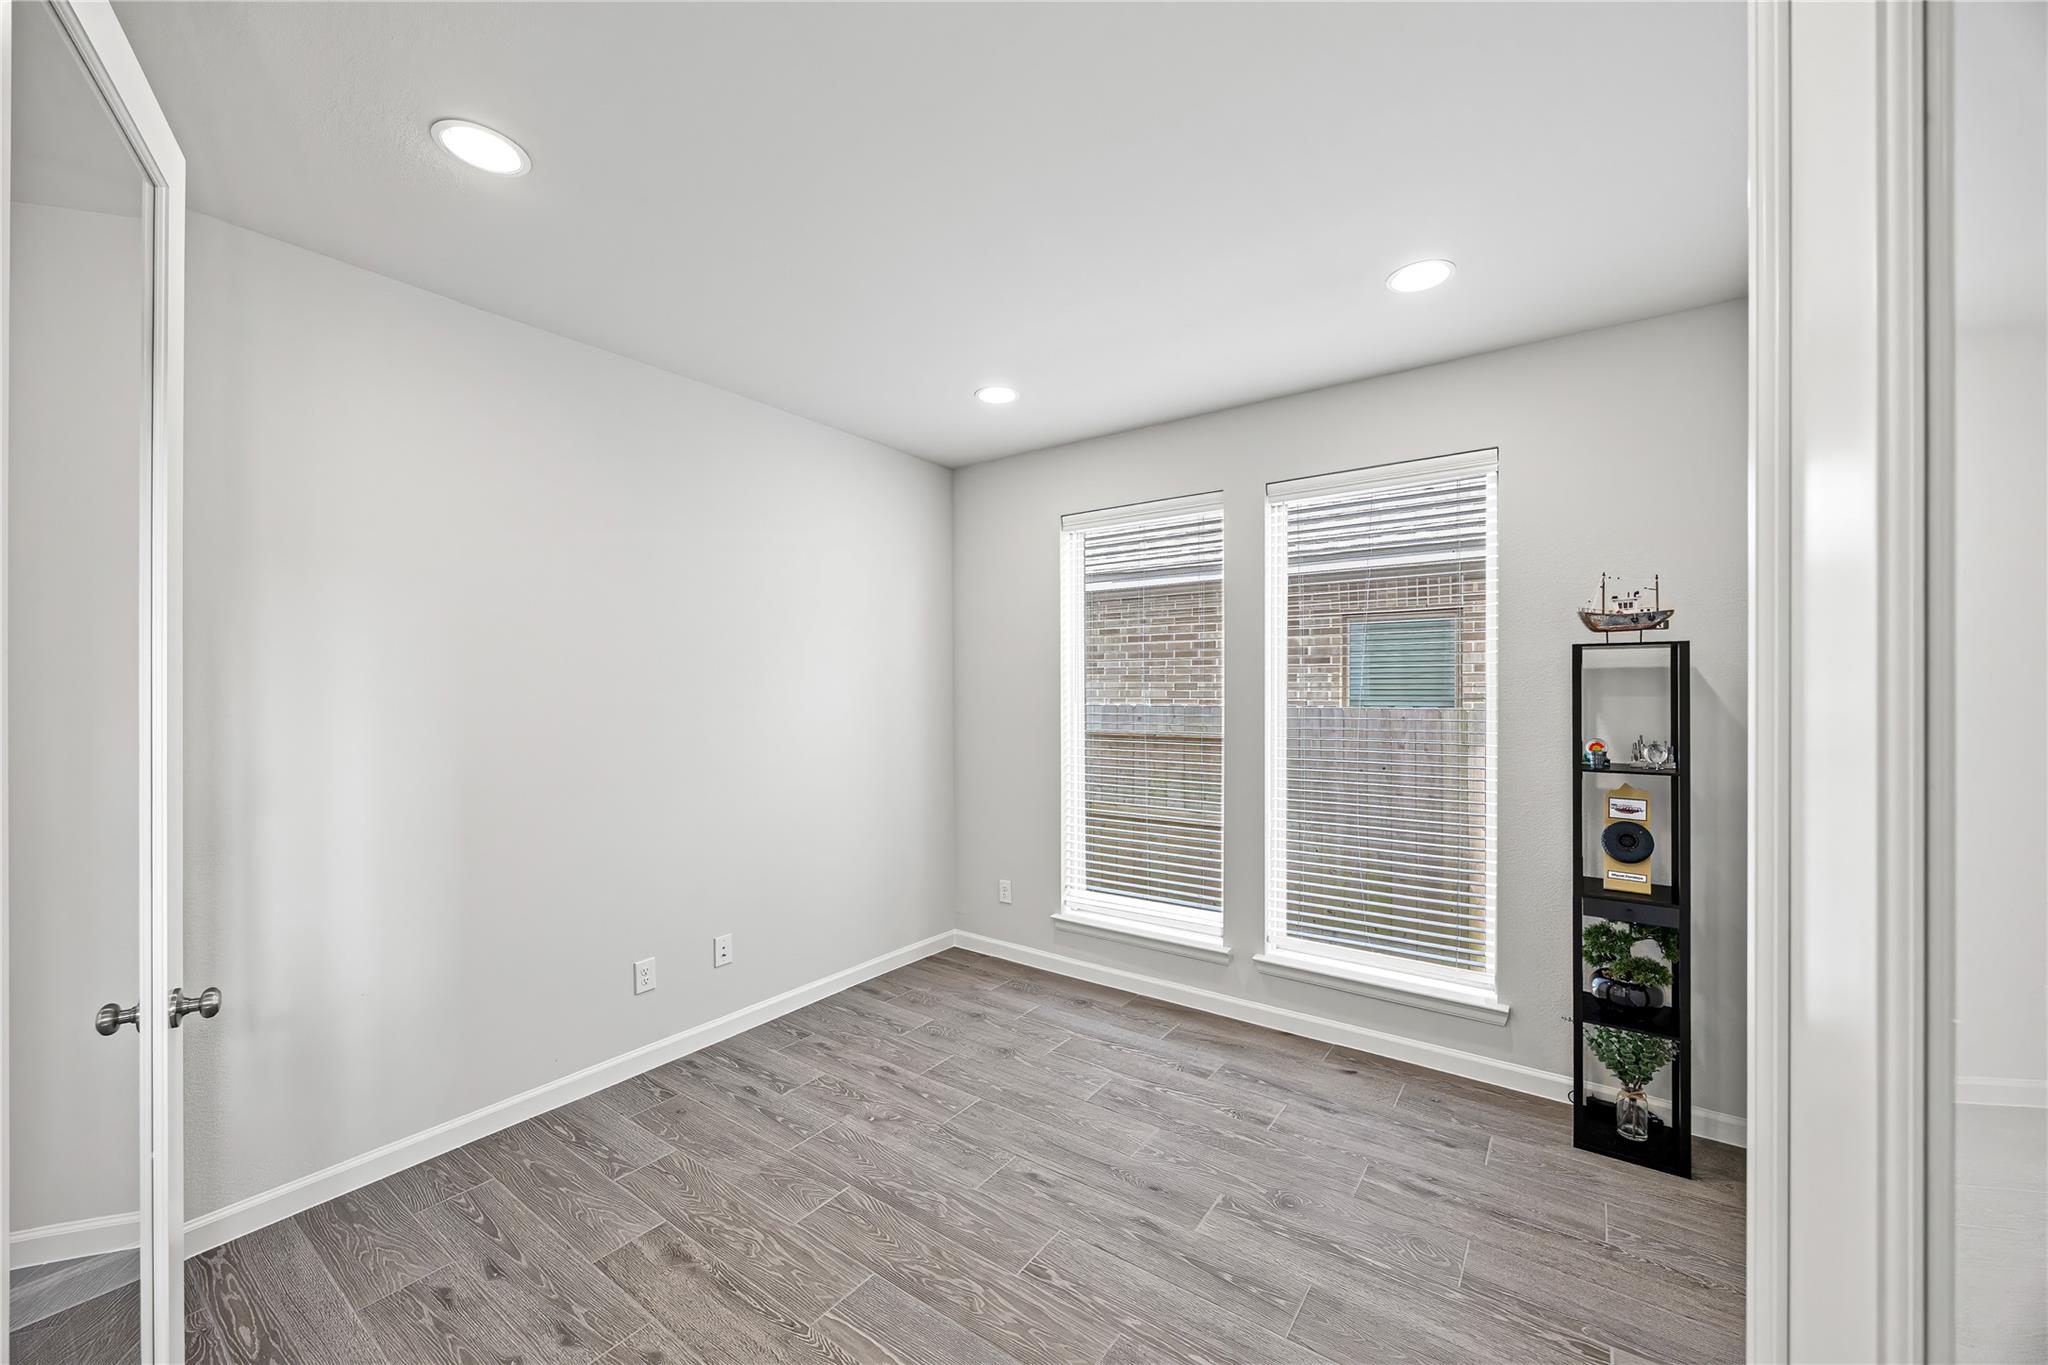
Unfurnished room with gray tile flooring, two blind-covered windows, and a narrow display shelf.
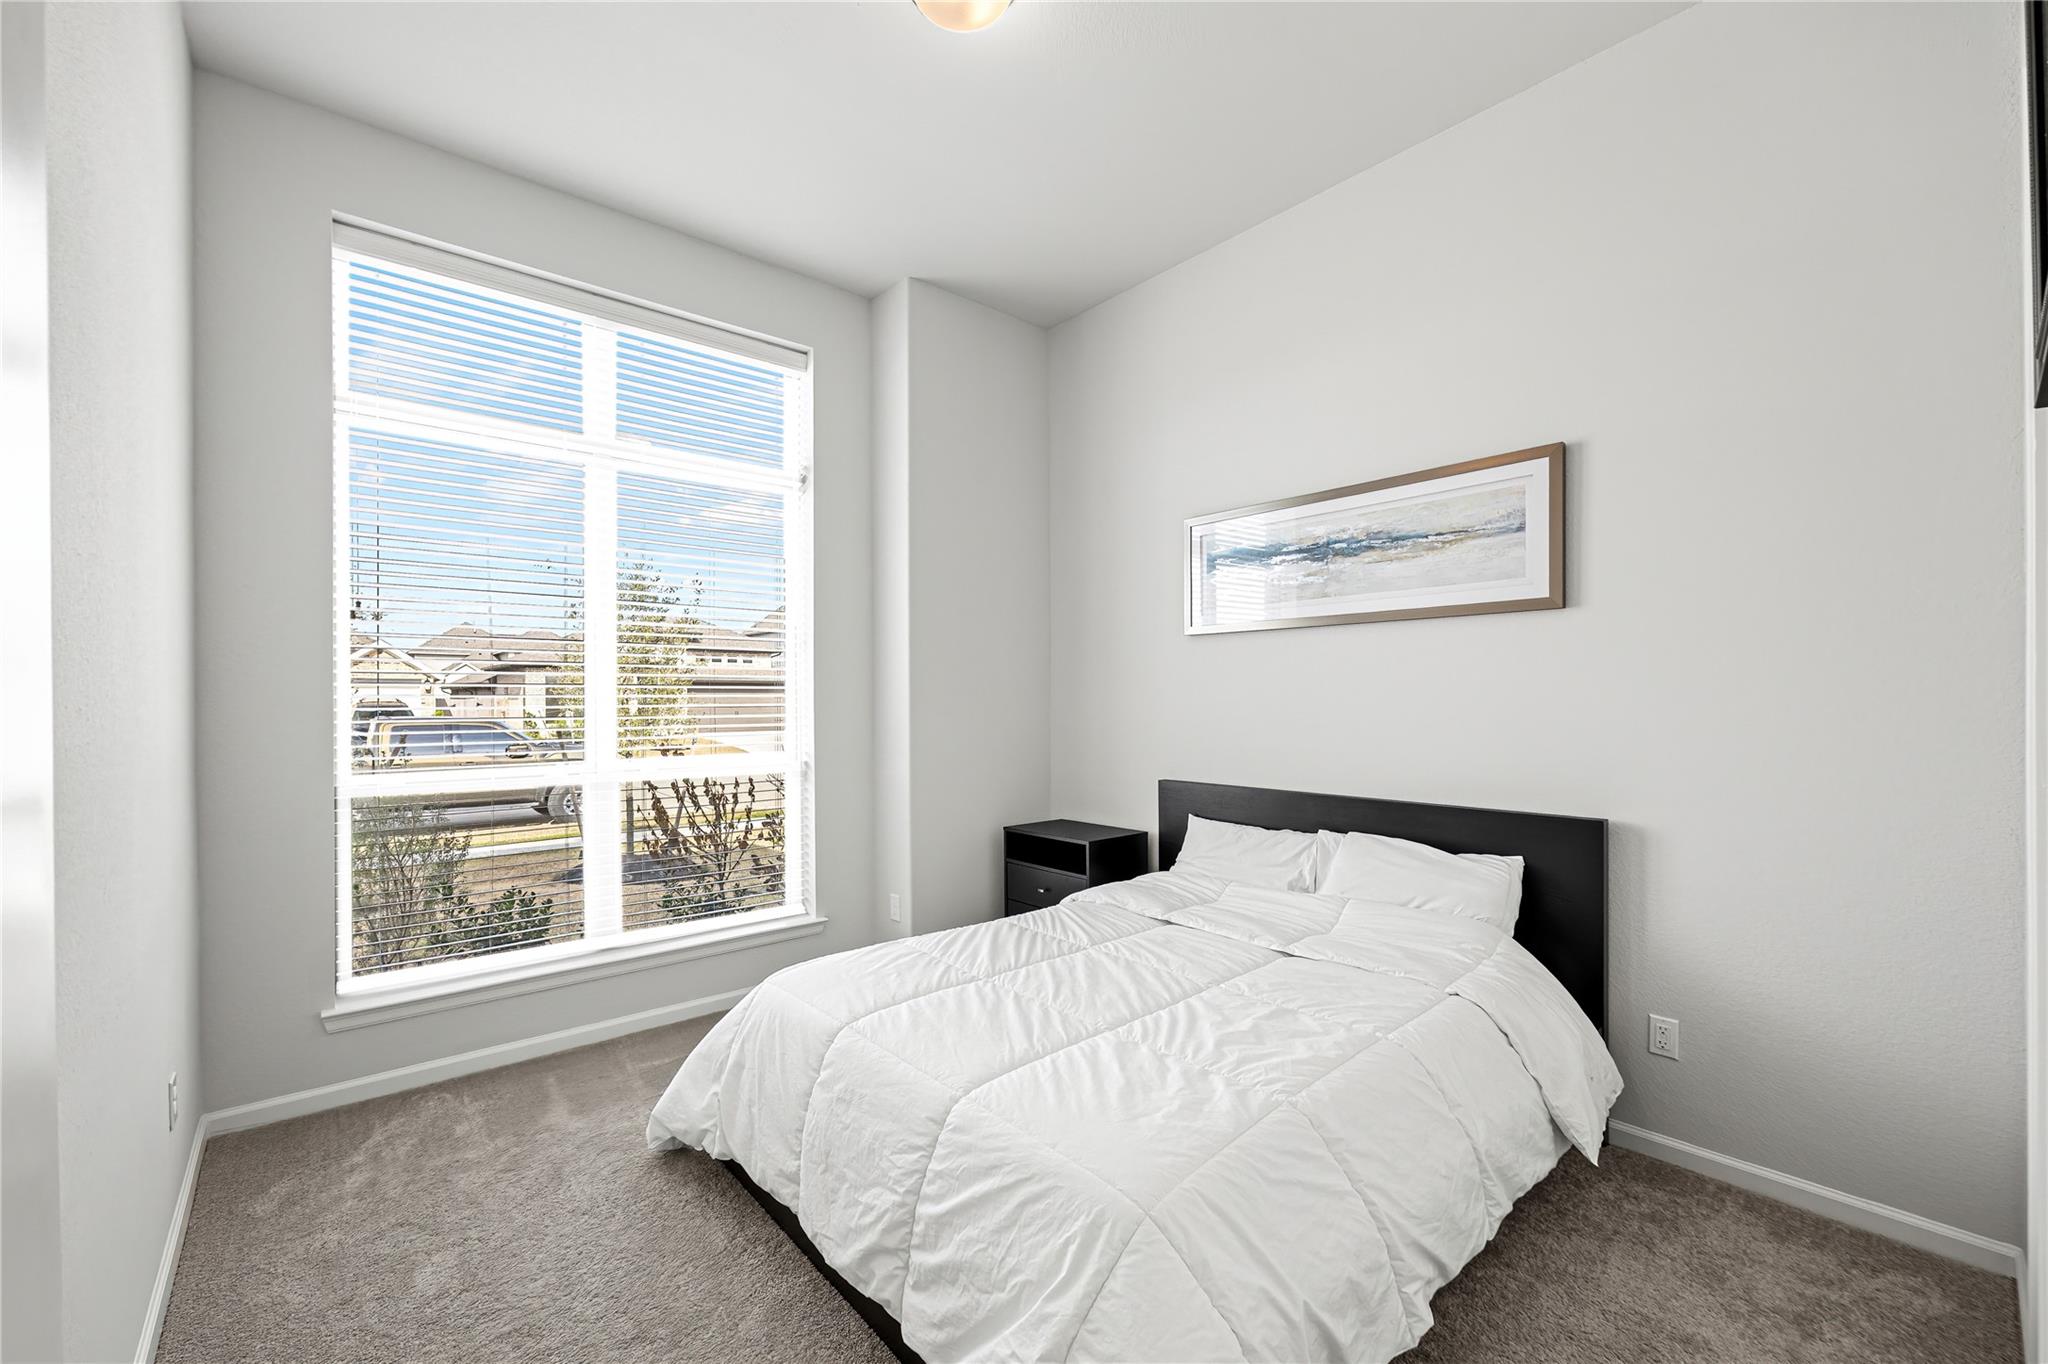
Bedroom with a white bed, black headboard, and large window with blinds.
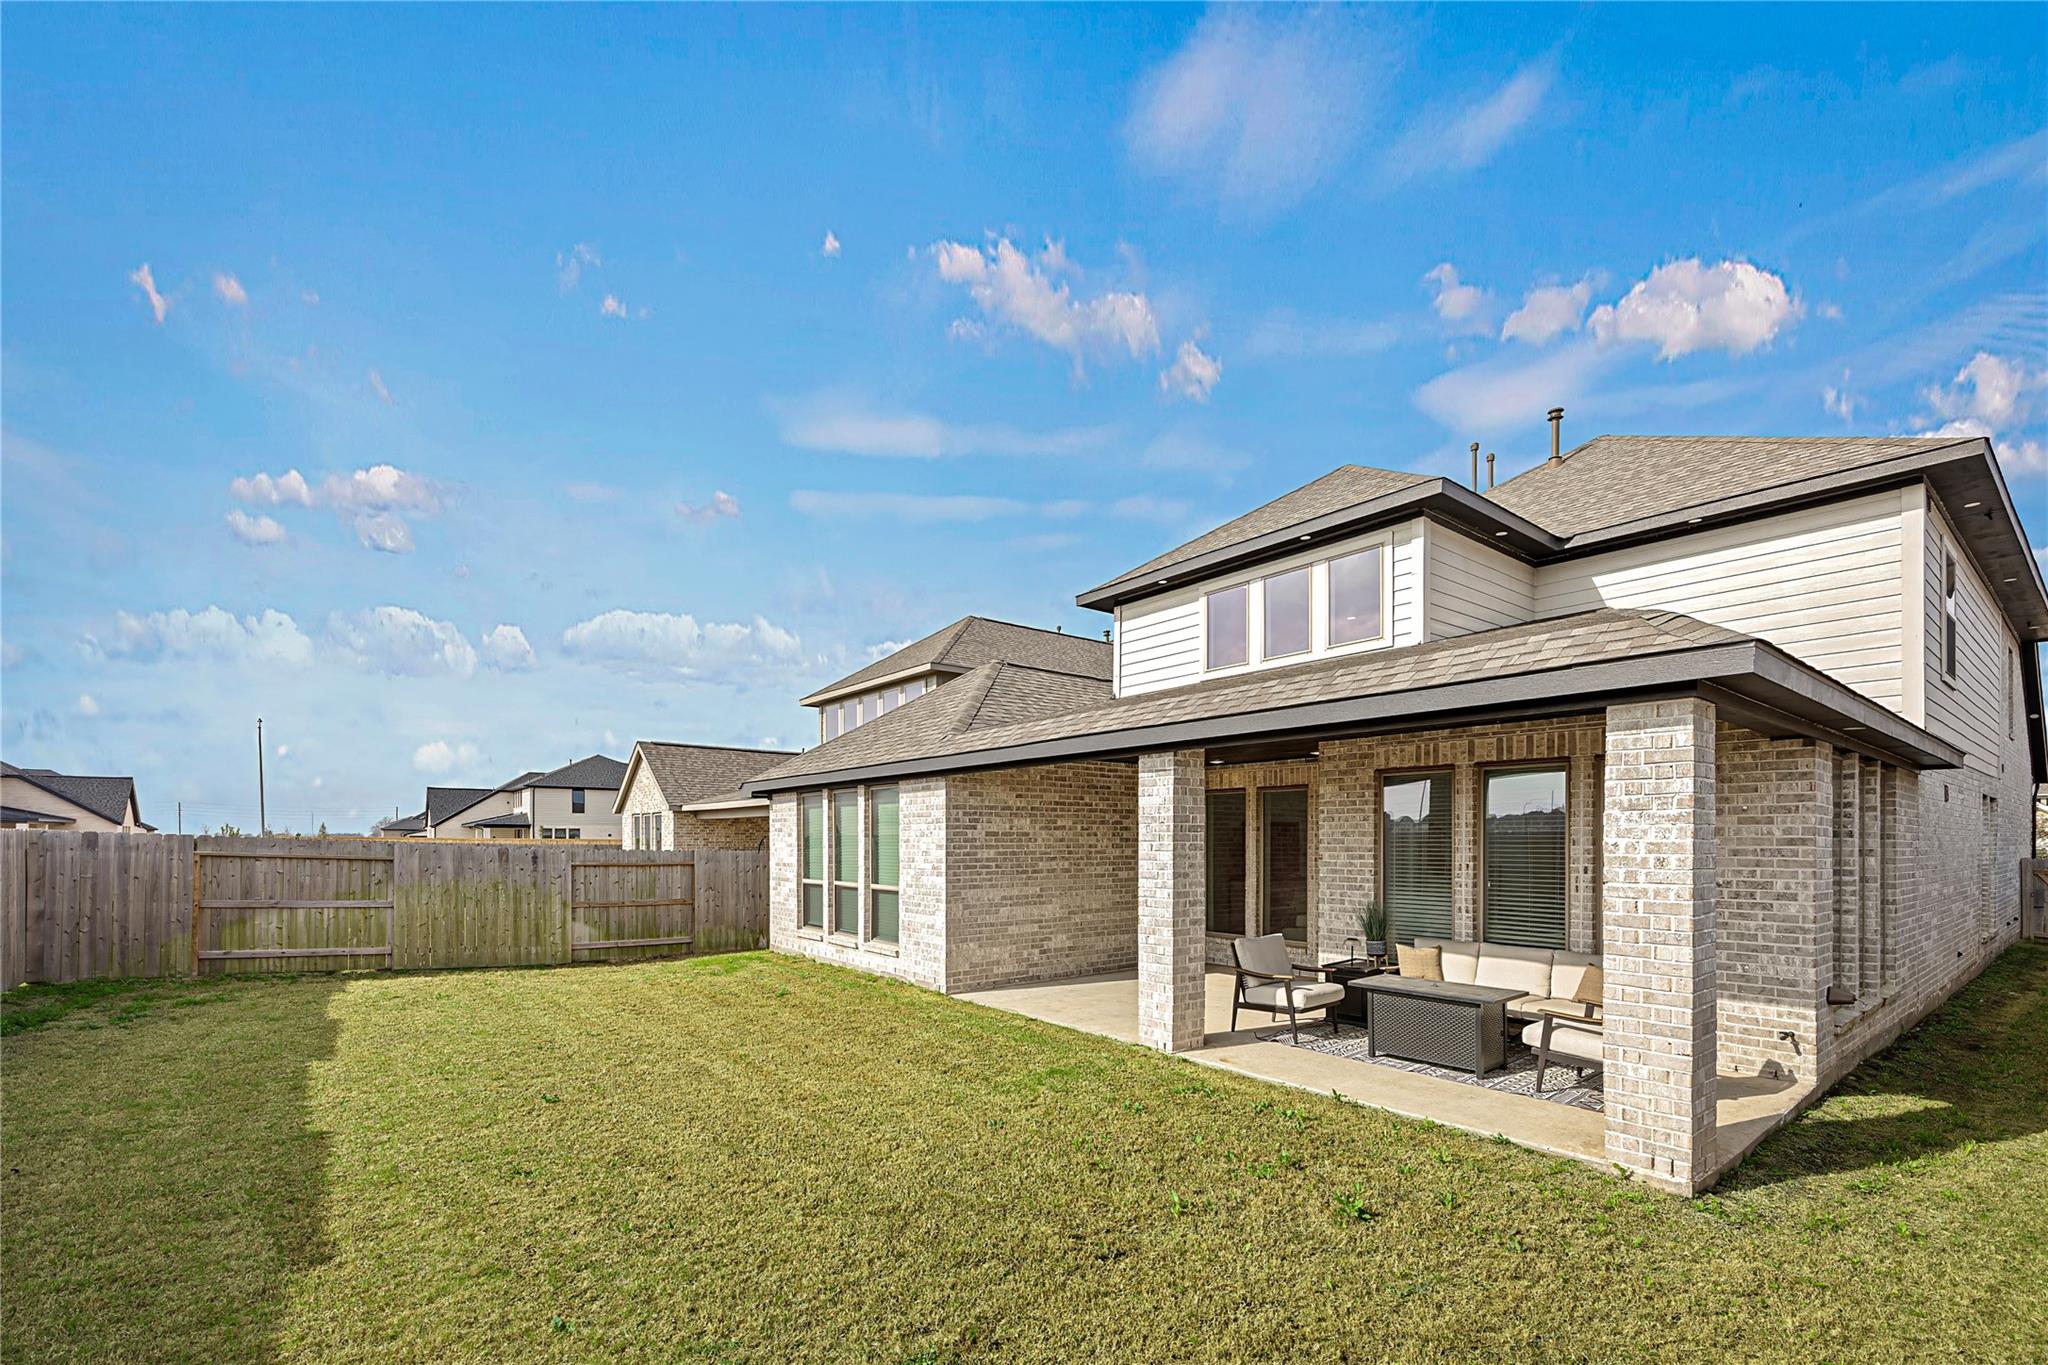
Two-story home with a covered, furnished patio overlooking a fenced grassy backyard.
SEE ALL PHOTOS
Two-story gray stone house with a dark double garage, broad driveway, and landscaped front yard.
Gray stone two-story home with a black double garage door, wide driveway, and landscaped front shrubs.
Open-plan living room with a white sectional, staircase, and kitchen island.
Open-concept kitchen with a blue-gray island, white cabinets, stainless appliances, and a staircase beside the living area.
Modern kitchen with a large island, four stools, white cabinetry, and stainless steel appliances.
Open kitchen and living area with a blue-gray island, stainless appliances, and a staircase.
Open-plan living room with white sectional, staircase, and kitchen beneath a high ceiling.
Bedroom with a dark wood bed and three curtained windows casting striped sunlight across the gray carpet.
Empty carpeted upstairs loft with wide windows and a black metal railing overlooking the lower level.
Unfurnished room with gray tile flooring, two blind-covered windows, and a narrow display shelf.
Bedroom with a white bed, black headboard, and large window with blinds.
Two-story home with a covered, furnished patio overlooking a fenced grassy backyard.
For Sale

2143 Alabaster Estate Drive

2143 Alabaster Estate Drive, Richmond, TX 77469

$512,000
Step inside this stunning home featuring a private office with elegant French doors and a spacious kitchen complete with a walk-in pantry, 5-burner gas cooktop, and oversized island with seating. The open-concept layout flows into a dramatic two-story family room filled with natural light from a wall of windows. The first-floor primary suite offers a relaxing retreat with a 10-foot ceiling, dual vanities, garden tub, glass-enclosed shower, and large walk-in closet. A first-floor guest suite with private bath adds flexibility. Upstairs includes a game room and two secondary bedrooms. Enjoy outdoor living on the extended covered patio, plus the convenience of a mudroom off the three-car garage. Located in a vibrant community with pools, parks, trails, tennis courts, and more--this home truly has it all.

4
beds

4
baths

2,942 Sq.Ft. LIVING AREA

Features & Amenities

Interior

  • total bedrooms4
  • Total bathrooms4
  • full bathrooms3
  • half bathroom1
  • Flooring Carpet, Tile
  • APPLIANCES Disposal, Electric Oven, Microwave, Dishwasher
  • other interior Features 2 Bedrooms Down

Area & Lot

  • Status For Sale
  • Living Area2,942 Sq.Ft.
  • Total Area2,942 Sq.Ft.
  • MLS® ID49042647
  • TypeResidential
  • YEAR BUILT2023
  • Architecture StylesTraditional
  • Elementary SchoolCarter Elementary School
  • Middle SchoolReading Junior High School
  • High SchoolGeorge Ranch High School
  • School District33 - Lamar Consolidated

Exterior

  • STORIES2
  • Garage Space3.0
  • water SourceWater District
  • roofComposition
  • lot featuresBack Yard, Subdivided, 0 Up To 1/4 Acre
  • parkingAttached
  • HEAT TYPENatural Gas
  • AIR CONDITIONINGElectric
  • SubstructureSlab

Financial

  • Sales Price$512,000
  • HOA $750/yr
Gray stone two-story home with a black double garage door, wide driveway, and landscaped front shrubs.

Schedule a Showing

We would love to show you our beautiful property. Please select your preferred date and time below. An agent will be in touch shortly to confirm your appointment.

Schedule a Showing

We would love to show you our beautiful property. Please select your preferred date and time below. An agent will be in touch shortly to confirm your appointment.

Thank you for your interest in 2143 Alabaster Estate Drive, Richmond, TX 77469. We are reviewing your request and will be in touch shortly!

Mortgage Calculator

Estimate your monthly mortgage payment, including the principal and interest, property taxes, and HOA. Adjust the values to generate a more accurate rate.

All estimates are provided for informational purposes only. Actual amounts may vary.
$0,000 Your Payment 20 15 65
$0,000 Your Payment

Work With Us

Whether you're buying, selling, developing, or investing in Greater Houston, Premier Haus Realty brings strategic insight, market expertise, and a collaborative approach to every opportunity. We pair personalized representation with transparent communication and precise execution, delivering a refined real estate experience designed around your goals from start to finish.

Follow Us on Instagram