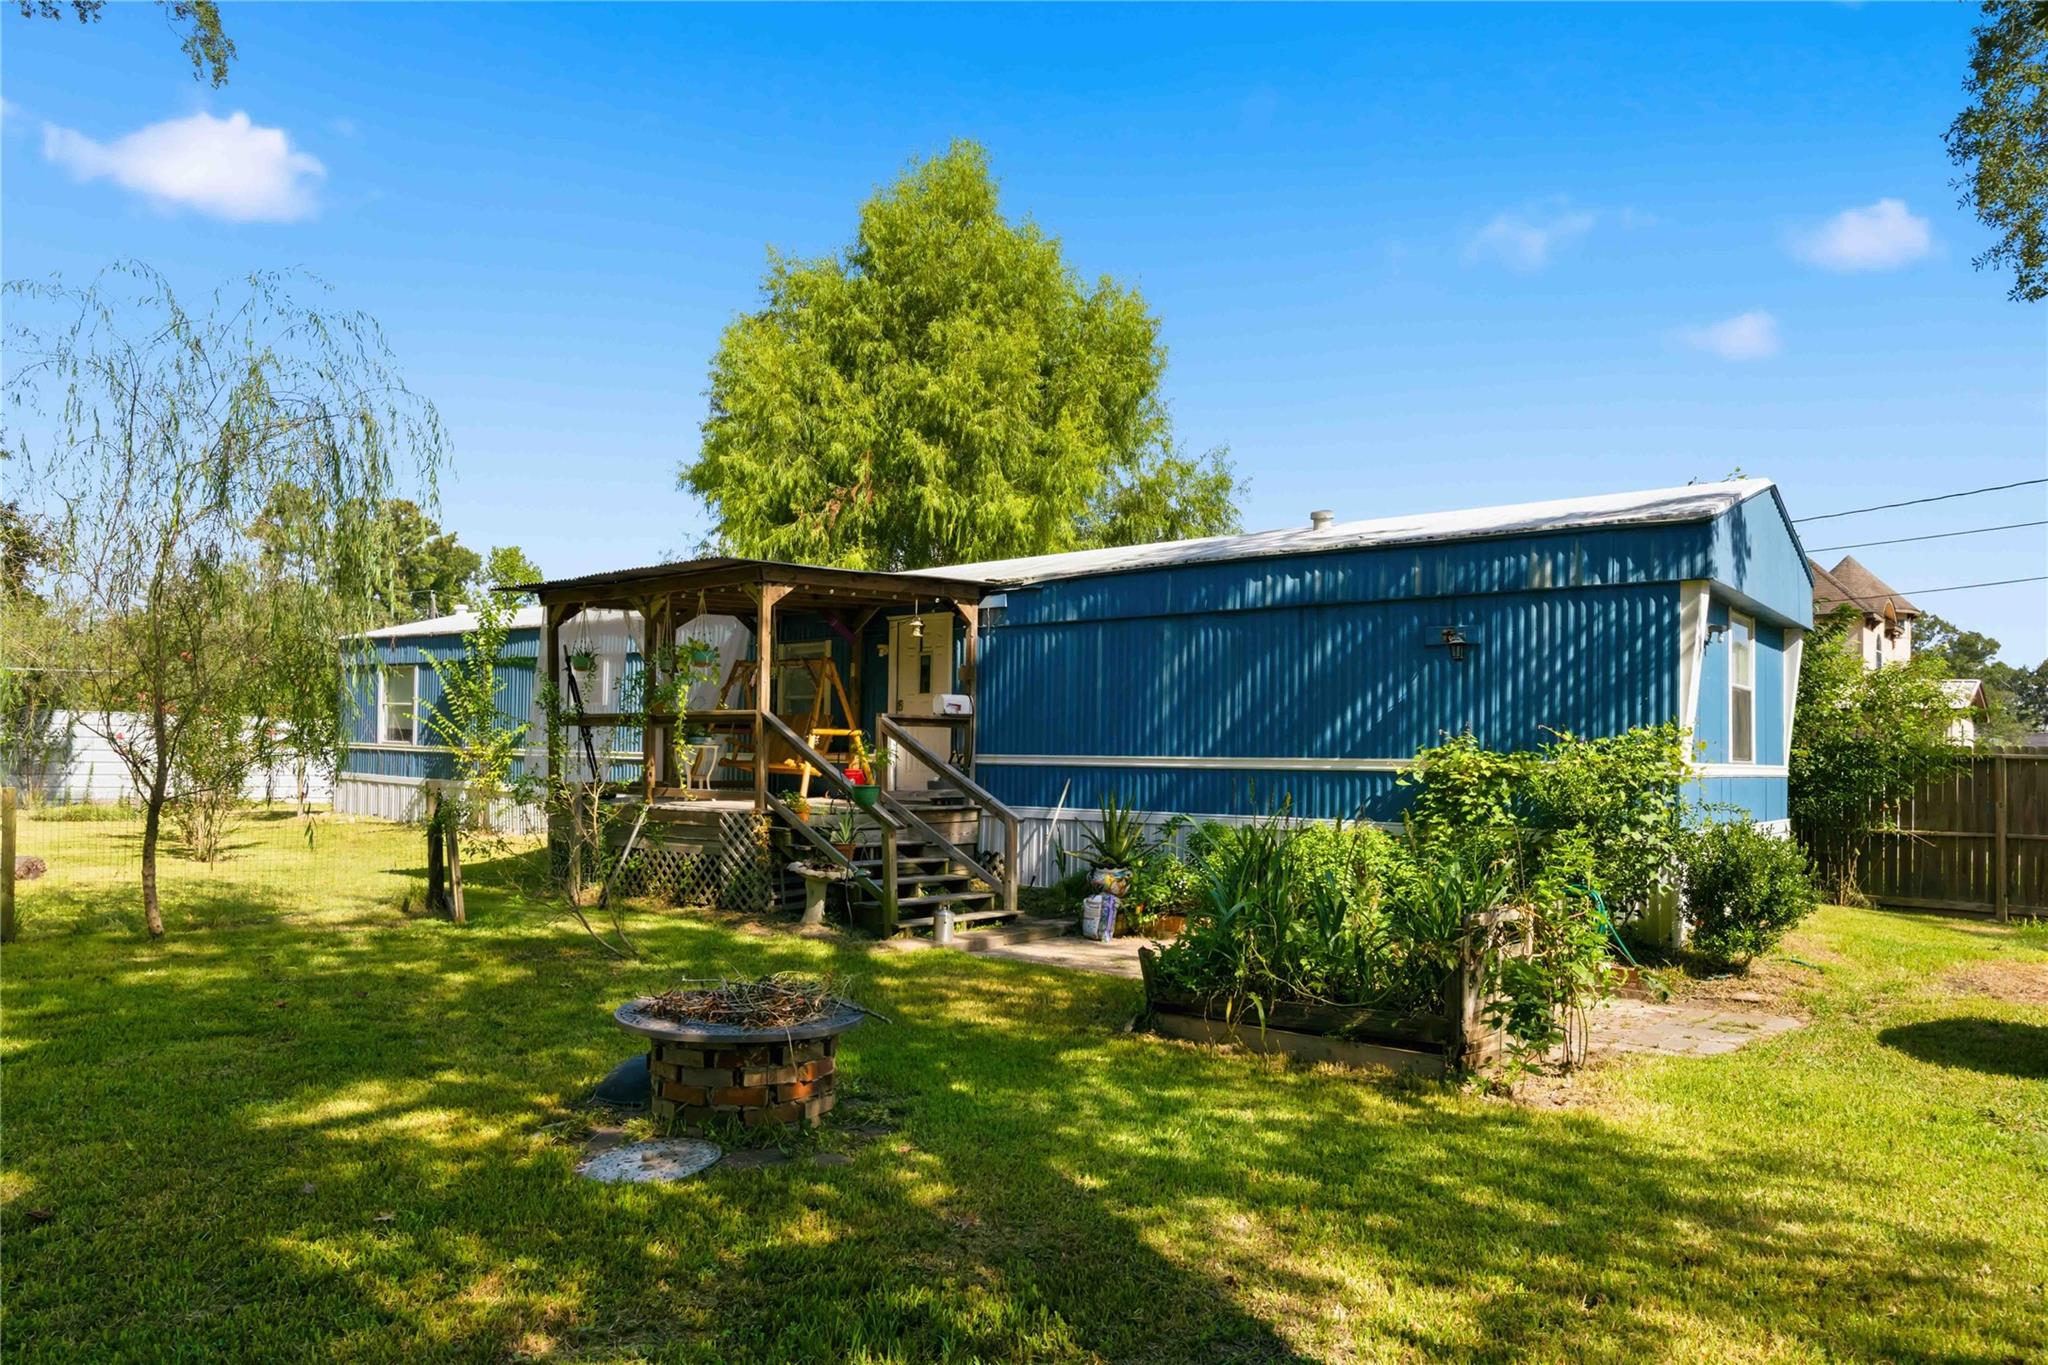
Blue manufactured home with a covered porch, garden beds, and a brick fire pit in the yard.
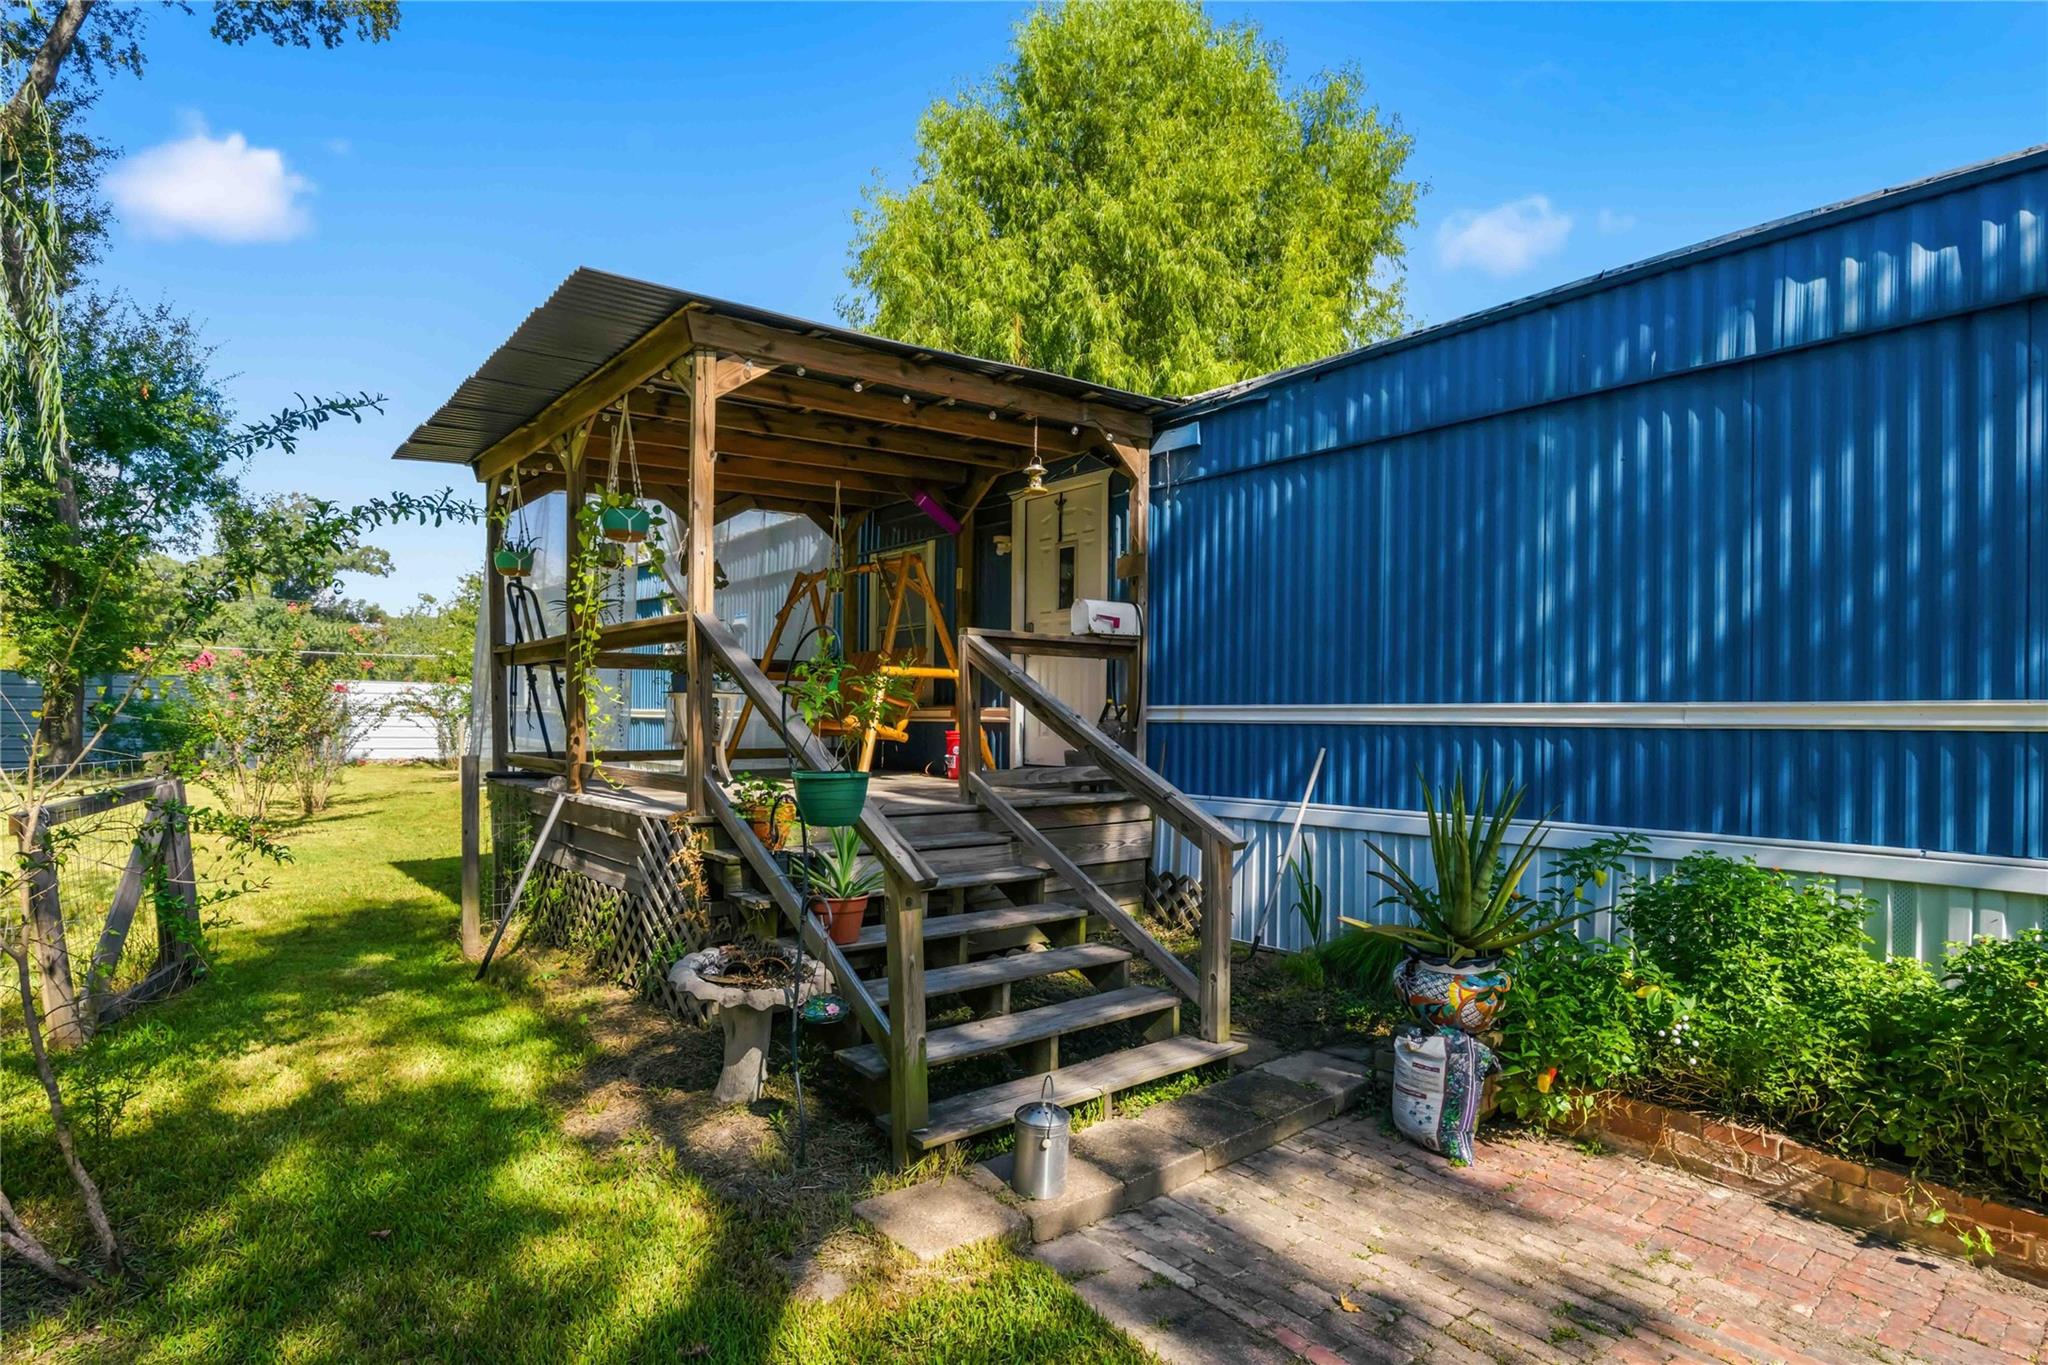
Blue-sided home with a covered wooden porch, broad steps, hanging plants, and a brick patio.
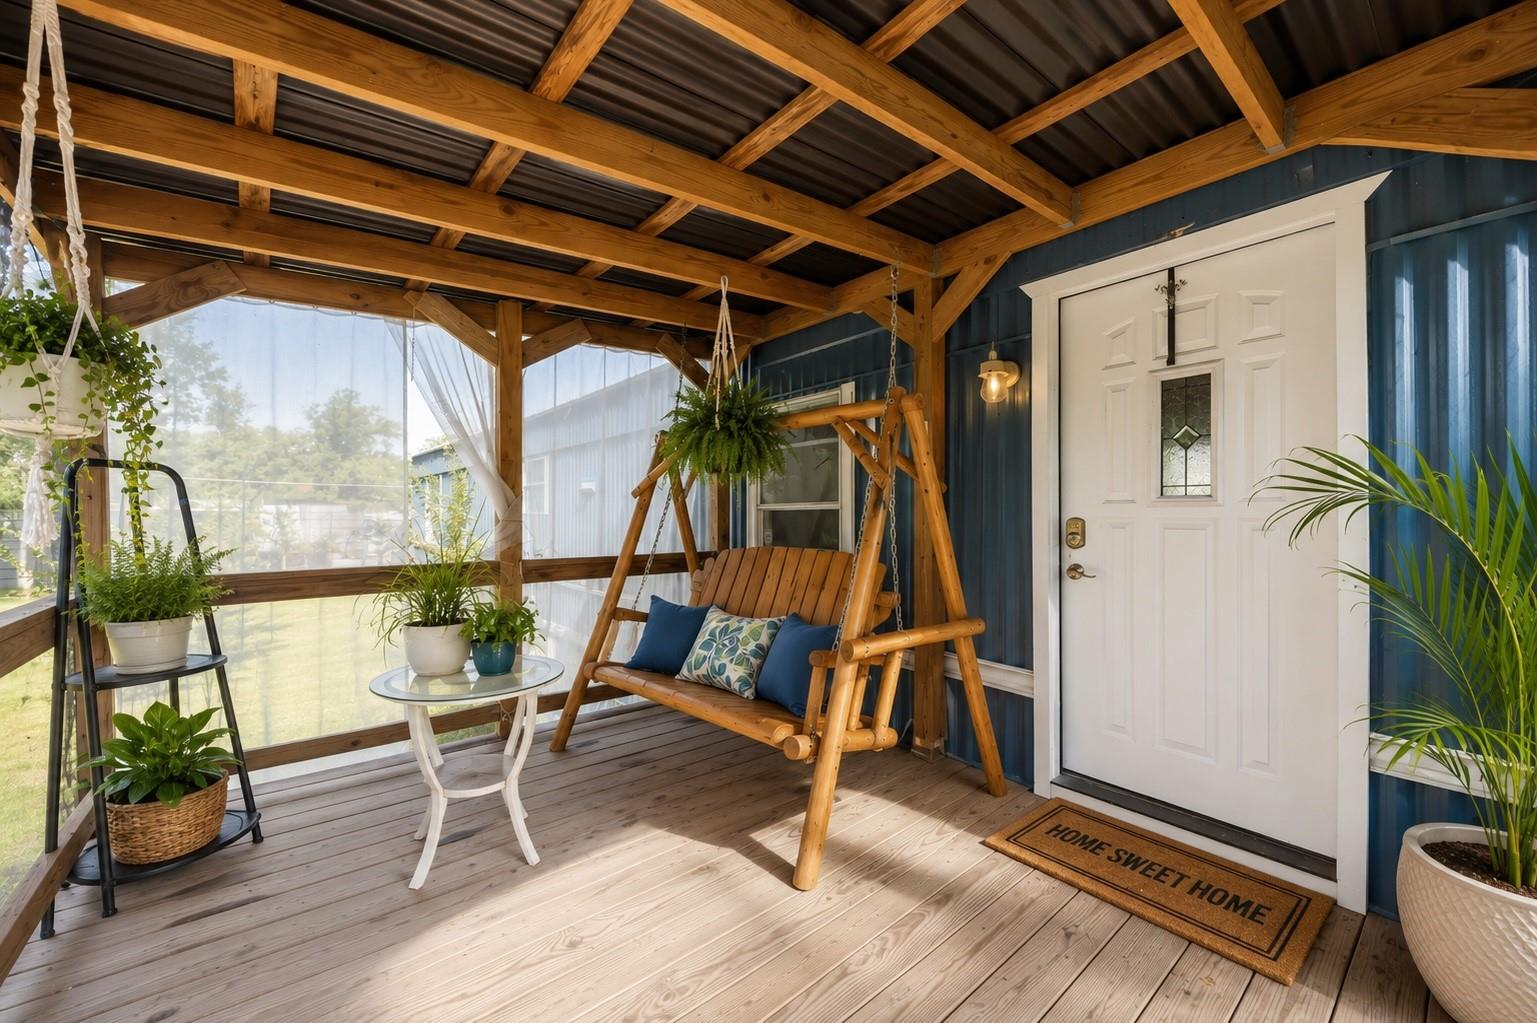
Covered front porch with a wooden swing, exposed beams, potted plants, and a white entry door.
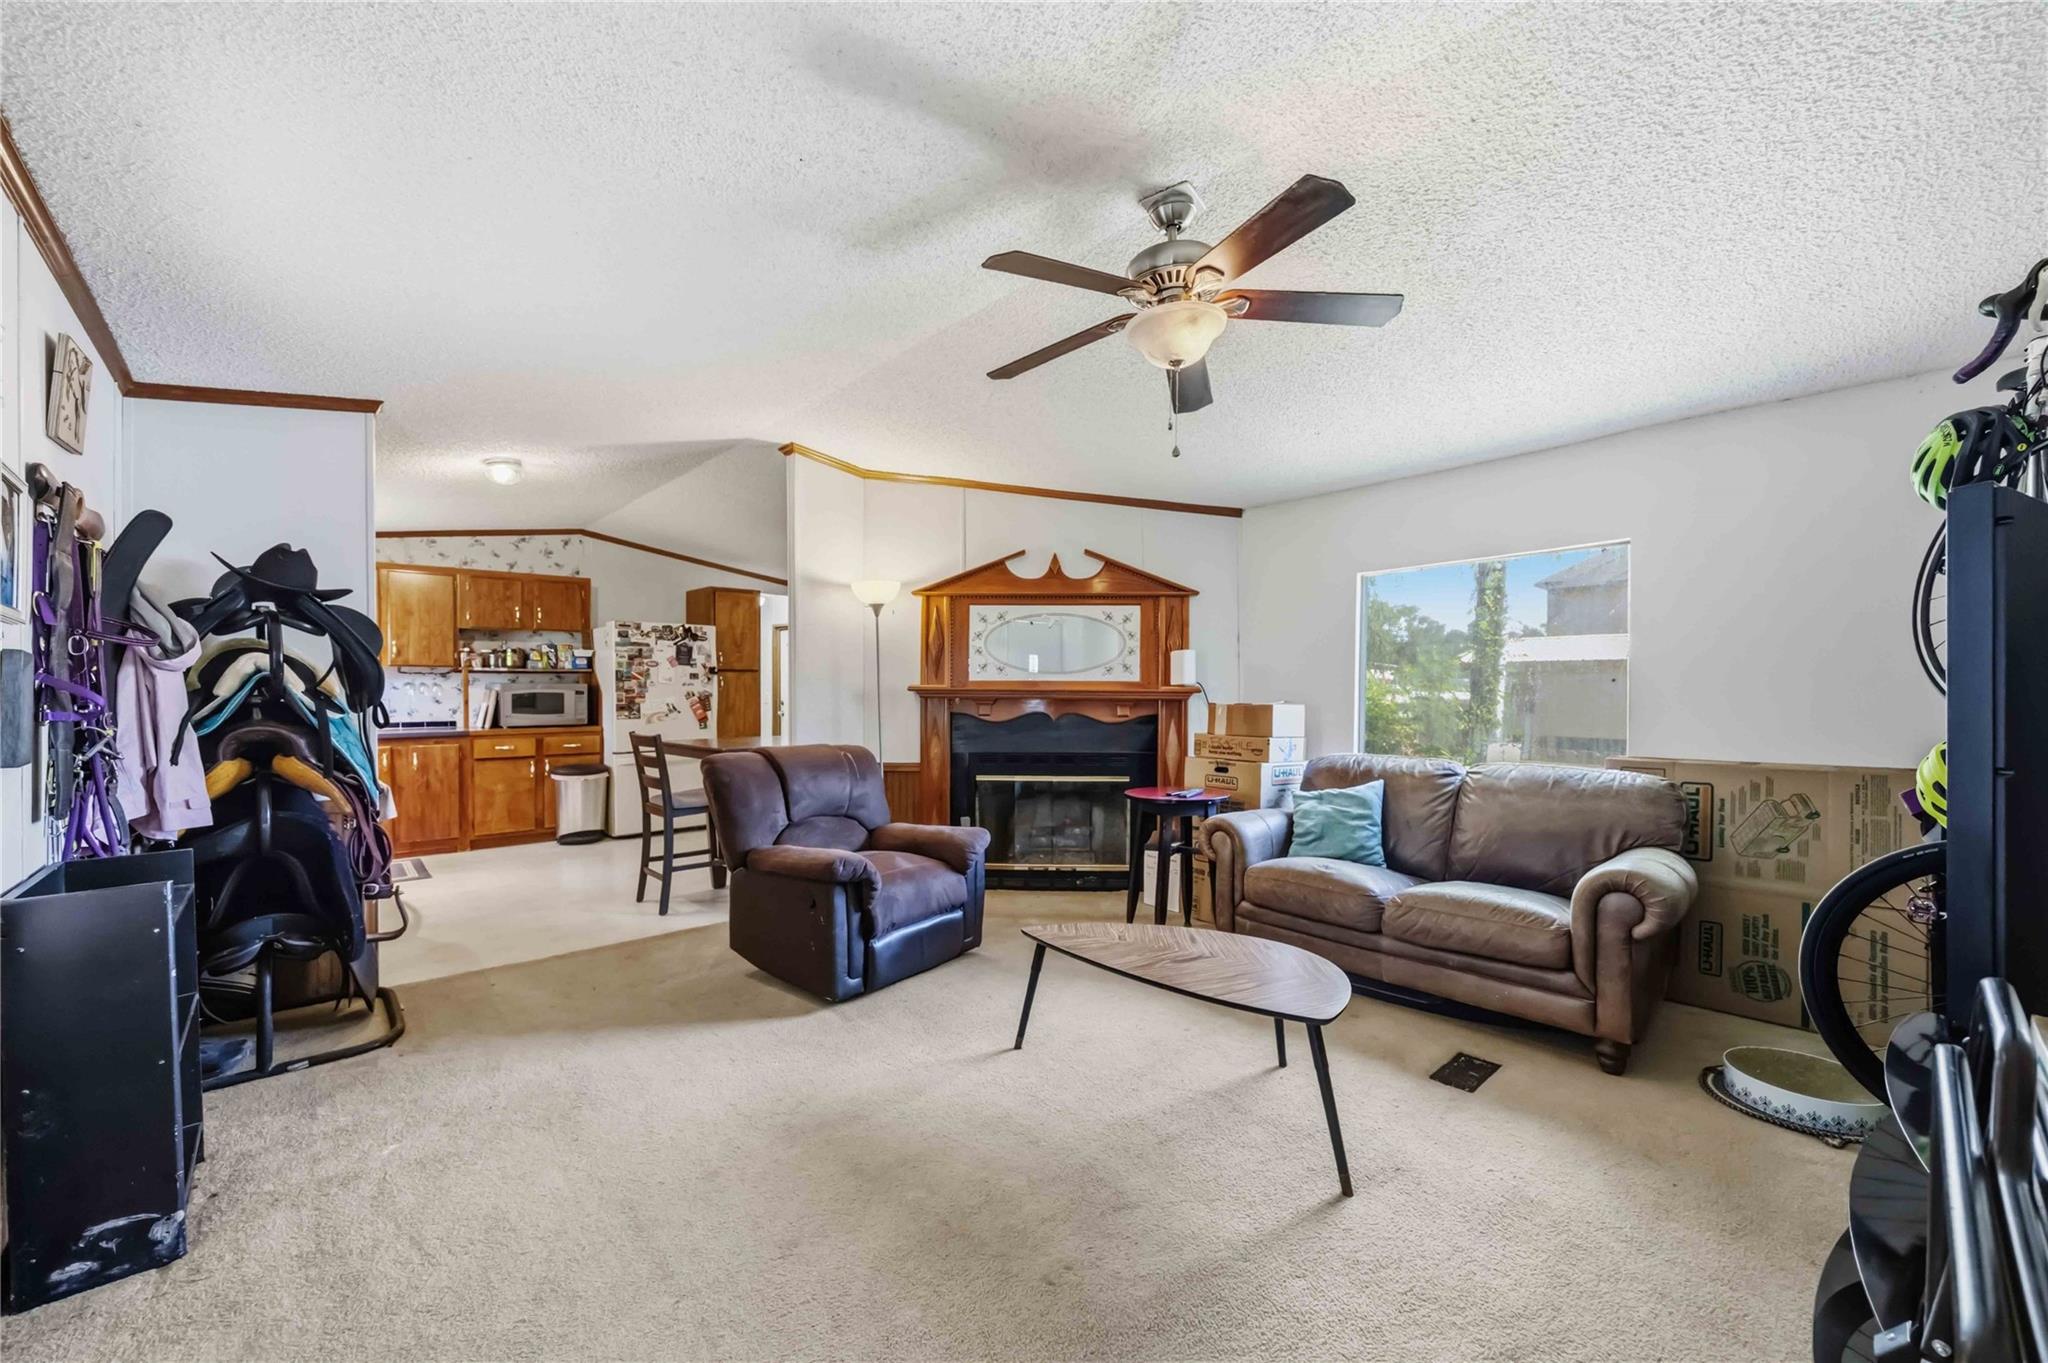
Living room with a wood-trimmed fireplace, carpet, and open kitchen; boxes and bicycles line the walls.
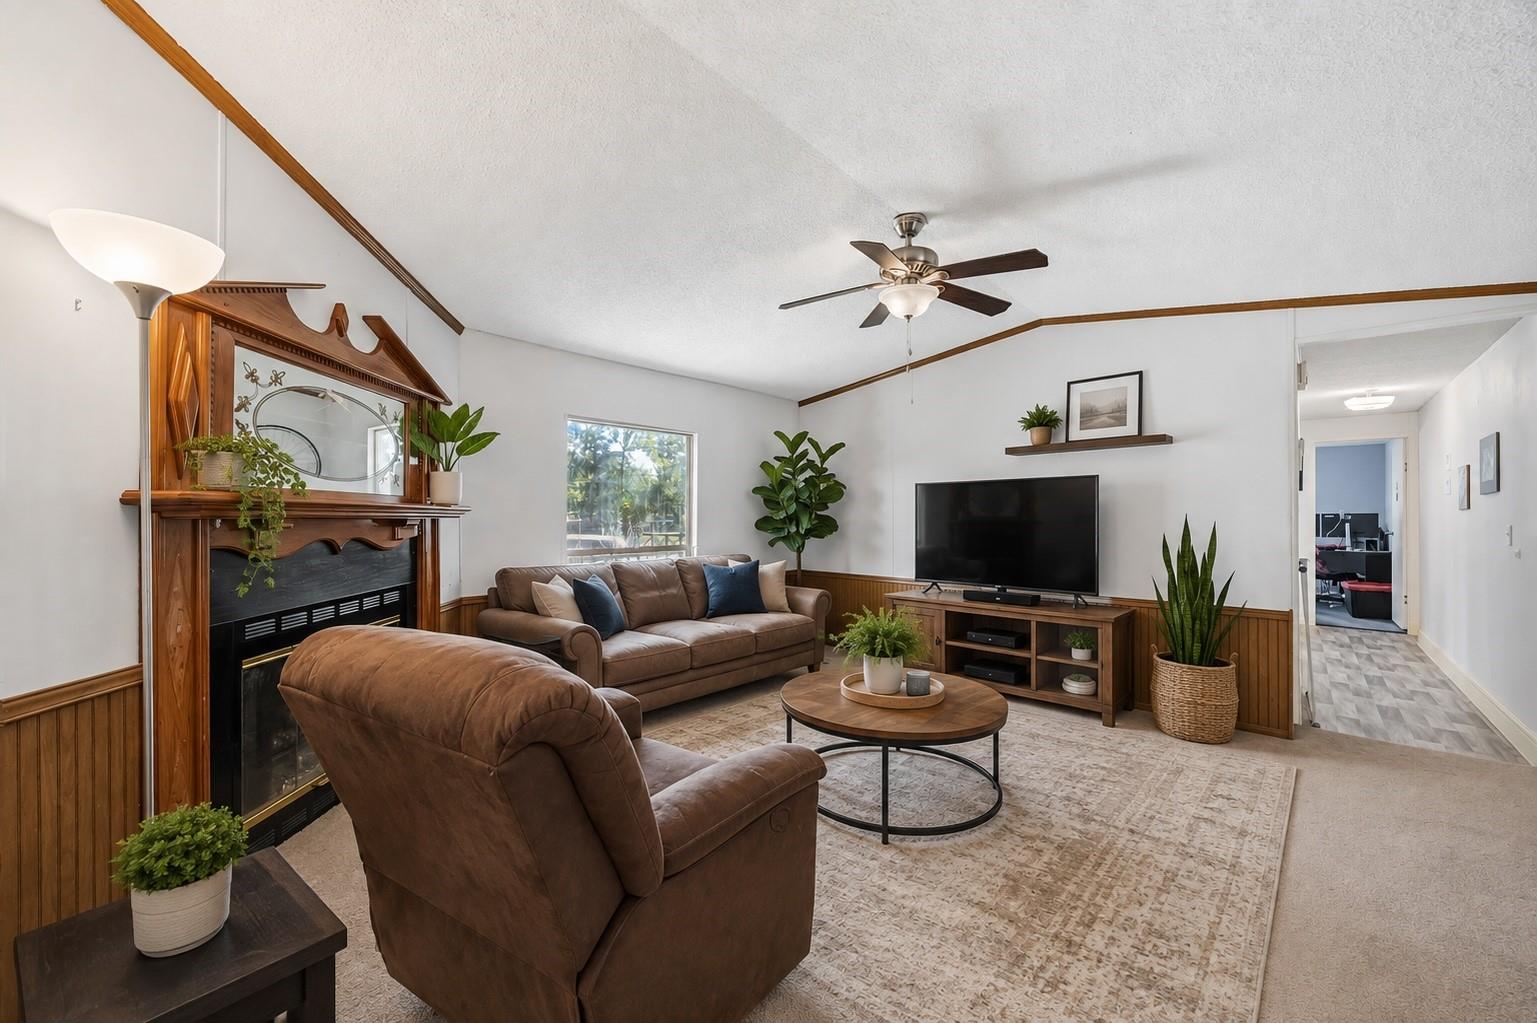
Living room with a wood-trimmed fireplace, brown leather seating, and television.
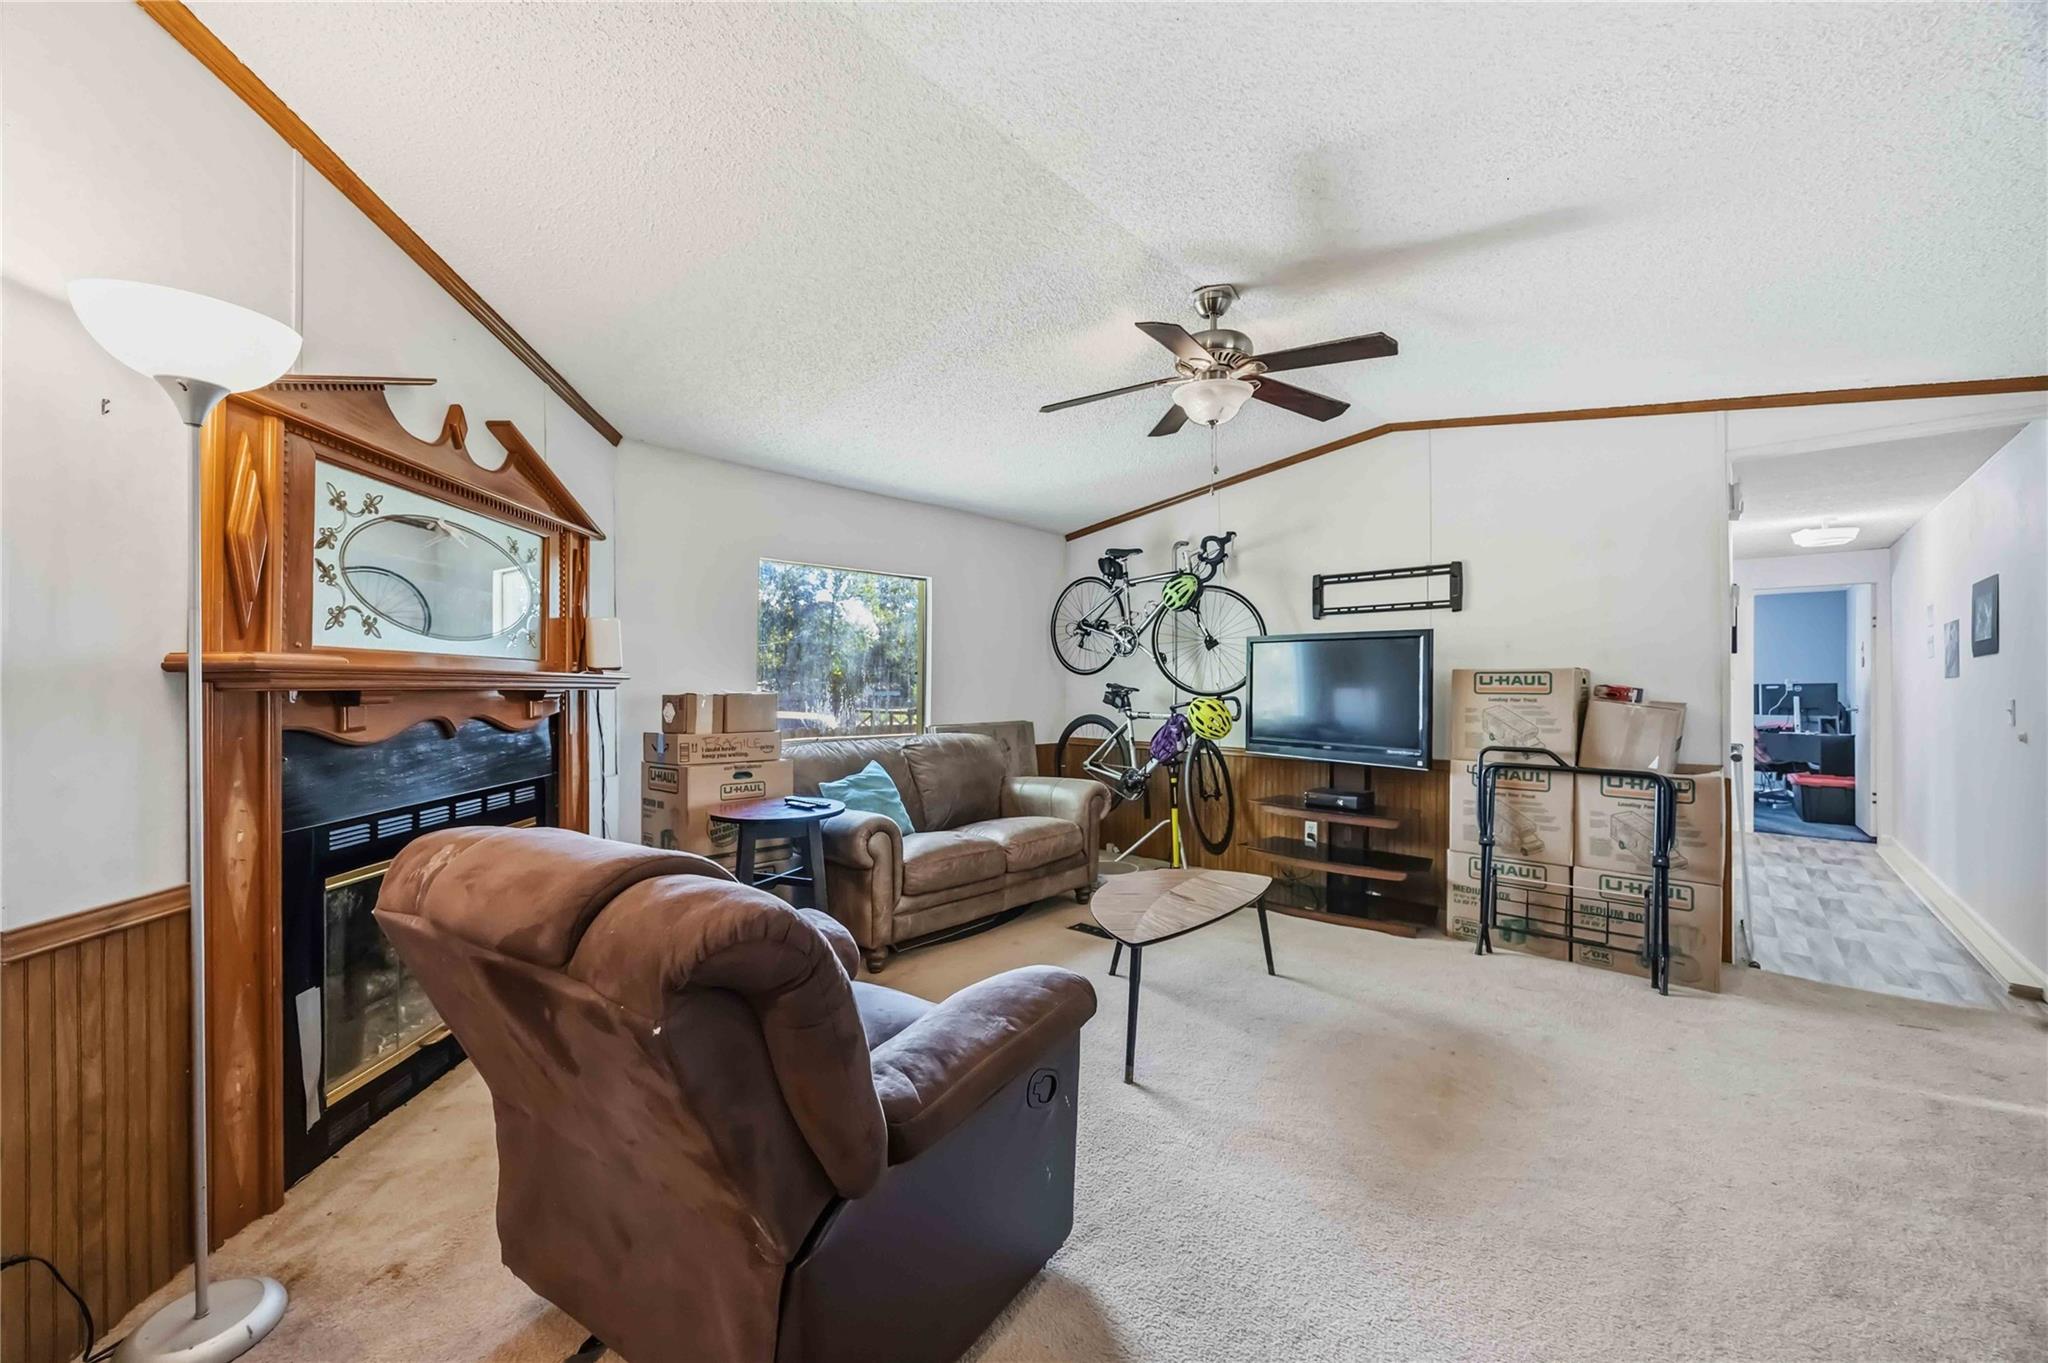
Living room with an ornate wood fireplace, wall-mounted bicycles, and moving boxes.
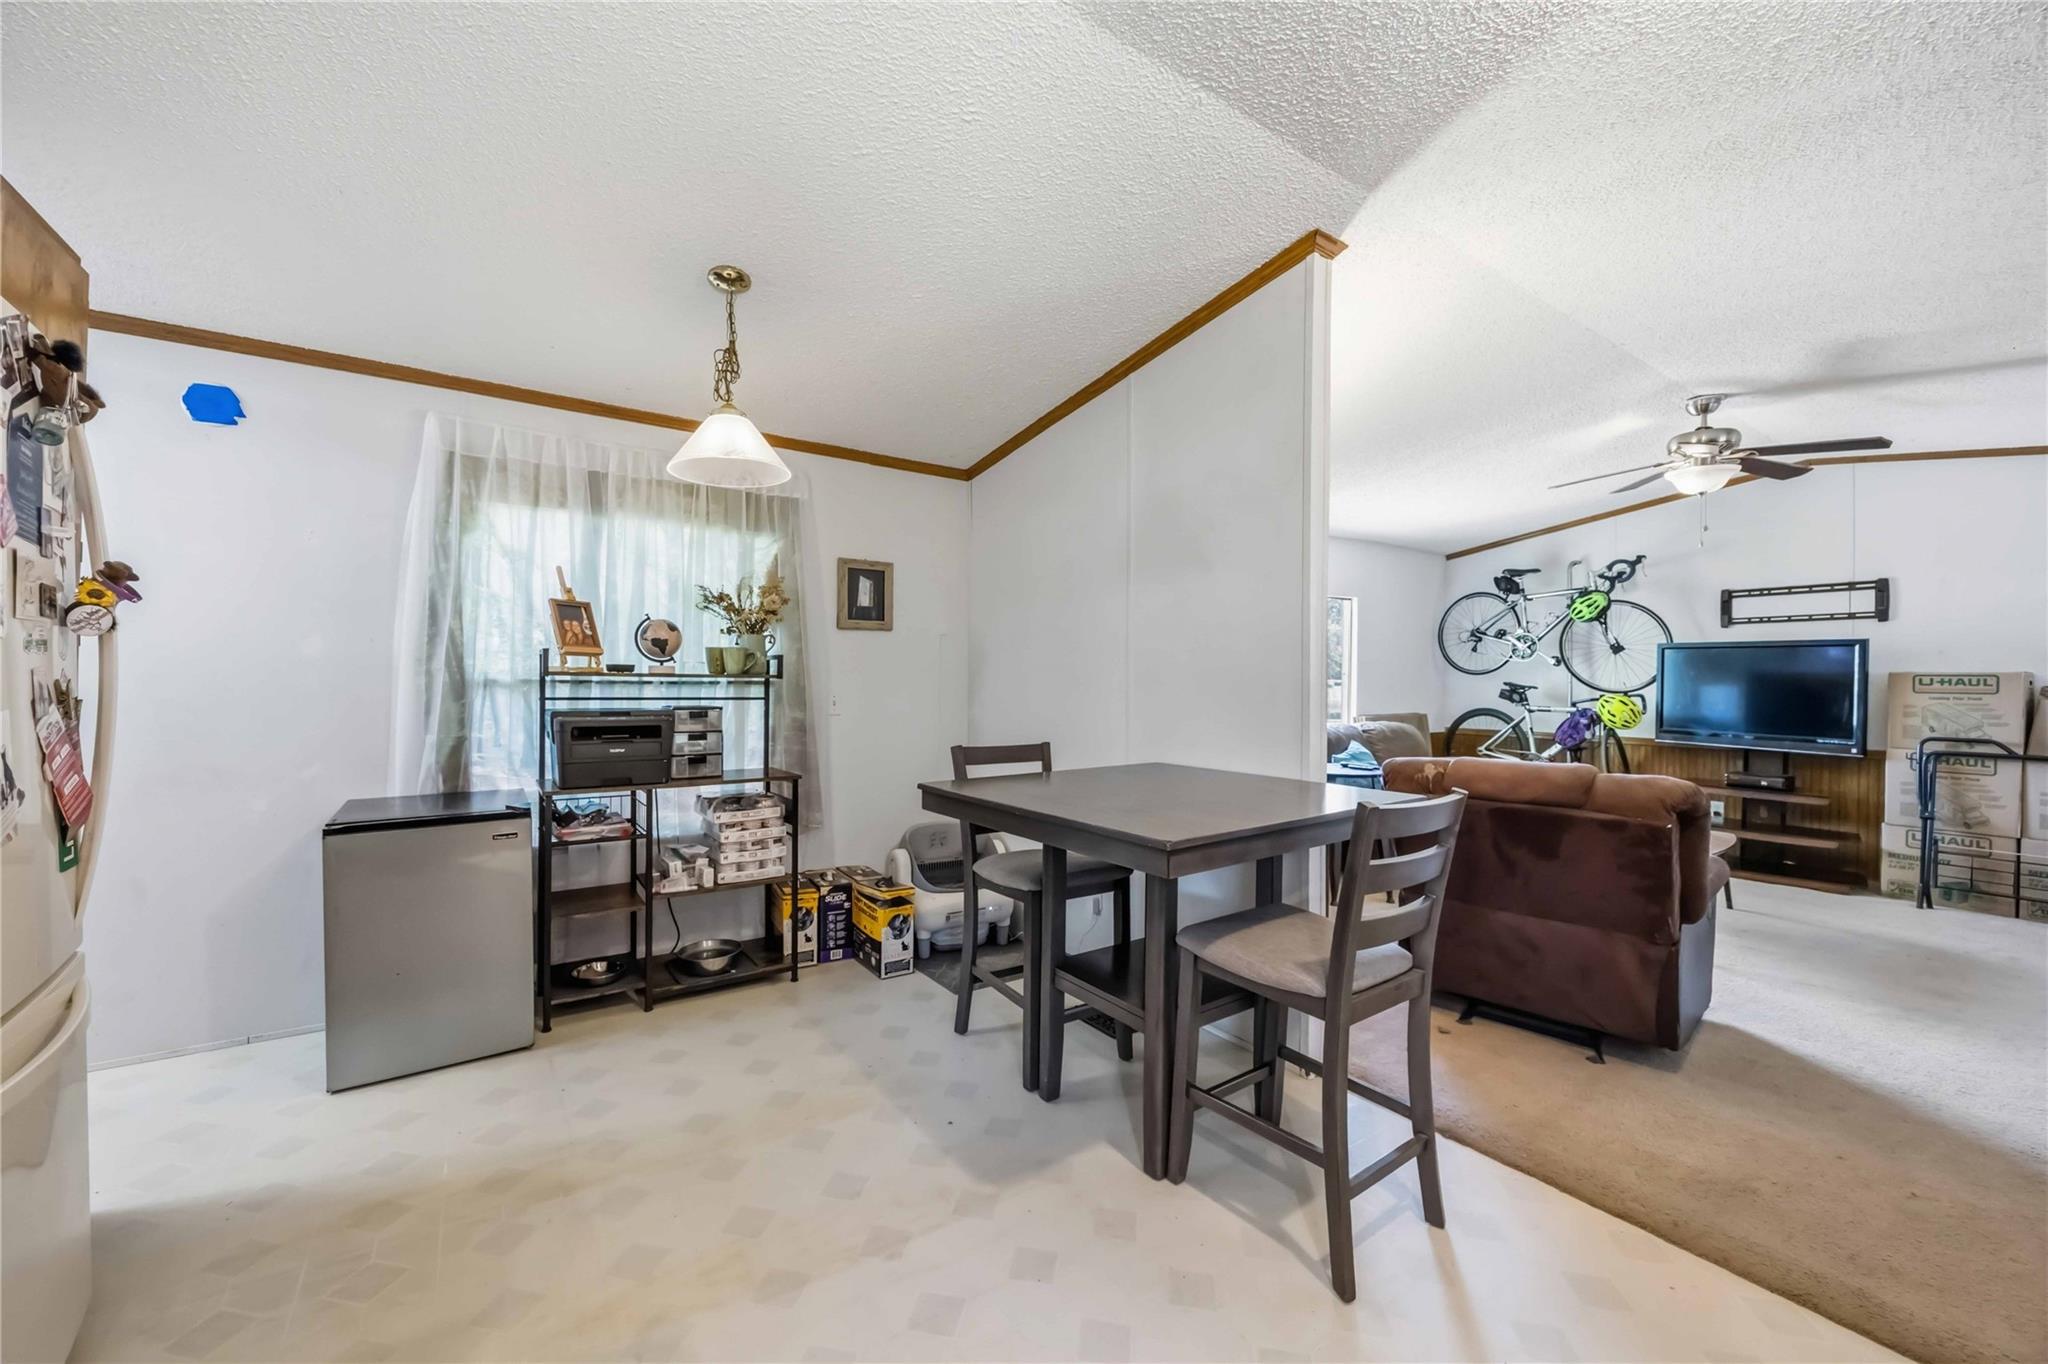
Dining and living area with a dark table, brown sofa, television, and bicycles mounted on the wall.
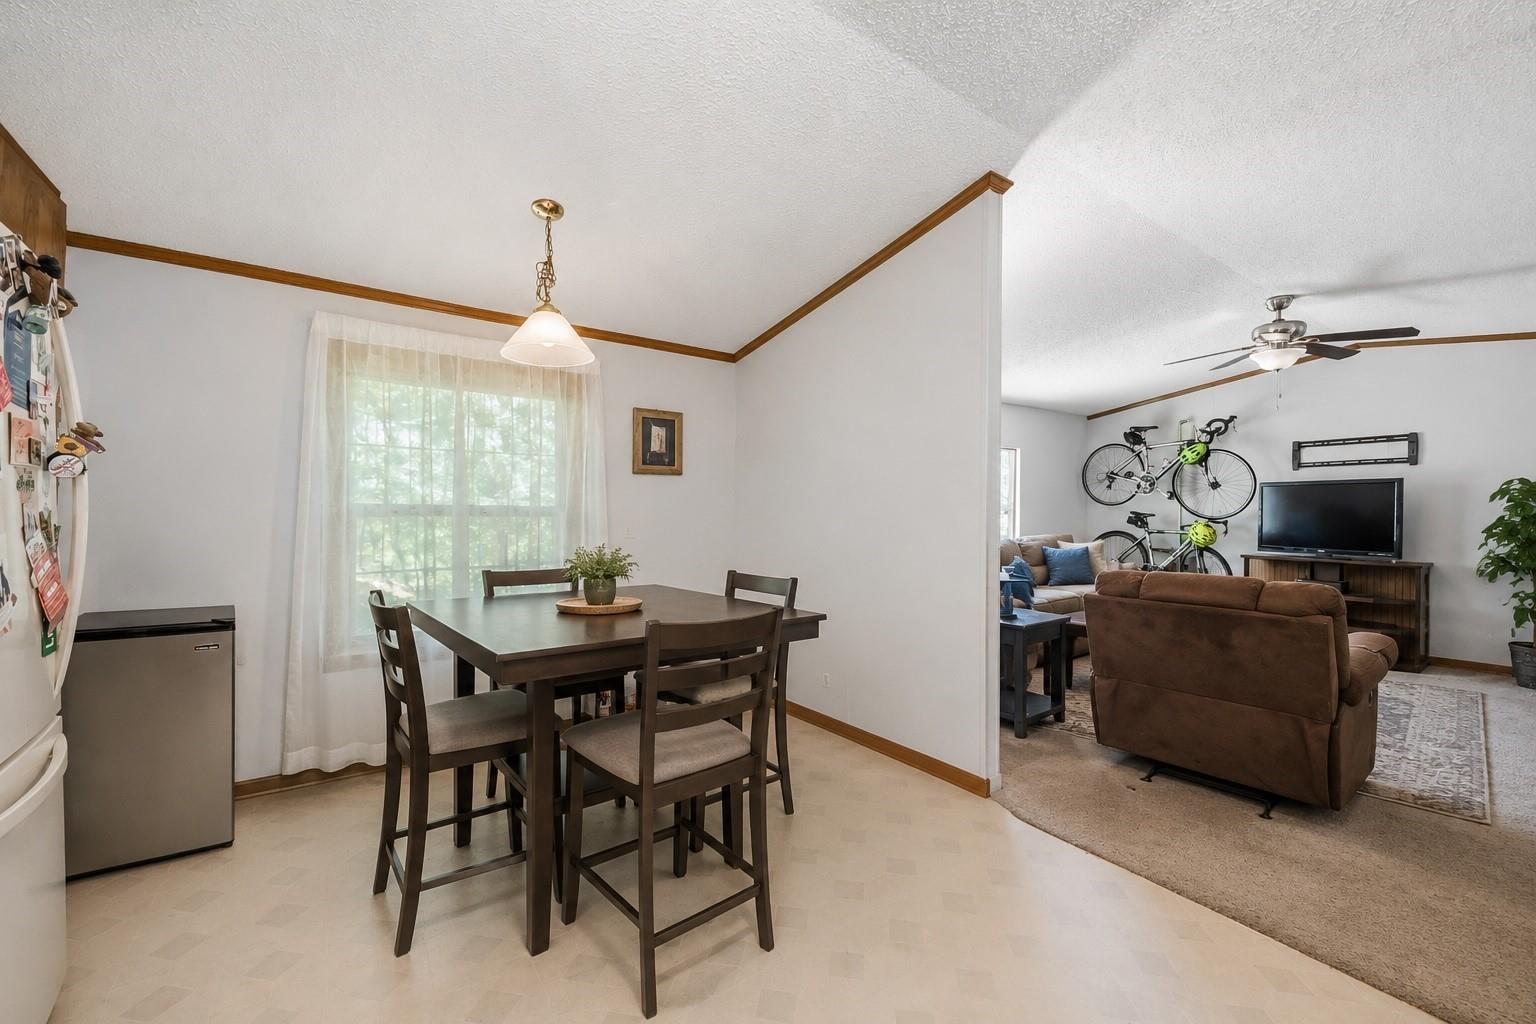
Dining area with a dark wood table opens to a living room with a brown sofa and wall-mounted bicycles.
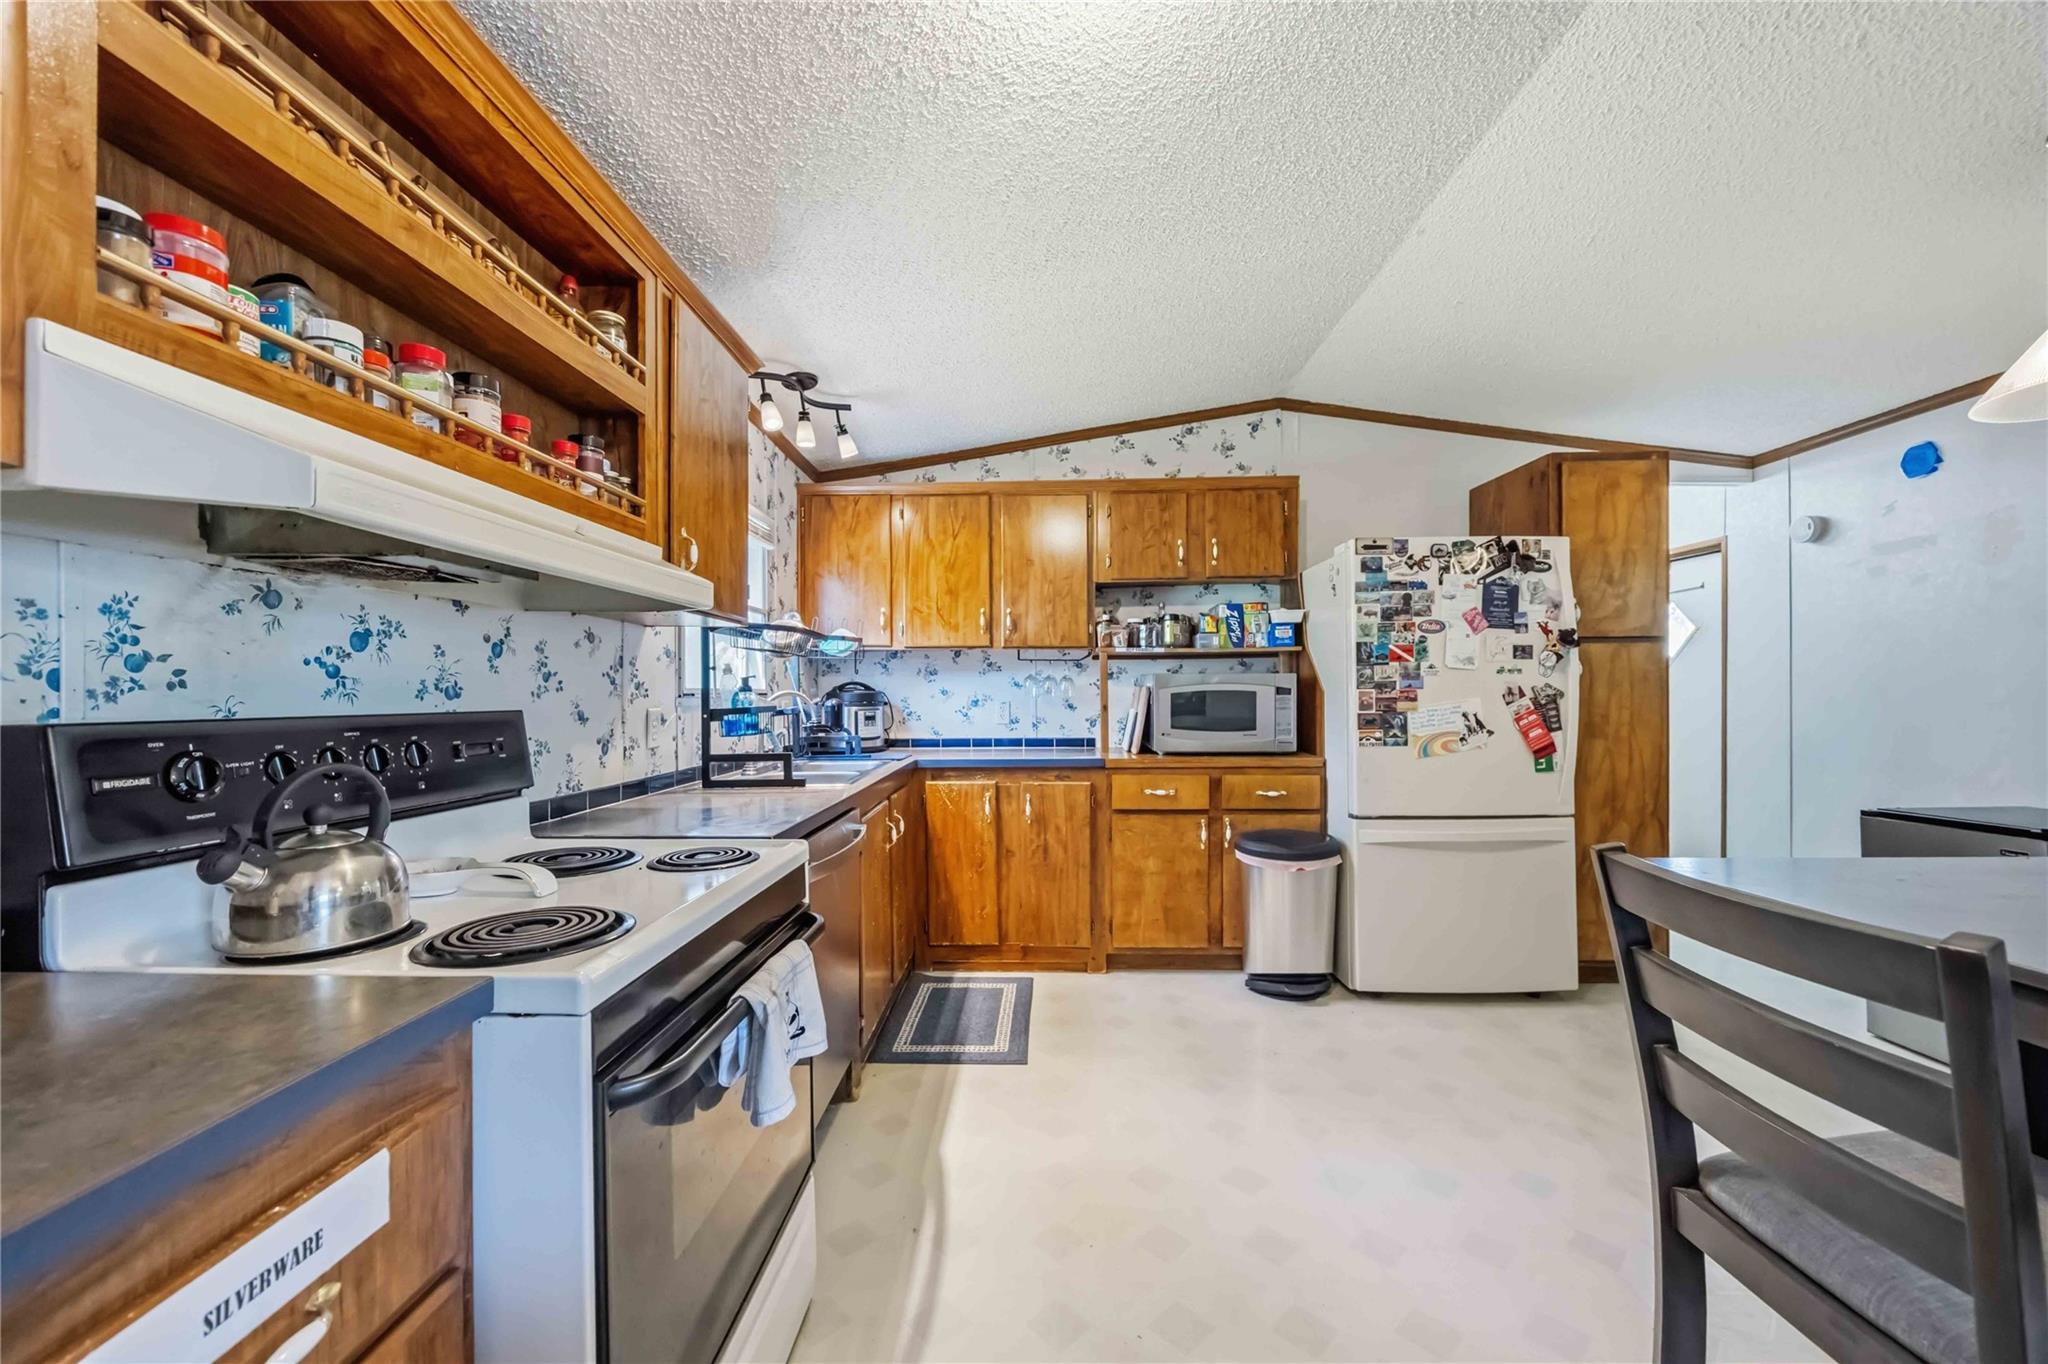
Kitchen with honey-colored wood cabinets, open spice shelves, and blue floral wallpaper.
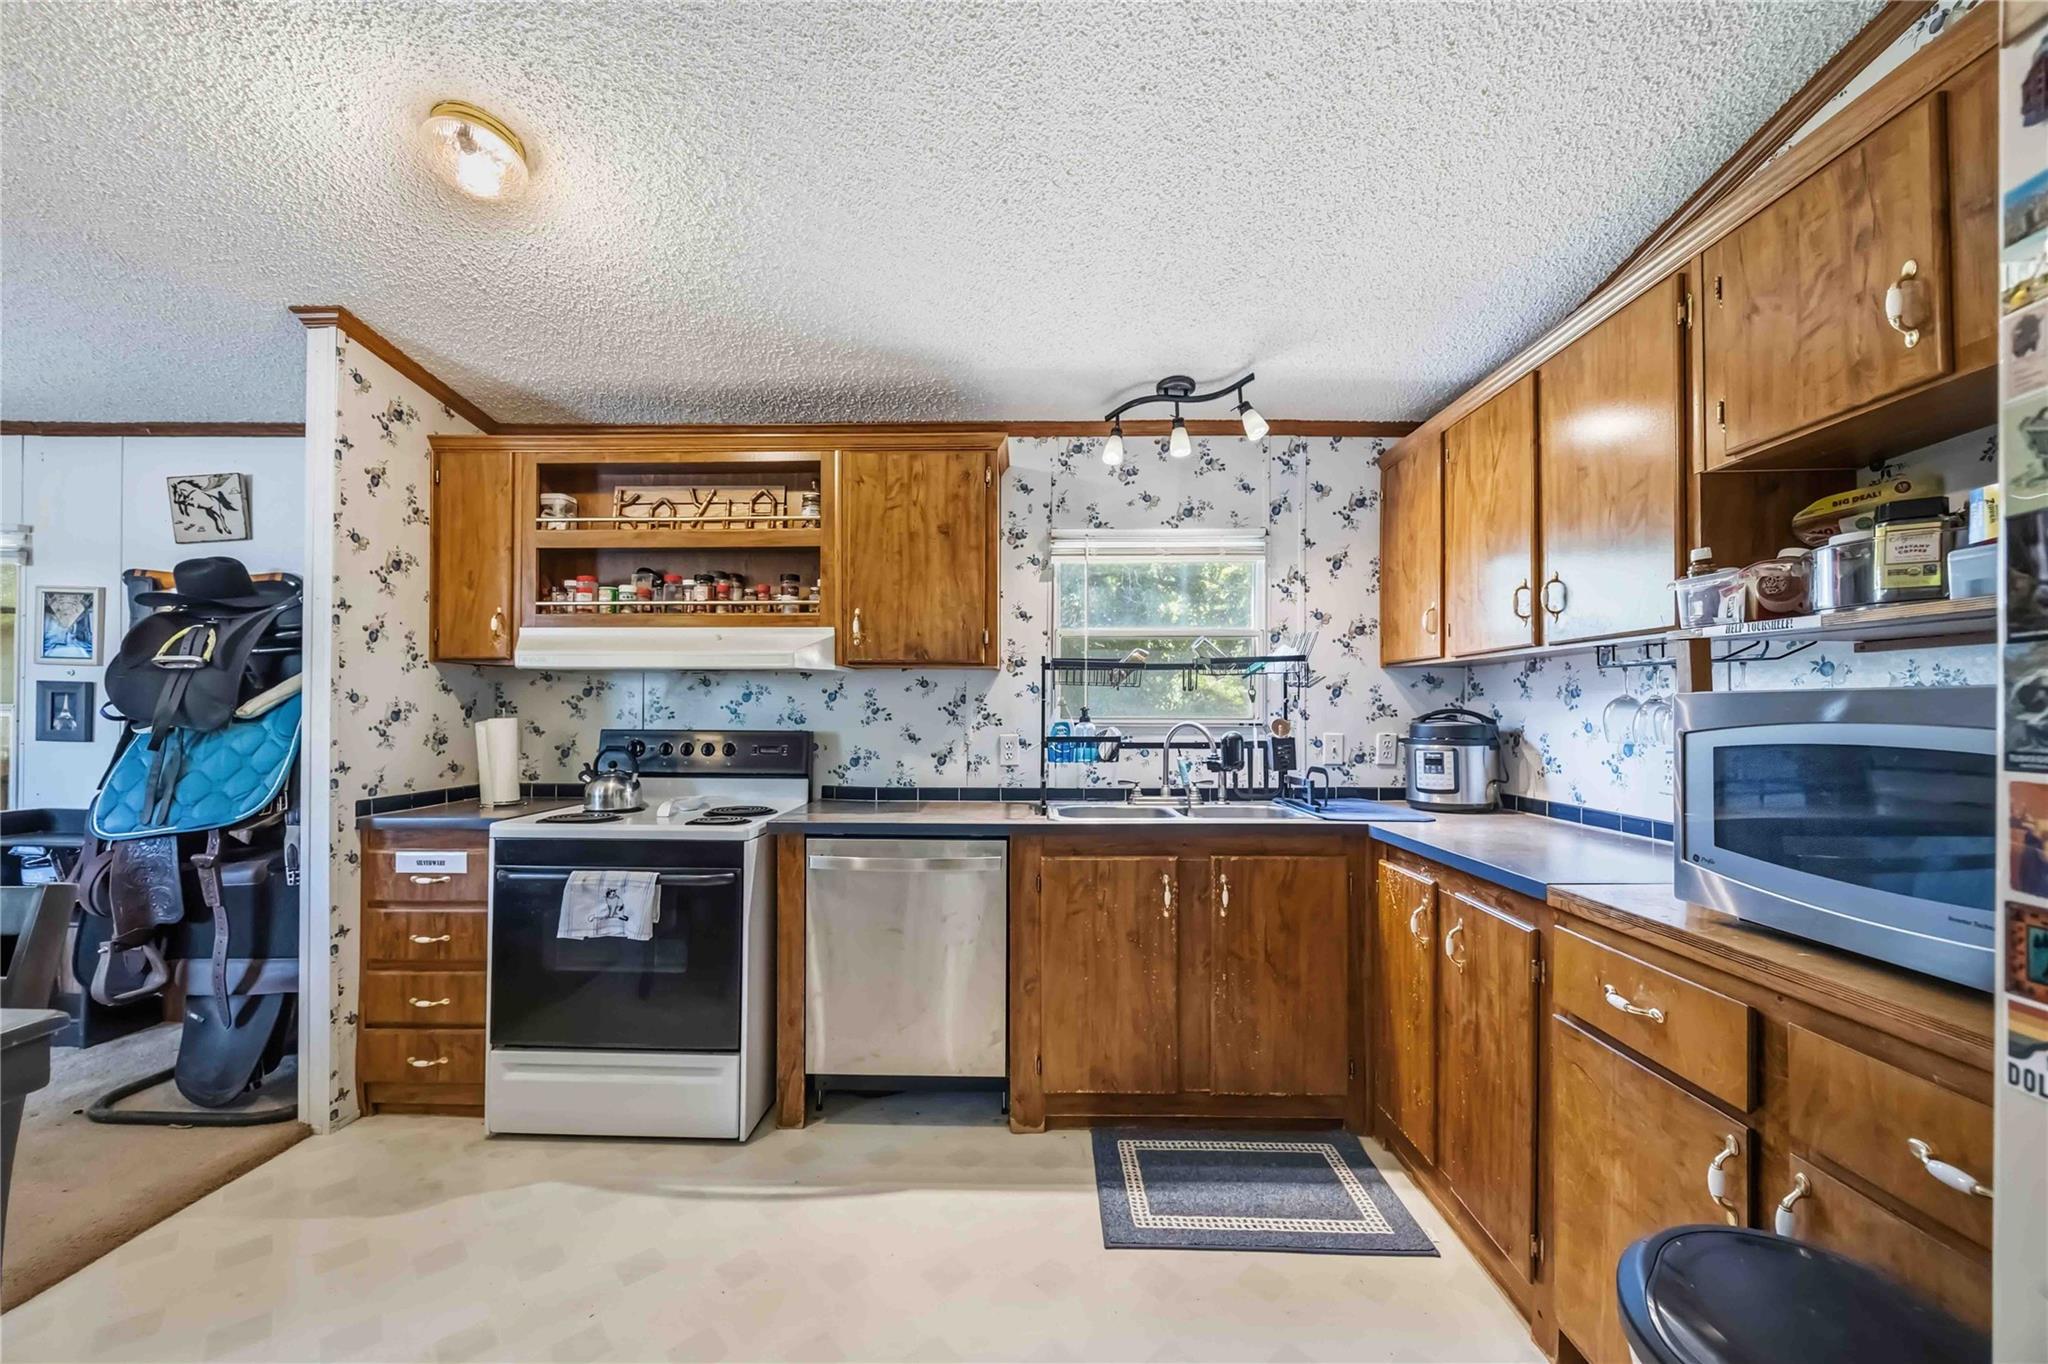
Kitchen with wood cabinets, floral wallpaper, and a saddle visible in the adjoining room.
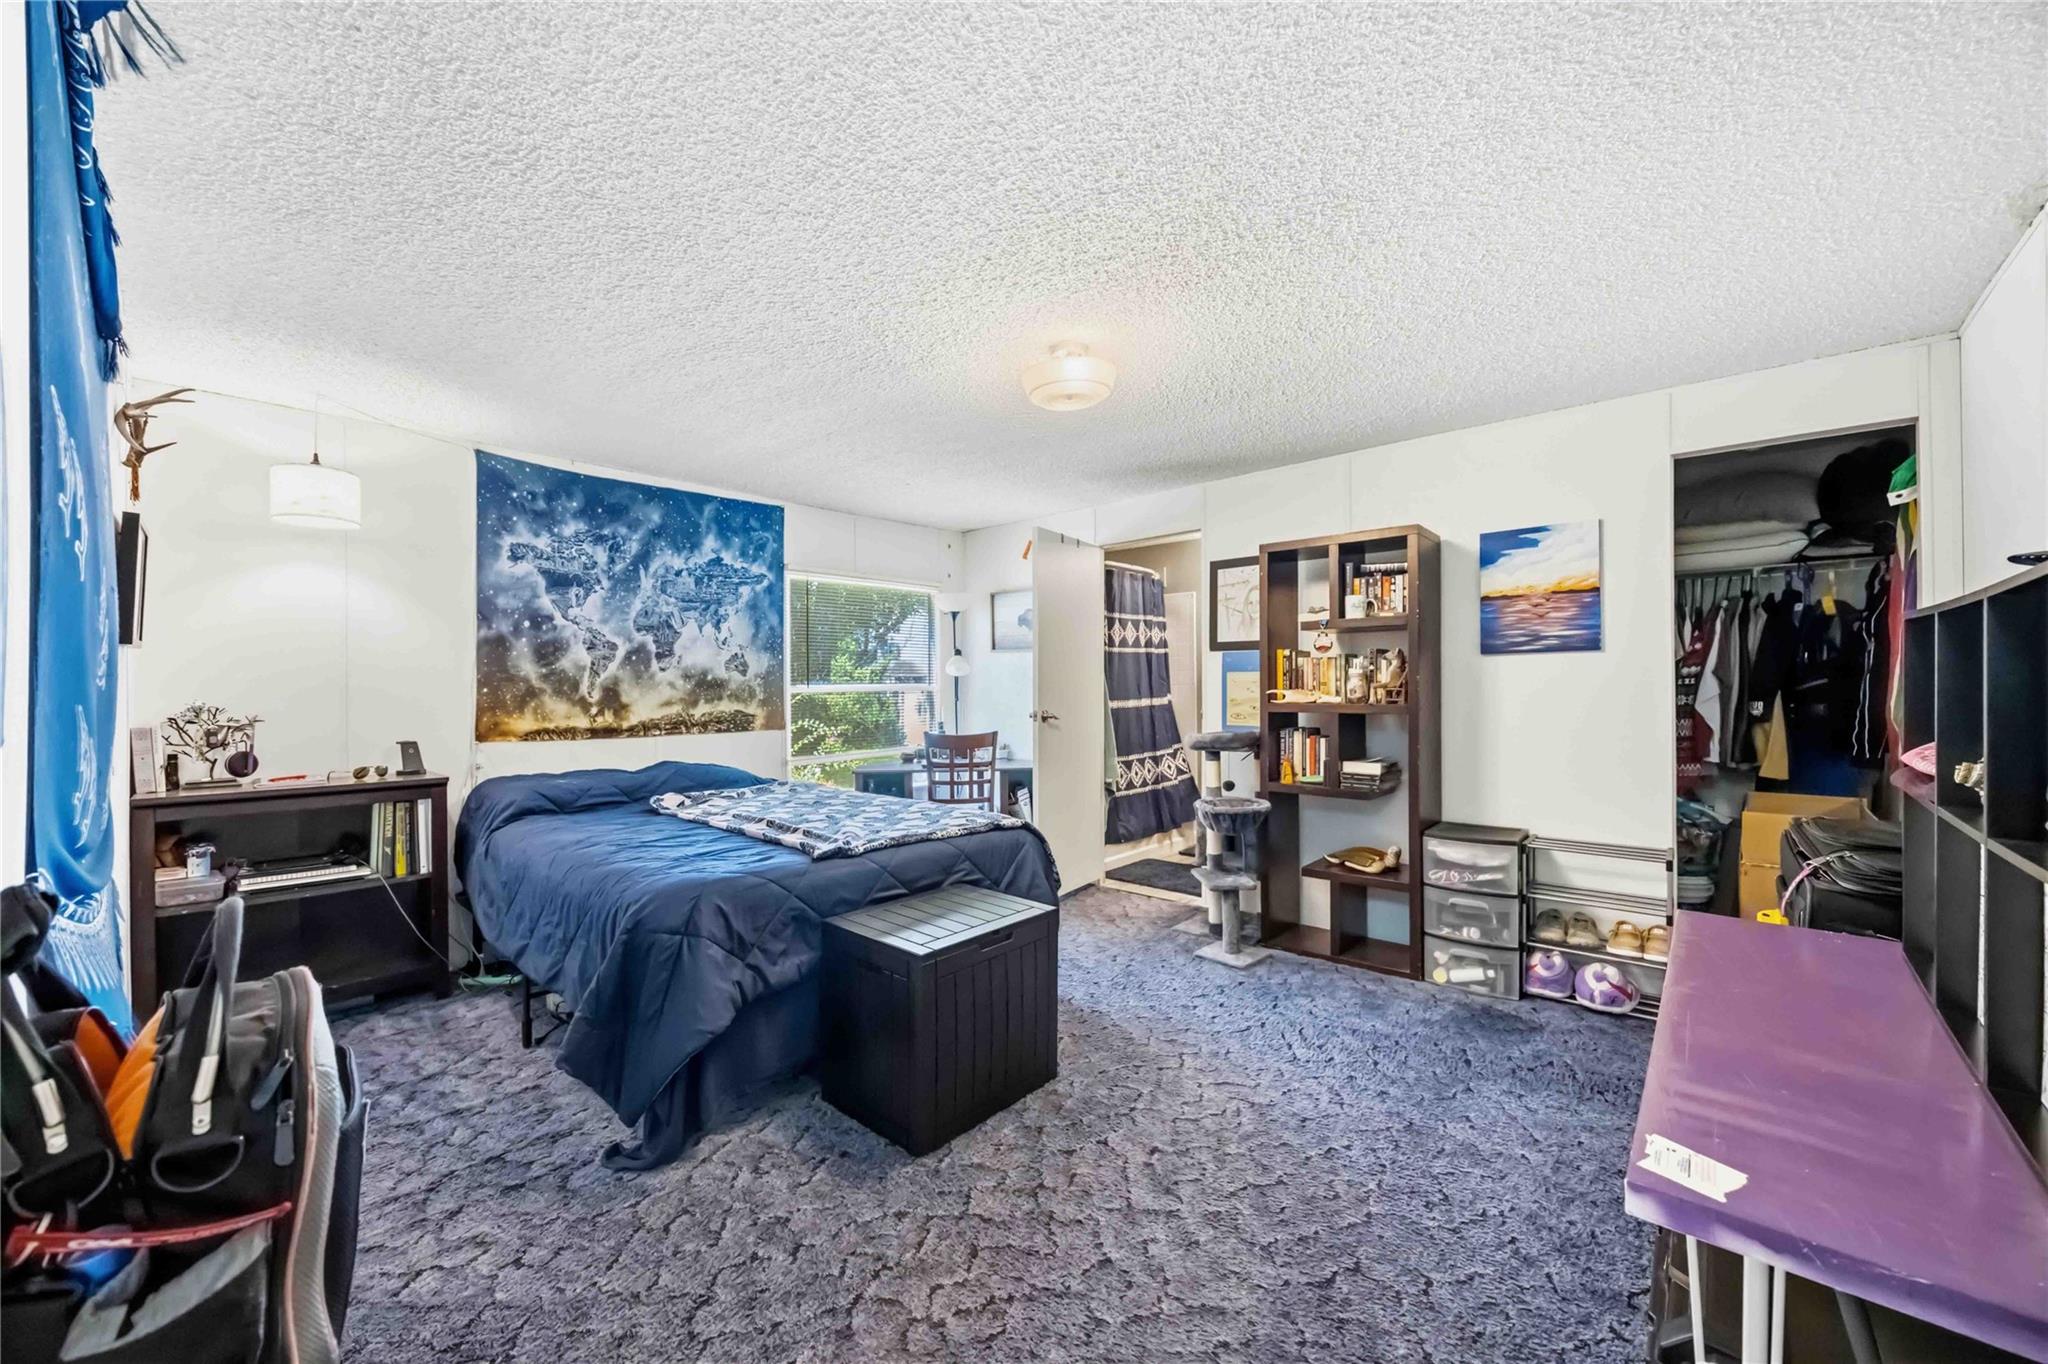
Bedroom with a blue bed beneath a space-themed tapestry, open closet, and bookcase.
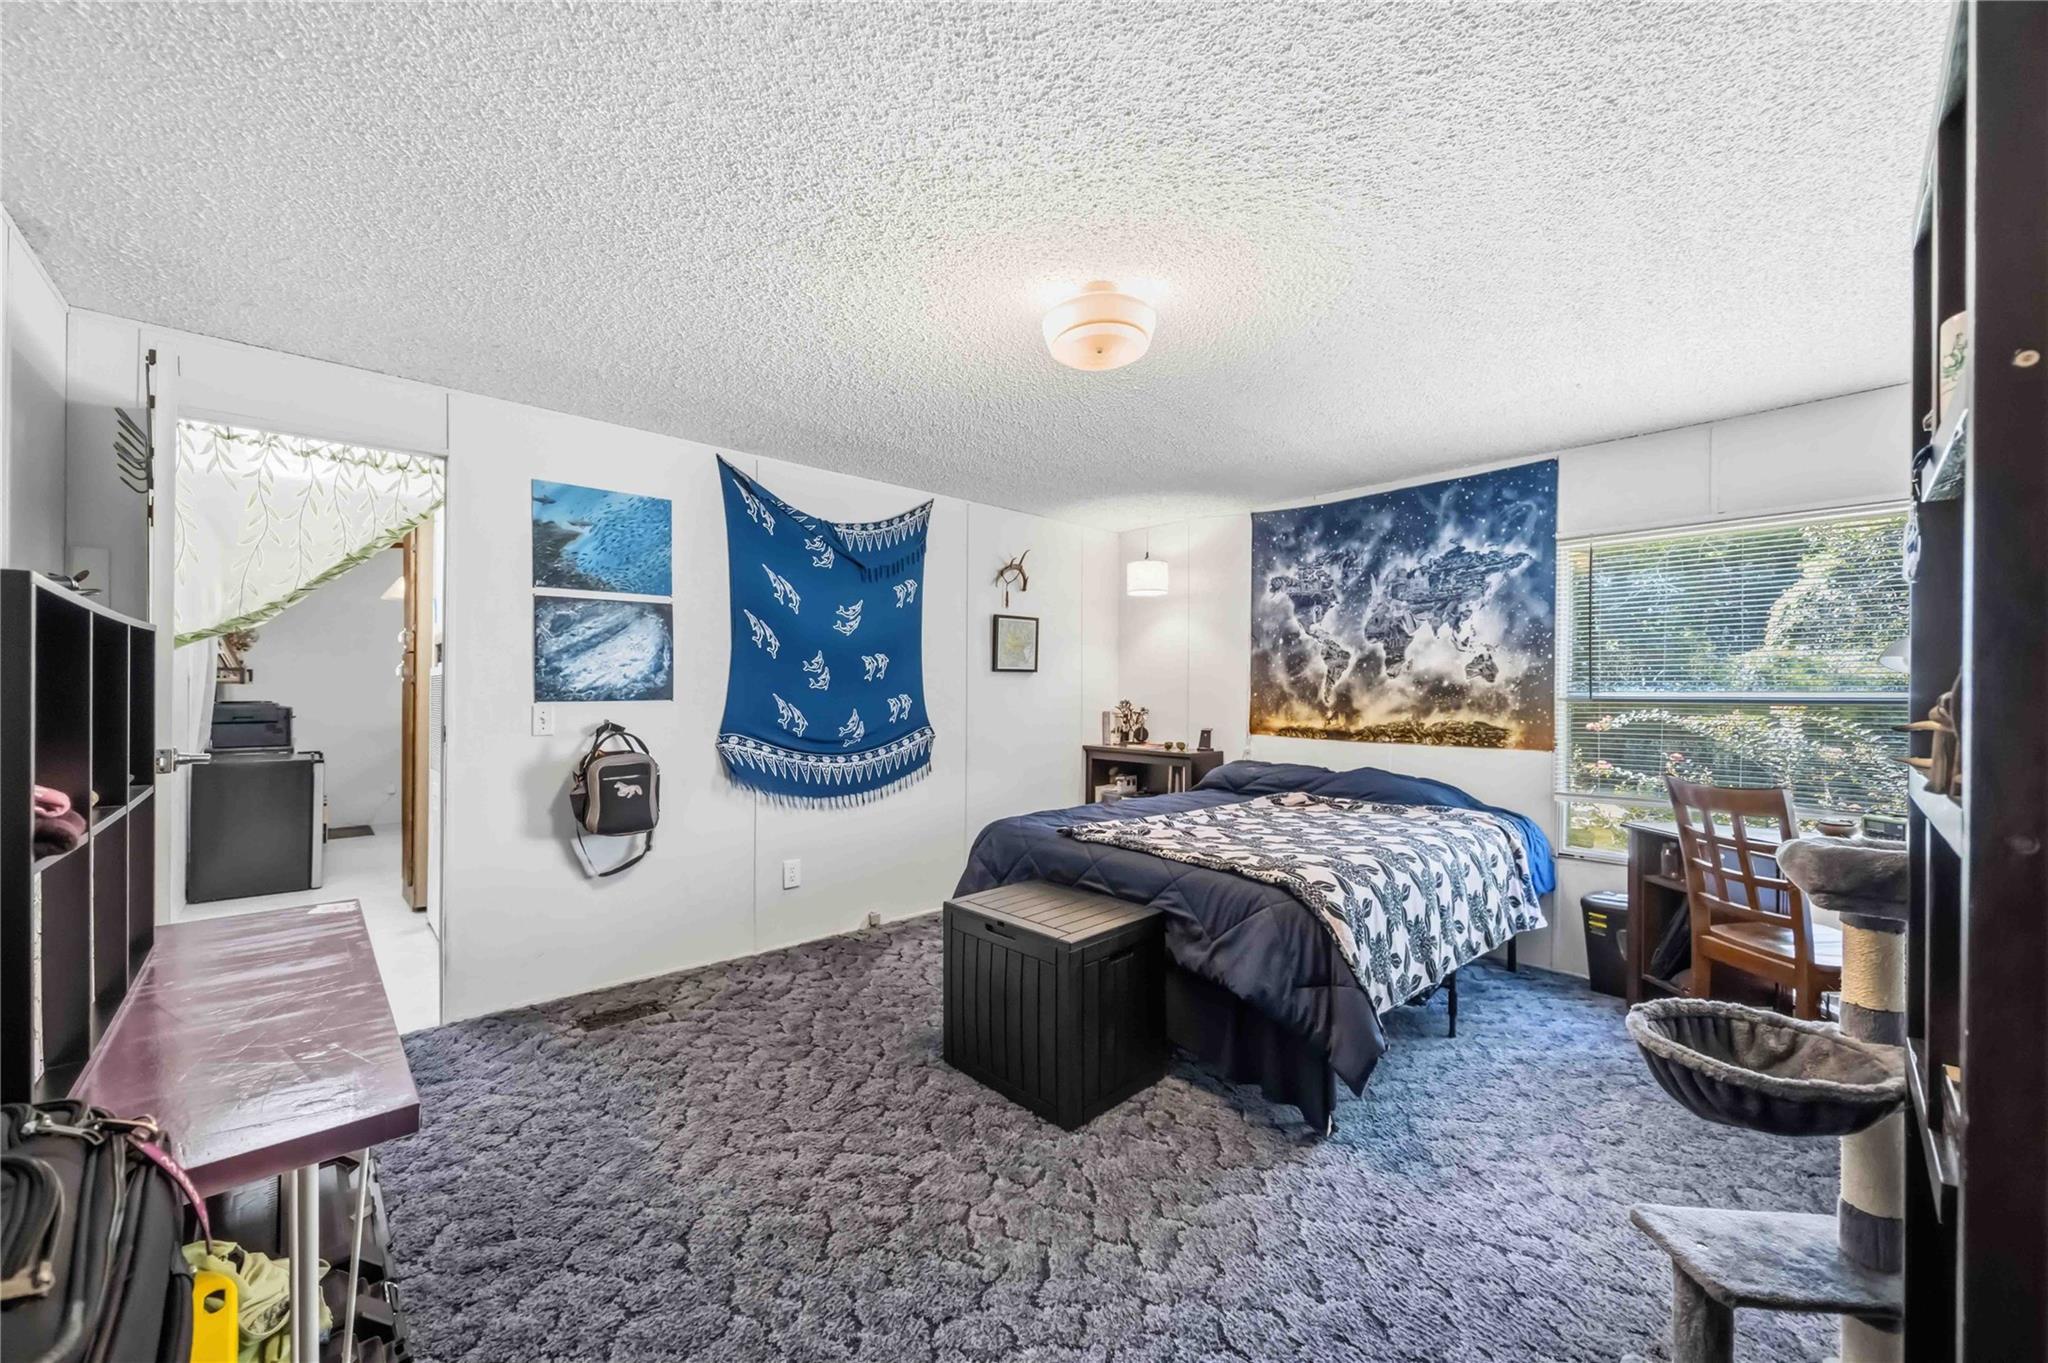
Bedroom with navy bedding, blue wall hangings, a large gray rug, and a cat tree beside the window.
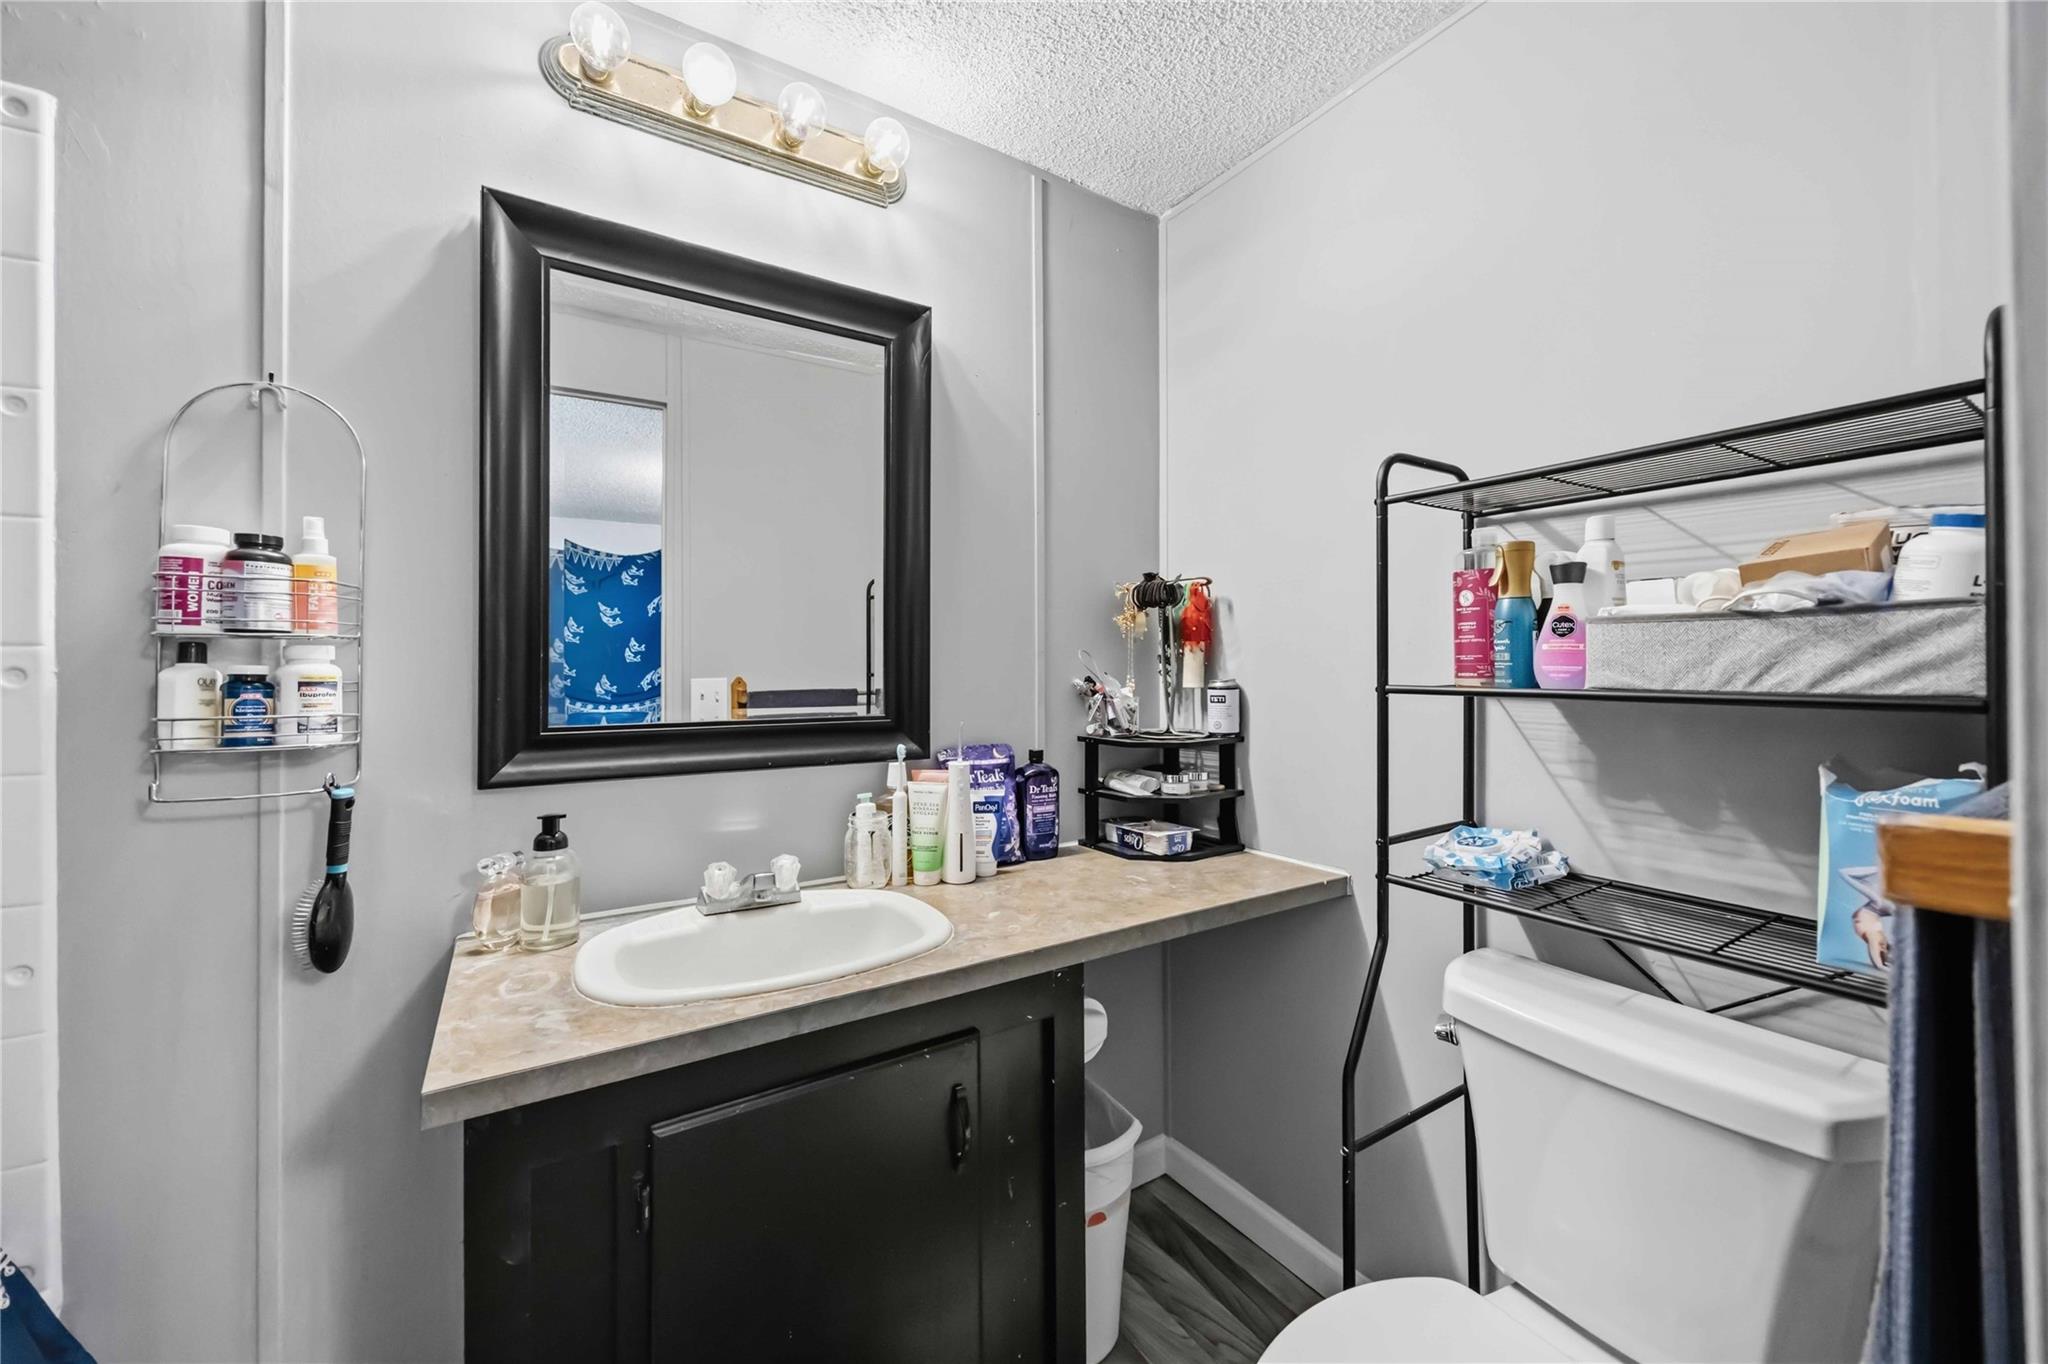
Bathroom with a single-sink vanity, large black-framed mirror, and freestanding storage rack.
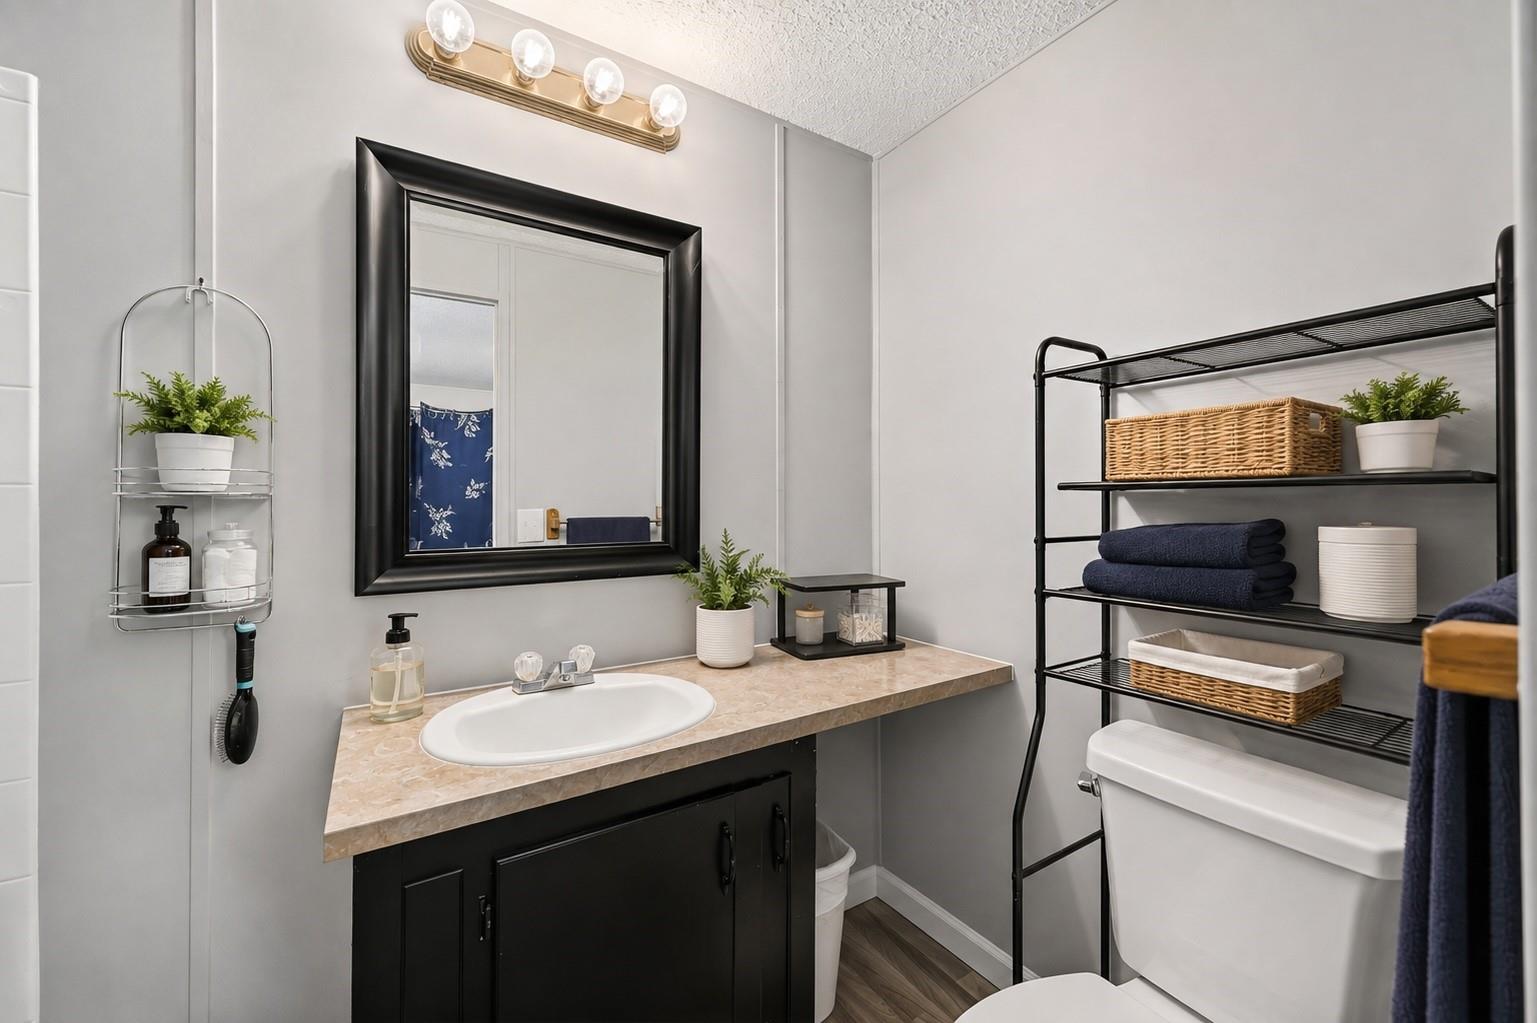
Bathroom vanity with a black-framed mirror beside a toilet and open shelving.
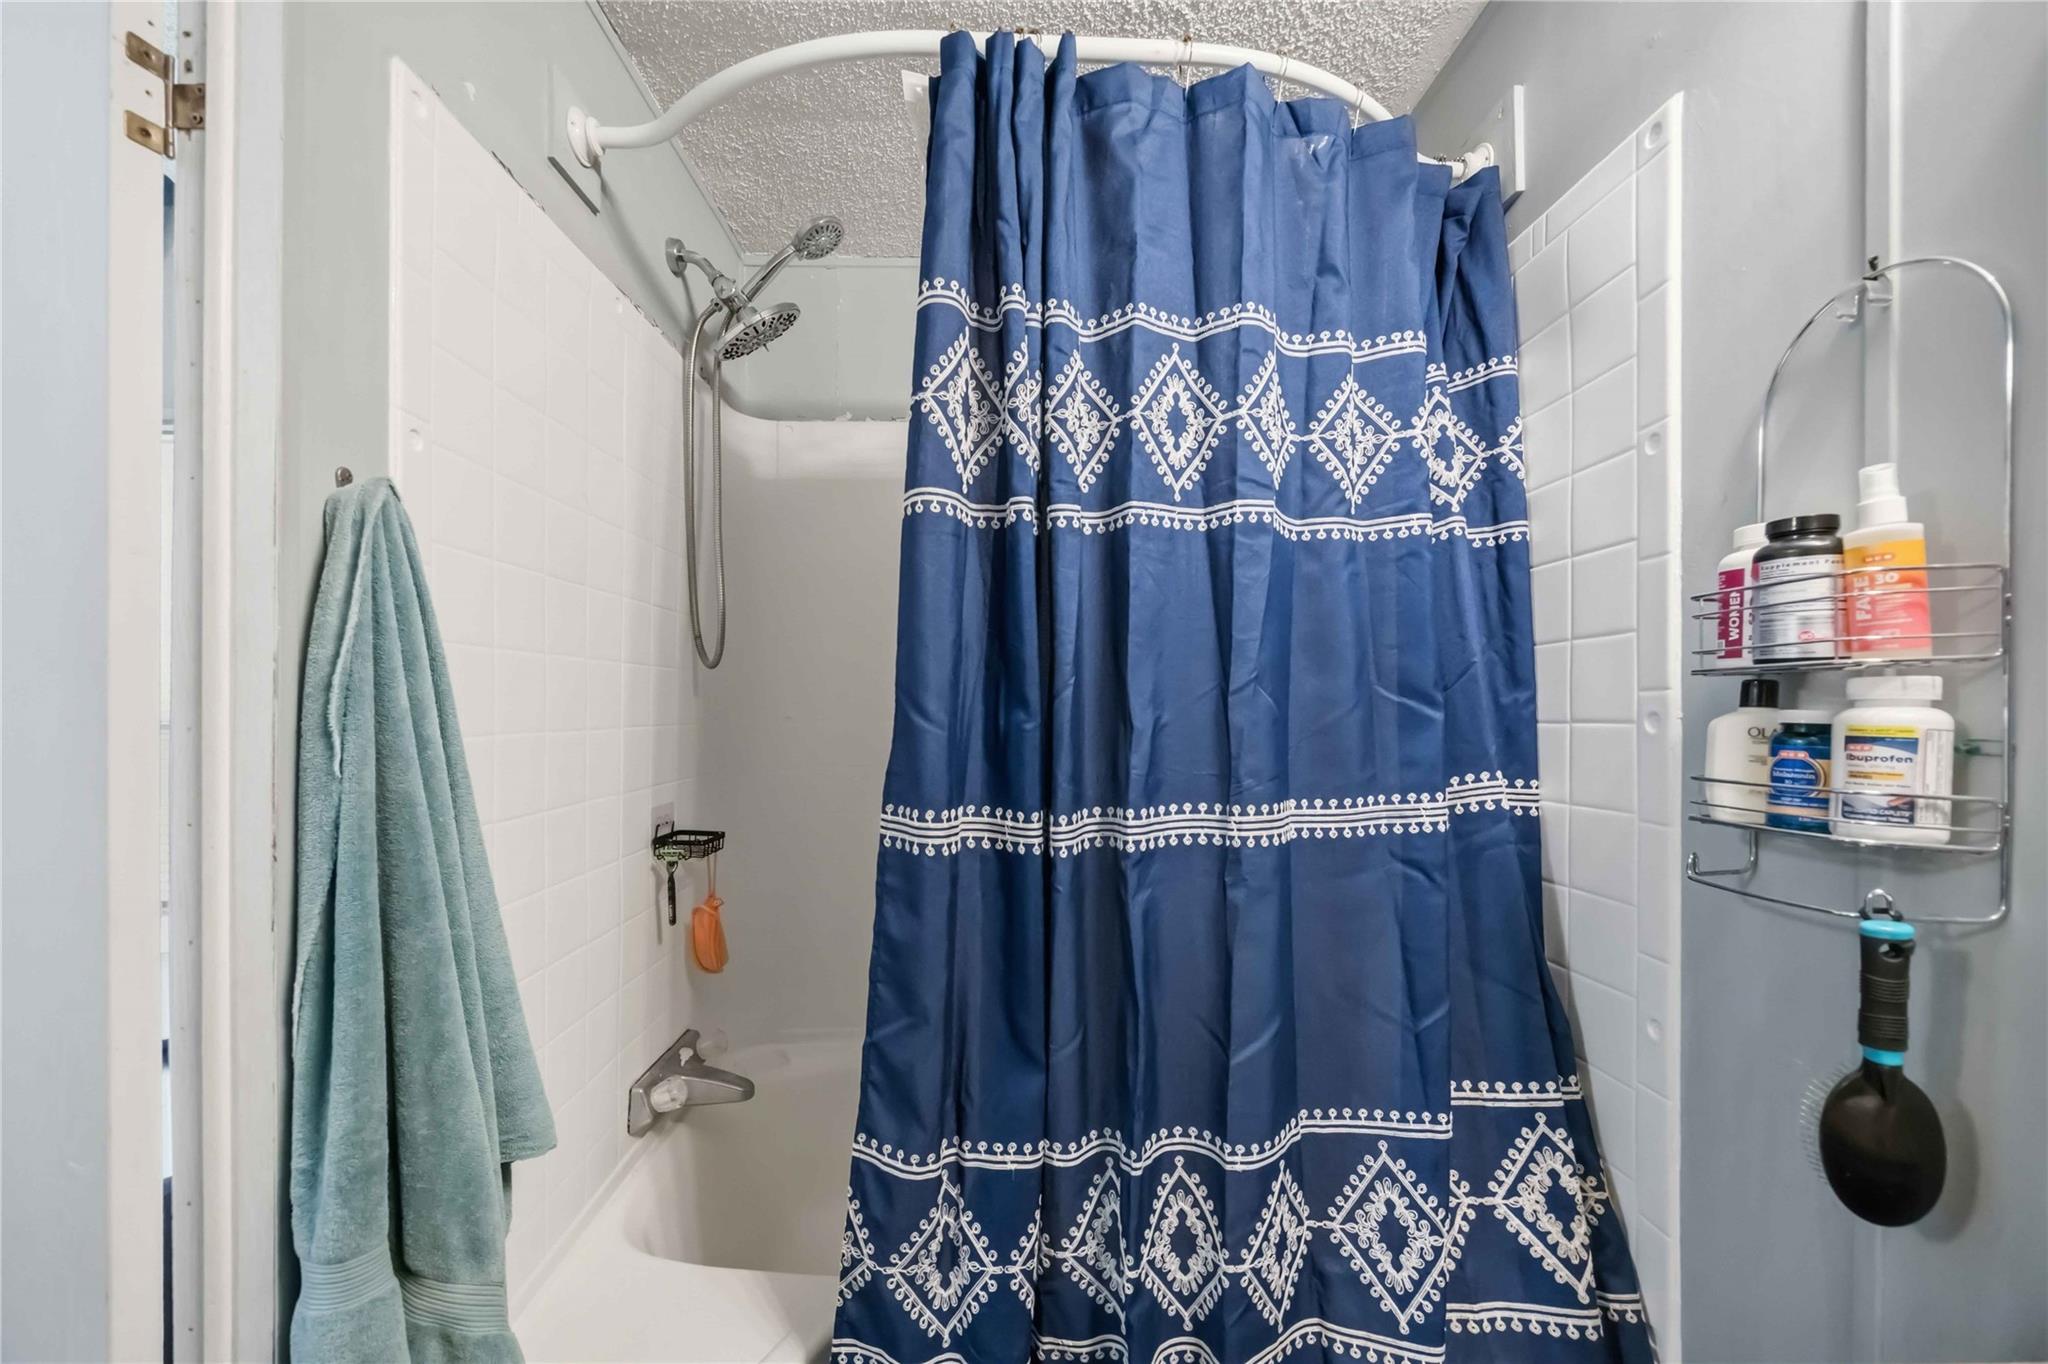
Bathroom shower and tub with white tile, a blue patterned curtain, and toiletries on a wall rack.
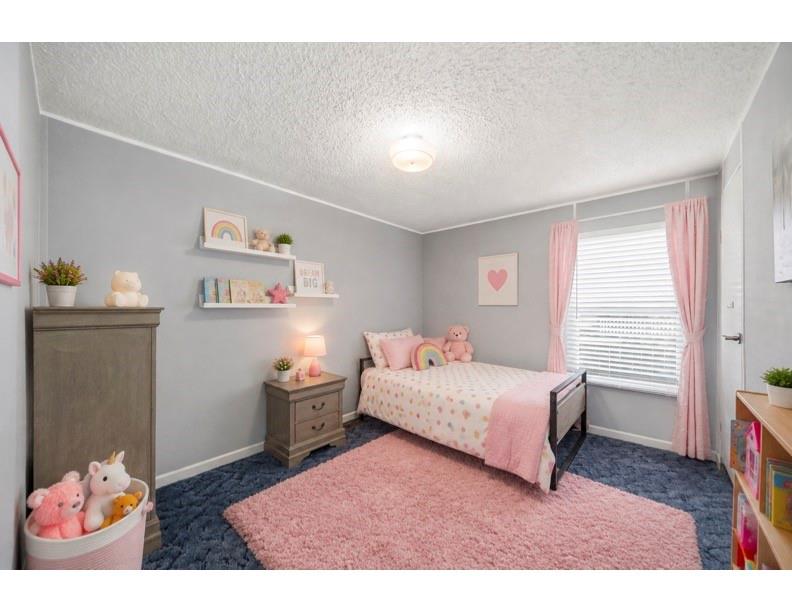
Bedroom with a pink bed and rug, navy carpet, and stuffed animals.
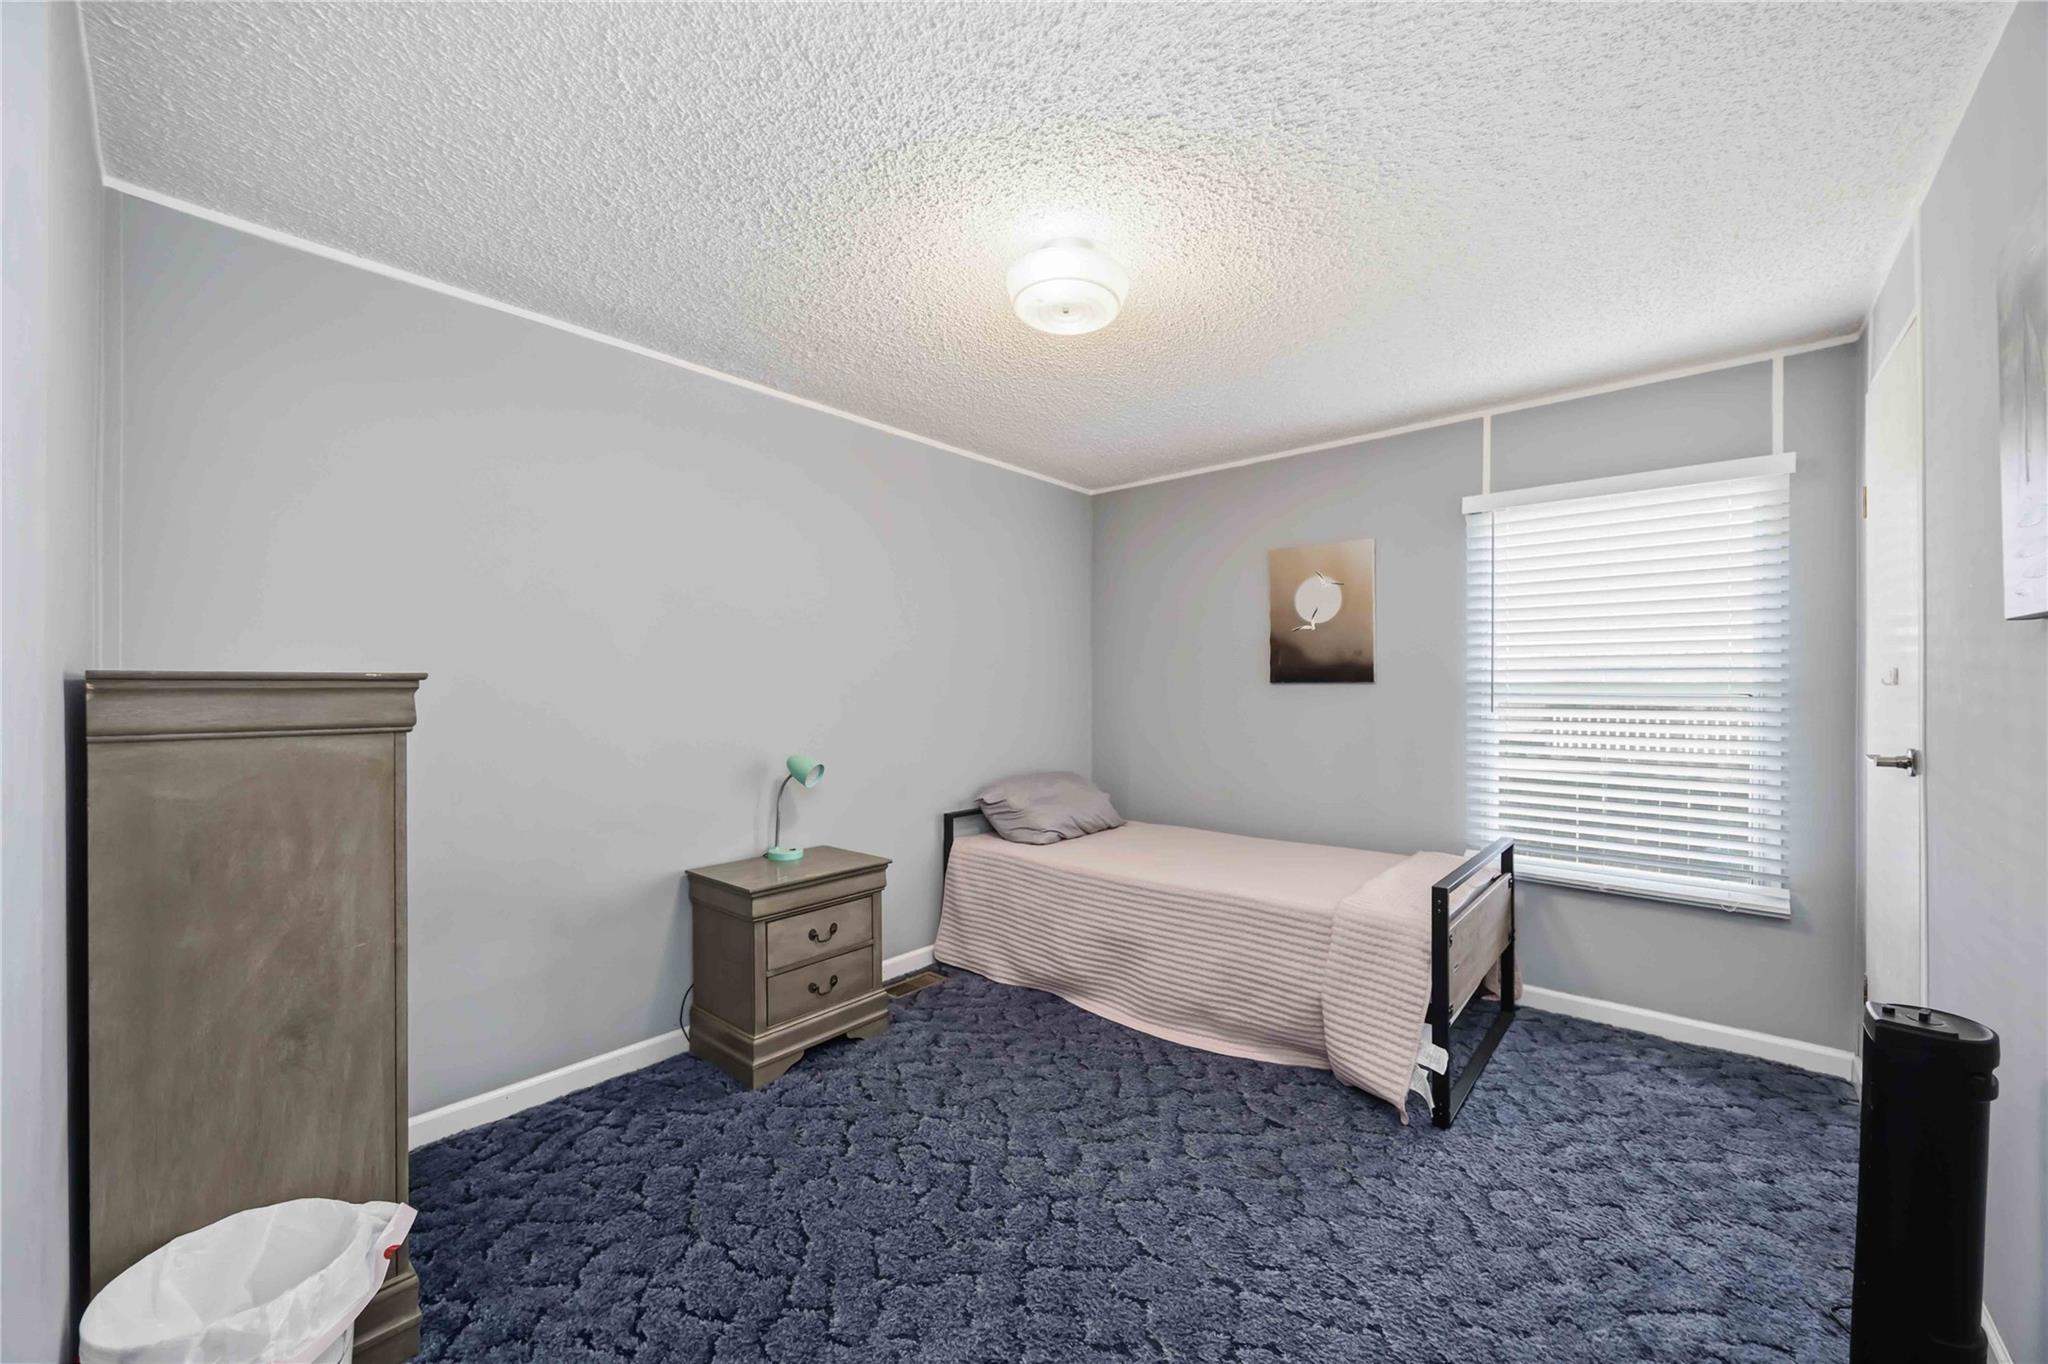
Bedroom with a single bed, wooden furniture, white blinds, and dark blue carpet.
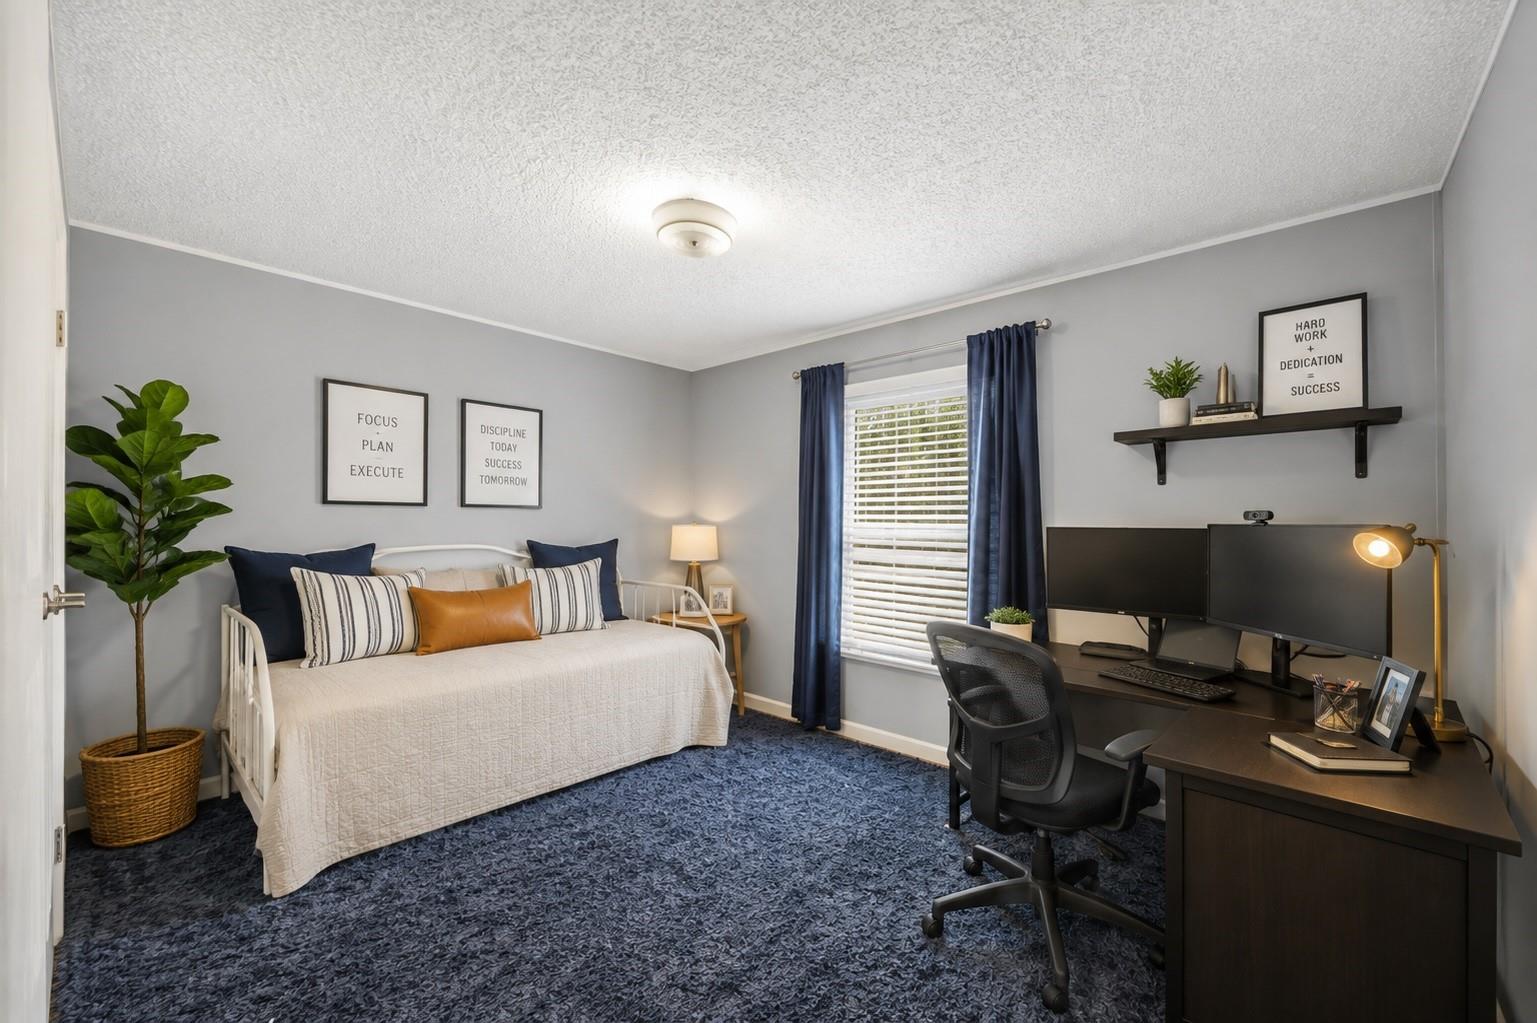
Bedroom home office with a white daybed, dual-monitor desk, and blue curtains.
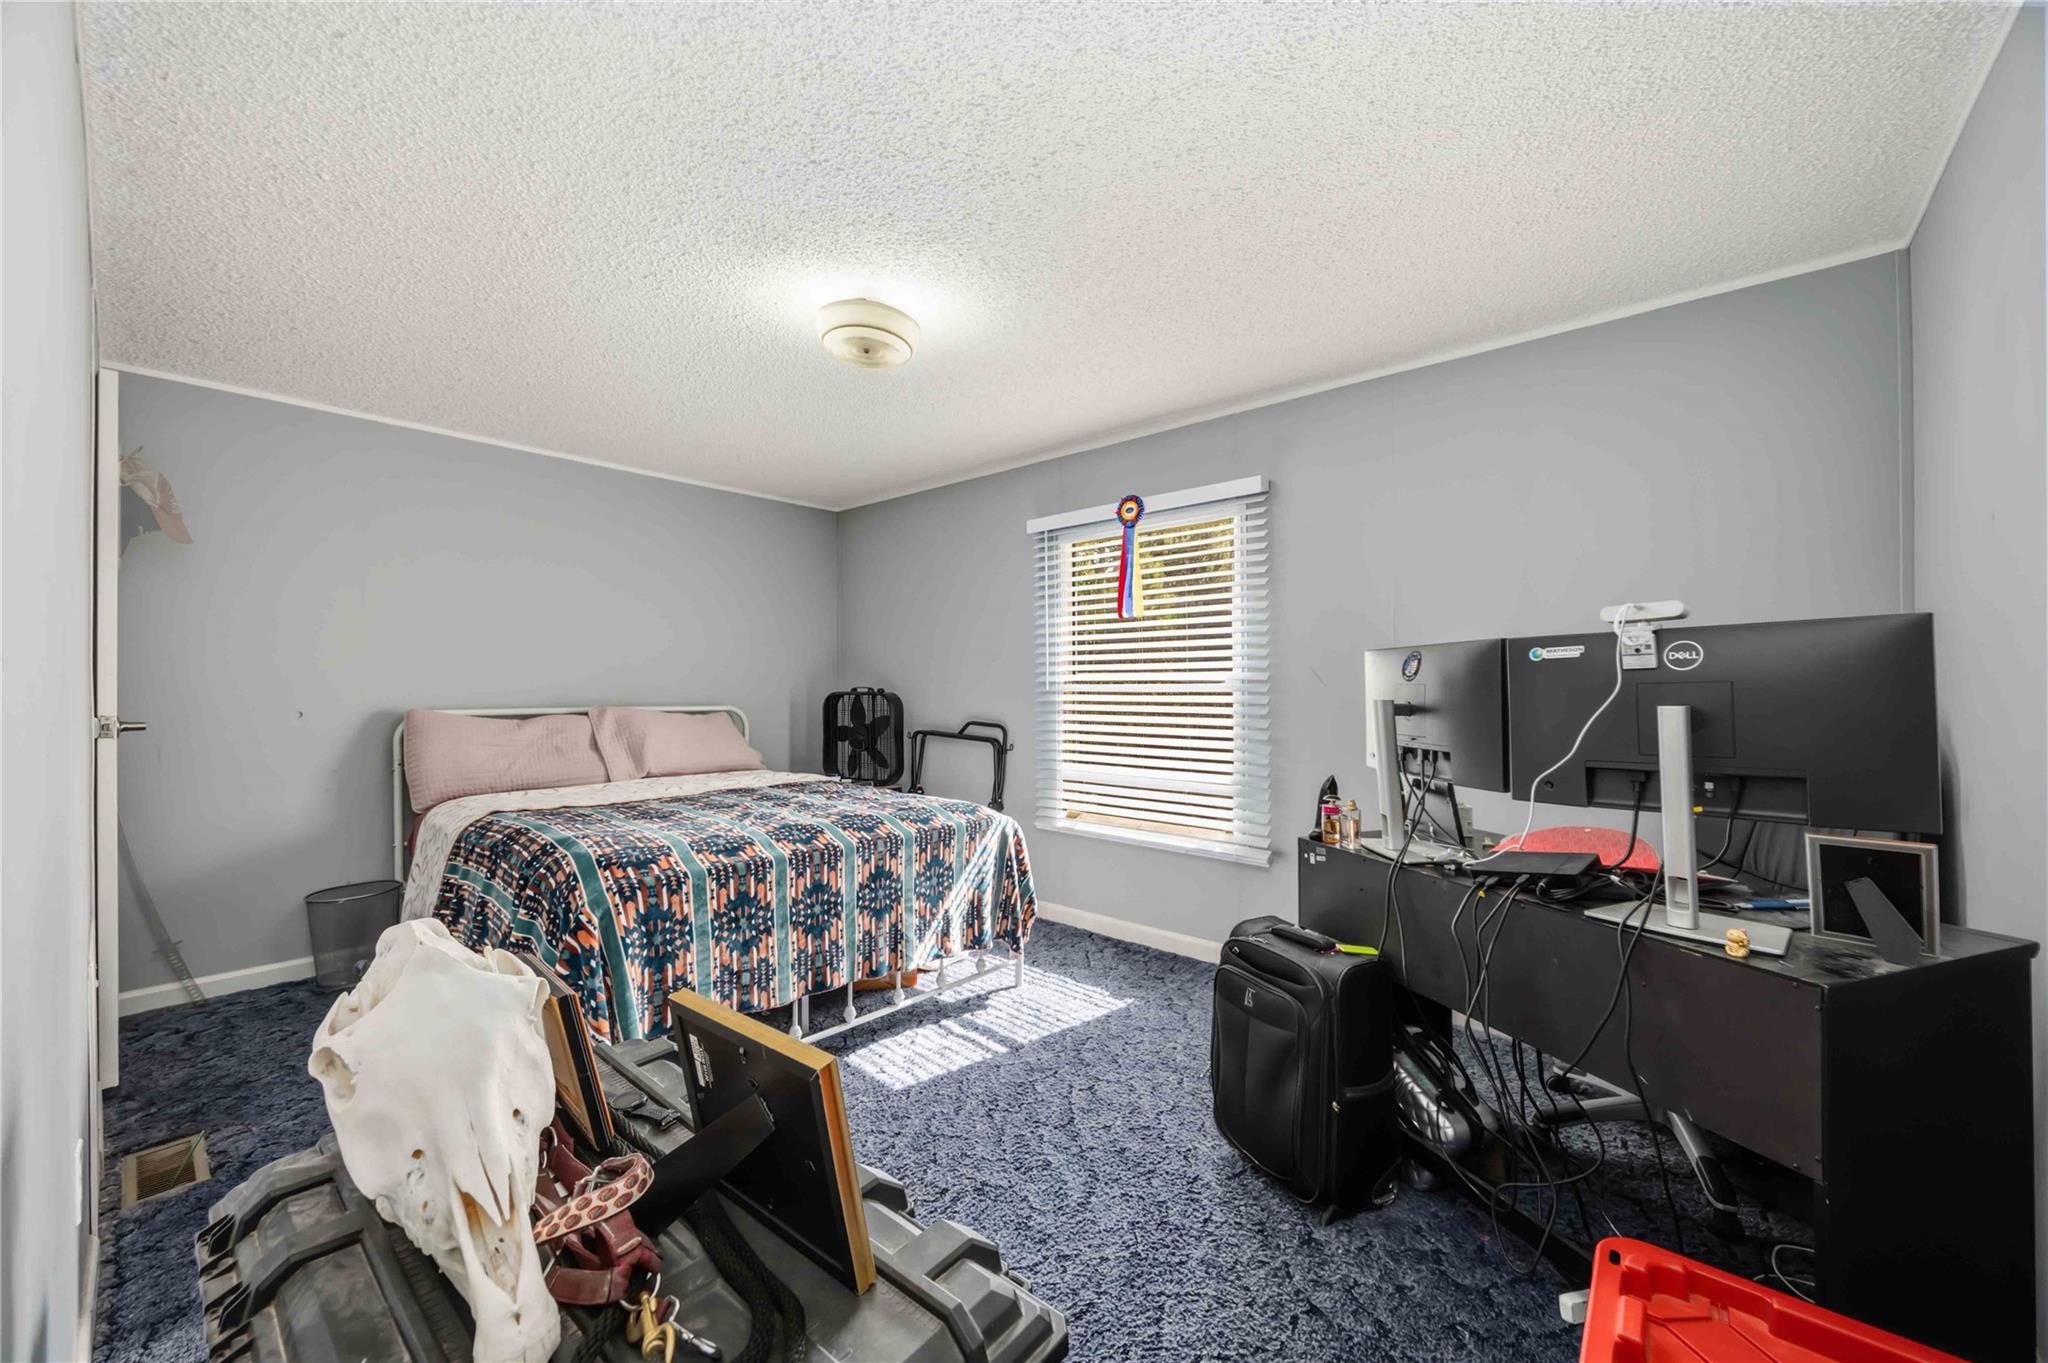
Bedroom with a bed, blue carpet, and computer workstation beneath a window.
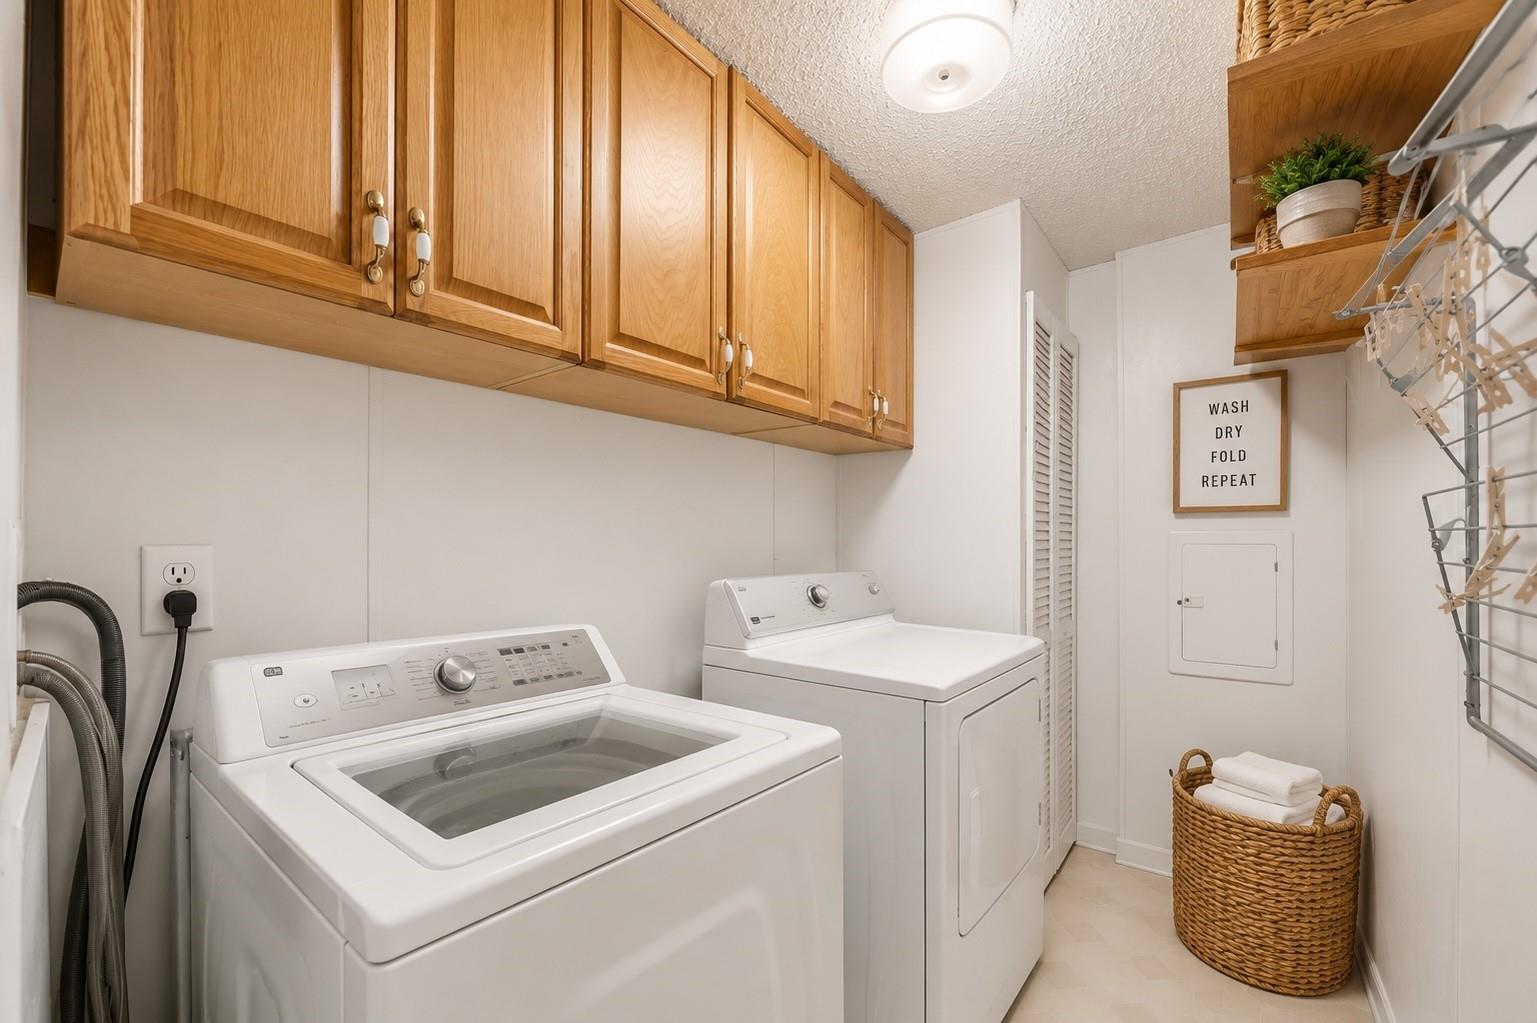
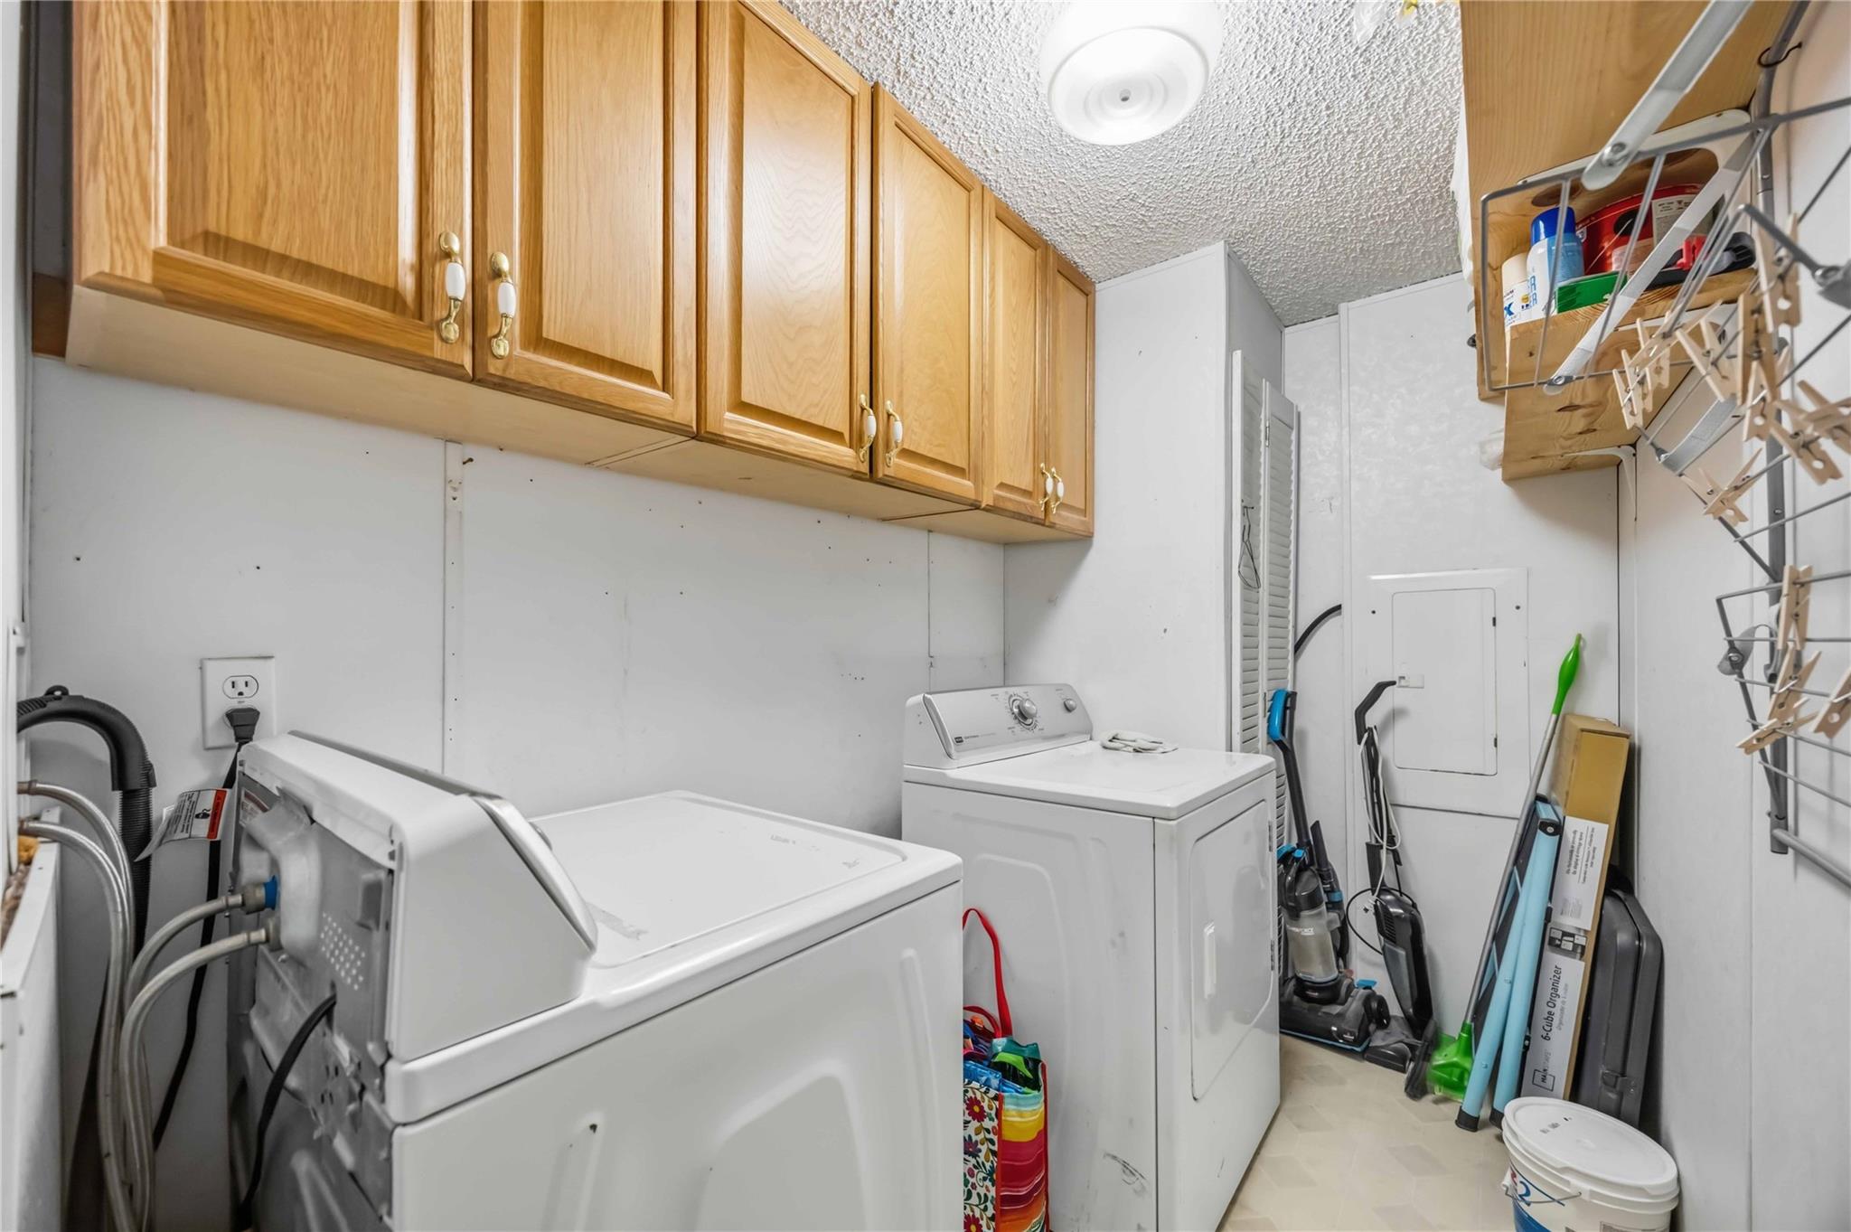
Laundry room with washer and dryer beneath wooden cabinets and a wall-mounted drying rack.
Laundry room with washer and dryer beneath wooden cabinets, plus cleaning supplies and storage.
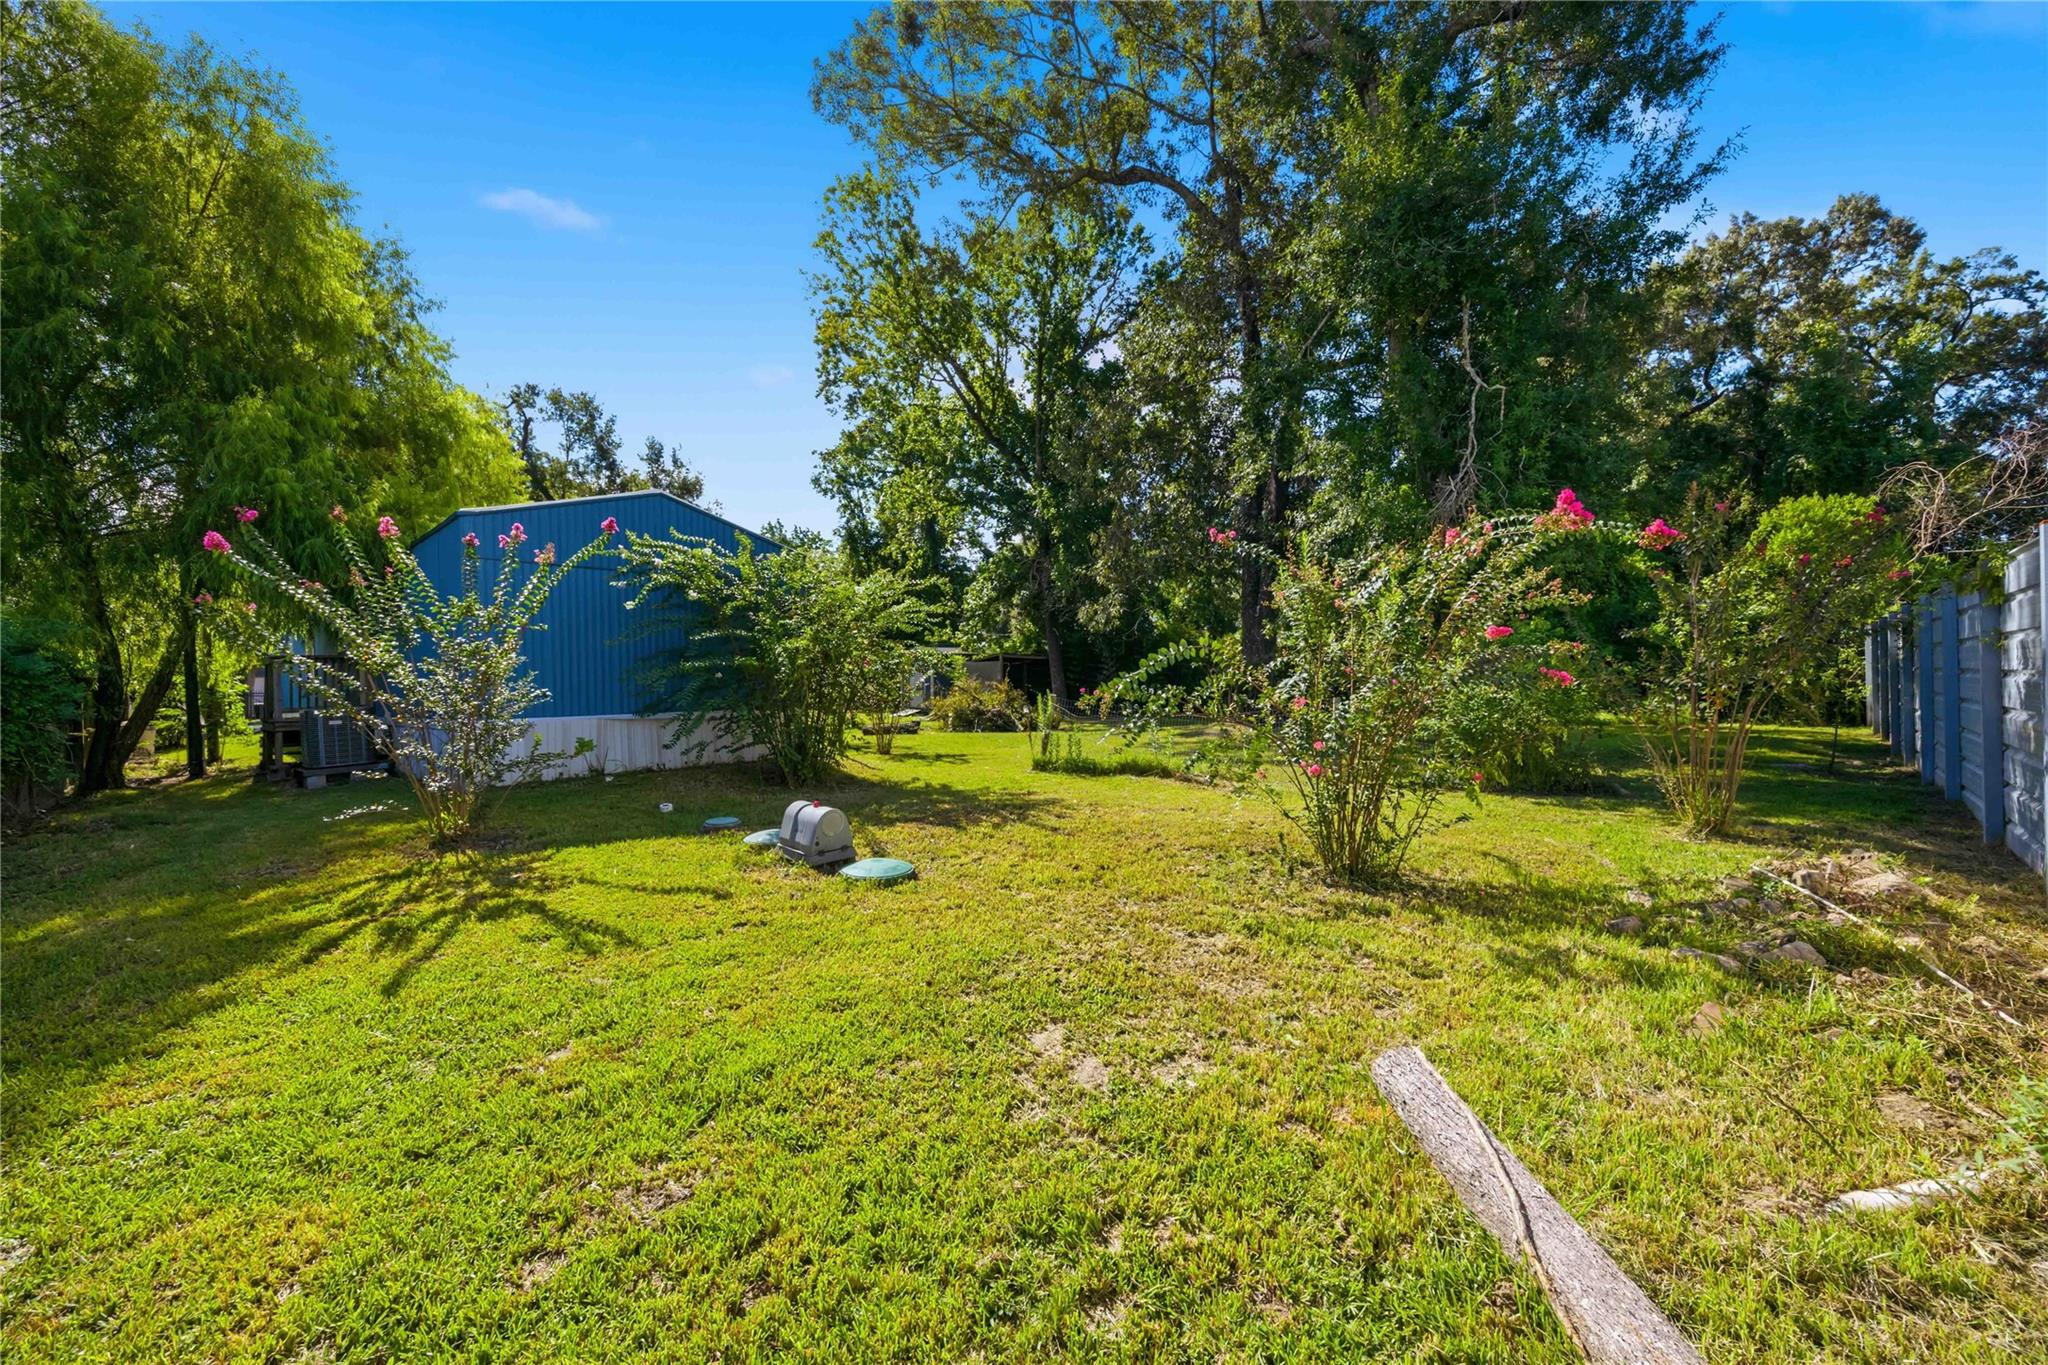
Backyard with a grassy lawn, mature trees, pink flowering shrubs, and a blue-sided home.
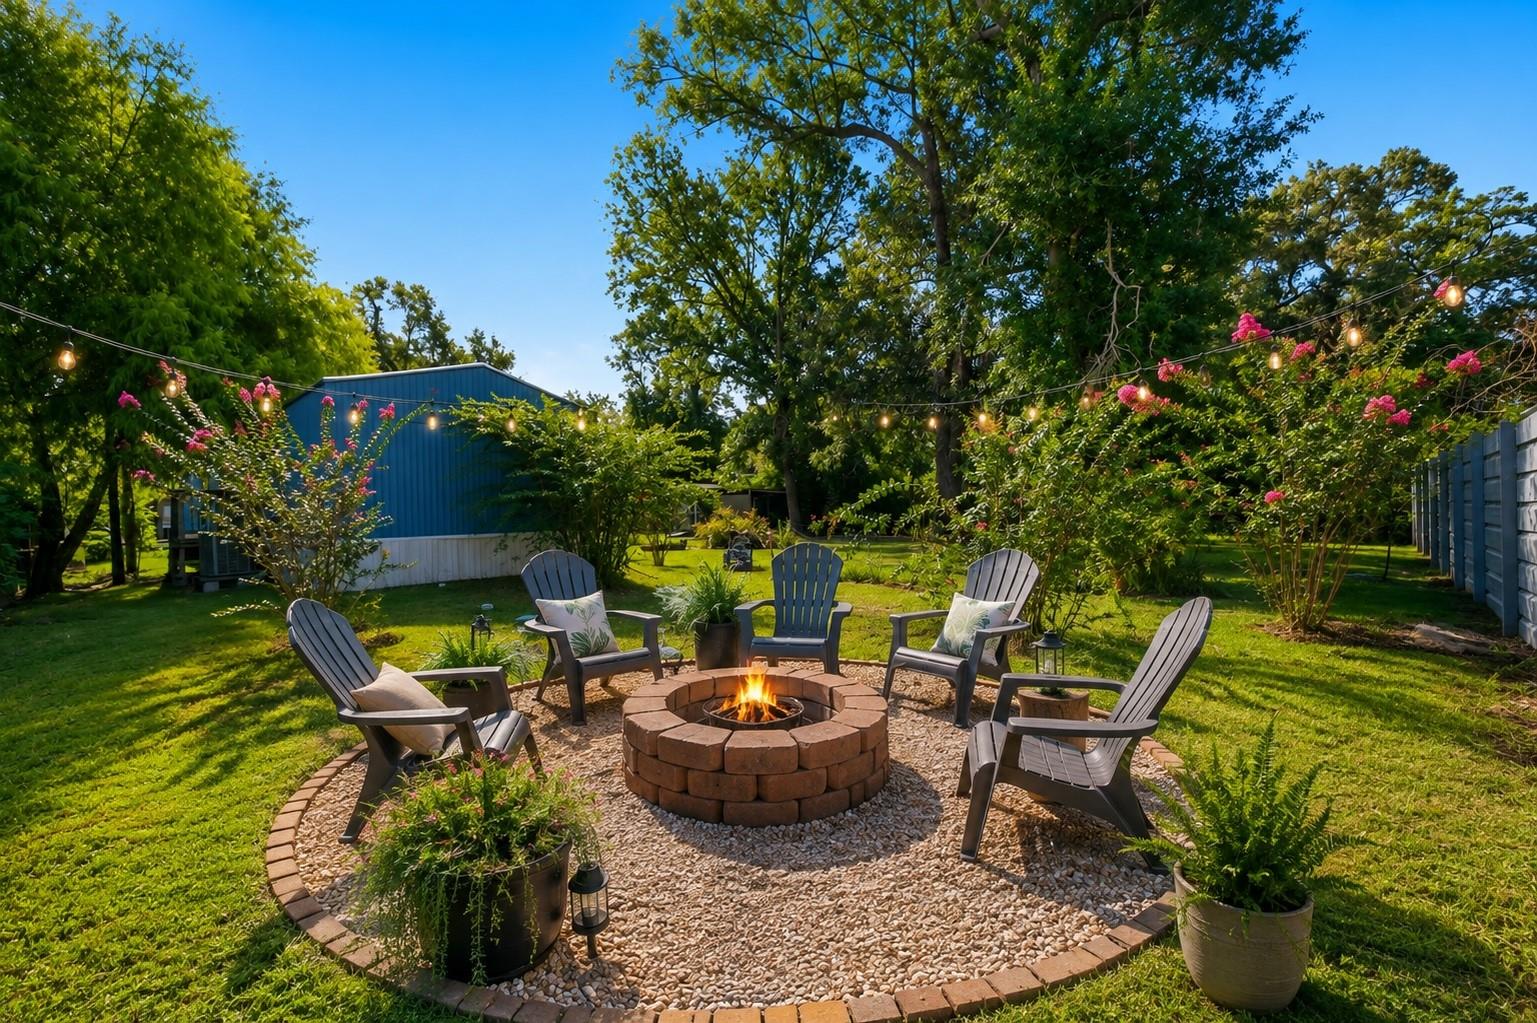
Backyard fire pit surrounded by Adirondack chairs, flowering shrubs, and string lights.
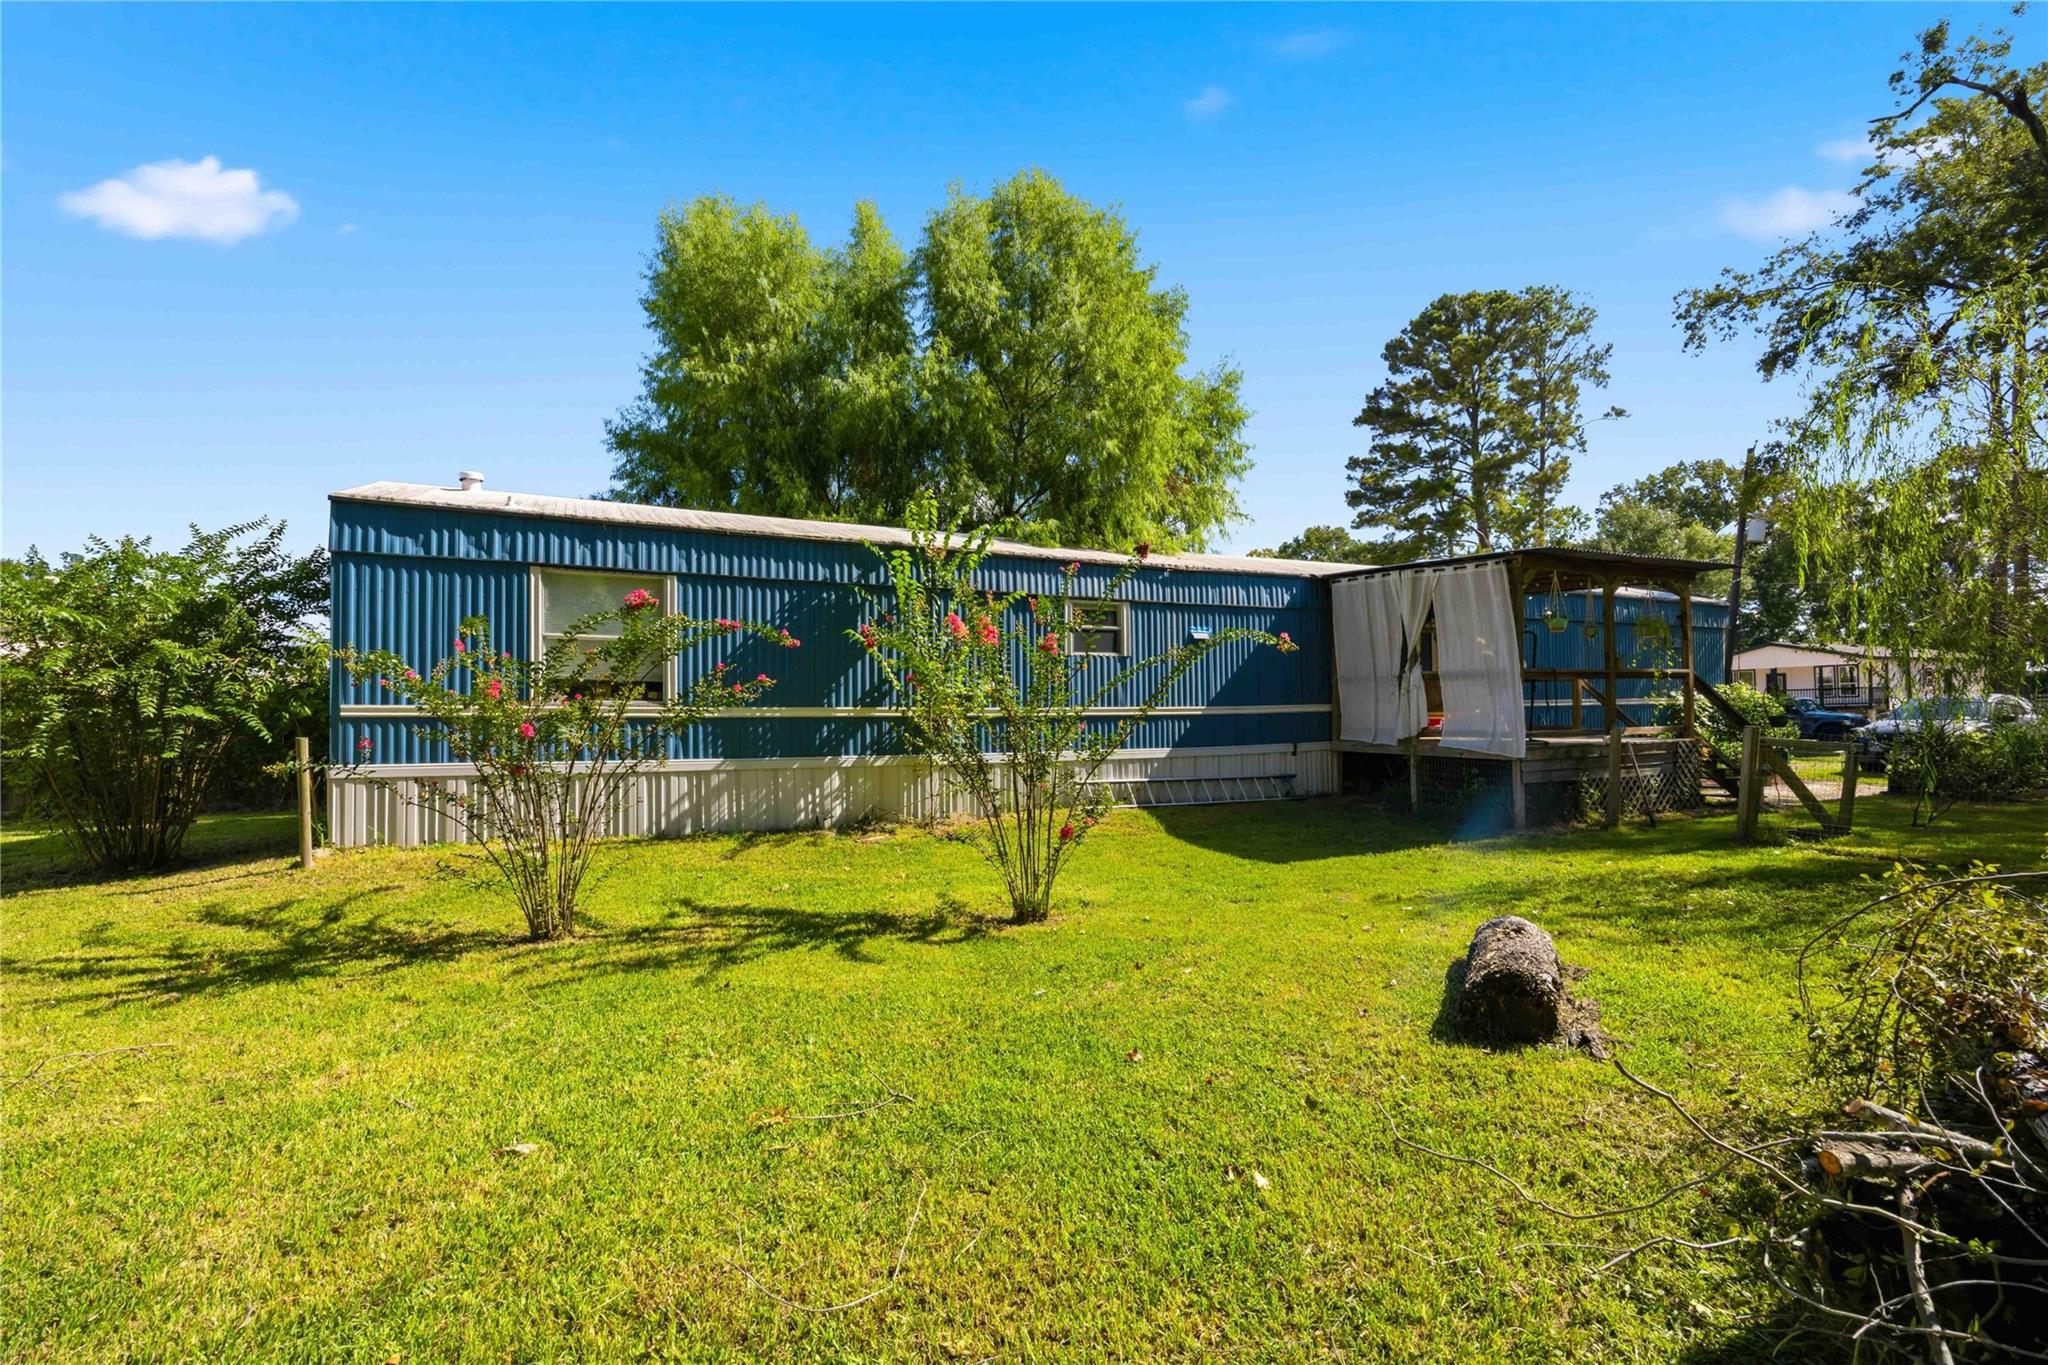
Blue manufactured home with a curtained covered deck, flowering shrubs, and a broad grassy yard.
SEE ALL PHOTOS
Blue manufactured home with a covered porch, garden beds, and a brick fire pit in the yard.
Blue-sided home with a covered wooden porch, broad steps, hanging plants, and a brick patio.
Covered front porch with a wooden swing, exposed beams, potted plants, and a white entry door.
Living room with a wood-trimmed fireplace, carpet, and open kitchen; boxes and bicycles line the walls.
Living room with a wood-trimmed fireplace, brown leather seating, and television.
Living room with an ornate wood fireplace, wall-mounted bicycles, and moving boxes.
Dining and living area with a dark table, brown sofa, television, and bicycles mounted on the wall.
Dining area with a dark wood table opens to a living room with a brown sofa and wall-mounted bicycles.
Kitchen with honey-colored wood cabinets, open spice shelves, and blue floral wallpaper.
Kitchen with wood cabinets, floral wallpaper, and a saddle visible in the adjoining room.
Bedroom with a blue bed beneath a space-themed tapestry, open closet, and bookcase.
Bedroom with navy bedding, blue wall hangings, a large gray rug, and a cat tree beside the window.
Bathroom with a single-sink vanity, large black-framed mirror, and freestanding storage rack.
Bathroom vanity with a black-framed mirror beside a toilet and open shelving.
Bathroom shower and tub with white tile, a blue patterned curtain, and toiletries on a wall rack.
Bedroom with a pink bed and rug, navy carpet, and stuffed animals.
Bedroom with a single bed, wooden furniture, white blinds, and dark blue carpet.
Bedroom home office with a white daybed, dual-monitor desk, and blue curtains.
Bedroom with a bed, blue carpet, and computer workstation beneath a window.
Laundry room with washer and dryer beneath wooden cabinets and a wall-mounted drying rack.
Laundry room with washer and dryer beneath wooden cabinets, plus cleaning supplies and storage.
Backyard with a grassy lawn, mature trees, pink flowering shrubs, and a blue-sided home.
Backyard fire pit surrounded by Adirondack chairs, flowering shrubs, and string lights.
Blue manufactured home with a curtained covered deck, flowering shrubs, and a broad grassy yard.
For Sale

24346 E Terrace Drive

24346 E Terrace Drive, Porter, TX 77365

$179,900
Welcome to this charming 3-bedroom, 2-bath home tucked away on a quiet neighborhood street in the sought-after Kingwood area. Inside, a cozy fireplace creates a warm and inviting gathering space, while the added covered front porch is the perfect spot to relax with your morning coffee or unwind at the end of the day. The fenced backyard offers plenty of room to create your own outdoor retreat--imagine a fabulous garden, firepit, entertaining area, or simply space to enjoy the outdoors. With a comfortable layout and lots of potential, this home is ready for a new owner to add their personal touches and make it their own. A great opportunity to enjoy peaceful neighborhood living while still being convenient to Kingwood-area shopping, dining, schools, and amenities. Some photos are vitually enhanced for your viewing of options available to you in making this space your very own!

3
beds

2
baths

1,280 Sq.Ft. LIVING AREA

0.33 Acres lot

Features & Amenities

Interior

  • total bedrooms3
  • Total bathrooms2
  • full bathrooms2
  • Laundry room Washer Hookup
  • Flooring Carpet, Laminate, Vinyl
  • Fireplace Wood Burning
  • APPLIANCES Refrigerator Included, Electric Oven, Microwave, Electric Range, Dishwasher
  • other interior Features All Bedrooms Down, Primary Bed - 1st Floor, Walk-In Closet(s)

Area & Lot

  • Status For Sale
  • Living Area1,280 Sq.Ft.
  • Total Area1,280 Sq.Ft.
  • Lot Area0.33 Acres
  • MLS® ID81179150
  • TypeResidential
  • YEAR BUILT1998
  • NeighborhoodHouston
  • Architecture StylesTraditional
  • Elementary SchoolBens Branch Elementary School
  • Middle SchoolWhite Oak Middle School (New Caney)
  • High SchoolPorter High School (New Caney)
  • School District39 - New Caney

Exterior

  • STORIES1
  • water SourceWell
  • roofMetal, Other
  • lot featuresBack Yard, Cleared, Other, 0 Up To 1/4 Acre
  • HEAT TYPEElectric
  • AIR CONDITIONINGElectric
  • sewerAerobic Septic
  • SubstructureBlock Beam
  • other exterior FeaturesSide Yard

Financial

  • Sales Price$179,900
  • Real Estate Tax $453/yr
Blue-sided home with a covered wooden porch, broad steps, hanging plants, and a brick patio.

Schedule a Showing

We would love to show you our beautiful property. Please select your preferred date and time below. An agent will be in touch shortly to confirm your appointment.

Schedule a Showing

We would love to show you our beautiful property. Please select your preferred date and time below. An agent will be in touch shortly to confirm your appointment.

Thank you for your interest in 24346 E Terrace Drive, Porter, TX 77365. We are reviewing your request and will be in touch shortly!

Mortgage Calculator

Estimate your monthly mortgage payment, including the principal and interest, property taxes, and HOA. Adjust the values to generate a more accurate rate.

All estimates are provided for informational purposes only. Actual amounts may vary.
$0,000 Your Payment 20 15 65
$0,000 Your Payment

Houston

Explore

Work With Us

Whether you're buying, selling, developing, or investing in Greater Houston, Premier Haus Realty brings strategic insight, market expertise, and a collaborative approach to every opportunity. We pair personalized representation with transparent communication and precise execution, delivering a refined real estate experience designed around your goals from start to finish.

Follow Us on Instagram