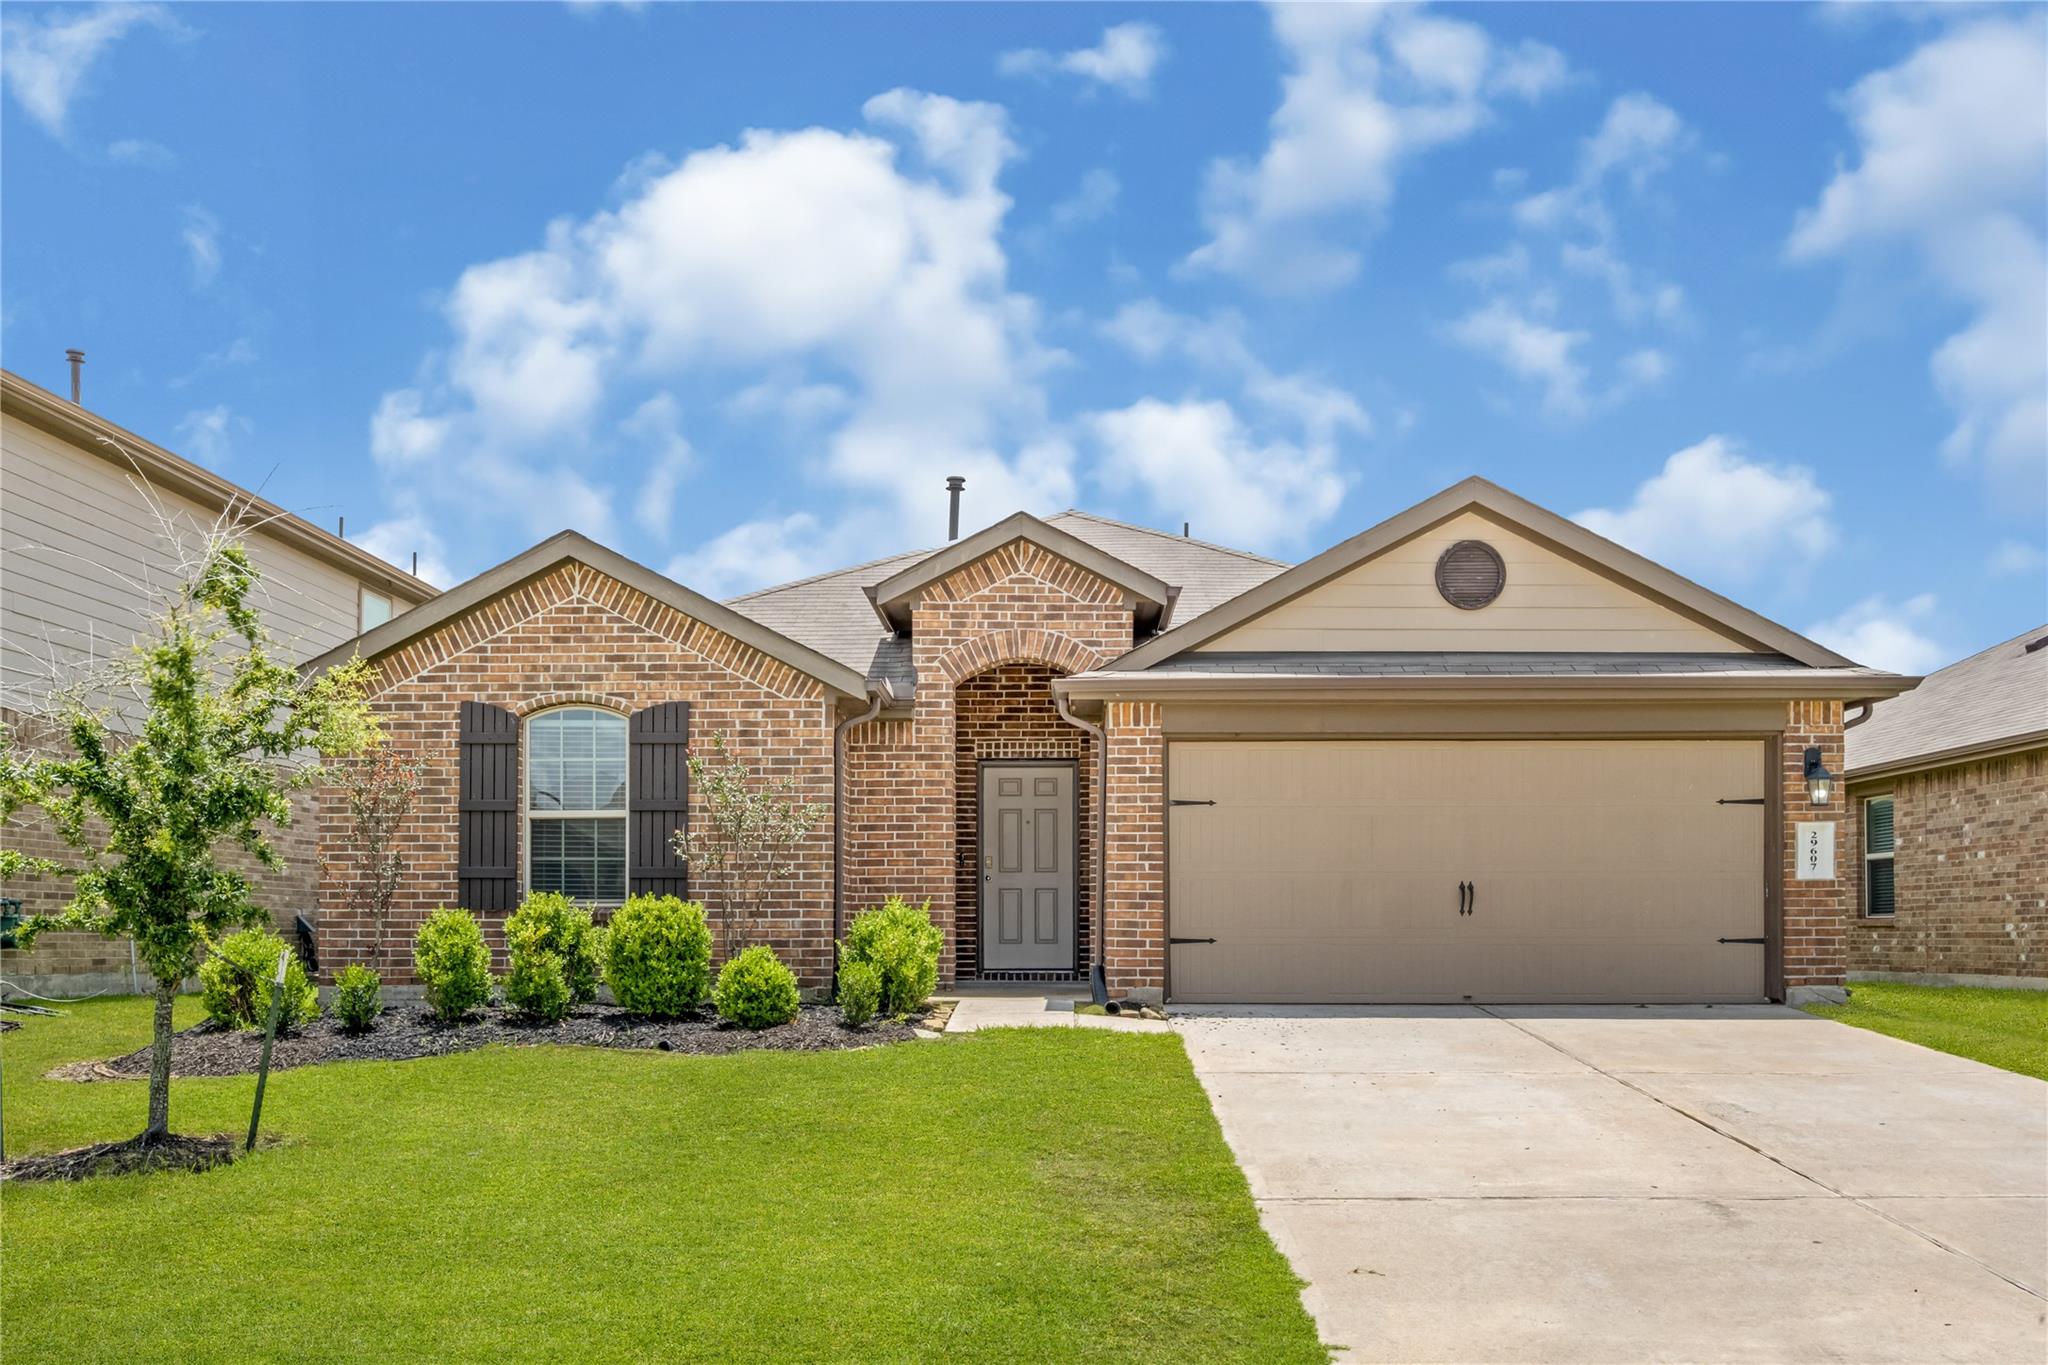
Brick-front house with a tan two-car garage, dark shutters, and a landscaped lawn.
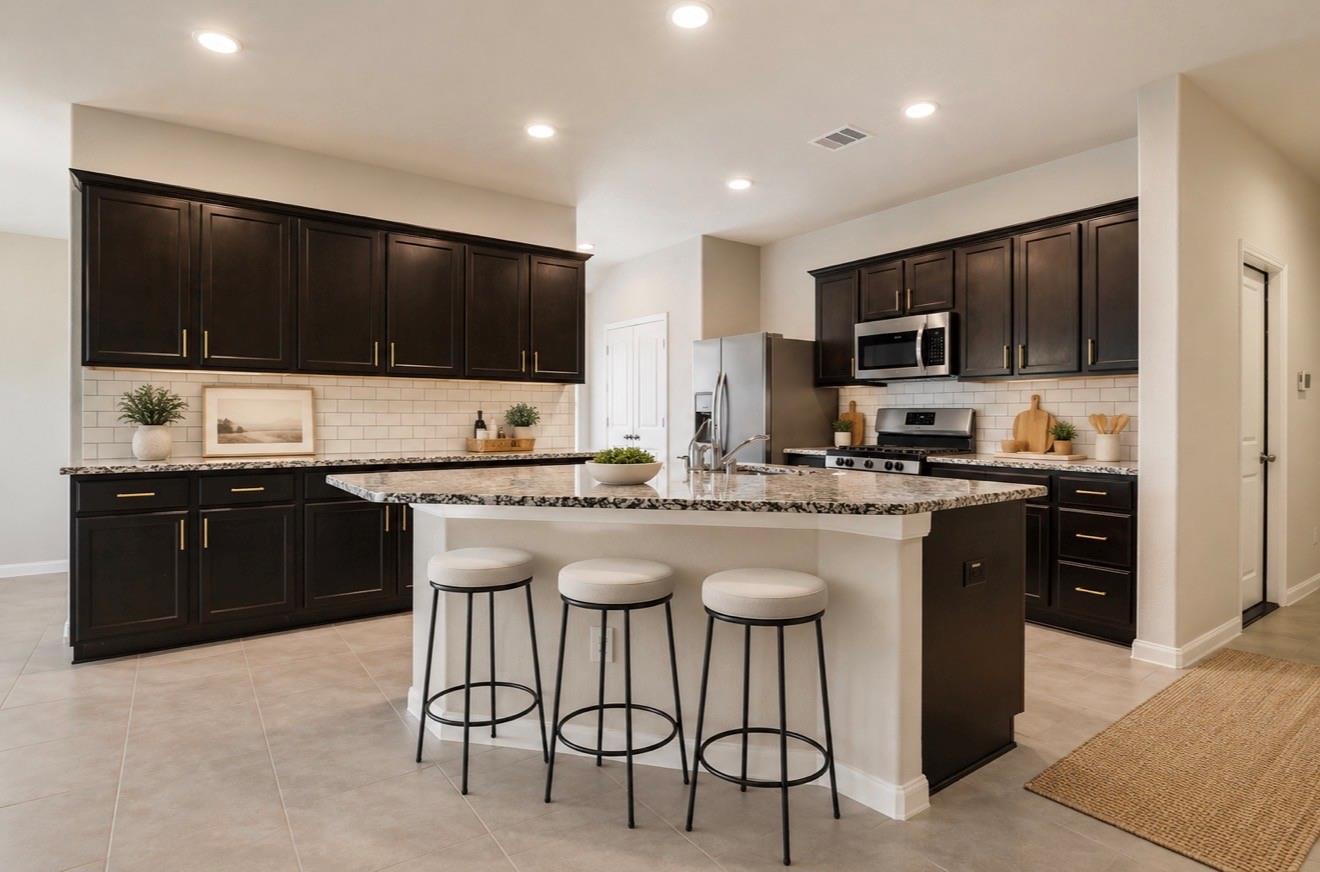
Kitchen with dark cabinets, stainless steel appliances, and a granite island with three stools.
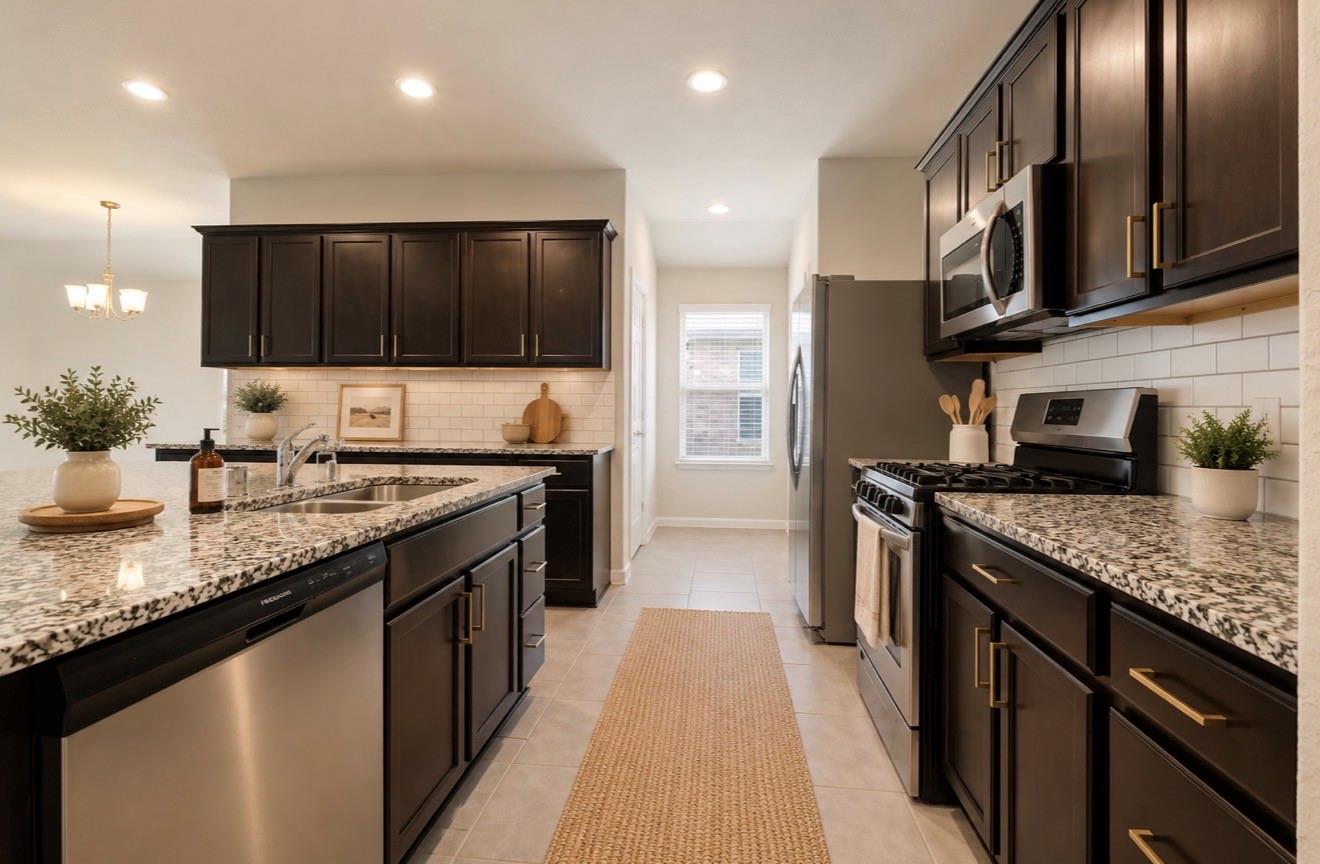
Galley kitchen with dark cabinets, granite counters, and stainless steel appliances.
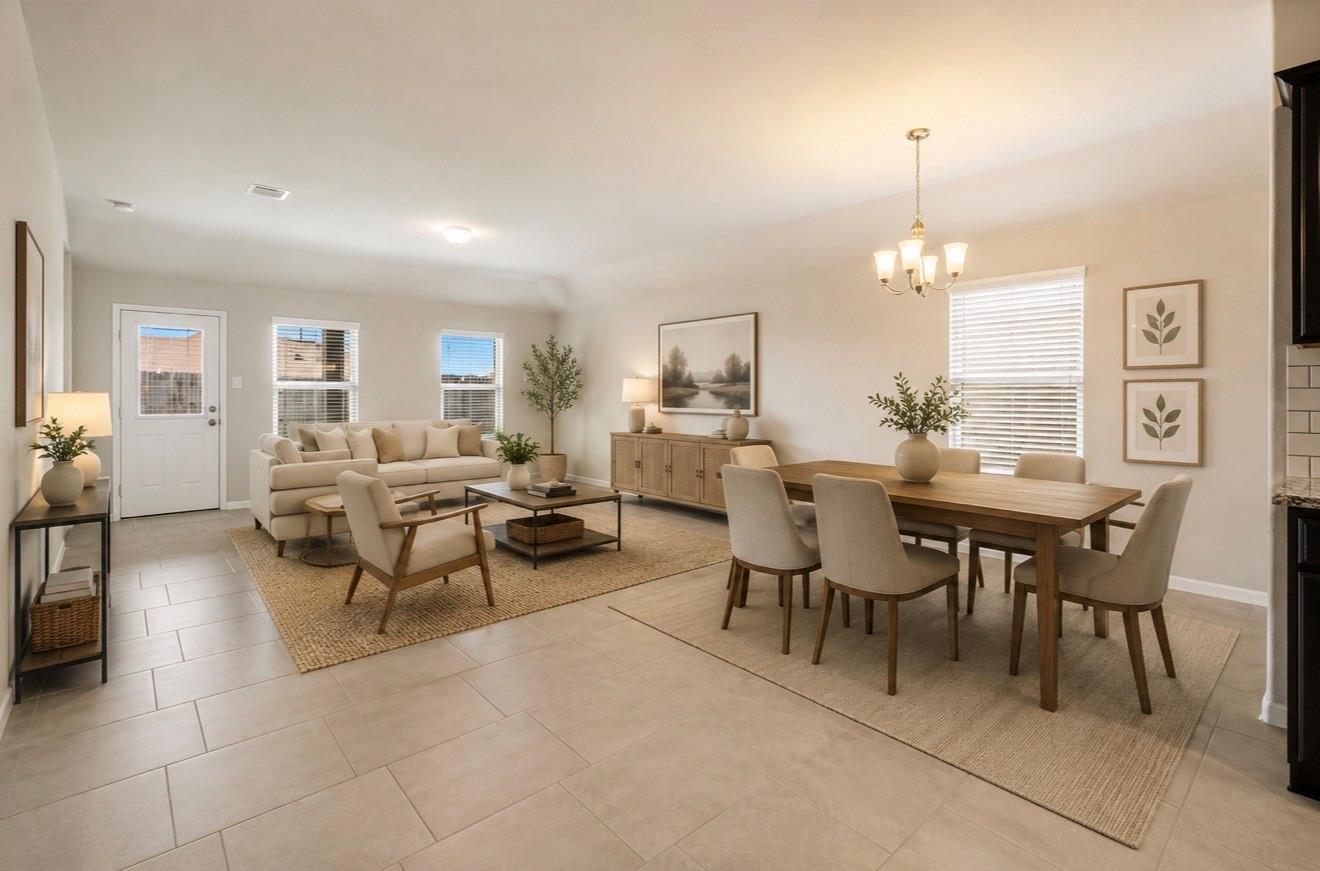
Open-plan living and dining room with a beige sofa, wooden dining table, and tiled floors.
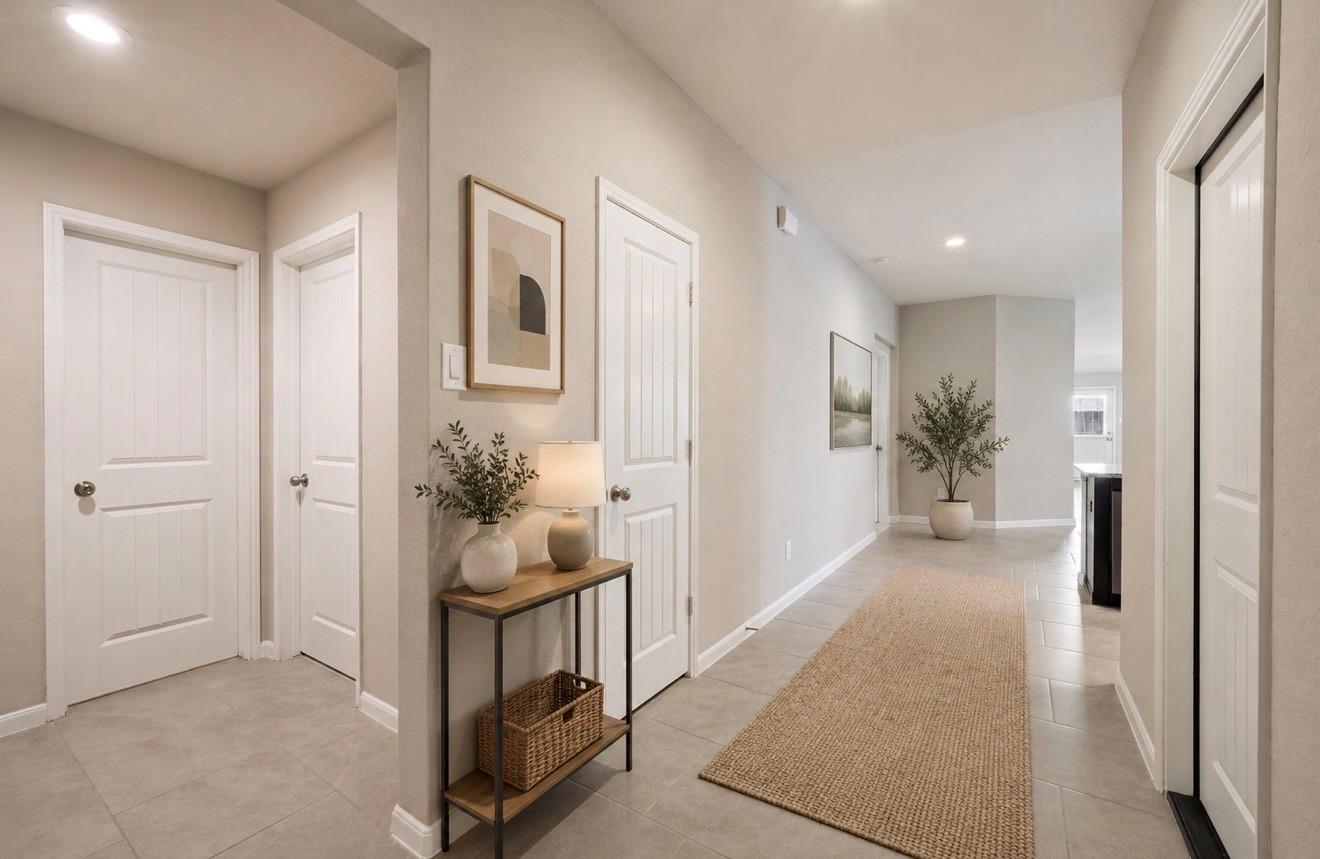
Bright tiled entry hallway with a woven runner and decorated console table.
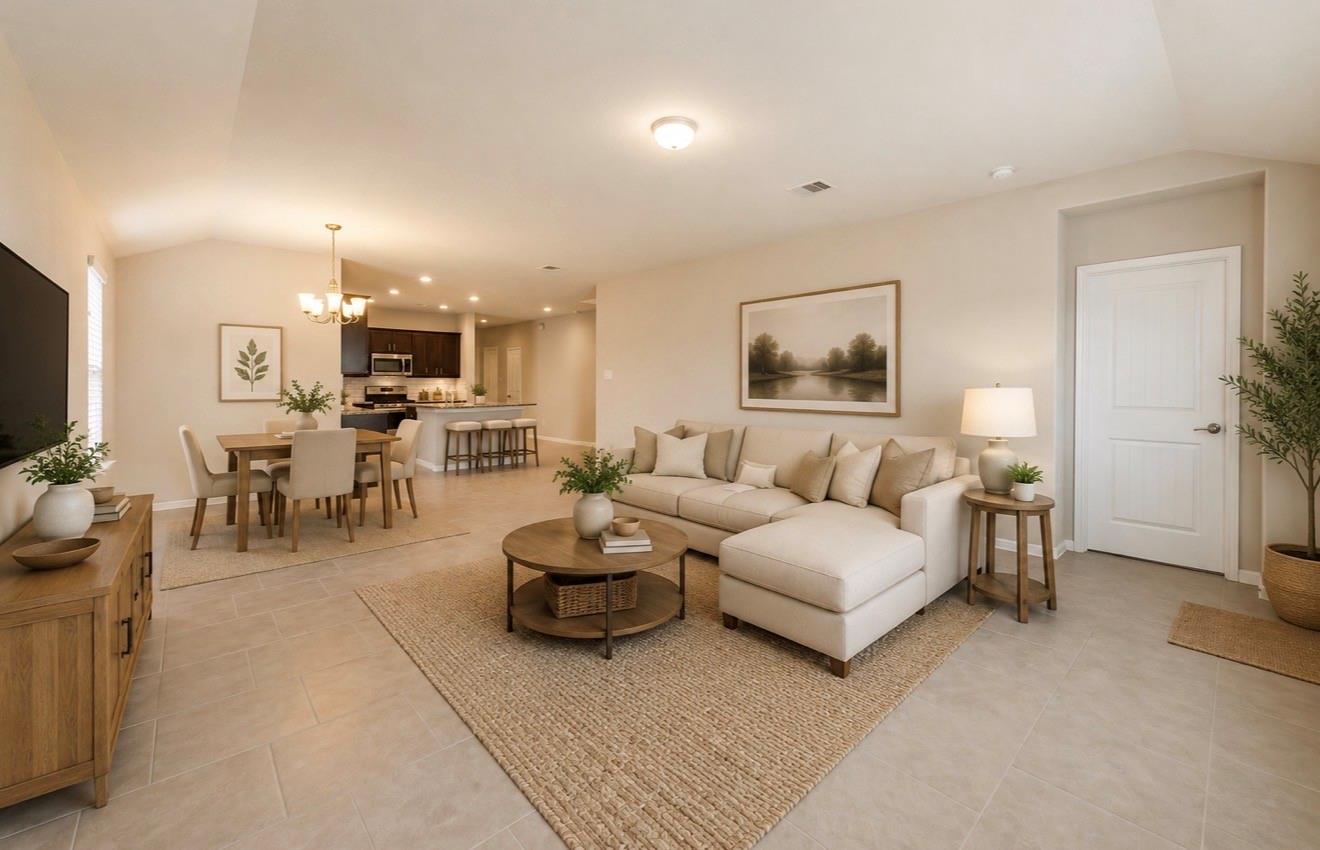
Open-plan living and dining room with a cream sectional, woven rug, dining table, and kitchen beyond.
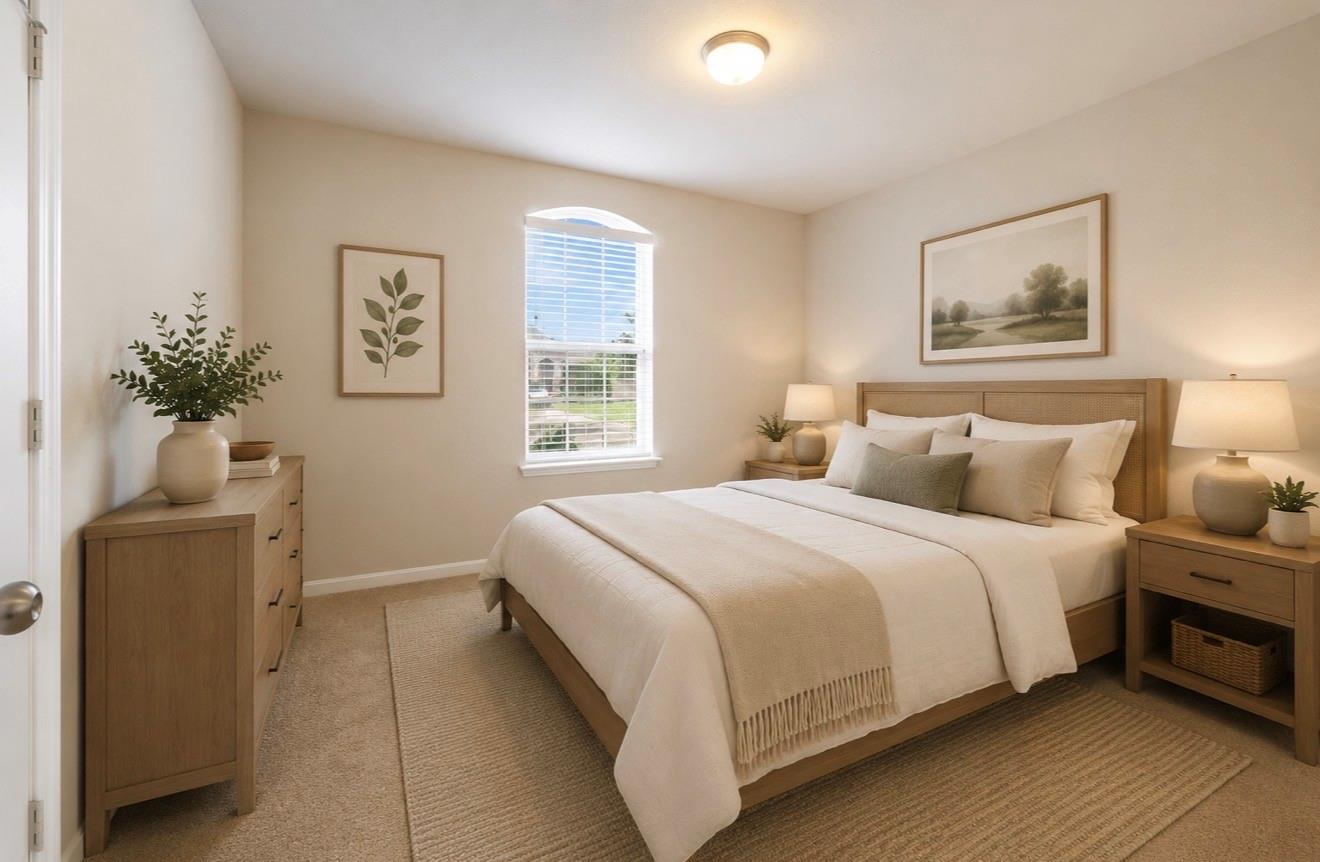
Staged bedroom with a large bed, neutral bedding, and an arched-top window with blinds.
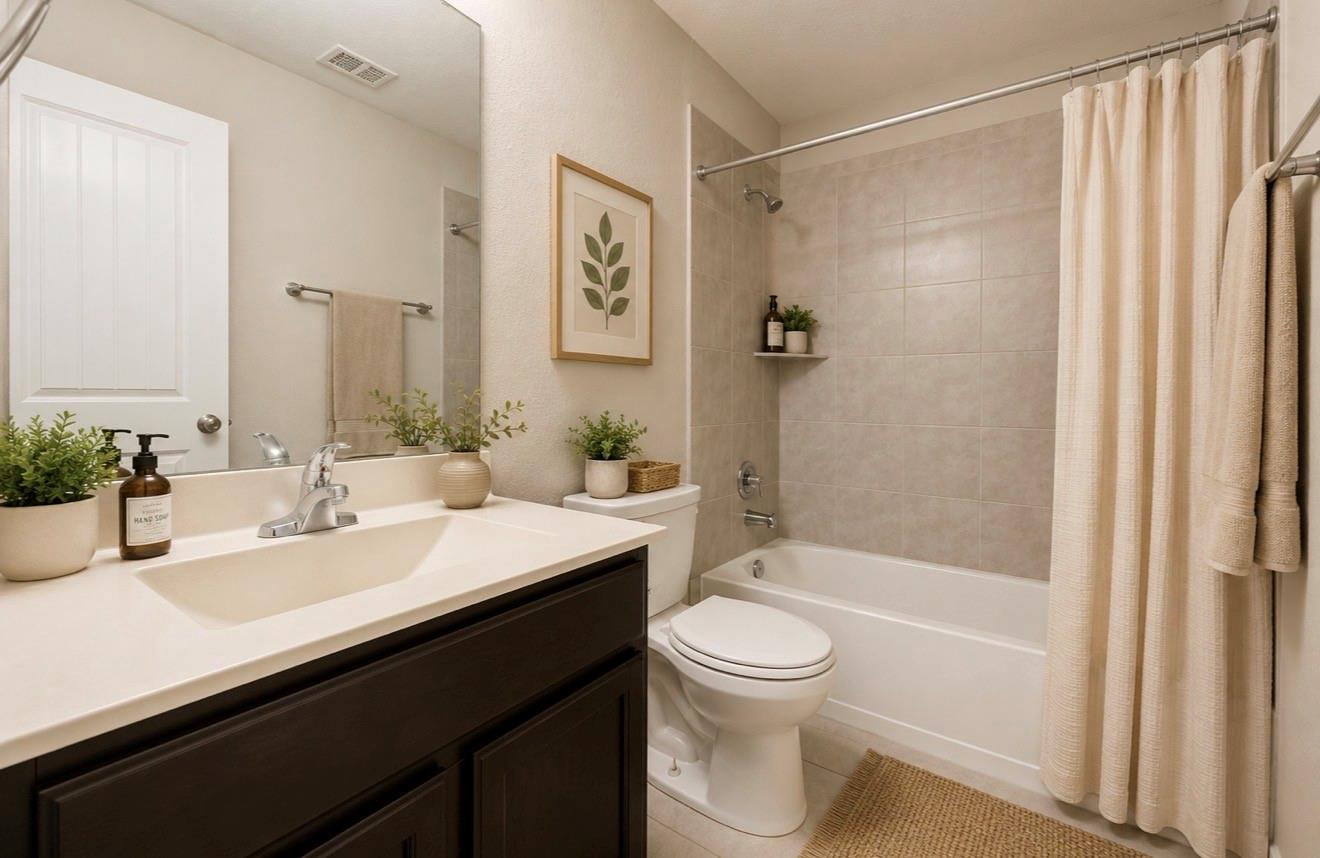
Bathroom with dark wood vanity, white sink, toilet, and beige-tiled tub and shower.
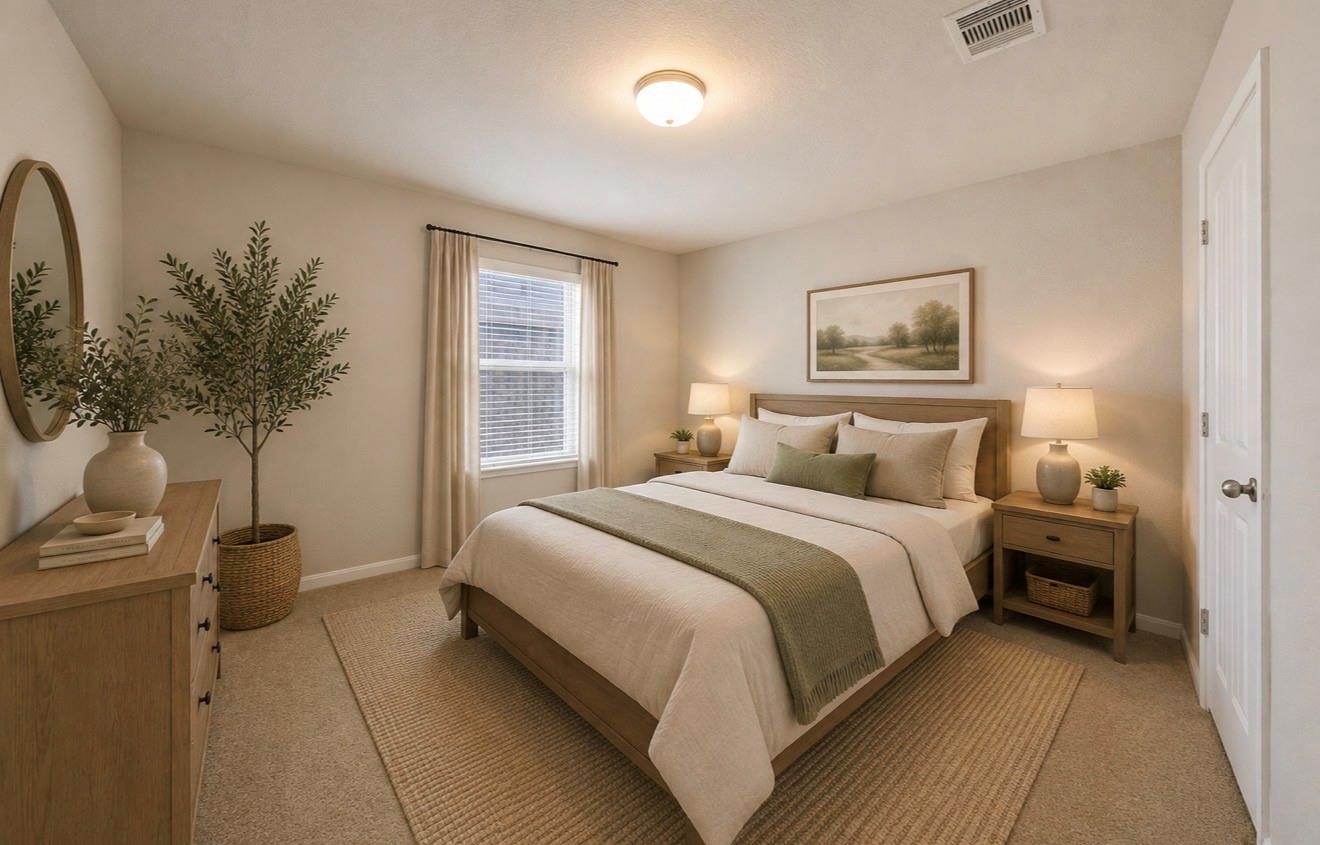
Staged bedroom with a wood bed, white bedding, green throw, matching lamps, and woven rug.
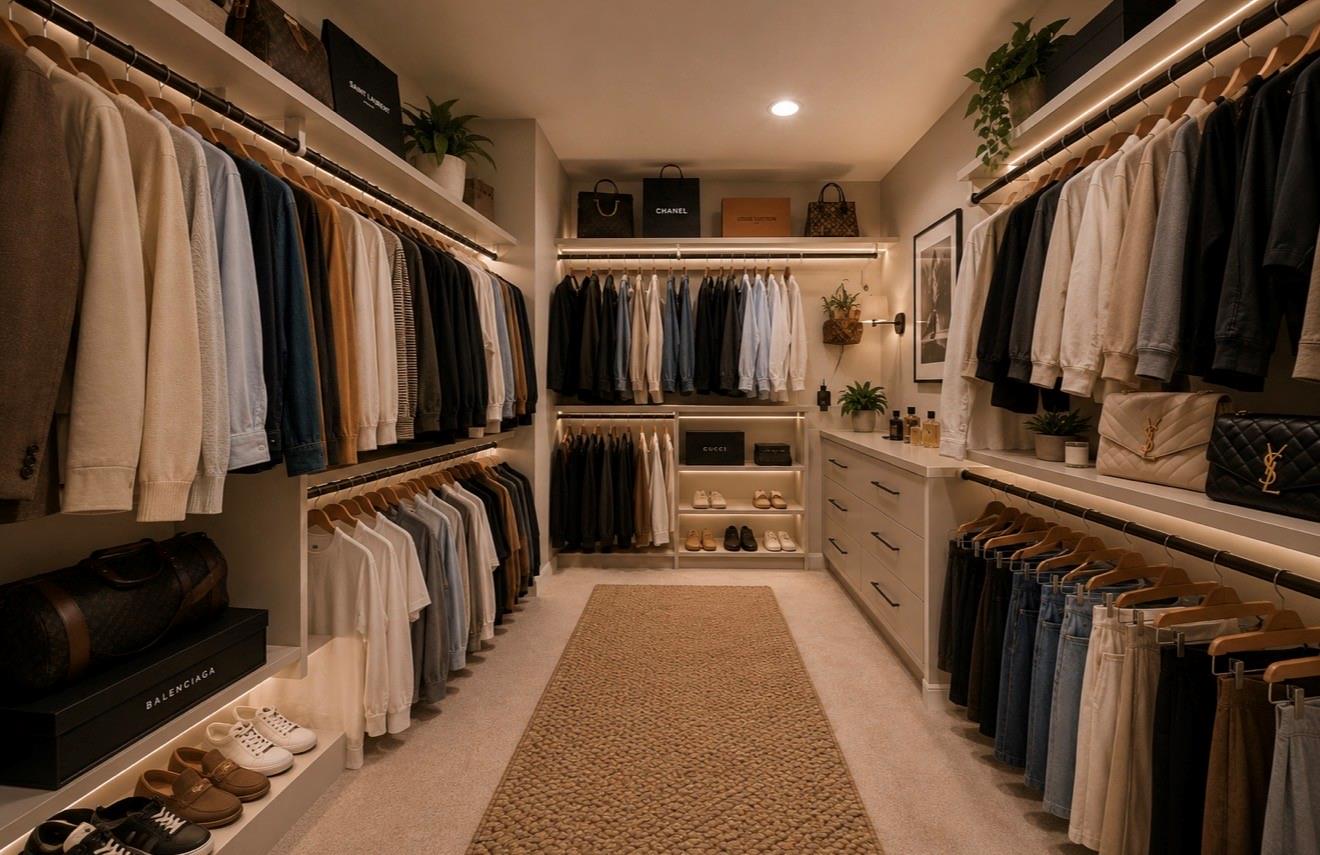
Walk-in closet with illuminated clothing rails, built-in drawers, shoes, and a long central rug.
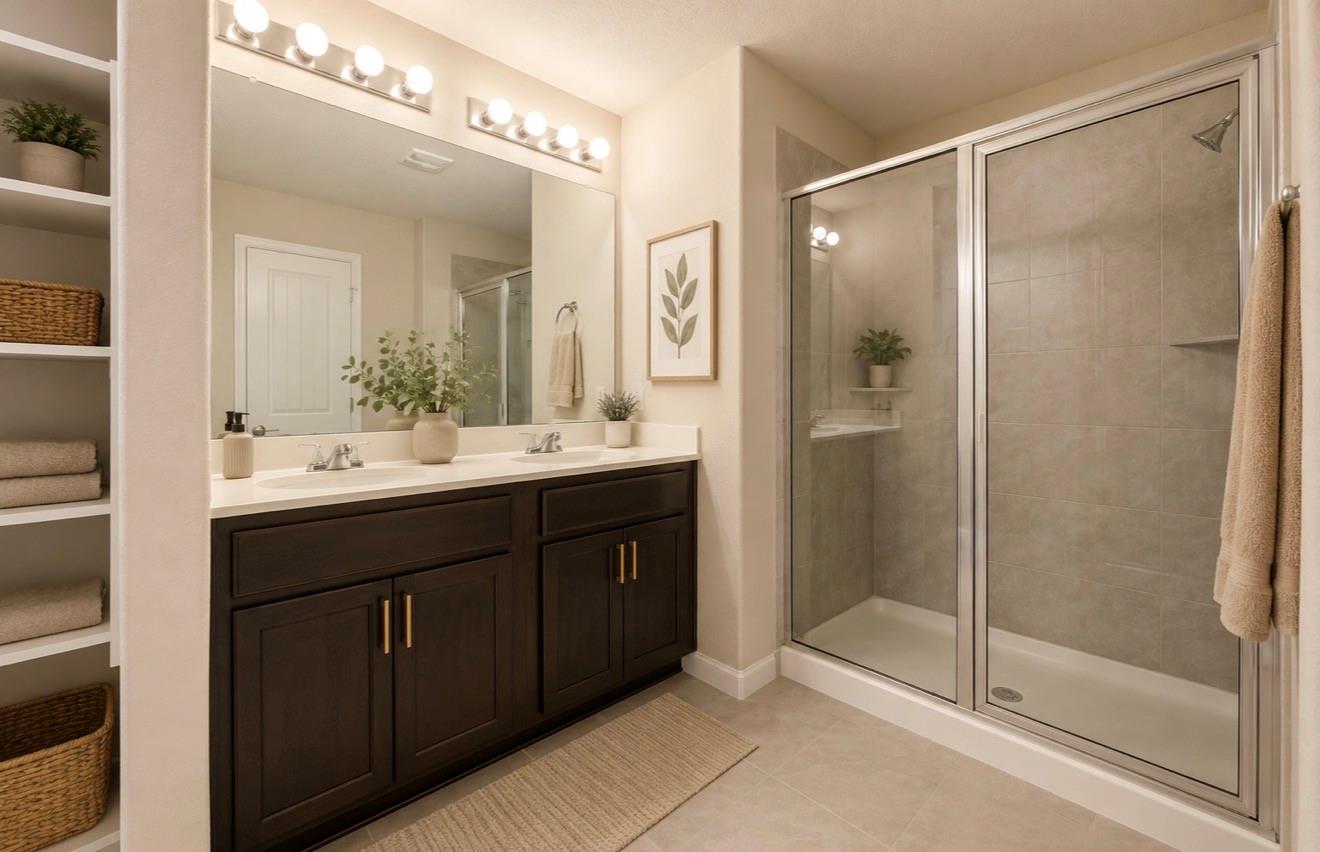
Bathroom with a dark double vanity, built-in shelving, and a glass-enclosed tiled shower.
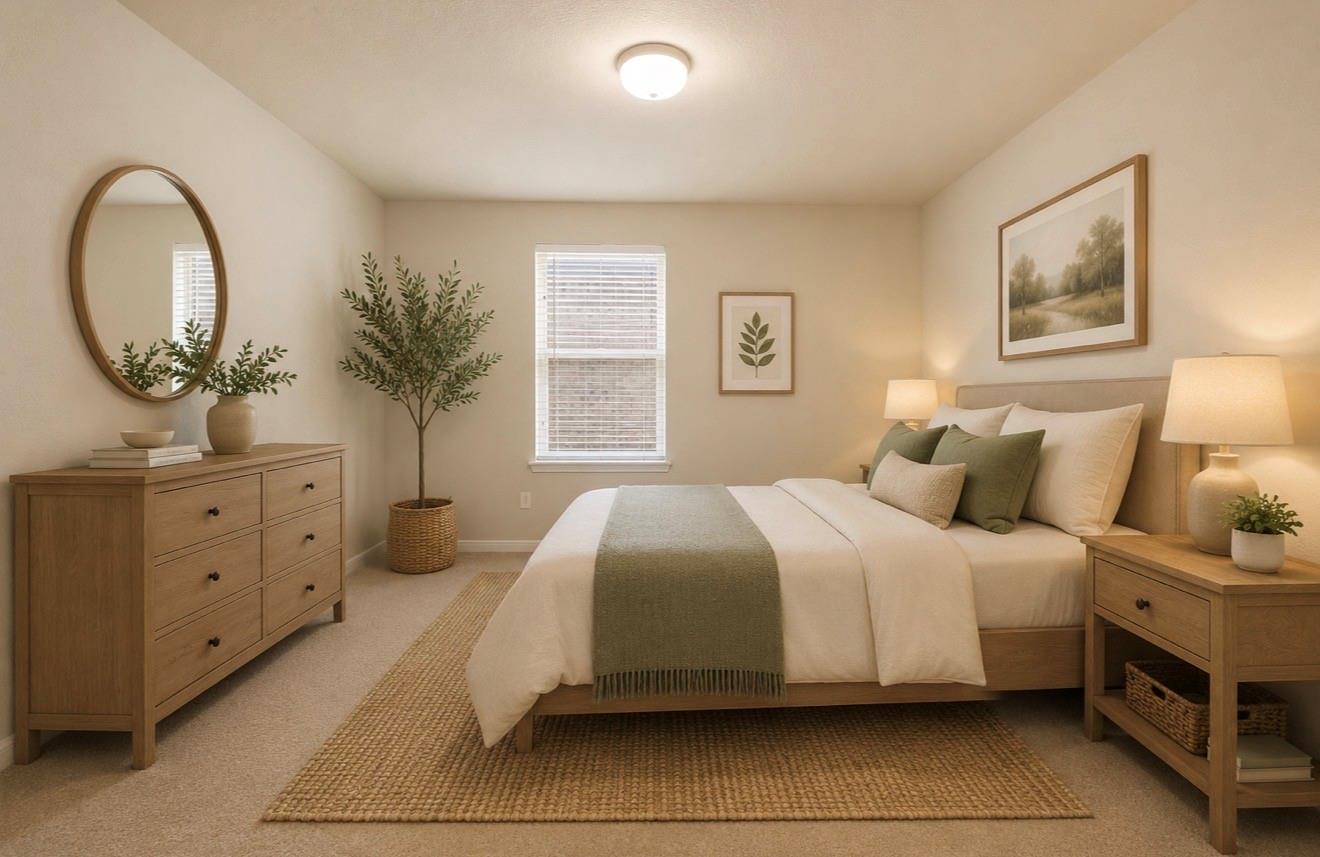
Staged bedroom with a neatly made bed, green accents, light wood furniture, and a woven rug.
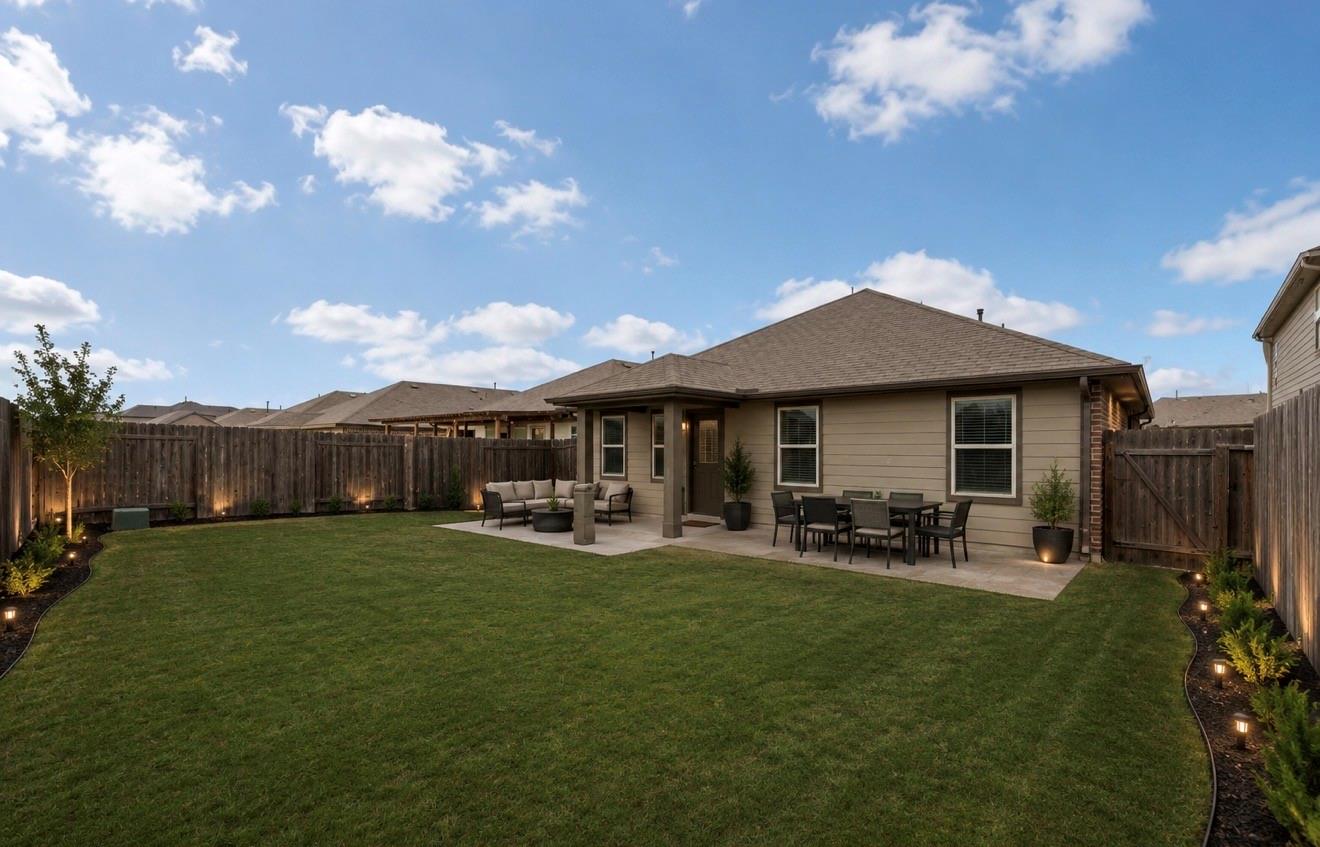
Rear of the home with a fenced lawn, covered patio, and outdoor dining area.
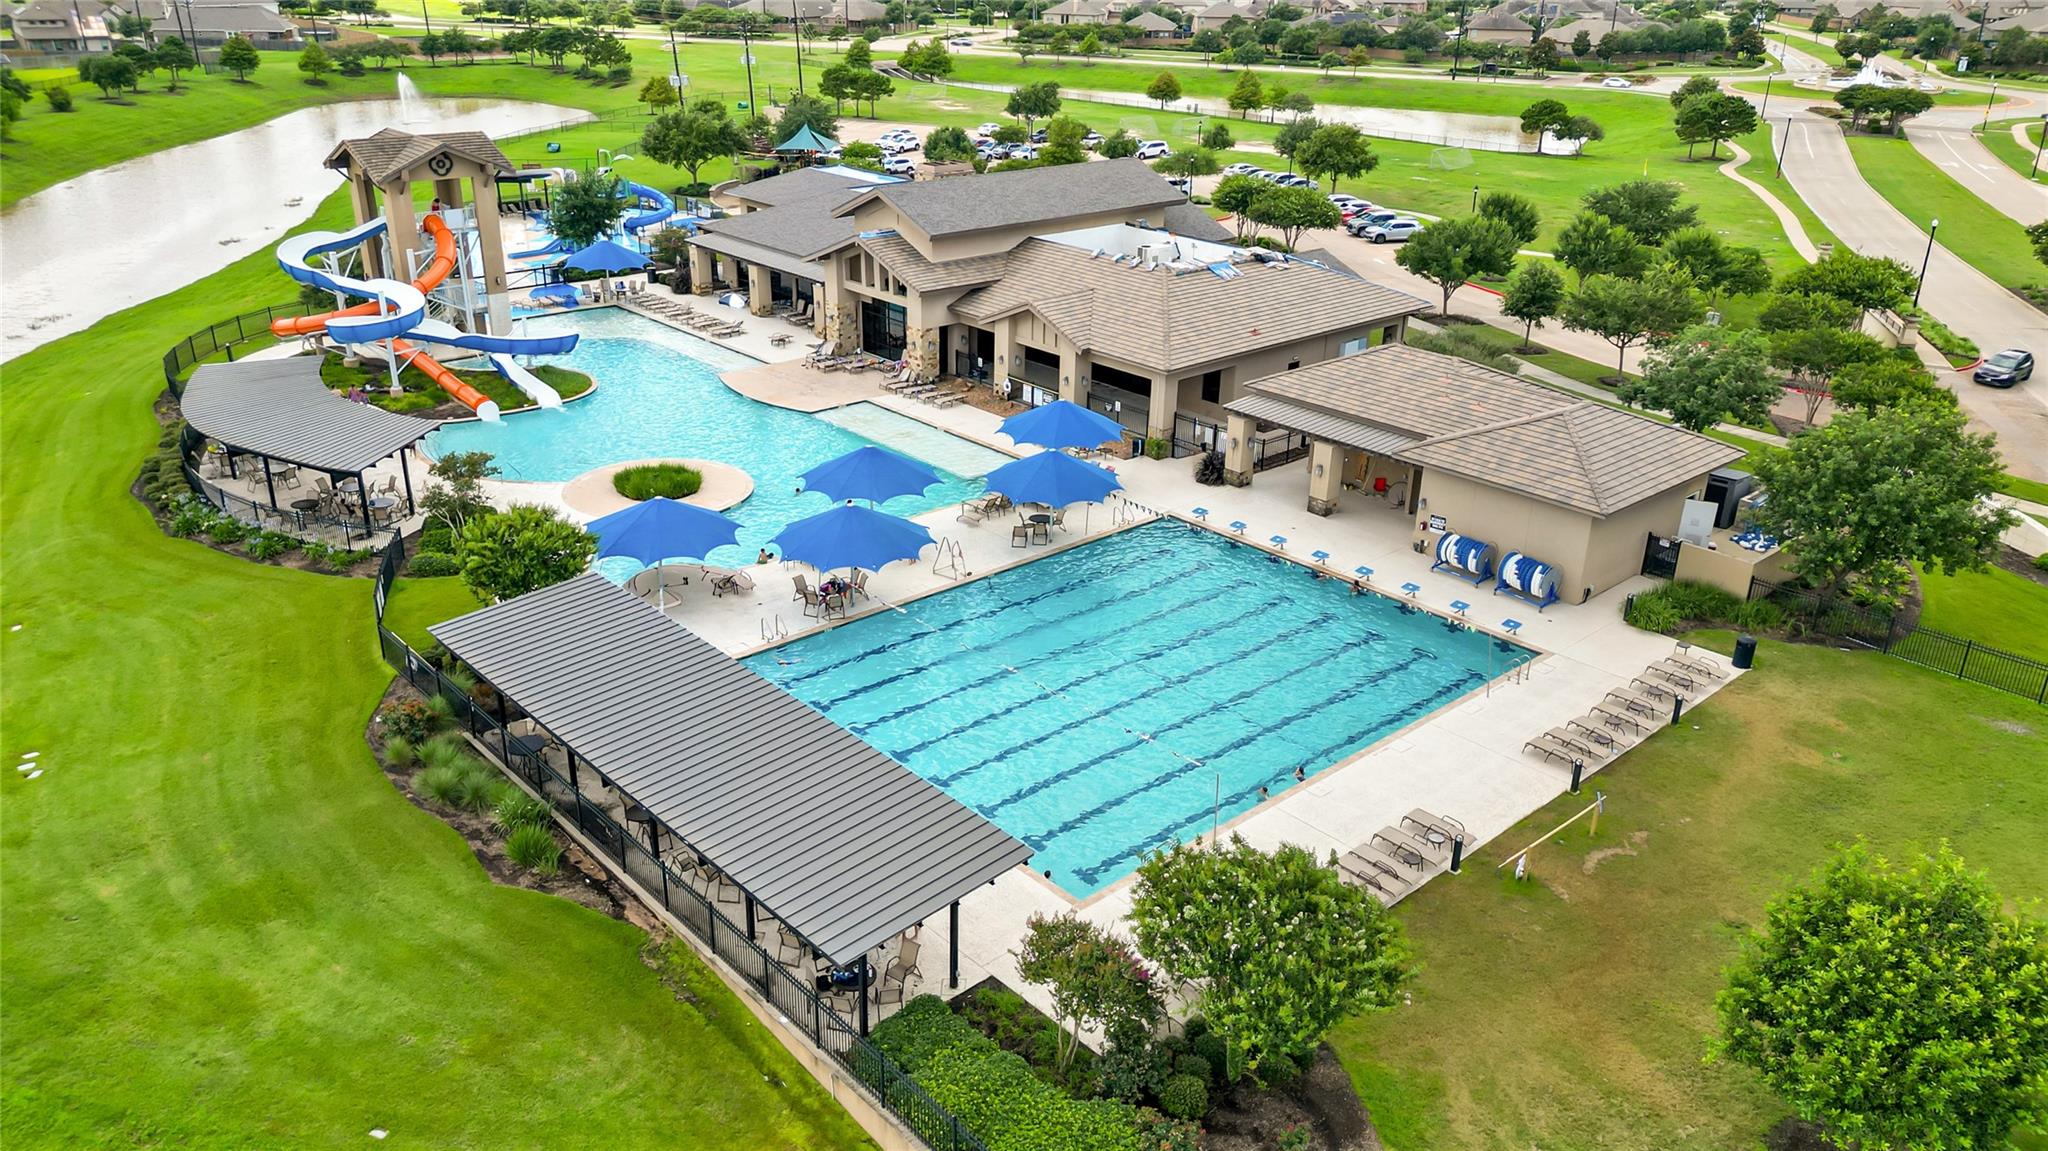
Community pool complex with lap lanes, water slides, shaded seating, and expansive green lawns.
Aerial view of a neighborhood recreation center with pools, water slides, and a pond.
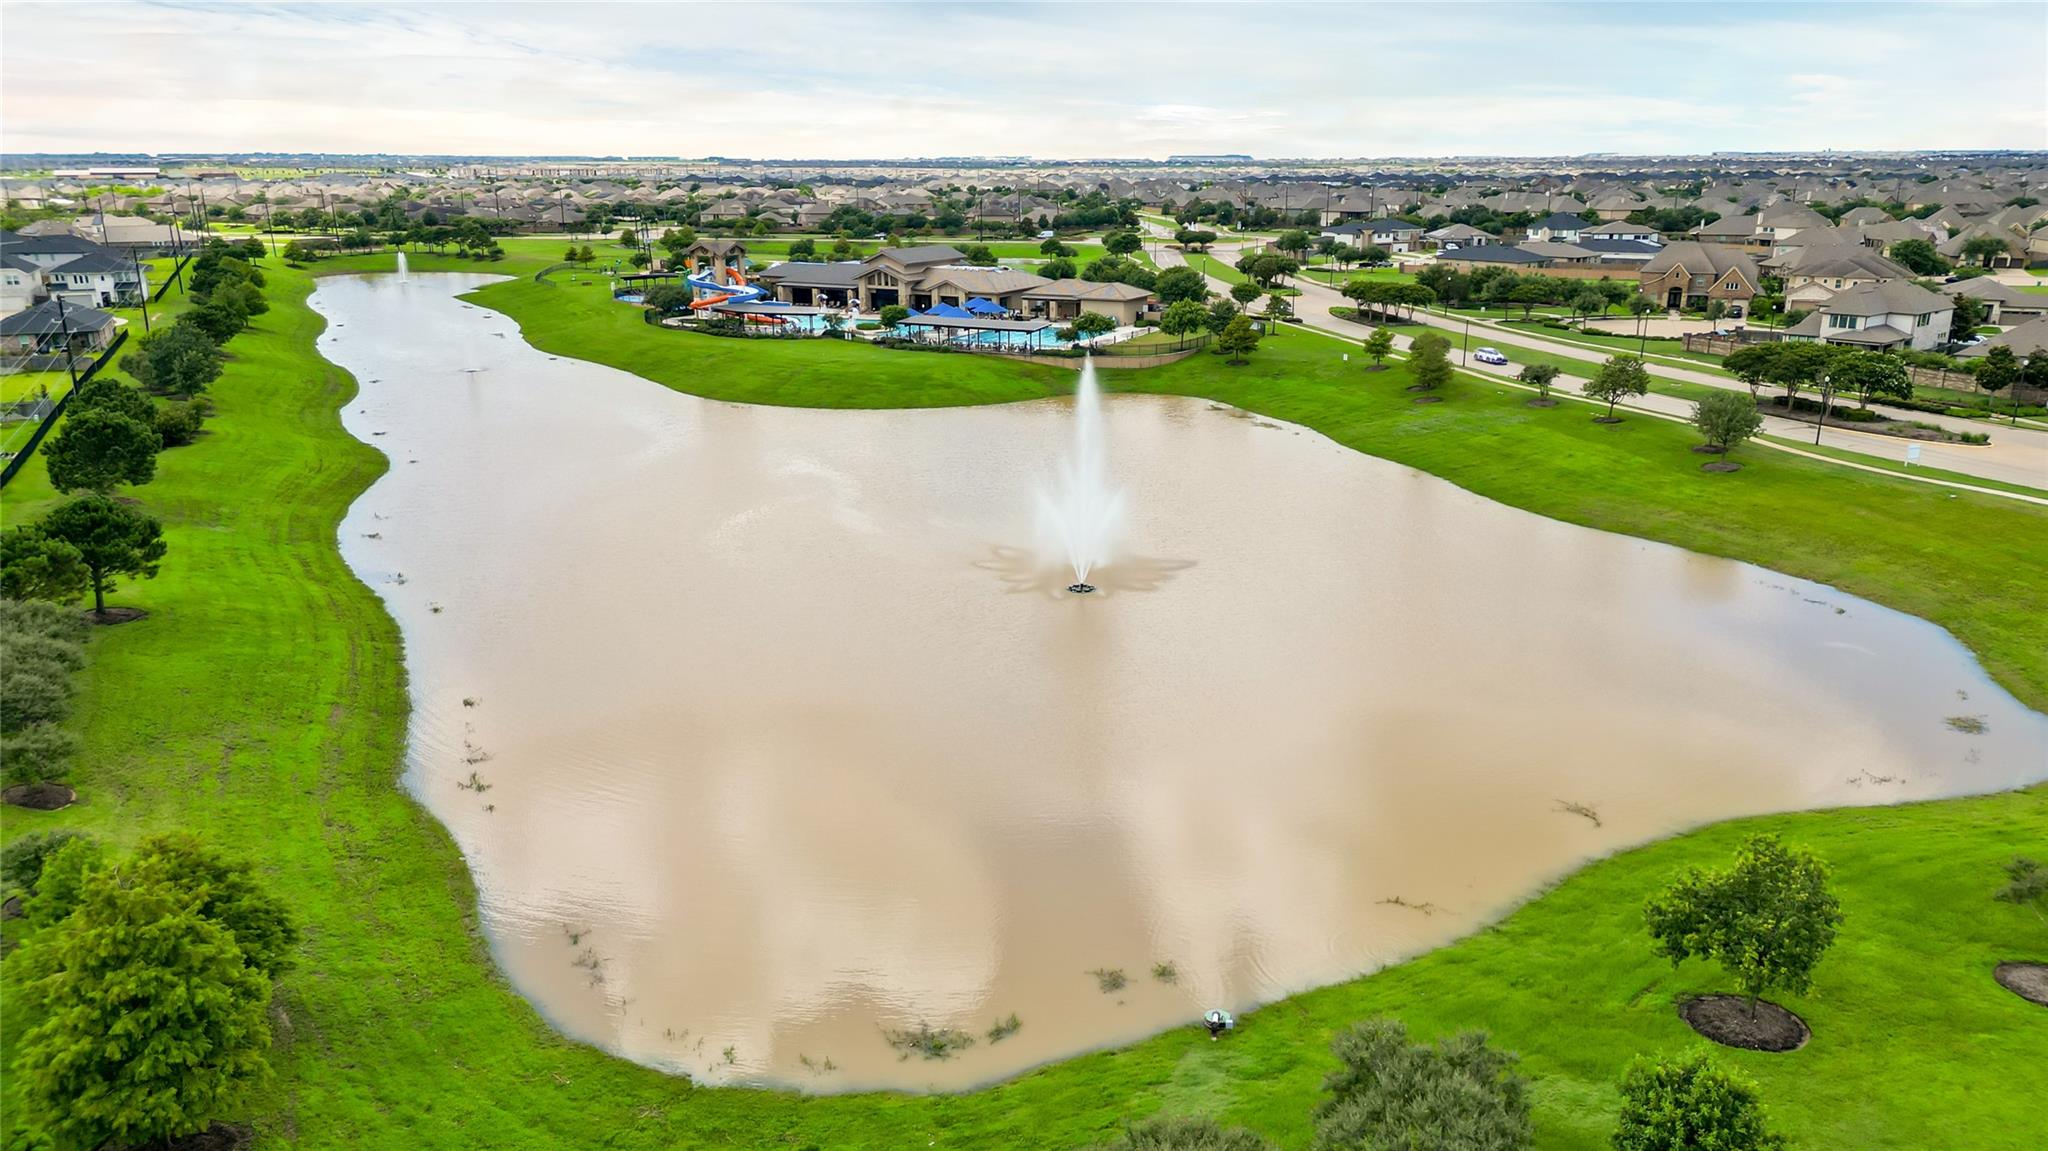
Aerial view of a neighborhood lake with a fountain and community pool
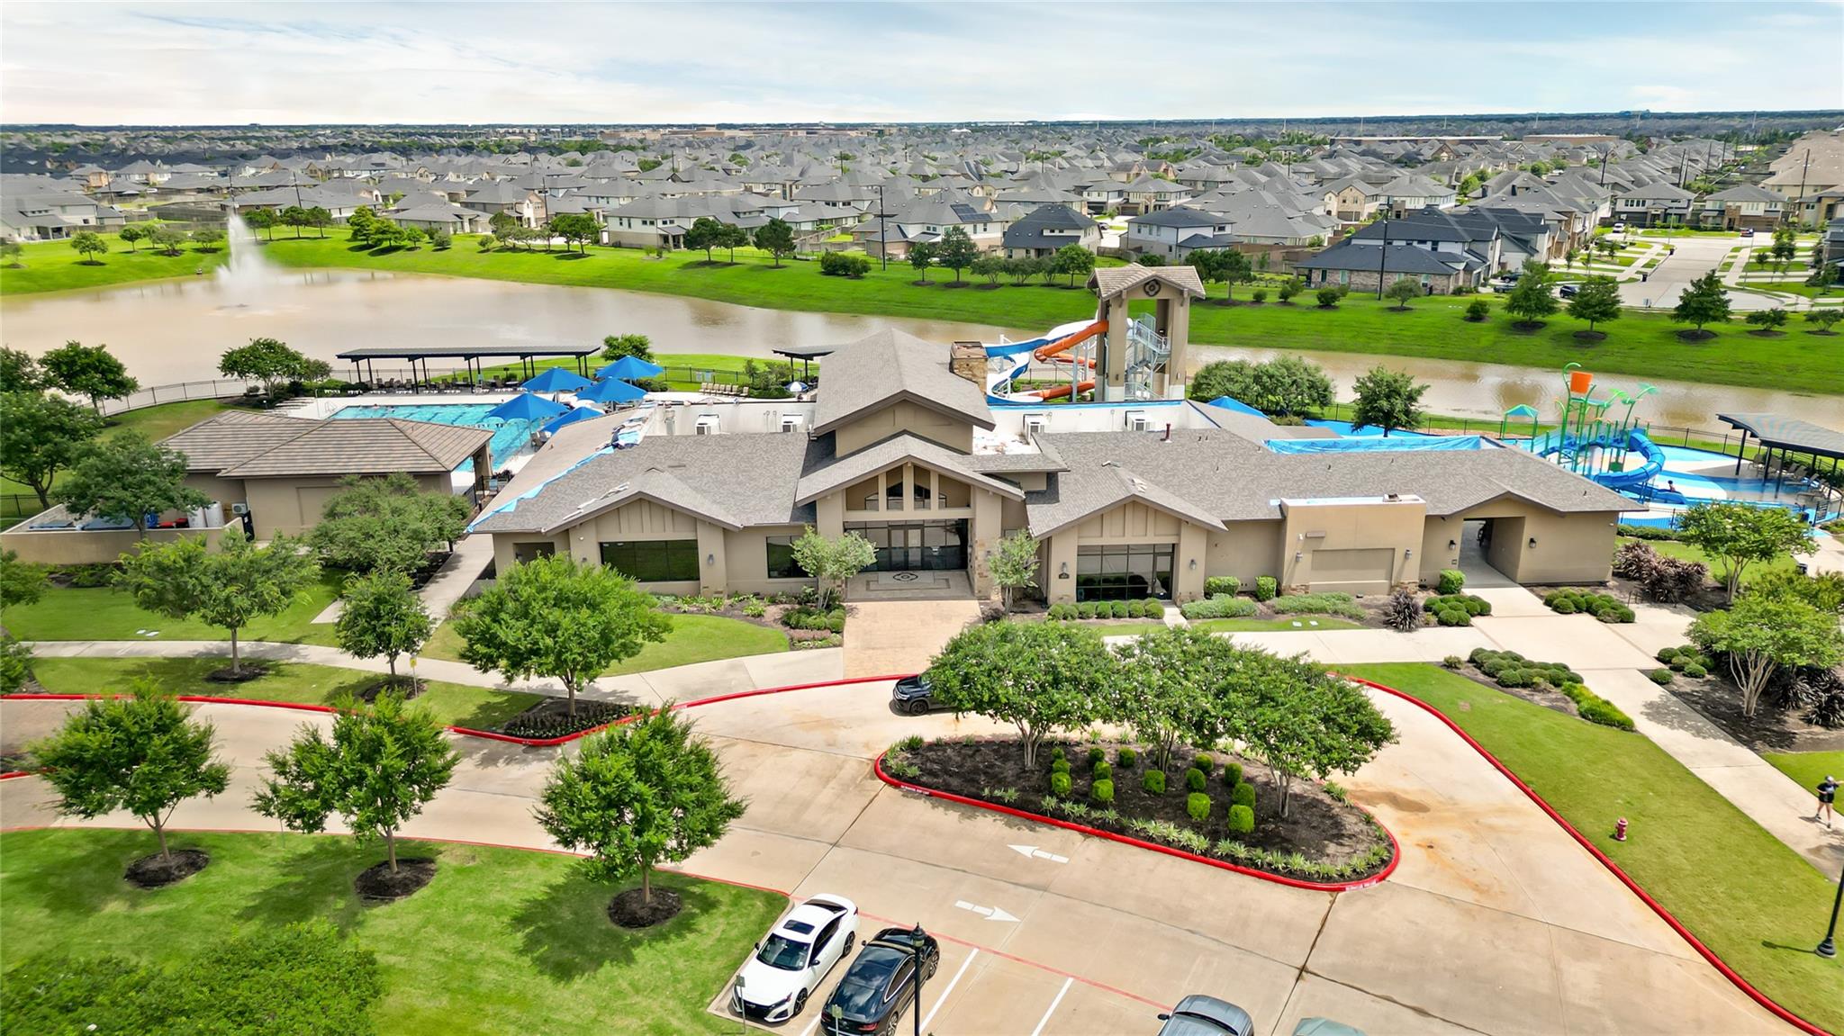
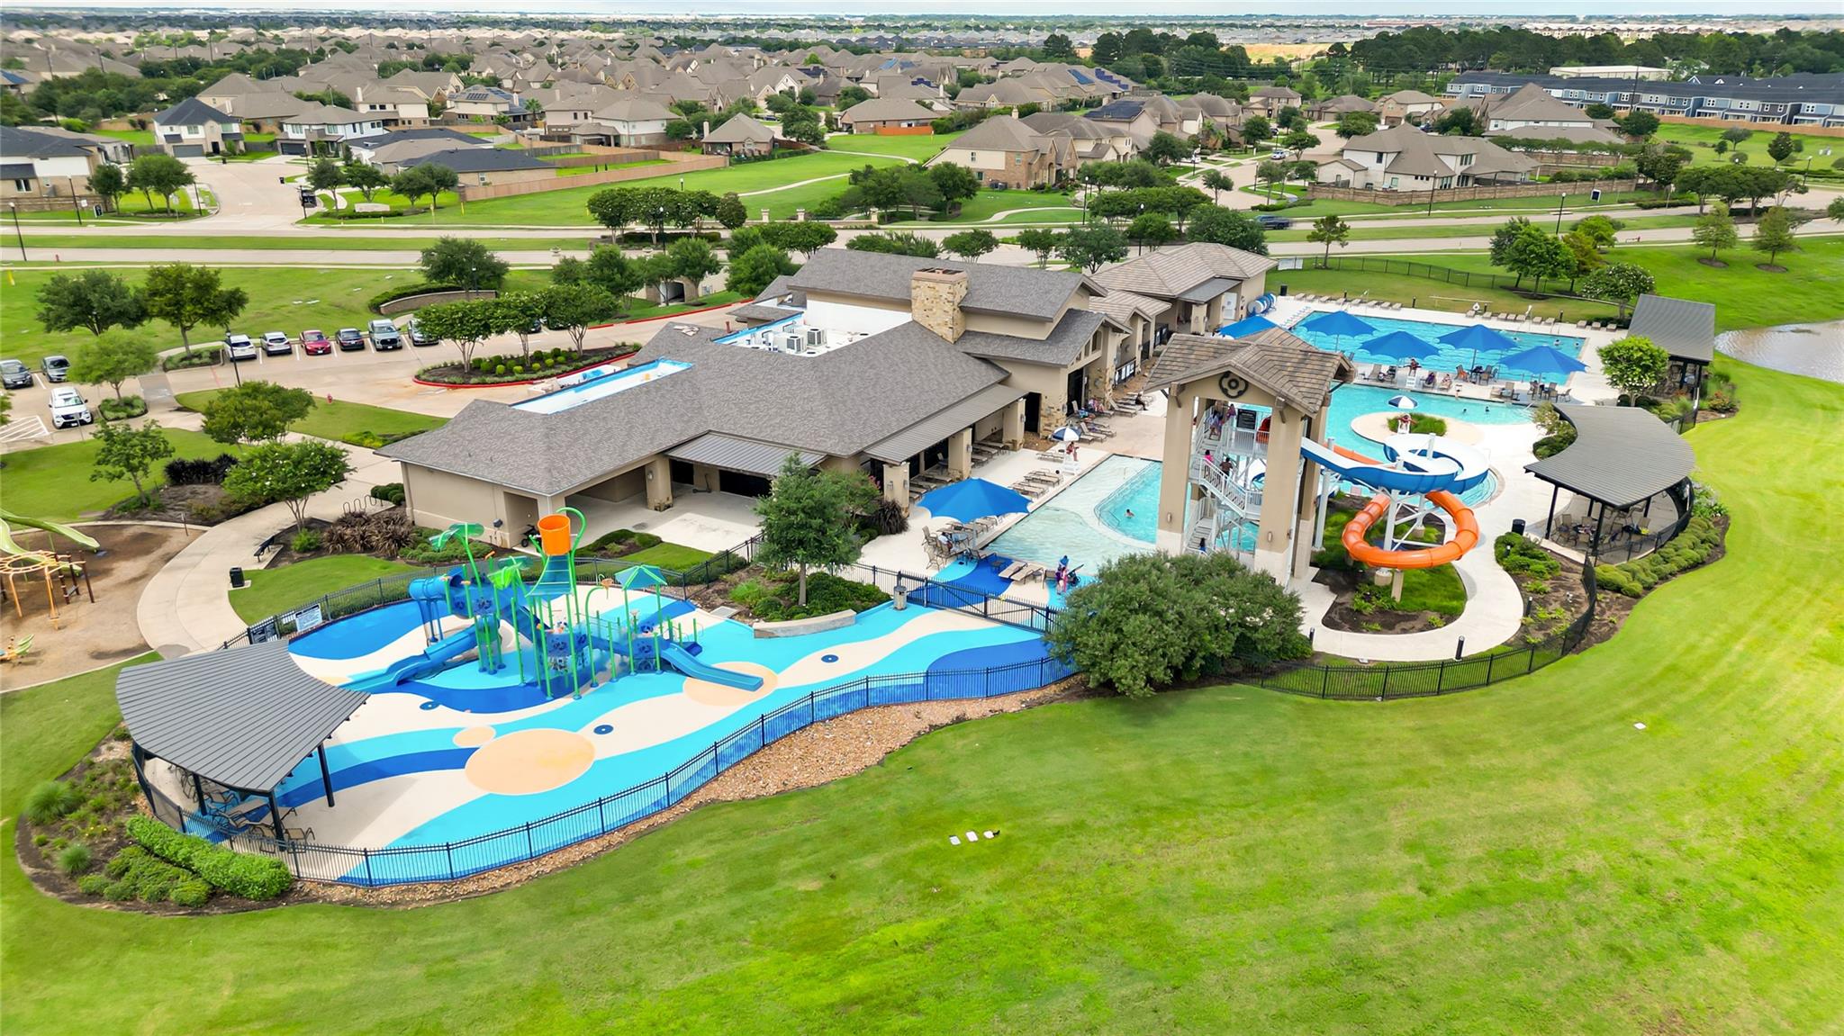
Community pool complex with water slides, a colorful splash pad, and surrounding neighborhood homes.
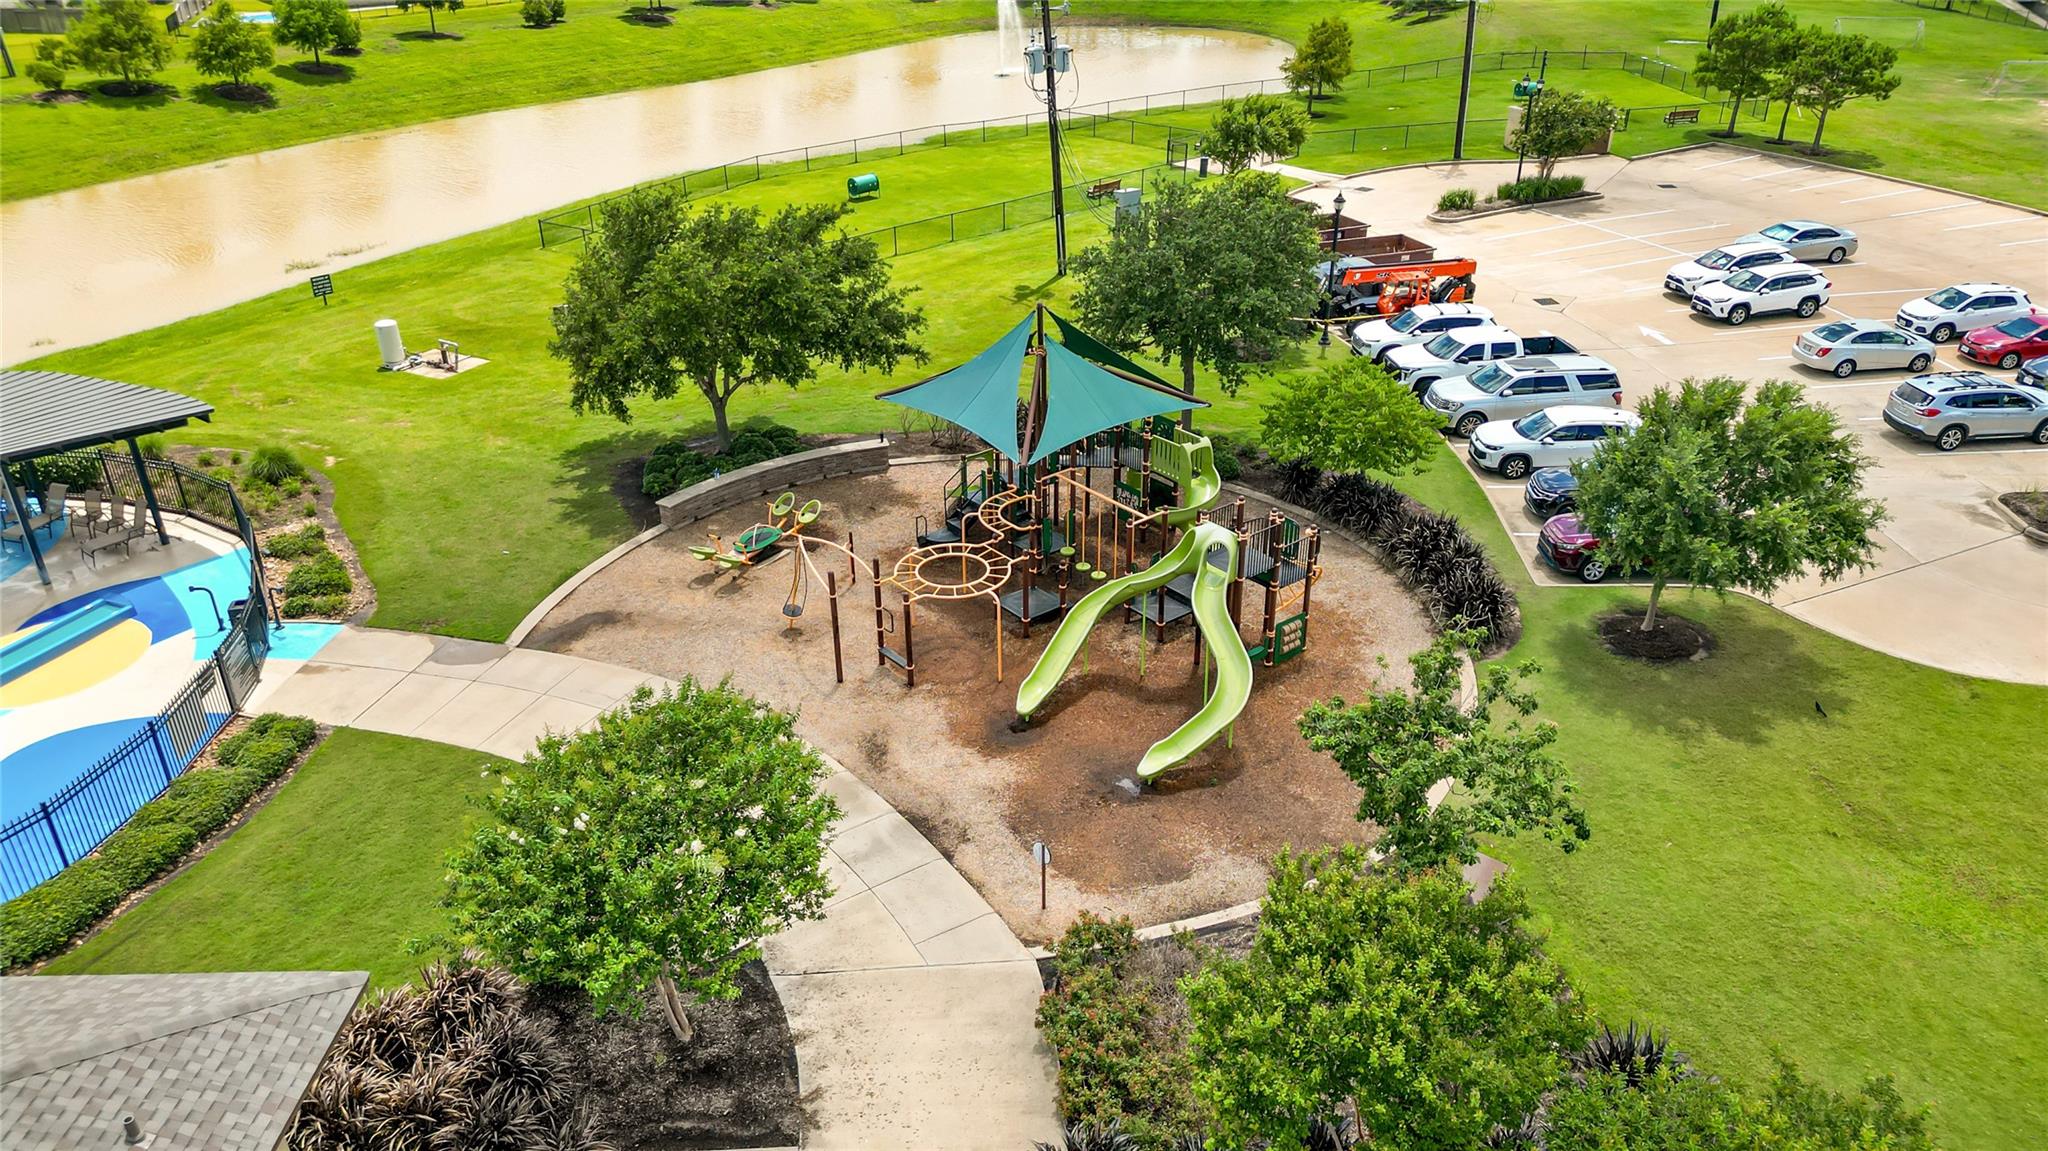
Community playground with shade canopies, swimming pool, parking area, and waterway, seen from above.
SEE ALL PHOTOS
Brick-front house with a tan two-car garage, dark shutters, and a landscaped lawn.
Kitchen with dark cabinets, stainless steel appliances, and a granite island with three stools.
Galley kitchen with dark cabinets, granite counters, and stainless steel appliances.
Open-plan living and dining room with a beige sofa, wooden dining table, and tiled floors.
Bright tiled entry hallway with a woven runner and decorated console table.
Open-plan living and dining room with a cream sectional, woven rug, dining table, and kitchen beyond.
Staged bedroom with a large bed, neutral bedding, and an arched-top window with blinds.
Bathroom with dark wood vanity, white sink, toilet, and beige-tiled tub and shower.
Staged bedroom with a wood bed, white bedding, green throw, matching lamps, and woven rug.
Walk-in closet with illuminated clothing rails, built-in drawers, shoes, and a long central rug.
Bathroom with a dark double vanity, built-in shelving, and a glass-enclosed tiled shower.
Staged bedroom with a neatly made bed, green accents, light wood furniture, and a woven rug.
Rear of the home with a fenced lawn, covered patio, and outdoor dining area.
Community pool complex with lap lanes, water slides, shaded seating, and expansive green lawns.
Aerial view of a neighborhood recreation center with pools, water slides, and a pond.
Aerial view of a neighborhood lake with a fountain and community pool
Community pool complex with water slides, a colorful splash pad, and surrounding neighborhood homes.
Community playground with shade canopies, swimming pool, parking area, and waterway, seen from above.
For Sale

29607 Breakwater Drive

29607 Breakwater Drive, Katy, TX 77494

$299,000
Stunning 4 Bedroom Home in Katy Tamarron Subdivision This spacious one-story gem offers the perfect blend of comfort and style. Featuring a big kitchen open to the family room, a special island with granite countertops, and a luxurious Master bathroom with separate bath and shower. Upgrades abound with granite countertops, tankless water heater. The best part REFRIGERATOR/Washer/Dryer INCLUDED! Enjoy access to amazing schools, Katy Mills Mall, and easy transportation with proximity to I-10 and FM 1093. Plus, Tamarron Amenities are unbeatable Splash Pad, Fitness Center, Resort-Style Pool, Playgrounds, Soccer Fields, Walking Trails, and more. Move in now and live your best life in this dream home!

4
beds

2
baths

2,094 Sq.Ft. LIVING AREA

6,464.3 Sq.Ft. lot

Features & Amenities

Interior

  • total bedrooms4
  • Total bathrooms2
  • full bathrooms2

Area & Lot

  • Status For Sale
  • Living Area2,094 Sq.Ft.
  • Total Area2,094 Sq.Ft.
  • Lot Area6,464.3 Sq.Ft.
  • MLS® ID21253359
  • TypeResidential
  • YEAR BUILT2018
  • NeighborhoodHouston
  • Architecture StylesOther
  • Elementary SchoolTamarron Elementary School
  • Middle SchoolLeaman Junior High School
  • High SchoolFulshear High School
  • School District33 - Lamar Consolidated

Exterior

  • STORIES1
  • Garage Space2.0
  • water SourcePublic
  • roofComposition
  • lot featuresSubdivided, 0 Up To 1/4 Acre
  • parkingAttached
  • HEAT TYPENatural Gas
  • AIR CONDITIONINGElectric
  • SubstructureSlab

Financial

  • Sales Price$299,000
  • Real Estate Tax $9,214/yr
  • HOA $1,250/yr
Kitchen with dark cabinets, stainless steel appliances, and a granite island with three stools.

Schedule a Showing

We would love to show you our beautiful property. Please select your preferred date and time below. An agent will be in touch shortly to confirm your appointment.

Schedule a Showing

We would love to show you our beautiful property. Please select your preferred date and time below. An agent will be in touch shortly to confirm your appointment.

Thank you for your interest in 29607 Breakwater Drive, Katy, TX 77494. We are reviewing your request and will be in touch shortly!

Mortgage Calculator

Estimate your monthly mortgage payment, including the principal and interest, property taxes, and HOA. Adjust the values to generate a more accurate rate.

All estimates are provided for informational purposes only. Actual amounts may vary.
$0,000 Your Payment 20 15 65
$0,000 Your Payment

Houston

Explore

Work With Us

Whether you're buying, selling, developing, or investing in Greater Houston, Premier Haus Realty brings strategic insight, market expertise, and a collaborative approach to every opportunity. We pair personalized representation with transparent communication and precise execution, delivering a refined real estate experience designed around your goals from start to finish.

Follow Us on Instagram