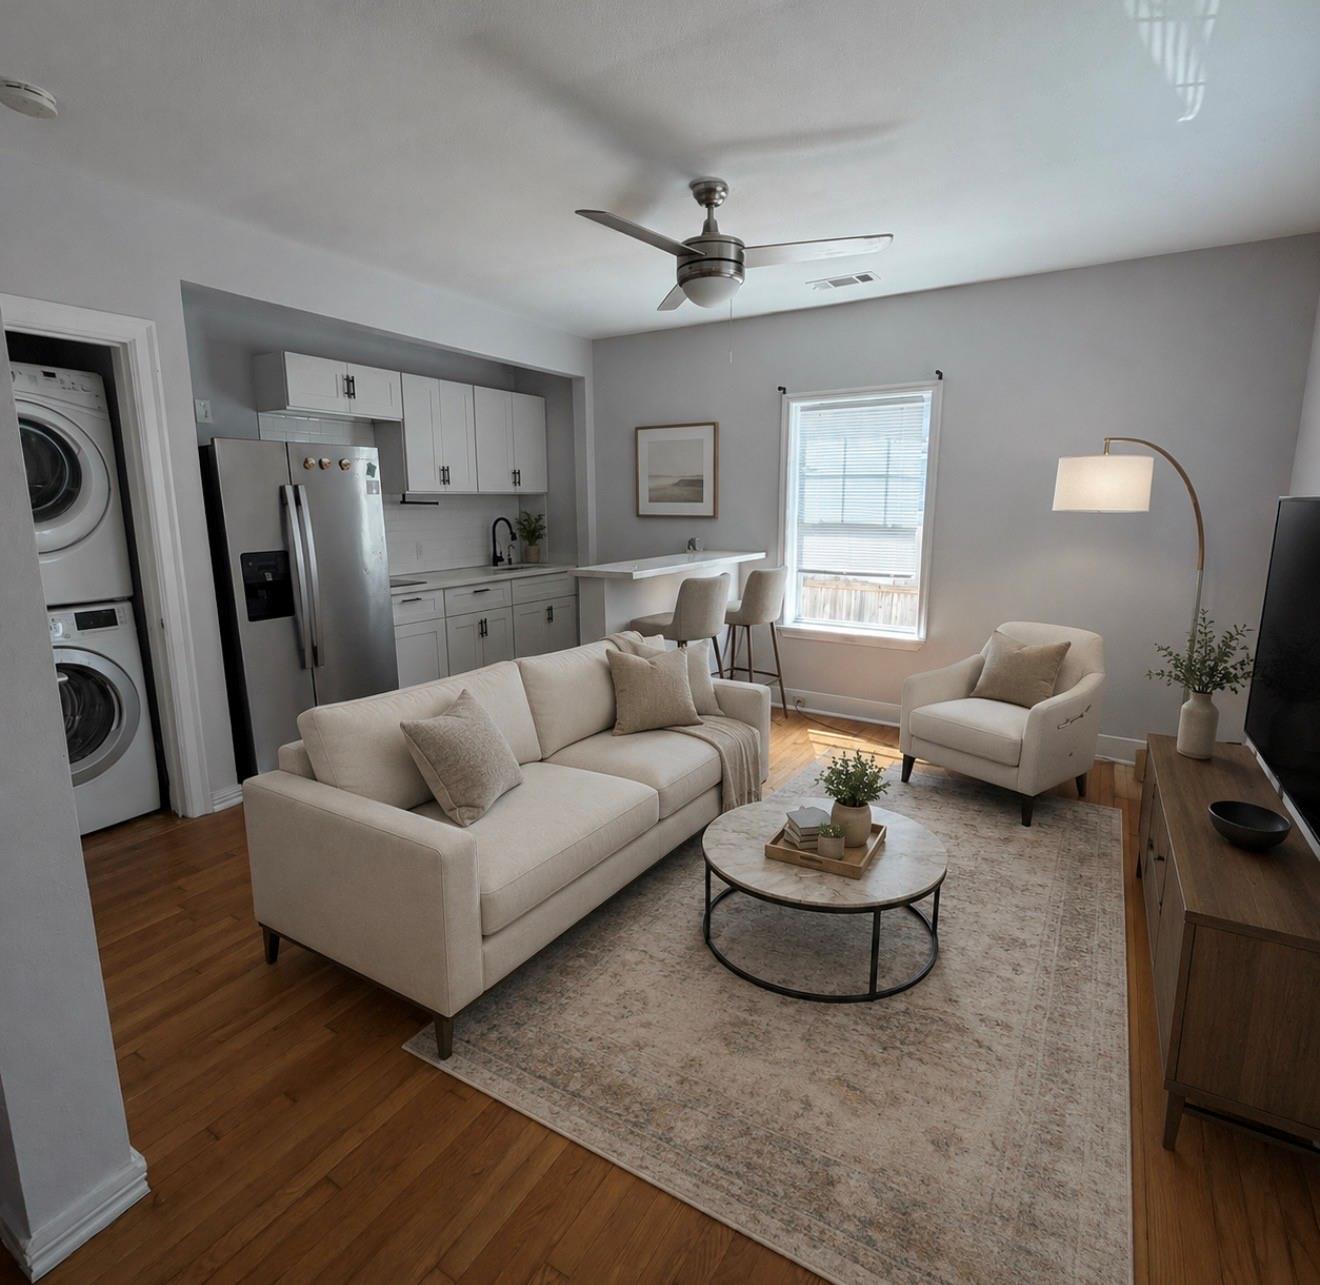
Furnished living room with an open kitchen, cream seating, hardwood floors, and a stacked washer and dryer.
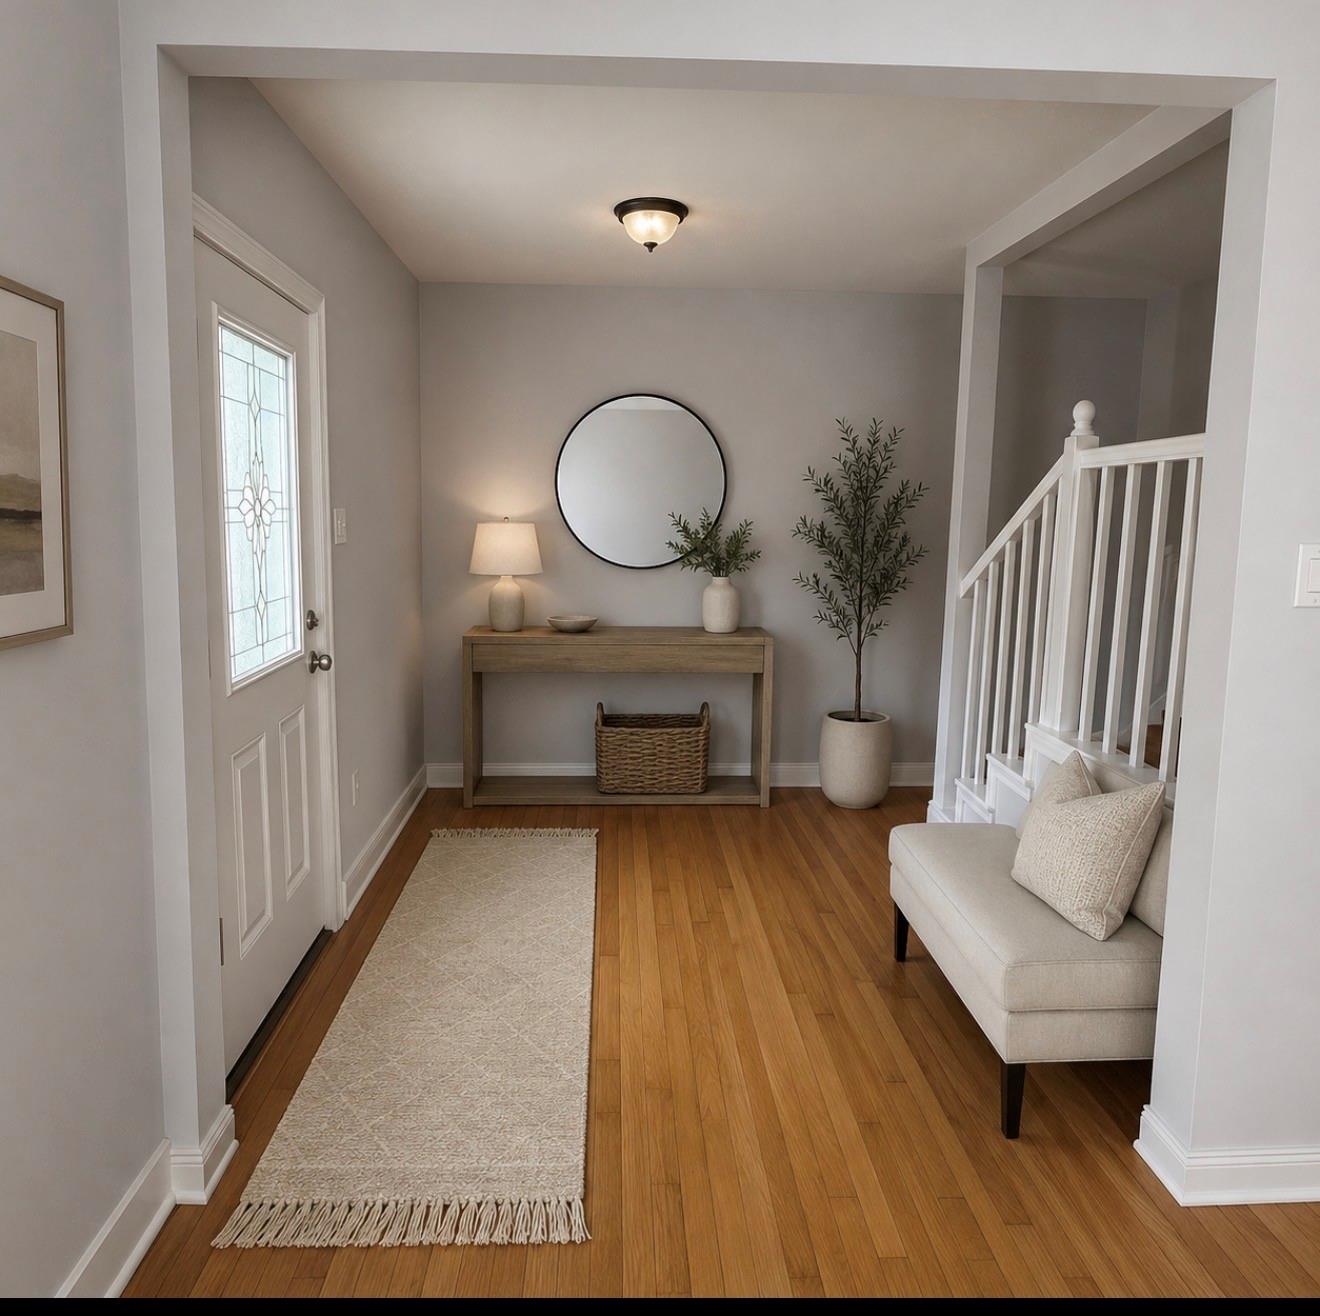
Entry foyer with warm wood floors, a glass-panel door, console table, and white staircase.
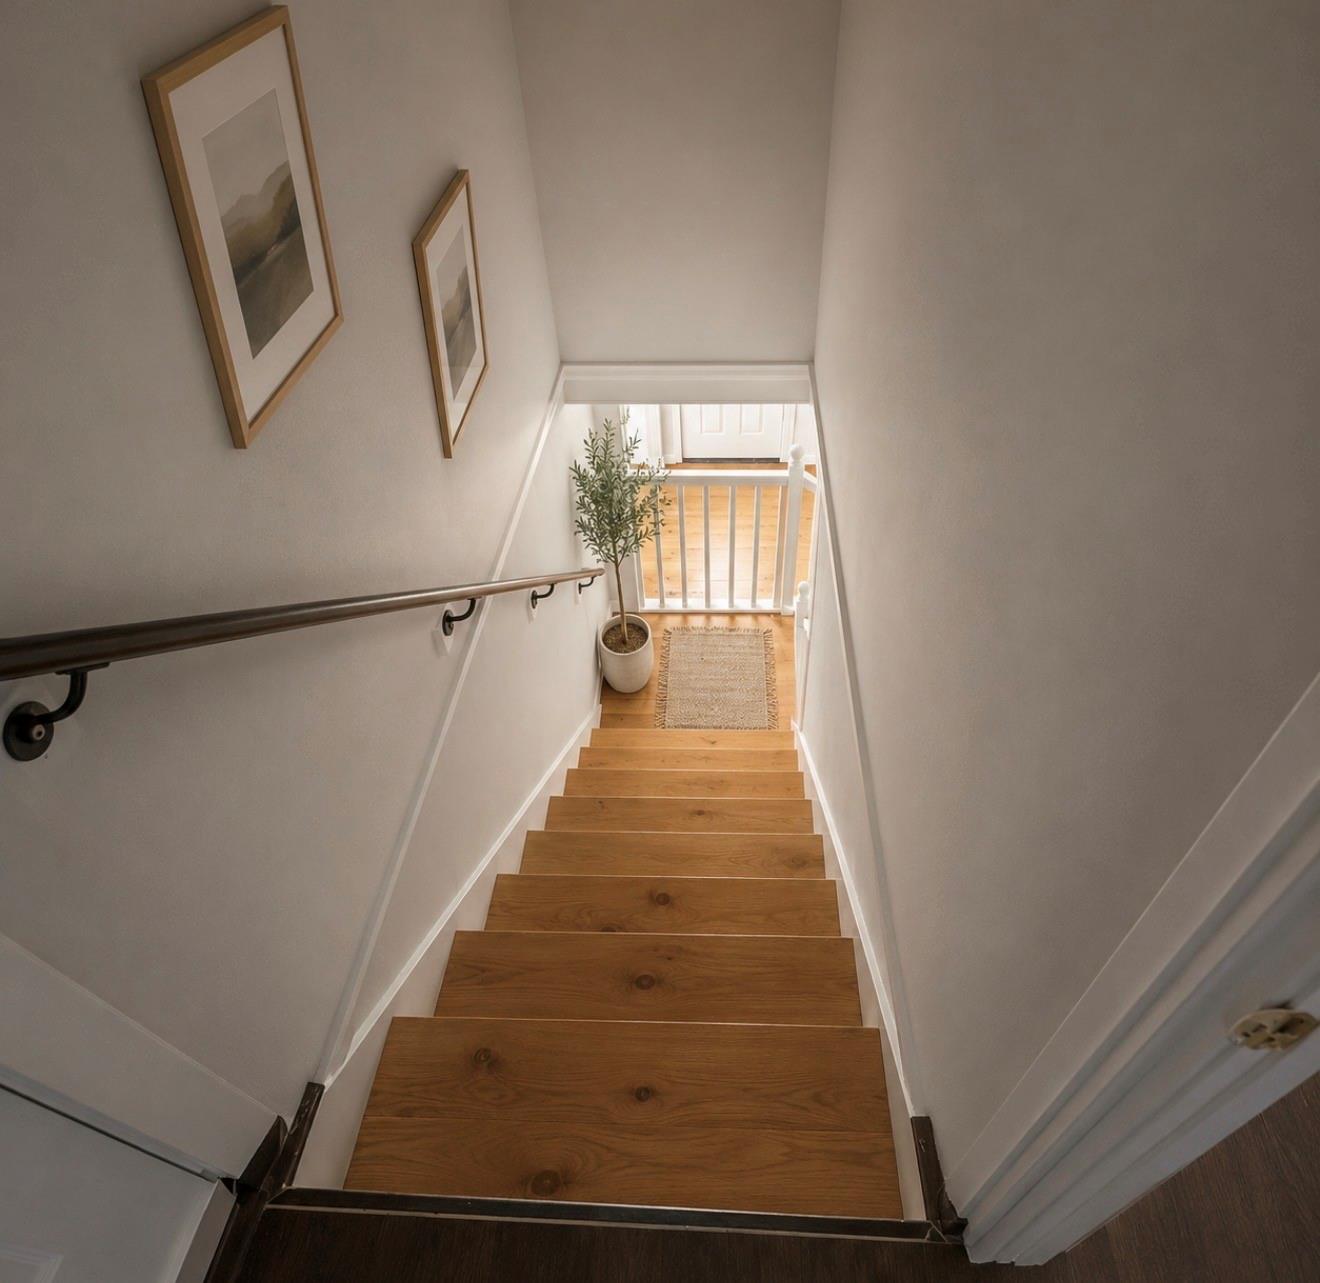
Wooden staircase with a dark handrail, framed artwork, and a potted tree on the landing.
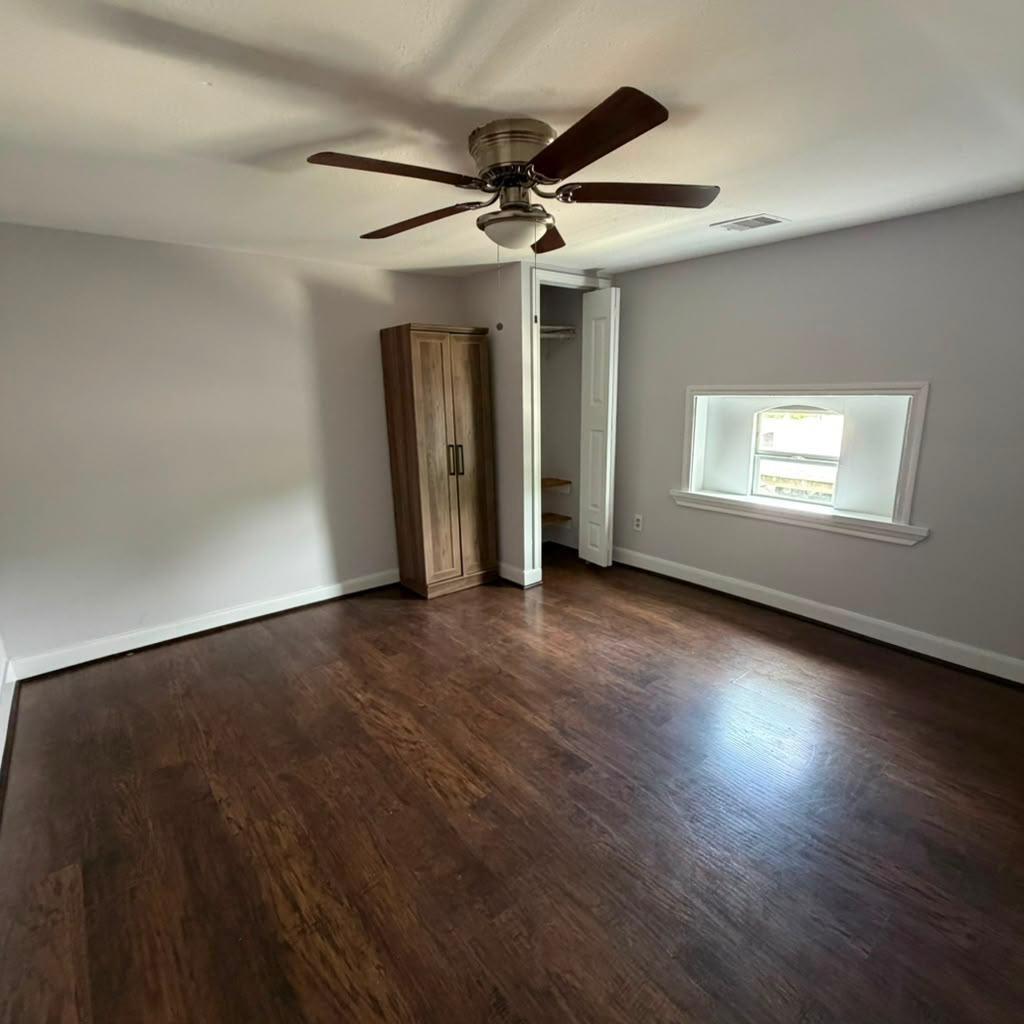
Empty bedroom with dark wood floors, ceiling fan, small window, and wooden wardrobe.
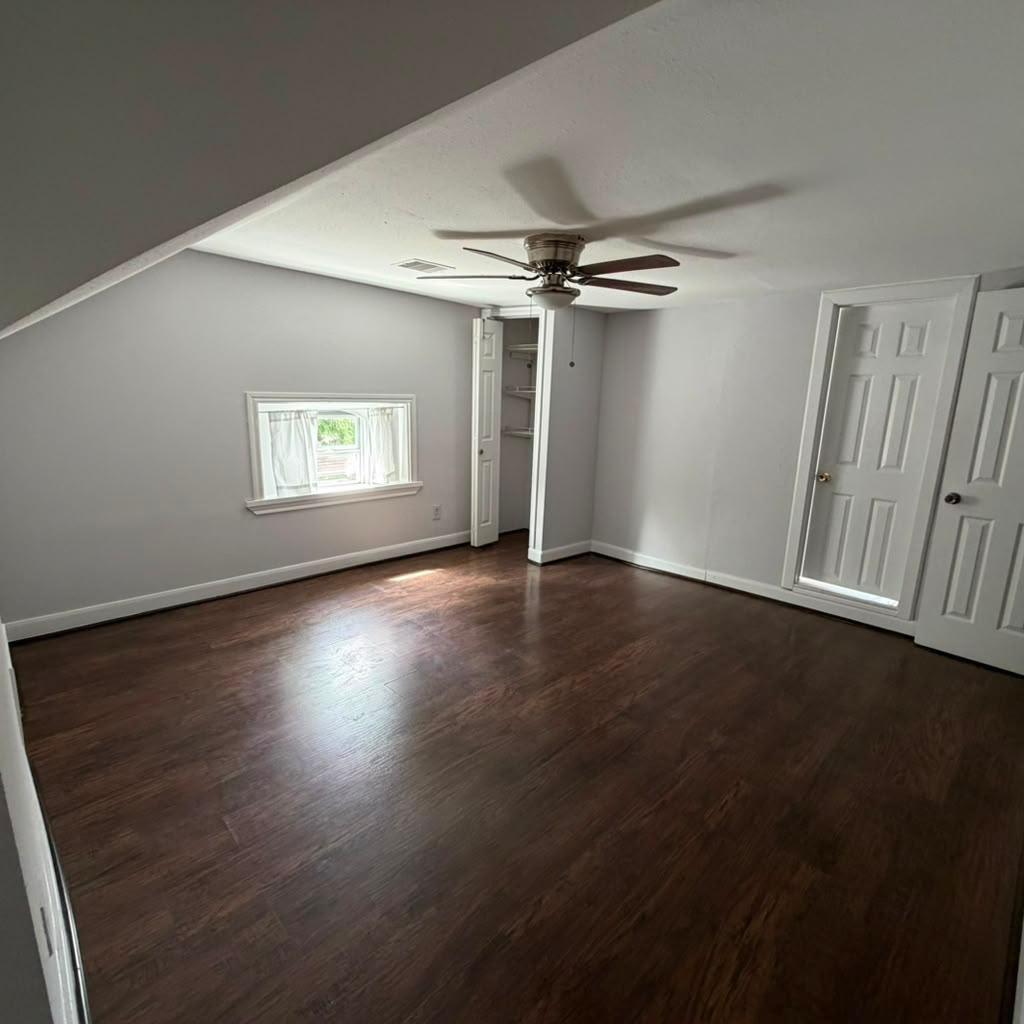
Empty bedroom with dark wood floors, a ceiling fan, and a small curtained window.
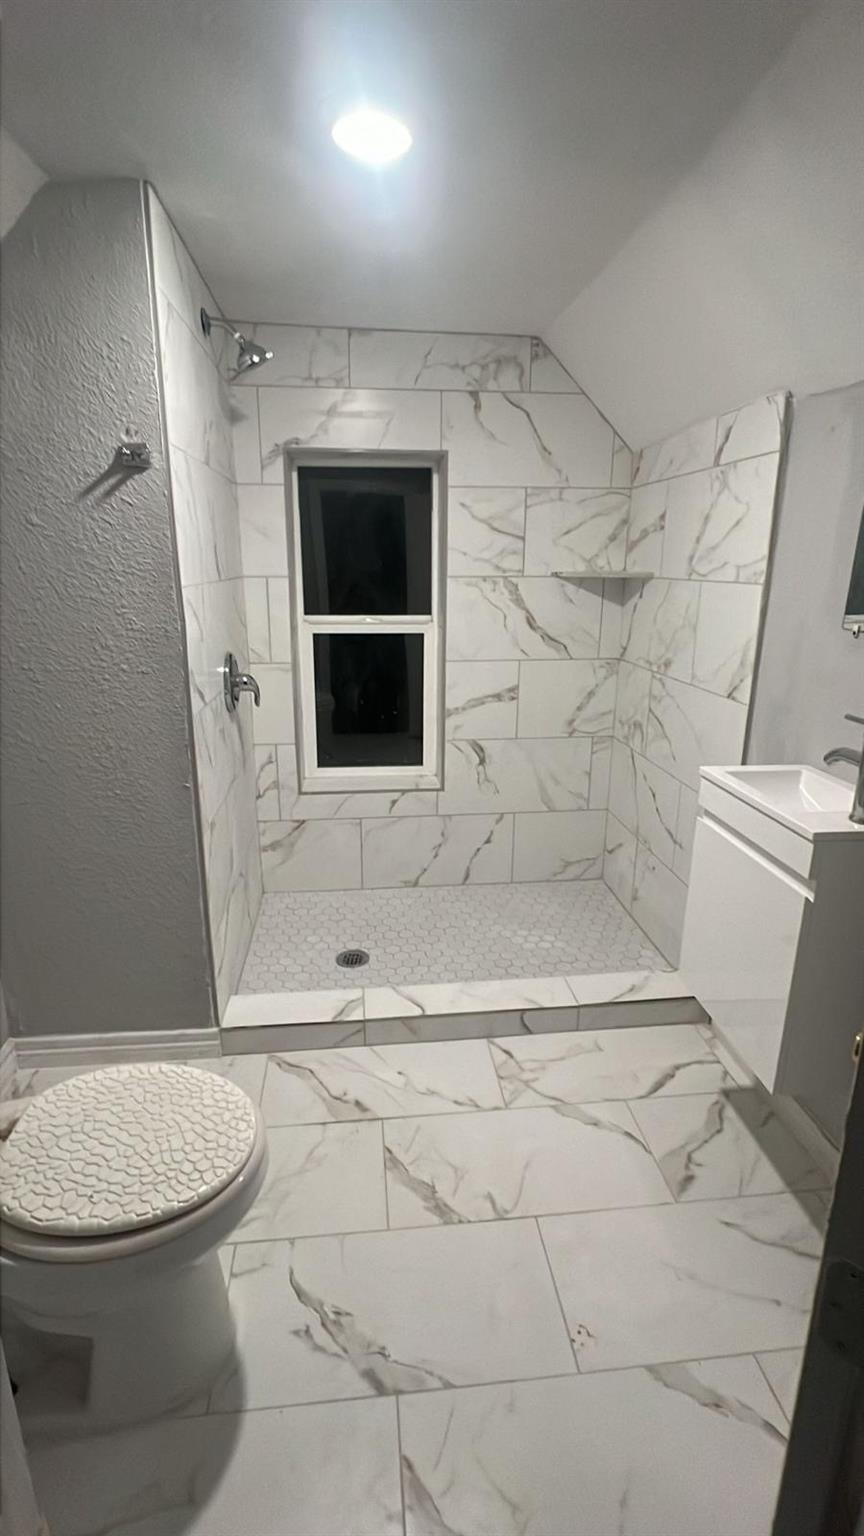
Bathroom with a marble-look tiled walk-in shower and window.
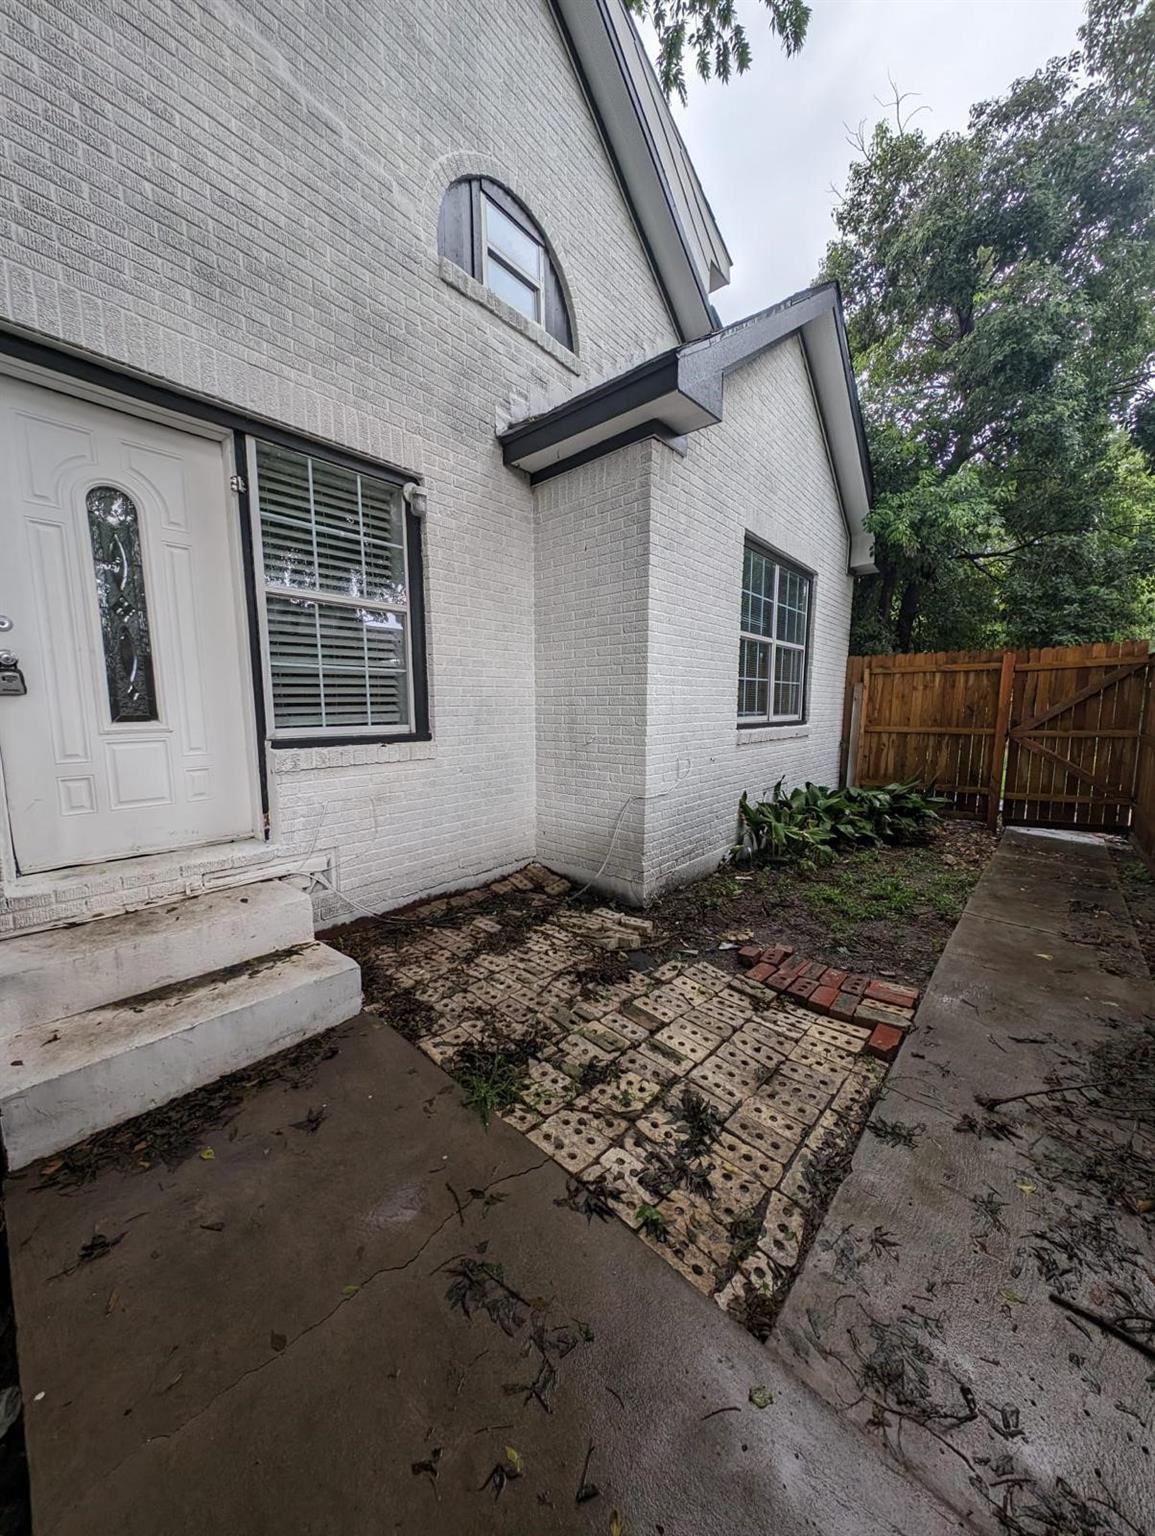
White brick house entry with an arched upper window and paved side walkway.
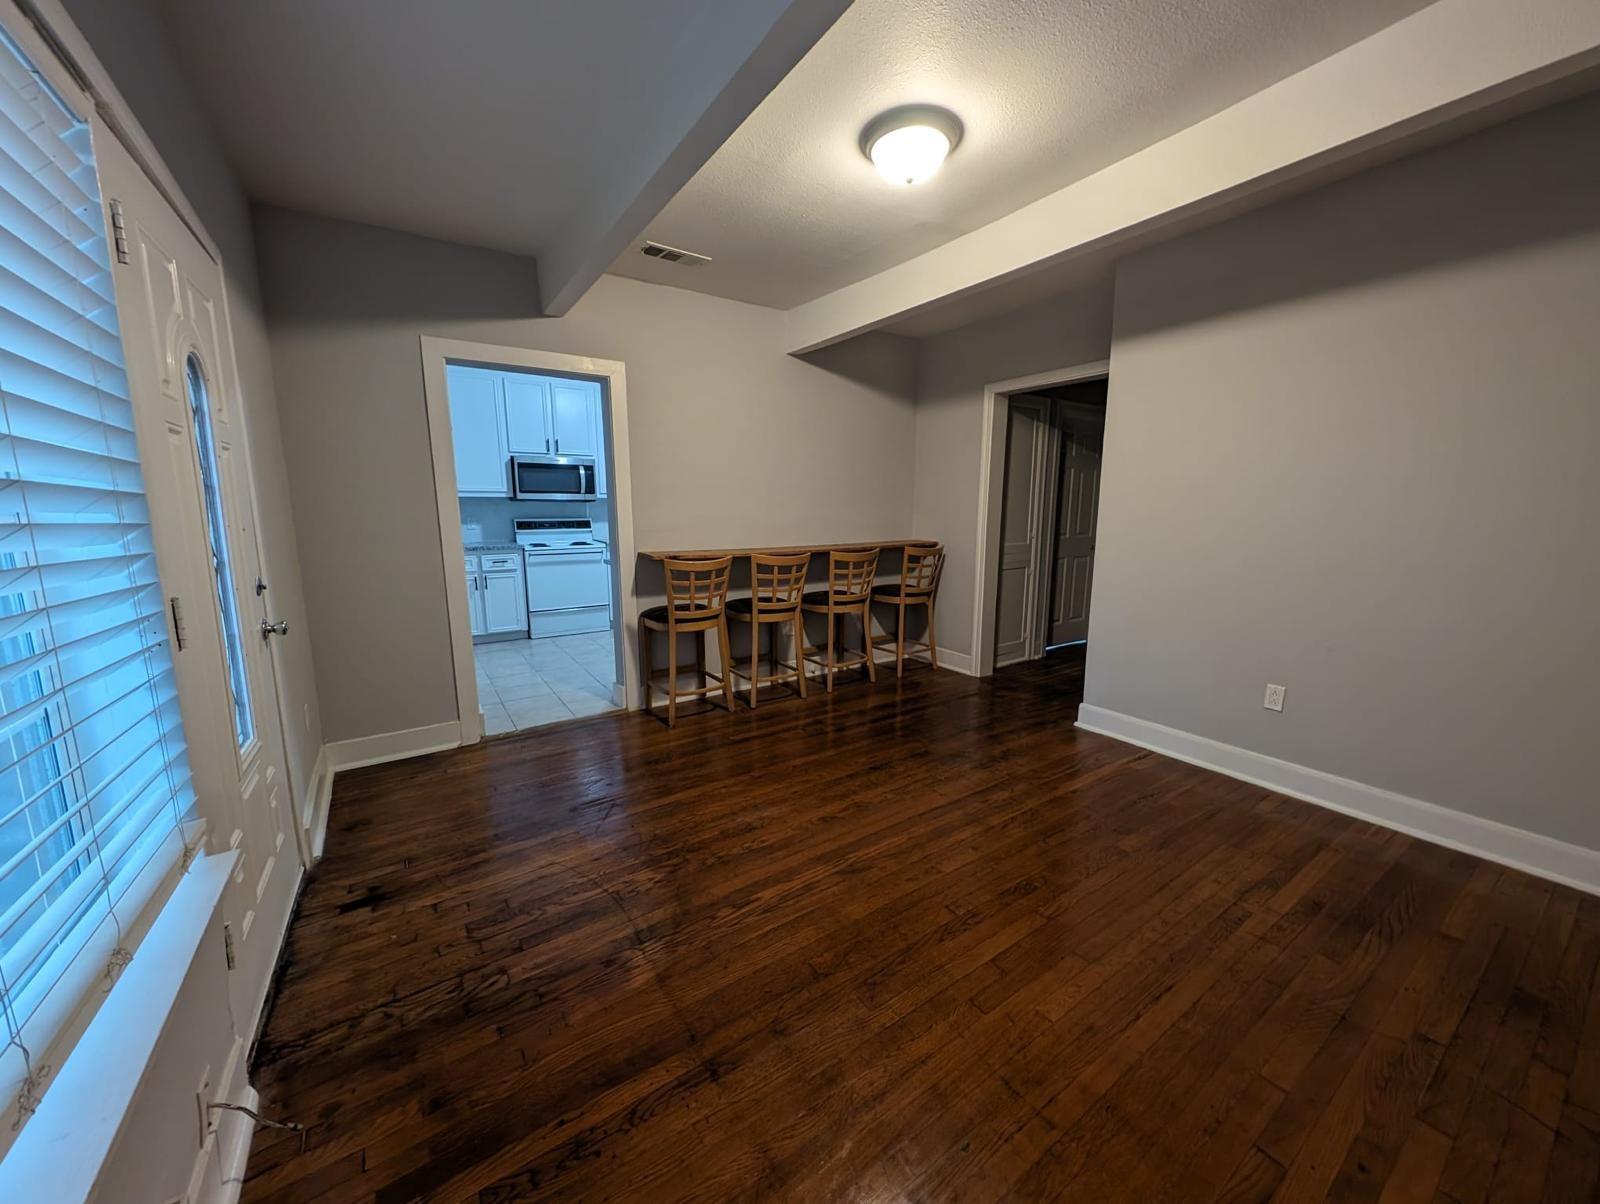
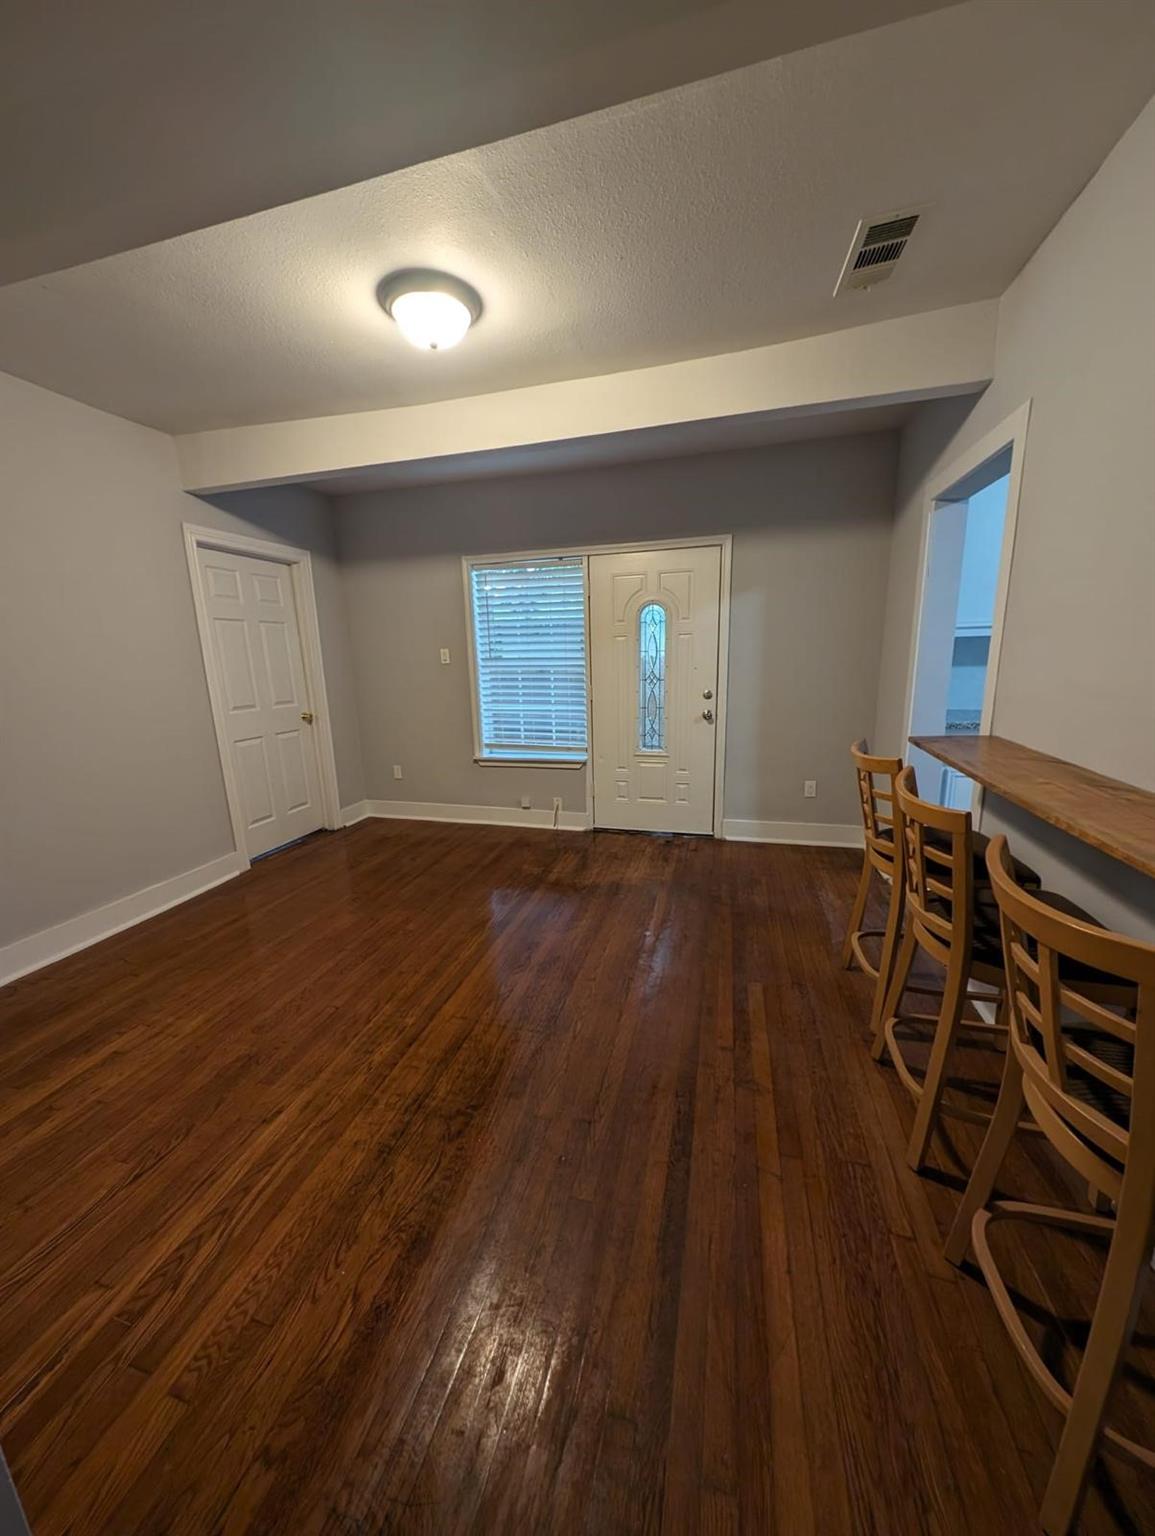
Dining area with dark hardwood floors and a counter with four wooden stools beside the kitchen doorway.
Entryway with polished hardwood floors, a glass-panel front door, and a counter with bar stools.
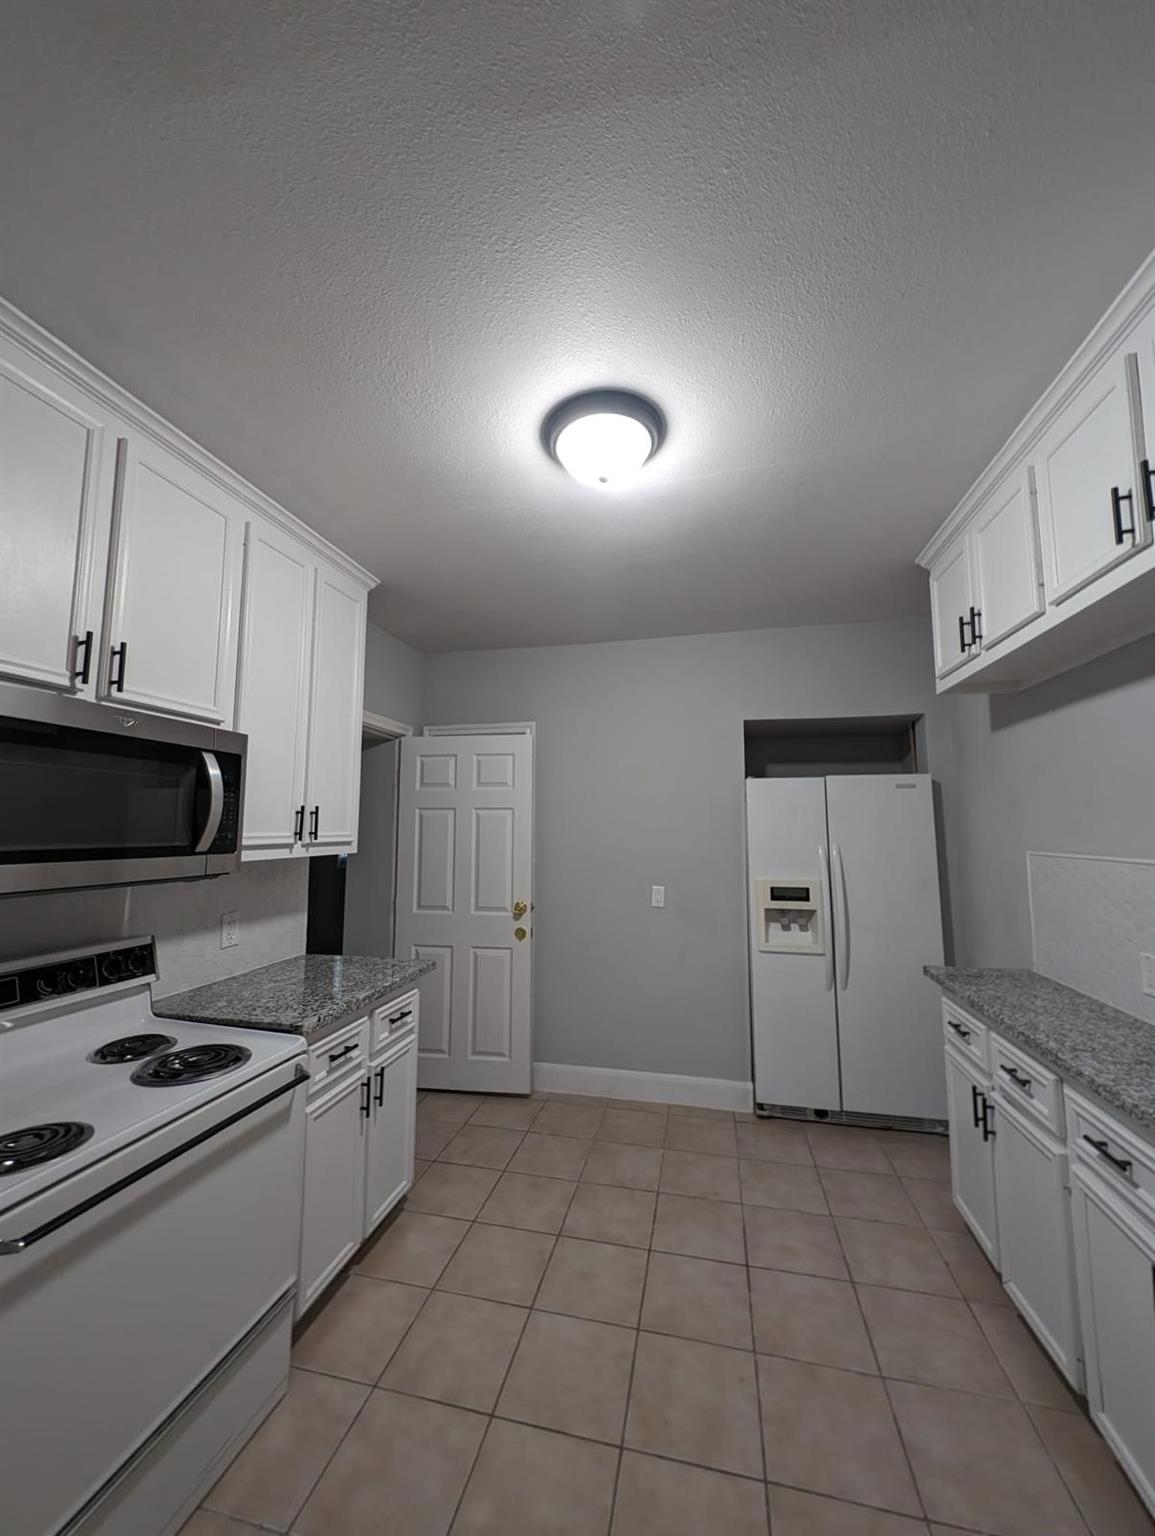
Kitchen with white cabinetry, granite counters, electric range, and side-by-side refrigerator.
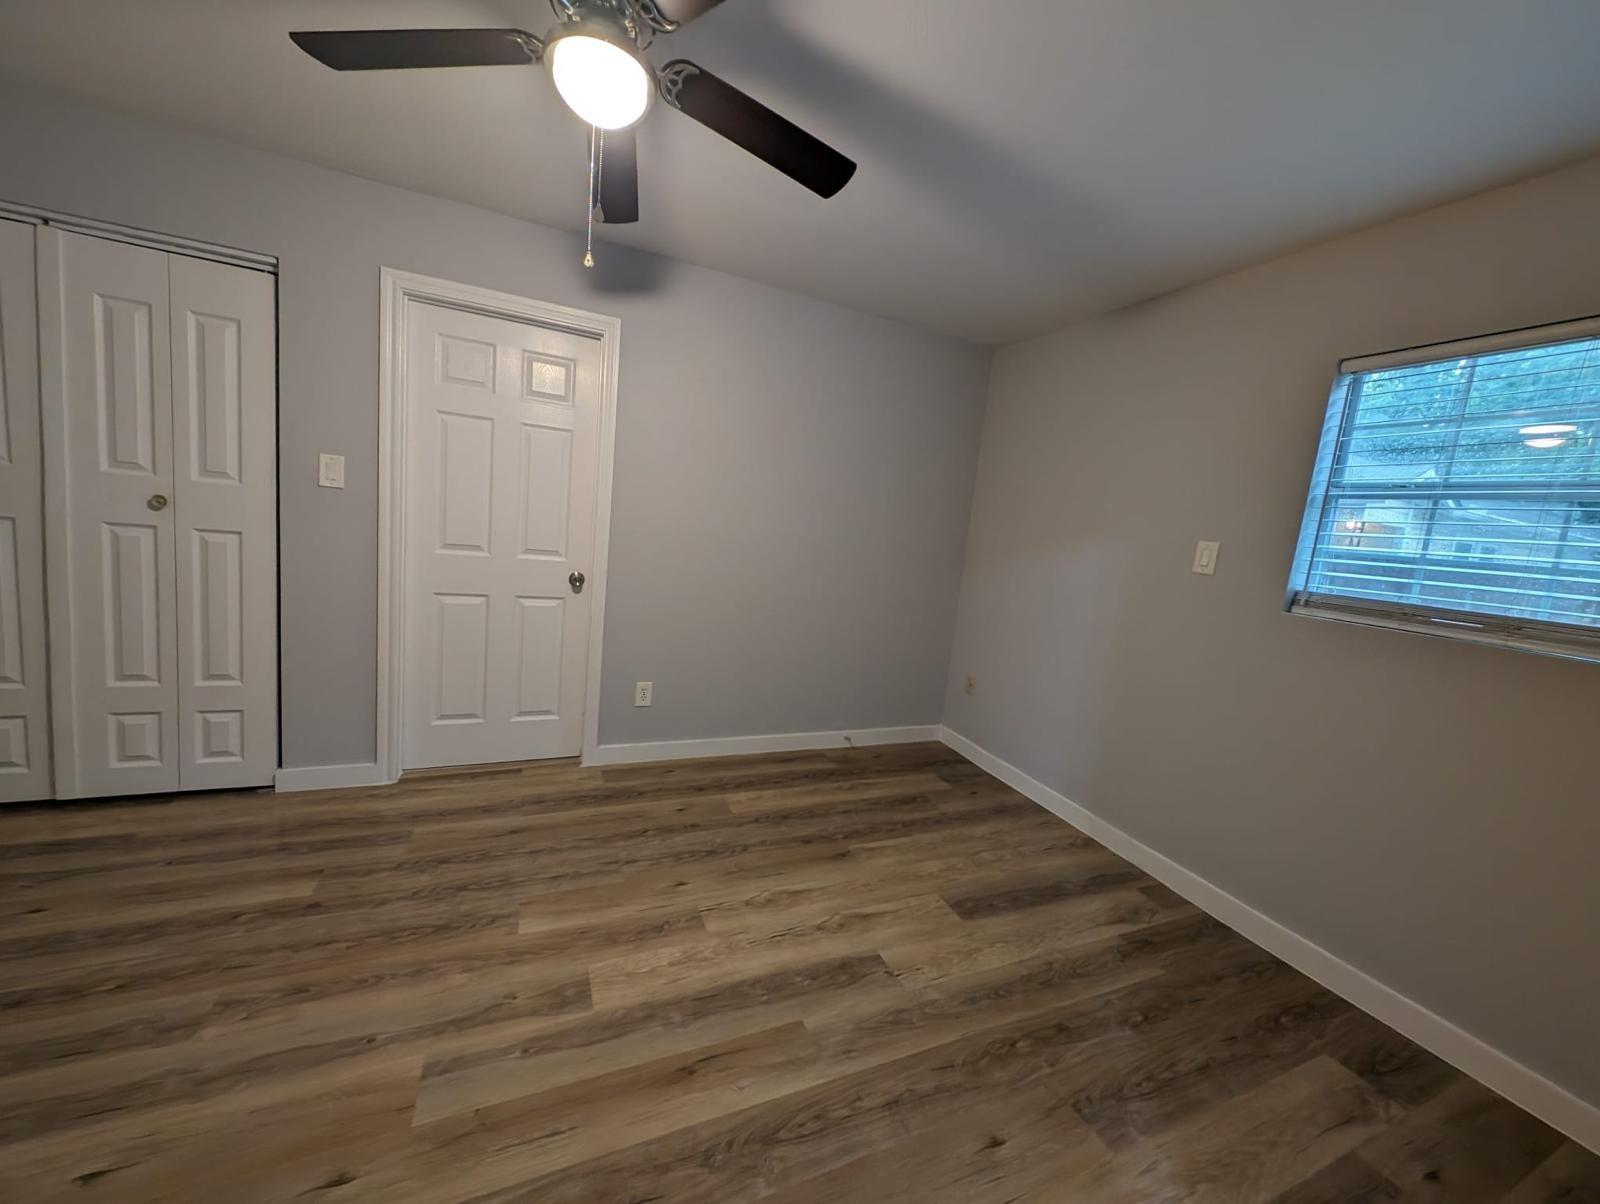
Empty bedroom with wood-look plank flooring, ceiling fan, double-door closet, and window blinds.
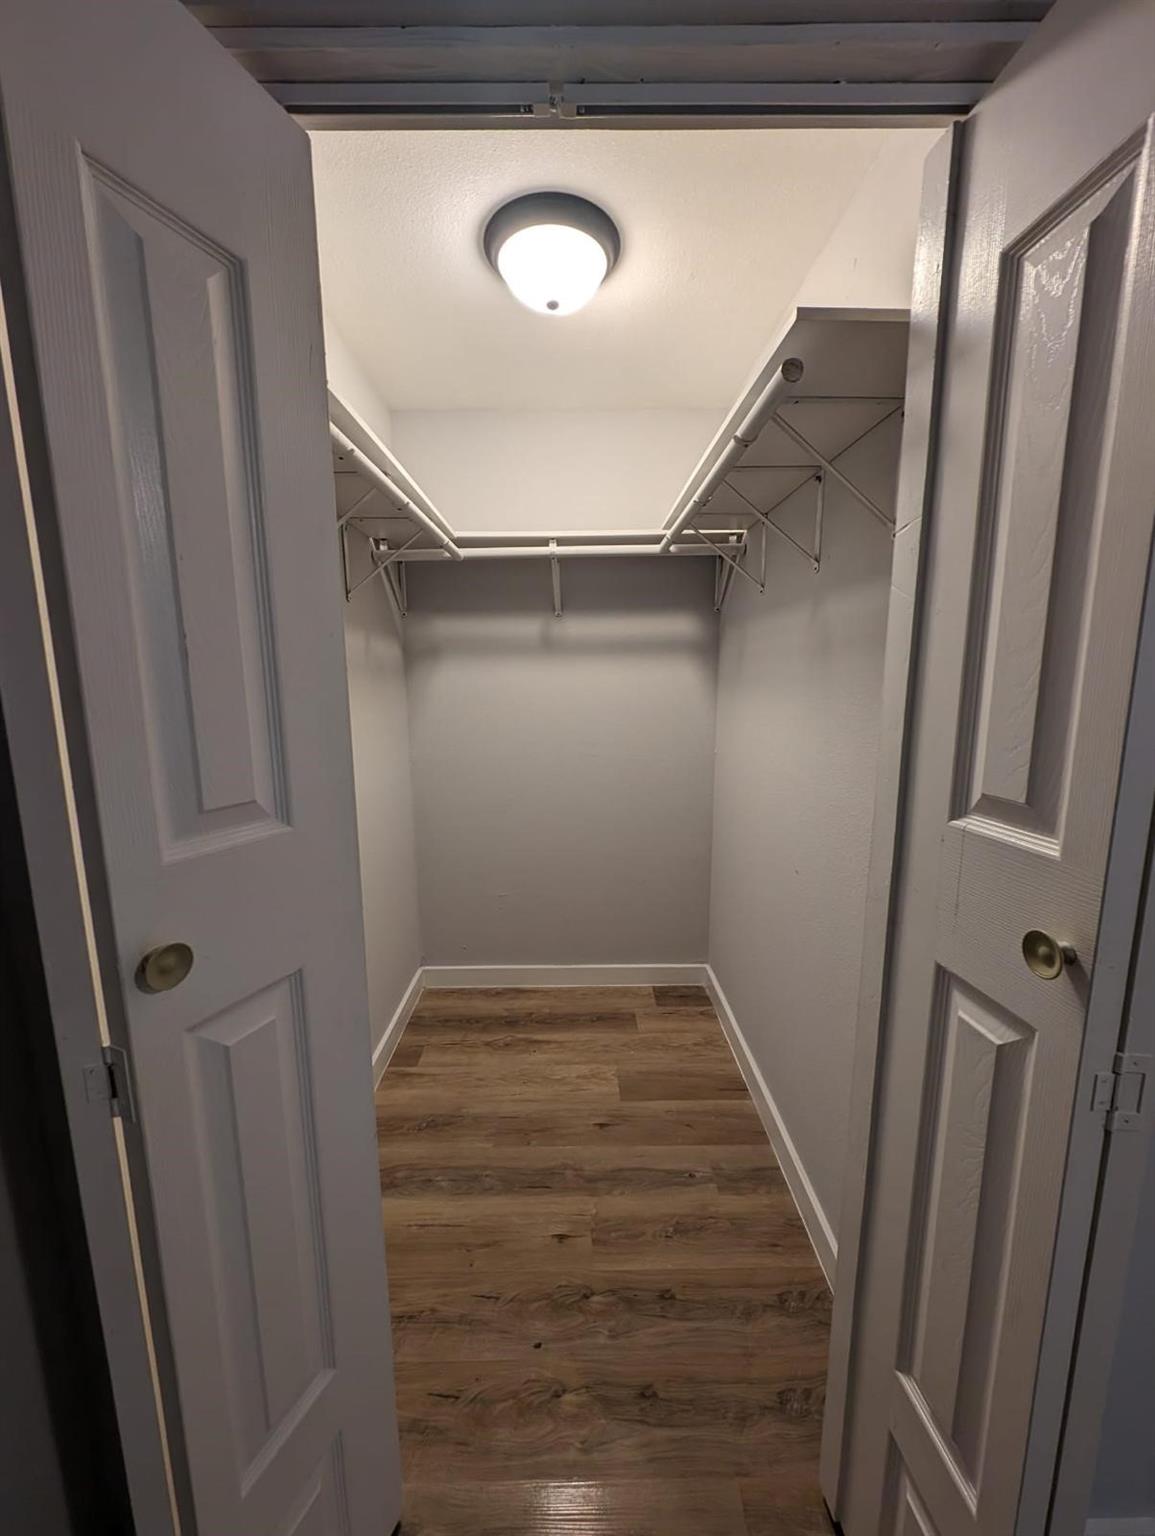
Empty walk-in closet with white shelving, hanging rods, and wood-look flooring.
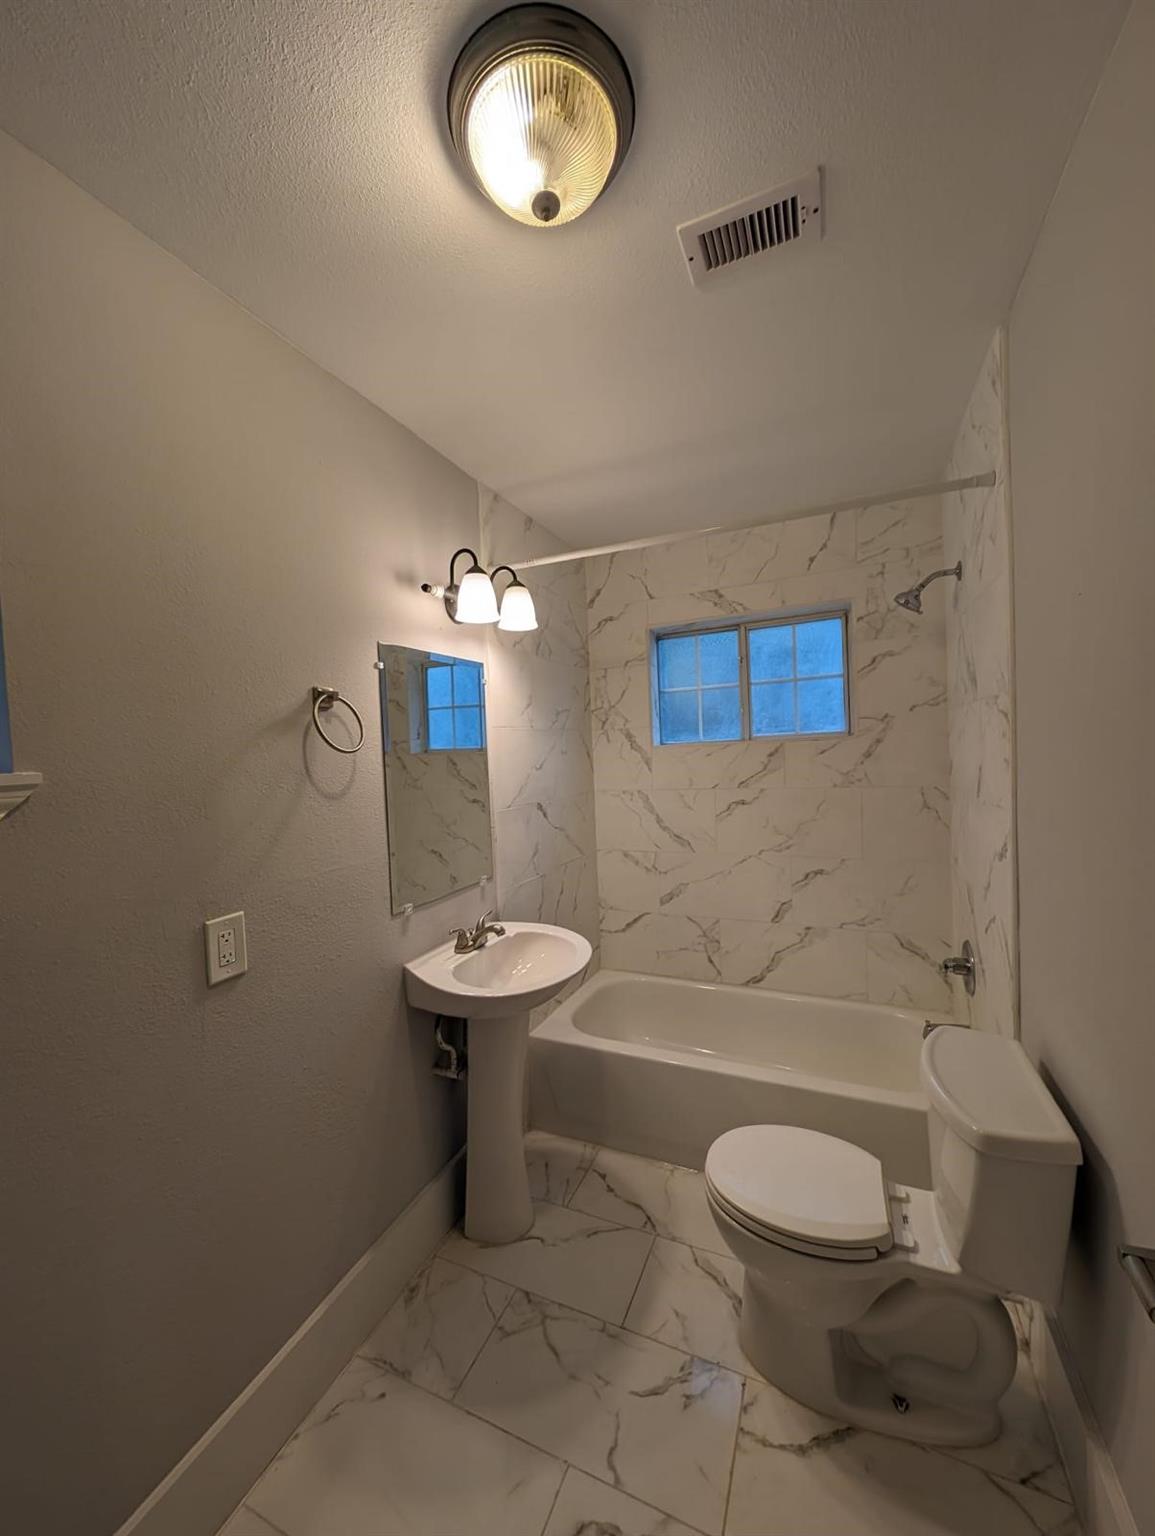
Bathroom with a tub and shower, pedestal sink, toilet, and marble-look tile.
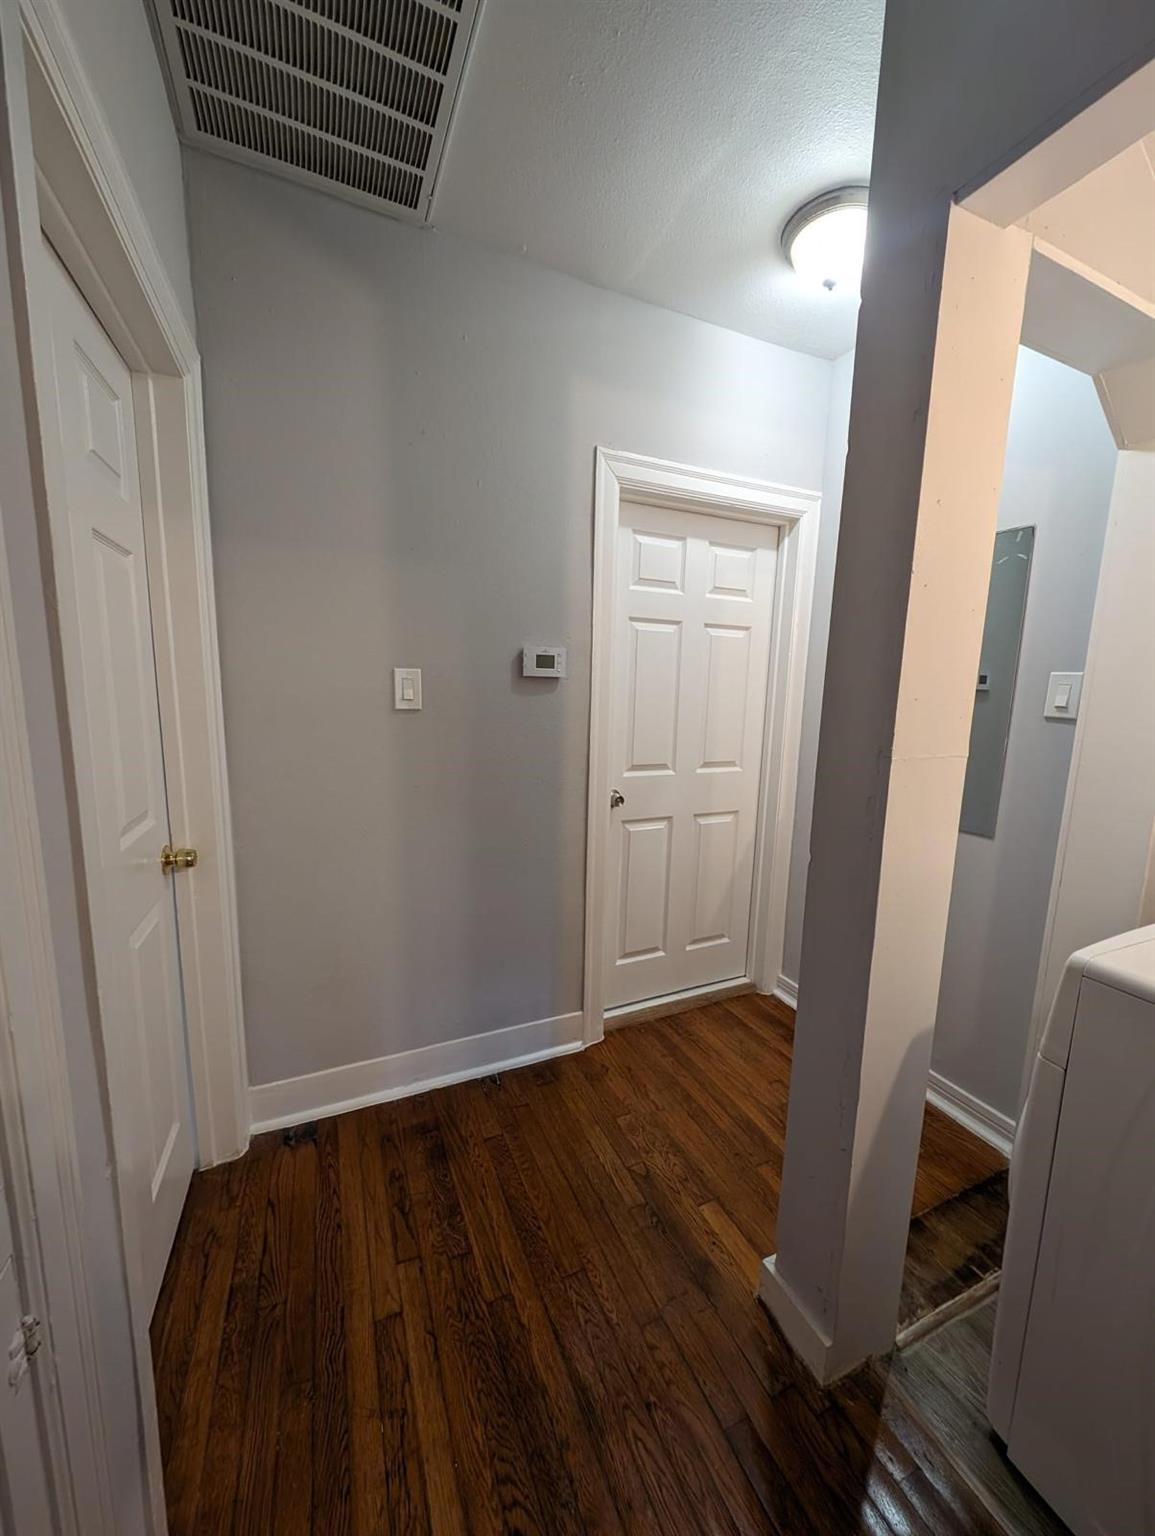
Hallway with dark wood floors, gray walls, white paneled doors, and a washer or dryer at the right edge.
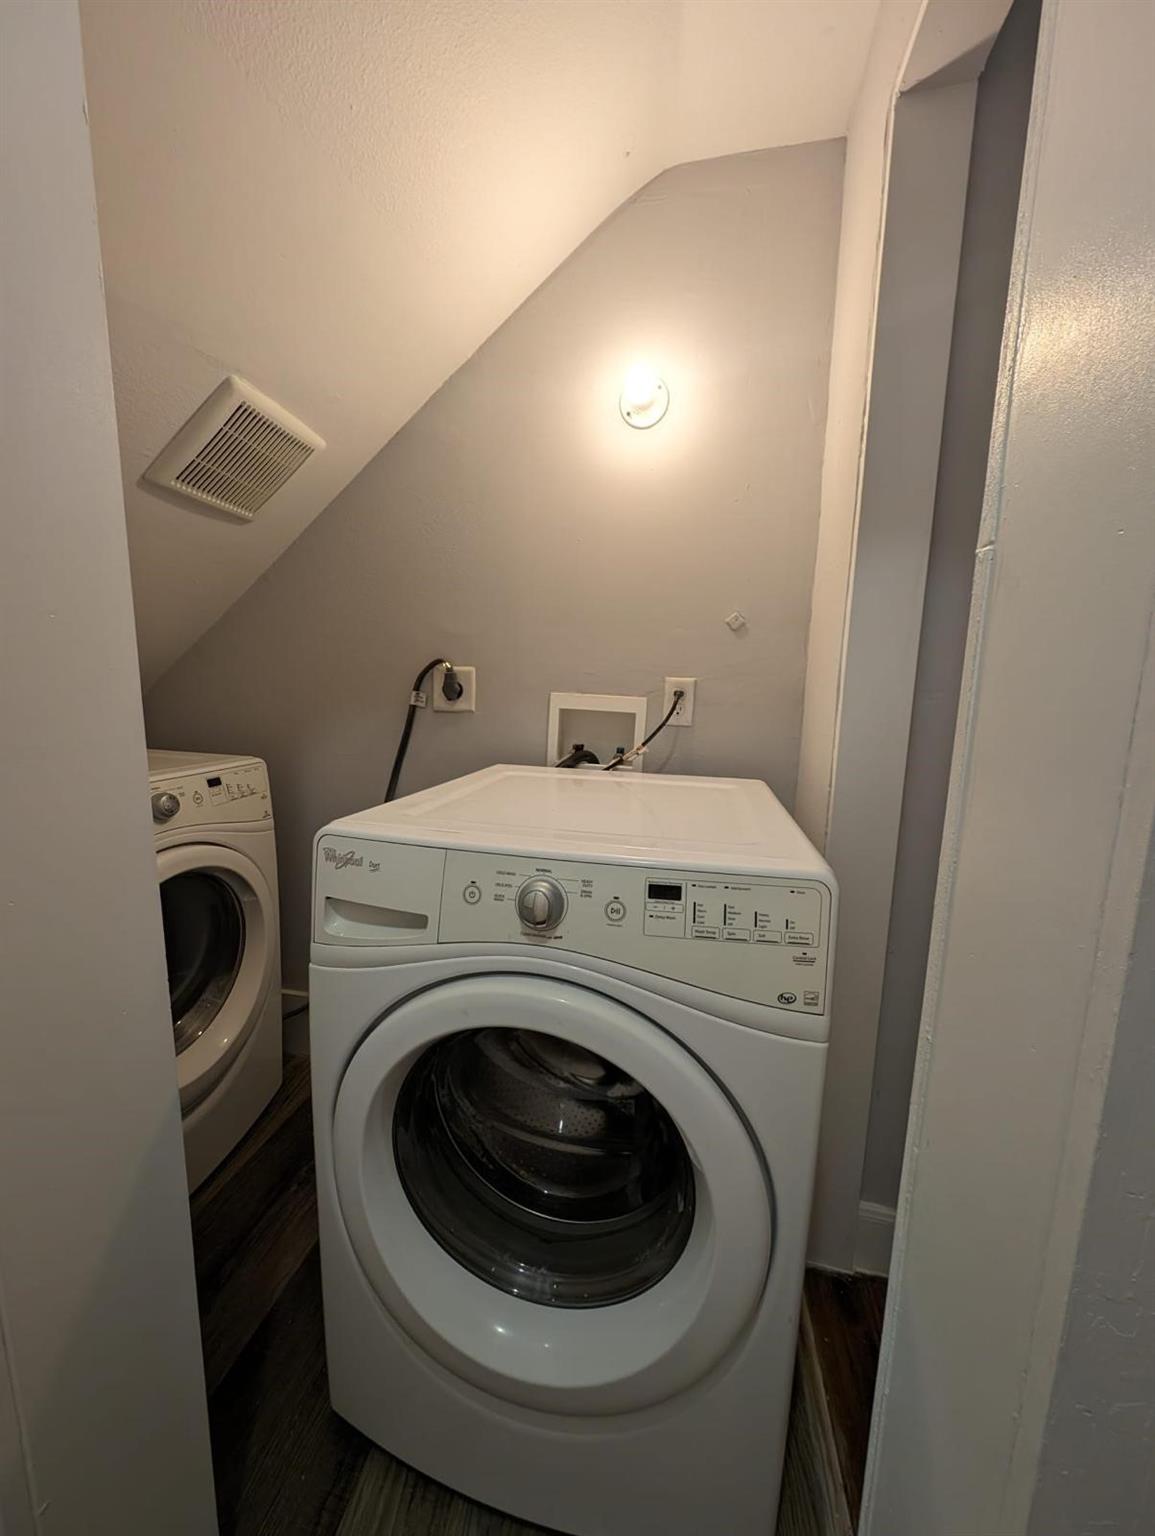
Laundry closet with a white front-loading washer and a second laundry machine beside it.
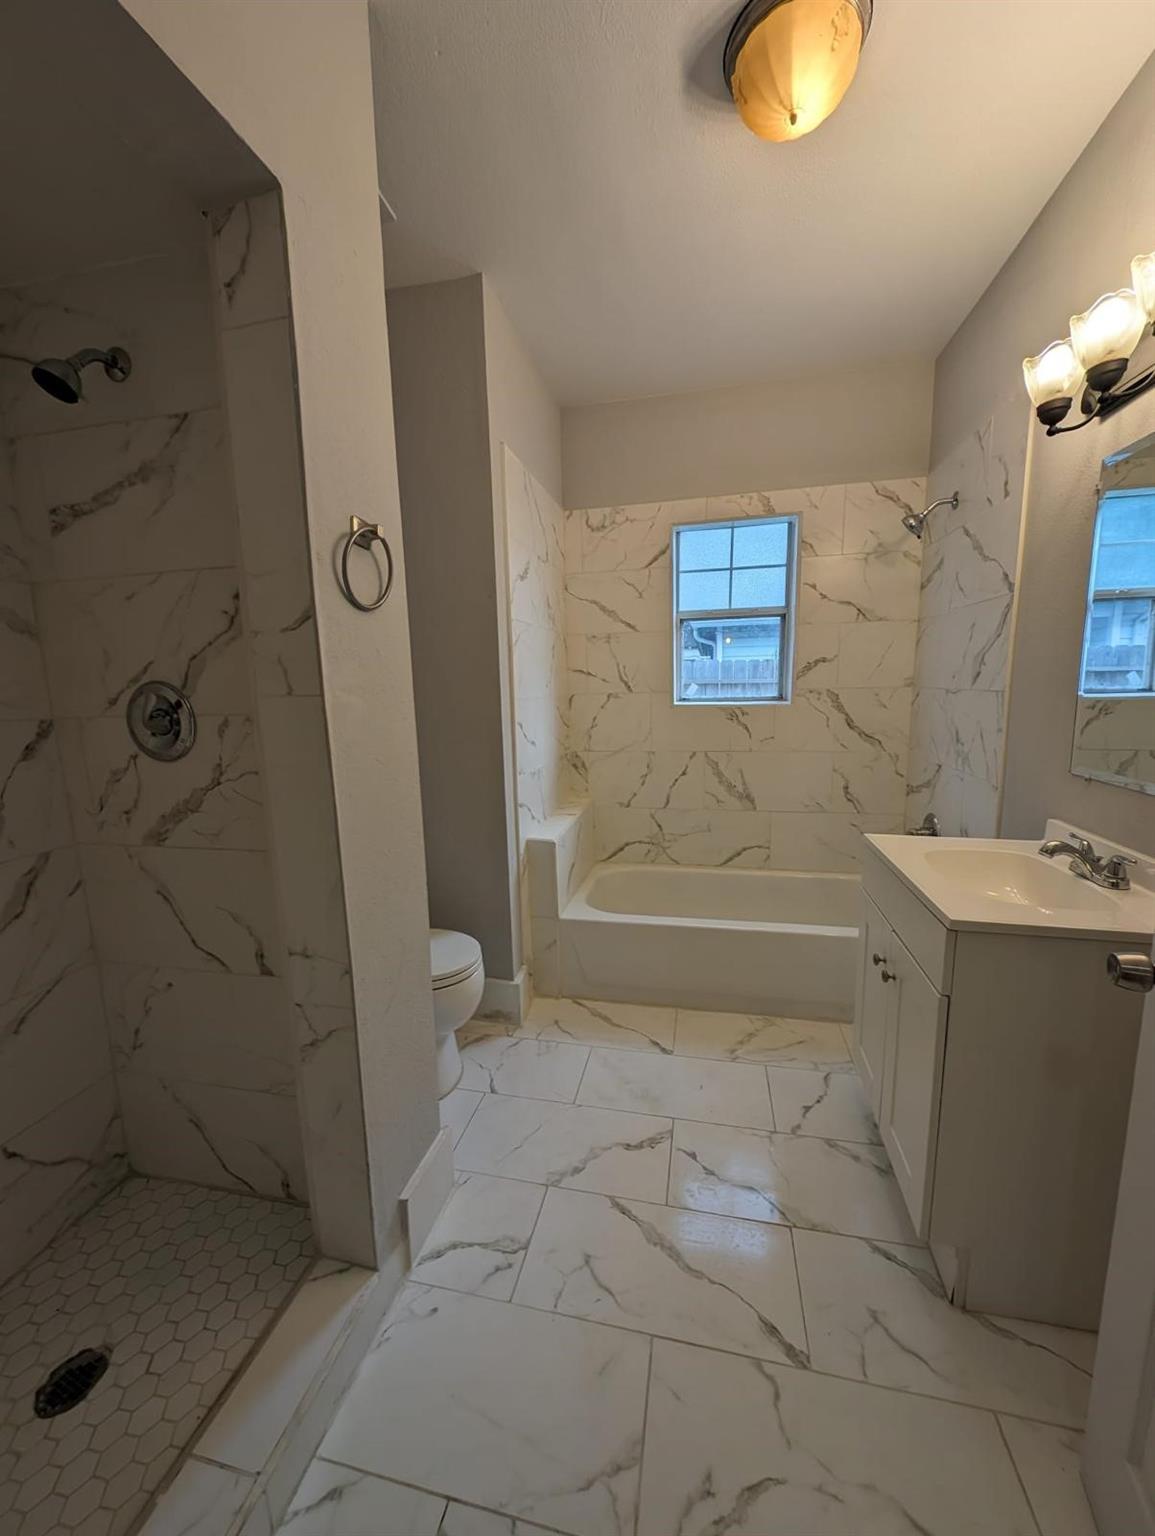
Bathroom with marble-look tile, a walk-in shower, bathtub beneath a window, and white vanity.
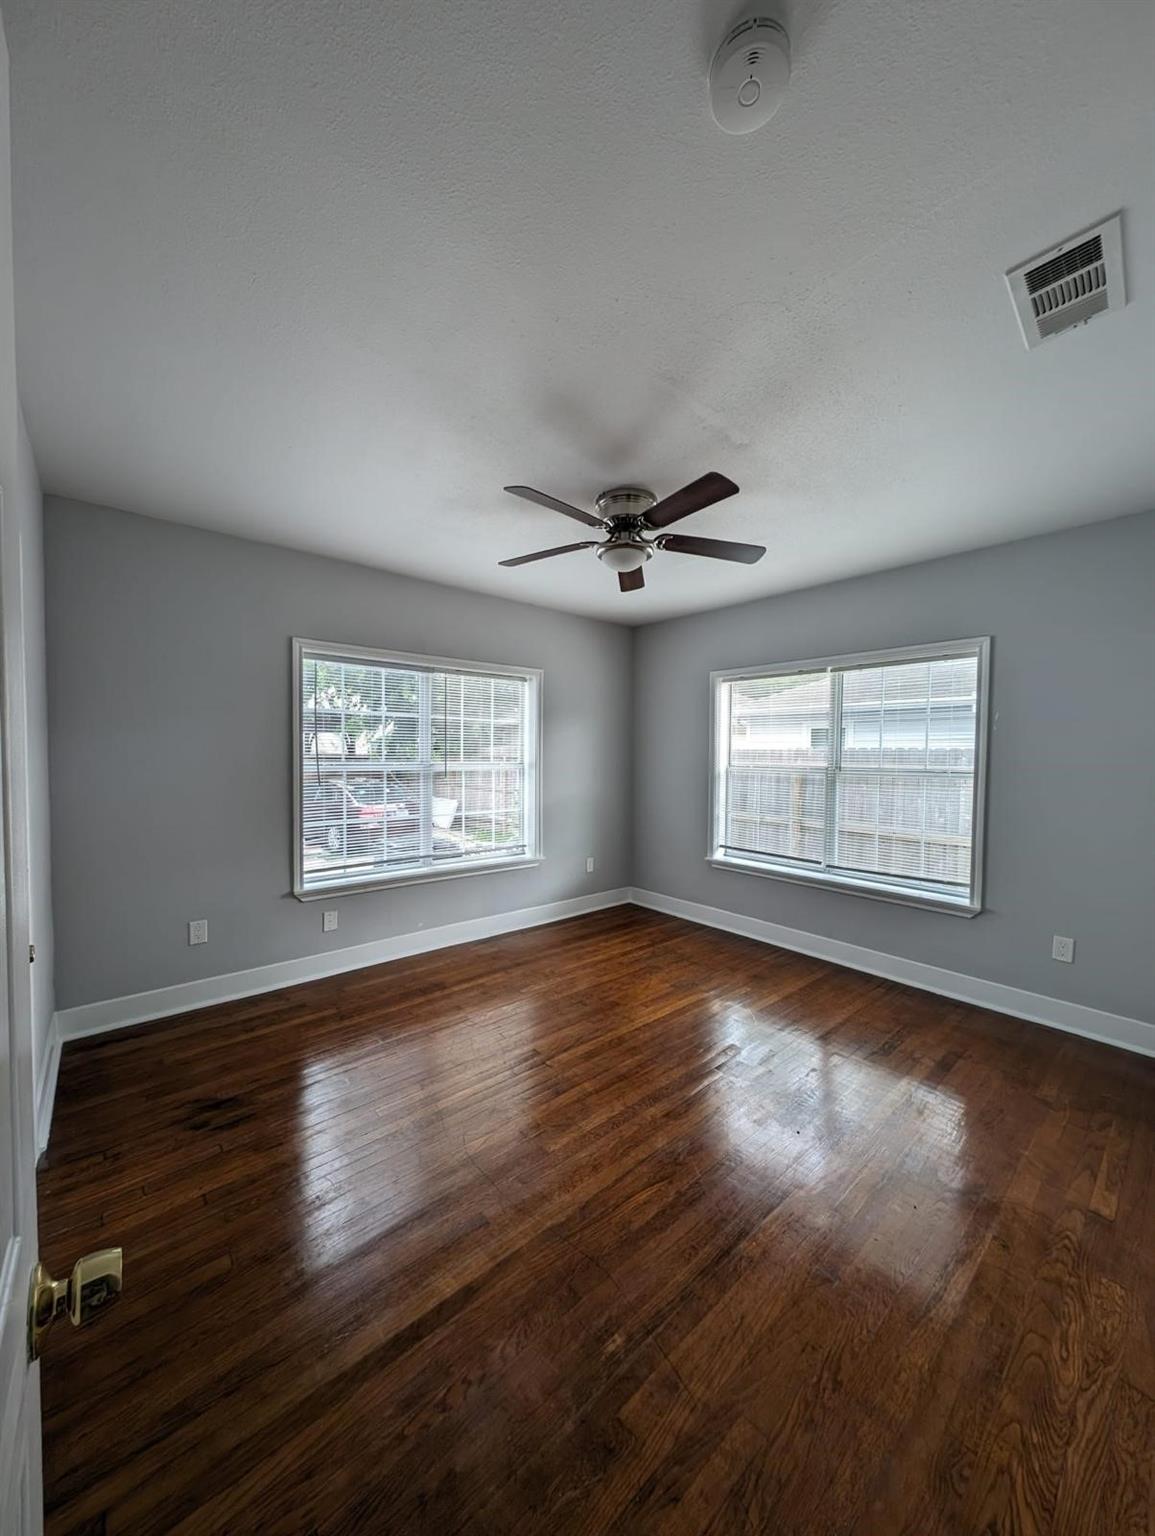
Empty bedroom with dark hardwood floors, gray walls, two windows, and a ceiling fan.
SEE ALL PHOTOS
Furnished living room with an open kitchen, cream seating, hardwood floors, and a stacked washer and dryer.
Entry foyer with warm wood floors, a glass-panel door, console table, and white staircase.
Wooden staircase with a dark handrail, framed artwork, and a potted tree on the landing.
Empty bedroom with dark wood floors, ceiling fan, small window, and wooden wardrobe.
Empty bedroom with dark wood floors, a ceiling fan, and a small curtained window.
Bathroom with a marble-look tiled walk-in shower and window.
White brick house entry with an arched upper window and paved side walkway.
Dining area with dark hardwood floors and a counter with four wooden stools beside the kitchen doorway.
Entryway with polished hardwood floors, a glass-panel front door, and a counter with bar stools.
Kitchen with white cabinetry, granite counters, electric range, and side-by-side refrigerator.
Empty bedroom with wood-look plank flooring, ceiling fan, double-door closet, and window blinds.
Empty walk-in closet with white shelving, hanging rods, and wood-look flooring.
Bathroom with a tub and shower, pedestal sink, toilet, and marble-look tile.
Hallway with dark wood floors, gray walls, white paneled doors, and a washer or dryer at the right edge.
Laundry closet with a white front-loading washer and a second laundry machine beside it.
Bathroom with marble-look tile, a walk-in shower, bathtub beneath a window, and white vanity.
Empty bedroom with dark hardwood floors, gray walls, two windows, and a ceiling fan.
For Sale

3015 Cleburne Street

3015 Cleburne Street, Houston, TX 77004

$380,000
Income Generating Gem. Looking to maximize your returns as an investor? This multifamily duplex is the perfect opportunity for you! Featuring two fully remodeled units, Unit A with 2 bedrooms and 1 bathroom, and Unit B with 3 bedrooms and 2 bathrooms, this property is sure to attract quality tenants. With its strategic location, walking distance to TSU. Easy Access to 288, the Medical Center, and major freeways, convenience and accessibility are key selling points for renters. Unit B currently rented. Act fast and don't let this lucrative investment slip through your fingers!

3
beds

2
baths

2,008 Sq.Ft. LIVING AREA

5,250 Sq.Ft. lot

Features & Amenities

Interior

  • total bedrooms3
  • Total bathrooms2
  • full bathrooms2

Area & Lot

  • Status For Sale
  • Living Area2,008 Sq.Ft.
  • Total Area2,008 Sq.Ft.
  • Lot Area5,250 Sq.Ft.
  • MLS® ID84988282
  • TypeMulti-Family
  • YEAR BUILT1930
  • NeighborhoodHouston
  • Elementary SchoolLockhart Elementary School
  • Middle SchoolCullen Middle School (Houston)
  • High SchoolYates High School
  • School District27 - Houston

Exterior

  • STORIES1
  • roofComposition
  • HEAT TYPEElectric
  • AIR CONDITIONINGElectric

Financial

  • Sales Price$380,000
  • Real Estate Tax $6,886/yr
Entry foyer with warm wood floors, a glass-panel door, console table, and white staircase.

Schedule a Showing

We would love to show you our beautiful property. Please select your preferred date and time below. An agent will be in touch shortly to confirm your appointment.

Schedule a Showing

We would love to show you our beautiful property. Please select your preferred date and time below. An agent will be in touch shortly to confirm your appointment.

Thank you for your interest in 3015 Cleburne Street, Houston, TX 77004. We are reviewing your request and will be in touch shortly!

Mortgage Calculator

Estimate your monthly mortgage payment, including the principal and interest, property taxes, and HOA. Adjust the values to generate a more accurate rate.

All estimates are provided for informational purposes only. Actual amounts may vary.
$0,000 Your Payment 20 15 65
$0,000 Your Payment

Houston

Explore

Work With Us

Whether you're buying, selling, developing, or investing in Greater Houston, Premier Haus Realty brings strategic insight, market expertise, and a collaborative approach to every opportunity. We pair personalized representation with transparent communication and precise execution, delivering a refined real estate experience designed around your goals from start to finish.

Follow Us on Instagram