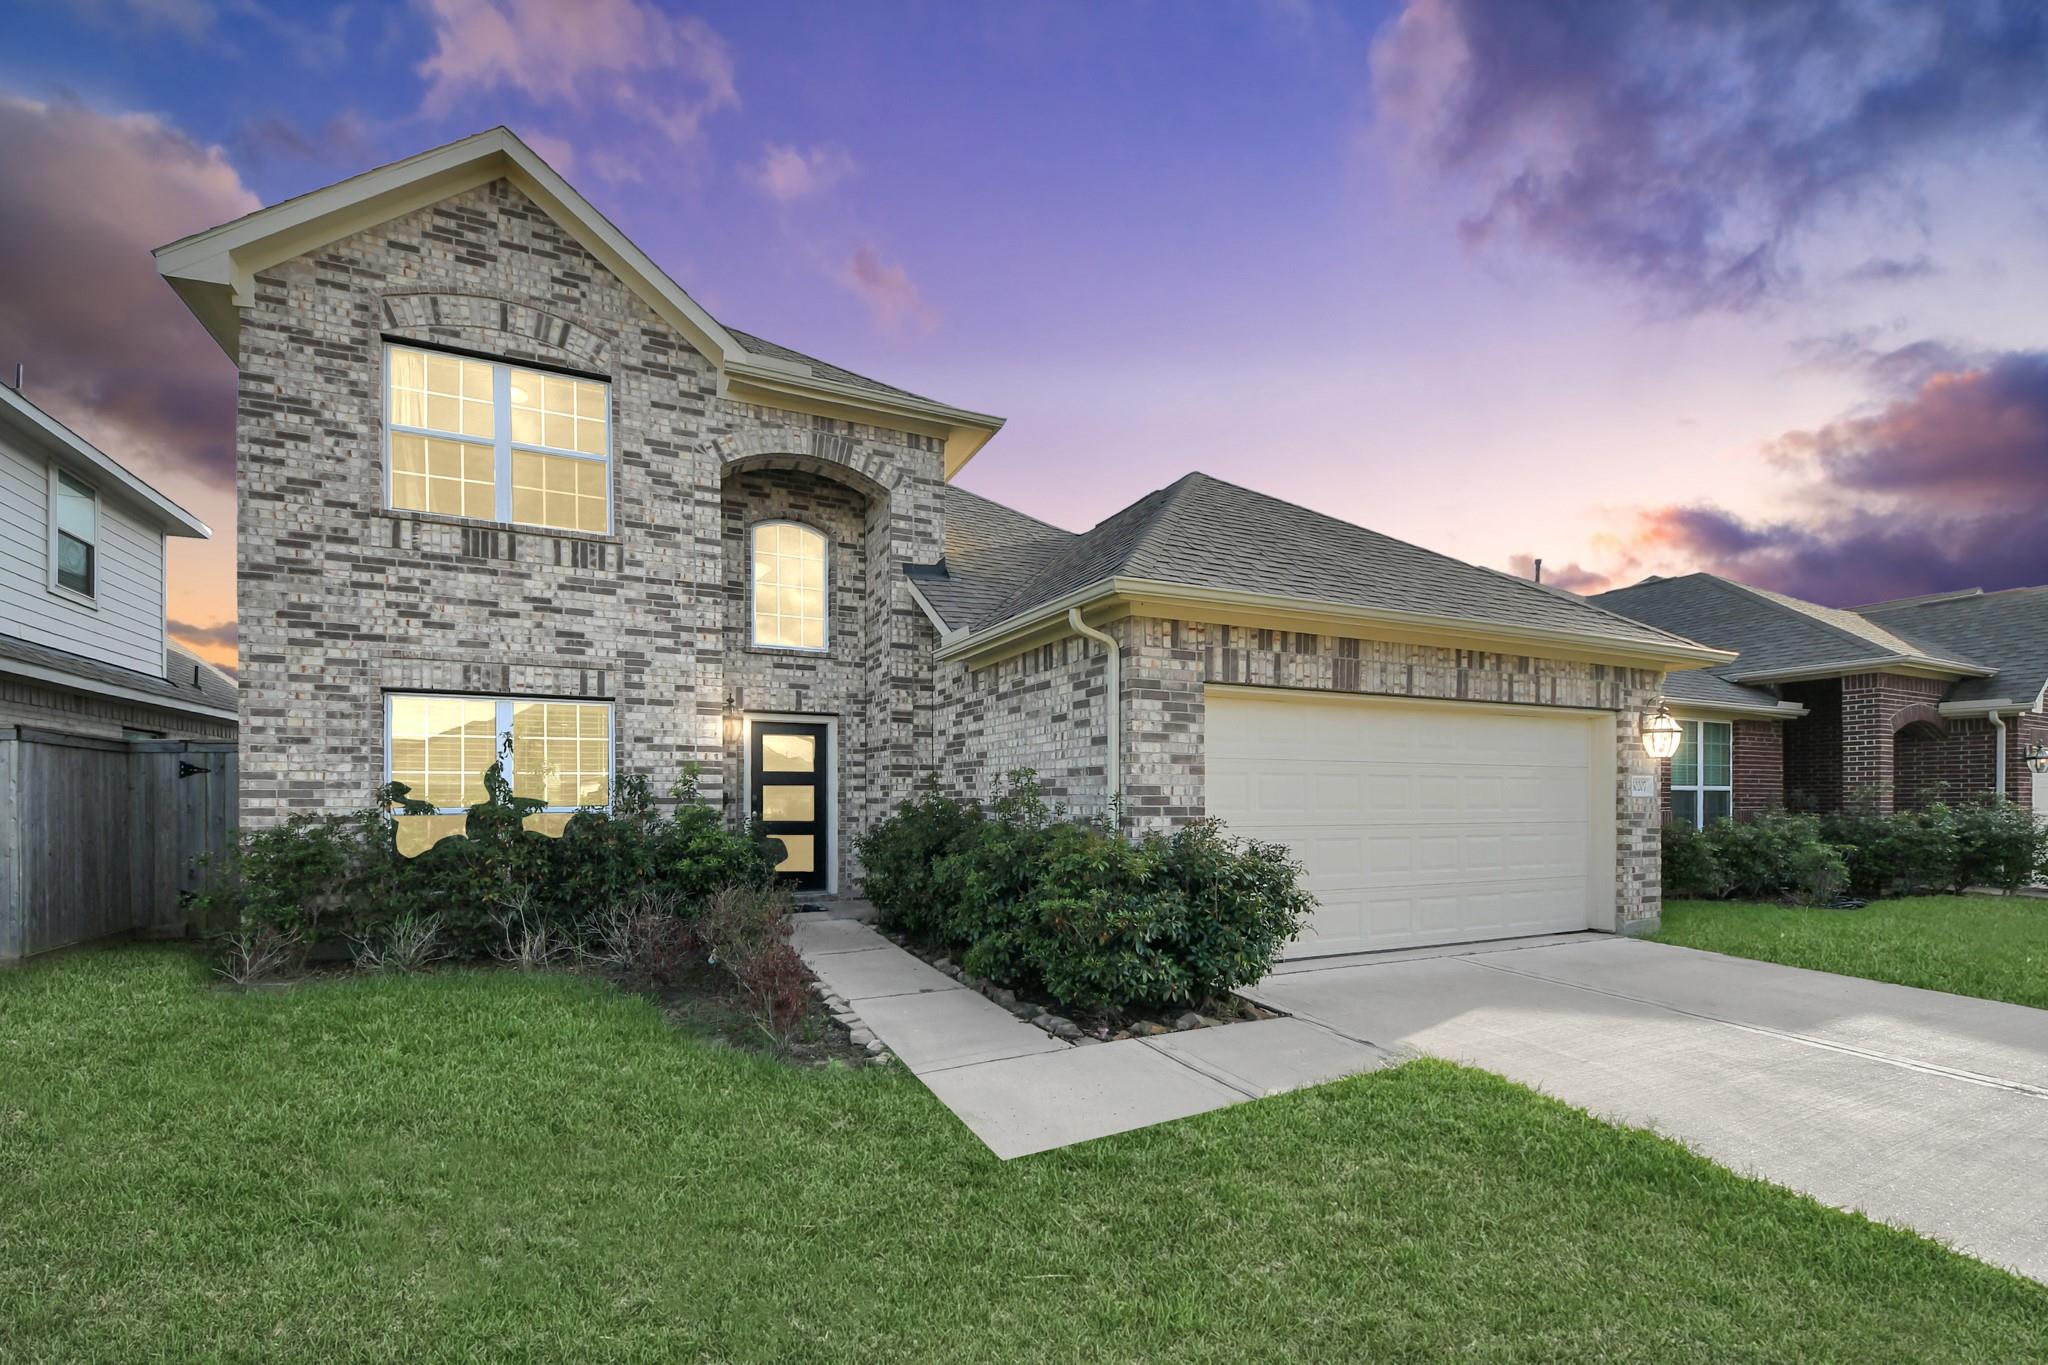
Two-story brick home with an attached garage, illuminated windows, and a front lawn at dusk.
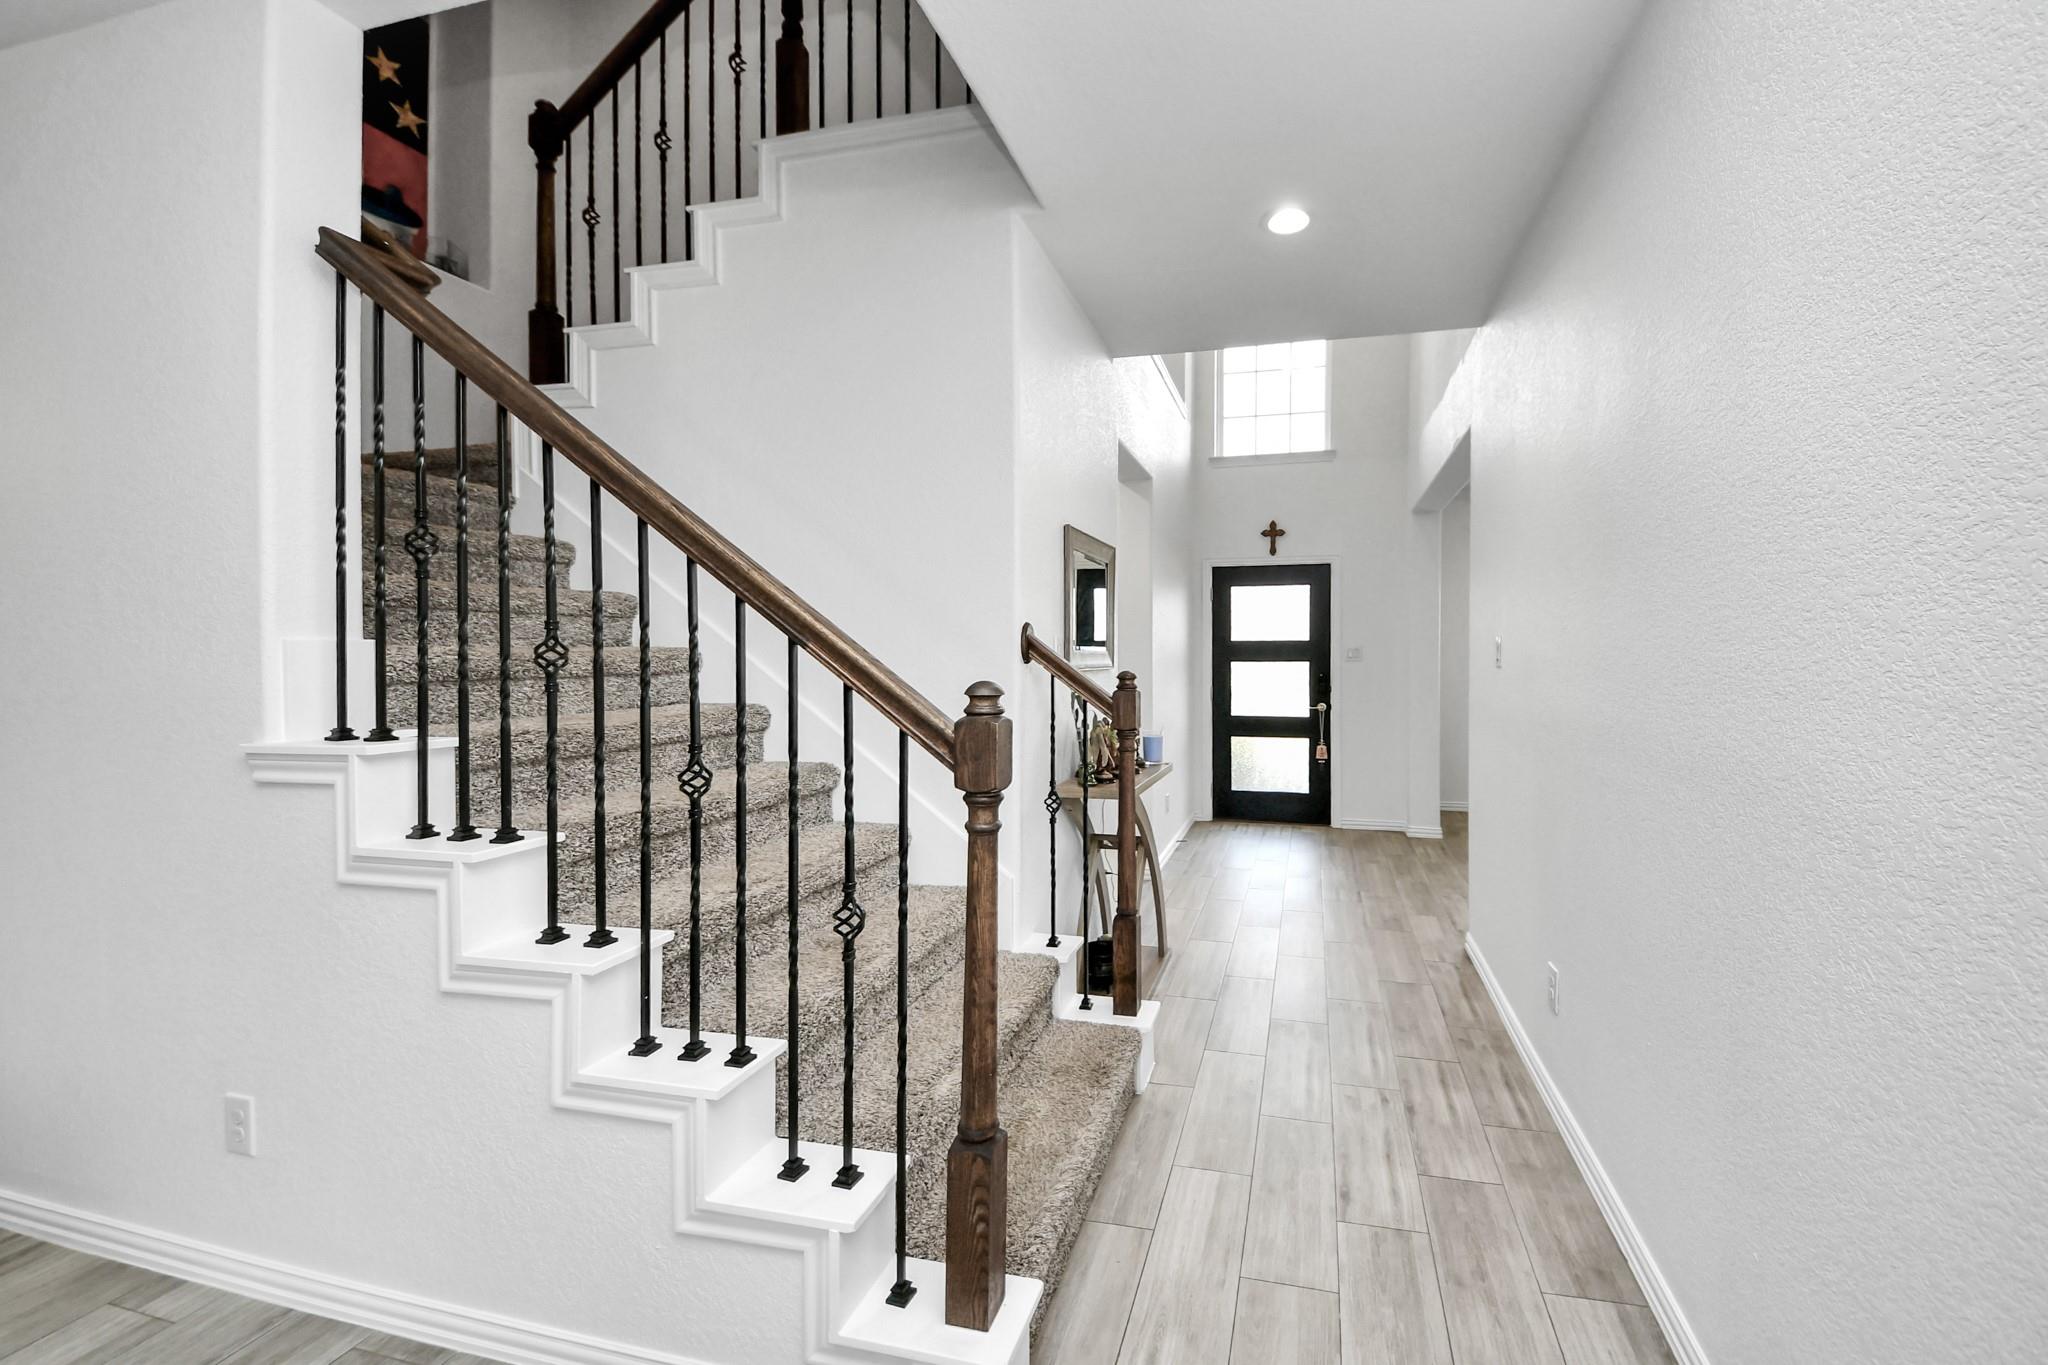
Entry foyer with carpeted staircase, dark wood railing, light tile floor, and black front door with frosted glass.
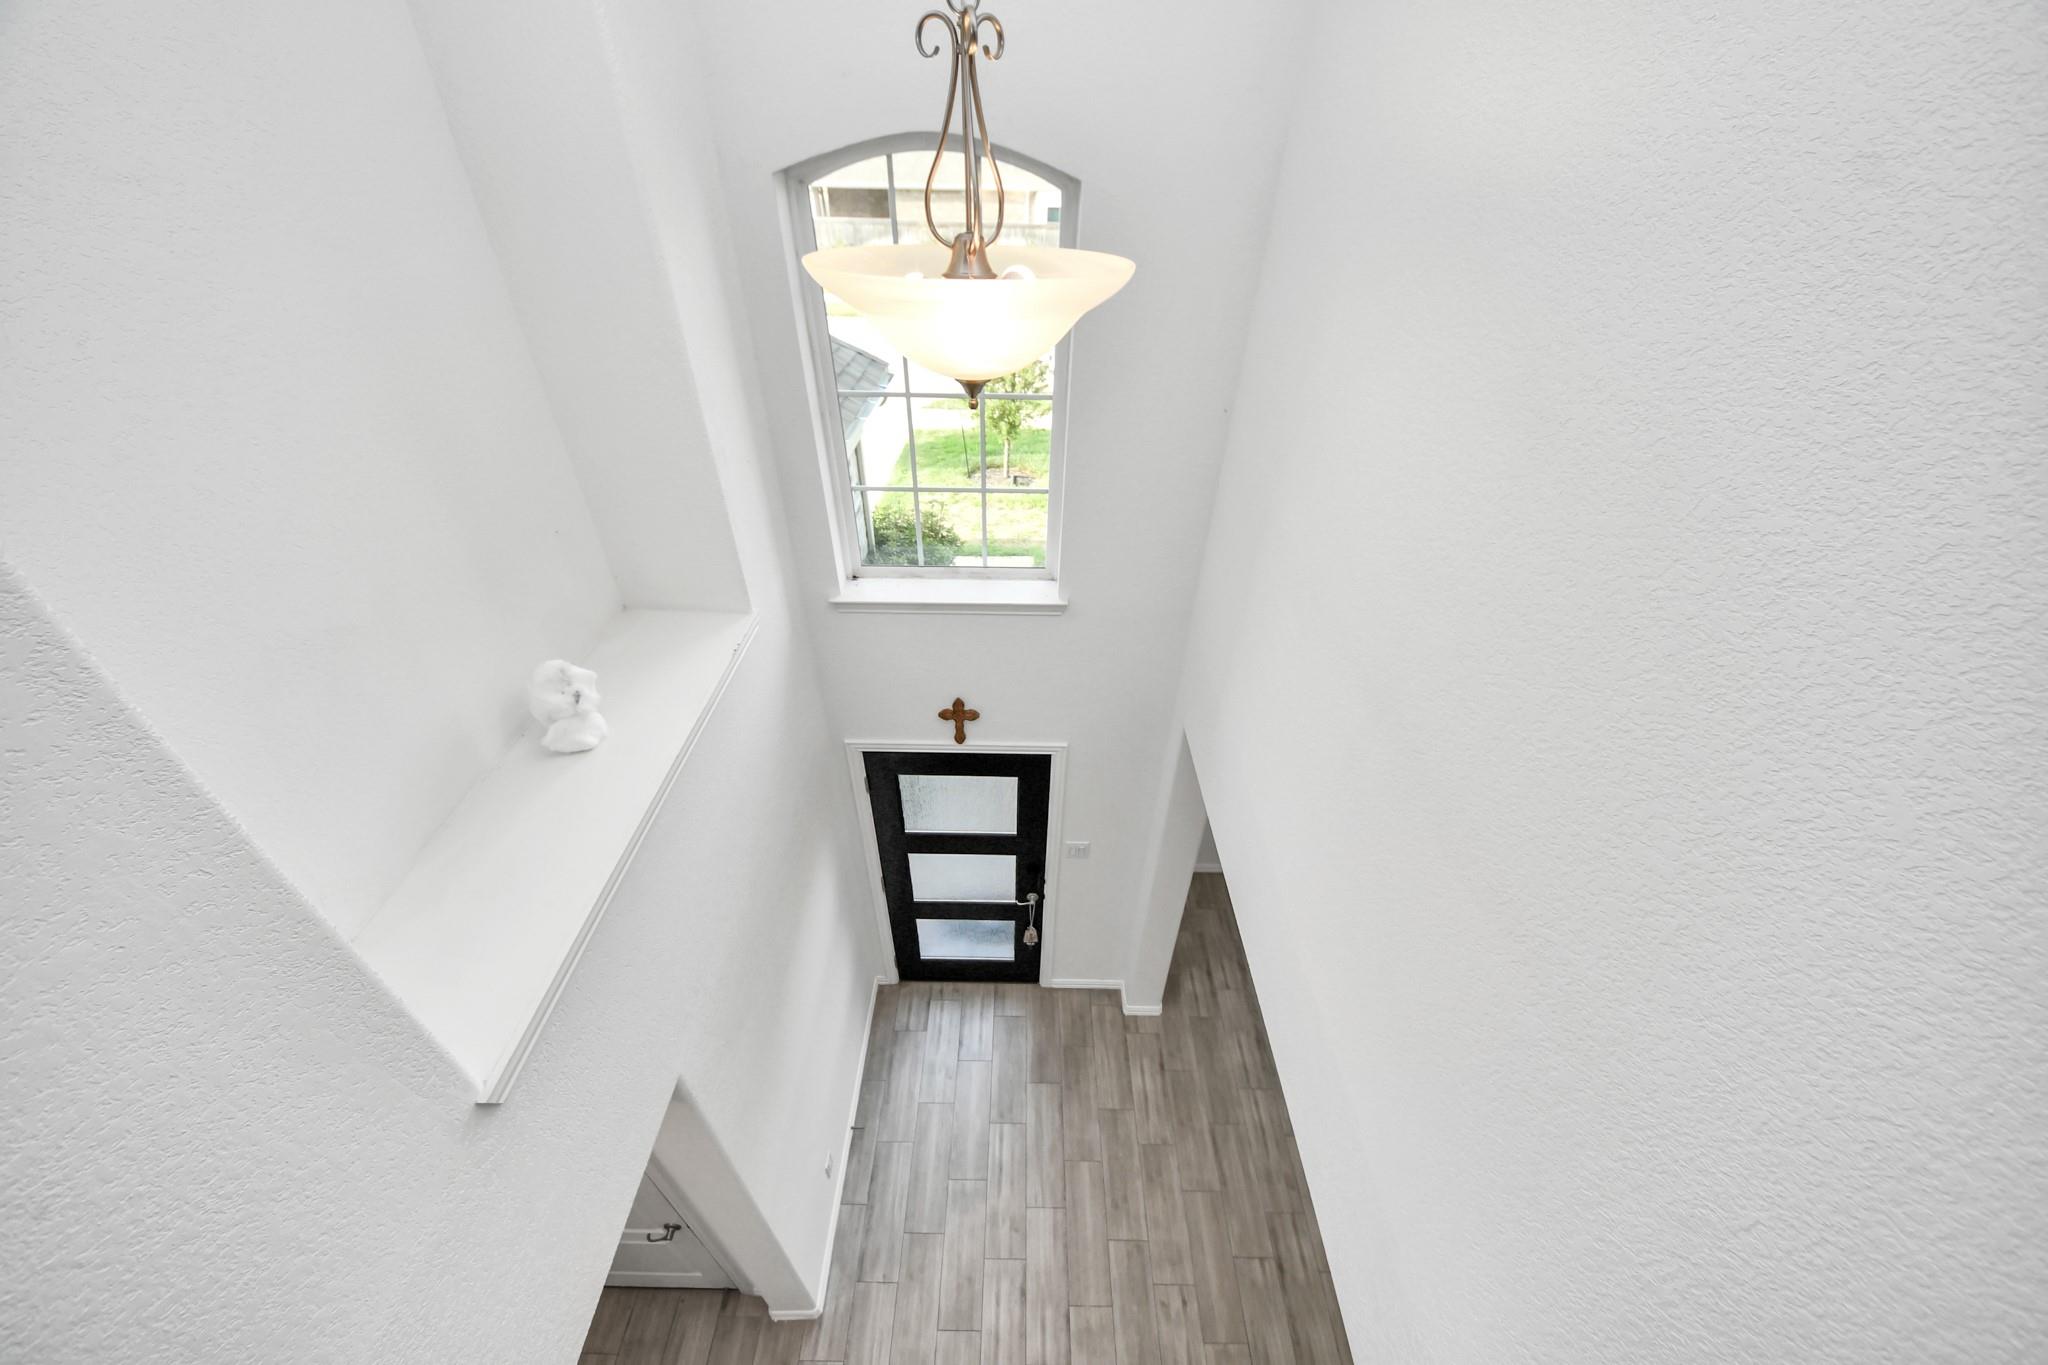
Two-story foyer with a tall window, hanging chandelier, black glass-panel front door, and gray tile flooring.
Empty living room with gray tile flooring, a large window, and a black front door.
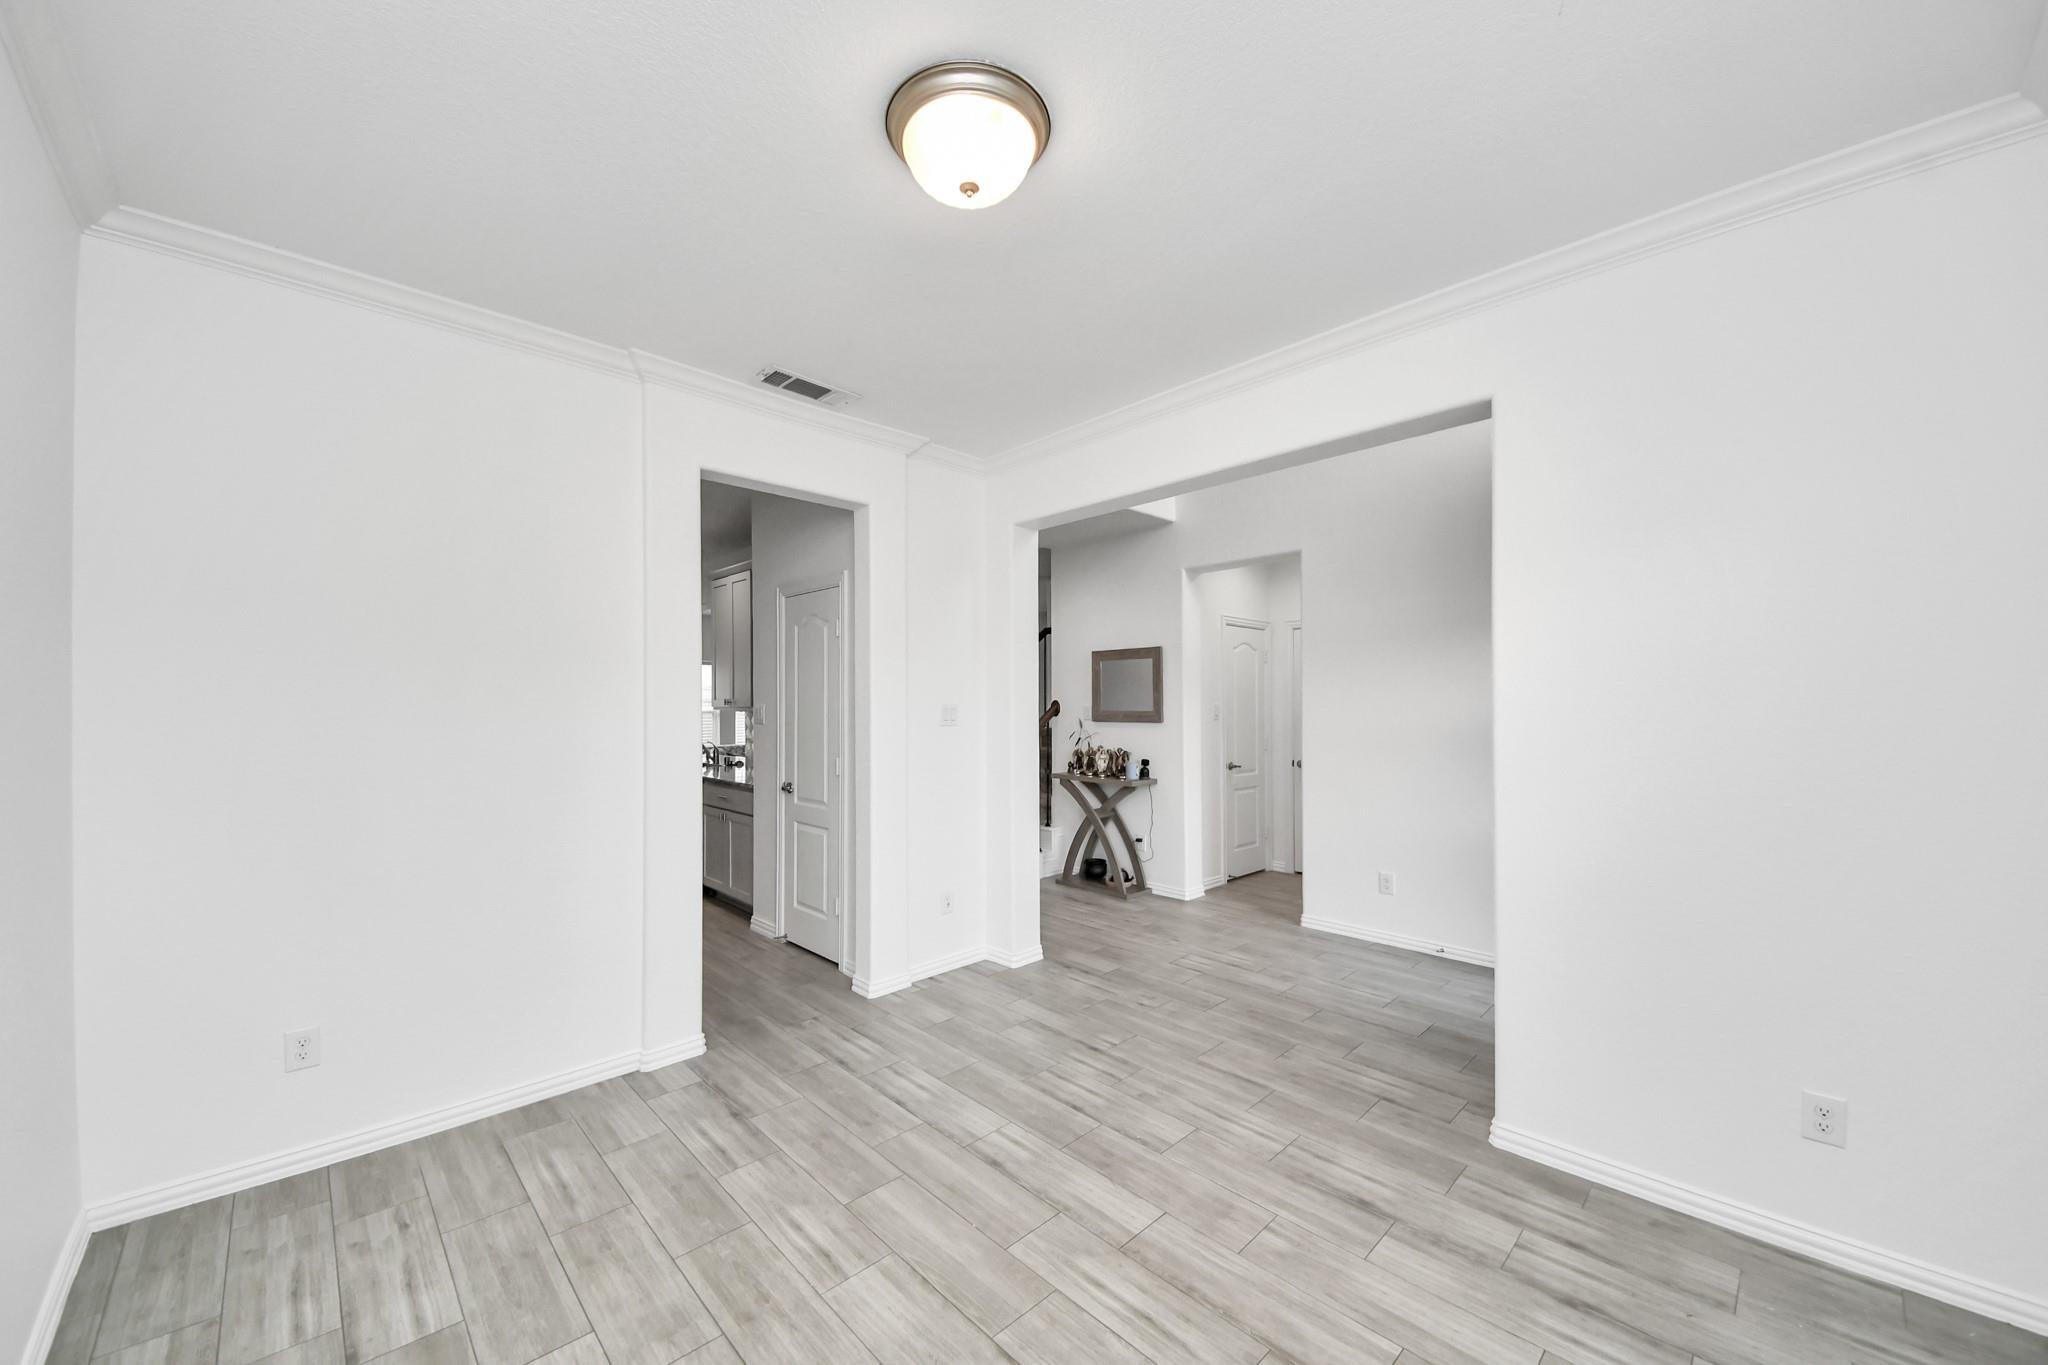
Empty interior room with gray tile flooring and open doorways to the kitchen and entry hall.
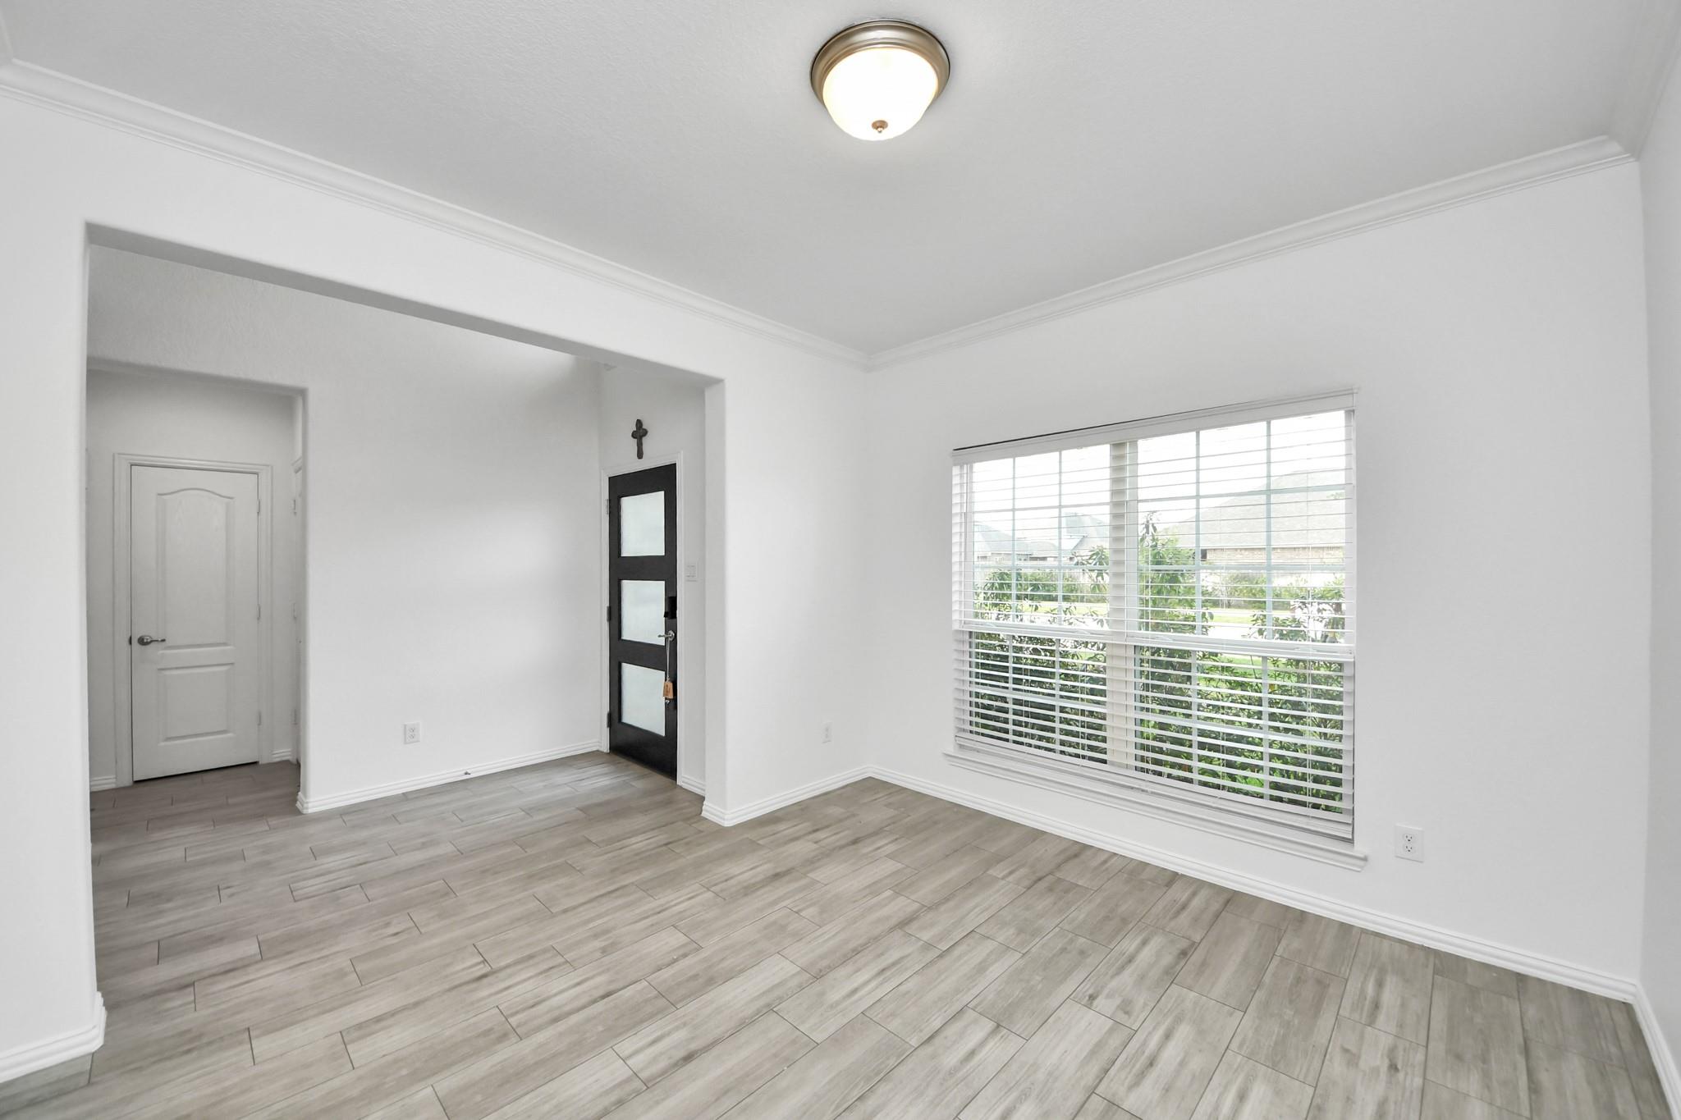
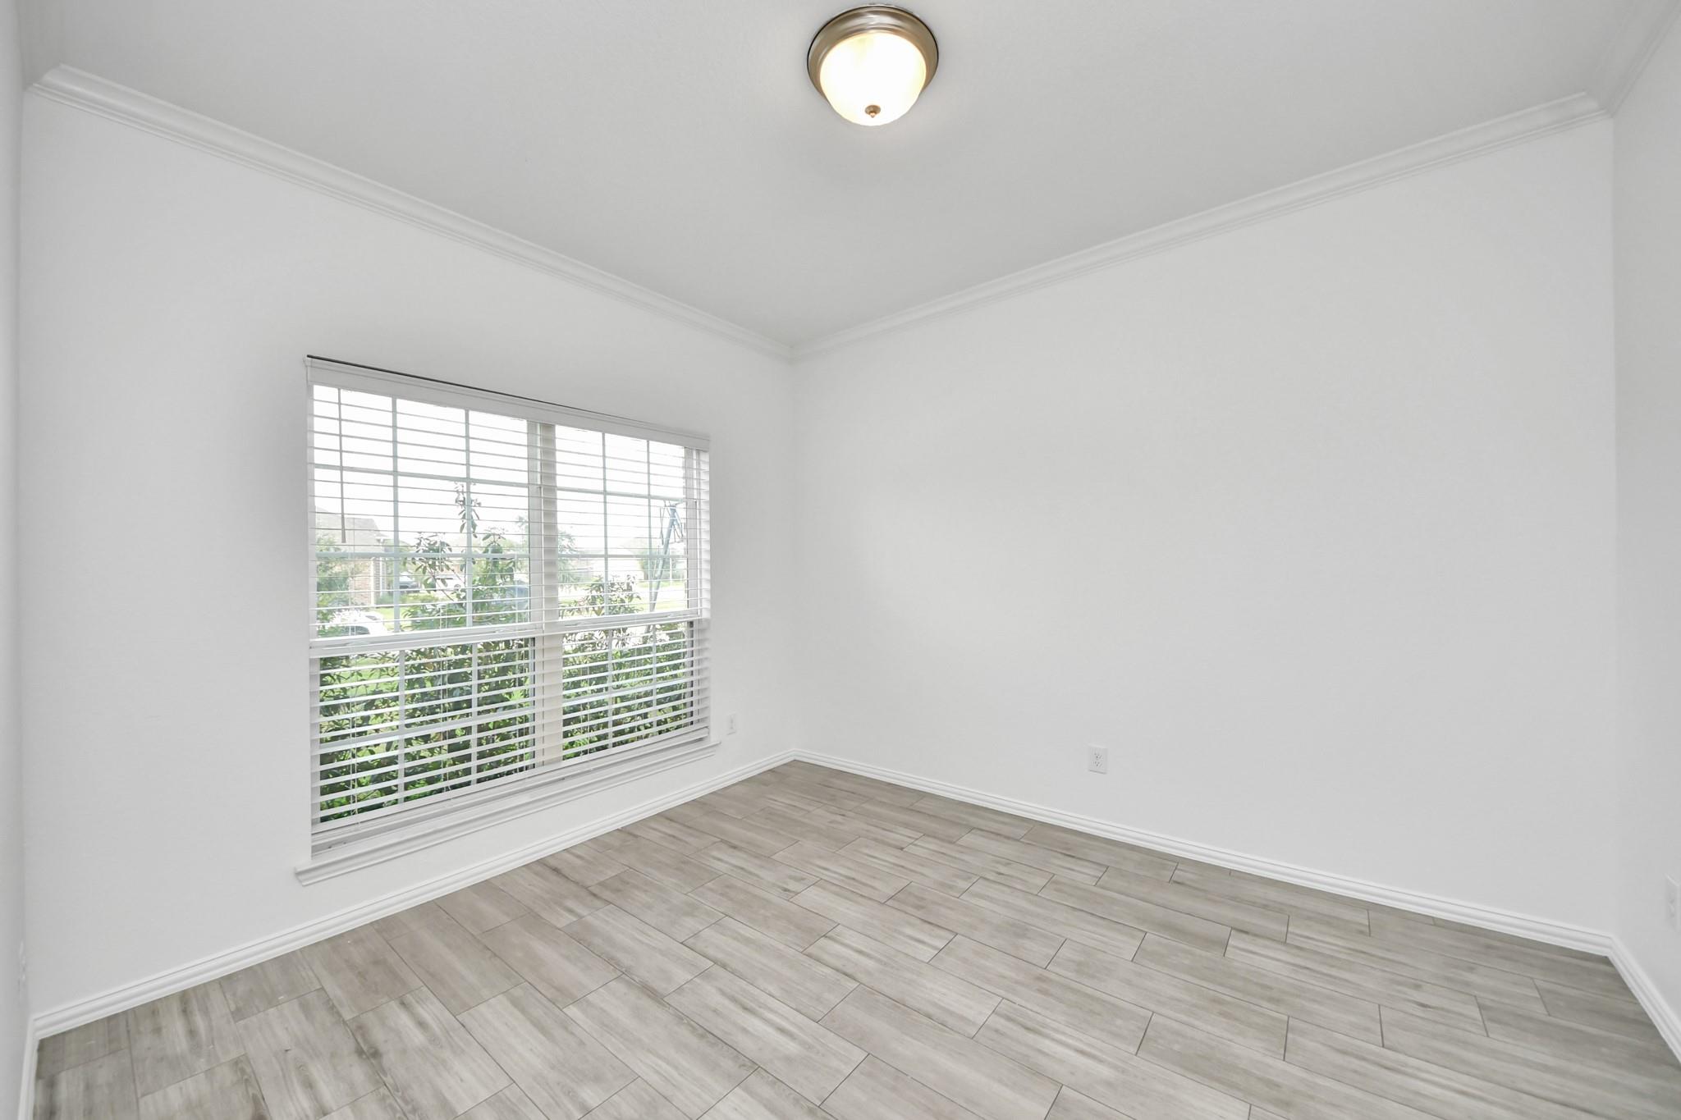
Vacant room with gray tile flooring and a large window with white blinds.
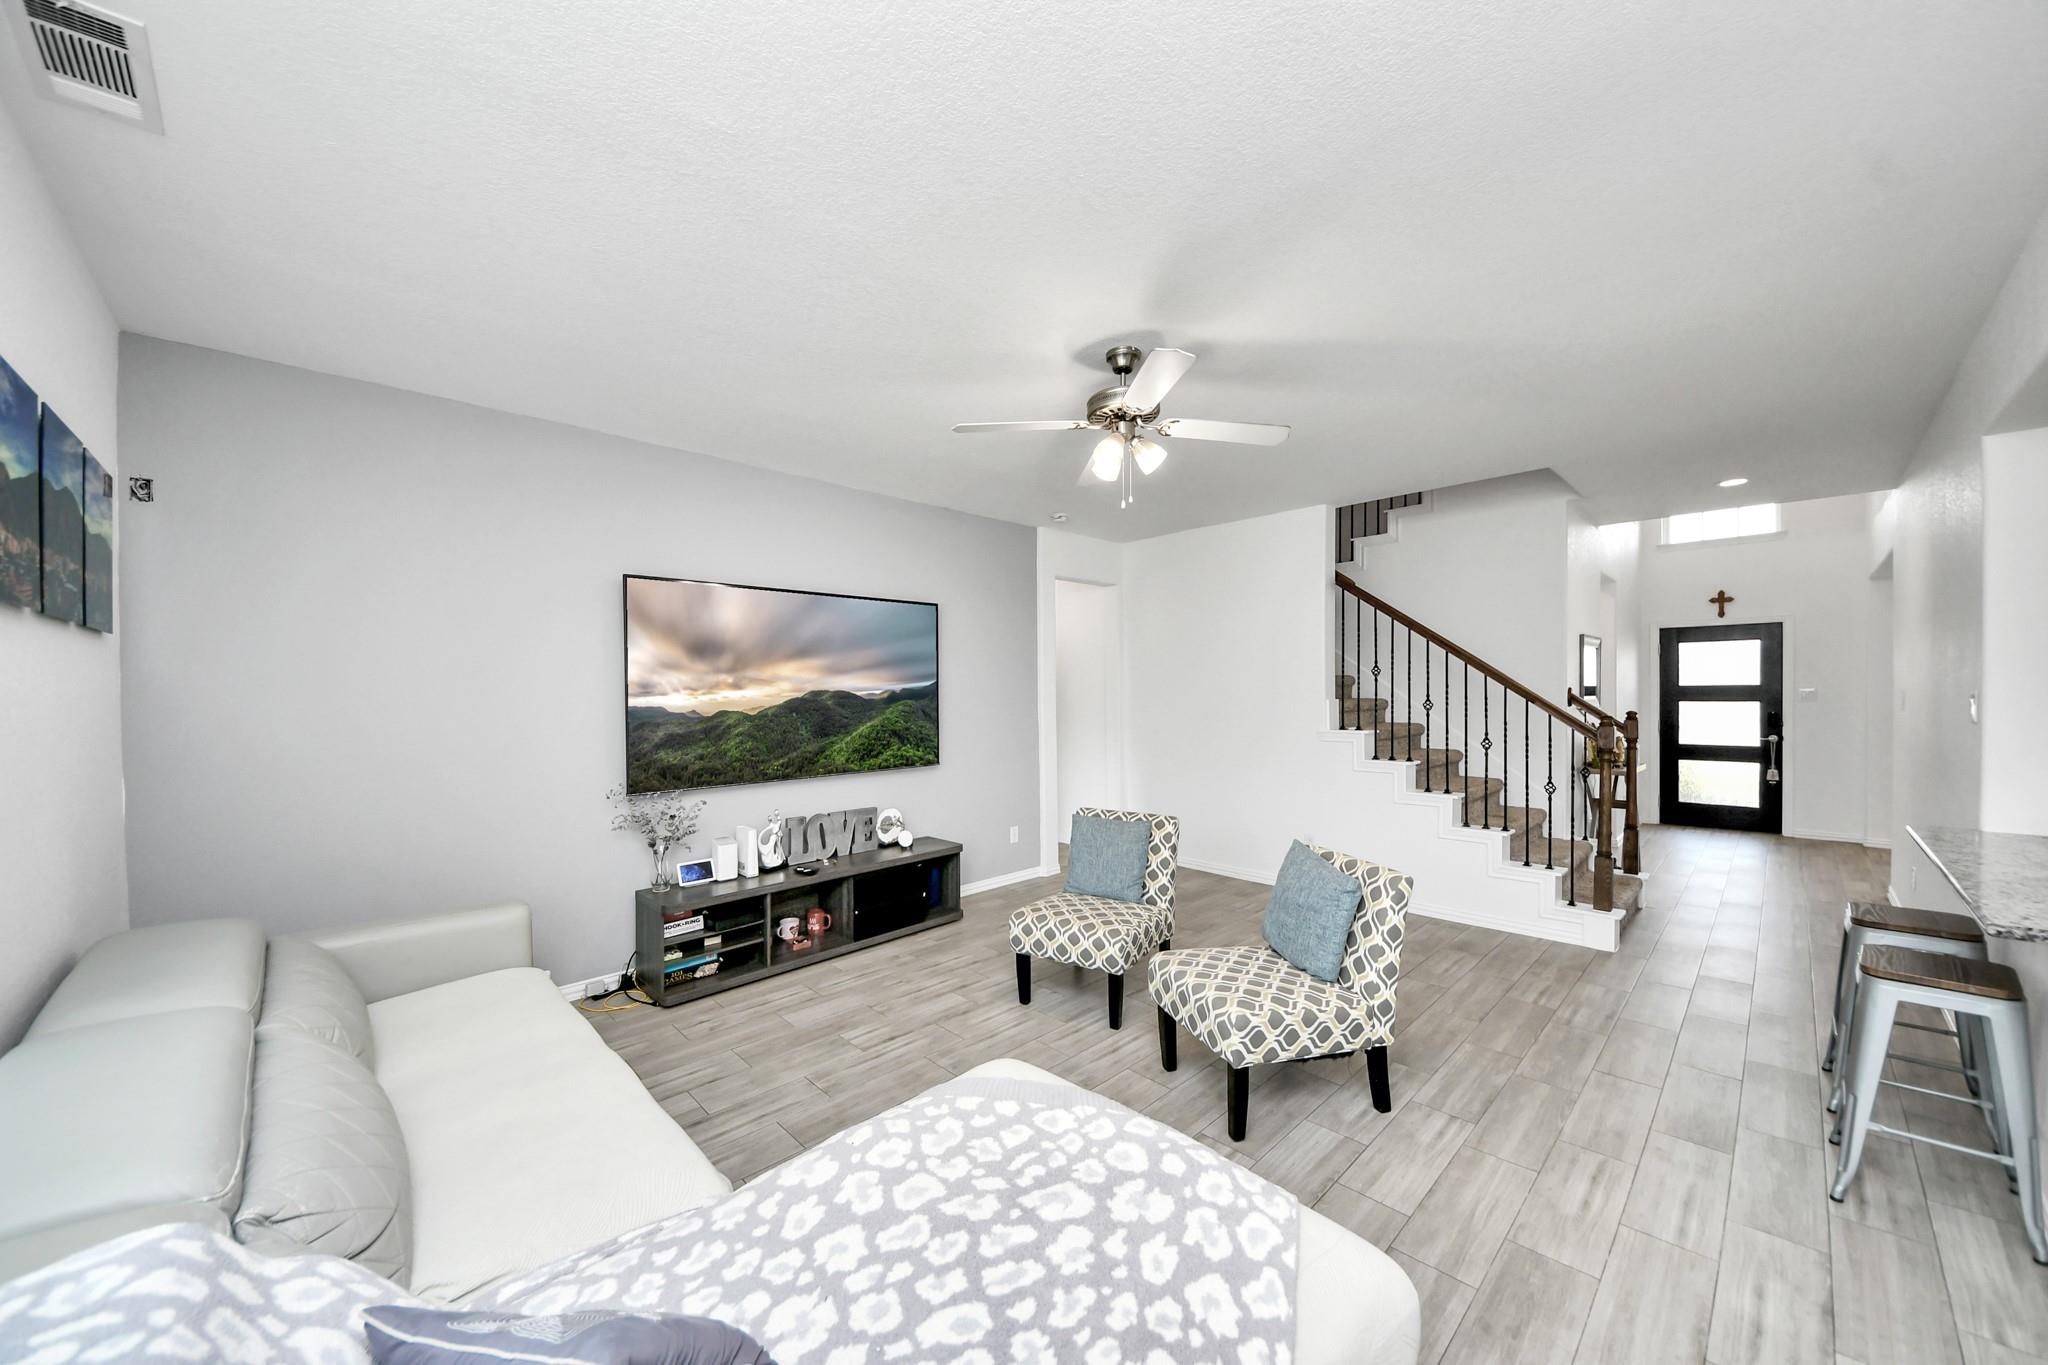
Furnished living room with a white sectional, patterned chairs, and an open staircase beside the entry.
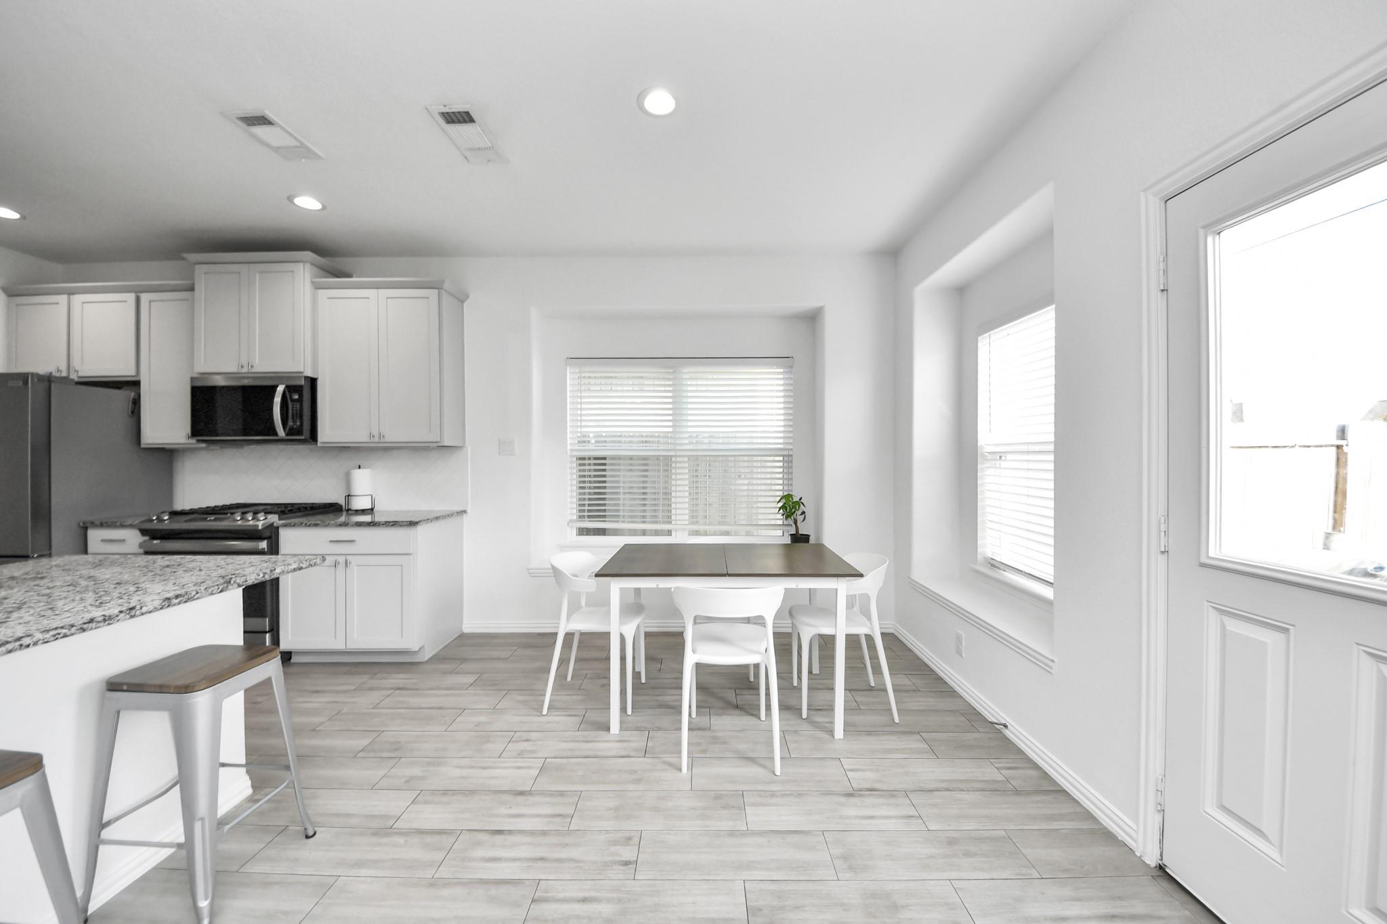
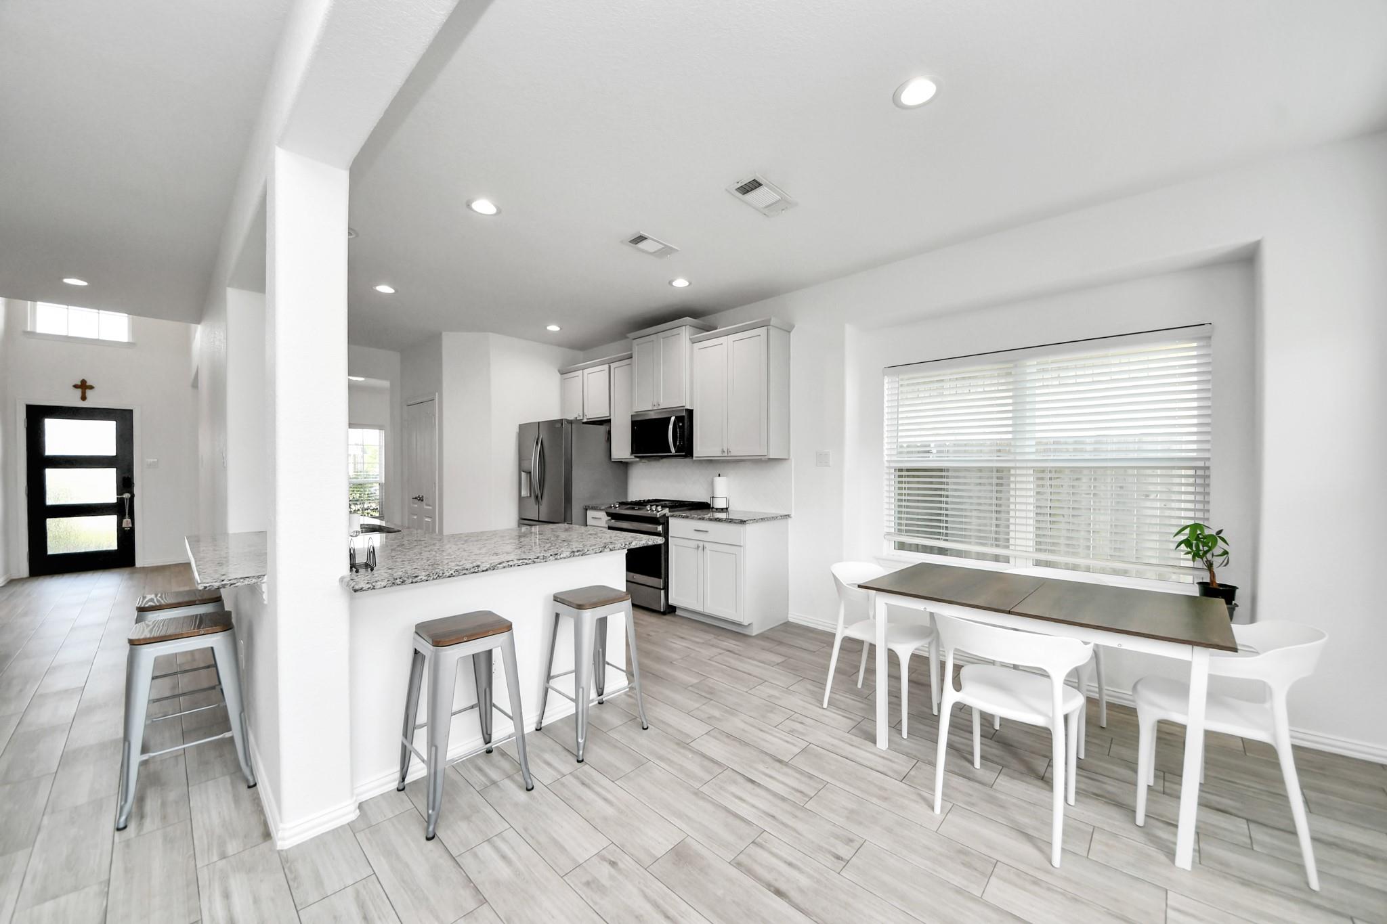
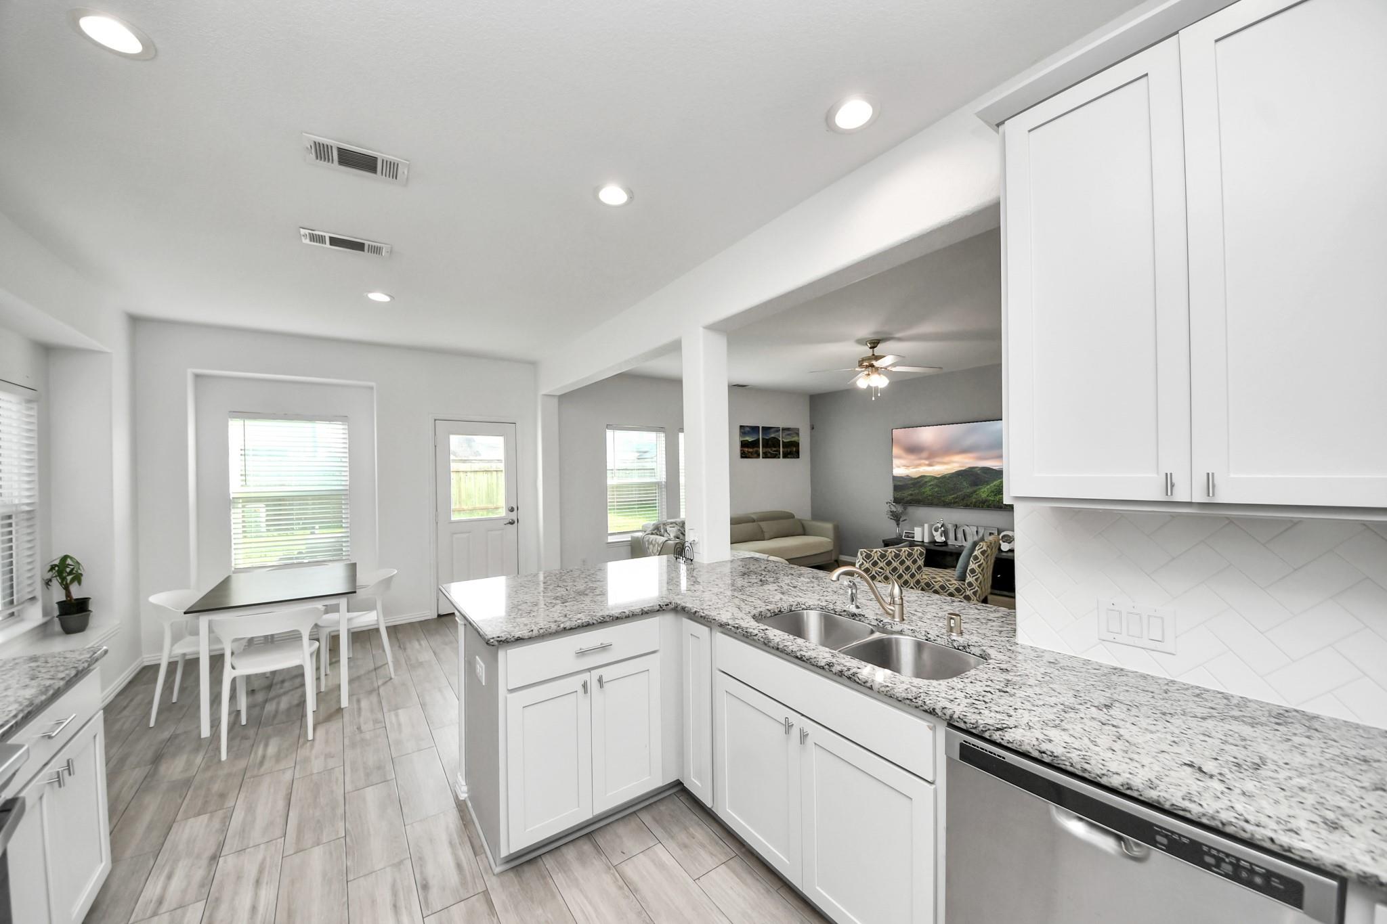
Kitchen and dining area with white cabinetry, granite counters, and a table beside large windows.
Open kitchen and dining area with a granite breakfast bar, stainless appliances, and gray tile floors.
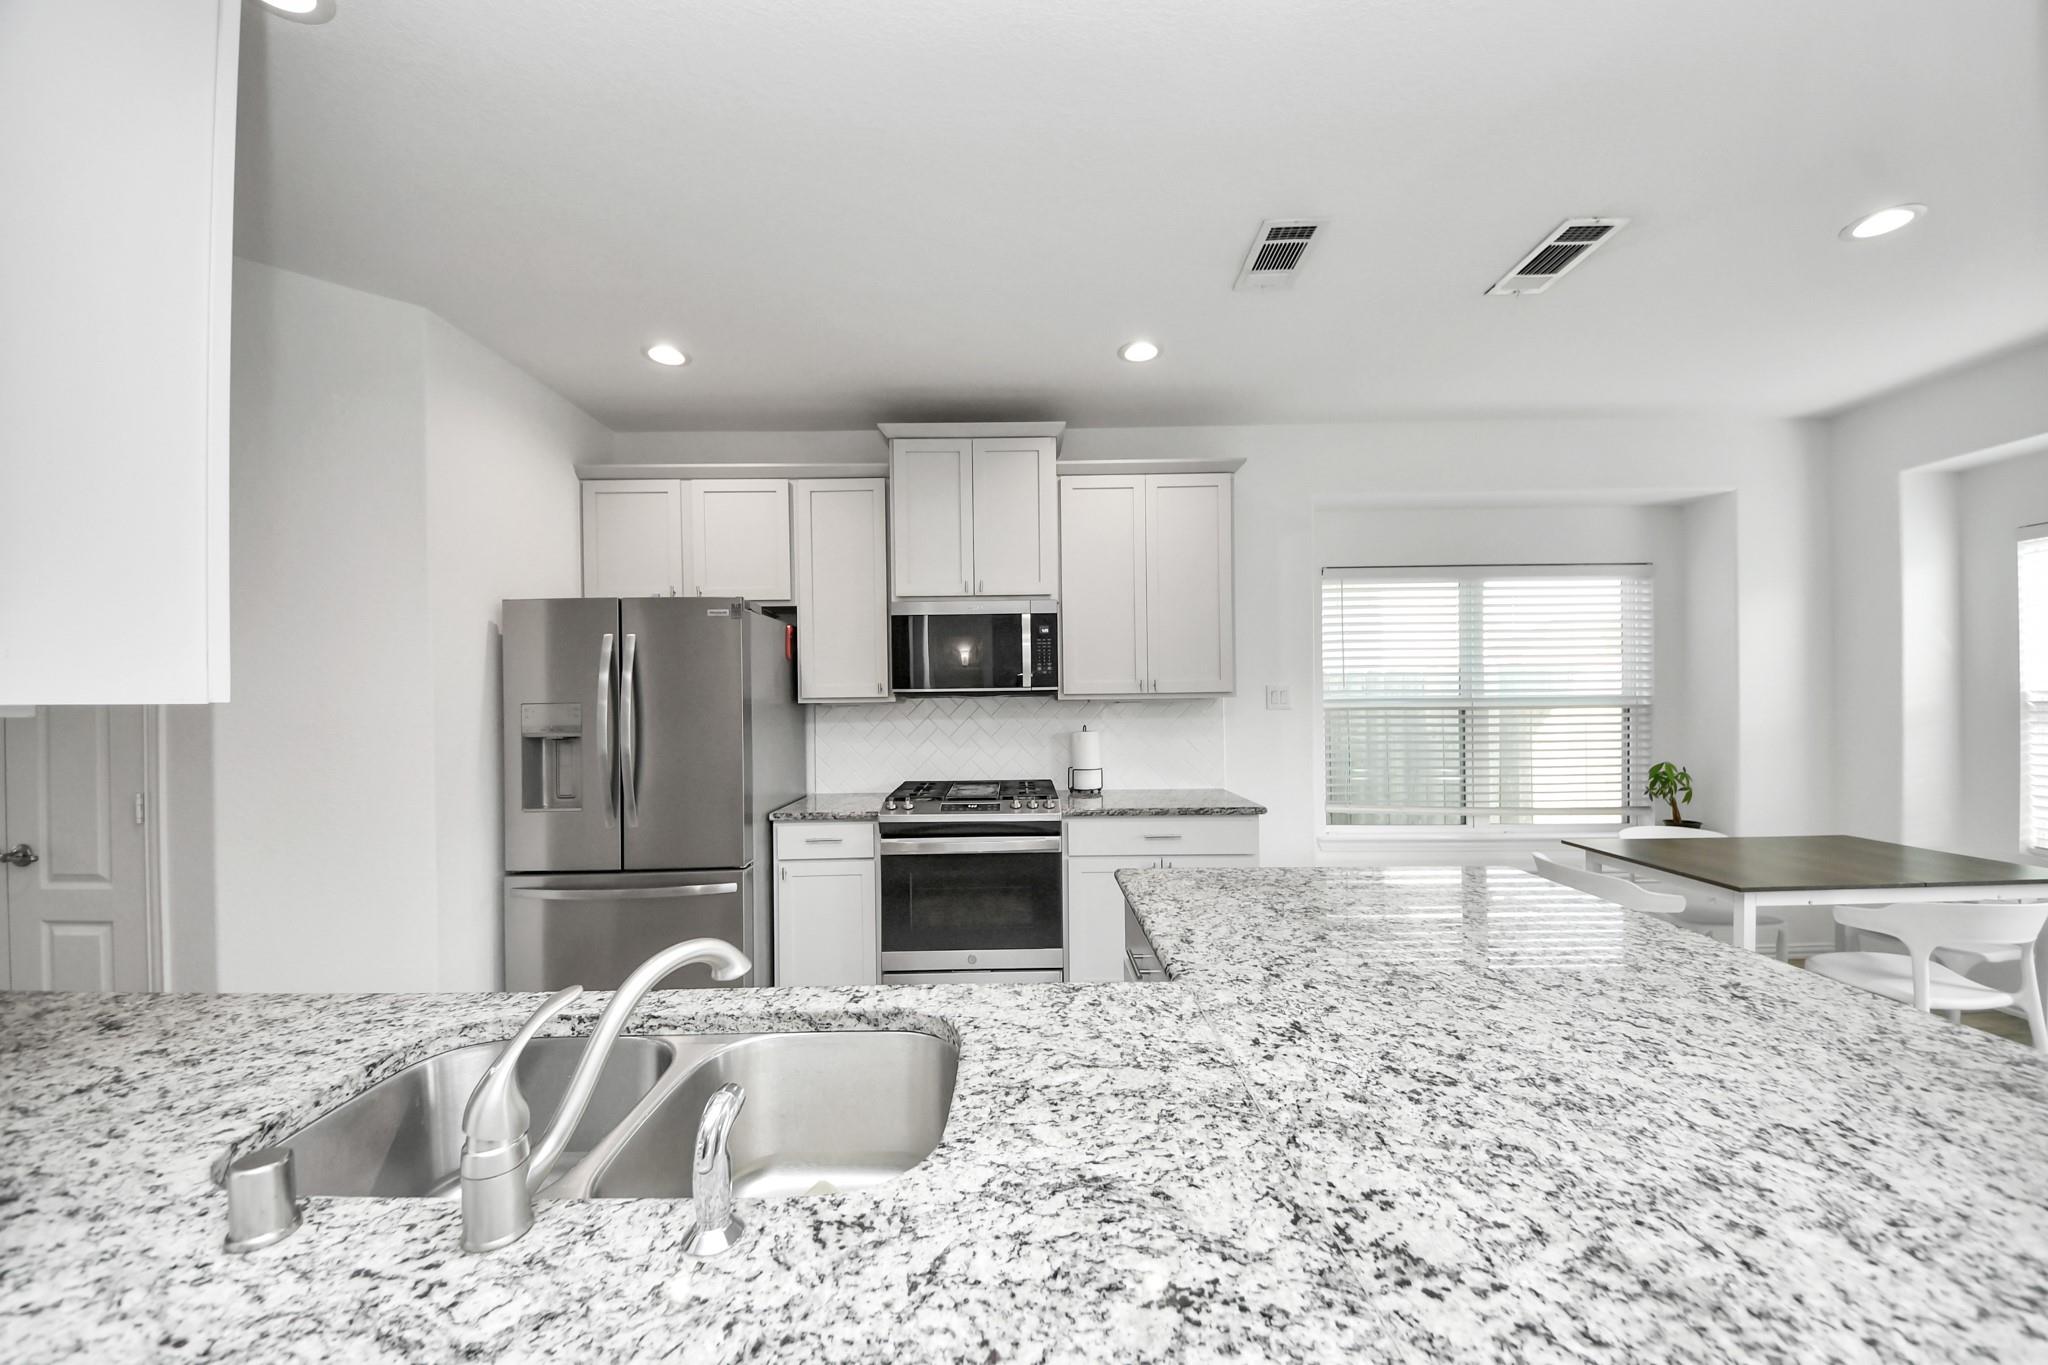
Kitchen with a granite island and sink, white cabinetry, stainless steel appliances, and an adjoining dining area.
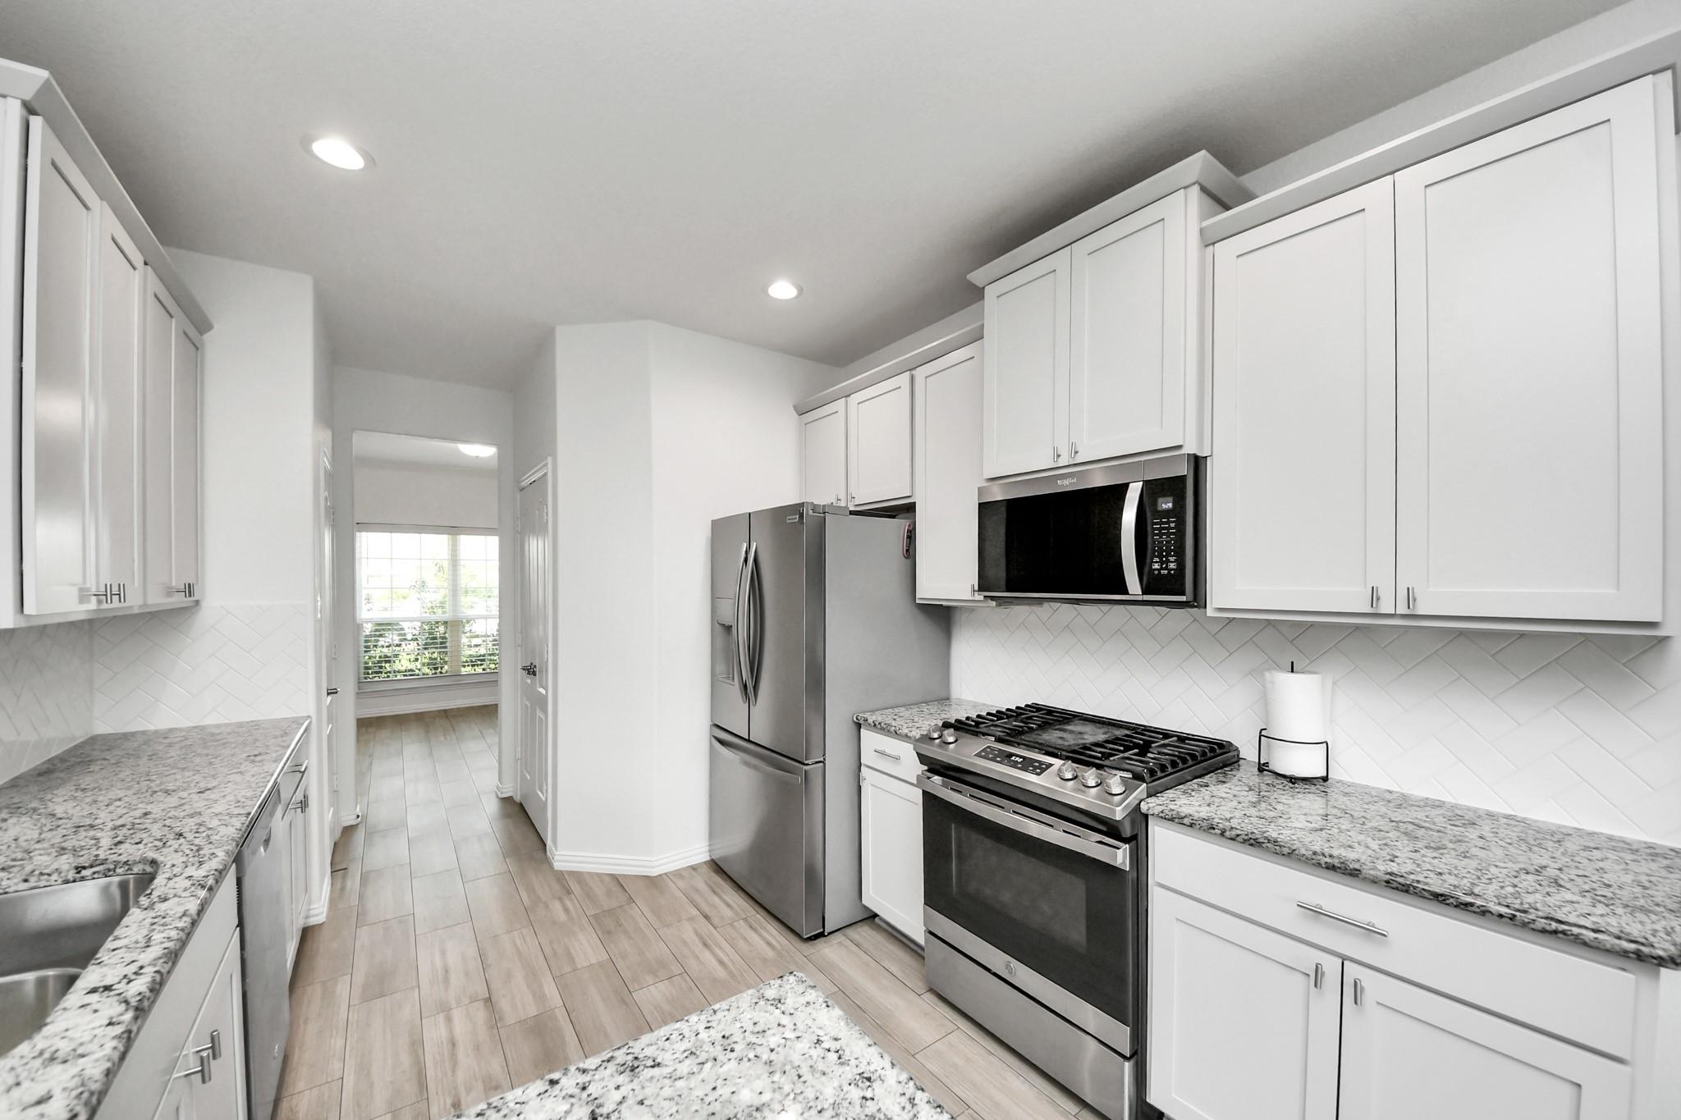
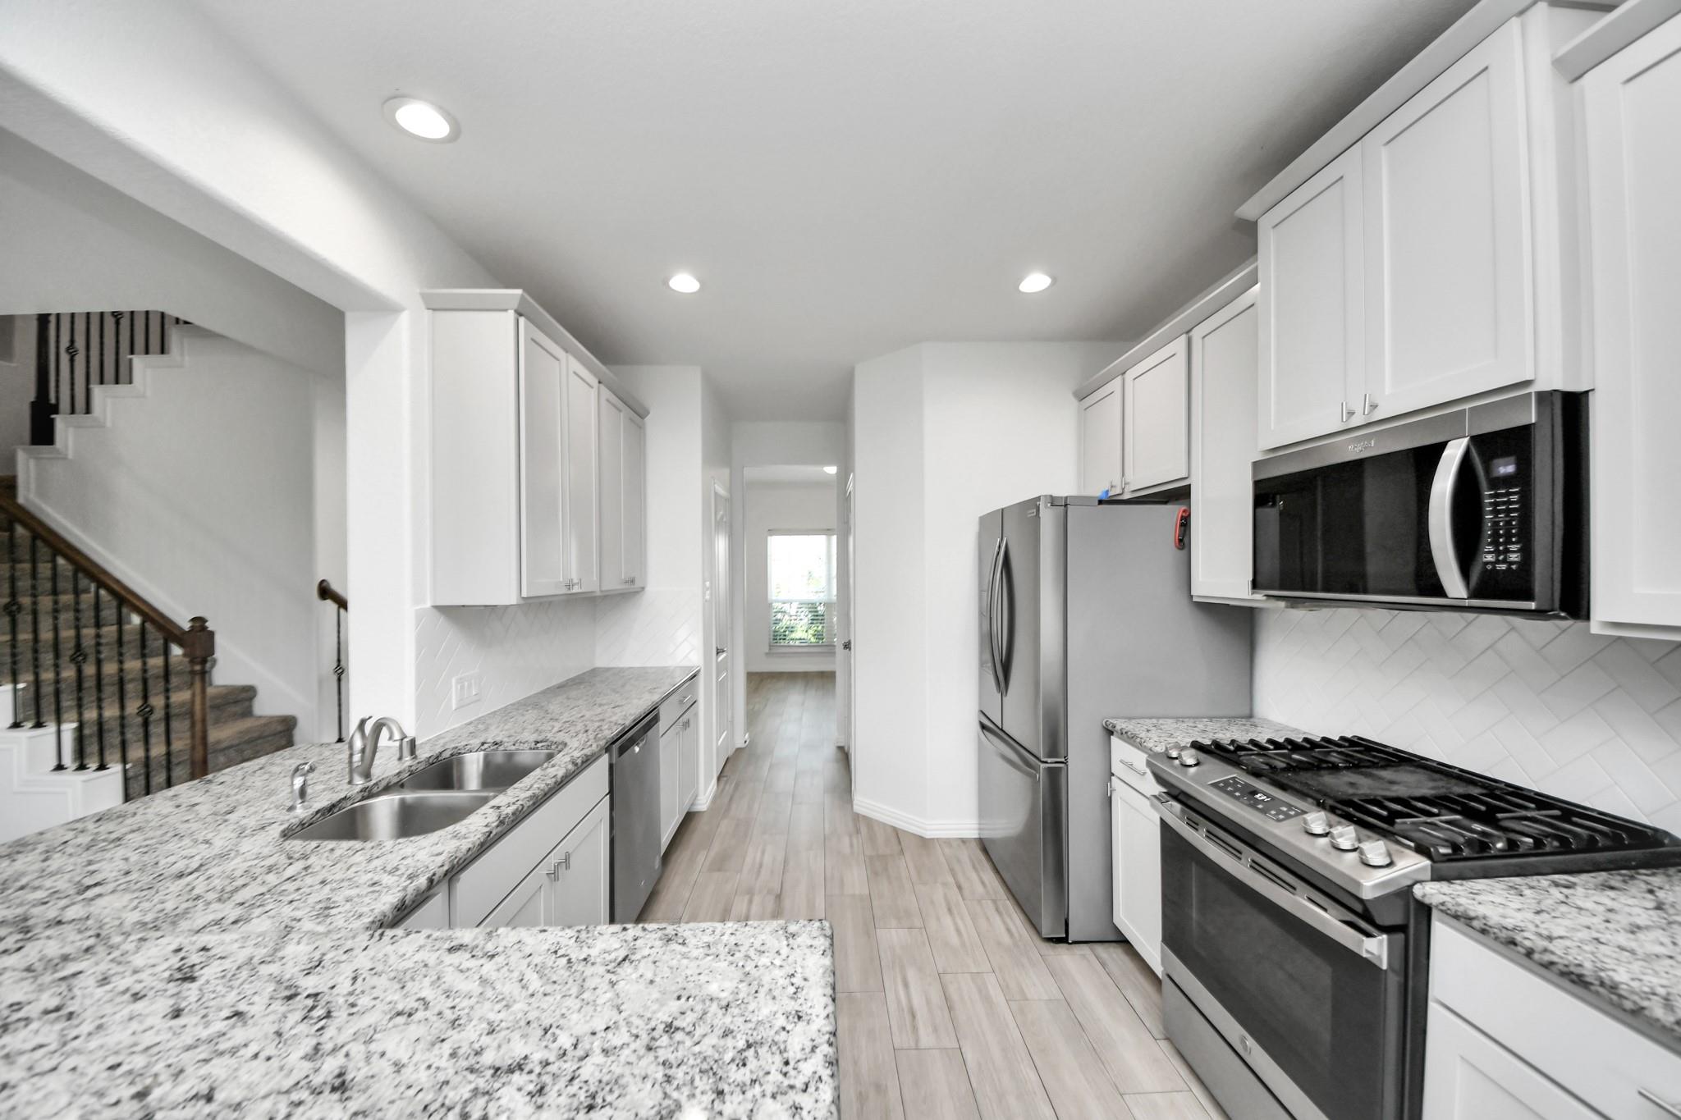
Modern kitchen with white cabinets, granite counters, stainless appliances, and a gas range.
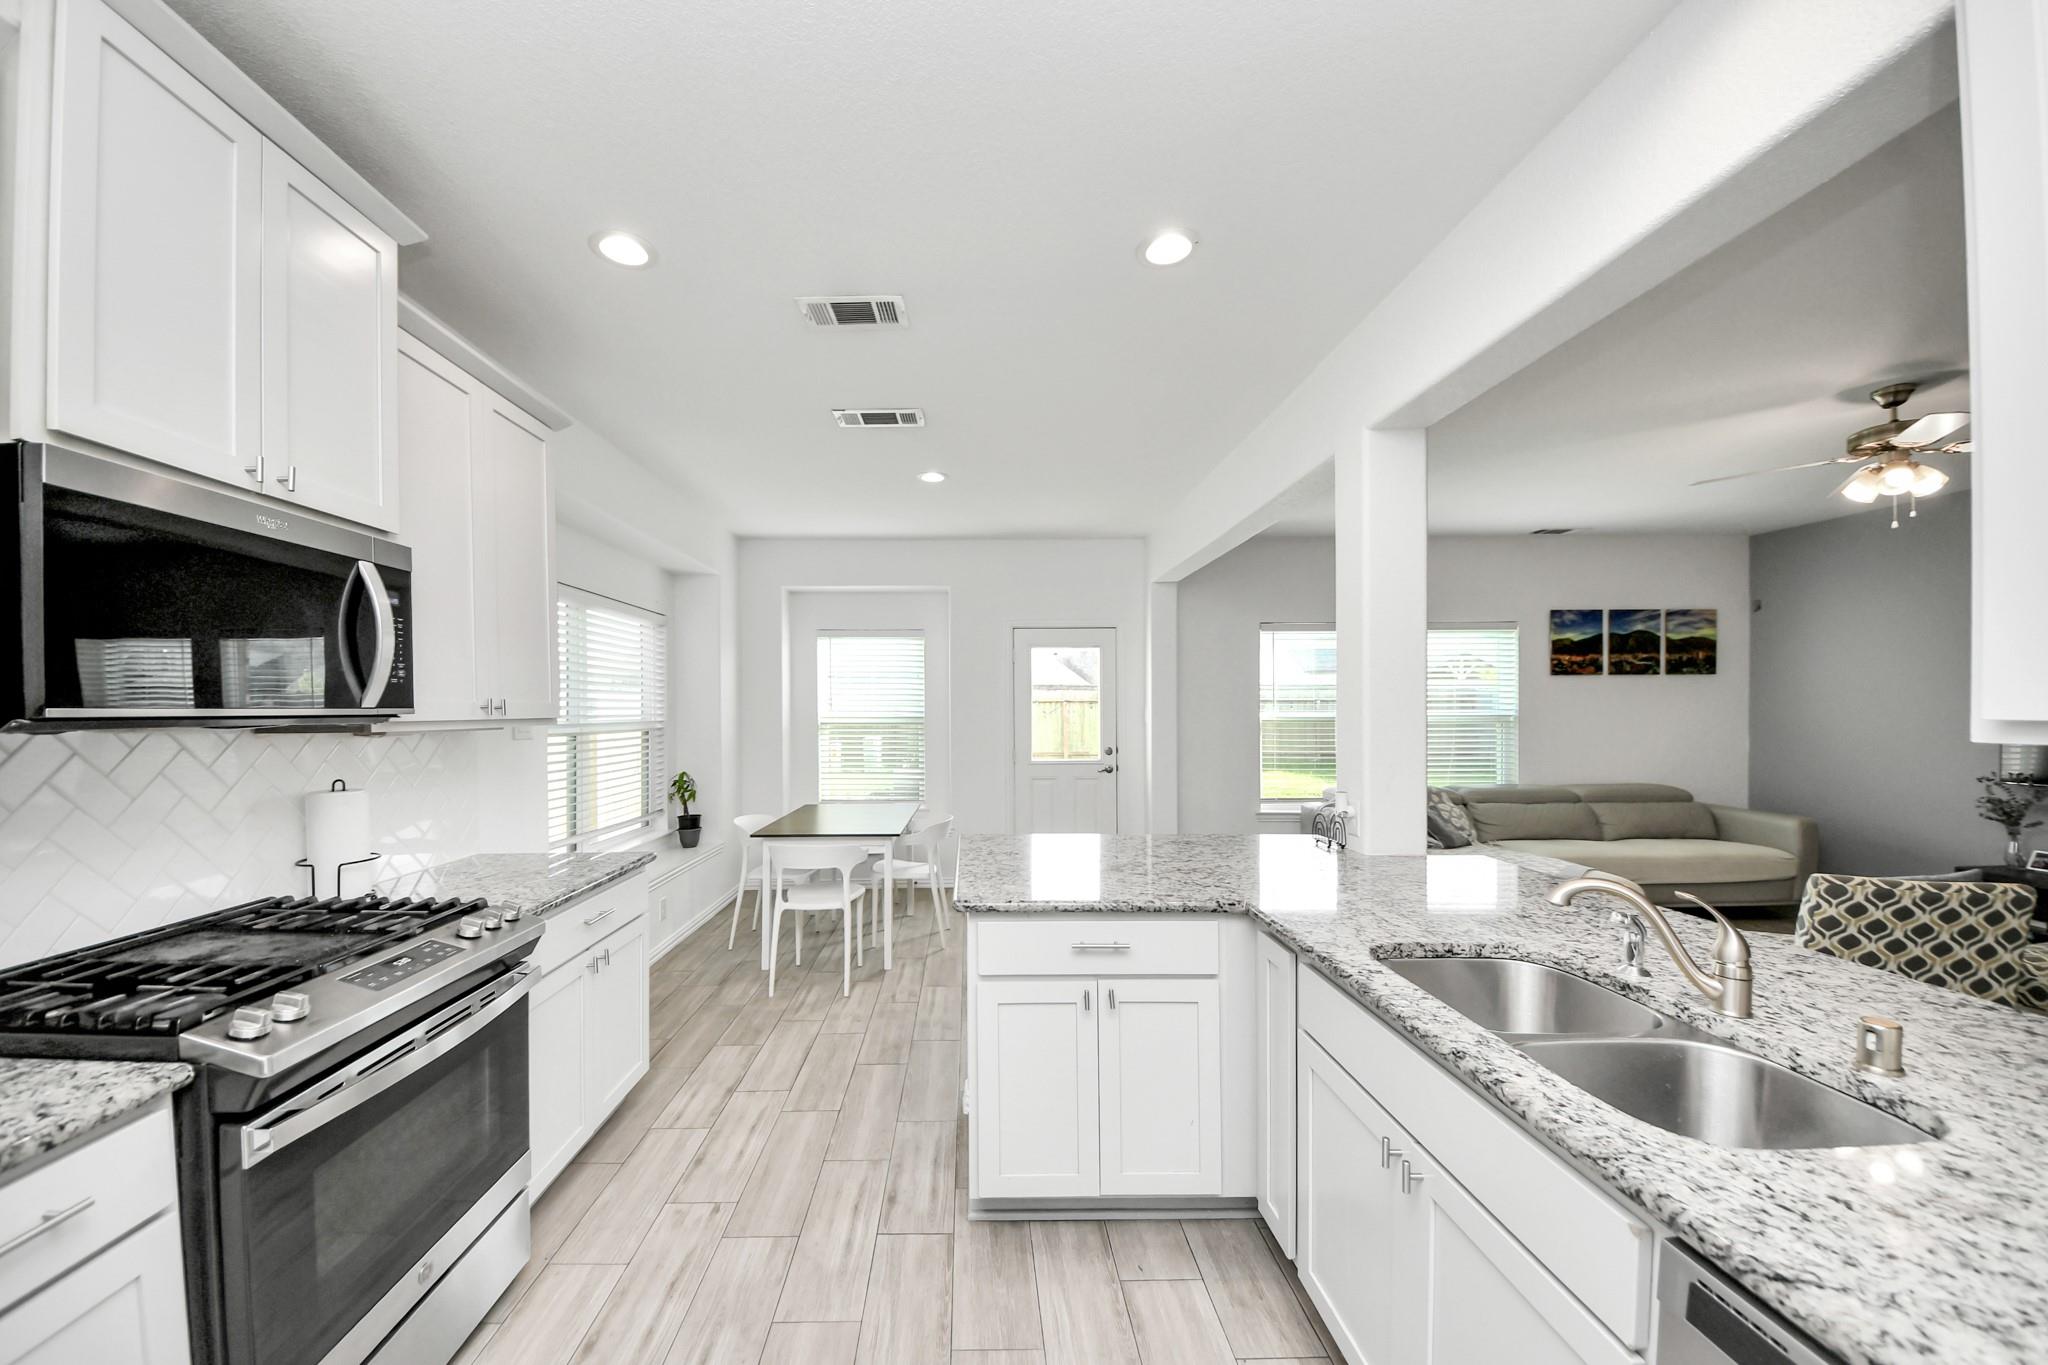
Open-plan kitchen with white cabinets, a granite island and double sink, opening to a dining nook and living room.
Open-plan kitchen with granite island and double sink overlooking a dining nook and furnished living area.
Kitchen with white cabinets, speckled granite counters, stainless appliances, and a staircase alongside.
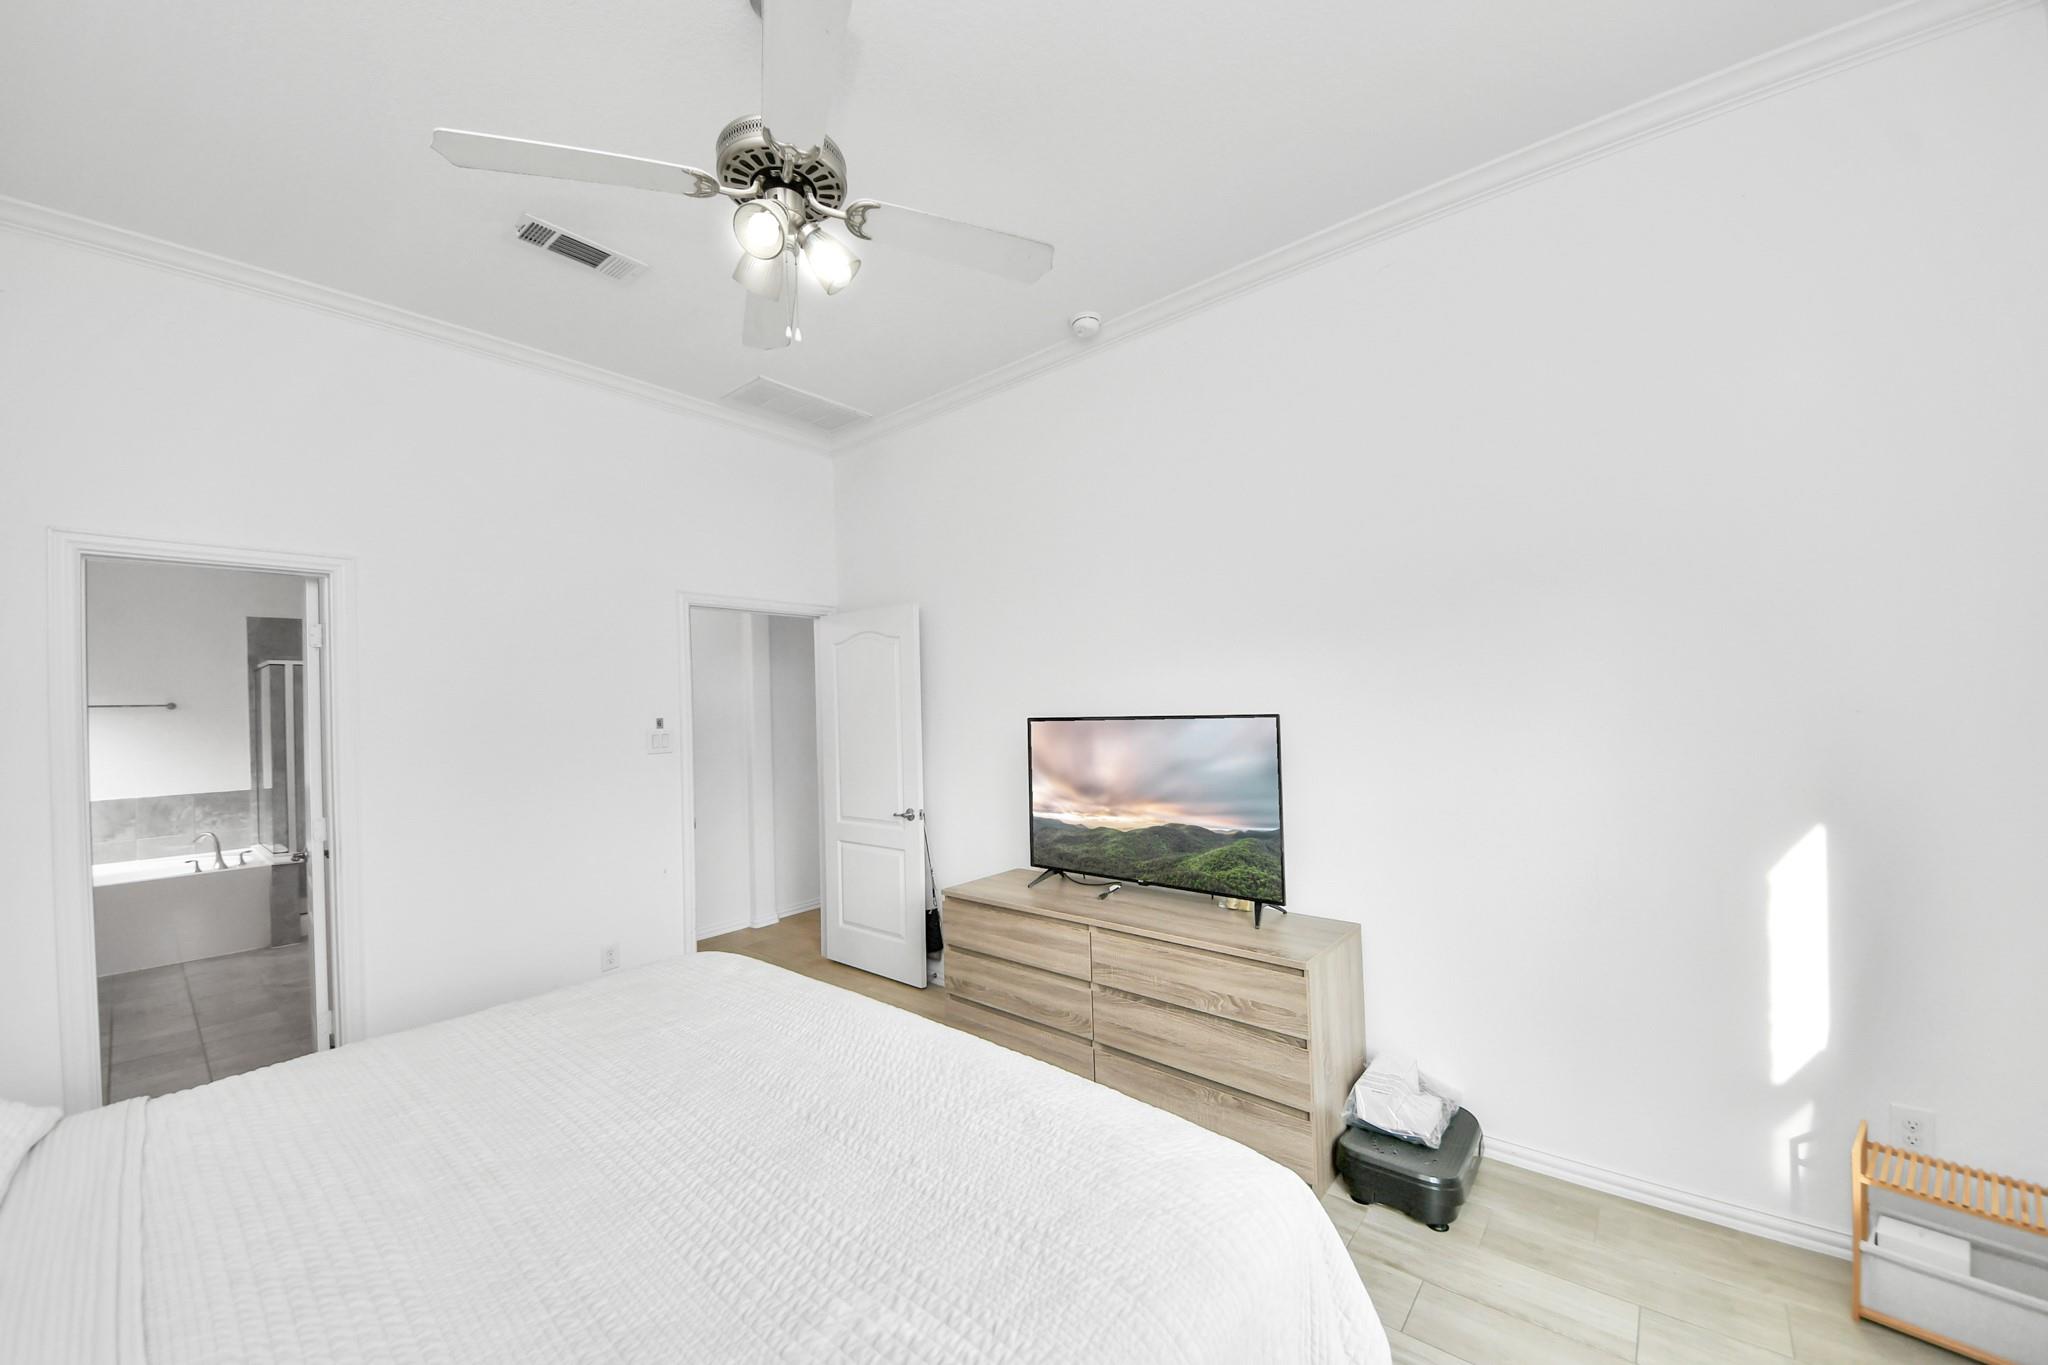
Furnished bedroom with a high ceiling, large curtained window, and neatly made bed.
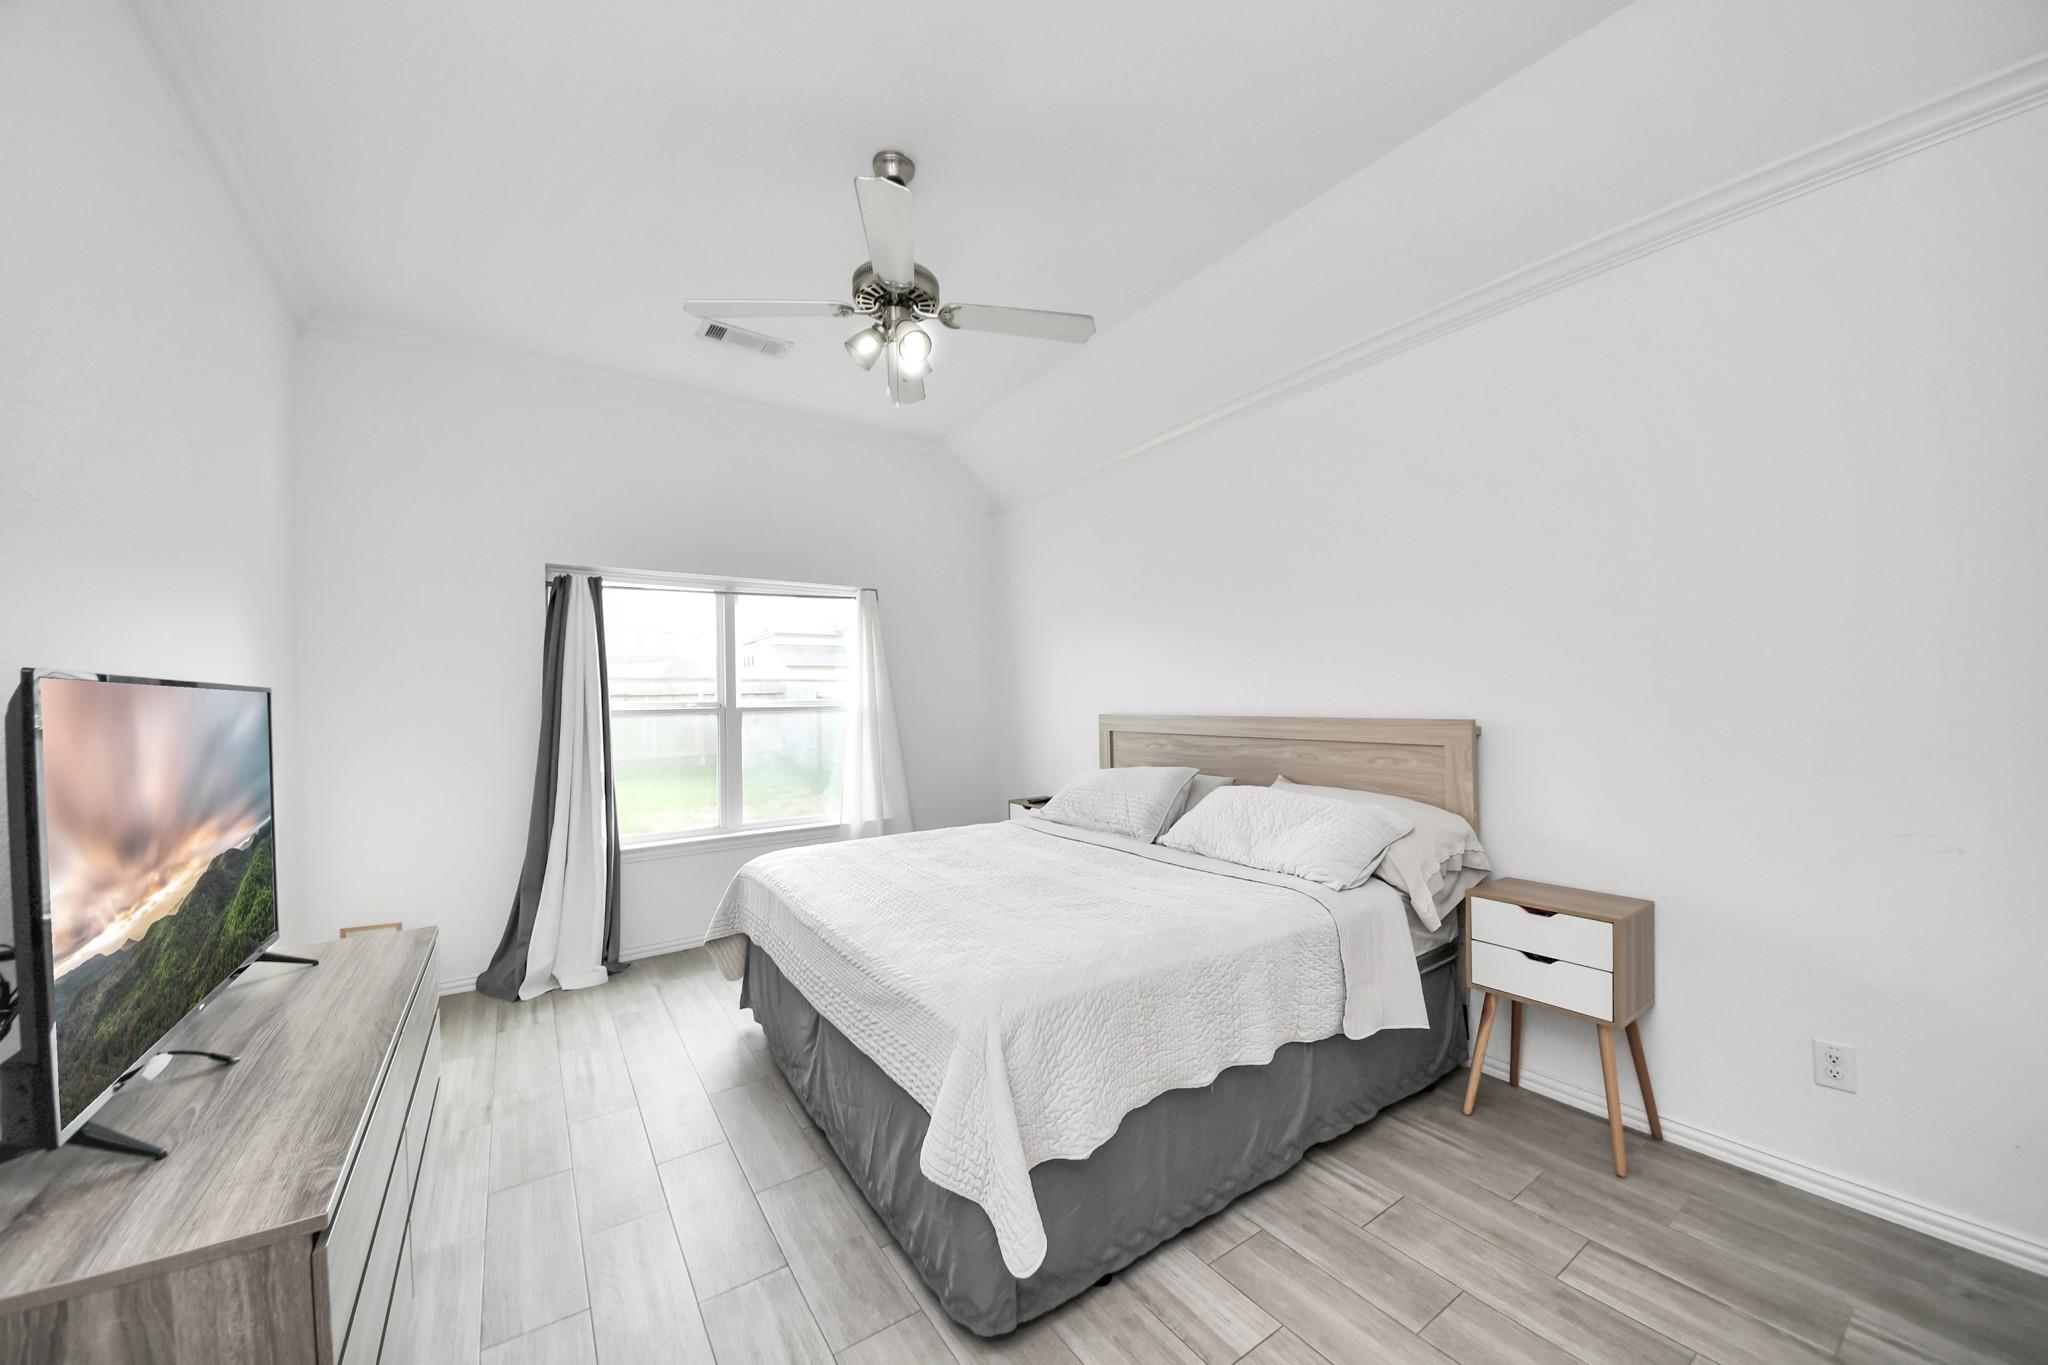
Bright bedroom with a white bed, ceiling fan, and television on a light wood dresser.
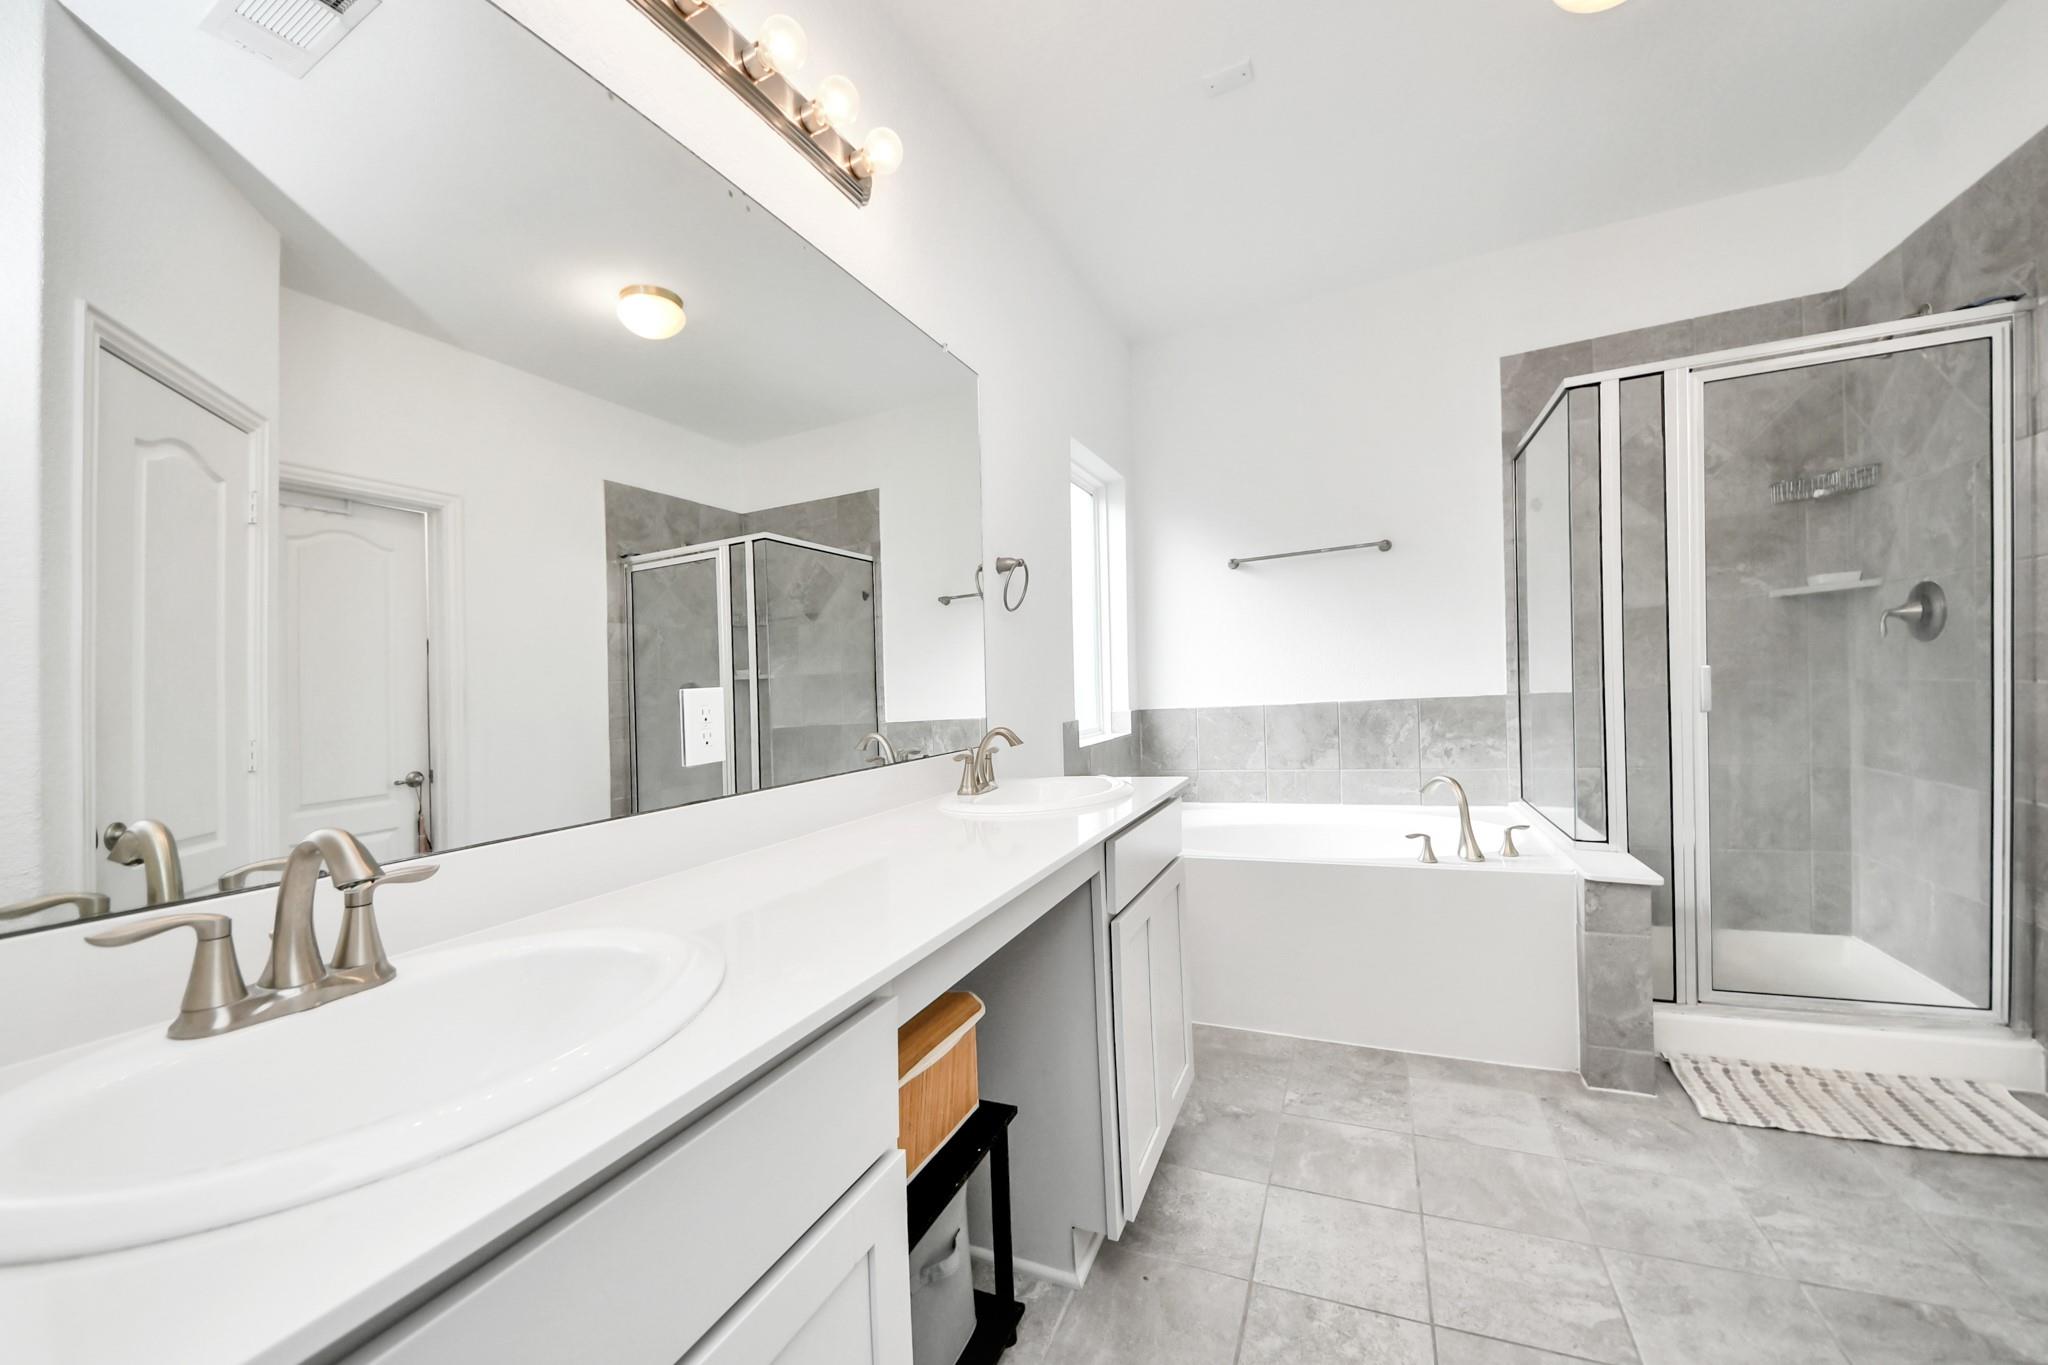
Bathroom with a long double-sink vanity, bathtub, and glass-enclosed shower.
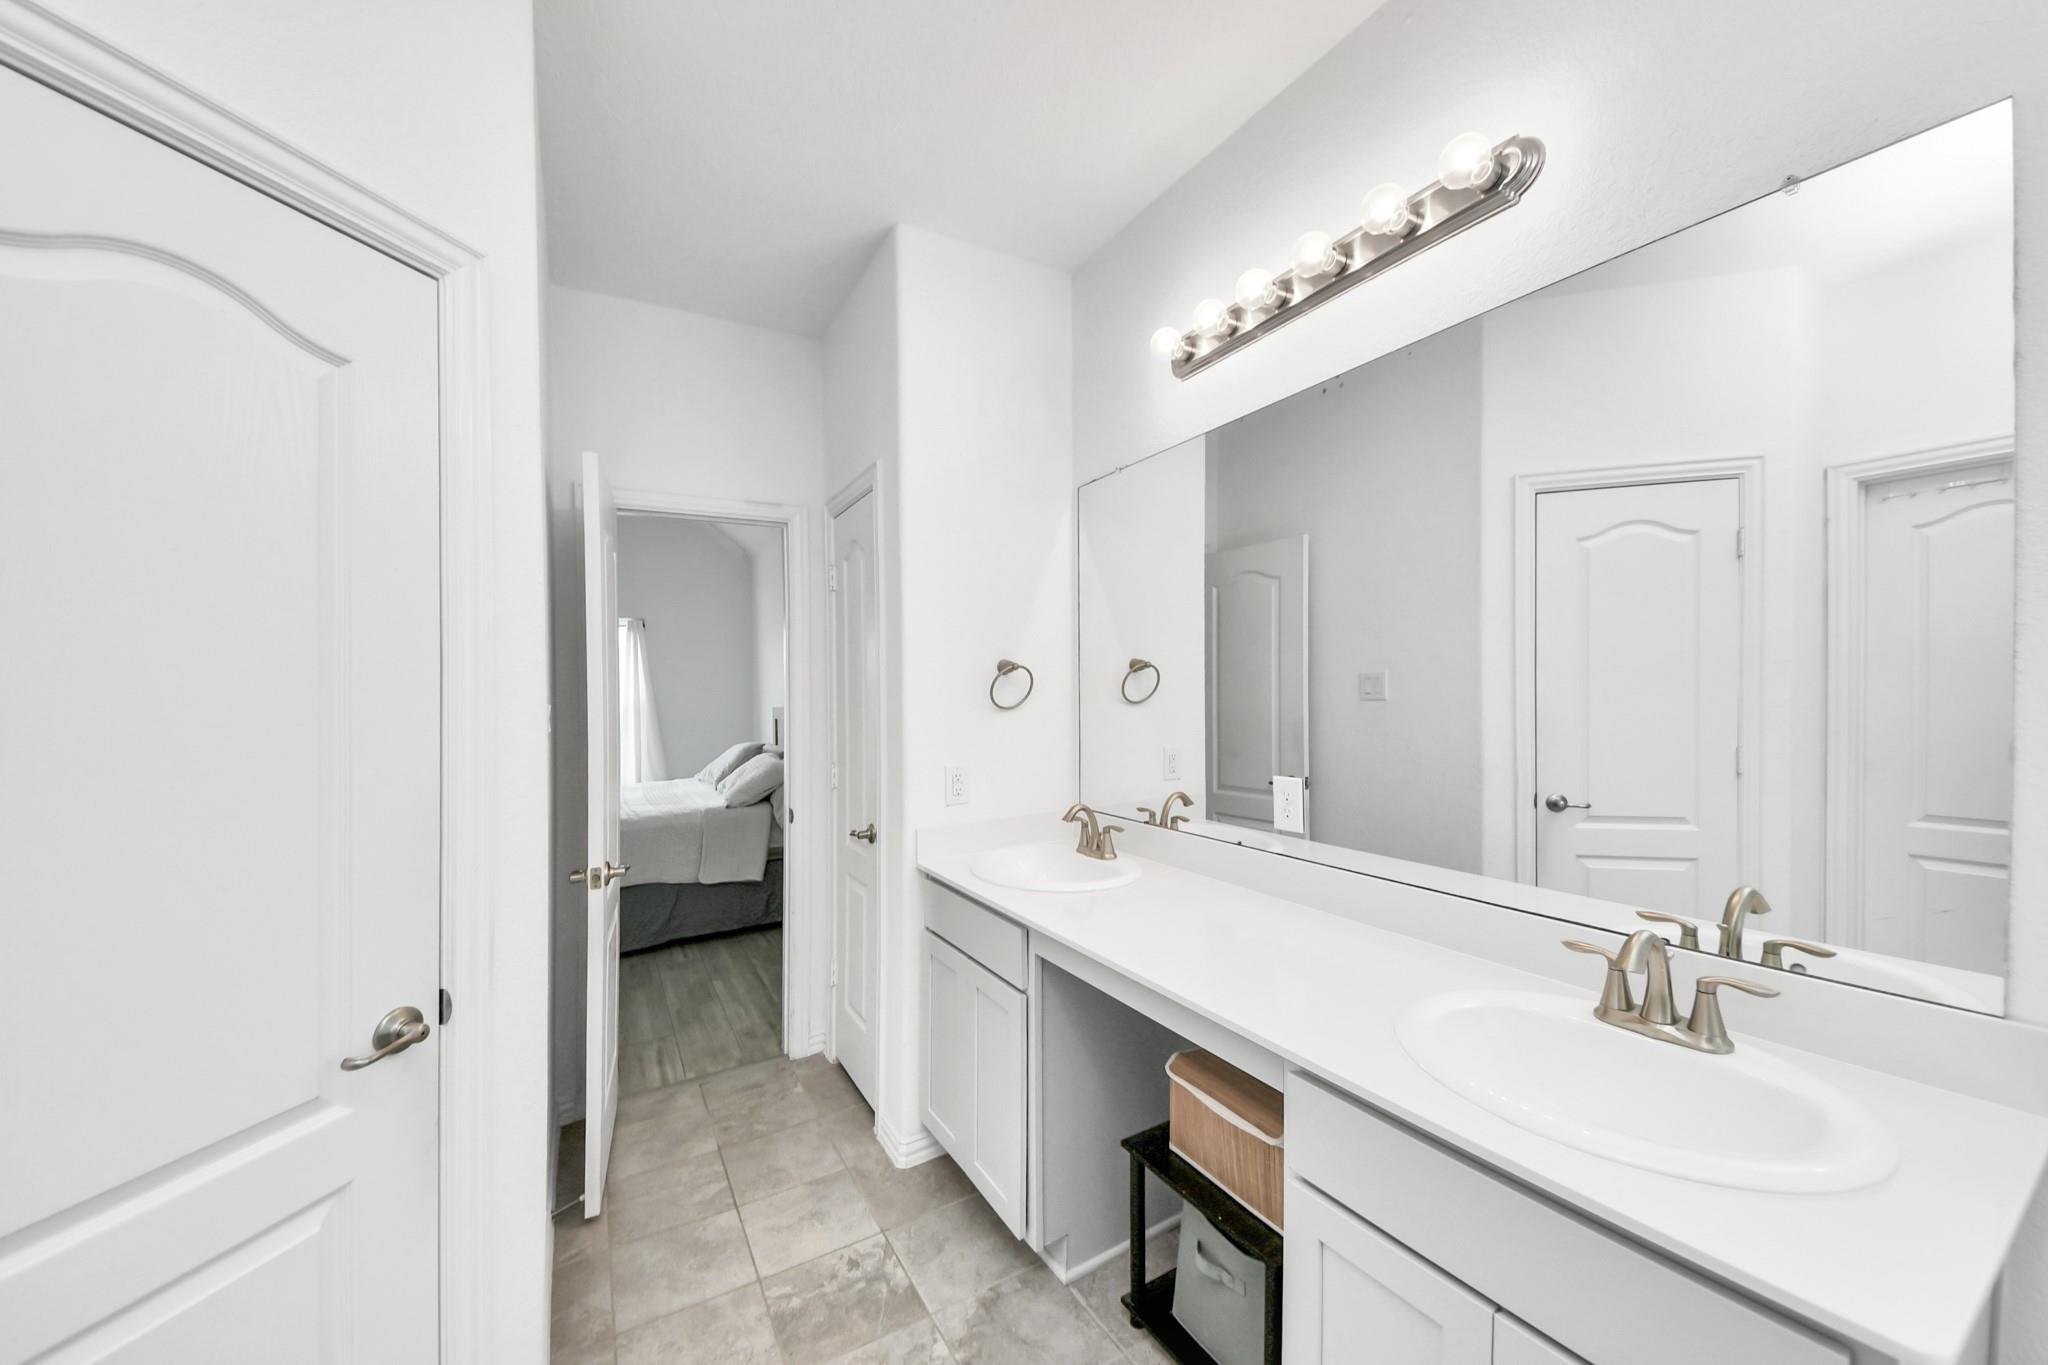
Bathroom with a long double-sink vanity, large mirror, and gray tile floor.
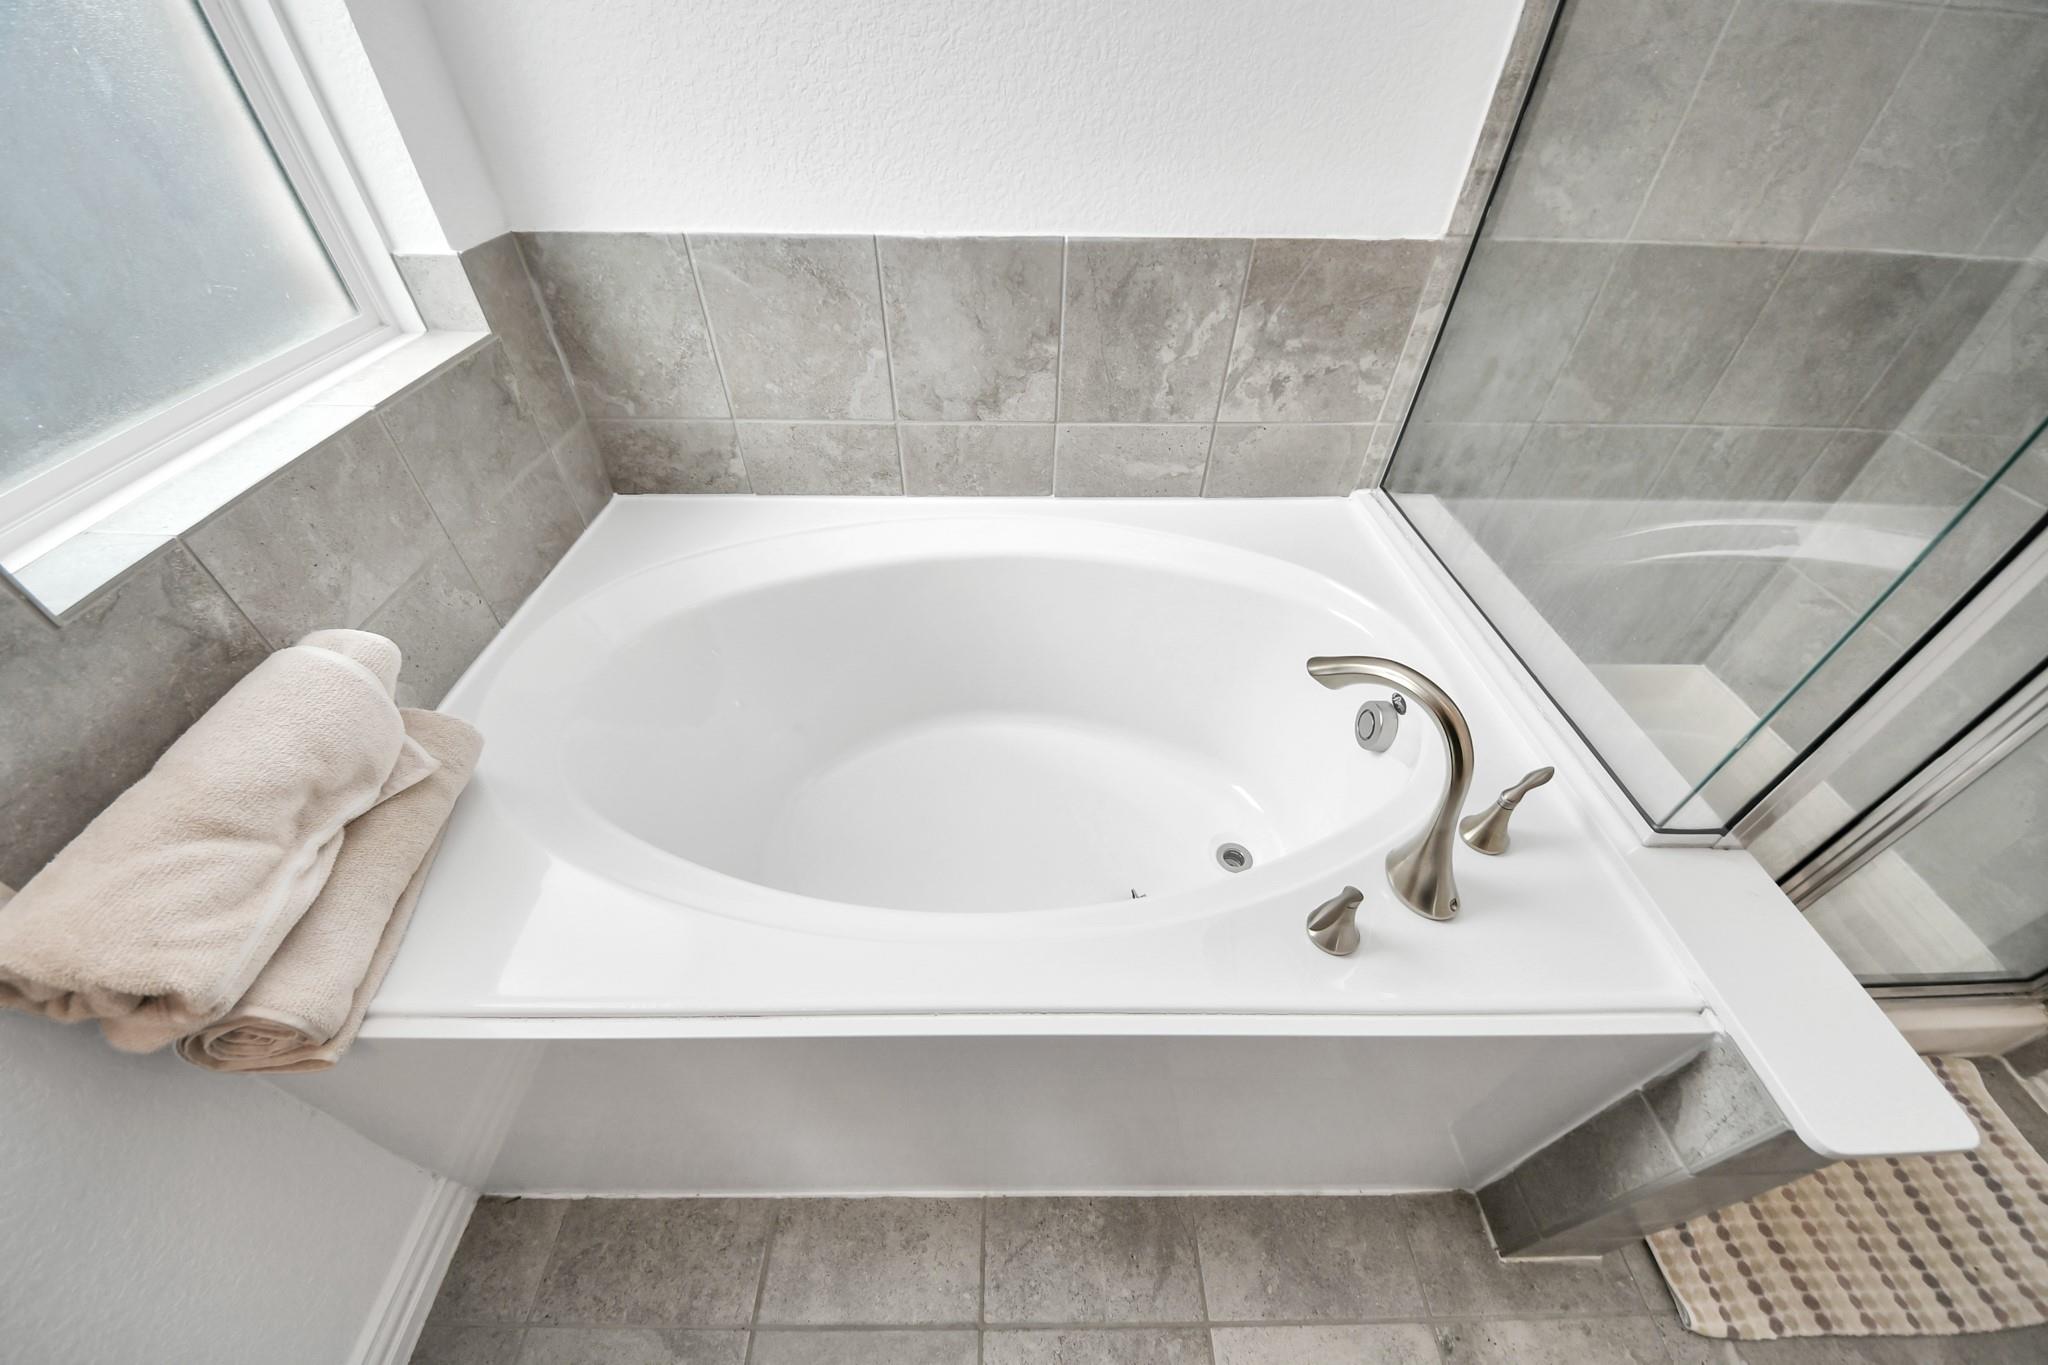
White soaking tub with brushed metal fixtures, gray tile surround, and glass shower enclosure.
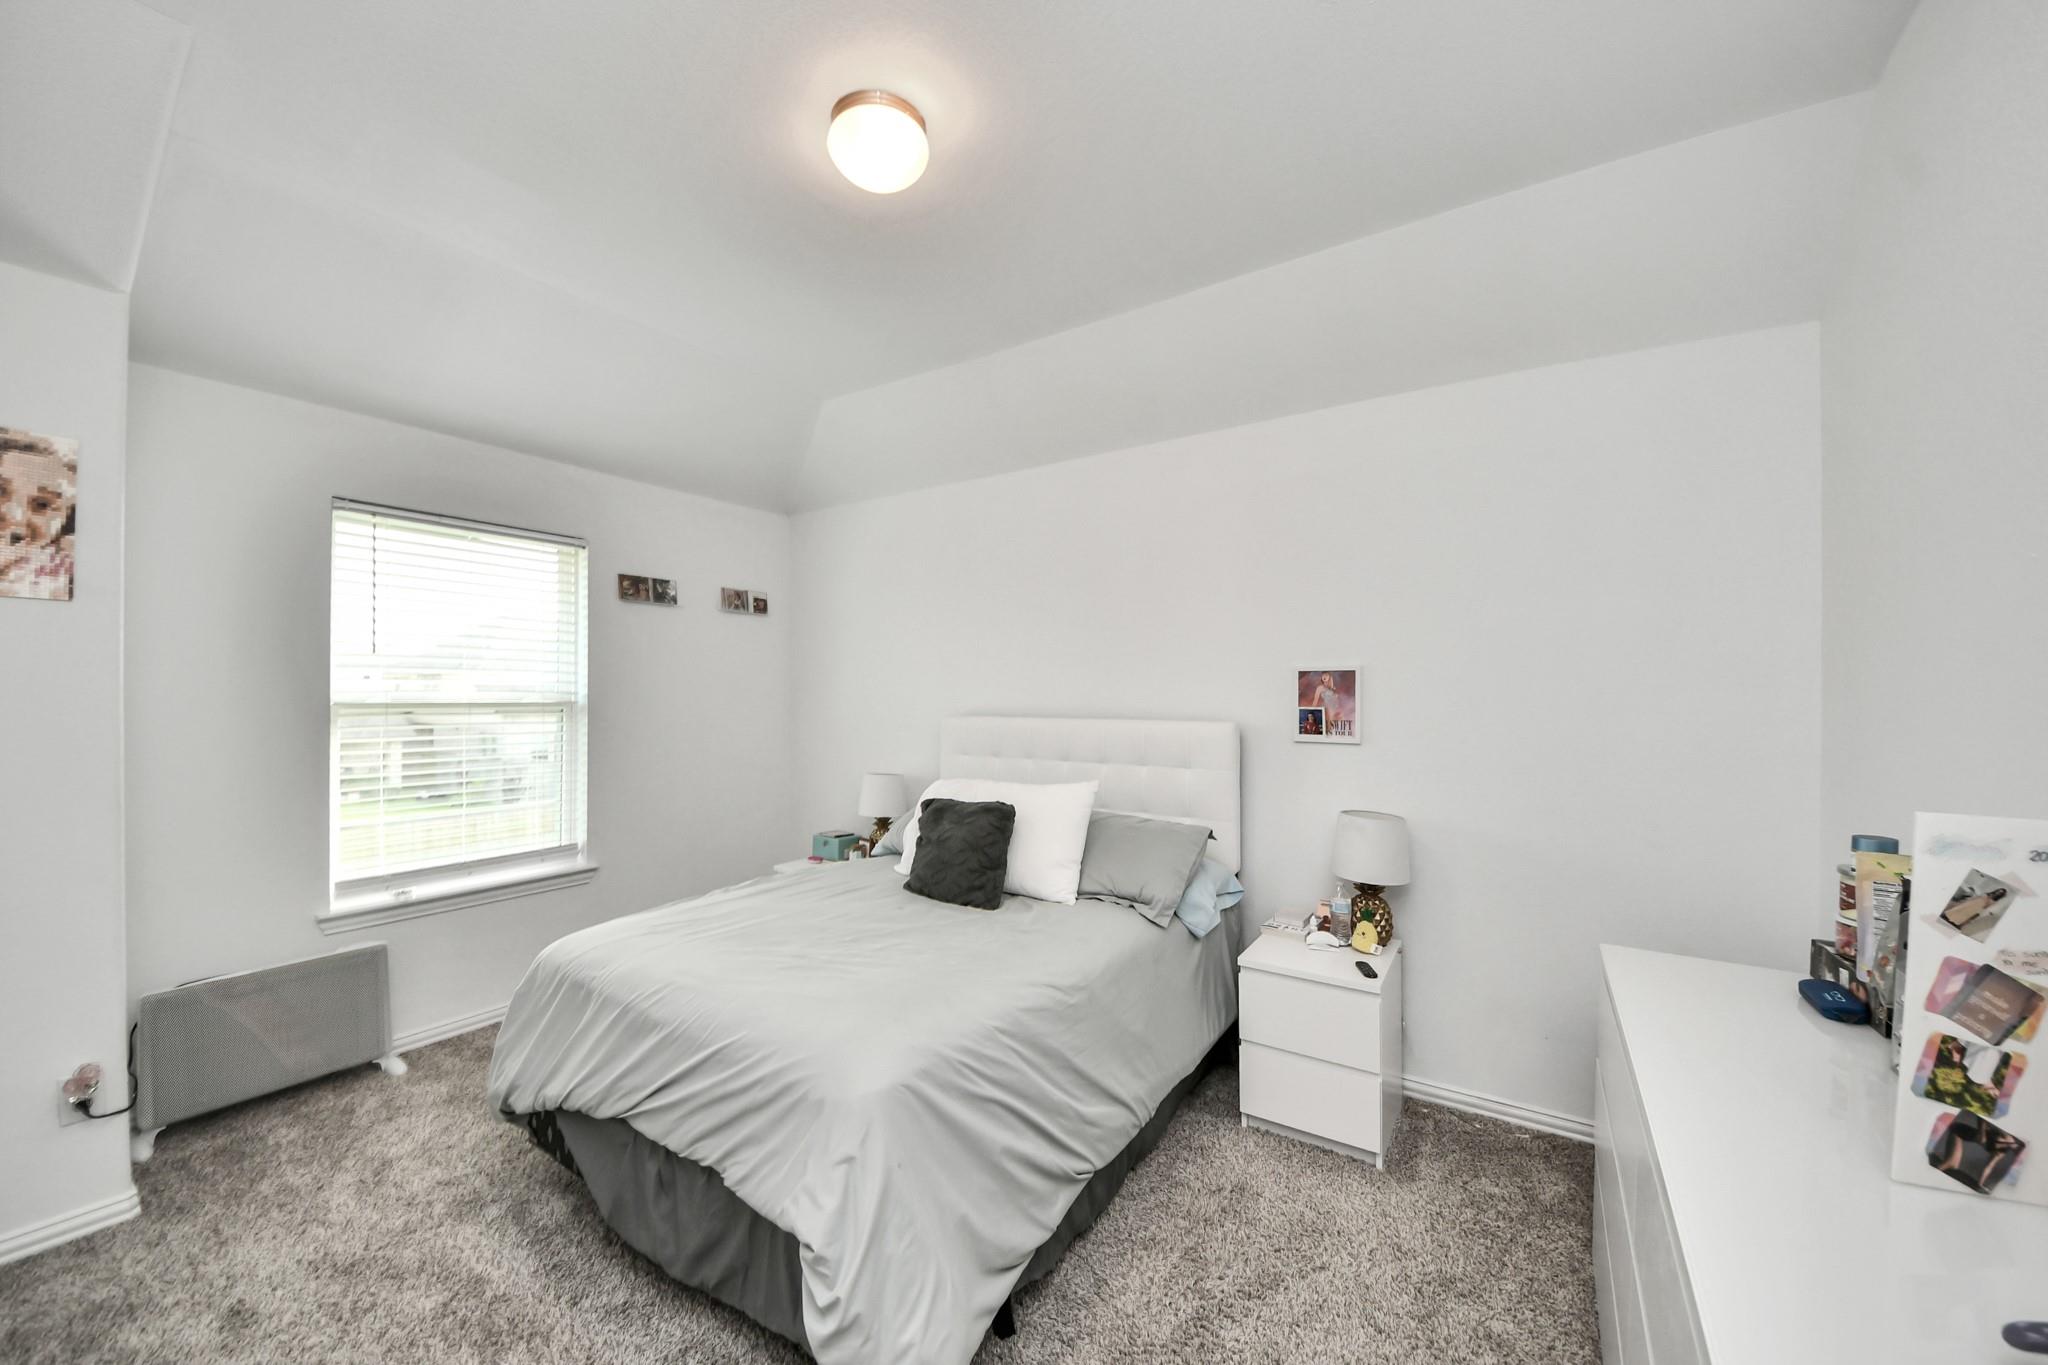
Bedroom with a gray-and-white bed, white nightstands, and a window with blinds.
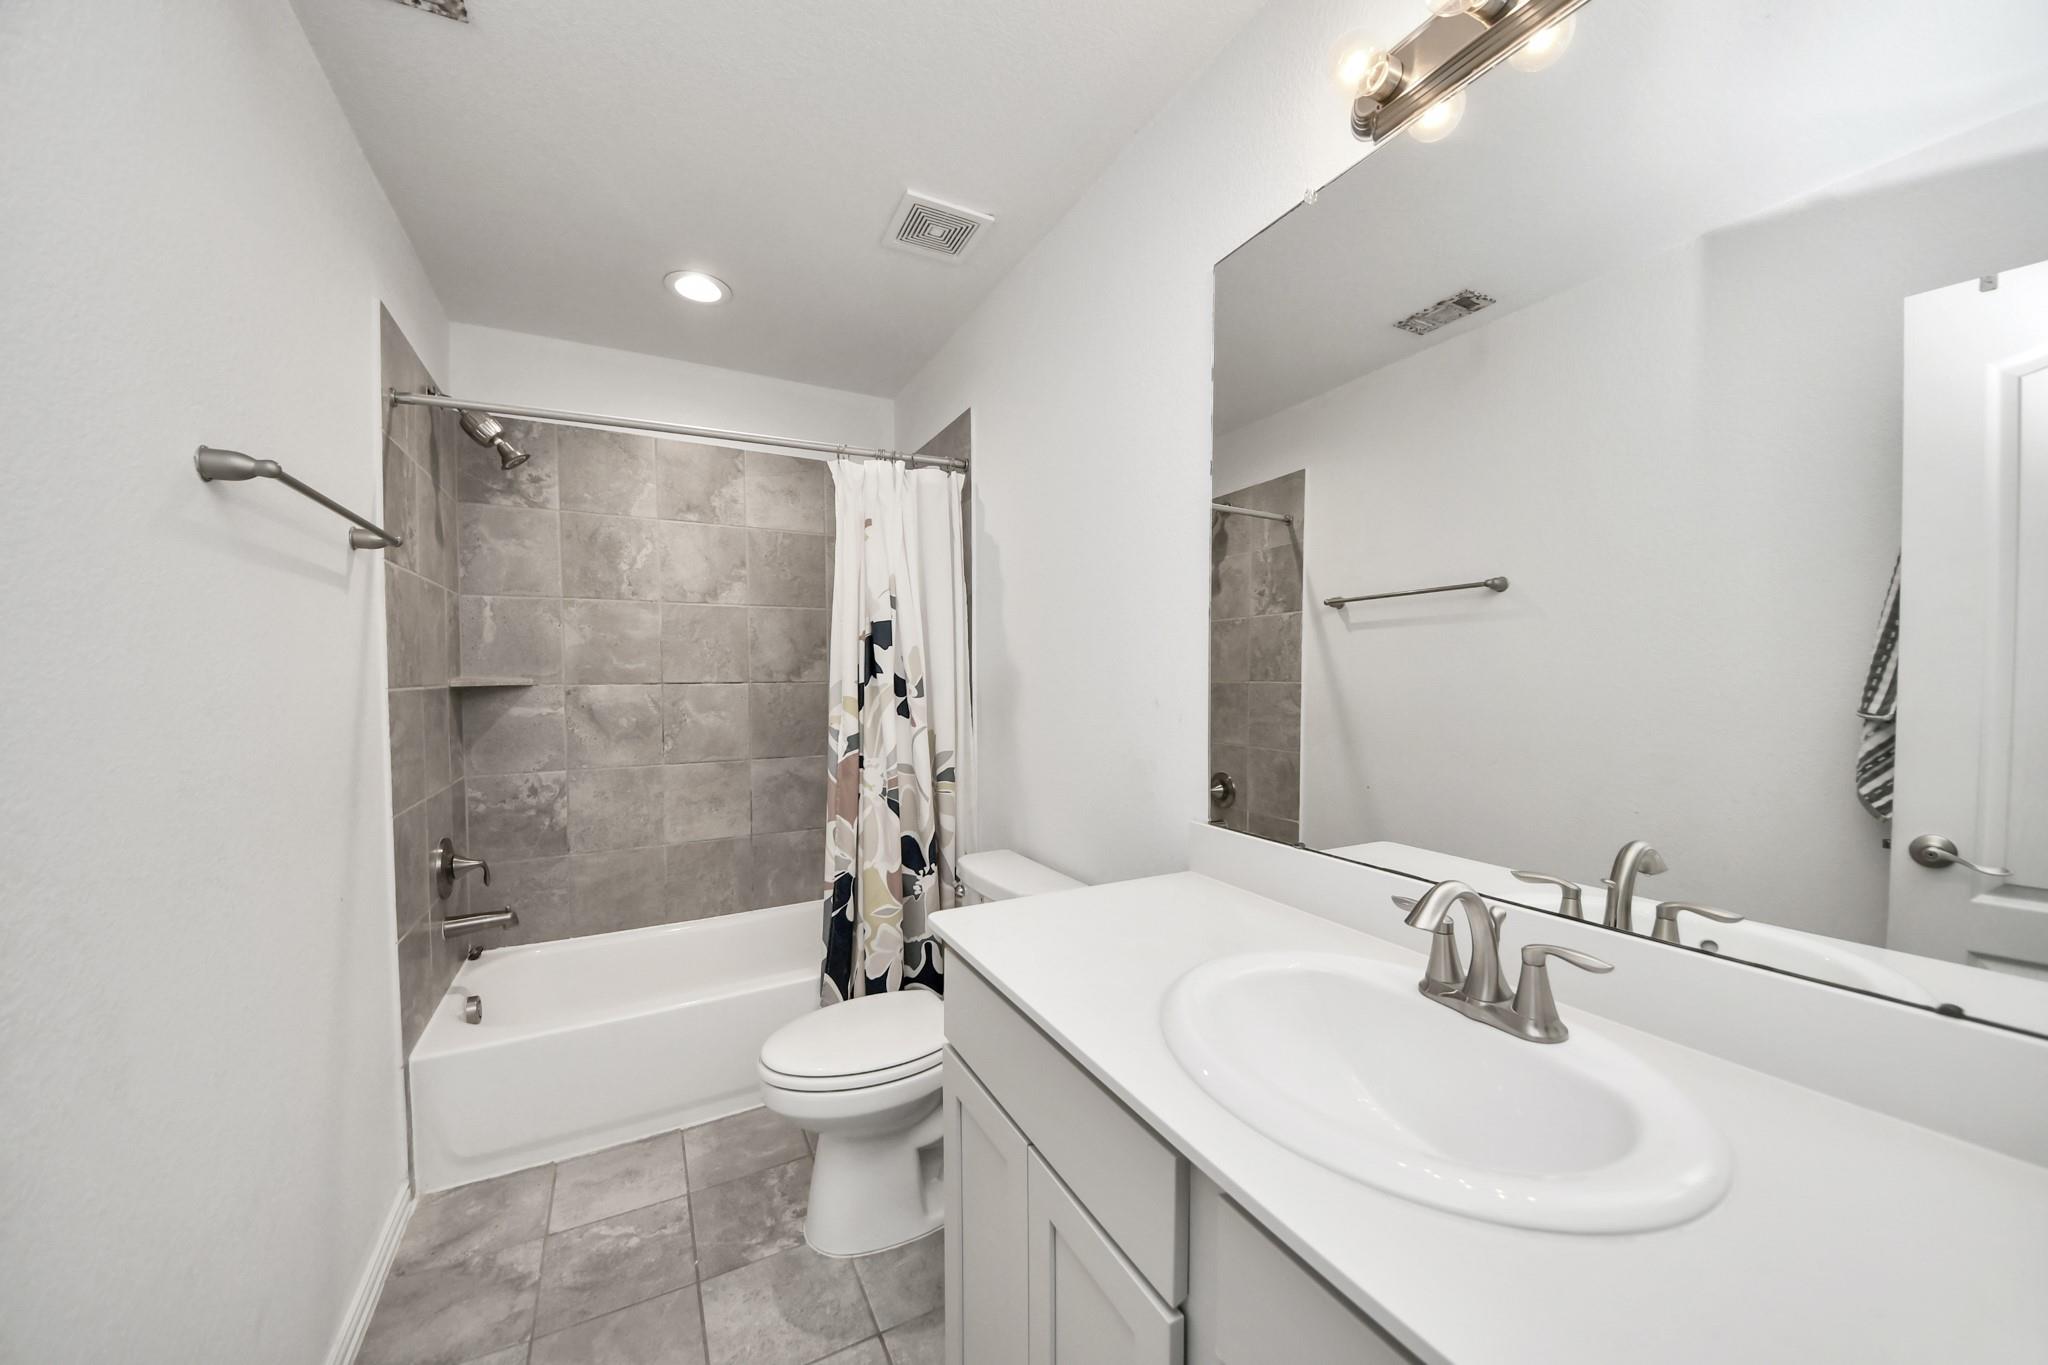
Bathroom with a white vanity, large mirror, and gray-tiled tub and shower.
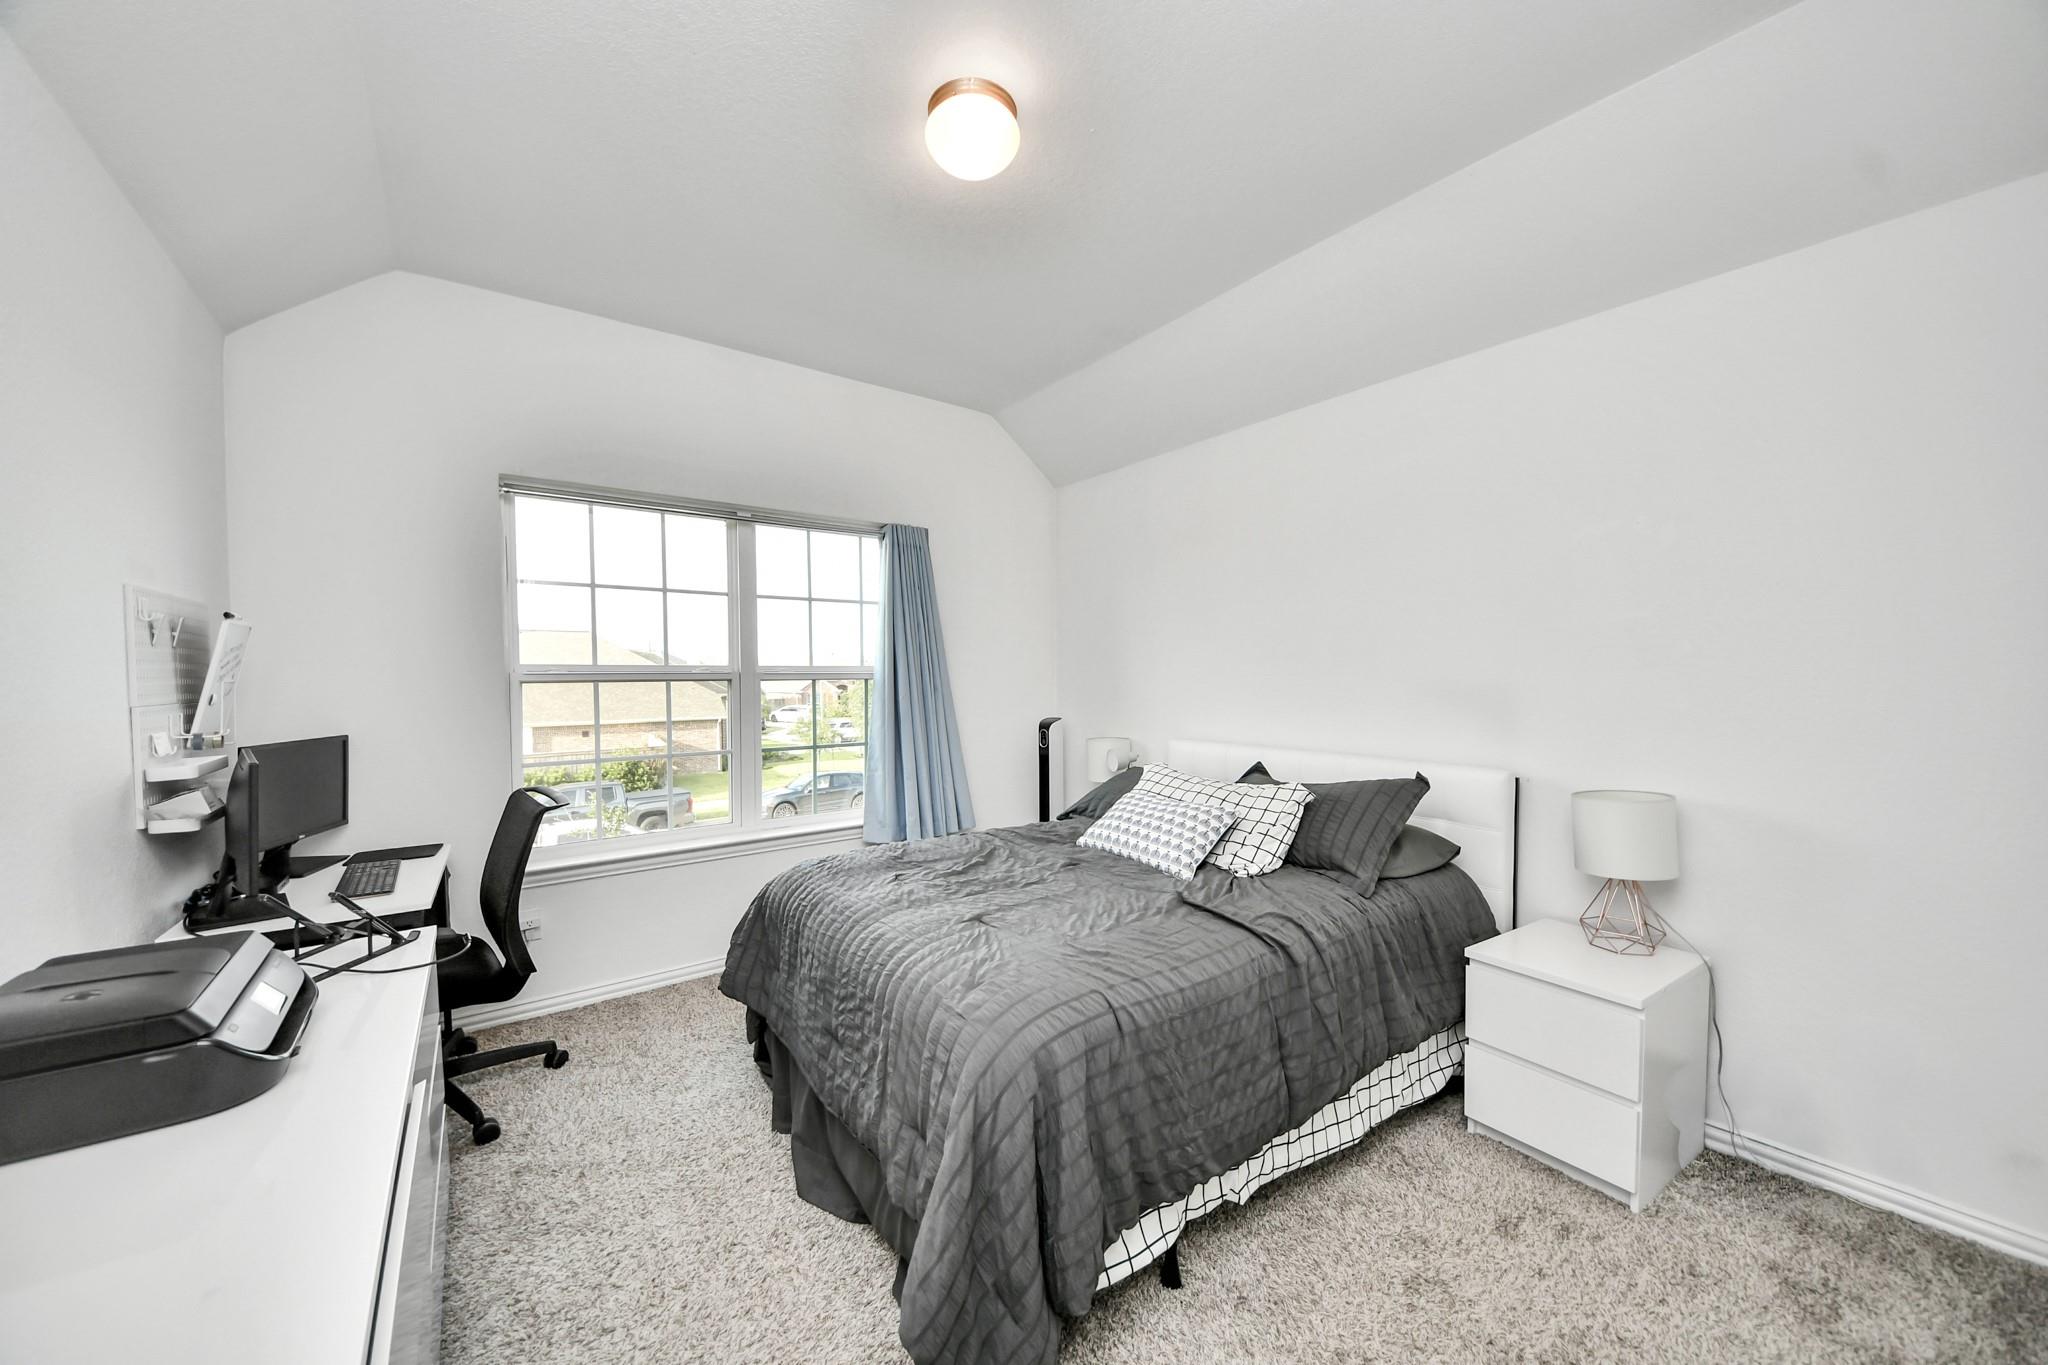
Furnished bedroom with gray bedding, vaulted ceiling, large window, and desk with computer equipment.
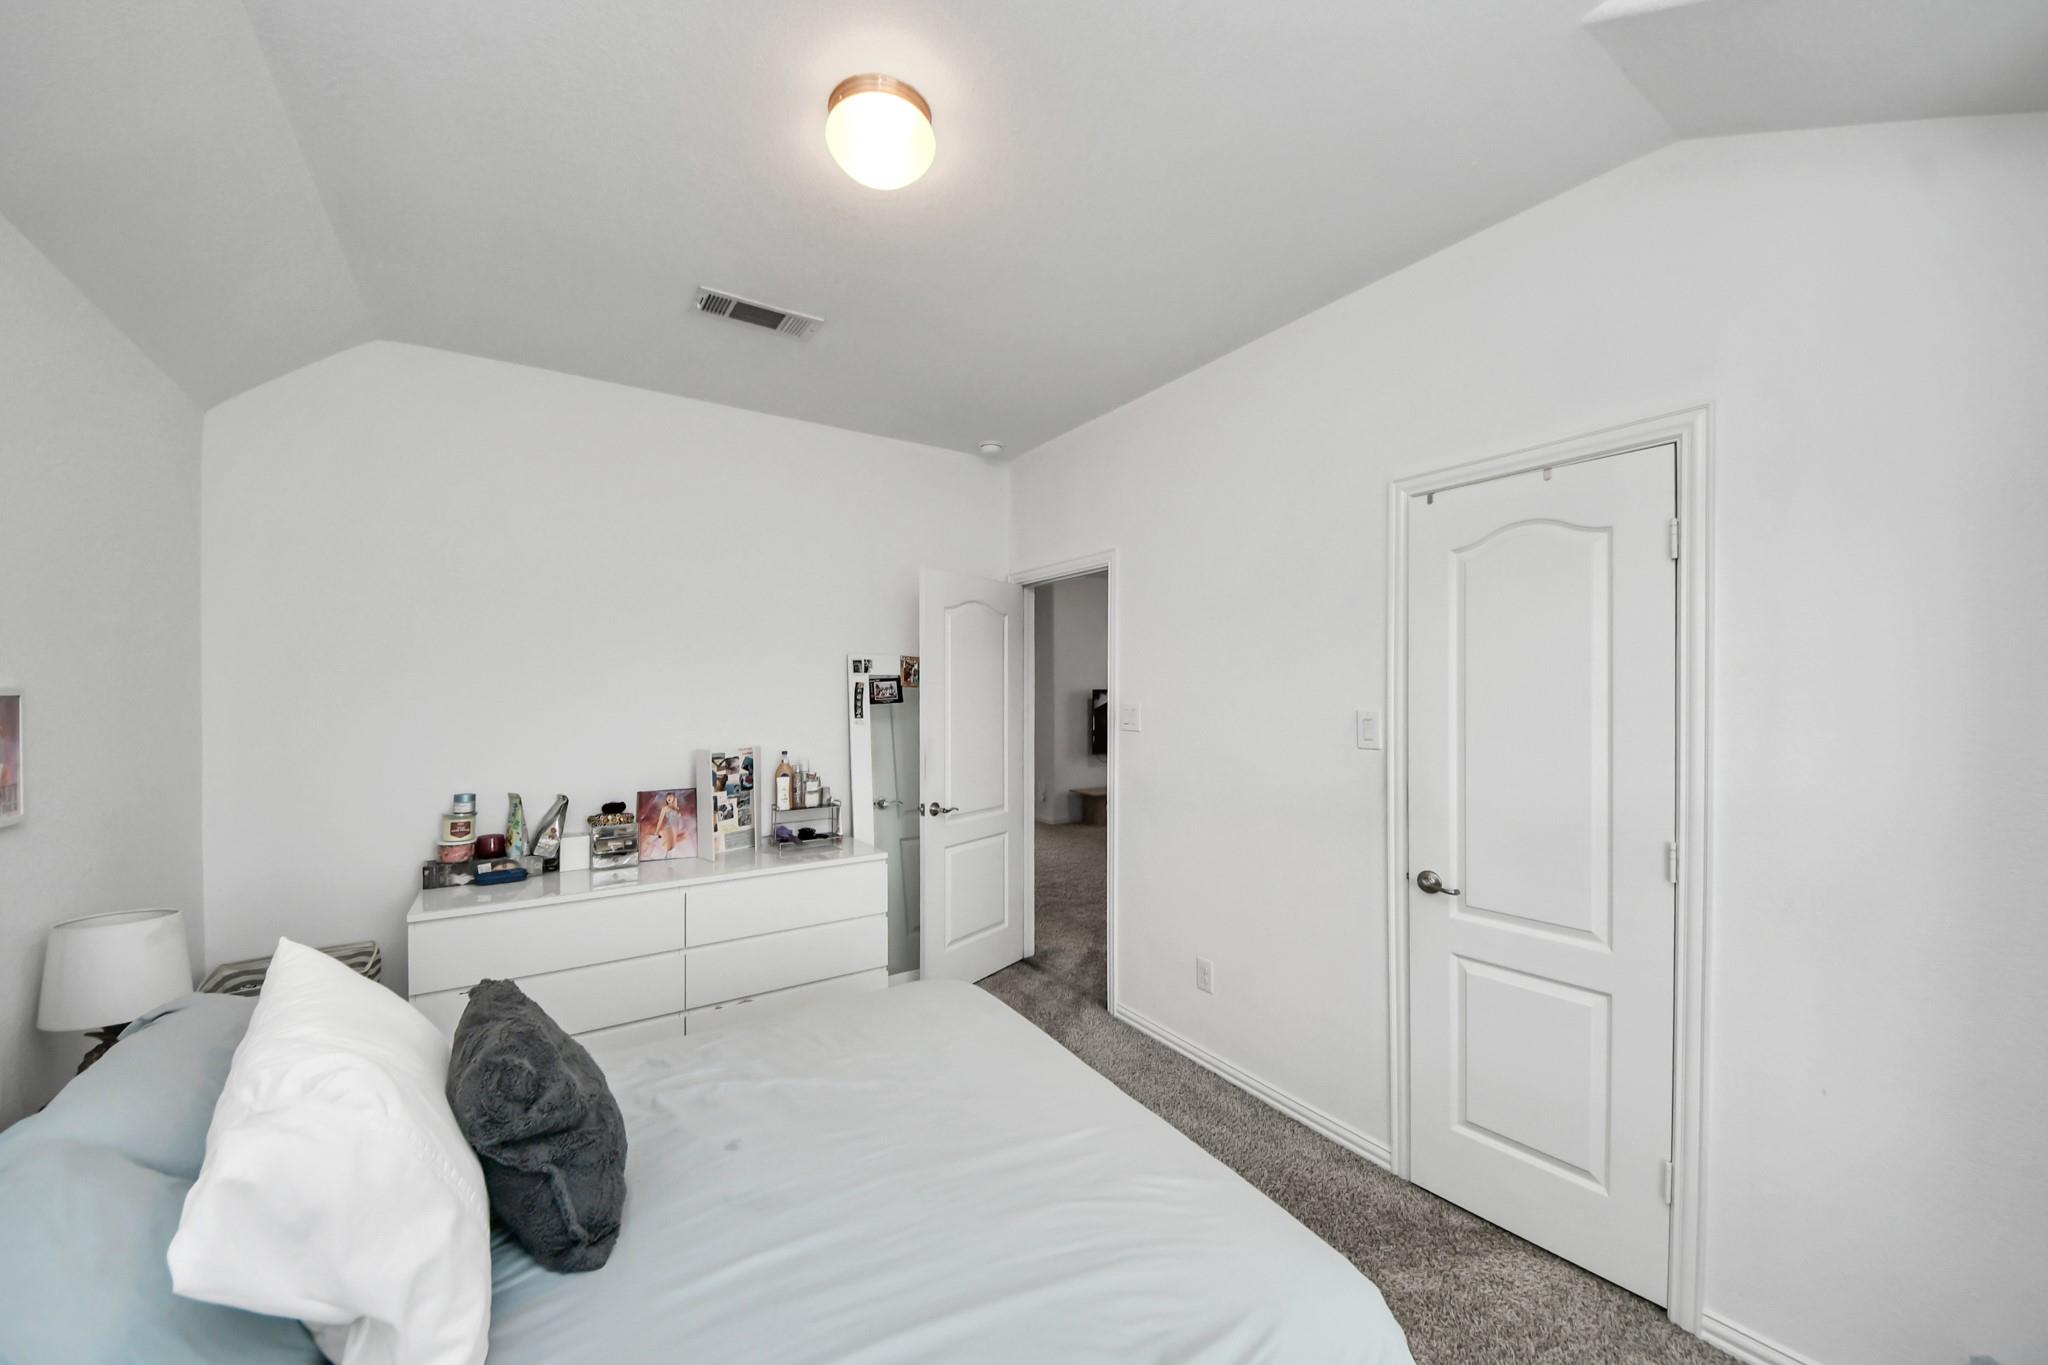
Furnished bedroom with a bed, white dresser, carpeted floor, and vaulted ceiling.
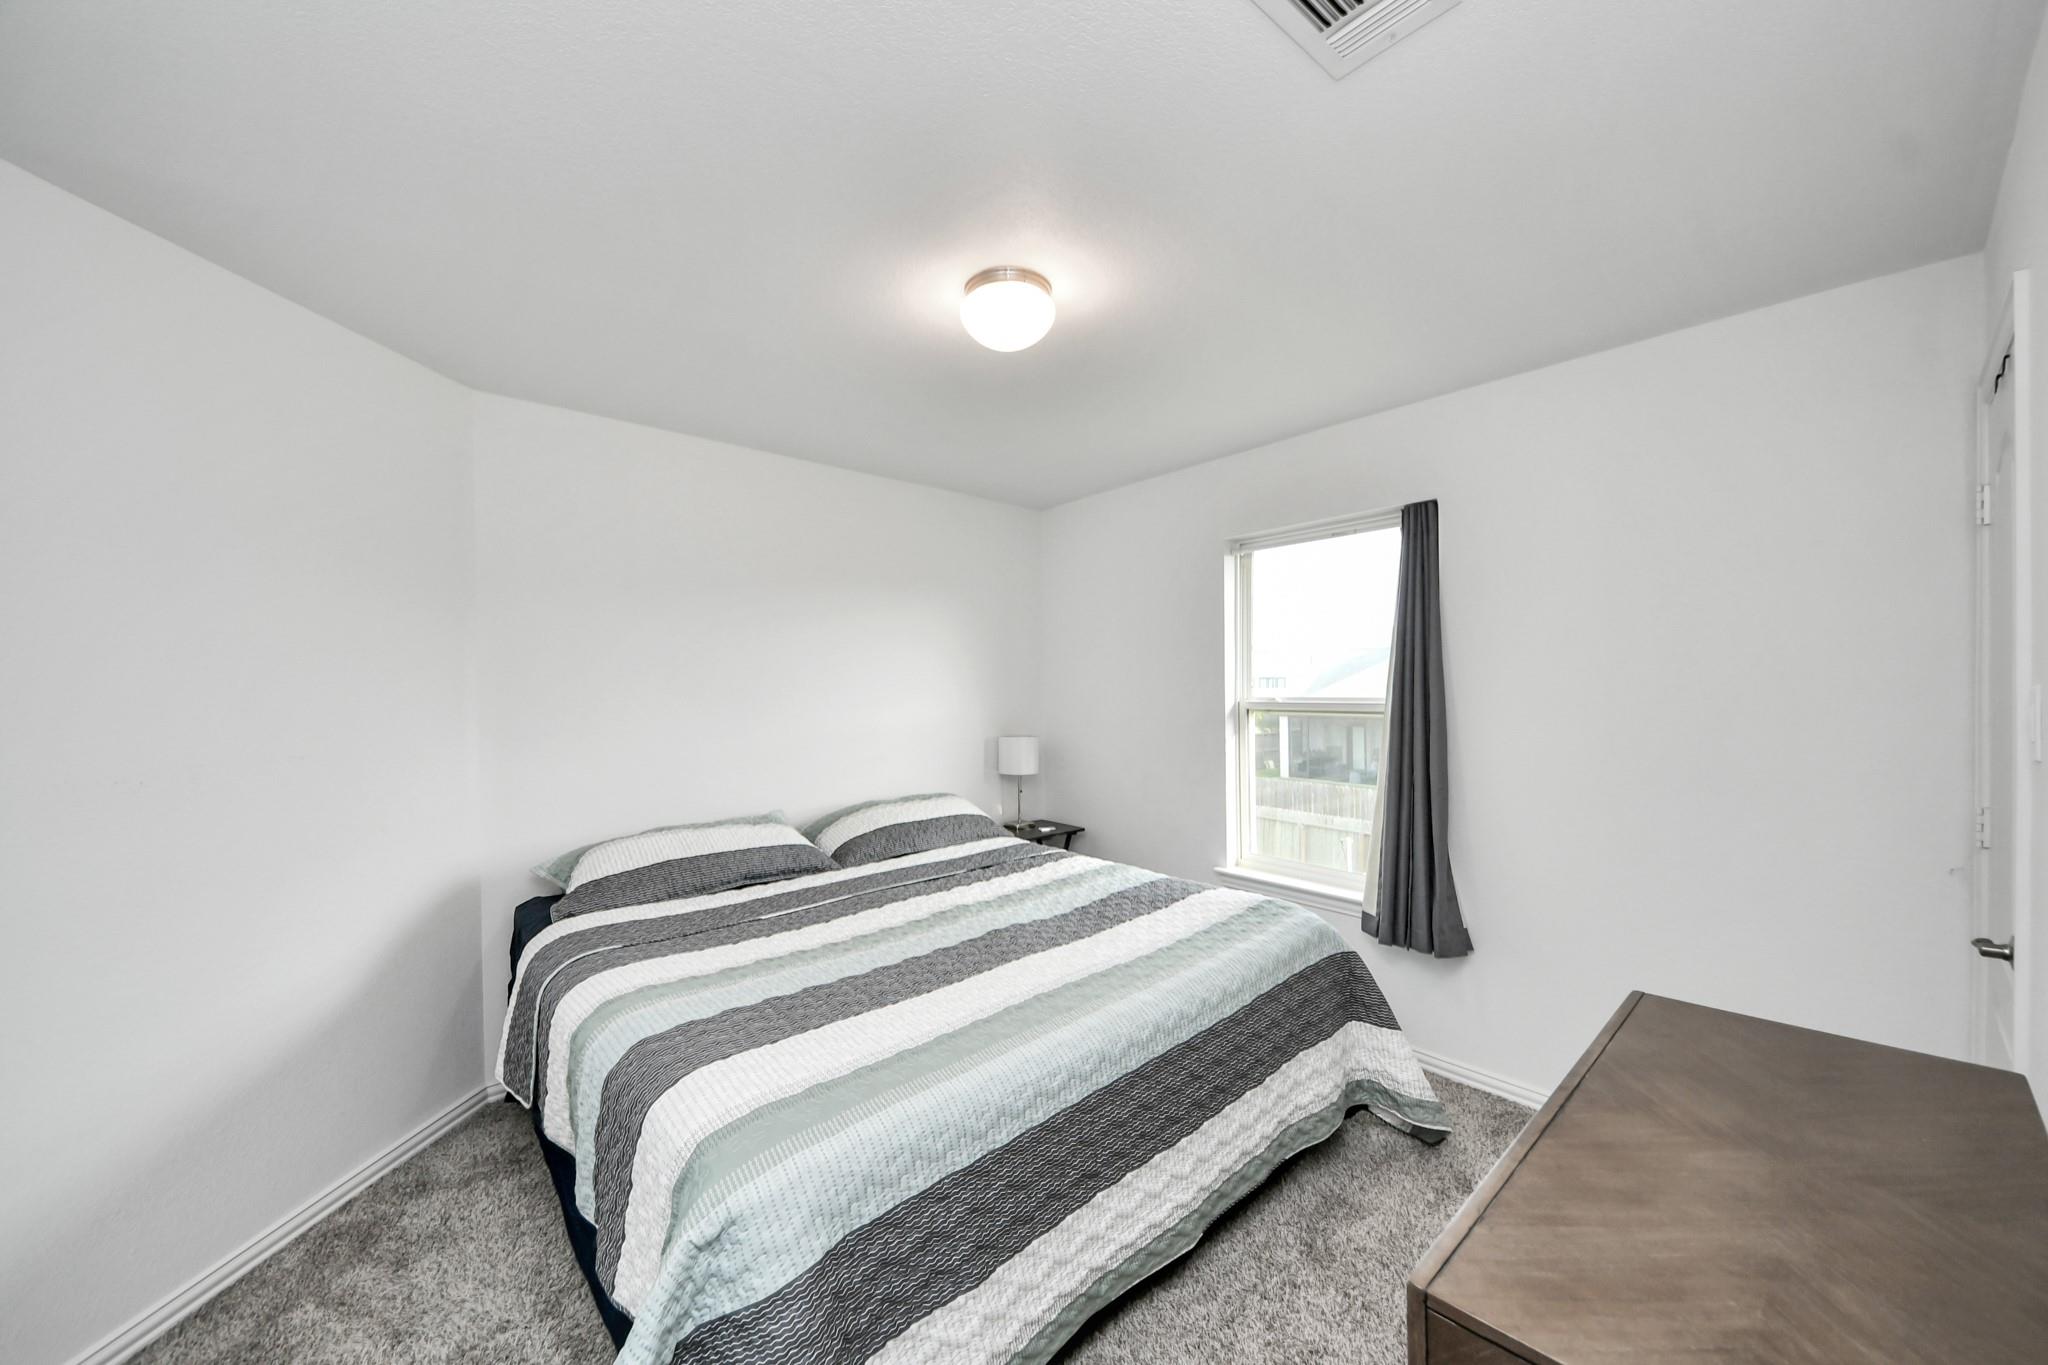
Bedroom with striped bedding, gray carpet, and a window with a dark curtain.
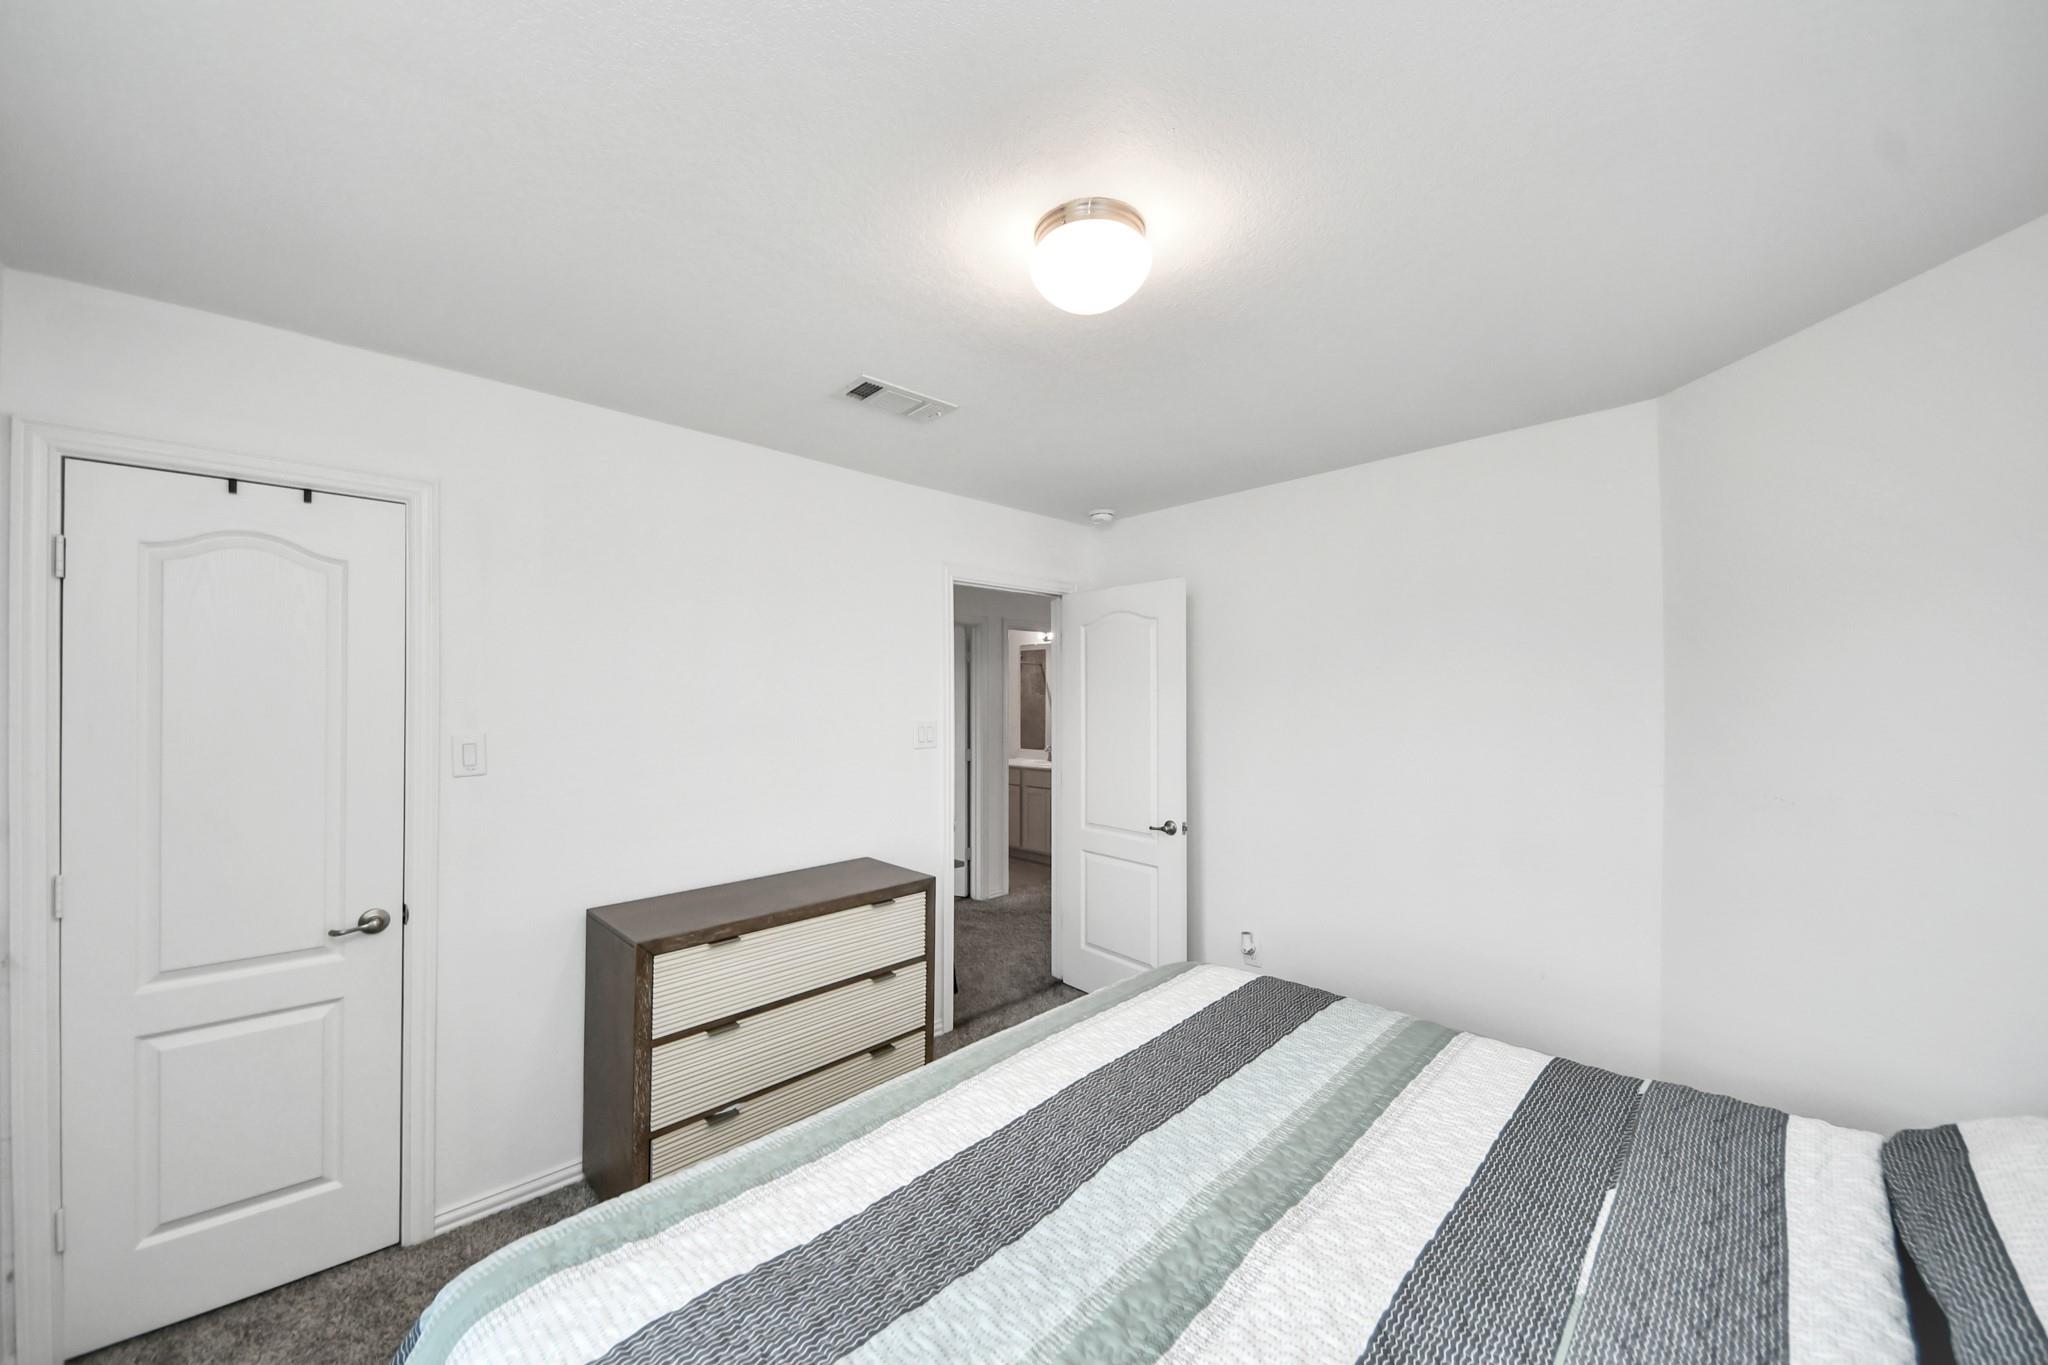
Bedroom with a striped bedspread, dark wood dresser, and white paneled doors.
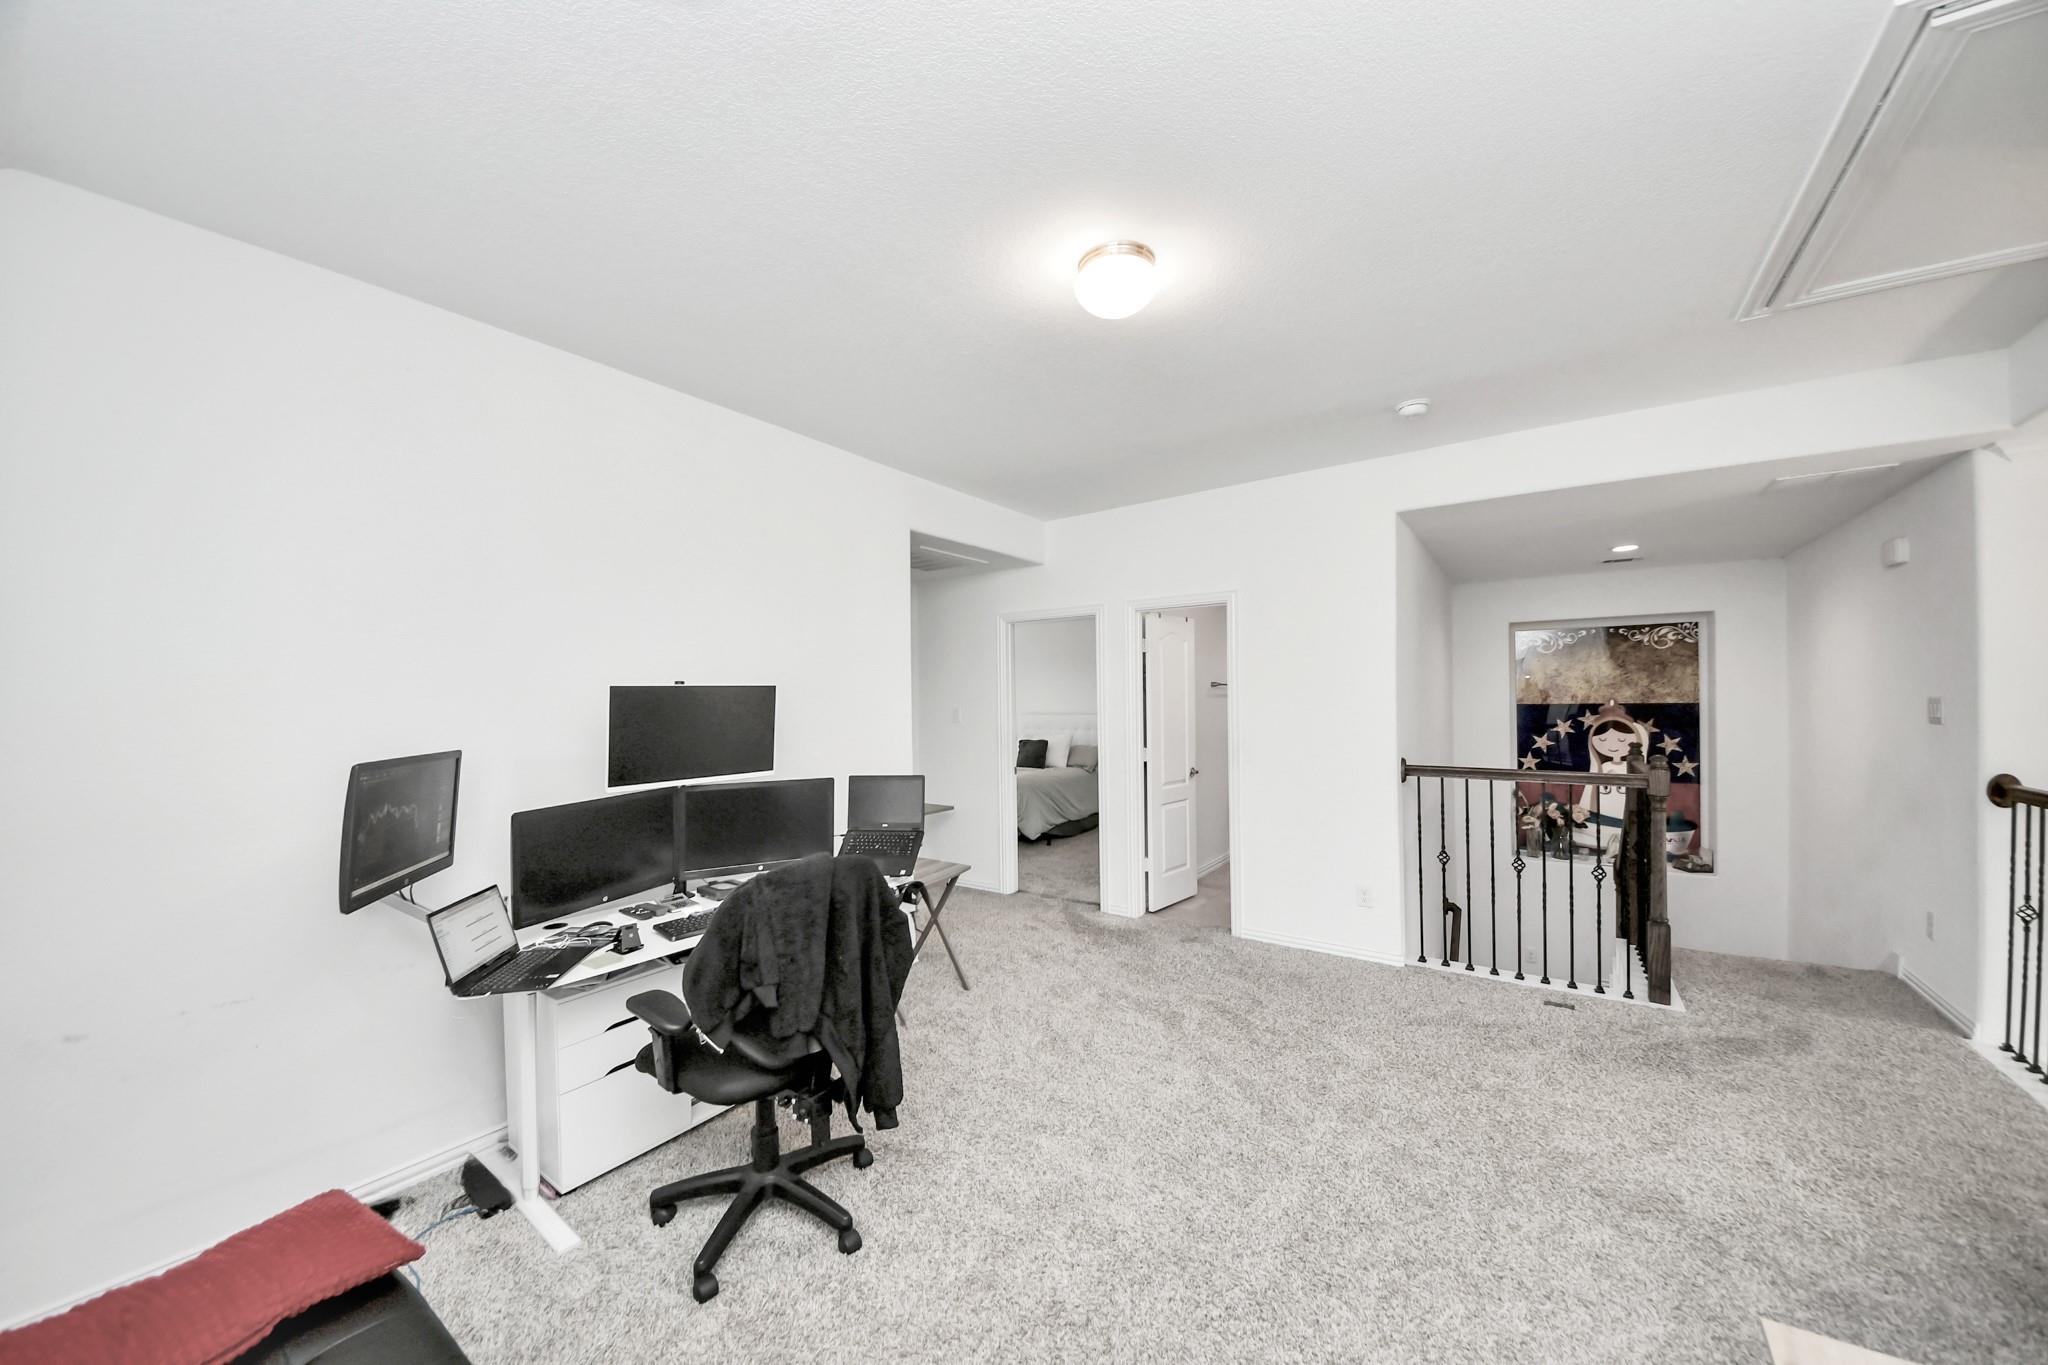
Upstairs loft office with a multi-monitor desk, carpeted floor, and stair railing.
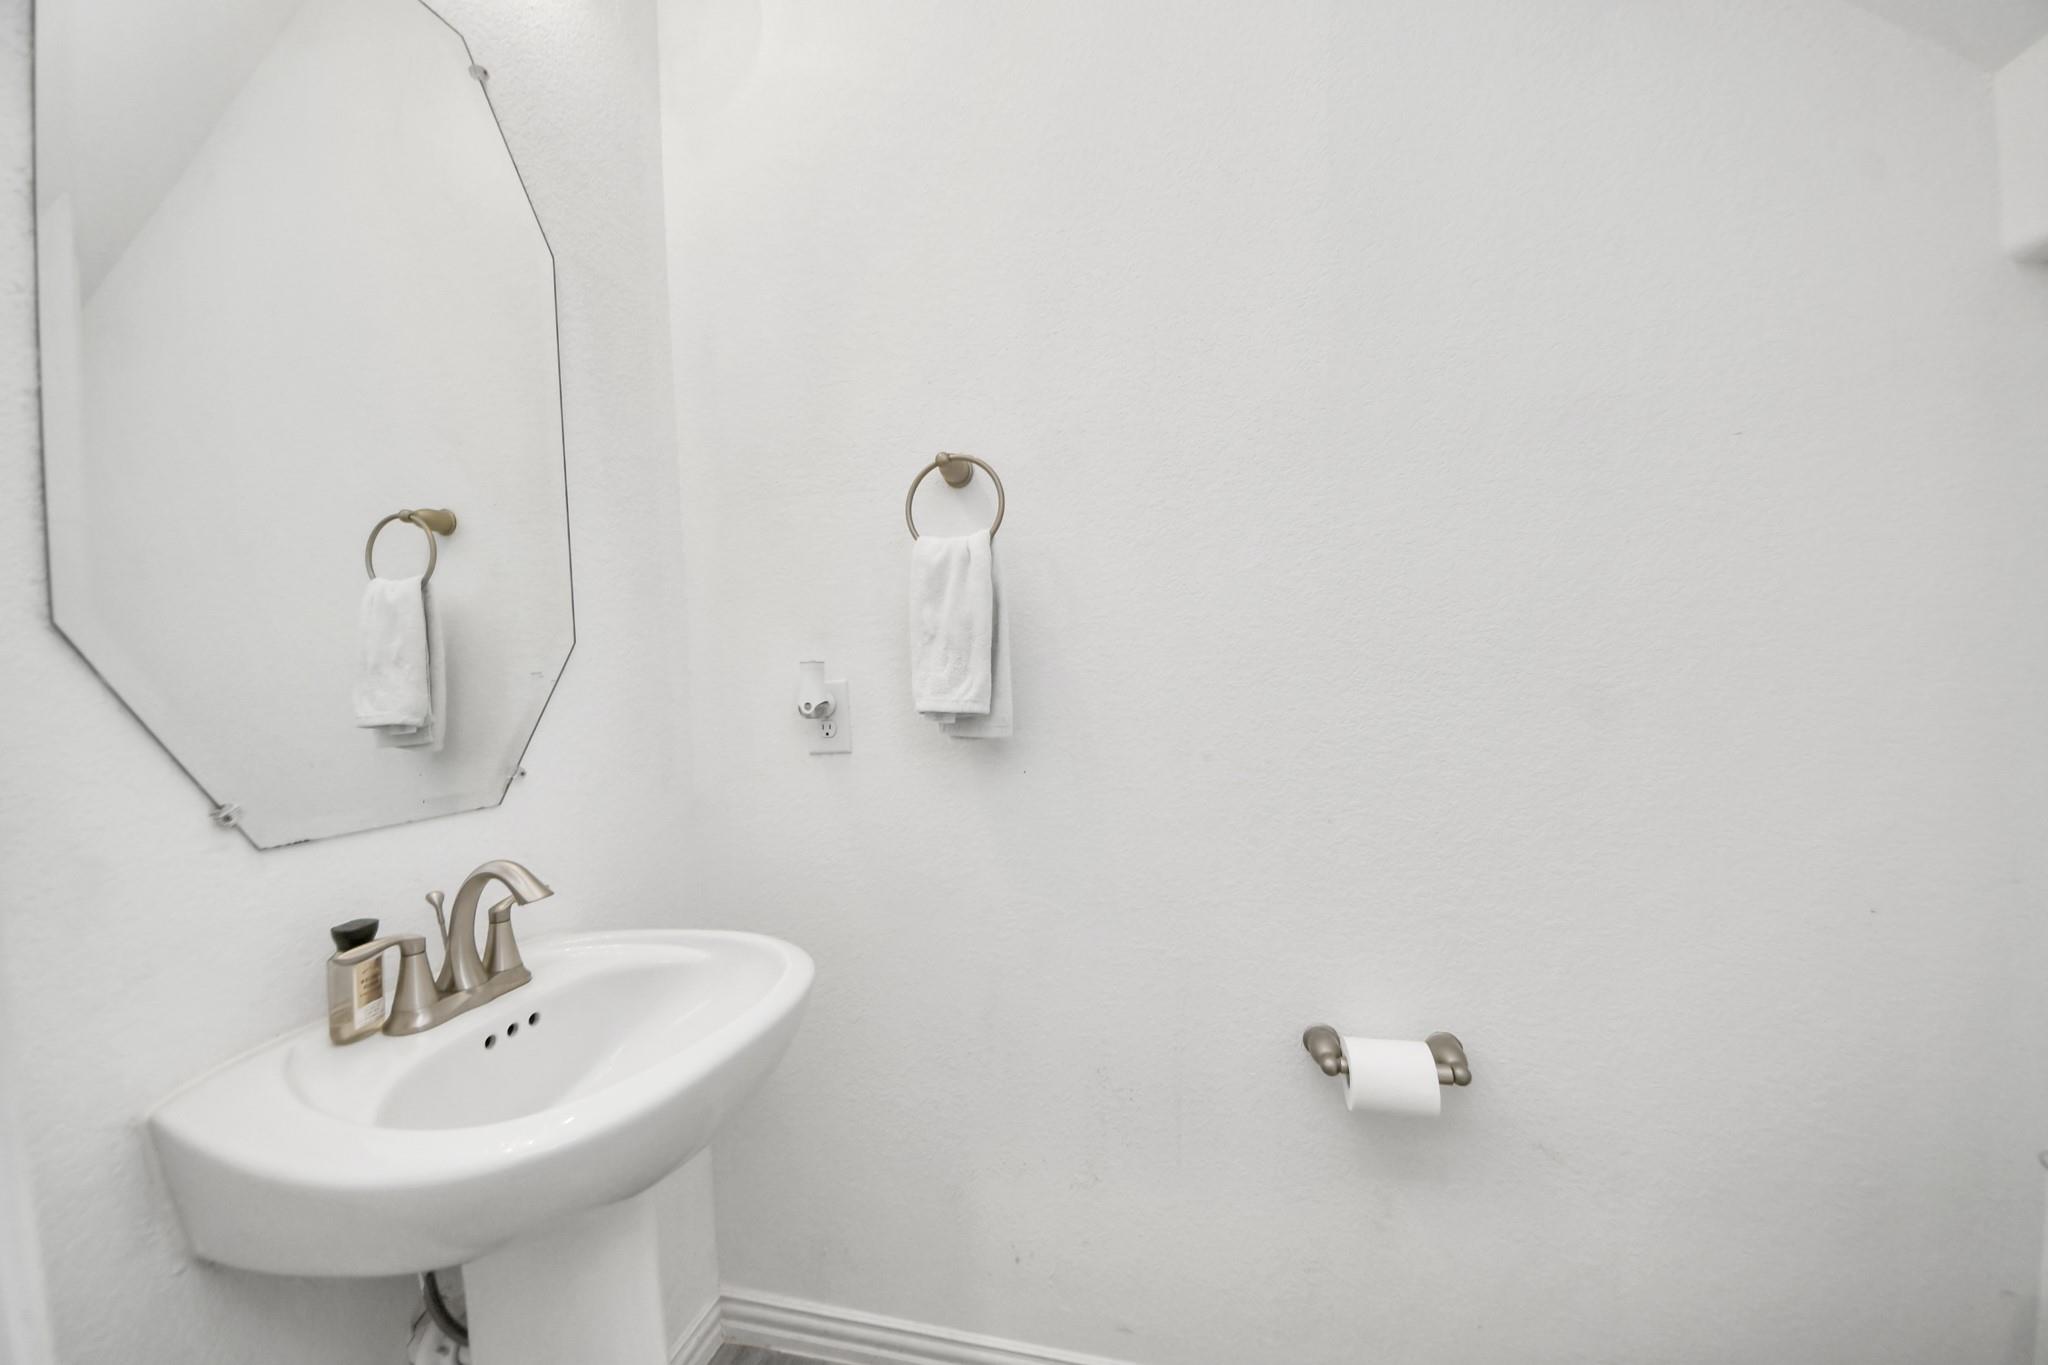
Bathroom with a white pedestal sink, large mirror, and hand towel on a wall ring.
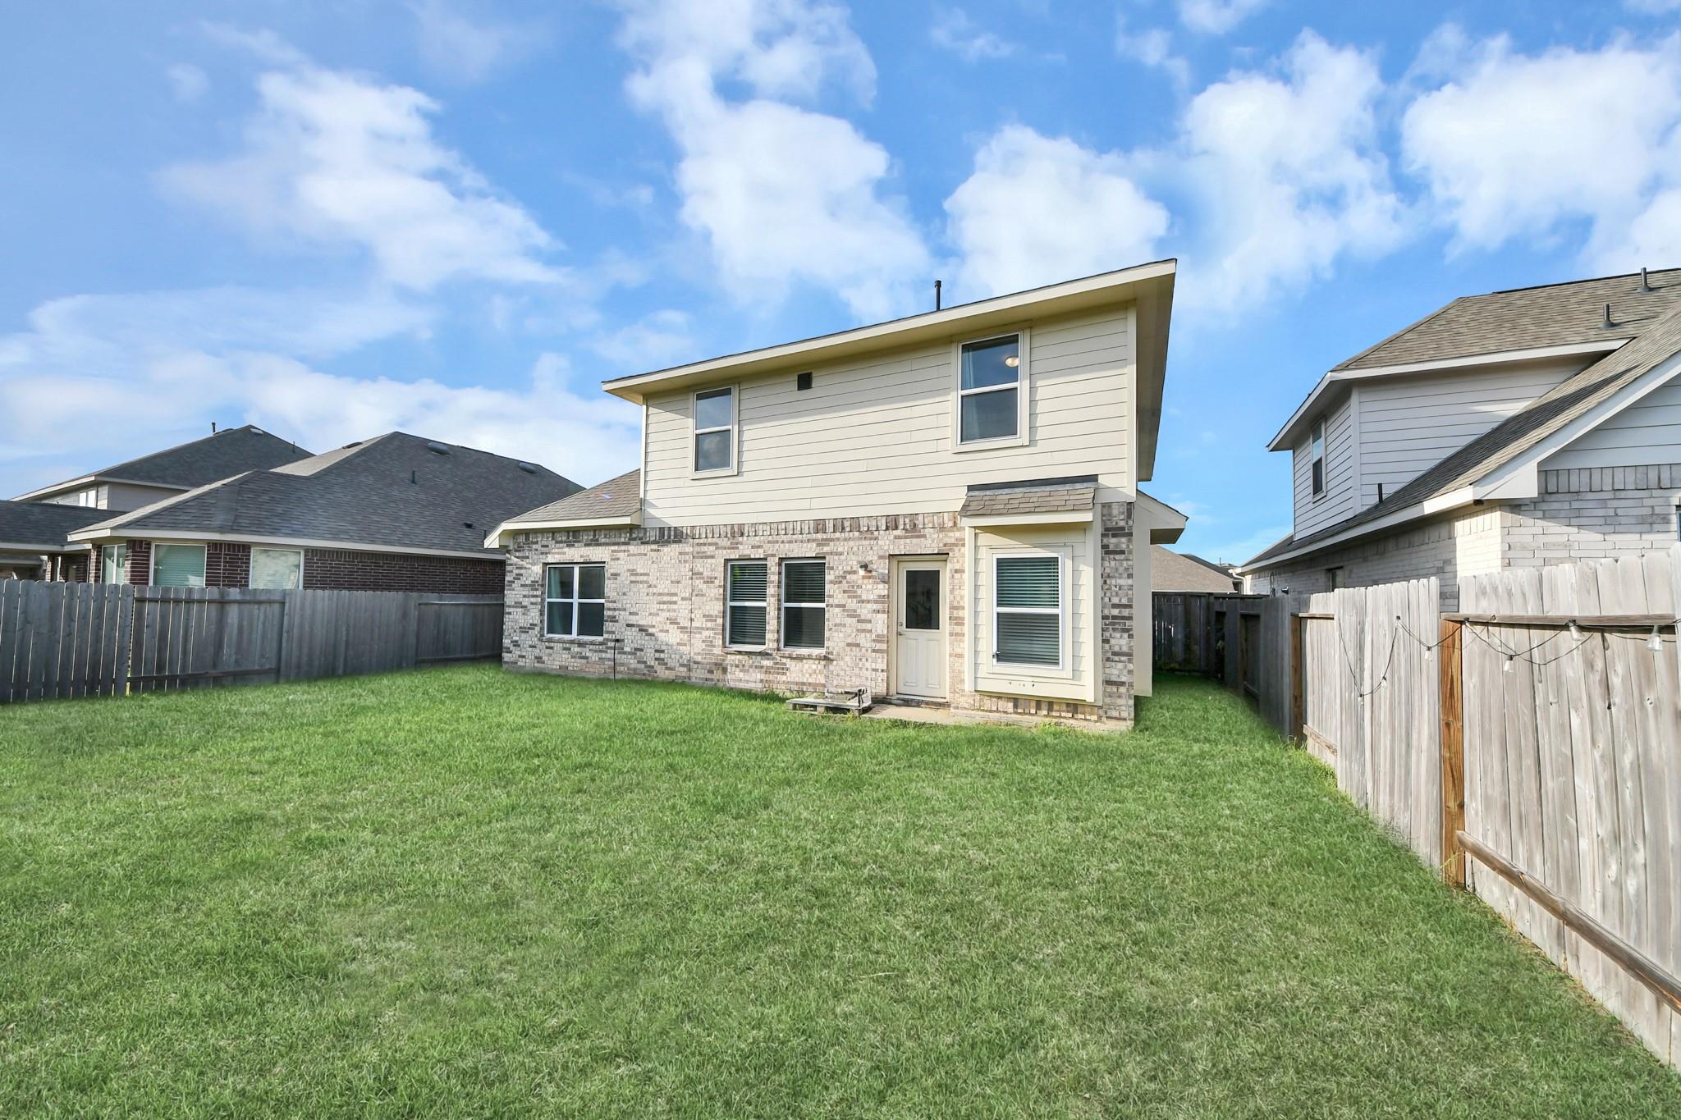
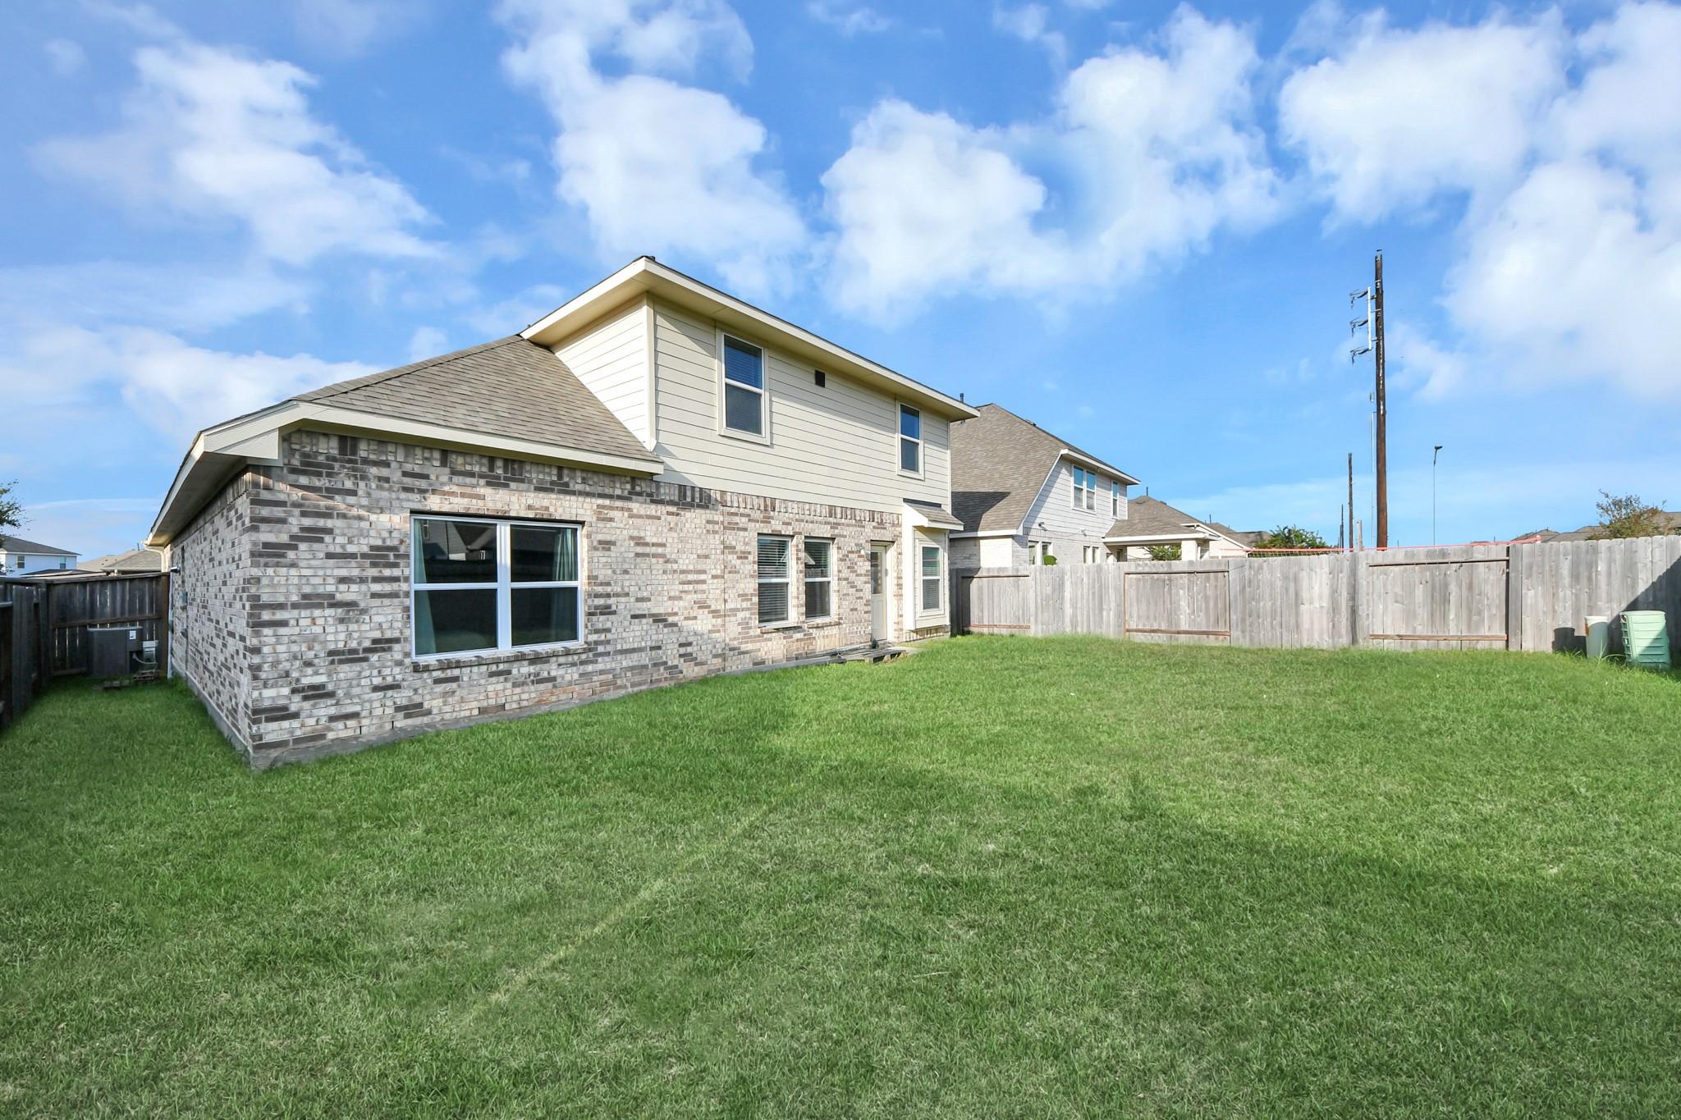
Two-story house with brick and light siding behind a broad fenced lawn.
Two-story home with brick and siding overlooking a spacious fenced backyard with green lawn.
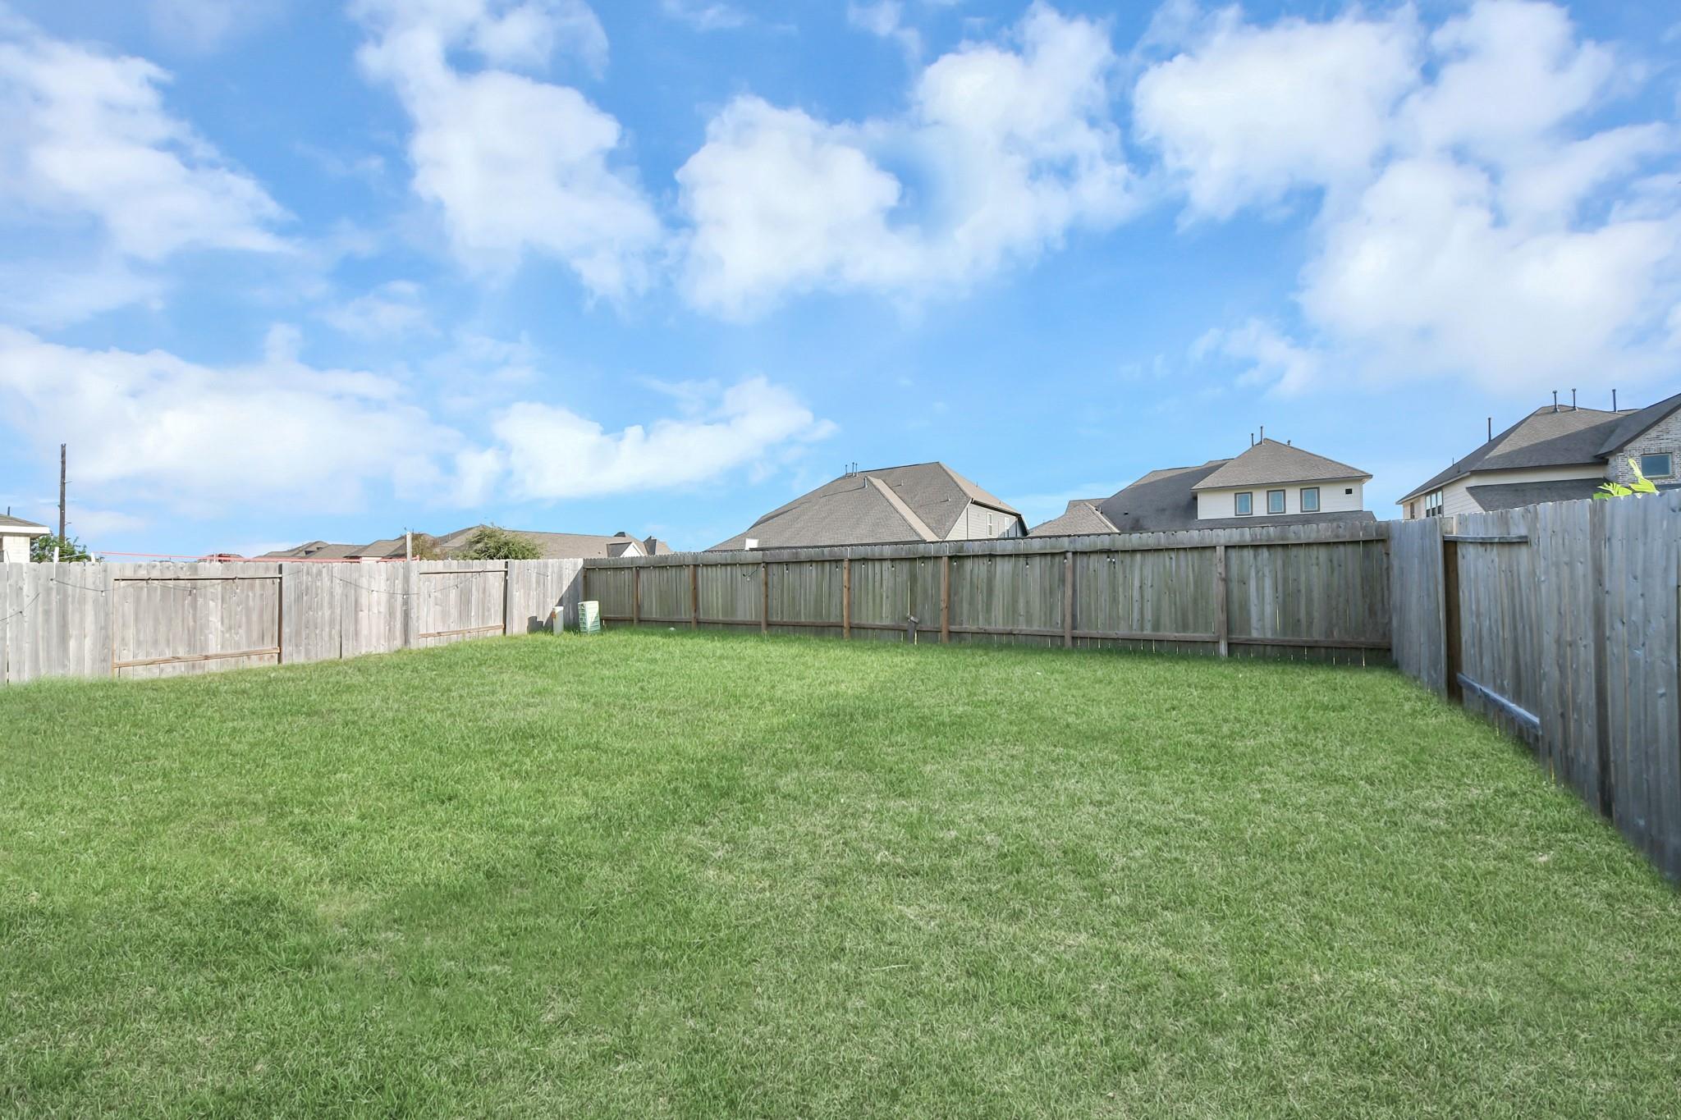
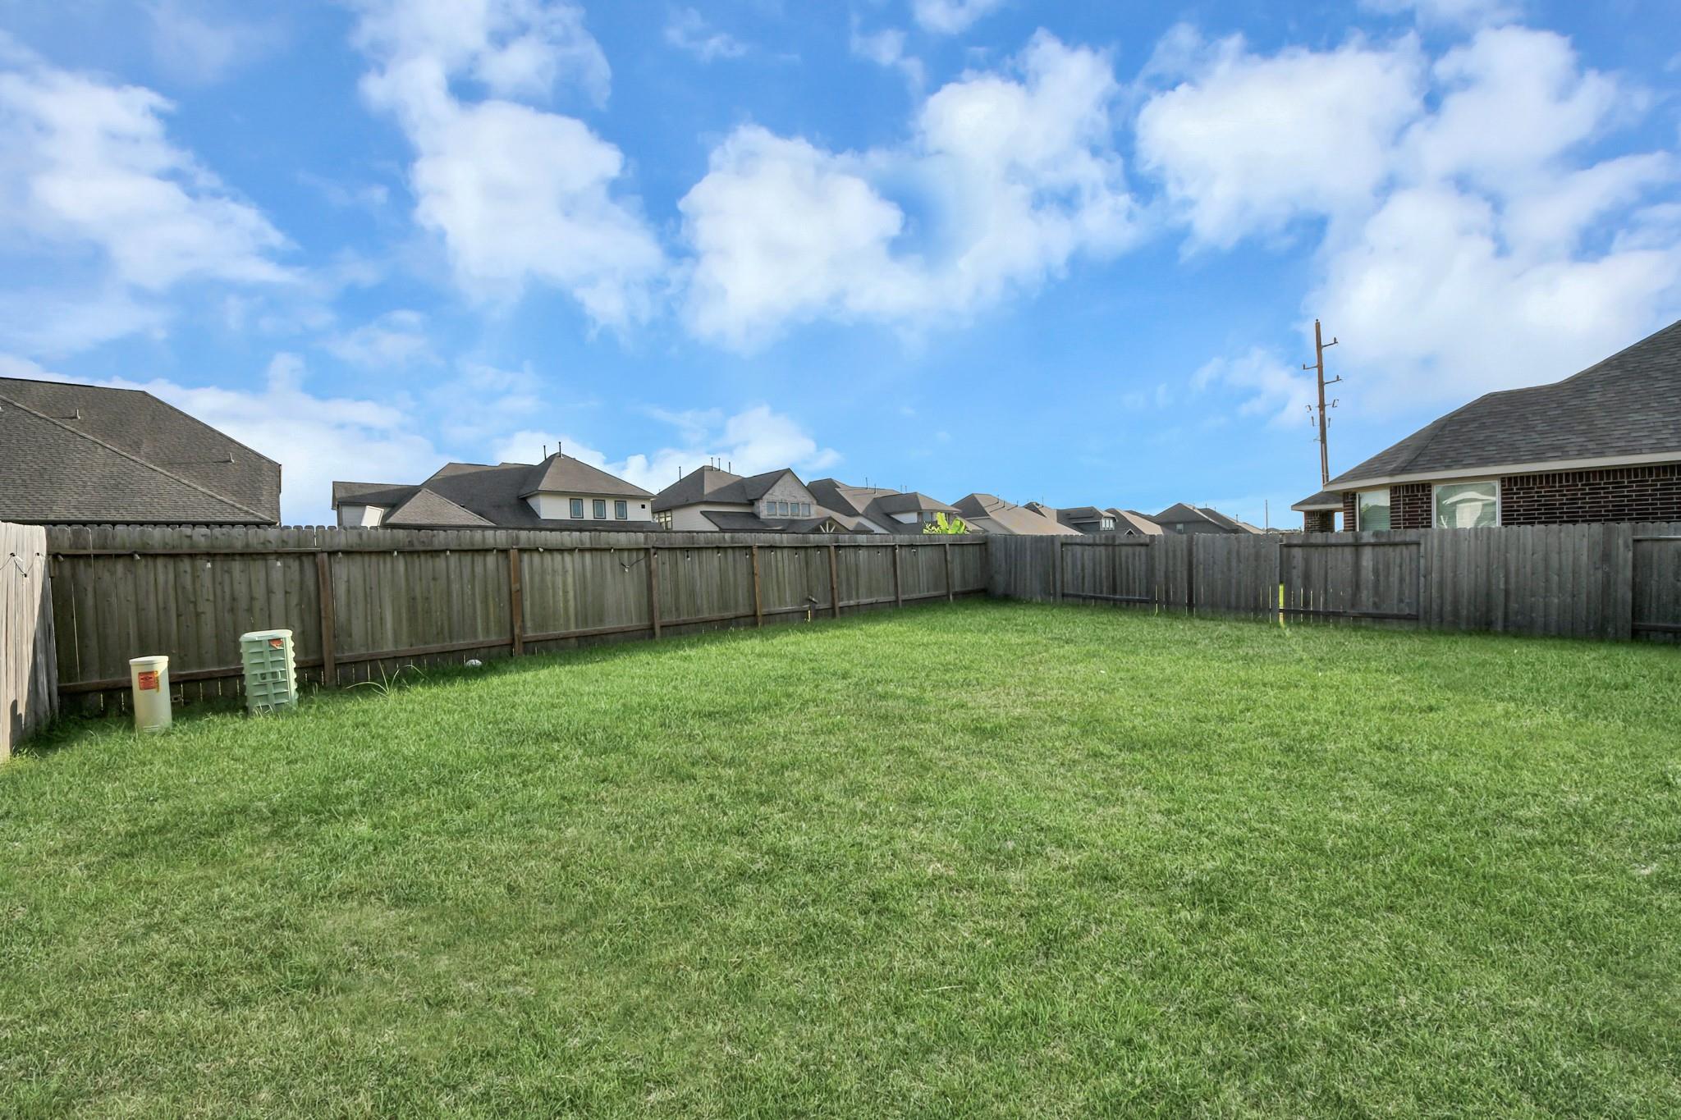
Fenced backyard with a broad grassy lawn and neighboring homes beyond the fence.
Grassy backyard enclosed by a wooden privacy fence, with neighboring homes visible beyond it.
SEE ALL PHOTOS
Two-story brick home with an attached garage, illuminated windows, and a front lawn at dusk.
Entry foyer with carpeted staircase, dark wood railing, light tile floor, and black front door with frosted glass.
Two-story foyer with a tall window, hanging chandelier, black glass-panel front door, and gray tile flooring.
Empty living room with gray tile flooring, a large window, and a black front door.
Empty interior room with gray tile flooring and open doorways to the kitchen and entry hall.
Vacant room with gray tile flooring and a large window with white blinds.
Furnished living room with a white sectional, patterned chairs, and an open staircase beside the entry.
Kitchen and dining area with white cabinetry, granite counters, and a table beside large windows.
Open kitchen and dining area with a granite breakfast bar, stainless appliances, and gray tile floors.
Kitchen with a granite island and sink, white cabinetry, stainless steel appliances, and an adjoining dining area.
Modern kitchen with white cabinets, granite counters, stainless appliances, and a gas range.
Open-plan kitchen with white cabinets, a granite island and double sink, opening to a dining nook and living room.
Open-plan kitchen with granite island and double sink overlooking a dining nook and furnished living area.
Kitchen with white cabinets, speckled granite counters, stainless appliances, and a staircase alongside.
Furnished bedroom with a high ceiling, large curtained window, and neatly made bed.
Bright bedroom with a white bed, ceiling fan, and television on a light wood dresser.
Bathroom with a long double-sink vanity, bathtub, and glass-enclosed shower.
Bathroom with a long double-sink vanity, large mirror, and gray tile floor.
White soaking tub with brushed metal fixtures, gray tile surround, and glass shower enclosure.
Bedroom with a gray-and-white bed, white nightstands, and a window with blinds.
Bathroom with a white vanity, large mirror, and gray-tiled tub and shower.
Furnished bedroom with gray bedding, vaulted ceiling, large window, and desk with computer equipment.
Furnished bedroom with a bed, white dresser, carpeted floor, and vaulted ceiling.
Bedroom with striped bedding, gray carpet, and a window with a dark curtain.
Bedroom with a striped bedspread, dark wood dresser, and white paneled doors.
Upstairs loft office with a multi-monitor desk, carpeted floor, and stair railing.
Bathroom with a white pedestal sink, large mirror, and hand towel on a wall ring.
Two-story house with brick and light siding behind a broad fenced lawn.
Two-story home with brick and siding overlooking a spacious fenced backyard with green lawn.
Fenced backyard with a broad grassy lawn and neighboring homes beyond the fence.
Grassy backyard enclosed by a wooden privacy fence, with neighboring homes visible beyond it.
For Sale

30207 Twisting Springs Drive

30207 Twisting Springs Drive, Fulshear, TX 77423

$429,999
Beautiful 2-story home in Willow Creek Farms featuring 4 bedrooms and 2.5 full baths, including a primary suite downstairs. Enjoy an open, functional layout, no front neighbors, and a large backyard with plenty of room to relax or entertain. Fully equipped with all stainless steel appliances included. No front neighbors! Conveniently located near I-10/Katy Freeway, with easy access to shopping, dining, and everyday conveniences.

4
beds

3
baths

2,642 Sq.Ft. LIVING AREA

5,610.53 Sq.Ft. lot

Features & Amenities

Interior

  • total bedrooms4
  • Total bathrooms3
  • full bathrooms2
  • half bathroom1
  • Laundry room Electric Dryer Hookup, Washer Hookup
  • Flooring Carpet, Tile
  • APPLIANCES Disposal, Dryer Included, Refrigerator Included, Washer Included, Gas Oven, Microwave, Free-Standing Range, Dishwasher
  • other interior Features High Ceilings, Prewired for Alarm System, Primary Bed - 1st Floor

Area & Lot

  • Status For Sale
  • Living Area2,642 Sq.Ft.
  • Total Area2,642 Sq.Ft.
  • Lot Area5,610.53 Sq.Ft.
  • MLS® ID62671605
  • TypeResidential
  • YEAR BUILT2022
  • NeighborhoodHouston
  • Architecture StylesTraditional
  • Elementary SchoolWillie Melton Sr Elementary
  • Middle SchoolLeaman Junior High School
  • High SchoolFulshear High School
  • School District33 - Lamar Consolidated

Exterior

  • STORIES2
  • Garage Space2.0
  • water SourceWater District
  • roofComposition
  • lot featuresSubdivided, 0 Up To 1/4 Acre
  • parkingAttached
  • HEAT TYPENatural Gas
  • AIR CONDITIONINGCeiling Fan(s), Electric
  • SubstructureSlab

Financial

  • Sales Price$429,999
  • Real Estate Tax $11,908/yr
  • HOA $690/yr
Entry foyer with carpeted staircase, dark wood railing, light tile floor, and black front door with frosted glass.

Schedule a Showing

We would love to show you our beautiful property. Please select your preferred date and time below. An agent will be in touch shortly to confirm your appointment.

Schedule a Showing

We would love to show you our beautiful property. Please select your preferred date and time below. An agent will be in touch shortly to confirm your appointment.

Thank you for your interest in 30207 Twisting Springs Drive, Fulshear, TX 77423. We are reviewing your request and will be in touch shortly!

Mortgage Calculator

Estimate your monthly mortgage payment, including the principal and interest, property taxes, and HOA. Adjust the values to generate a more accurate rate.

All estimates are provided for informational purposes only. Actual amounts may vary.
$0,000 Your Payment 20 15 65
$0,000 Your Payment

Houston

Explore

Work With Us

Whether you're buying, selling, developing, or investing in Greater Houston, Premier Haus Realty brings strategic insight, market expertise, and a collaborative approach to every opportunity. We pair personalized representation with transparent communication and precise execution, delivering a refined real estate experience designed around your goals from start to finish.

Follow Us on Instagram