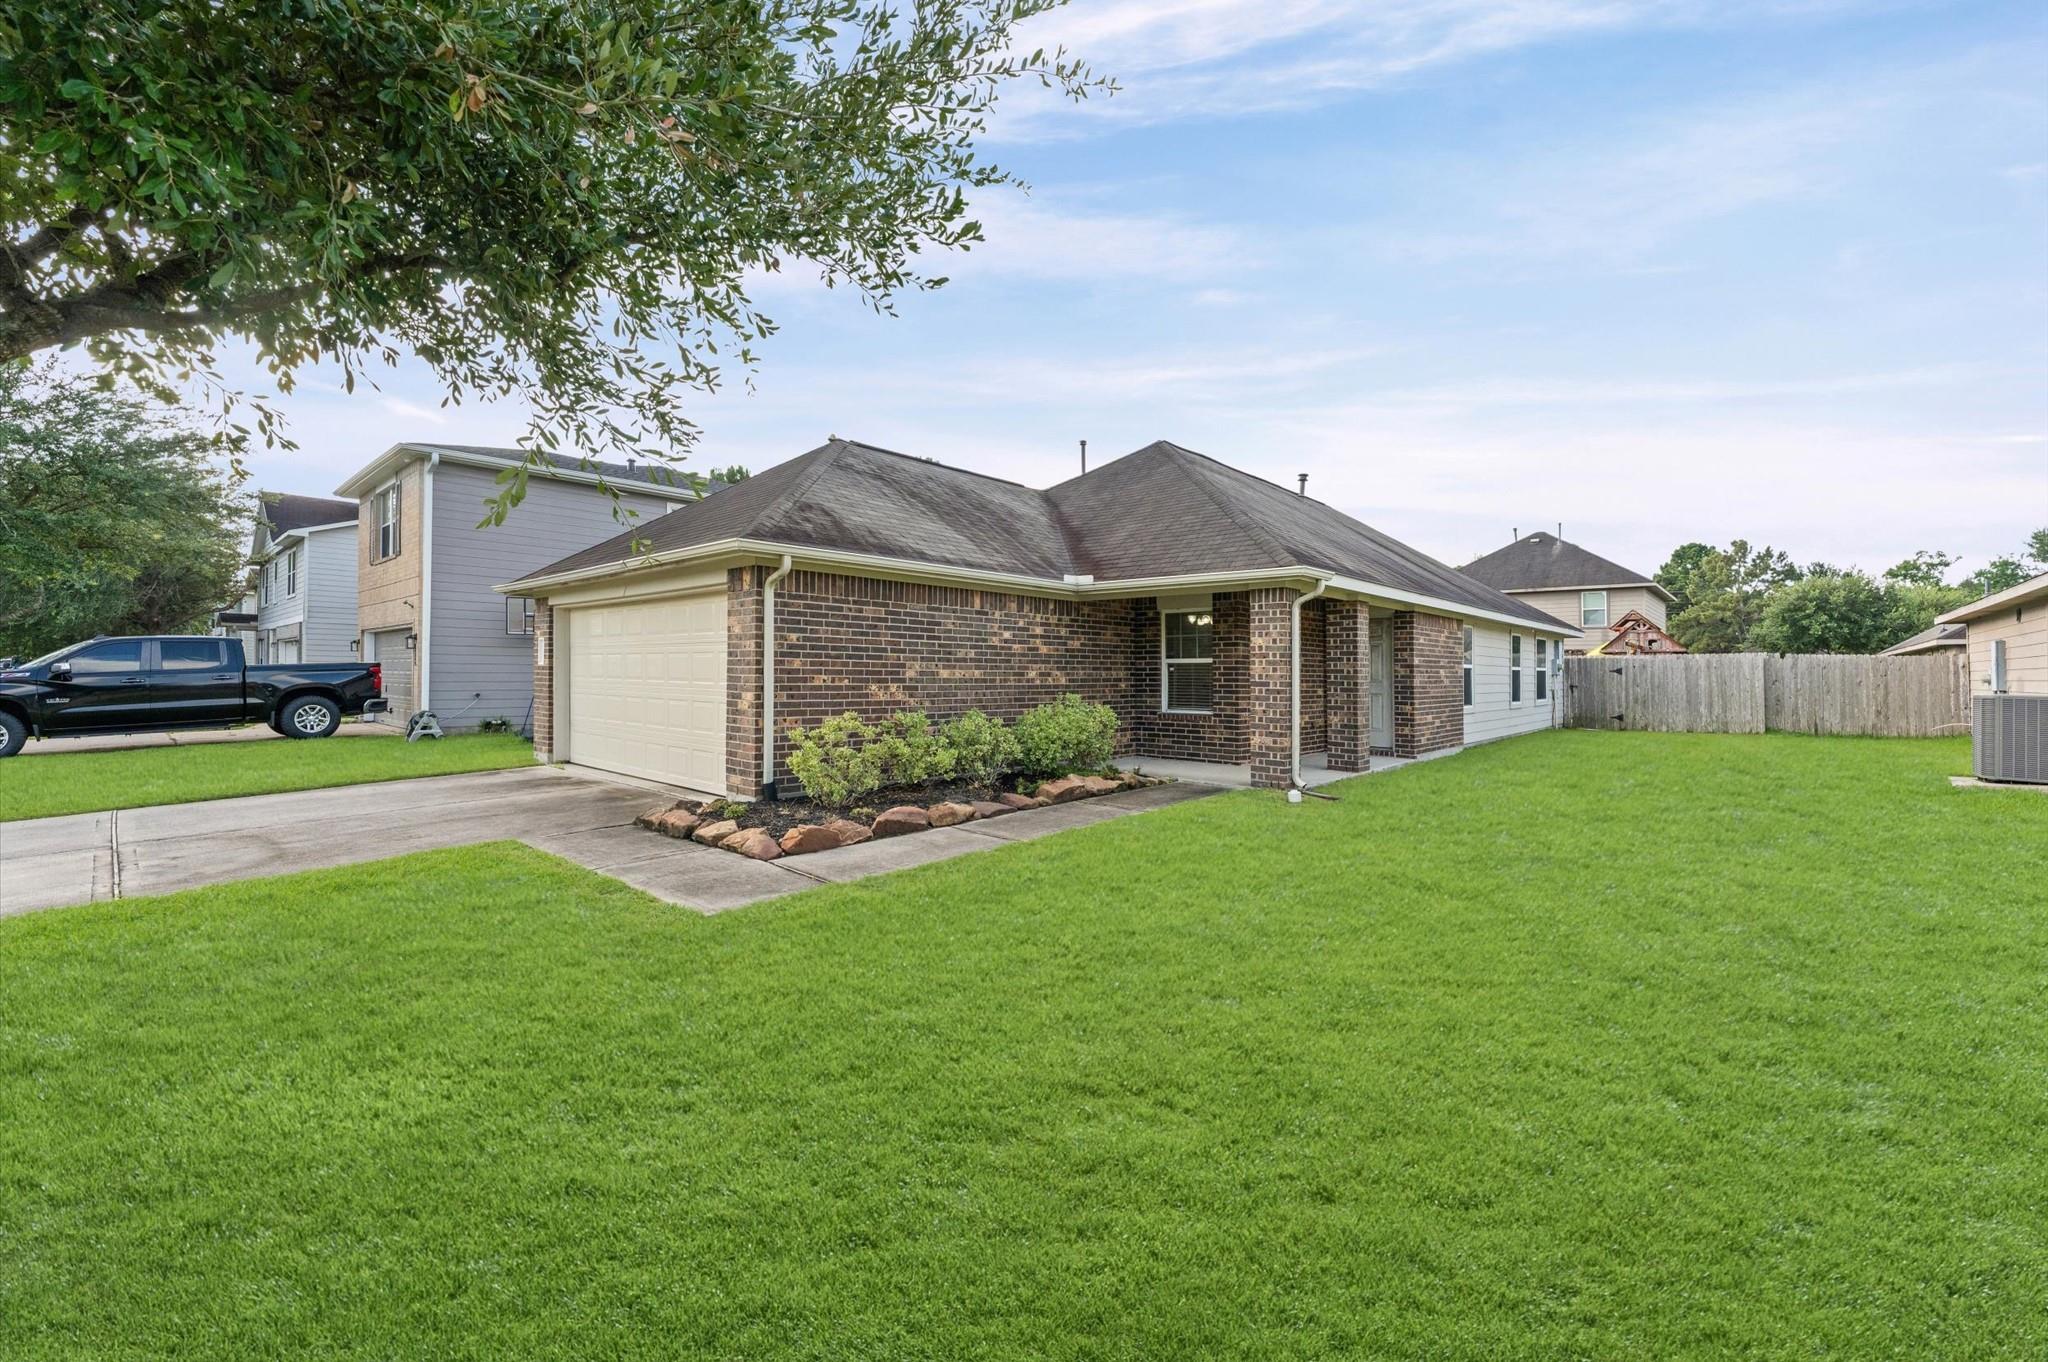
Single-story brick house with a two-car garage, landscaped front bed, and broad green lawn.
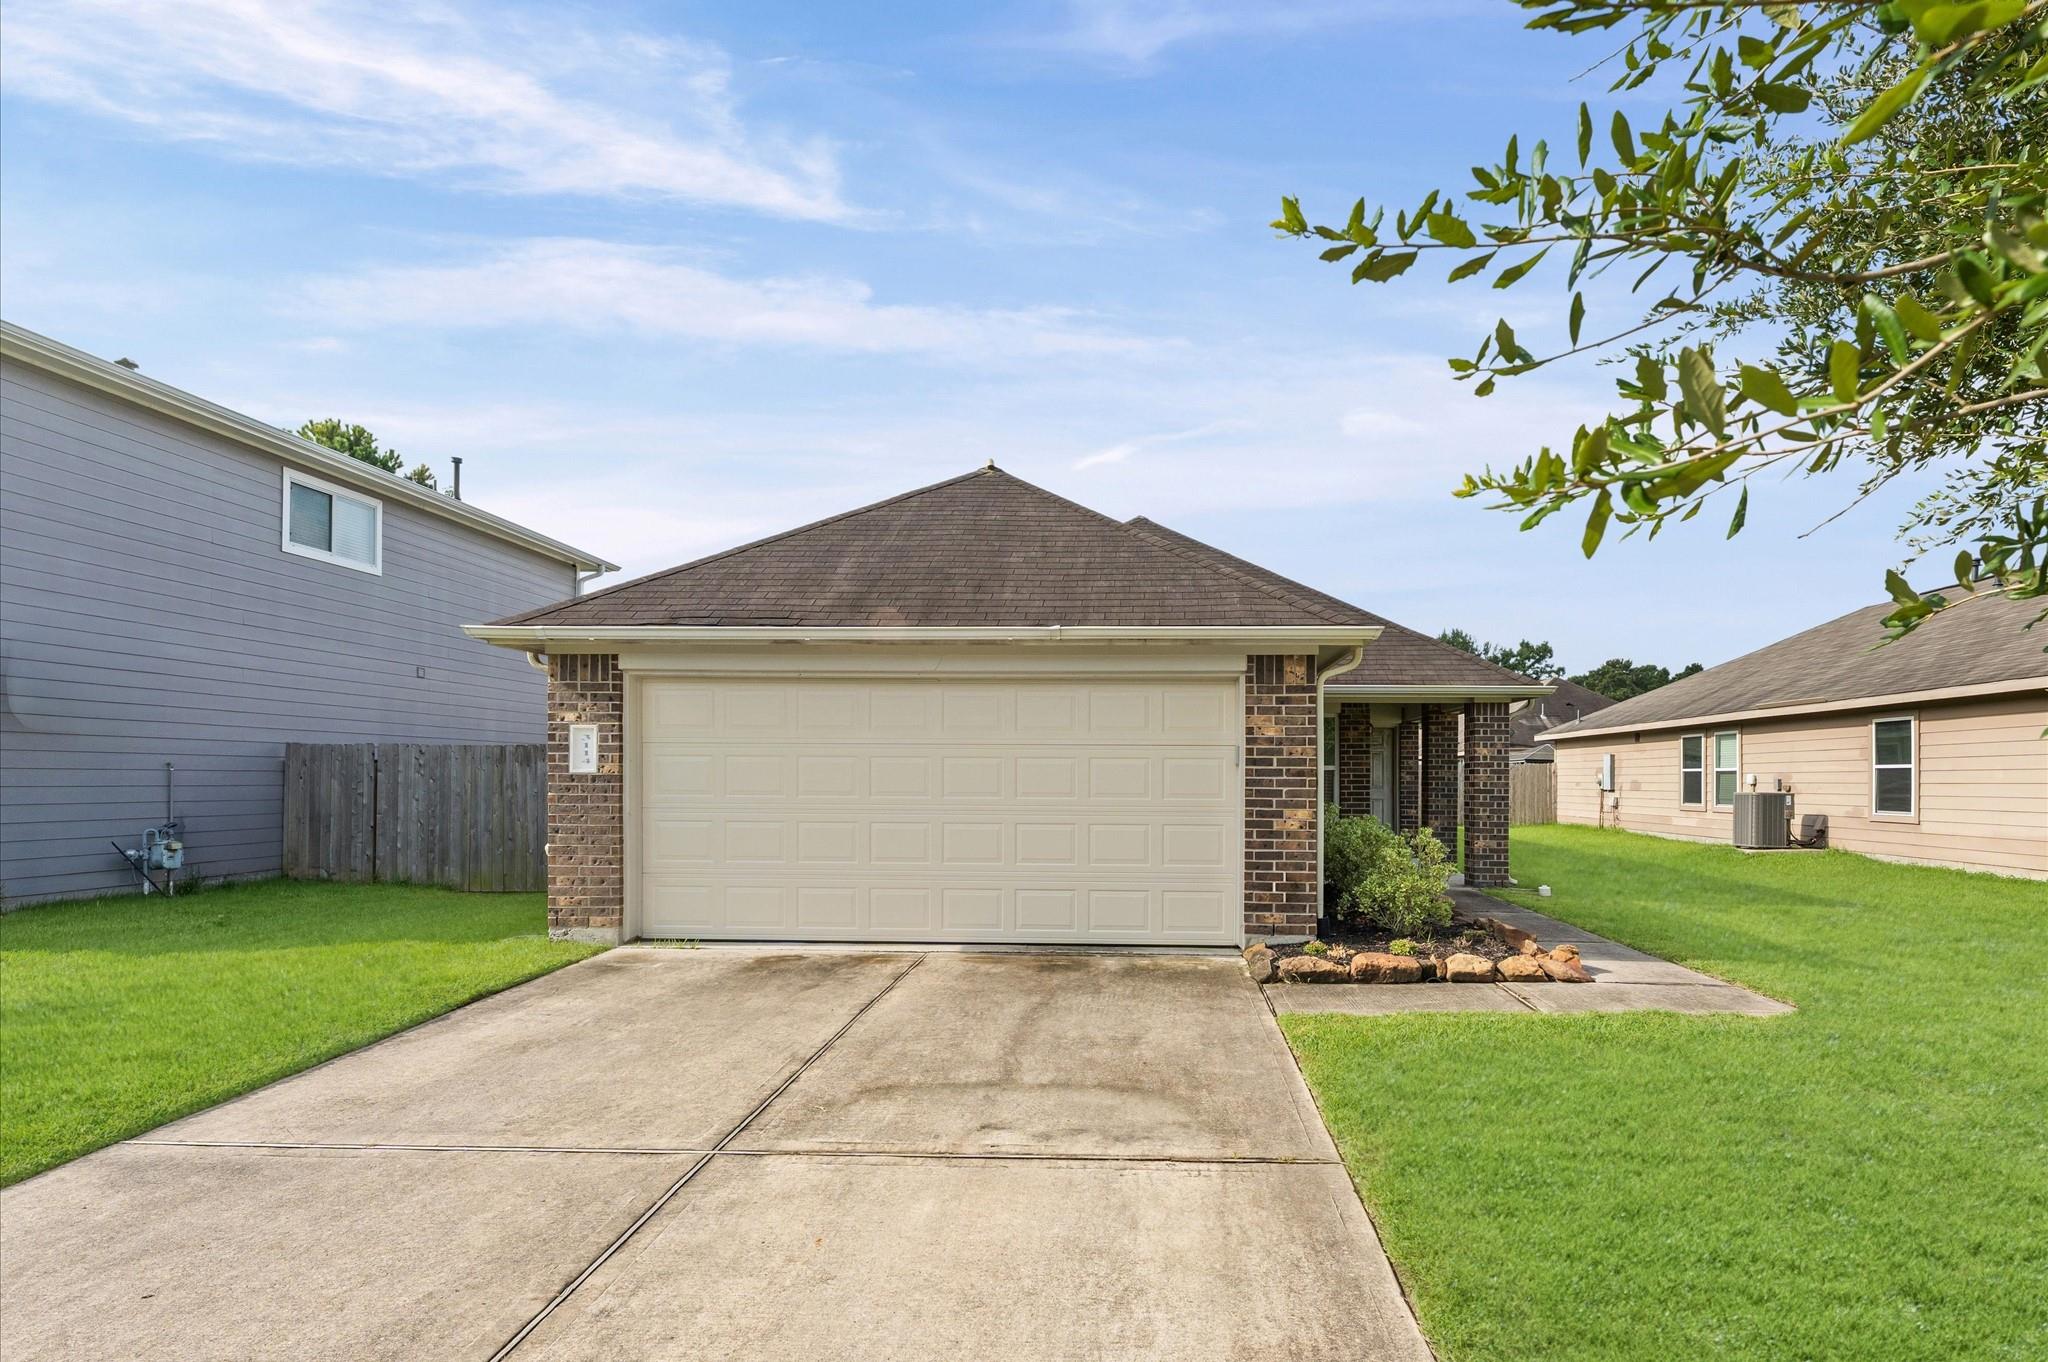
House with a wide two-car garage, brick accents, concrete driveway, and green lawn.
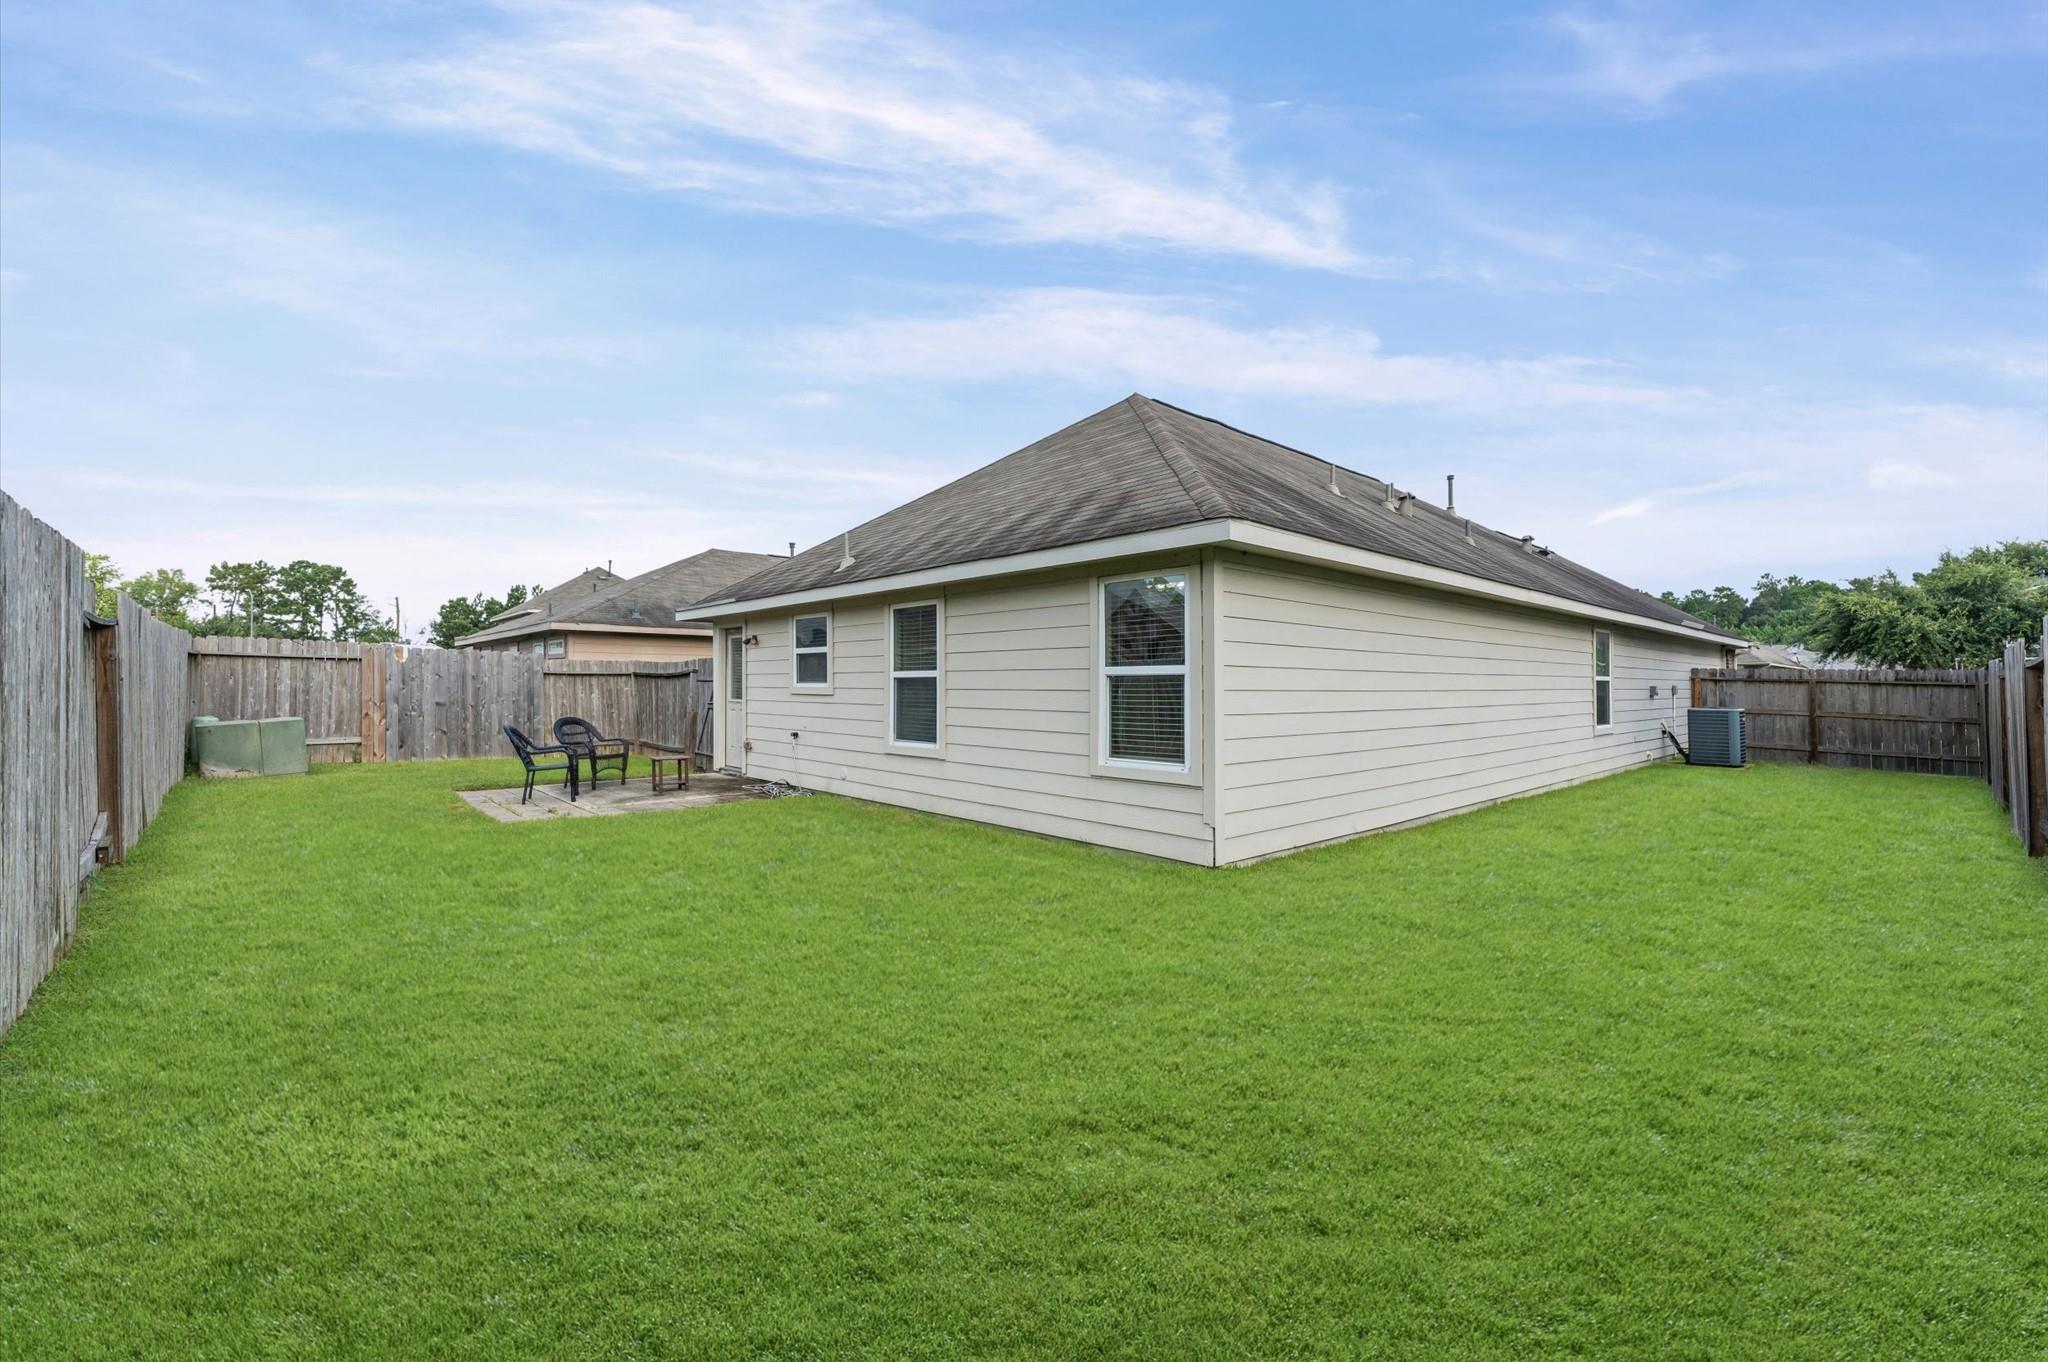
Home’s rear exterior beyond a broad fenced lawn, with a small patio and outdoor chairs.
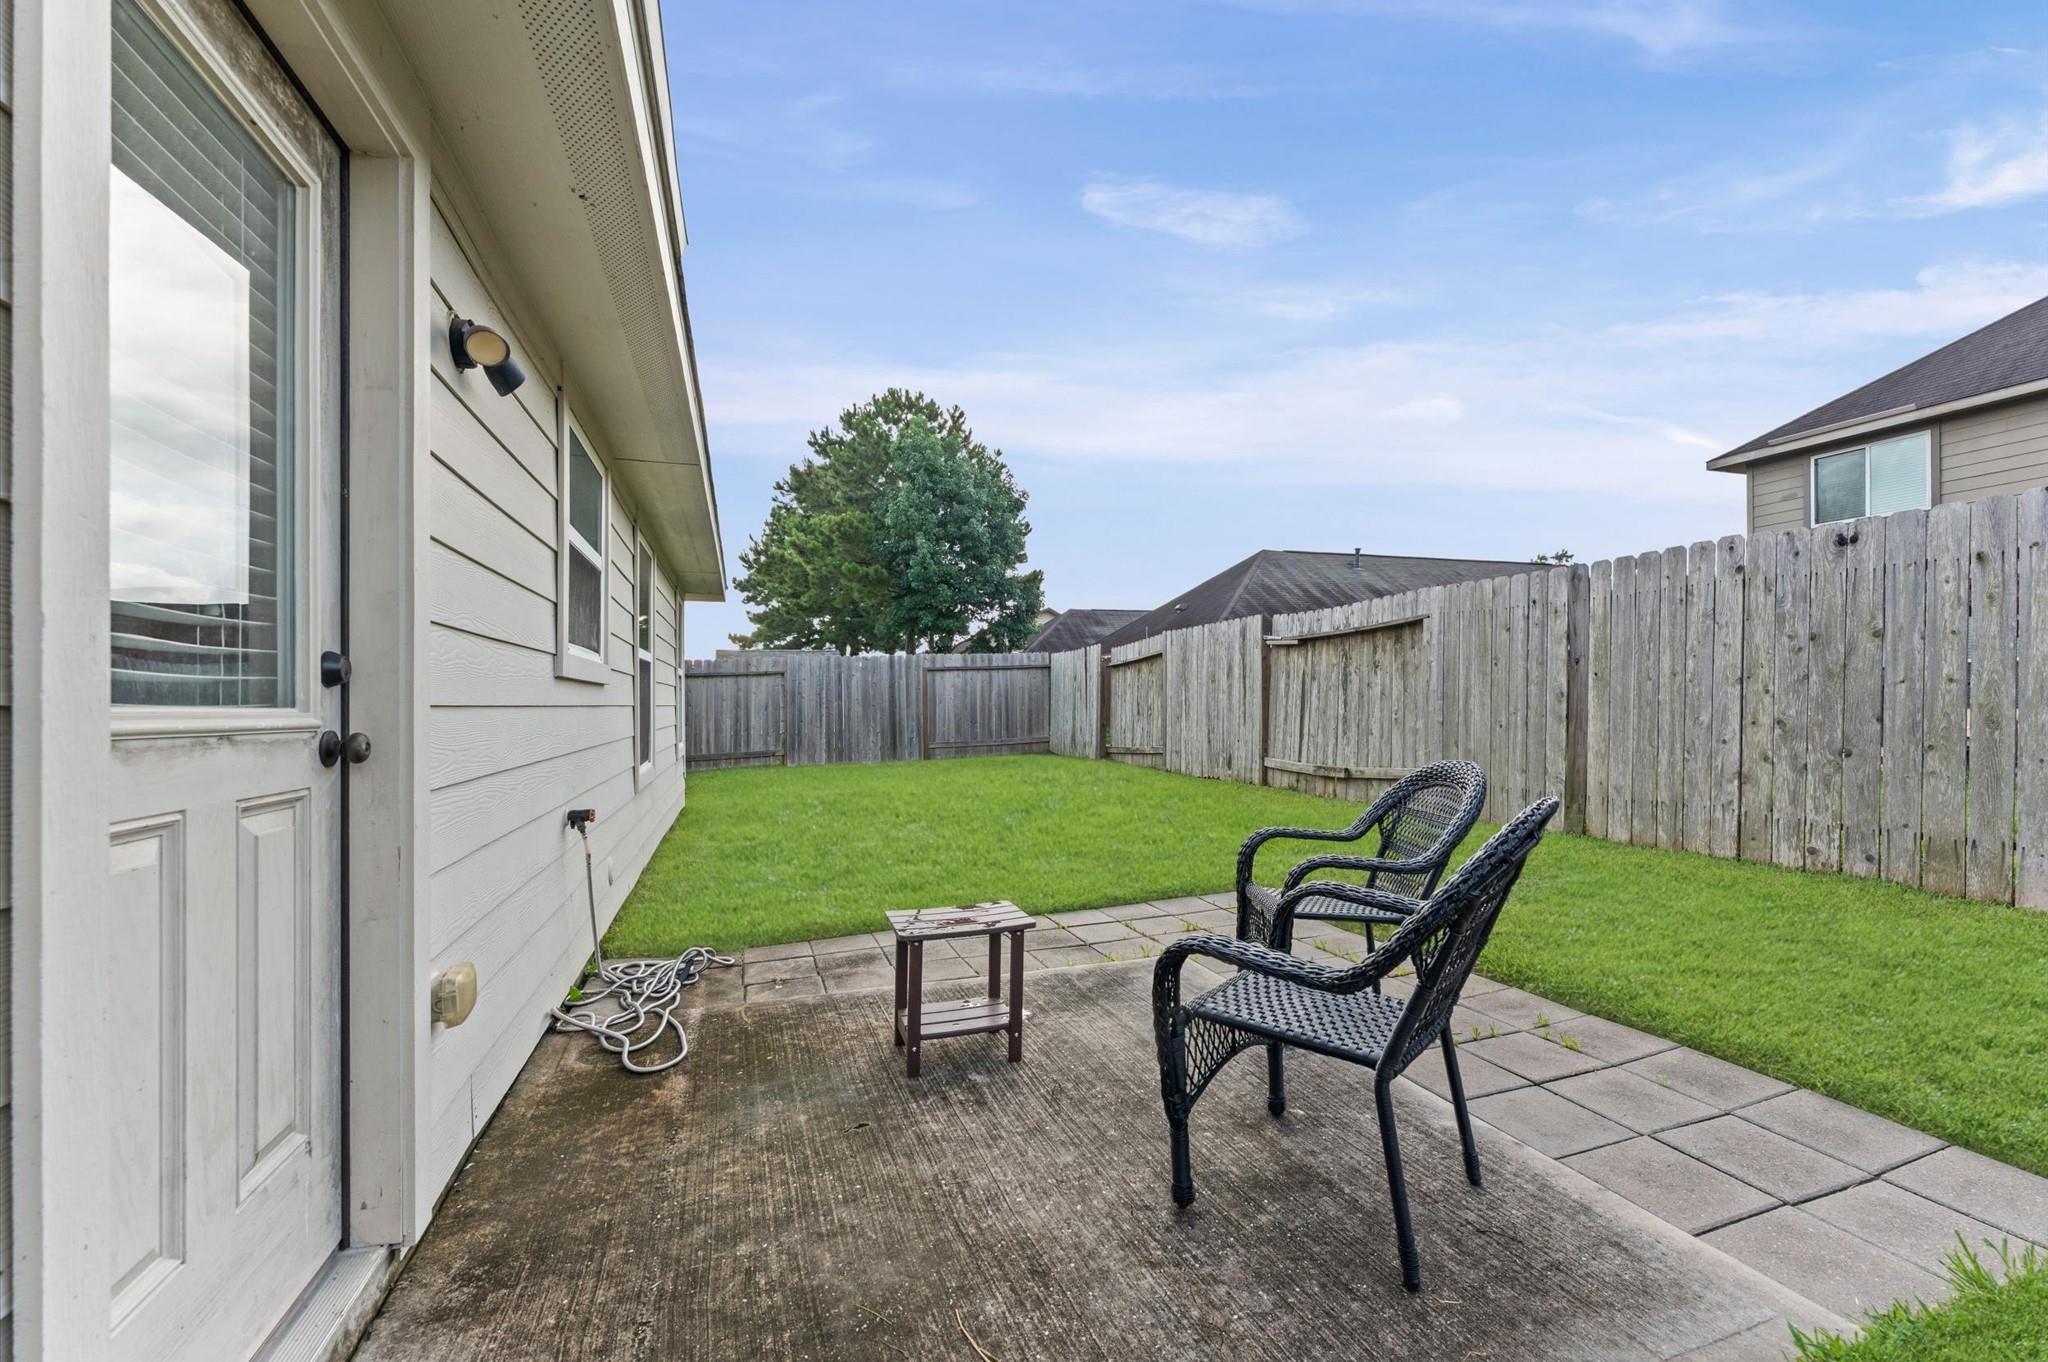
Backyard patio with two wicker chairs and a small table beside a fenced green lawn.
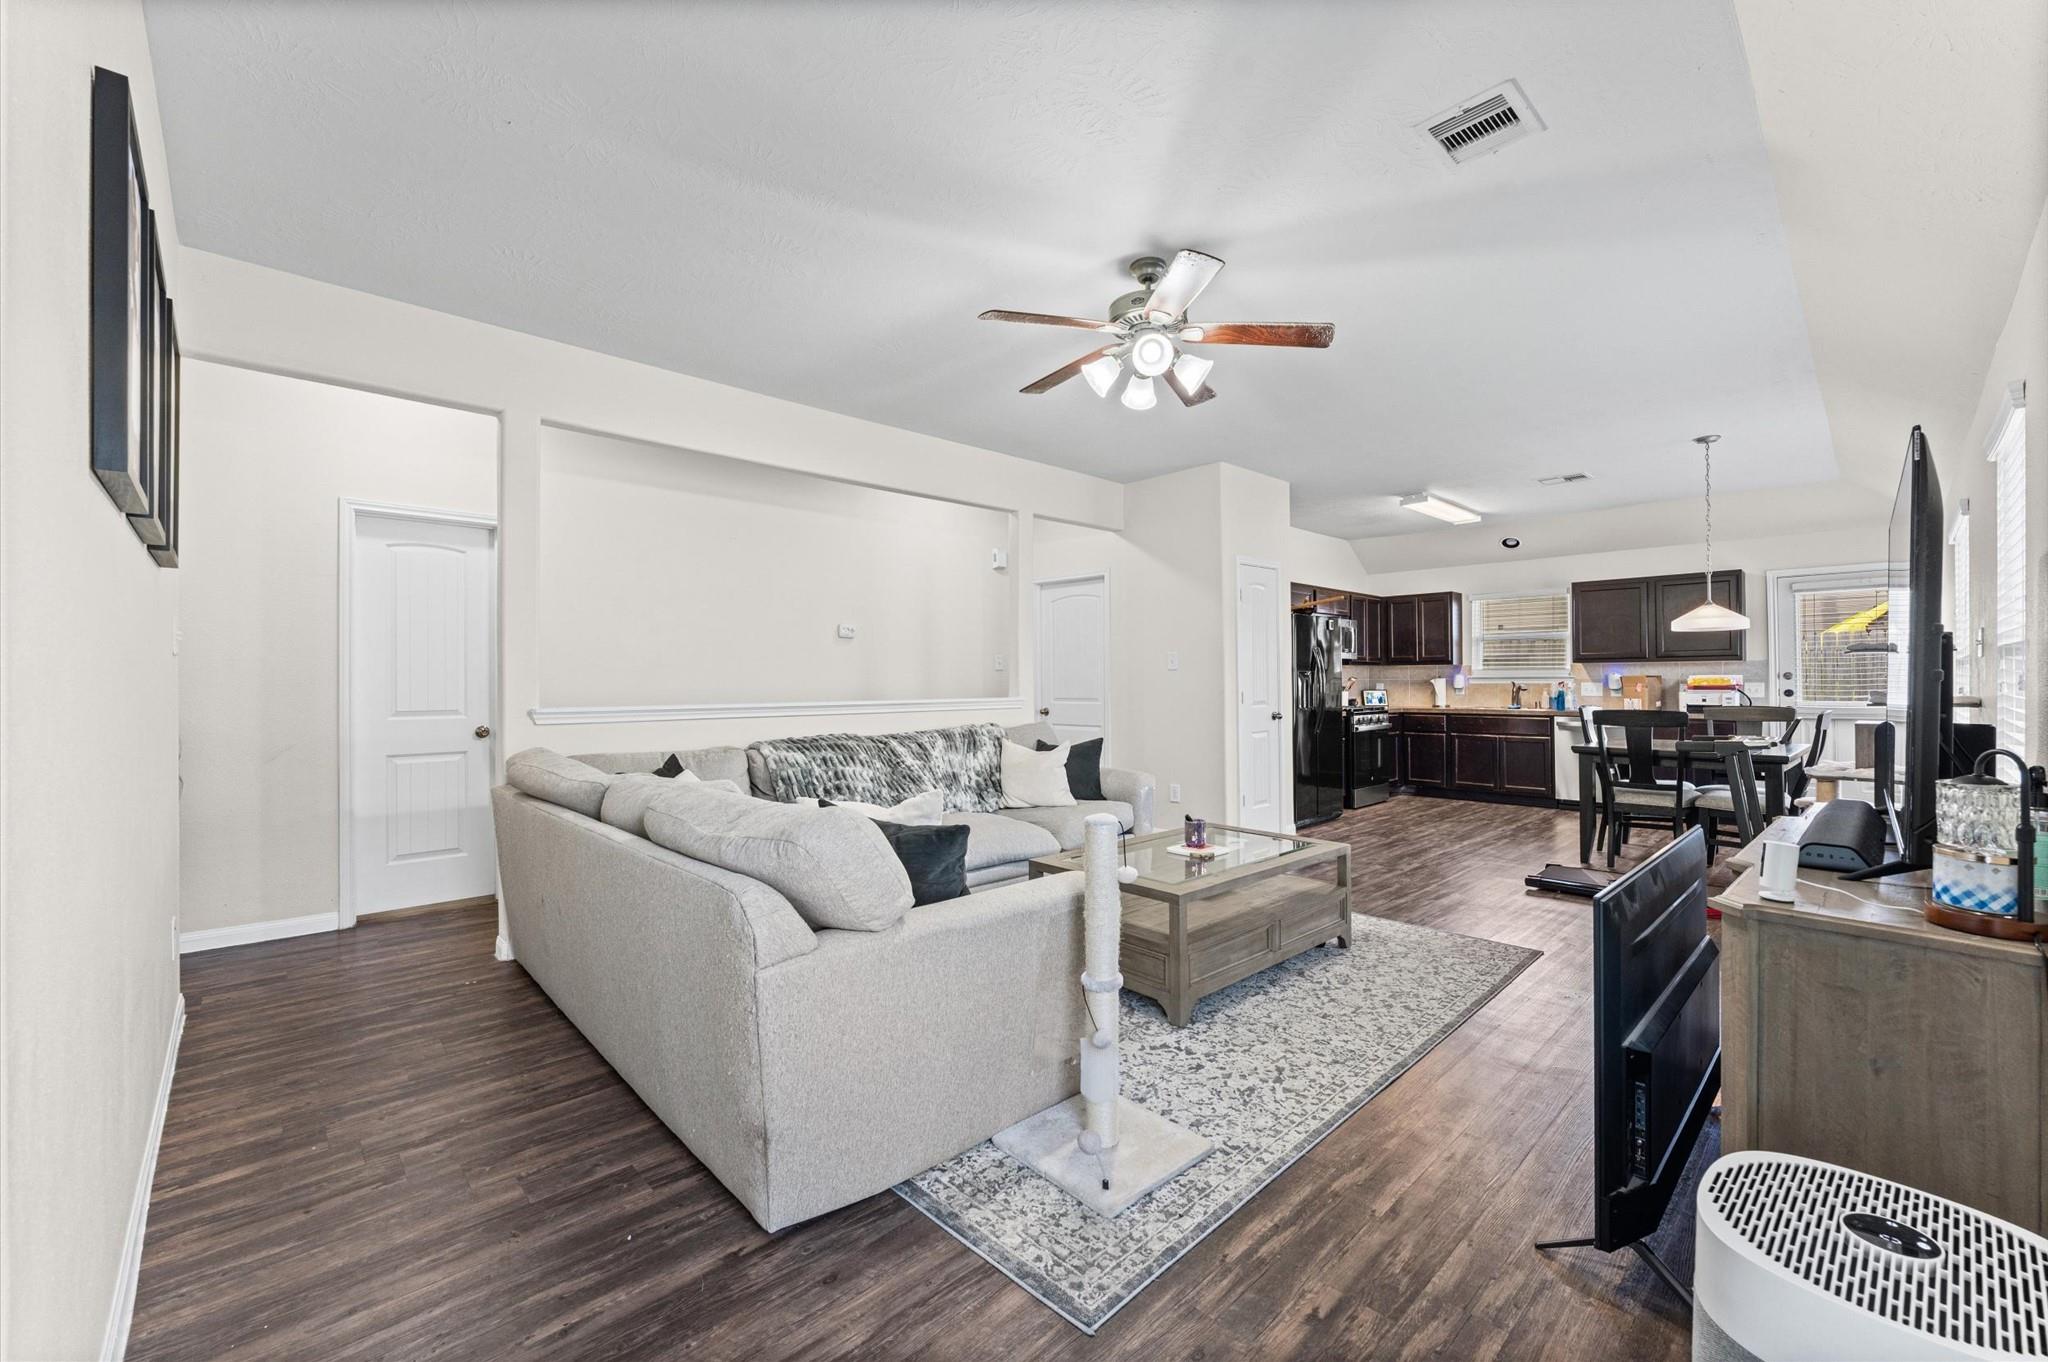
Open-plan living room with a gray sectional, adjoining dark-cabinet kitchen, and wood-look floors.
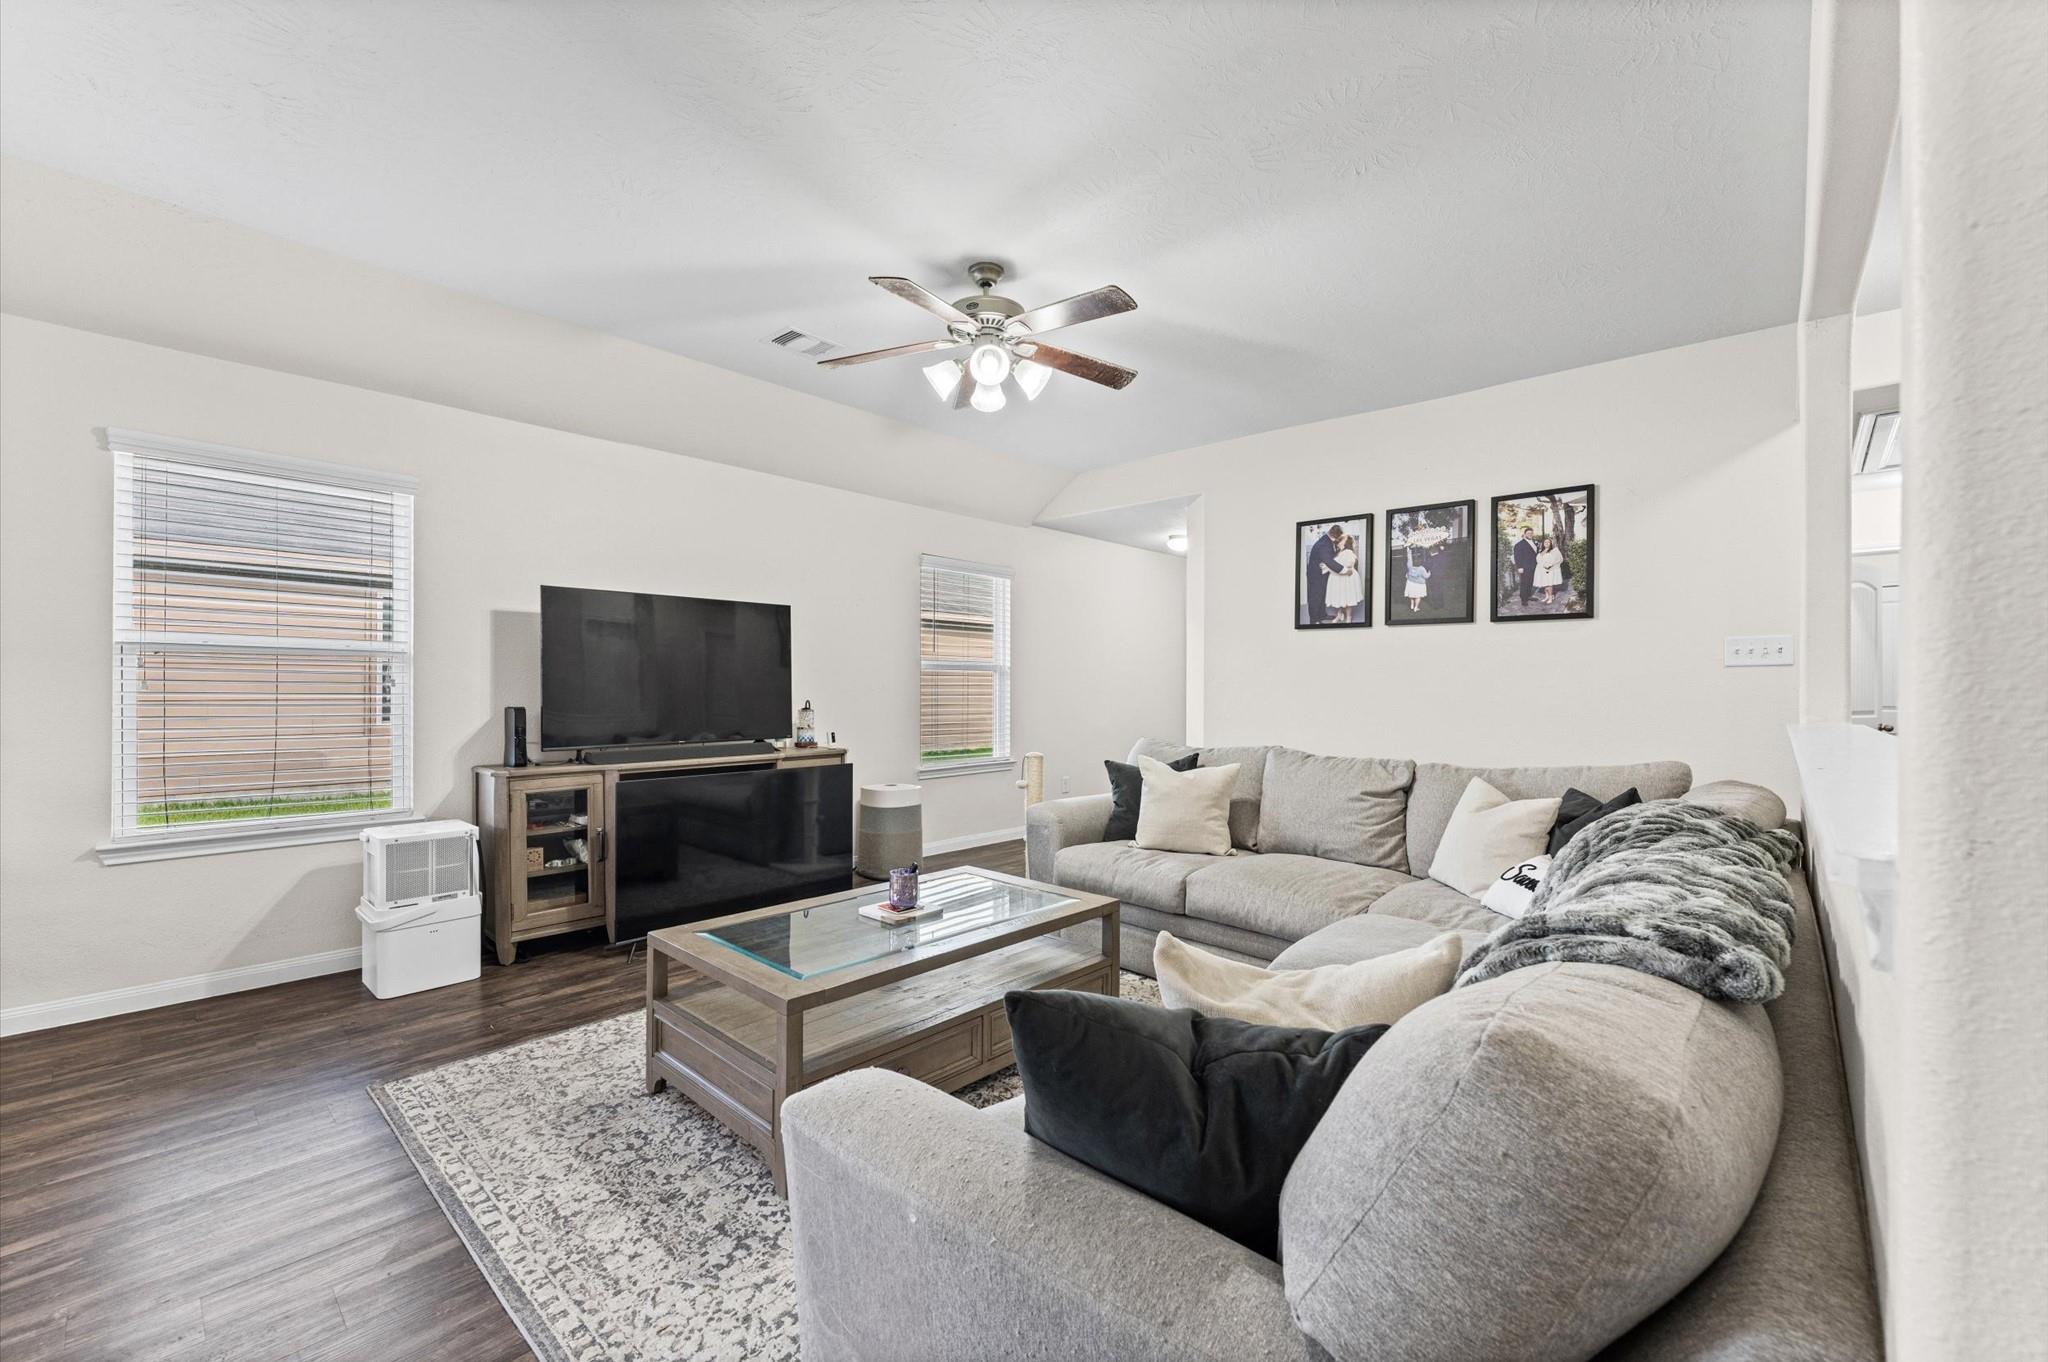
Living room with a gray sectional, glass-top coffee table, and television beneath a ceiling fan.
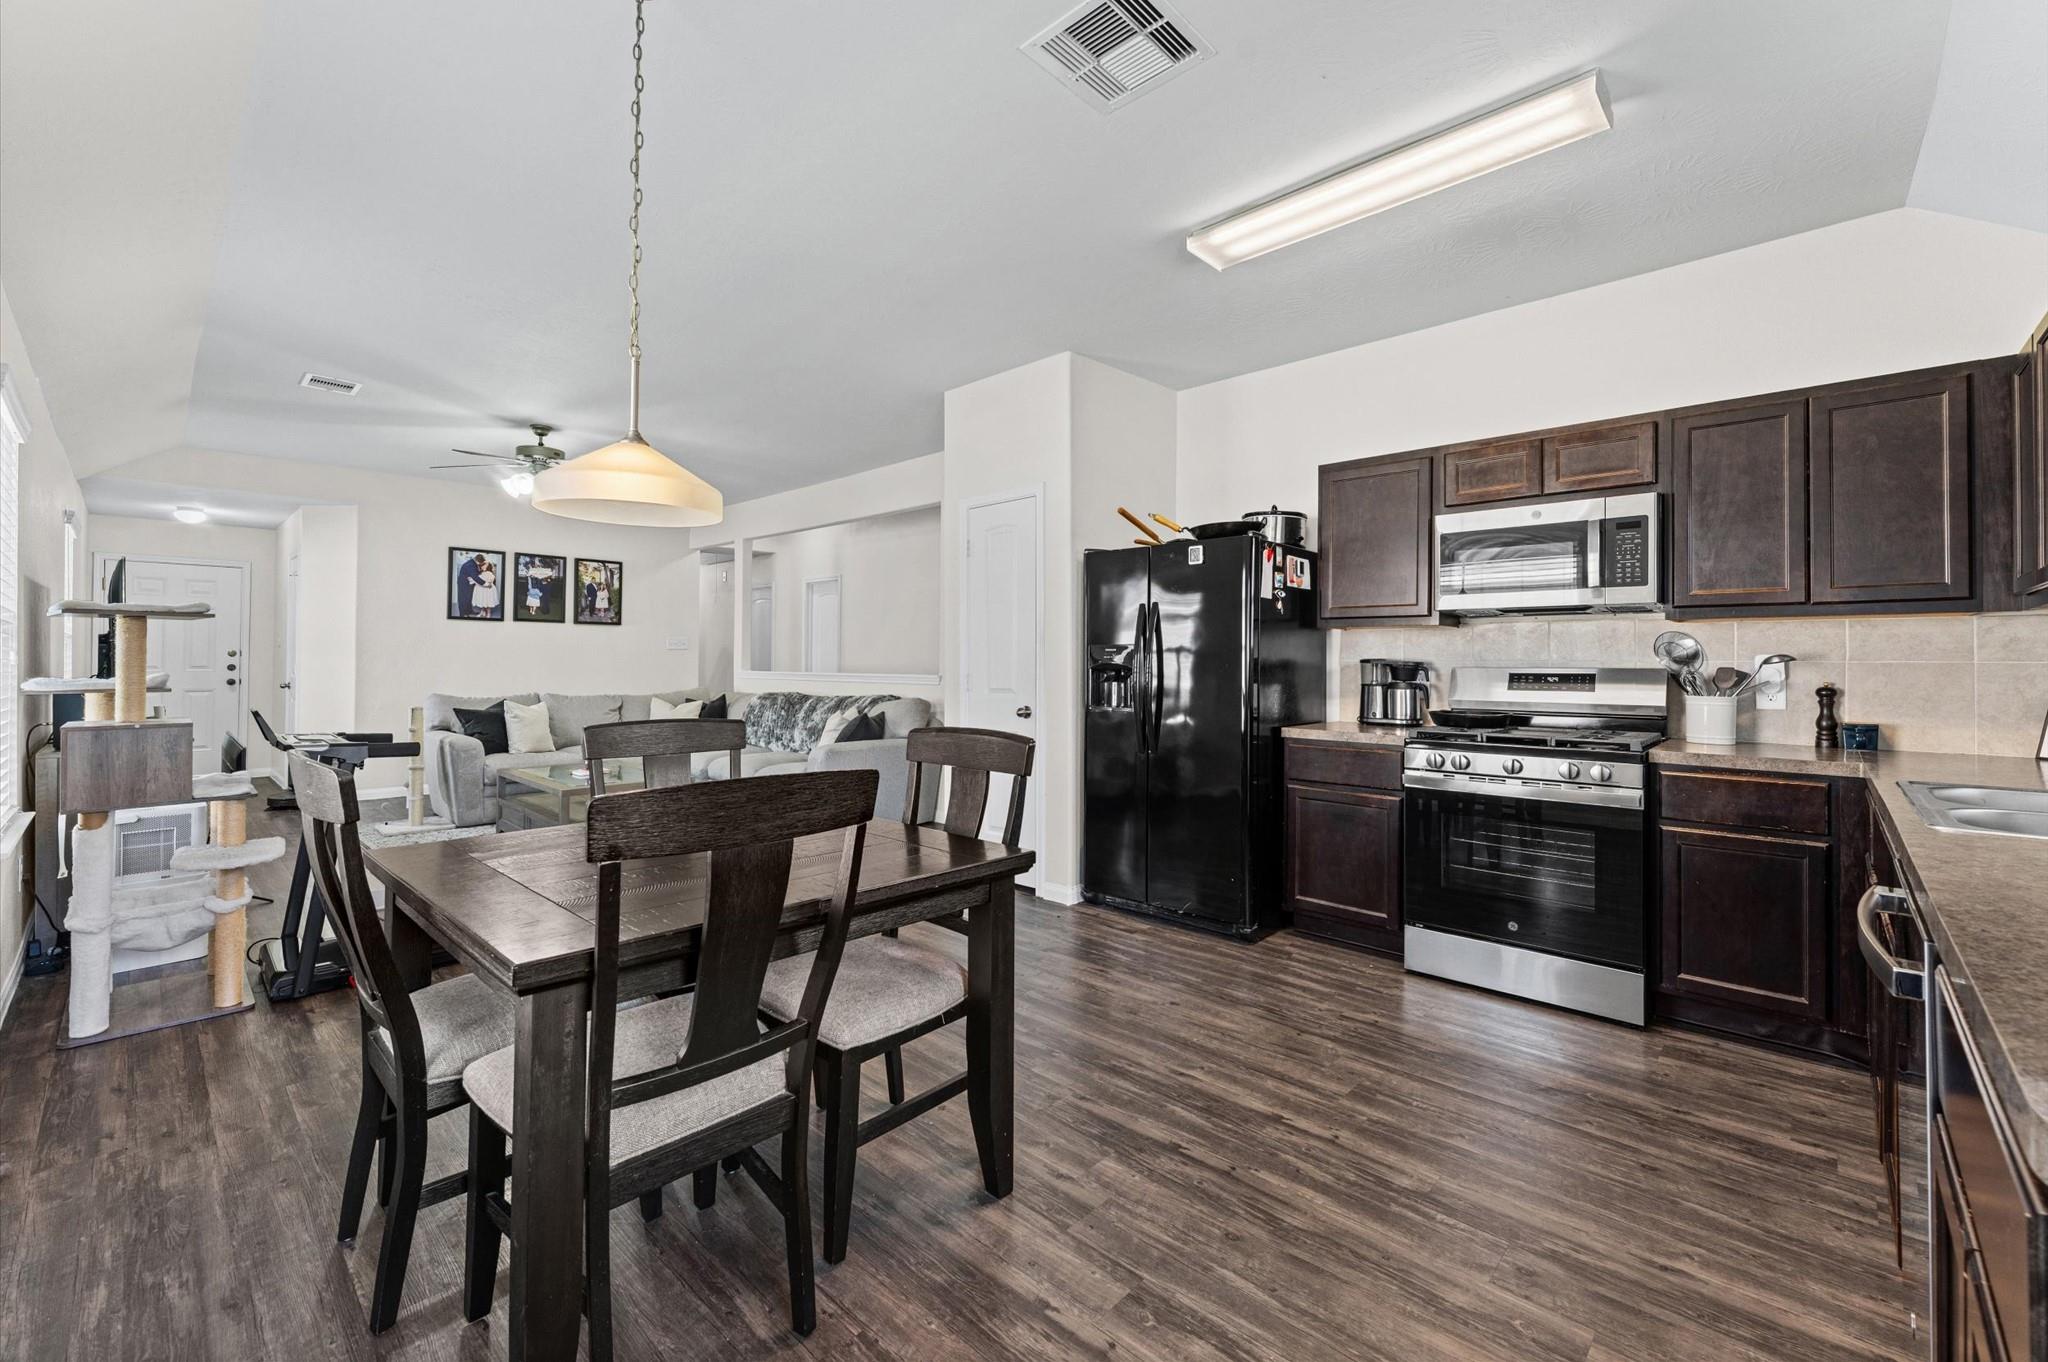
Open kitchen and dining area with dark cabinetry, stainless appliances, and adjoining living room.
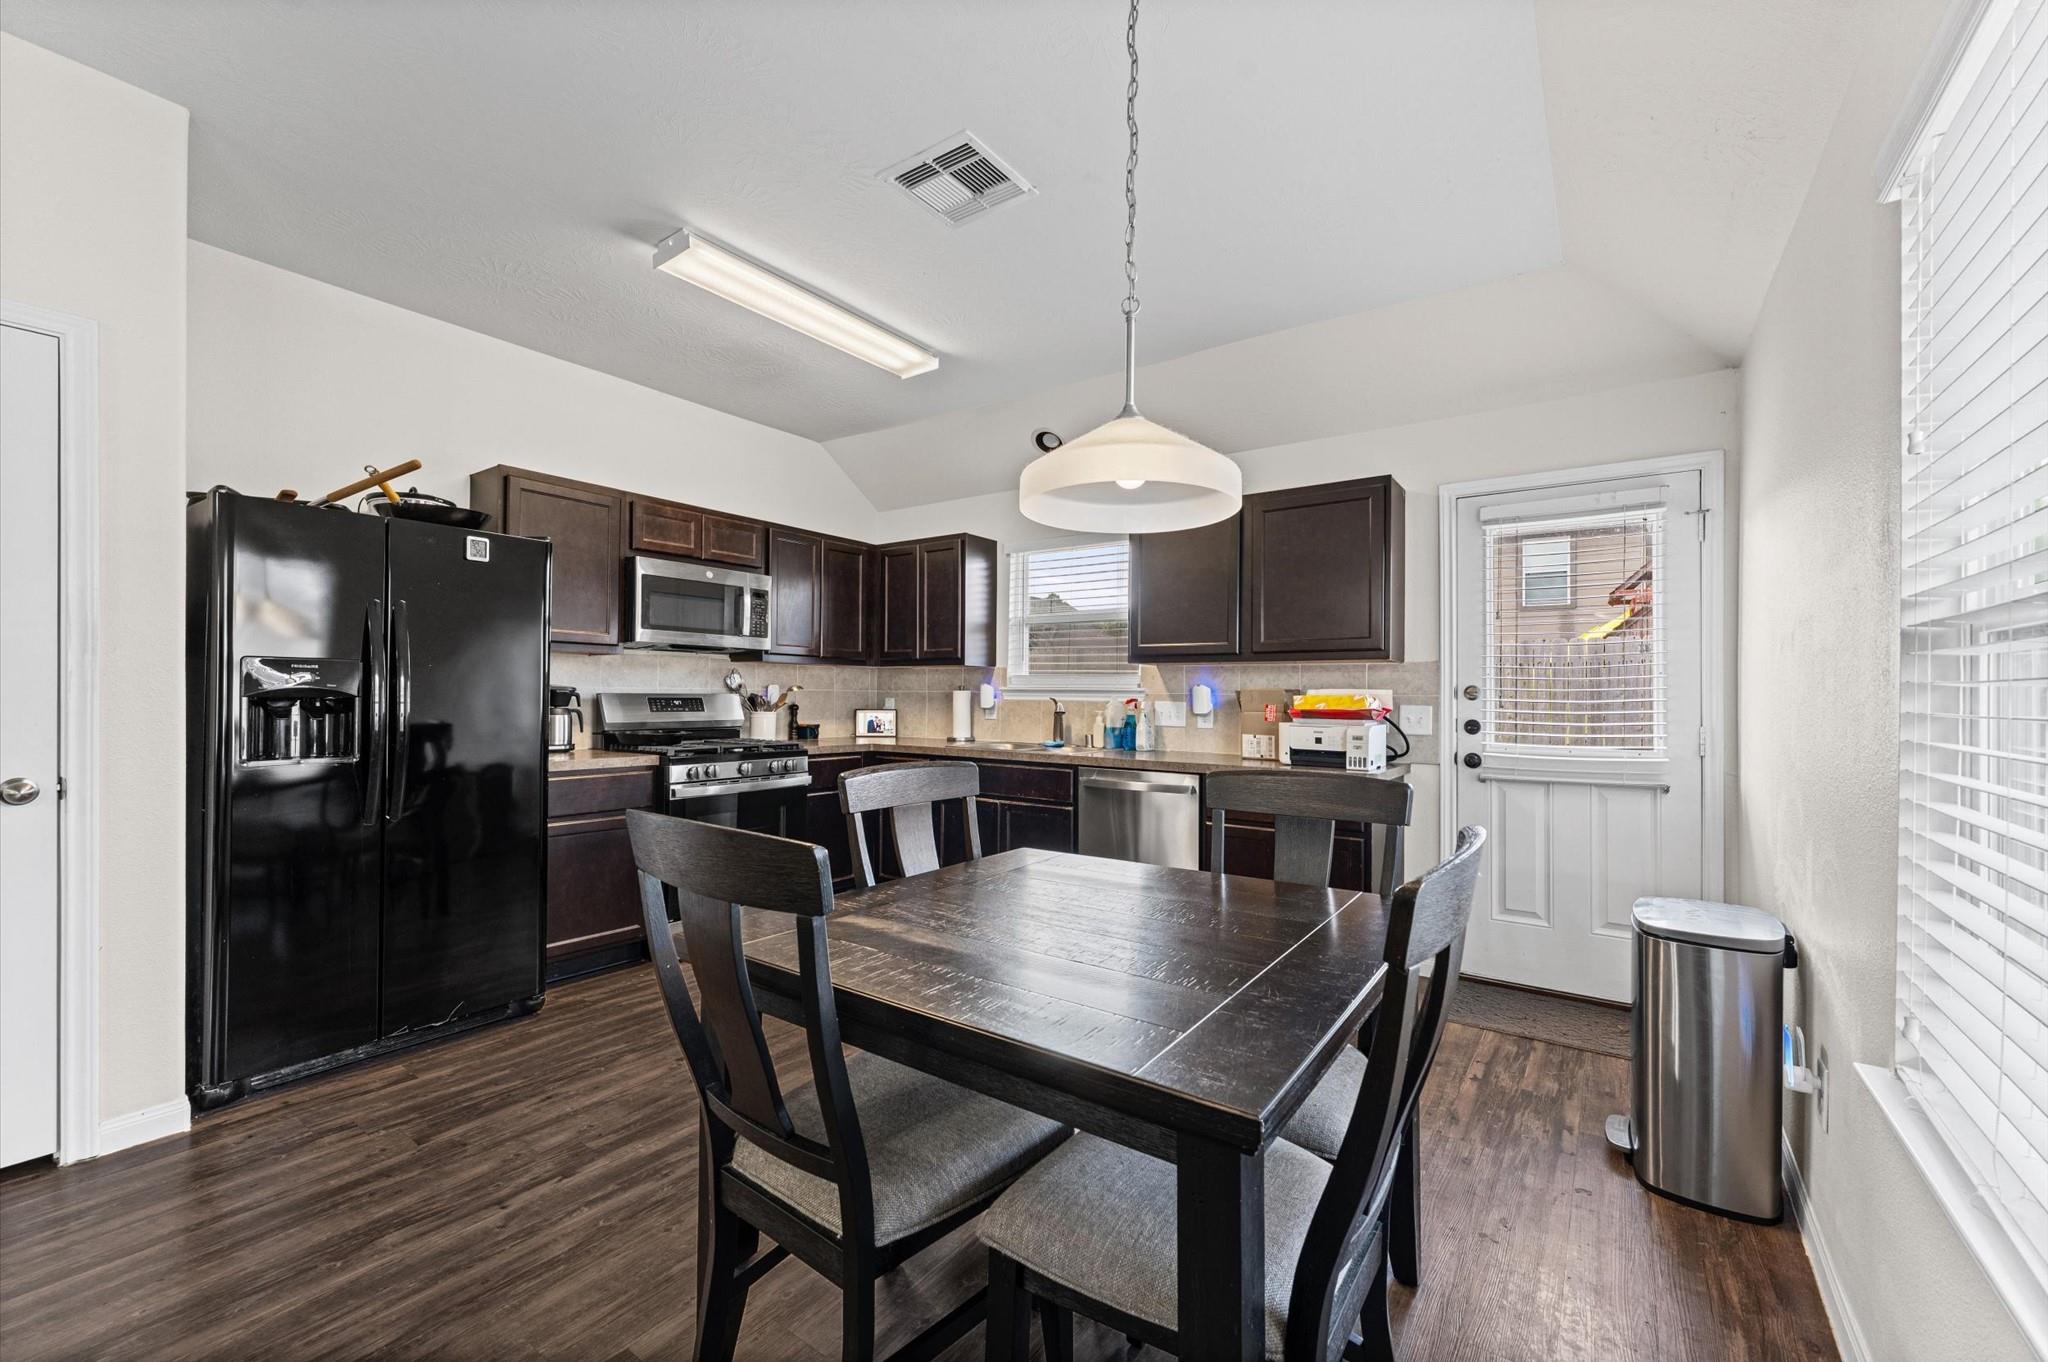
Kitchen with dark wood cabinets, black appliances, and a dining table beside a glass door.
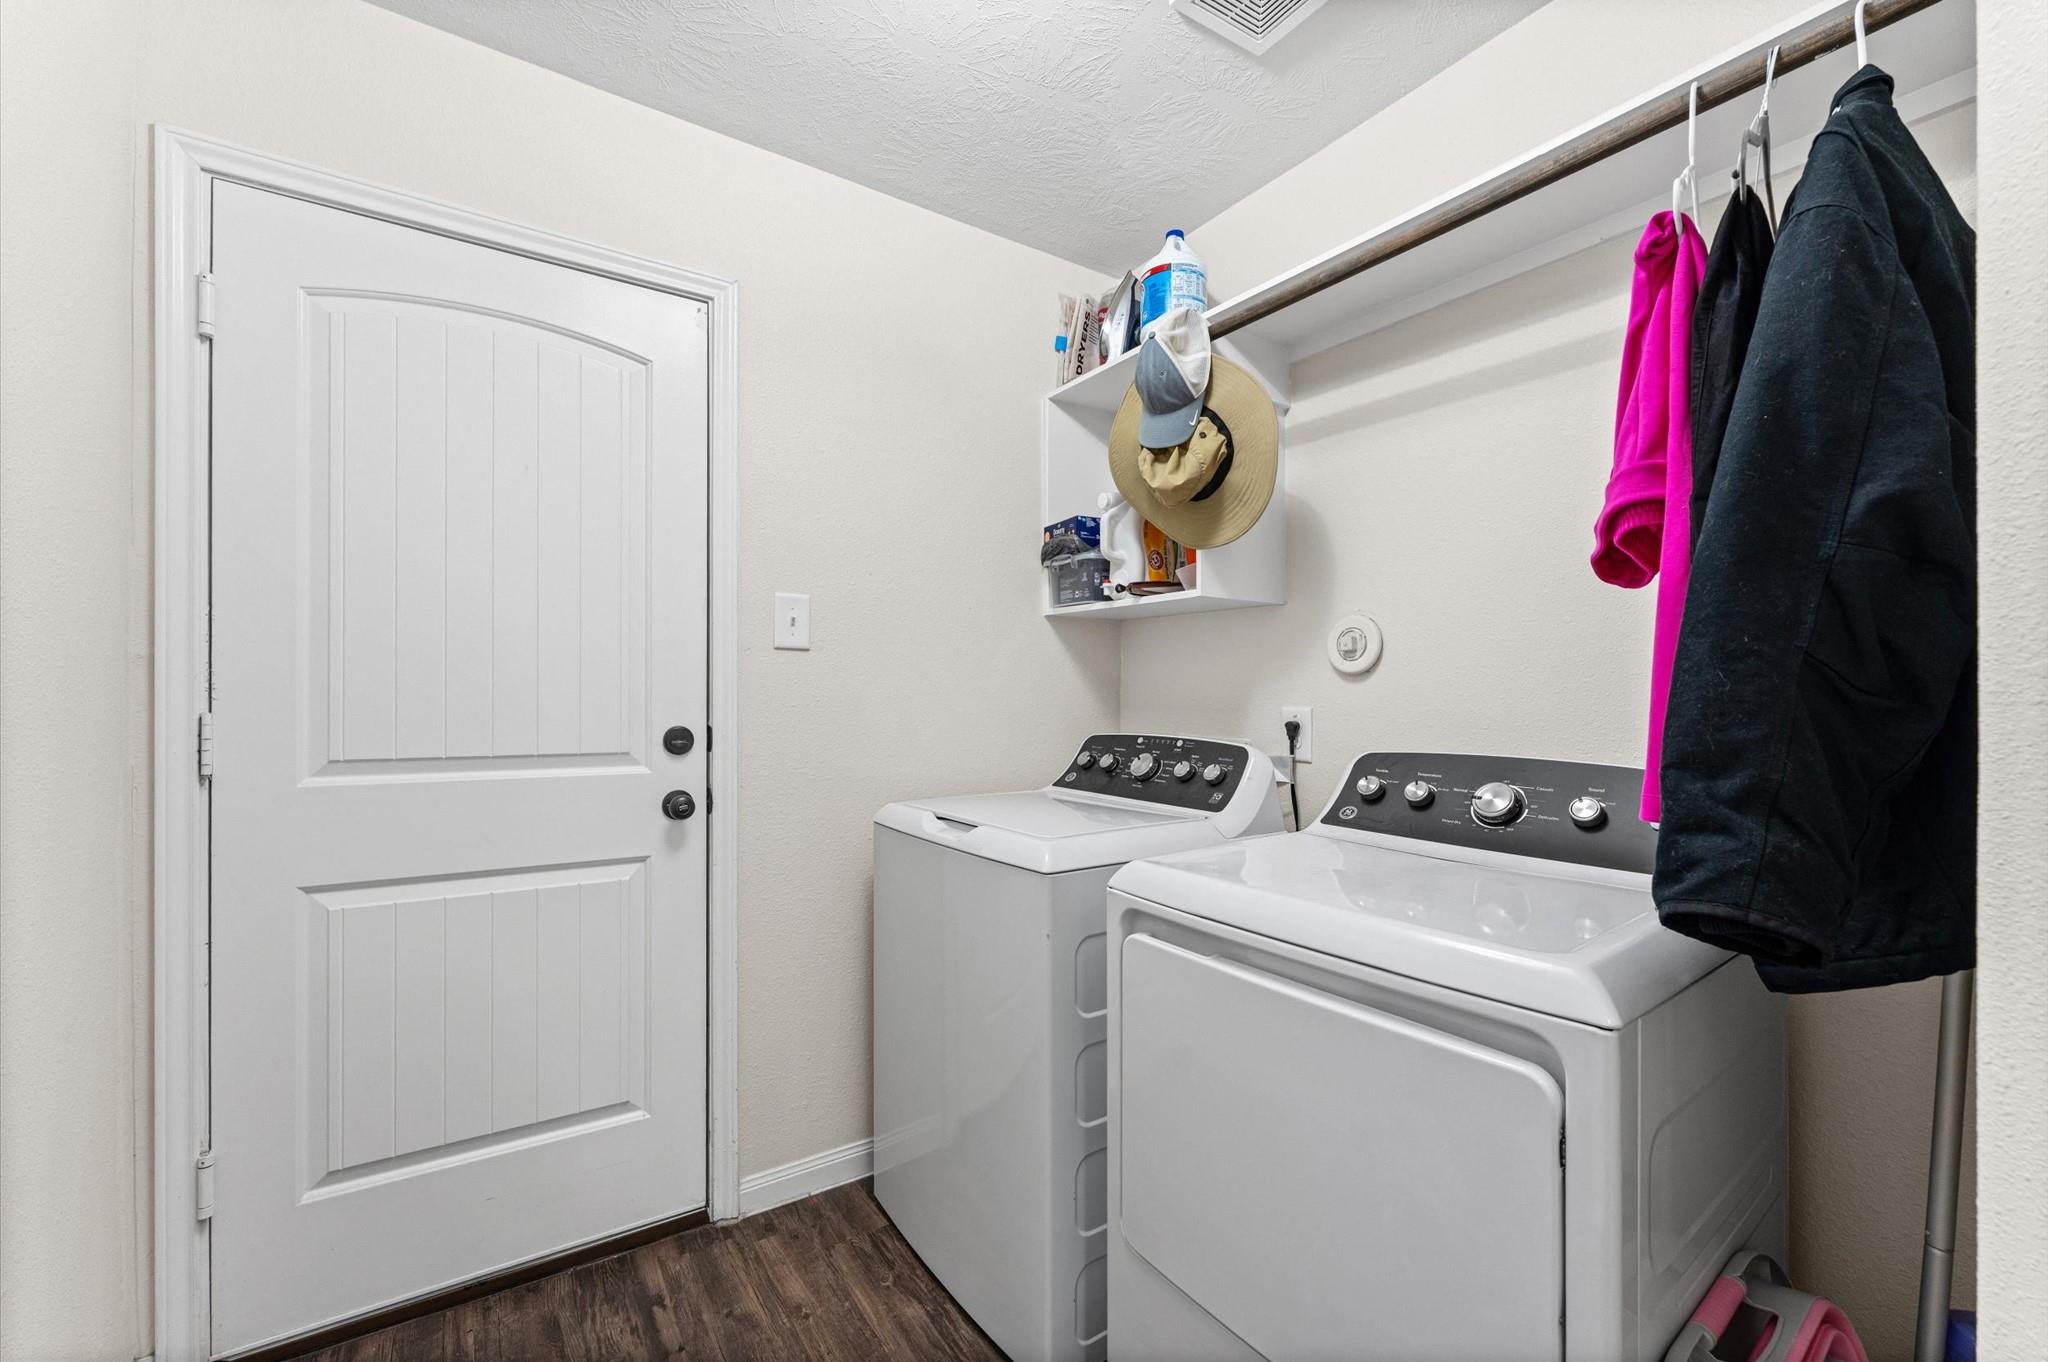
Laundry room with a white washer and dryer, hanging clothes, and wall-mounted shelves.
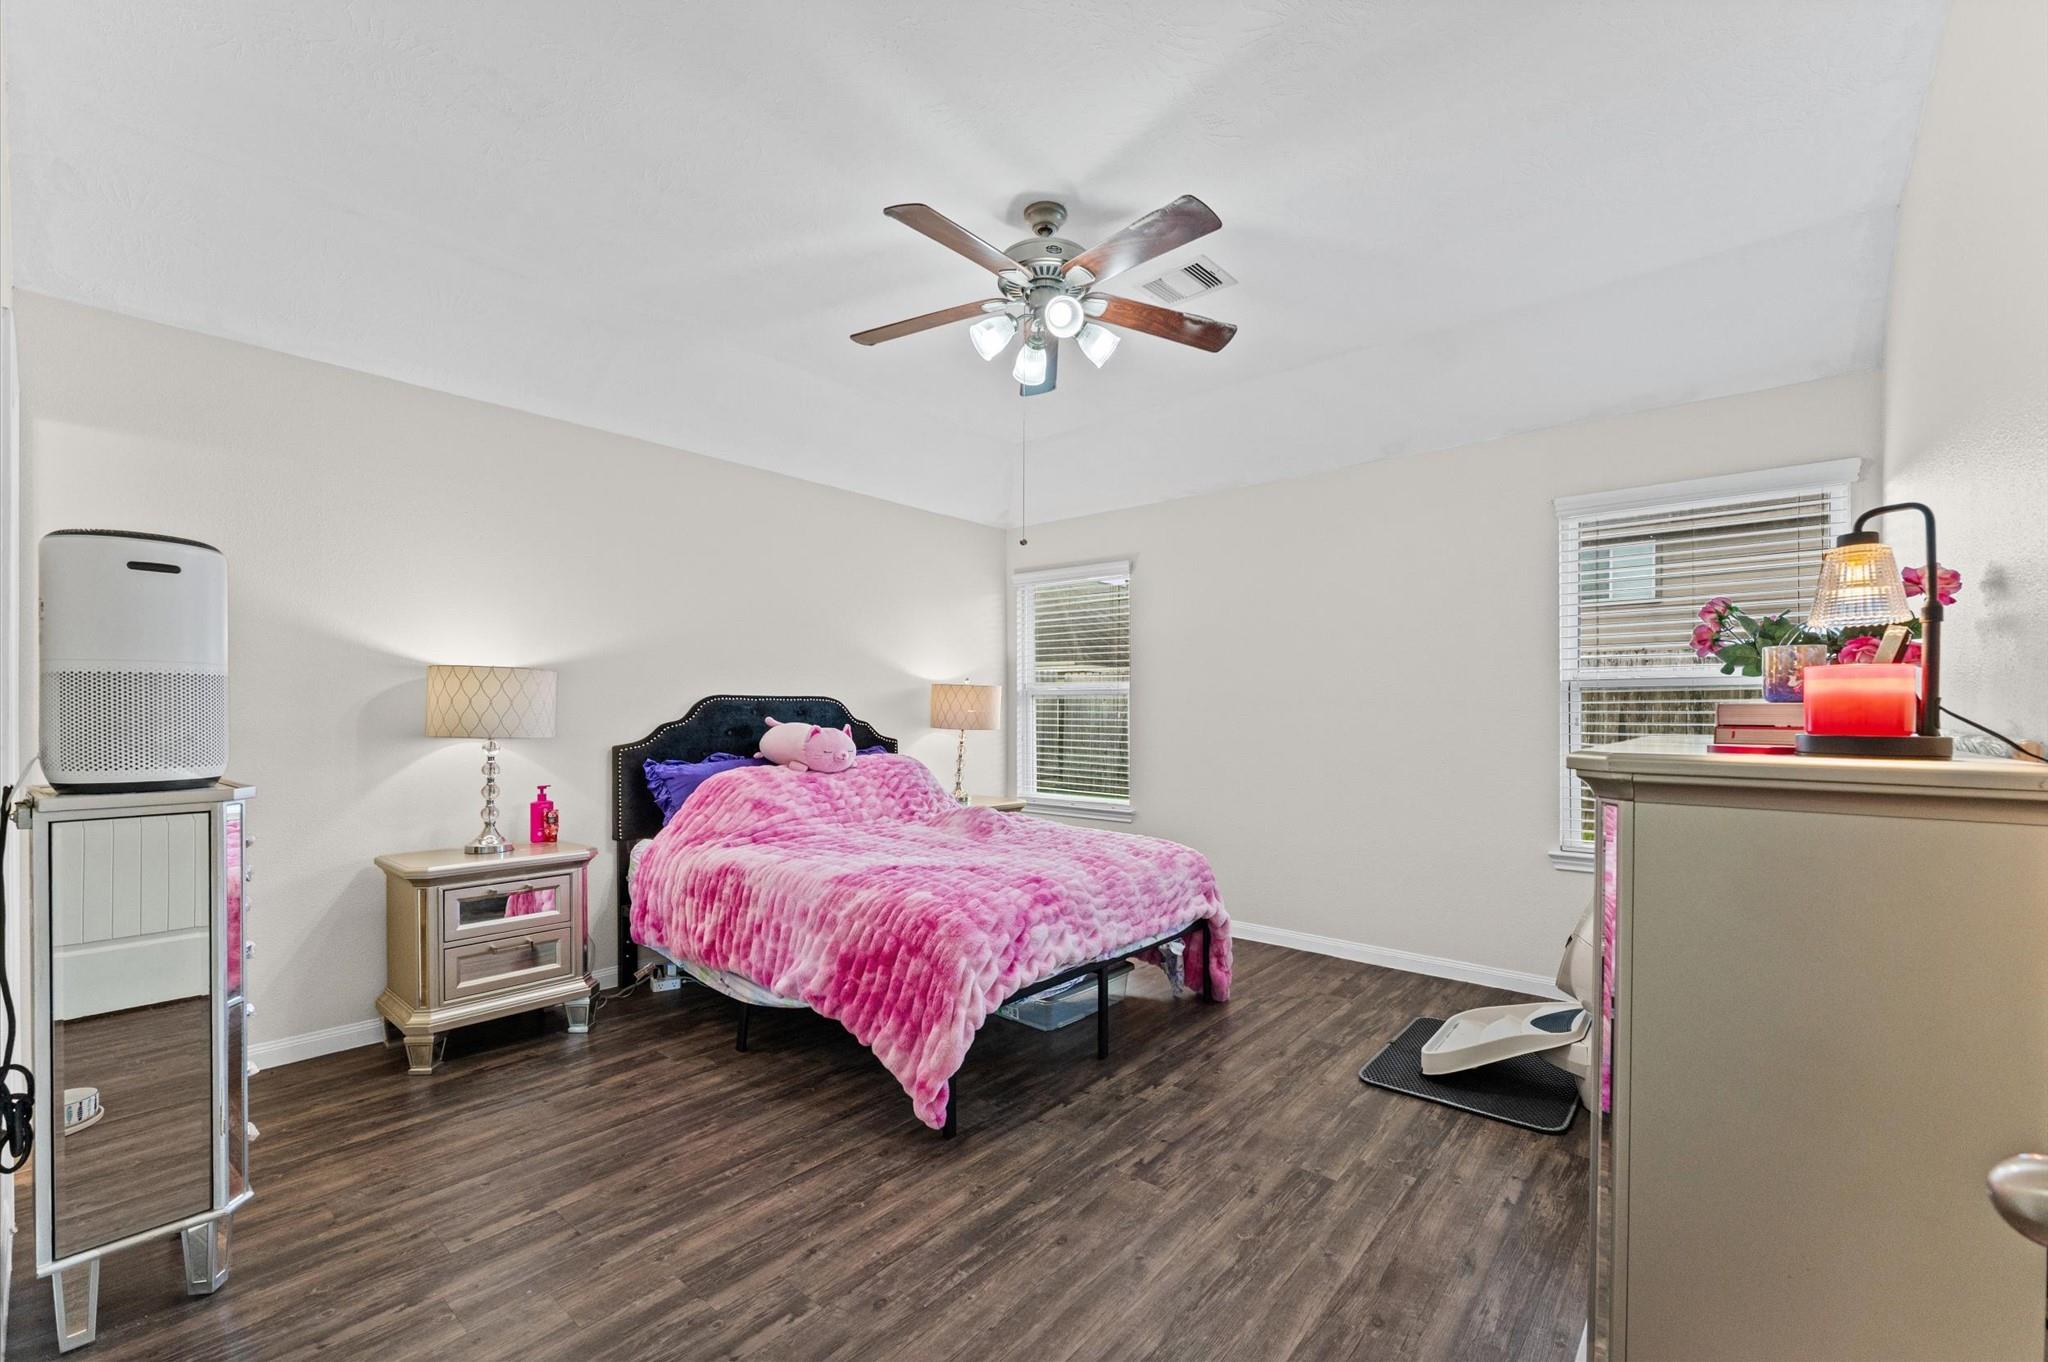
Bedroom with a bright pink bedspread, dark headboard, ceiling fan, and dark wood-look flooring.
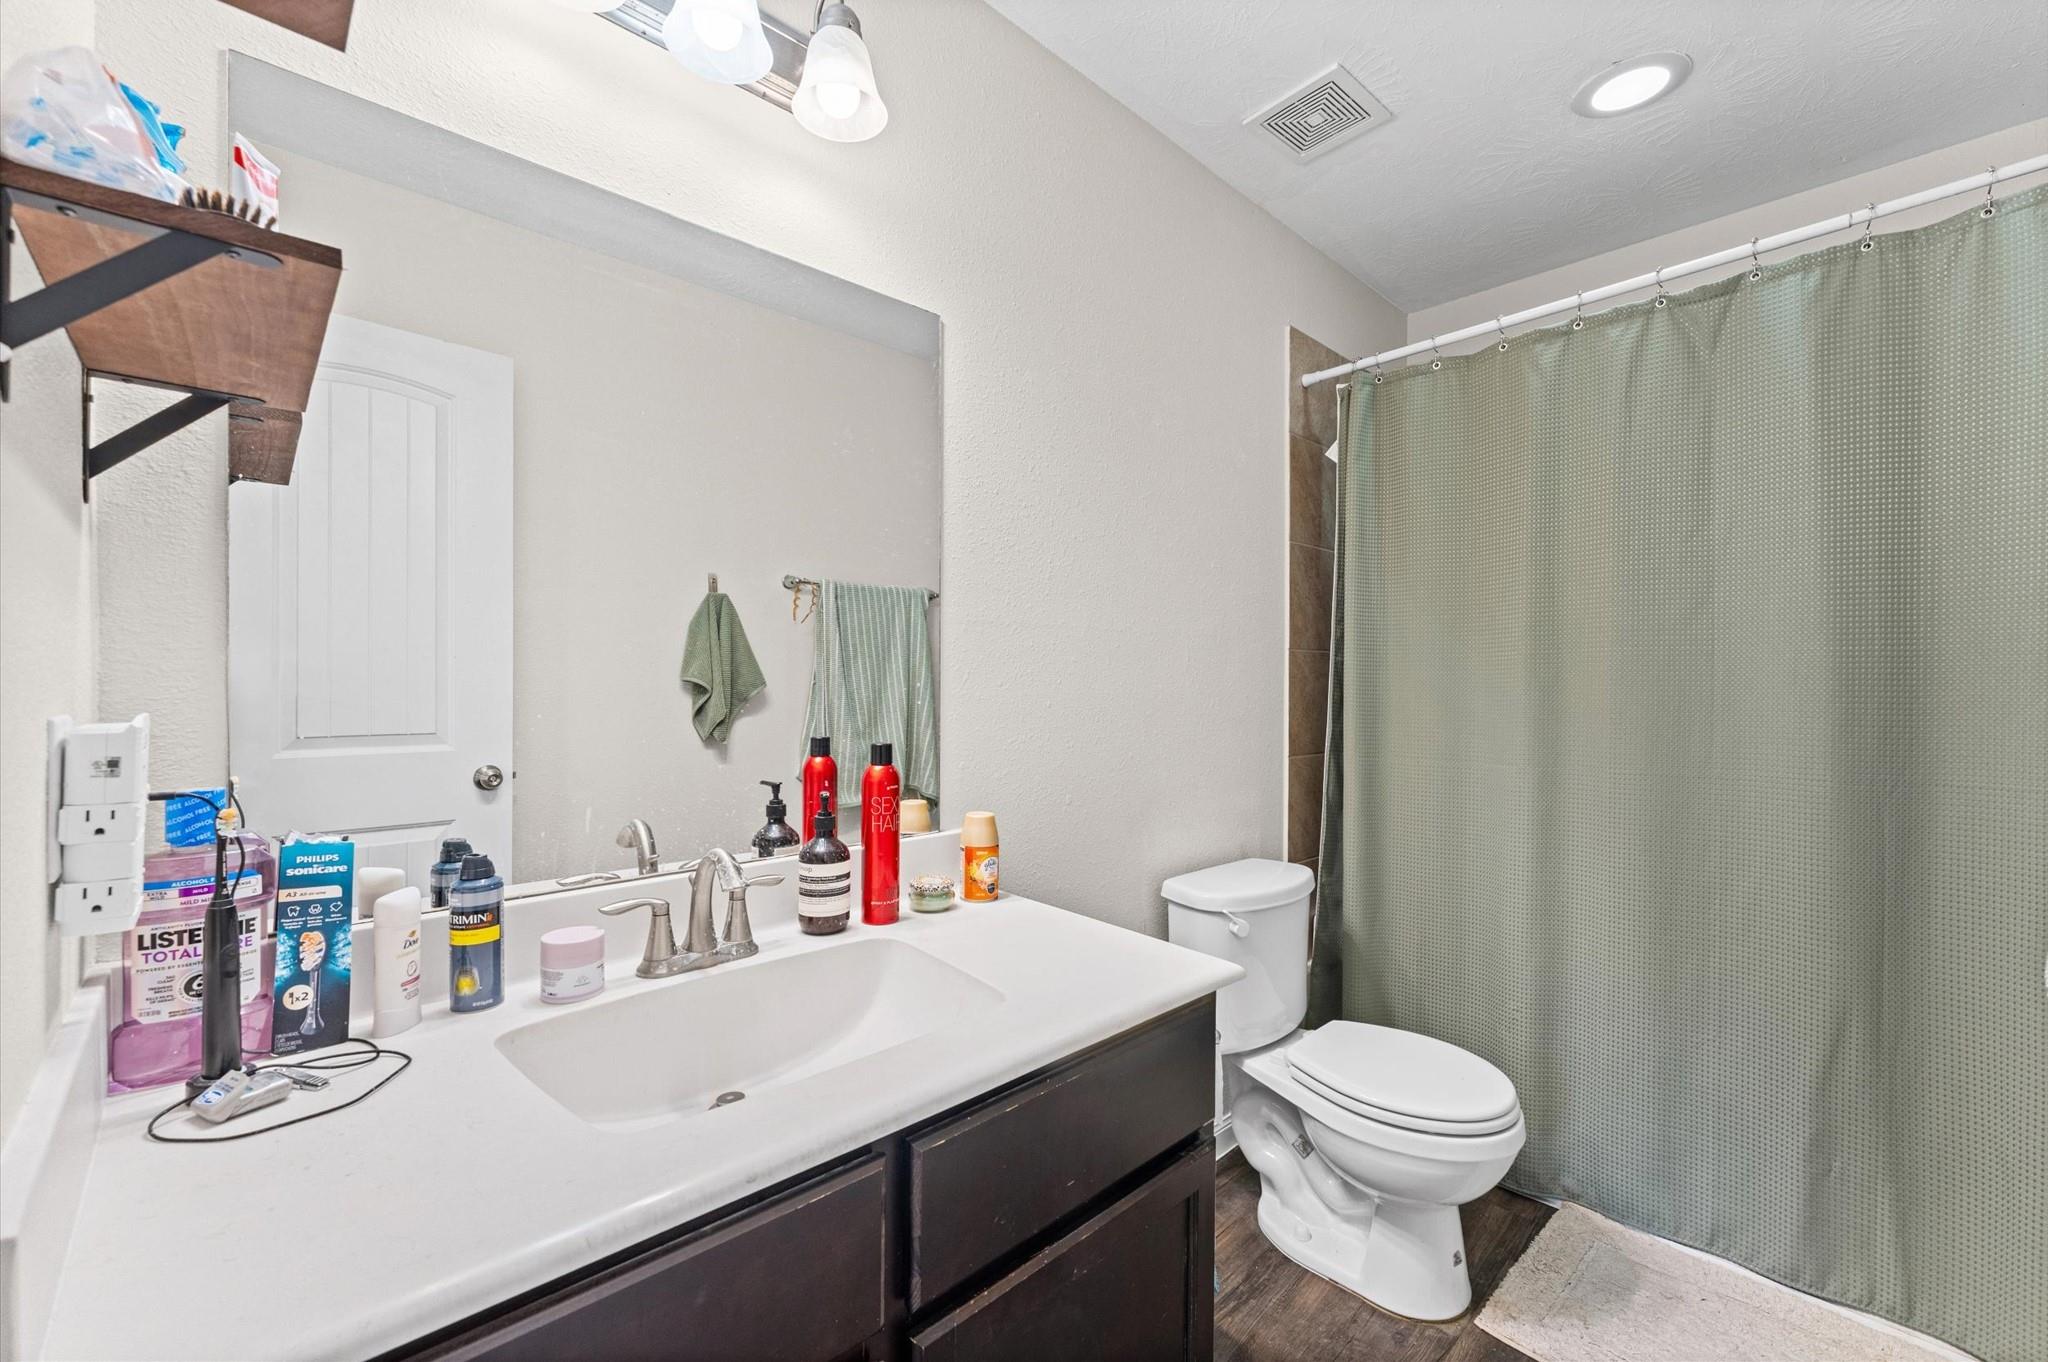
Bathroom with a white vanity, dark cabinets, and green shower curtain.
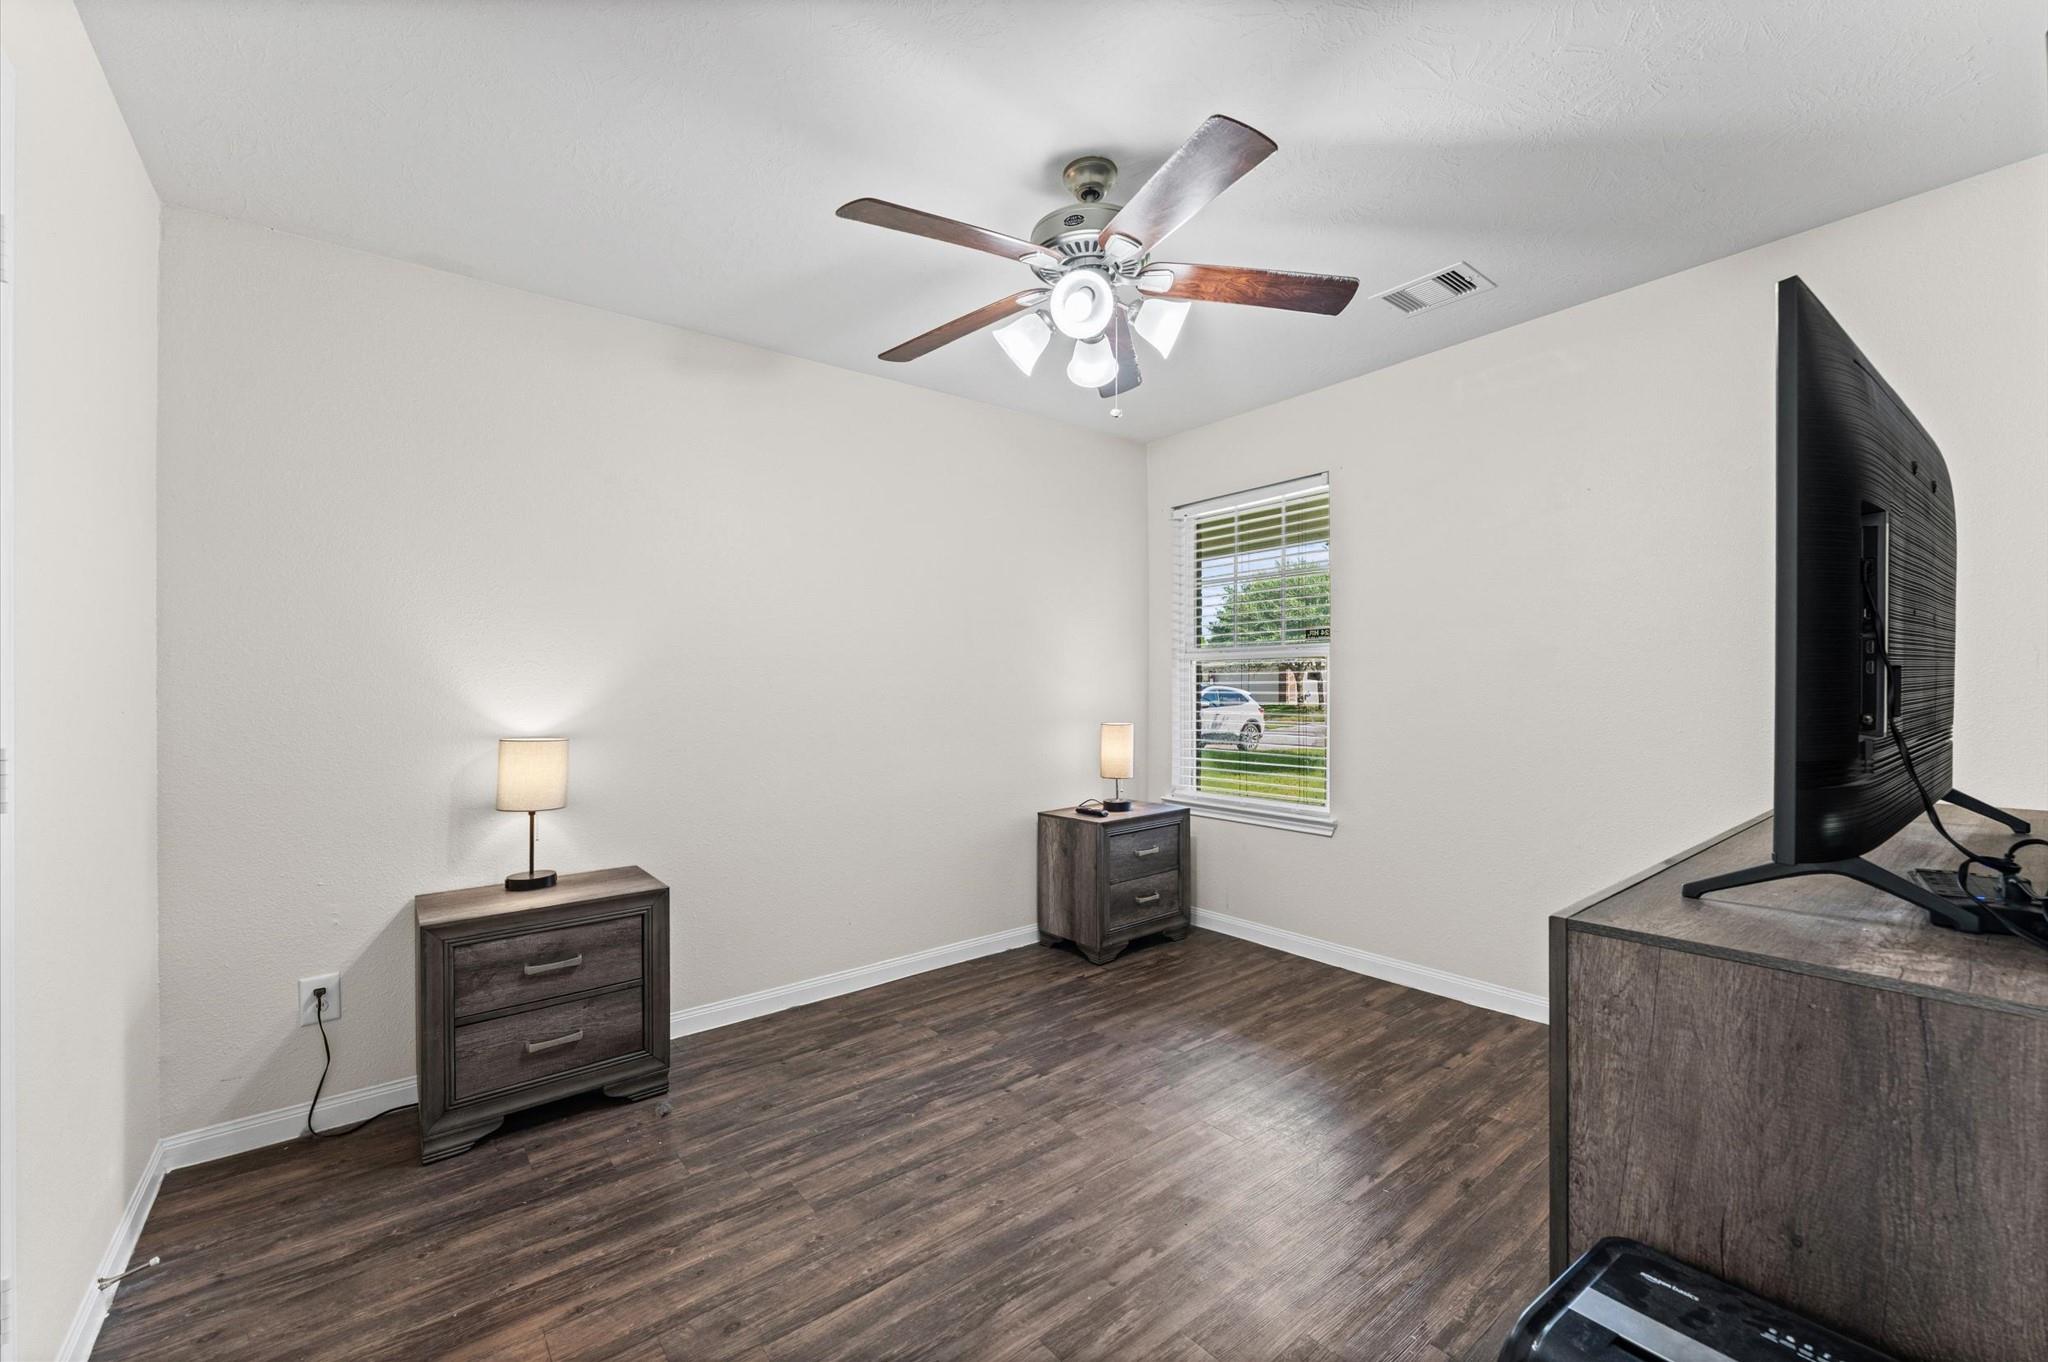
Furnished room with dark wood-look floors, a ceiling fan, and a window with blinds.
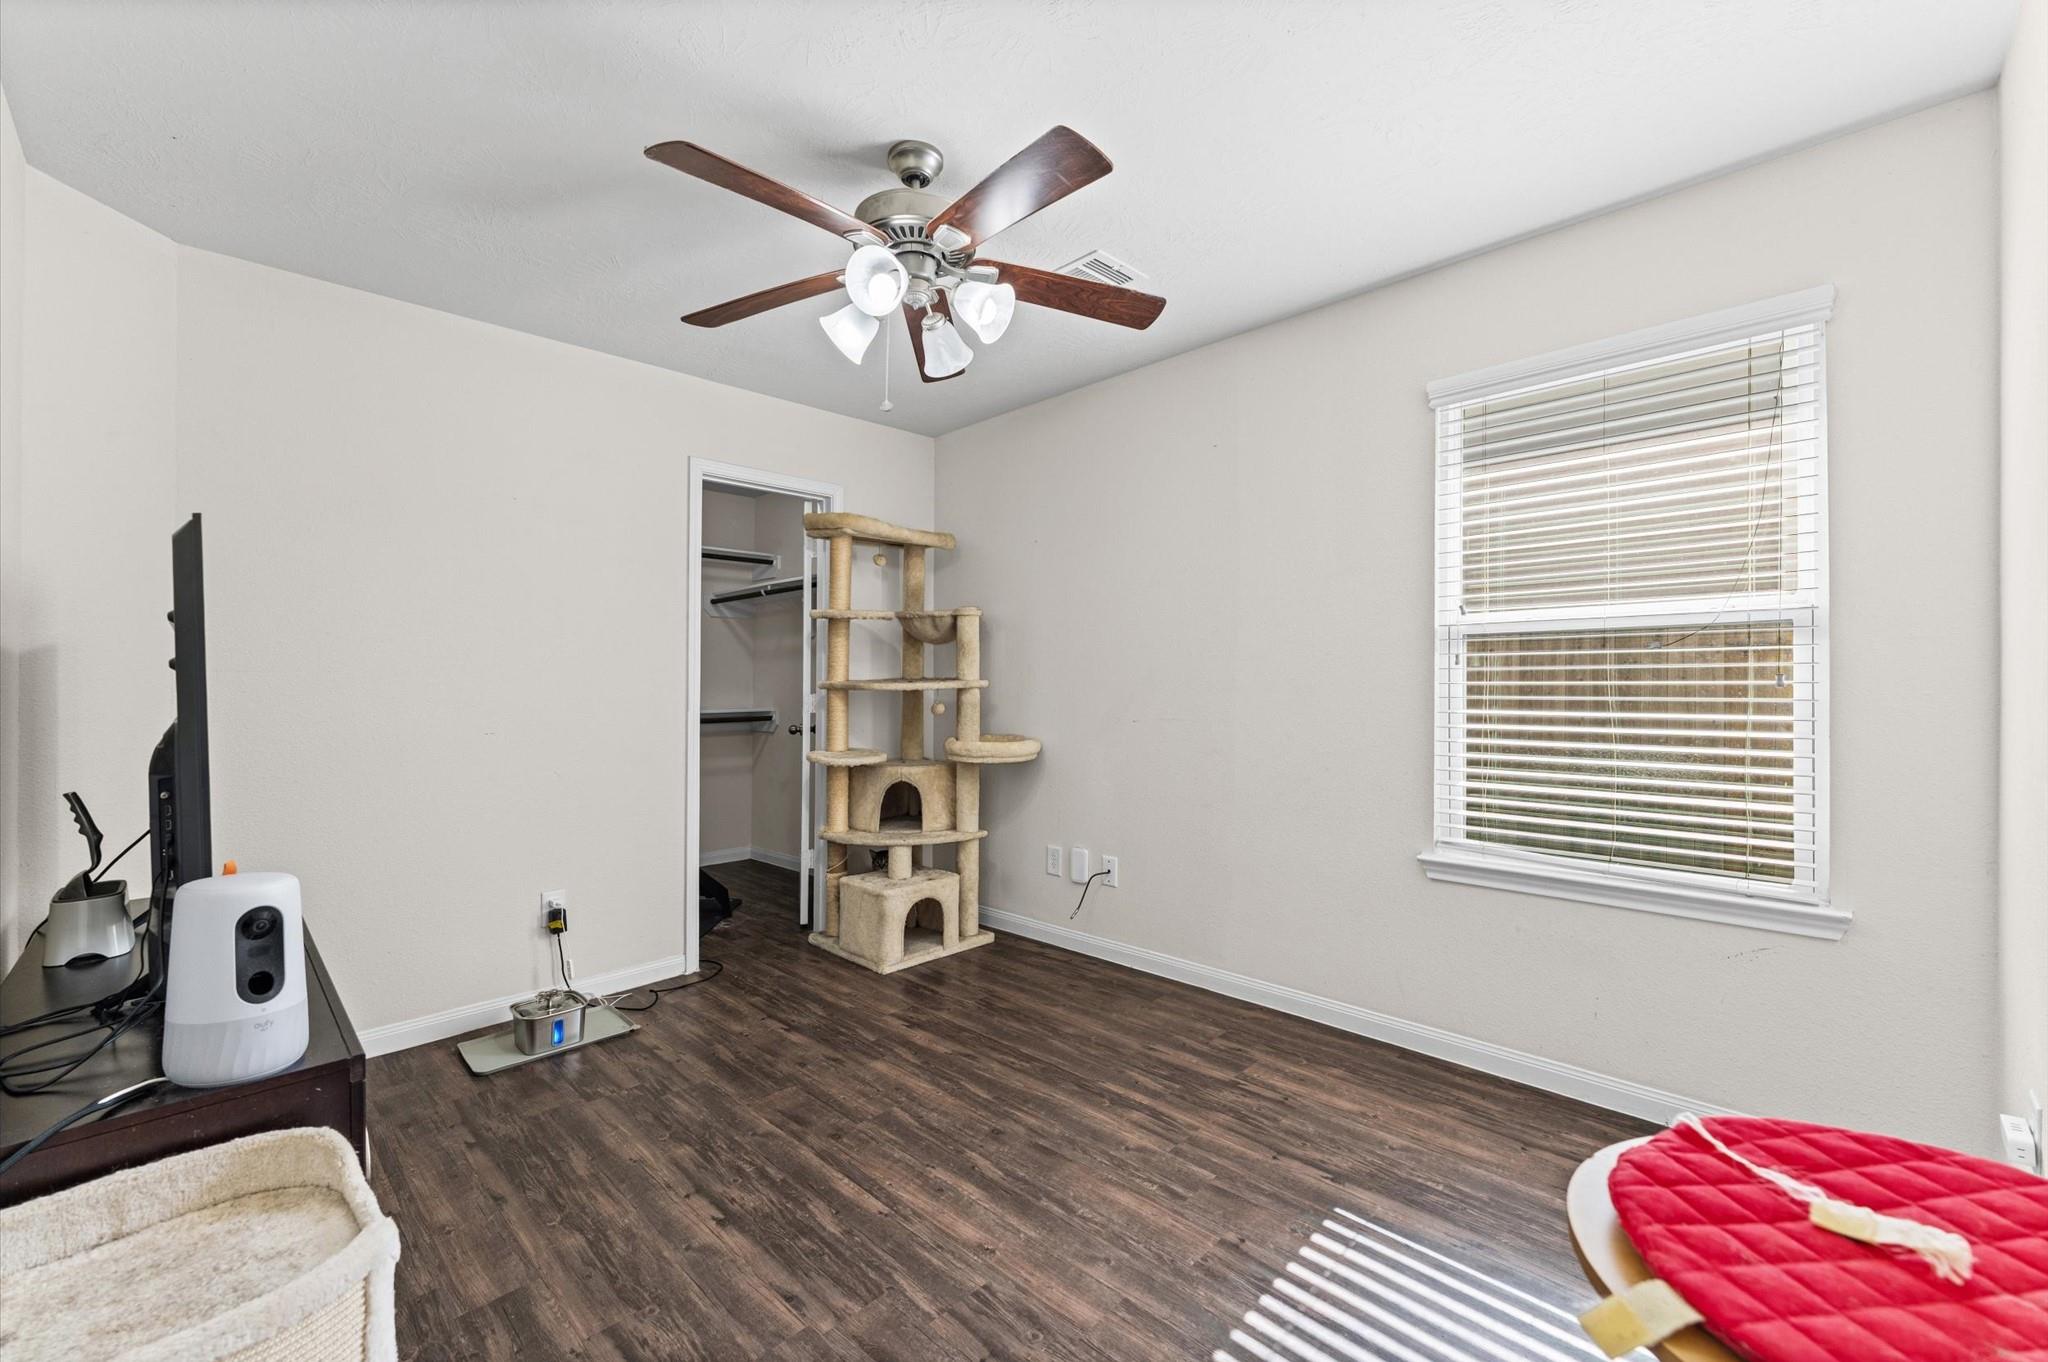
Bedroom with dark flooring, a large cat tree beside the closet, and a window with white blinds.
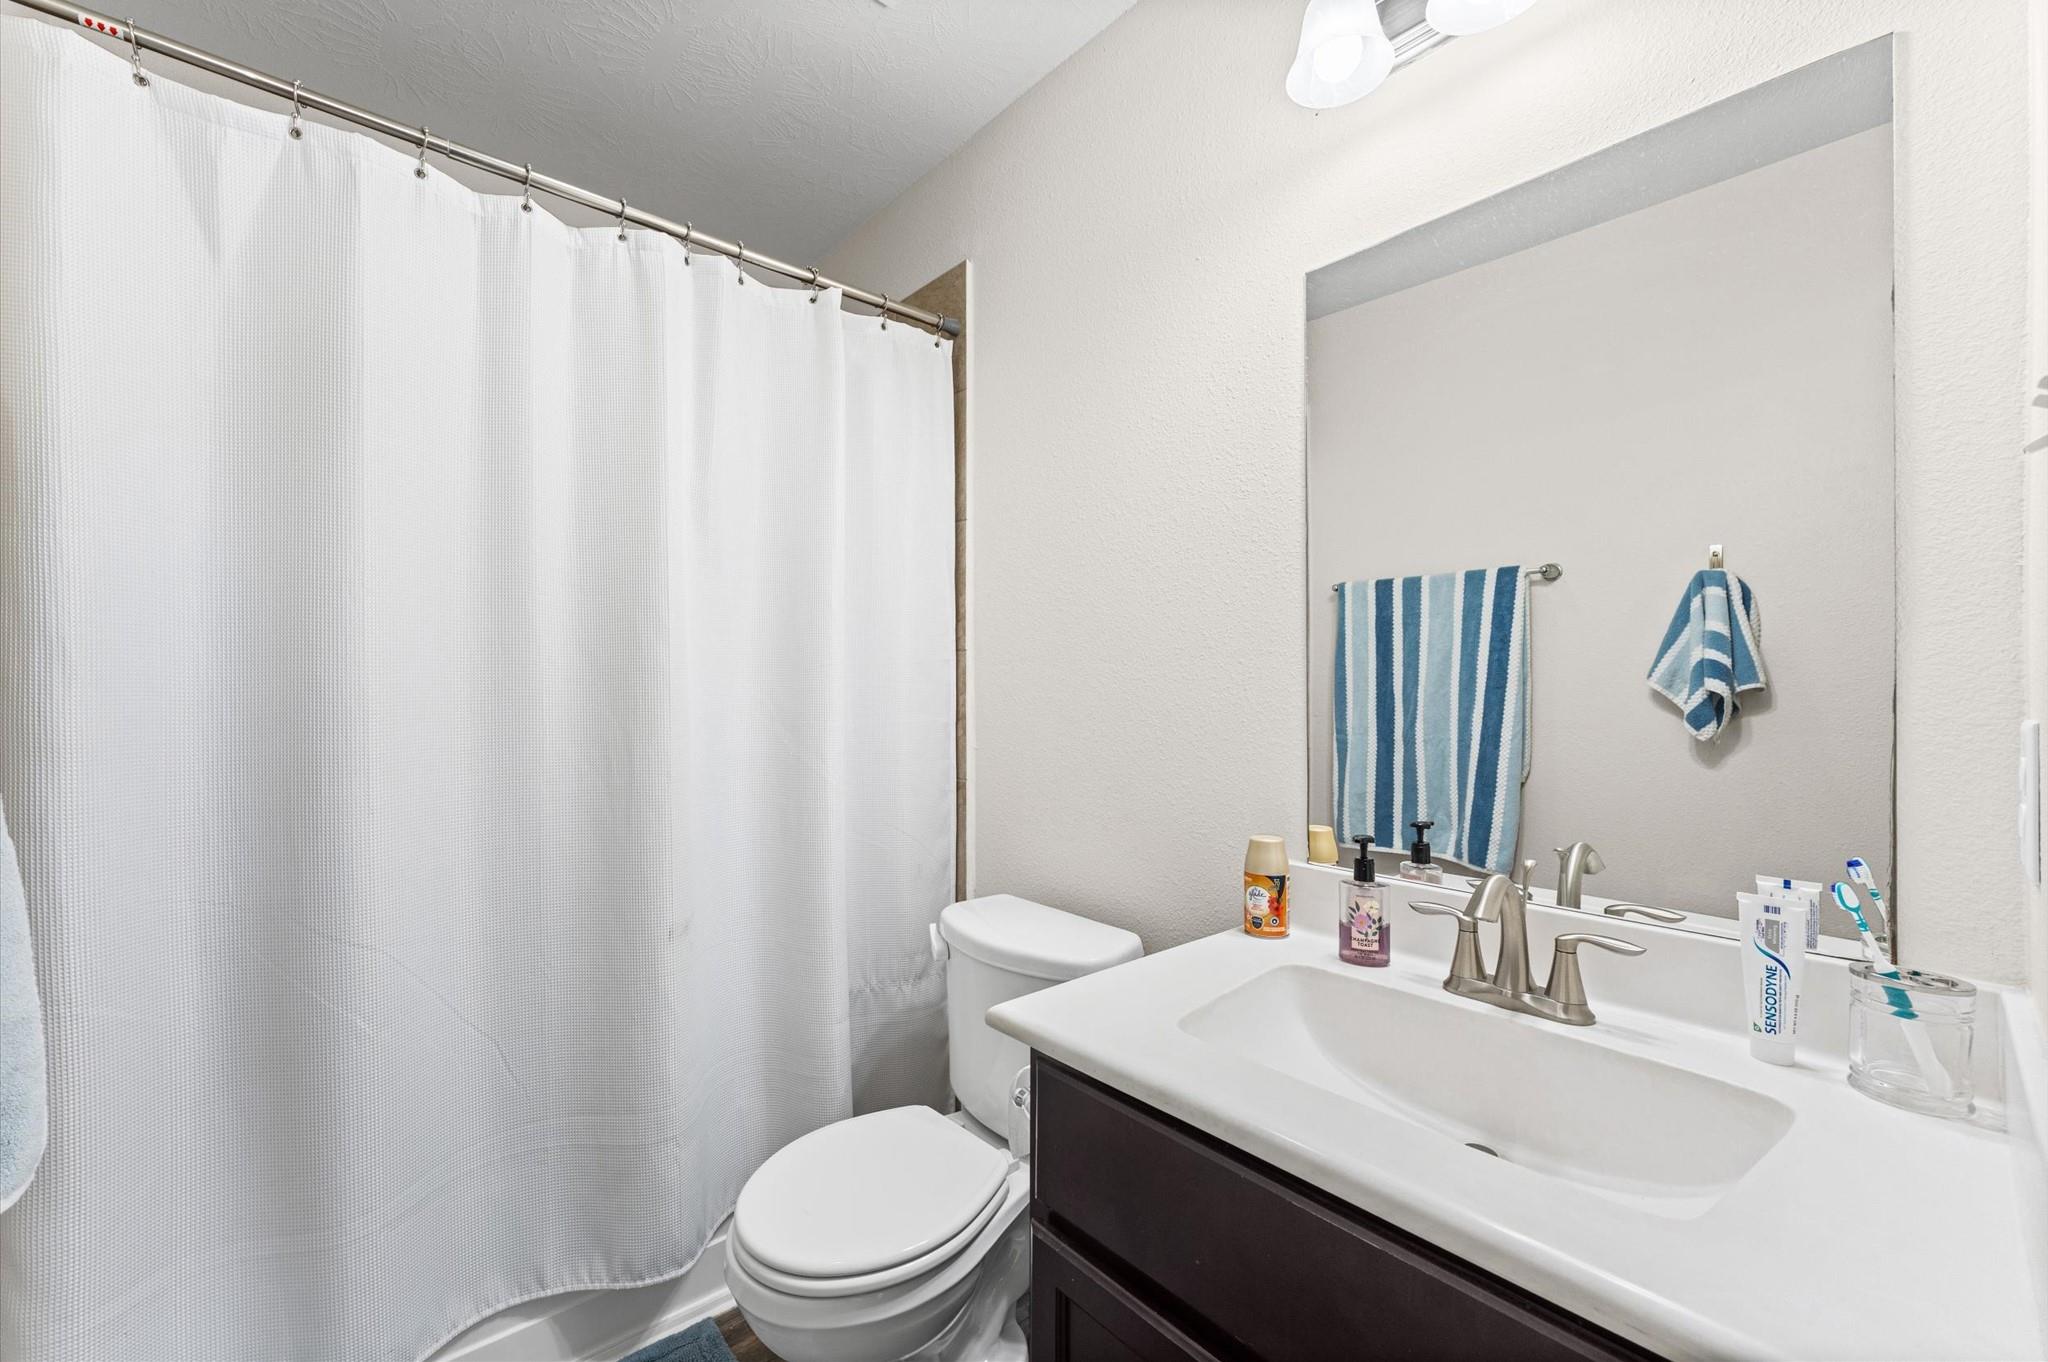
Bathroom with a white shower curtain, toilet, and dark vanity with a large mirror and striped blue towels.
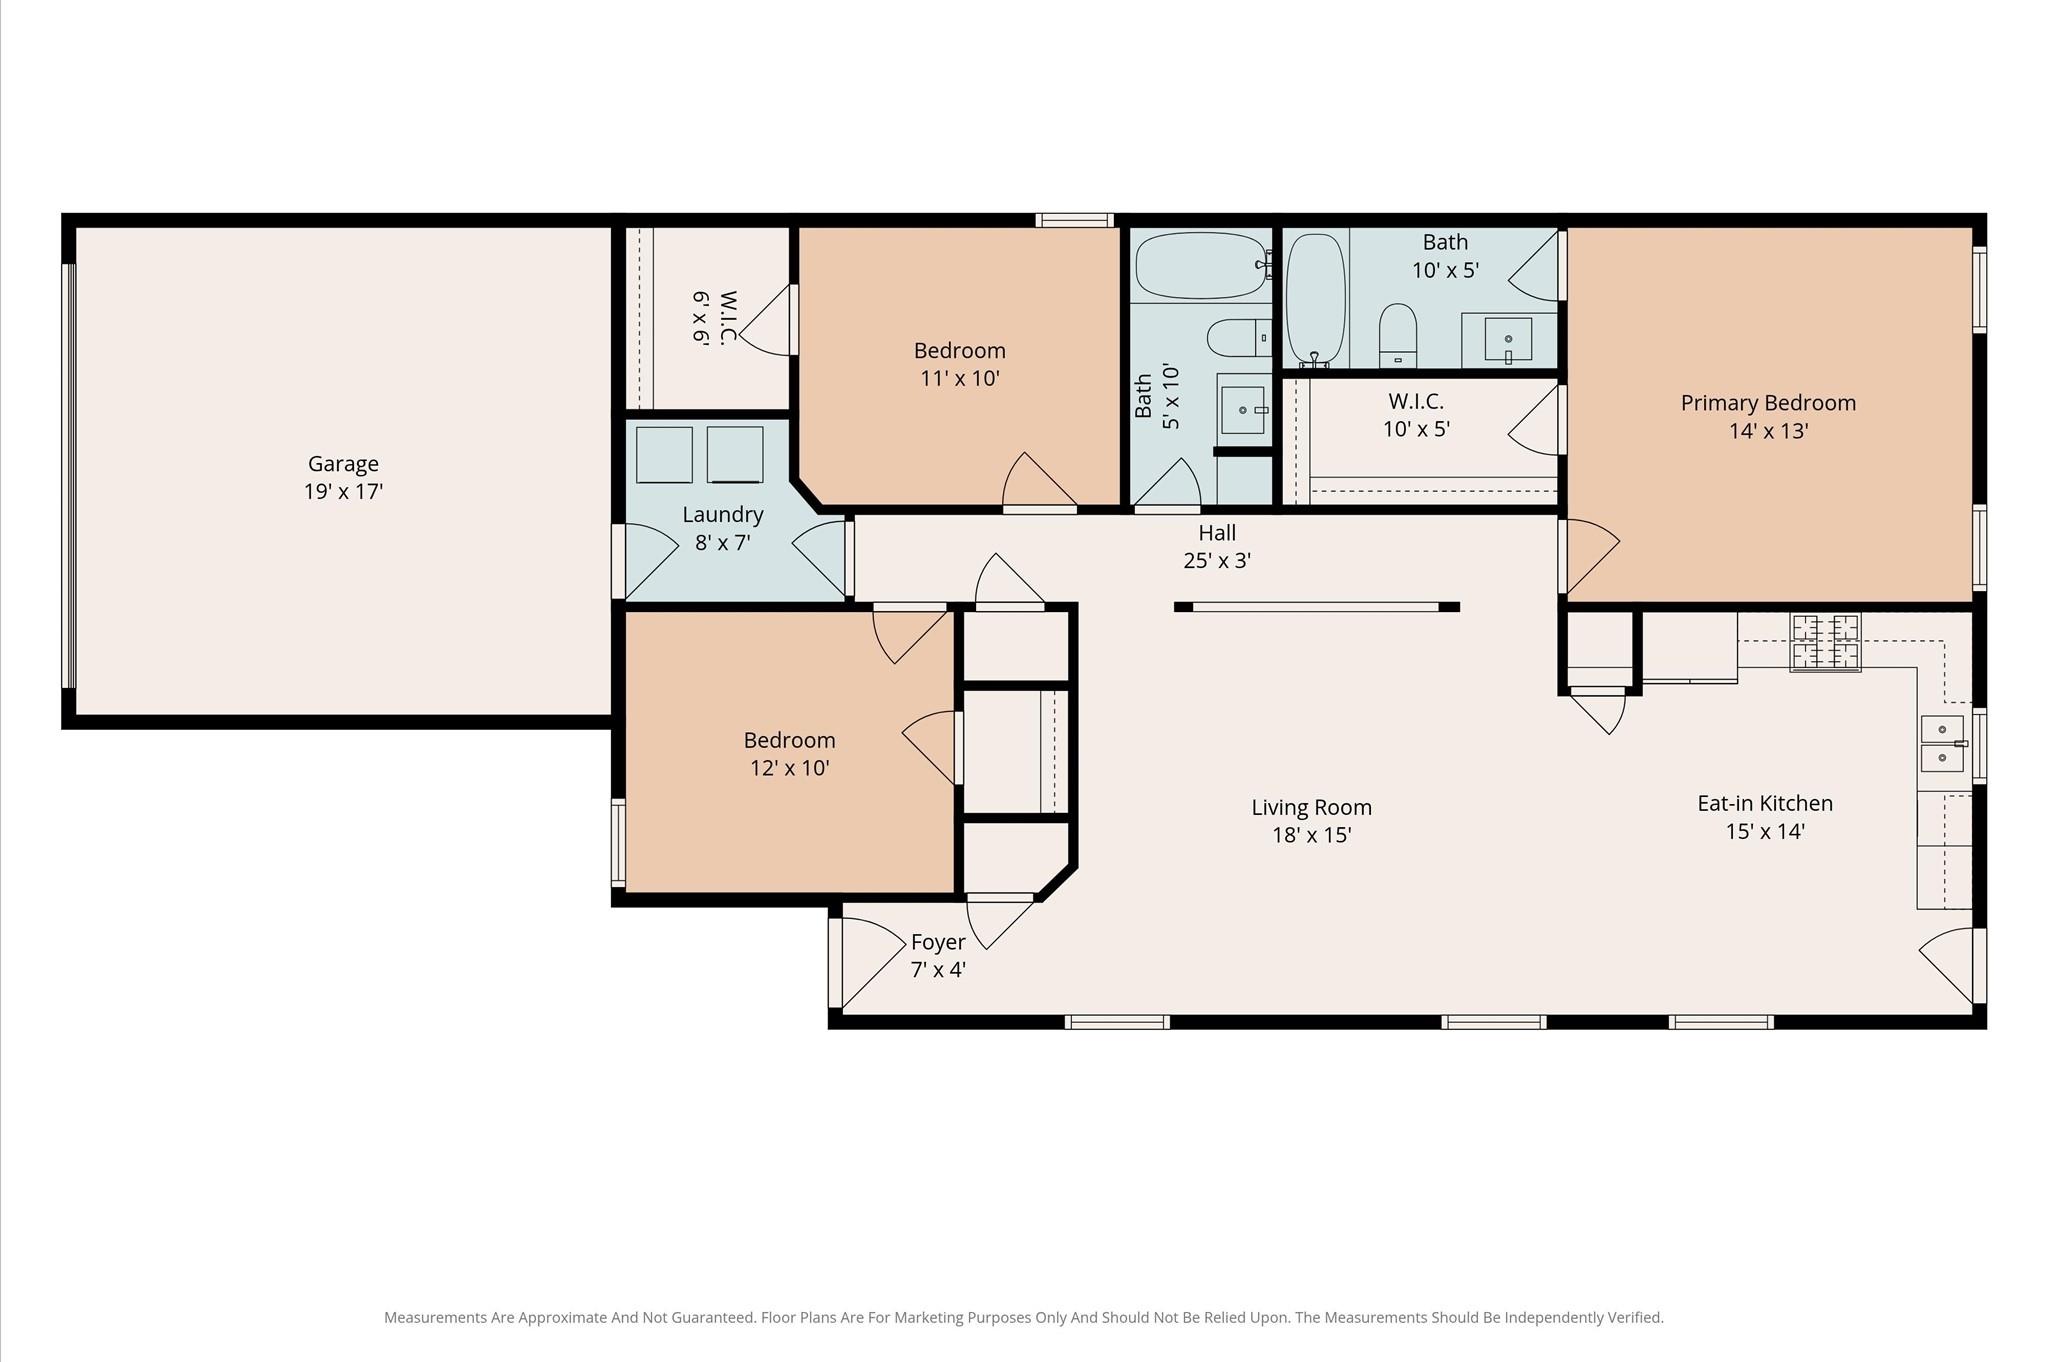
Floor plan showing three bedrooms, two bathrooms, living room, eat-in kitchen, and attached garage.
SEE ALL PHOTOS
Single-story brick house with a two-car garage, landscaped front bed, and broad green lawn.
House with a wide two-car garage, brick accents, concrete driveway, and green lawn.
Home’s rear exterior beyond a broad fenced lawn, with a small patio and outdoor chairs.
Backyard patio with two wicker chairs and a small table beside a fenced green lawn.
Open-plan living room with a gray sectional, adjoining dark-cabinet kitchen, and wood-look floors.
Living room with a gray sectional, glass-top coffee table, and television beneath a ceiling fan.
Open kitchen and dining area with dark cabinetry, stainless appliances, and adjoining living room.
Kitchen with dark wood cabinets, black appliances, and a dining table beside a glass door.
Laundry room with a white washer and dryer, hanging clothes, and wall-mounted shelves.
Bedroom with a bright pink bedspread, dark headboard, ceiling fan, and dark wood-look flooring.
Bathroom with a white vanity, dark cabinets, and green shower curtain.
Furnished room with dark wood-look floors, a ceiling fan, and a window with blinds.
Bedroom with dark flooring, a large cat tree beside the closet, and a window with white blinds.
Bathroom with a white shower curtain, toilet, and dark vanity with a large mirror and striped blue towels.
Floor plan showing three bedrooms, two bathrooms, living room, eat-in kitchen, and attached garage.
For Lease

3114 Same Way

3114 Same Way, Kingwood, TX 77339

$1,880/month
Welcome home to this charming 3-bedroom, 2-bath home nestled in the sought-after North Kingwood Forest subdivision! Enjoy low-maintenance wood-look flooring throughout, a wonderful kitchen featuring gas cooking, built-in microwave, tile backsplash, and abundant cabinetry. The high-ceiling master suite boasts a large walk-in closet and adjoining bath, while spacious secondary bedrooms each offer their own walk-in closets. Step outside to a great backyard with a patio -- perfect for relaxing or entertaining. Built in 2016 and sitting on up to a 0.25-acre lot with a 2-car garage. Conveniently located near schools, parks, shopping, and with easy highway access -- all within the heart of Kingwood

3
beds

2
baths

1,395 Sq.Ft. LIVING AREA

Features & Amenities

Interior

  • total bedrooms3
  • Total bathrooms2
  • full bathrooms2
  • Flooring Vinyl
  • APPLIANCES Dryer Included, Refrigerator Included, Washer Included

Area & Lot

  • Status For Lease
  • Living Area1,395 Sq.Ft.
  • Total Area1,395 Sq.Ft.
  • MLS® ID19704151
  • TypeResidential
  • YEAR BUILT2016
  • NeighborhoodHouston
  • Elementary SchoolElm Grove Elementary School (Humble)
  • Middle SchoolKingwood Middle School
  • High SchoolKingwood Park High School
  • School District29 - Humble

Exterior

  • STORIES1
  • Garage Space2.0
  • water SourcePublic
  • utilitiesTrash Pickup, Yard Maintenance
  • lot featuresBack Yard, Cul-De-Sac, Subdivided
  • parkingAttached
  • HEAT TYPENatural Gas
  • AIR CONDITIONINGElectric
  • sewerPublic Sewer

Financial

  • Lease Price$1,880/mo
  • Lease Term 12 MONTHS
House with a wide two-car garage, brick accents, concrete driveway, and green lawn.

Schedule a Showing

We would love to show you our beautiful property. Please select your preferred date and time below. An agent will be in touch shortly to confirm your appointment.

Schedule a Showing

We would love to show you our beautiful property. Please select your preferred date and time below. An agent will be in touch shortly to confirm your appointment.

Thank you for your interest in 3114 Same Way, Kingwood, TX 77339. We are reviewing your request and will be in touch shortly!

Houston

Explore

Work With Us

Whether you're buying, selling, developing, or investing in Greater Houston, Premier Haus Realty brings strategic insight, market expertise, and a collaborative approach to every opportunity. We pair personalized representation with transparent communication and precise execution, delivering a refined real estate experience designed around your goals from start to finish.

Follow Us on Instagram