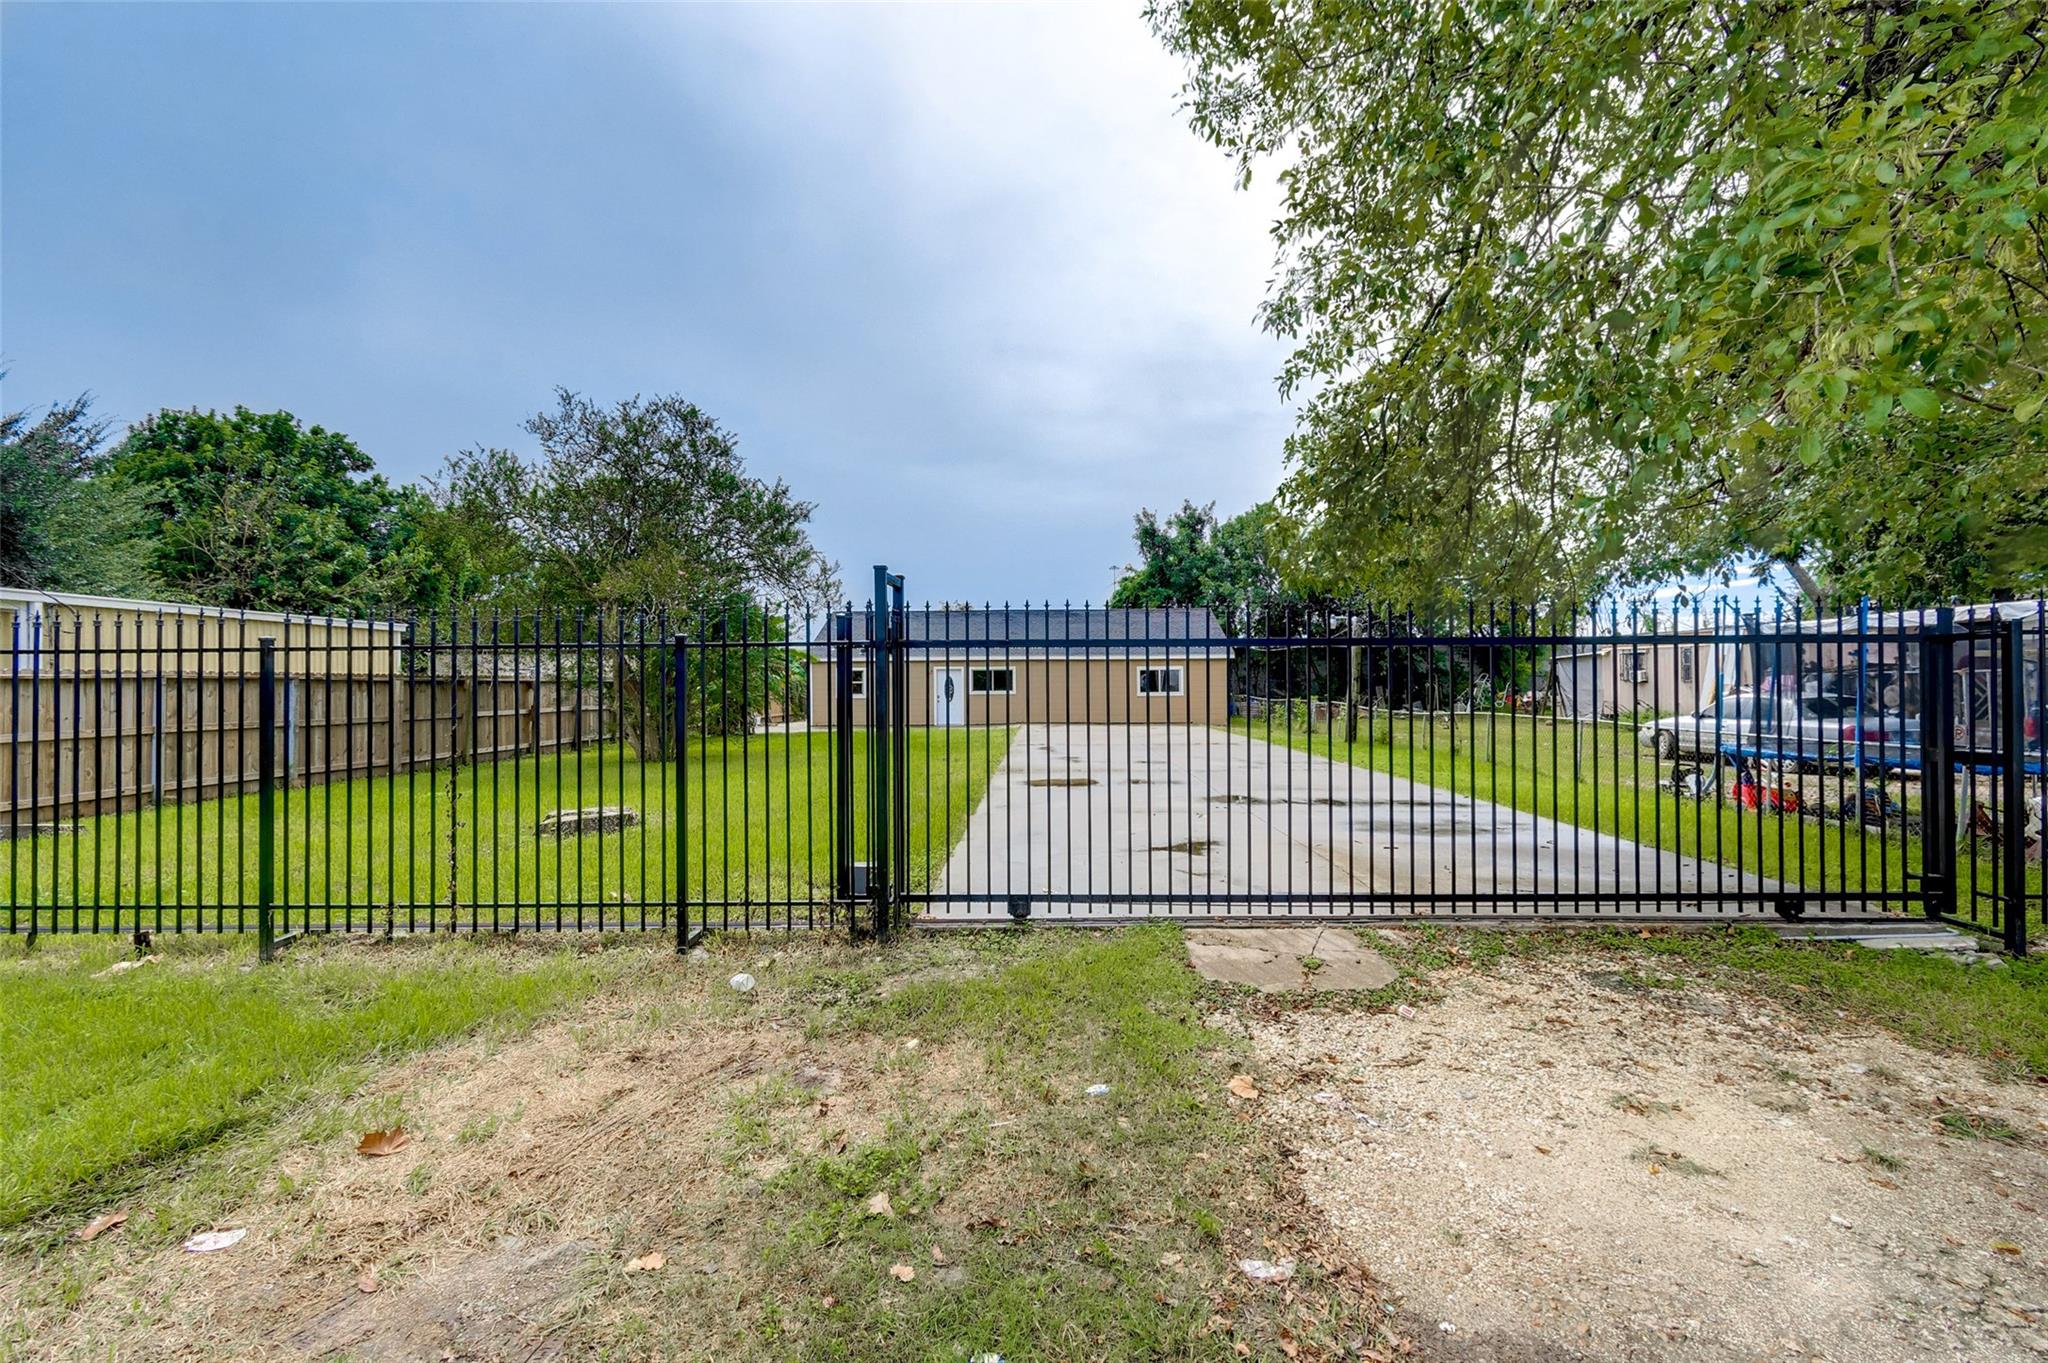
Gated driveway leading across a grassy yard to a single-story tan building.
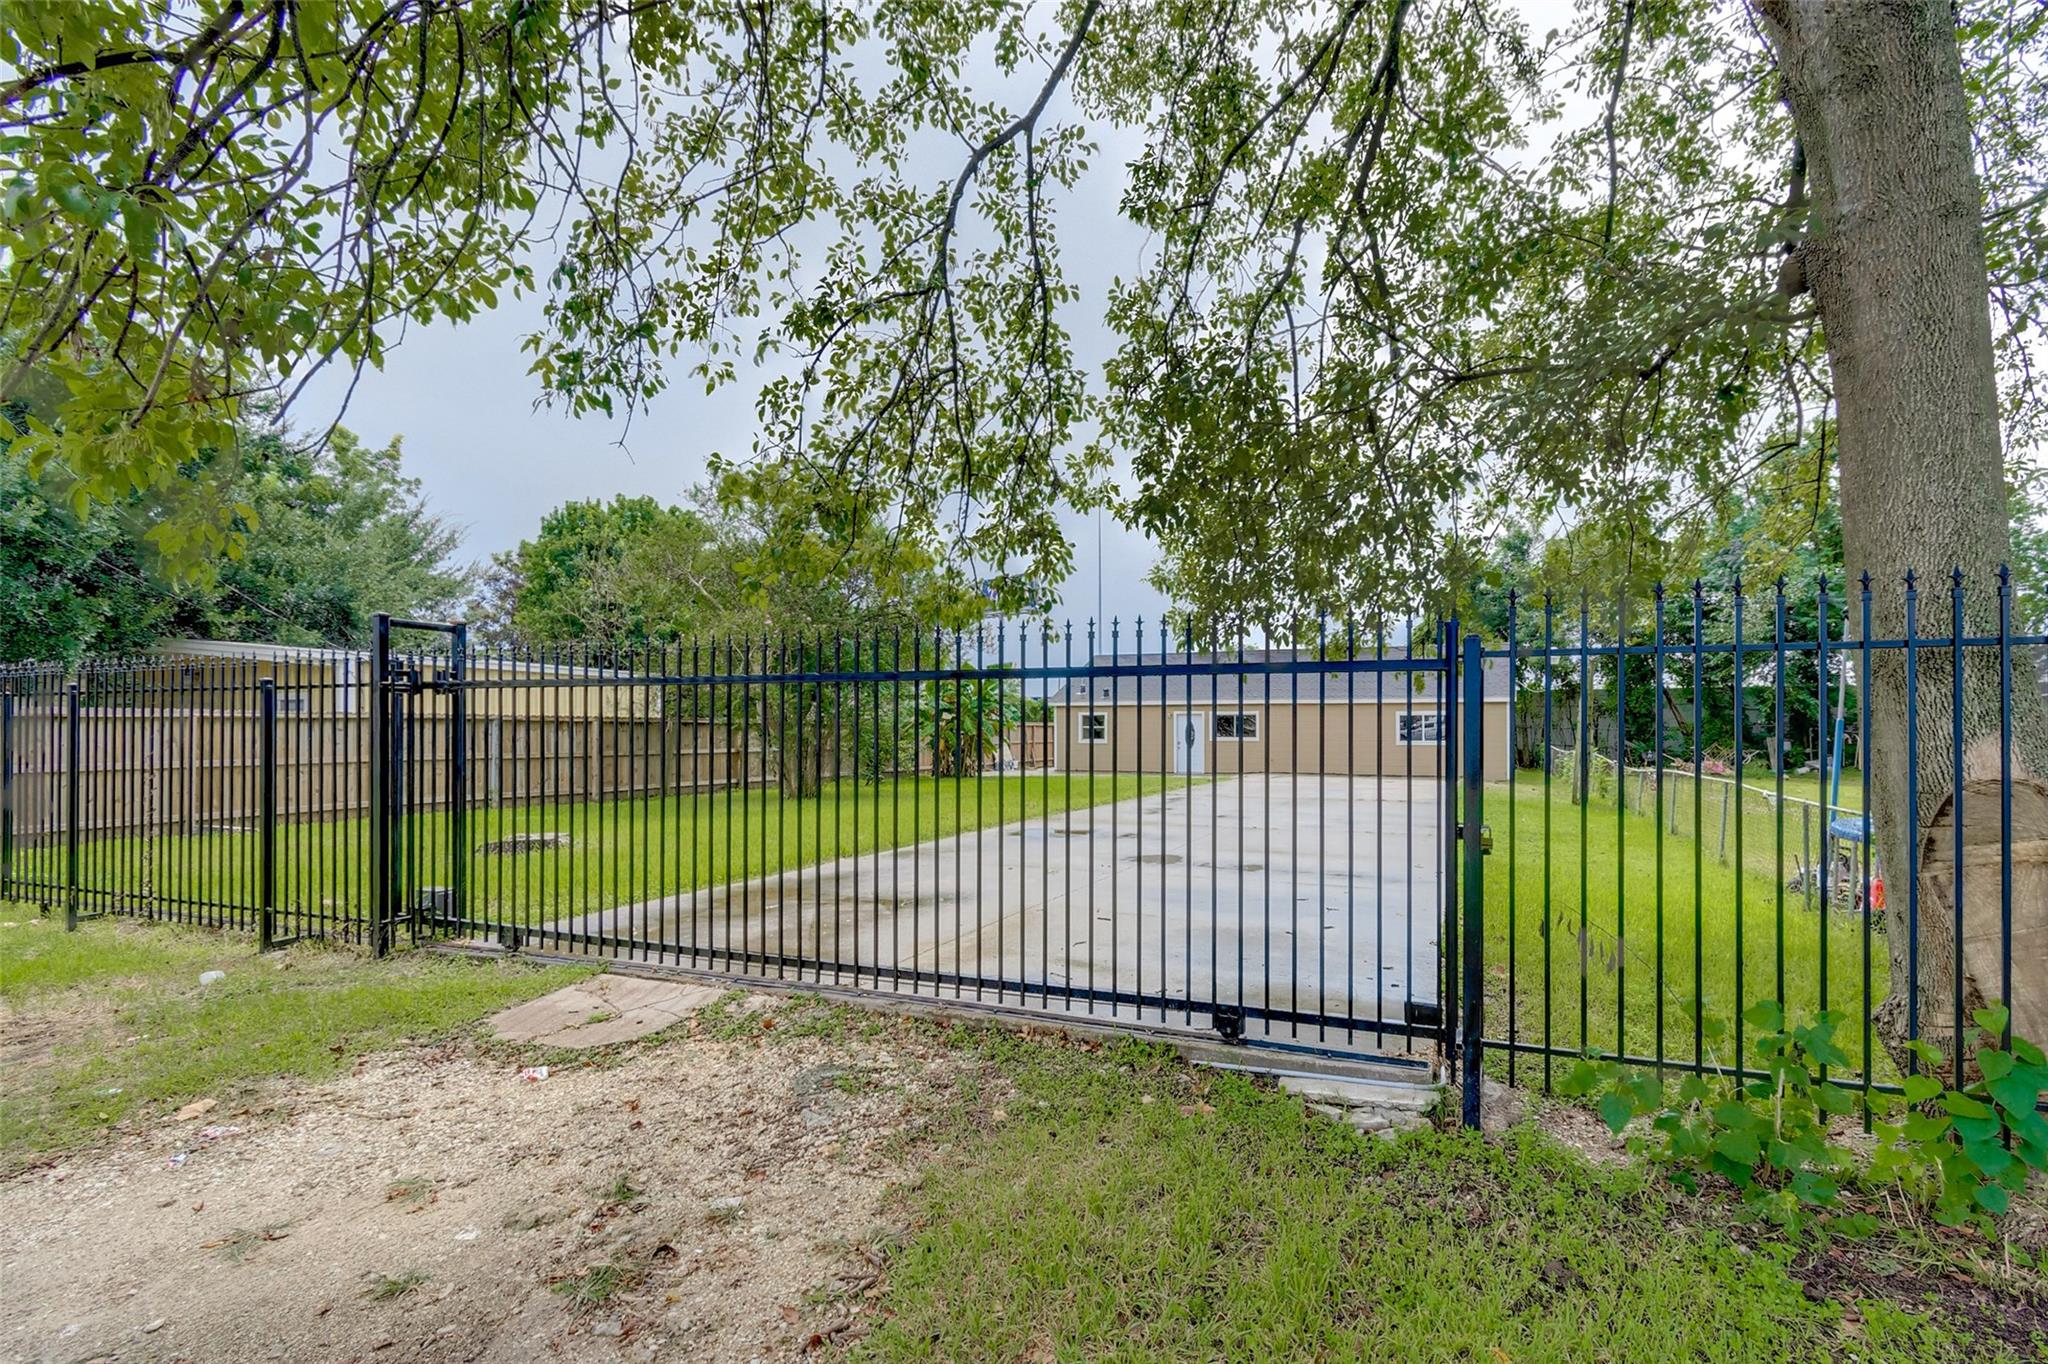
Gated concrete driveway leading to a beige building, surrounded by a grassy yard and mature trees.
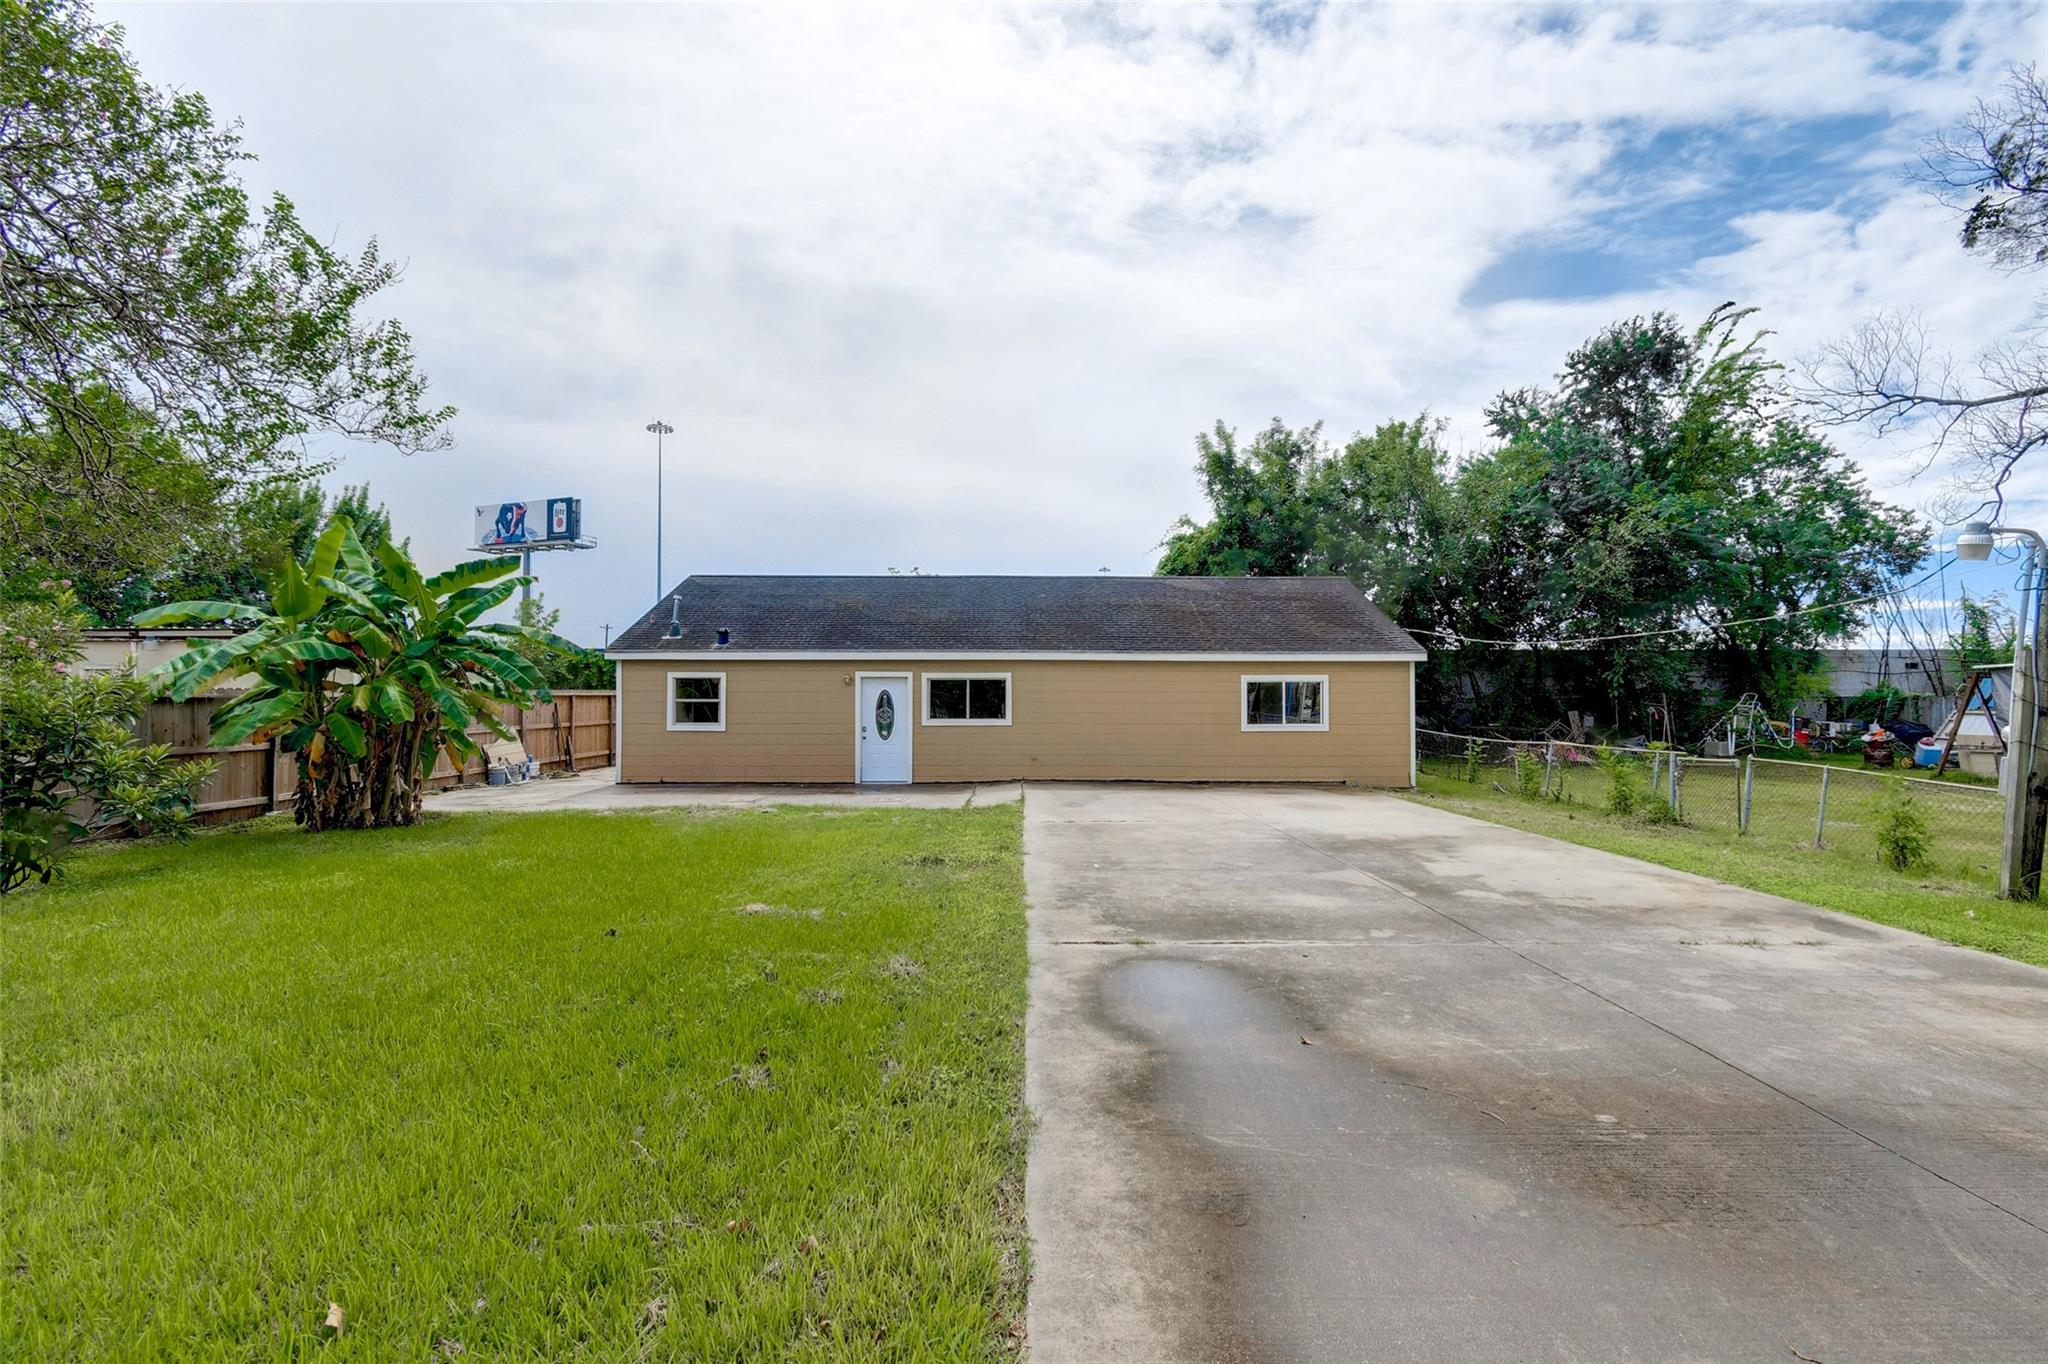
Tan single-story building beyond a wide concrete driveway, with a grassy yard and banana plants.
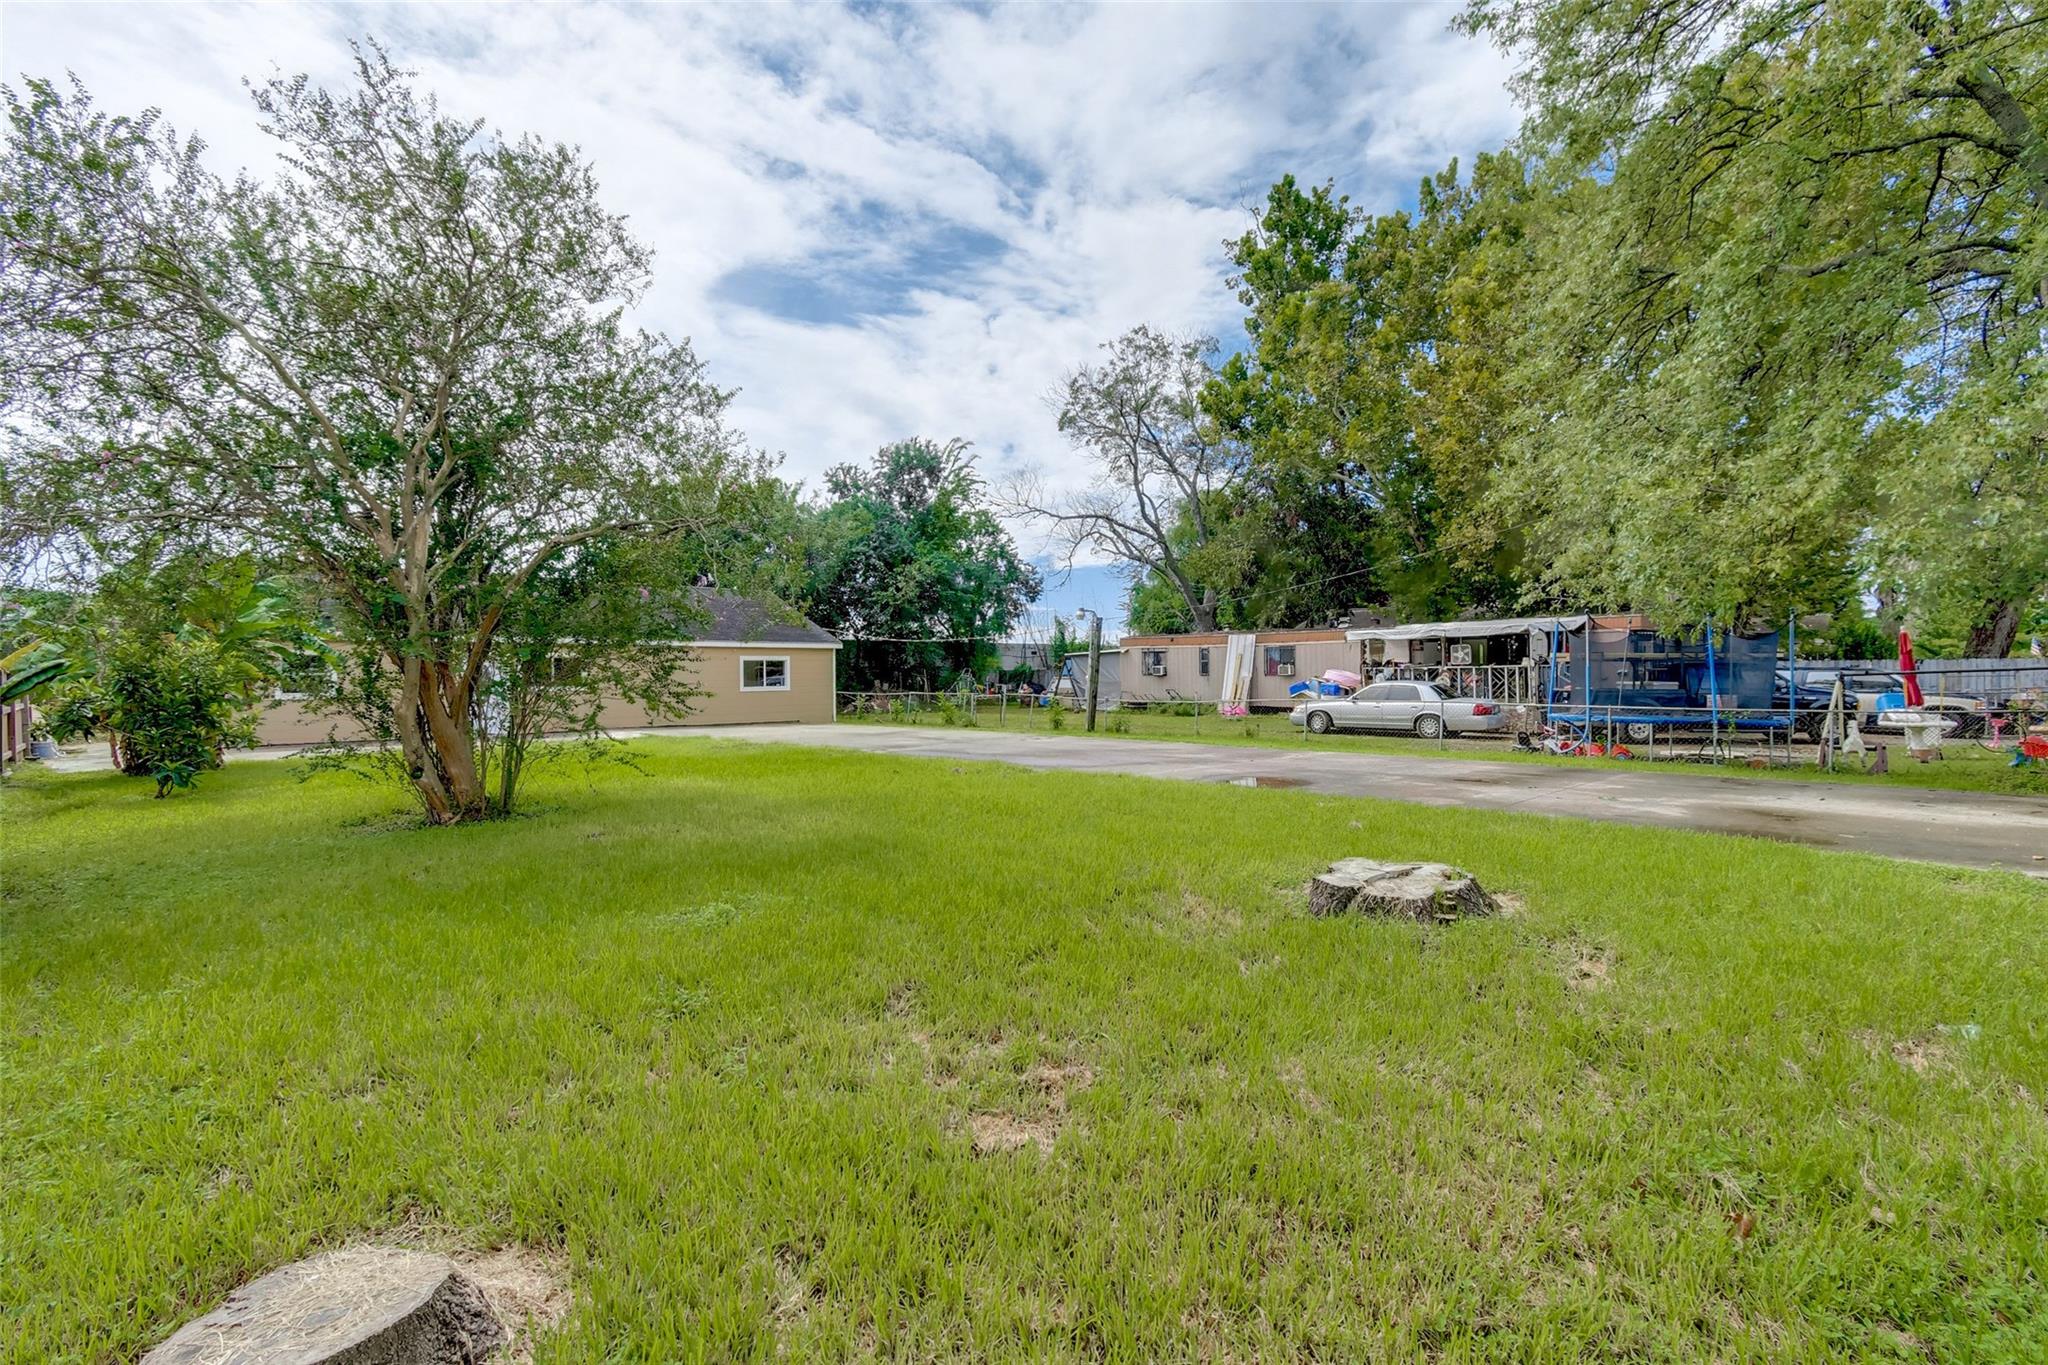
Grassy property lot with mature trees, tree stumps, and neighboring homes beyond the driveway.
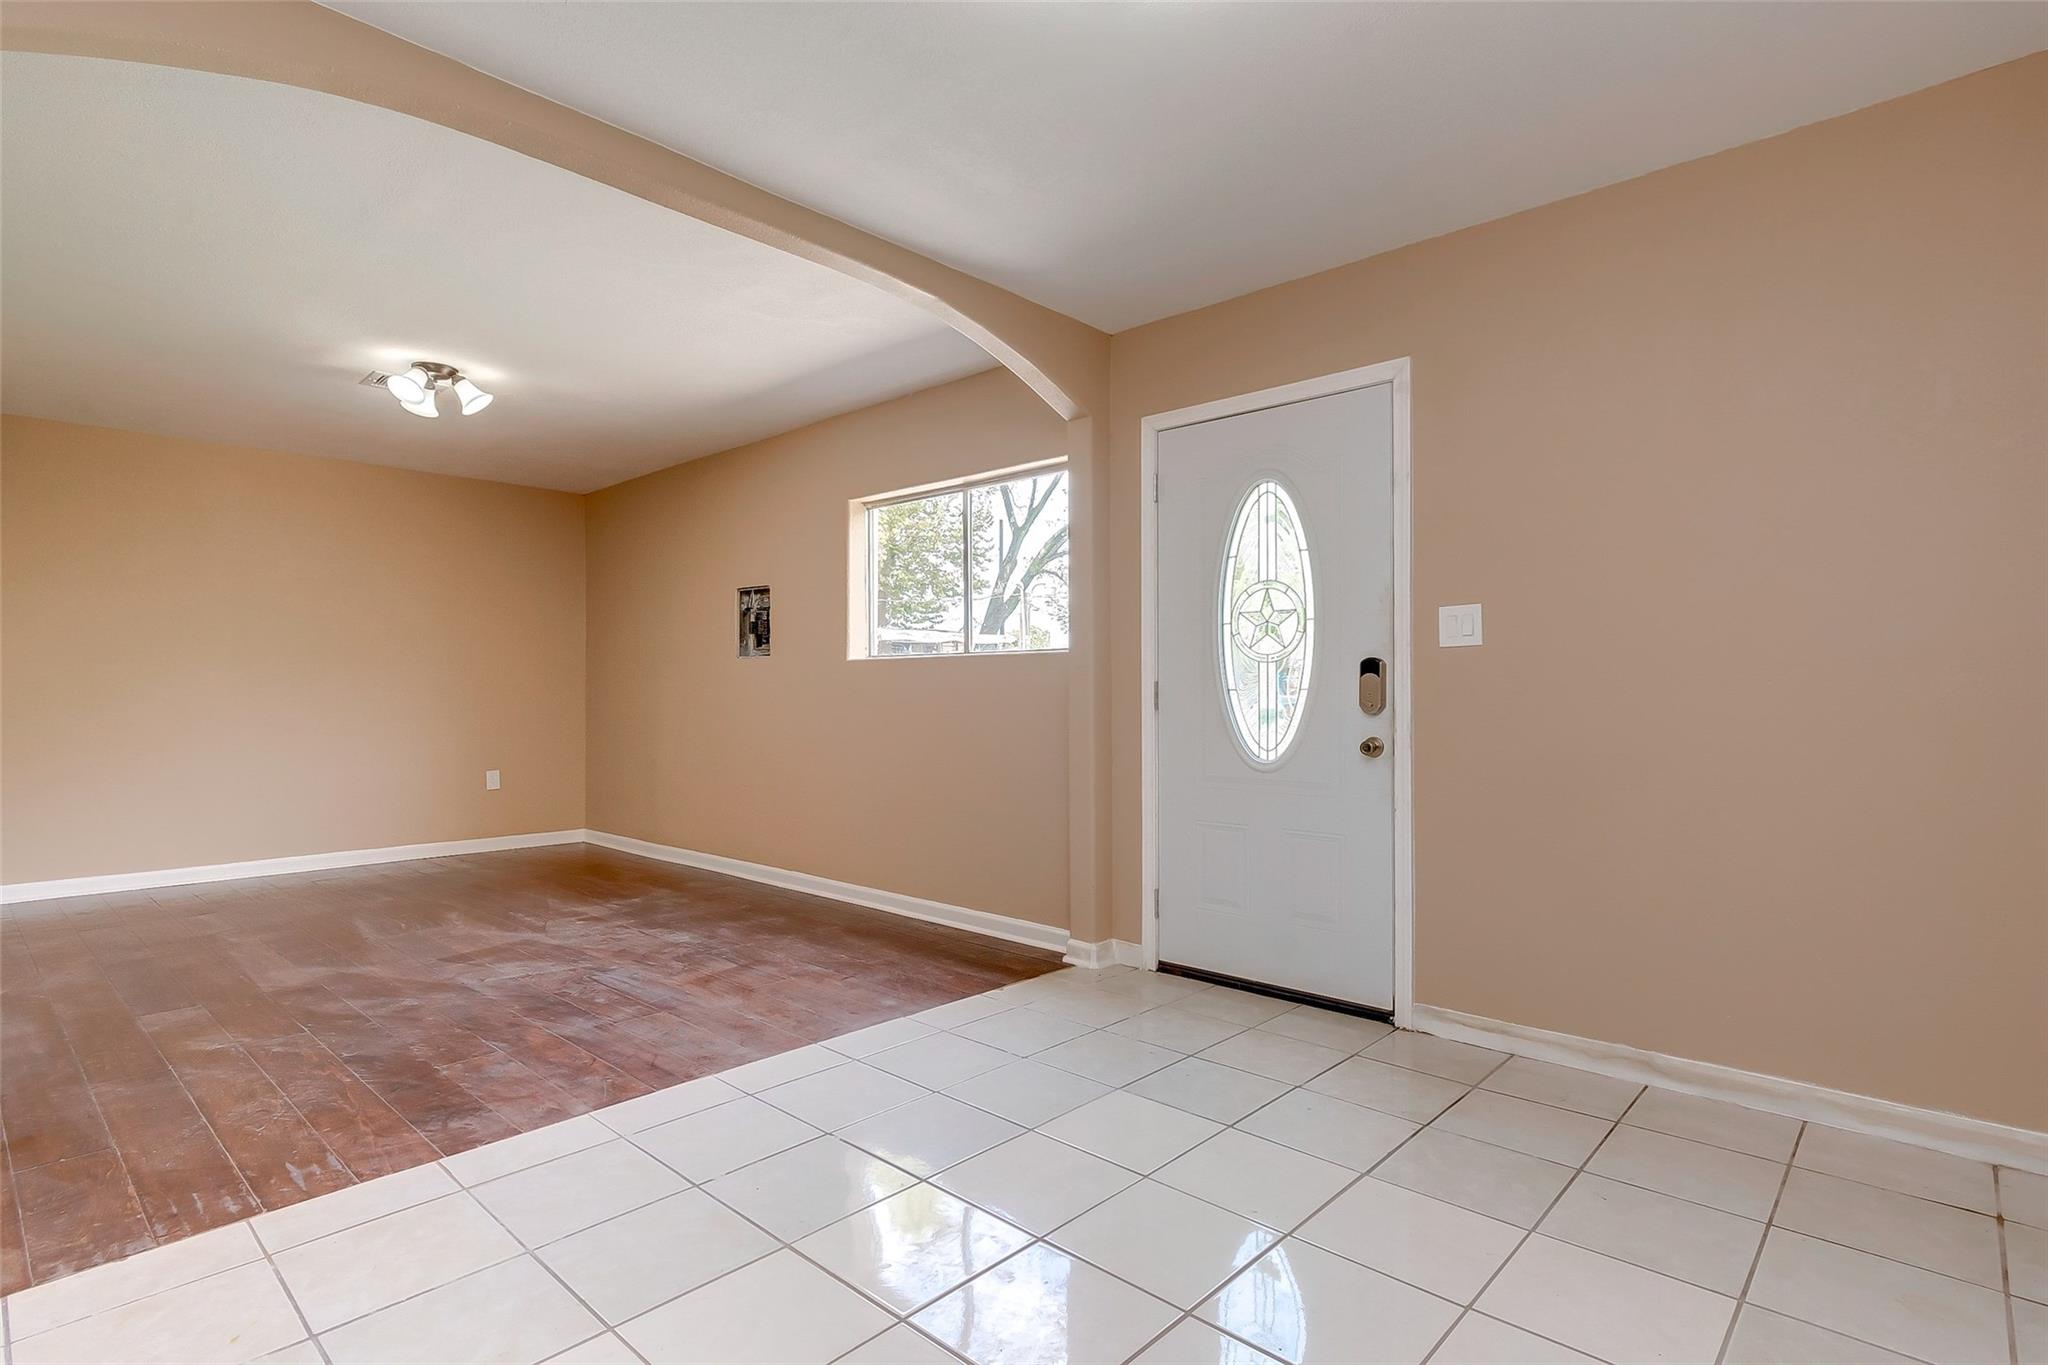
Vacant entry area with a white oval-glass front door and adjoining rooms with contrasting tile floors.
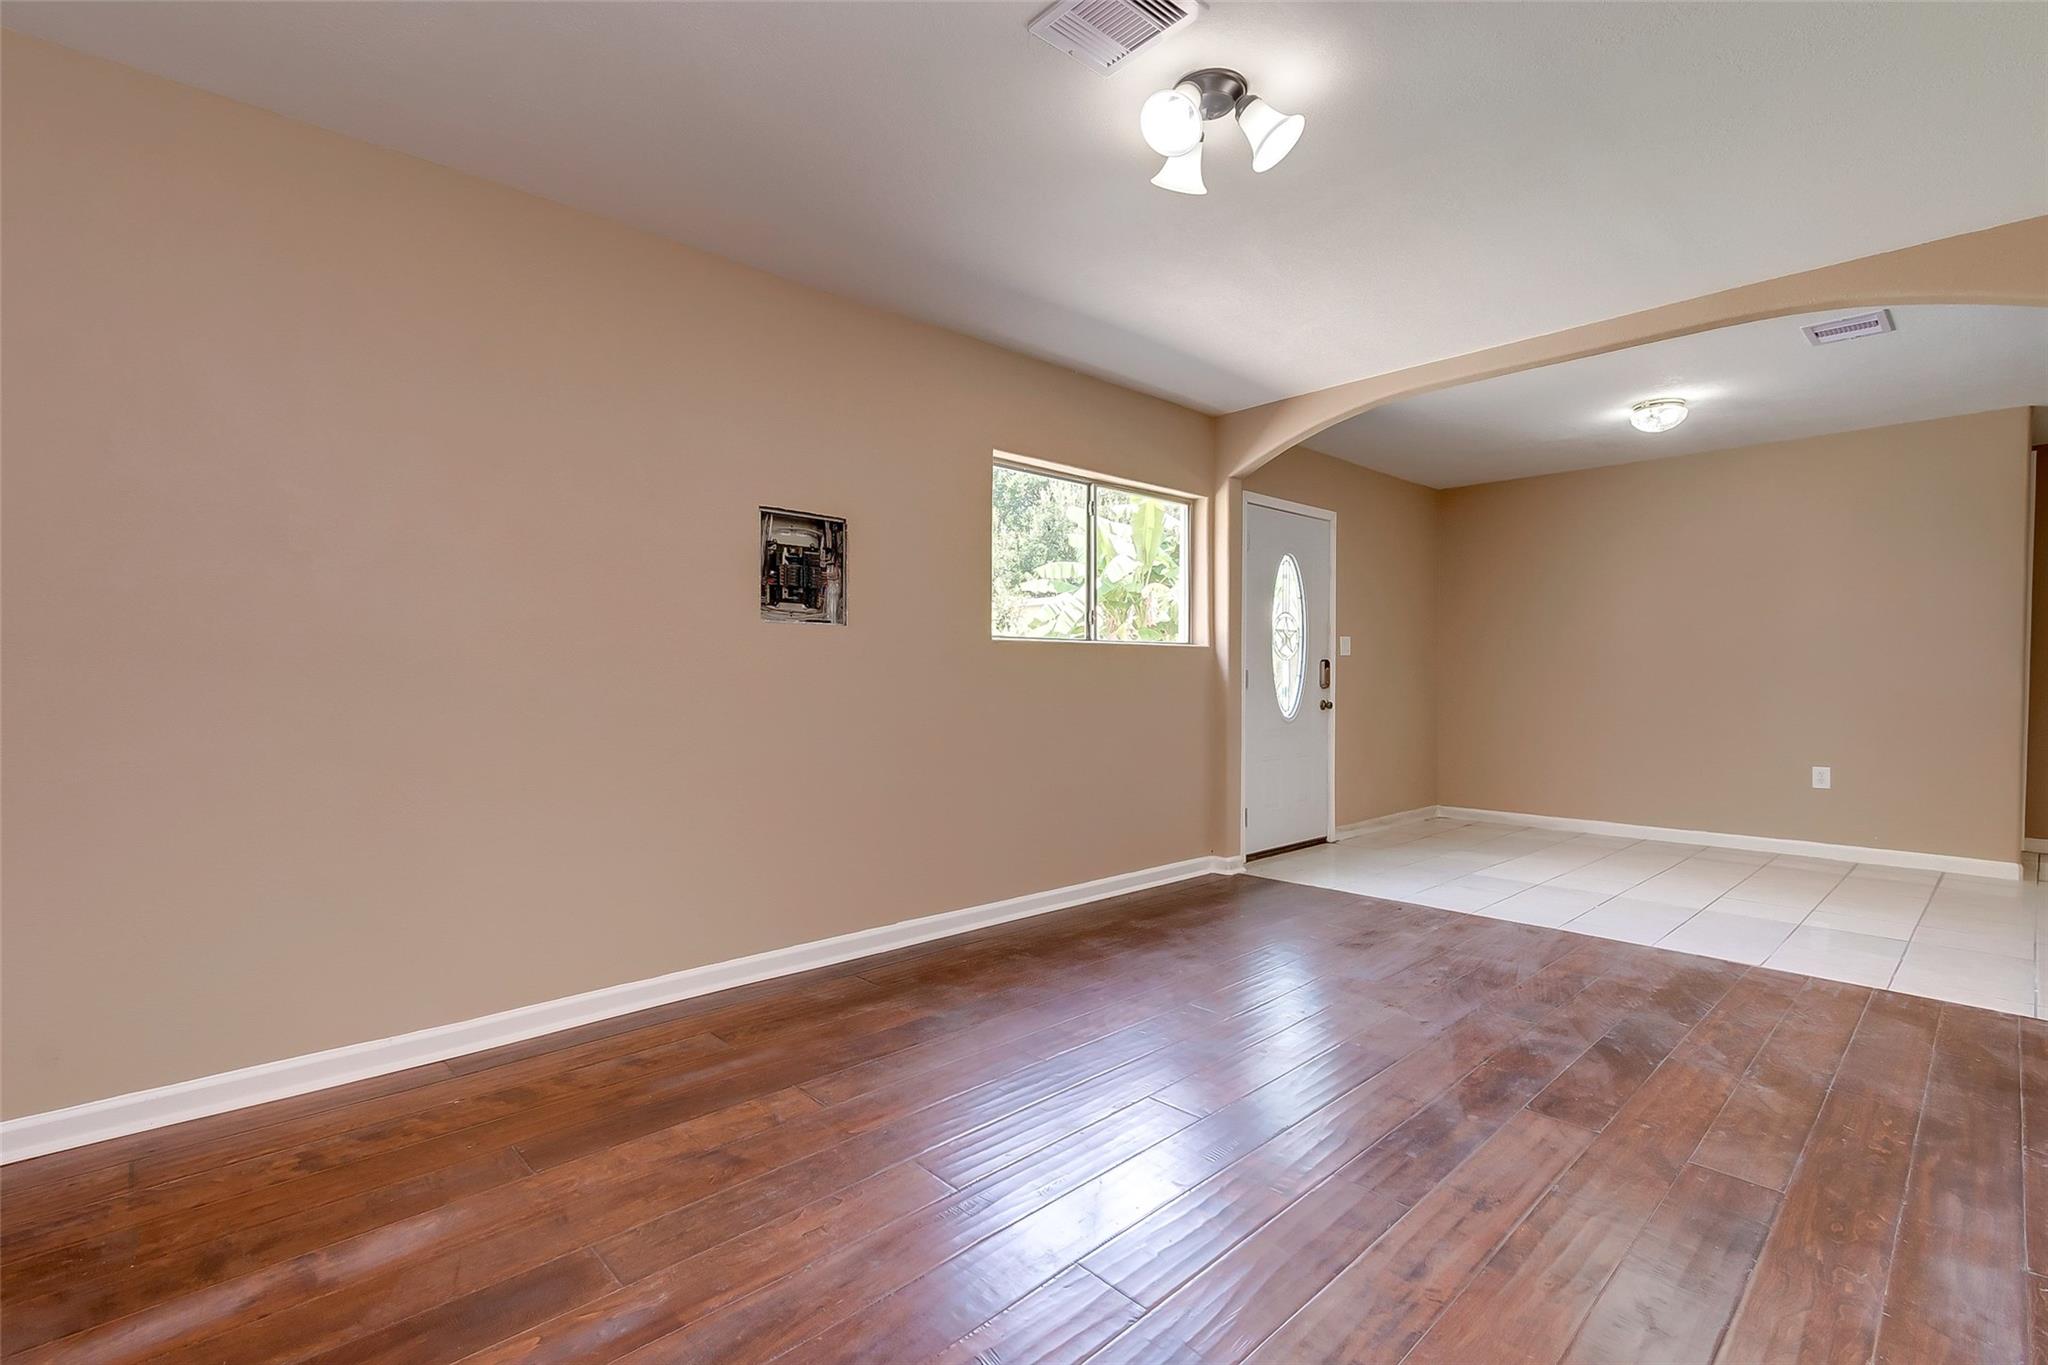
Empty room with dark wood flooring, an arched opening, and a white front door with oval glass.
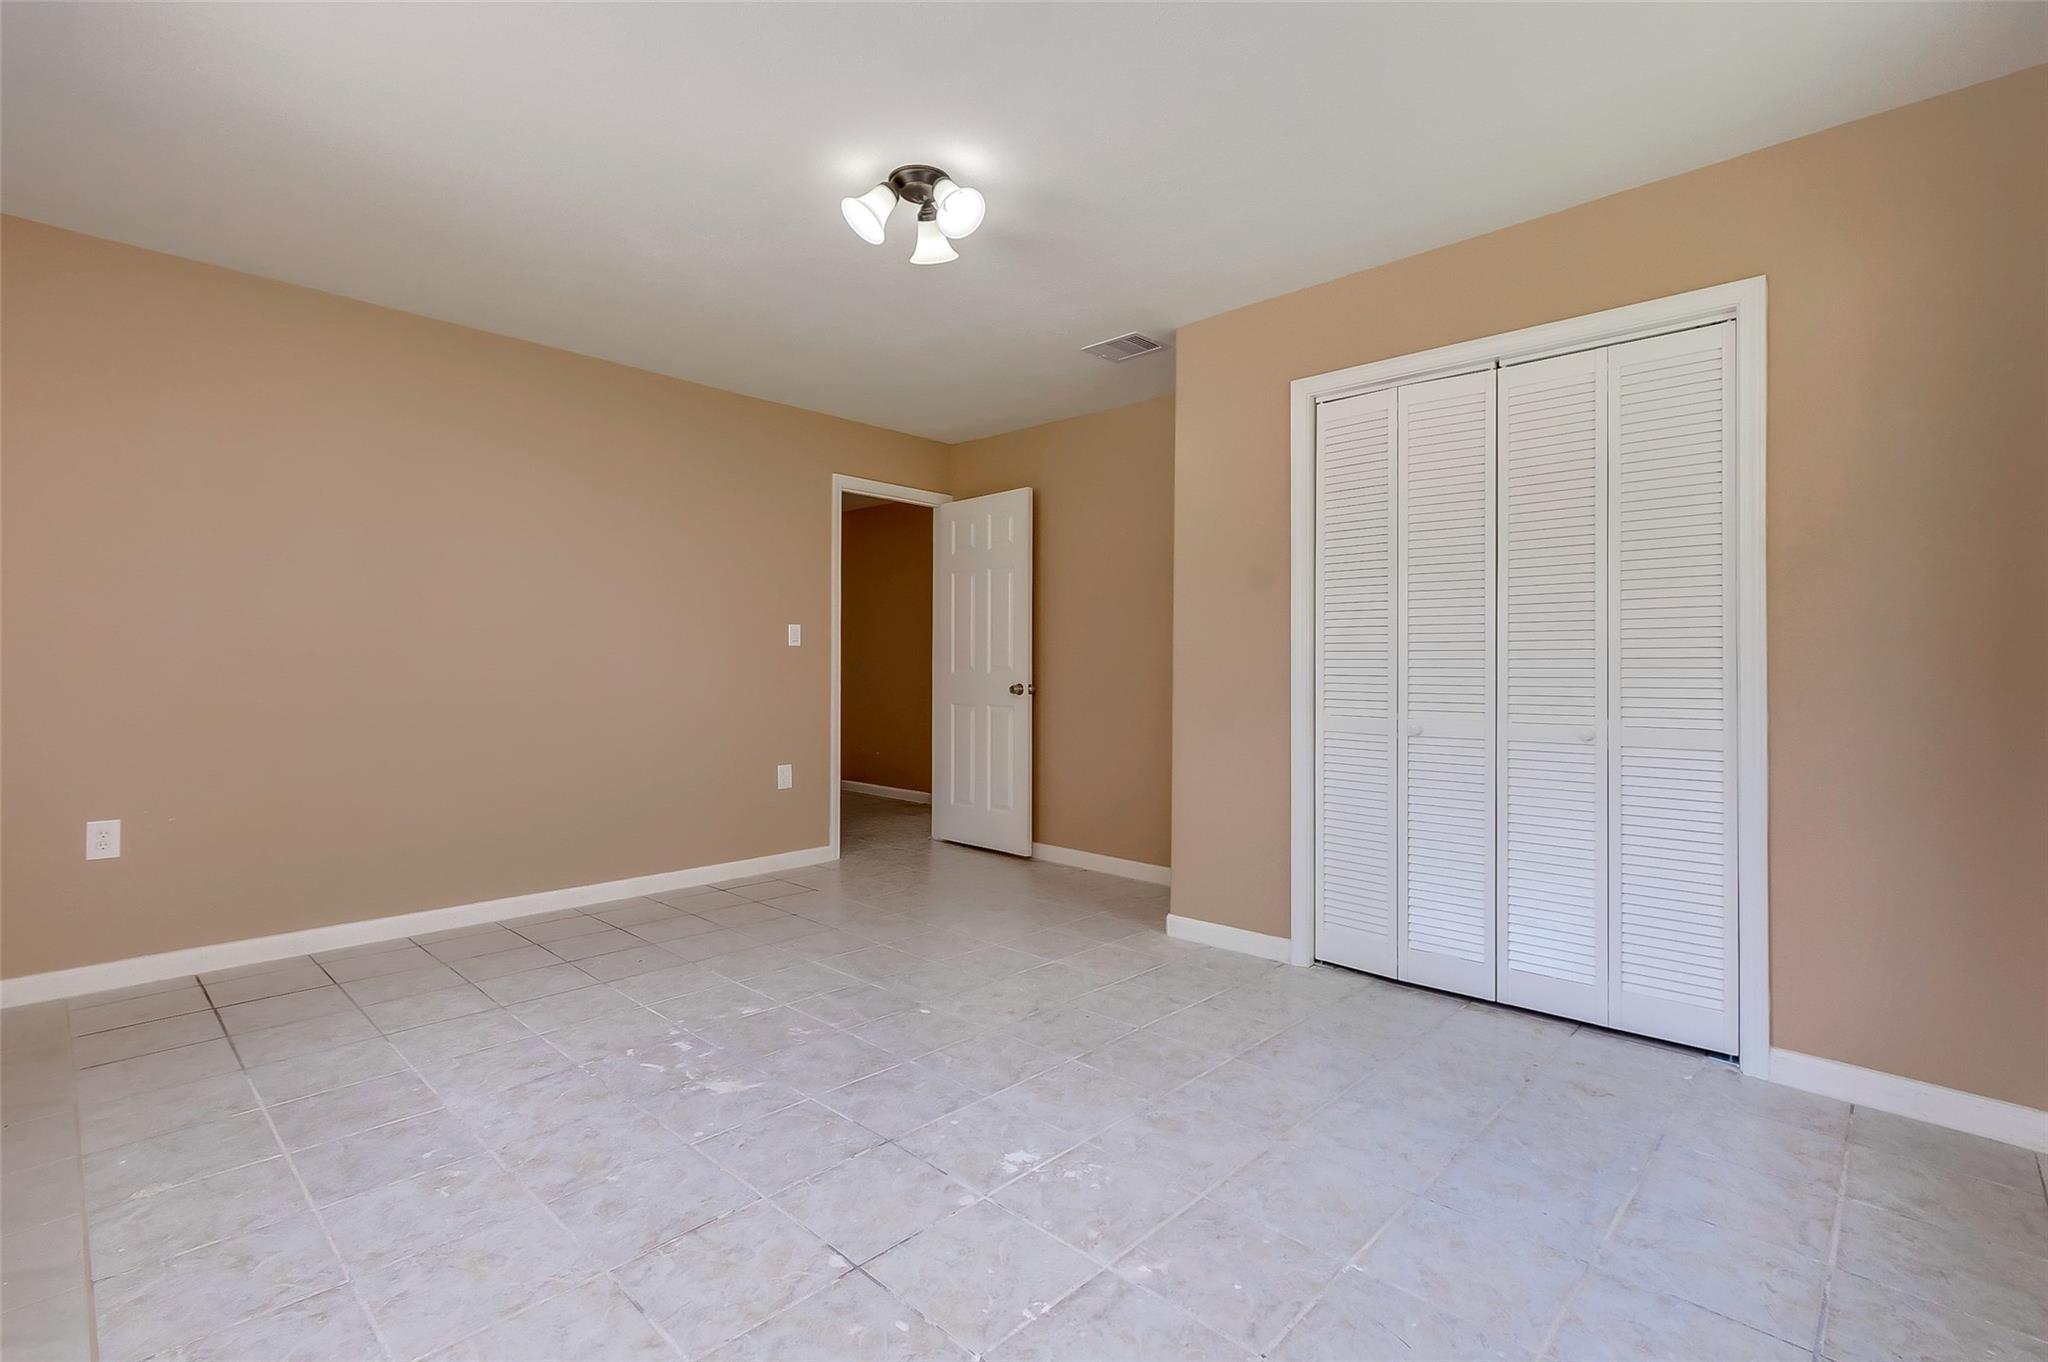
Empty bedroom with gray tile flooring and a white louvered closet.
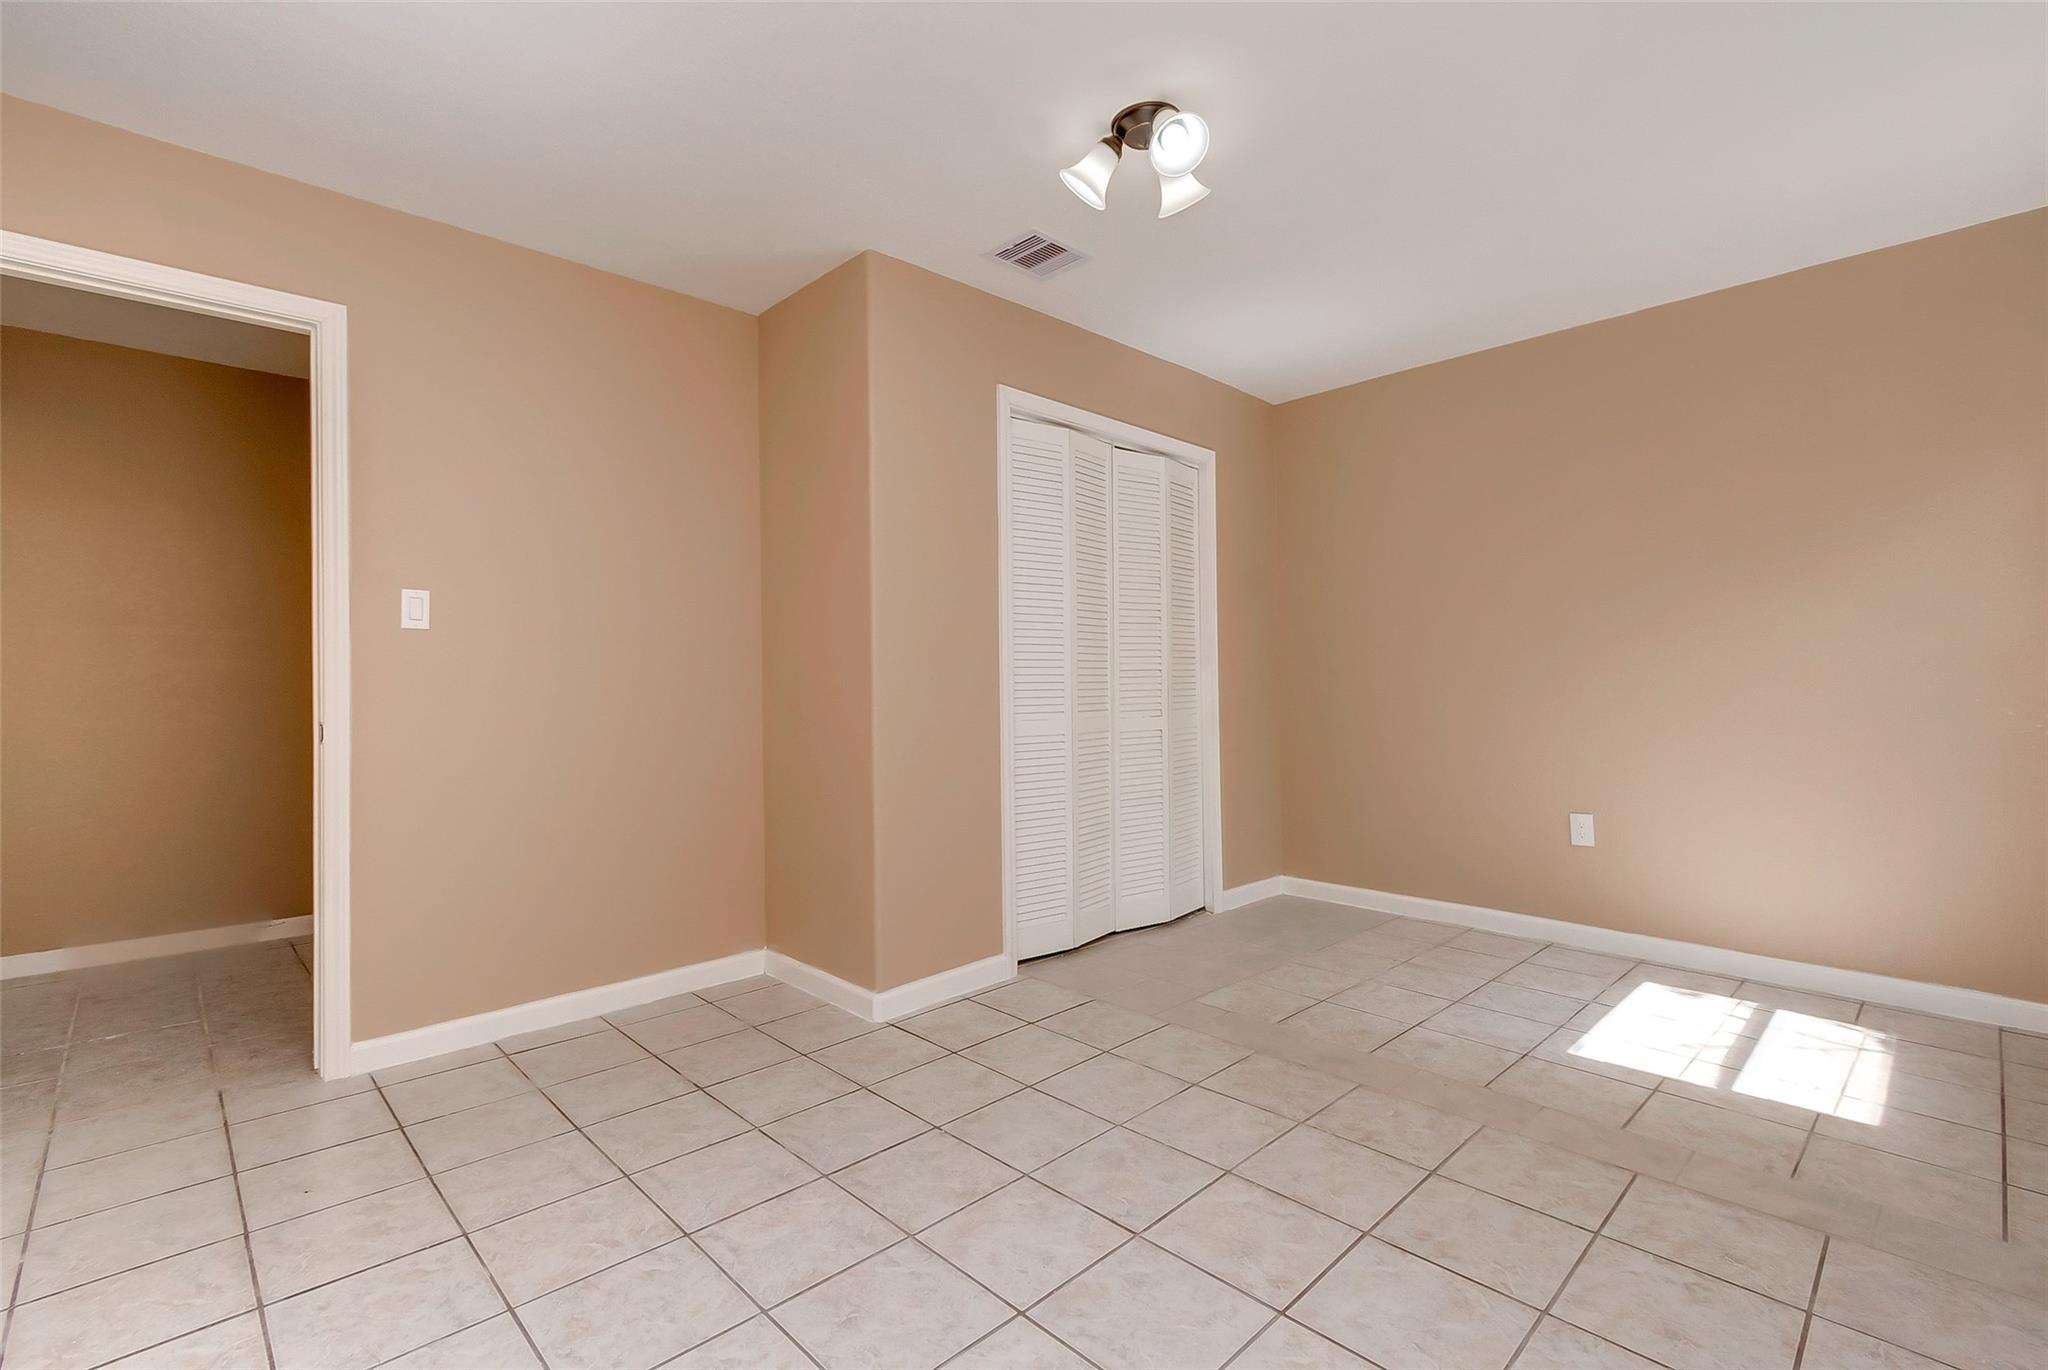
Empty room with tan walls, louvered closet doors, and beige tile flooring.
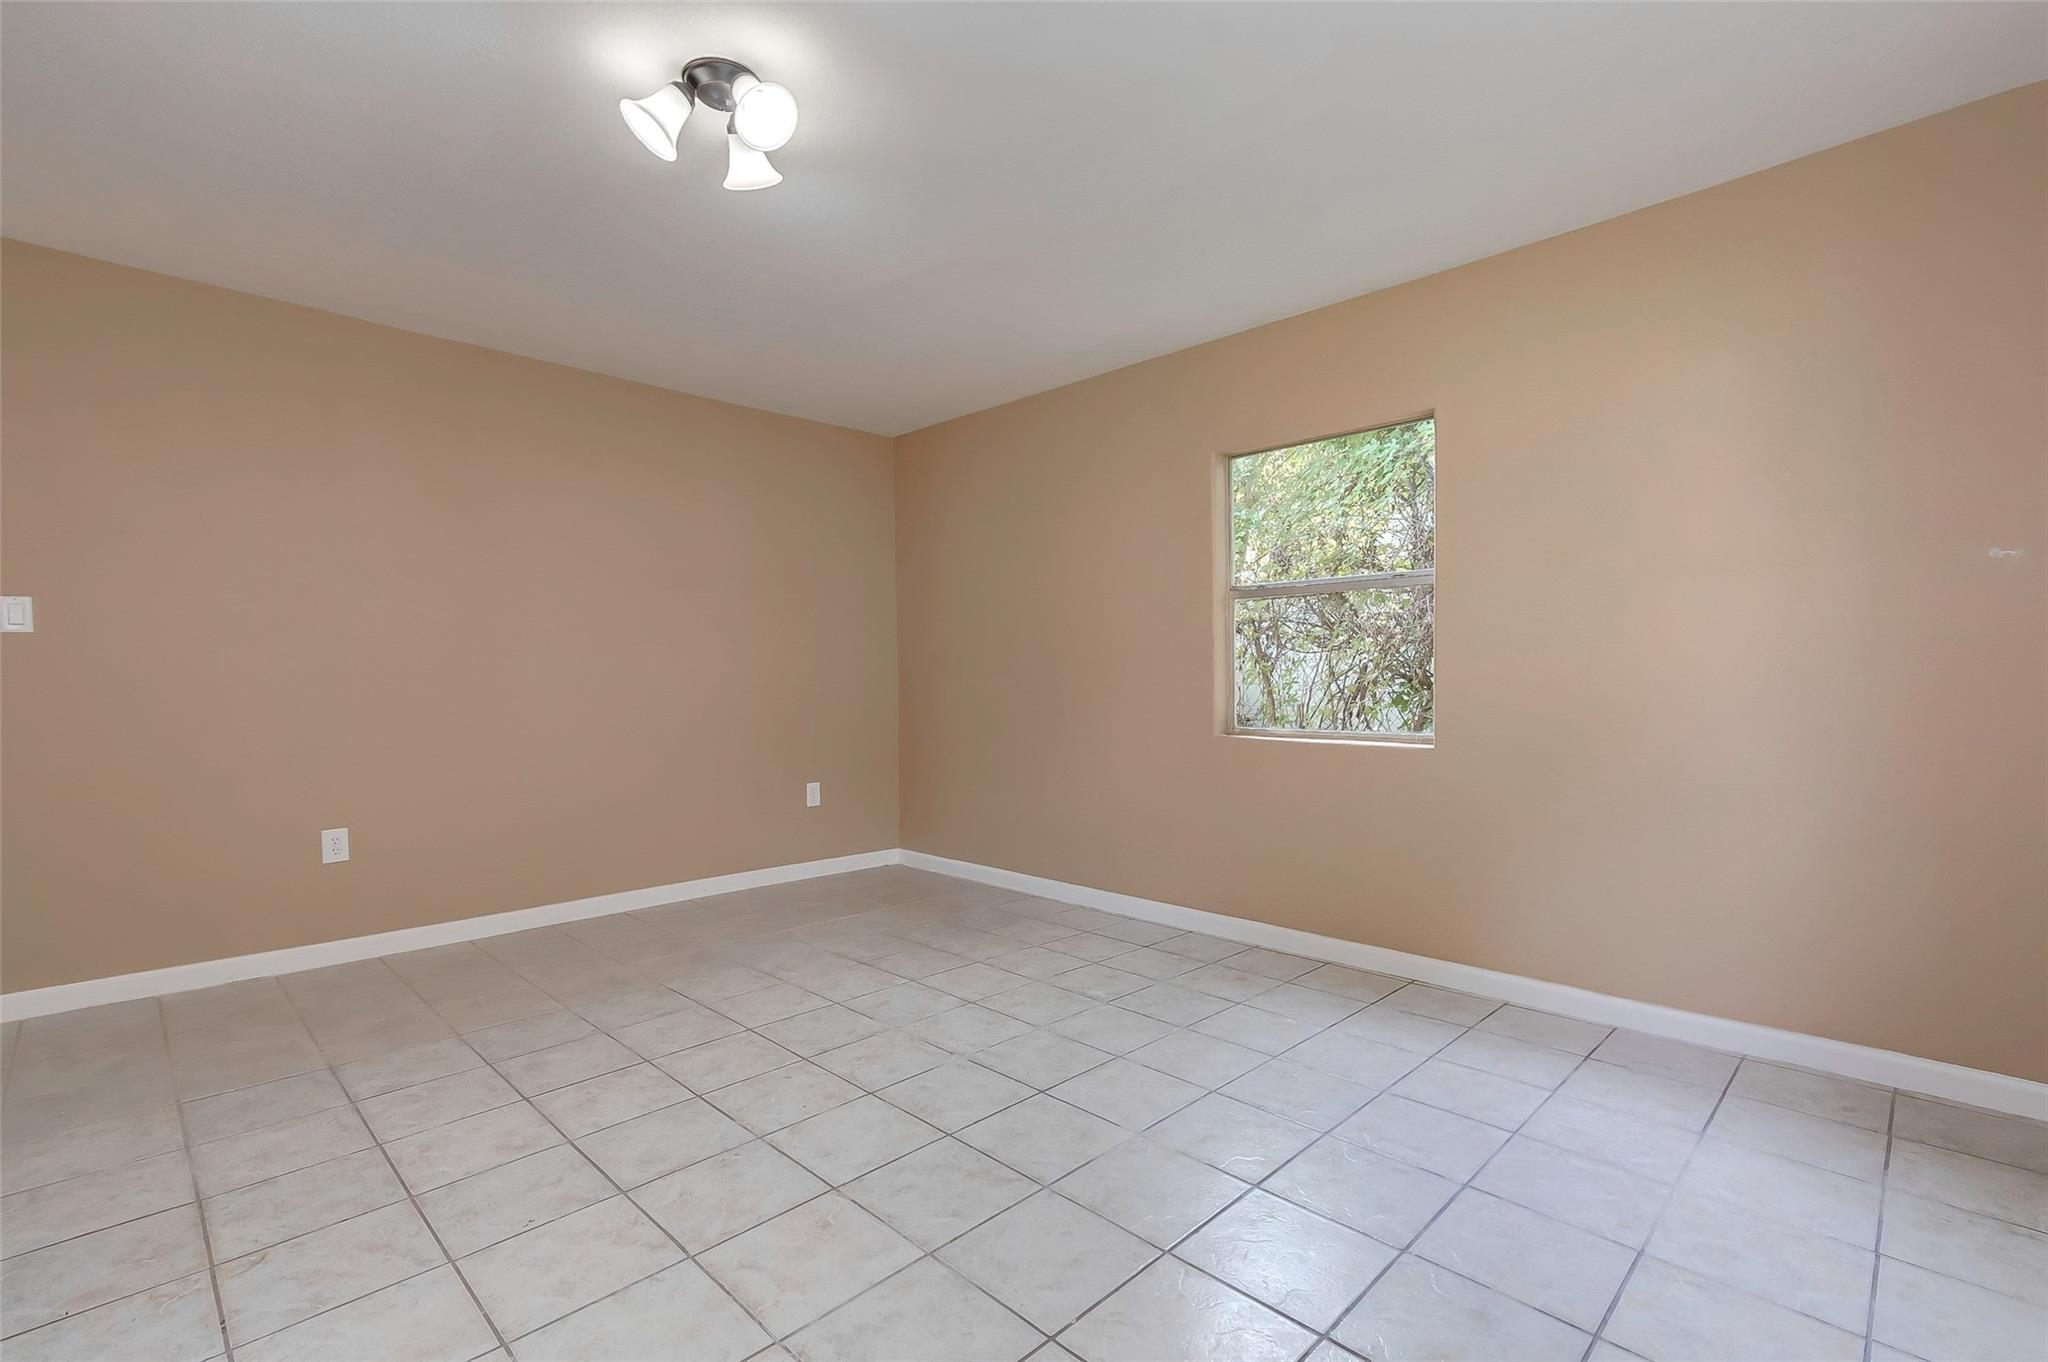
Empty room with tan walls, tiled floor, and a window overlooking greenery.
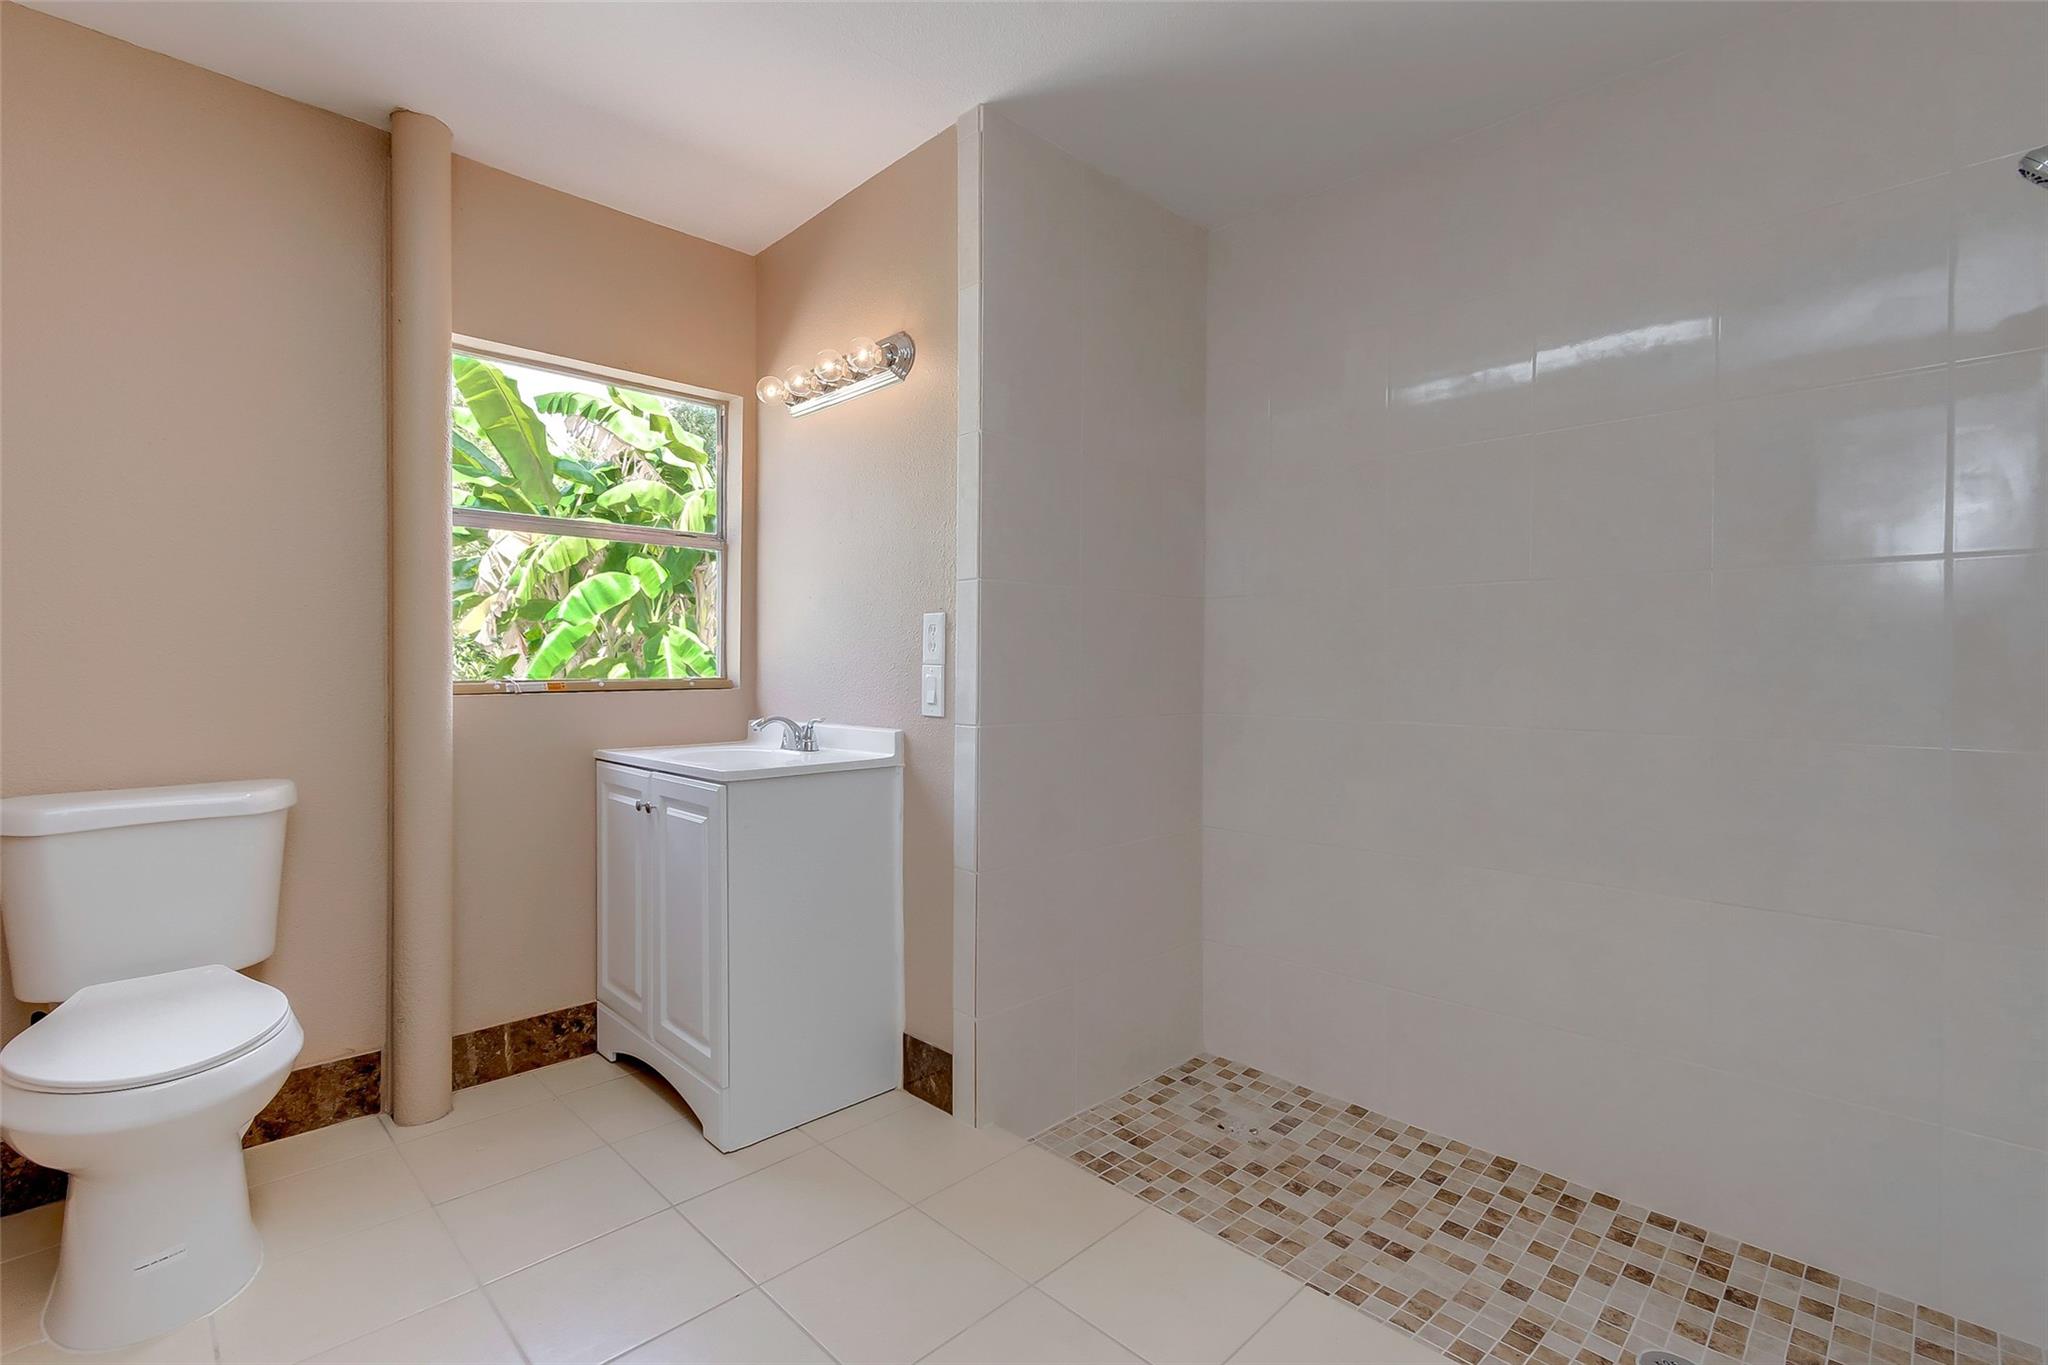
Bathroom with a large tiled walk-in shower, white vanity, and window overlooking greenery.
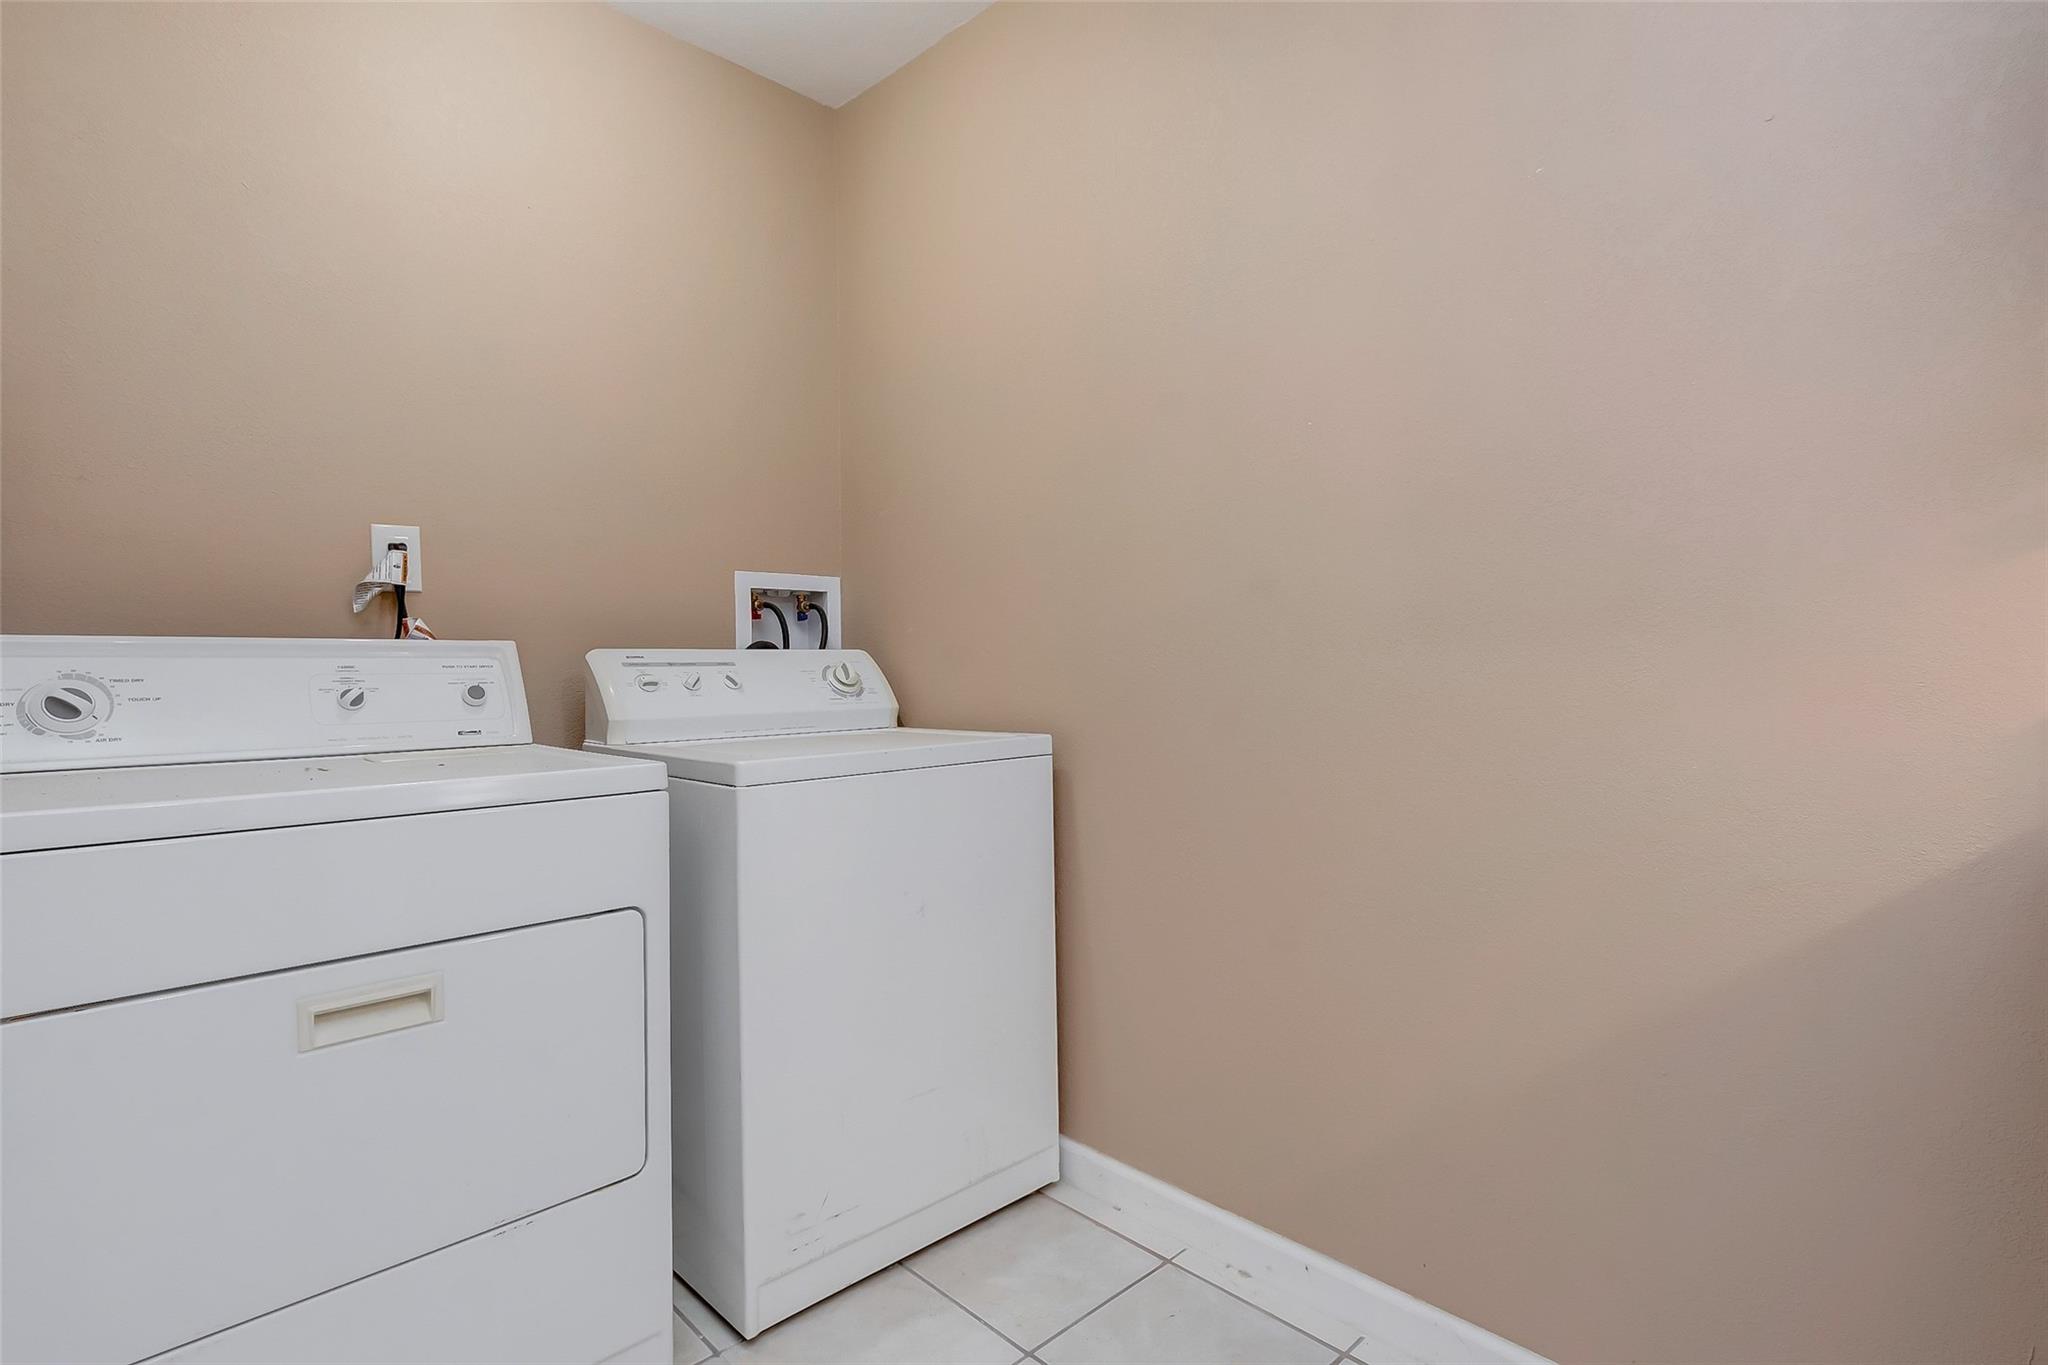
Laundry room with a white washer and dryer against beige walls.
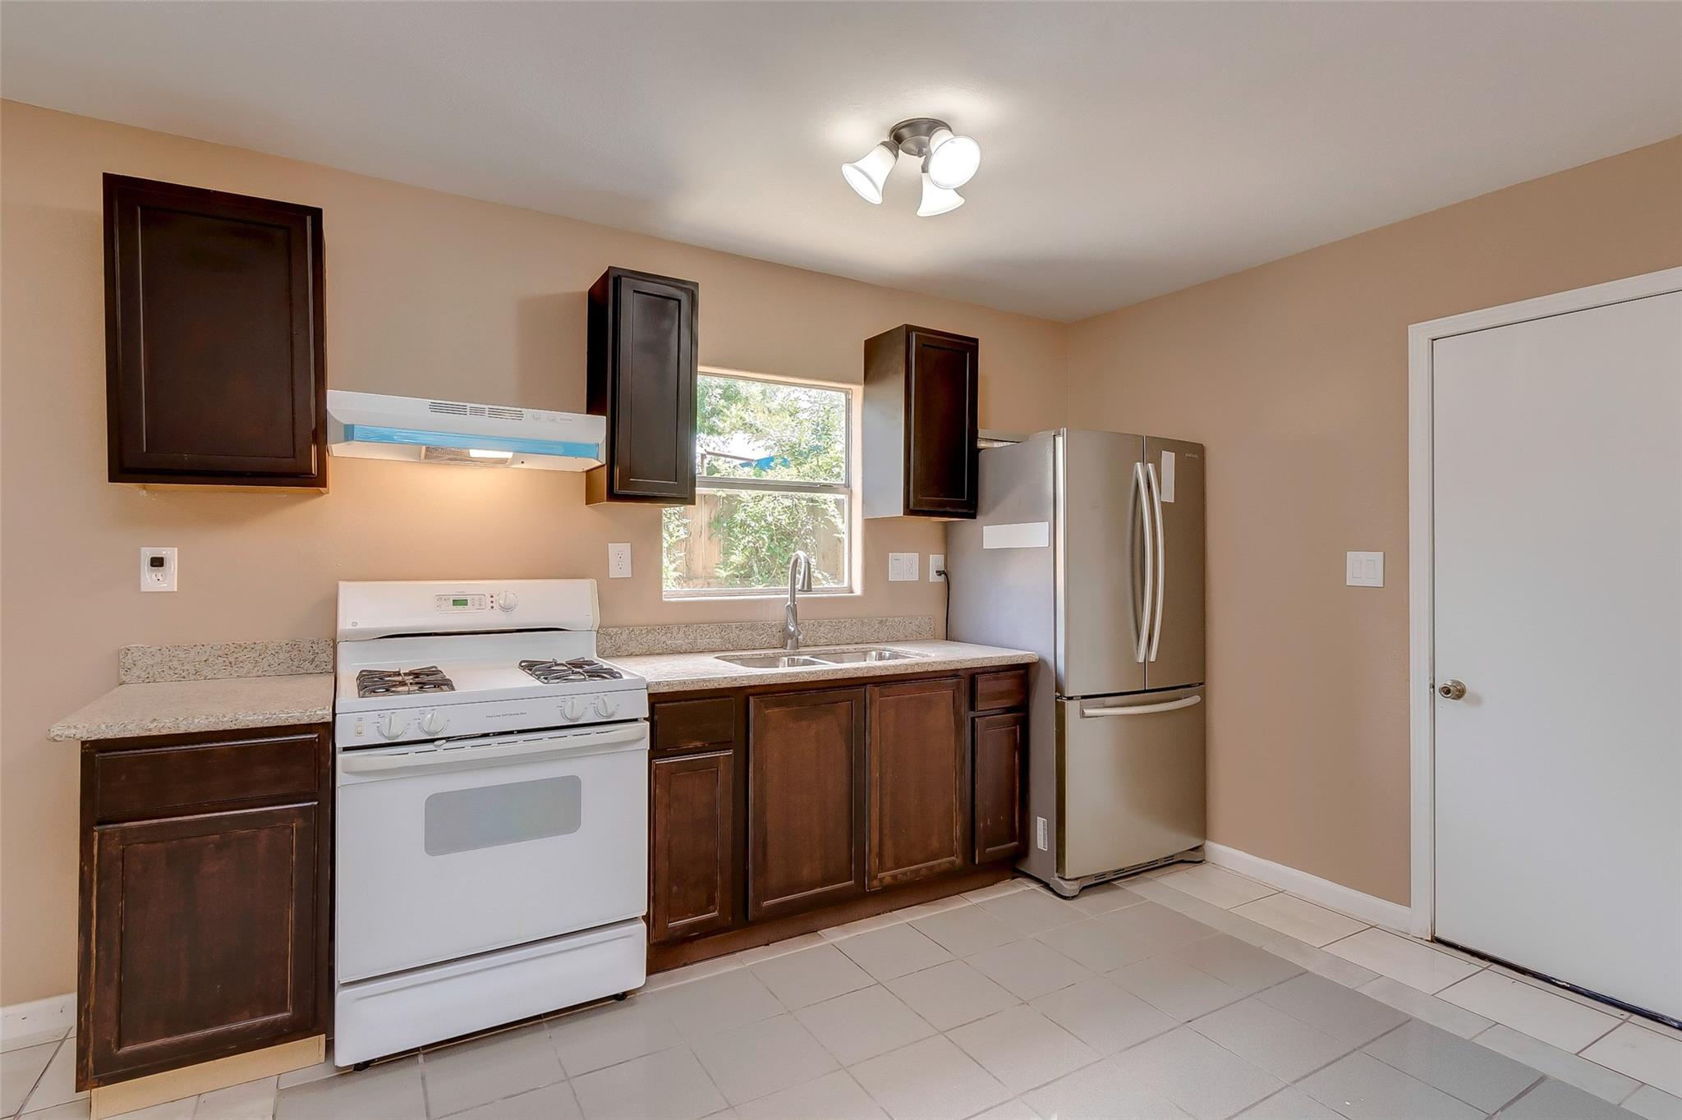
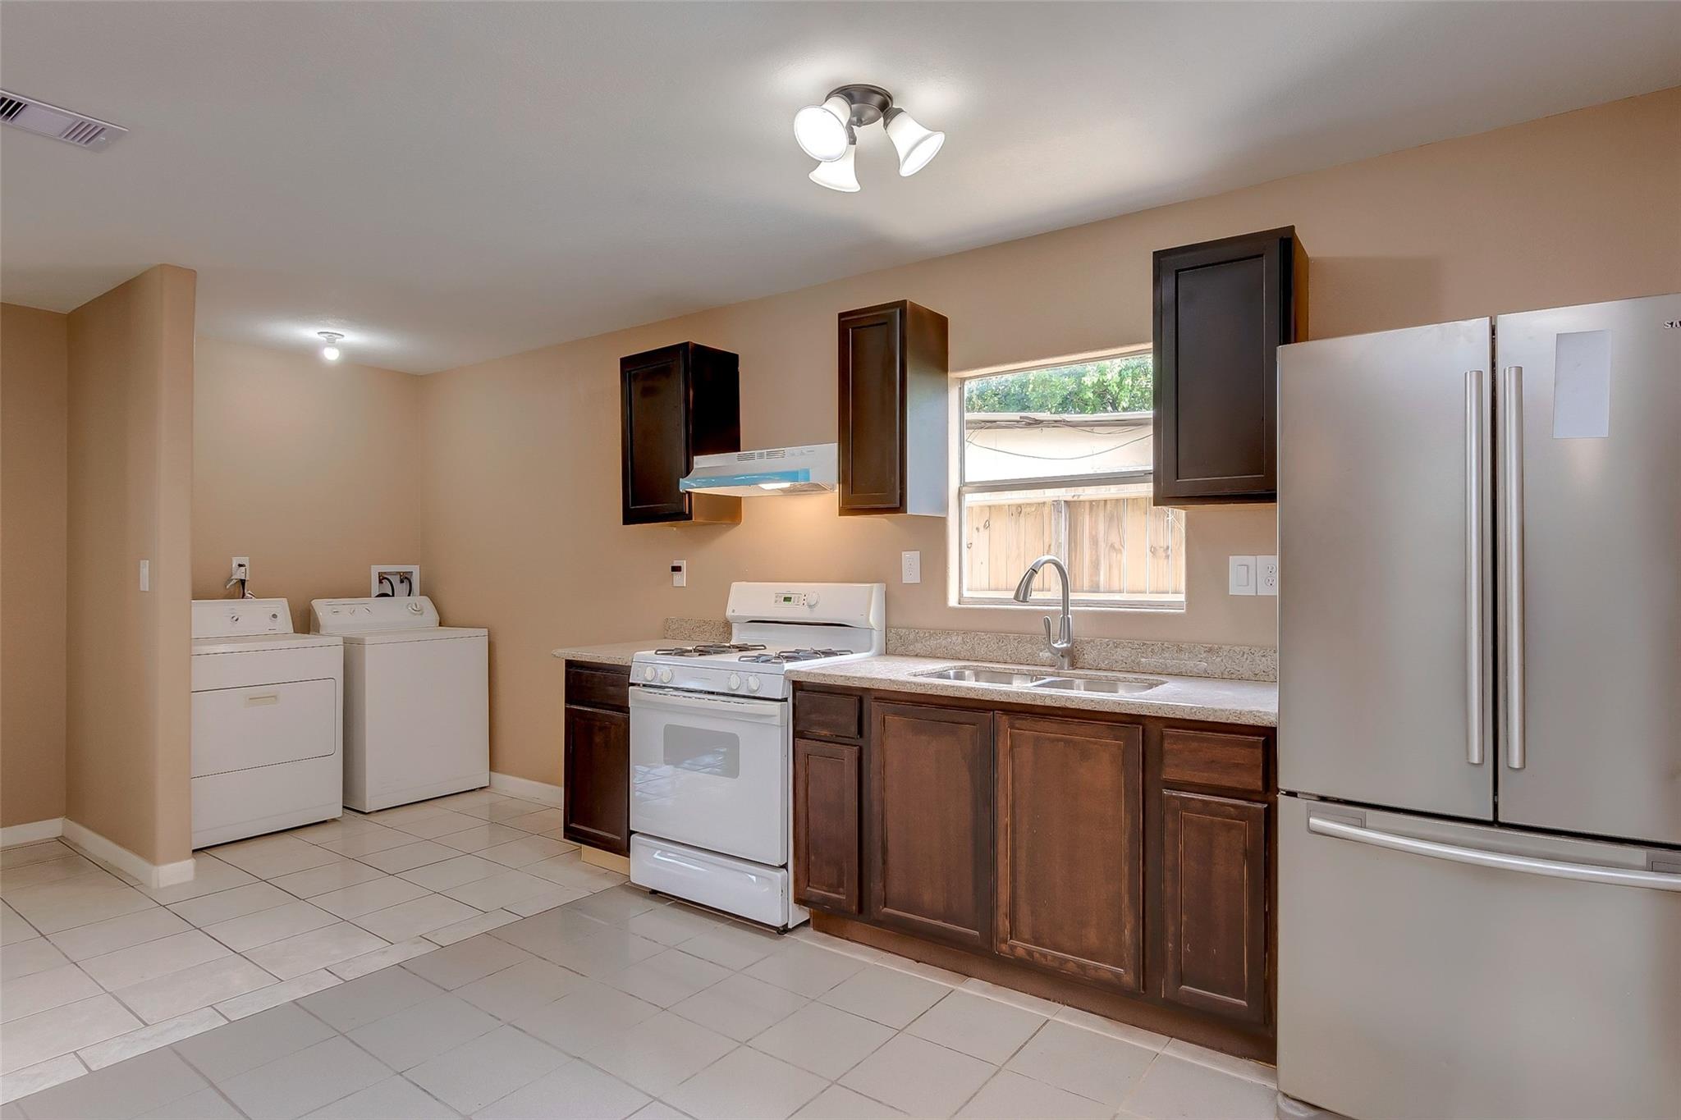
Kitchen with dark wood cabinets, white gas range, stainless steel refrigerator, and a double-basin sink.
Kitchen with stainless steel appliances, gas range, and washer and dryer.
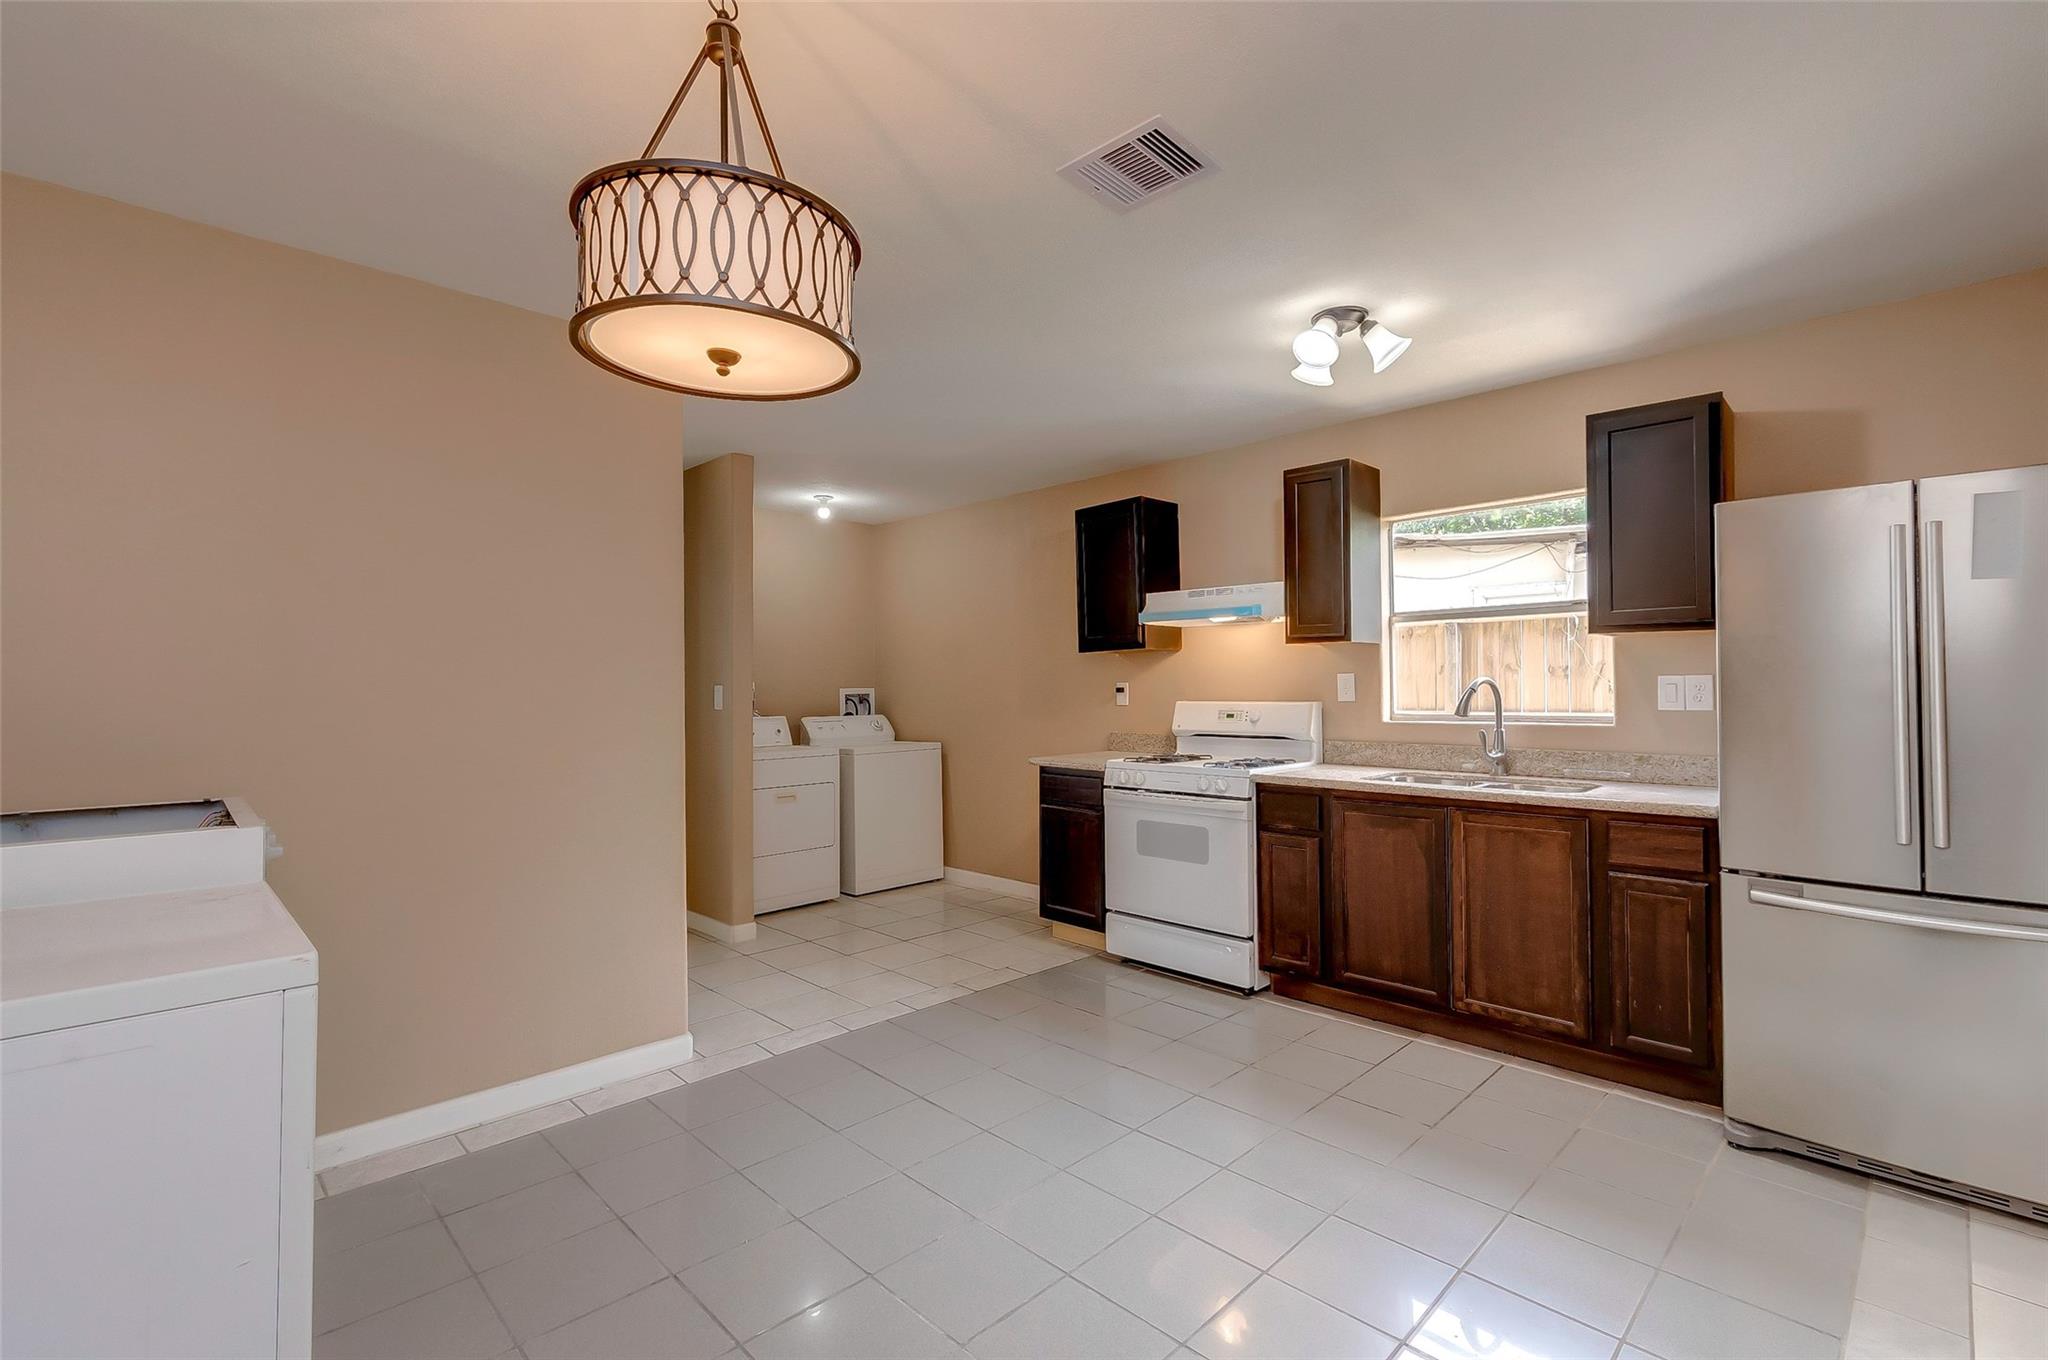
Kitchen with dark wood cabinets, stainless steel refrigerator, and washer and dryer.
Kitchen with dark wood cabinets and stainless refrigerator, adjoining a laundry area with washer and dryer.
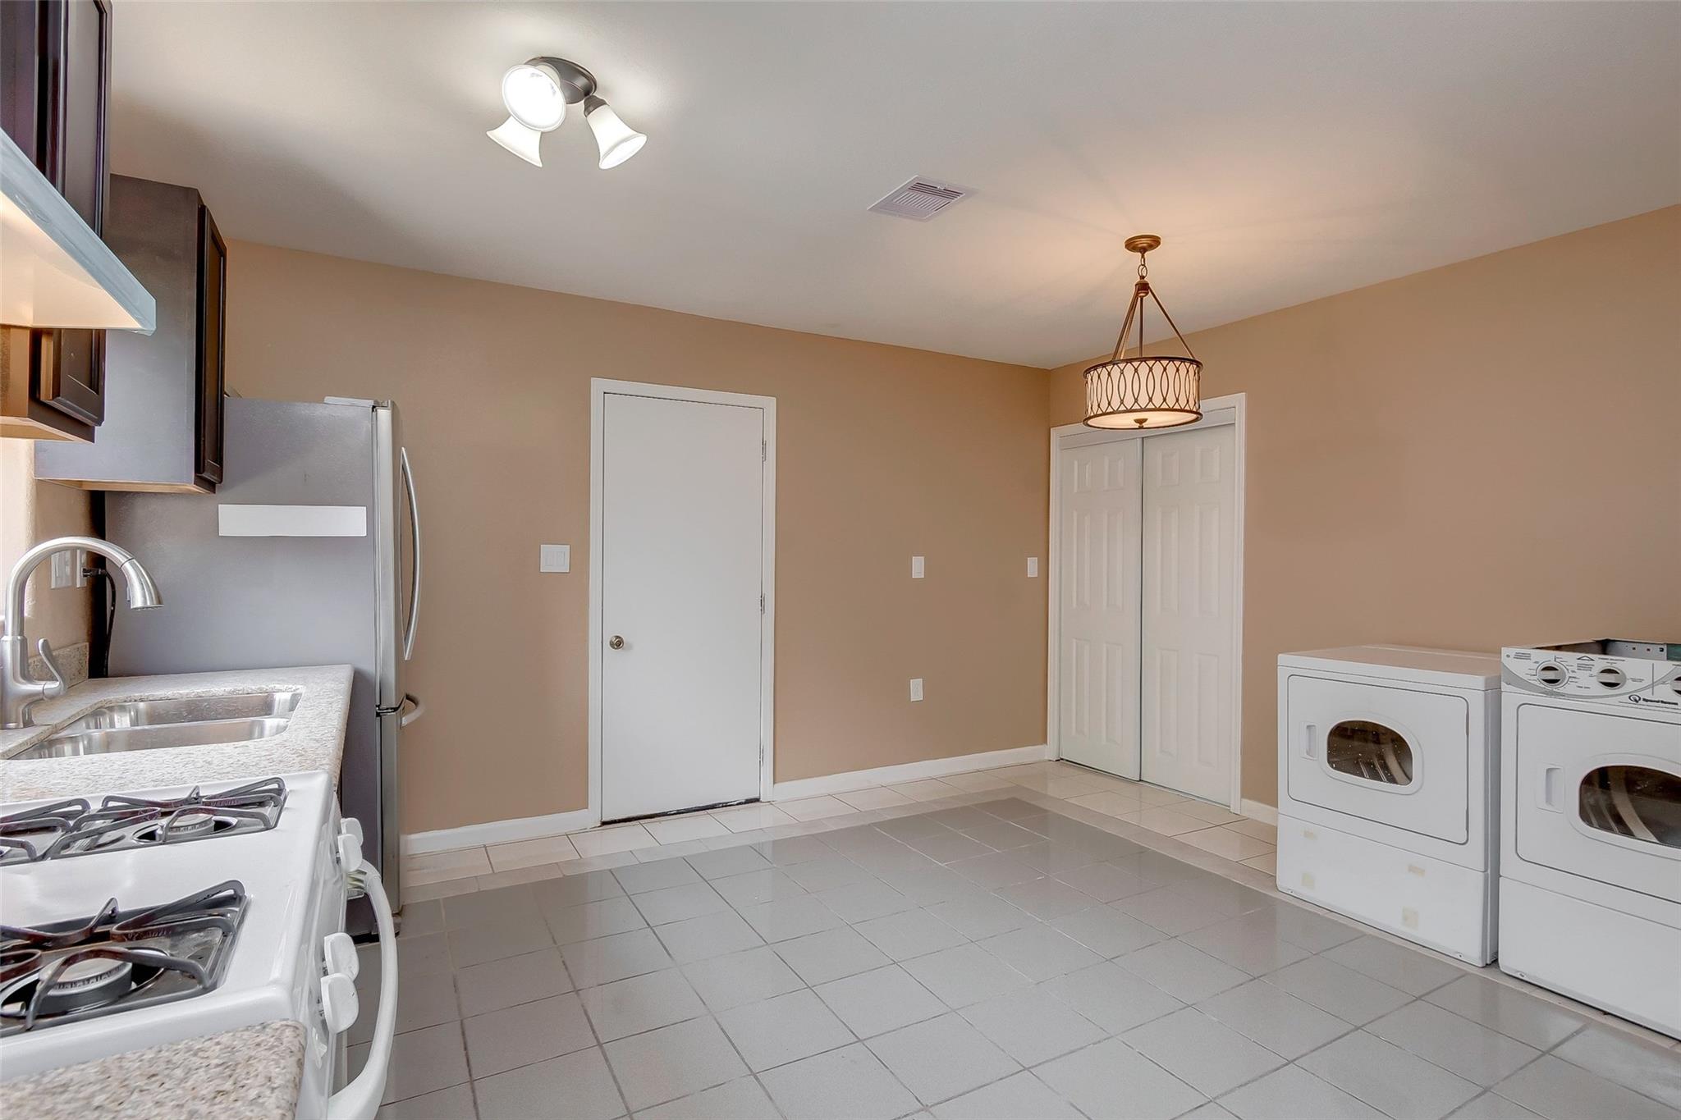
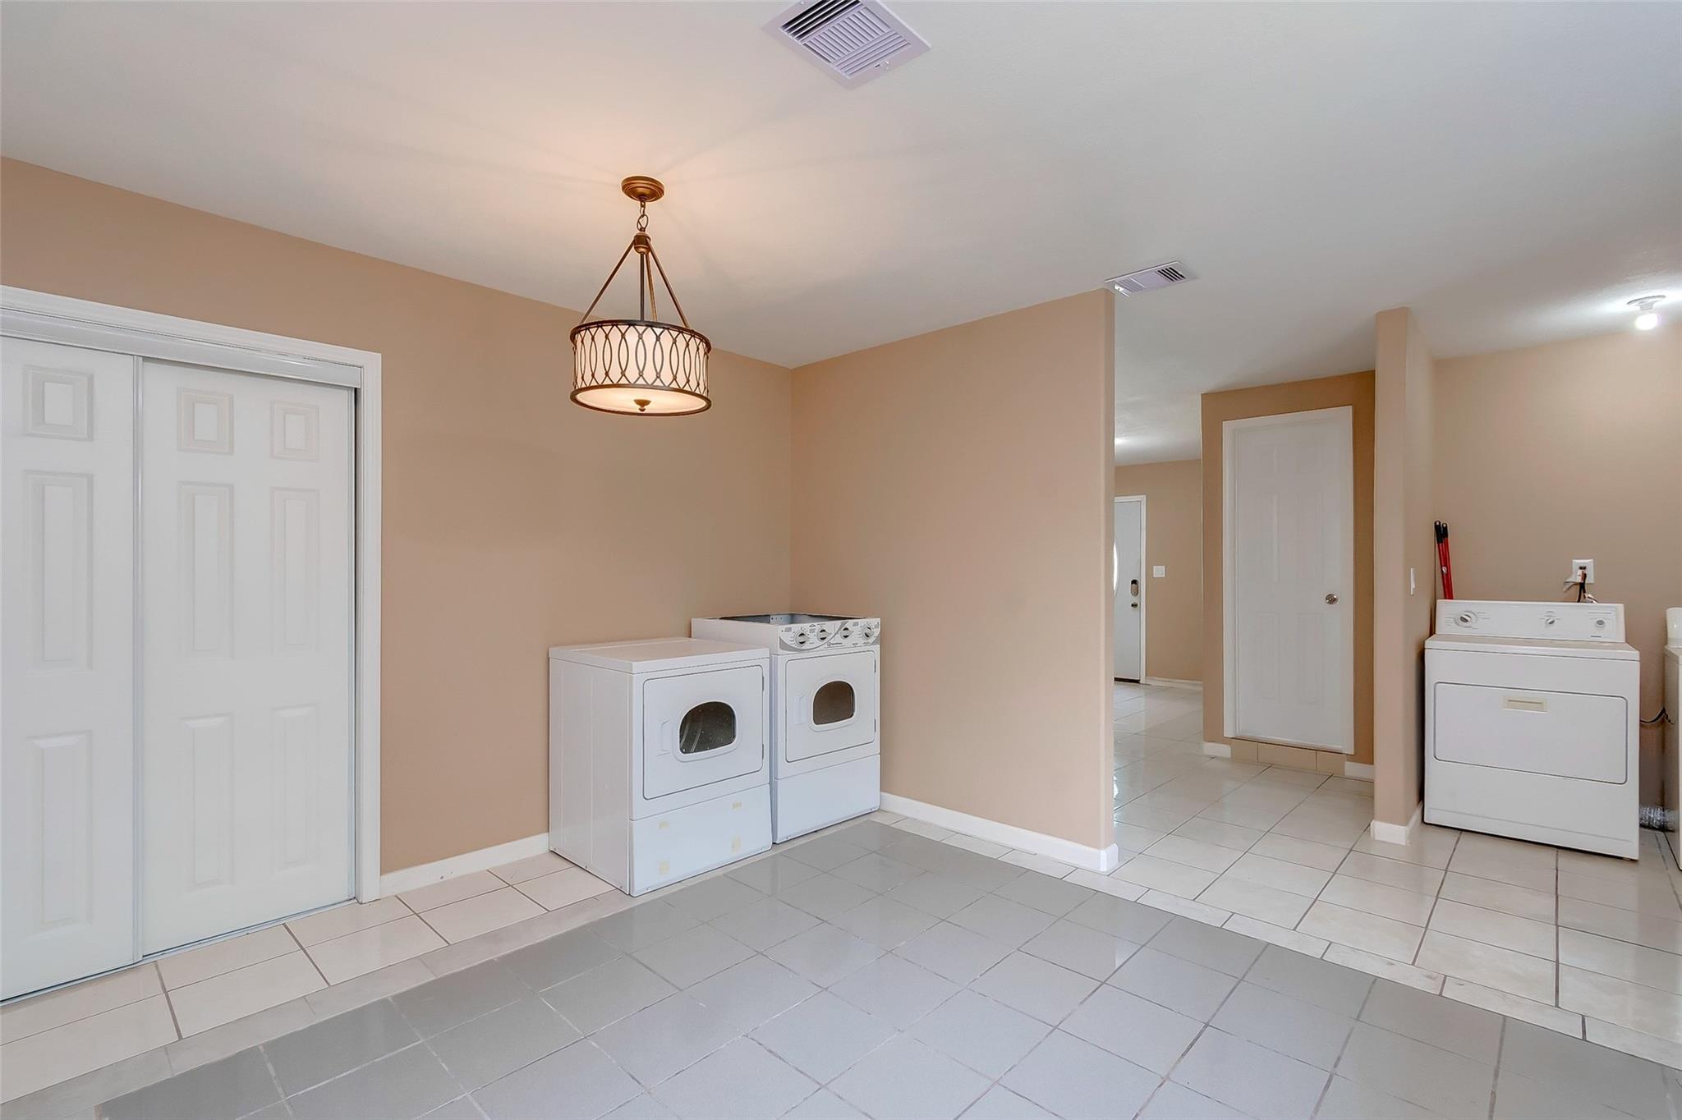
Laundry room with tiled floors, washer and dryer, and white sliding closet doors.
SEE ALL PHOTOS
Gated driveway leading across a grassy yard to a single-story tan building.
Gated concrete driveway leading to a beige building, surrounded by a grassy yard and mature trees.
Tan single-story building beyond a wide concrete driveway, with a grassy yard and banana plants.
Grassy property lot with mature trees, tree stumps, and neighboring homes beyond the driveway.
Vacant entry area with a white oval-glass front door and adjoining rooms with contrasting tile floors.
Empty room with dark wood flooring, an arched opening, and a white front door with oval glass.
Empty bedroom with gray tile flooring and a white louvered closet.
Empty room with tan walls, louvered closet doors, and beige tile flooring.
Empty room with tan walls, tiled floor, and a window overlooking greenery.
Bathroom with a large tiled walk-in shower, white vanity, and window overlooking greenery.
Laundry room with a white washer and dryer against beige walls.
Kitchen with dark wood cabinets, white gas range, stainless steel refrigerator, and a double-basin sink.
Kitchen with stainless steel appliances, gas range, and washer and dryer.
Kitchen with dark wood cabinets, stainless steel refrigerator, and washer and dryer.
Kitchen with dark wood cabinets and stainless refrigerator, adjoining a laundry area with washer and dryer.
Laundry room with tiled floors, washer and dryer, and white sliding closet doors.
For Sale

3918 Cedar Hill Lane

3918 Cedar Hill Lane, Houston, TX 77093

$199,999
CURRENTLY OCCUPIED WITH TENANTS. THIS IS A GREAT INVESTMENT PROPERTY AND A LOT OF SPACE FOR YOUR FUTURE PLANNING. LARGE LOT WITH AUTOMATED IRON GATE. HOME INCLUDES ALL APPLIANCES. GREAT LOCATION NEAR MAJOR HIGHWAY.

3
beds

1
bath

1,100 Sq.Ft. LIVING AREA

0.34 Acres lot

Features & Amenities

Interior

  • total bedrooms3
  • Total bathroom1
  • full bathroom1
  • Laundry room Electric Dryer Hookup, Gas Dryer Hookup, Washer Hookup
  • Flooring Tile
  • APPLIANCES Disposal, Dryer Included, Refrigerator Included, Washer Included, Gas Oven, Microwave, Gas Range, Dishwasher
  • other interior Features 2 Bedrooms Down, All Bedrooms Down, Primary Bed - 1st Floor

Area & Lot

  • Status For Sale
  • Living Area1,100 Sq.Ft.
  • Total Area1,100 Sq.Ft.
  • Lot Area0.34 Acres
  • MLS® ID75414611
  • TypeResidential
  • YEAR BUILT1968
  • NeighborhoodHouston
  • Architecture StylesTraditional
  • Elementary SchoolOrange Grove Elementary School (Aldine)
  • Middle SchoolHambrick Middle School
  • High SchoolMacarthur High School (Aldine)
  • School District1 - Aldine

Exterior

  • STORIES1
  • roofComposition
  • lot featuresCleared, 0 Up To 1/4 Acre
  • parkingAuto Driveway Gate
  • HEAT TYPENatural Gas
  • AIR CONDITIONINGCeiling Fan(s), Electric
  • sewerSeptic Tank
  • SubstructureSlab

Financial

  • Sales Price$199,999
Gated concrete driveway leading to a beige building, surrounded by a grassy yard and mature trees.

Schedule a Showing

We would love to show you our beautiful property. Please select your preferred date and time below. An agent will be in touch shortly to confirm your appointment.

Schedule a Showing

We would love to show you our beautiful property. Please select your preferred date and time below. An agent will be in touch shortly to confirm your appointment.

Thank you for your interest in 3918 Cedar Hill Lane, Houston, TX 77093. We are reviewing your request and will be in touch shortly!

Mortgage Calculator

Estimate your monthly mortgage payment, including the principal and interest, property taxes, and HOA. Adjust the values to generate a more accurate rate.

All estimates are provided for informational purposes only. Actual amounts may vary.
$0,000 Your Payment 20 15 65
$0,000 Your Payment

Houston

Explore

Work With Us

Whether you're buying, selling, developing, or investing in Greater Houston, Premier Haus Realty brings strategic insight, market expertise, and a collaborative approach to every opportunity. We pair personalized representation with transparent communication and precise execution, delivering a refined real estate experience designed around your goals from start to finish.

Follow Us on Instagram