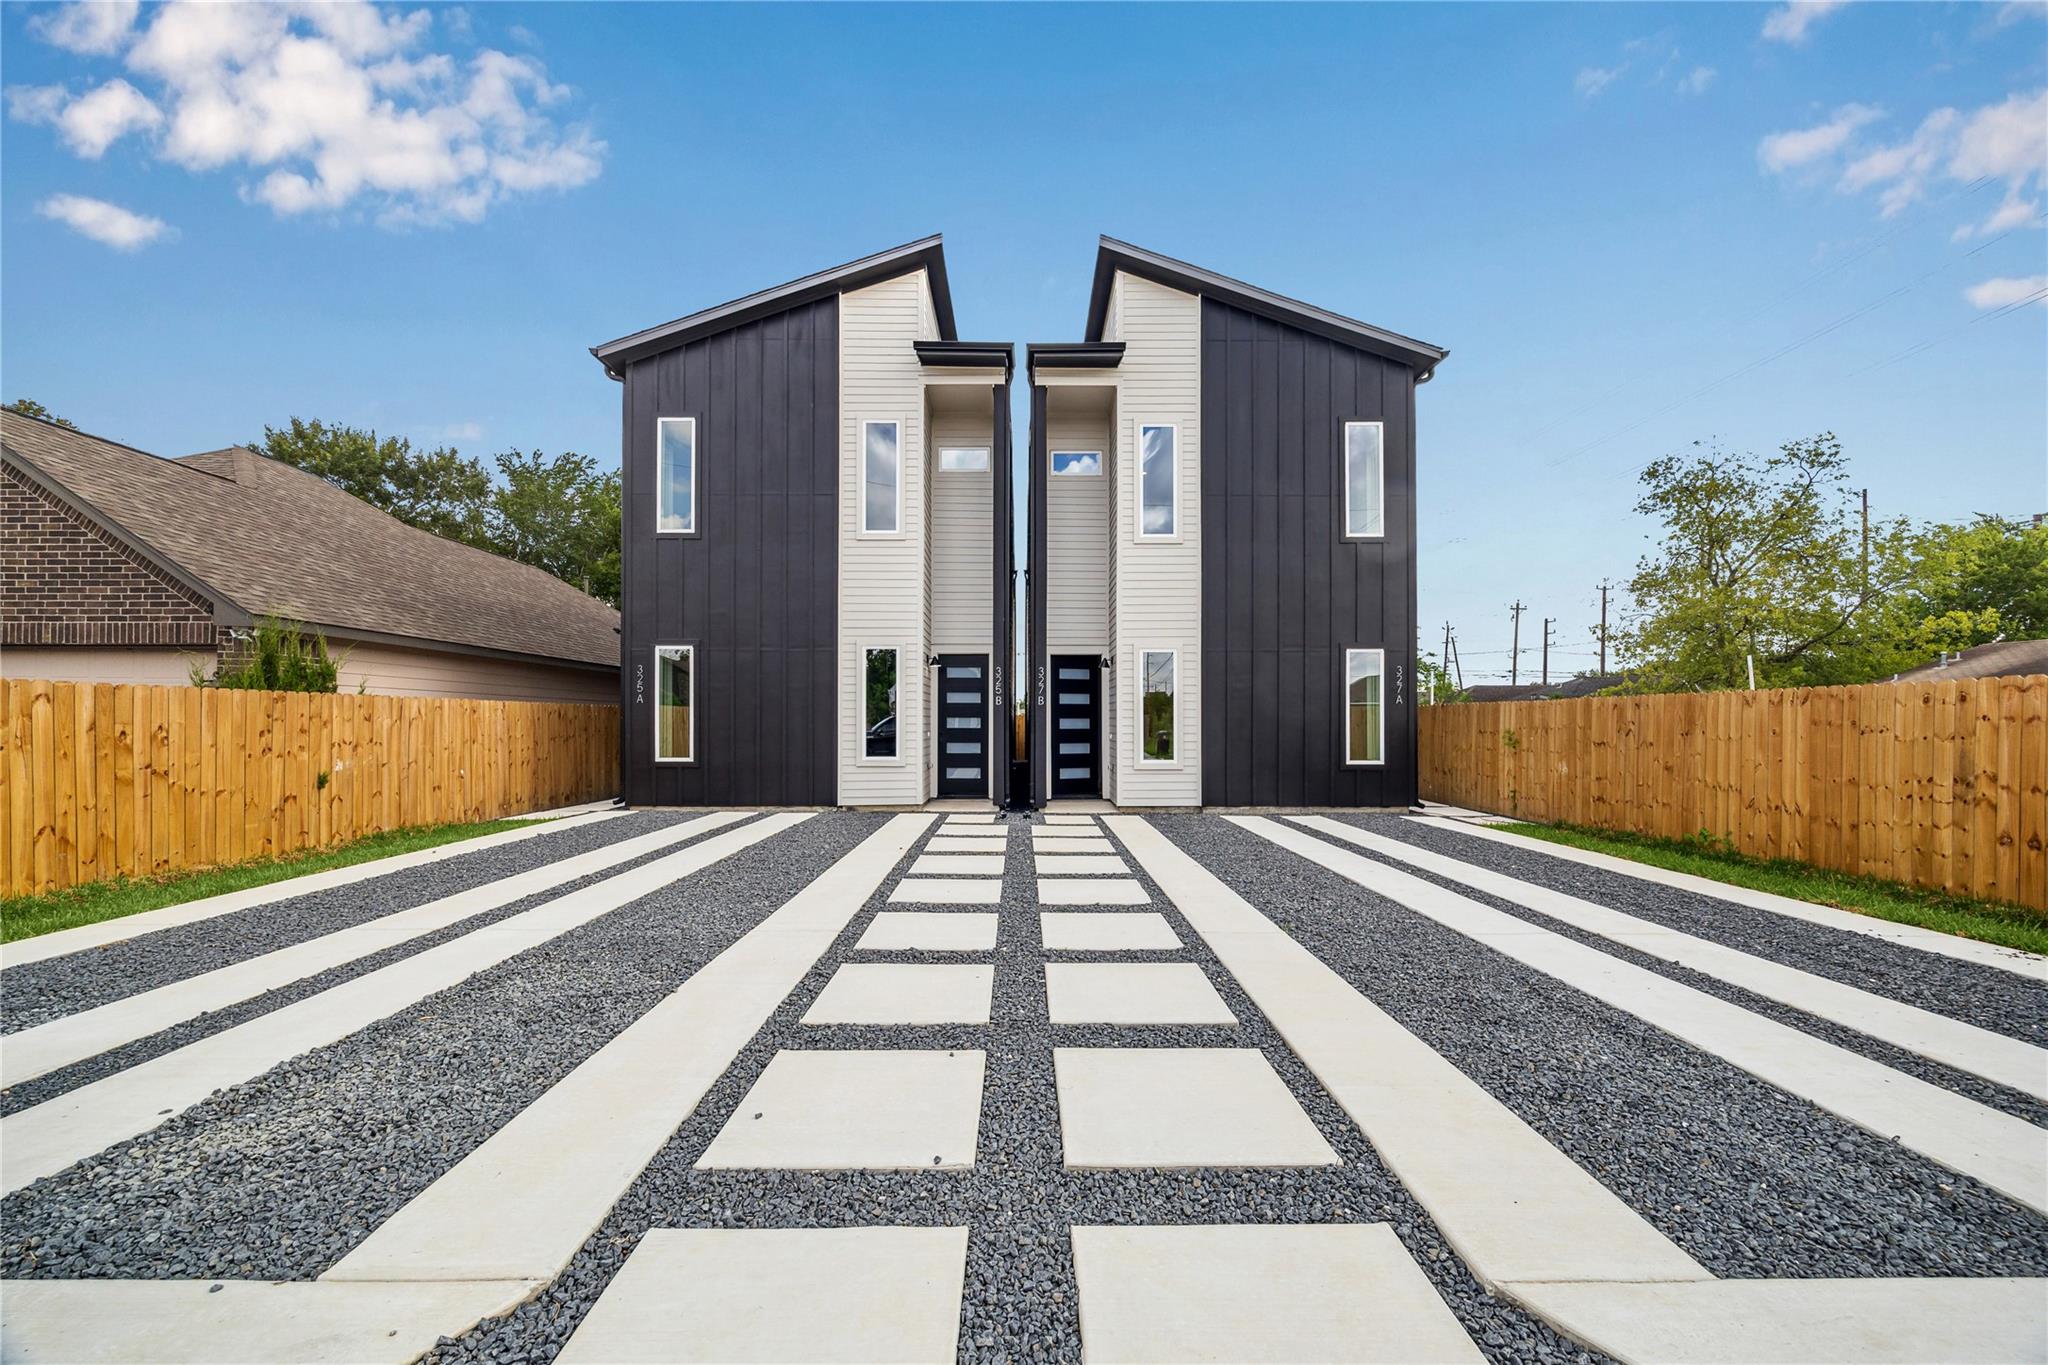
Modern duplex with dark and cream facades, two separate entrances, and a patterned gravel-and-concrete driveway.
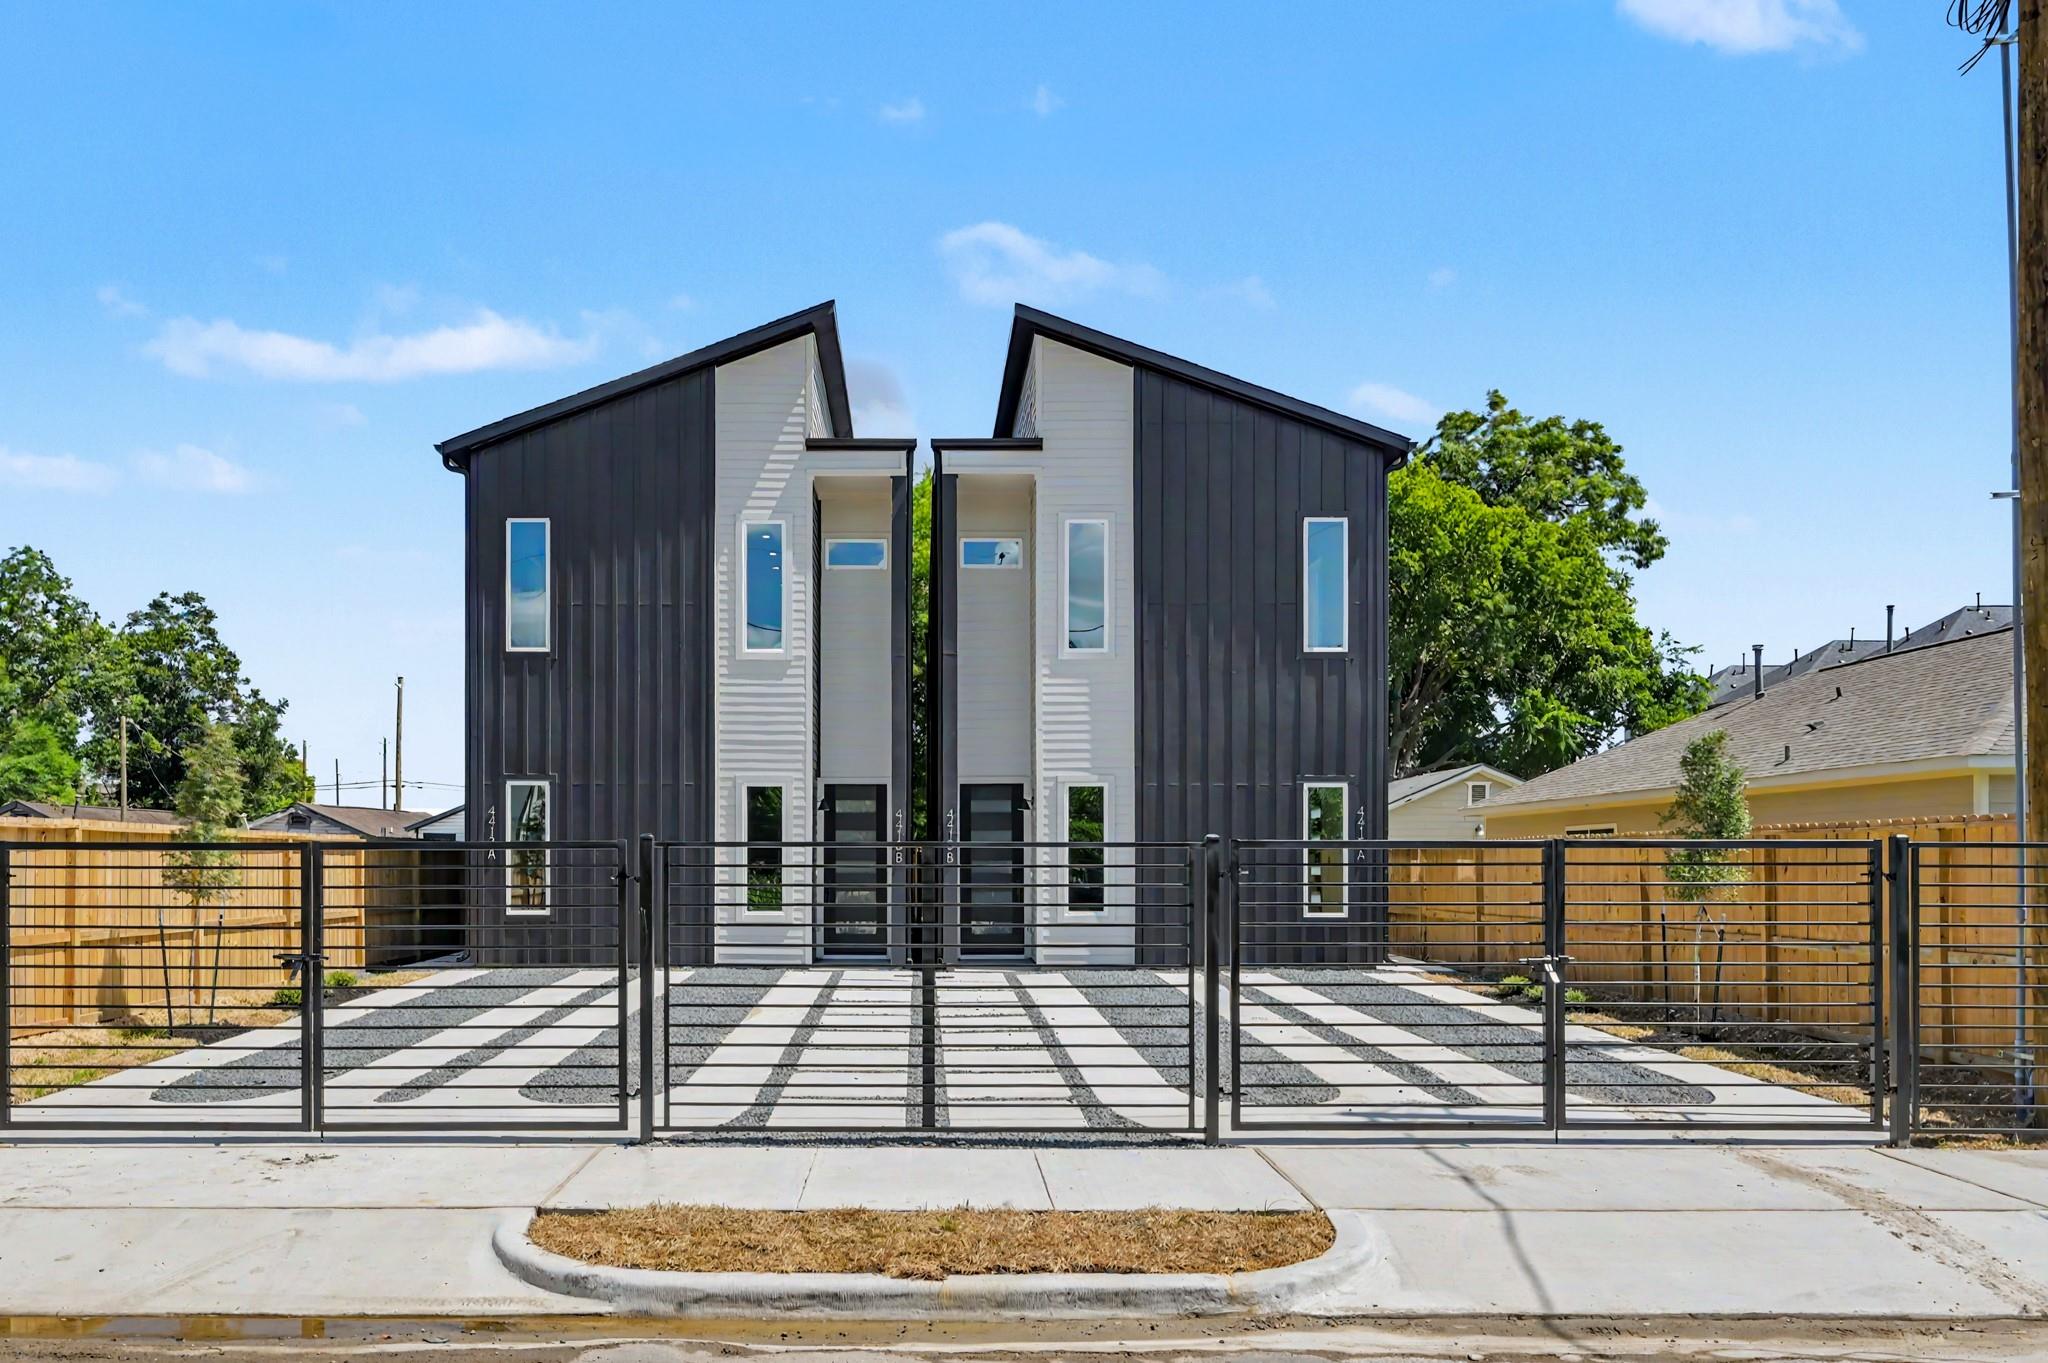
Modern side-by-side duplex with dark siding, white accents, and gated concrete driveways.
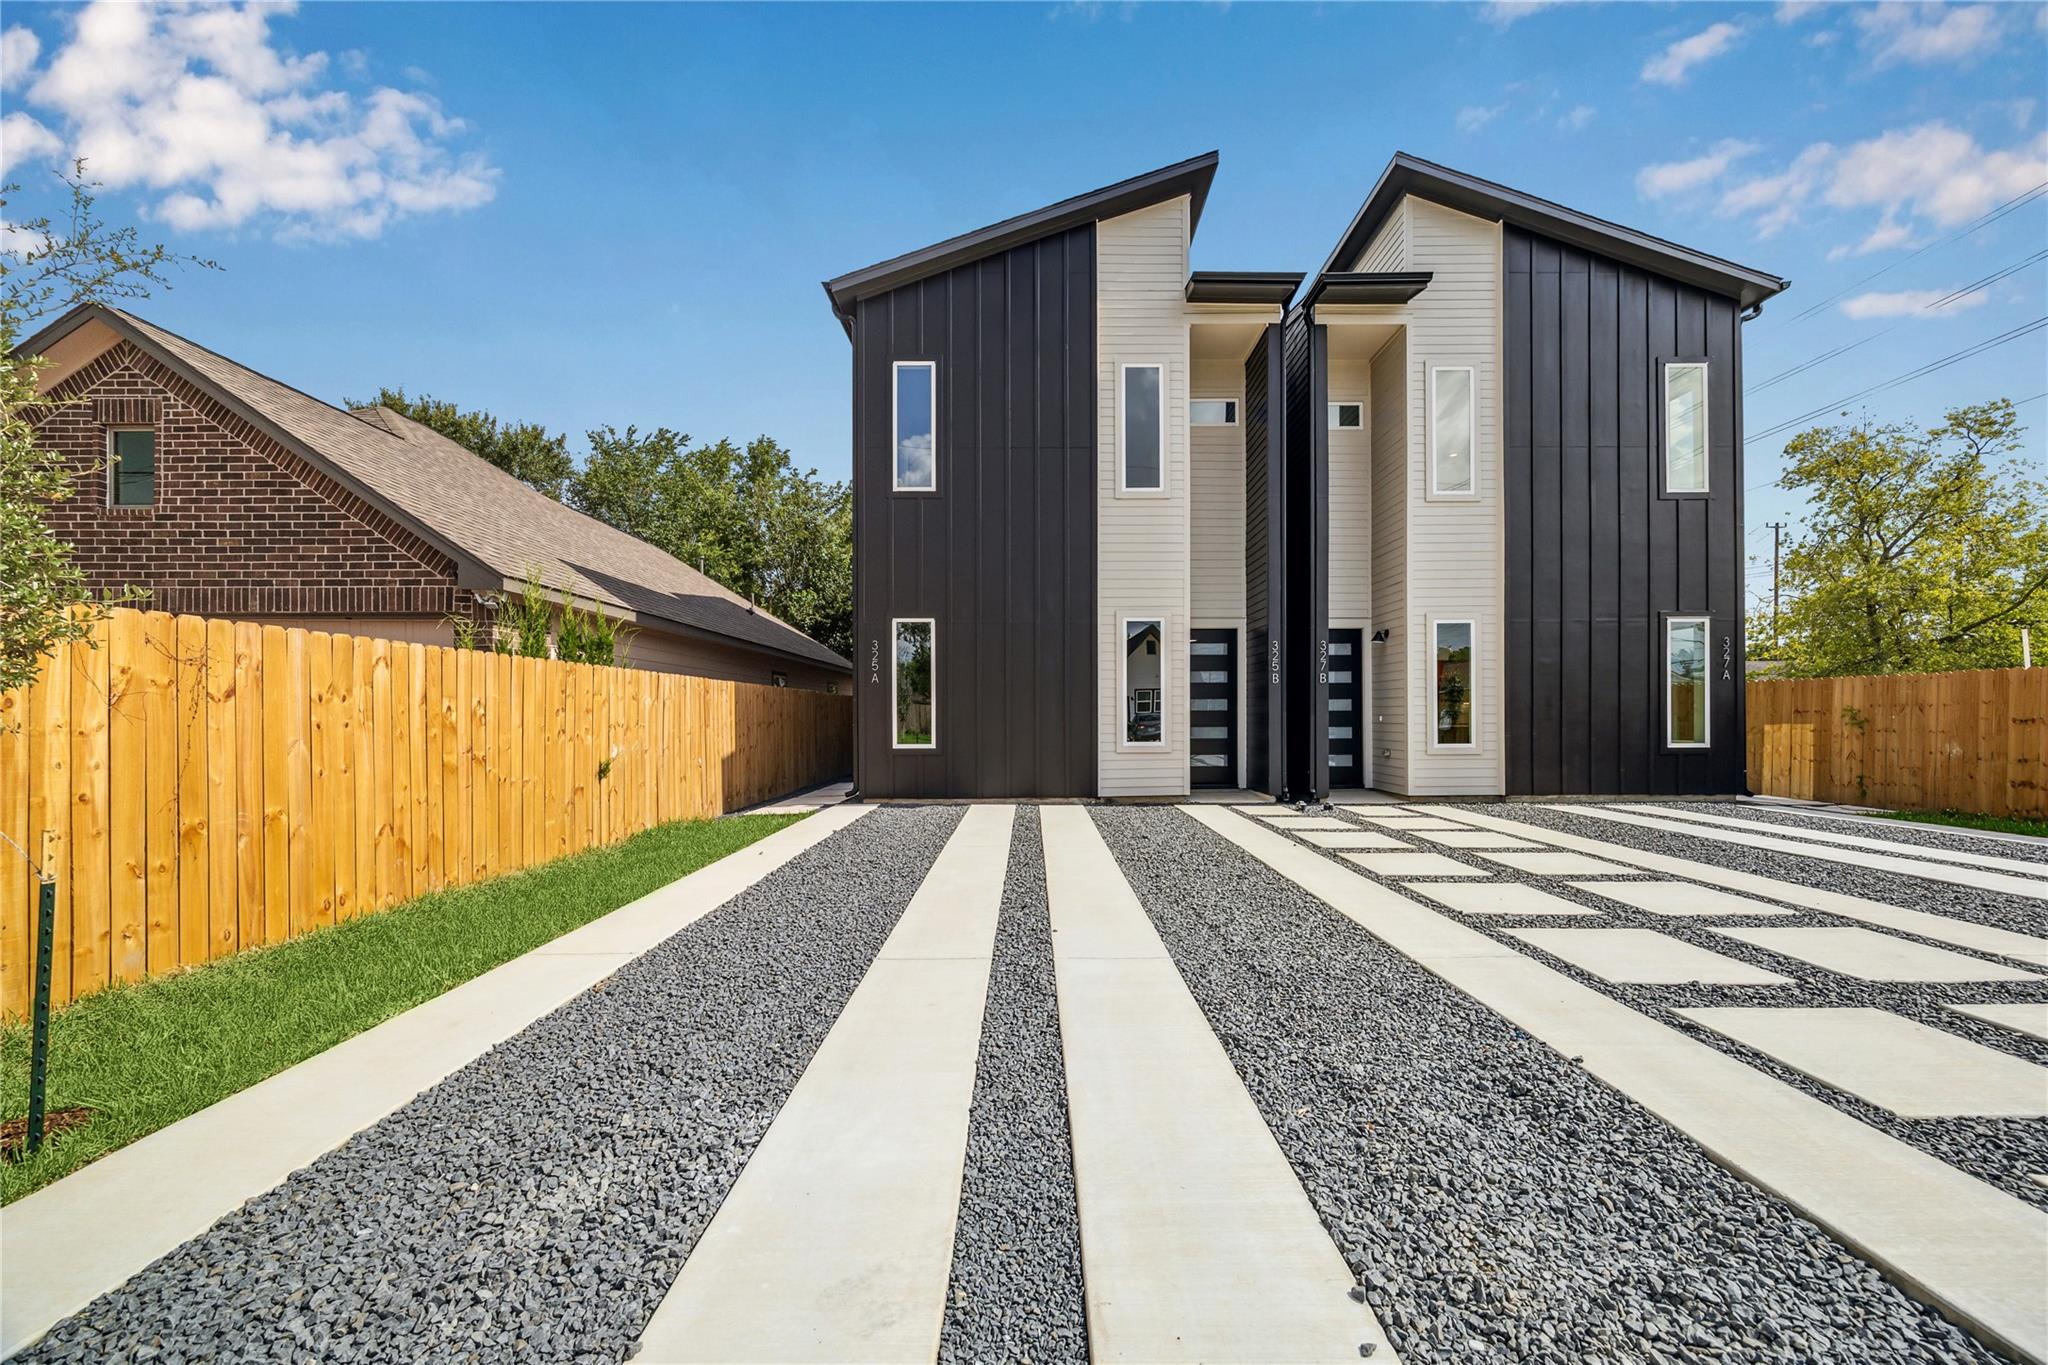
Modern duplex with contrasting black and light siding, striped gravel driveway, and wooden privacy fence.
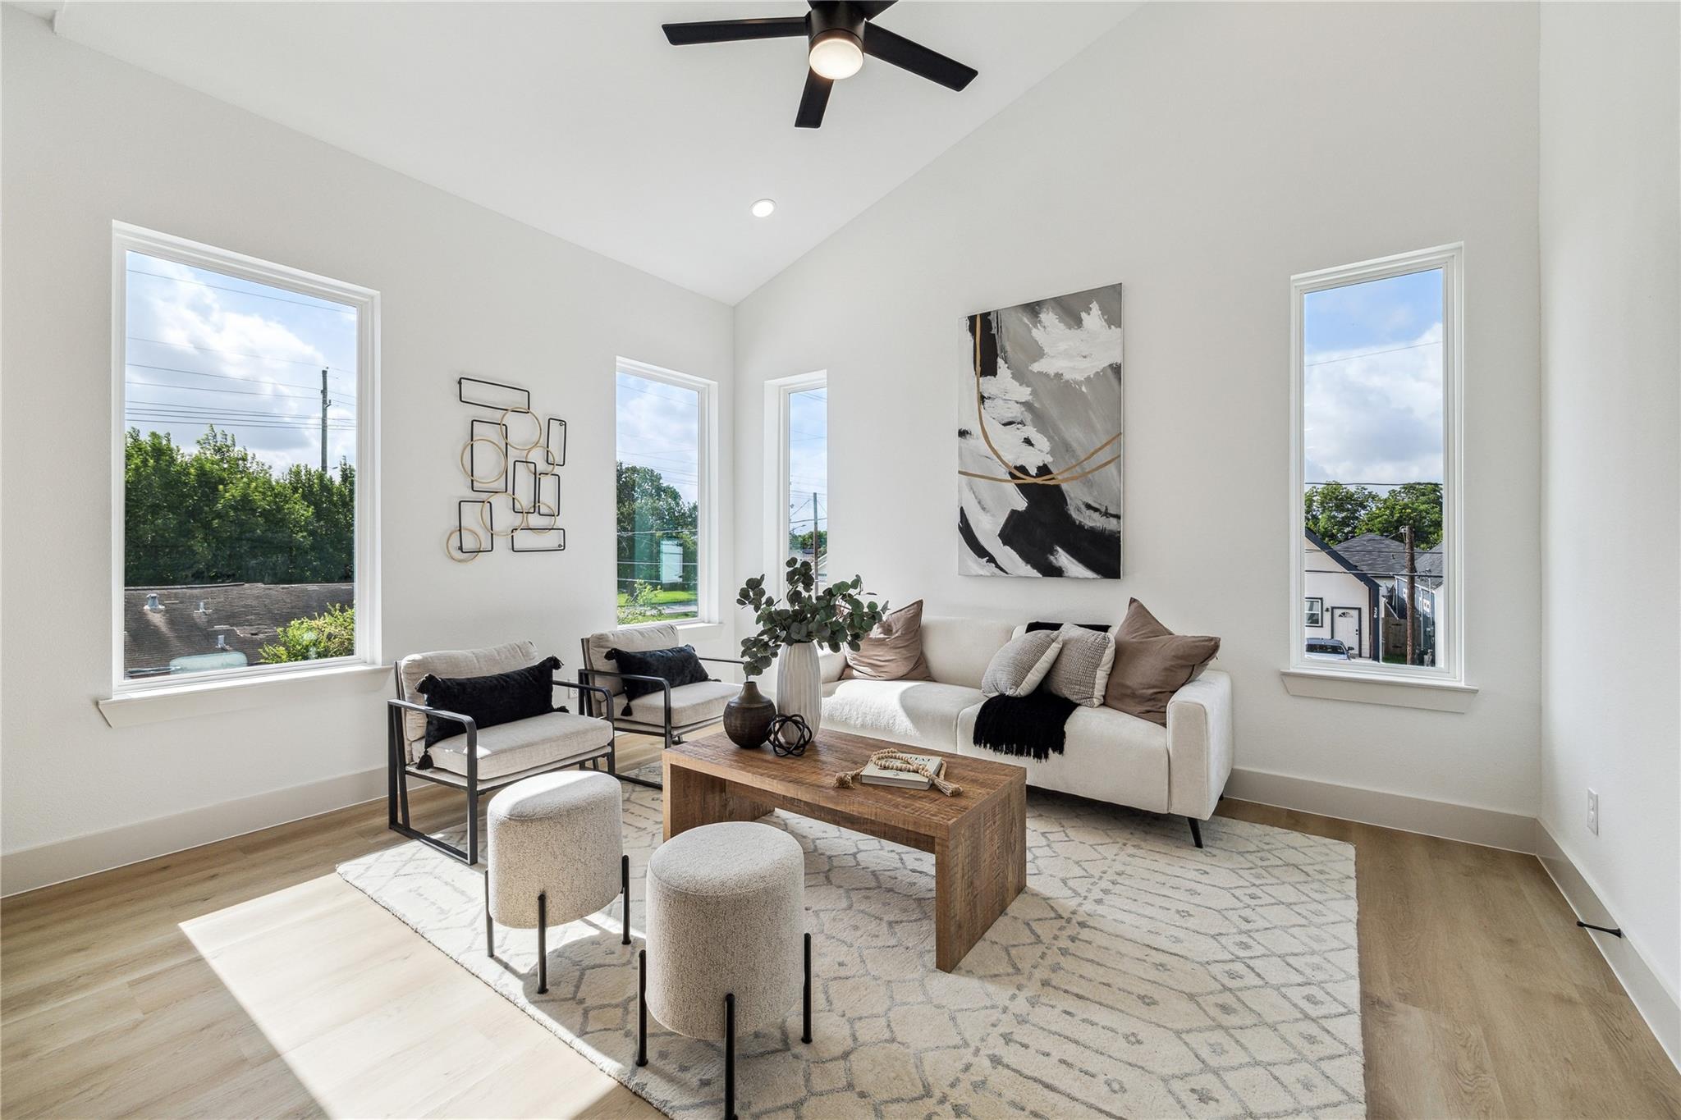
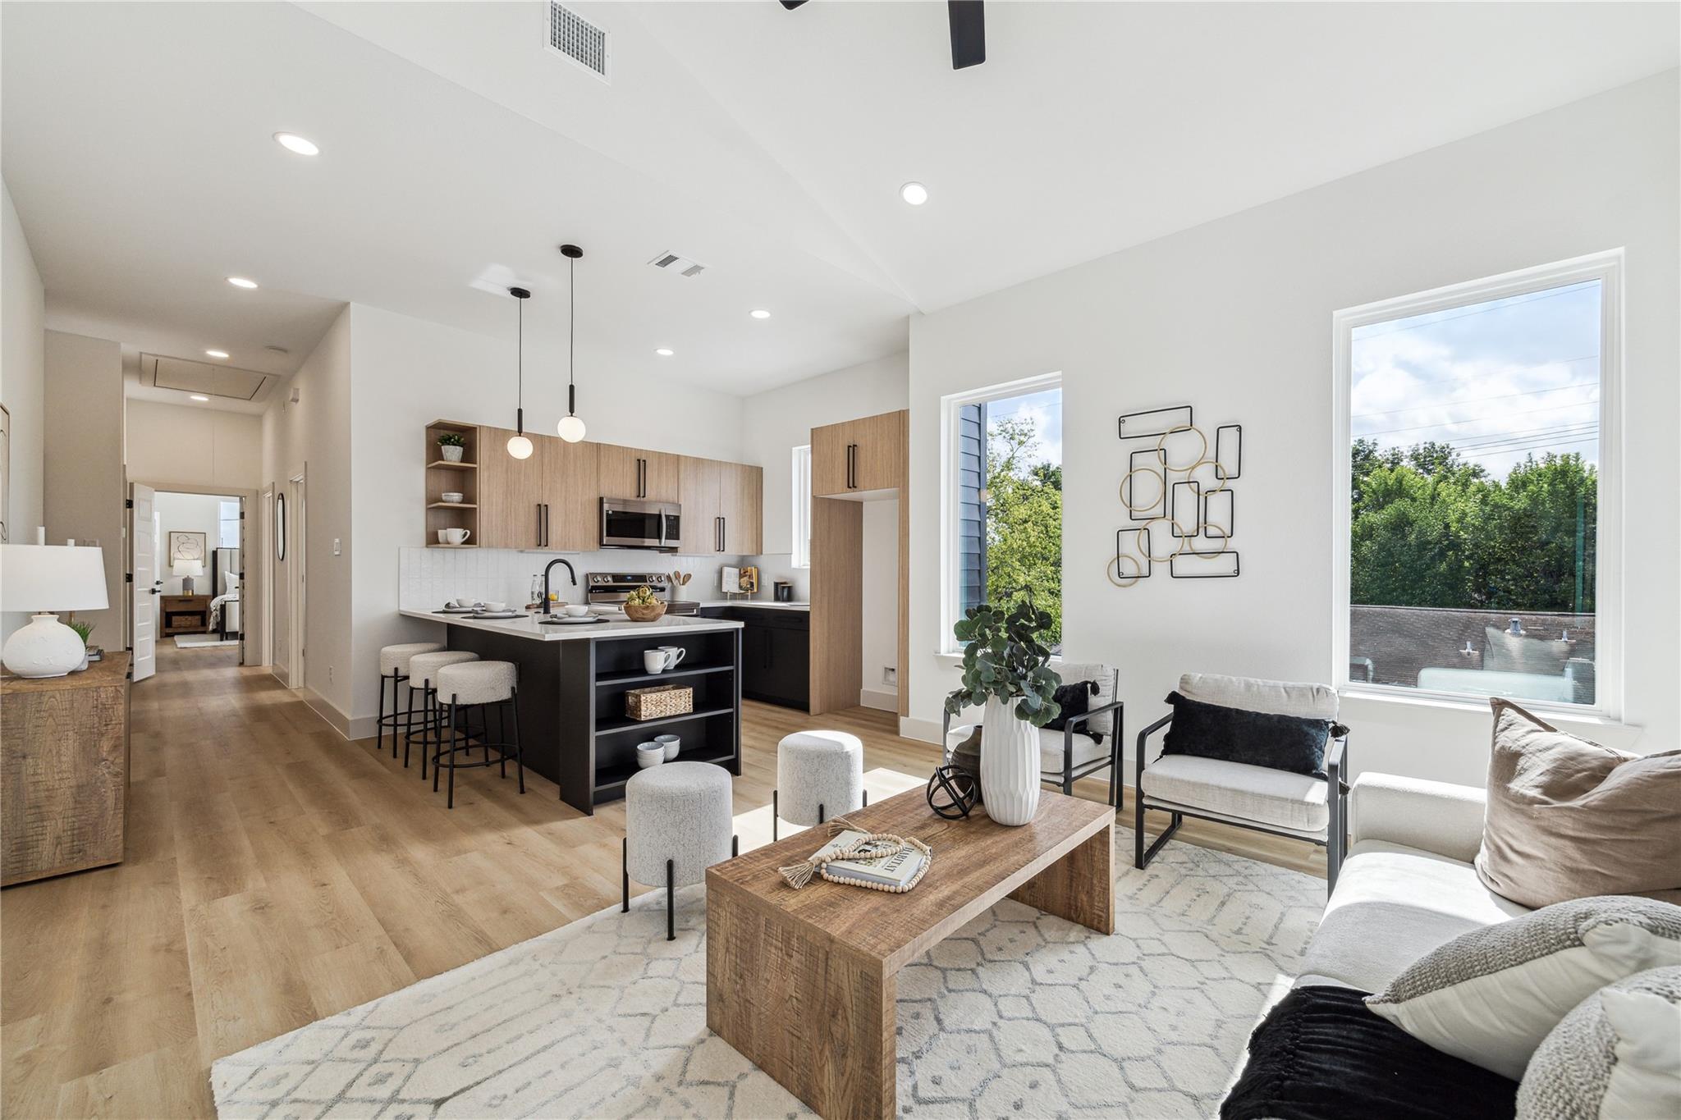
Staged living room with a vaulted ceiling, tall windows, white seating, and a wood coffee table.
Open-plan living room and kitchen with wood cabinetry, island seating, and large windows.
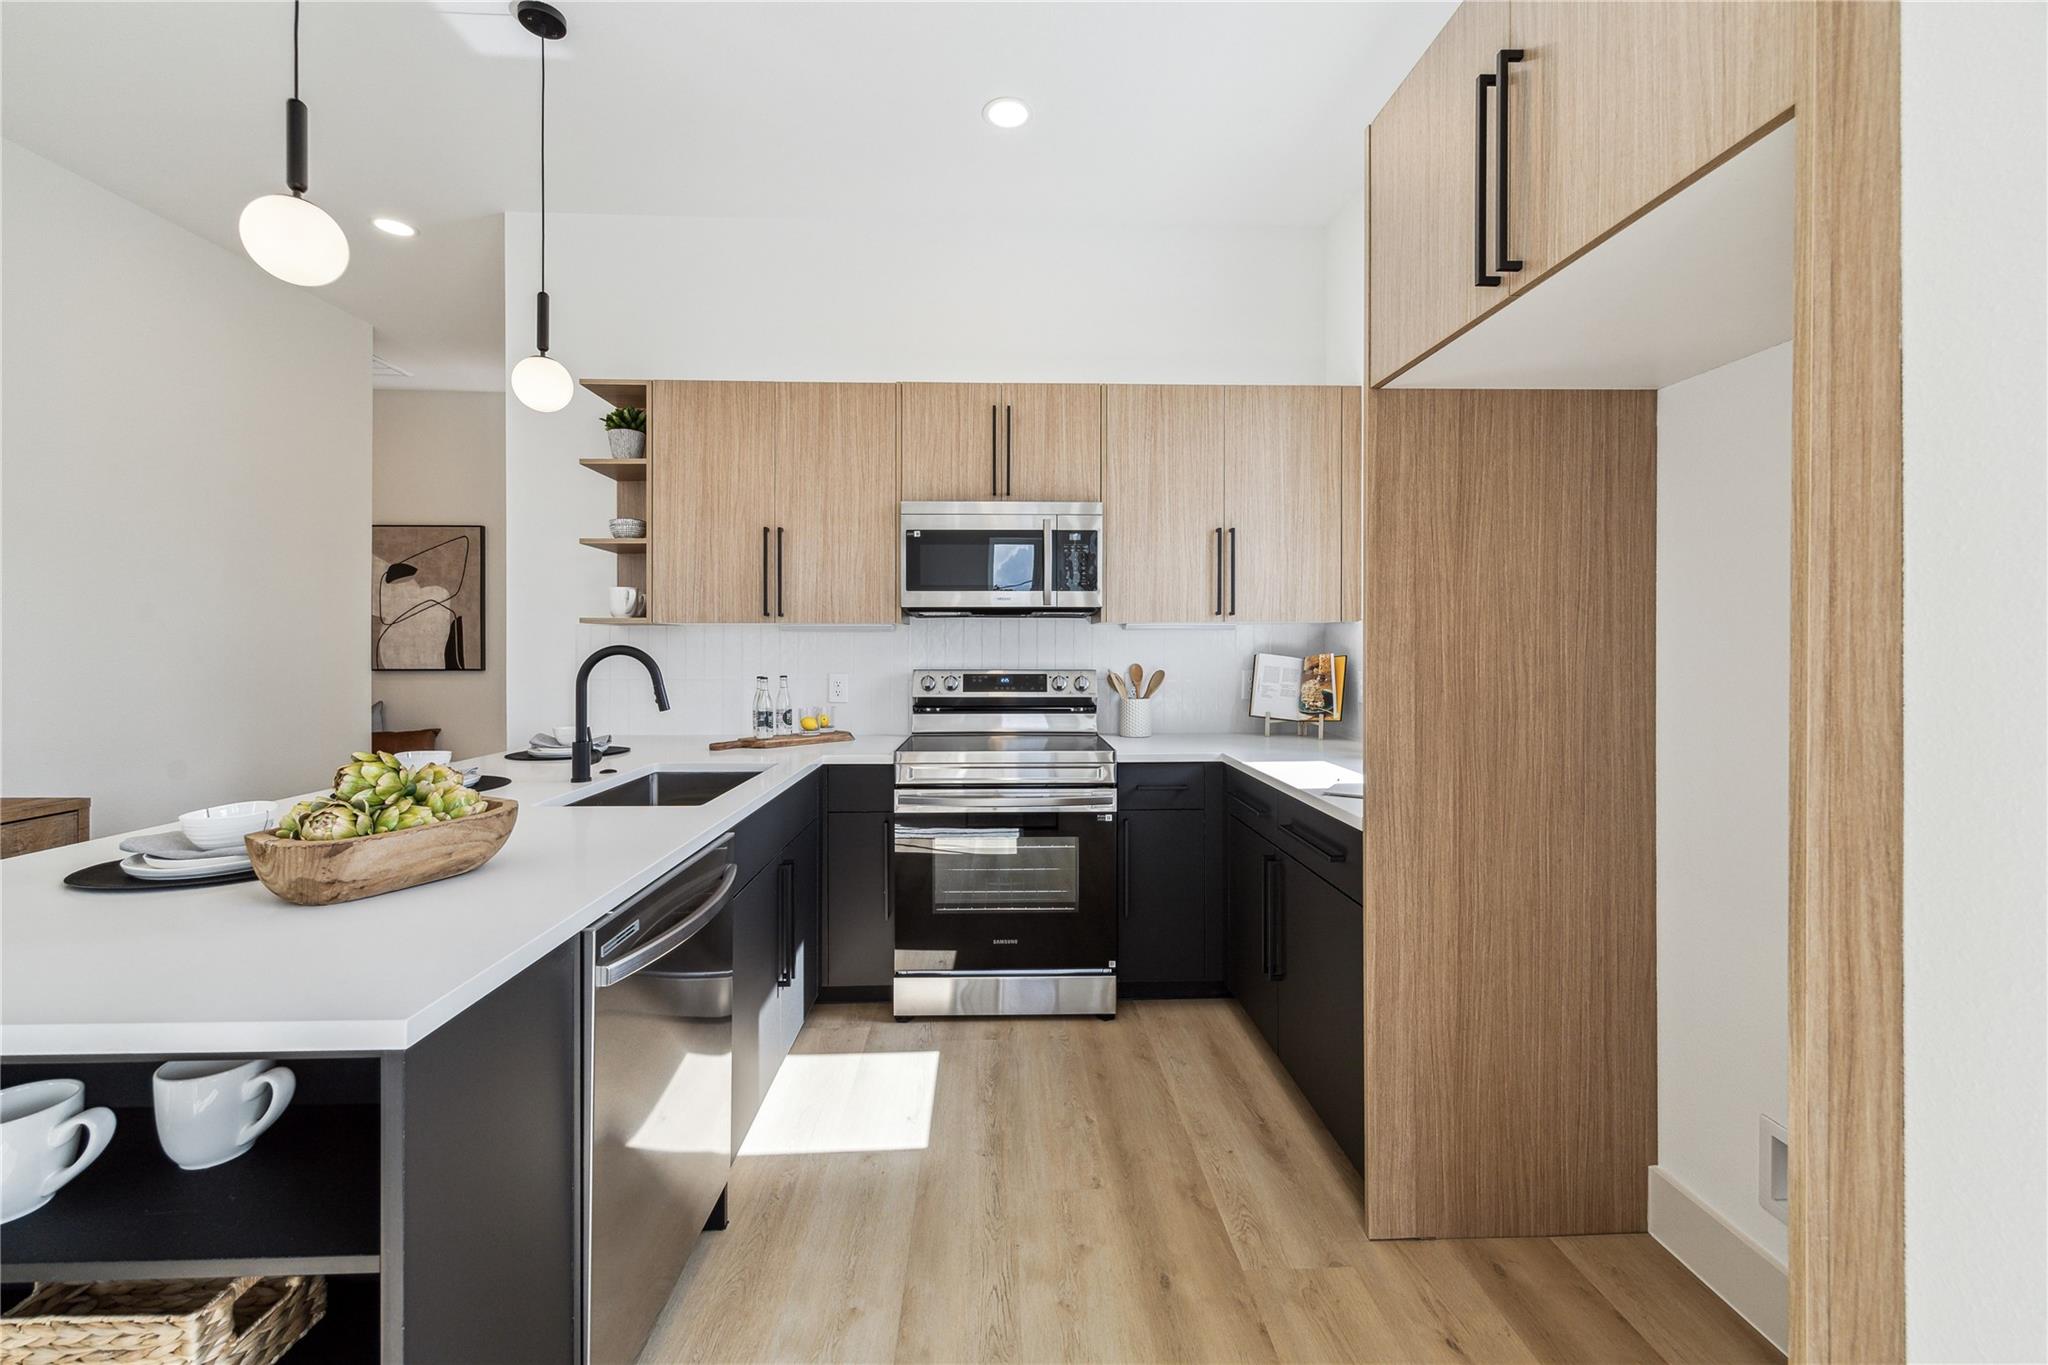
Modern kitchen with wood cabinets, dark lower cupboards, stainless appliances, and a white peninsula.
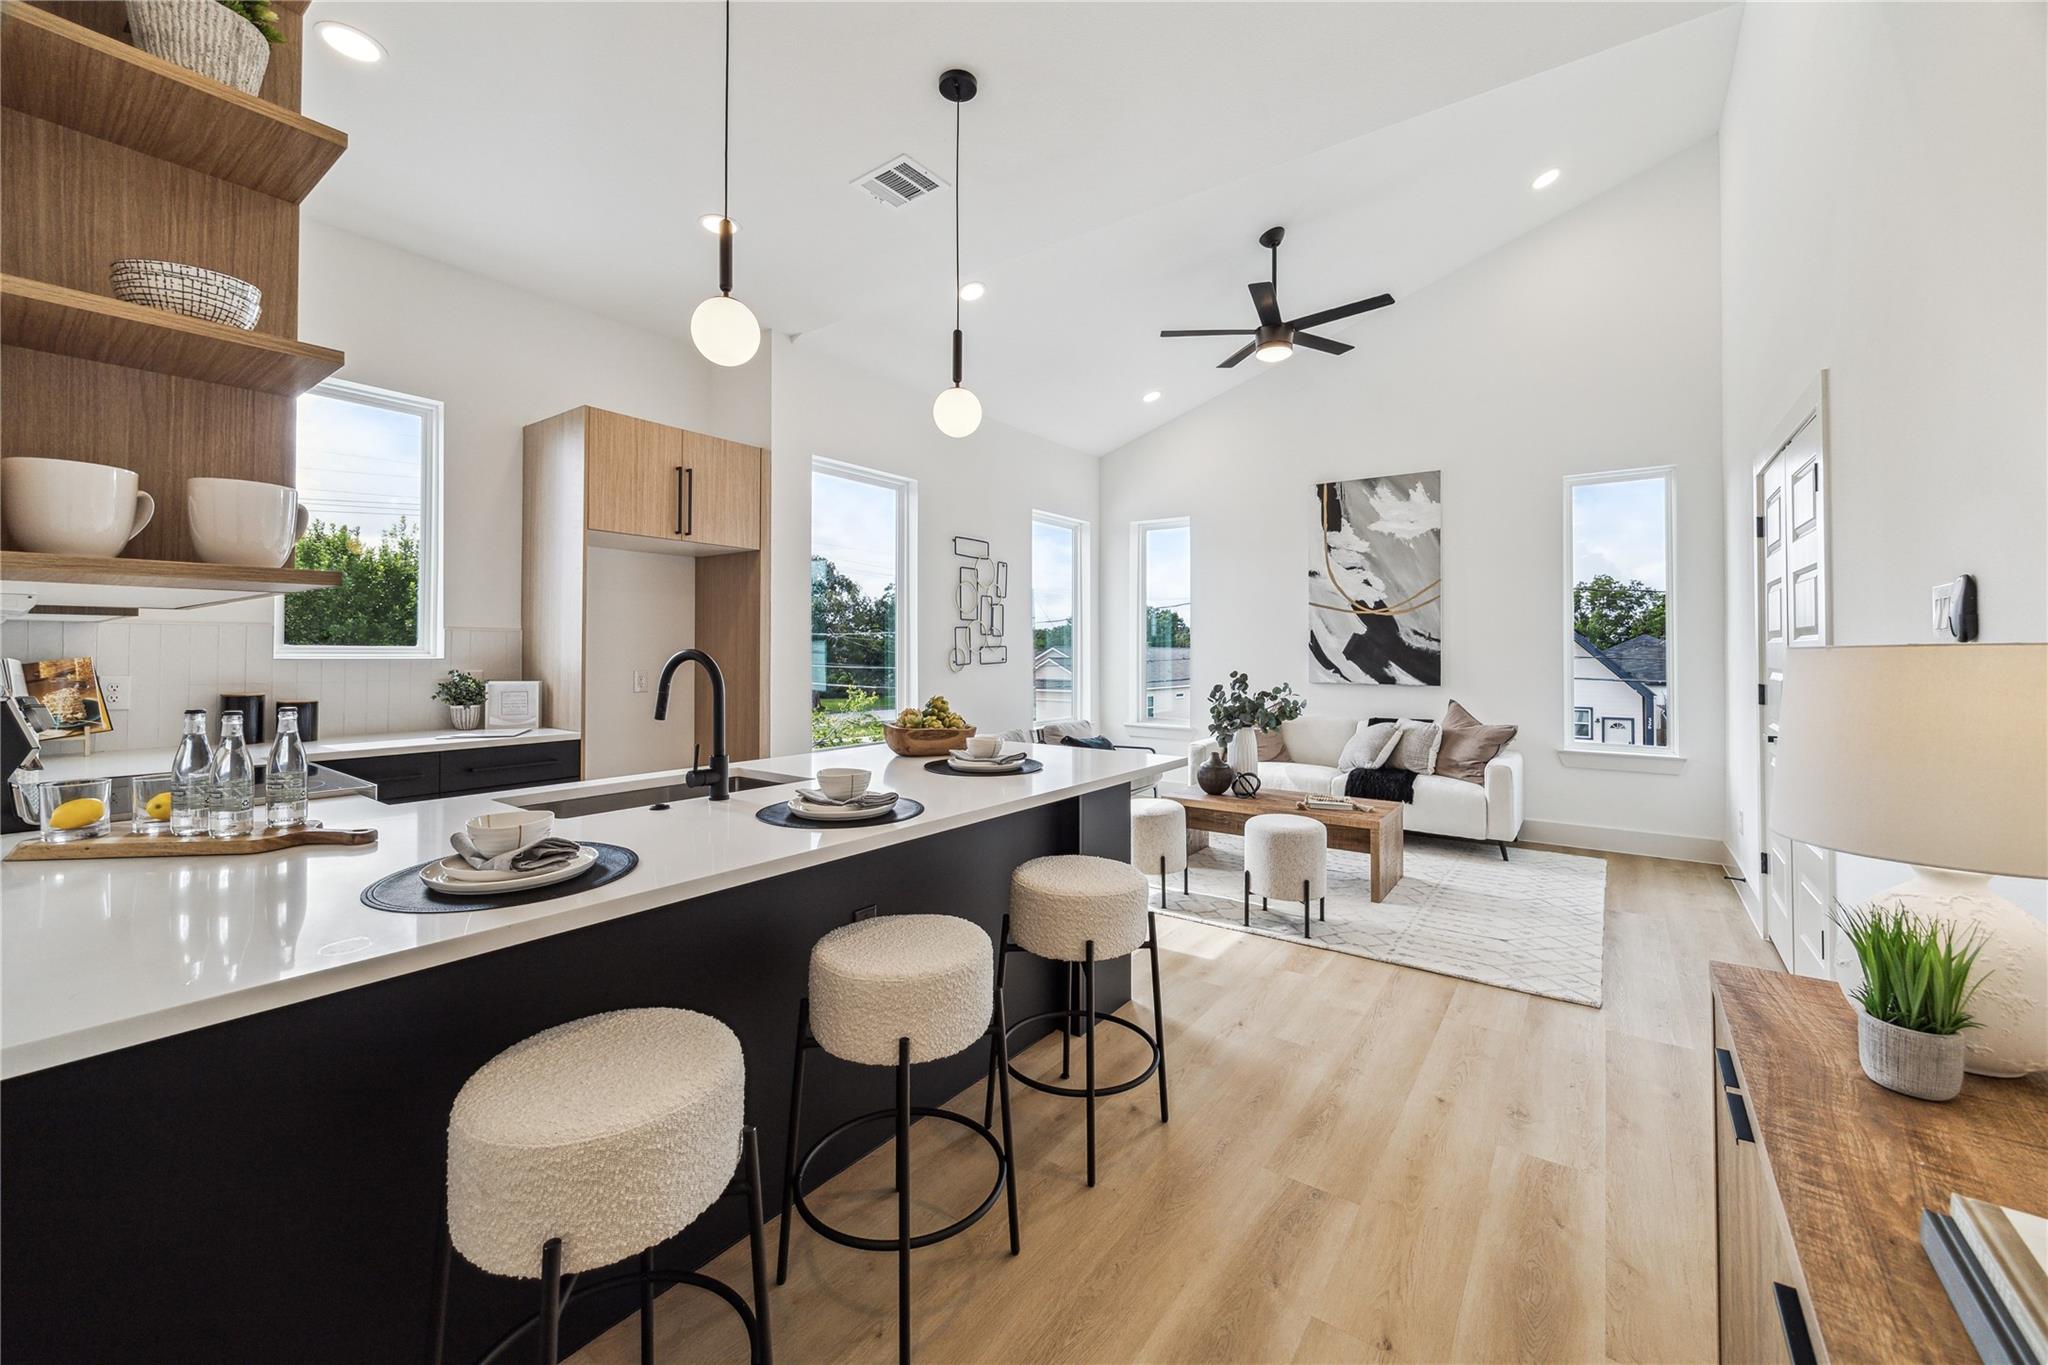
Open-plan kitchen and living room with a large island, wood cabinetry, and vaulted ceiling.
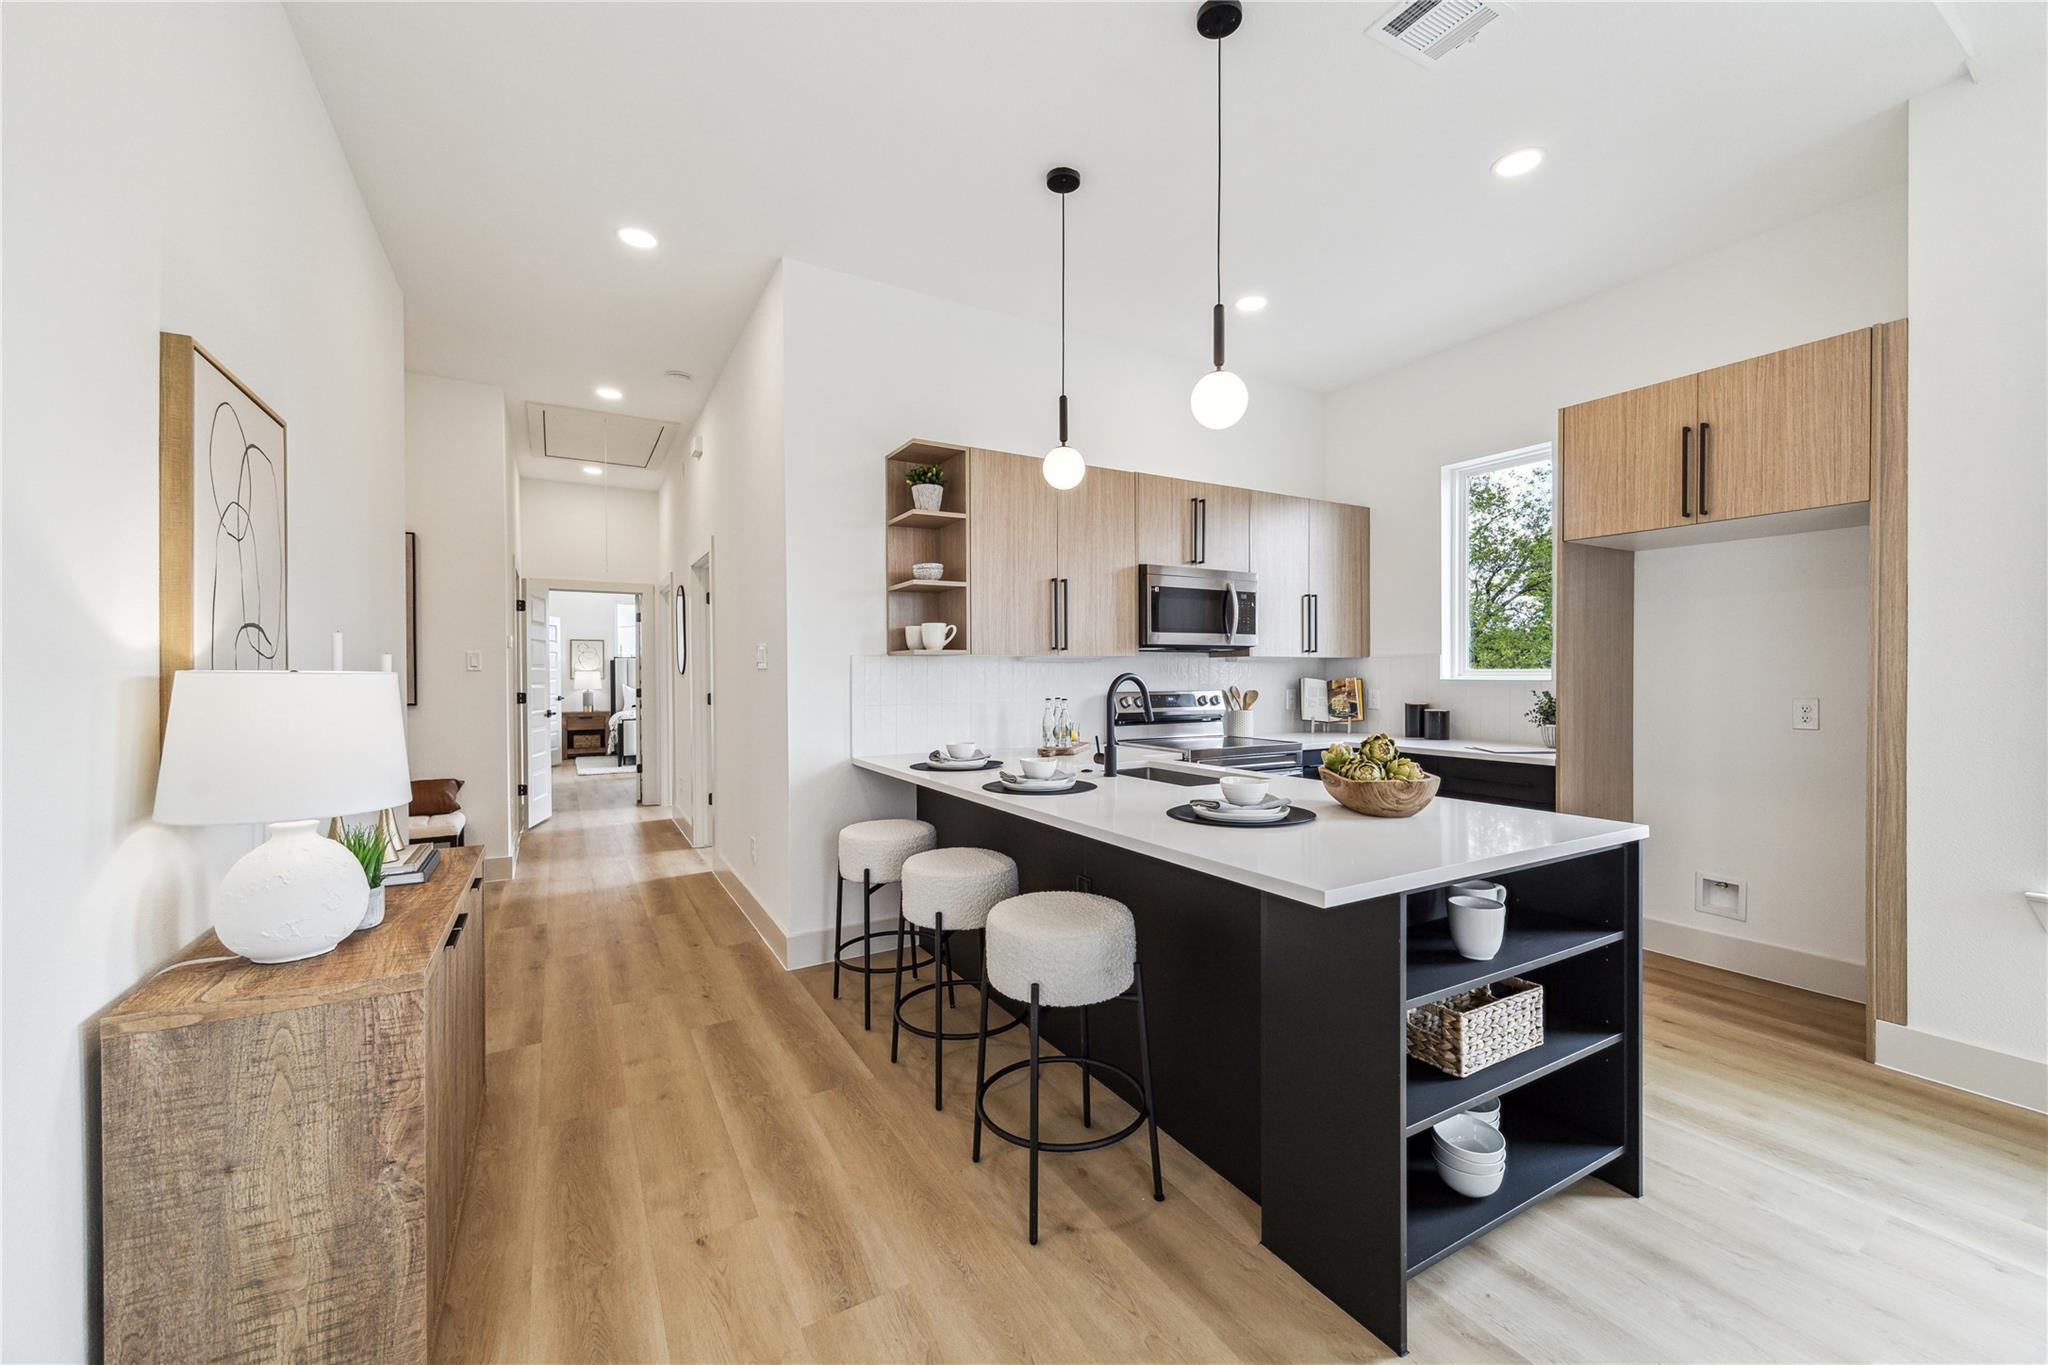
Open-plan kitchen with a black island, three stools, light wood cabinets, and a hallway beyond.
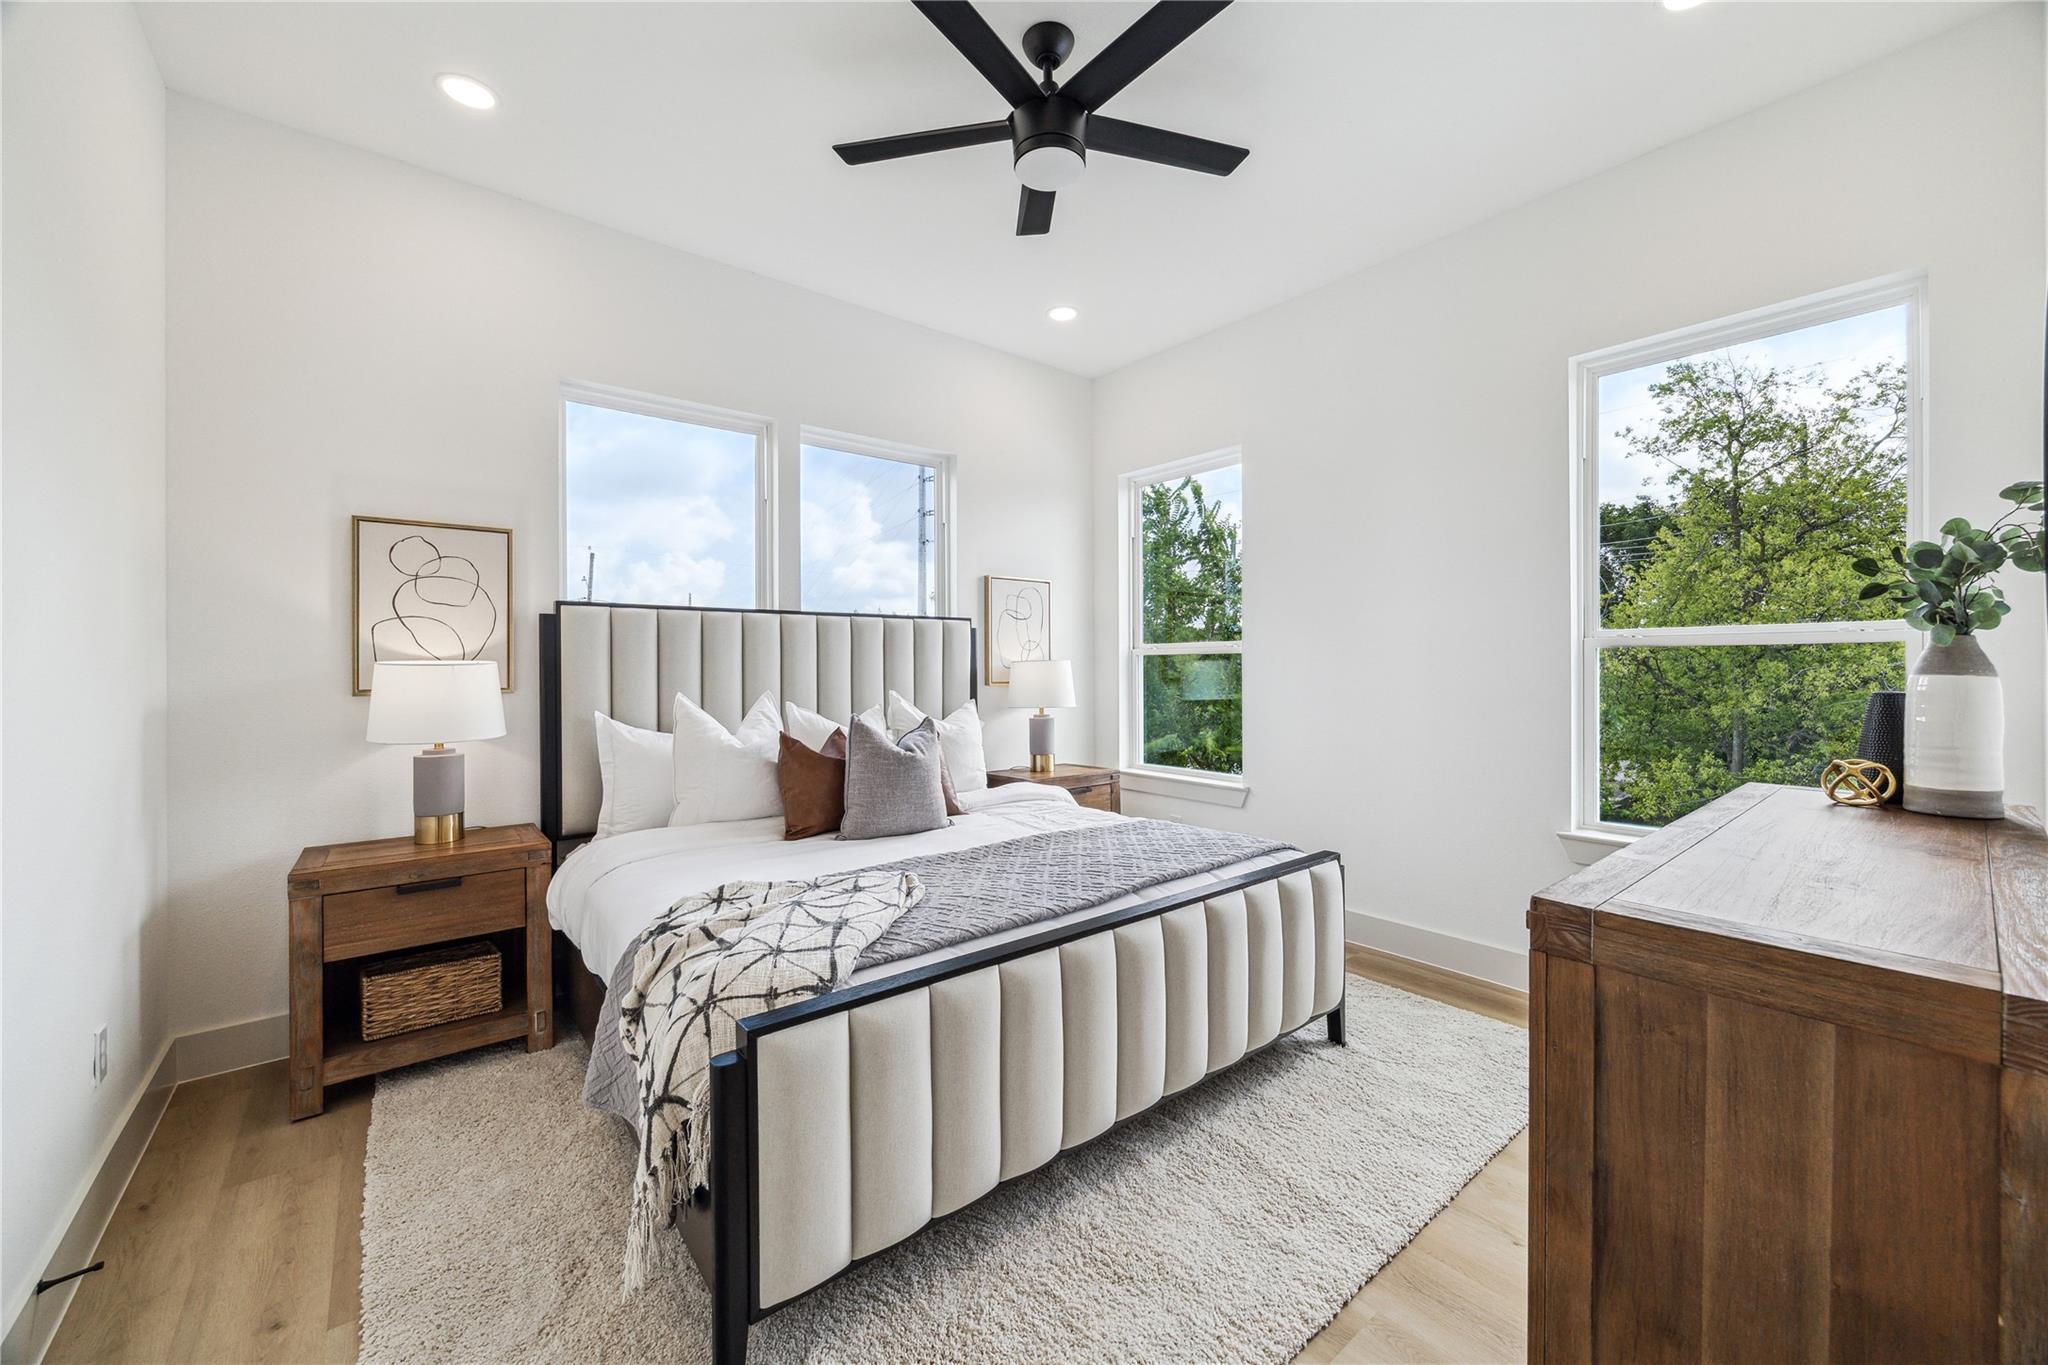
Bedroom with a tall upholstered bed, wood furniture, and large windows overlooking trees.
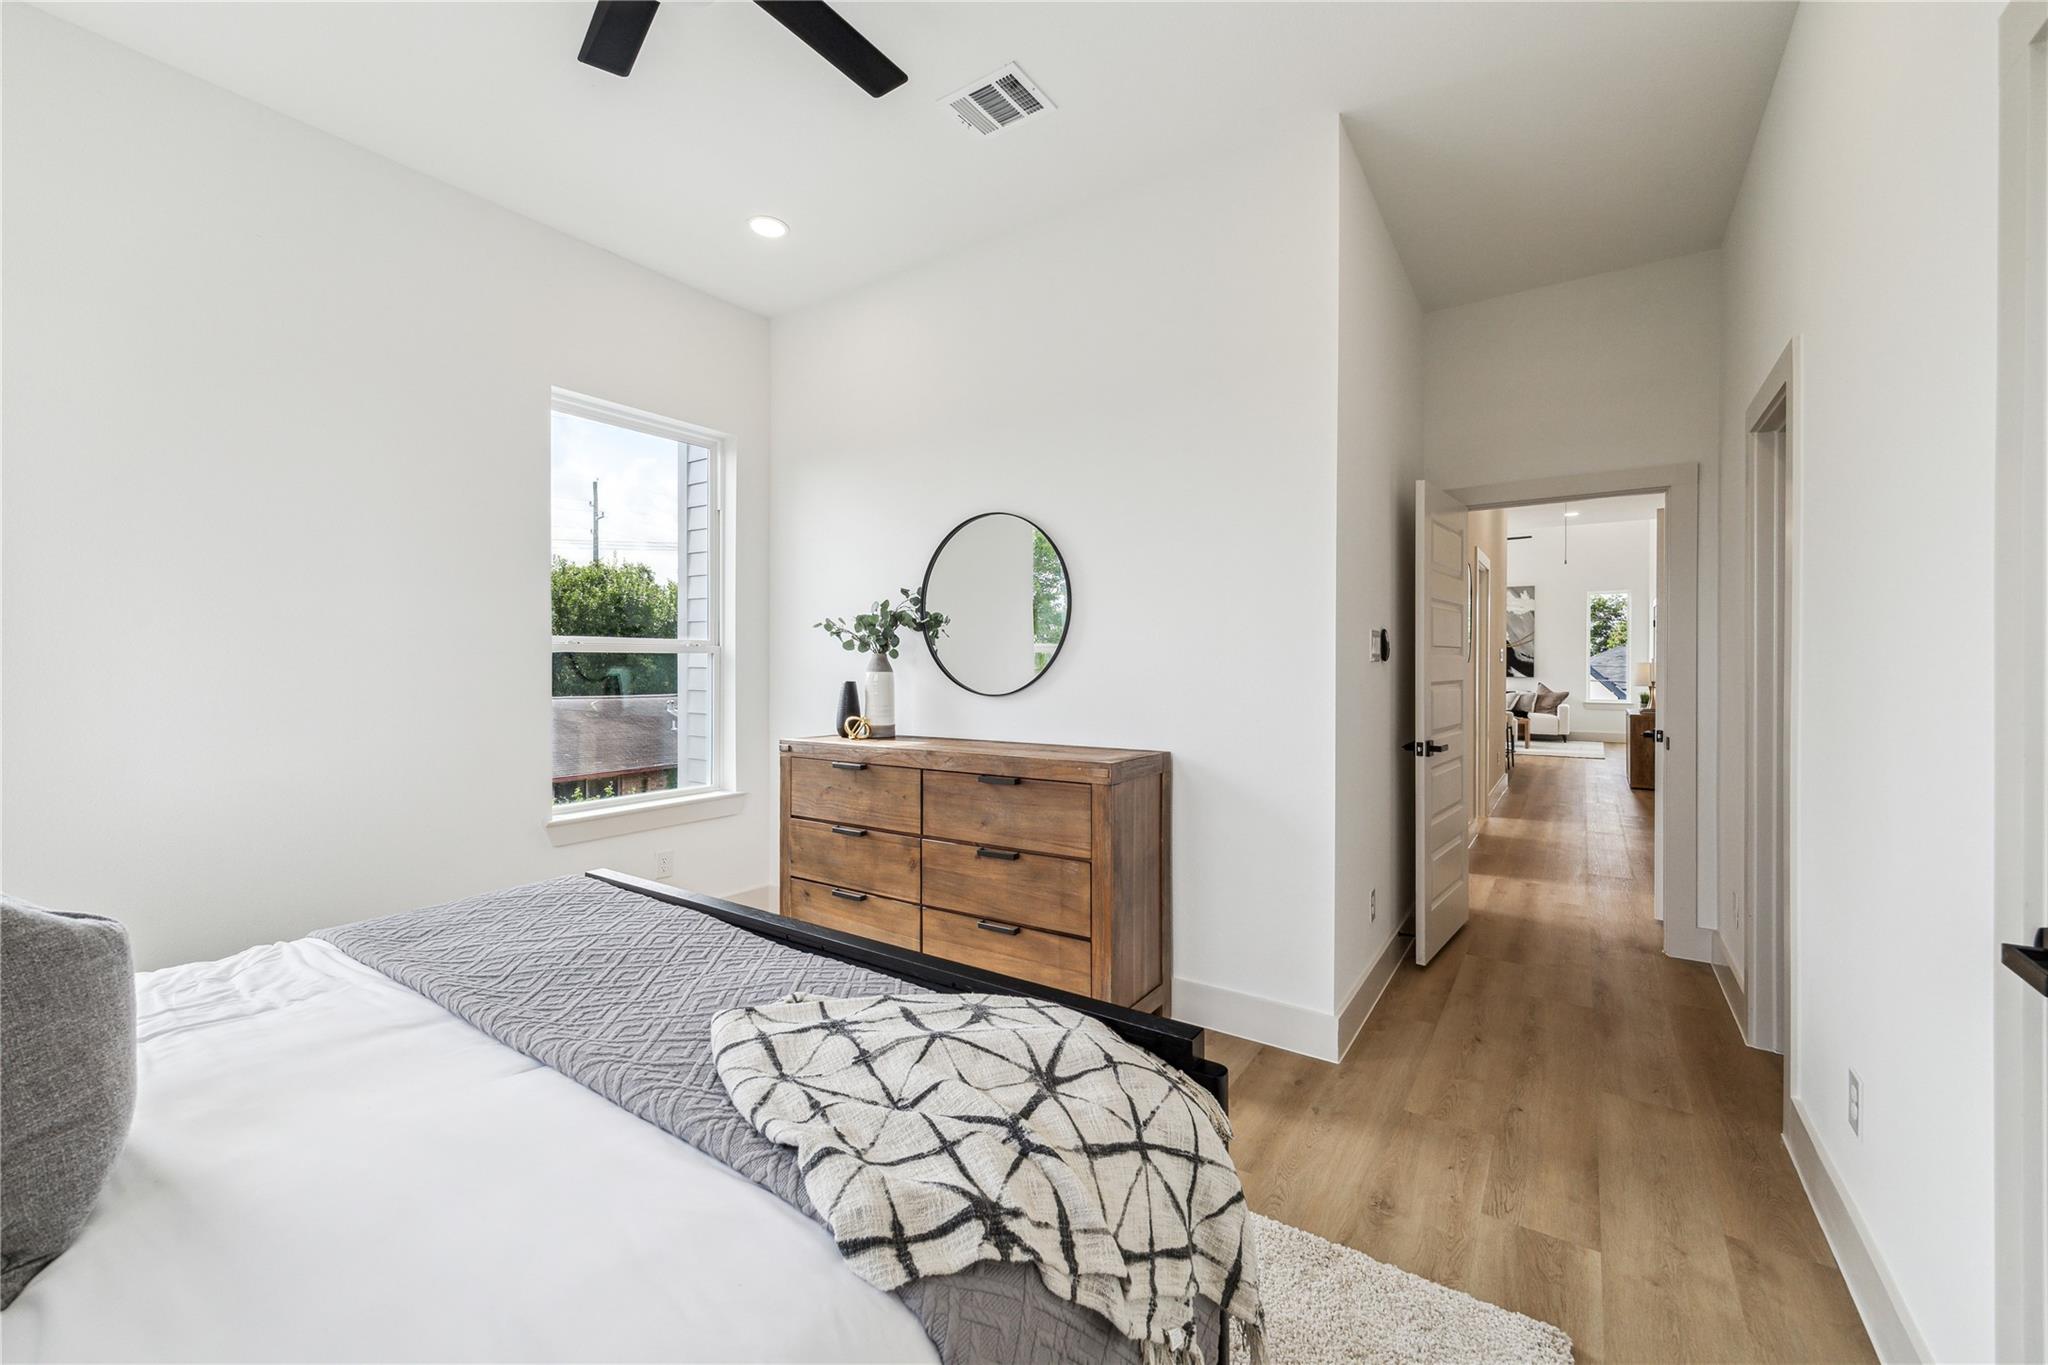
Staged bedroom with a wooden dresser and round mirror beside a window, opening to a hallway.
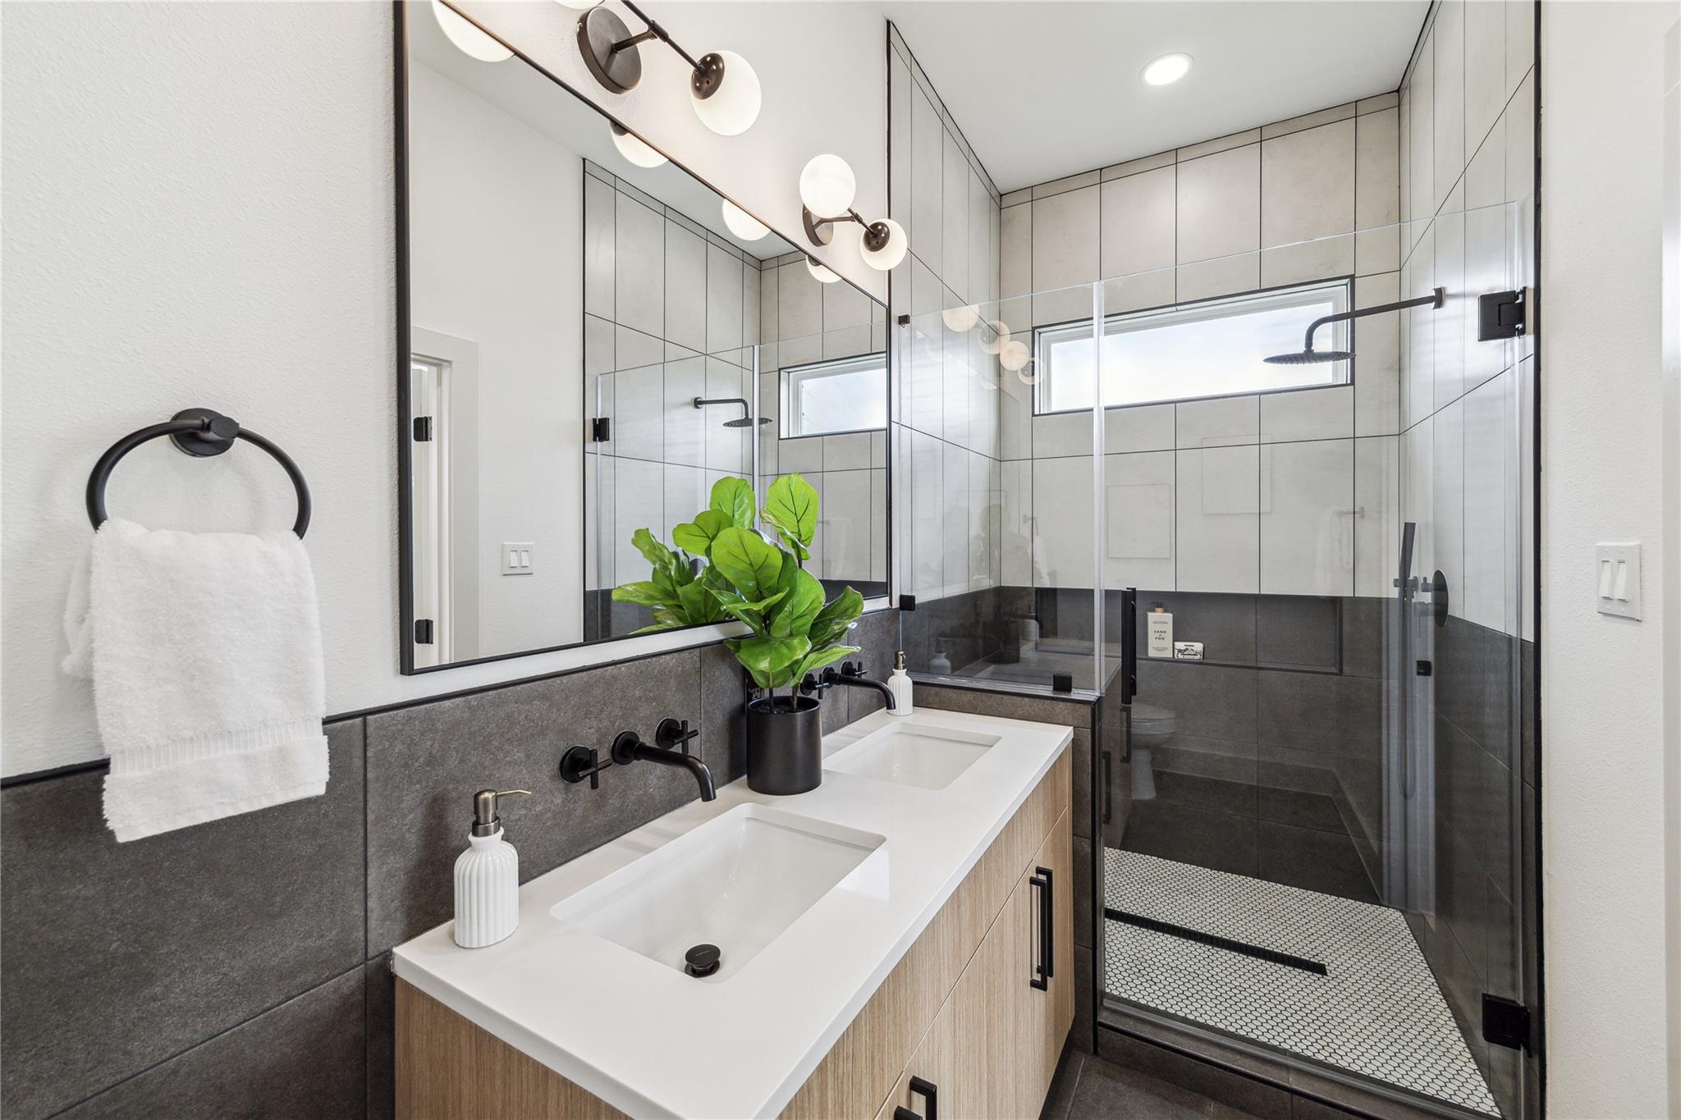
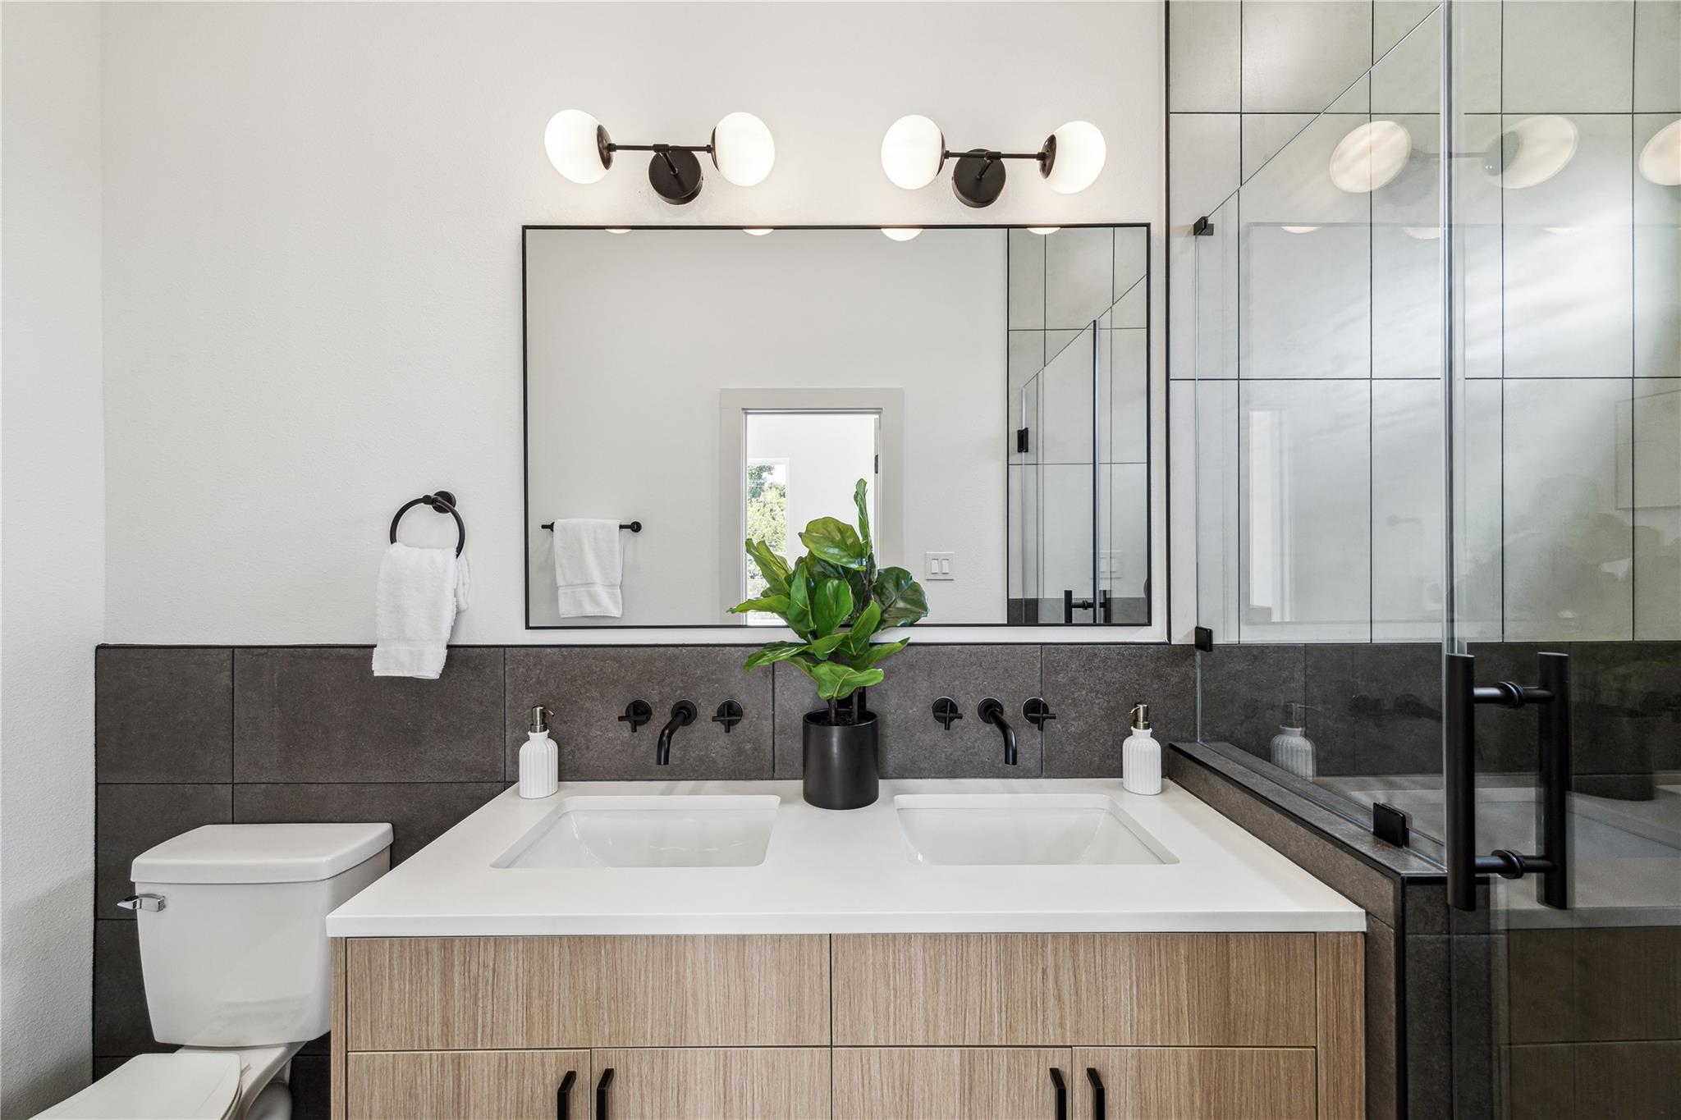
Modern bathroom with a double-sink vanity and glass walk-in shower with black fixtures.
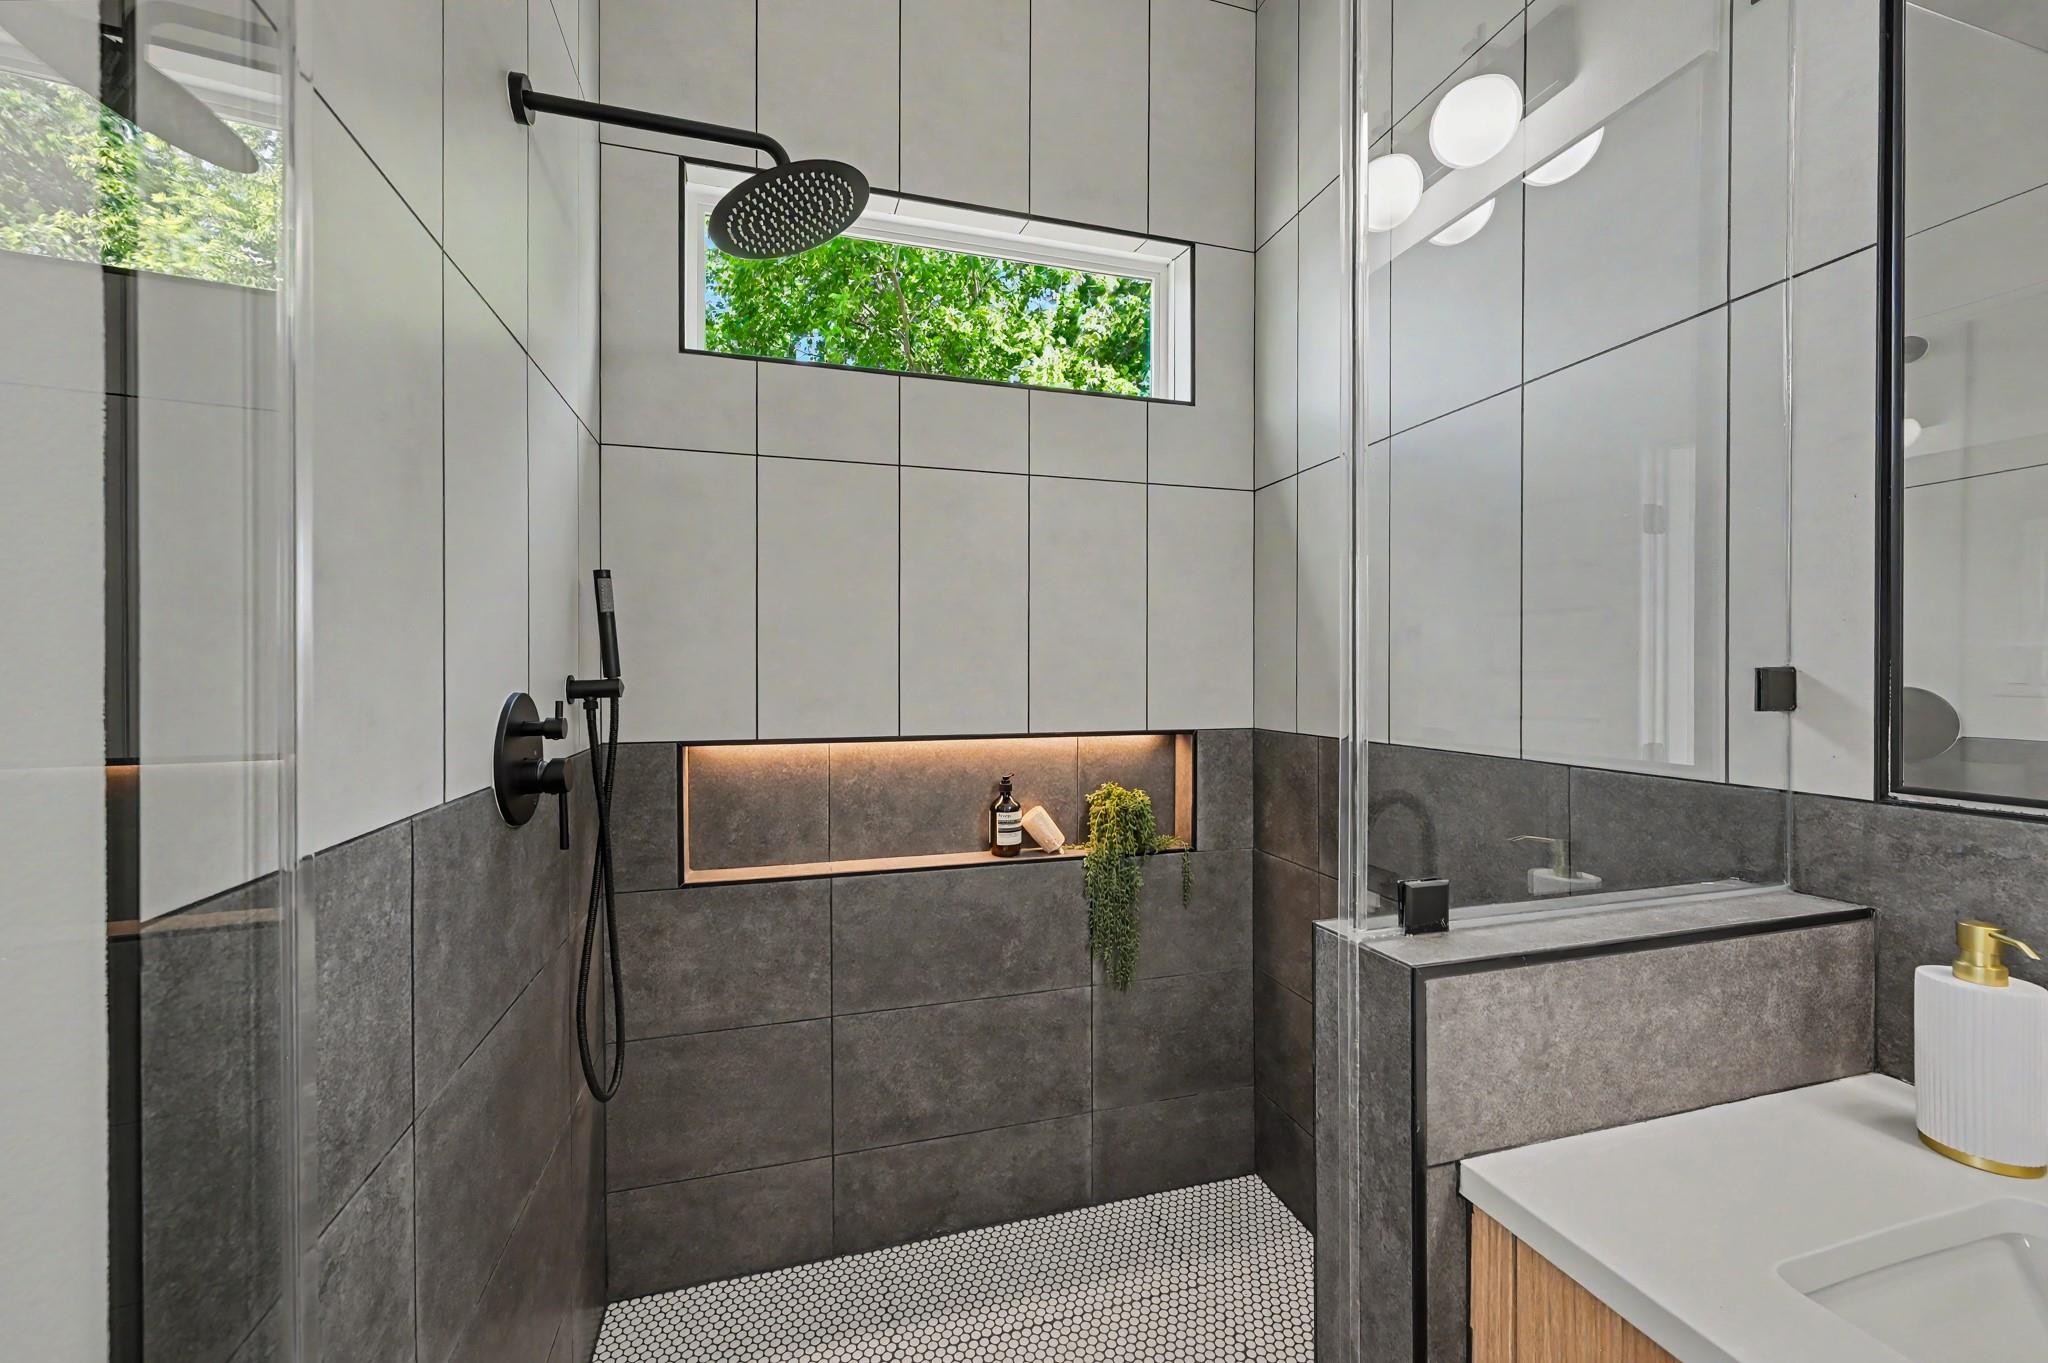
Modern tiled bathroom with glass shower, black rainfall showerhead, illuminated niche, and wood-front vanity.
Modern bathroom with double sinks, a wood vanity, large mirror, and glass shower.
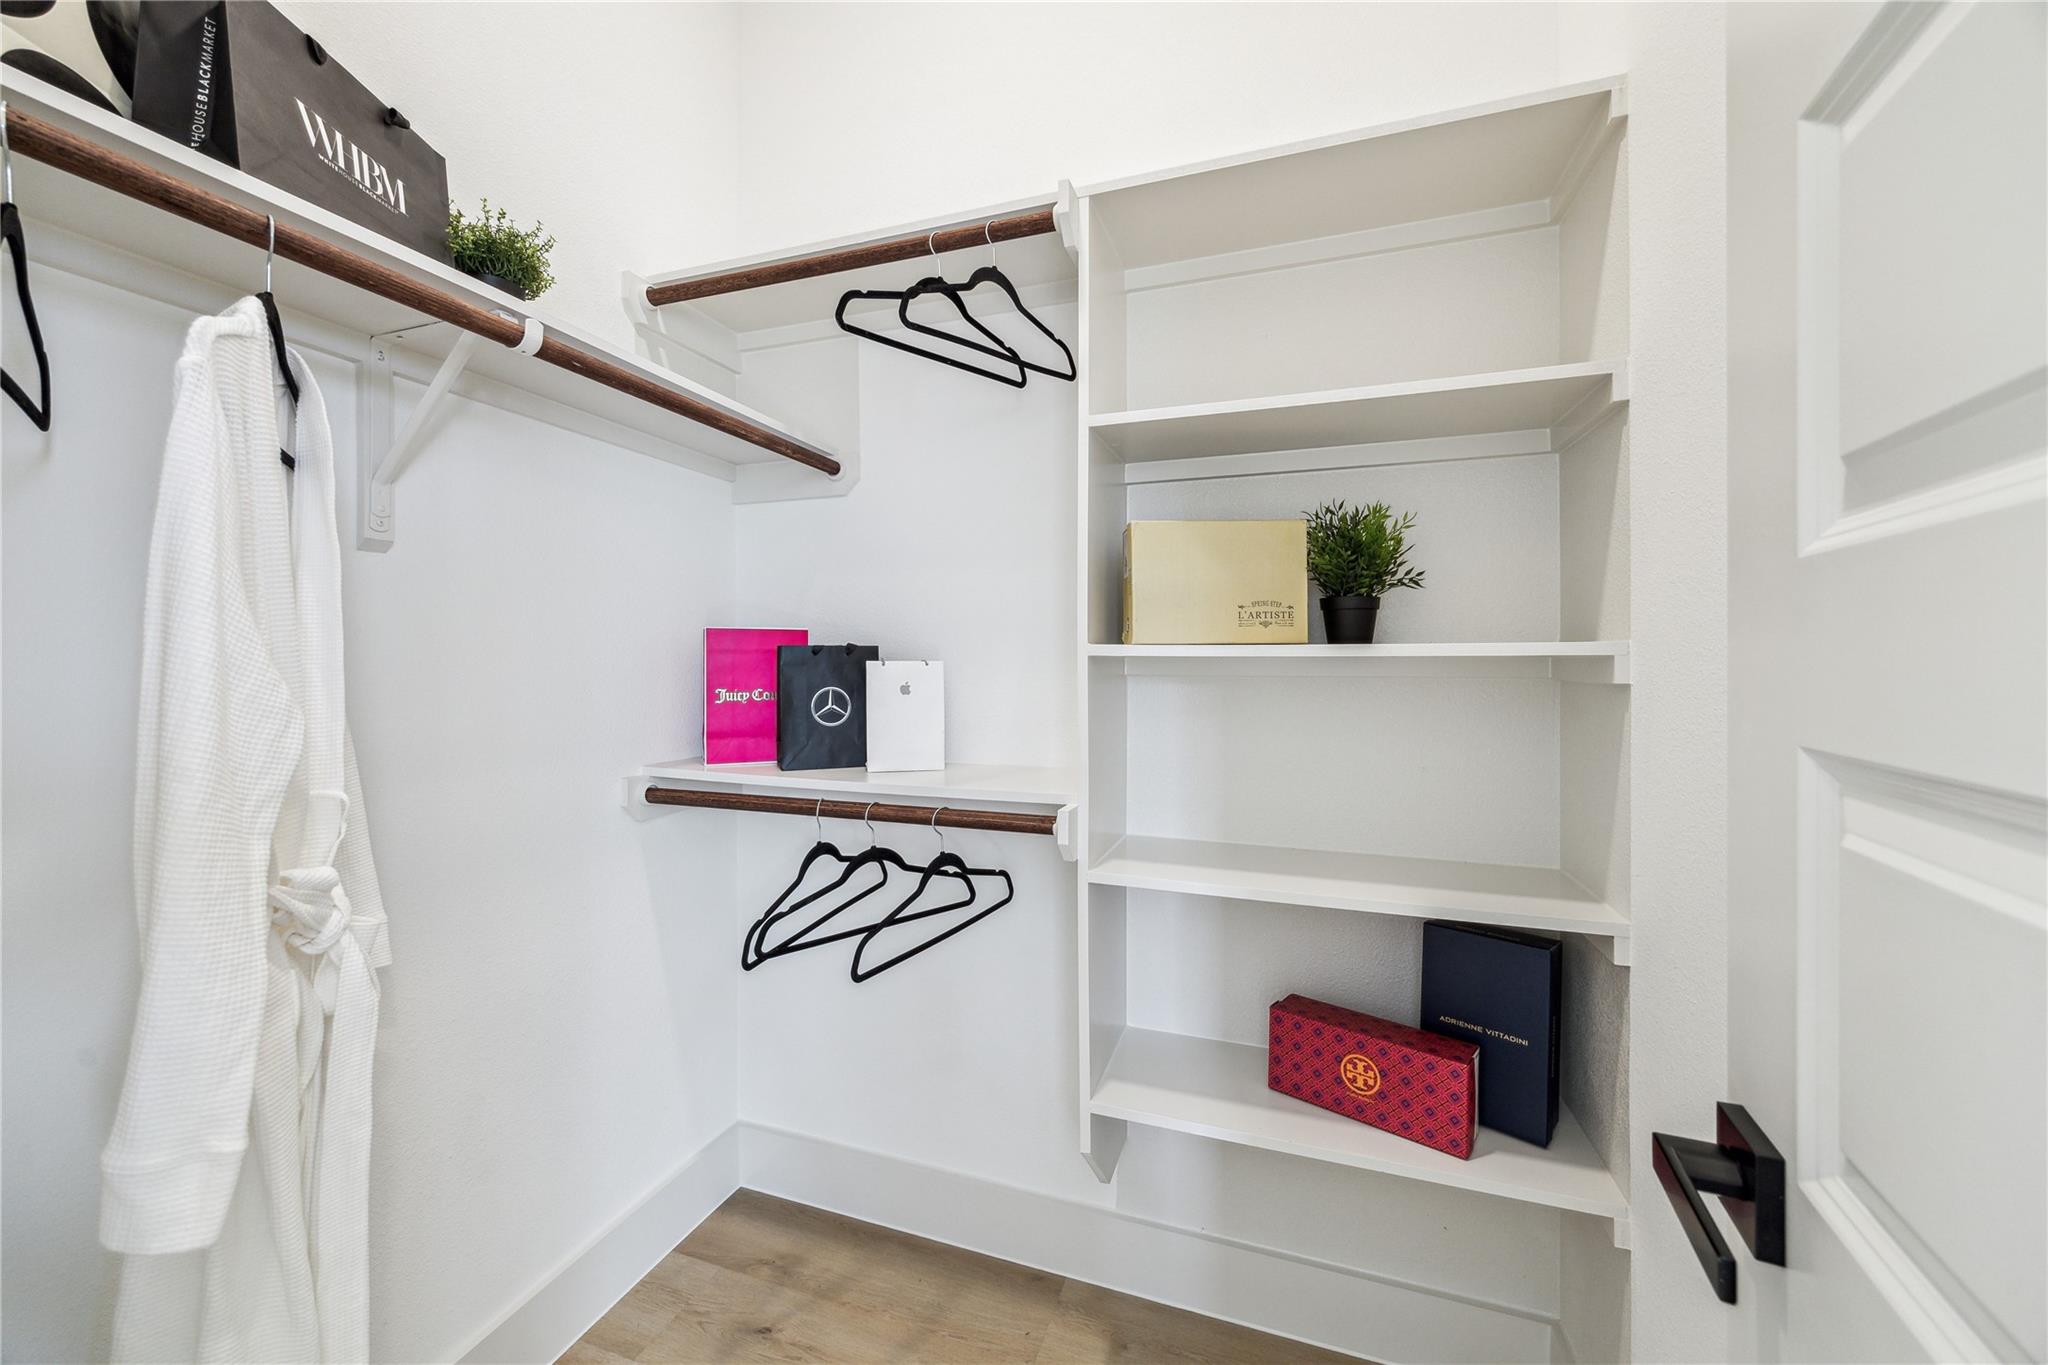
Walk-in closet with built-in white shelves, dark wood rods, black hangers, and a white robe.
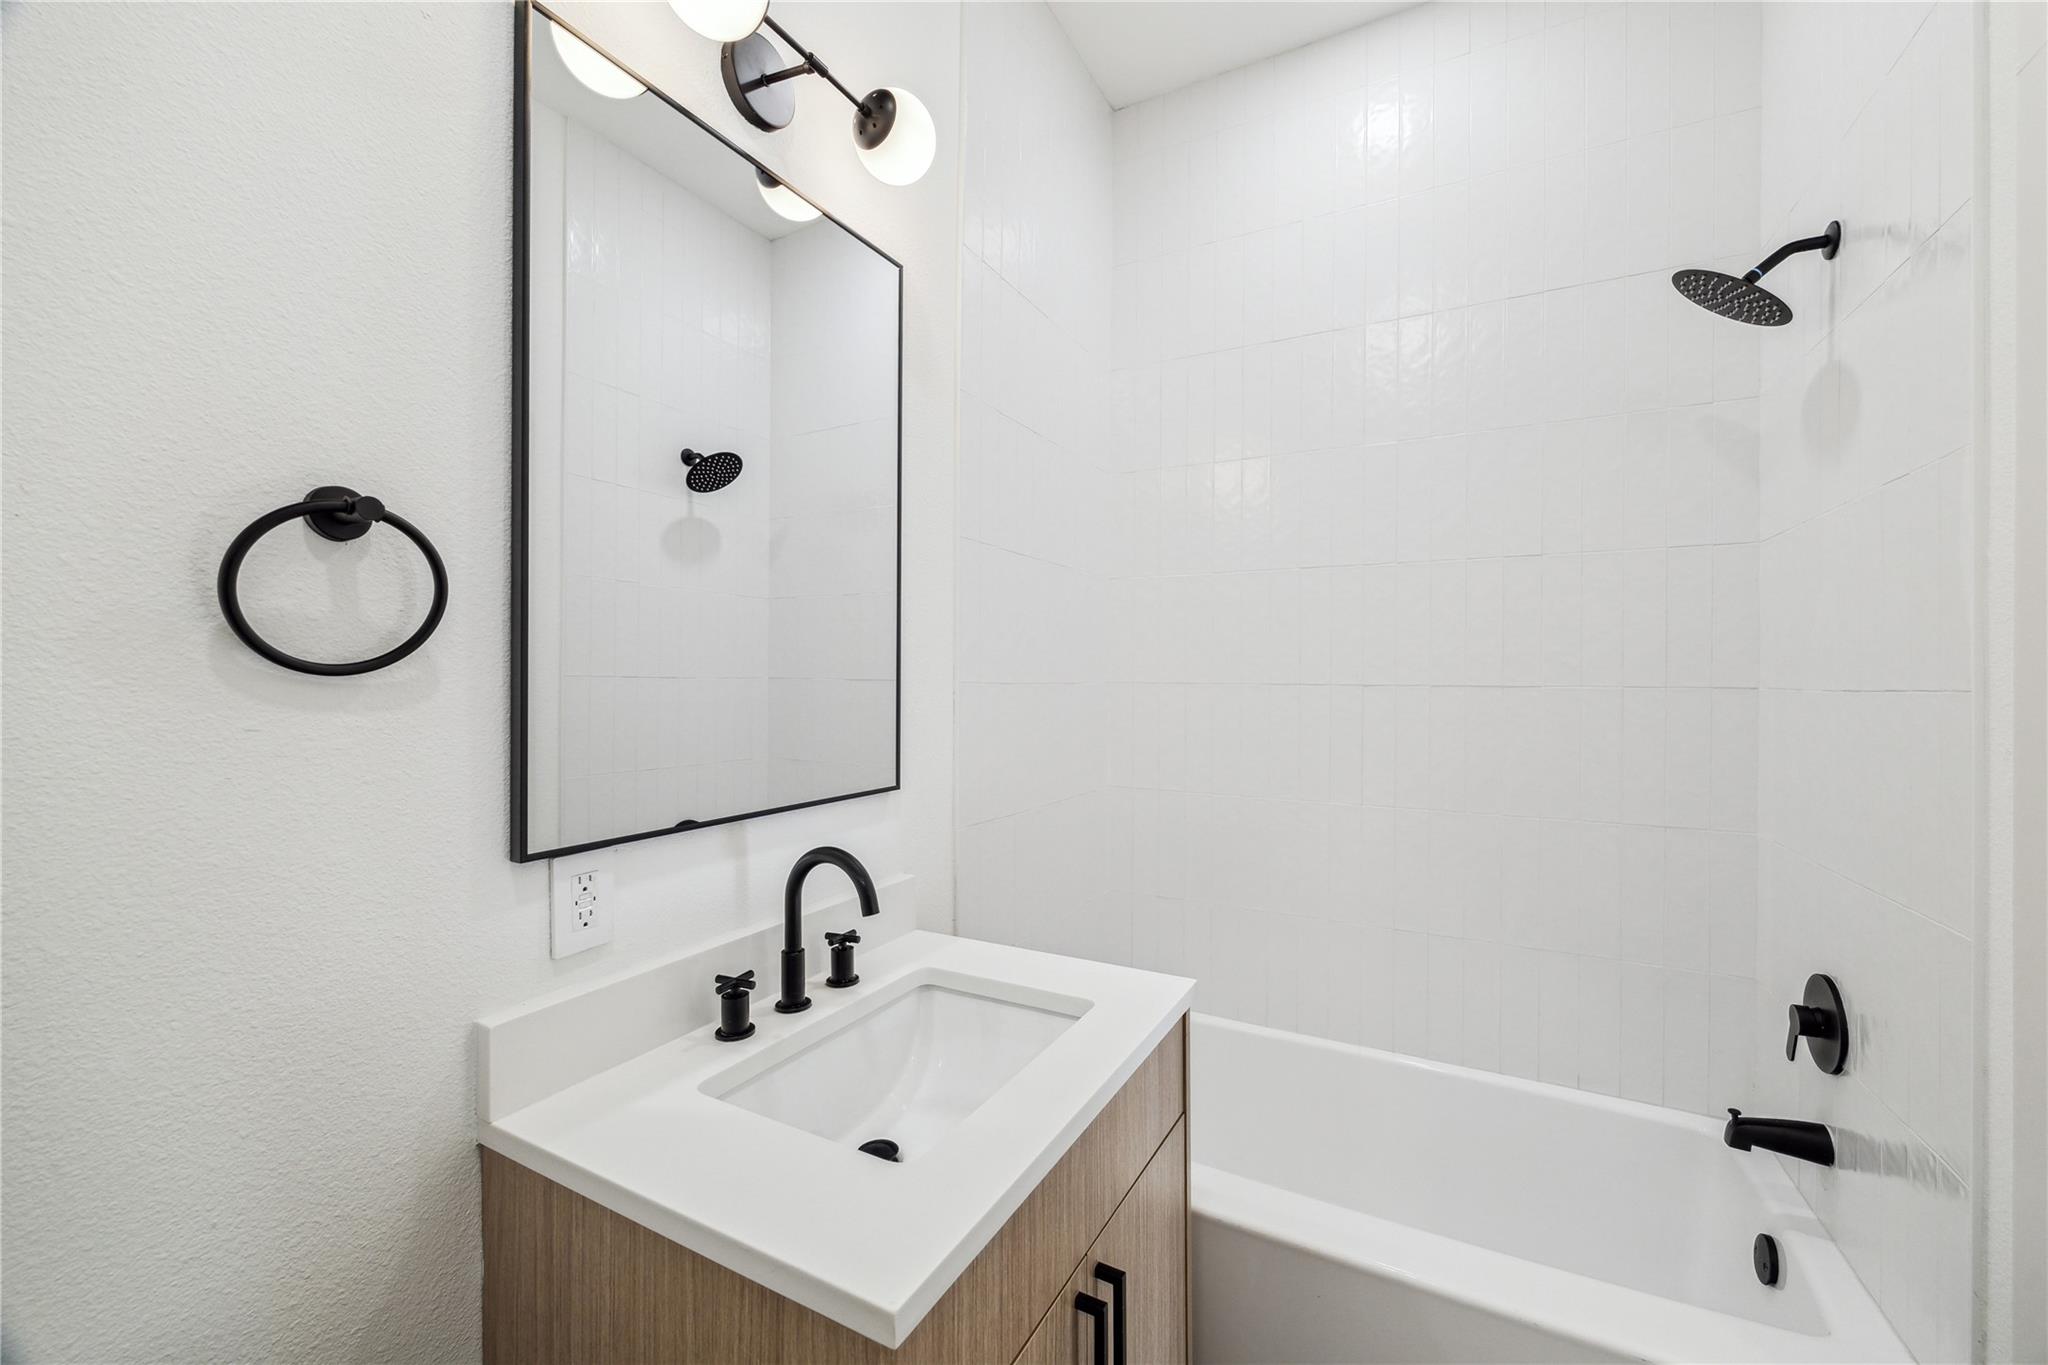
Modern bathroom with a white tiled tub and shower, wood vanity, and matte black fixtures.
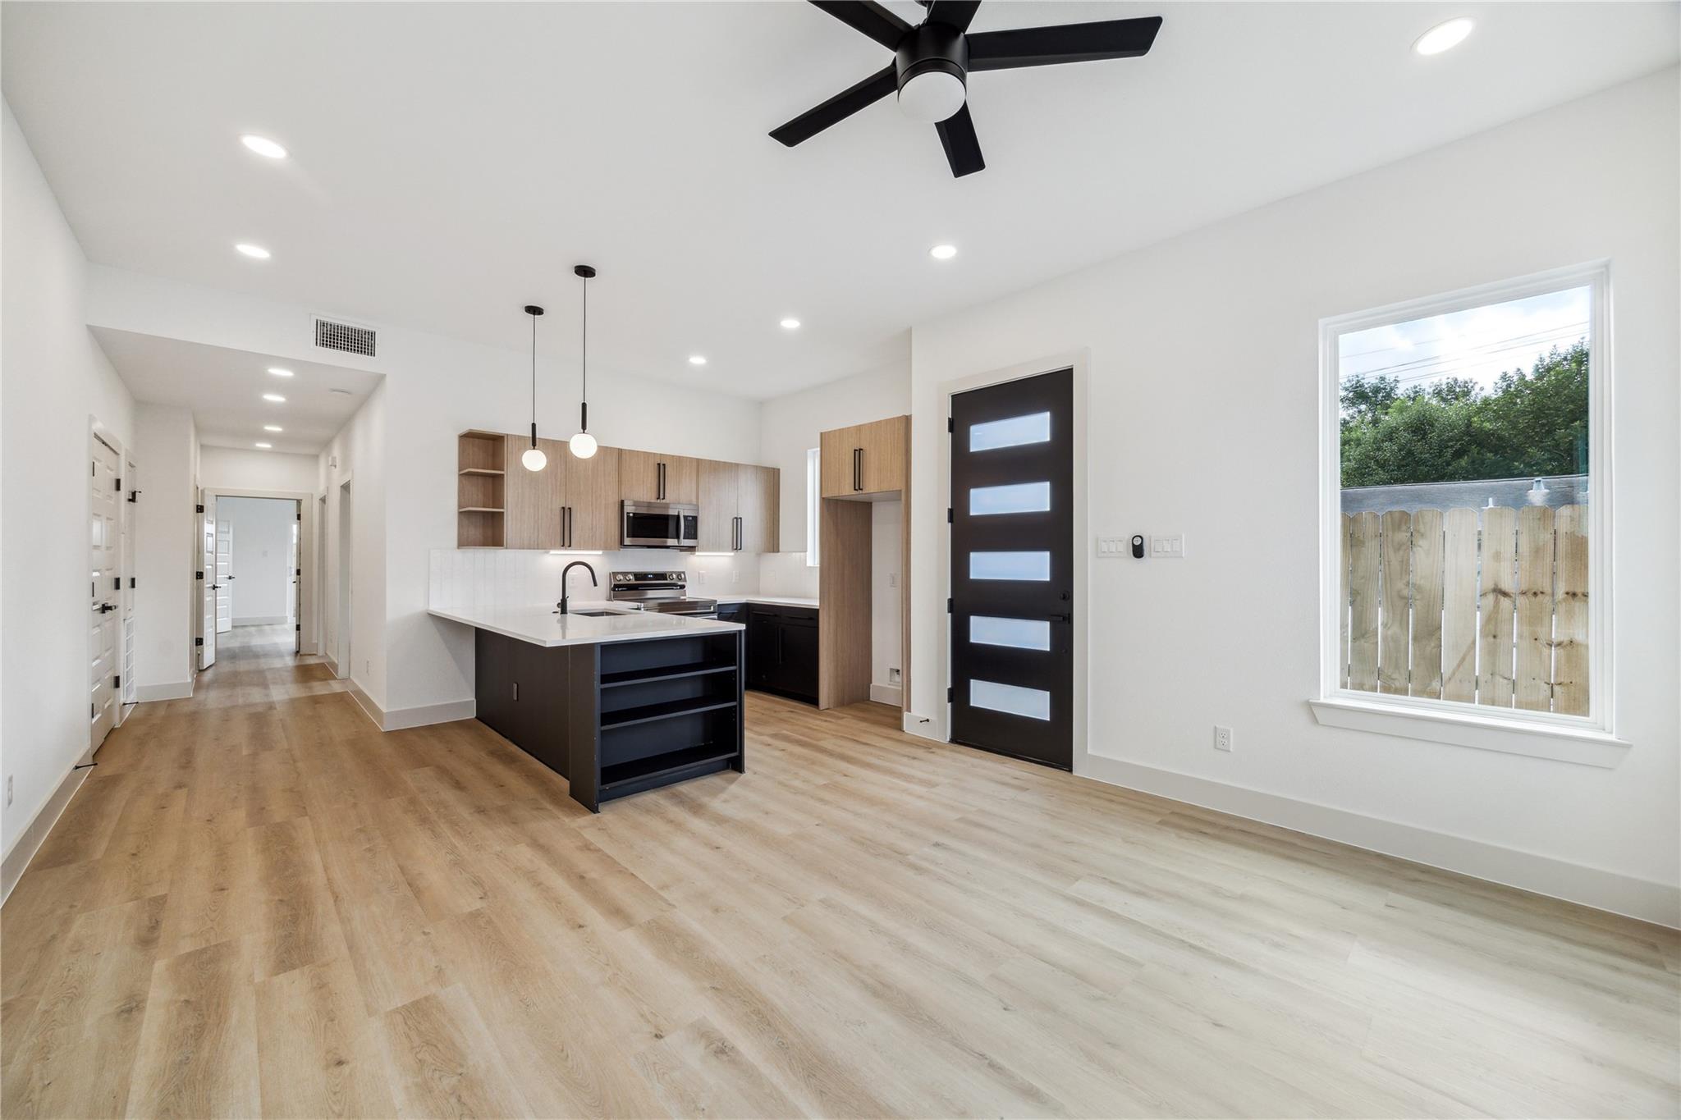
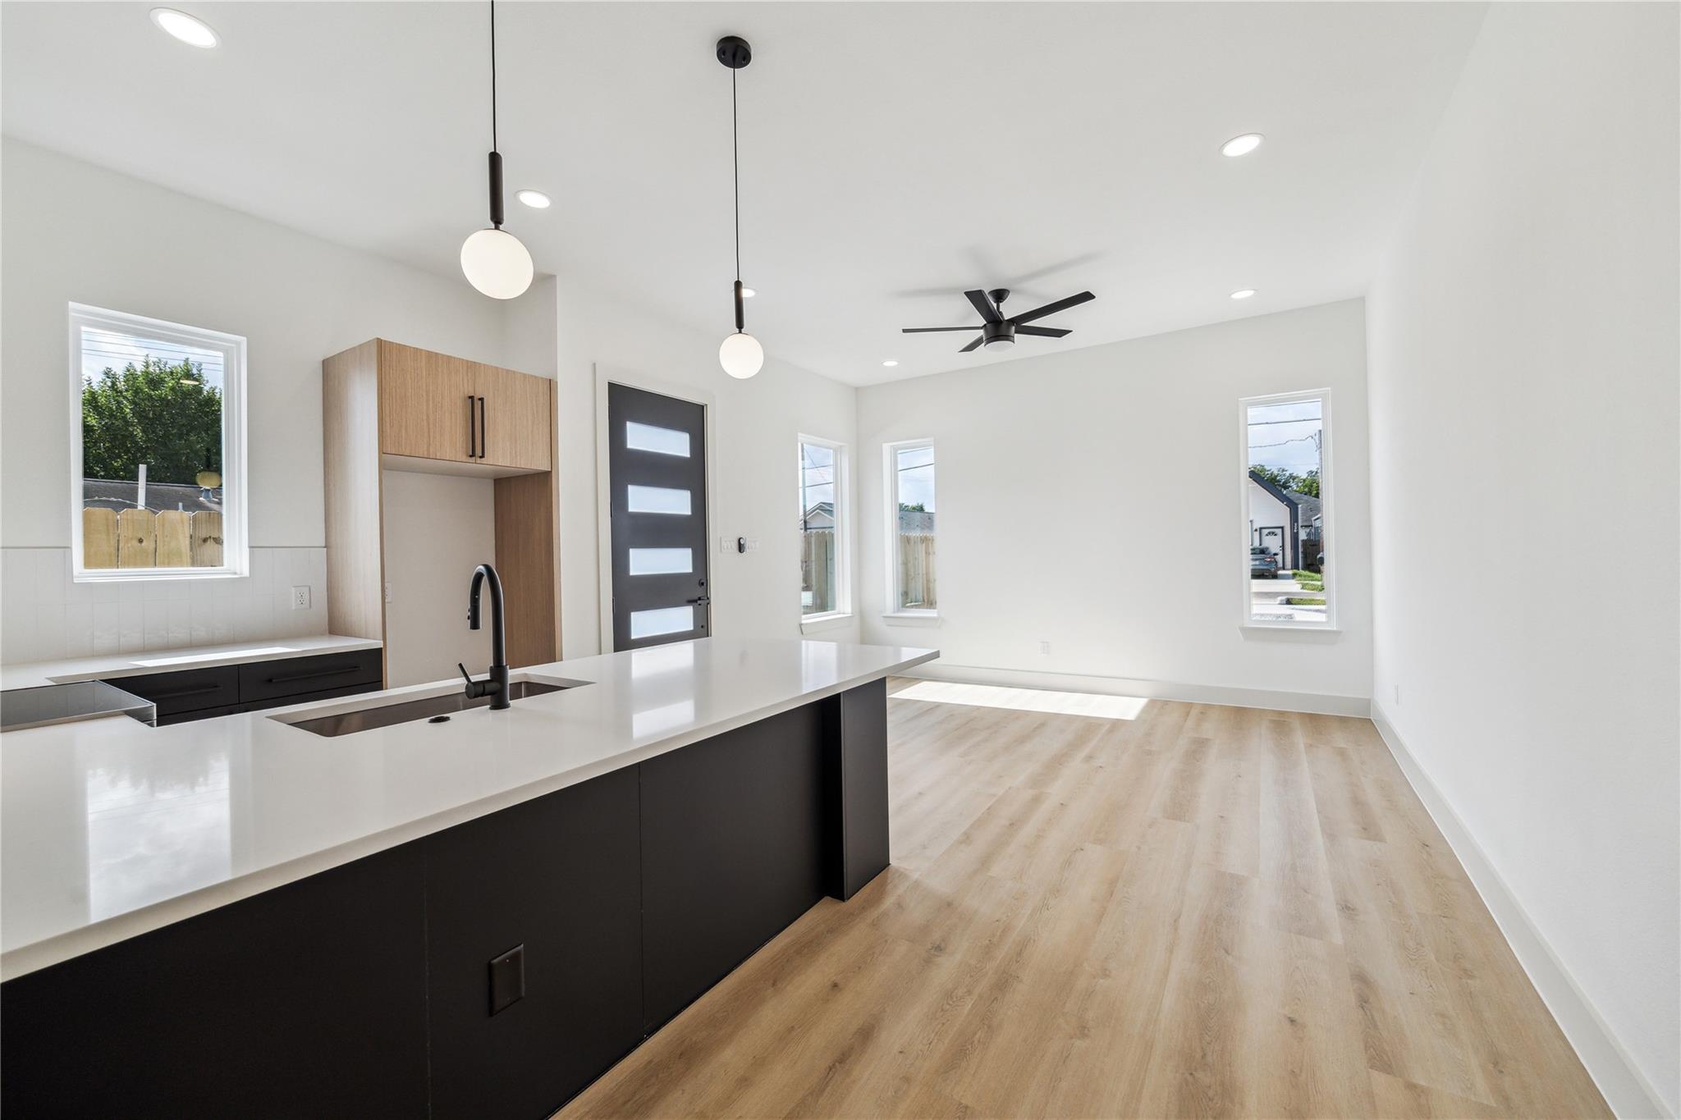
Vacant open-plan kitchen with a dark island, wood cabinetry, and a black door with glass panels.
Vacant open-plan kitchen with a white island, dark cabinetry, and light wood flooring.
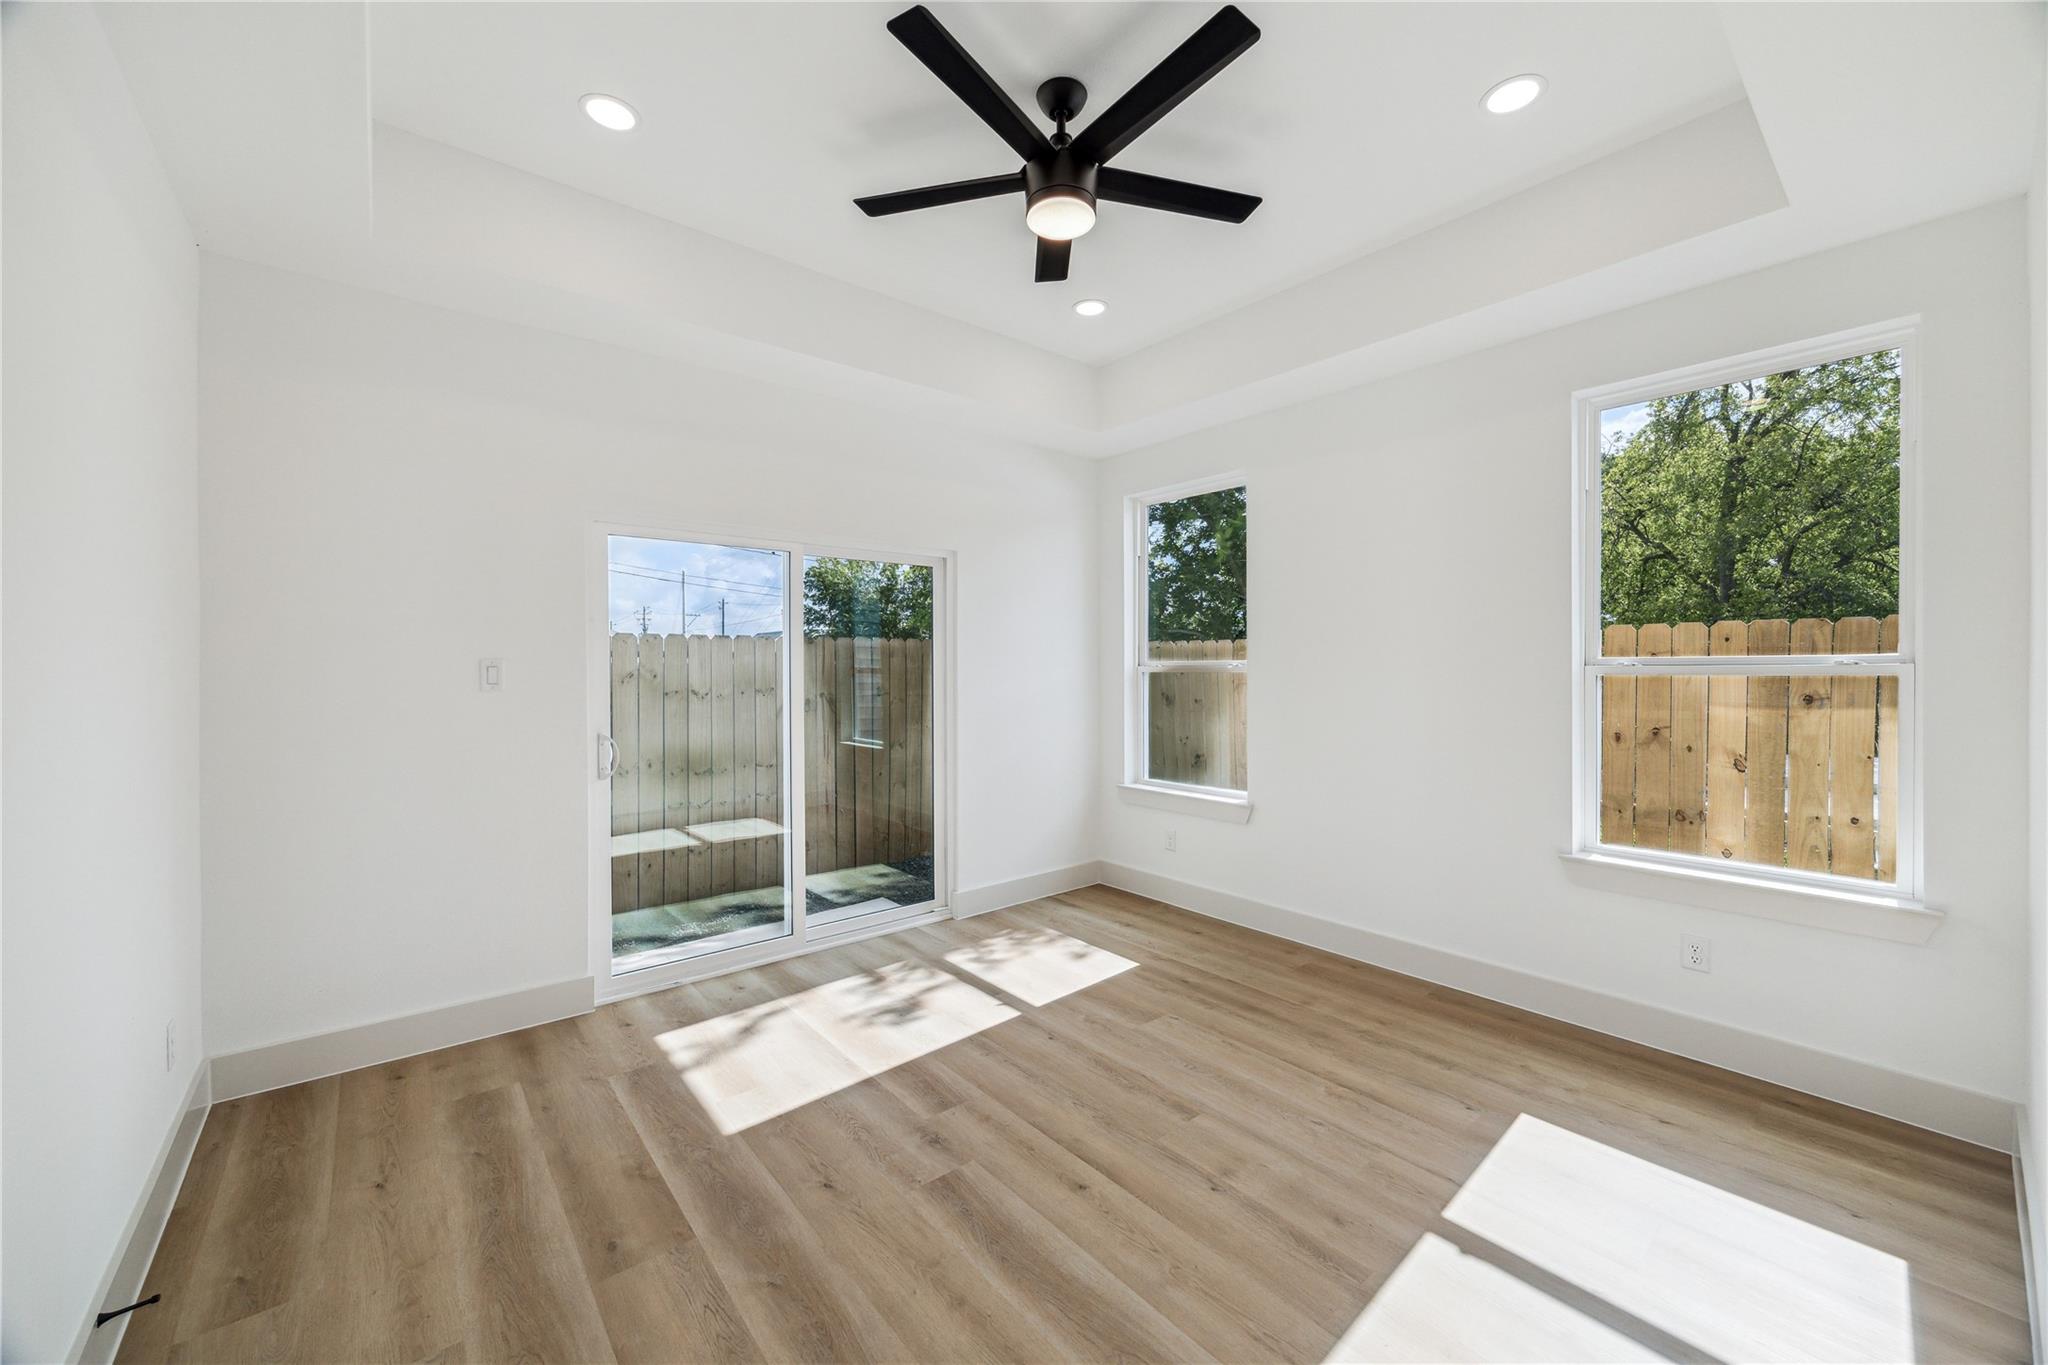
Vacant room with wood-look floors, black ceiling fan, and sliding glass door to a fenced area.
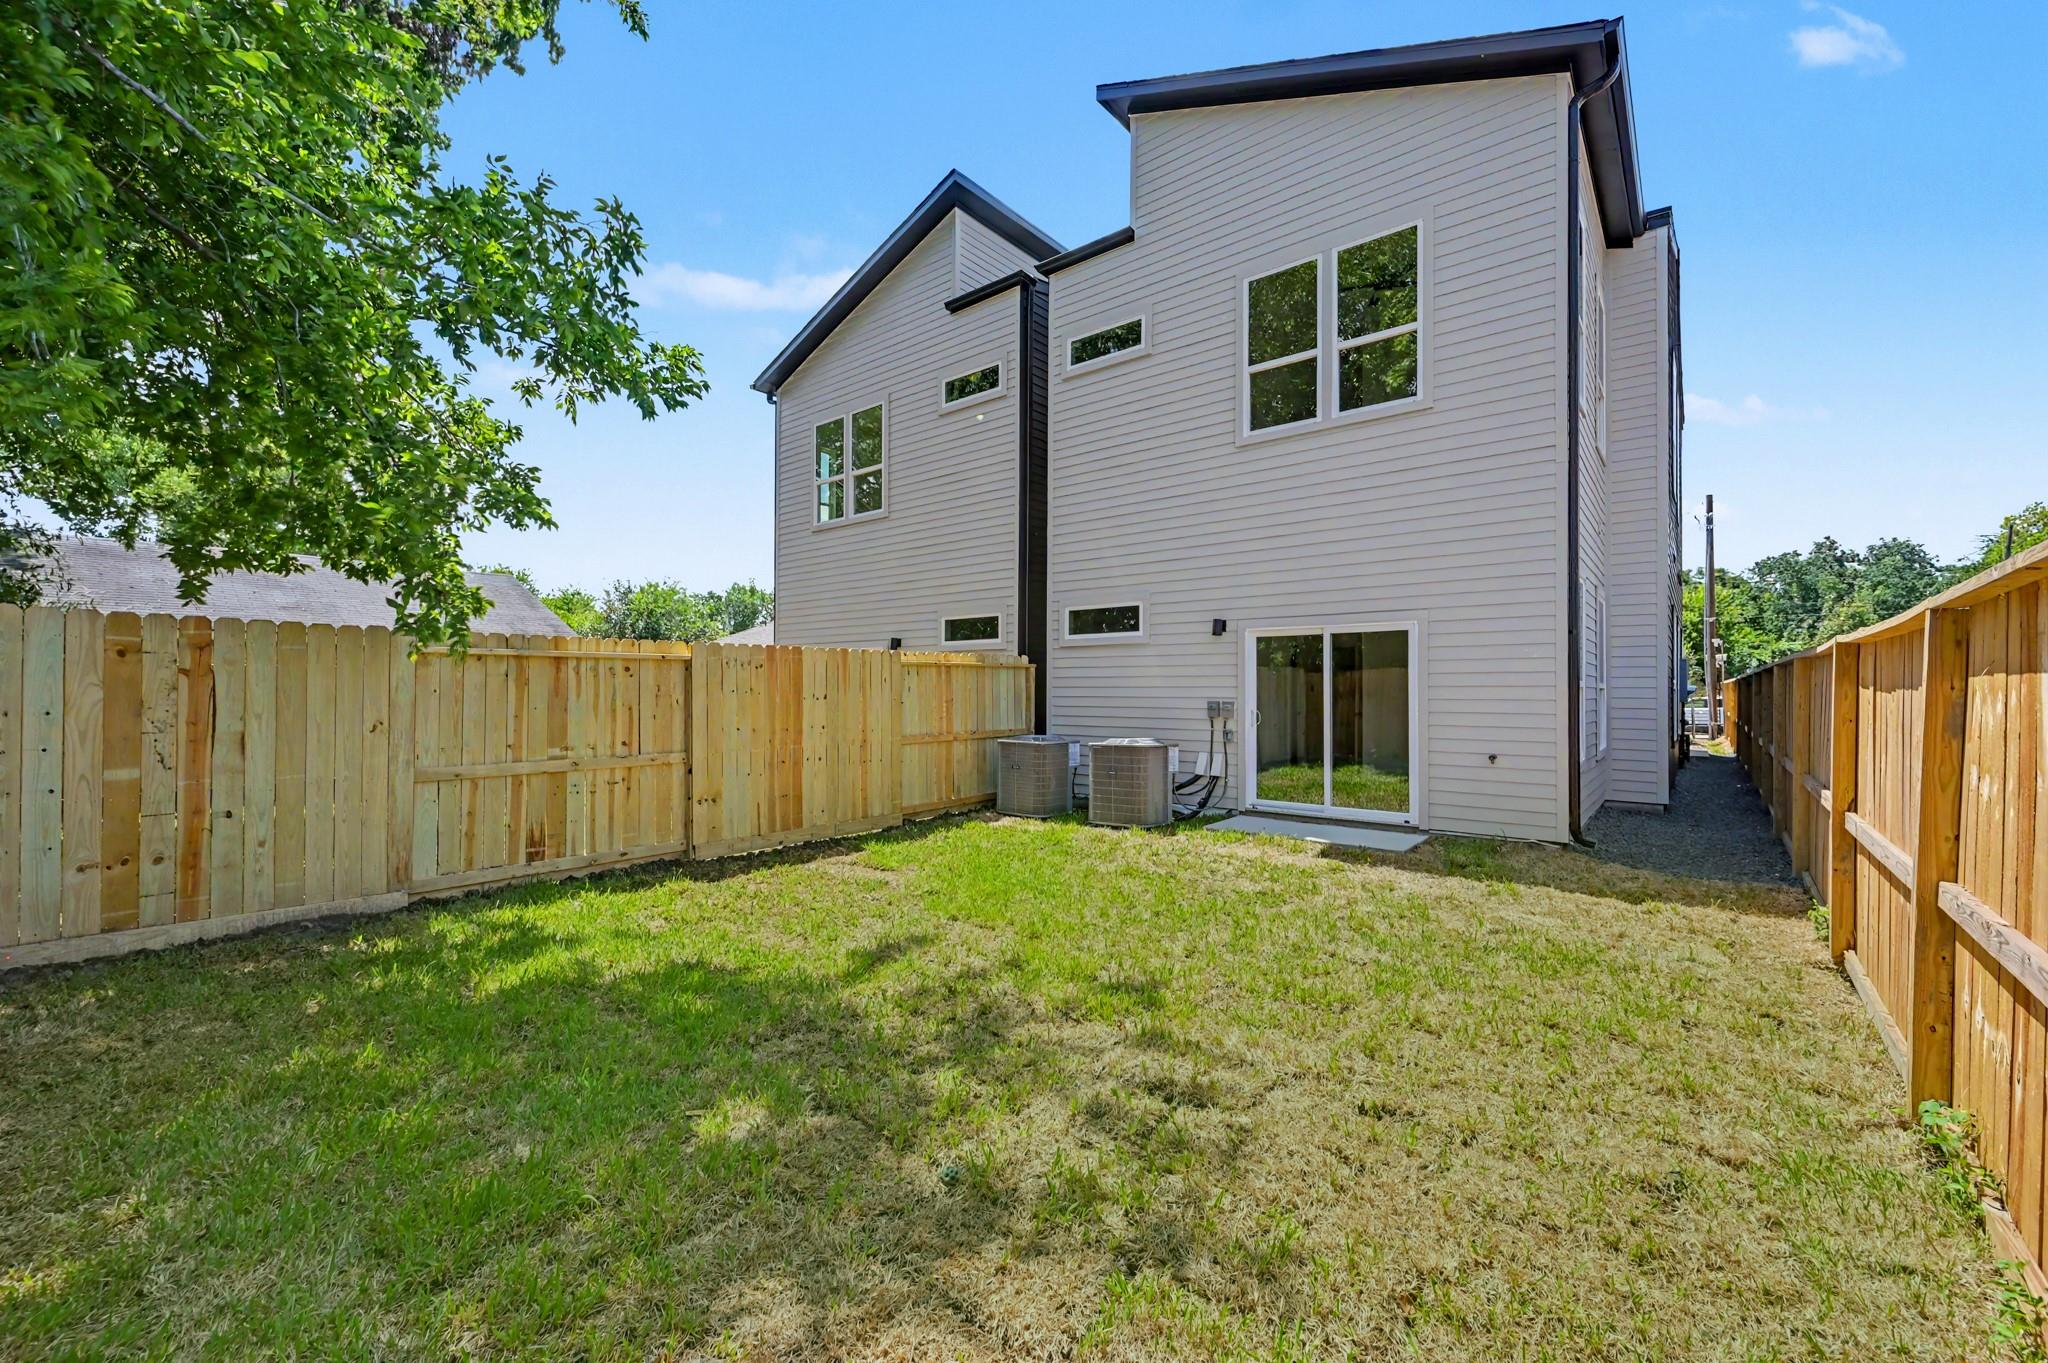
Two-story house at the rear of a fenced grassy yard, with a sliding glass door and two air-conditioning units.
SEE ALL PHOTOS
Modern duplex with dark and cream facades, two separate entrances, and a patterned gravel-and-concrete driveway.
Modern side-by-side duplex with dark siding, white accents, and gated concrete driveways.
Modern duplex with contrasting black and light siding, striped gravel driveway, and wooden privacy fence.
Staged living room with a vaulted ceiling, tall windows, white seating, and a wood coffee table.
Open-plan living room and kitchen with wood cabinetry, island seating, and large windows.
Modern kitchen with wood cabinets, dark lower cupboards, stainless appliances, and a white peninsula.
Open-plan kitchen and living room with a large island, wood cabinetry, and vaulted ceiling.
Open-plan kitchen with a black island, three stools, light wood cabinets, and a hallway beyond.
Bedroom with a tall upholstered bed, wood furniture, and large windows overlooking trees.
Staged bedroom with a wooden dresser and round mirror beside a window, opening to a hallway.
Modern bathroom with a double-sink vanity and glass walk-in shower with black fixtures.
Modern tiled bathroom with glass shower, black rainfall showerhead, illuminated niche, and wood-front vanity.
Modern bathroom with double sinks, a wood vanity, large mirror, and glass shower.
Walk-in closet with built-in white shelves, dark wood rods, black hangers, and a white robe.
Modern bathroom with a white tiled tub and shower, wood vanity, and matte black fixtures.
Vacant open-plan kitchen with a dark island, wood cabinetry, and a black door with glass panels.
Vacant open-plan kitchen with a white island, dark cabinetry, and light wood flooring.
Vacant room with wood-look floors, black ceiling fan, and sliding glass door to a fenced area.
Two-story house at the rear of a fenced grassy yard, with a sliding glass door and two air-conditioning units.
Pending

4413 Buck Street Unit: A/B

4413 Buck Street Unit: A/B, Houston, TX 77020

$459,999
Introducing a stunning 2026-built duplex where thoughtful design and elevated finishes come together. Each unit features 3 spacious bedrooms, 2 spa-inspired baths, European flat-panel cabinetry, quartz countertops, and recessed lighting throughout the stairs, kitchen cabinets, and shower niches. Vaulted ceilings in the upper unit create an airy, open feel. With 2,250 total sq ft, this property offers the perfect opportunity for a house-hack or investment portfolio addition:live in one unit and lease the other, or maximize dual rental potential. Minutes from Downtown Houston, major freeways, and the growth of East End/Fifth Ward, this home combines modern style, functionality, and long-term value.

3
beds

2
baths

2,250 Sq.Ft. LIVING AREA

3,125 Sq.Ft. lot

Features & Amenities

Interior

  • total bedrooms3
  • Total bathrooms2
  • full bathrooms2
  • Laundry room Washer/Dryer Connections
  • Flooring Tile, Vinyl Plank
  • APPLIANCES Range, Disposal, Microwave, Dishwasher

Area & Lot

  • Status Pending
  • Living Area2,250 Sq.Ft.
  • Total Area2,250 Sq.Ft.
  • Lot Area3,125 Sq.Ft.
  • MLS® ID51518948
  • TypeMulti-Family
  • YEAR BUILT2026
  • NeighborhoodHouston
  • Elementary SchoolBruce Elementary School
  • Middle SchoolMcreynolds Middle School
  • High SchoolWheatley High School
  • School District27 - Houston

Exterior

  • STORIES2
  • roofComposition
  • parkingDriveway Gate
  • HEAT TYPEElectric
  • AIR CONDITIONINGElectric

Financial

  • Sales Price$459,999
Modern side-by-side duplex with dark siding, white accents, and gated concrete driveways.

Schedule a Showing

We would love to show you our beautiful property. Please select your preferred date and time below. An agent will be in touch shortly to confirm your appointment.

Schedule a Showing

We would love to show you our beautiful property. Please select your preferred date and time below. An agent will be in touch shortly to confirm your appointment.

Thank you for your interest in 4413 Buck Street Unit: A/B, Houston, TX 77020. We are reviewing your request and will be in touch shortly!

Mortgage Calculator

Estimate your monthly mortgage payment, including the principal and interest, property taxes, and HOA. Adjust the values to generate a more accurate rate.

All estimates are provided for informational purposes only. Actual amounts may vary.
$0,000 Your Payment 20 15 65
$0,000 Your Payment

Houston

Explore

Work With Us

Whether you're buying, selling, developing, or investing in Greater Houston, Premier Haus Realty brings strategic insight, market expertise, and a collaborative approach to every opportunity. We pair personalized representation with transparent communication and precise execution, delivering a refined real estate experience designed around your goals from start to finish.

Follow Us on Instagram