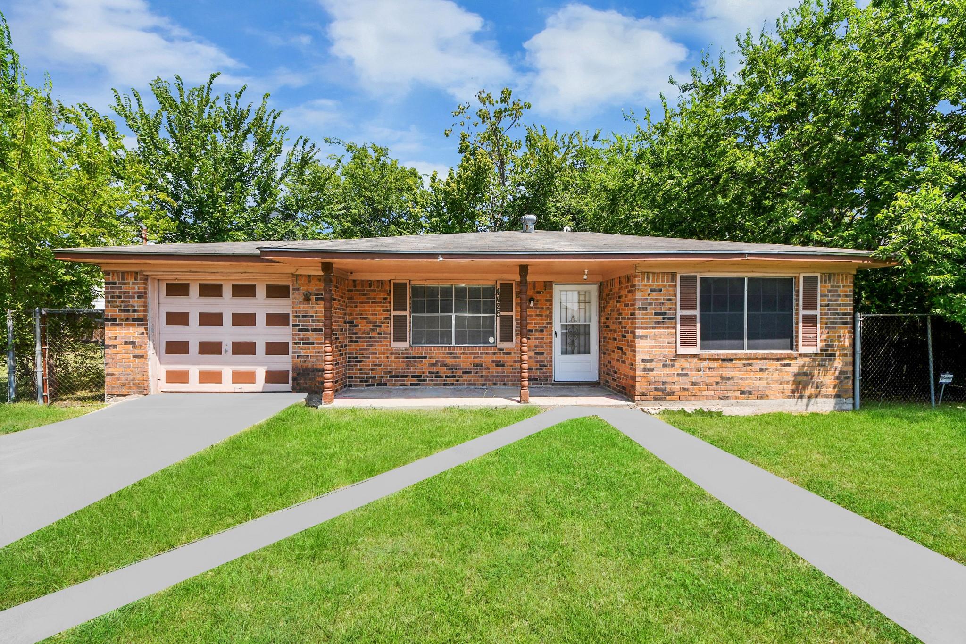
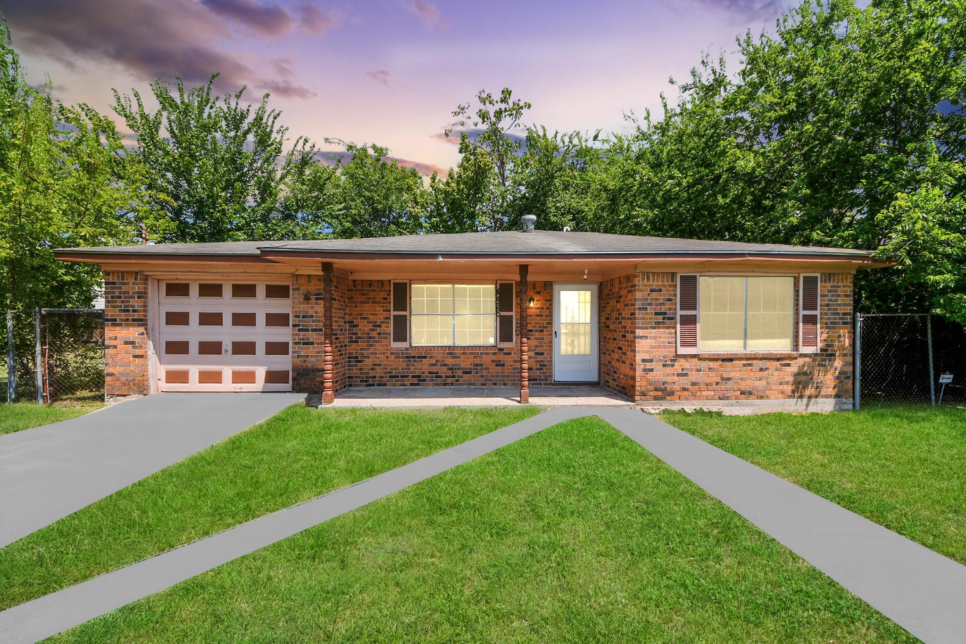
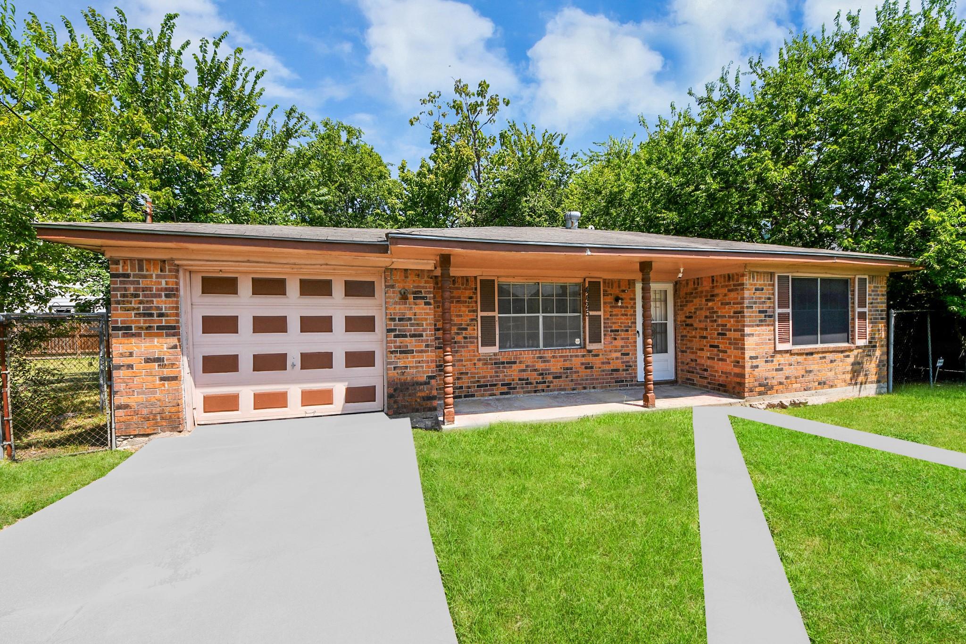
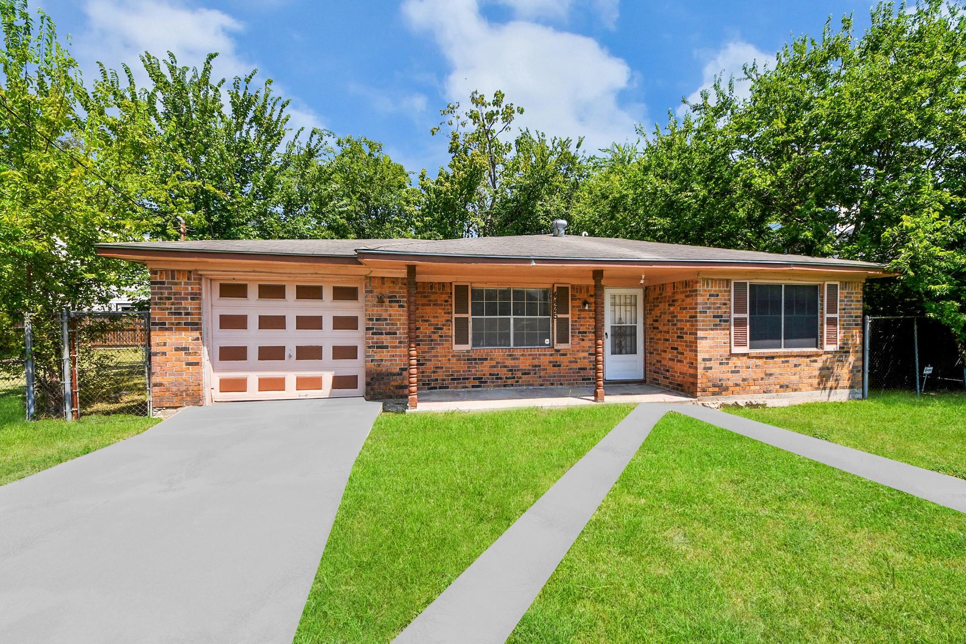
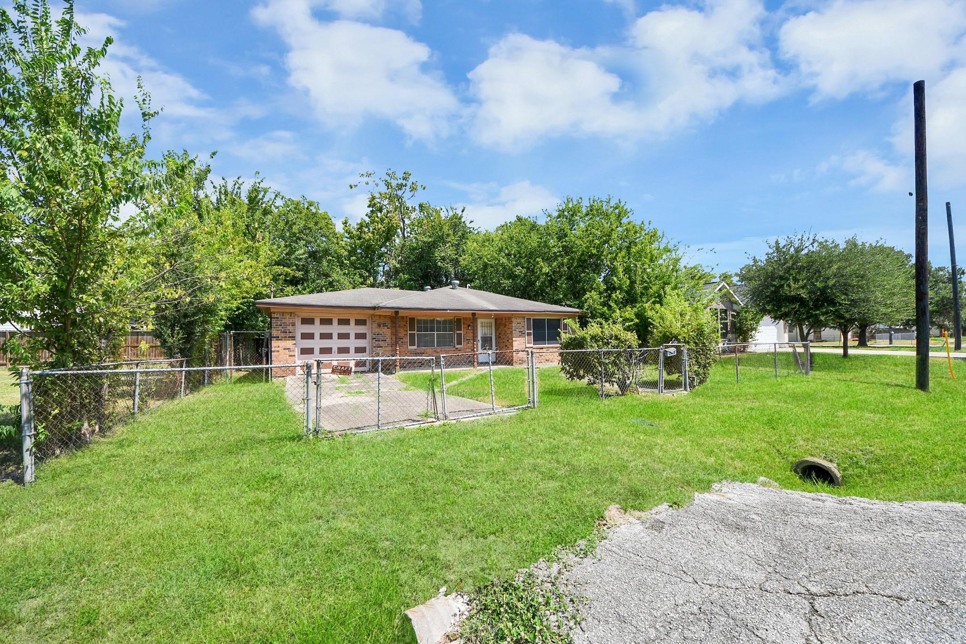
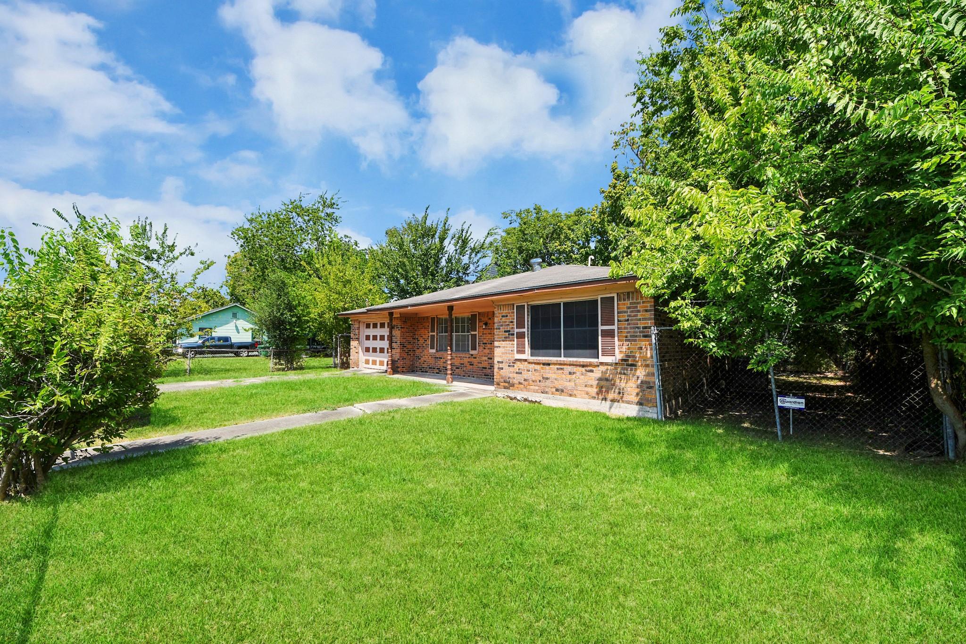
Single-story brick house with an attached garage, covered entry, and mature trees behind a green lawn.
Single-story brick house with an attached garage, covered entry, and a green front lawn.
Single-story brick house with an attached garage, covered porch, and leafy front yard.
Single-story brick house with an attached garage, covered entry, and broad front lawn.
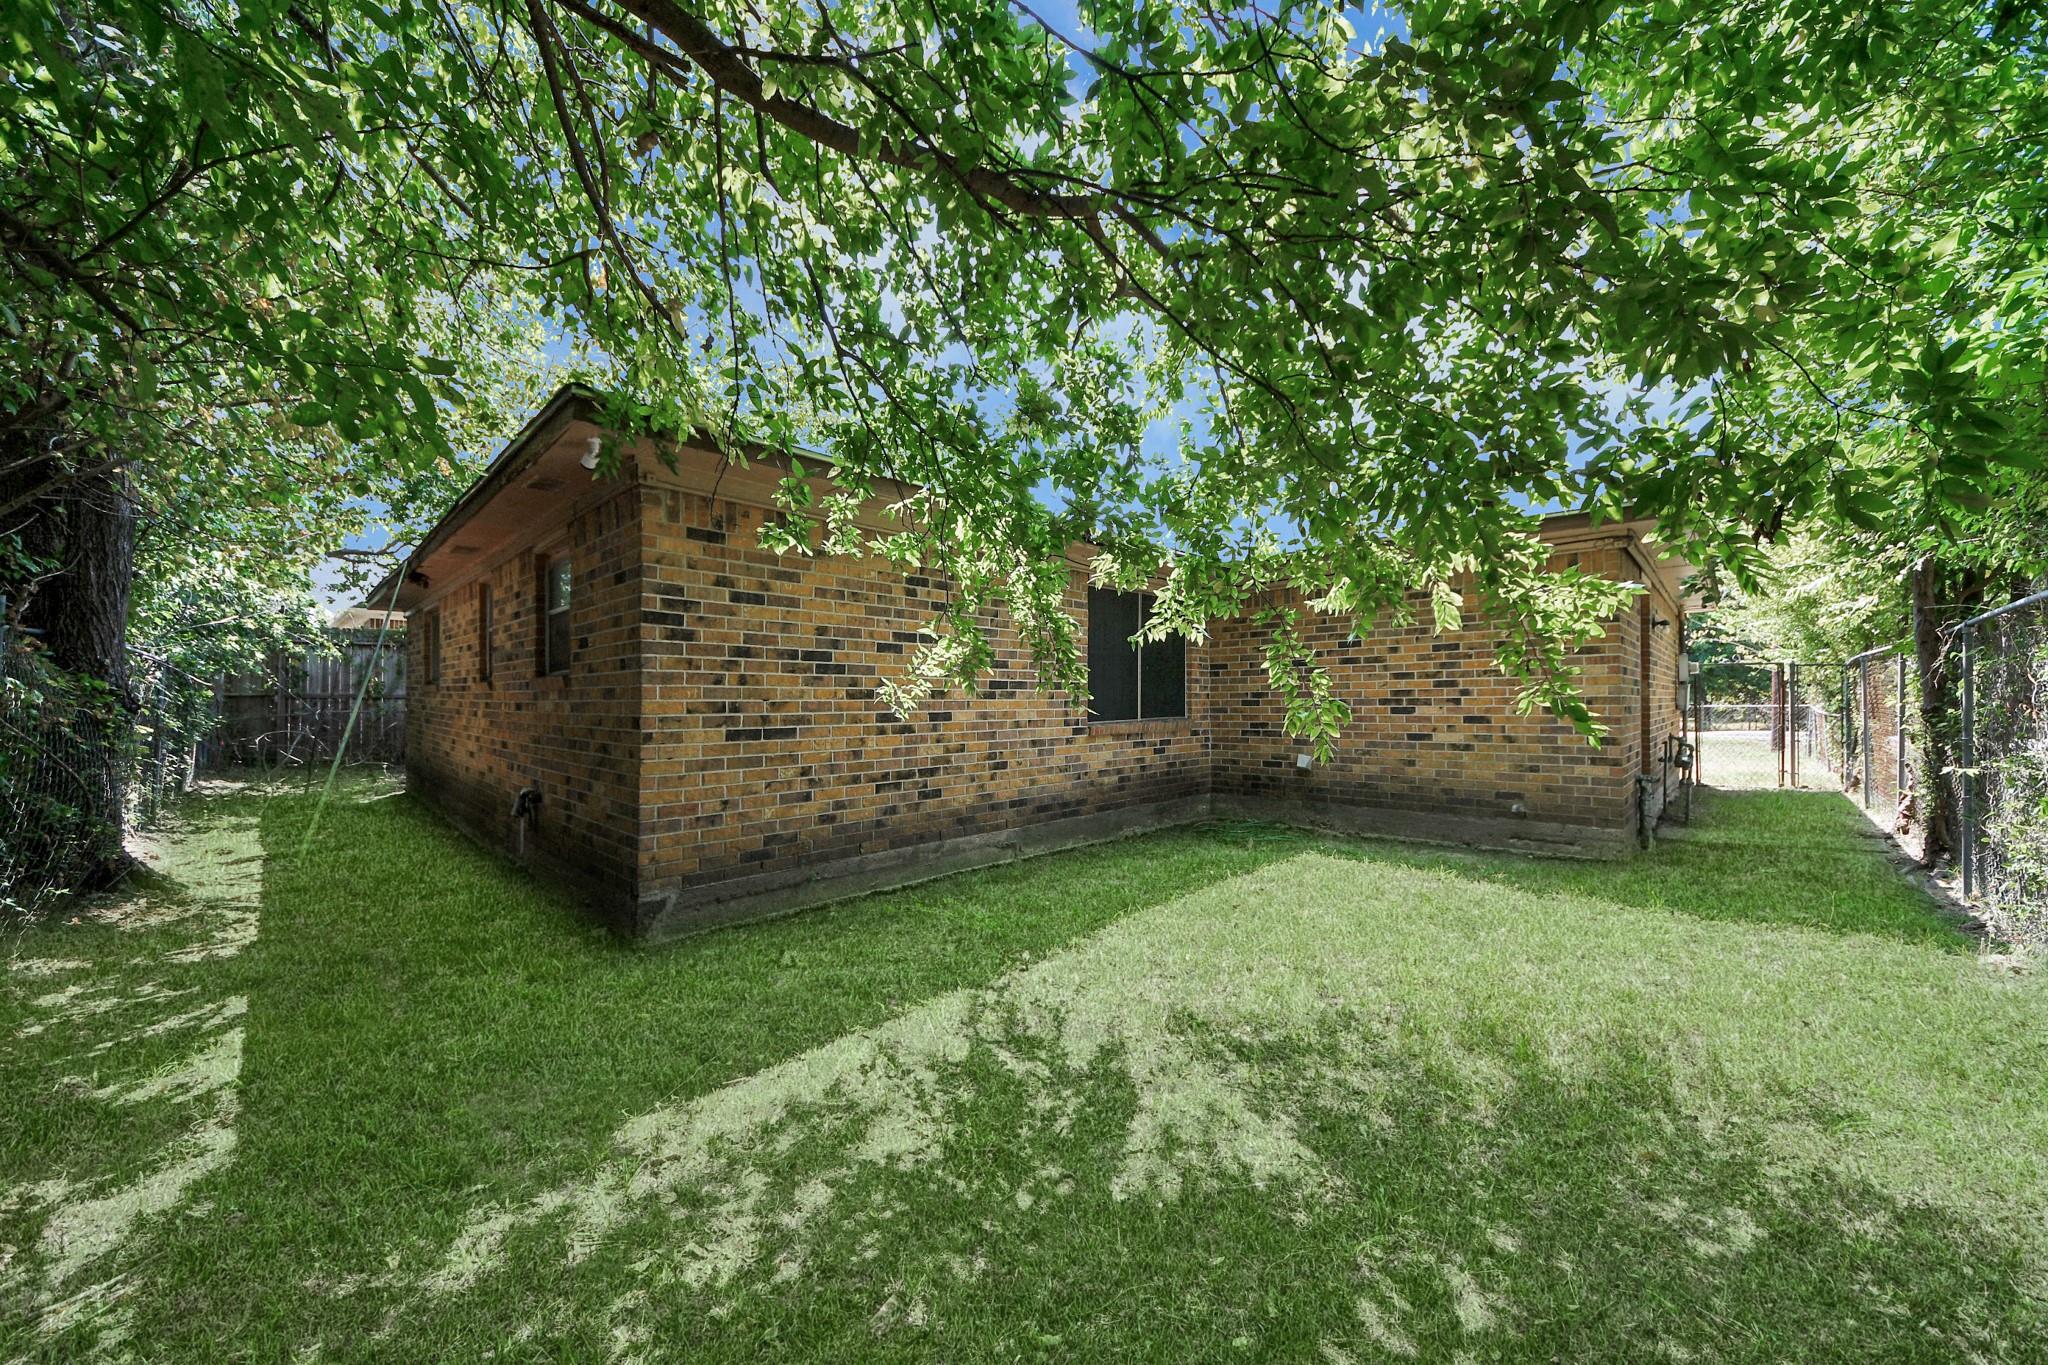
Brick house at the back of a grassy yard shaded by mature trees.
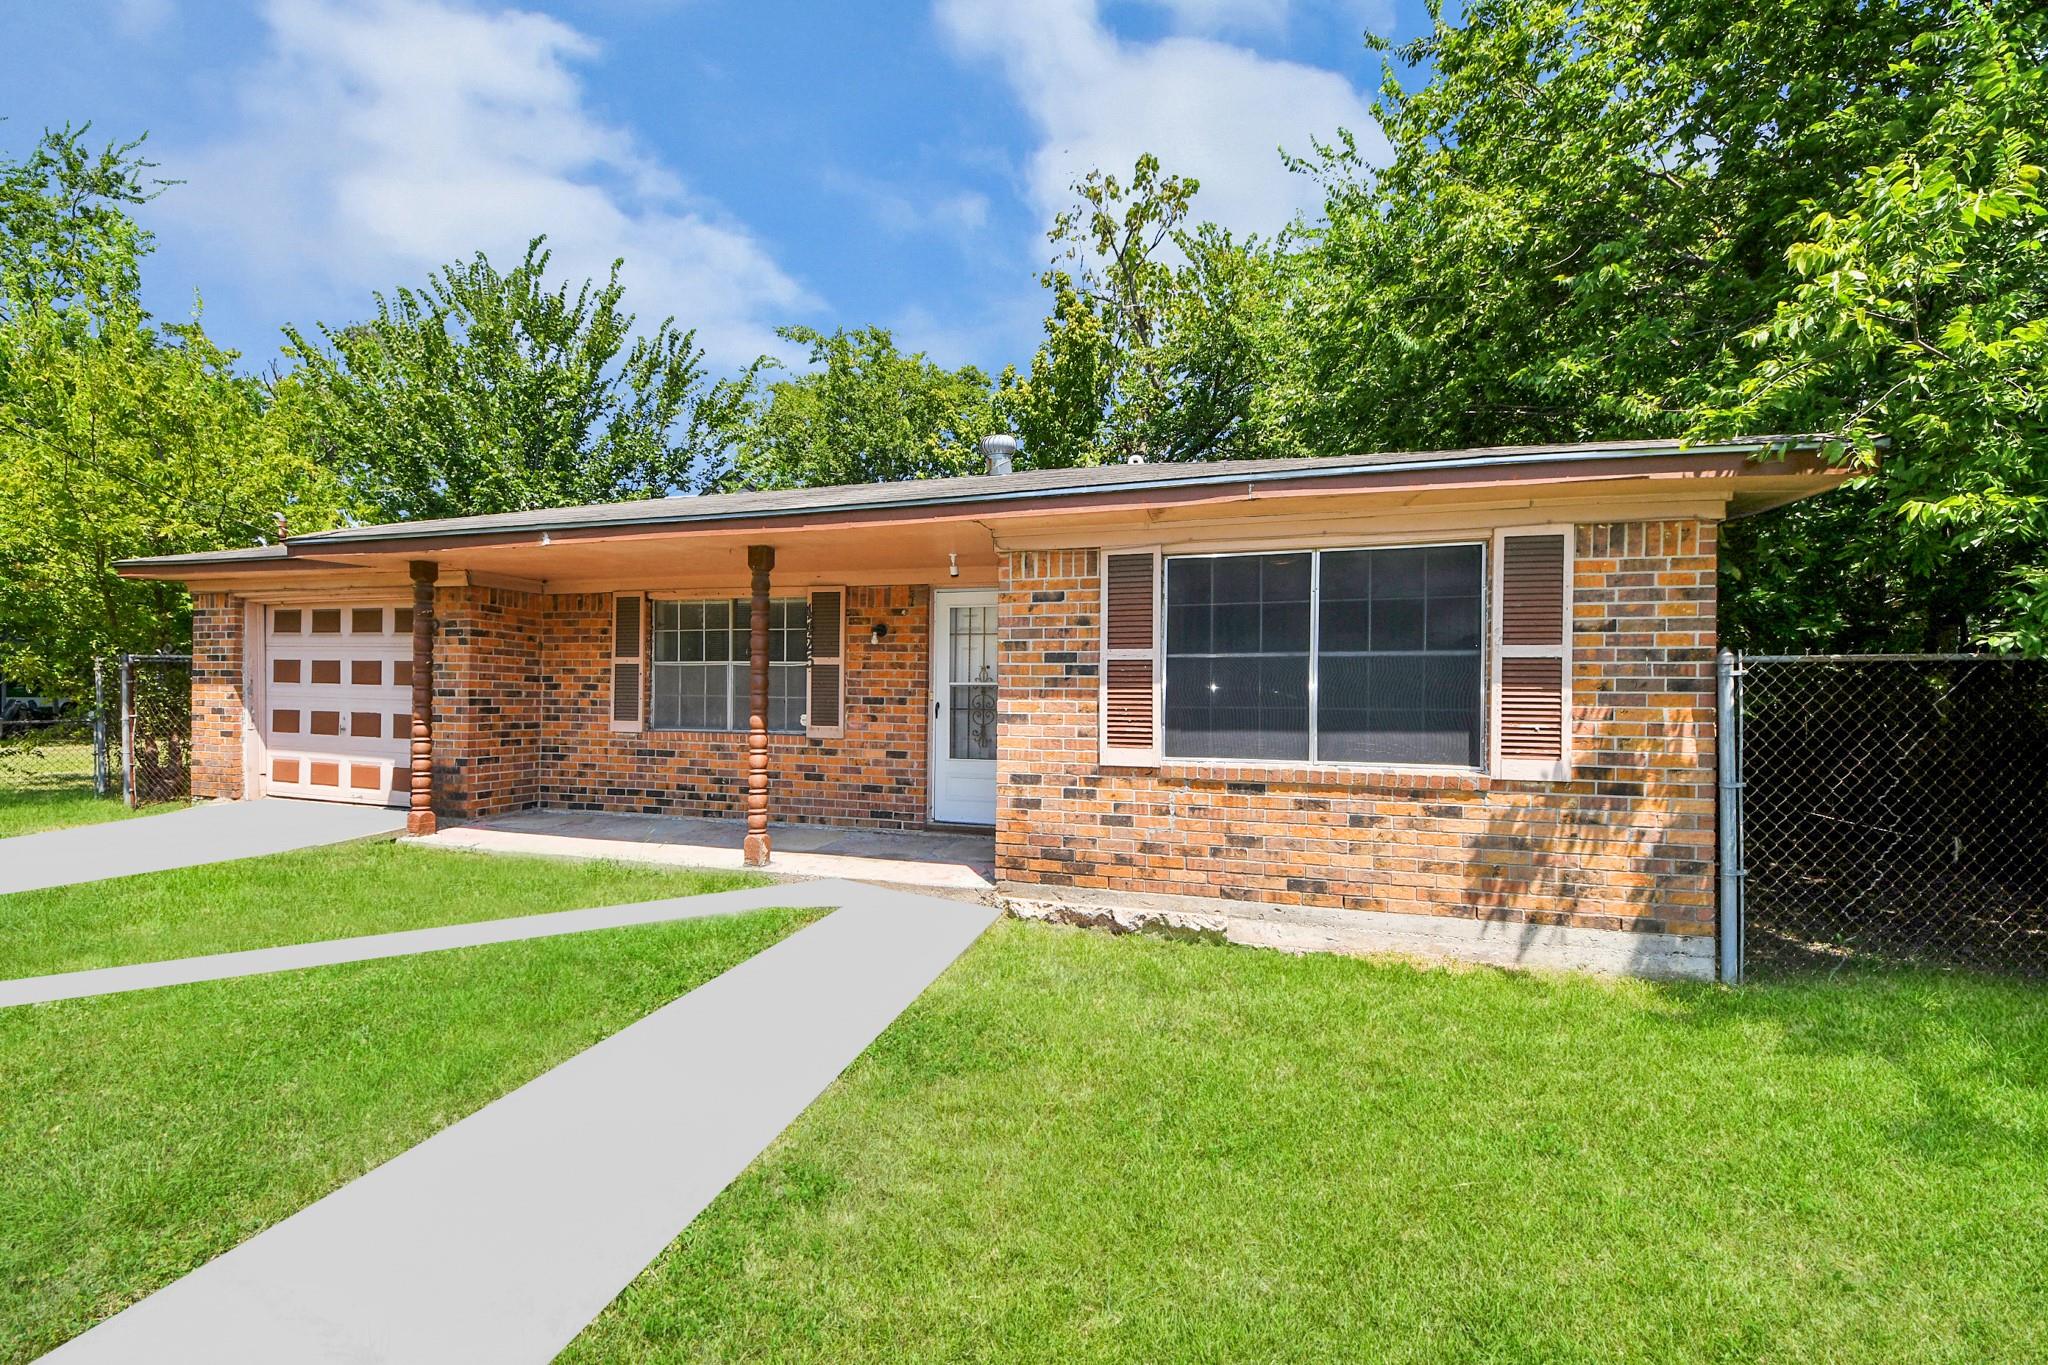
Single-story brick house with a covered porch, attached garage, and concrete walkway across the lawn.
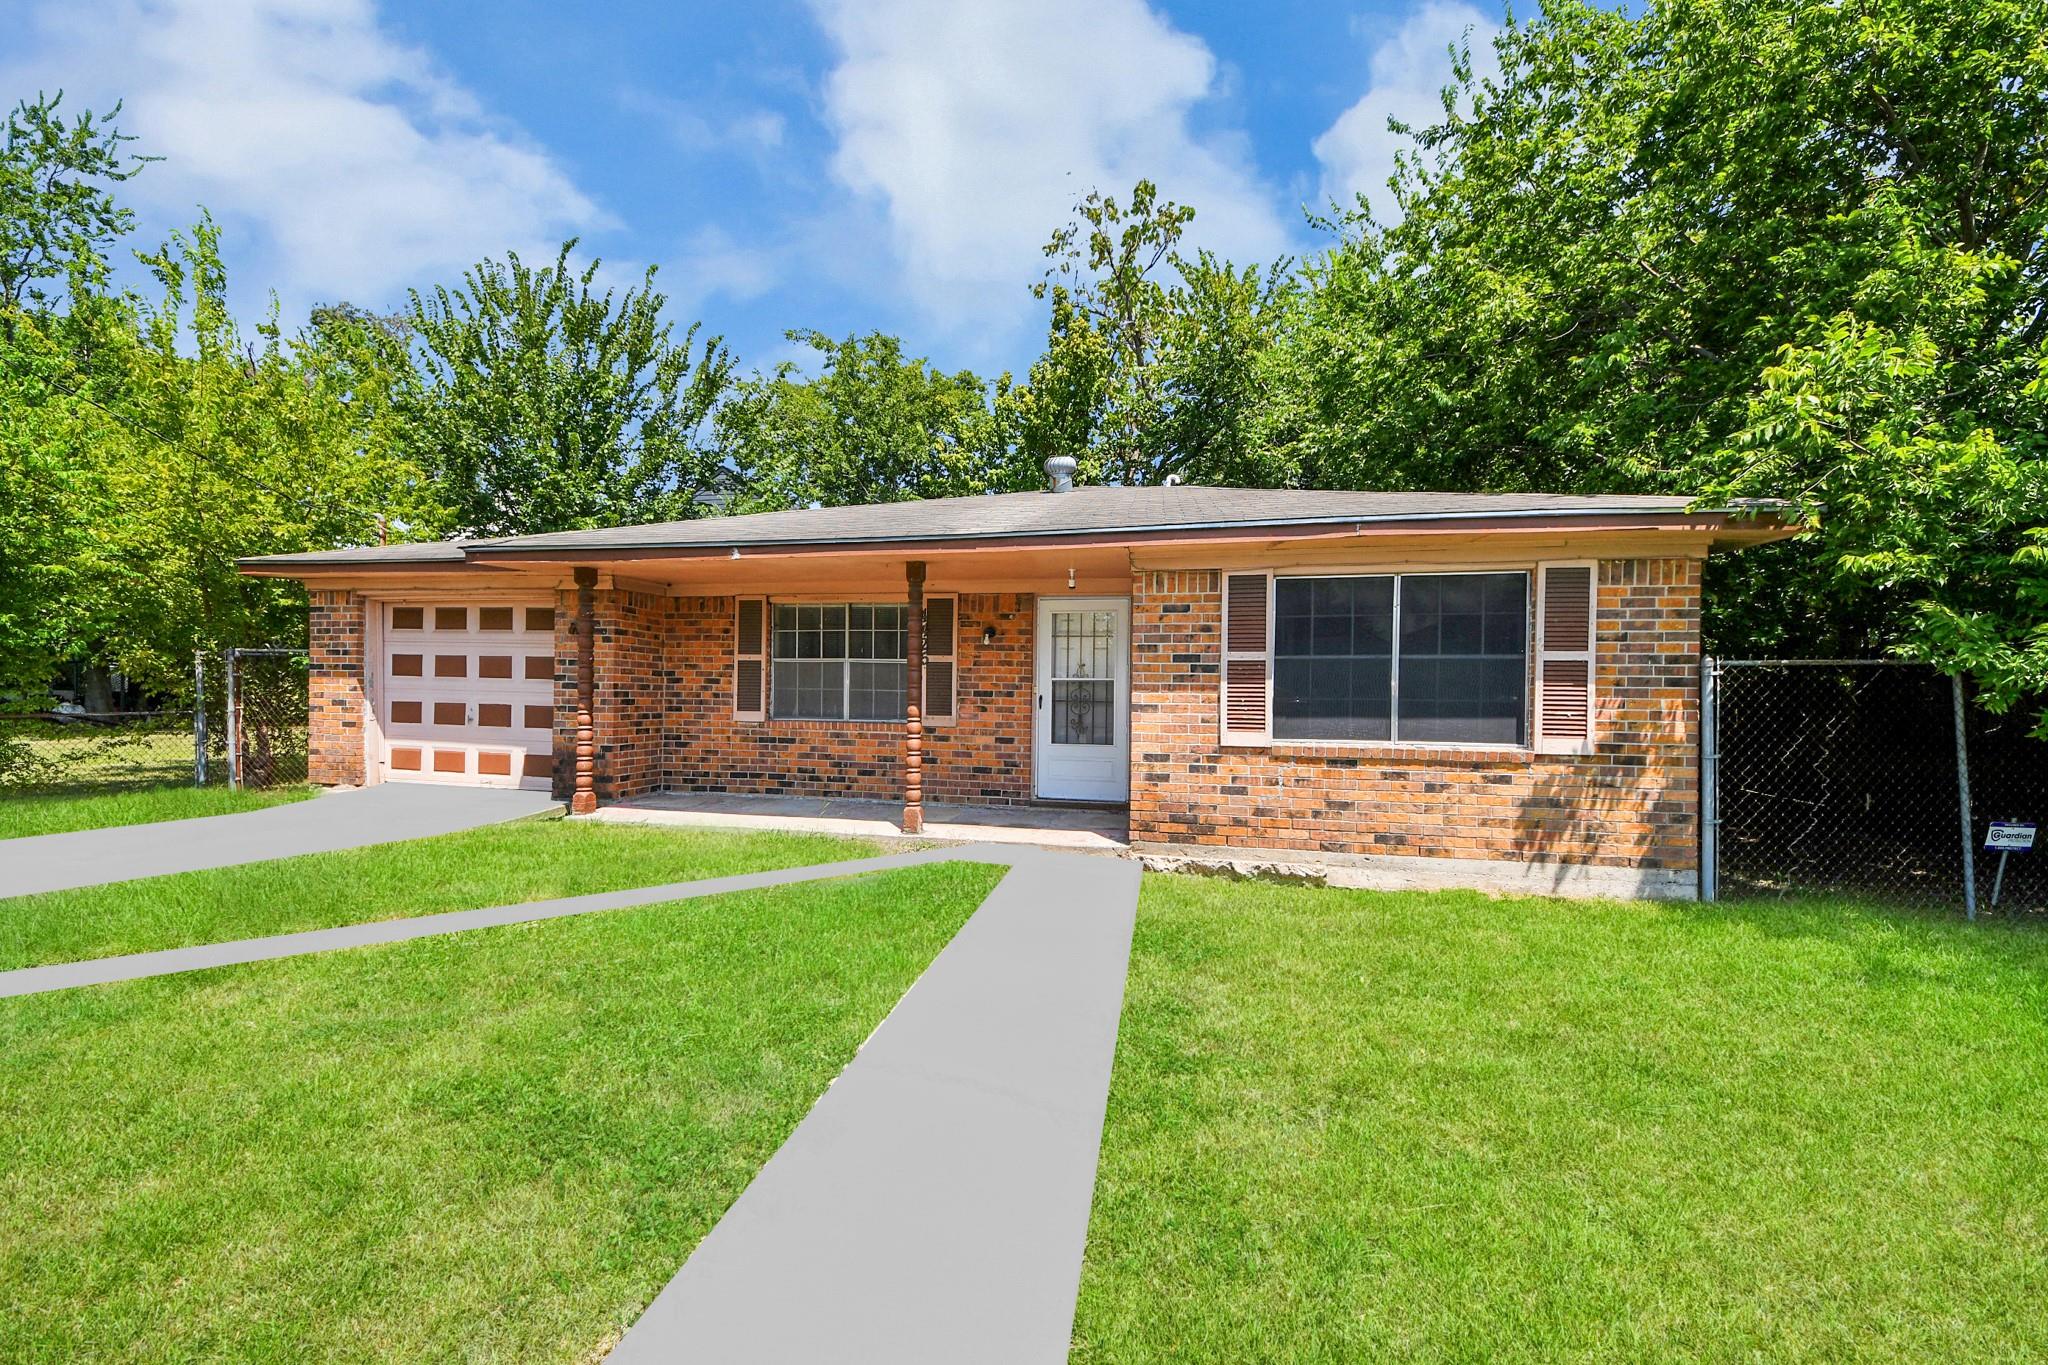
Single-story brick house with an attached garage, covered porch, and broad green lawn.
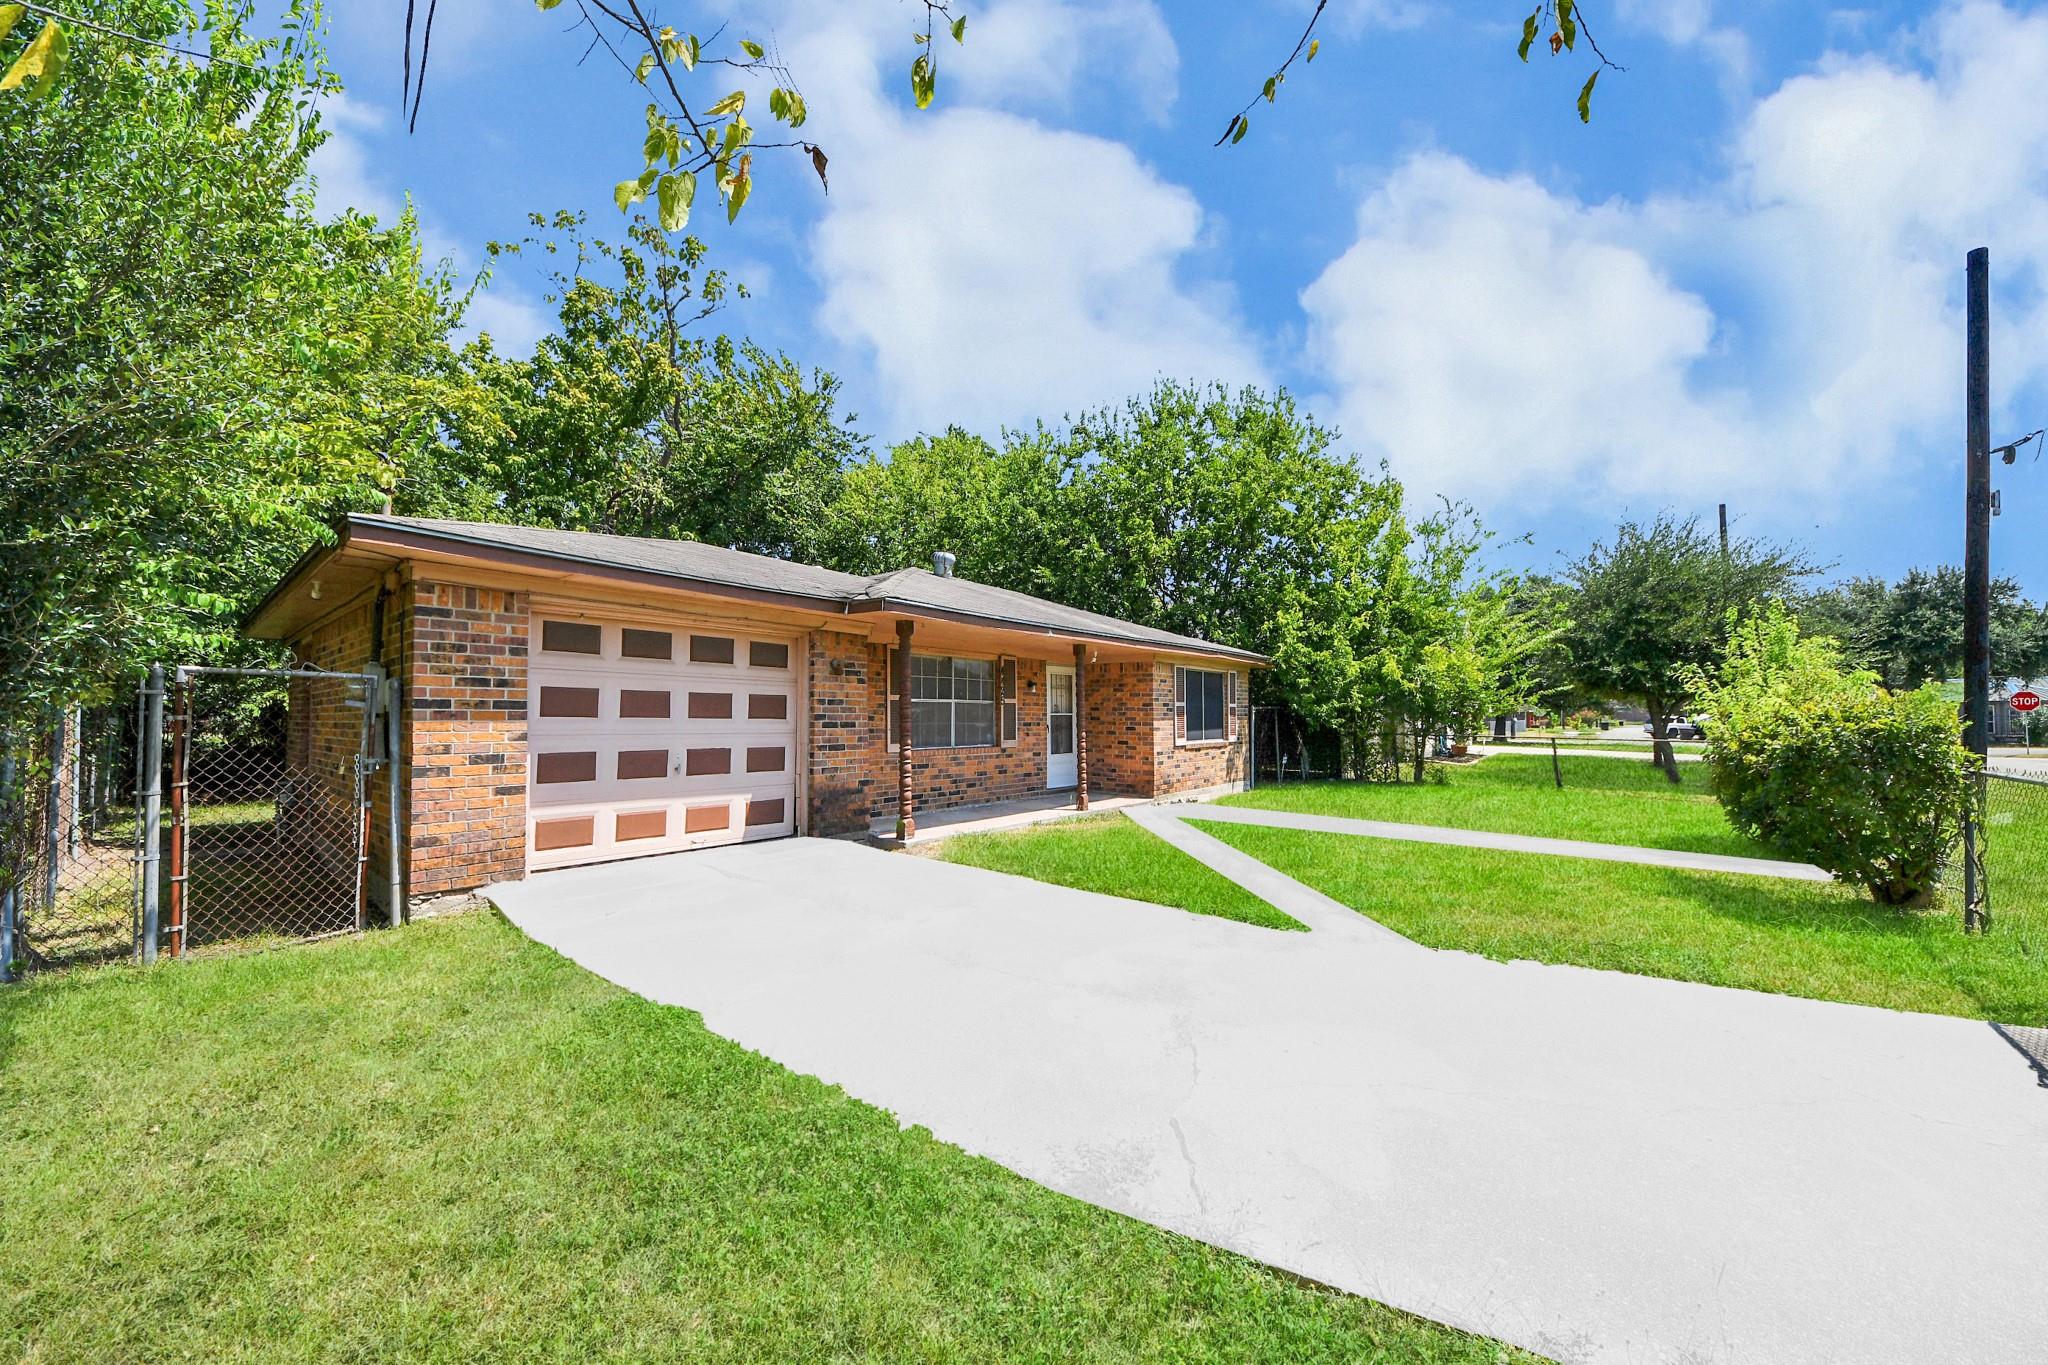
Single-story brick house with an attached garage, wide driveway, and green front lawn.
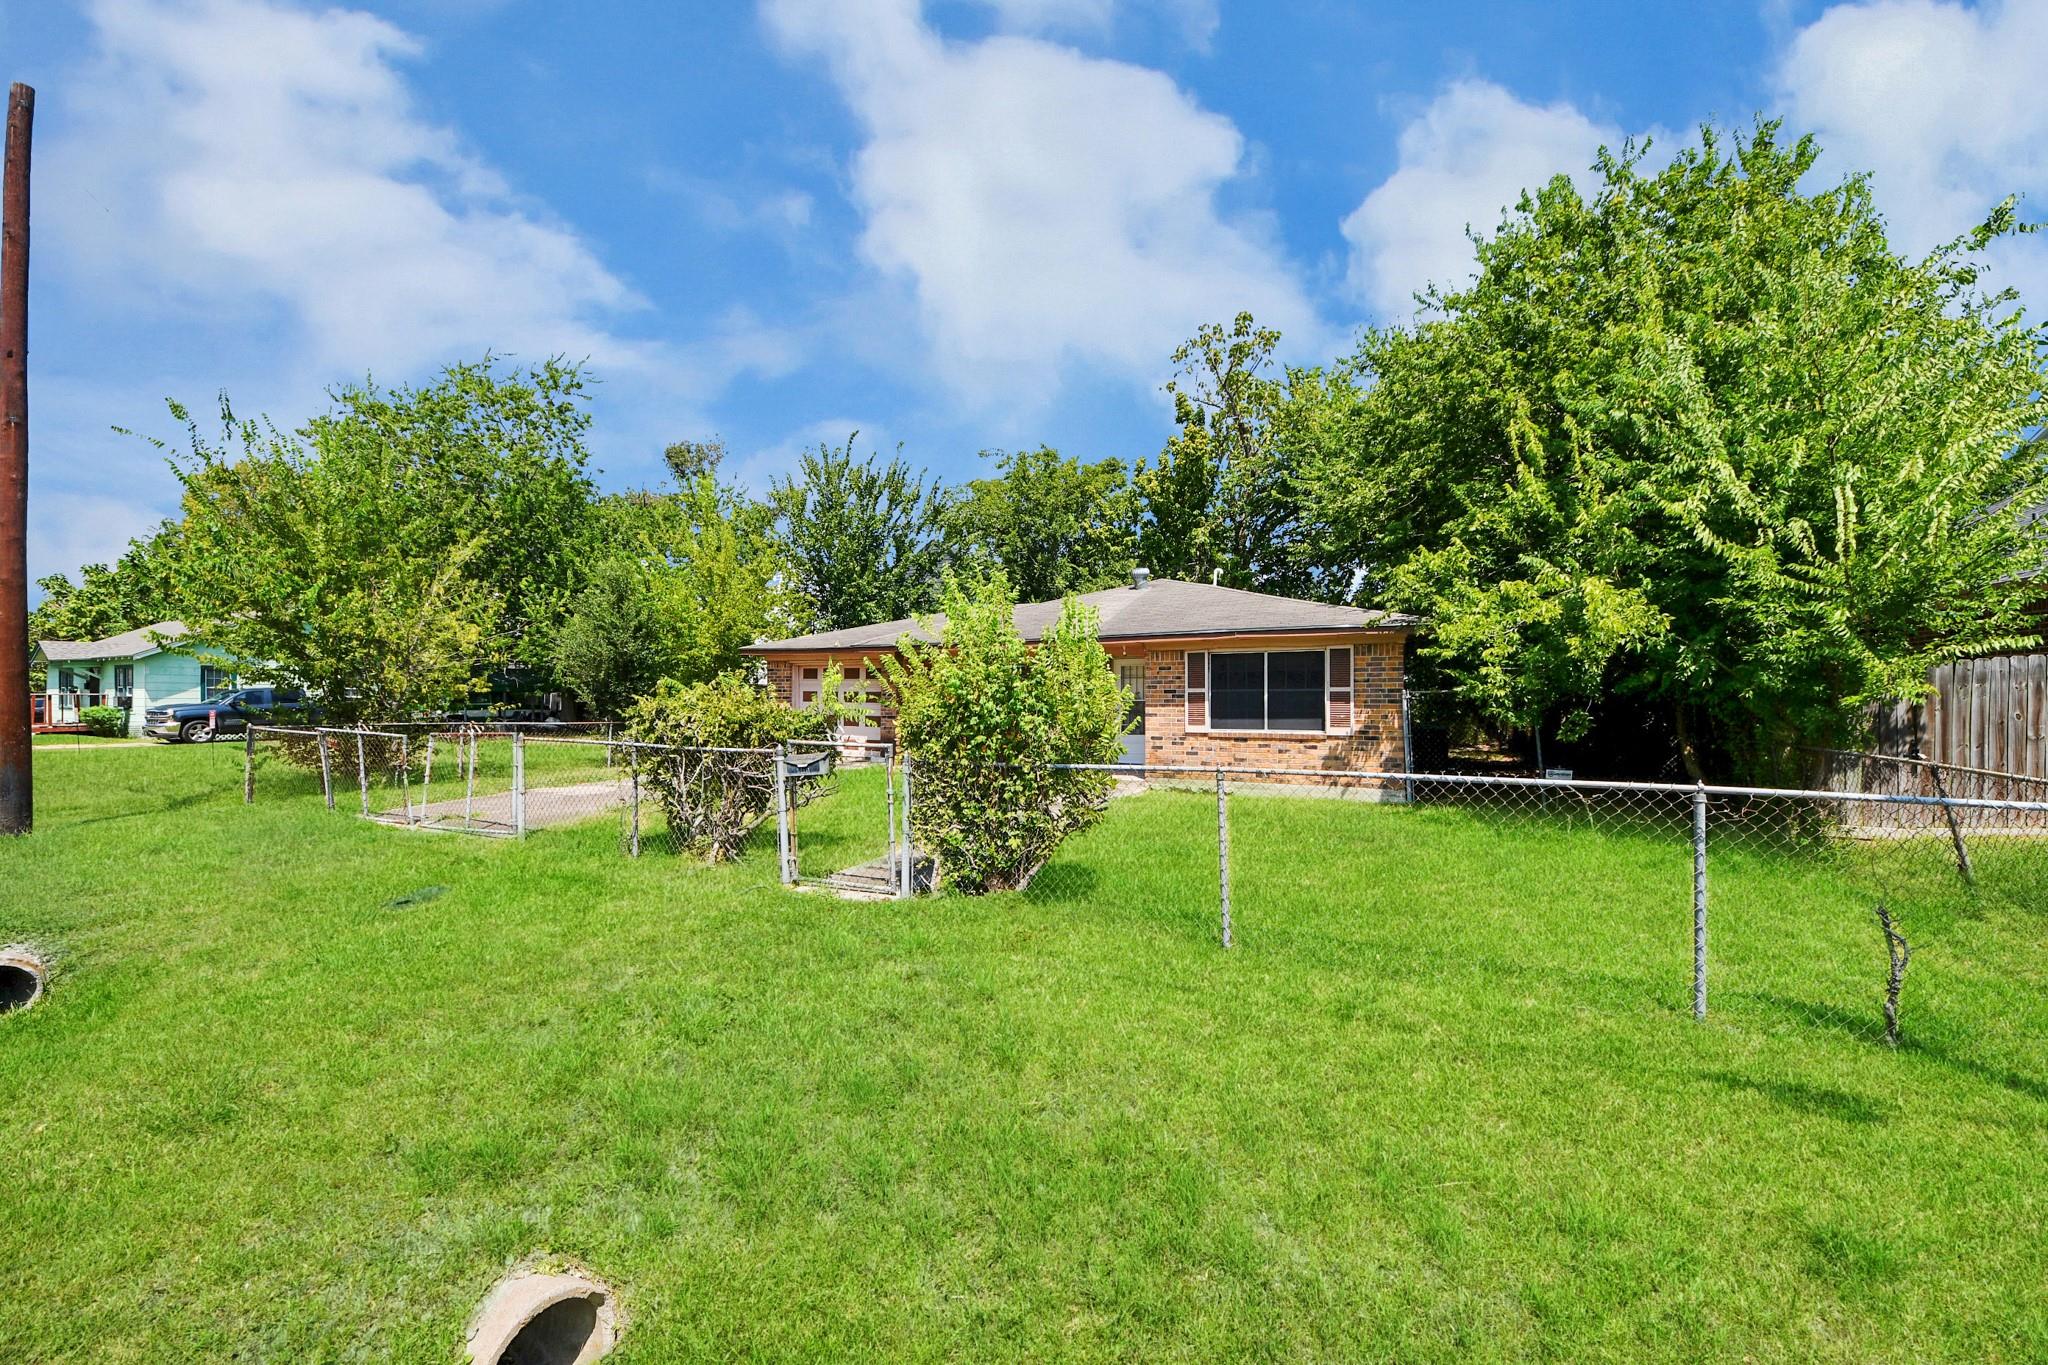
Single-story brick home behind a chain-link fence, with a front lawn and attached garage.
Single-story brick house behind a fenced lawn, surrounded by mature trees.
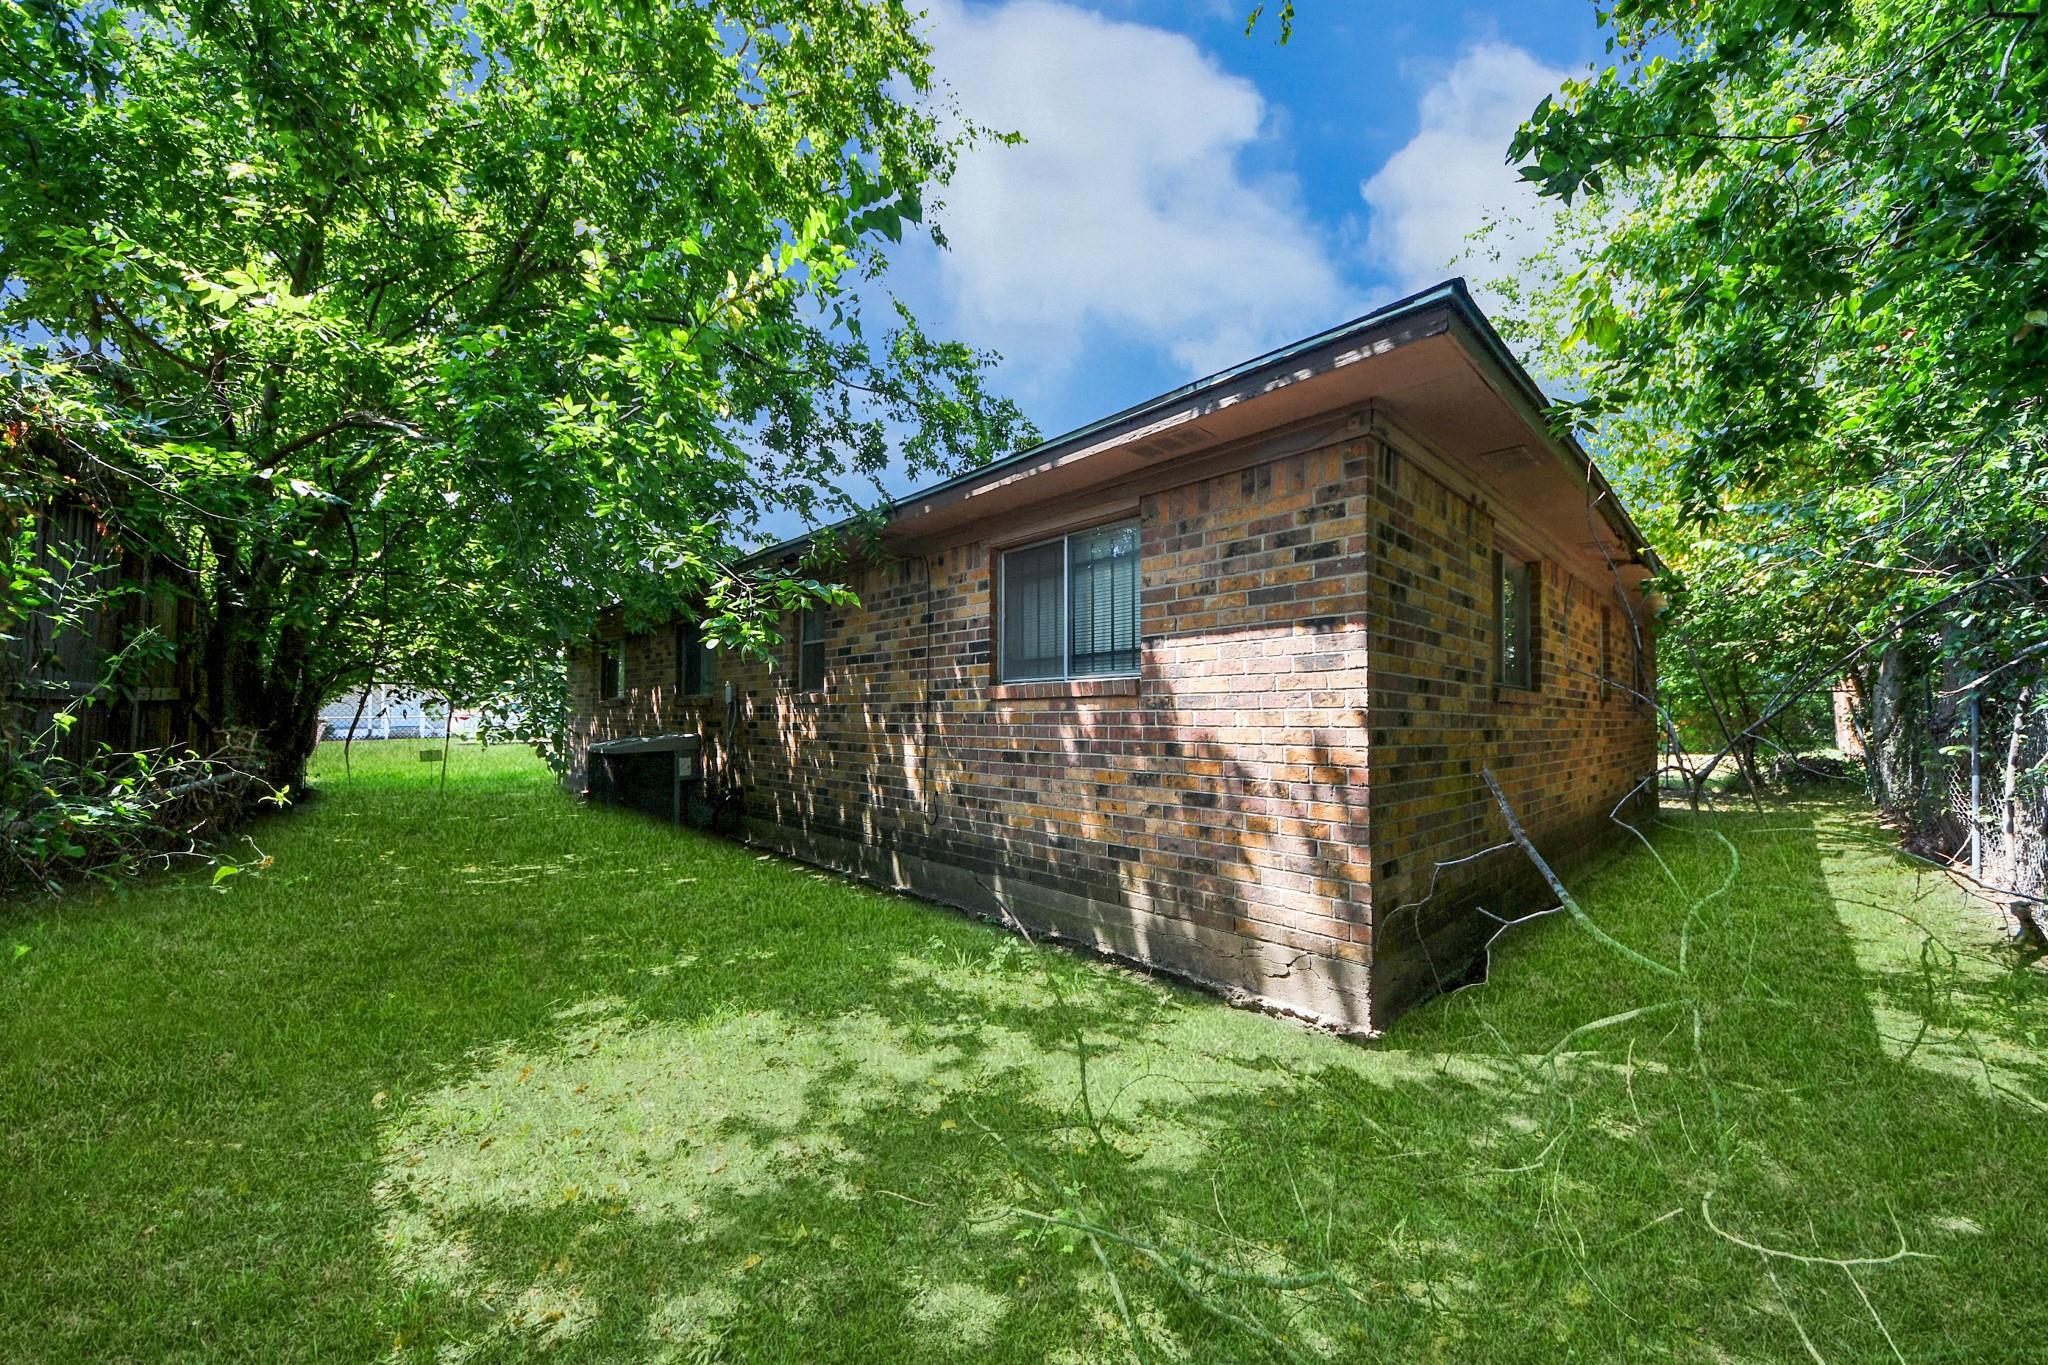
Brick house side exterior beside a shaded lawn and mature trees.
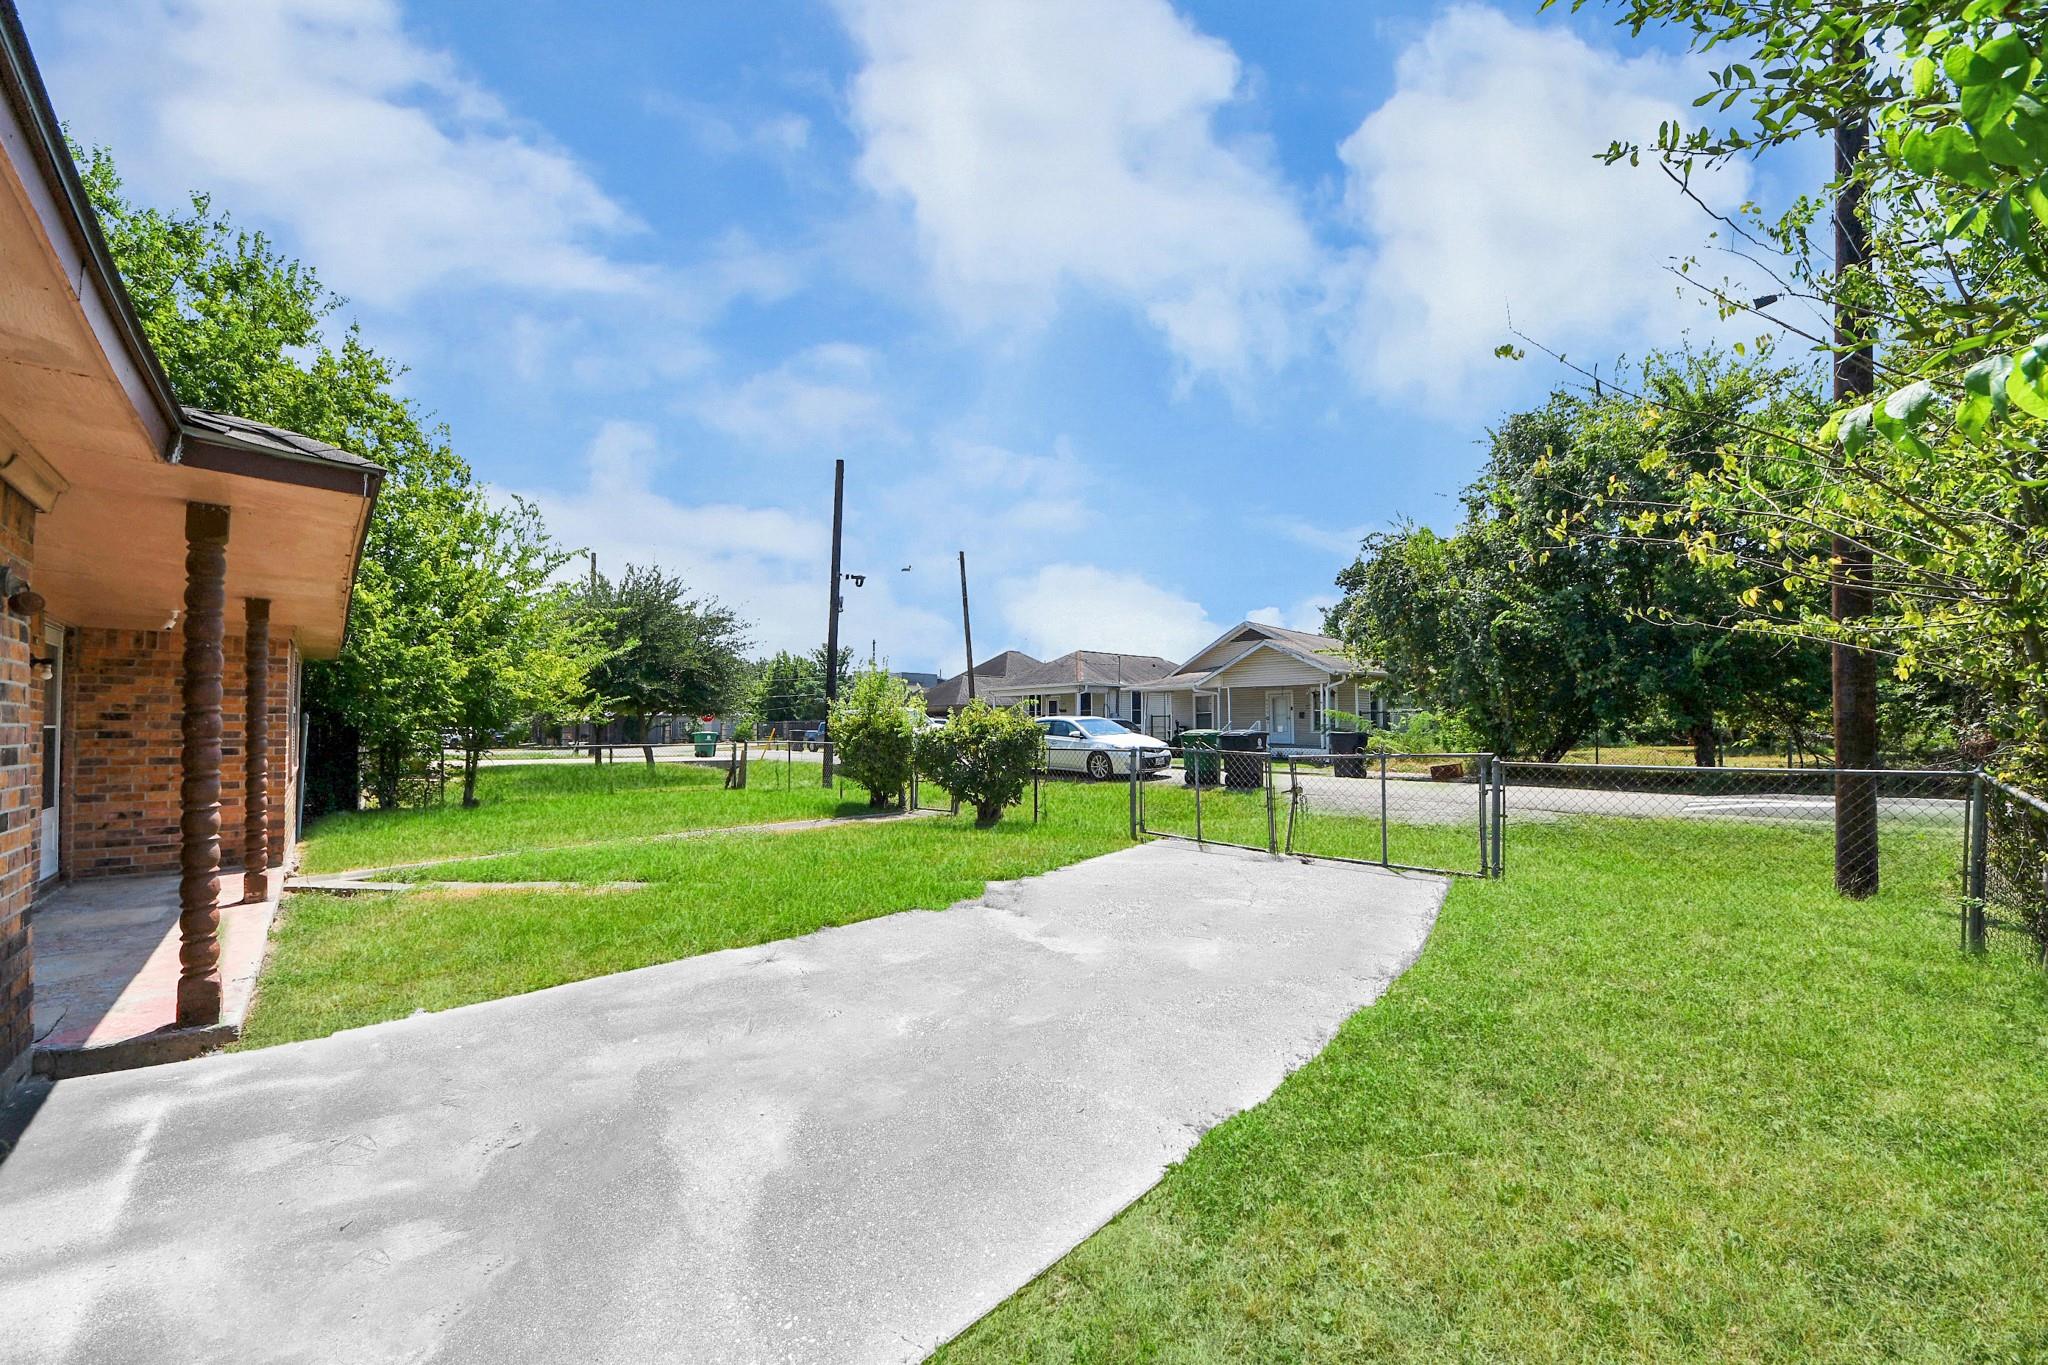
Grassy yard and concrete driveway beside a brick house, with a chain-link fence and gate.
Single-story brick house with a garage, broad lawn, and mature trees.
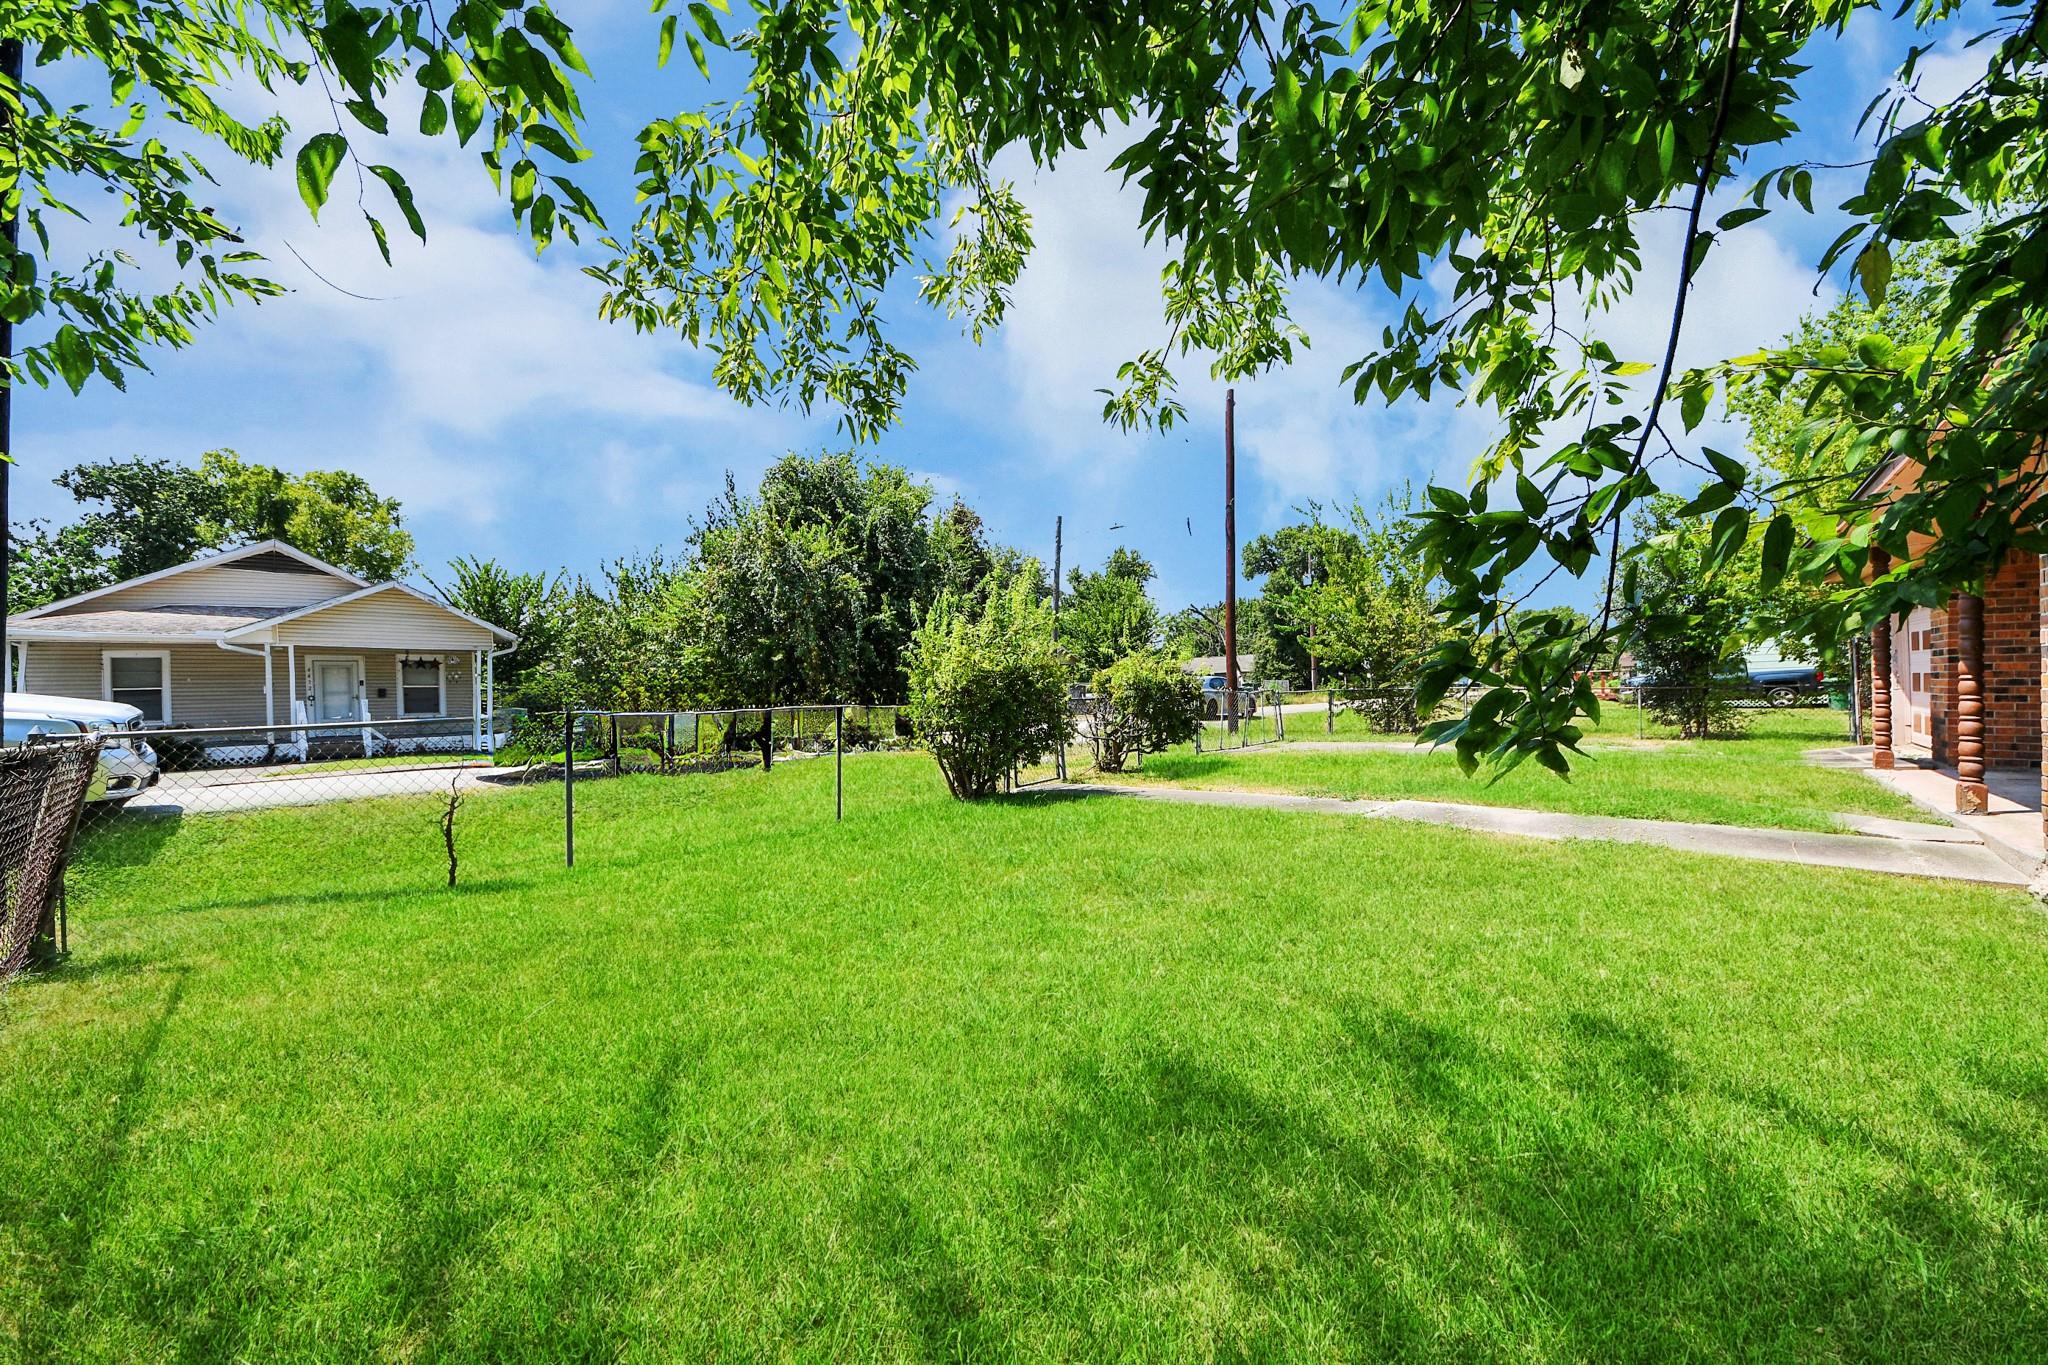
Large grassy yard with a chain-link fence, leafy branches, and part of a brick house and porch.
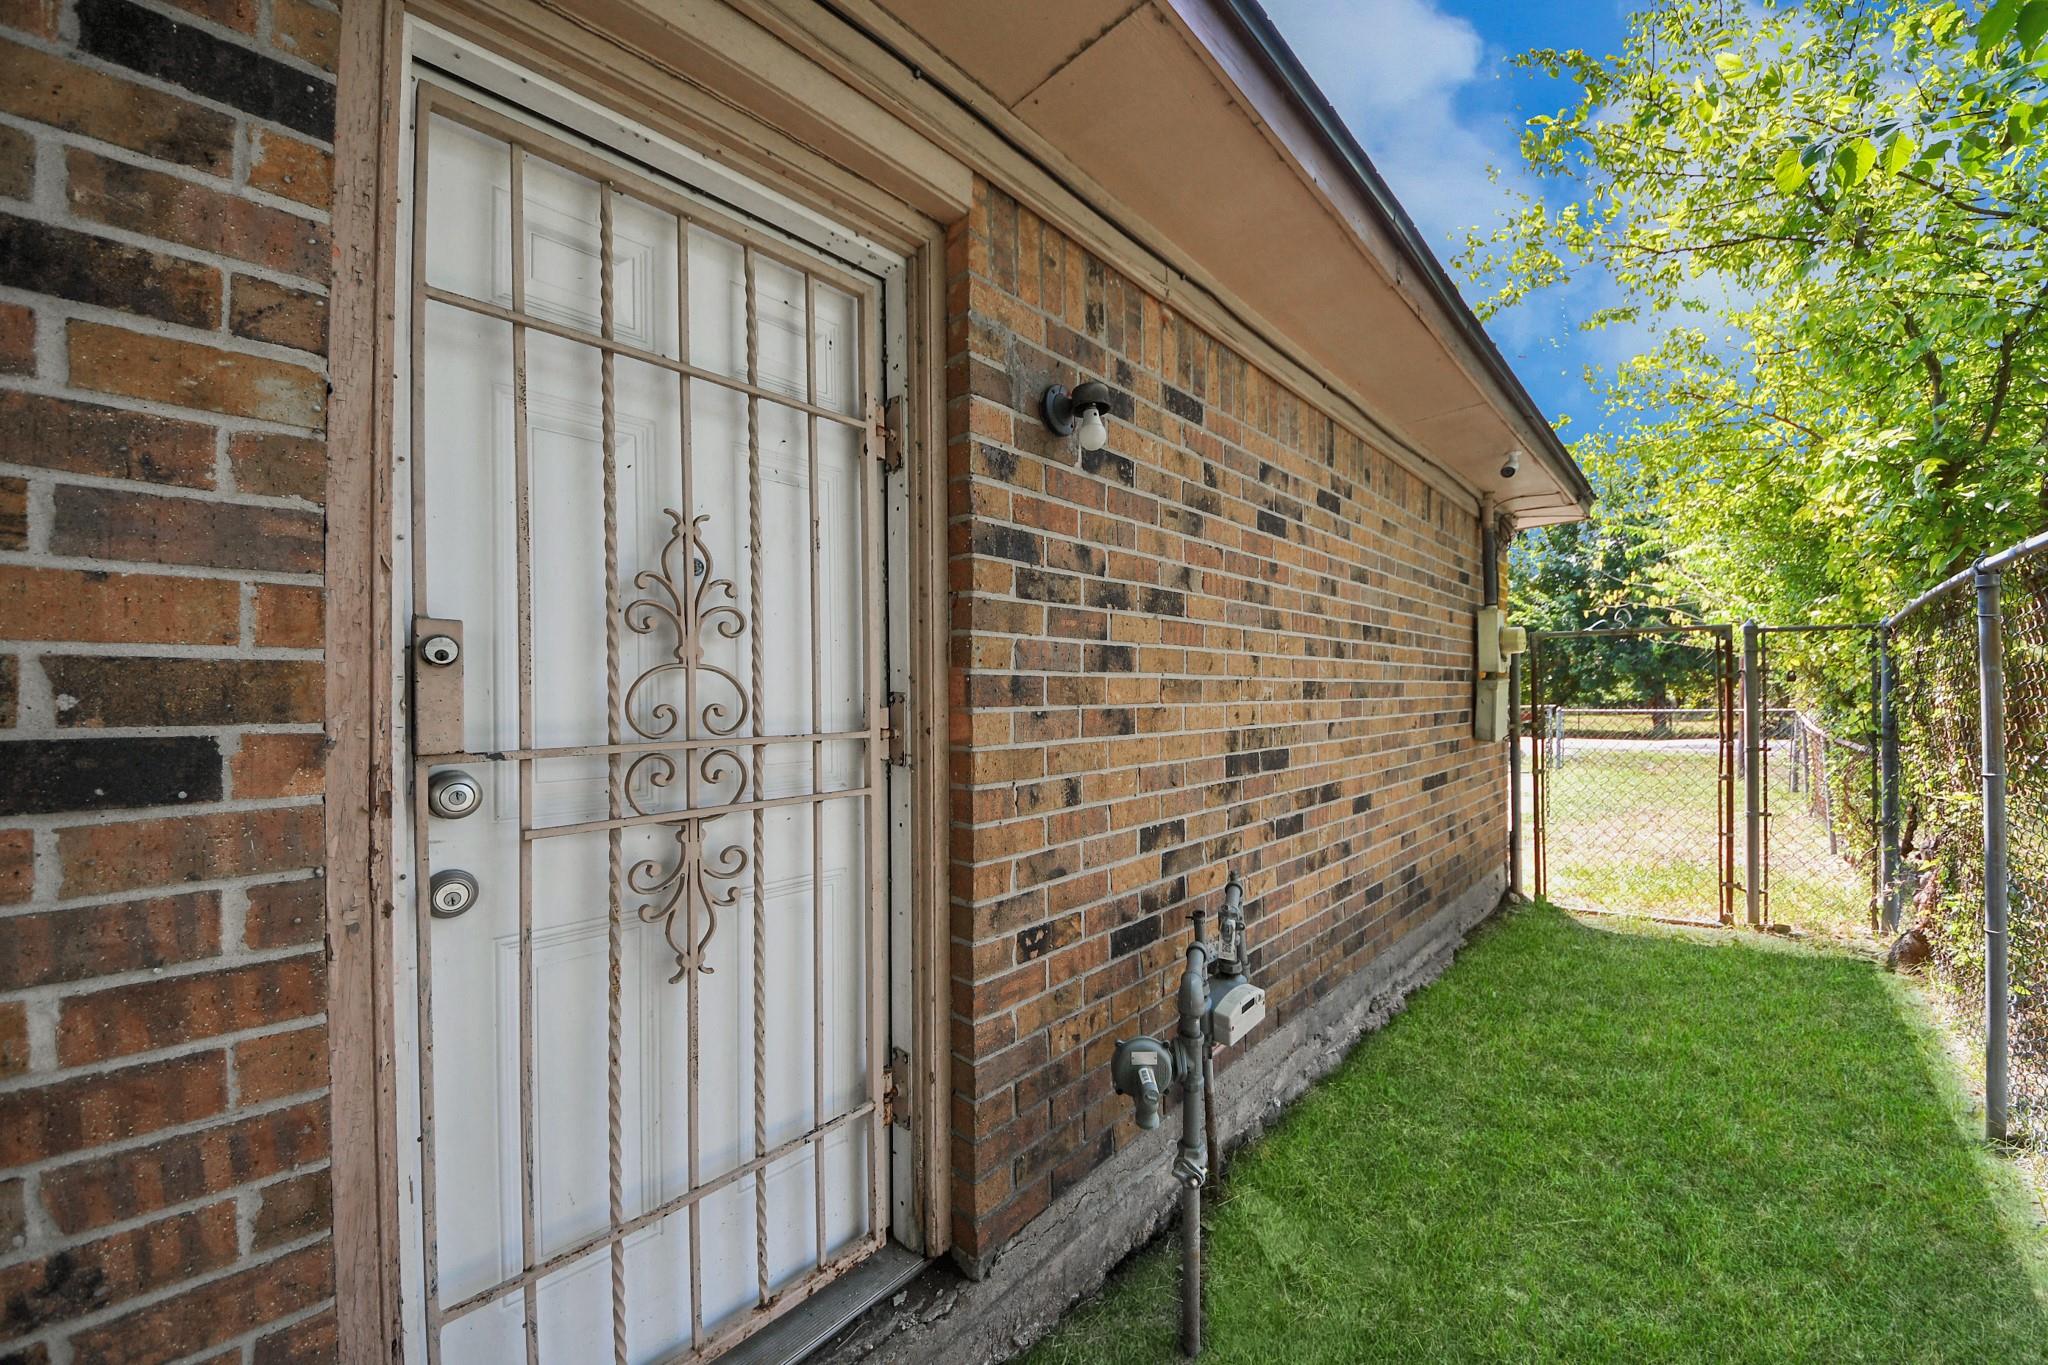
Brick house side entrance with a white security-grille door and grassy yard leading to a chain-link gate.
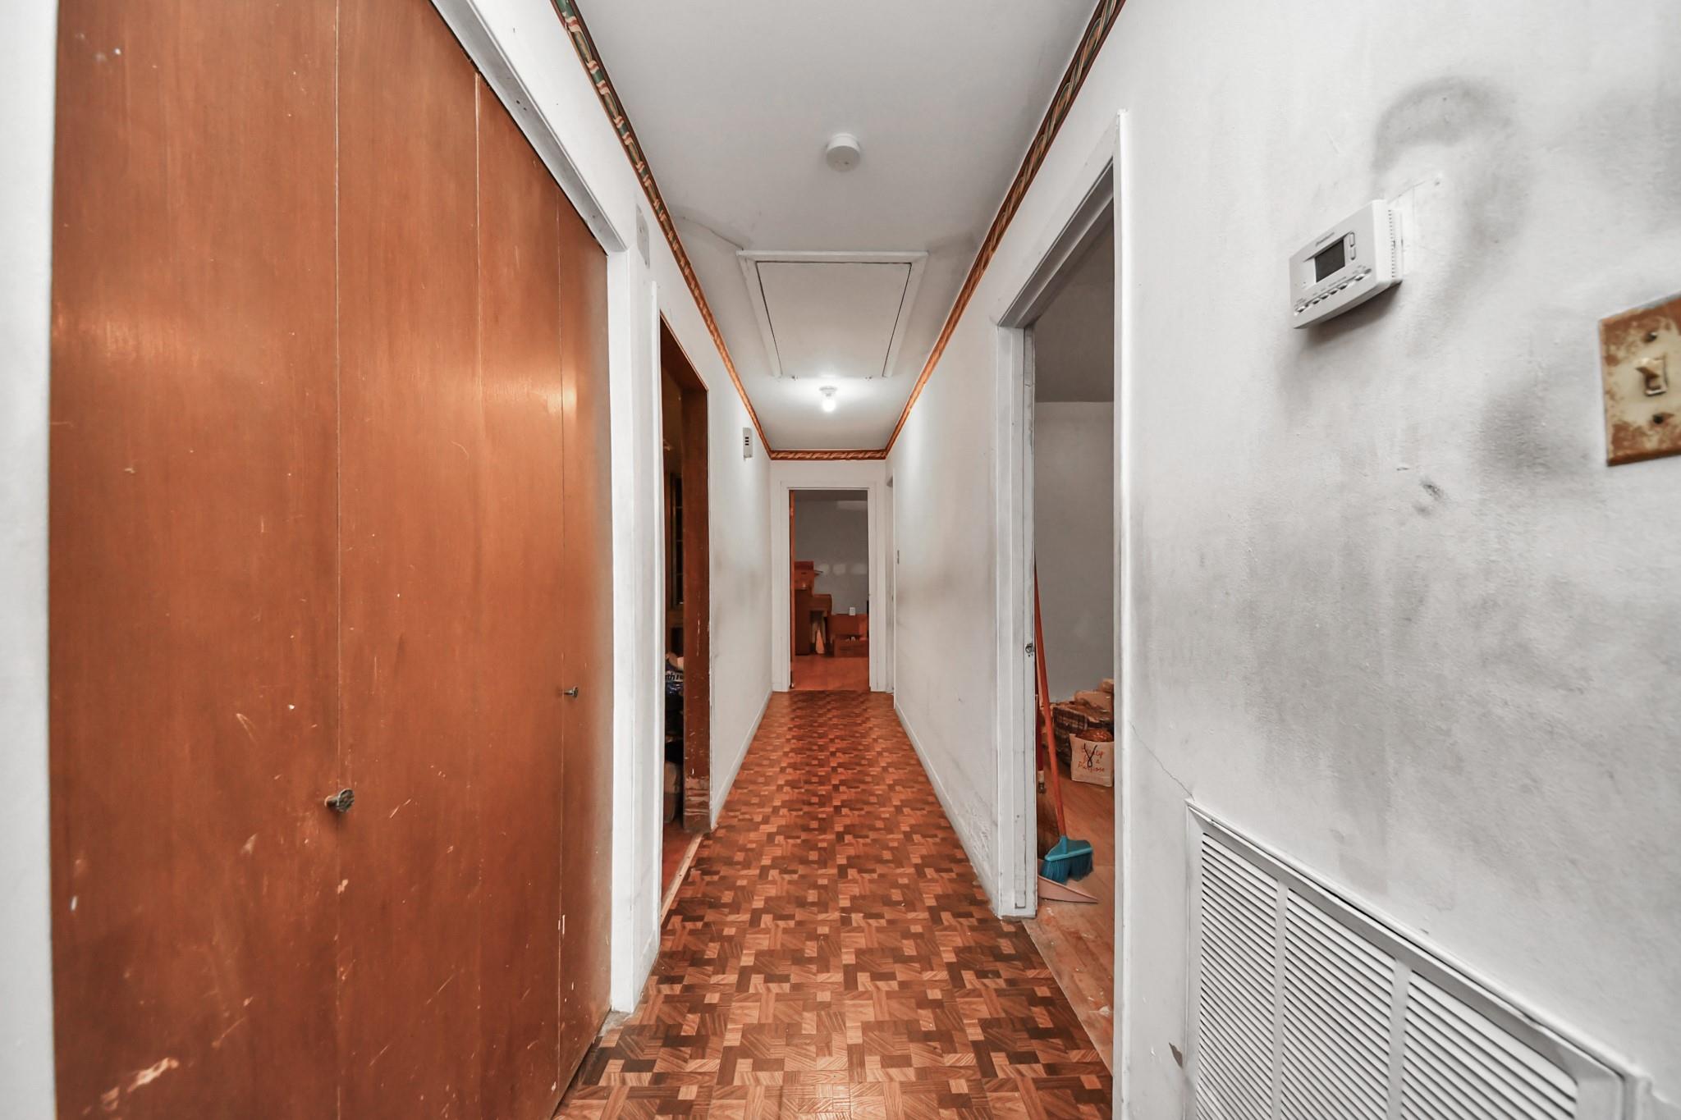
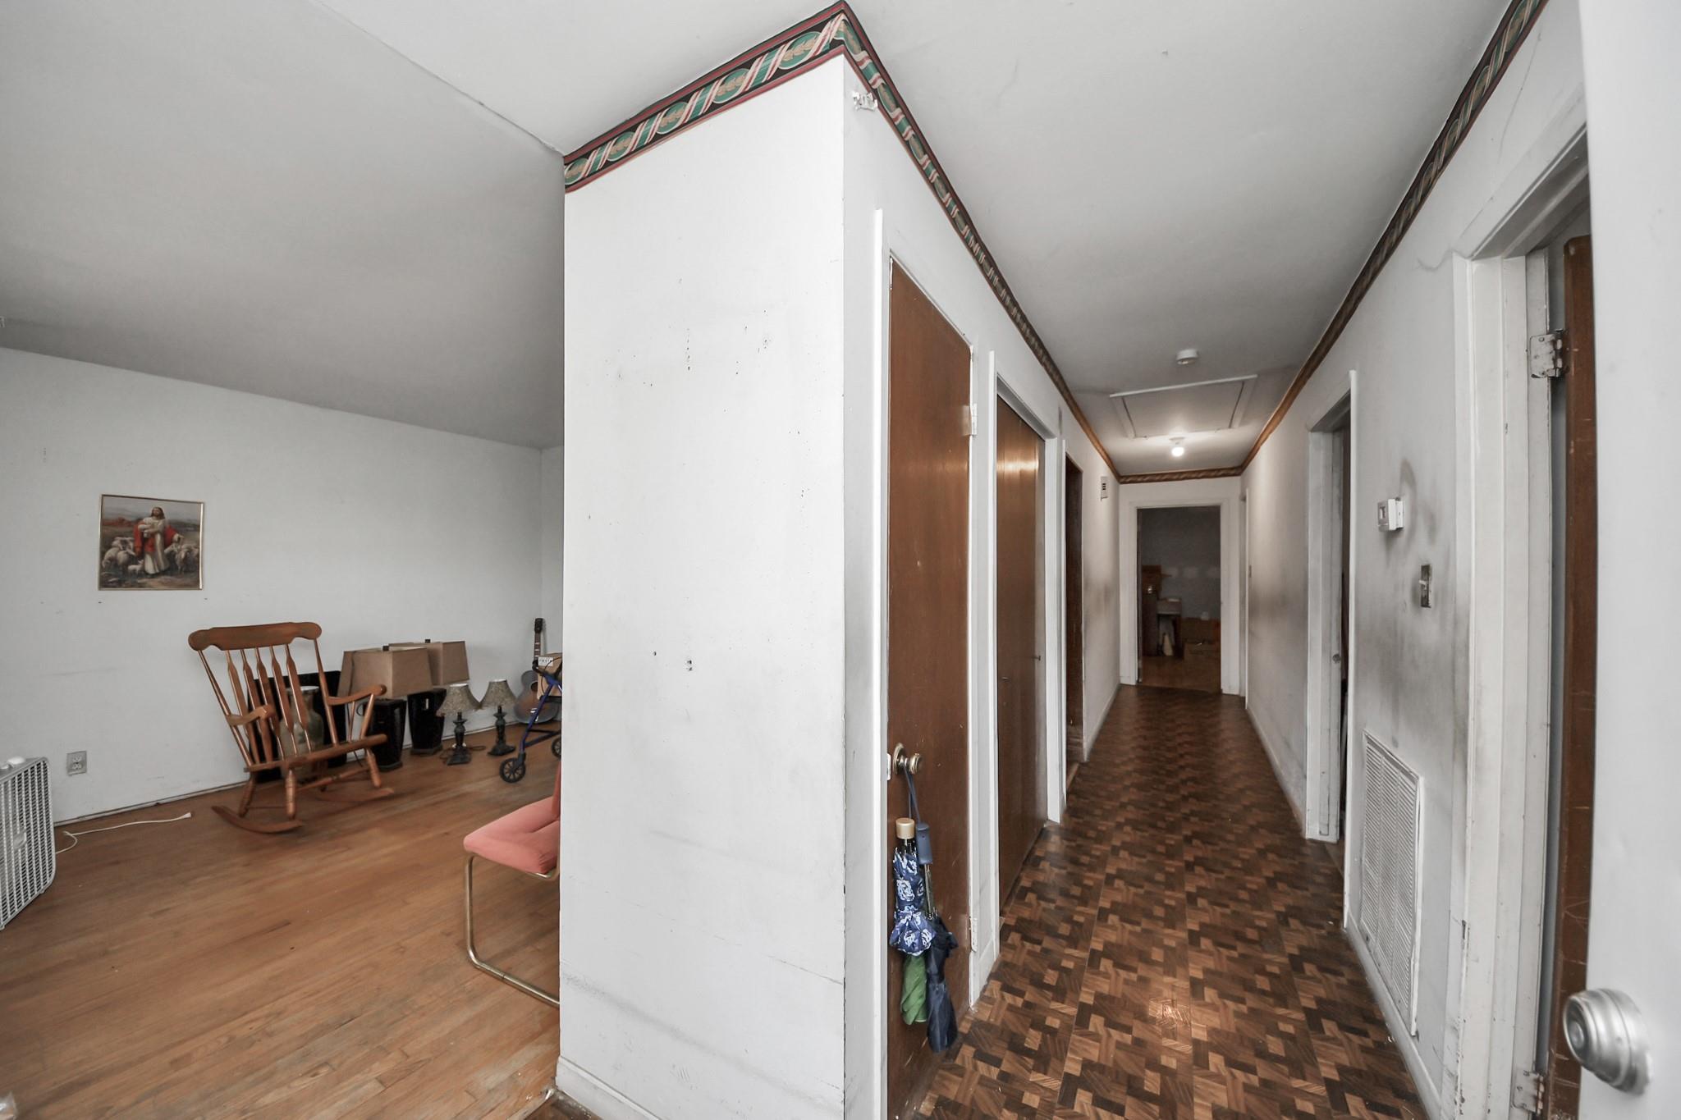
Narrow hallway with parquet flooring, large wood-paneled closet doors, and open doorways.
Hallway with patterned parquet flooring beside a sitting room with a wooden rocking chair.
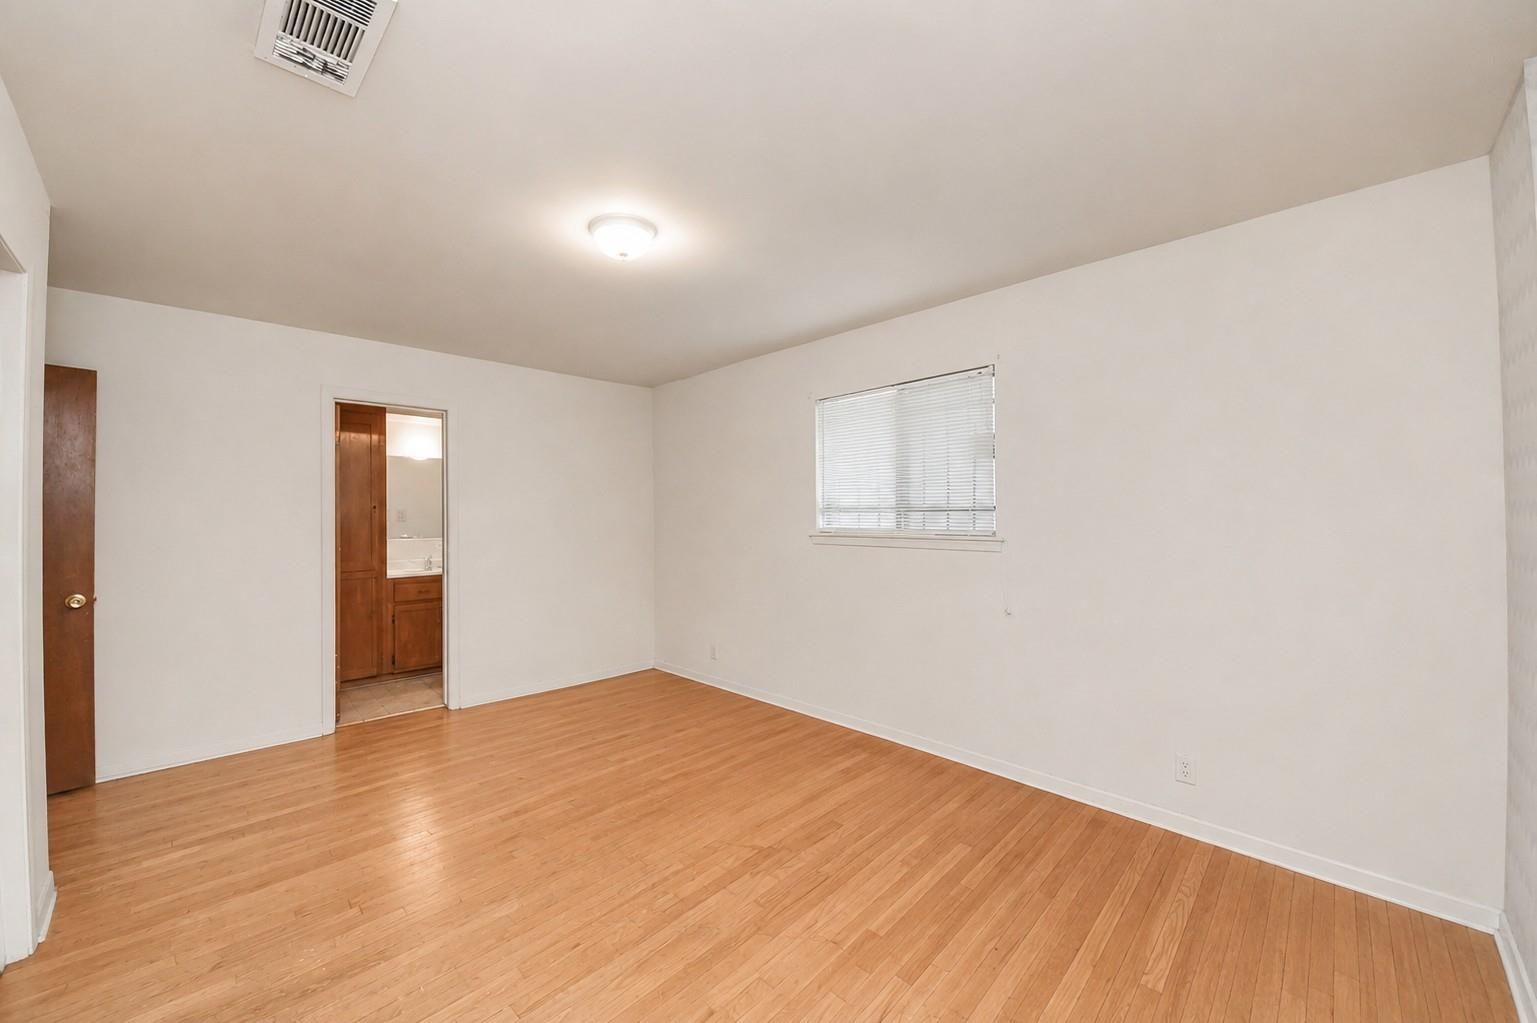
Empty bedroom with light wood floors and a doorway to a bathroom with wood cabinetry.
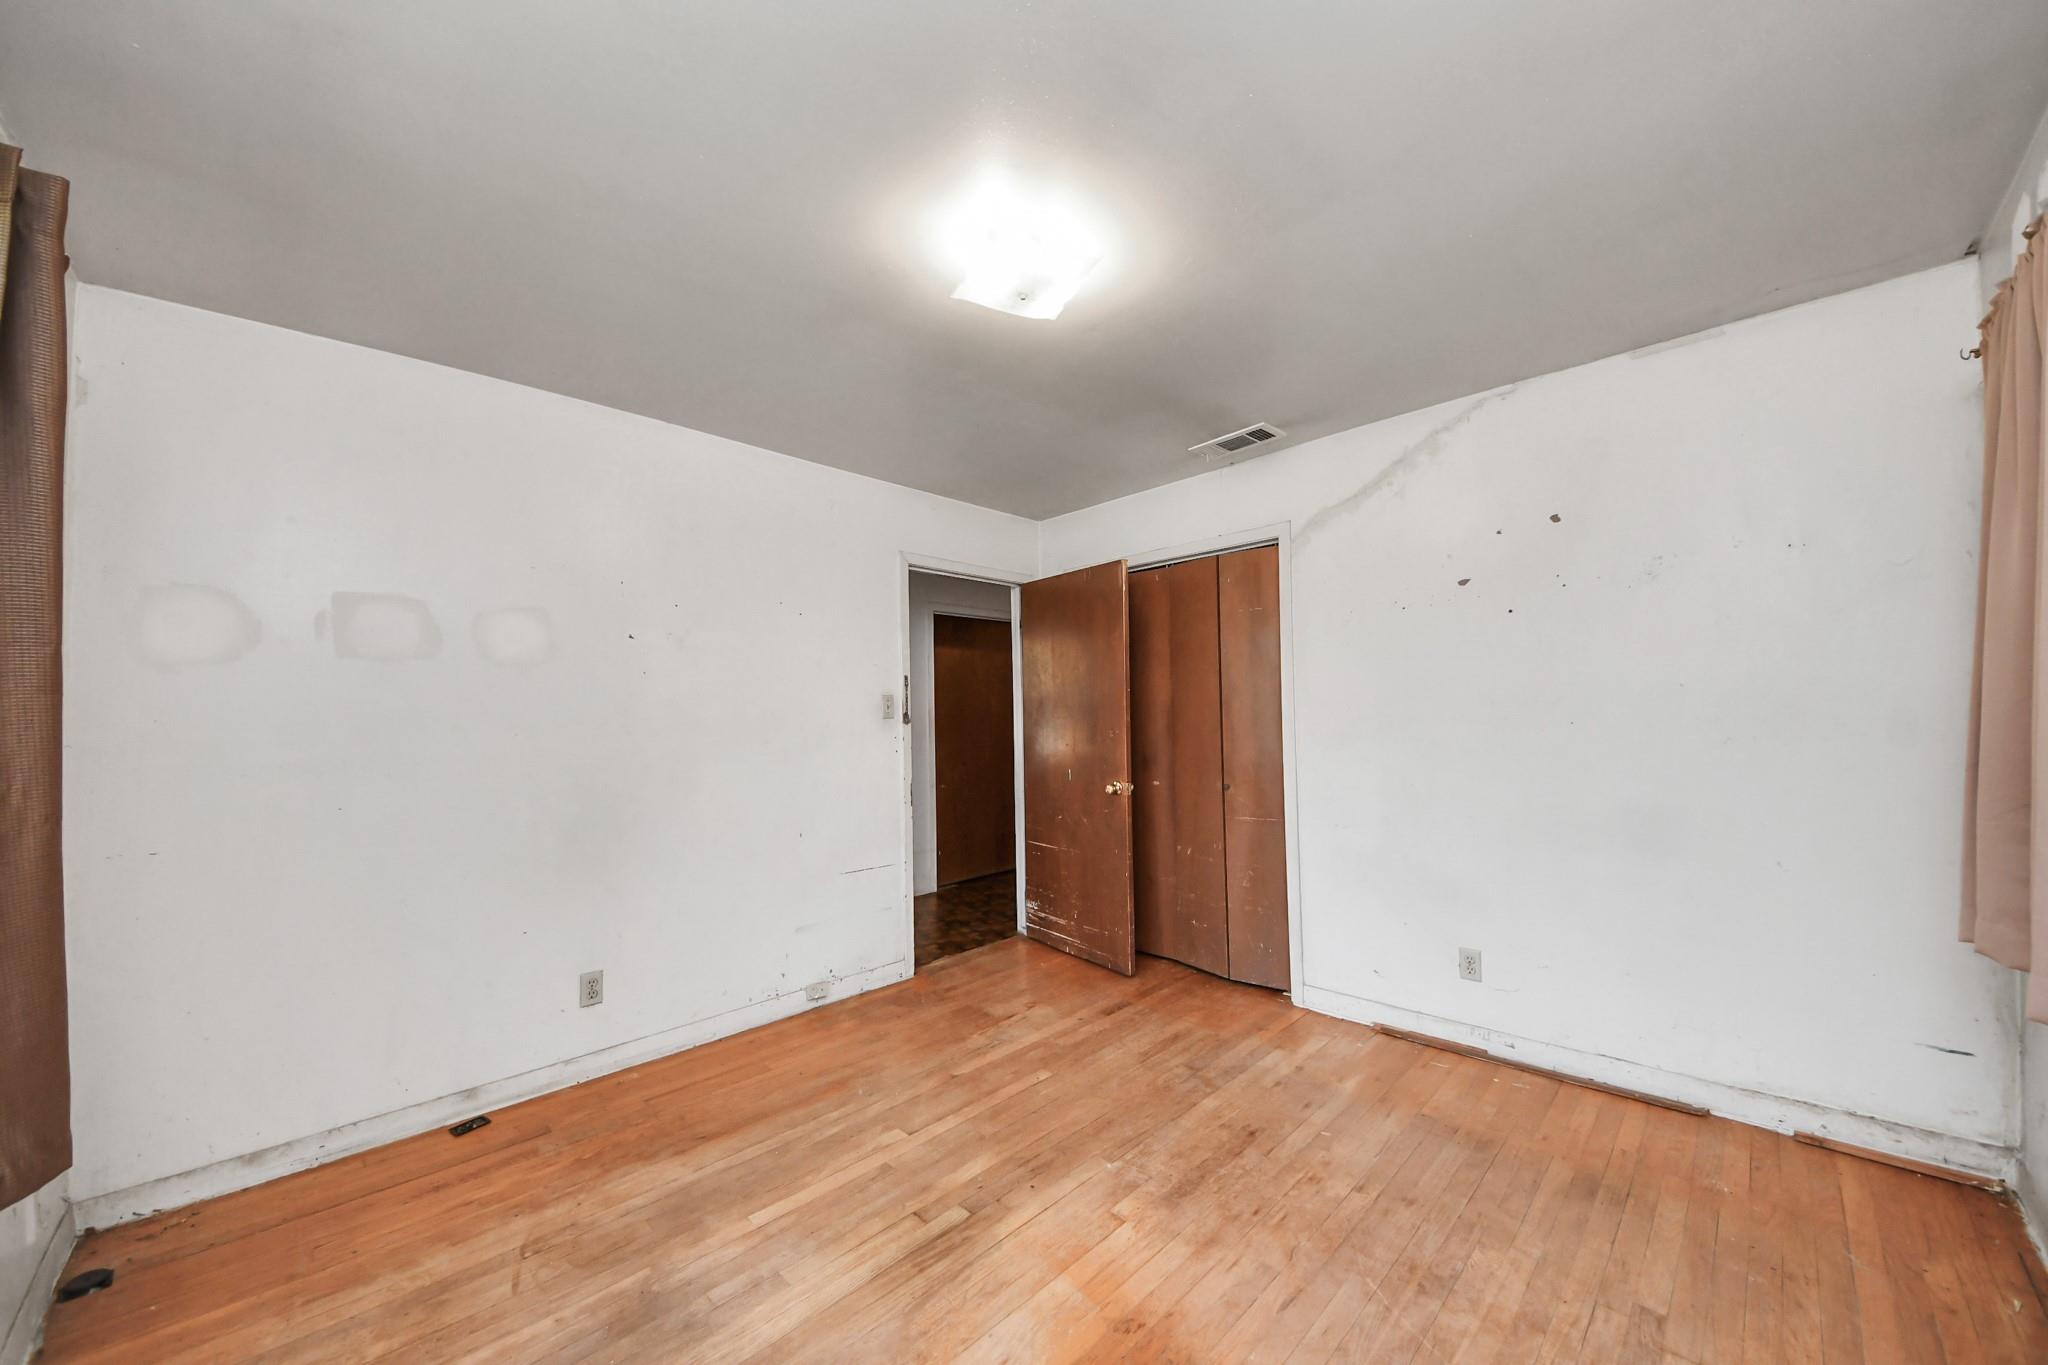
Empty bedroom with hardwood floors, marked white walls, and brown closet doors.
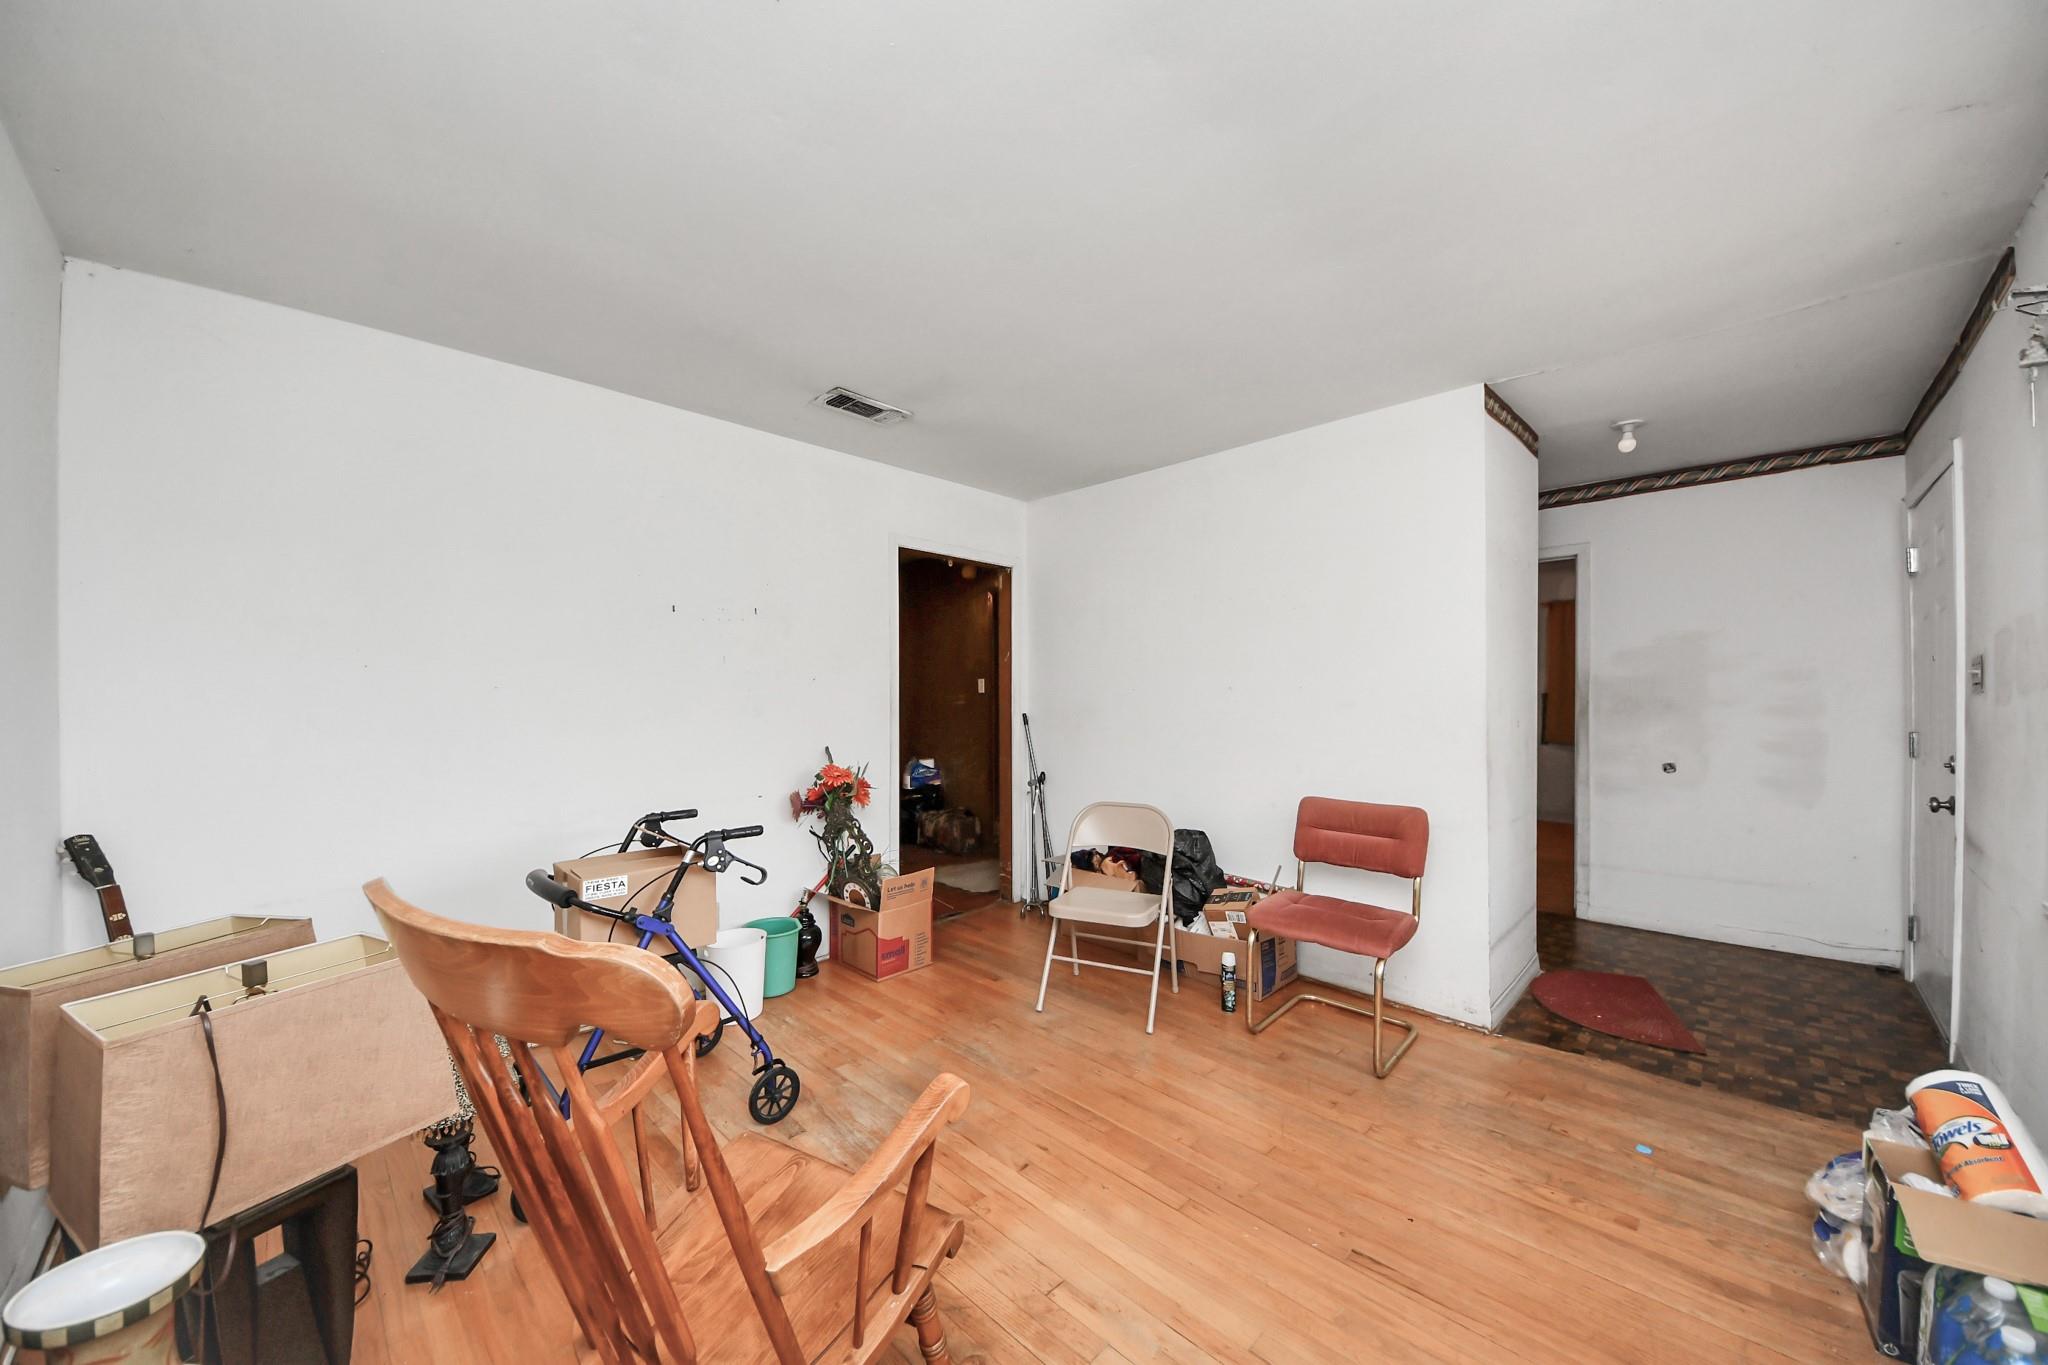
Cluttered living room with hardwood floors, scattered chairs, boxes, and an adjoining hallway.
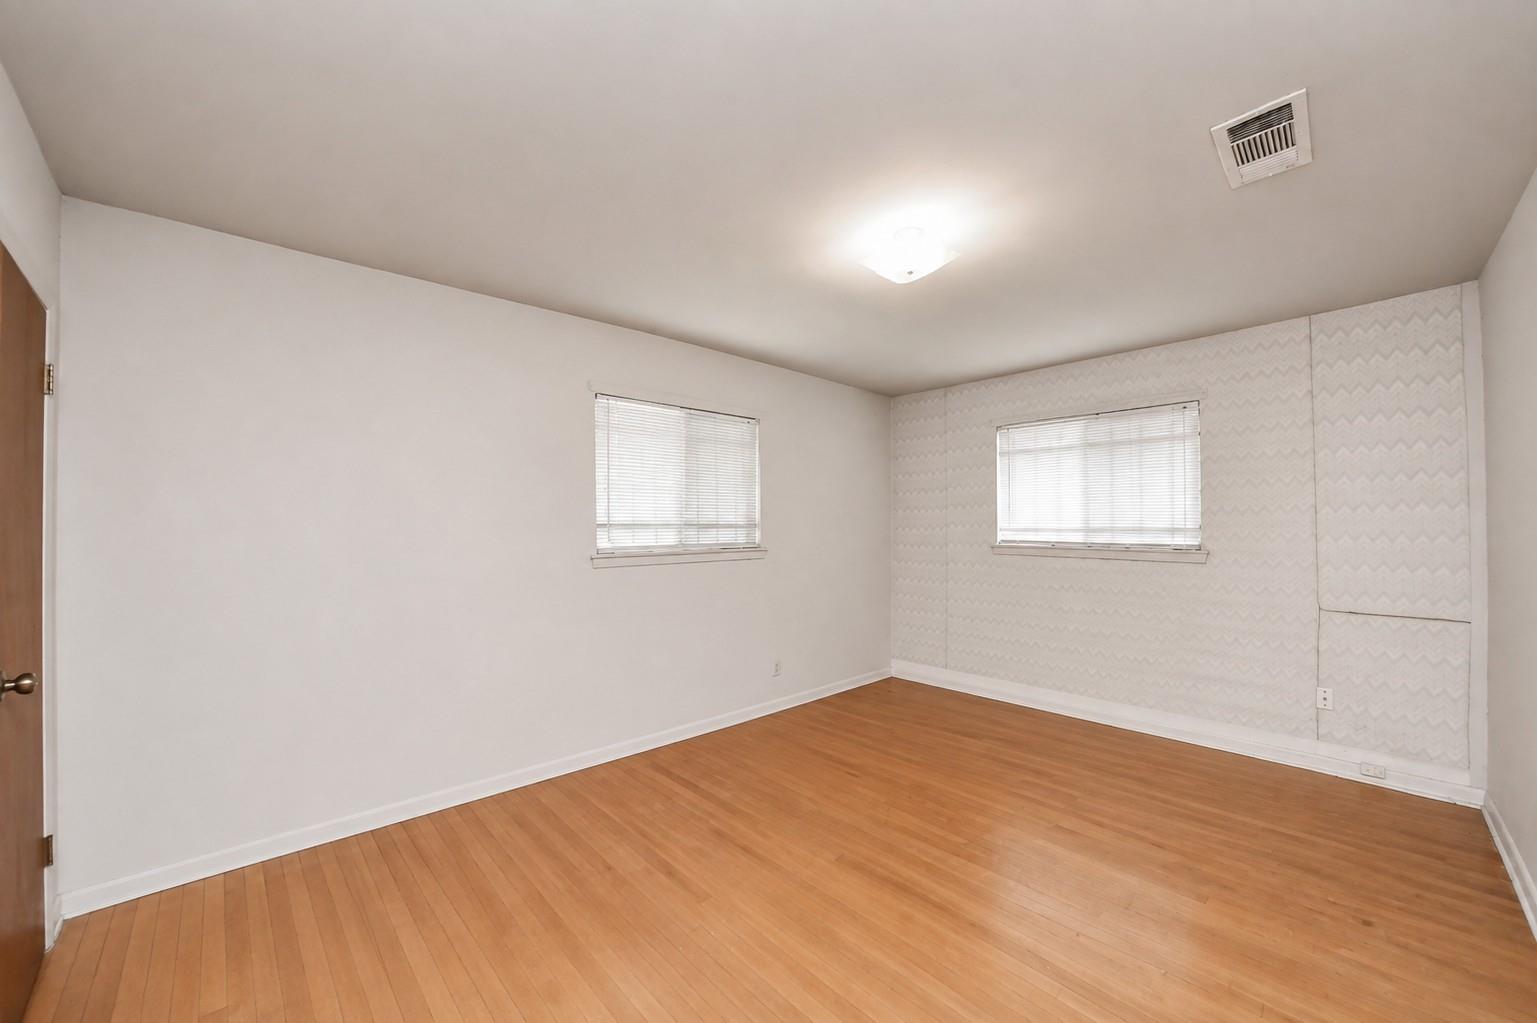
Empty room with hardwood floors, two windows, and a pale chevron-patterned wall.
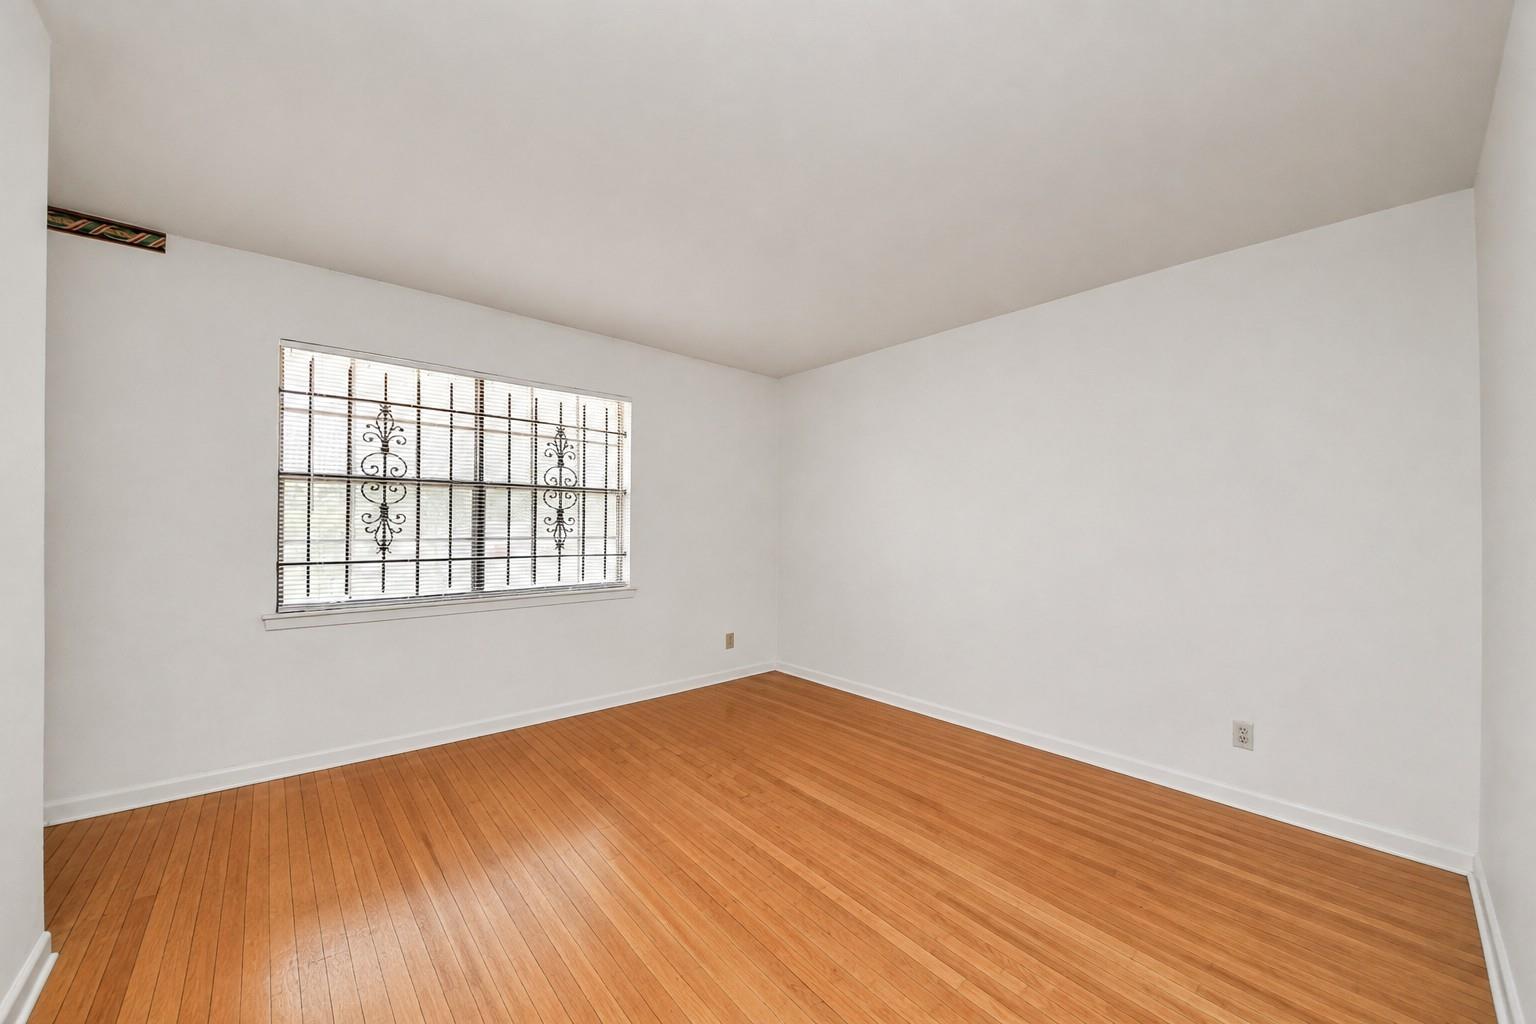
Empty room with hardwood floors and a window with decorative metal bars.
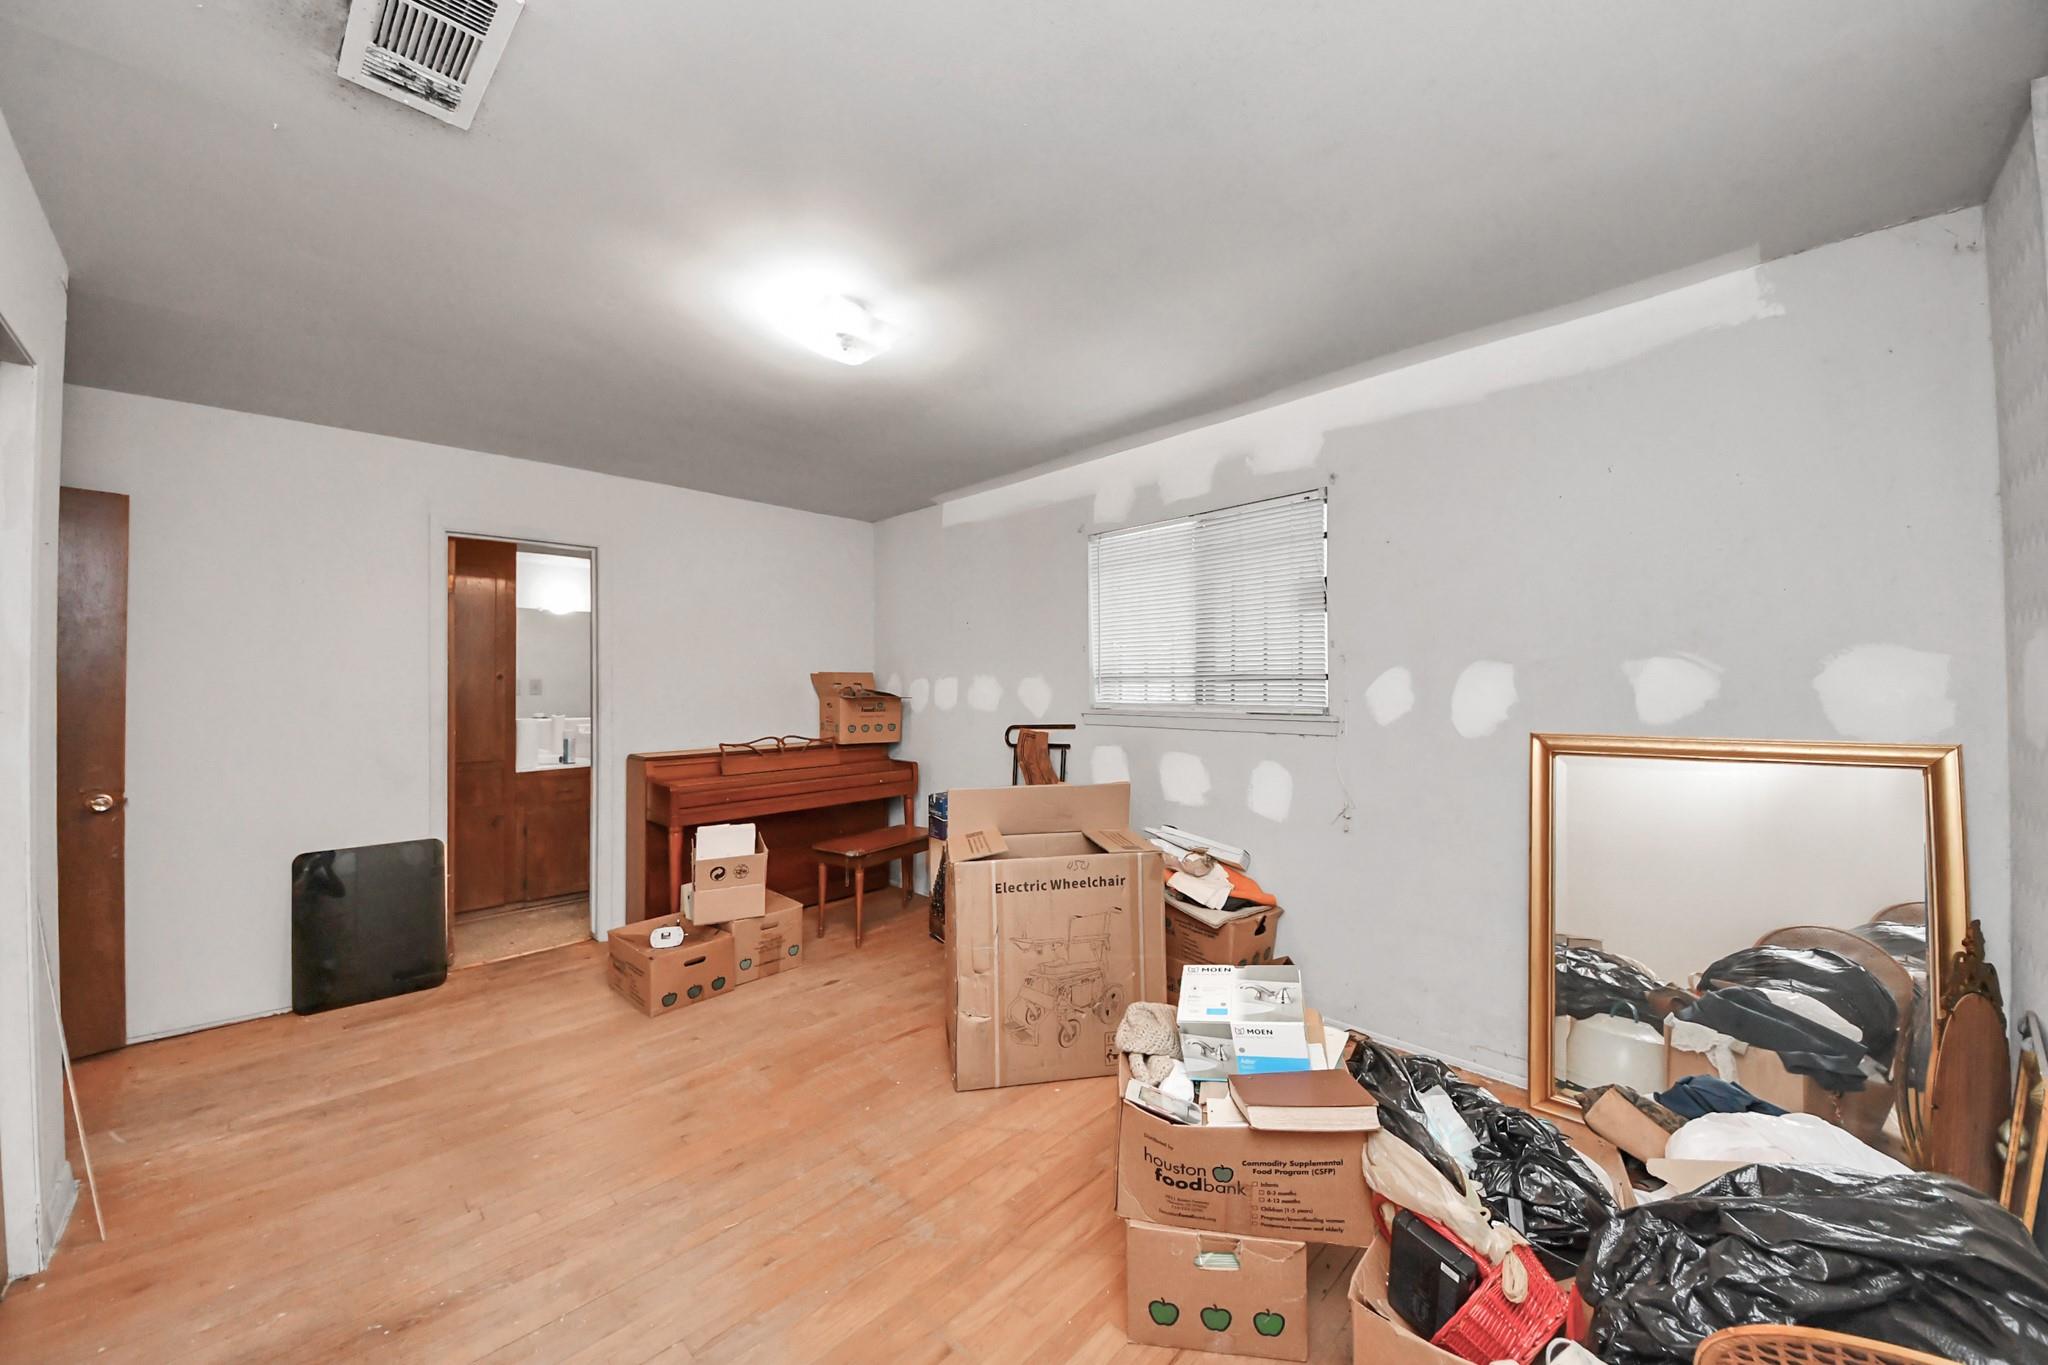
Cluttered room with a wooden piano, patched walls, closed blinds, and boxes and belongings piled beside a large mirror.
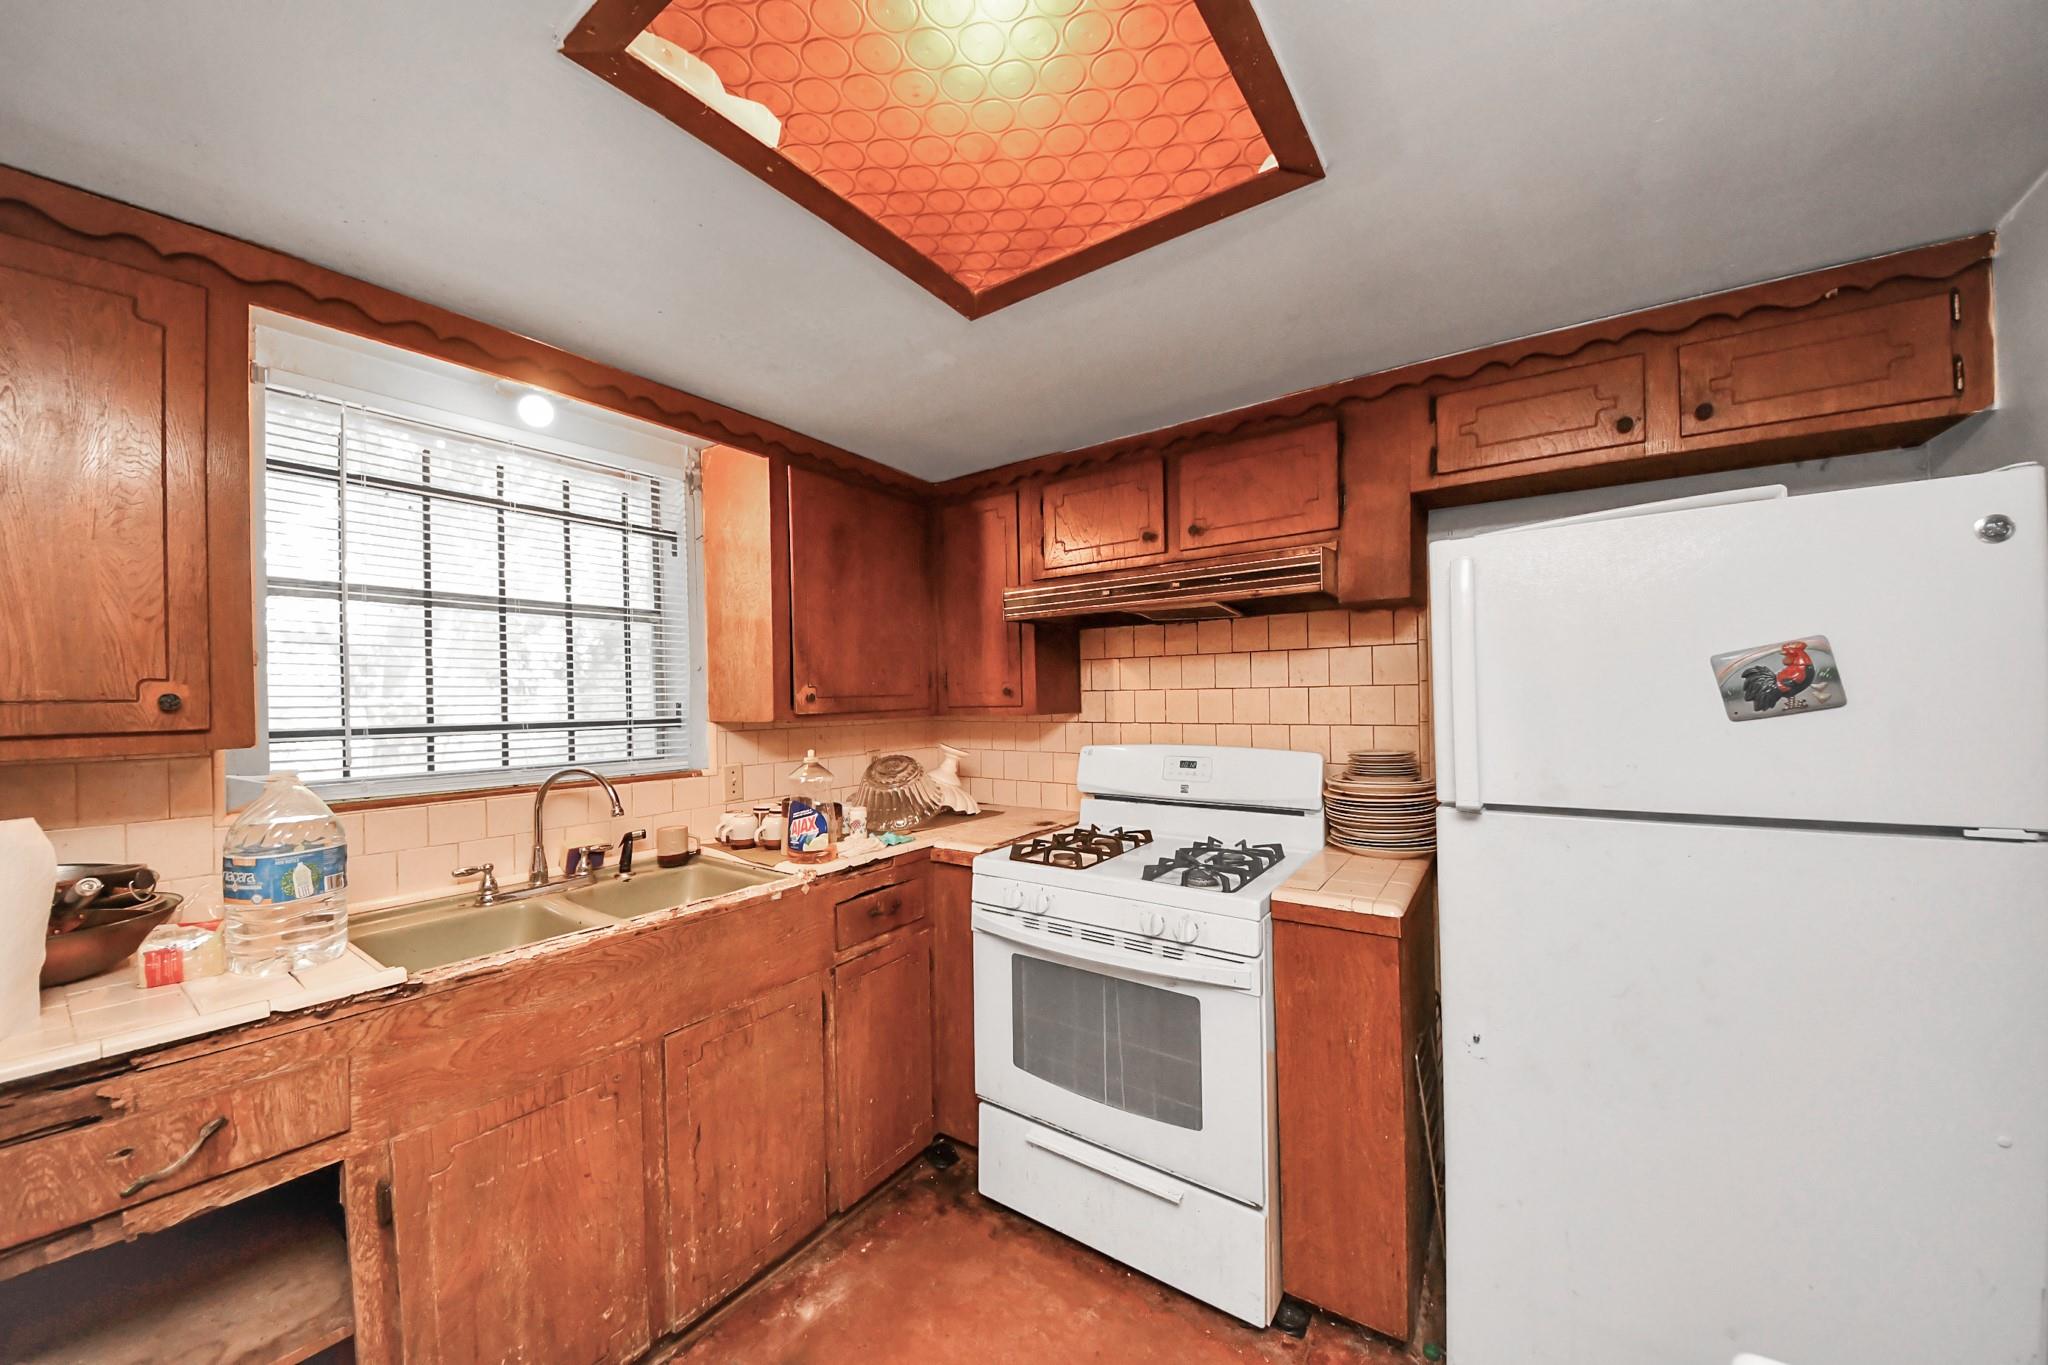
Kitchen with reddish-brown wood cabinets, a window over the sink, and white gas range and refrigerator.
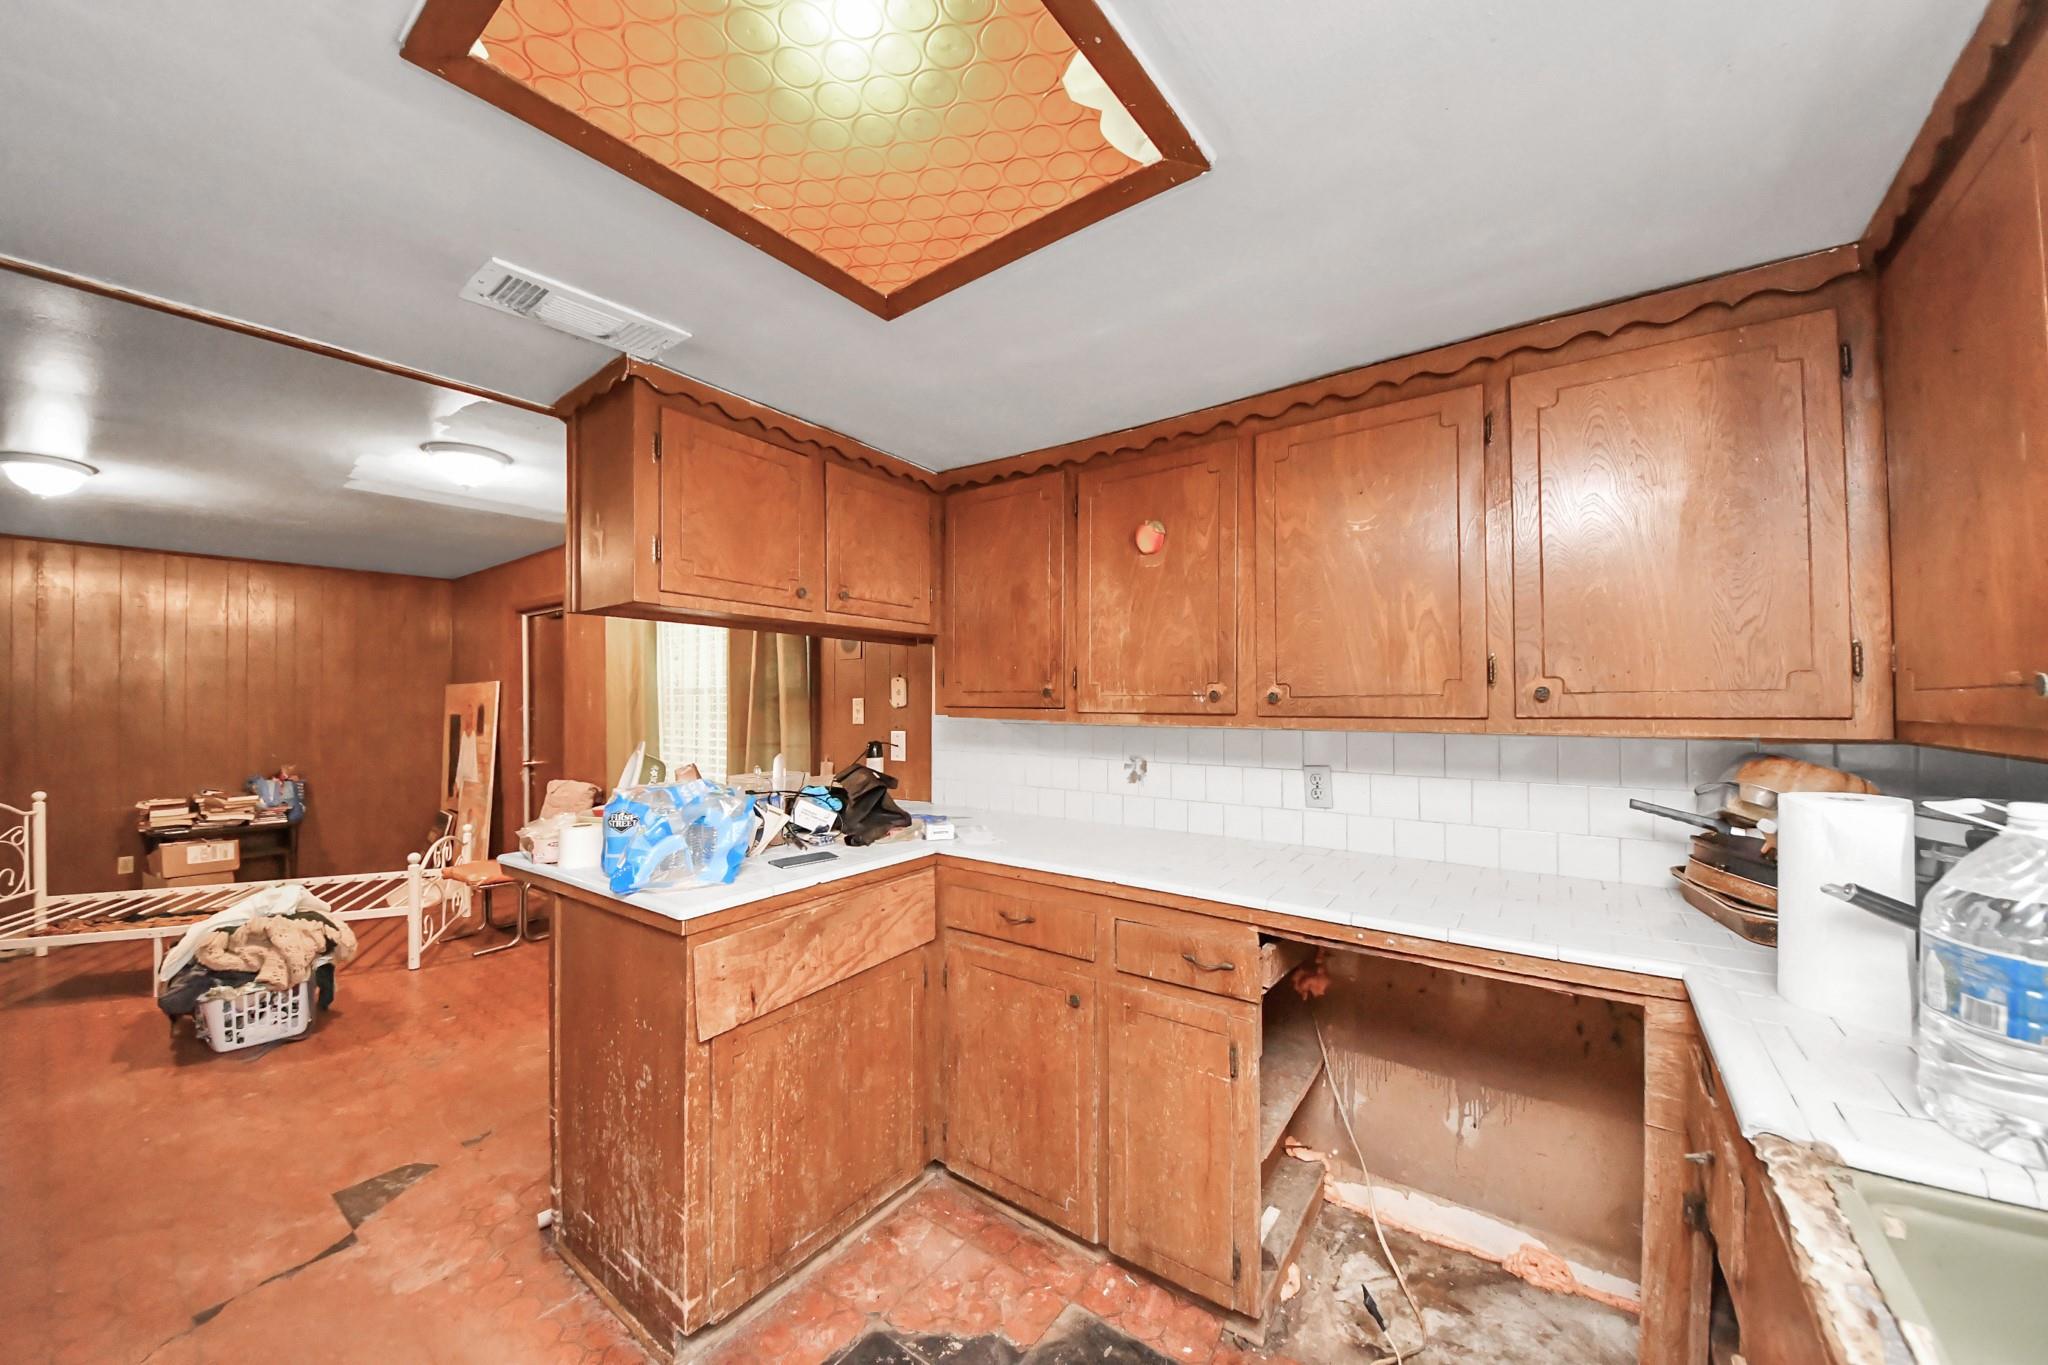
Dated kitchen with worn wood cabinets, tiled counters, and an open, unfinished section beneath the counter.
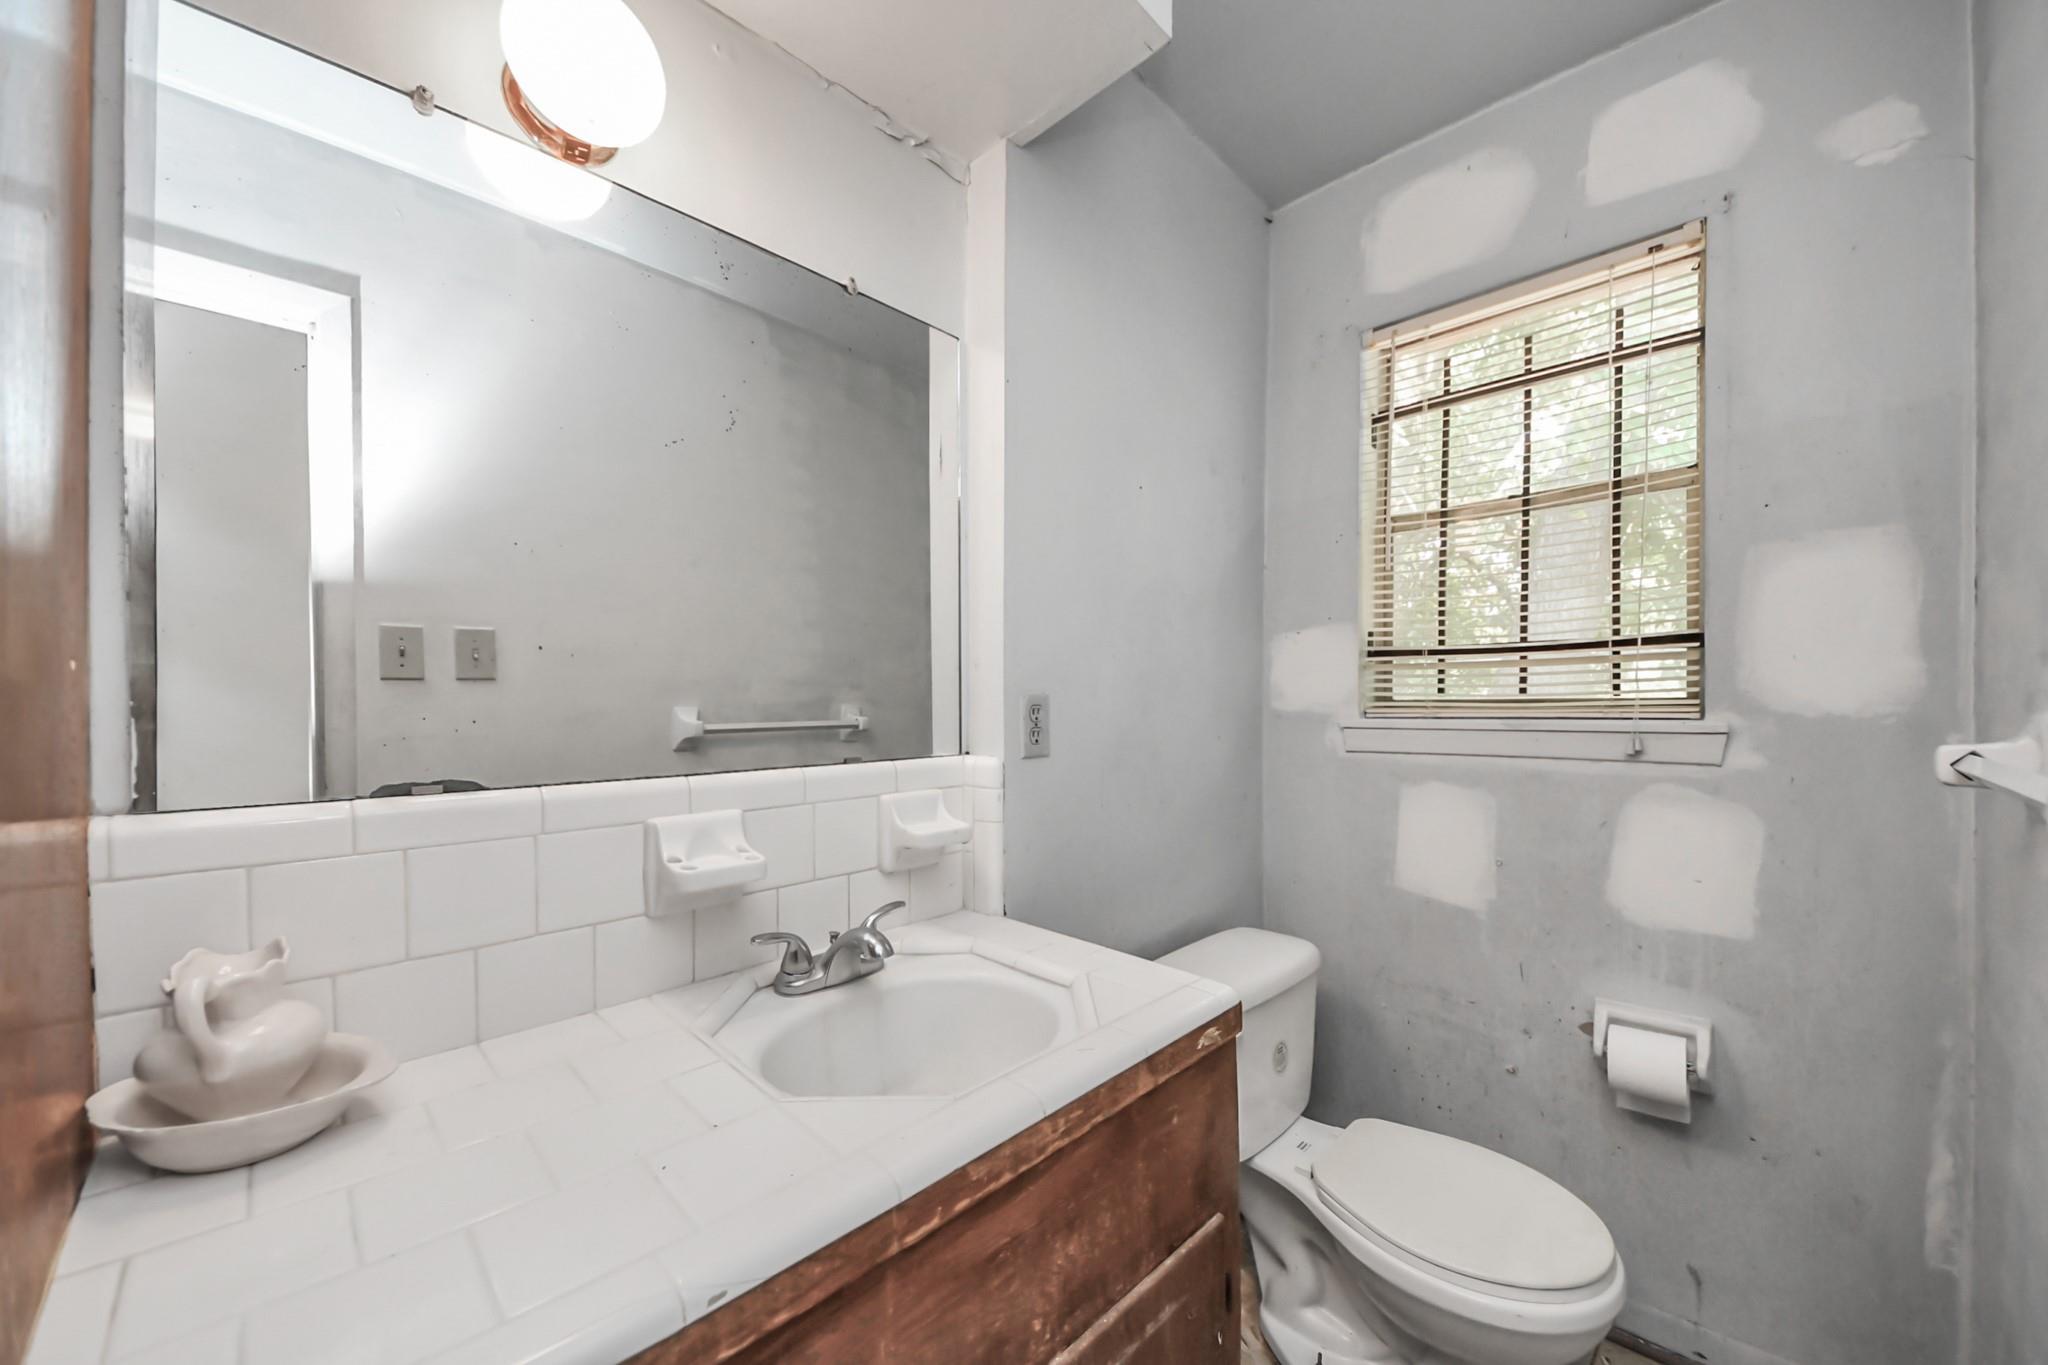
Bathroom with tiled vanity, large mirror, toilet, and a window with blinds.
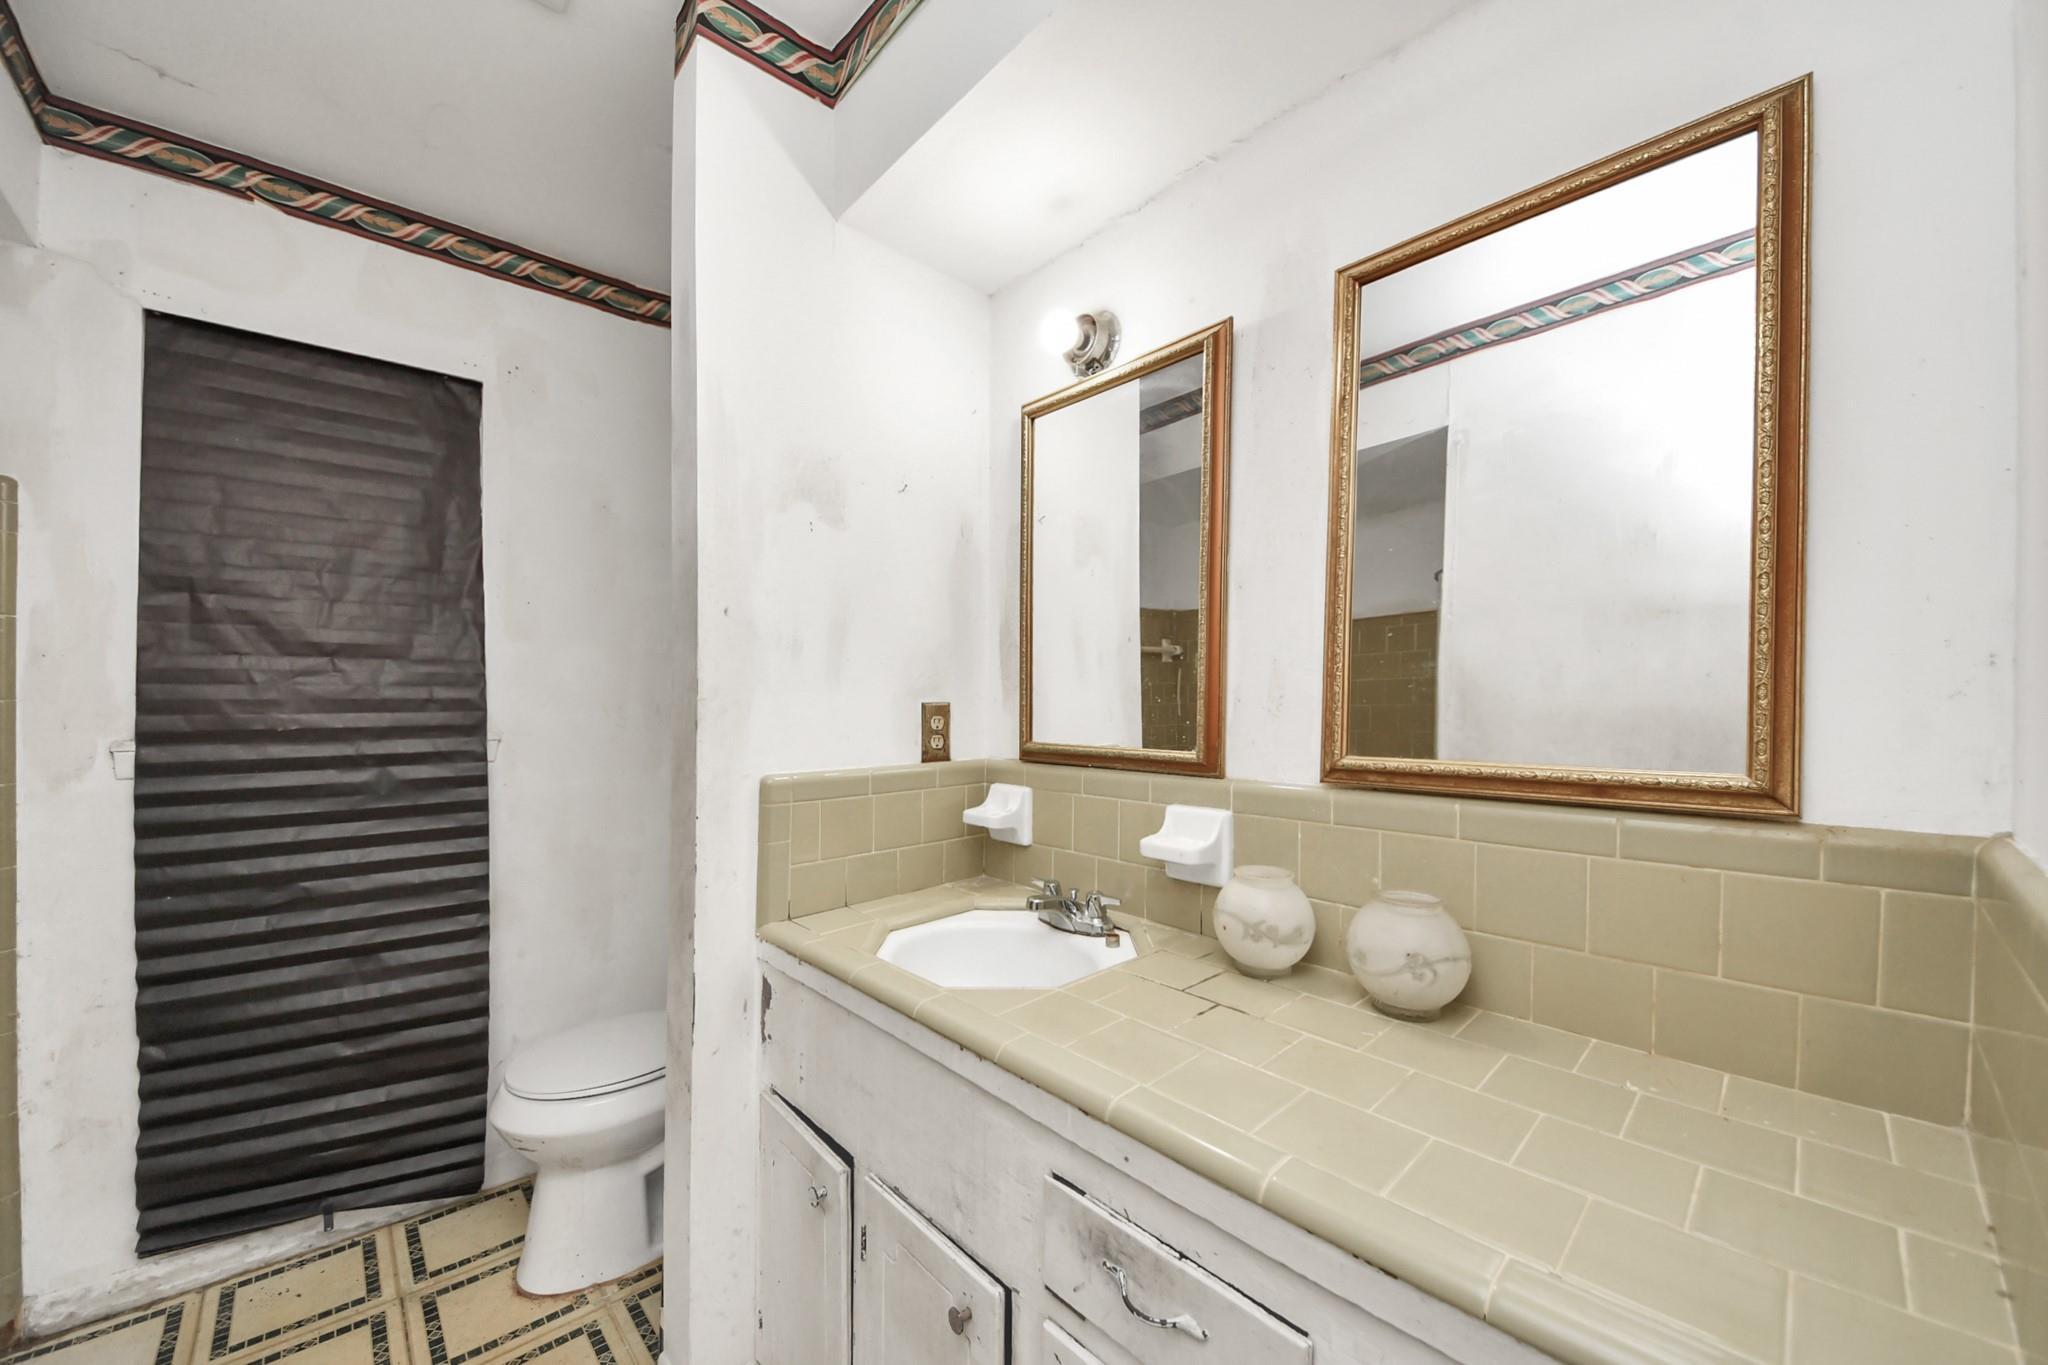
Bathroom with a beige tiled vanity, two gold-framed mirrors, and a toilet beside a shaded window.
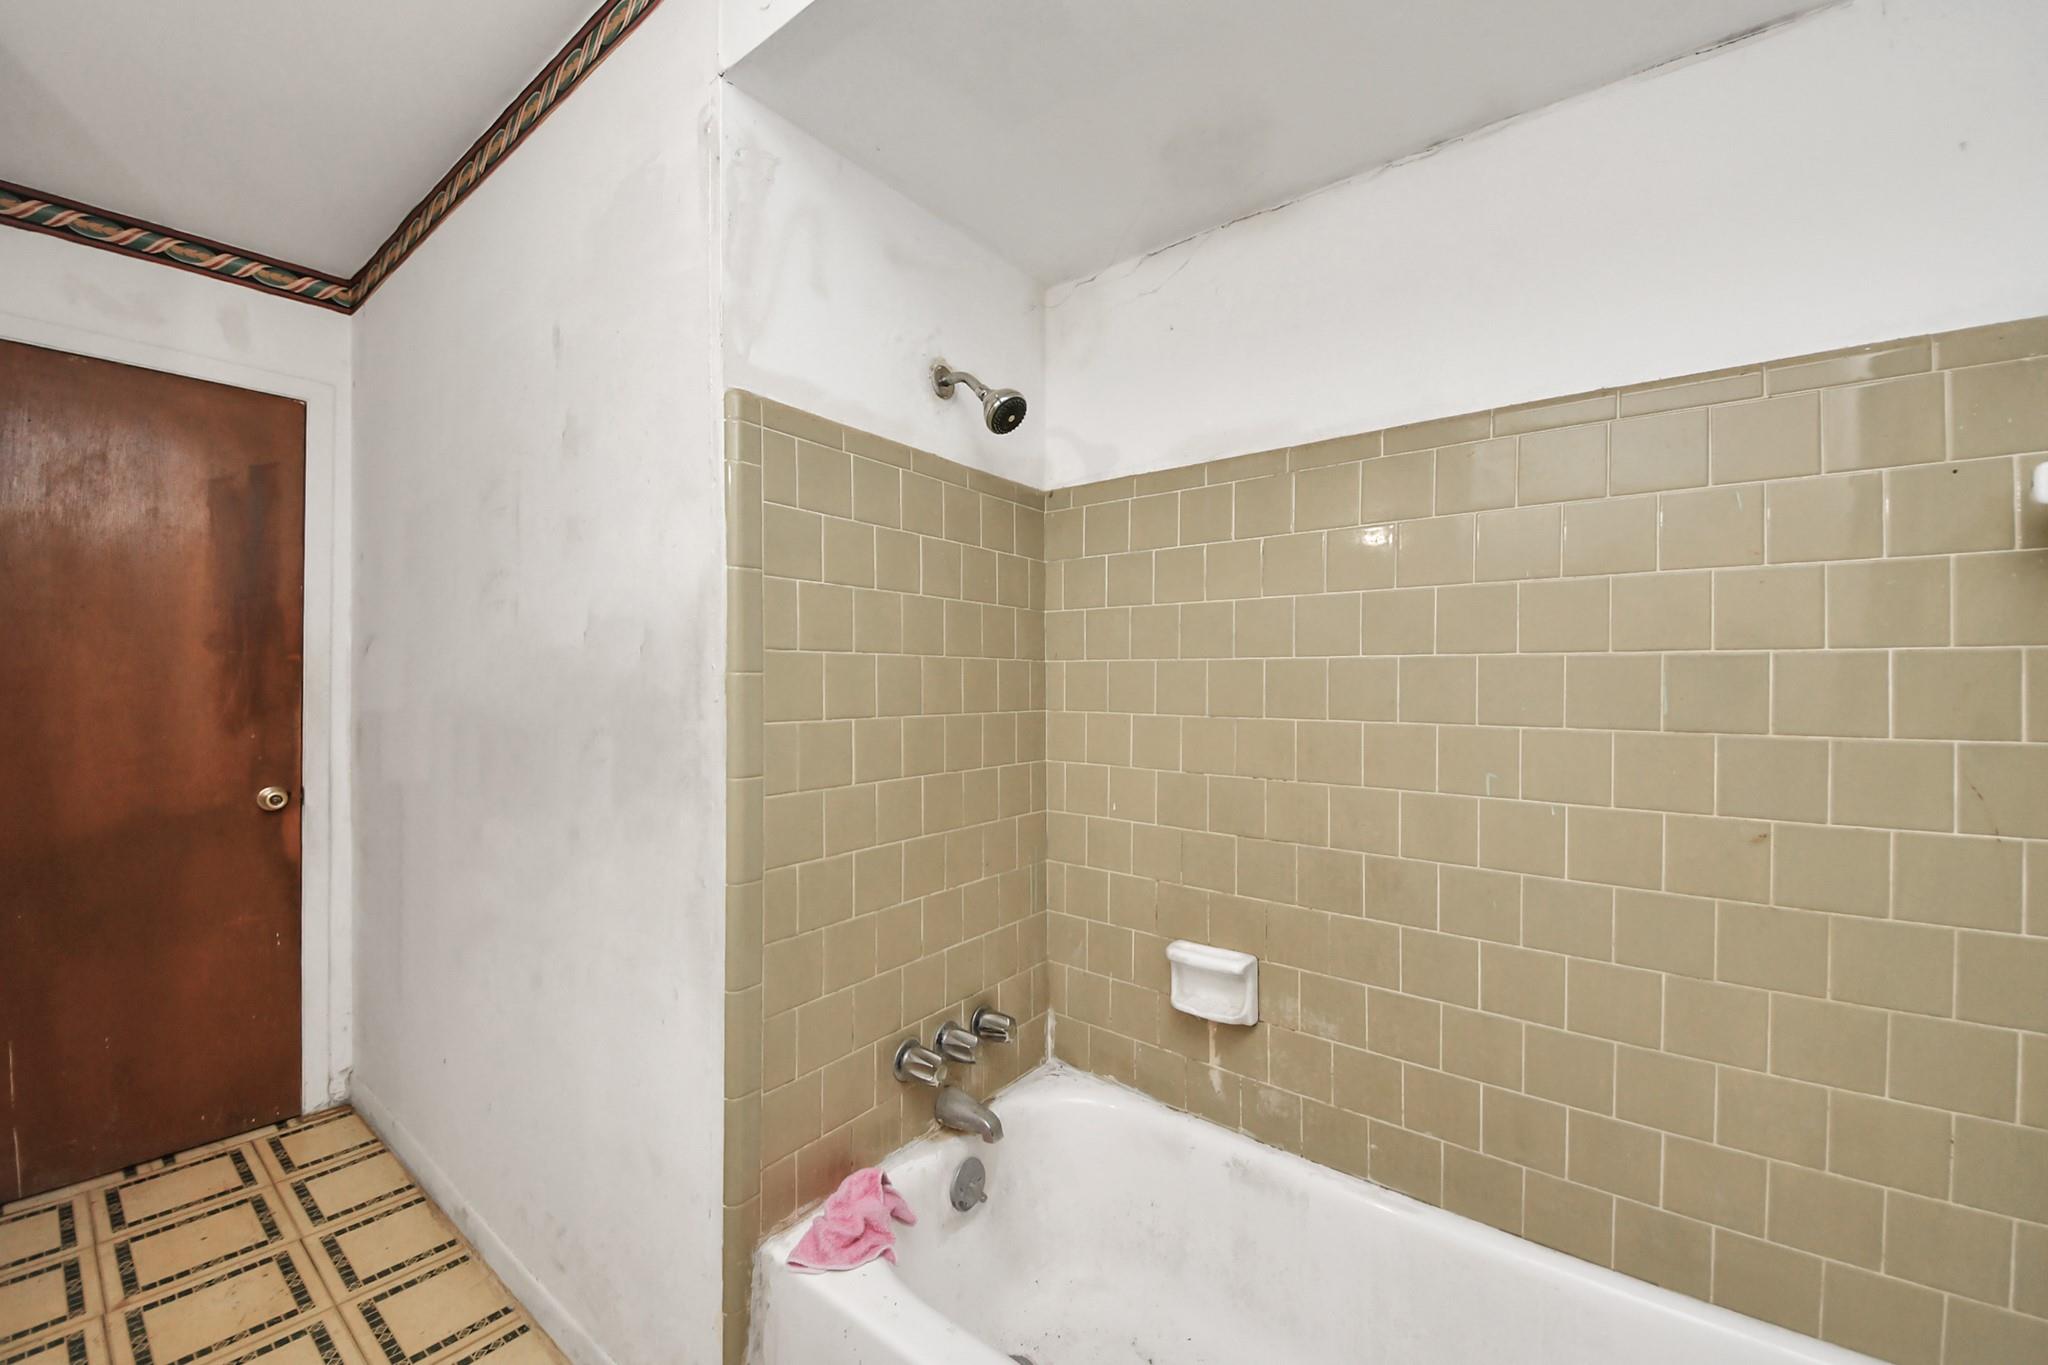
Bathroom with beige tiled tub and shower, chrome fixtures, and a patterned tile floor.
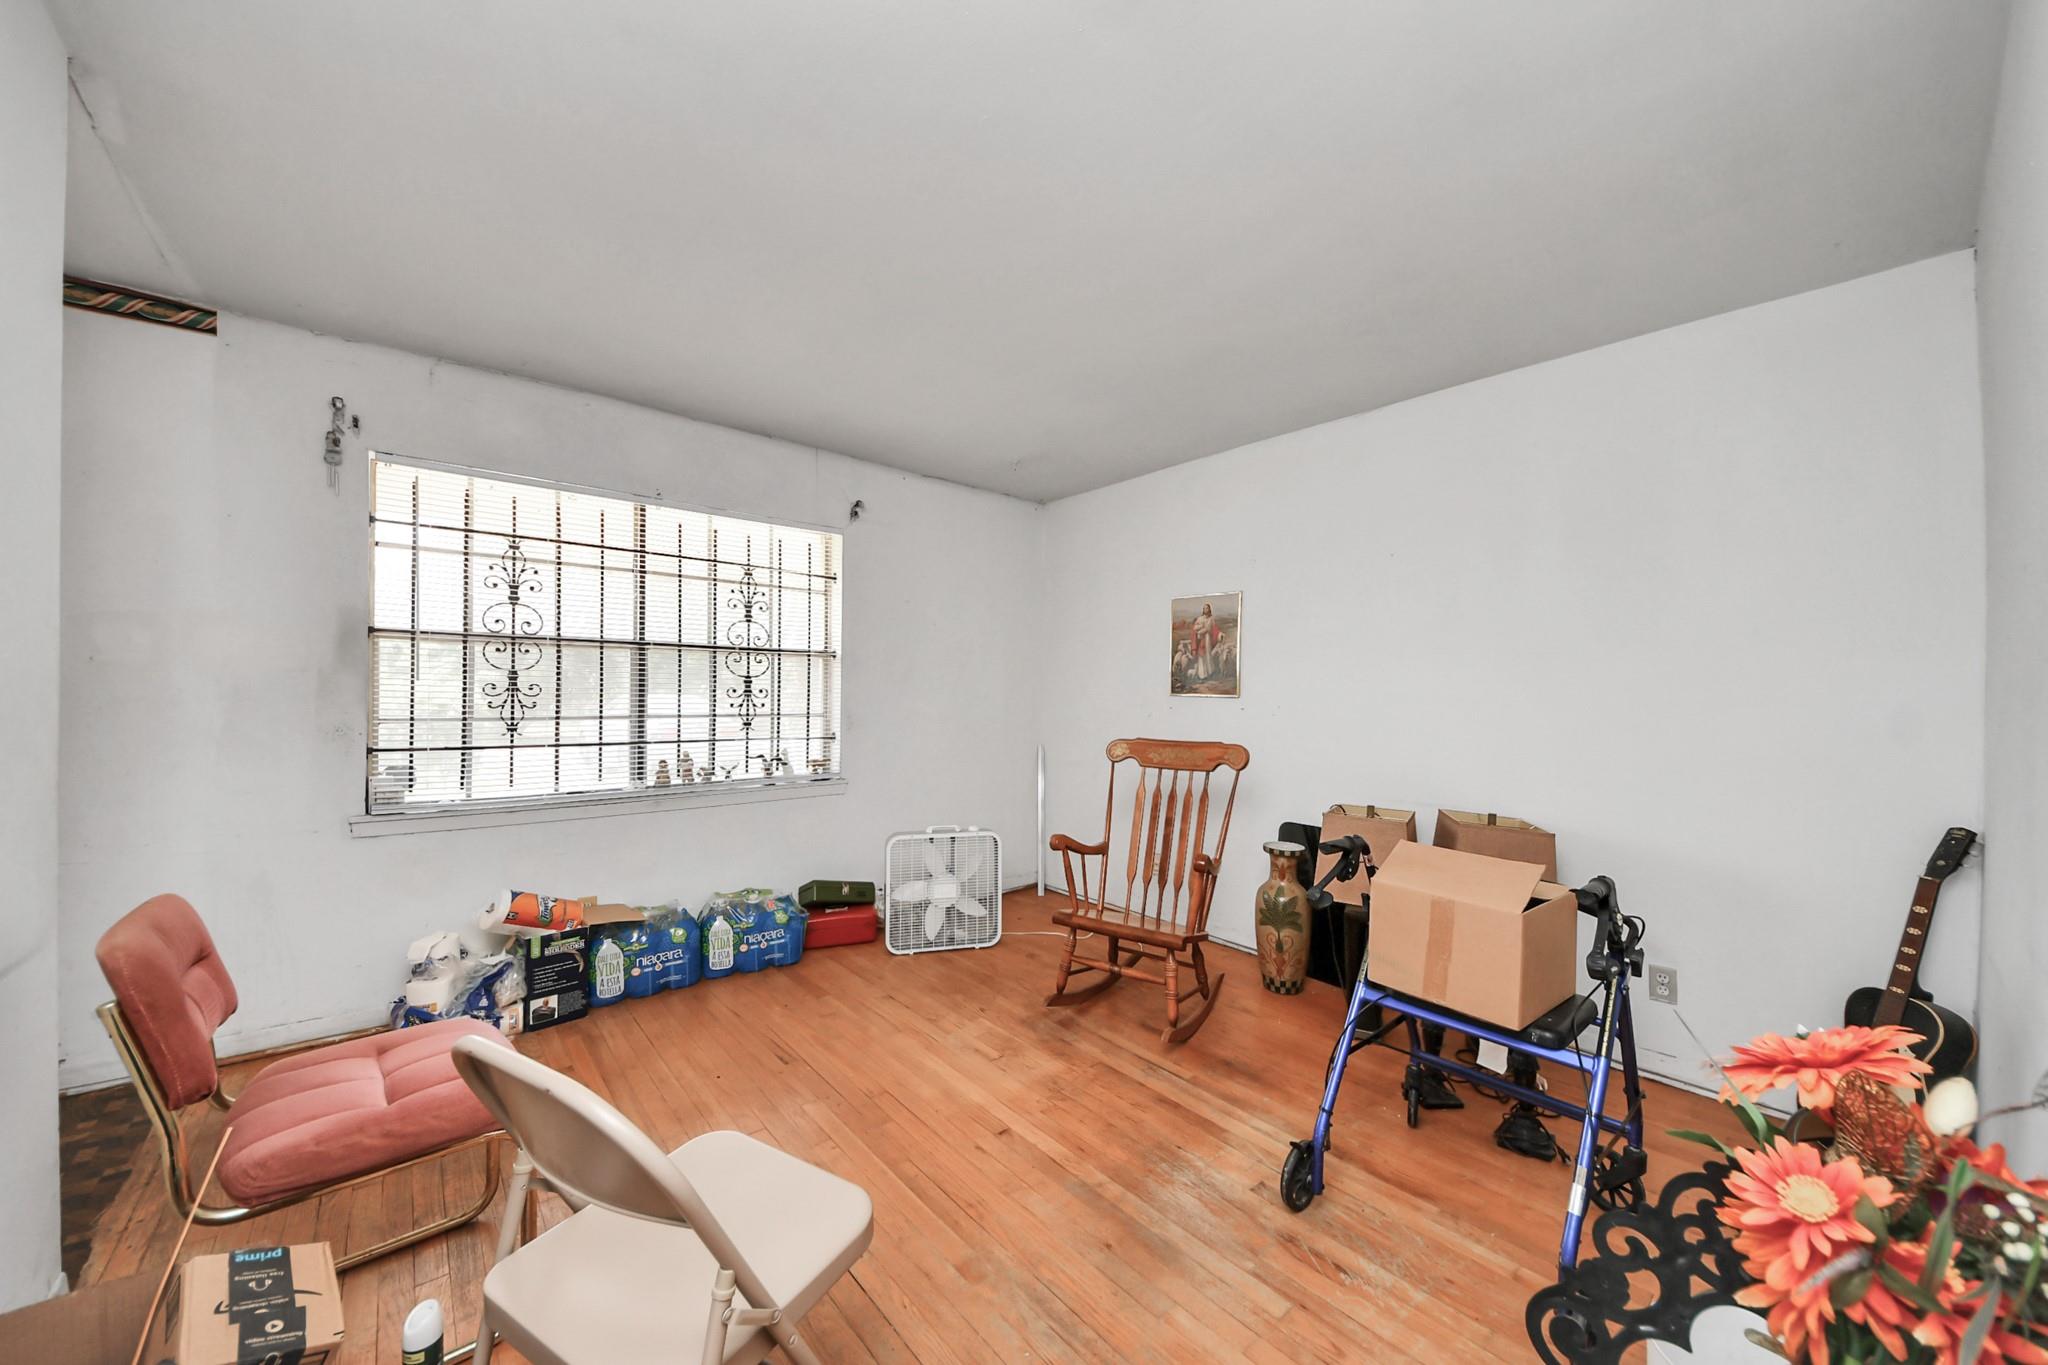
Room with hardwood floors, a barred window, assorted chairs, boxes, and household items.
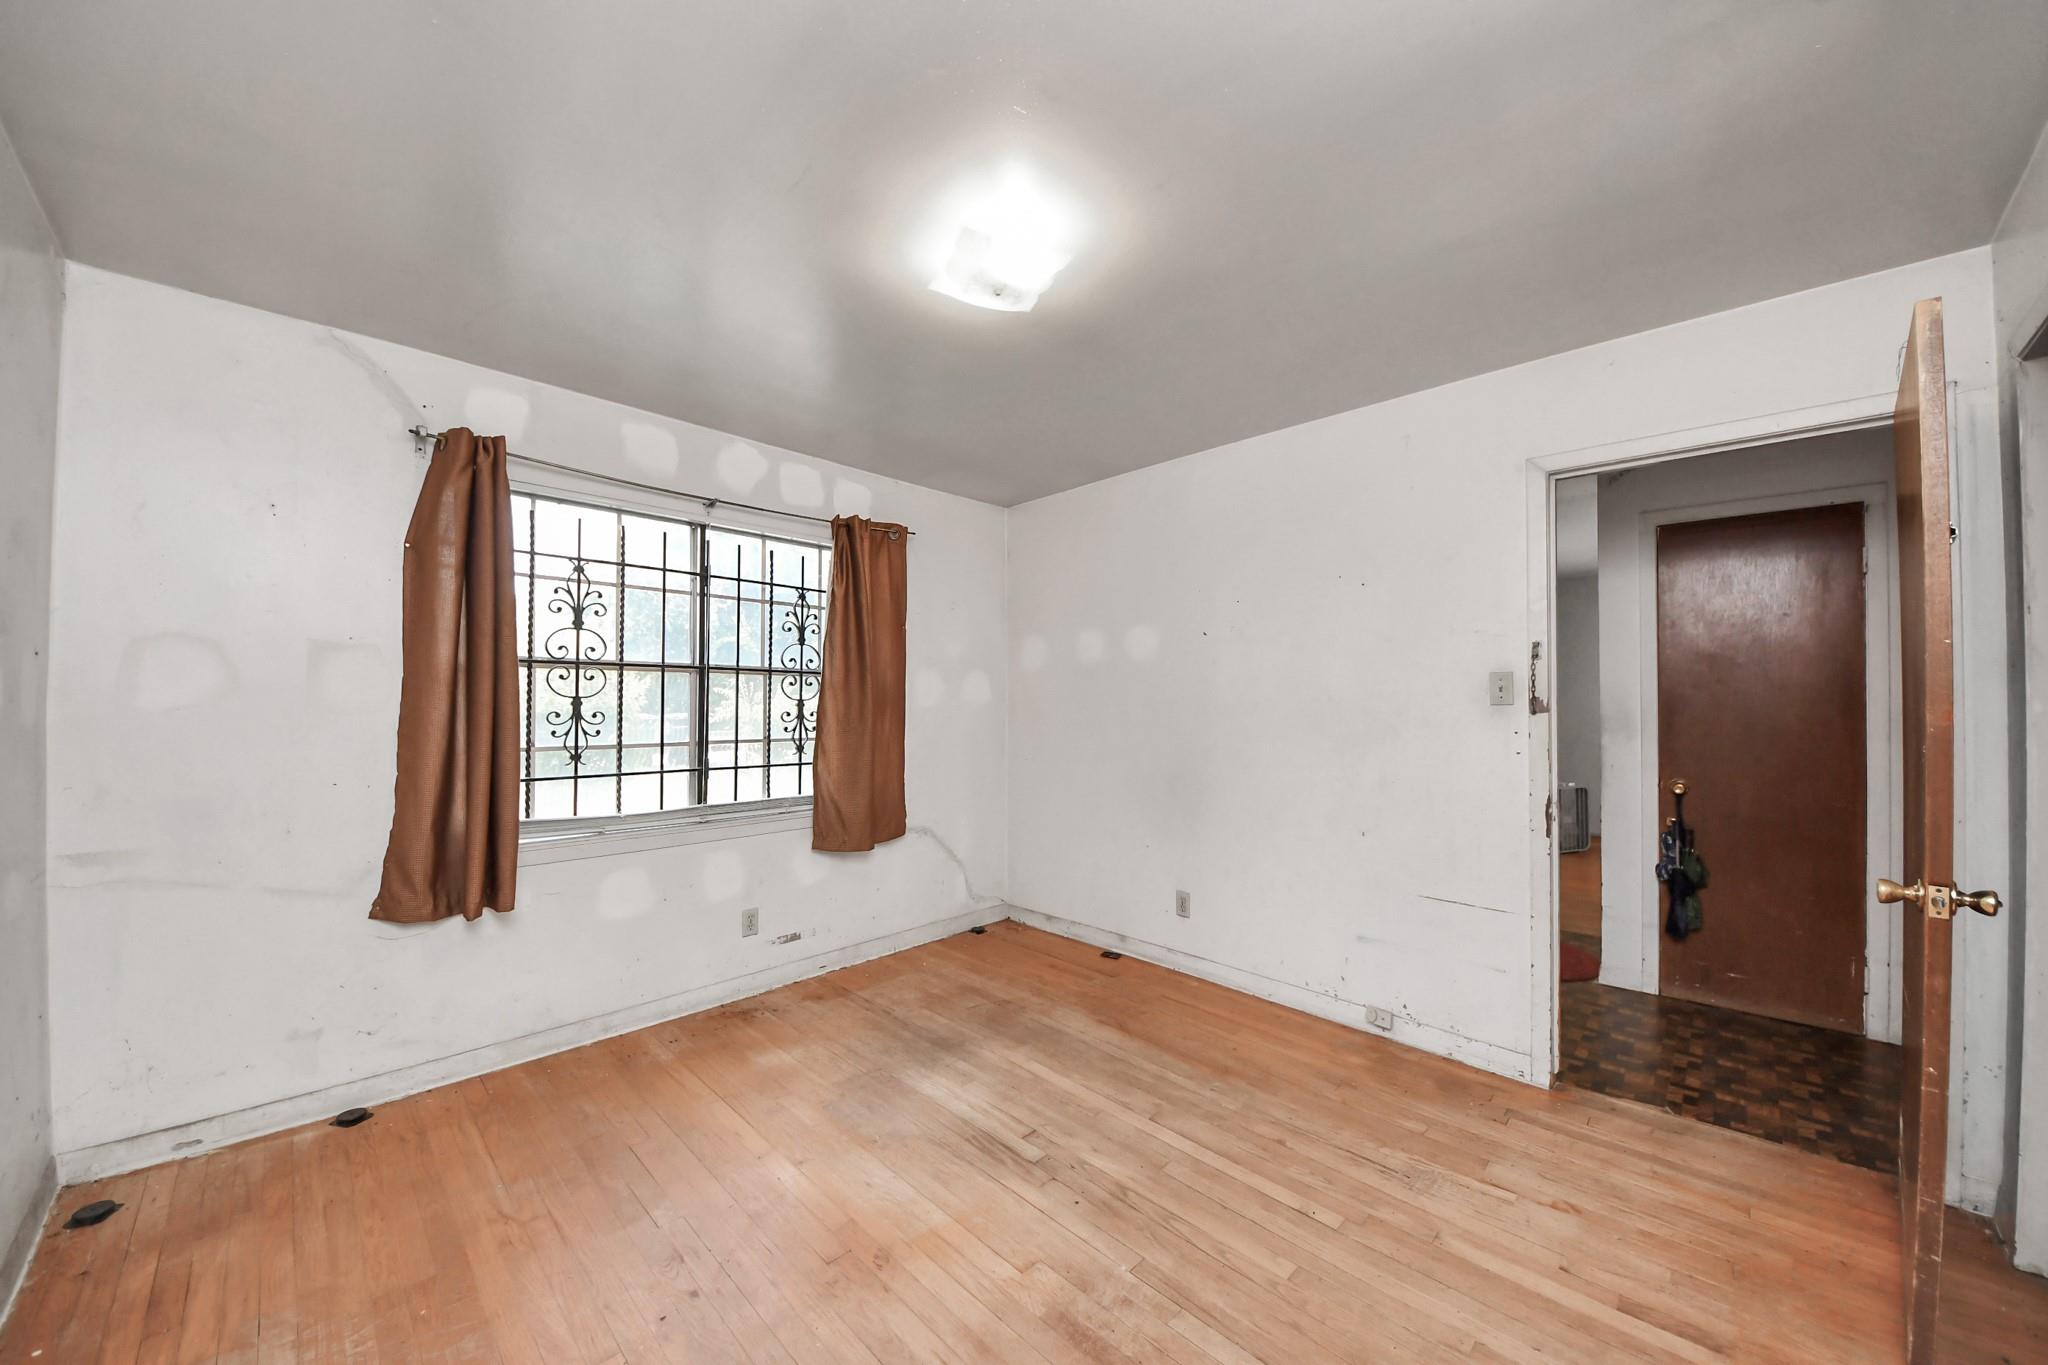
Empty room with hardwood floors, a barred window, and brown curtains.
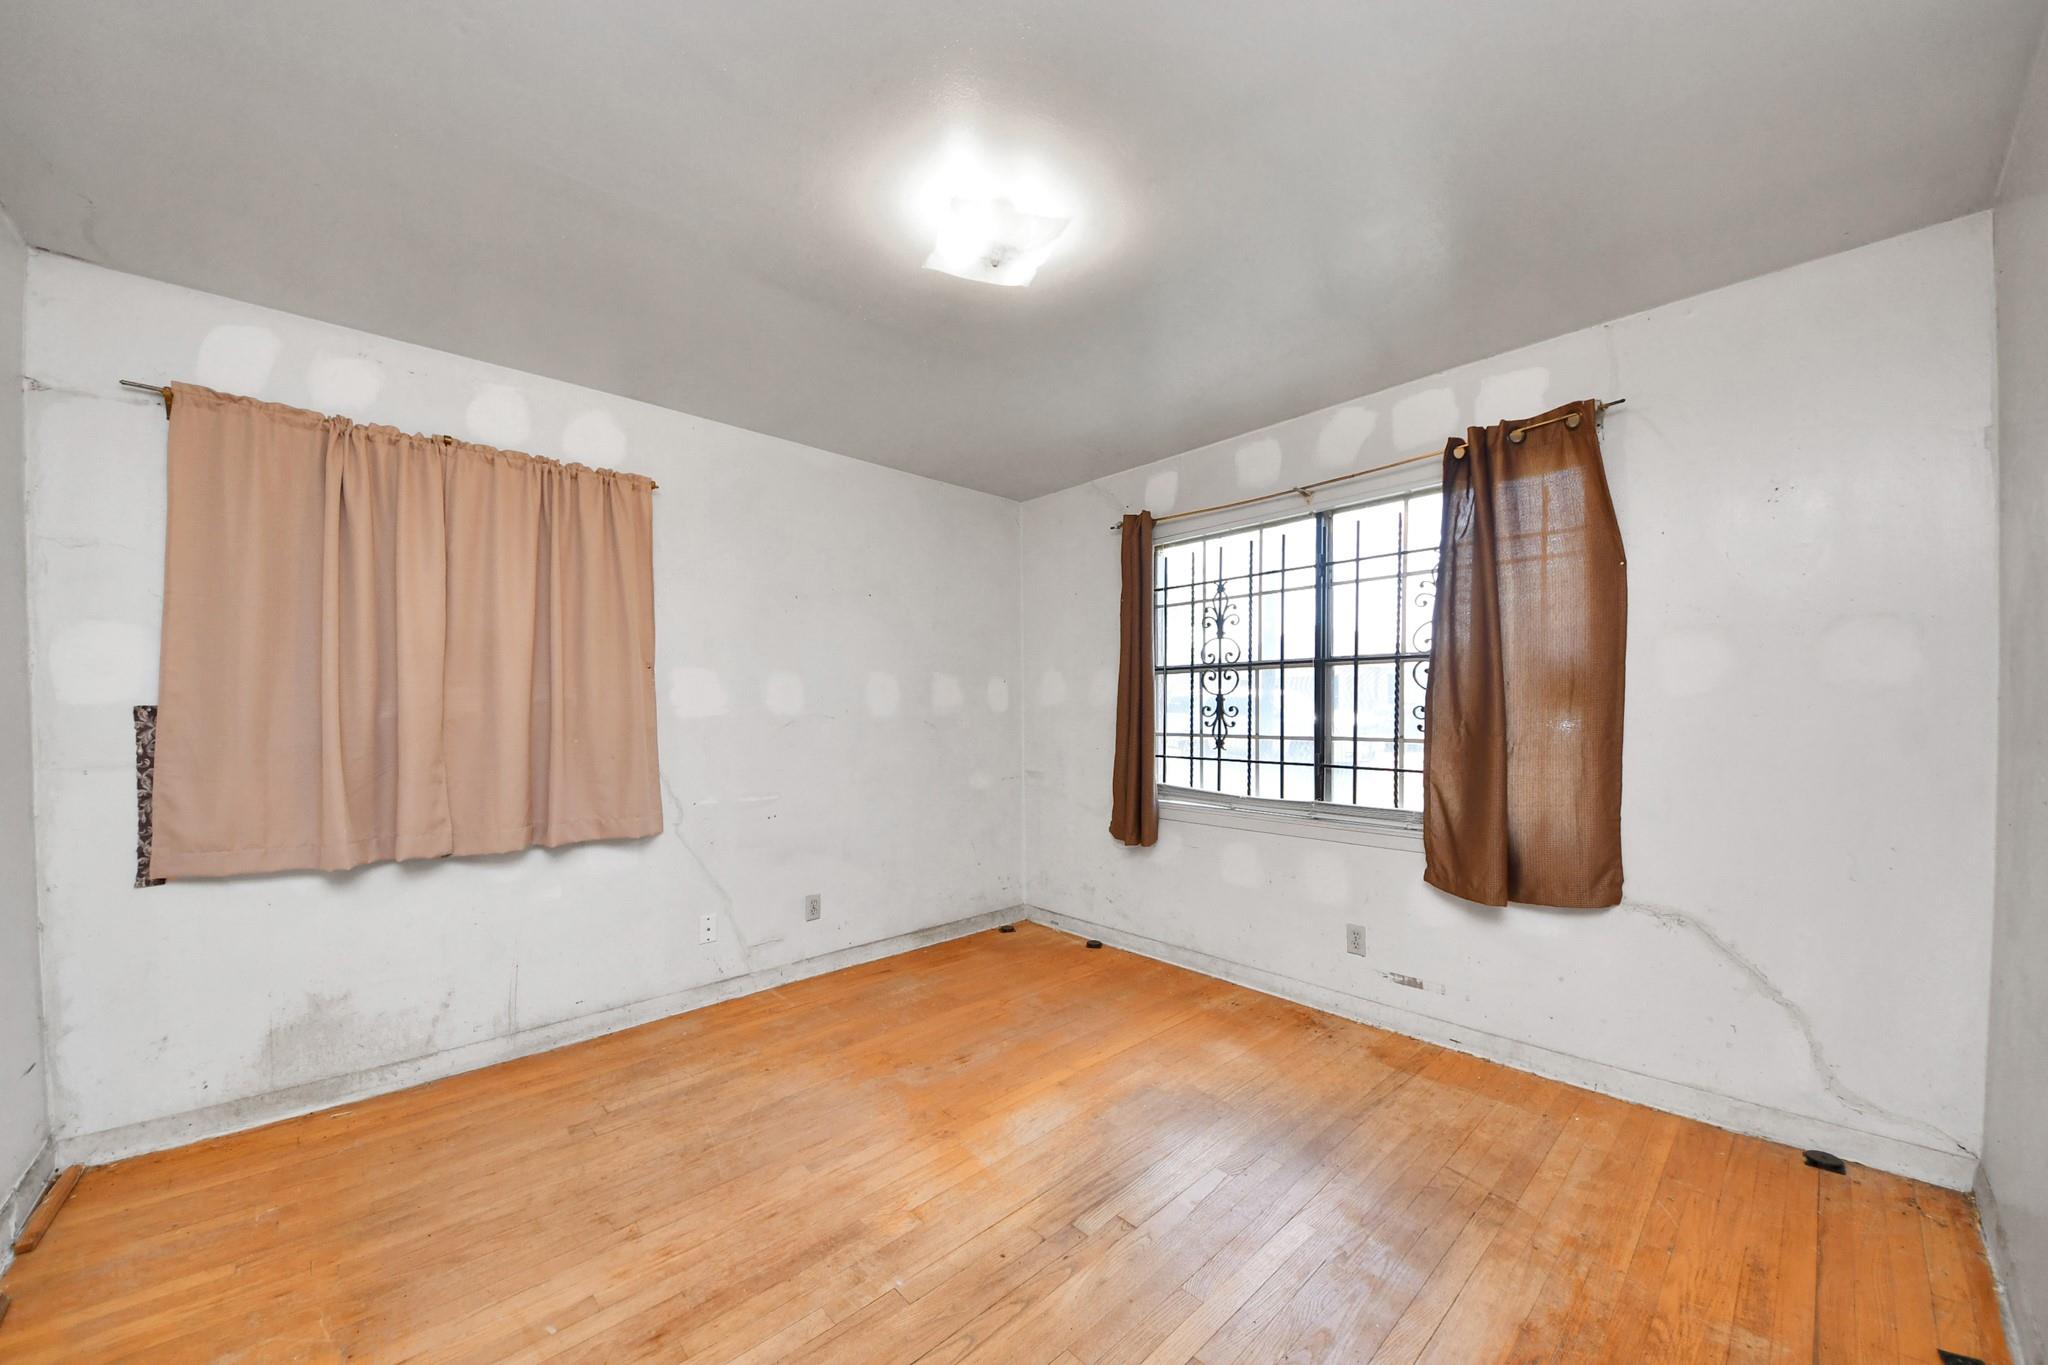
Empty room with hardwood floors, patched white walls, and curtained windows with security bars.
SEE ALL PHOTOS
Single-story brick house with an attached garage, covered entry, and mature trees behind a green lawn.
Single-story brick house with an attached garage, covered entry, and a green front lawn.
Single-story brick house with an attached garage, covered porch, and leafy front yard.
Single-story brick house with an attached garage, covered entry, and broad front lawn.
Brick house at the back of a grassy yard shaded by mature trees.
Single-story brick house with a covered porch, attached garage, and concrete walkway across the lawn.
Single-story brick house with an attached garage, covered porch, and broad green lawn.
Single-story brick house with an attached garage, wide driveway, and green front lawn.
Single-story brick home behind a chain-link fence, with a front lawn and attached garage.
Single-story brick house behind a fenced lawn, surrounded by mature trees.
Brick house side exterior beside a shaded lawn and mature trees.
Grassy yard and concrete driveway beside a brick house, with a chain-link fence and gate.
Single-story brick house with a garage, broad lawn, and mature trees.
Large grassy yard with a chain-link fence, leafy branches, and part of a brick house and porch.
Brick house side entrance with a white security-grille door and grassy yard leading to a chain-link gate.
Narrow hallway with parquet flooring, large wood-paneled closet doors, and open doorways.
Hallway with patterned parquet flooring beside a sitting room with a wooden rocking chair.
Empty bedroom with light wood floors and a doorway to a bathroom with wood cabinetry.
Empty bedroom with hardwood floors, marked white walls, and brown closet doors.
Cluttered living room with hardwood floors, scattered chairs, boxes, and an adjoining hallway.
Empty room with hardwood floors, two windows, and a pale chevron-patterned wall.
Empty room with hardwood floors and a window with decorative metal bars.
Cluttered room with a wooden piano, patched walls, closed blinds, and boxes and belongings piled beside a large mirror.
Kitchen with reddish-brown wood cabinets, a window over the sink, and white gas range and refrigerator.
Dated kitchen with worn wood cabinets, tiled counters, and an open, unfinished section beneath the counter.
Bathroom with tiled vanity, large mirror, toilet, and a window with blinds.
Bathroom with a beige tiled vanity, two gold-framed mirrors, and a toilet beside a shaded window.
Bathroom with beige tiled tub and shower, chrome fixtures, and a patterned tile floor.
Room with hardwood floors, a barred window, assorted chairs, boxes, and household items.
Empty room with hardwood floors, a barred window, and brown curtains.
Empty room with hardwood floors, patched white walls, and curtained windows with security bars.
Pending

4425 Sumpter Street

4425 Sumpter Street, Houston, TX 77020

$185,000
This home offers a great opportunity for buyers, investors, or renovators looking for a property with plenty of potential. The home is in need of remodeling and updating, but provides a solid starting point to create a beautiful, modern living space. With the right improvements and personal touches, this property could be transformed into a charming home or investment opportunity. No Survey available!

3
beds

2
baths

1,312 Sq.Ft. LIVING AREA

4,678.34 Sq.Ft. lot

Andrea Guajardo

Andrea Guajardo

Features & Amenities

Interior

  • total bedrooms3
  • Total bathrooms2
  • full bathroom1
  • half bathroom1

Area & Lot

  • Status Pending
  • Living Area1,312 Sq.Ft.
  • Total Area1,312 Sq.Ft.
  • Lot Area4,678.34 Sq.Ft.
  • MLS® ID15418050
  • TypeResidential
  • YEAR BUILT1970
  • NeighborhoodHouston
  • Architecture StylesTraditional
  • Elementary SchoolAtherton Elementary School (Houston)
  • Middle SchoolFleming Middle School
  • High SchoolWheatley High School
  • School District27 - Houston

Exterior

  • STORIES1
  • Garage Space1.0
  • water SourcePublic
  • roofWood
  • lot featuresOther, 0 Up To 1/4 Acre
  • parkingAttached
  • HEAT TYPENatural Gas
  • AIR CONDITIONINGElectric
  • SubstructureSlab

Financial

  • Sales Price$185,000
  • Real Estate Tax $2,985/yr
image

Schedule a Showing

We would love to show you our beautiful property. Please select your preferred date and time below. An agent will be in touch shortly to confirm your appointment.

Schedule a Showing

We would love to show you our beautiful property. Please select your preferred date and time below. An agent will be in touch shortly to confirm your appointment.

Thank you for your interest in 4425 Sumpter Street, Houston, TX 77020. We are reviewing your request and will be in touch shortly!

Mortgage Calculator

Estimate your monthly mortgage payment, including the principal and interest, property taxes, and HOA. Adjust the values to generate a more accurate rate.

All estimates are provided for informational purposes only. Actual amounts may vary.
$0,000 Your Payment 20 15 65
$0,000 Your Payment

Houston

Explore

Work With Us

Whether you're buying, selling, developing, or investing in Greater Houston, Premier Haus Realty brings strategic insight, market expertise, and a collaborative approach to every opportunity. We pair personalized representation with transparent communication and precise execution, delivering a refined real estate experience designed around your goals from start to finish.

Follow Us on Instagram