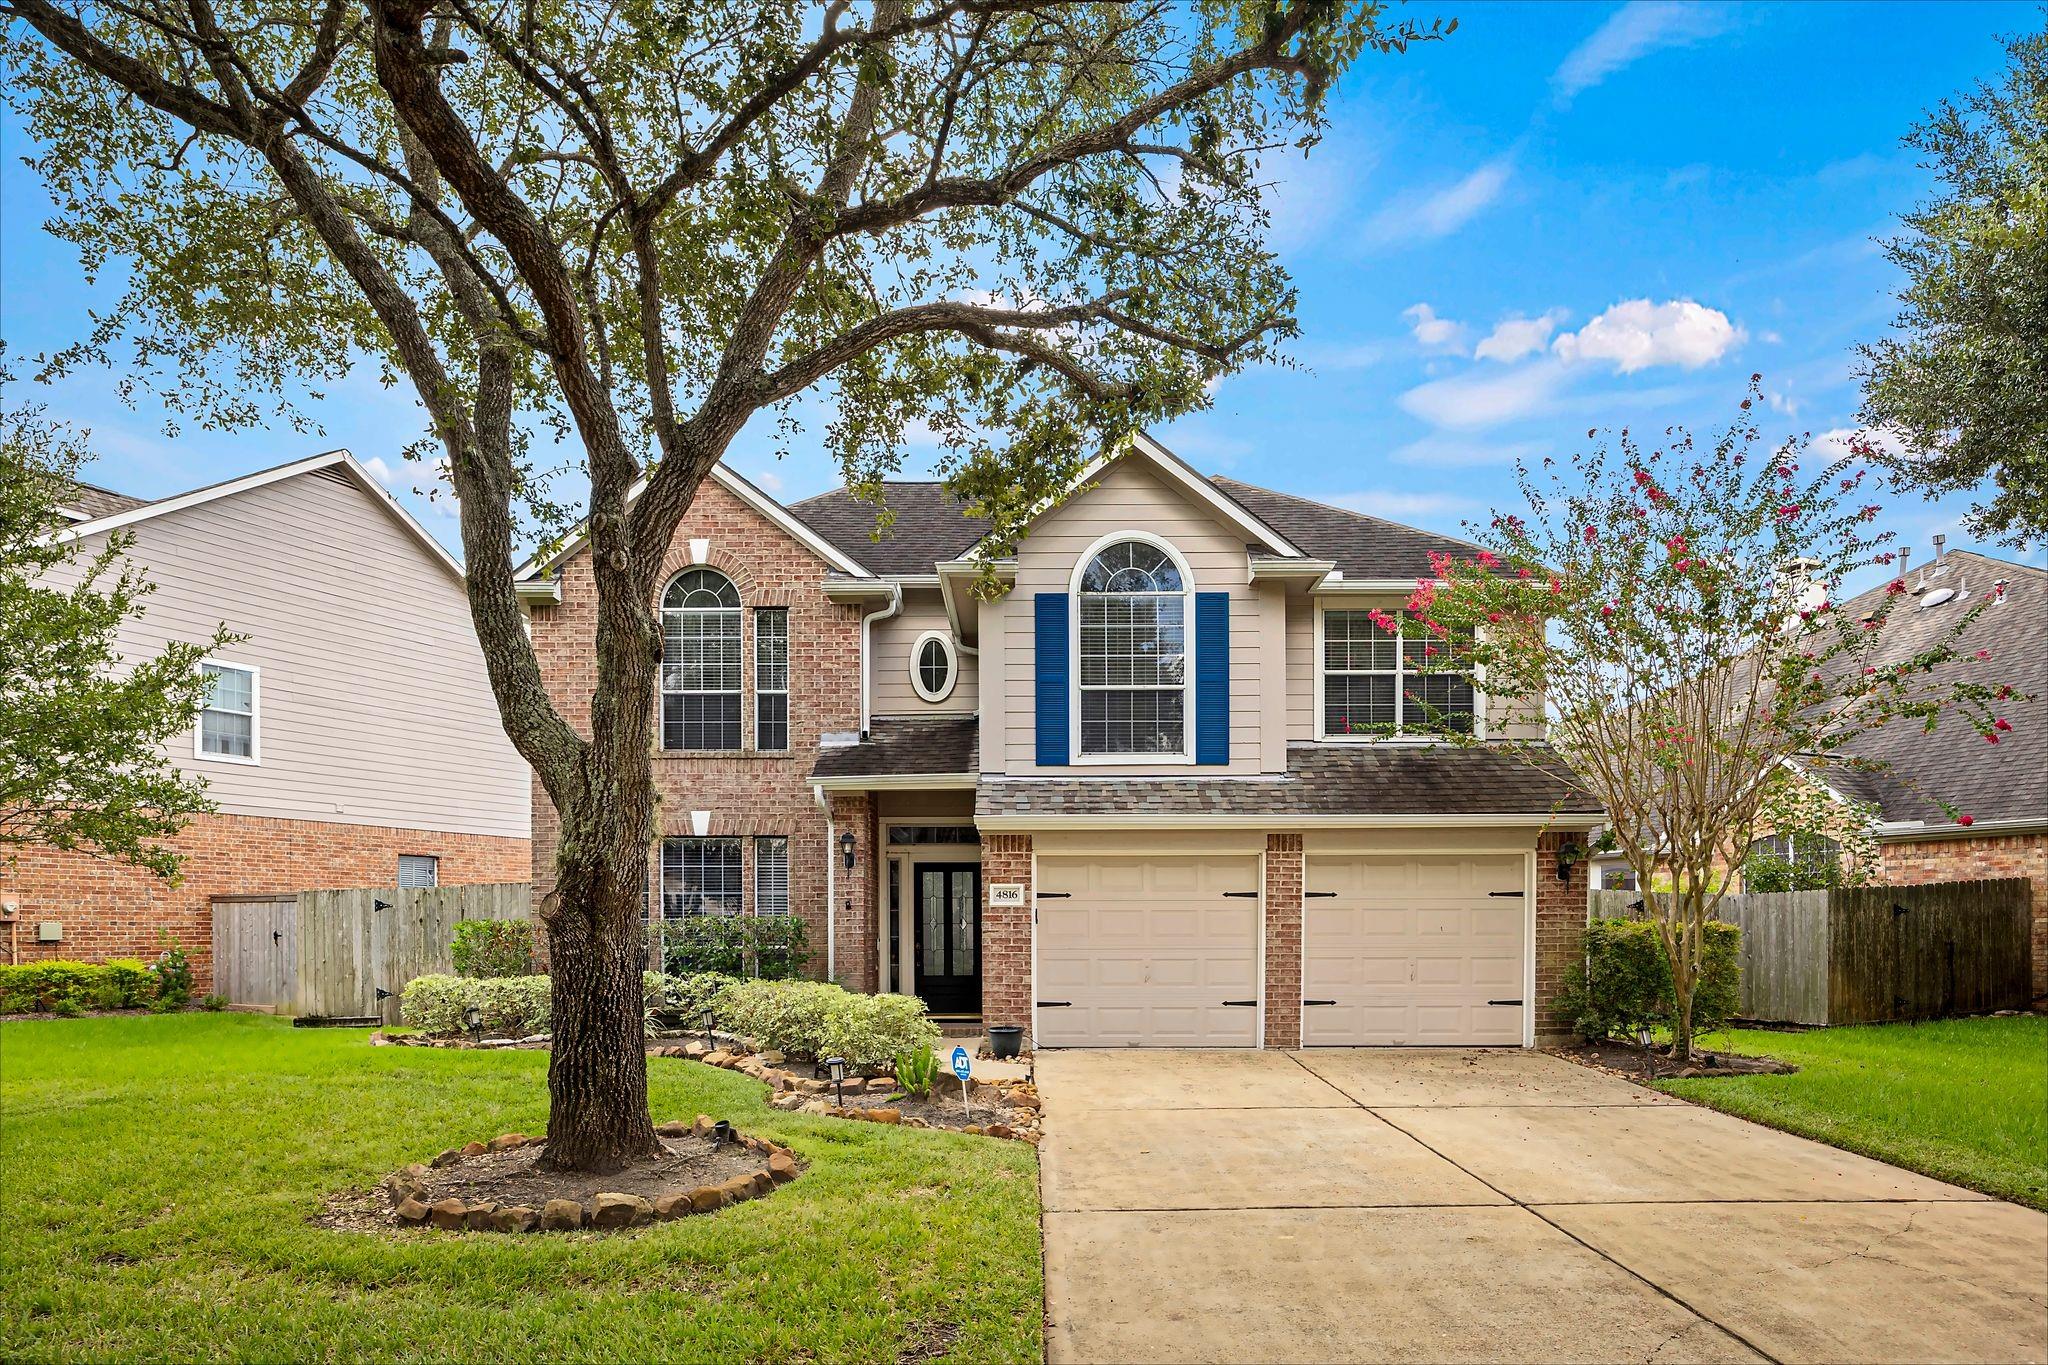
Two-story brick and beige house with blue shutters, double garage, and a large tree in the front yard.
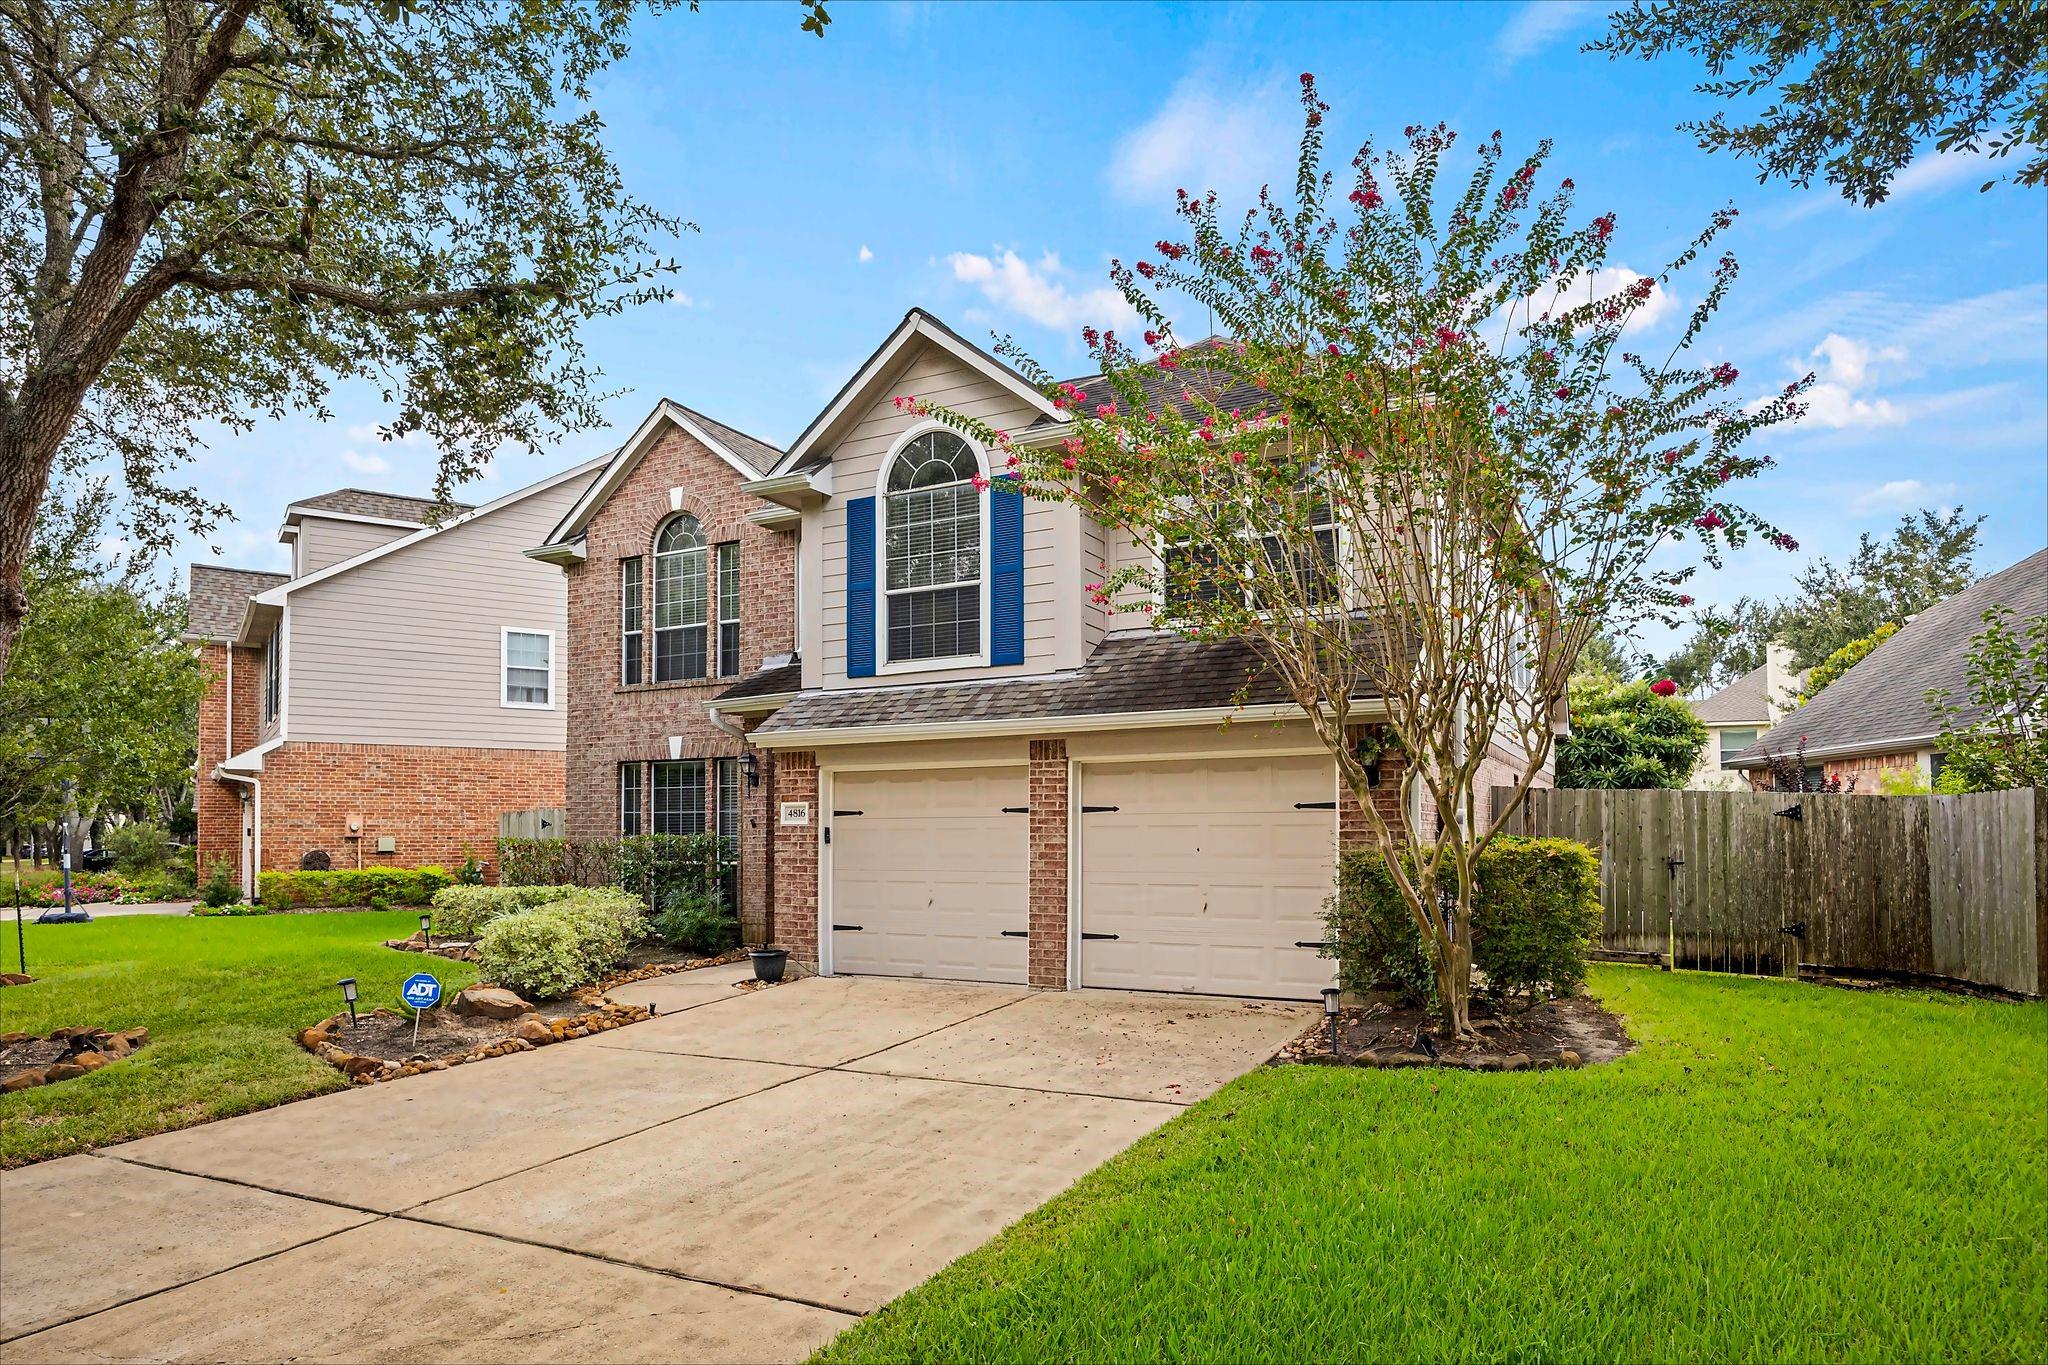
Two-story brick and beige-sided home with blue shutters, a double garage, and a landscaped front lawn.
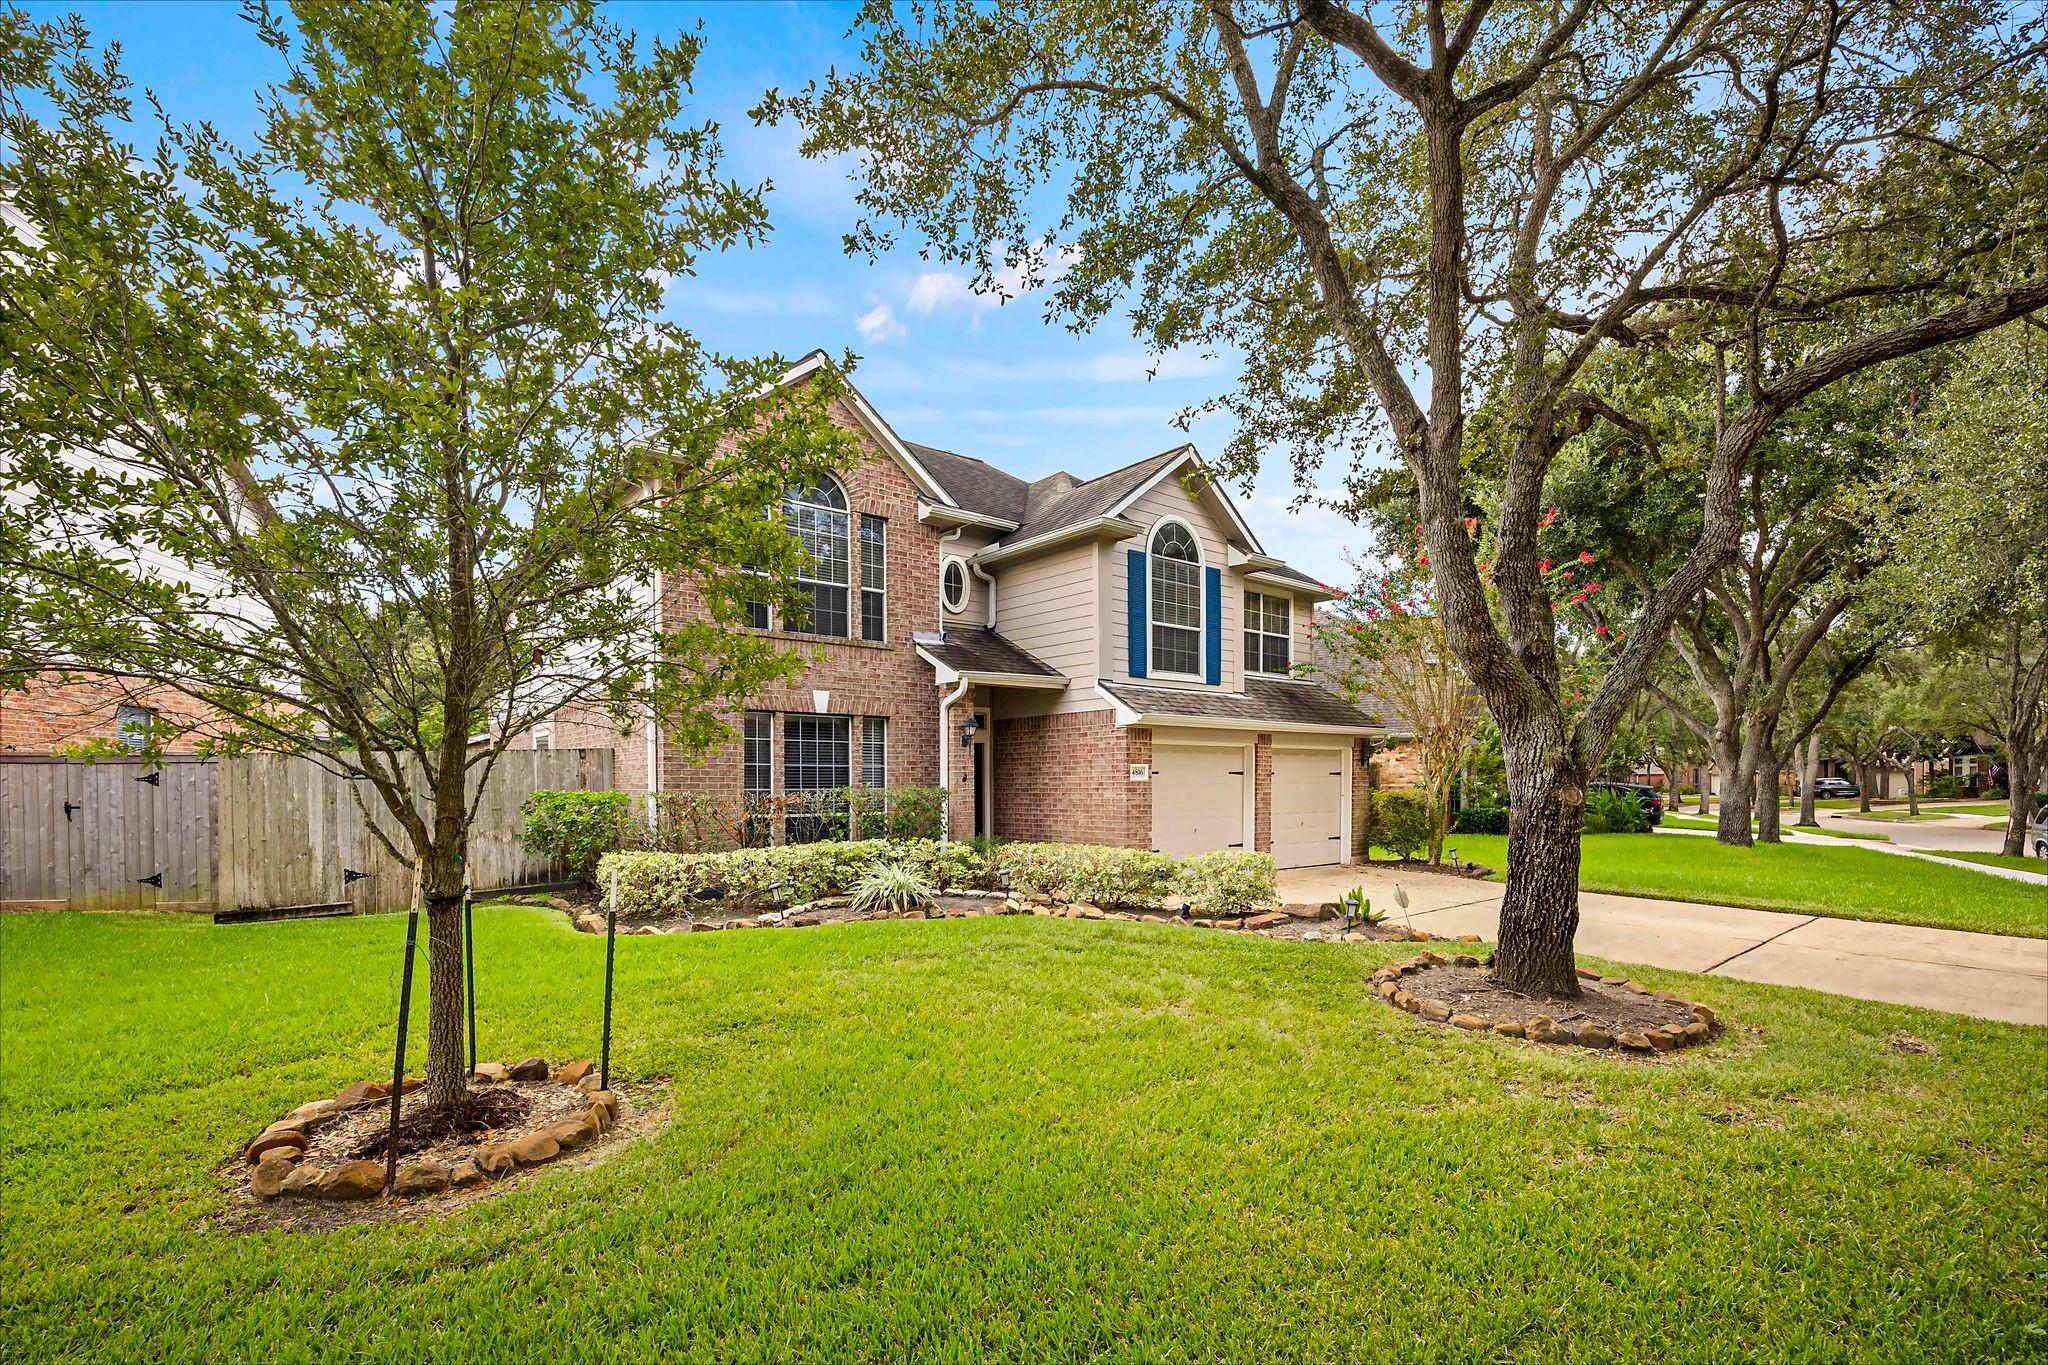
Two-story brick-and-beige home with blue shutters, a two-car garage, mature trees, and a broad green lawn.
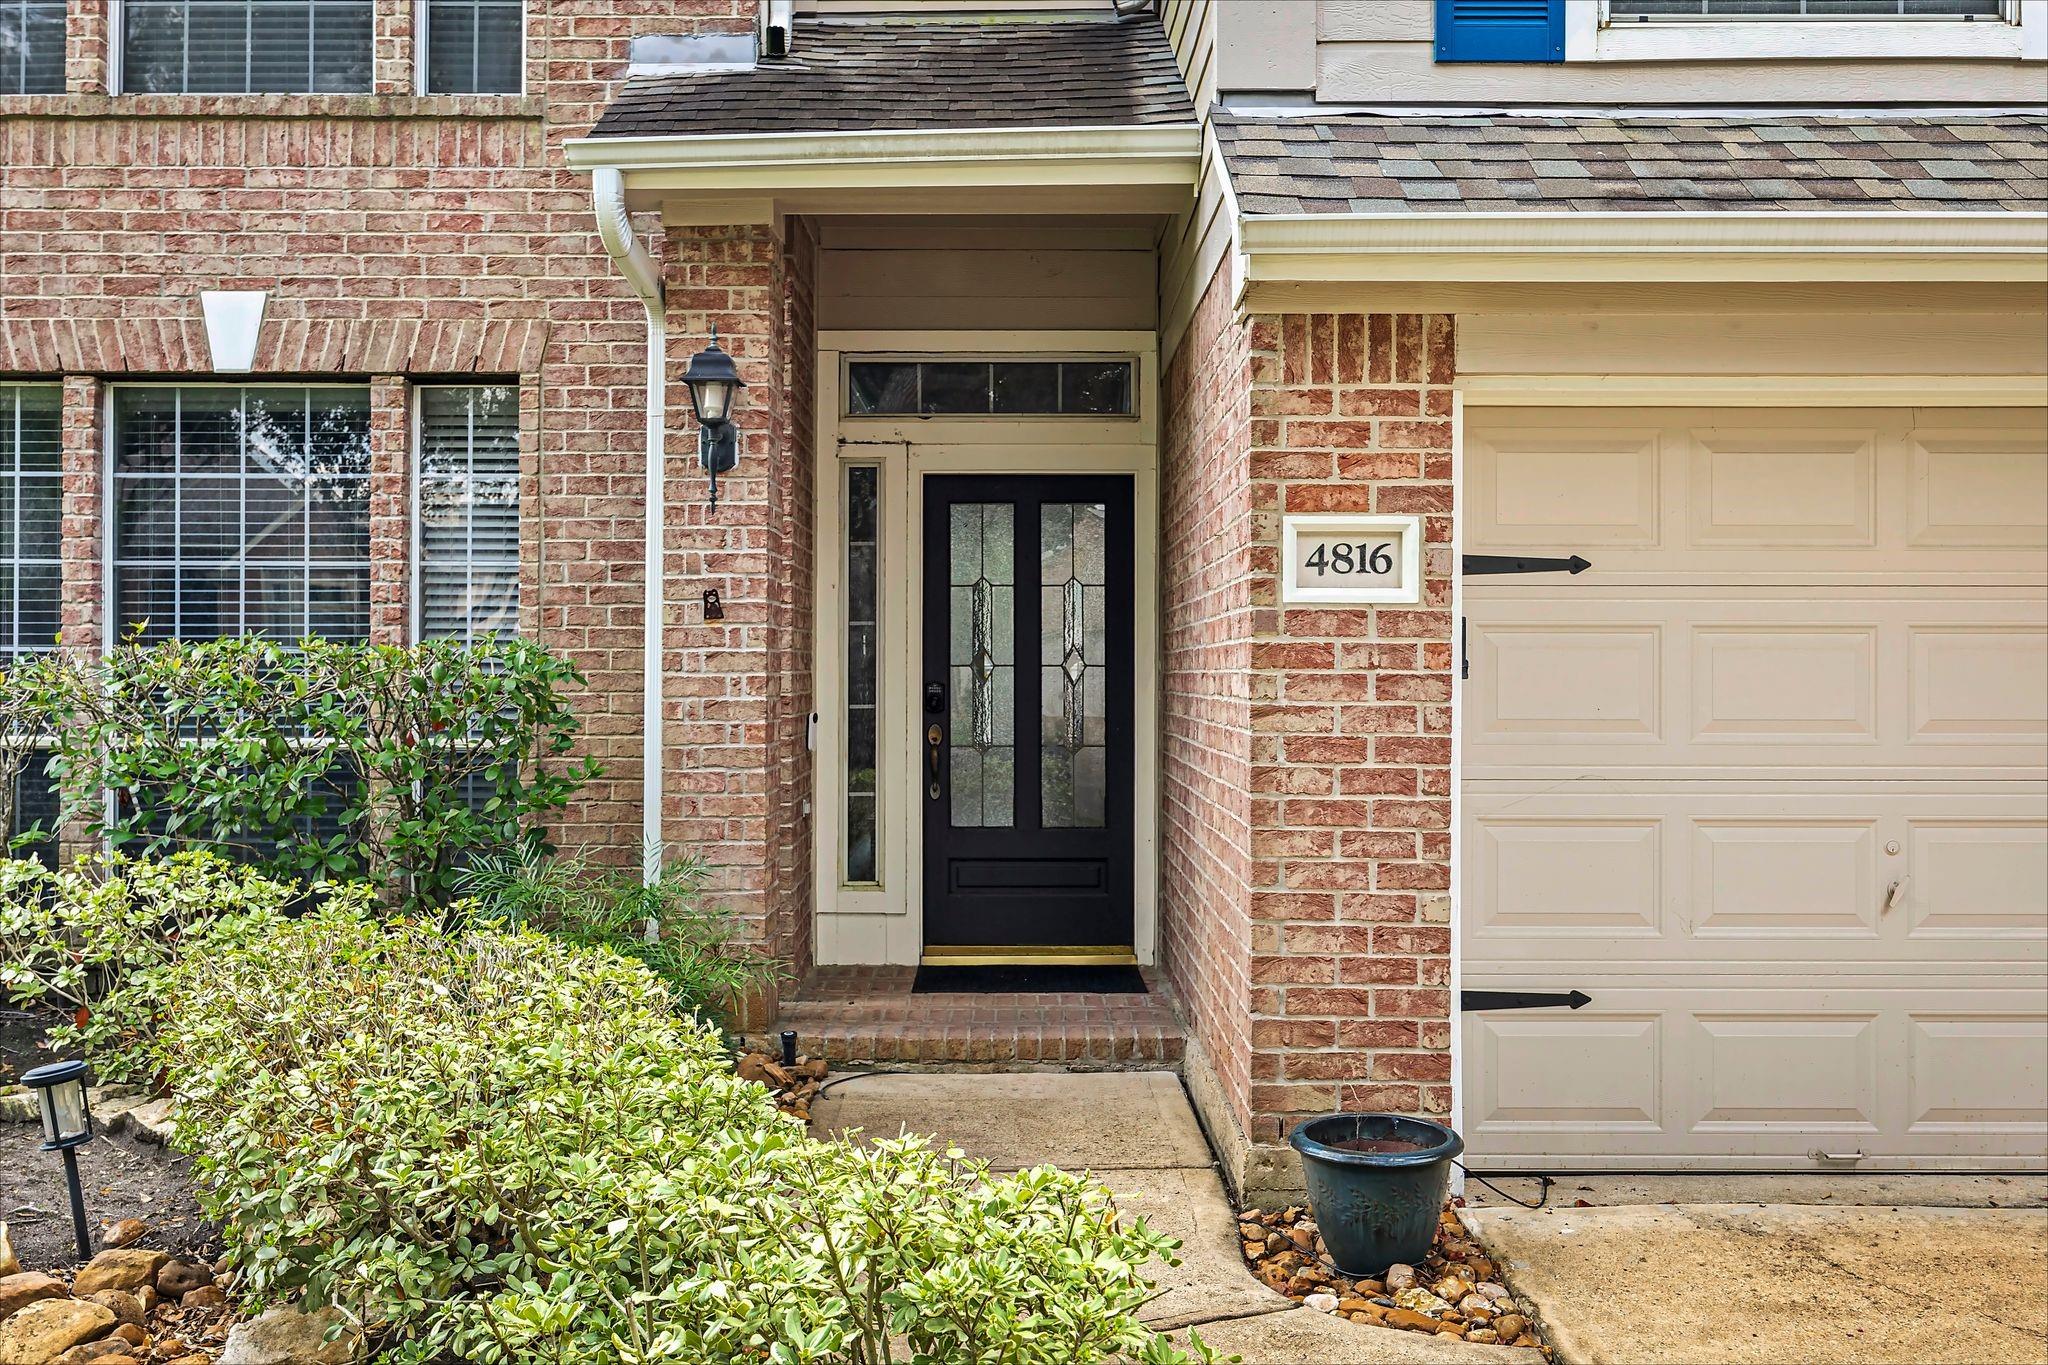
Brick home entrance with a black glass-paneled door, cream garage, and address number 4816.
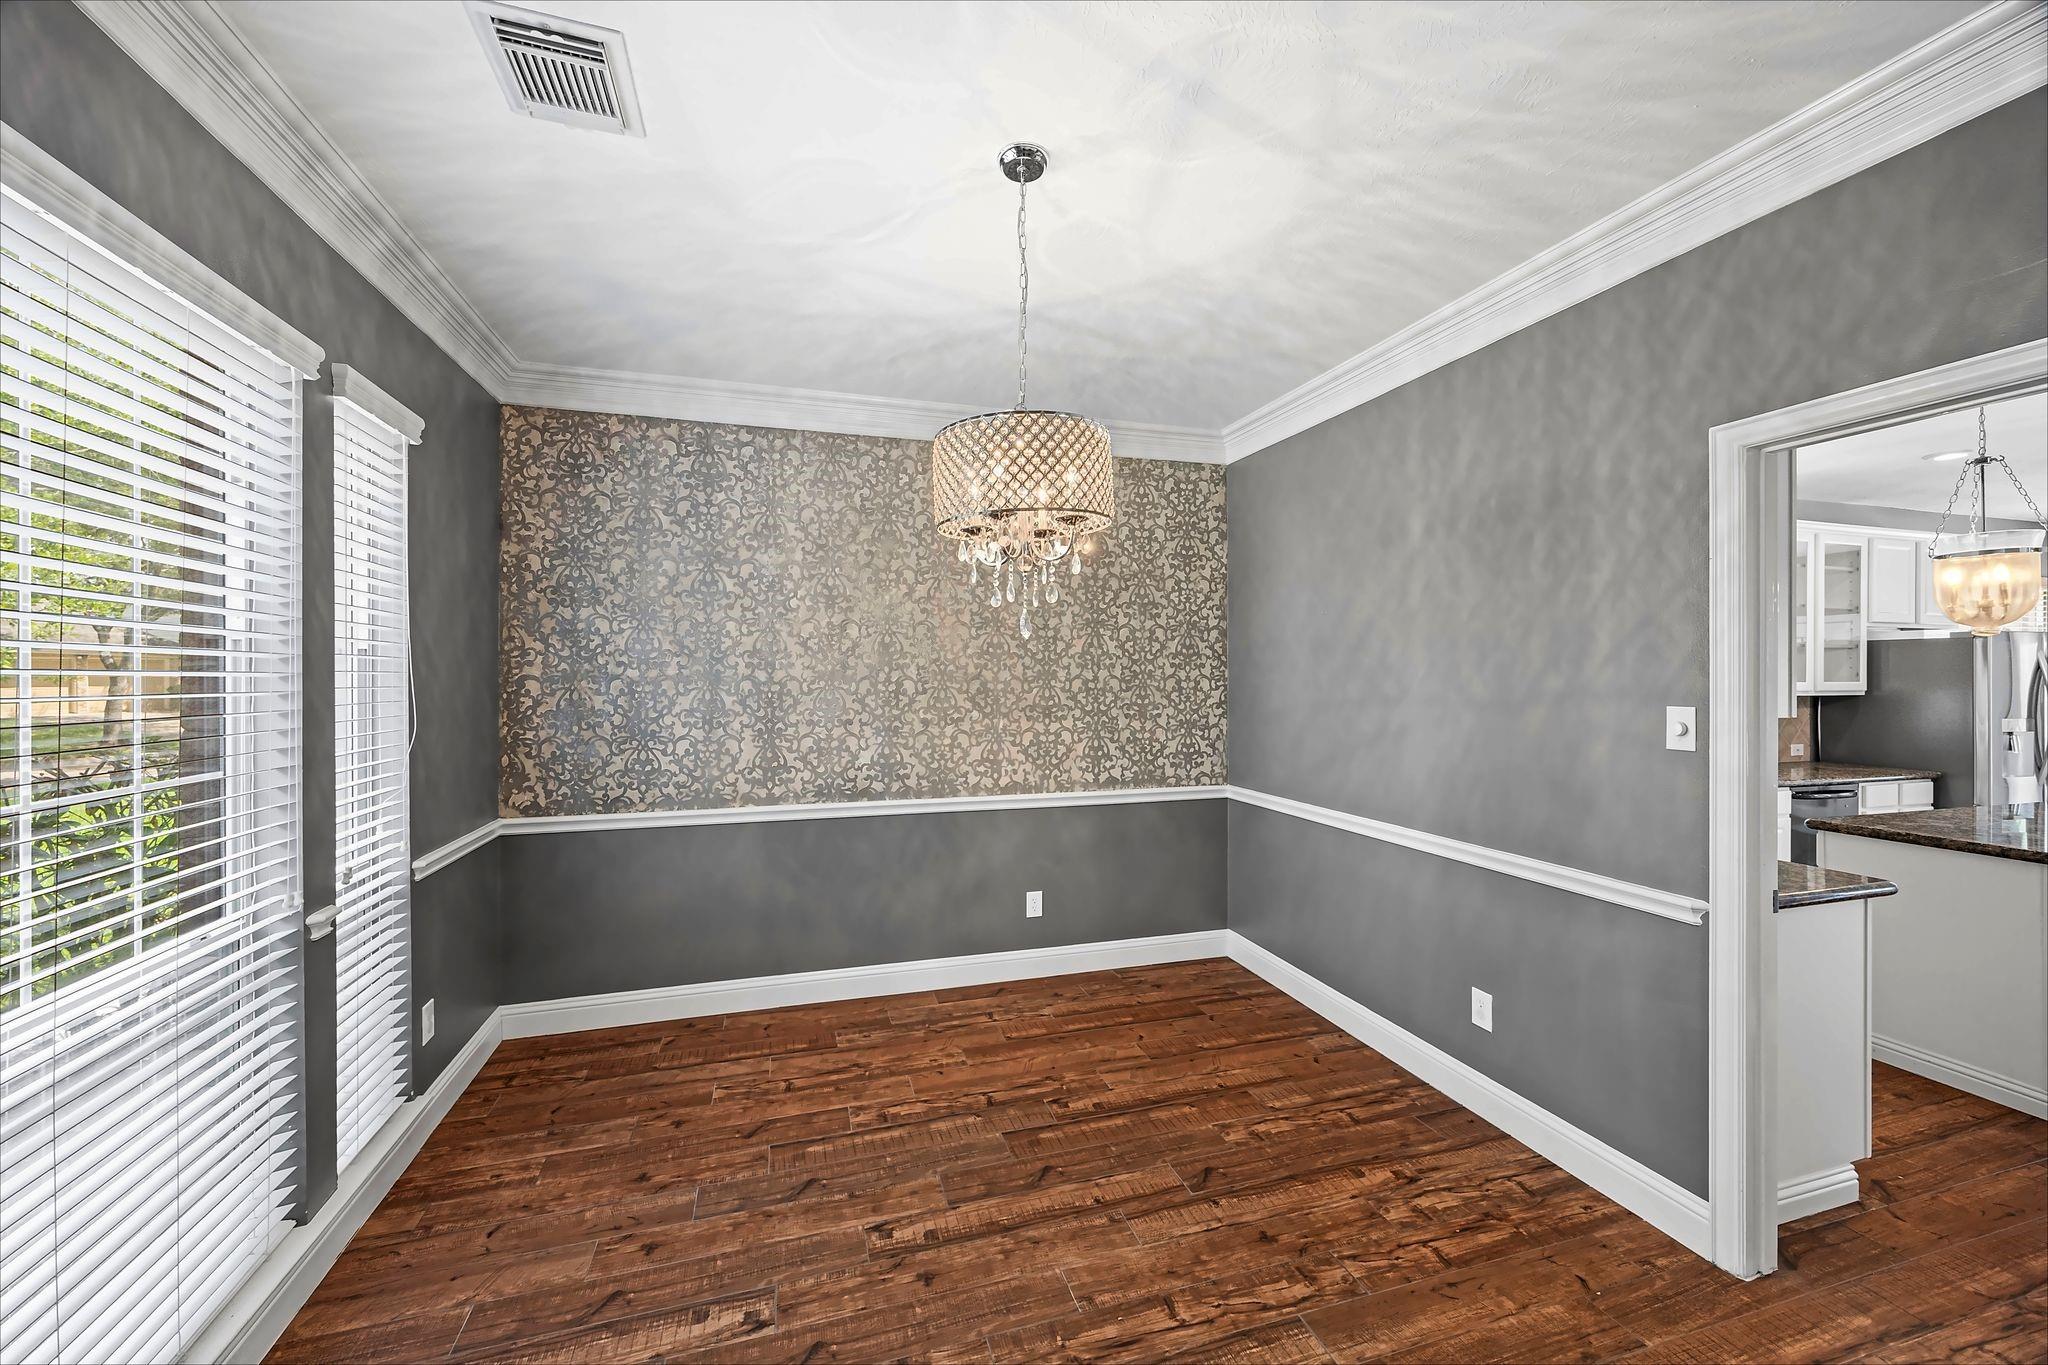
Empty dining room with a crystal chandelier, patterned accent wall, and dark wood flooring.
Kitchen with a granite-topped island, white cabinets, stainless appliances, and warm wood floors.
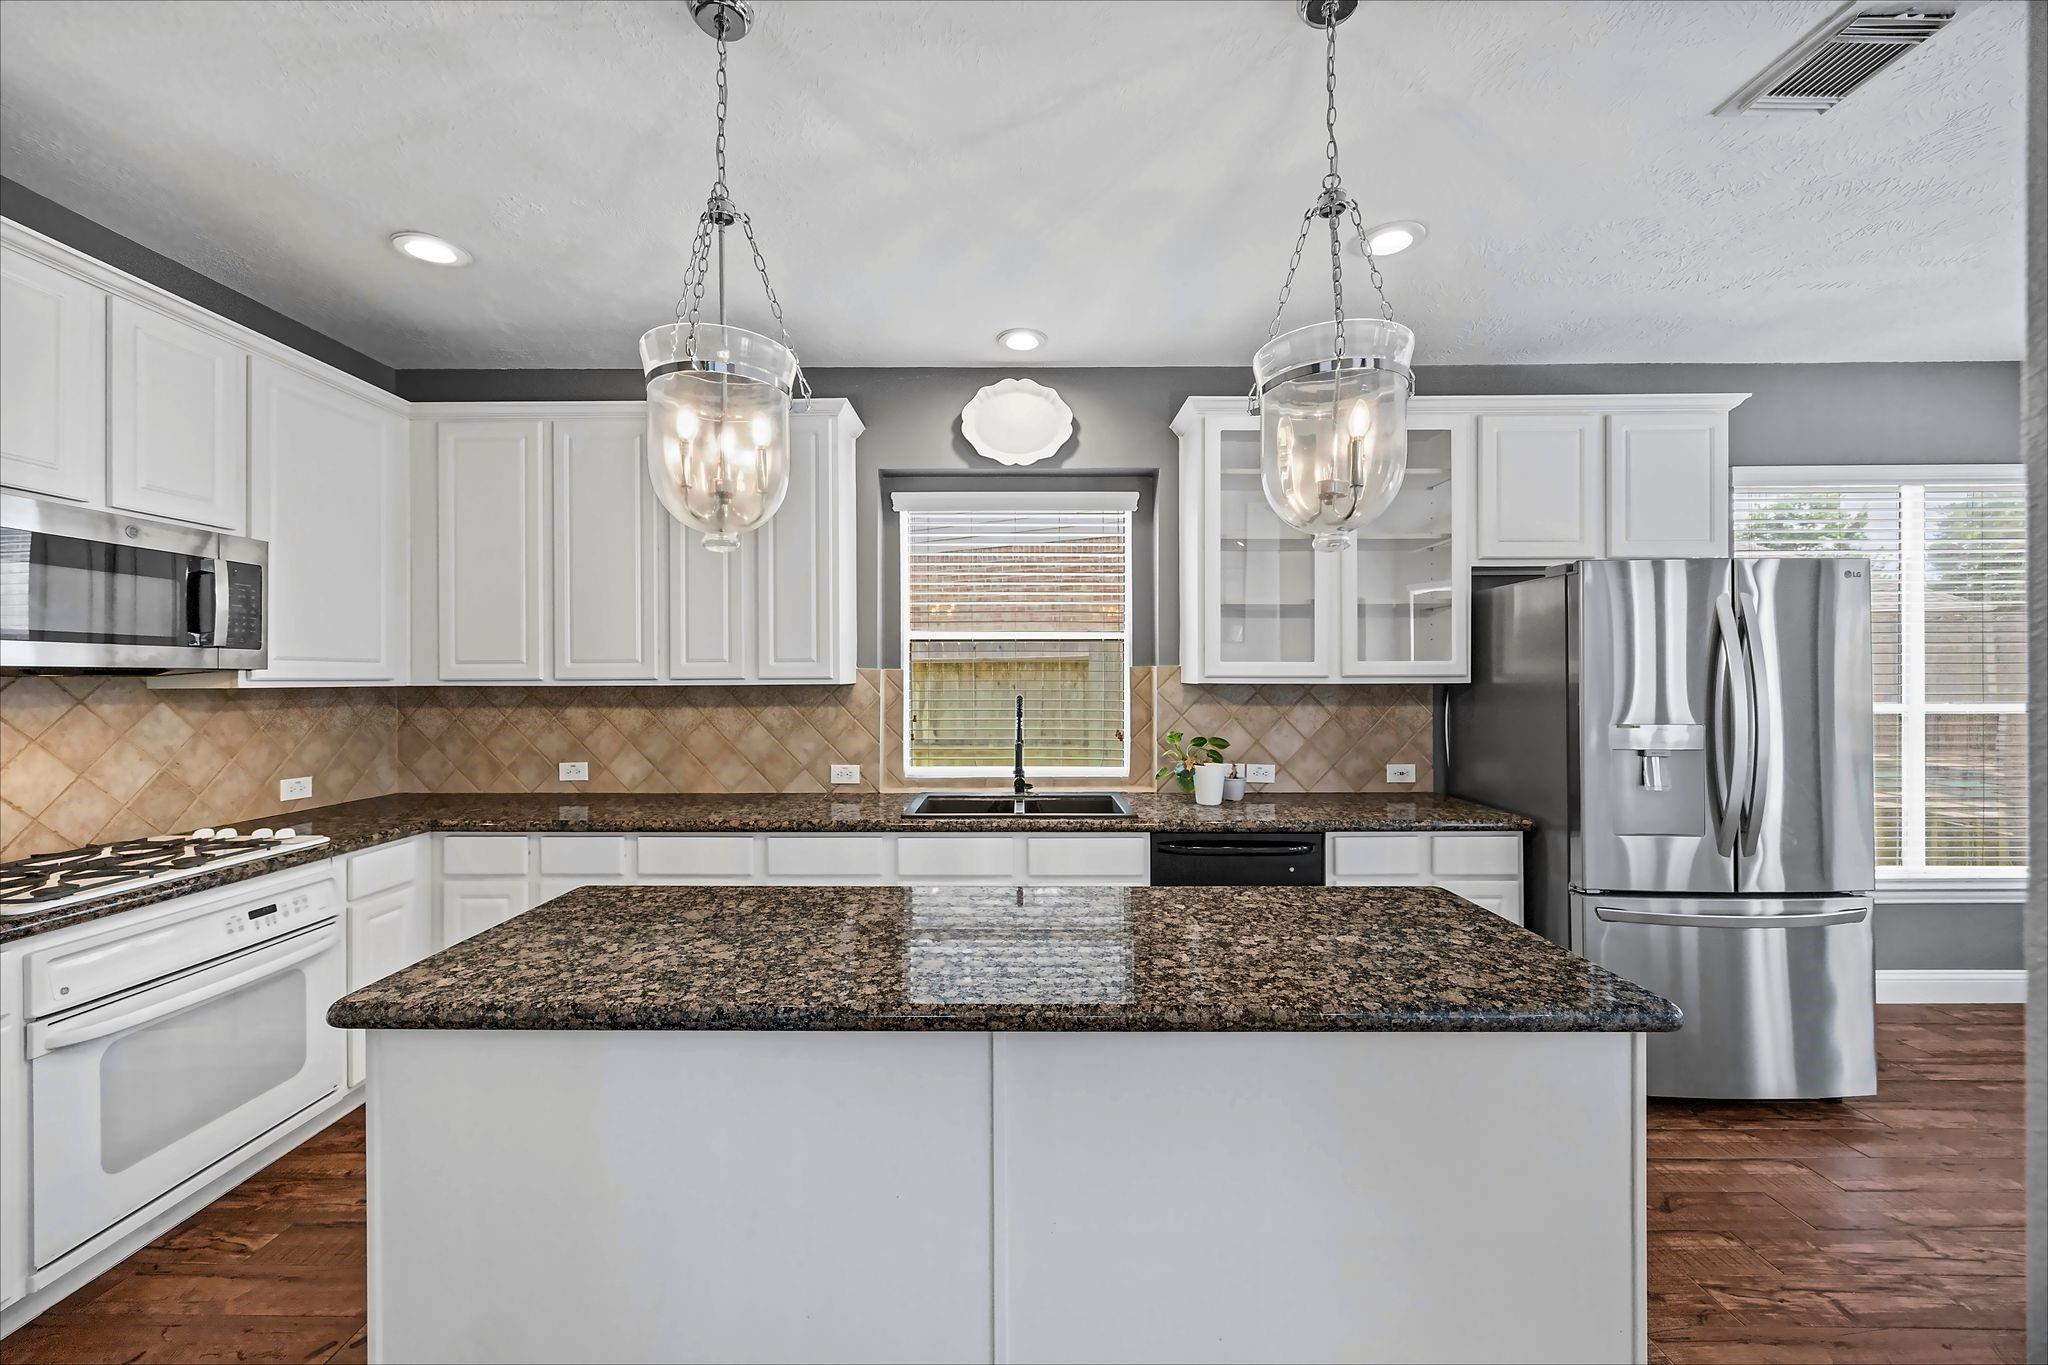
Kitchen with a large granite island, white cabinets, stainless steel appliances, and glass pendant lights.
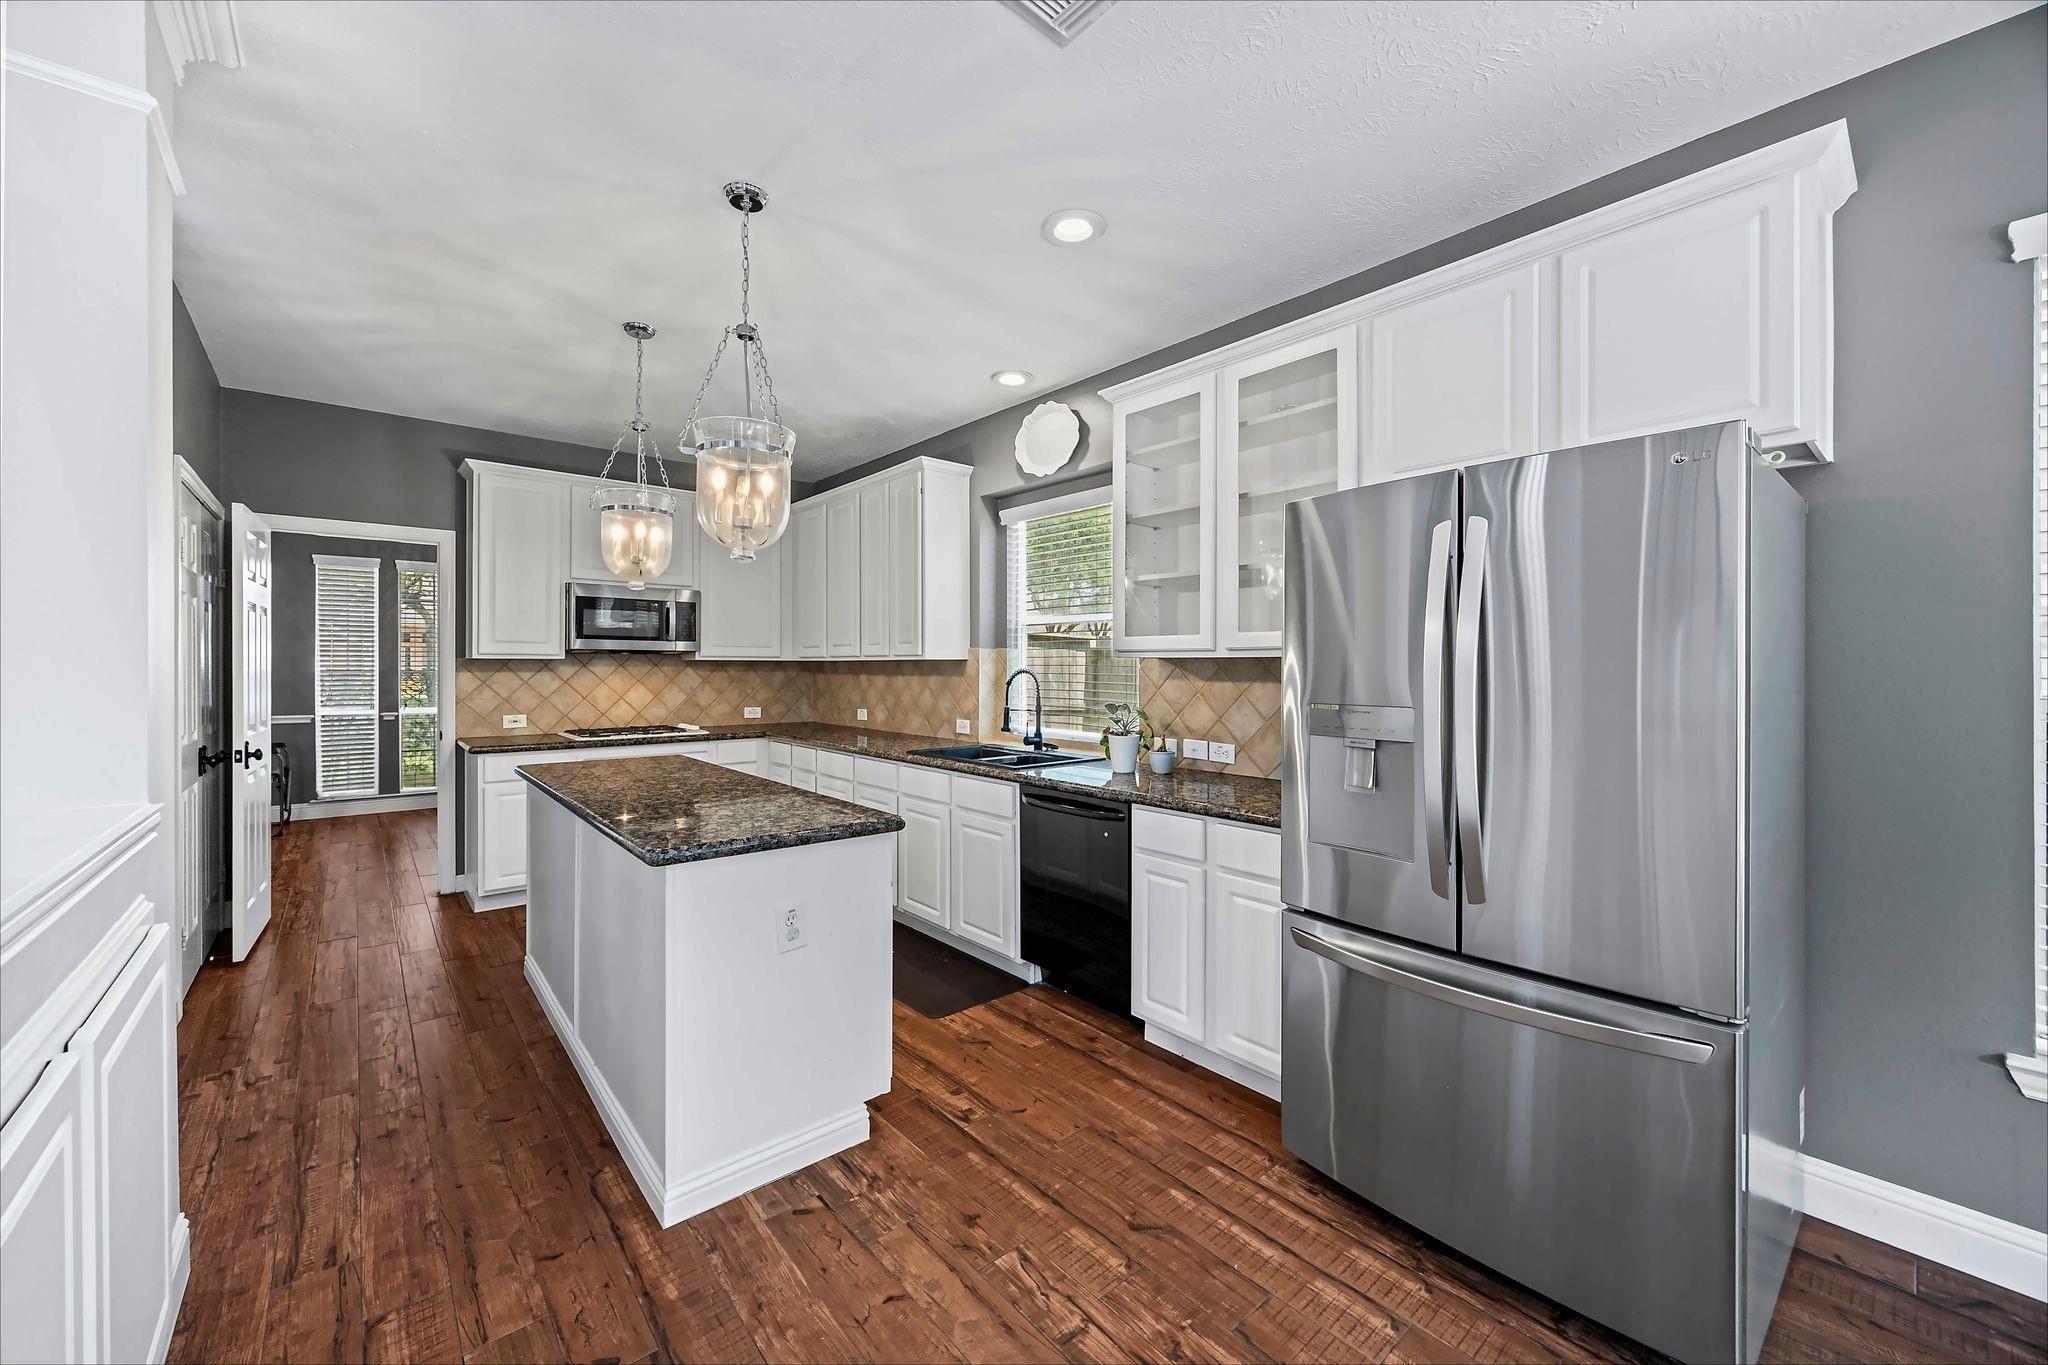
Kitchen with a central island, white cabinetry, stainless steel appliances, and warm wood flooring.
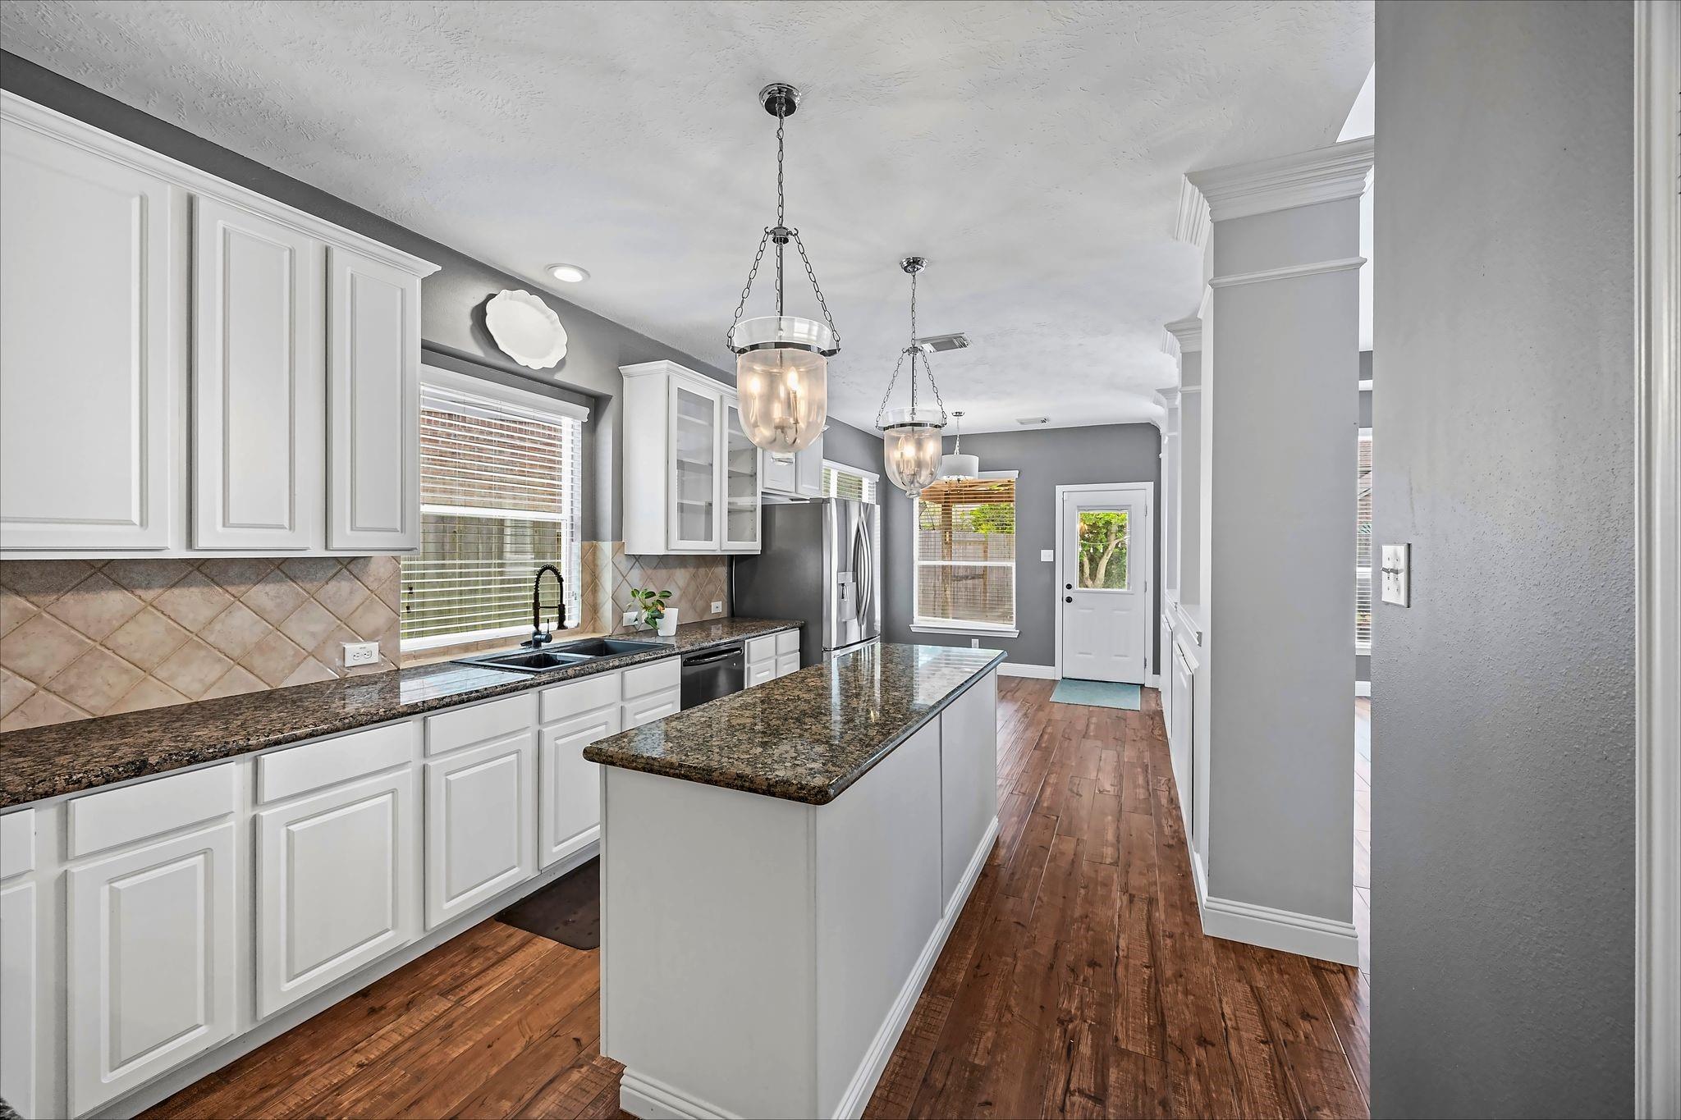
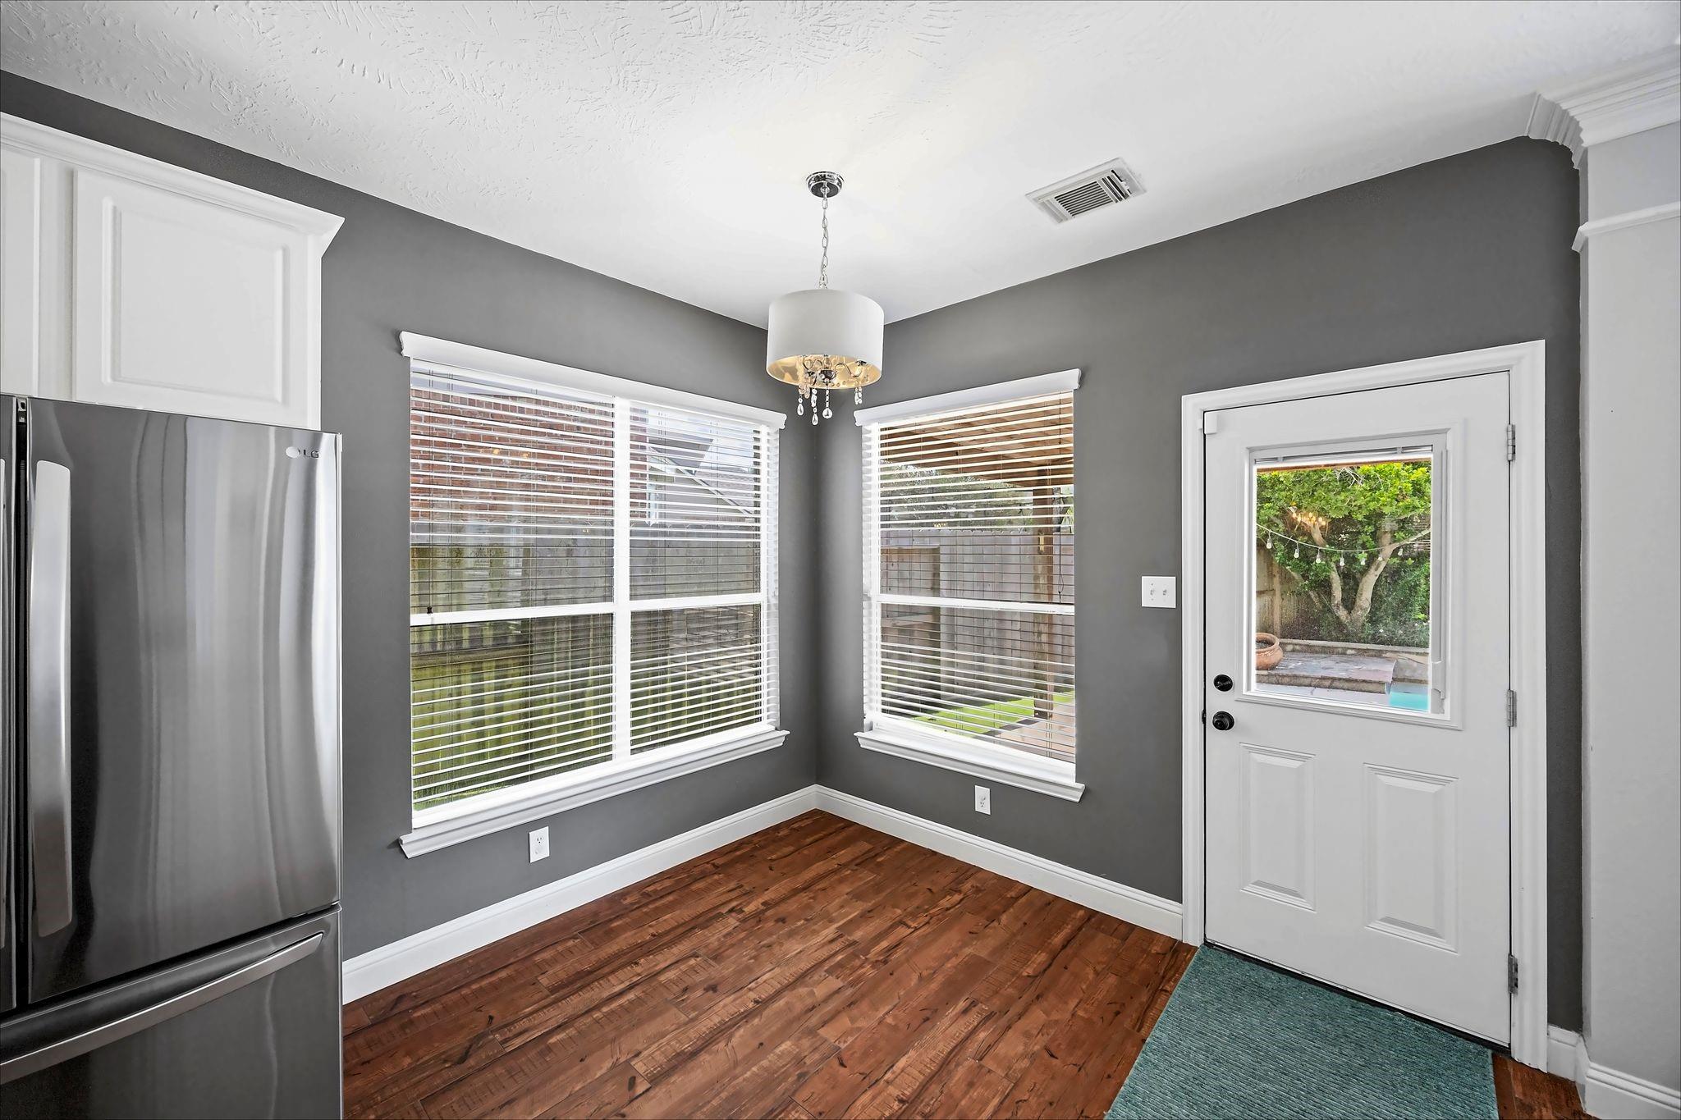
Kitchen area with hardwood floors, stainless steel refrigerator, large windows, and a garden-facing back door.
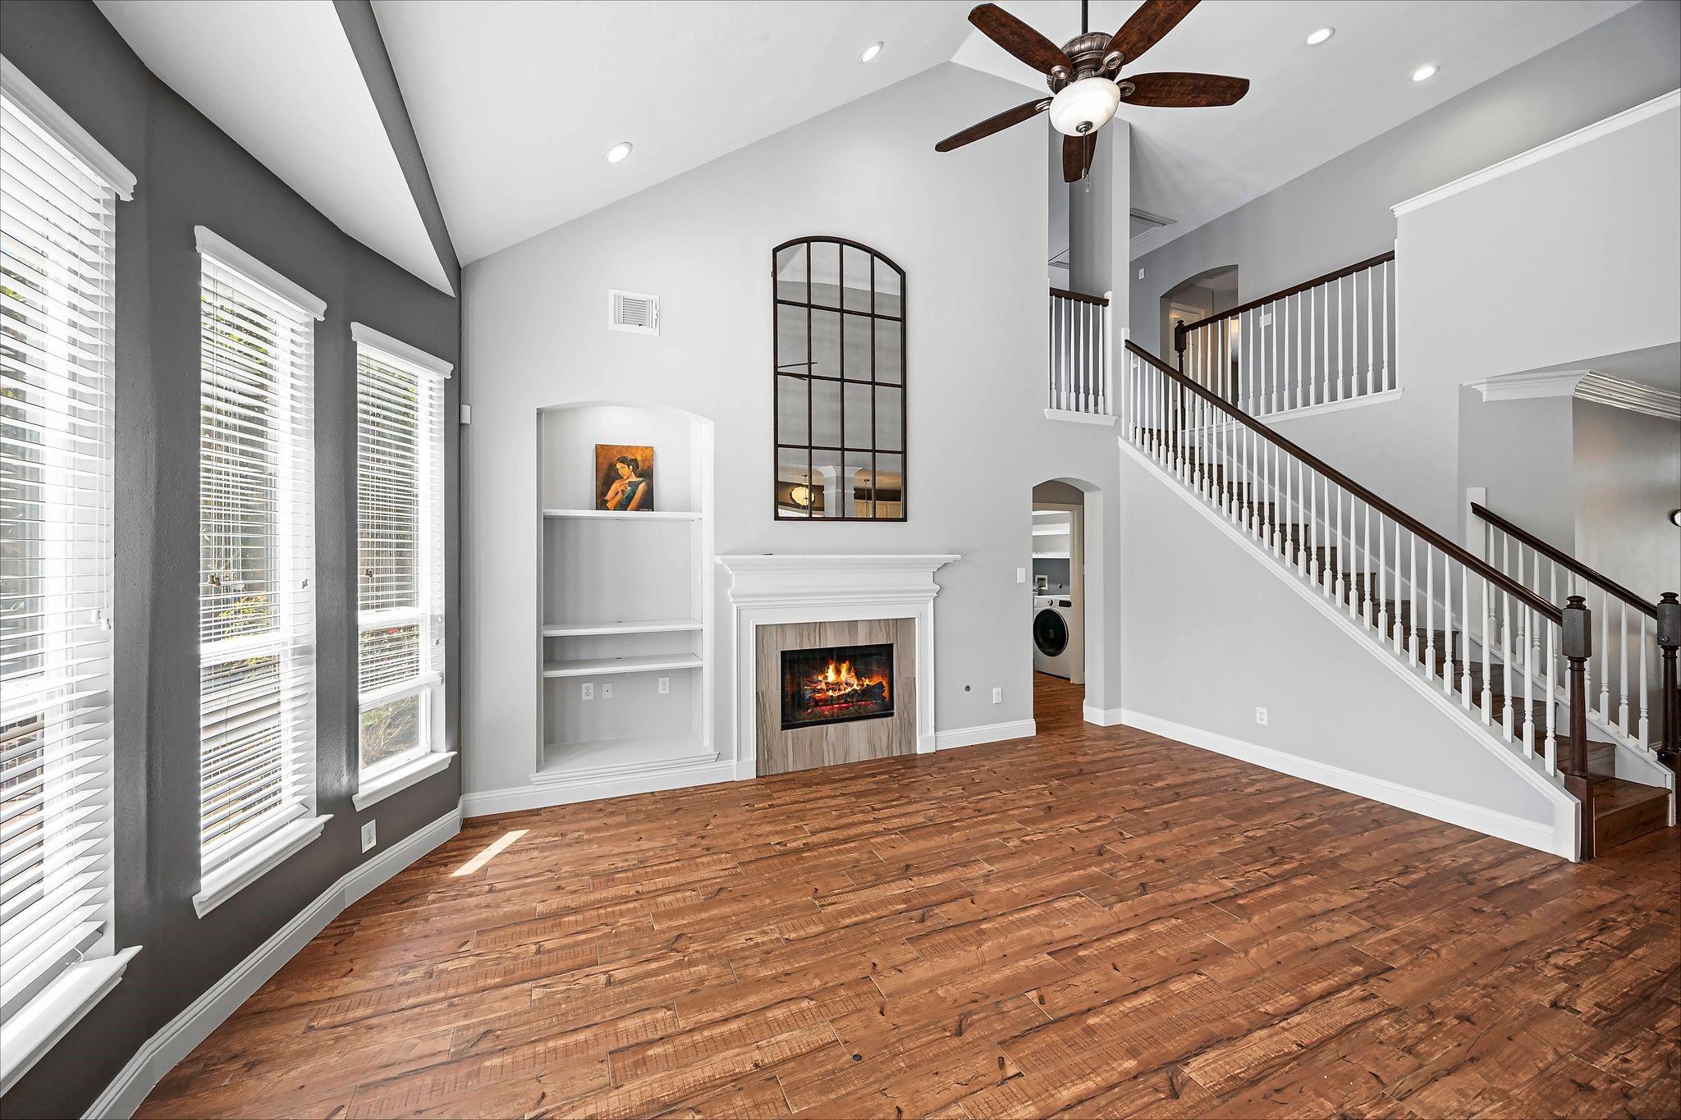
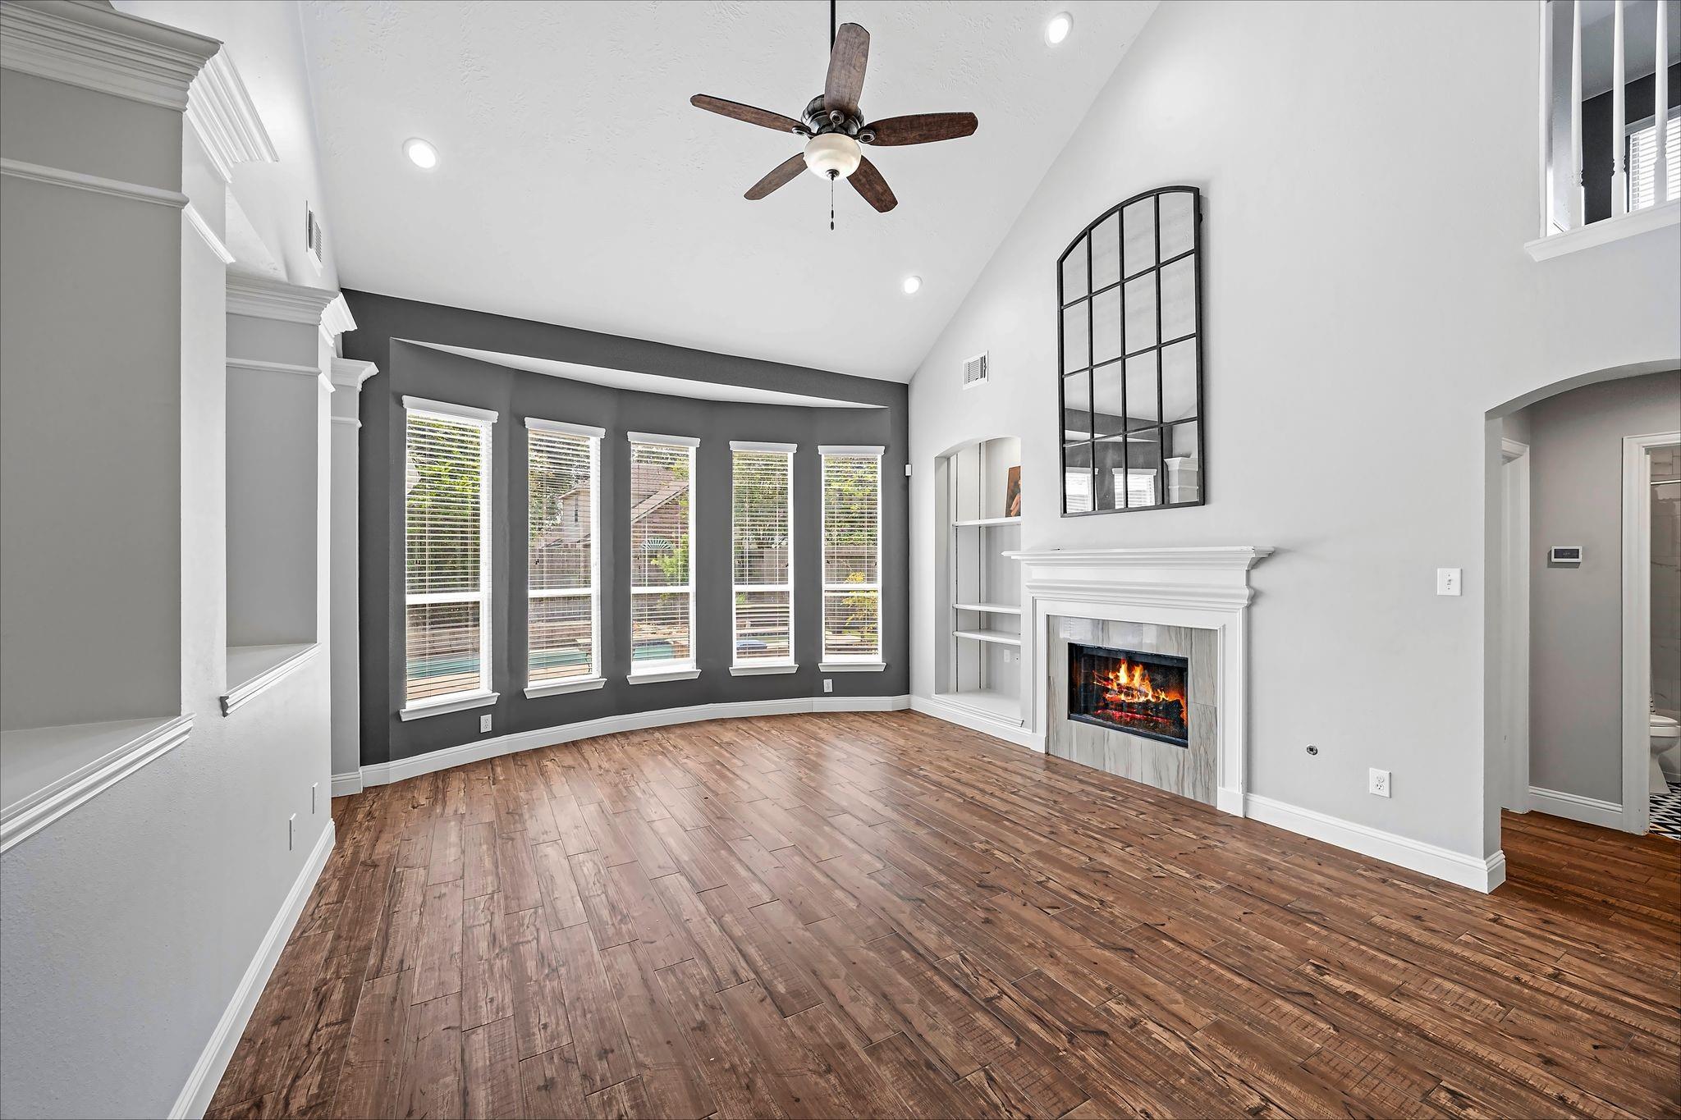
Vacant living room with a fireplace, vaulted ceiling, wood floors, and a staircase.
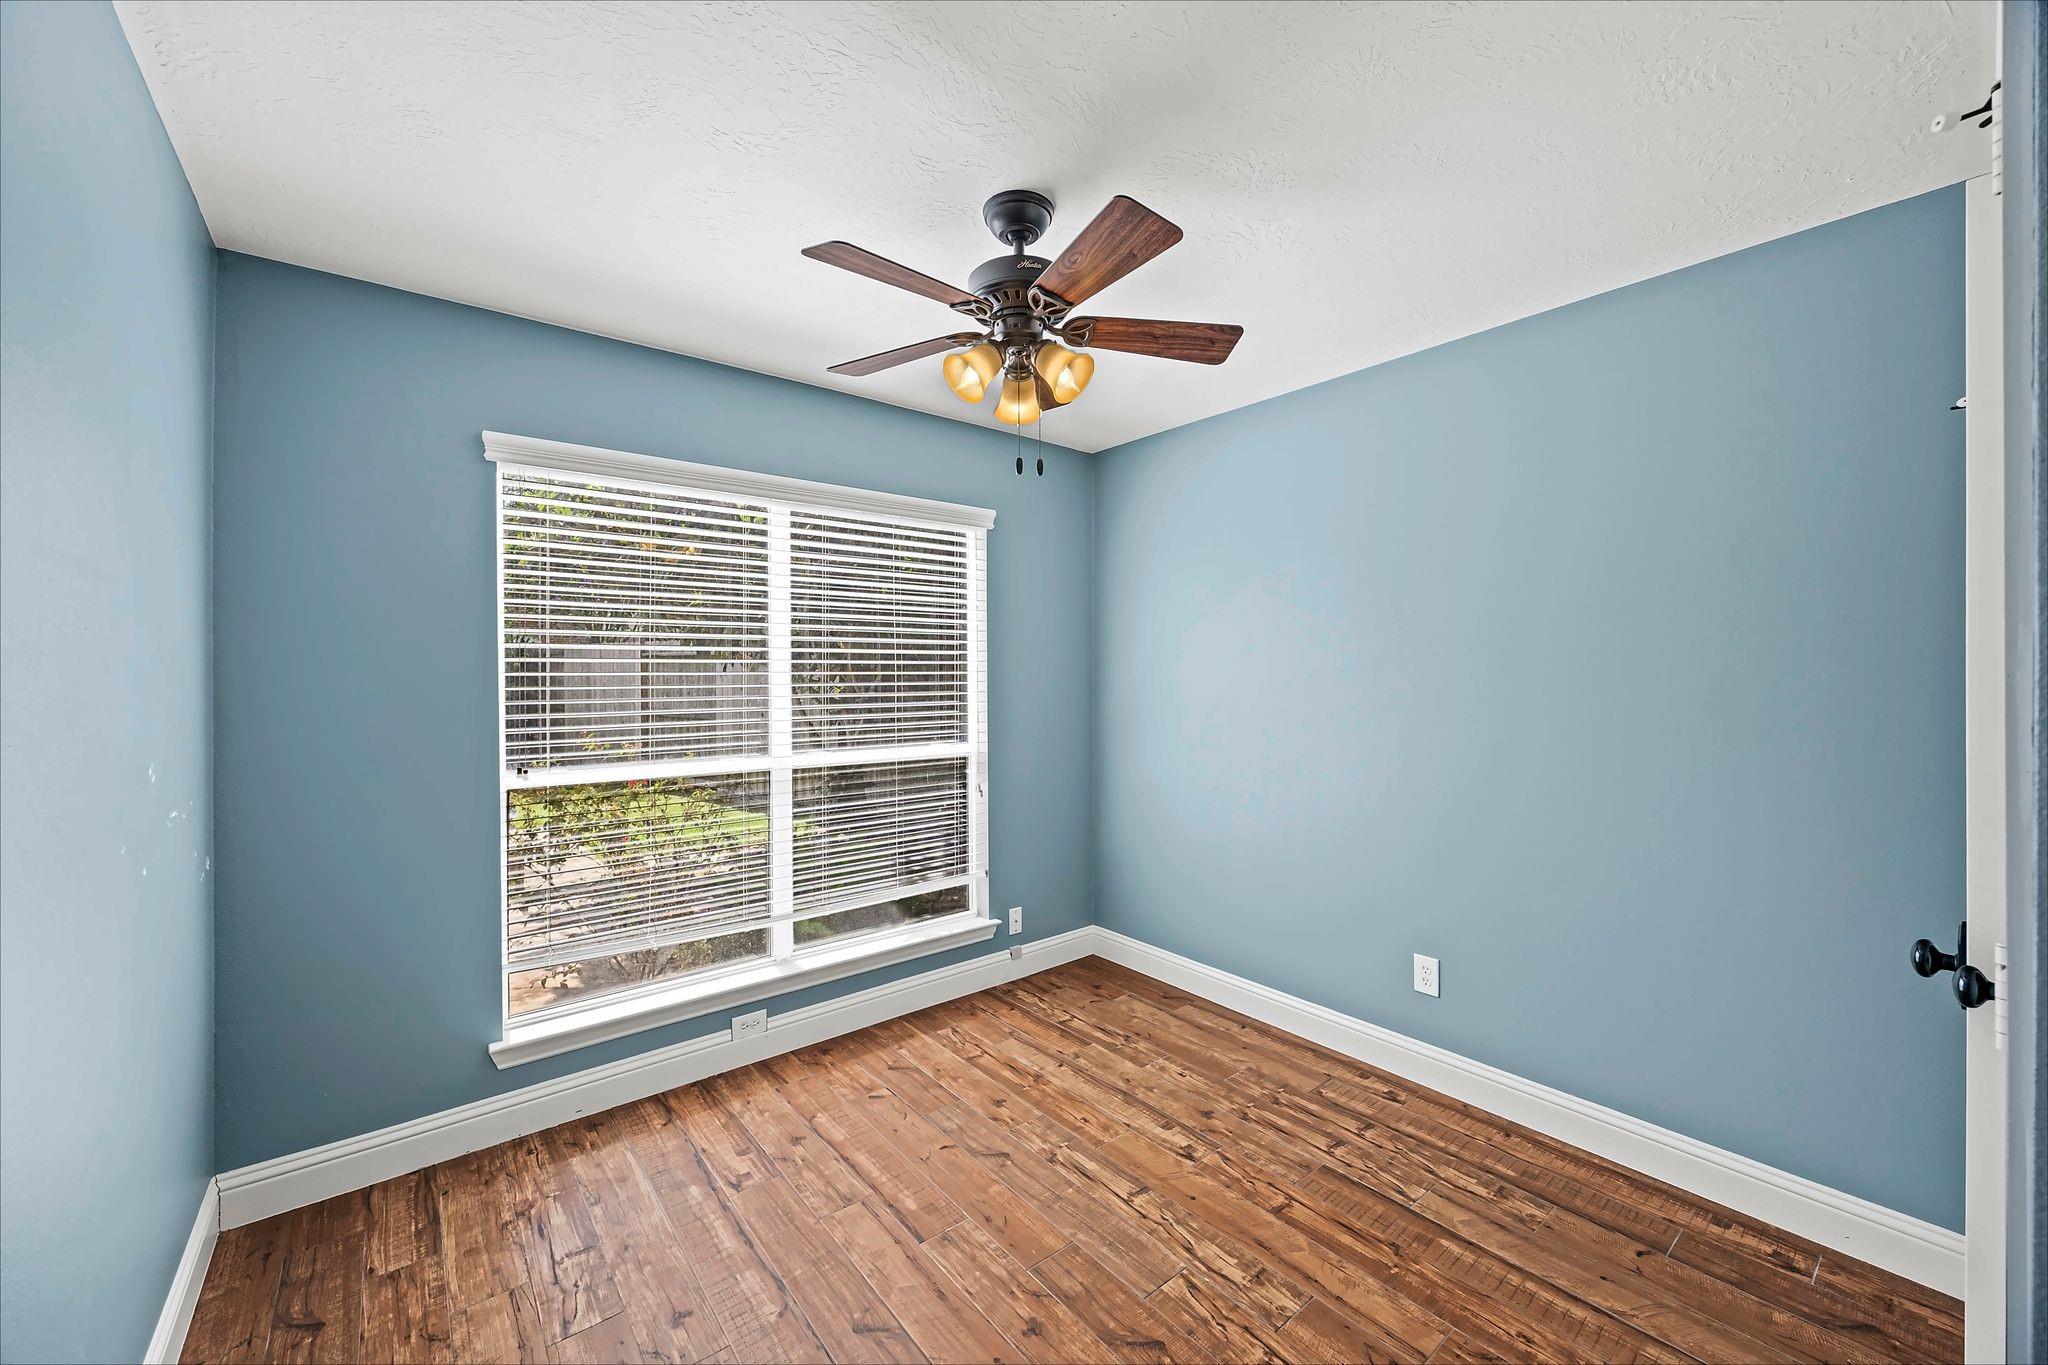
Vacant blue-walled room with wood flooring, a large window, and a ceiling fan.
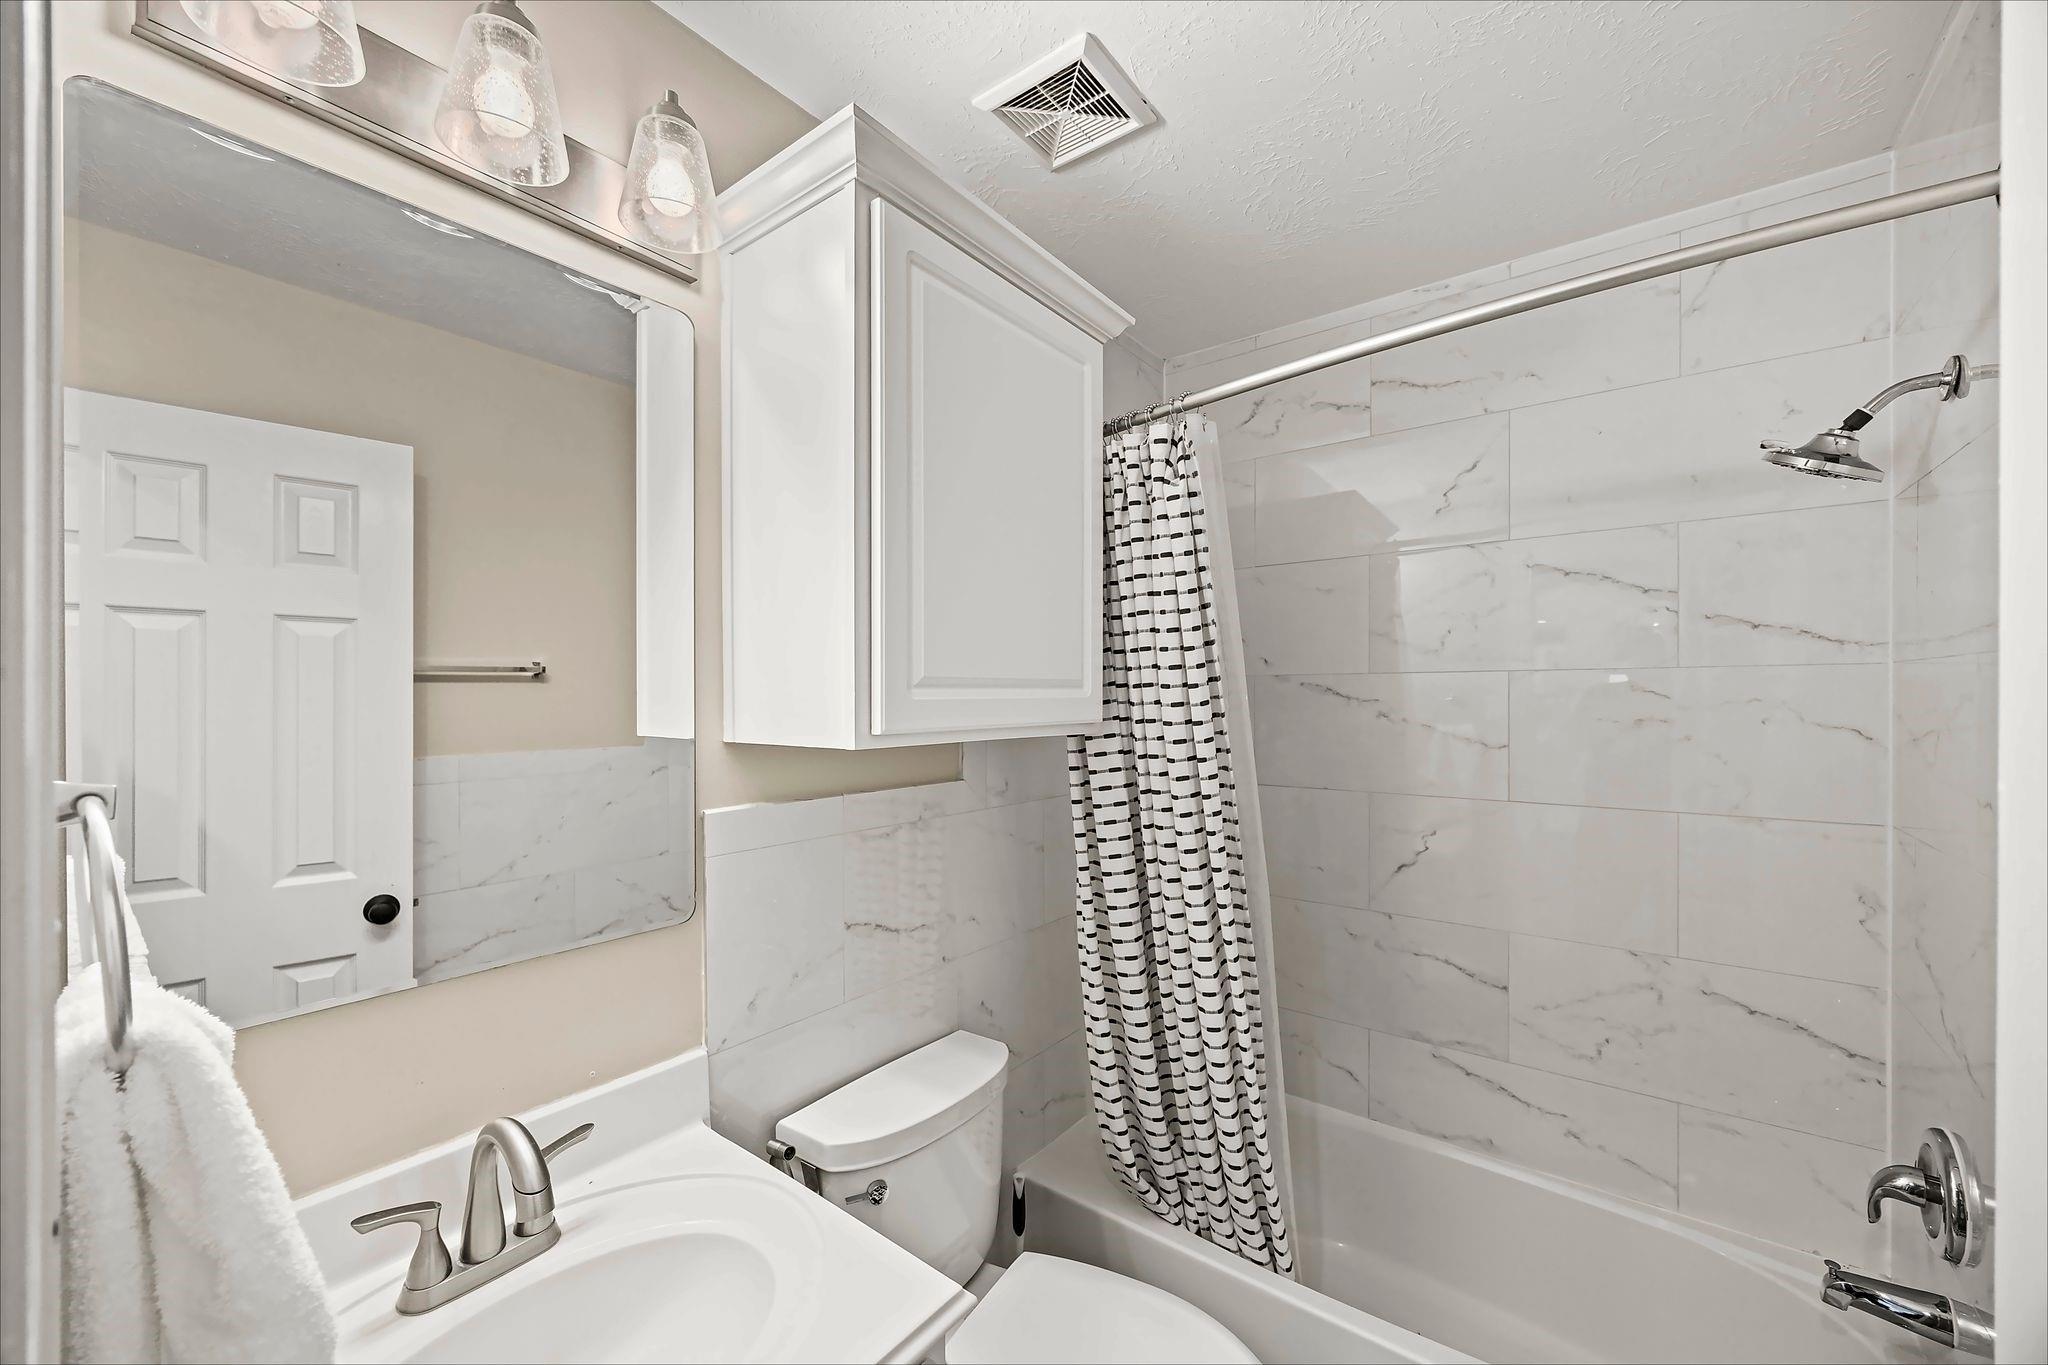
Bathroom with marble-look shower tiles, a striped curtain, and a white vanity.
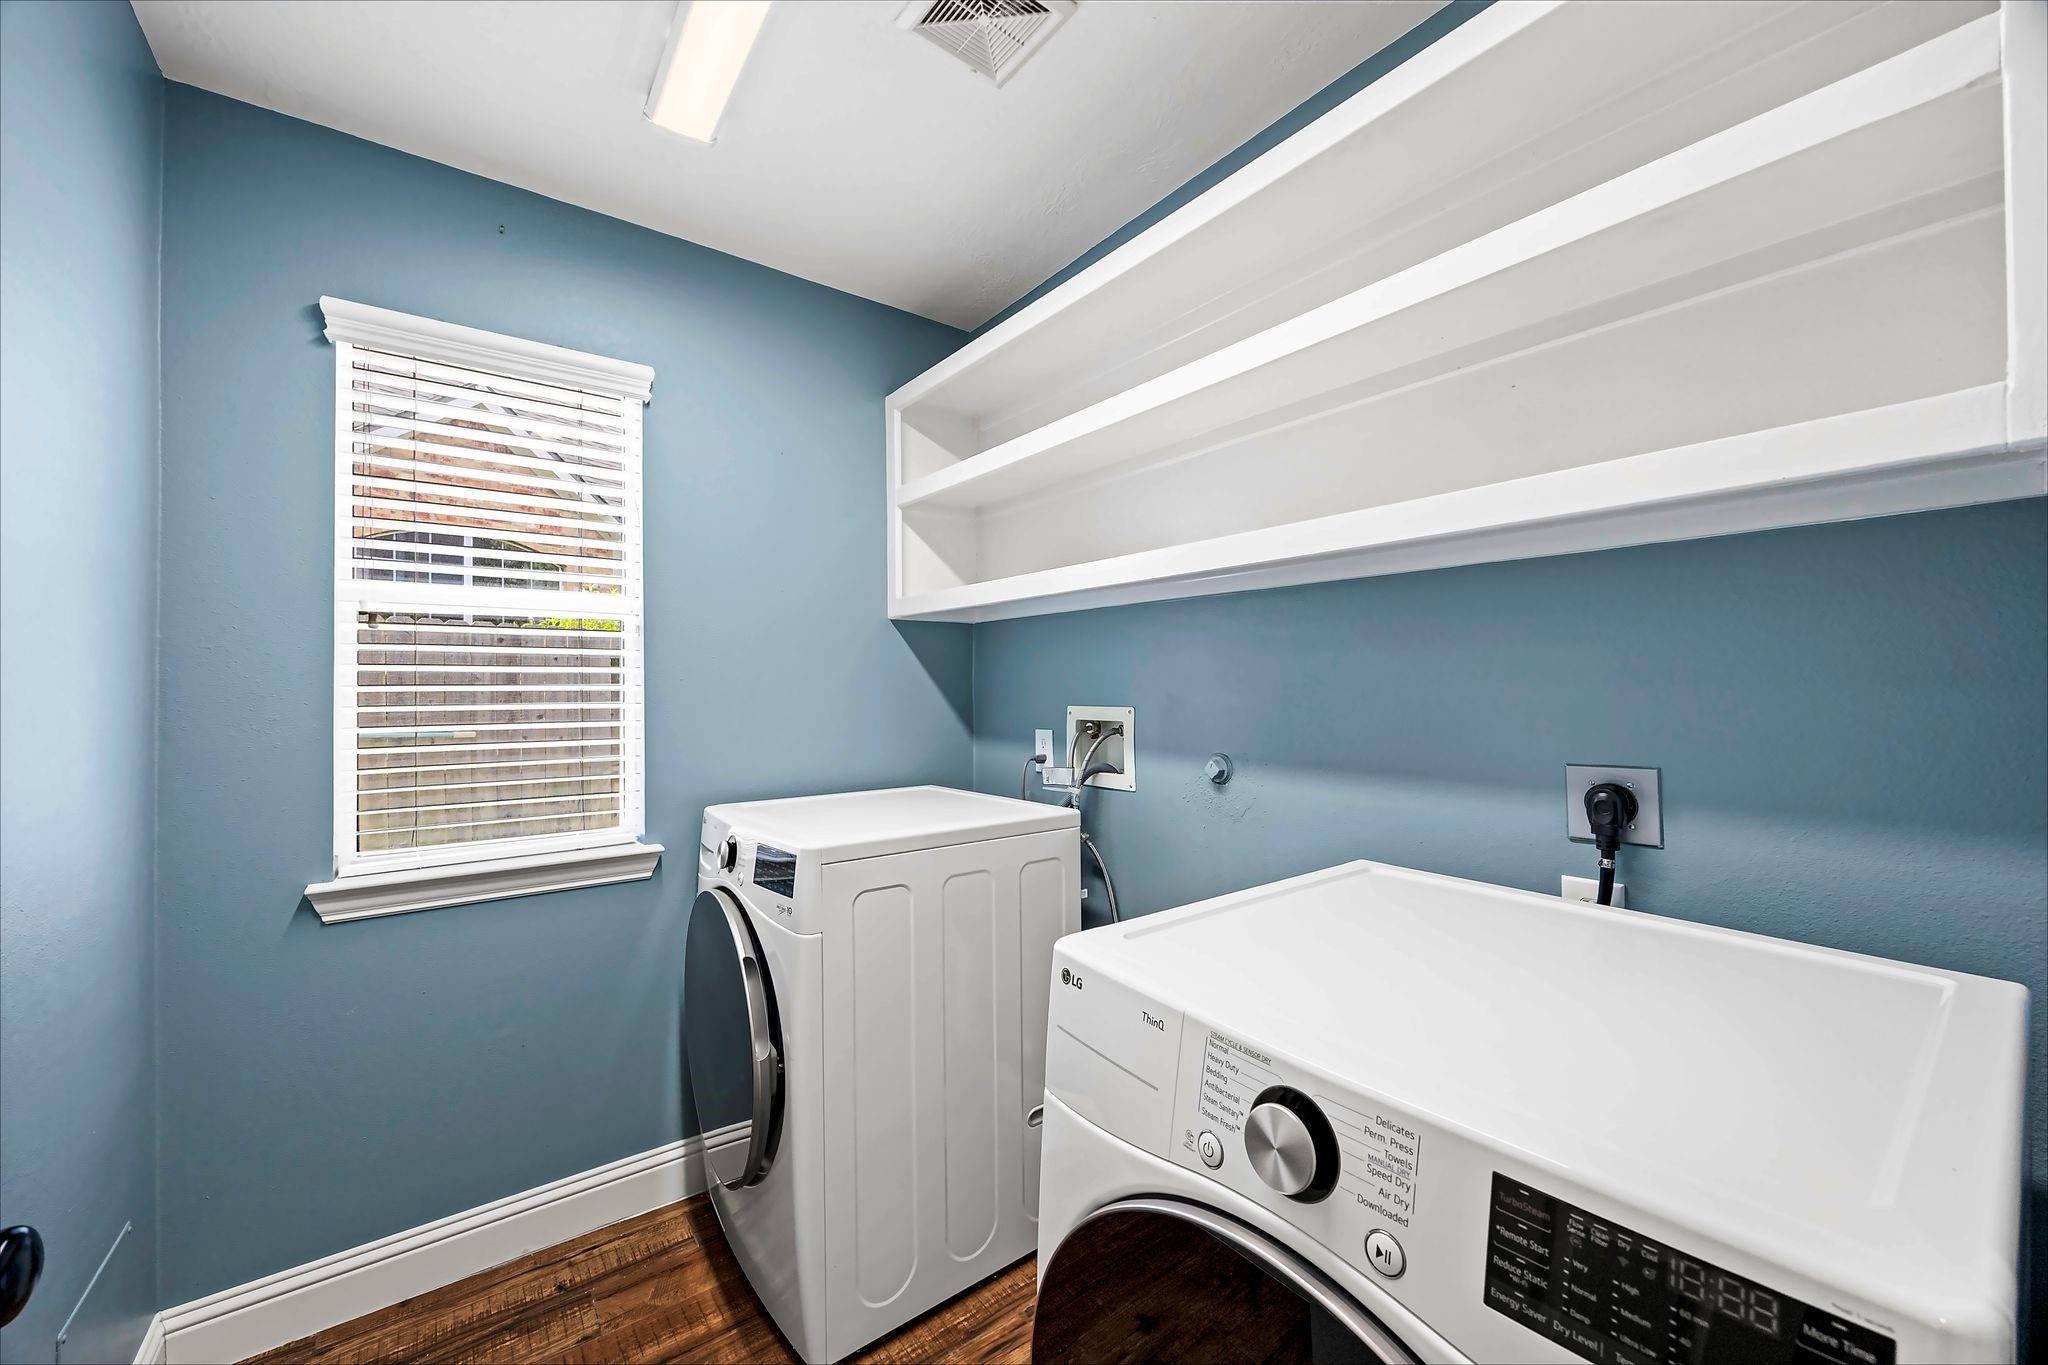
Laundry room with white washer and dryer, built-in shelving, and a window with blinds.
Vacant living room with a vaulted ceiling, wood floors, tall windows, and a fireplace.
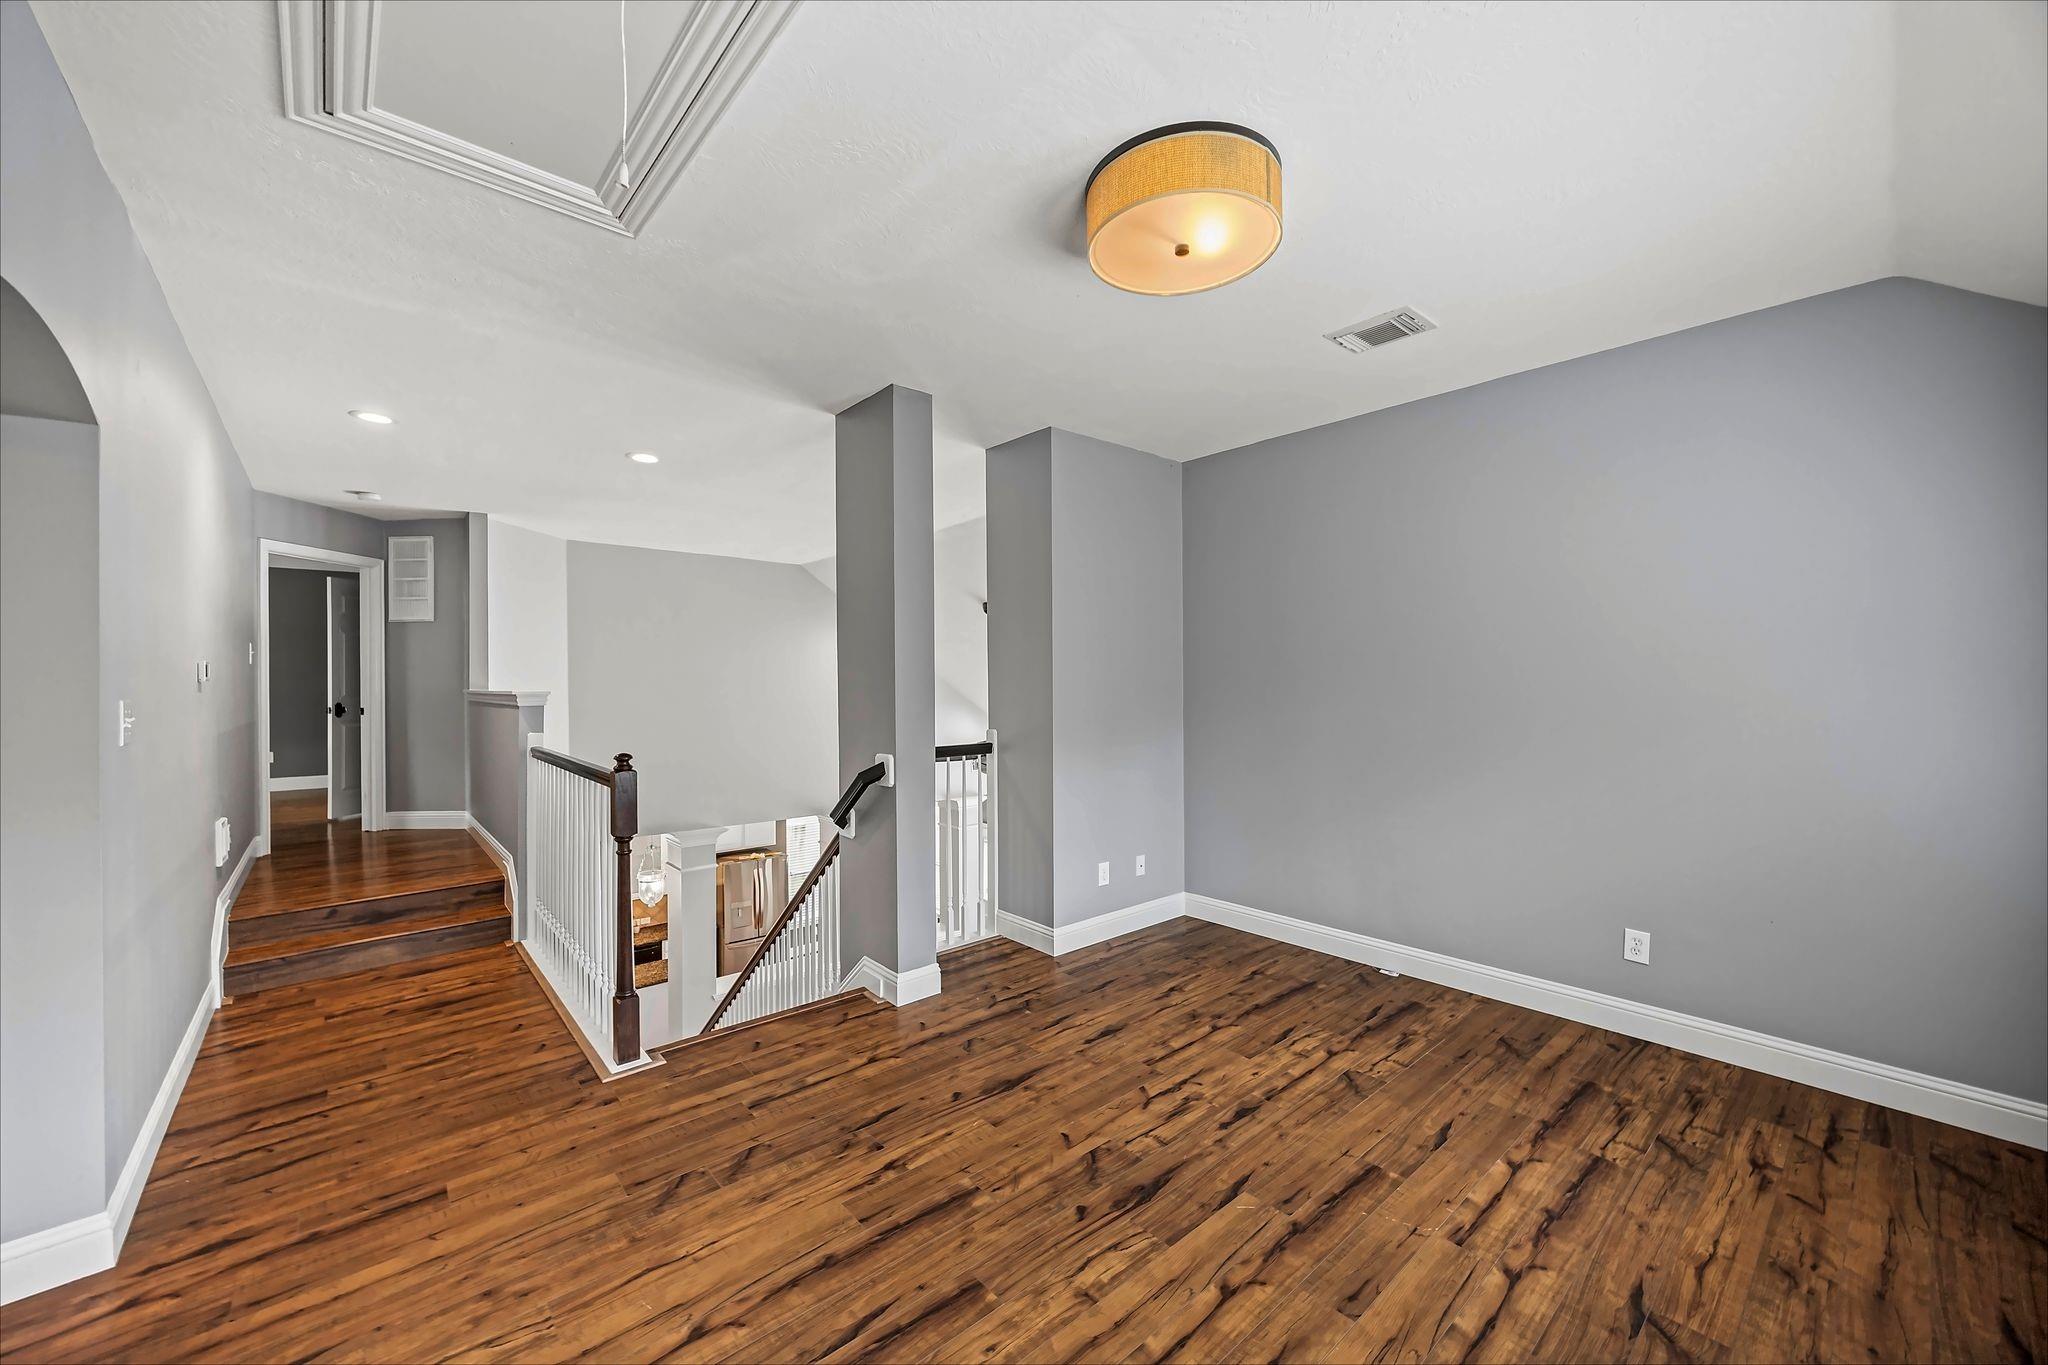
Empty upstairs landing with hardwood floors, gray walls, and a staircase with white balusters.
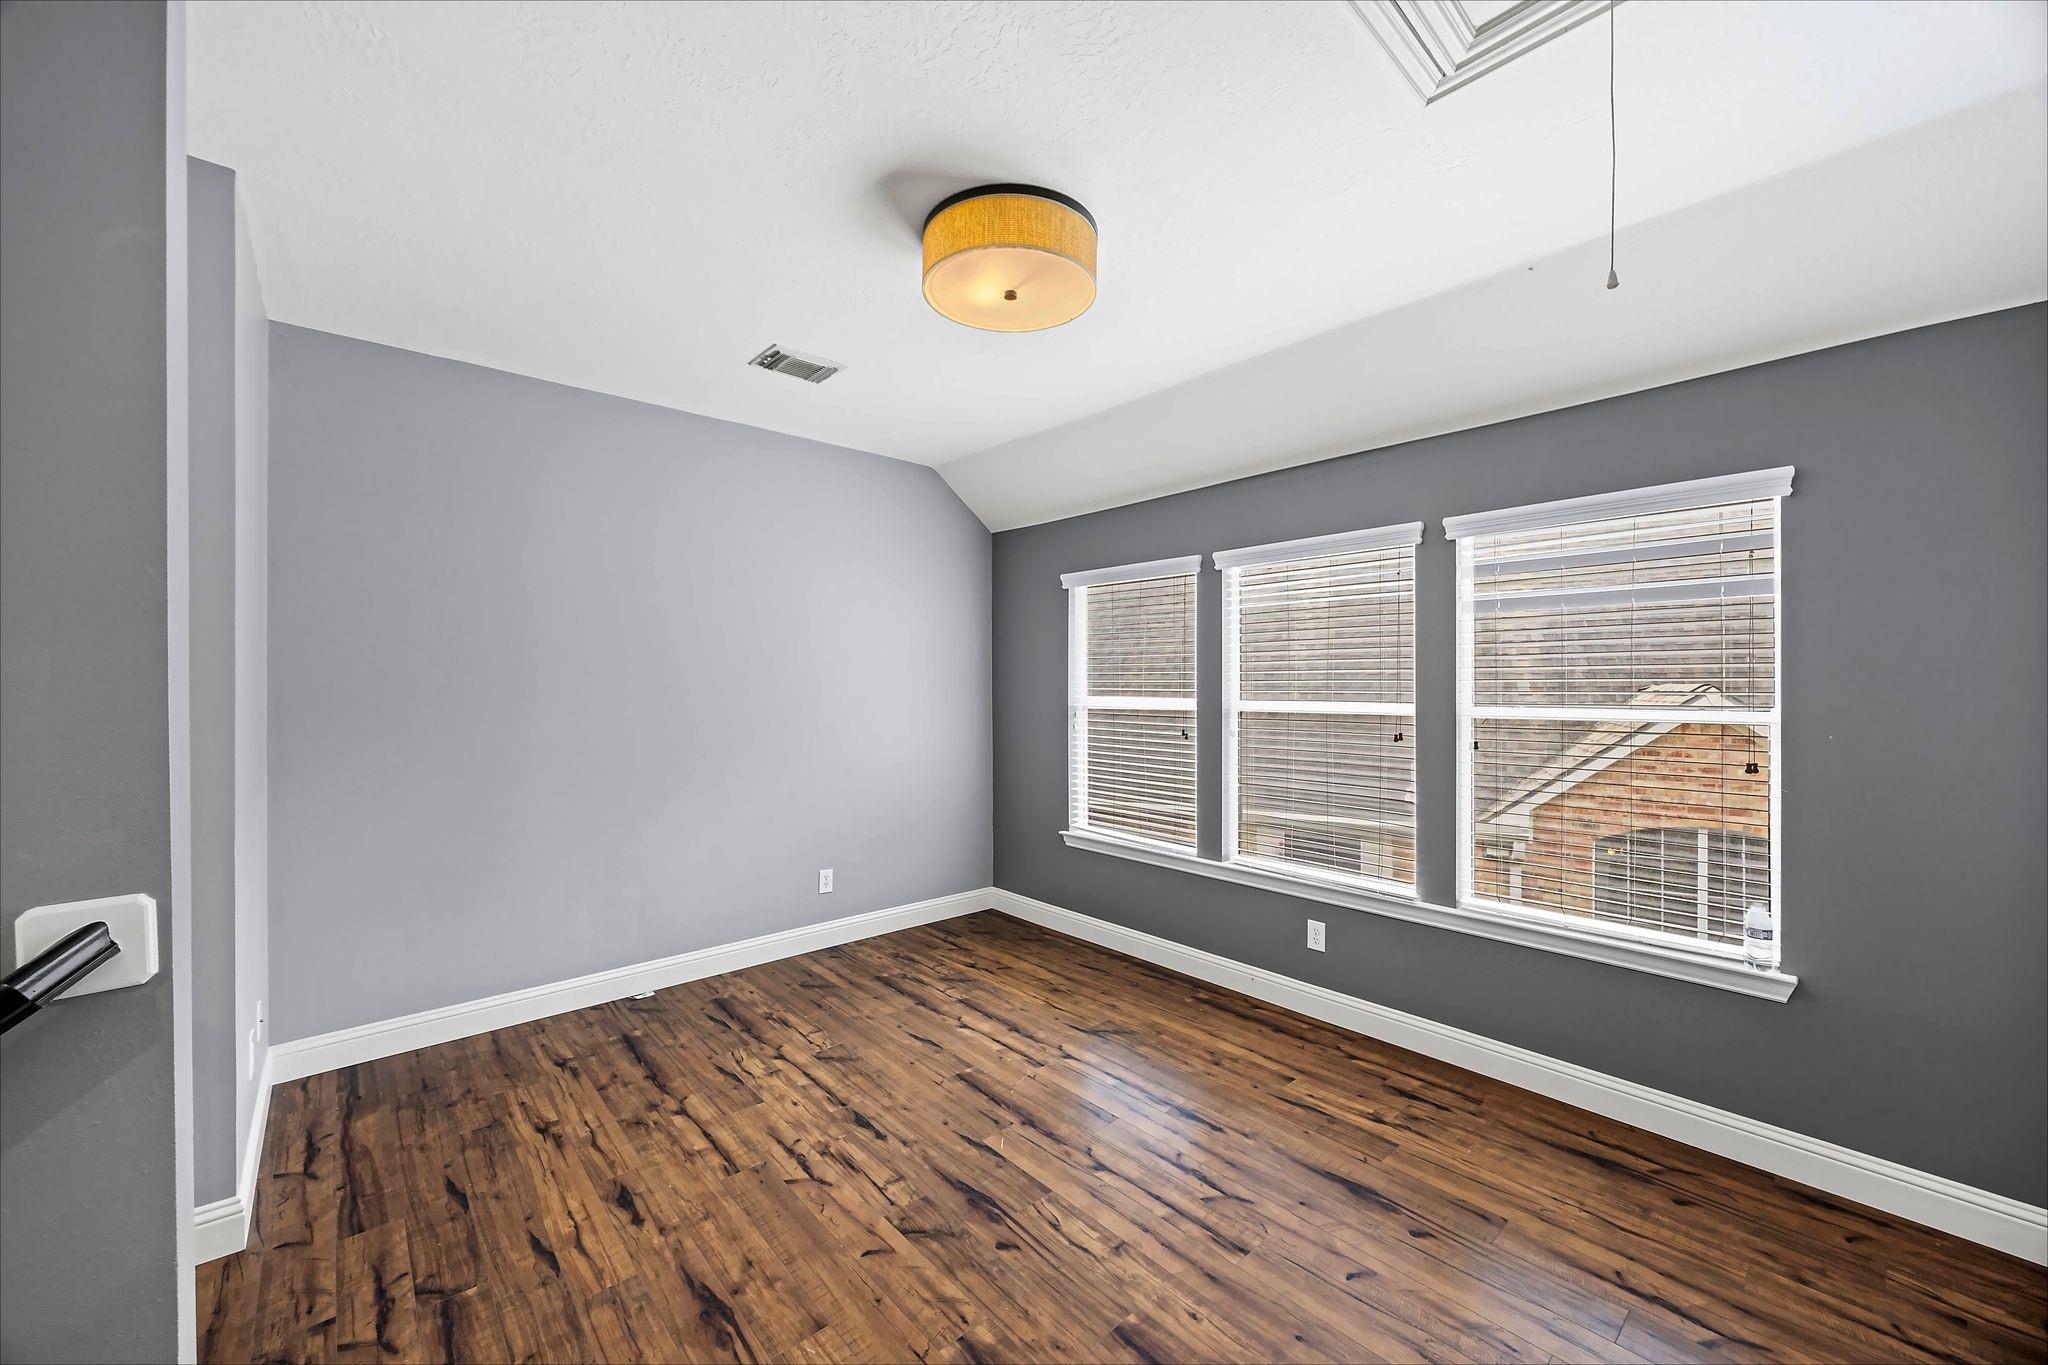
Empty room with dark wood floors, gray walls, and three windows with blinds.
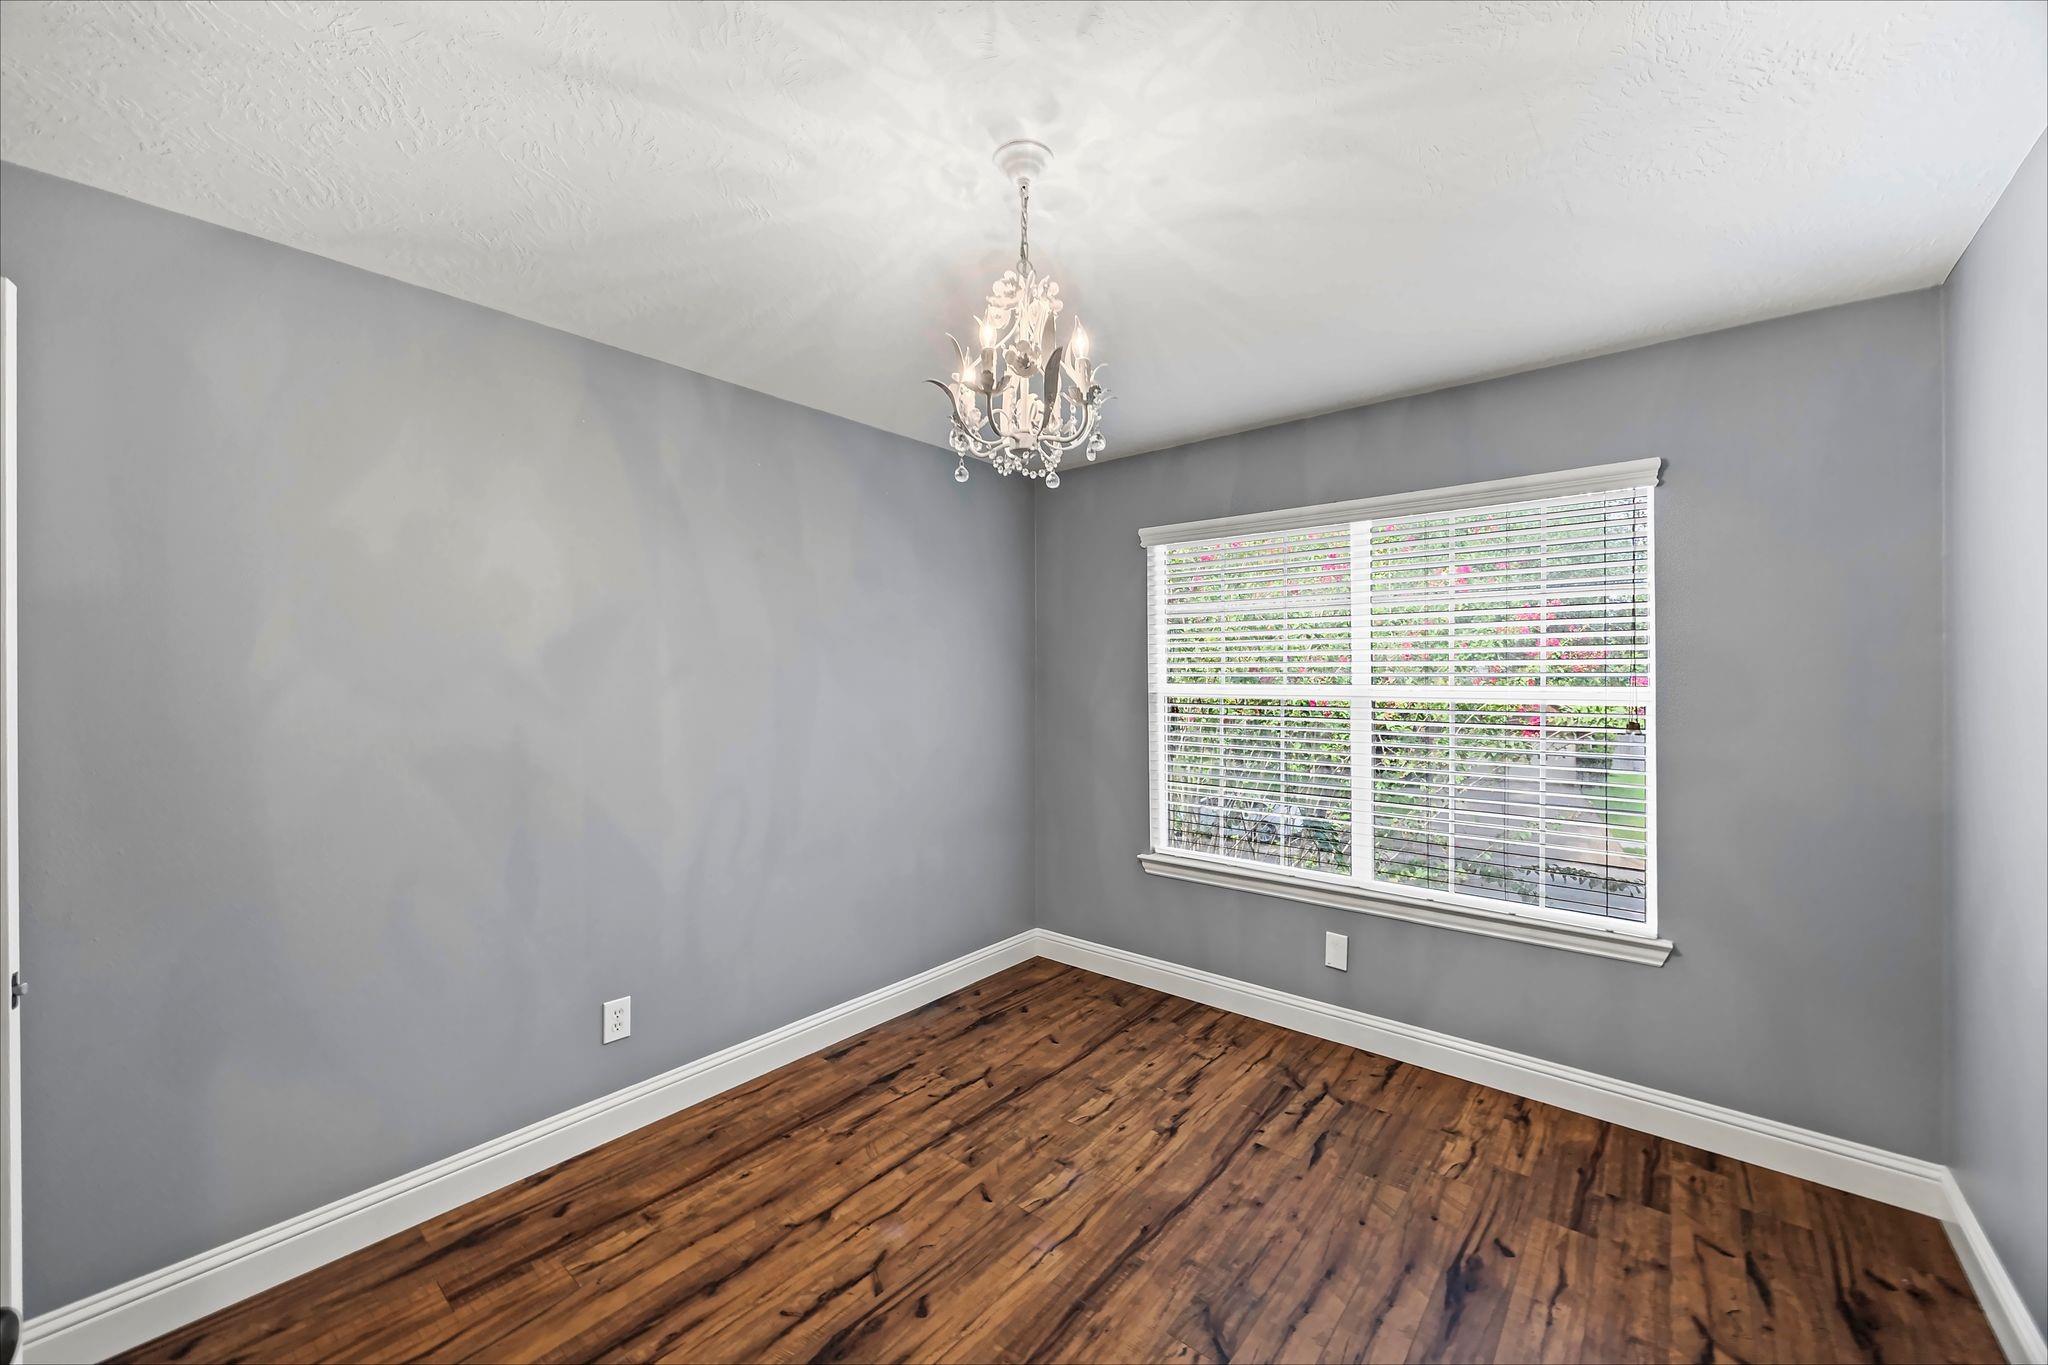
Empty gray room with dark wood floors, a crystal chandelier, and a wide window with blinds.
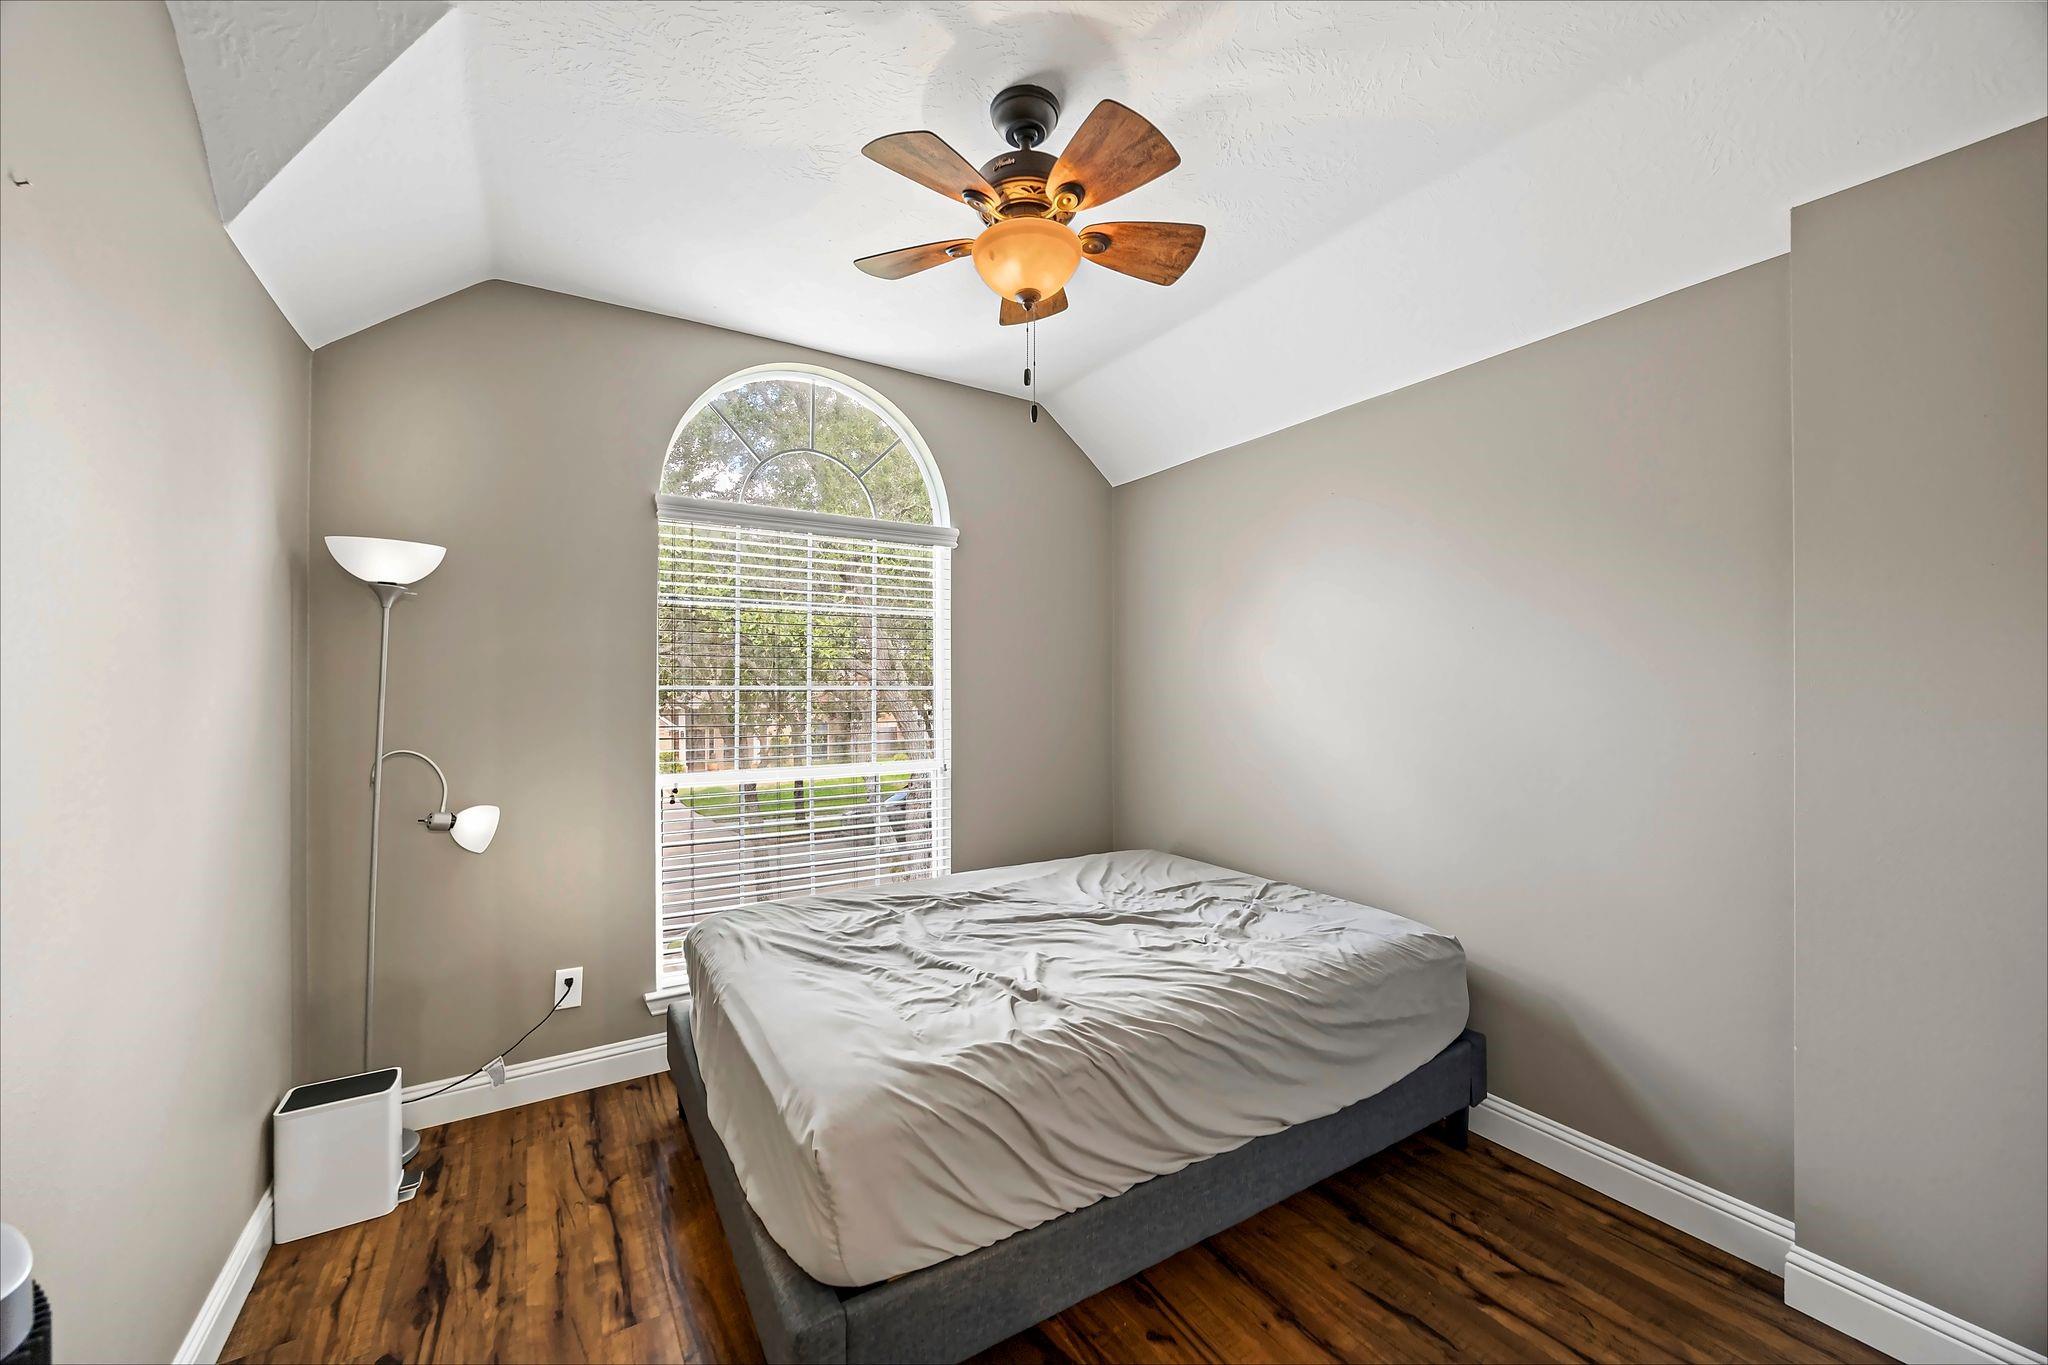
Bedroom with vaulted ceiling, arched window, ceiling fan, and bed with white bedding.
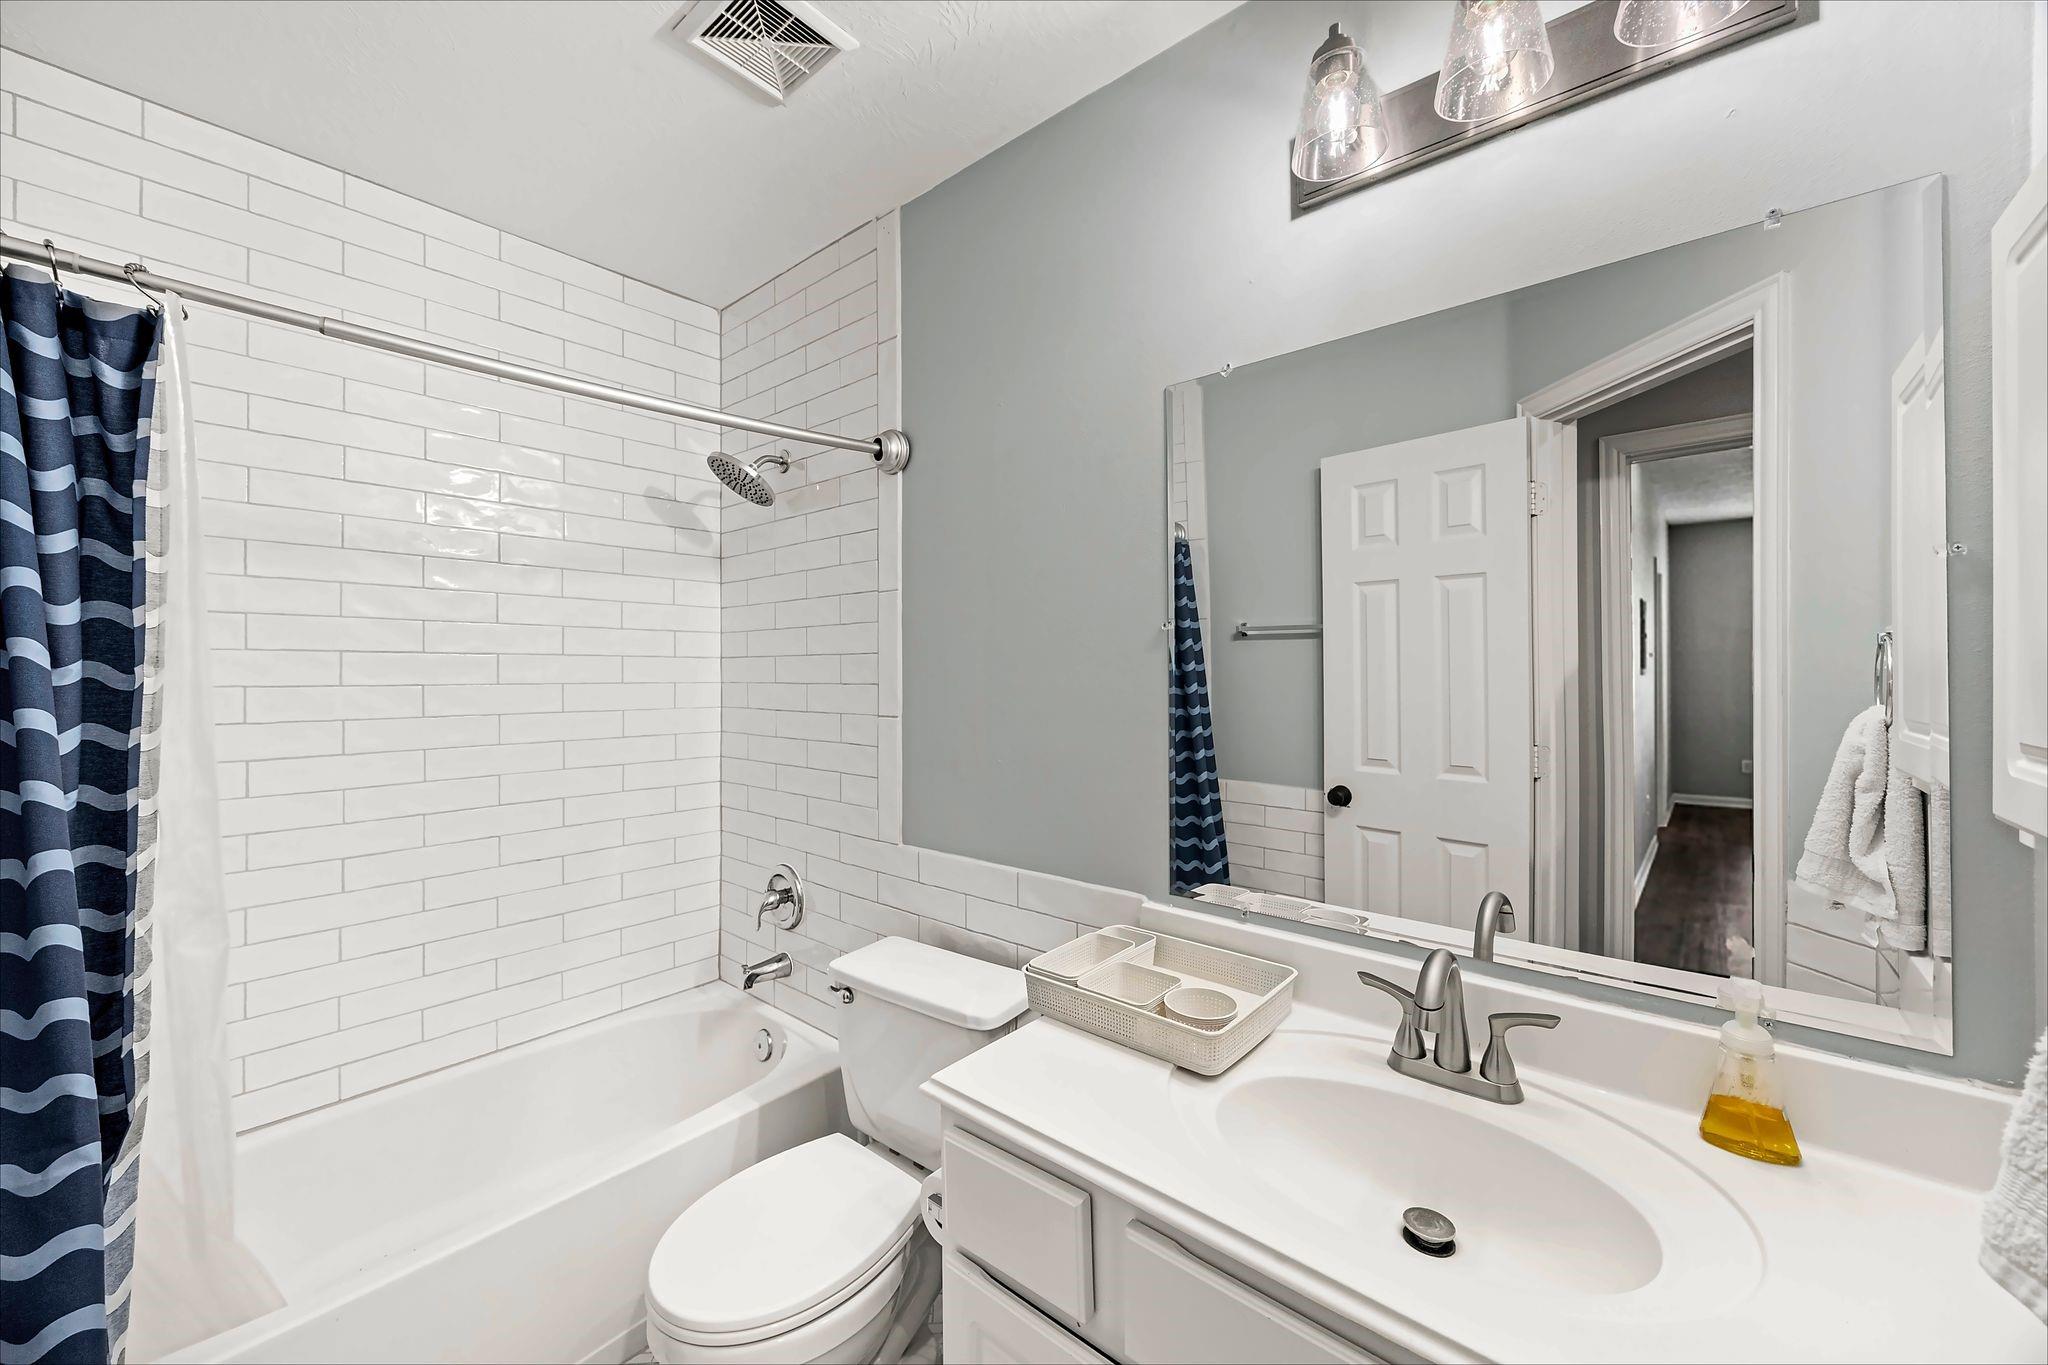
Bathroom with white subway tile, a navy striped shower curtain, and a white vanity.
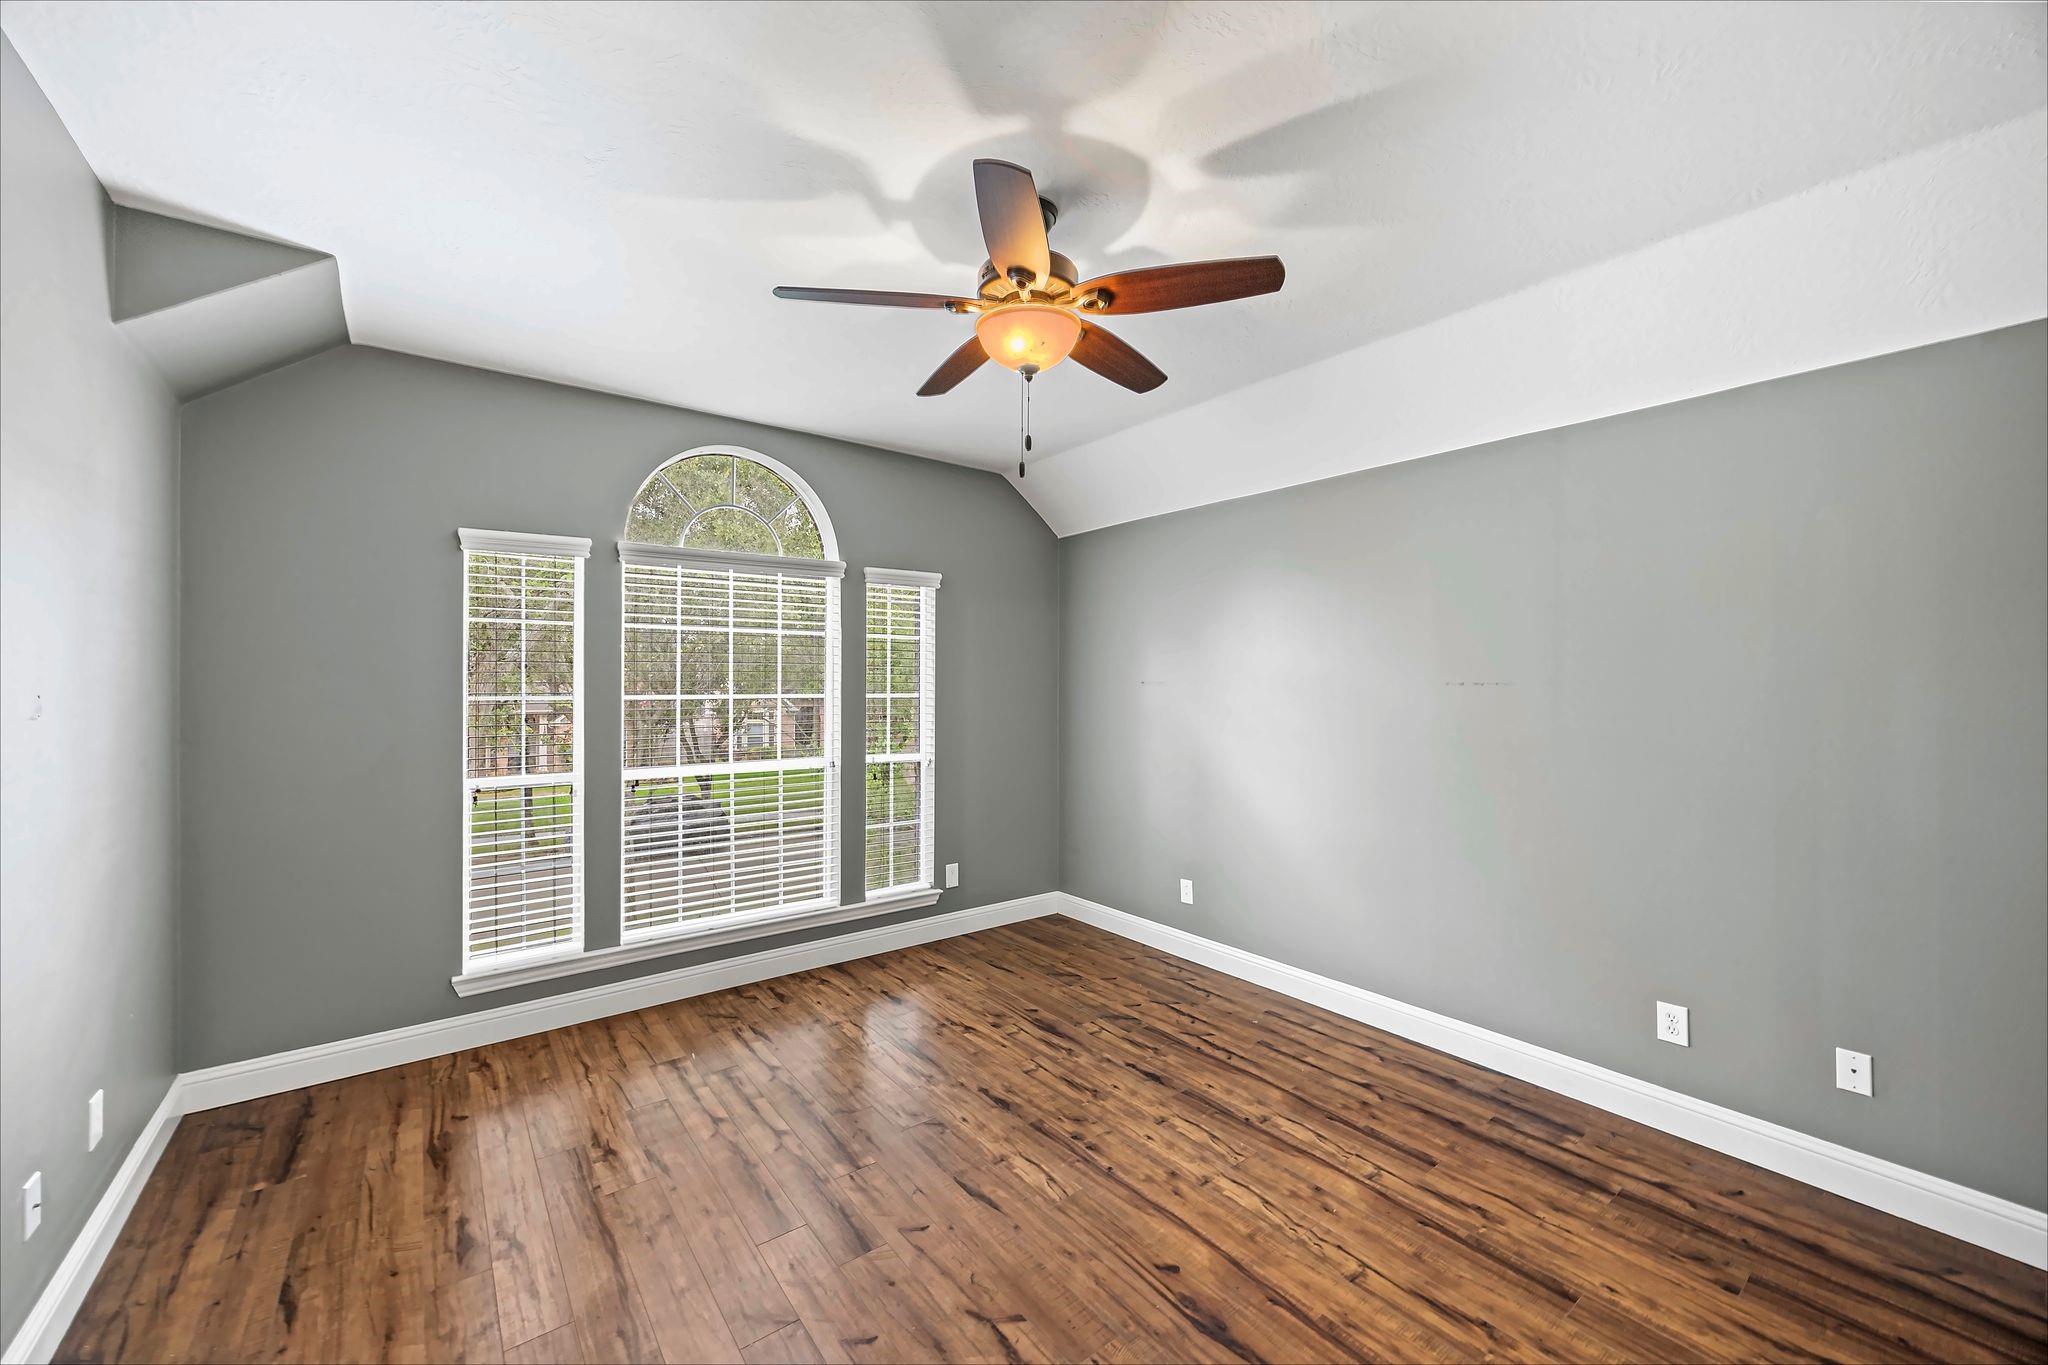
Empty room with hardwood floors, vaulted ceiling, and a large arched window with white blinds.
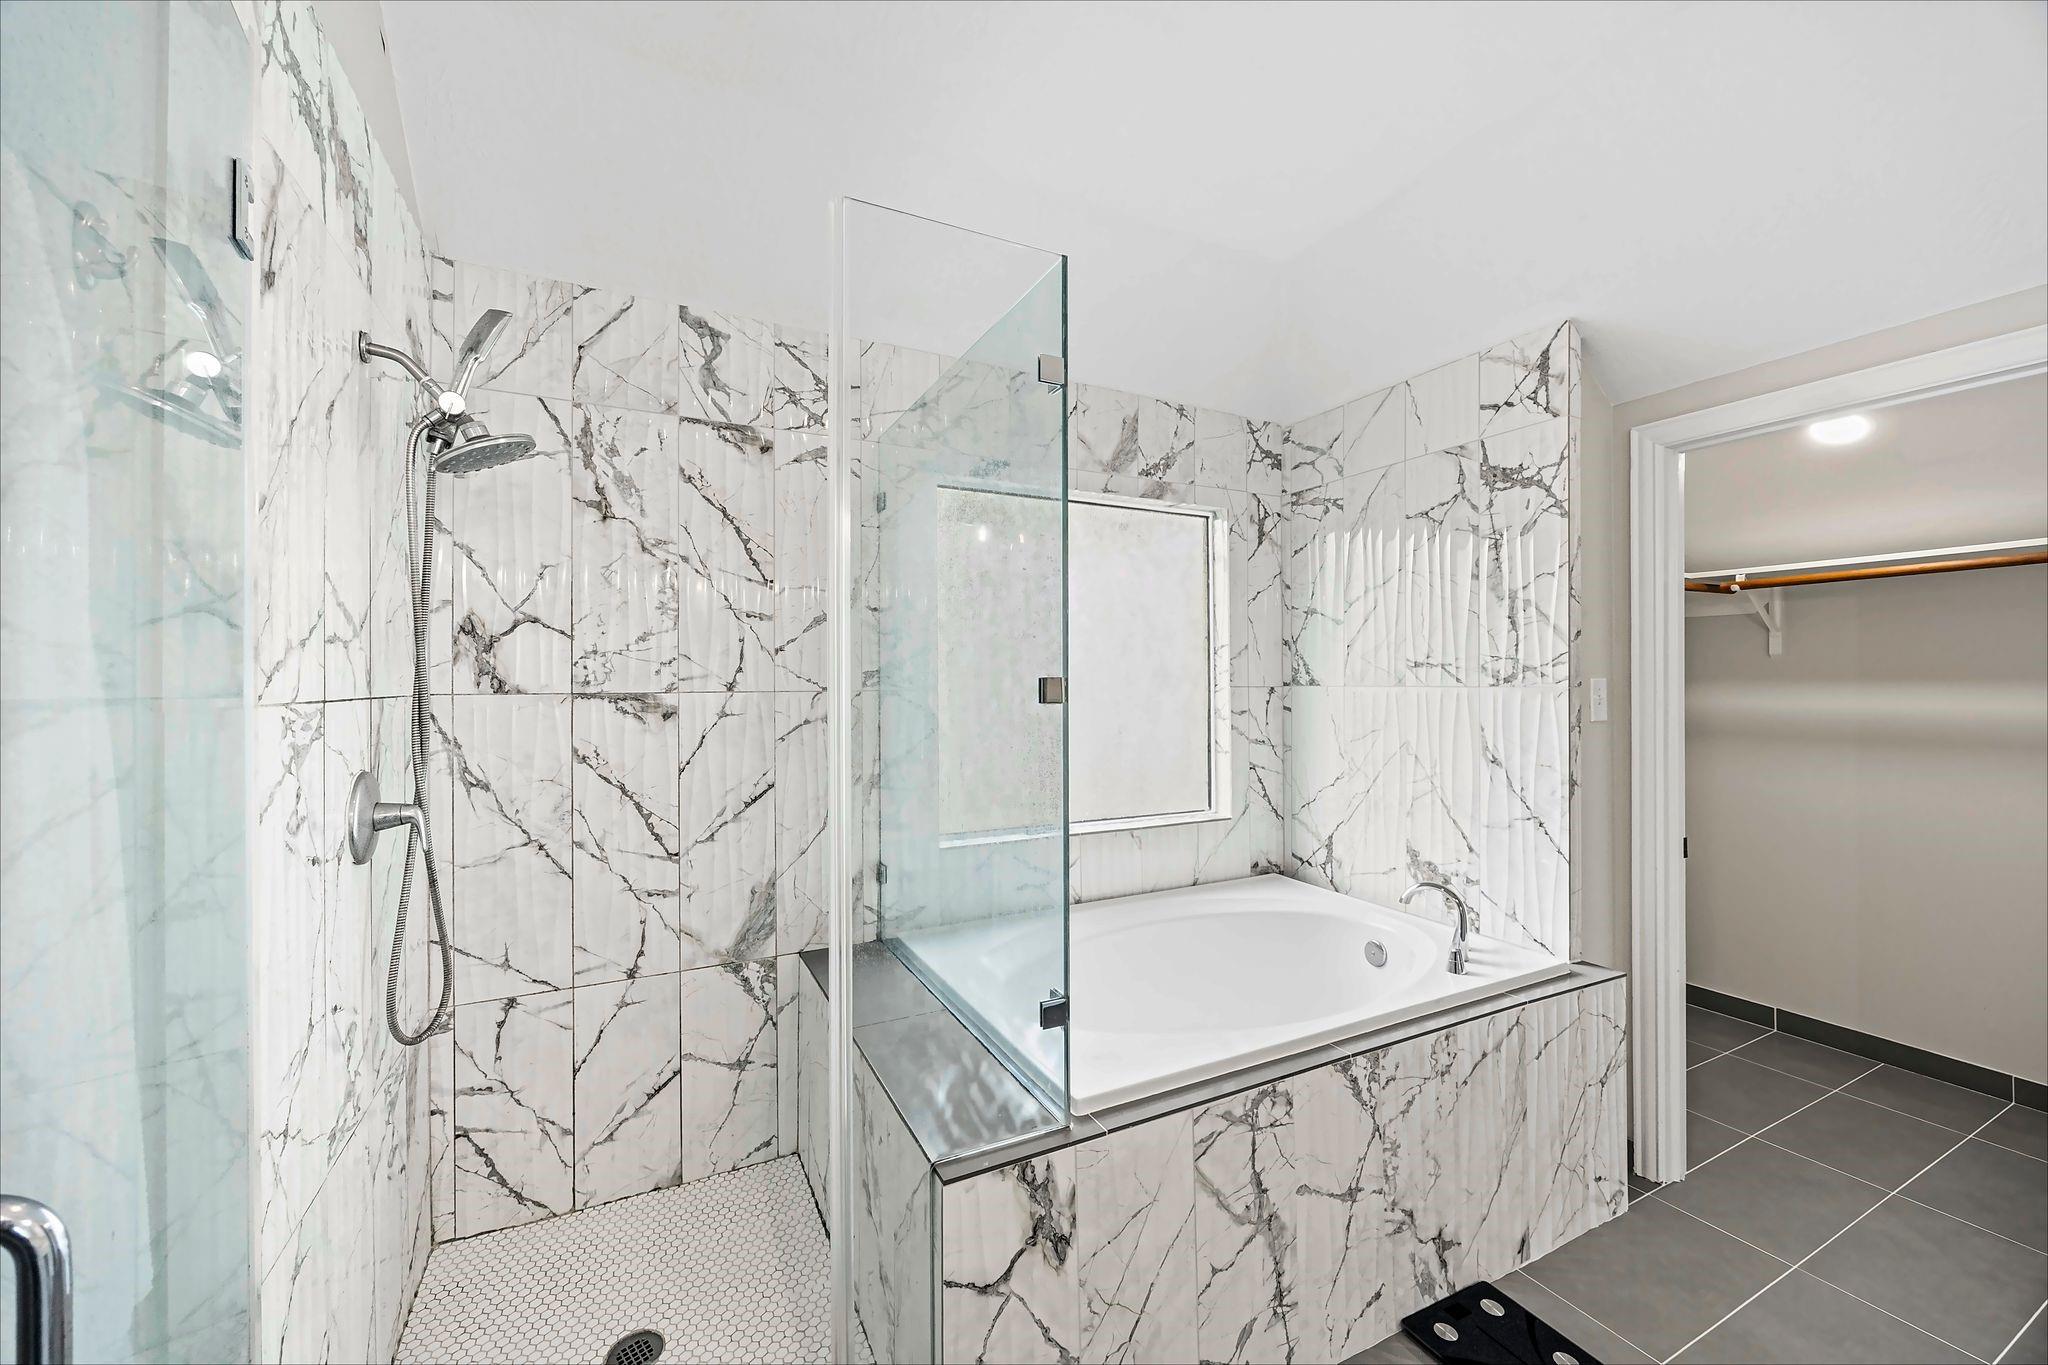
Bathroom with marble-look tiled shower and soaking tub beside an open walk-in closet.
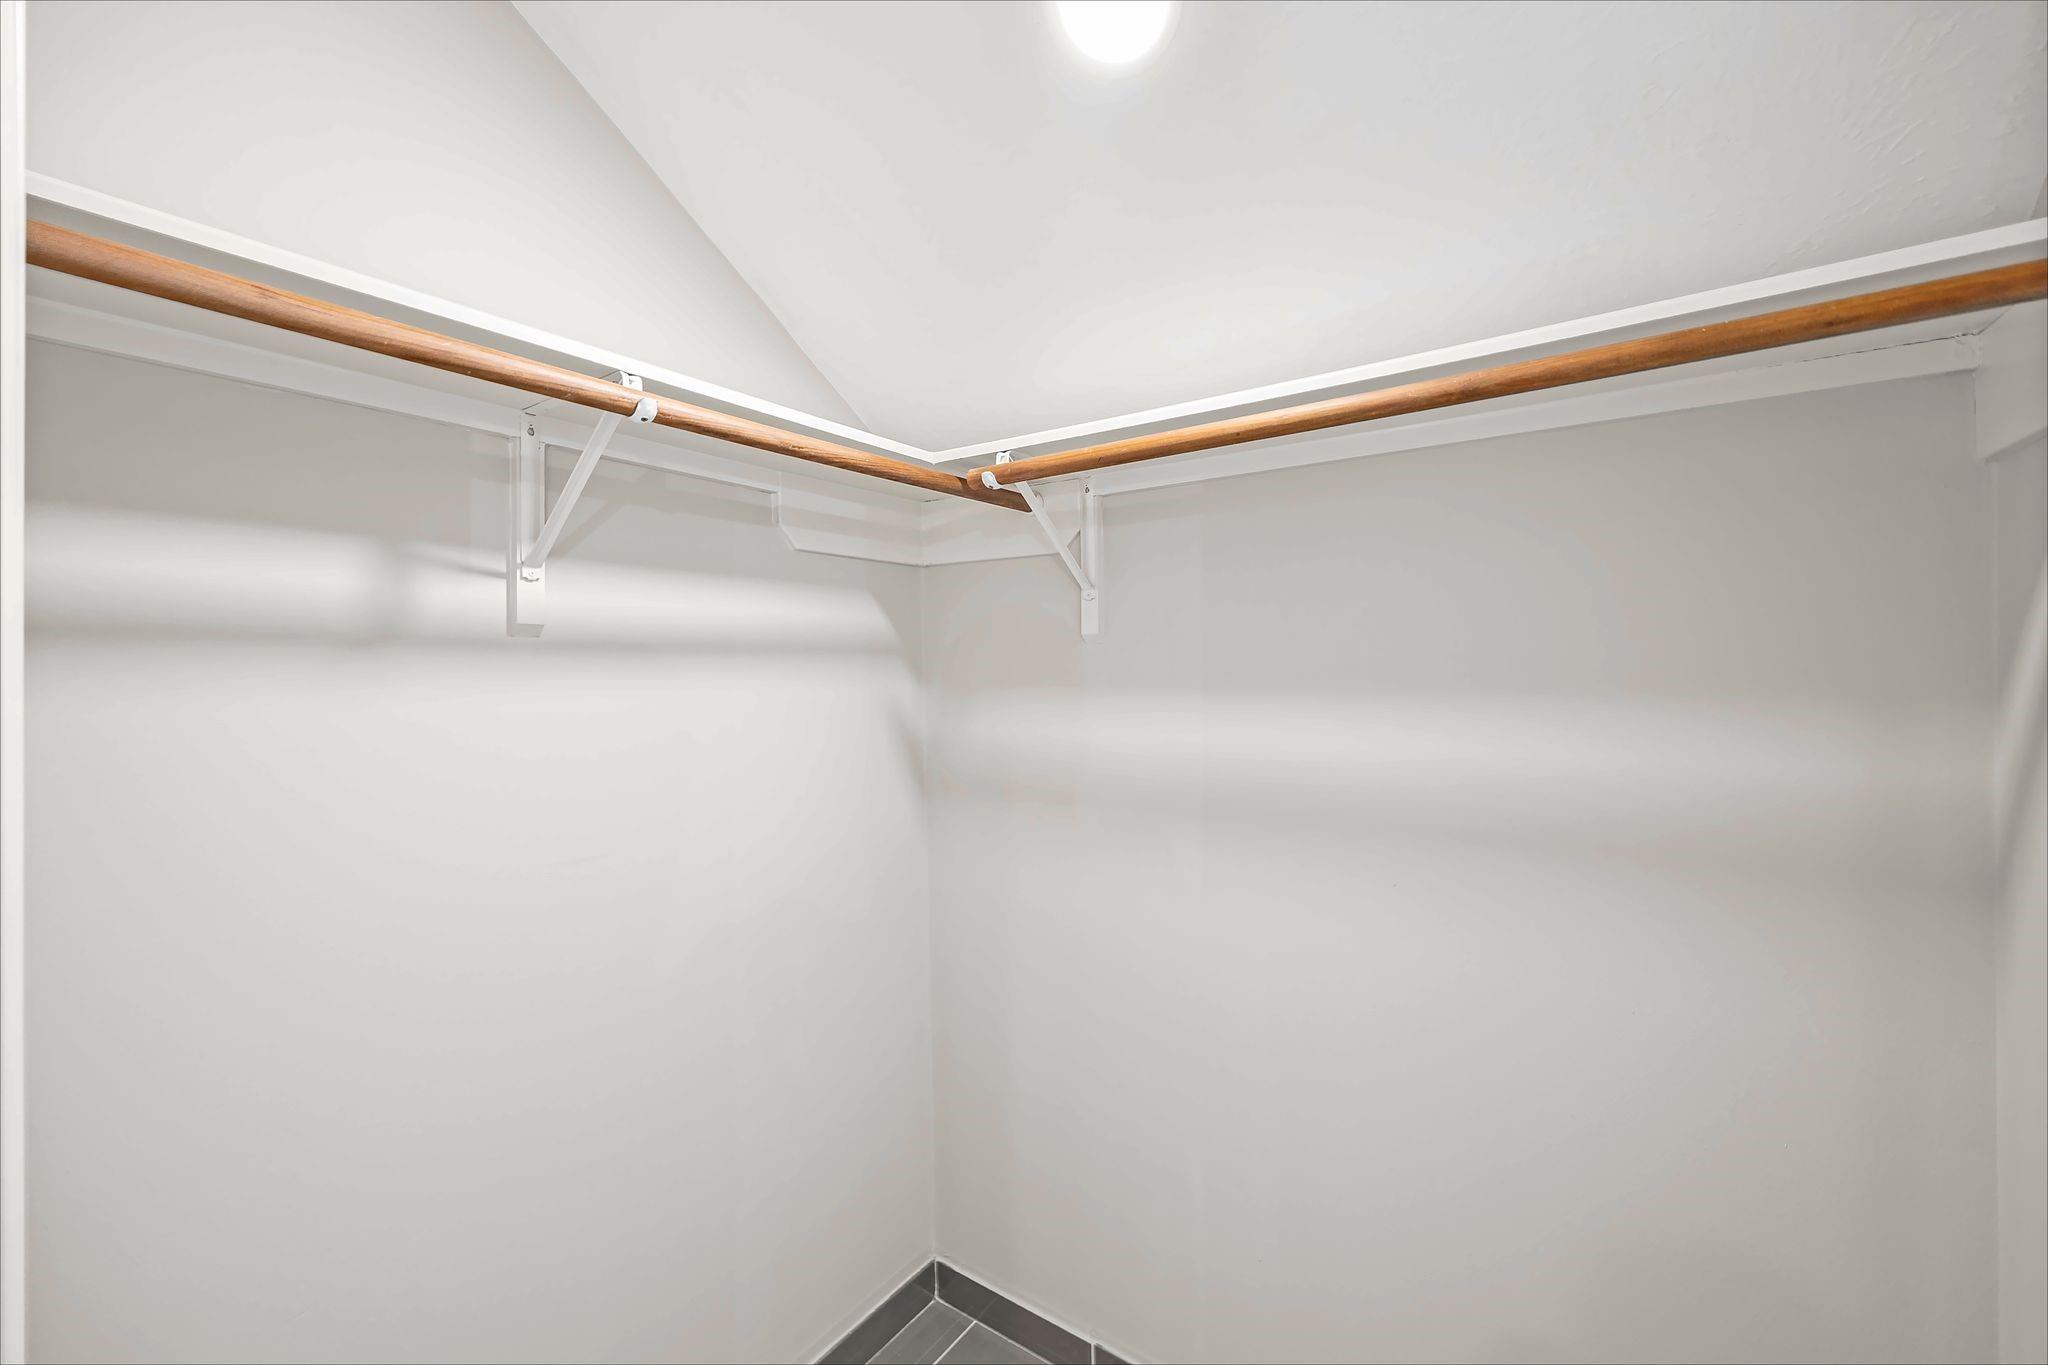
Empty walk-in closet with two wooden hanging rods and dark tile flooring.
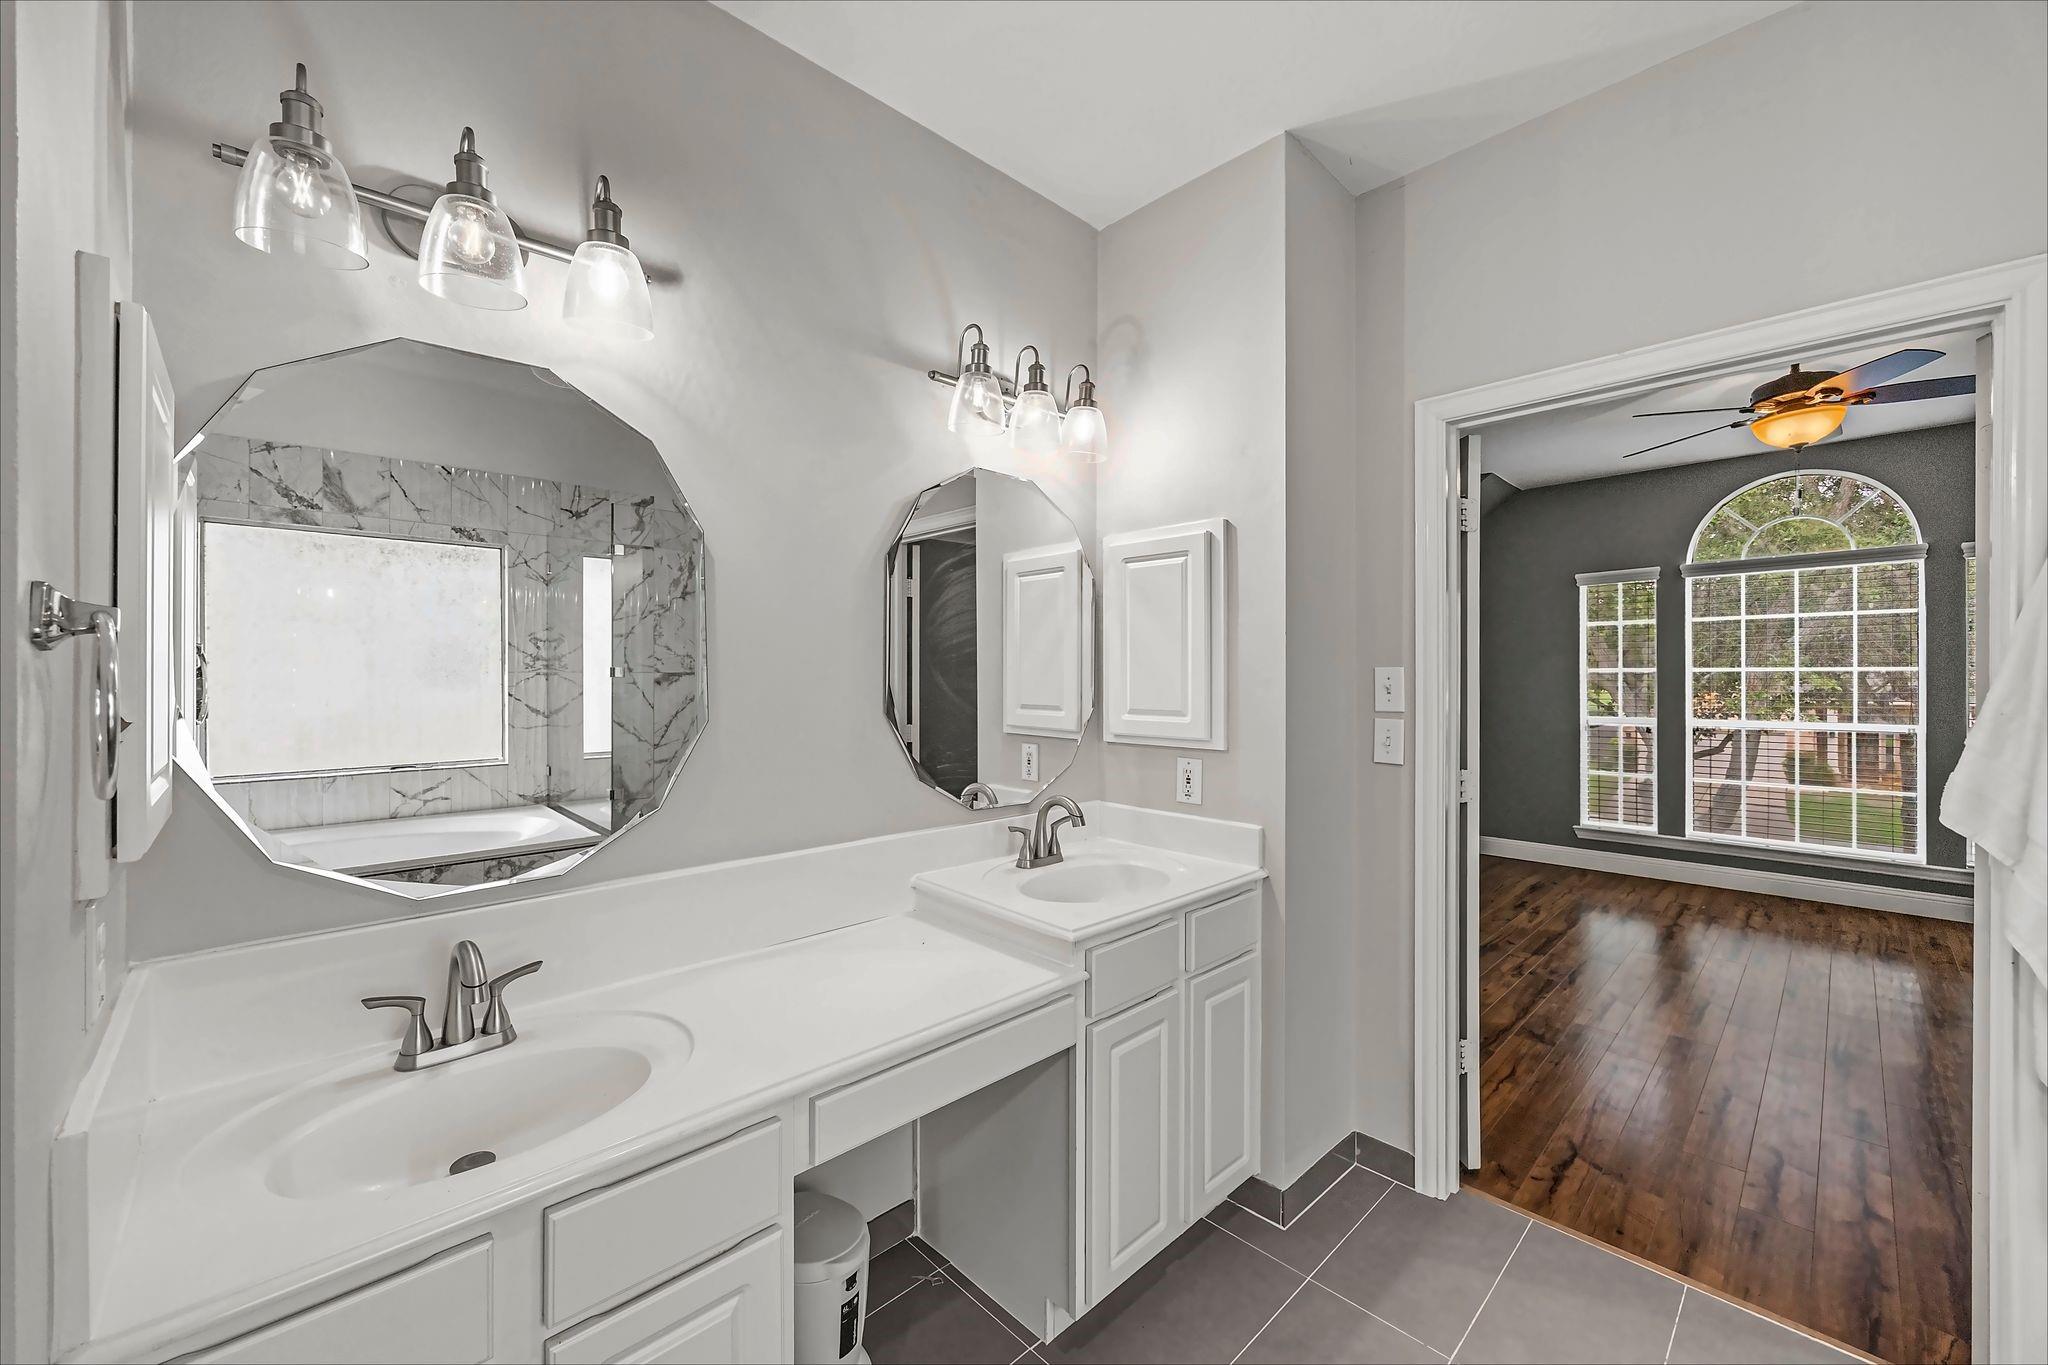
Bathroom with a white double vanity and octagonal mirrors, opening to a room with an arched window.
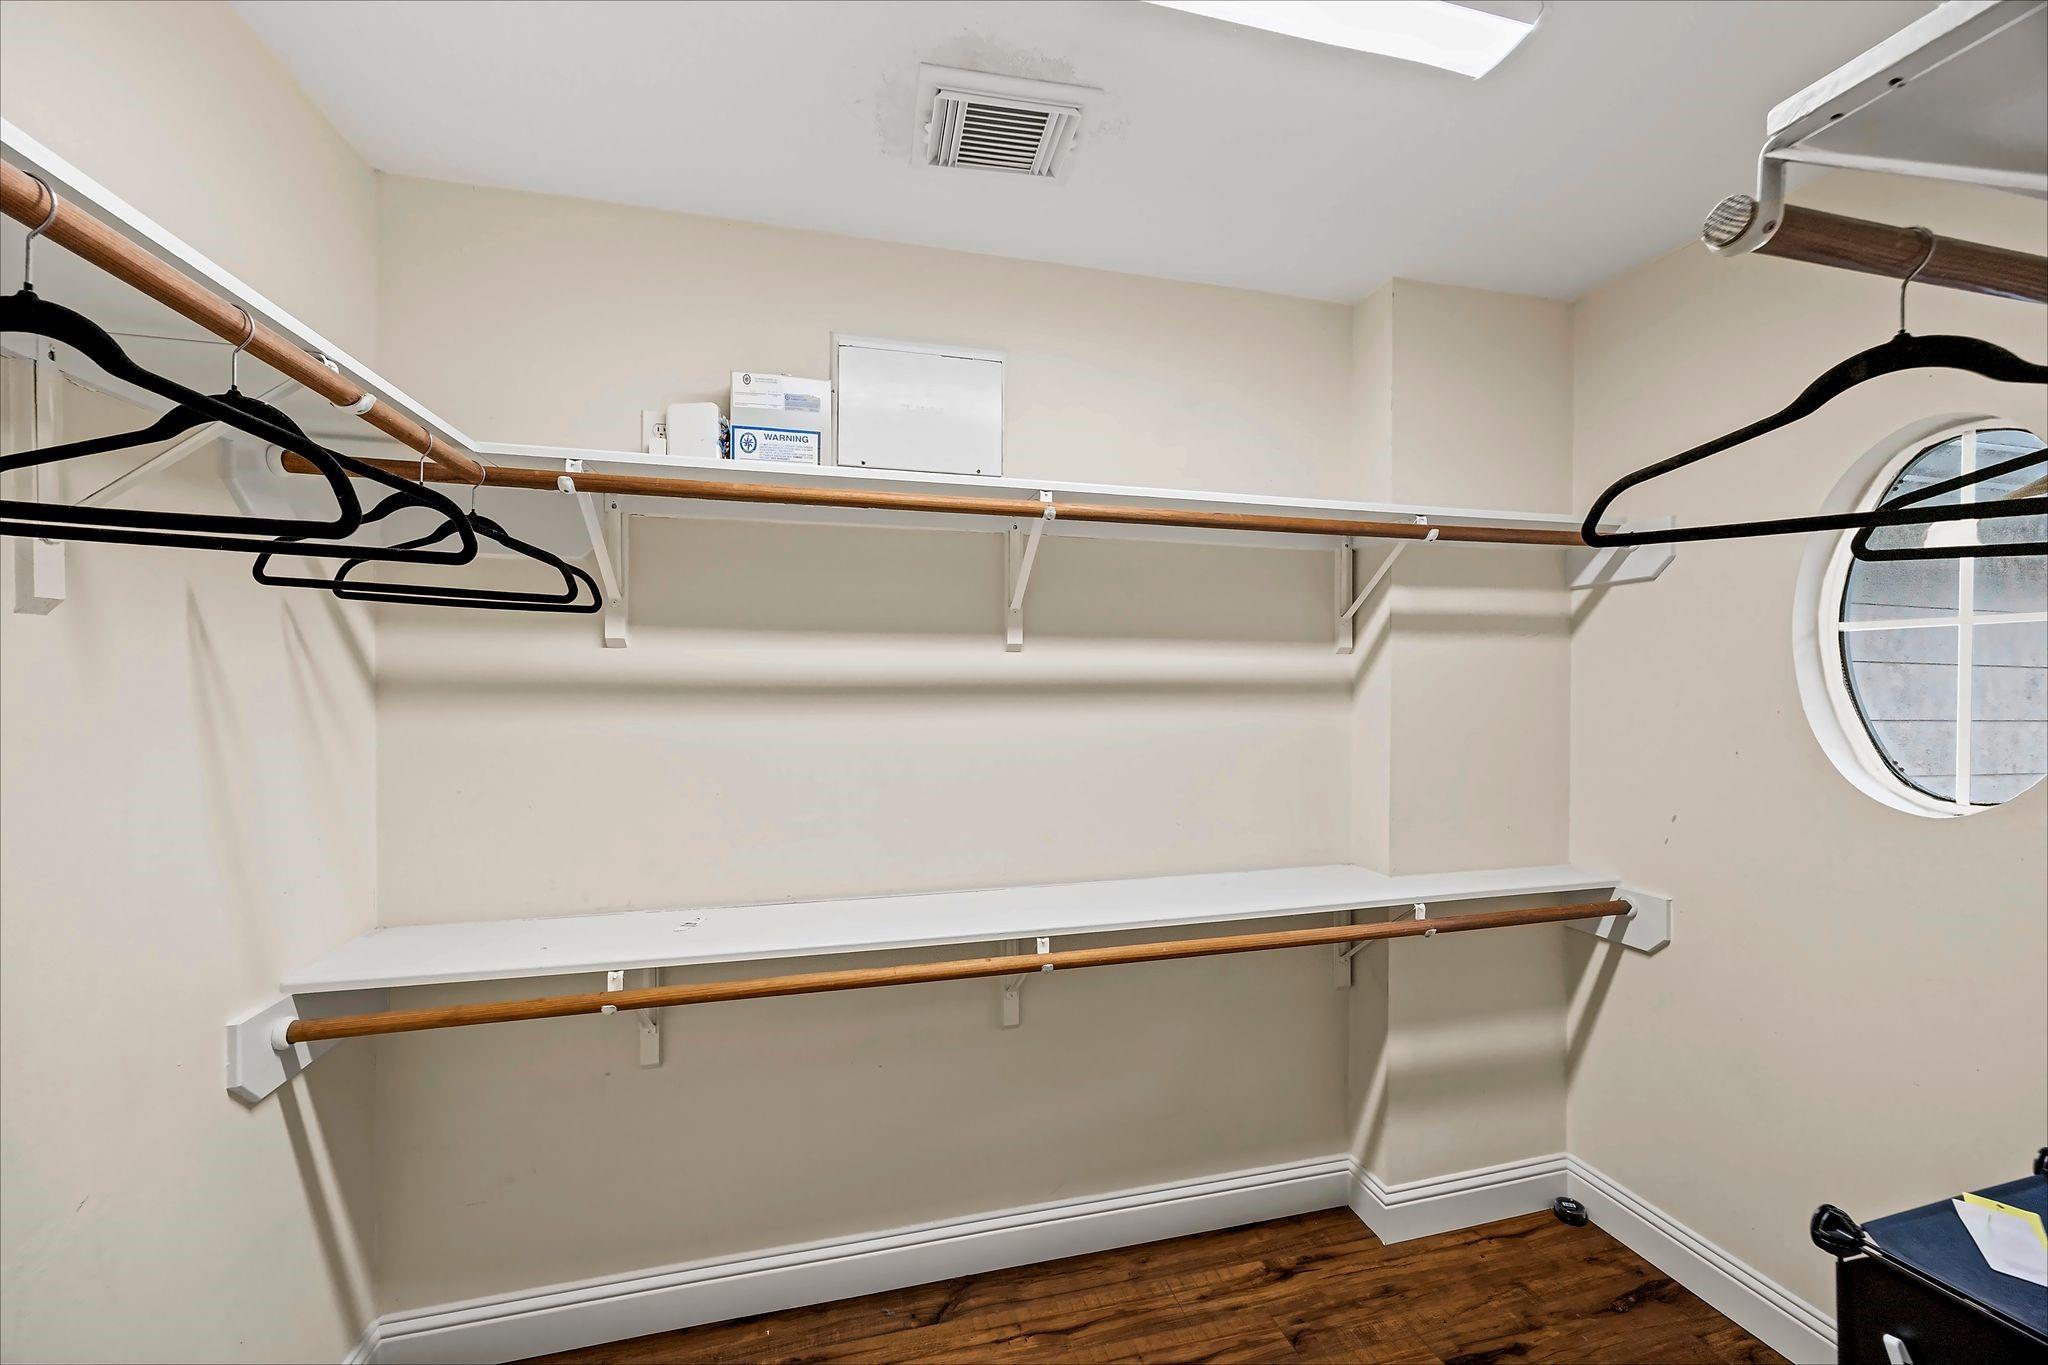
Walk-in closet with wooden hanging rods, white shelving, and a round window.
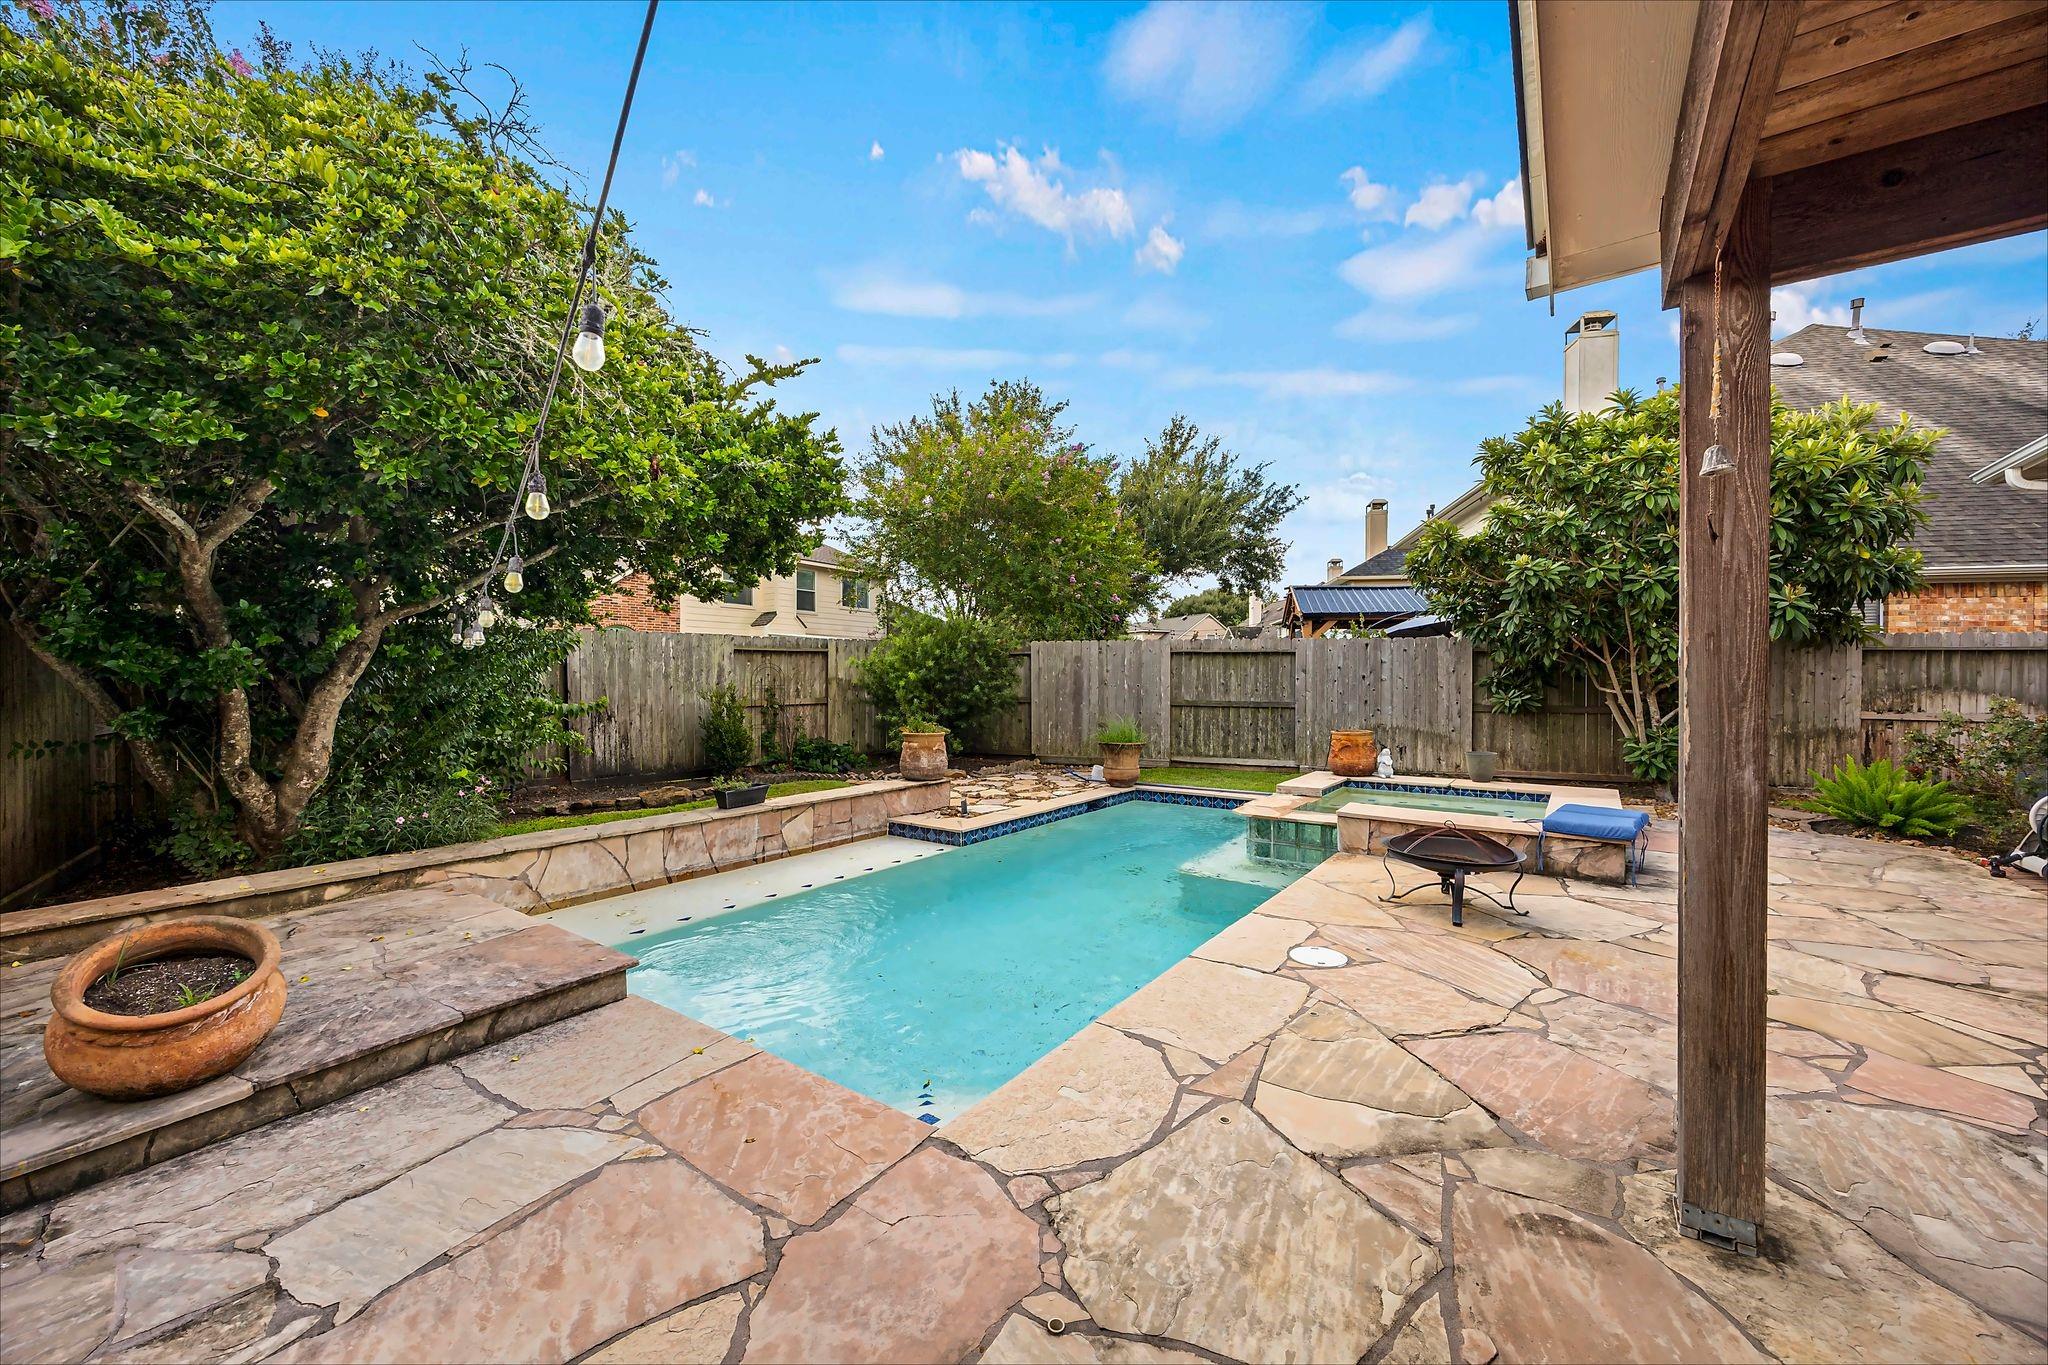
Backyard pool and raised spa surrounded by a flagstone patio, mature trees, and privacy fencing.
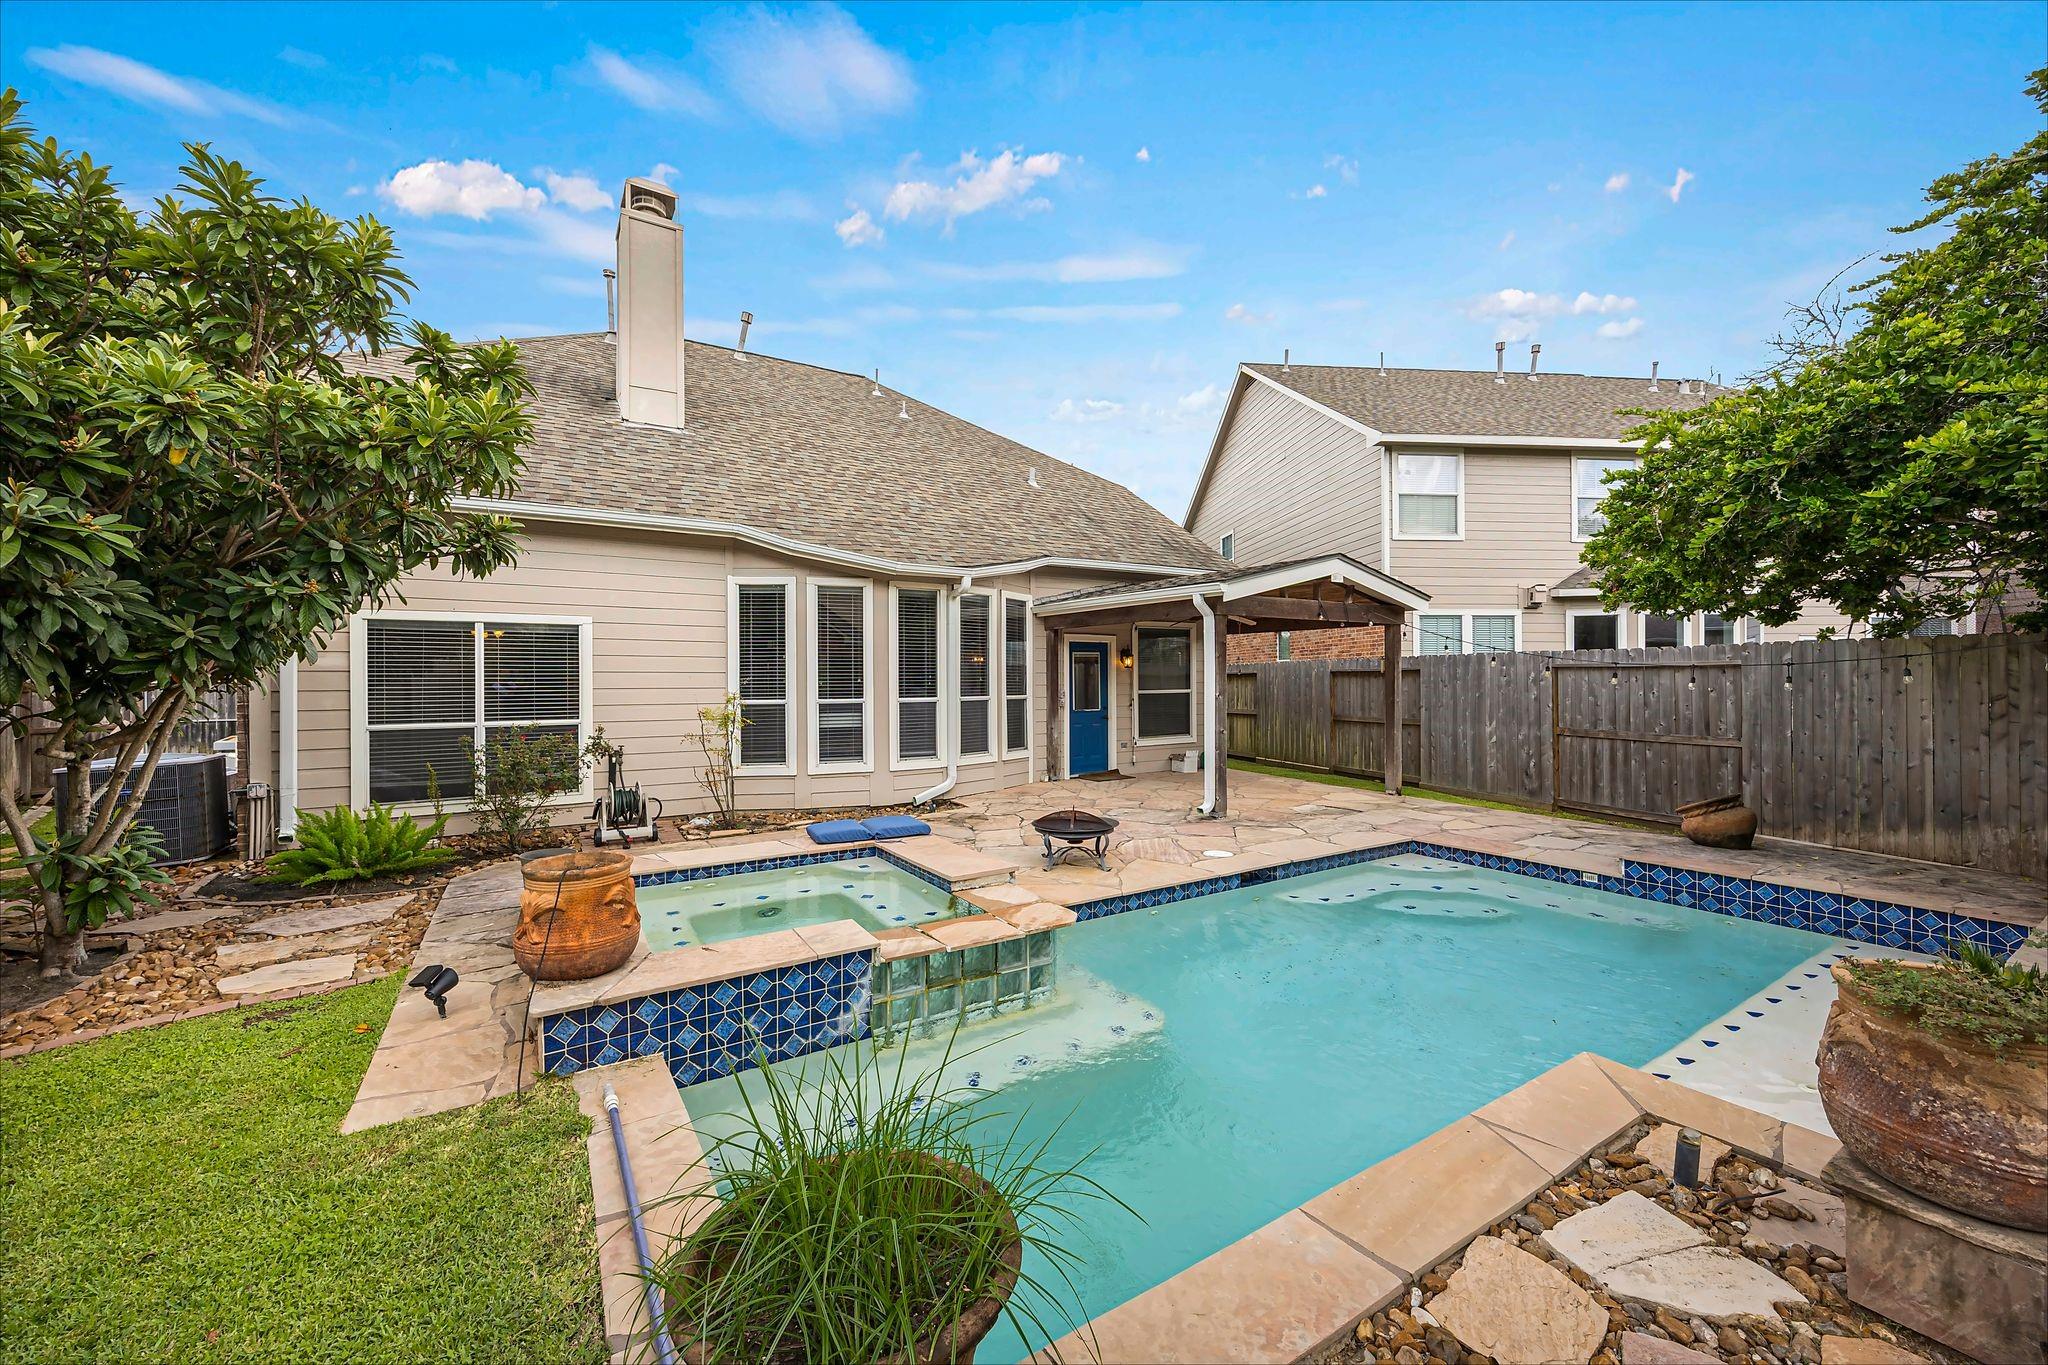
Backyard swimming pool and raised spa beside a stone patio and covered back porch.
SEE ALL PHOTOS
Two-story brick and beige house with blue shutters, double garage, and a large tree in the front yard.
Two-story brick and beige-sided home with blue shutters, a double garage, and a landscaped front lawn.
Two-story brick-and-beige home with blue shutters, a two-car garage, mature trees, and a broad green lawn.
Brick home entrance with a black glass-paneled door, cream garage, and address number 4816.
Empty dining room with a crystal chandelier, patterned accent wall, and dark wood flooring.
Kitchen with a granite-topped island, white cabinets, stainless appliances, and warm wood floors.
Kitchen with a large granite island, white cabinets, stainless steel appliances, and glass pendant lights.
Kitchen with a central island, white cabinetry, stainless steel appliances, and warm wood flooring.
Kitchen area with hardwood floors, stainless steel refrigerator, large windows, and a garden-facing back door.
Vacant living room with a fireplace, vaulted ceiling, wood floors, and a staircase.
Vacant blue-walled room with wood flooring, a large window, and a ceiling fan.
Bathroom with marble-look shower tiles, a striped curtain, and a white vanity.
Laundry room with white washer and dryer, built-in shelving, and a window with blinds.
Vacant living room with a vaulted ceiling, wood floors, tall windows, and a fireplace.
Empty upstairs landing with hardwood floors, gray walls, and a staircase with white balusters.
Empty room with dark wood floors, gray walls, and three windows with blinds.
Empty gray room with dark wood floors, a crystal chandelier, and a wide window with blinds.
Bedroom with vaulted ceiling, arched window, ceiling fan, and bed with white bedding.
Bathroom with white subway tile, a navy striped shower curtain, and a white vanity.
Empty room with hardwood floors, vaulted ceiling, and a large arched window with white blinds.
Bathroom with marble-look tiled shower and soaking tub beside an open walk-in closet.
Empty walk-in closet with two wooden hanging rods and dark tile flooring.
Bathroom with a white double vanity and octagonal mirrors, opening to a room with an arched window.
Walk-in closet with wooden hanging rods, white shelving, and a round window.
Backyard pool and raised spa surrounded by a flagstone patio, mature trees, and privacy fencing.
Backyard swimming pool and raised spa beside a stone patio and covered back porch.
For Lease

4816 Cypress Spring Drive

4816 Cypress Spring Drive, Missouri City, TX 77459

$3,000/month
Make this beautiful Heritage Colony home your next address and enjoy the kind of space and amenities that make renting feel like home. Bright, welcoming living areas feature soaring ceilings, large windows, and an easy flow for everyday living, while the kitchen offers granite countertops, a breakfast bar, and plenty of workspace. A downstairs bedroom and full bath provide added flexibility, while the upstairs game room can easily become a media room, home office, or second lounge. Step outside and discover the feature that truly sets this rental apart--your own private heated pool, oversized covered patio, and spacious fenced backyard, creating a backyard retreat you can enjoy without leaving home. Conveniently located near Highway 6 with shopping, dining, recreation, and major commuter routes within easy reach. A rare lease opportunity offering the space of a full-size home with your own private pool and outdoor escape.

4
beds

3
baths

2,233 Sq.Ft. LIVING AREA

6,969.6 Sq.Ft. lot

Features & Amenities

Interior

  • total bedrooms4
  • Total bathrooms3
  • full bathrooms2
  • half bathroom1
  • Laundry room Electric Dryer Hookup, Gas Dryer Hookup, Washer Hookup
  • APPLIANCES Disposal, Microwave, Dishwasher
  • other interior Features Crown Molding, High Ceilings, 1 Bedroom Down - Not Primary BR, 3 Bedrooms Up, Primary Bed - 2nd Floor

Area & Lot

  • Status For Lease
  • Living Area2,233 Sq.Ft.
  • Total Area2,233 Sq.Ft.
  • Lot Area6,969.6 Sq.Ft.
  • MLS® ID93868775
  • TypeResidential
  • YEAR BUILT2001
  • NeighborhoodHouston
  • Architecture StylesTraditional
  • Elementary SchoolSettlers Way Elementary School
  • Middle SchoolFirst Colony Middle School
  • High SchoolElkins High School
  • School District19 - Fort Bend

Exterior

  • STORIES2
  • Garage Space2.0
  • water SourcePublic
  • PoolHeated, In Ground
  • lot featuresSubdivided
  • parkingAttached
  • HEAT TYPENatural Gas
  • AIR CONDITIONINGElectric
  • sewerPublic Sewer

Financial

  • Lease Price$3,000/mo
  • Lease Term 12 MONTHS
Two-story brick and beige-sided home with blue shutters, a double garage, and a landscaped front lawn.

Schedule a Showing

We would love to show you our beautiful property. Please select your preferred date and time below. An agent will be in touch shortly to confirm your appointment.

Schedule a Showing

We would love to show you our beautiful property. Please select your preferred date and time below. An agent will be in touch shortly to confirm your appointment.

Thank you for your interest in 4816 Cypress Spring Drive, Missouri City, TX 77459. We are reviewing your request and will be in touch shortly!

Houston

Explore

Work With Us

Whether you're buying, selling, developing, or investing in Greater Houston, Premier Haus Realty brings strategic insight, market expertise, and a collaborative approach to every opportunity. We pair personalized representation with transparent communication and precise execution, delivering a refined real estate experience designed around your goals from start to finish.

Follow Us on Instagram