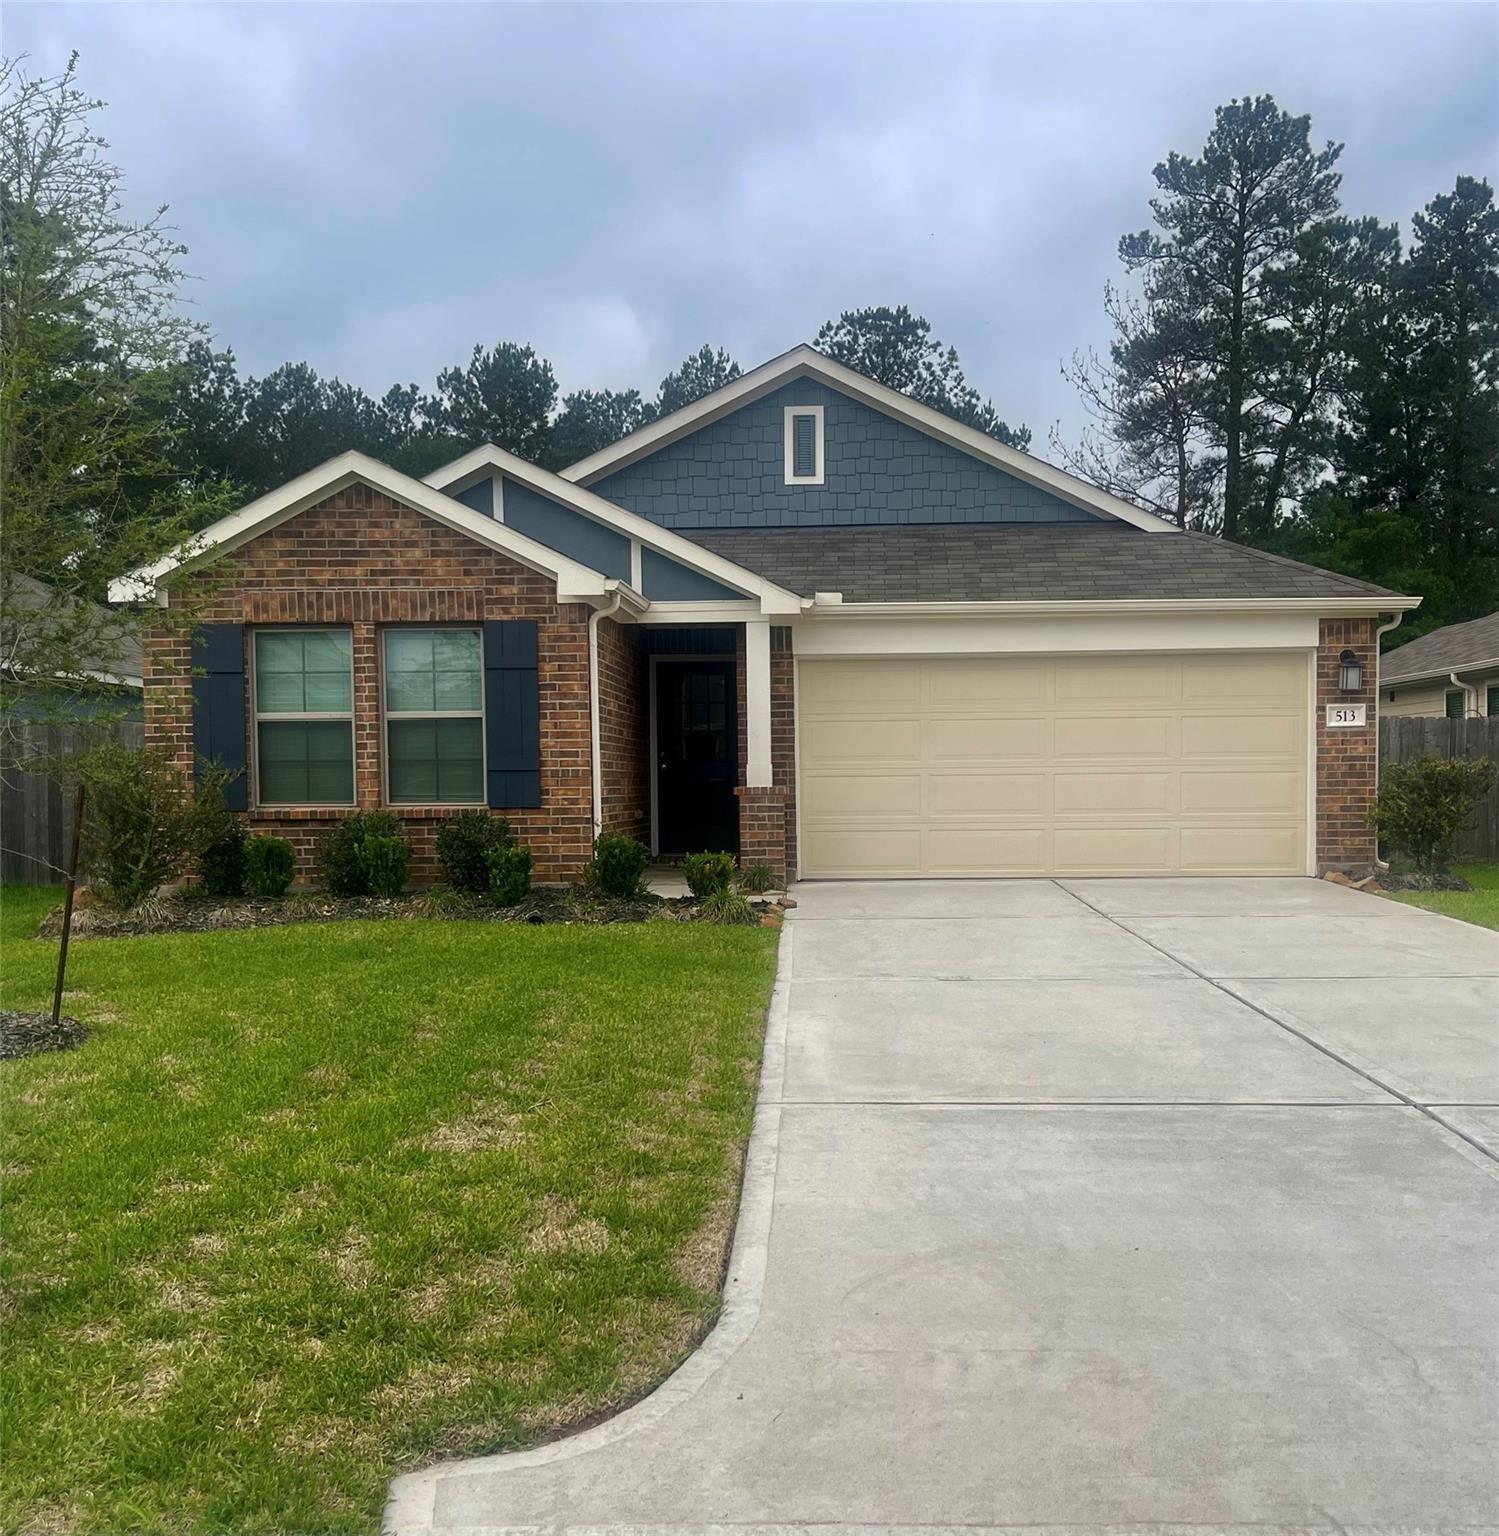
Brick house with blue siding, a two-car garage, and a wide concrete driveway.
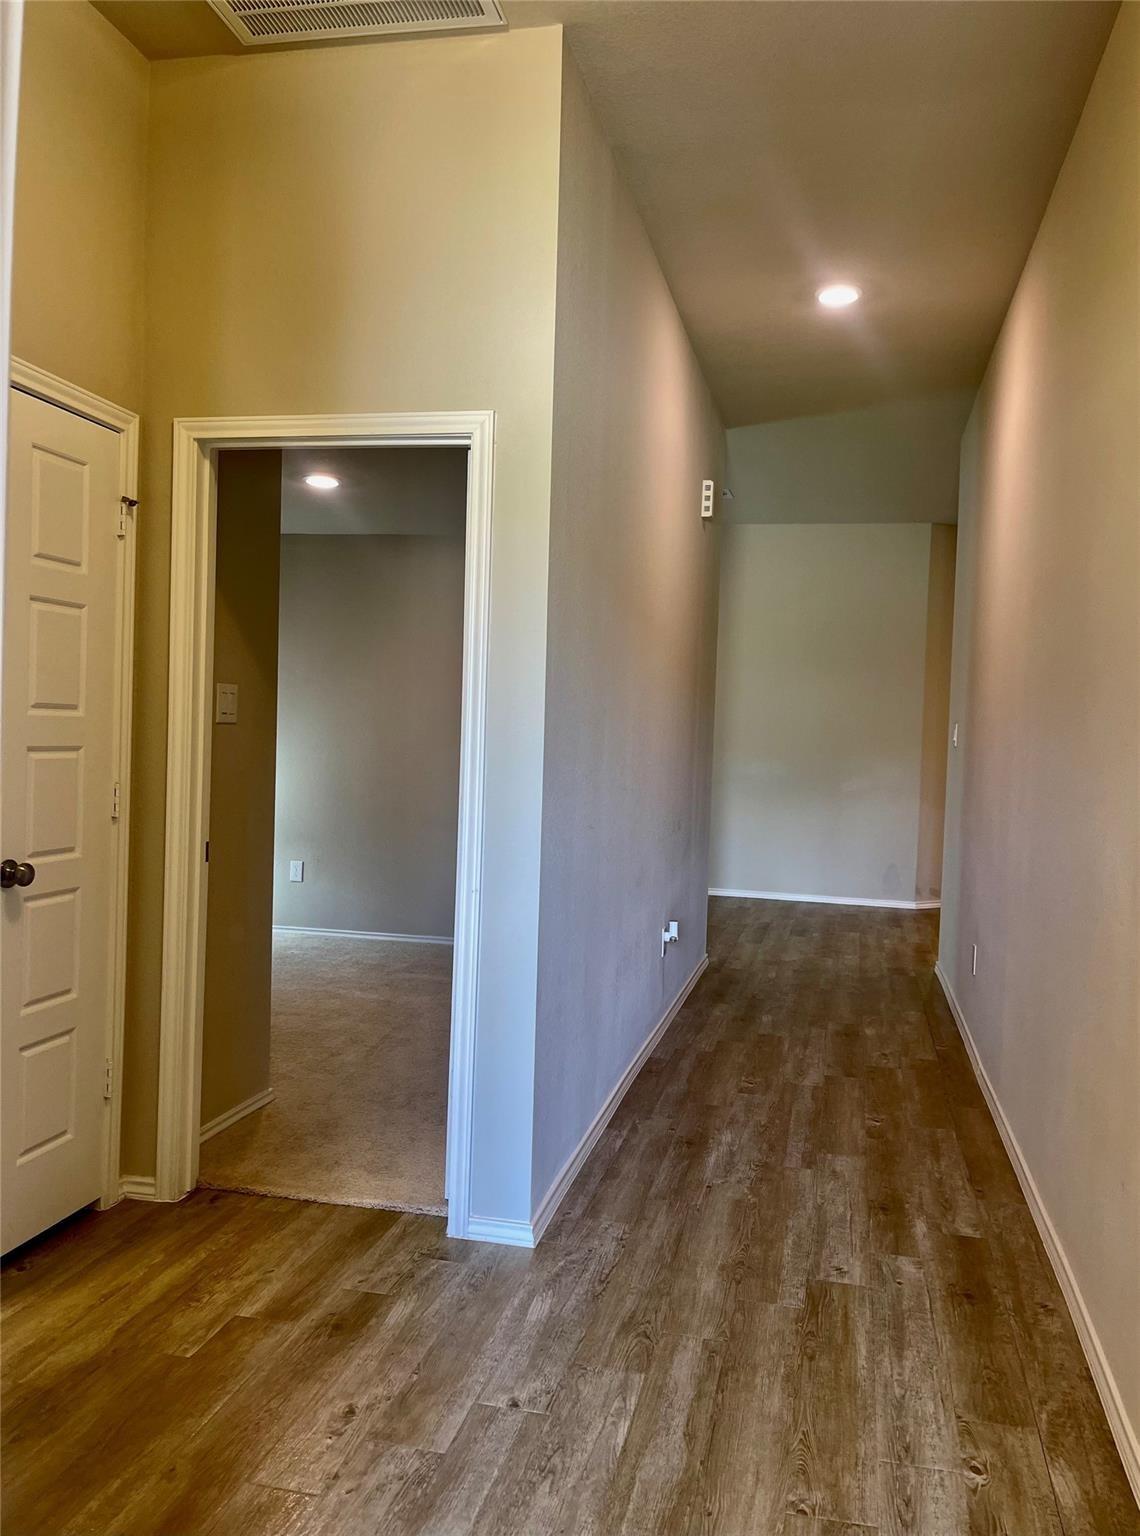
Empty hallway with wood-look plank flooring and an open doorway to a carpeted room.
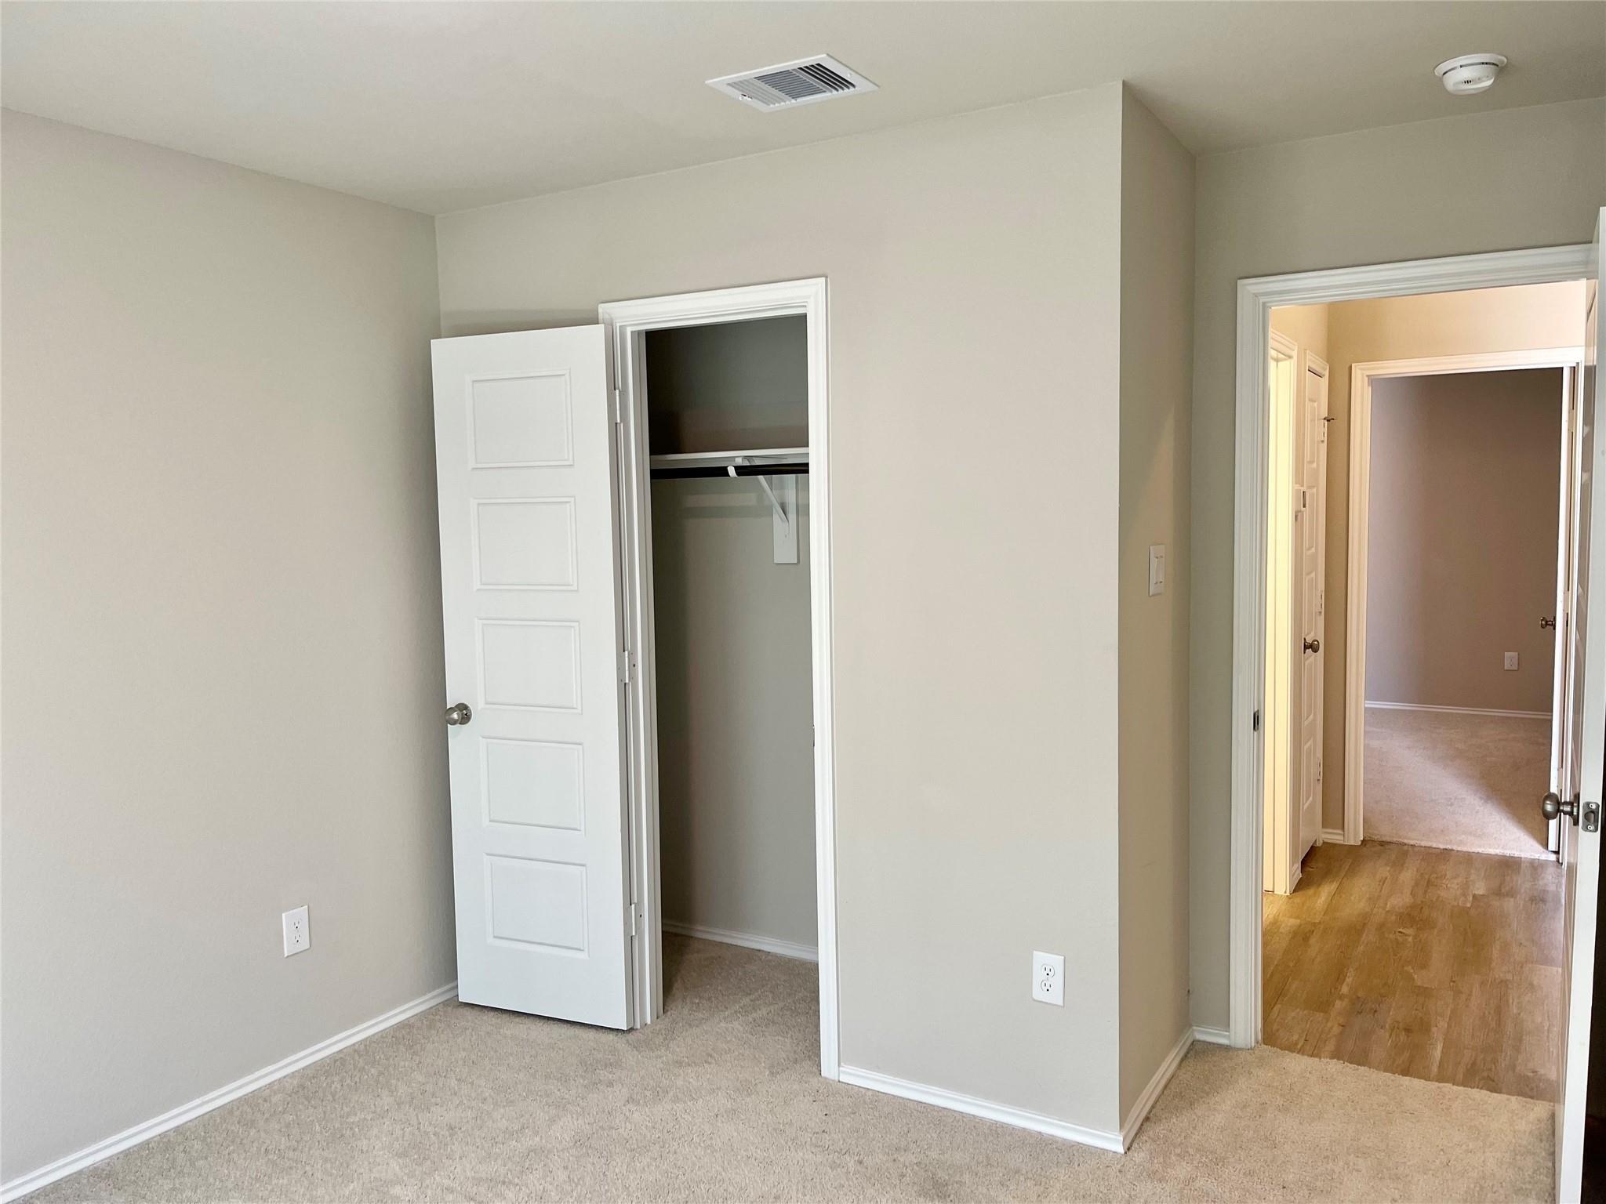
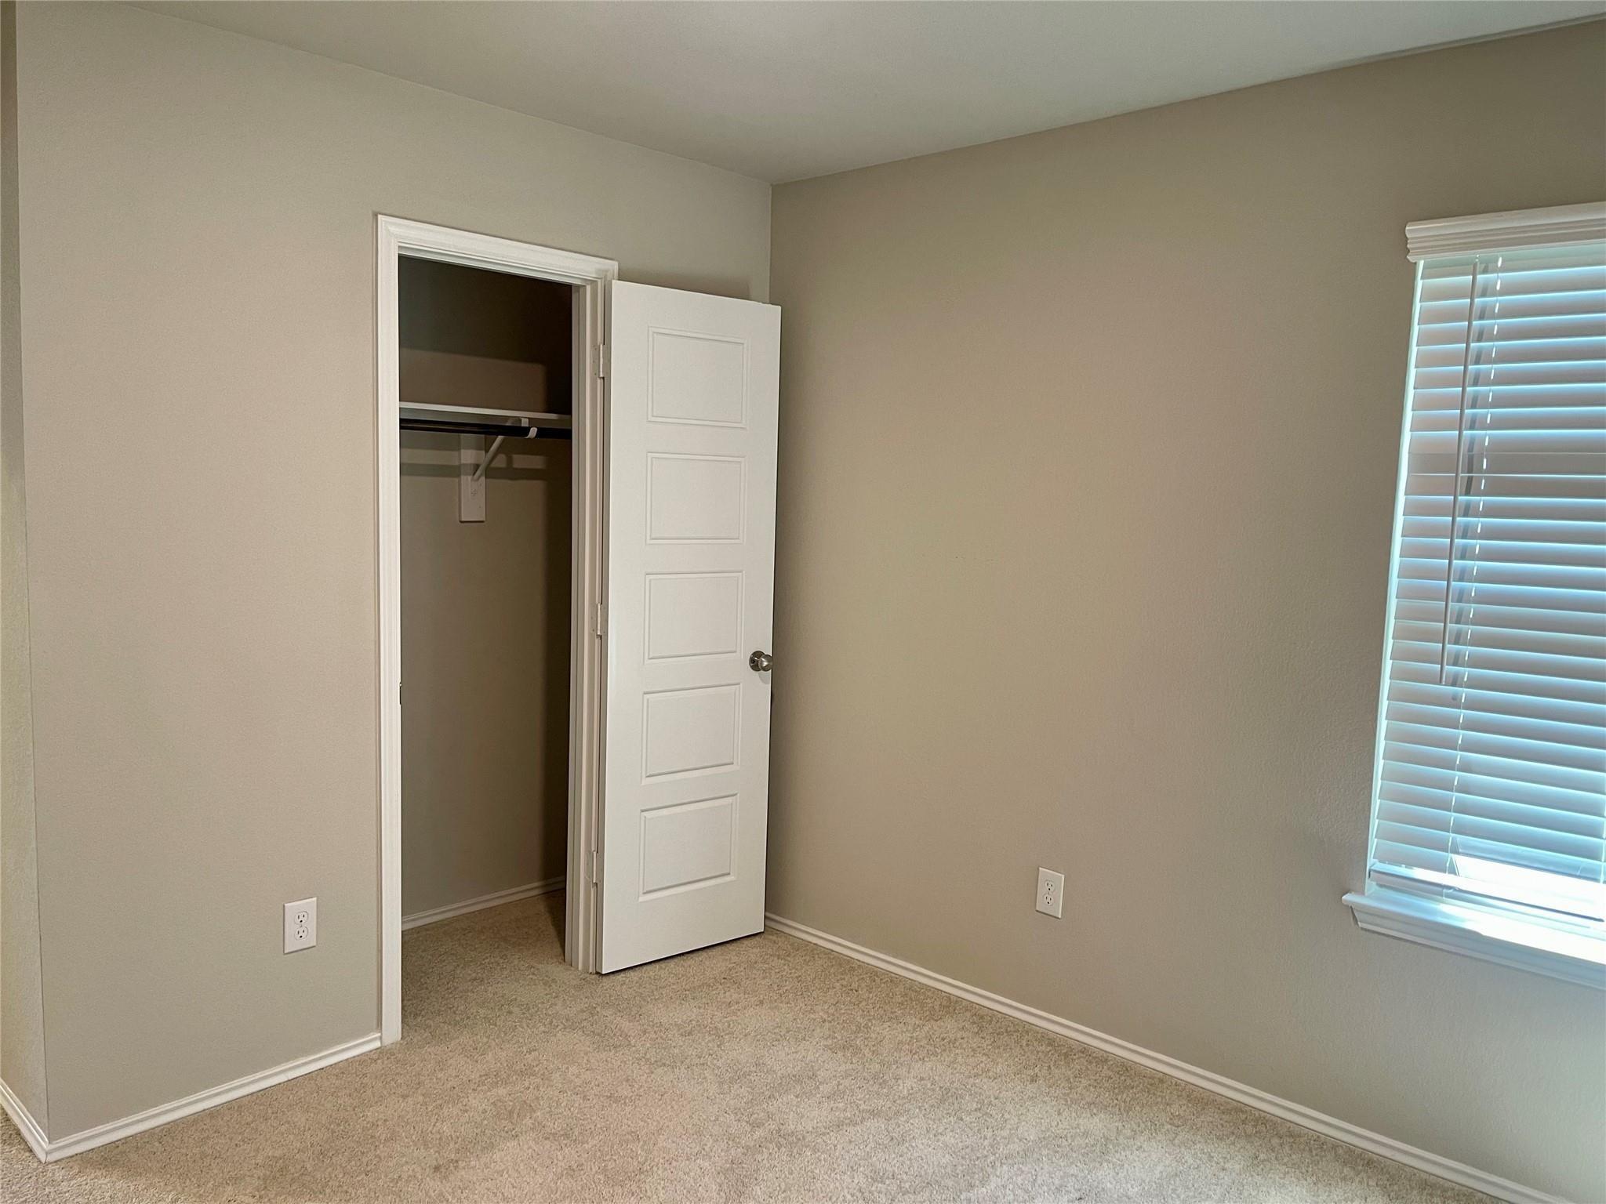
Empty carpeted bedroom with an open closet and a doorway to the hall.
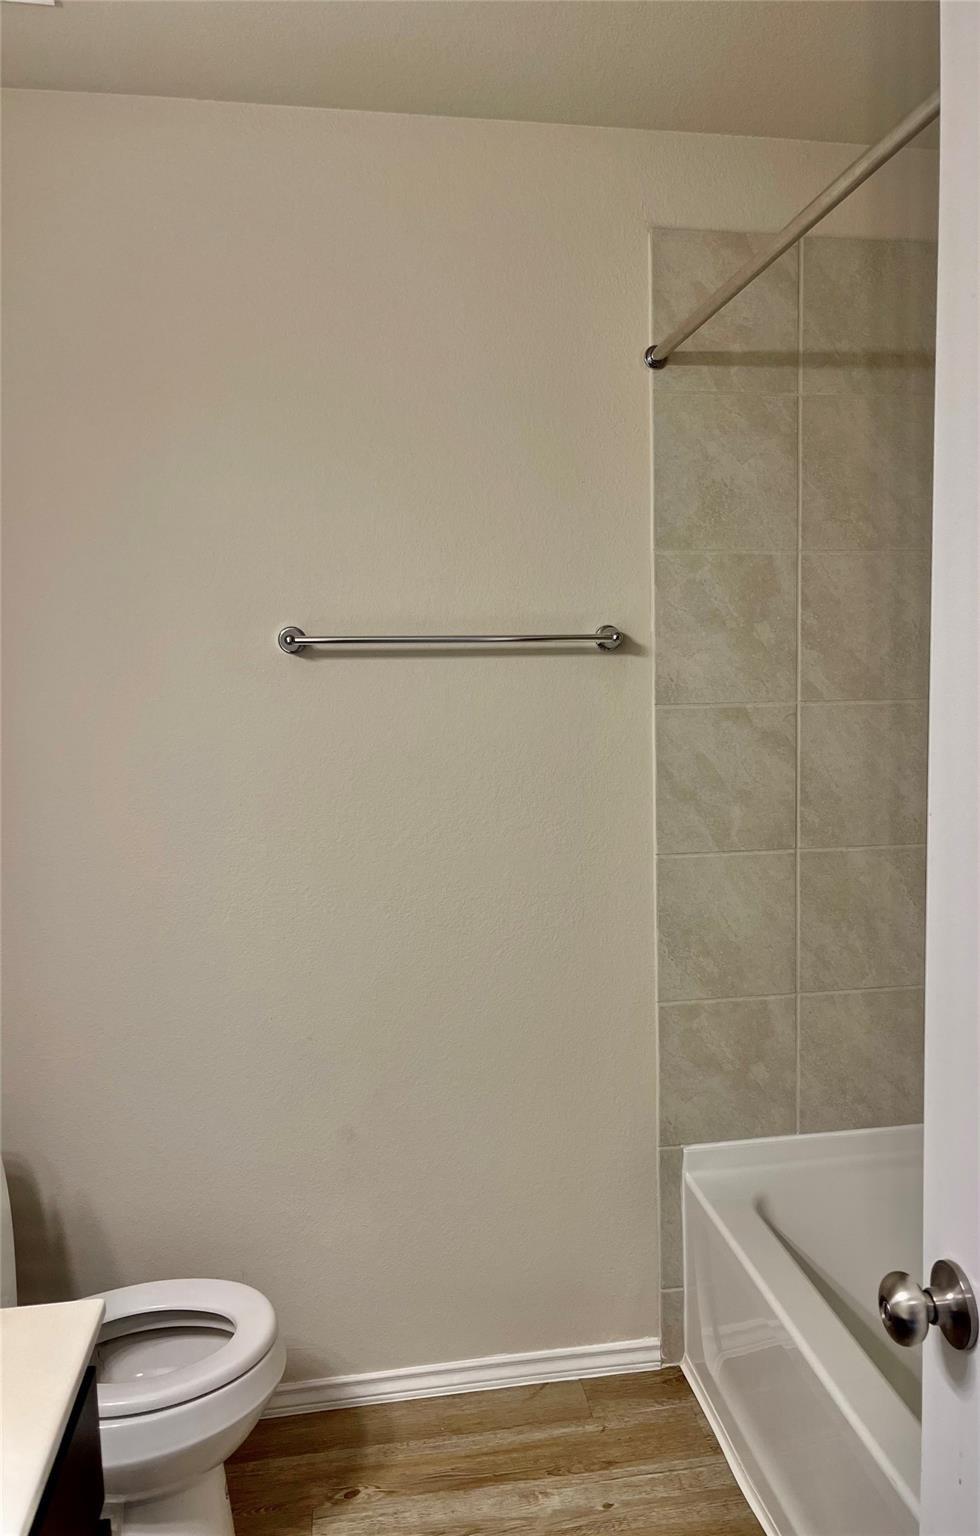
Bathroom with a white tub, tiled surround, and wood-look flooring.
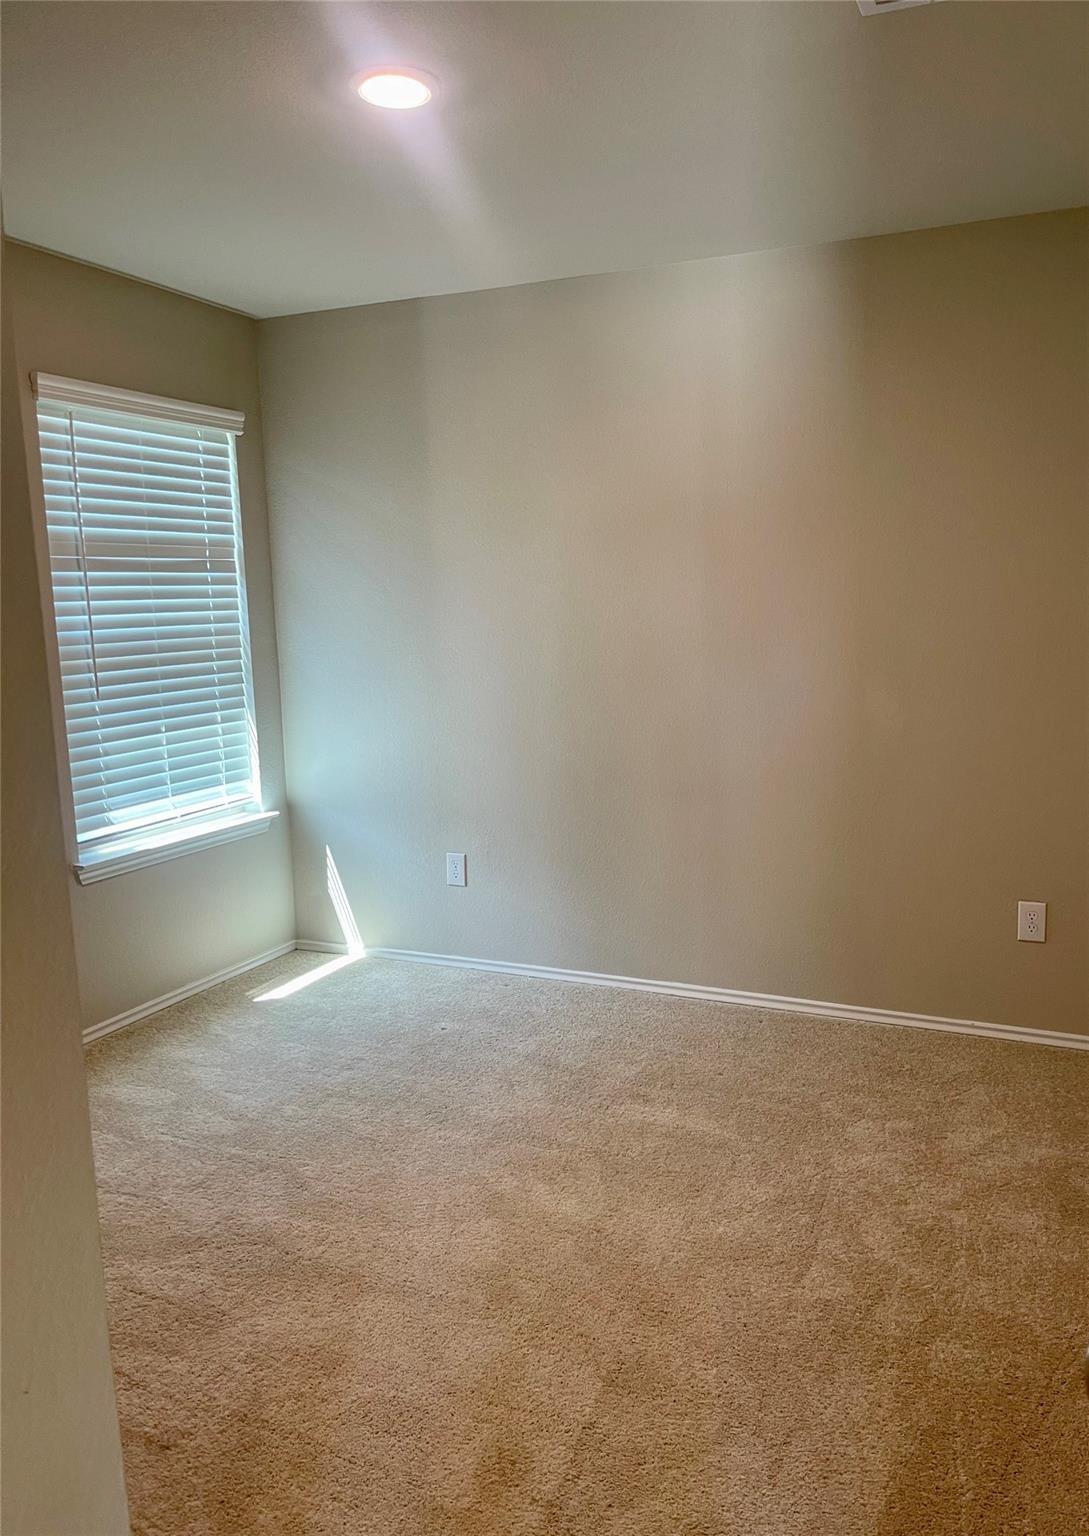
Empty carpeted room with beige walls, white window blinds, and sunlight on the floor.
Empty carpeted bedroom with an open closet and a window with white blinds.
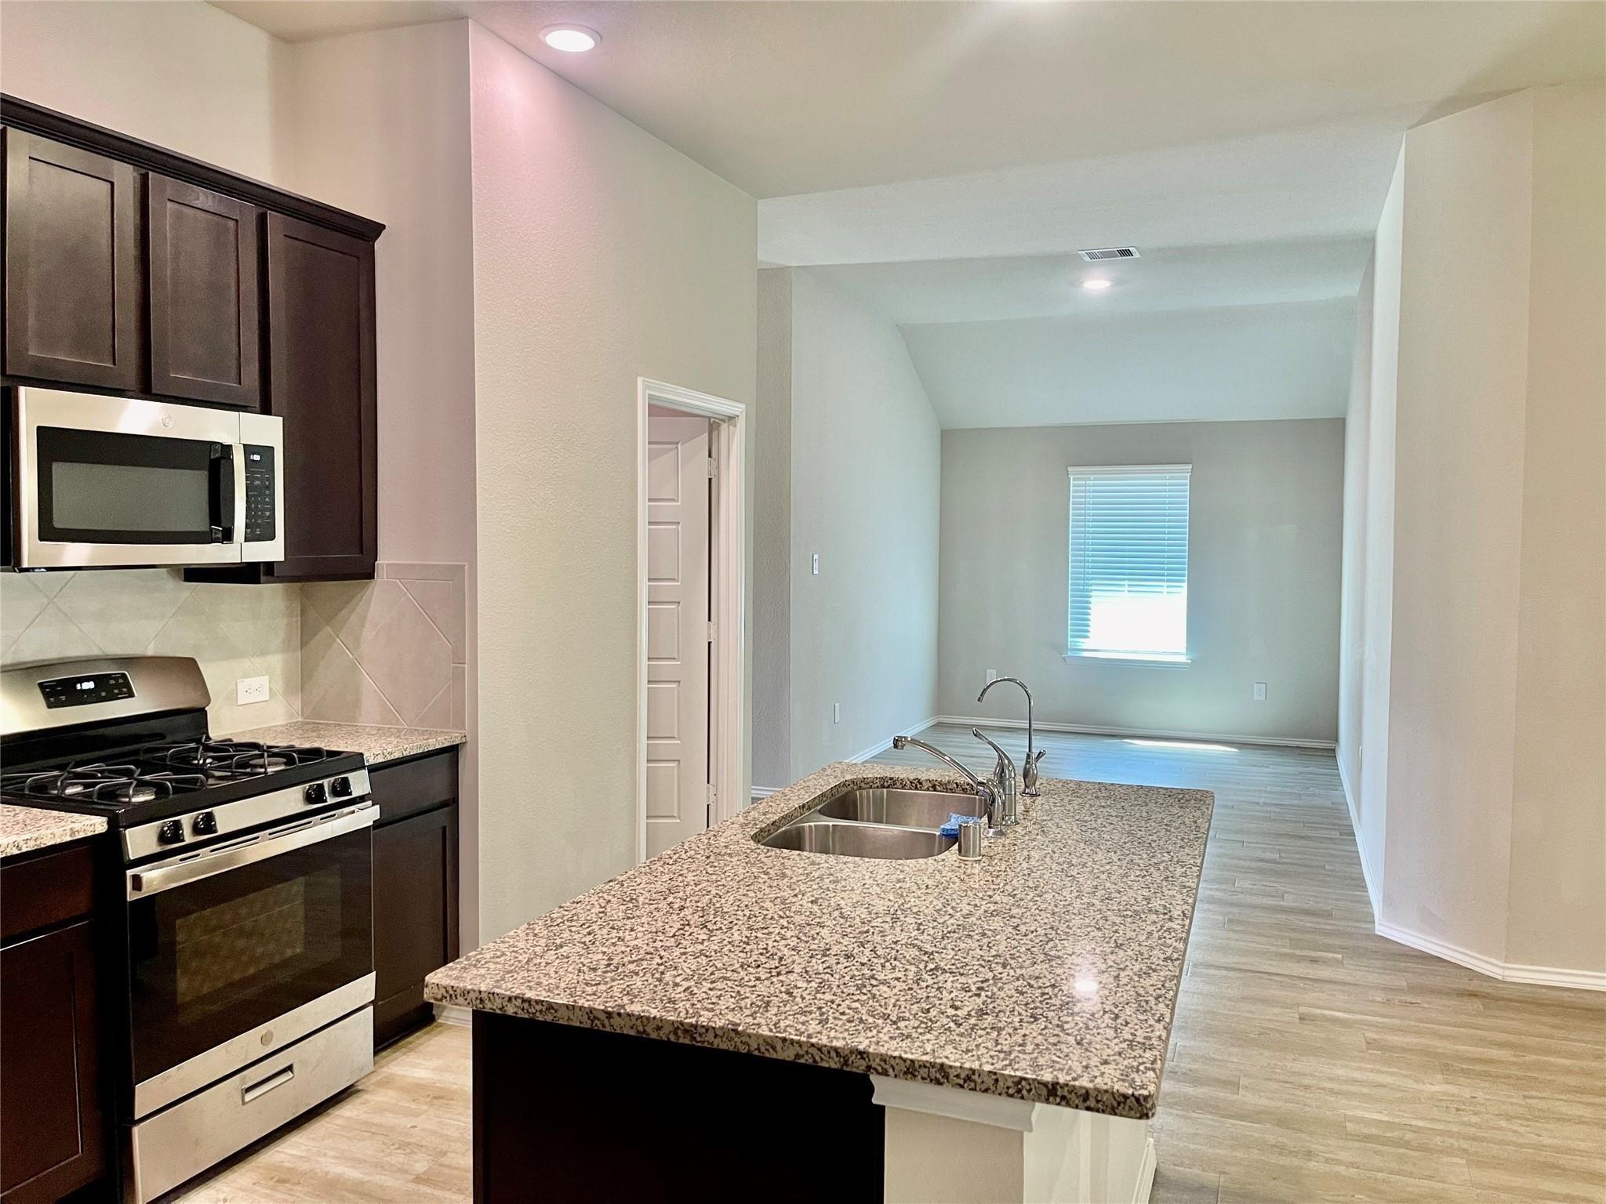
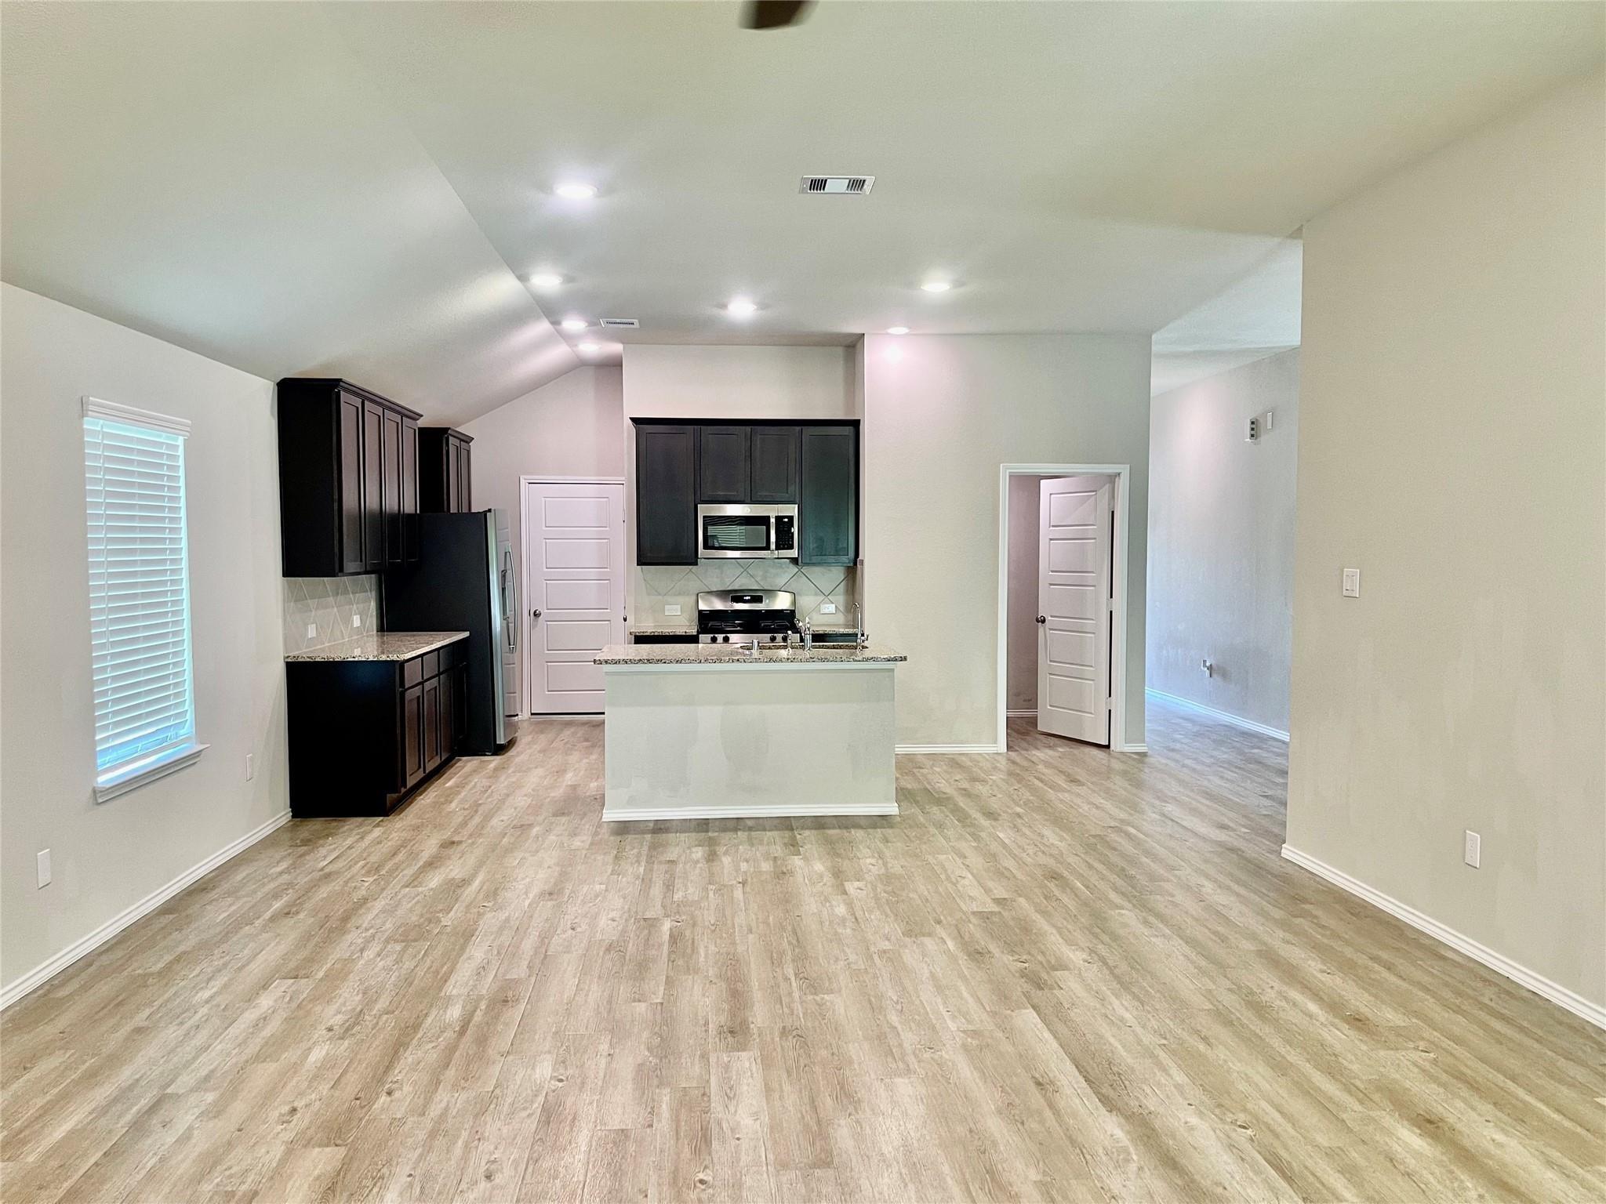
Kitchen with a large granite island and dark cabinets, opening to an unfurnished room.
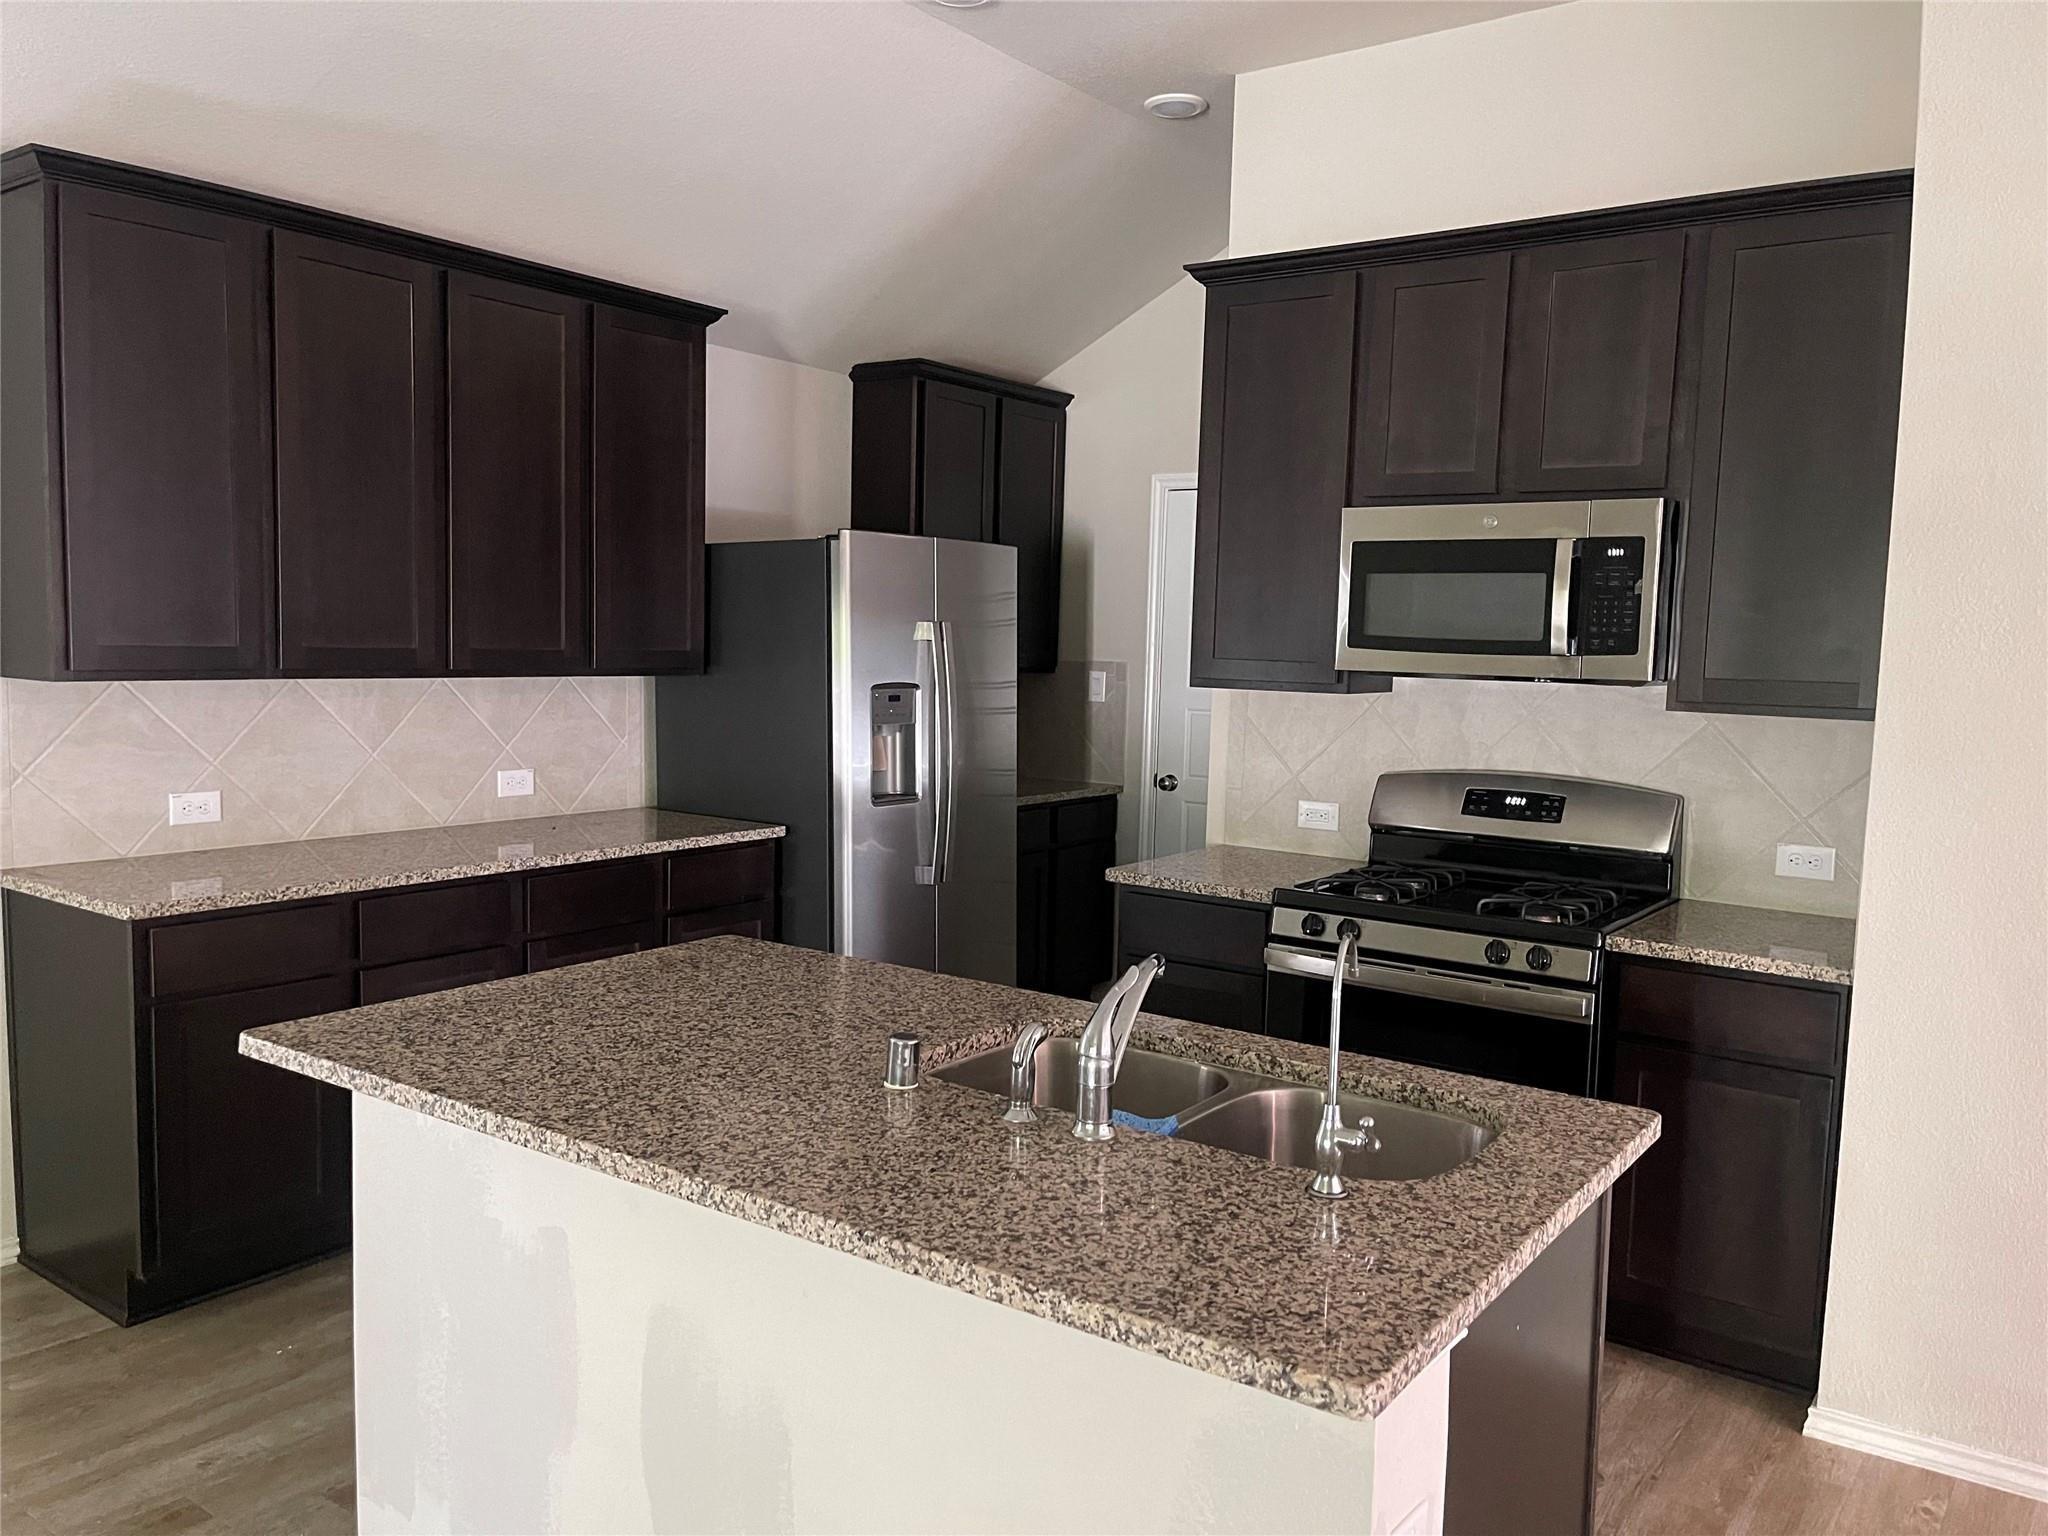
Kitchen with dark cabinets, granite island and stainless steel appliances.
Unfurnished kitchen with dark cabinets, stainless appliances, a peninsula, and wood-look flooring.
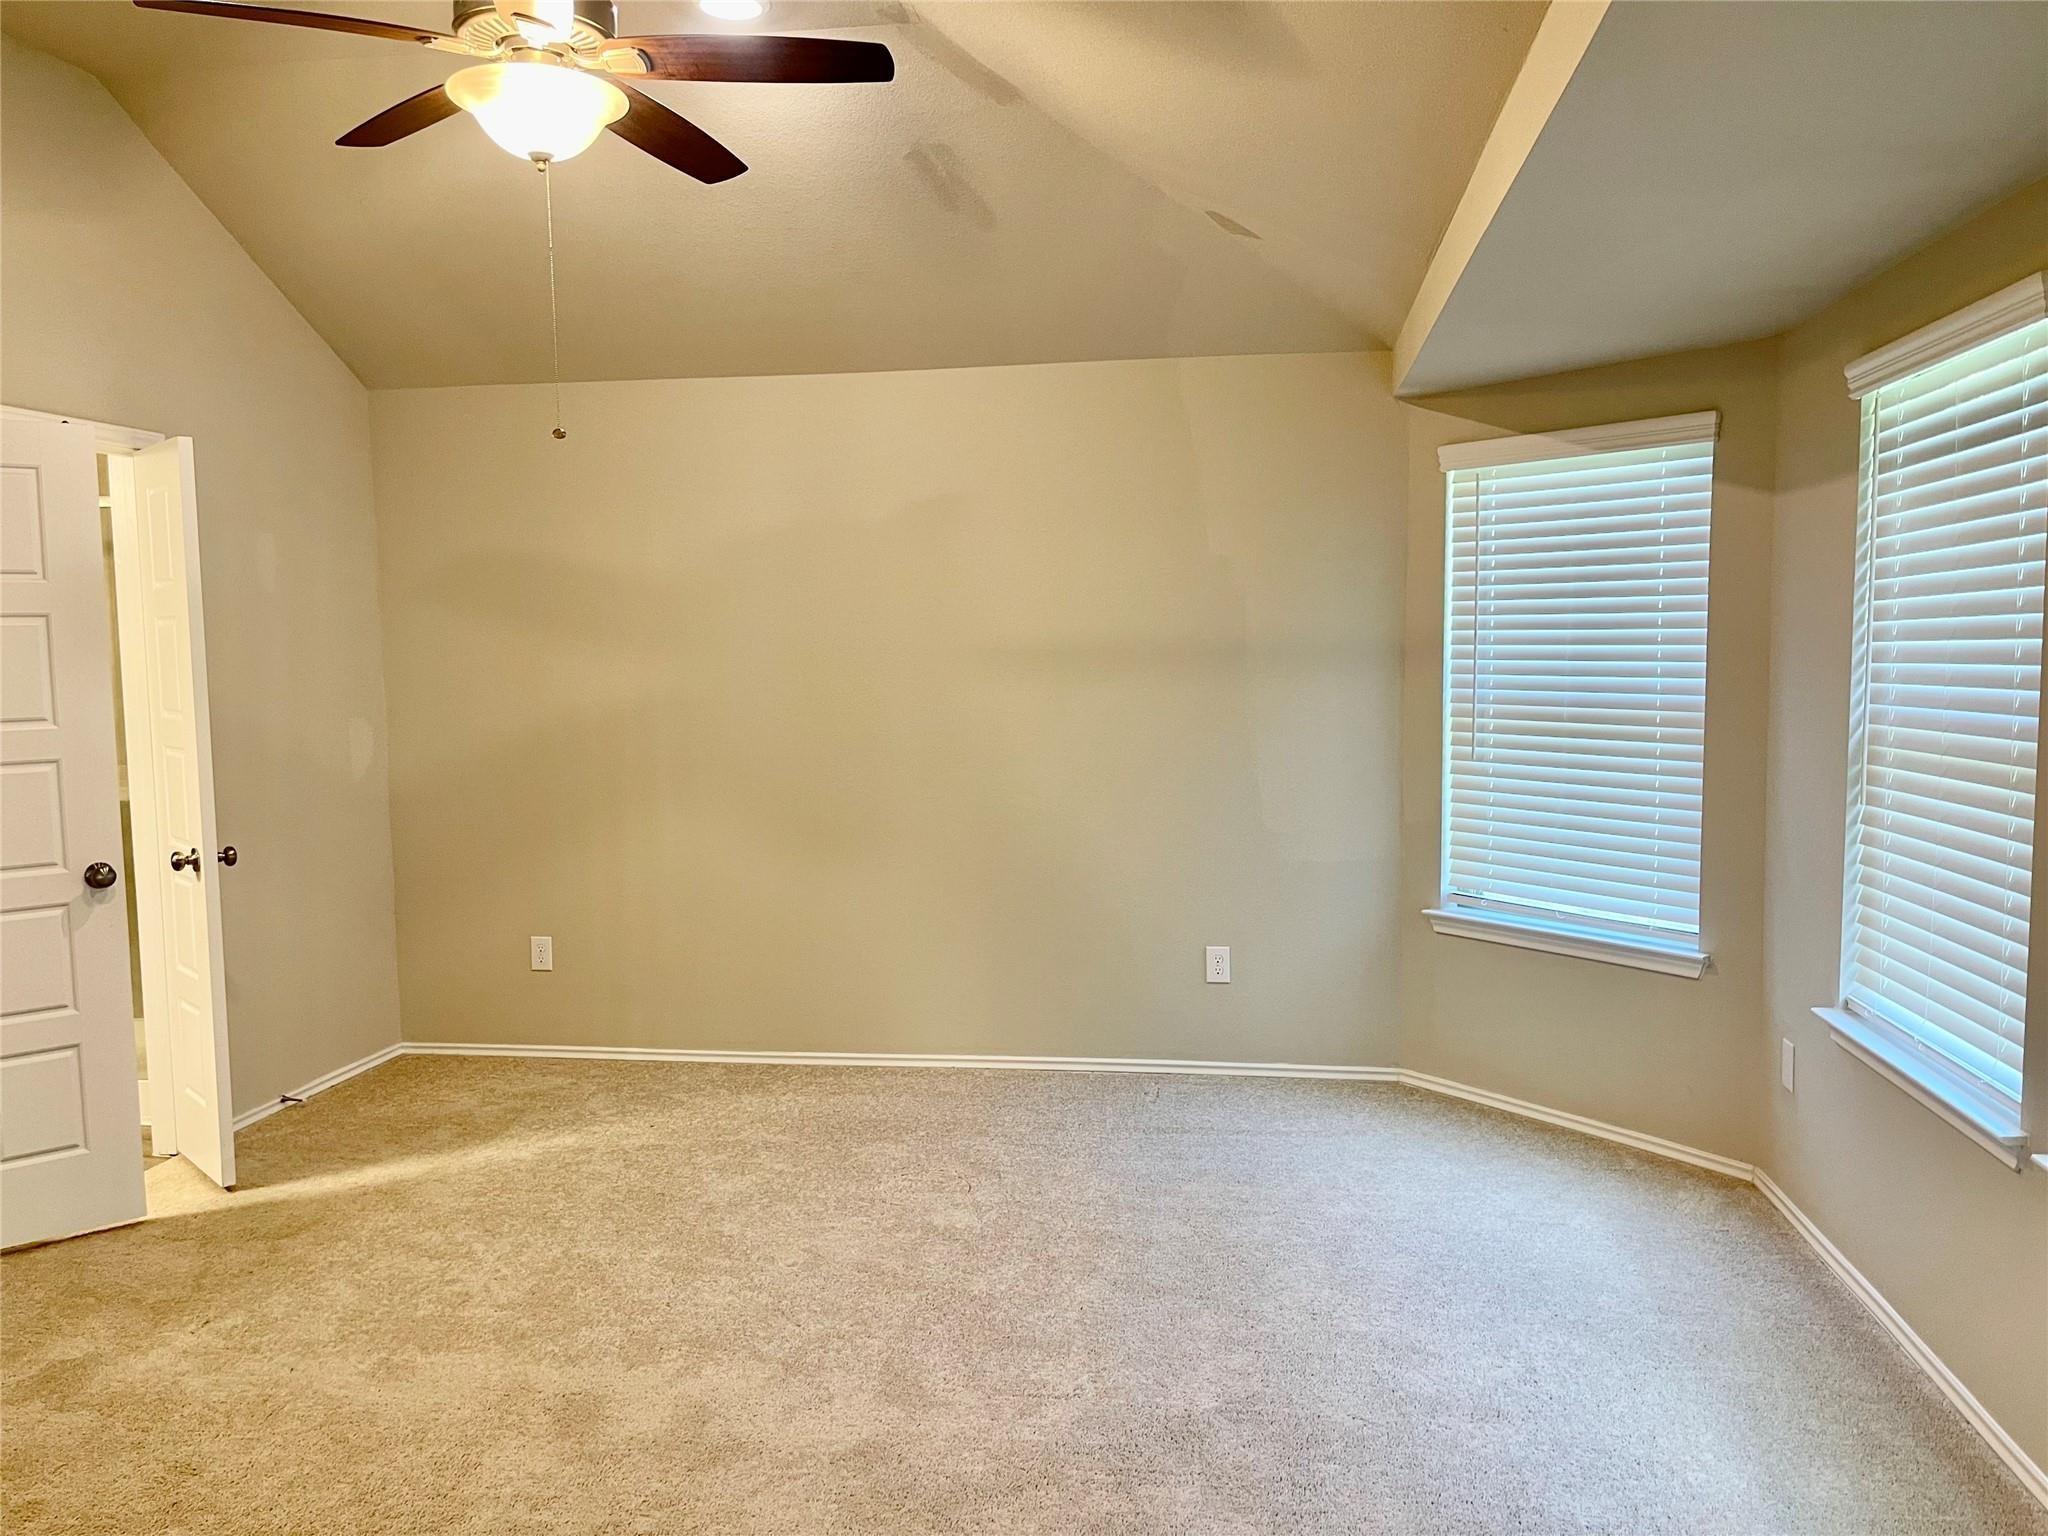
Empty carpeted bedroom with two windows and a ceiling fan with light.
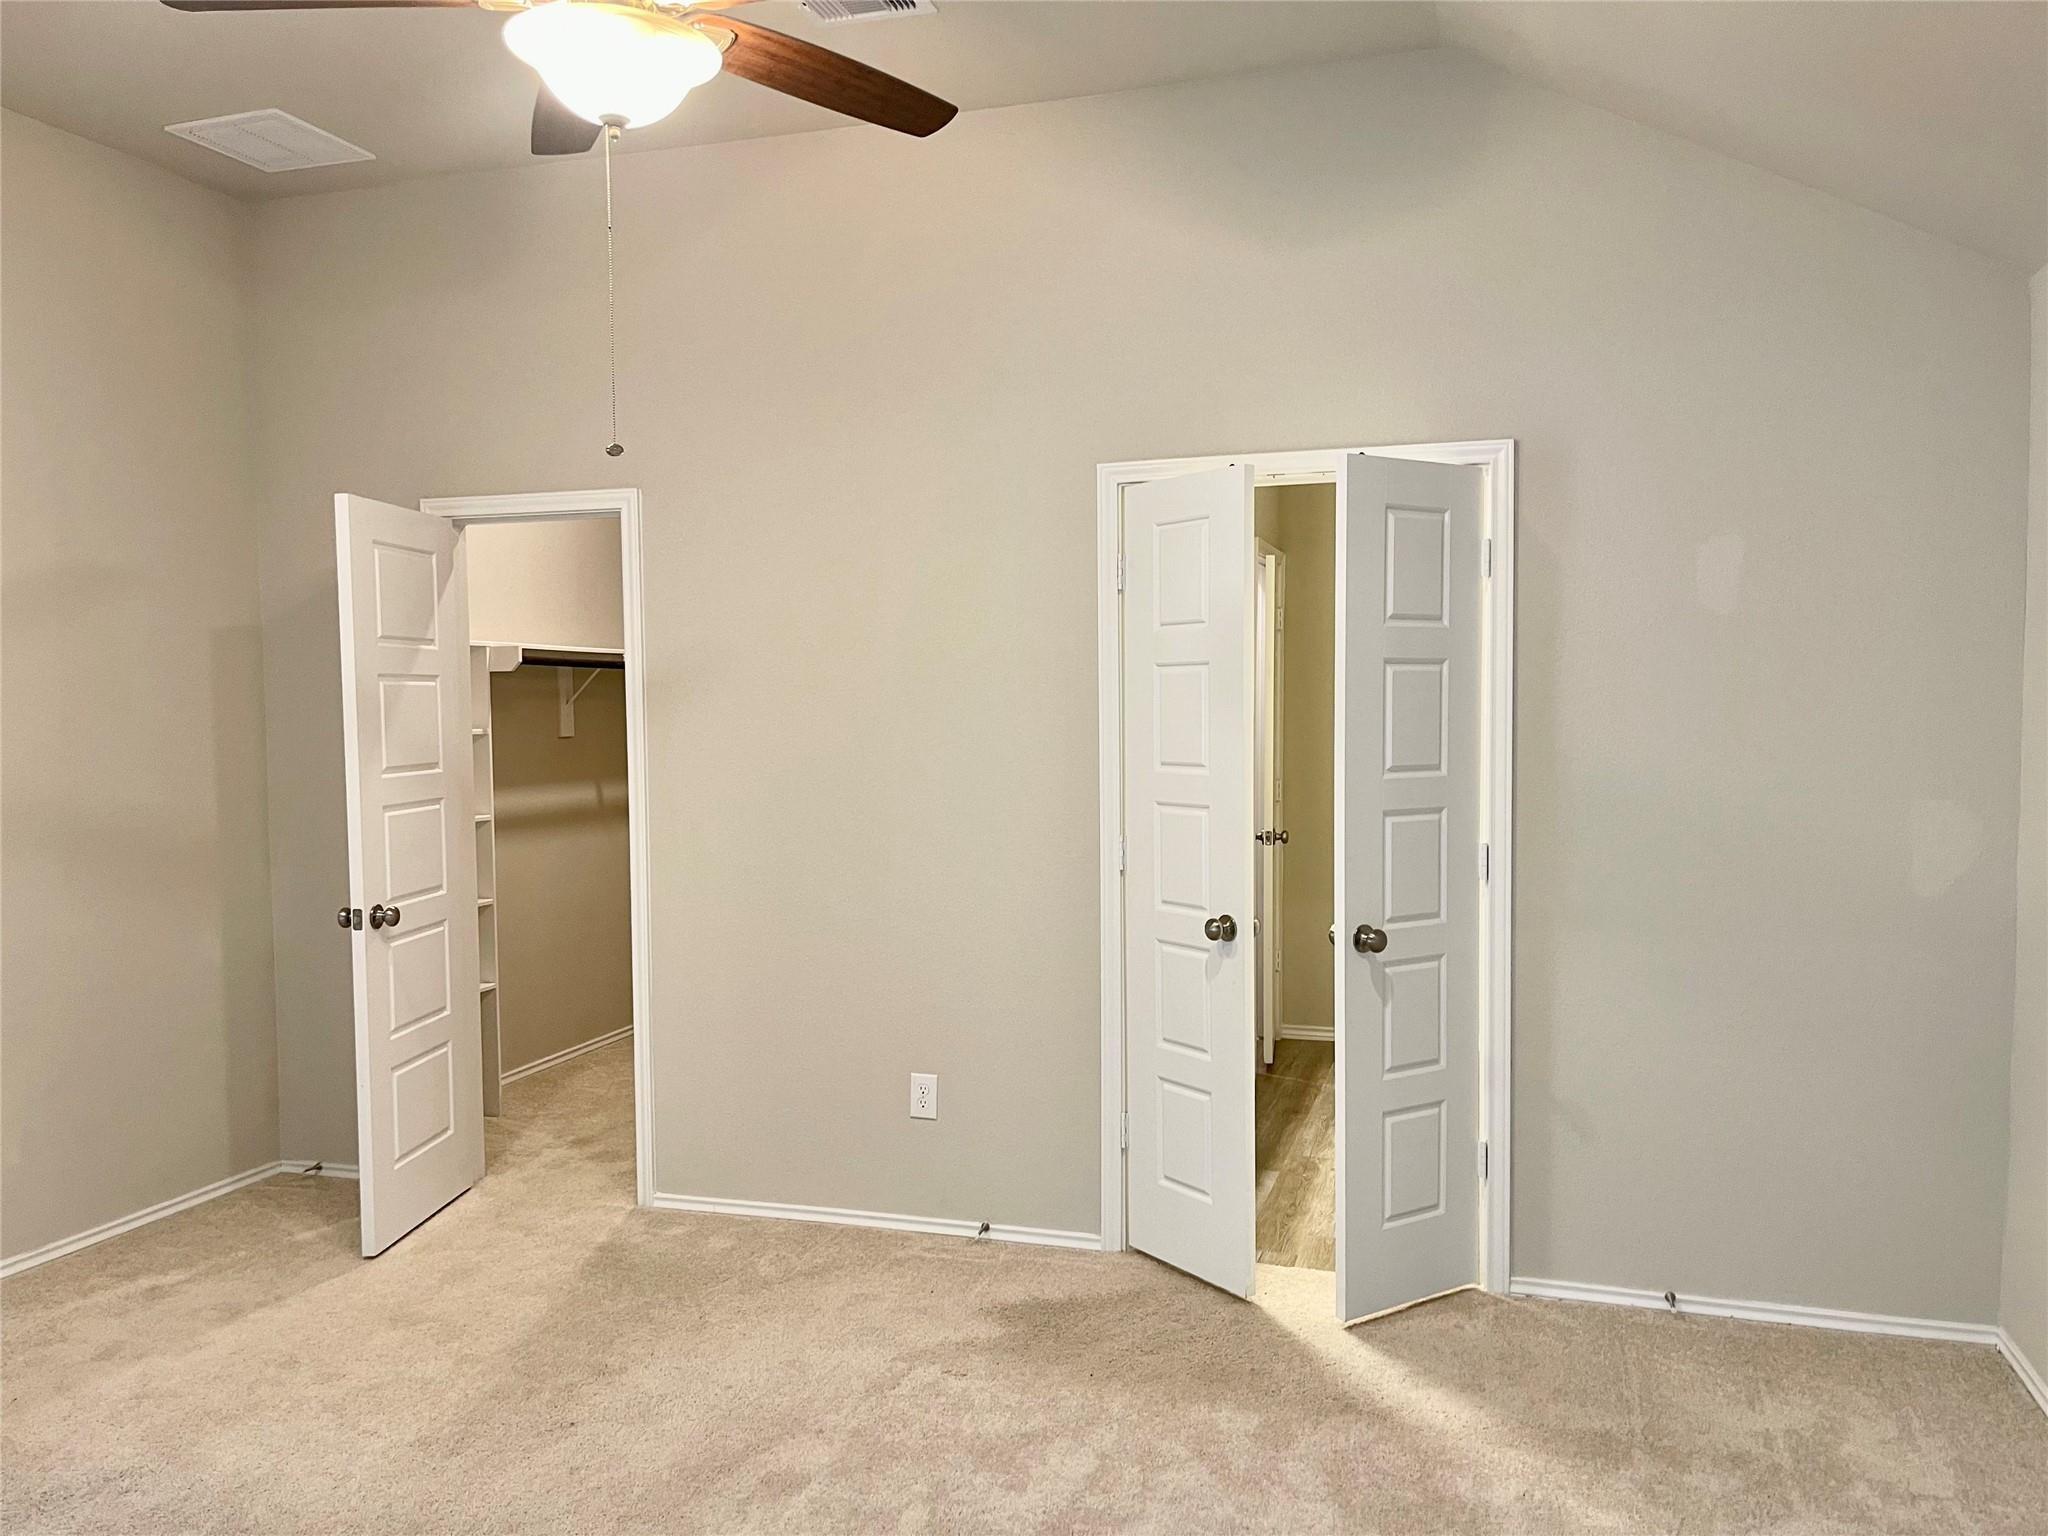
Empty carpeted bedroom with a ceiling fan and two open doorways.
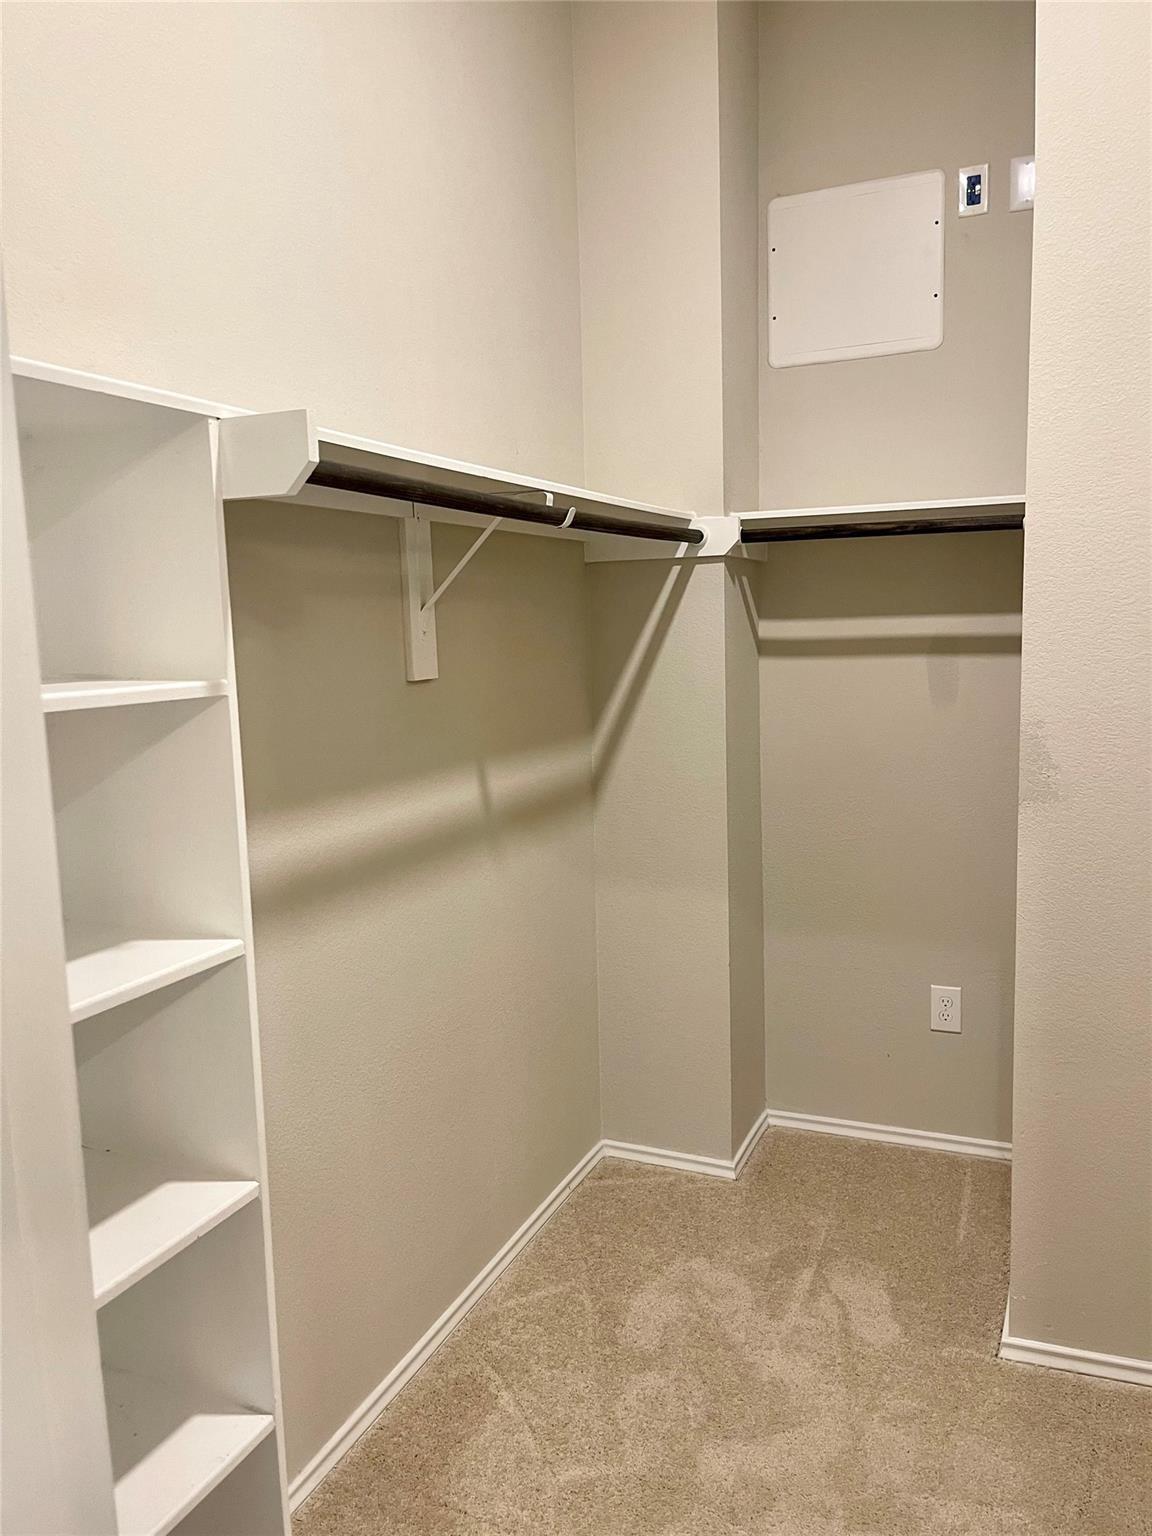
Walk-in closet with built-in shelving, hanging rods, and beige carpet.
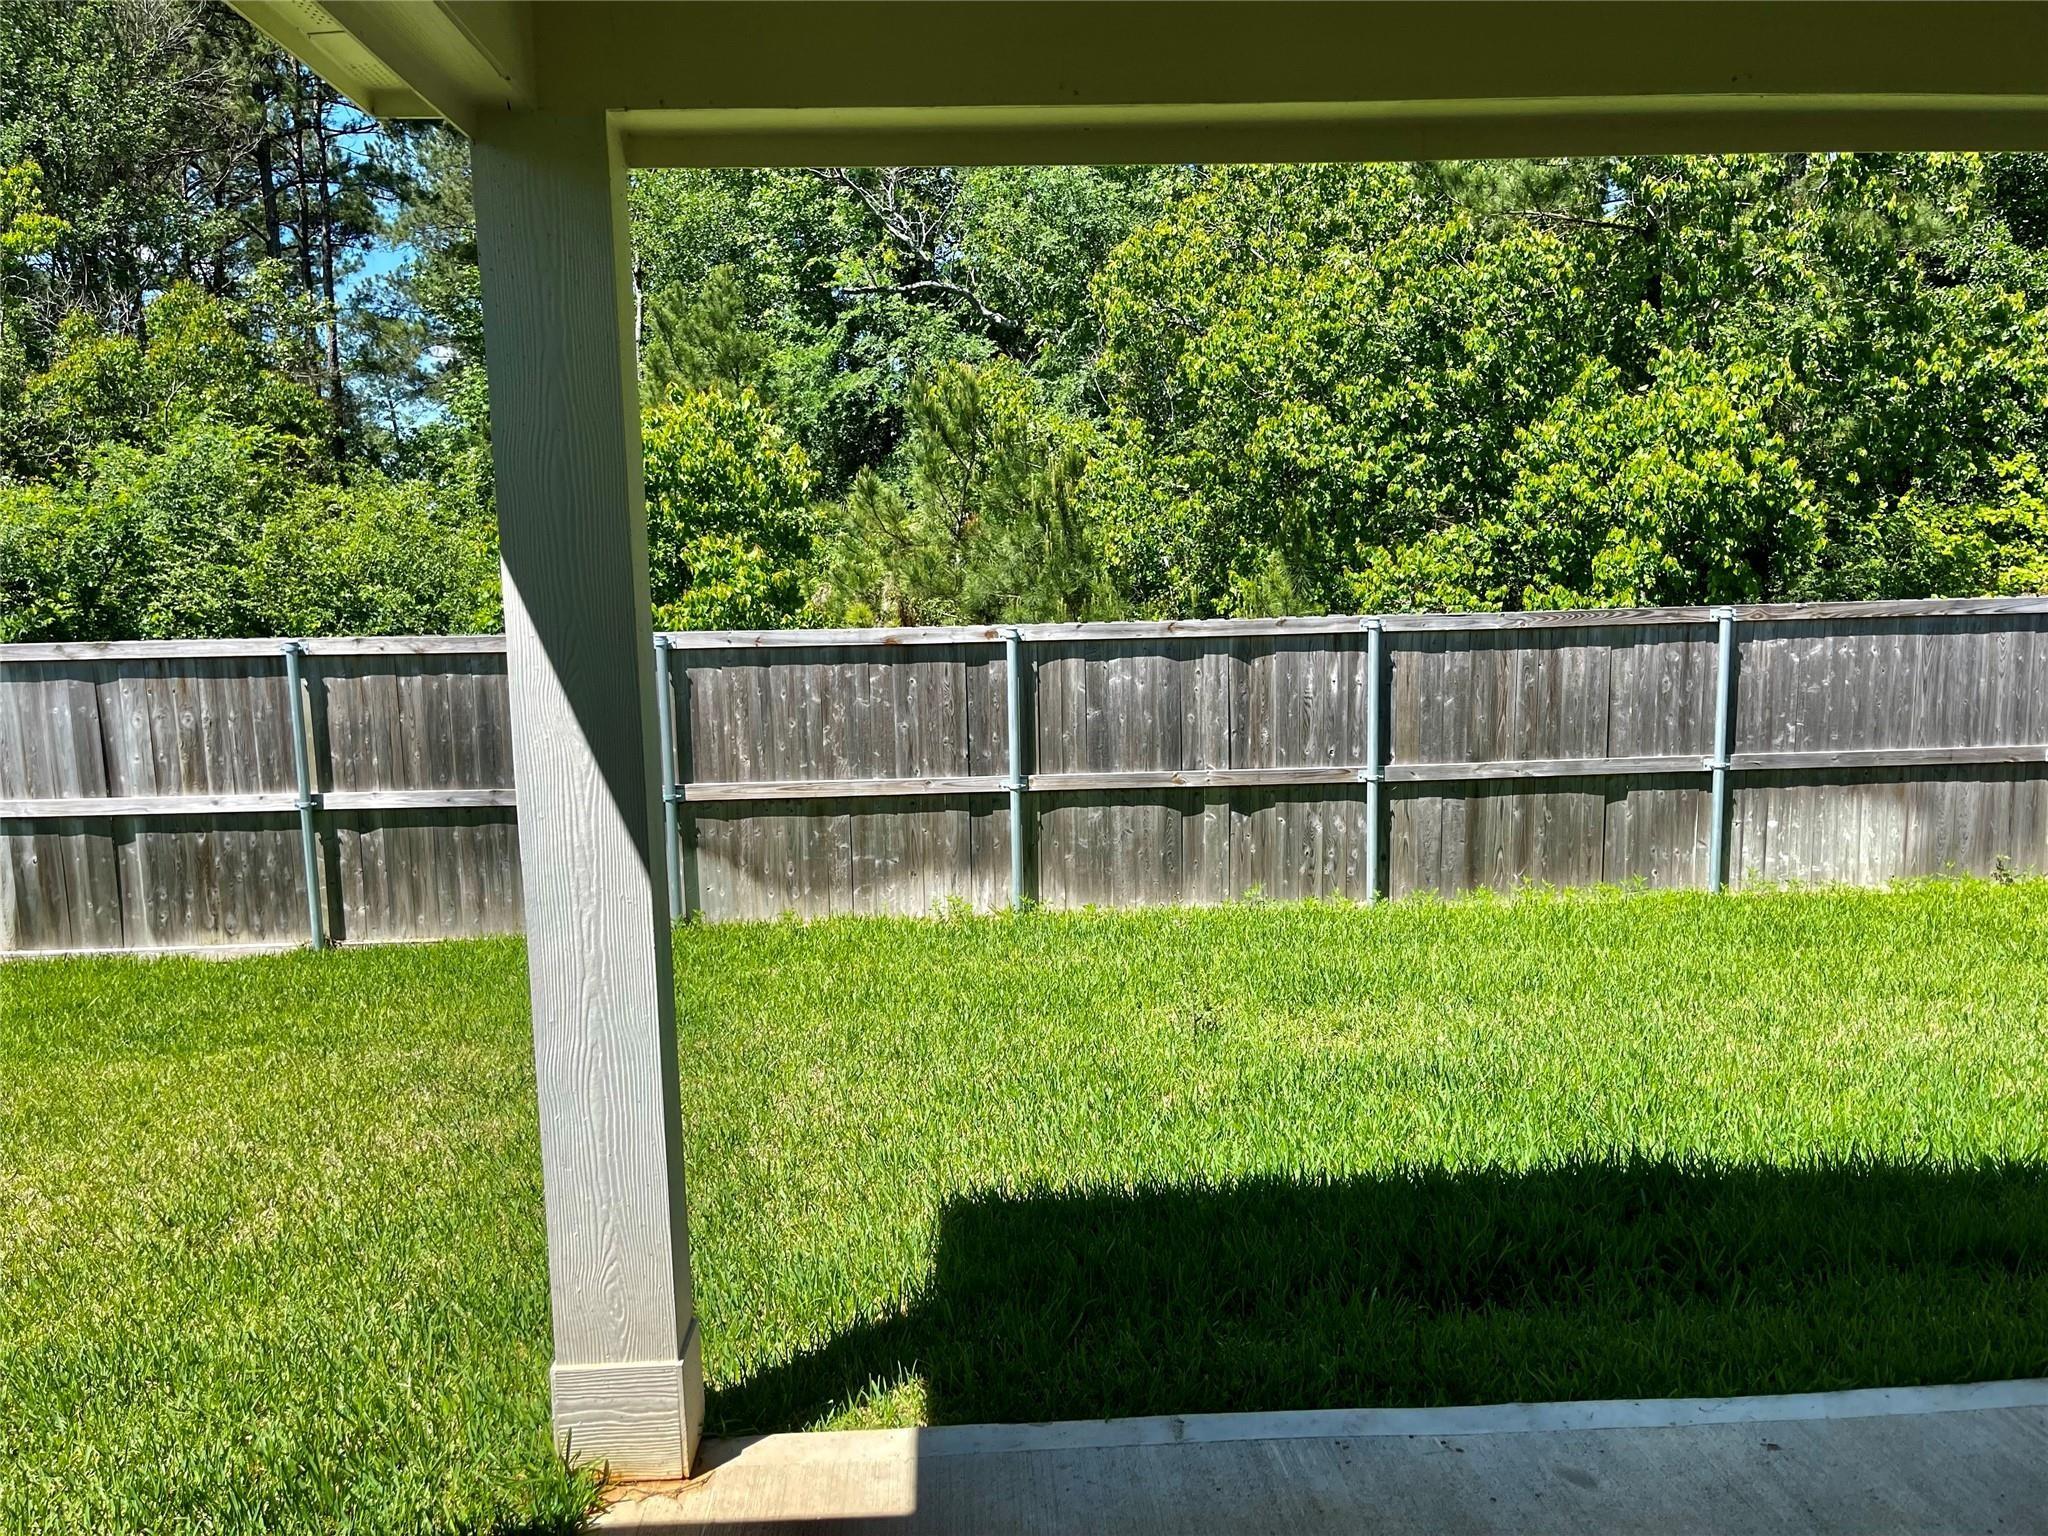
Covered patio overlooks a green lawn bordered by a wooden privacy fence and leafy trees.
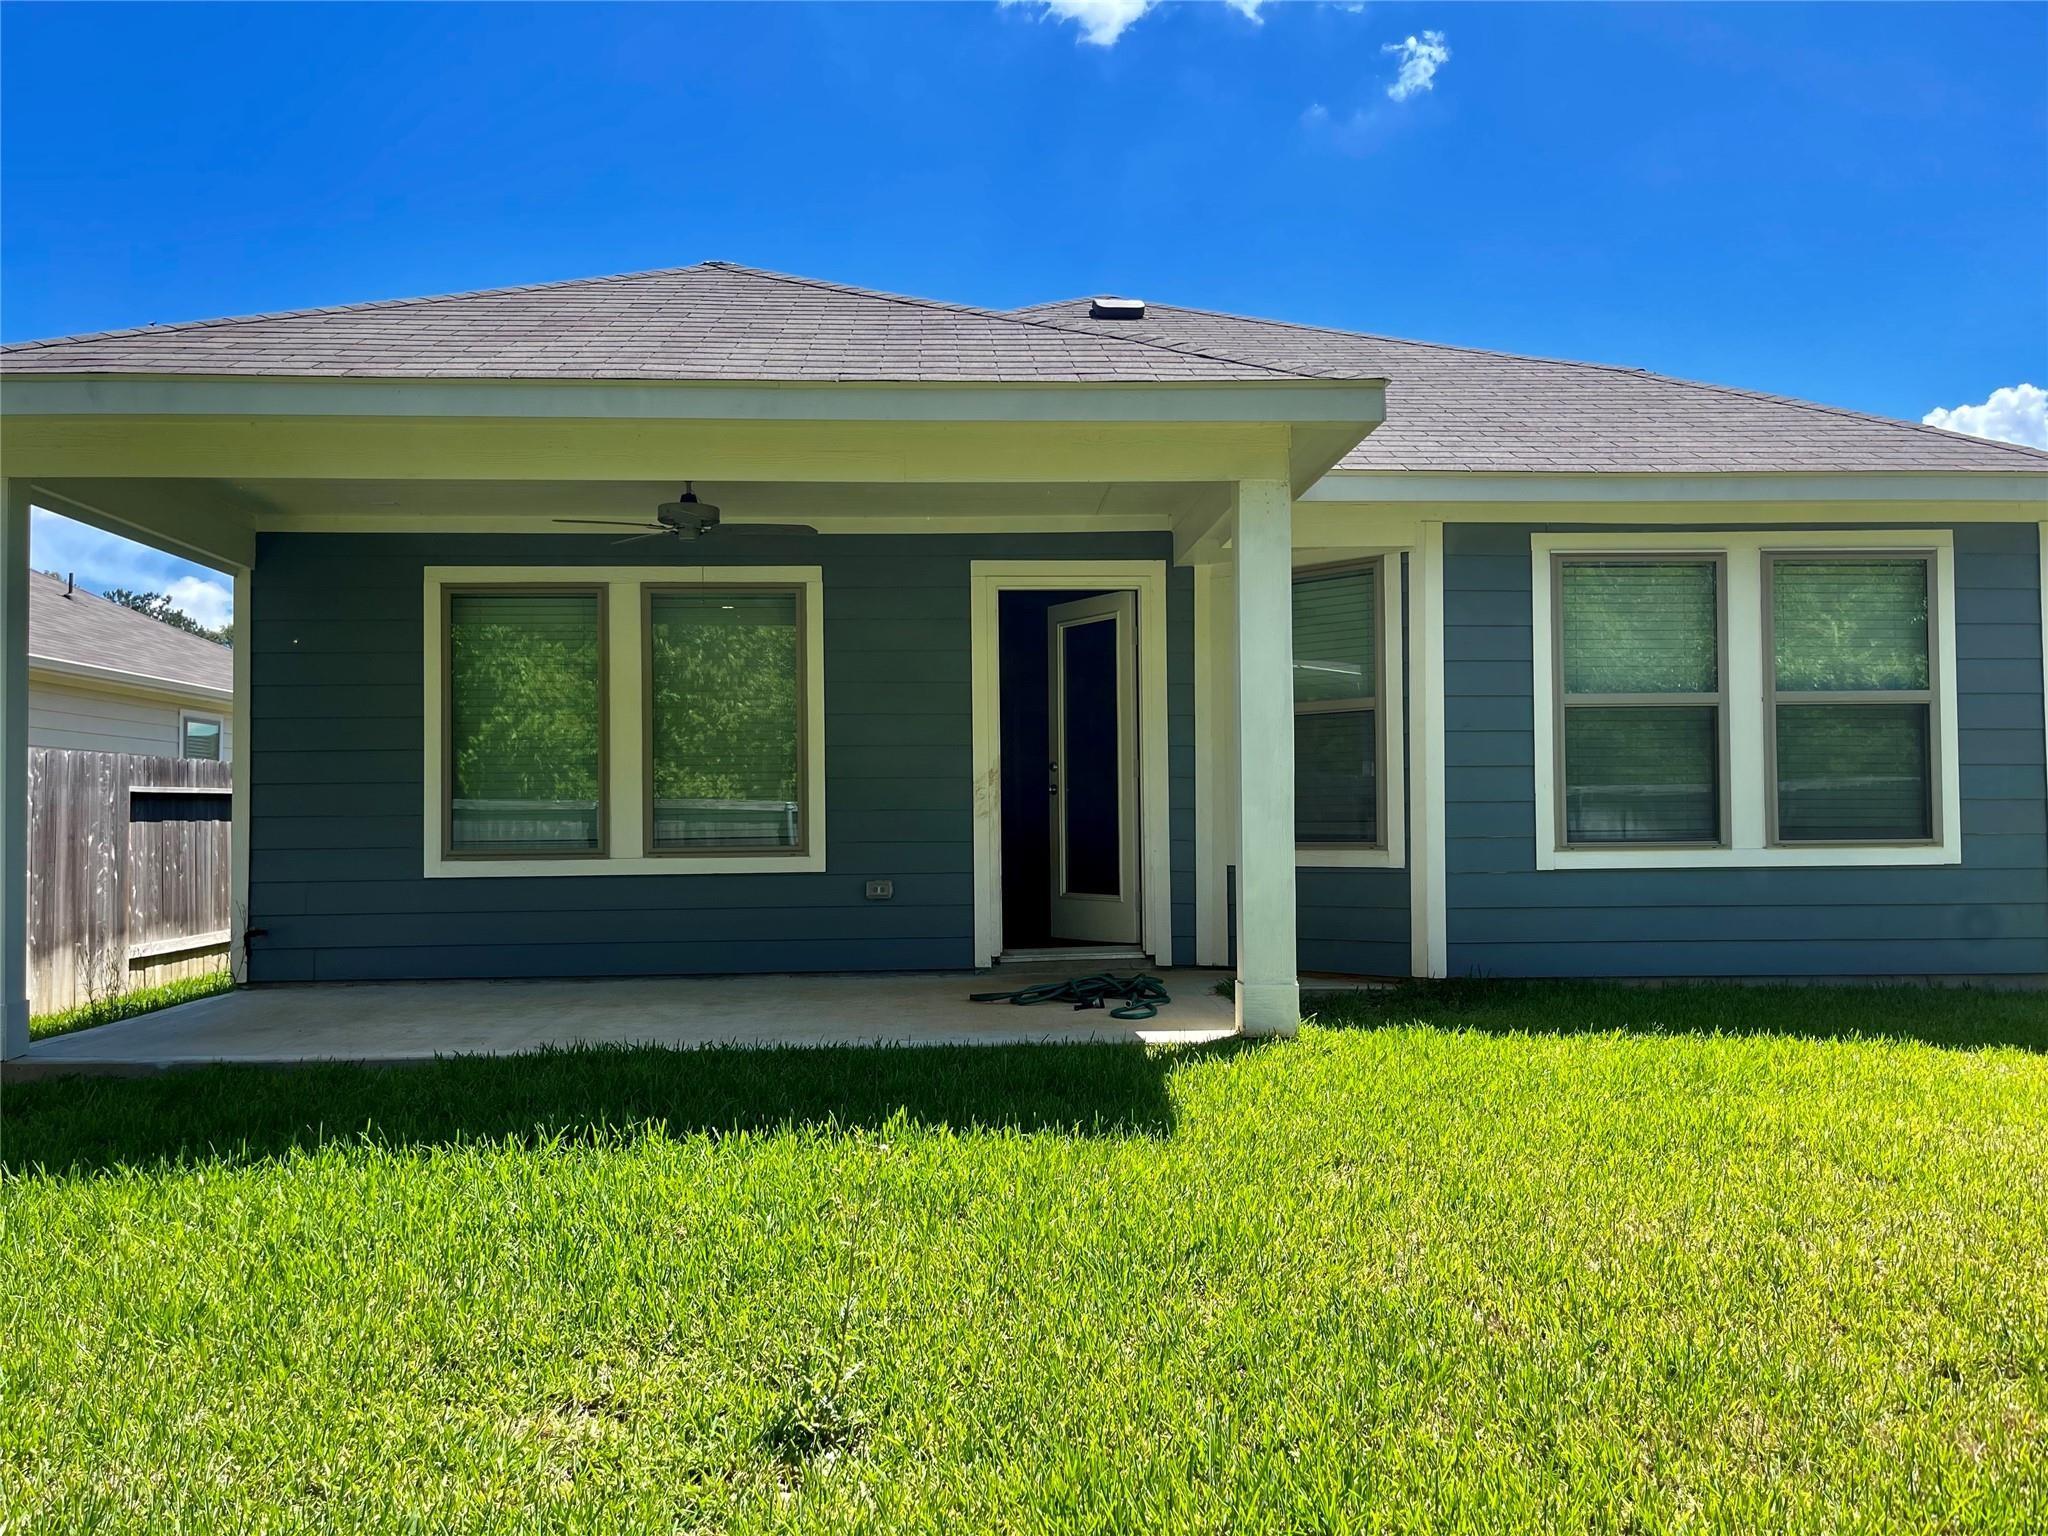
Blue-gray house with a covered patio and broad green lawn.
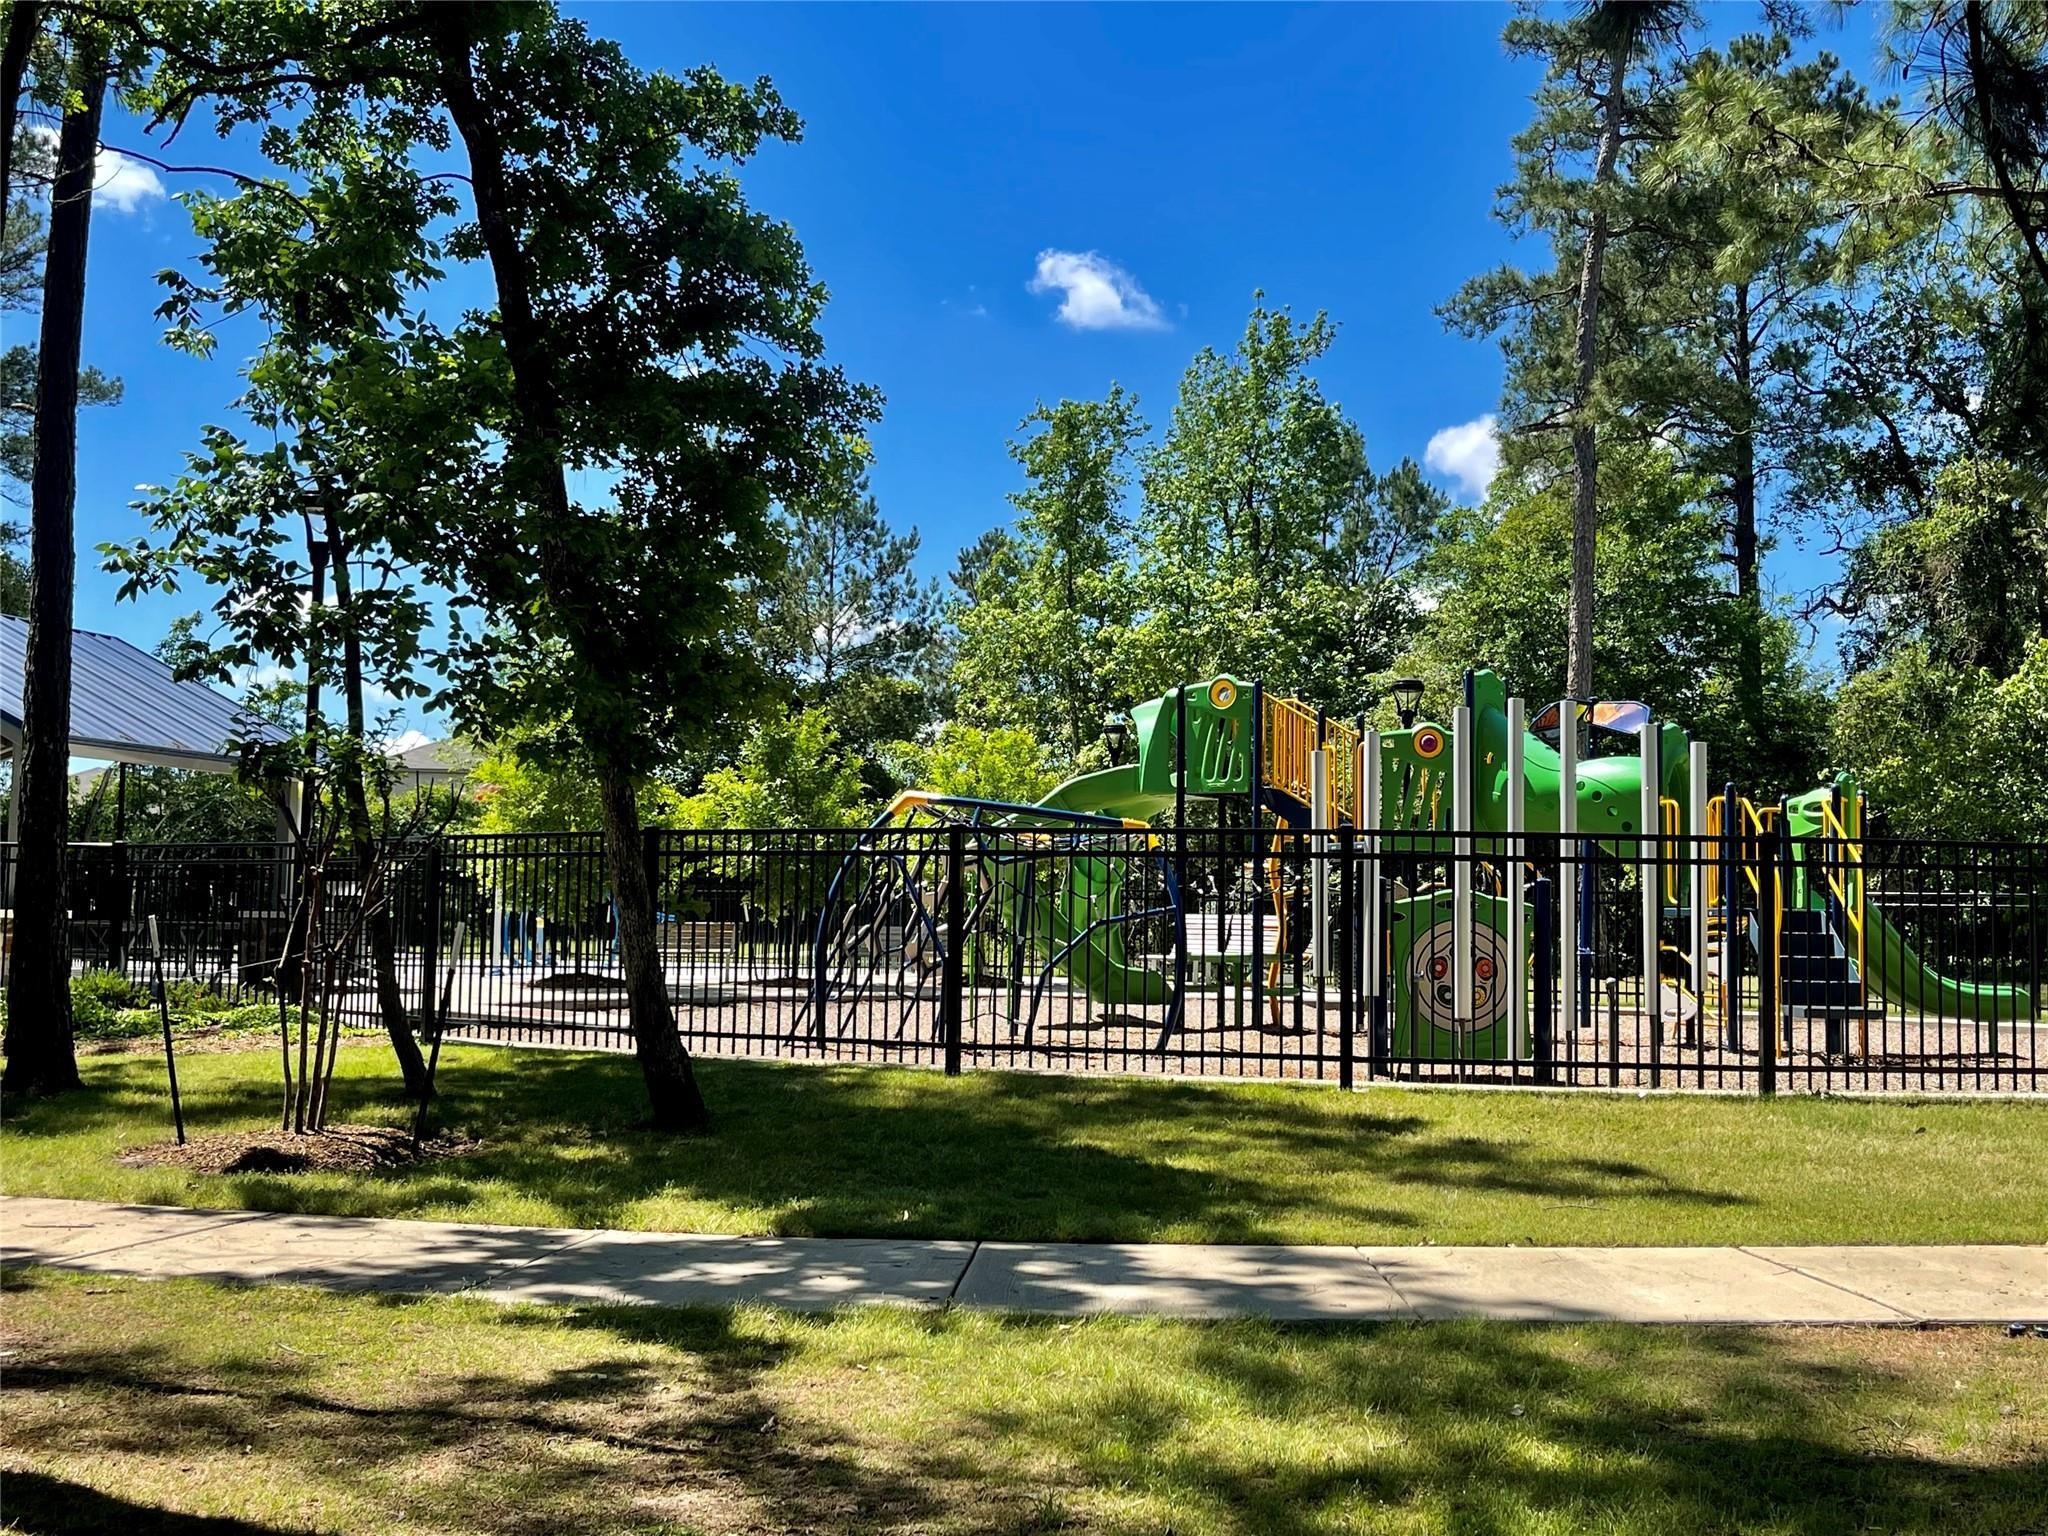
Fenced playground with colorful climbing structures and slides beneath mature trees.
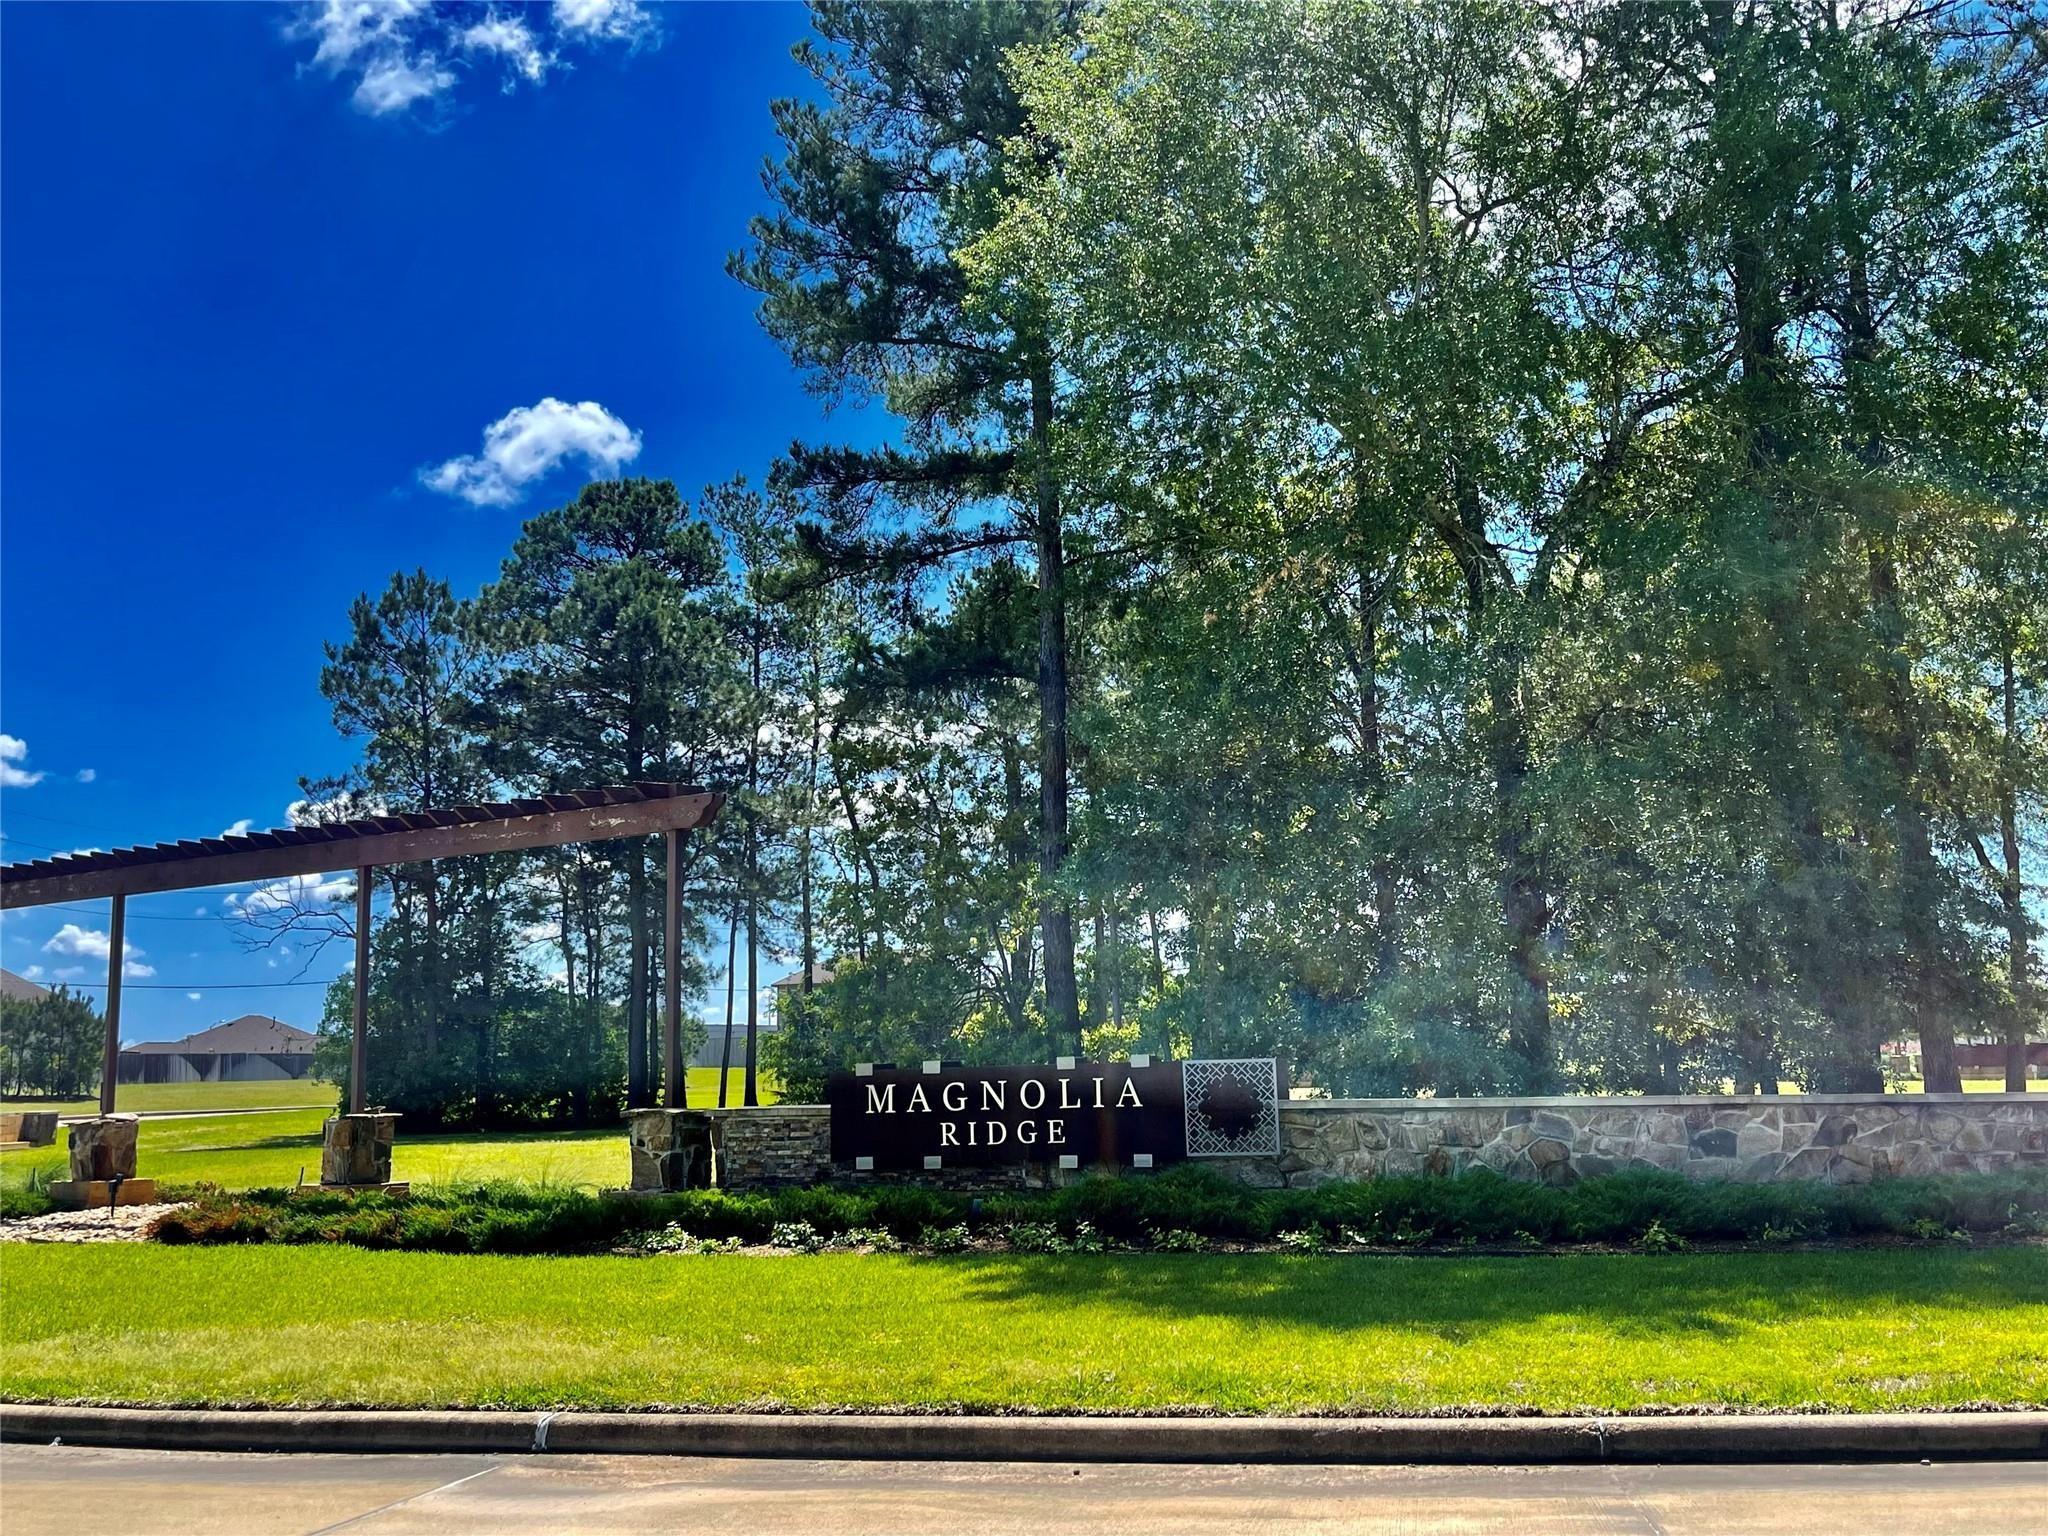
Magnolia Ridge community entrance with a stone sign wall and wooden pergola.
SEE ALL PHOTOS
Brick house with blue siding, a two-car garage, and a wide concrete driveway.
Empty hallway with wood-look plank flooring and an open doorway to a carpeted room.
Empty carpeted bedroom with an open closet and a doorway to the hall.
Bathroom with a white tub, tiled surround, and wood-look flooring.
Empty carpeted room with beige walls, white window blinds, and sunlight on the floor.
Empty carpeted bedroom with an open closet and a window with white blinds.
Kitchen with a large granite island and dark cabinets, opening to an unfurnished room.
Kitchen with dark cabinets, granite island and stainless steel appliances.
Unfurnished kitchen with dark cabinets, stainless appliances, a peninsula, and wood-look flooring.
Empty carpeted bedroom with two windows and a ceiling fan with light.
Empty carpeted bedroom with a ceiling fan and two open doorways.
Walk-in closet with built-in shelving, hanging rods, and beige carpet.
Covered patio overlooks a green lawn bordered by a wooden privacy fence and leafy trees.
Blue-gray house with a covered patio and broad green lawn.
Fenced playground with colorful climbing structures and slides beneath mature trees.
Magnolia Ridge community entrance with a stone sign wall and wooden pergola.
For Lease

513 Bonnerville Lane

513 Bonnerville Lane, Magnolia, TX 77354

$2,000/month
Welcome to this delightful home in the Magnolia area with 3 bedrooms, 2 bathrooms, and approximately 1,688 sq ft. The floor plan offers secondary bedrooms and a full bathroom off the foyer. The open living/kitchen area with a flex room is perfect for dining or play. The kitchen boasts espresso shaker-style cabinets, granite countertops, a large island, and stainless steel appliances. Outside, a covered patio overlooks nature. The owner's suite features a bay window, walk-in shower, dual vanity, and walk-in closet. The neighborhood offers trails, playground, pool, and splash pad. Schedule a tour of this Magnolia ISD gem today!

3
beds

2
baths

1,720 Sq.Ft. LIVING AREA

5,893.67 Sq.Ft. lot

Features & Amenities

Interior

  • total bedrooms3
  • Total bathrooms2
  • full bathrooms2
  • Laundry room Common Area, Electric Dryer Hookup, Washer Hookup
  • Flooring Carpet, Tile, Vinyl Plank
  • APPLIANCES Disposal, Dryer Included, Refrigerator Included, Washer Included, Electric Oven, Microwave, Gas Range, Dryer, Refrigerator, Washer, Dishwasher
  • other interior Features High Ceilings, All Bedrooms Down, Primary Bed - 1st Floor, Walk-In Closet(s)

Area & Lot

  • Status For Lease
  • Living Area1,720 Sq.Ft.
  • Total Area1,720 Sq.Ft.
  • Lot Area5,893.67 Sq.Ft.
  • MLS® ID33465709
  • TypeResidential
  • YEAR BUILT2021
  • Architecture StylesTraditional
  • Elementary SchoolWillie E. Williams Elementary School
  • Middle SchoolMagnolia Parkway Junior High
  • High SchoolMagnolia West High School
  • School District36 - Magnolia

Exterior

  • STORIES1
  • Garage Space2.0
  • water SourceWater District
  • lot featuresBack Yard, Subdivided
  • parkingAttached, Auto Garage Door Opener, Garage Door Opener
  • HEAT TYPENatural Gas
  • AIR CONDITIONINGCeiling Fan(s), Electric
  • sewerPublic Sewer
  • other exterior FeaturesSprinkler System, Trash Pick Up

Financial

  • Lease Price$2,000/mo
Empty hallway with wood-look plank flooring and an open doorway to a carpeted room.

Schedule a Showing

We would love to show you our beautiful property. Please select your preferred date and time below. An agent will be in touch shortly to confirm your appointment.

Schedule a Showing

We would love to show you our beautiful property. Please select your preferred date and time below. An agent will be in touch shortly to confirm your appointment.

Thank you for your interest in 513 Bonnerville Lane, Magnolia, TX 77354. We are reviewing your request and will be in touch shortly!

Work With Us

Whether you're buying, selling, developing, or investing in Greater Houston, Premier Haus Realty brings strategic insight, market expertise, and a collaborative approach to every opportunity. We pair personalized representation with transparent communication and precise execution, delivering a refined real estate experience designed around your goals from start to finish.

Follow Us on Instagram