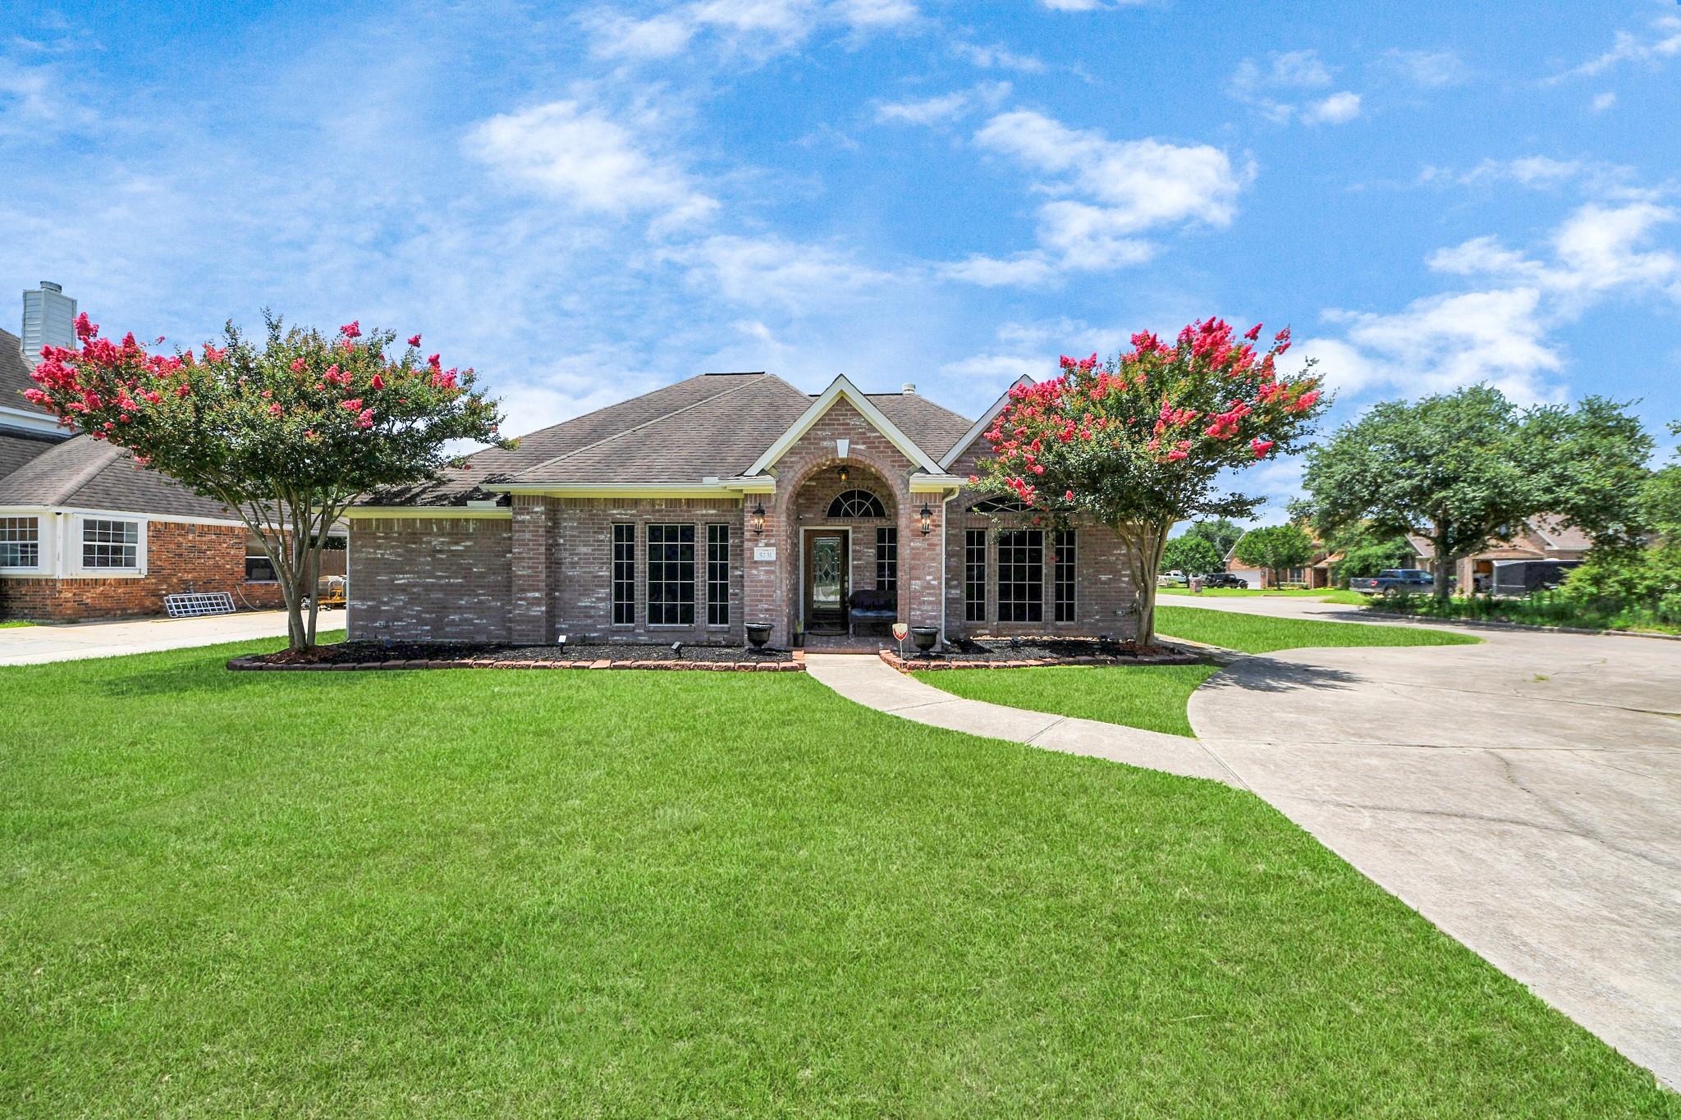
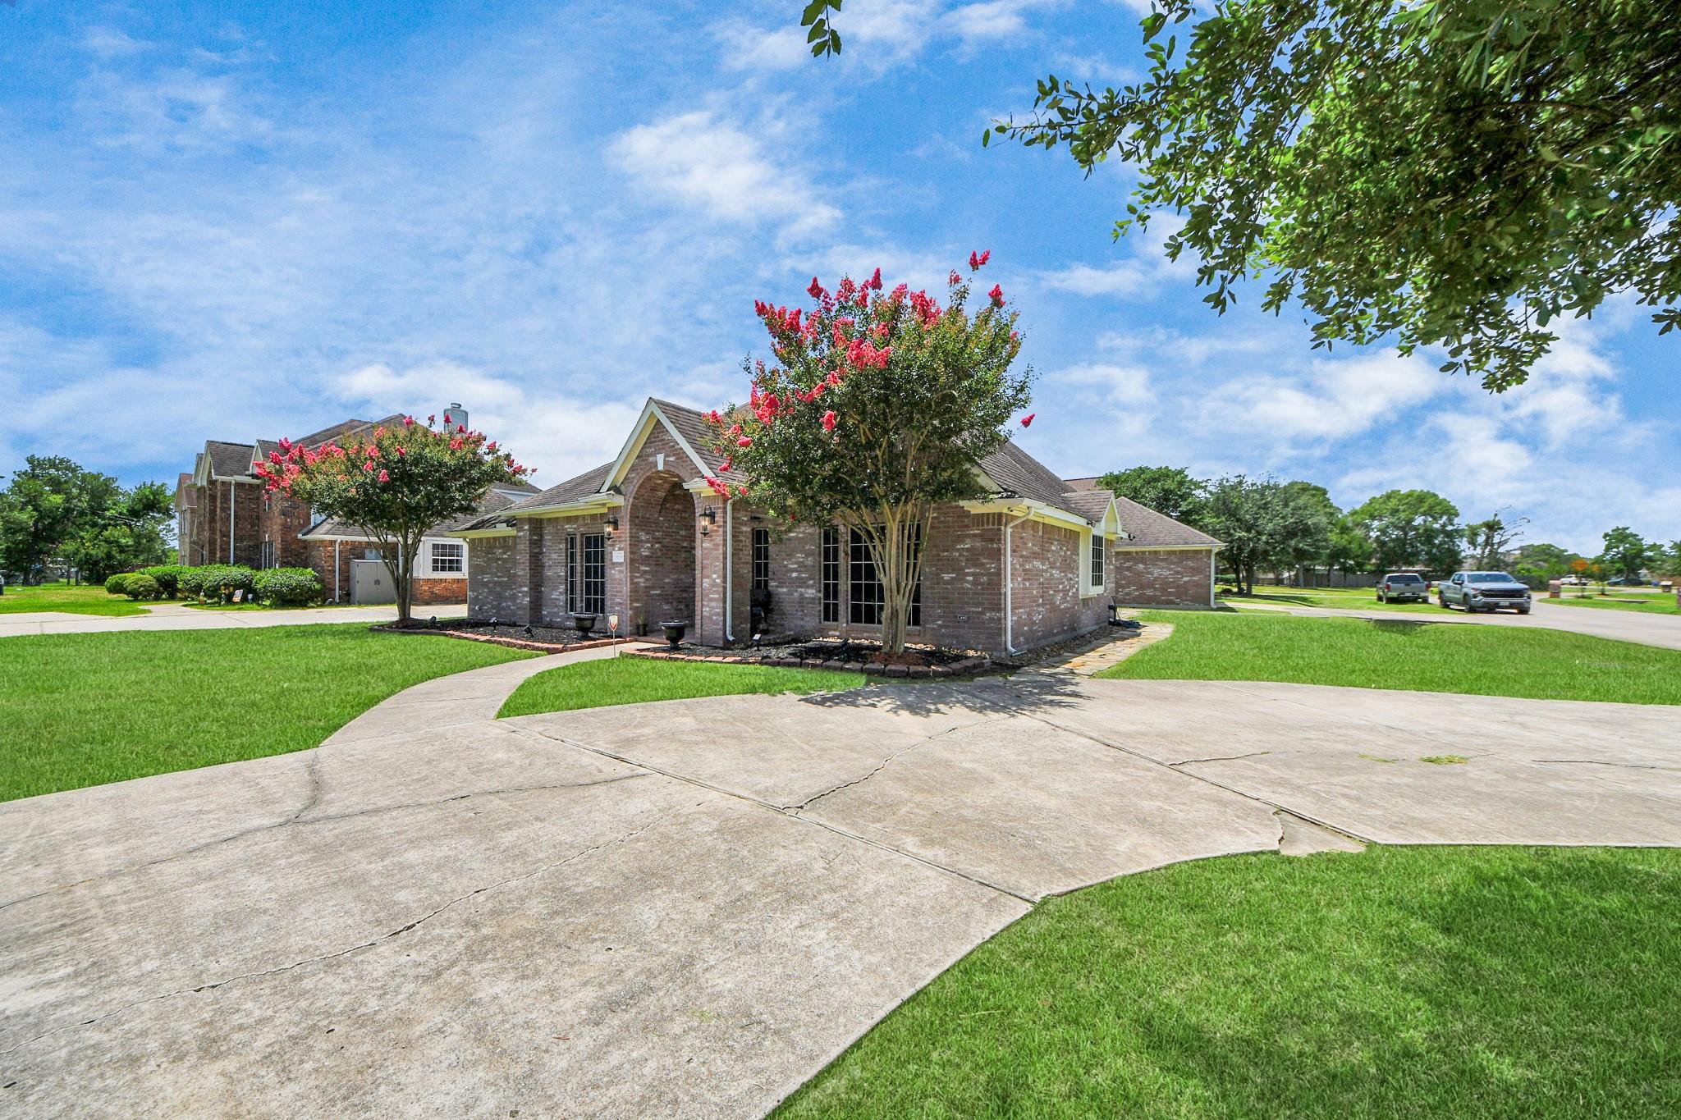
Brick home with an arched front entry, flowering trees, broad lawn, and curved driveway.
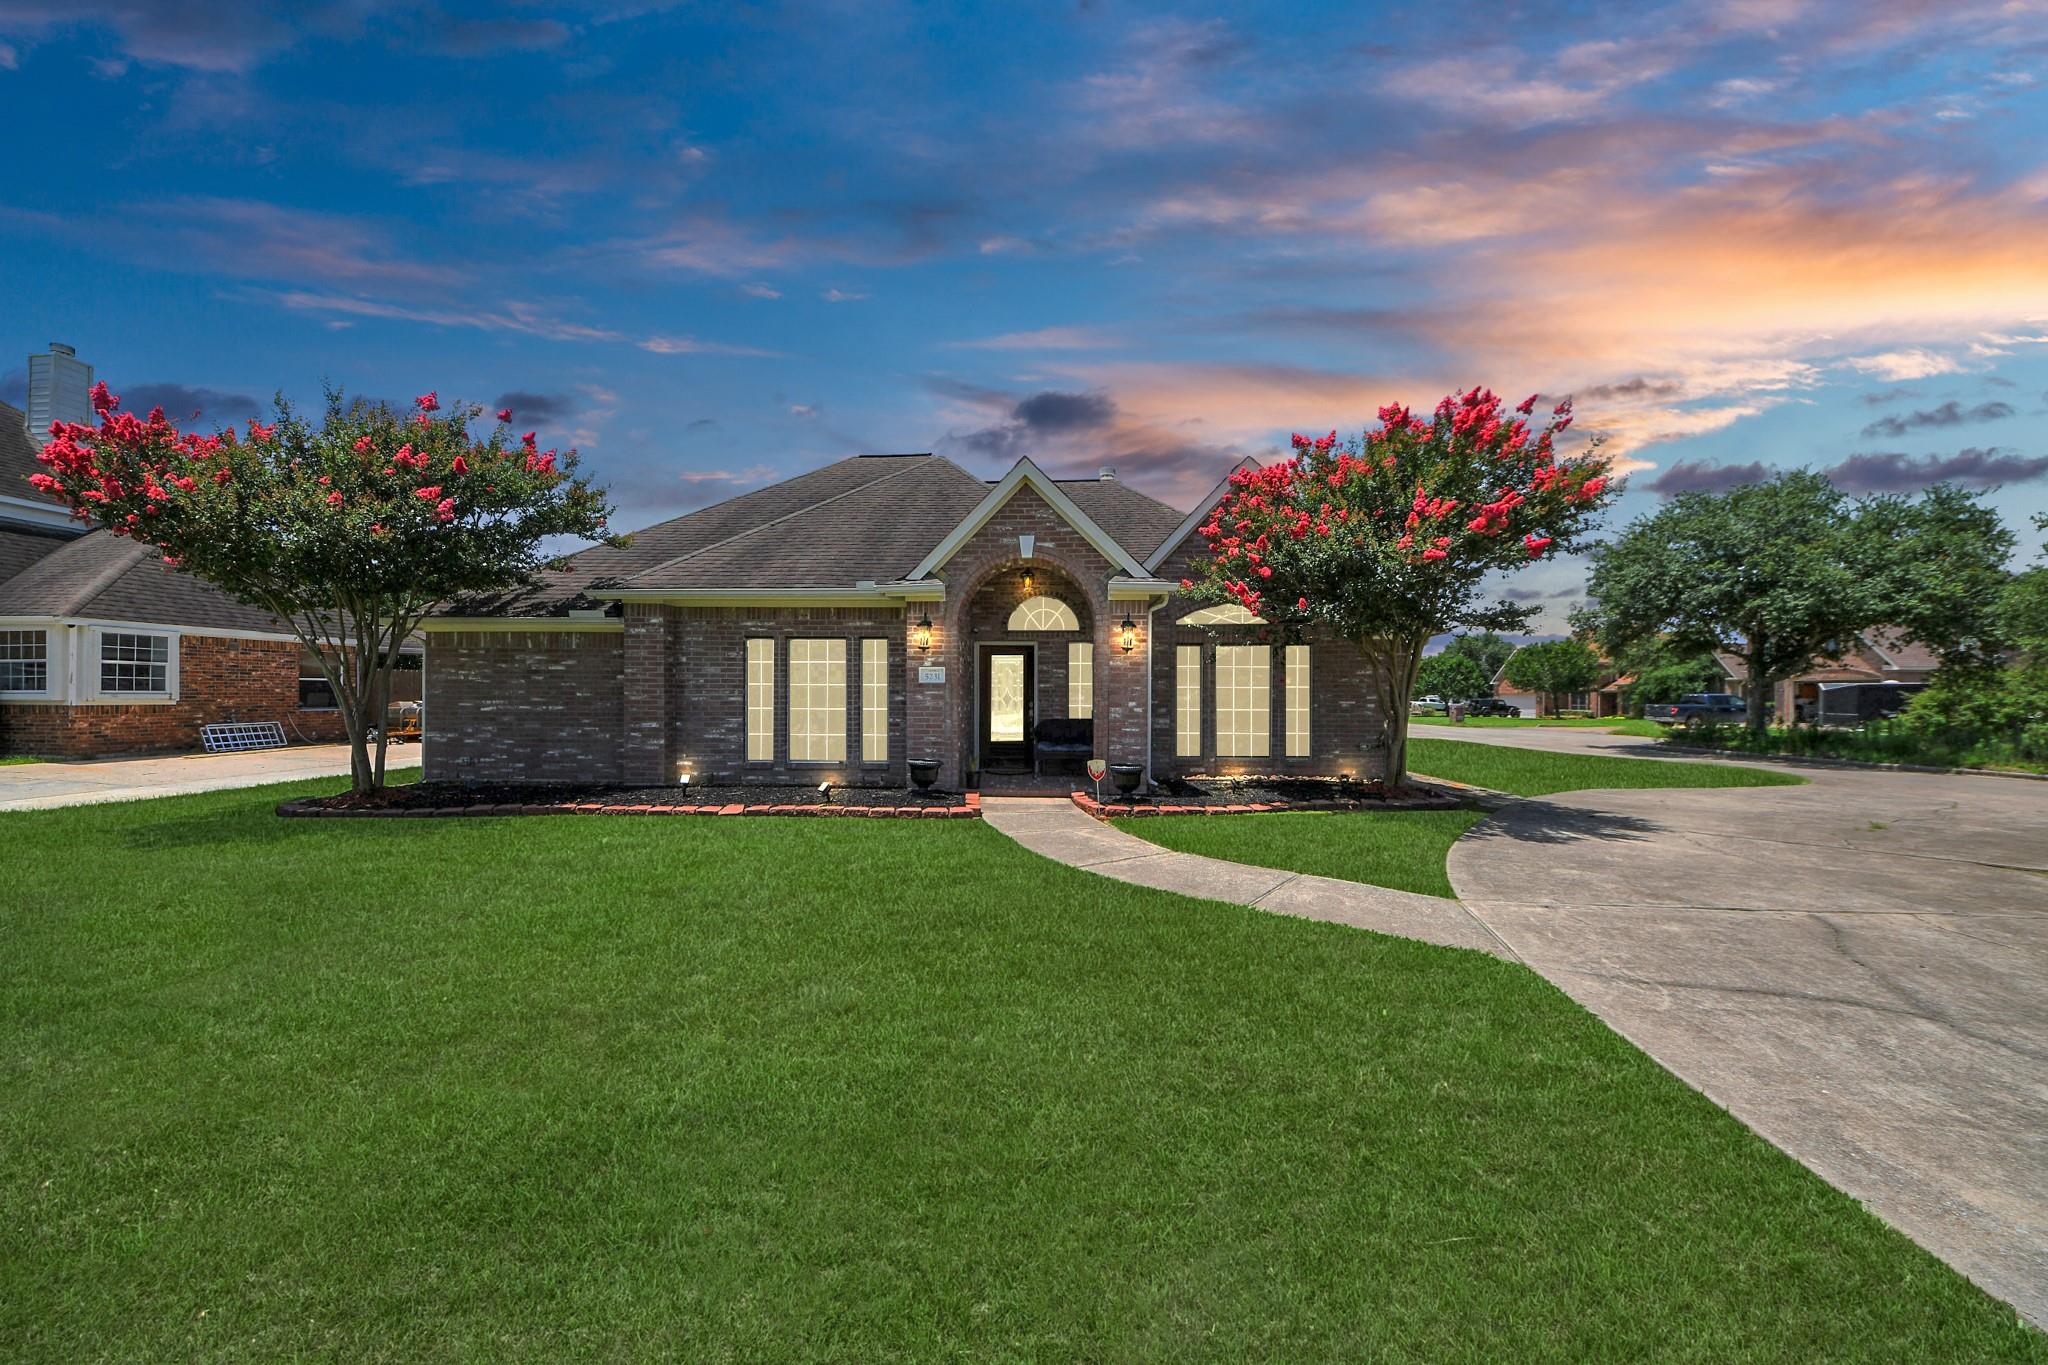
Brick house with a gabled entry, broad lawn, curved driveway, and flowering trees at sunset.
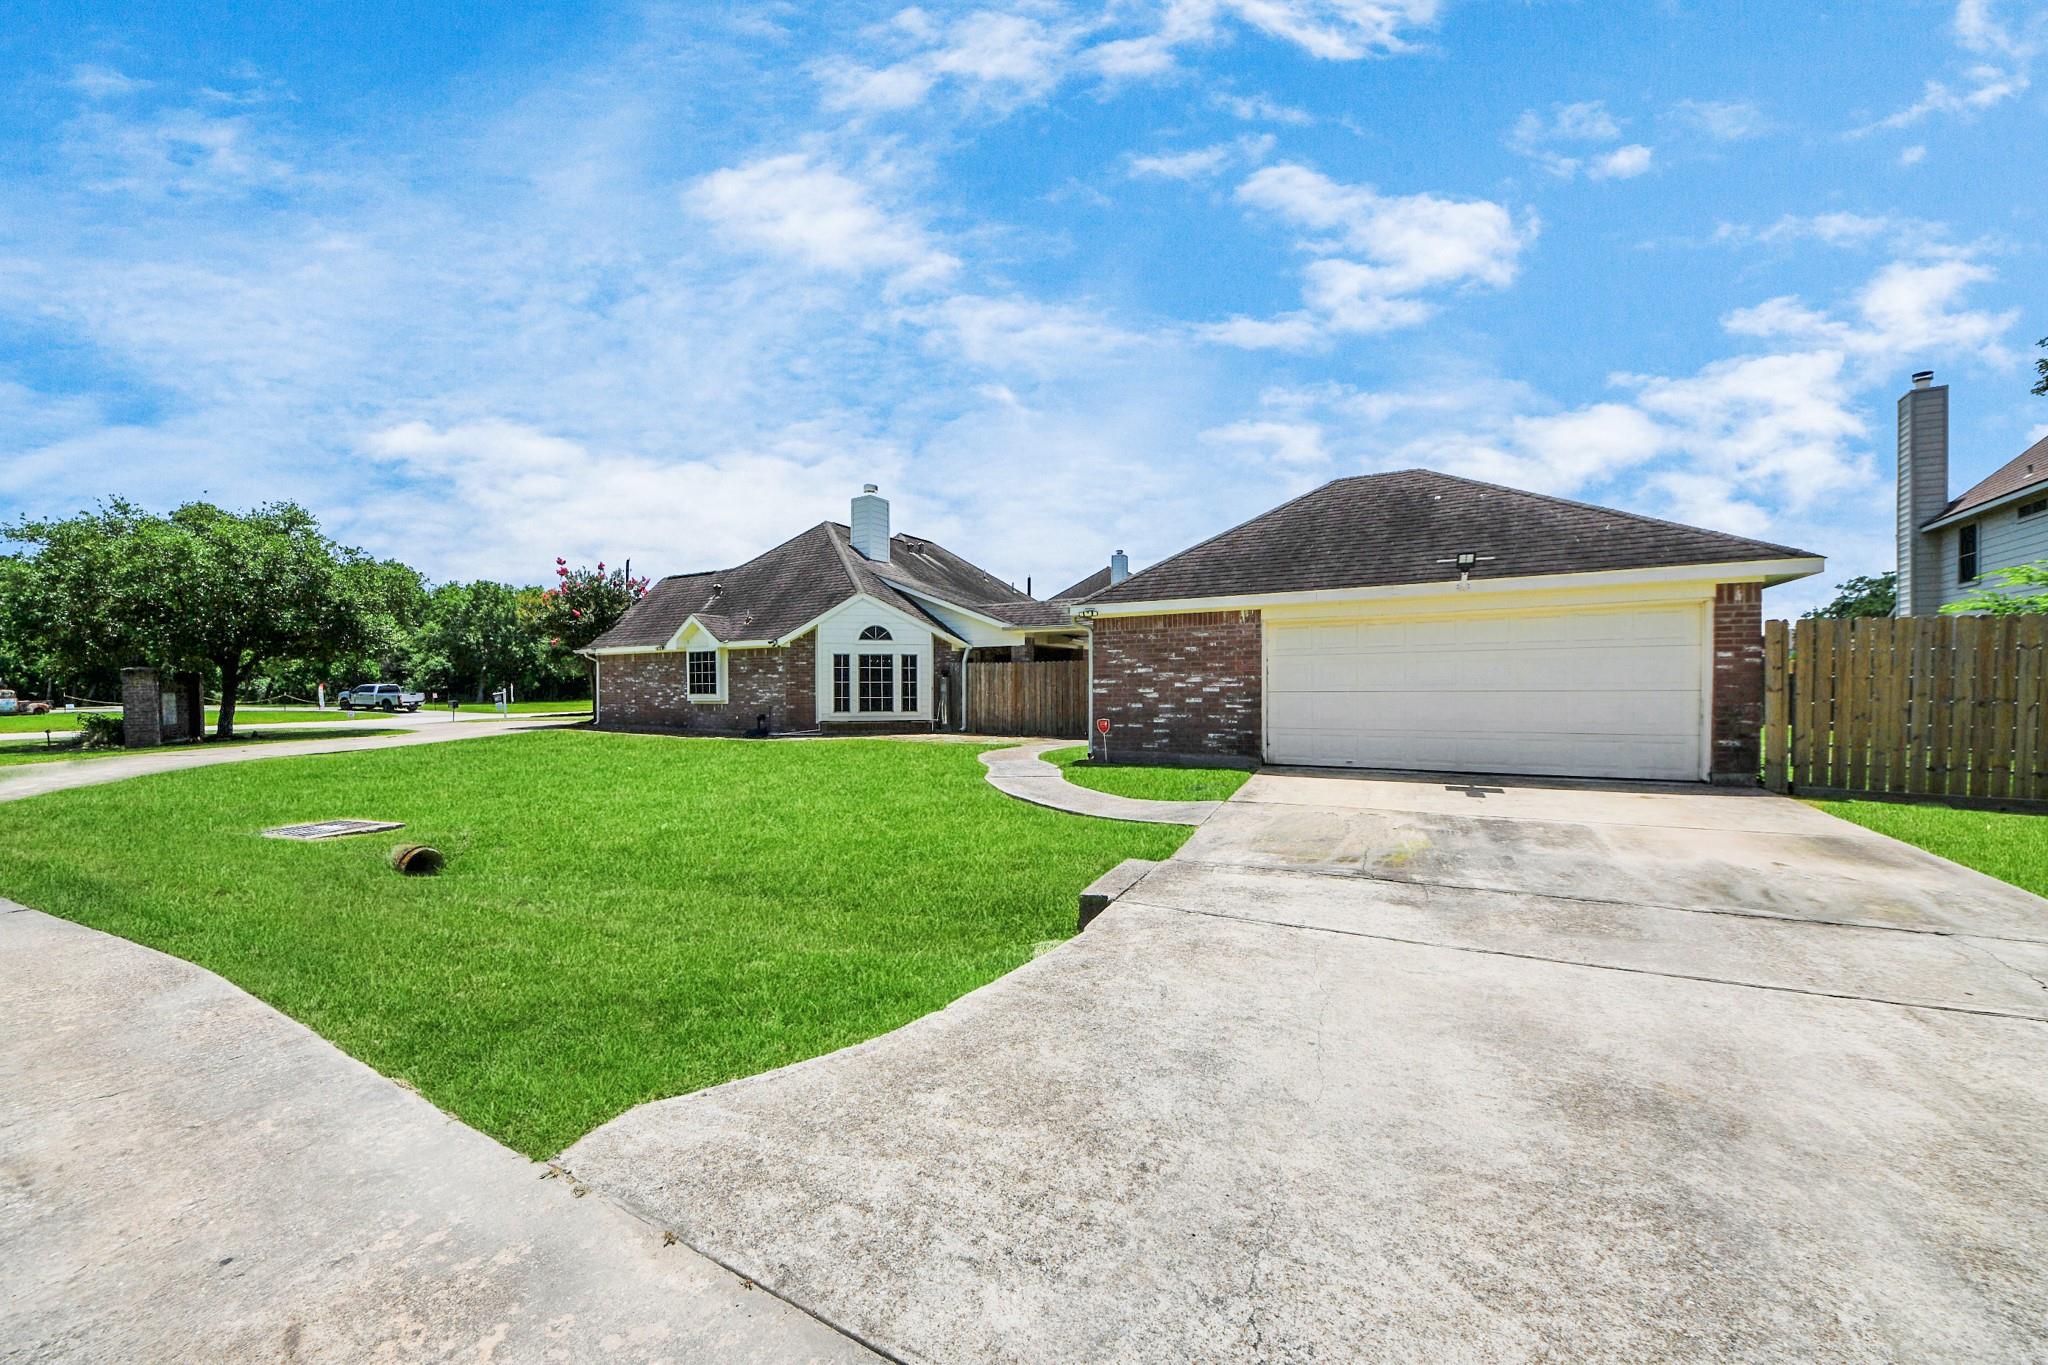
Brick house with a two-car garage, wide concrete driveway, and green front lawn.
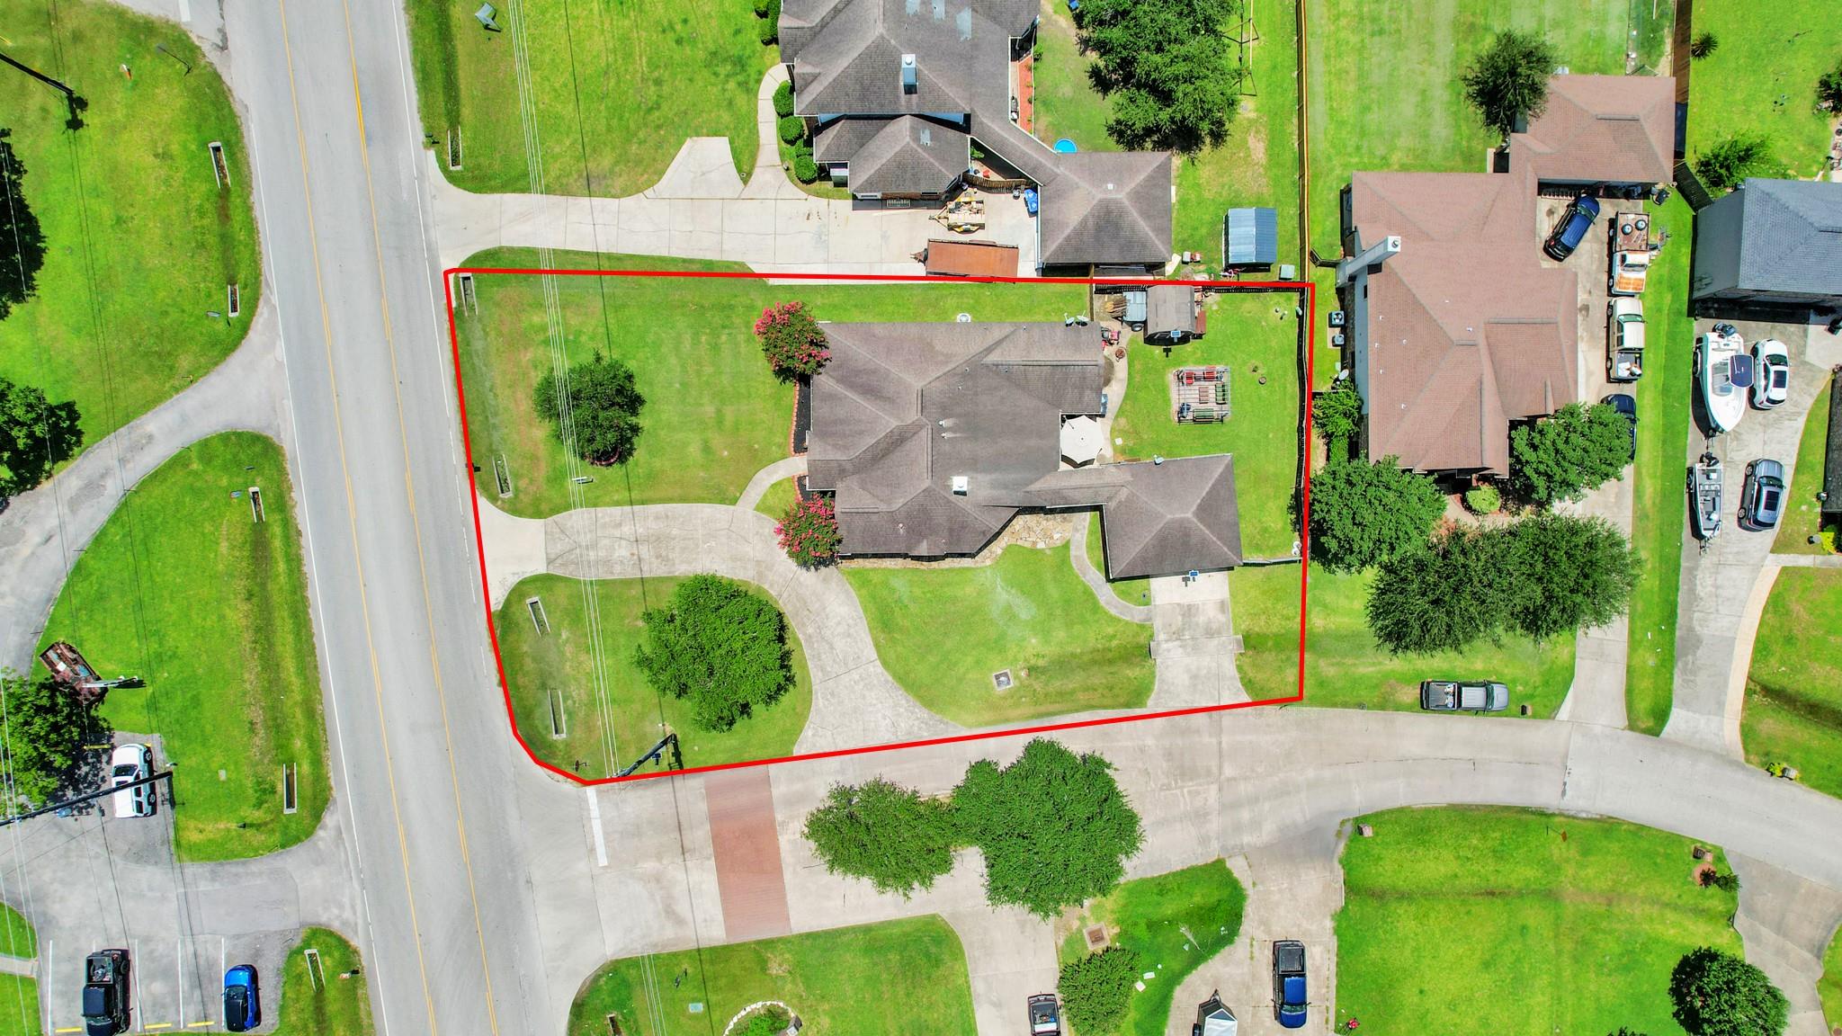
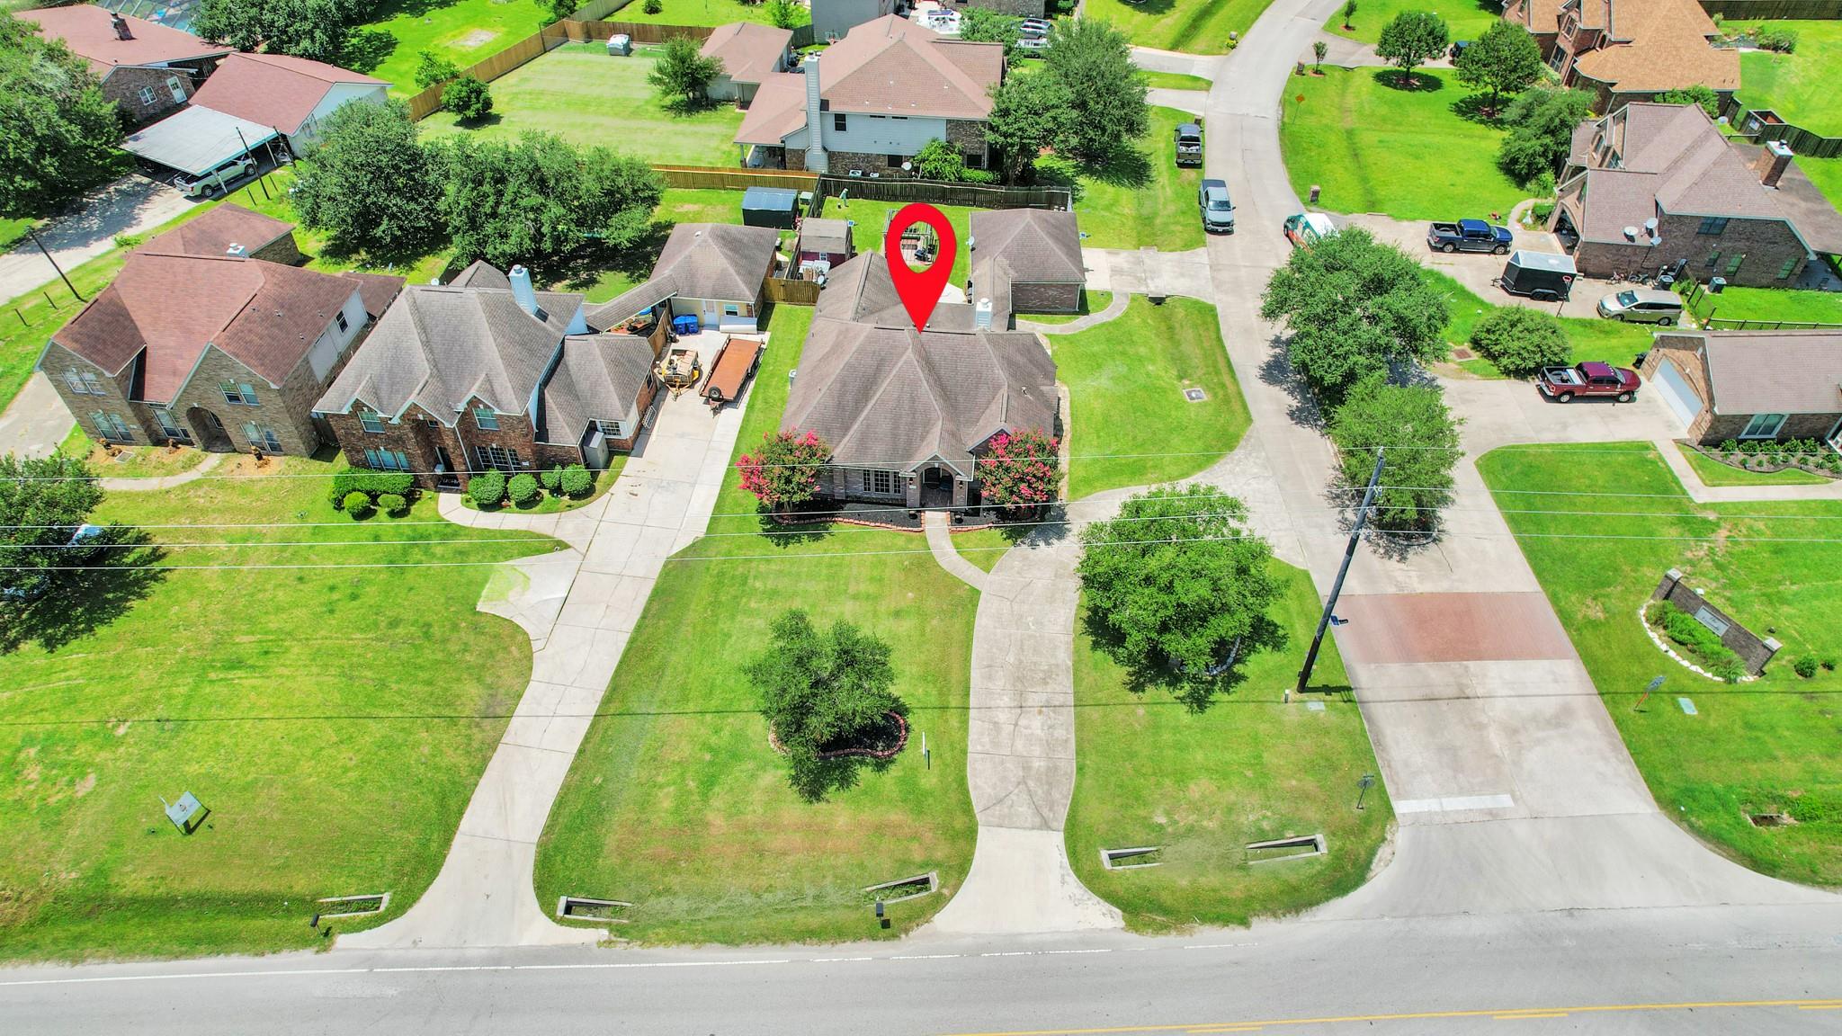
Aerial view of a home and its red-outlined lot, with curved driveways beside the road.
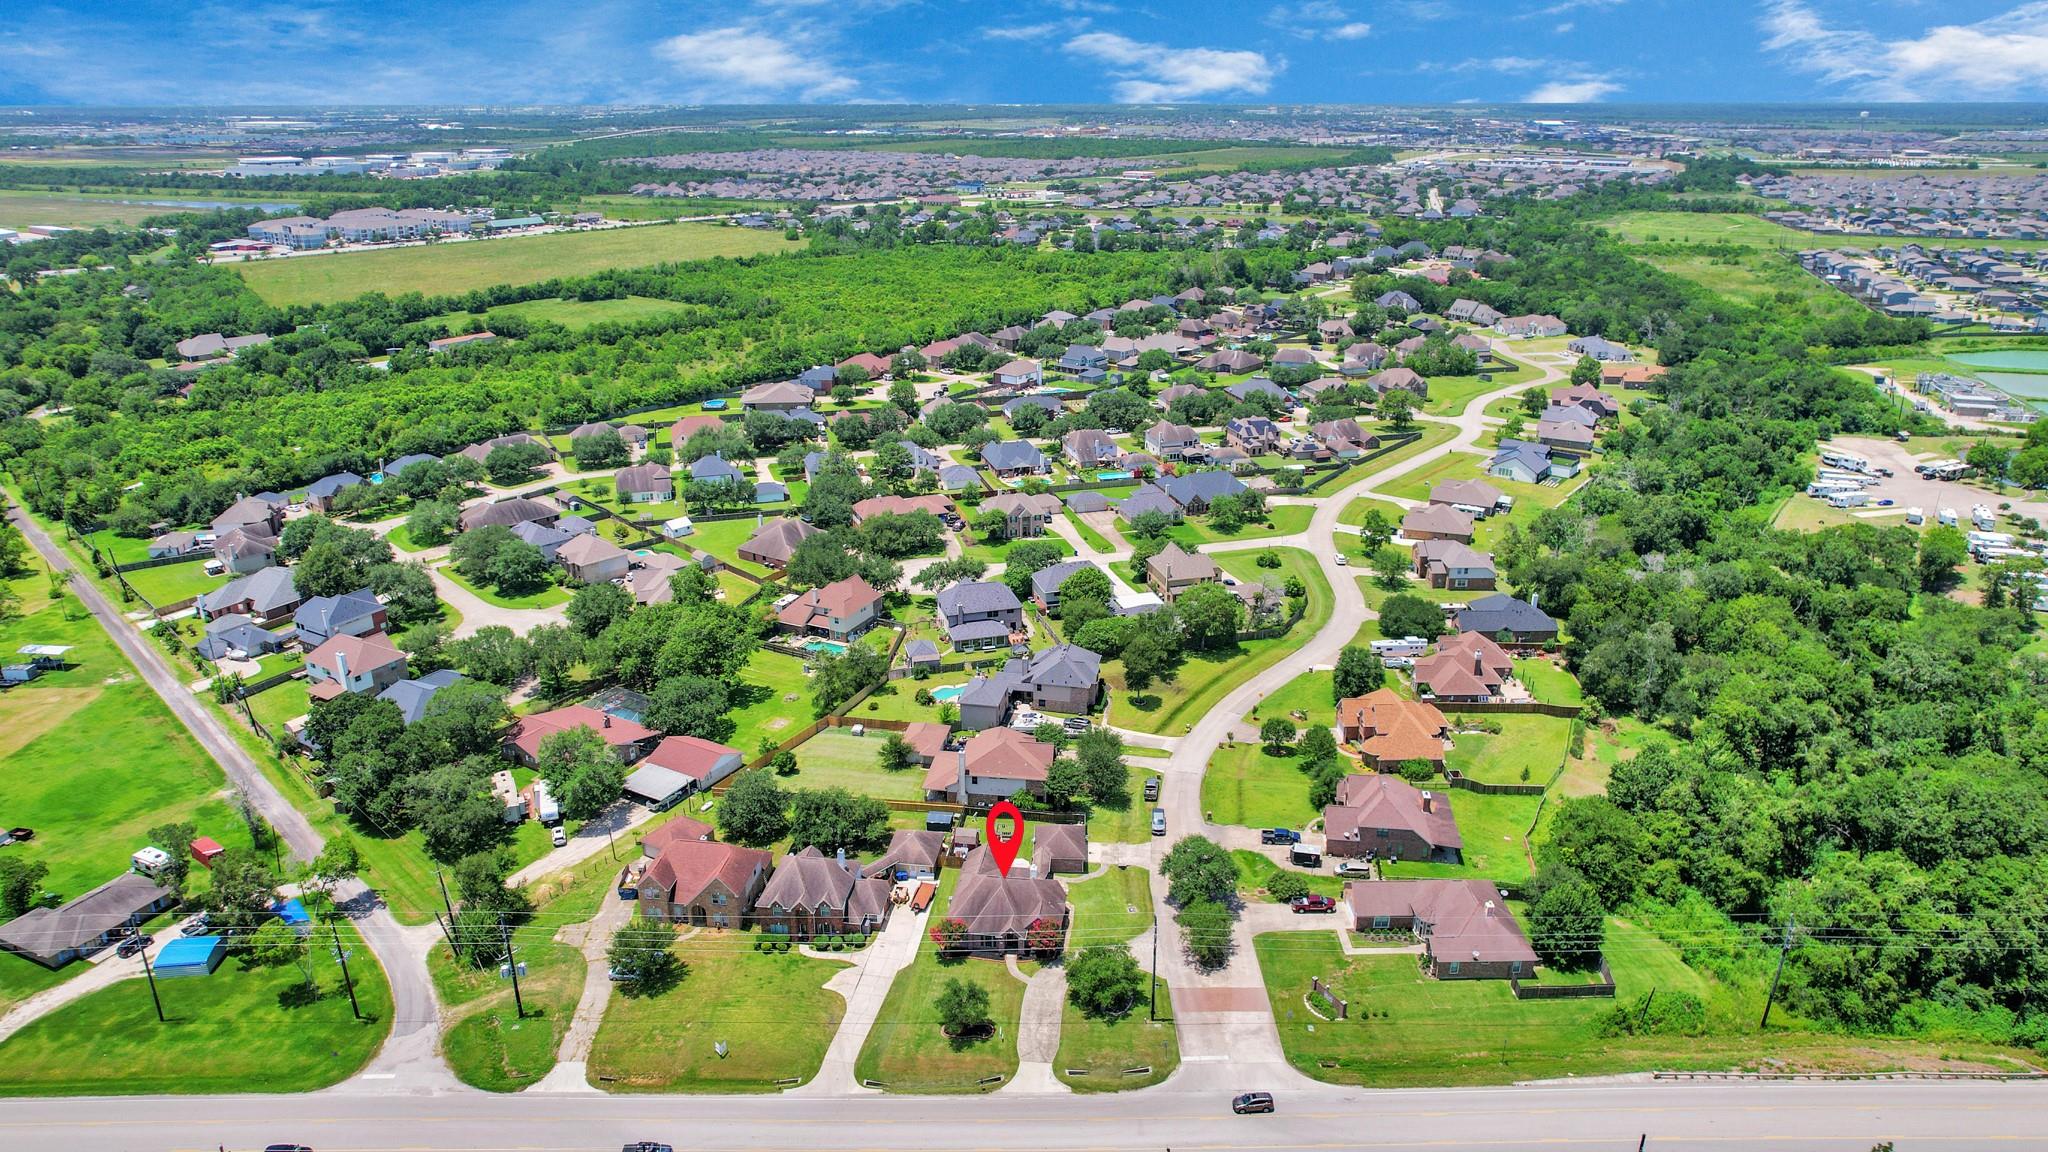
Aerial view of a leafy neighborhood with a red map pin marking a house near the foreground.
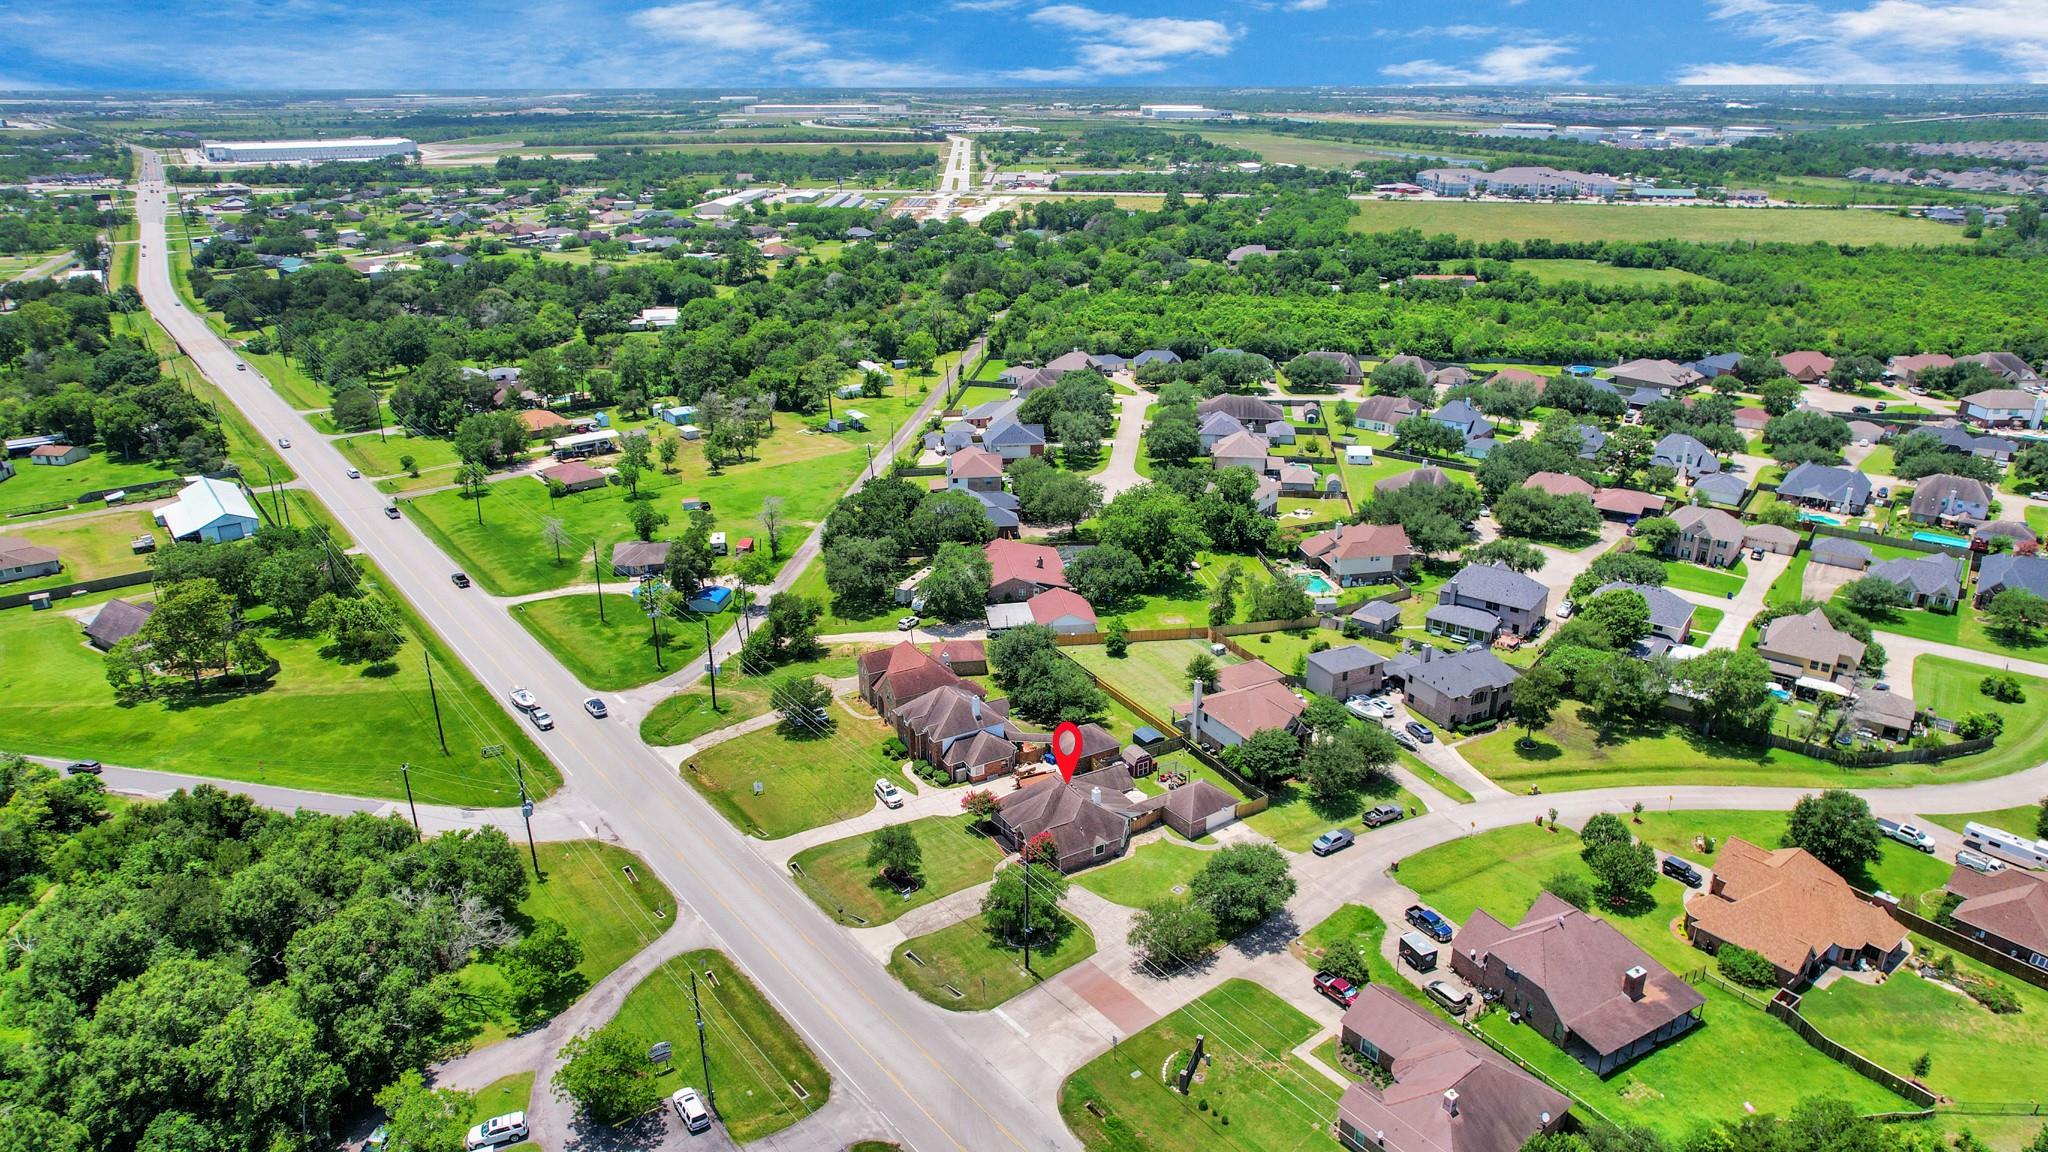
Aerial view of the marked home amid a tree-lined neighborhood and surrounding roads.
Aerial view of a brick house marked by a red location pin among neighboring homes.
Entry hall with a globe chandelier opening into an arched, furnished living room.
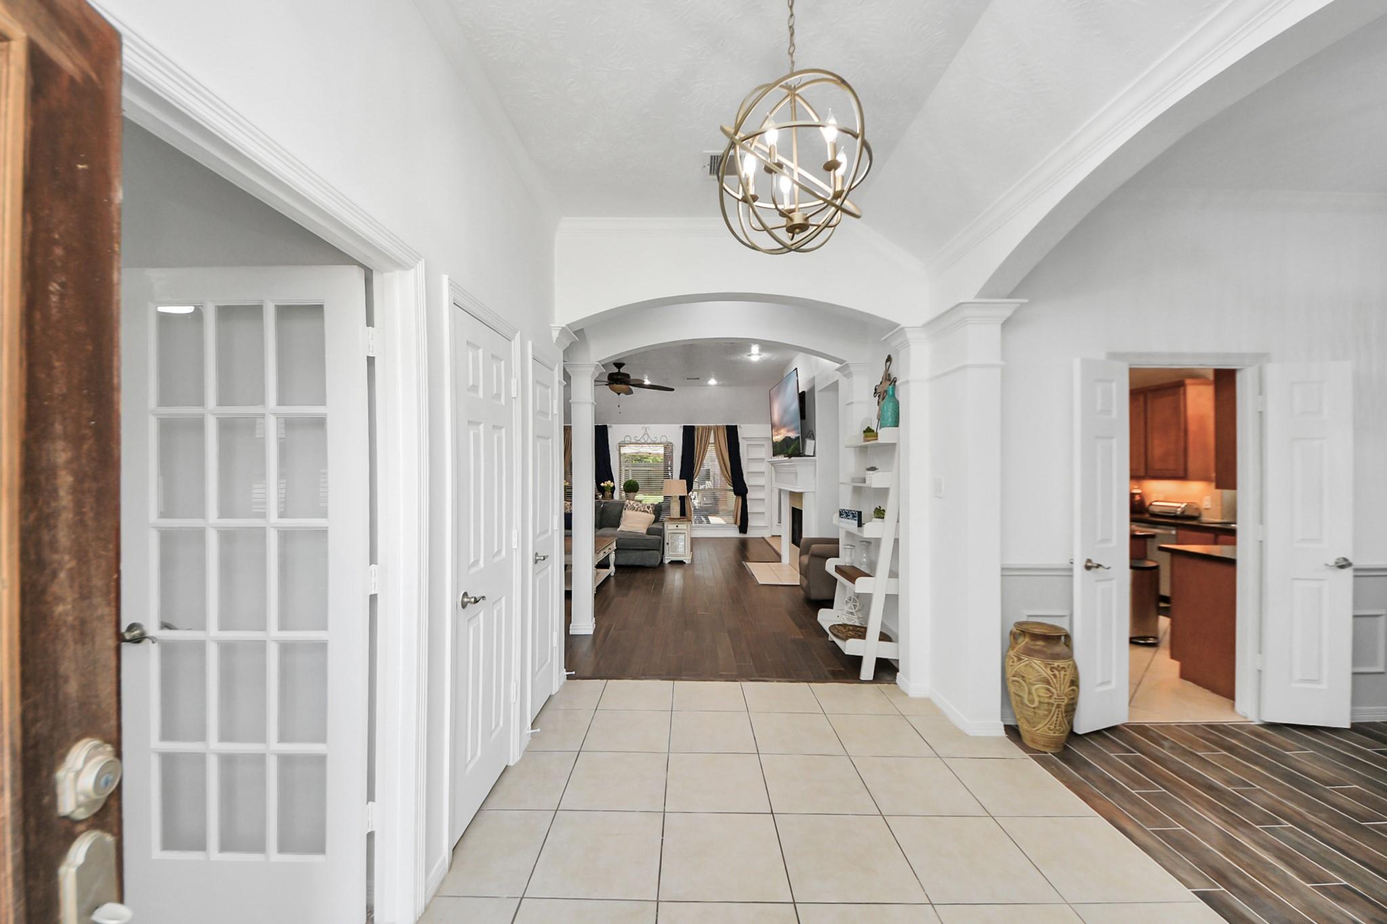
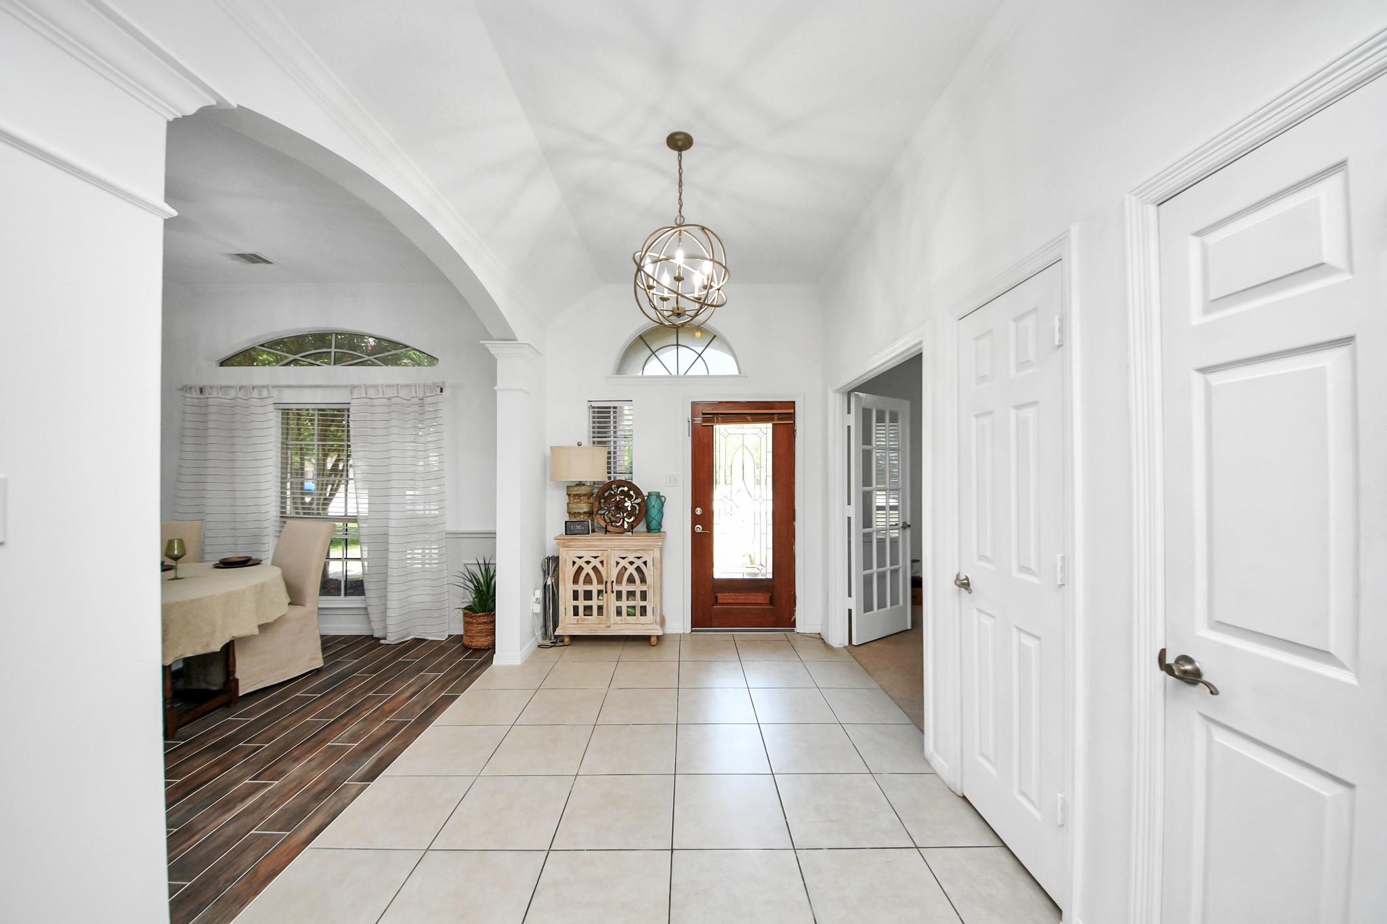
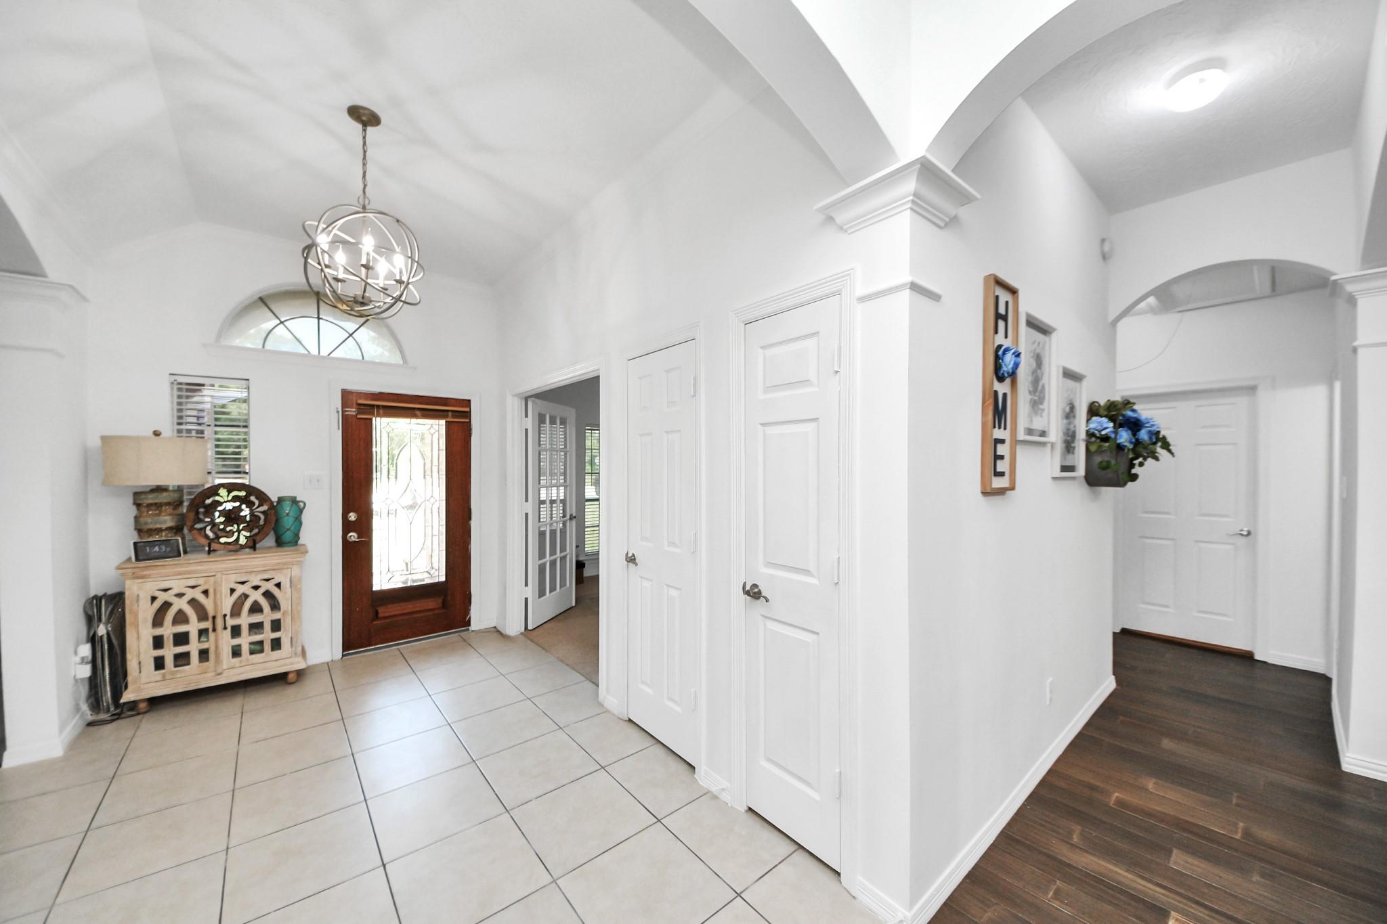
Bright entryway with vaulted ceiling, tiled floor, globe pendant, and wood-and-glass front door.
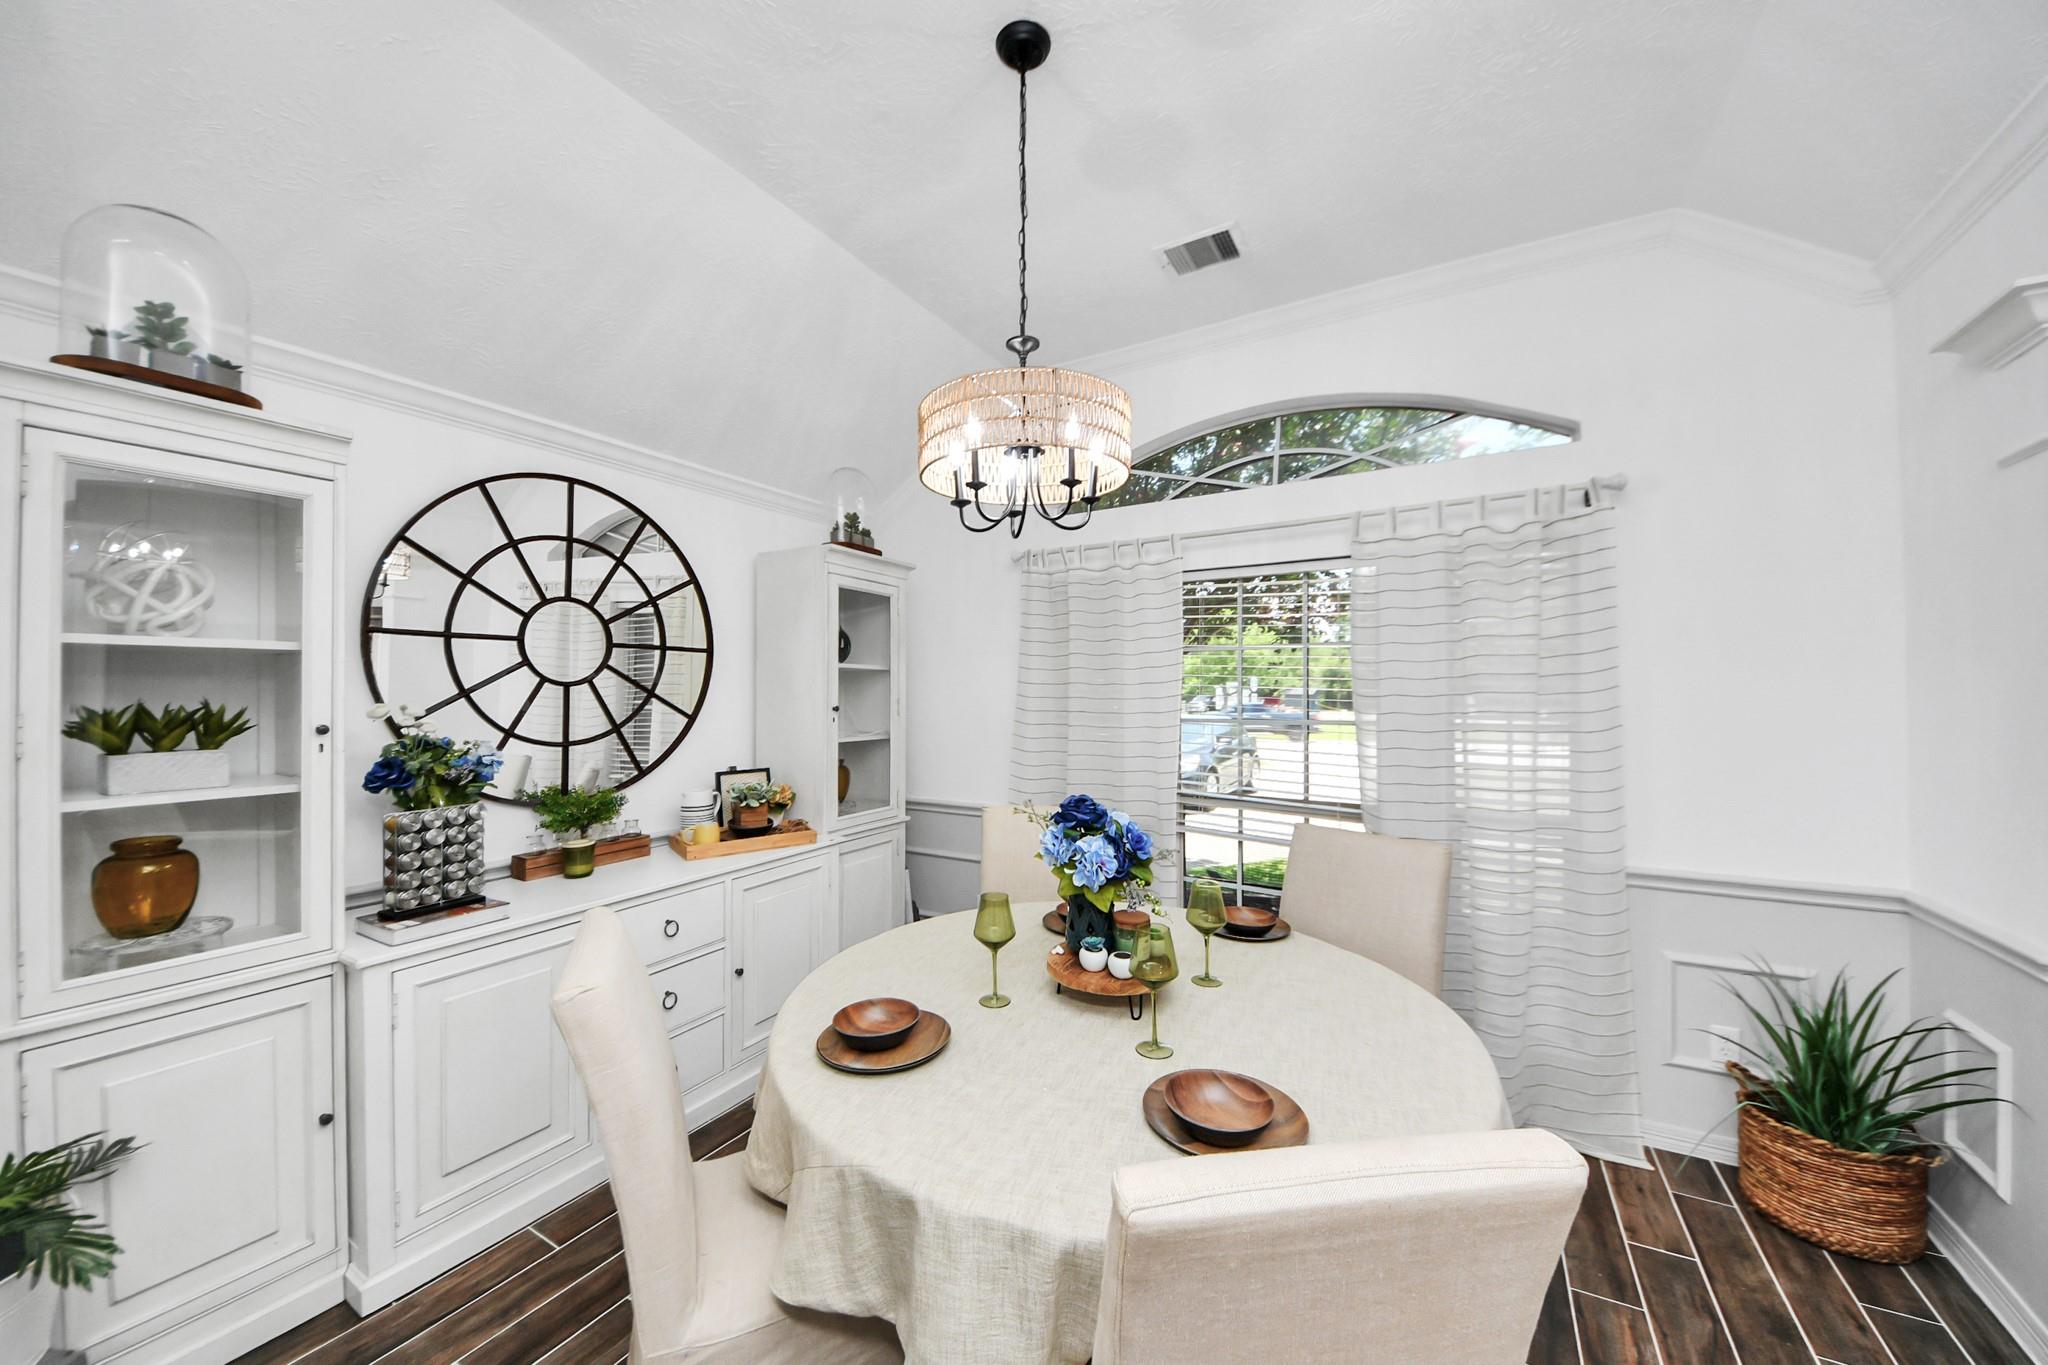
Staged dining room with white built-ins, a large circular mirror, and a chandelier over a round table.
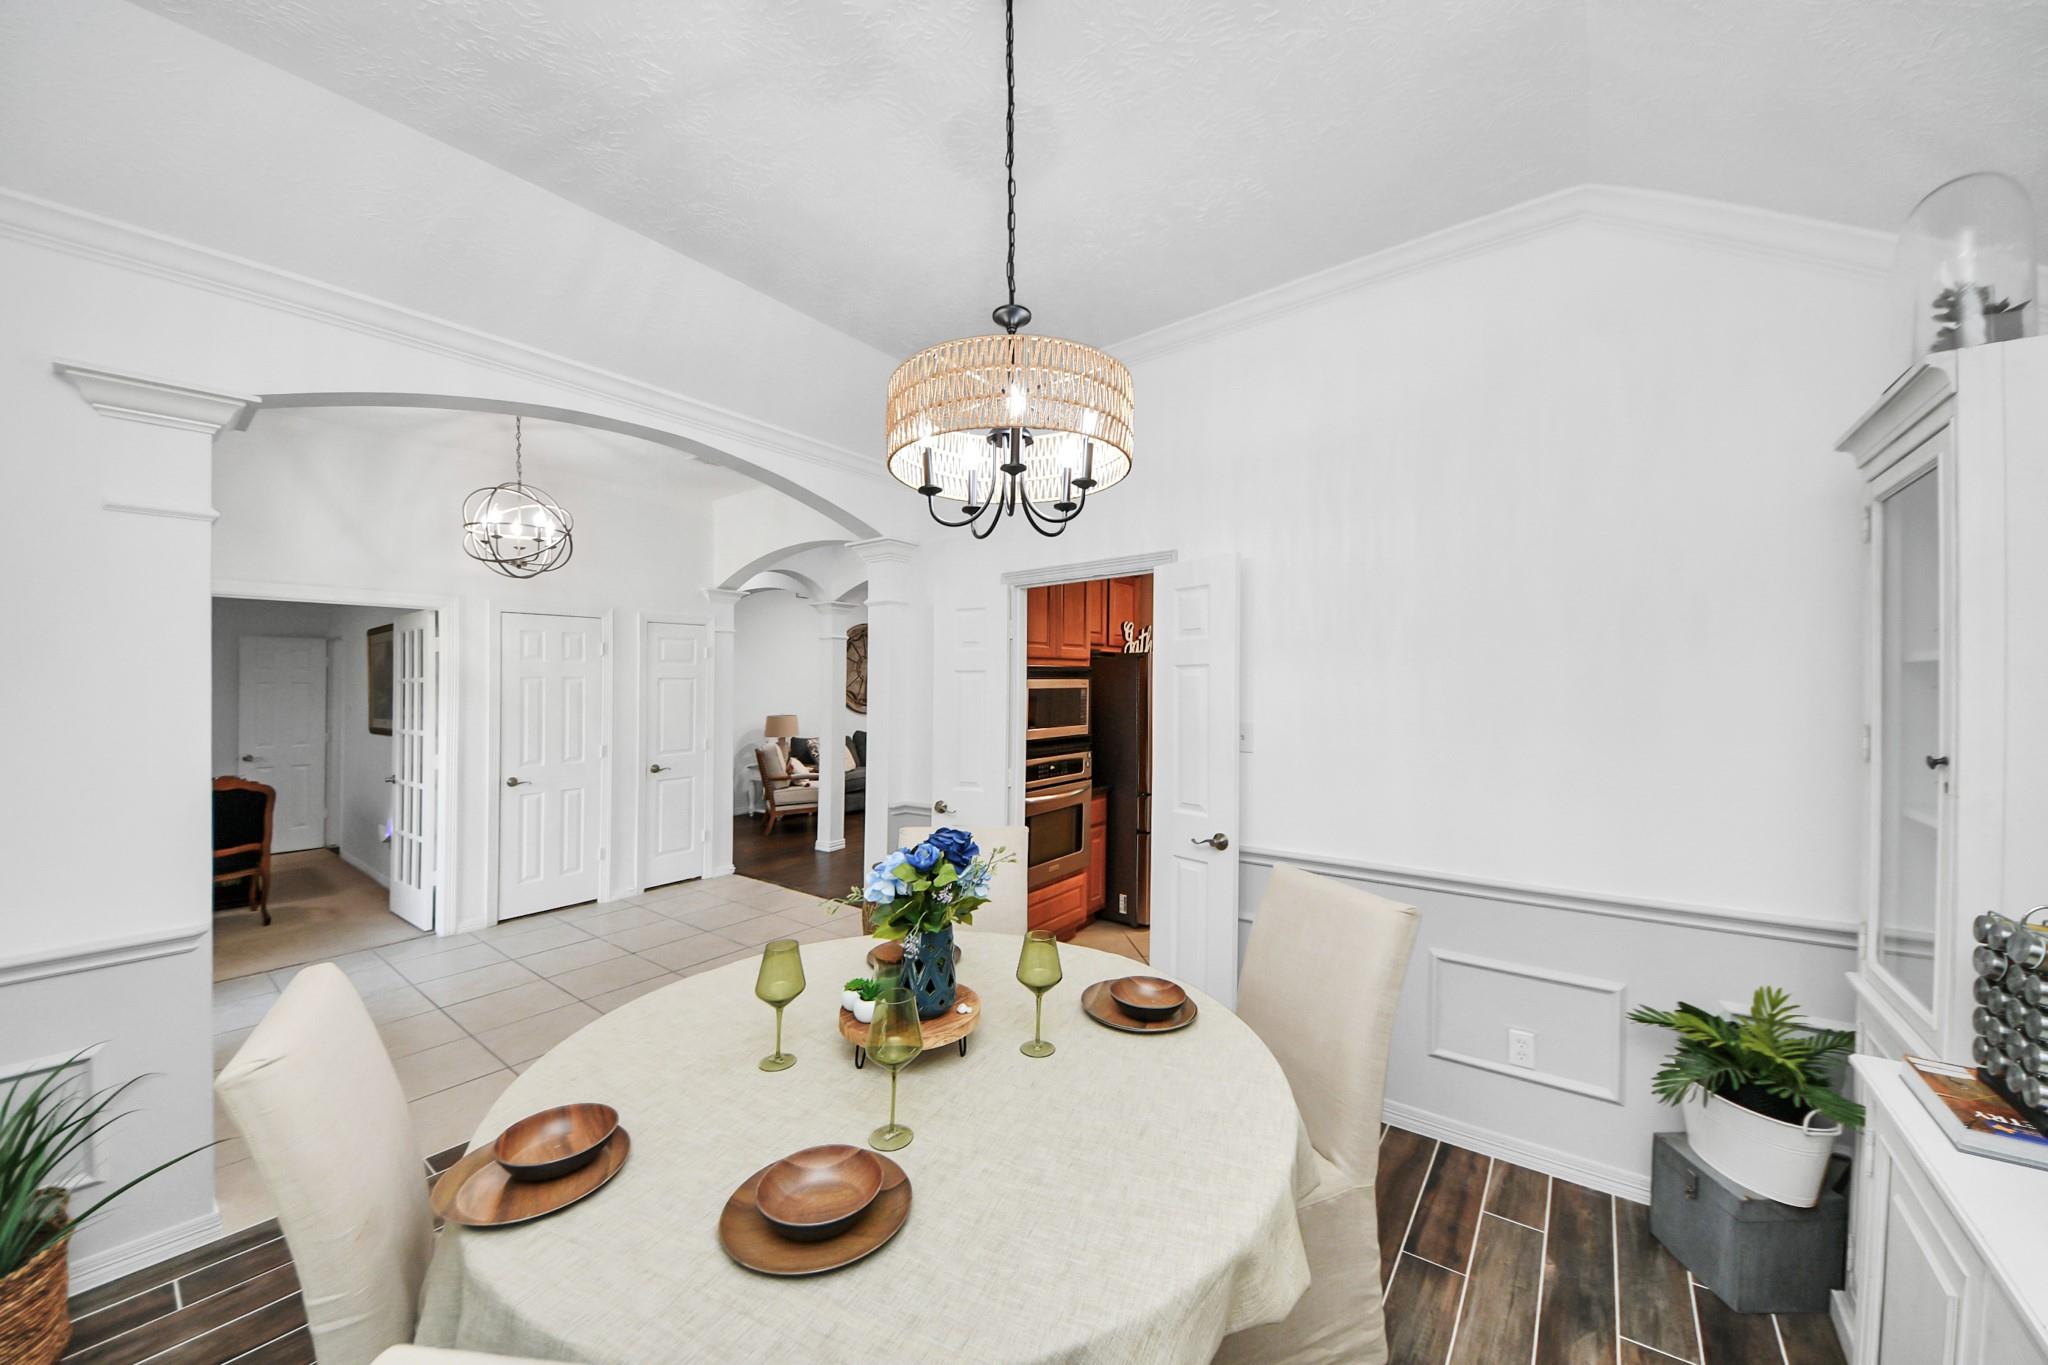
Dining room with a set round table beneath a chandelier and a large curtained window.
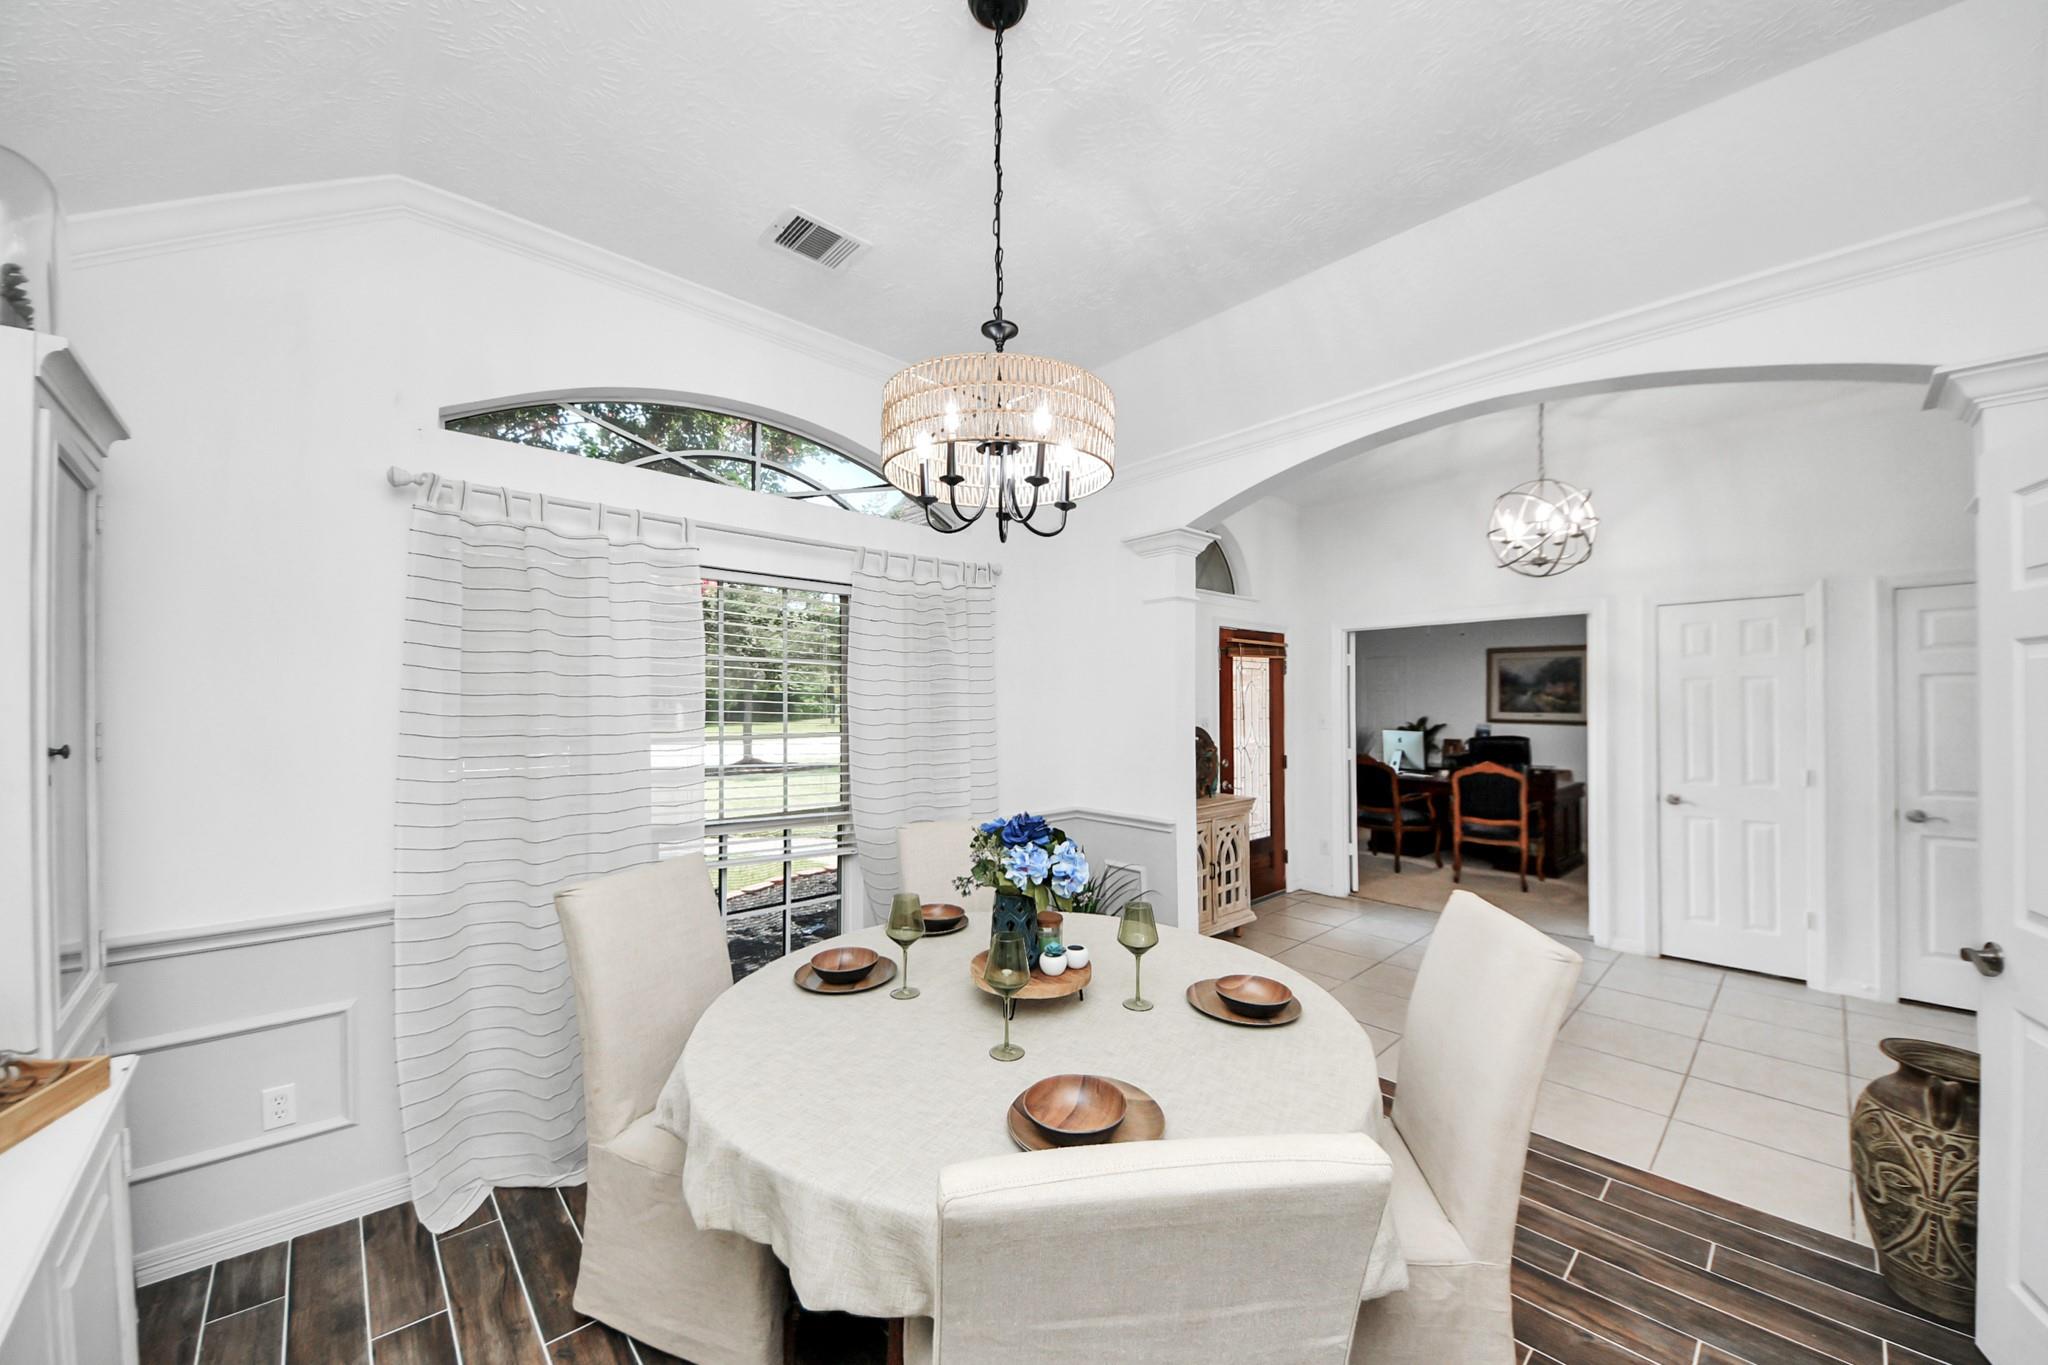
Dining room with a round set table, woven chandelier, and arched openings to adjoining rooms.
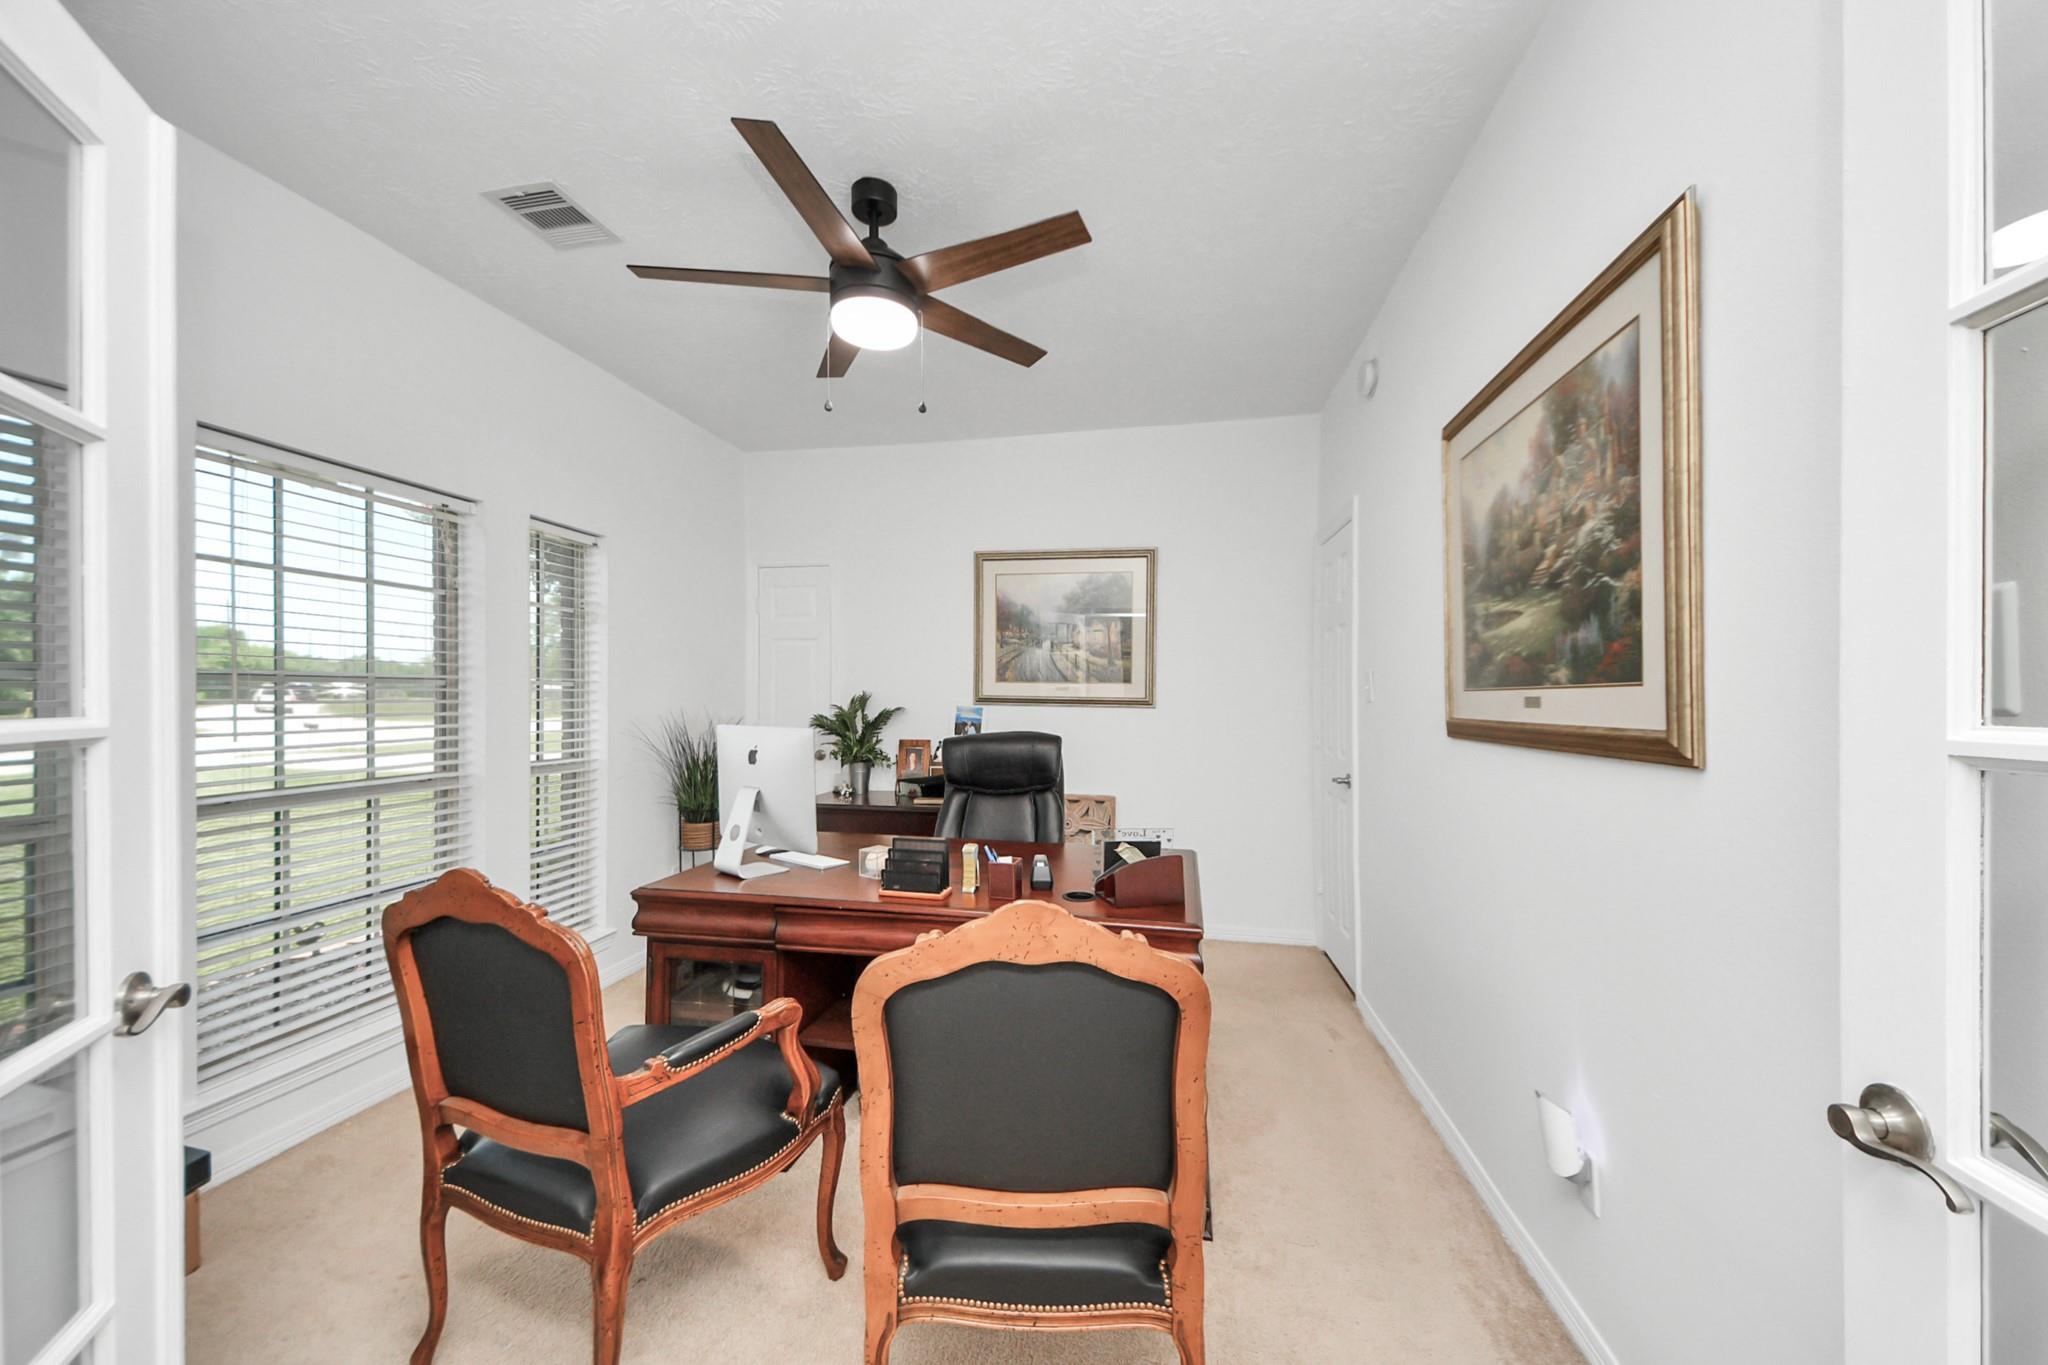
Furnished home office with a wooden desk, two guest chairs, and large windows with blinds.
Entry foyer with a vaulted ceiling, globe chandelier, tiled floor, and dark wood front door with decorative glass.
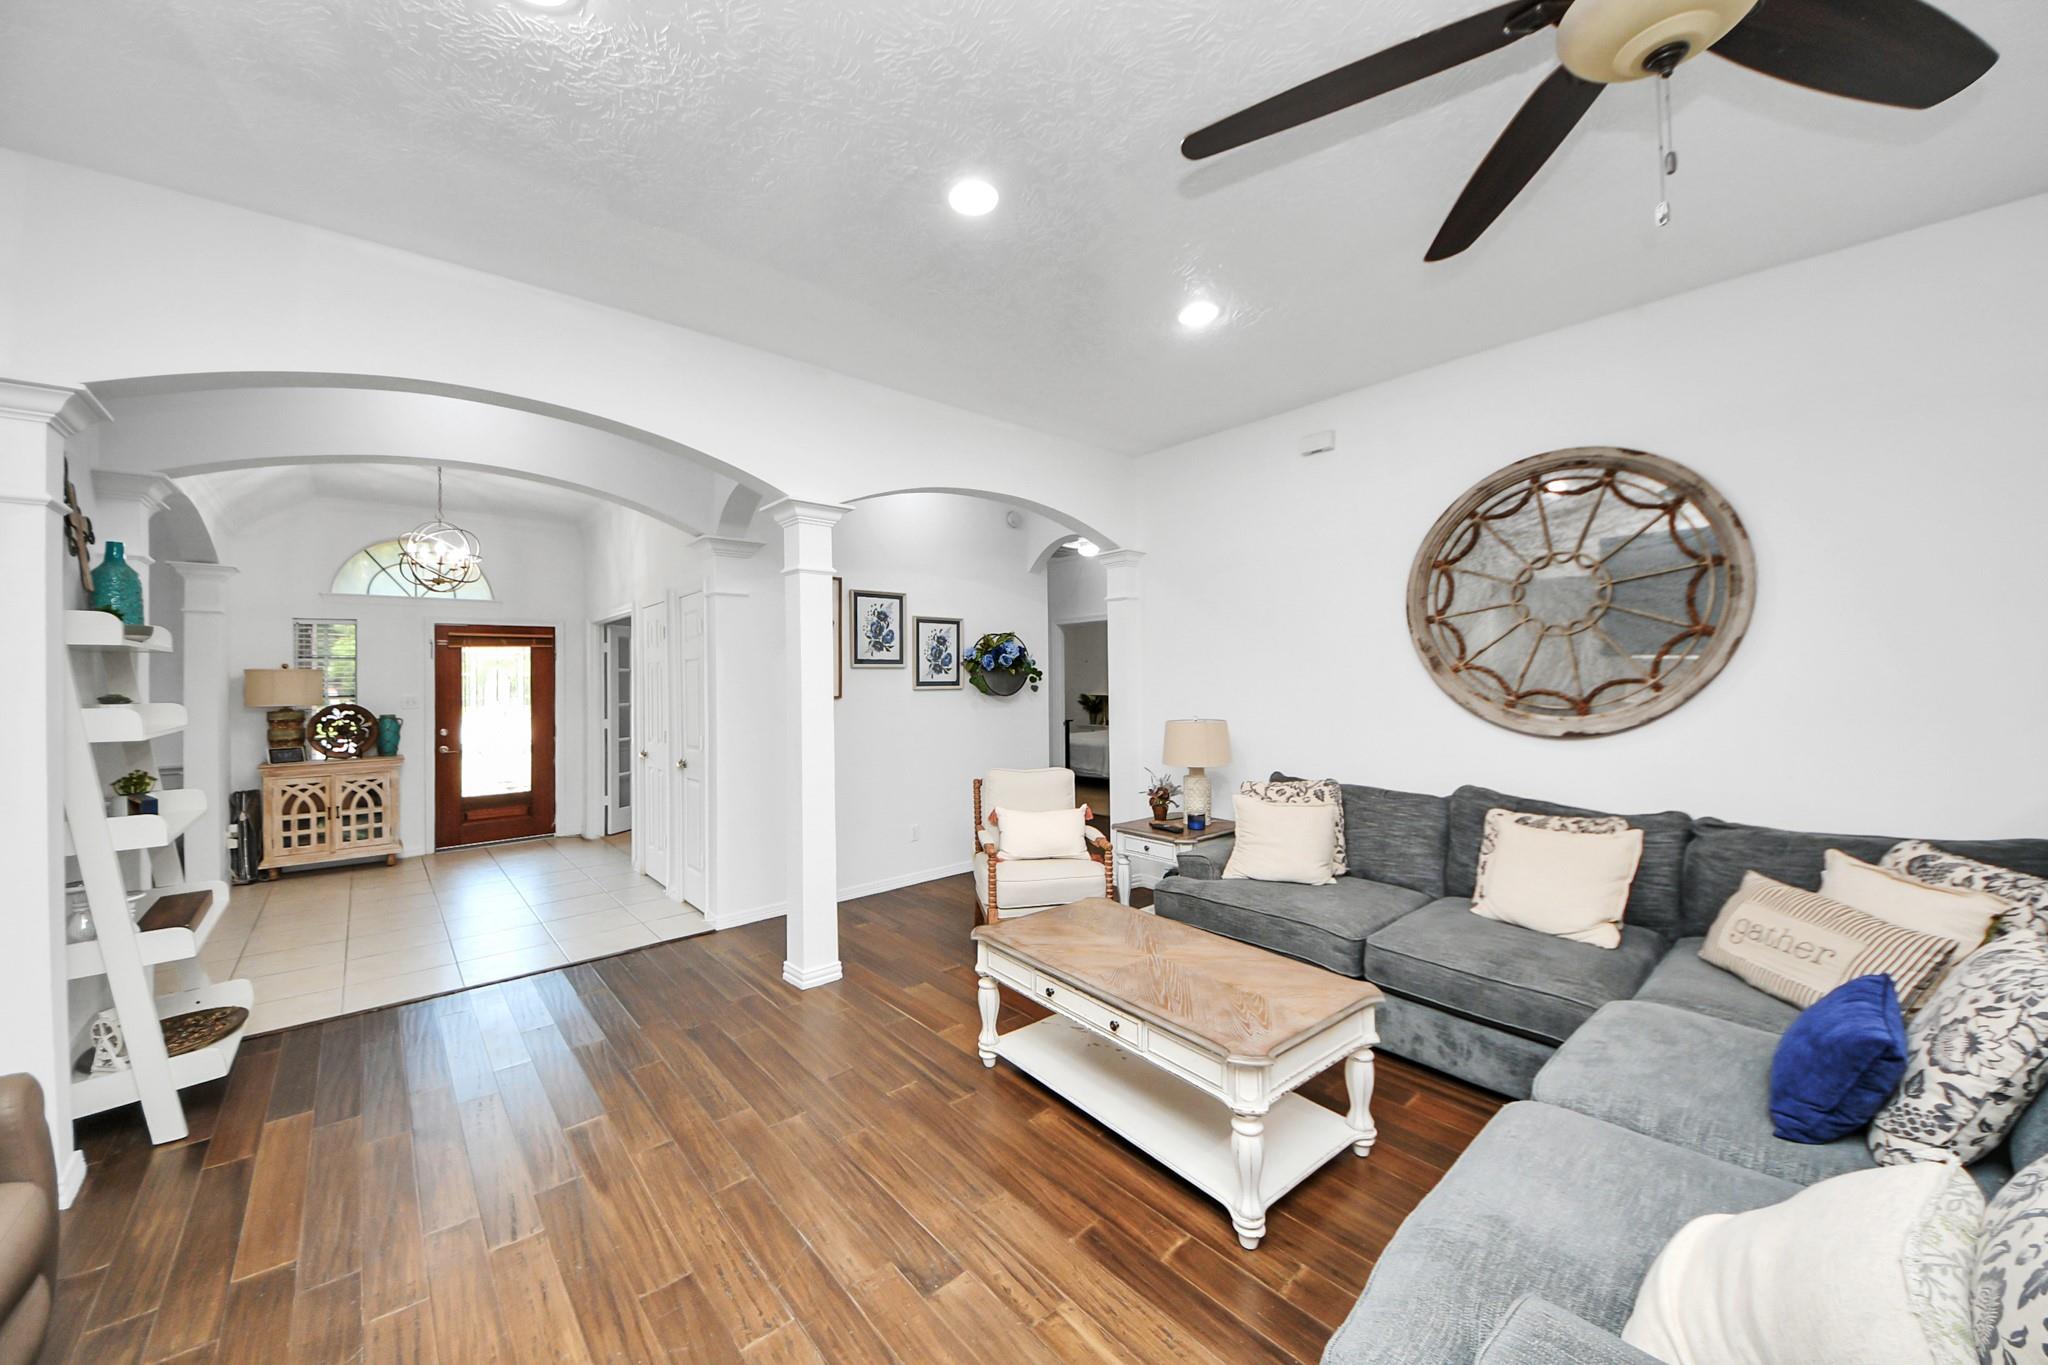
Living room with a gray sectional, wood-look floors, and arched openings to a tiled entryway.
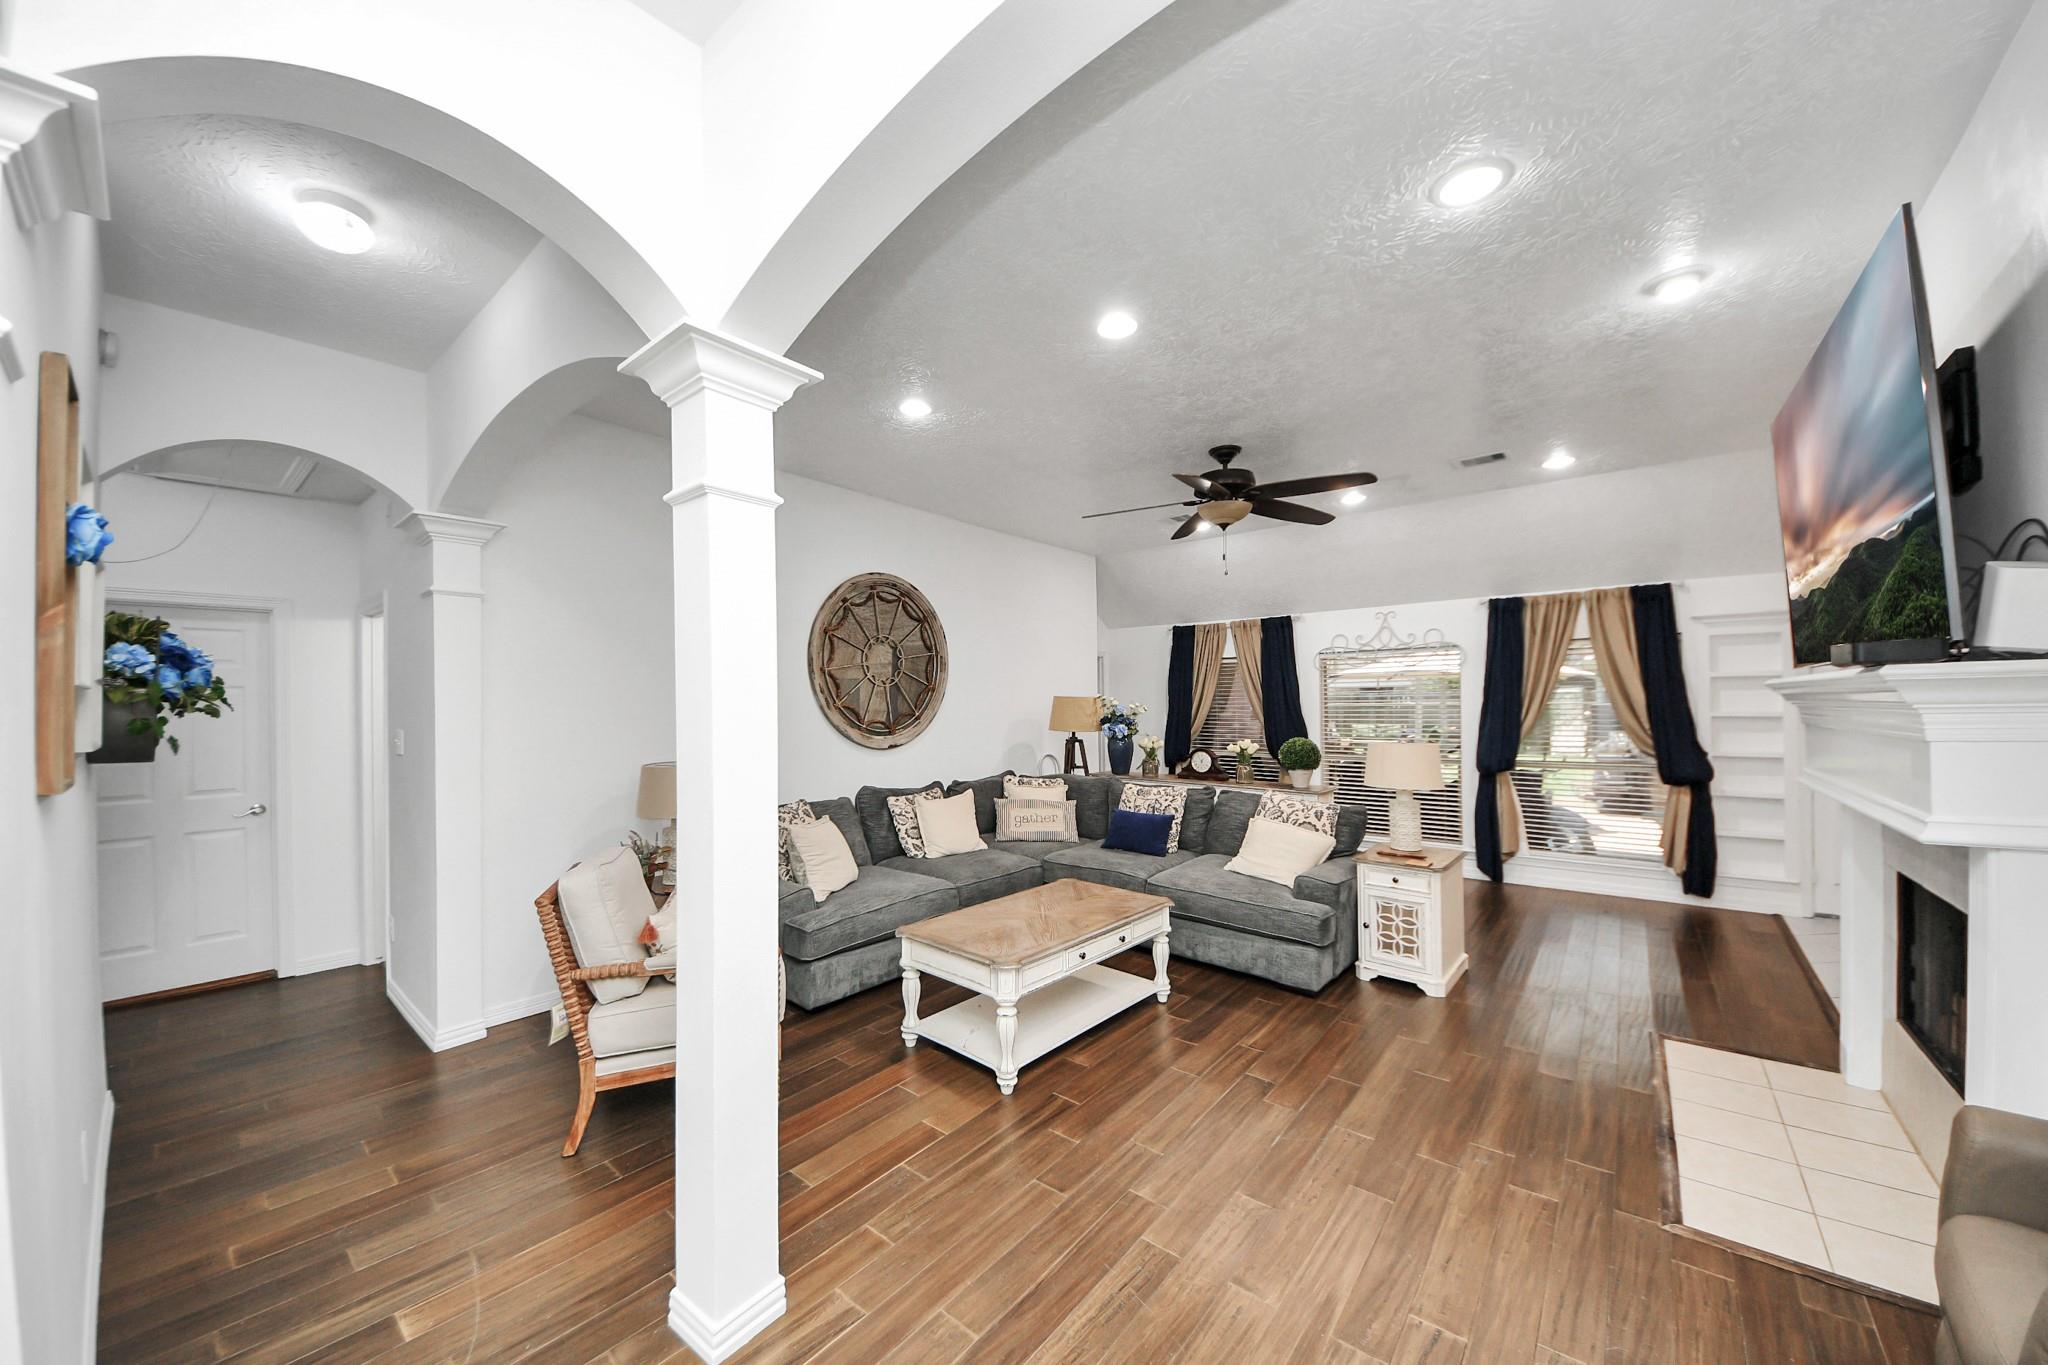
Living room with a gray sectional, arched openings, wood-look tile floors, and a white fireplace.
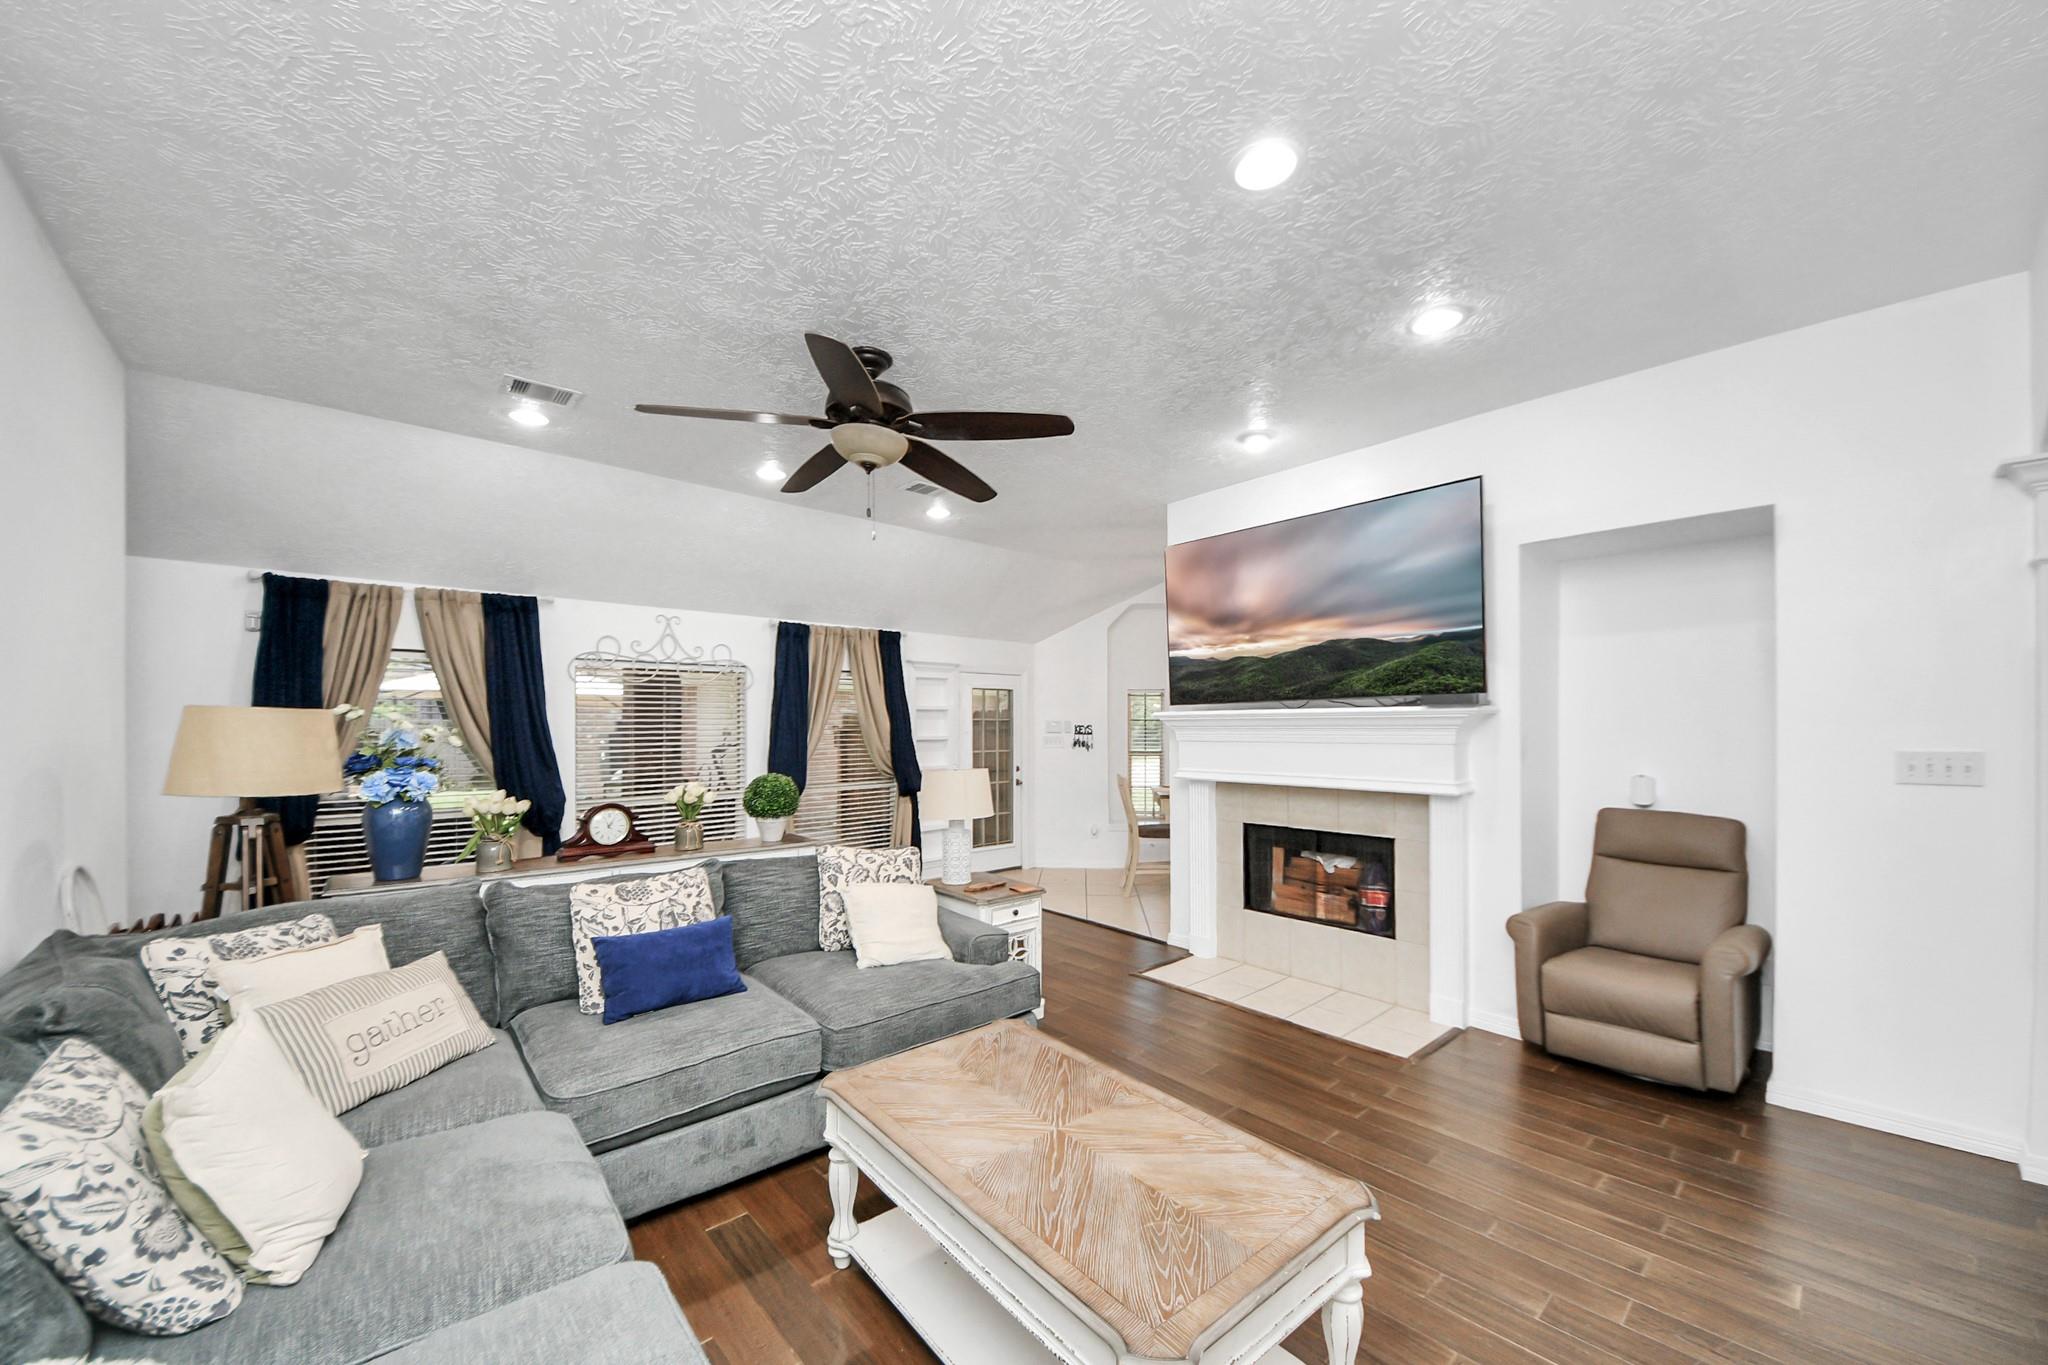
Furnished living room with a gray sectional, wood coffee table, and fireplace beneath a television.
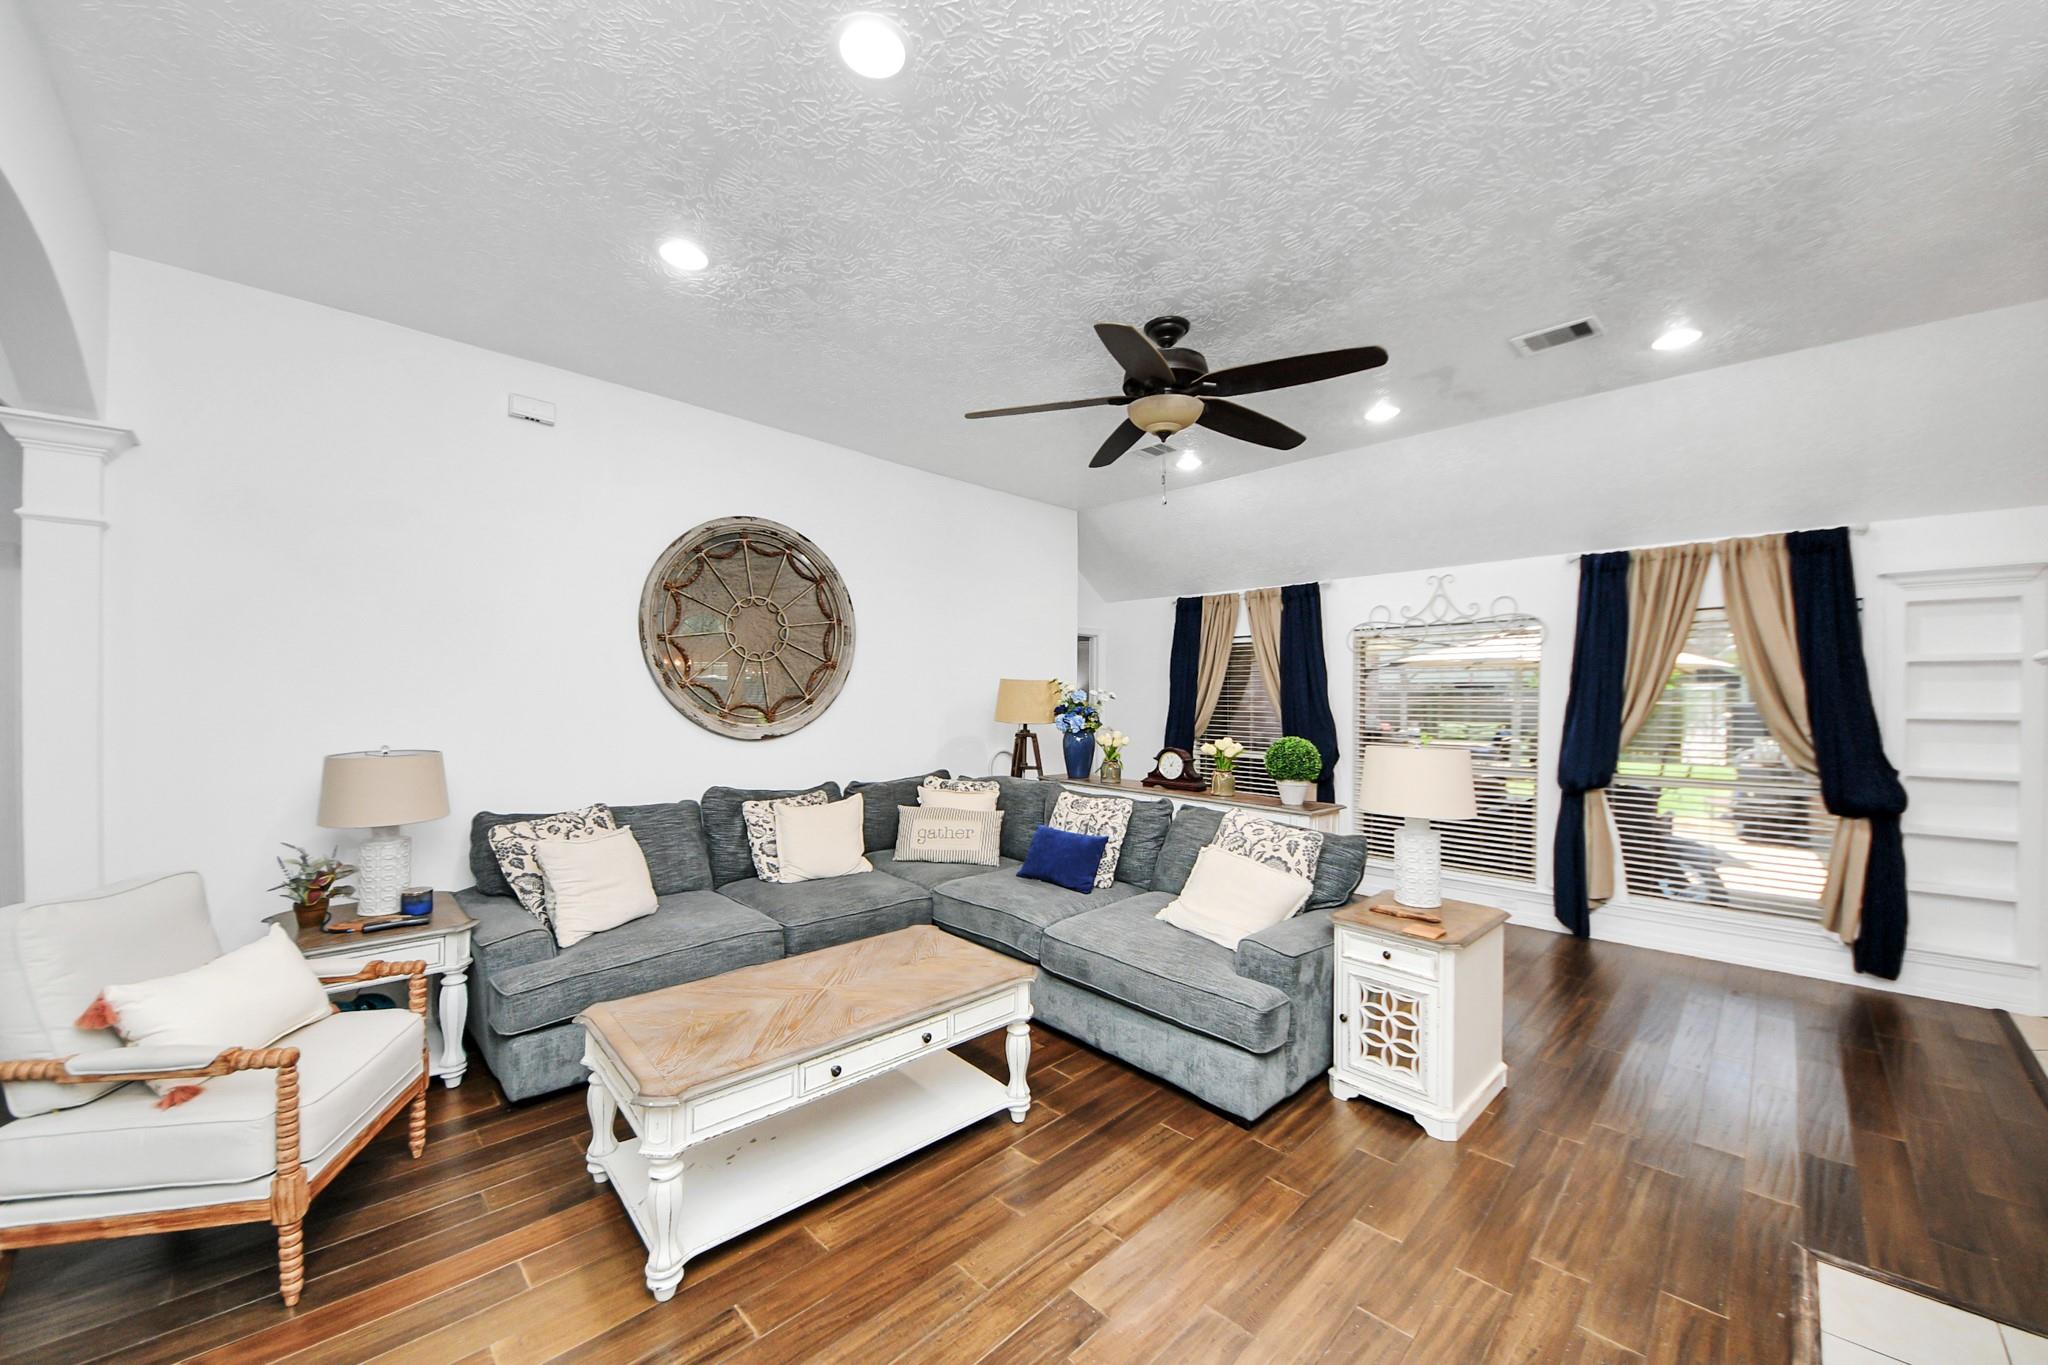
Living room with a gray sectional, white furniture, dark wood floors, and large curtained windows.
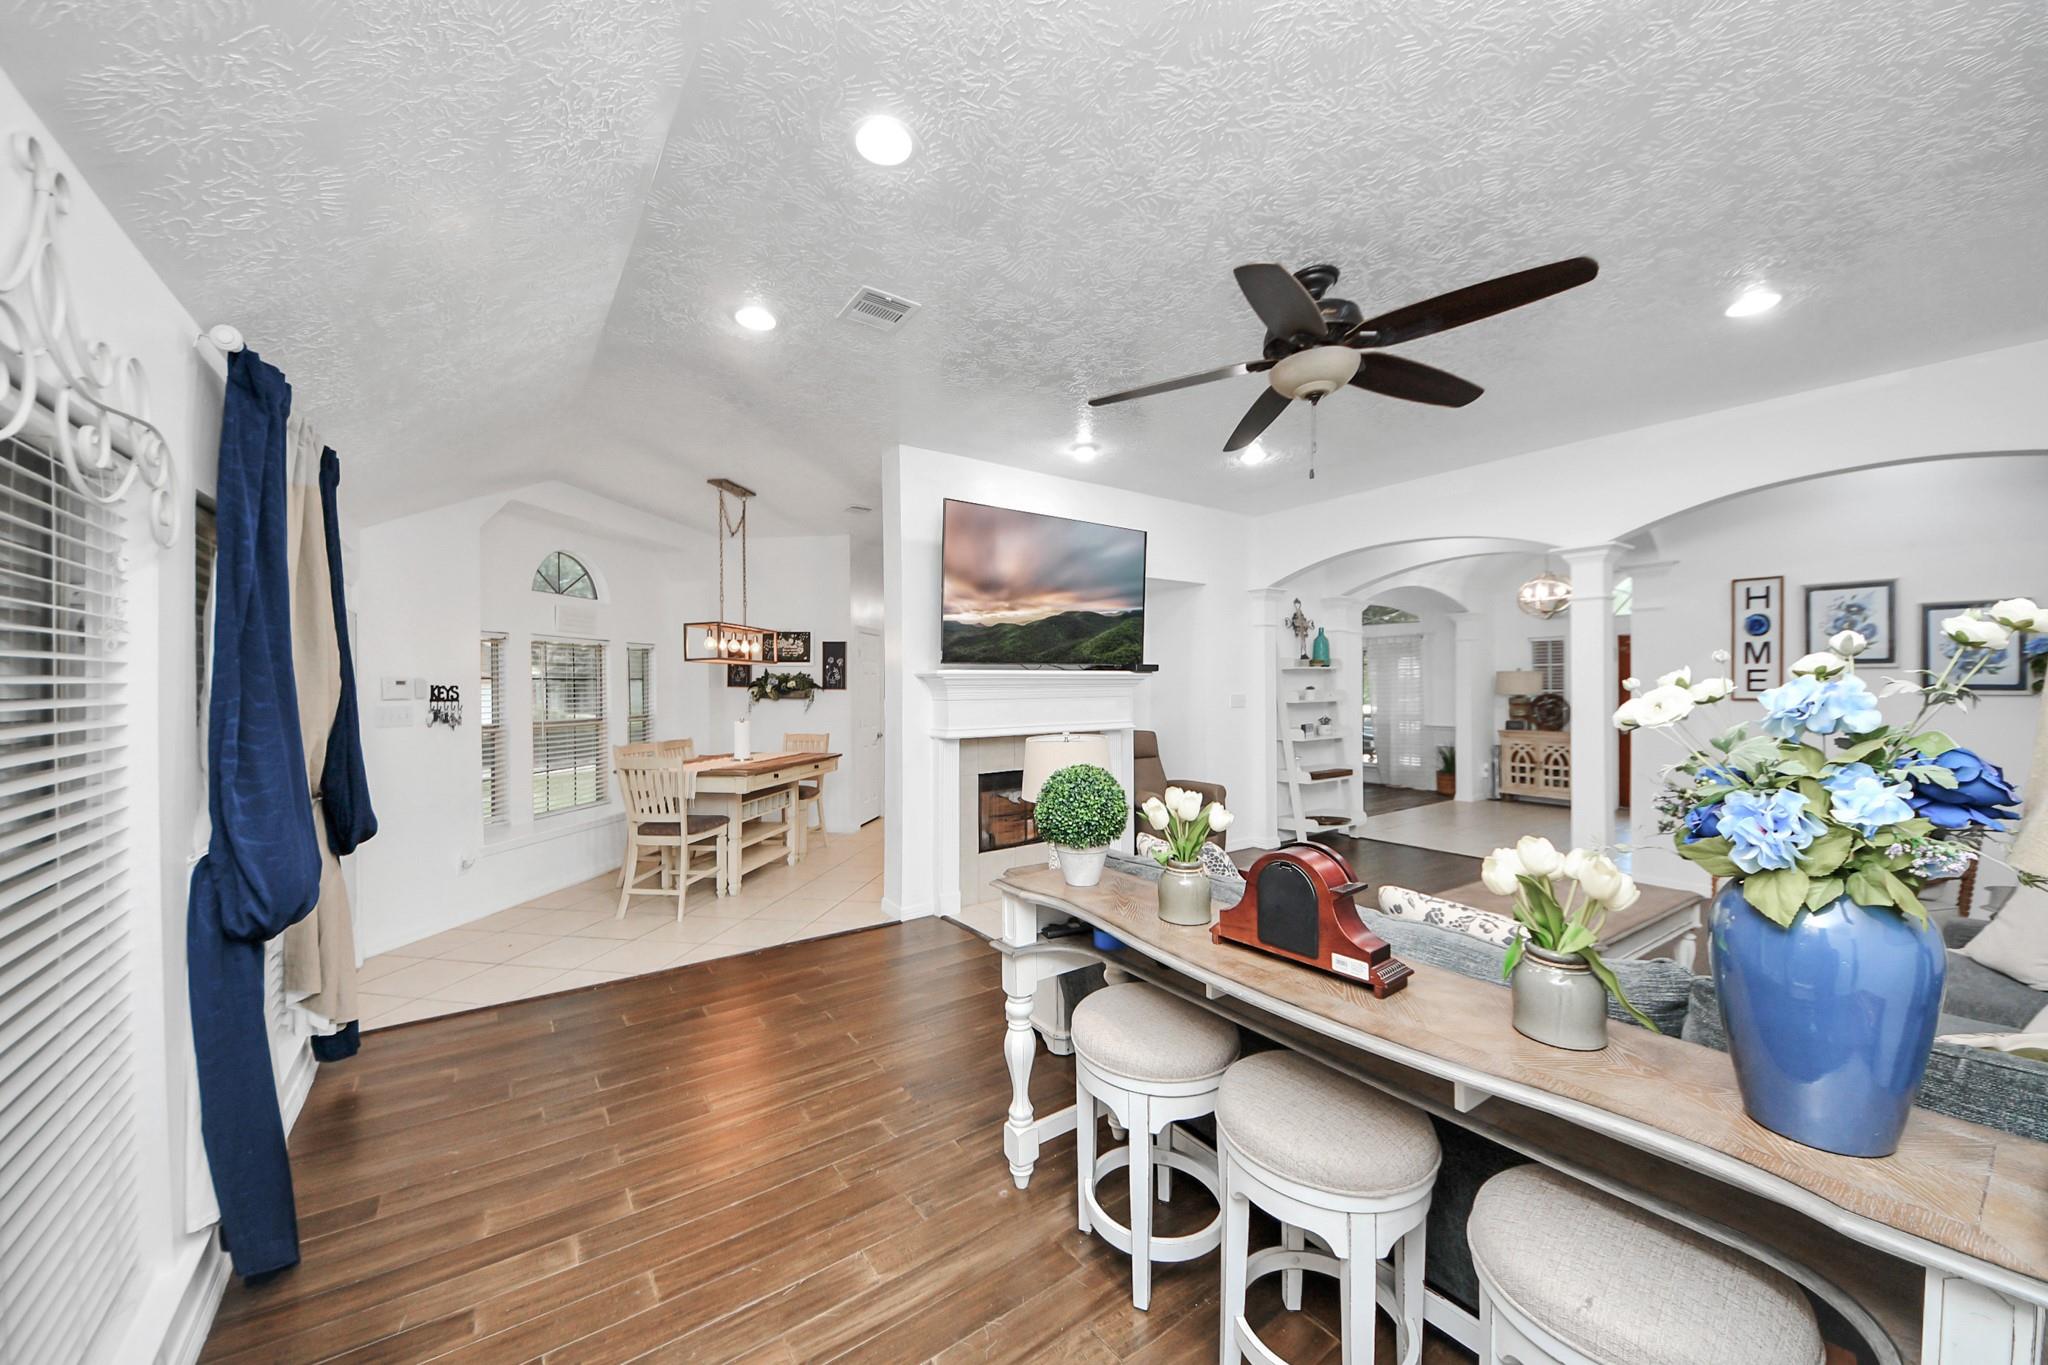
Open-plan living and dining area with a white fireplace, dark wood floors, and blue-and-white flowers on a console.
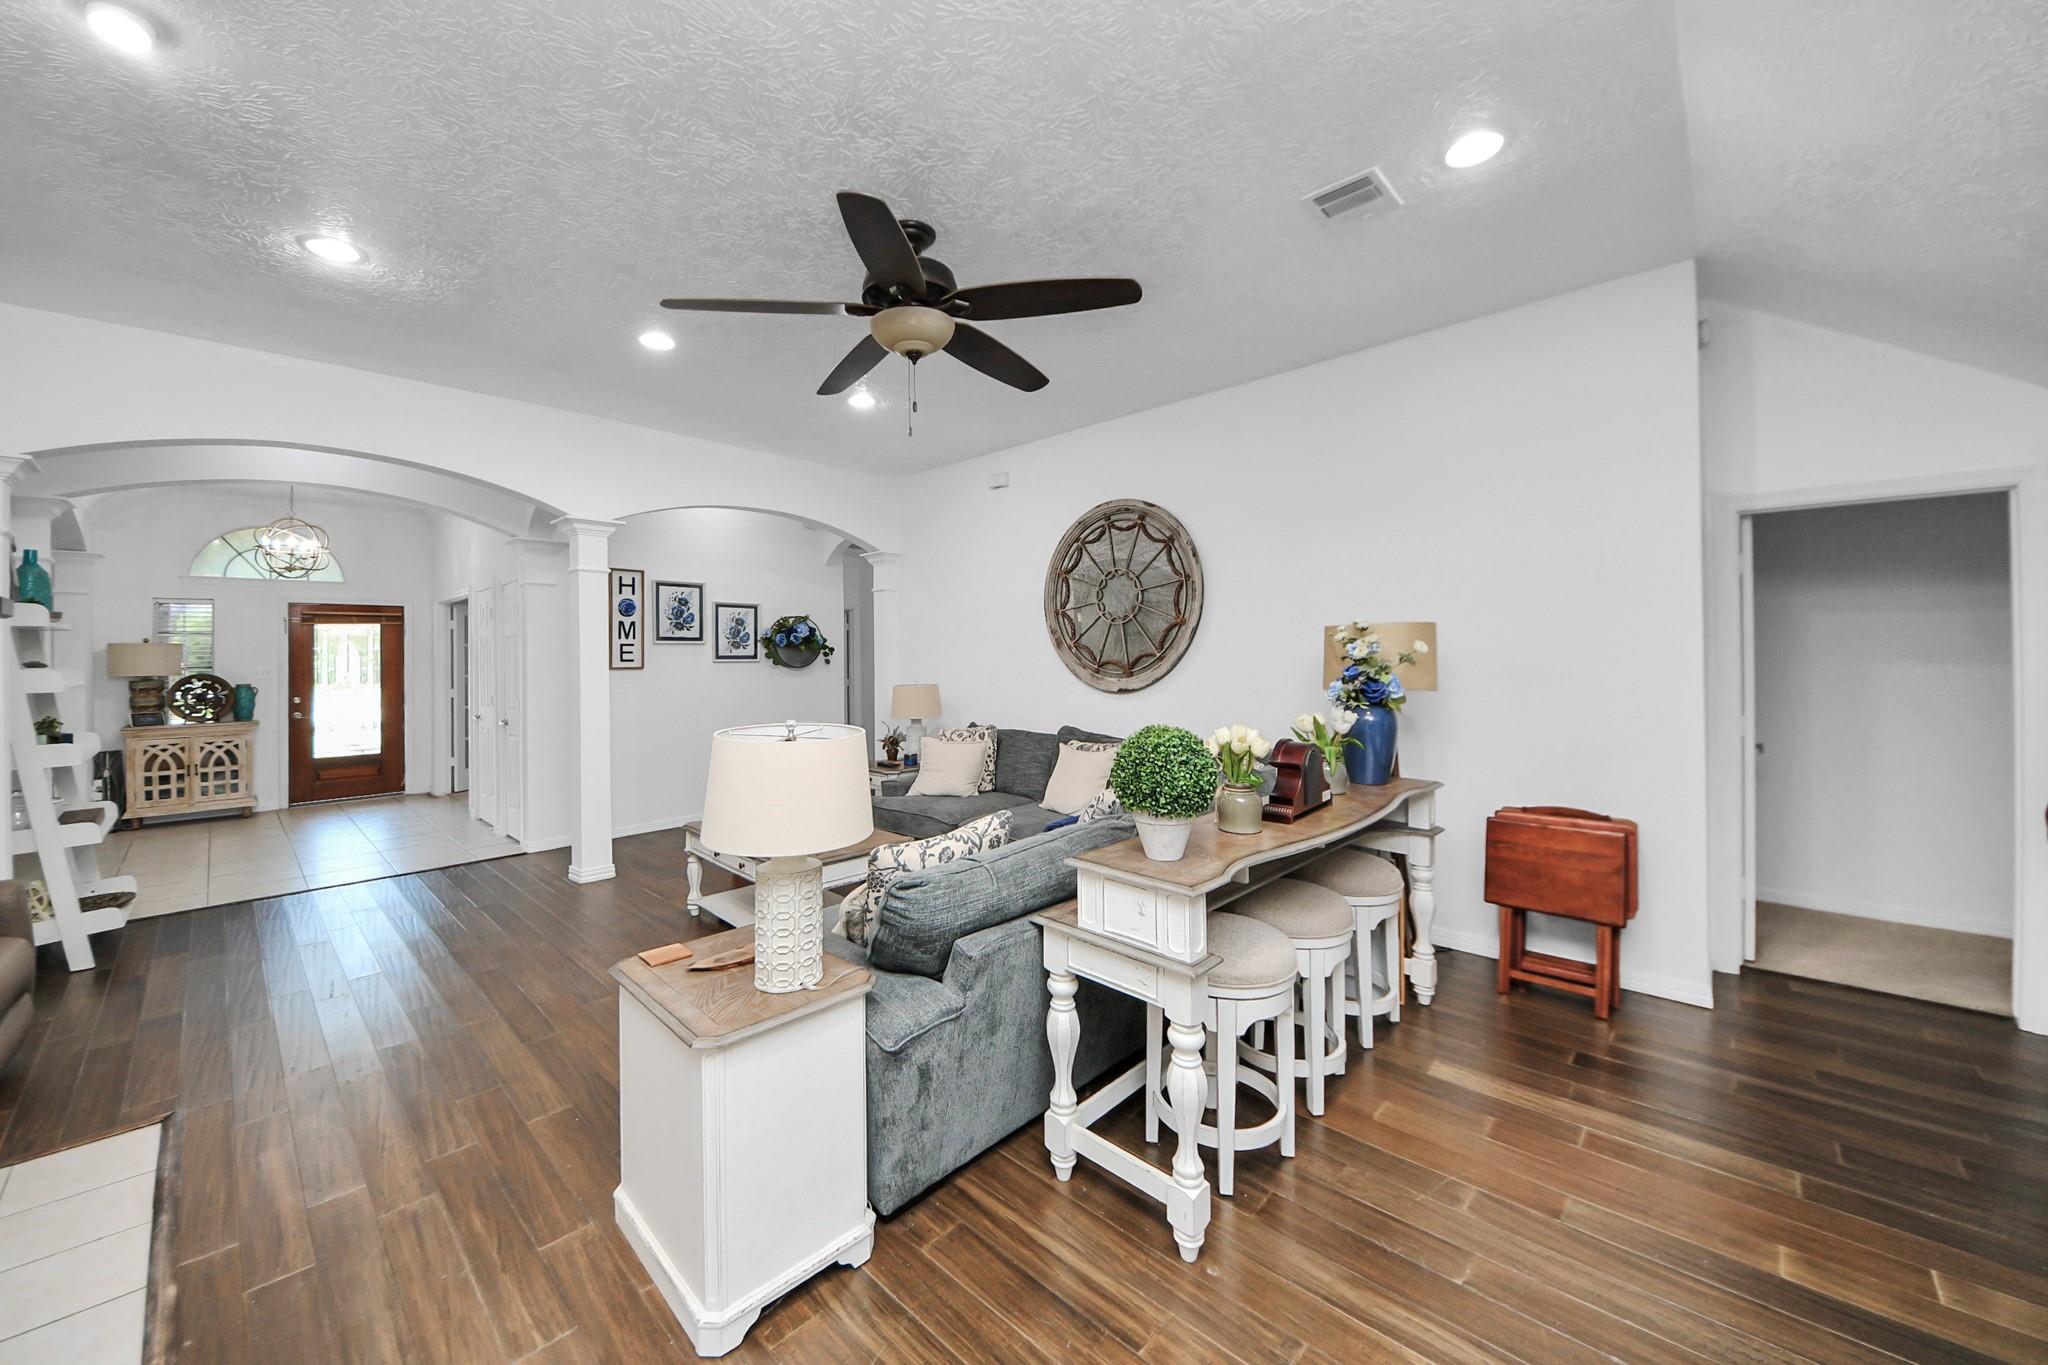
Staged living room with a gray sofa, dark wood-look floors, and an arched opening to the entryway.
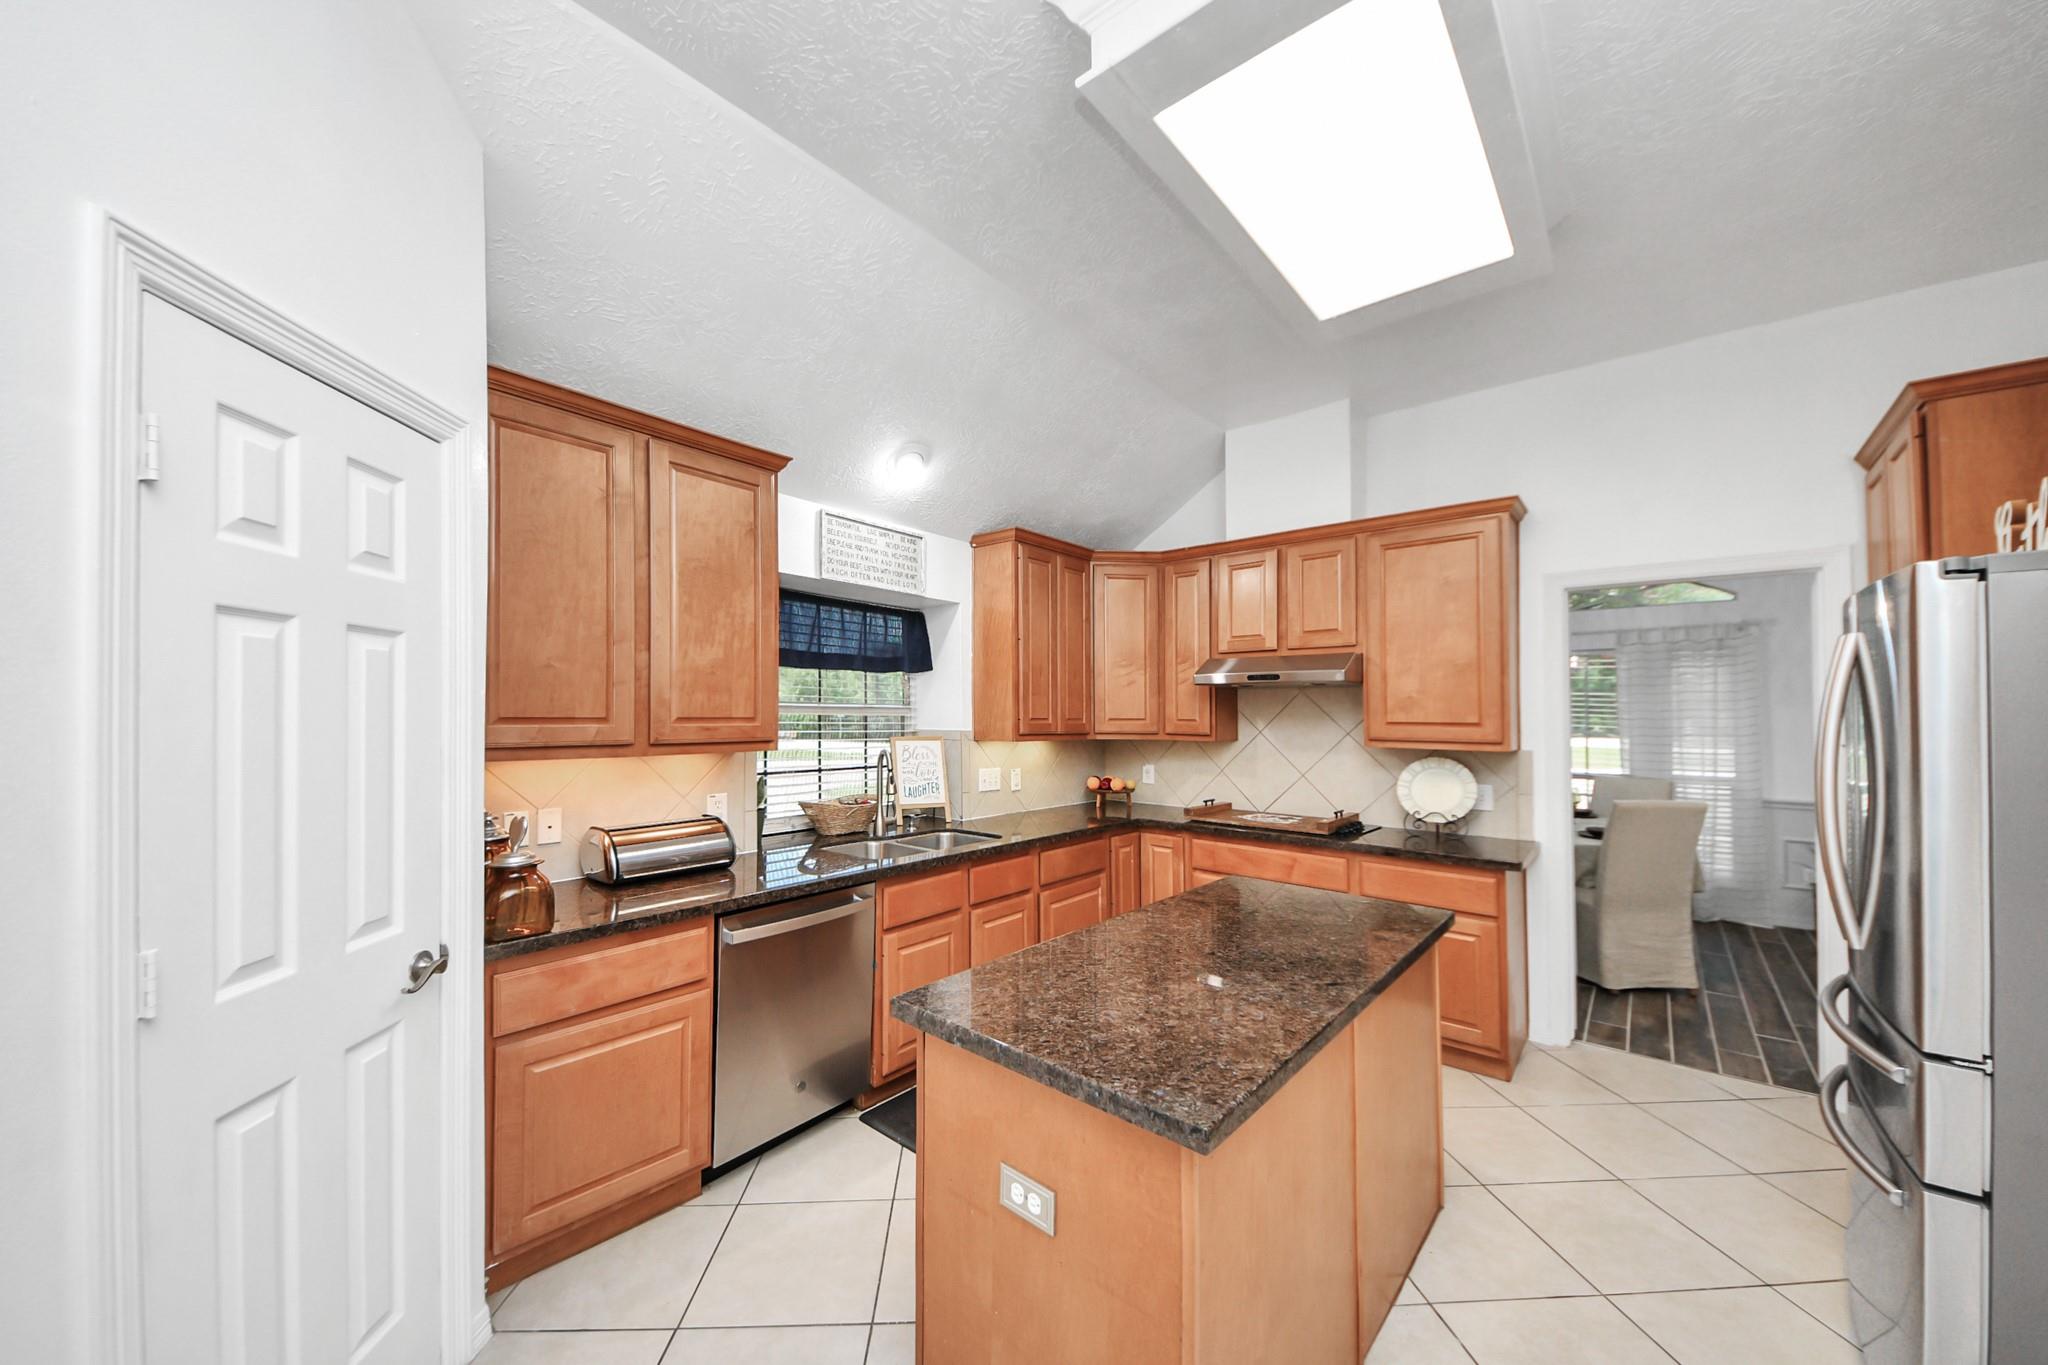
Kitchen with warm wood cabinets, granite counters, a central island, and stainless steel appliances.
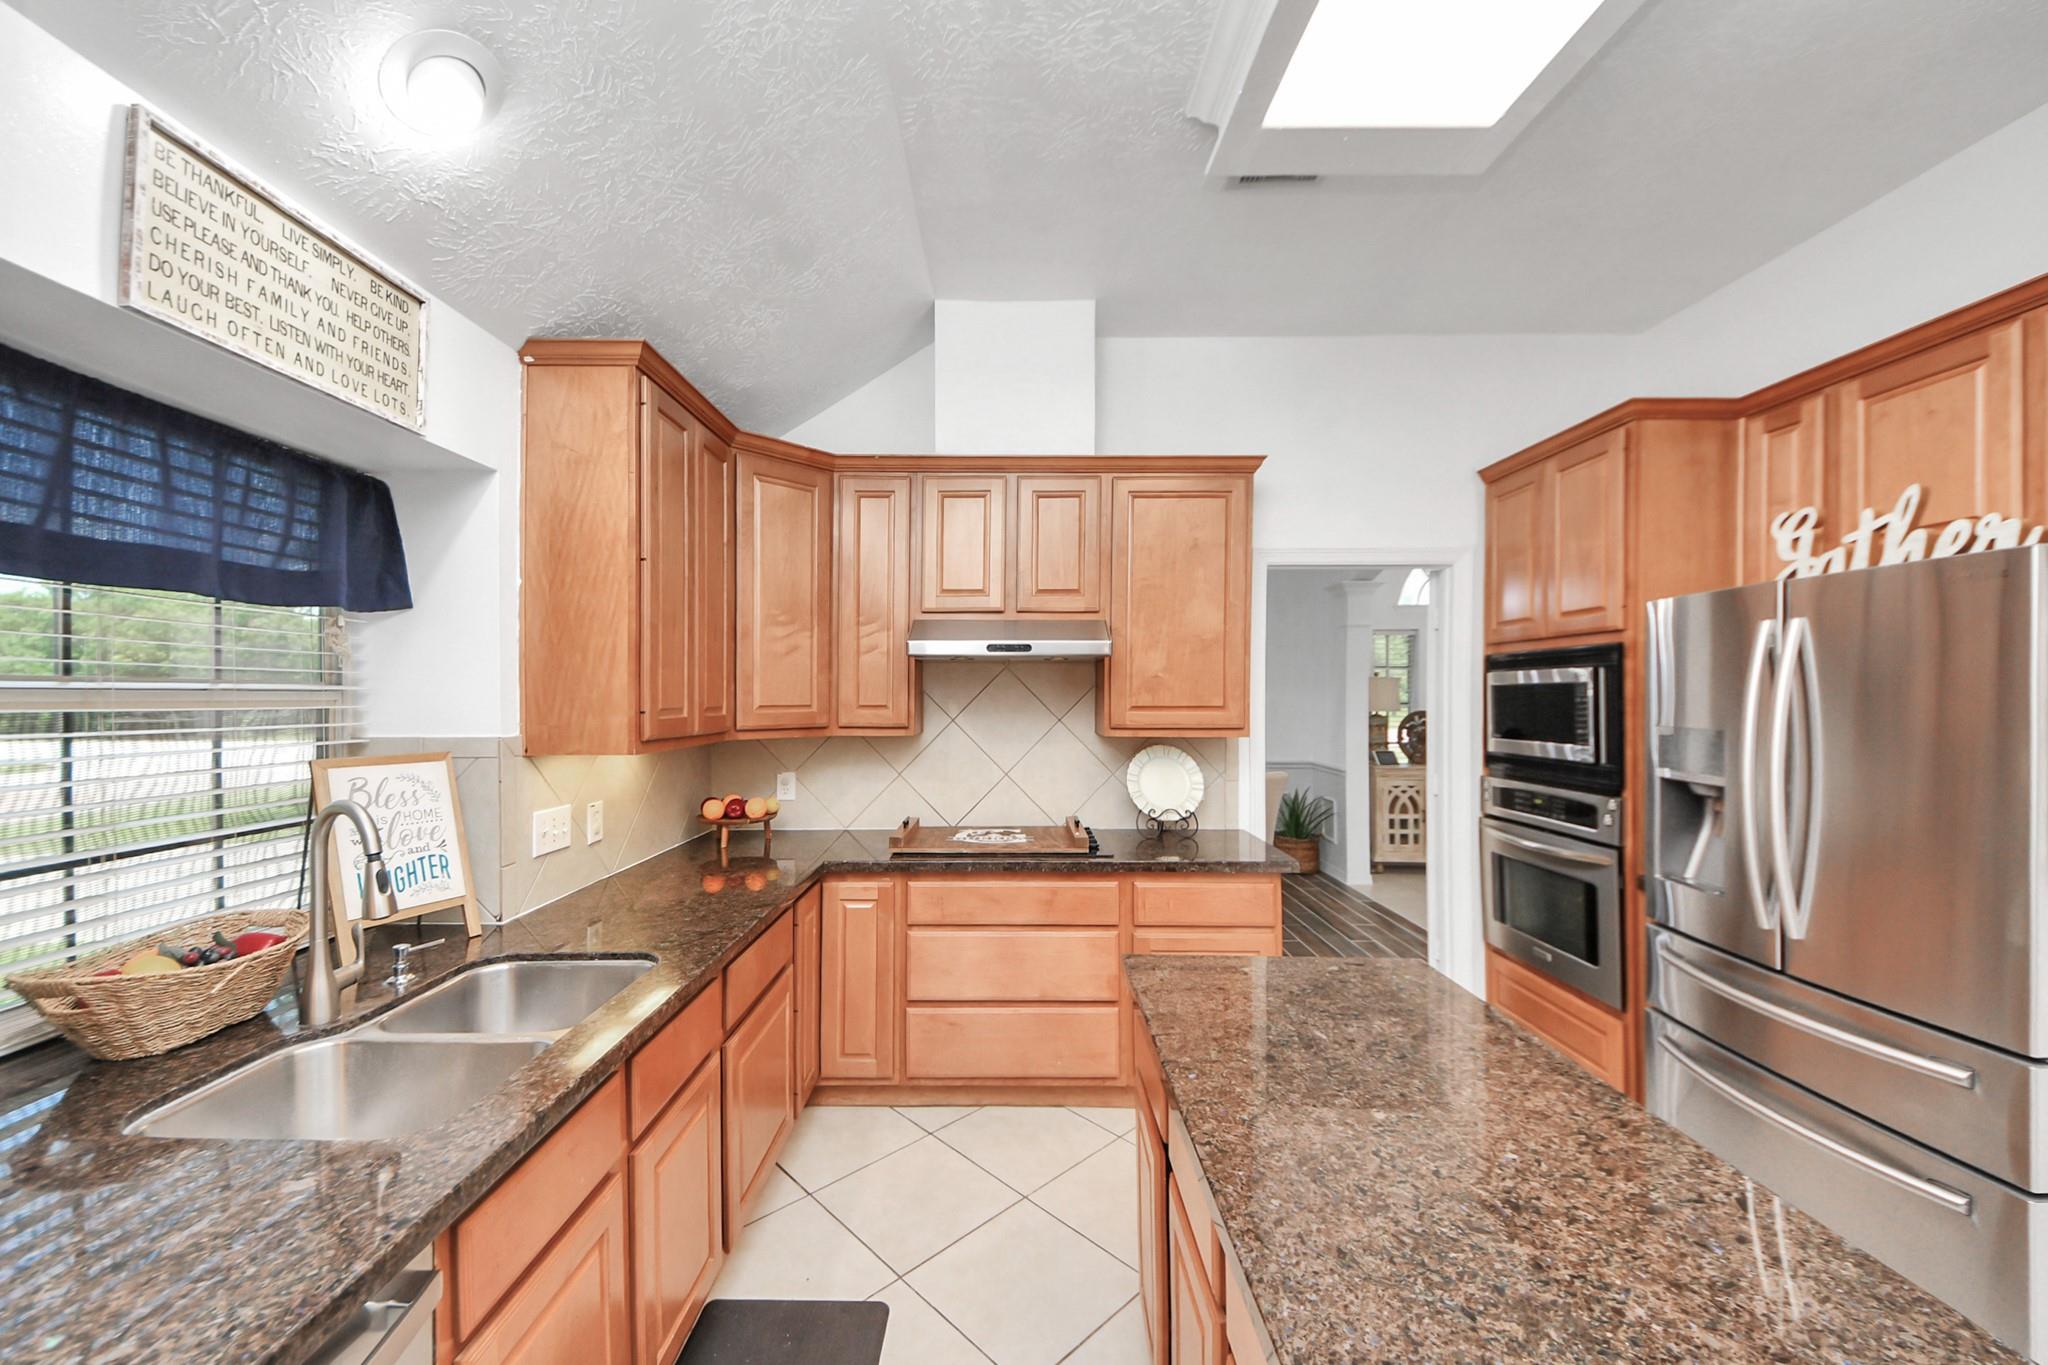
Kitchen with warm wood cabinets, granite counters, a long island, and stainless steel appliances.
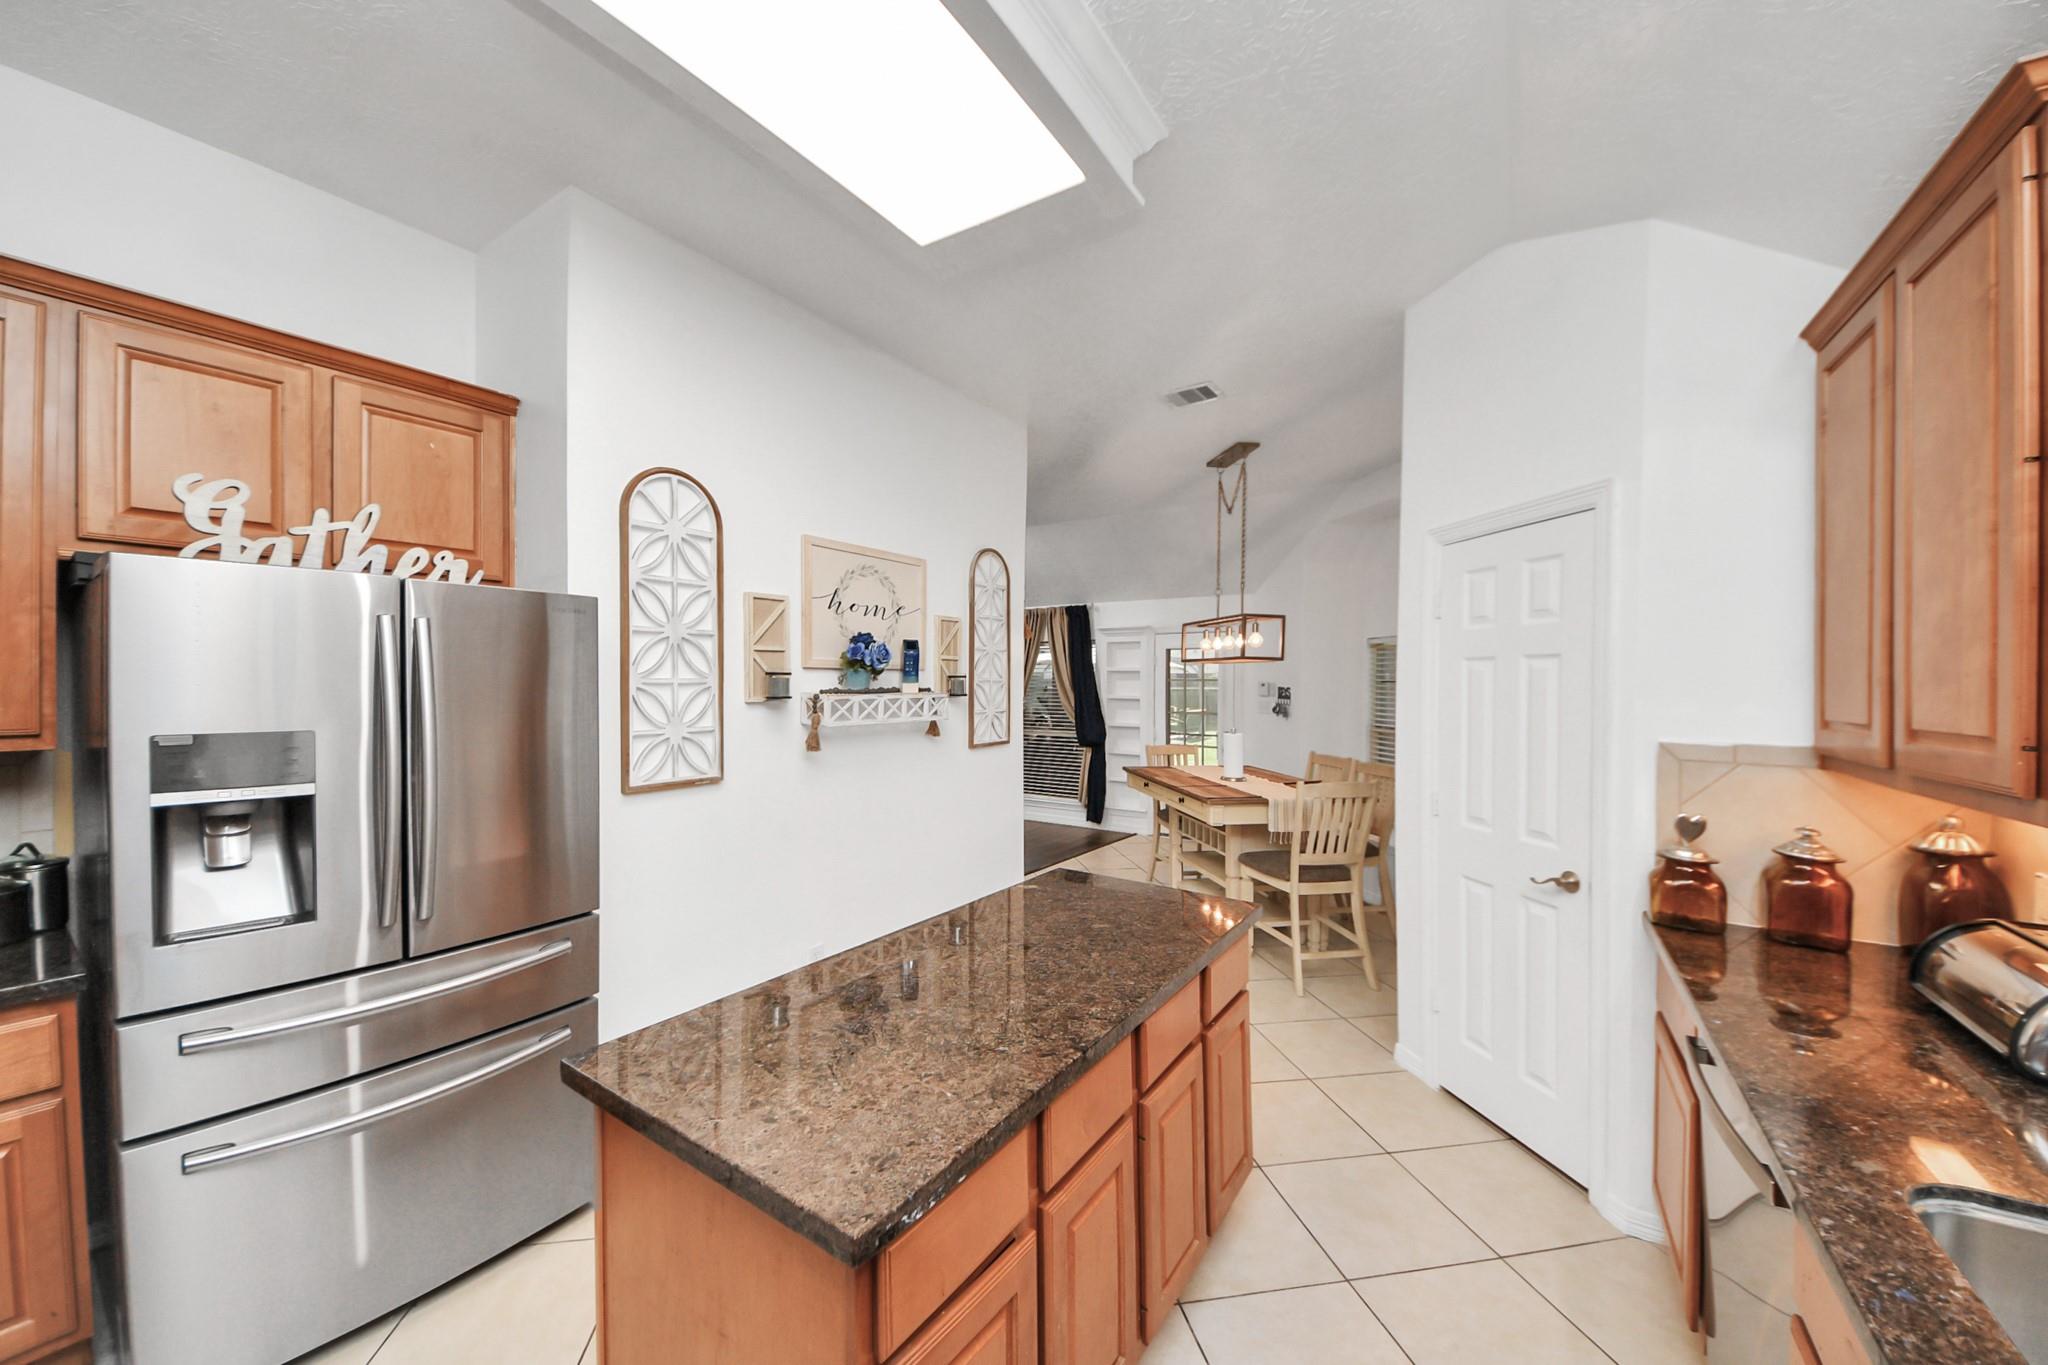
Kitchen with warm wood cabinetry, granite island, stainless-steel refrigerator, and an adjoining dining area.
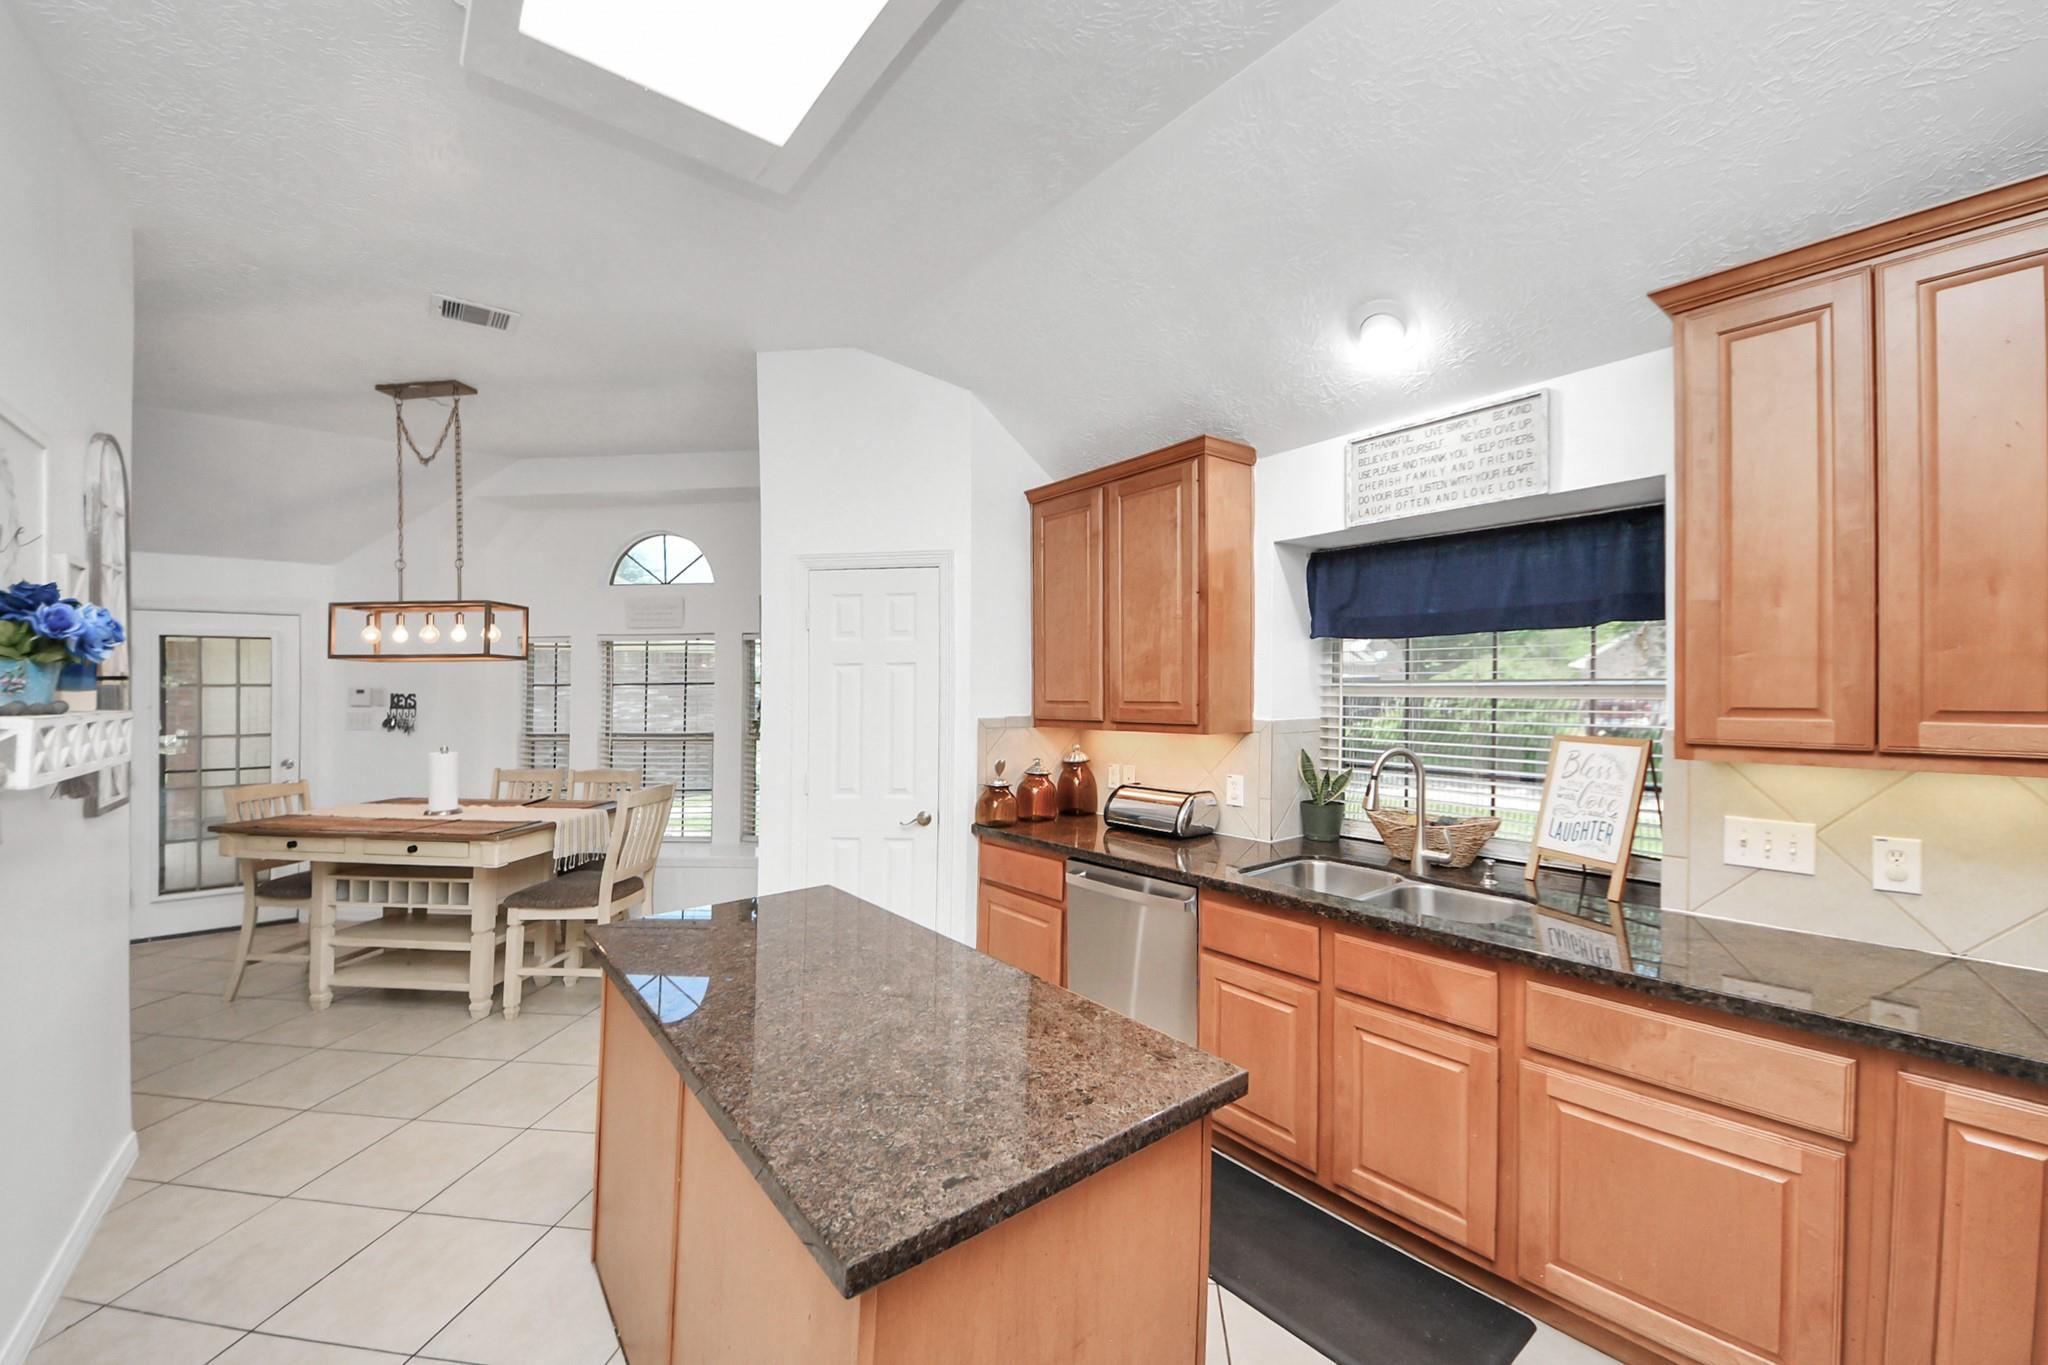
Kitchen with warm wood cabinets, granite island, window-side sink, and adjoining dining area.
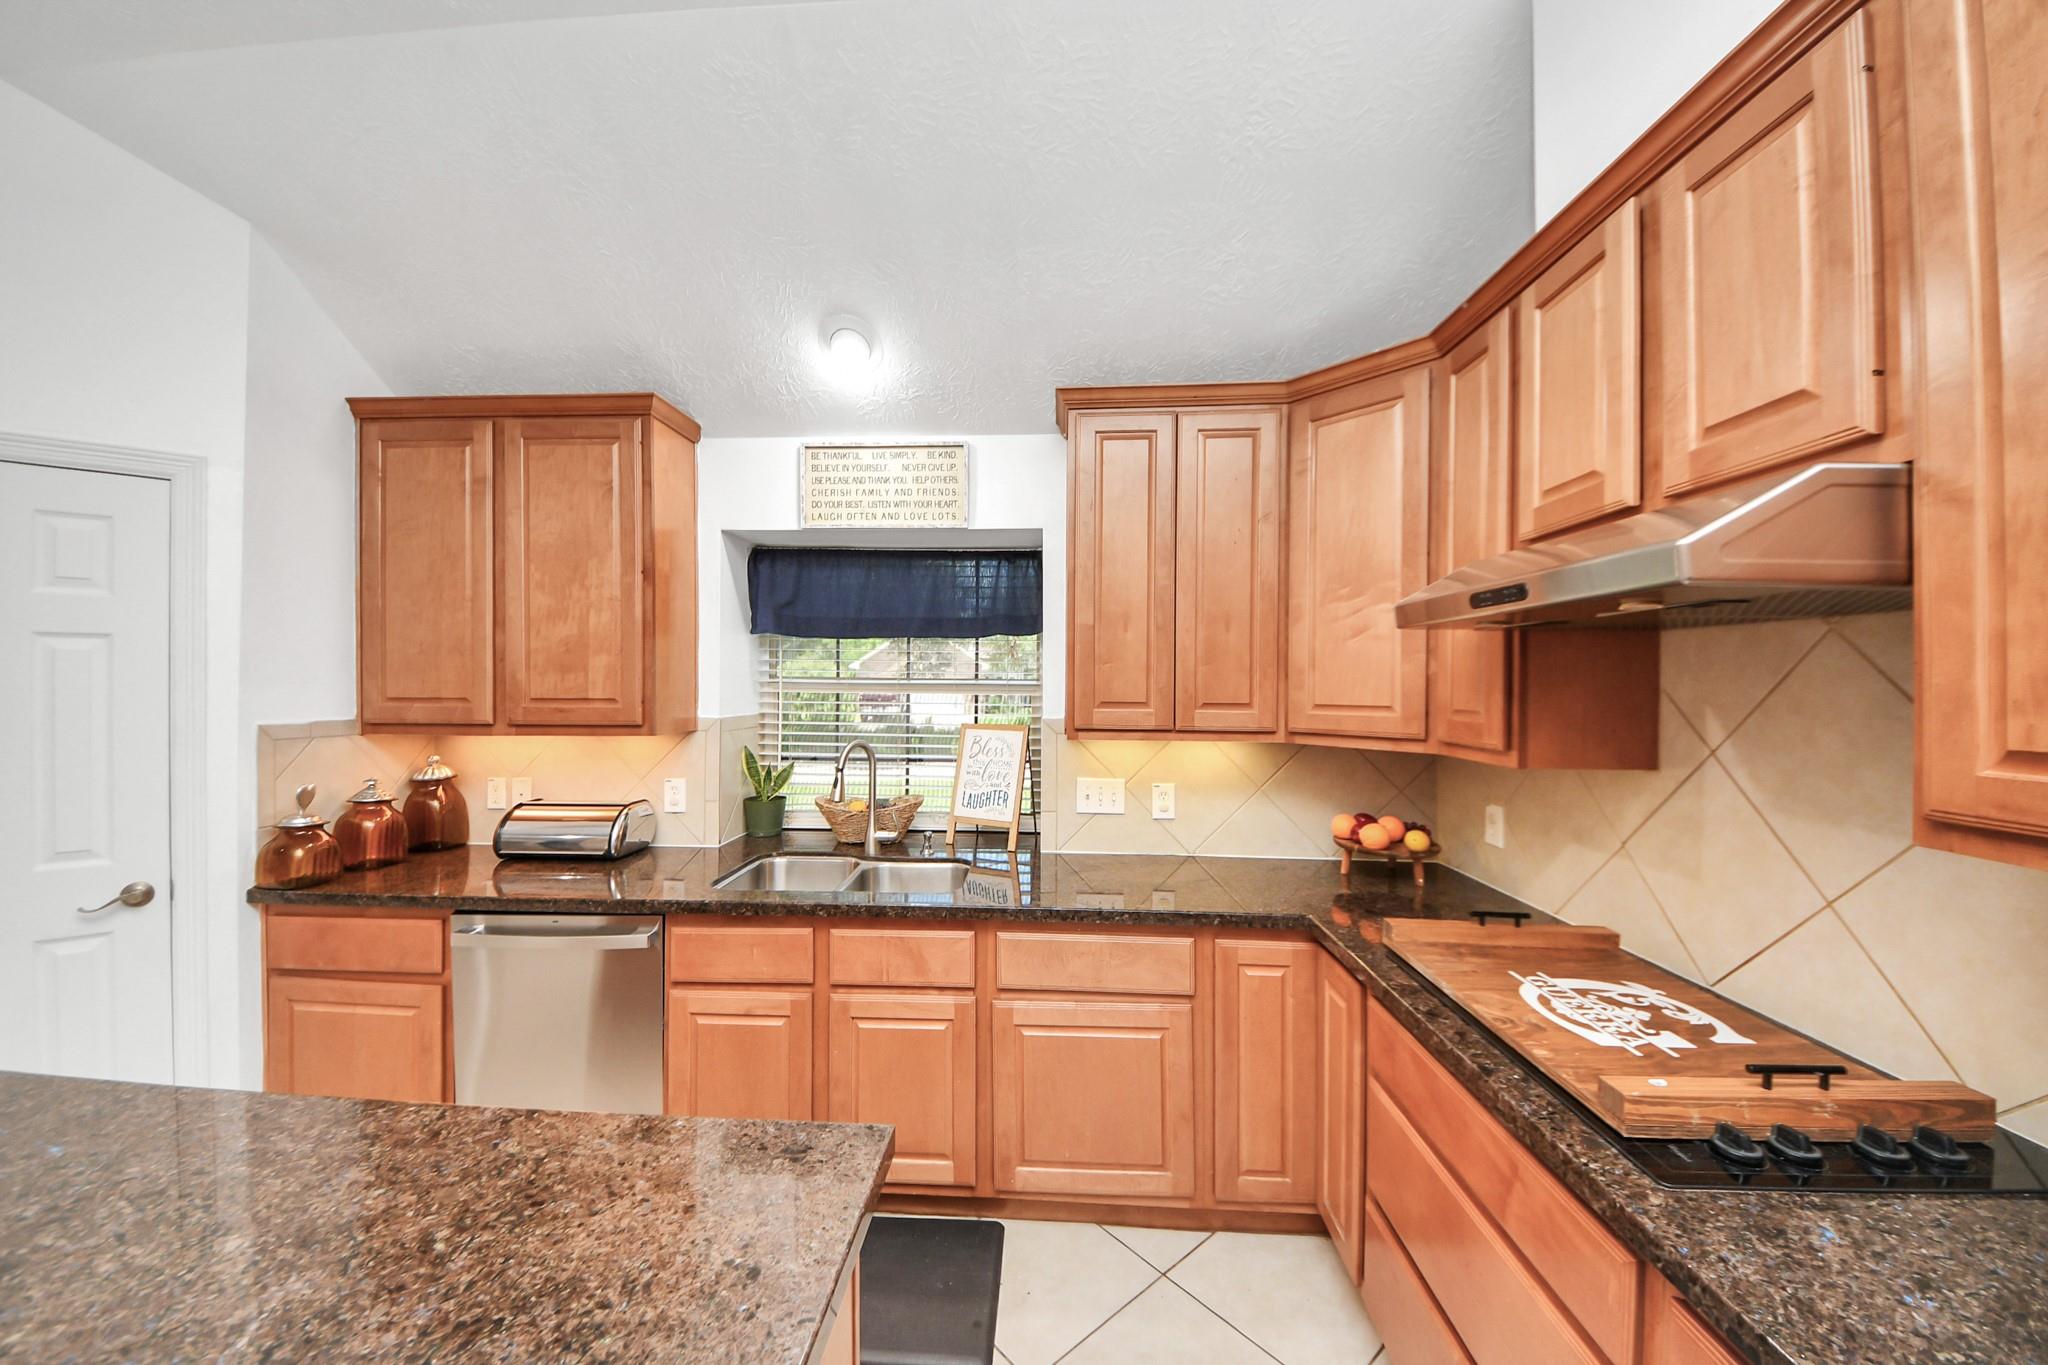
Kitchen with warm wood cabinets, dark granite counters, and a gas cooktop beneath a stainless hood.
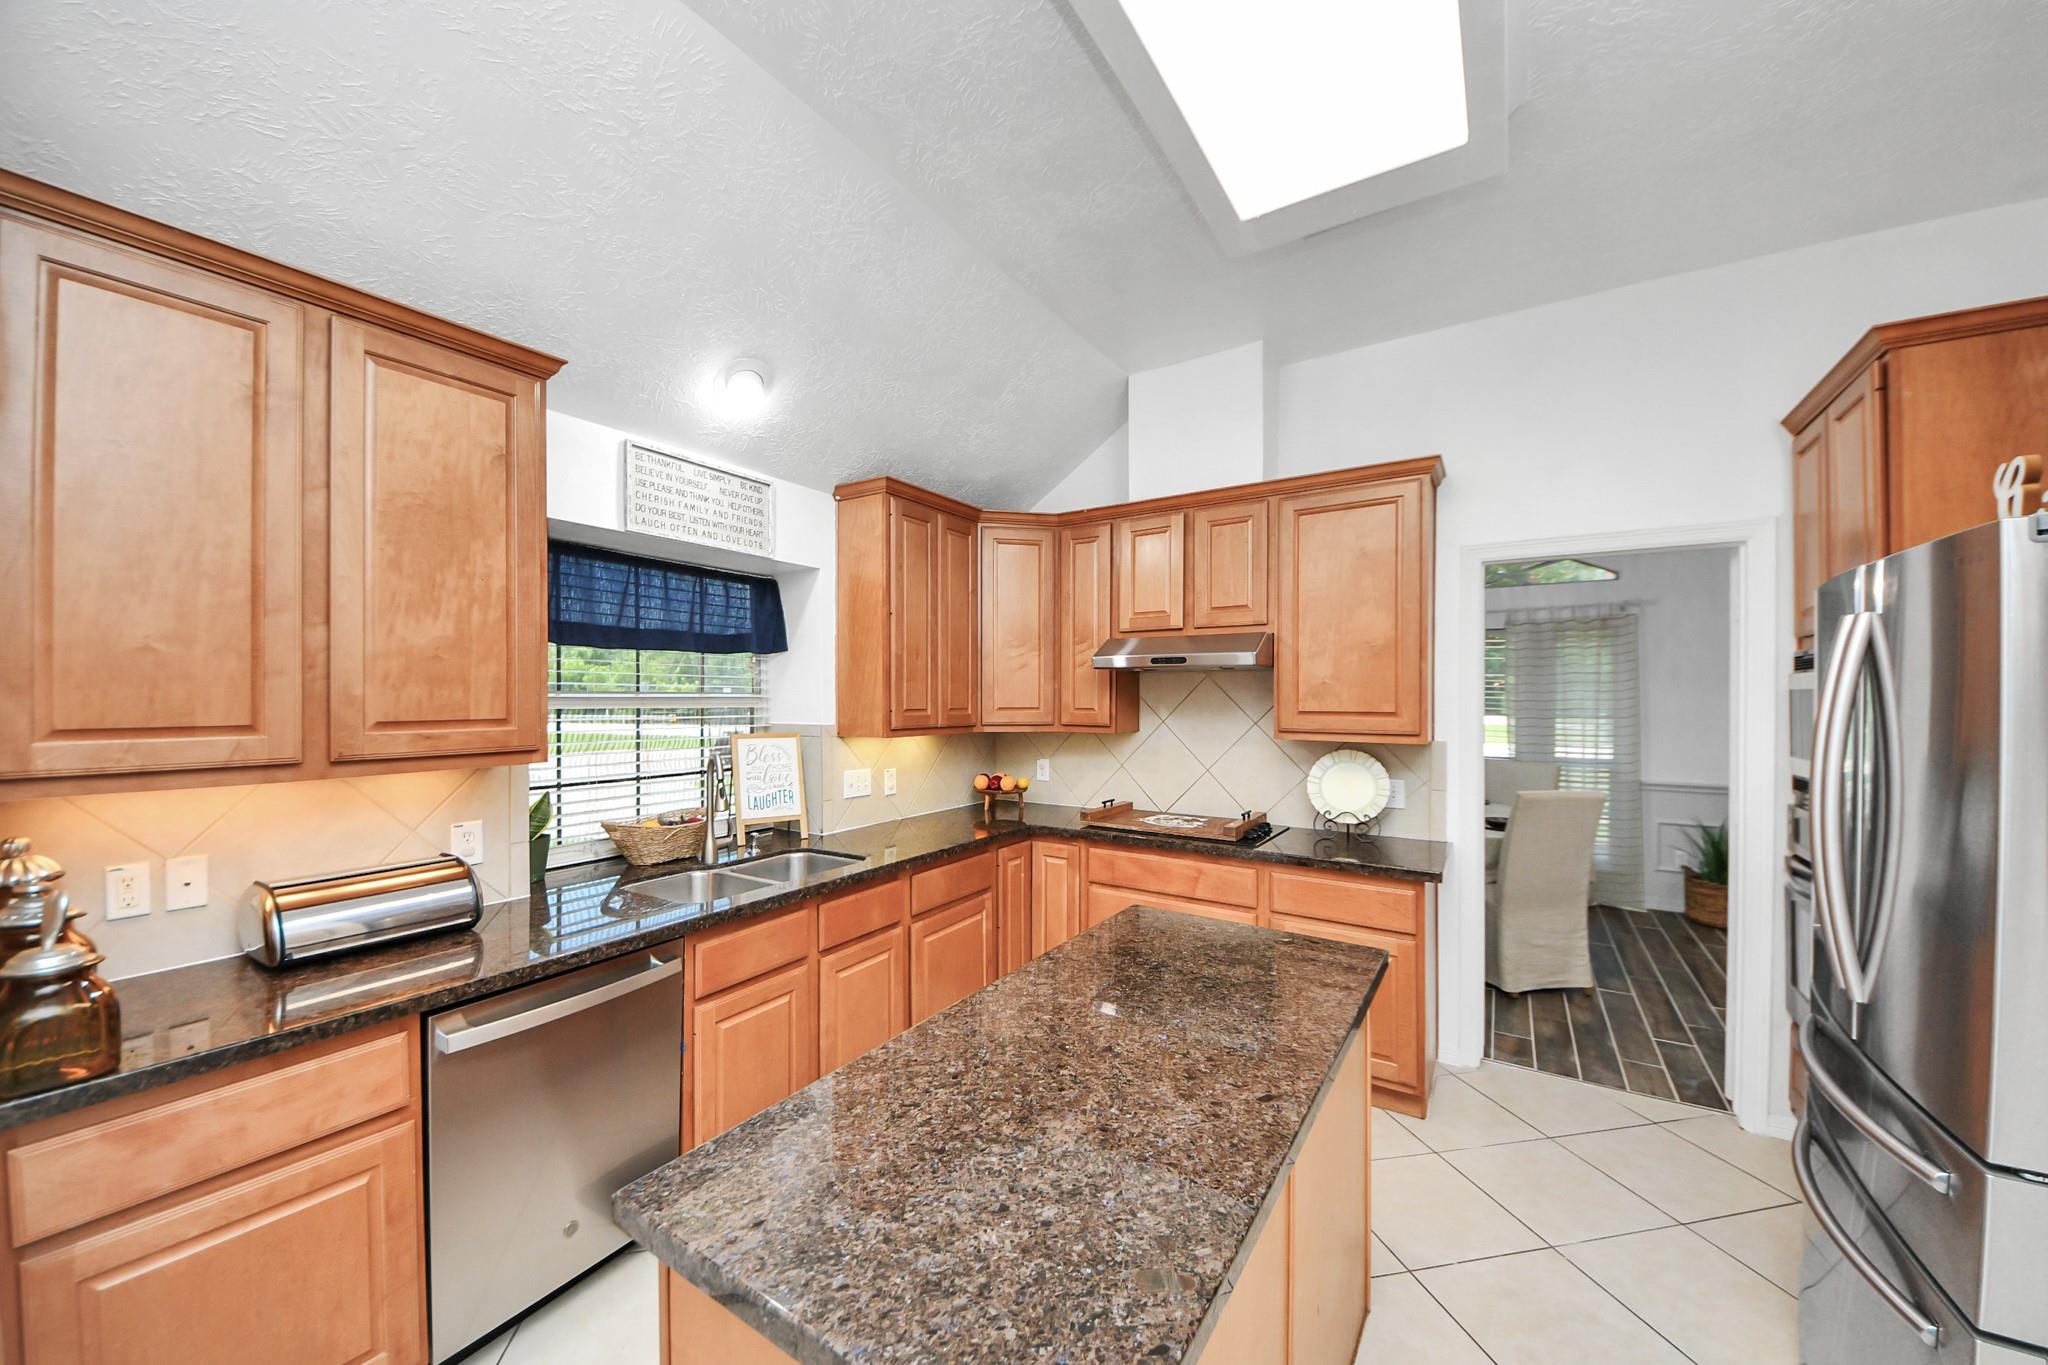
Kitchen with warm wood cabinets, granite island, stainless steel appliances, and a skylight.
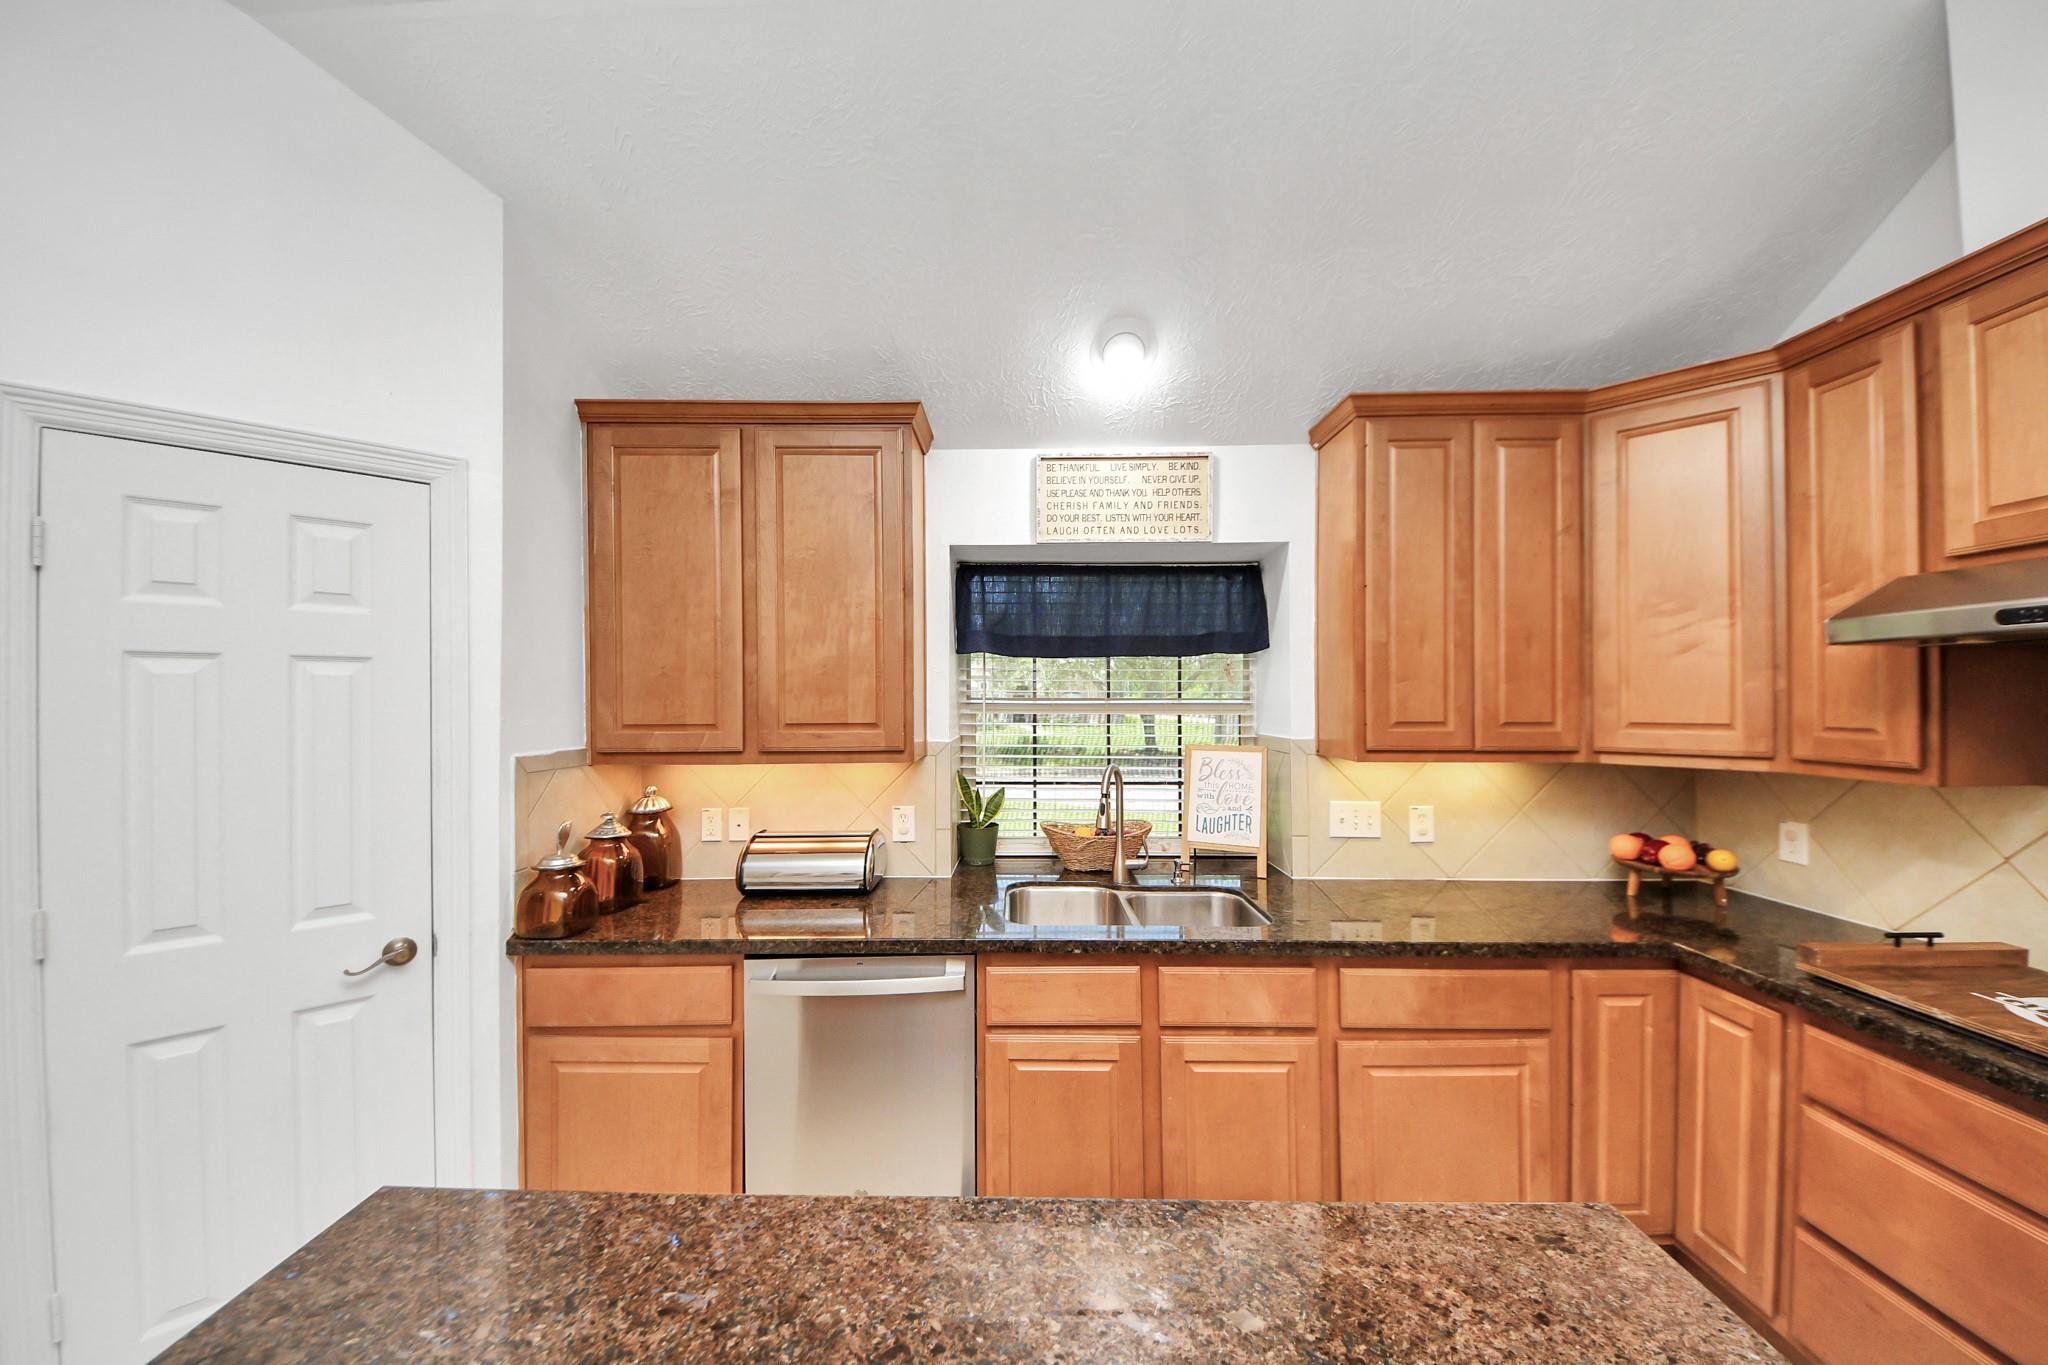
Kitchen with honey-colored cabinets, dark granite counters, and a double-basin sink beneath a window.
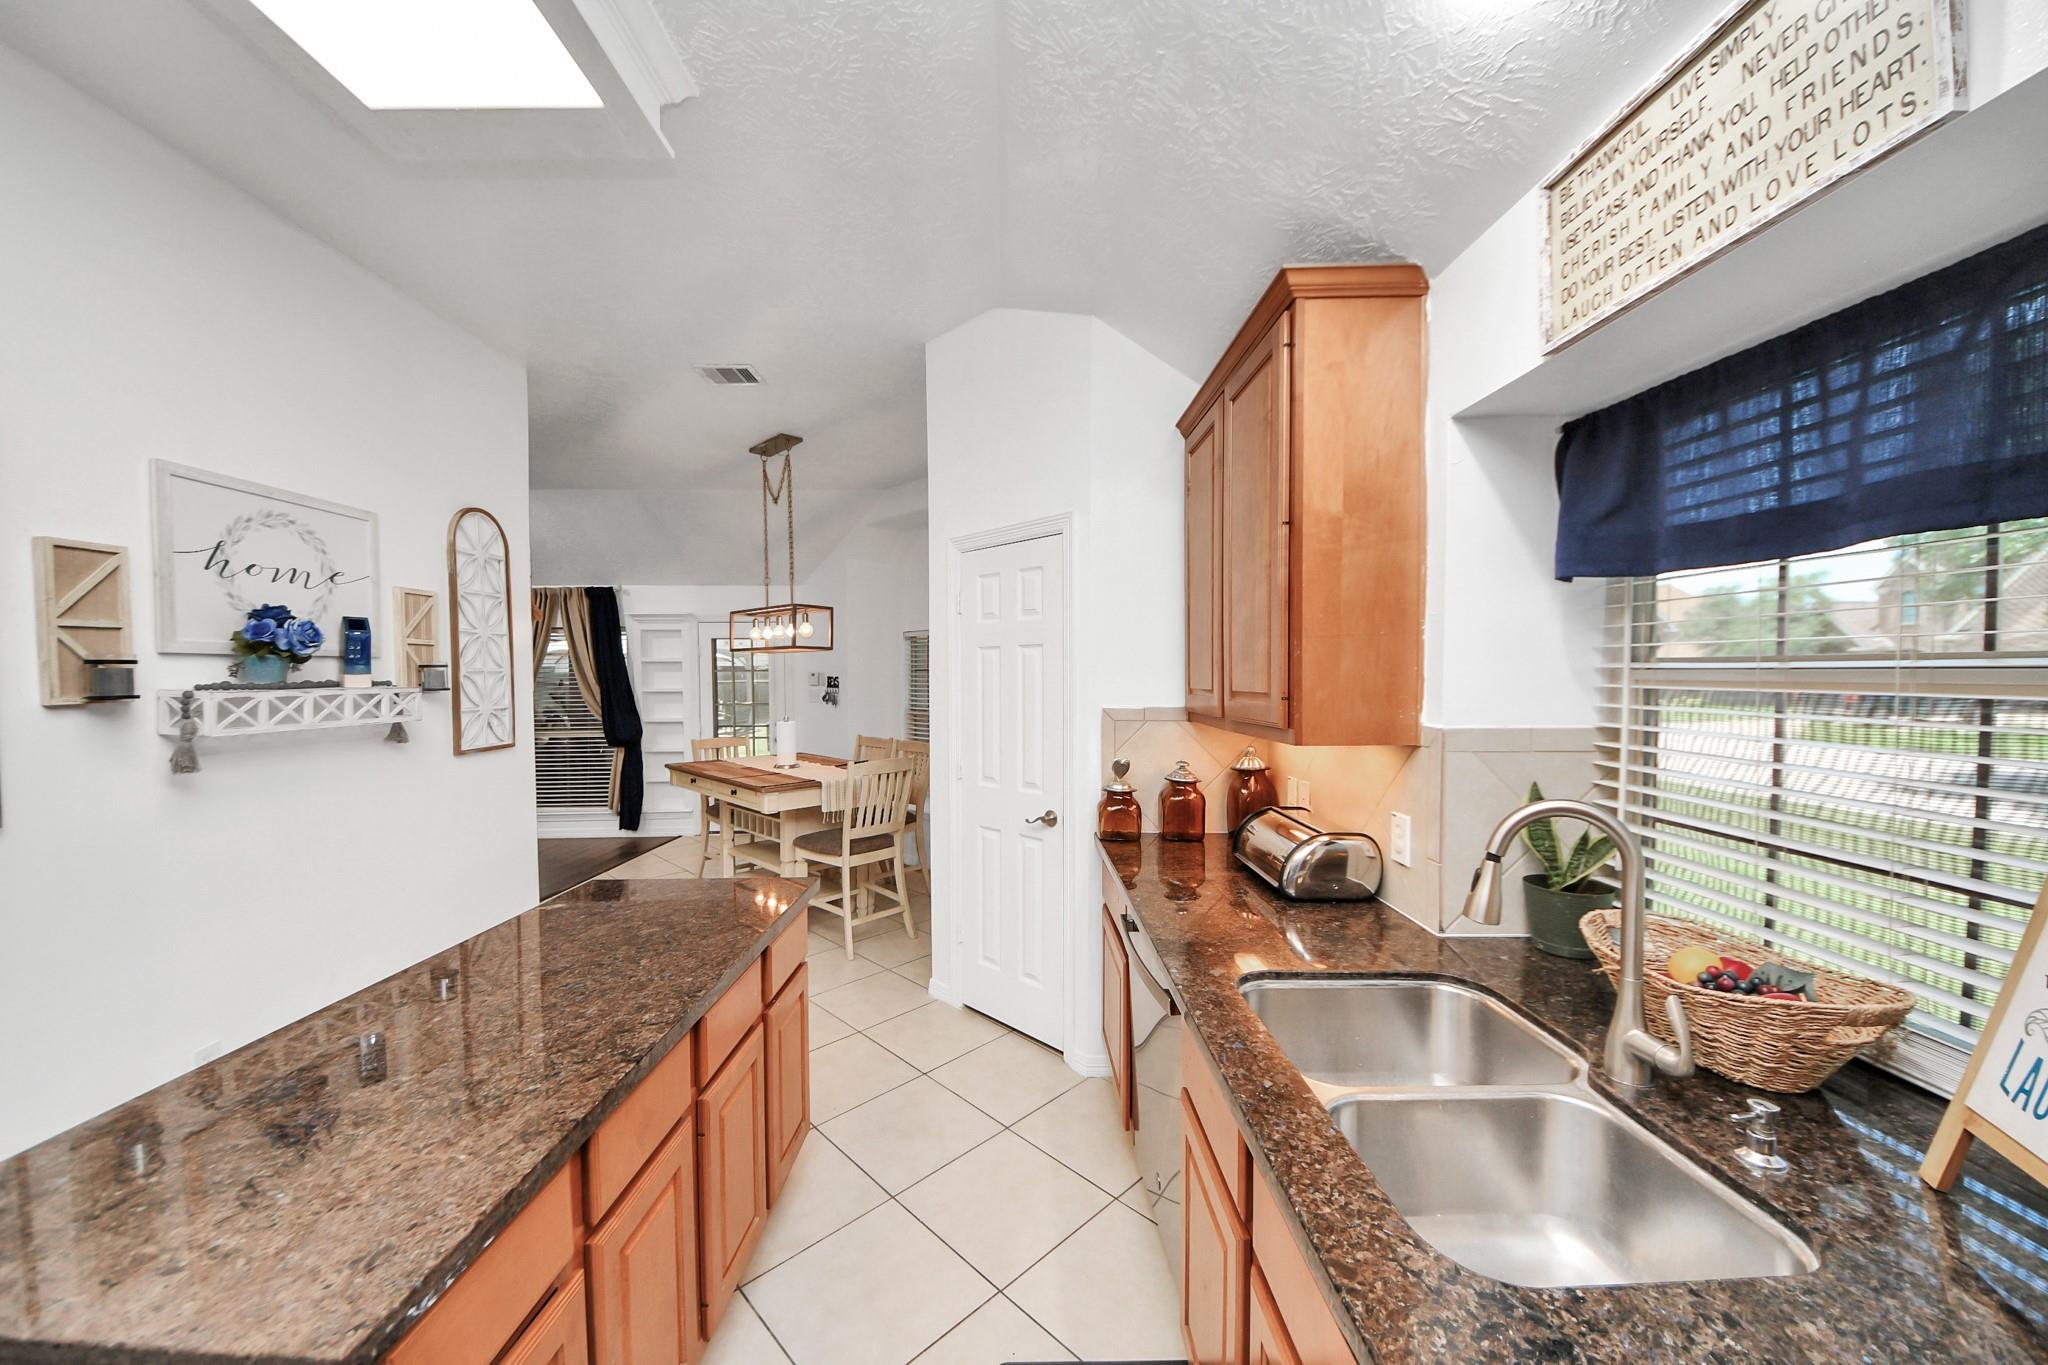
Kitchen with dark granite counters, wood cabinets, a double sink, and dining area beyond.
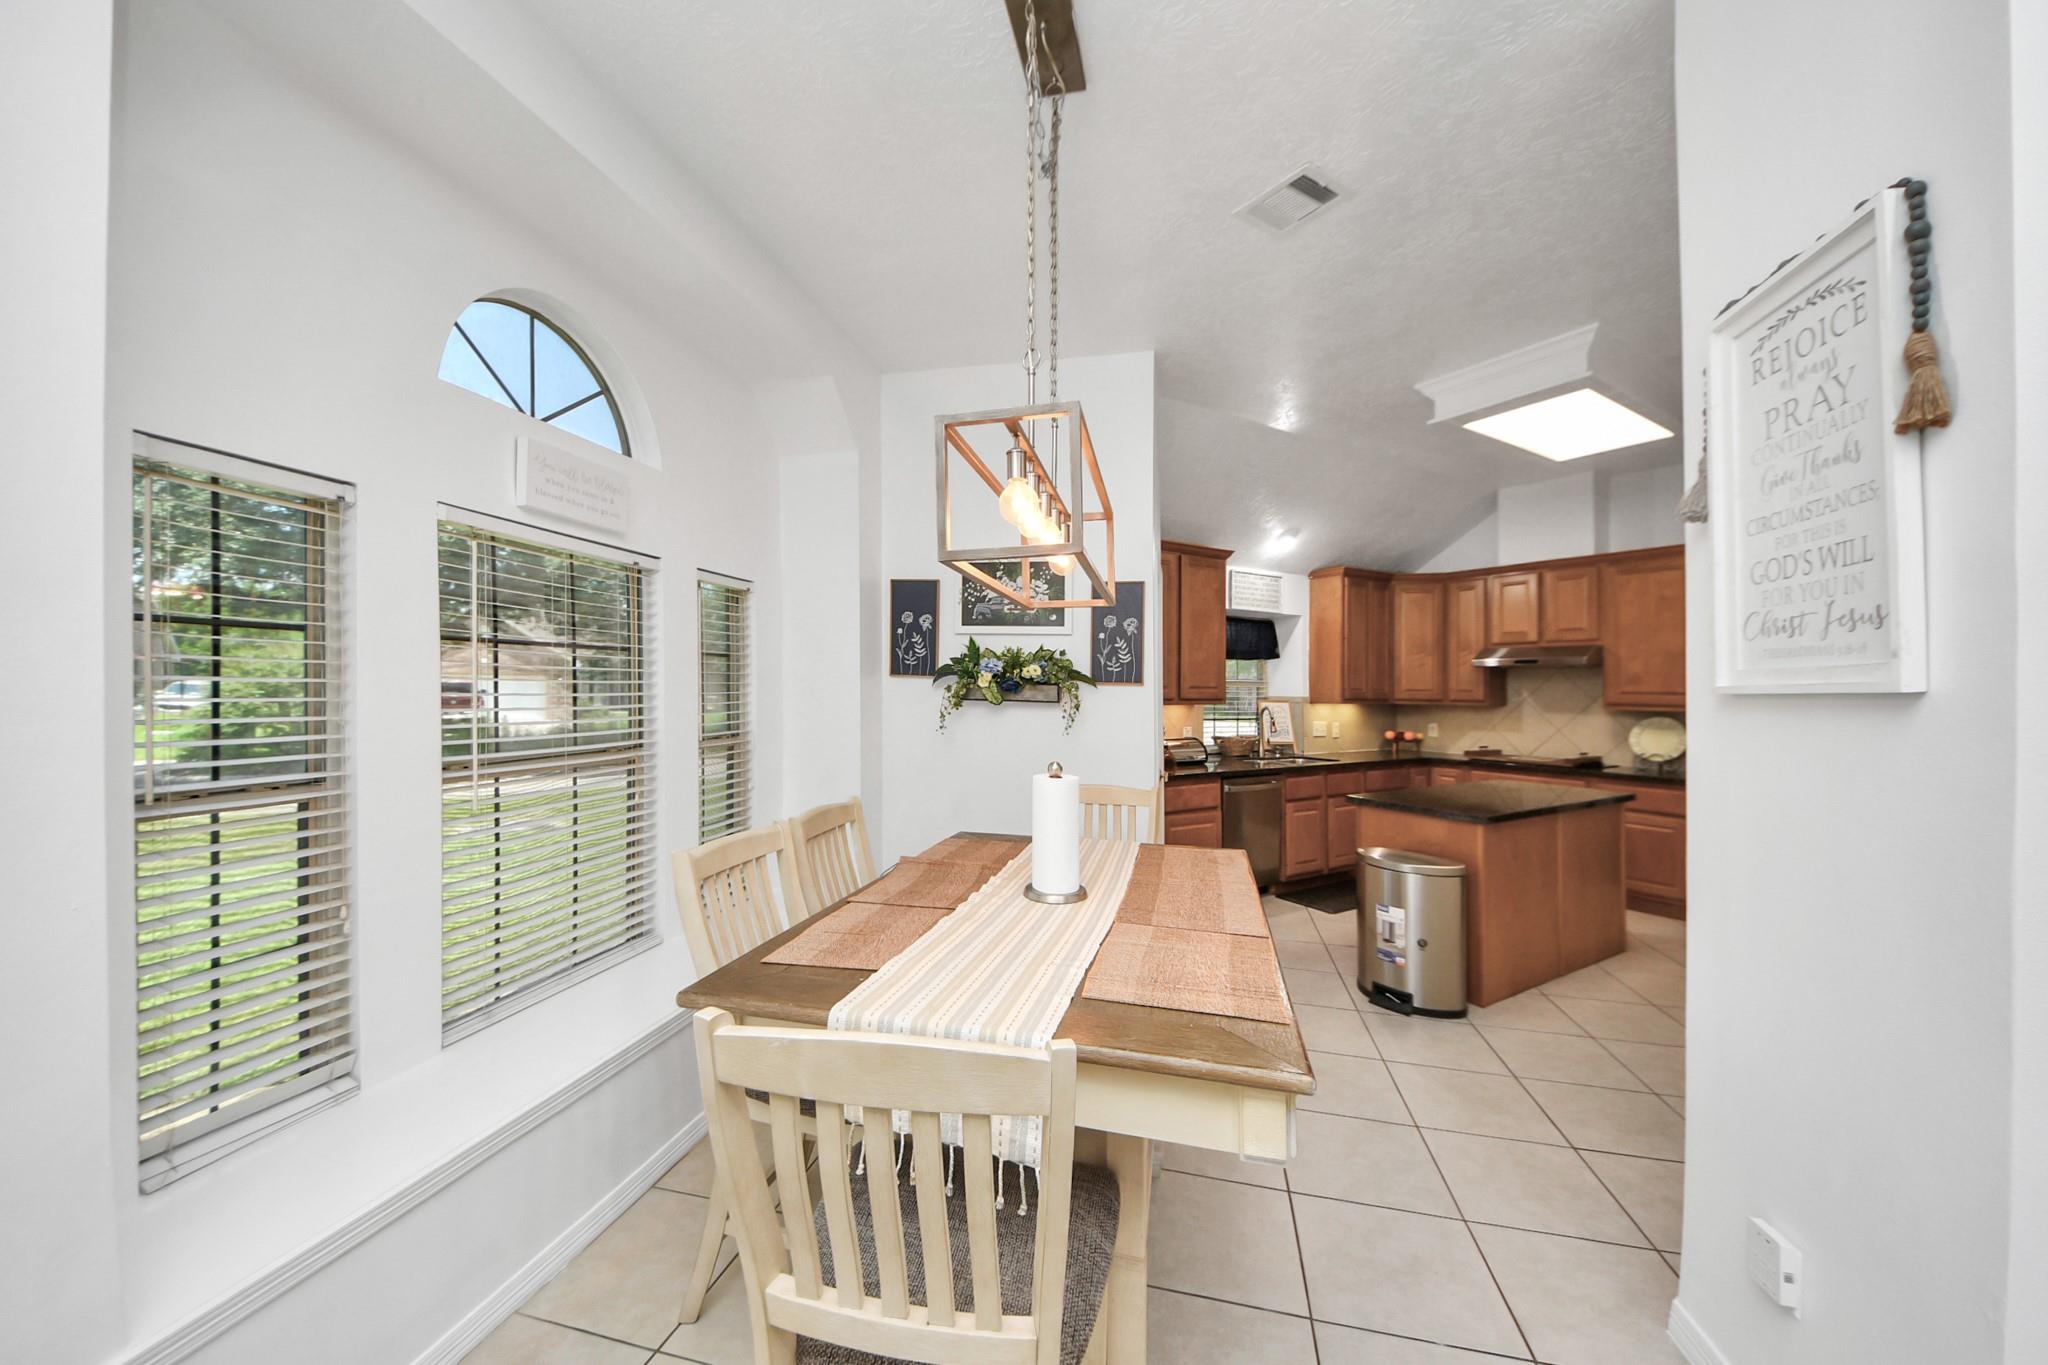
Dining area with a long wood table beside the kitchen, which has warm wood cabinets and a central island.
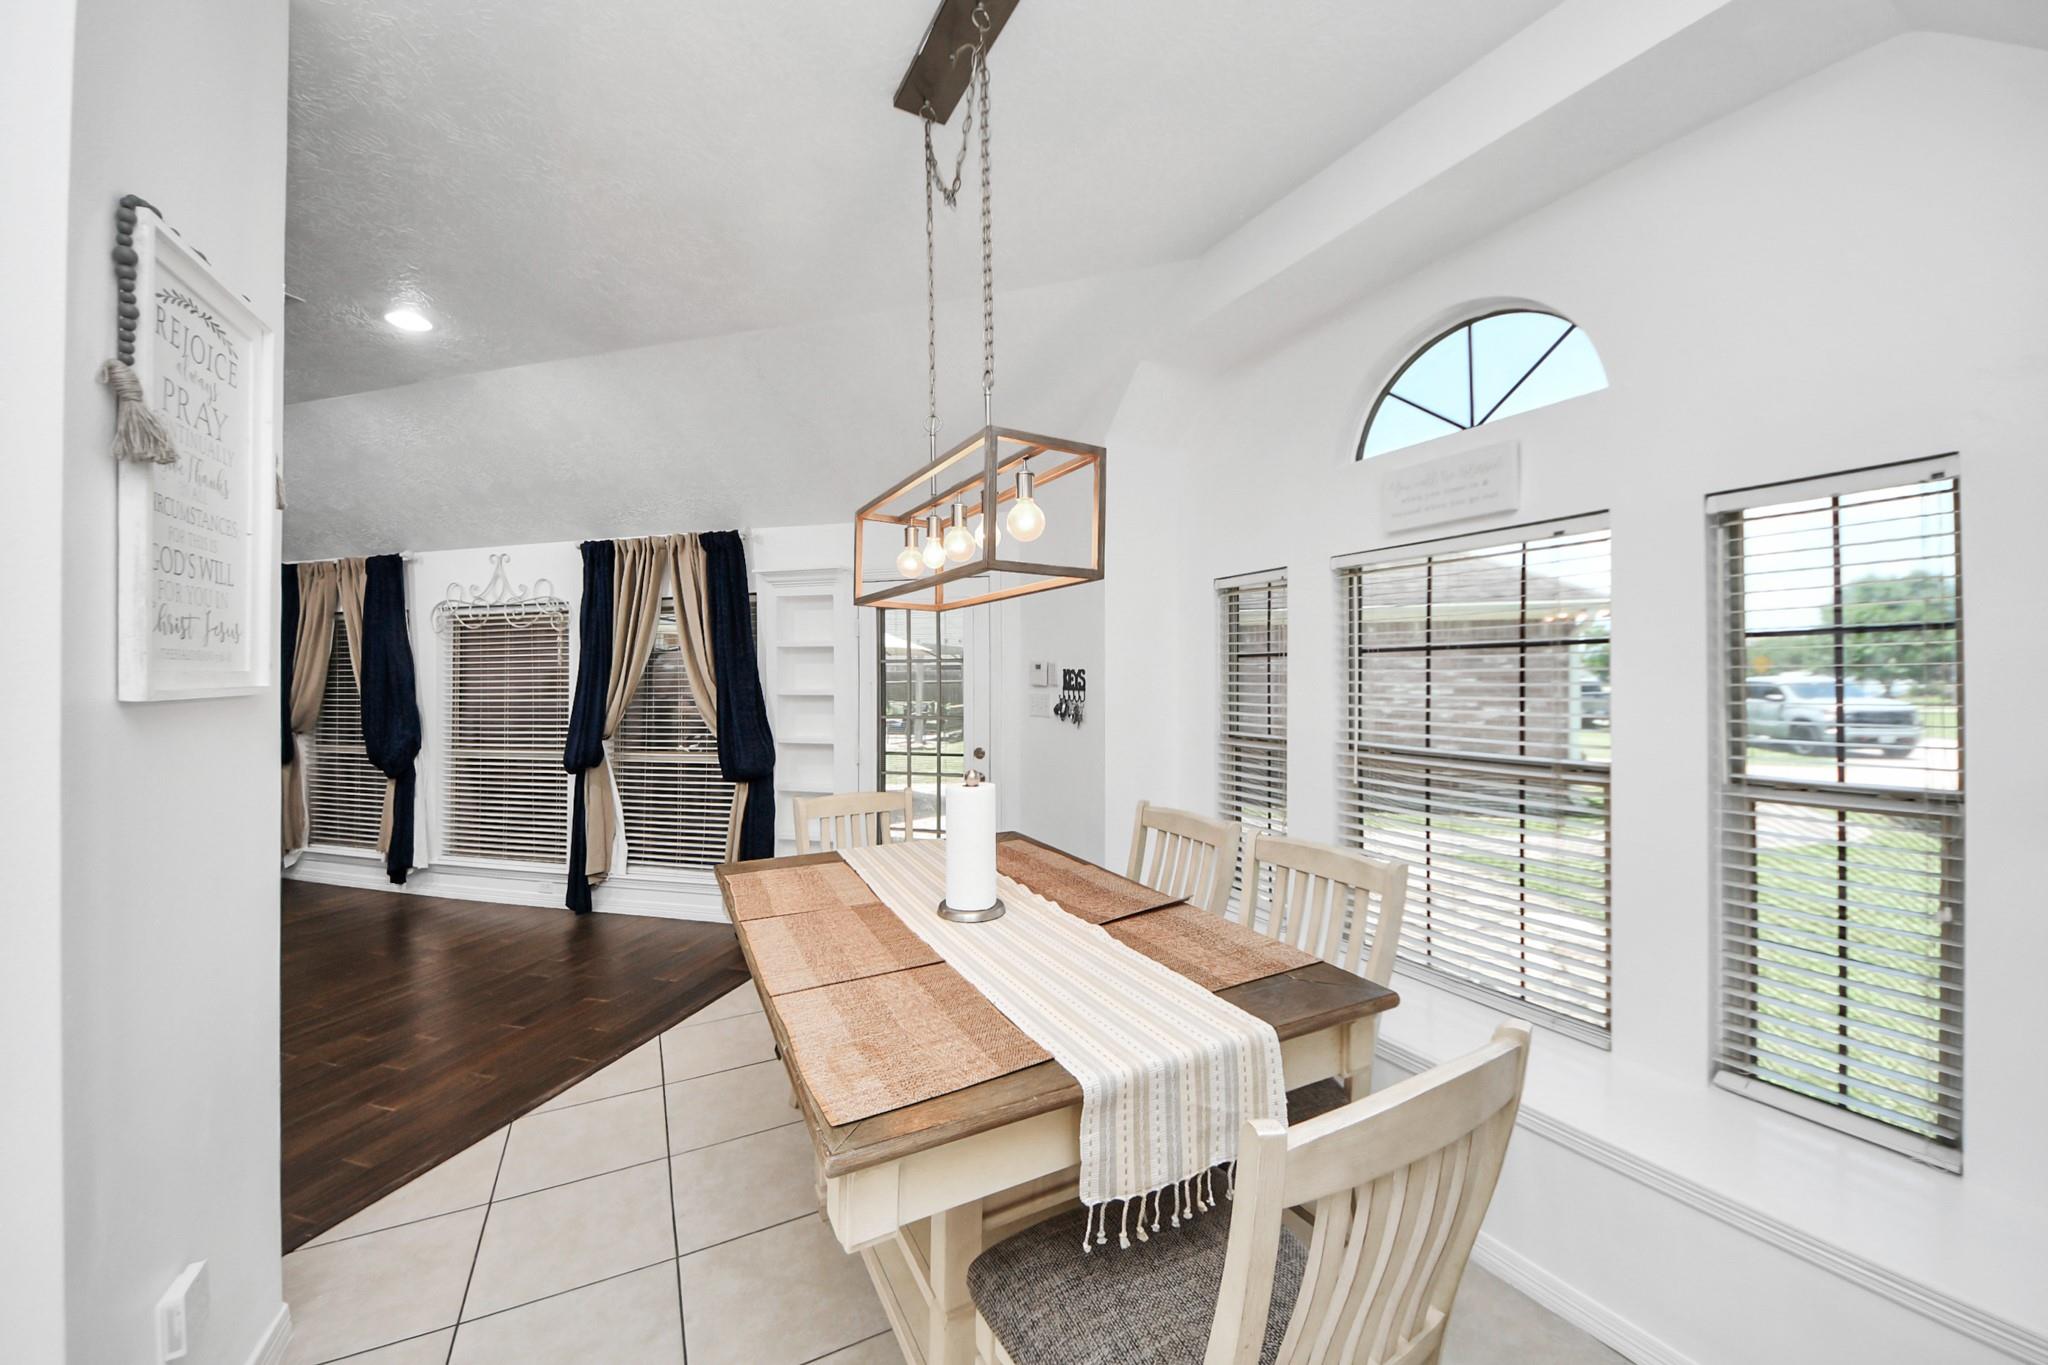
Dining room with a wood table, white chairs, geometric pendant light, and tall windows with blinds.
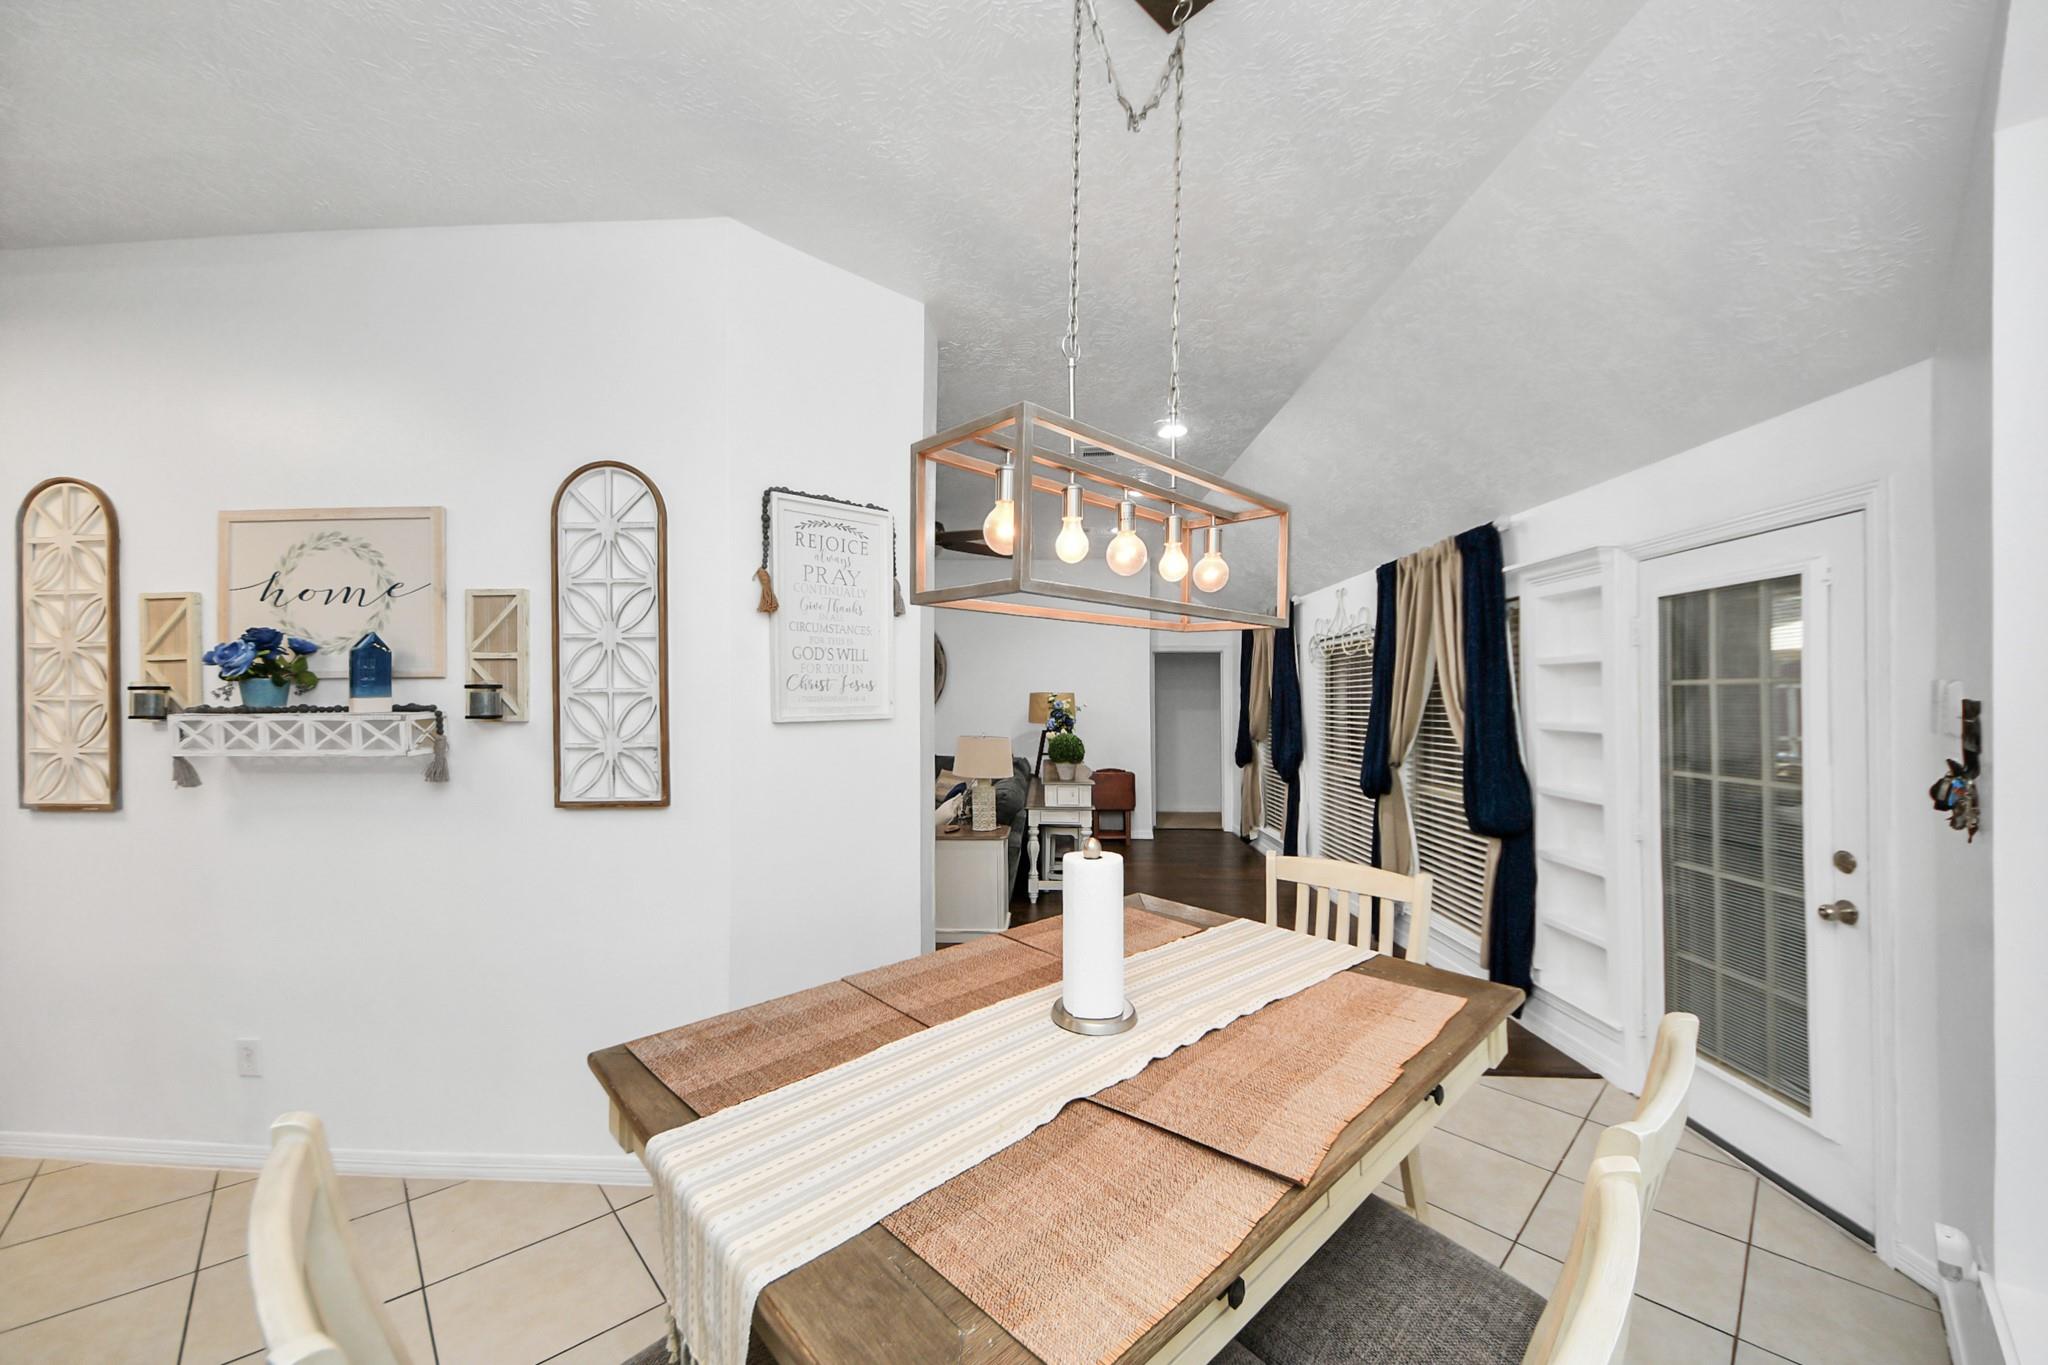
Dining room with a rustic wood table, striped runner, and exposed-bulb pendant light.
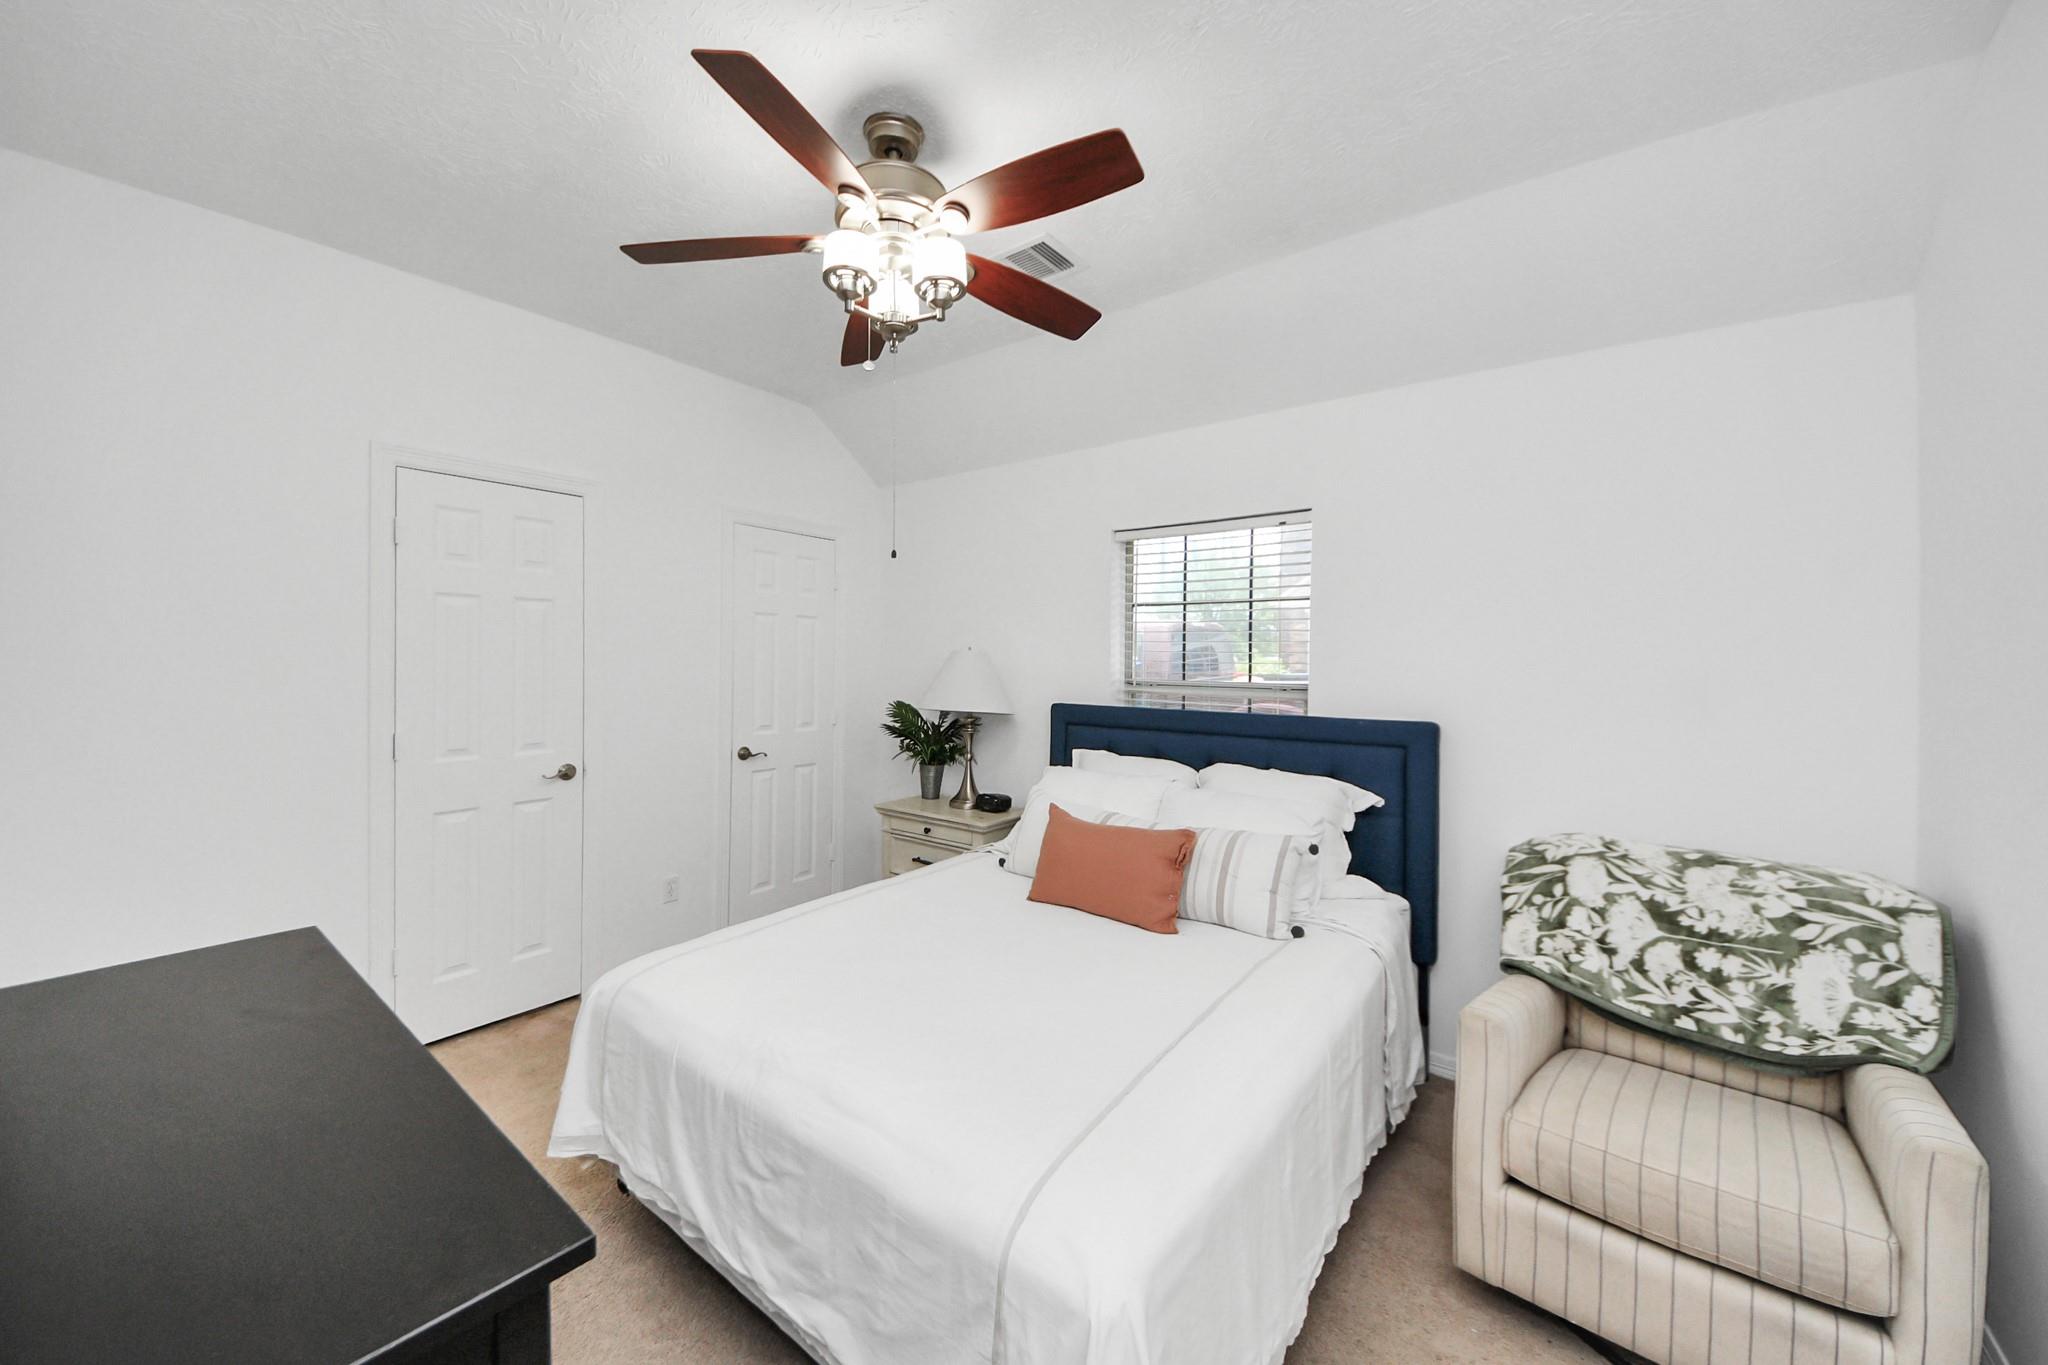
Bedroom with a white bed, navy headboard, ceiling fan, and armchair with a leafy throw.
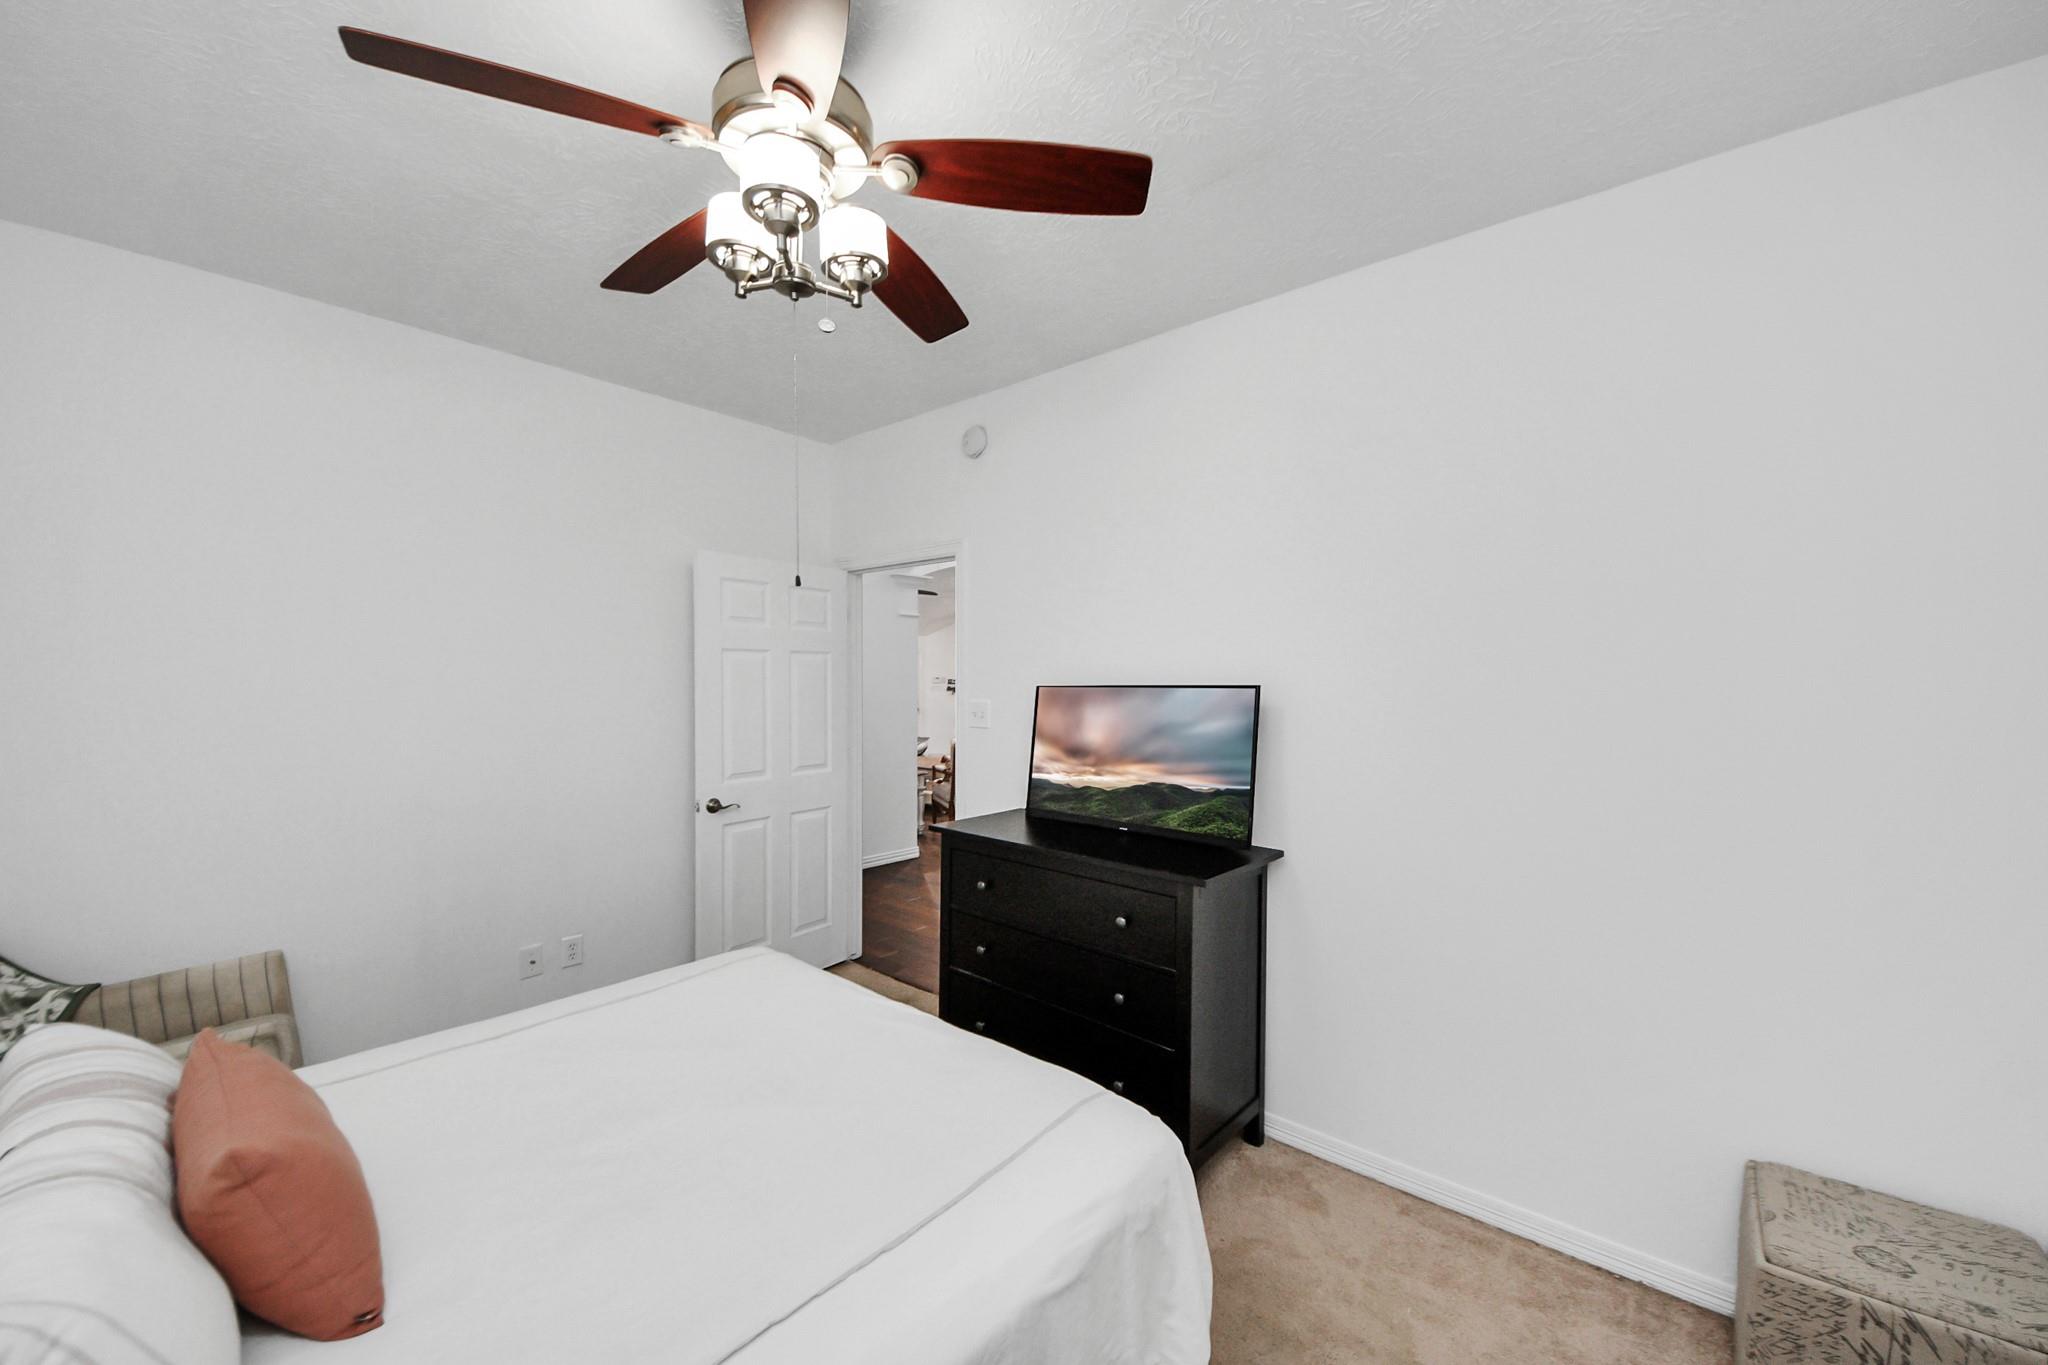
Bedroom with a white bed, dark dresser and television, and ceiling fan.
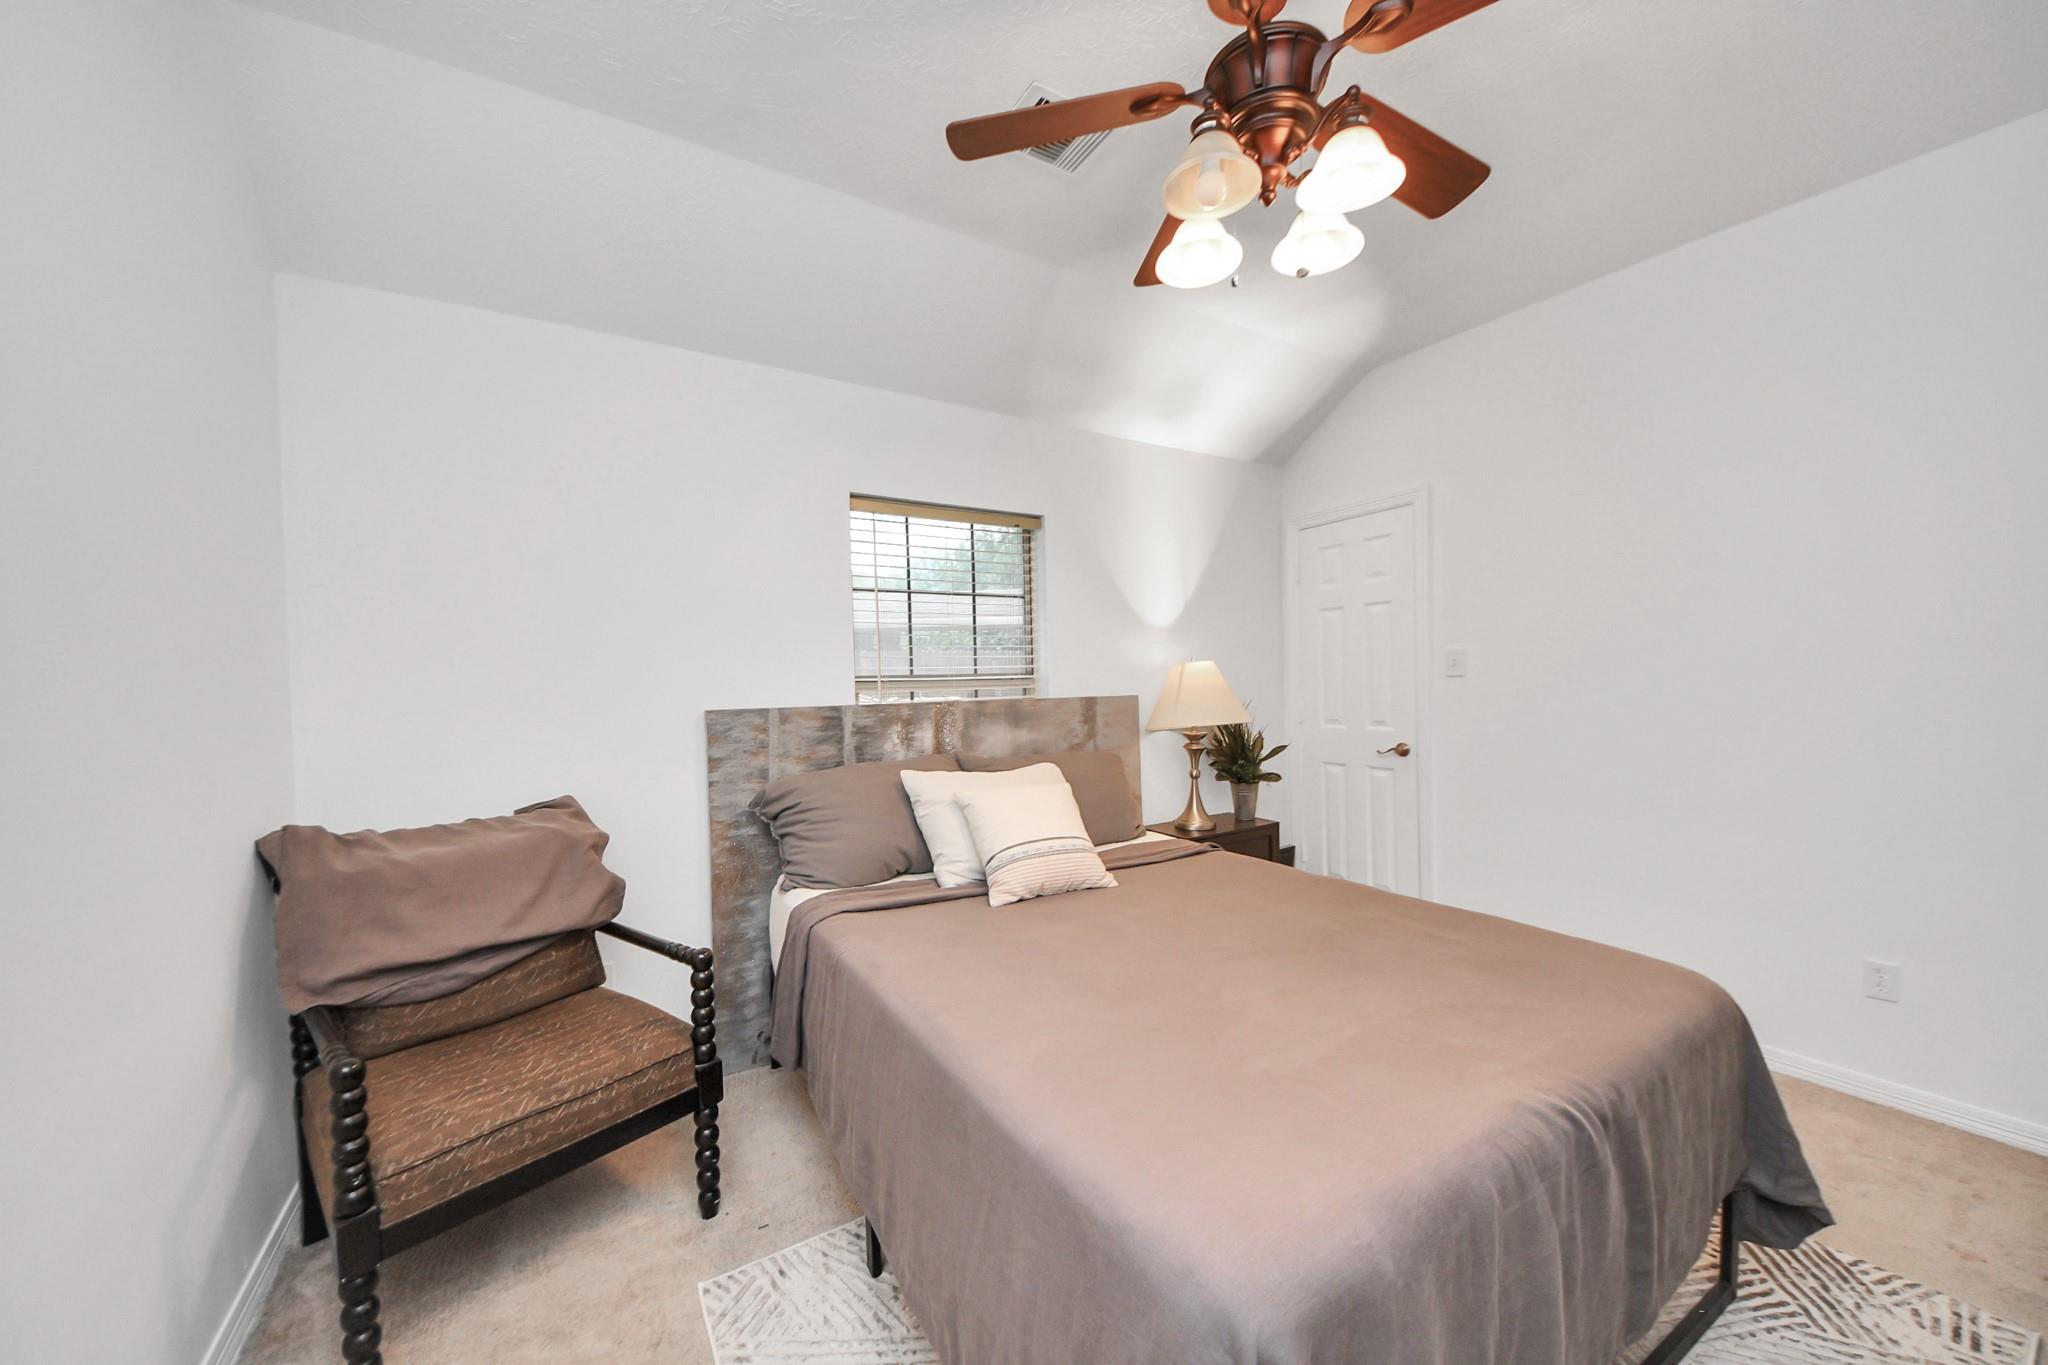
Furnished bedroom with a taupe bed, stone-look headboard, and ceiling fan.
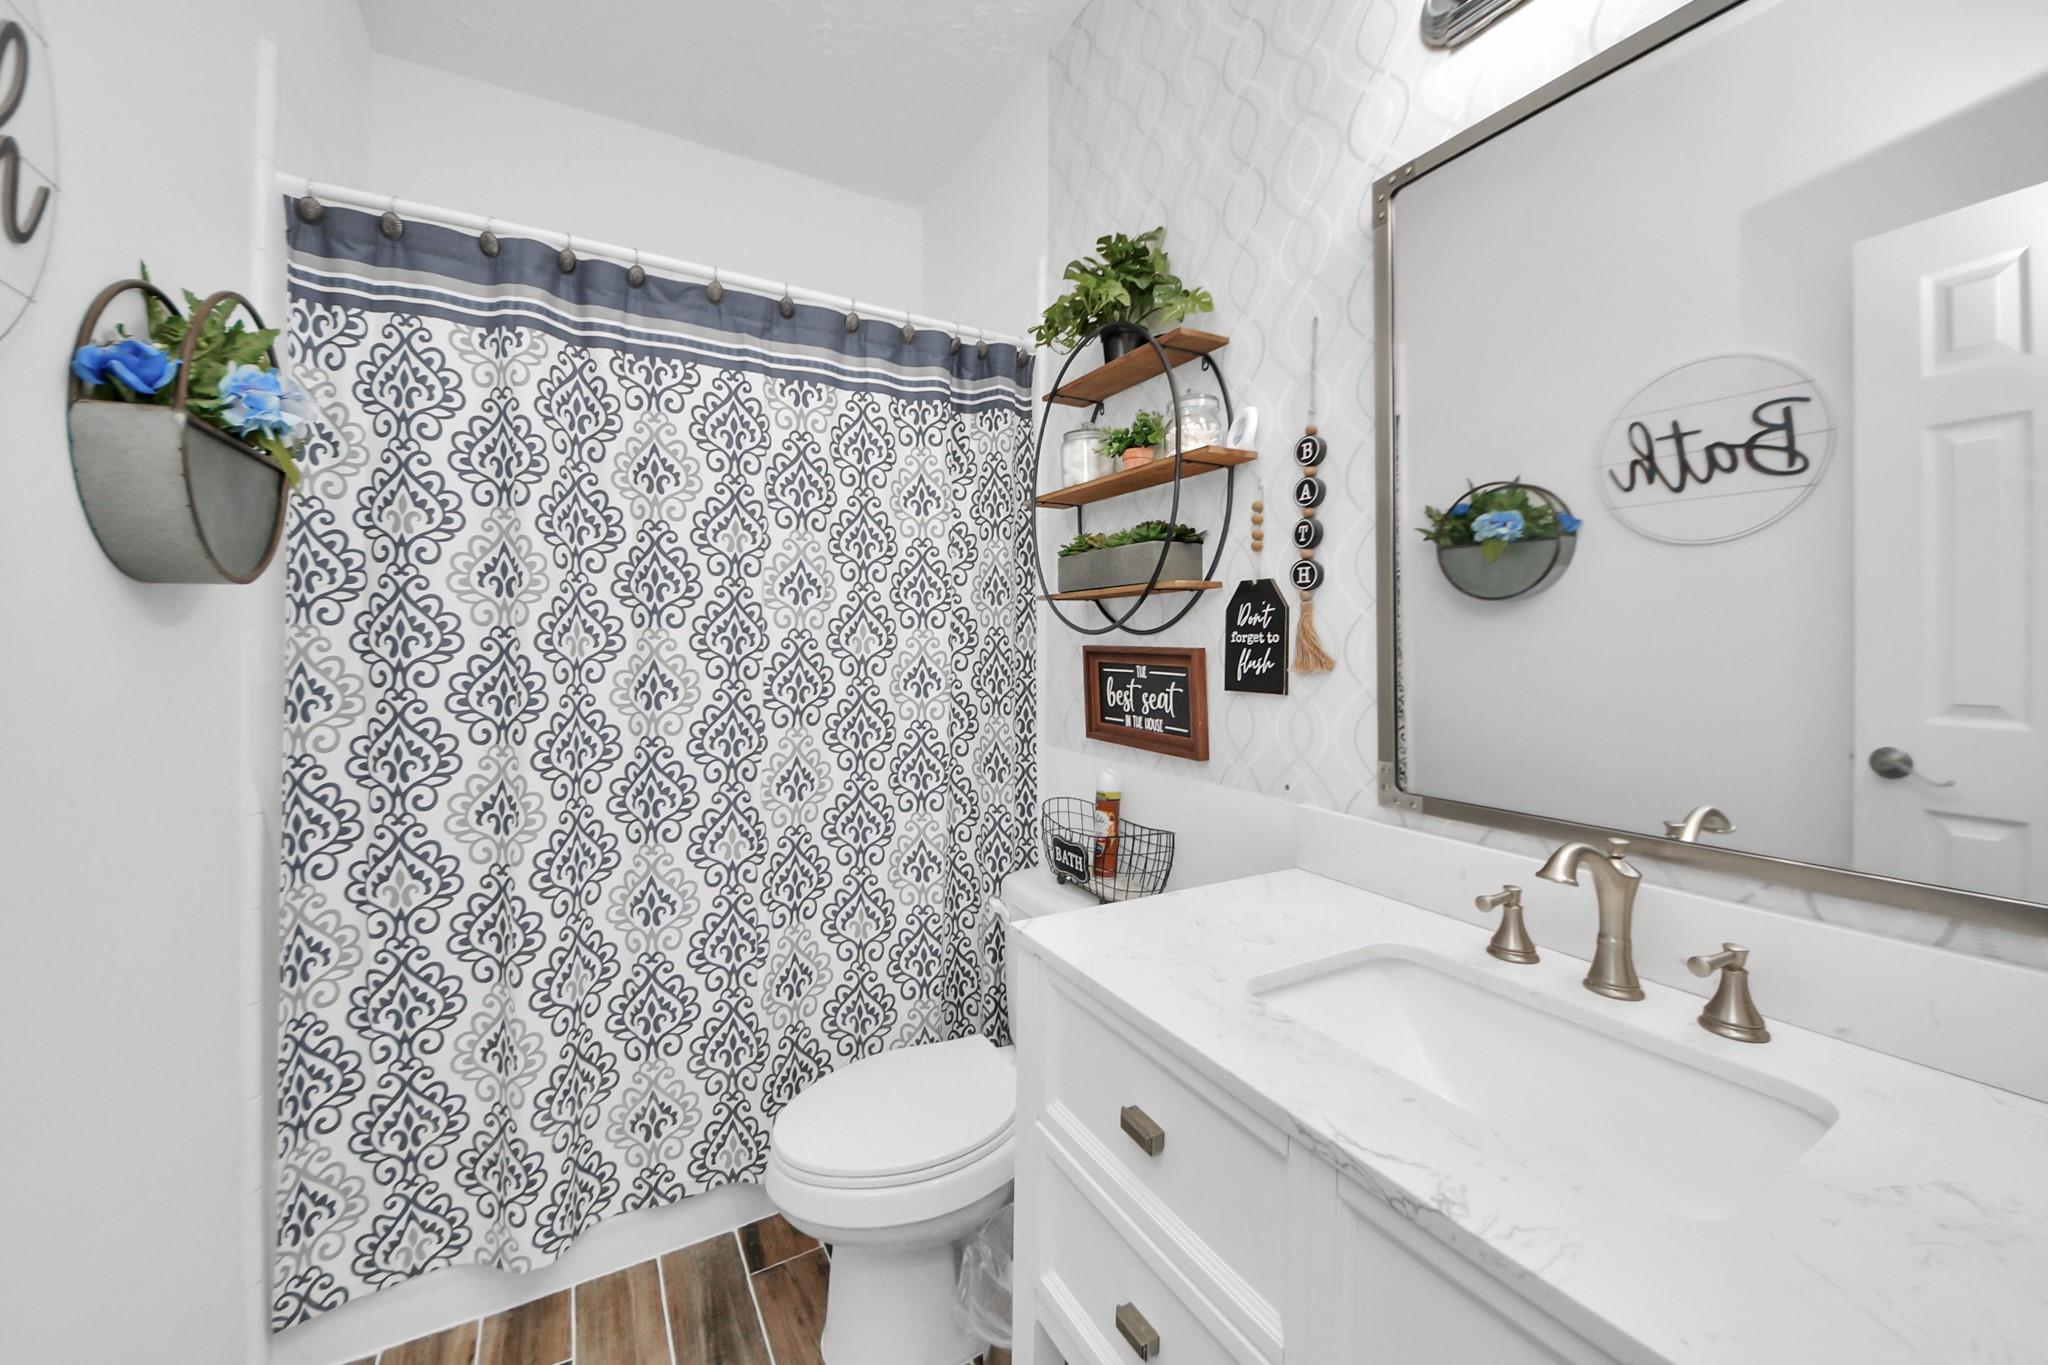
Bathroom with double-sink vanity, patterned shower curtain, toilet, and wood-look tile floor.
Bedroom with a carved wood bed, matching furniture, patterned rug, and arched window.
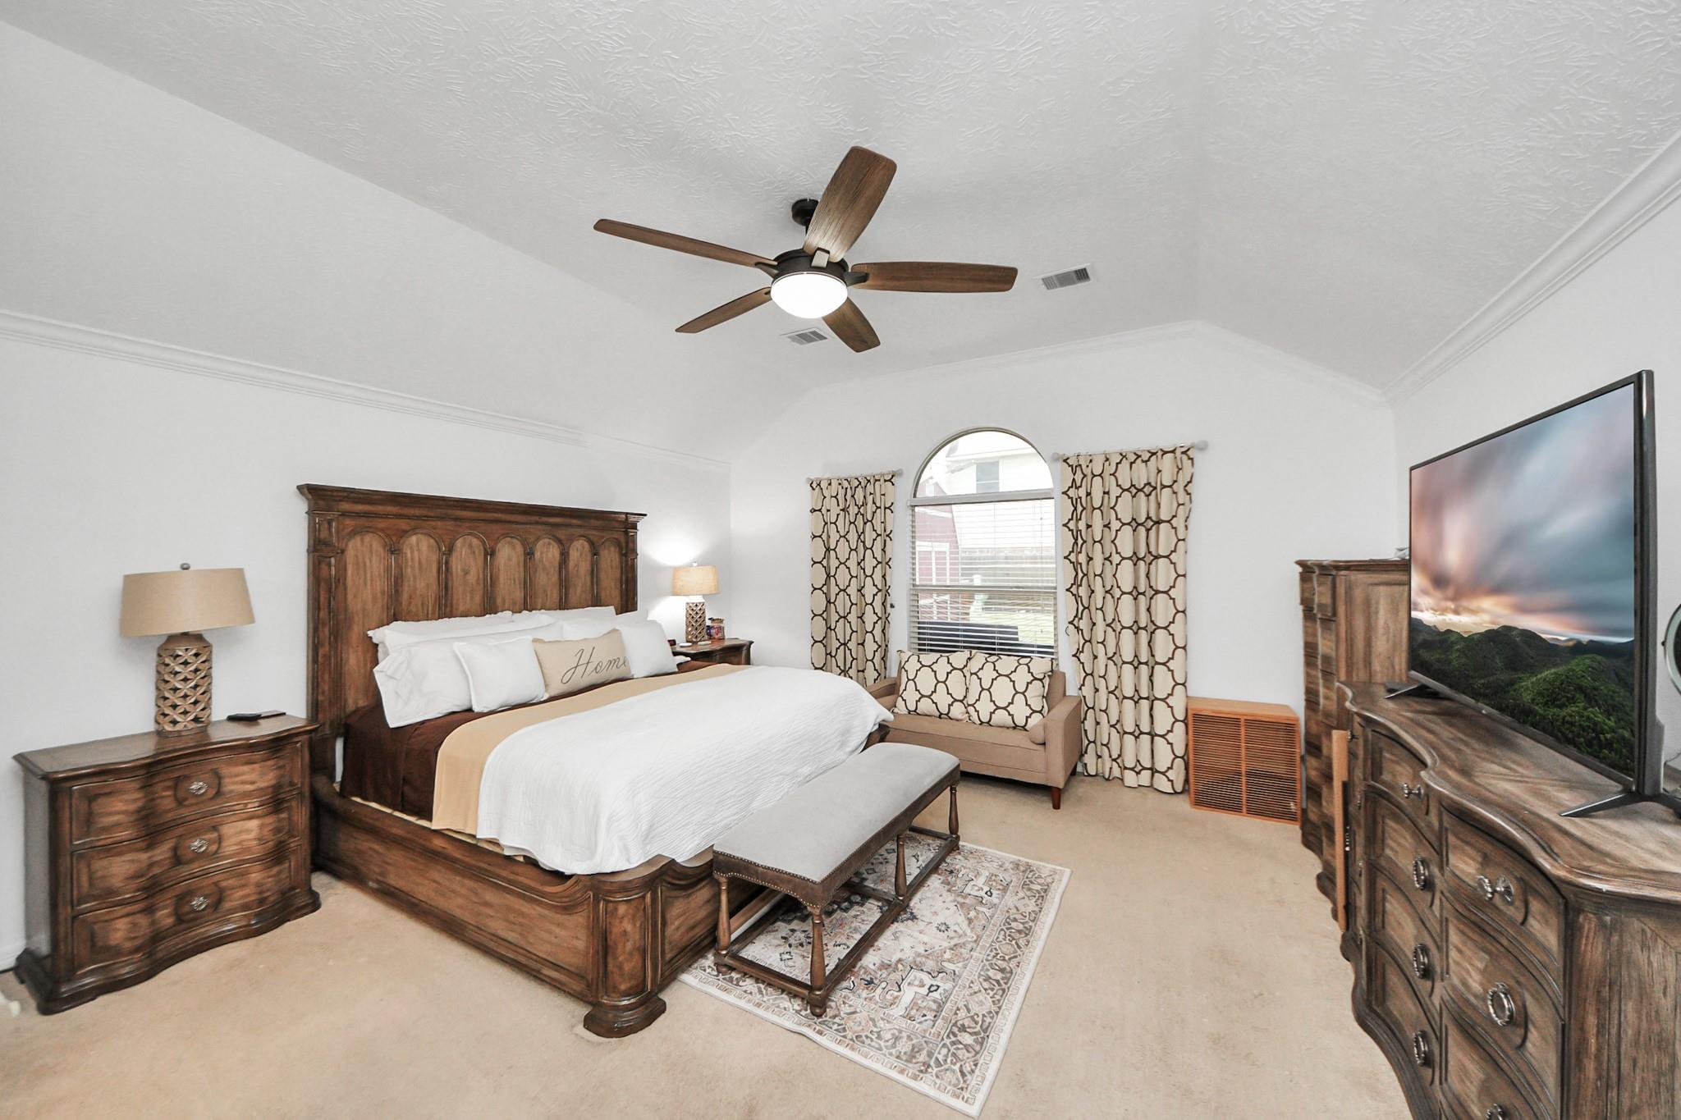
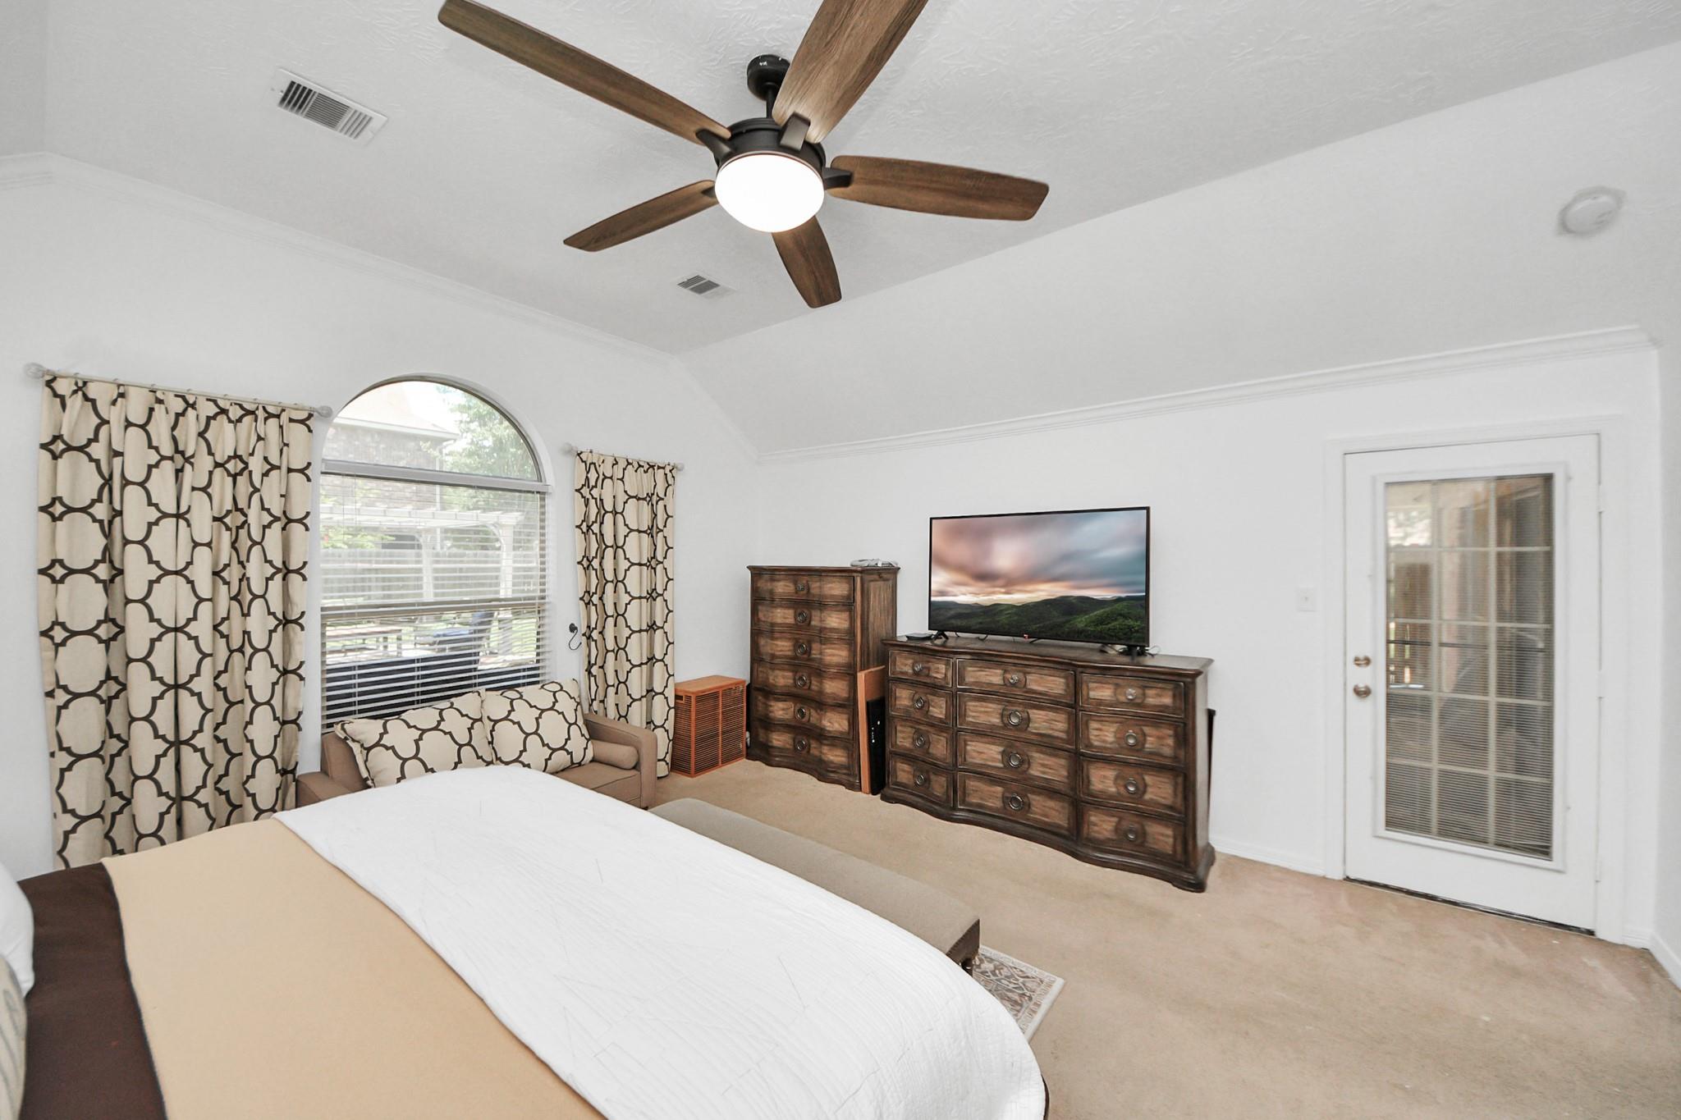
Furnished bedroom with an arched window, patterned curtains, dark wood dressers, and a ceiling fan.
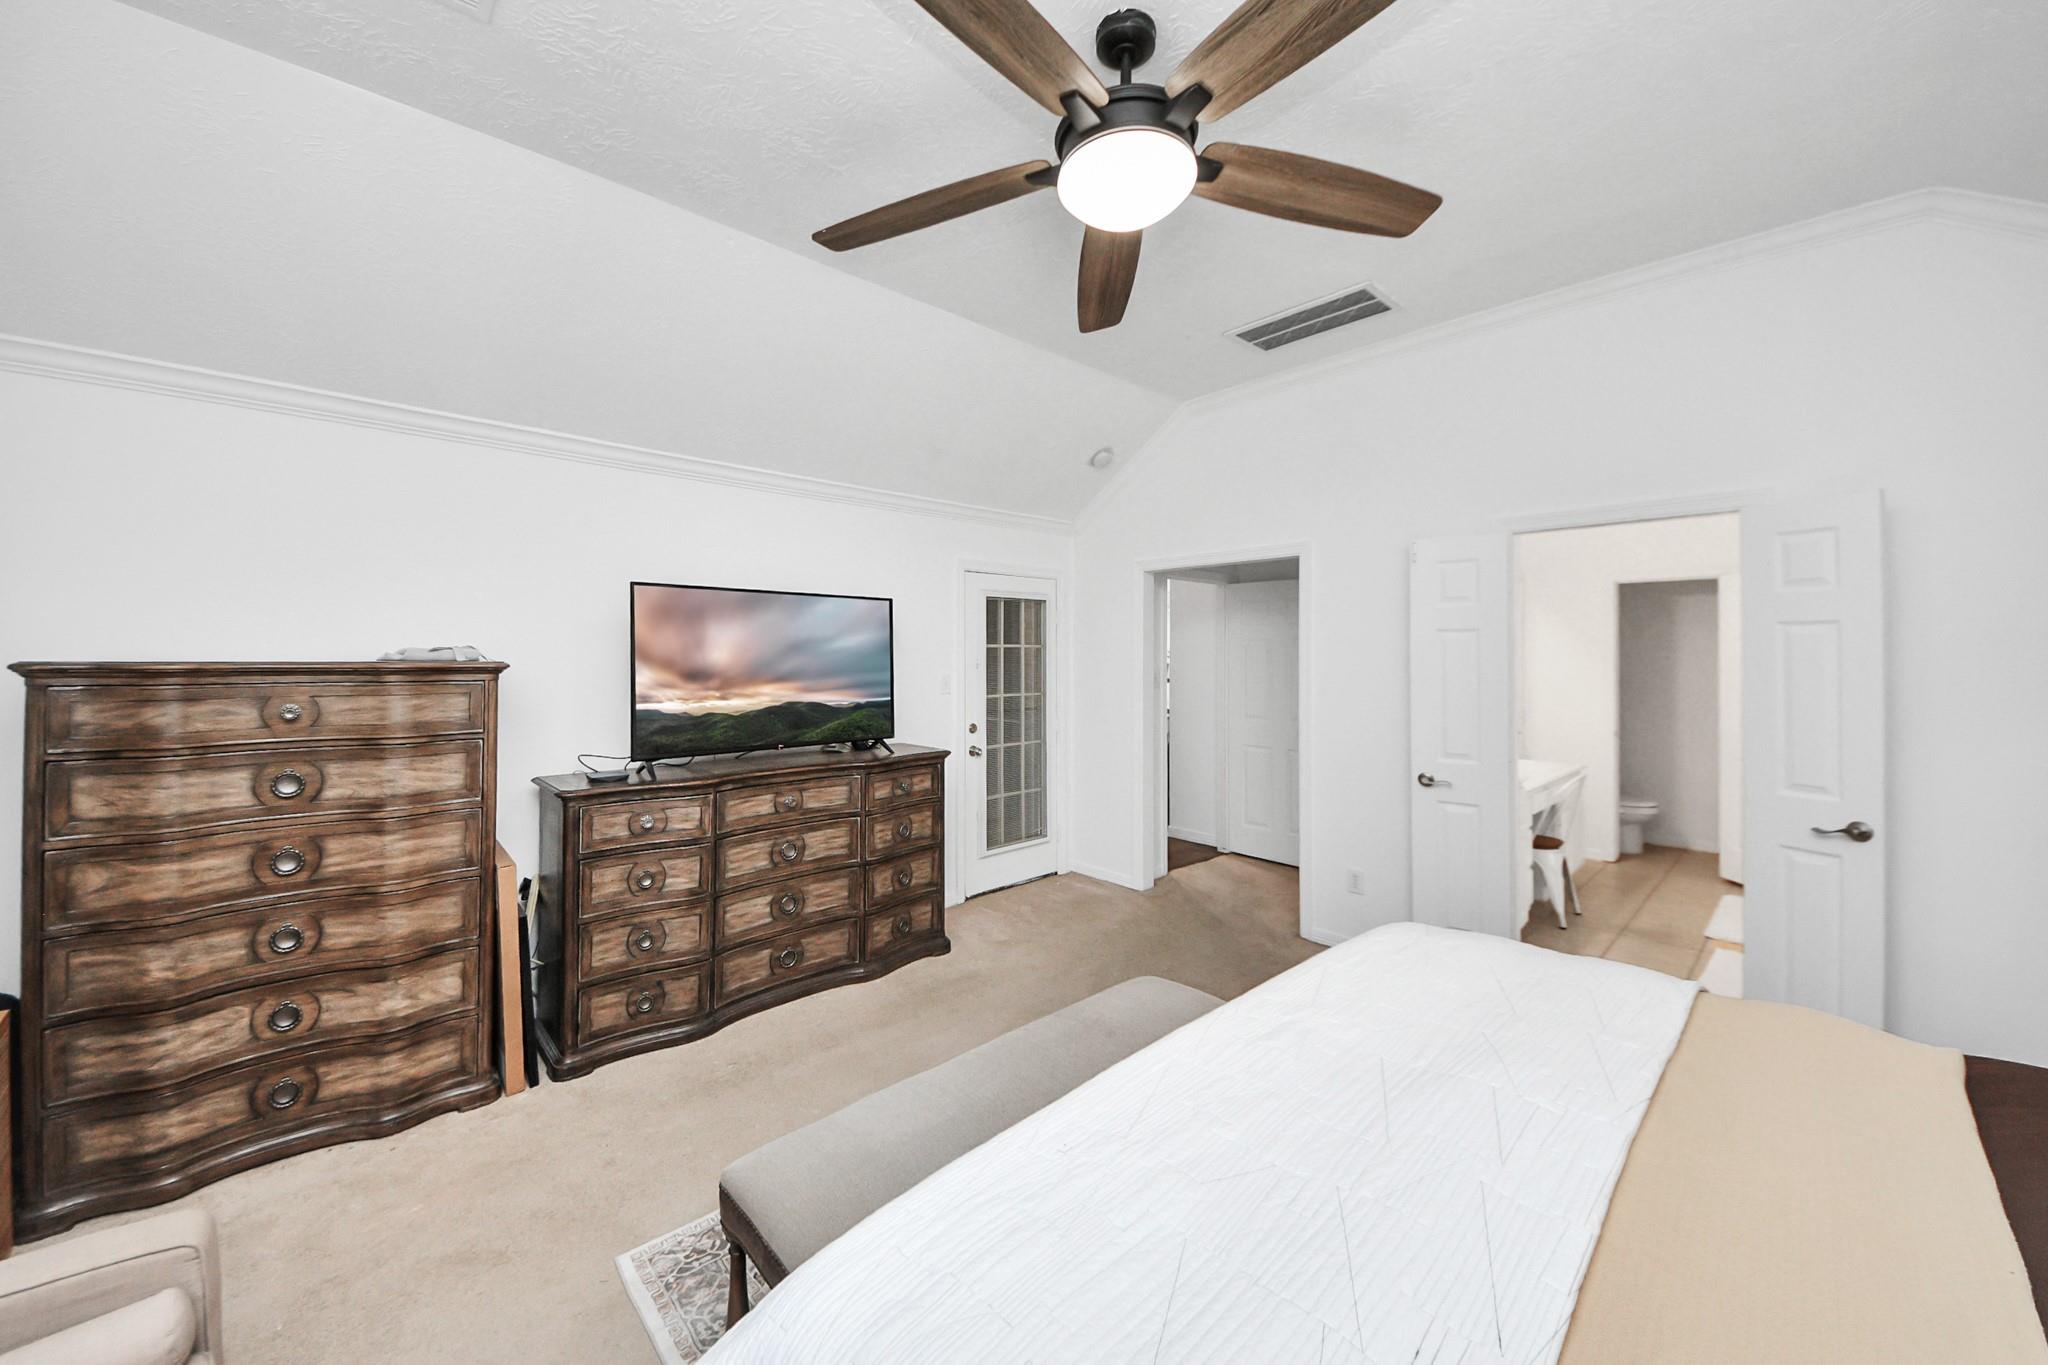
Furnished bedroom with a vaulted ceiling, dark wood dressers, and open doors to an adjoining bathroom.
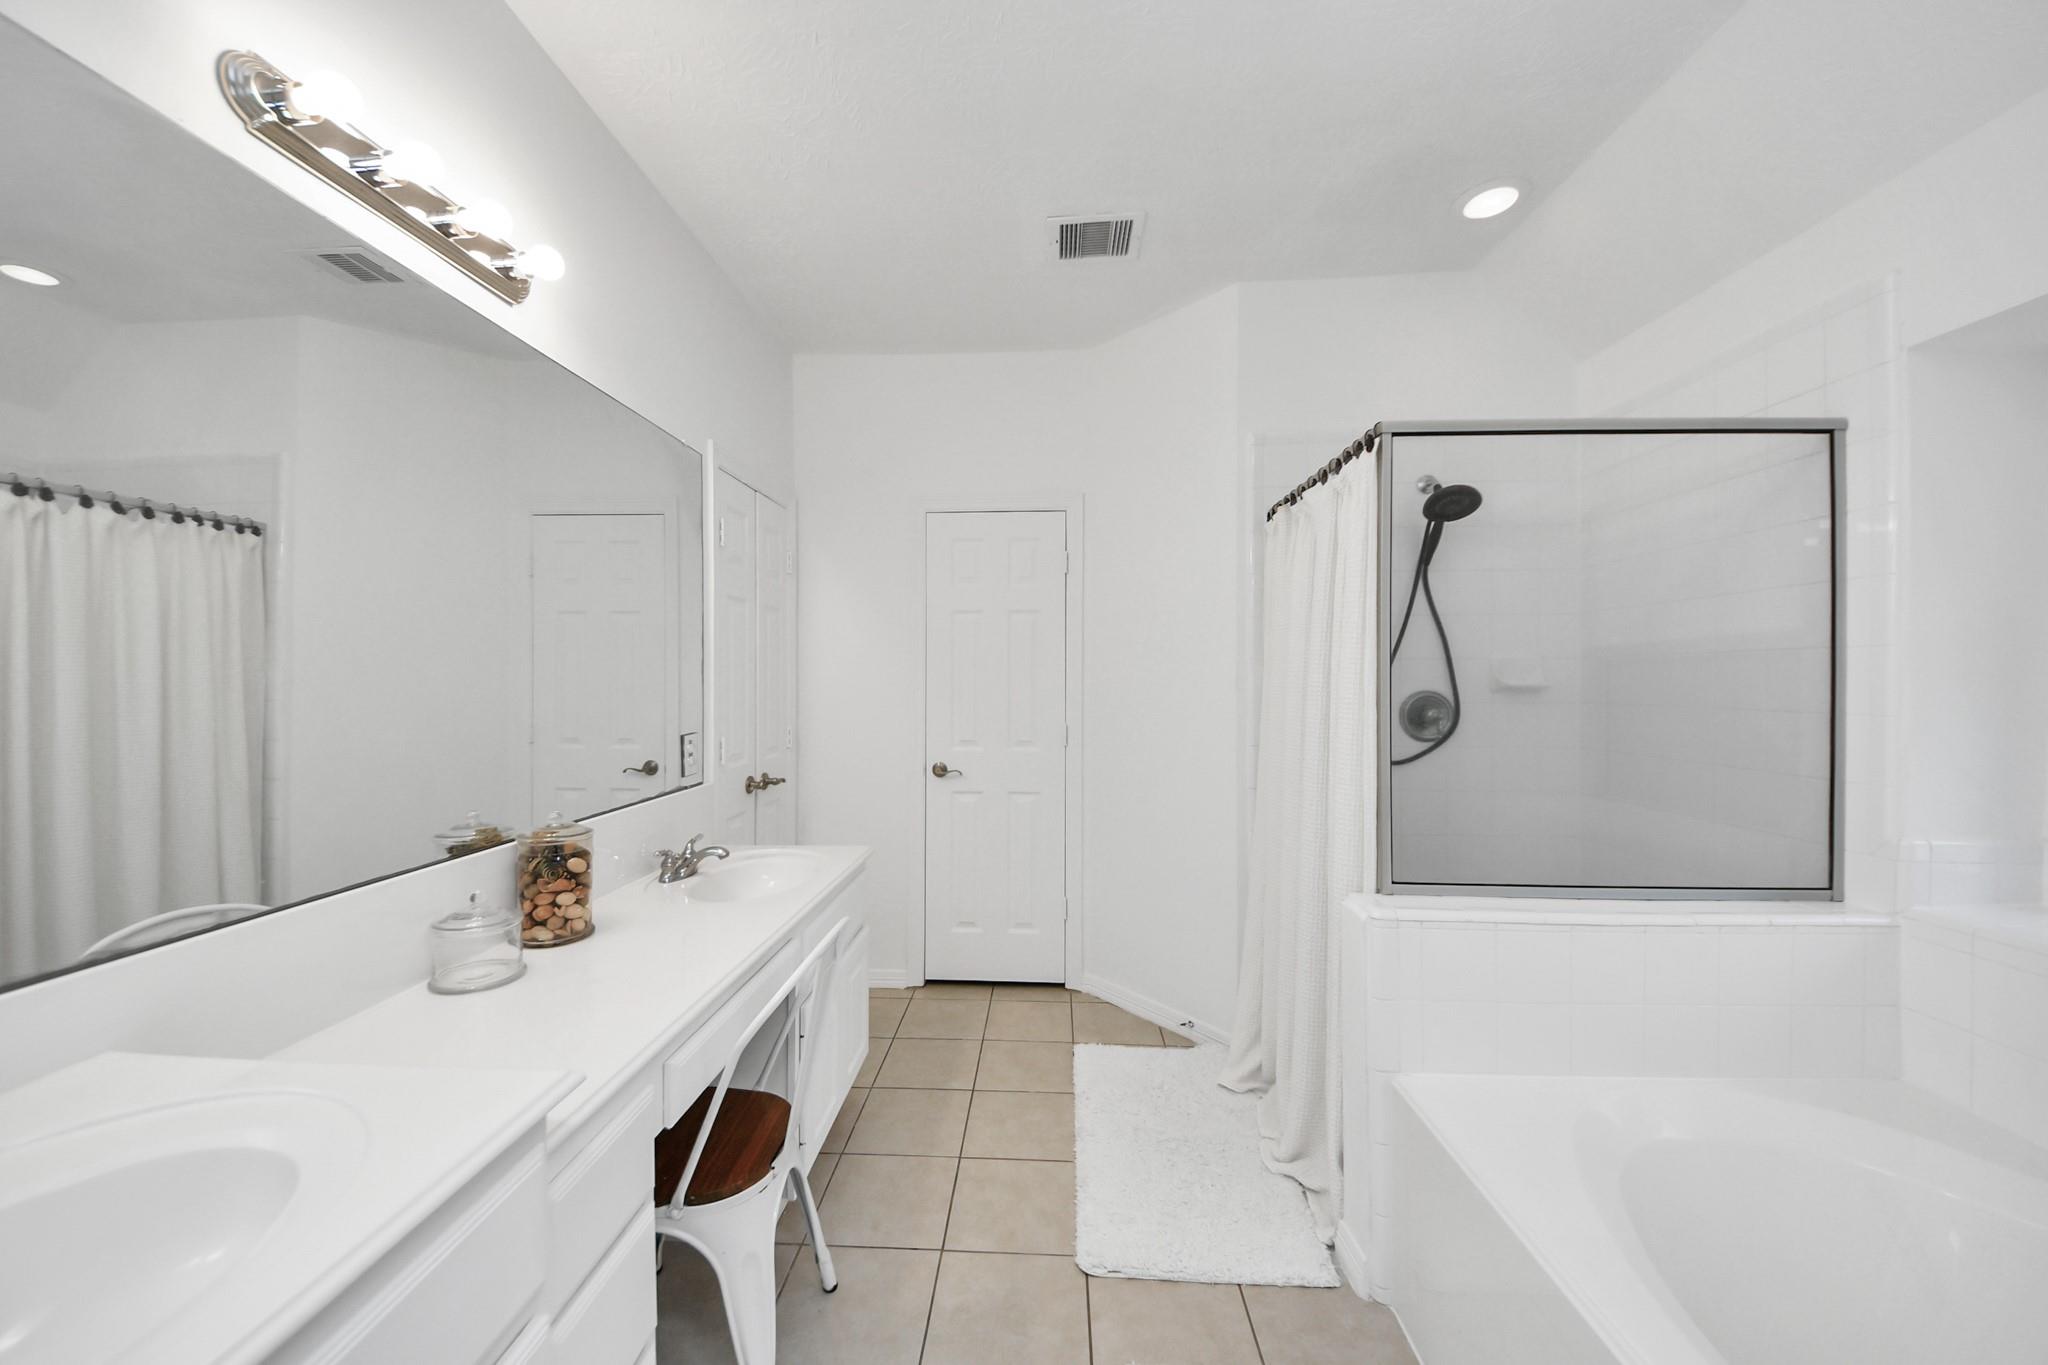
Bright bathroom with a long double-sink vanity and a glass-enclosed tub and shower.
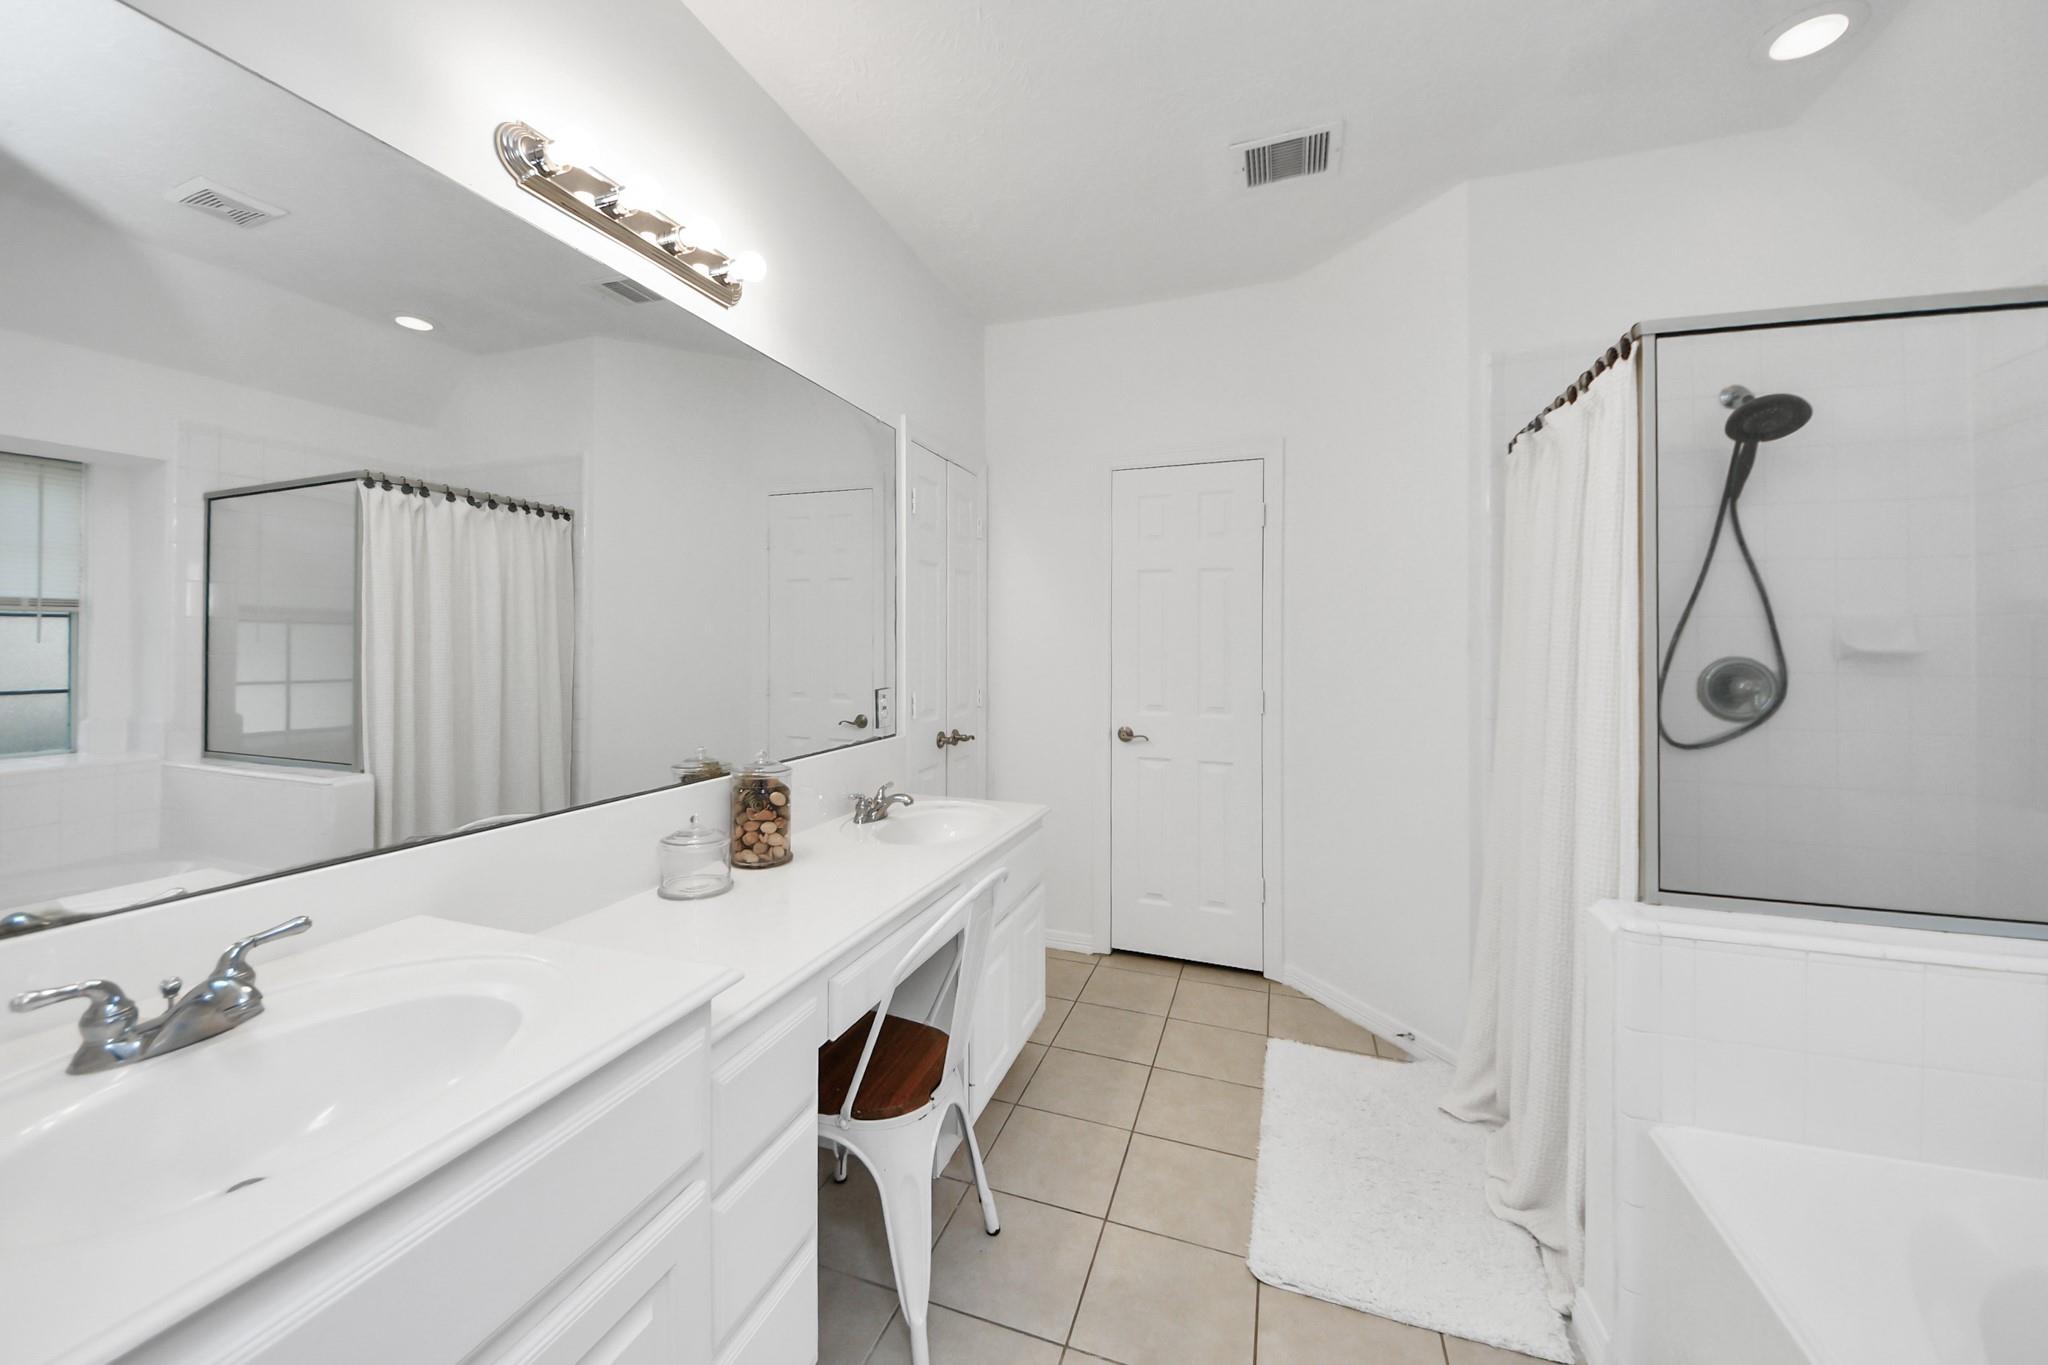
Bright bathroom with a double-sink vanity, large mirror, and curtained shower-tub enclosure.
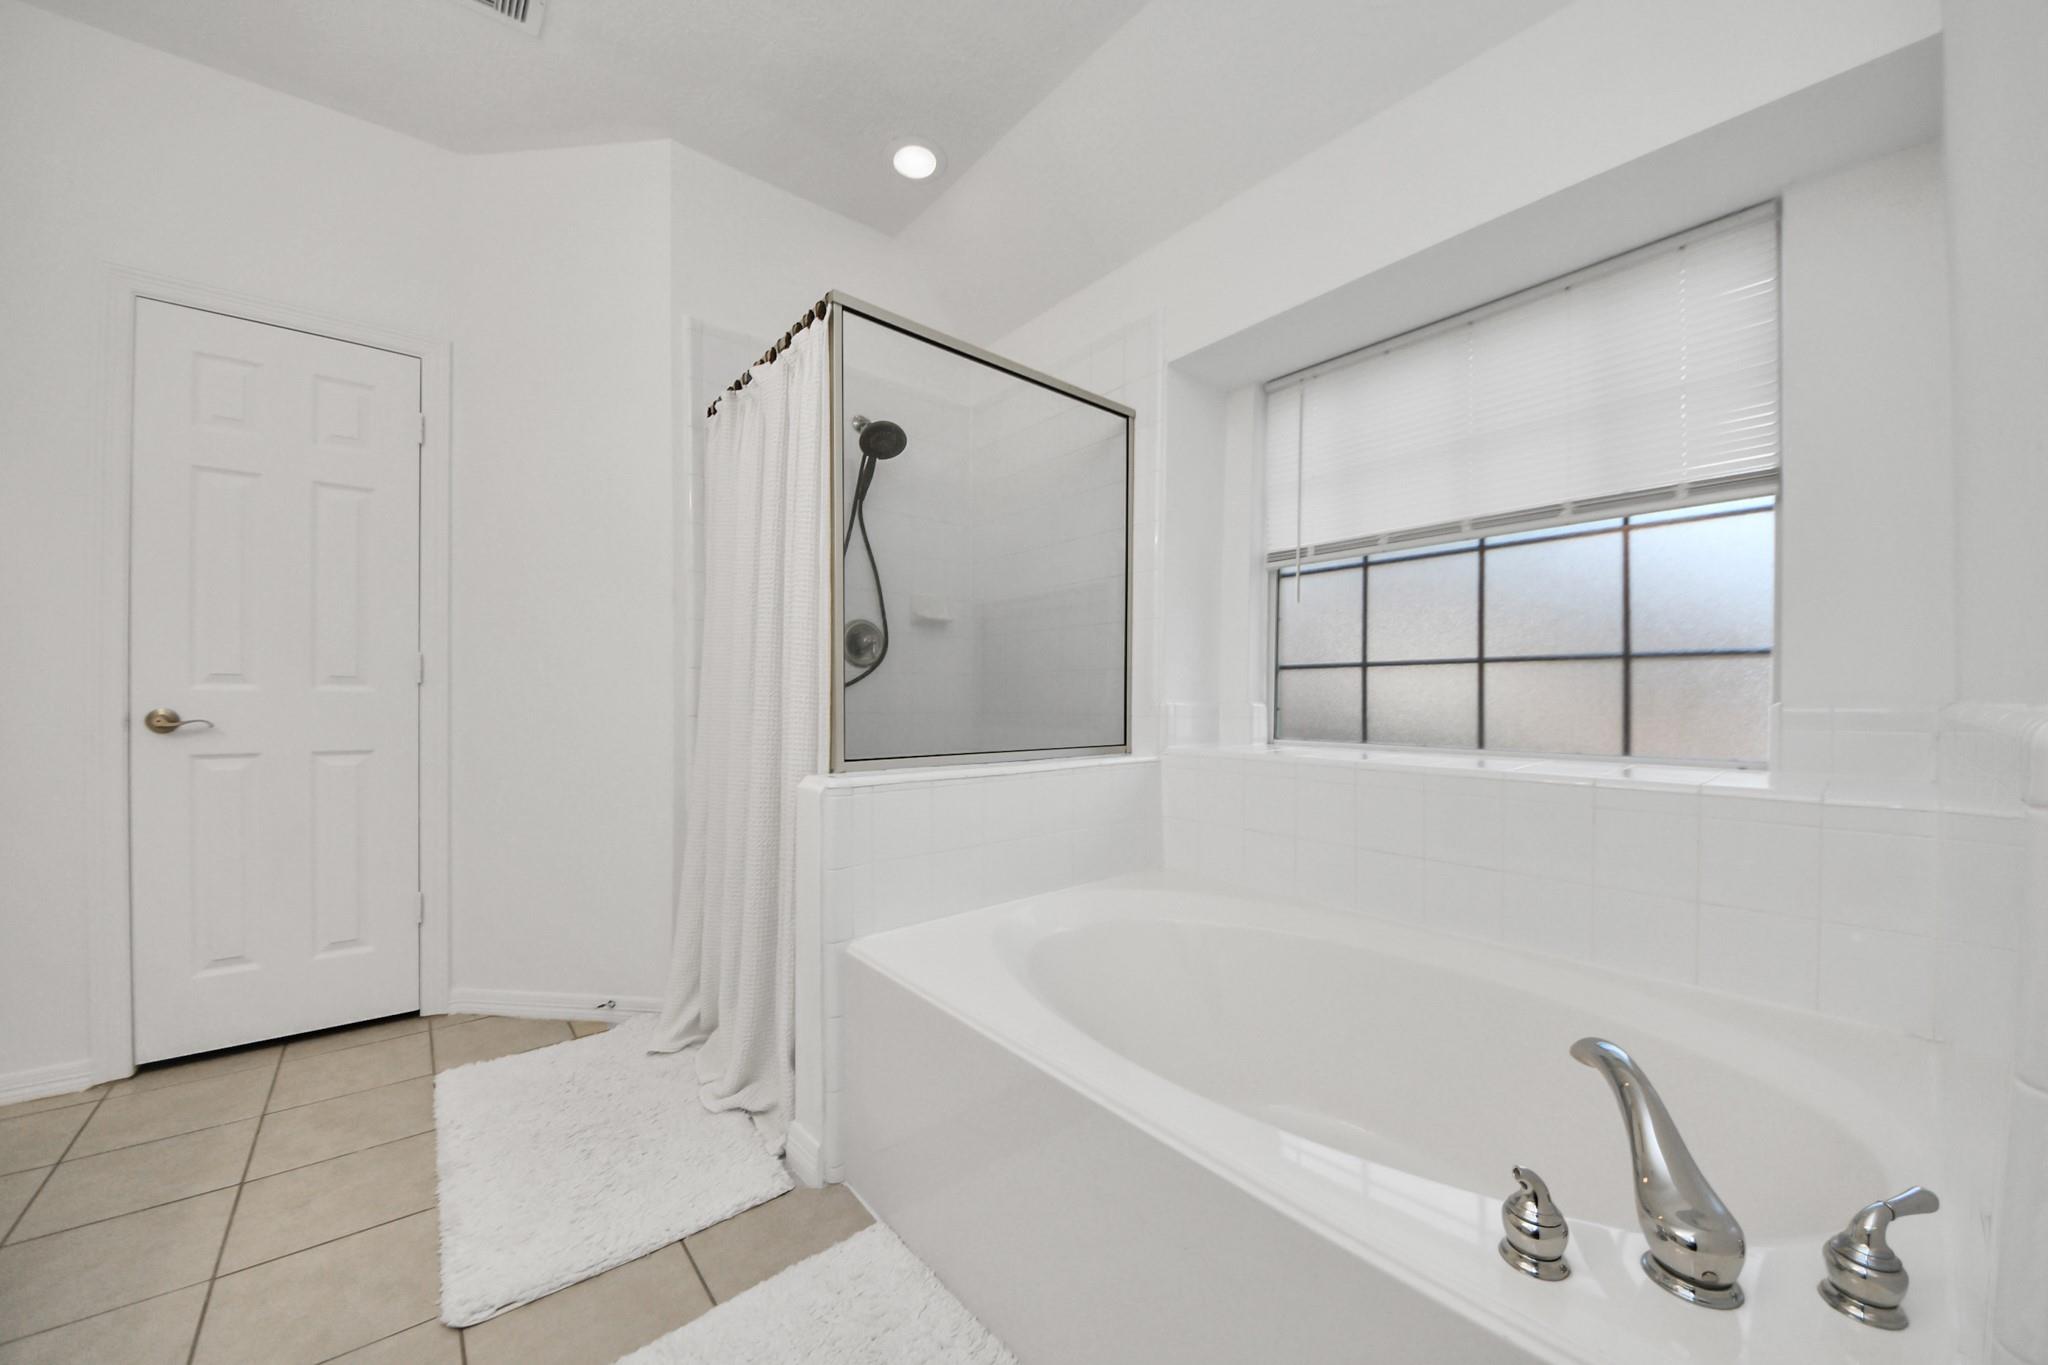
Bathroom with a built-in tub, glass shower enclosure, and large window with blinds.
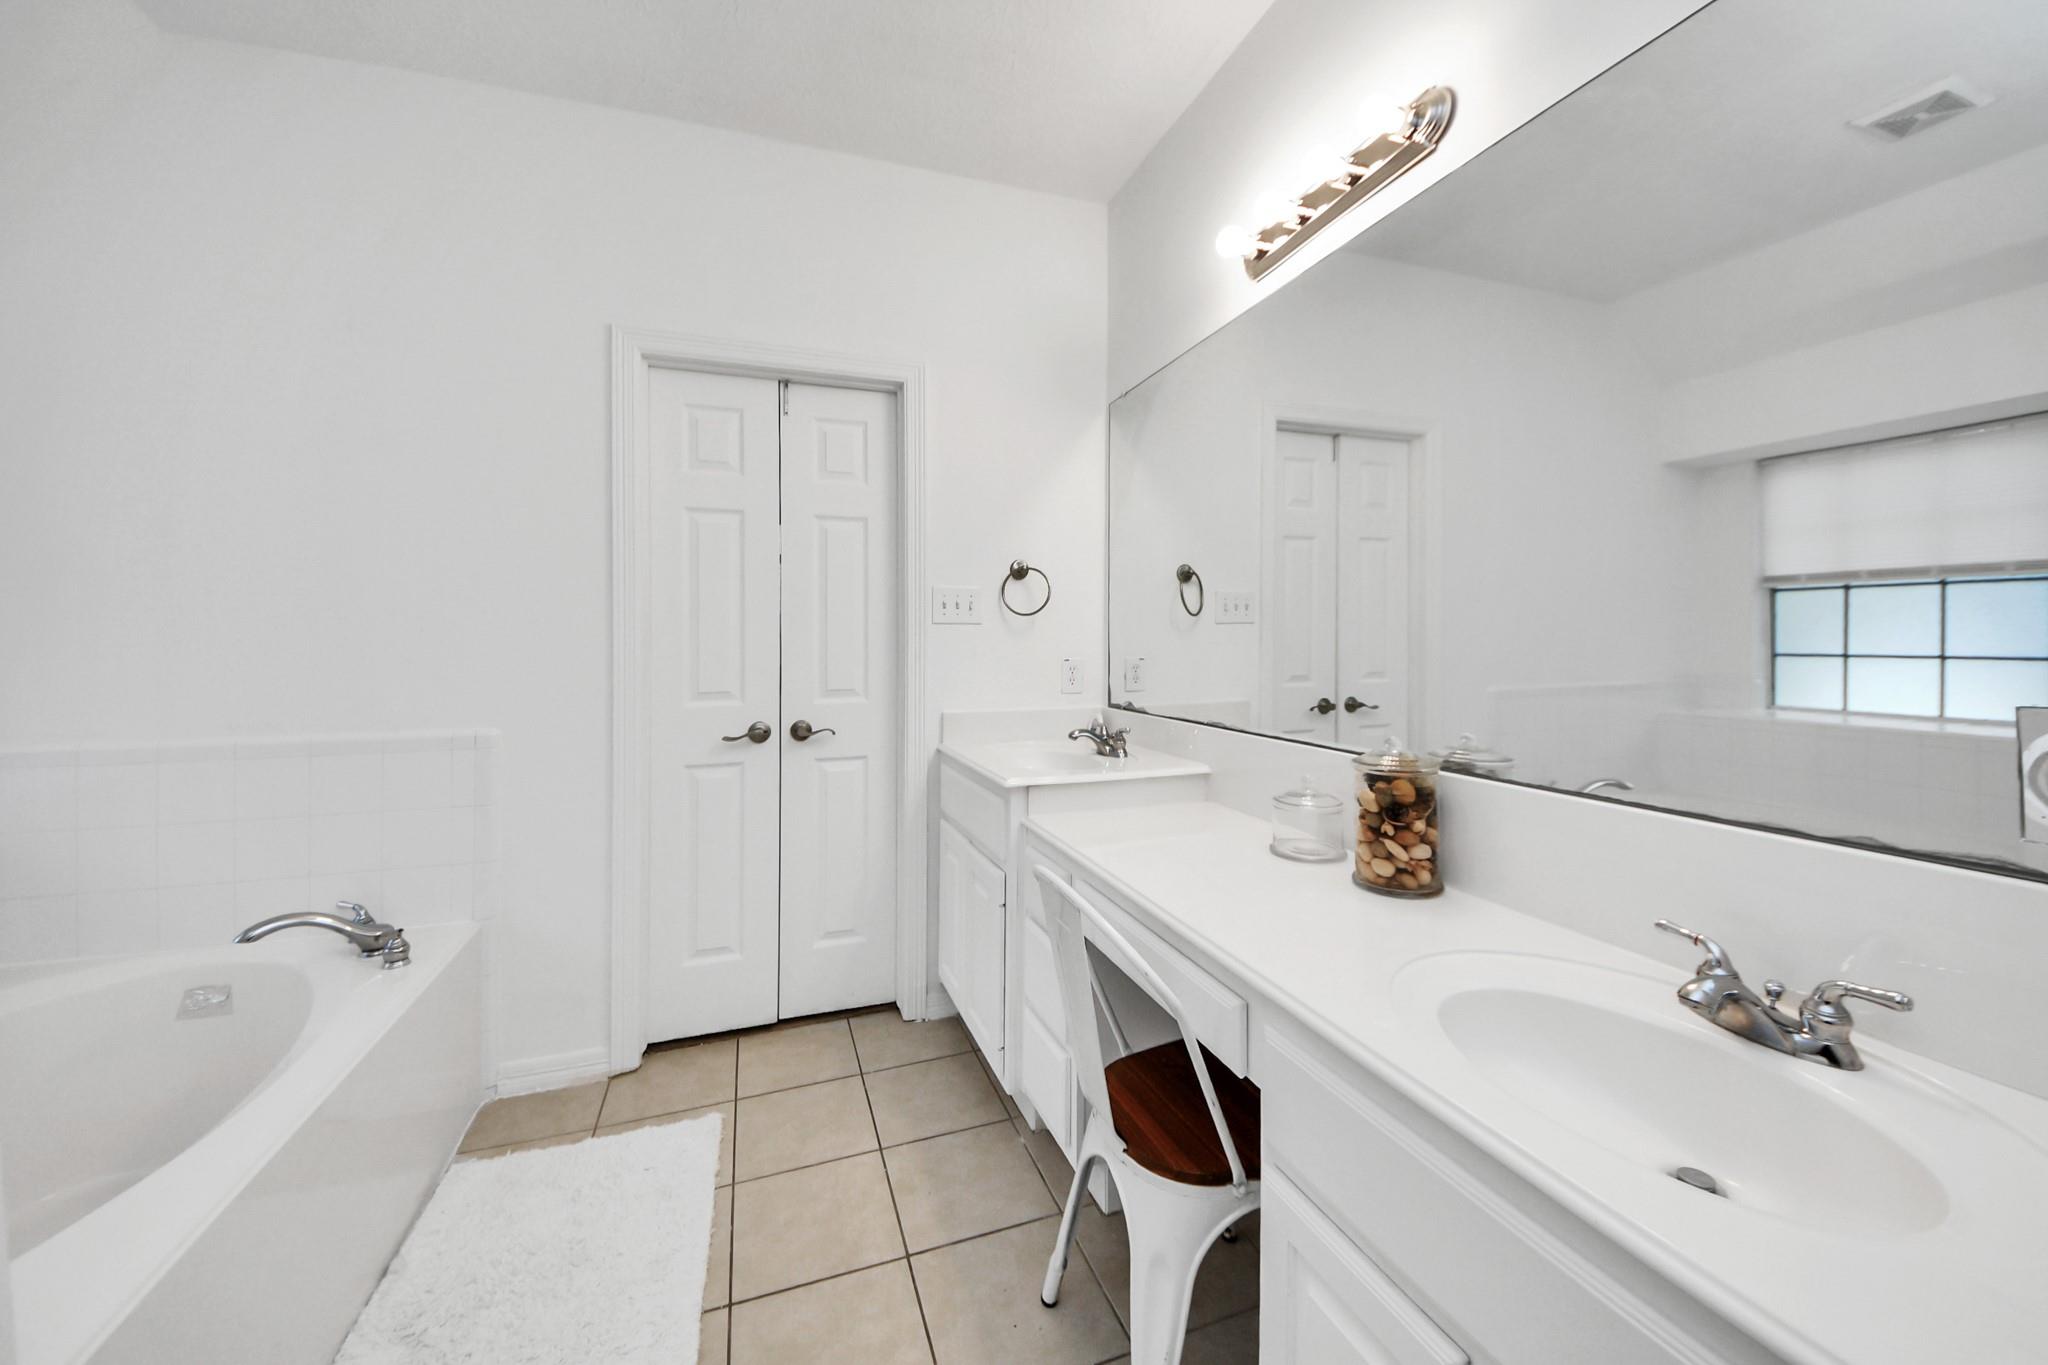
Bright bathroom with a bathtub, double-sink vanity, large mirror, and beige tiled floor.
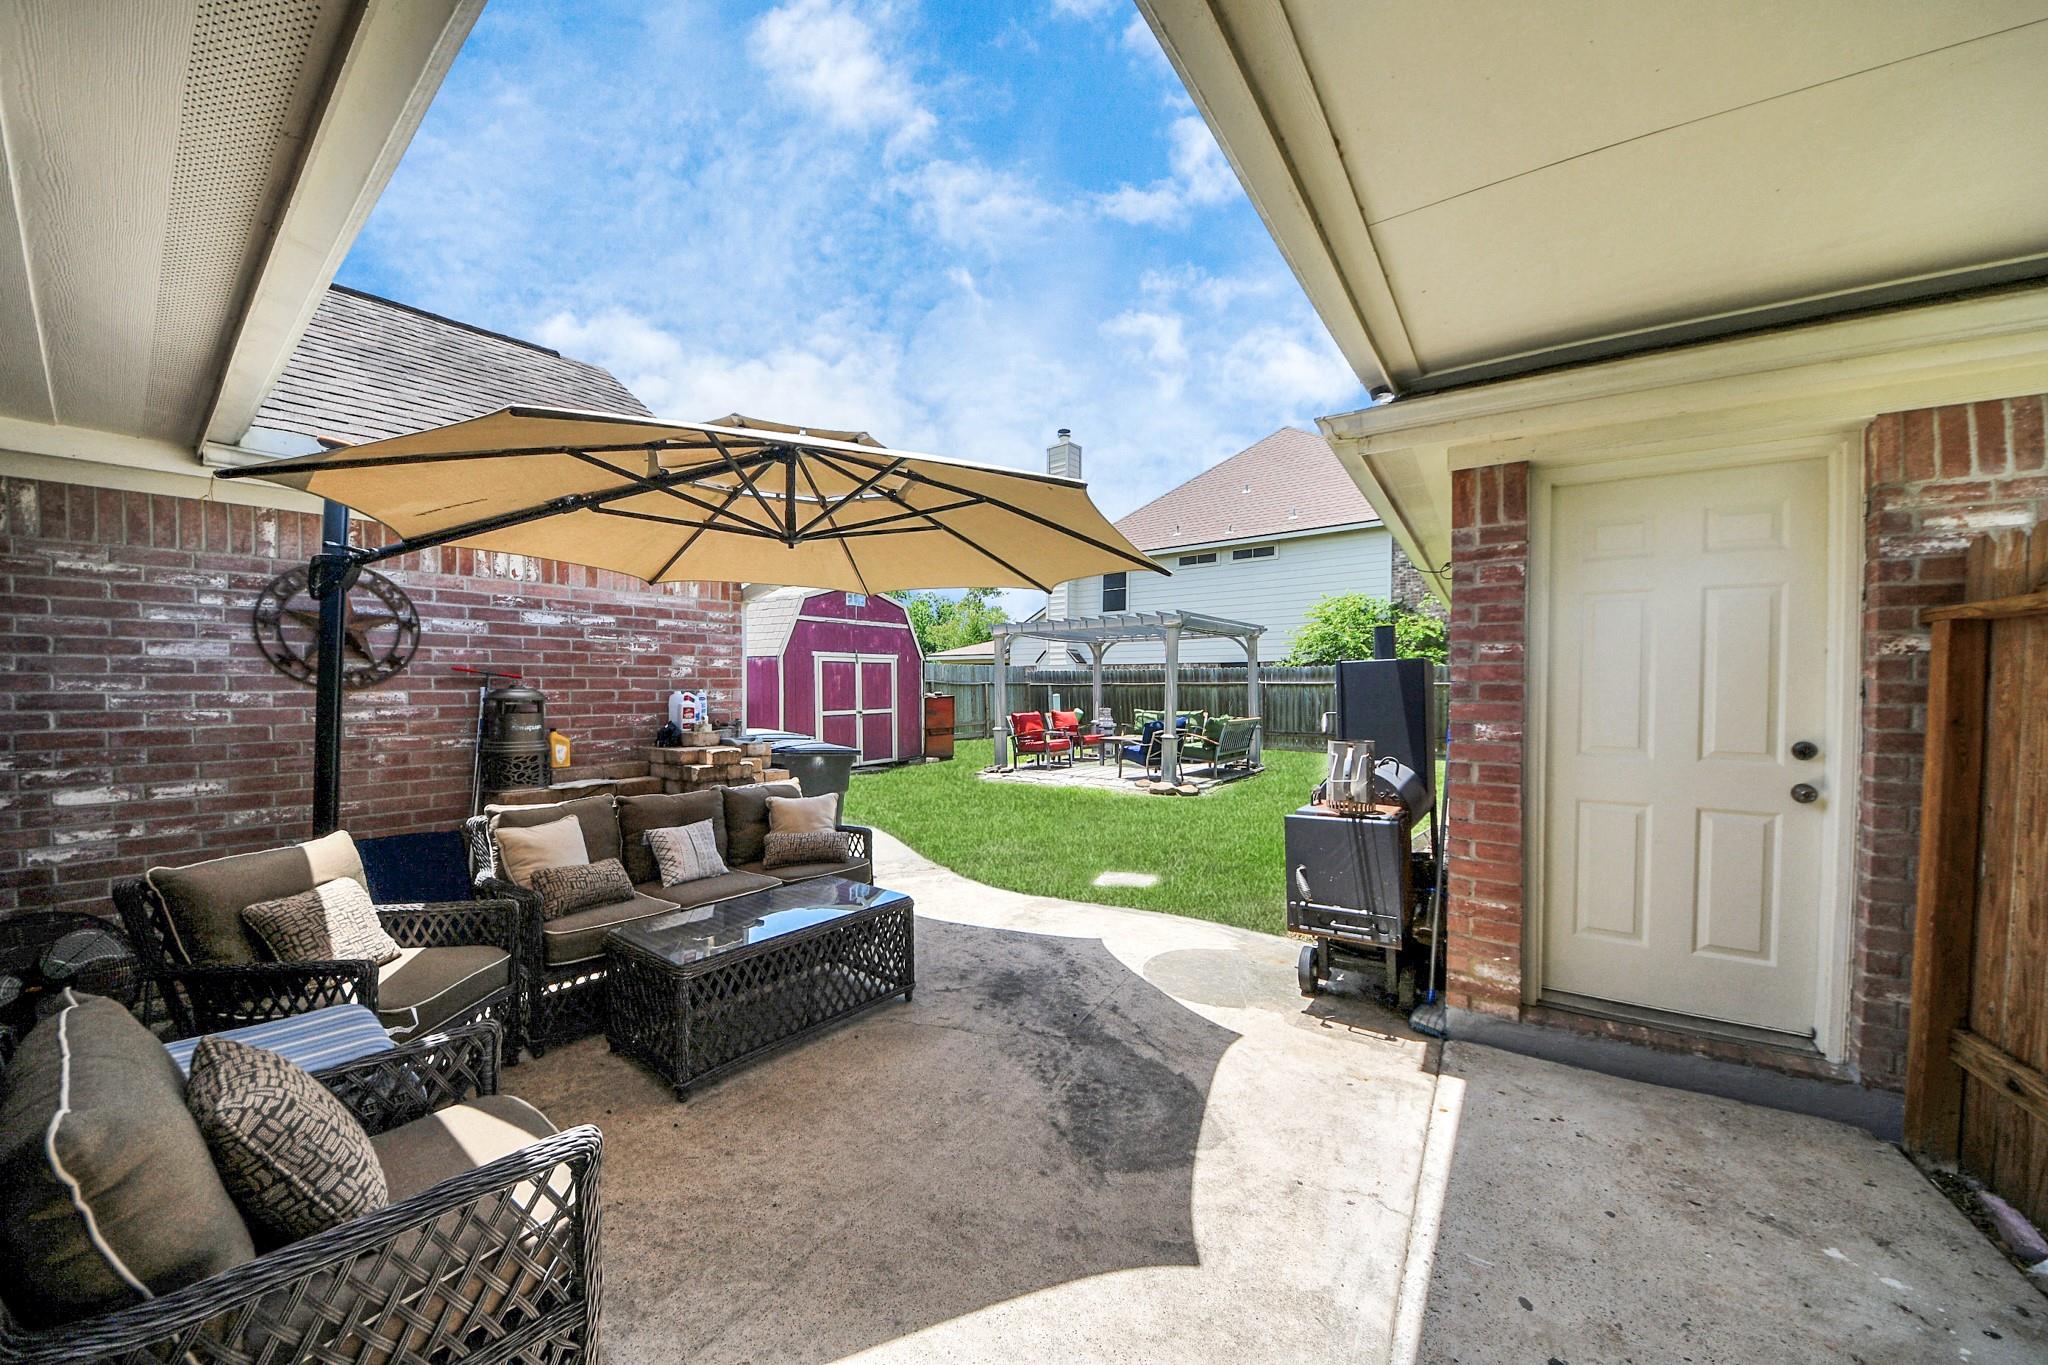
Covered patio with wicker seating and a tan umbrella overlooks a lawn, red shed, and pergola.
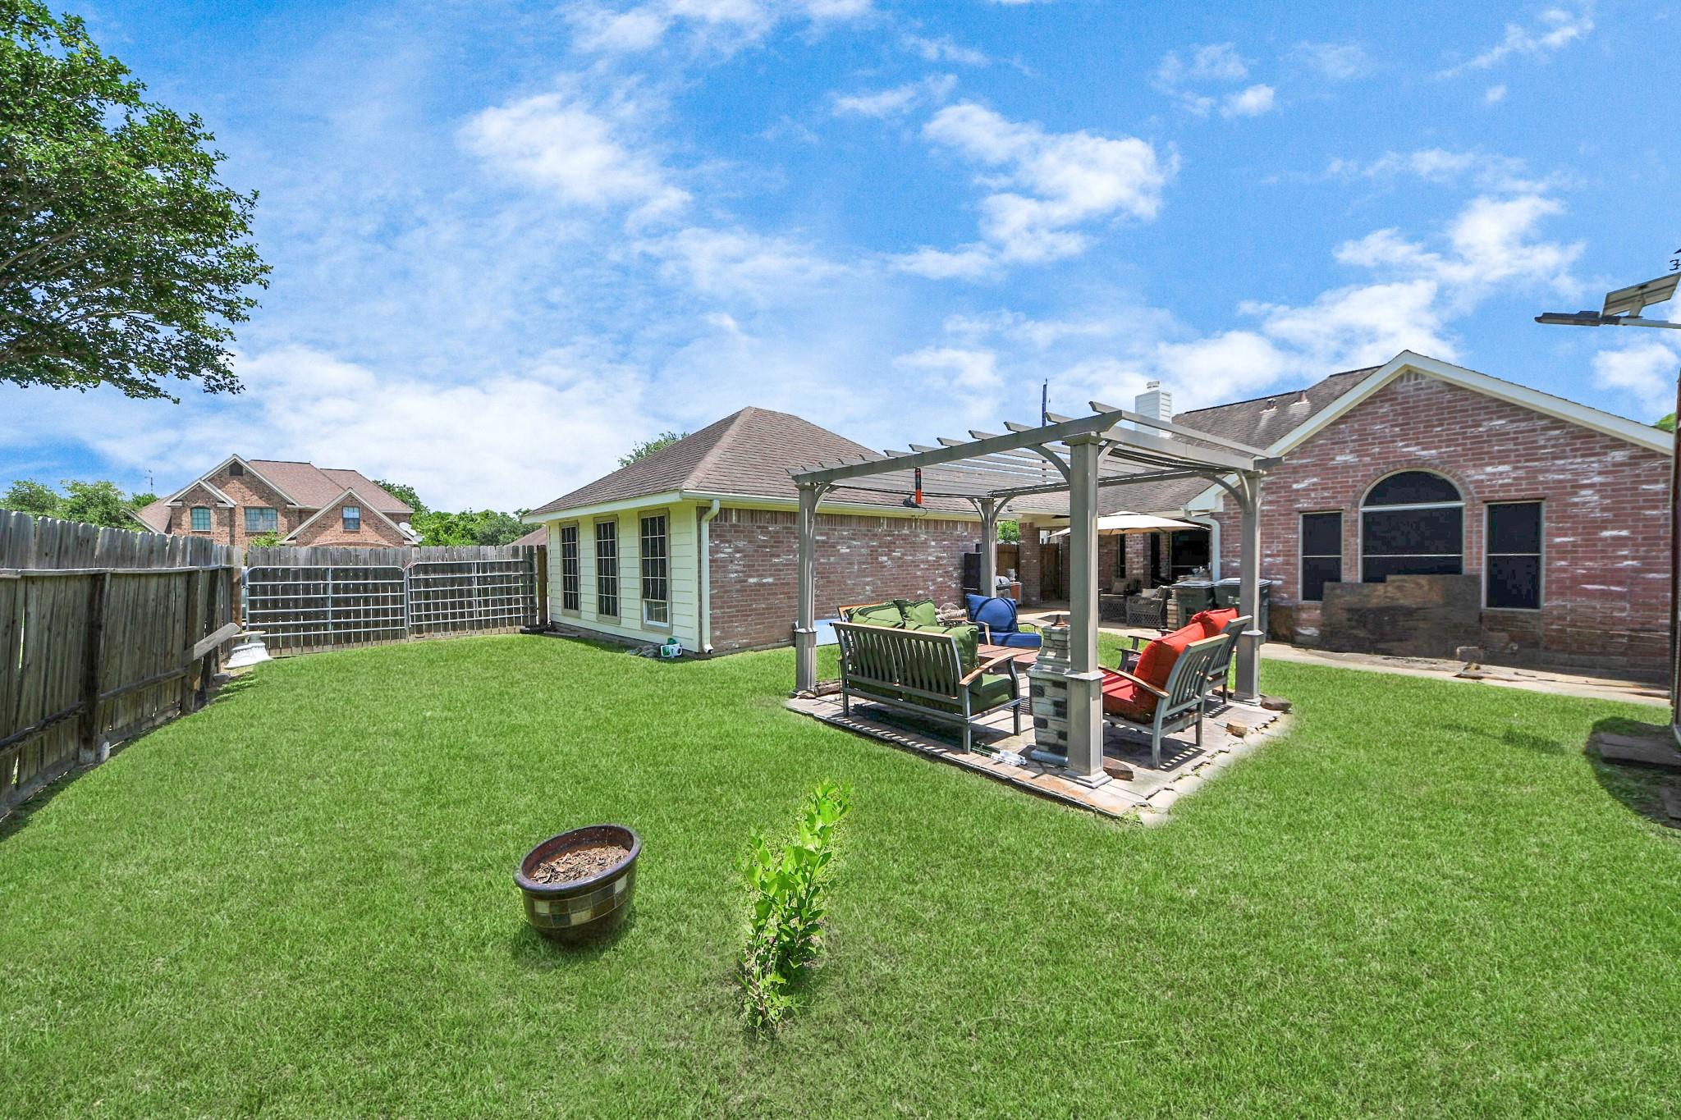
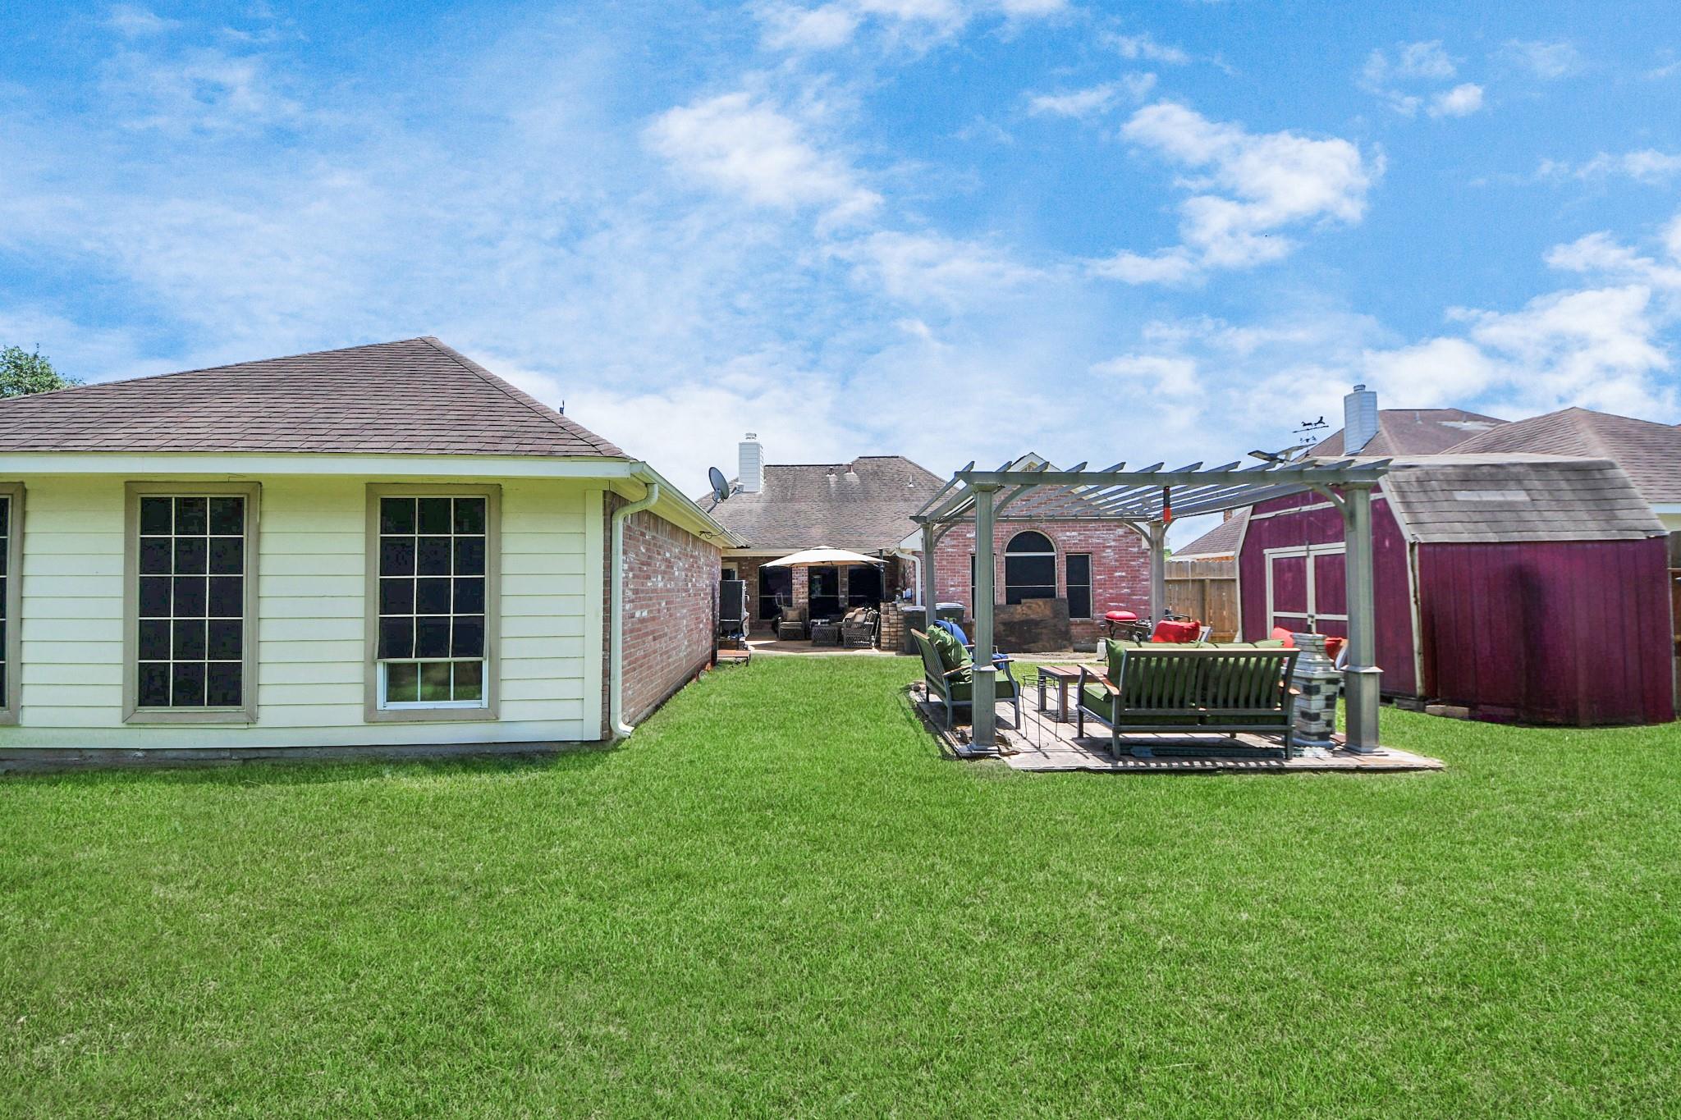
Backyard with a red shed and furnished patio beneath a pergola, surrounded by a fenced green lawn.
Fenced backyard with a furnished pergola patio beside a brick house and broad green lawn.
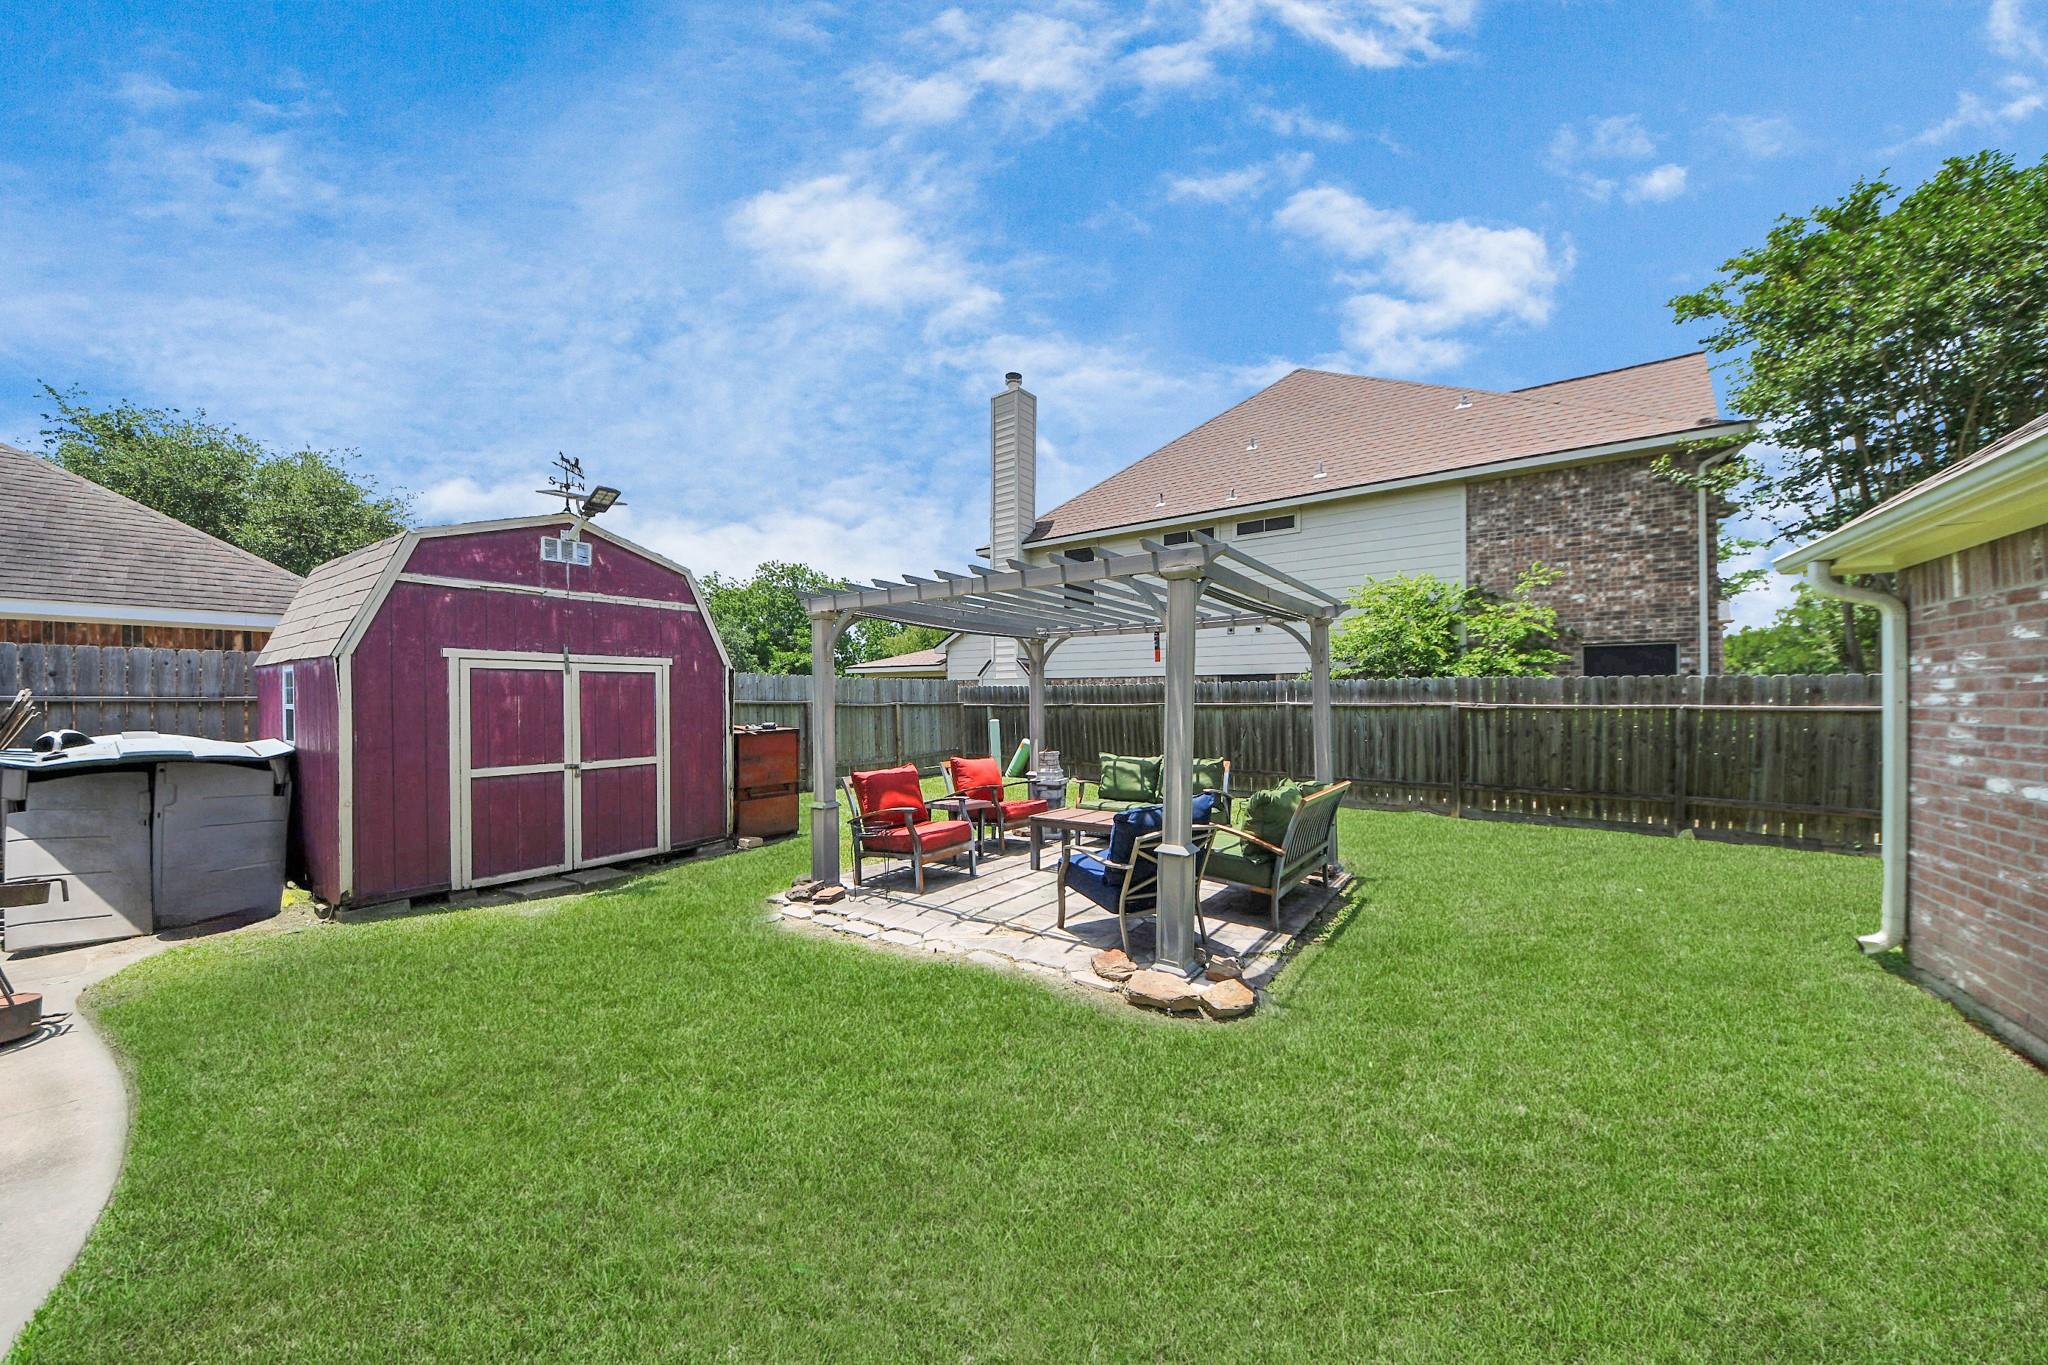
Backyard with a broad lawn, pergola-covered seating patio, and red storage shed.
Brick home with a broad concrete driveway, green lawn, and pink-flowering trees.
SEE ALL PHOTOS
Brick home with an arched front entry, flowering trees, broad lawn, and curved driveway.
Brick house with a gabled entry, broad lawn, curved driveway, and flowering trees at sunset.
Brick house with a two-car garage, wide concrete driveway, and green front lawn.
Aerial view of a home and its red-outlined lot, with curved driveways beside the road.
Aerial view of a leafy neighborhood with a red map pin marking a house near the foreground.
Aerial view of the marked home amid a tree-lined neighborhood and surrounding roads.
Aerial view of a brick house marked by a red location pin among neighboring homes.
Entry hall with a globe chandelier opening into an arched, furnished living room.
Bright entryway with vaulted ceiling, tiled floor, globe pendant, and wood-and-glass front door.
Staged dining room with white built-ins, a large circular mirror, and a chandelier over a round table.
Dining room with a set round table beneath a chandelier and a large curtained window.
Dining room with a round set table, woven chandelier, and arched openings to adjoining rooms.
Furnished home office with a wooden desk, two guest chairs, and large windows with blinds.
Entry foyer with a vaulted ceiling, globe chandelier, tiled floor, and dark wood front door with decorative glass.
Living room with a gray sectional, wood-look floors, and arched openings to a tiled entryway.
Living room with a gray sectional, arched openings, wood-look tile floors, and a white fireplace.
Furnished living room with a gray sectional, wood coffee table, and fireplace beneath a television.
Living room with a gray sectional, white furniture, dark wood floors, and large curtained windows.
Open-plan living and dining area with a white fireplace, dark wood floors, and blue-and-white flowers on a console.
Staged living room with a gray sofa, dark wood-look floors, and an arched opening to the entryway.
Kitchen with warm wood cabinets, granite counters, a central island, and stainless steel appliances.
Kitchen with warm wood cabinets, granite counters, a long island, and stainless steel appliances.
Kitchen with warm wood cabinetry, granite island, stainless-steel refrigerator, and an adjoining dining area.
Kitchen with warm wood cabinets, granite island, window-side sink, and adjoining dining area.
Kitchen with warm wood cabinets, dark granite counters, and a gas cooktop beneath a stainless hood.
Kitchen with warm wood cabinets, granite island, stainless steel appliances, and a skylight.
Kitchen with honey-colored cabinets, dark granite counters, and a double-basin sink beneath a window.
Kitchen with dark granite counters, wood cabinets, a double sink, and dining area beyond.
Dining area with a long wood table beside the kitchen, which has warm wood cabinets and a central island.
Dining room with a wood table, white chairs, geometric pendant light, and tall windows with blinds.
Dining room with a rustic wood table, striped runner, and exposed-bulb pendant light.
Bedroom with a white bed, navy headboard, ceiling fan, and armchair with a leafy throw.
Bedroom with a white bed, dark dresser and television, and ceiling fan.
Furnished bedroom with a taupe bed, stone-look headboard, and ceiling fan.
Bathroom with double-sink vanity, patterned shower curtain, toilet, and wood-look tile floor.
Bedroom with a carved wood bed, matching furniture, patterned rug, and arched window.
Furnished bedroom with an arched window, patterned curtains, dark wood dressers, and a ceiling fan.
Furnished bedroom with a vaulted ceiling, dark wood dressers, and open doors to an adjoining bathroom.
Bright bathroom with a long double-sink vanity and a glass-enclosed tub and shower.
Bright bathroom with a double-sink vanity, large mirror, and curtained shower-tub enclosure.
Bathroom with a built-in tub, glass shower enclosure, and large window with blinds.
Bright bathroom with a bathtub, double-sink vanity, large mirror, and beige tiled floor.
Covered patio with wicker seating and a tan umbrella overlooks a lawn, red shed, and pergola.
Backyard with a red shed and furnished patio beneath a pergola, surrounded by a fenced green lawn.
Fenced backyard with a furnished pergola patio beside a brick house and broad green lawn.
Backyard with a broad lawn, pergola-covered seating patio, and red storage shed.
Brick home with a broad concrete driveway, green lawn, and pink-flowering trees.
For Sale

5231 S Fm 565 Road

5231 S Fm 565 Road, Cove, TX 77523

$385,000
Welcome to your dream home at 5231 S FM 565! This stunning single-story residence boasts 4 spacious bedrooms and 2 well-appointed baths, perfect for family living. Beat the Texas heat with solar screens installed throughout the home, ensuring comfort and energy efficiency. The garage conversion adds incredible versatility, serving as a flex room ideal for a rental, expansive media room, or even a 5th bedroom. Nestled on a huge corner lot with a wrap-around driveway and no HOA, this property offers endless possibilities. Inside, you'll find elegant hardwood floors in the living and formal dining areas, complemented by a stylish kitchen featuring granite countertops and an inviting island. Some furniture is included, making your move even easier! Located in the highly sought-after Mont Belvieu area, this gem won't last long. Home has NEVER Flooded! Schedule your viewing today and seize the opportunity to call this beautiful home yours before it flies off the market!

4
beds

2
baths

2,492 Sq.Ft. LIVING AREA

0.28 Acres lot

Features & Amenities

Interior

  • total bedrooms4
  • Total bathrooms2
  • full bathrooms2

Area & Lot

  • Status For Sale
  • Living Area2,492 Sq.Ft.
  • Total Area2,492 Sq.Ft.
  • Lot Area0.28 Acres
  • MLS® ID50191309
  • TypeResidential
  • YEAR BUILT2008
  • Architecture StylesColonial, Traditional
  • Elementary SchoolBarbers Hill South Elementary School
  • Middle SchoolBarbers Hill South Middle School
  • High SchoolBarbers Hill High School
  • School District6 - Barbers Hill

Exterior

  • STORIES1
  • Garage Space2.0
  • water SourcePublic
  • roofComposition
  • lot featuresCorner Lot, 1/4 Up to 1/2 Acre
  • parkingDetached
  • HEAT TYPEElectric, Natural Gas
  • AIR CONDITIONINGElectric, Gas
  • sewerPublic Sewer
  • SubstructureSlab

Financial

  • Sales Price$385,000
  • Real Estate Tax $4,386/yr
Brick house with a gabled entry, broad lawn, curved driveway, and flowering trees at sunset.

Schedule a Showing

We would love to show you our beautiful property. Please select your preferred date and time below. An agent will be in touch shortly to confirm your appointment.

Schedule a Showing

We would love to show you our beautiful property. Please select your preferred date and time below. An agent will be in touch shortly to confirm your appointment.

Thank you for your interest in 5231 S Fm 565 Road, Cove, TX 77523. We are reviewing your request and will be in touch shortly!

Mortgage Calculator

Estimate your monthly mortgage payment, including the principal and interest, property taxes, and HOA. Adjust the values to generate a more accurate rate.

All estimates are provided for informational purposes only. Actual amounts may vary.
$0,000 Your Payment 20 15 65
$0,000 Your Payment

Work With Us

Whether you're buying, selling, developing, or investing in Greater Houston, Premier Haus Realty brings strategic insight, market expertise, and a collaborative approach to every opportunity. We pair personalized representation with transparent communication and precise execution, delivering a refined real estate experience designed around your goals from start to finish.

Follow Us on Instagram