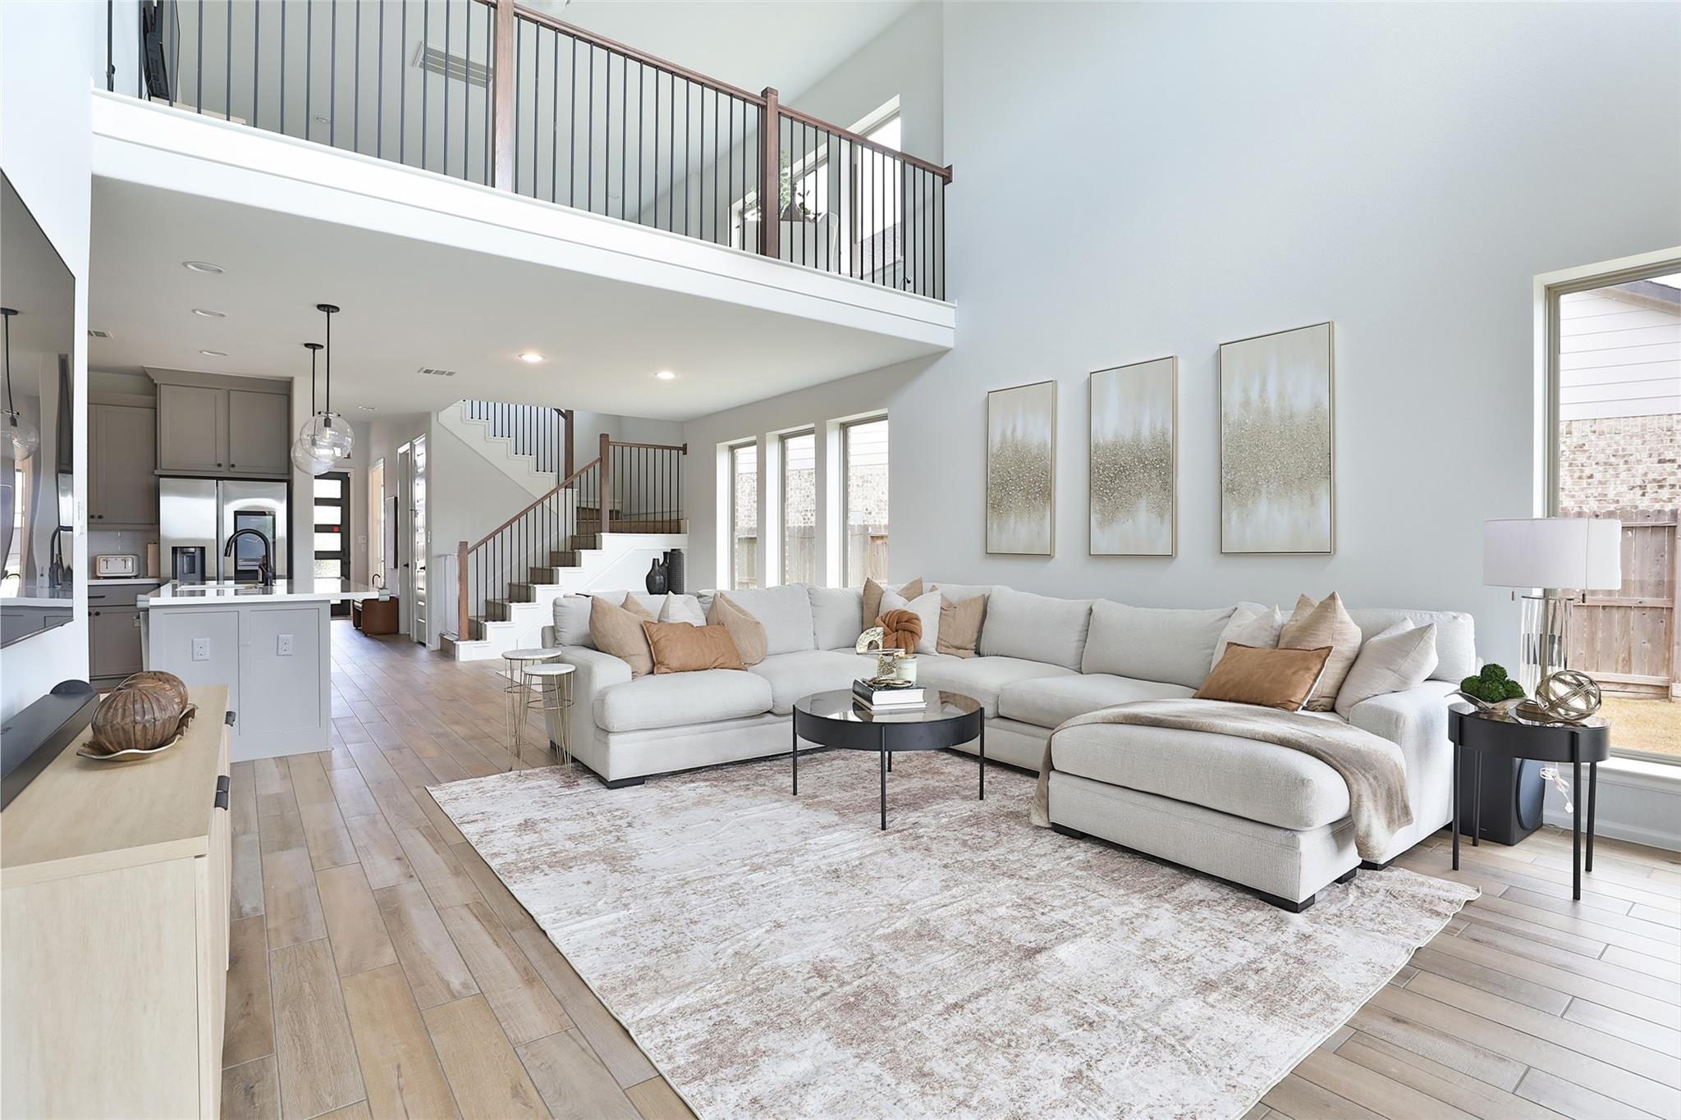
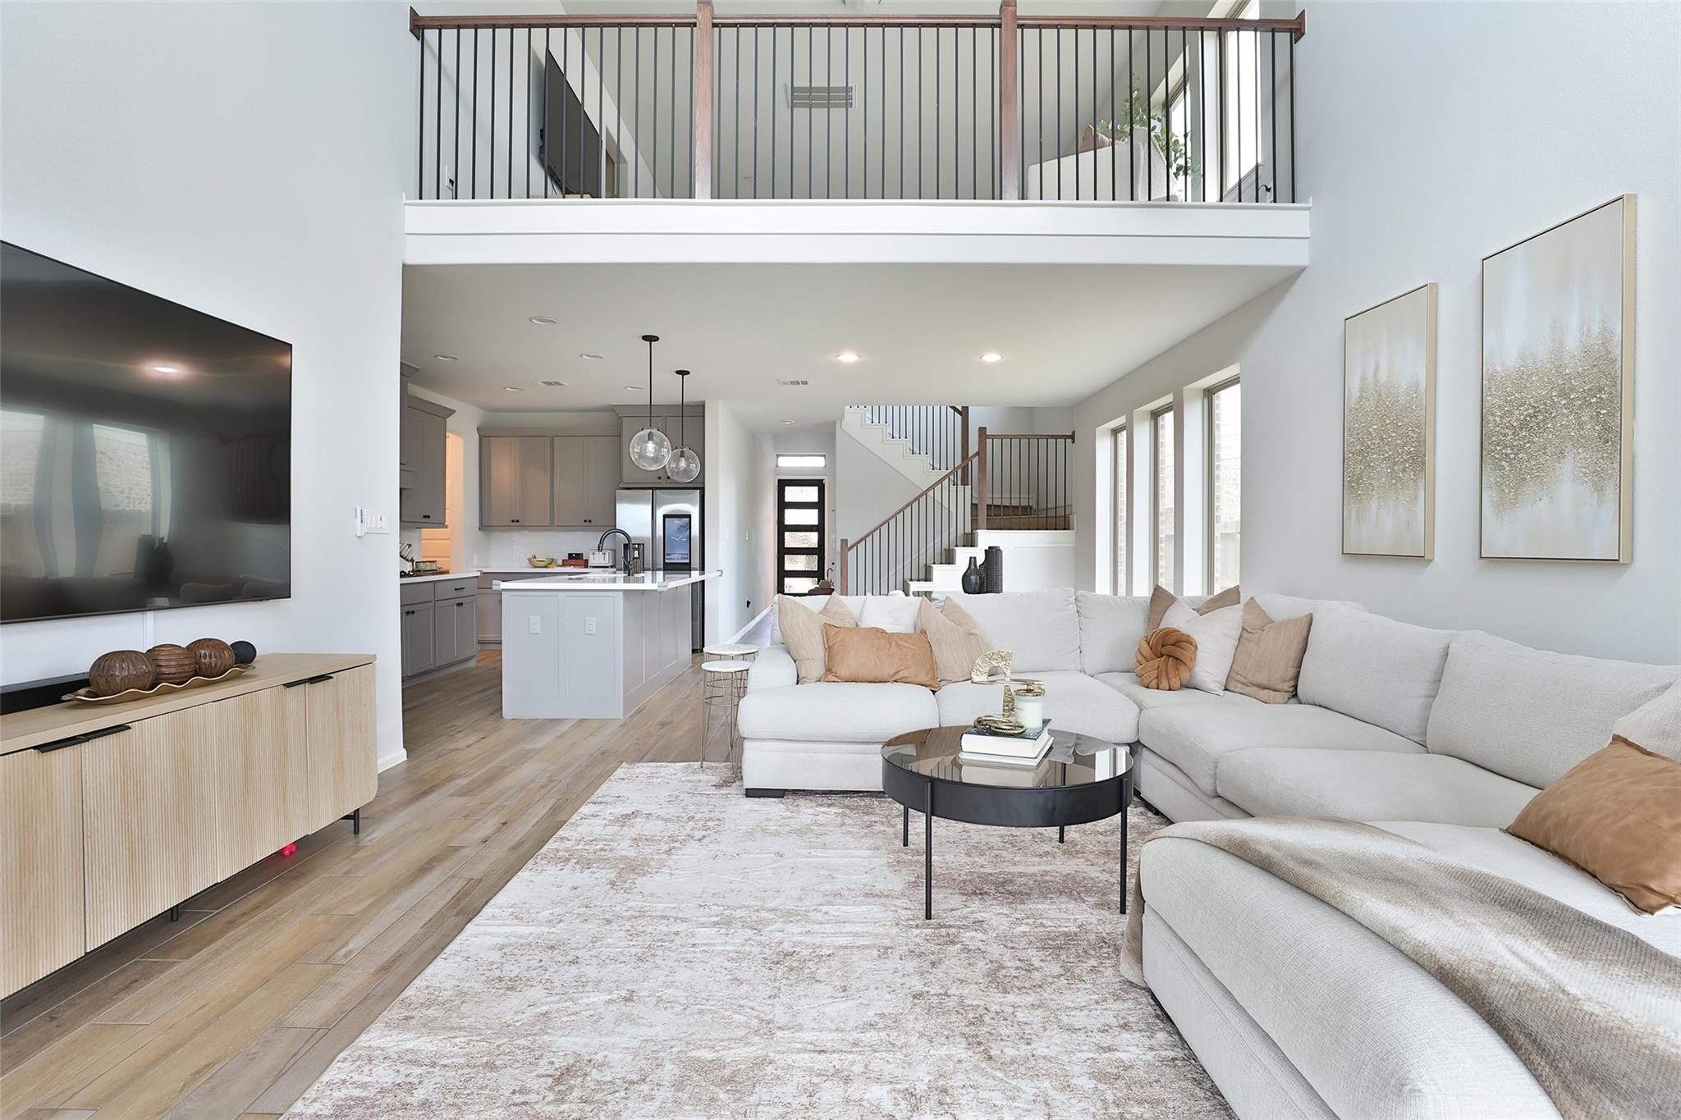
Open-plan living room with a white sectional, gray kitchen, and upstairs mezzanine.
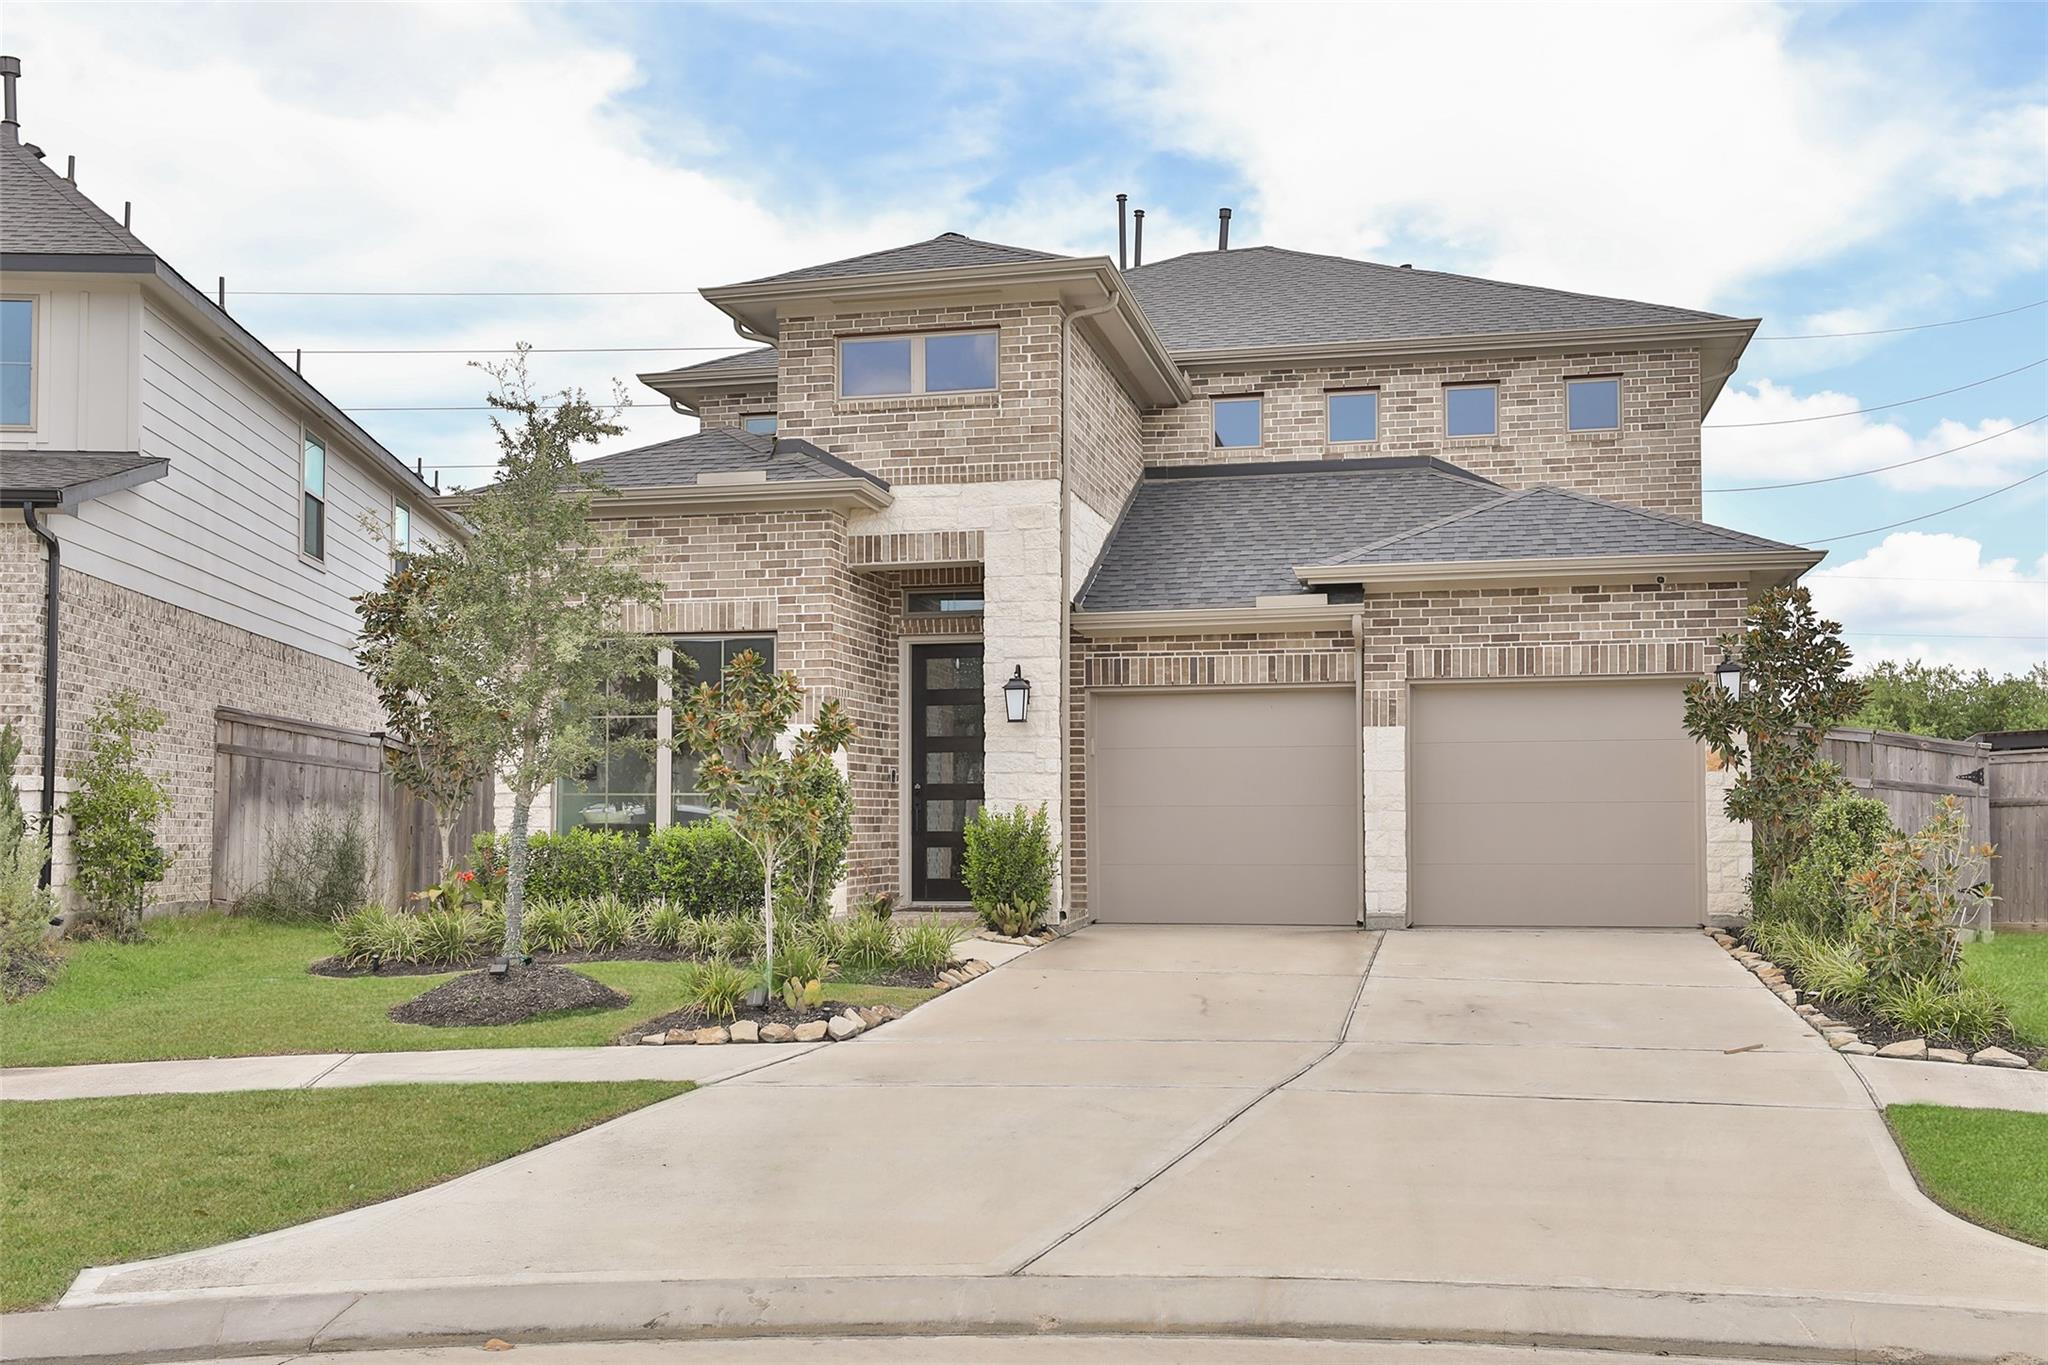
Two-story brick home with stone accents, a double garage, and landscaped front yard.
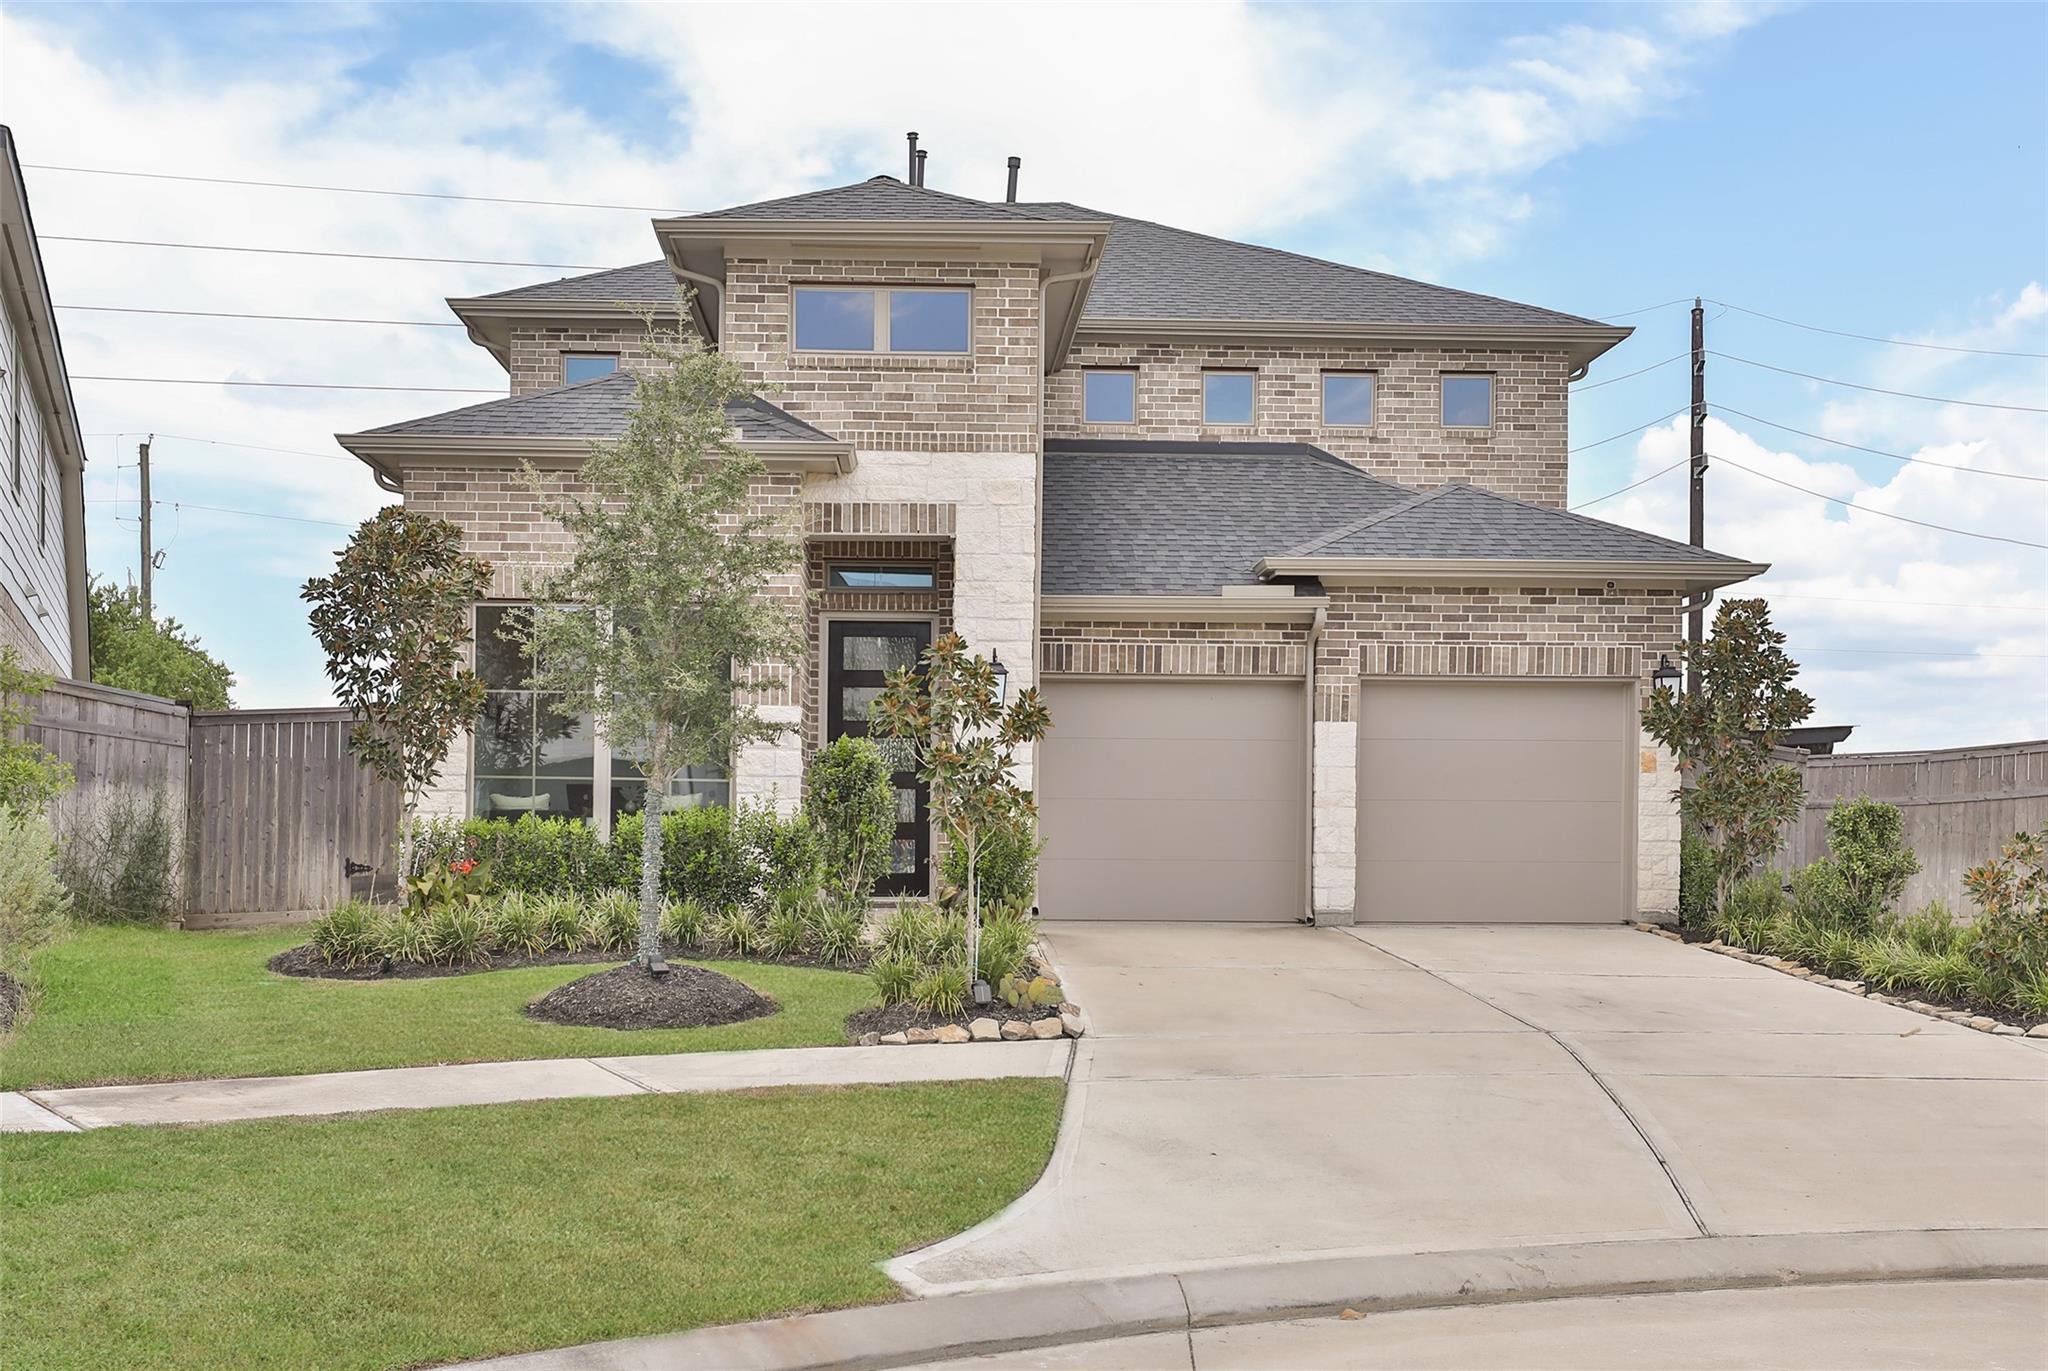
Two-story brick-and-stone house with a two-car garage, landscaped lawn, and wide driveway.
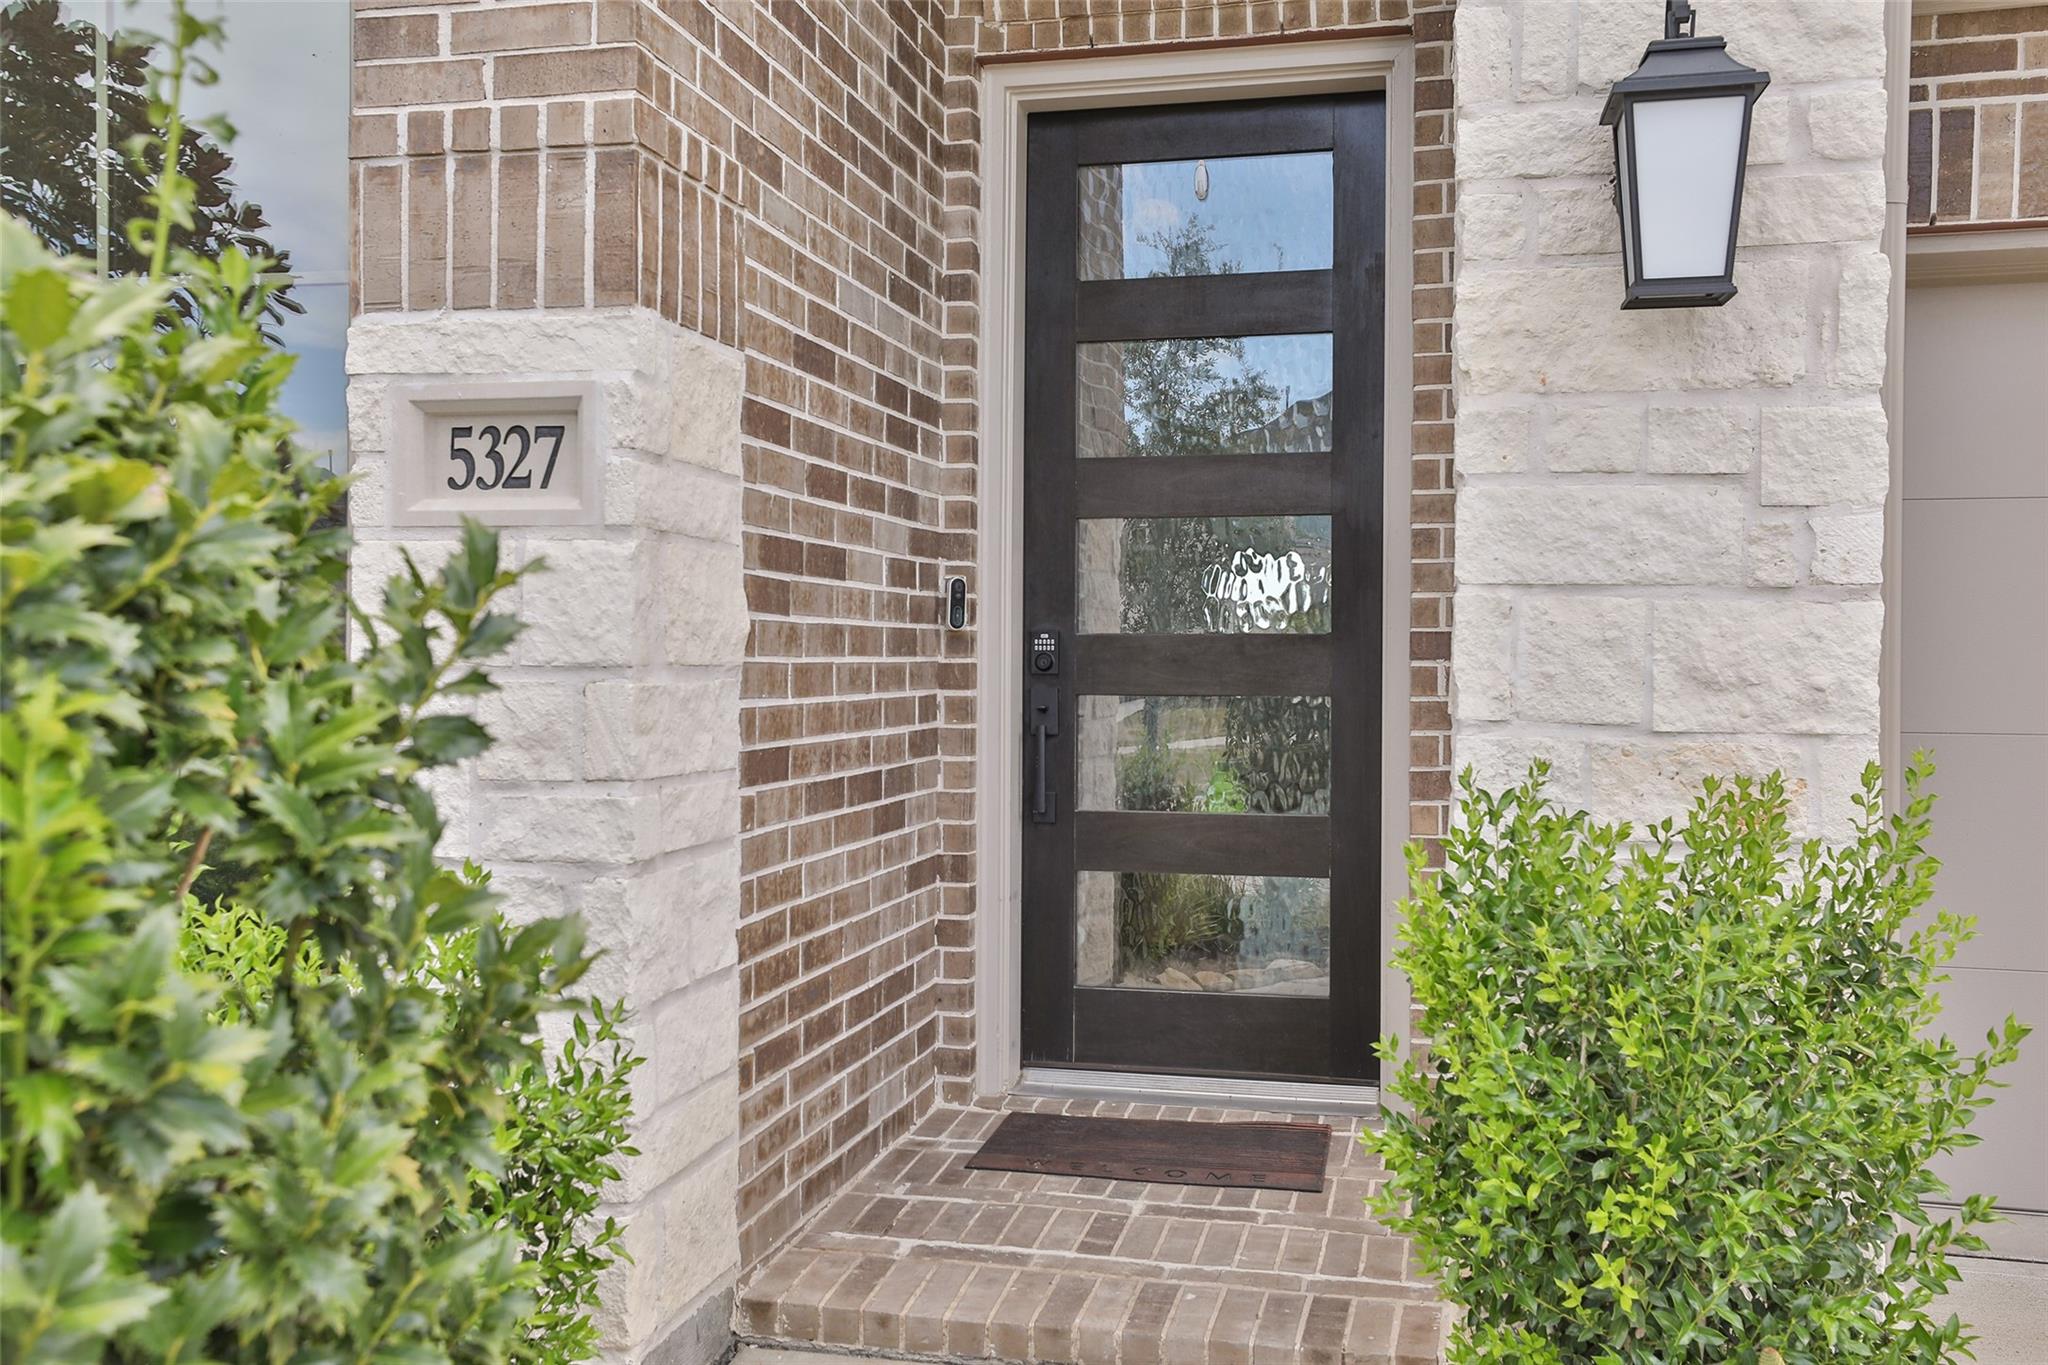
Front entrance with a dark glass-paneled door, stone and brick facade, and 5327 house number.
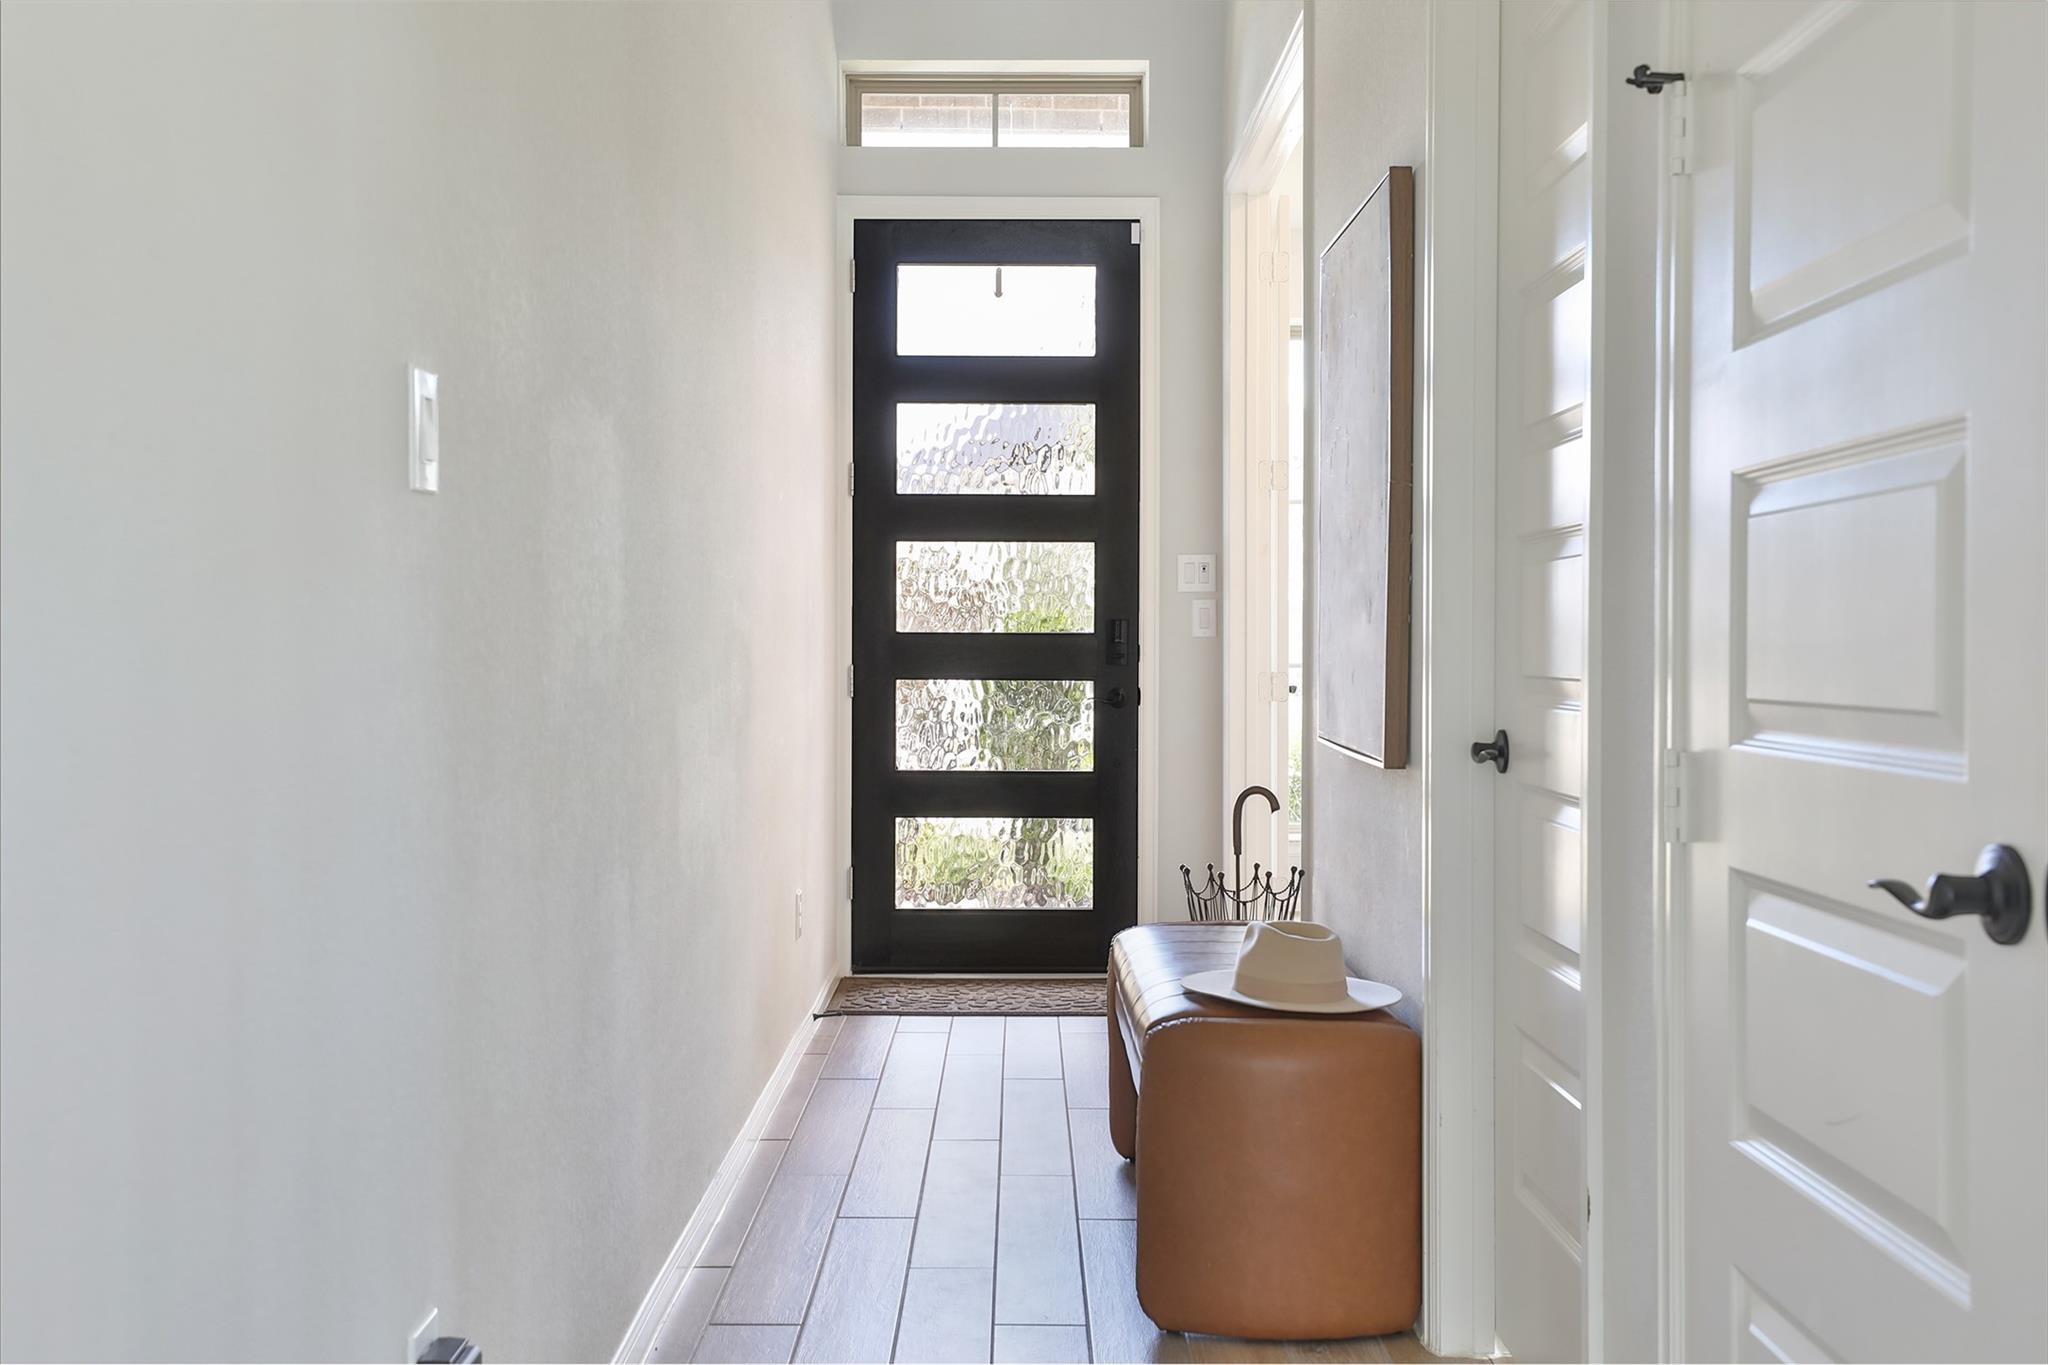
Entry hallway with a black glass-panel front door and a tan leather bench topped with a white hat.
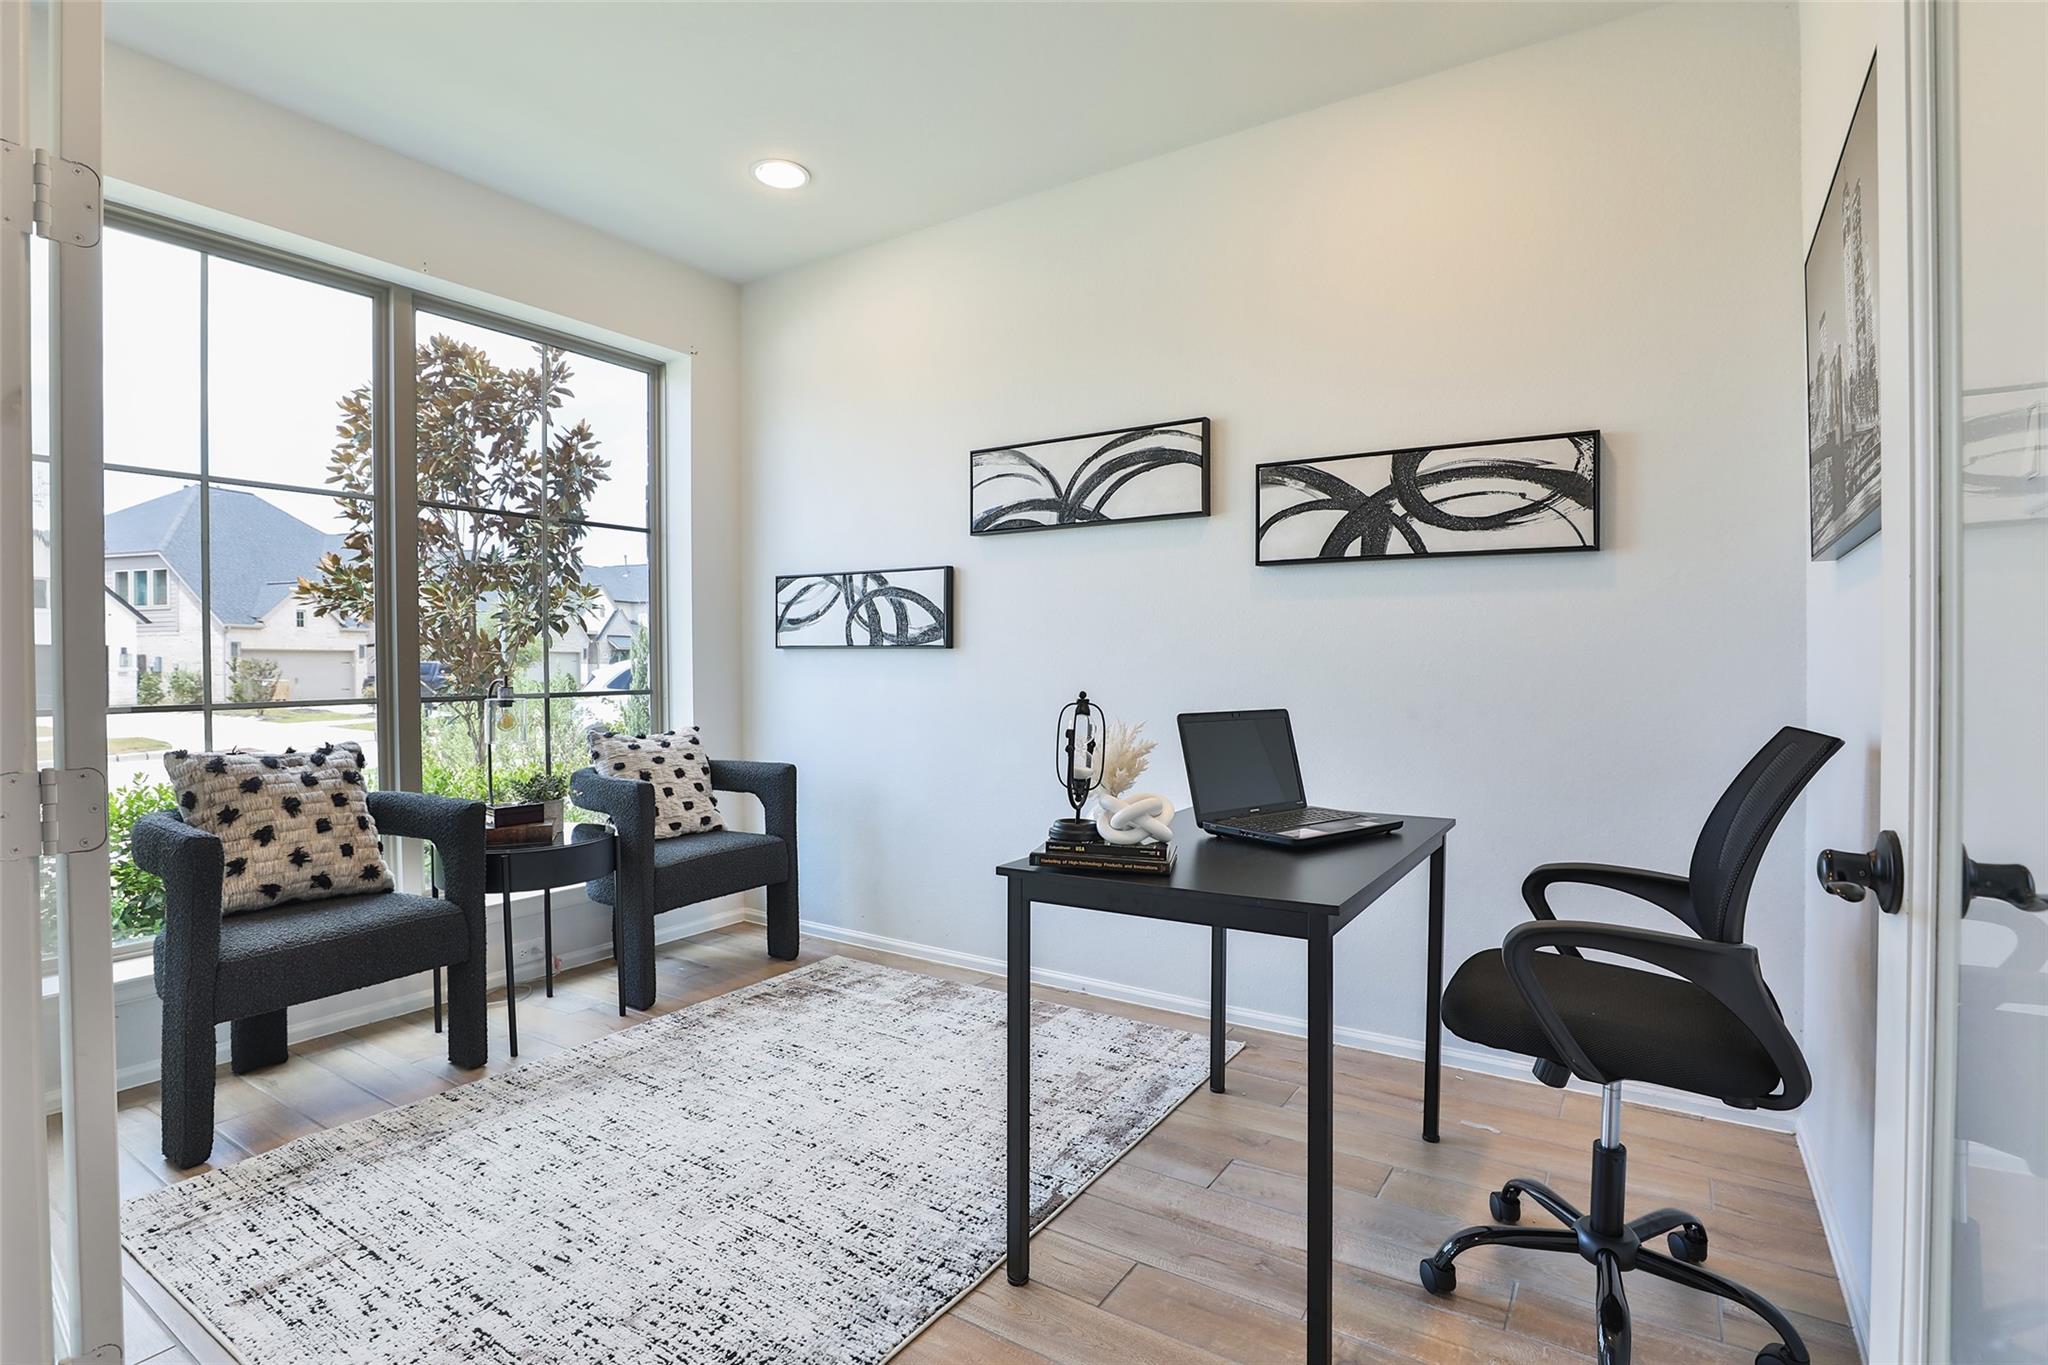
Furnished home office with a black desk, ergonomic chair, and large windows.
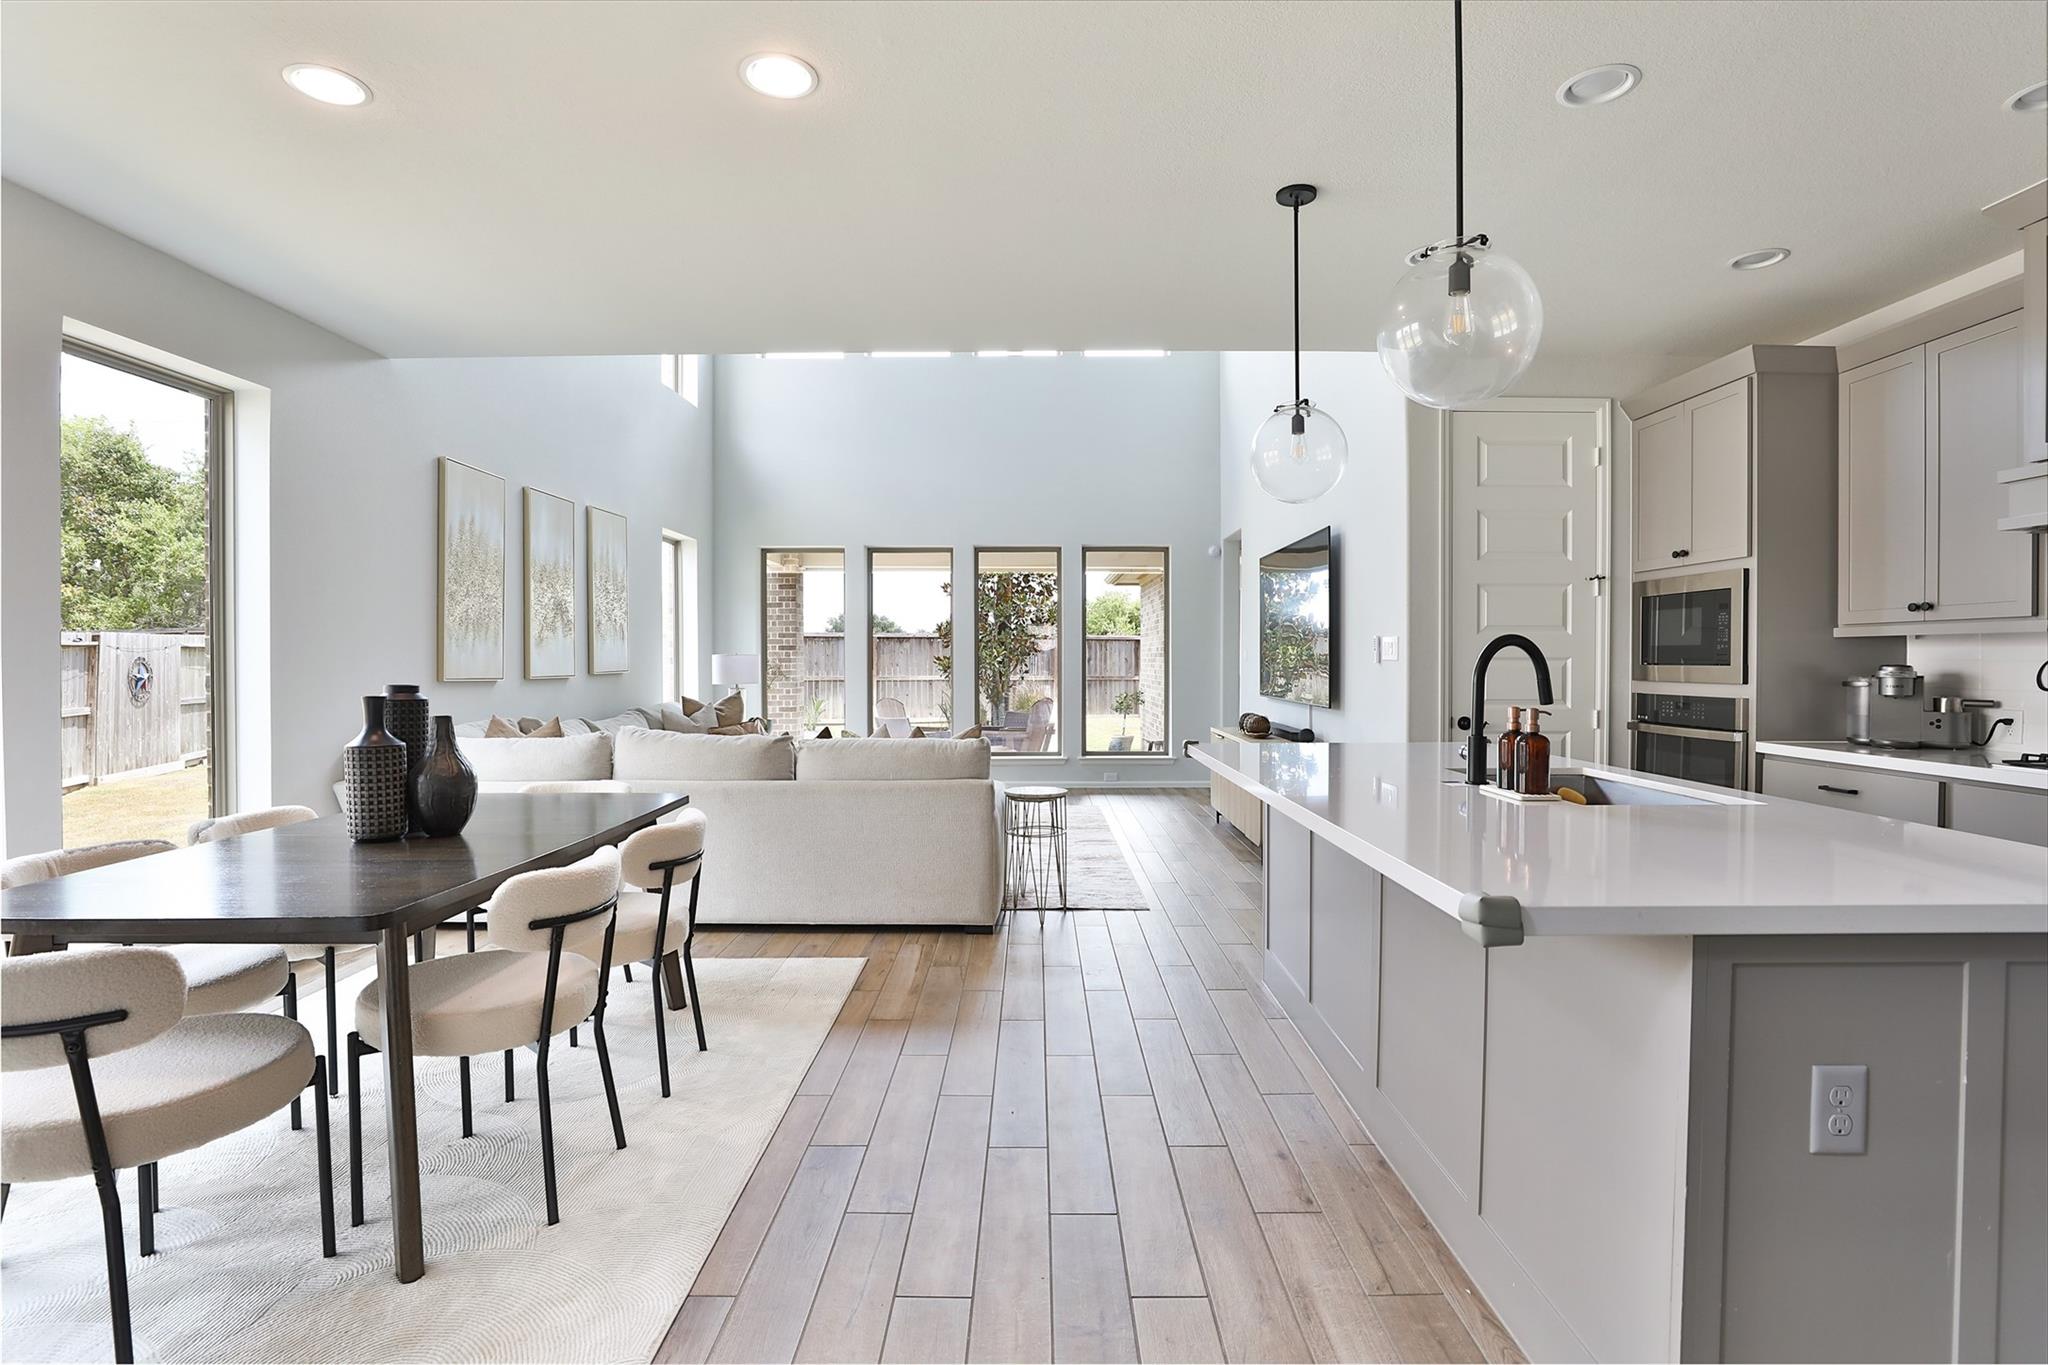
Open-plan kitchen, dining area, and living room with a large island and tall windows.
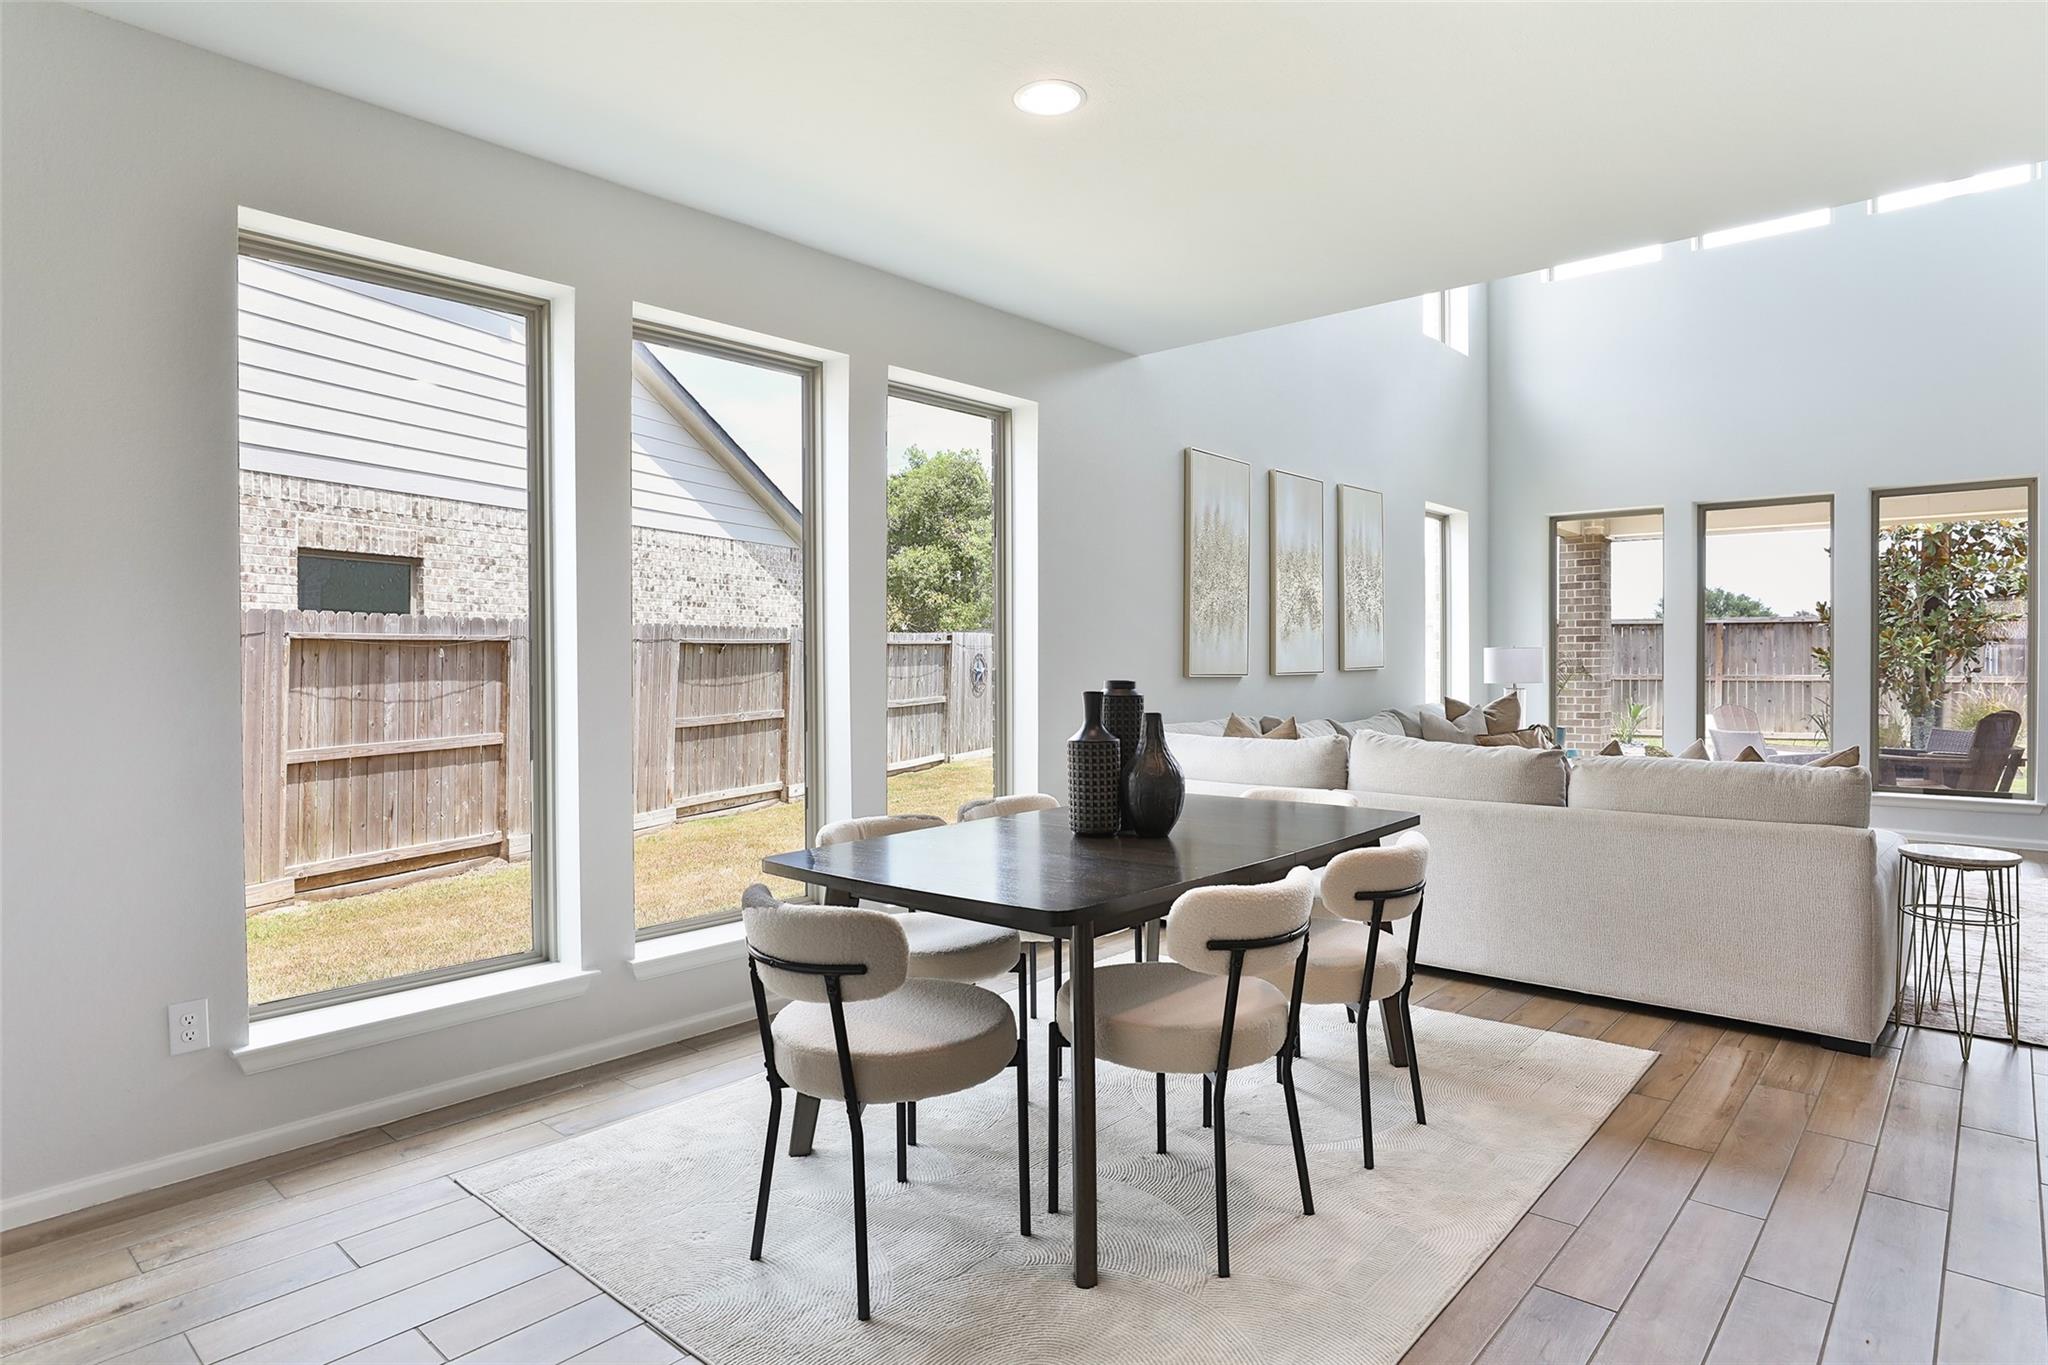
Dining area with a dark table and cream chairs beside a bright living room with tall windows.
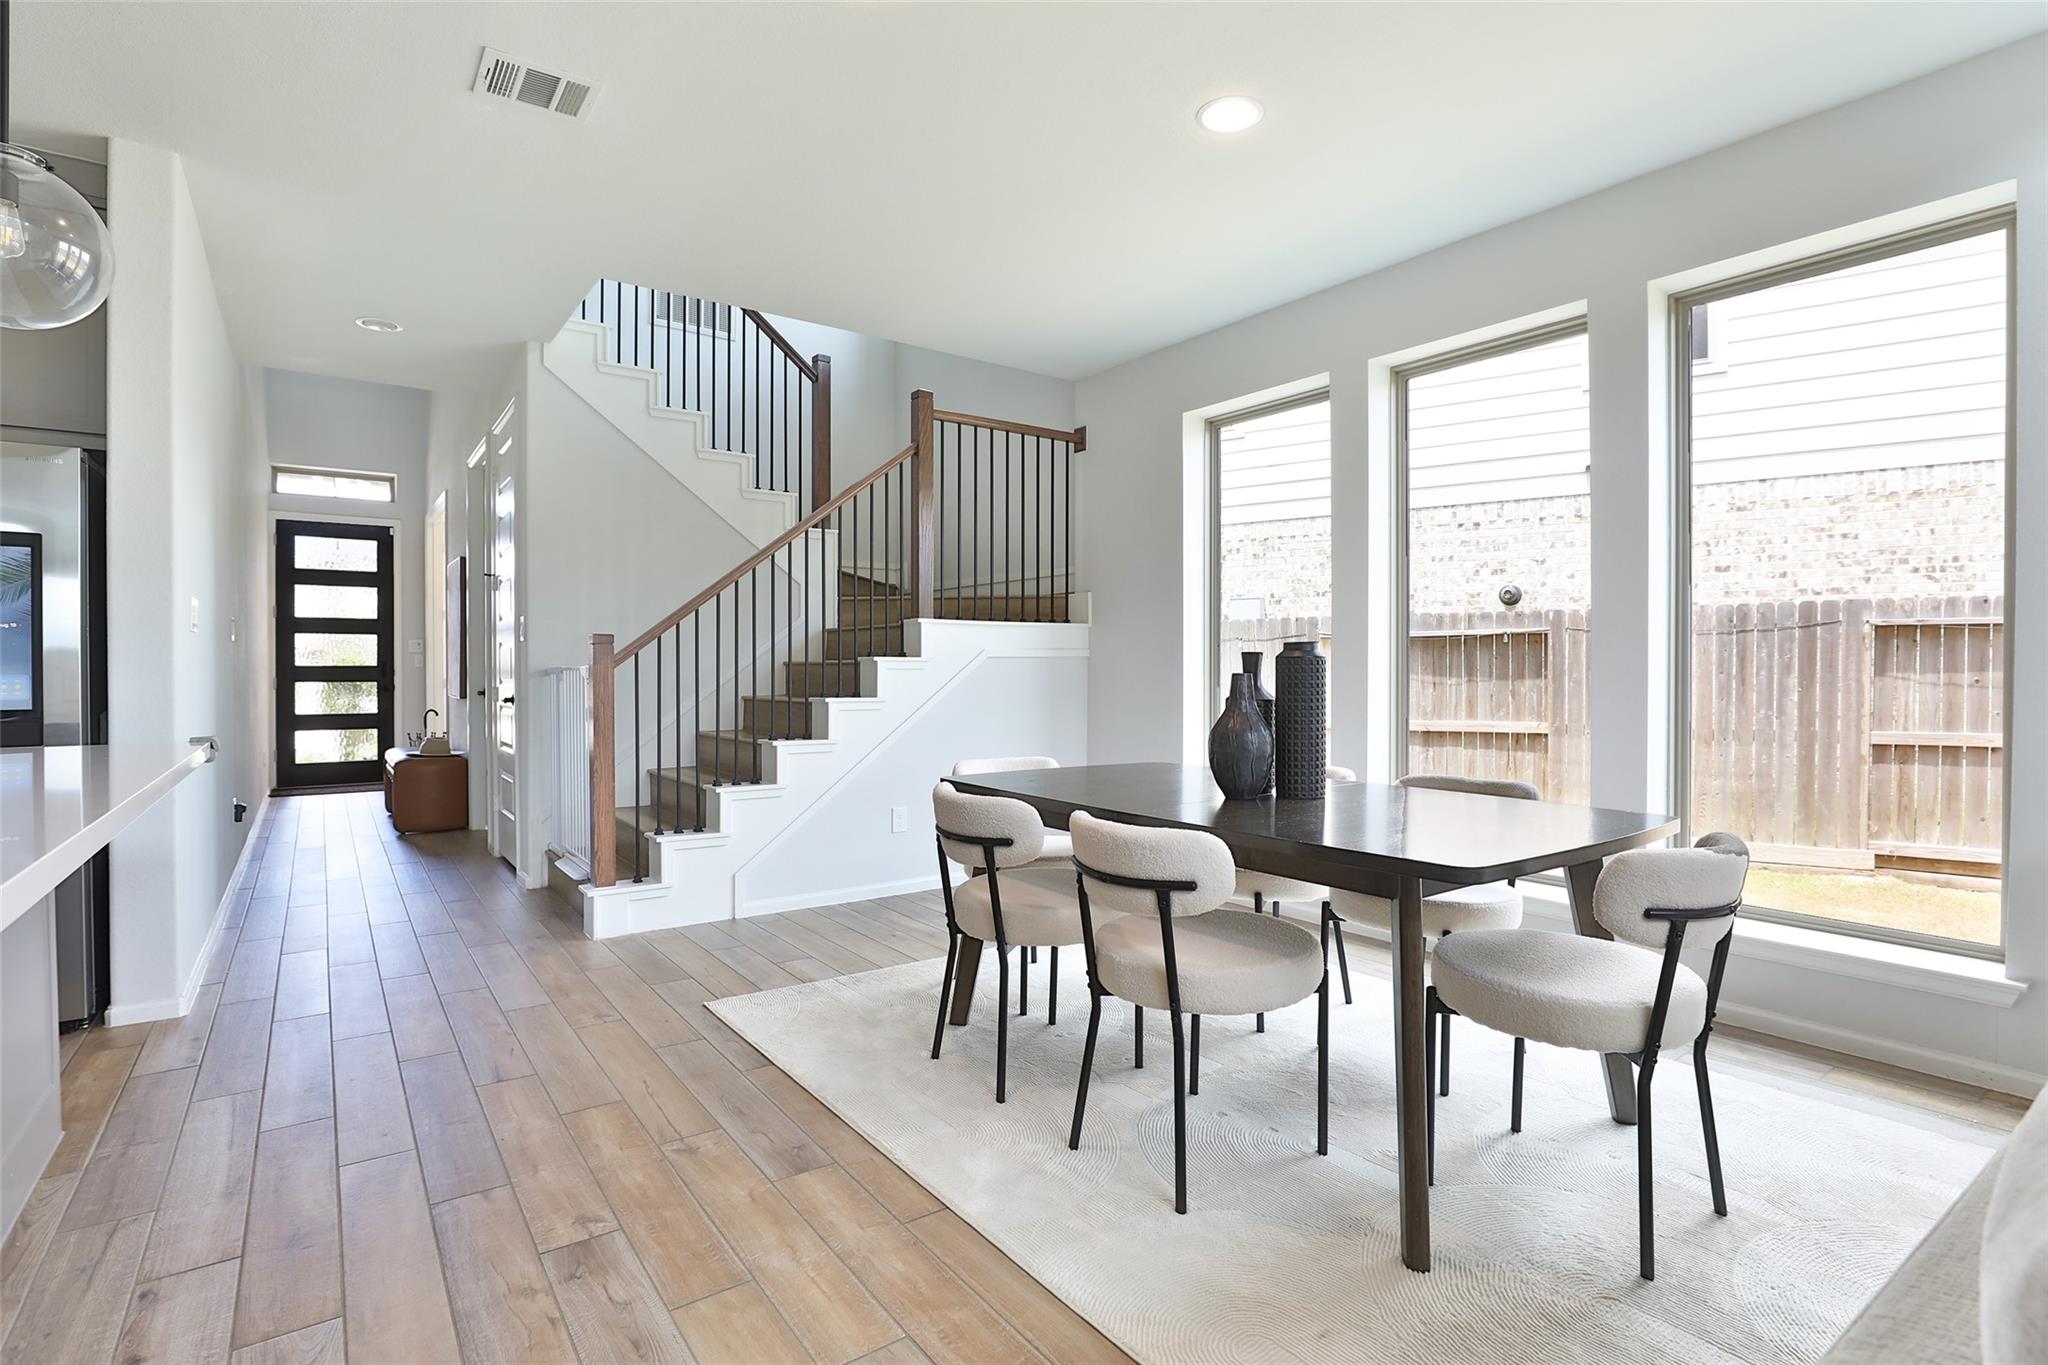
Dining area with a dark table beside large windows and a staircase with wood handrails.
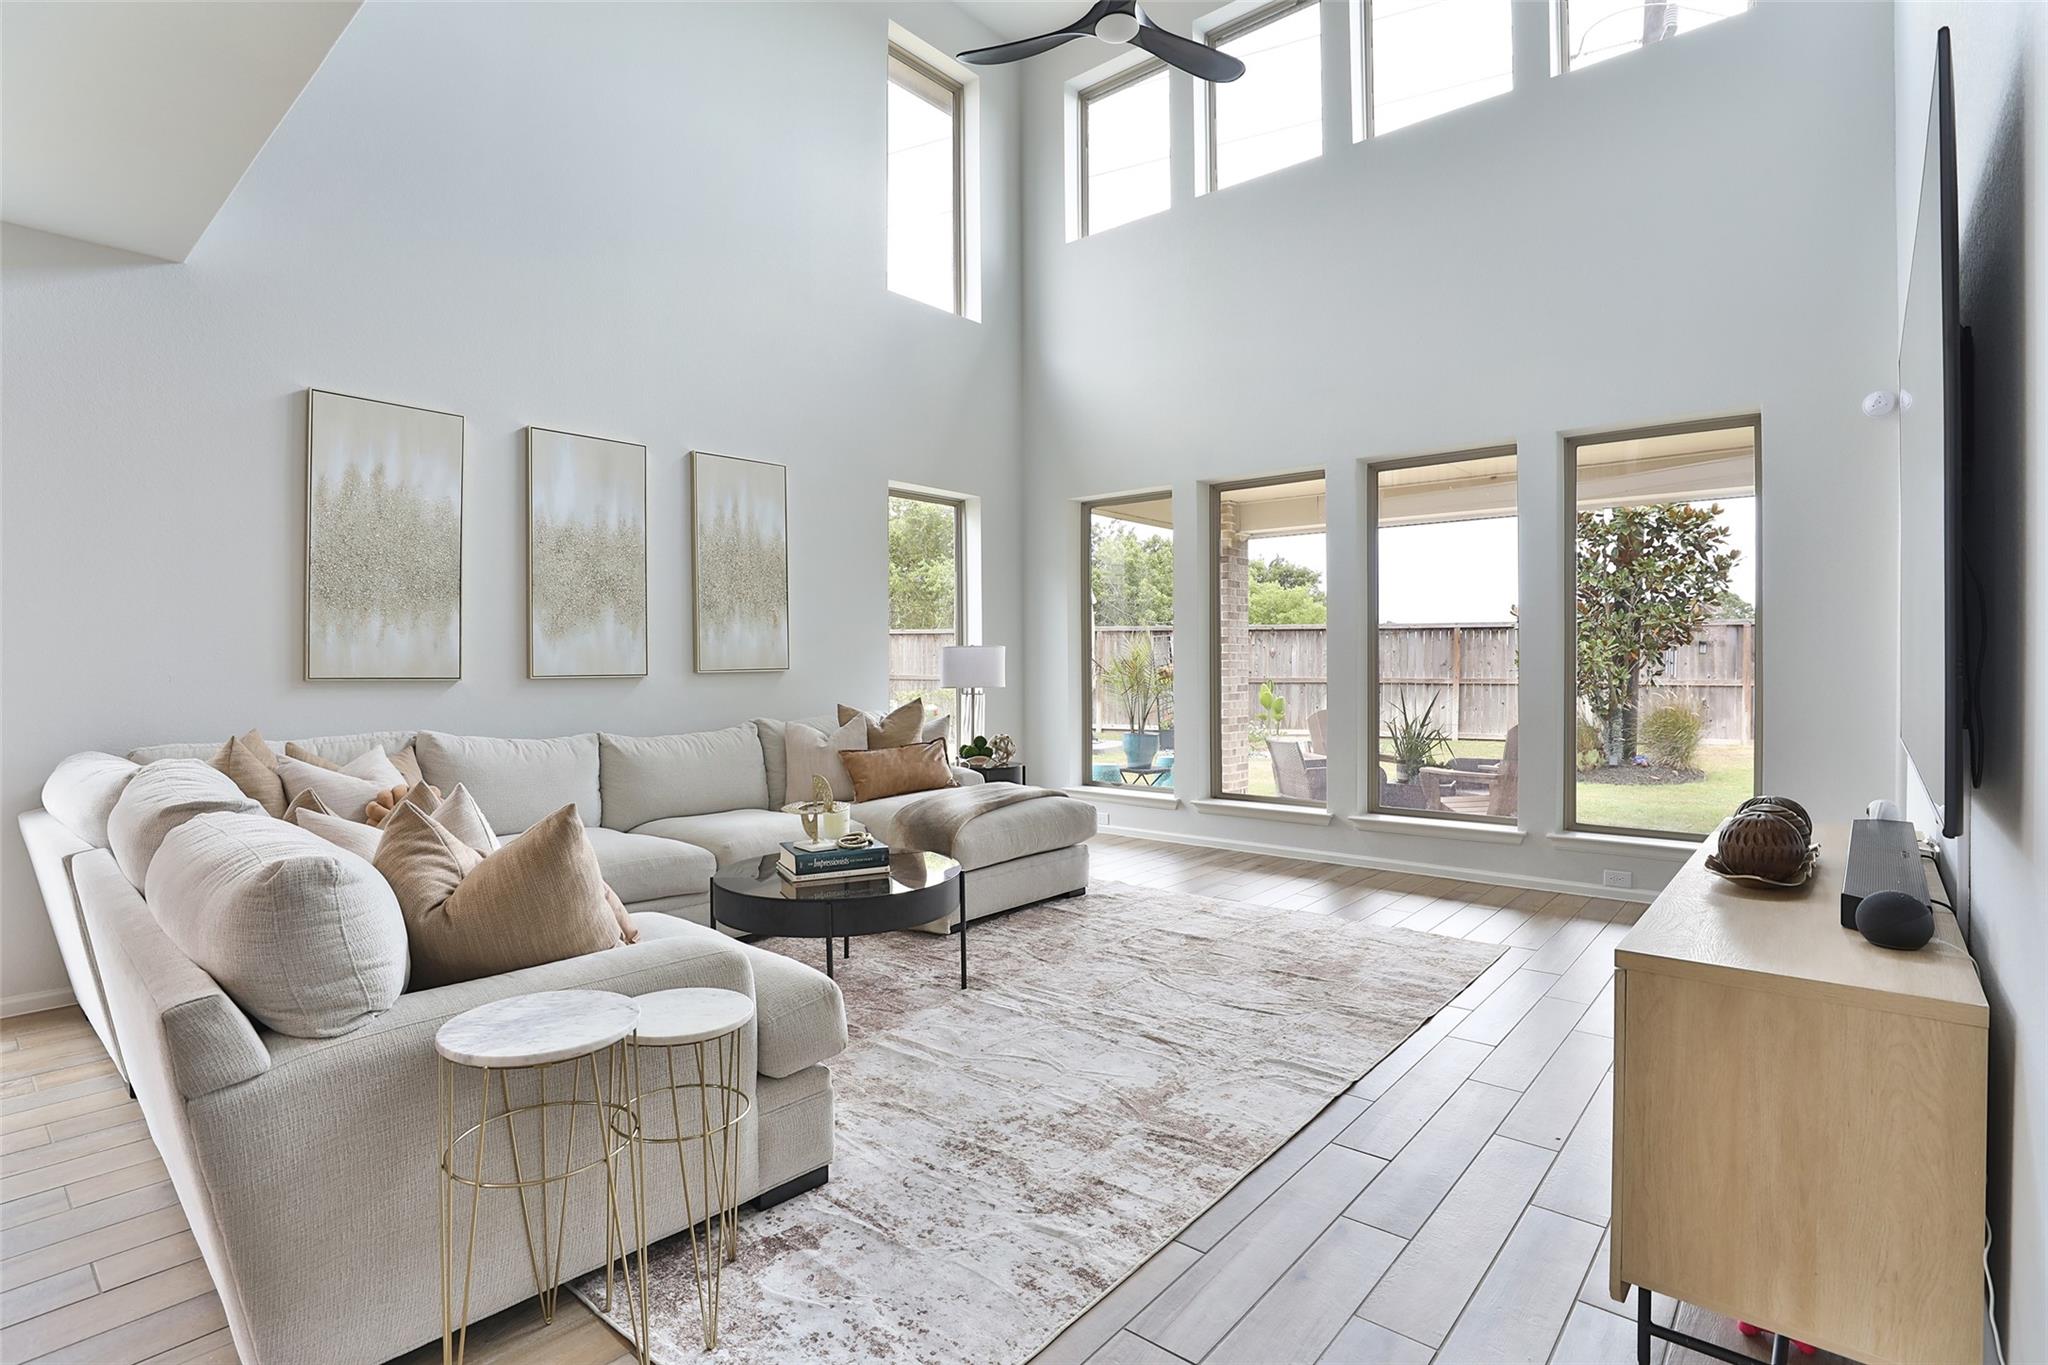
Double-height living room with a large sectional sofa and tall windows overlooking the backyard.
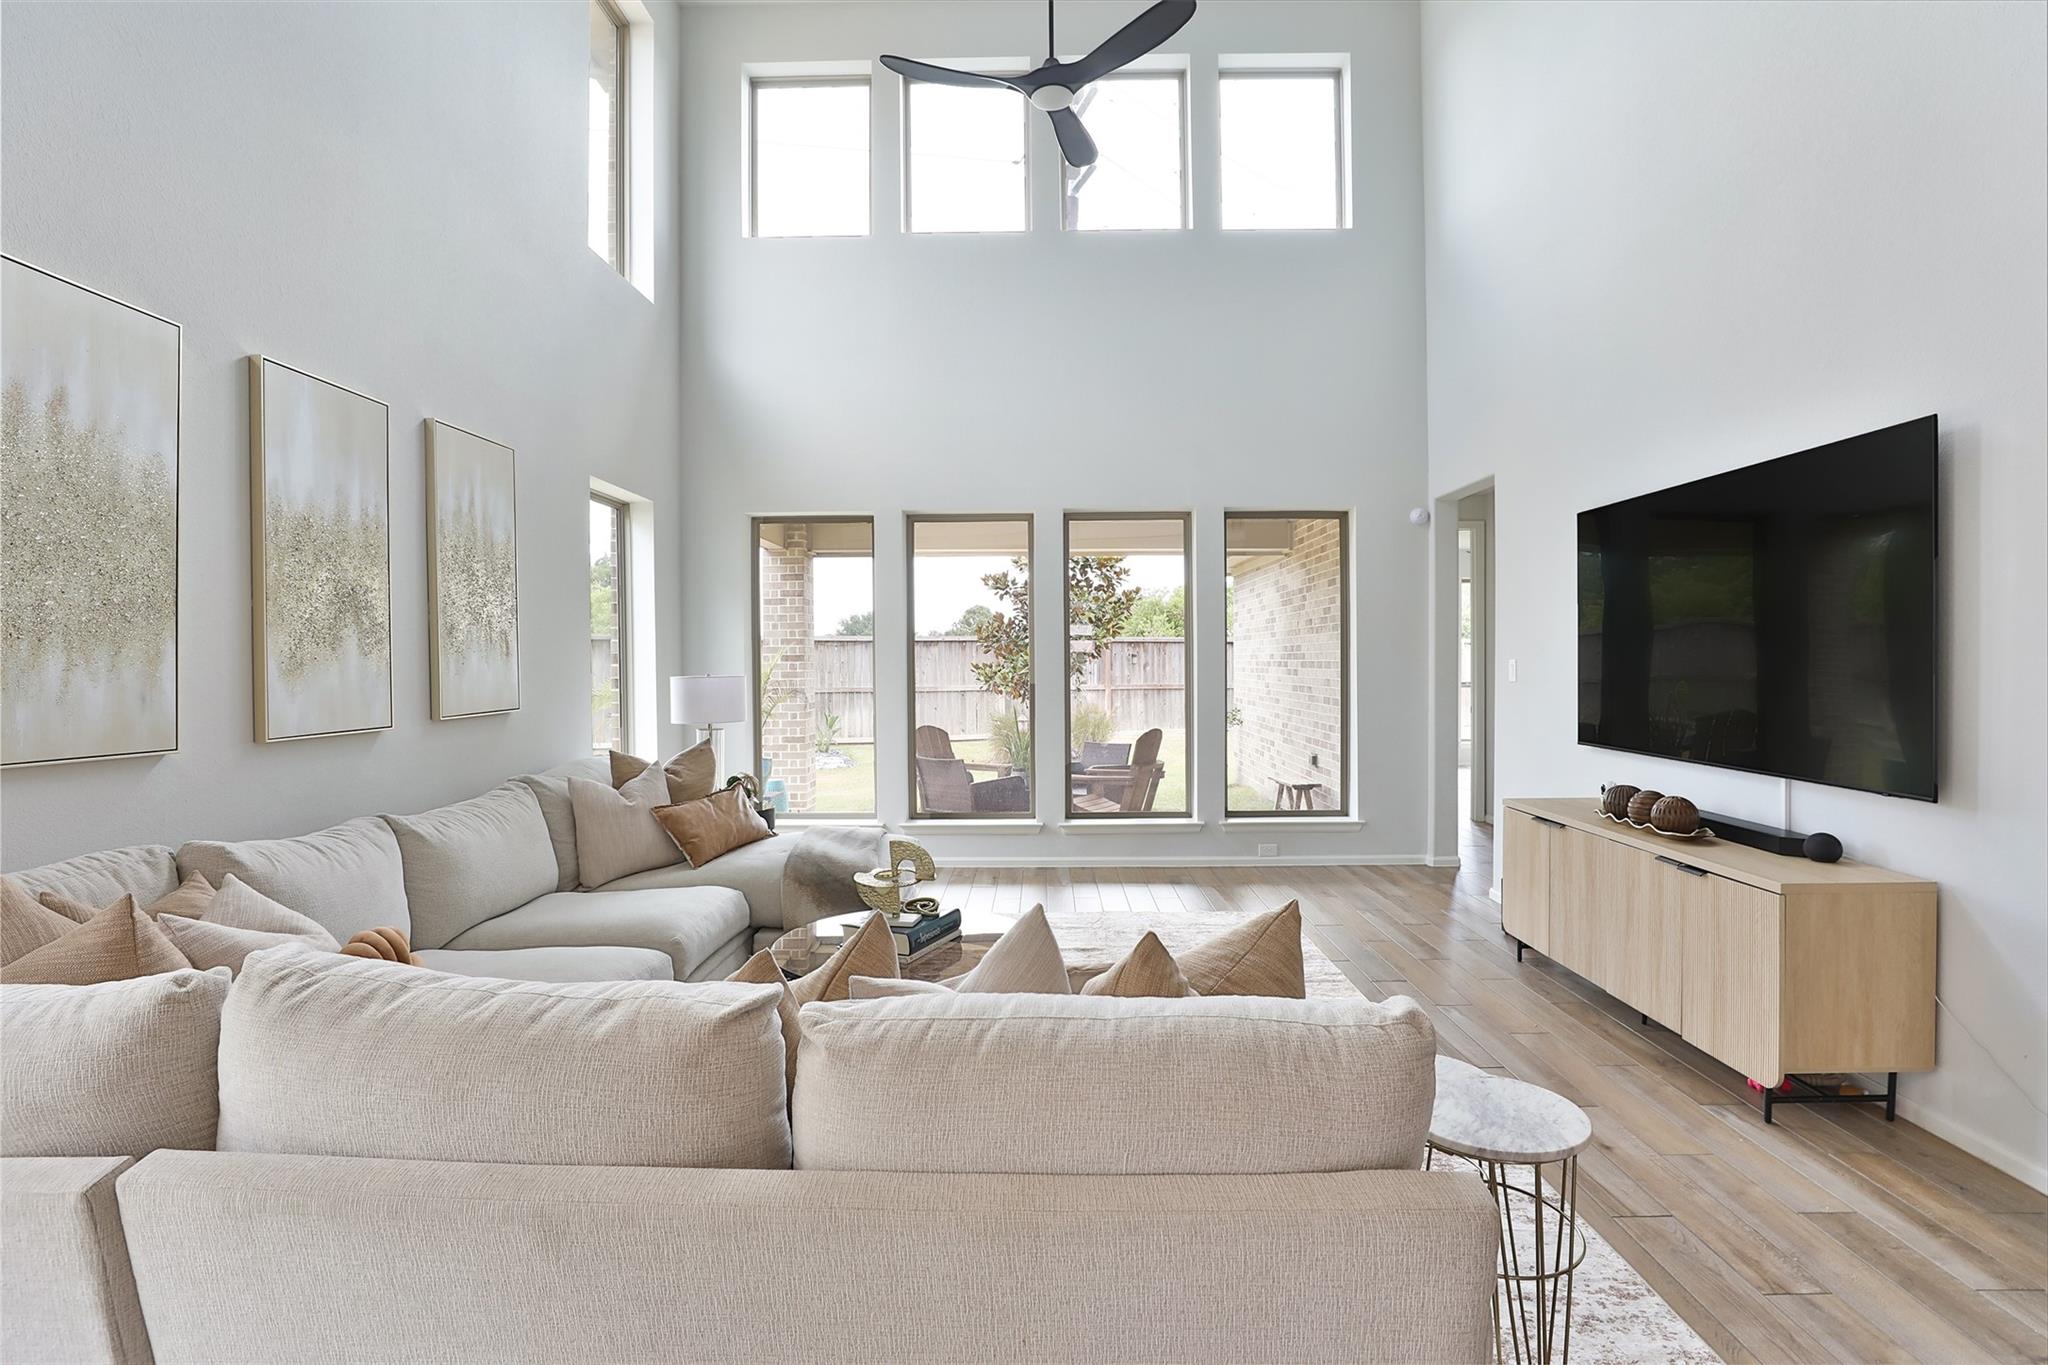
Double-height living room with a light sectional, tall windows, and a wall-mounted television.
Open-plan living room with a white sectional, kitchen island, and staircase to a loft.
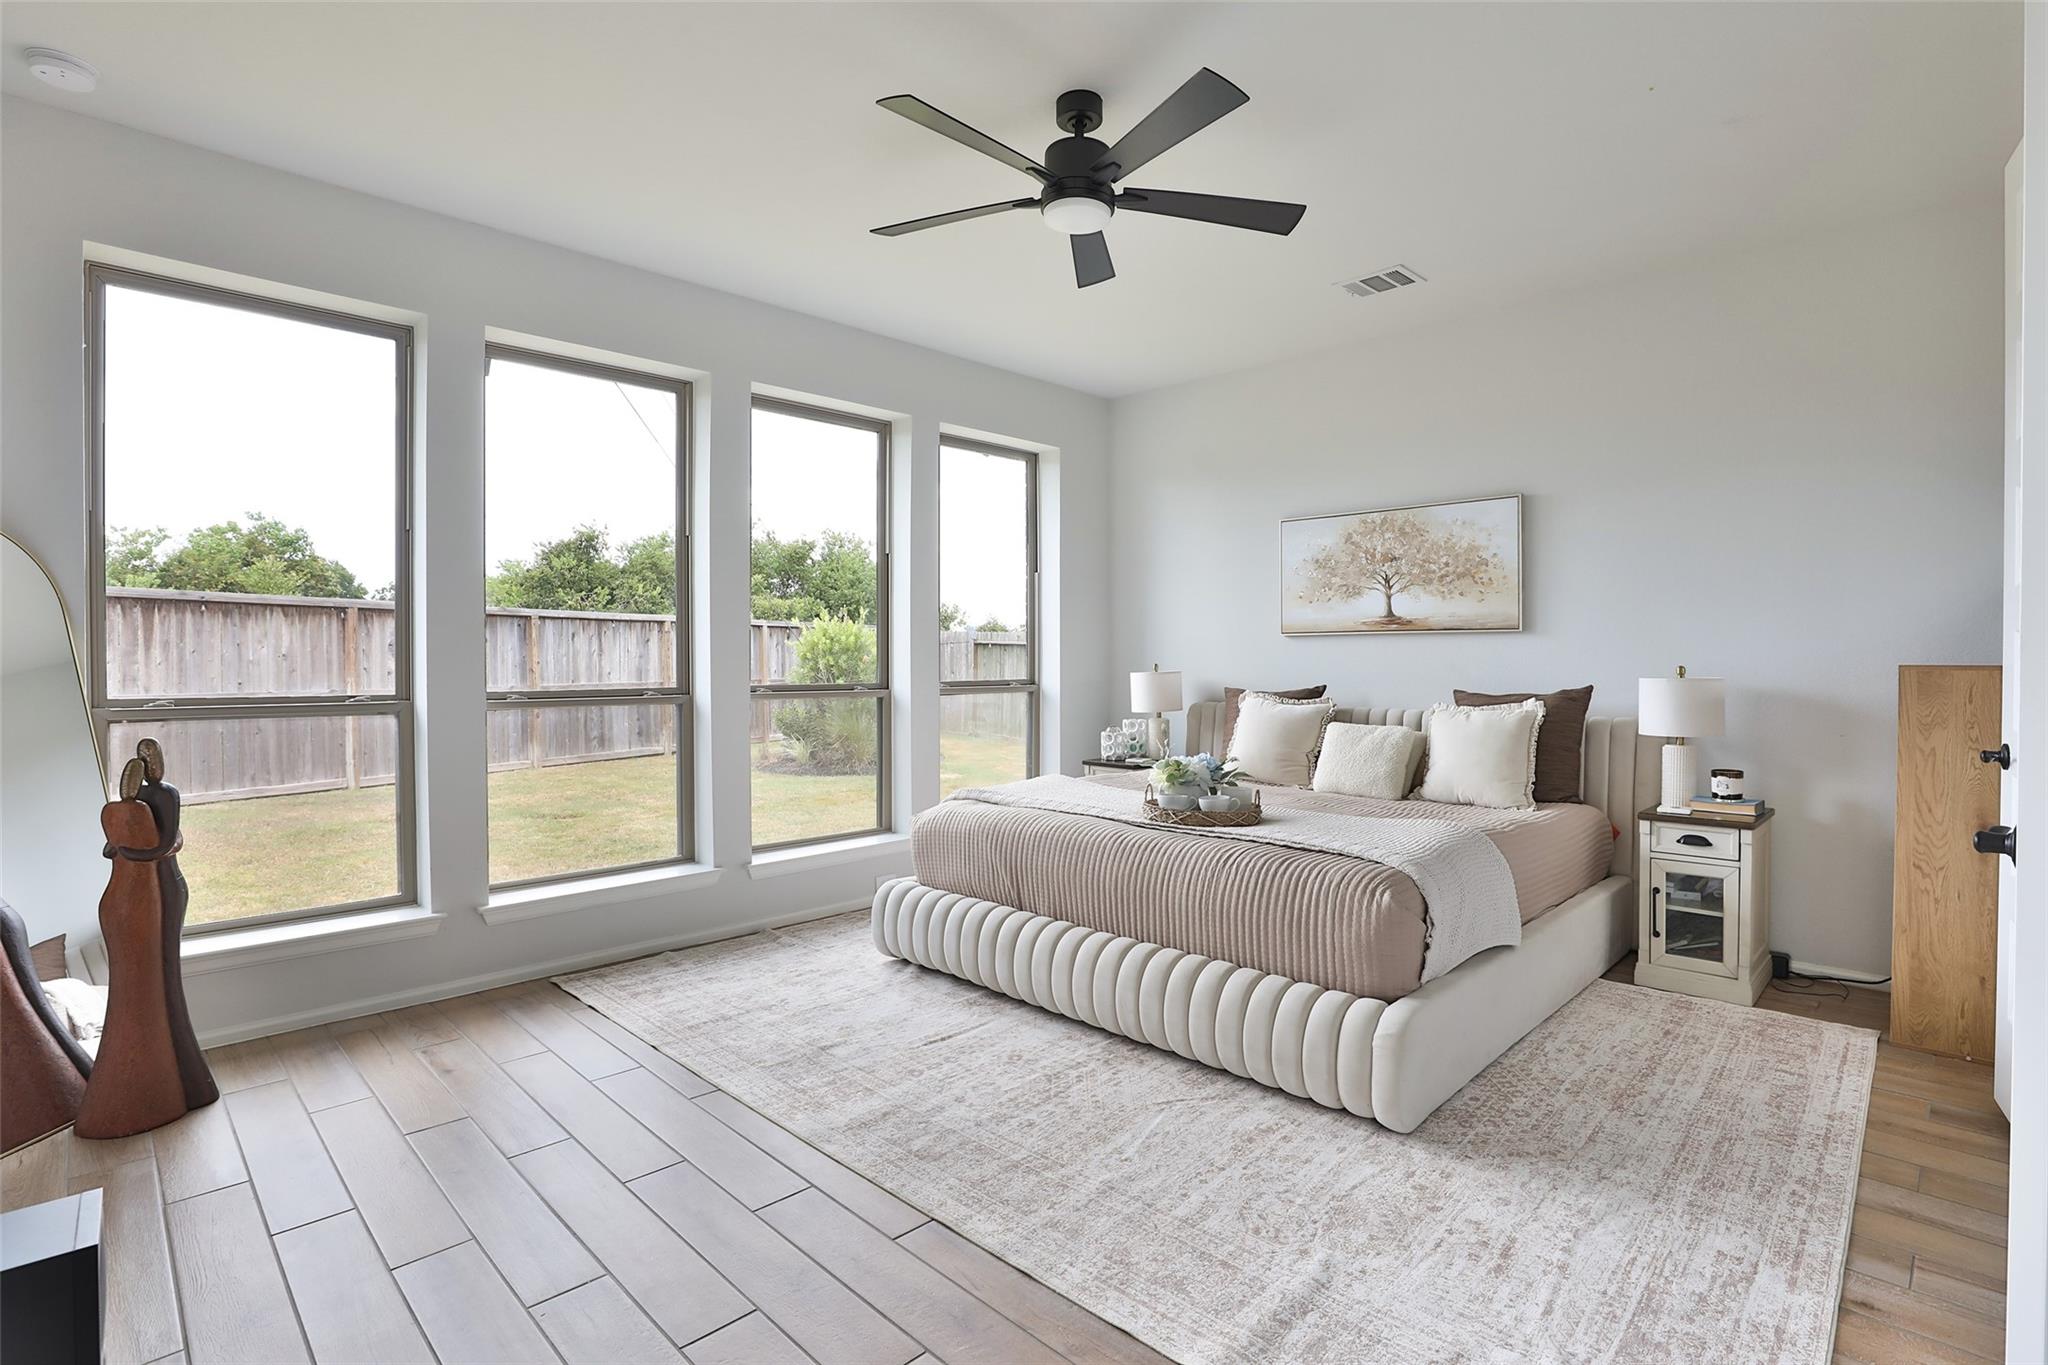
Bedroom with an upholstered bed and four tall windows overlooking a fenced backyard.
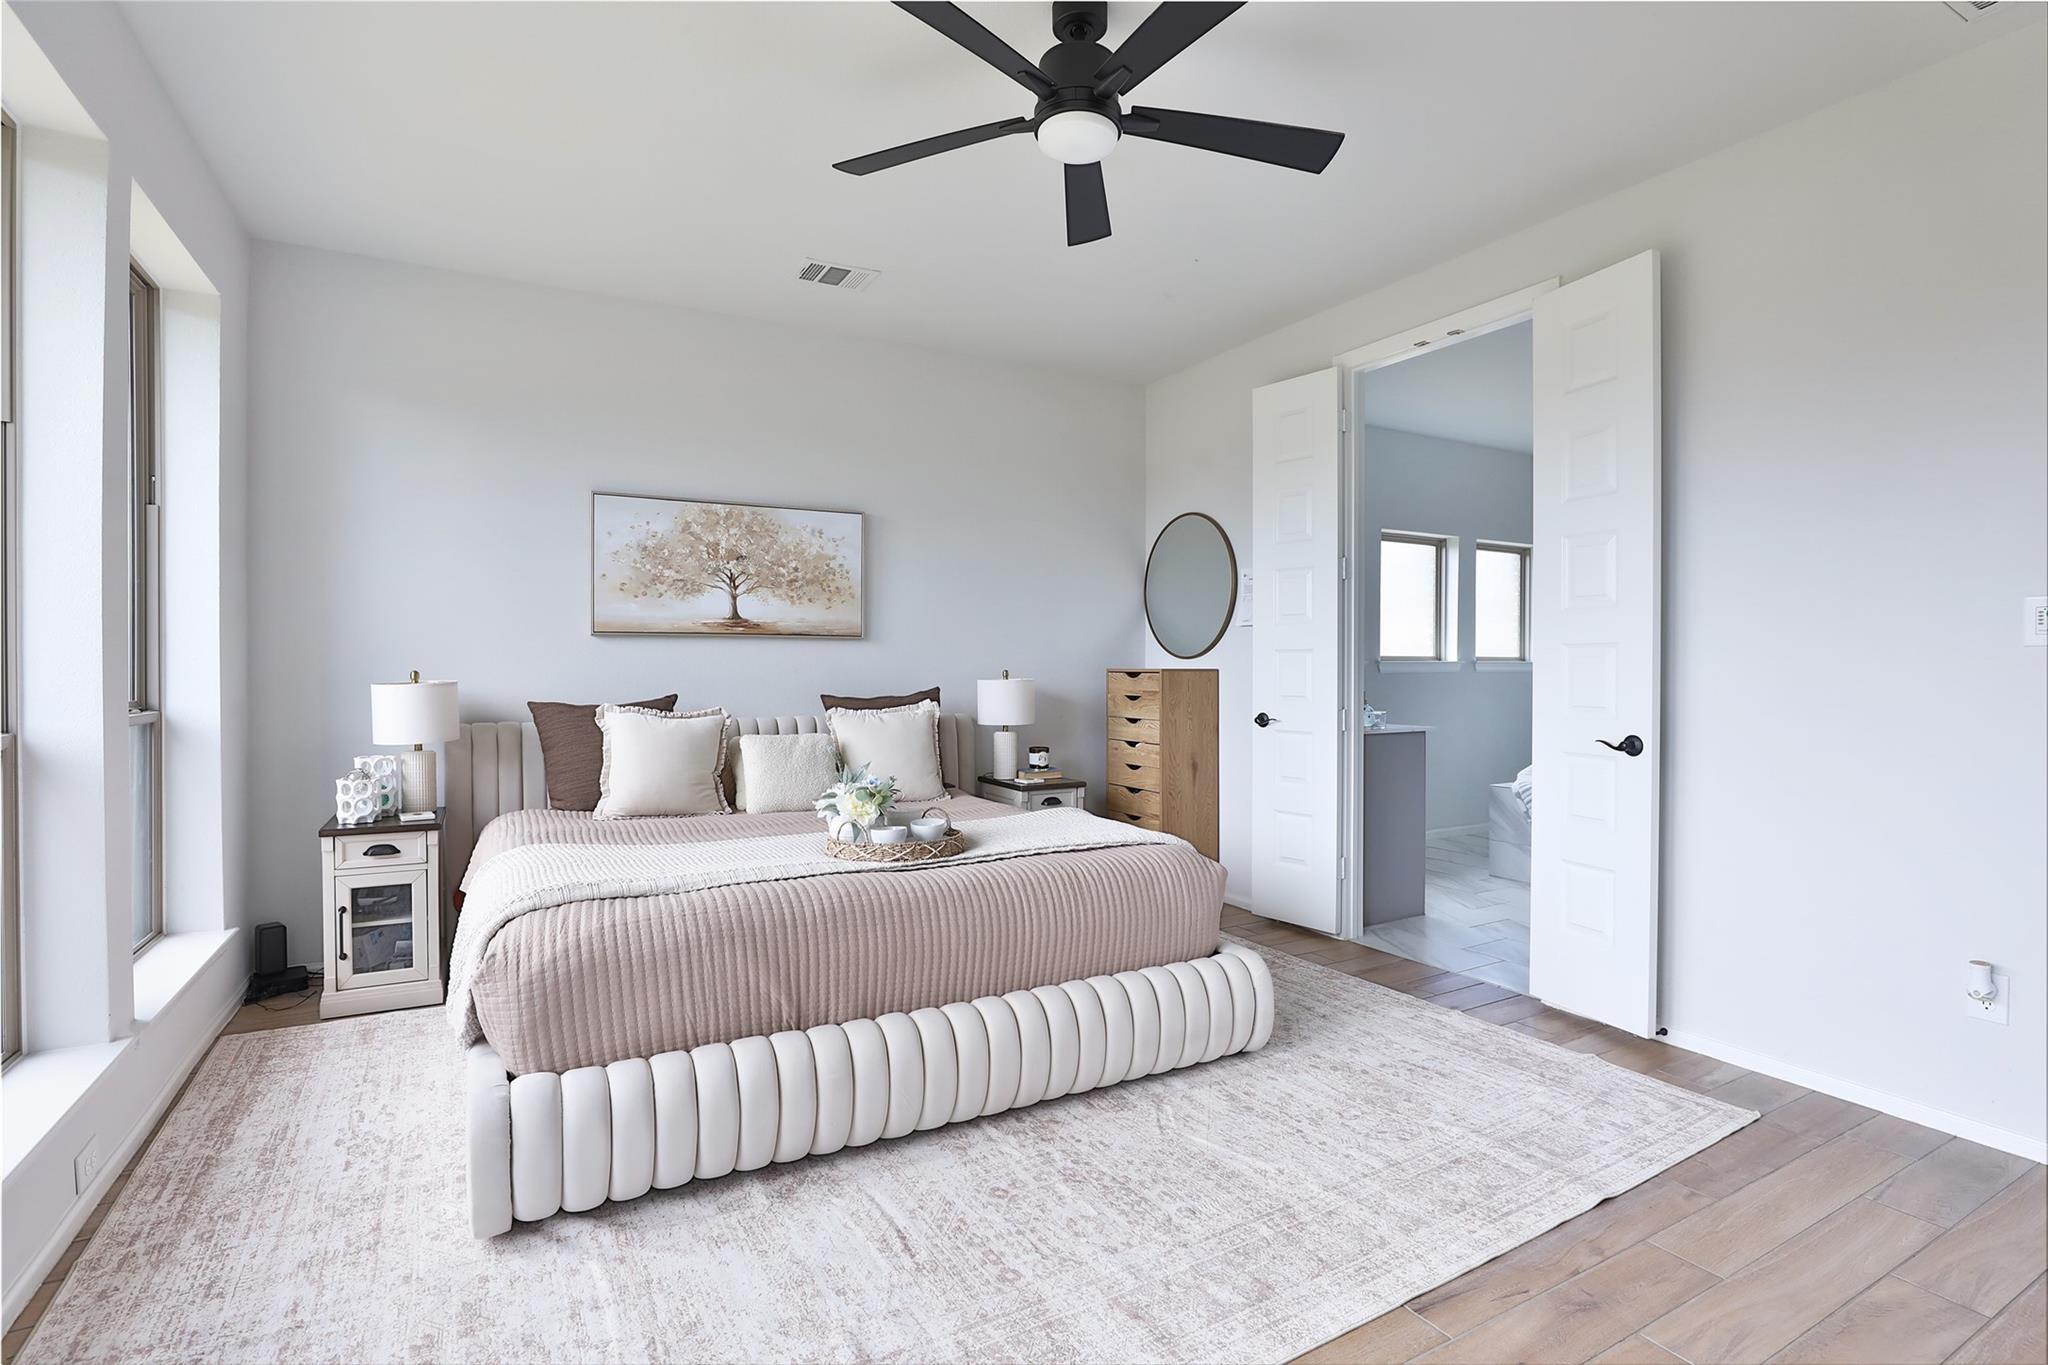
Furnished bedroom with a channel-tufted bed, black ceiling fan, and open doors to the adjoining bathroom.
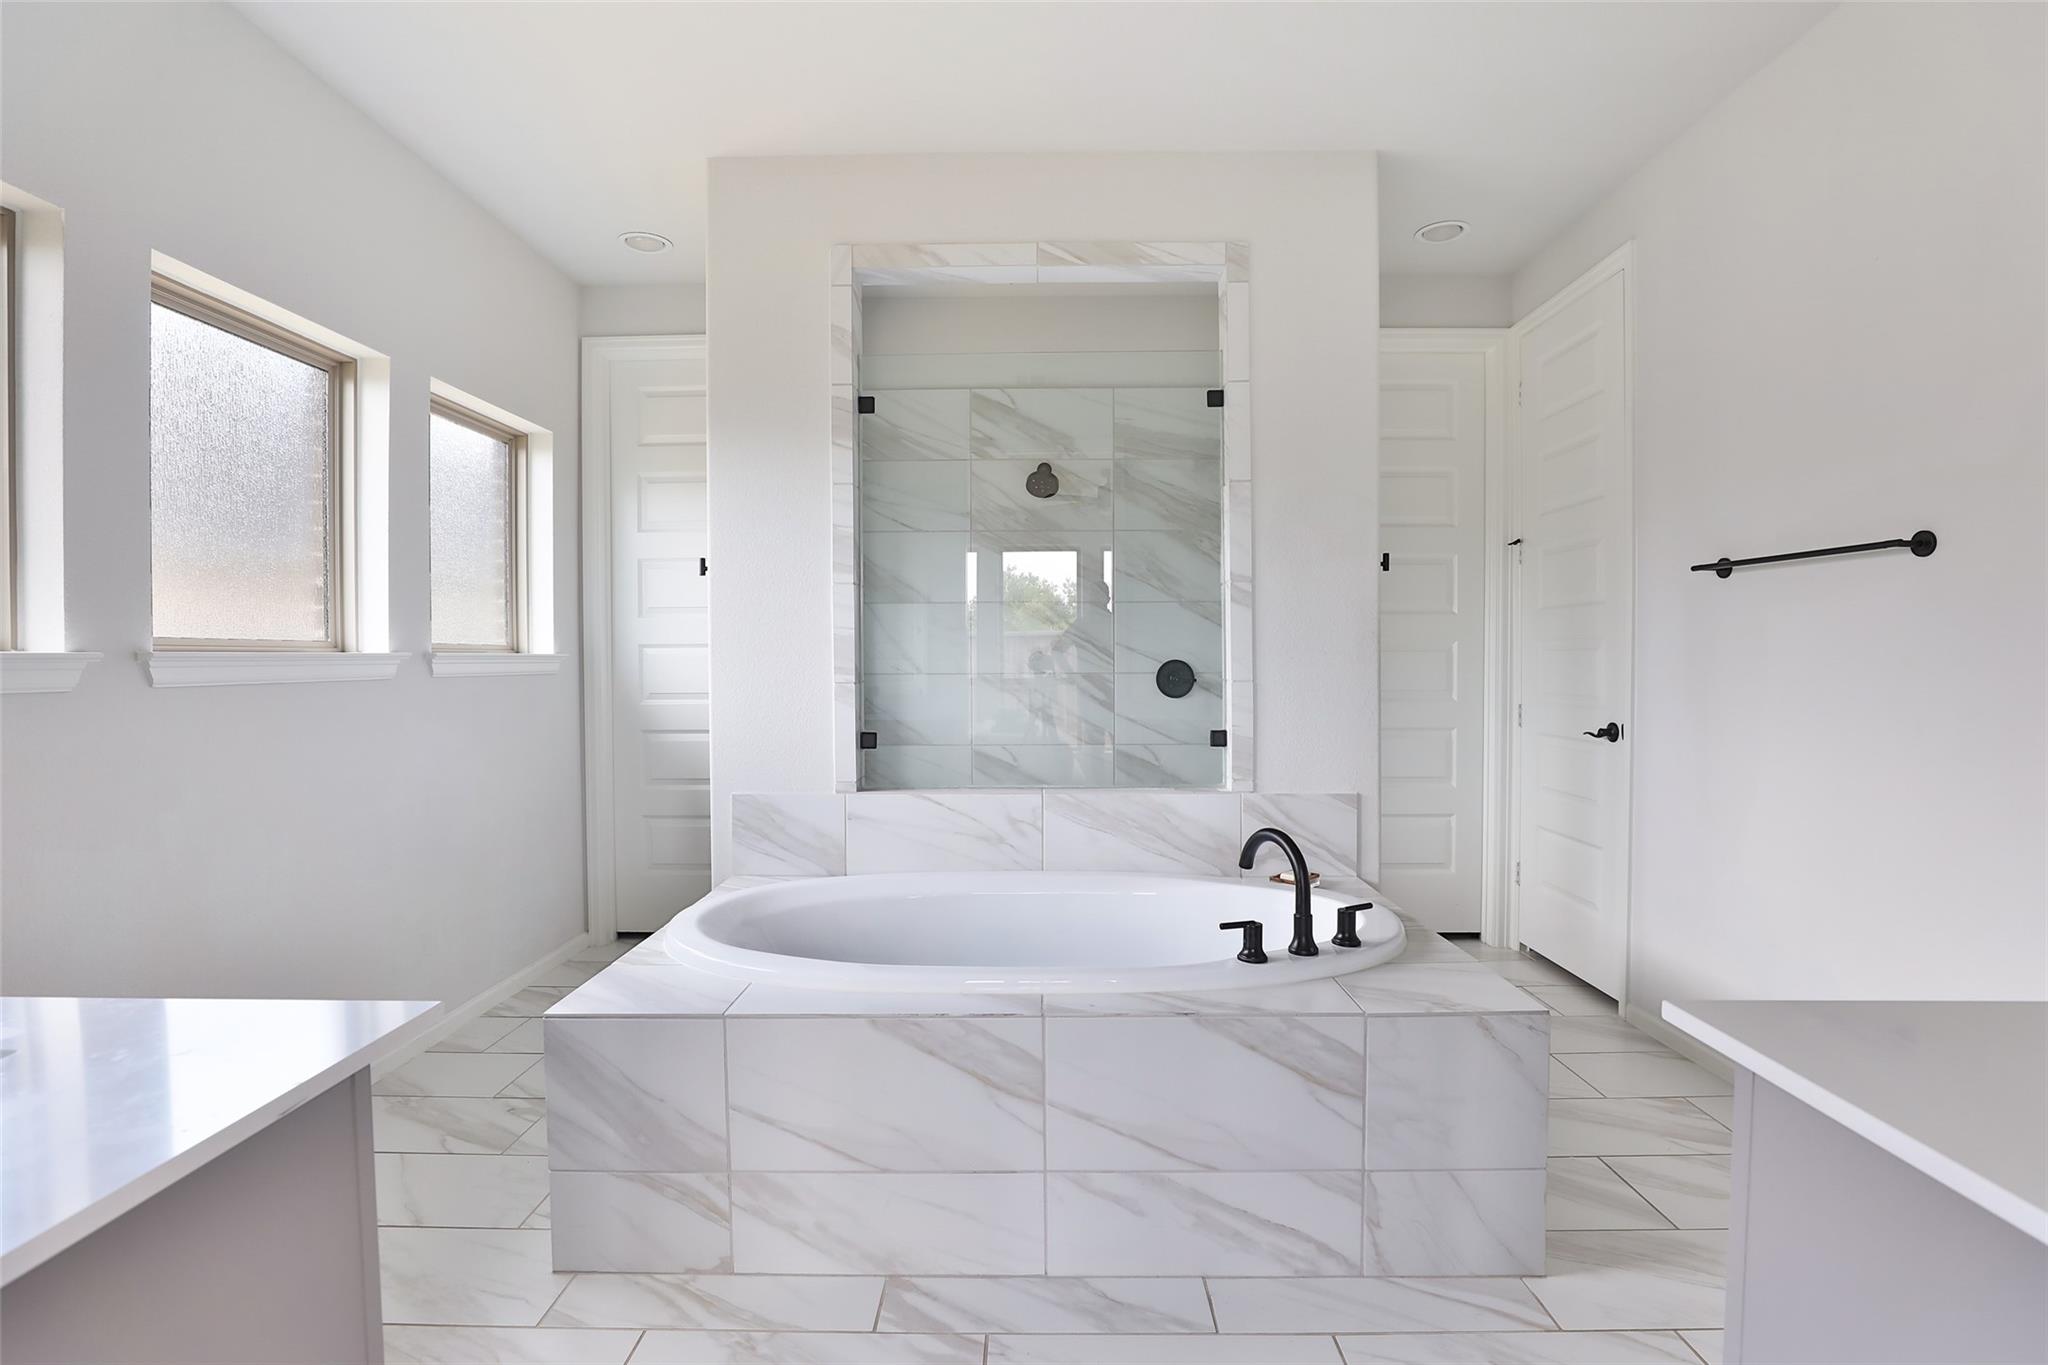
Bathroom with a tiled soaking tub, glass shower, black fixtures, and frosted windows.
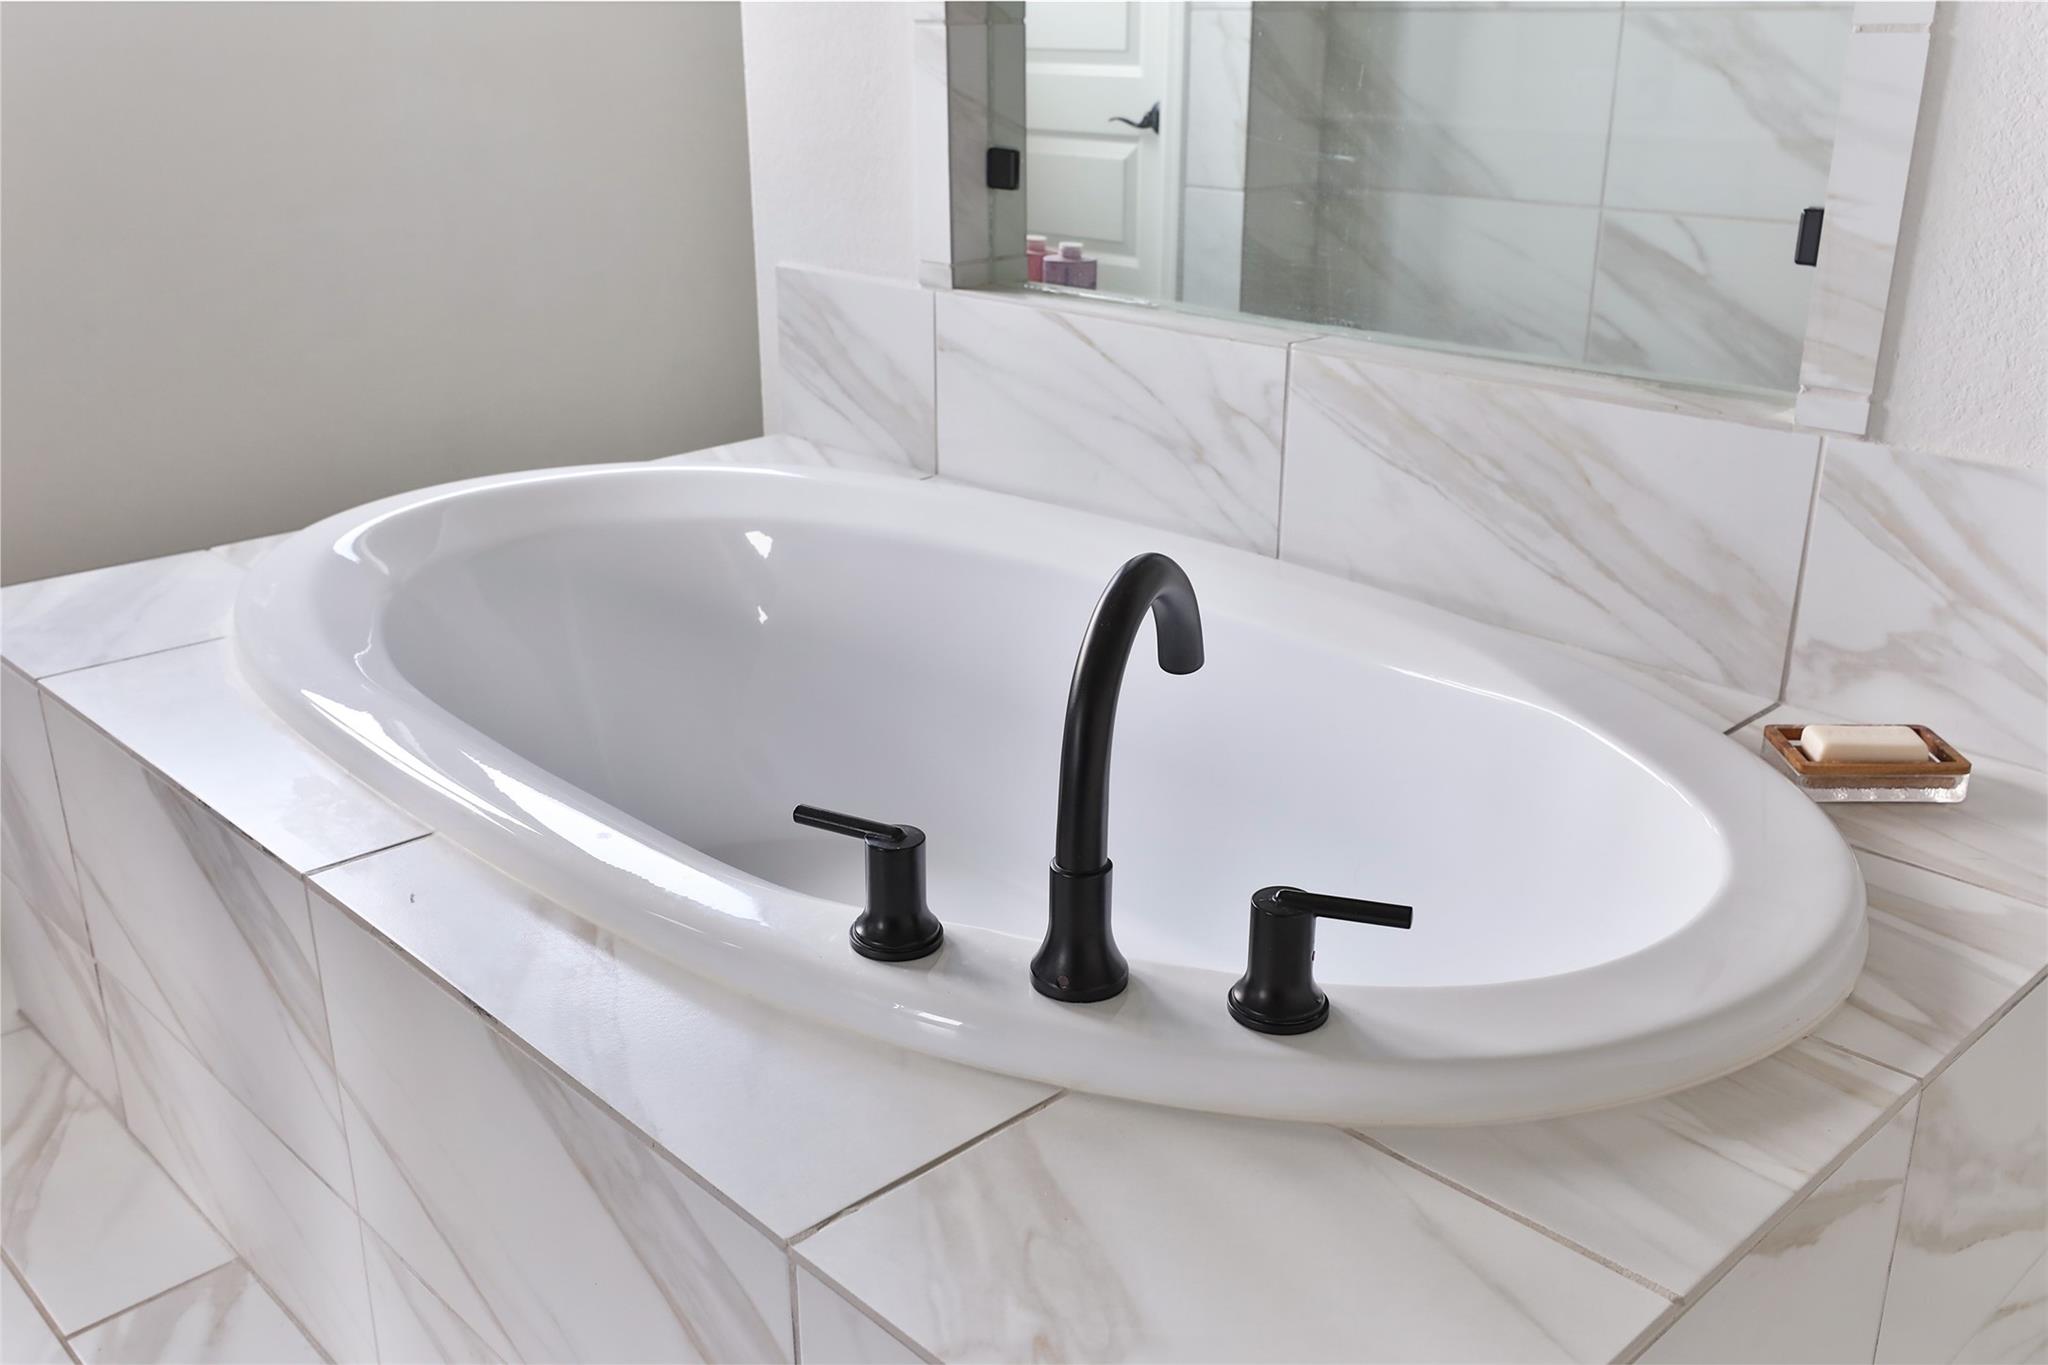
White oval soaking tub with a black faucet, set in a marble-look tiled surround.
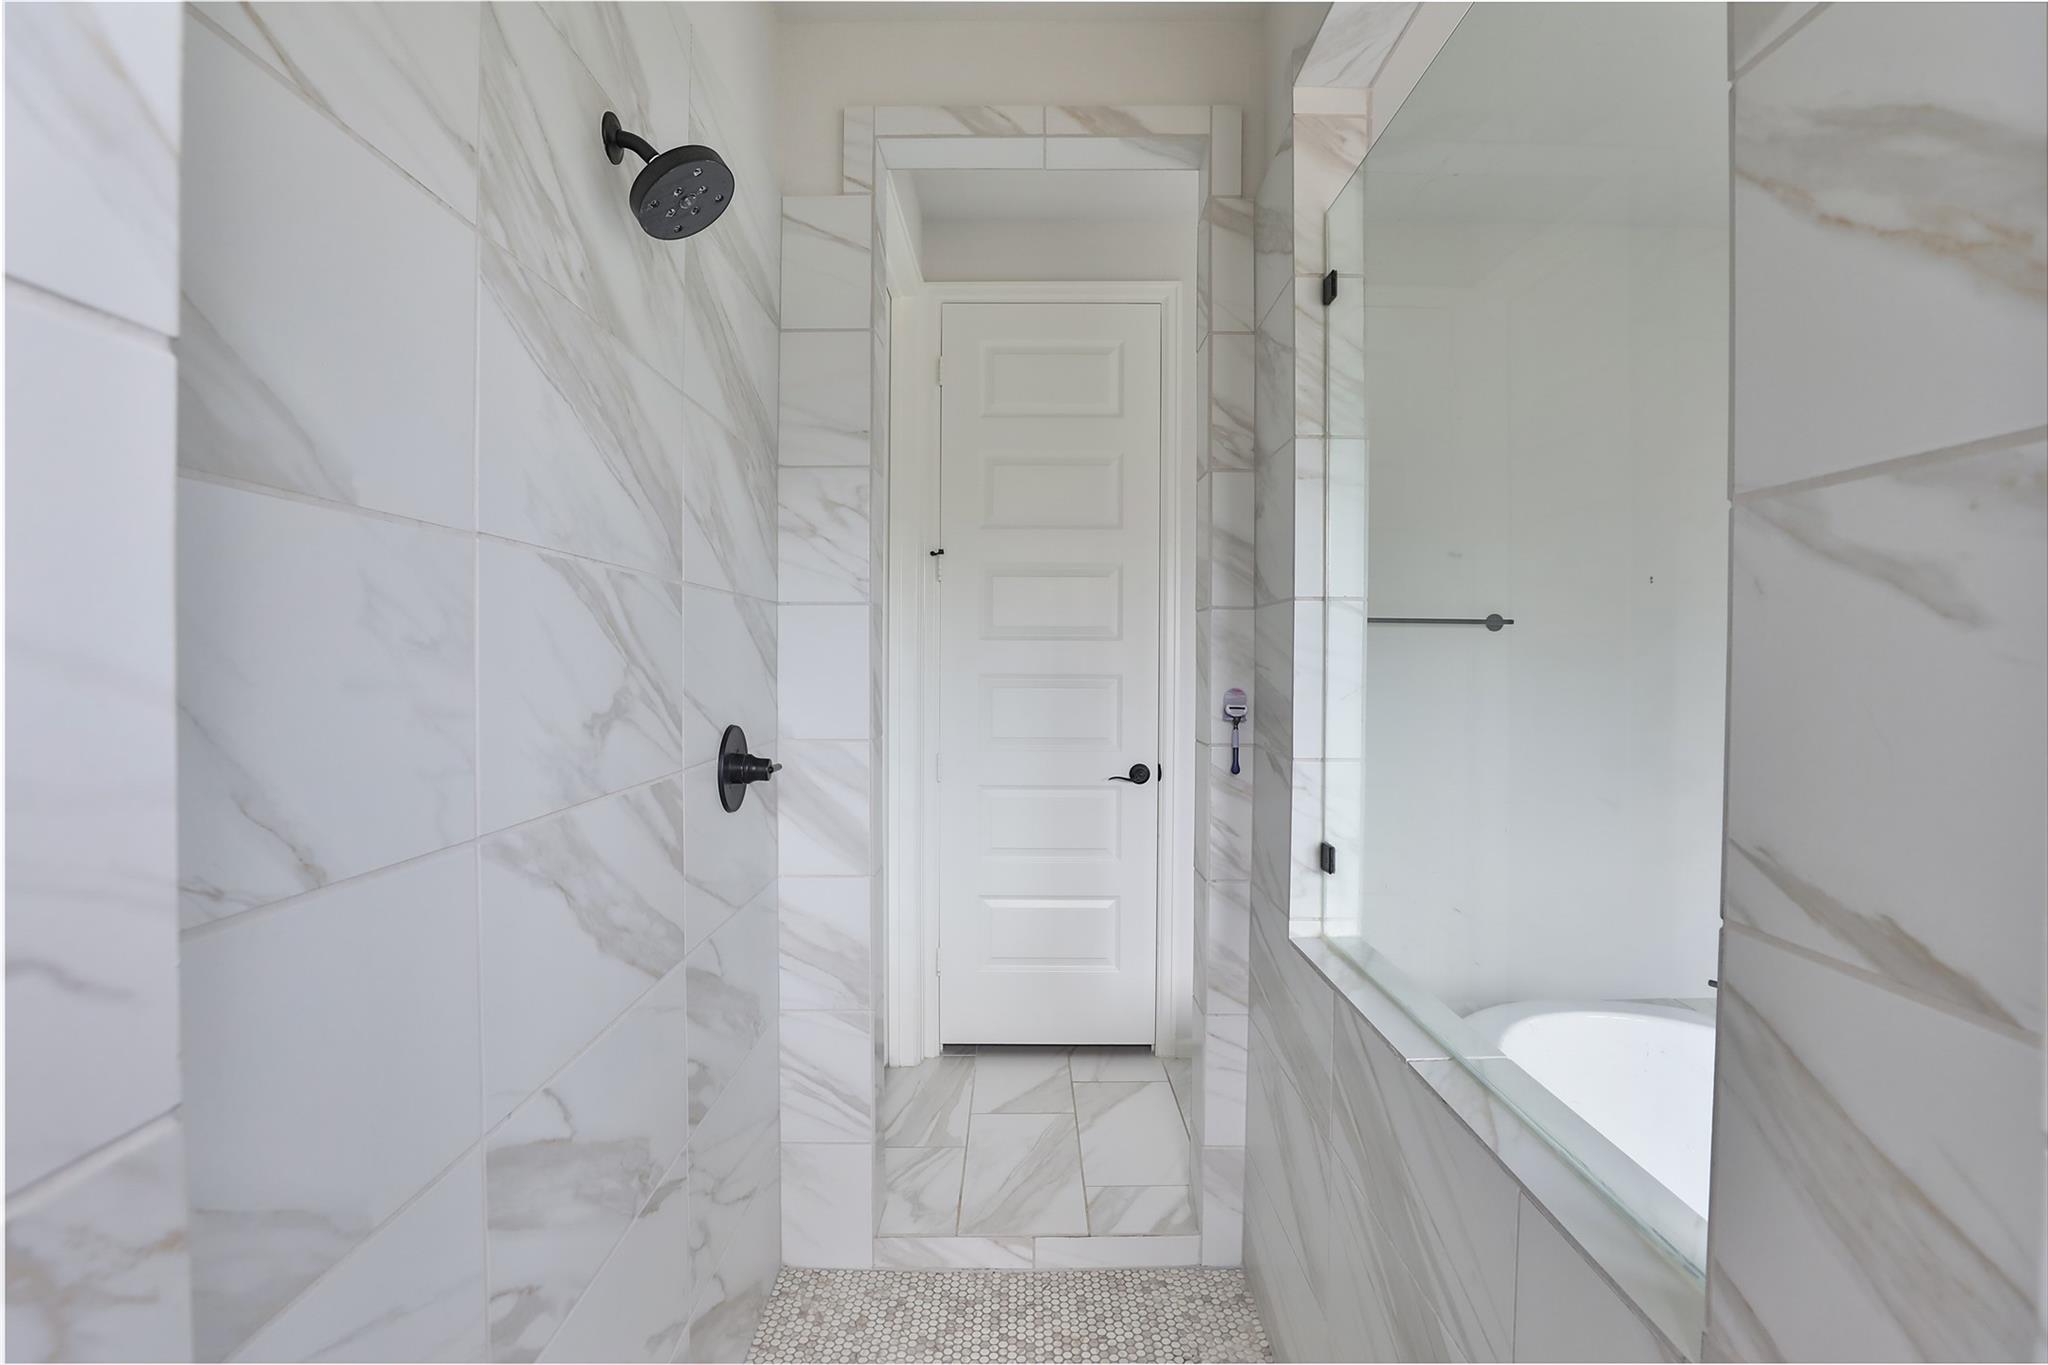
Bathroom with marble-look tile, glass-enclosed tub, and black shower fixtures.
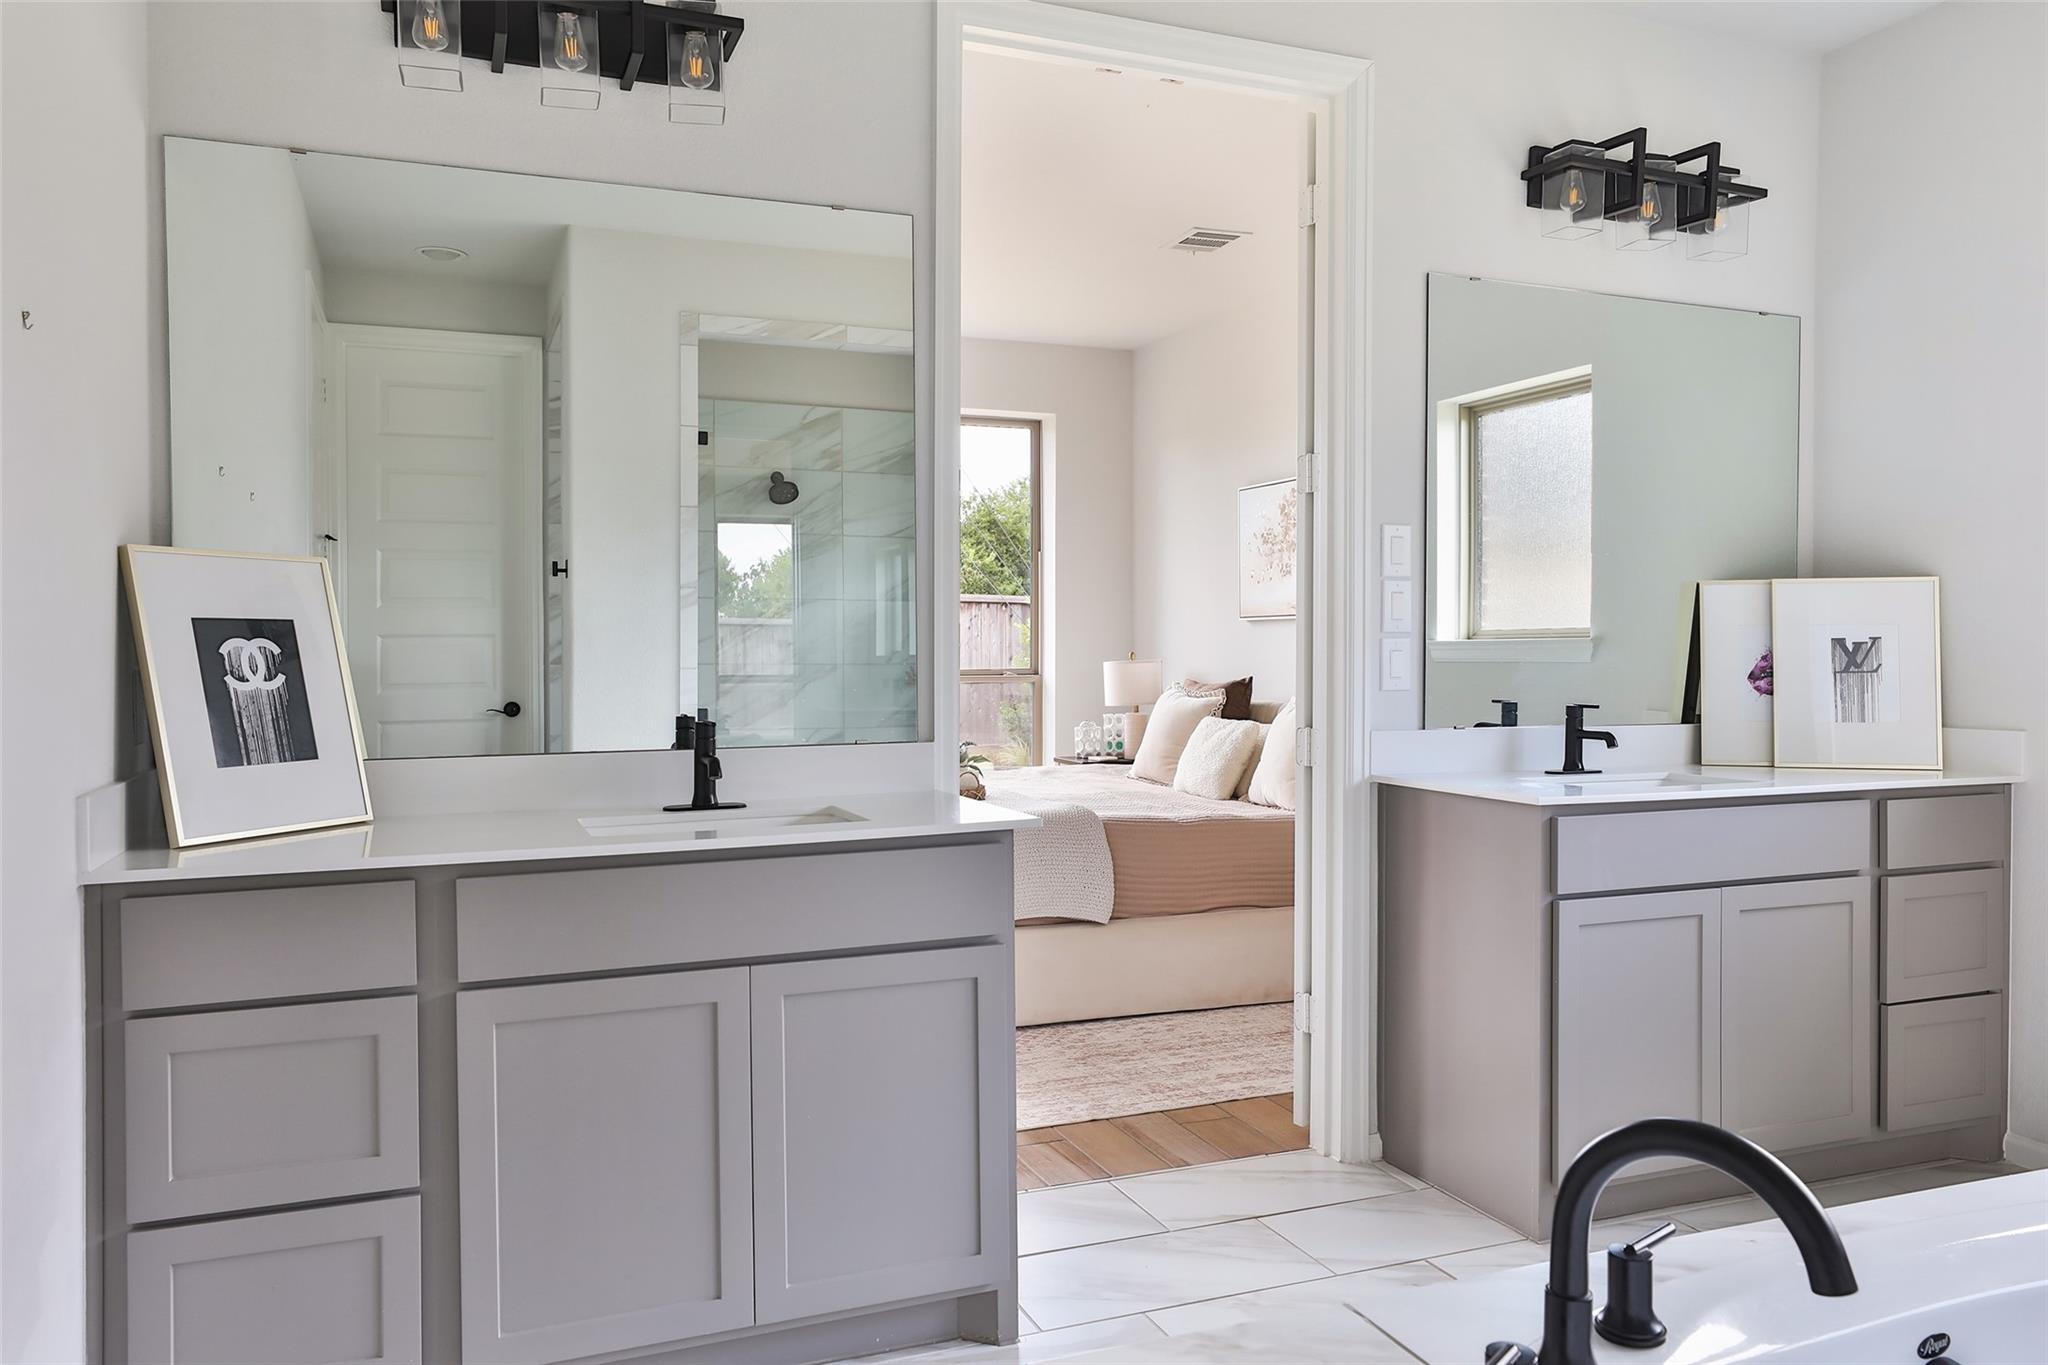
Bathroom with gray double vanities and black fixtures, opening onto a bedroom.
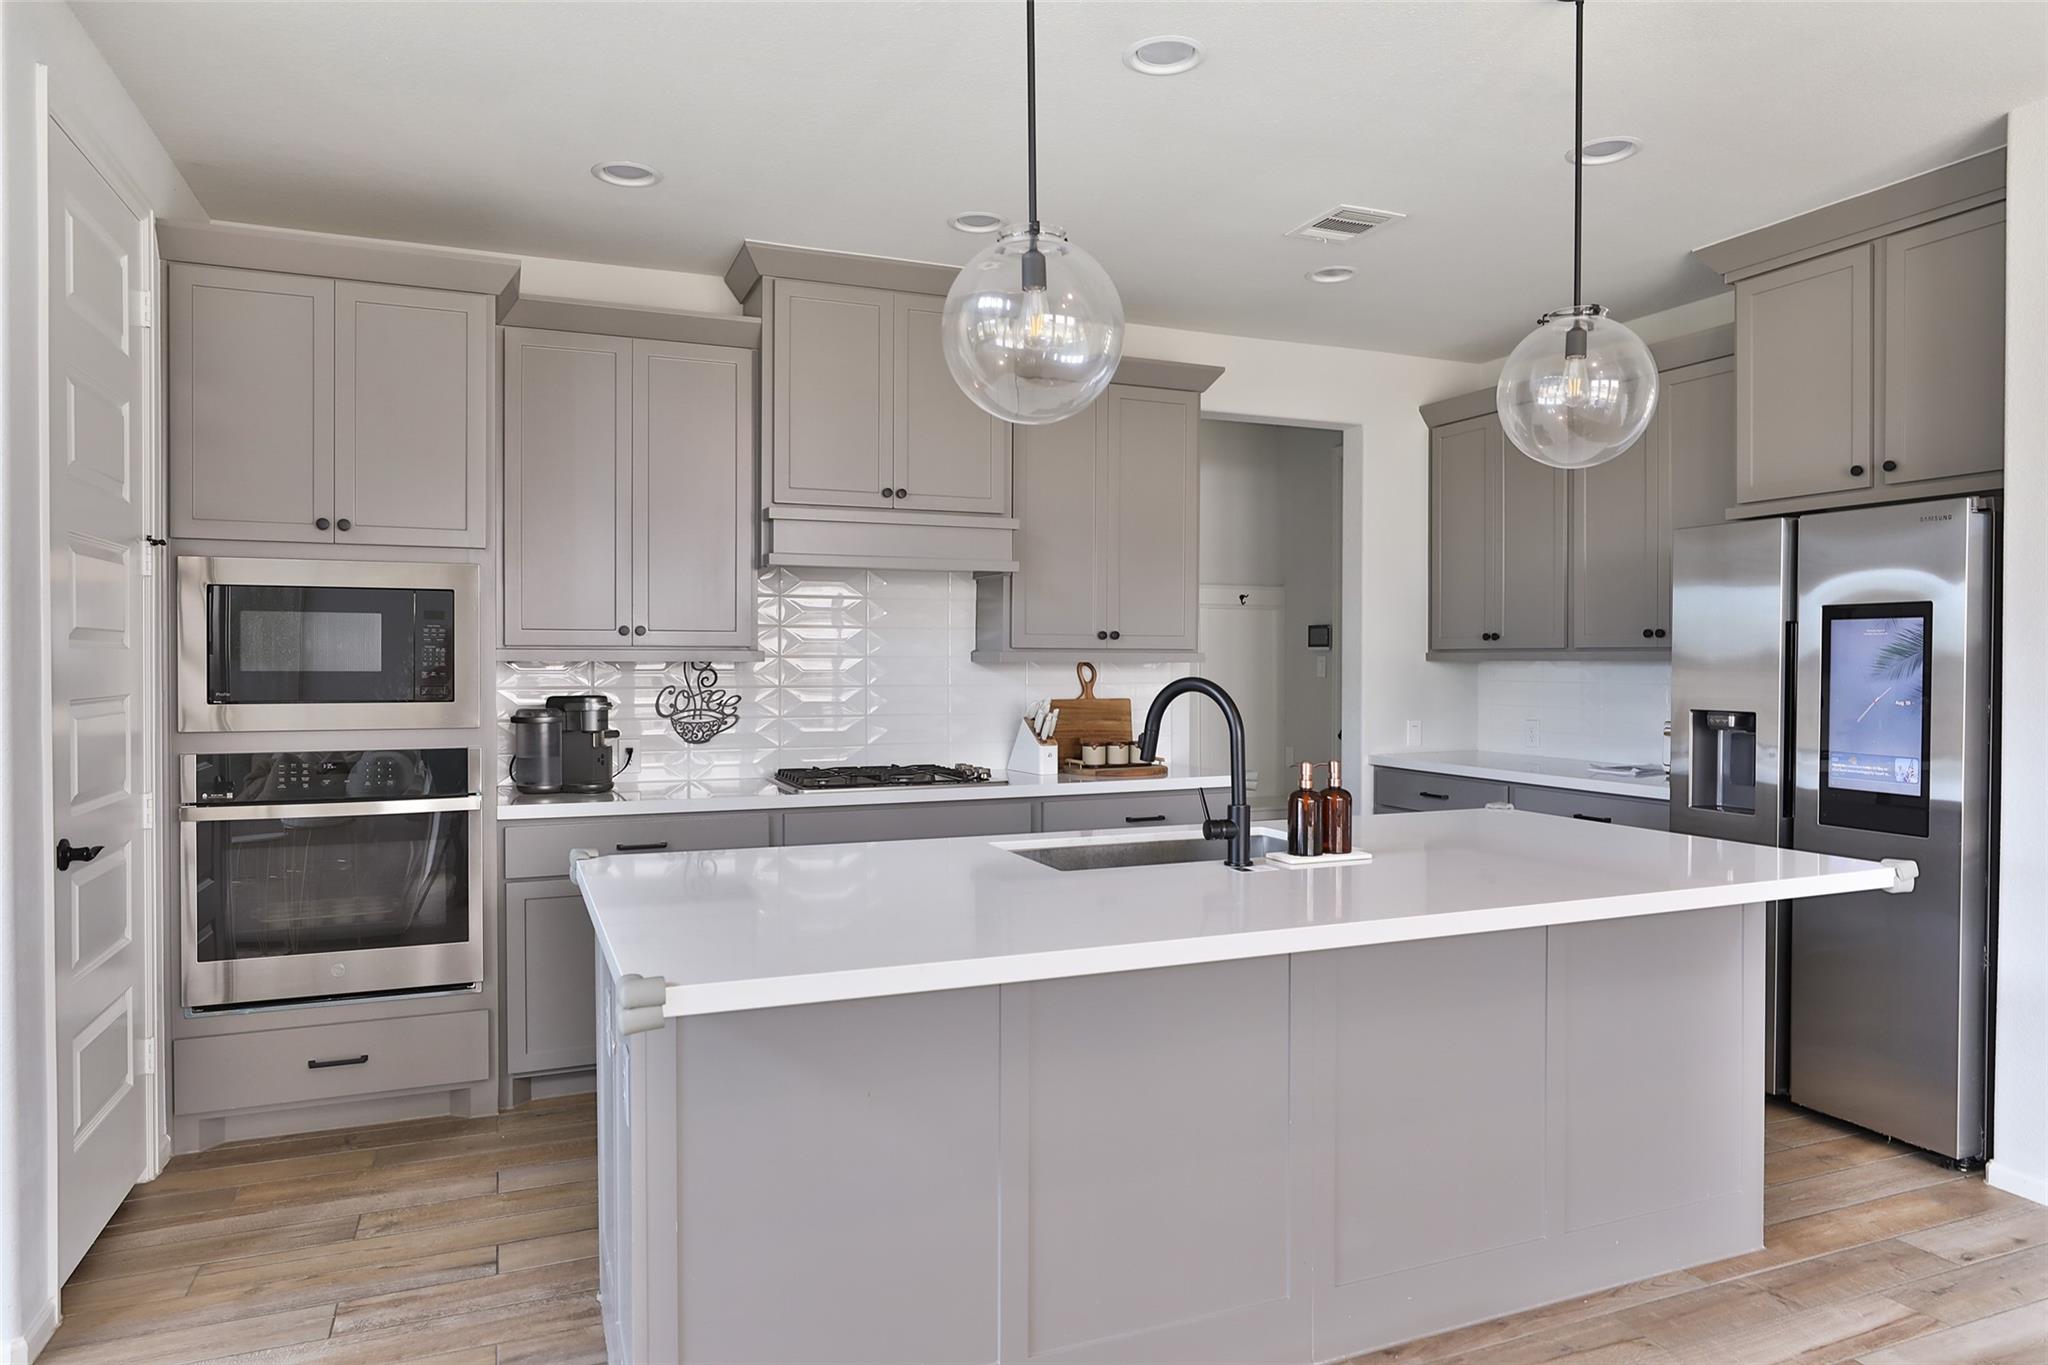
Kitchen with a large white island, gray cabinets, stainless steel appliances, and geometric white backsplash.
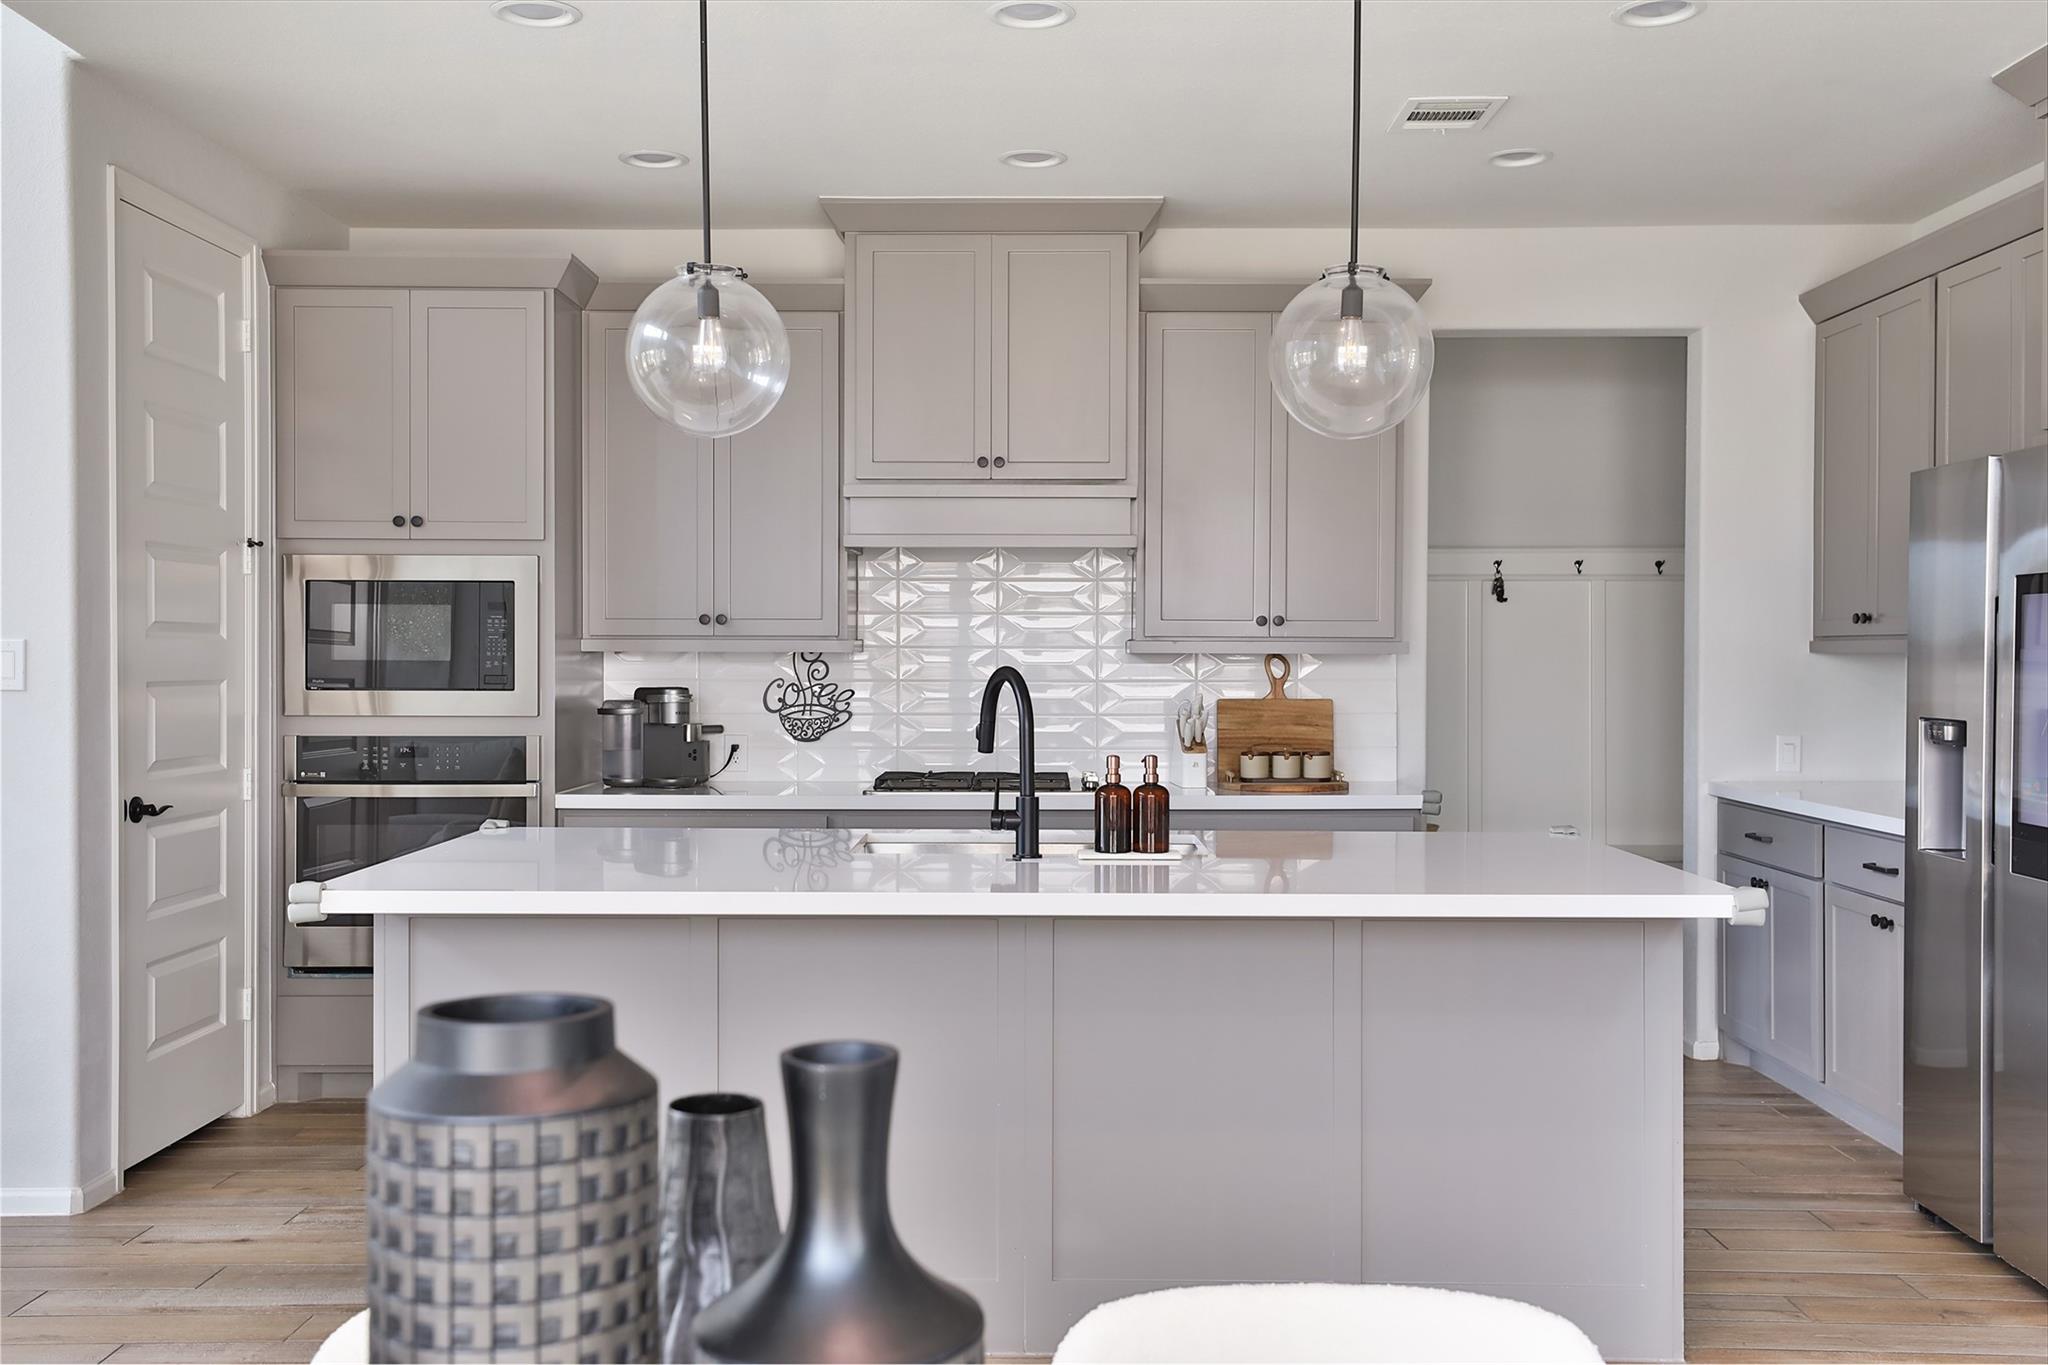
Kitchen with a large white island, gray cabinetry, stainless steel appliances, and glass pendant lights.
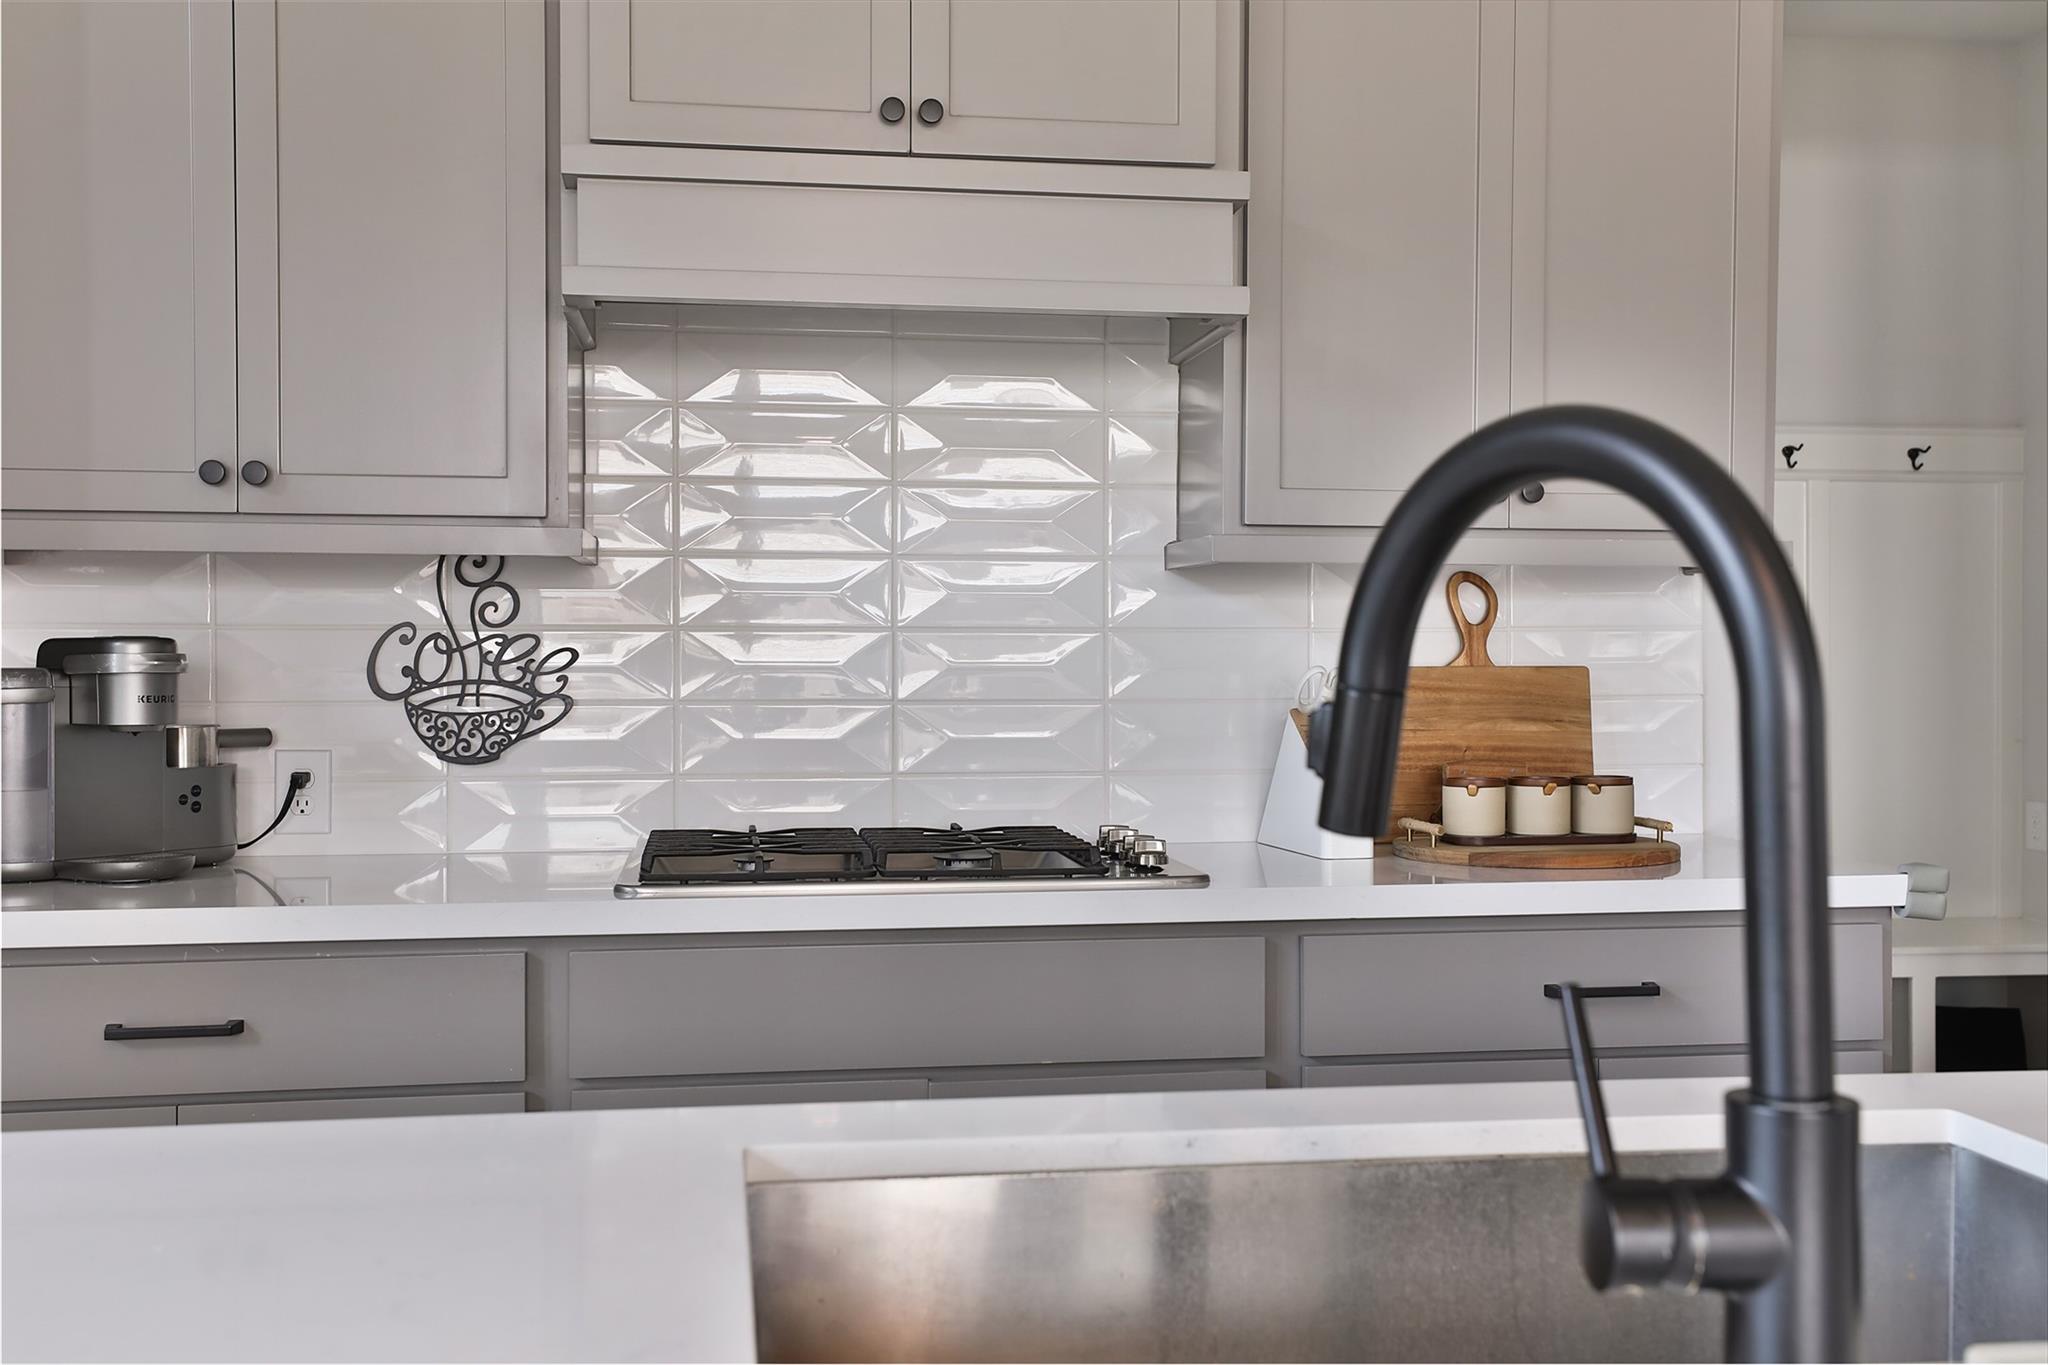
Modern kitchen with gray cabinets, geometric tile backsplash, gas cooktop, and a prominent black gooseneck faucet.
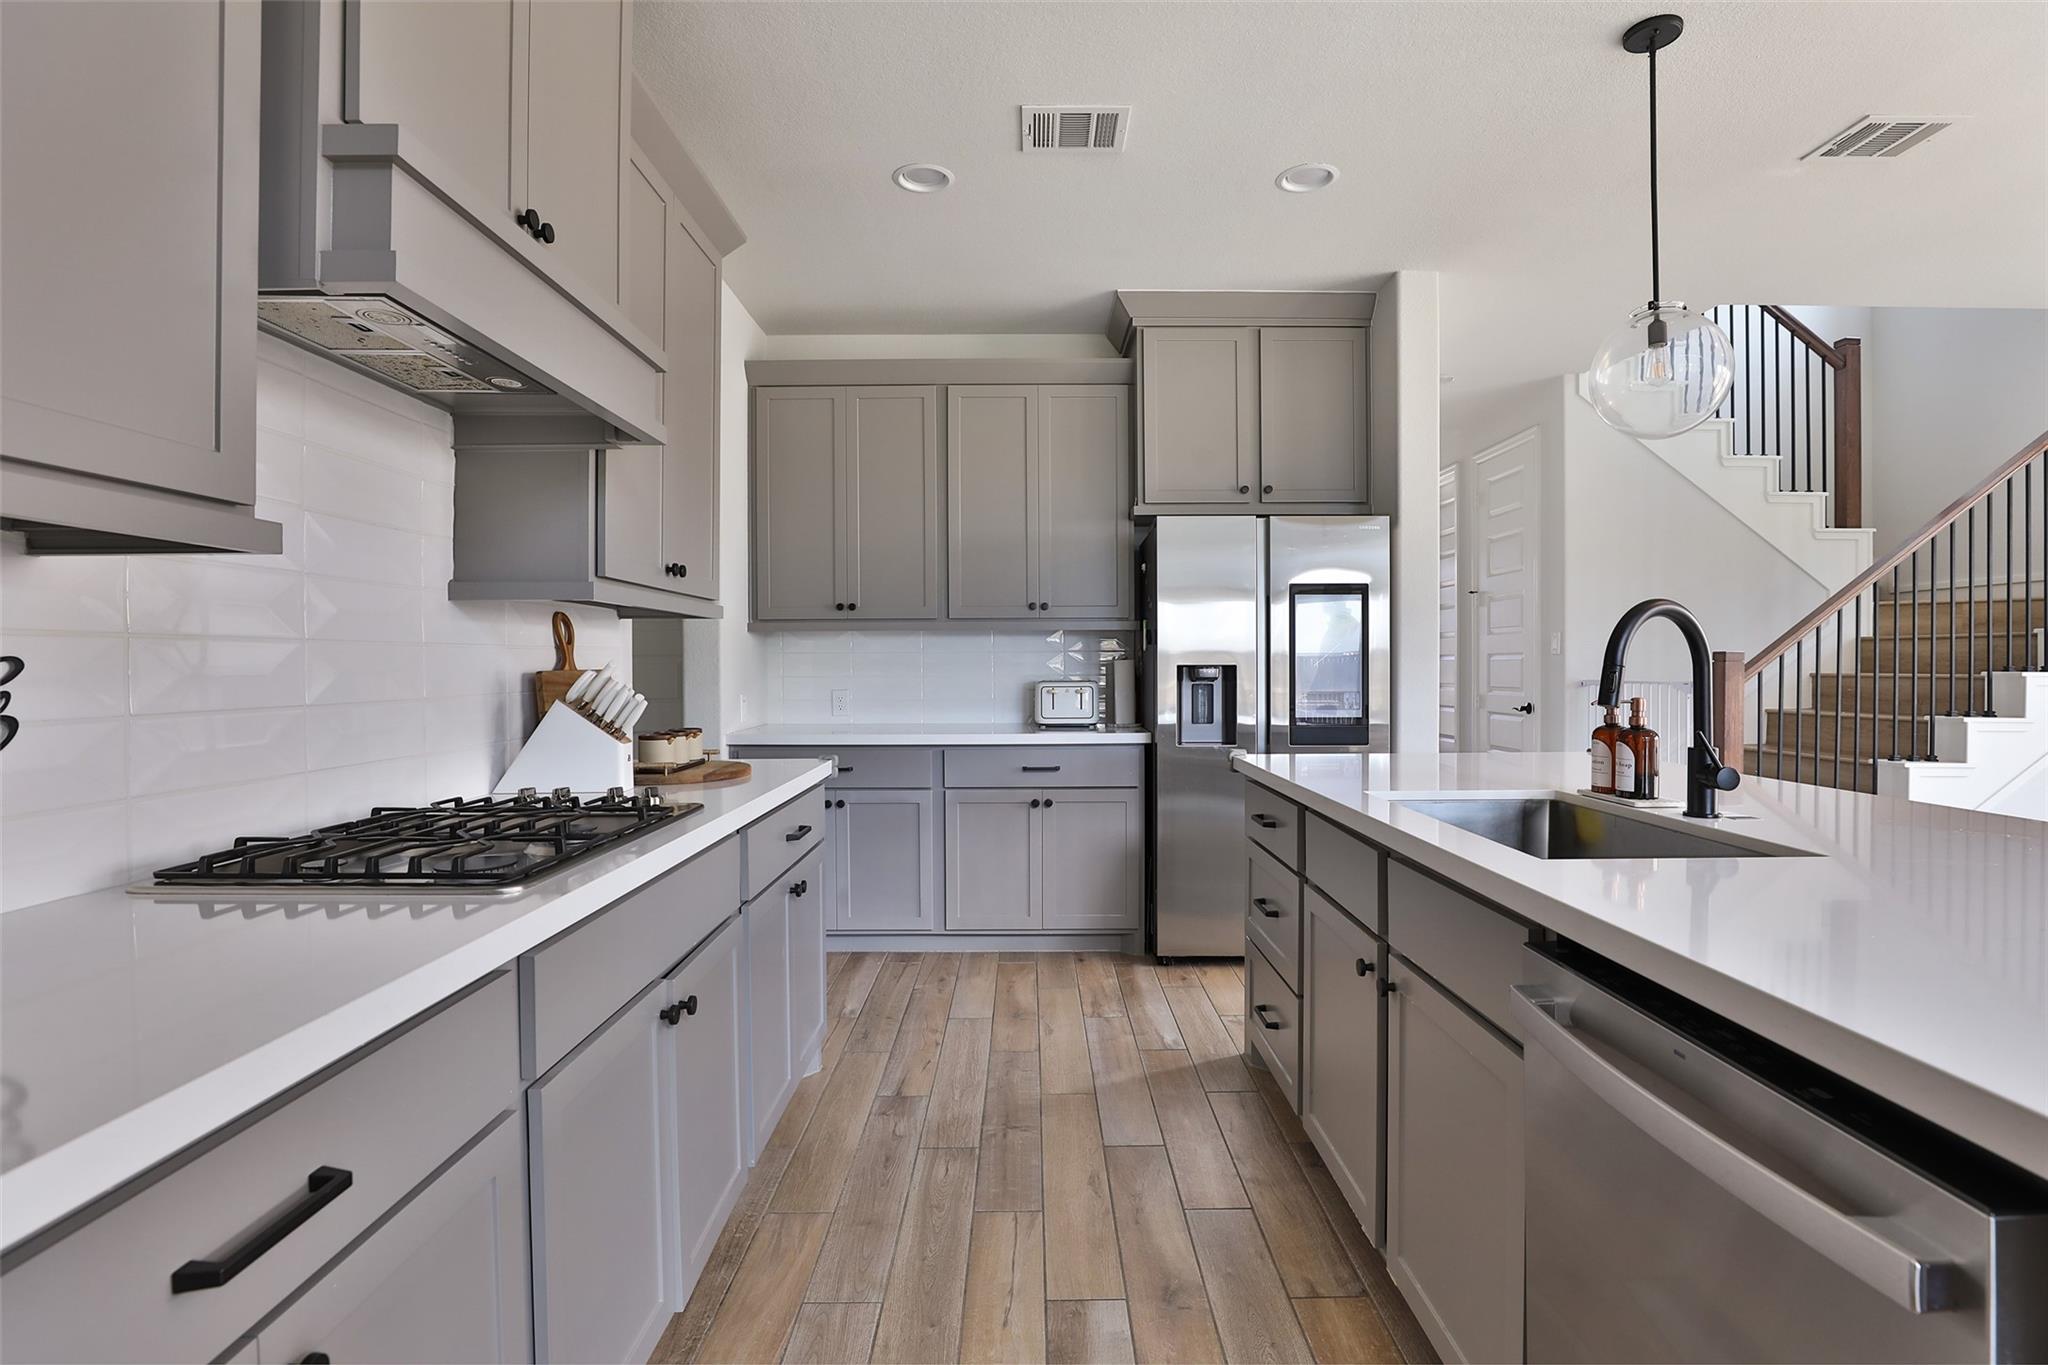
Modern kitchen with gray cabinets, stainless appliances, gas cooktop, and a large island sink beside a staircase.
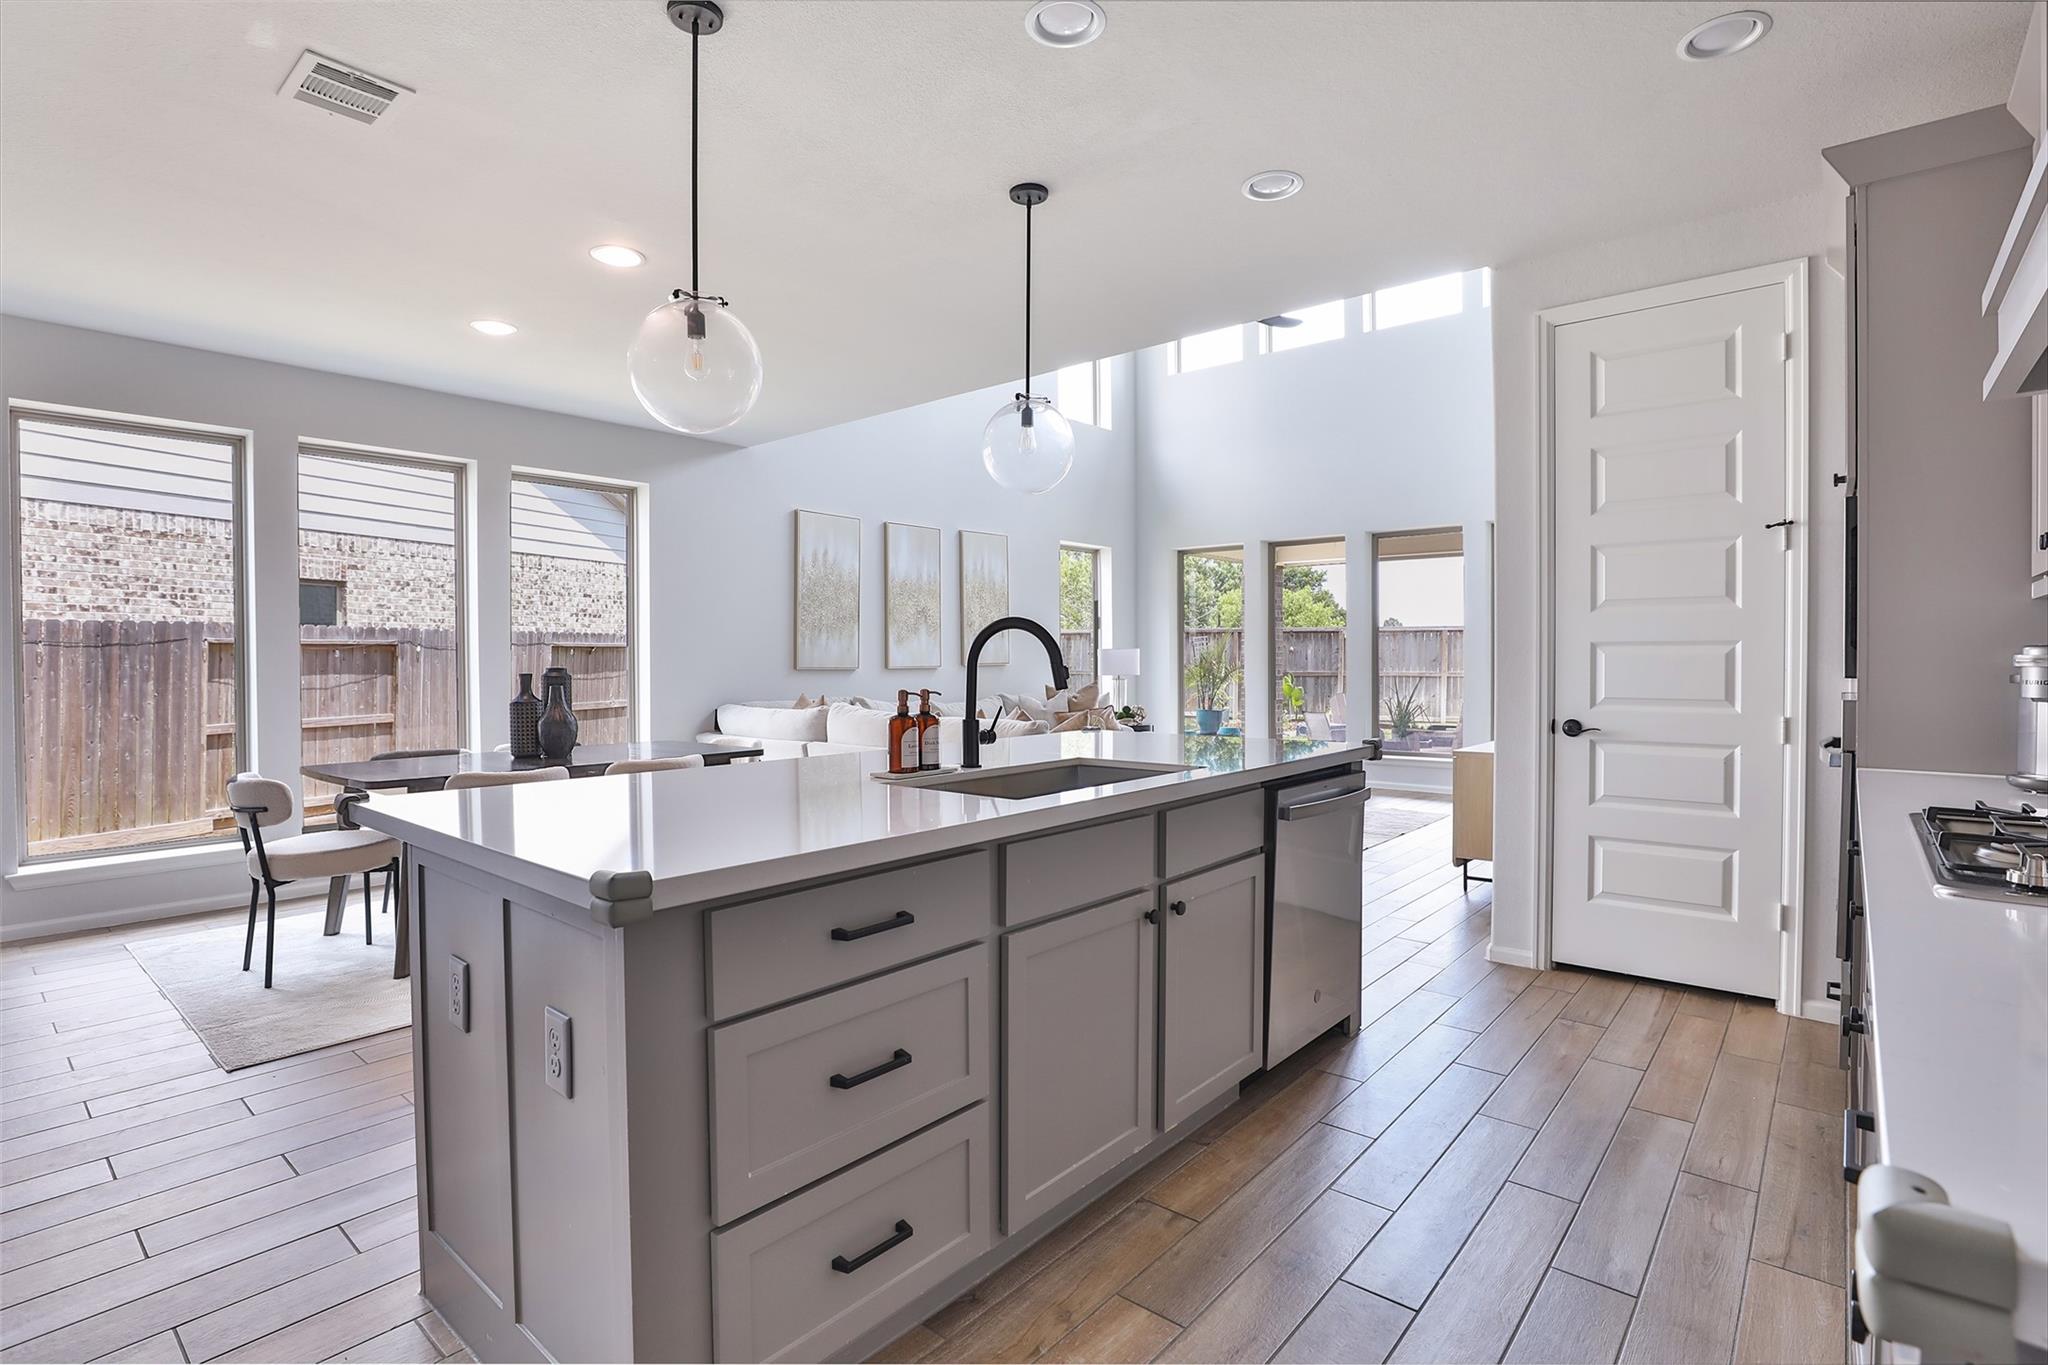
Open-plan kitchen with a large gray island, white countertops, and tall windows.
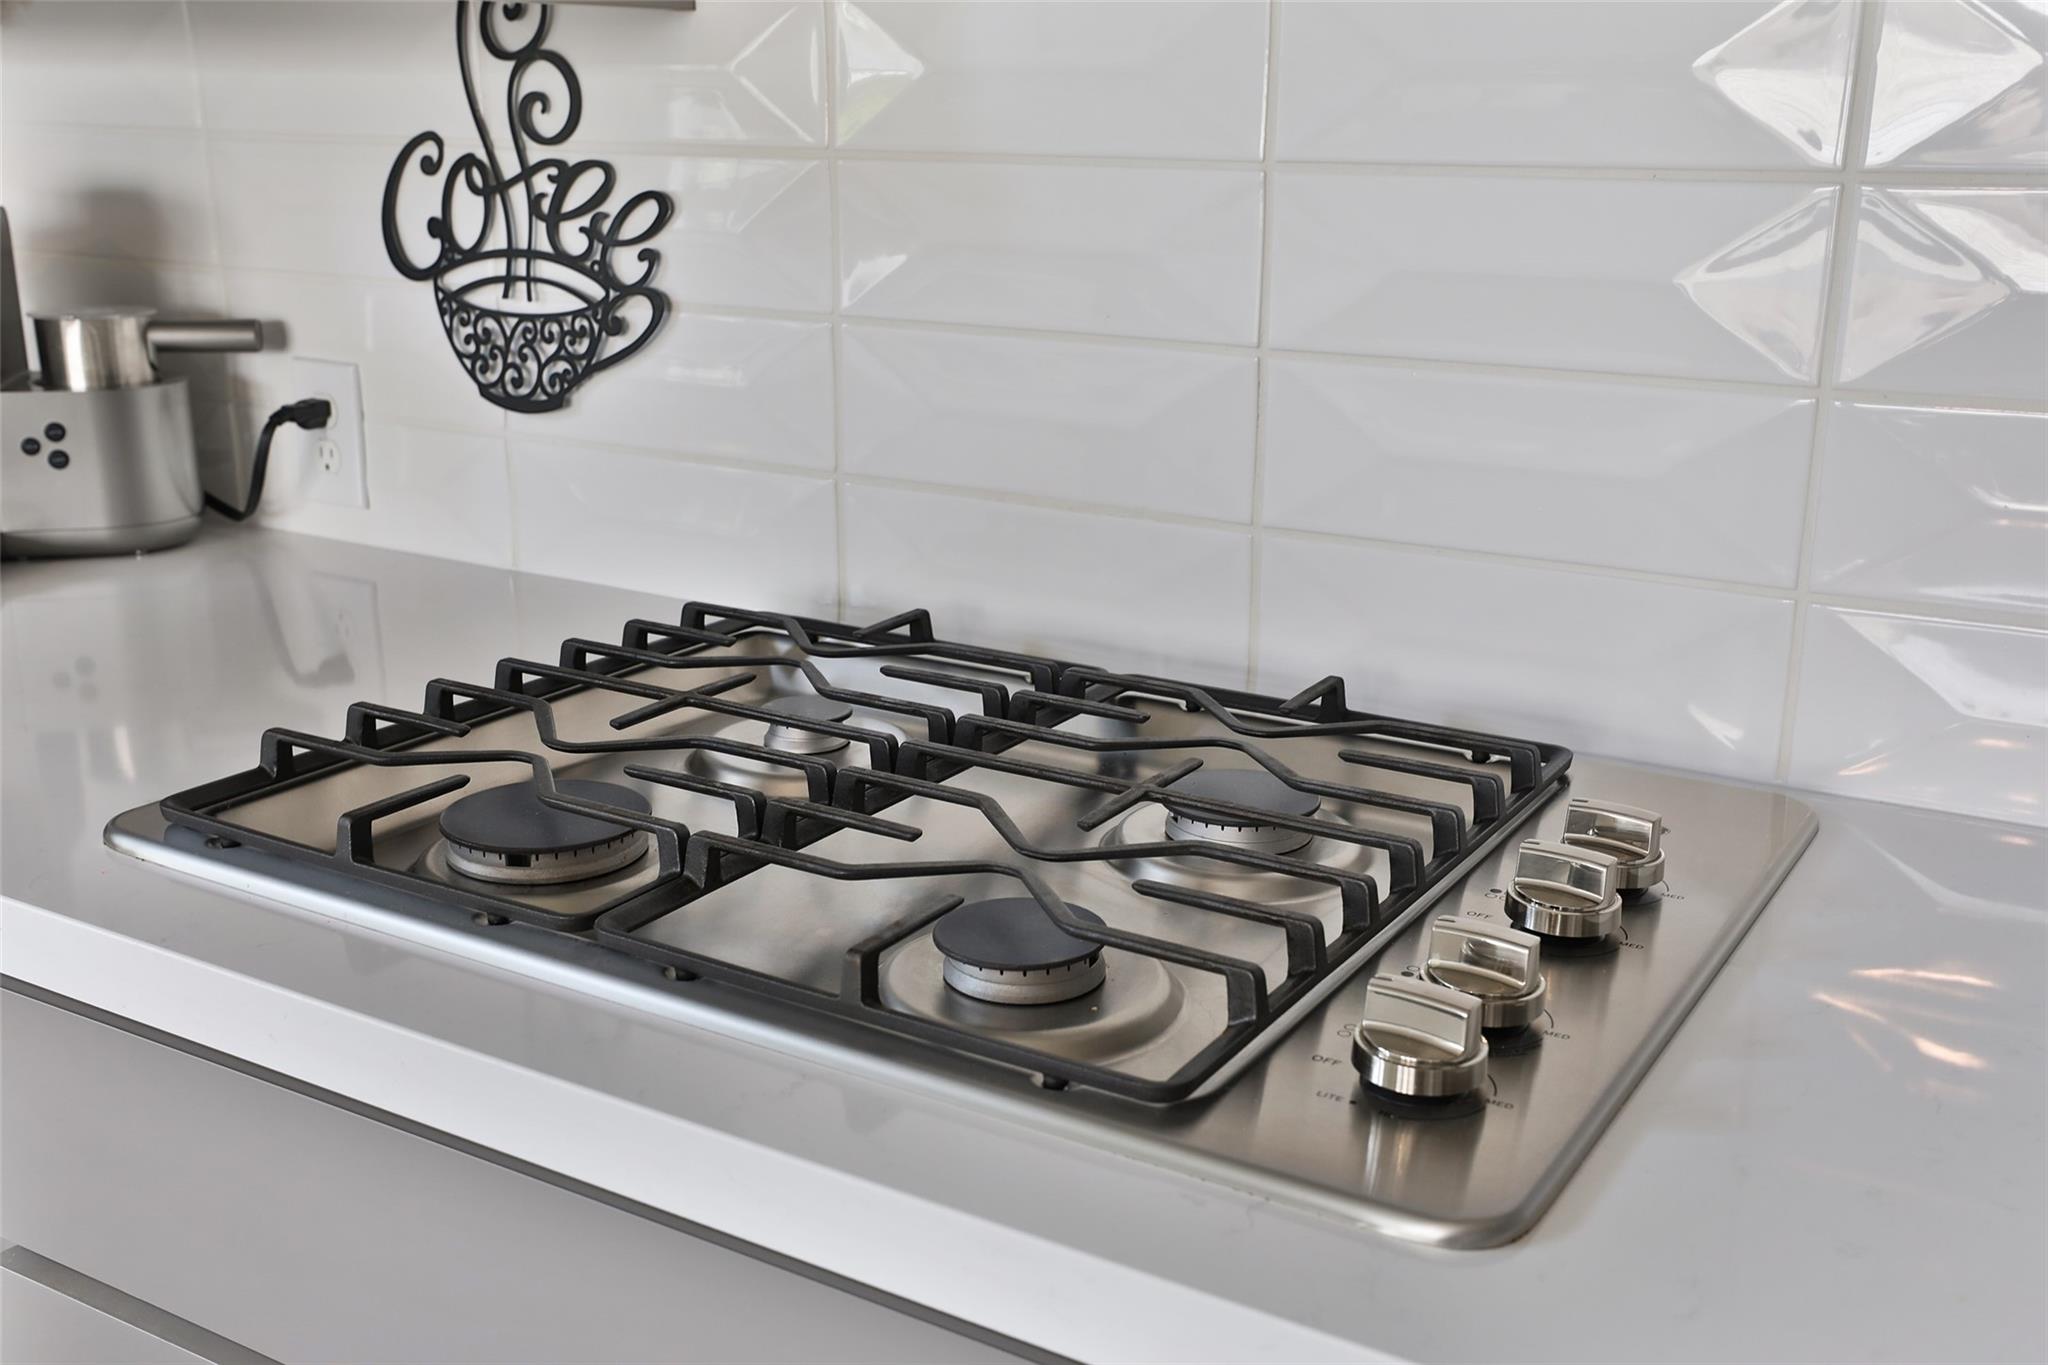
Stainless-steel gas cooktop with black grates beneath a glossy white tile backsplash.
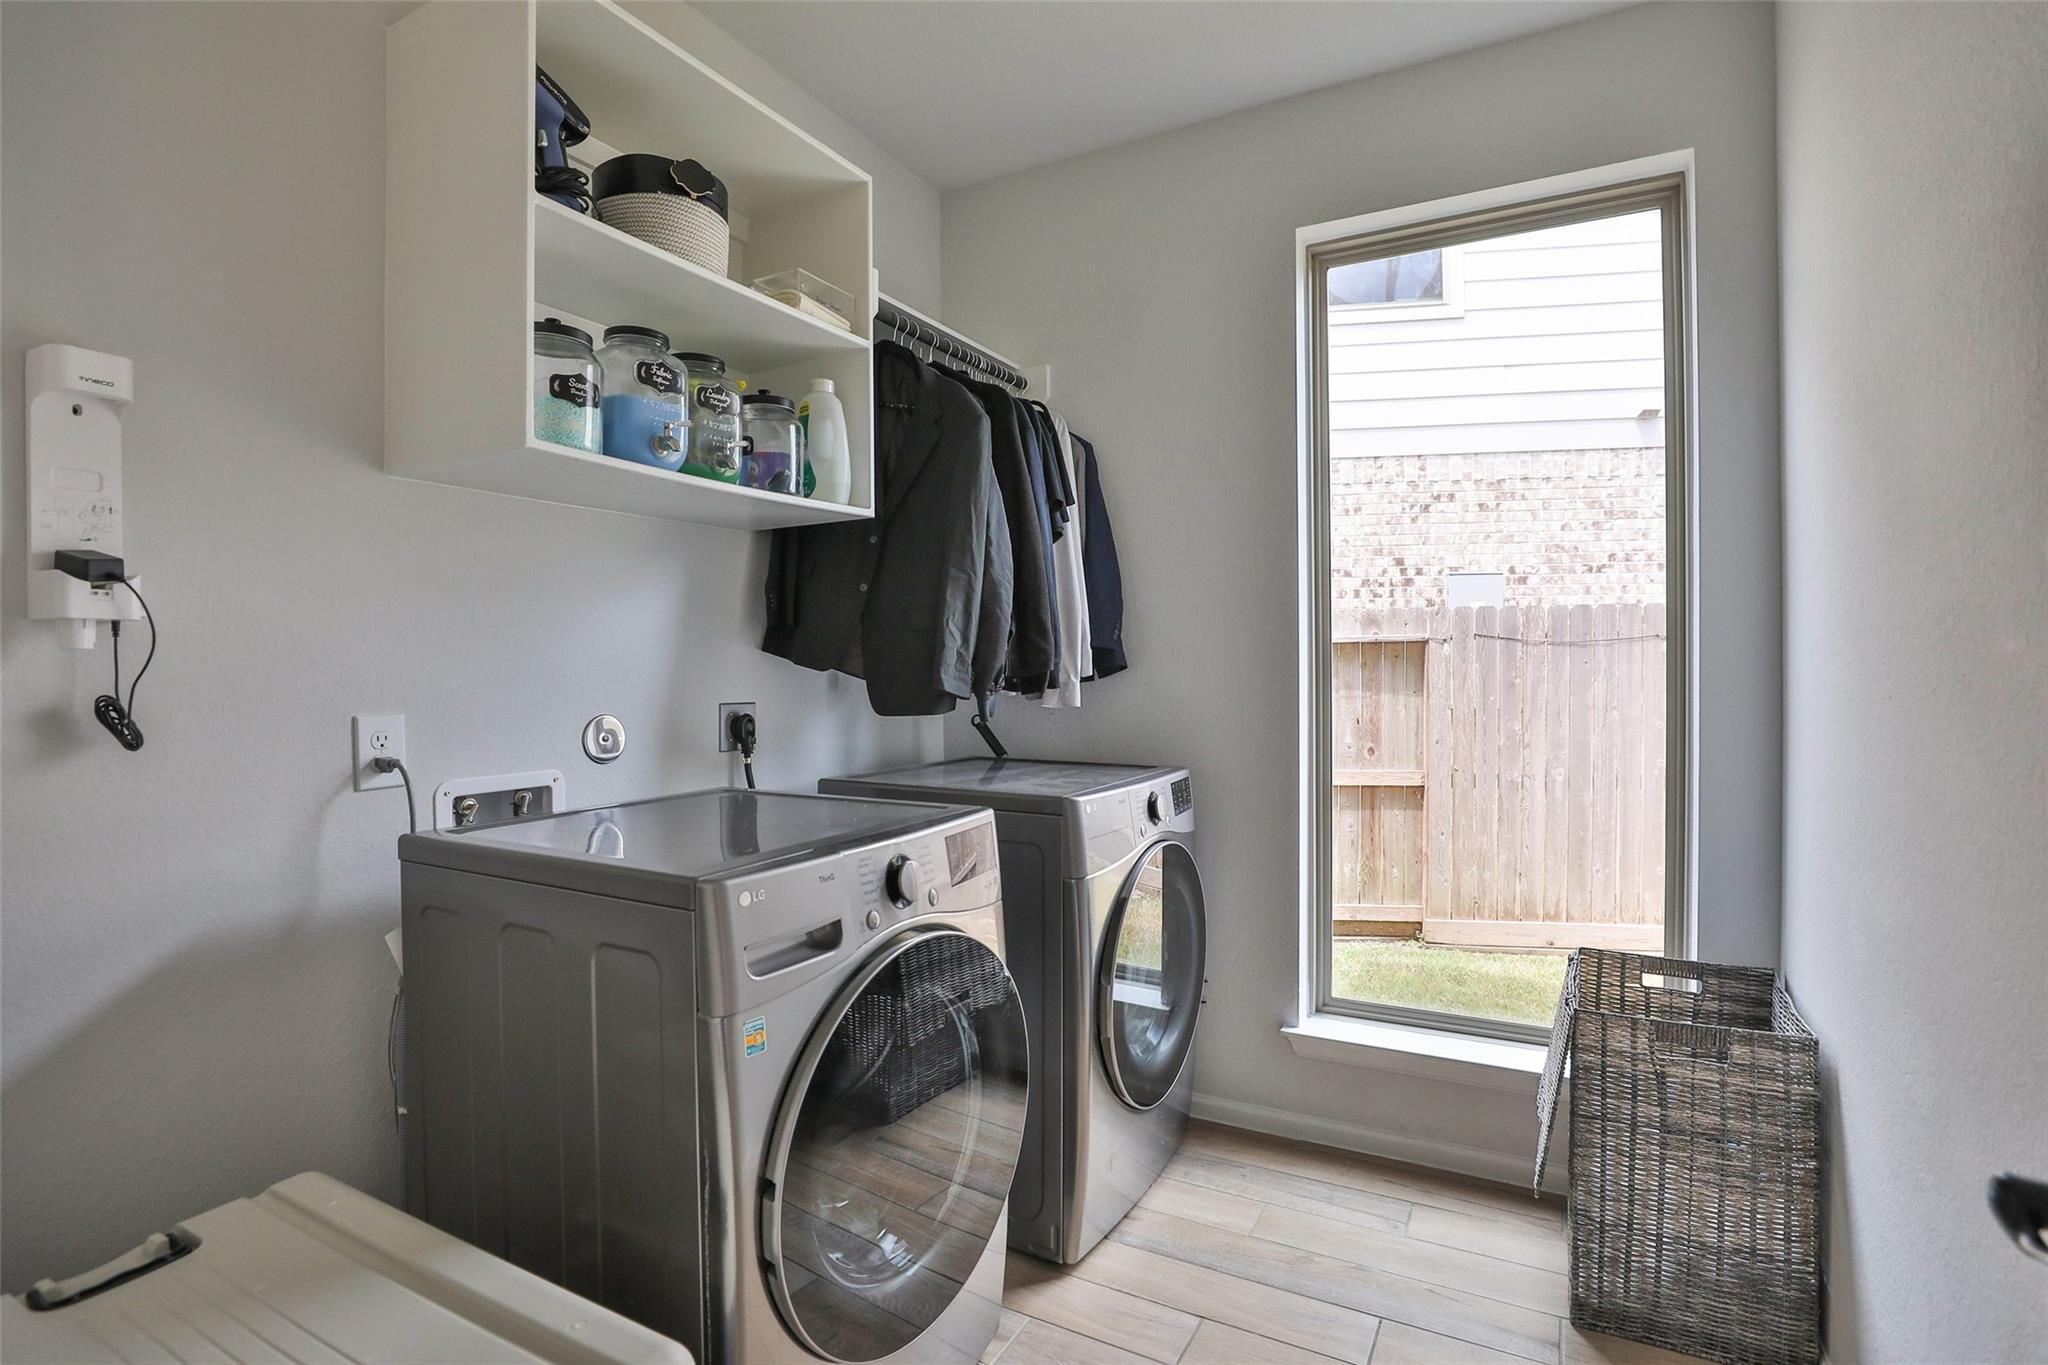
Laundry room with front-loading washer and dryer, open storage shelves, and a tall window.
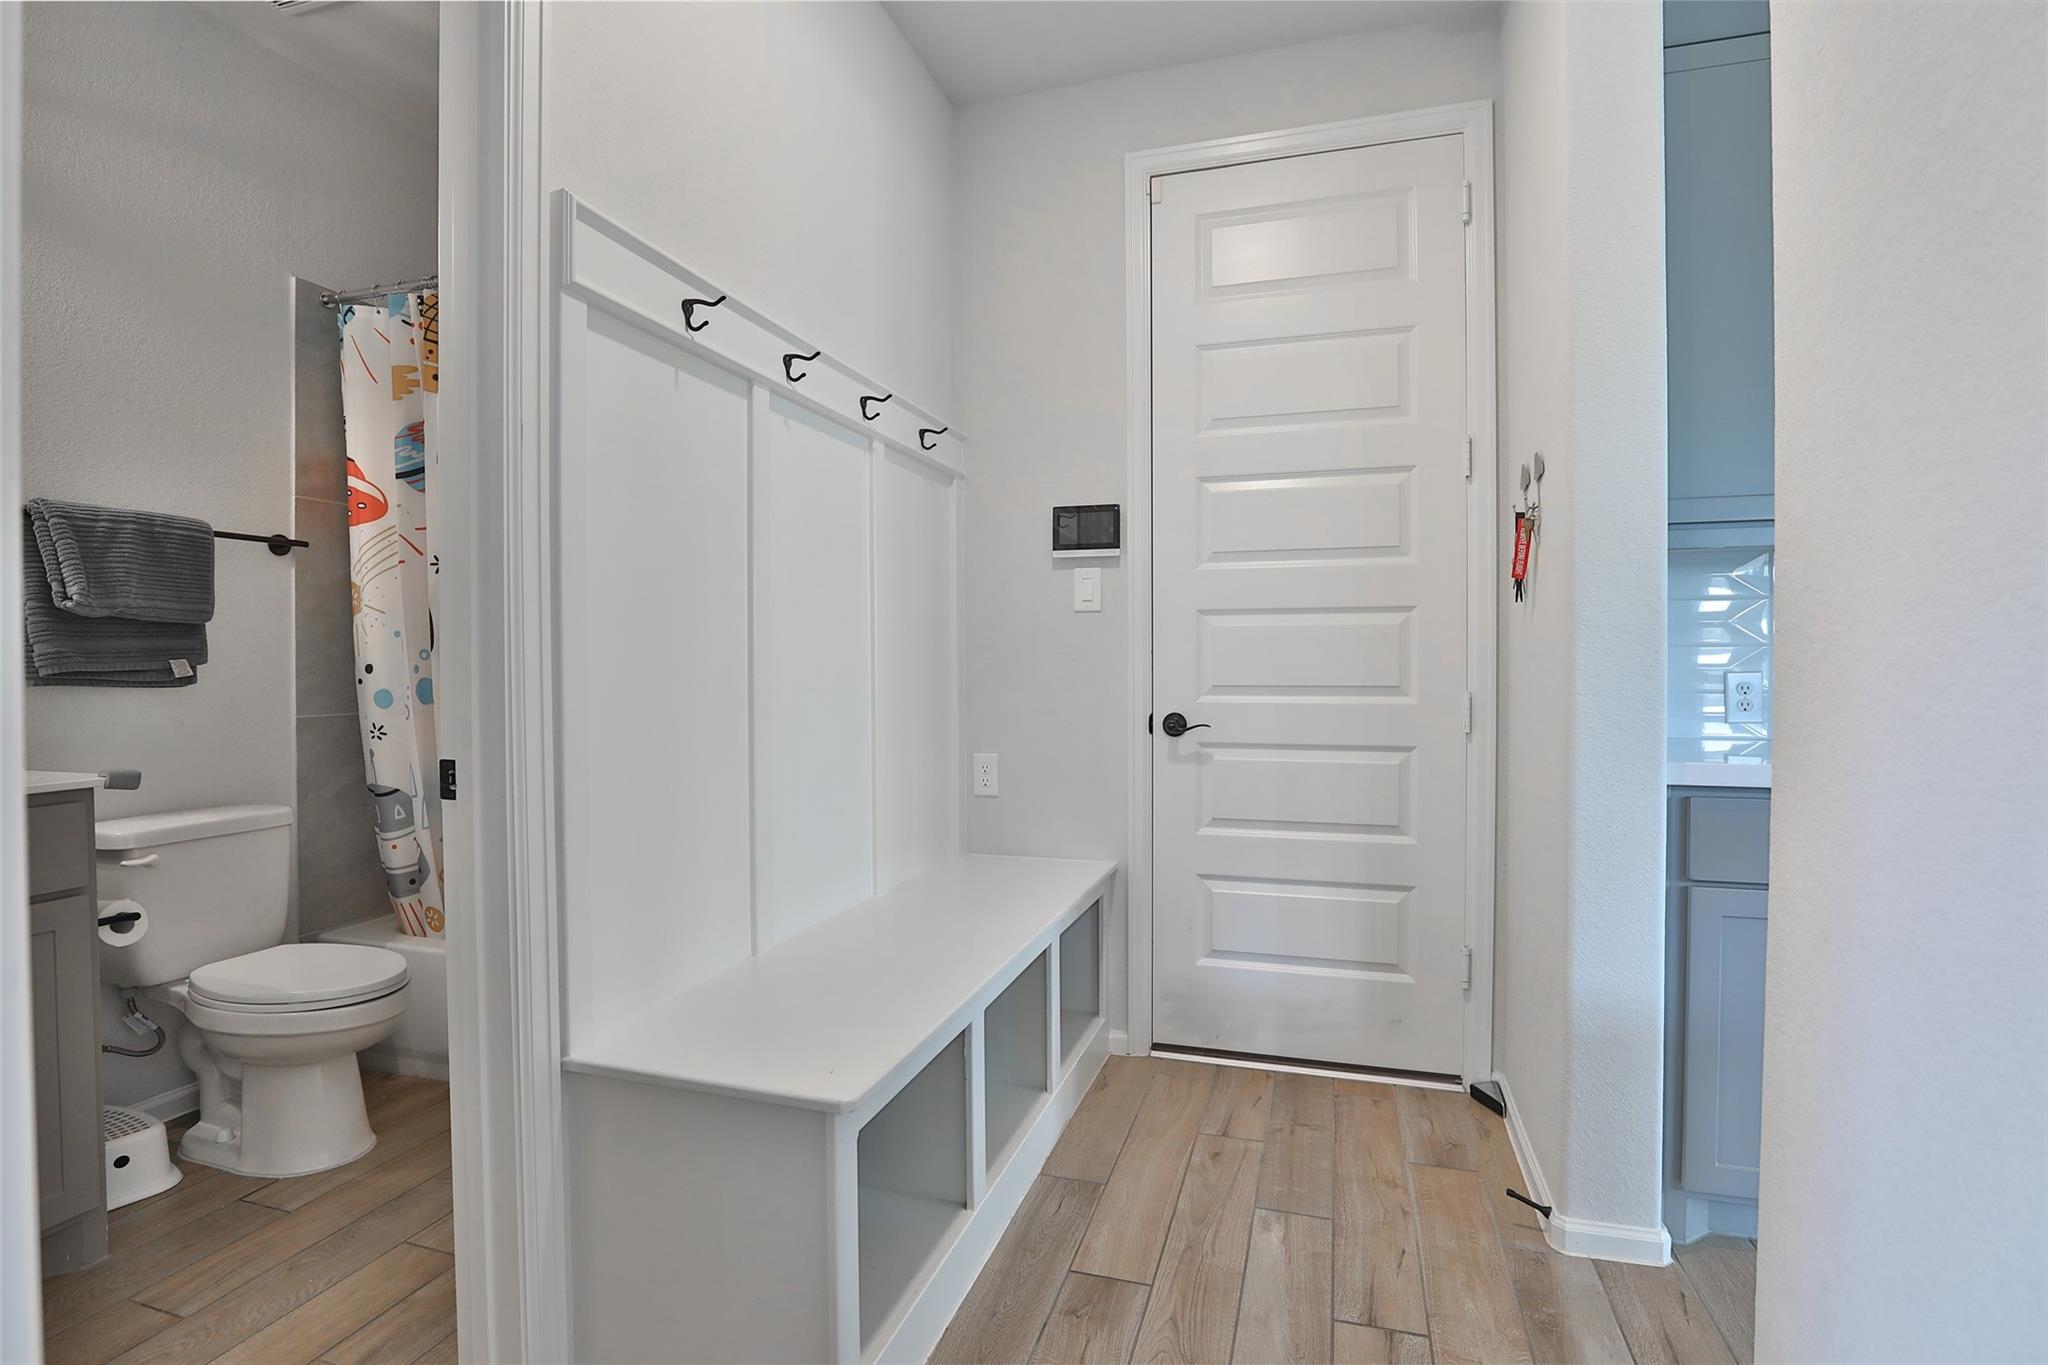
Entry hall with a built-in bench and hooks beside an open bathroom doorway.
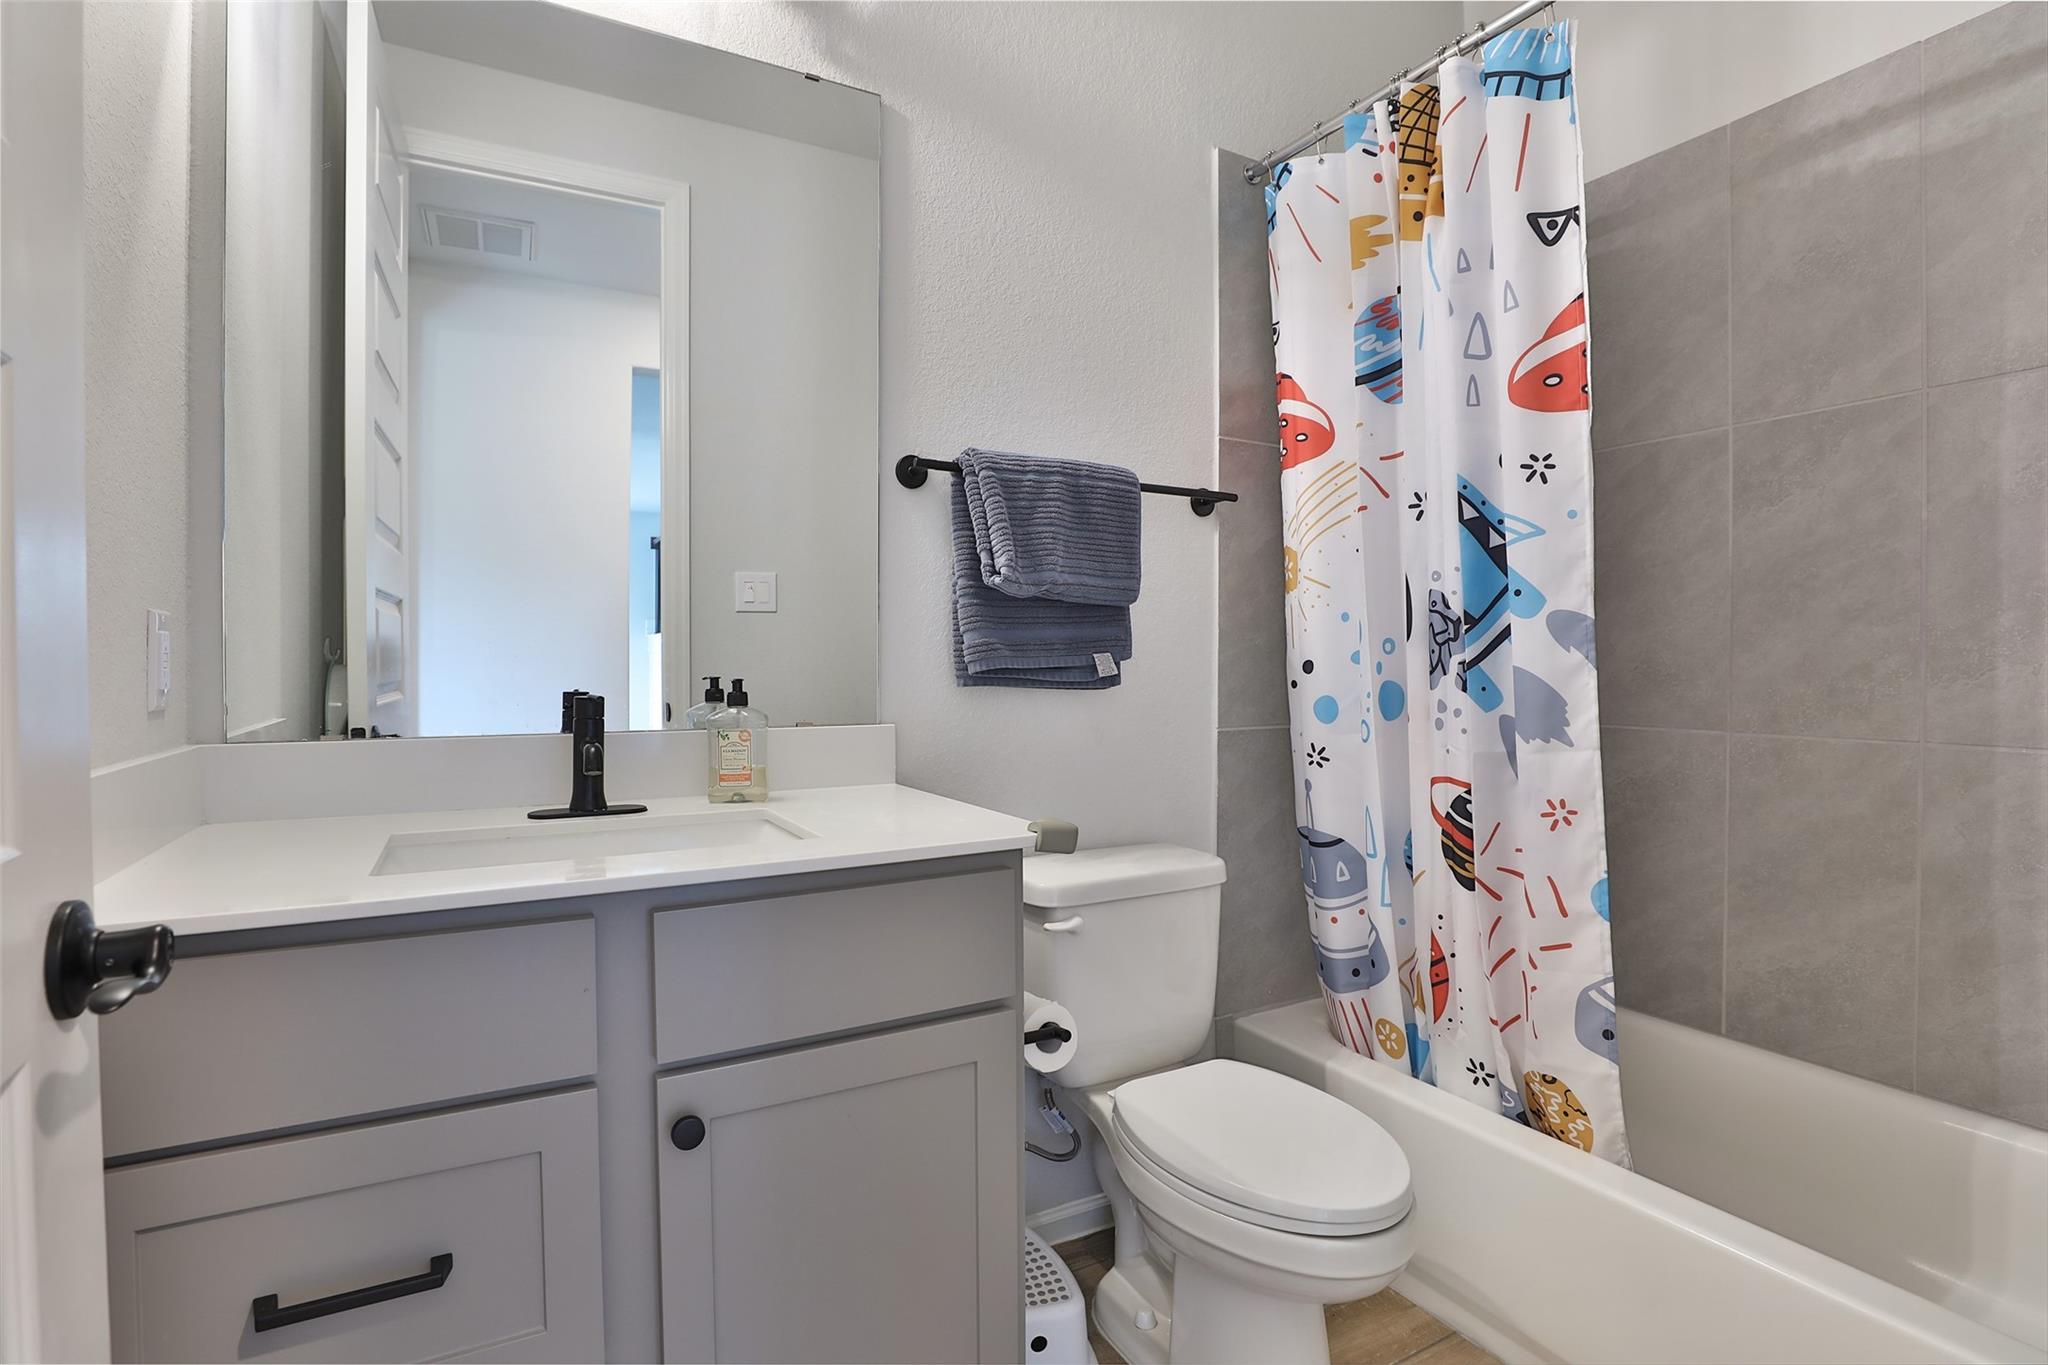
Bathroom with a gray vanity, white countertop, and fish-pattern shower curtain beside the bathtub.
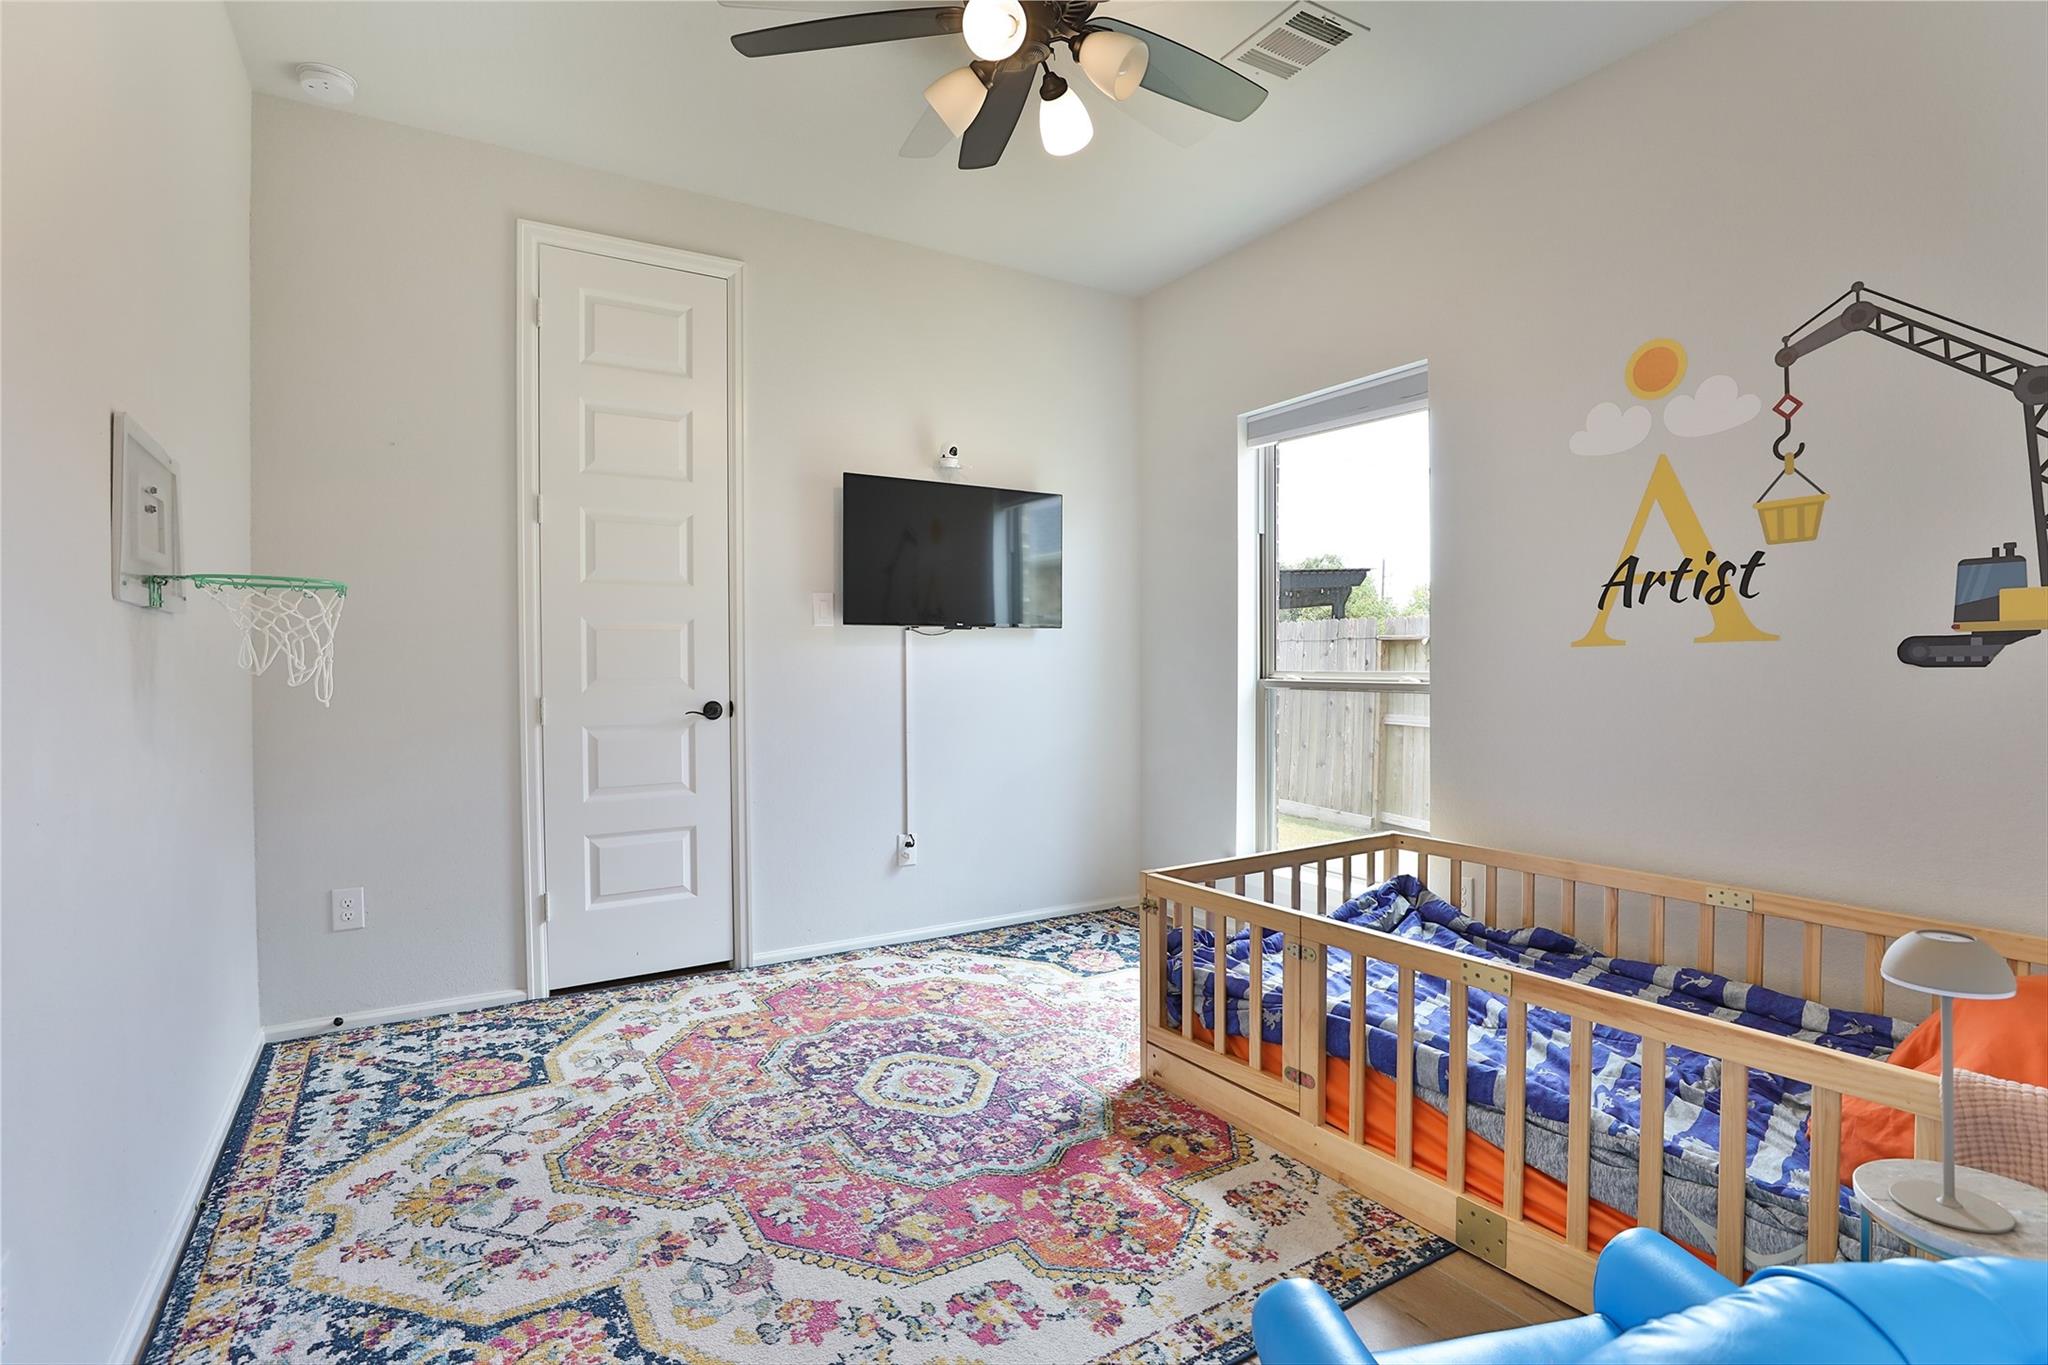
Children’s bedroom with a wooden toddler bed, colorful rug, and construction-themed wall art.
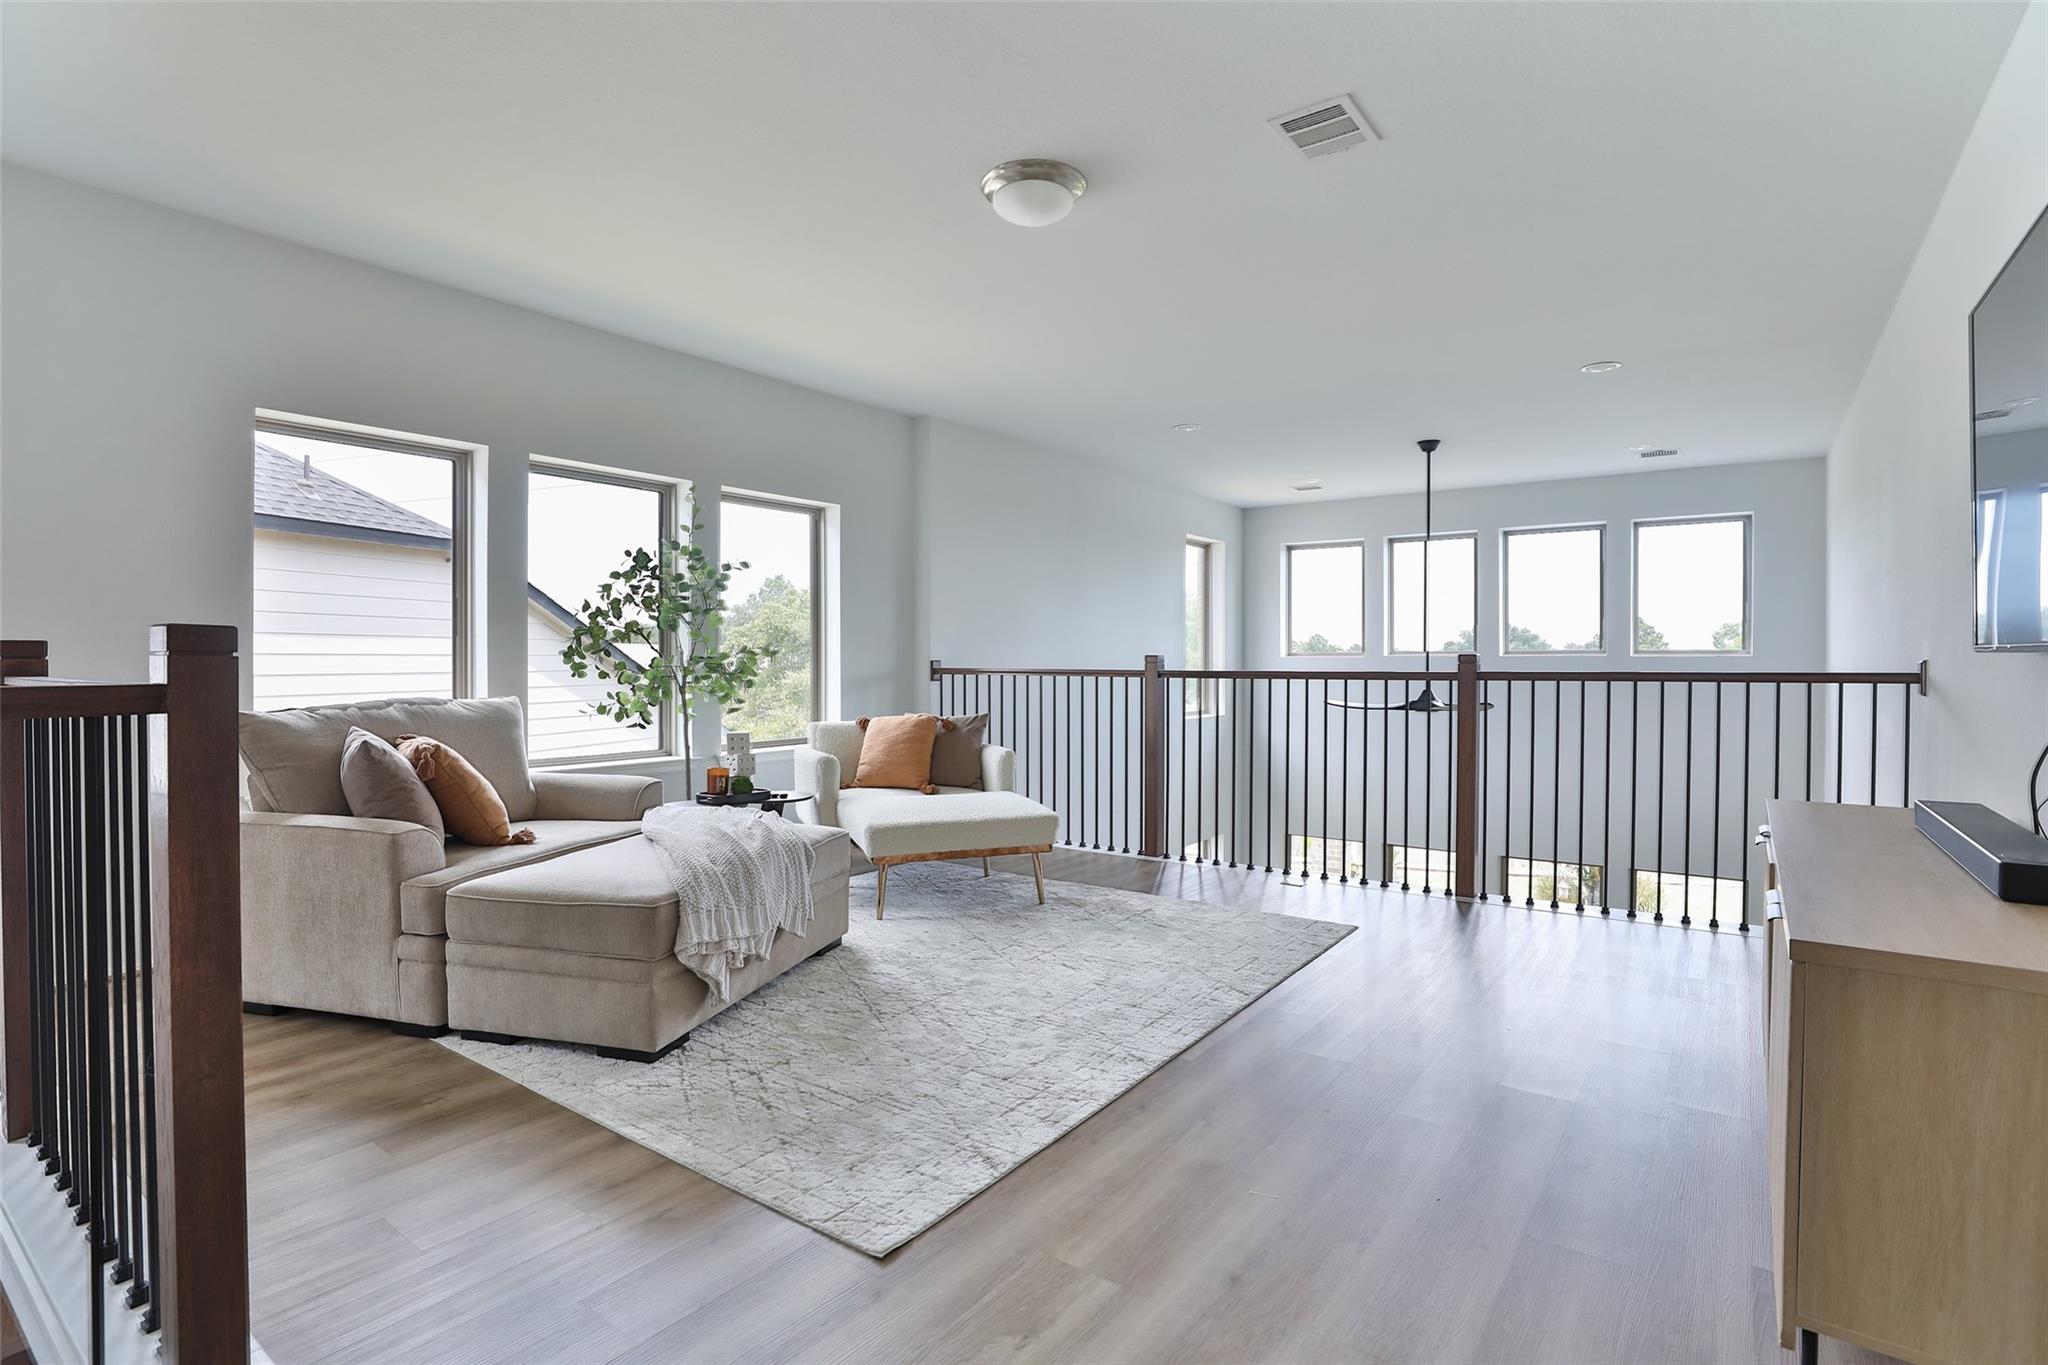
Upstairs living area with a light sectional, large windows, and dark wood and black metal railing.
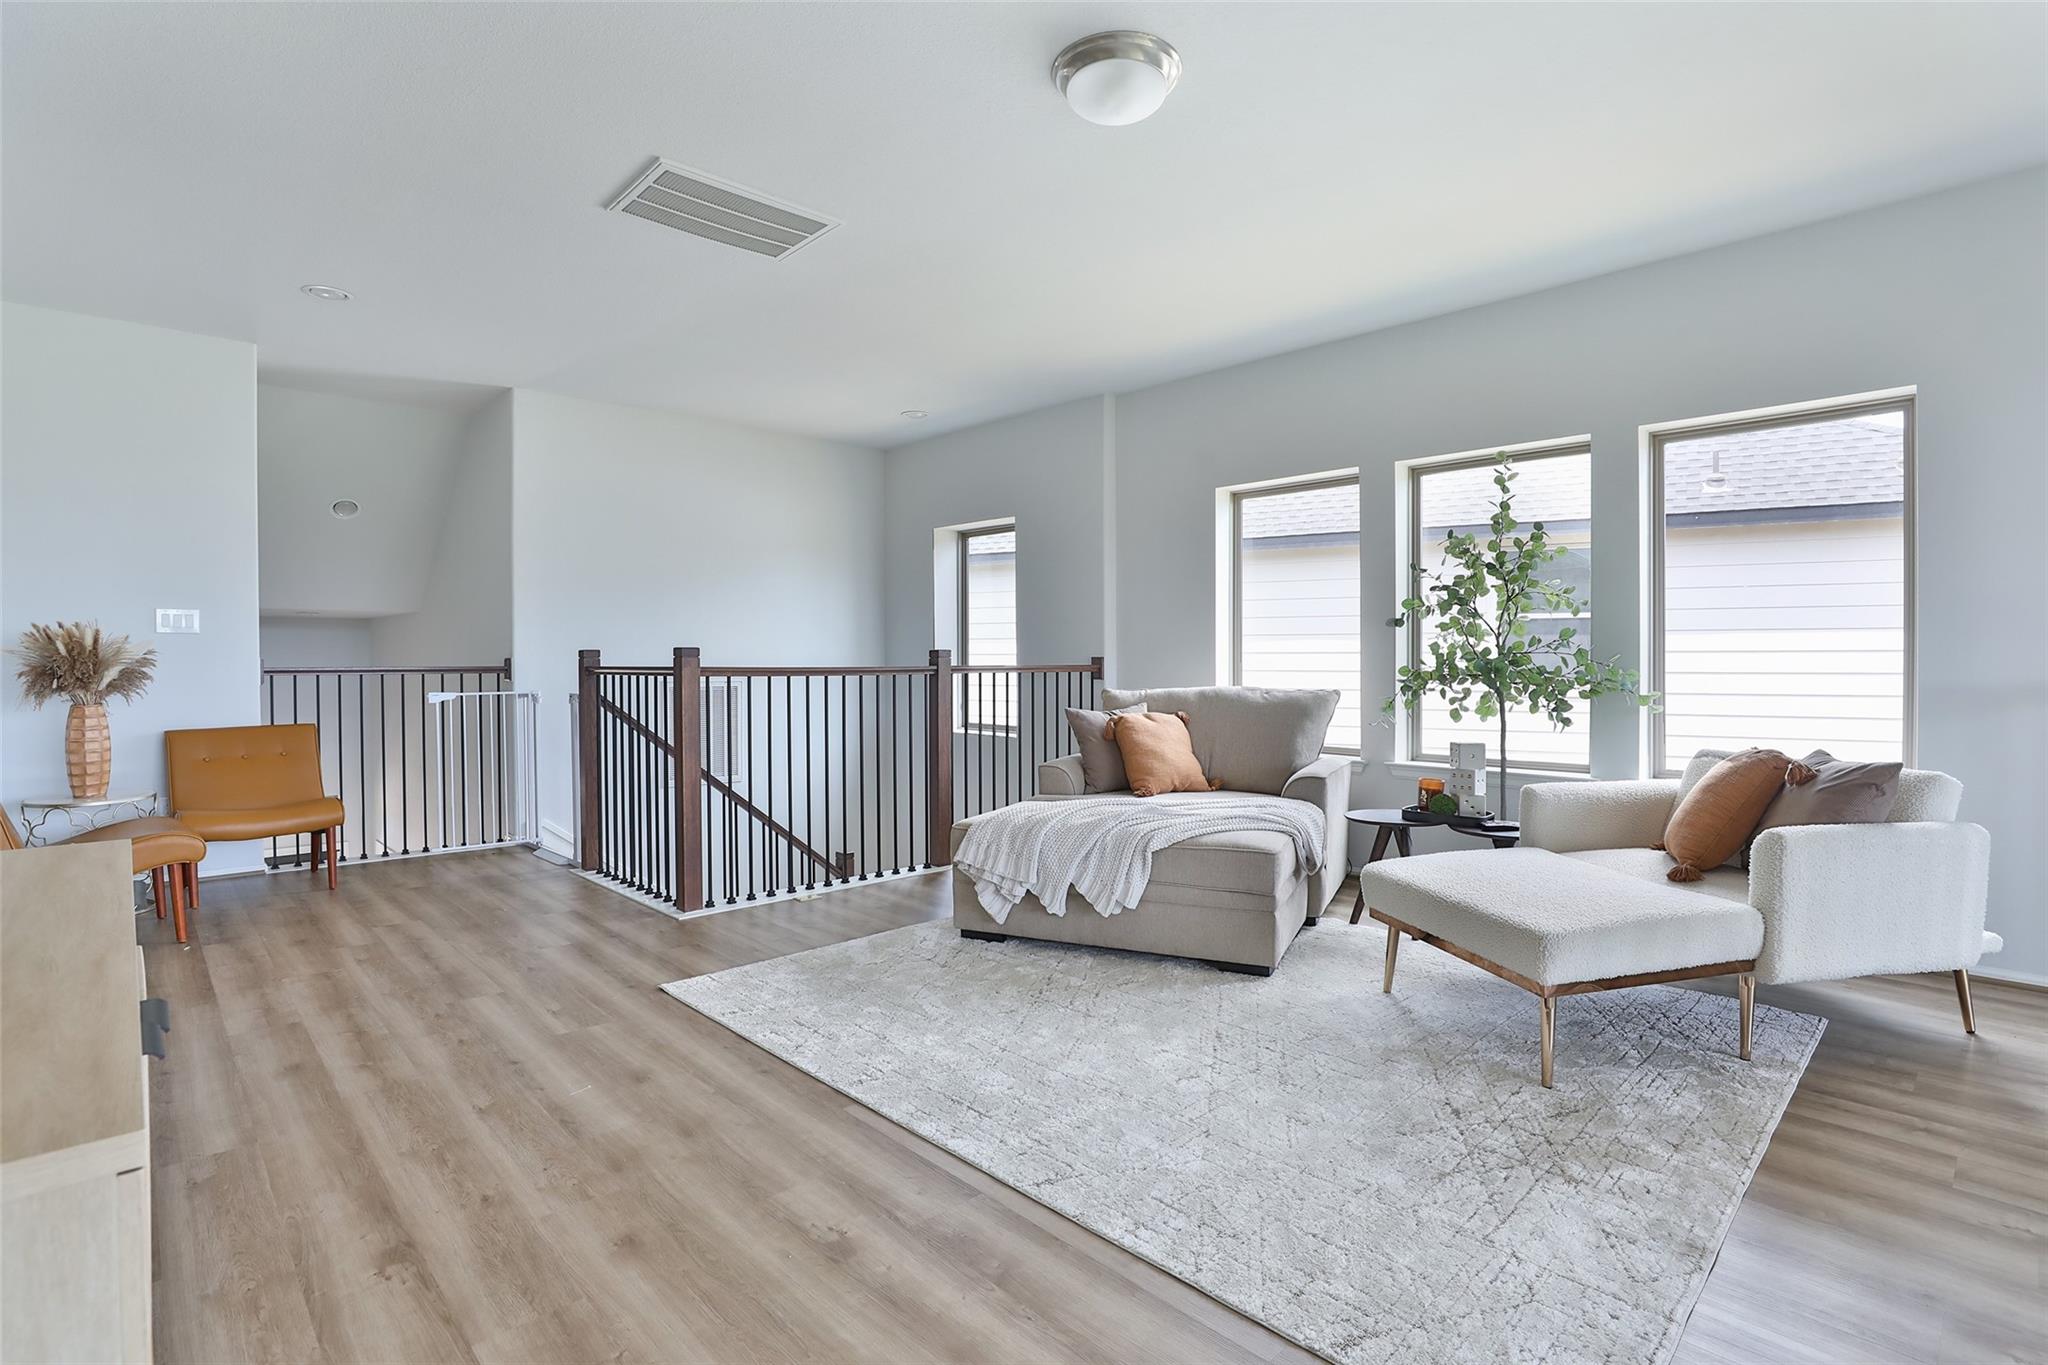
Upstairs sitting area with two light chairs and tall windows beside a dark-railed open stairwell.
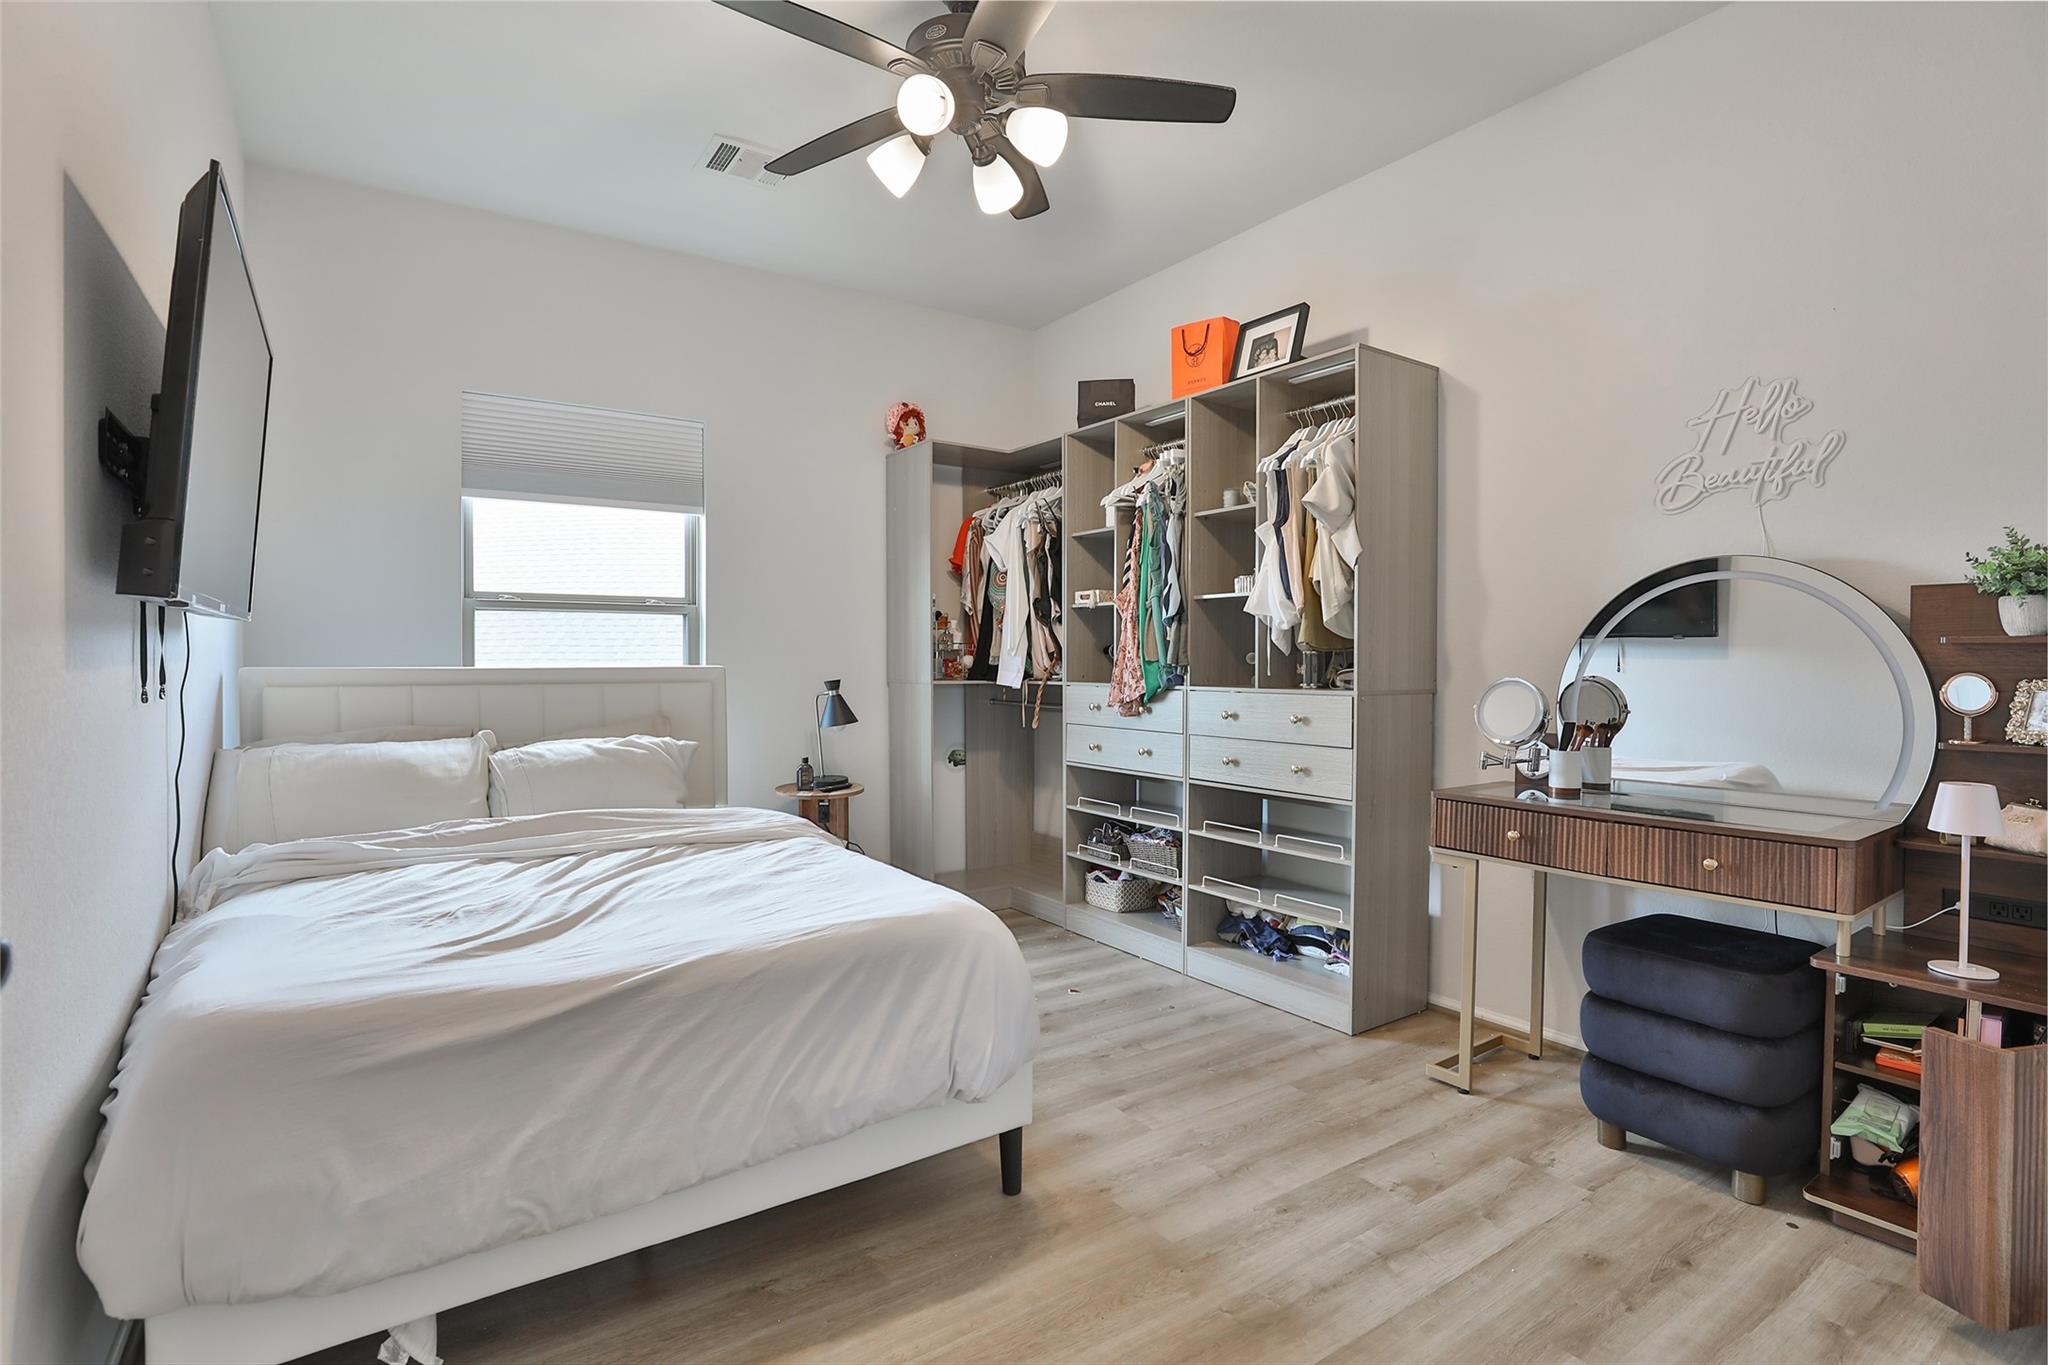
Bedroom with a white bed, open wardrobe, and vanity with a large round mirror.
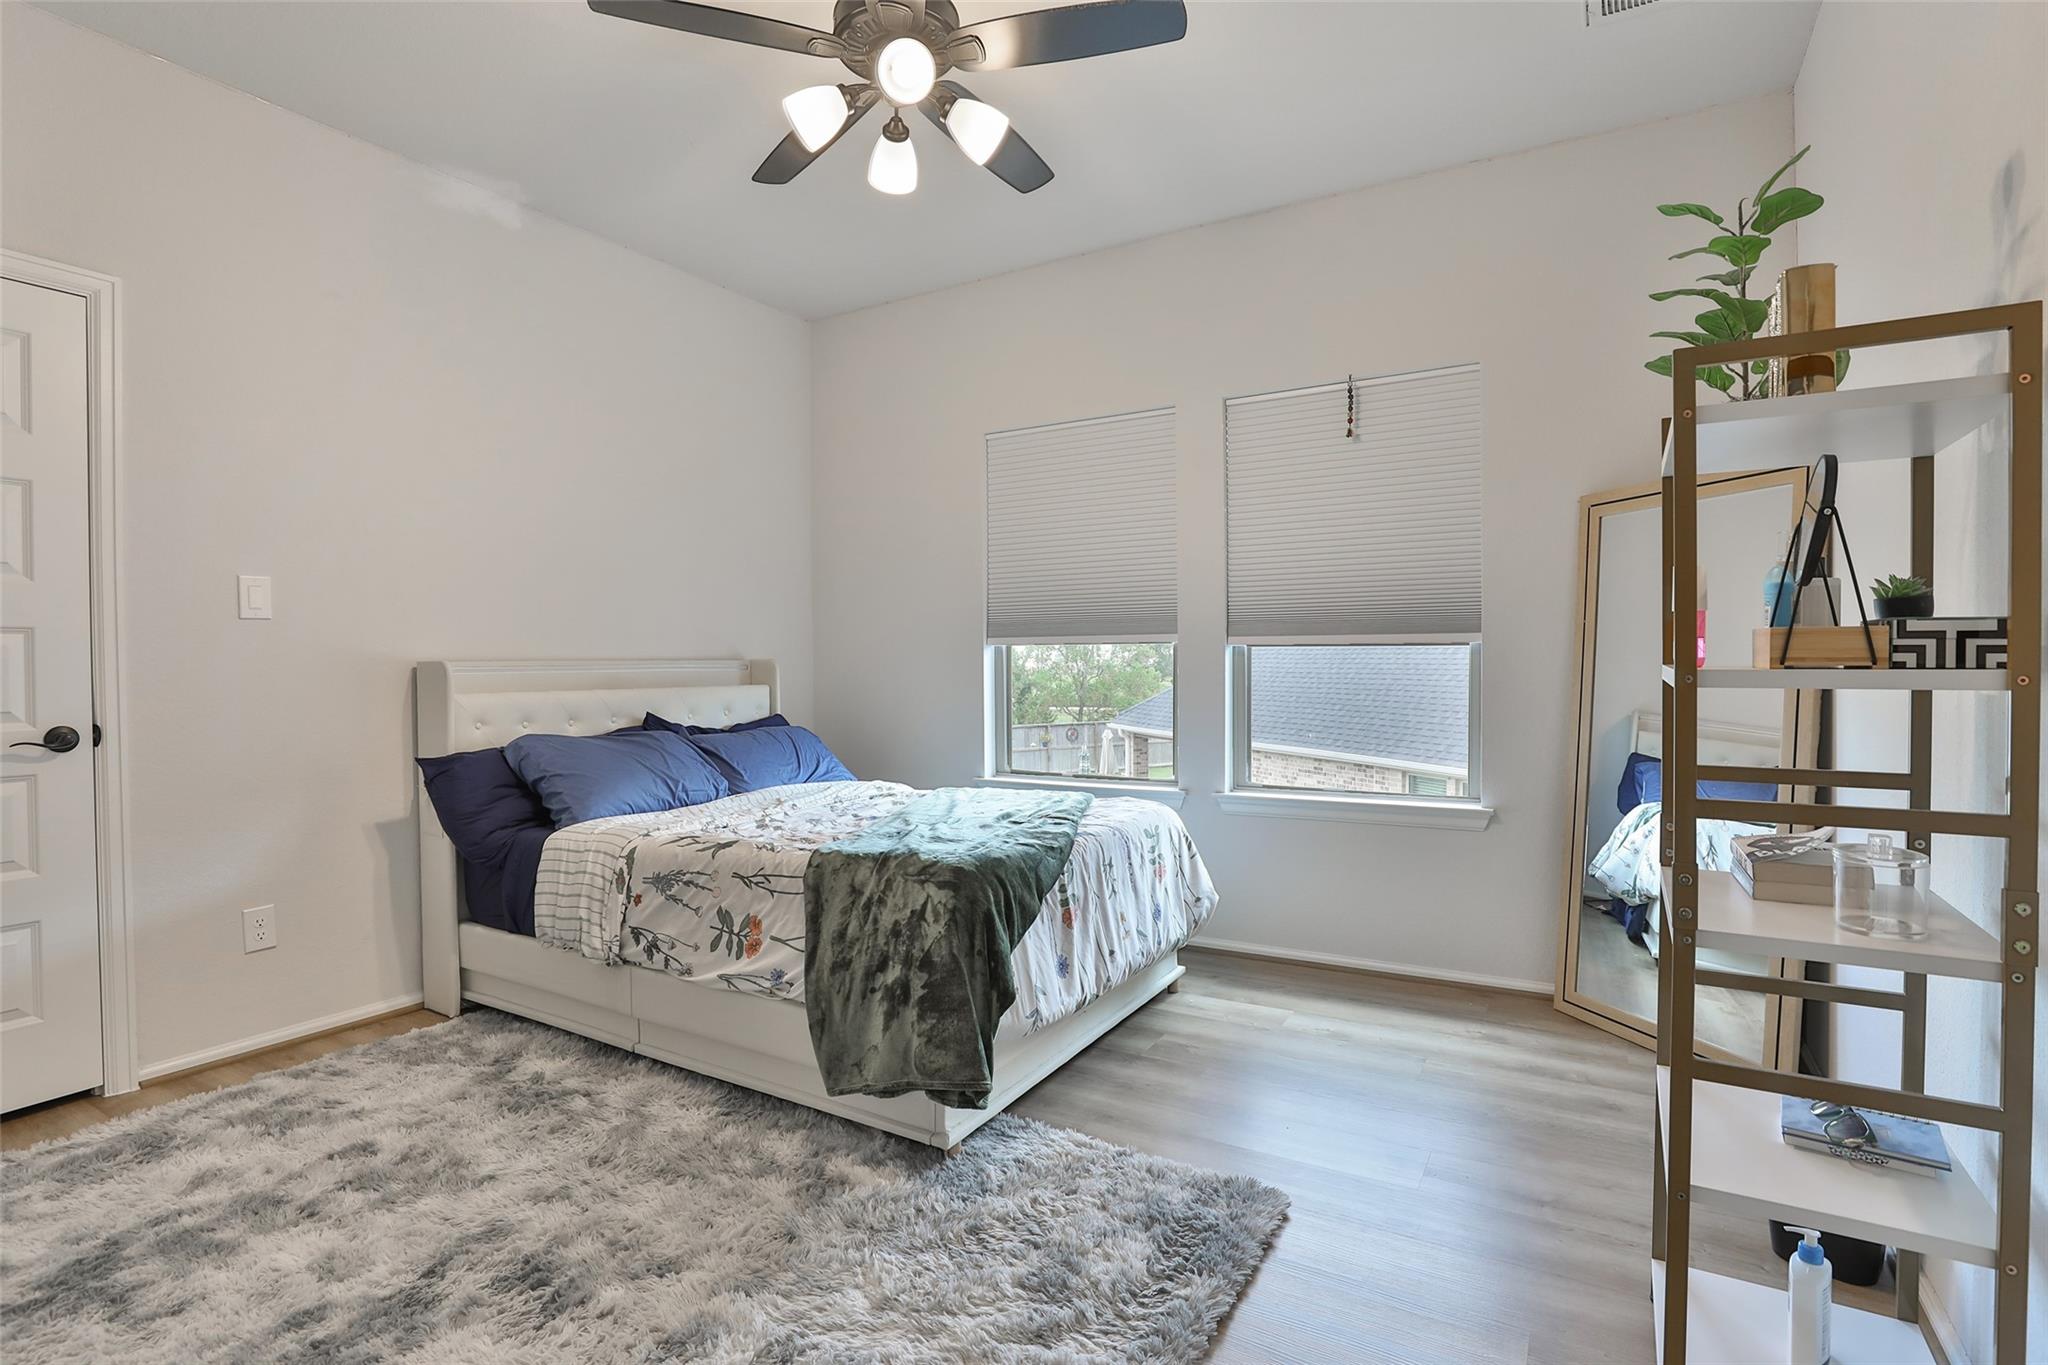
Bedroom with a white bed, blue pillows, two windows, and an open shelving unit beside a mirror.
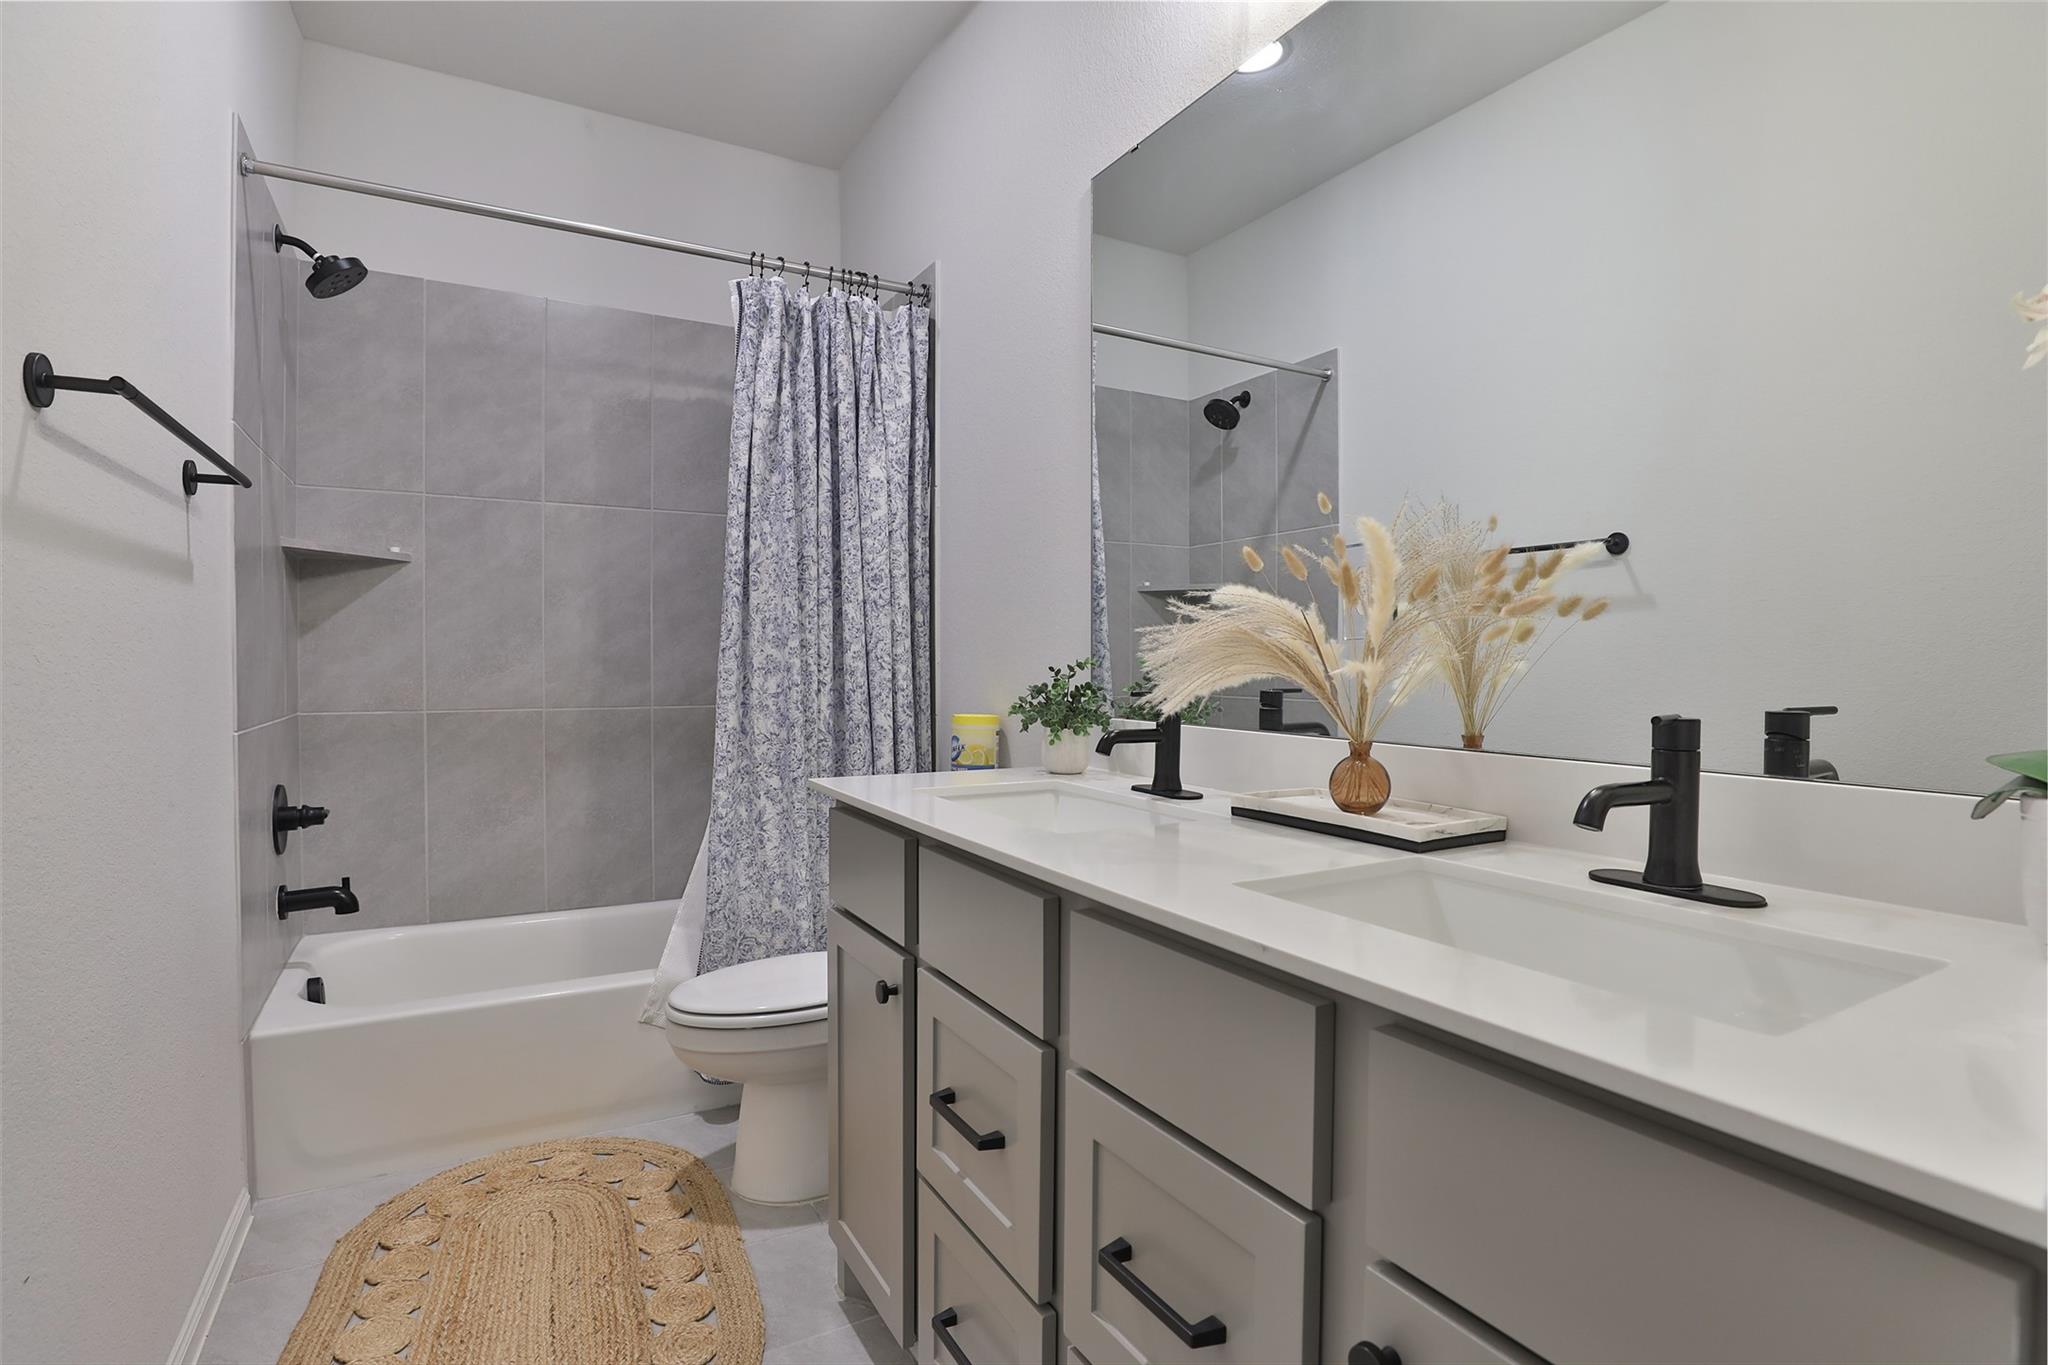
Bathroom with gray tiled tub-shower and double vanity with black faucets.
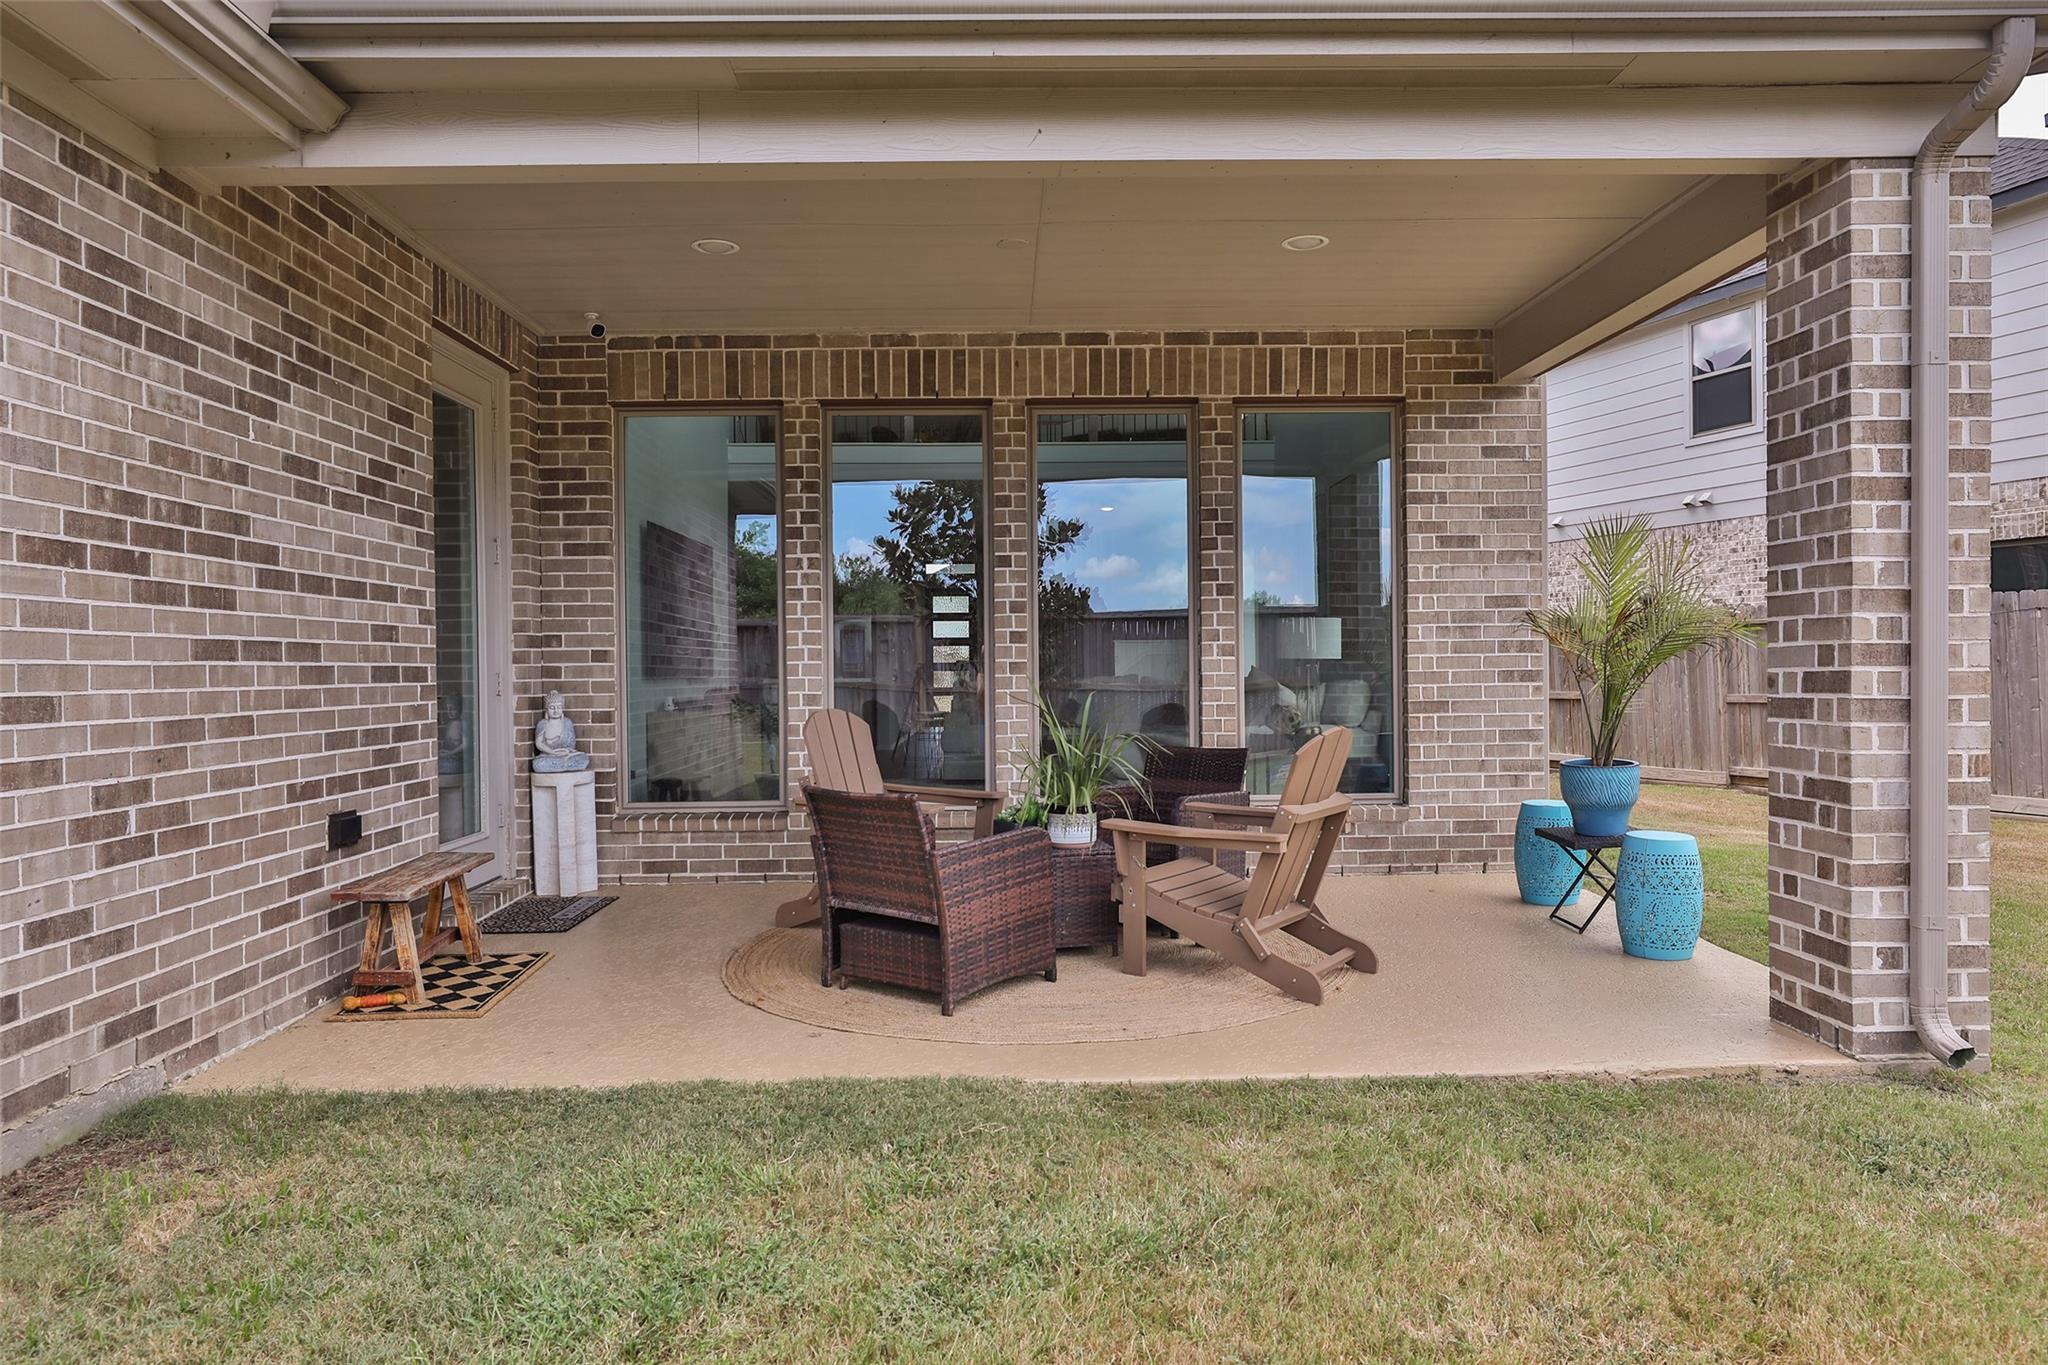
Covered brick patio with outdoor seating, potted plants, and large windows facing the backyard.
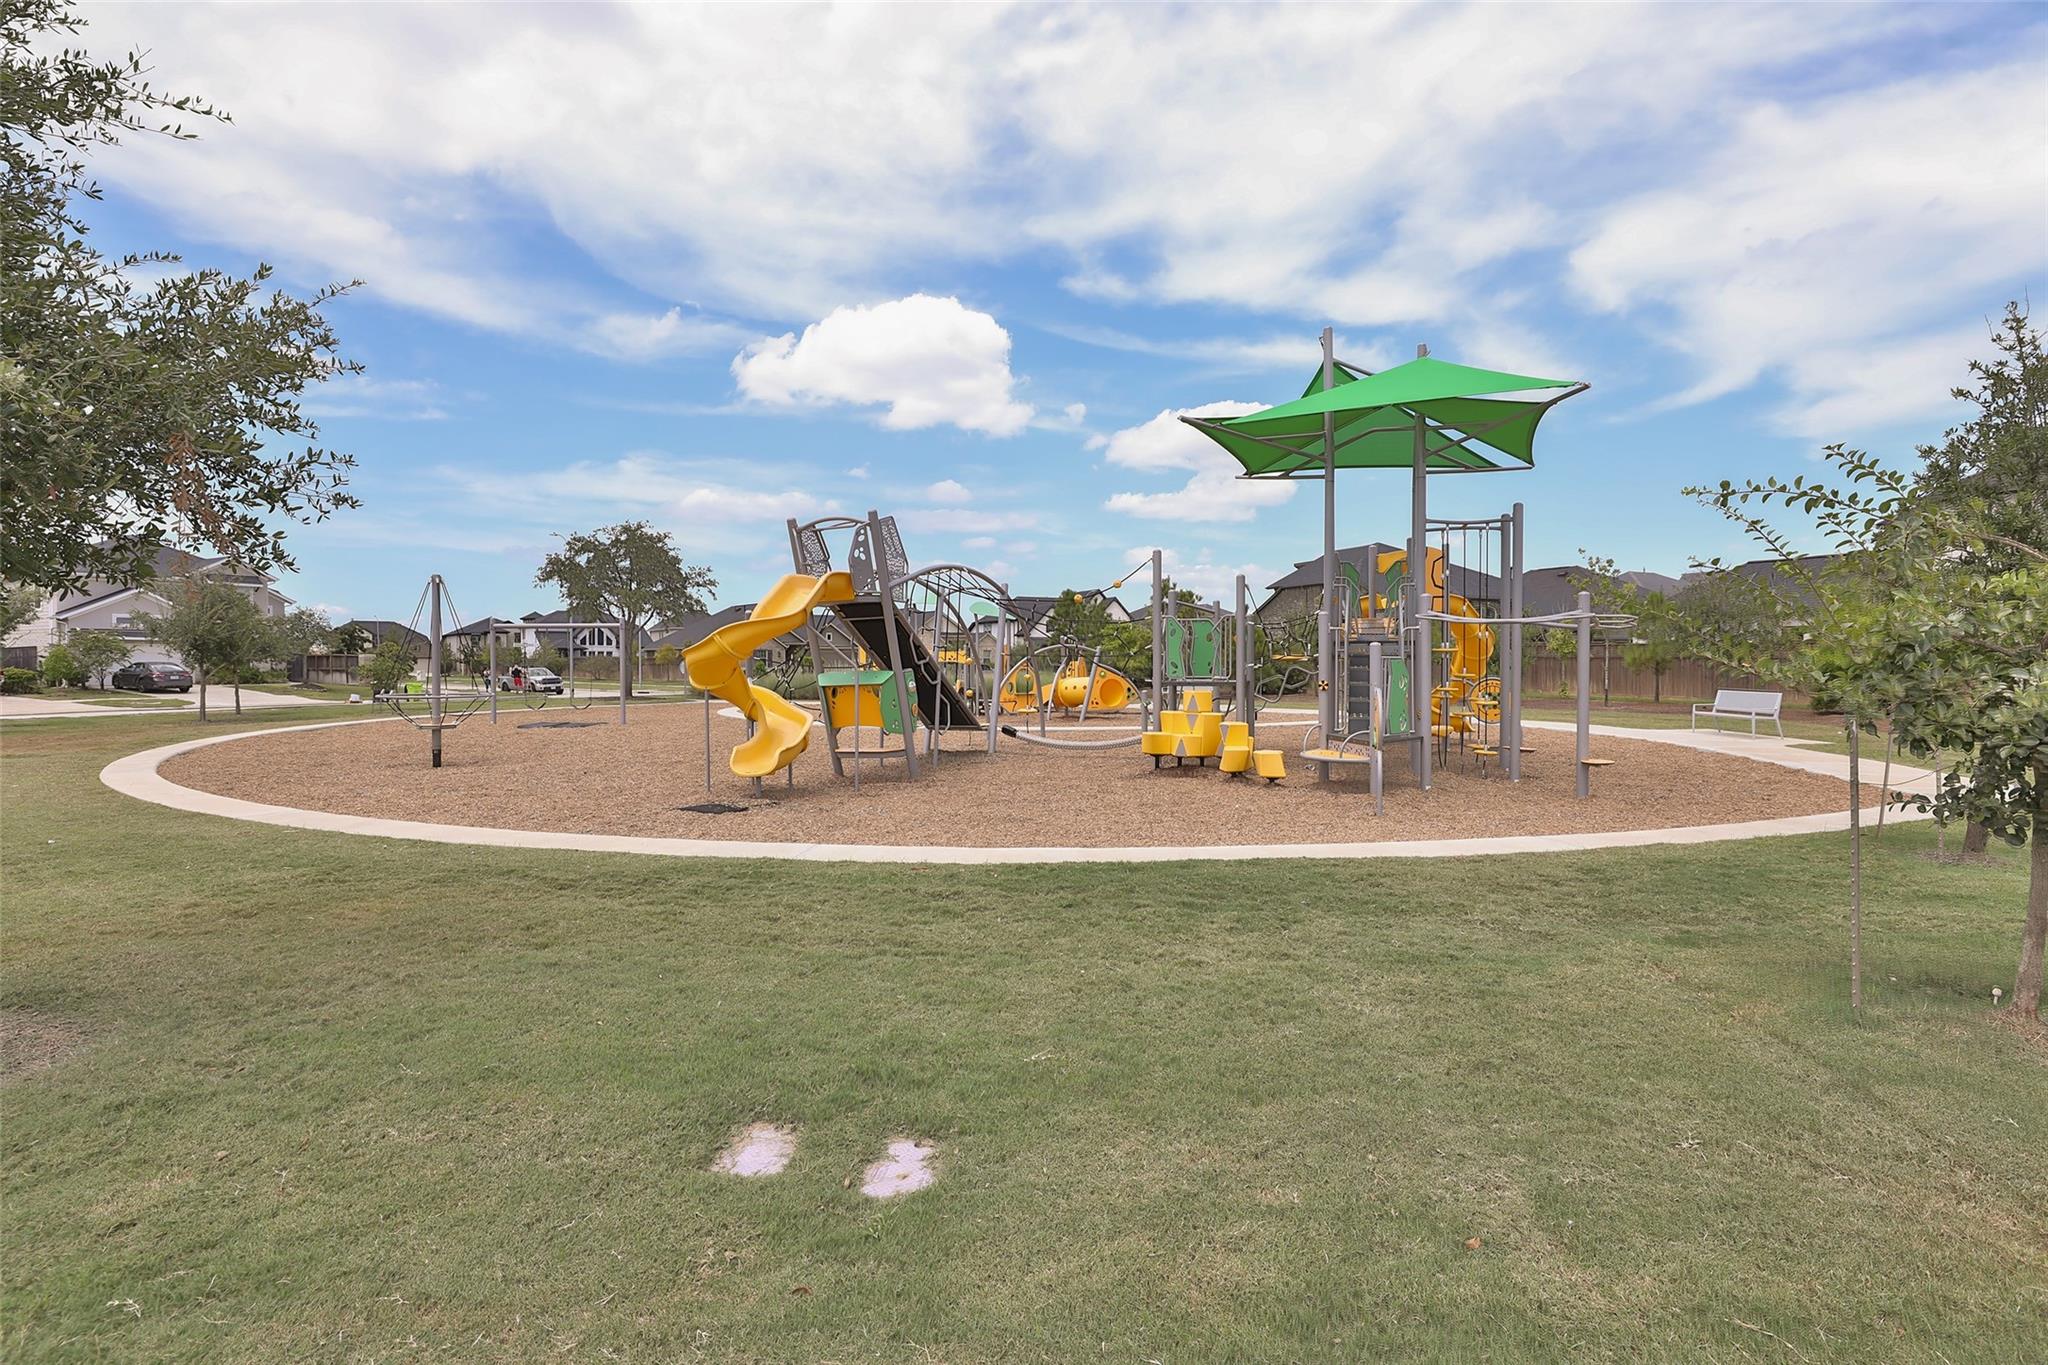
Neighborhood playground with yellow slides and climbing structures beneath a green shade canopy.
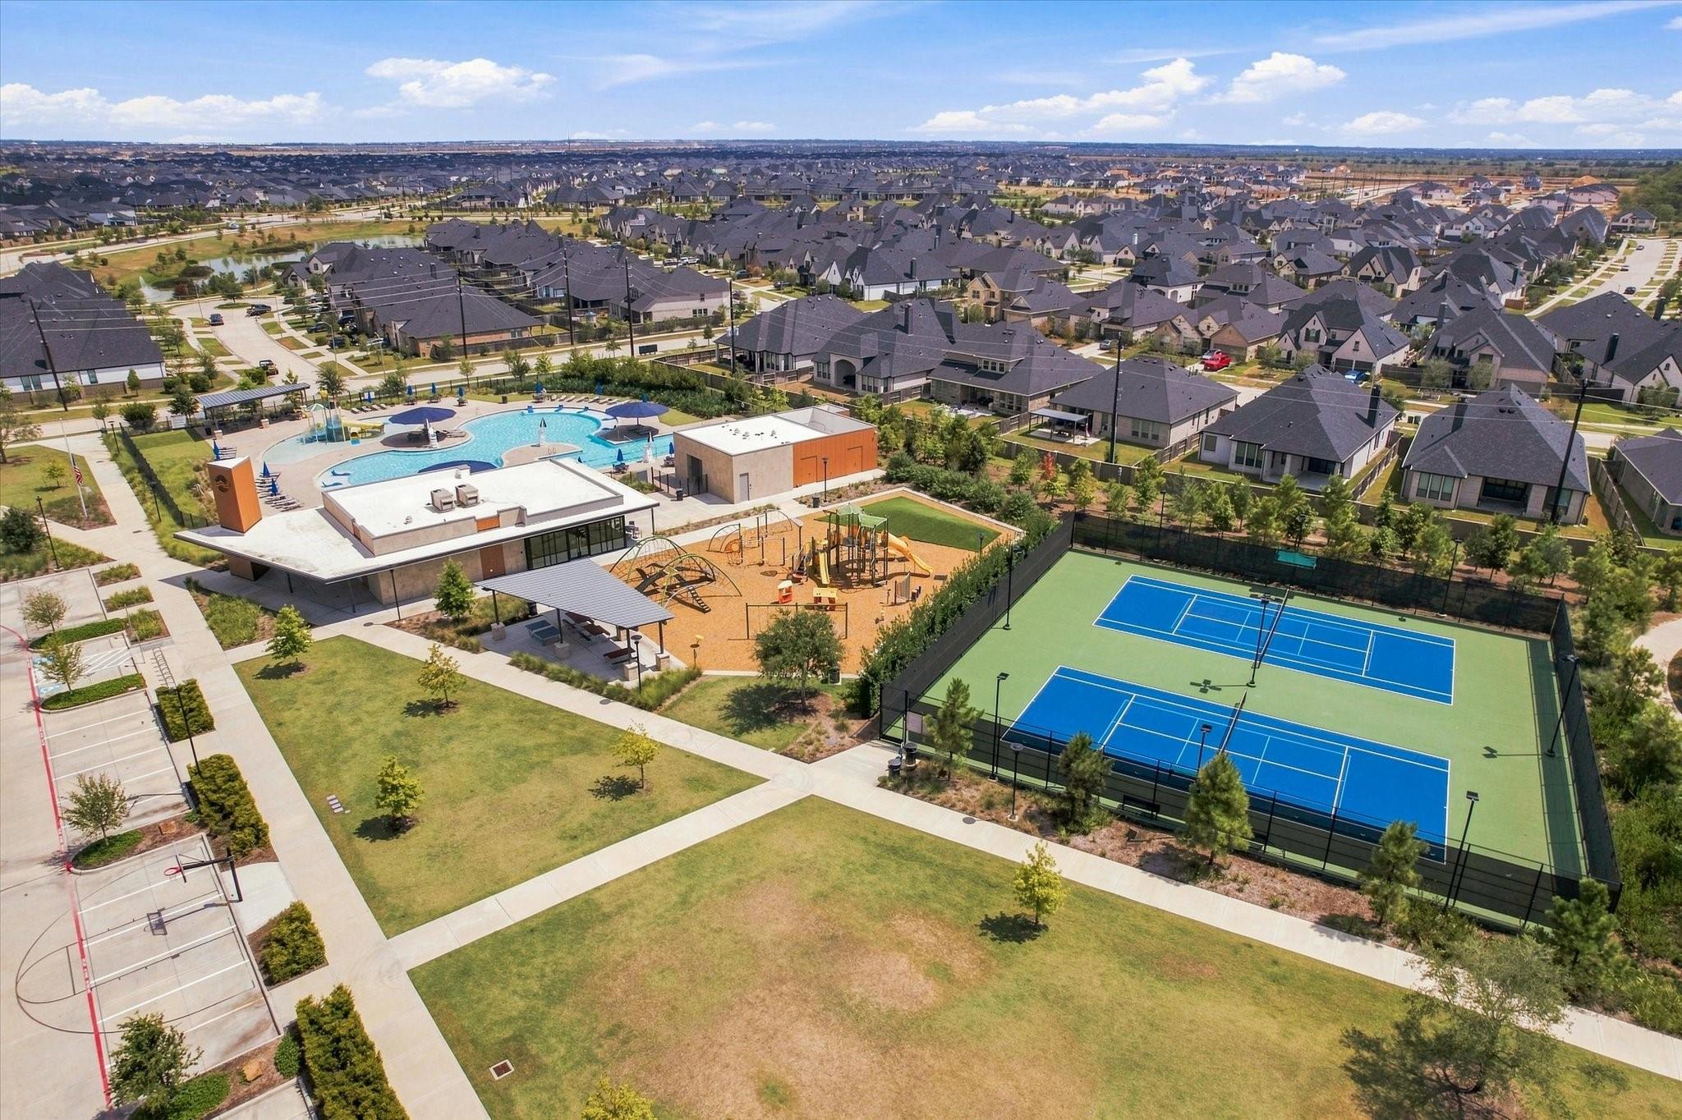
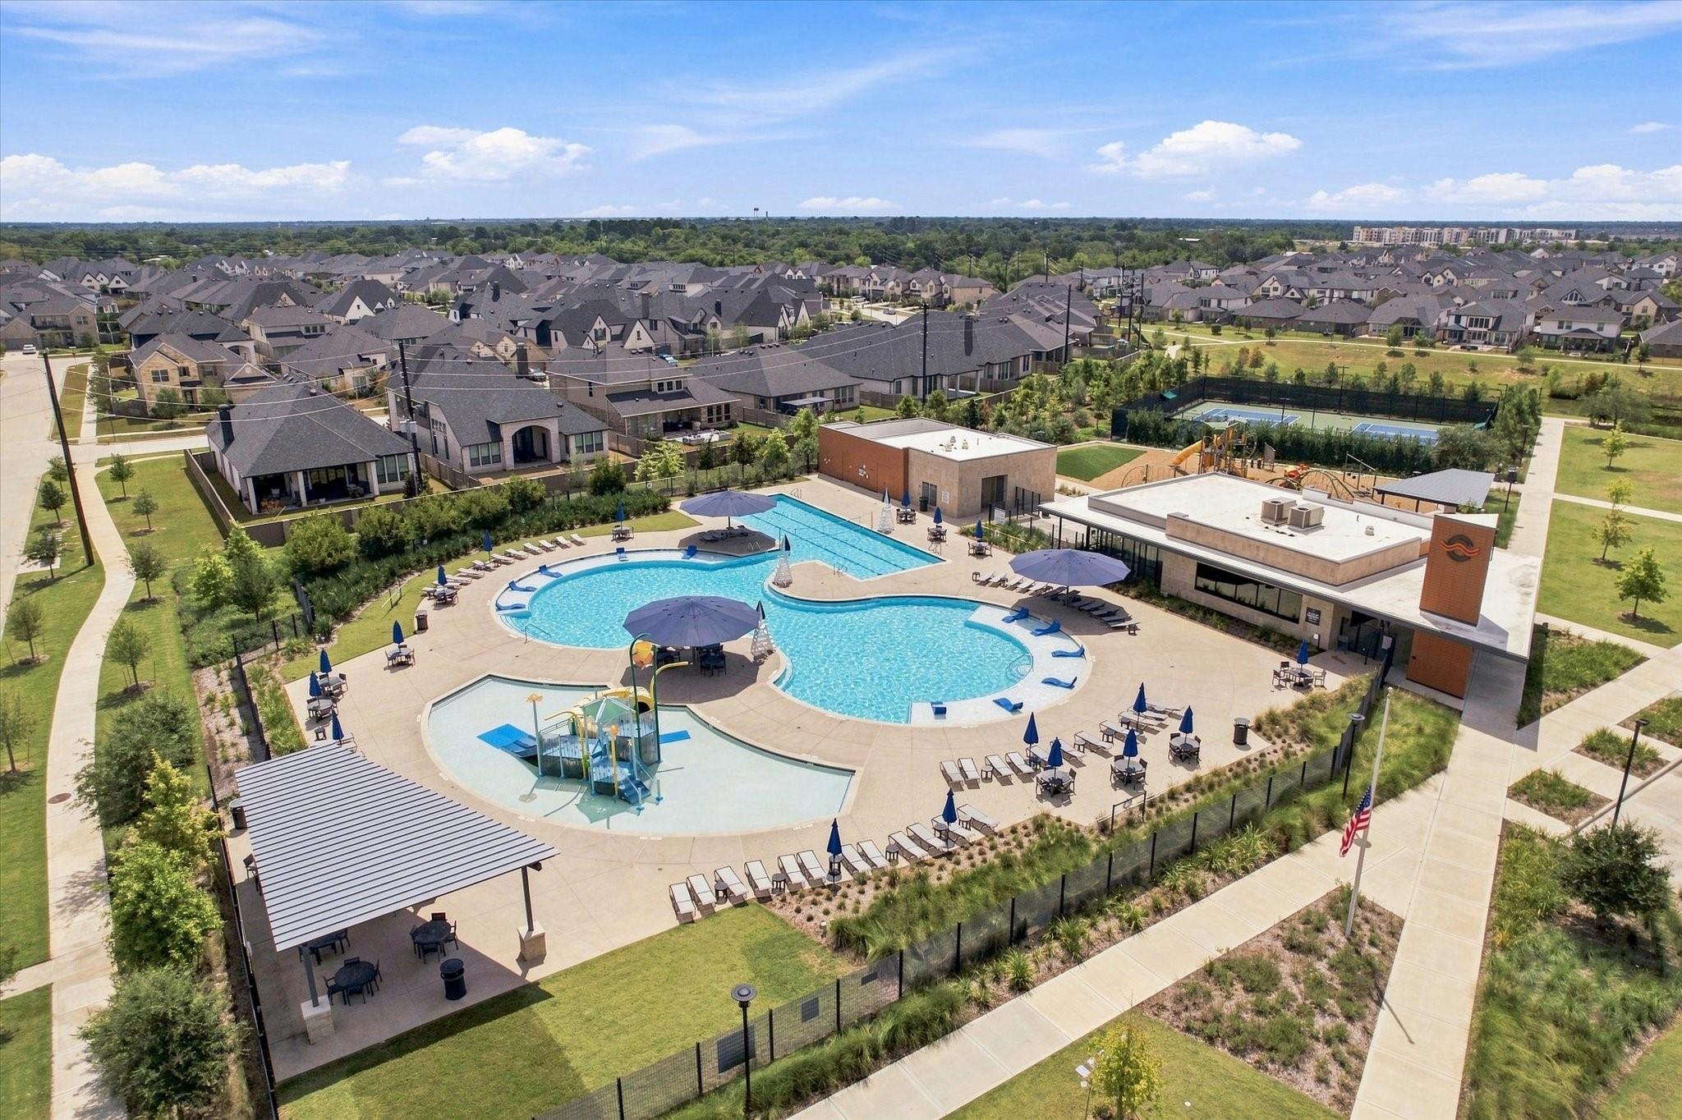
Aerial view of a community pool, tennis courts, playground, and amenity center among surrounding homes.
Community pool with a splash-play area, clubhouse, and sports courts surrounded by homes.
SEE ALL PHOTOS
Open-plan living room with a white sectional, gray kitchen, and upstairs mezzanine.
Two-story brick home with stone accents, a double garage, and landscaped front yard.
Two-story brick-and-stone house with a two-car garage, landscaped lawn, and wide driveway.
Front entrance with a dark glass-paneled door, stone and brick facade, and 5327 house number.
Entry hallway with a black glass-panel front door and a tan leather bench topped with a white hat.
Furnished home office with a black desk, ergonomic chair, and large windows.
Open-plan kitchen, dining area, and living room with a large island and tall windows.
Dining area with a dark table and cream chairs beside a bright living room with tall windows.
Dining area with a dark table beside large windows and a staircase with wood handrails.
Double-height living room with a large sectional sofa and tall windows overlooking the backyard.
Double-height living room with a light sectional, tall windows, and a wall-mounted television.
Open-plan living room with a white sectional, kitchen island, and staircase to a loft.
Bedroom with an upholstered bed and four tall windows overlooking a fenced backyard.
Furnished bedroom with a channel-tufted bed, black ceiling fan, and open doors to the adjoining bathroom.
Bathroom with a tiled soaking tub, glass shower, black fixtures, and frosted windows.
White oval soaking tub with a black faucet, set in a marble-look tiled surround.
Bathroom with marble-look tile, glass-enclosed tub, and black shower fixtures.
Bathroom with gray double vanities and black fixtures, opening onto a bedroom.
Kitchen with a large white island, gray cabinets, stainless steel appliances, and geometric white backsplash.
Kitchen with a large white island, gray cabinetry, stainless steel appliances, and glass pendant lights.
Modern kitchen with gray cabinets, geometric tile backsplash, gas cooktop, and a prominent black gooseneck faucet.
Modern kitchen with gray cabinets, stainless appliances, gas cooktop, and a large island sink beside a staircase.
Open-plan kitchen with a large gray island, white countertops, and tall windows.
Stainless-steel gas cooktop with black grates beneath a glossy white tile backsplash.
Laundry room with front-loading washer and dryer, open storage shelves, and a tall window.
Entry hall with a built-in bench and hooks beside an open bathroom doorway.
Bathroom with a gray vanity, white countertop, and fish-pattern shower curtain beside the bathtub.
Children’s bedroom with a wooden toddler bed, colorful rug, and construction-themed wall art.
Upstairs living area with a light sectional, large windows, and dark wood and black metal railing.
Upstairs sitting area with two light chairs and tall windows beside a dark-railed open stairwell.
Bedroom with a white bed, open wardrobe, and vanity with a large round mirror.
Bedroom with a white bed, blue pillows, two windows, and an open shelving unit beside a mirror.
Bathroom with gray tiled tub-shower and double vanity with black faucets.
Covered brick patio with outdoor seating, potted plants, and large windows facing the backyard.
Neighborhood playground with yellow slides and climbing structures beneath a green shade canopy.
Aerial view of a community pool, tennis courts, playground, and amenity center among surrounding homes.
Community pool with a splash-play area, clubhouse, and sports courts surrounded by homes.
Pending

5327 Birch Shadow Drive

5327 Birch Shadow Drive, Fulshear, TX 77441

$429,000
Welcome to this beautifully designed home in the award-winning Cross Creek West community! Situated on a premium lot with an oversized backyard, high privacy fence, and no rear neighbors, this home features soaring 20-foot ceilings, luxury vinyl plank flooring throughout the living areas (NO CARPET), quartz countertops, Samsung stainless steel appliances, and a large island perfect for entertaining.

The functional layout includes a private office, a downstairs secondary bedroom with a full bath, a spacious primary suite with a walk-in shower, soaking tub, and double vanity, plus a large upstairs flex room. Enjoy the covered patio and resort-style amenities including pools, splash park, fitness center, pickleball and tennis courts, parks, and walking trails. Conveniently located near FM 359, FM 1093, Texas Heritage Parkway, I-10, shopping, dining, and all that Fulshear and Katy have to offer.

Dont miss out on your chance to call this your home!! Schedule your showing today!!

4
beds

3
baths

2,815 Sq.Ft. LIVING AREA

8,058.6 Sq.Ft. lot

Features & Amenities

Interior

  • total bedrooms4
  • Total bathrooms3
  • full bathrooms3
  • Laundry room Electric Dryer Hookup, Washer Hookup
  • Flooring Tile, Vinyl Plank
  • APPLIANCES Disposal, Electric Oven, Microwave, Gas Cooktop, Dishwasher
  • other interior Features High Ceilings, Prewired for Alarm System, 2 Bedrooms Down, Primary Bed - 1st Floor

Area & Lot

  • Status Pending
  • Living Area2,815 Sq.Ft.
  • Total Area2,815 Sq.Ft.
  • Lot Area8,058.6 Sq.Ft.
  • MLS® ID64006962
  • TypeResidential
  • YEAR BUILT2023
  • Architecture StylesTraditional
  • Elementary SchoolJames & Marinella Haygood Elementary
  • Middle SchoolLeaman Junior High School
  • High SchoolFulshear High School
  • School District33 - Lamar Consolidated

Exterior

  • STORIES2
  • Garage Space2.0
  • water SourceWater District
  • roofComposition
  • lot featuresSubdivided, 0 Up To 1/4 Acre
  • parkingAttached
  • HEAT TYPENatural Gas
  • AIR CONDITIONINGElectric
  • SubstructureSlab
  • other exterior FeaturesSprinkler System

Financial

  • Sales Price$429,000
  • Real Estate Tax $15,125/yr
  • HOA $1,500/yr
Two-story brick home with stone accents, a double garage, and landscaped front yard.

Schedule a Showing

We would love to show you our beautiful property. Please select your preferred date and time below. An agent will be in touch shortly to confirm your appointment.

Schedule a Showing

We would love to show you our beautiful property. Please select your preferred date and time below. An agent will be in touch shortly to confirm your appointment.

Thank you for your interest in 5327 Birch Shadow Drive, Fulshear, TX 77441. We are reviewing your request and will be in touch shortly!

Mortgage Calculator

Estimate your monthly mortgage payment, including the principal and interest, property taxes, and HOA. Adjust the values to generate a more accurate rate.

All estimates are provided for informational purposes only. Actual amounts may vary.
$0,000 Your Payment 20 15 65
$0,000 Your Payment

Work With Us

Whether you're buying, selling, developing, or investing in Greater Houston, Premier Haus Realty brings strategic insight, market expertise, and a collaborative approach to every opportunity. We pair personalized representation with transparent communication and precise execution, delivering a refined real estate experience designed around your goals from start to finish.

Follow Us on Instagram