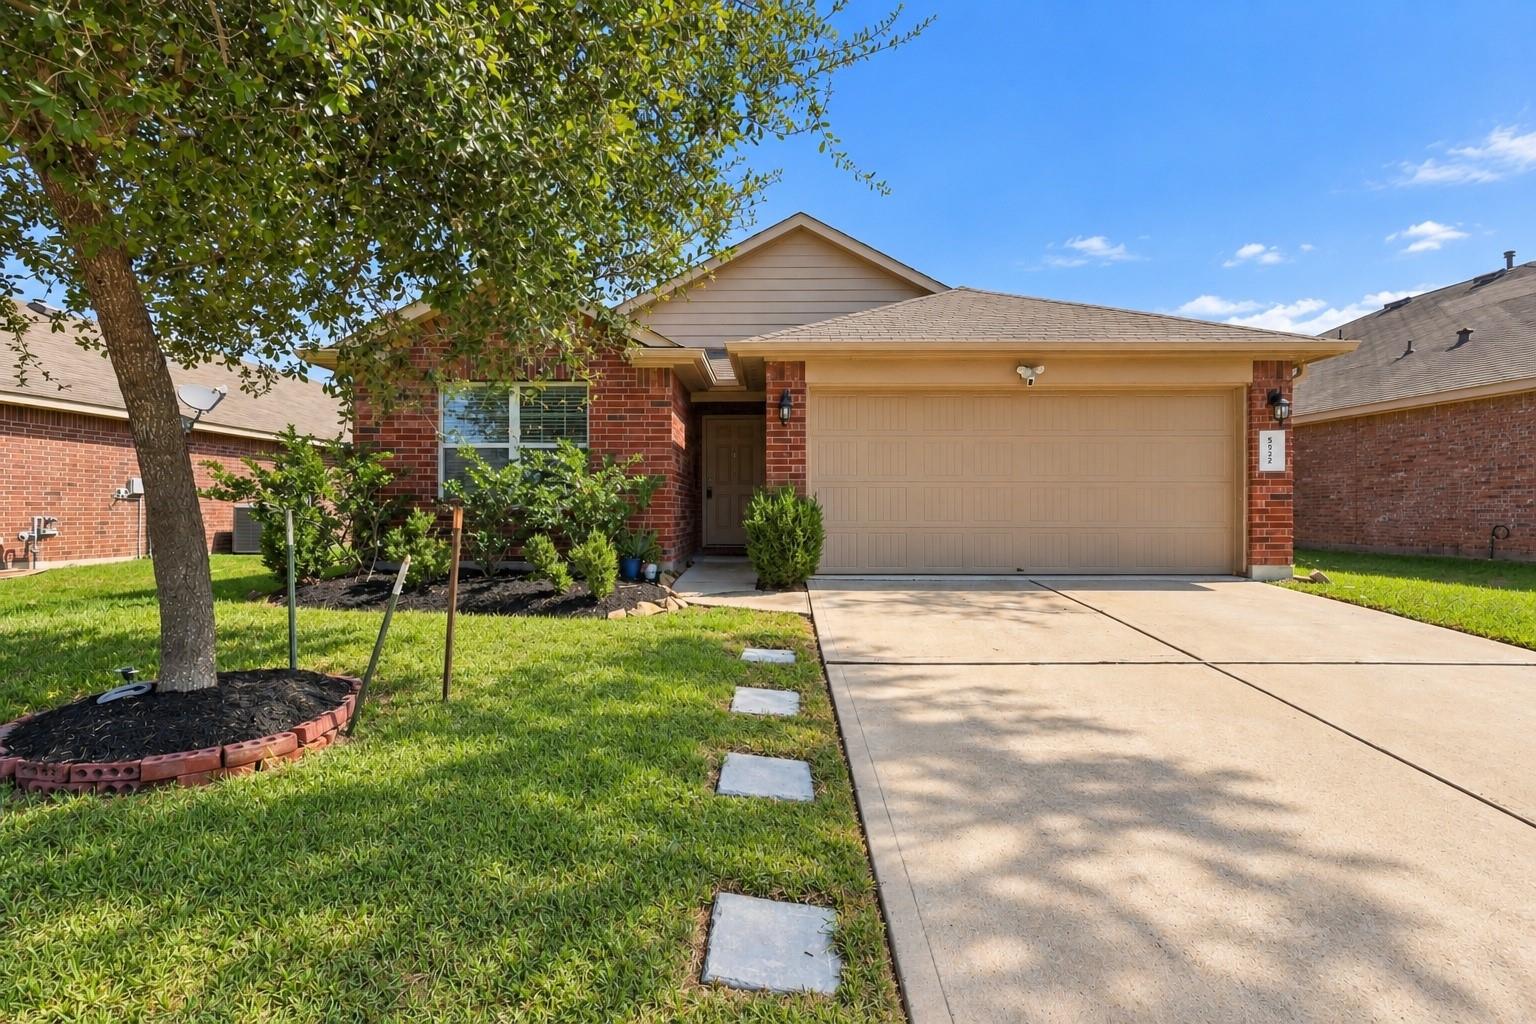
Brick house with an attached two-car garage, broad driveway, and mature tree in the front yard.
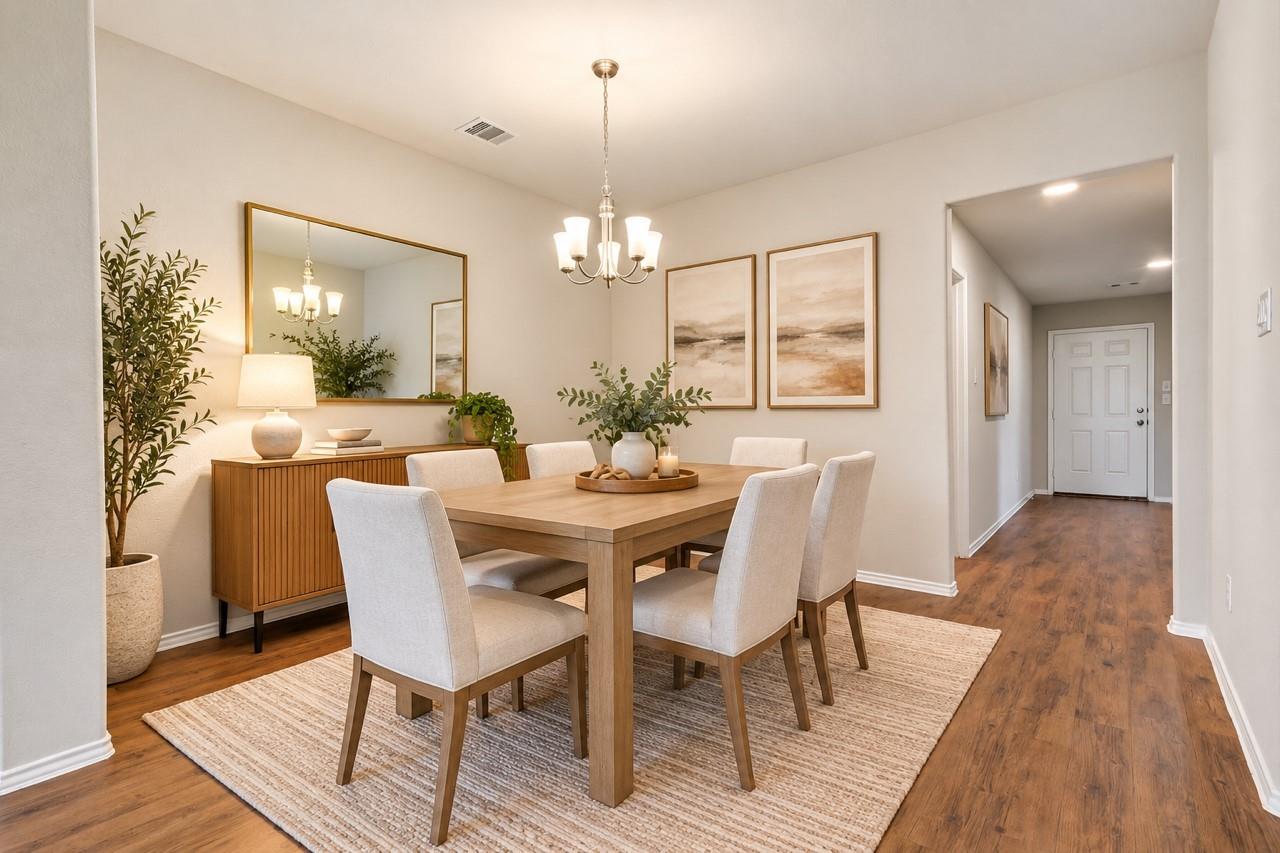
Staged dining room with a wood table, upholstered chairs, and a slatted sideboard beside the entry hall.
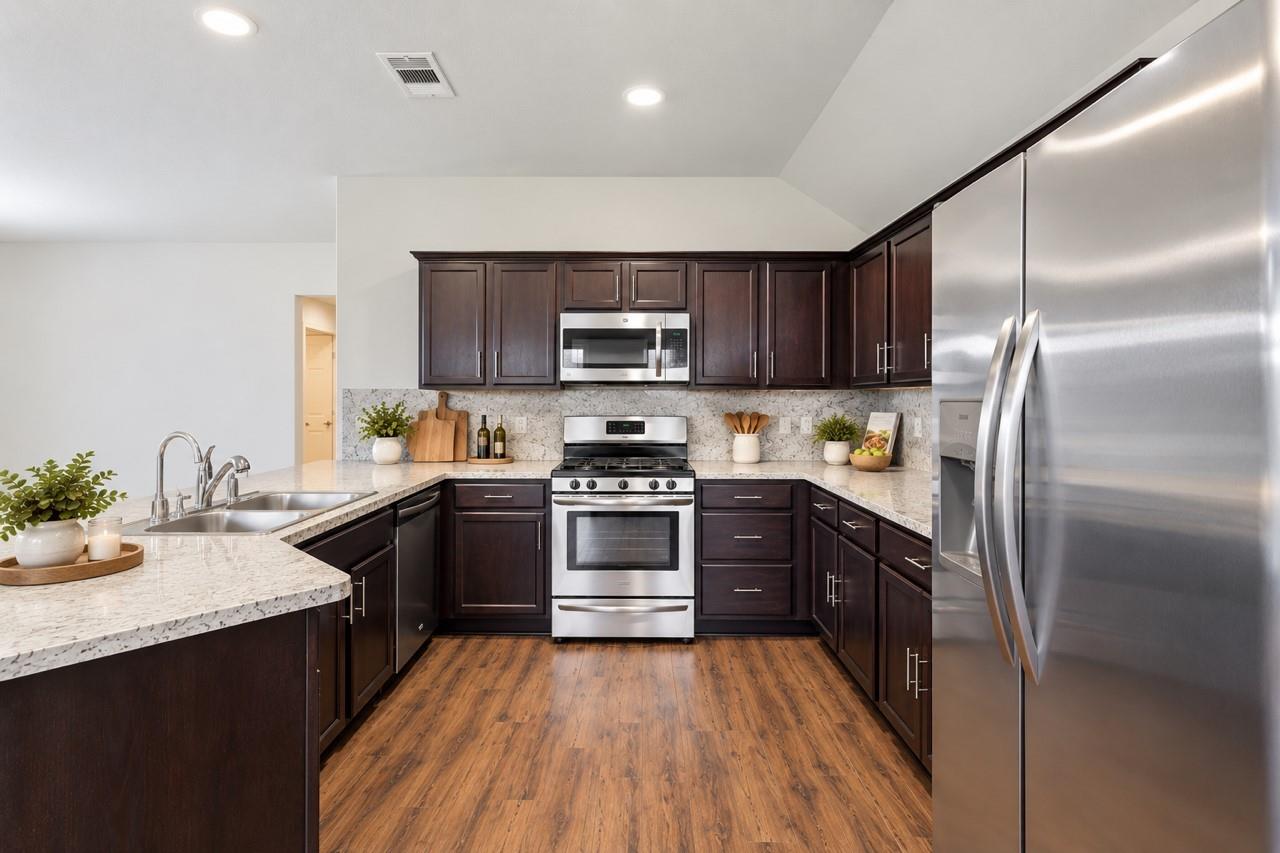
Kitchen with dark wood cabinets, stainless steel appliances, and a large island with a double-basin sink.
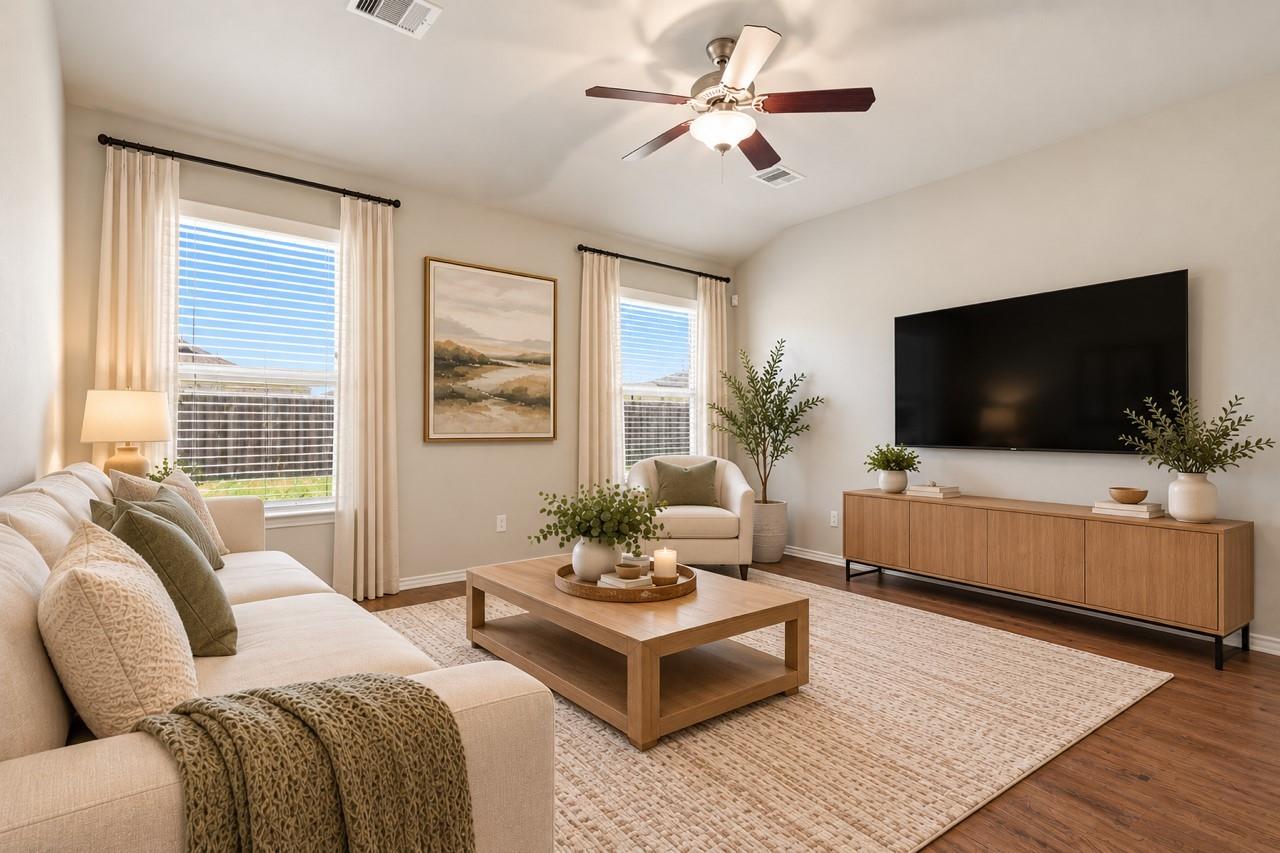
Staged living room with a cream sectional, wood furnishings, wall-mounted television, and two bright windows.
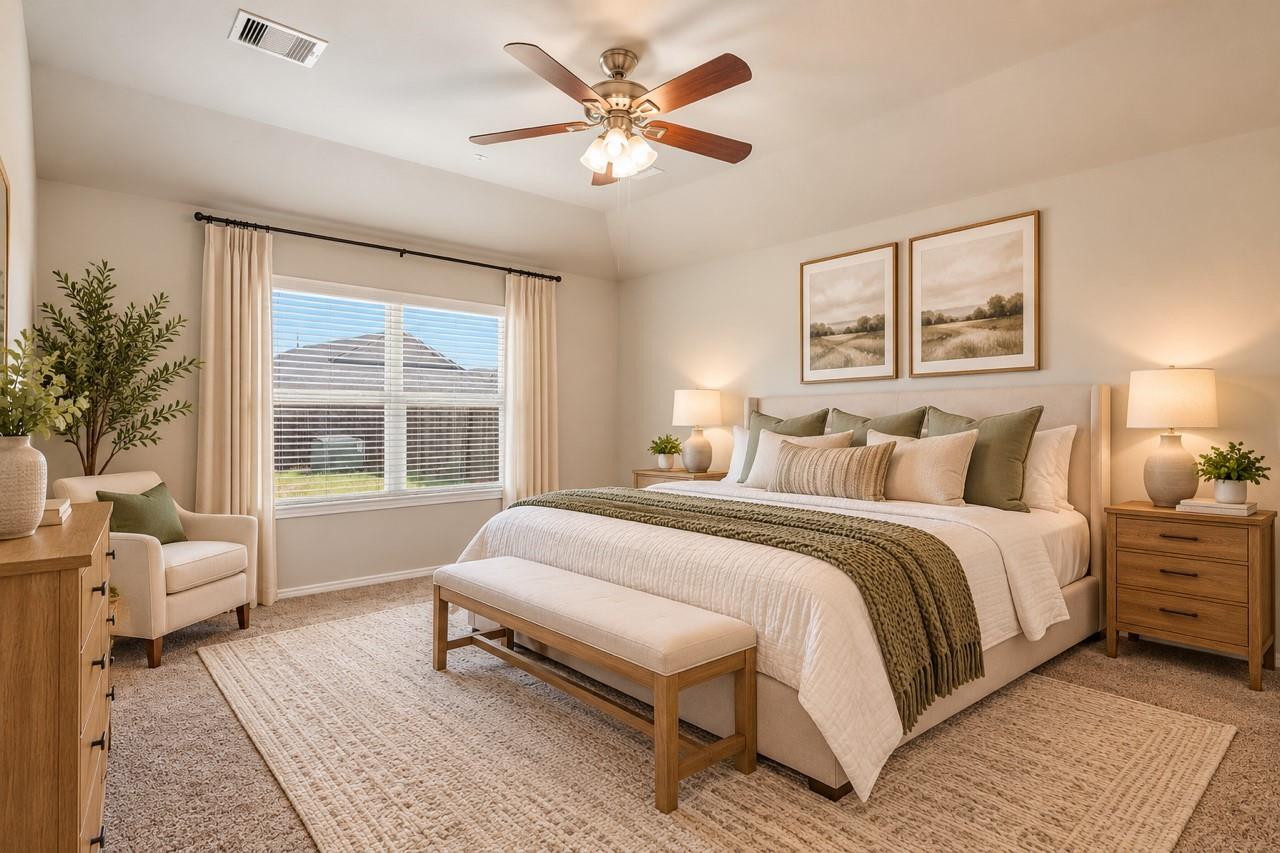
Furnished bedroom with a large white bed, sage accents, wood nightstands, and a ceiling fan.
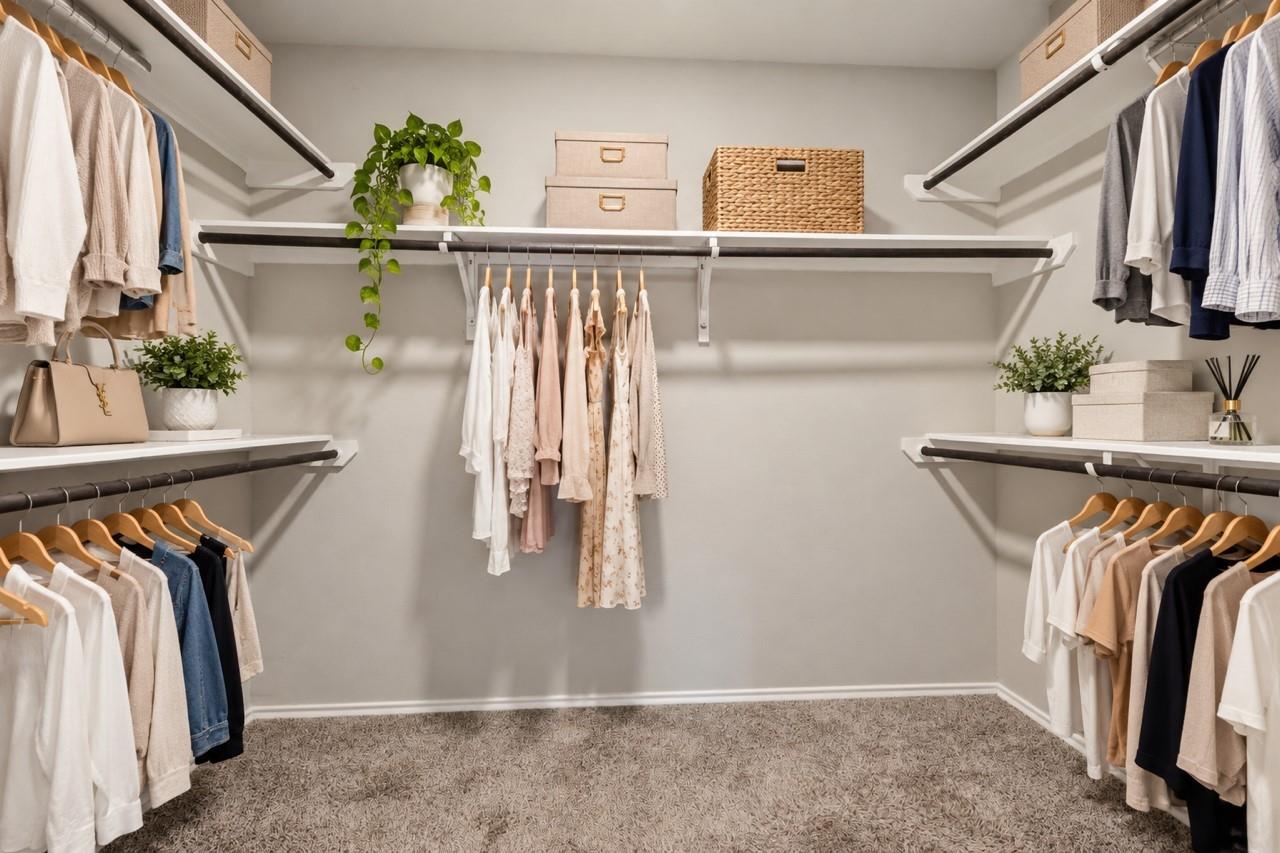
Walk-in closet with clothes on three walls, storage boxes, and a carpeted floor.
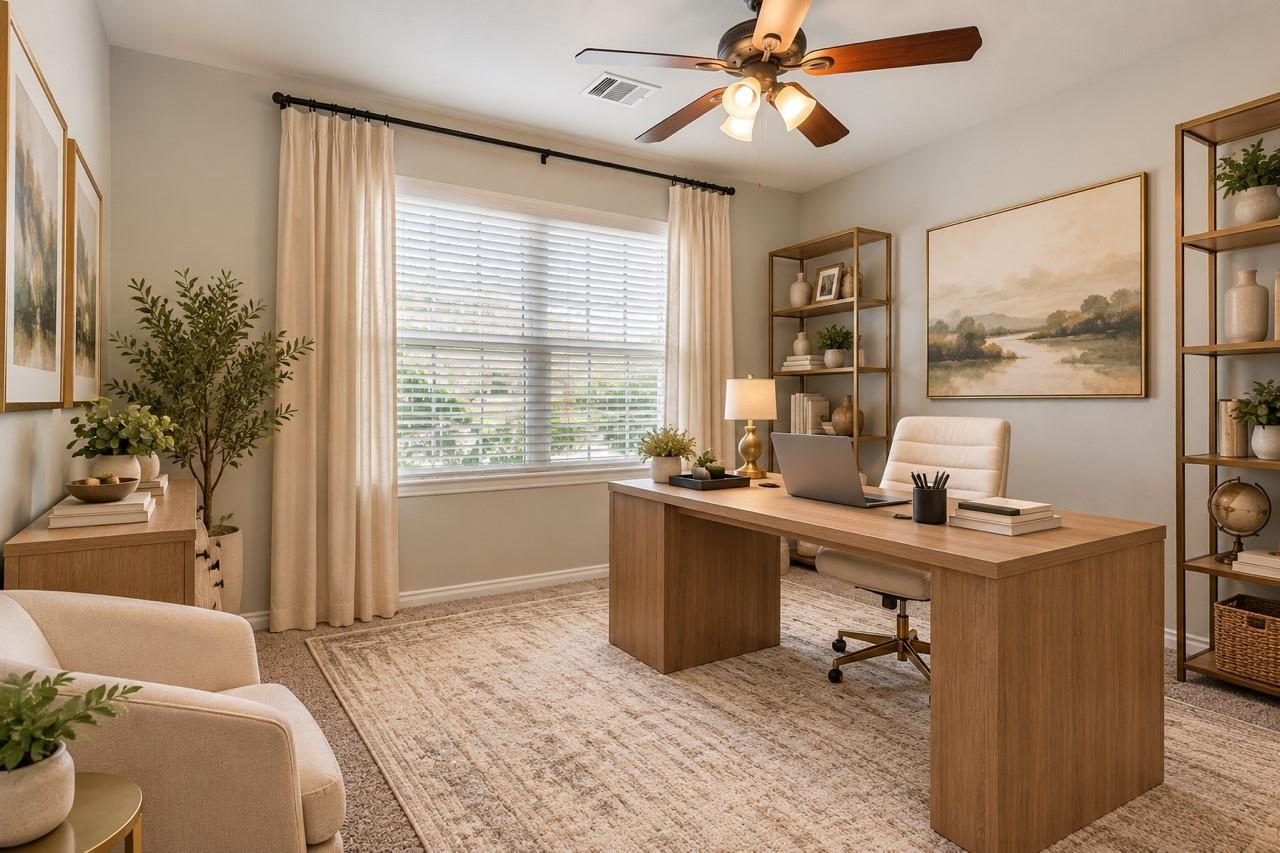
Staged home office with a large wooden desk, window with blinds, and ceiling fan.
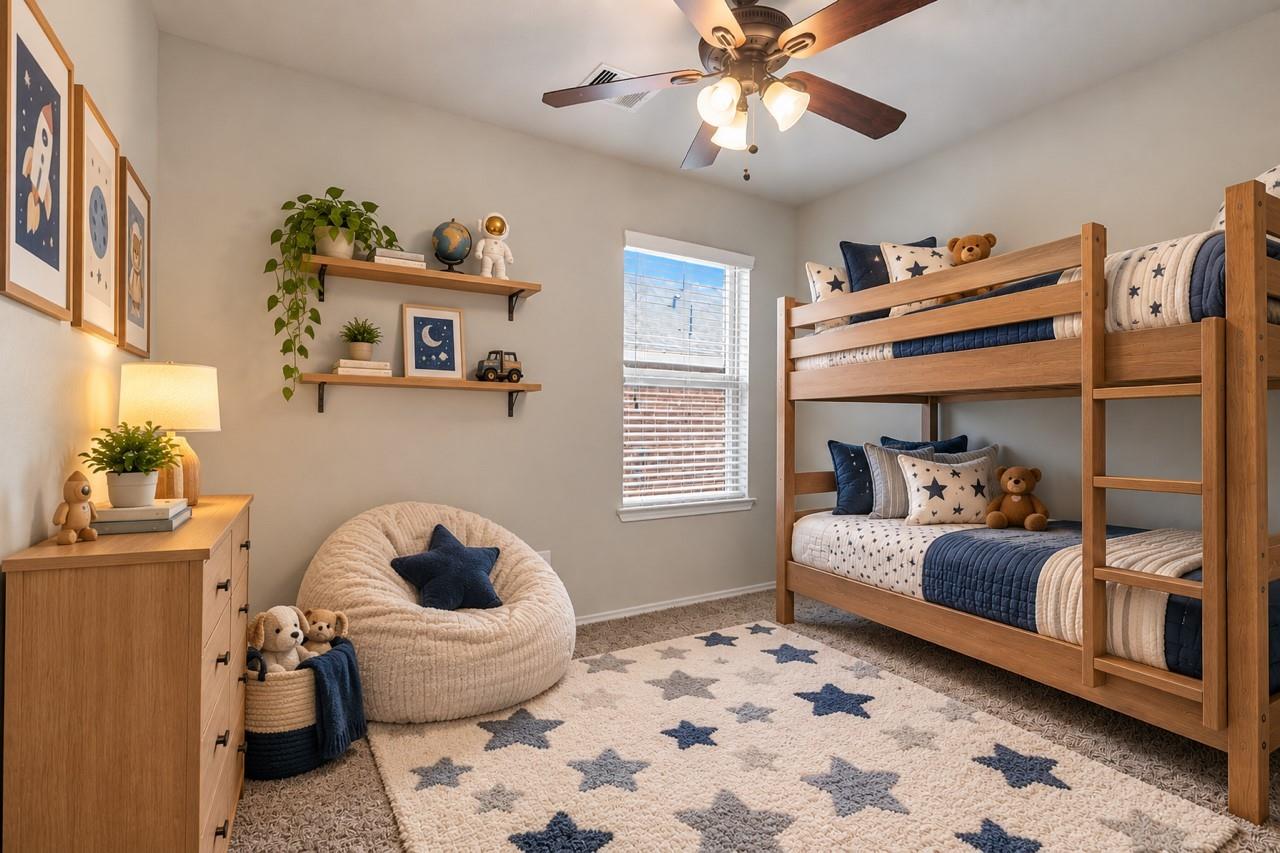
Bedroom with a wooden bunk bed, star-patterned bedding and rug, and space-themed decor.
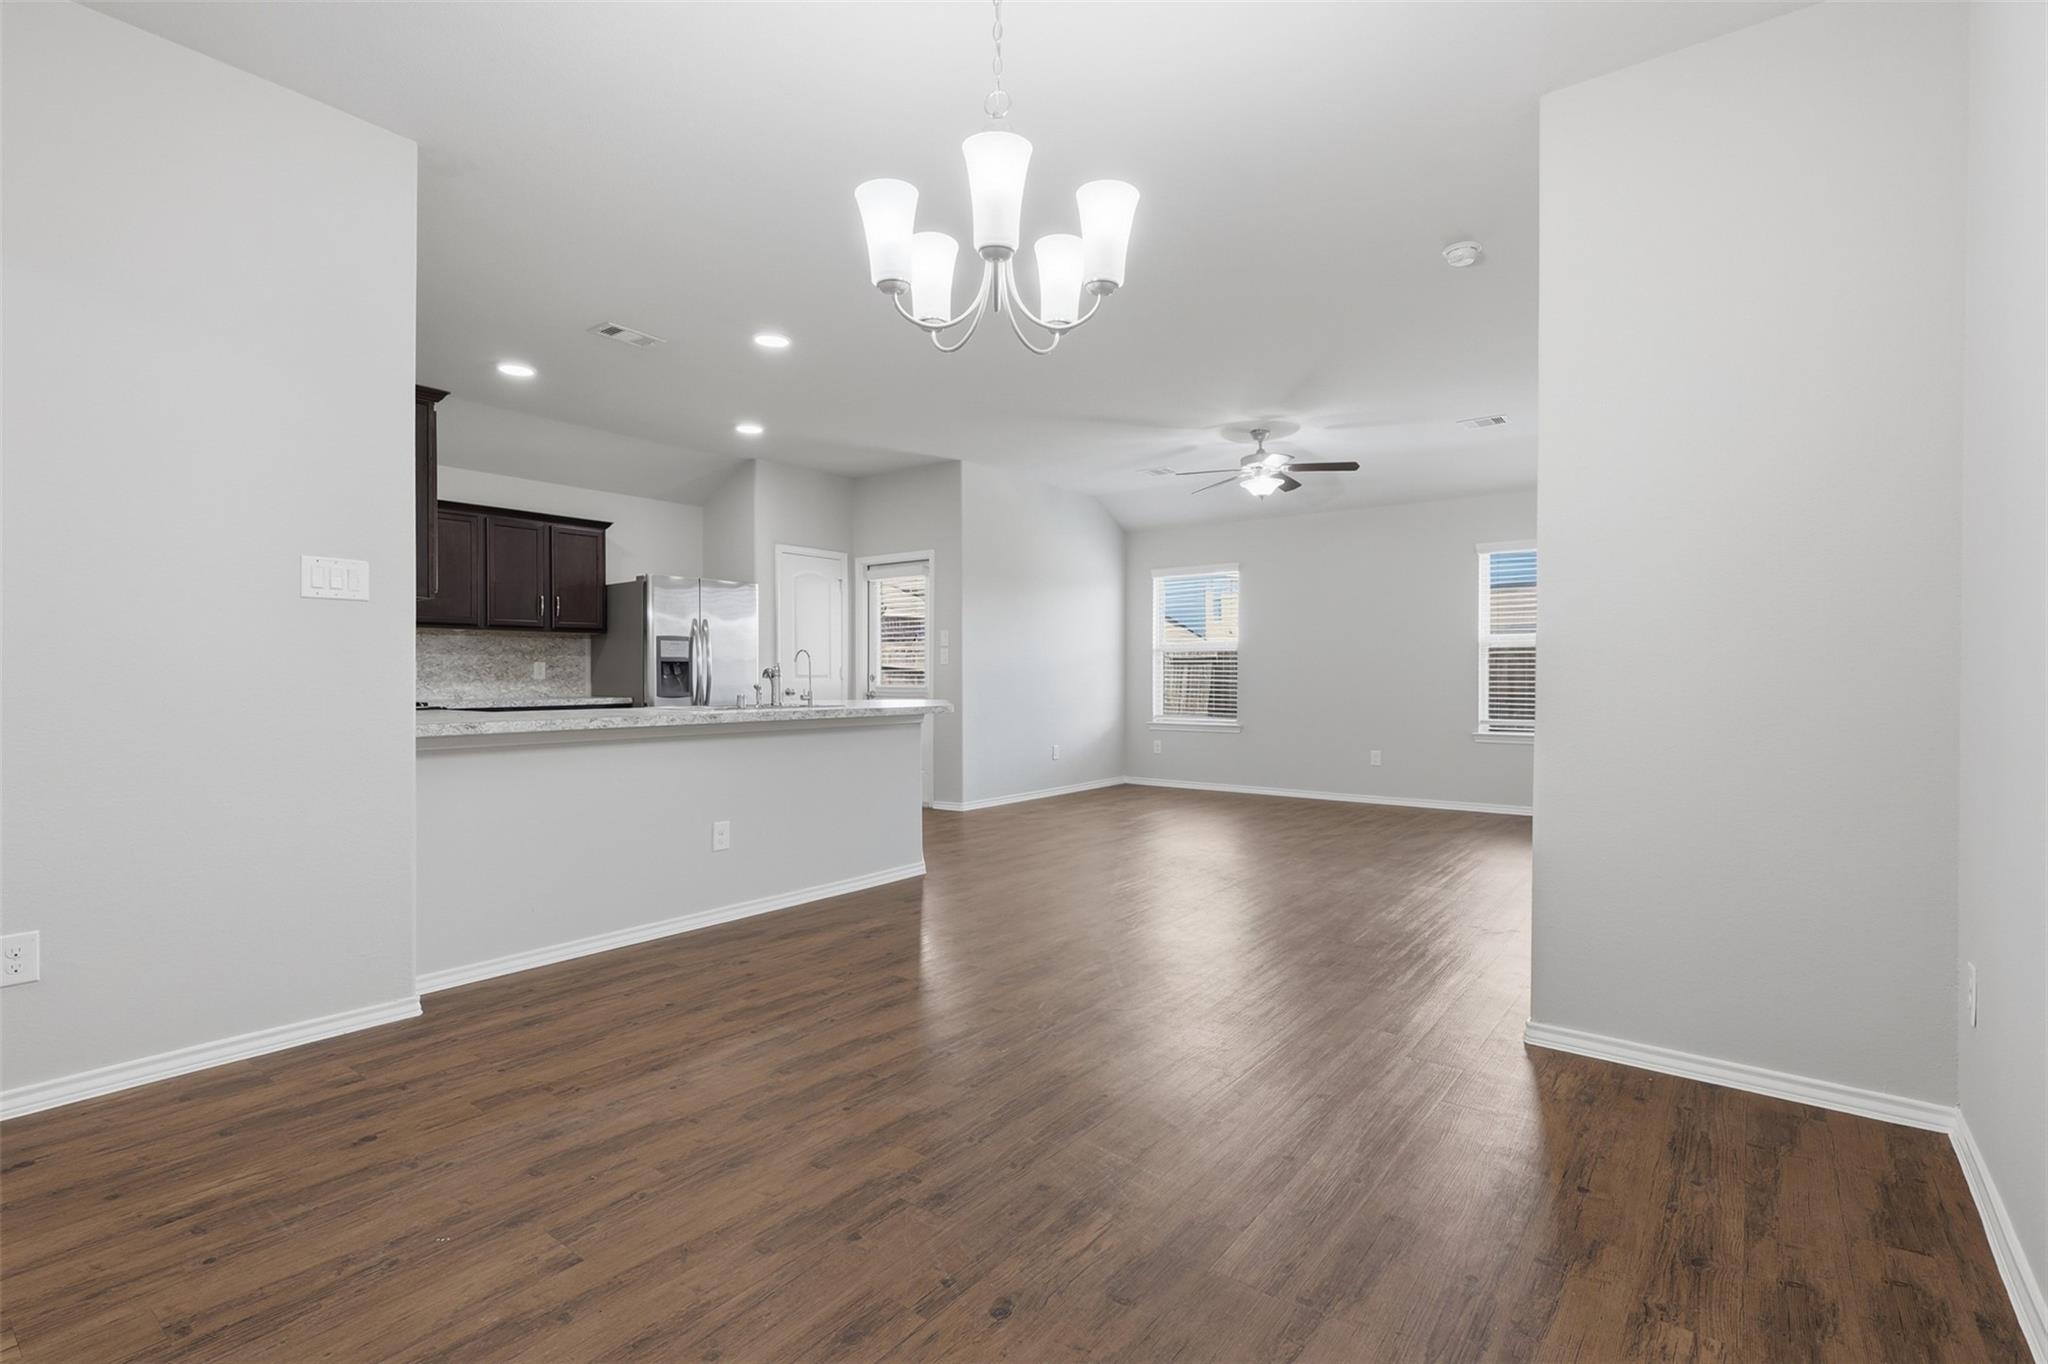
Open-plan kitchen and living area with dark cabinets, wood-look floors, and a chandelier.
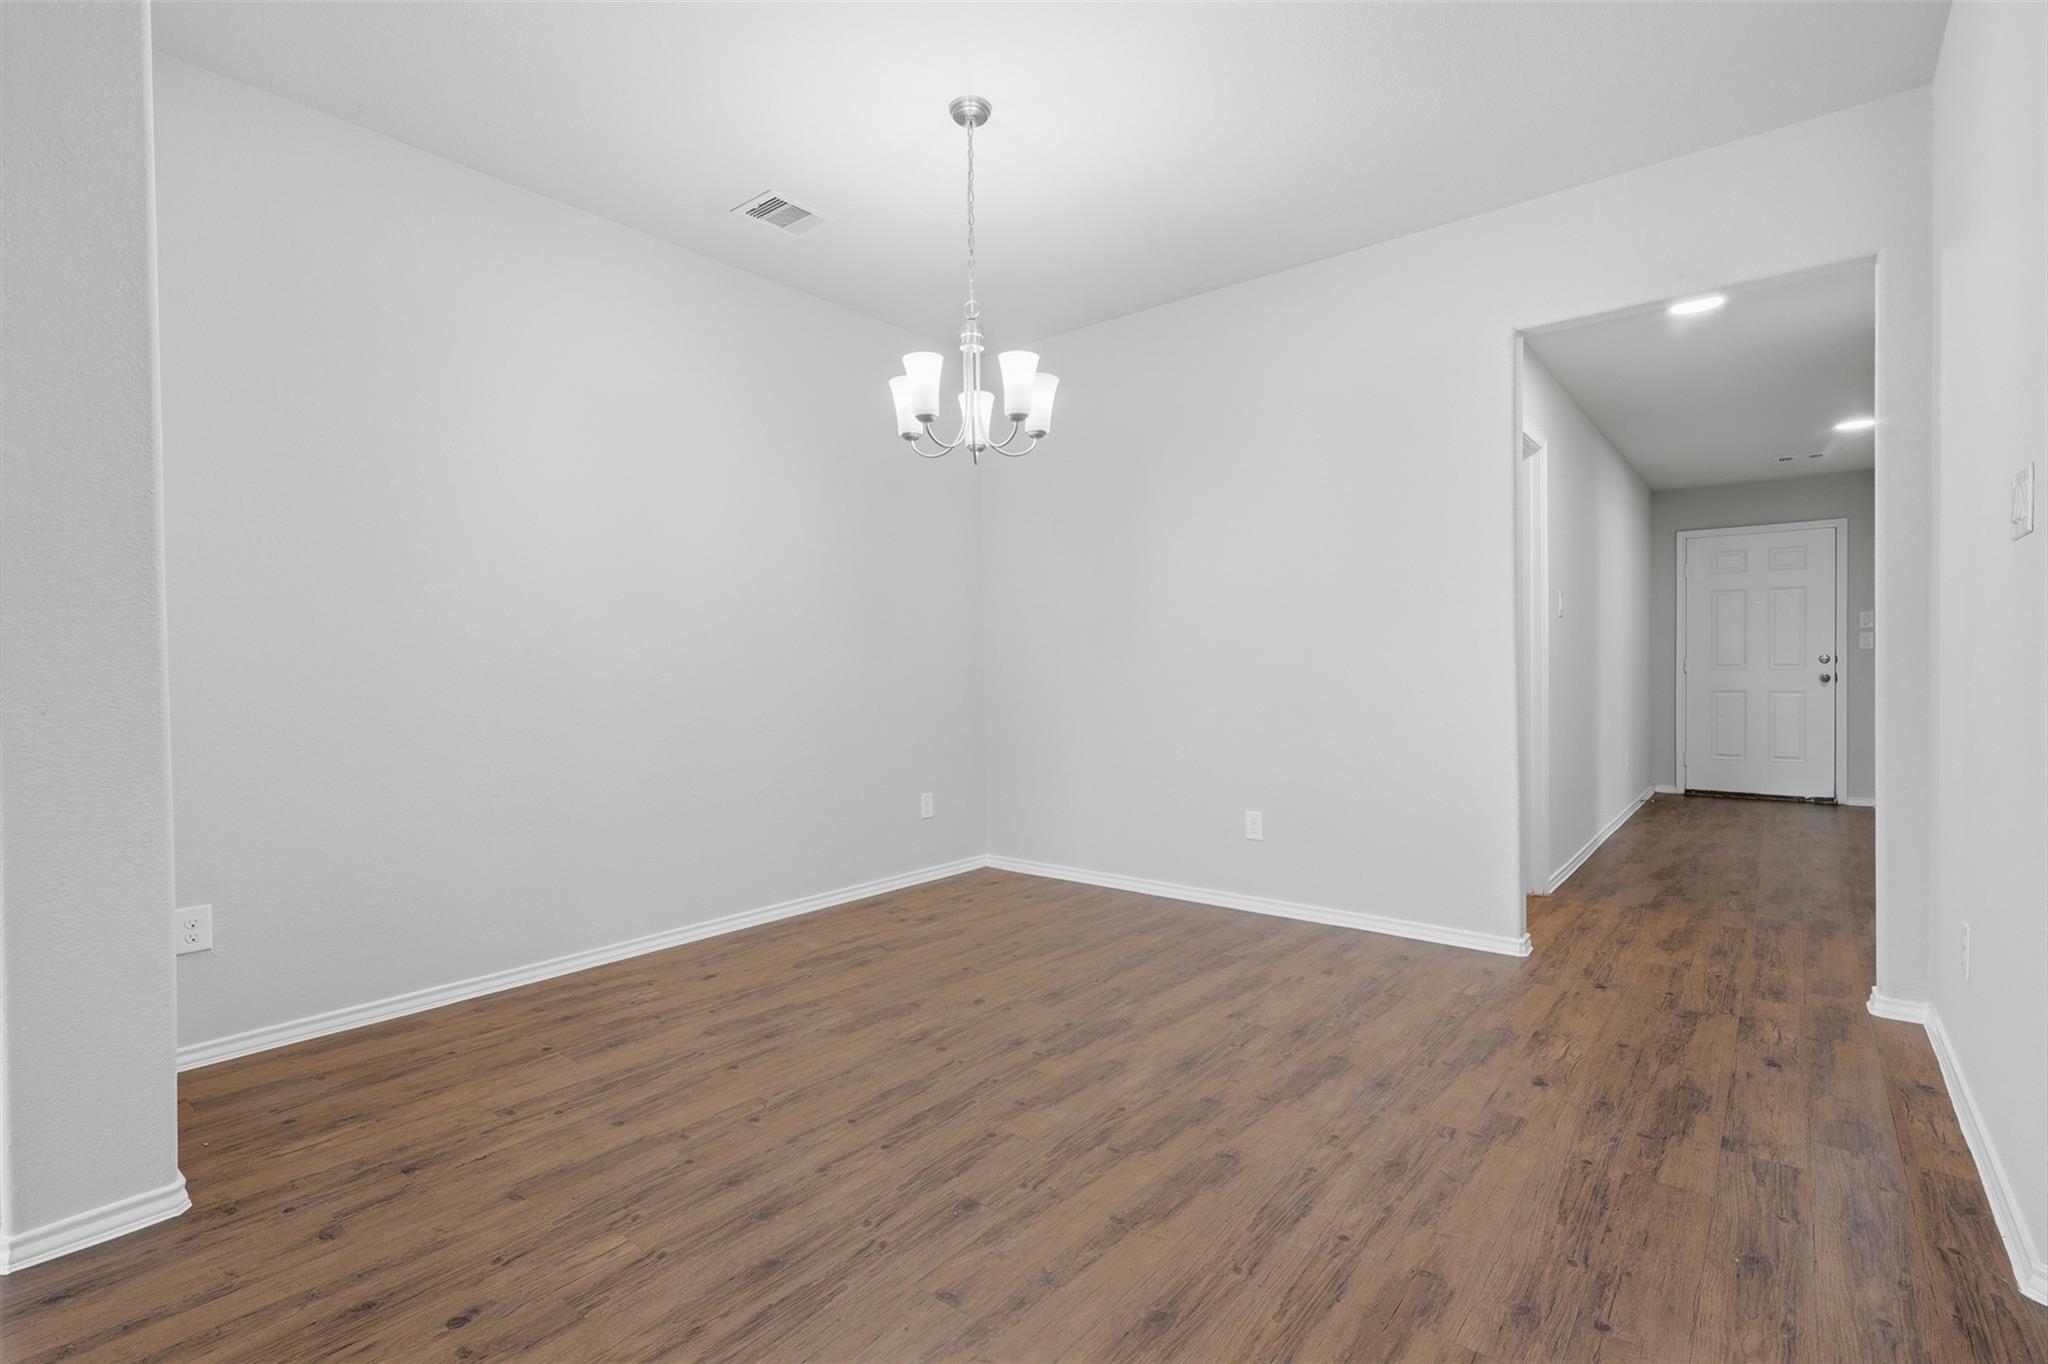
Empty dining room with wood-look floors and a chandelier, viewed toward the entry hallway.
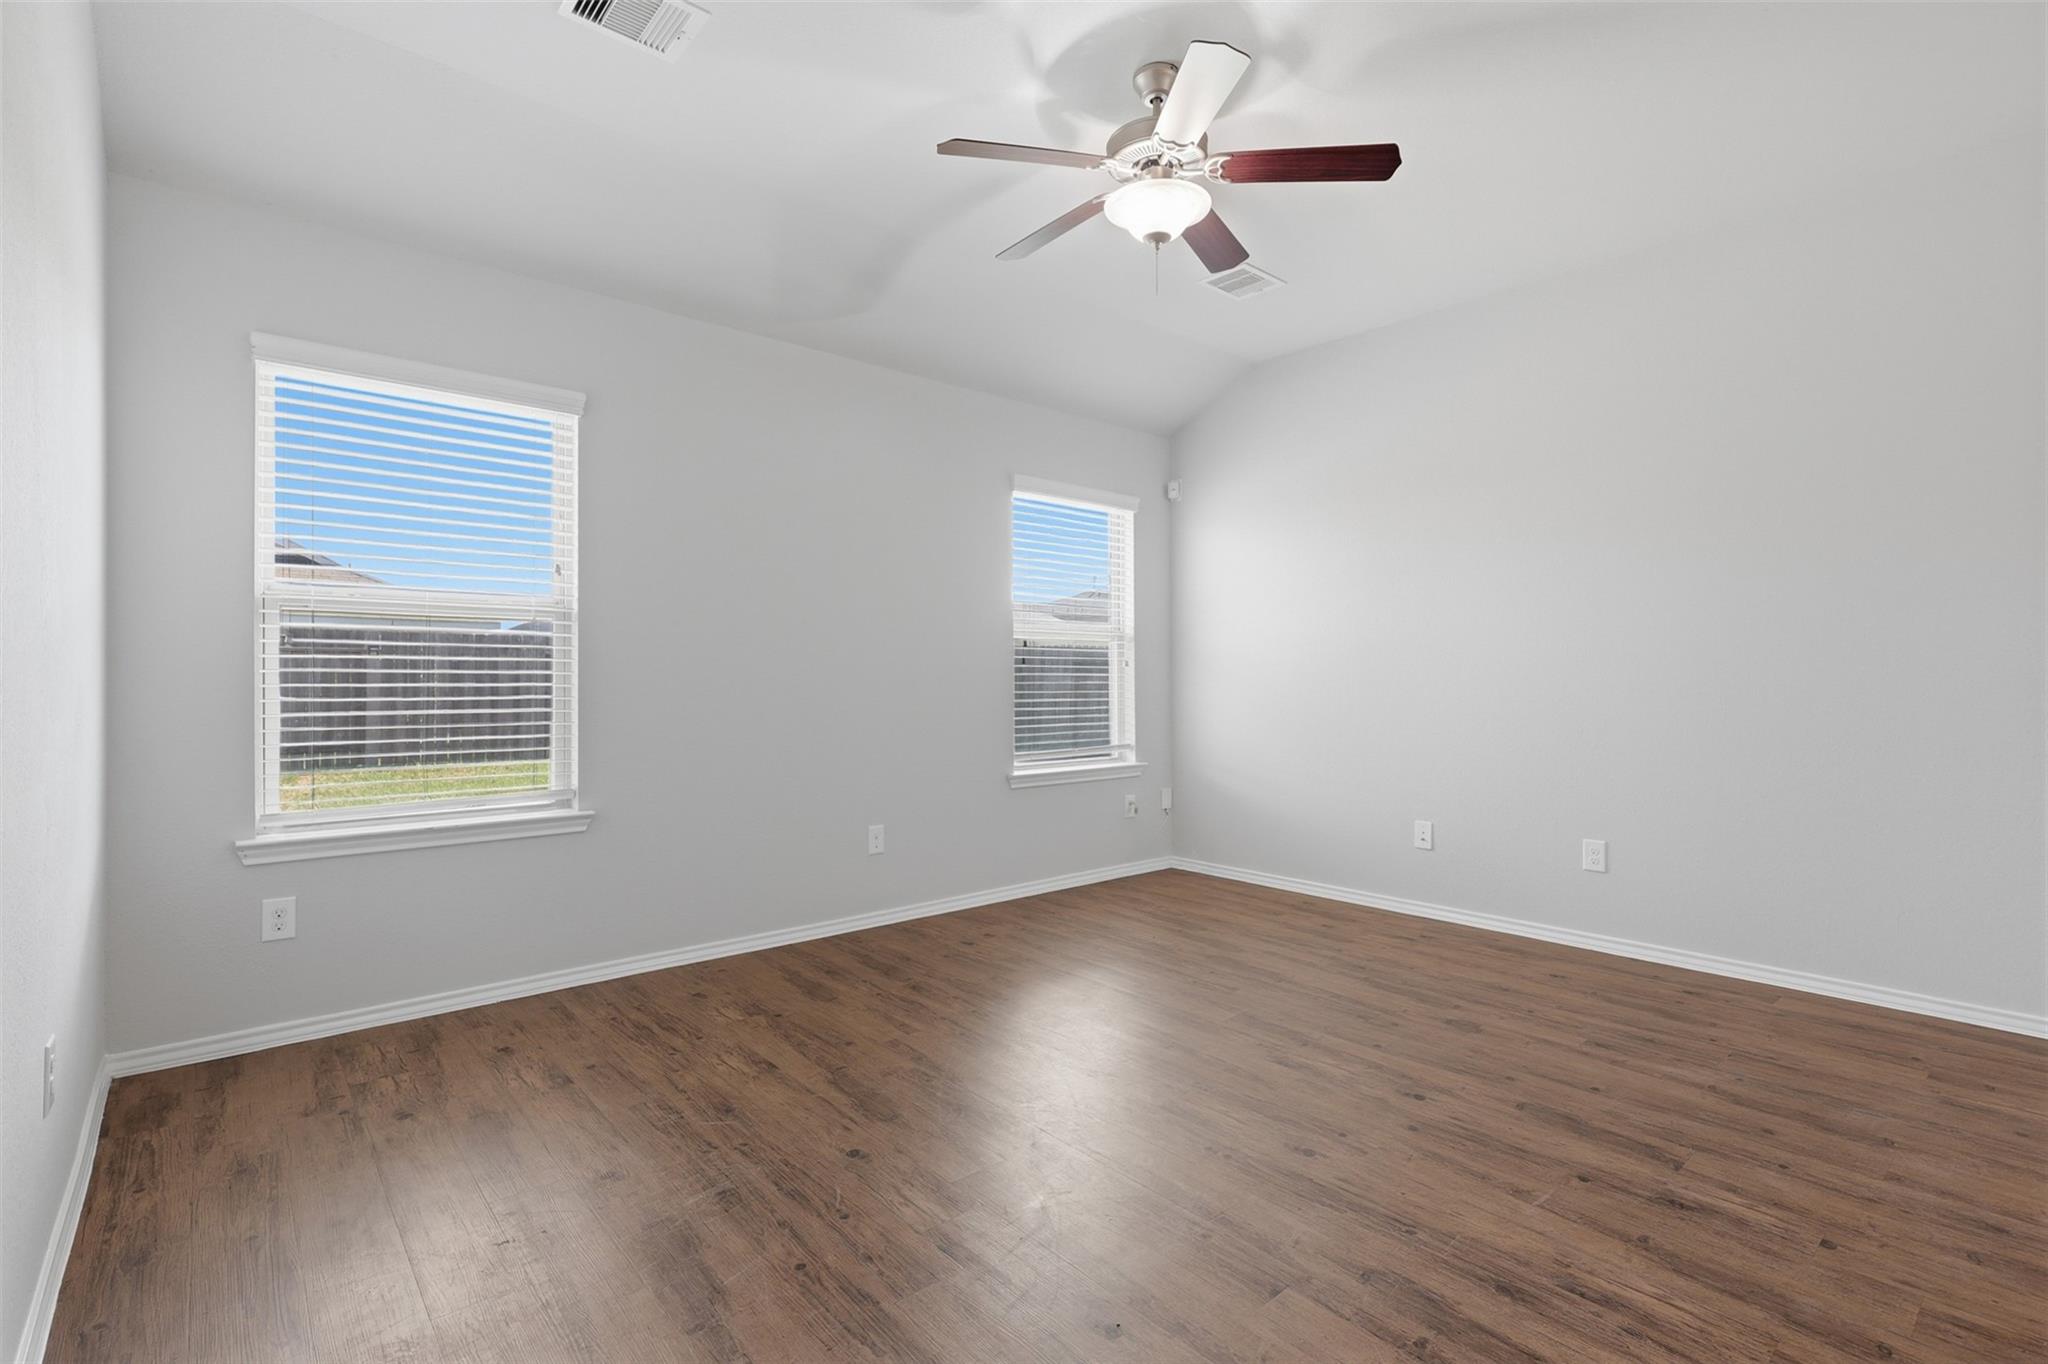
Empty room with brown wood-look flooring, two windows with blinds, and a ceiling fan.
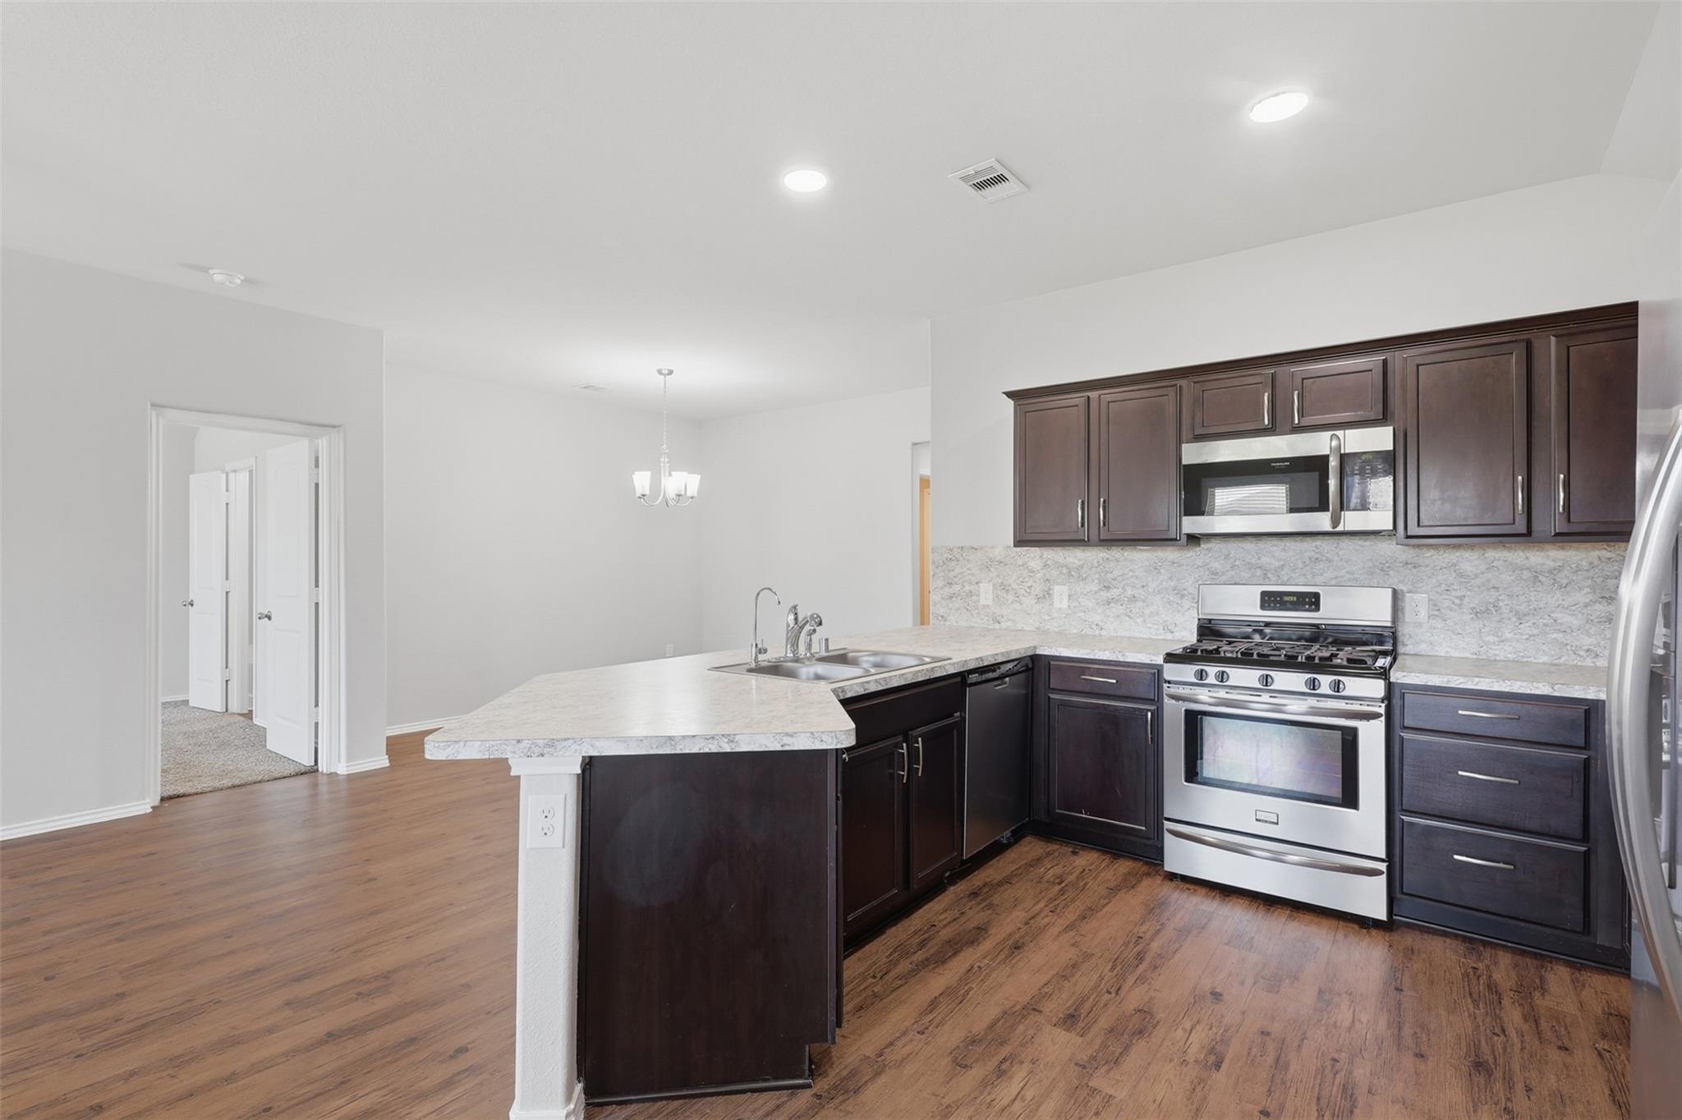
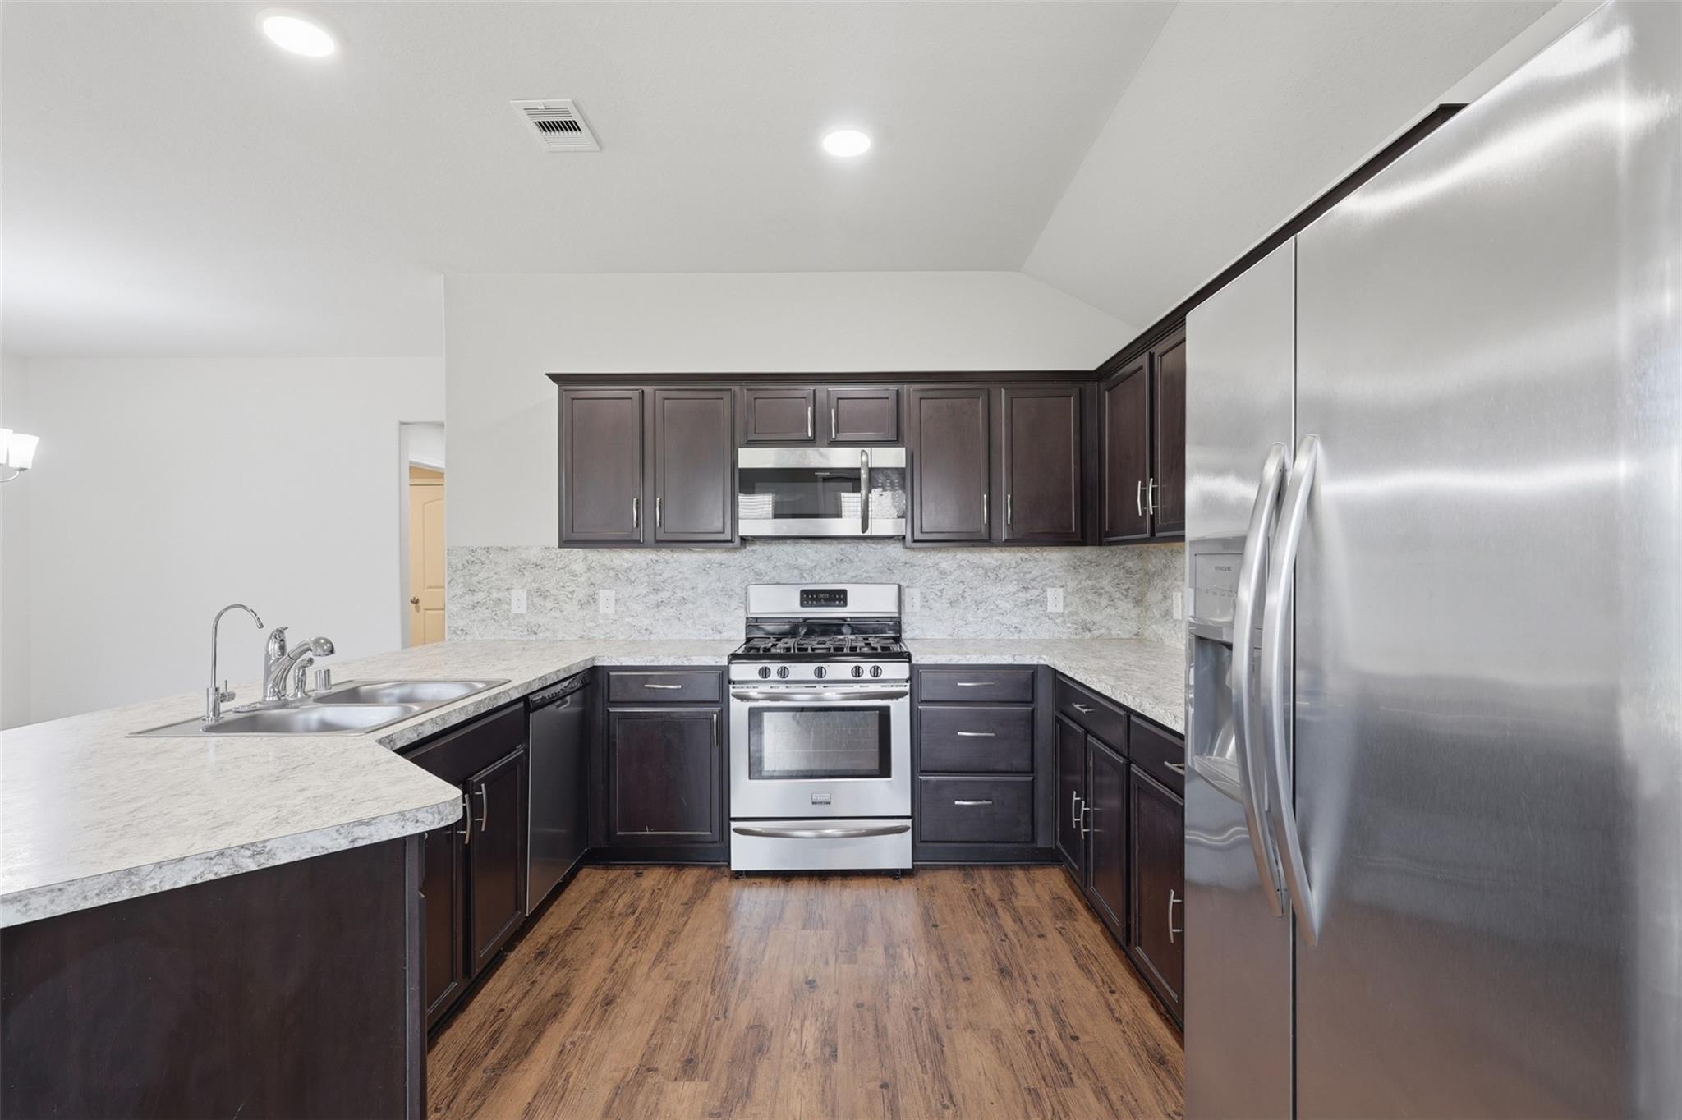
Kitchen with dark cabinets, stainless steel appliances, and a stone-topped peninsula.
Kitchen with dark cabinets, stainless steel appliances, light stone counters, and wood-look flooring.
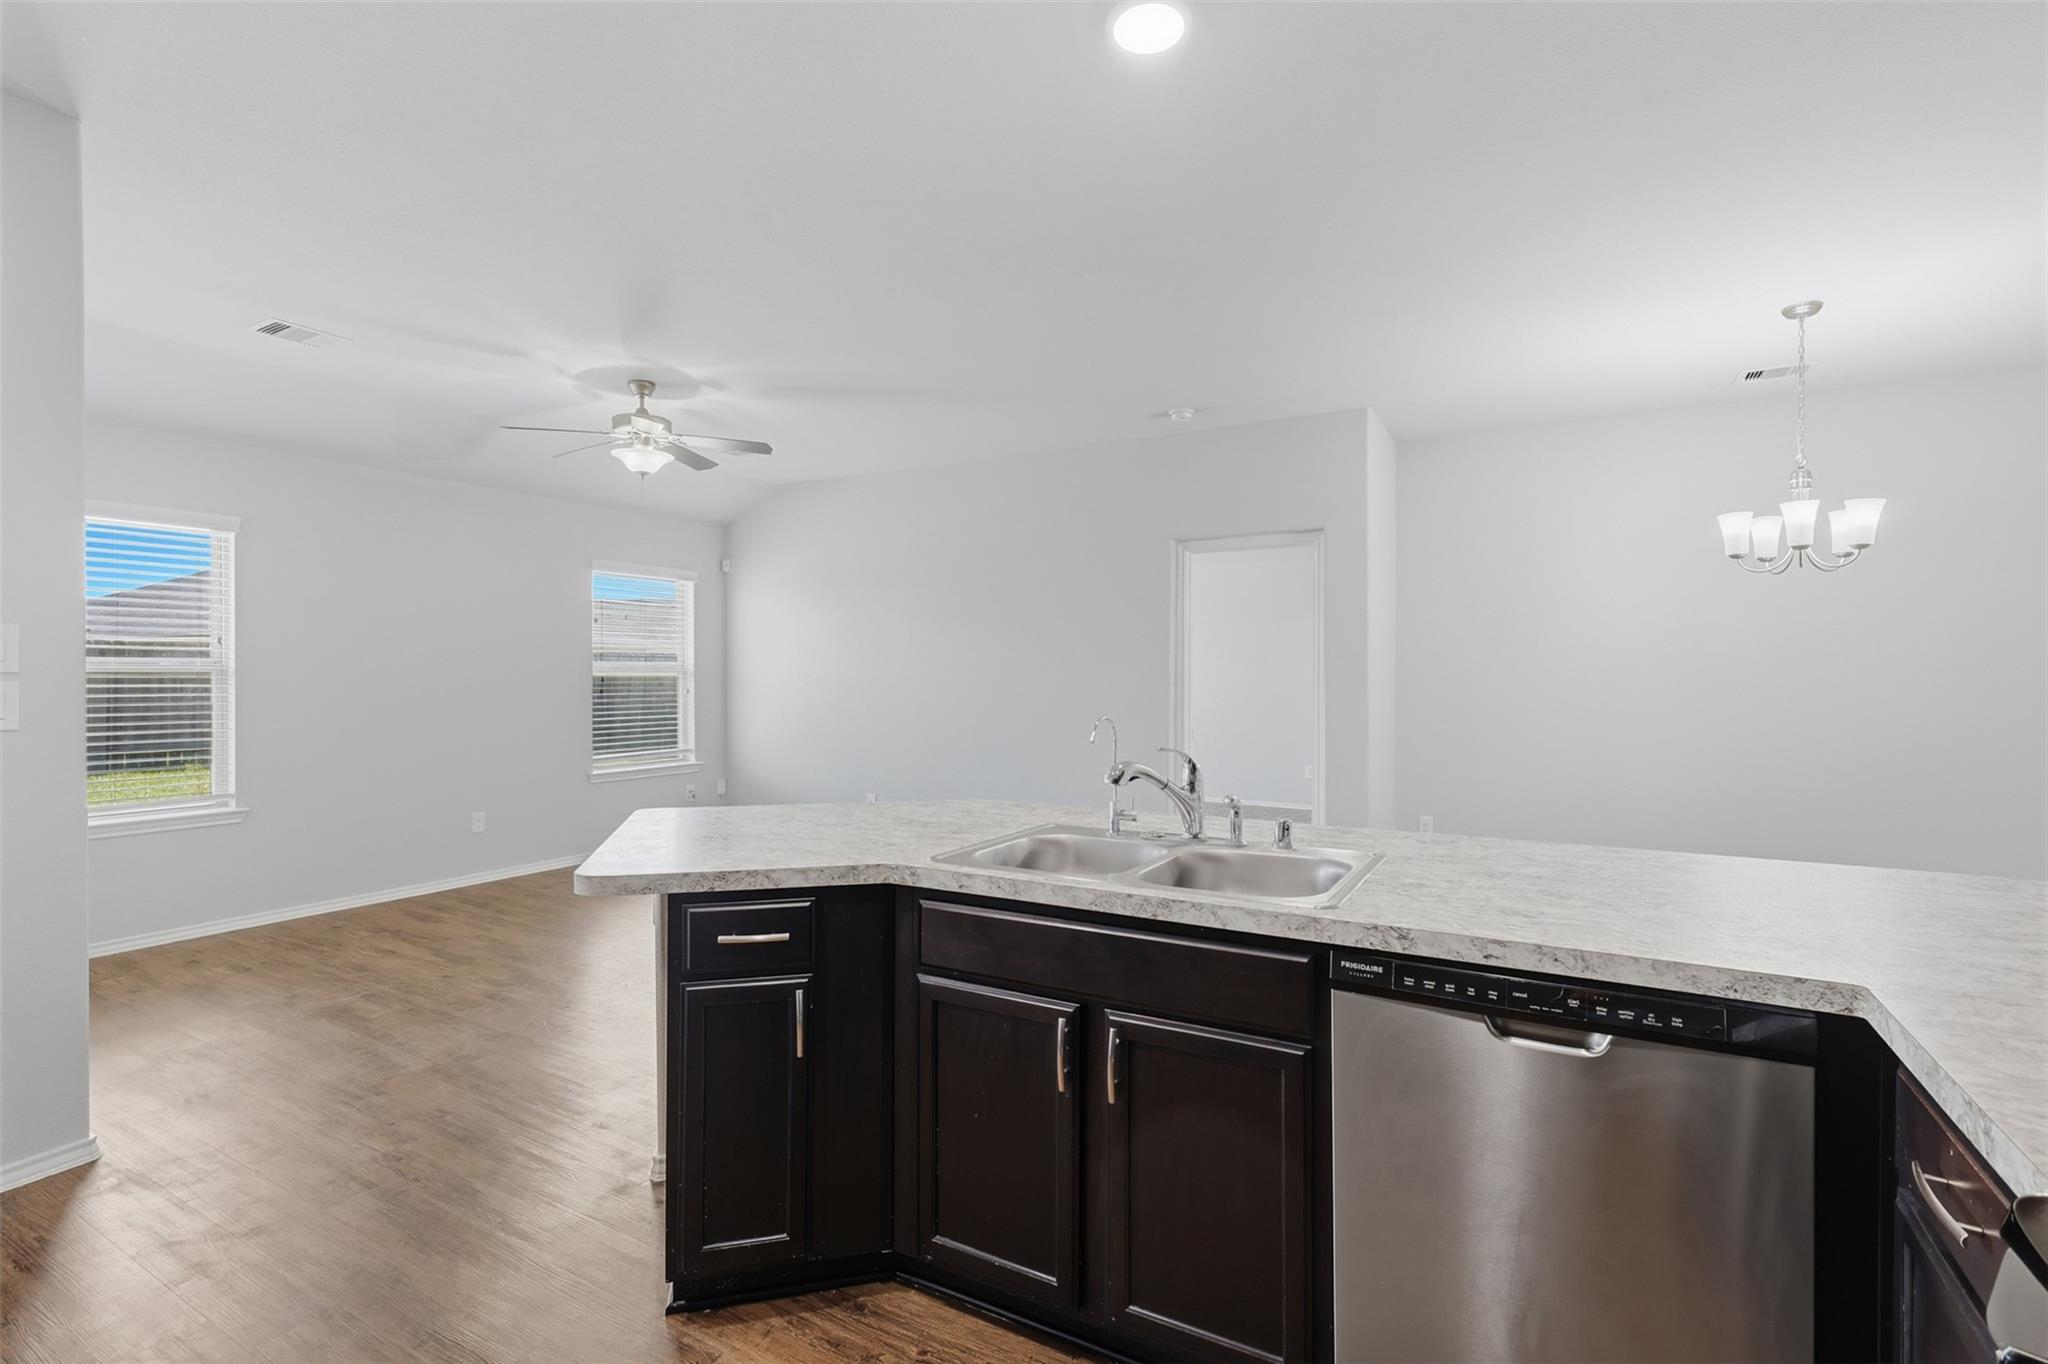
Vacant kitchen with dark cabinets, light stone island countertop, double sink, and stainless steel dishwasher.
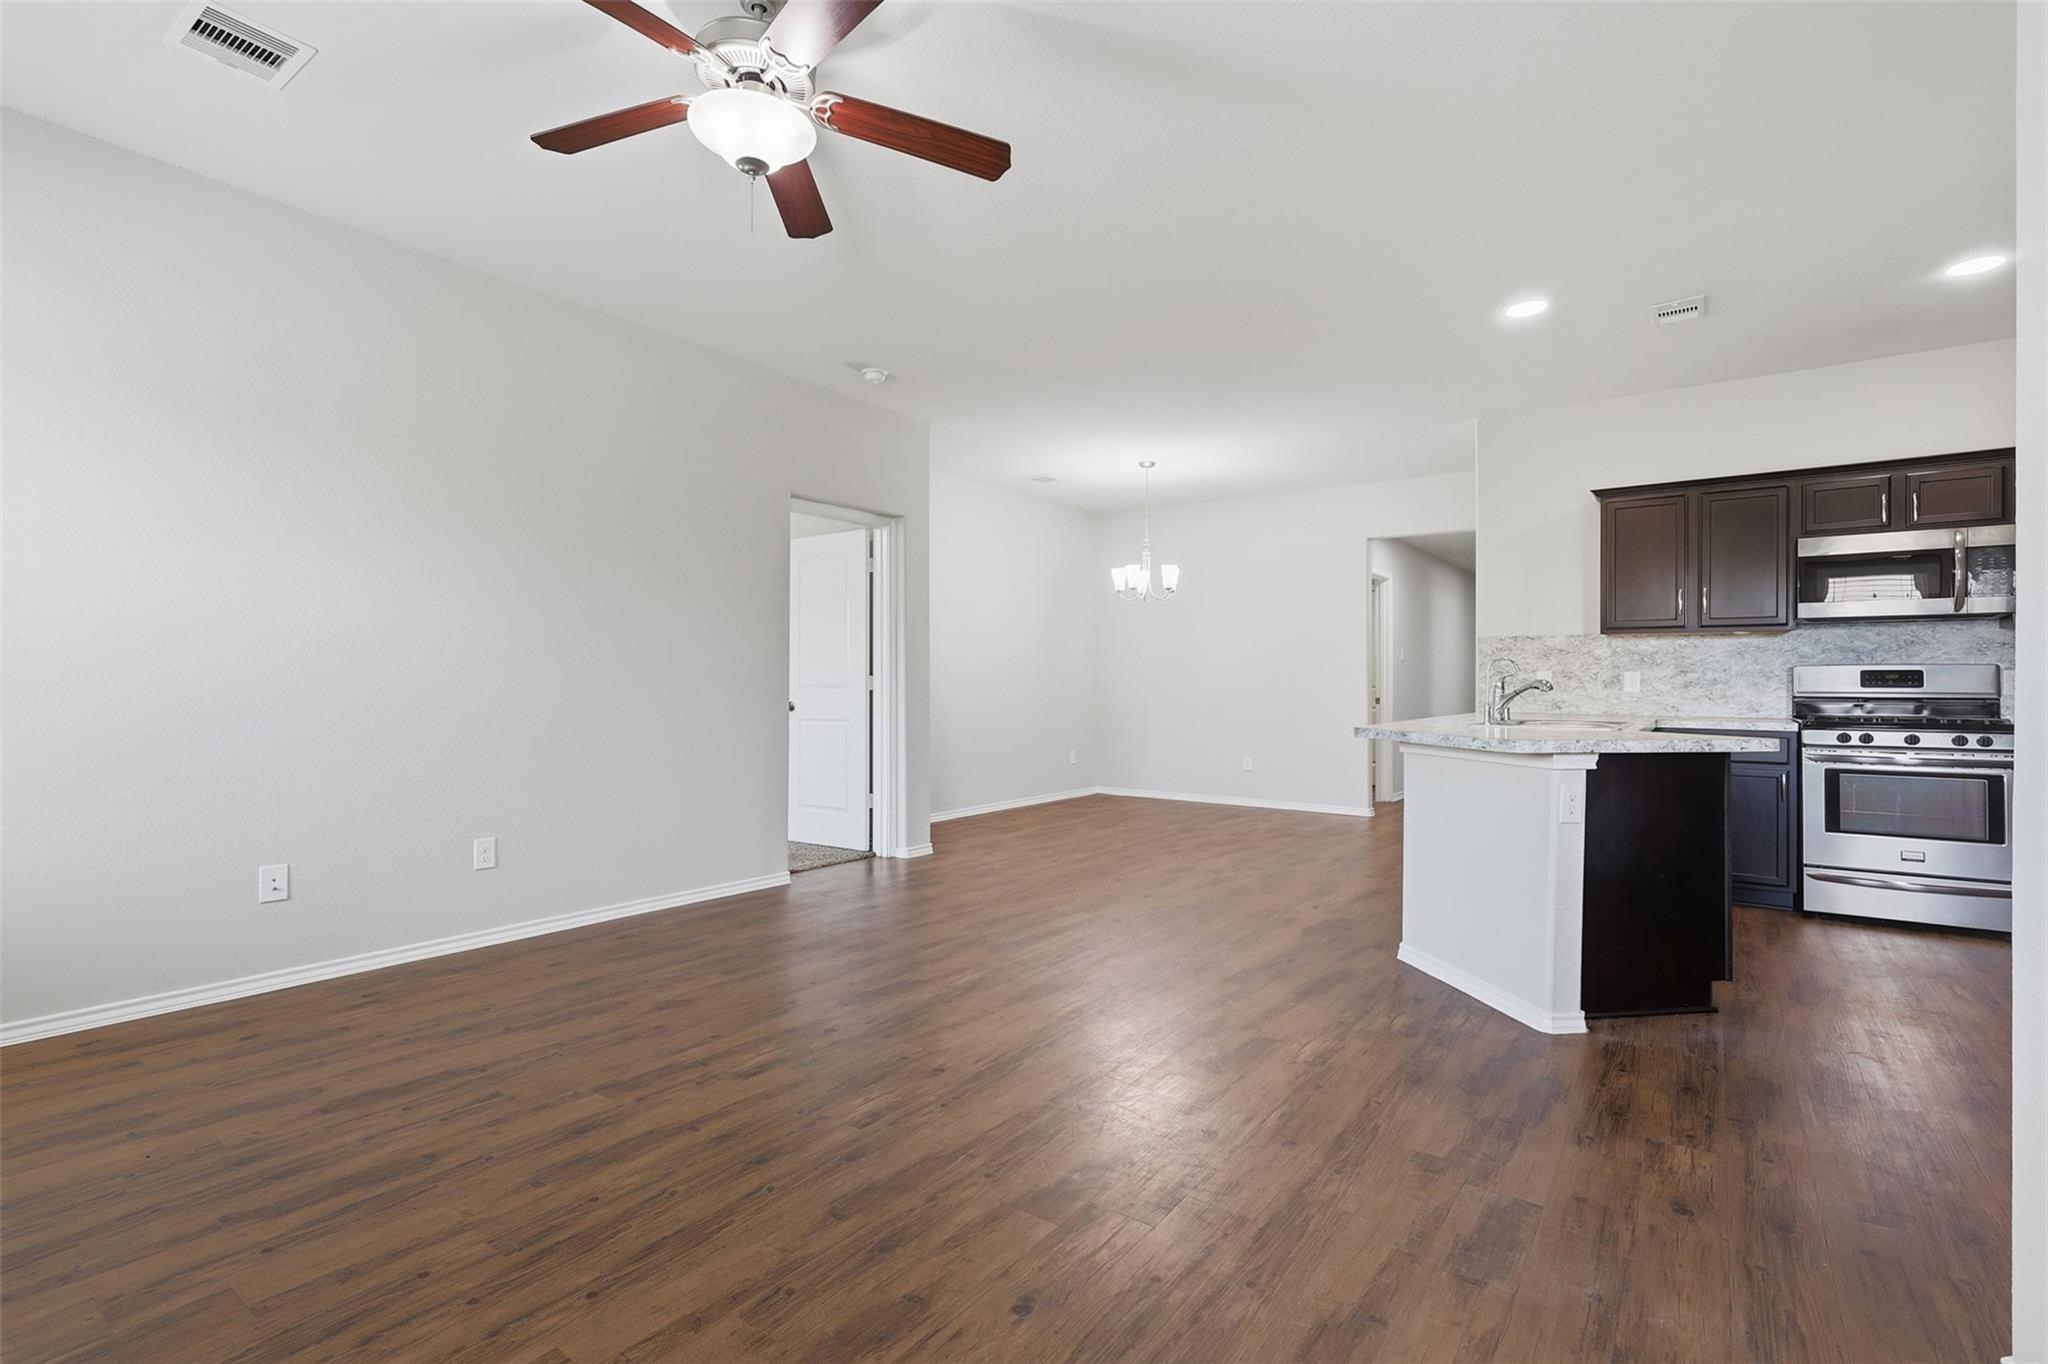
Open-plan living and dining area with wood-look floors, opening to a kitchen with dark cabinets and stainless steel appliances.
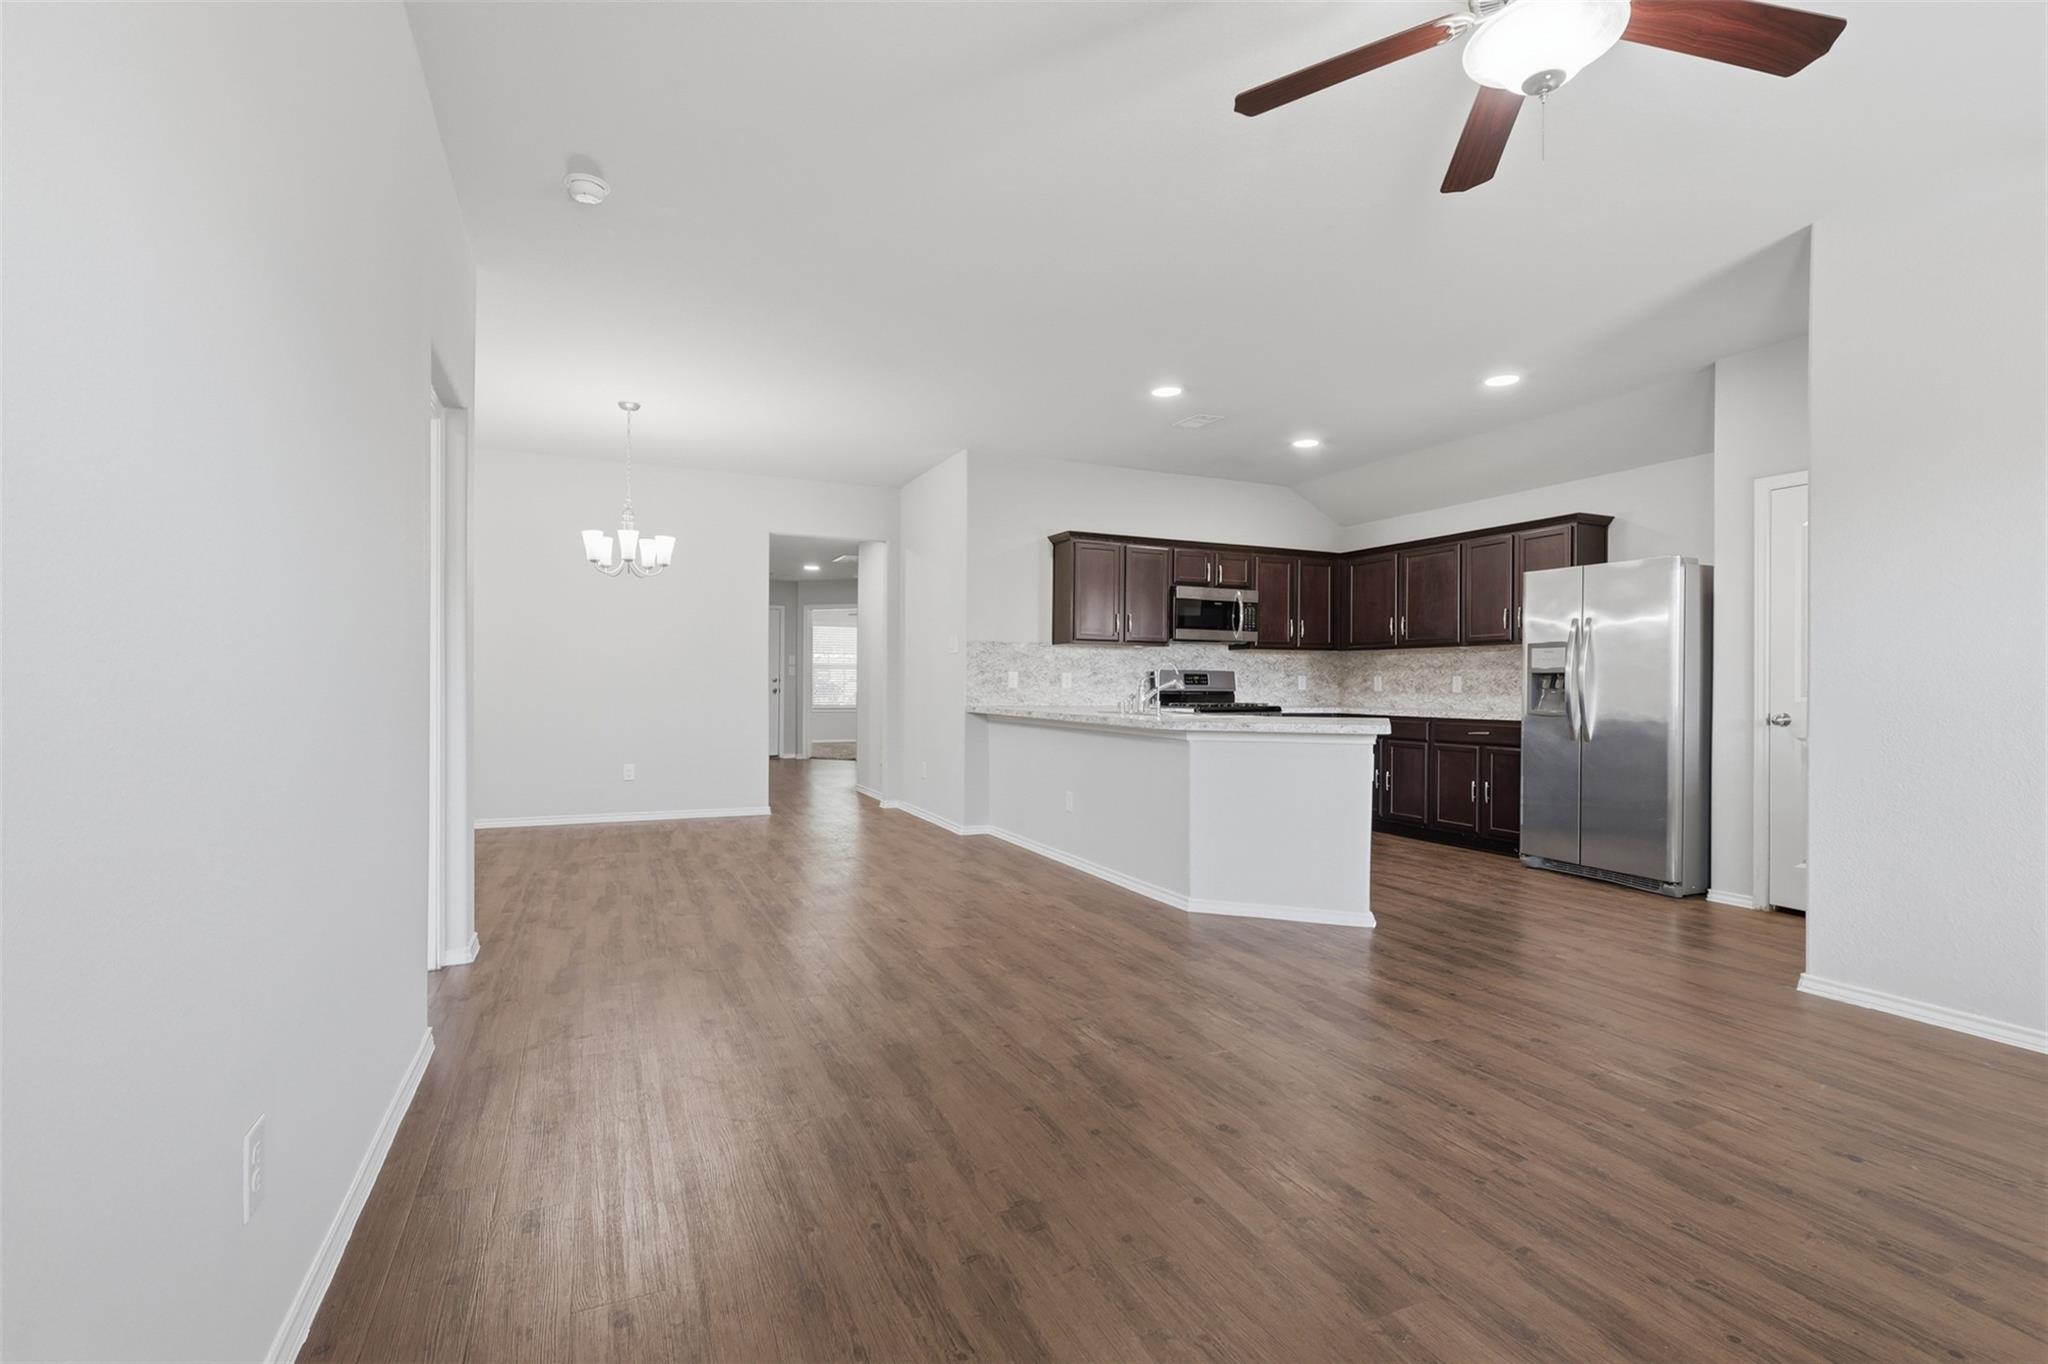
Open kitchen and dining area with dark cabinets, stainless appliances, and wood-look floors.
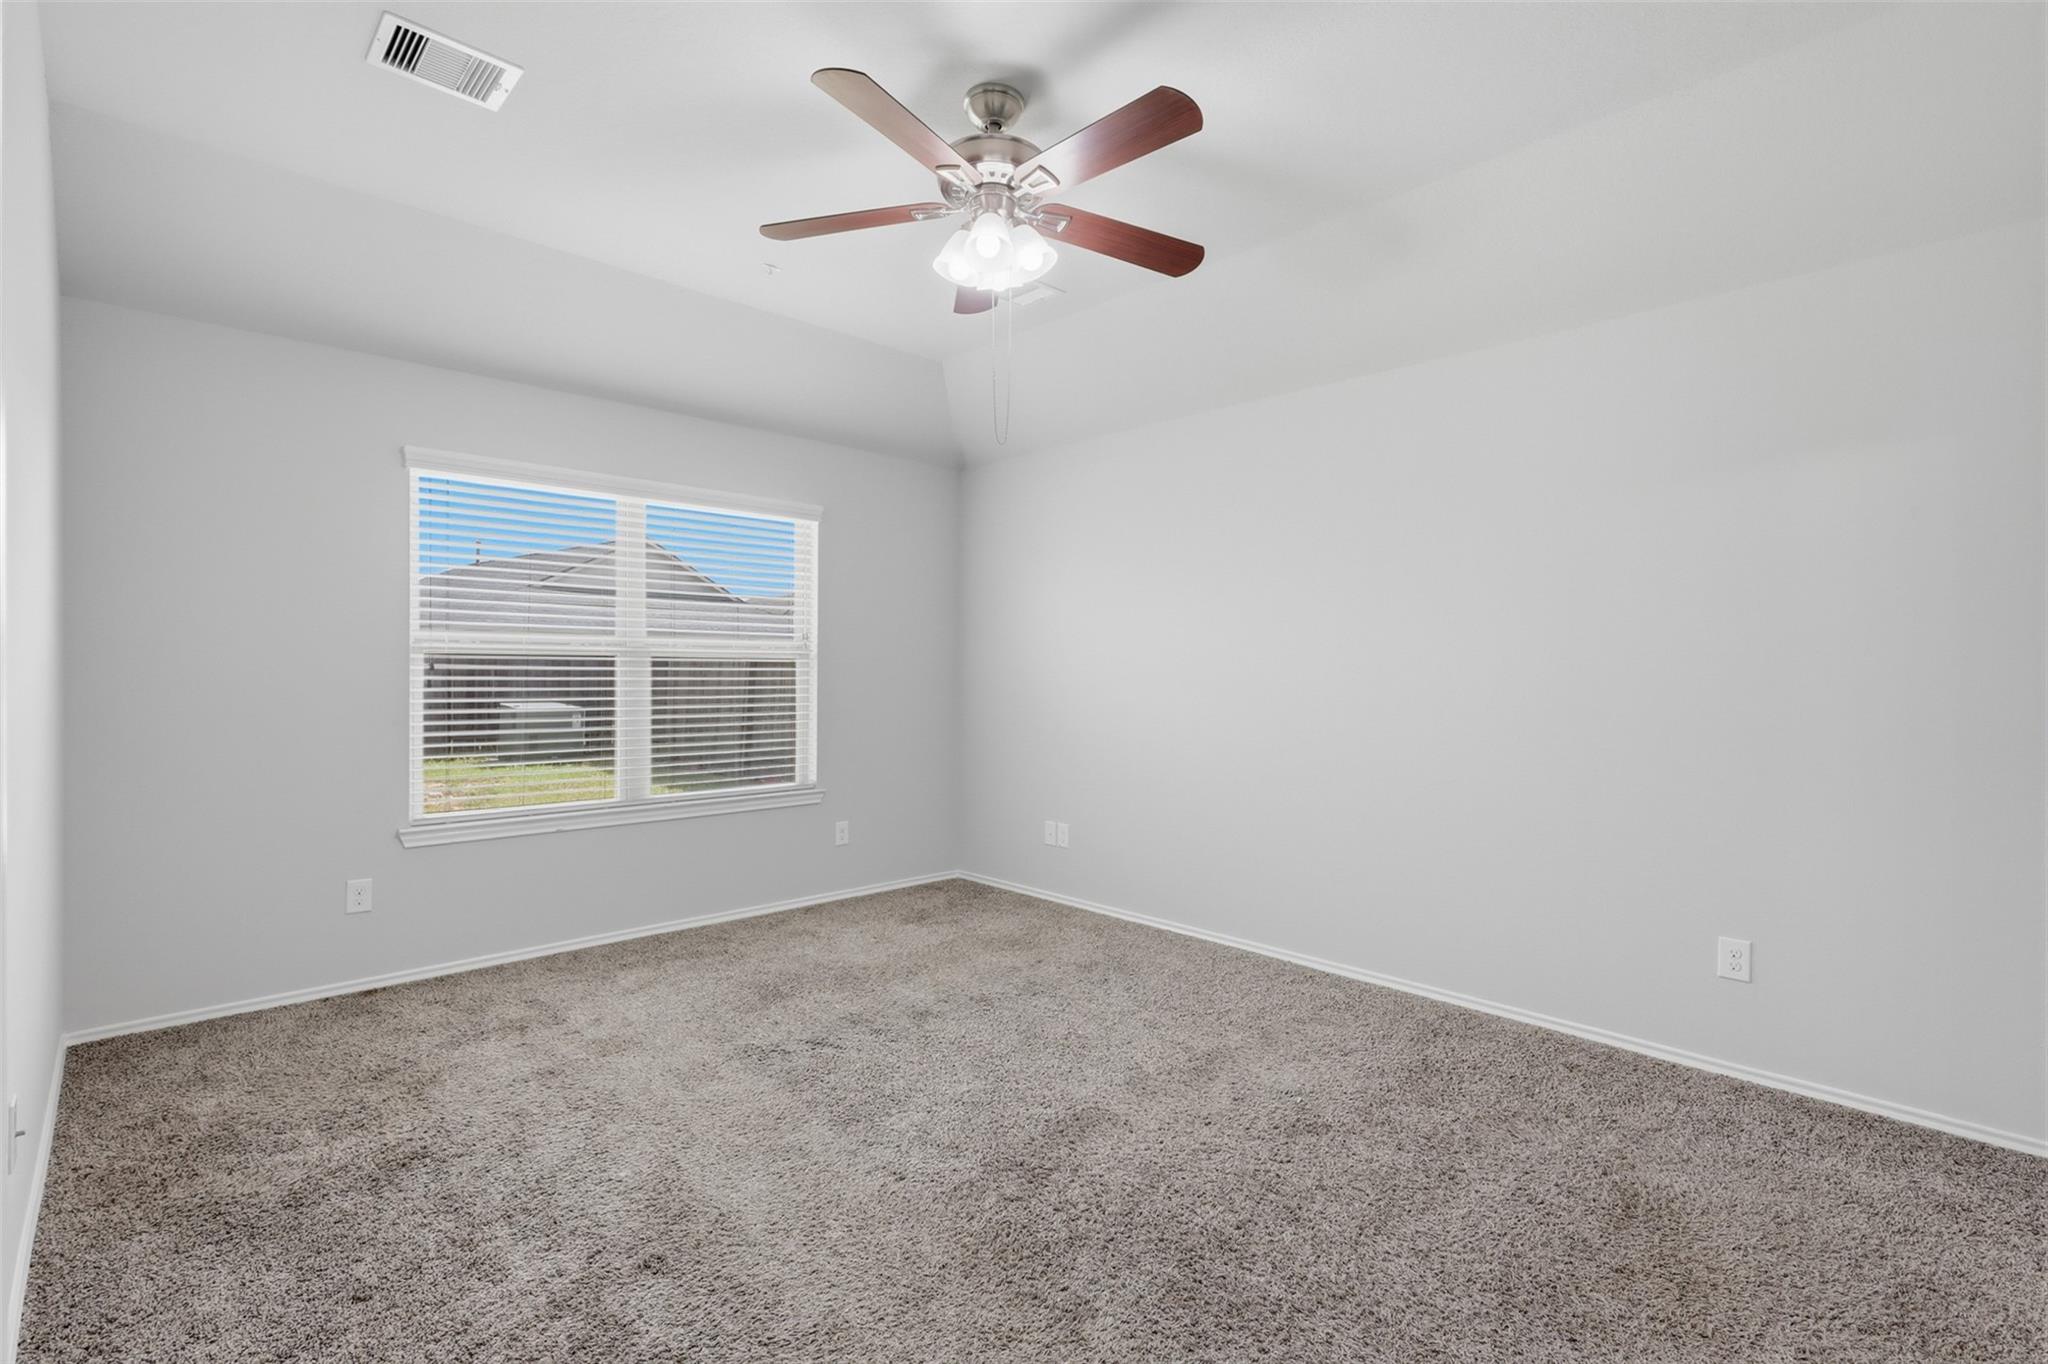
Empty bedroom with beige carpet, a ceiling fan, and a window with blinds.
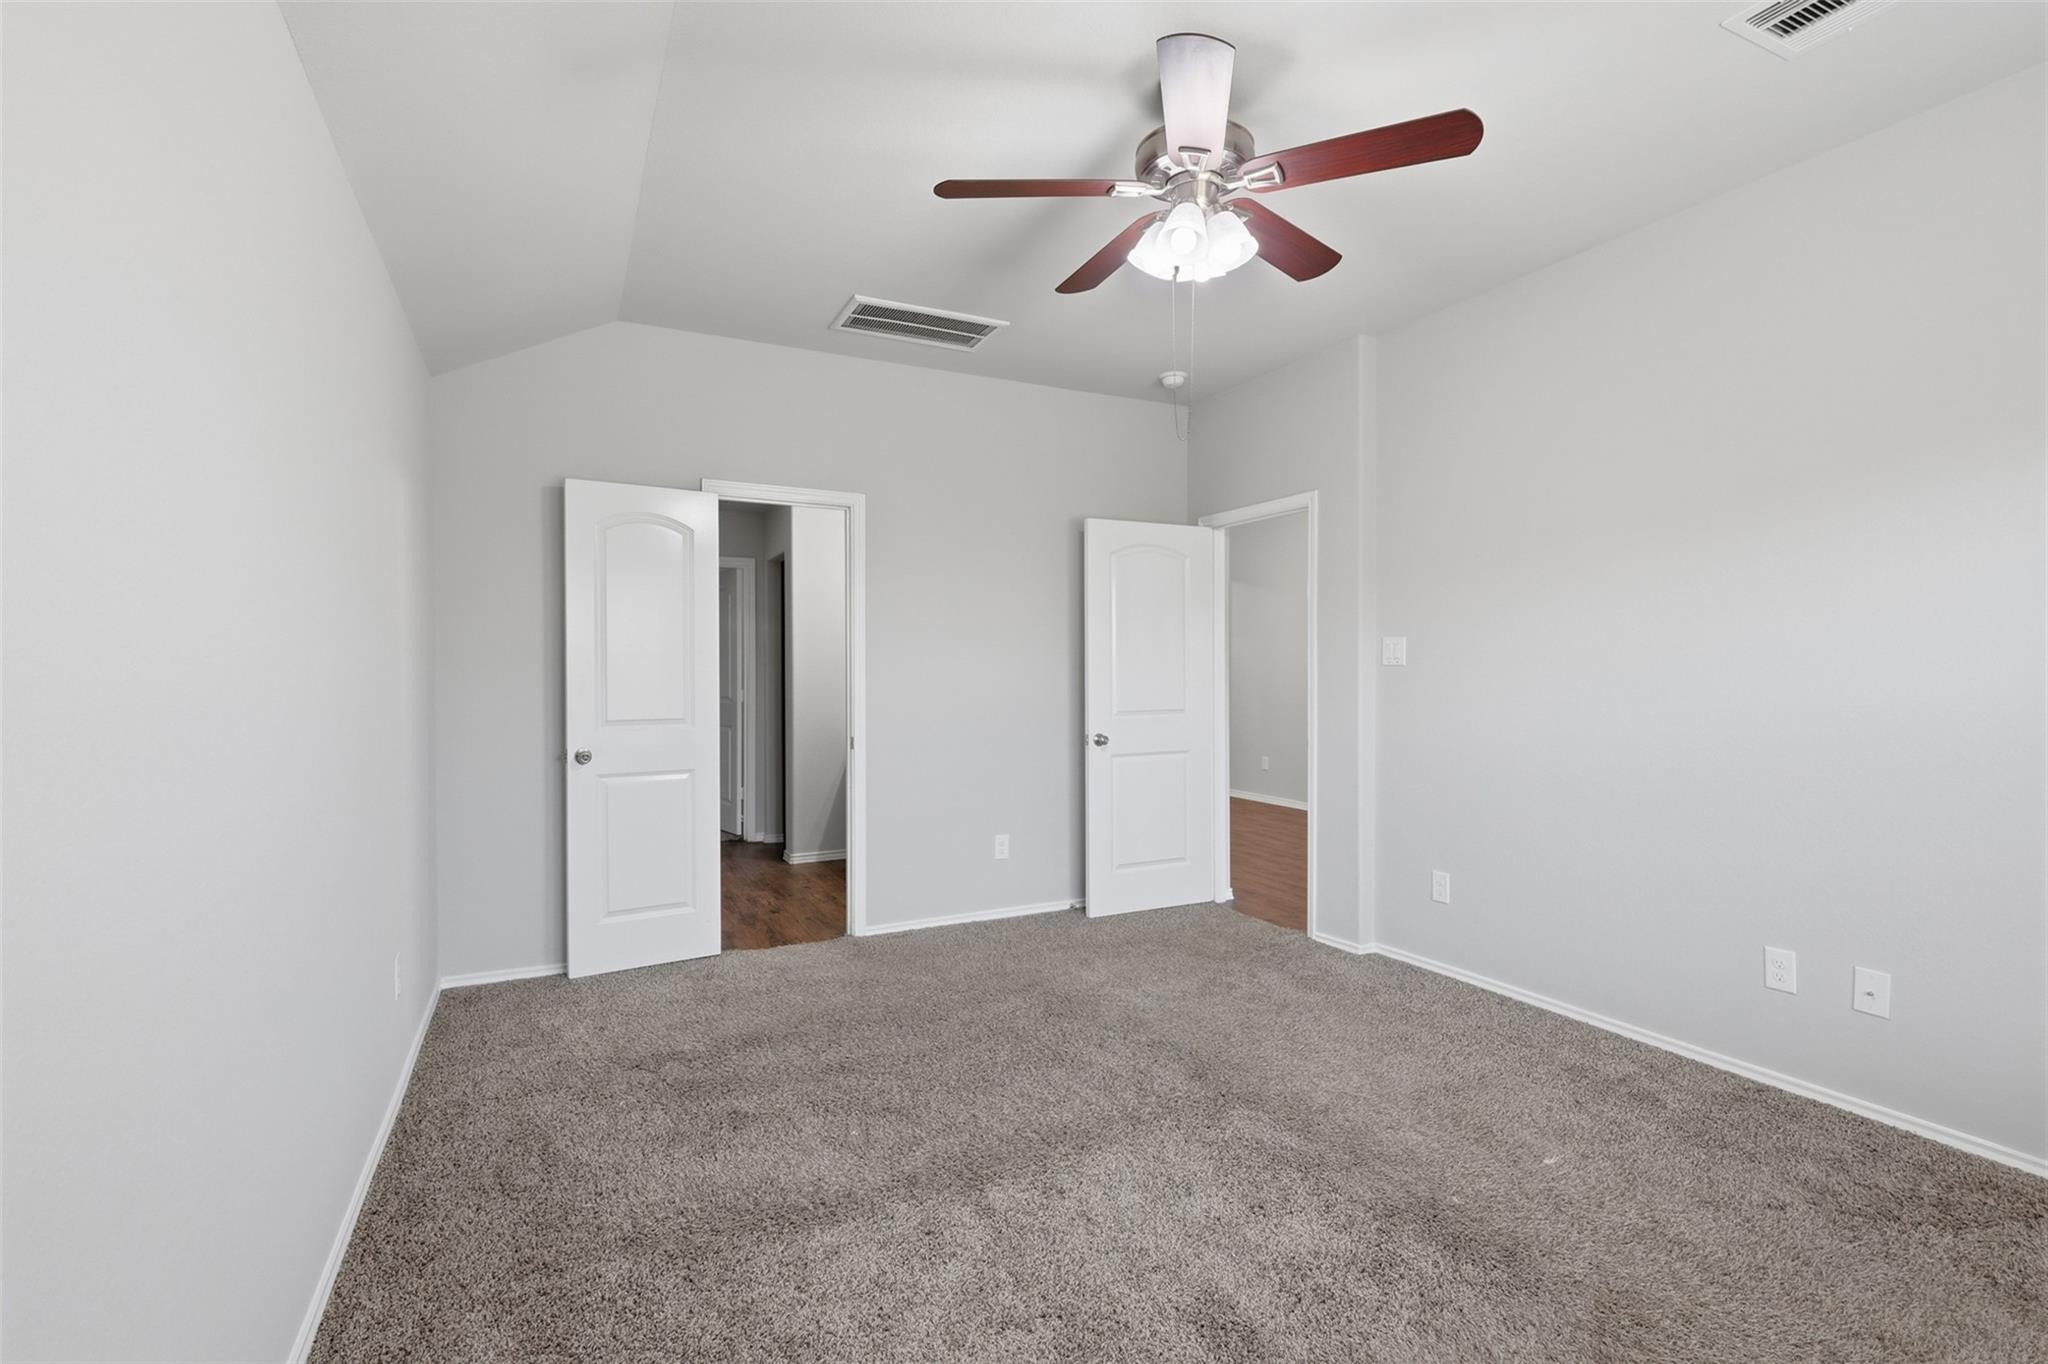
Empty bedroom with gray carpet, a vaulted ceiling, and a ceiling fan with lights.
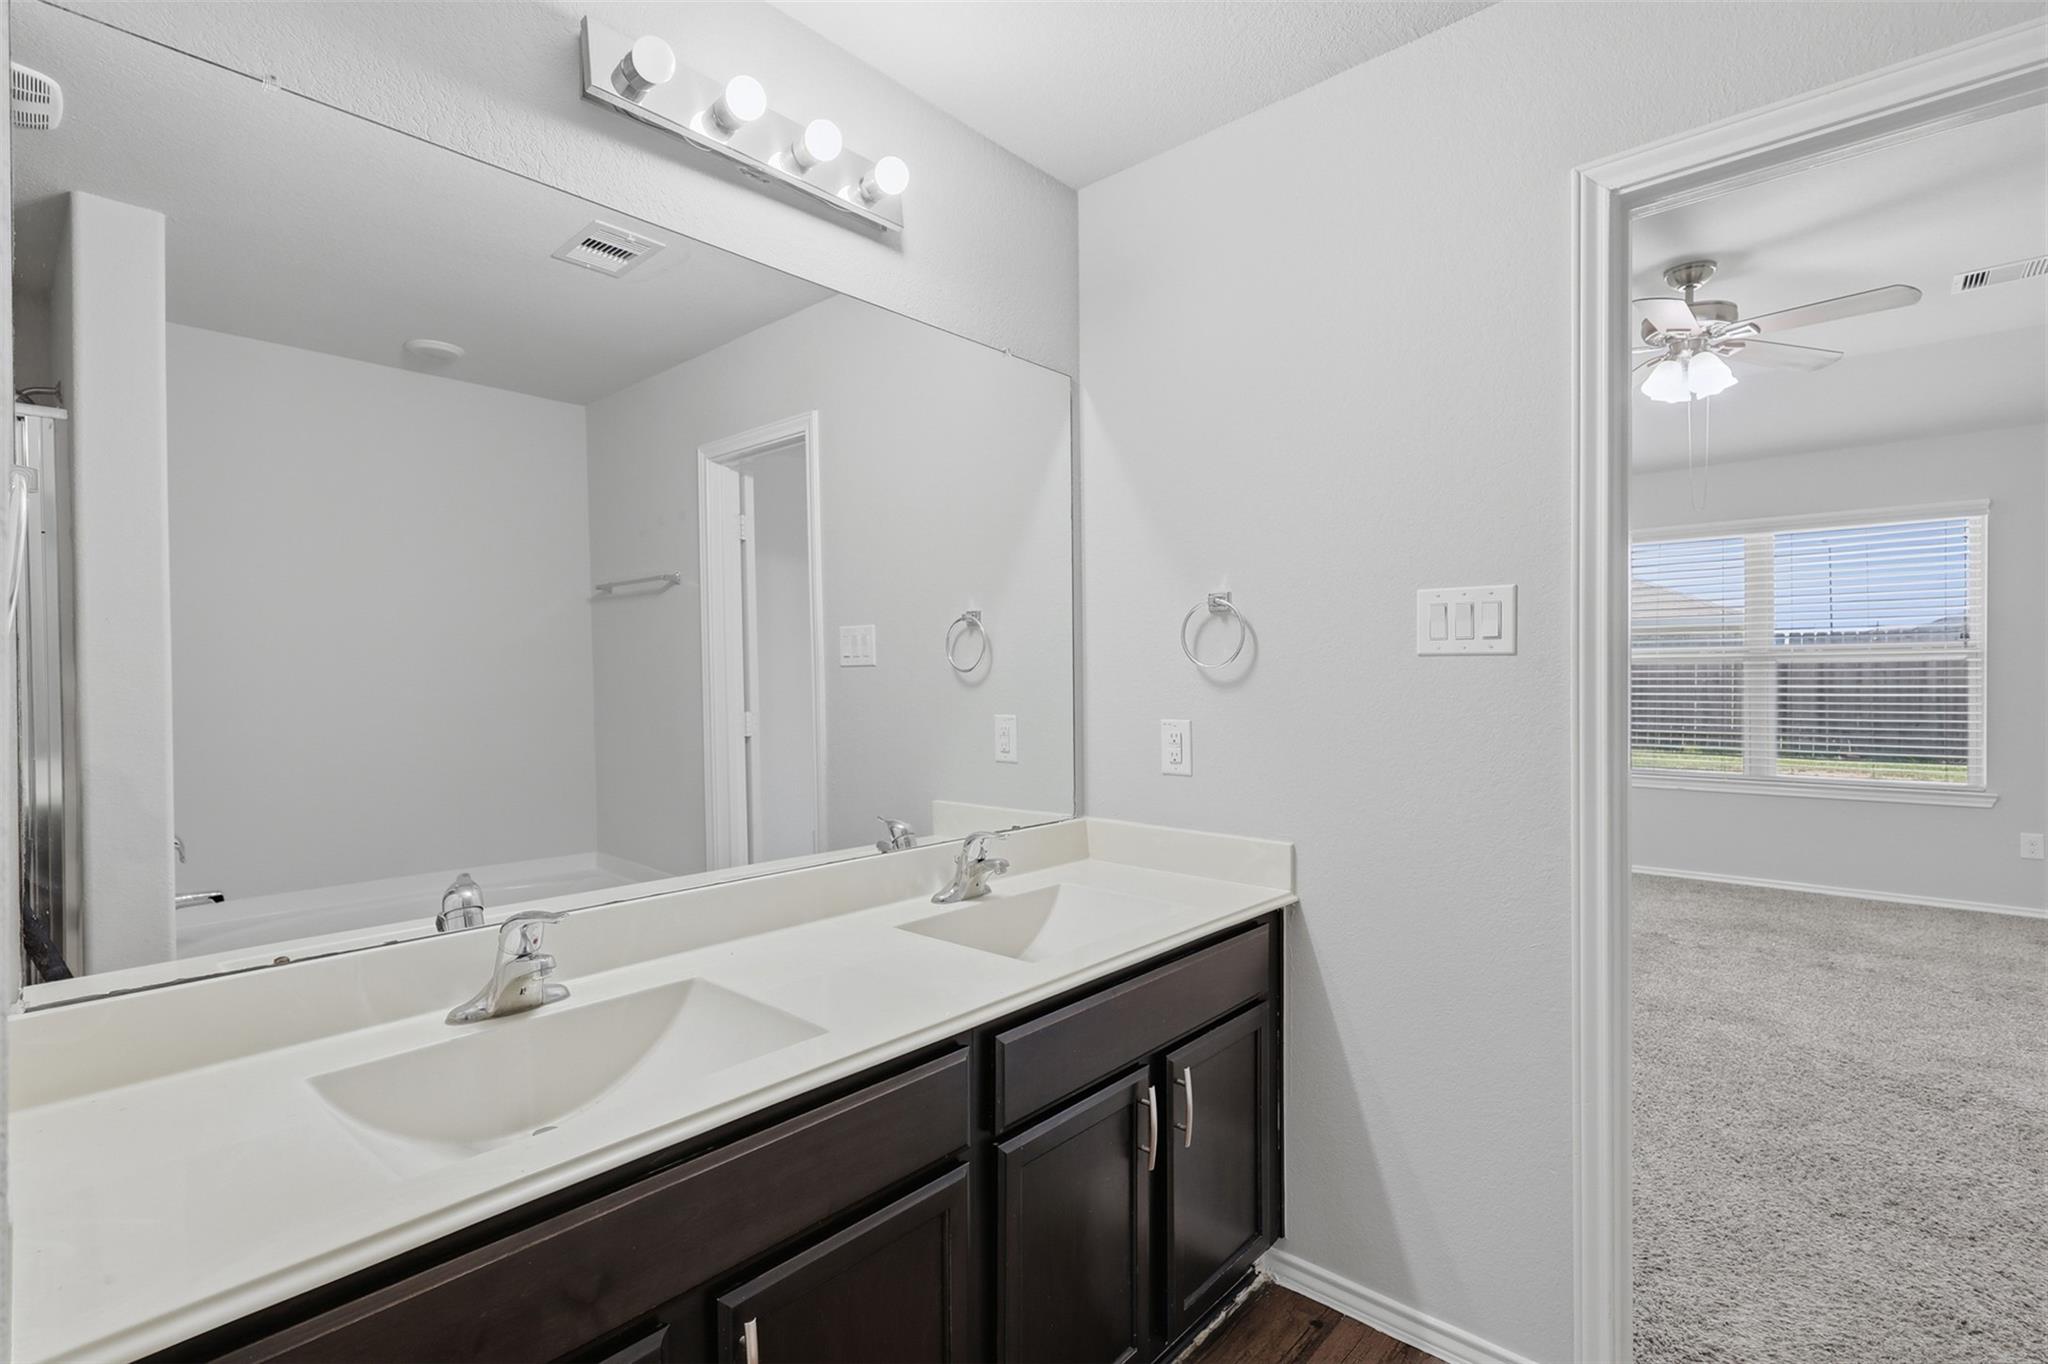
Bathroom double vanity with dark cabinets and a large mirror, beside an open doorway to a carpeted bedroom.
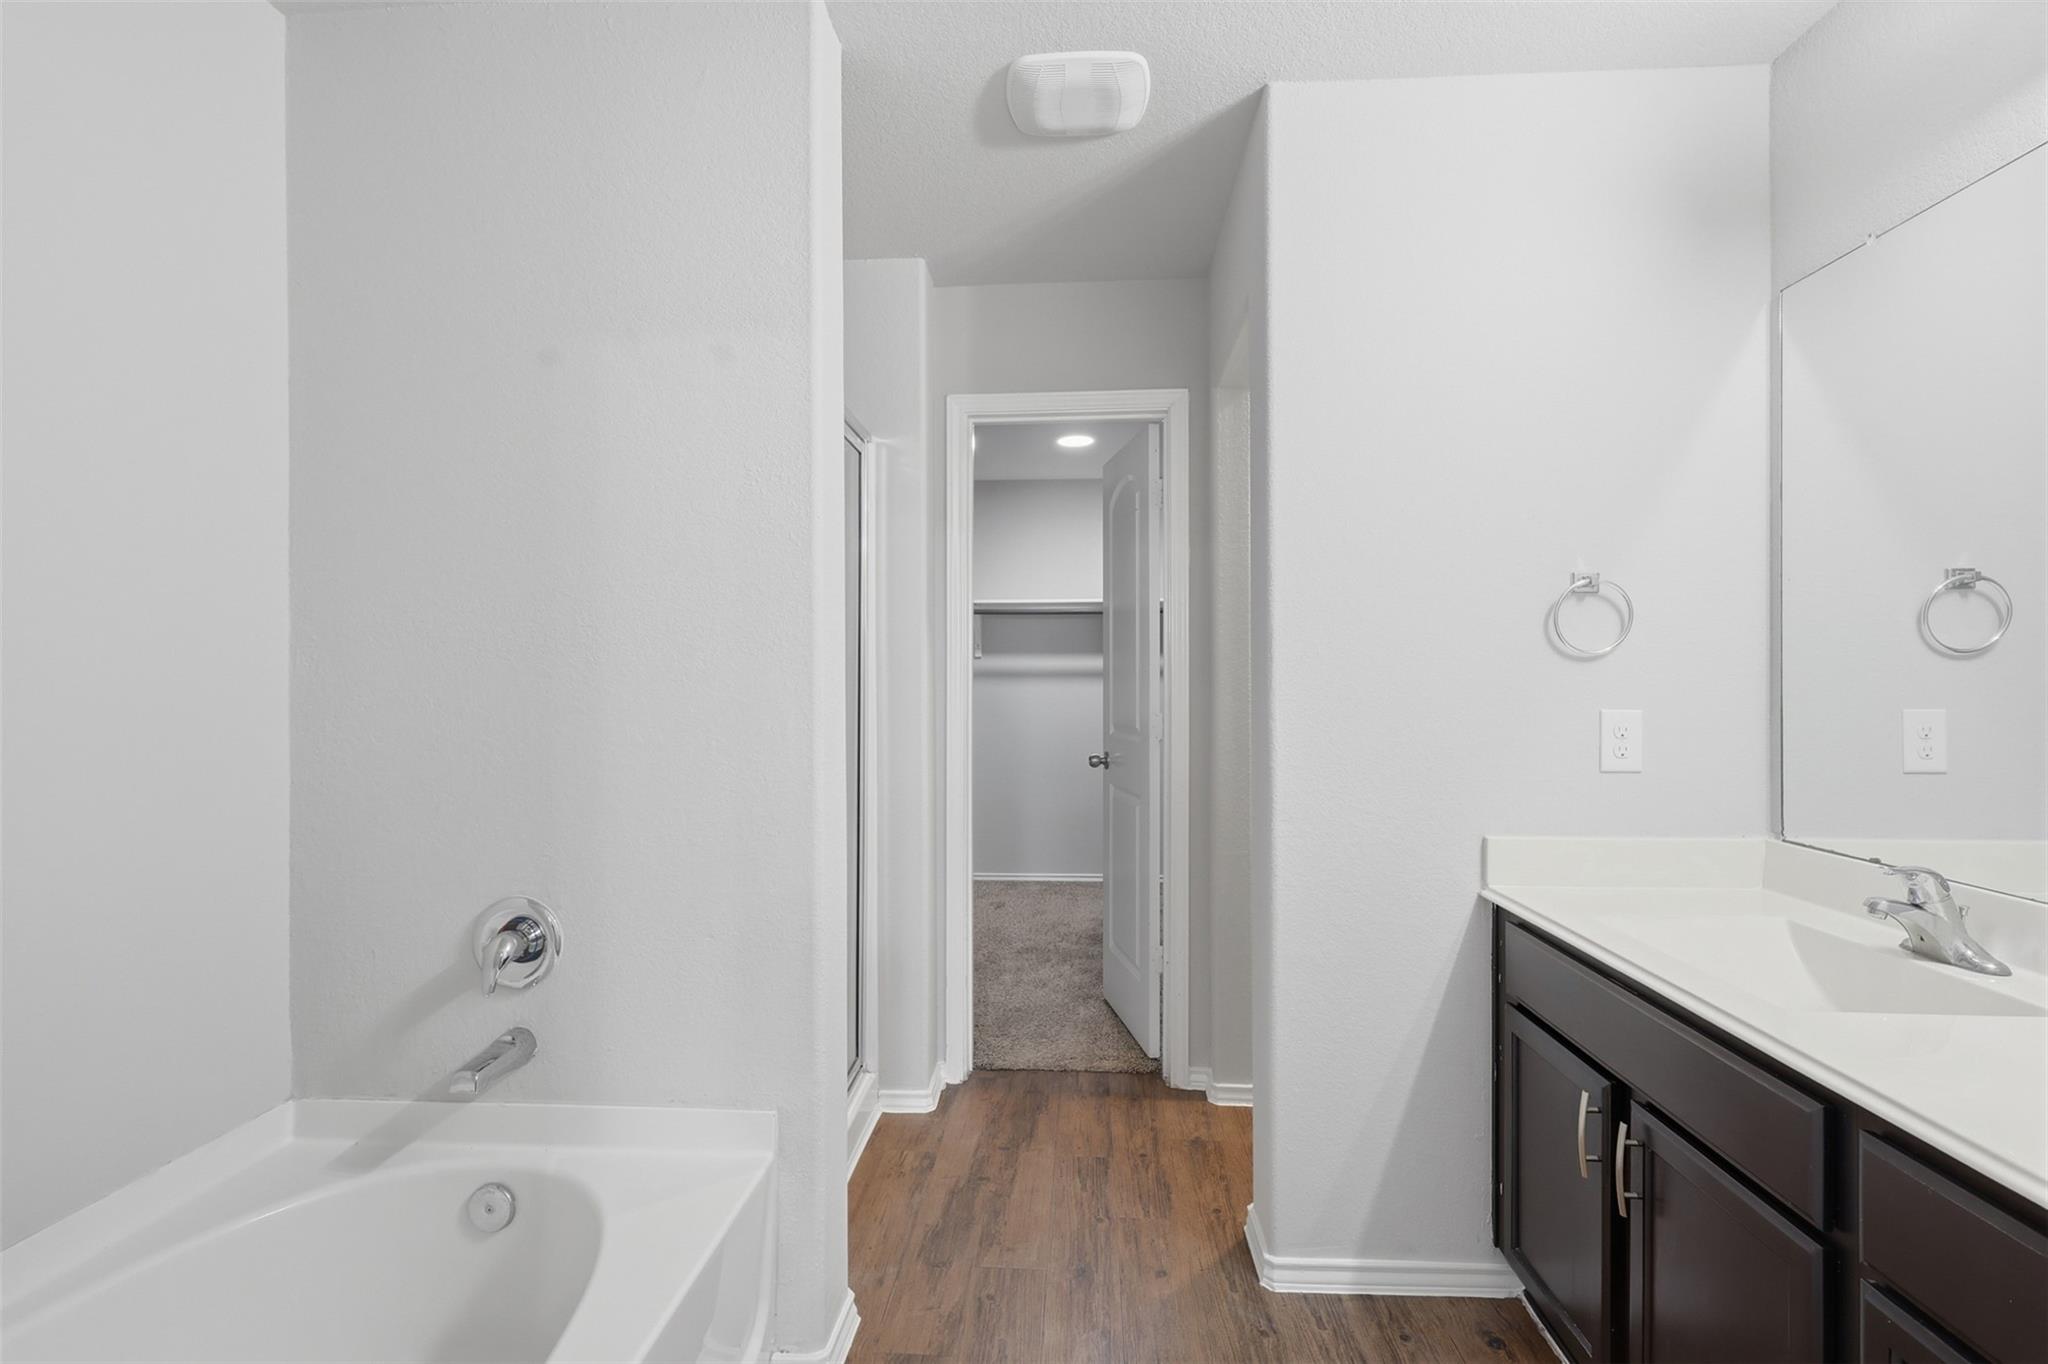
Bathroom with a white bathtub, dark wood vanity, and open doorway to a carpeted closet.
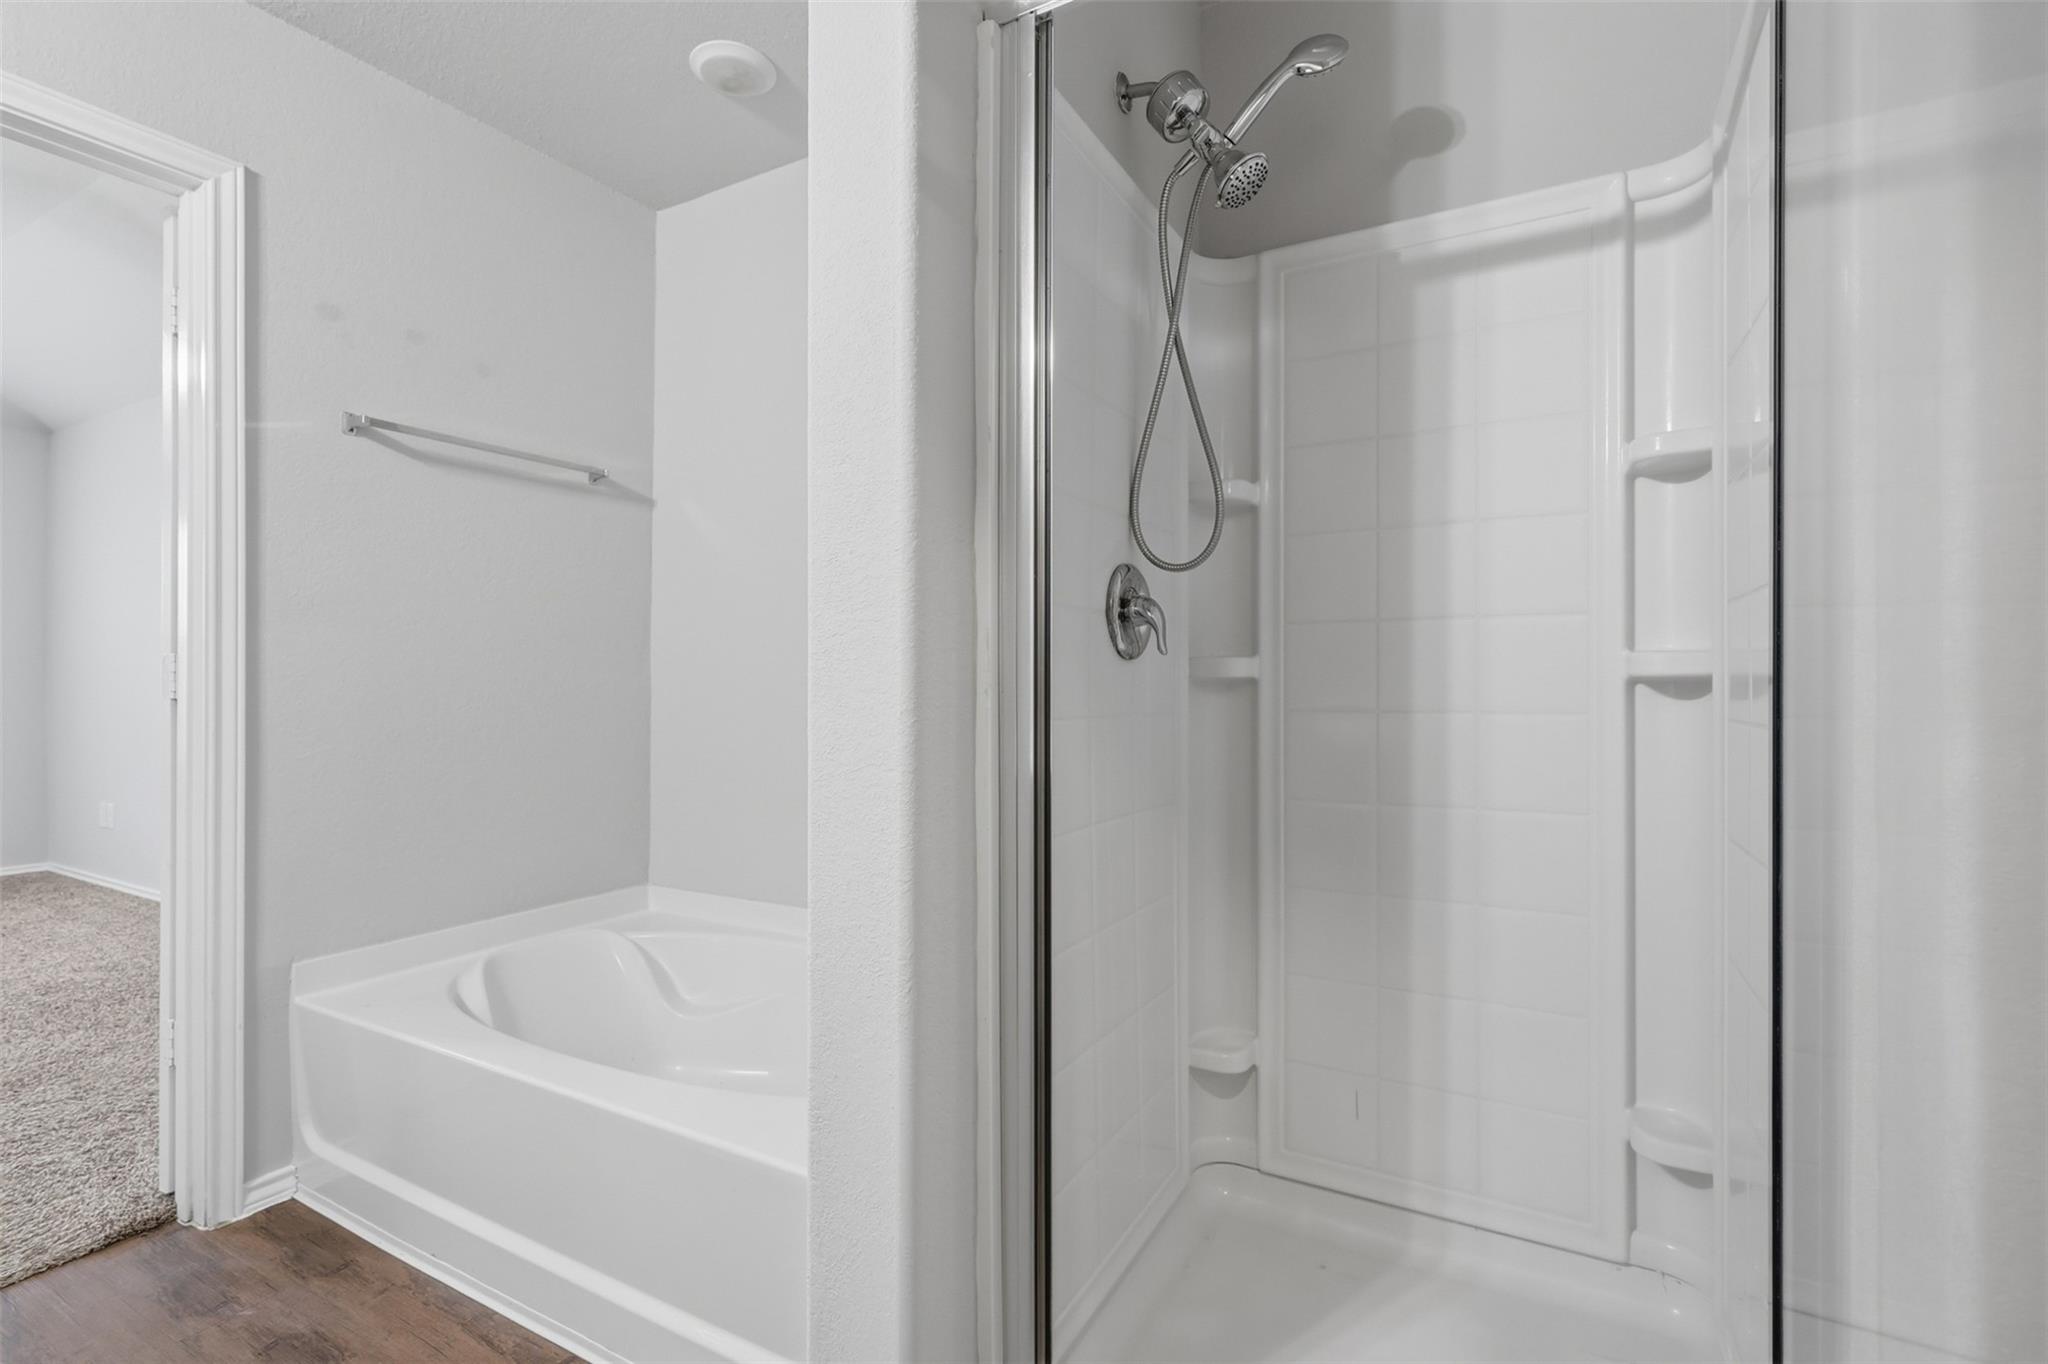
Bathroom with a white bathtub beside a glass-enclosed shower with chrome fixtures and built-in shelves.
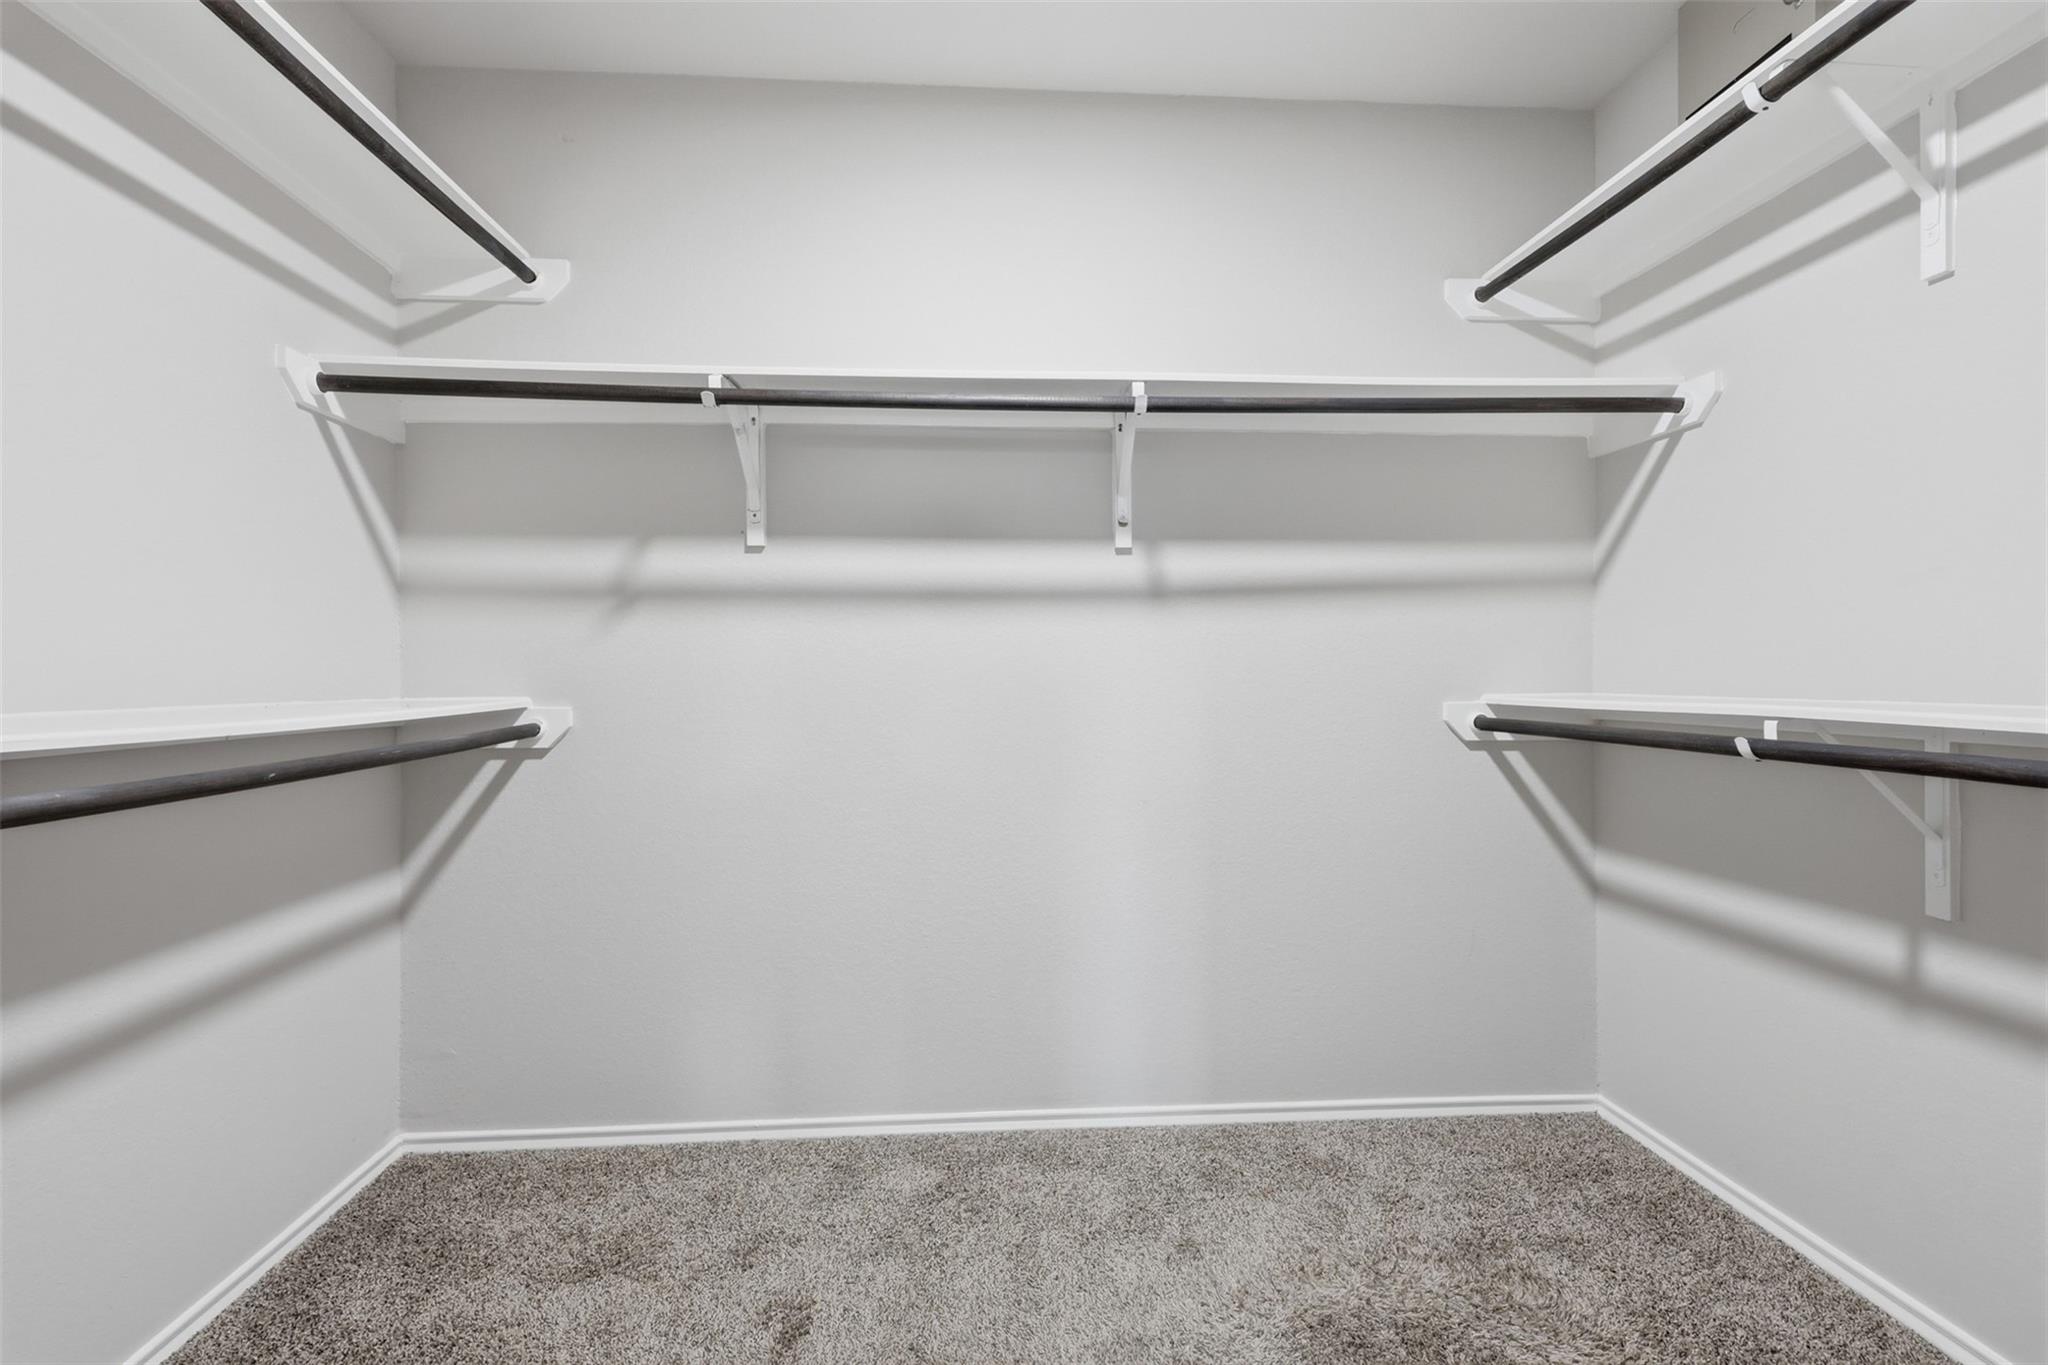
Empty walk-in closet with carpeted floor and wraparound shelving and hanging rods.
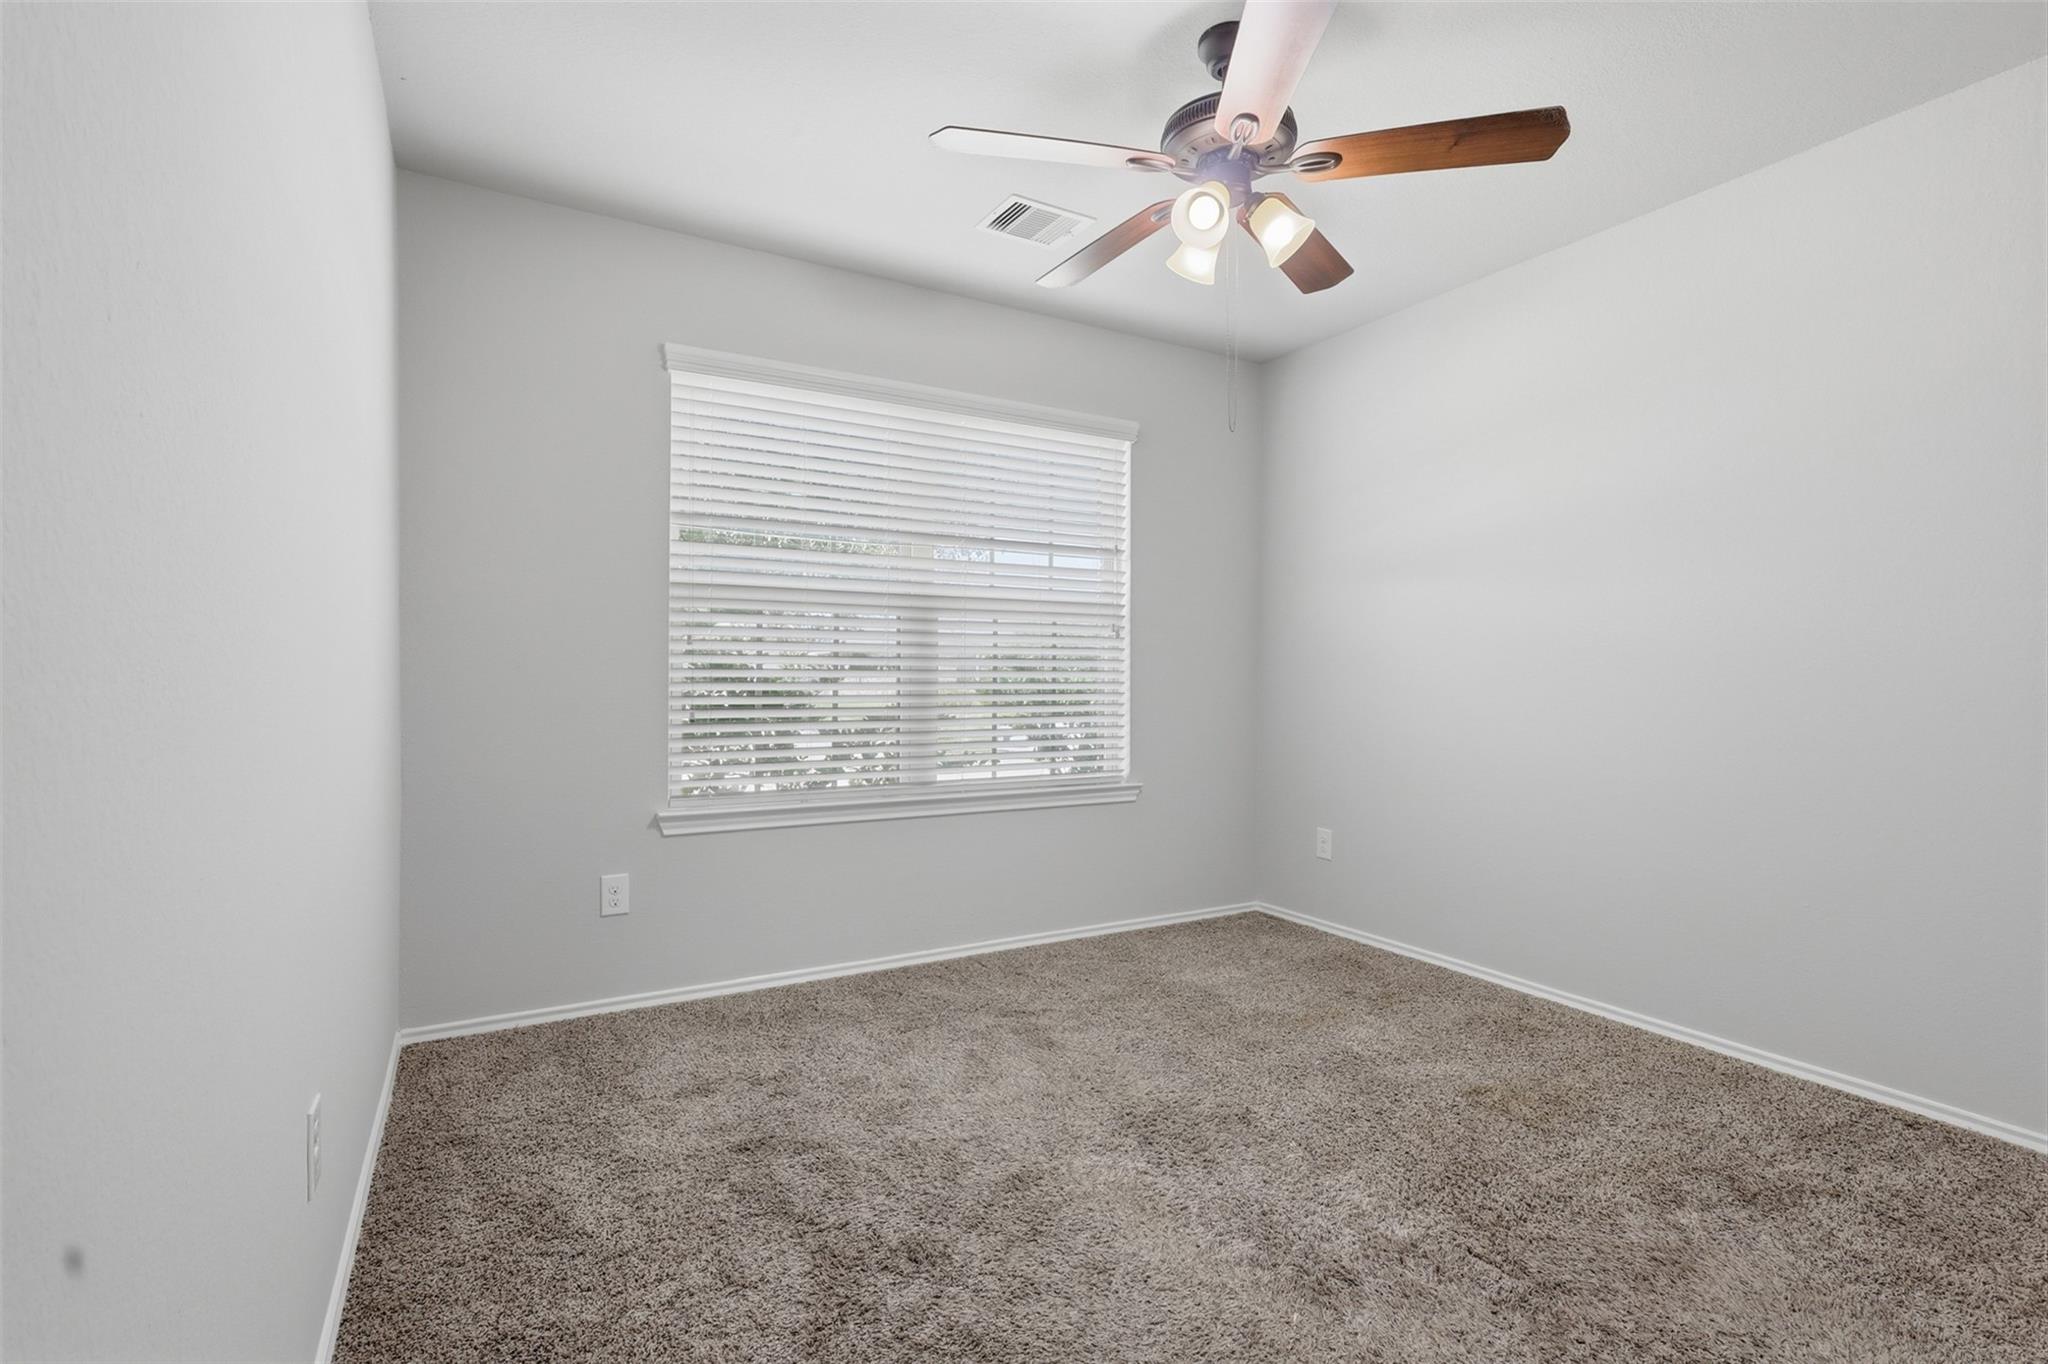
Empty bedroom with beige carpet, white window blinds, and a ceiling fan.
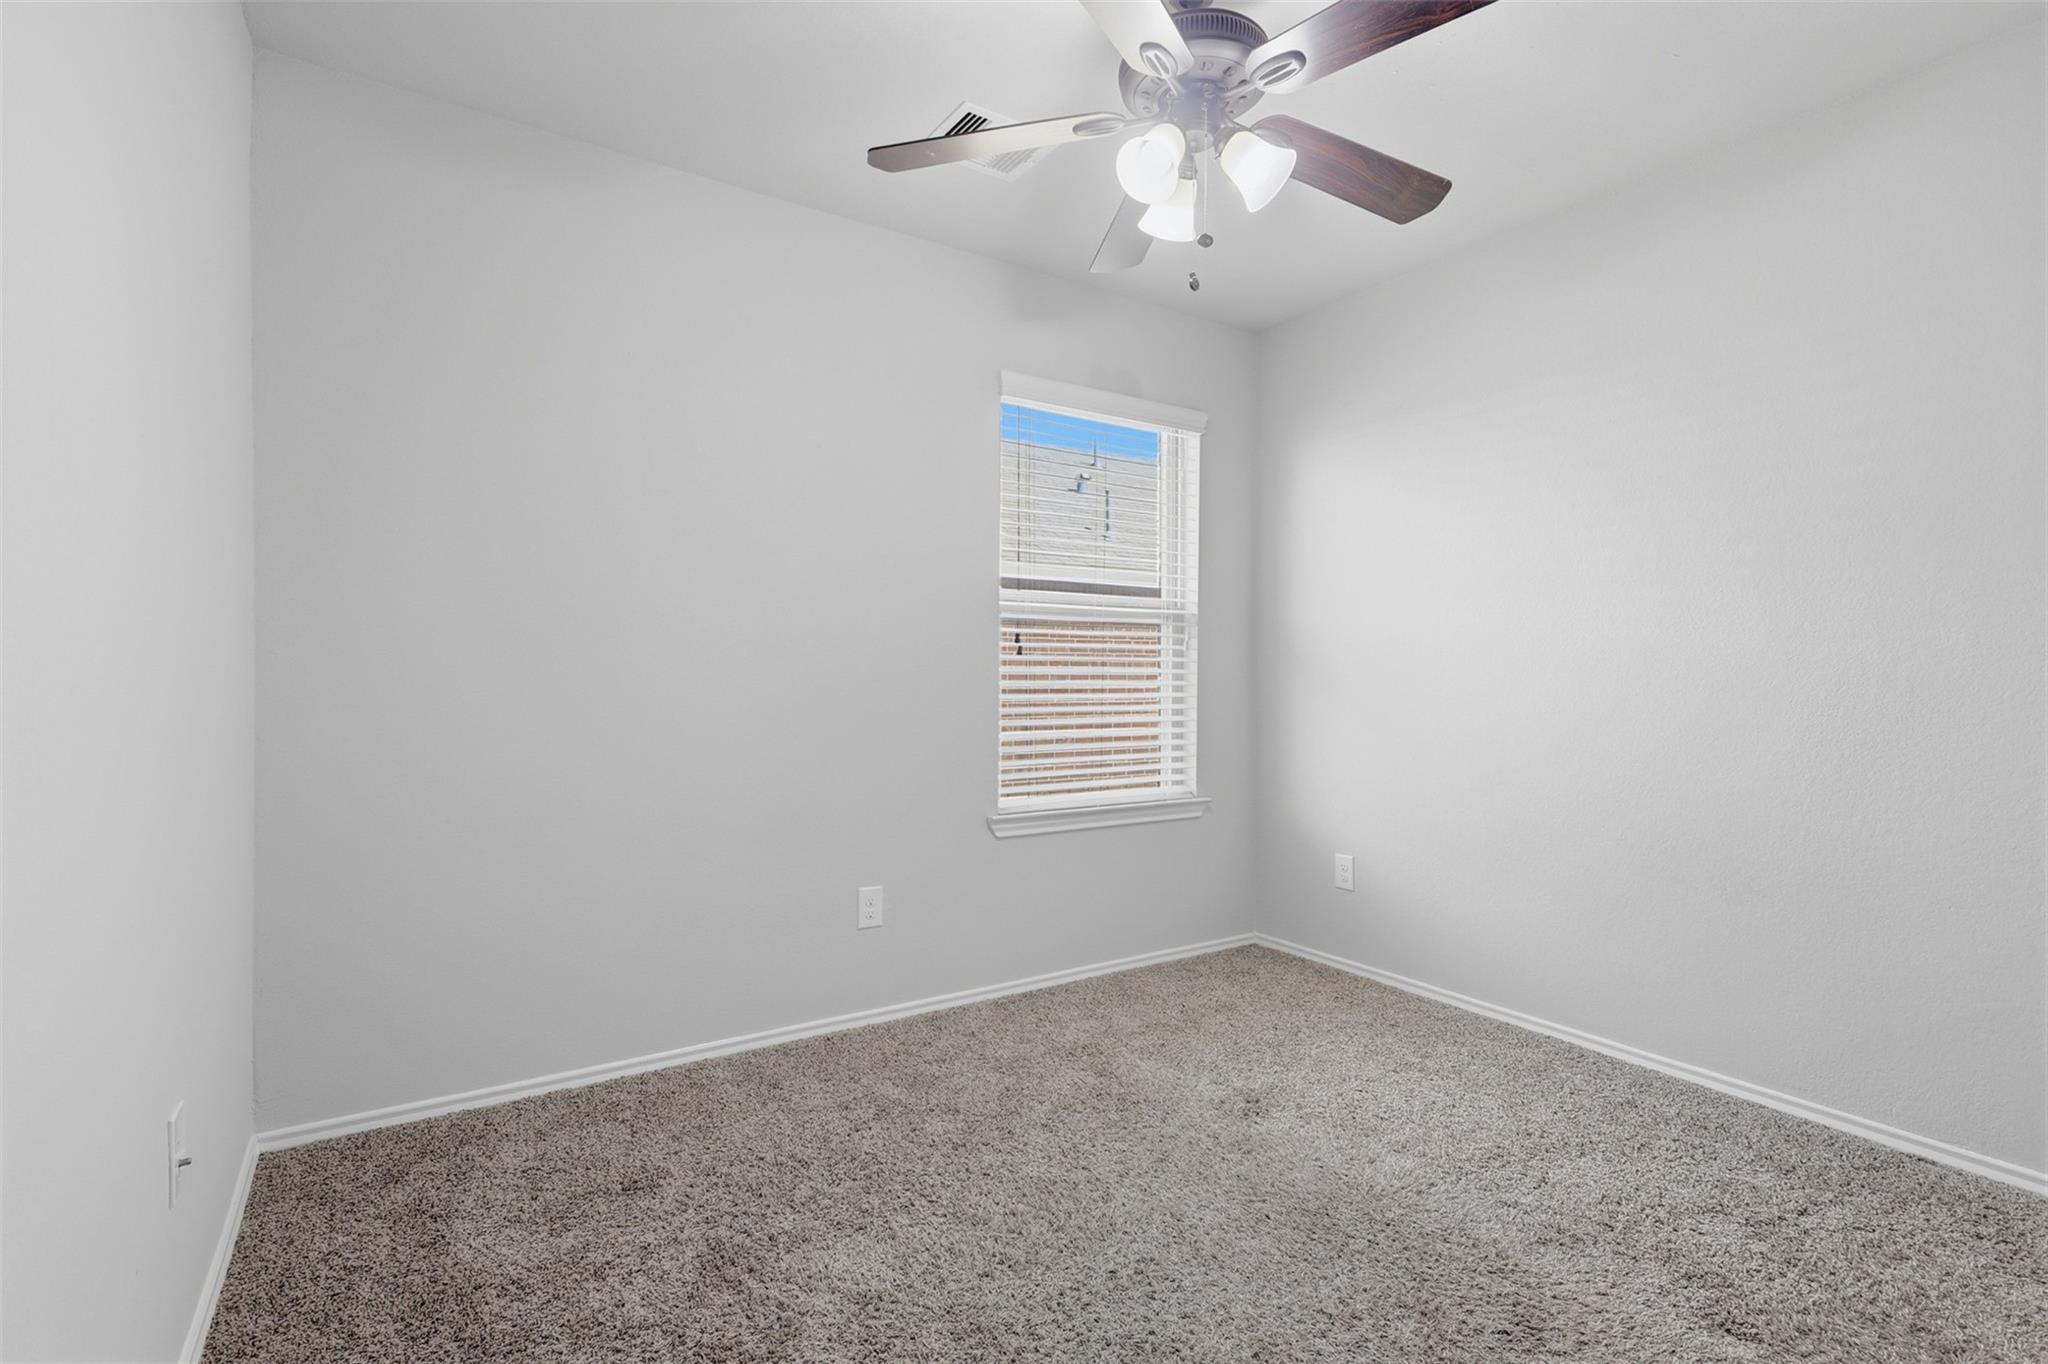
Empty bedroom with beige carpet, a dark-bladed ceiling fan, and a window with white blinds.
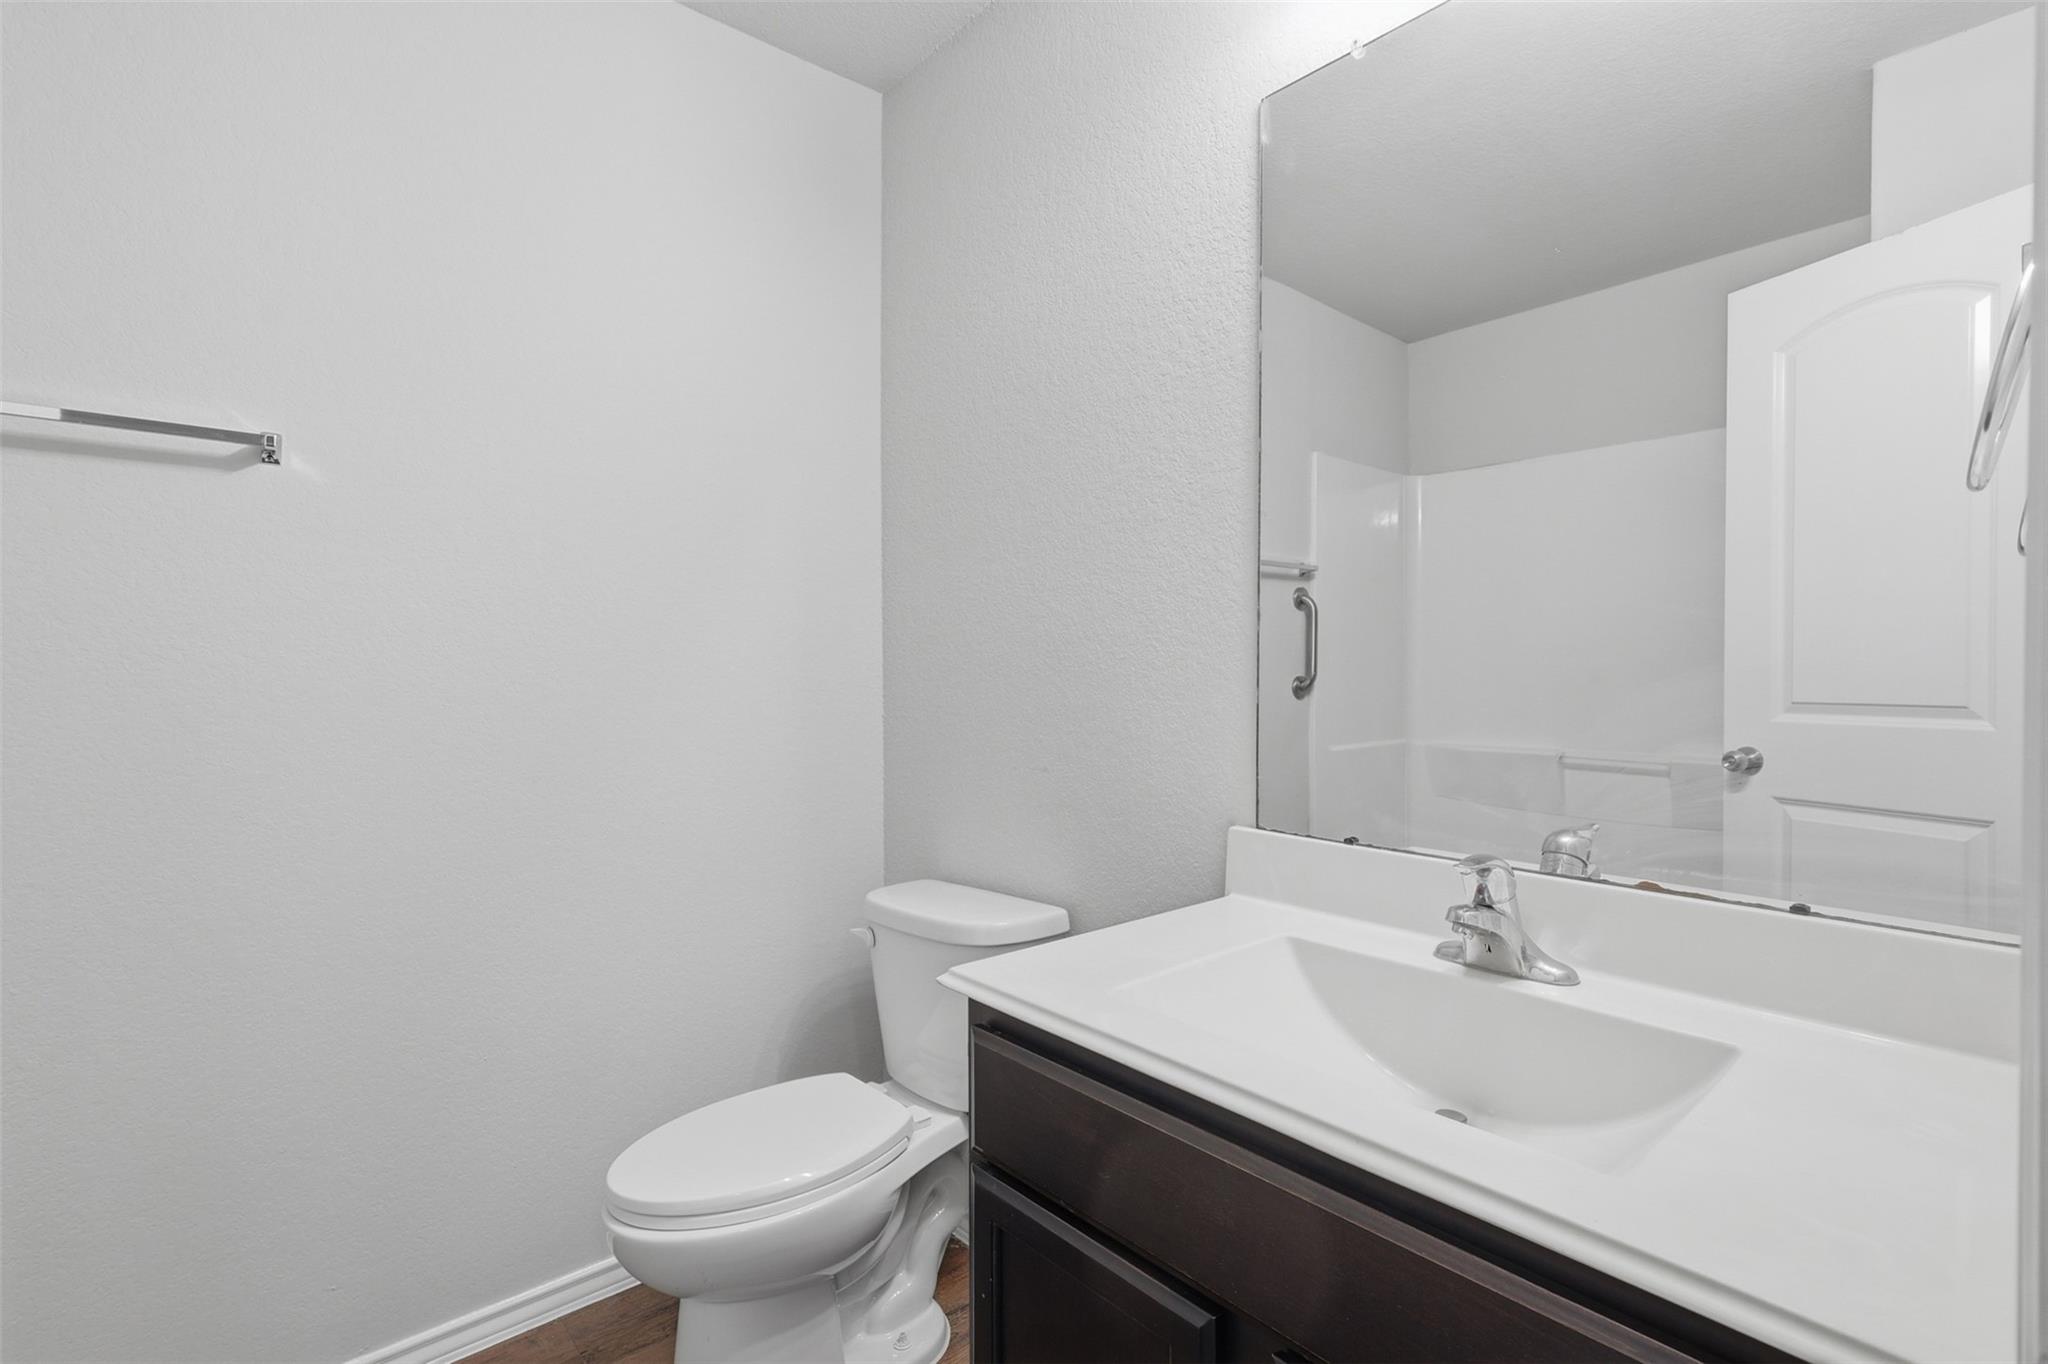
Bathroom with a dark wood vanity, white sink, large mirror, and toilet.
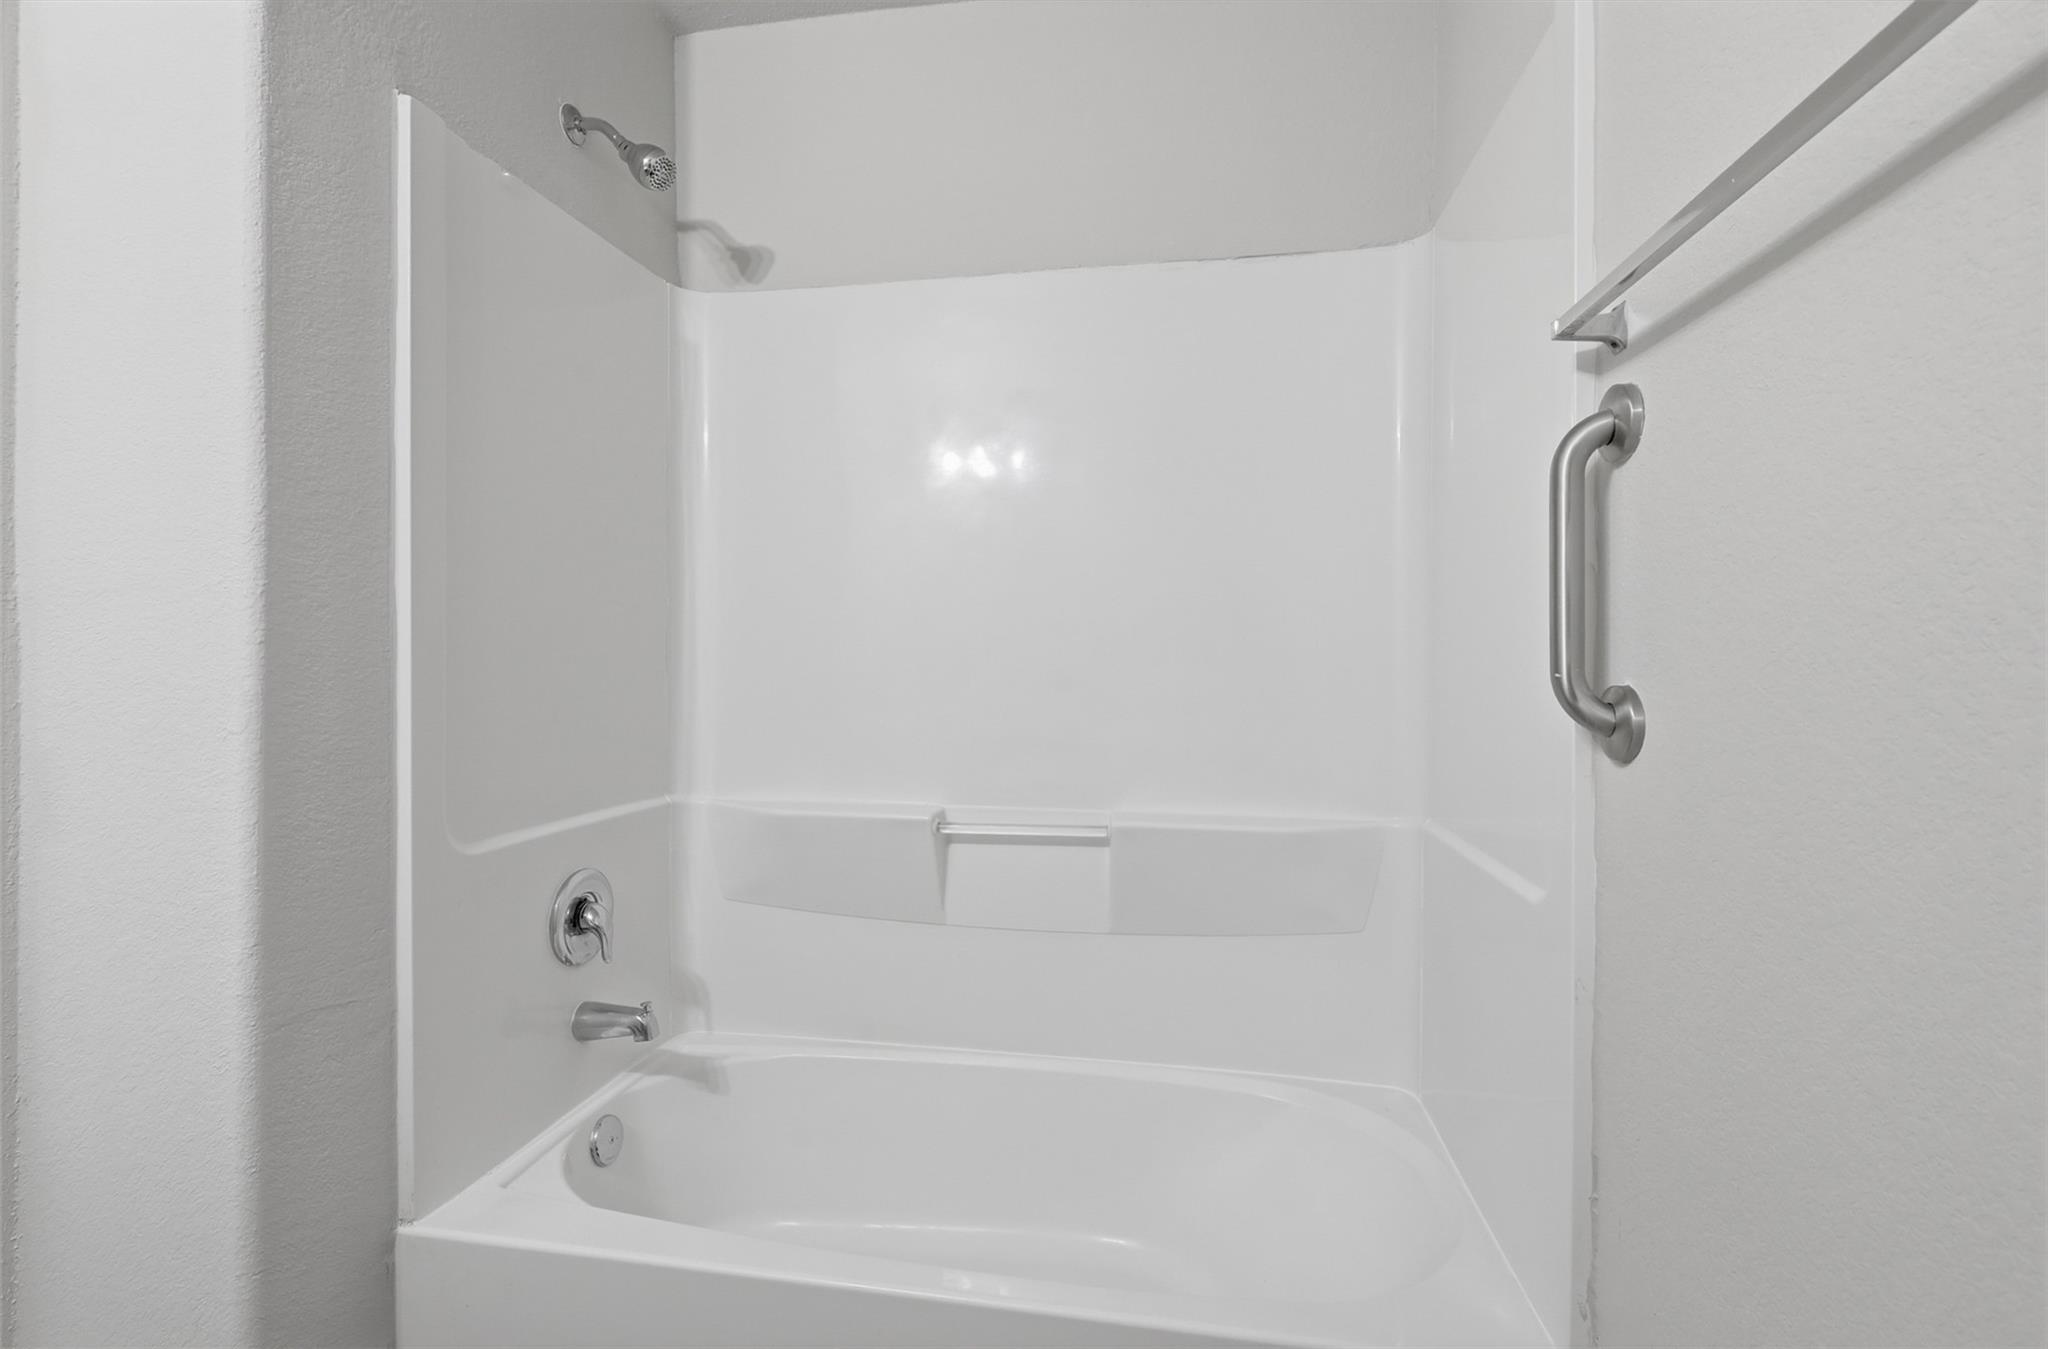
Bathroom tub and shower with a built-in shelf and chrome grab bar.
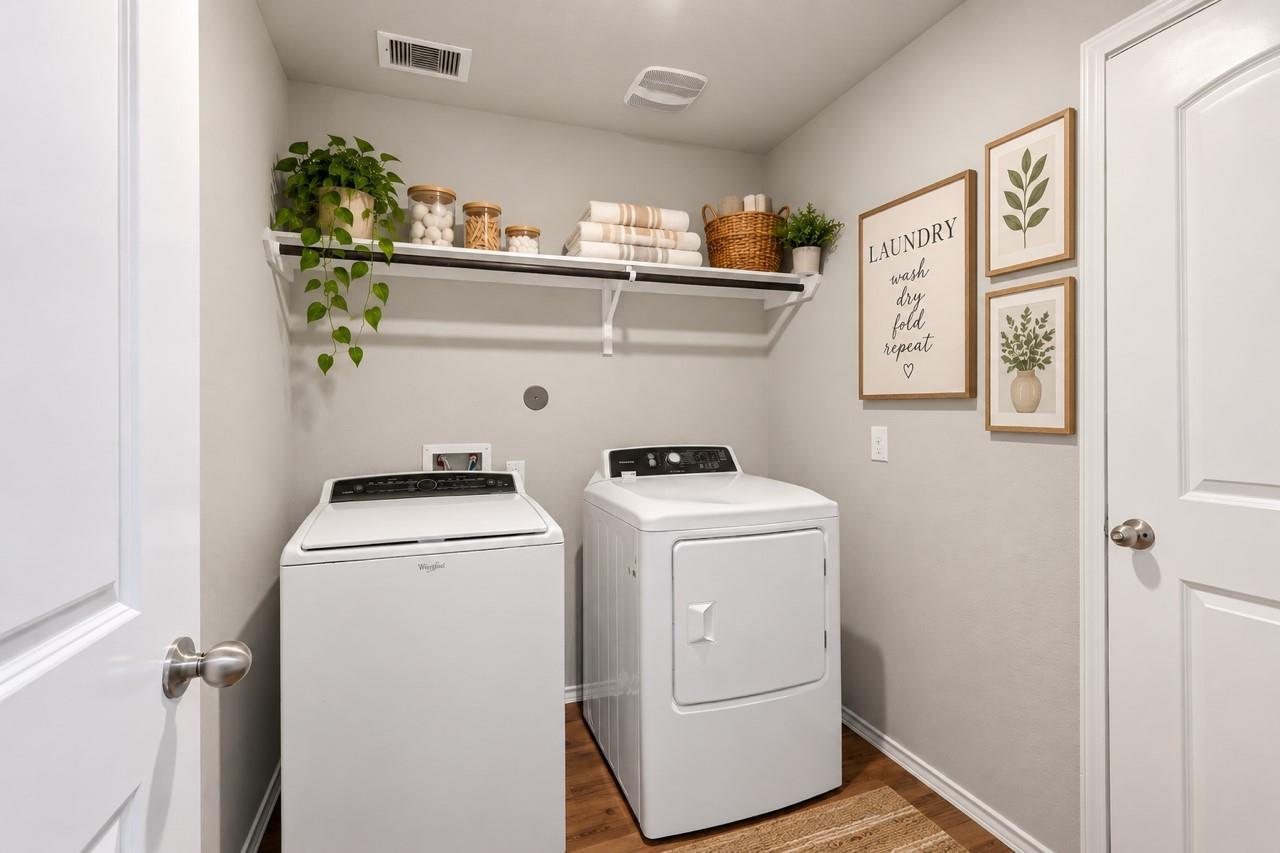
Laundry room with a white washer and dryer, styled shelf, and framed botanical prints.
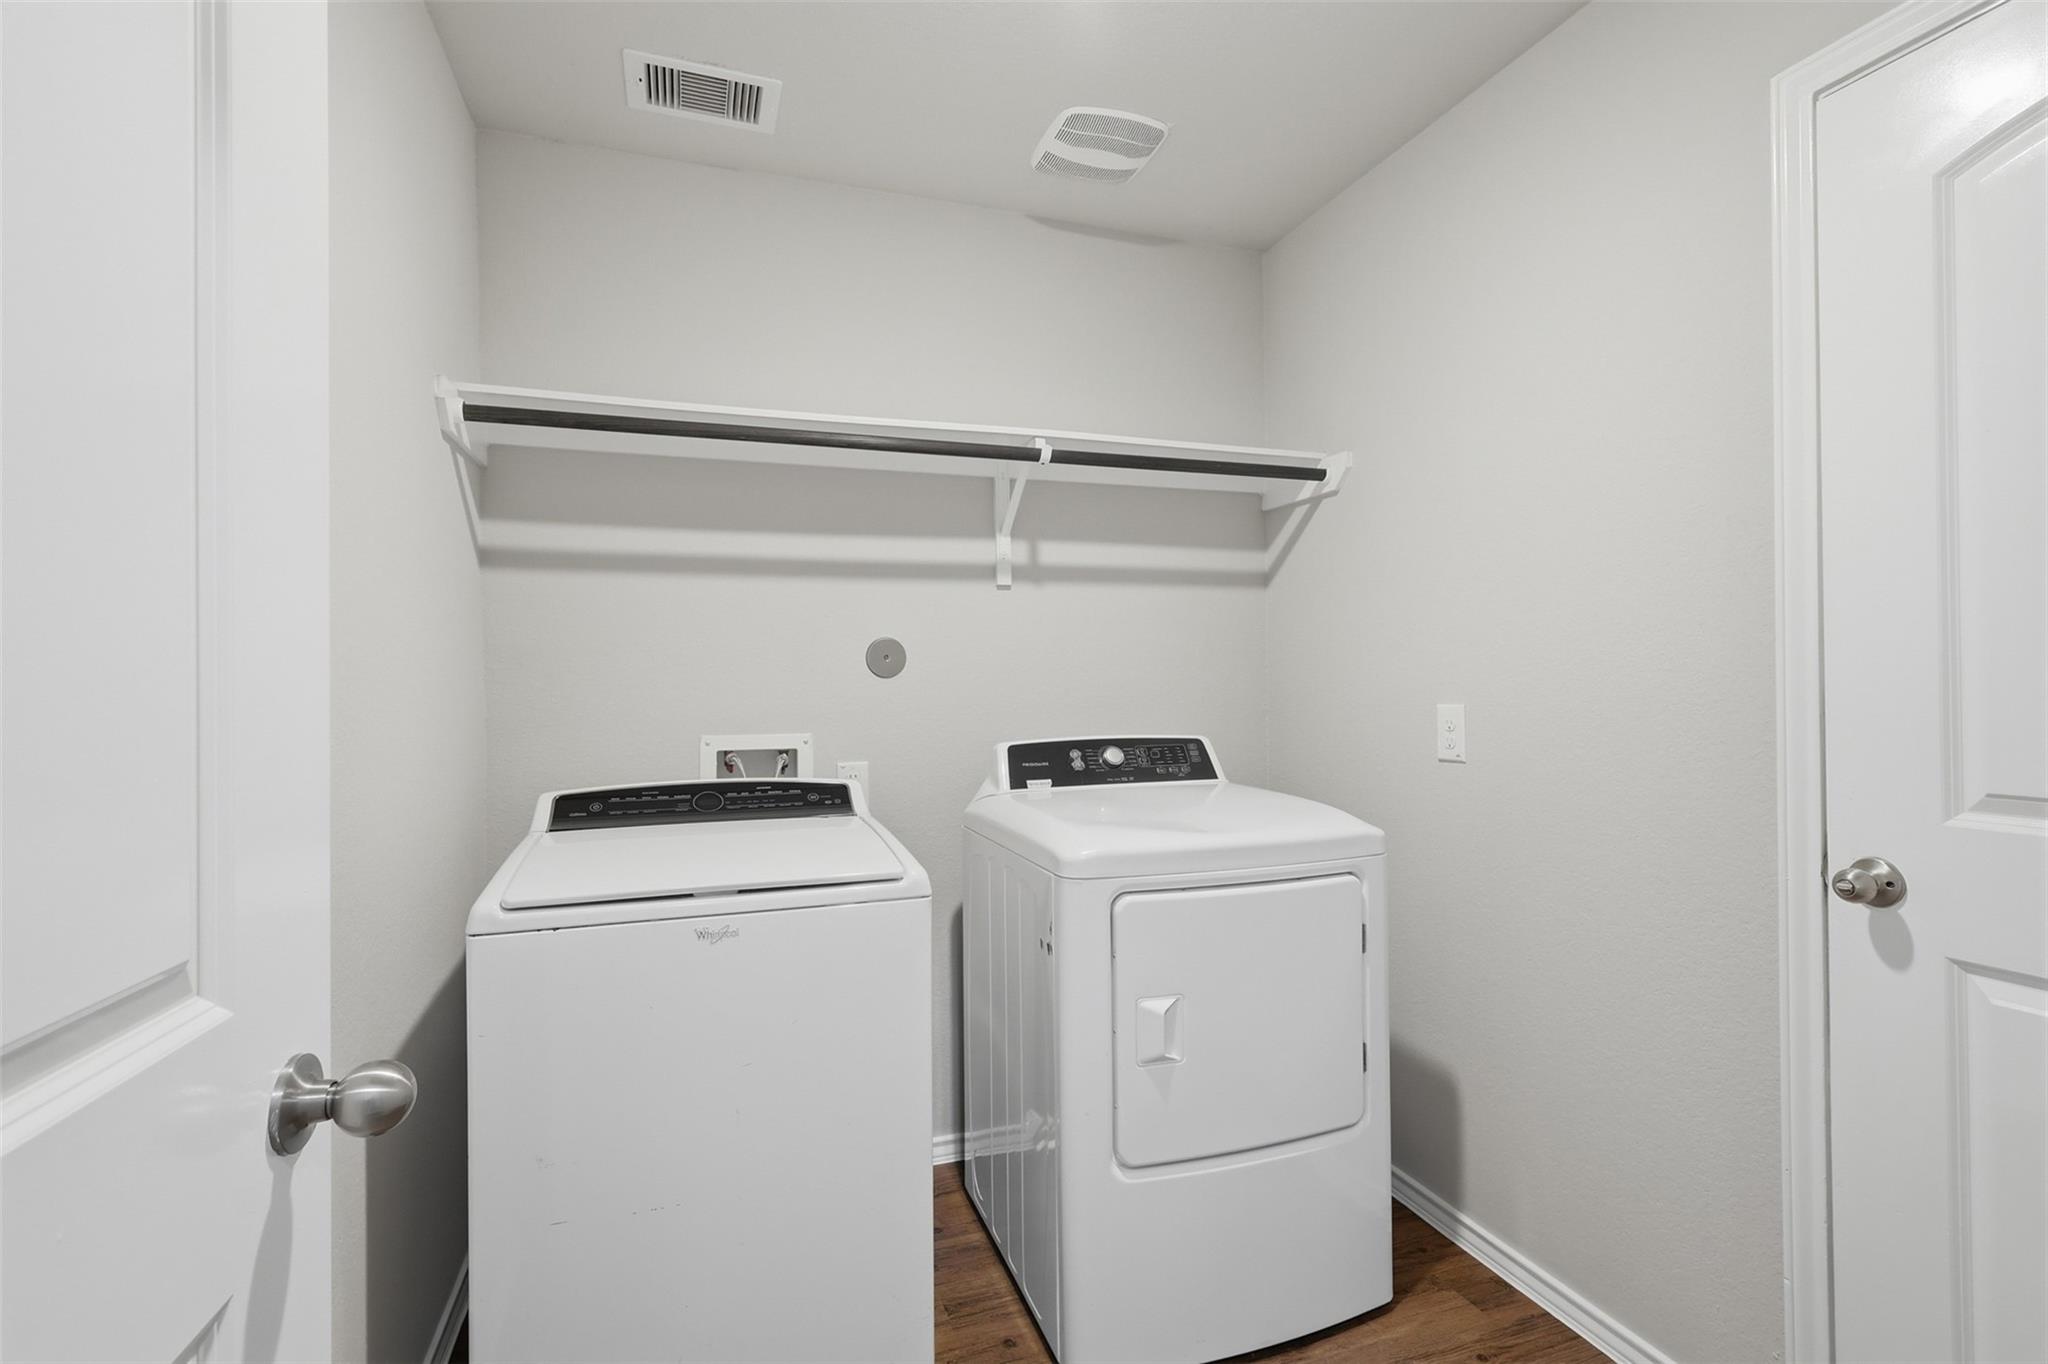
Laundry room with a washer and dryer beneath a wall-mounted shelf.
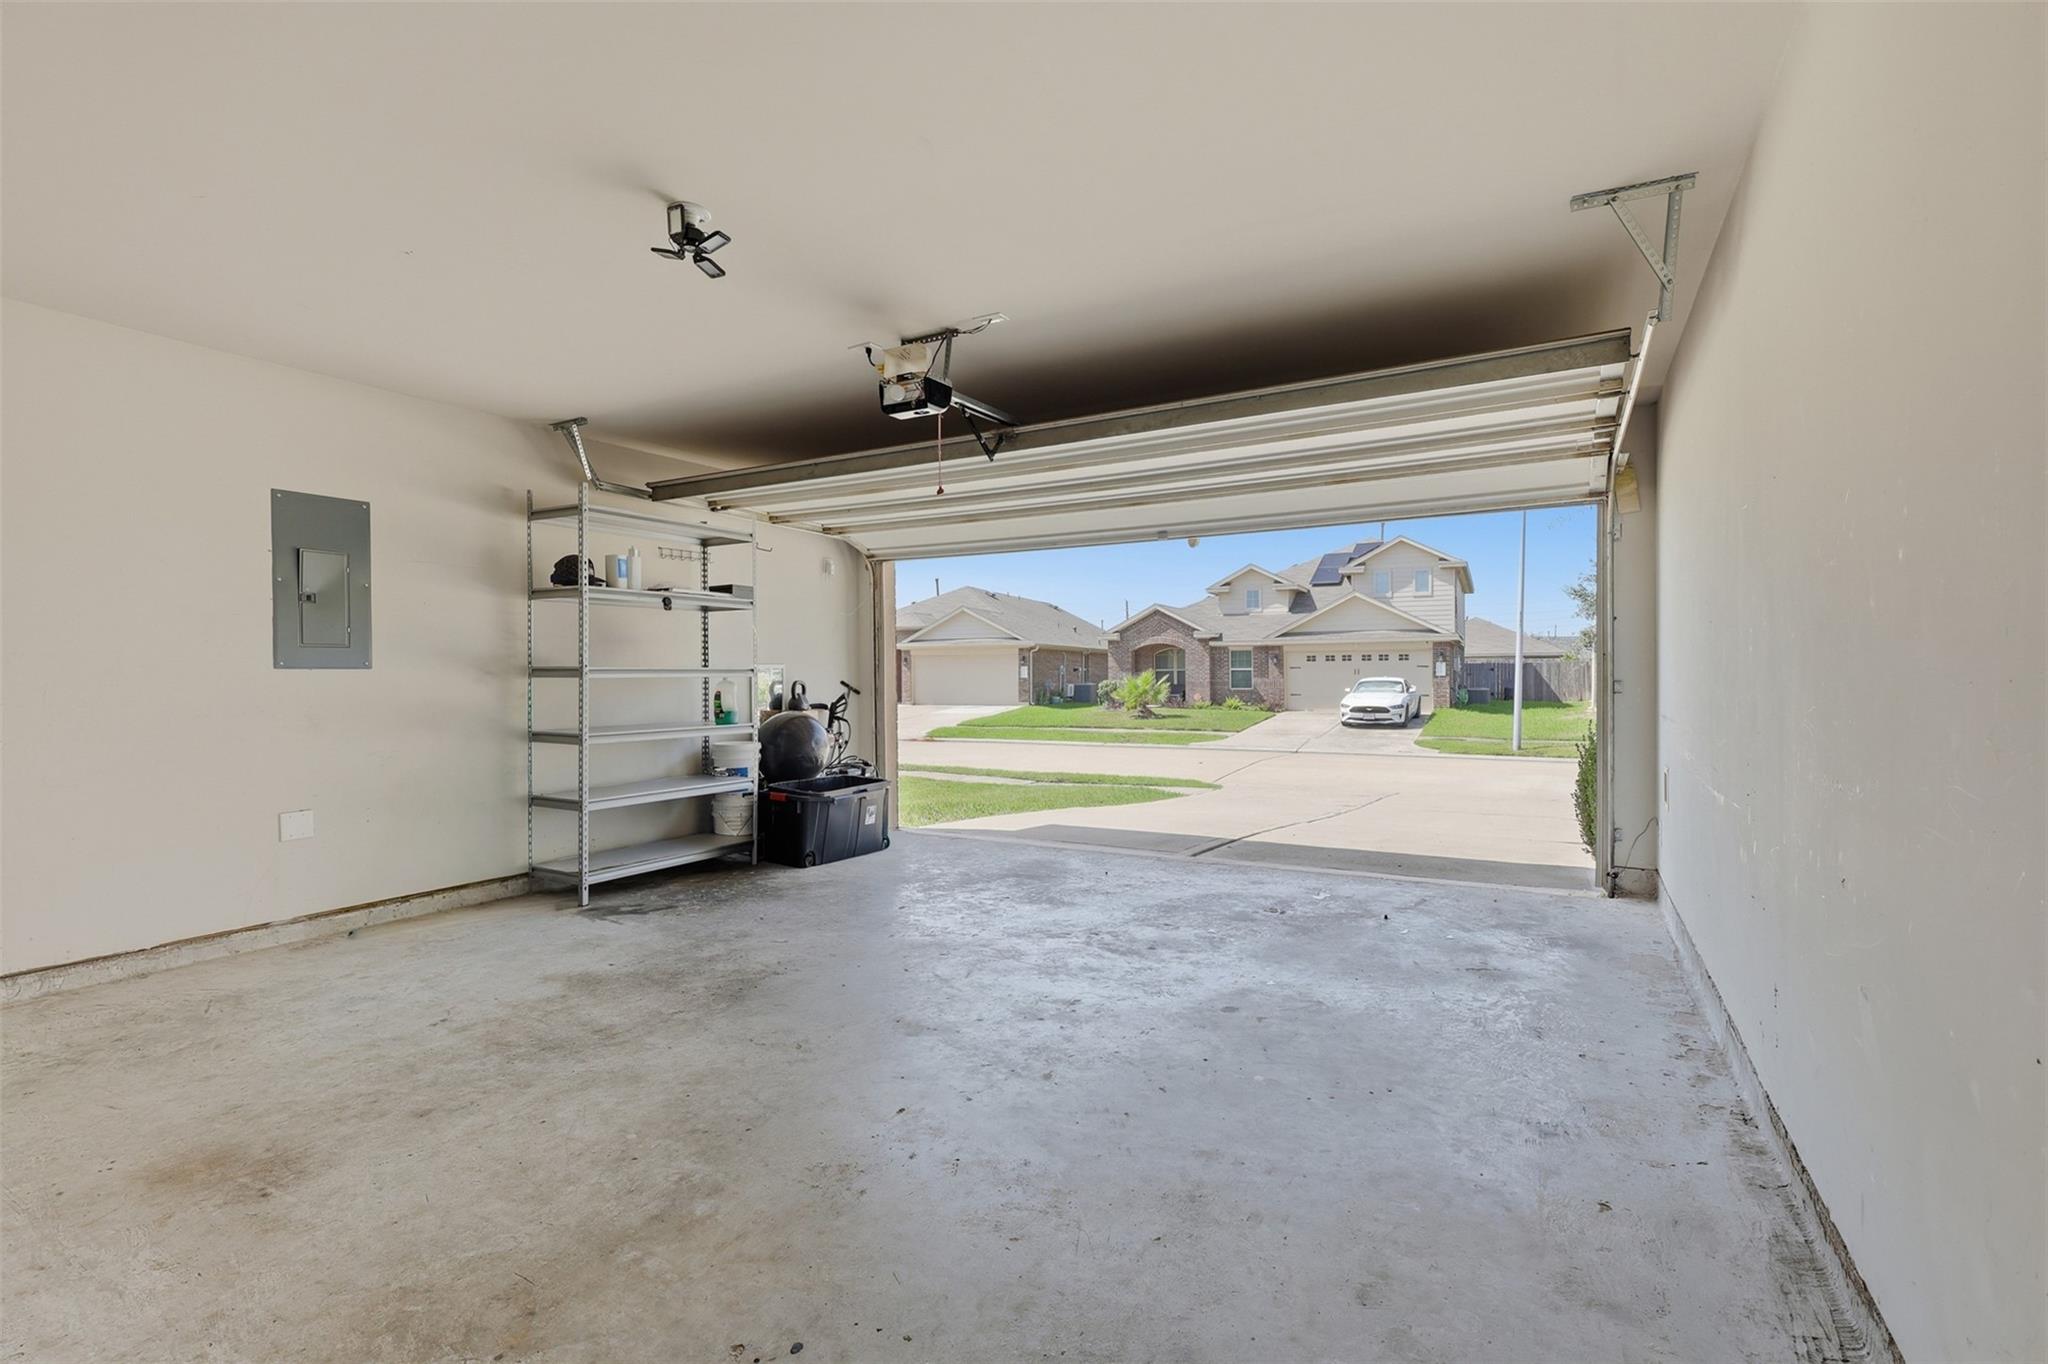
Mostly empty garage with the overhead door open and metal storage shelving along one wall.
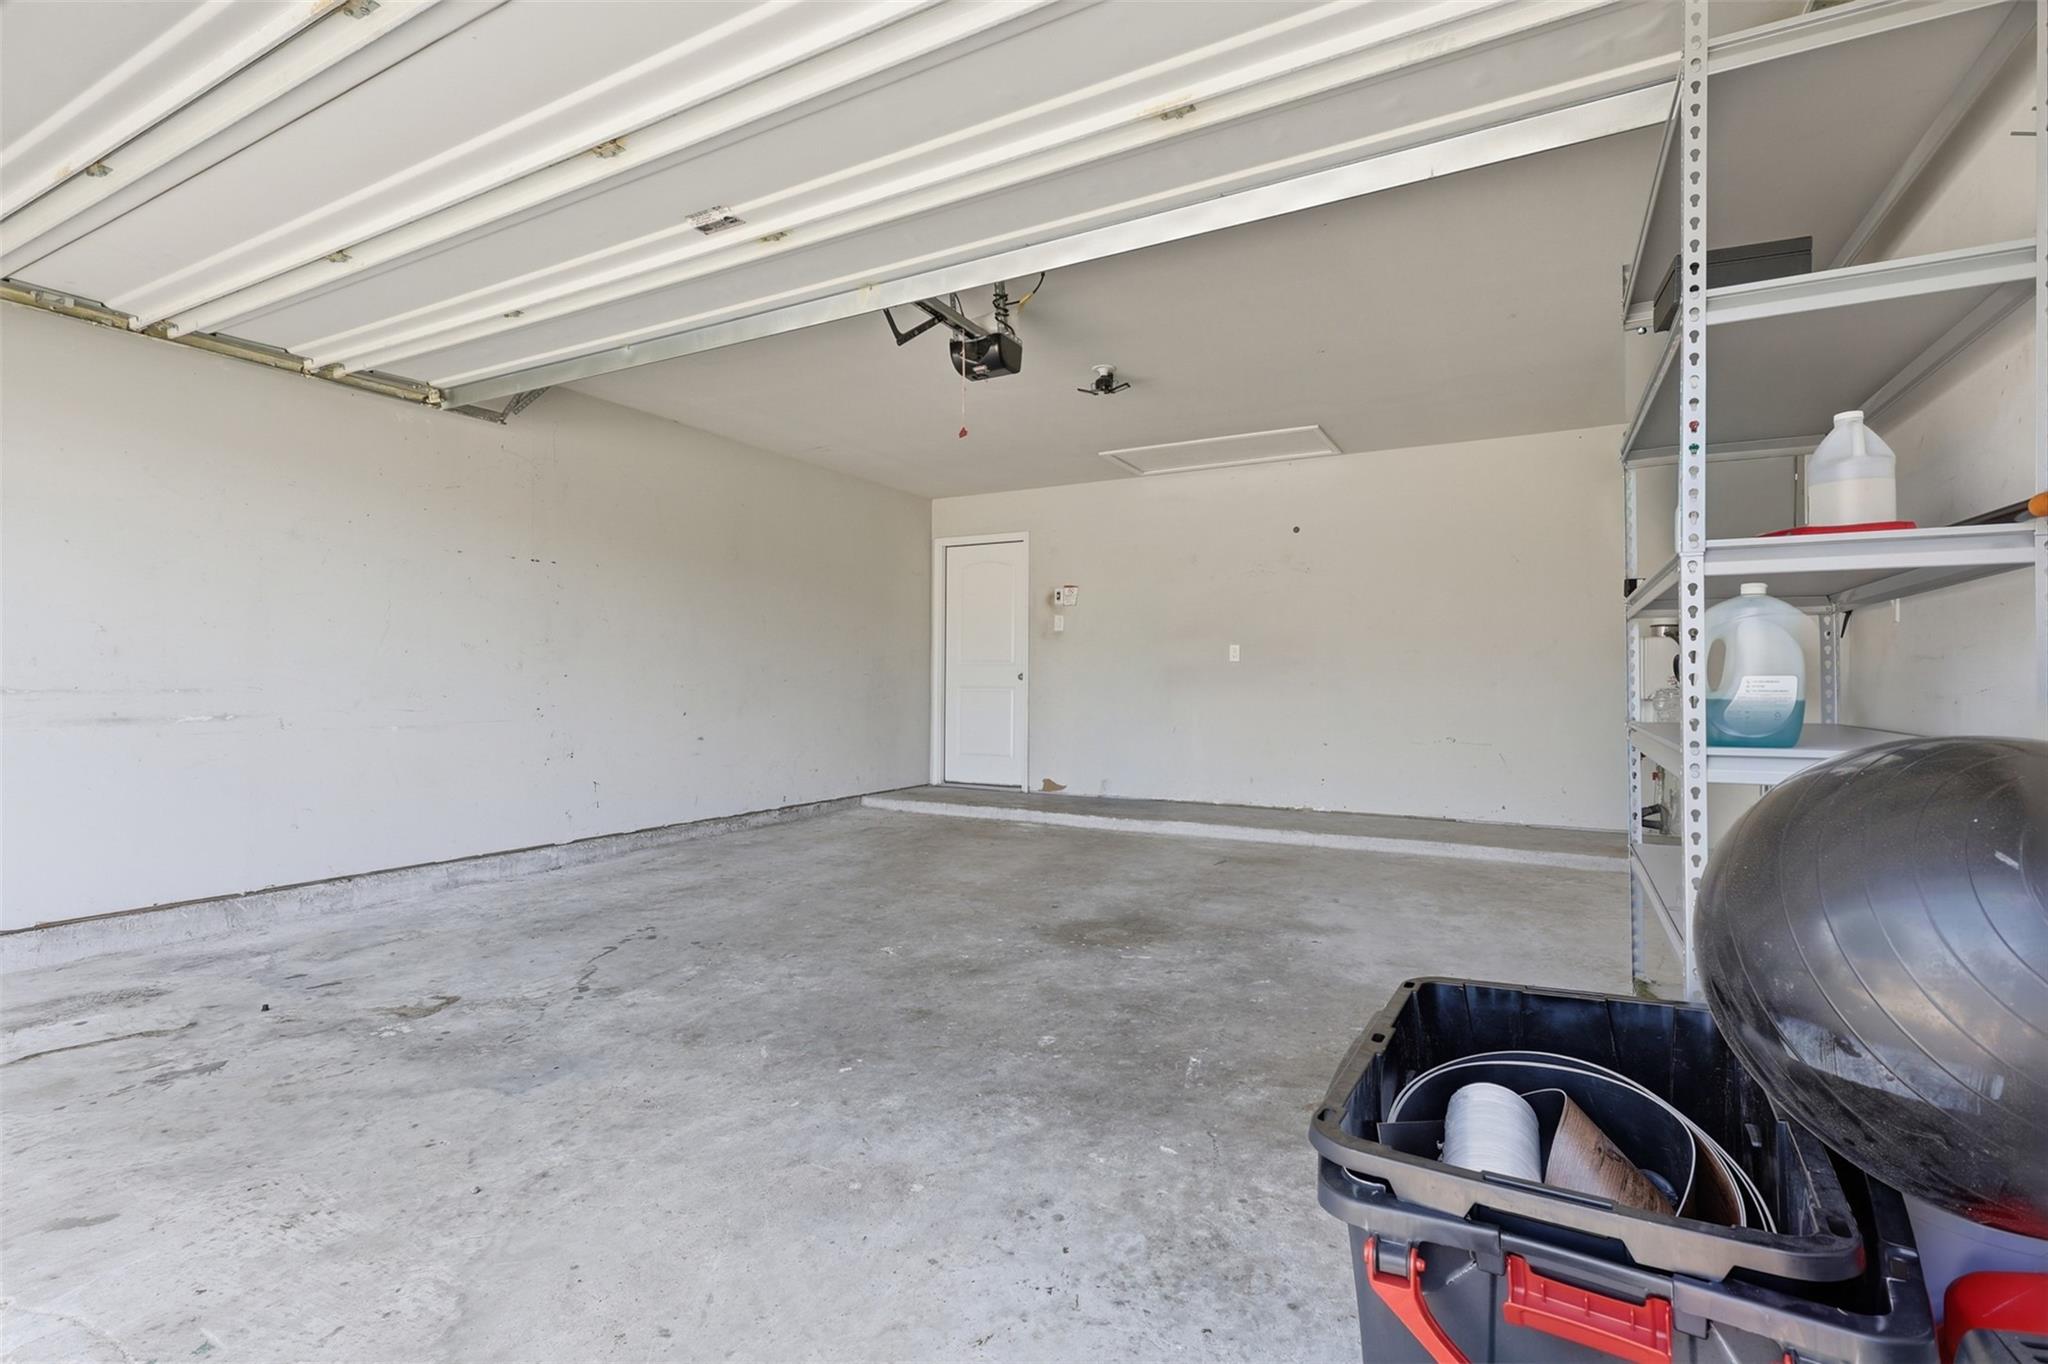
Spacious garage with a raised overhead door and metal storage shelves along one side.
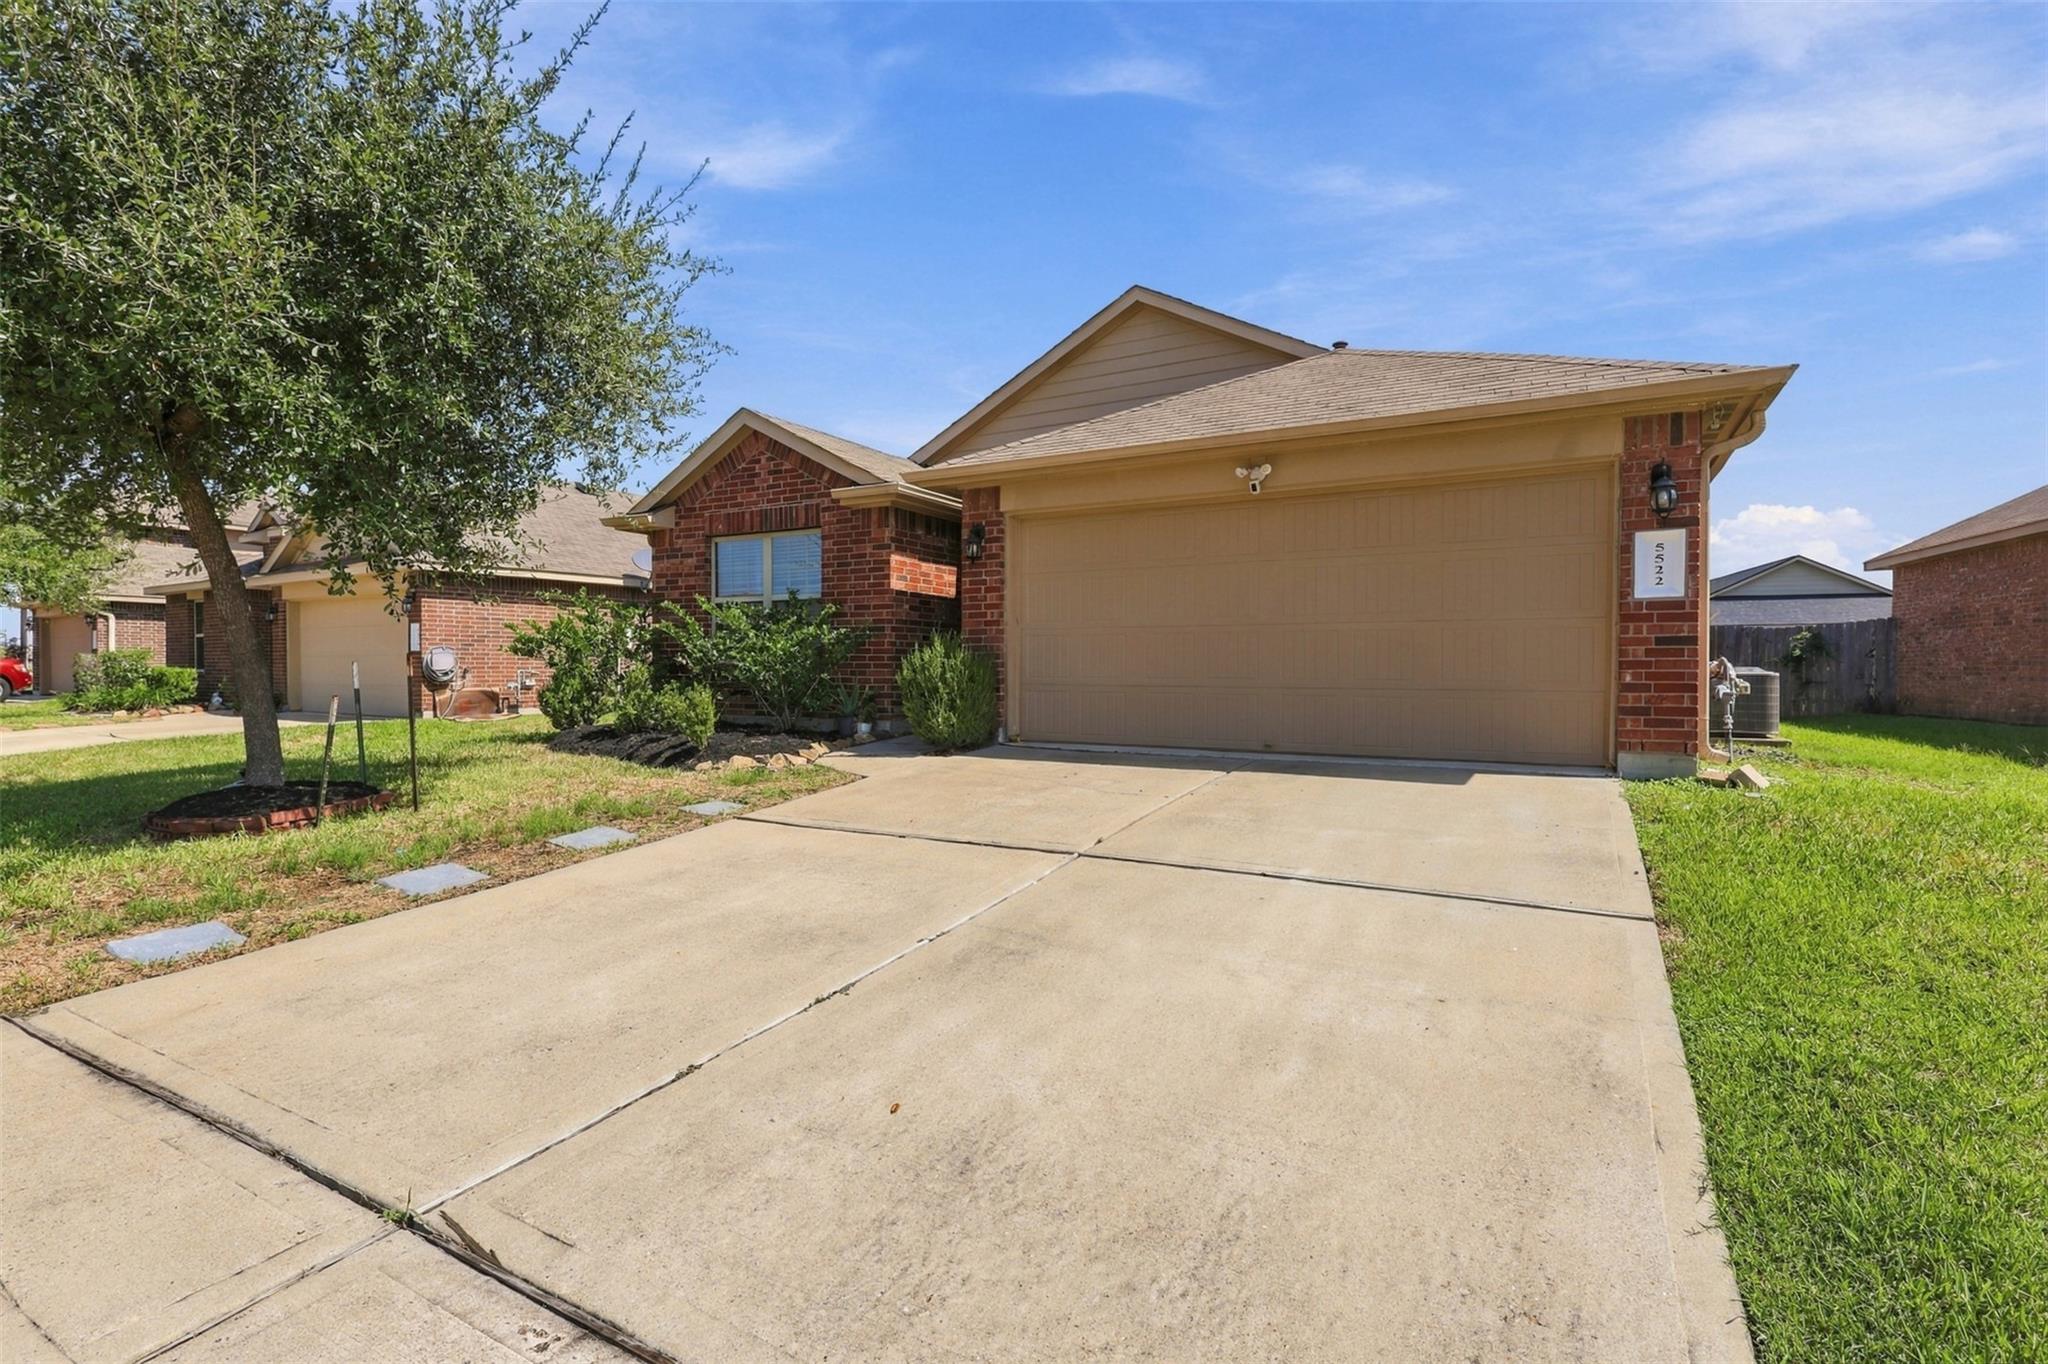
Red brick home with a tan two-car garage, broad concrete driveway, and mature front-yard tree.
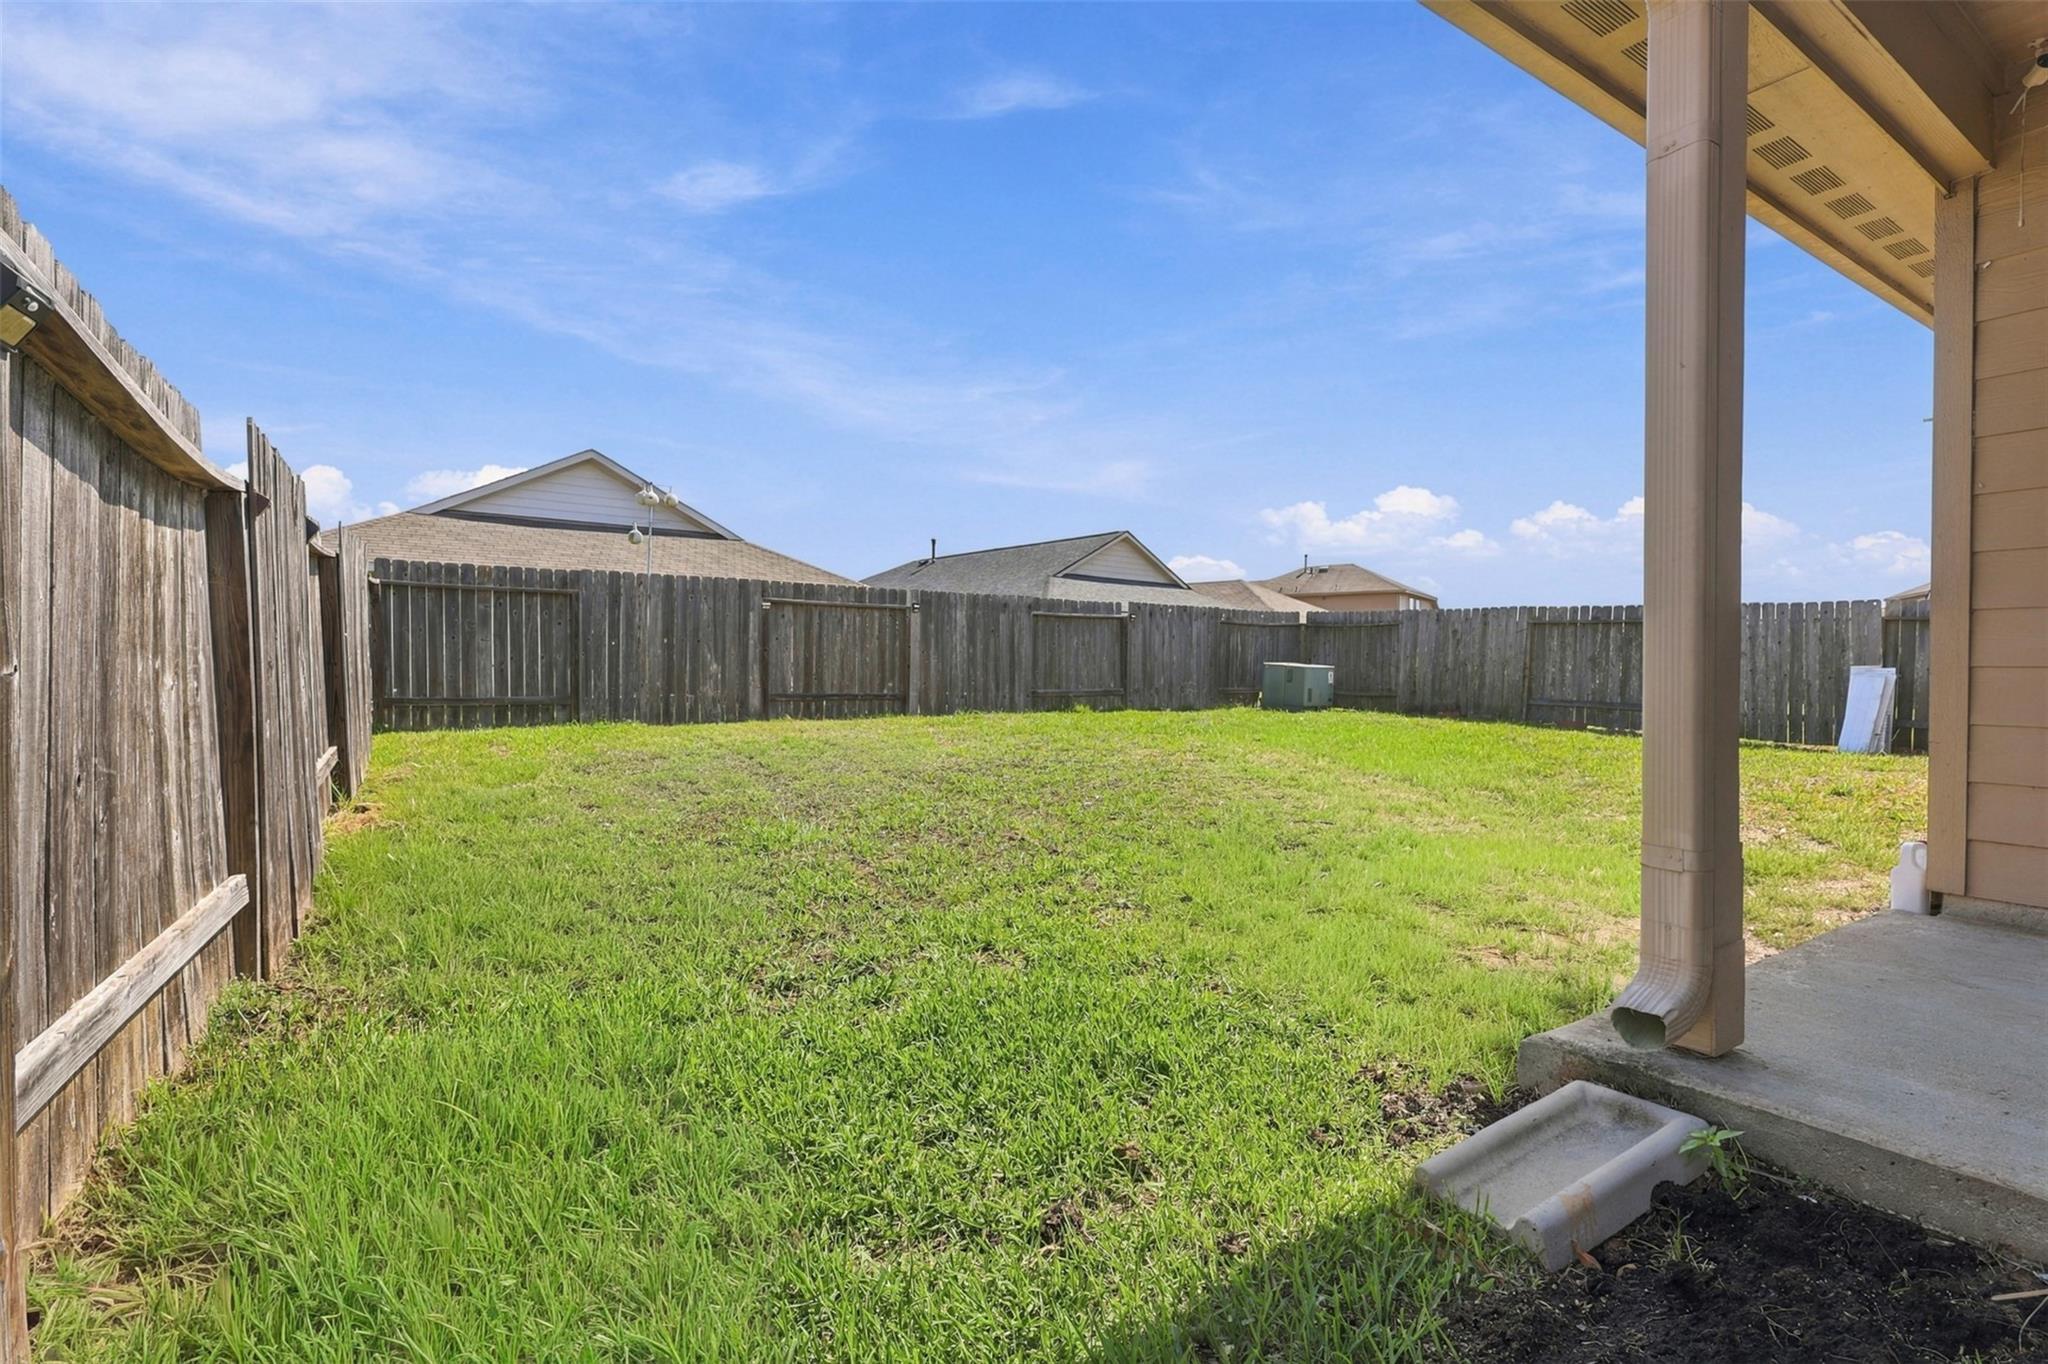
Fenced grassy backyard viewed from a covered patio, with neighboring homes beyond the fence.
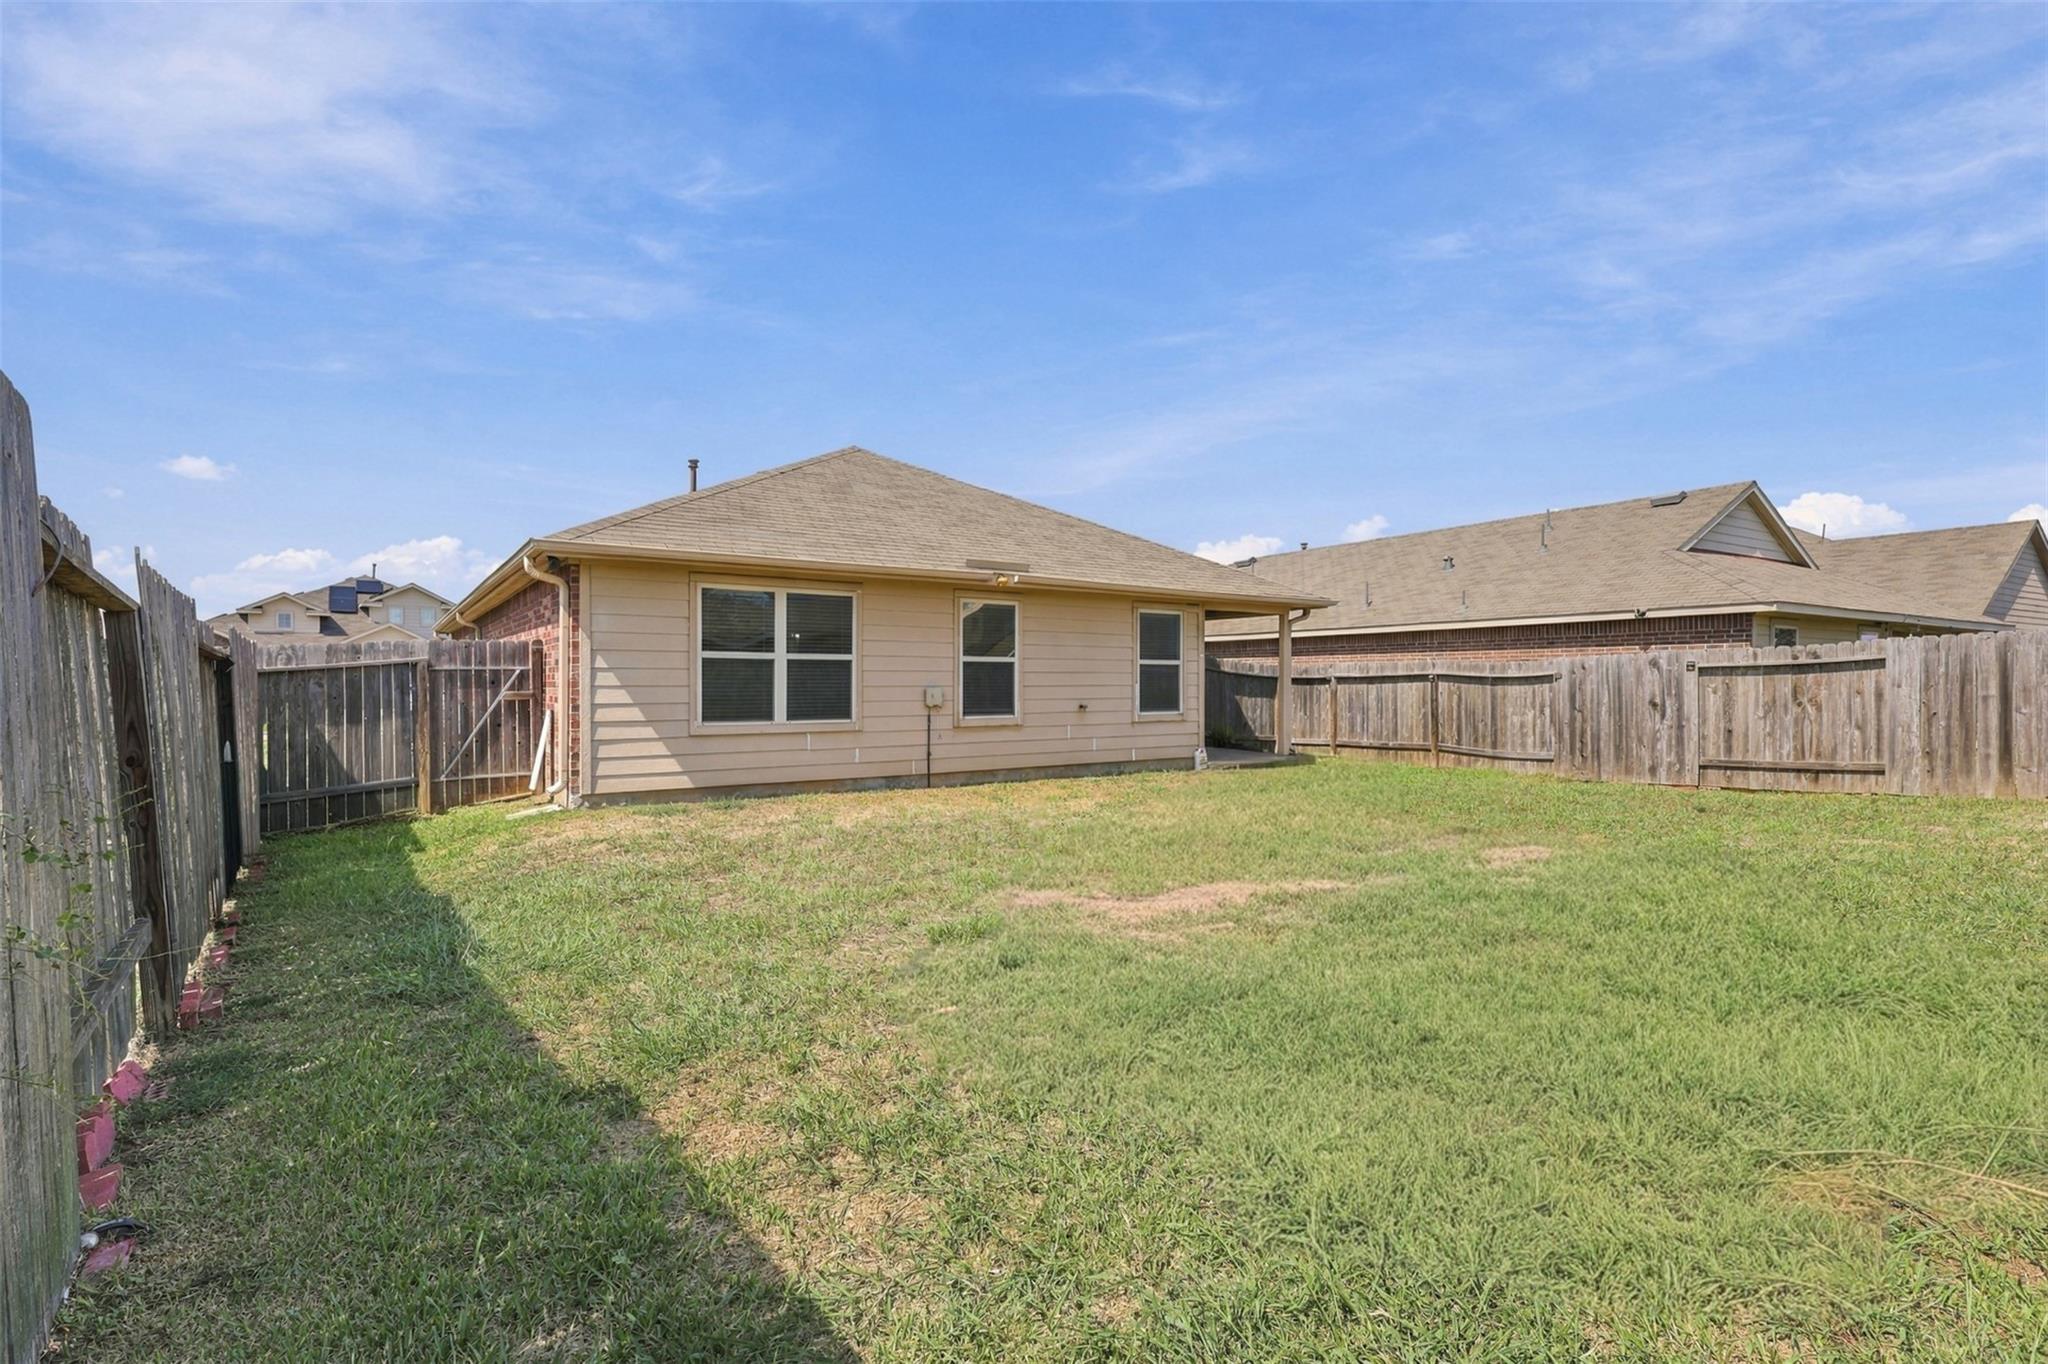
Home’s rear exterior and fenced grassy backyard with neighboring houses beyond.
SEE ALL PHOTOS
Brick house with an attached two-car garage, broad driveway, and mature tree in the front yard.
Staged dining room with a wood table, upholstered chairs, and a slatted sideboard beside the entry hall.
Kitchen with dark wood cabinets, stainless steel appliances, and a large island with a double-basin sink.
Staged living room with a cream sectional, wood furnishings, wall-mounted television, and two bright windows.
Furnished bedroom with a large white bed, sage accents, wood nightstands, and a ceiling fan.
Walk-in closet with clothes on three walls, storage boxes, and a carpeted floor.
Staged home office with a large wooden desk, window with blinds, and ceiling fan.
Bedroom with a wooden bunk bed, star-patterned bedding and rug, and space-themed decor.
Open-plan kitchen and living area with dark cabinets, wood-look floors, and a chandelier.
Empty dining room with wood-look floors and a chandelier, viewed toward the entry hallway.
Empty room with brown wood-look flooring, two windows with blinds, and a ceiling fan.
Kitchen with dark cabinets, stainless steel appliances, and a stone-topped peninsula.
Kitchen with dark cabinets, stainless steel appliances, light stone counters, and wood-look flooring.
Vacant kitchen with dark cabinets, light stone island countertop, double sink, and stainless steel dishwasher.
Open-plan living and dining area with wood-look floors, opening to a kitchen with dark cabinets and stainless steel appliances.
Open kitchen and dining area with dark cabinets, stainless appliances, and wood-look floors.
Empty bedroom with beige carpet, a ceiling fan, and a window with blinds.
Empty bedroom with gray carpet, a vaulted ceiling, and a ceiling fan with lights.
Bathroom double vanity with dark cabinets and a large mirror, beside an open doorway to a carpeted bedroom.
Bathroom with a white bathtub, dark wood vanity, and open doorway to a carpeted closet.
Bathroom with a white bathtub beside a glass-enclosed shower with chrome fixtures and built-in shelves.
Empty walk-in closet with carpeted floor and wraparound shelving and hanging rods.
Empty bedroom with beige carpet, white window blinds, and a ceiling fan.
Empty bedroom with beige carpet, a dark-bladed ceiling fan, and a window with white blinds.
Bathroom with a dark wood vanity, white sink, large mirror, and toilet.
Bathroom tub and shower with a built-in shelf and chrome grab bar.
Laundry room with a white washer and dryer, styled shelf, and framed botanical prints.
Laundry room with a washer and dryer beneath a wall-mounted shelf.
Mostly empty garage with the overhead door open and metal storage shelving along one wall.
Spacious garage with a raised overhead door and metal storage shelves along one side.
Red brick home with a tan two-car garage, broad concrete driveway, and mature front-yard tree.
Fenced grassy backyard viewed from a covered patio, with neighboring homes beyond the fence.
Home’s rear exterior and fenced grassy backyard with neighboring houses beyond.
For Lease

5522 Dovetail Arbor Trace

5522 Dovetail Arbor Trace, Katy, TX 77449

$2,100/month
Welcome home to this charming 3 bedroom, 2 bath home located in Jasmine Heights! Built in 2017 and freshly painted, this home offers a bright, clean and inviting feel throughout. The kitchen features stainless steel appliances, including the refrigerator, and opens nicely to the living and dining areas, creating a comfortable and functional space for everyday living and entertaining. The primary suite features a spacious walk-in closet and private bathroom with a stand-up shower and relaxing garden tub. Washer and dryer are also included for added convenience. Enjoy a great location with easy access to major freeways, shopping centers, grocery stores, dining and everyday essentials. Zoned to Cypress Fairbanks ISD schools. This home is move in ready and waiting for its next tenant to call it home!

3
beds

2
baths

1,446 Sq.Ft. LIVING AREA

6,285.71 Sq.Ft. lot

Features & Amenities

Interior

  • total bedrooms3
  • Total bathrooms2
  • full bathrooms2
  • Flooring Carpet, Vinyl
  • APPLIANCES Disposal, Dryer Included, Washer Included, Microwave, Dishwasher

Area & Lot

  • Status For Lease
  • Living Area1,446 Sq.Ft.
  • Total Area1,446 Sq.Ft.
  • Lot Area6,285.71 Sq.Ft.
  • MLS® ID43496427
  • TypeResidential
  • YEAR BUILT2017
  • NeighborhoodHouston
  • Architecture StylesTraditional
  • Elementary SchoolHemmenway Elementary School
  • Middle SchoolRowe Middle School
  • High SchoolCypress Park High School
  • School District13 - Cypress-Fairbanks

Exterior

  • STORIES1
  • Garage Space2.0
  • lot featuresBack Yard, Subdivided, 0 Up To 1/4 Acre
  • parkingAttached
  • HEAT TYPEElectric
  • AIR CONDITIONINGElectric
  • sewerPublic Sewer

Financial

  • Lease Price$2,100/mo
  • Lease Term 12 MONTHS
Staged dining room with a wood table, upholstered chairs, and a slatted sideboard beside the entry hall.

Schedule a Showing

We would love to show you our beautiful property. Please select your preferred date and time below. An agent will be in touch shortly to confirm your appointment.

Schedule a Showing

We would love to show you our beautiful property. Please select your preferred date and time below. An agent will be in touch shortly to confirm your appointment.

Thank you for your interest in 5522 Dovetail Arbor Trace, Katy, TX 77449. We are reviewing your request and will be in touch shortly!

Houston

Explore

Work With Us

Whether you're buying, selling, developing, or investing in Greater Houston, Premier Haus Realty brings strategic insight, market expertise, and a collaborative approach to every opportunity. We pair personalized representation with transparent communication and precise execution, delivering a refined real estate experience designed around your goals from start to finish.

Follow Us on Instagram