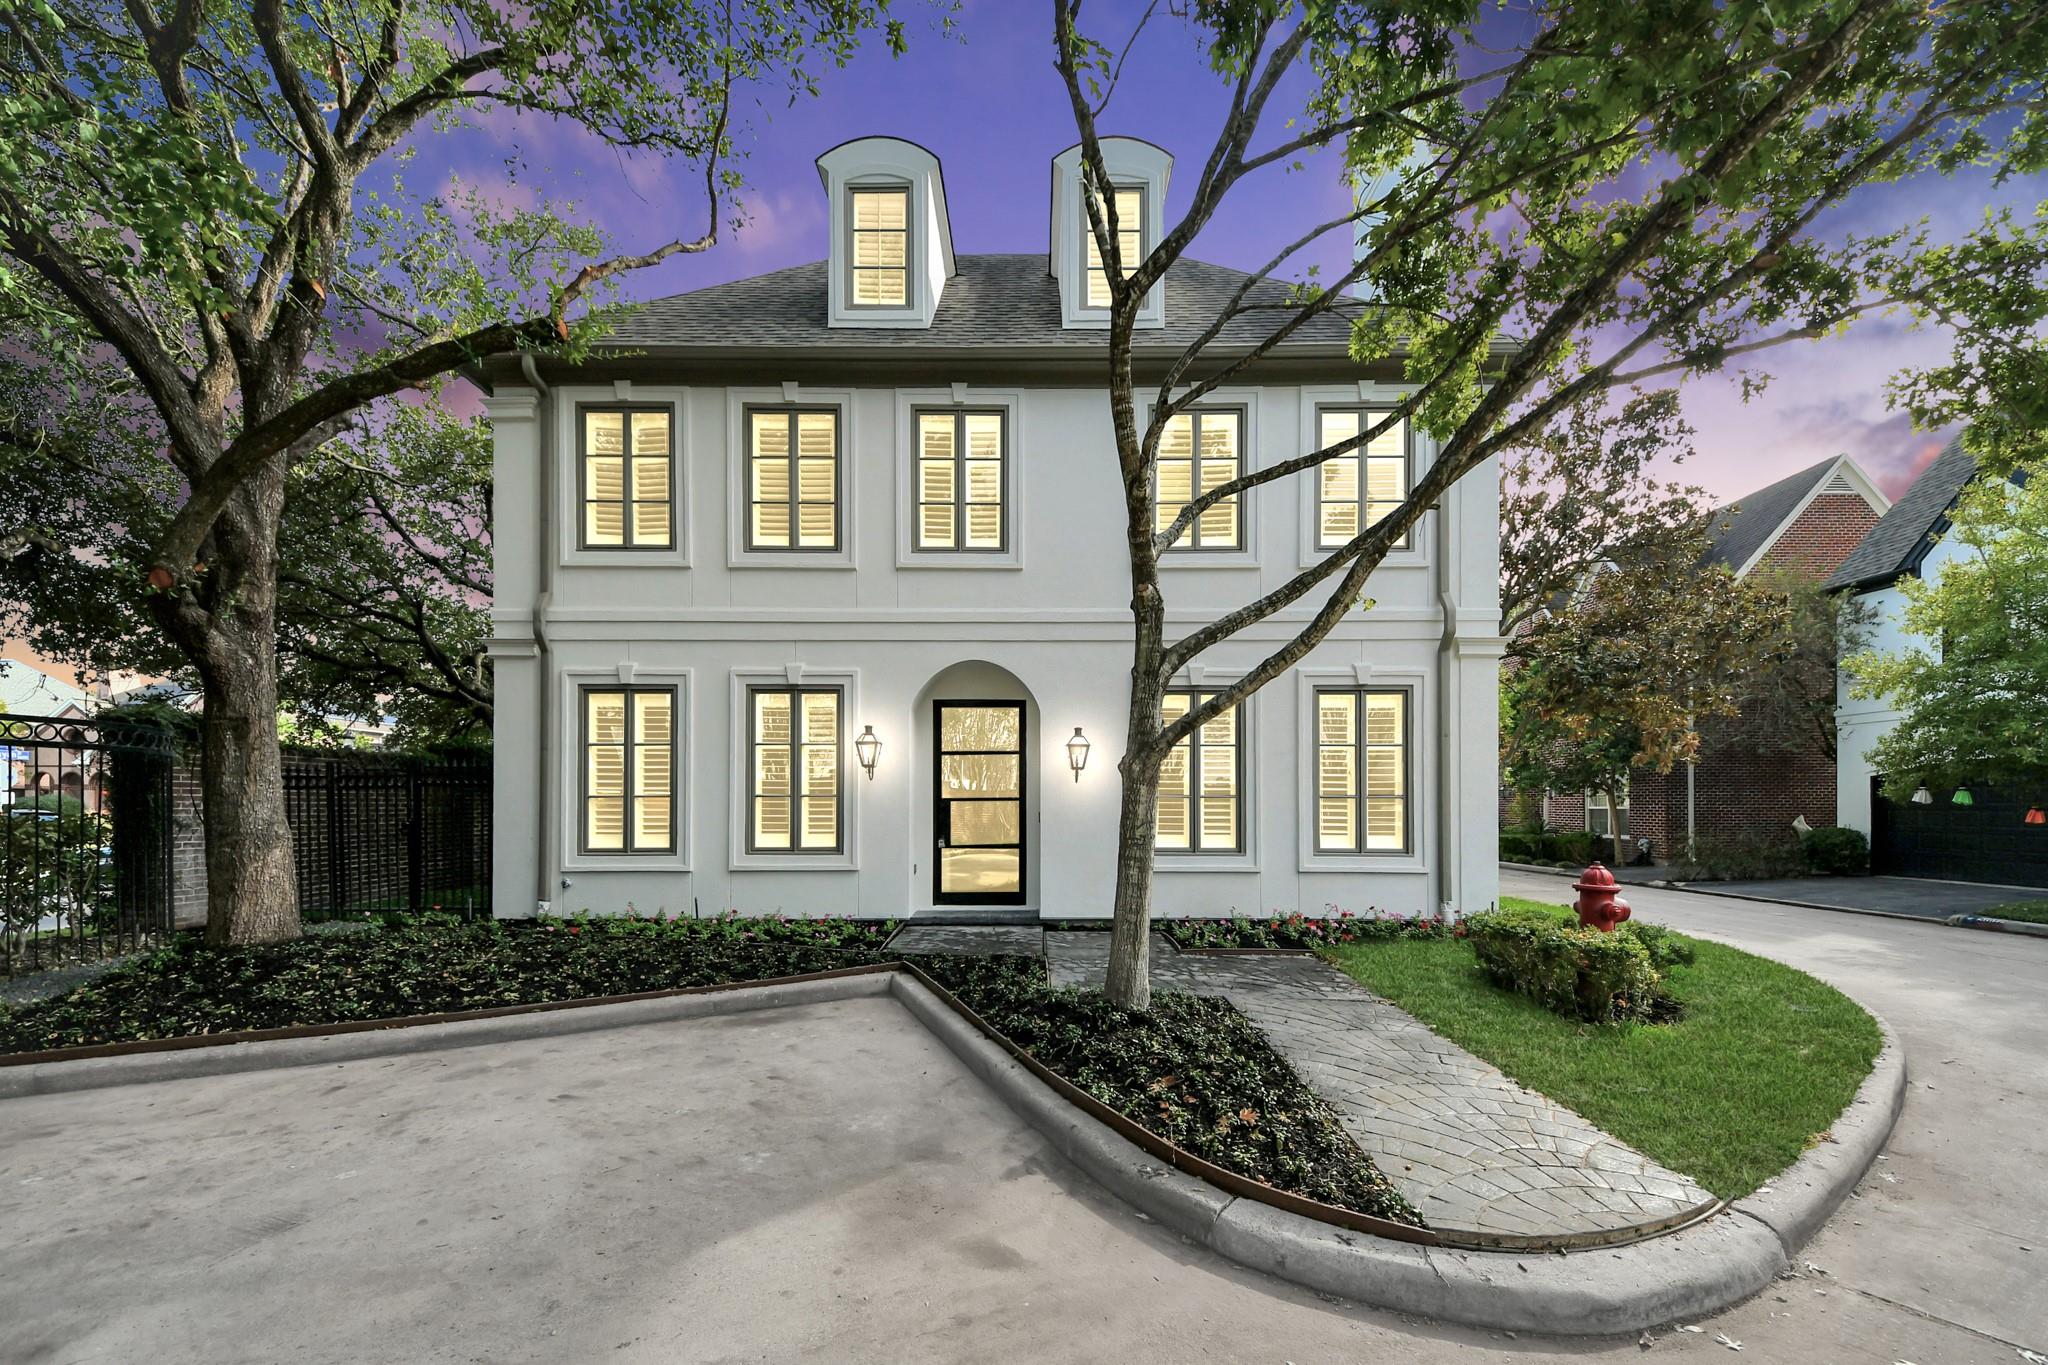
White two-story home with illuminated windows, framed by mature trees at dusk.
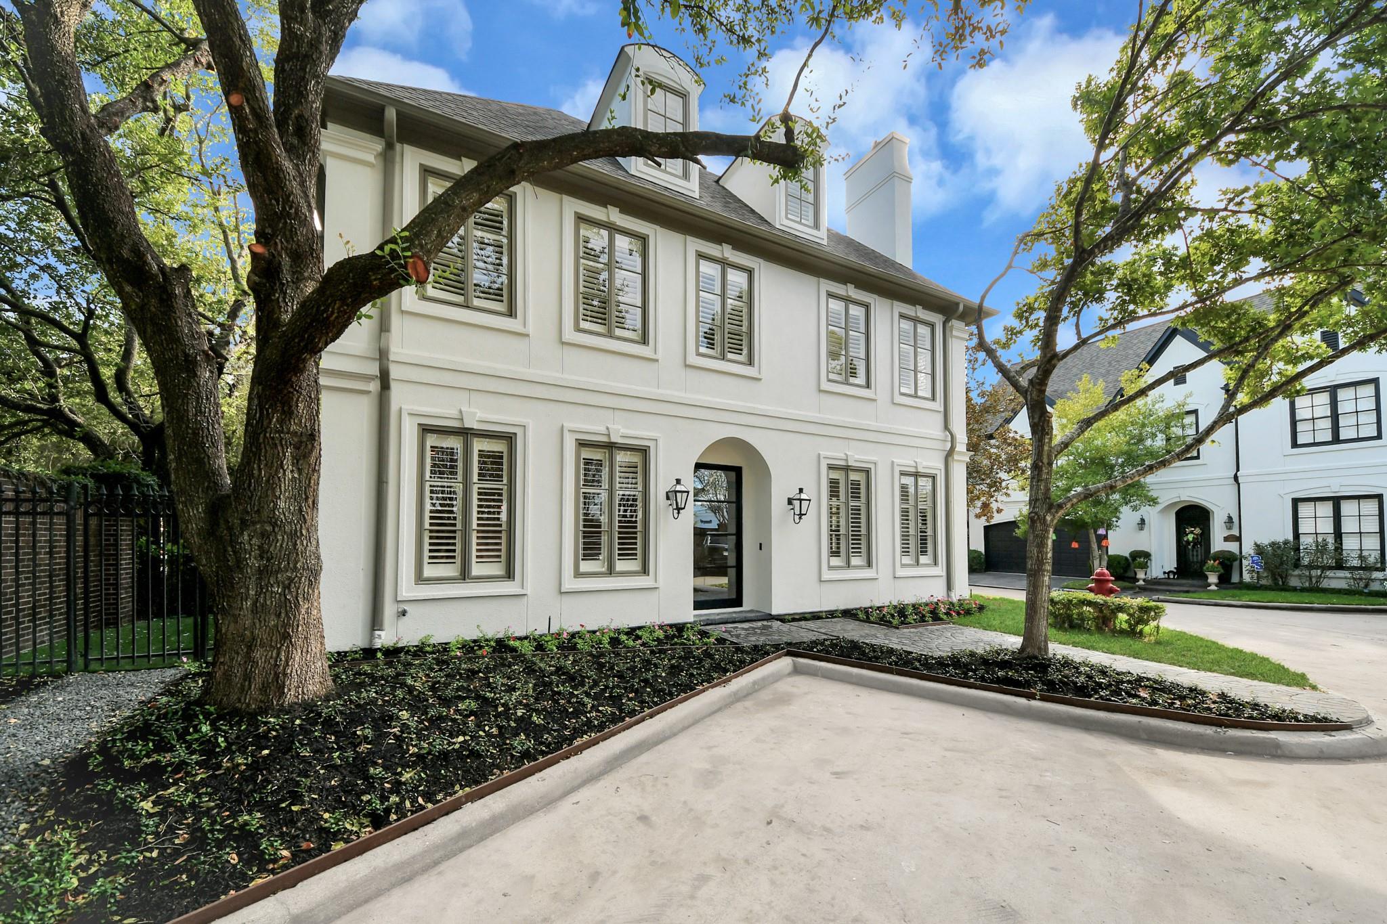
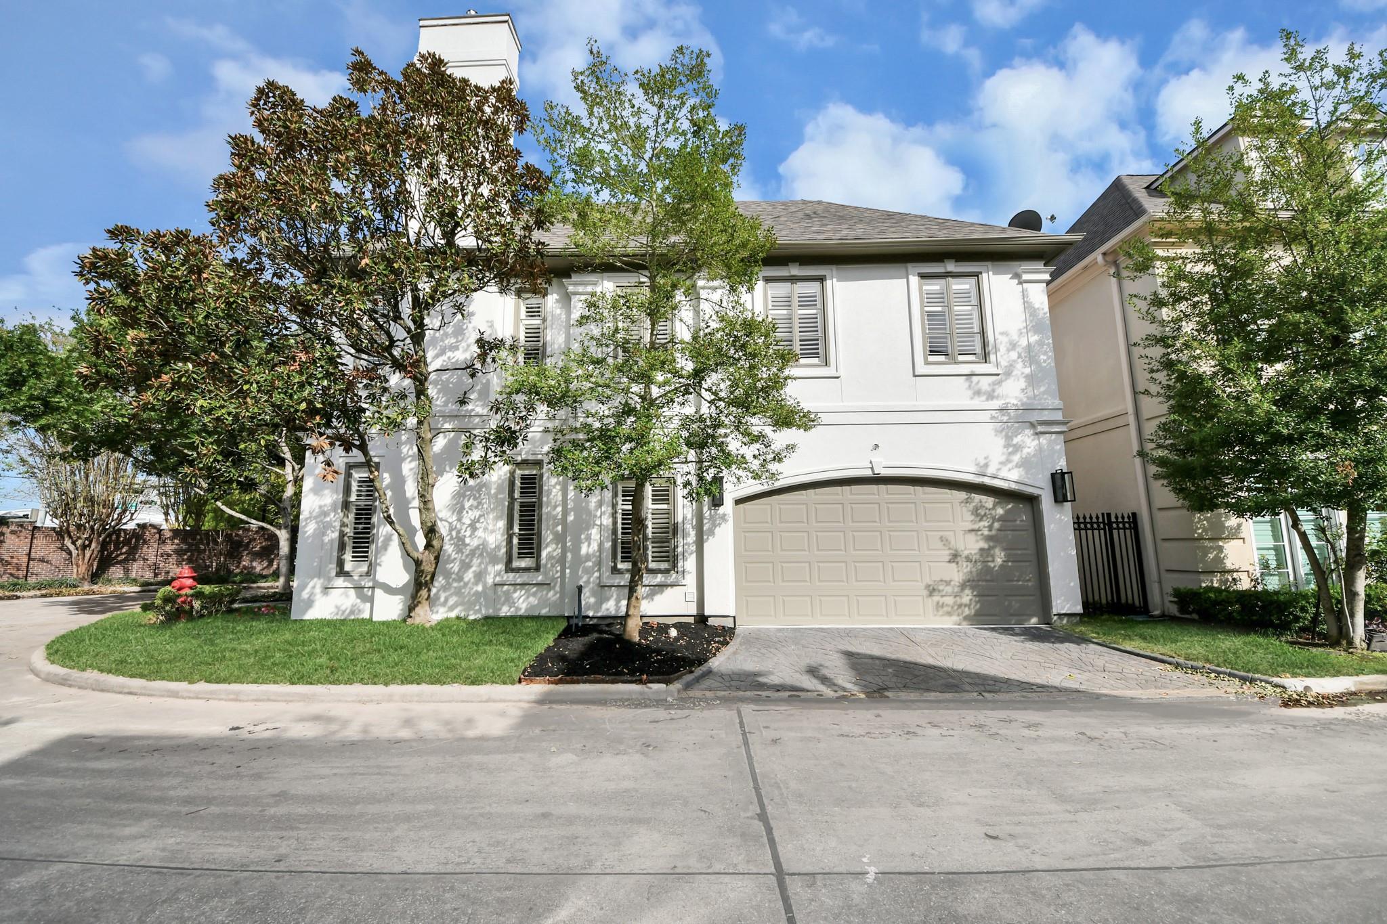
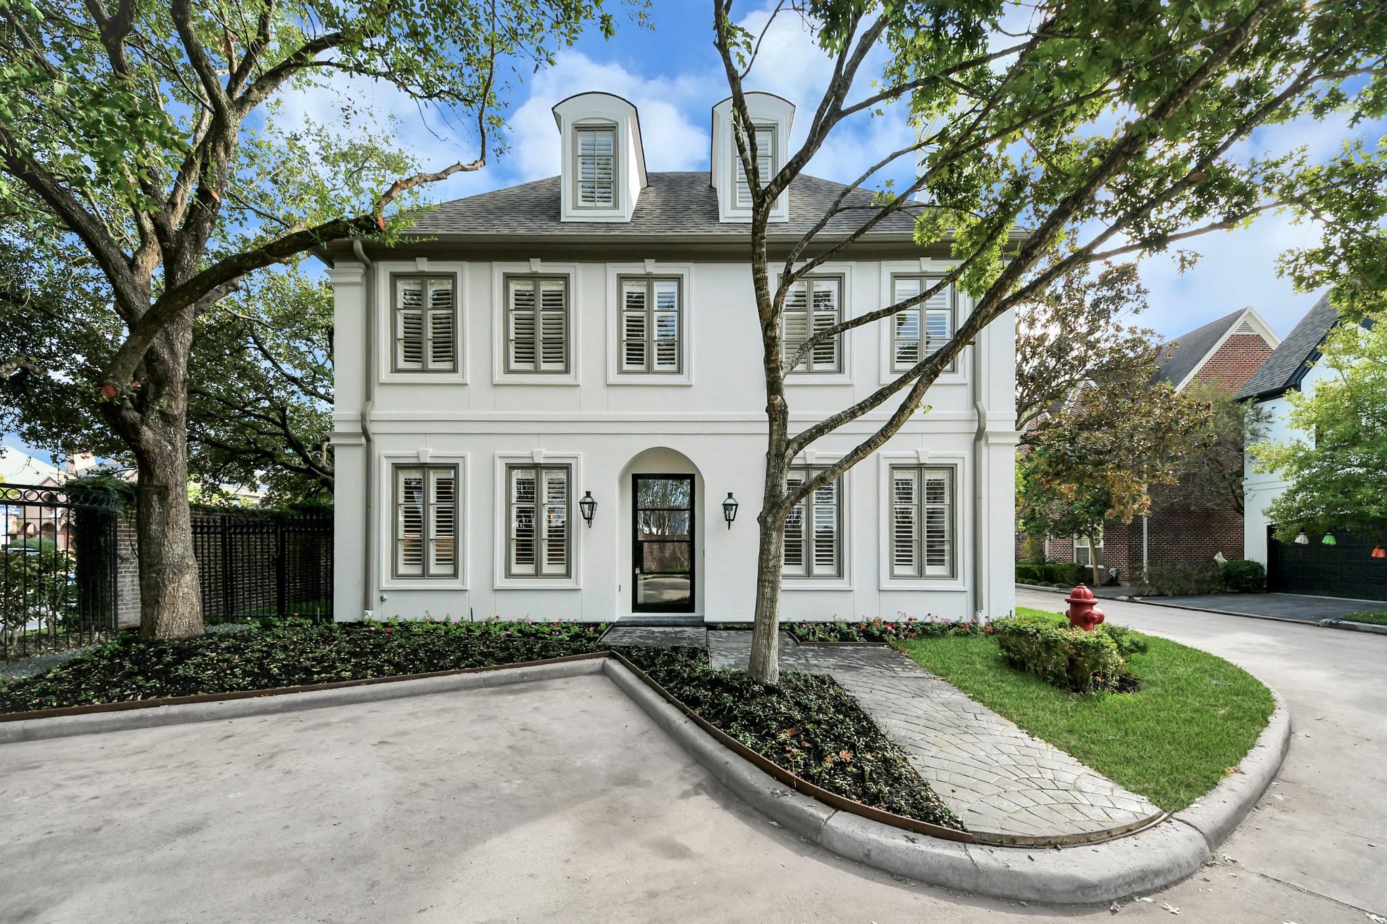
White two-story home with shuttered windows and an arched entrance beneath mature trees.
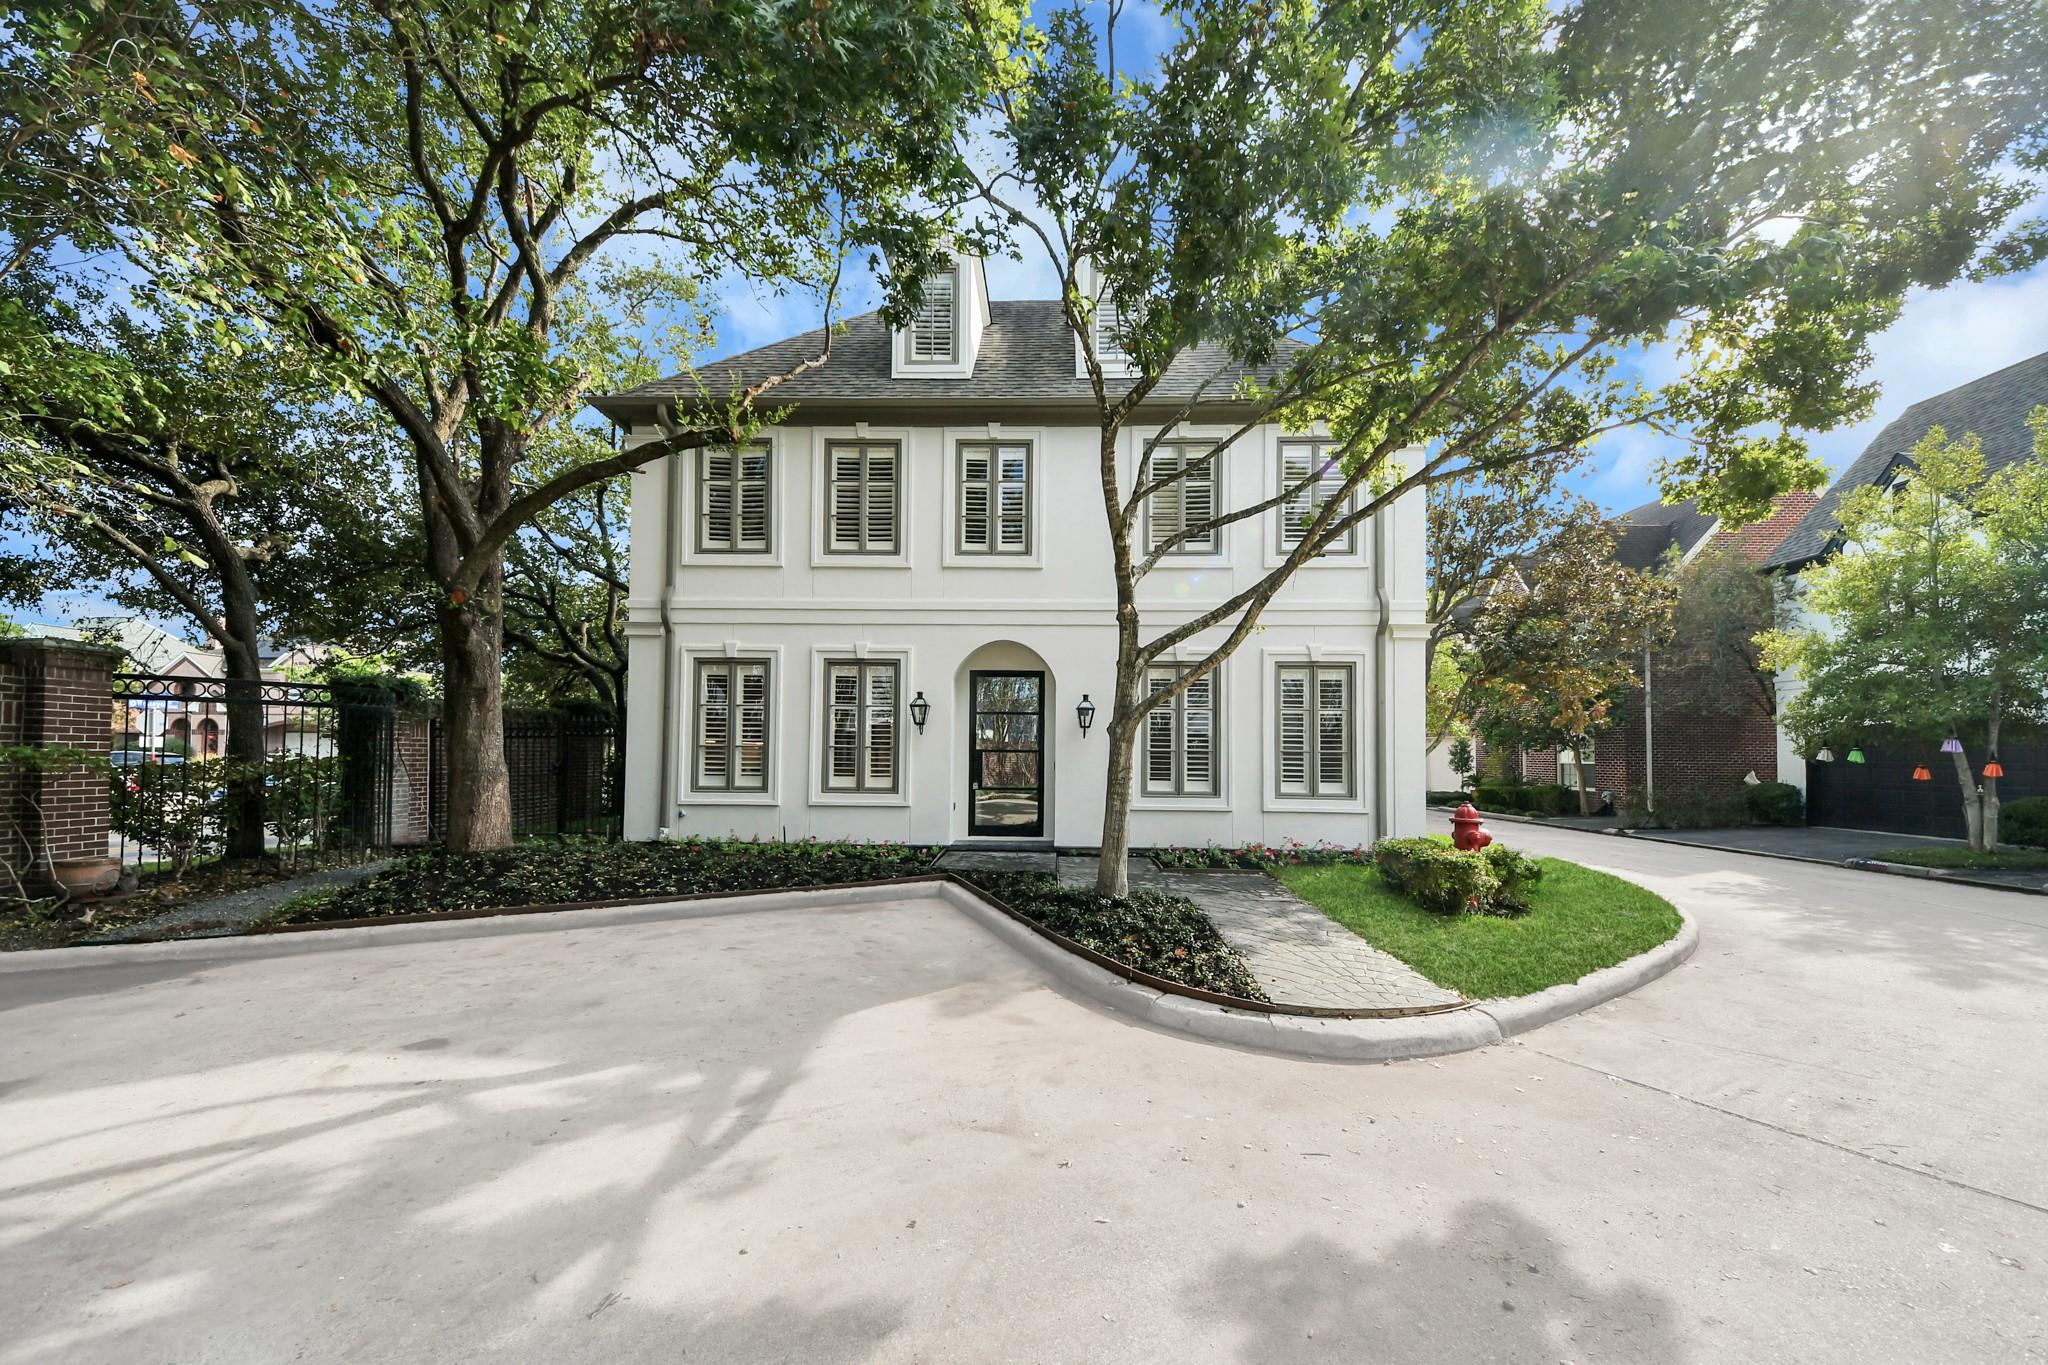
White two-story house with shuttered windows, framed by mature trees and a landscaped entrance.
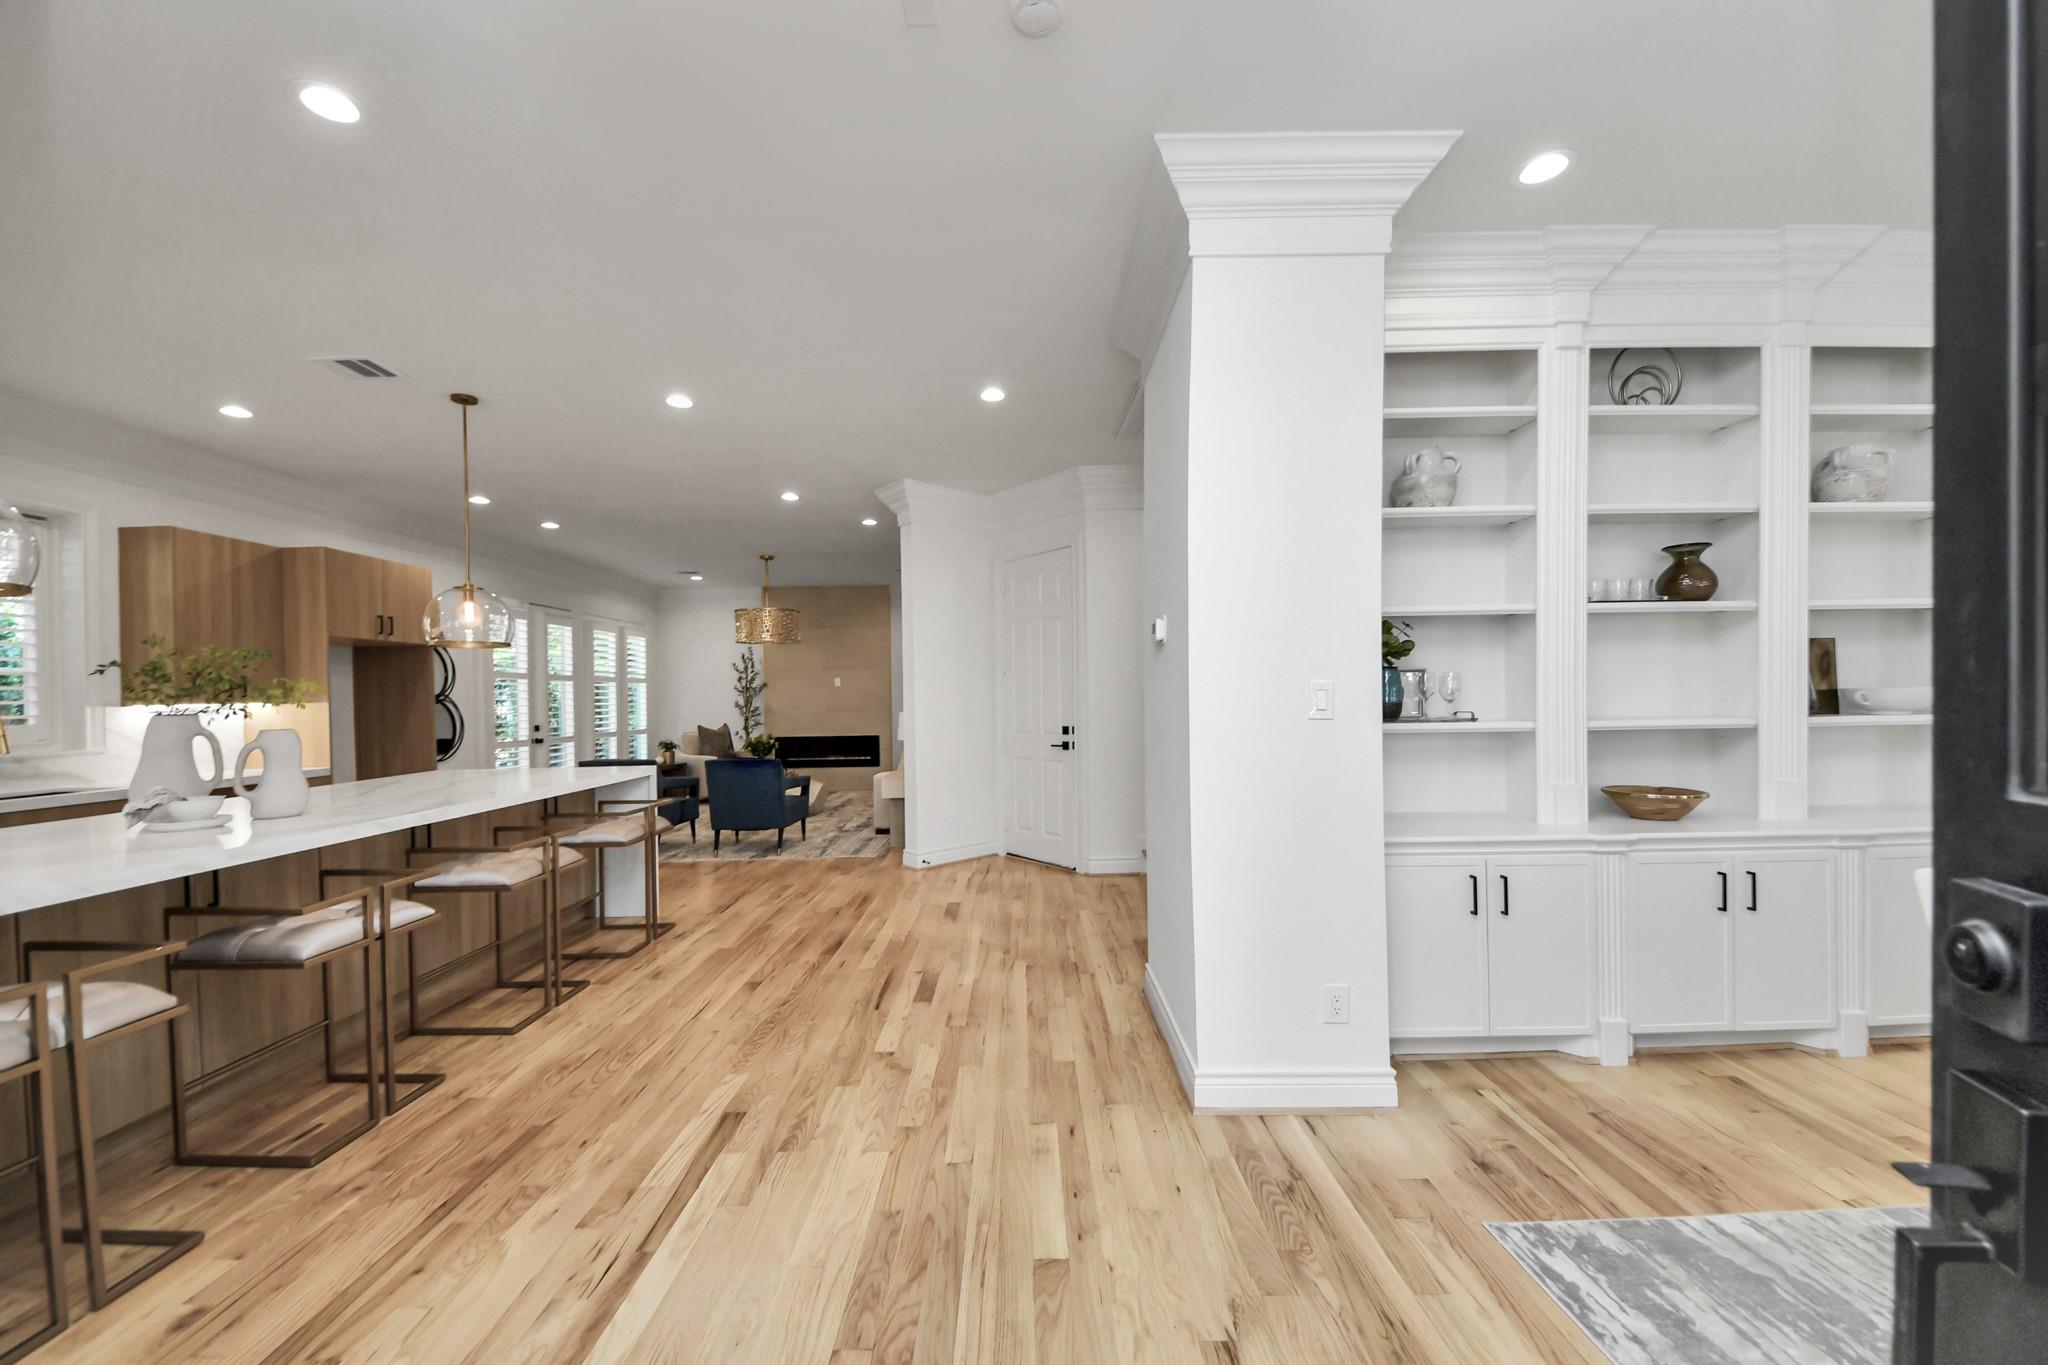
Open-plan kitchen and living area with a long island, built-in shelves, and light wood floors.
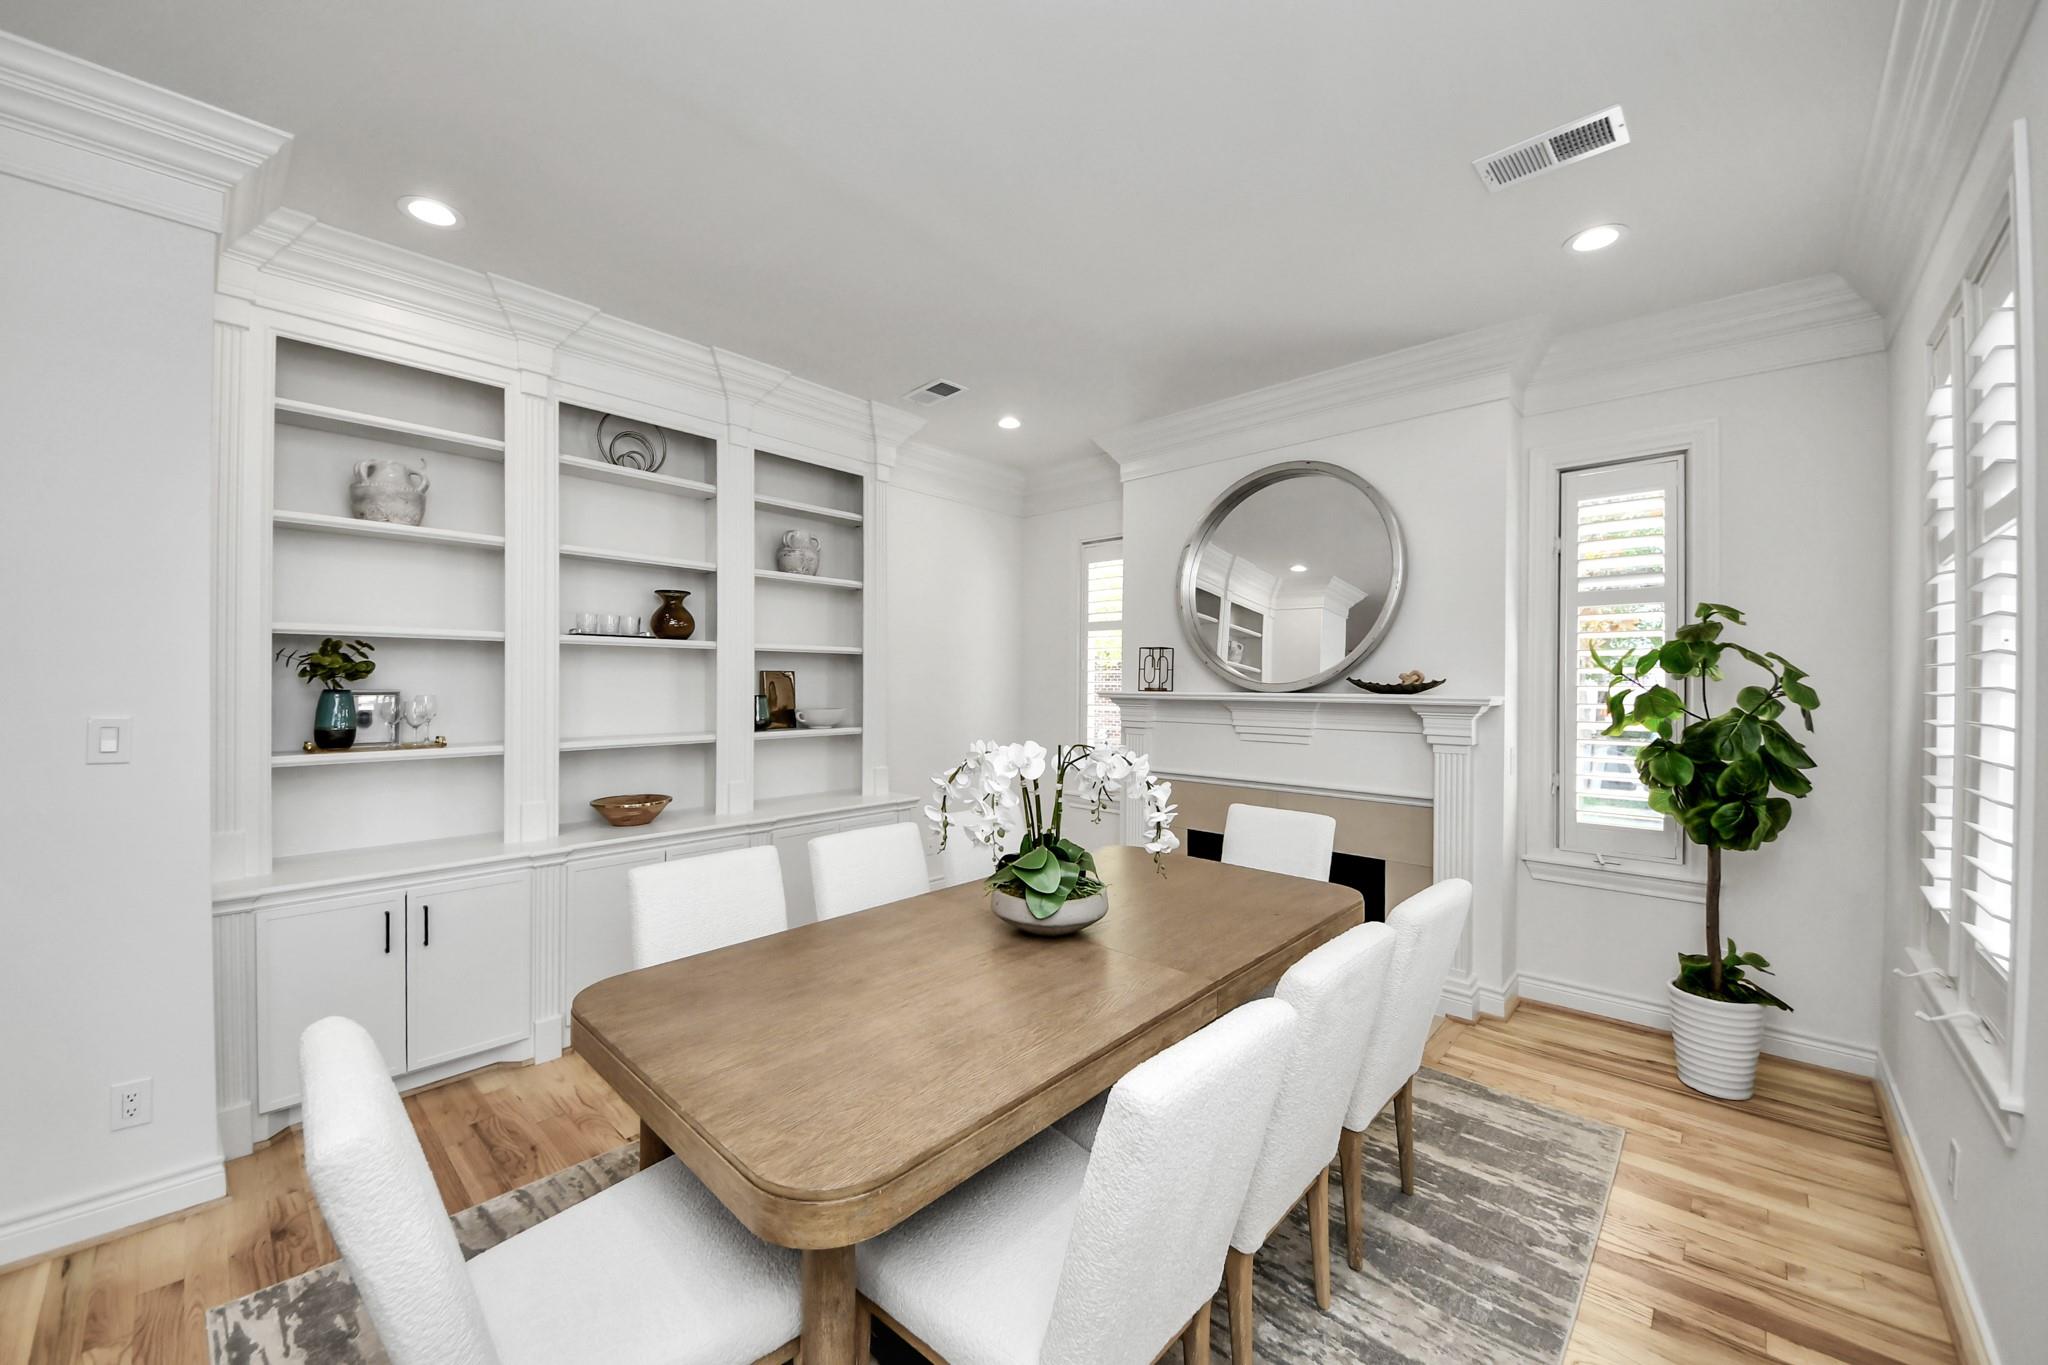
Dining room with a long wood table, built-in display shelves, and a fireplace topped by a round mirror.
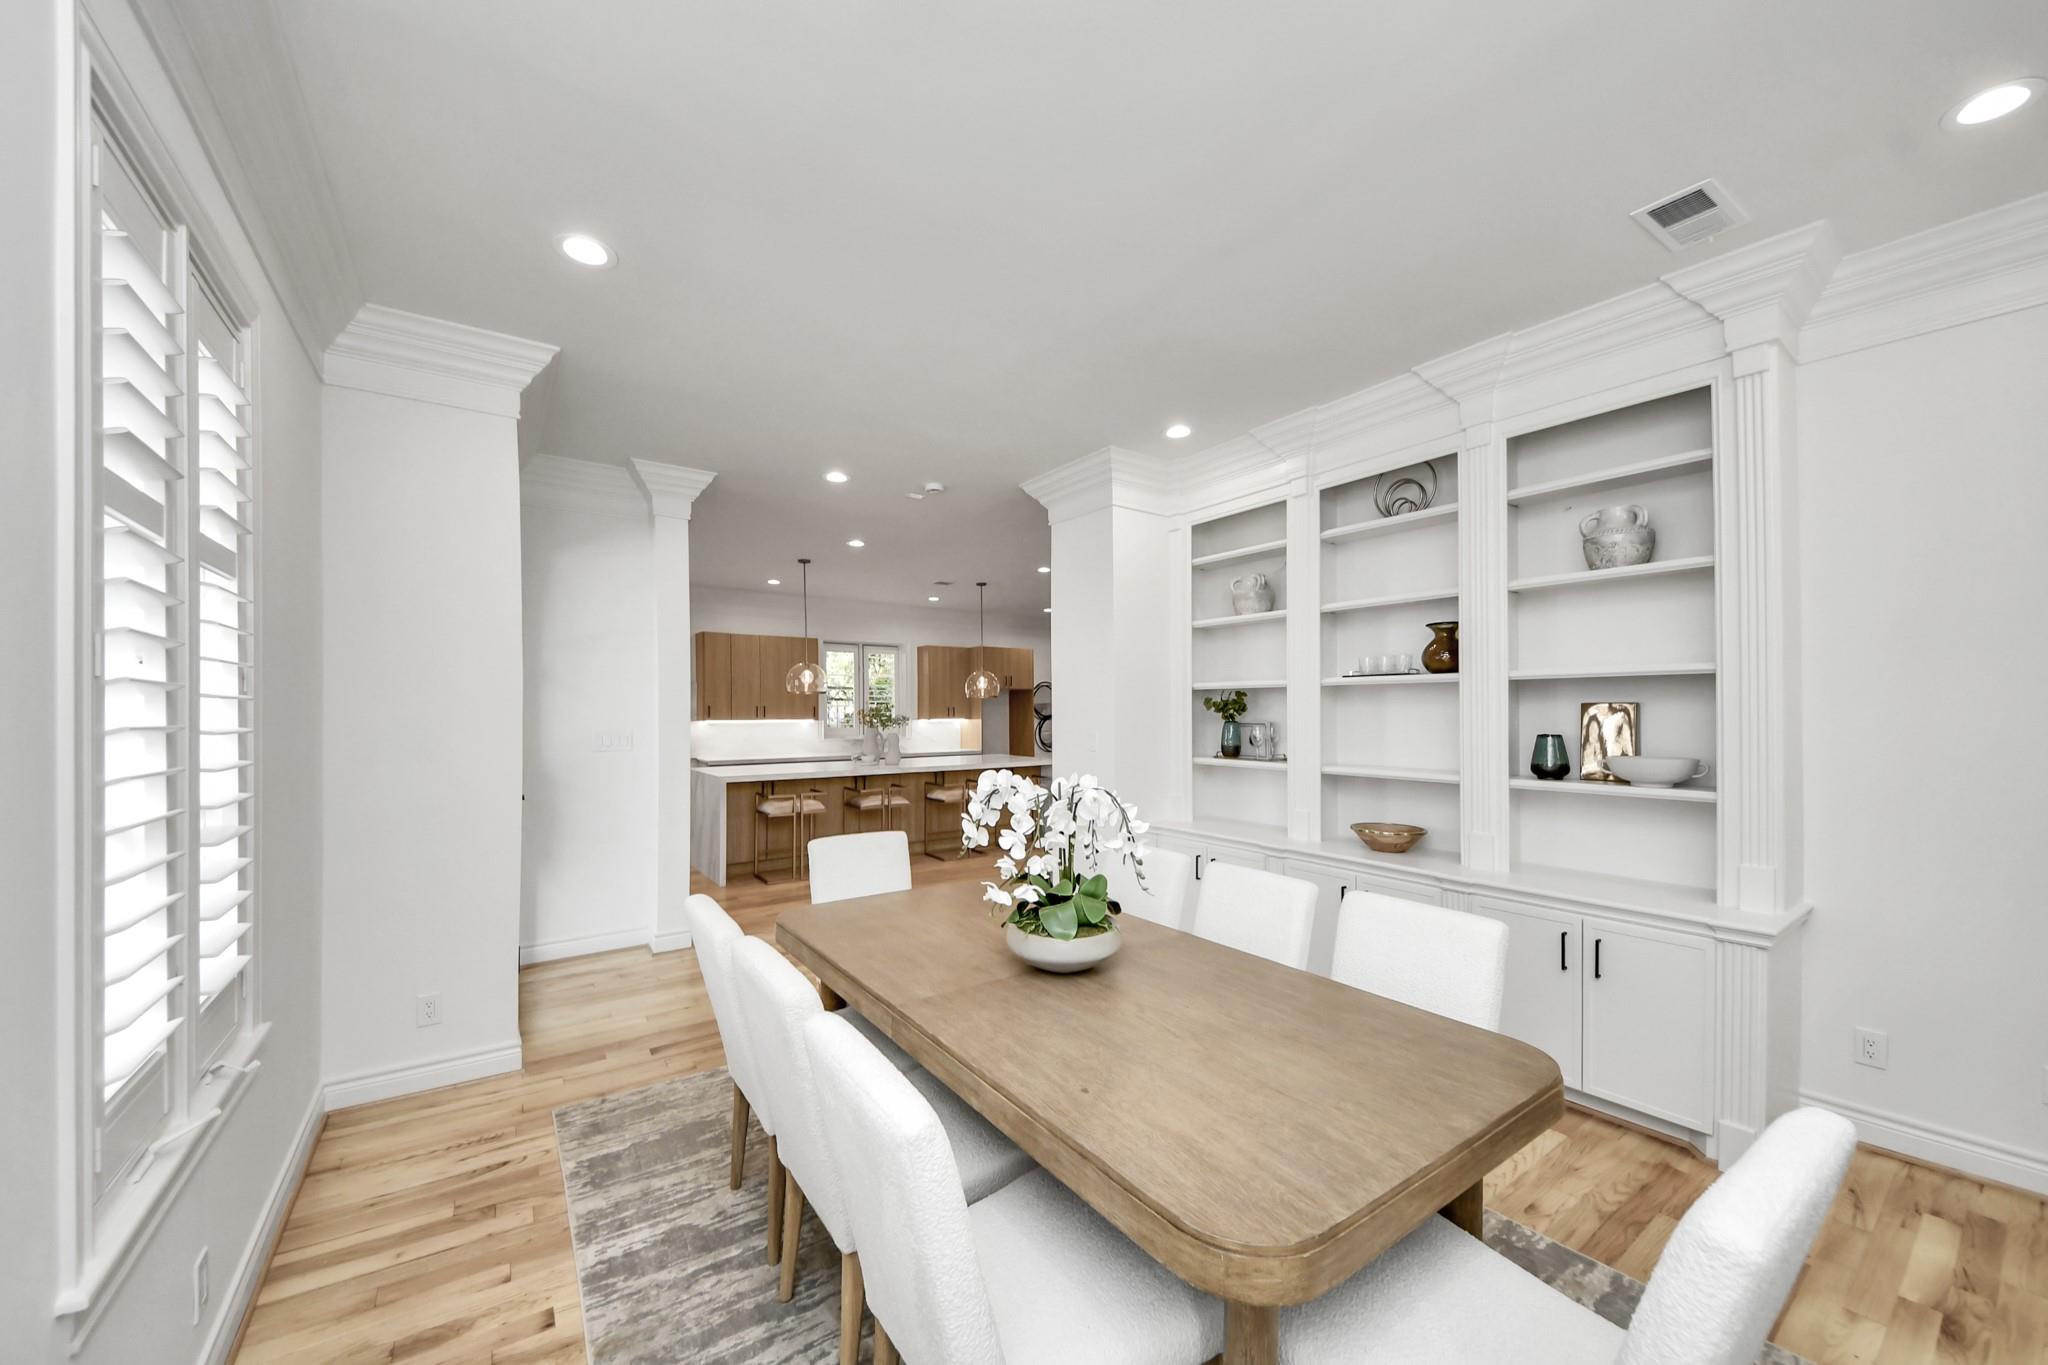
Dining room with a long wood table, built-in display shelves, and an open view to the kitchen.
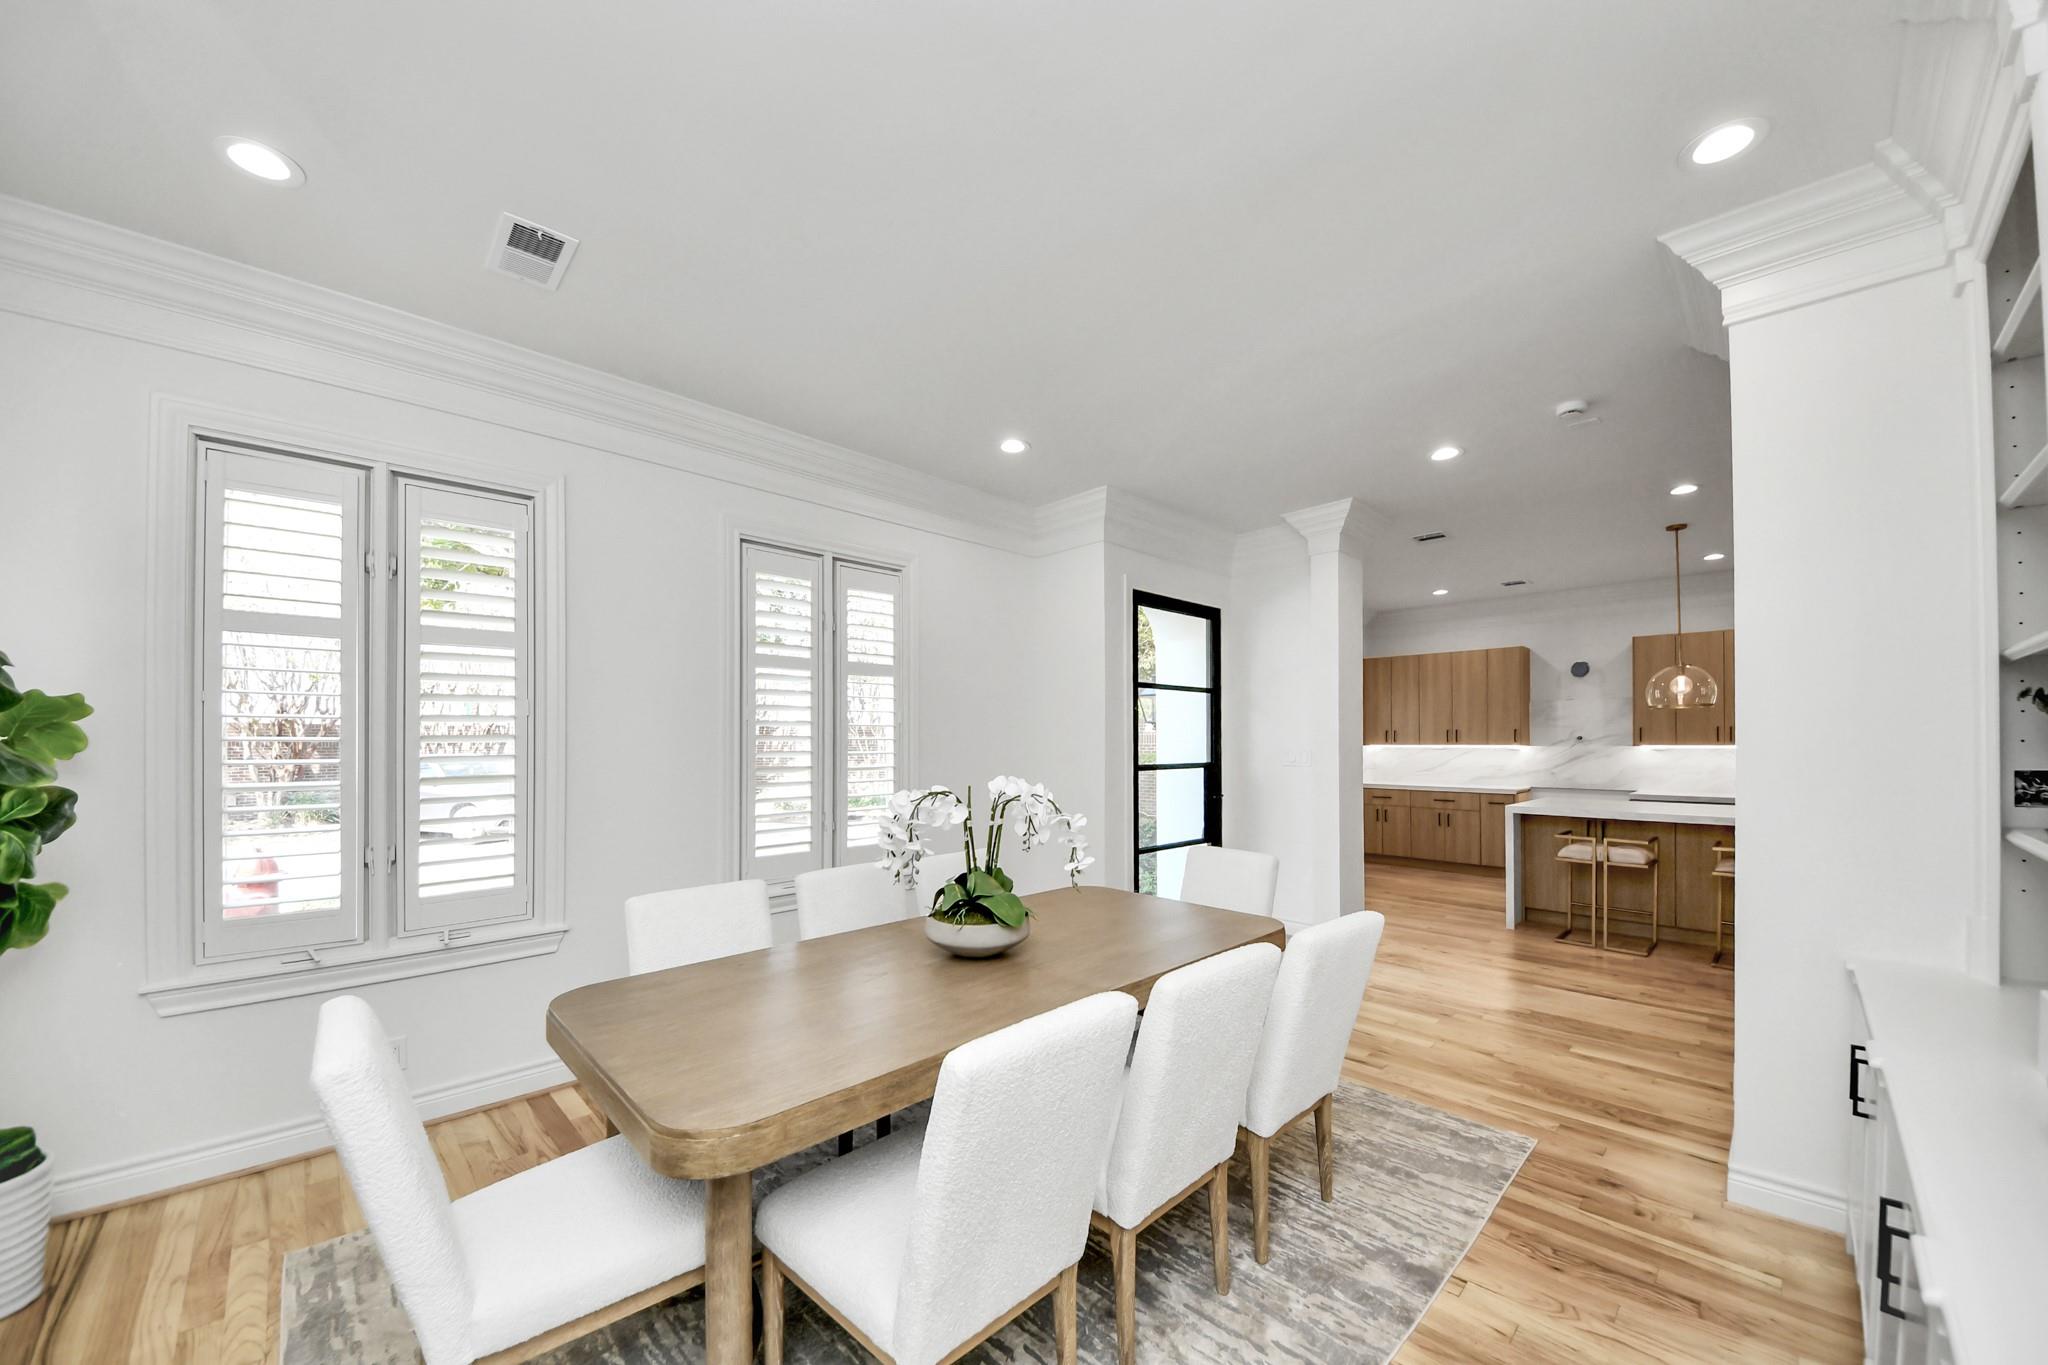
Dining room with a wood table and white chairs opening onto a kitchen with wood cabinetry.
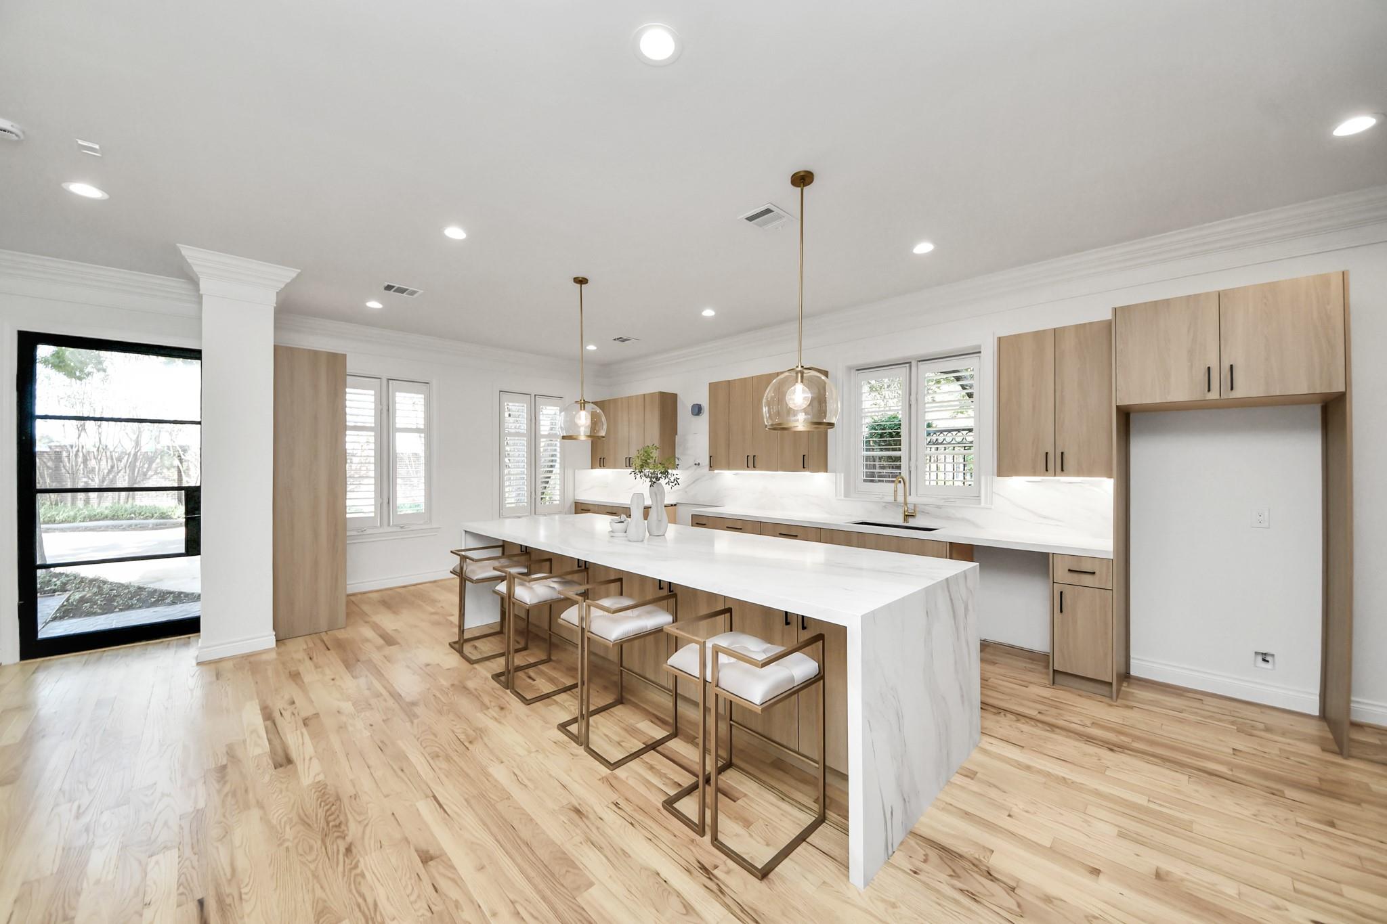
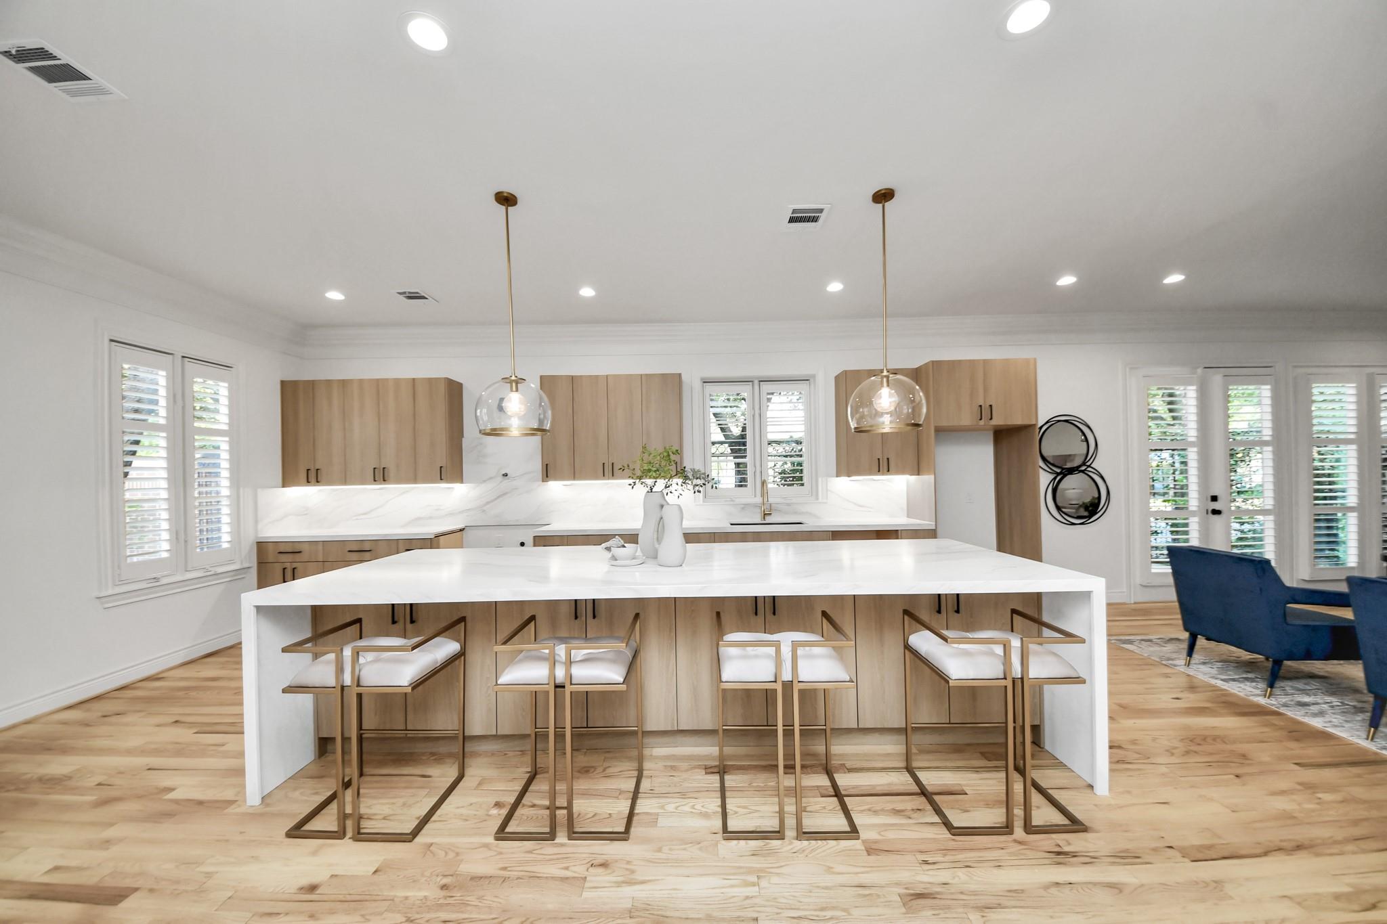
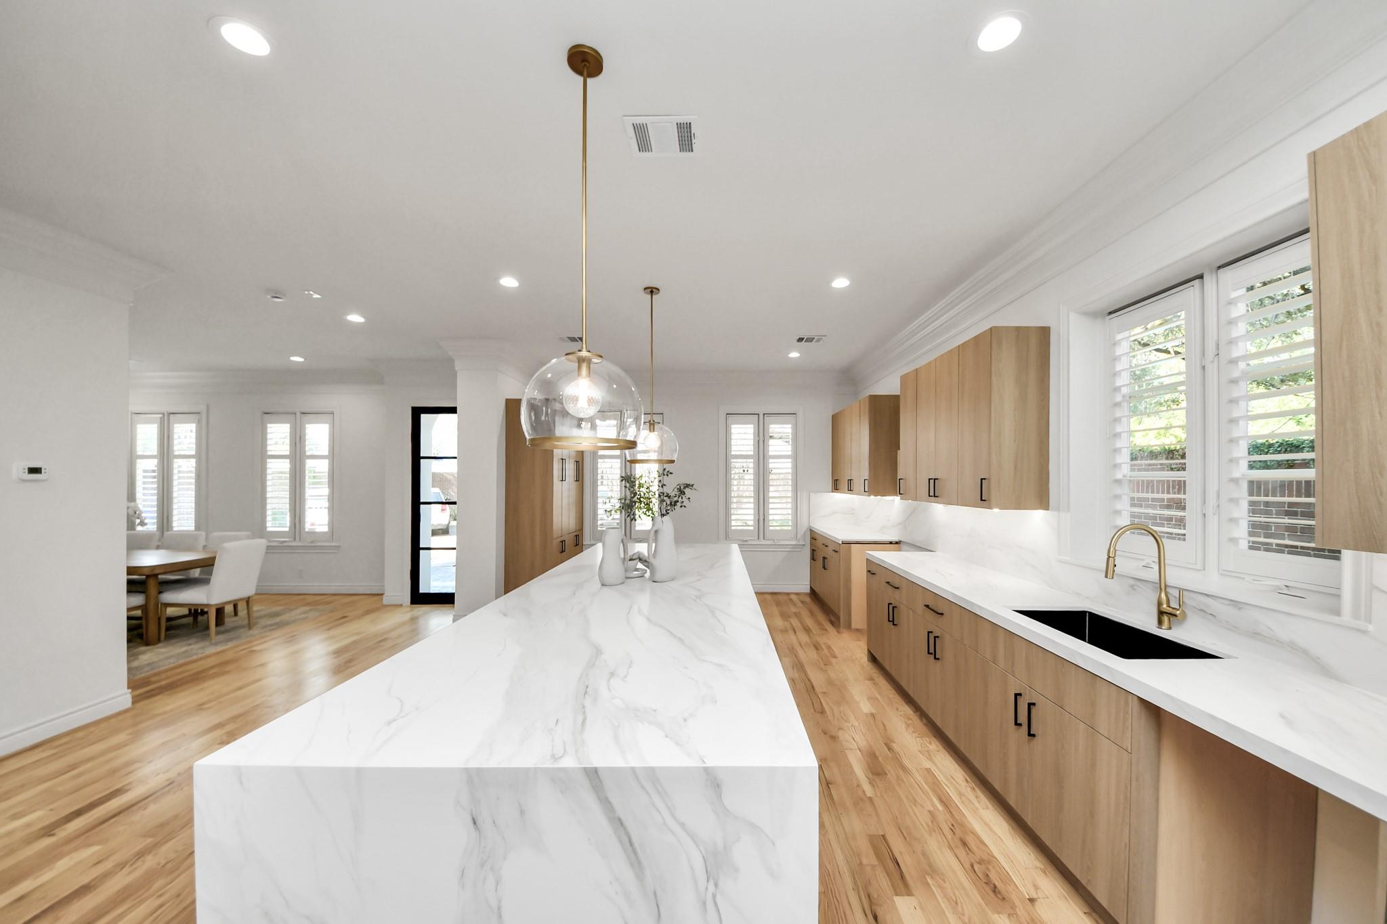
Bright kitchen with a long marble island, light wood cabinetry, and four counter stools.
Bright kitchen with a large white island, wood cabinetry, and brass-framed bar stools.
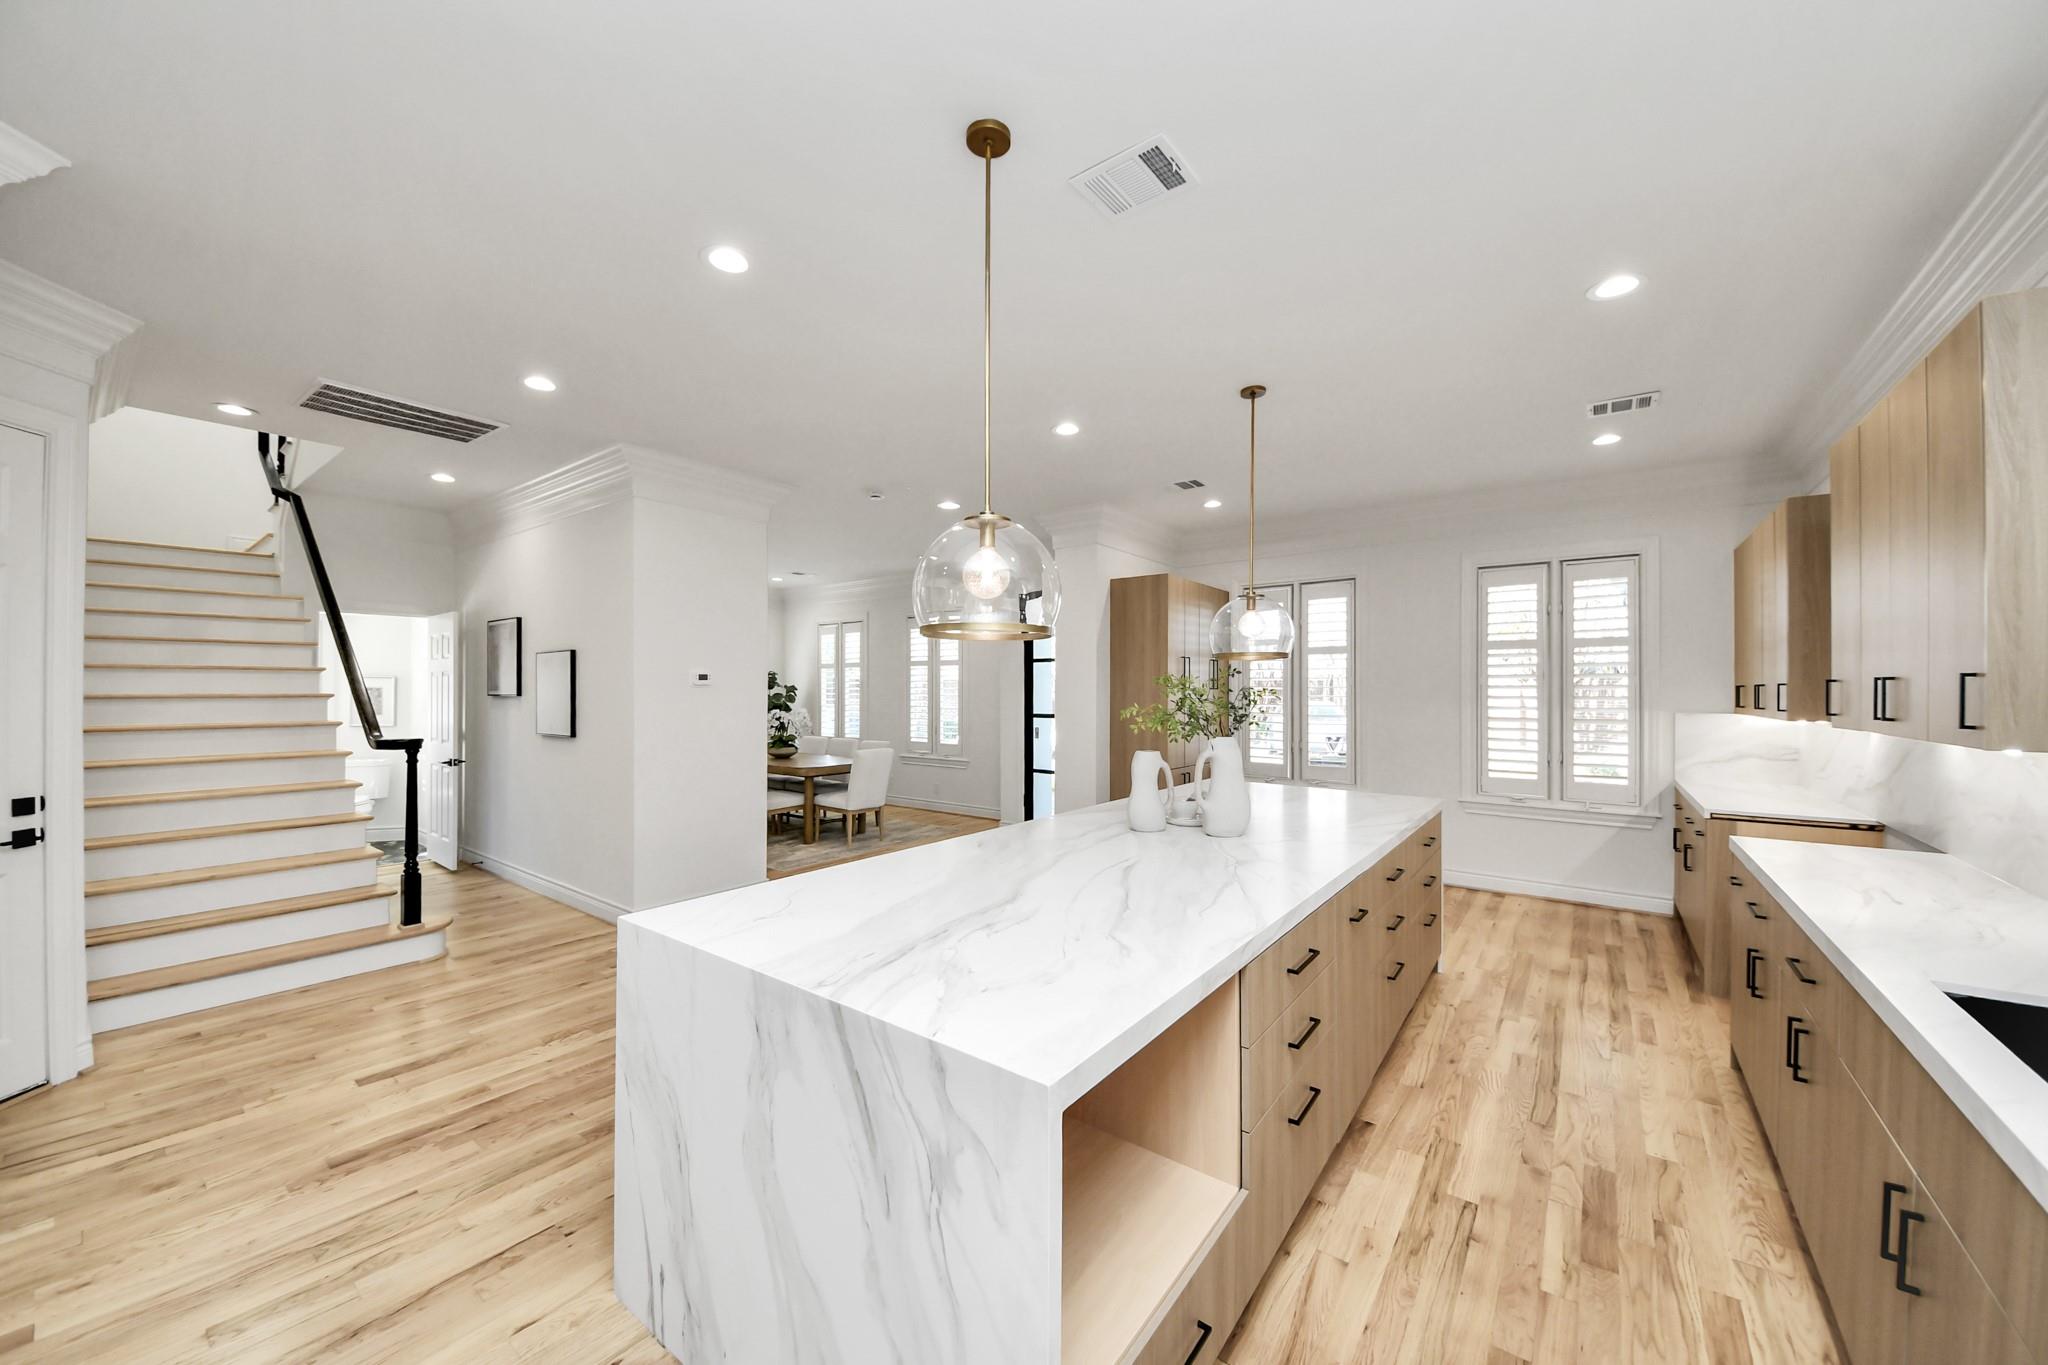
Bright kitchen with a large marble island, light wood cabinetry, and a staircase.
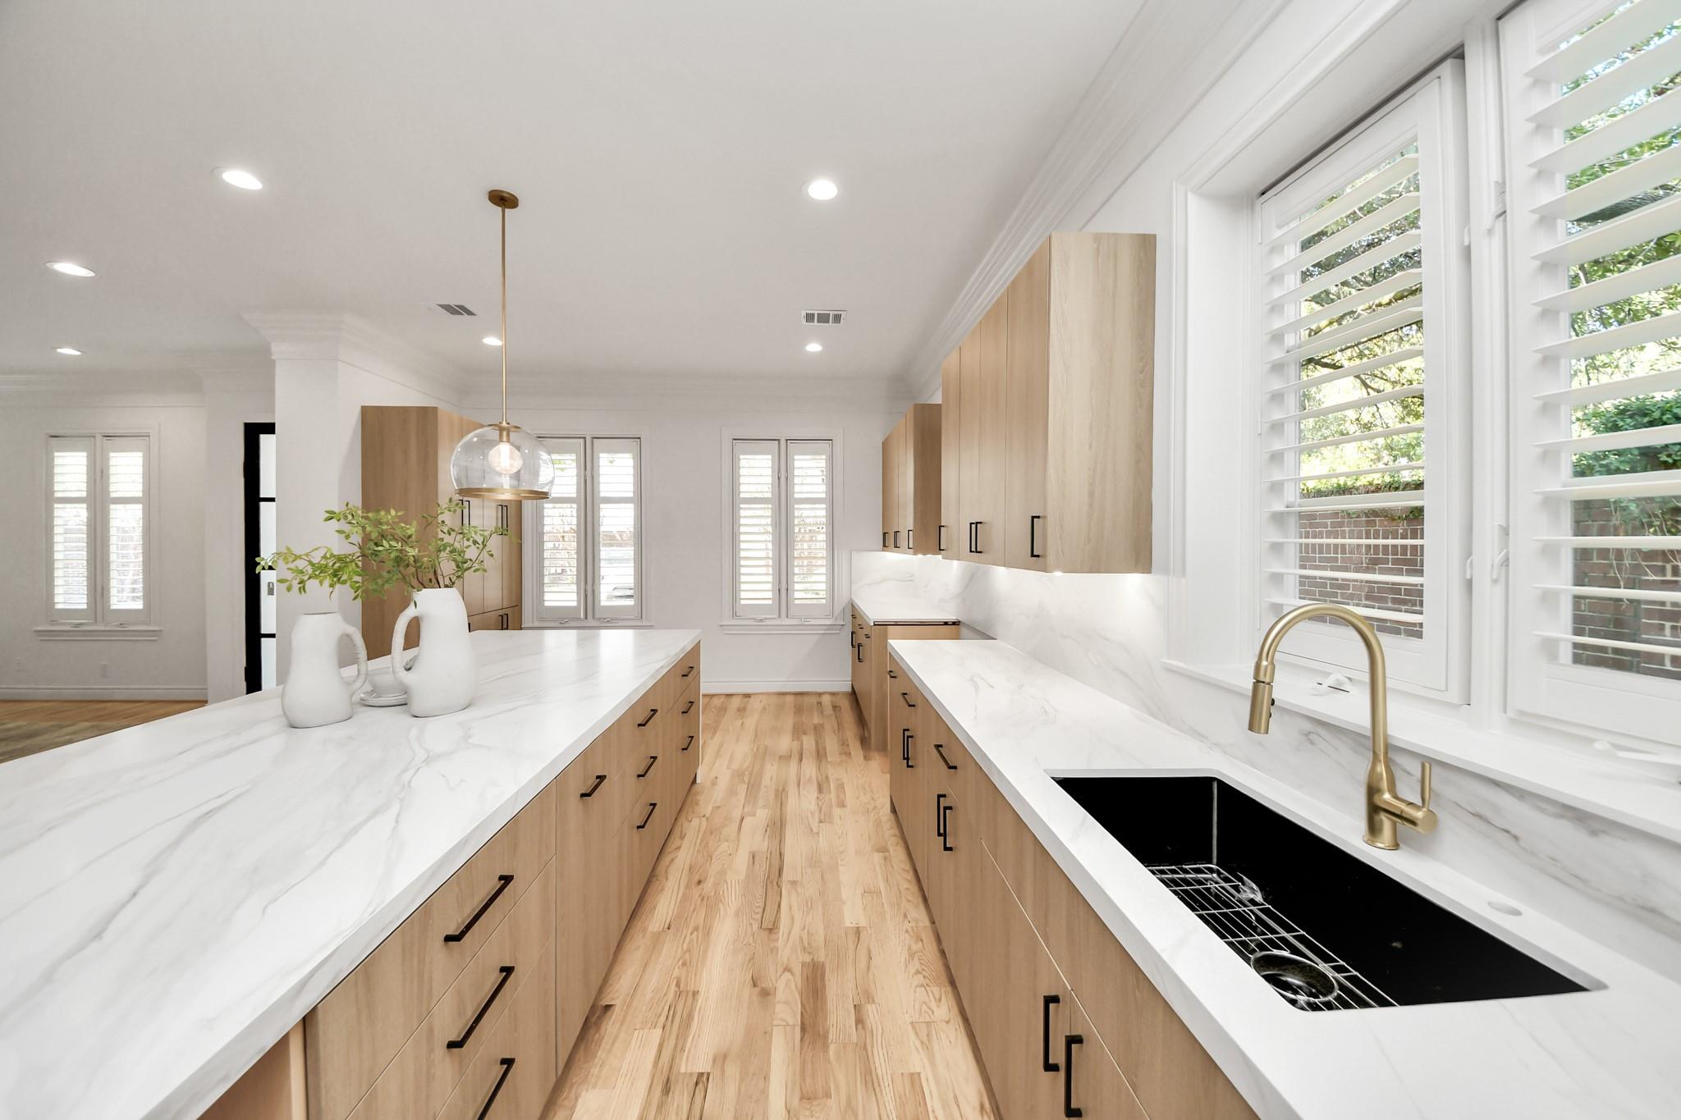
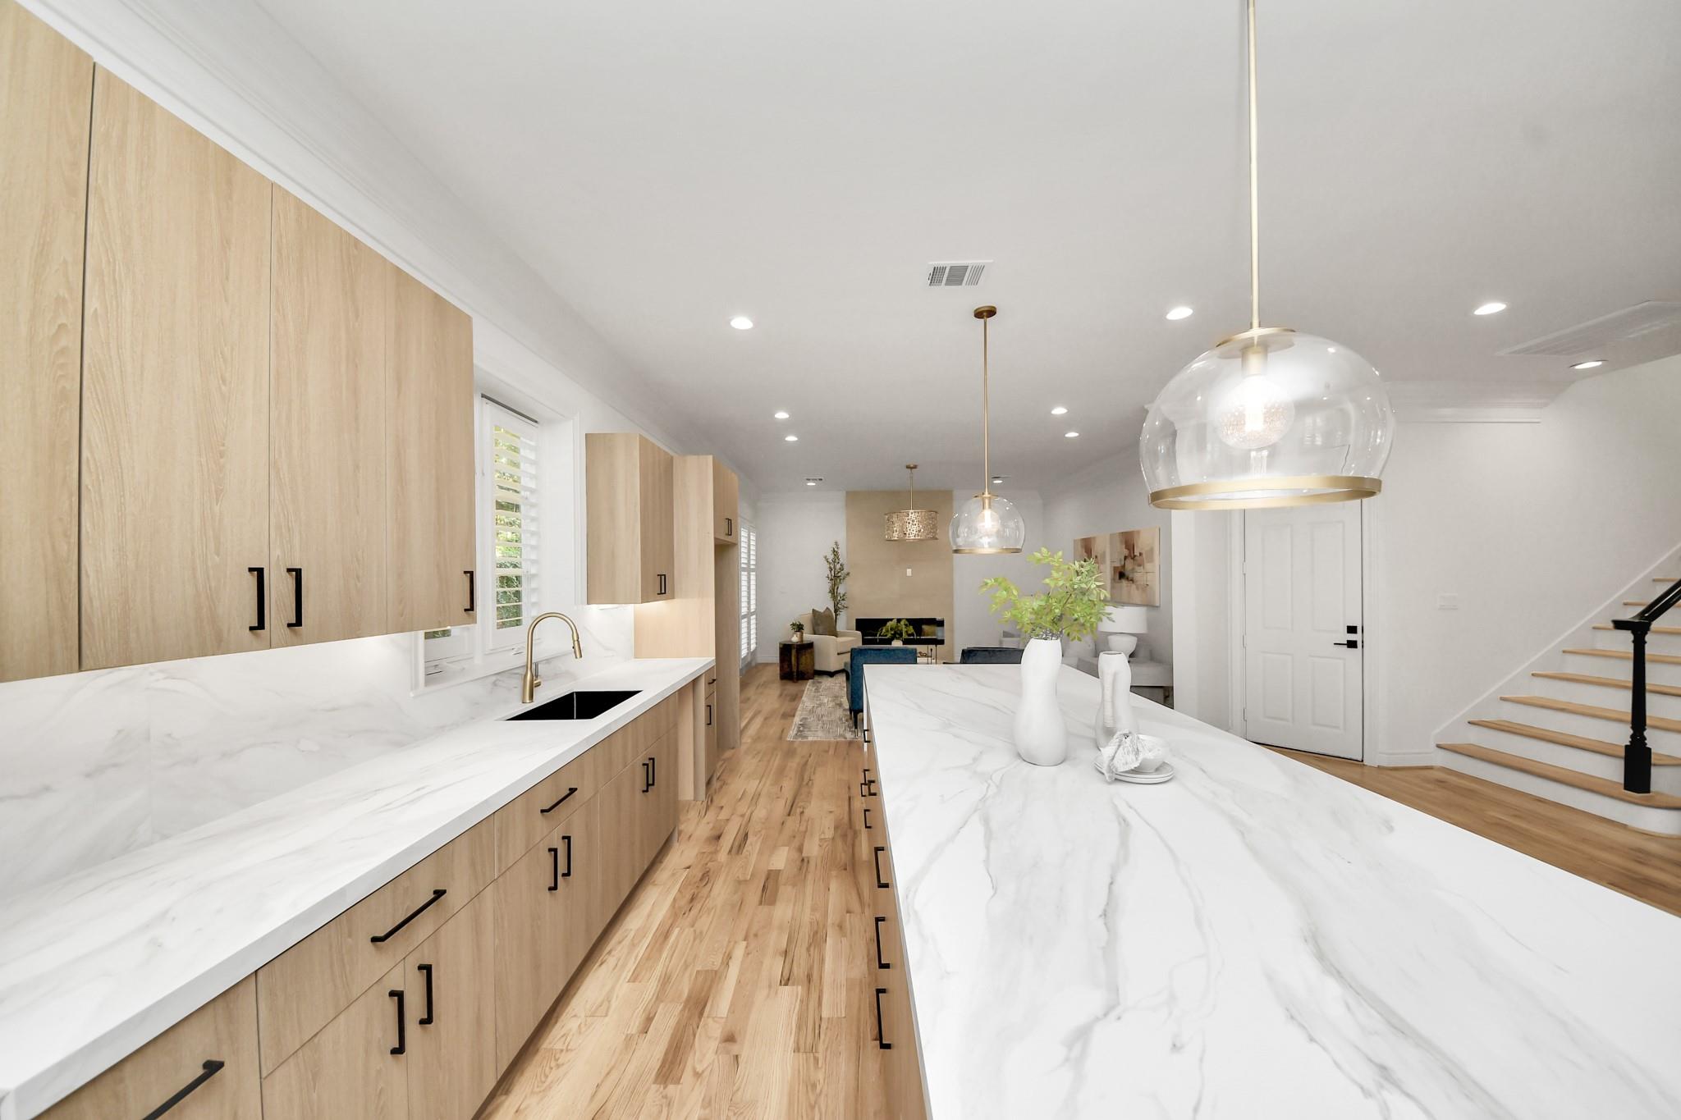
Bright galley kitchen with light wood cabinetry, marble counters, black sink and plantation shutters.
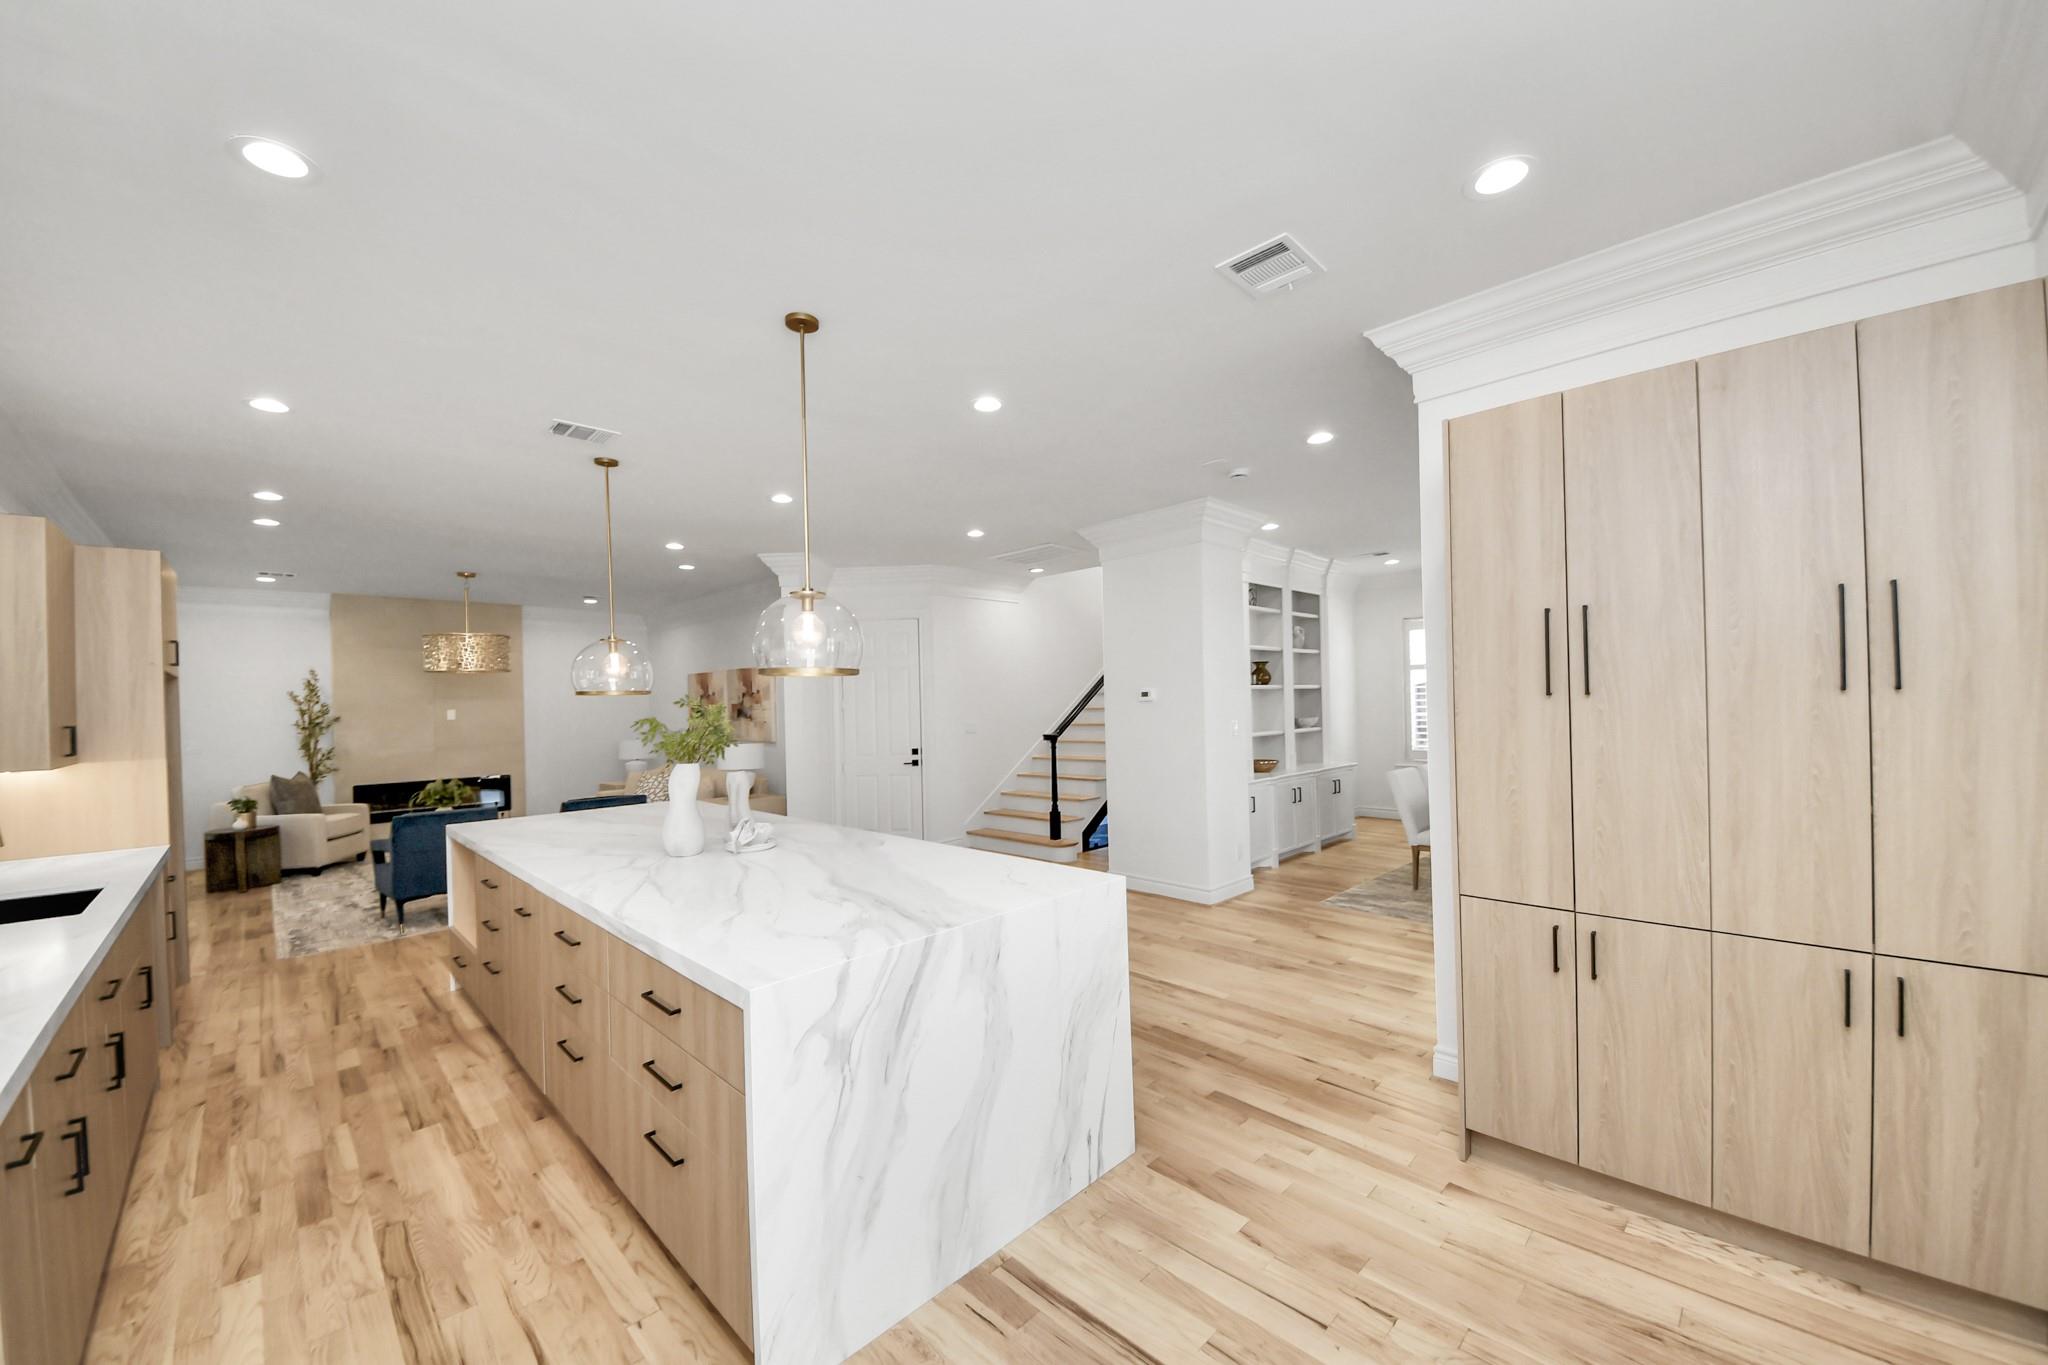
Open-plan kitchen with a large marble island, light wood cabinetry, and adjoining living area.
Open-plan kitchen with a veined marble island, light wood cabinetry, and a living area beyond.
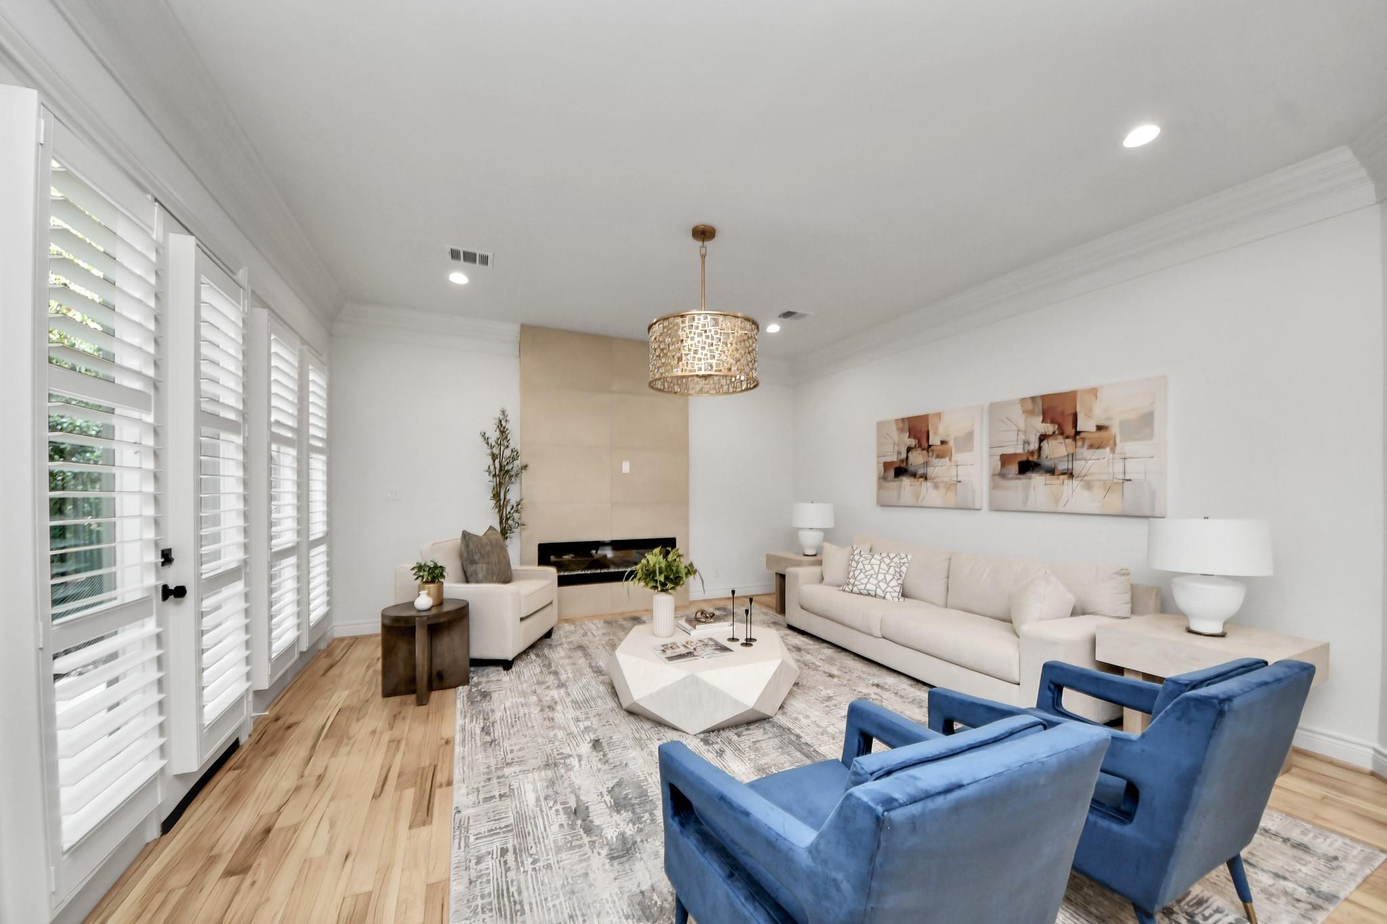
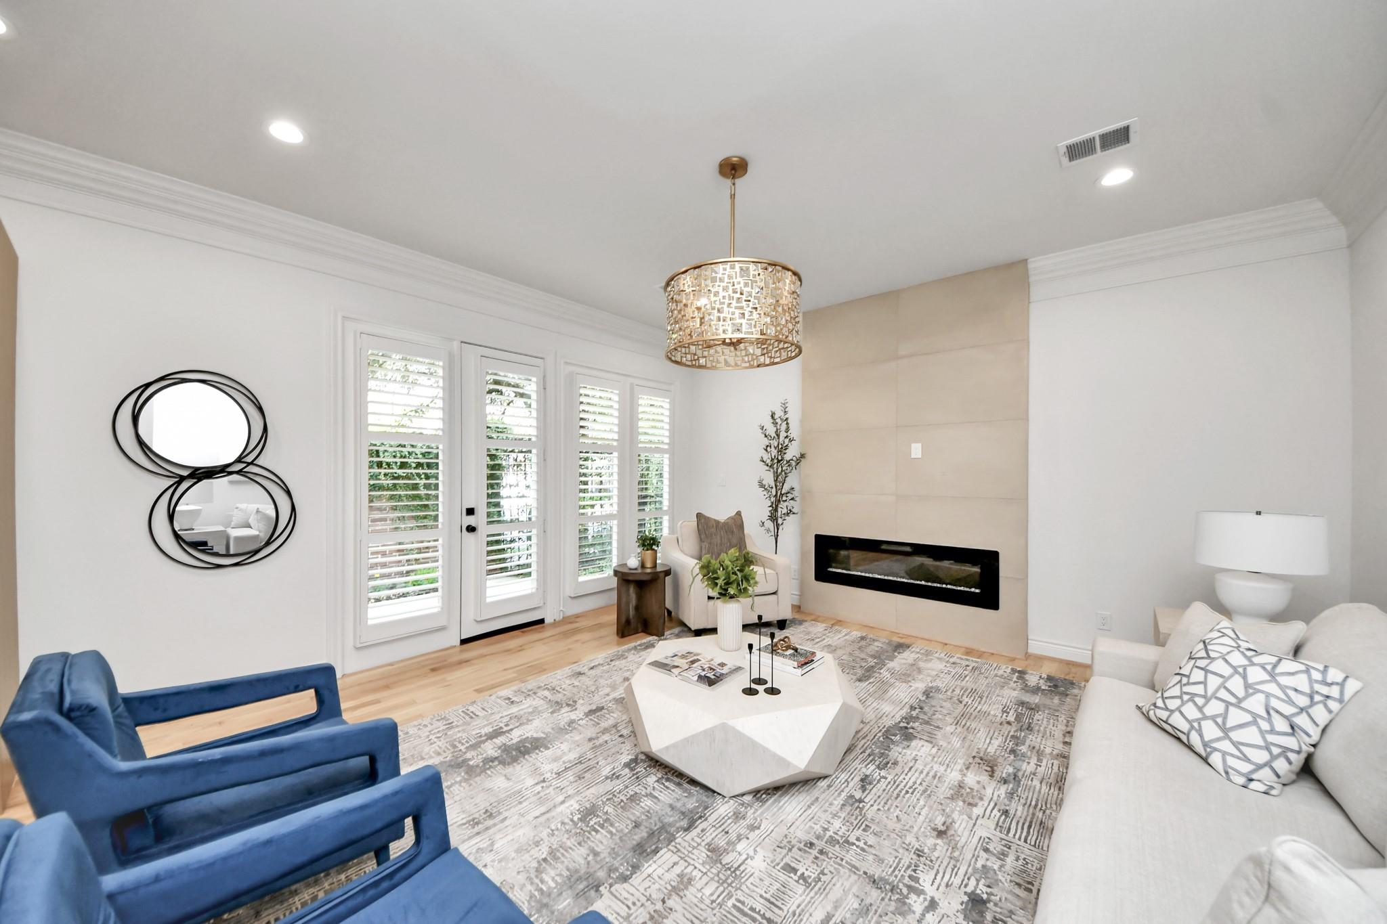
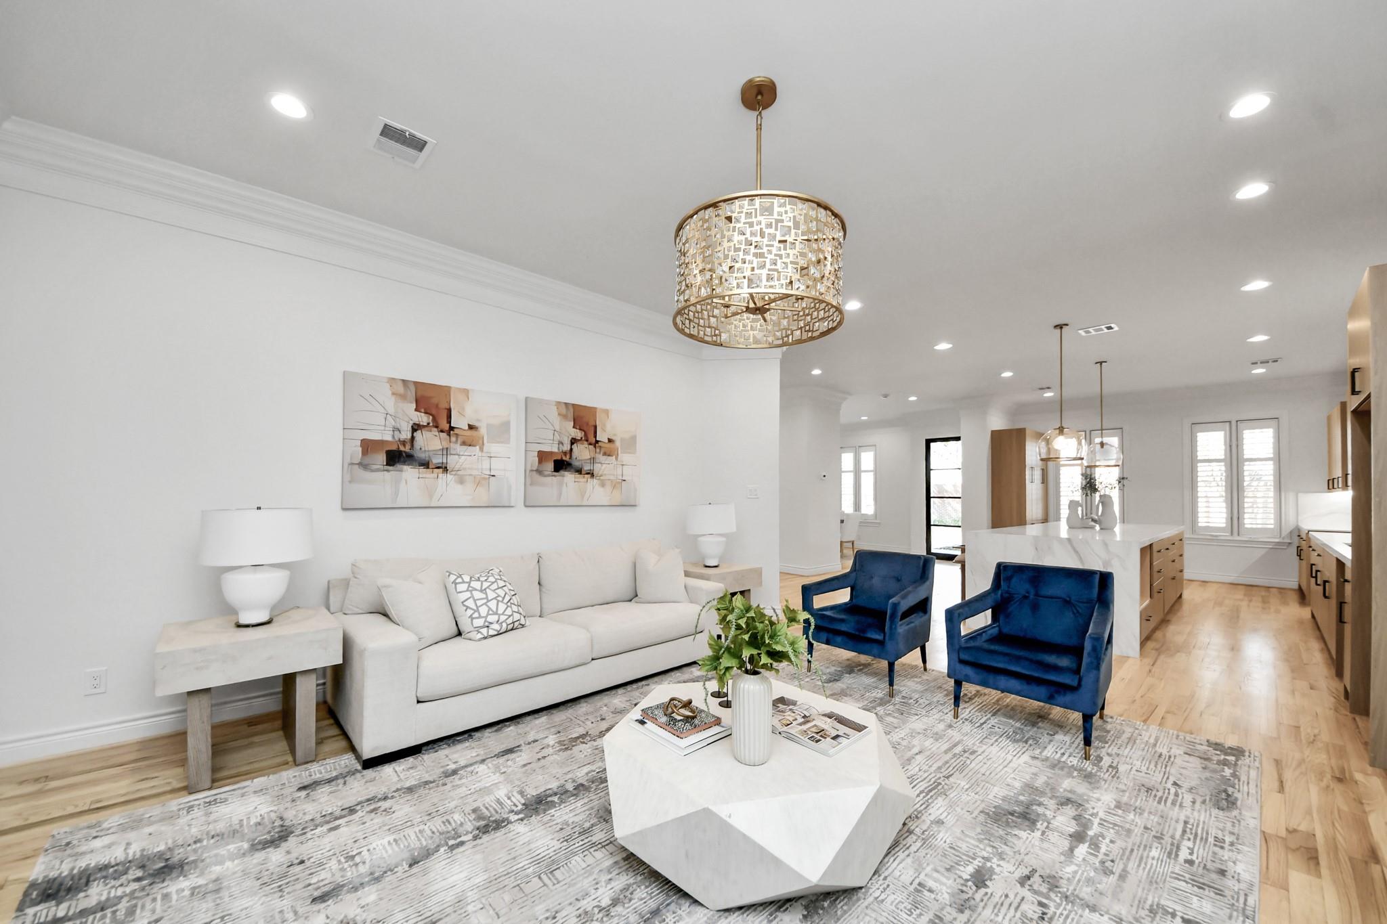
Bright staged living room with a fireplace, white sofa, blue armchairs, and plantation shutters.
Living room with a tiled fireplace, plantation shutters, and blue accent chairs.
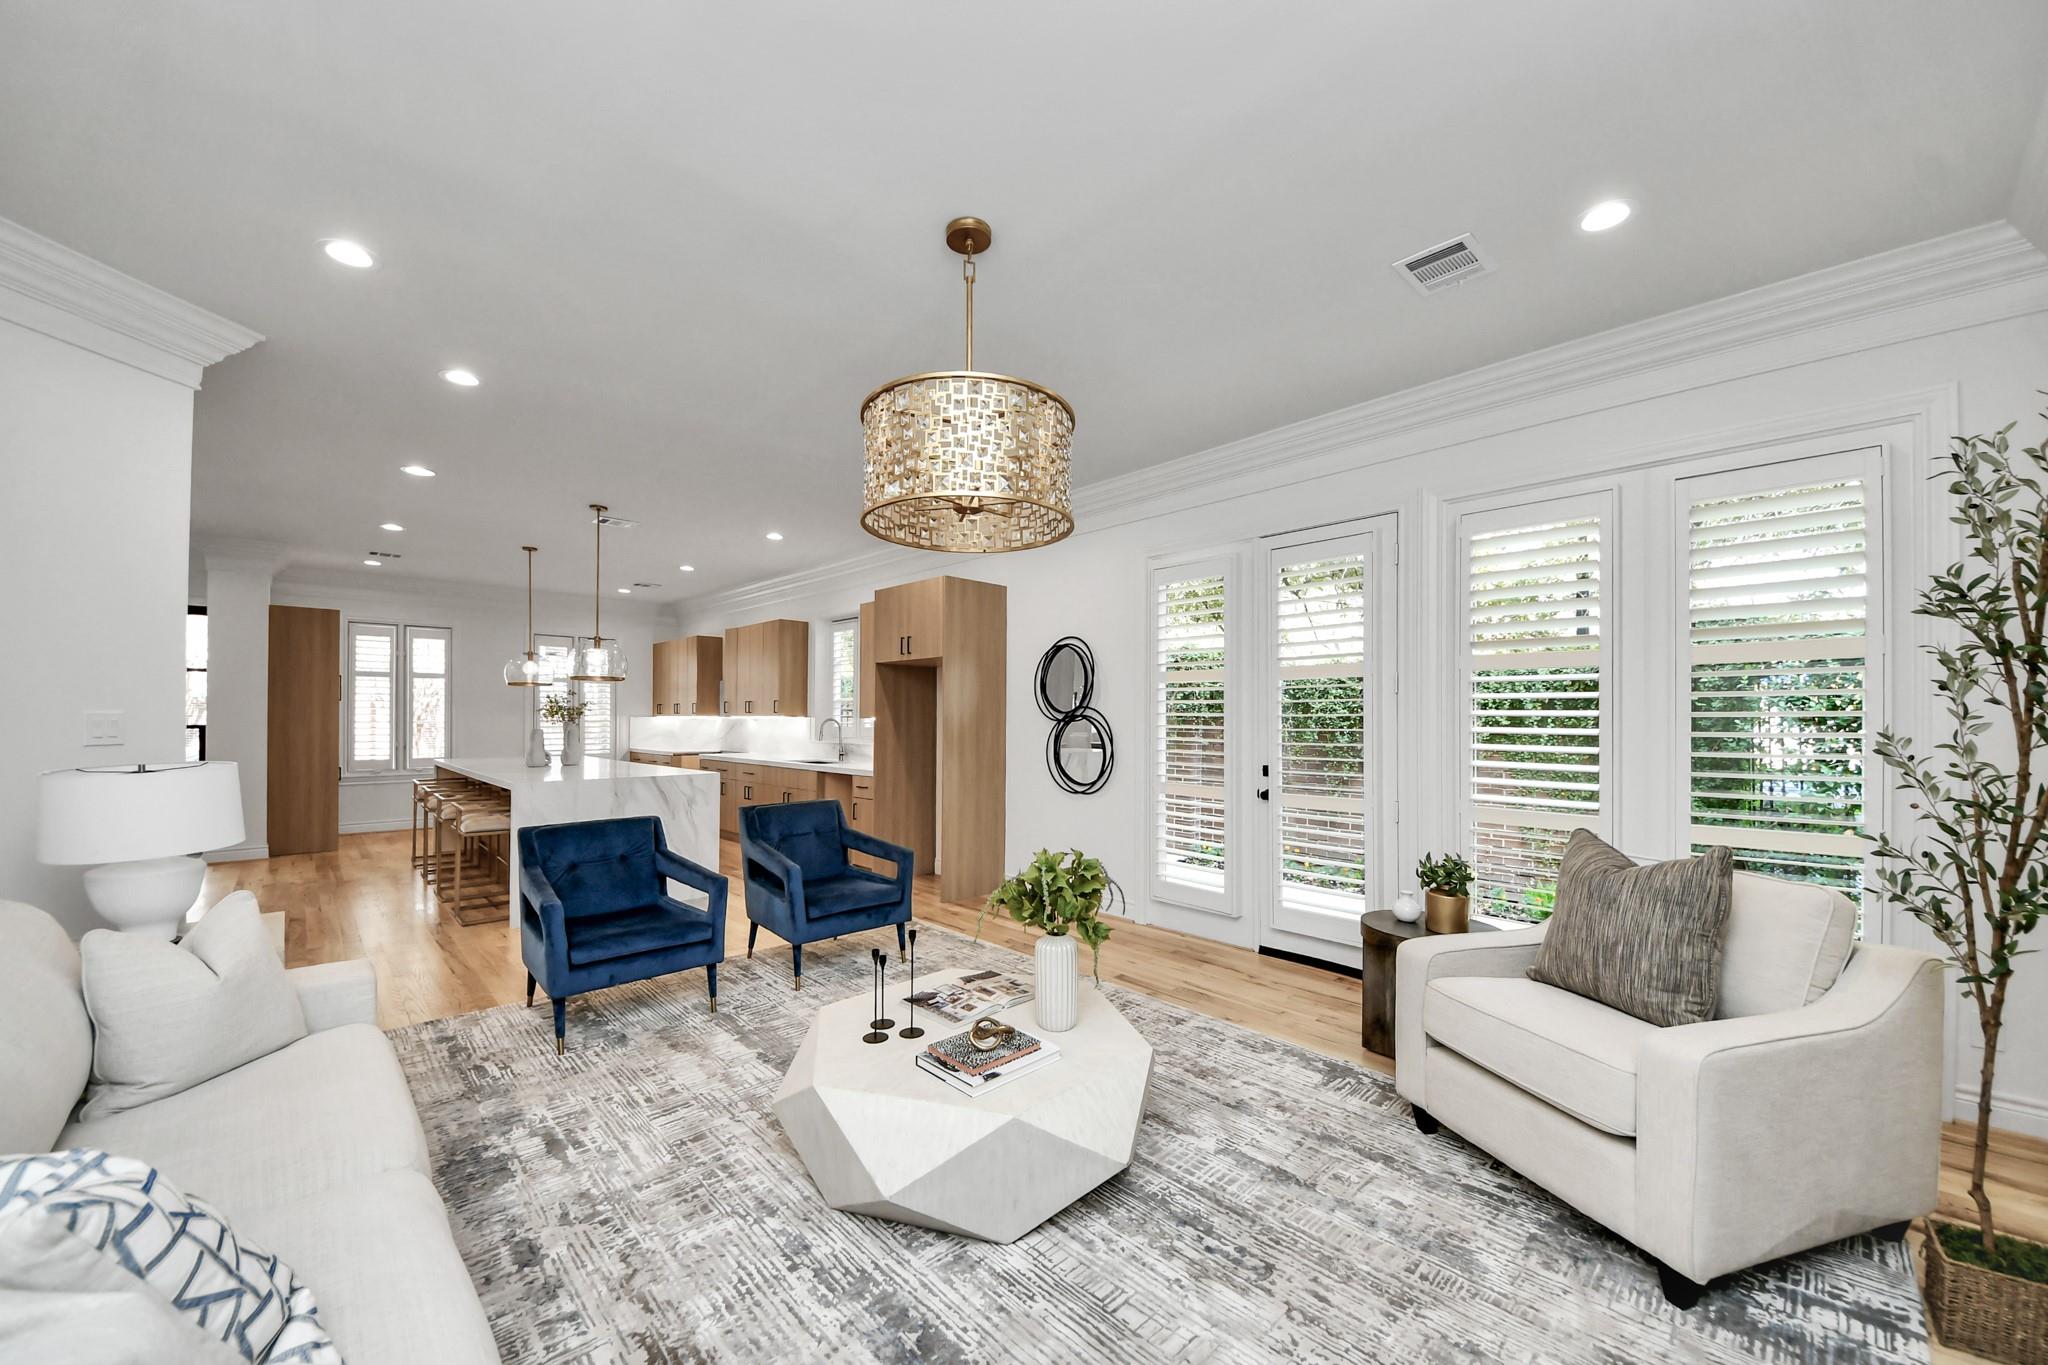
Bright staged living room with blue armchairs, white sofas, and an open kitchen with wood cabinetry.
Open-plan living room and kitchen with a white sofa, blue armchairs, and a gold chandelier.
Bright kitchen with a long marble island, light wood cabinets, and glass pendant lights.
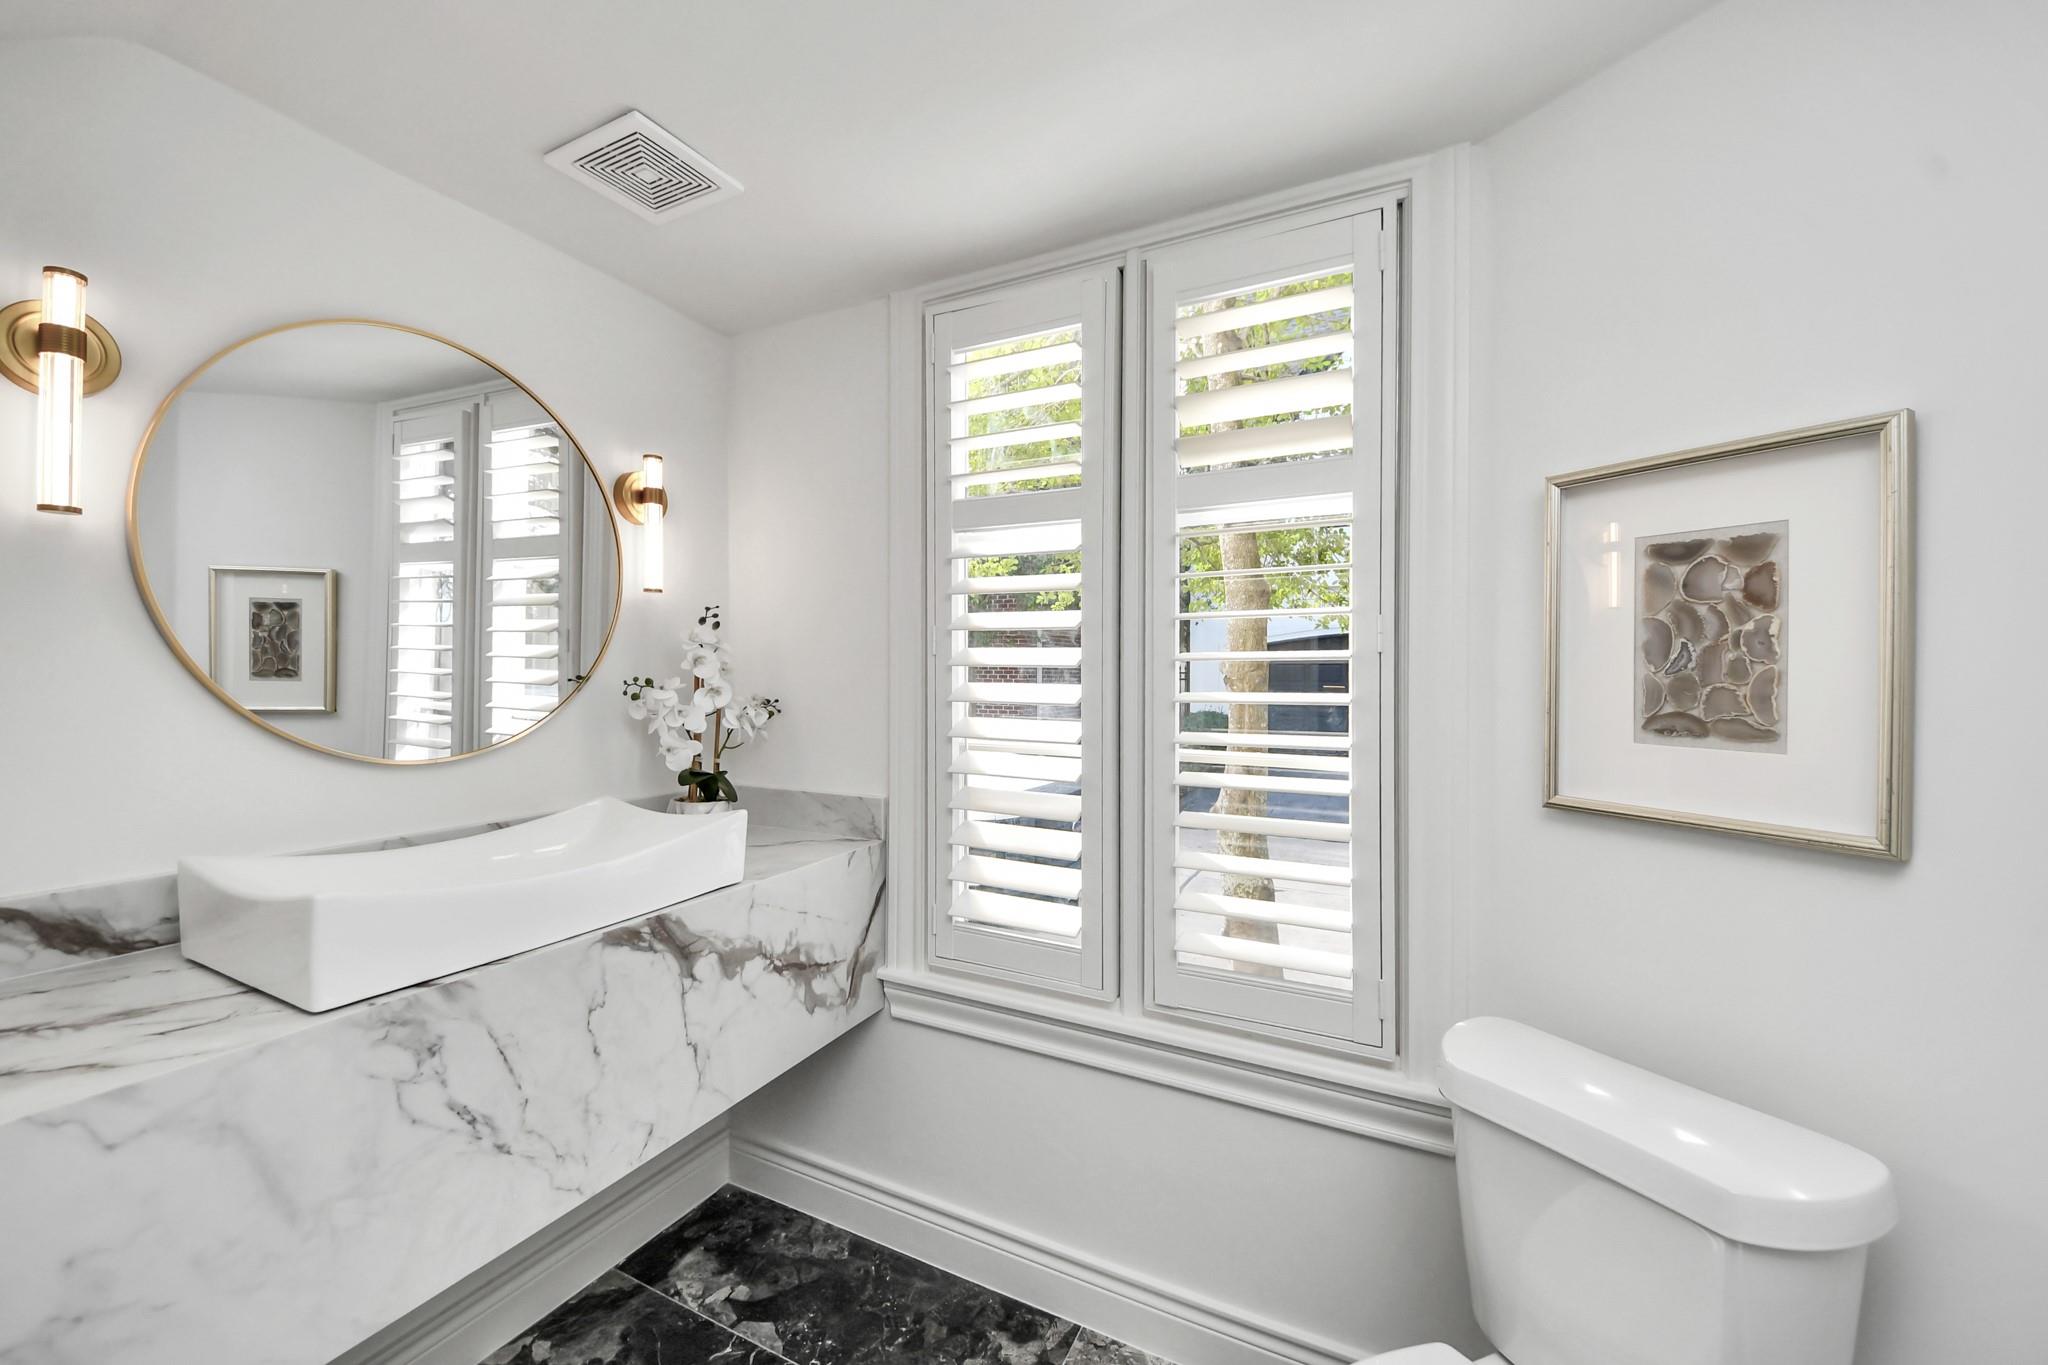
Bathroom with a veined marble vanity, vessel sink, round mirror, plantation shutters, and toilet.
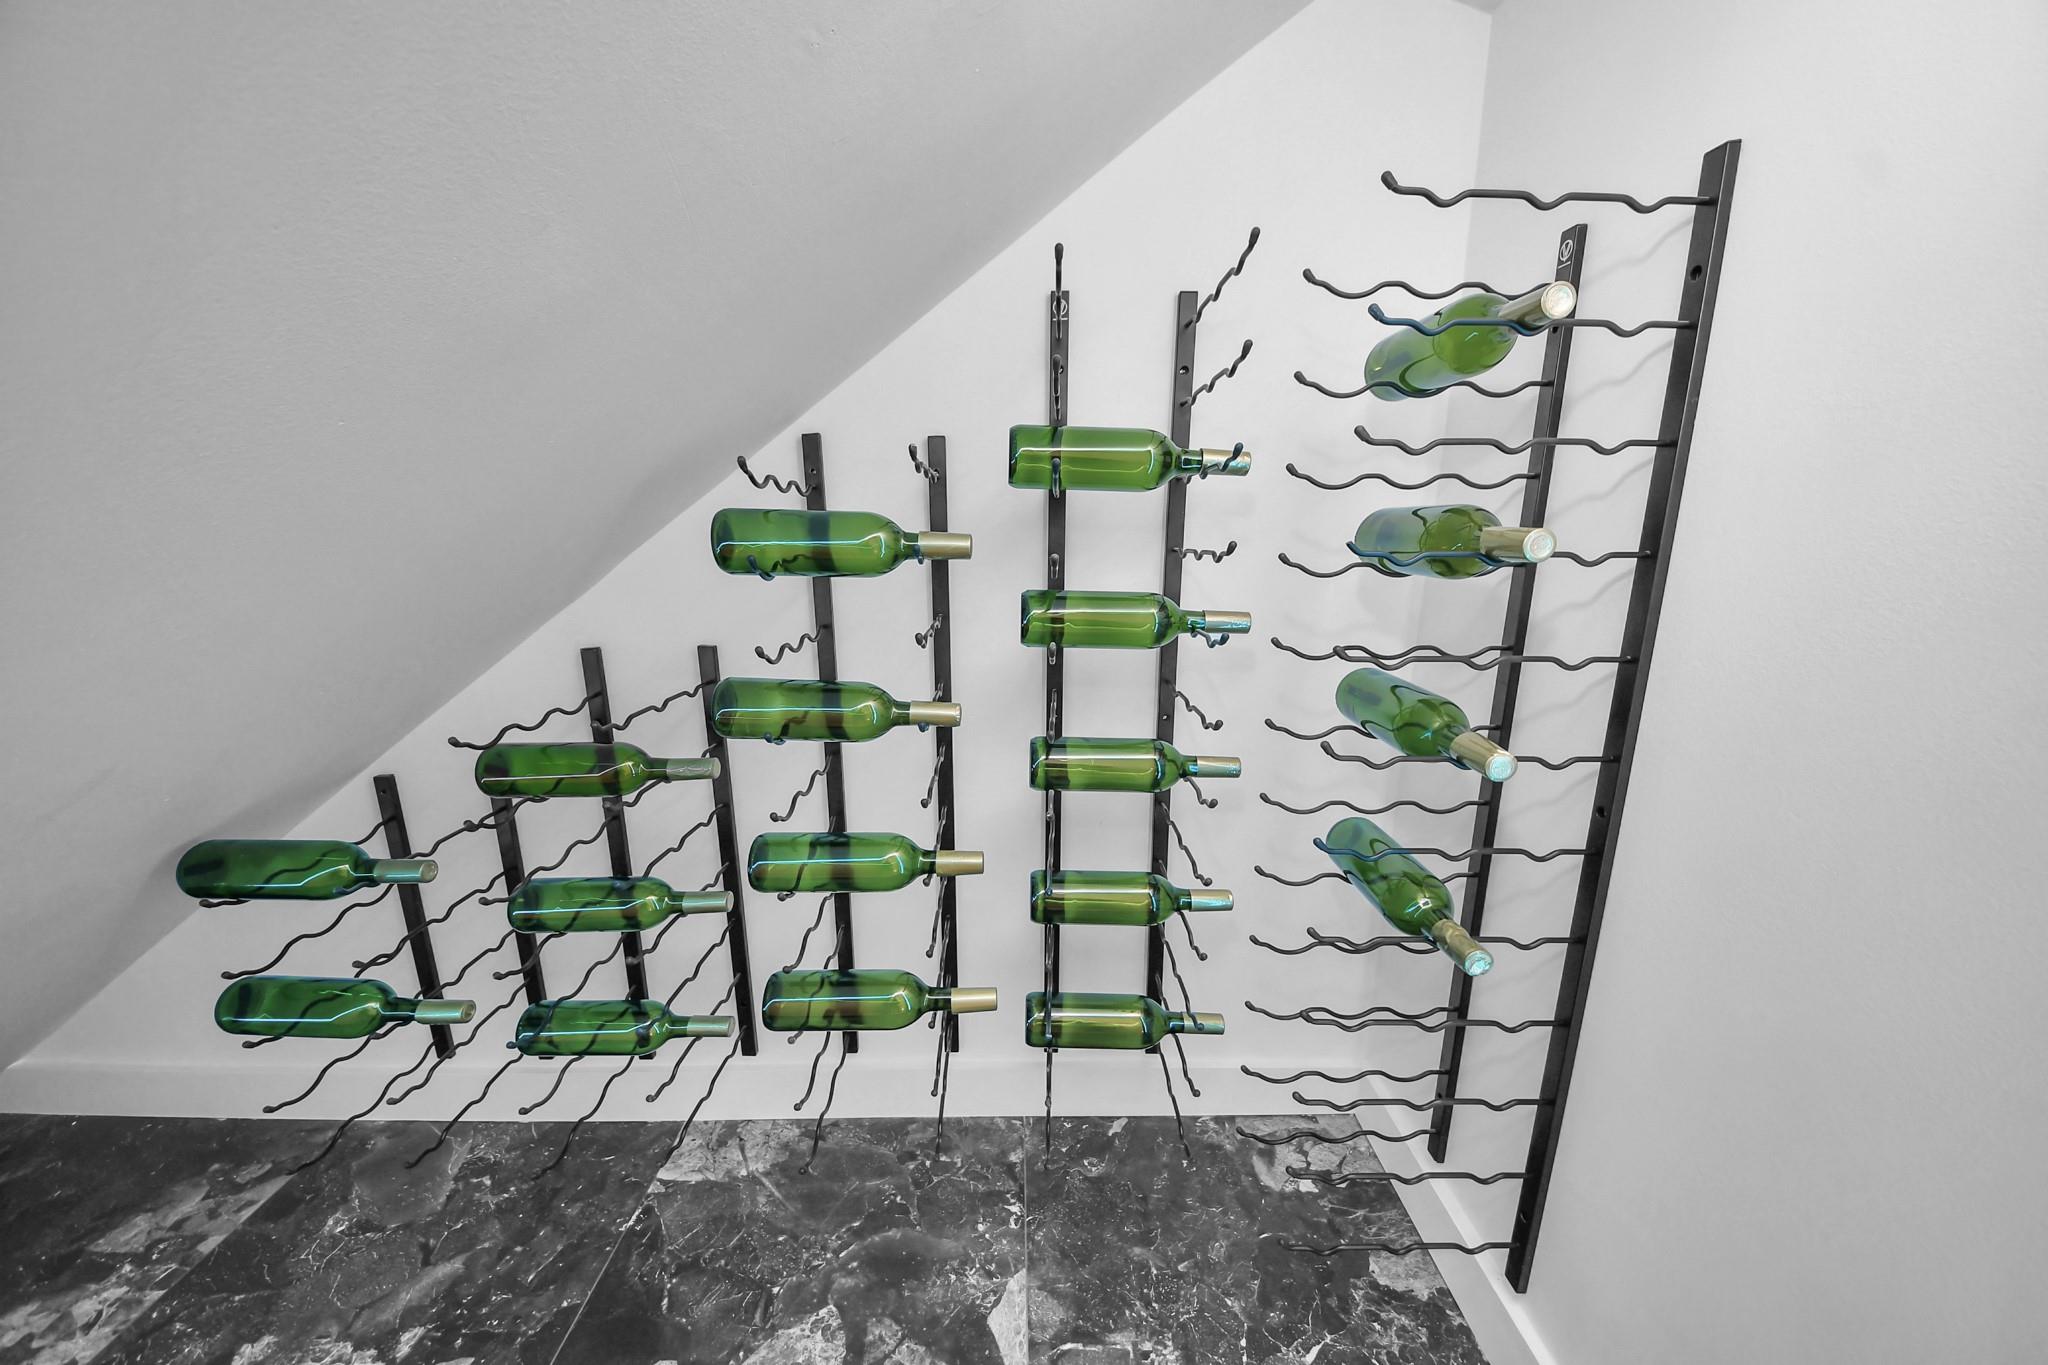
Wine cellar with green bottles in black metal racks above a dark marble floor.
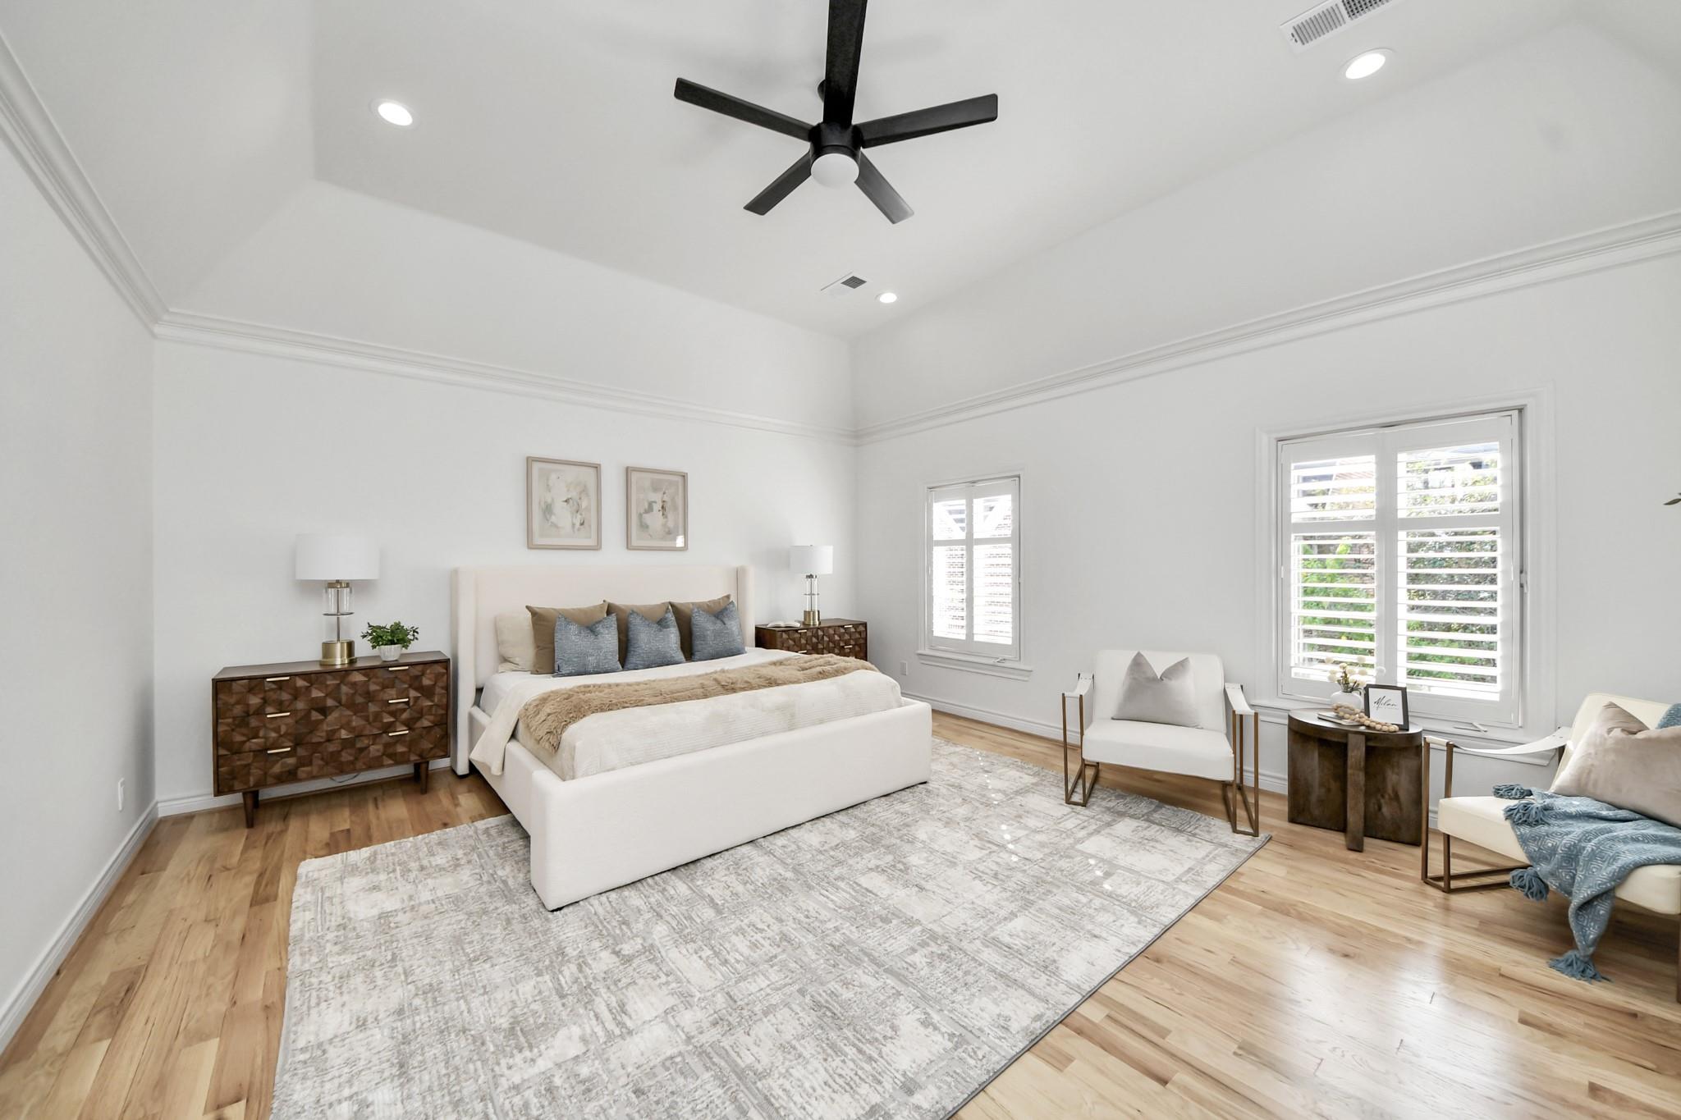
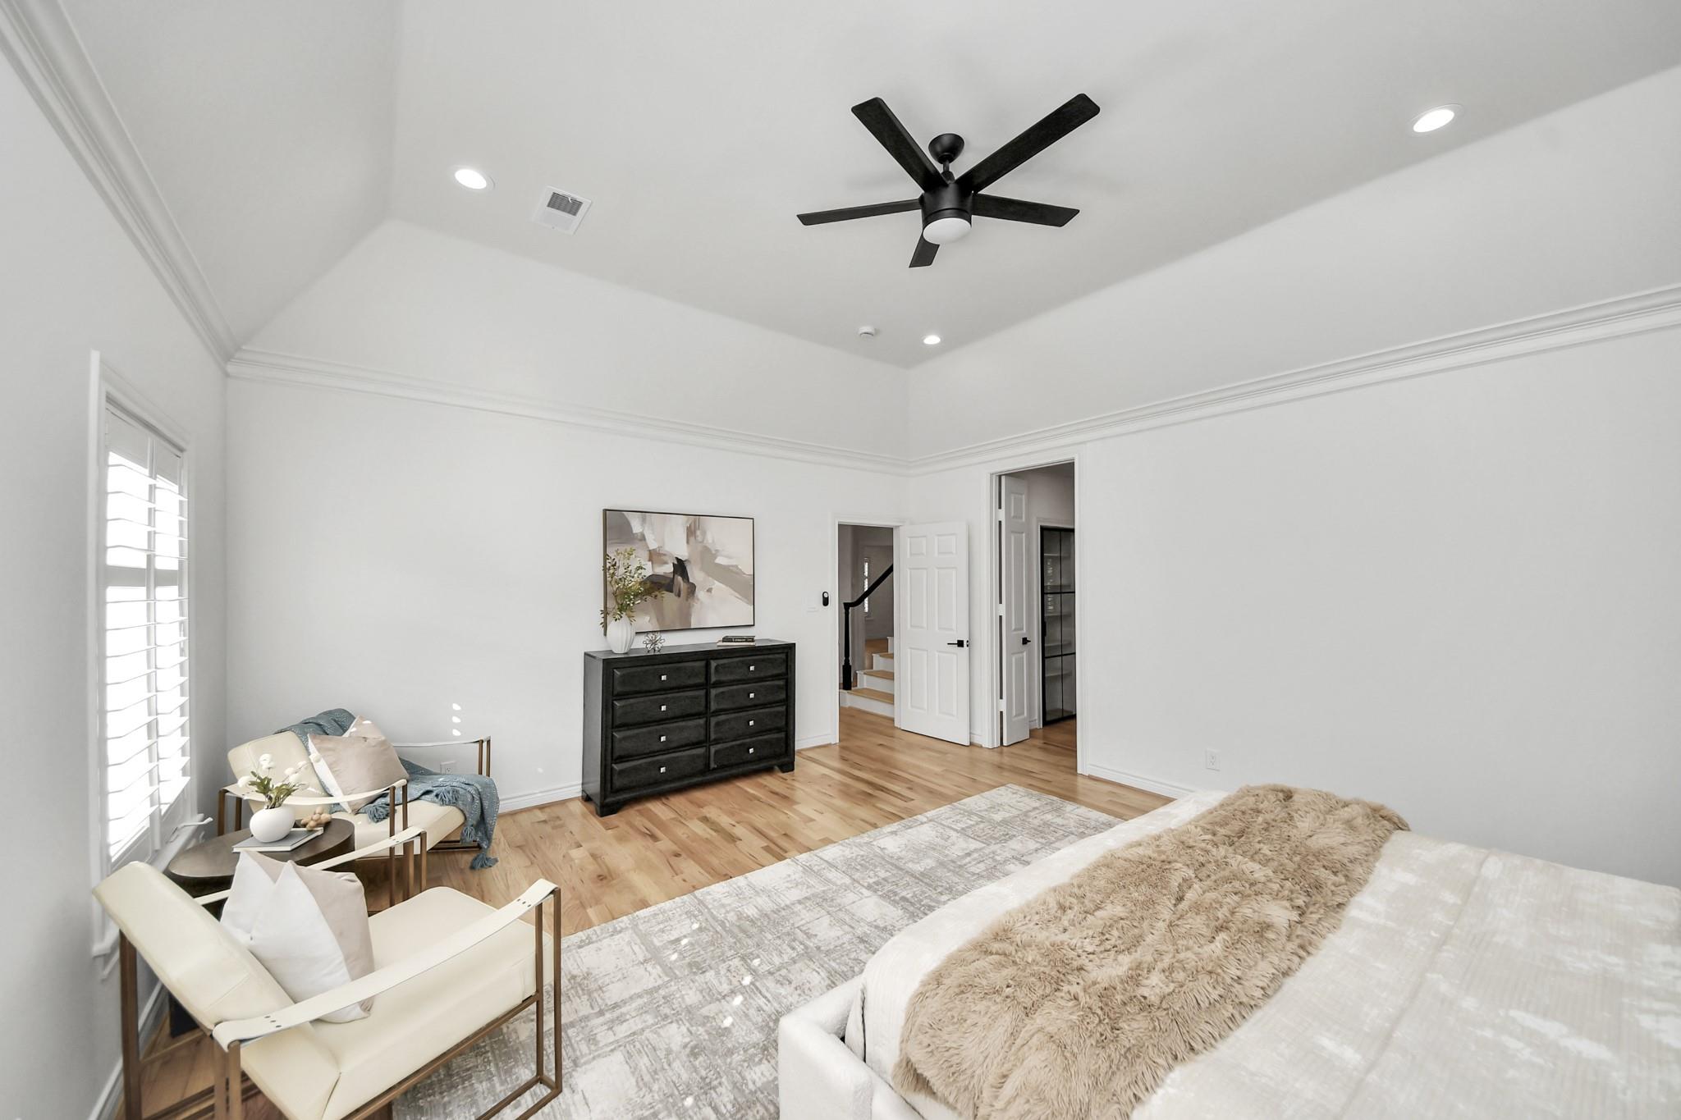
Staged bedroom with a high tray ceiling, black ceiling fan, shuttered windows, and hardwood floors.
Bright bedroom with vaulted ceiling, black ceiling fan, wood floors, and a sitting area by shuttered windows.
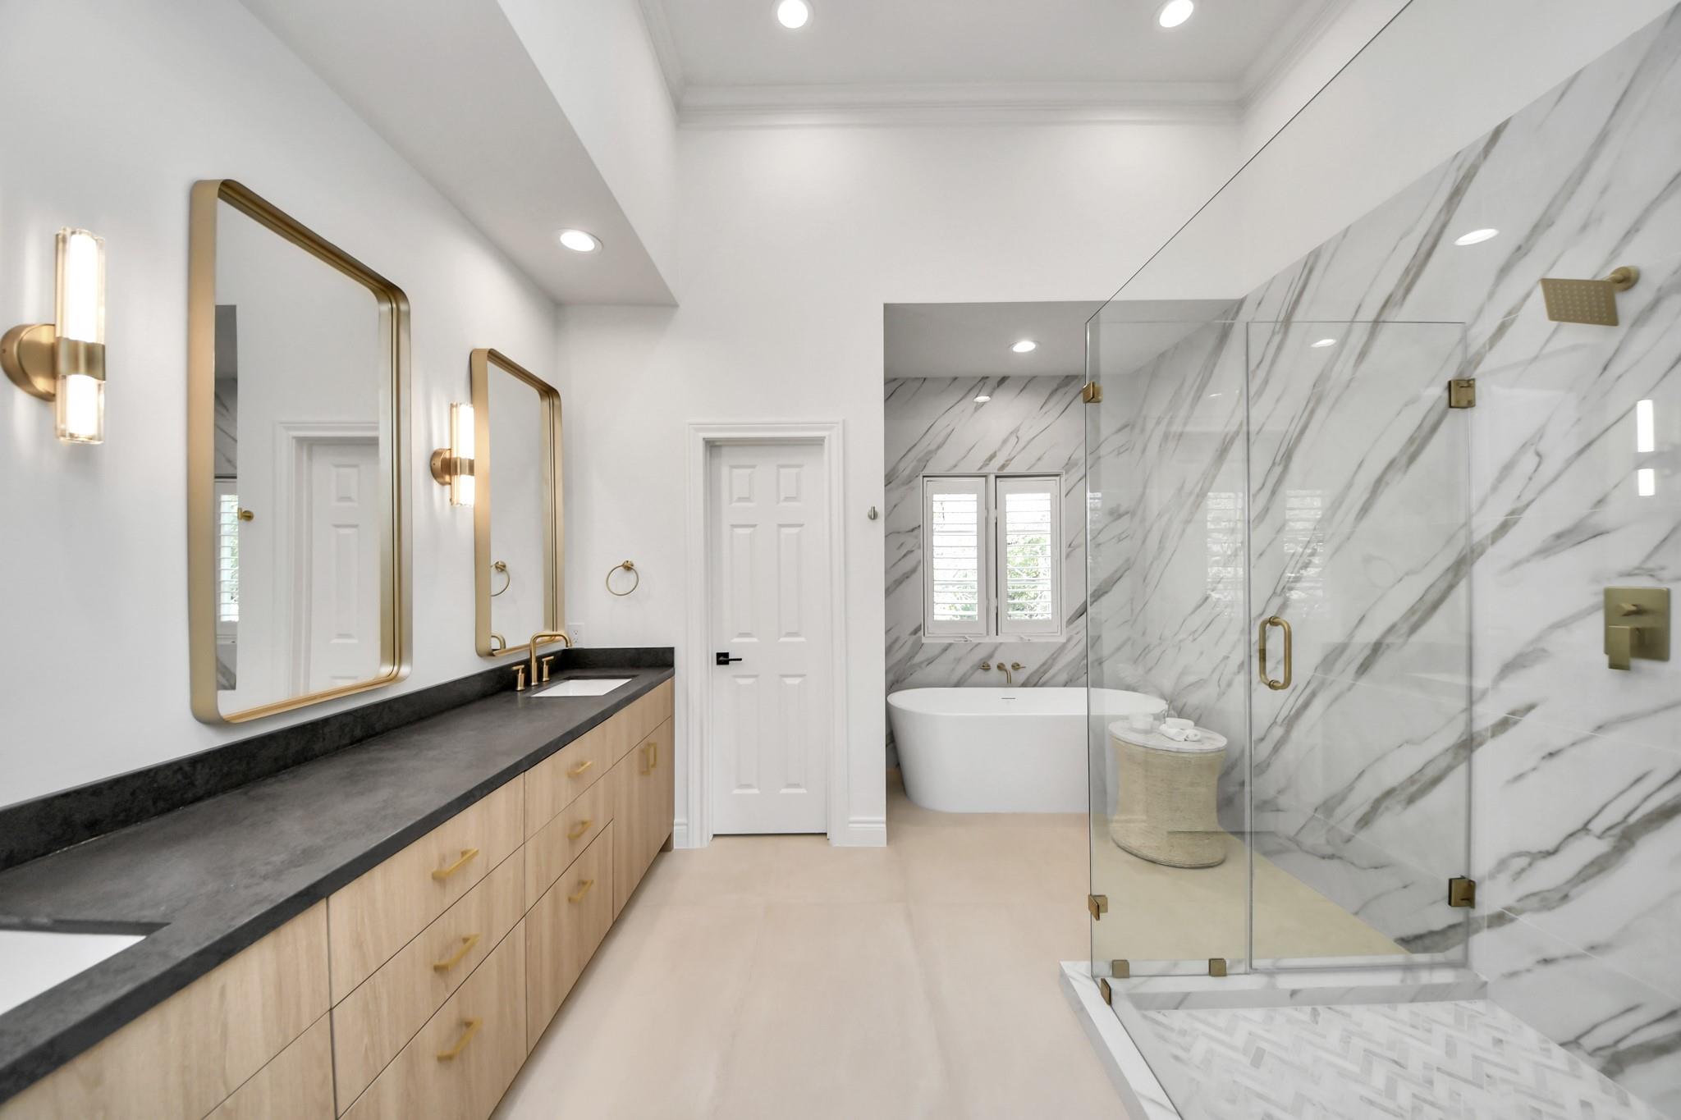
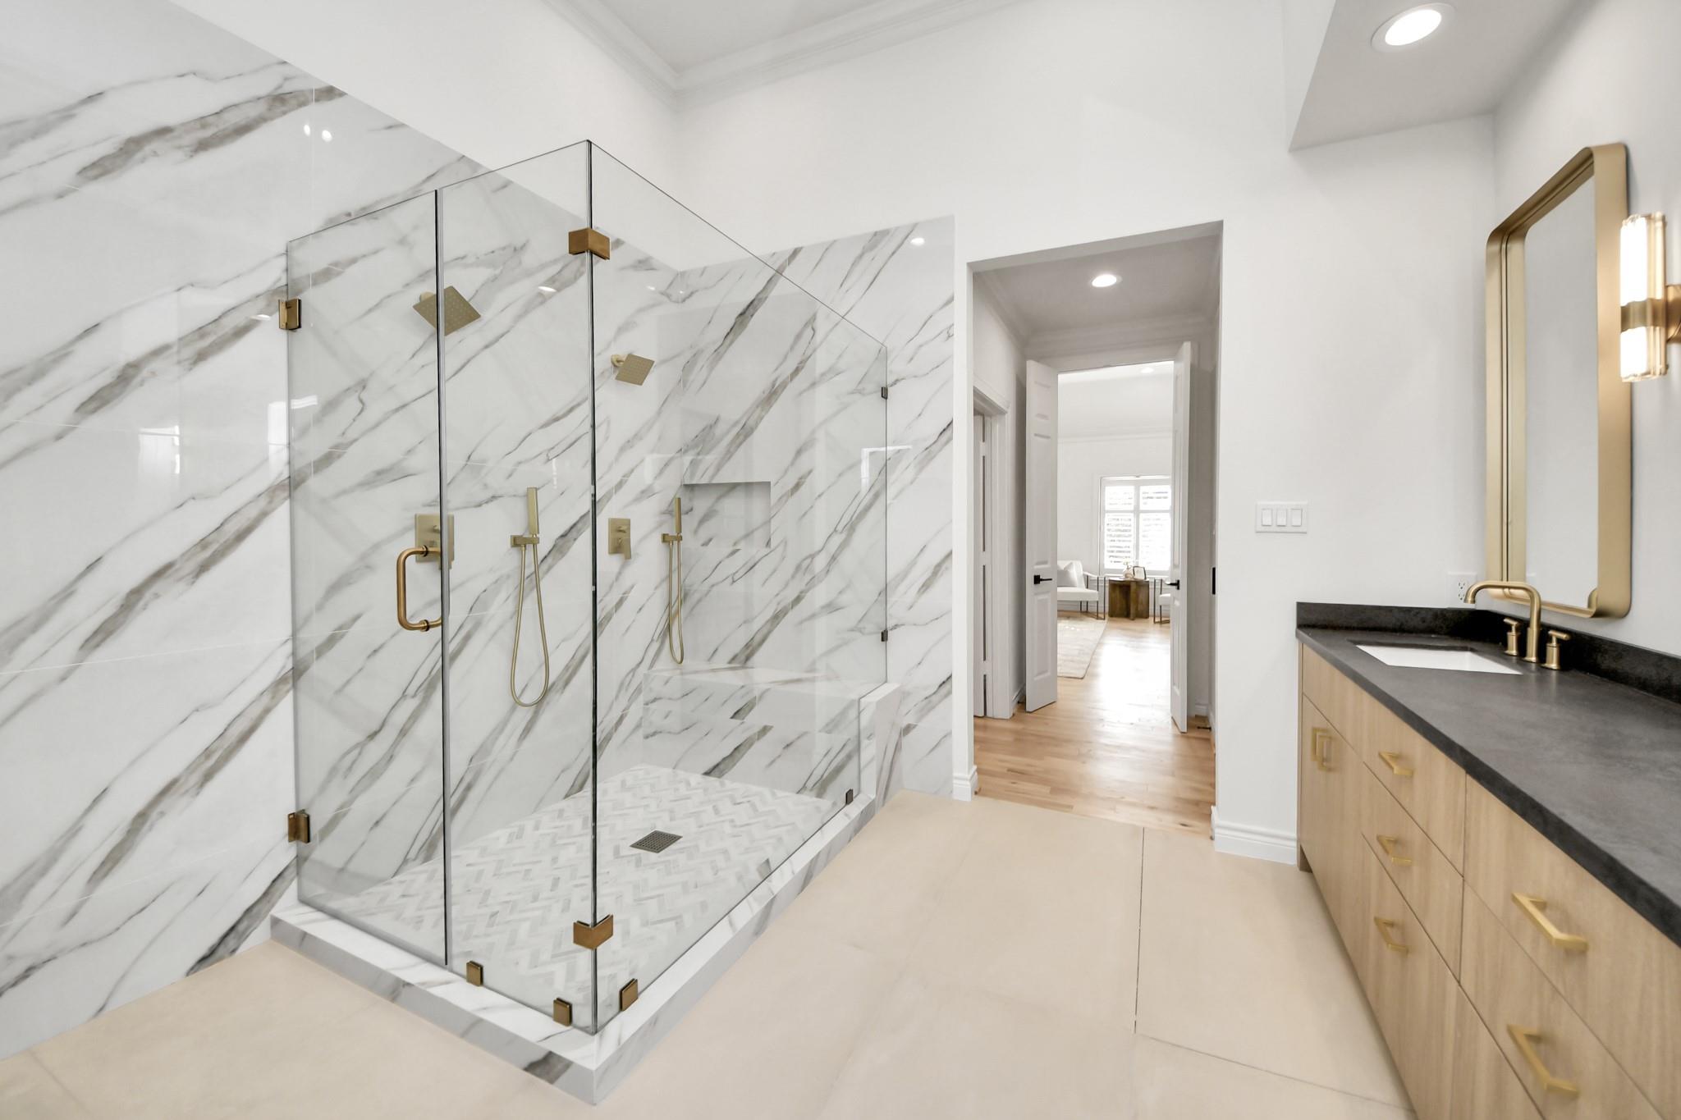
Bright bathroom with a marble-tiled glass shower, freestanding tub, and wood vanity.
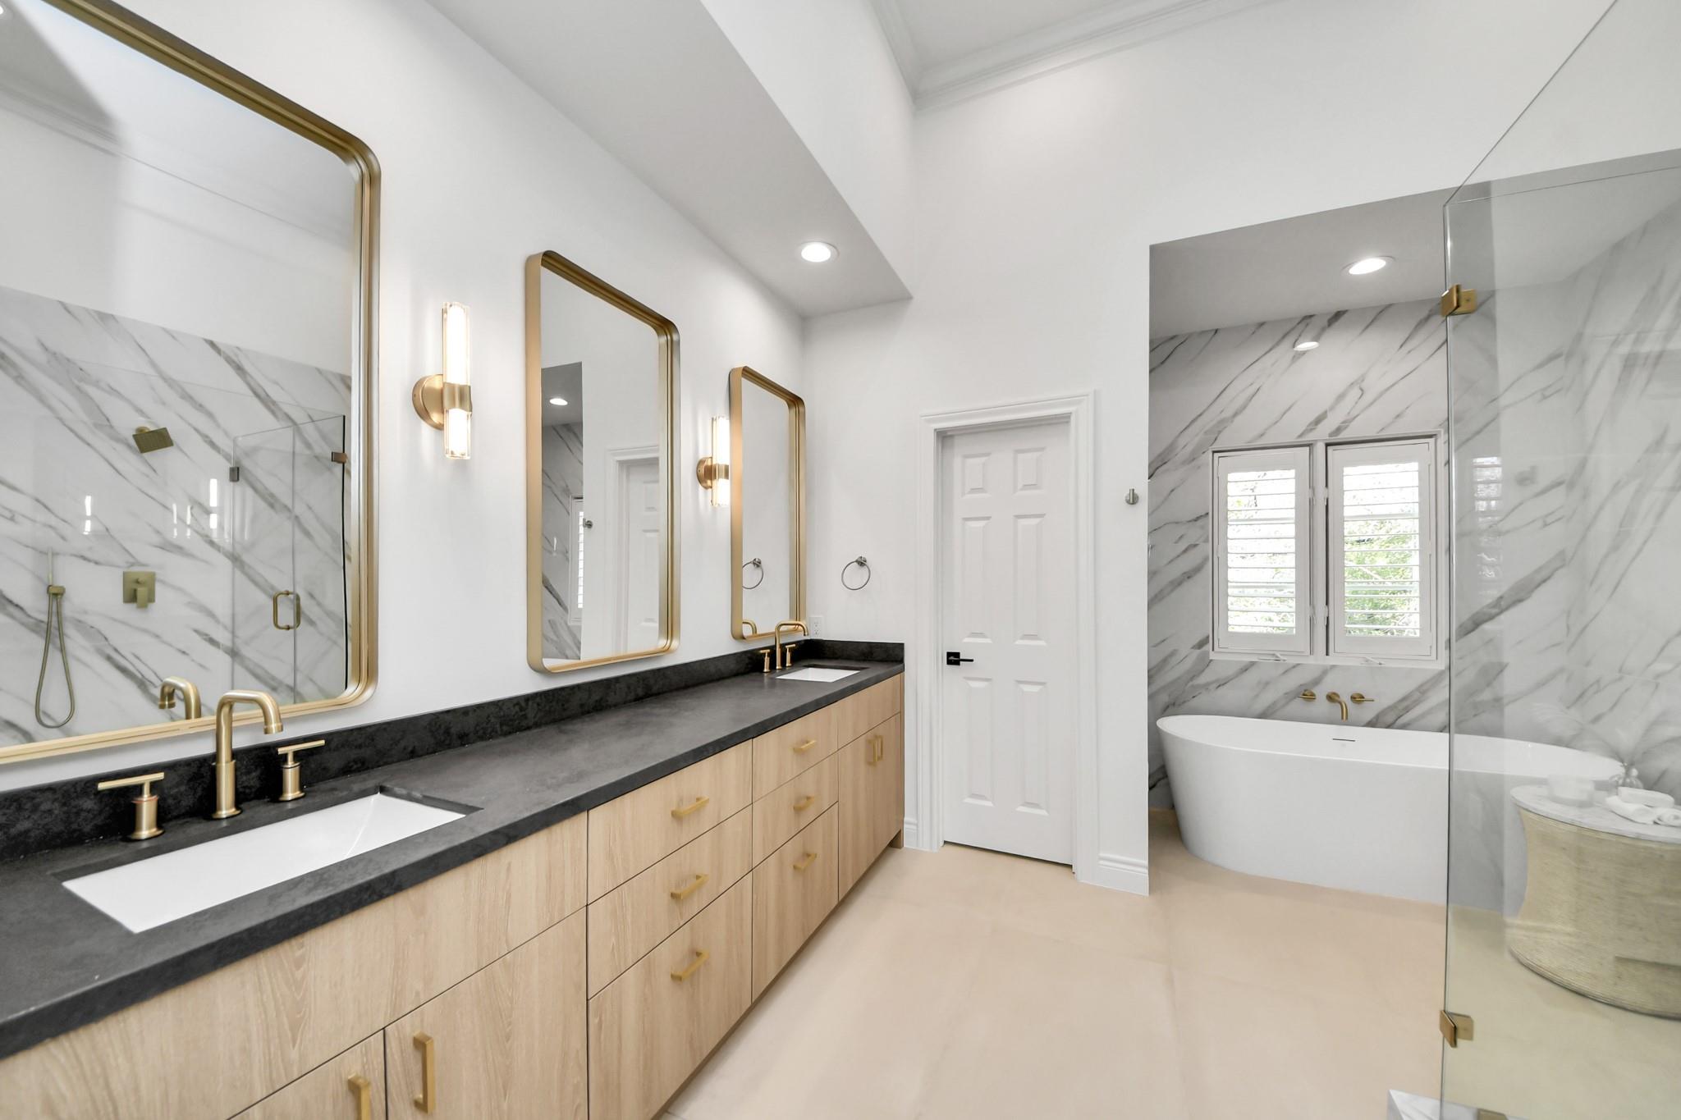
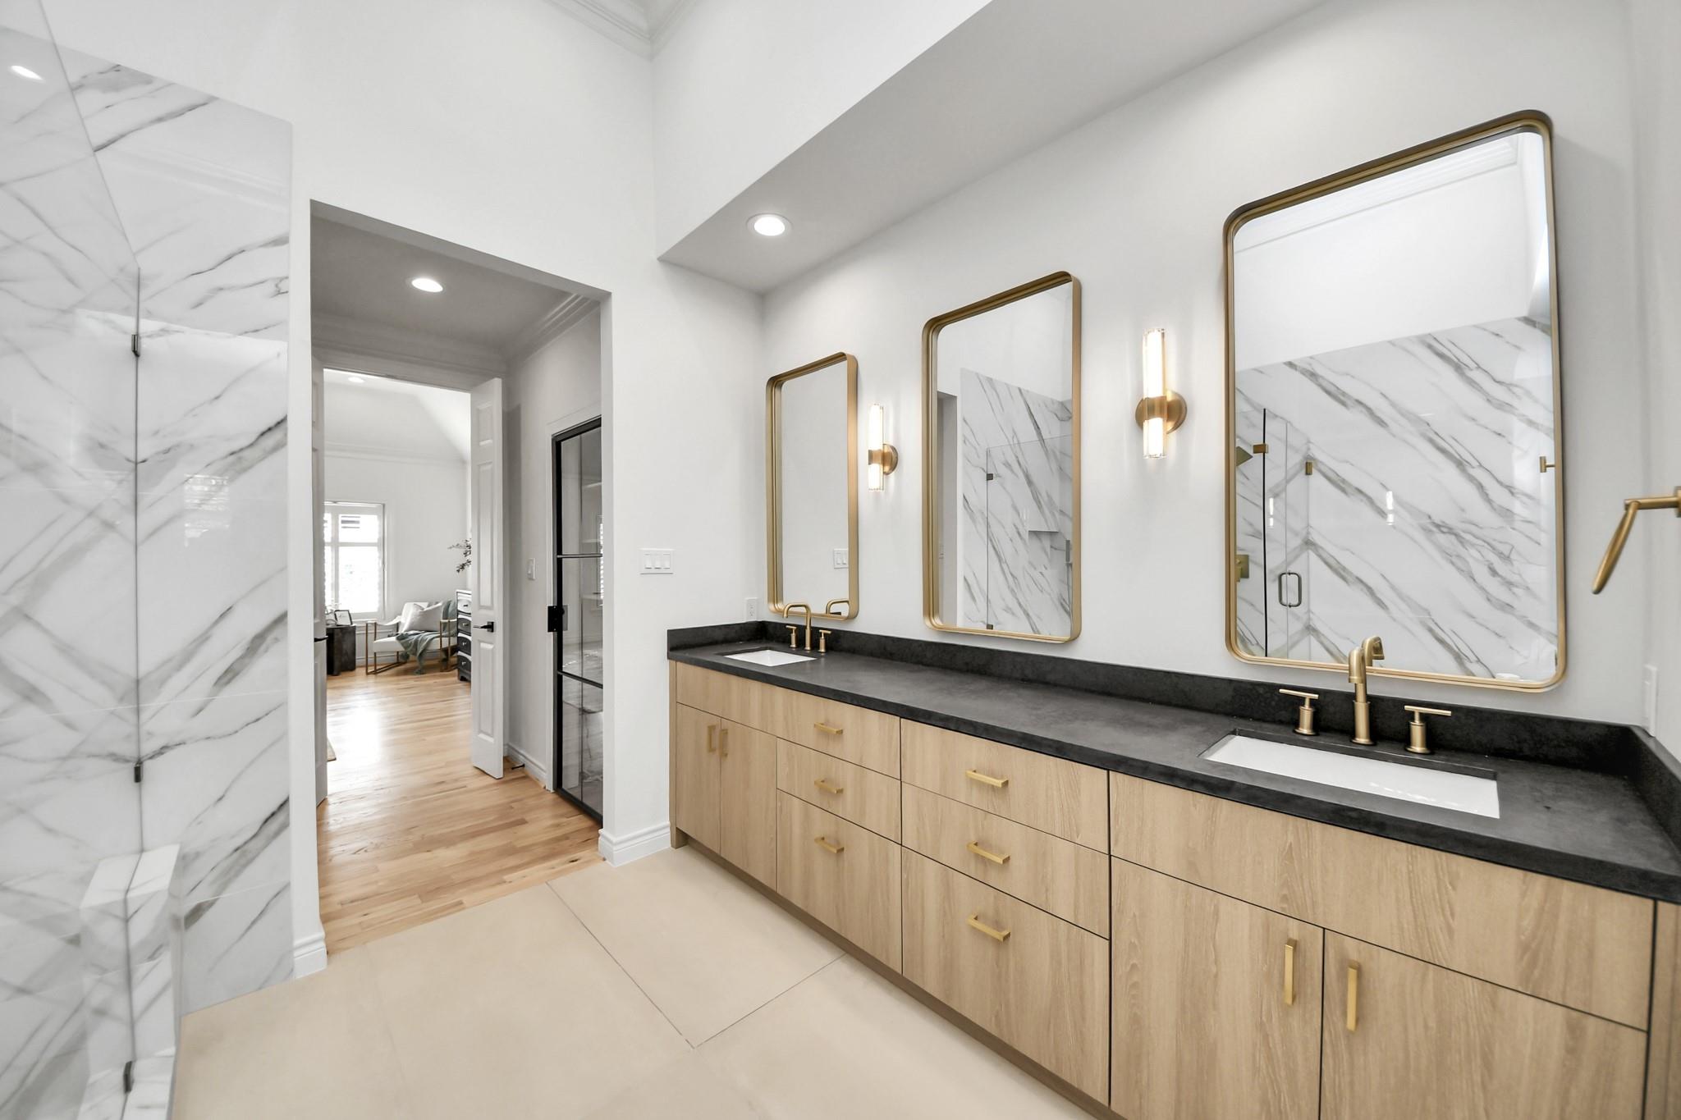
Bright bathroom with a double vanity, gold fixtures, marble shower walls, and a freestanding tub.
Bathroom with a long double vanity, light wood cabinets, black countertop, and marble shower walls.
Bathroom with a glass-enclosed marble shower and a light wood vanity.
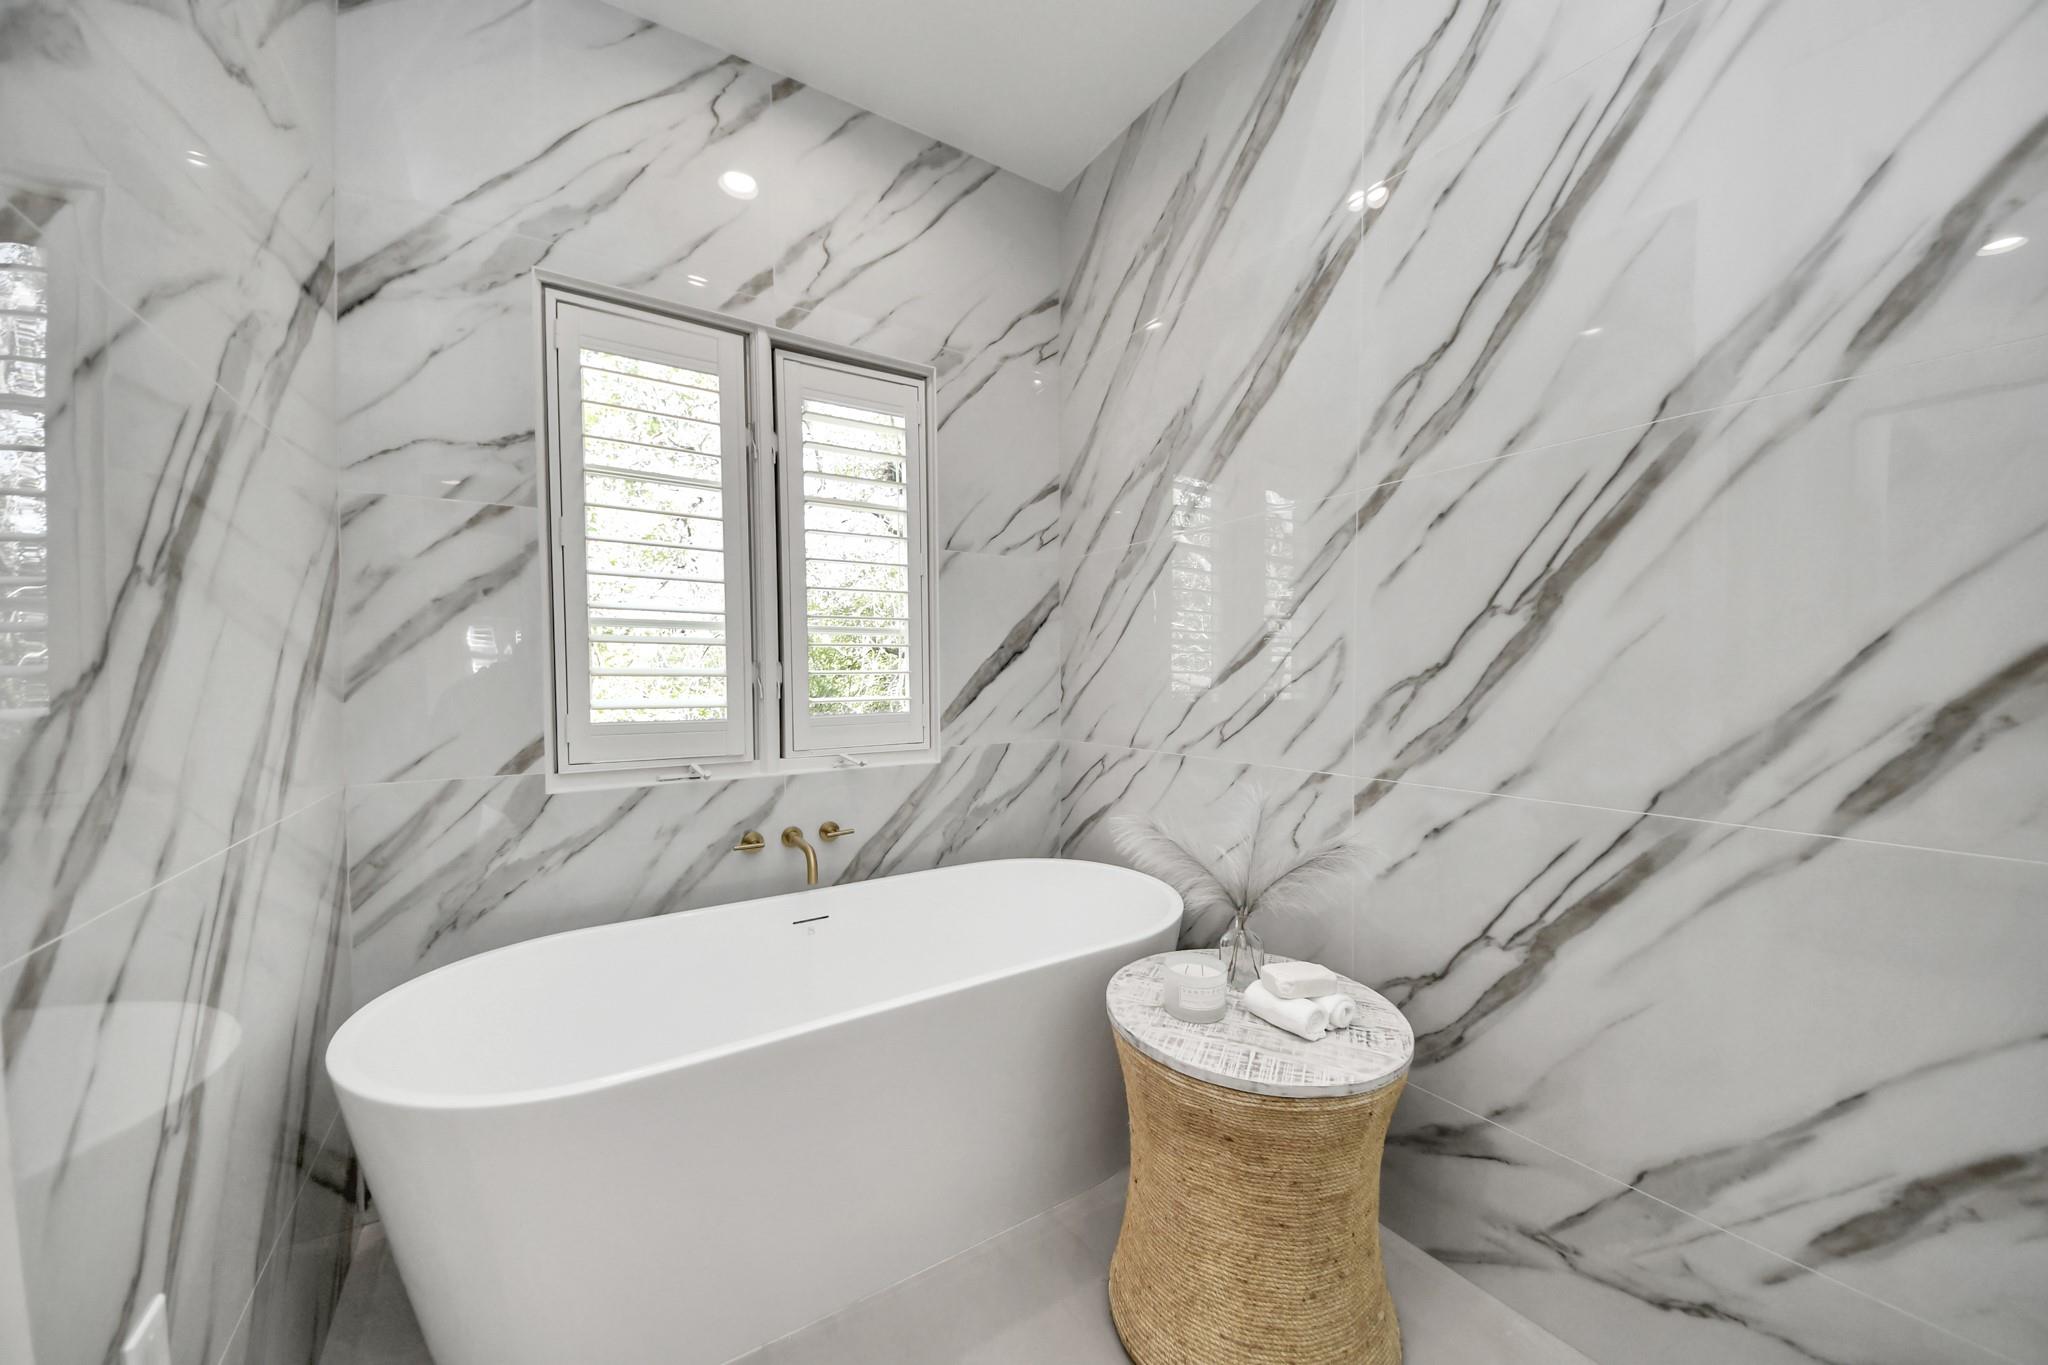
Freestanding bathtub in a marble-clad bathroom beneath shuttered windows.
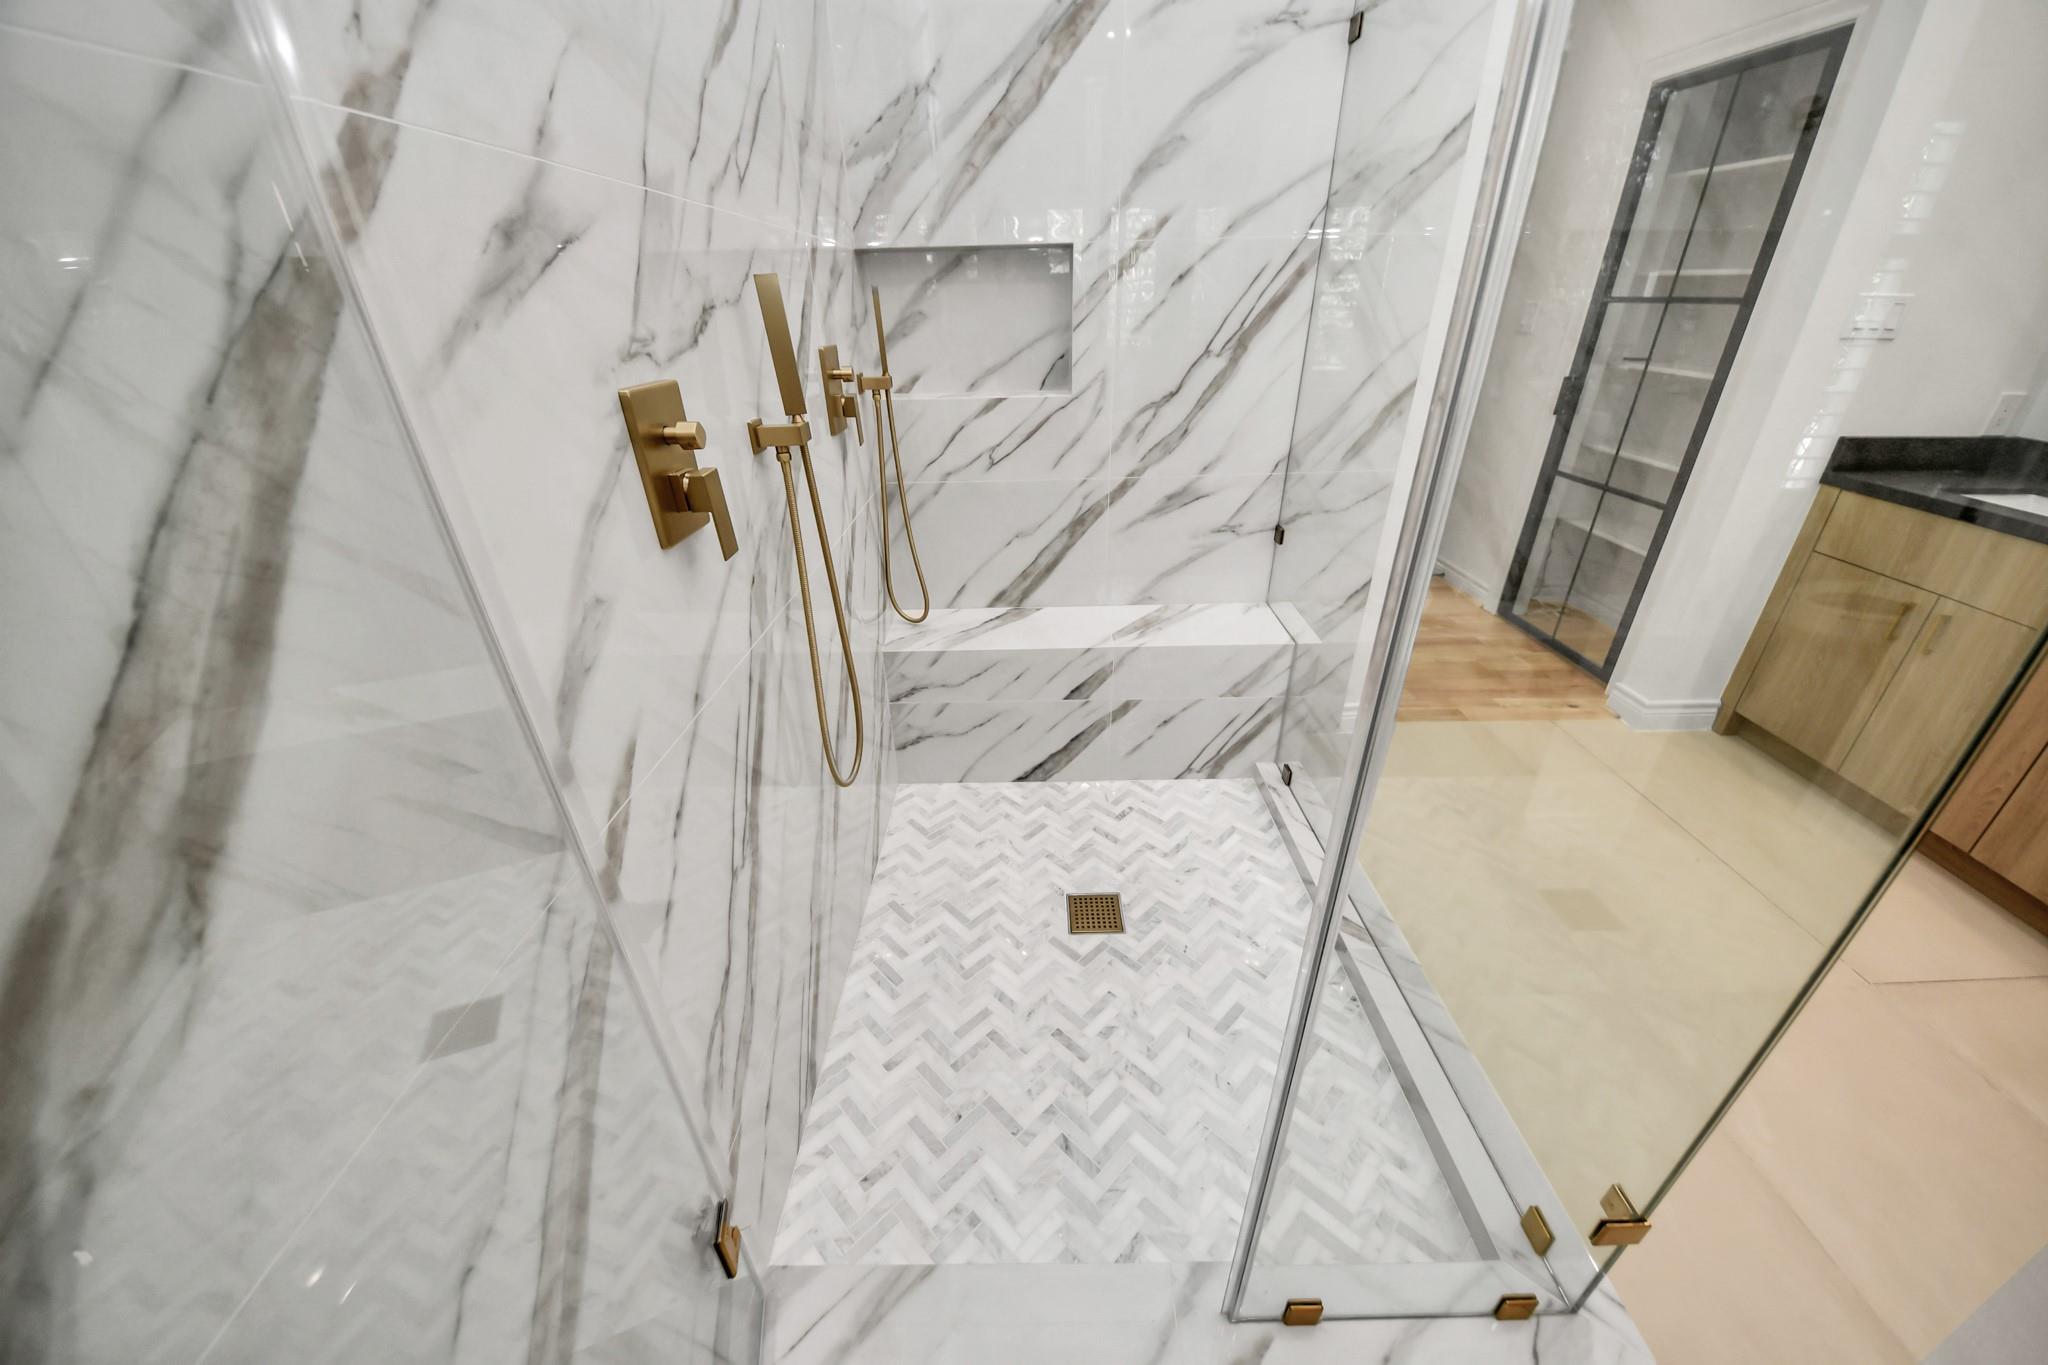
Marble walk-in shower with brass fixtures, herringbone tile floor, and clear glass enclosure.
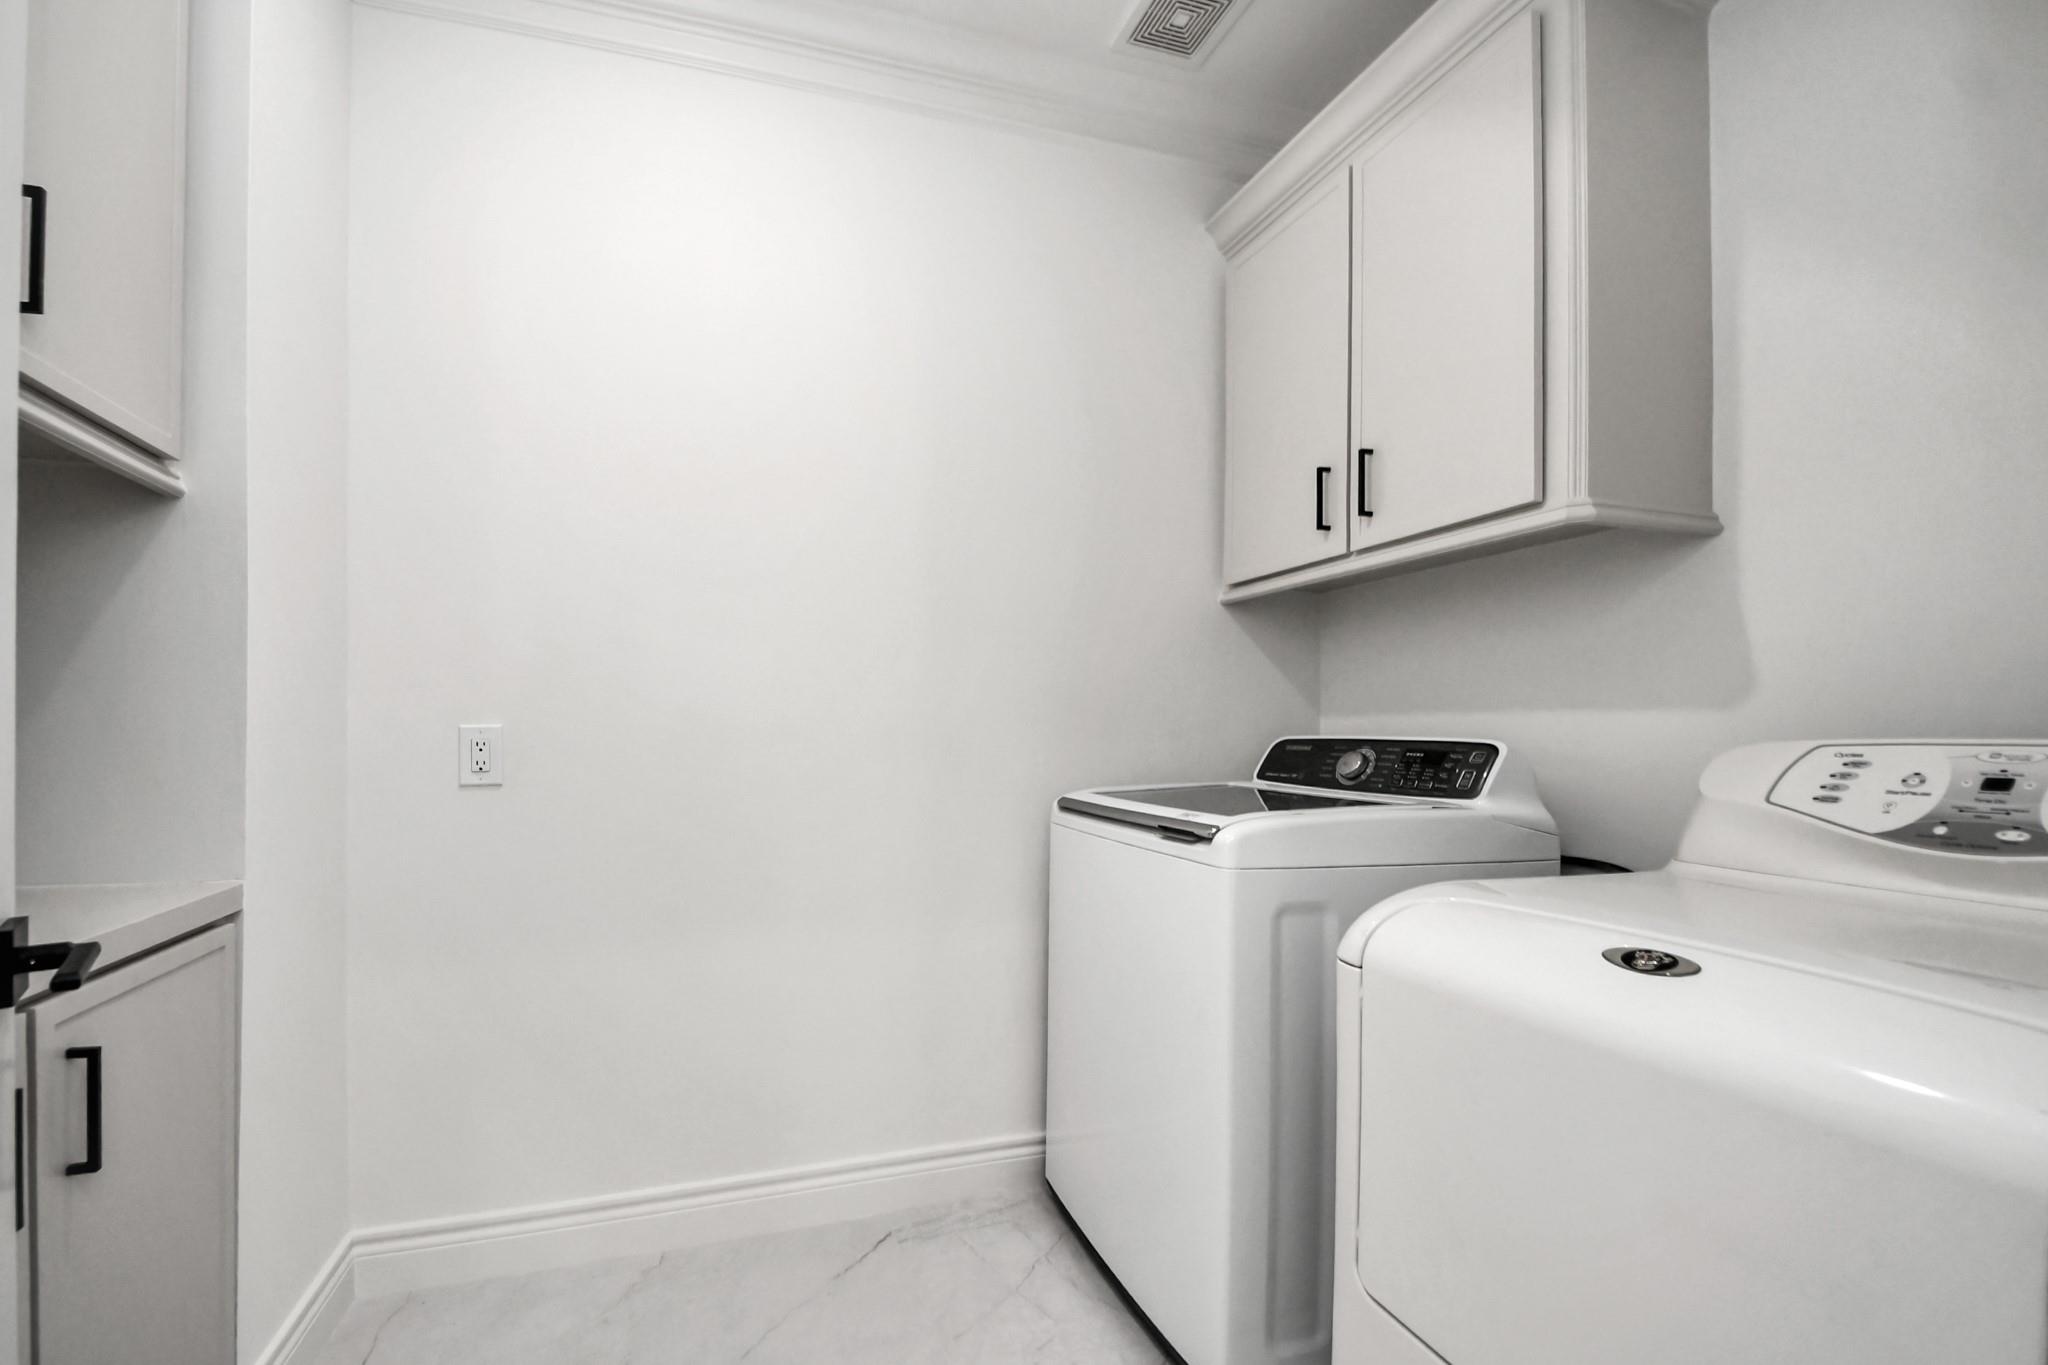
Laundry room with white washer and dryer beneath wall cabinets.
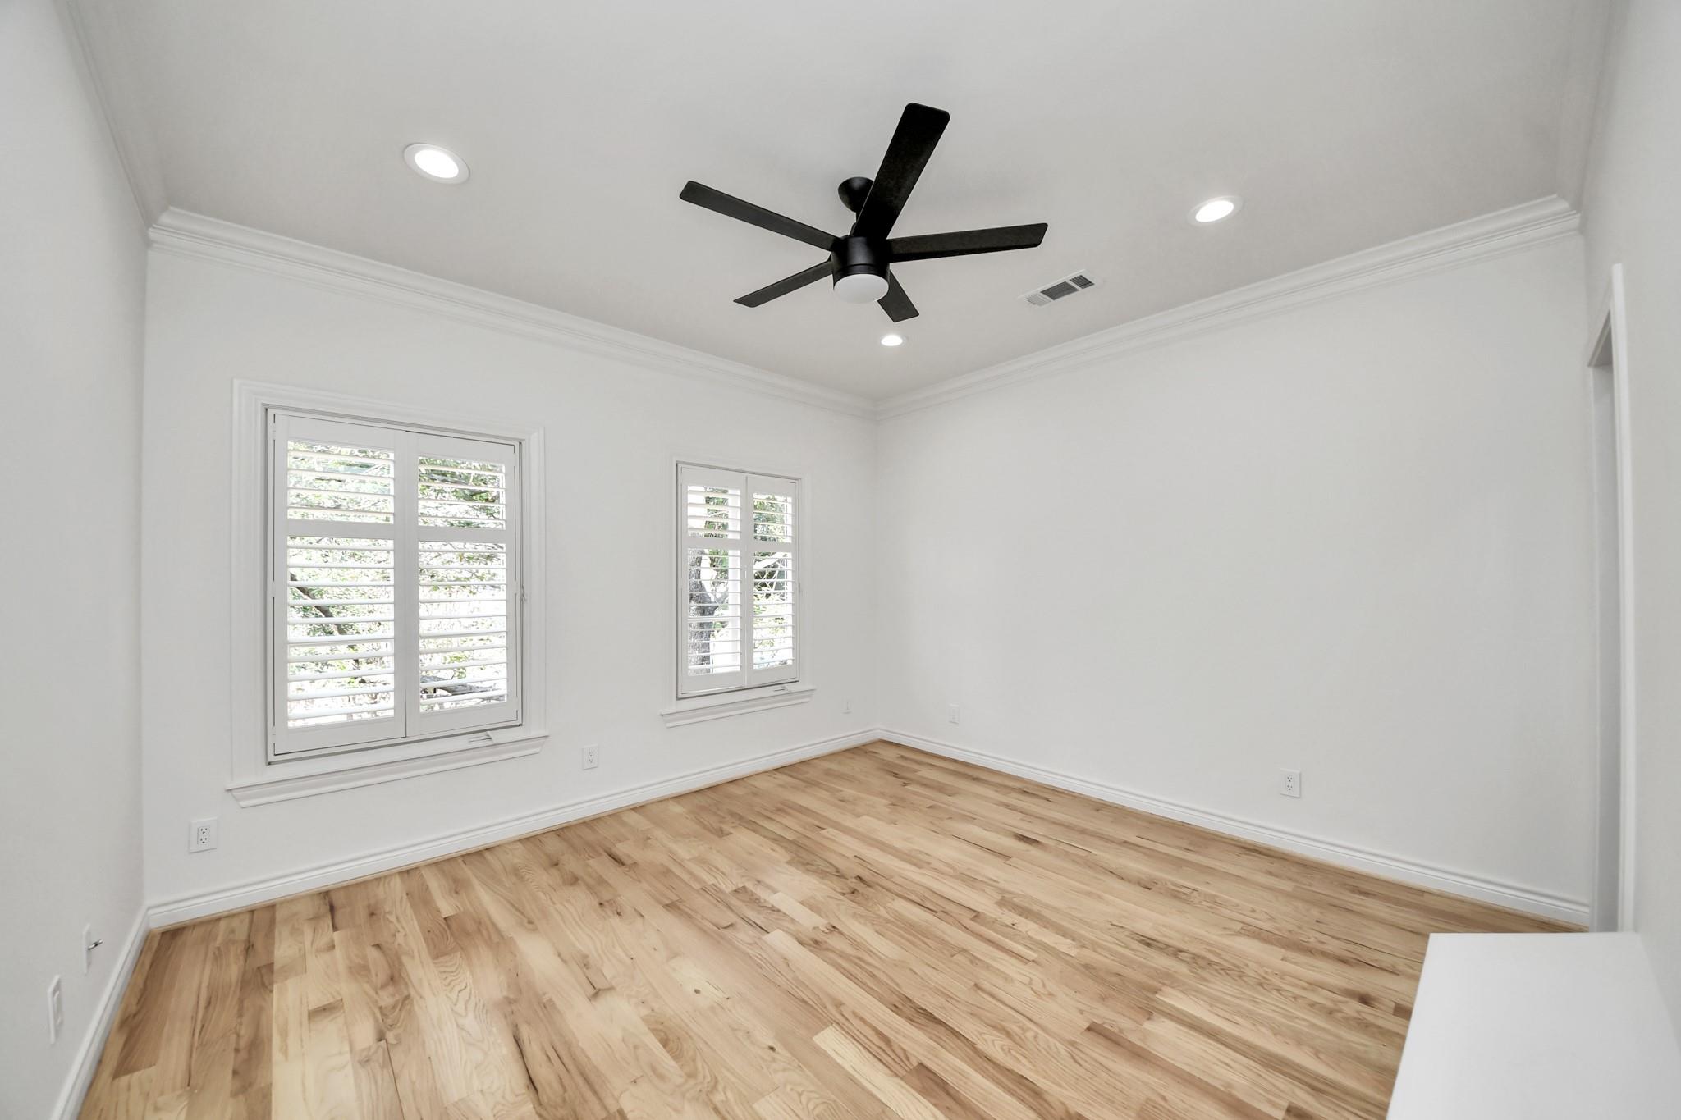
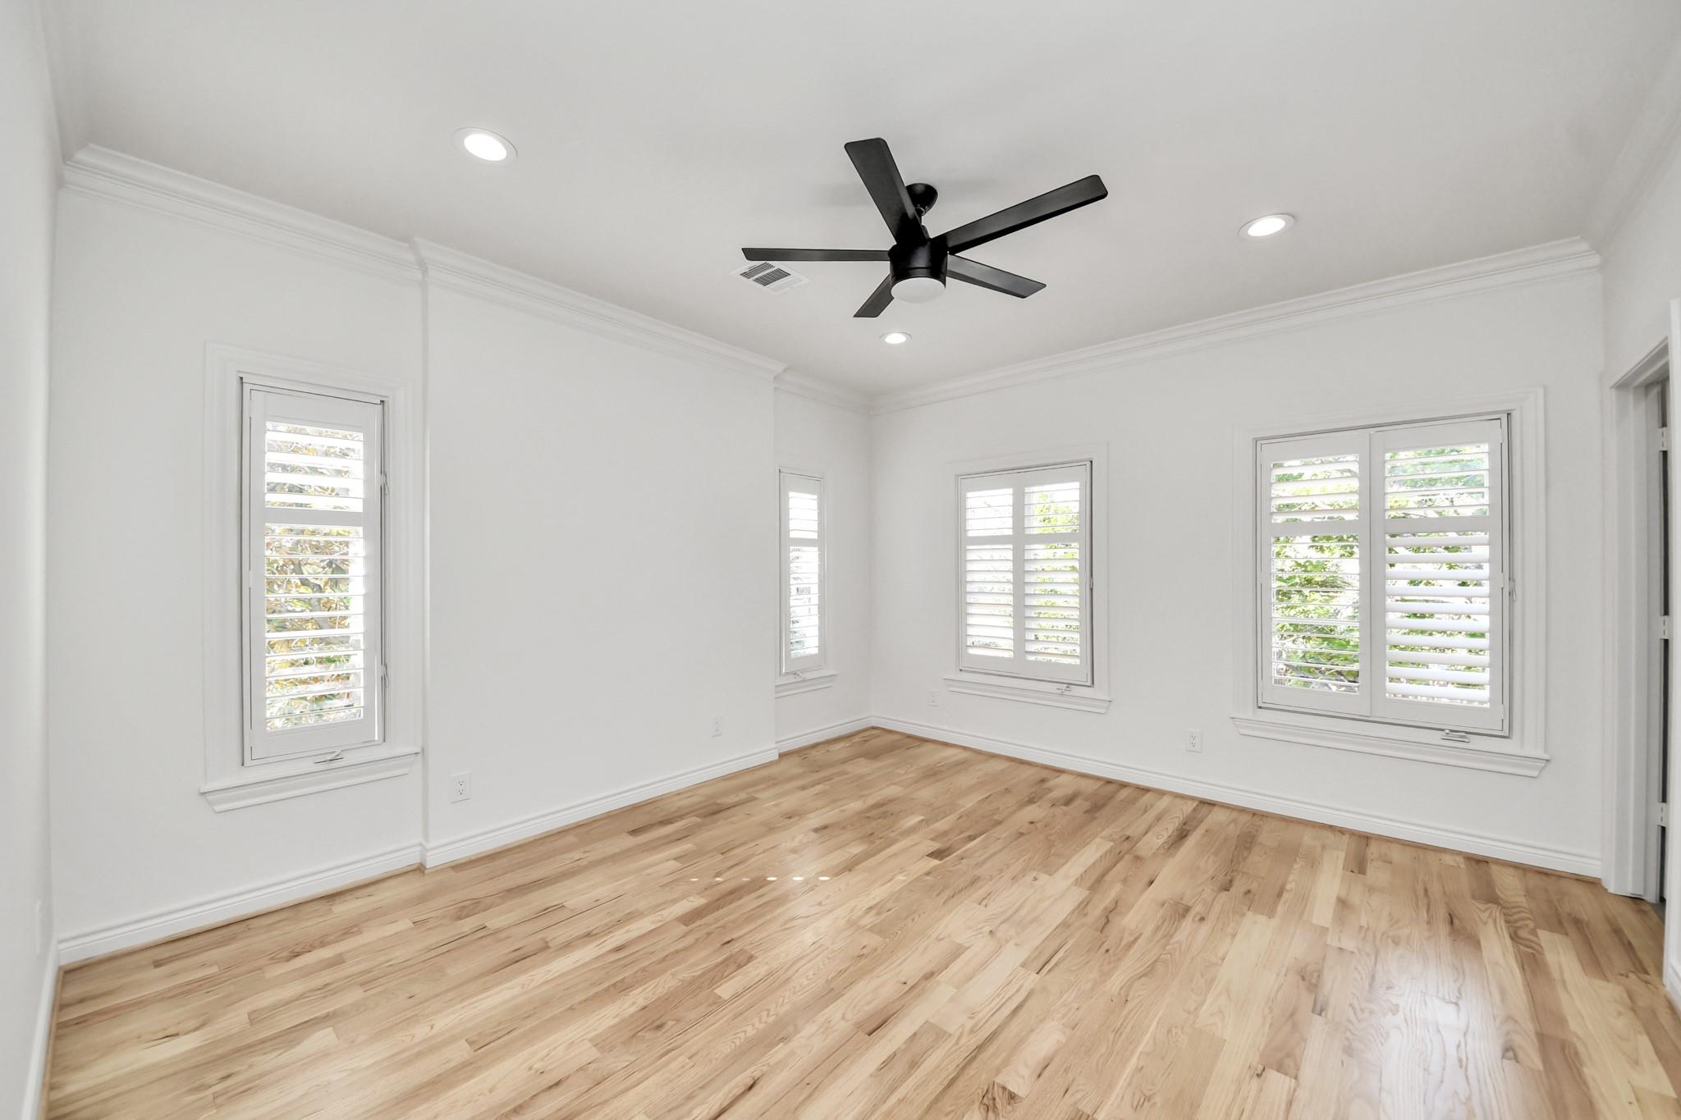
Empty room with light wood floors, shuttered windows, and a black ceiling fan.
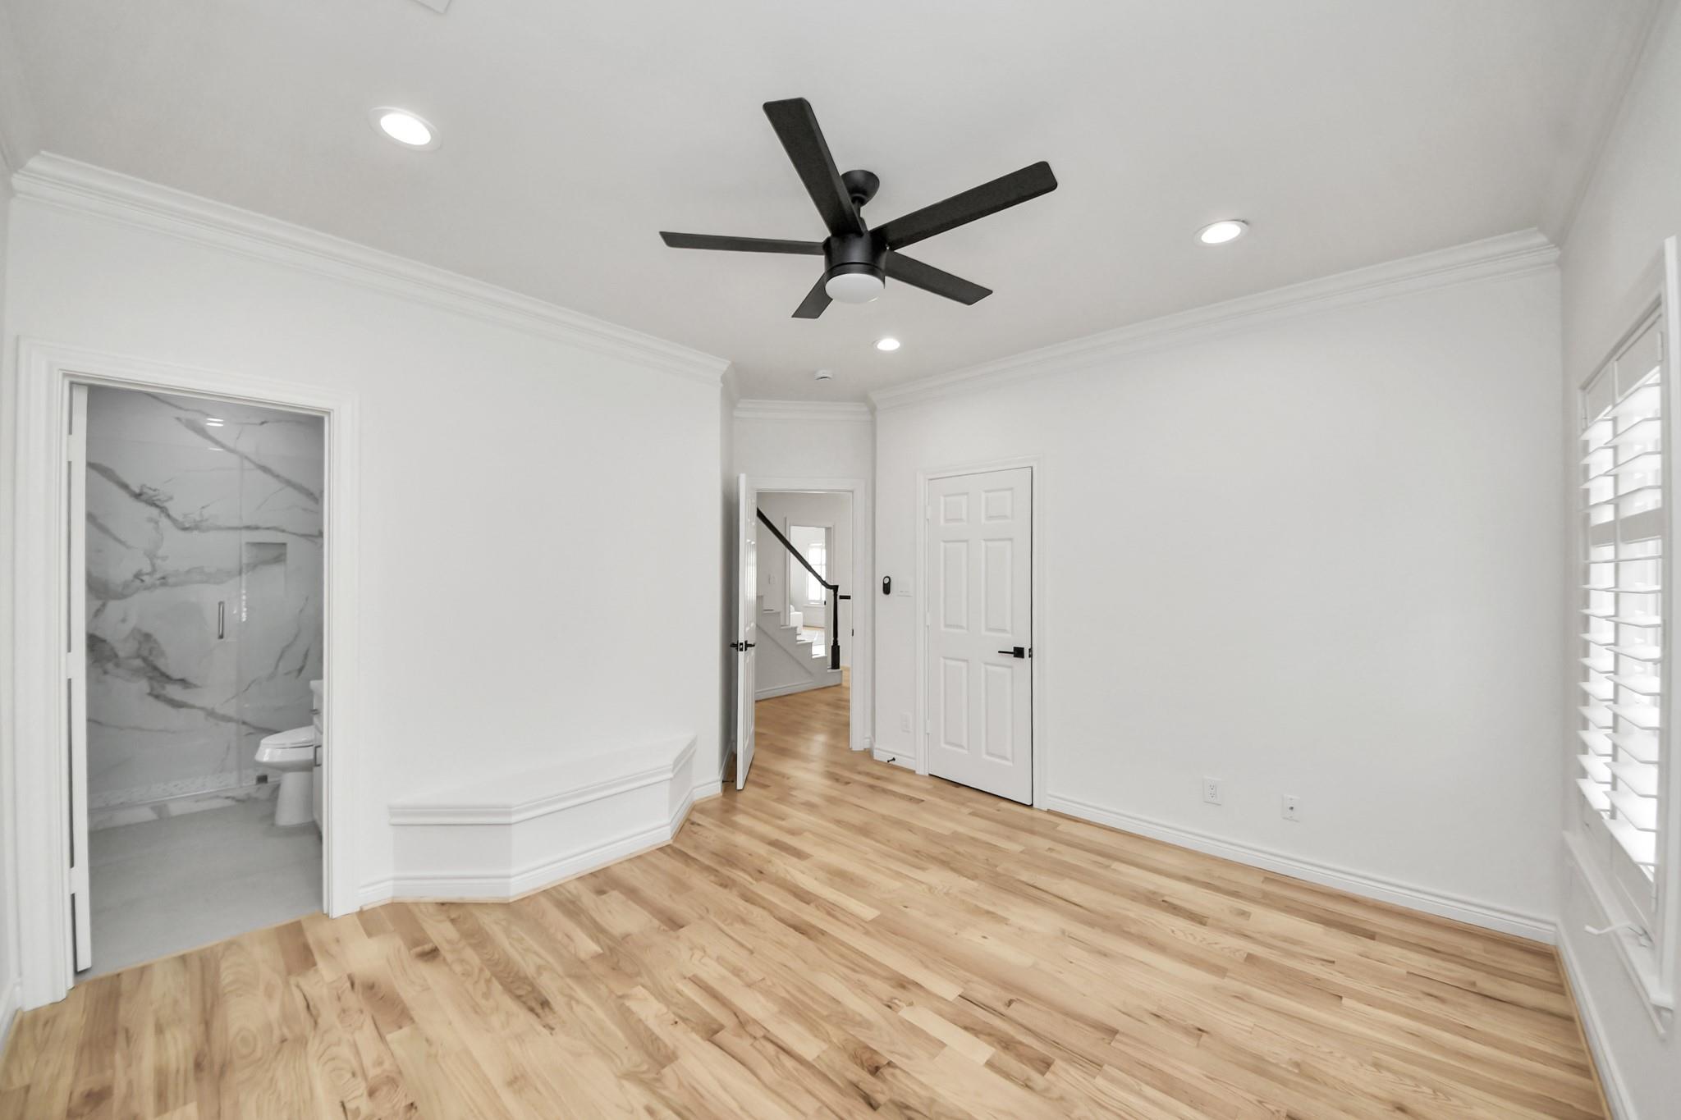
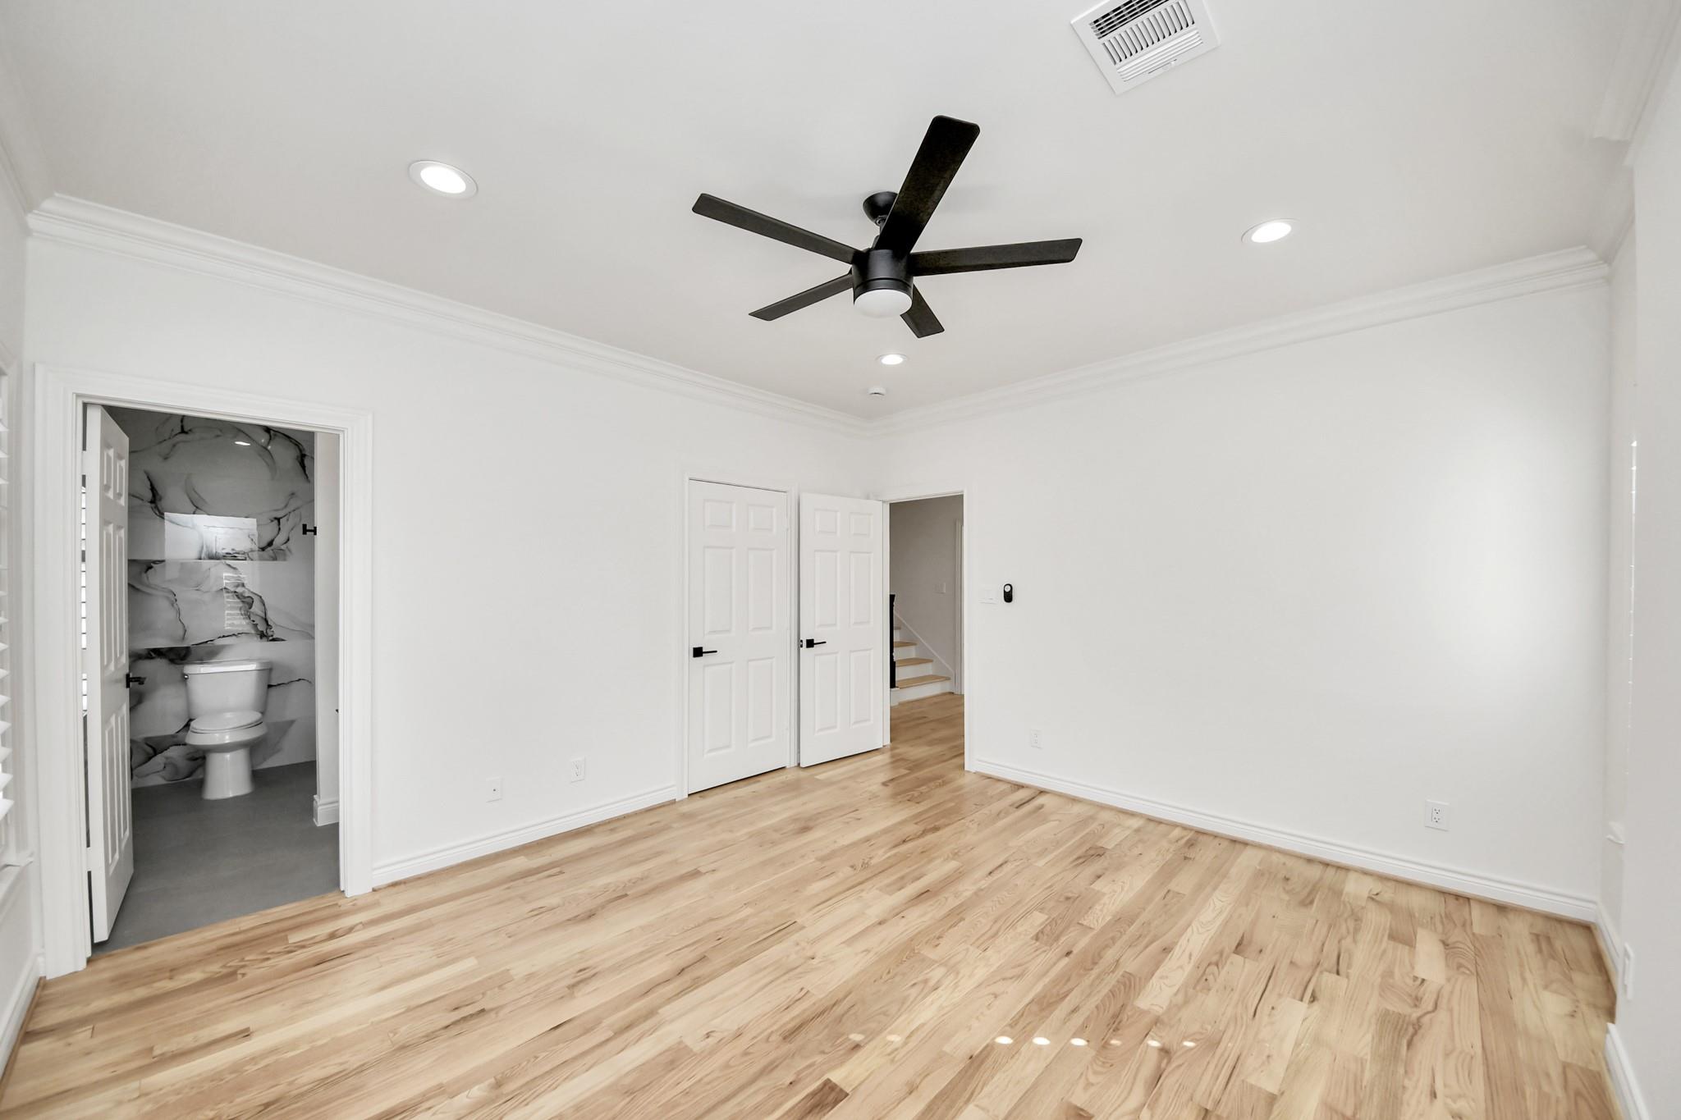
Unfurnished room with light wood floors, a black ceiling fan, and an adjoining marble-tiled bathroom.
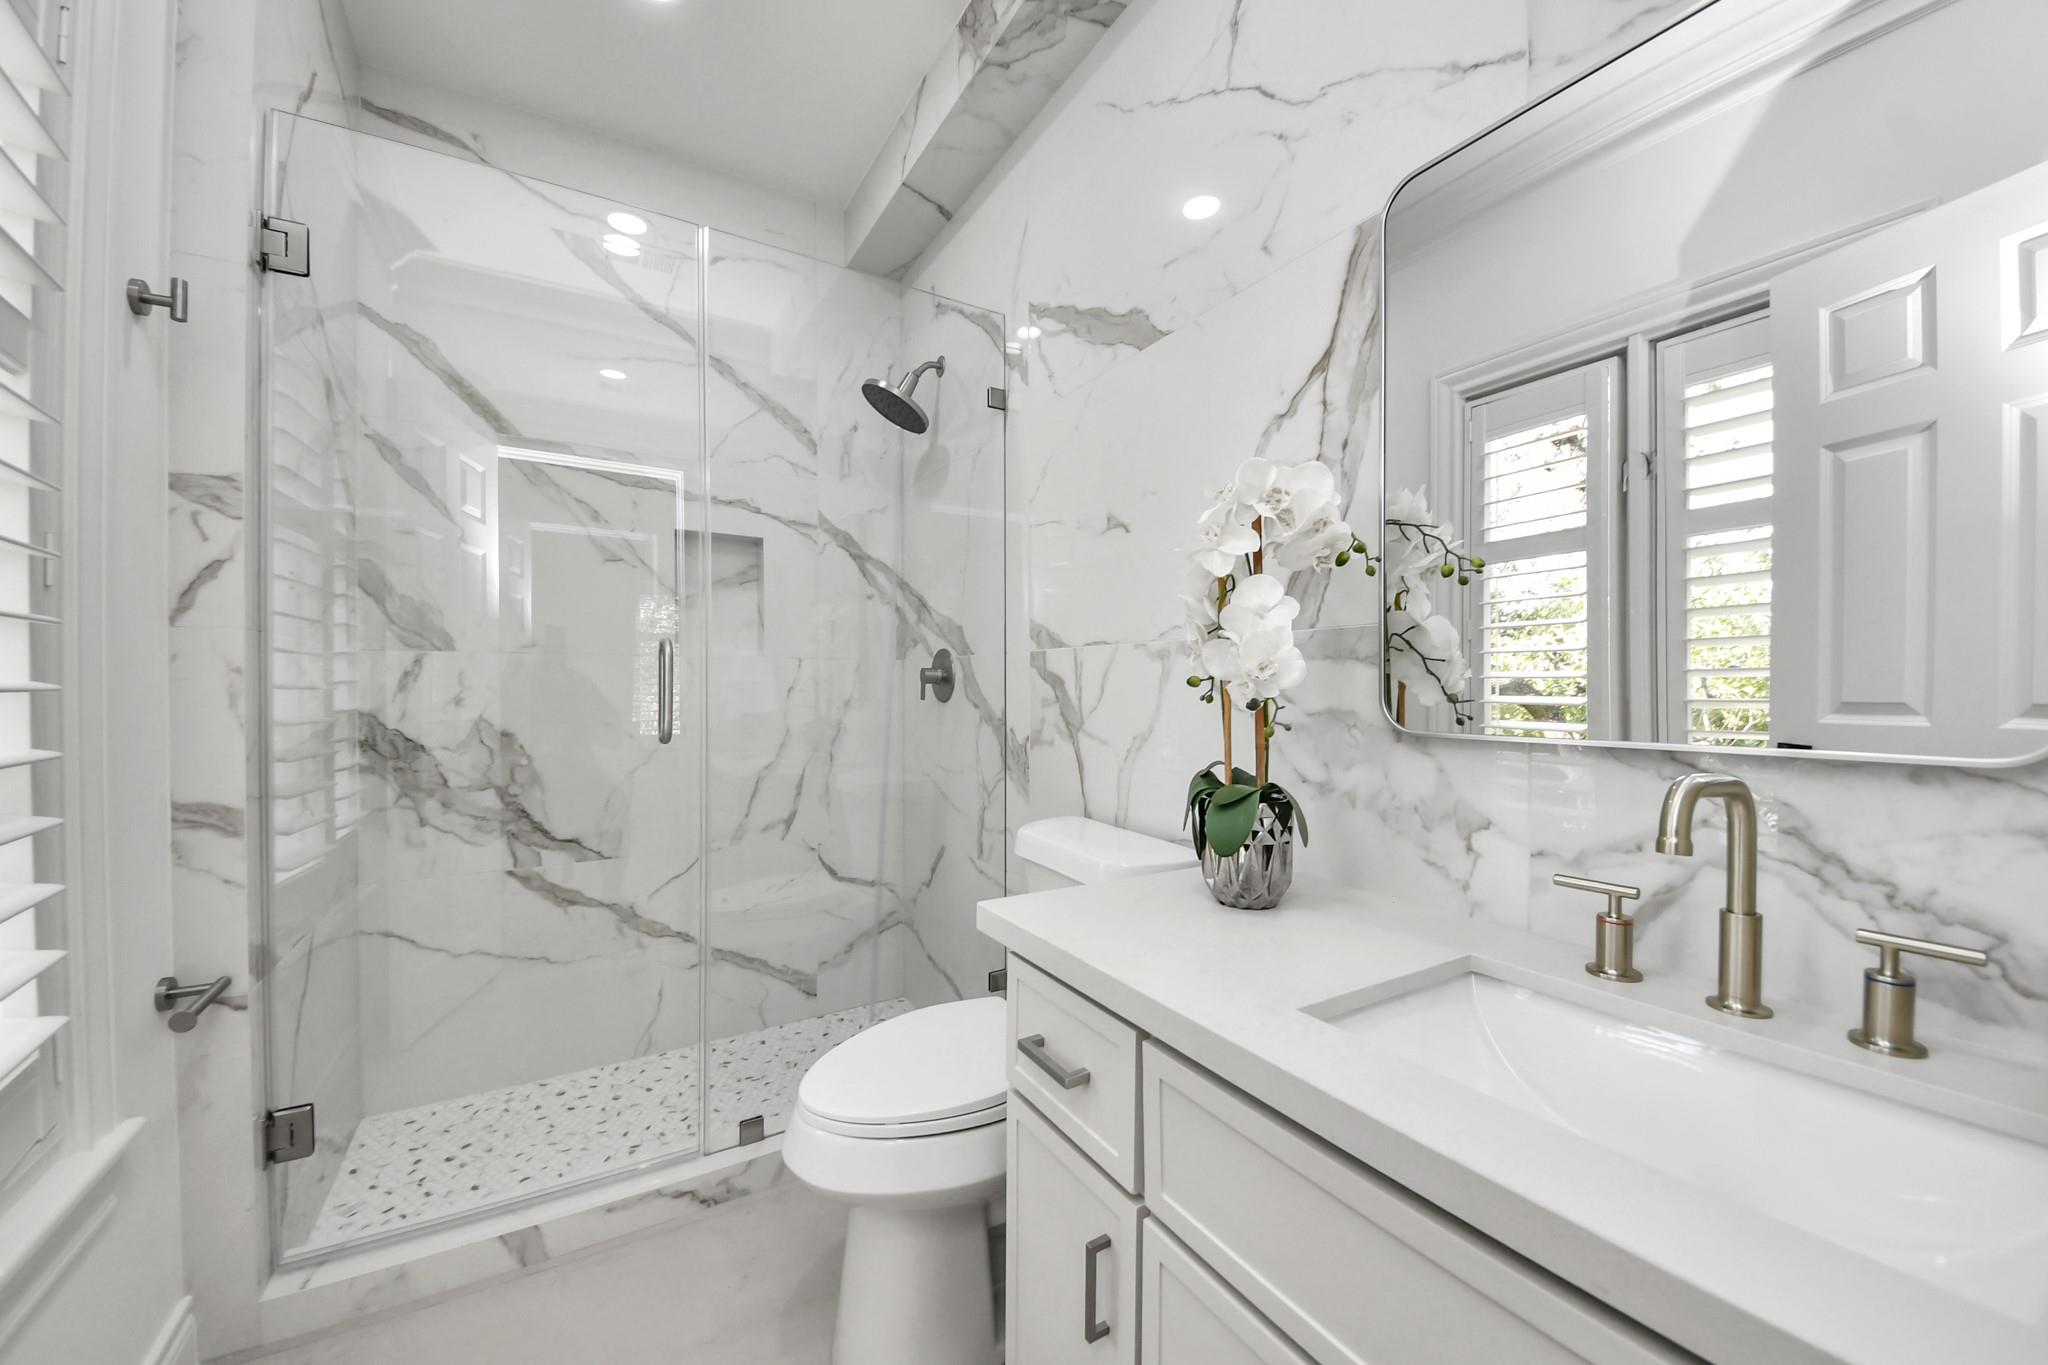
Bright marble bathroom with a glass shower, white vanity, and orchid.
Empty room with light wood floors, plantation shutters, and a black ceiling fan.
Empty bedroom with light hardwood floors, black ceiling fan, and adjoining marble-look bathroom.
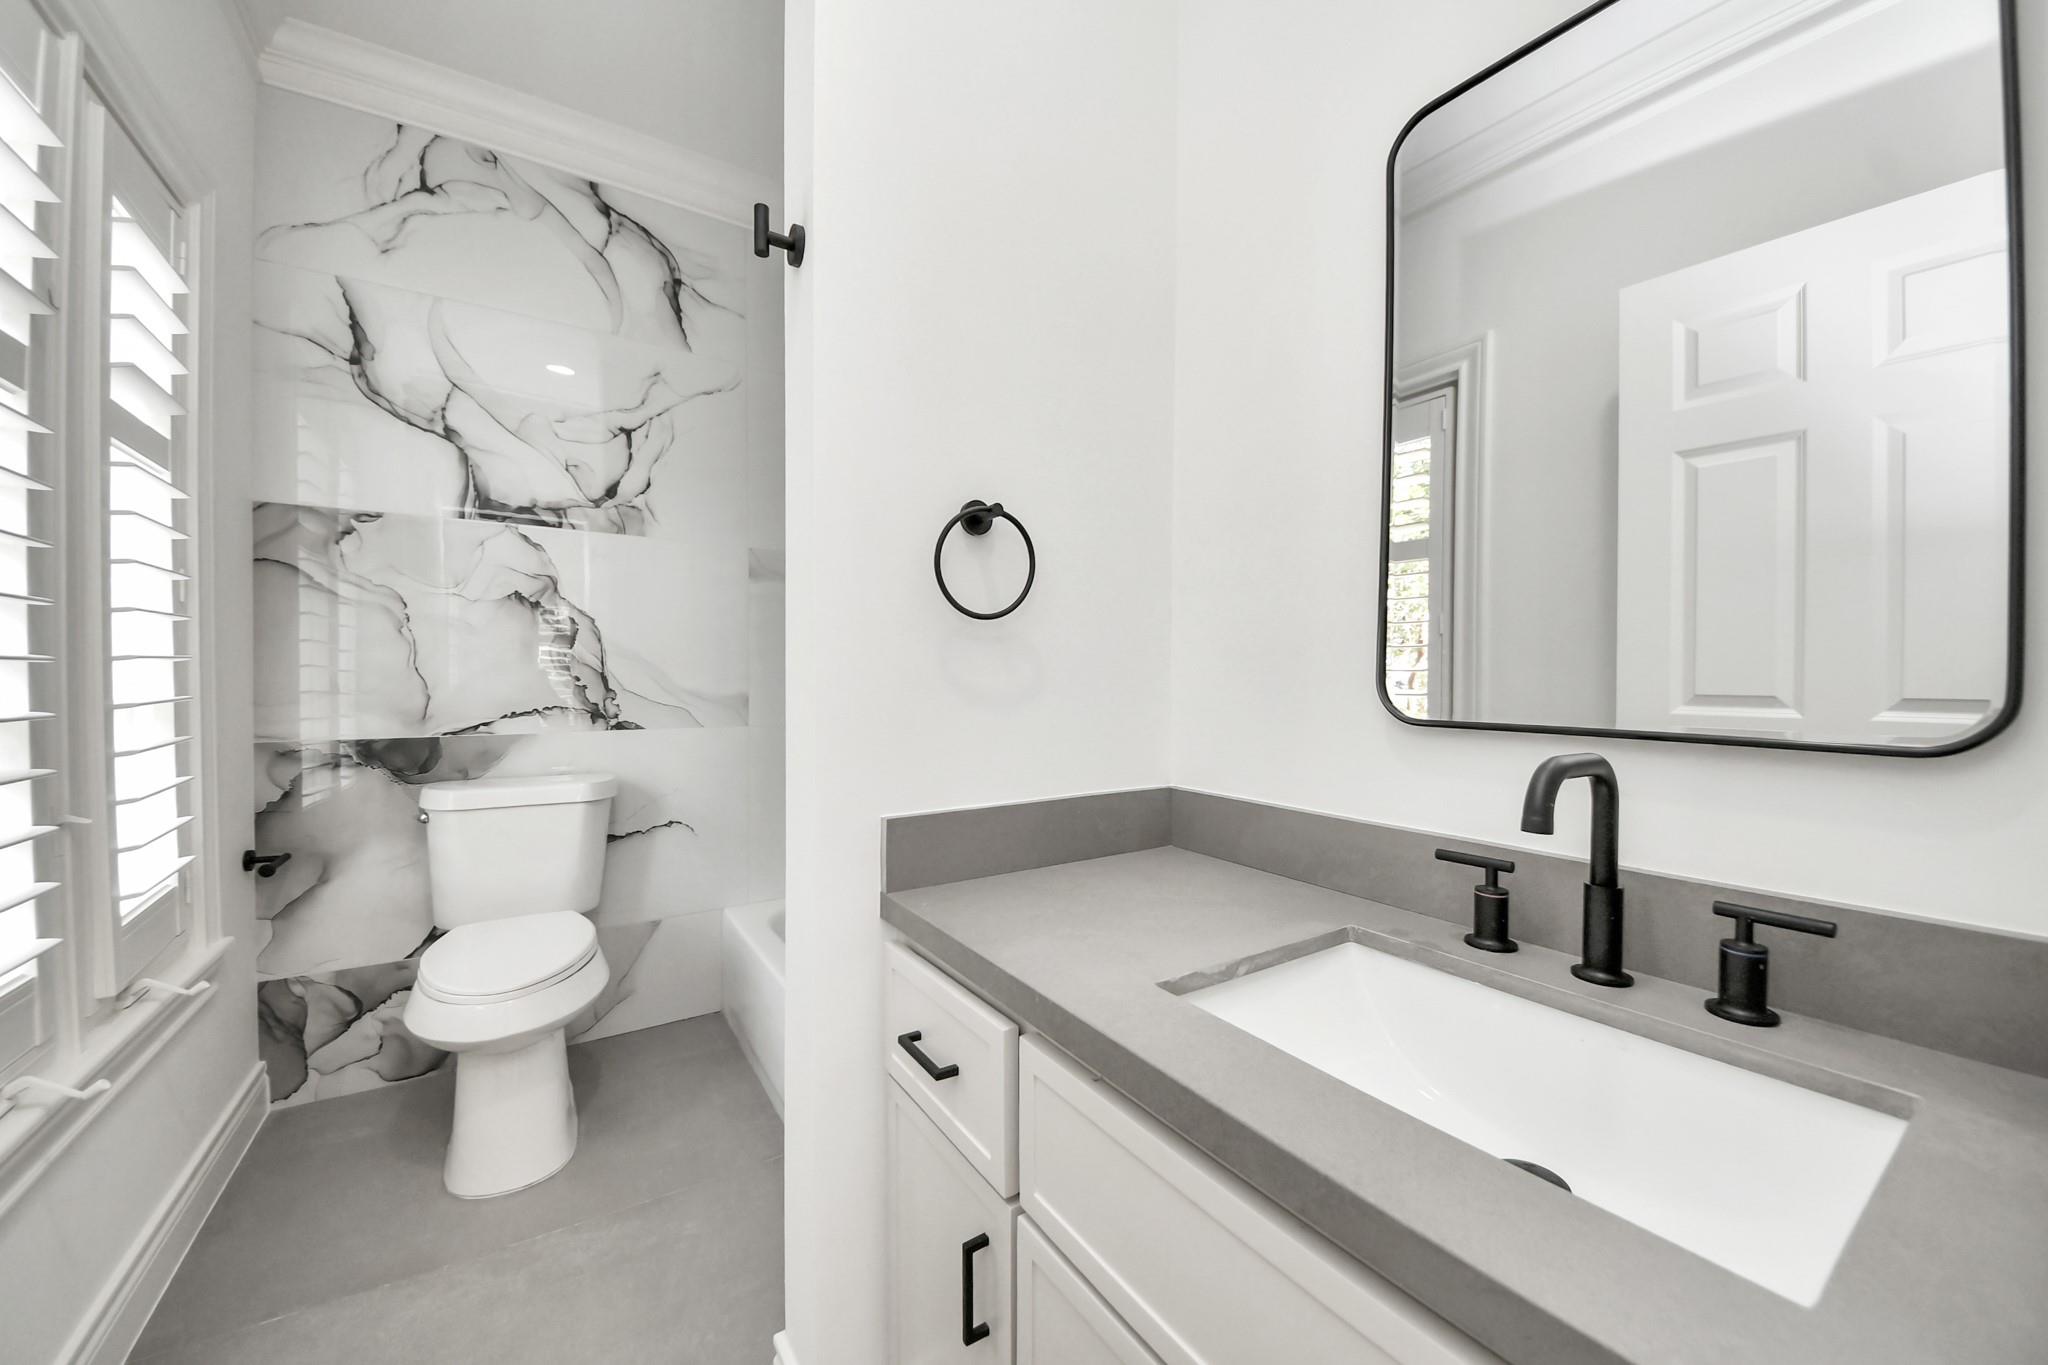
Bathroom with a gray vanity, black fixtures, and dramatic marble-look wall tile.
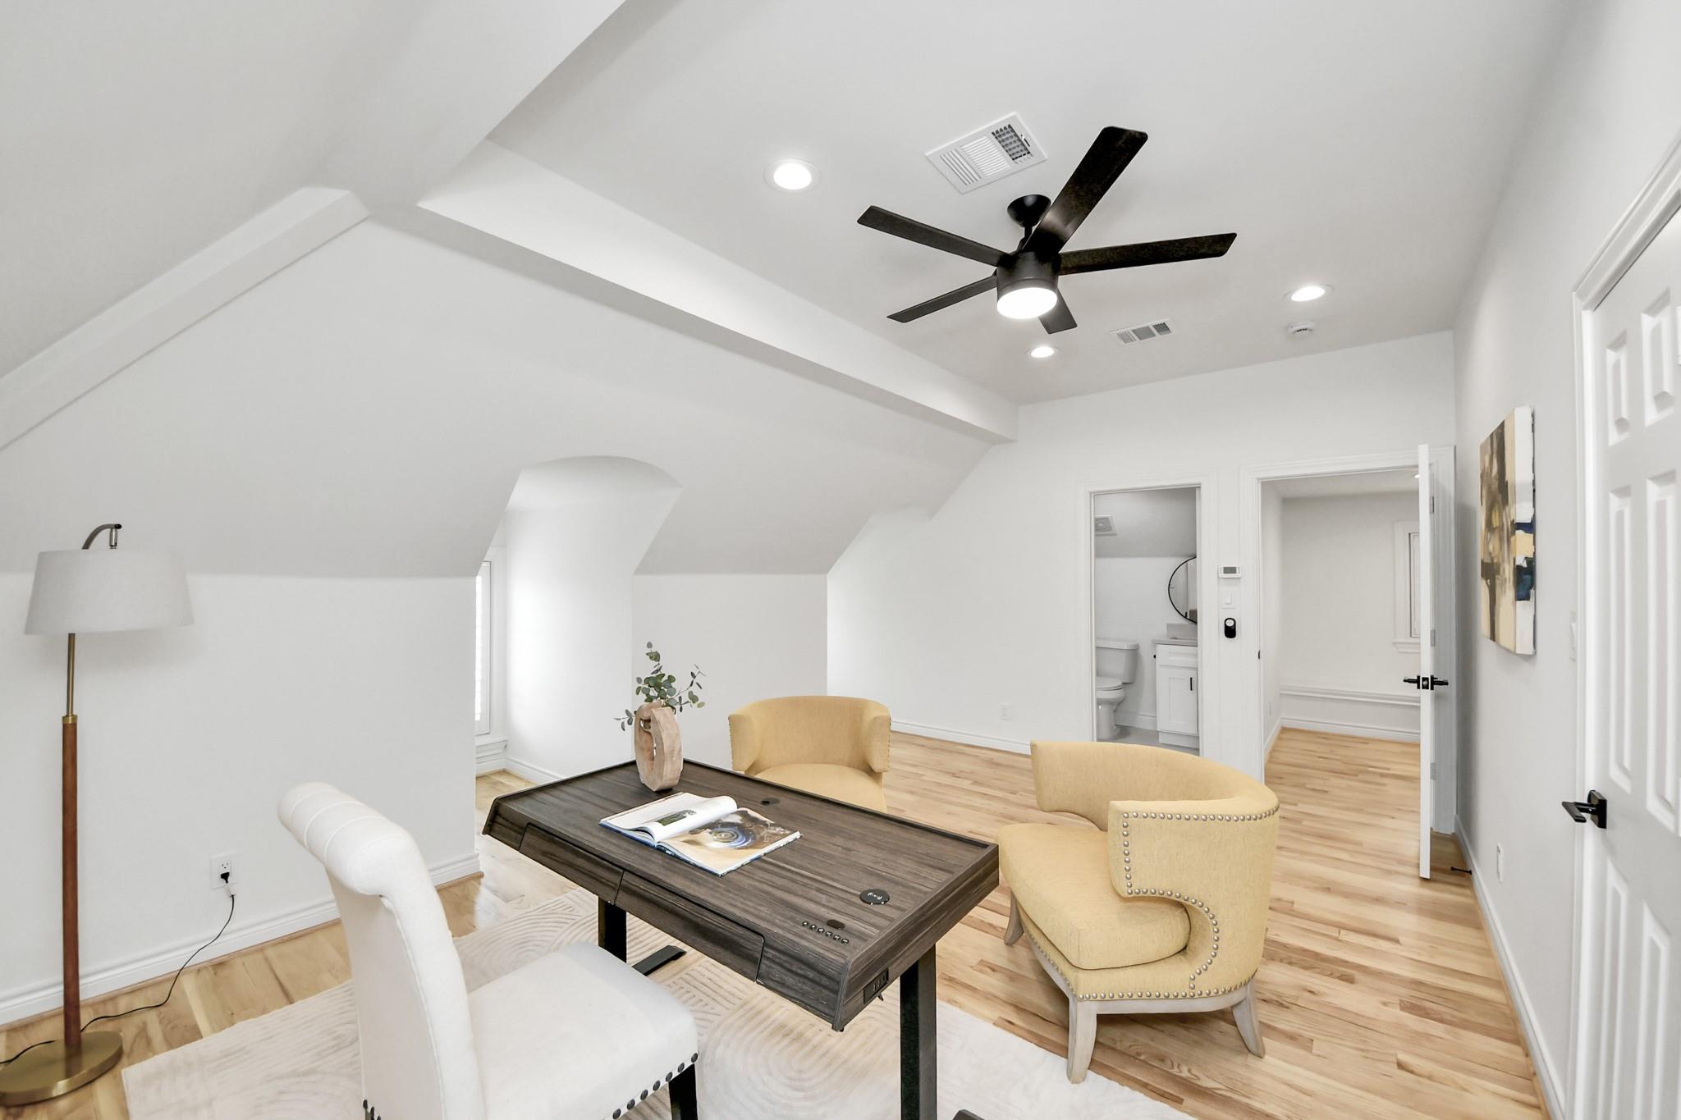
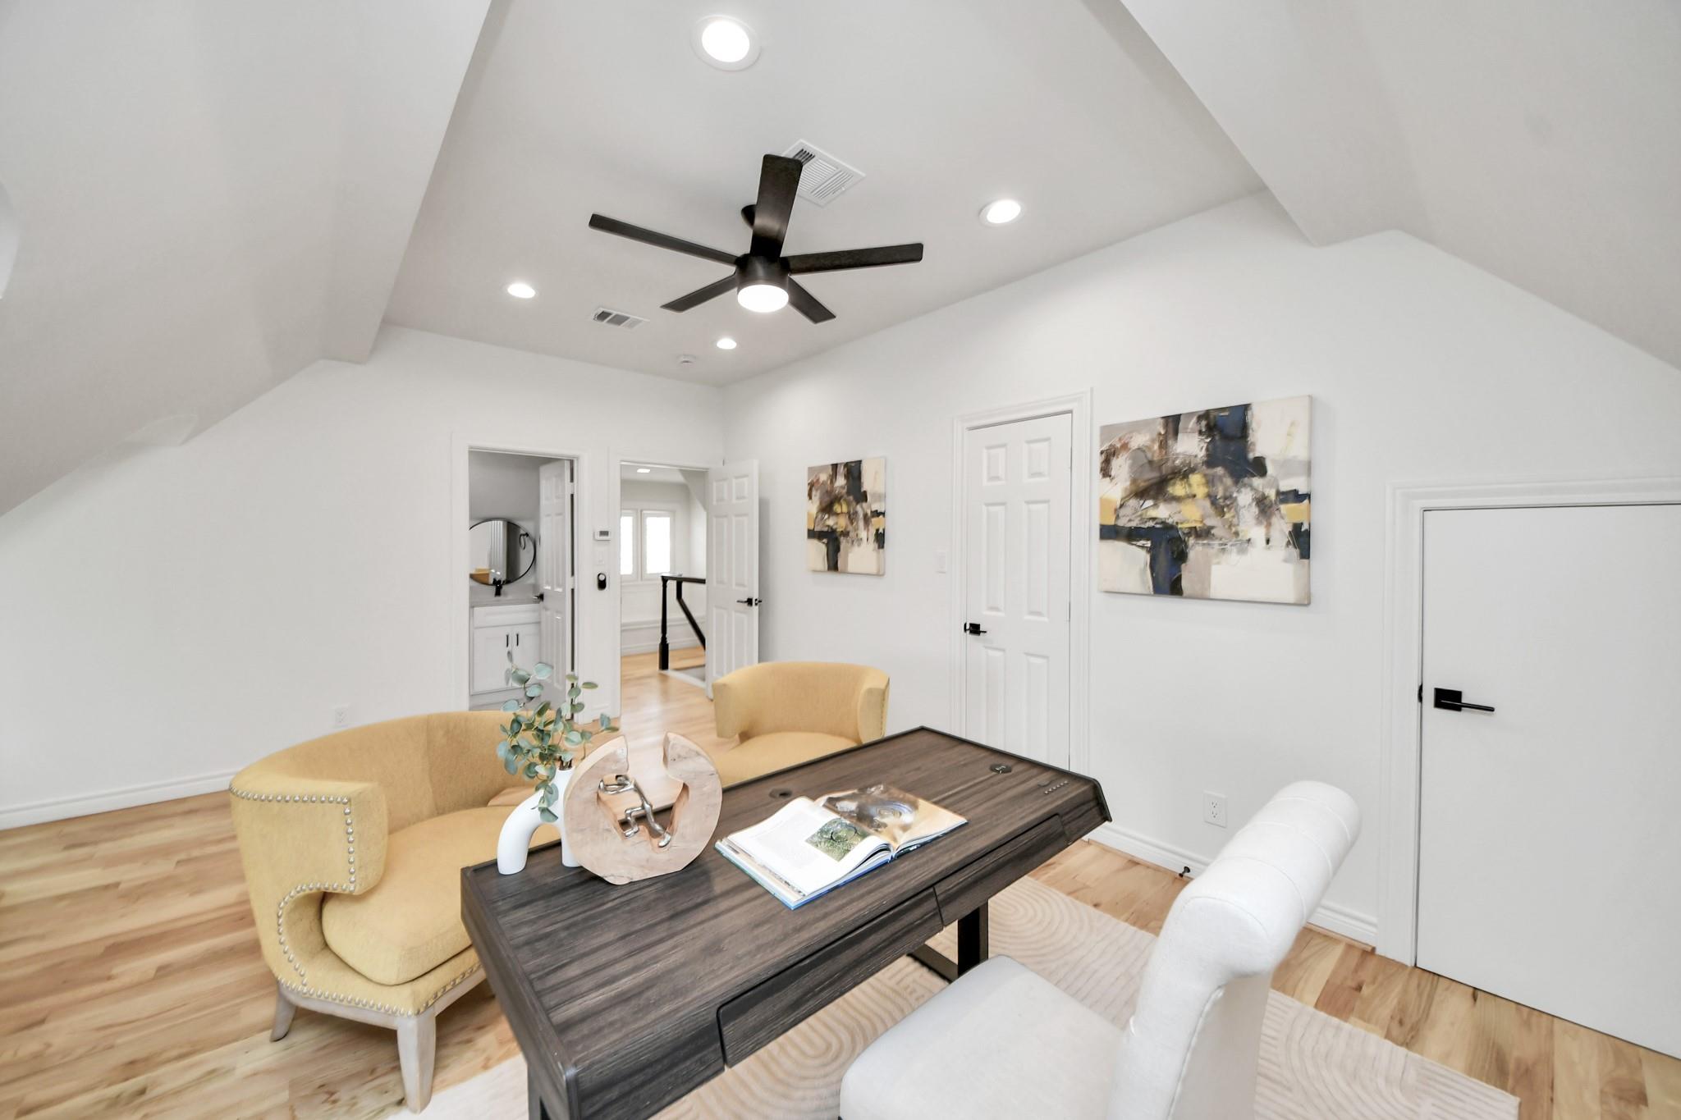
Bright loft office with a dark desk, two beige chairs, and a black ceiling fan.
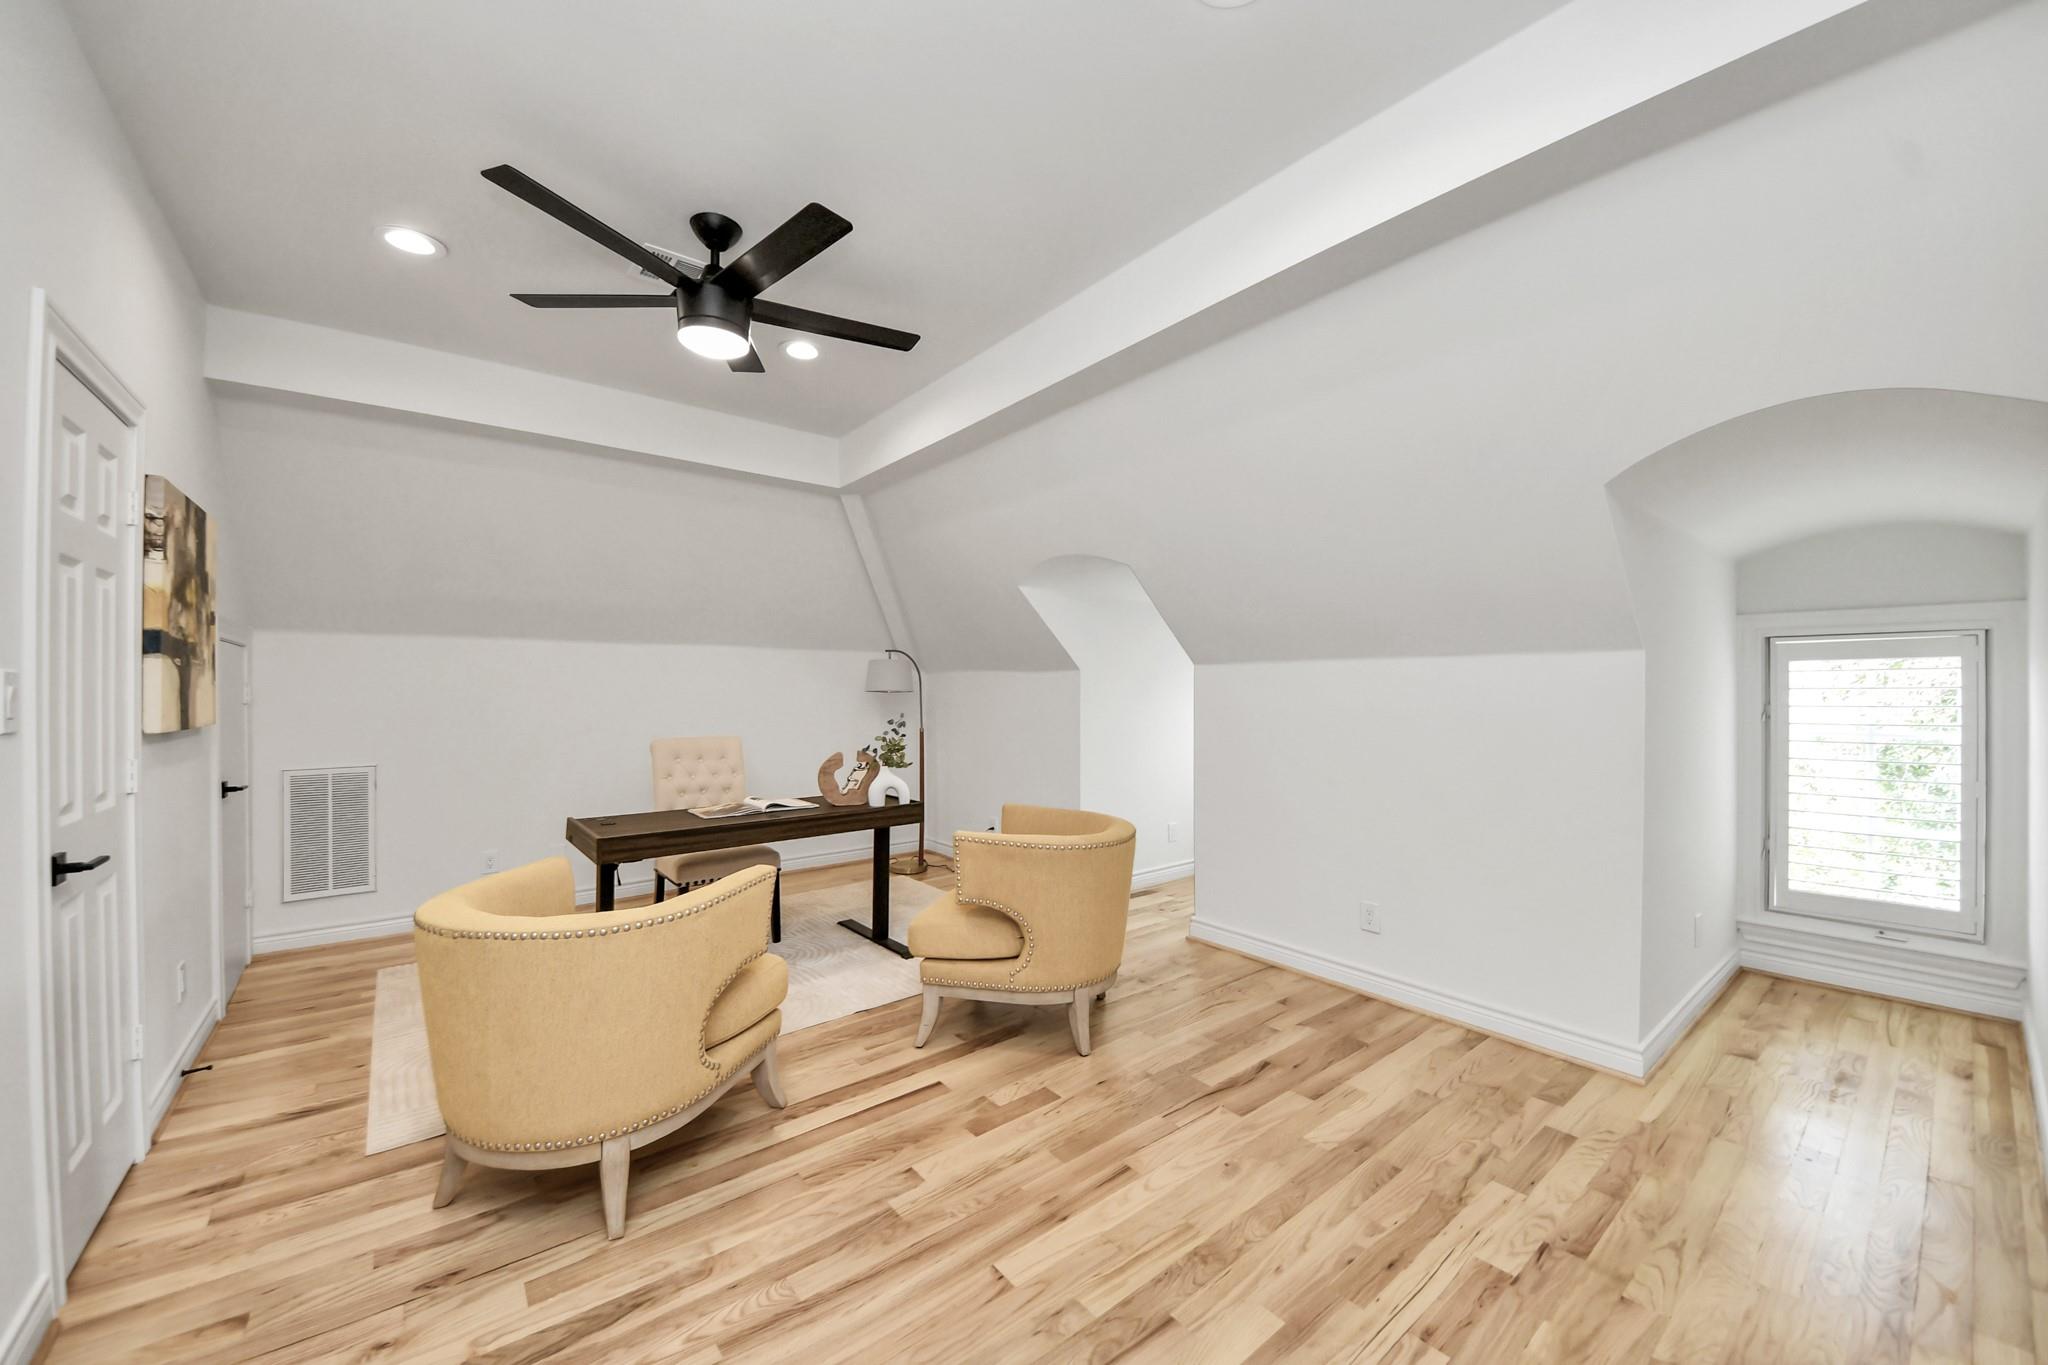
Upstairs sitting area with sloped ceilings, two yellow chairs, and a dark wood table.
Bright sitting room with yellow armchairs, a dark coffee table, and a black ceiling fan.
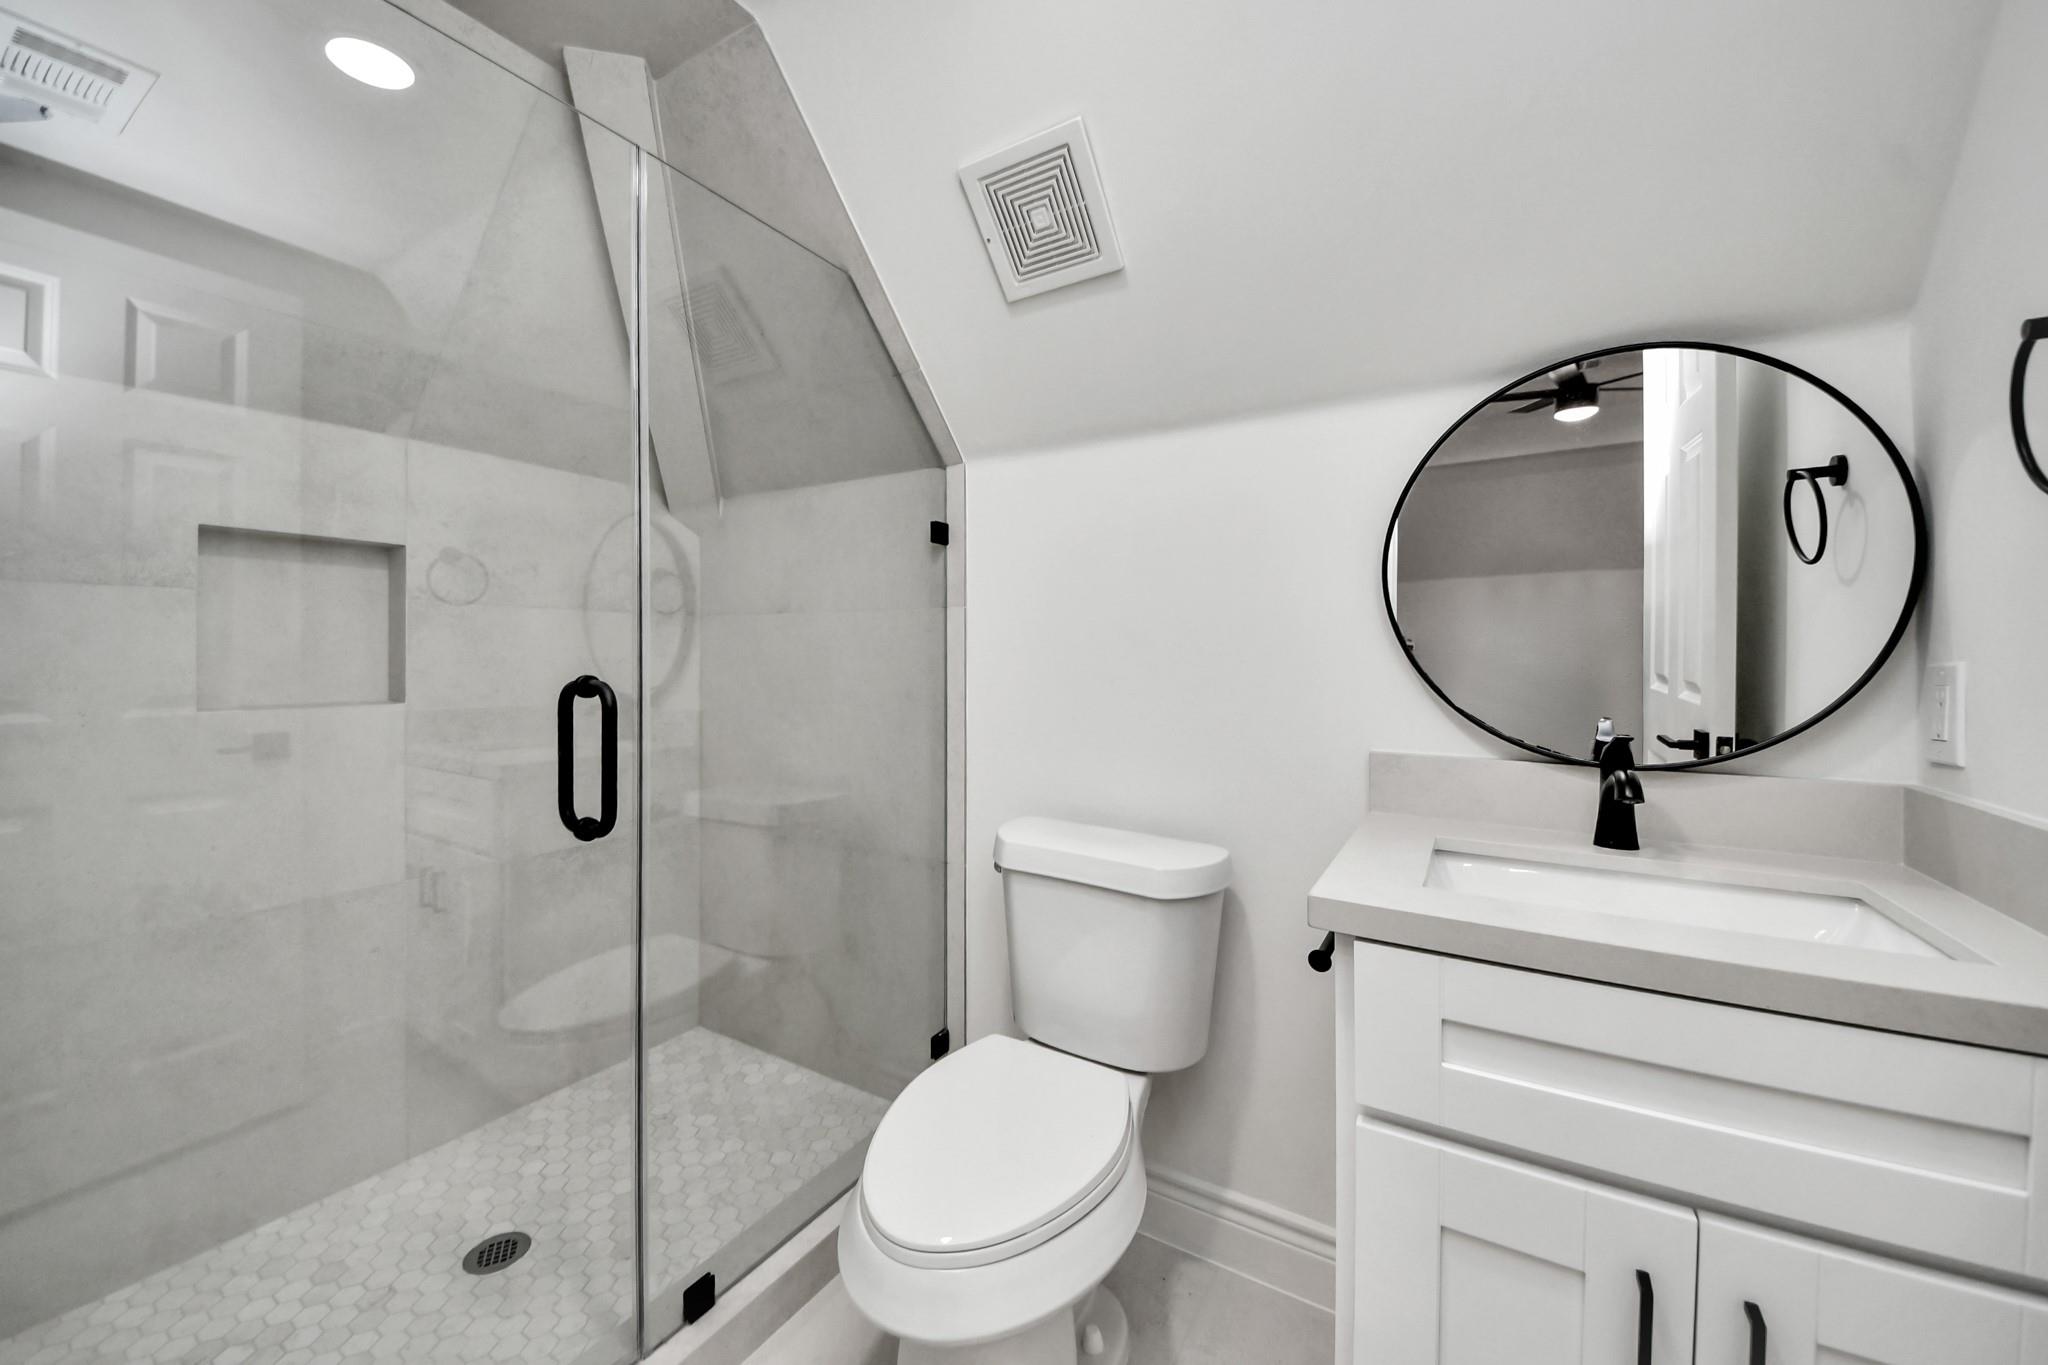
Bathroom with a glass-enclosed shower, white vanity, and round black-framed mirror.
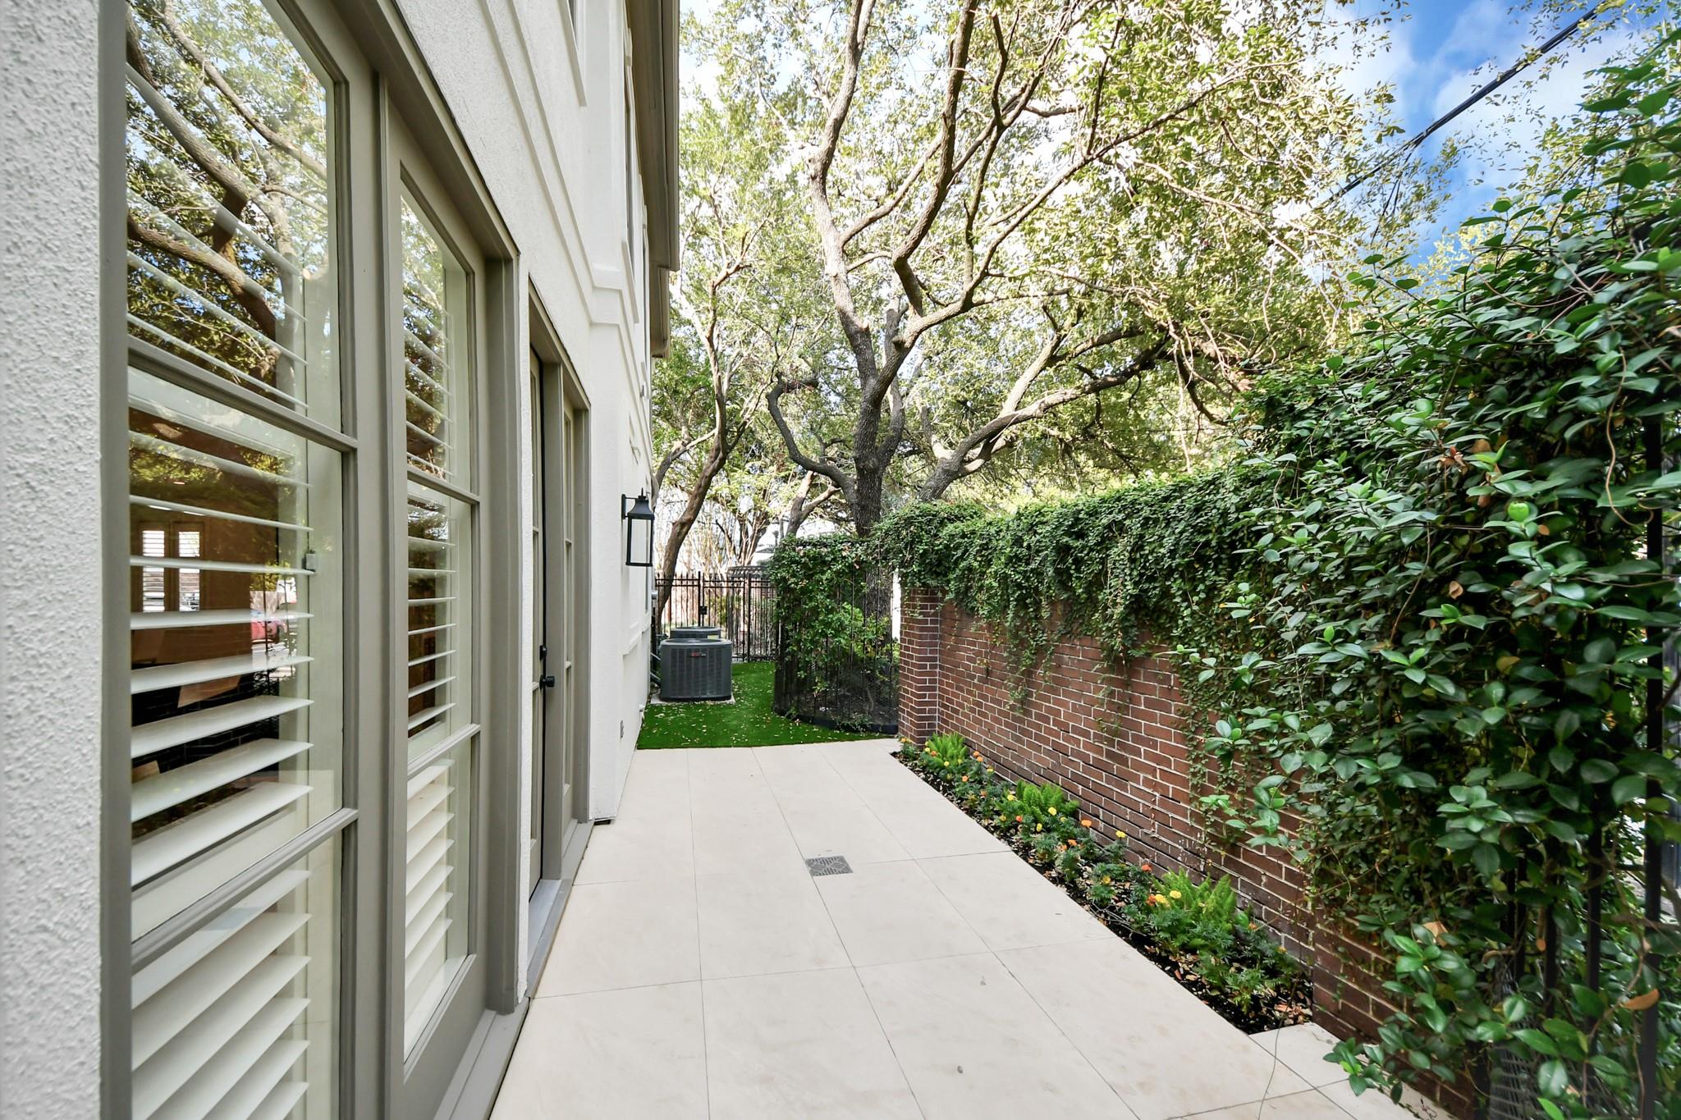
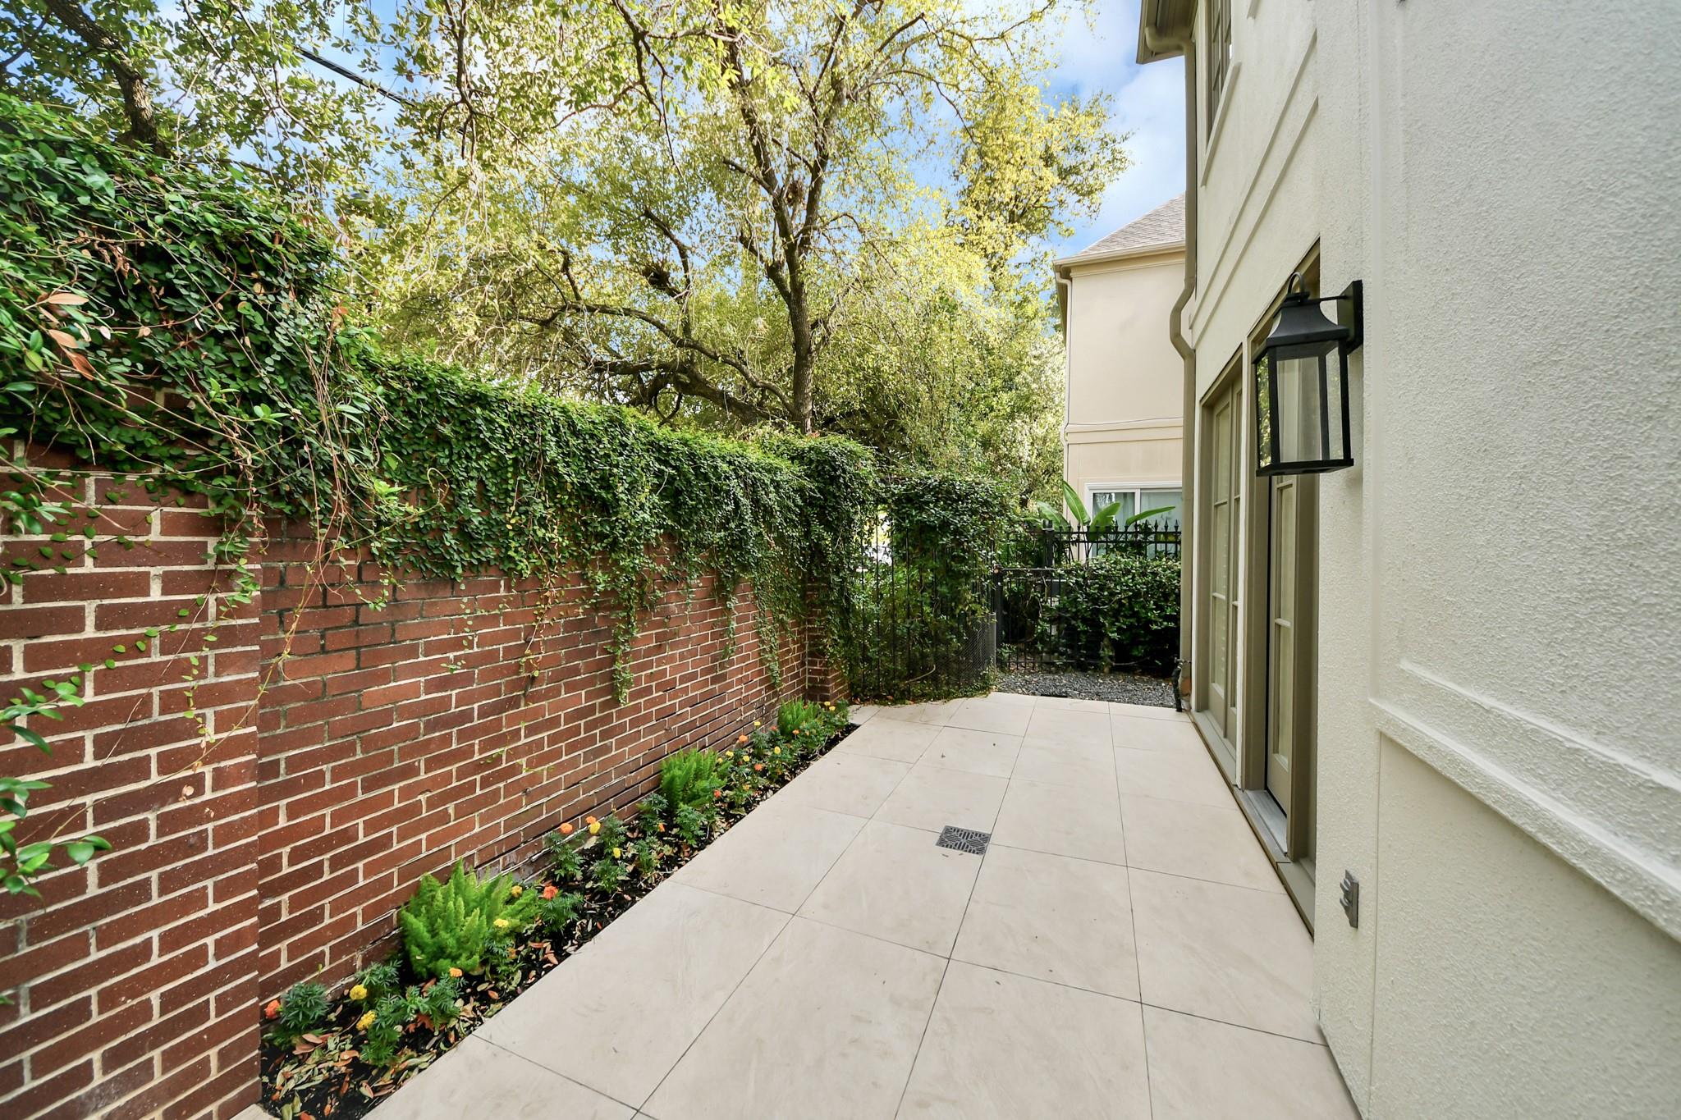
Side patio with a paved walkway, brick garden wall, and leafy hedges.
Outdoor tiled patio beside a cream stucco house, bordered by an ivy-covered brick wall and garden bed.
Two-story white home with an arched garage, shuttered windows, and mature front-yard trees.
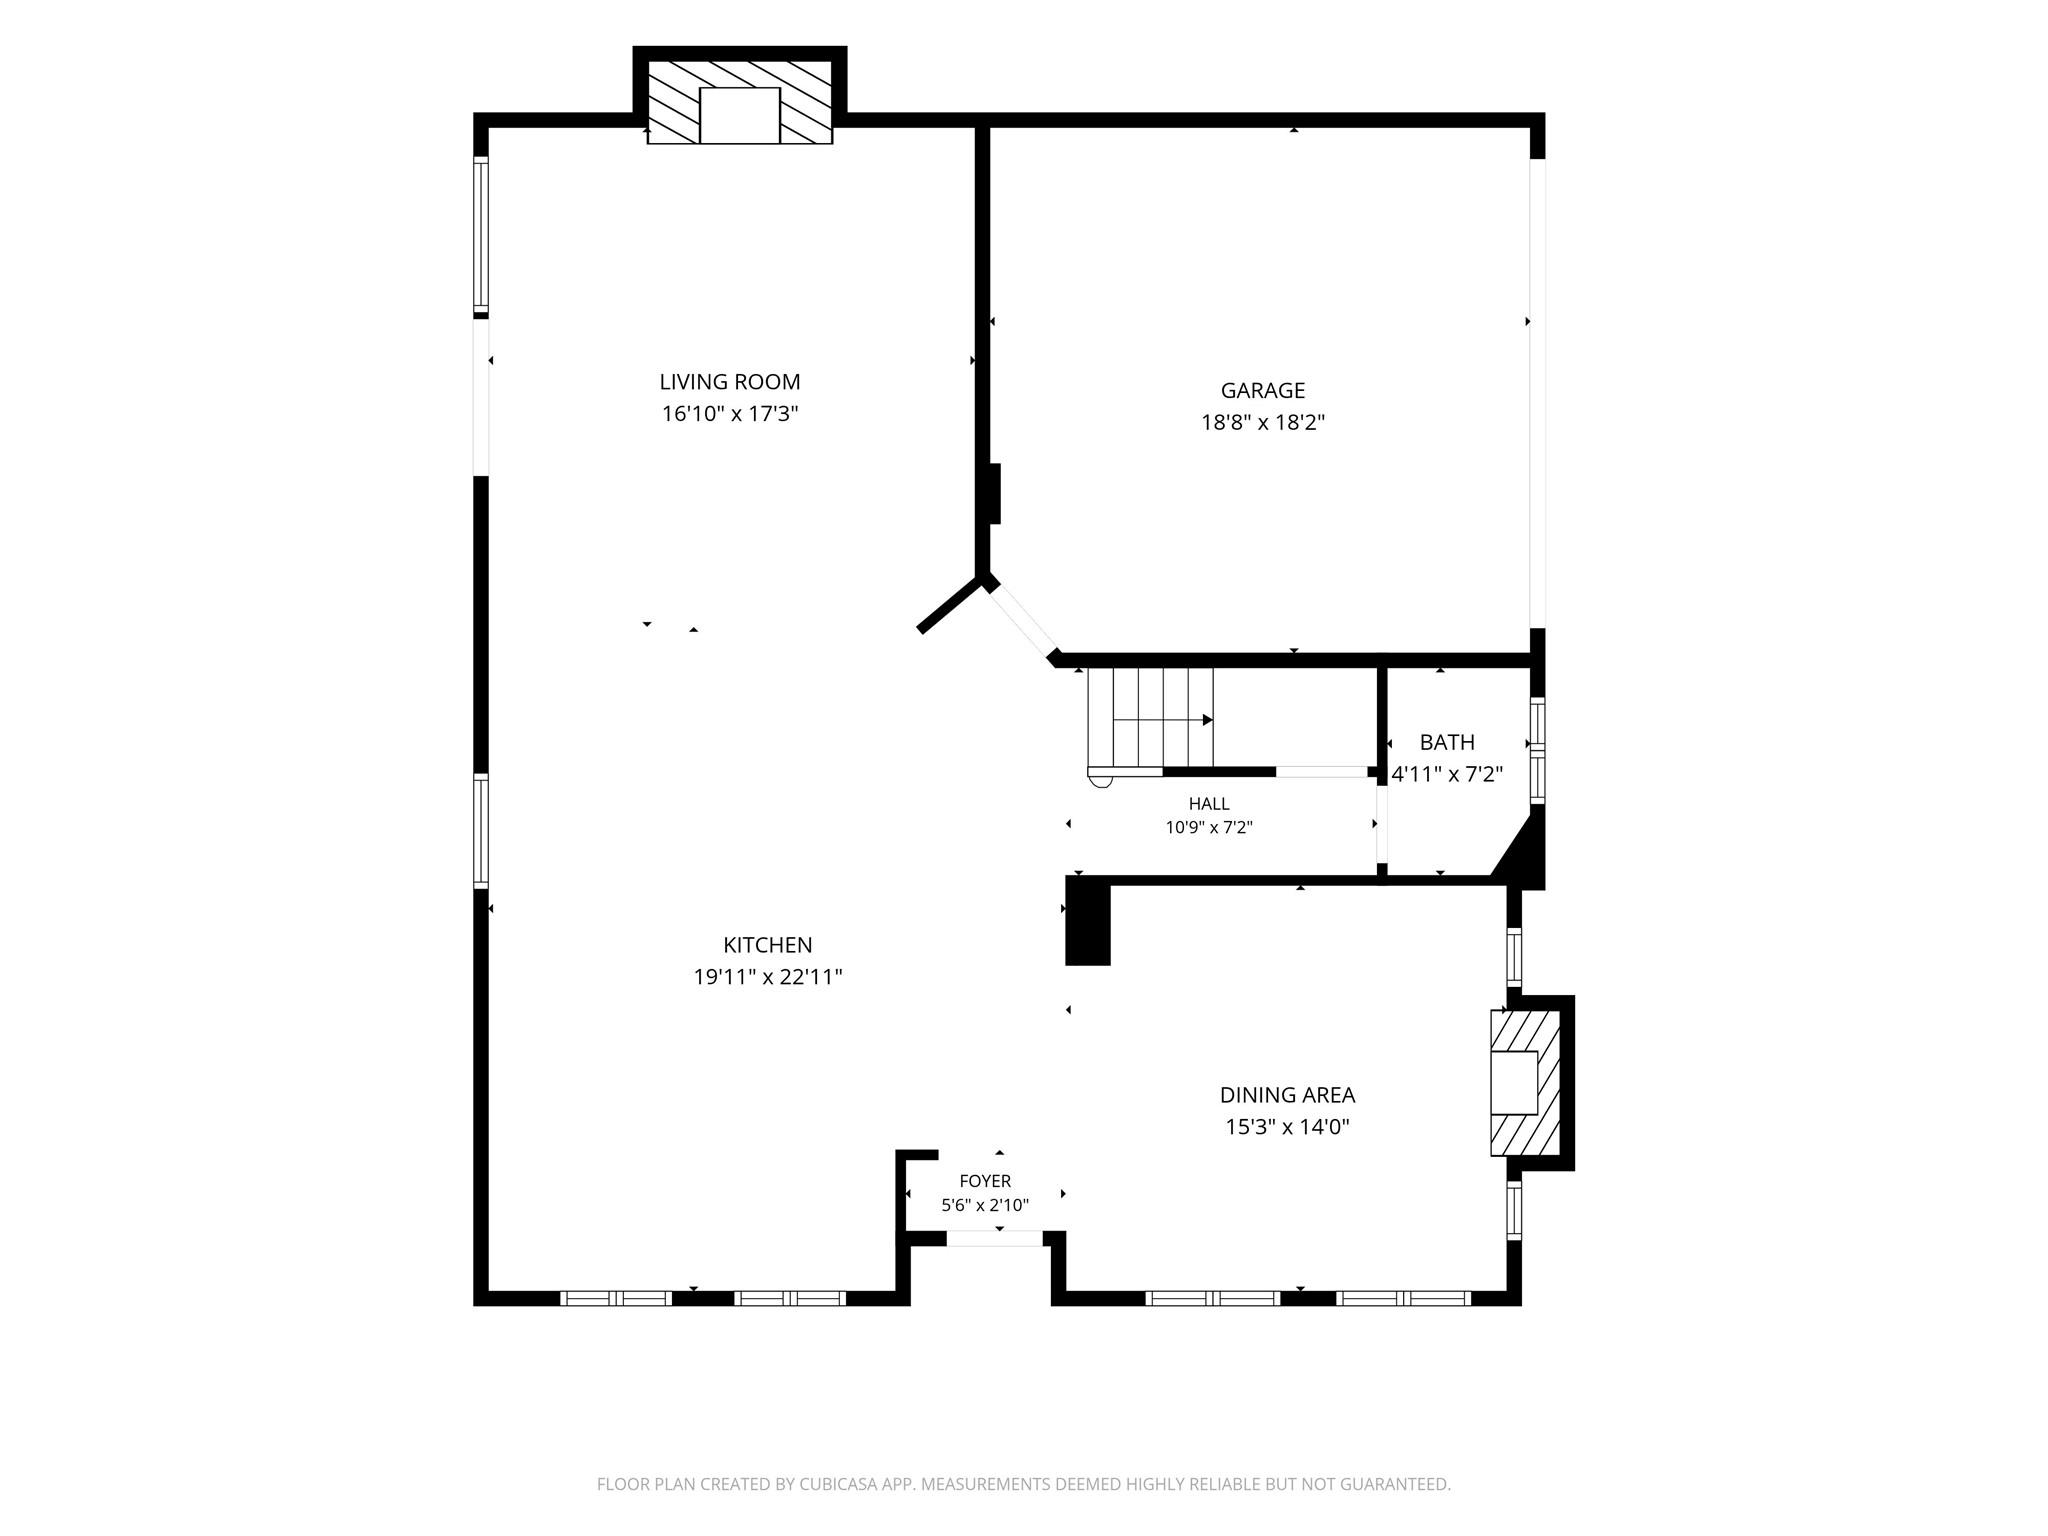
Floor plan showing the living room, garage, kitchen, dining area, bath, hall, and foyer.
Floor plan
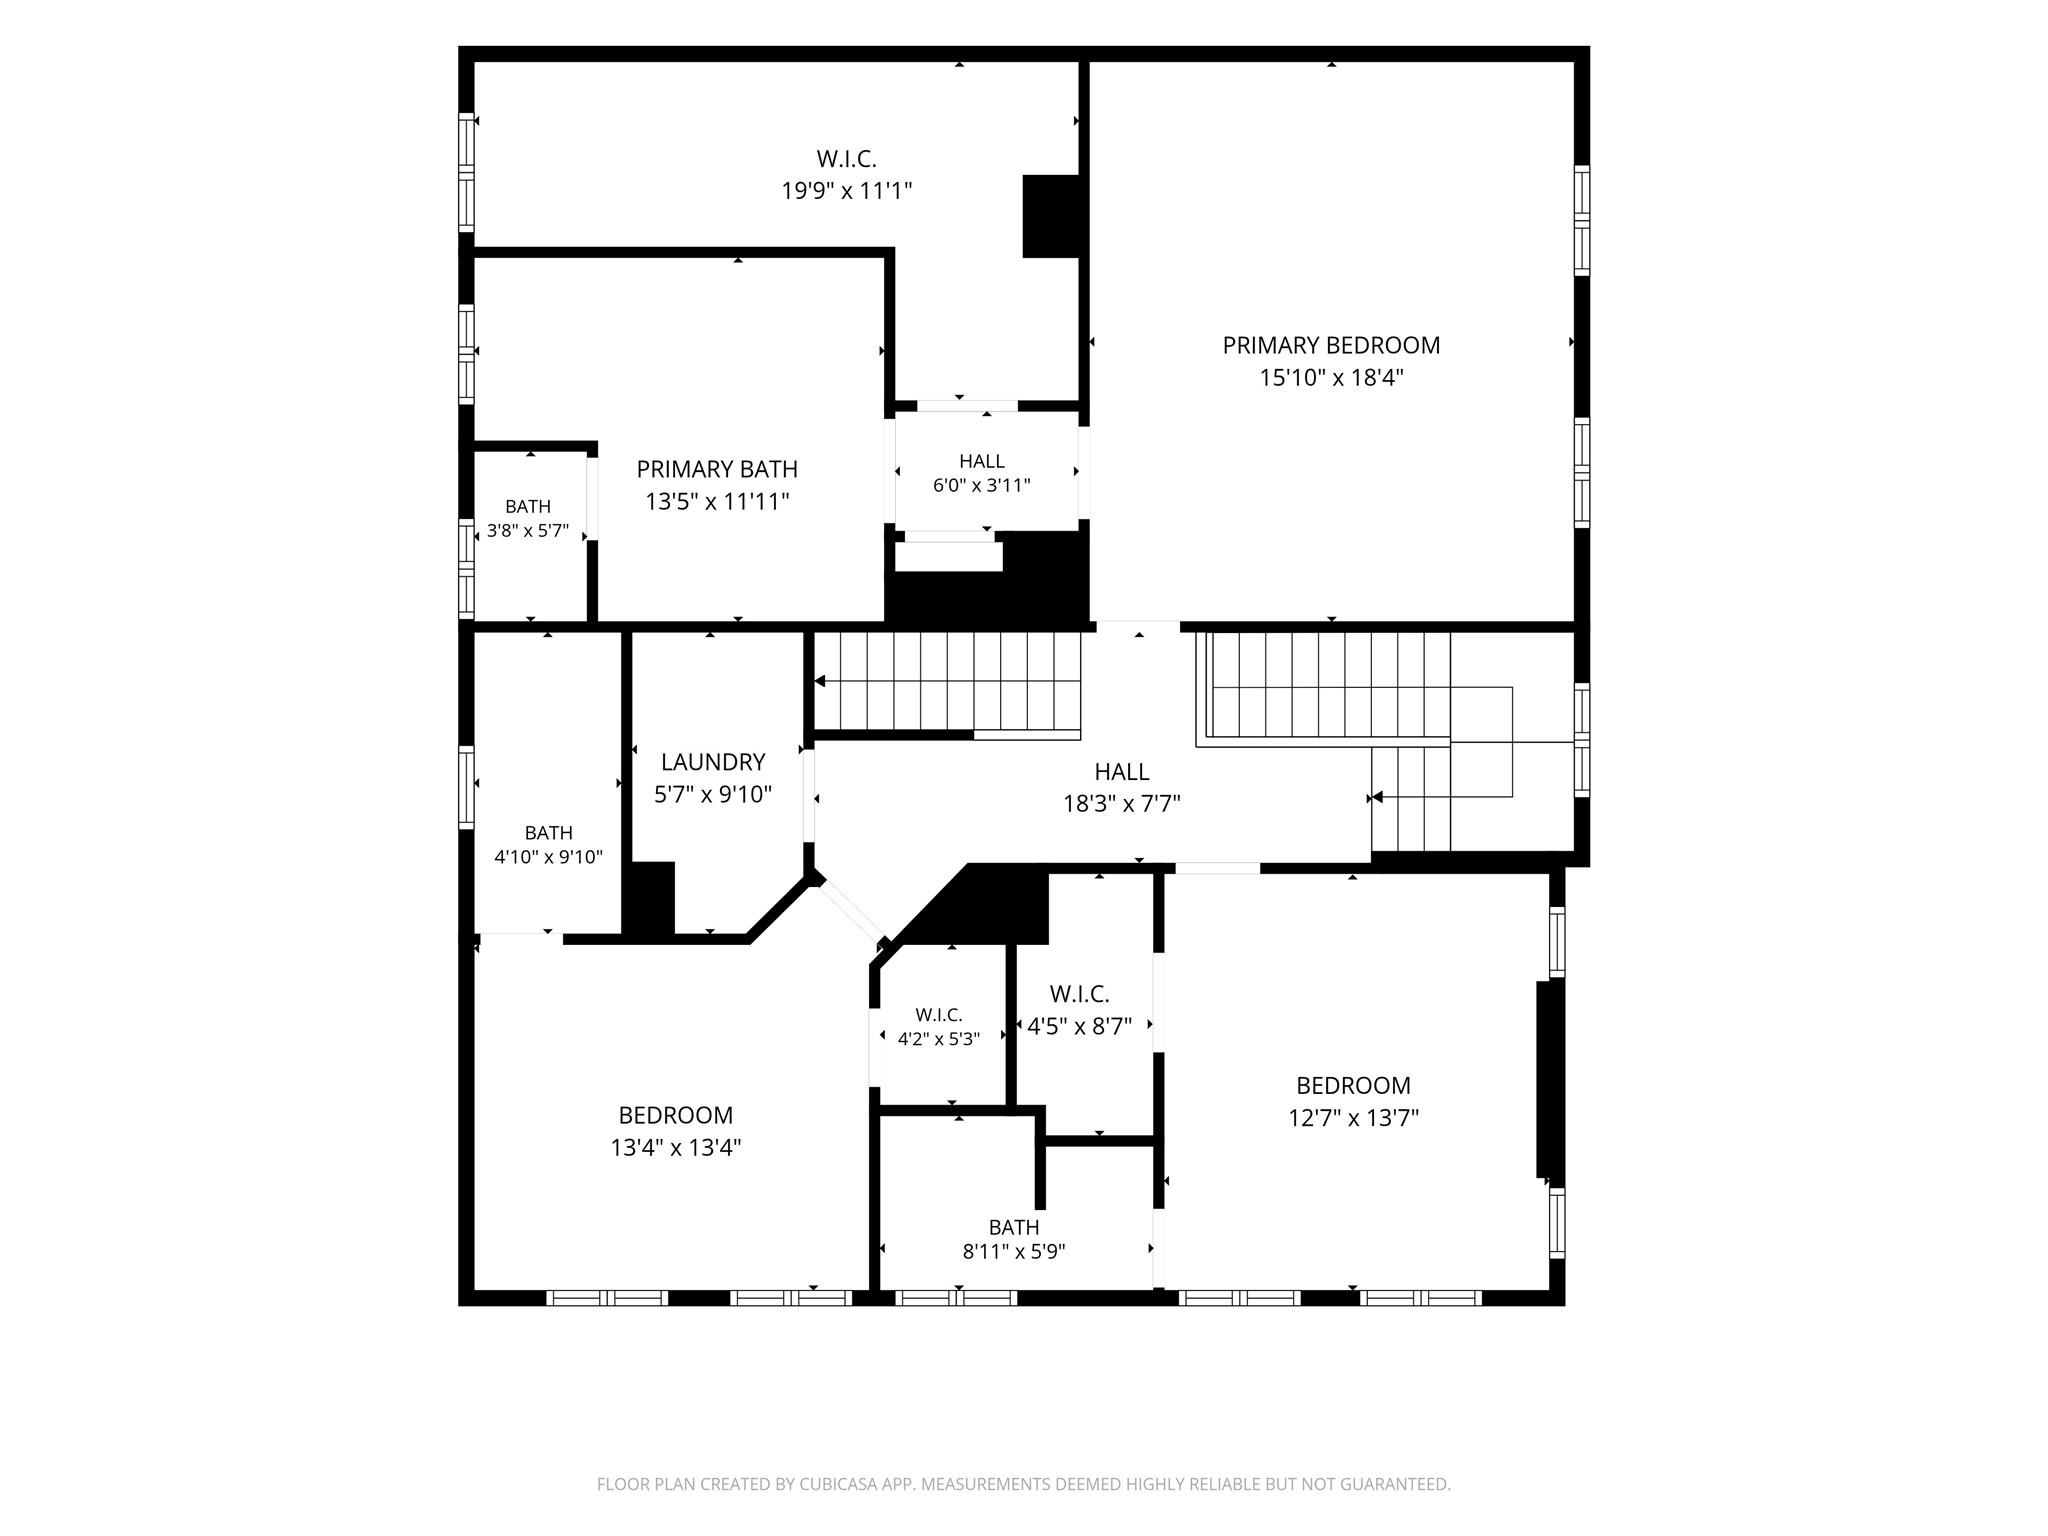
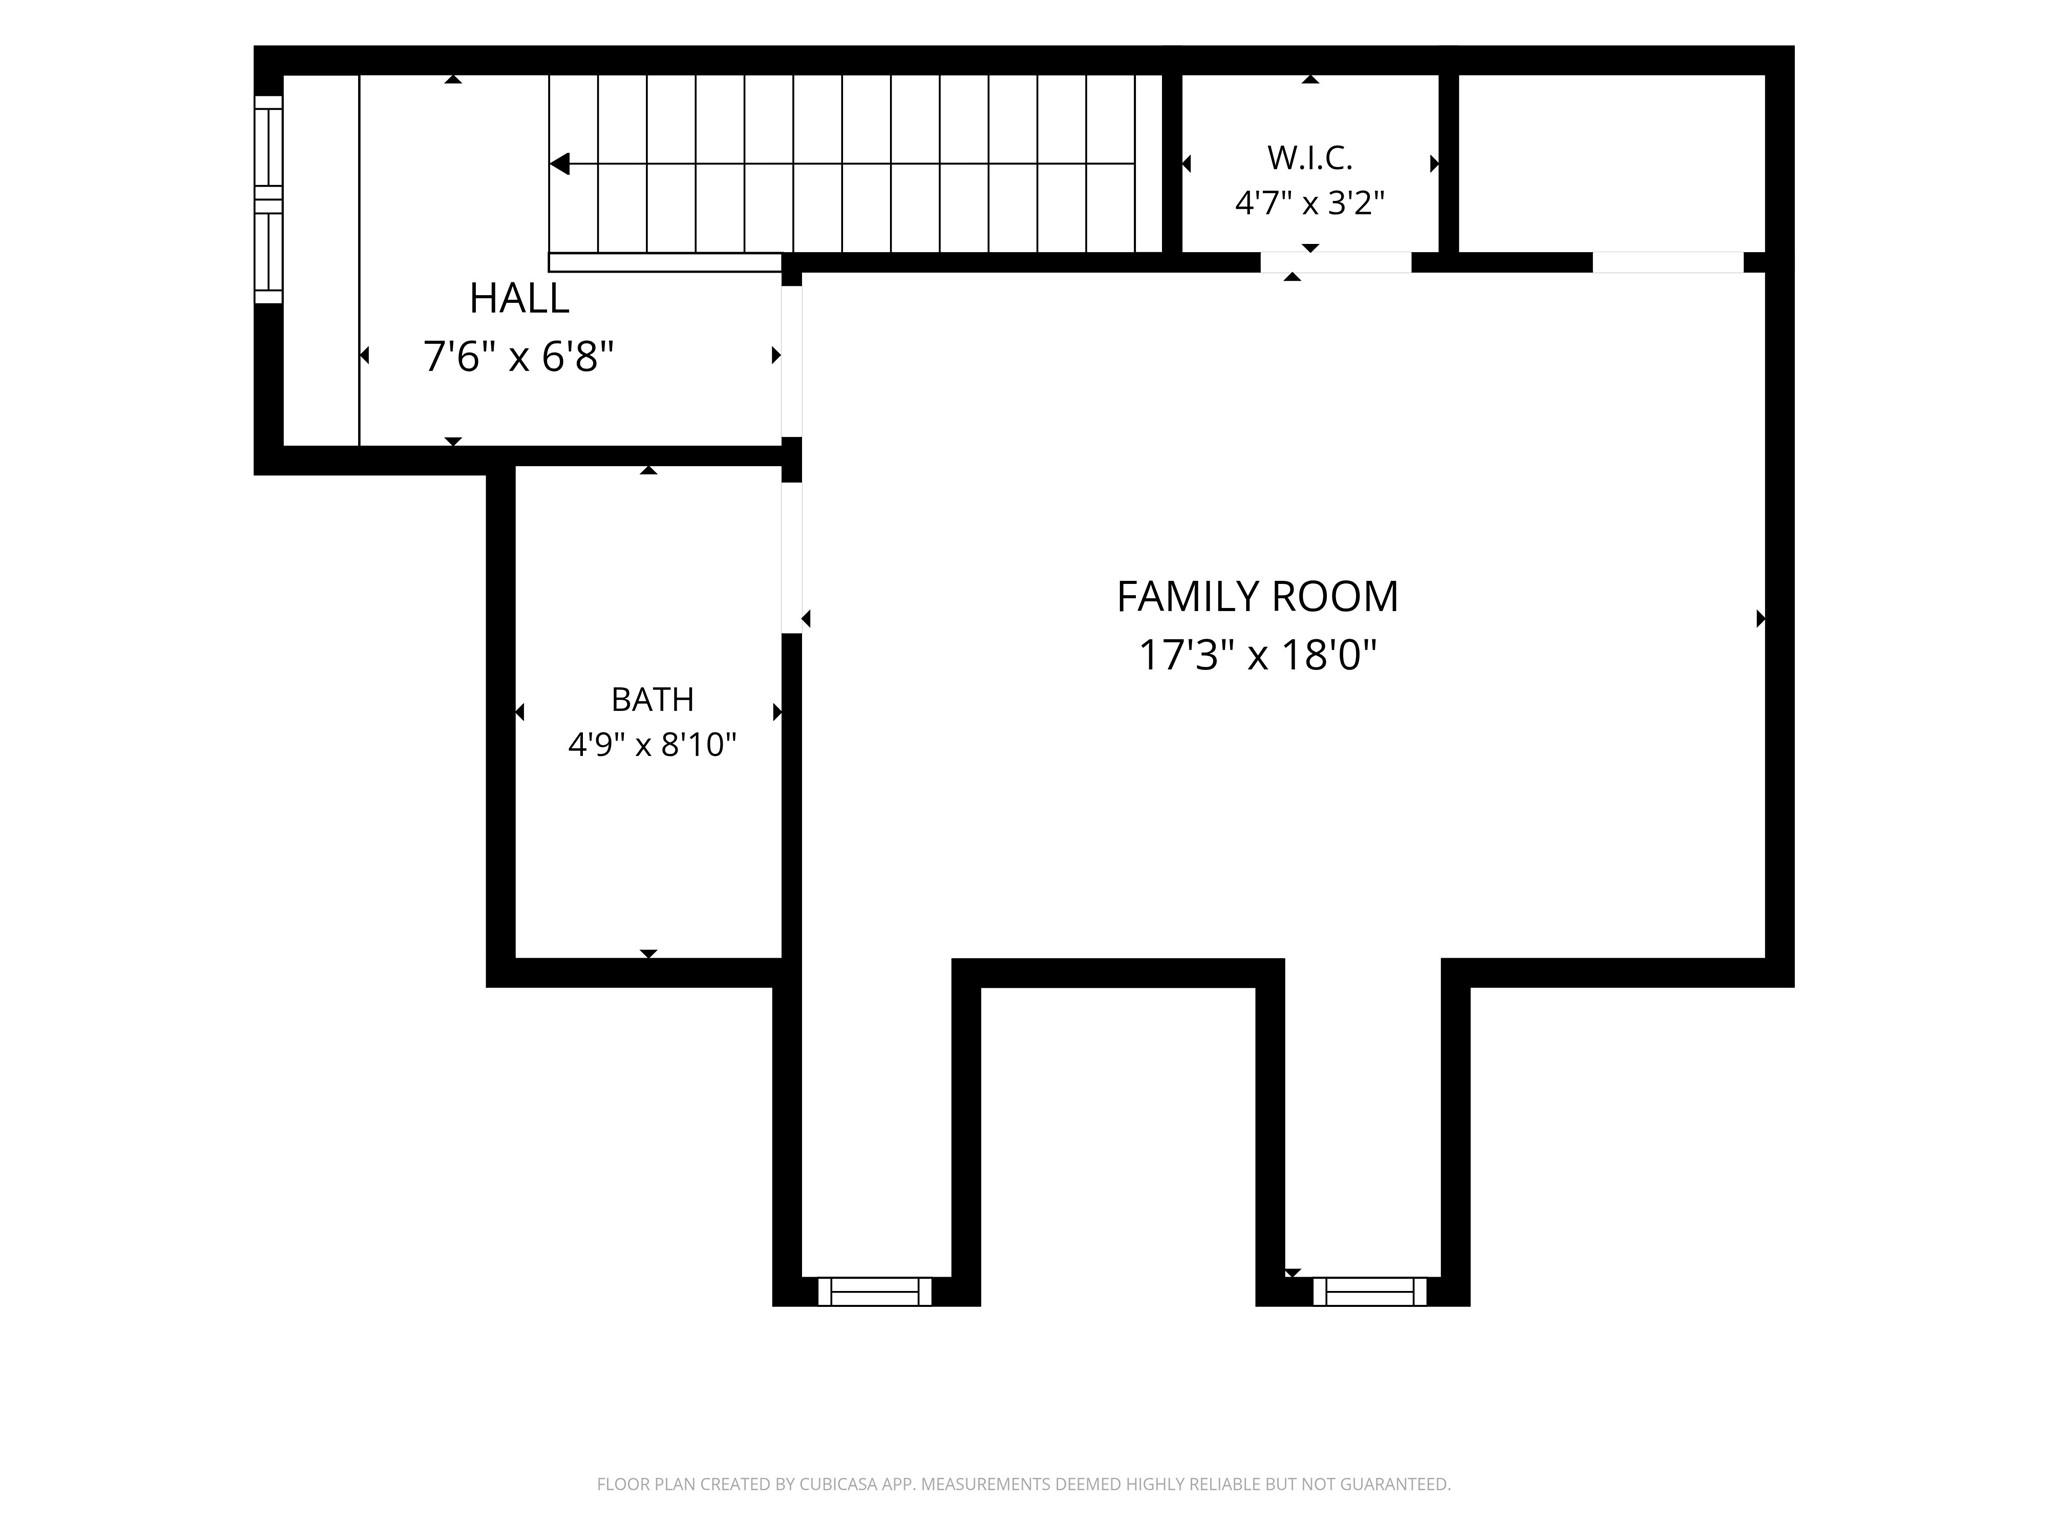
Floor plan showing a family room, hall, bath, stairs, and walk-in closet.
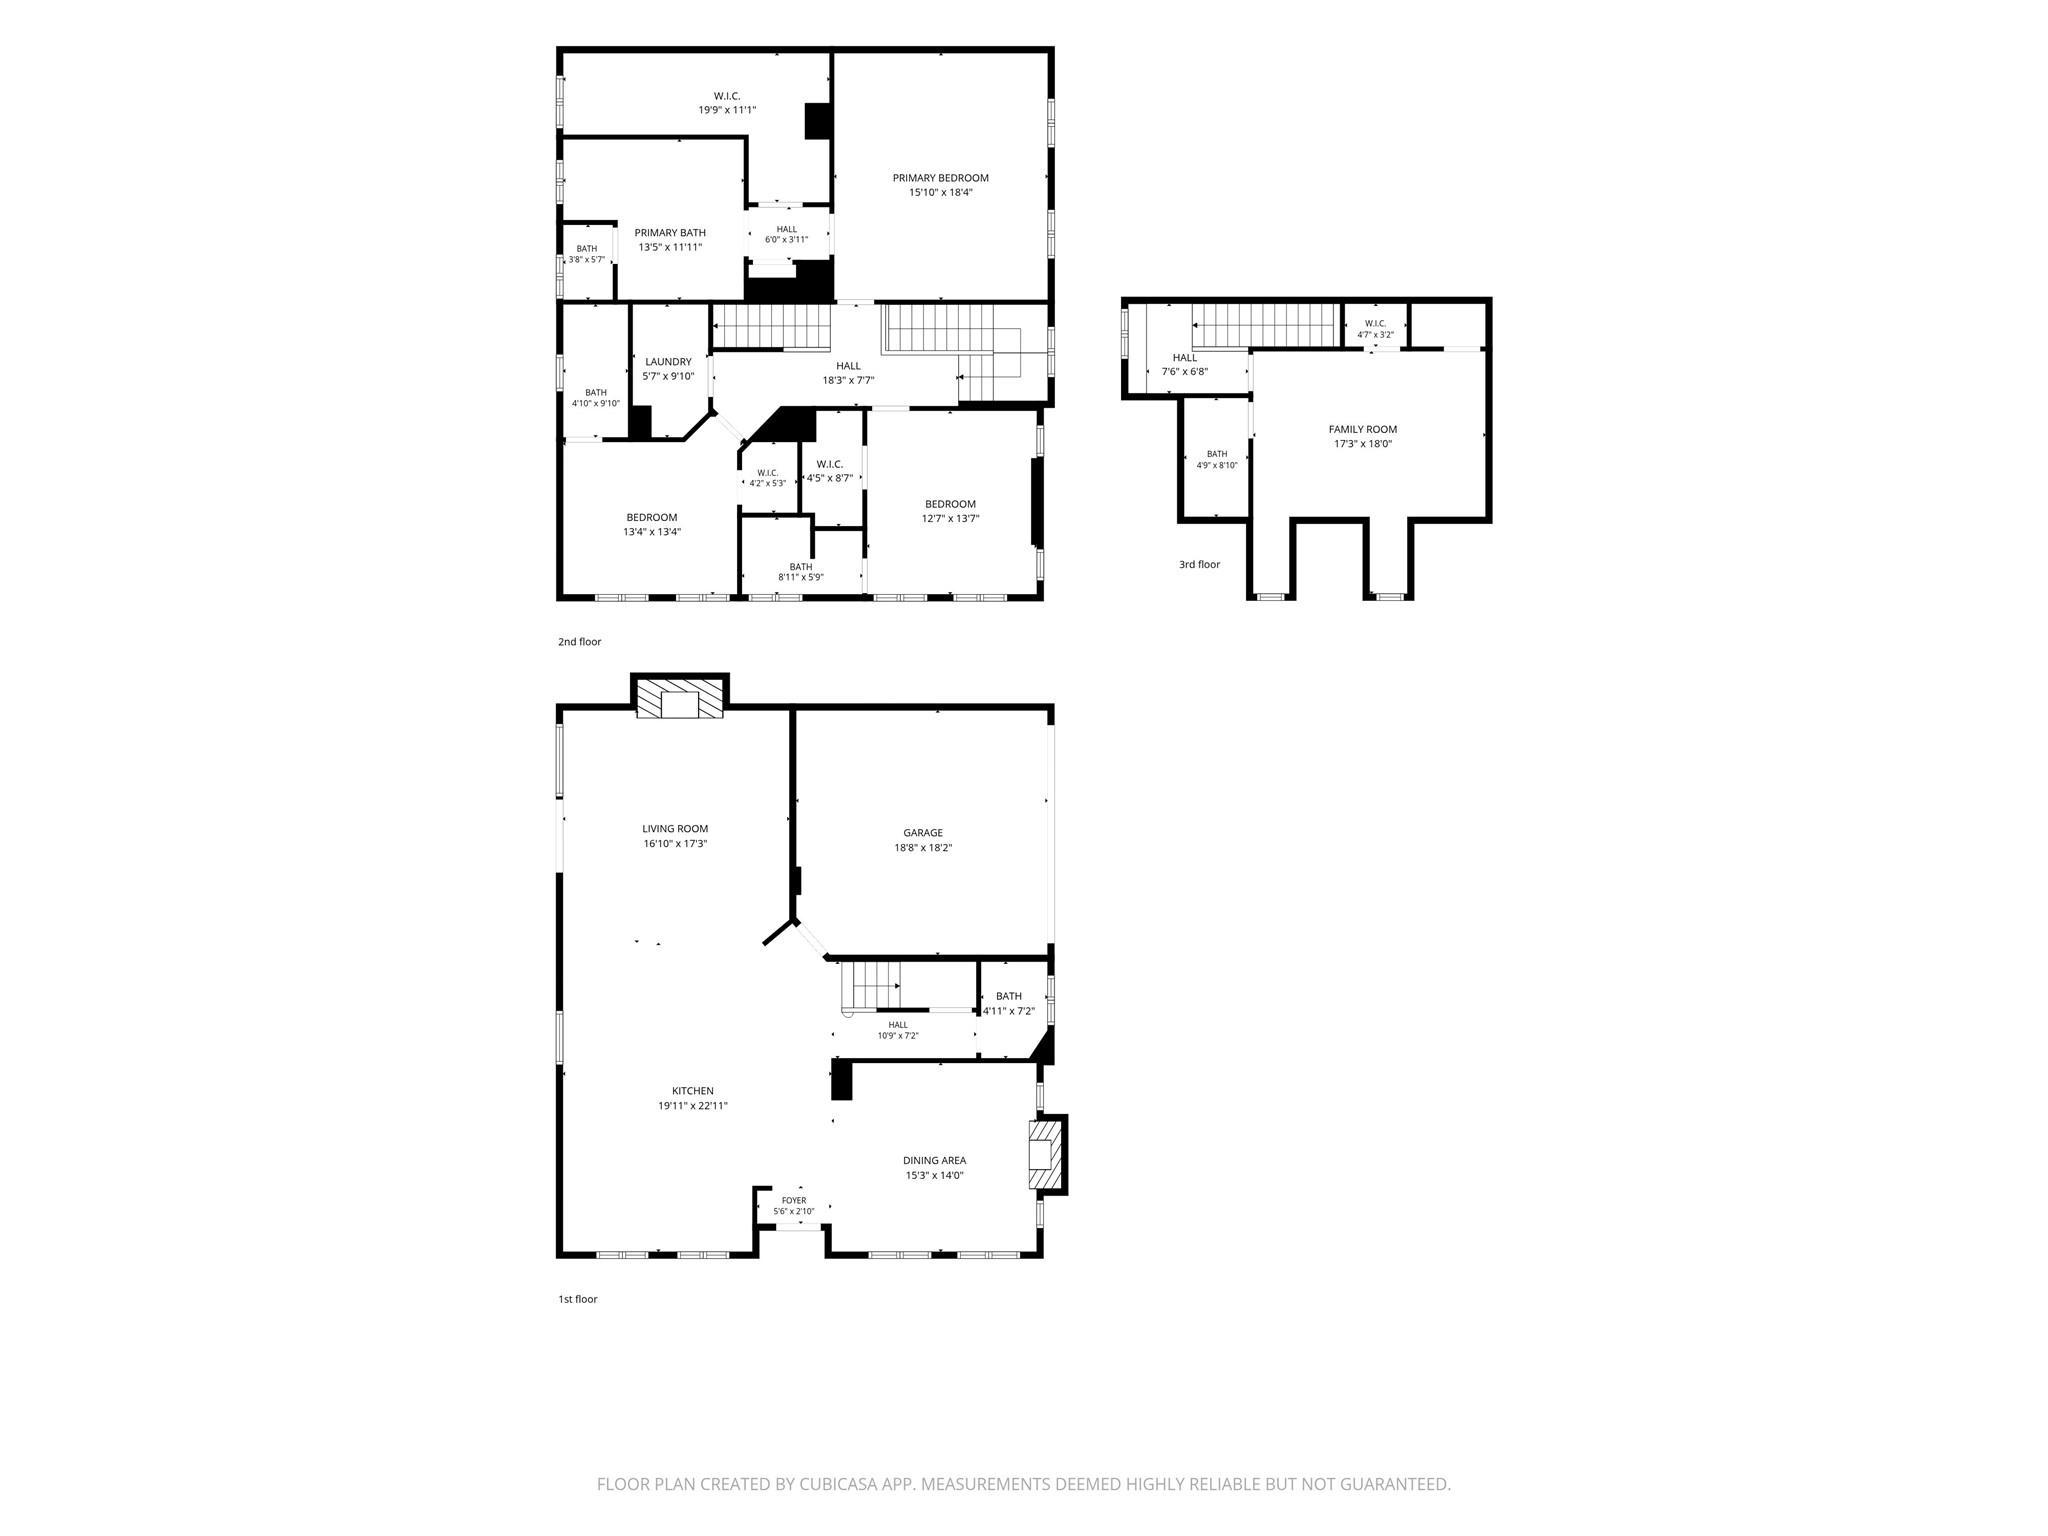
Three-level floor plan showing the first, second, and third floors, room layouts, and dimensions.
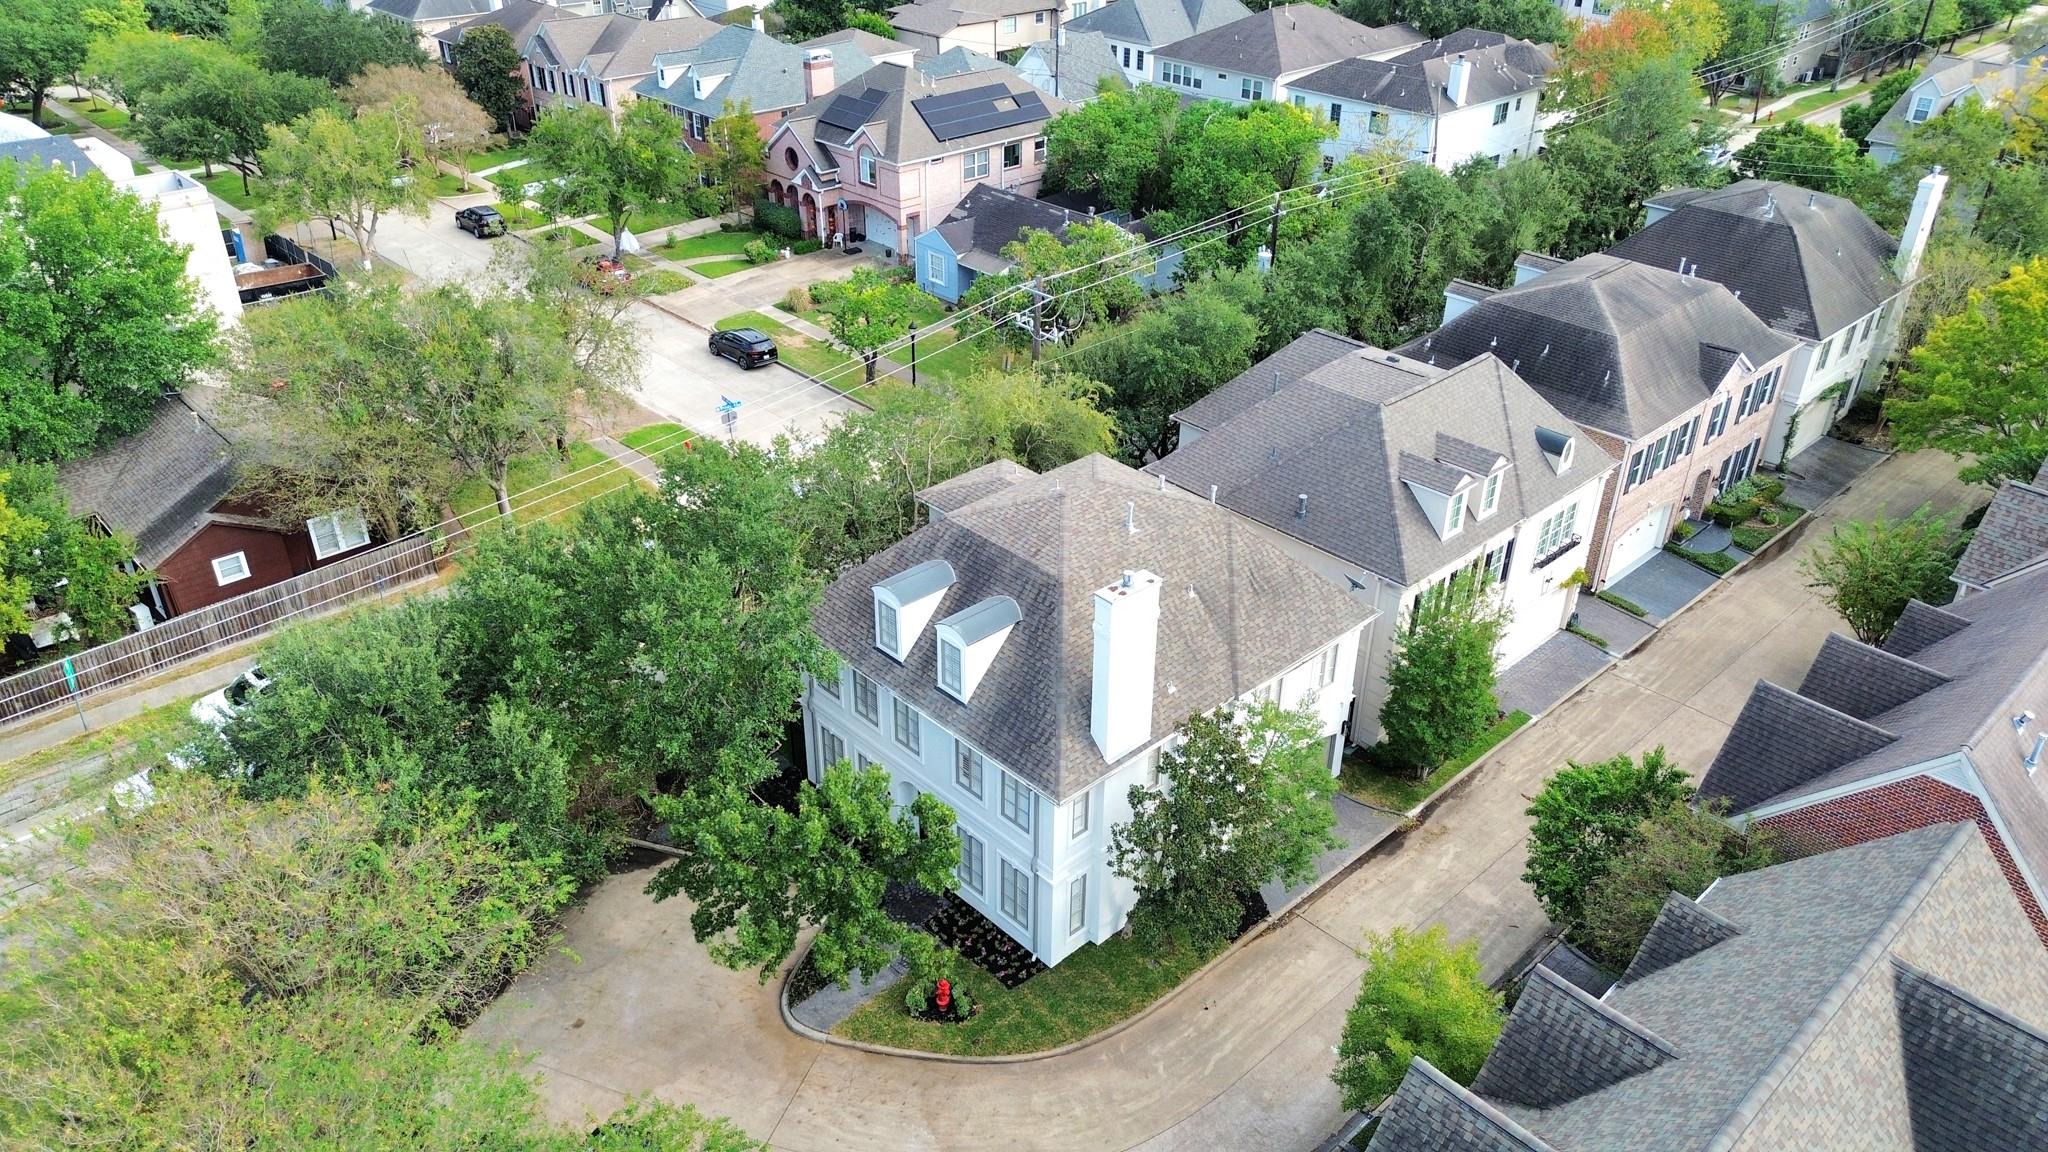
Aerial view of a white corner house with dormers, a curved driveway, and leafy surroundings.
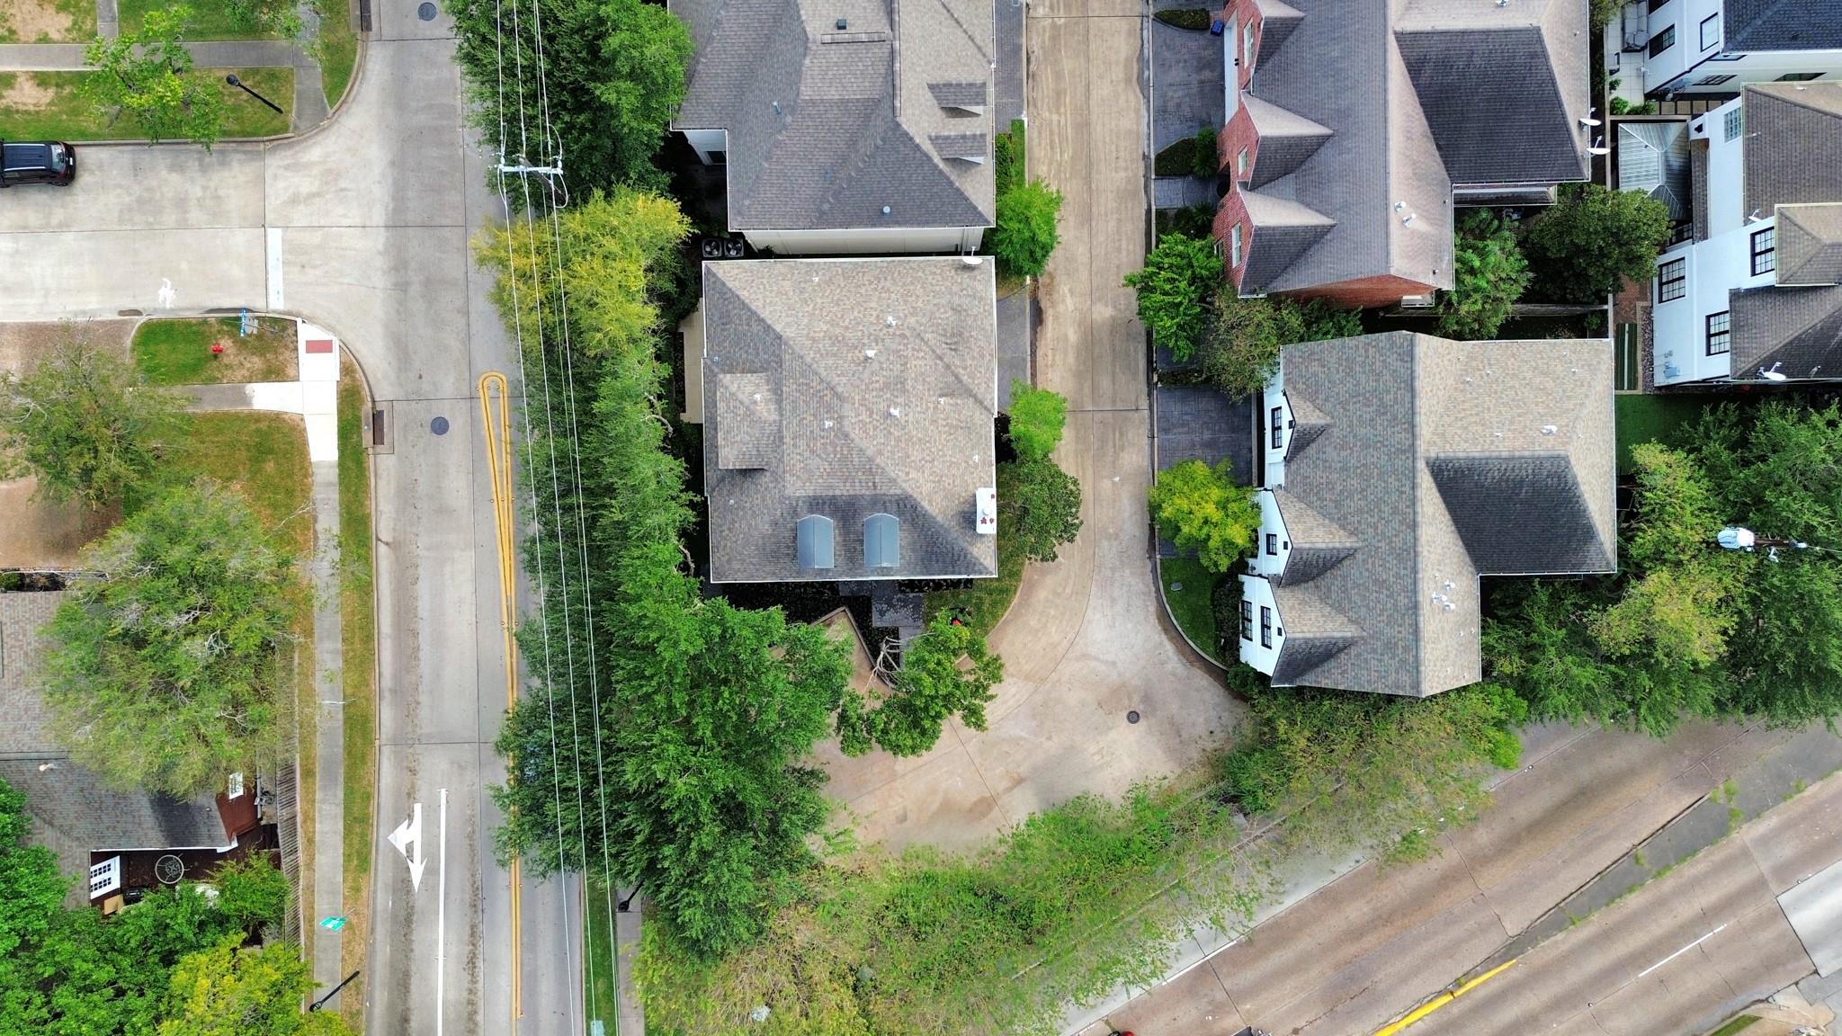
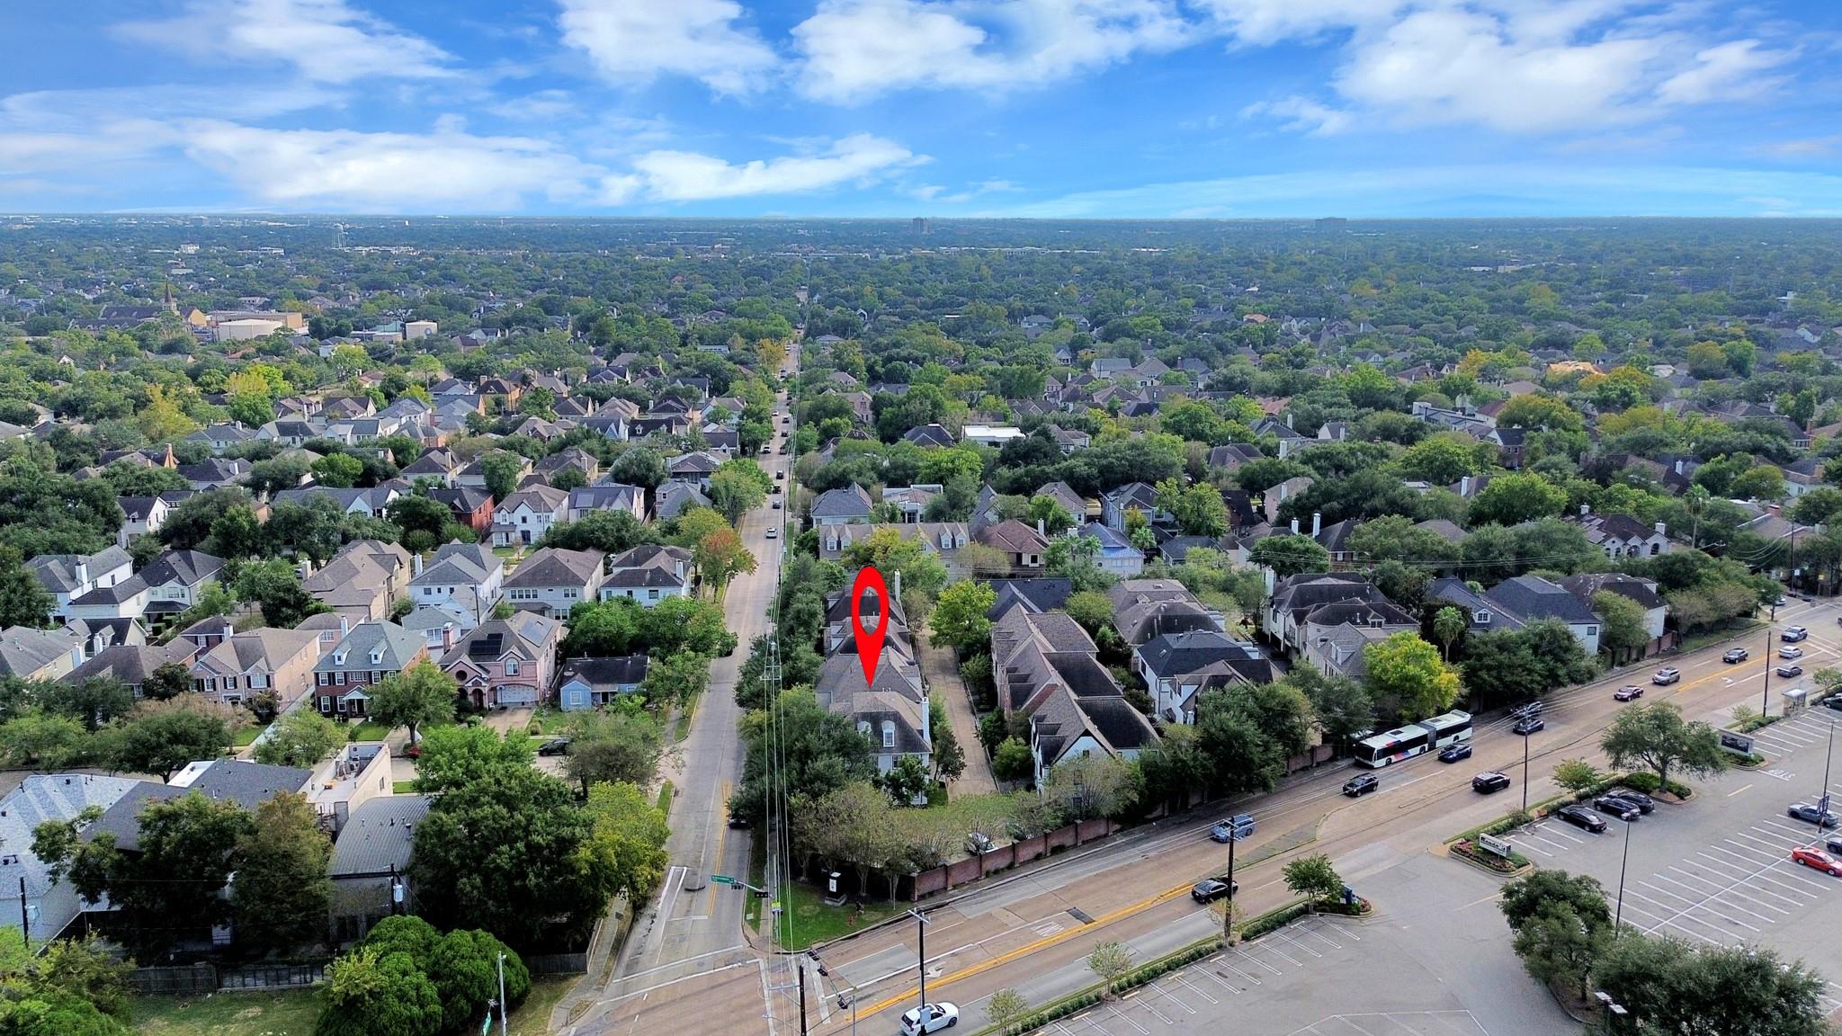
Aerial view of homes and tree-lined streets around 5601 Jane Austen Street.
Aerial view of 5601 Jane Austen Street, marked in a tree-lined Houston neighborhood beside a major road.
White two-story house with dormers, shuttered windows, and a landscaped front entry.
SEE ALL PHOTOS
White two-story home with illuminated windows, framed by mature trees at dusk.
White two-story home with shuttered windows and an arched entrance beneath mature trees.
White two-story house with shuttered windows, framed by mature trees and a landscaped entrance.
Open-plan kitchen and living area with a long island, built-in shelves, and light wood floors.
Dining room with a long wood table, built-in display shelves, and a fireplace topped by a round mirror.
Dining room with a long wood table, built-in display shelves, and an open view to the kitchen.
Dining room with a wood table and white chairs opening onto a kitchen with wood cabinetry.
Bright kitchen with a long marble island, light wood cabinetry, and four counter stools.
Bright kitchen with a large white island, wood cabinetry, and brass-framed bar stools.
Bright kitchen with a large marble island, light wood cabinetry, and a staircase.
Bright galley kitchen with light wood cabinetry, marble counters, black sink and plantation shutters.
Open-plan kitchen with a large marble island, light wood cabinetry, and adjoining living area.
Open-plan kitchen with a veined marble island, light wood cabinetry, and a living area beyond.
Bright staged living room with a fireplace, white sofa, blue armchairs, and plantation shutters.
Living room with a tiled fireplace, plantation shutters, and blue accent chairs.
Bright staged living room with blue armchairs, white sofas, and an open kitchen with wood cabinetry.
Open-plan living room and kitchen with a white sofa, blue armchairs, and a gold chandelier.
Bright kitchen with a long marble island, light wood cabinets, and glass pendant lights.
Bathroom with a veined marble vanity, vessel sink, round mirror, plantation shutters, and toilet.
Wine cellar with green bottles in black metal racks above a dark marble floor.
Staged bedroom with a high tray ceiling, black ceiling fan, shuttered windows, and hardwood floors.
Bright bedroom with vaulted ceiling, black ceiling fan, wood floors, and a sitting area by shuttered windows.
Bright bathroom with a marble-tiled glass shower, freestanding tub, and wood vanity.
Bright bathroom with a double vanity, gold fixtures, marble shower walls, and a freestanding tub.
Bathroom with a long double vanity, light wood cabinets, black countertop, and marble shower walls.
Bathroom with a glass-enclosed marble shower and a light wood vanity.
Freestanding bathtub in a marble-clad bathroom beneath shuttered windows.
Marble walk-in shower with brass fixtures, herringbone tile floor, and clear glass enclosure.
Laundry room with white washer and dryer beneath wall cabinets.
Empty room with light wood floors, shuttered windows, and a black ceiling fan.
Unfurnished room with light wood floors, a black ceiling fan, and an adjoining marble-tiled bathroom.
Bright marble bathroom with a glass shower, white vanity, and orchid.
Empty room with light wood floors, plantation shutters, and a black ceiling fan.
Empty bedroom with light hardwood floors, black ceiling fan, and adjoining marble-look bathroom.
Bathroom with a gray vanity, black fixtures, and dramatic marble-look wall tile.
Bright loft office with a dark desk, two beige chairs, and a black ceiling fan.
Upstairs sitting area with sloped ceilings, two yellow chairs, and a dark wood table.
Bright sitting room with yellow armchairs, a dark coffee table, and a black ceiling fan.
Bathroom with a glass-enclosed shower, white vanity, and round black-framed mirror.
Side patio with a paved walkway, brick garden wall, and leafy hedges.
Outdoor tiled patio beside a cream stucco house, bordered by an ivy-covered brick wall and garden bed.
Two-story white home with an arched garage, shuttered windows, and mature front-yard trees.
Floor plan showing the living room, garage, kitchen, dining area, bath, hall, and foyer.
Floor plan
Floor plan showing a family room, hall, bath, stairs, and walk-in closet.
Three-level floor plan showing the first, second, and third floors, room layouts, and dimensions.
Aerial view of a white corner house with dormers, a curved driveway, and leafy surroundings.
Aerial view of homes and tree-lined streets around 5601 Jane Austen Street.
Aerial view of 5601 Jane Austen Street, marked in a tree-lined Houston neighborhood beside a major road.
White two-story house with dormers, shuttered windows, and a landscaped front entry.
For Sale

5601 Jane Austen Street

5601 Jane Austen Street, Houston, TX 77005

$1,299,000
Experience luxury living at 5601 Jane Austen St in Houston's desirable West University area. This extensively remodeled 4-bedroom, 4.5-bath home offers a 2-car garage, cul-de-sac setting & low-maintenance lot. The updated kitchen features quartz countertops, KitchenAid appliances & new cabinetry. Remodeled bathrooms, high-end fixtures, wood flooring, plantation shutters & fresh interior paint elevate the interiors. A substantial custom iron entry door, refreshed exterior paint & two downstairs fireplaces with updated surrounds add distinctive character. Enjoy nearby shops, restaurants & nightlife, plus the appeal of the West U area's established neighborhoods & convenient Inner Loop location. Rice Village shopping & dining, Rice University, the Texas Medical Center & the Galleria put some of Houston's most popular destinations within easy reach. Enjoy a low tax rate and low HOA annual dues. Call today for a private viewing!

11/22/2026 1:00PM - 3:30PM CST

4
beds

5
baths

2,949 Sq.Ft. LIVING AREA

2,657.16 Sq.Ft. lot

Jaime Fallon

Jaime Fallon

Features & Amenities

Interior

  • total bedrooms4
  • Total bathrooms5
  • full bathrooms4
  • half bathroom1
  • Laundry room Electric Dryer Hookup, Washer Hookup
  • Flooring Tile, Wood
  • Fireplace Electric, Gas Log
  • APPLIANCES Disposal, Microwave, Gas Cooktop, Dishwasher
  • other interior Features High Ceilings, 3 Bedrooms Up, All Bedrooms Up, En-Suite Bath, Primary Bed - 2nd Floor, Walk-In Closet(s)

Area & Lot

  • Status For Sale
  • OPEN HOUSE

    11/22/2026 1:00PM - 3:30PM CST

  • Living Area2,949 Sq.Ft.
  • Total Area2,949 Sq.Ft.
  • Lot Area2,657.16 Sq.Ft.
  • MLS® ID87671544
  • TypeResidential
  • YEAR BUILT2000
  • NeighborhoodWest University
  • Architecture StylesContemporary/Modern
  • Elementary SchoolWest University Elementary School
  • Middle SchoolPershing Middle School
  • High SchoolLamar High School (Houston)
  • School District27 - Houston

Exterior

  • STORIES2
  • Garage Space2.0
  • water SourcePublic
  • roofComposition
  • lot featuresCul-De-Sac, Subdivided, 0 Up To 1/4 Acre
  • parkingAttached, Garage Door Opener
  • HEAT TYPENatural Gas
  • AIR CONDITIONINGCeiling Fan(s), Electric
  • sewerPublic Sewer
  • SubstructureSlab

Financial

  • Sales Price$1,299,000
  • Real Estate Tax $15,264/yr
  • HOA $1,500/yr
View Virtual Tour
White two-story home with shuttered windows and an arched entrance beneath mature trees.

Schedule a Showing

We would love to show you our beautiful property. Please select your preferred date and time below. An agent will be in touch shortly to confirm your appointment.

Schedule a Showing

We would love to show you our beautiful property. Please select your preferred date and time below. An agent will be in touch shortly to confirm your appointment.

Thank you for your interest in 5601 Jane Austen Street, Houston, TX 77005. We are reviewing your request and will be in touch shortly!

Mortgage Calculator

Estimate your monthly mortgage payment, including the principal and interest, property taxes, and HOA. Adjust the values to generate a more accurate rate.

All estimates are provided for informational purposes only. Actual amounts may vary.
$0,000 Your Payment 20 15 65
$0,000 Your Payment

West University

Explore

Work With Us

Whether you're buying, selling, developing, or investing in Greater Houston, Premier Haus Realty brings strategic insight, market expertise, and a collaborative approach to every opportunity. We pair personalized representation with transparent communication and precise execution, delivering a refined real estate experience designed around your goals from start to finish.

Follow Us on Instagram