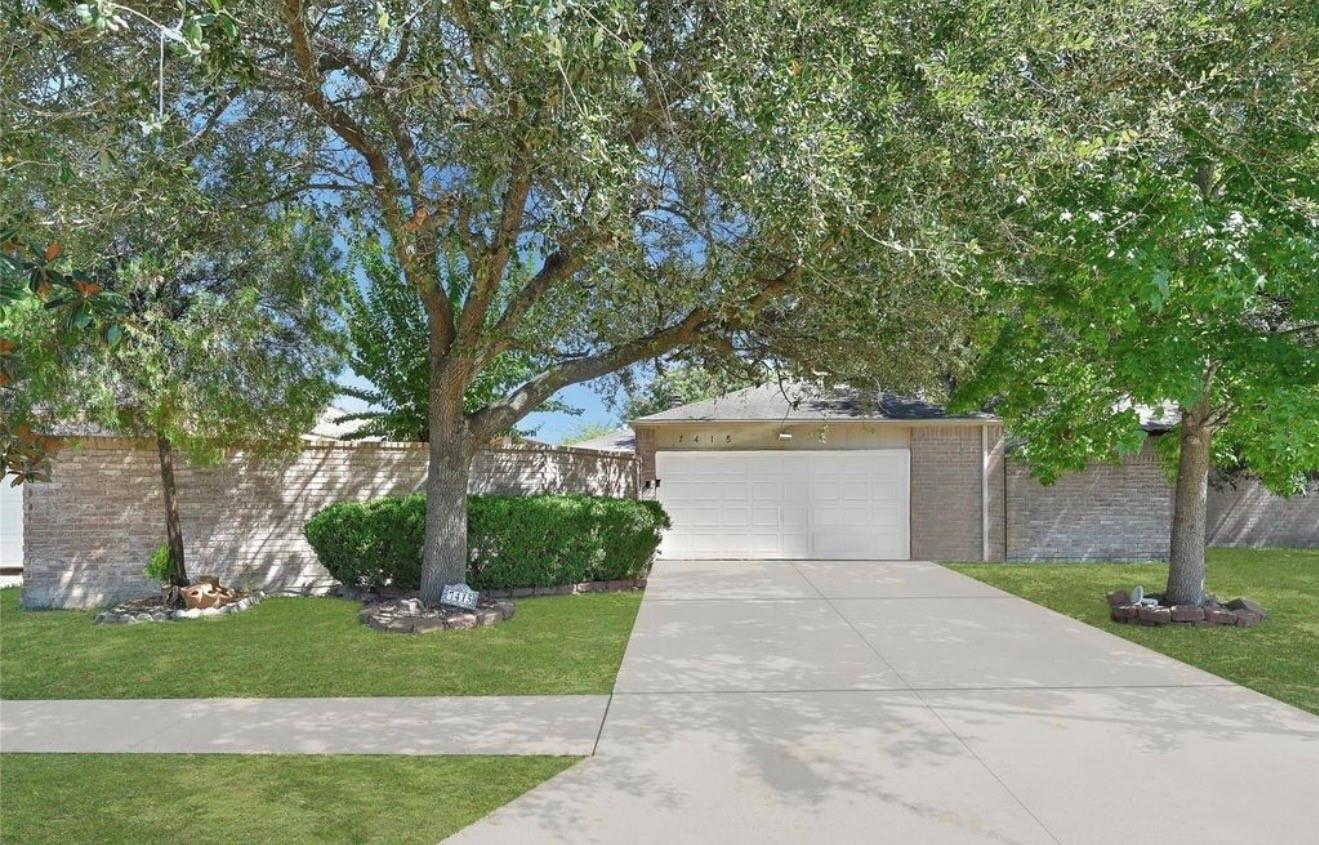
Single-story brick home behind mature trees, with a wide driveway and white double garage.
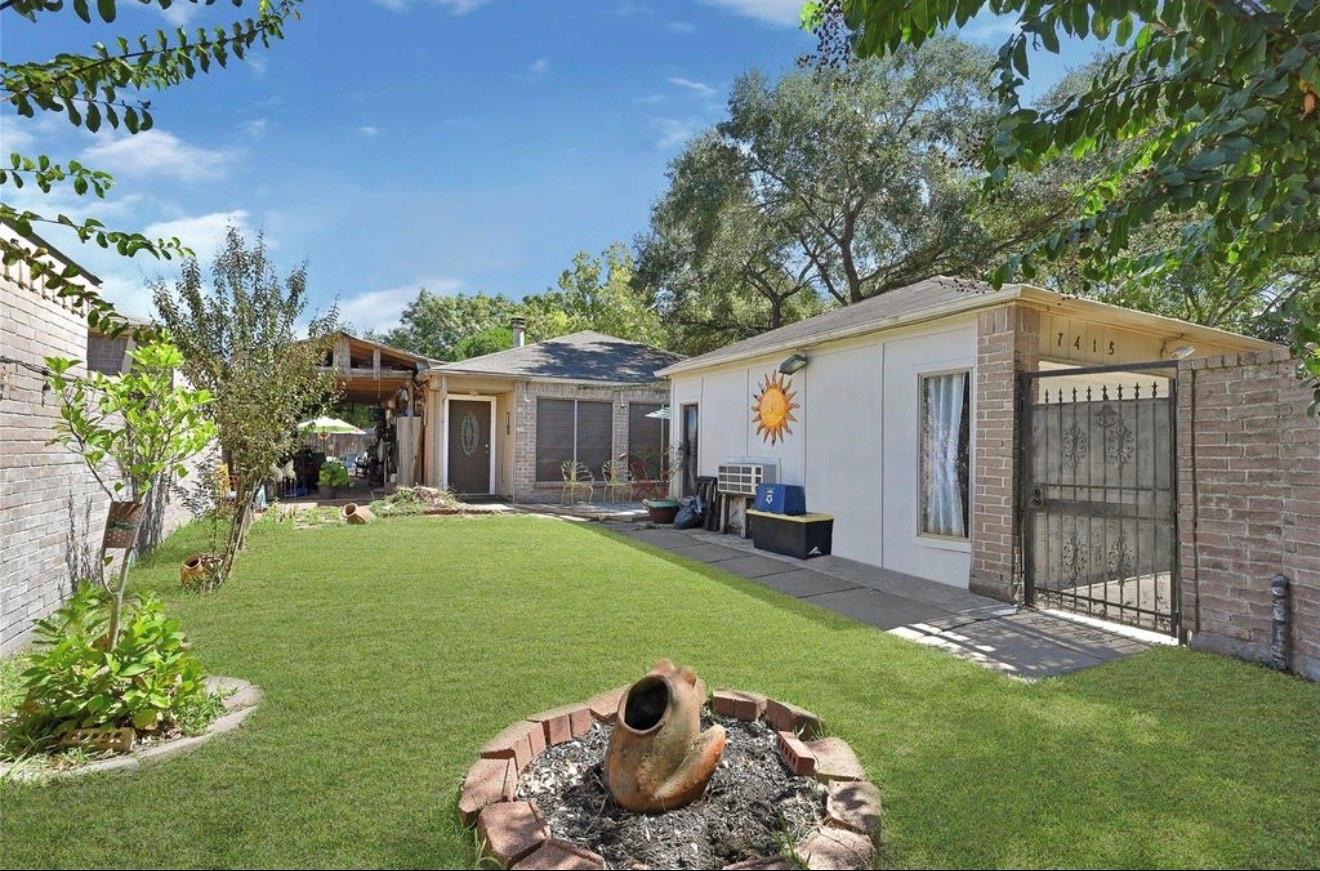
Single-story home behind a green backyard lawn, with a brick fire pit and gated entrance.
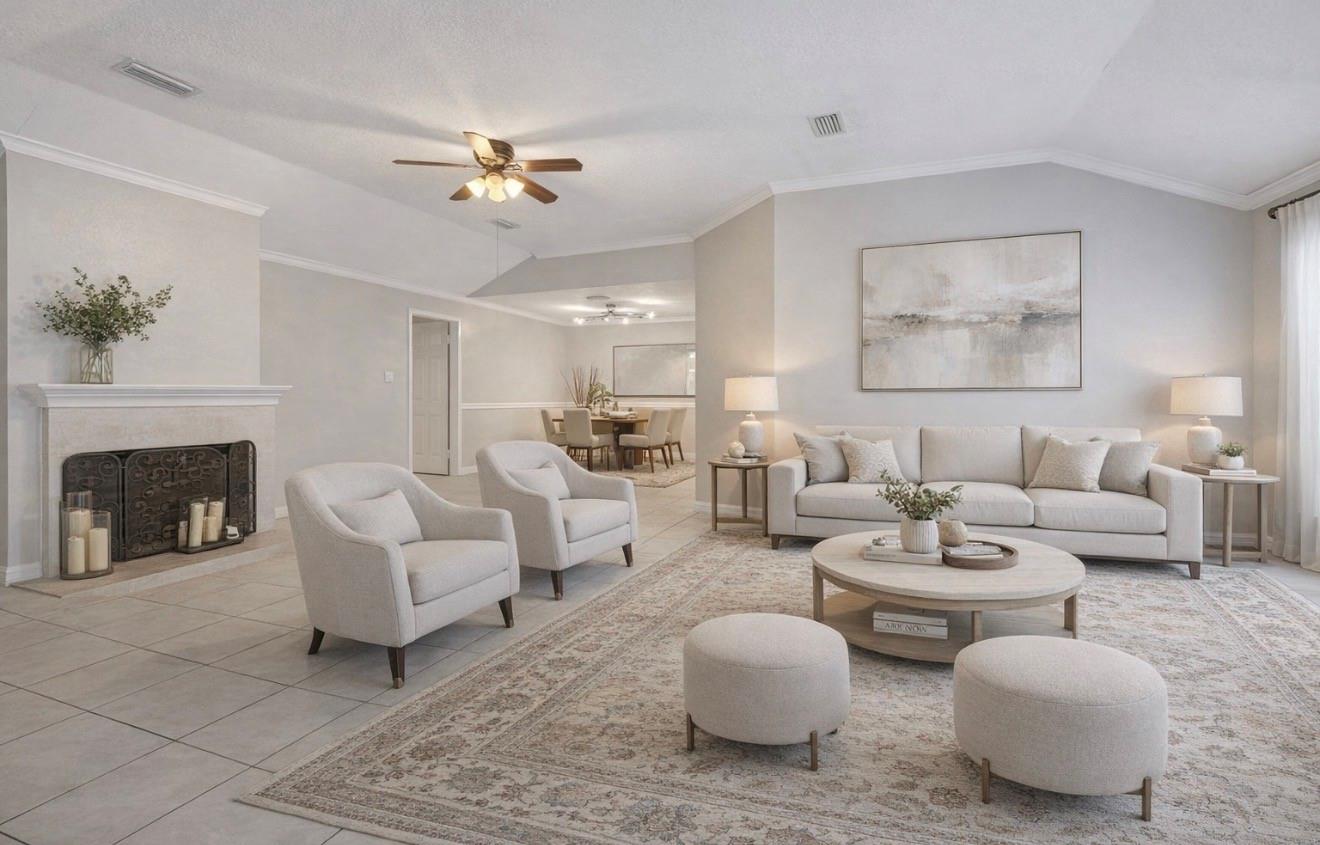
Staged living room with a white sofa, fireplace, and dining area beyond.
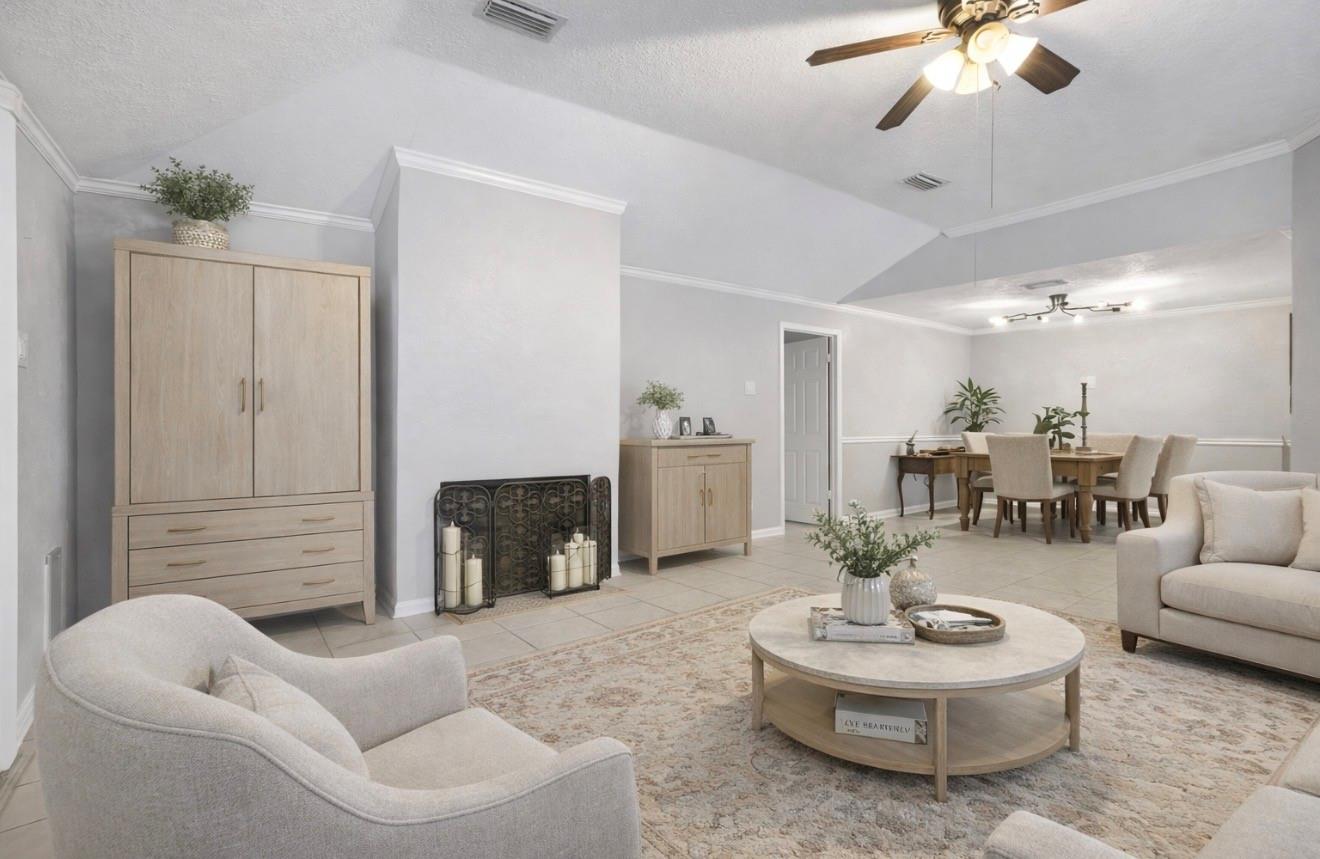
Living room with neutral seating, a round coffee table, and an adjoining dining area beneath a high ceiling.
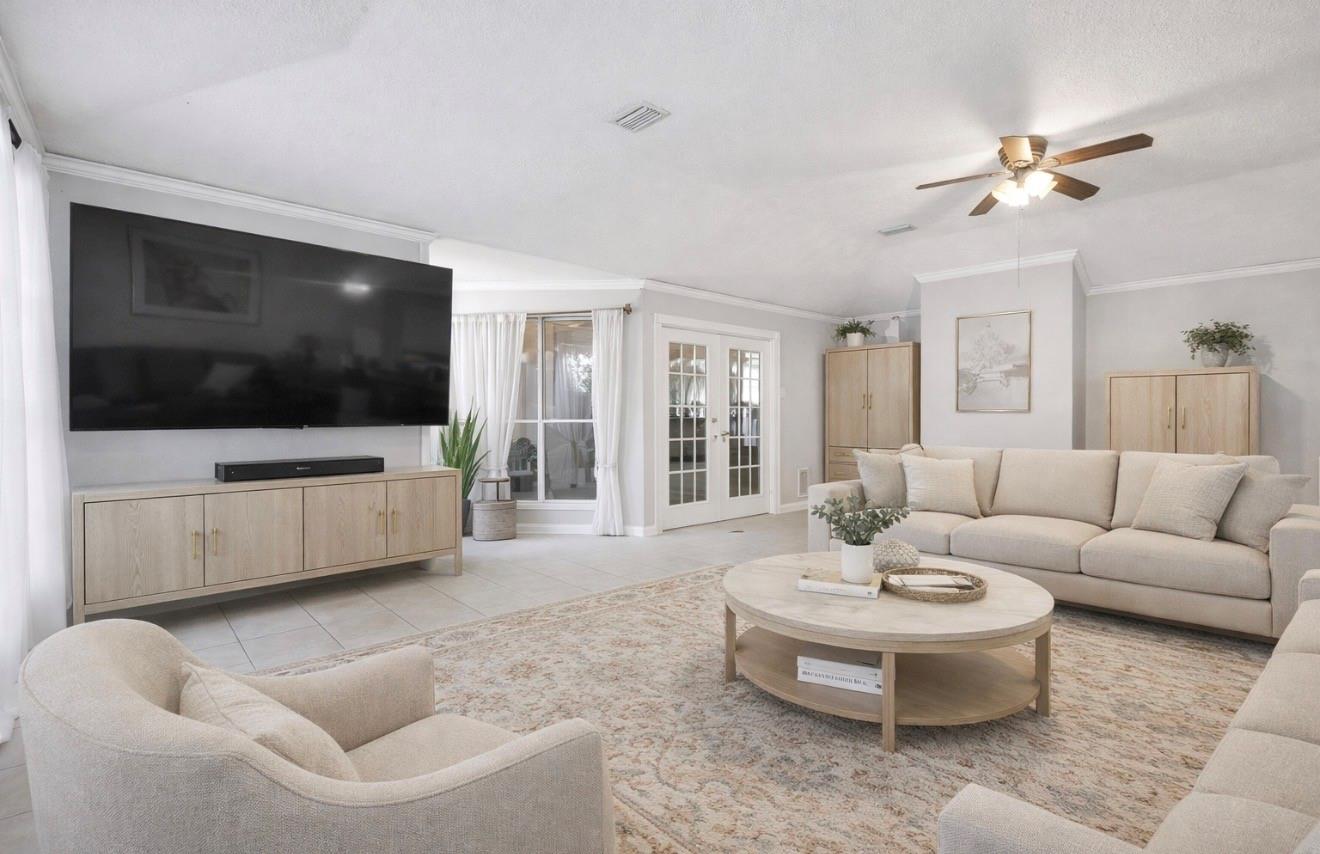
Furnished living room with a large wall-mounted television, pale sectional, and French doors.
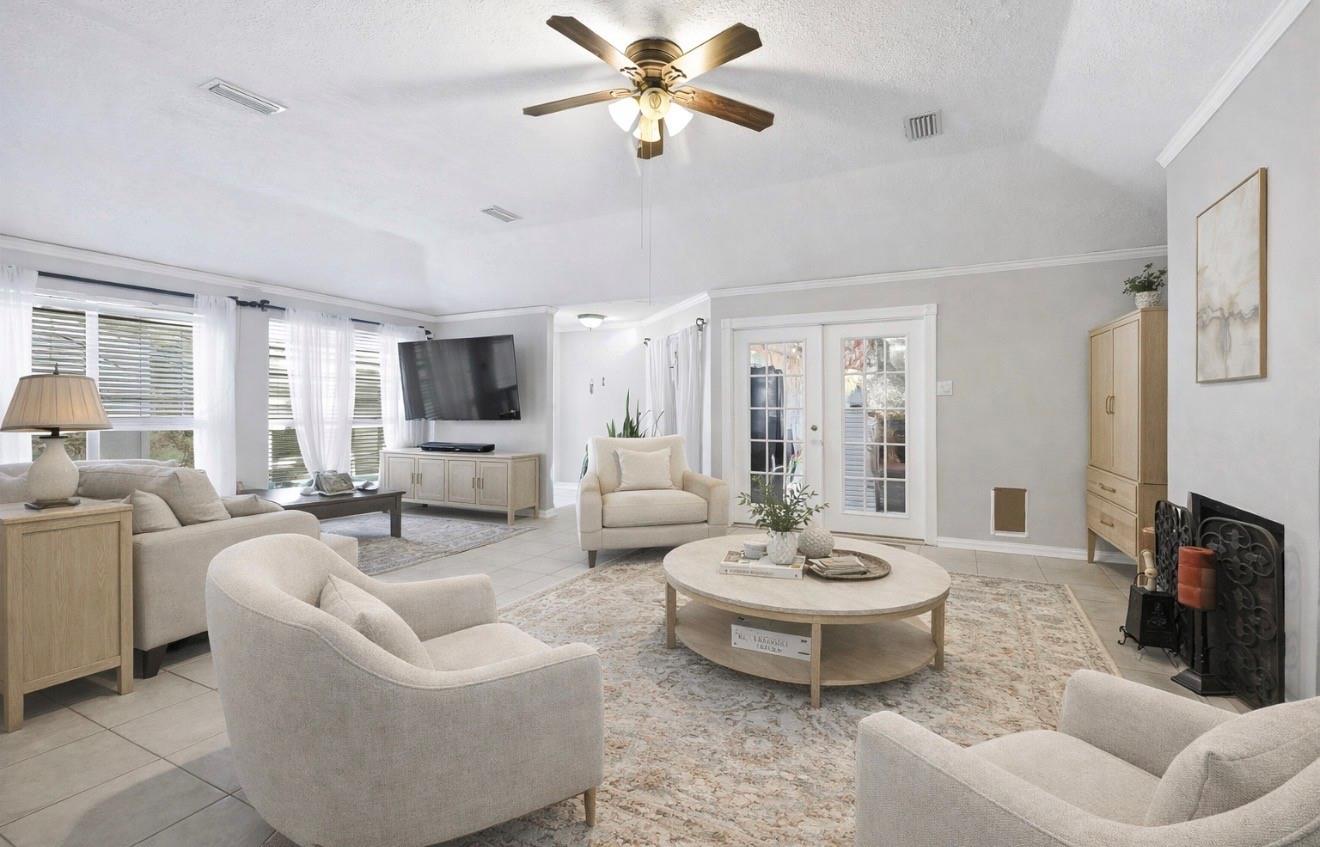
Bright living room with a ceiling fan, large curtained windows, French doors, and a fireplace.
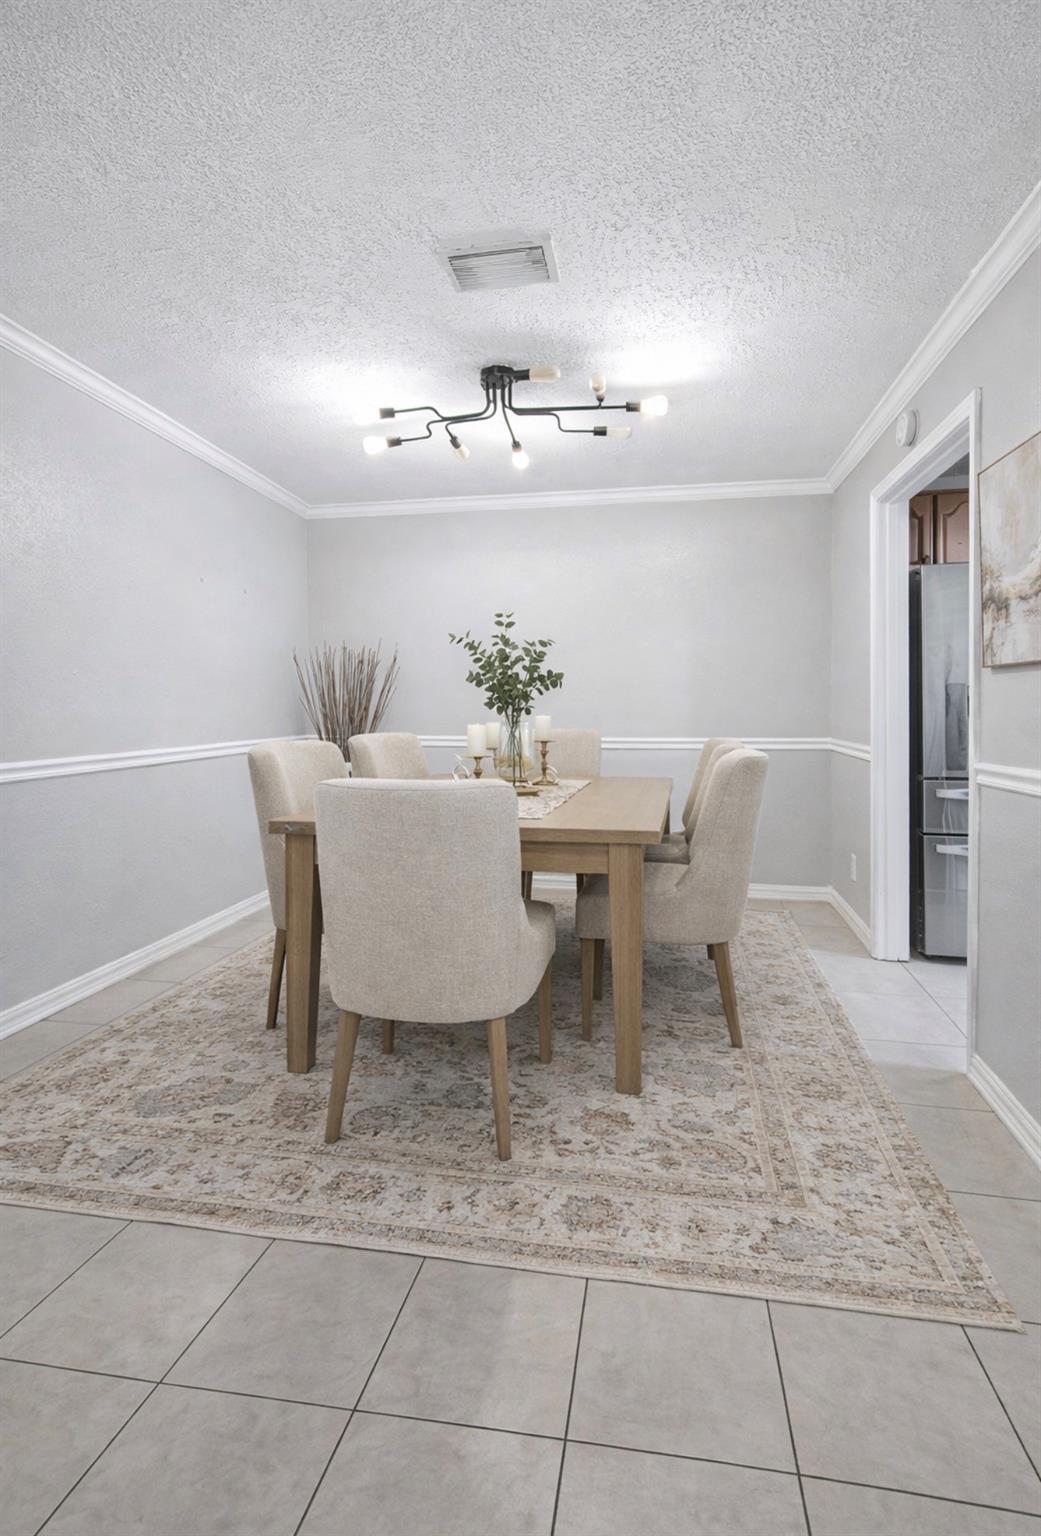
Staged dining room with a light wood table, upholstered chairs, patterned rug, and modern ceiling light.
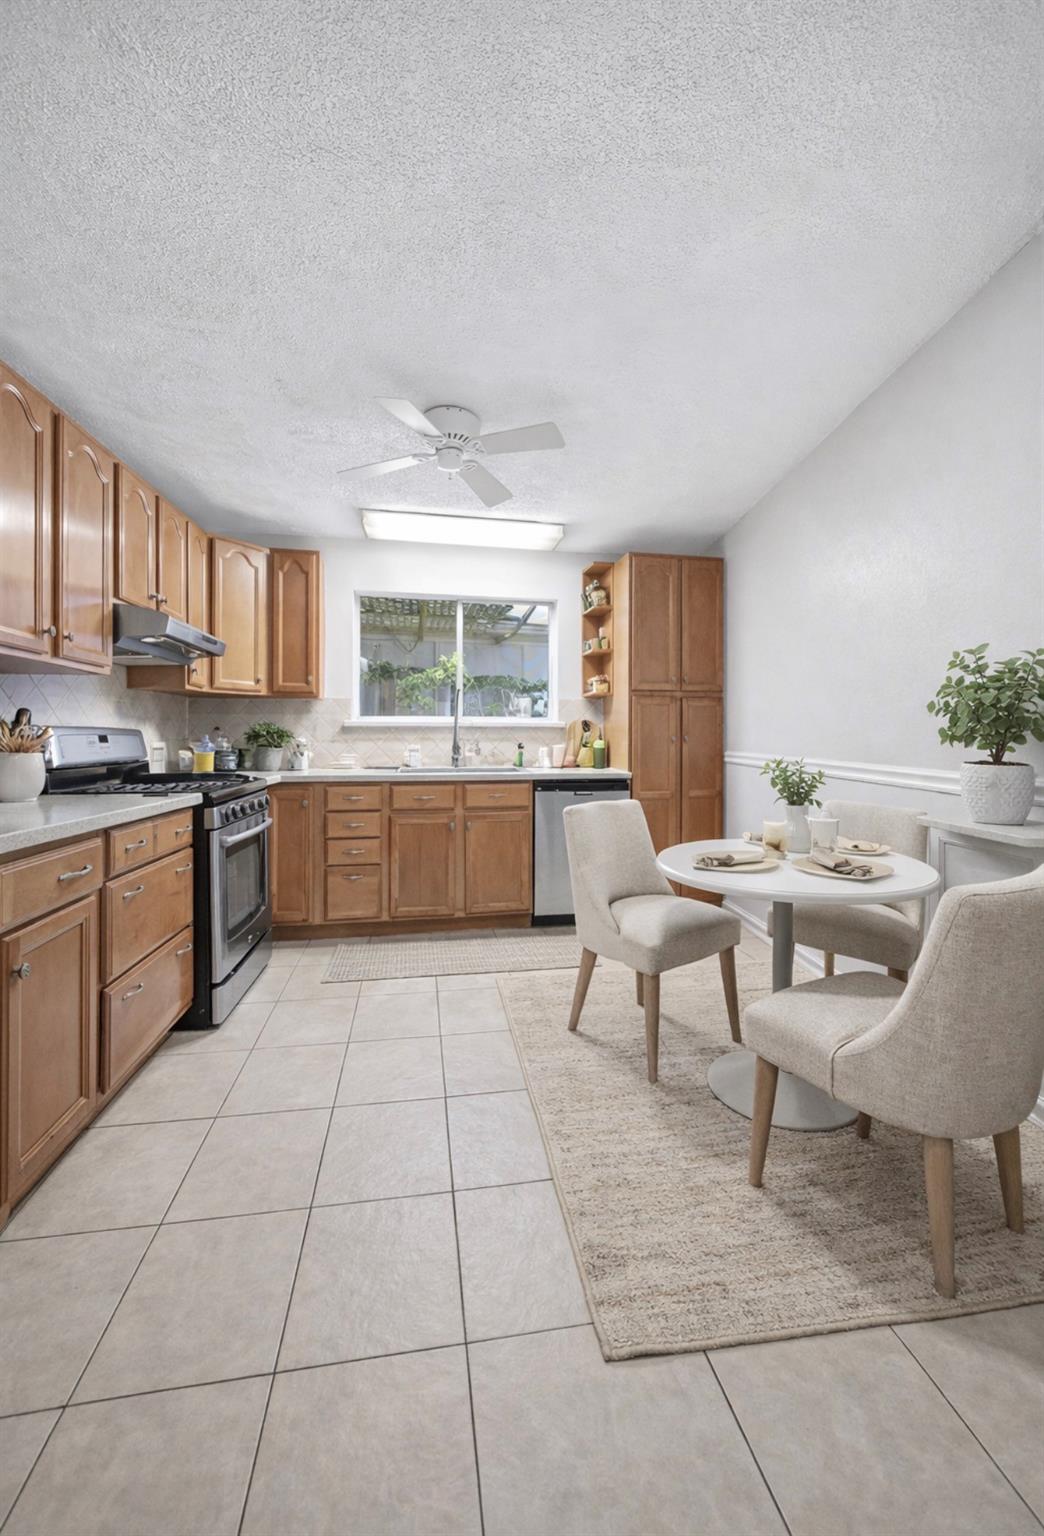
Kitchen with warm wood cabinets, stainless-steel range, and a round dining table by the window.
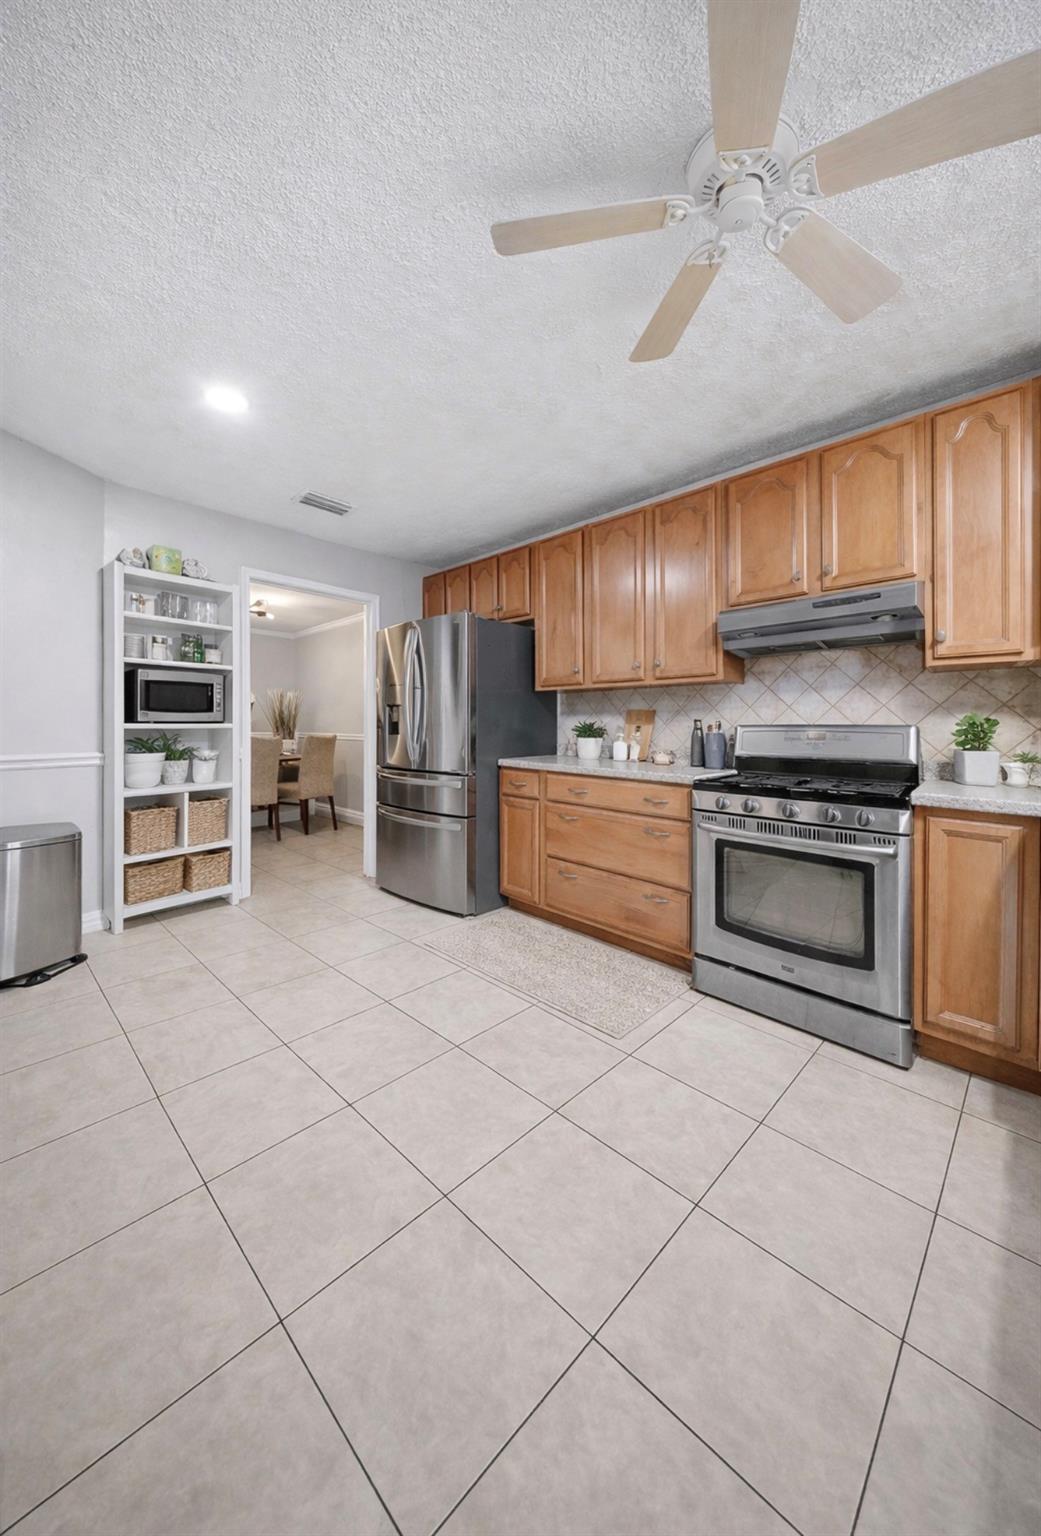
Kitchen with wood cabinets, stainless steel appliances, tile floors, and a ceiling fan.
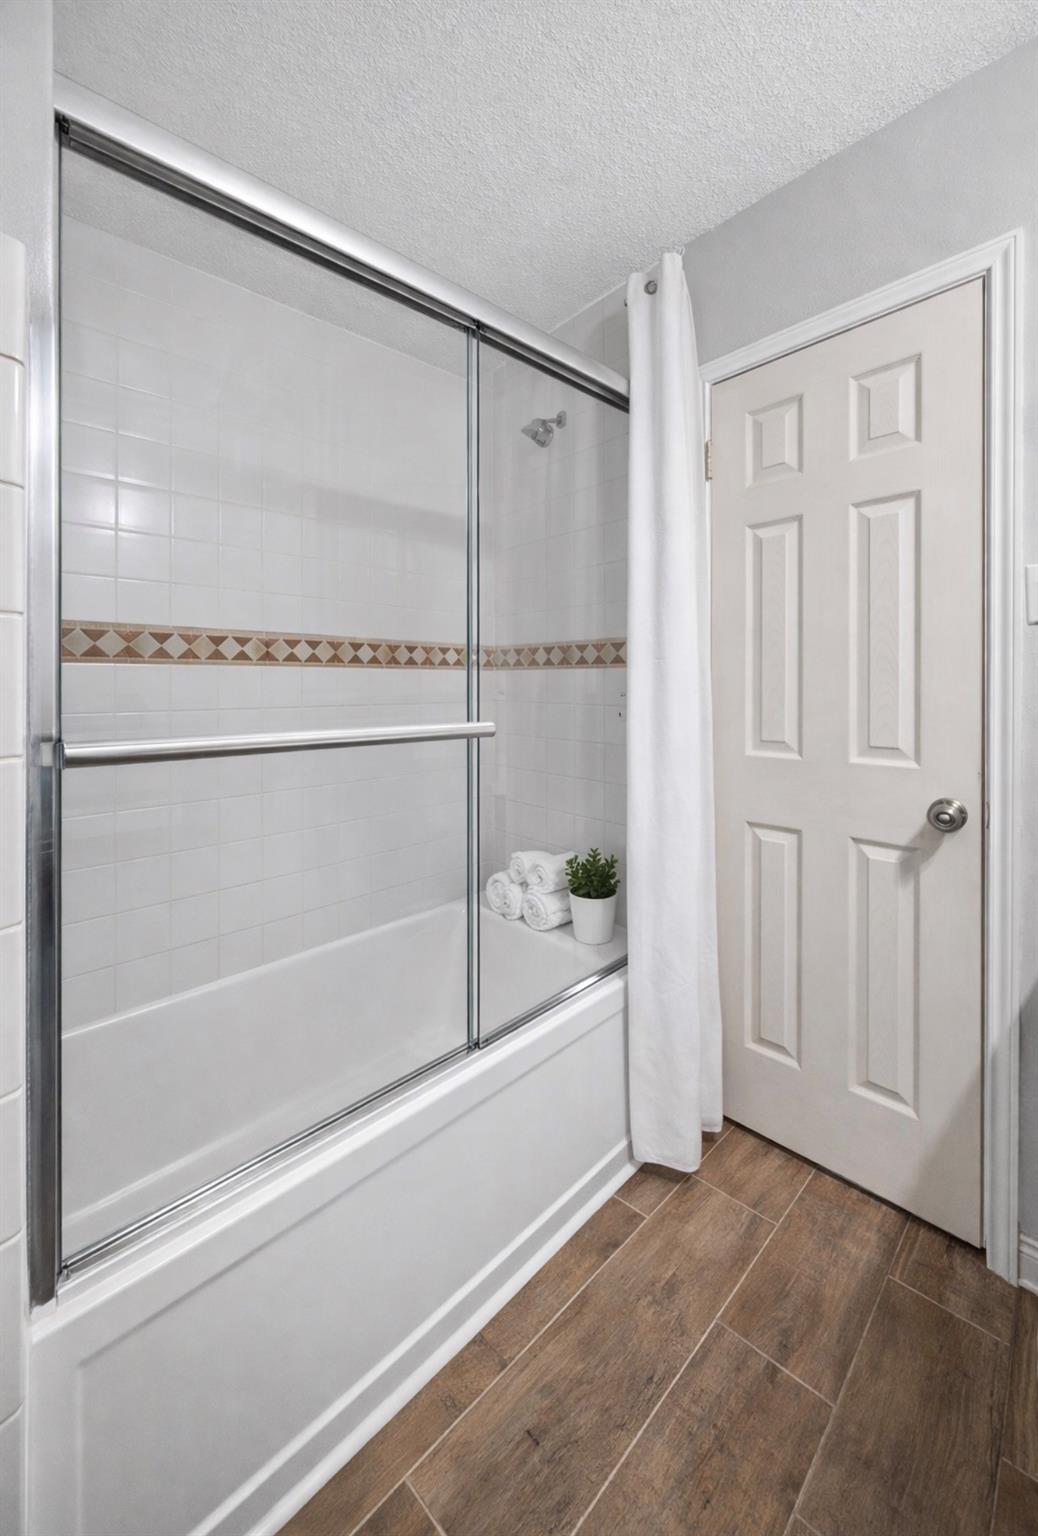
Bathroom with a glass-enclosed white tub, decorative tile border, and wood-look flooring.
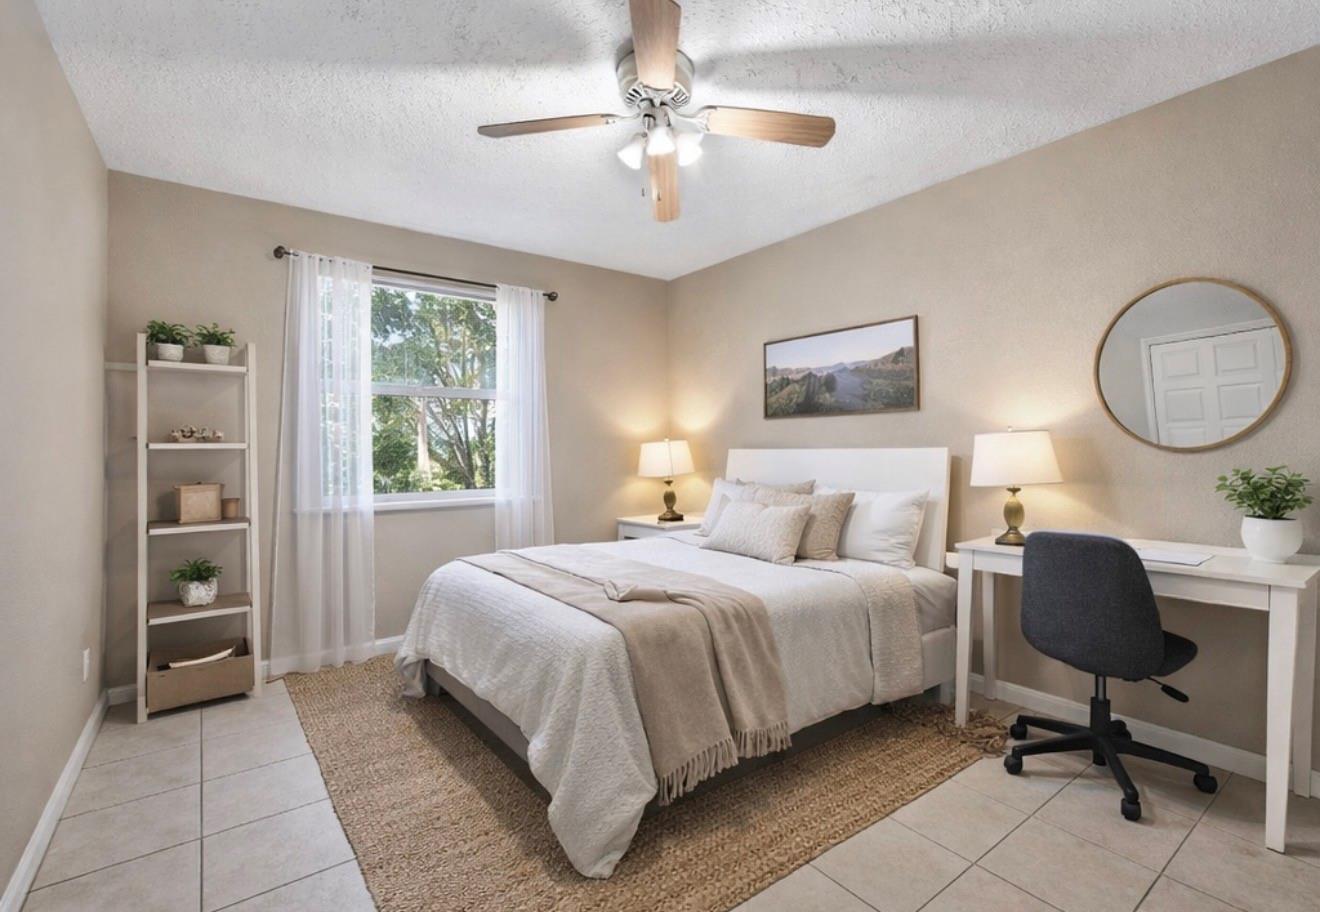
Furnished bedroom with a white bed, sheer-curtained window, ceiling fan, and desk.
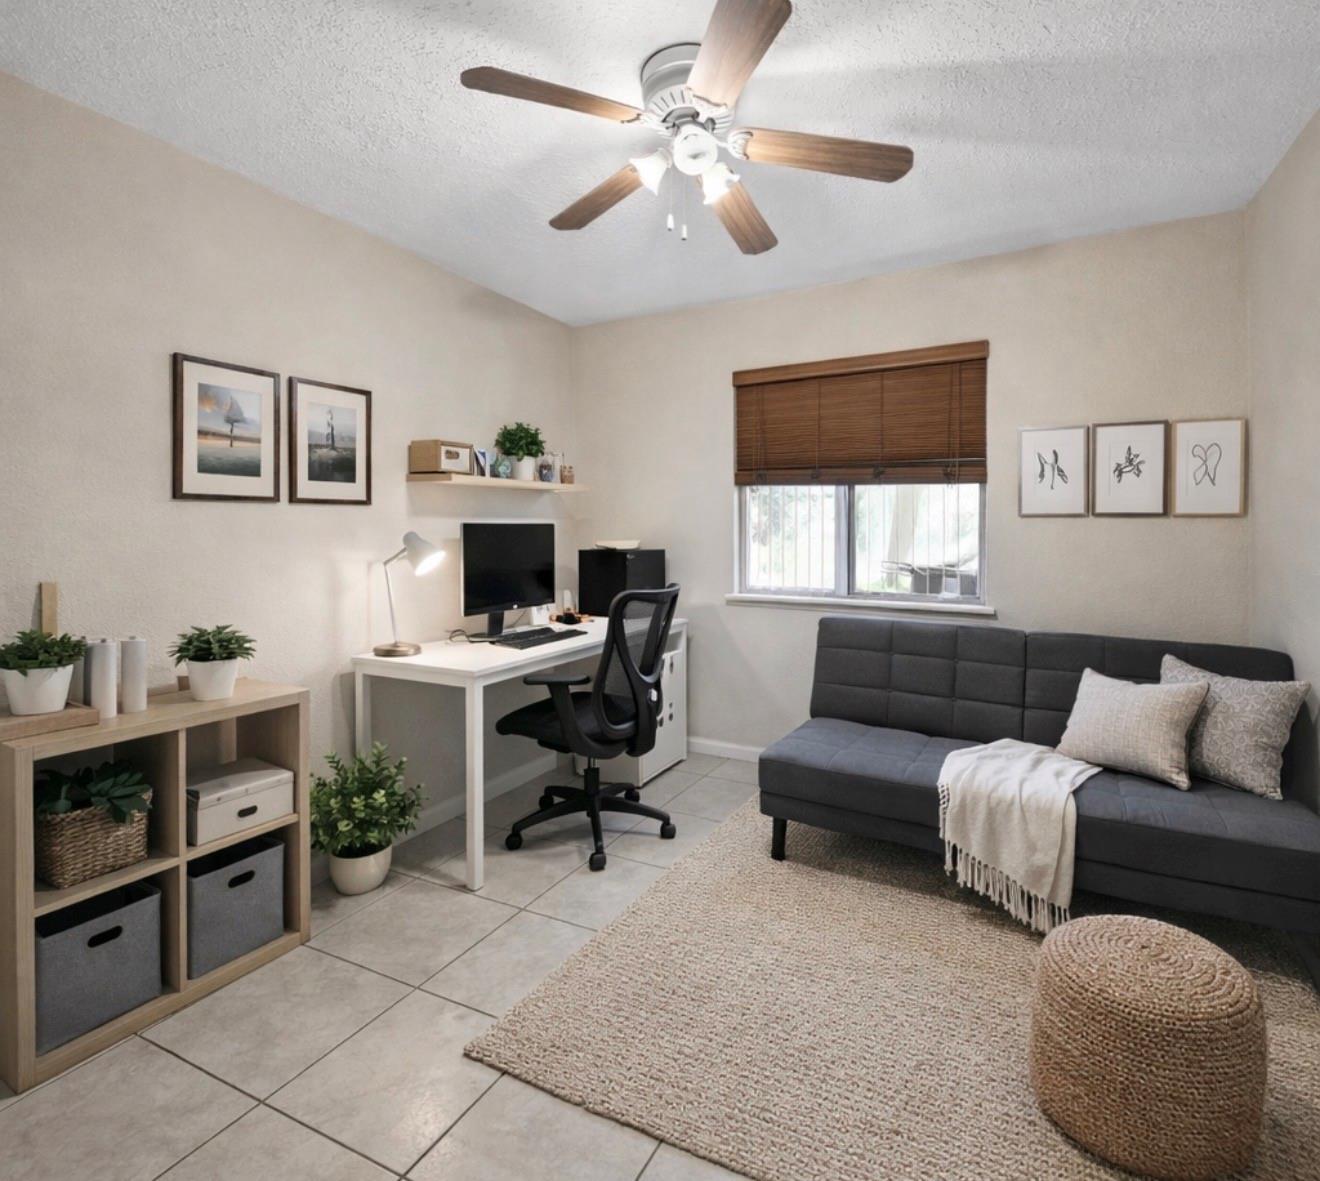
Home office with a white computer desk, gray sofa, tiled floor, and ceiling fan.
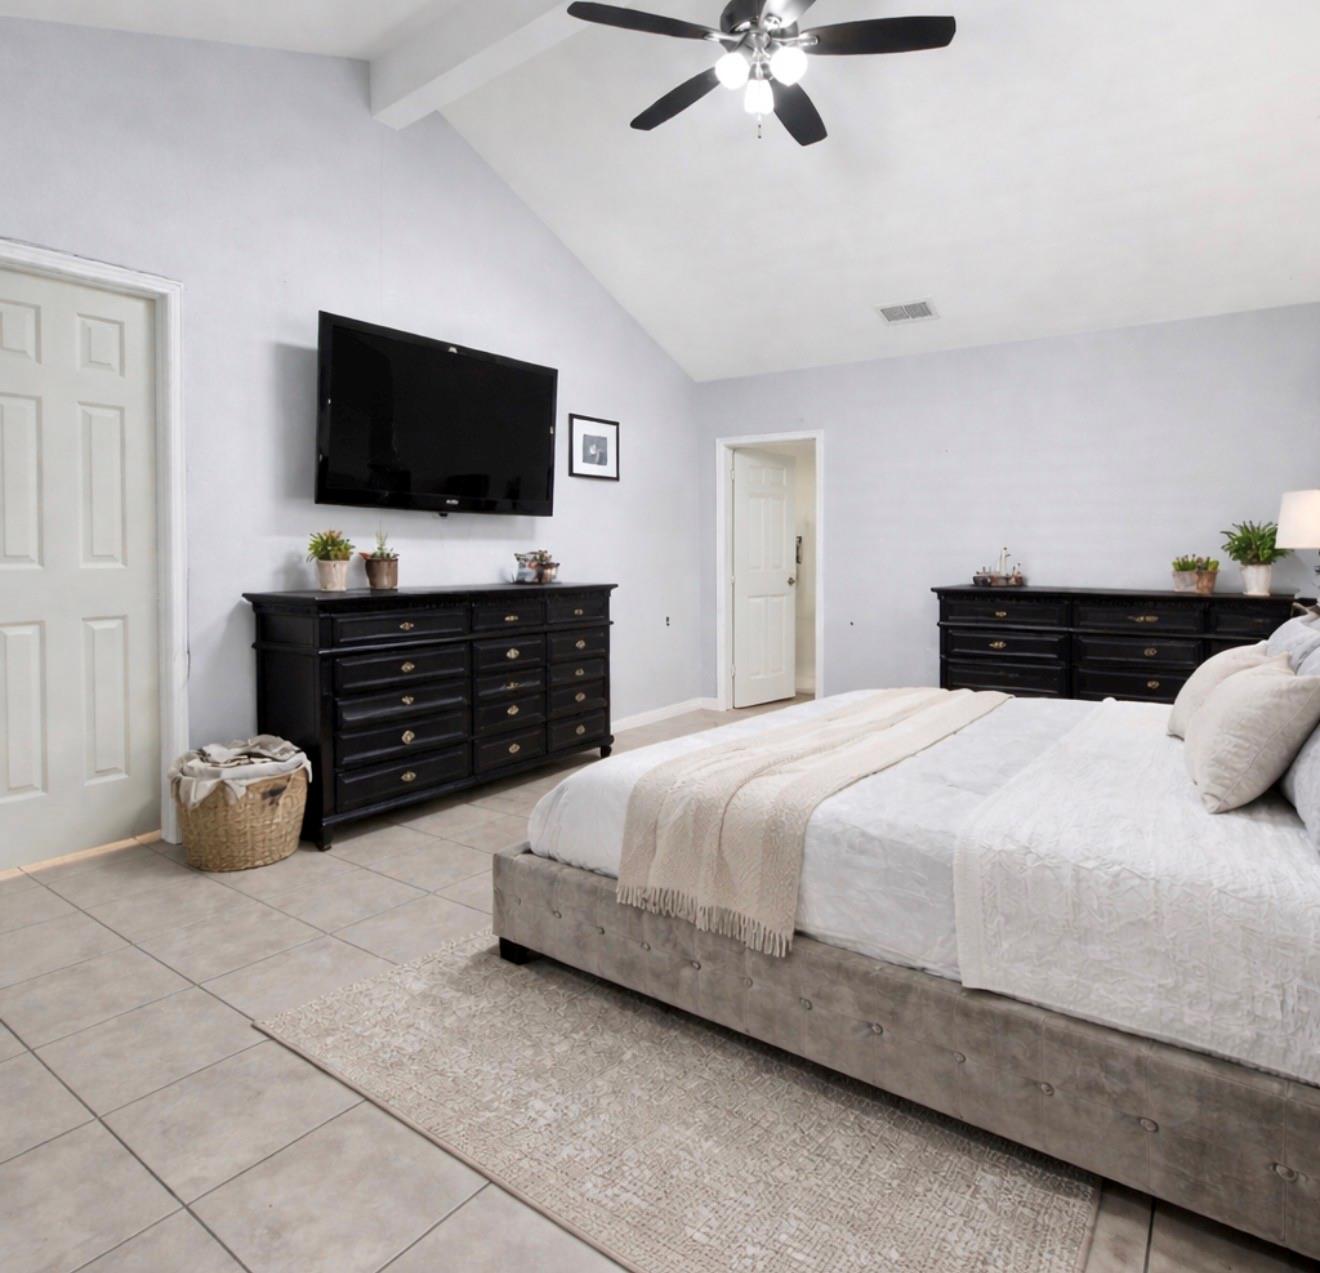
Furnished bedroom with a large bed, black dressers, and a wall-mounted television.
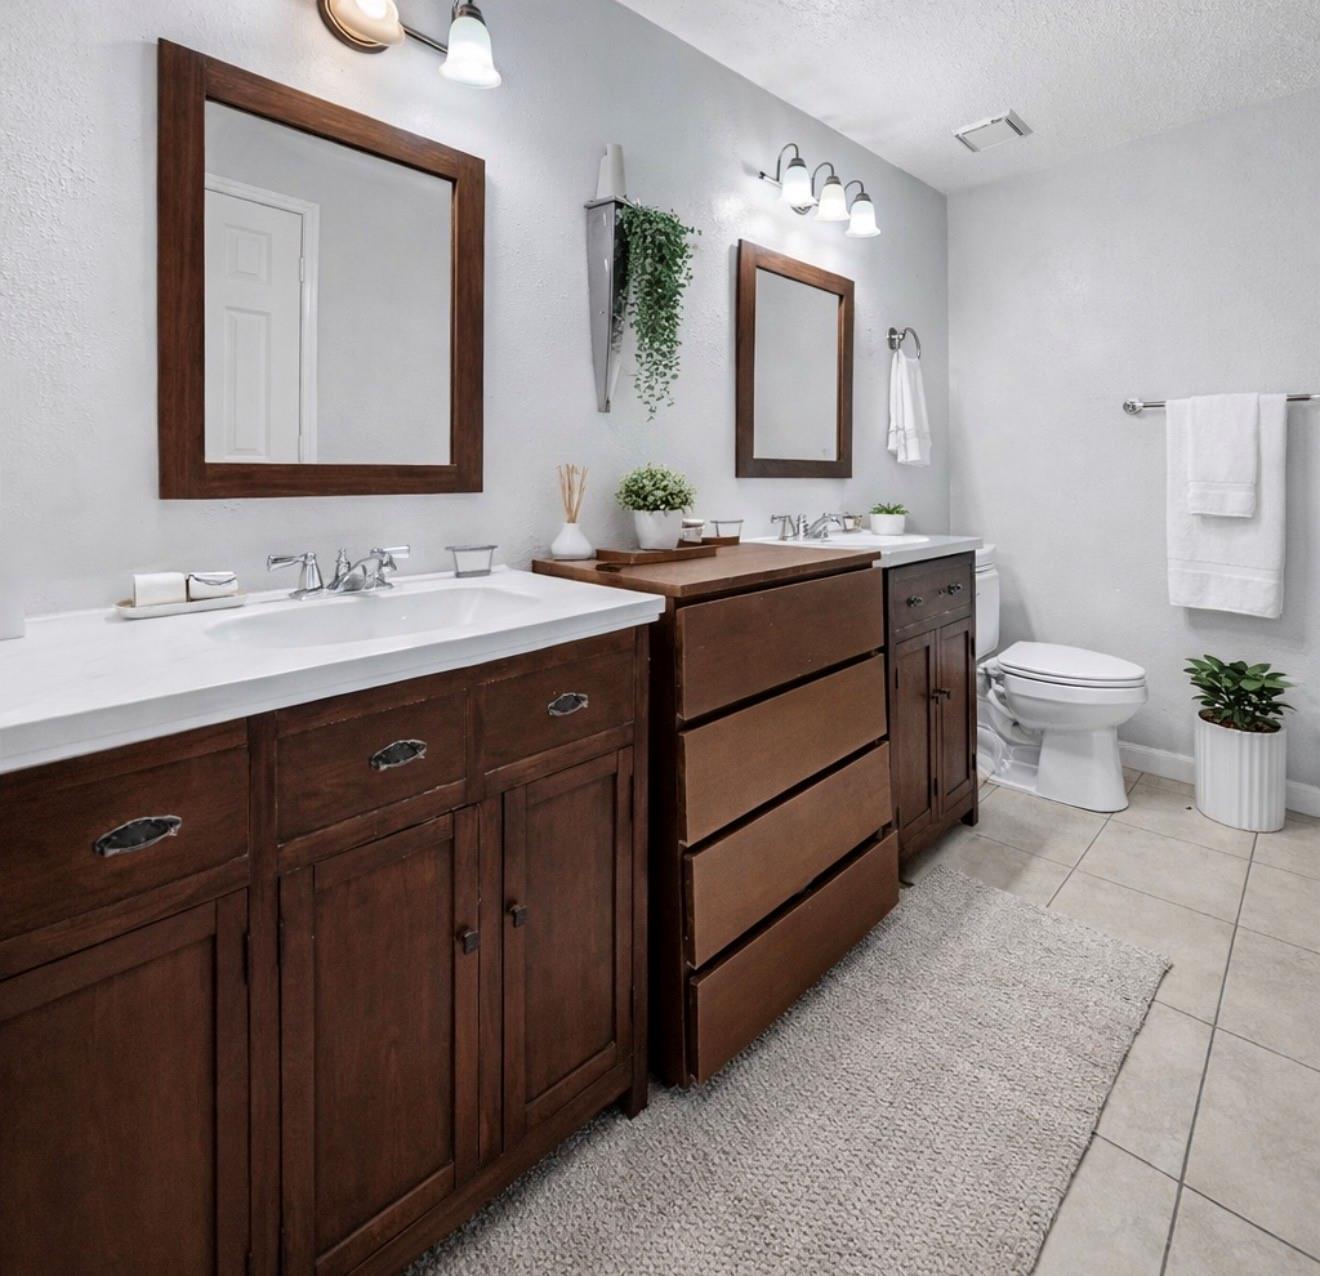
Bathroom with two dark wood vanities, white countertops, and framed mirrors.
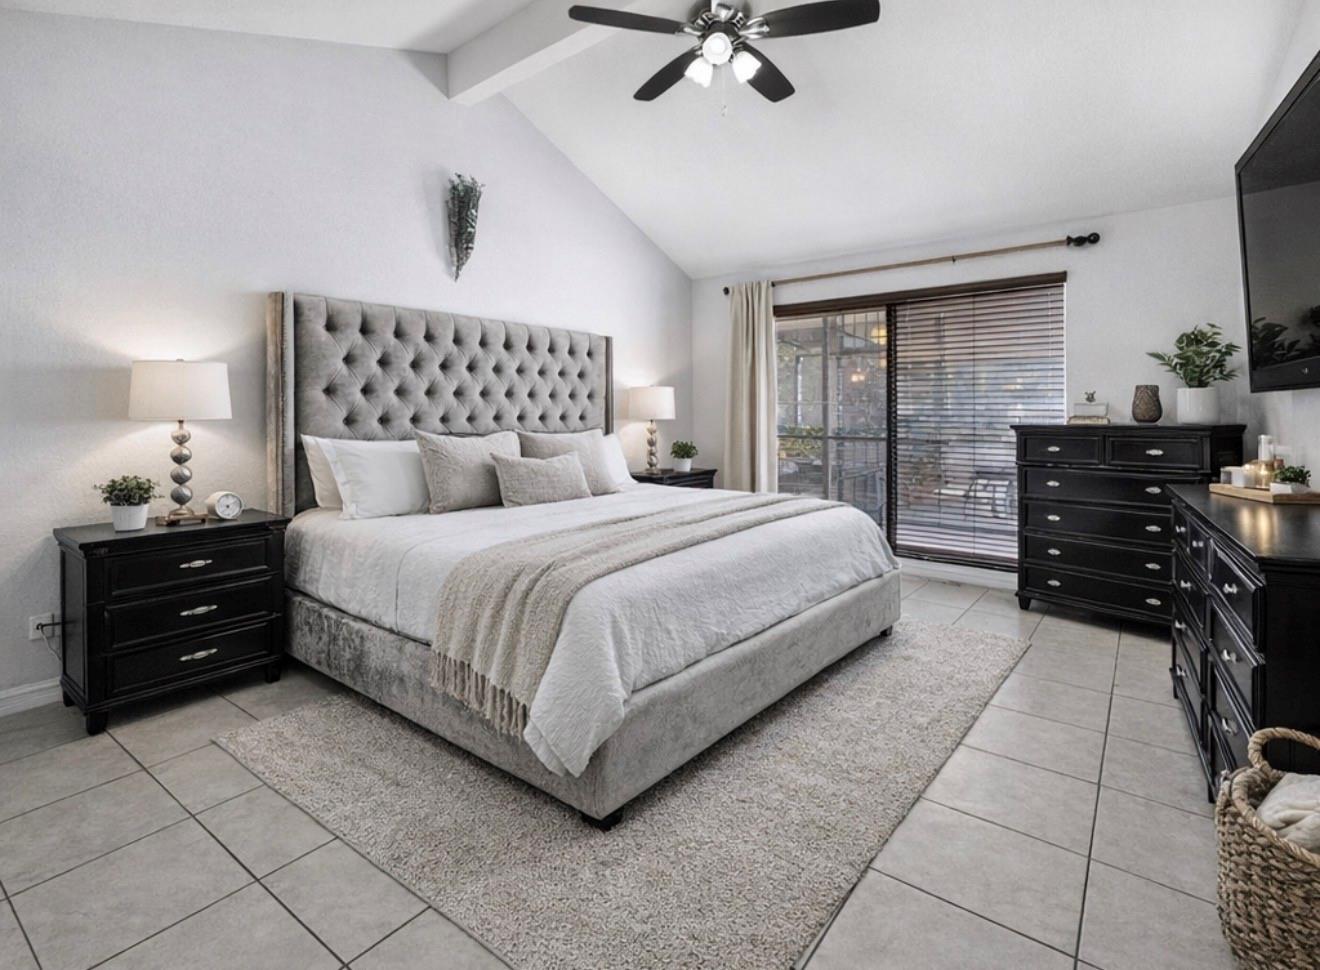
Bedroom with a tufted gray headboard, black dressers, and sliding glass doors with blinds.
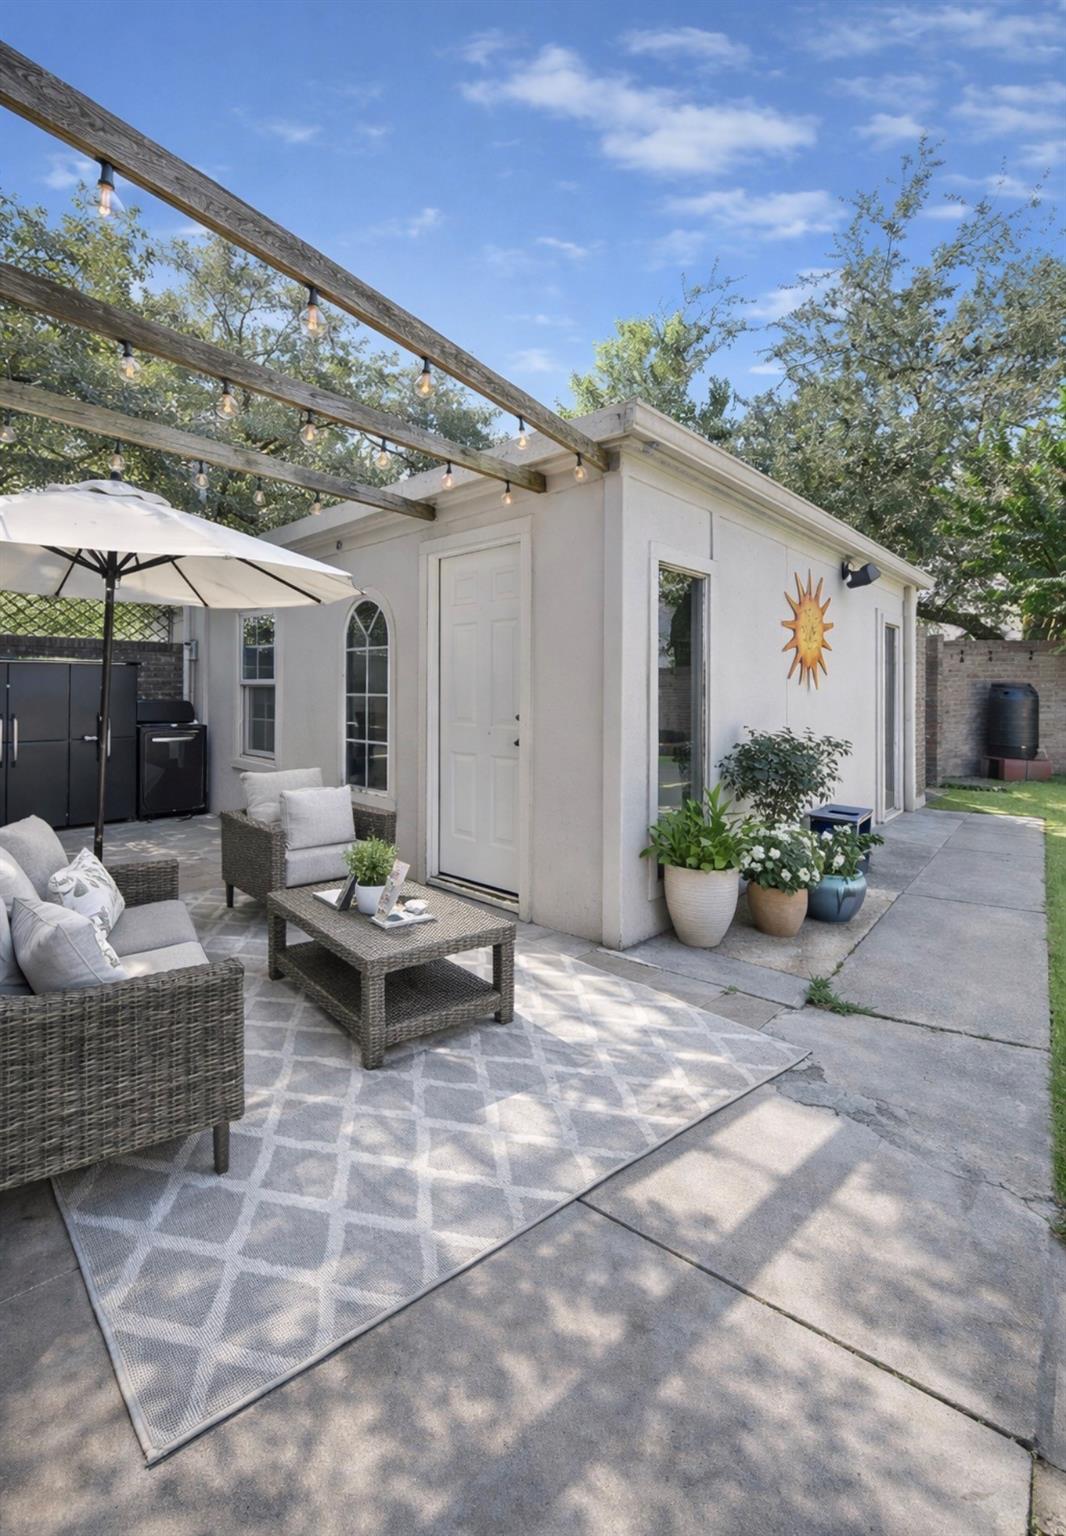
Backyard patio with wicker seating, a white outbuilding, and a pergola with string lights.
SEE ALL PHOTOS
Single-story brick home behind mature trees, with a wide driveway and white double garage.
Single-story home behind a green backyard lawn, with a brick fire pit and gated entrance.
Staged living room with a white sofa, fireplace, and dining area beyond.
Living room with neutral seating, a round coffee table, and an adjoining dining area beneath a high ceiling.
Furnished living room with a large wall-mounted television, pale sectional, and French doors.
Bright living room with a ceiling fan, large curtained windows, French doors, and a fireplace.
Staged dining room with a light wood table, upholstered chairs, patterned rug, and modern ceiling light.
Kitchen with warm wood cabinets, stainless-steel range, and a round dining table by the window.
Kitchen with wood cabinets, stainless steel appliances, tile floors, and a ceiling fan.
Bathroom with a glass-enclosed white tub, decorative tile border, and wood-look flooring.
Furnished bedroom with a white bed, sheer-curtained window, ceiling fan, and desk.
Home office with a white computer desk, gray sofa, tiled floor, and ceiling fan.
Furnished bedroom with a large bed, black dressers, and a wall-mounted television.
Bathroom with two dark wood vanities, white countertops, and framed mirrors.
Bedroom with a tufted gray headboard, black dressers, and sliding glass doors with blinds.
Backyard patio with wicker seating, a white outbuilding, and a pergola with string lights.
For Sale

7415 San Simeon Drive

7415 San Simeon Drive, Houston, TX 77083

$270,000
Step into a home that offers more than the ordinary! This unique 3-bedroom, 2-bath patio home features a spacious and versatile layout, including a beautifully converted garage creating an oversized primary retreat with a private full bath. Adding even more flexibility is a separate garage apartment with a full bedroom, perfect for guests, extended family, a private office, or additional living space. Enjoy stylish flooring throughout, inviting living areas, and a generous patio made for entertaining and relaxing. Conveniently located near Highway 6 and the Westpark Tollway, with easy access to shopping, dining, and major Houston destinations. A truly distinctive property with space, versatility, and endless possibilities!

4
beds

3
baths

1,777 Sq.Ft. LIVING AREA

5,318.68 Sq.Ft. lot

Features & Amenities

Interior

  • total bedrooms4
  • Total bathrooms3
  • full bathrooms3

Area & Lot

  • Status For Sale
  • Living Area1,777 Sq.Ft.
  • Total Area1,777 Sq.Ft.
  • Lot Area5,318.68 Sq.Ft.
  • MLS® ID29834592
  • TypeResidential
  • YEAR BUILT1983
  • NeighborhoodHouston
  • Architecture StylesOther
  • Elementary SchoolMission Bend Elementary School
  • Middle SchoolHodges Bend Middle School
  • High SchoolBush High School
  • School District19 - Fort Bend

Exterior

  • STORIES1
  • water SourcePublic
  • roofComposition
  • lot featuresCul-De-Sac, 0 Up To 1/4 Acre
  • HEAT TYPENatural Gas
  • AIR CONDITIONINGElectric
  • sewerPublic Sewer
  • SubstructureSlab

Financial

  • Sales Price$270,000
  • Real Estate Tax $3,832/yr
  • HOA $220/yr
Single-story home behind a green backyard lawn, with a brick fire pit and gated entrance.

Schedule a Showing

We would love to show you our beautiful property. Please select your preferred date and time below. An agent will be in touch shortly to confirm your appointment.

Schedule a Showing

We would love to show you our beautiful property. Please select your preferred date and time below. An agent will be in touch shortly to confirm your appointment.

Thank you for your interest in 7415 San Simeon Drive, Houston, TX 77083. We are reviewing your request and will be in touch shortly!

Mortgage Calculator

Estimate your monthly mortgage payment, including the principal and interest, property taxes, and HOA. Adjust the values to generate a more accurate rate.

All estimates are provided for informational purposes only. Actual amounts may vary.
$0,000 Your Payment 20 15 65
$0,000 Your Payment

Houston

Explore

Work With Us

Whether you're buying, selling, developing, or investing in Greater Houston, Premier Haus Realty brings strategic insight, market expertise, and a collaborative approach to every opportunity. We pair personalized representation with transparent communication and precise execution, delivering a refined real estate experience designed around your goals from start to finish.

Follow Us on Instagram