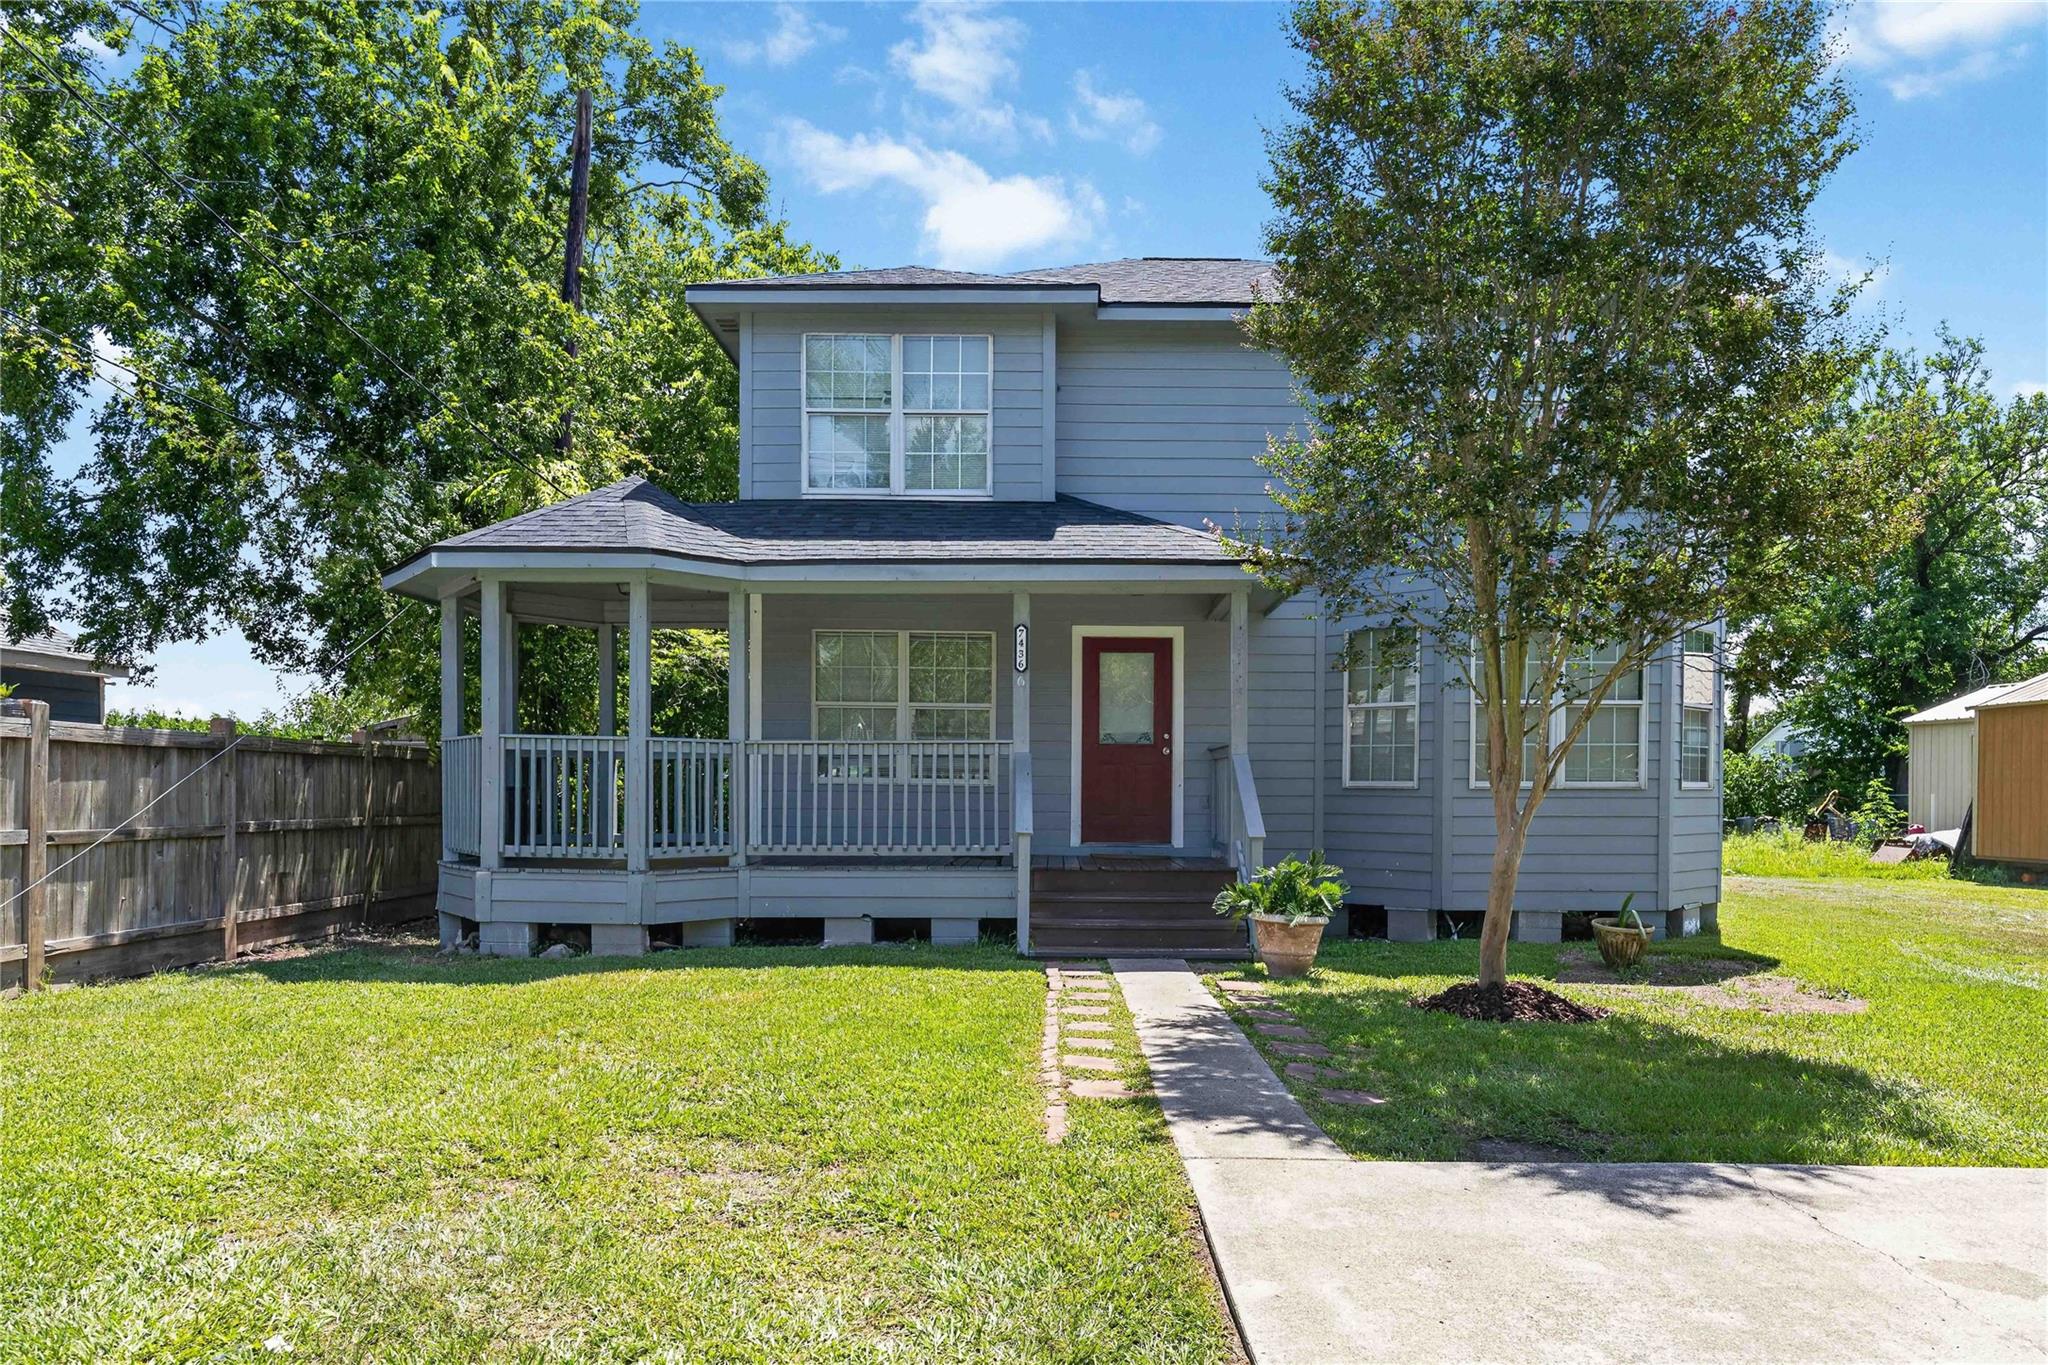
Two-story gray house with a covered porch, red front door, and mature tree in the front lawn.
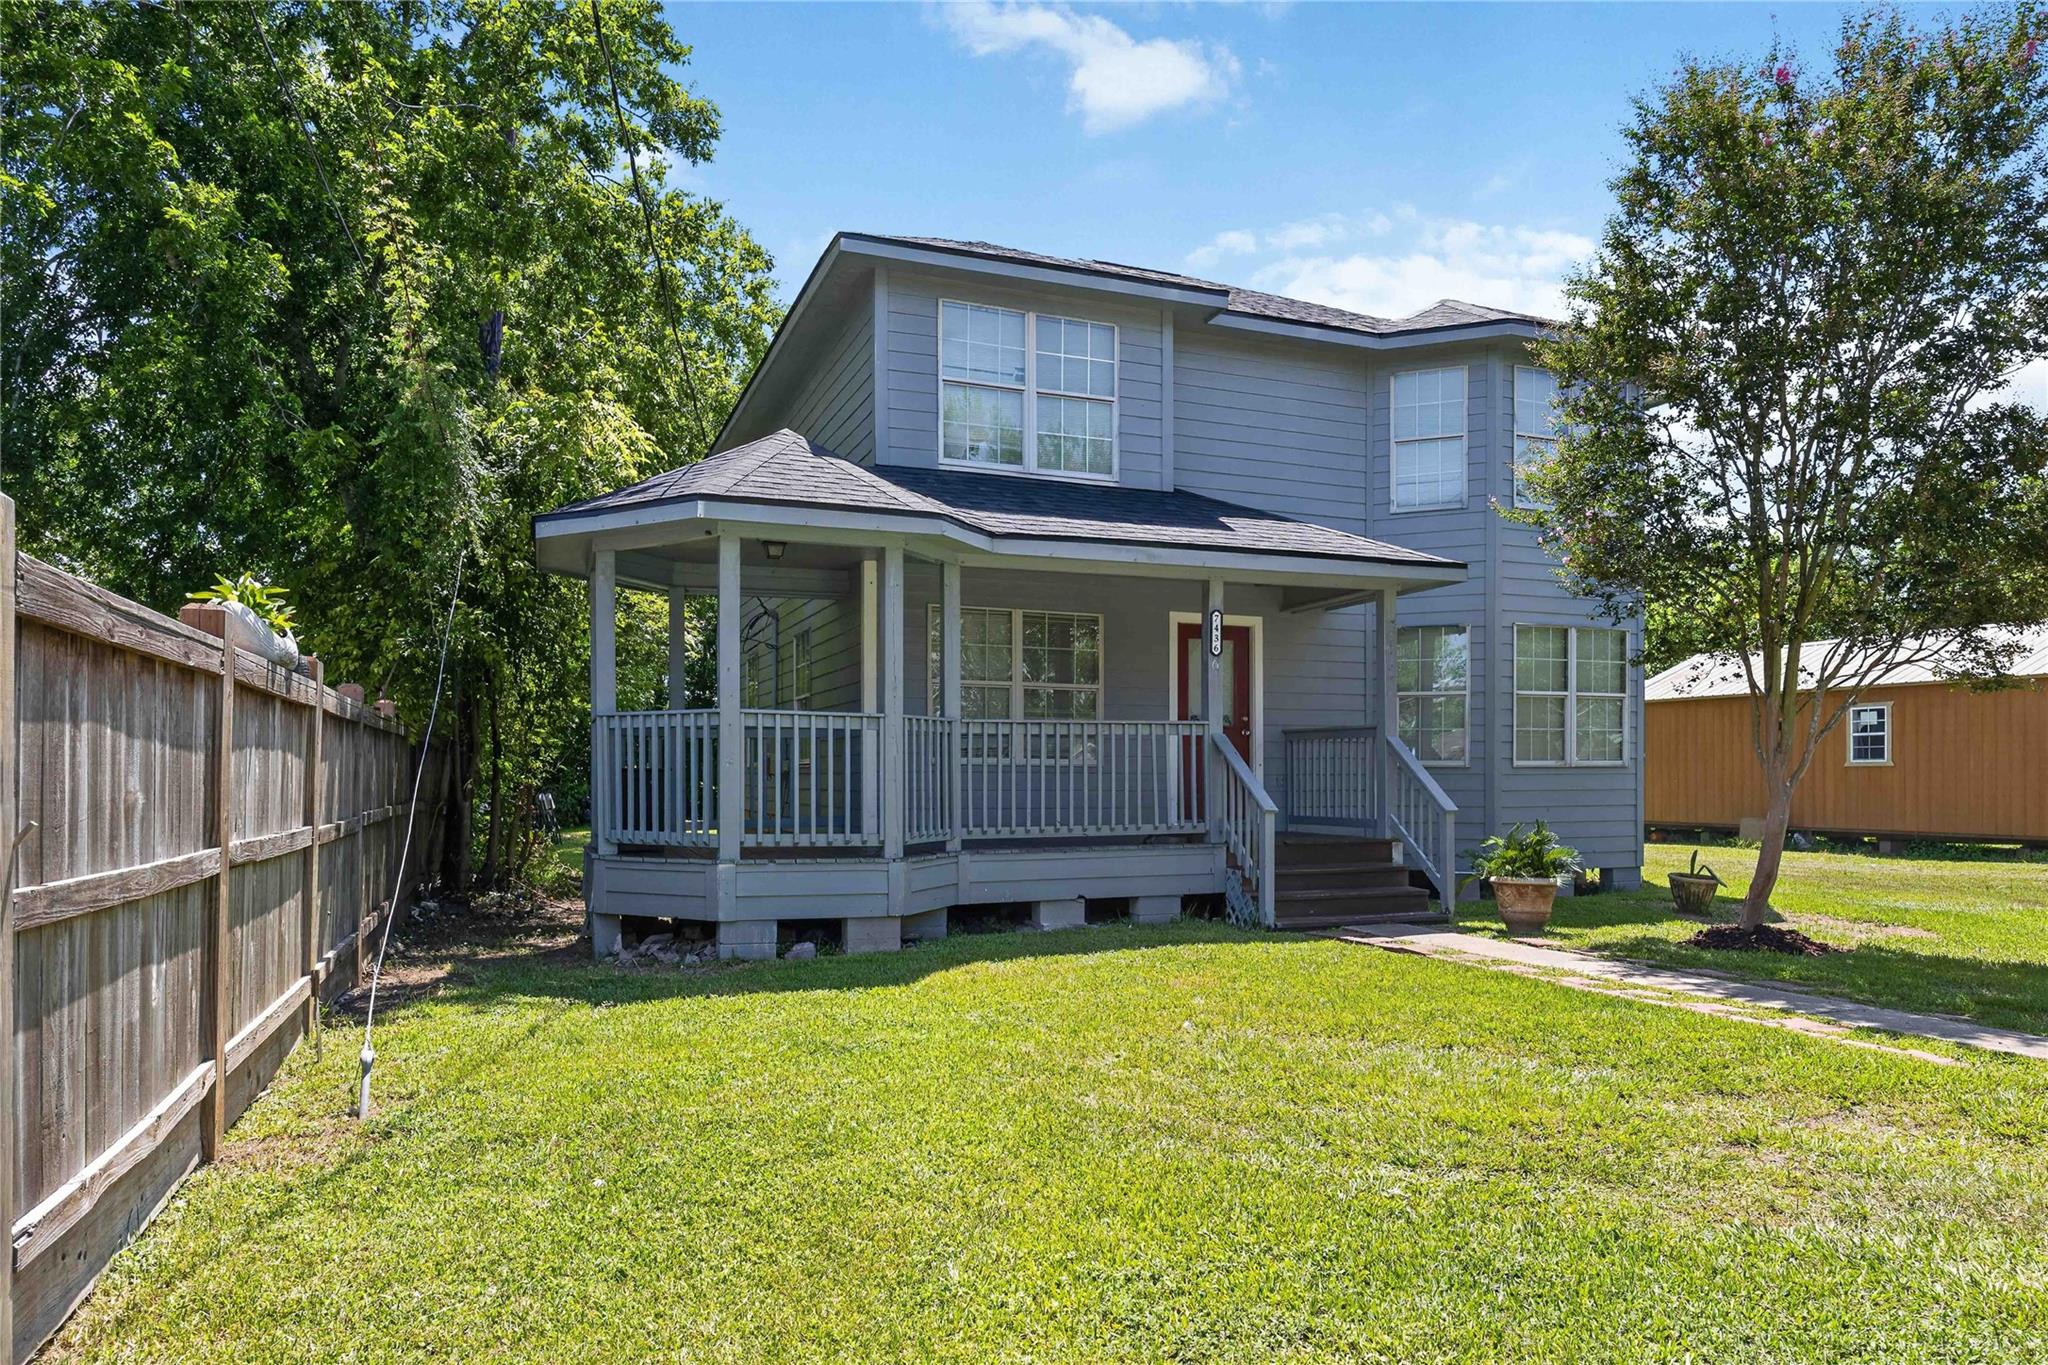
Two-story gray house with a covered porch and fenced grassy yard.
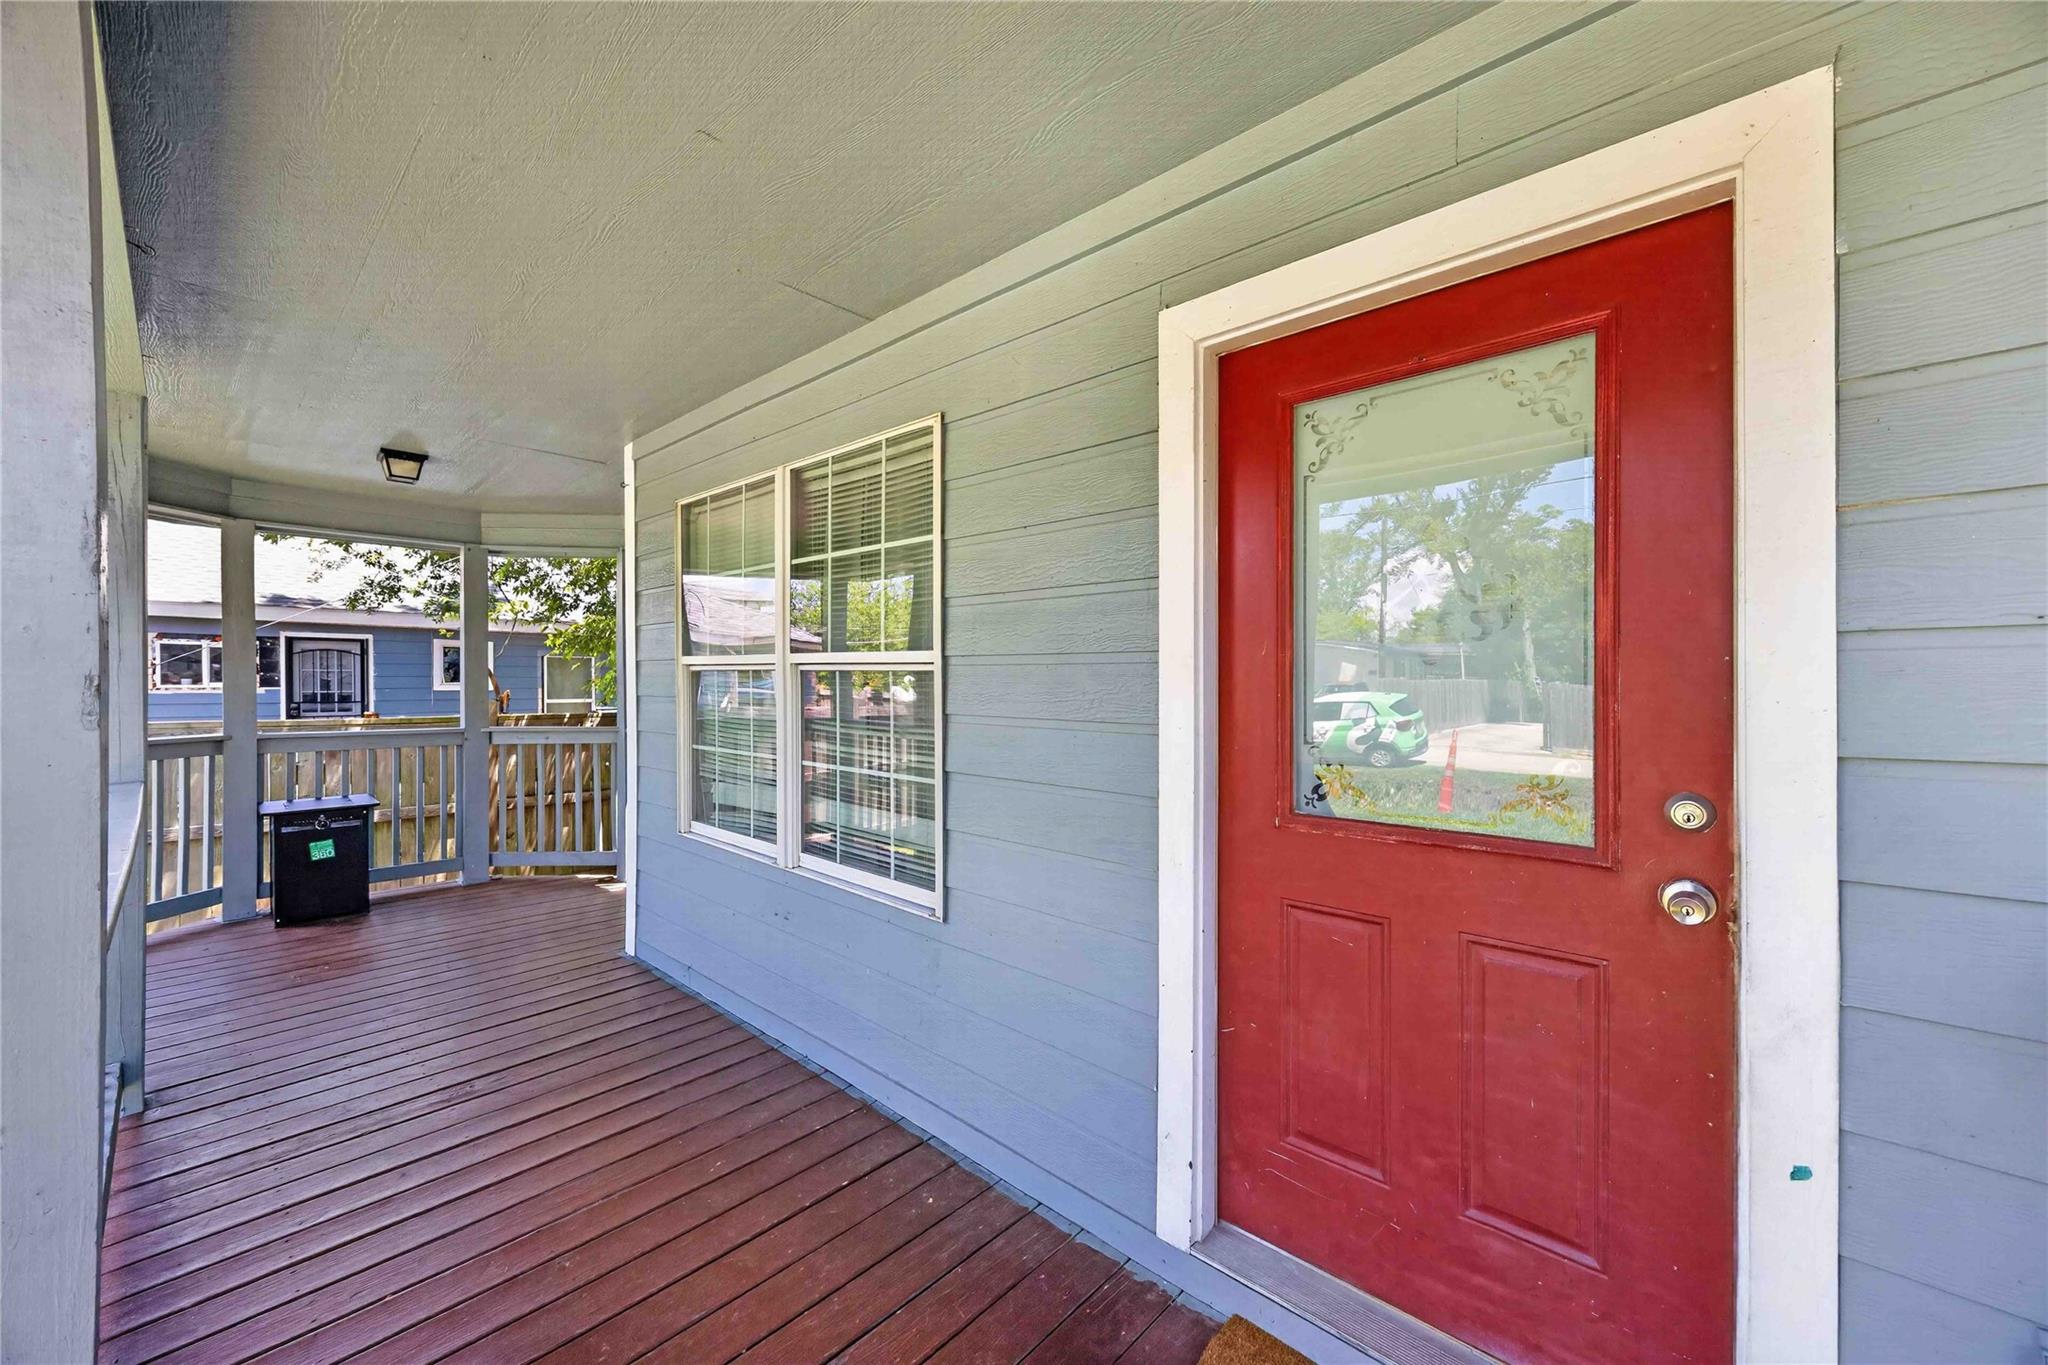
Covered front porch with a red entry door, blue-gray siding, and dark wood decking.
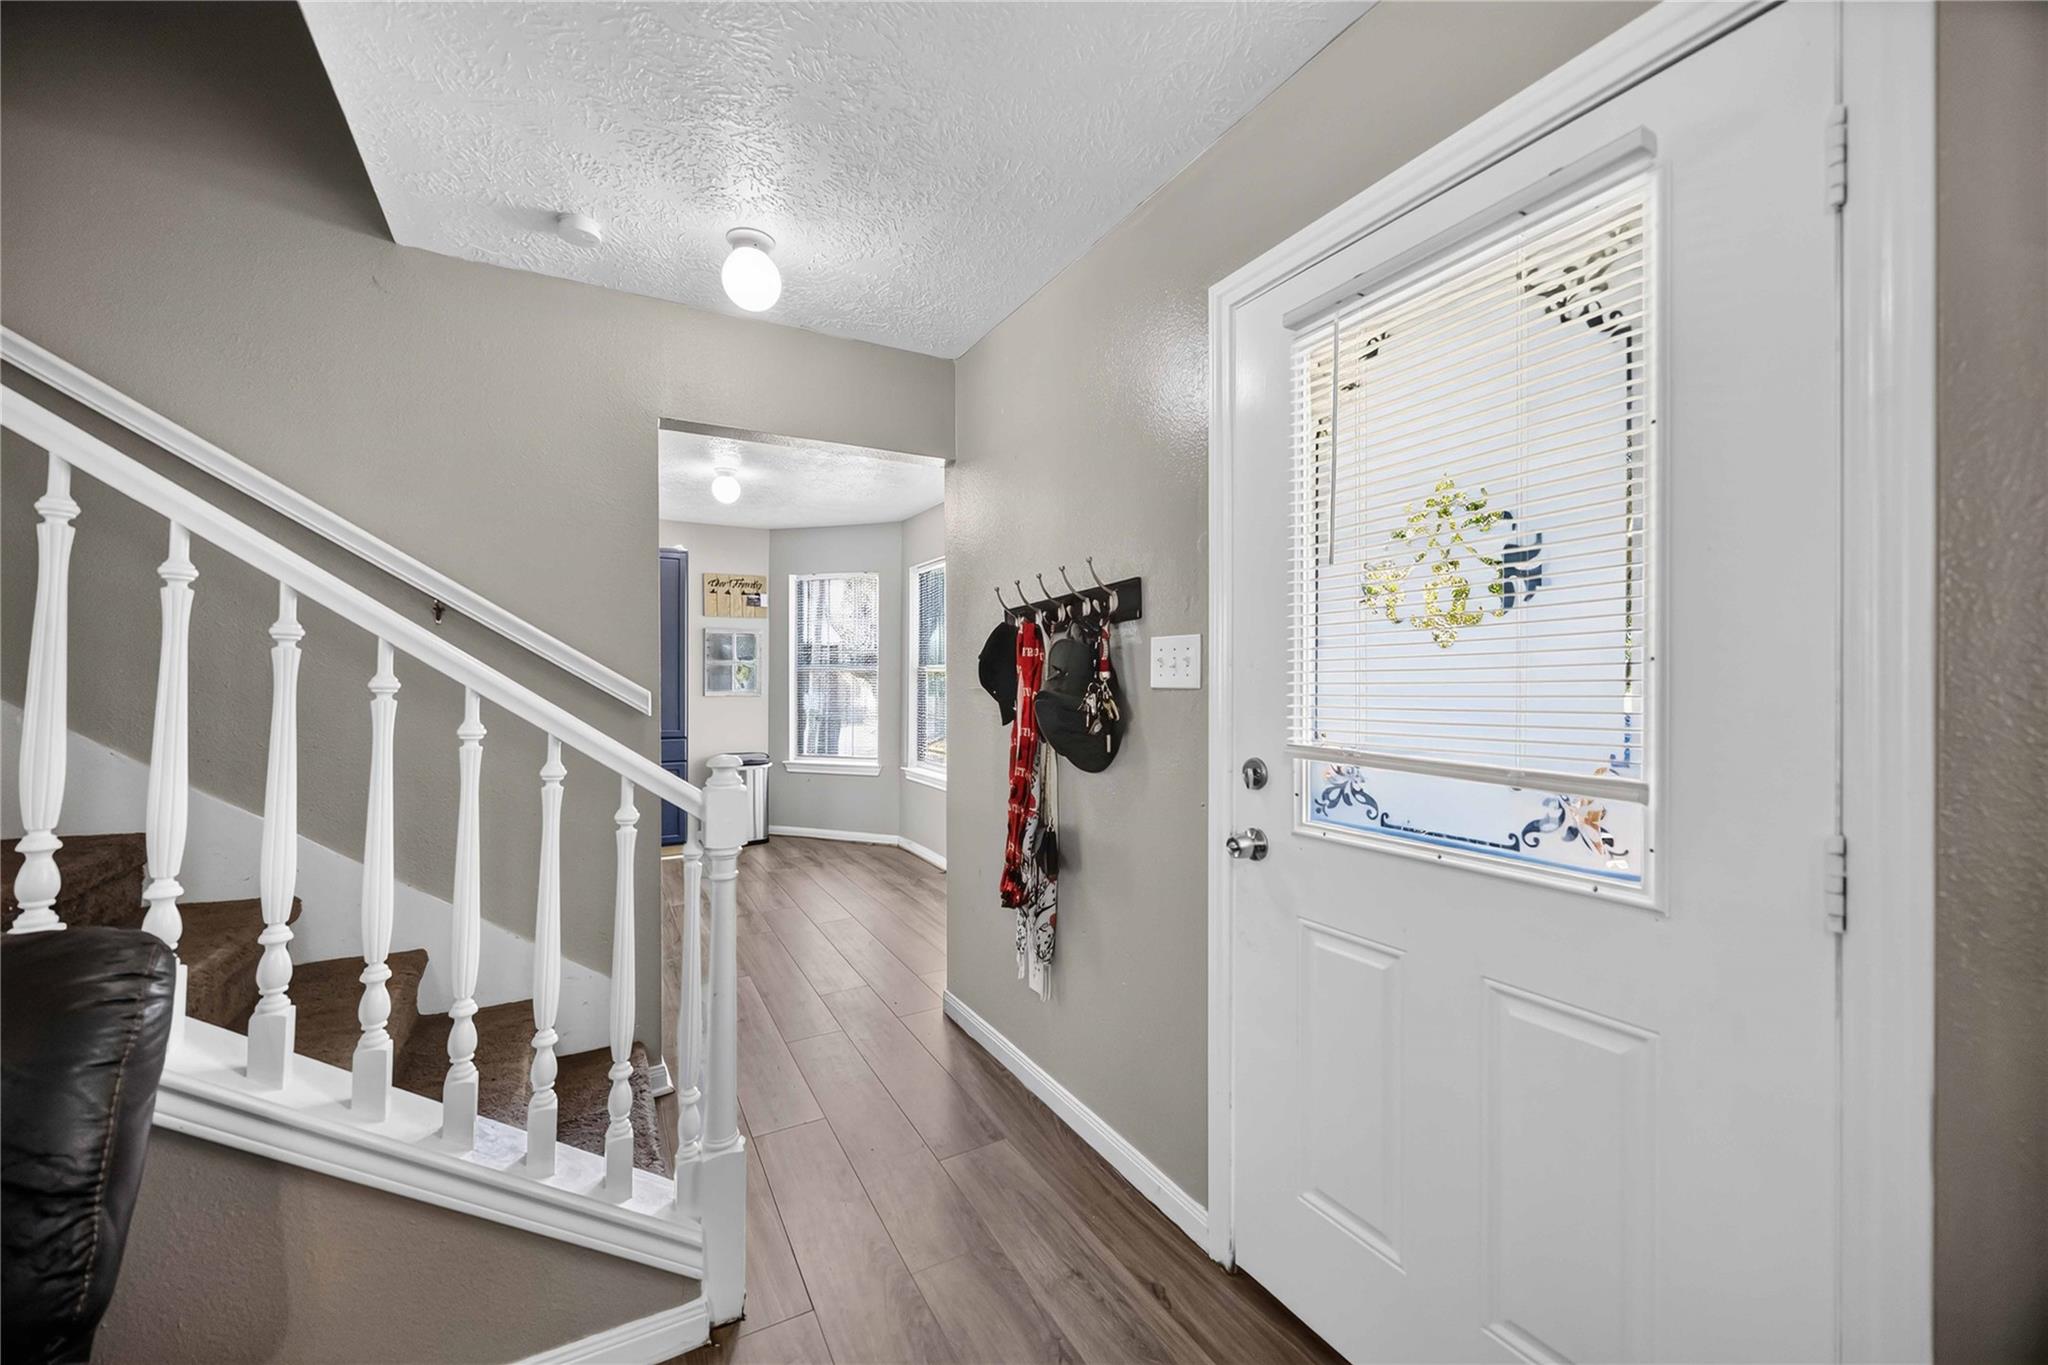
Entry hall with a white staircase, wood-look floors, and a front door with blinds.
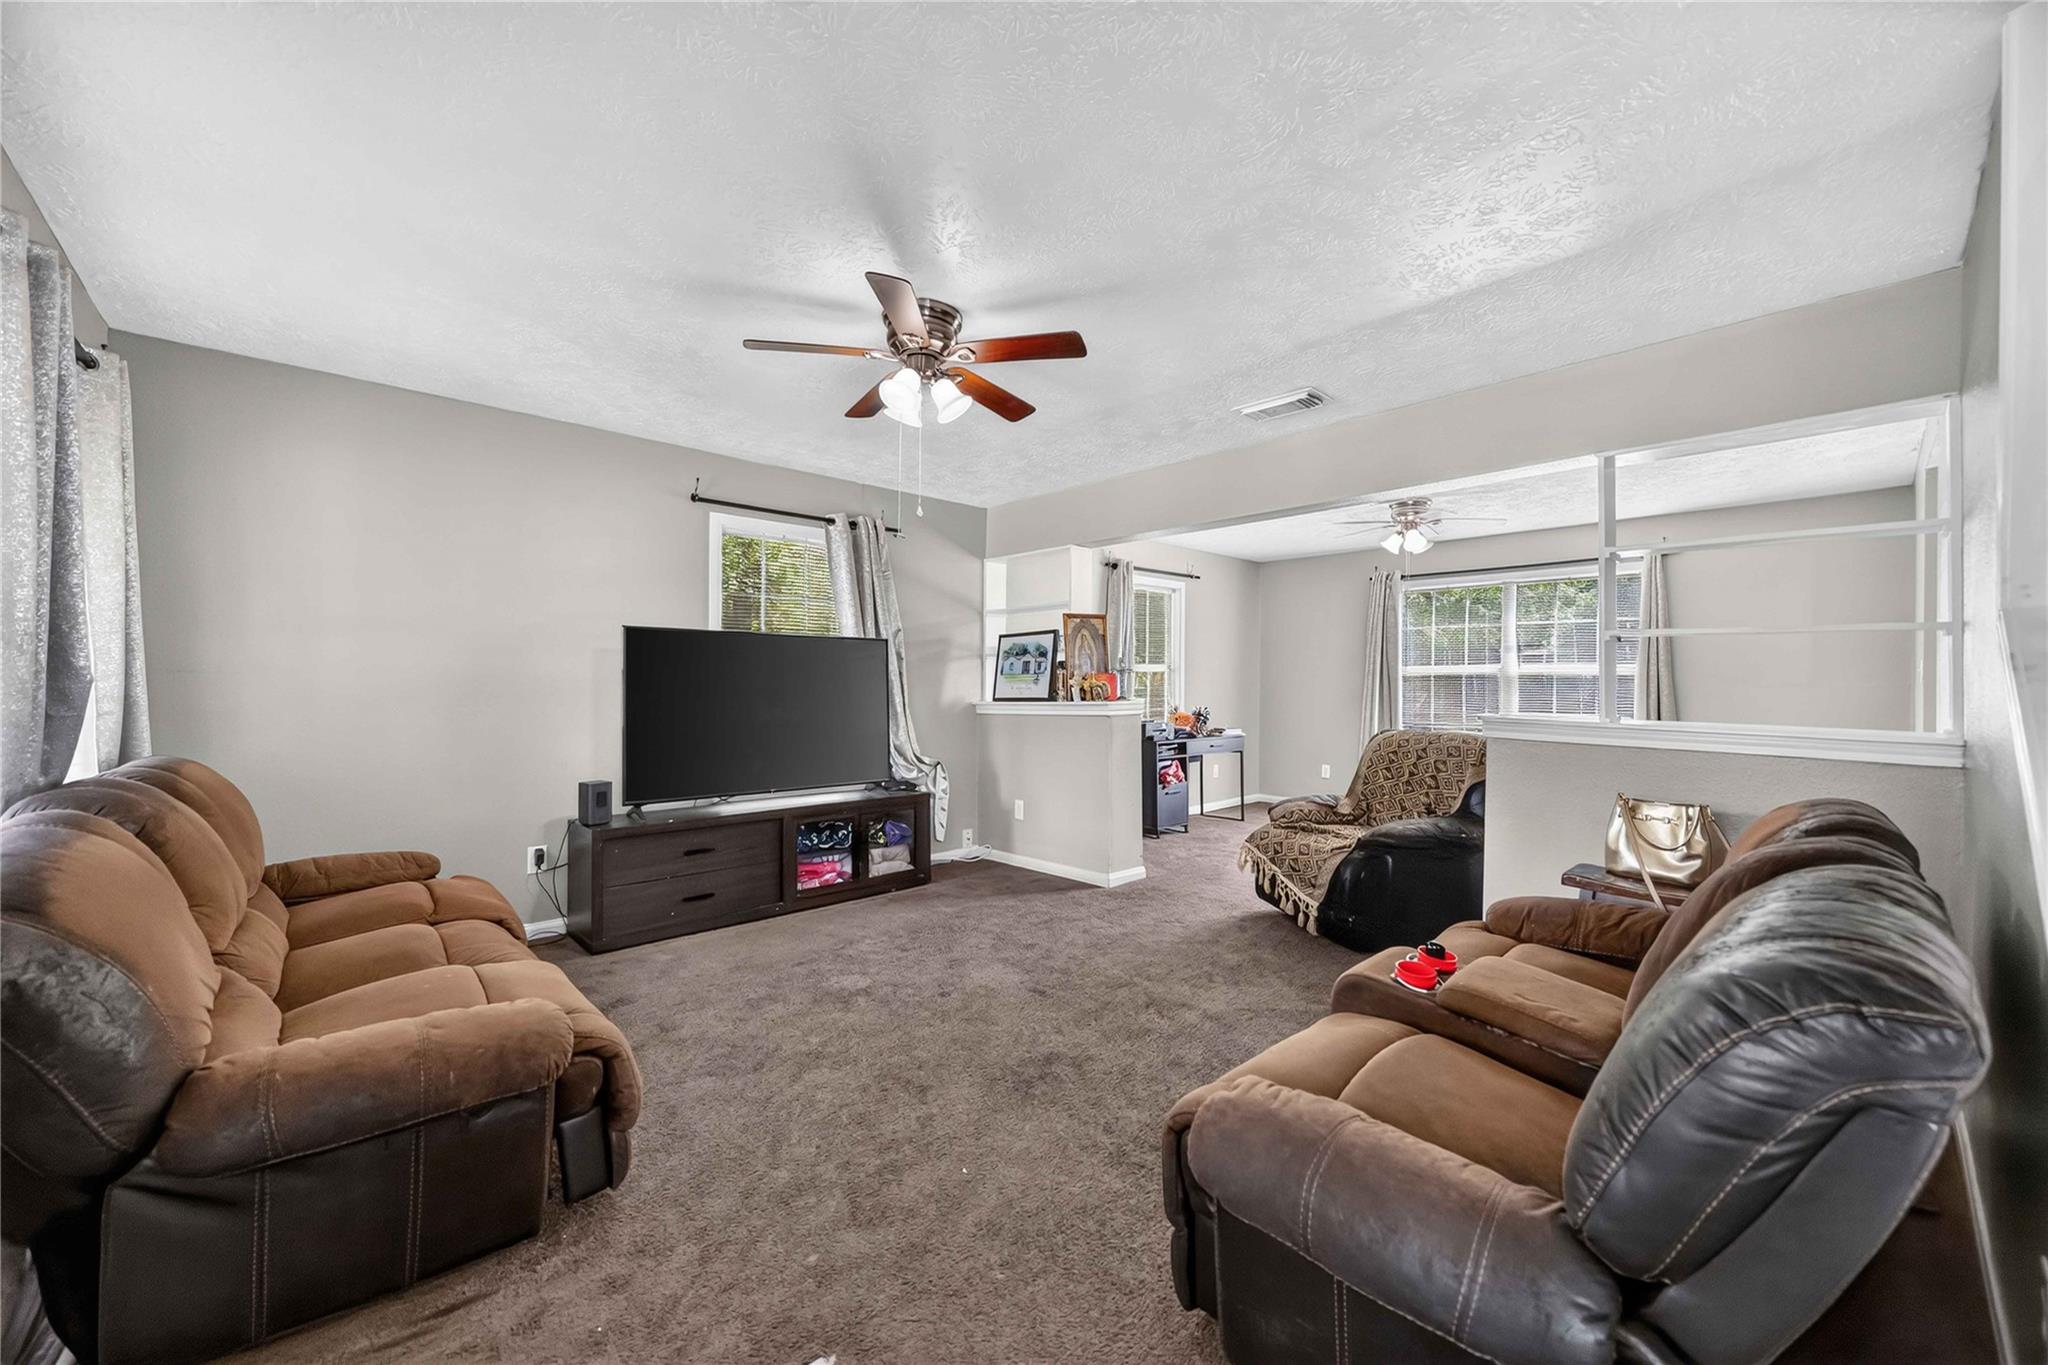
Furnished living room with brown reclining sofas, gray carpet, and a wide interior pass-through.
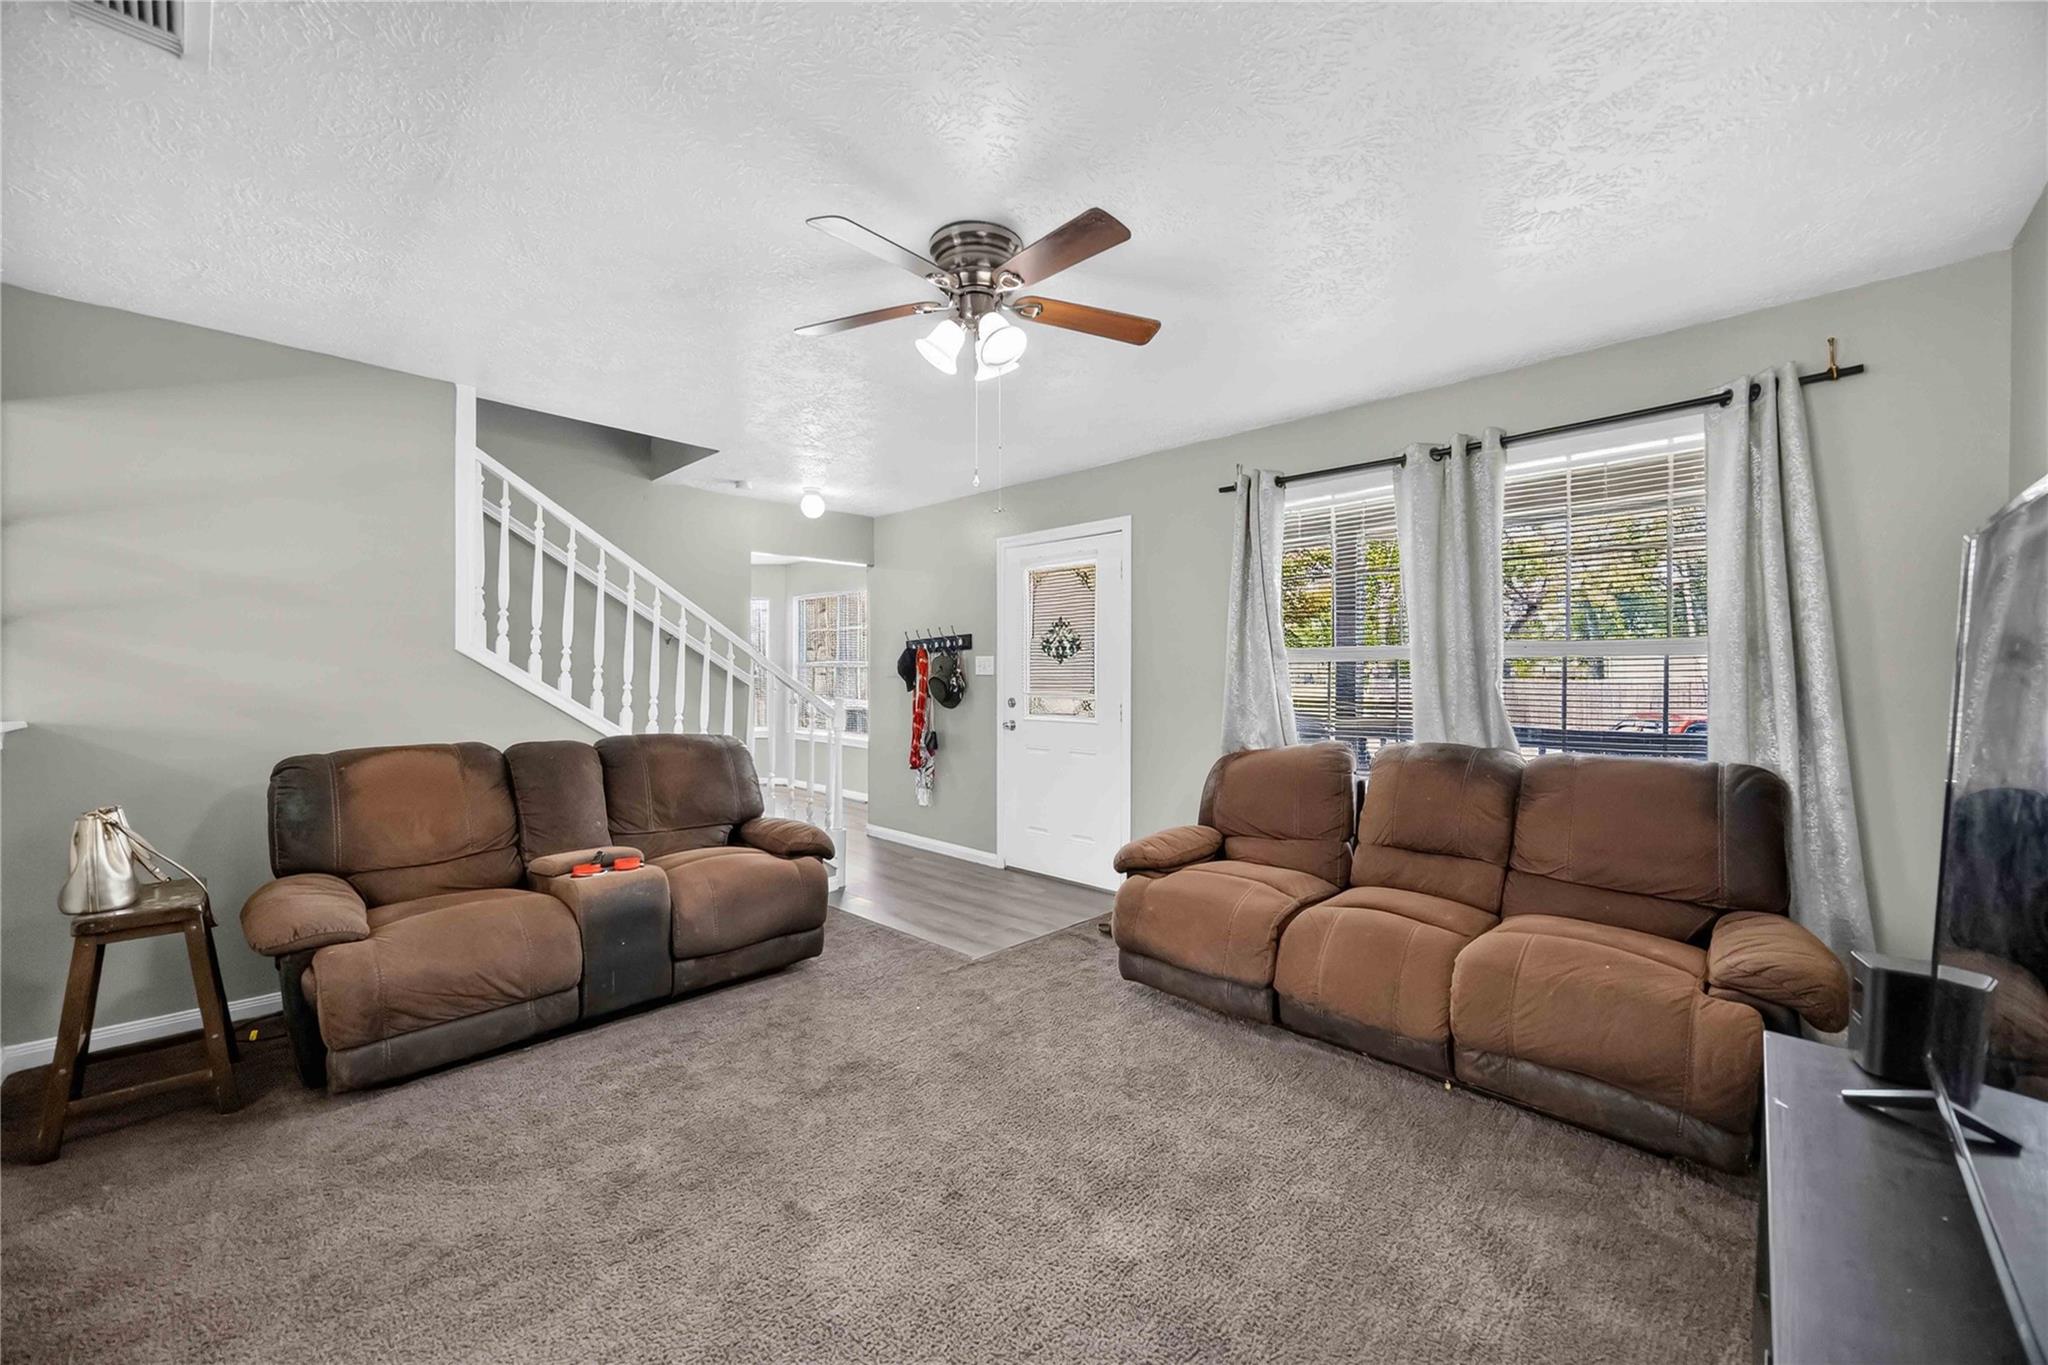
Living room with two brown reclining sofas, gray carpet, and a staircase beside the front door.
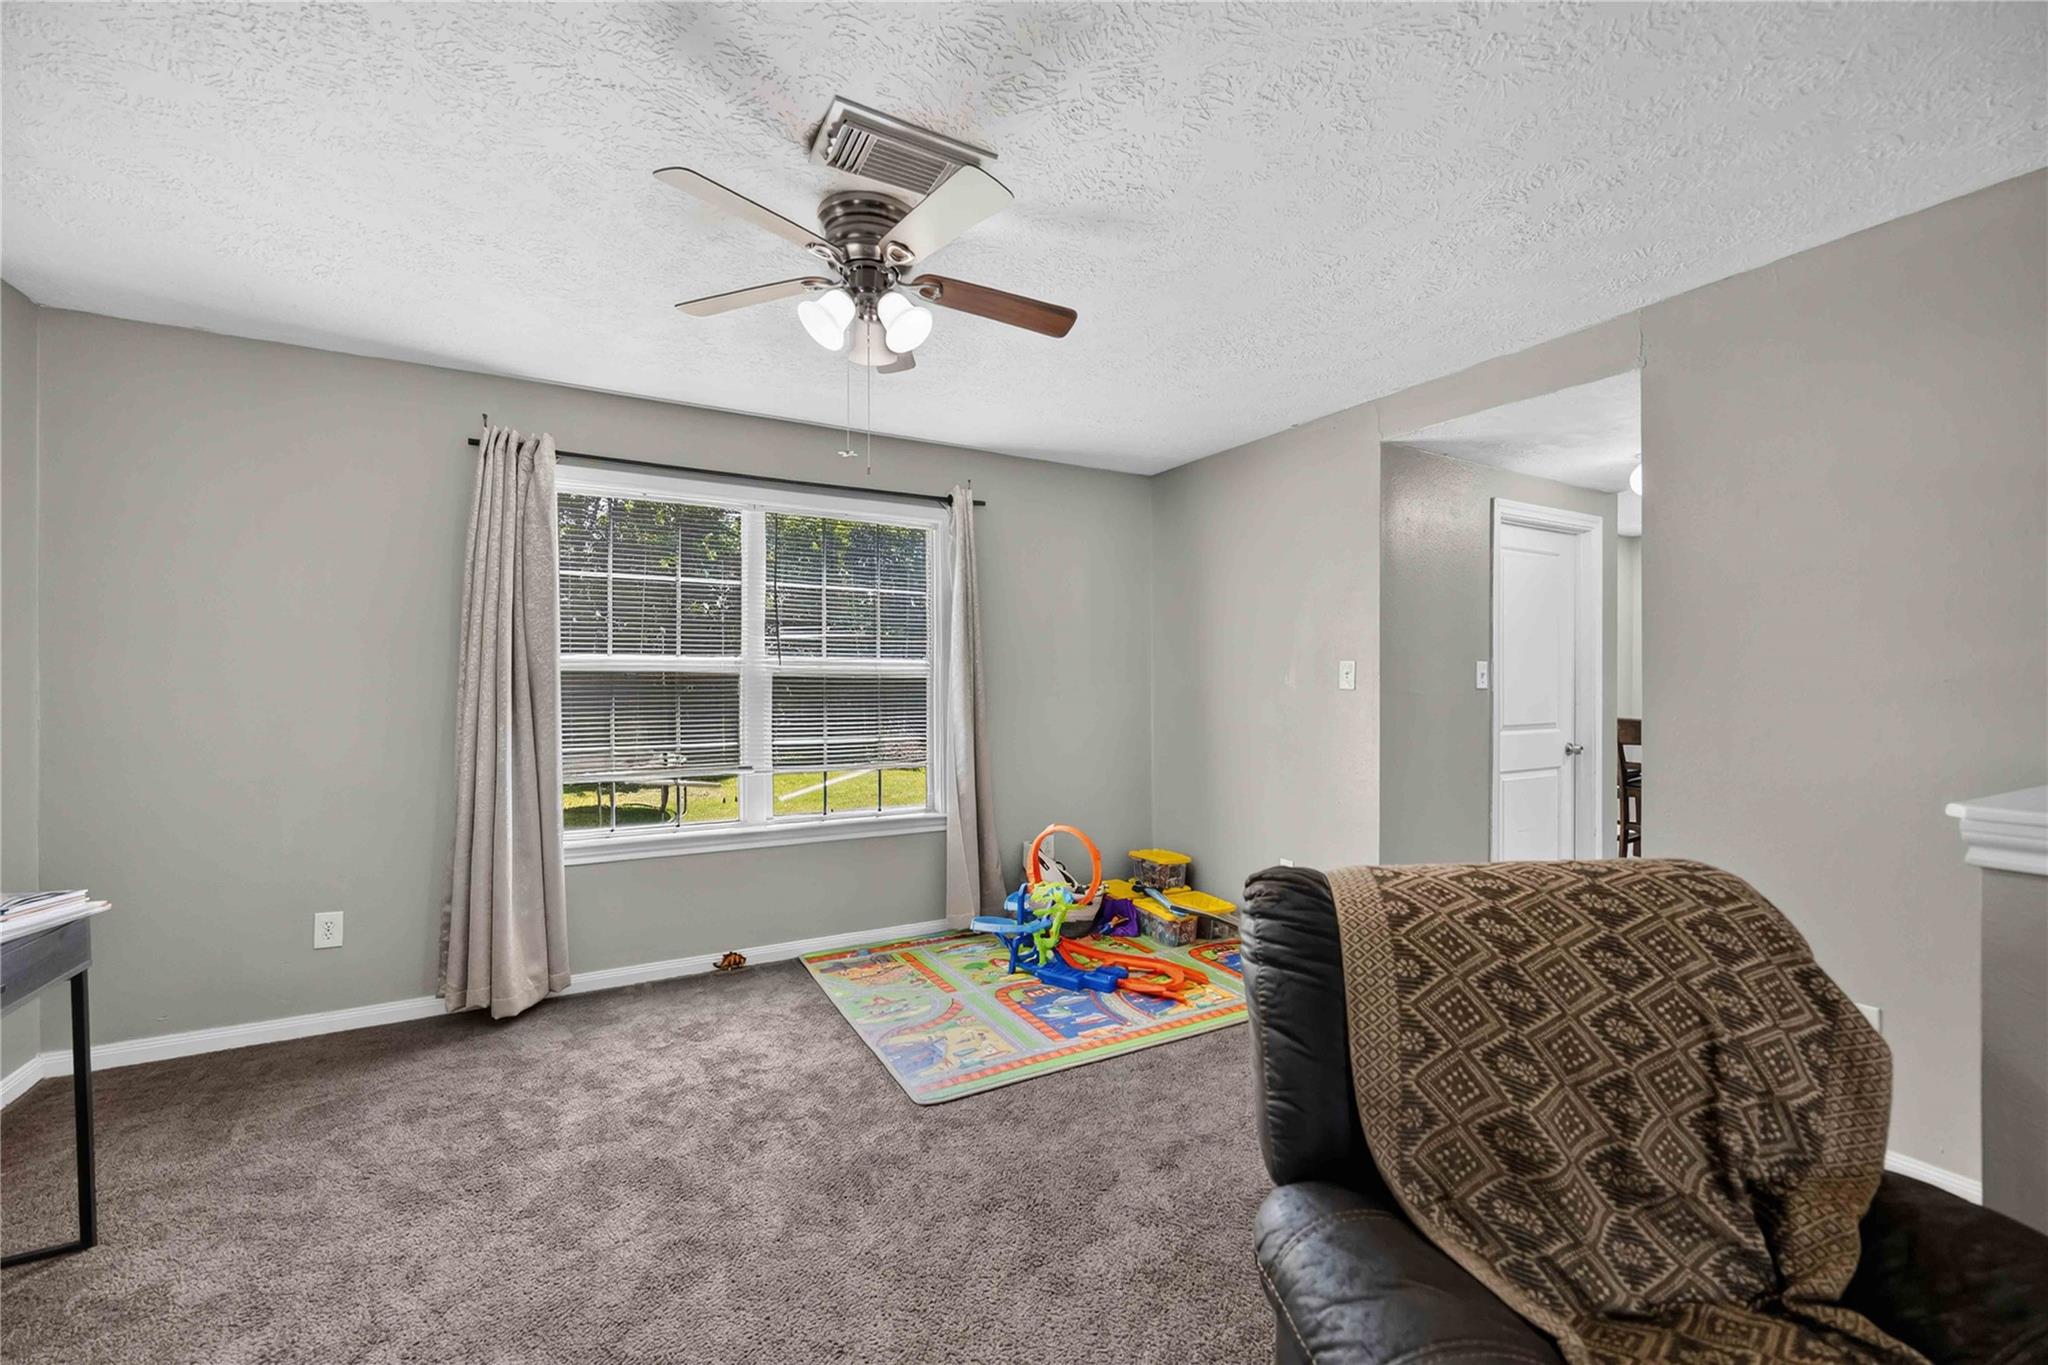
Living room with a carpeted floor, large window, recliner, and children’s play area.
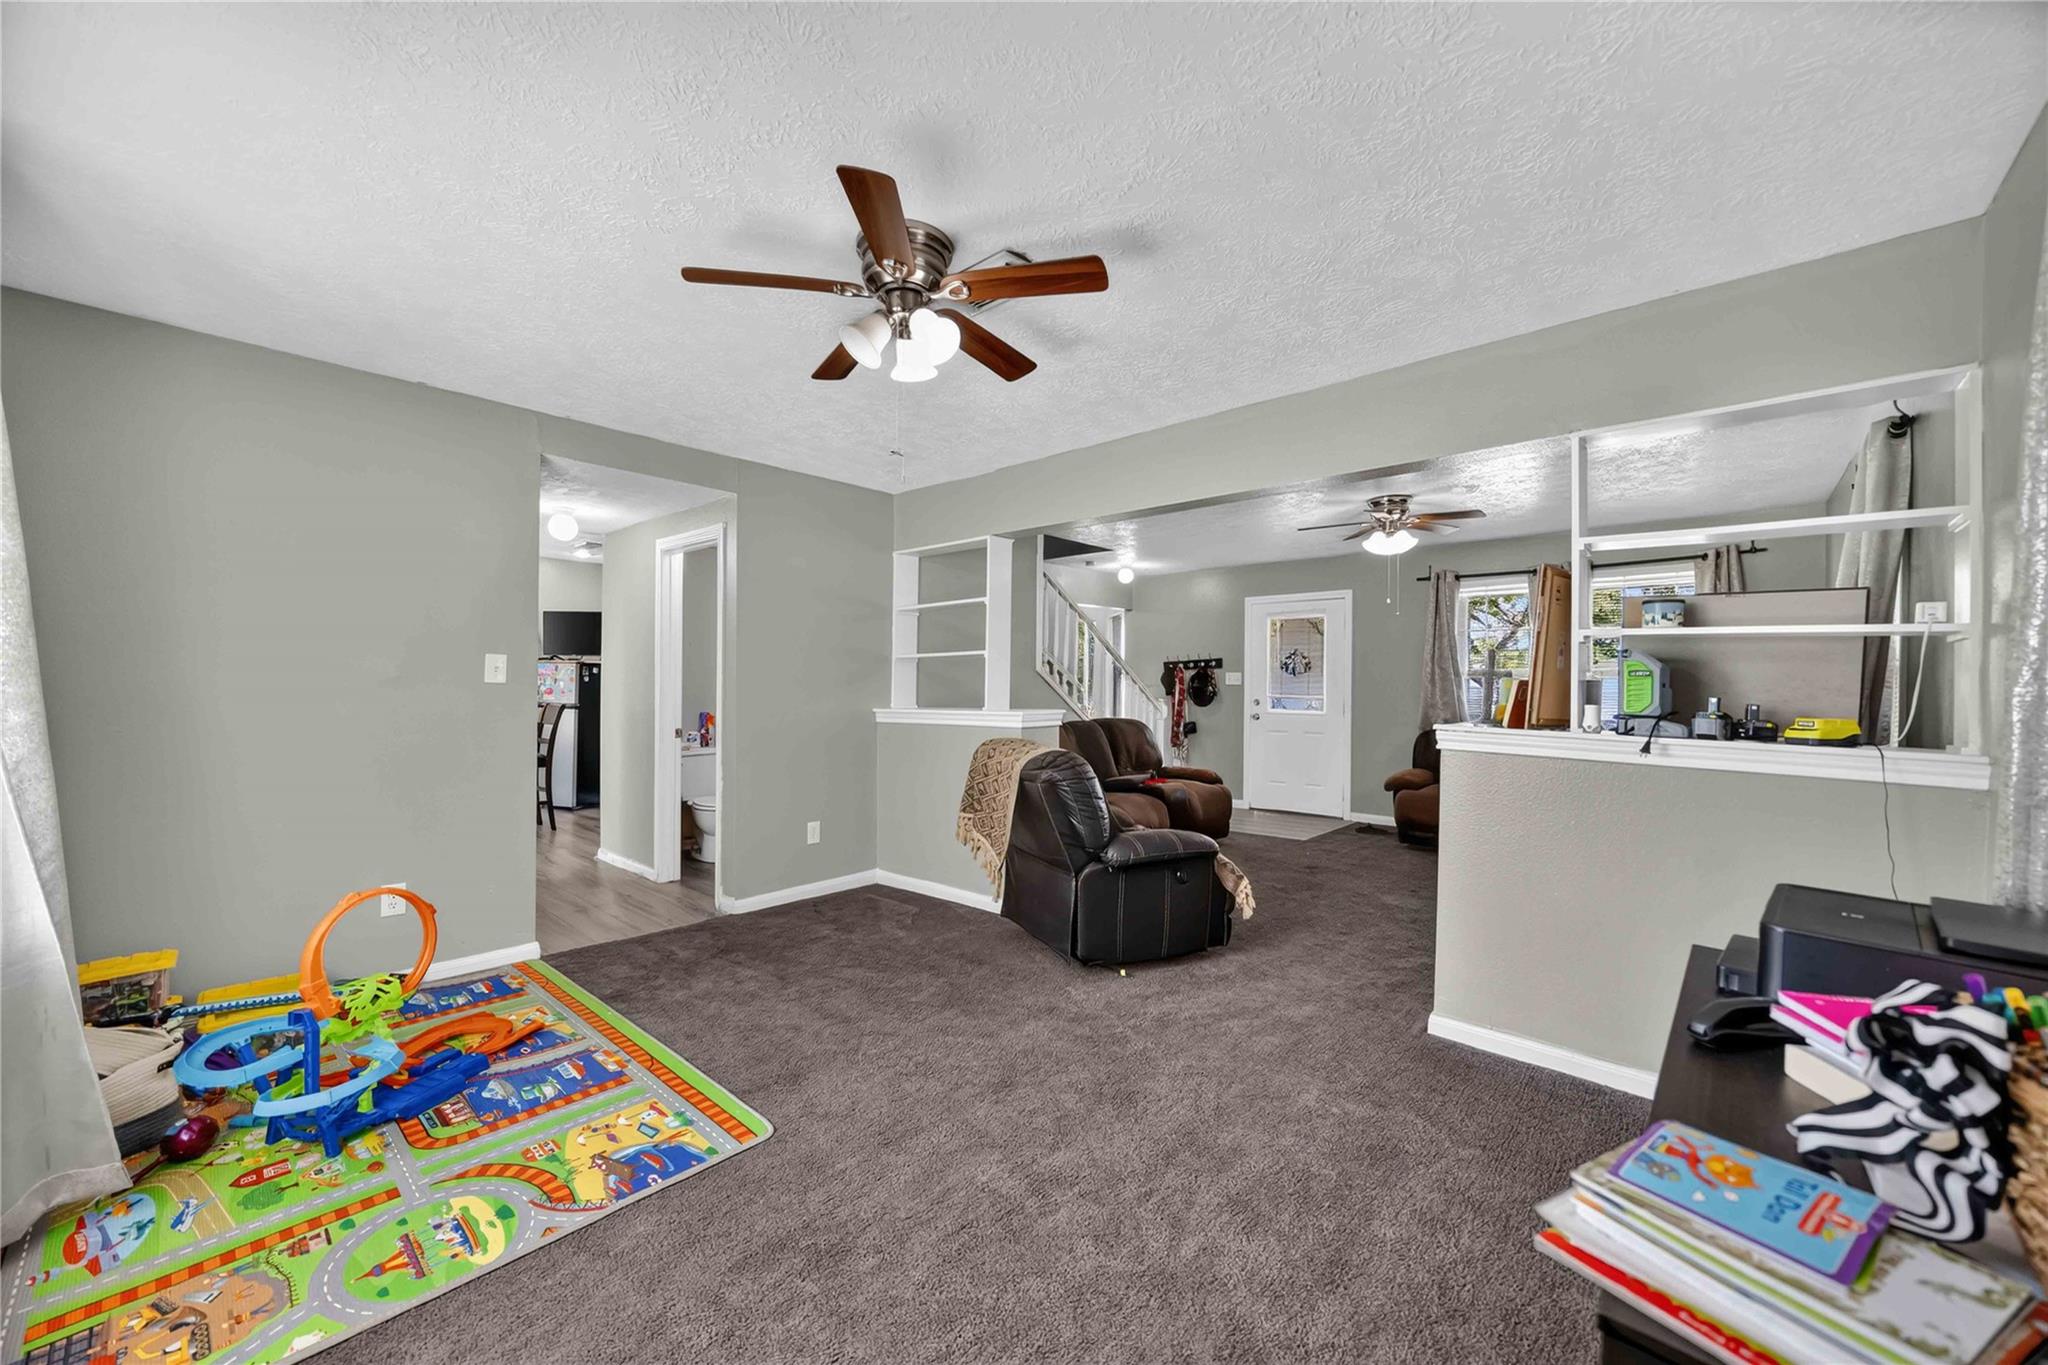
Furnished living room with gray carpet, leather recliners, ceiling fans, and a children's play area.
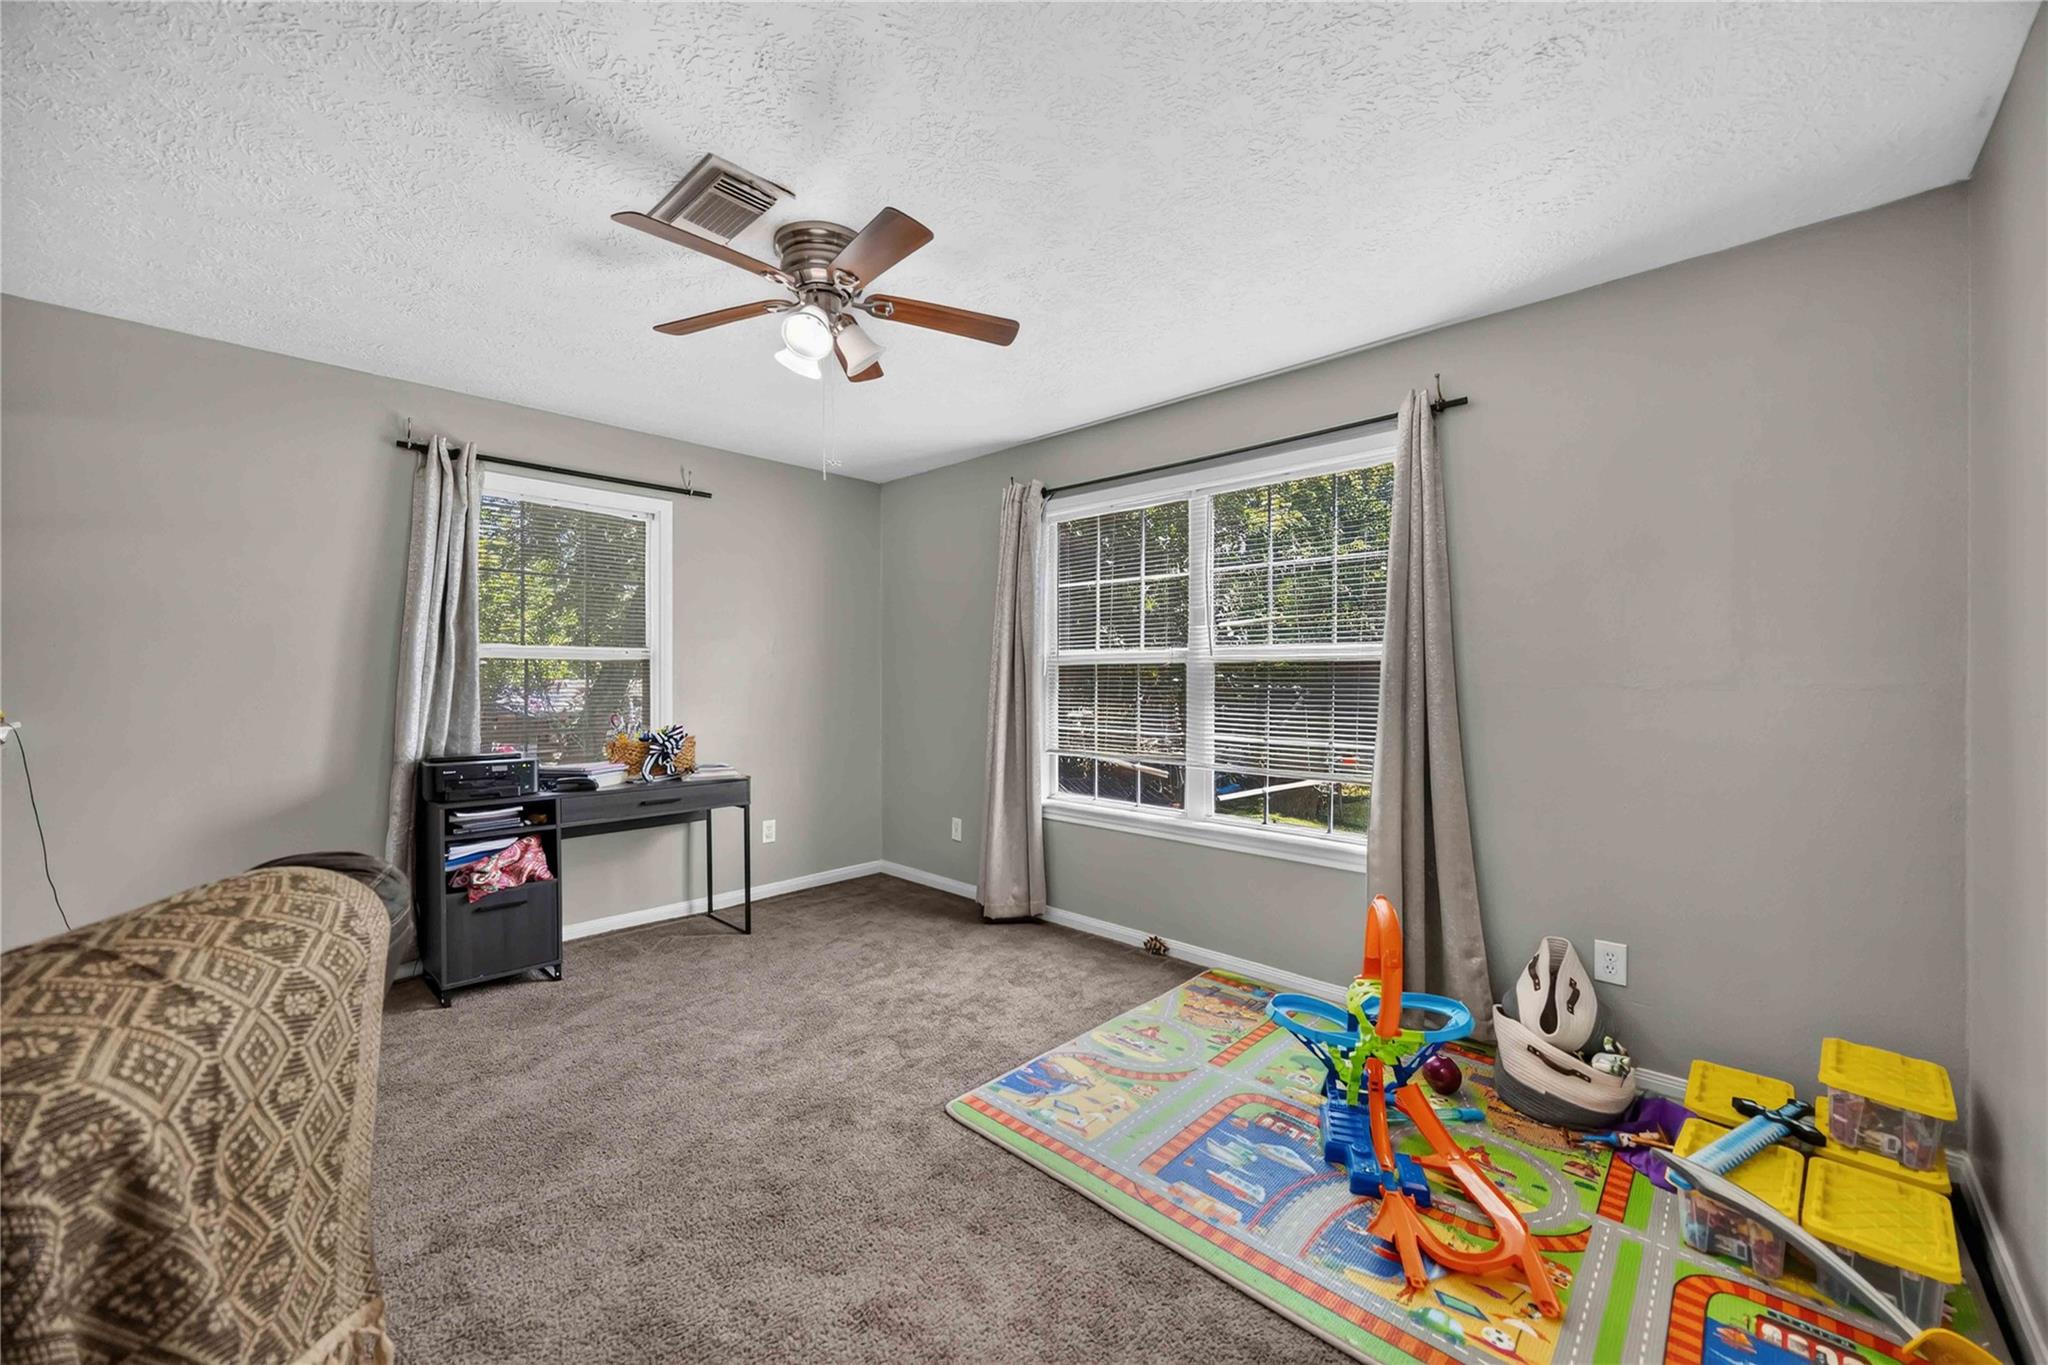
Carpeted playroom with two windows, a desk, and a colorful toy car track.
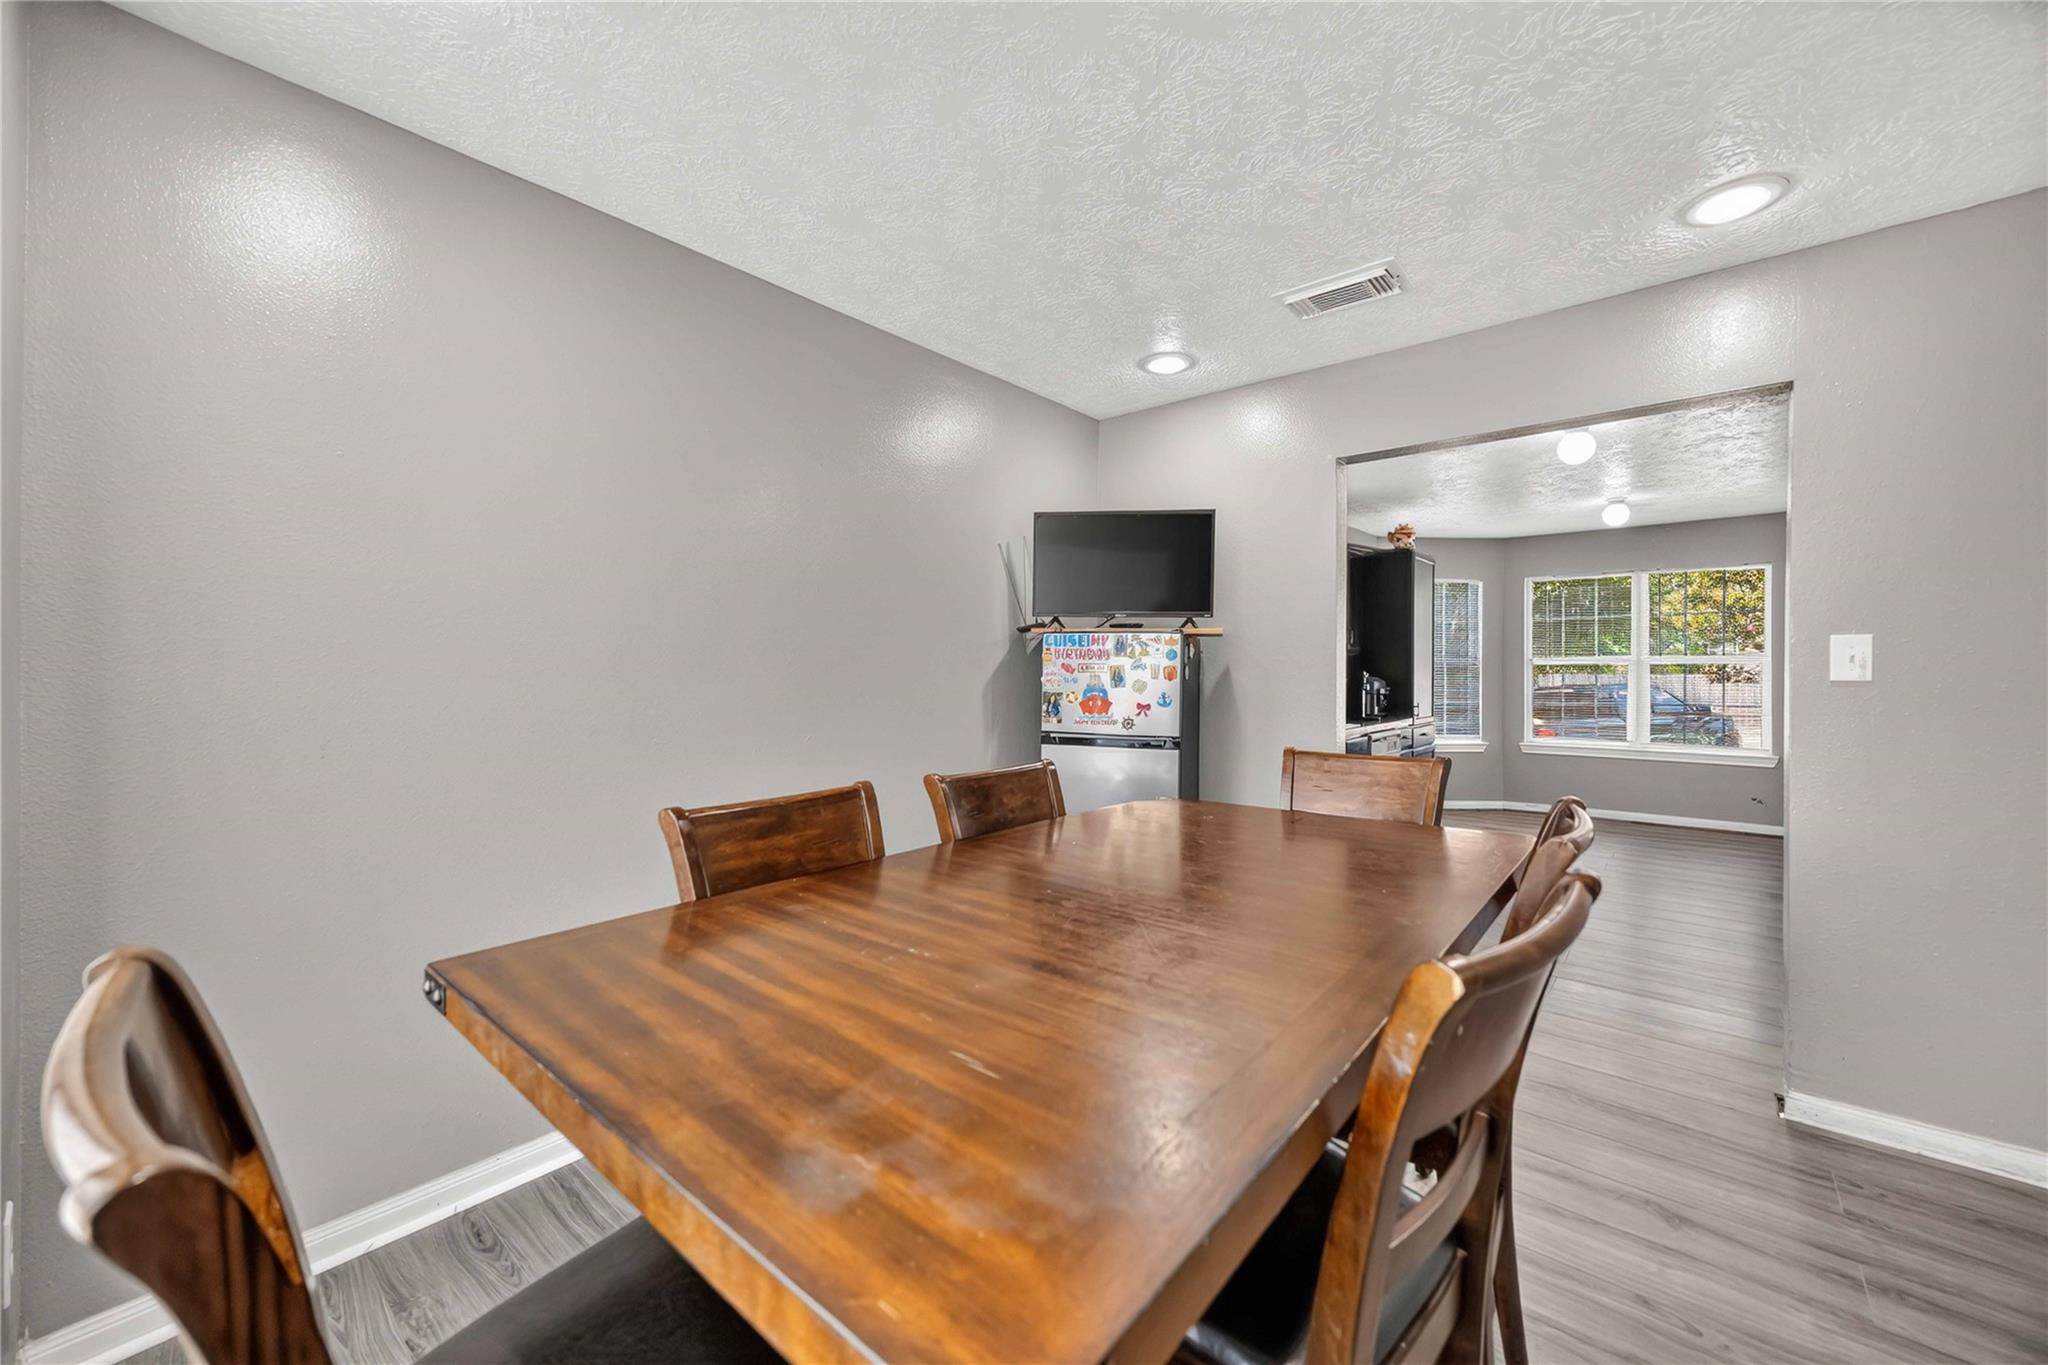
Dining area with a large wooden table and chairs, opening into a bright room with wide windows.
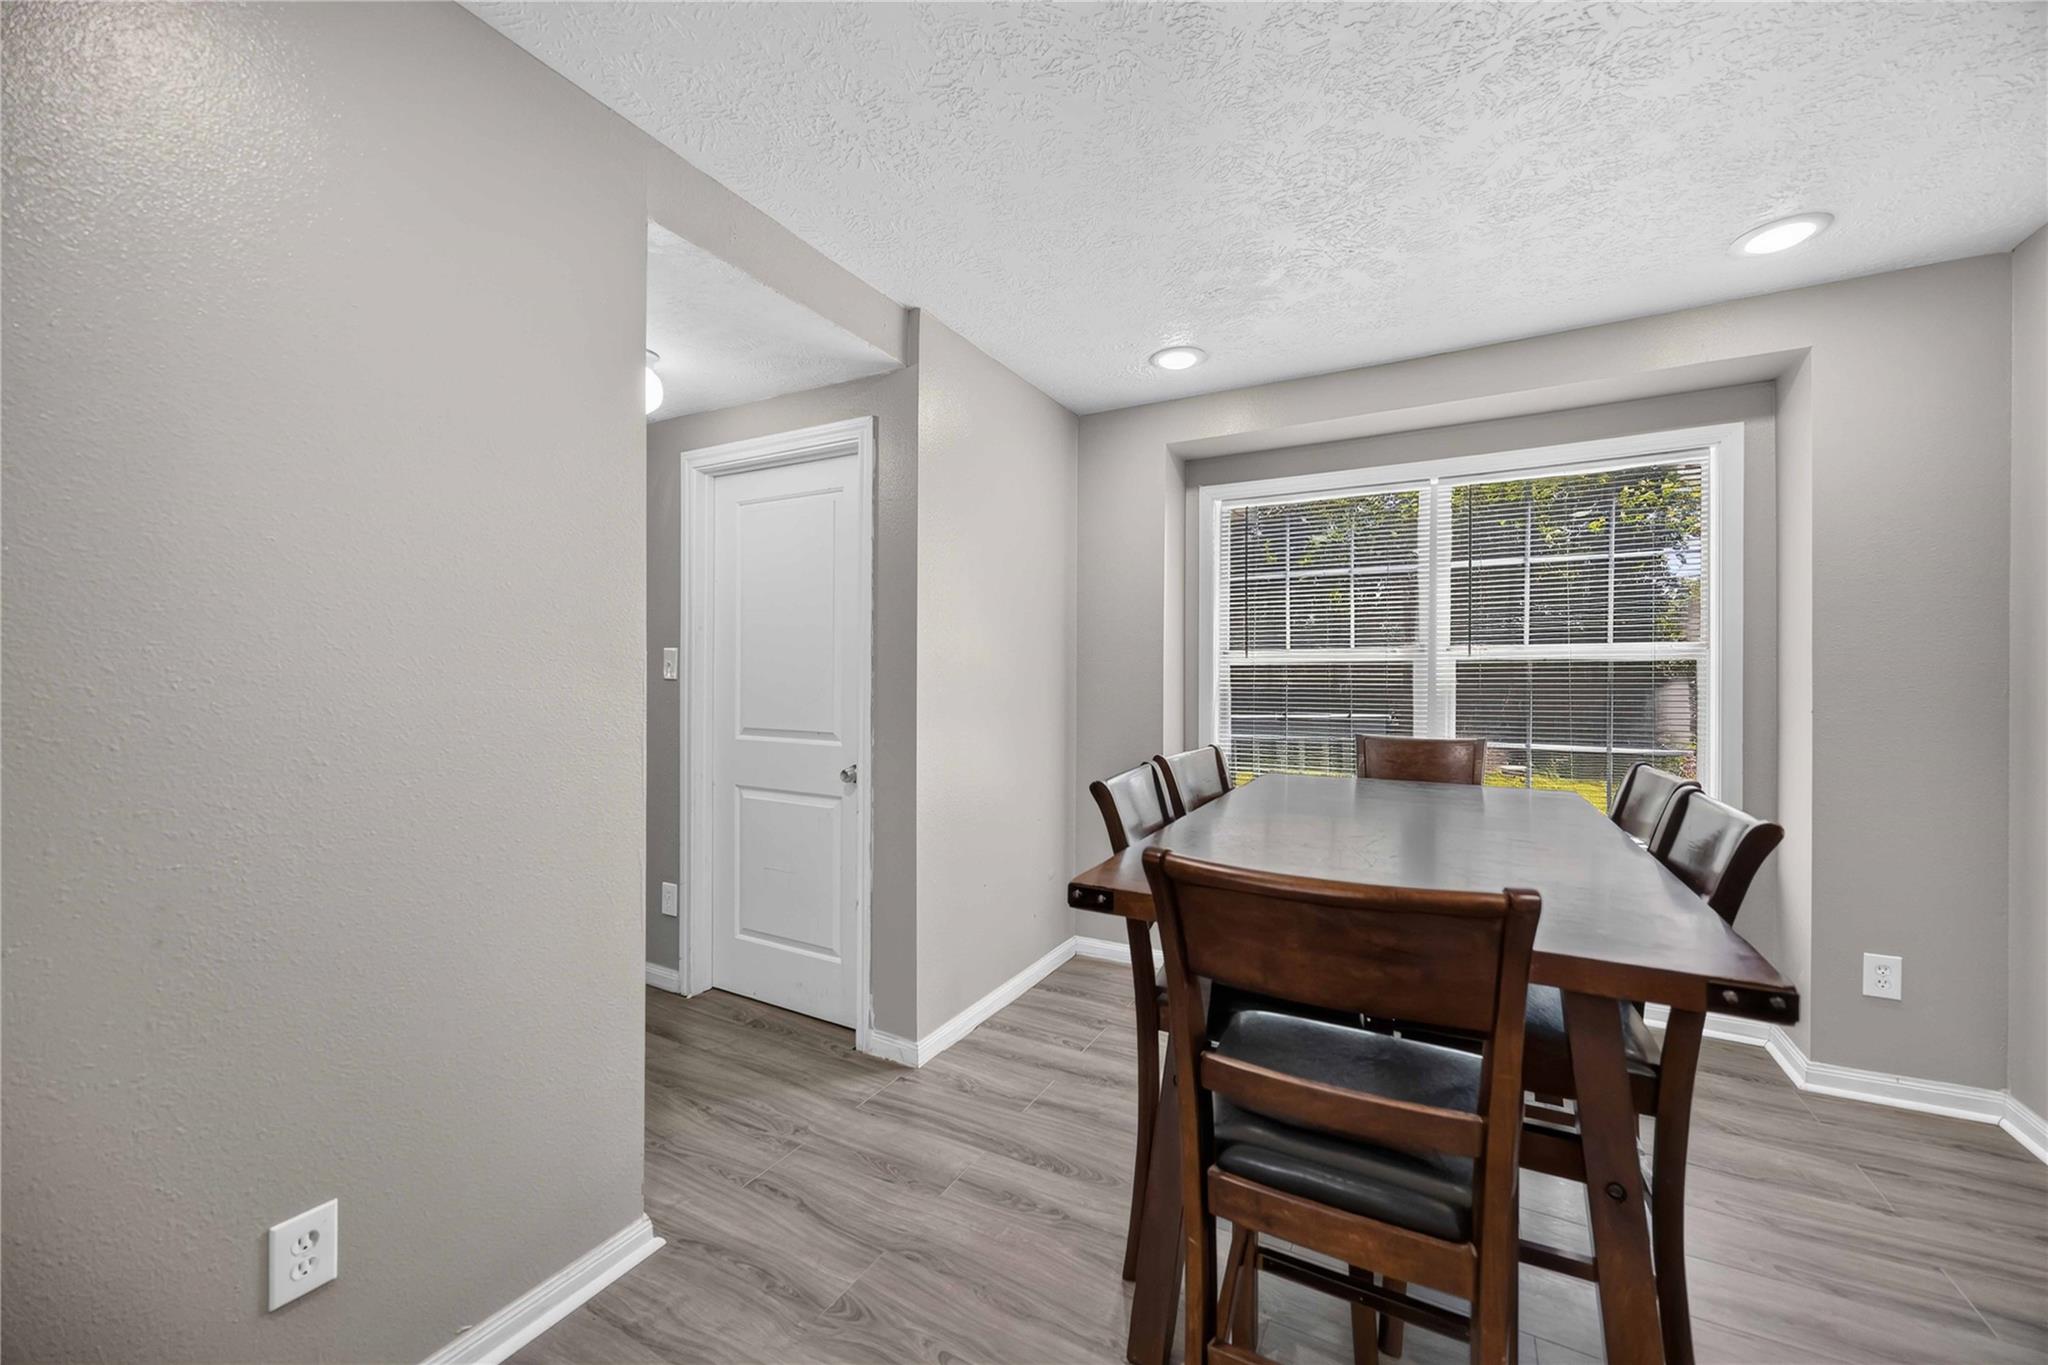
Dining room with a dark wood table and chairs beside a wide window with blinds.
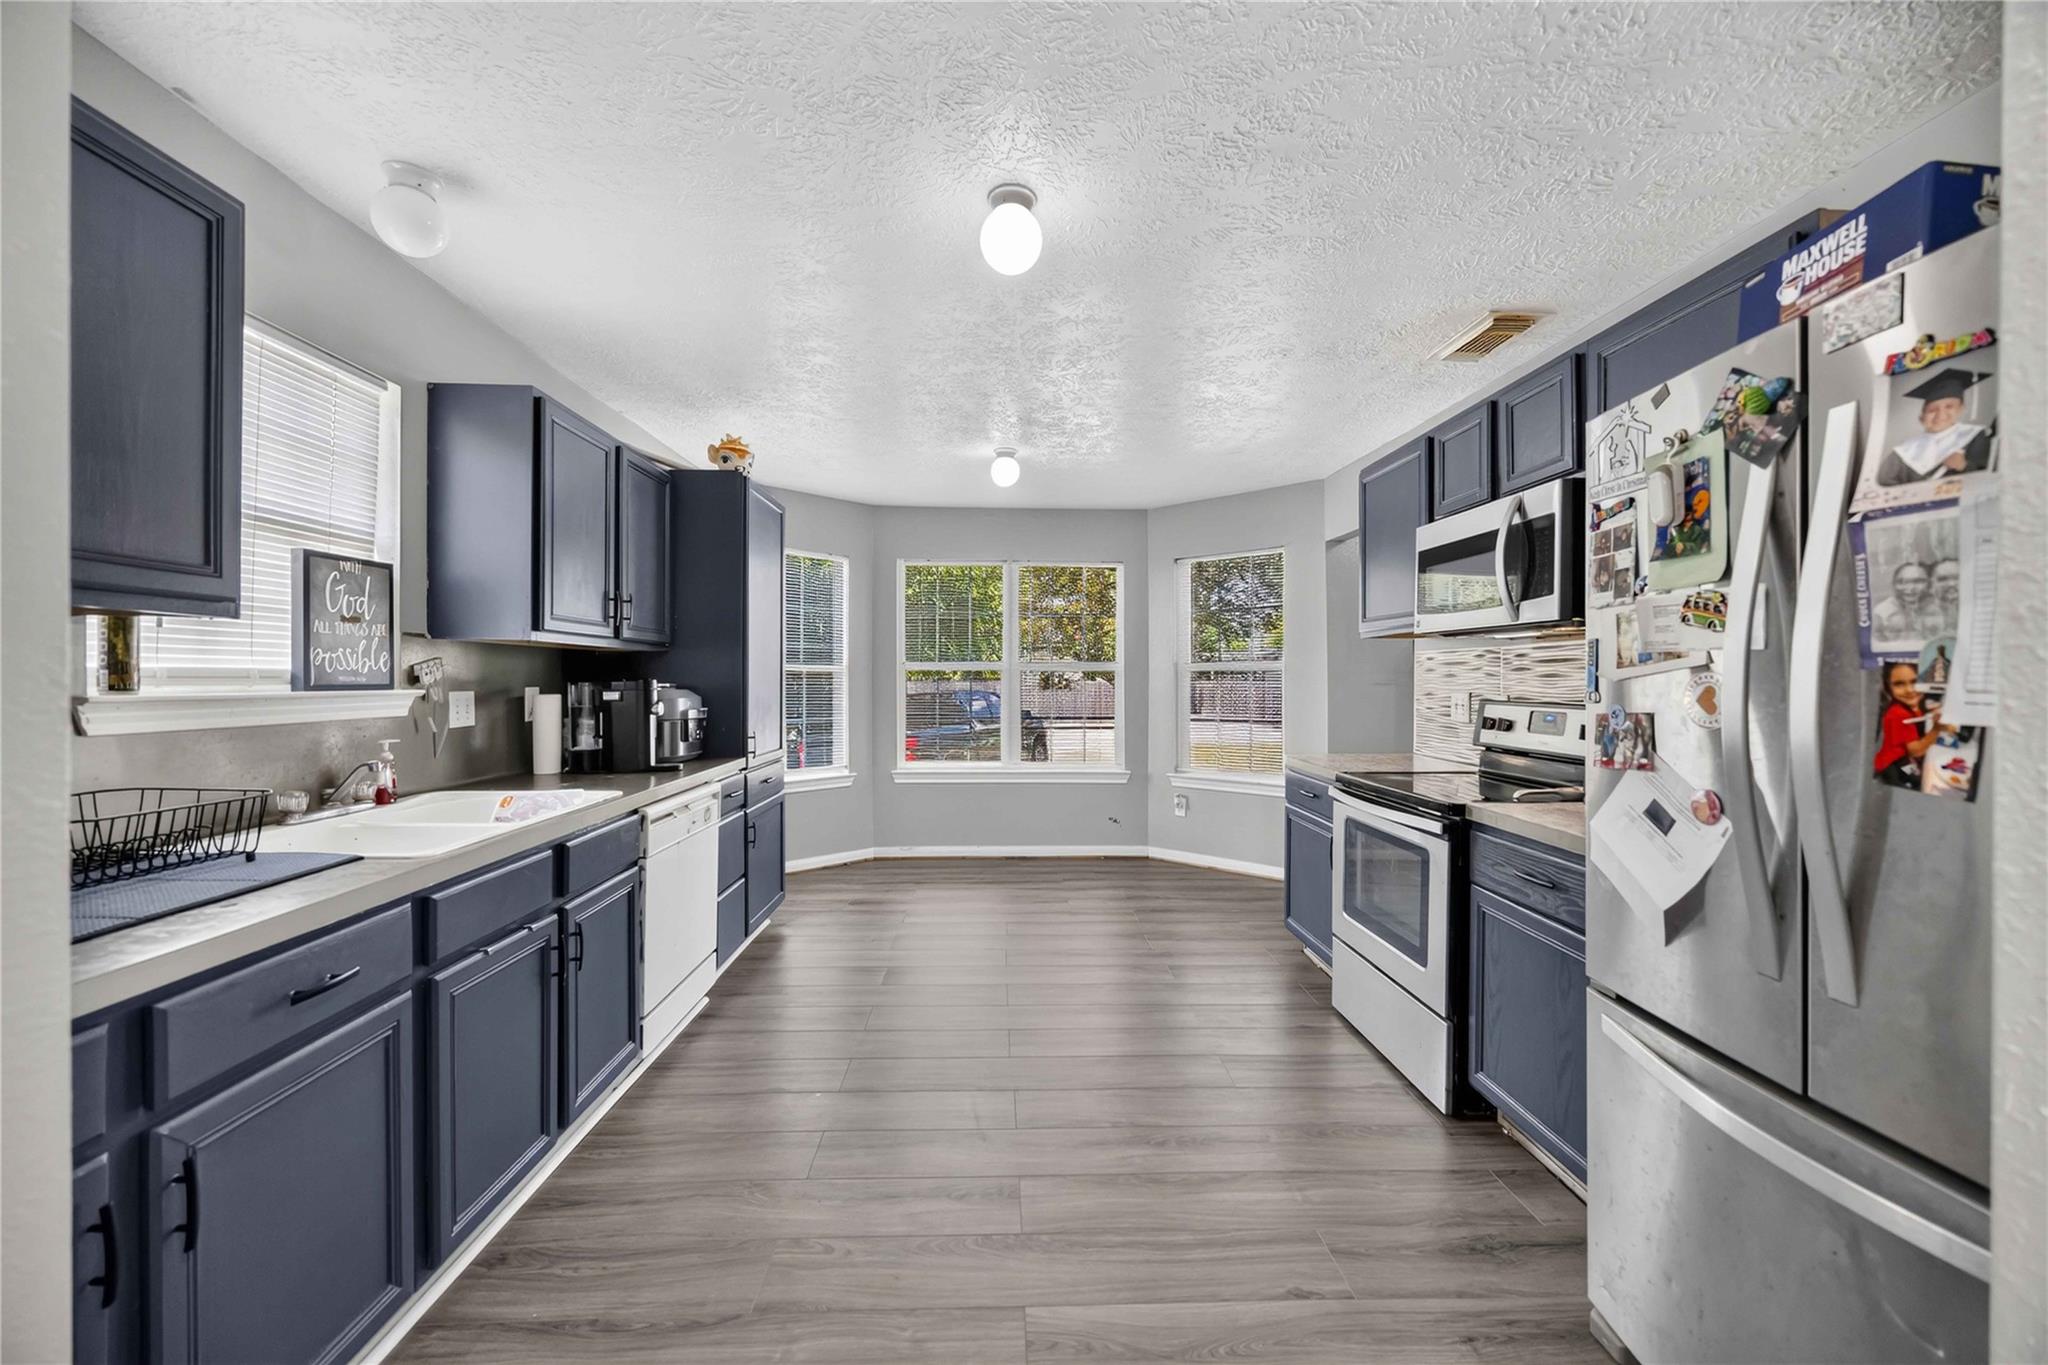
Kitchen with dark blue cabinets, stainless steel appliances, and a row of windows at the far end.
Kitchen with dark blue cabinets, stainless steel appliances, and three windows.
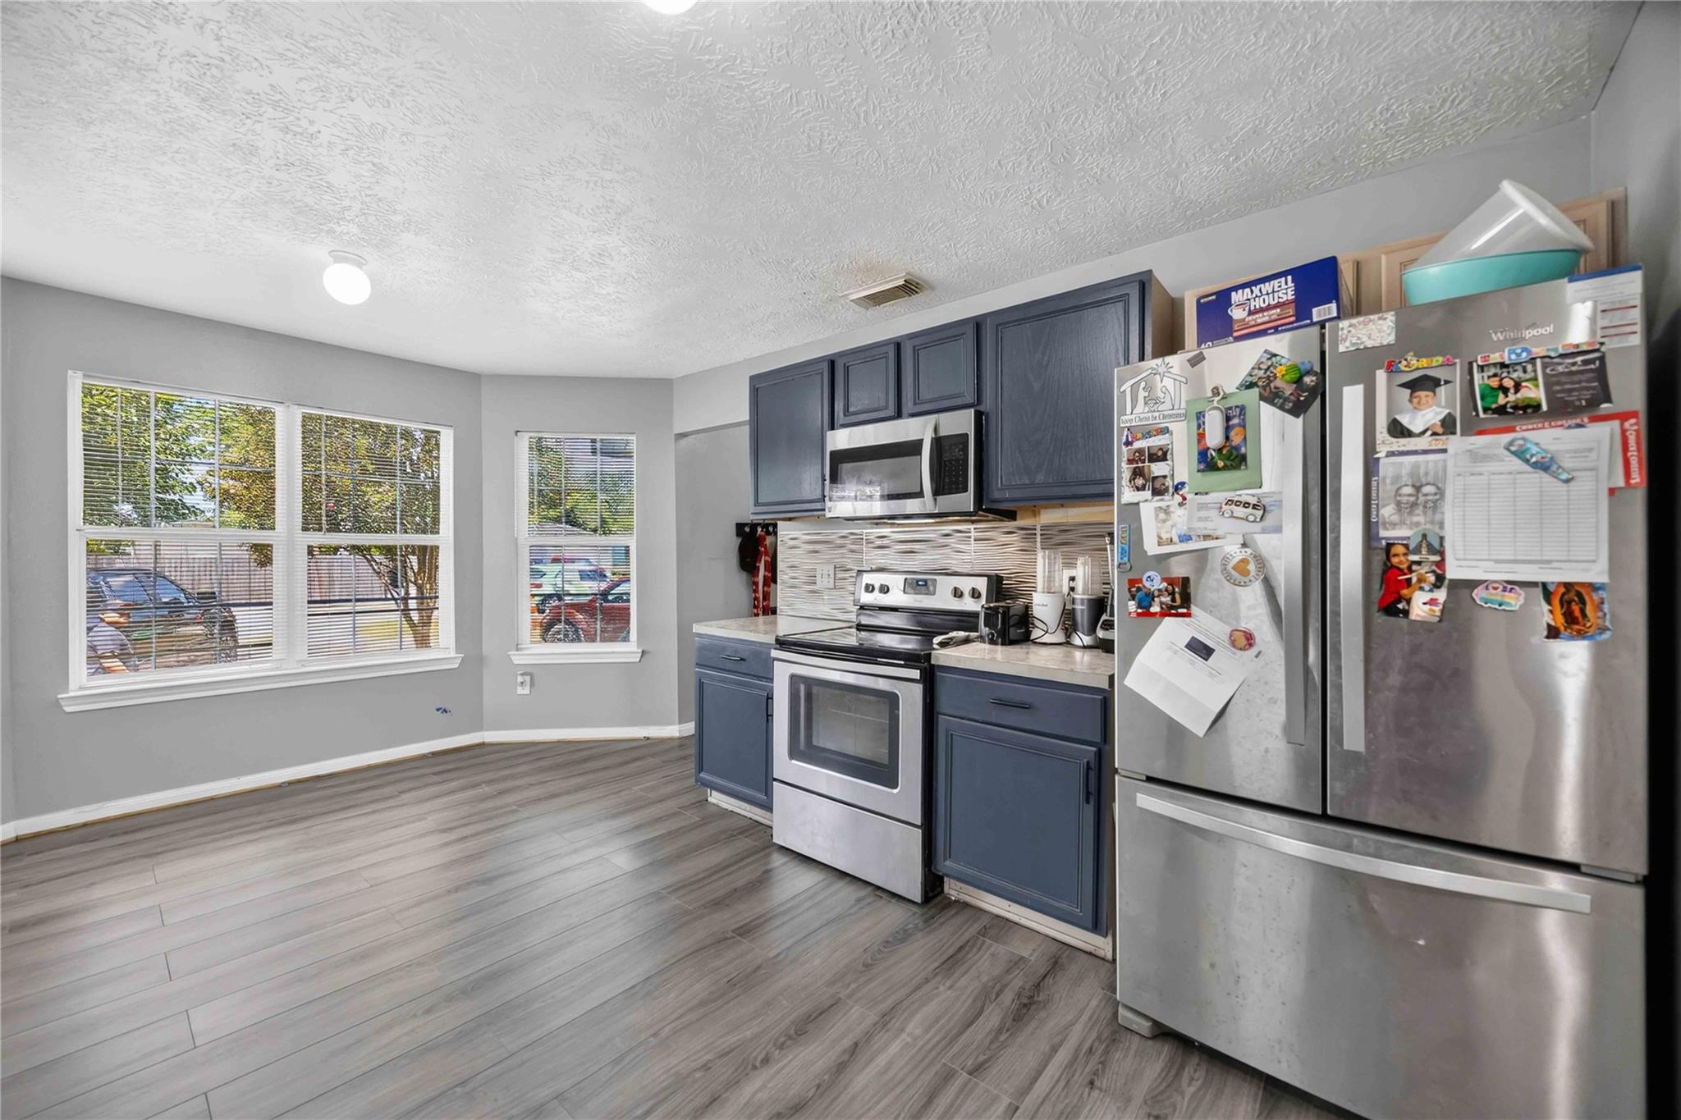
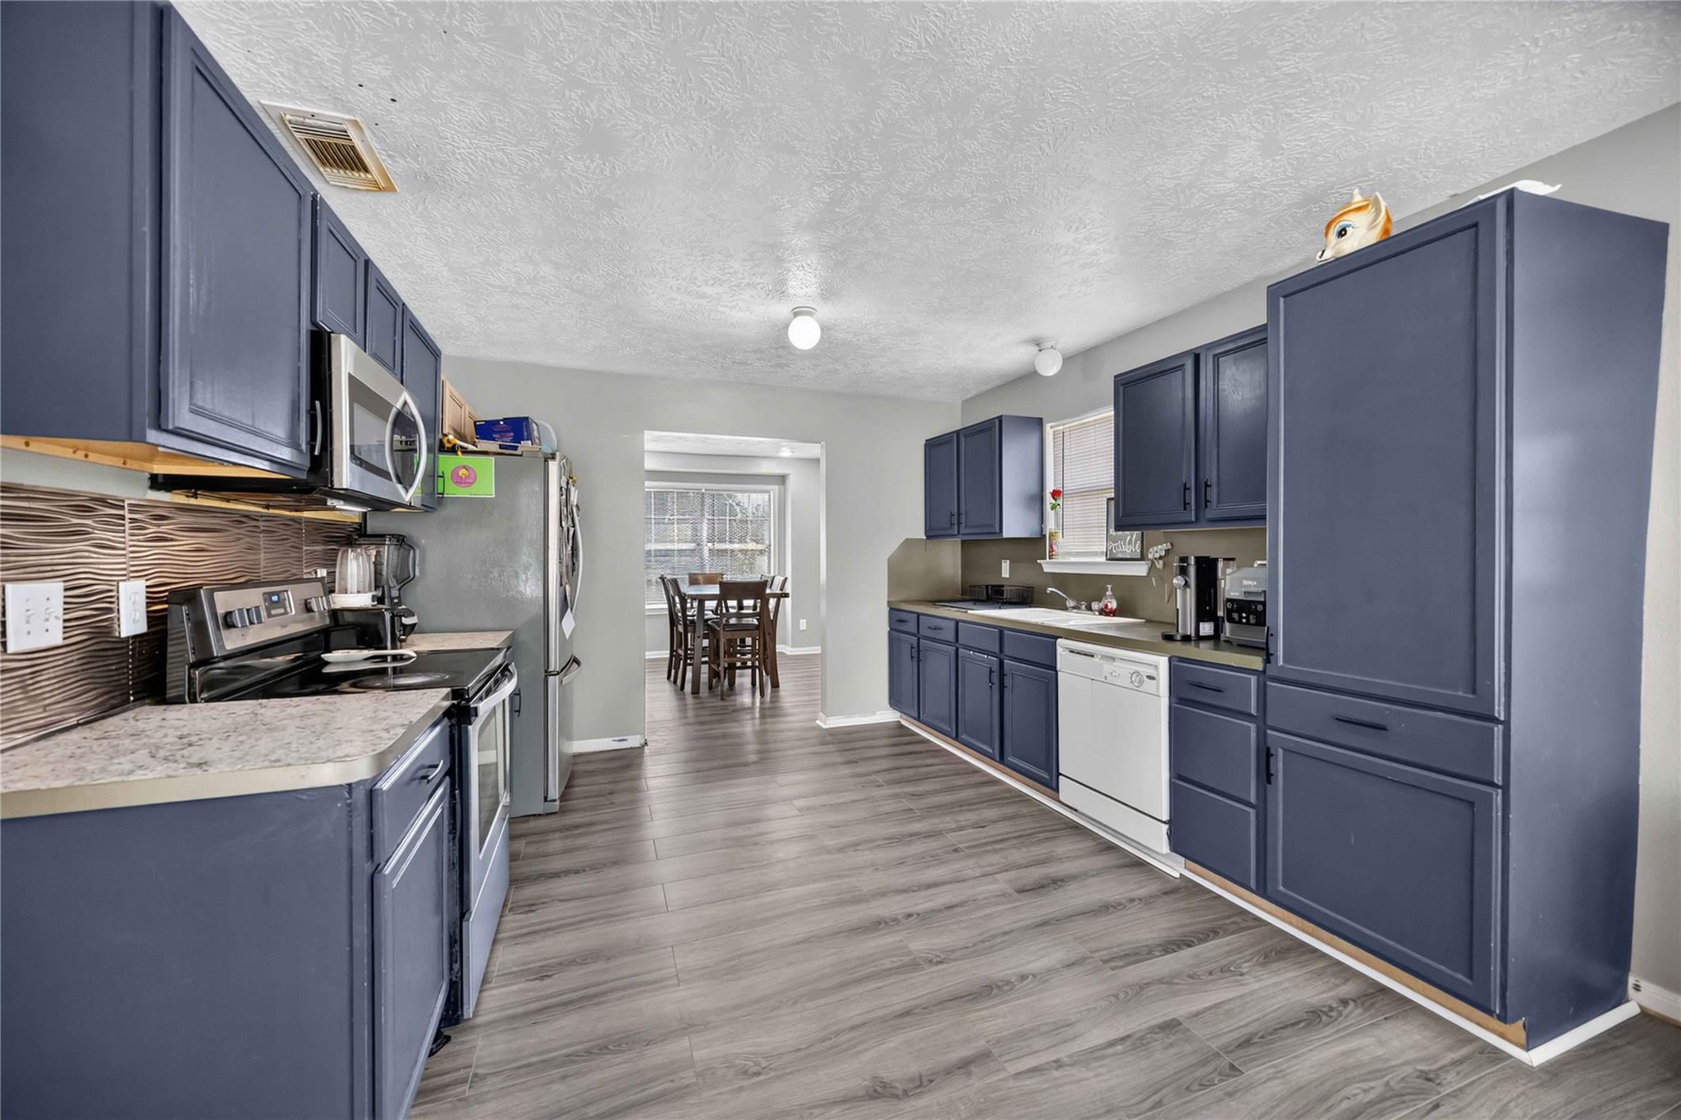
Kitchen with dark blue cabinets, stainless steel appliances, and an opening to a dining area.
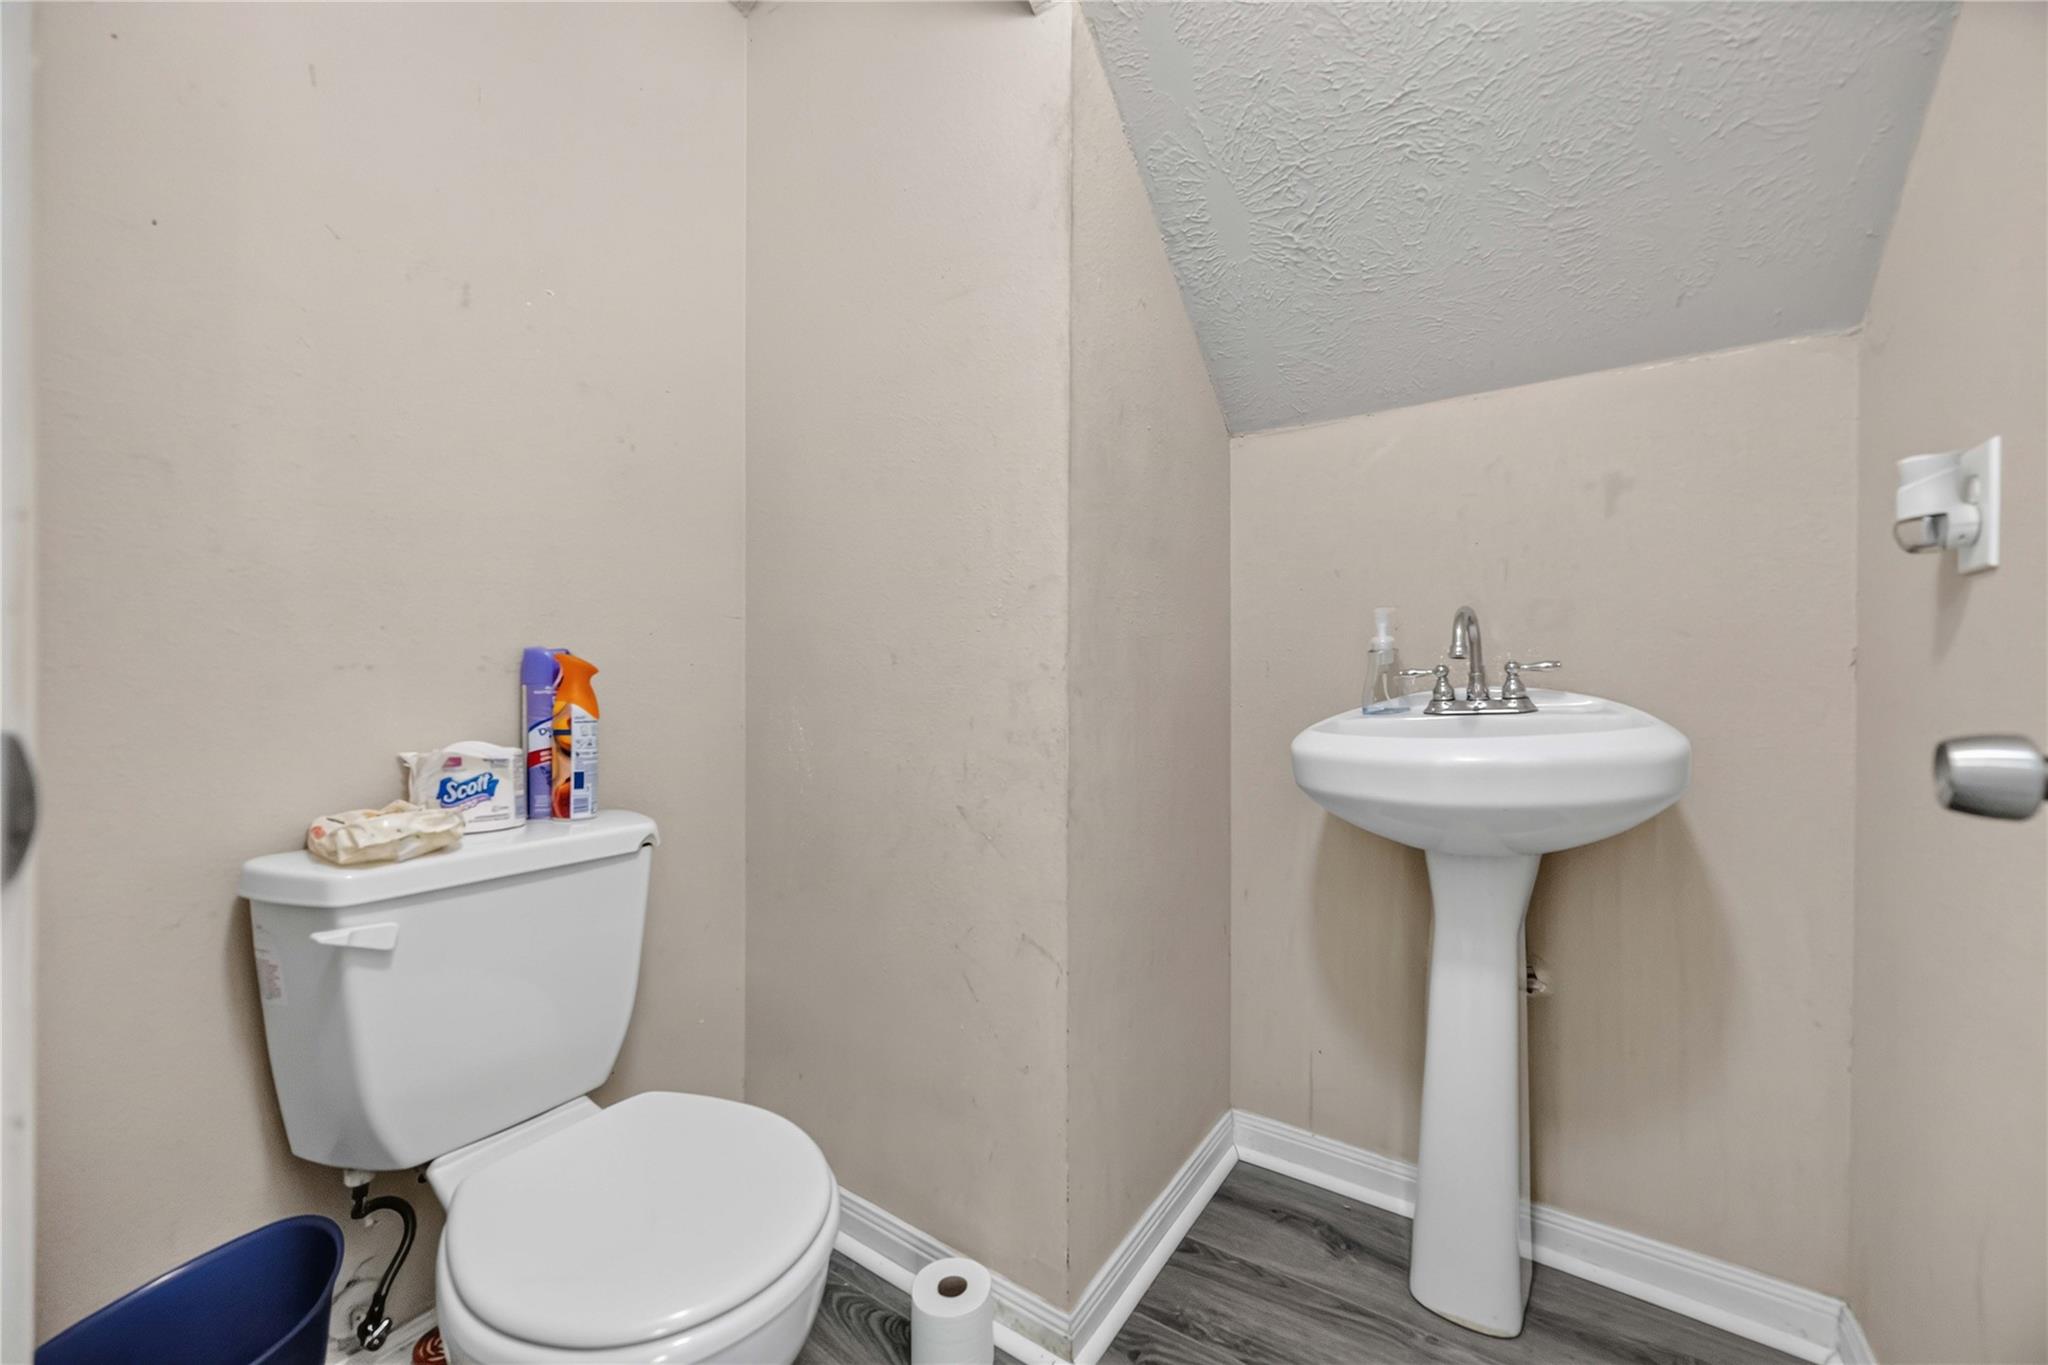
Bathroom with a white toilet and pedestal sink, beige walls, and gray wood-look flooring.
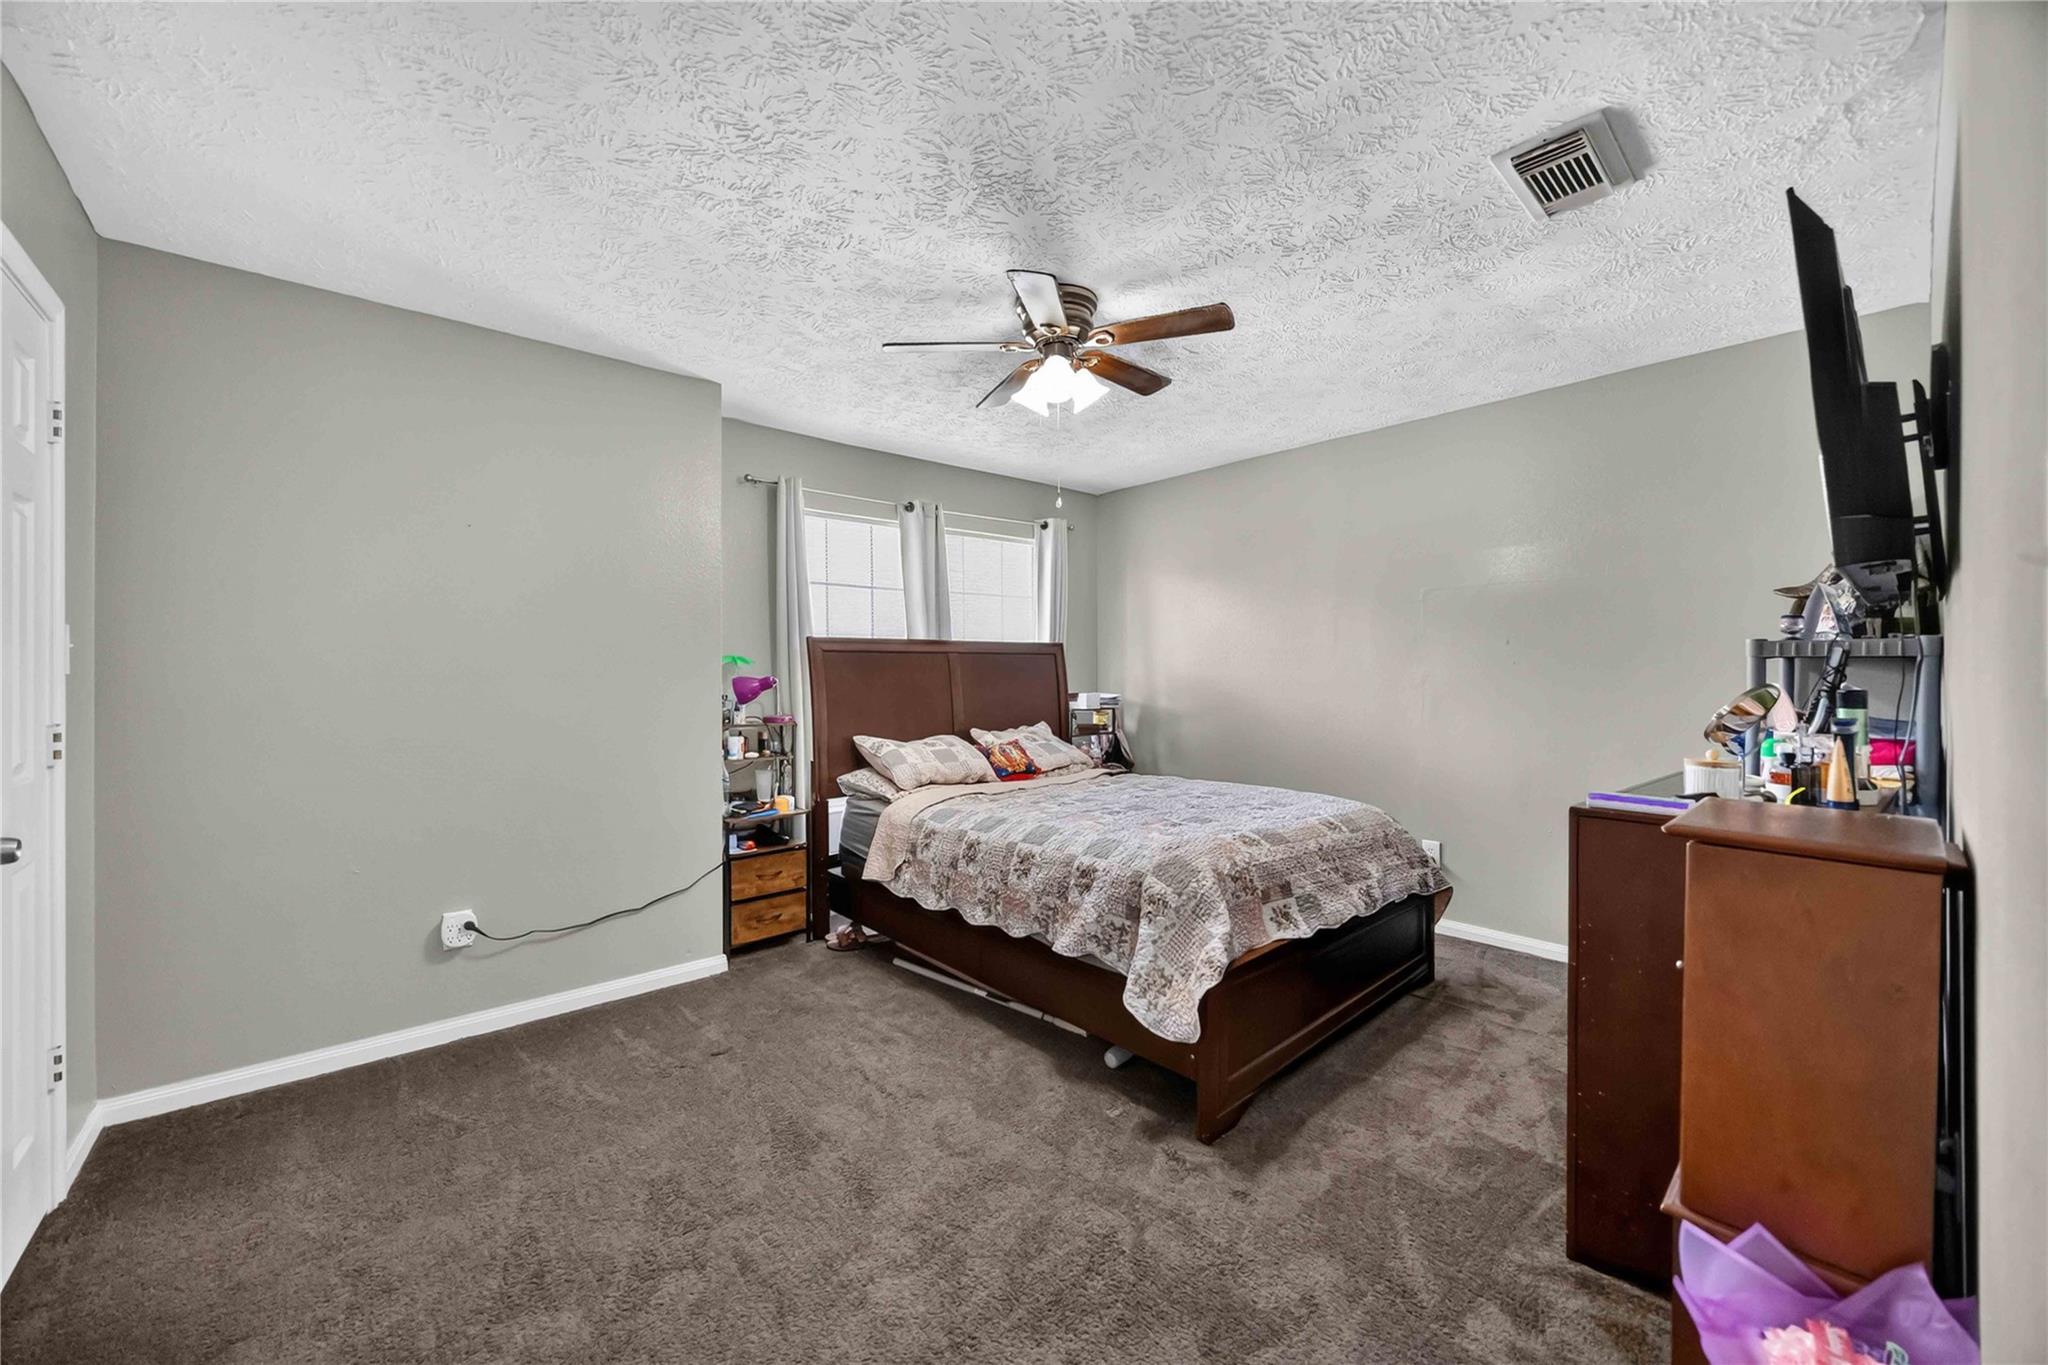
Bedroom with a brown wood bed, patterned bedding, gray walls, and brown carpet.
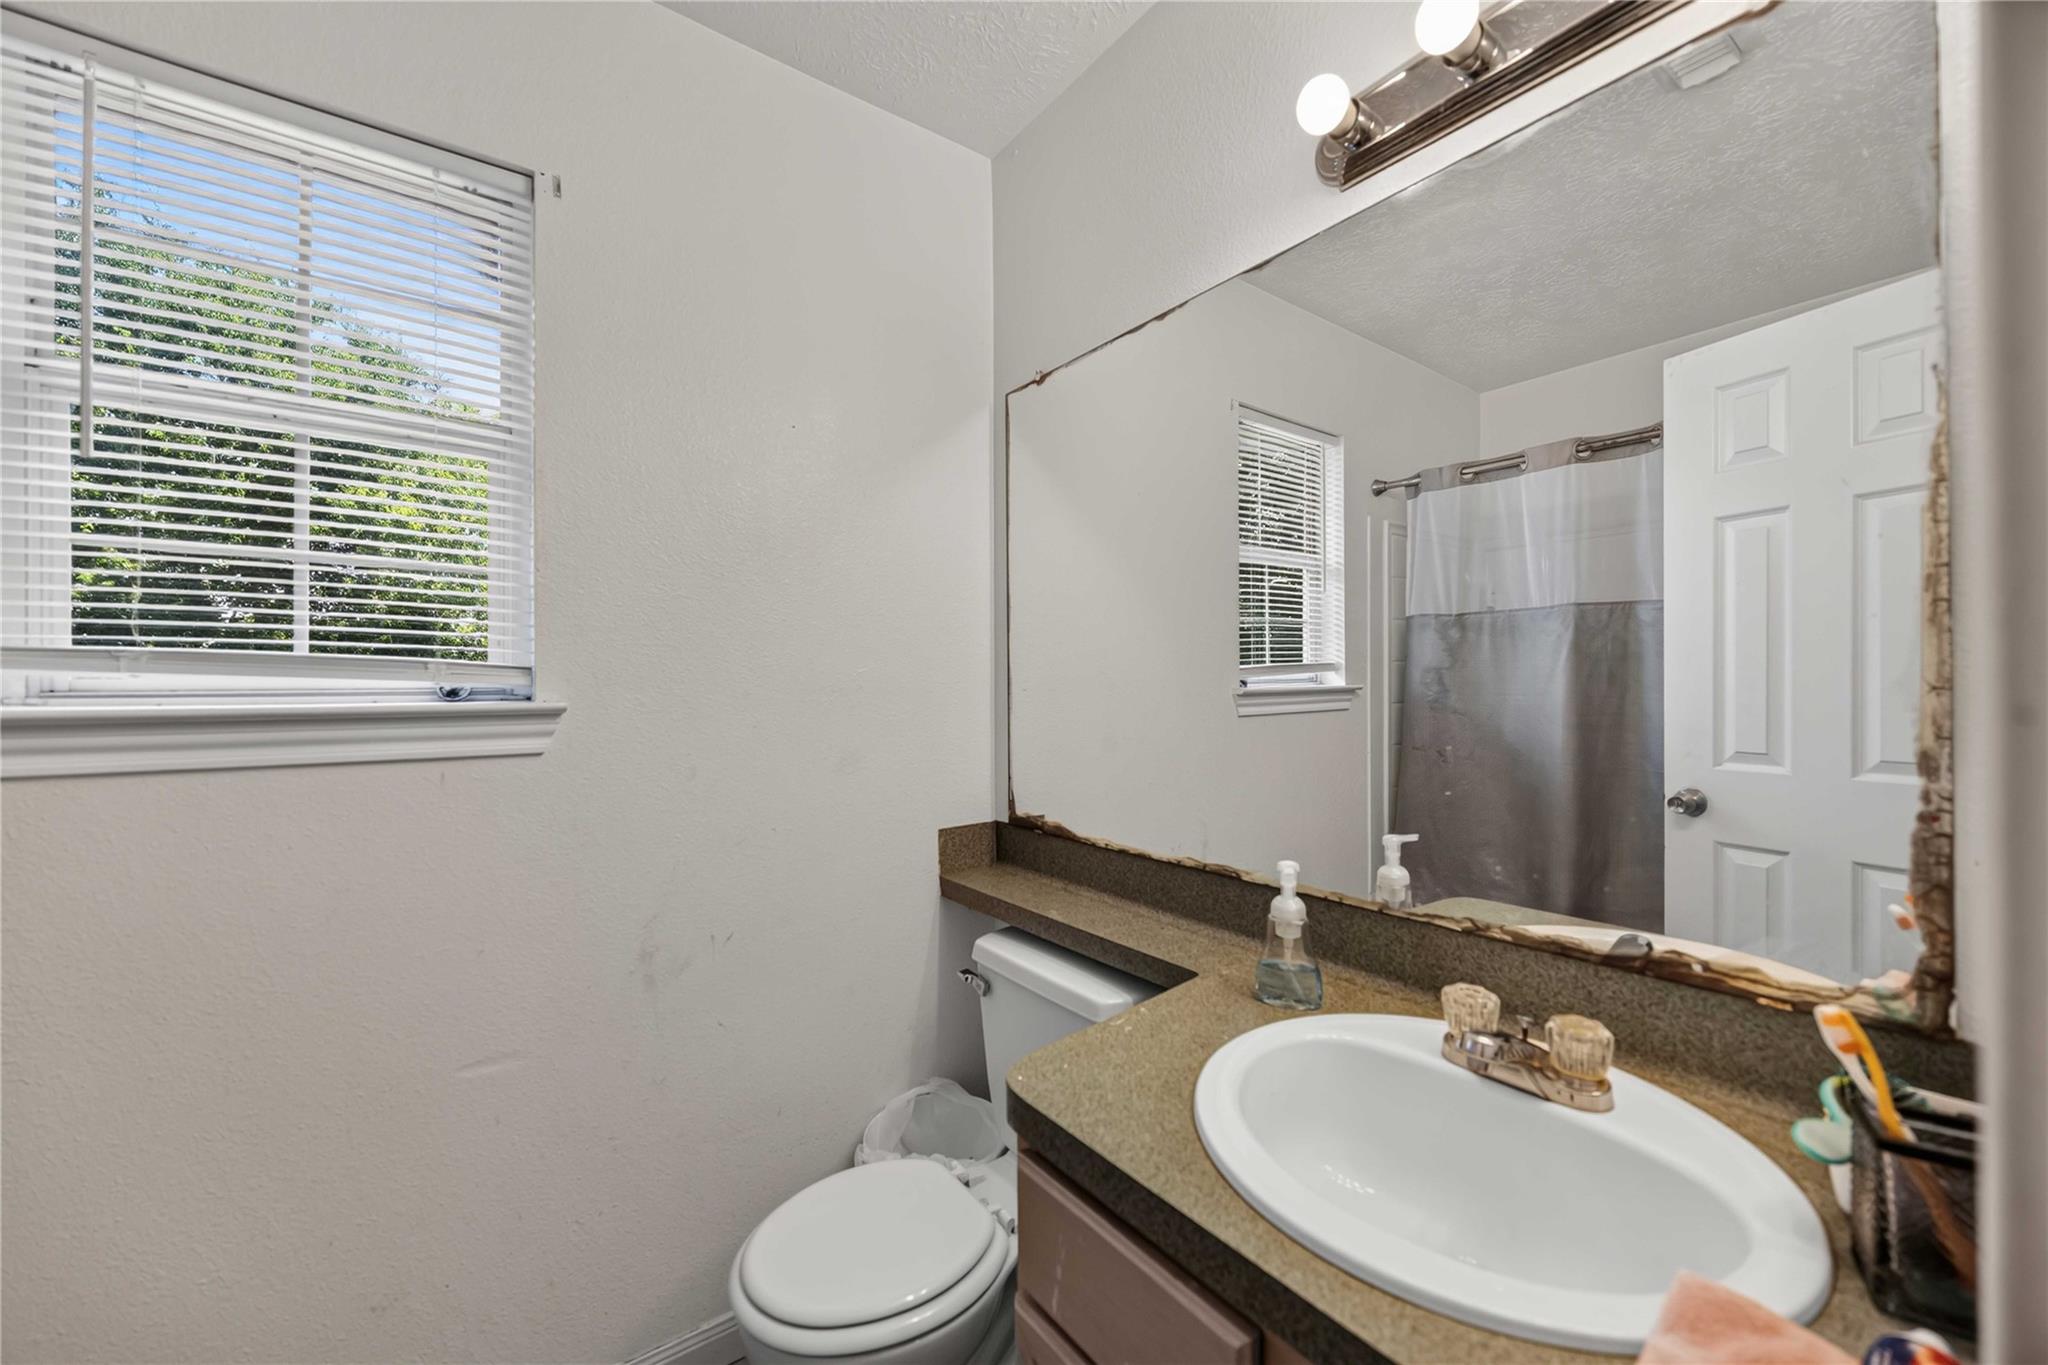
Bathroom with a sink, toilet, large mirror with damaged edges, and shower.
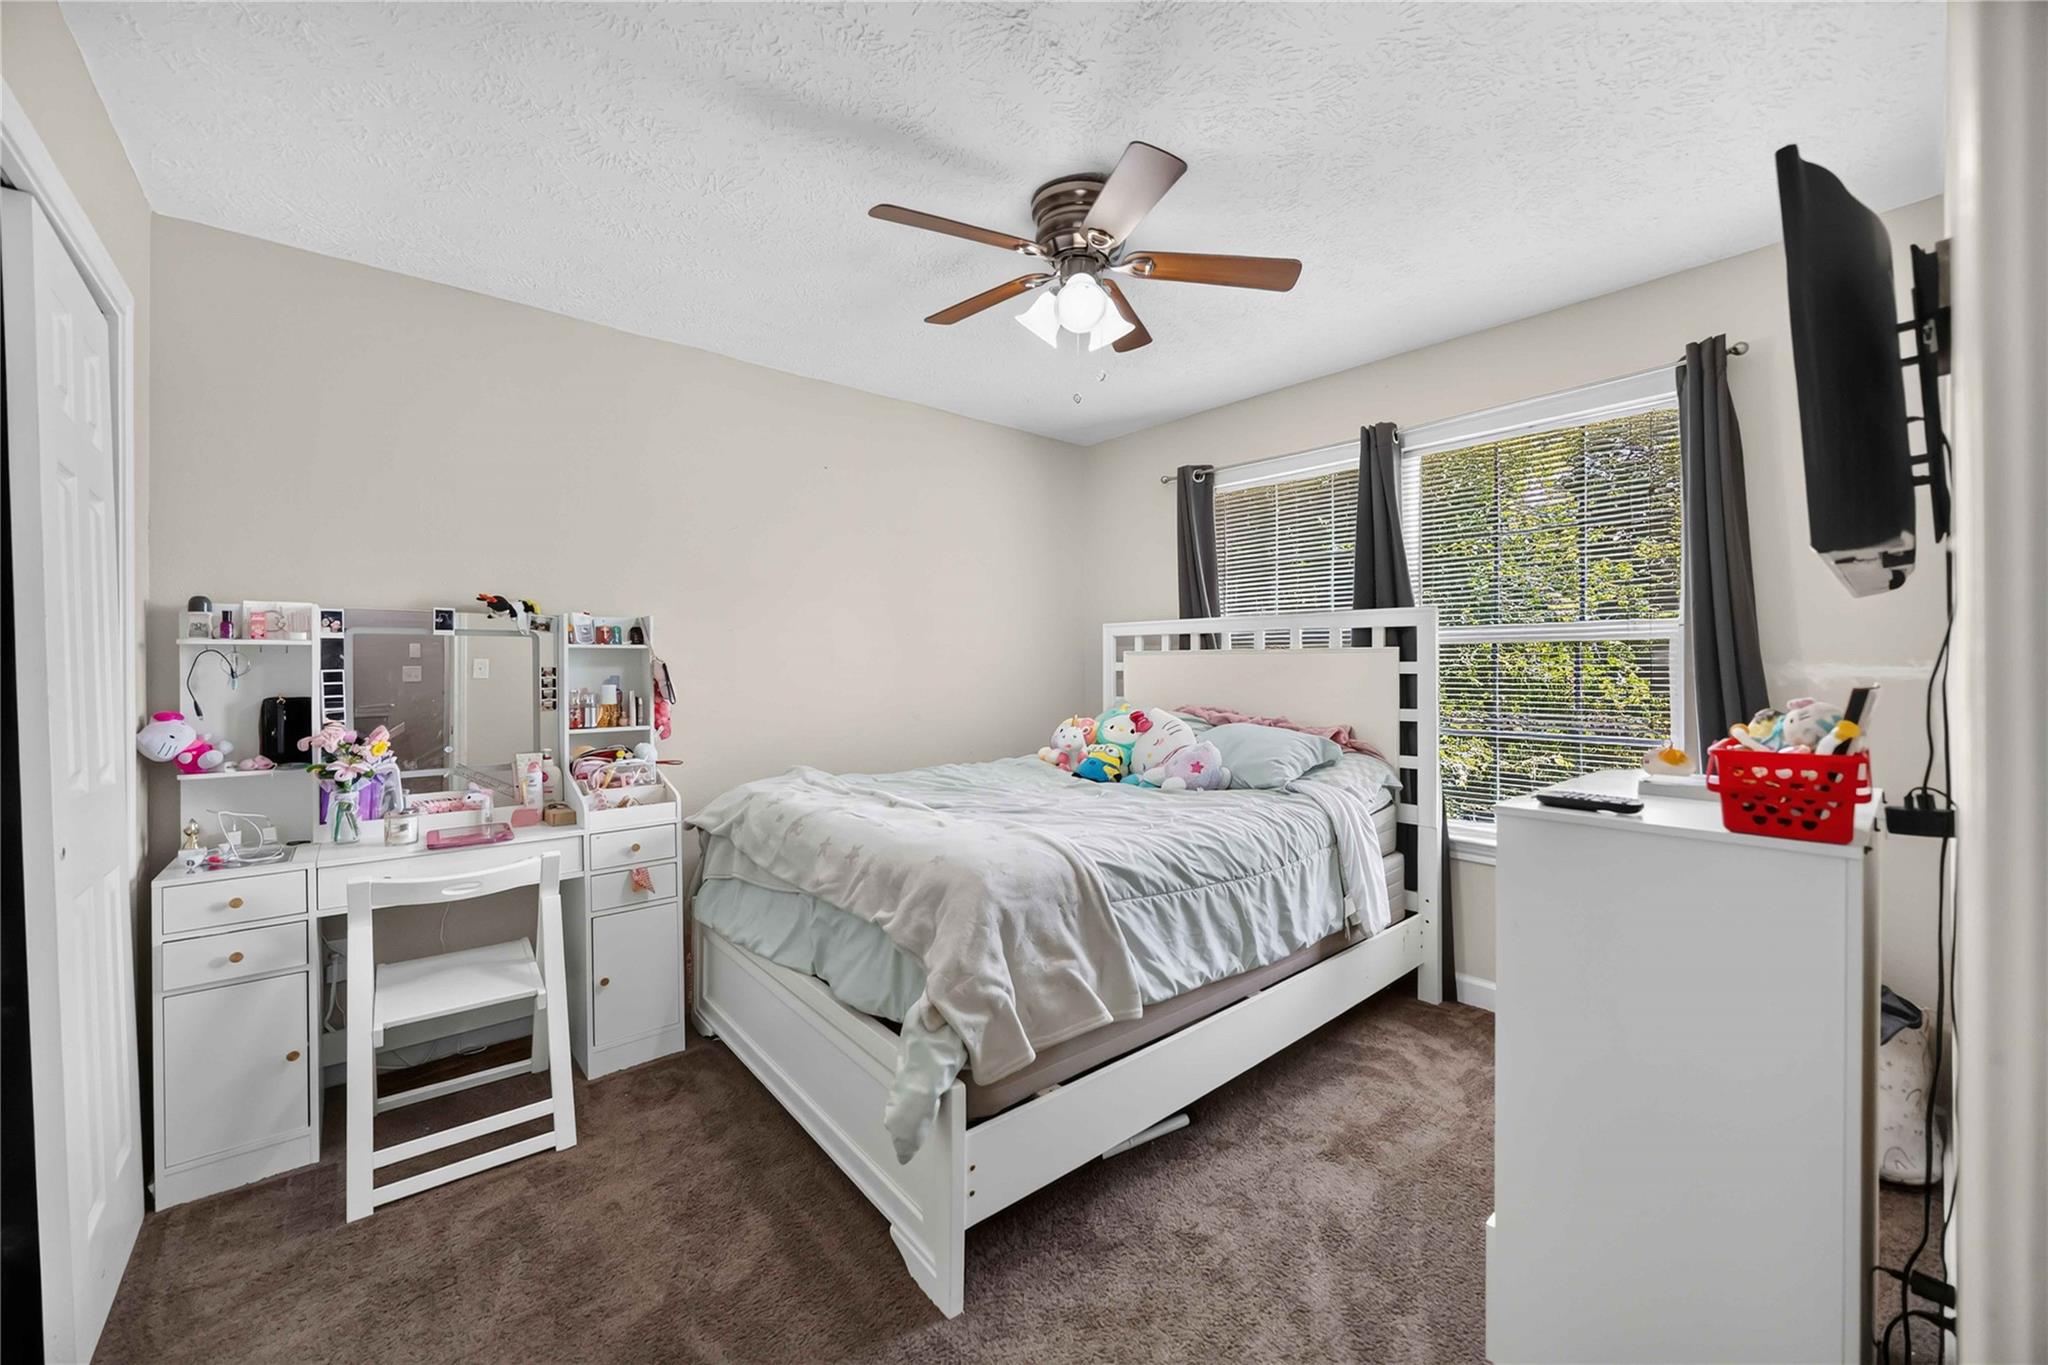
Bedroom with a white bed, plush toys, vanity, and a large curtained window.
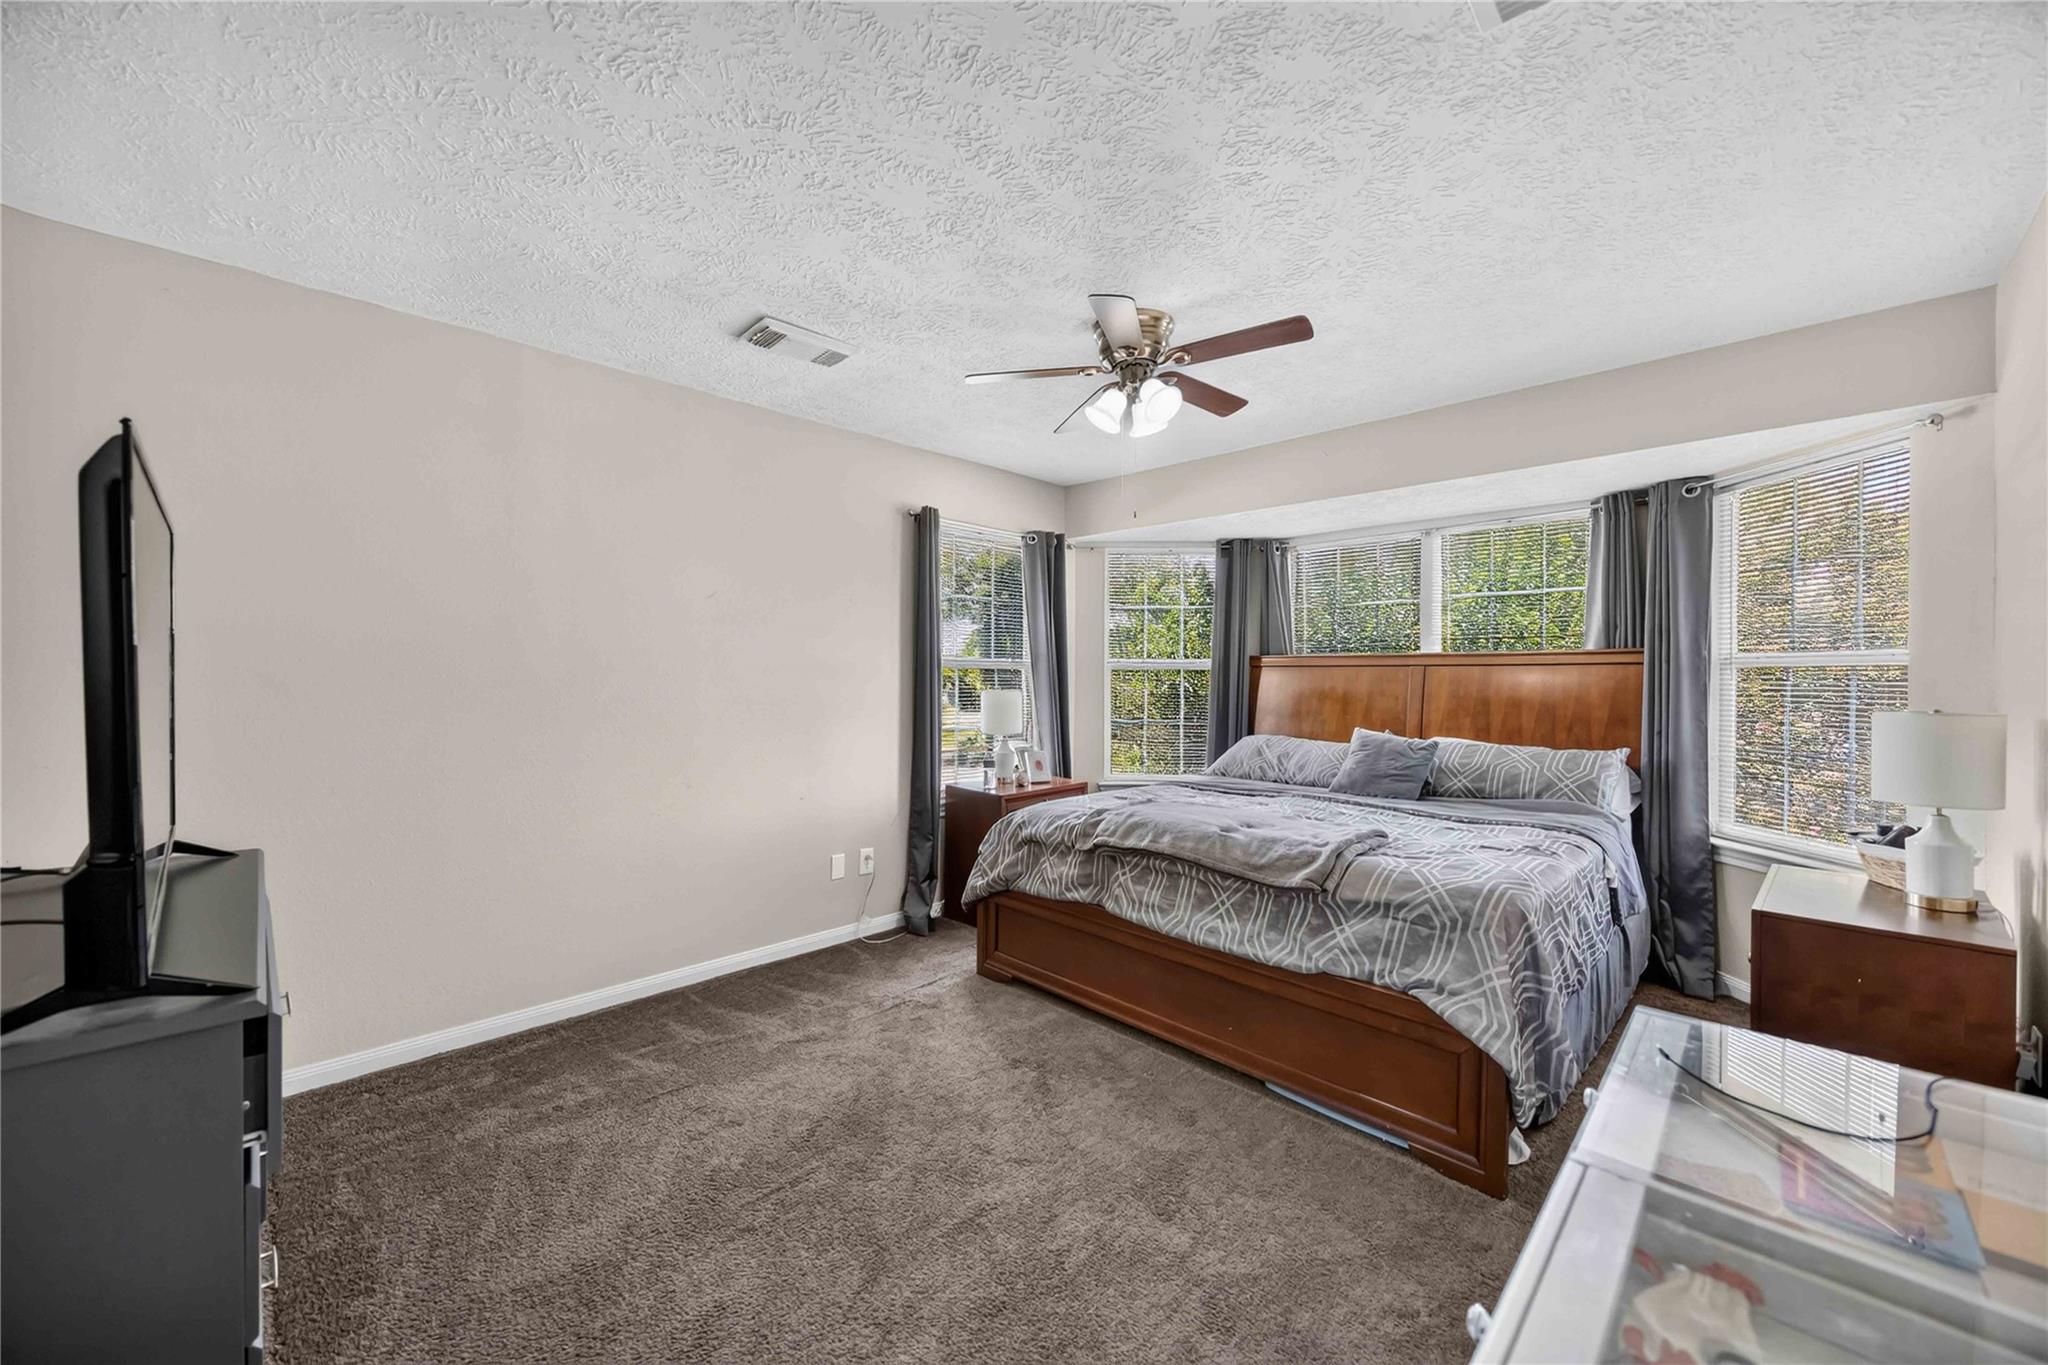
Furnished bedroom with a wooden bed, gray patterned bedding, and windows along the back wall.
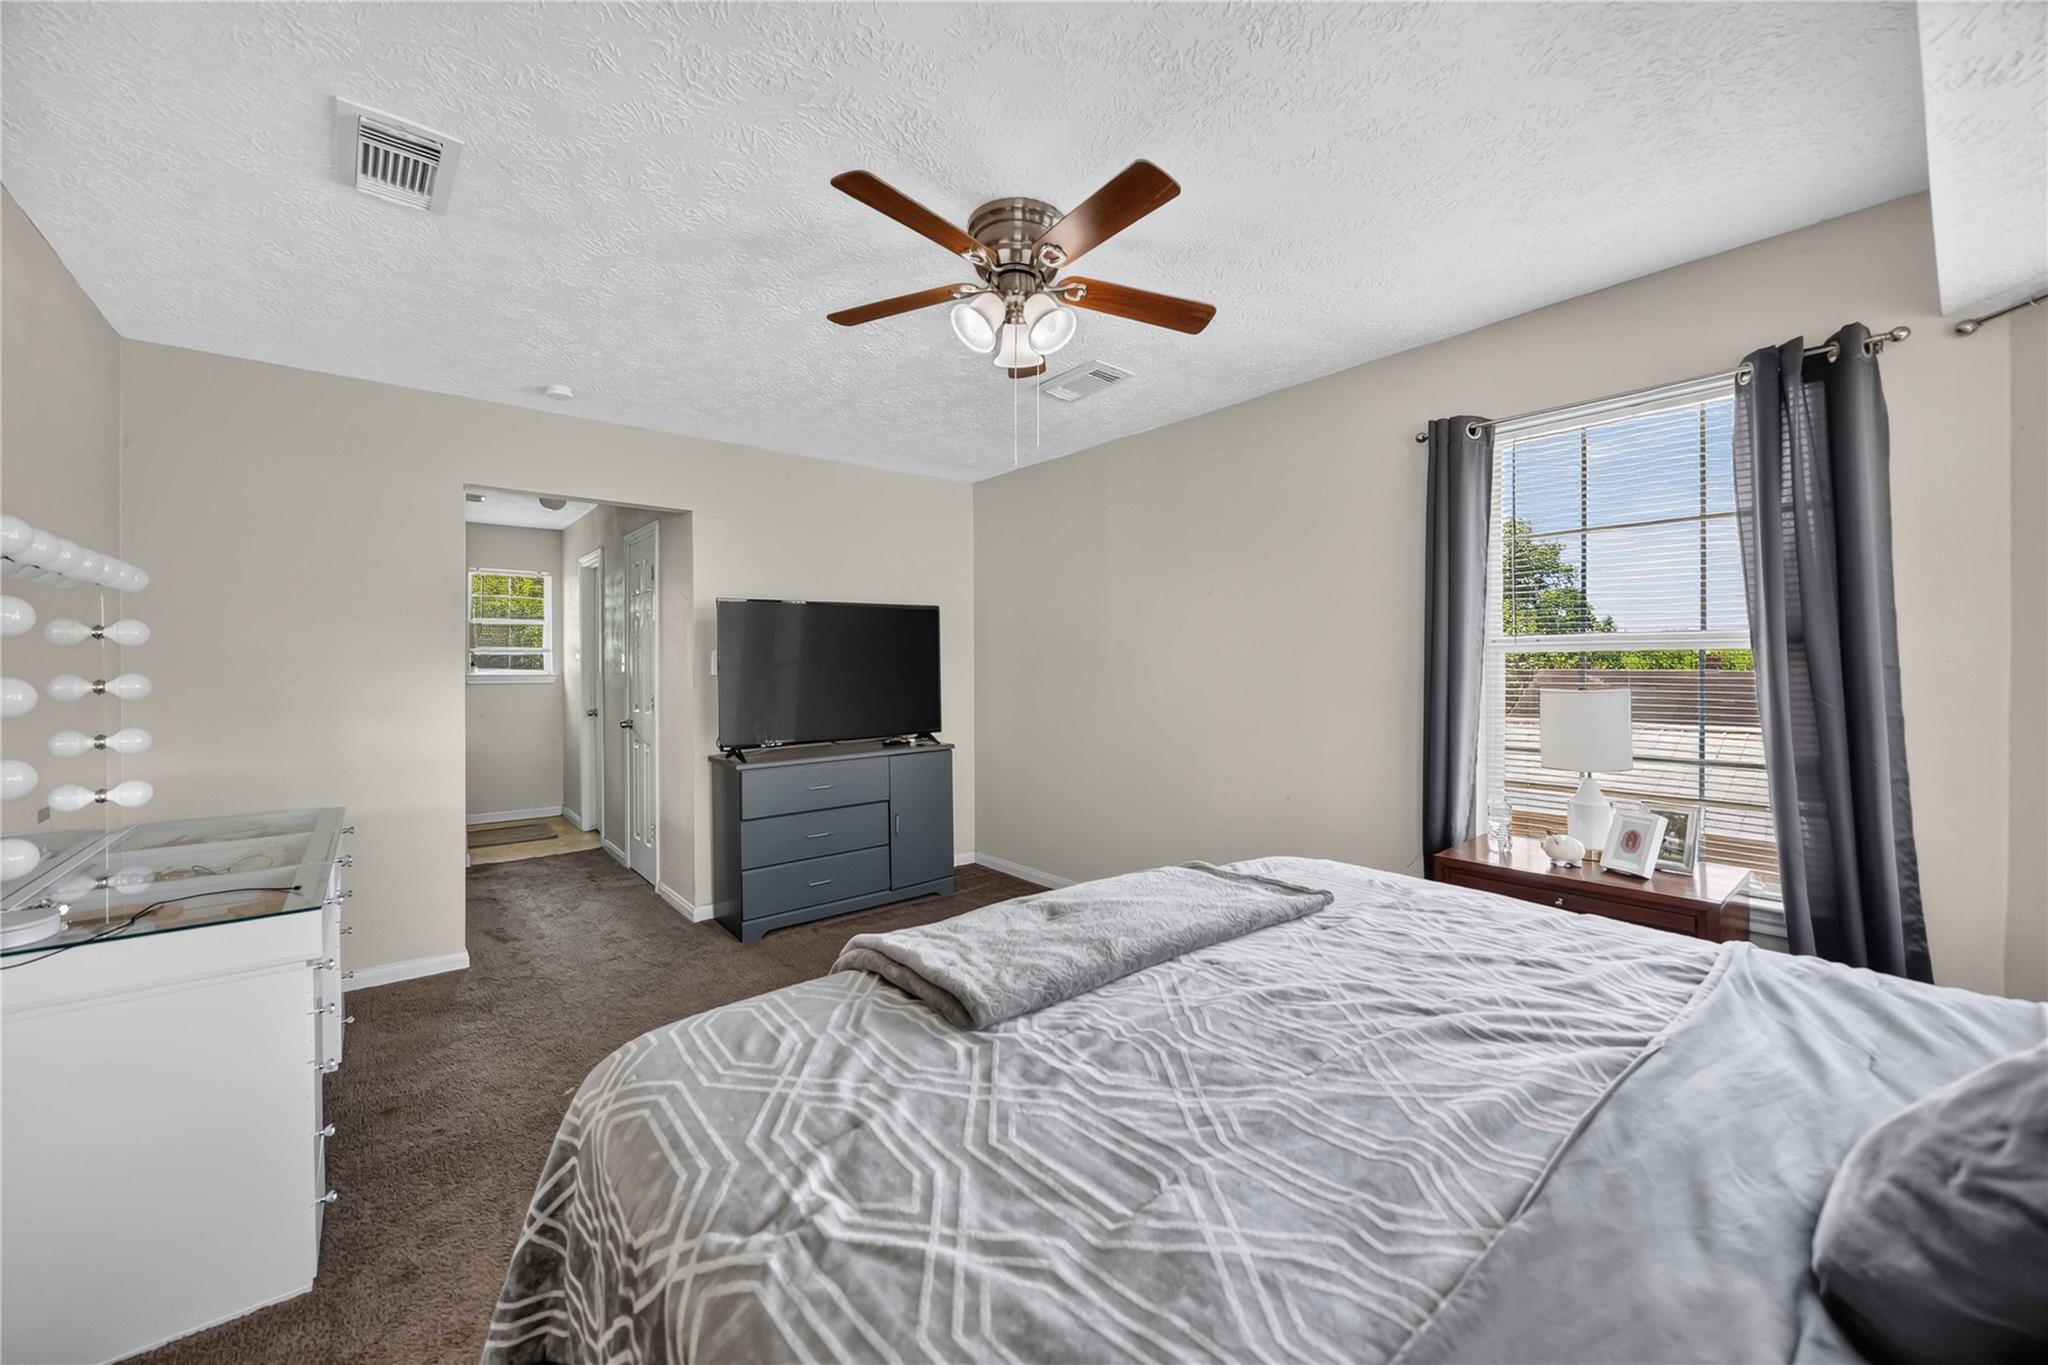
Bedroom with gray geometric bedding, a ceiling fan, and a window with dark curtains.
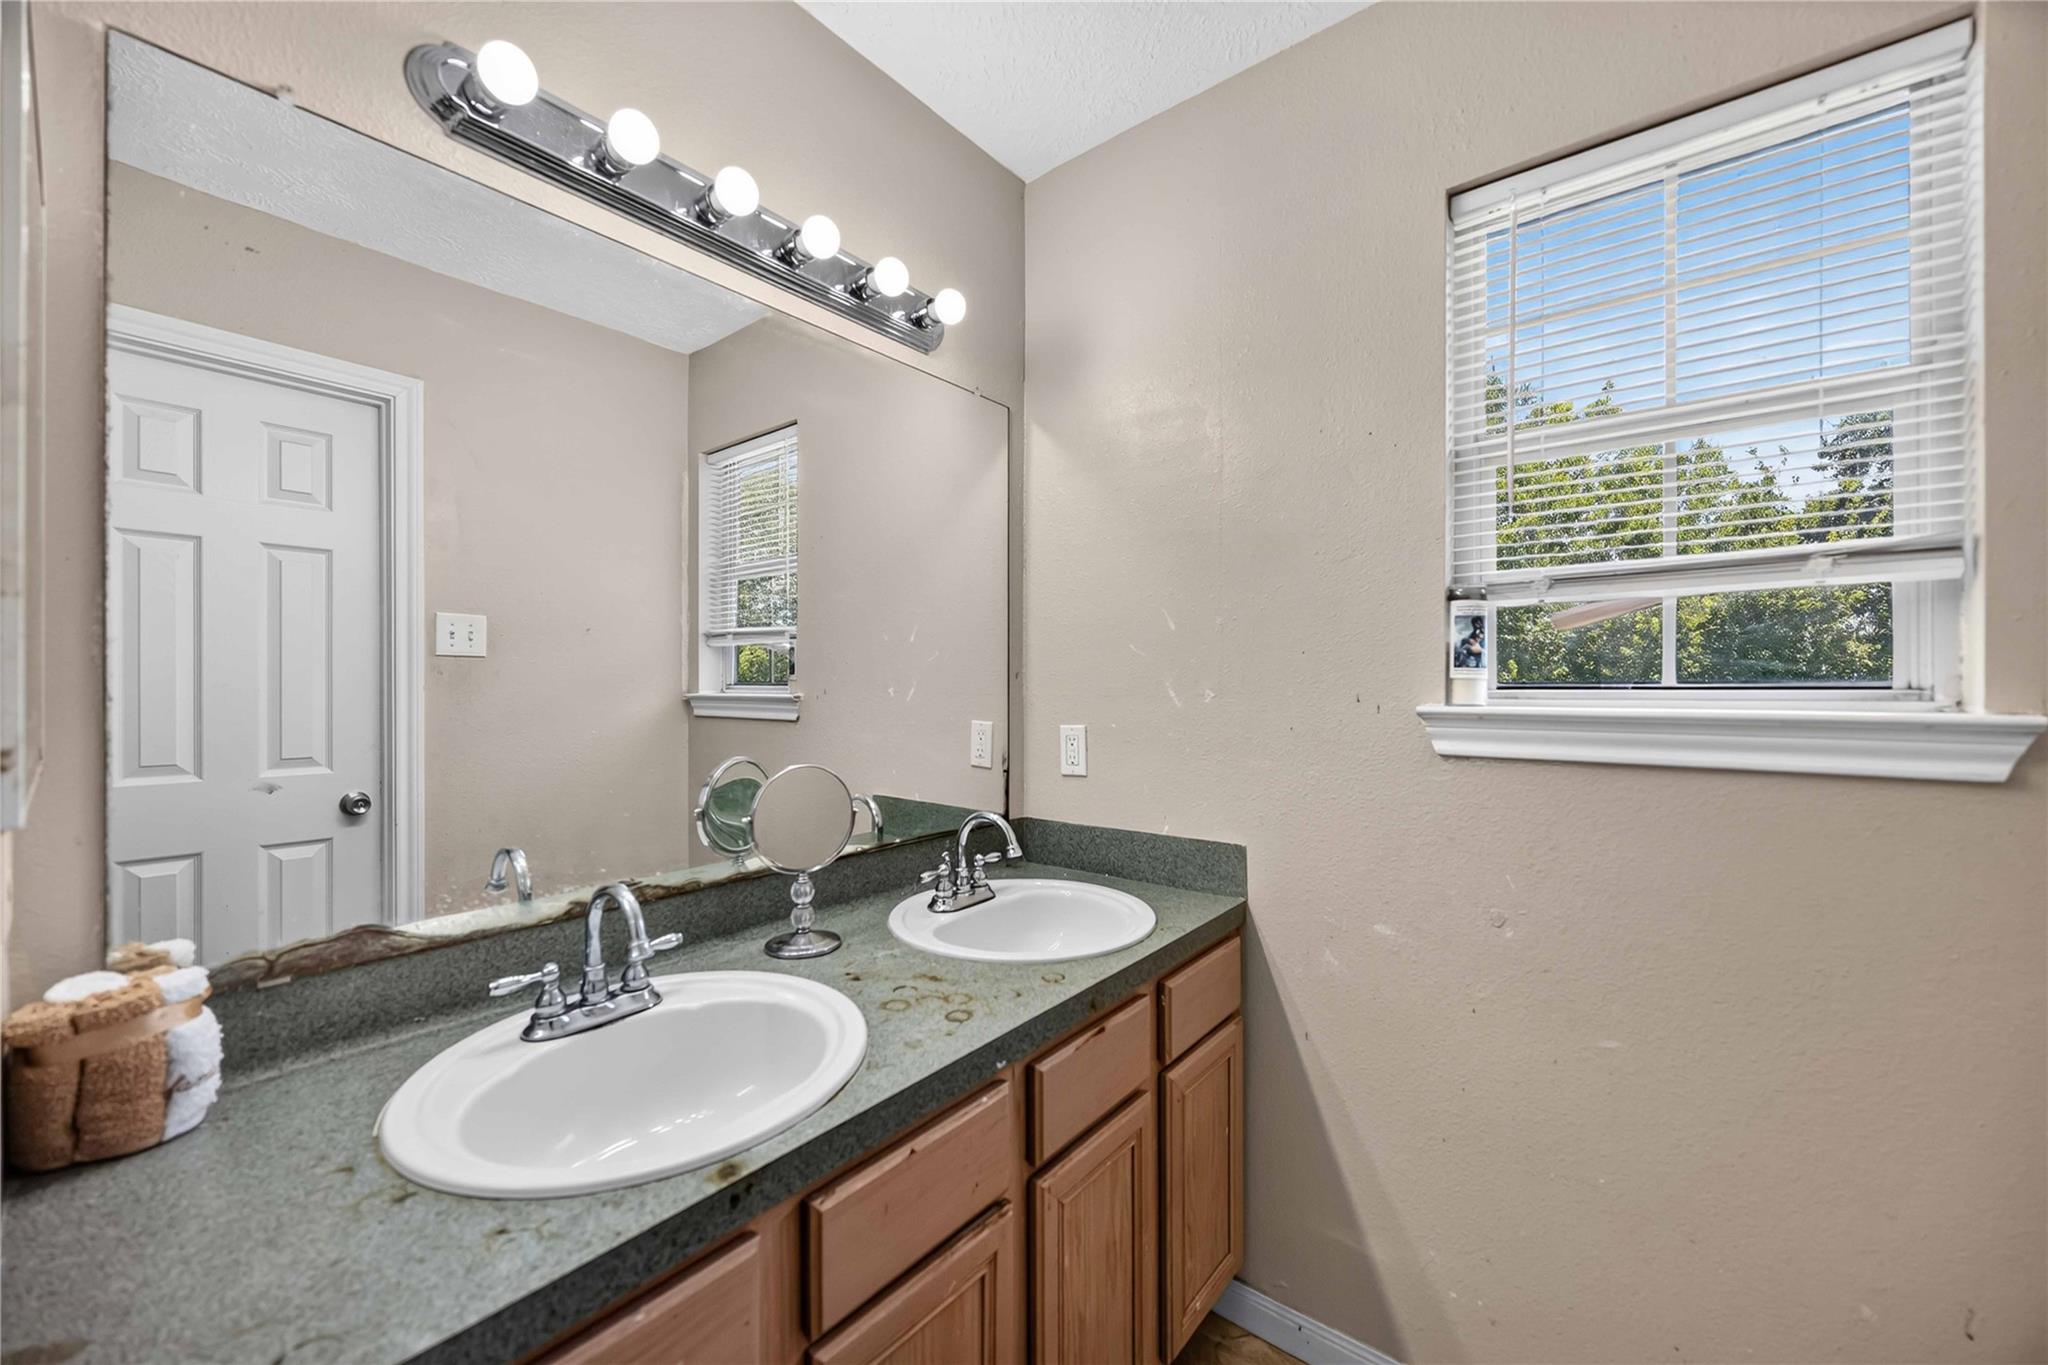
Bathroom double vanity with green countertop, wood cabinets, and a large mirror beside a window.
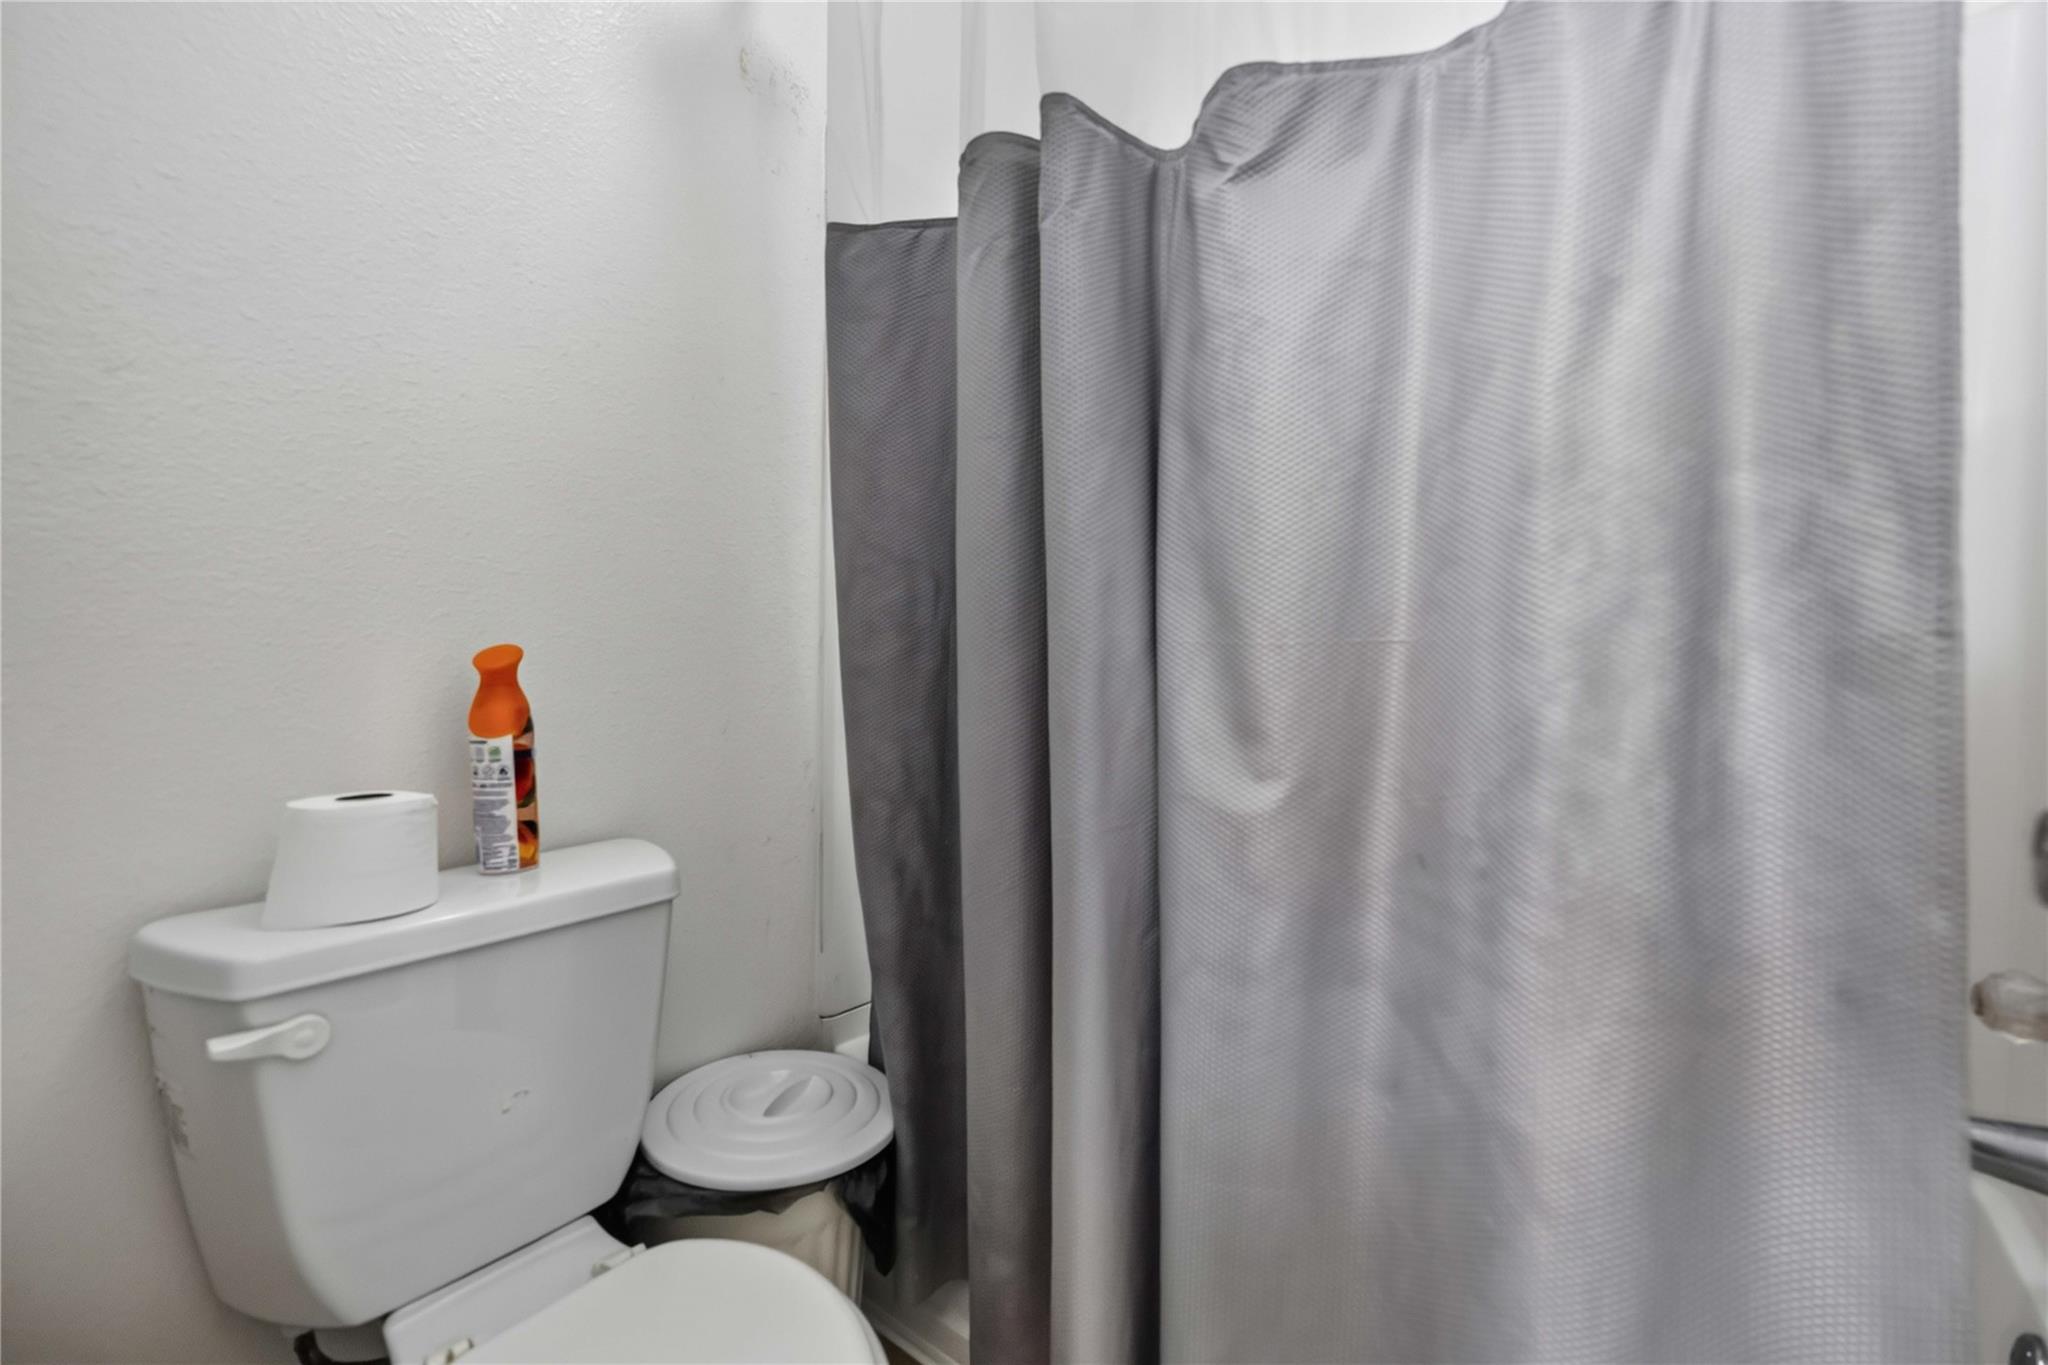
Bathroom with a white toilet beside a gray shower curtain.
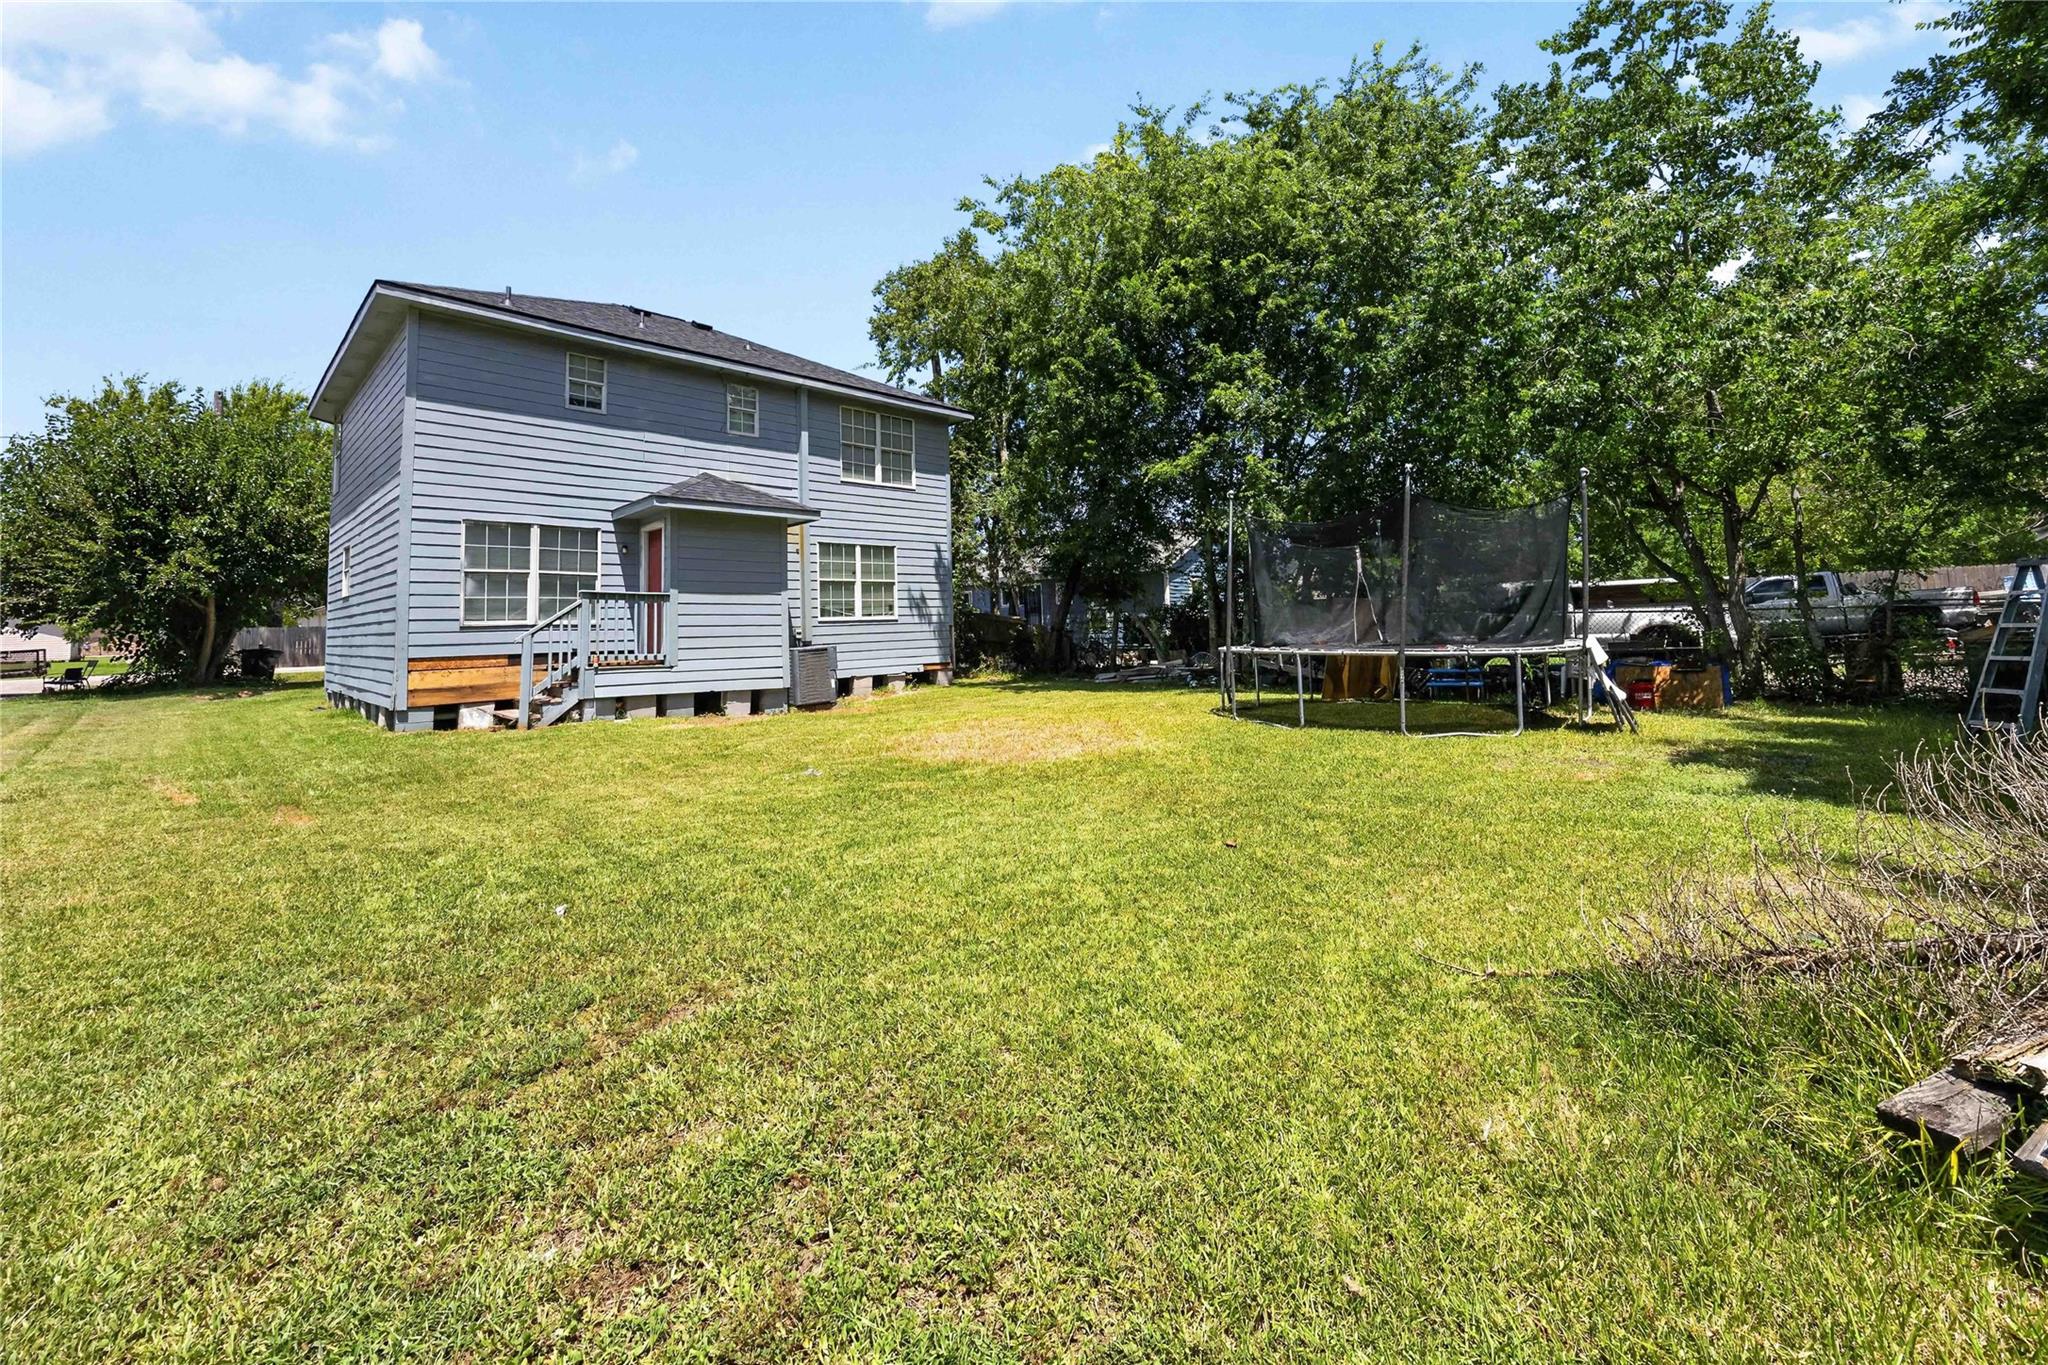
Two-story gray house beside a broad grassy backyard with a raised deck and trampoline.
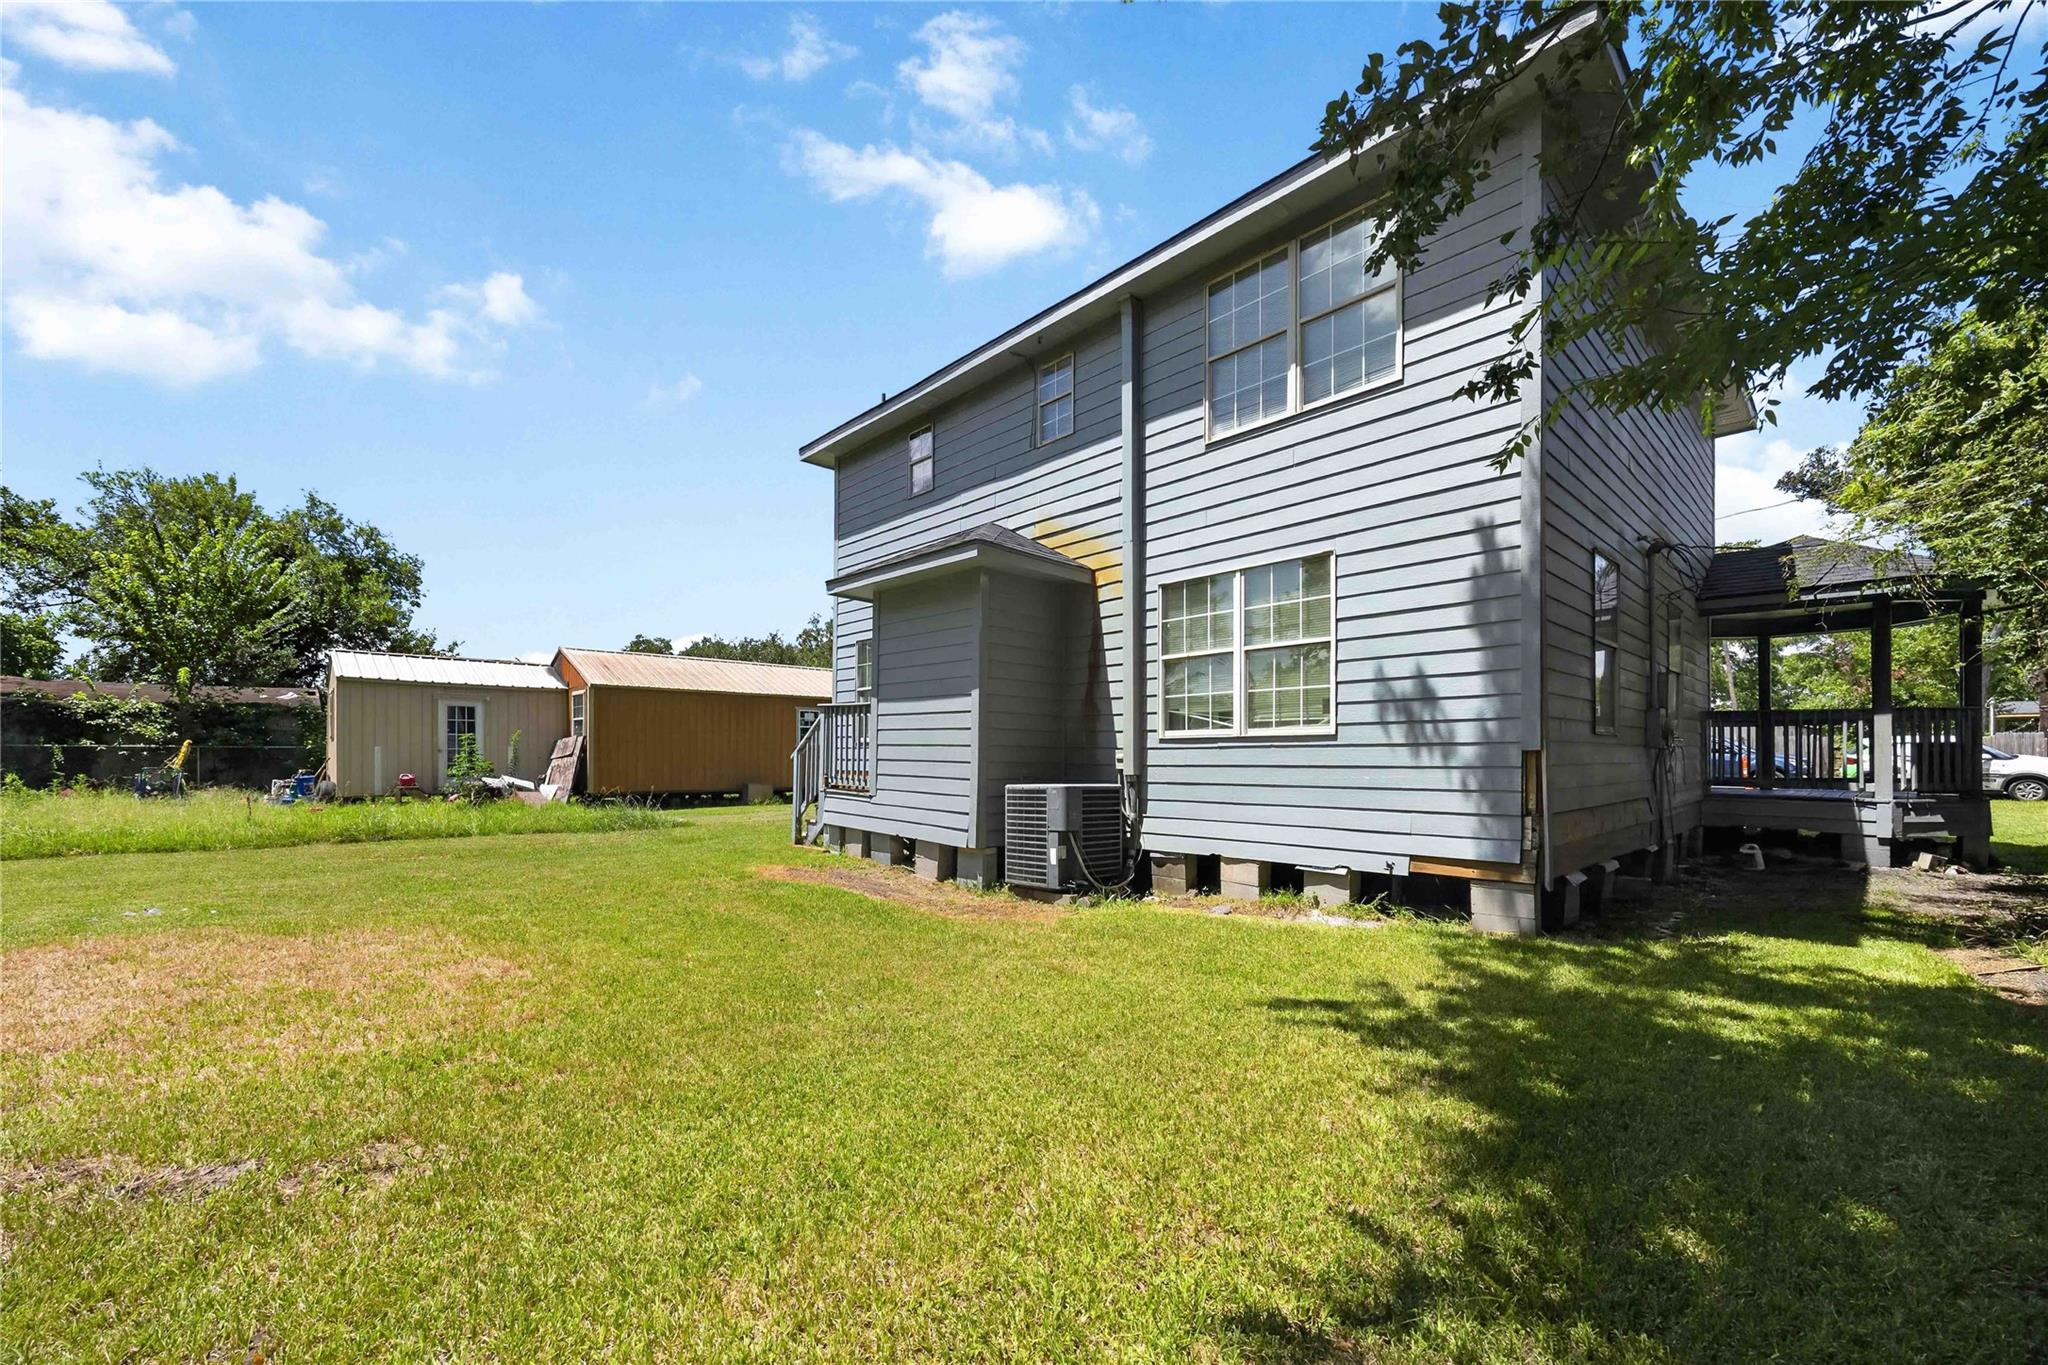
Gray two-story house with a covered deck, broad grassy yard, and two outbuildings.
SEE ALL PHOTOS
Two-story gray house with a covered porch, red front door, and mature tree in the front lawn.
Two-story gray house with a covered porch and fenced grassy yard.
Covered front porch with a red entry door, blue-gray siding, and dark wood decking.
Entry hall with a white staircase, wood-look floors, and a front door with blinds.
Furnished living room with brown reclining sofas, gray carpet, and a wide interior pass-through.
Living room with two brown reclining sofas, gray carpet, and a staircase beside the front door.
Living room with a carpeted floor, large window, recliner, and children’s play area.
Furnished living room with gray carpet, leather recliners, ceiling fans, and a children's play area.
Carpeted playroom with two windows, a desk, and a colorful toy car track.
Dining area with a large wooden table and chairs, opening into a bright room with wide windows.
Dining room with a dark wood table and chairs beside a wide window with blinds.
Kitchen with dark blue cabinets, stainless steel appliances, and a row of windows at the far end.
Kitchen with dark blue cabinets, stainless steel appliances, and three windows.
Kitchen with dark blue cabinets, stainless steel appliances, and an opening to a dining area.
Bathroom with a white toilet and pedestal sink, beige walls, and gray wood-look flooring.
Bedroom with a brown wood bed, patterned bedding, gray walls, and brown carpet.
Bathroom with a sink, toilet, large mirror with damaged edges, and shower.
Bedroom with a white bed, plush toys, vanity, and a large curtained window.
Furnished bedroom with a wooden bed, gray patterned bedding, and windows along the back wall.
Bedroom with gray geometric bedding, a ceiling fan, and a window with dark curtains.
Bathroom double vanity with green countertop, wood cabinets, and a large mirror beside a window.
Bathroom with a white toilet beside a gray shower curtain.
Two-story gray house beside a broad grassy backyard with a raised deck and trampoline.
Gray two-story house with a covered deck, broad grassy yard, and two outbuildings.
For Sale

7436 Harlem Street

7436 Harlem Street, Baytown, TX 77521

$199,900
Welcome to this well-maintained two-story home offering 3 bedrooms, 2.5 bathrooms, and a functional layout designed for comfortable living. Recent updates provide peace of mind, including a new roof (2025), updated flooring (2025), fresh interior paint (2026), and foundation repairs completed in June 2026. The open living and dining areas create a welcoming space for gathering, while the upstairs primary suite offers a private retreat with an en-suite bath. Two additional bedrooms provide flexibility for family, guests, or a home office. Situated on an approximately 7,000-square-foot lot, the spacious backyard offers endless possibilities for outdoor enjoyment. Conveniently located near shopping, dining, schools, and major highways. As an added bonus, the kitchen appliances can stay with an acceptable offer. Schedule your private showing today!

3
beds

3
baths

1,704 Sq.Ft. LIVING AREA

7,000.09 Sq.Ft. lot

Features & Amenities

Interior

  • total bedrooms3
  • Total bathrooms3
  • full bathrooms2
  • half bathroom1
  • Laundry room Electric Dryer Hookup, Washer Hookup
  • Flooring Carpet, Vinyl Plank
  • APPLIANCES Disposal, Convection Oven, Electric Oven, Microwave, Electric Range, Dishwasher
  • other interior Features All Bedrooms Up

Area & Lot

  • Status For Sale
  • Living Area1,704 Sq.Ft.
  • Total Area1,704 Sq.Ft.
  • Lot Area7,000.09 Sq.Ft.
  • MLS® ID38223647
  • TypeResidential
  • YEAR BUILT2006
  • NeighborhoodHouston
  • Architecture StylesTraditional
  • Elementary SchoolHarlem Elementary School
  • Middle SchoolHighlands Junior High School
  • High SchoolGoose Creek Memorial
  • School District23 - Goose Creek Consolidated

Exterior

  • STORIES2
  • water SourcePublic
  • roofComposition
  • lot featuresSubdivided, 0 Up To 1/4 Acre
  • HEAT TYPEElectric
  • AIR CONDITIONINGElectric
  • sewerPublic Sewer
  • SubstructureBlock Beam

Financial

  • Sales Price$199,900
  • Real Estate Tax $3,175/yr
Two-story gray house with a covered porch and fenced grassy yard.

Schedule a Showing

We would love to show you our beautiful property. Please select your preferred date and time below. An agent will be in touch shortly to confirm your appointment.

Schedule a Showing

We would love to show you our beautiful property. Please select your preferred date and time below. An agent will be in touch shortly to confirm your appointment.

Thank you for your interest in 7436 Harlem Street, Baytown, TX 77521. We are reviewing your request and will be in touch shortly!

Mortgage Calculator

Estimate your monthly mortgage payment, including the principal and interest, property taxes, and HOA. Adjust the values to generate a more accurate rate.

All estimates are provided for informational purposes only. Actual amounts may vary.
$0,000 Your Payment 20 15 65
$0,000 Your Payment

Houston

Explore

Work With Us

Whether you're buying, selling, developing, or investing in Greater Houston, Premier Haus Realty brings strategic insight, market expertise, and a collaborative approach to every opportunity. We pair personalized representation with transparent communication and precise execution, delivering a refined real estate experience designed around your goals from start to finish.

Follow Us on Instagram