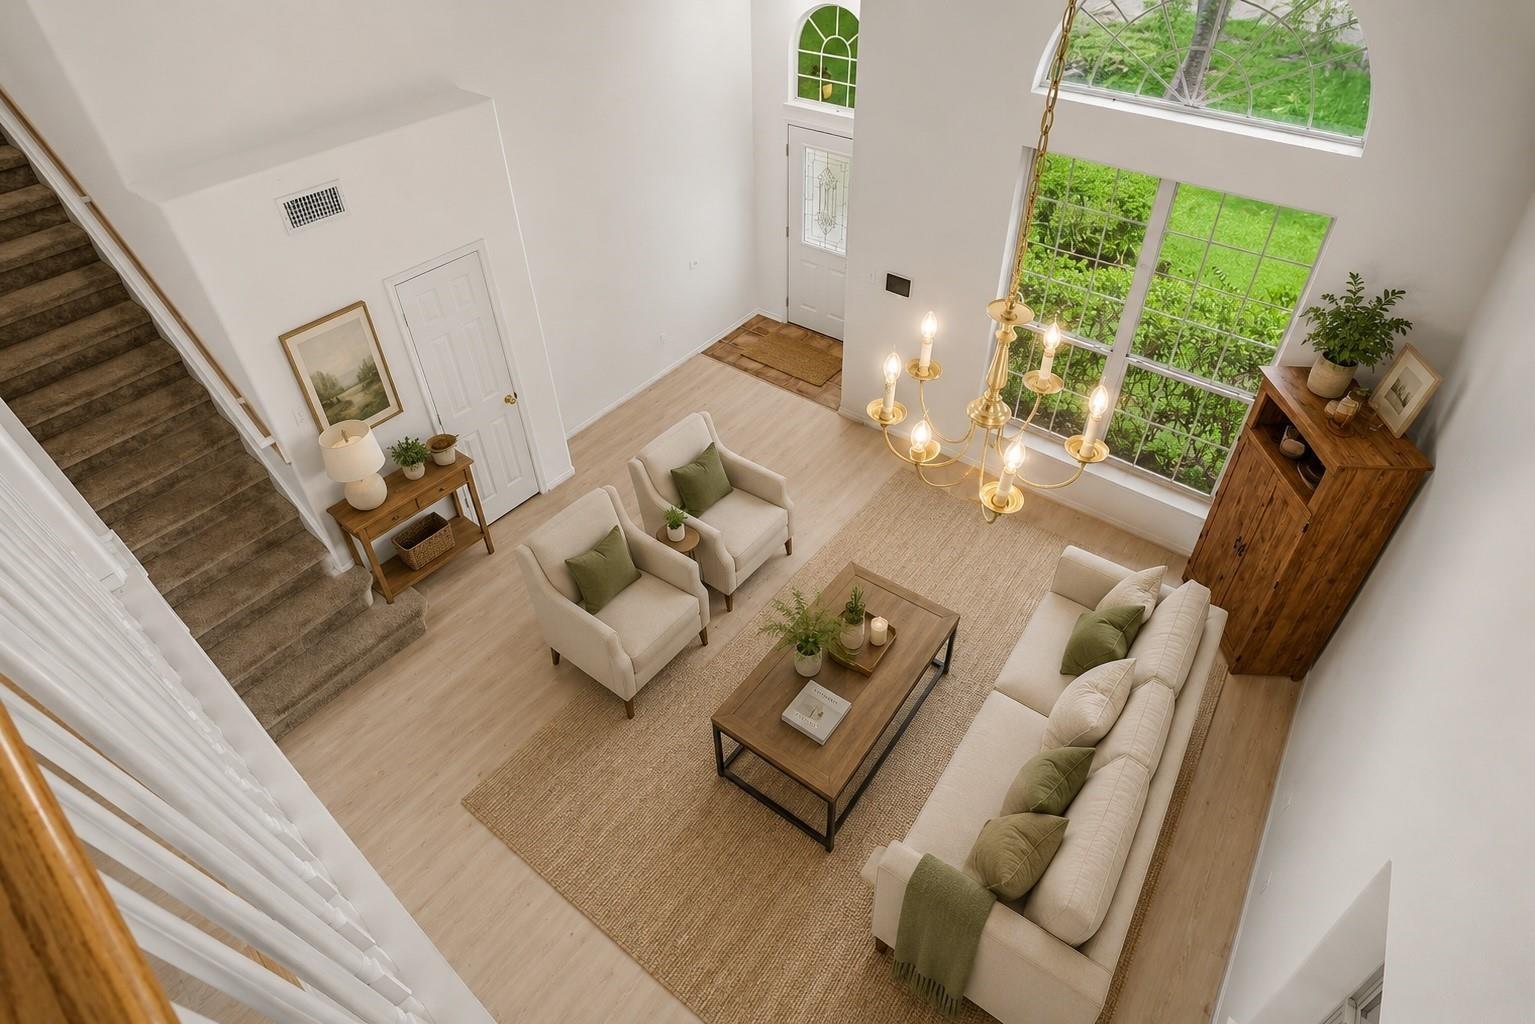
Living room with arched windows, a tall ceiling, carpeted staircase, and chandelier.
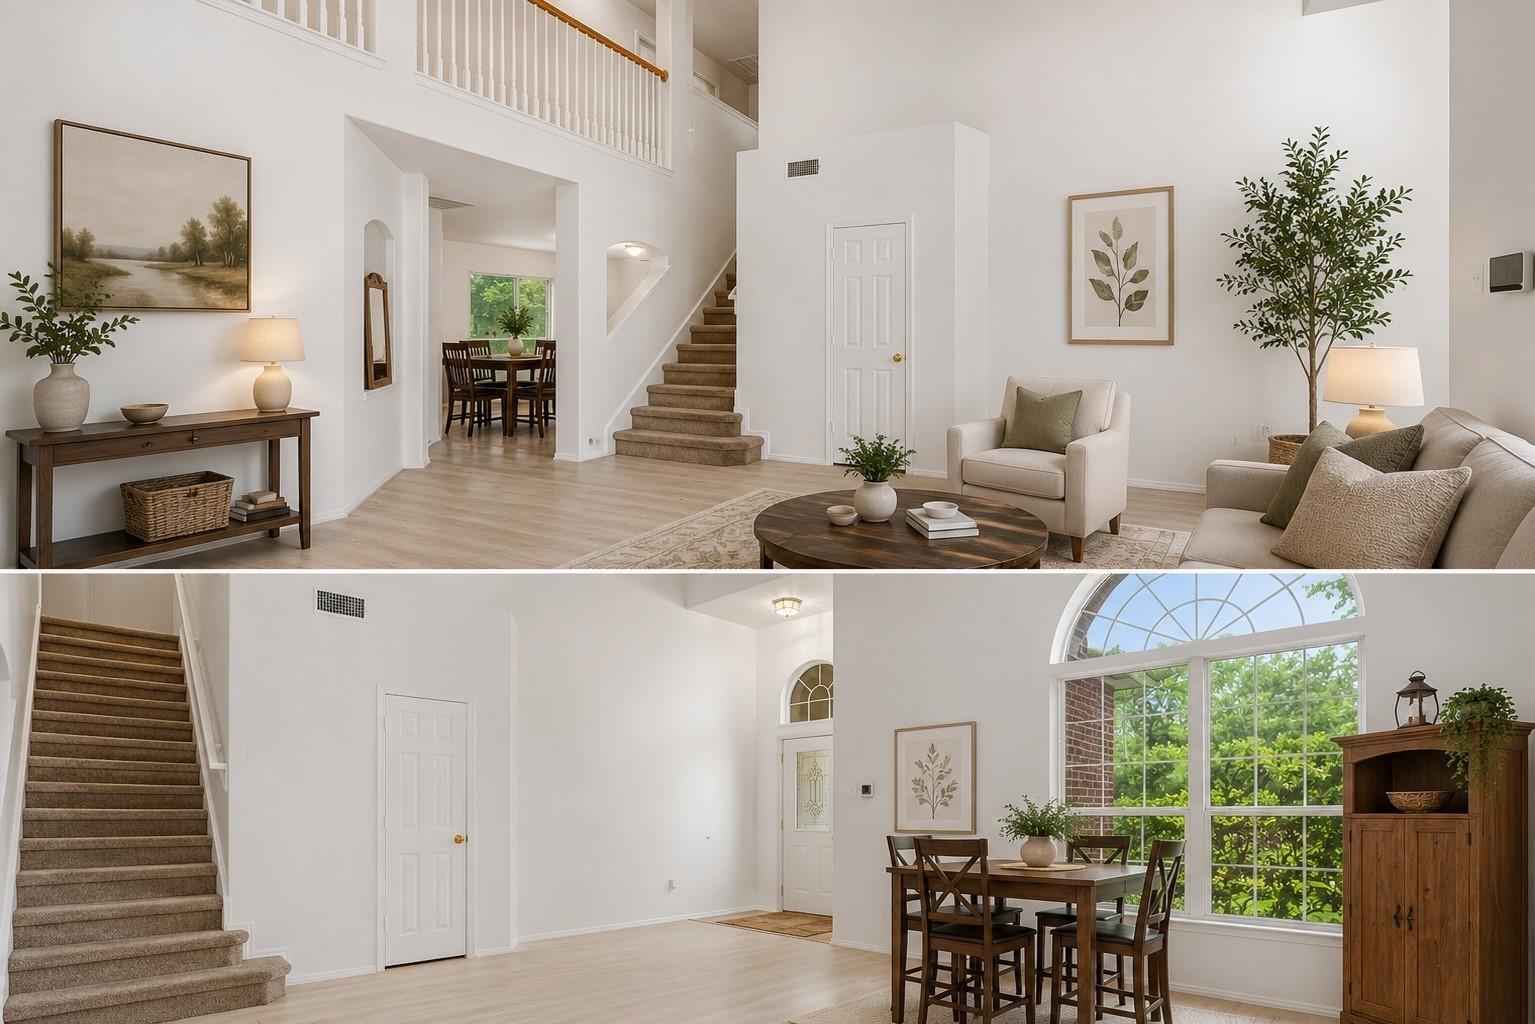
Bright living room with a tall staircase, shown alongside the dining area and arched window.
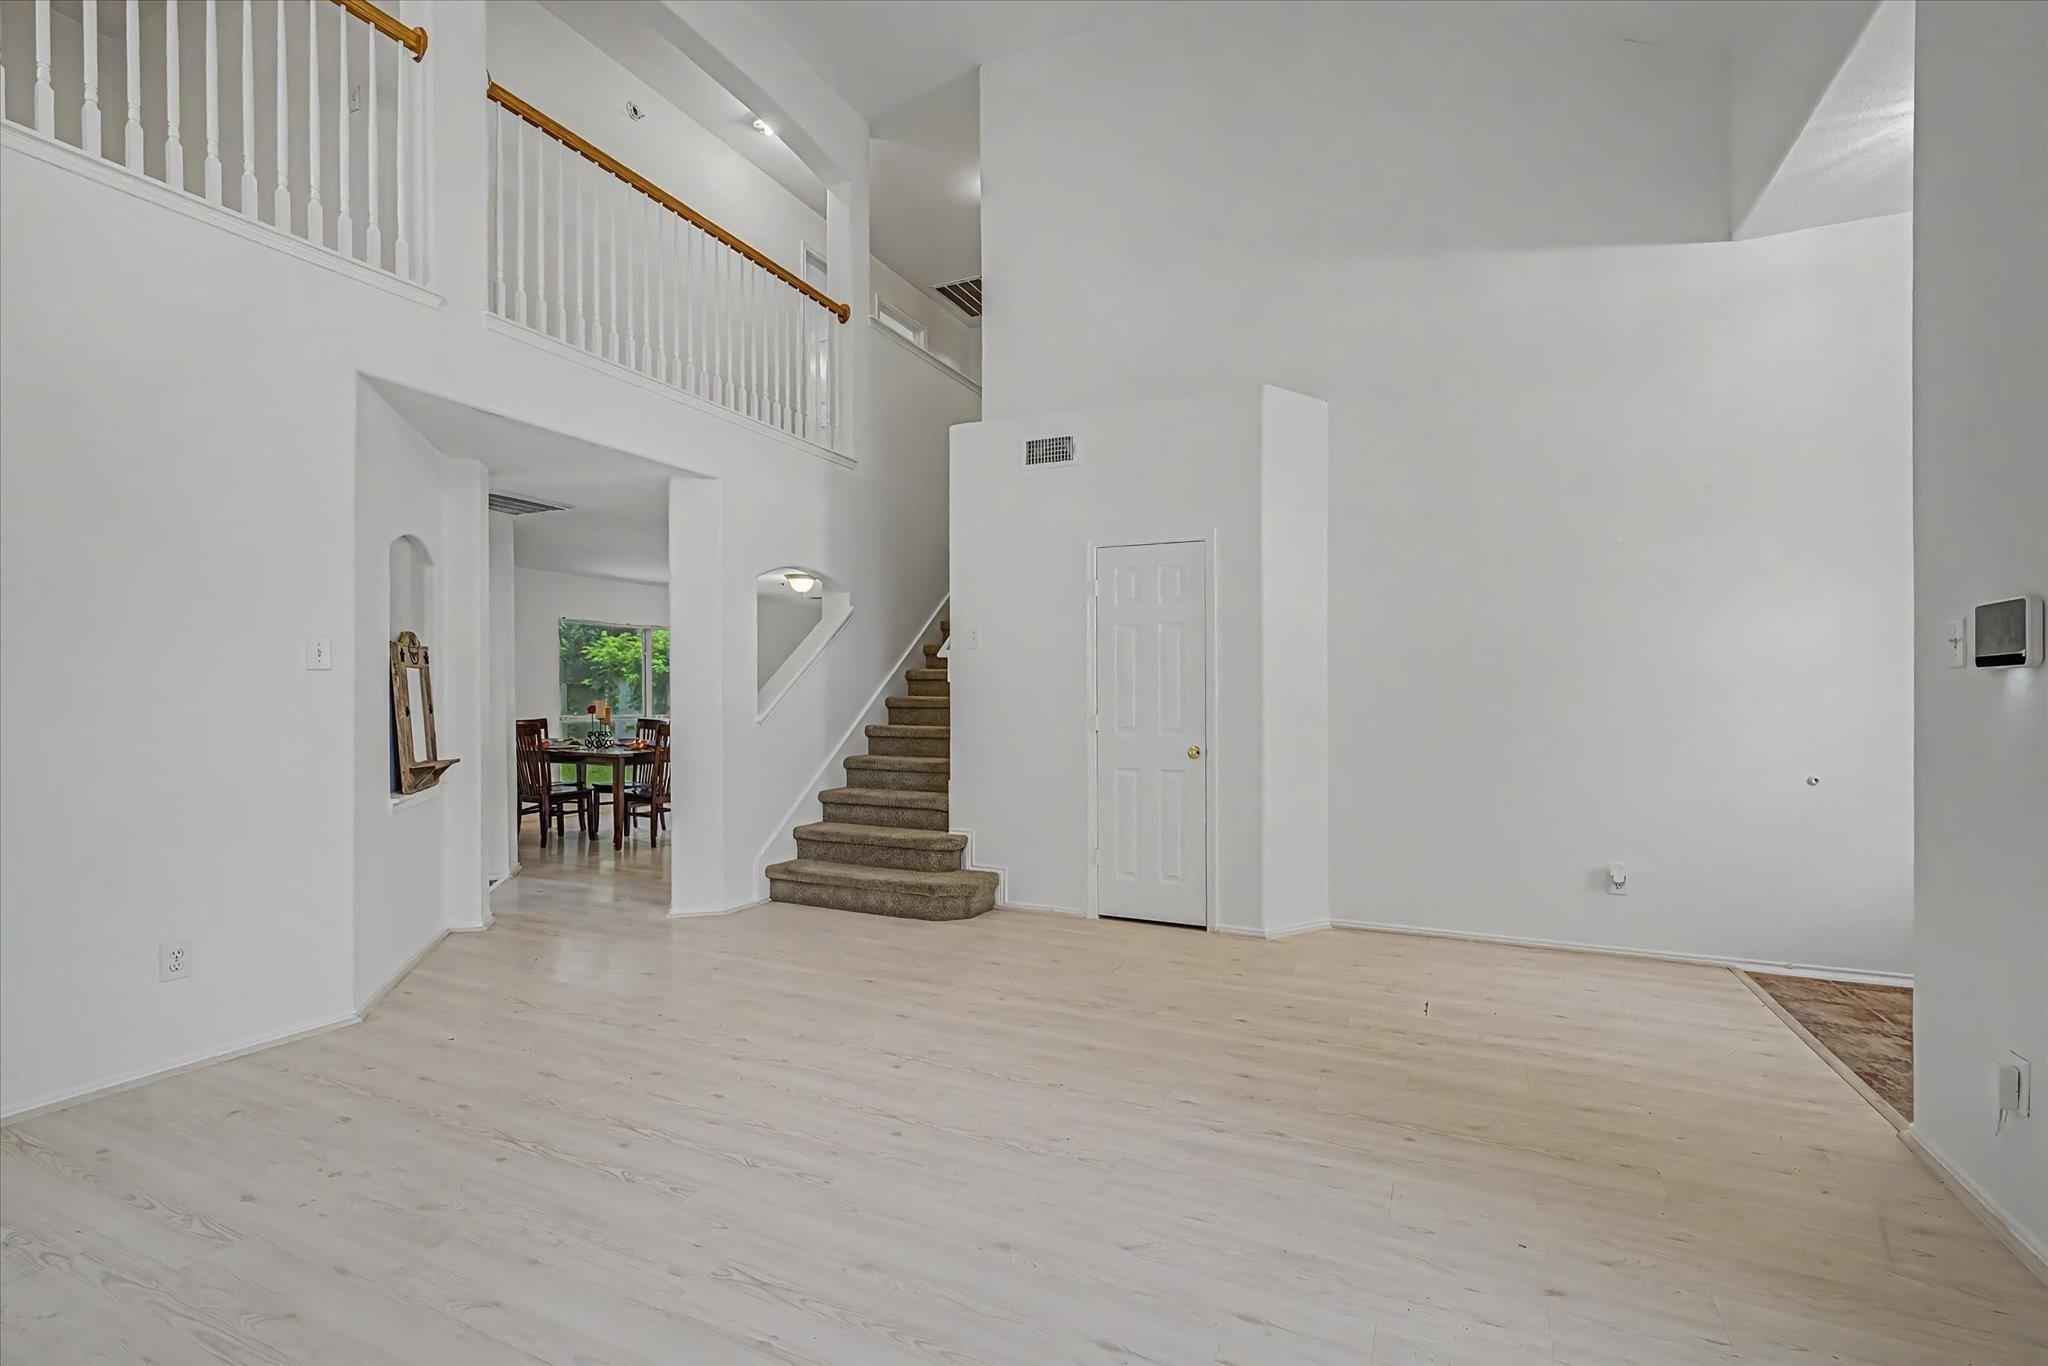
Two-story living room with pale wood floors, a carpeted staircase, and an upstairs balcony railing.
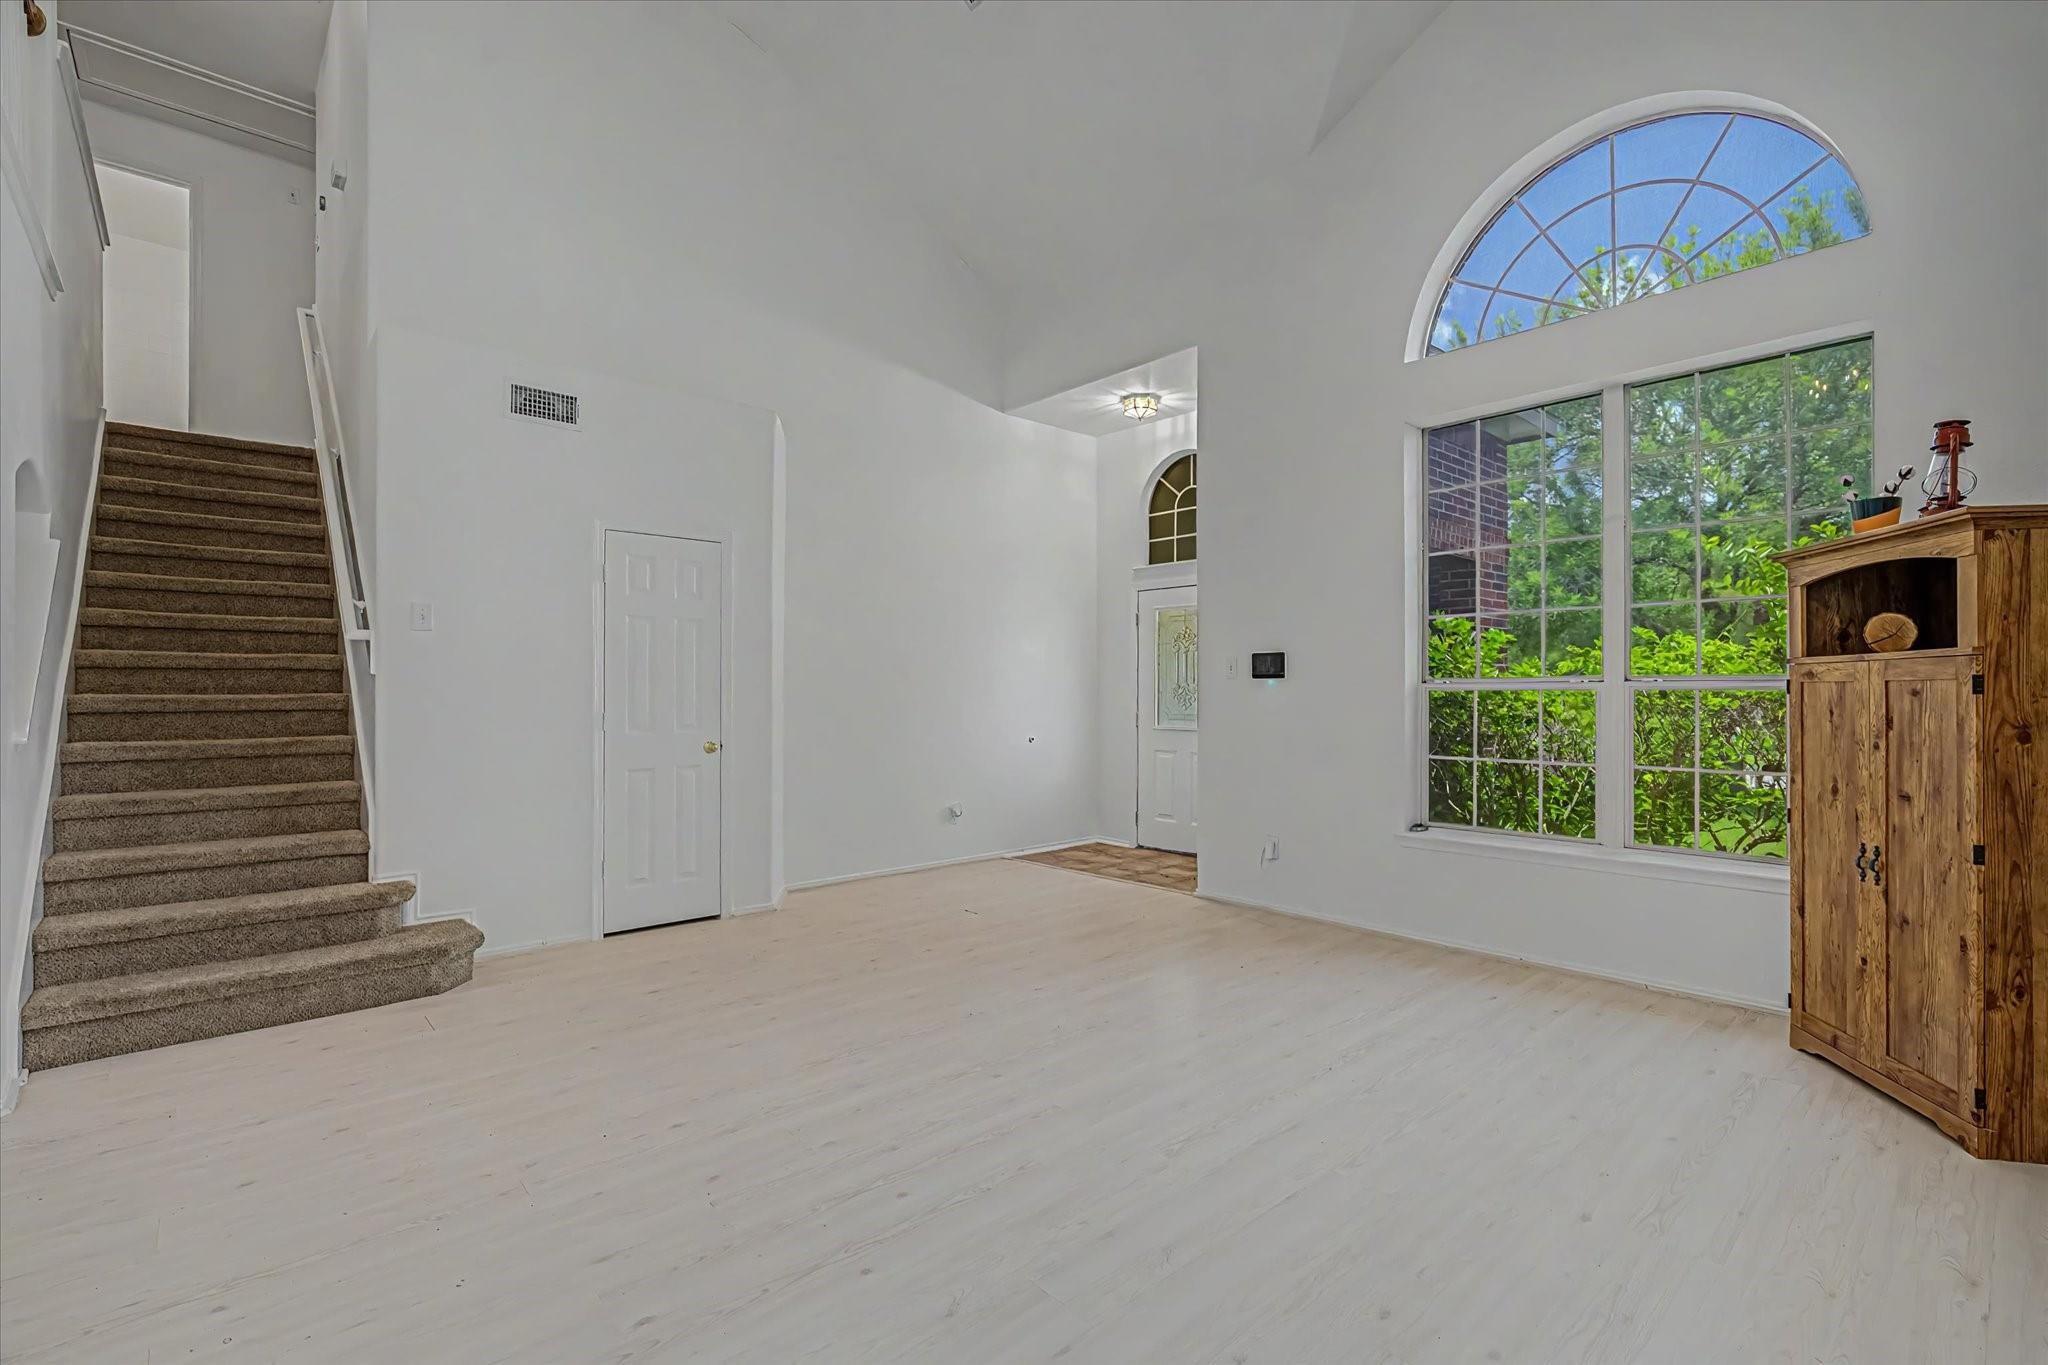
Living room with vaulted ceiling, carpeted staircase, and large arched windows.
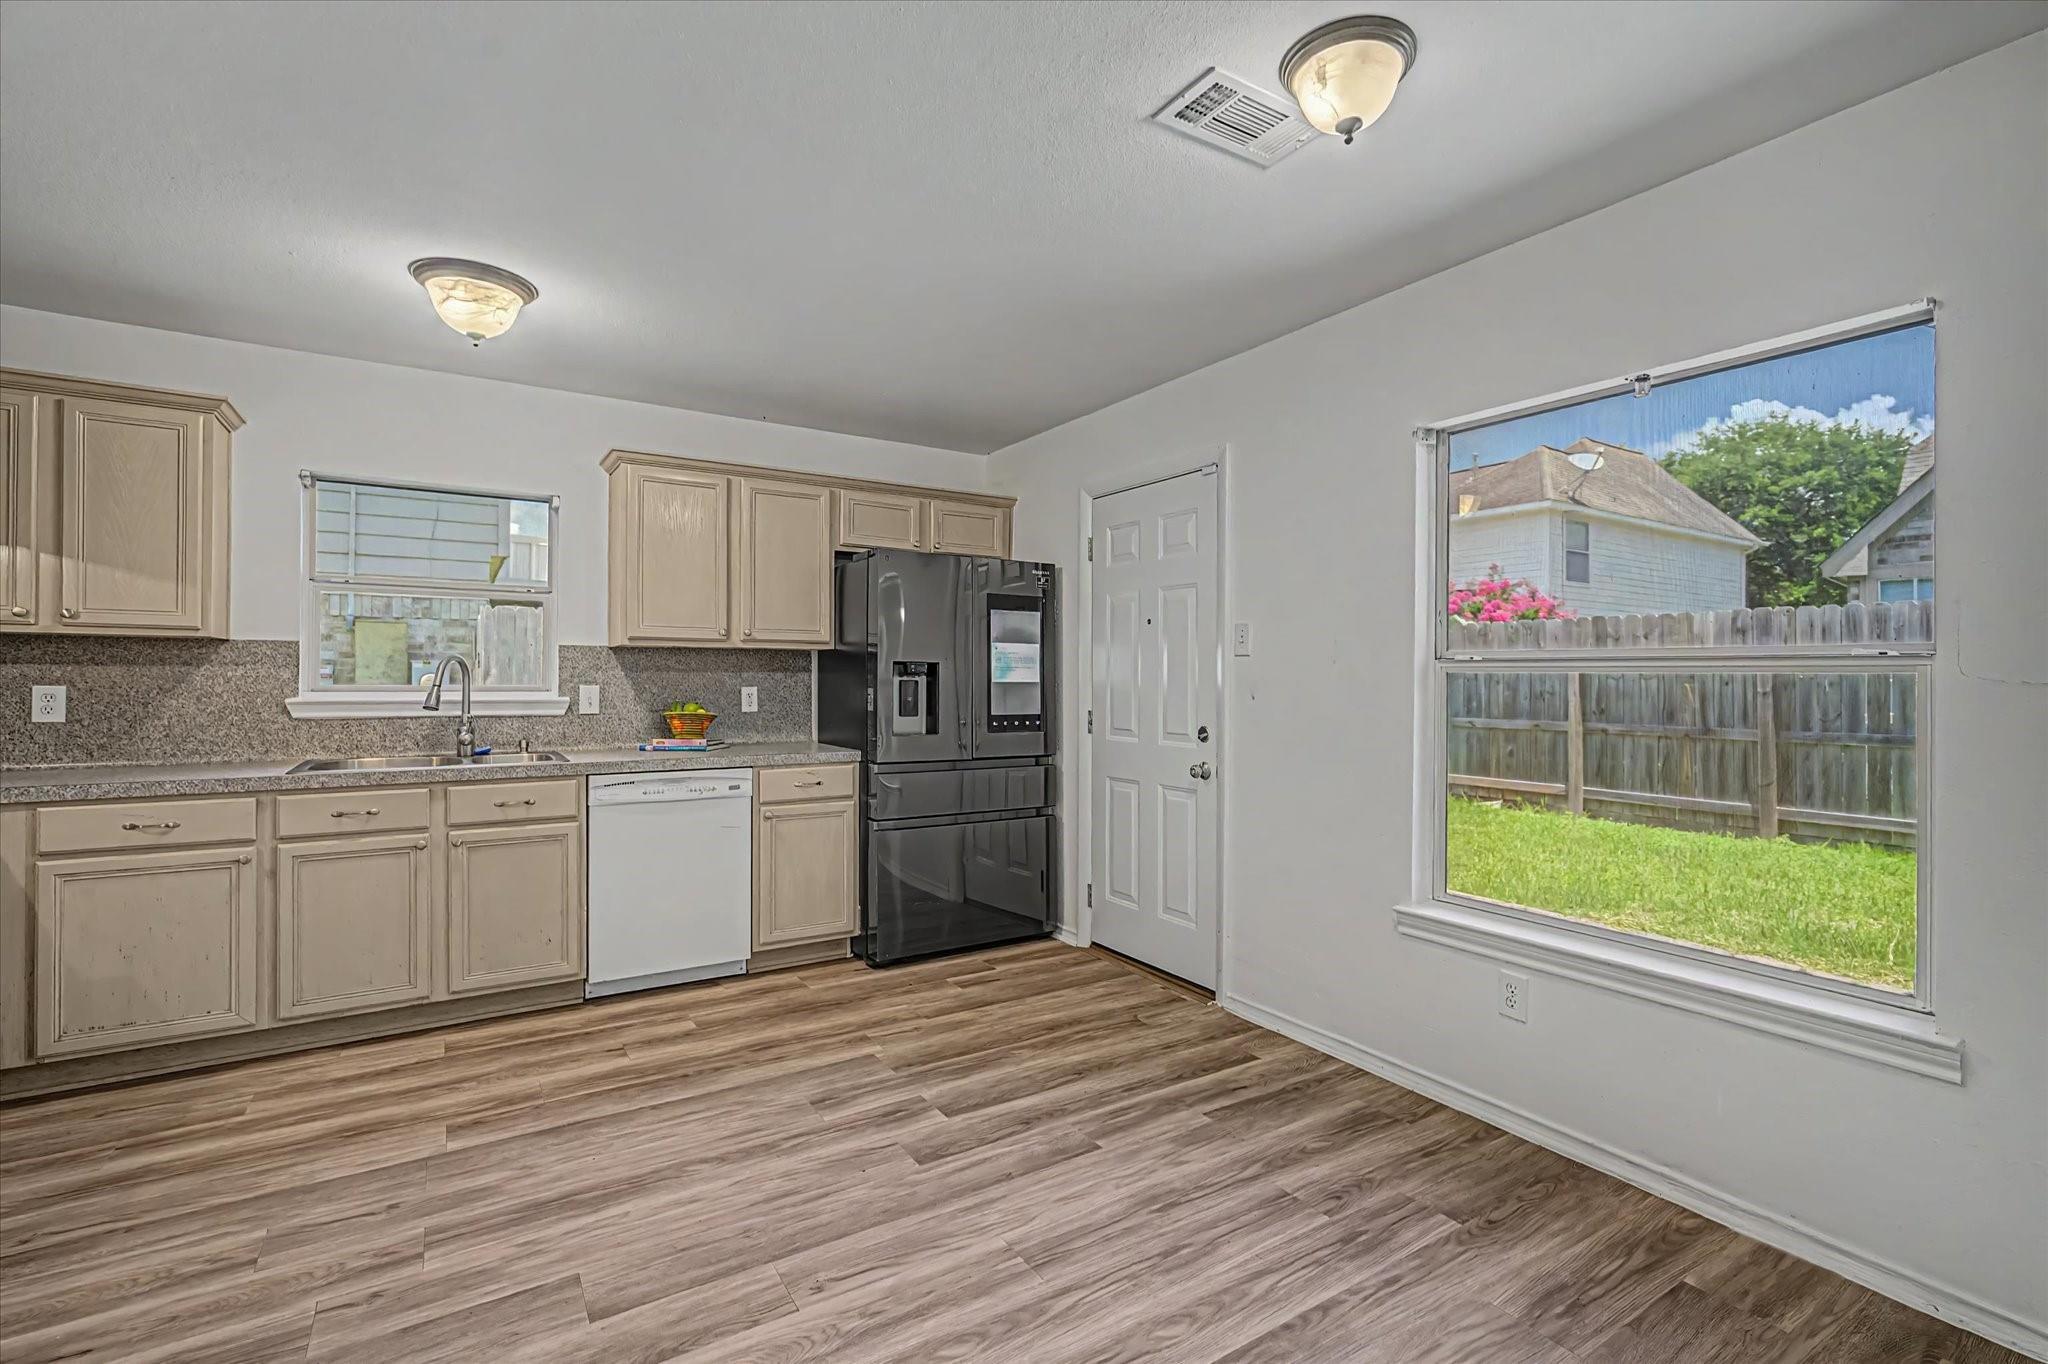
Kitchen with light wood cabinets, black refrigerator, and a large window overlooking a fenced backyard.
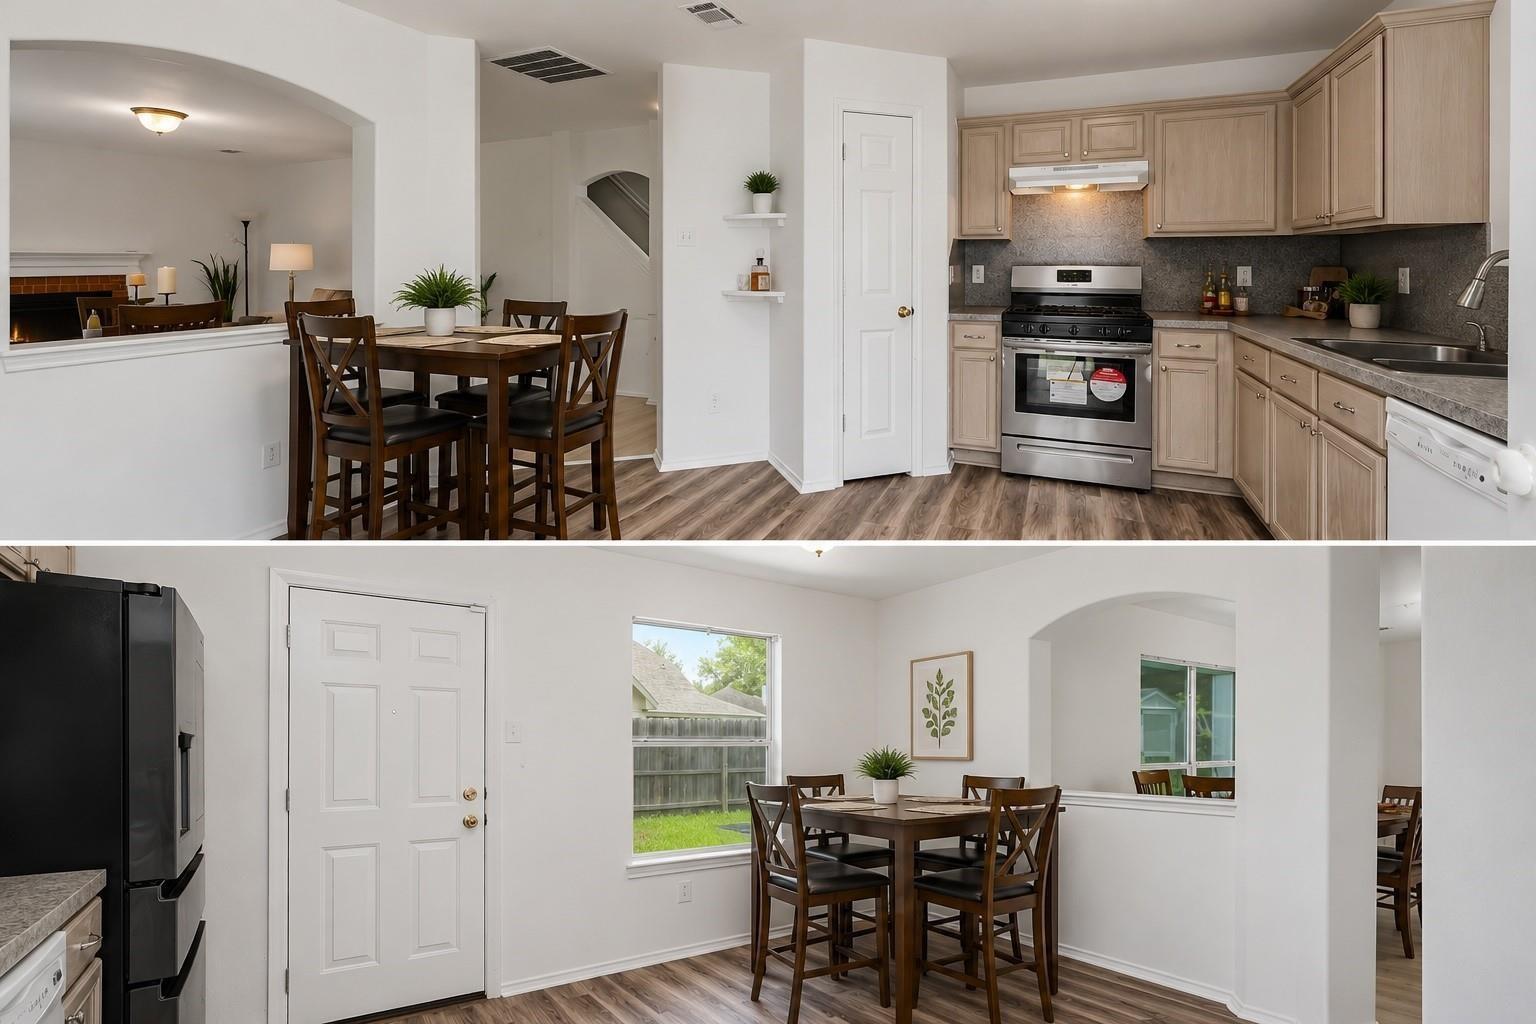
Kitchen and dining area with light wood cabinets, stainless steel appliances, and a dark wood dining set.
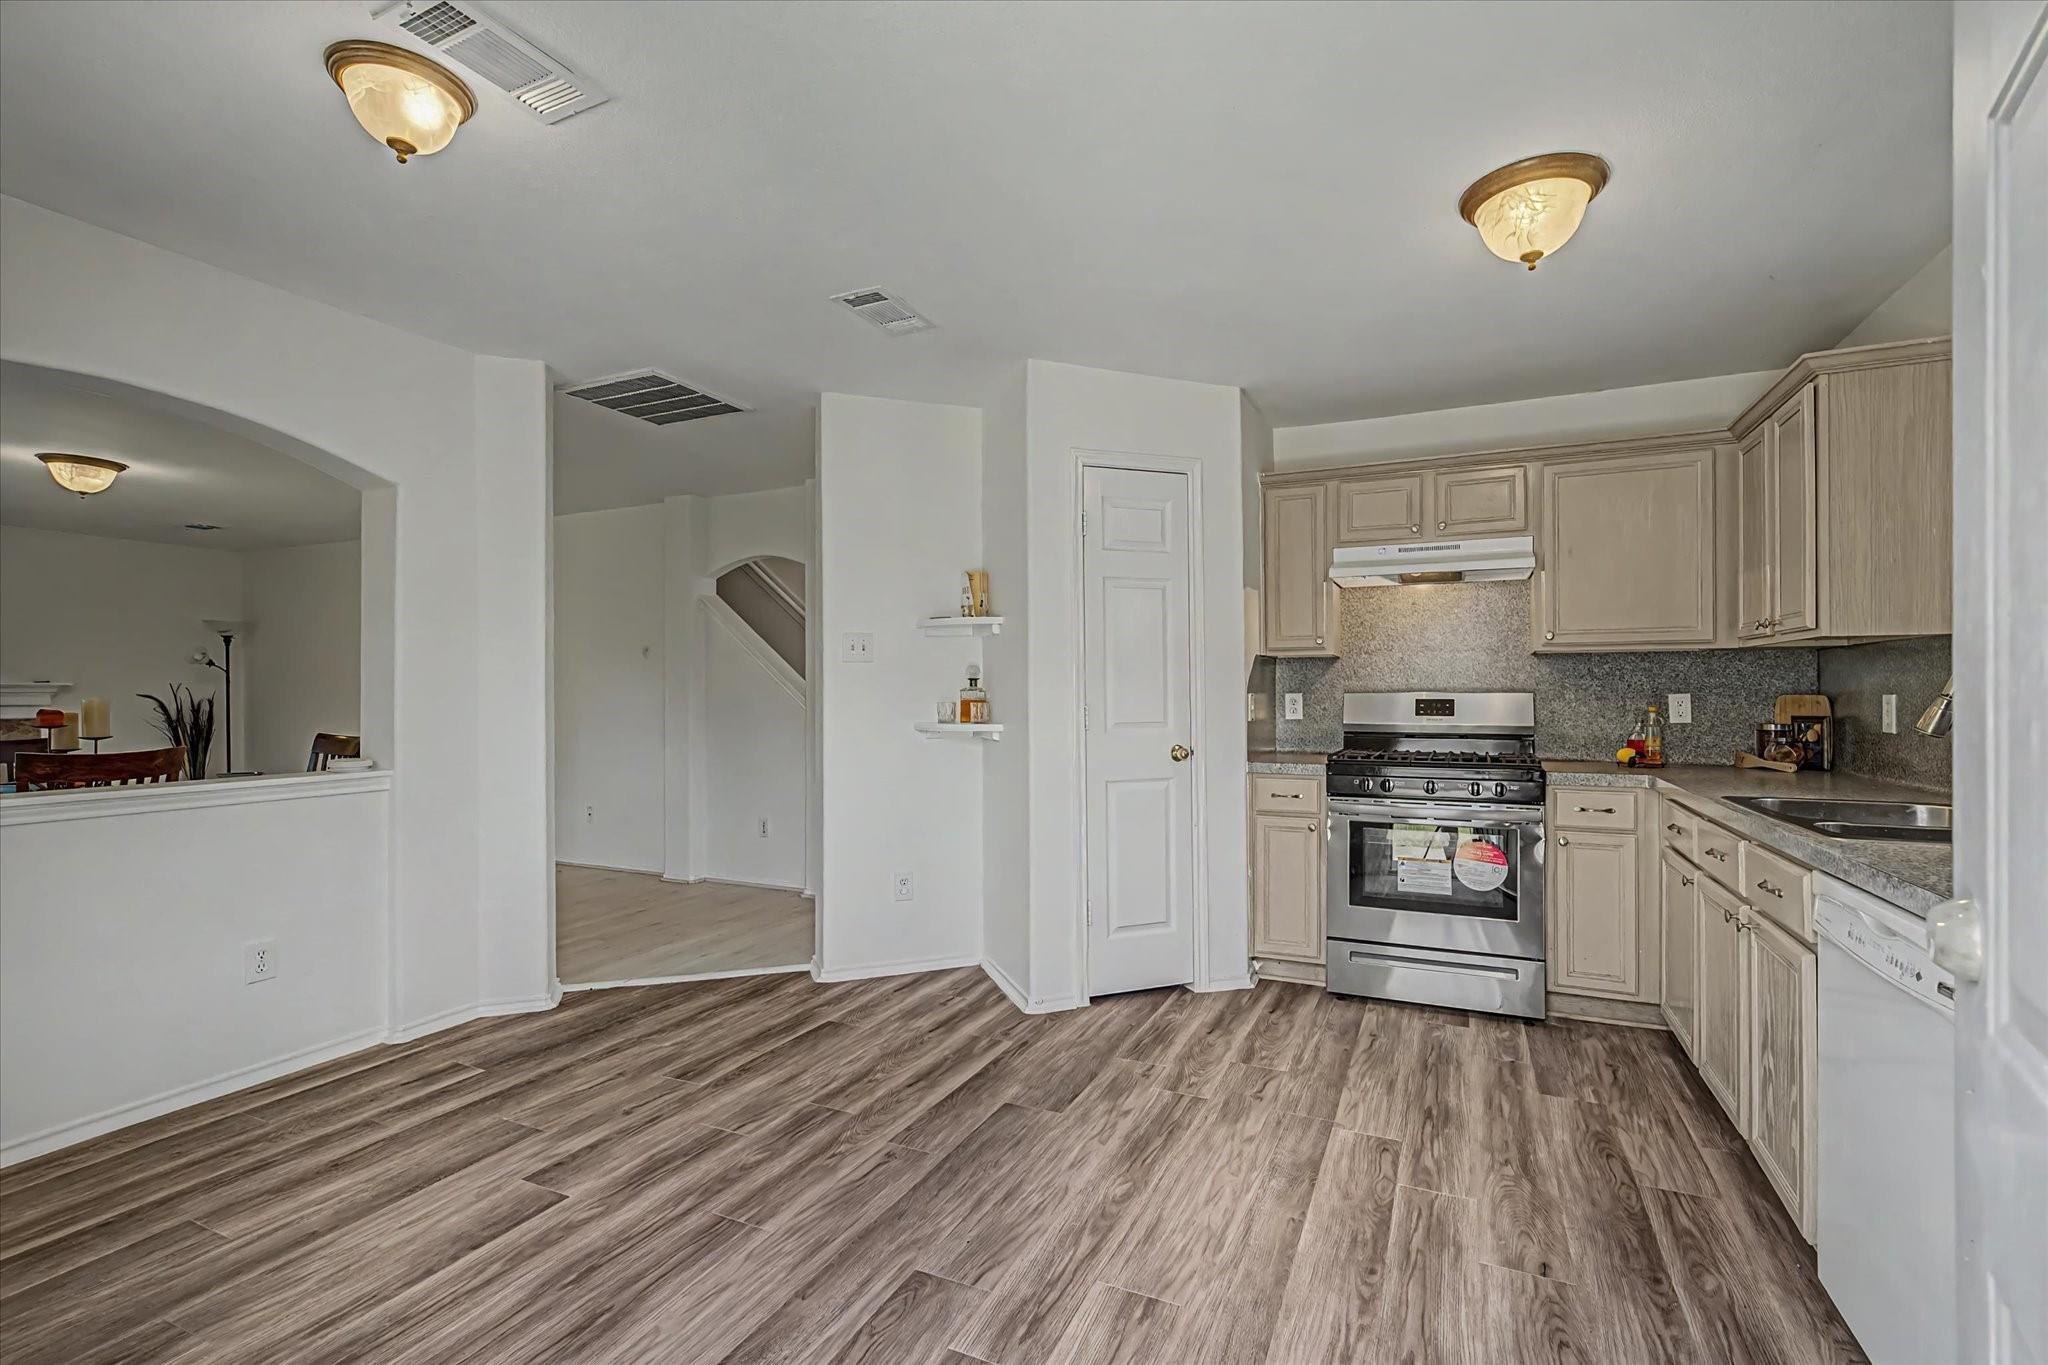
Open kitchen with light wood cabinets, stainless steel appliances, and wood-look floors.
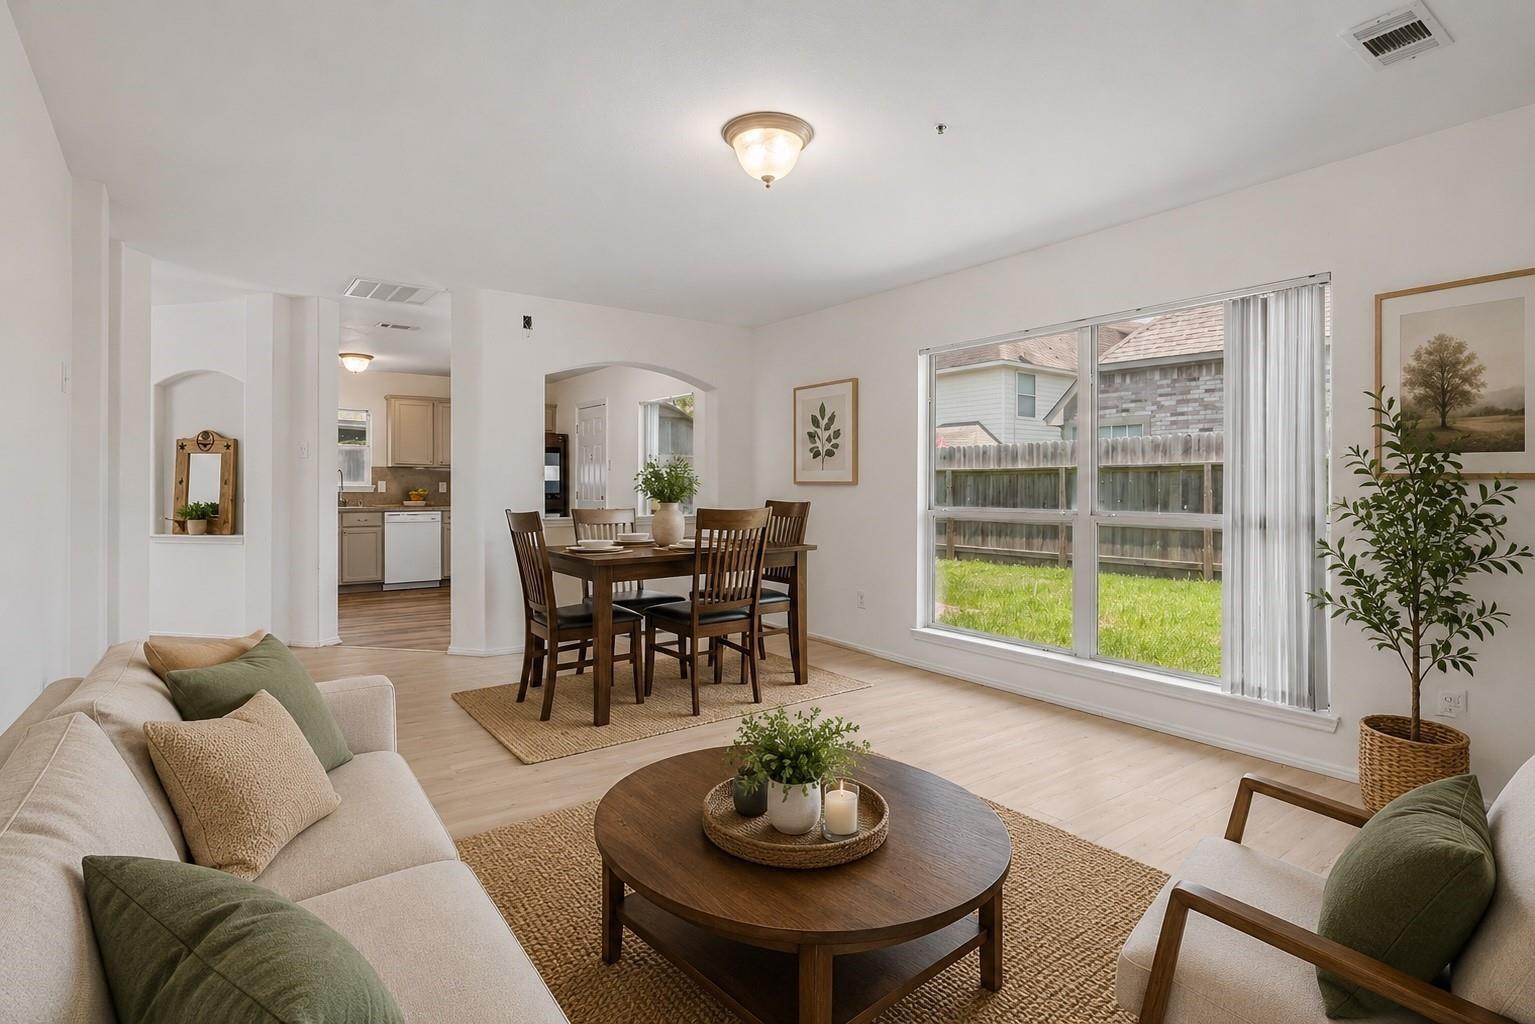
Living and dining room with neutral sofas, a dark wood dining set, and a large backyard-facing window.
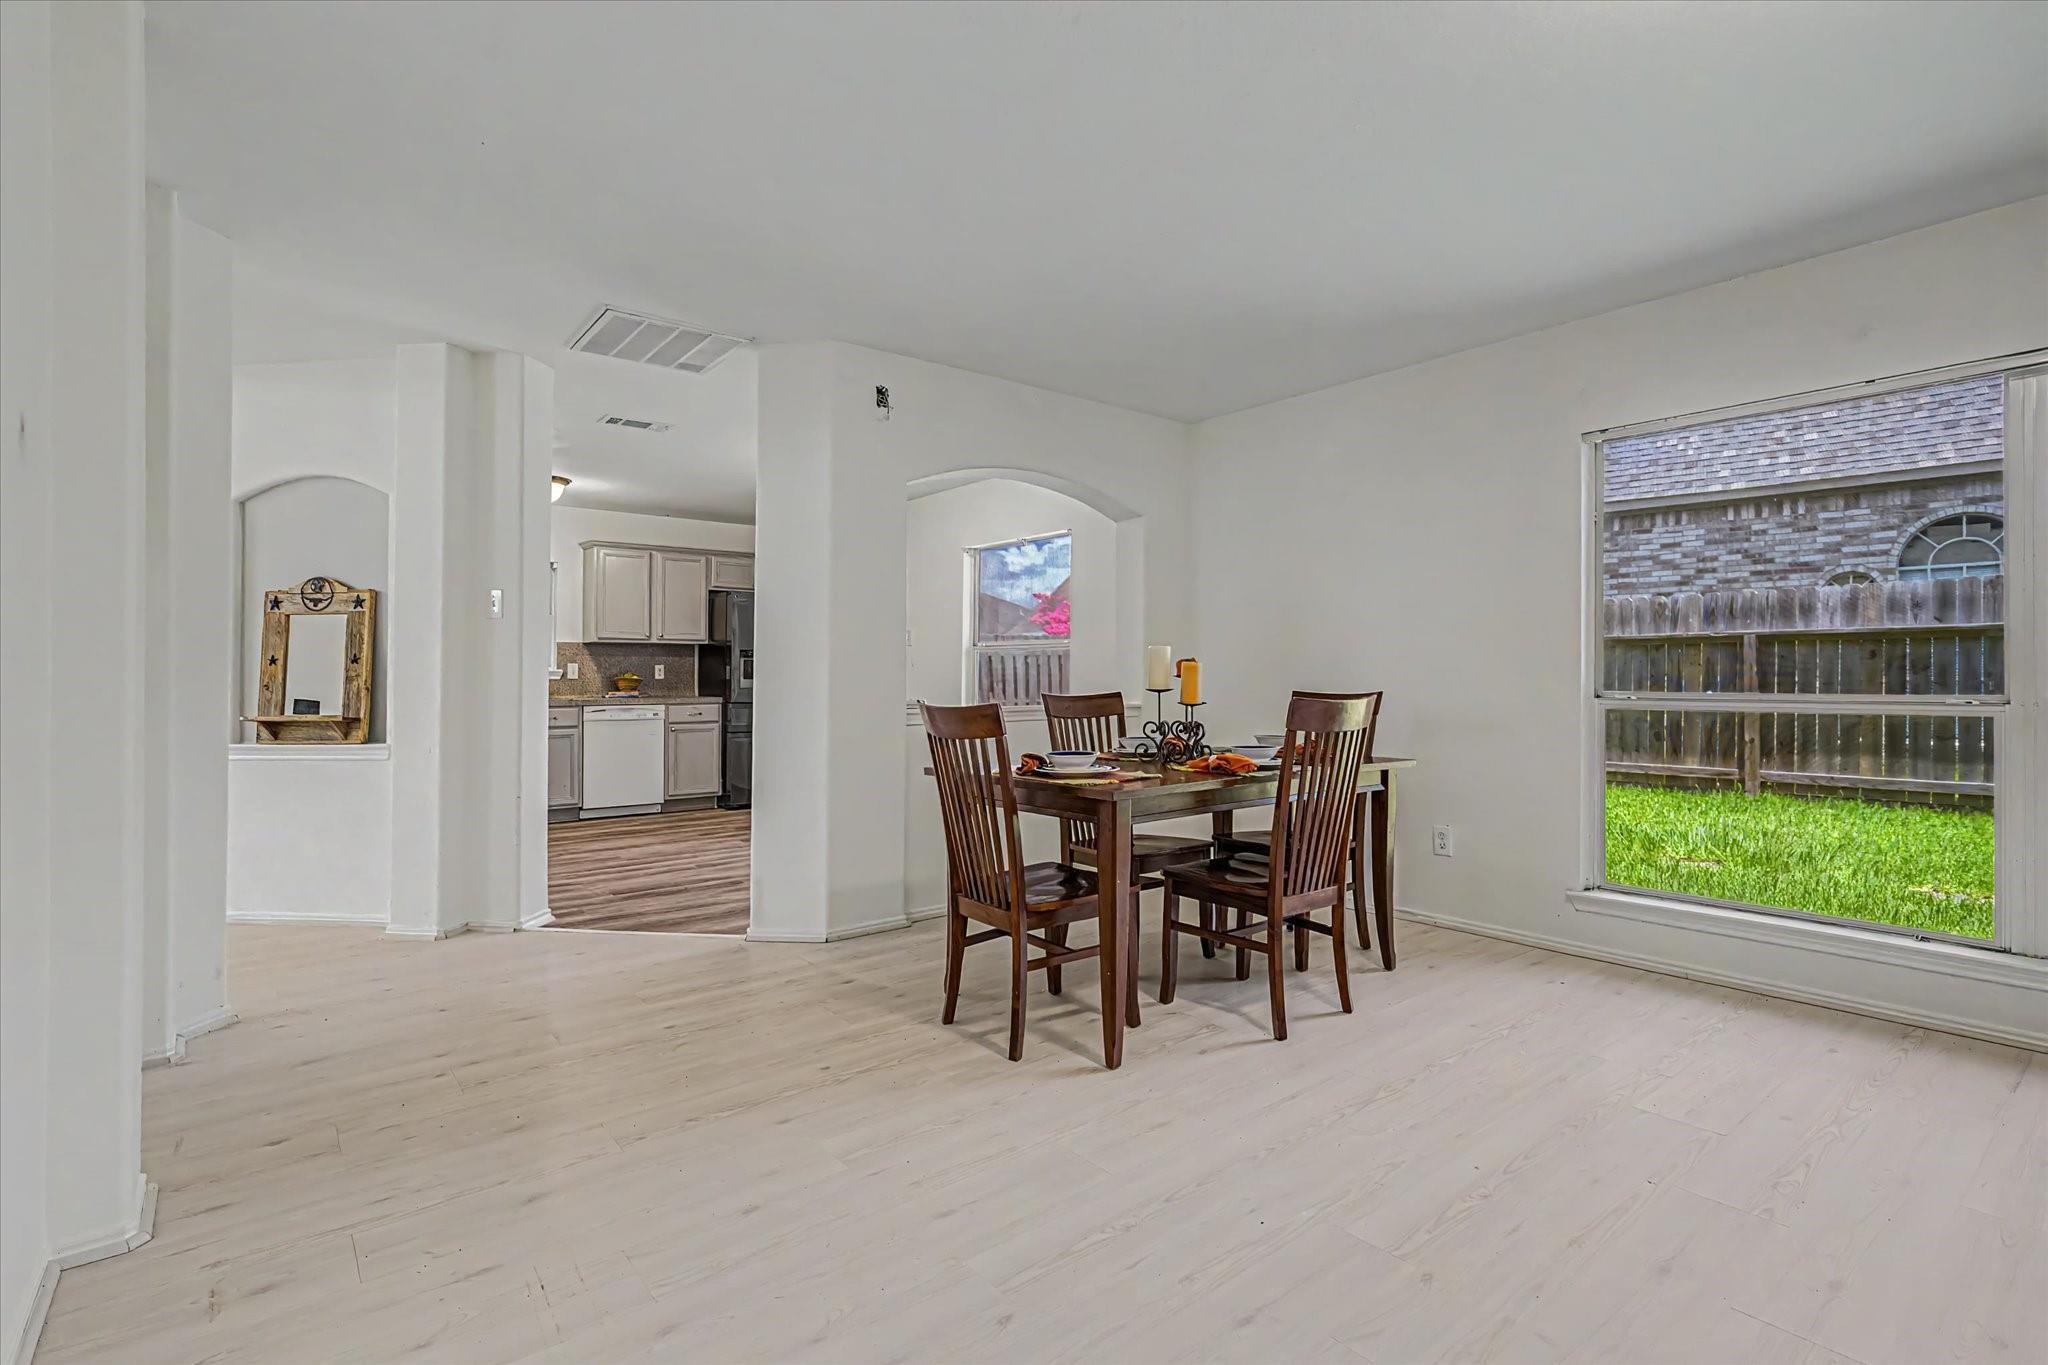
Dining area with a dark wood table, pale plank flooring, and a large window overlooking the fenced yard.
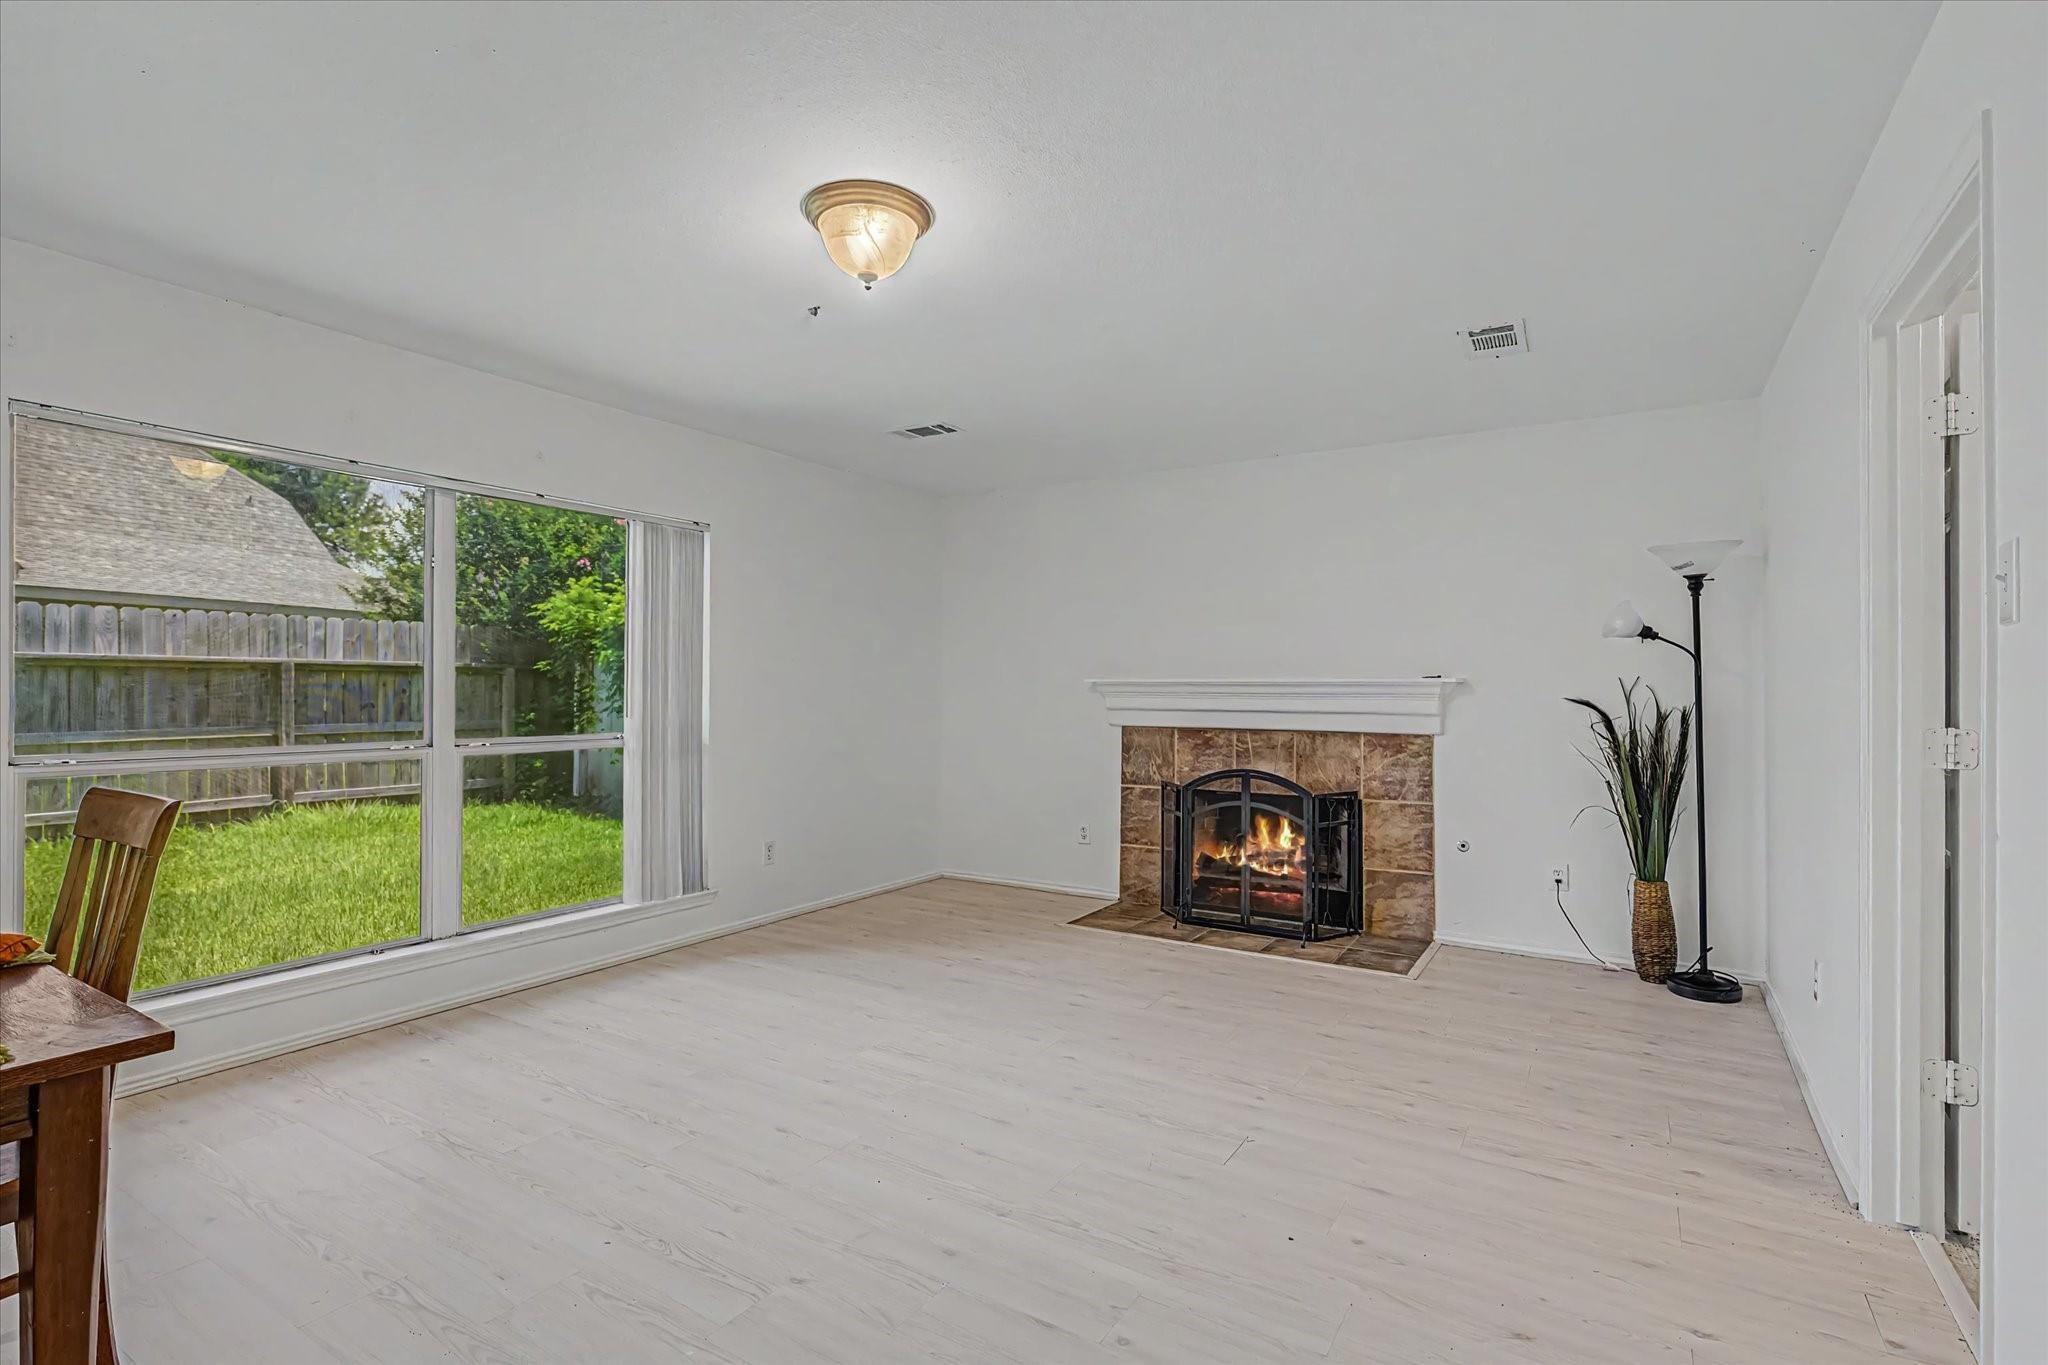
Living room with a lit stone fireplace and large windows overlooking a fenced backyard.
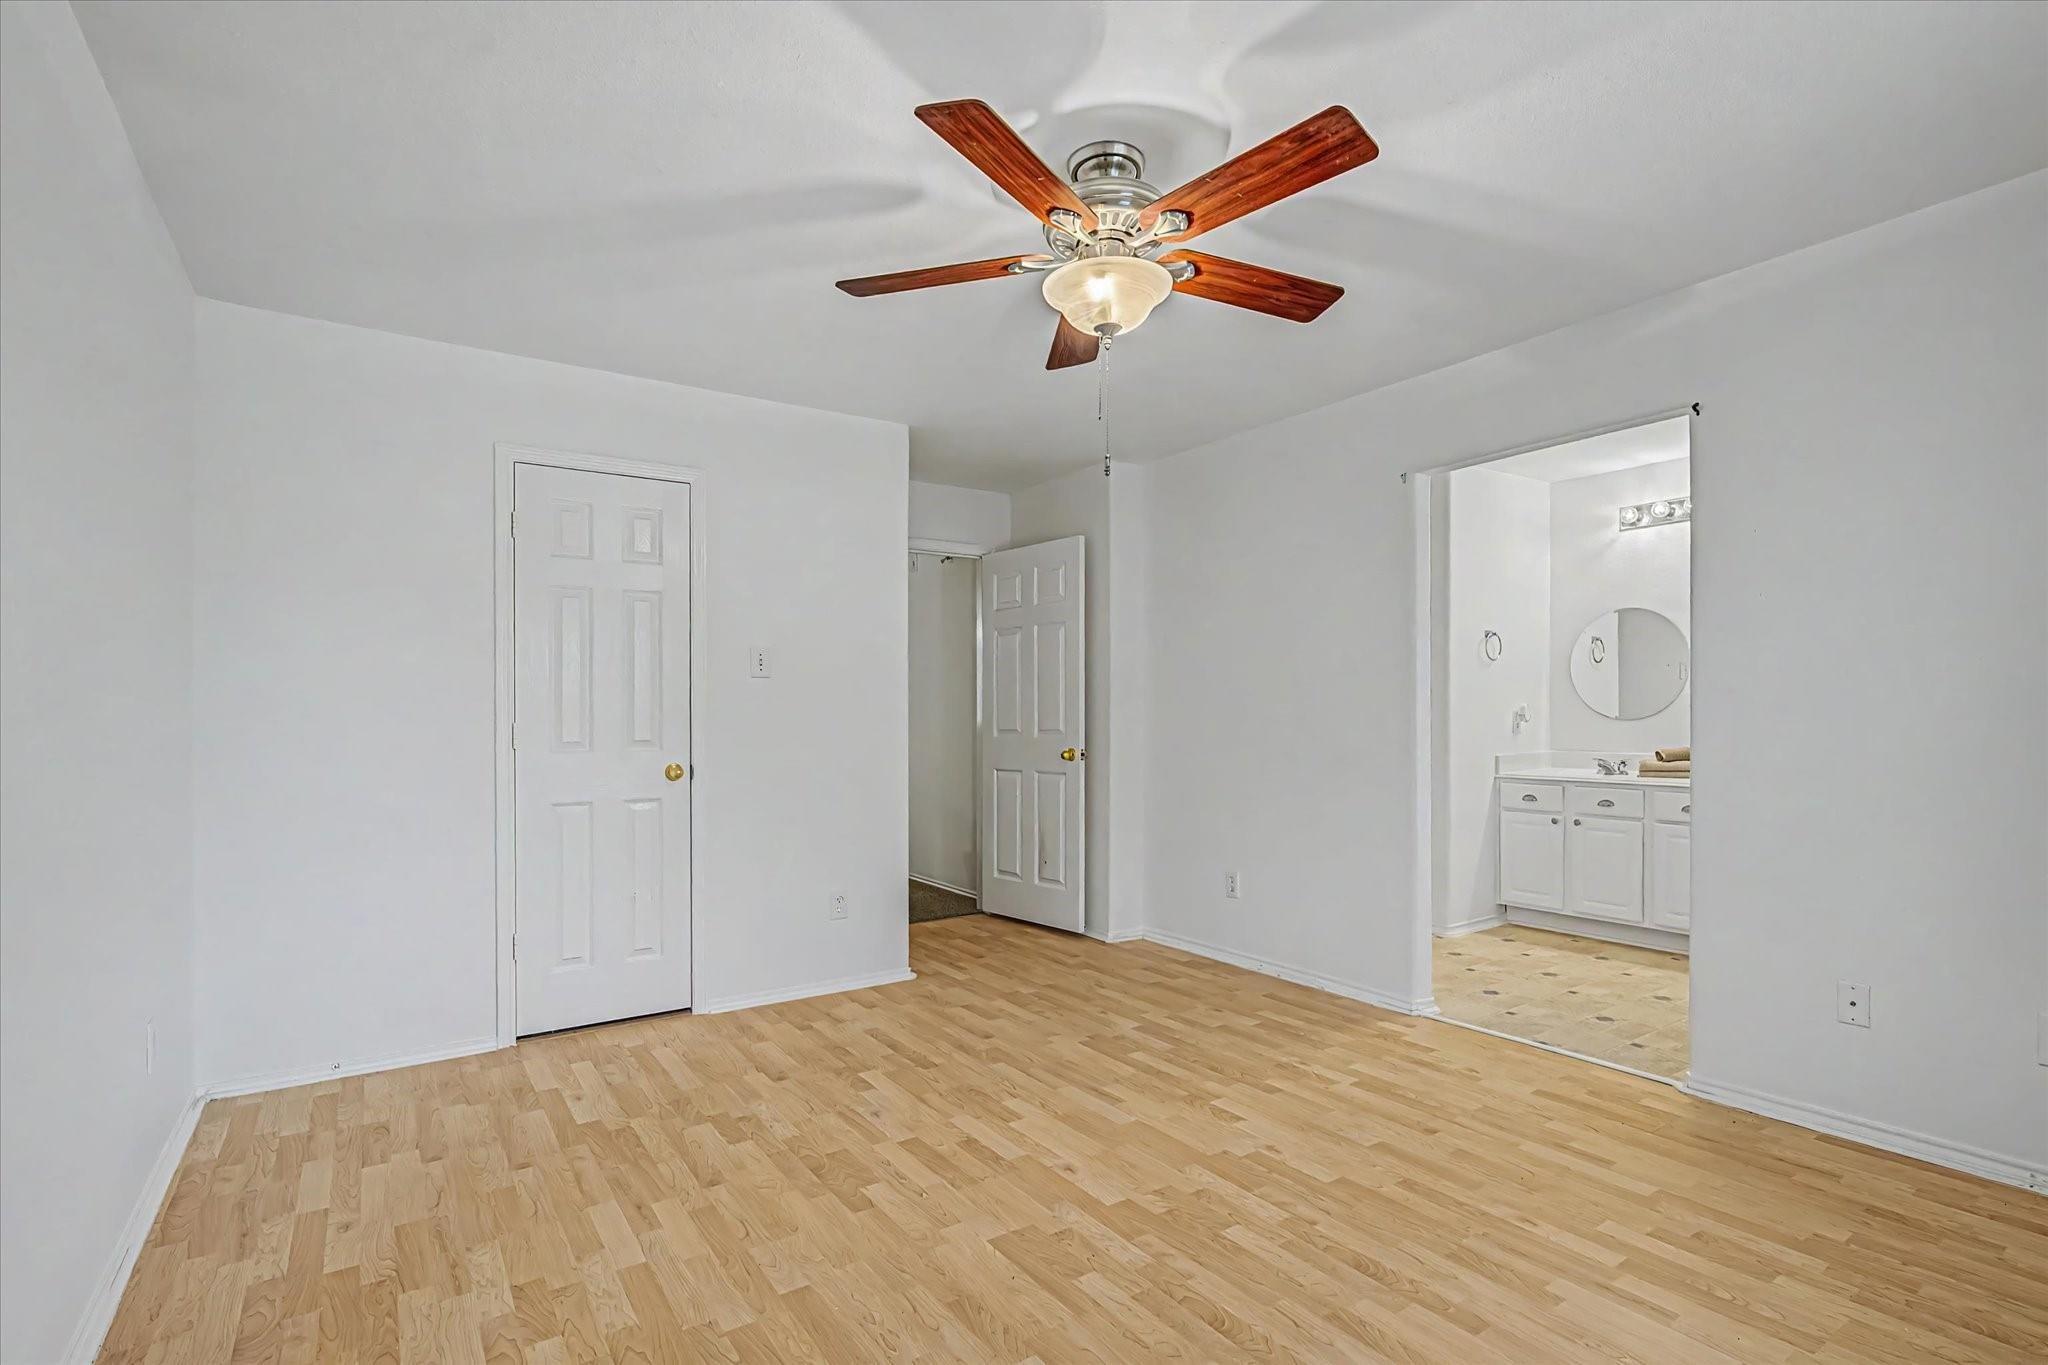
Vacant bedroom with light wood floors, a ceiling fan, and an adjoining bathroom.
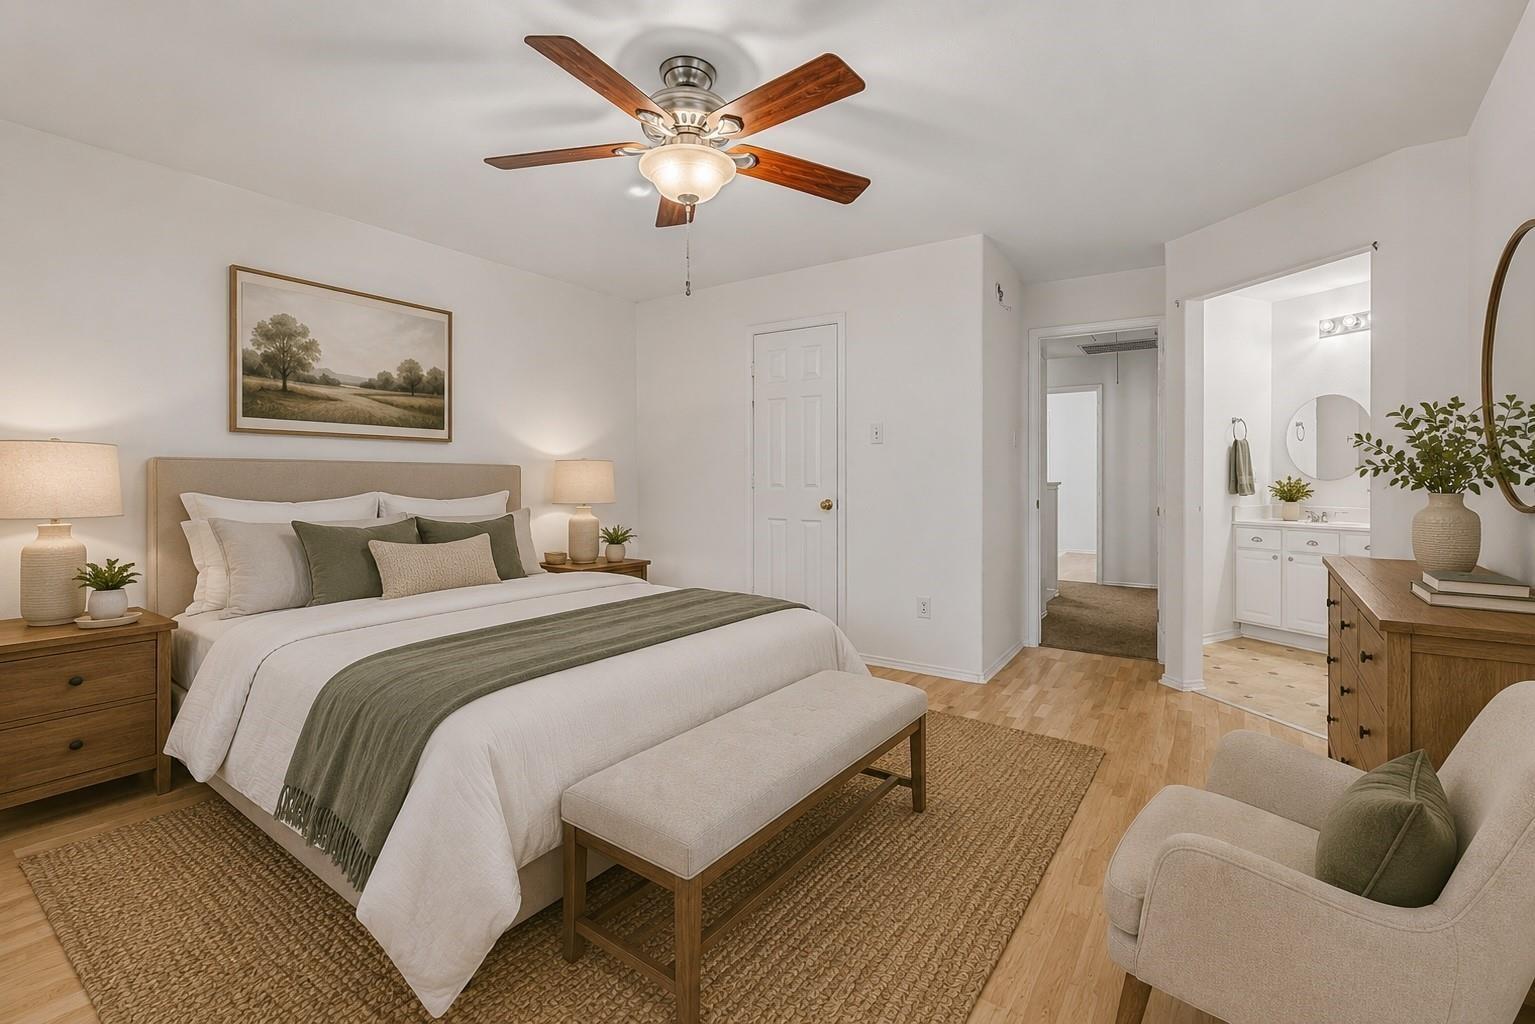
Staged bedroom with a white bed, sage-green throw, wood furnishings, and an adjoining bathroom.
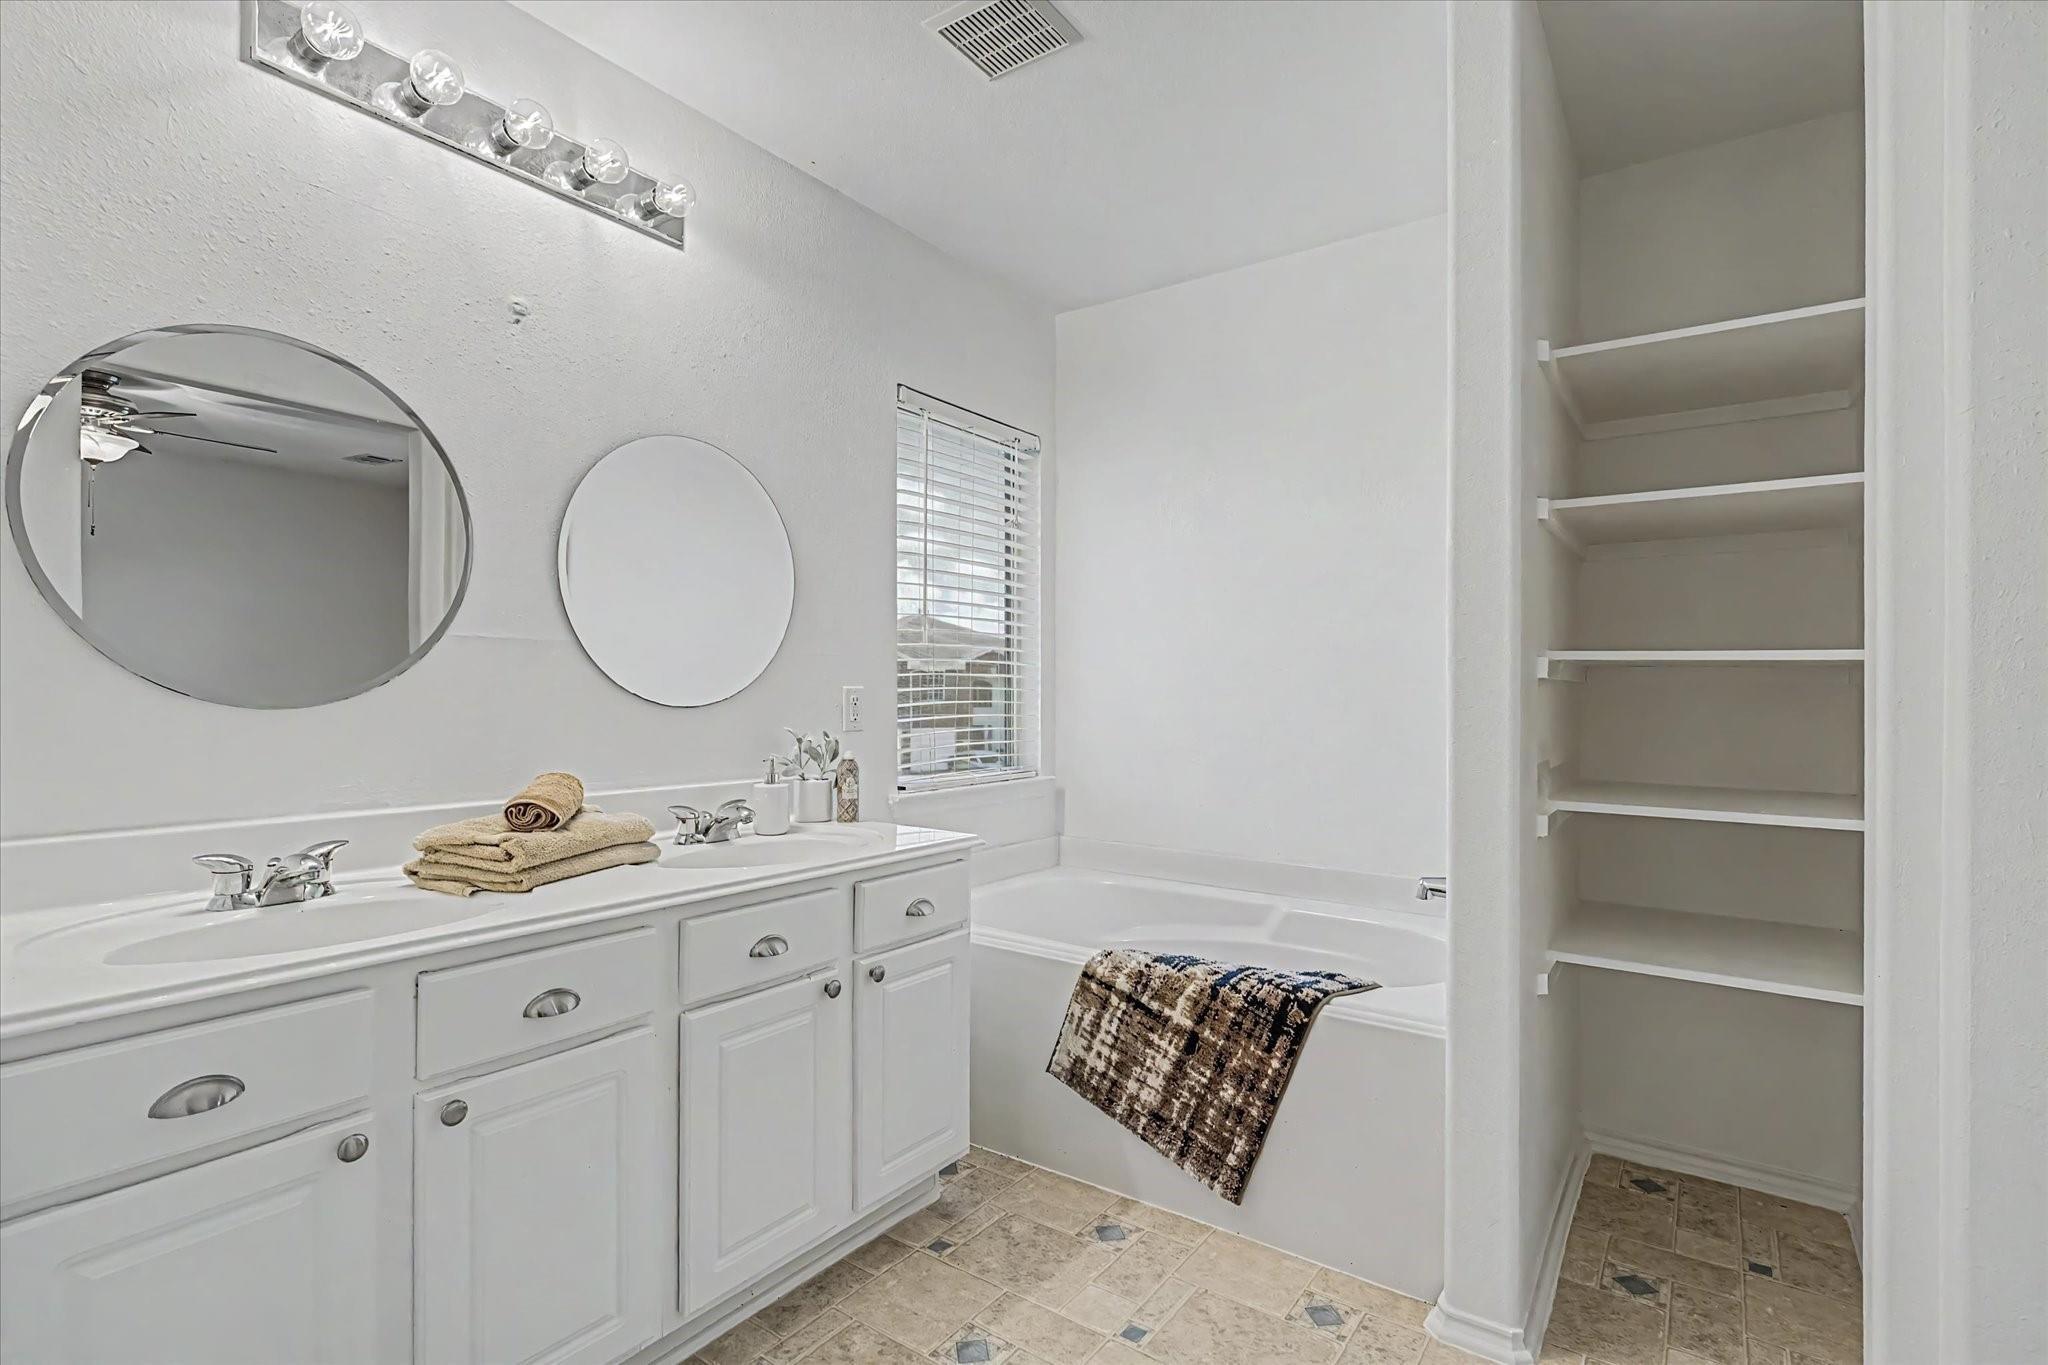
Bathroom with a white double vanity, round mirrors, bathtub, and built-in shelving nook.
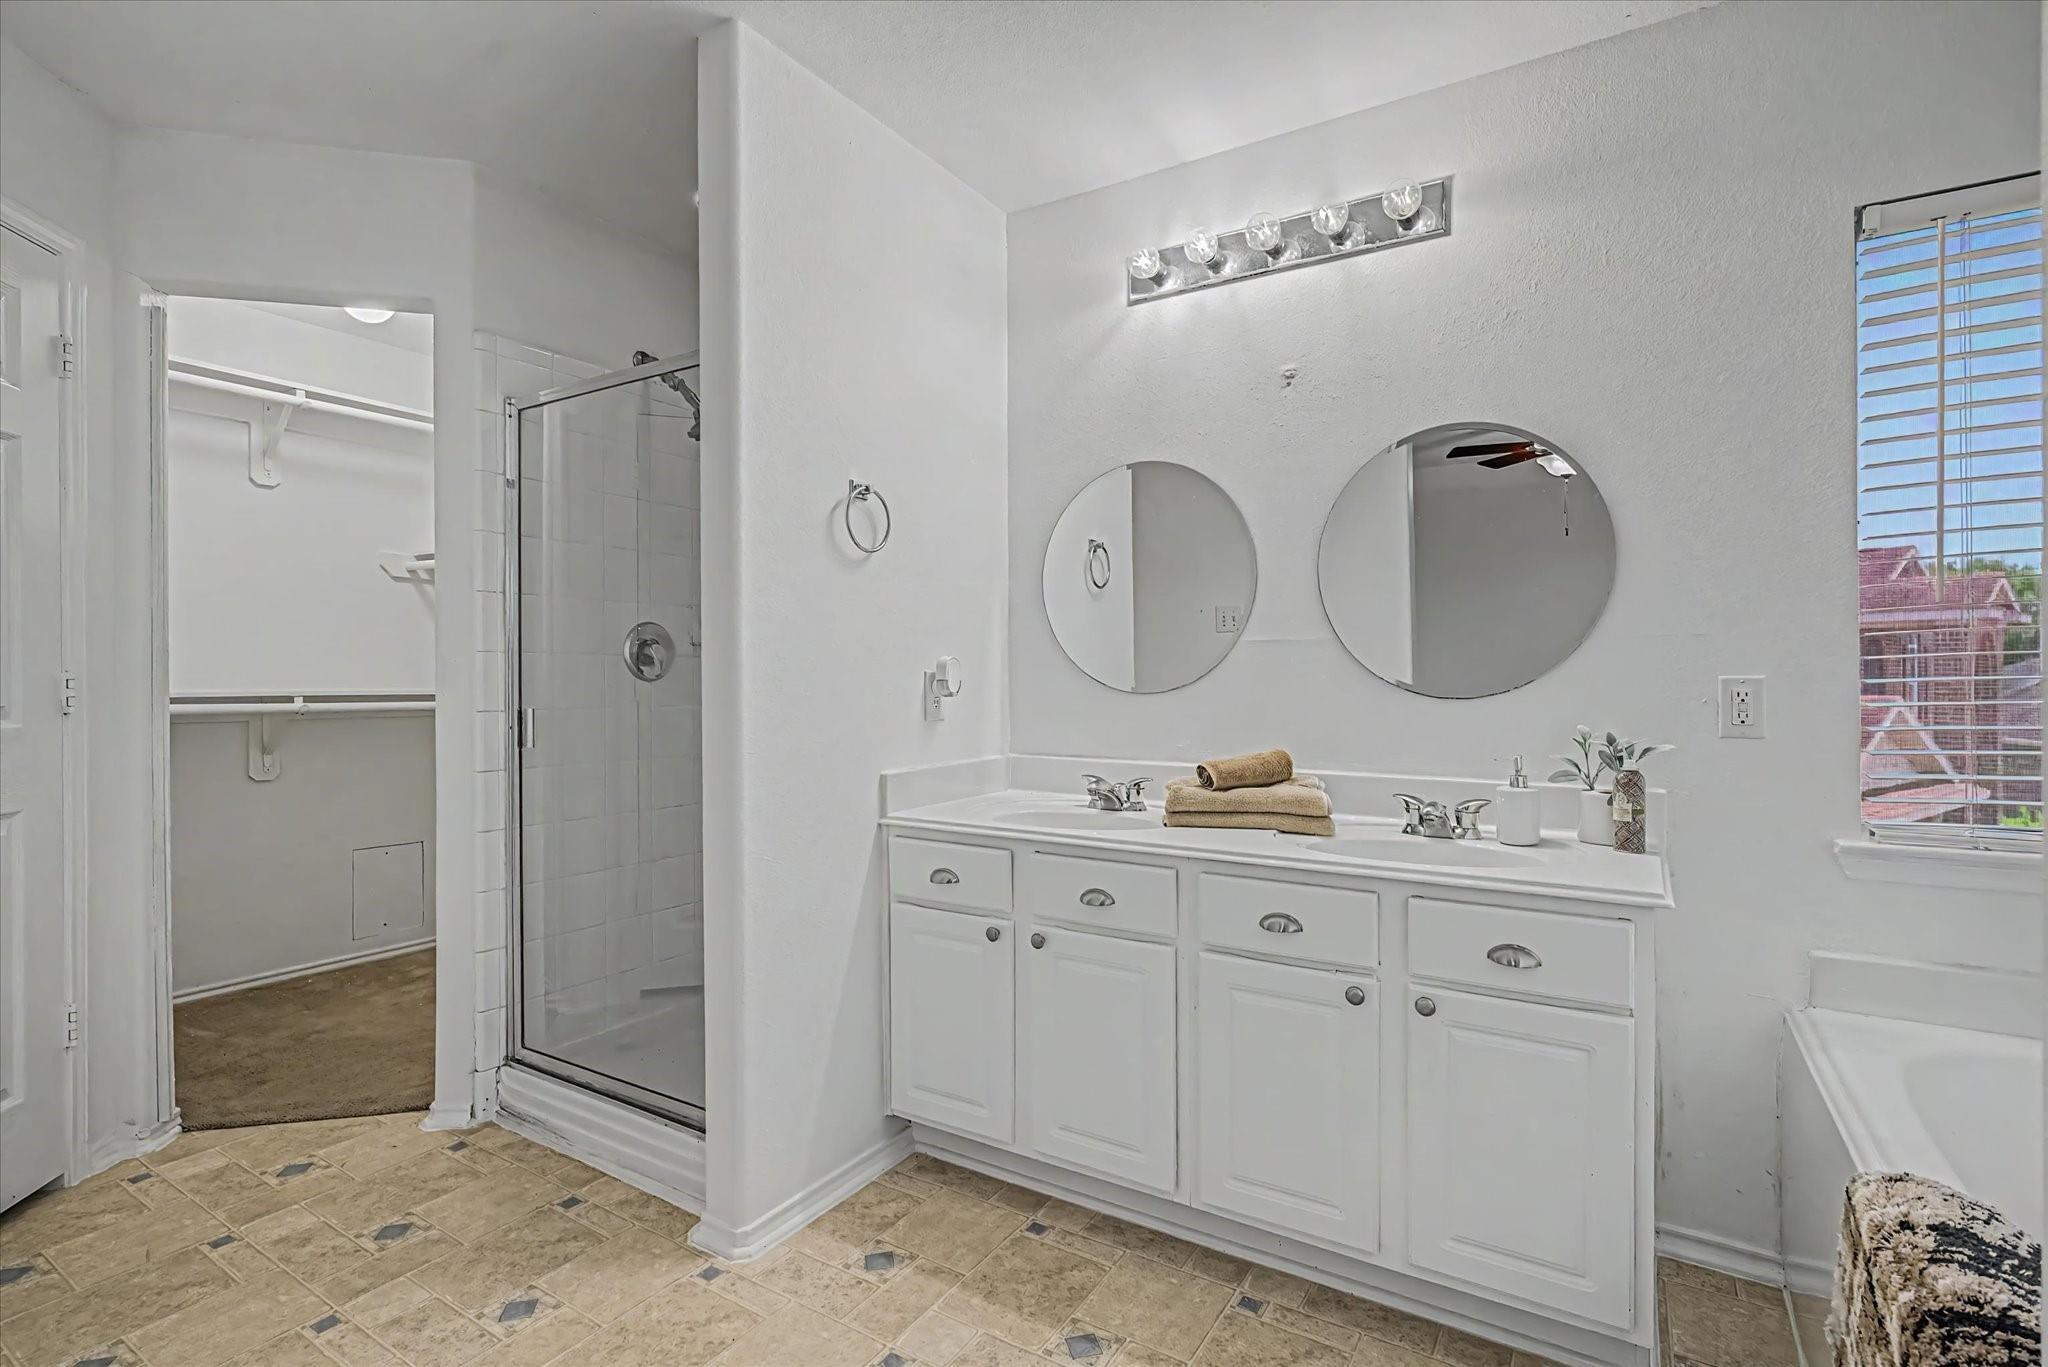
Bathroom with a double-sink vanity, two round mirrors, and glass-enclosed shower.
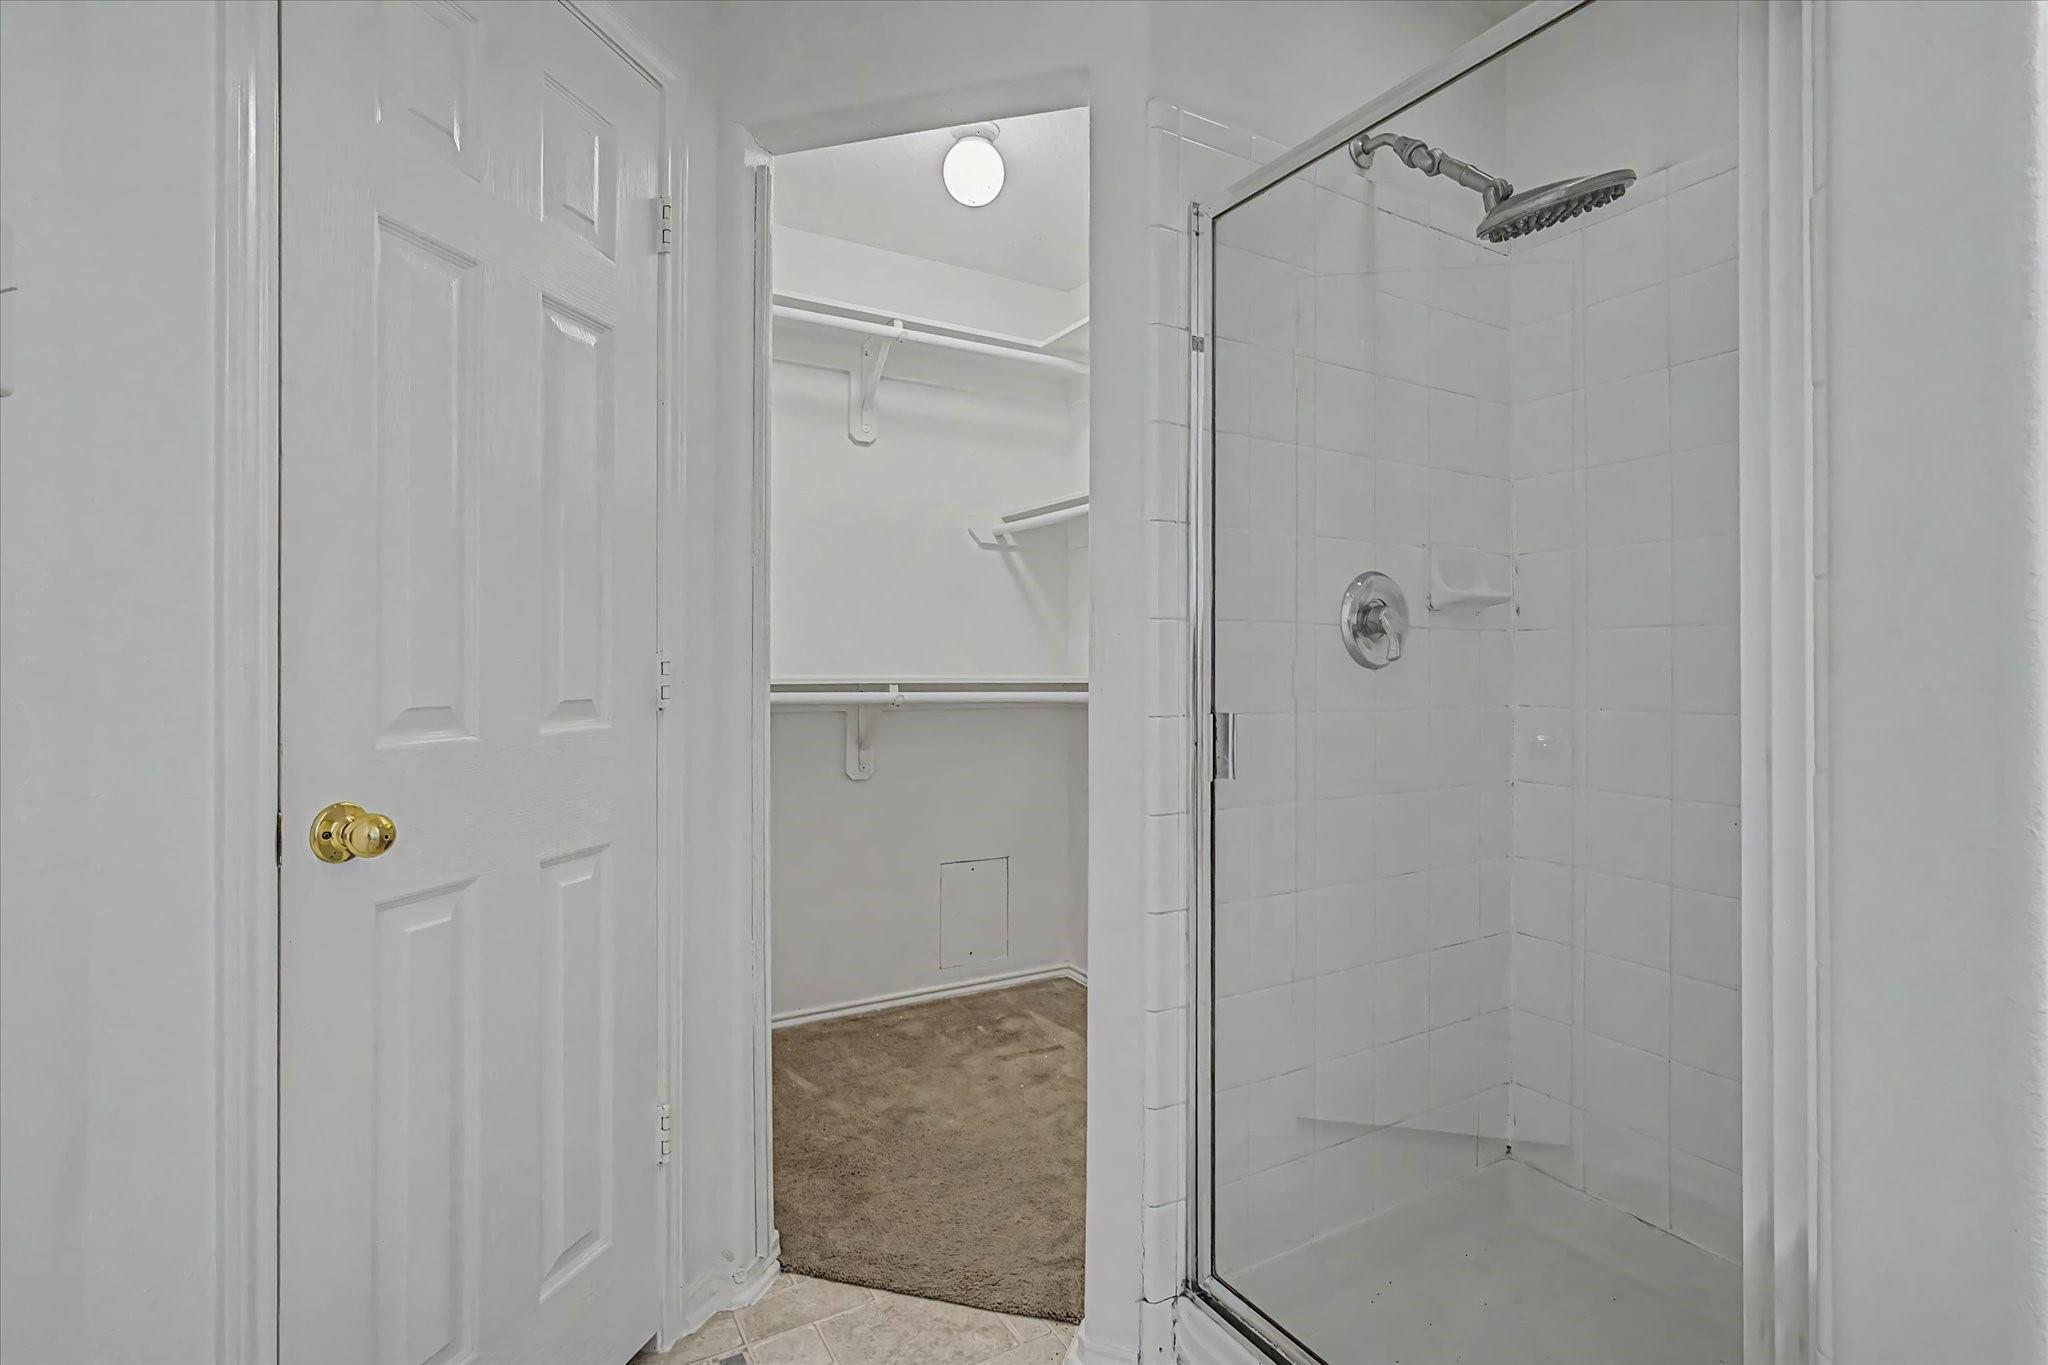
Bathroom with a glass shower beside an open walk-in closet with built-in shelves.
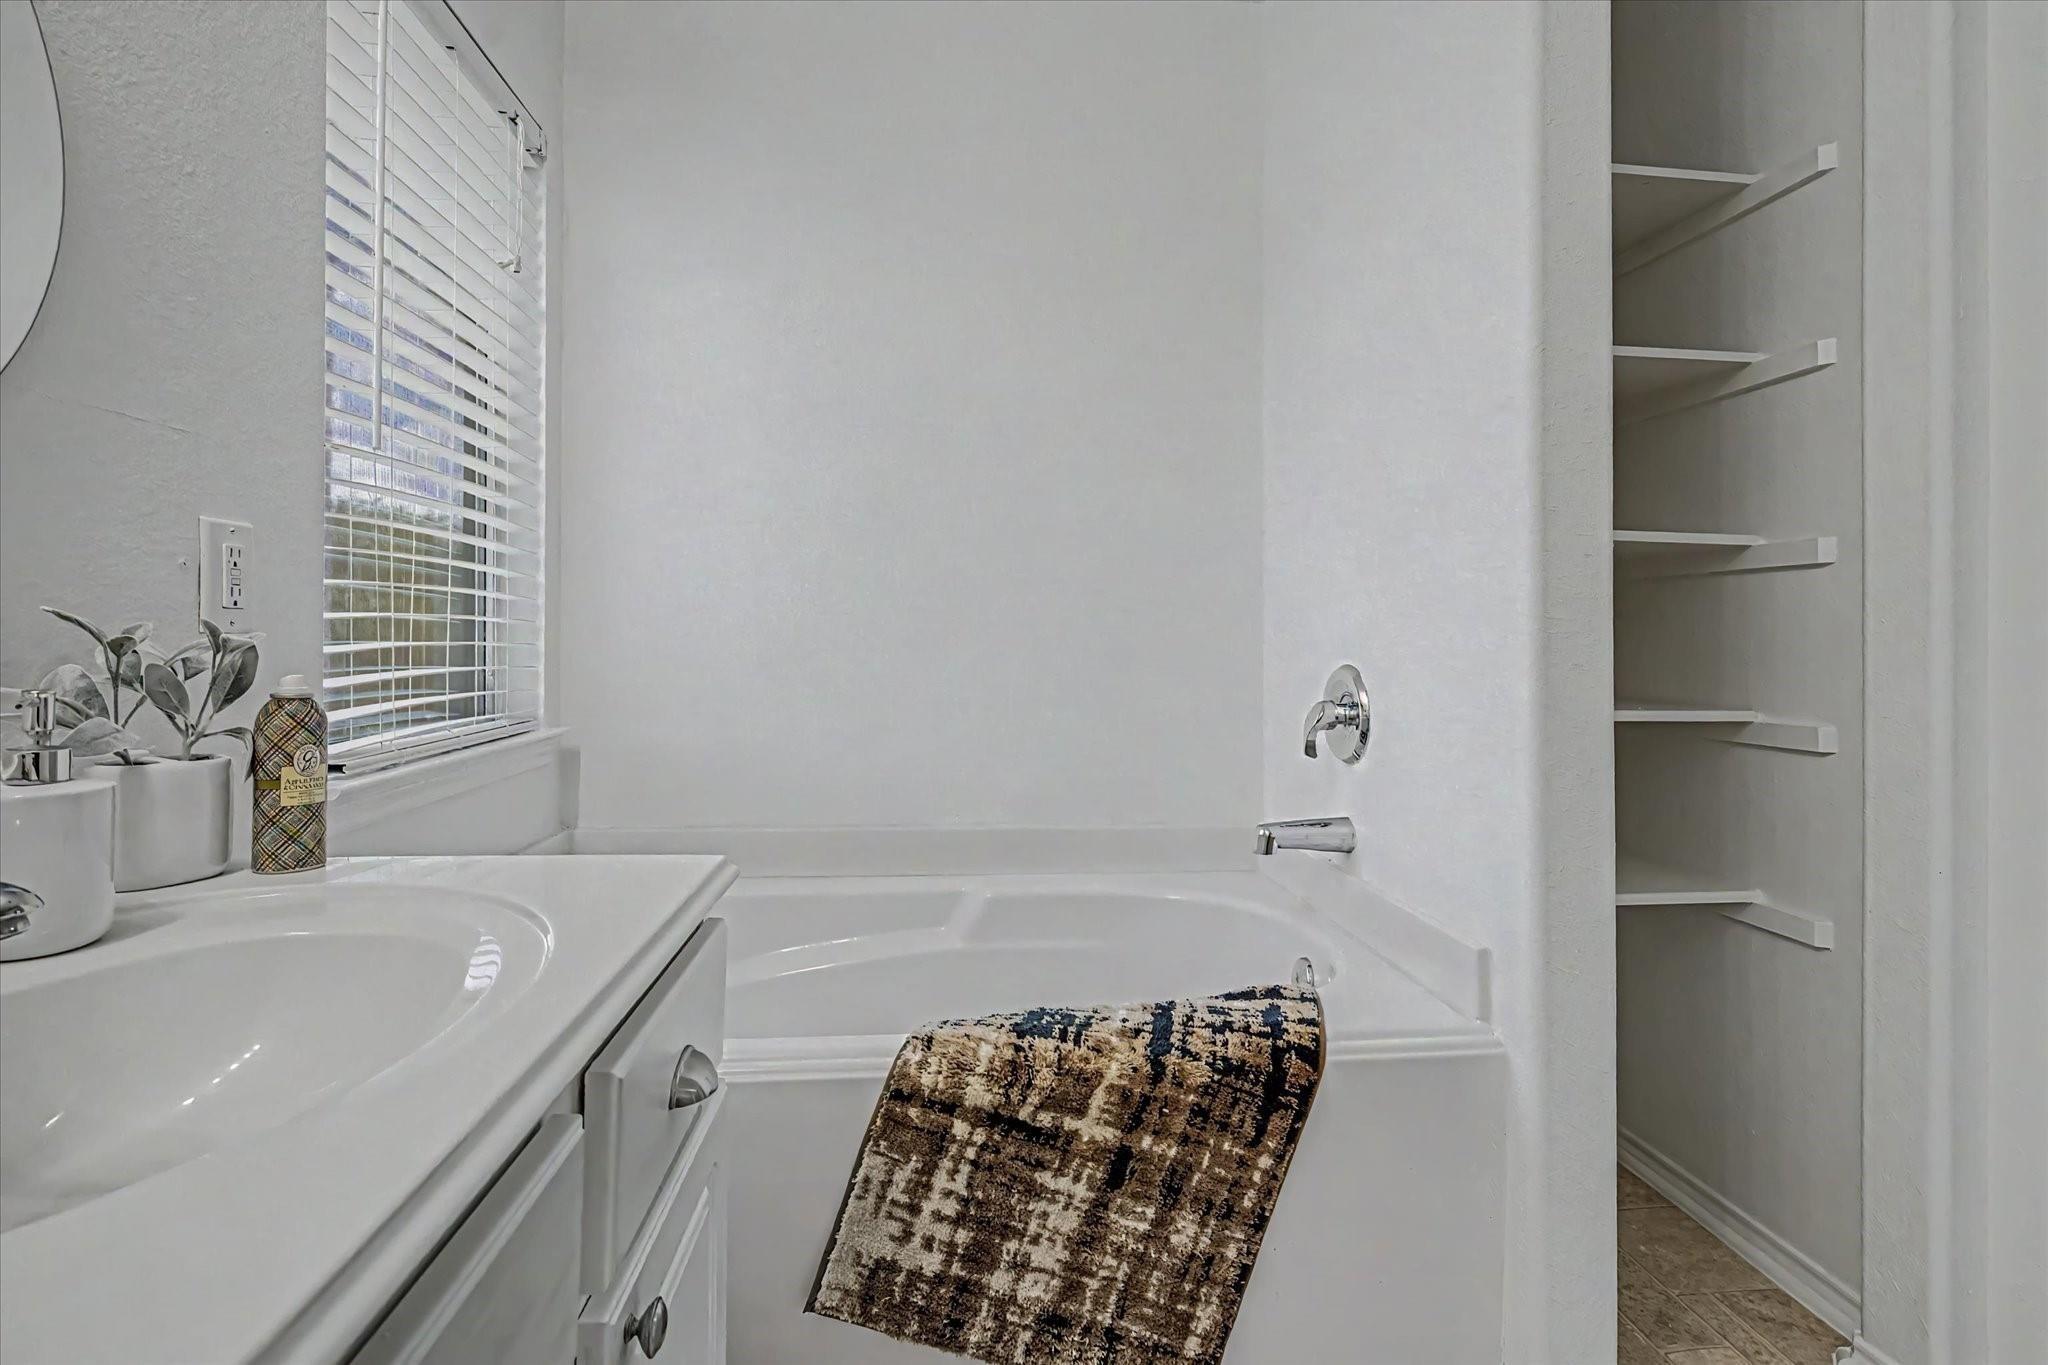
Bathroom with a white bathtub, vanity, window blinds, and built-in shelves.
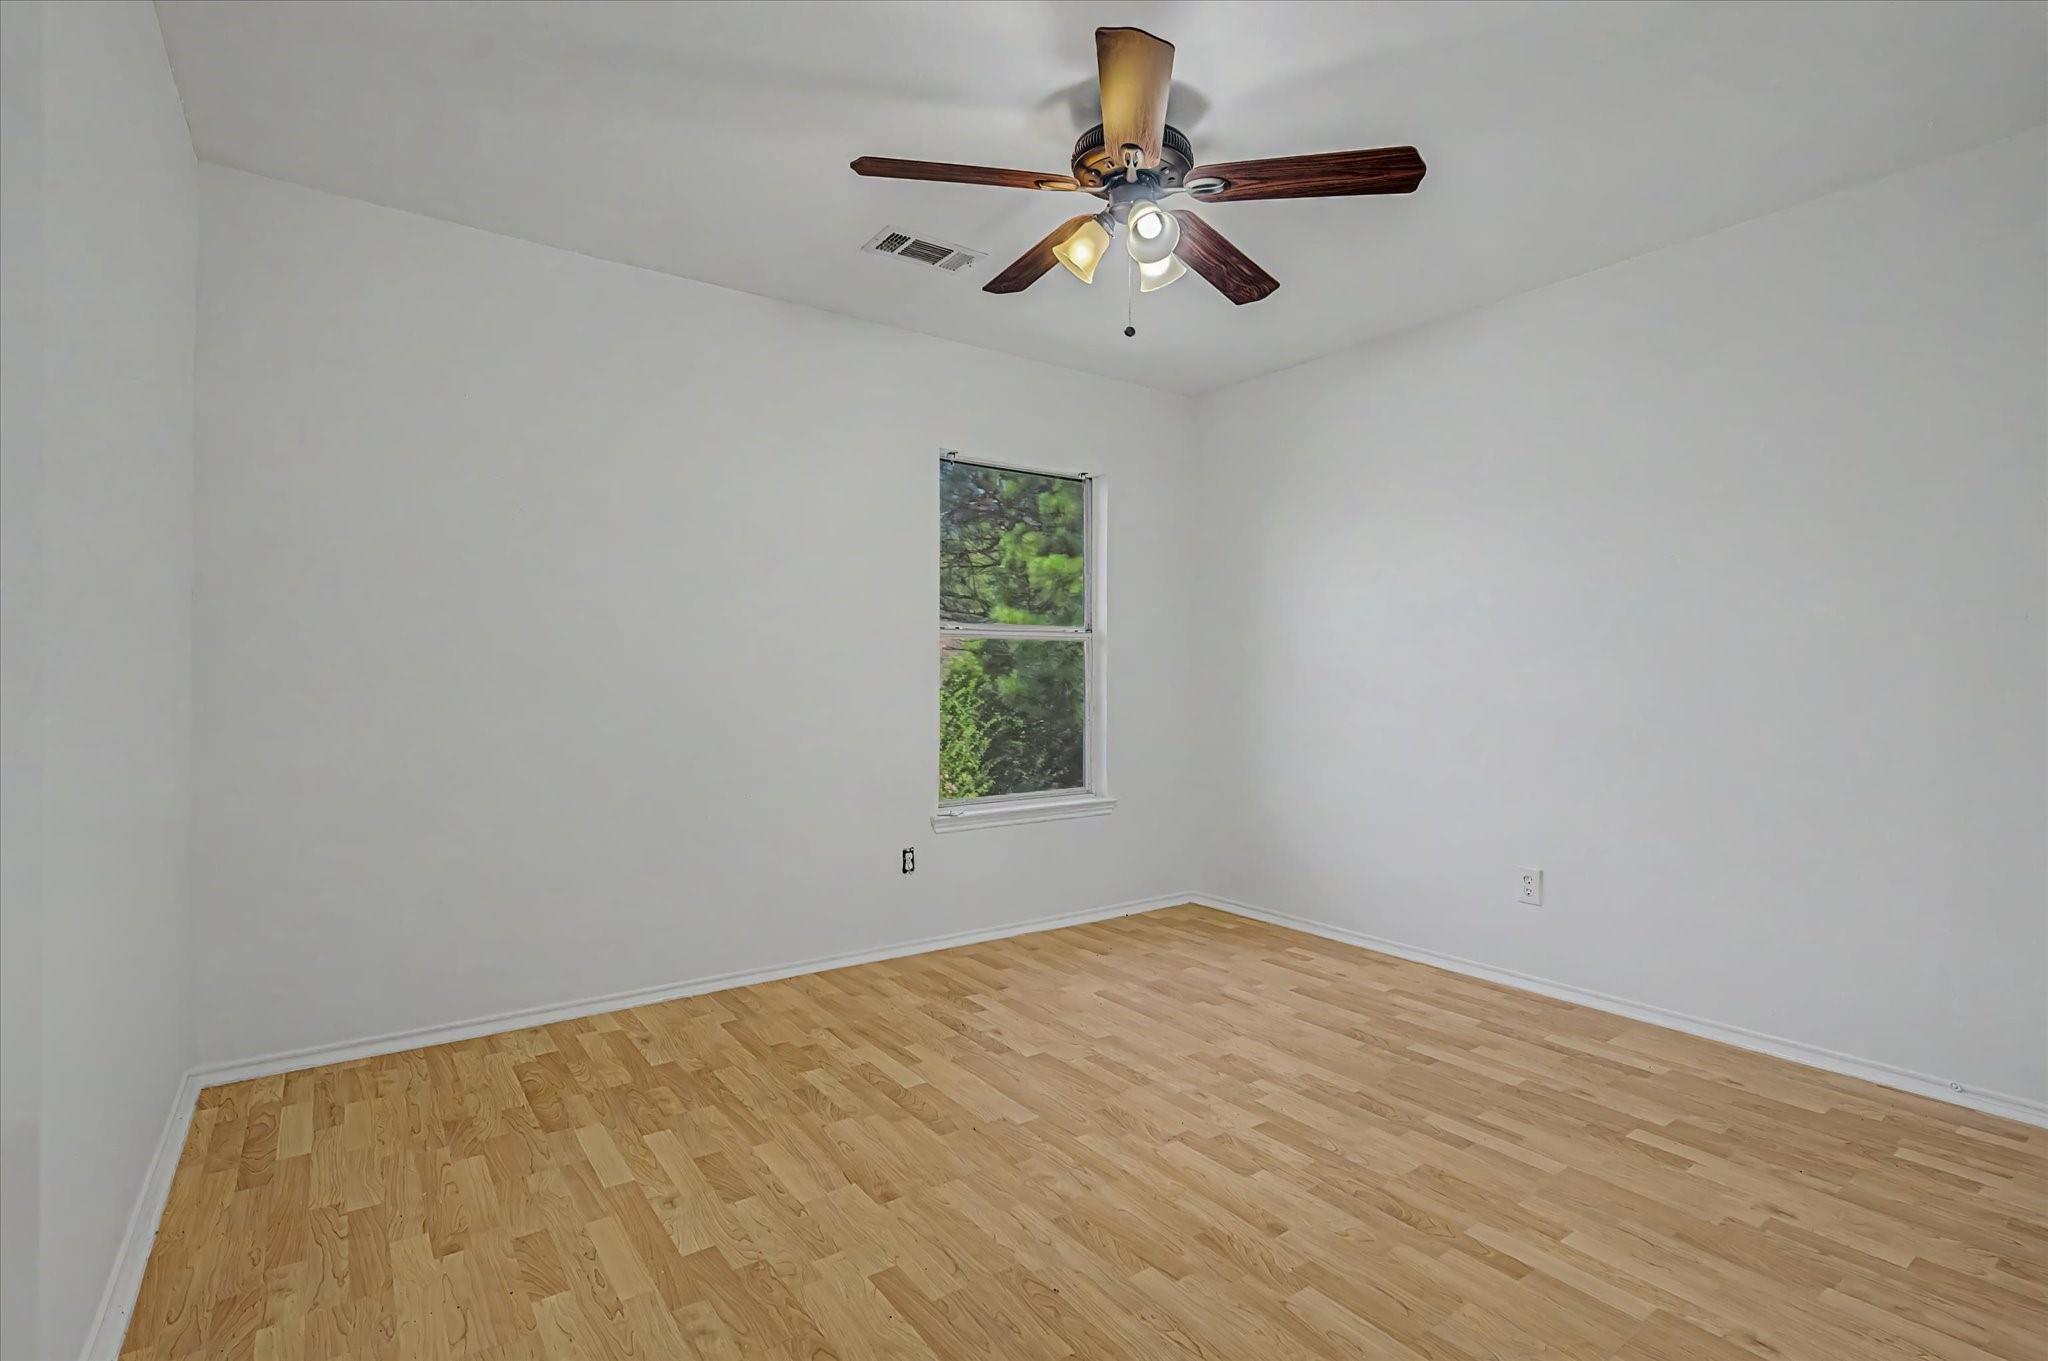
Vacant room with hardwood floors, a window overlooking greenery, and a ceiling fan with lights.
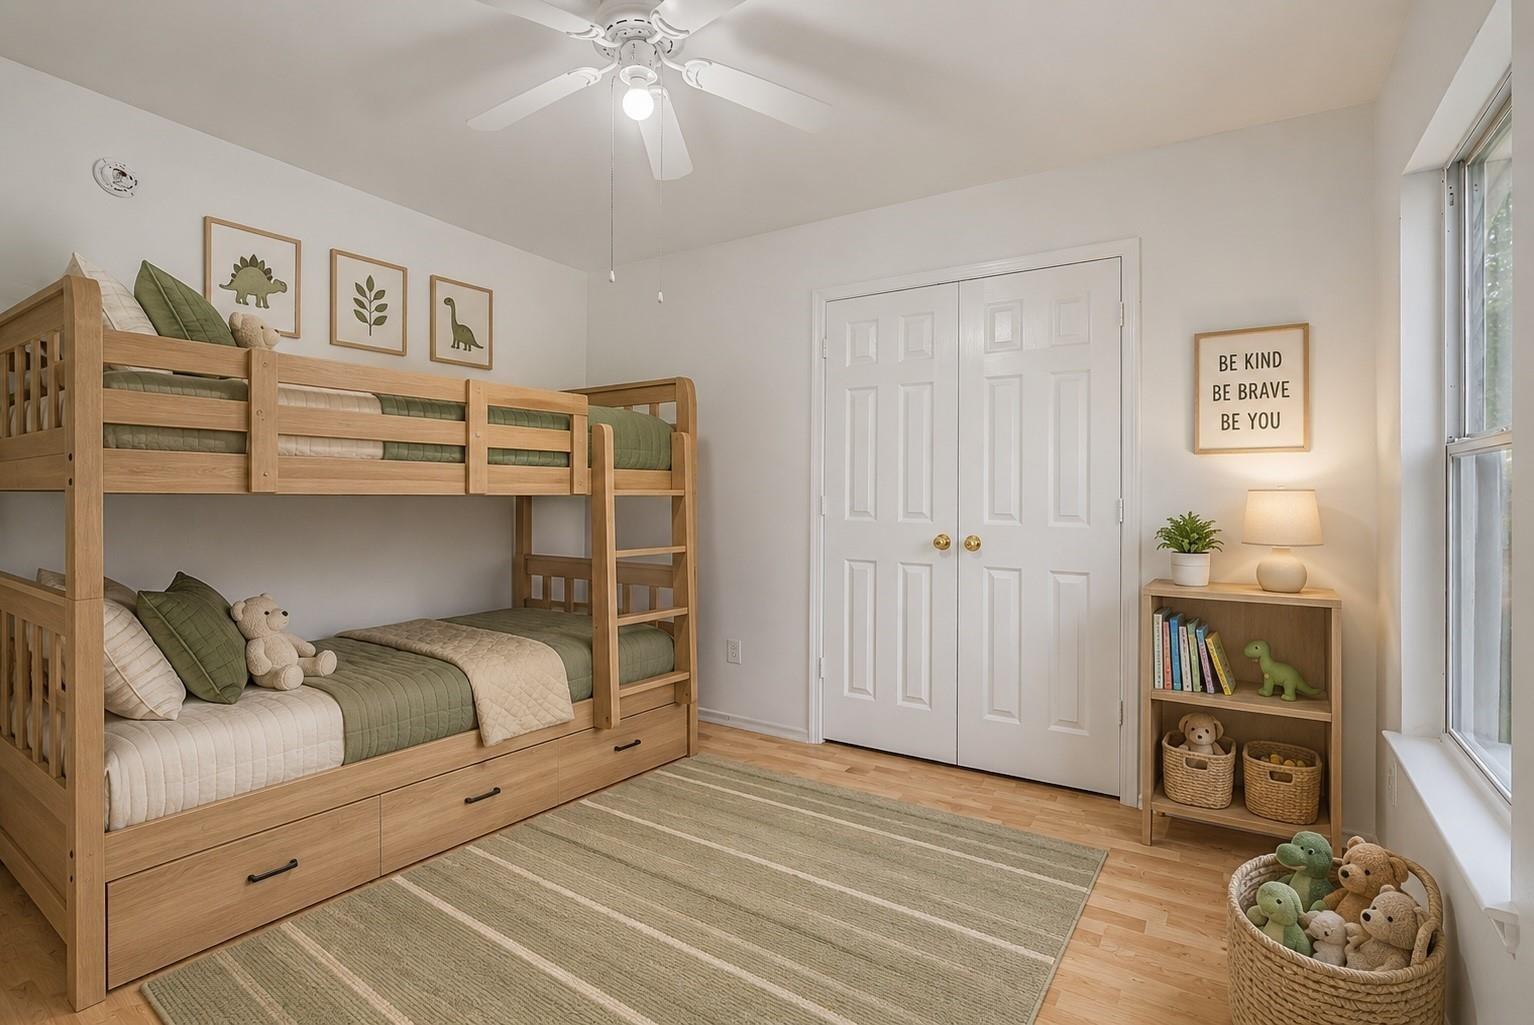
Bedroom with a light wood bunk bed, green bedding, and a toy-filled basket beside the window.
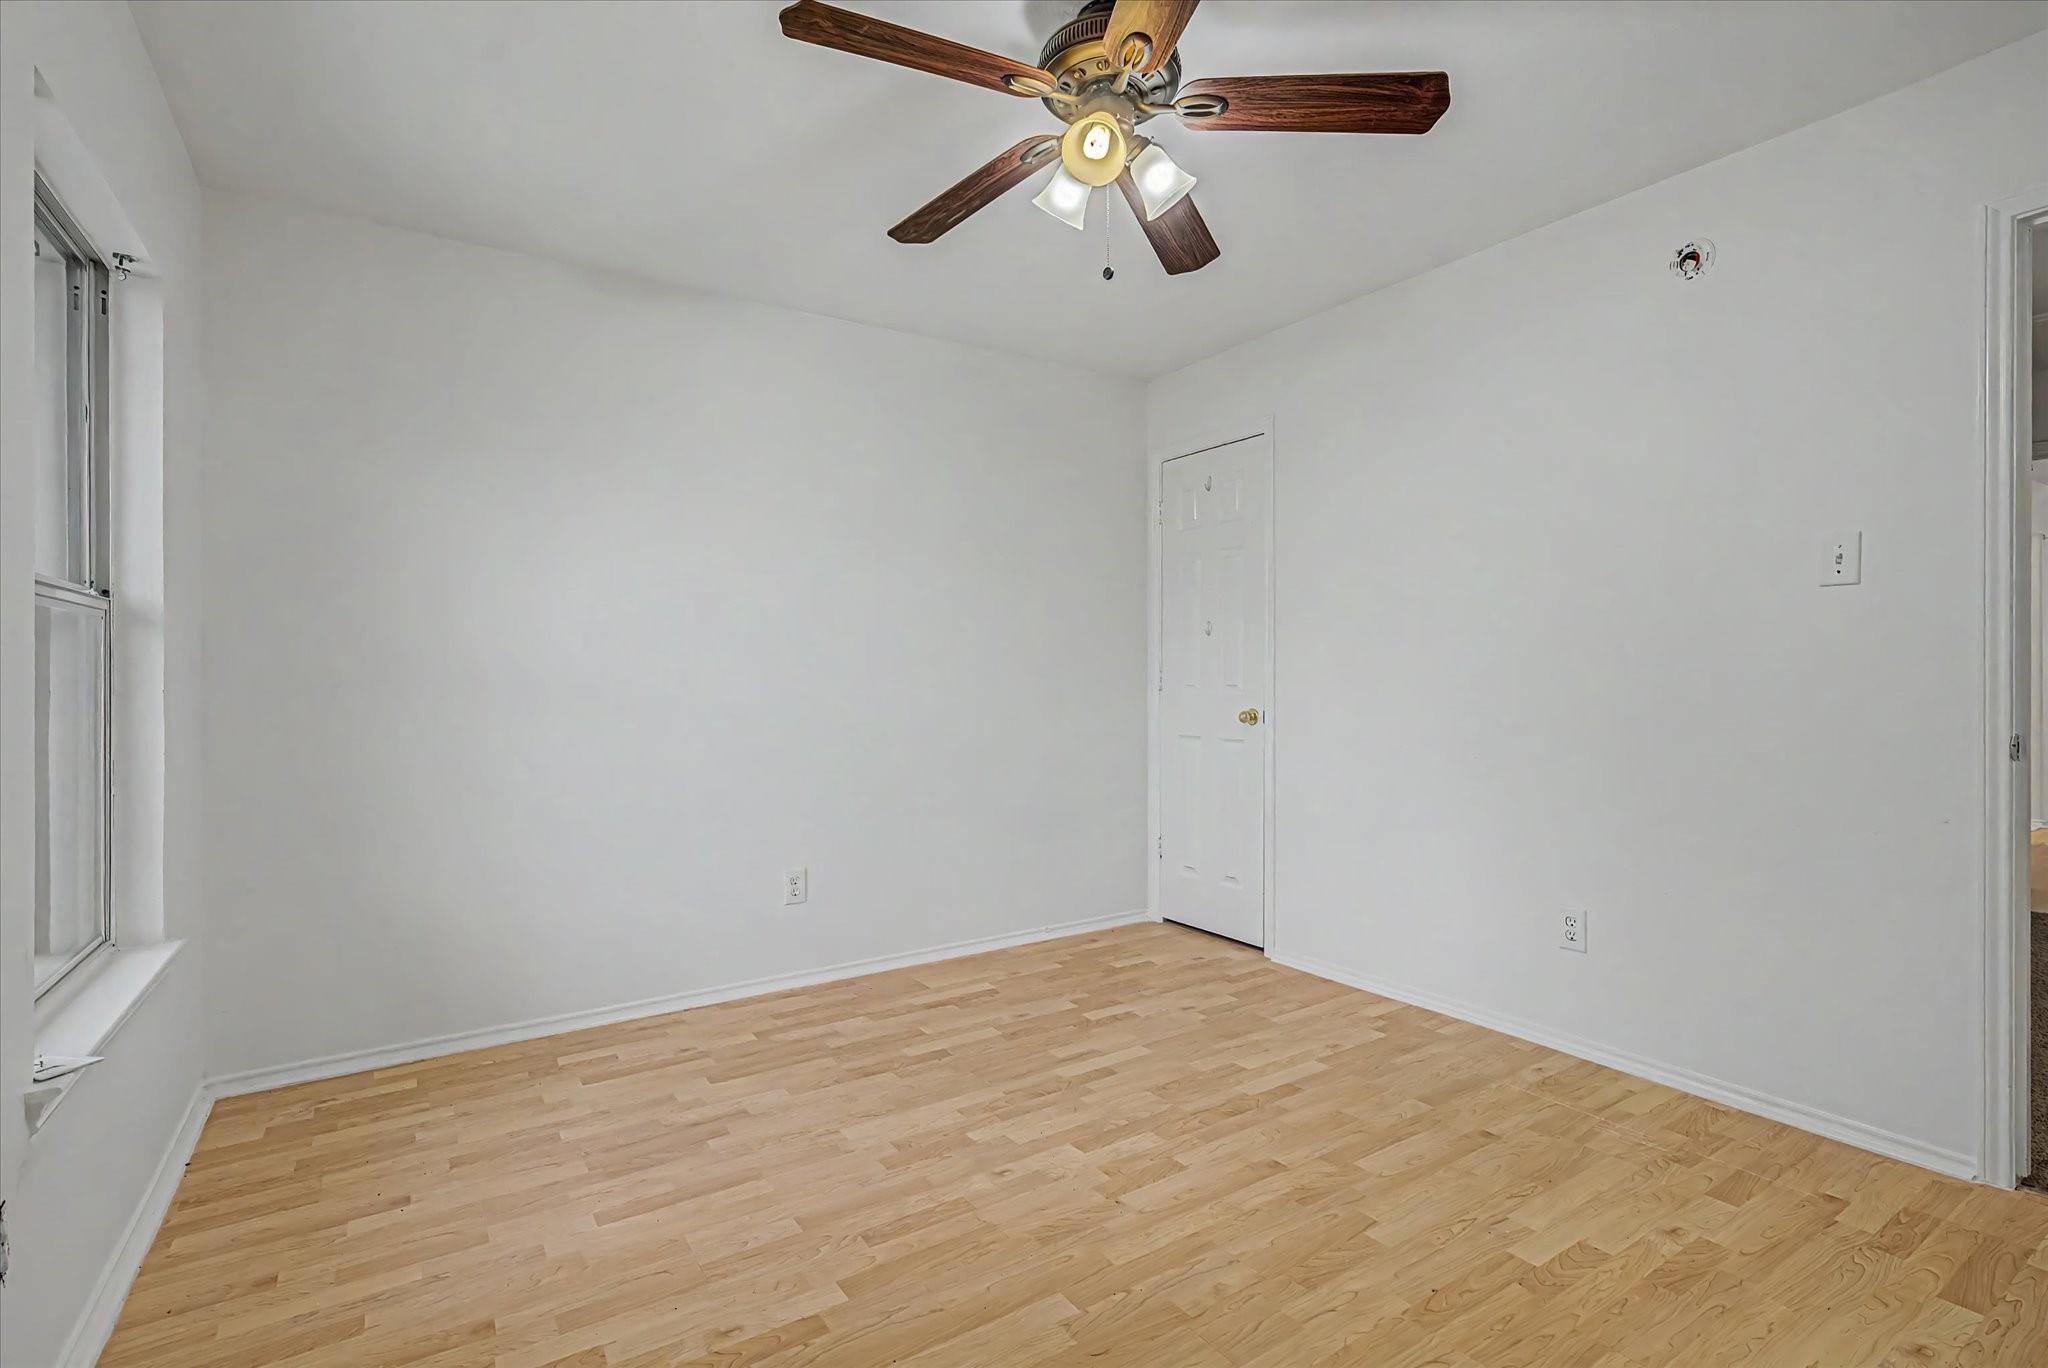
Empty bedroom with light hardwood floors and a wooden-blade ceiling fan.
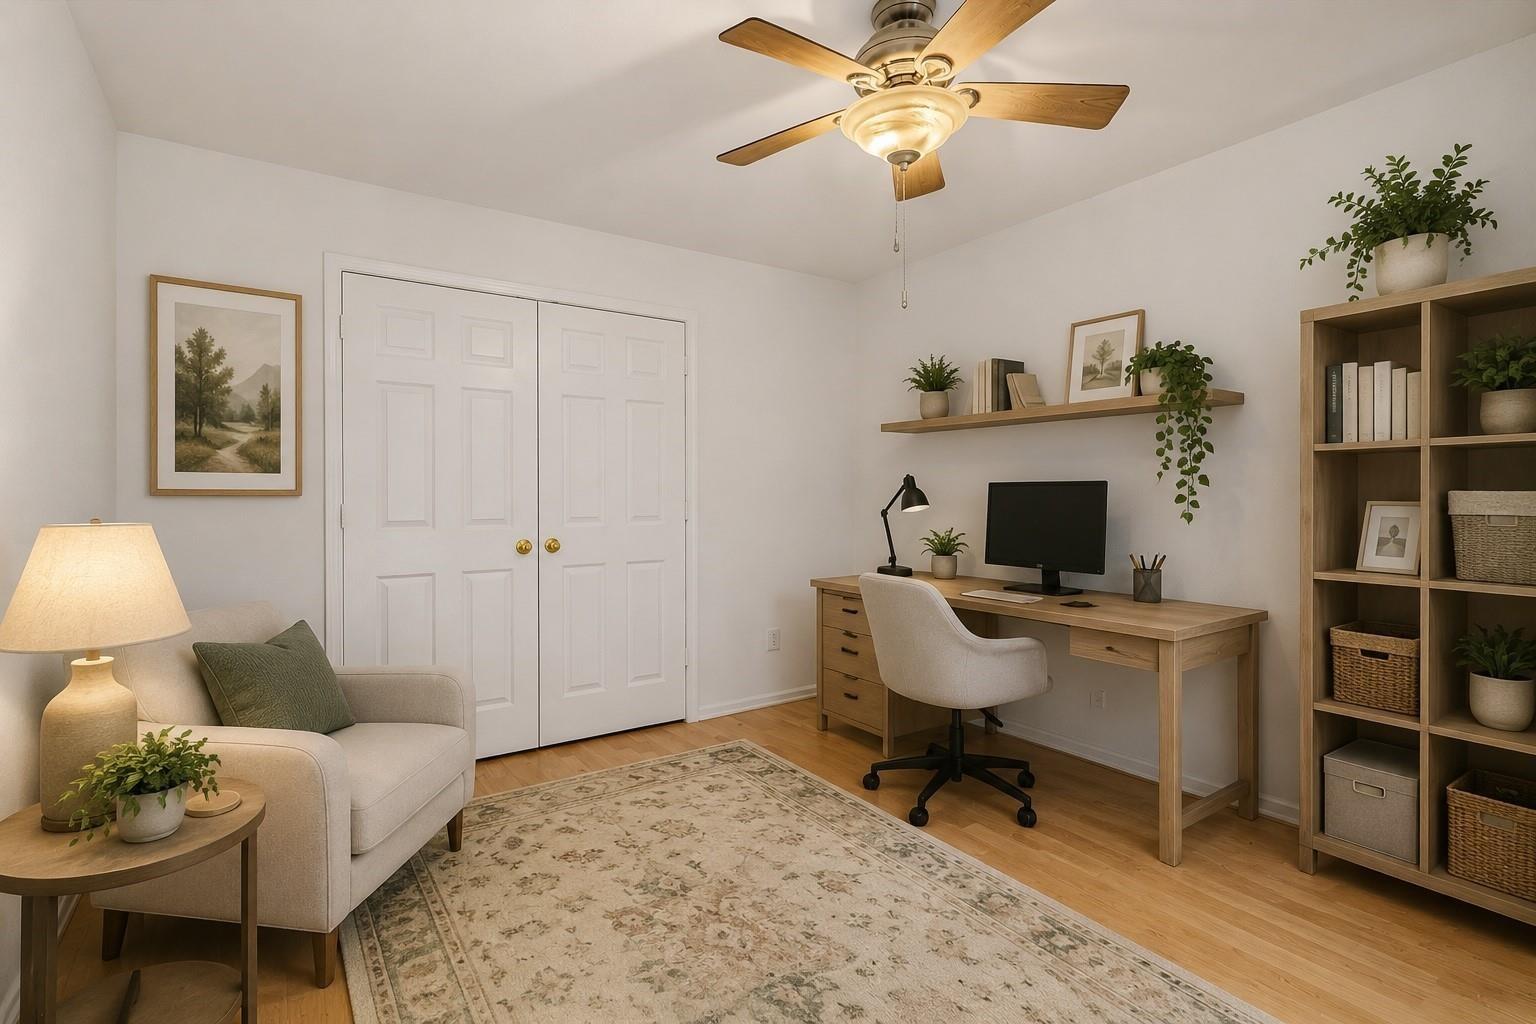
Home office with a wooden desk and bookcase, computer, and a small sofa.
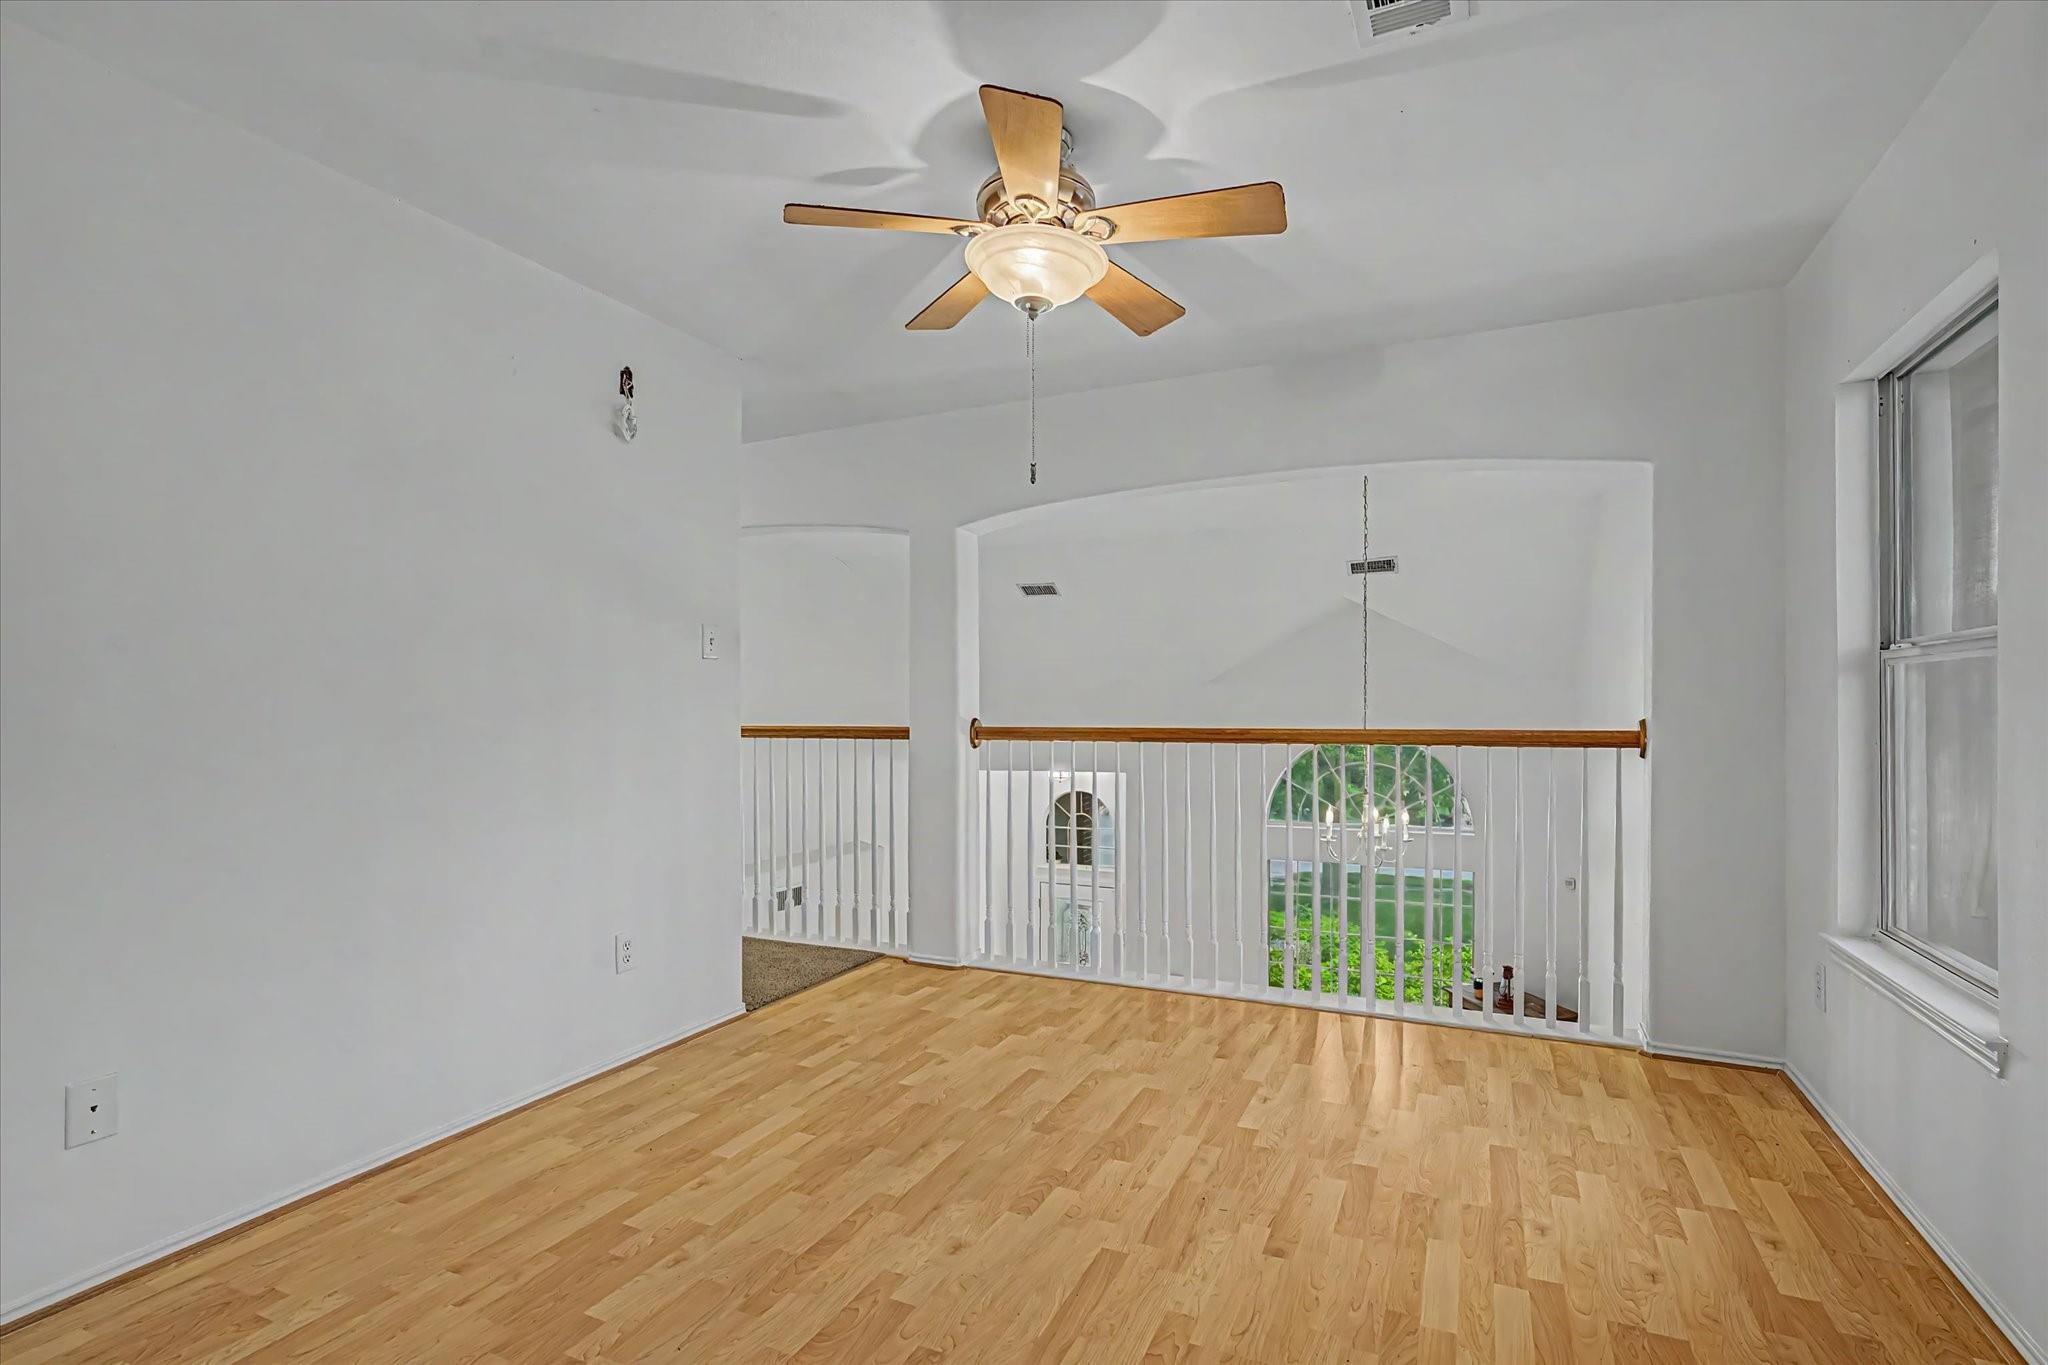
Empty upstairs landing with hardwood floors, ceiling fan, and railing overlooking a bright two-story foyer.
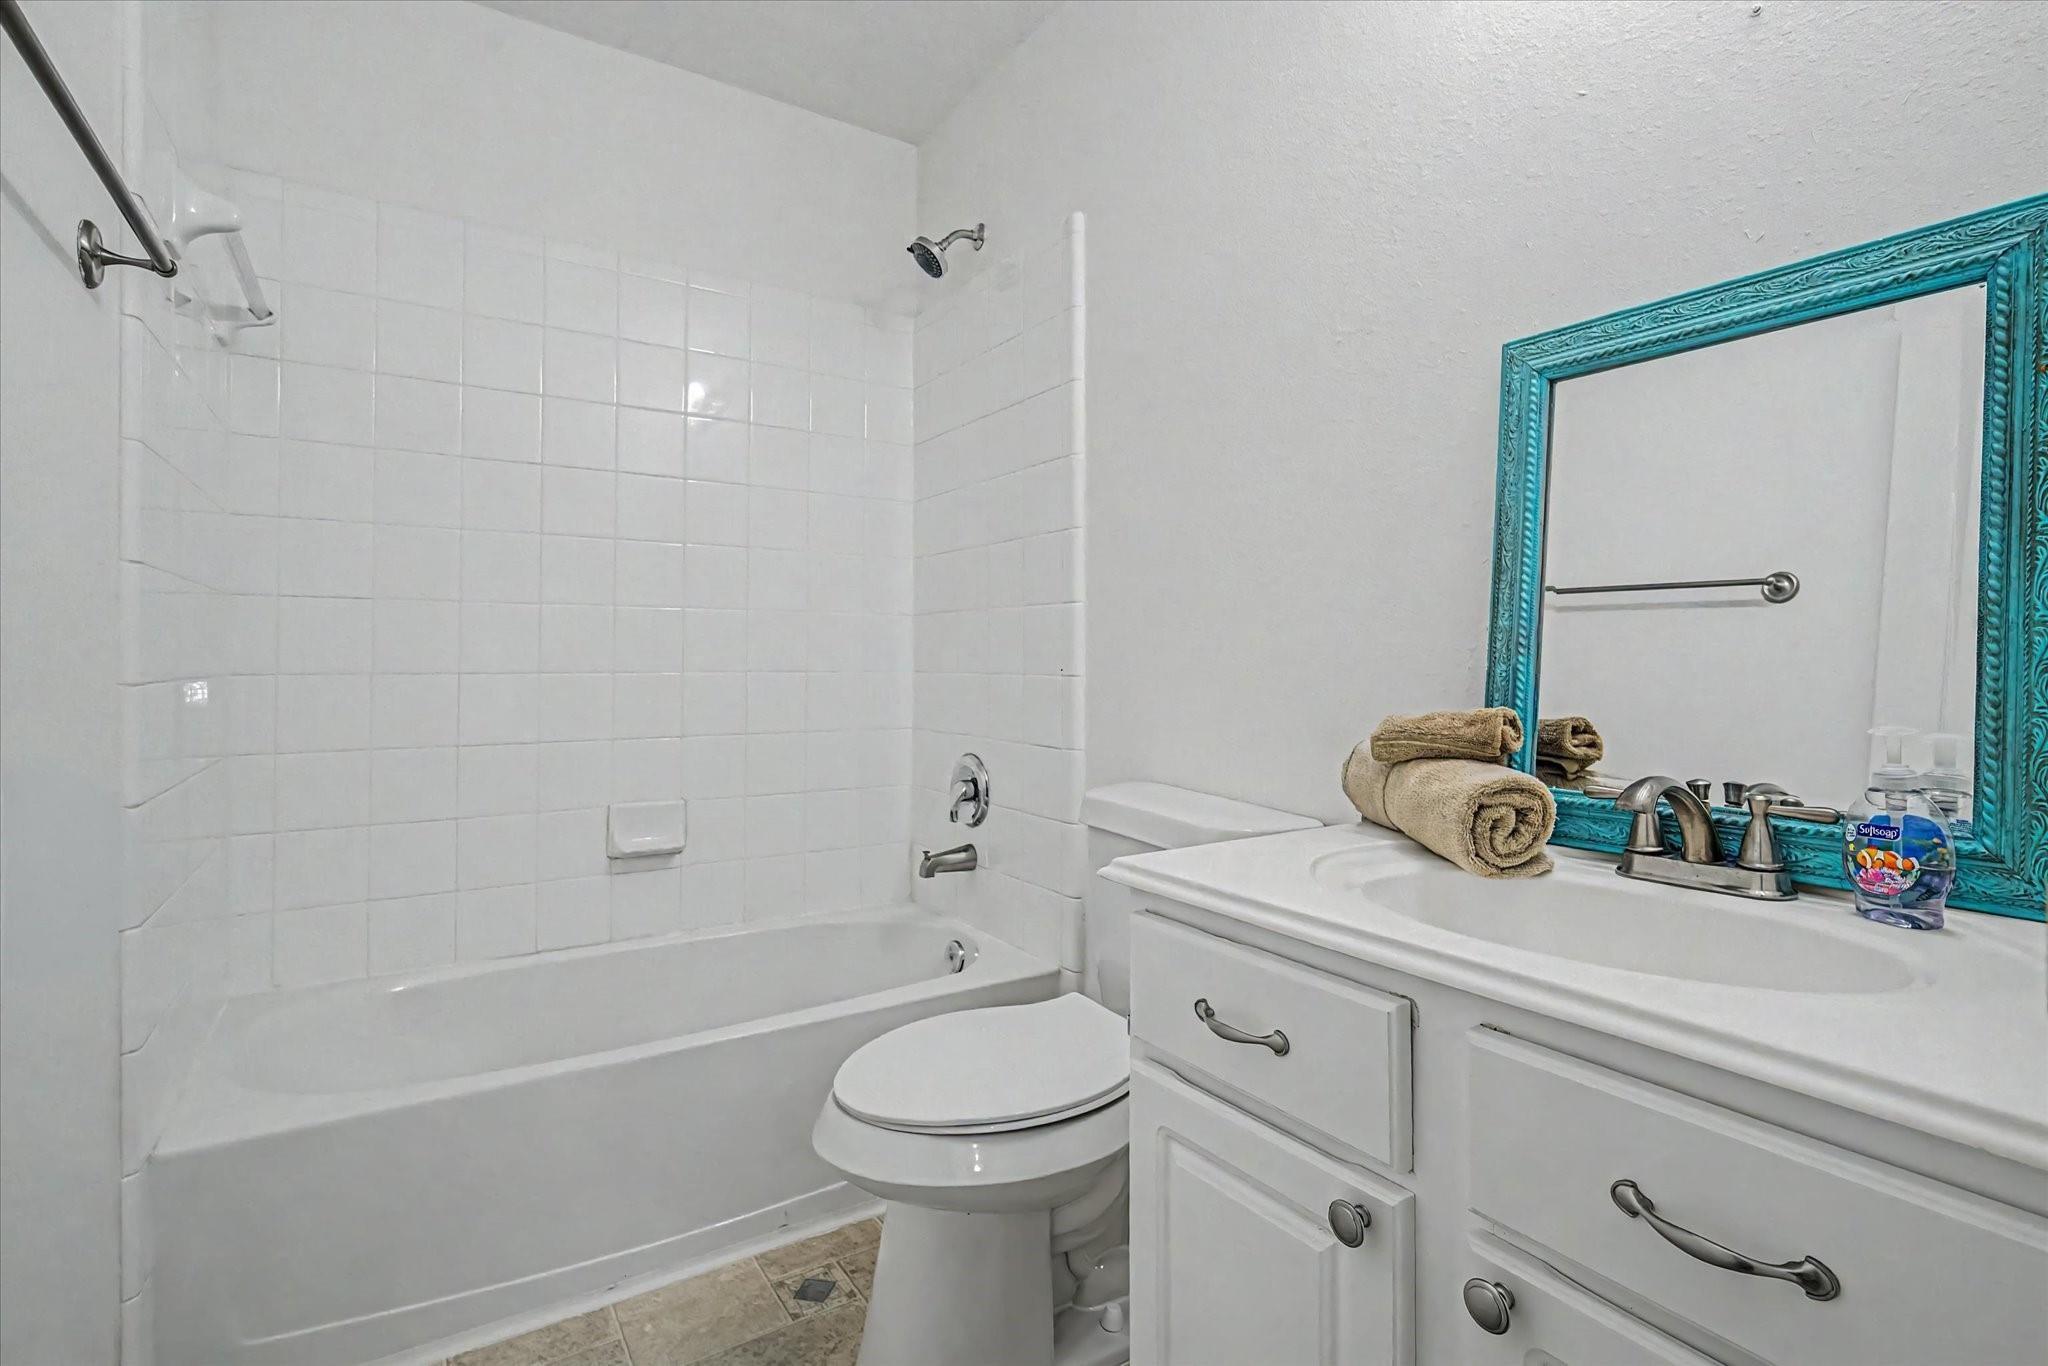
Bathroom with a white tiled tub and shower, vanity, and ornate turquoise-framed mirror.
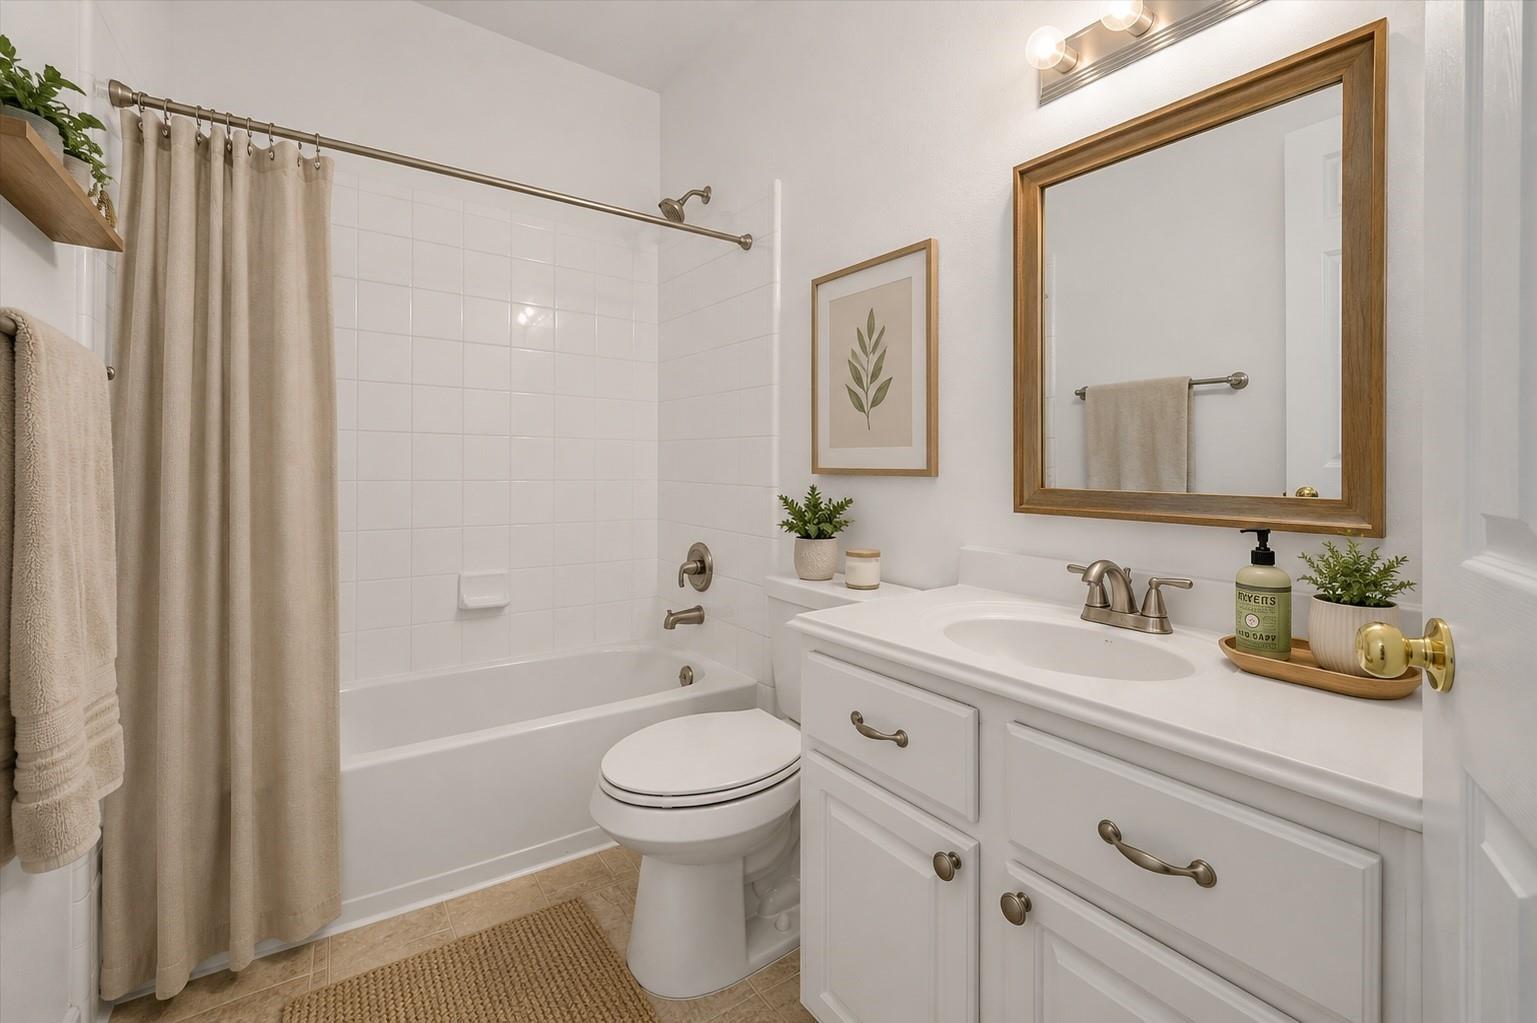
Bathroom with a white tub, beige shower curtain, and white vanity beneath a wood-framed mirror.
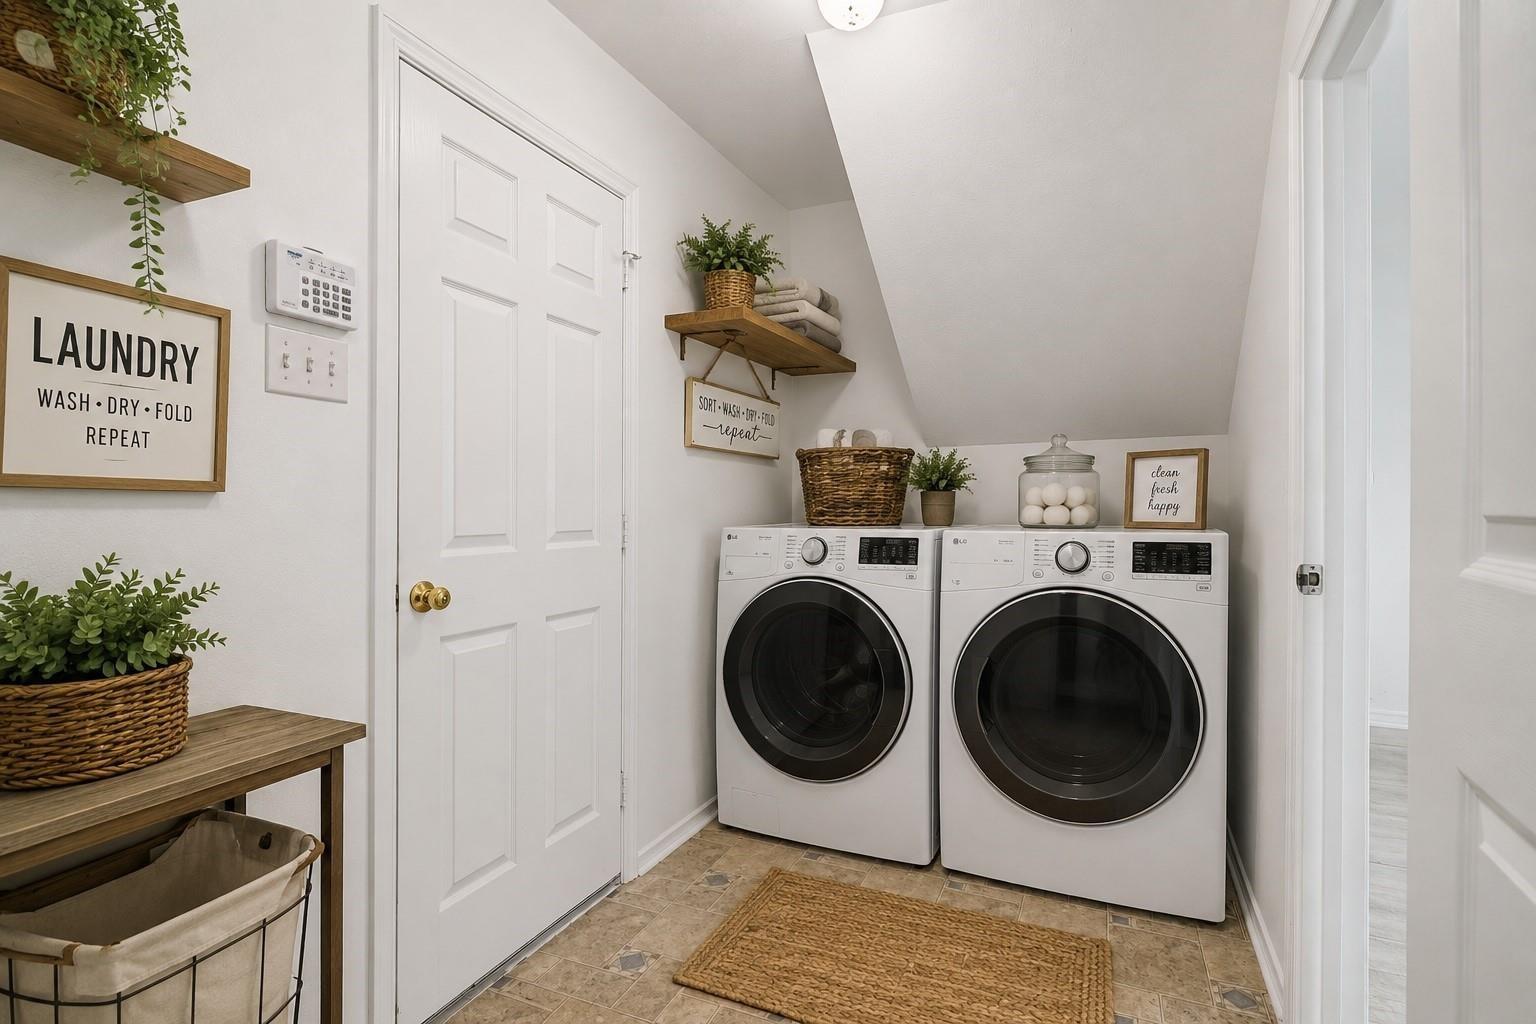
Laundry room with front-loading washer and dryer, wooden shelves, baskets, and framed signs.
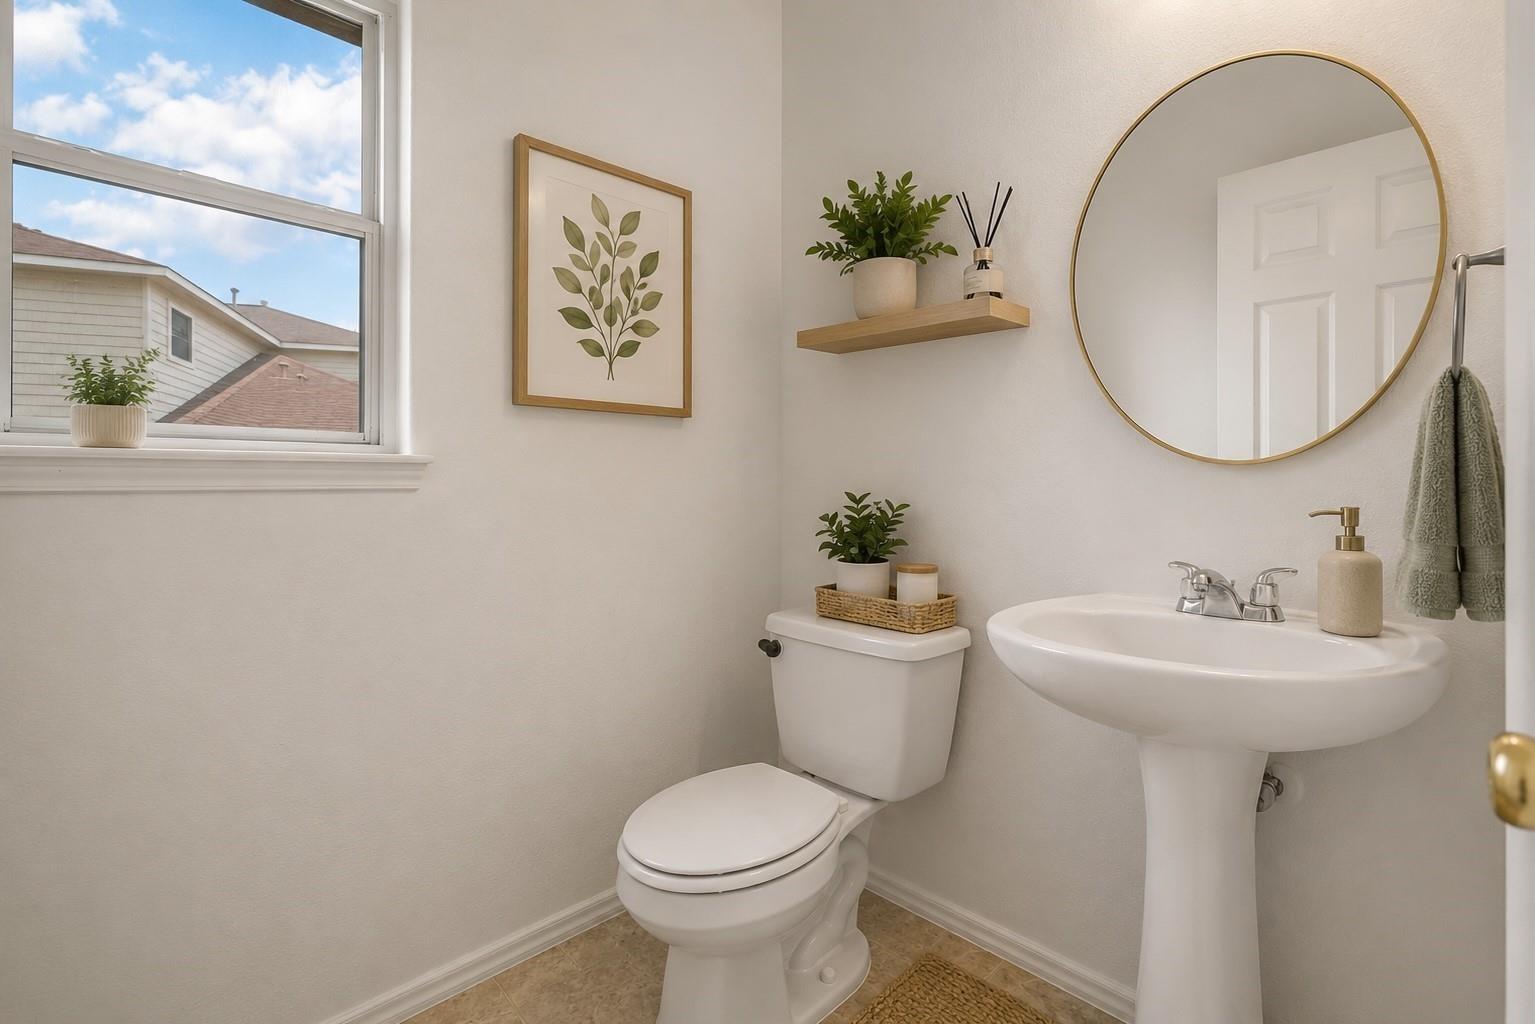
Staged half bathroom with a pedestal sink, toilet, round mirror, and window.
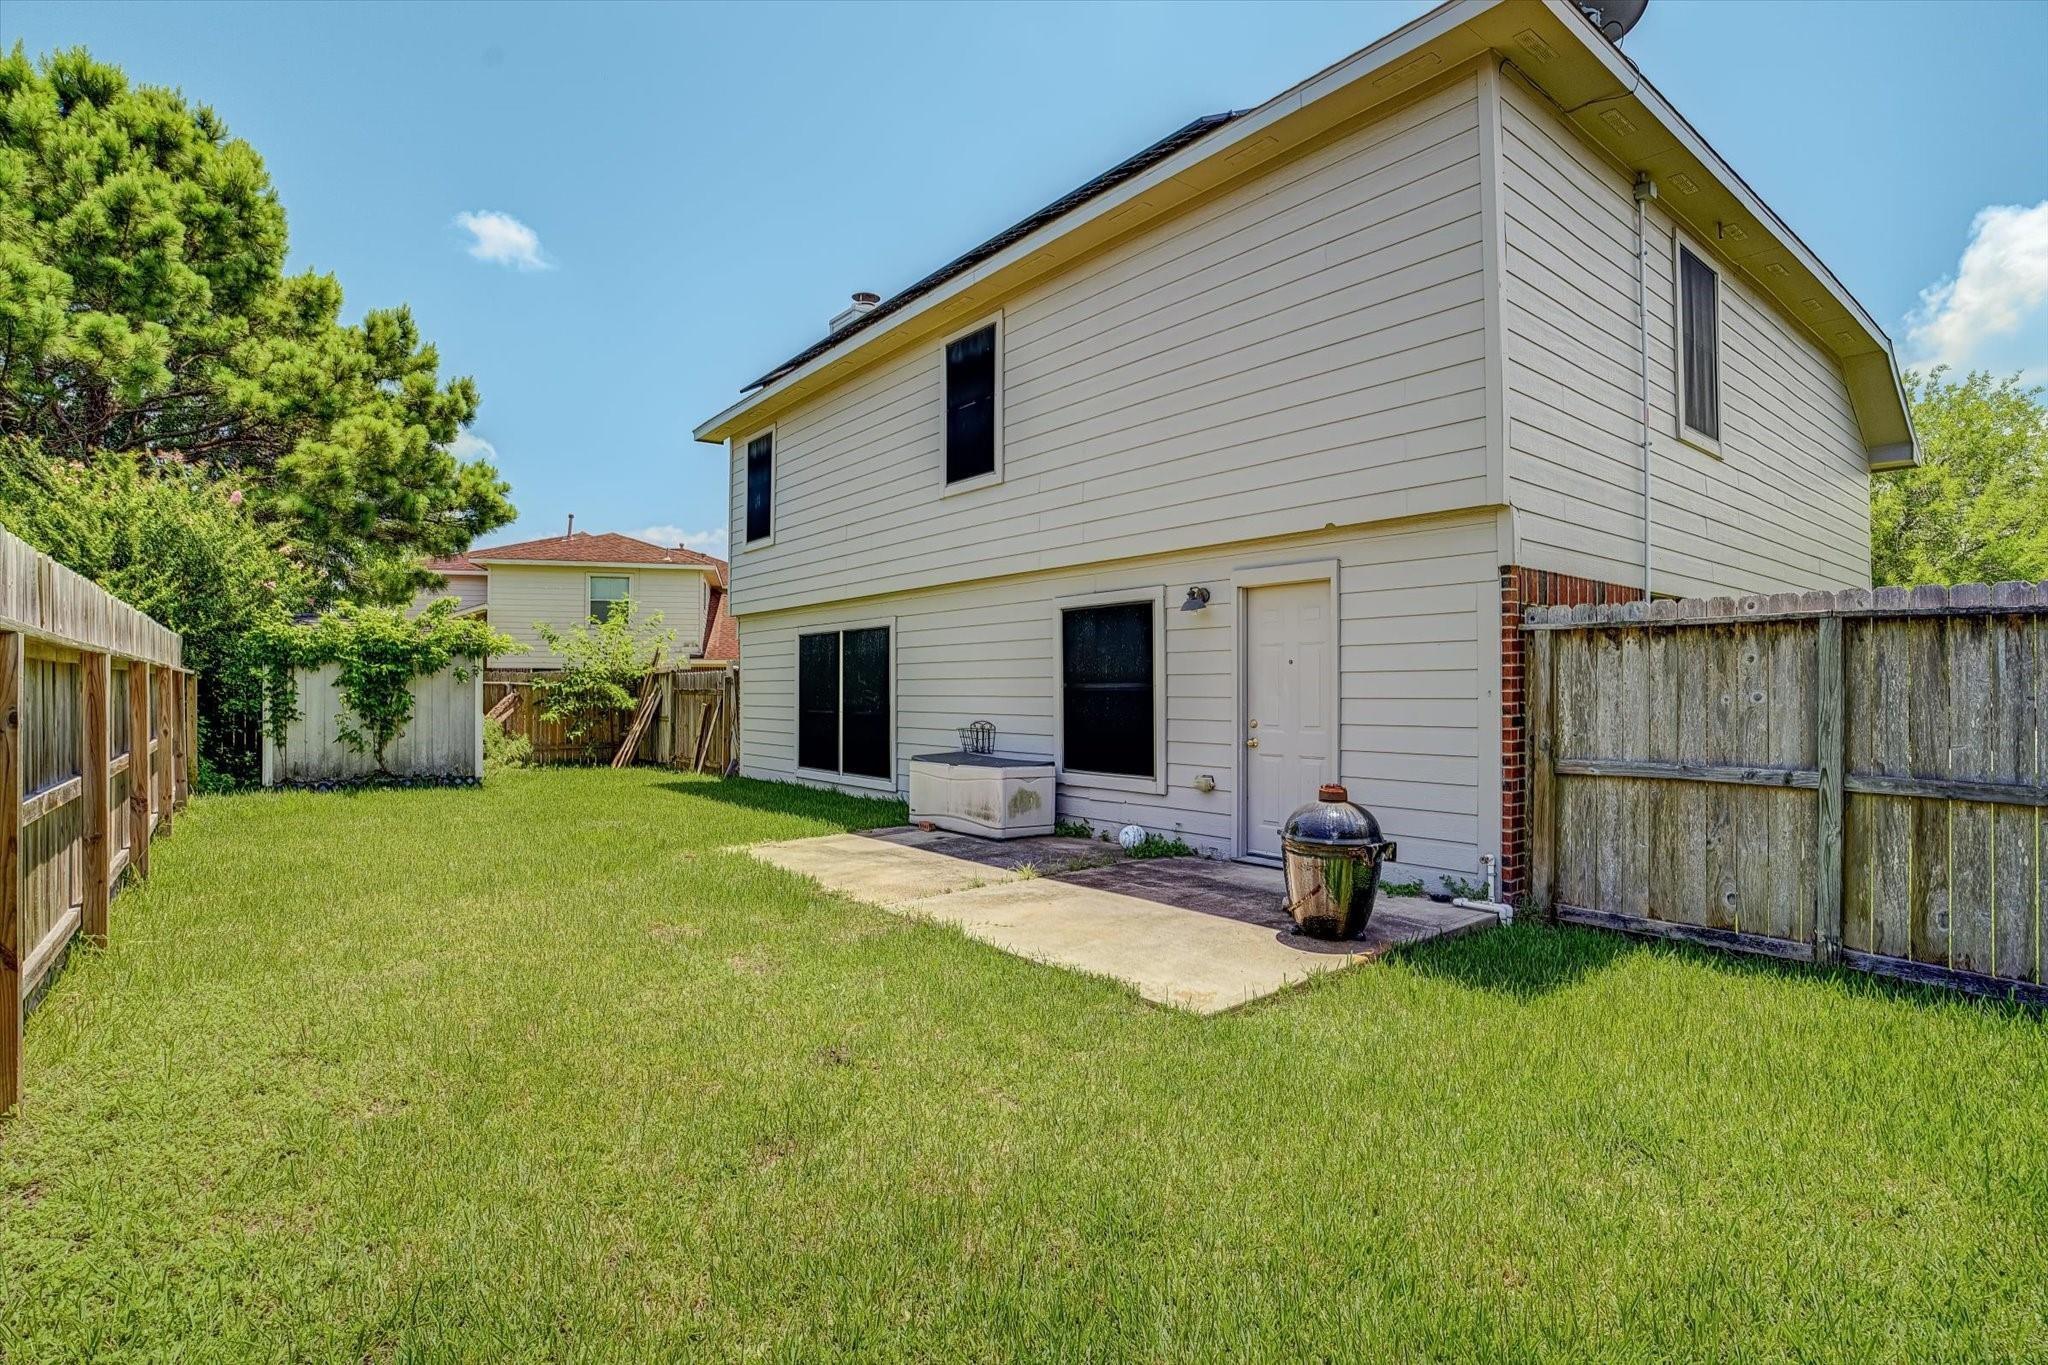
Two-story house behind a fenced grassy backyard, with a concrete patio and ceramic grill.
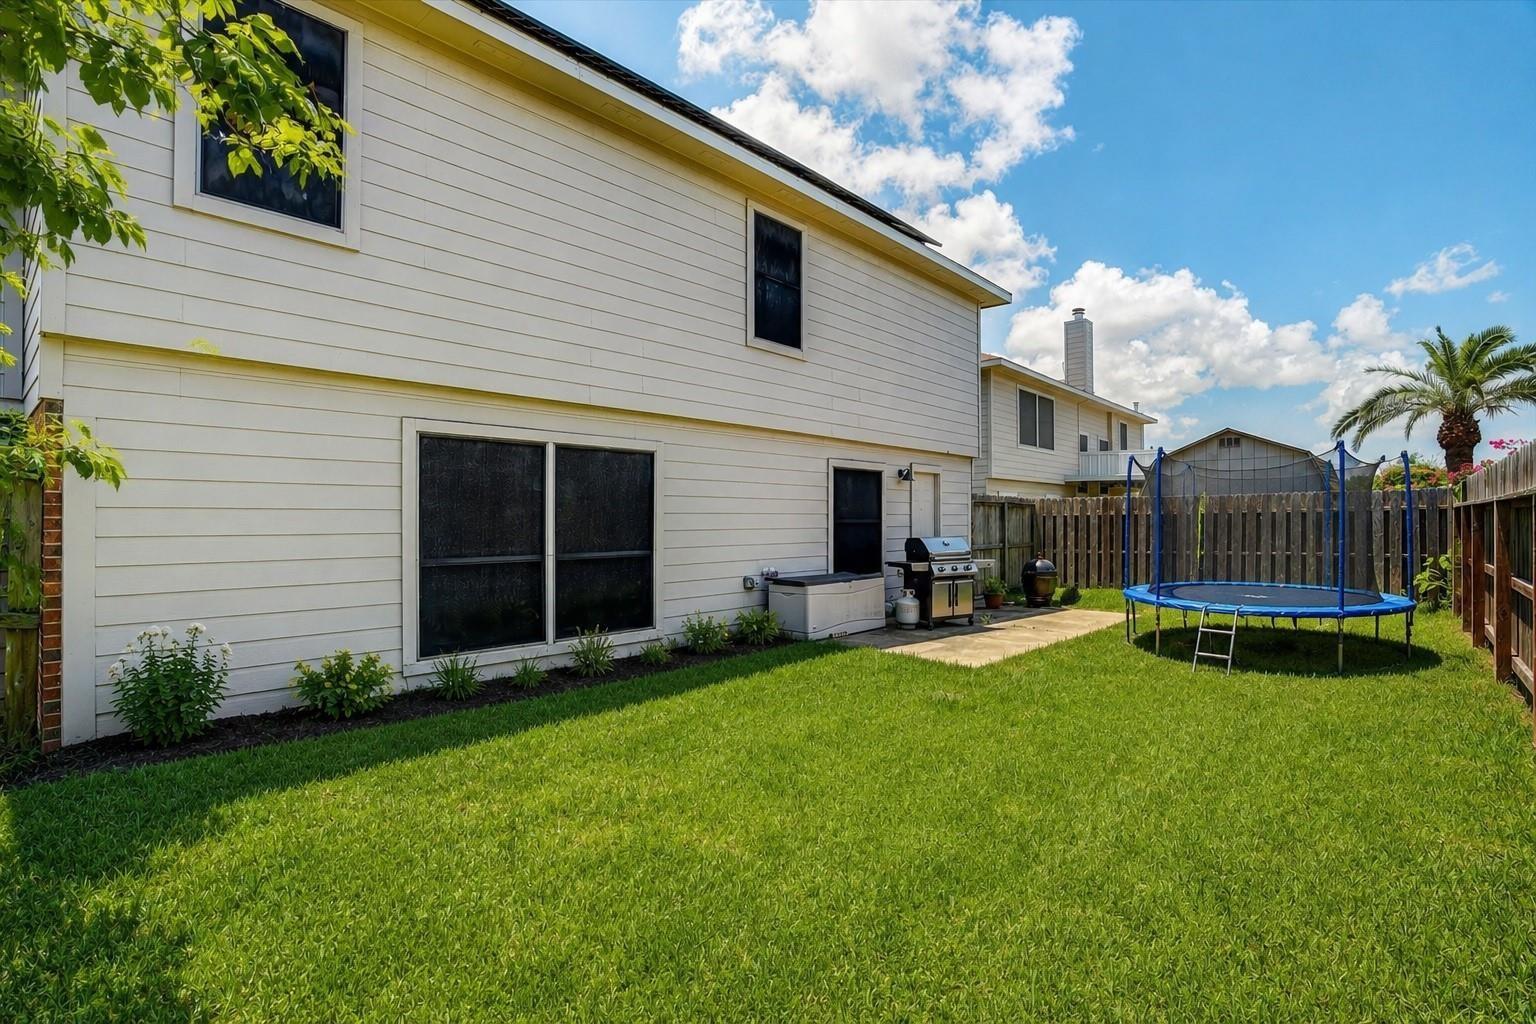
Rear of a two-story house beside a fenced lawn with a trampoline and outdoor grill.
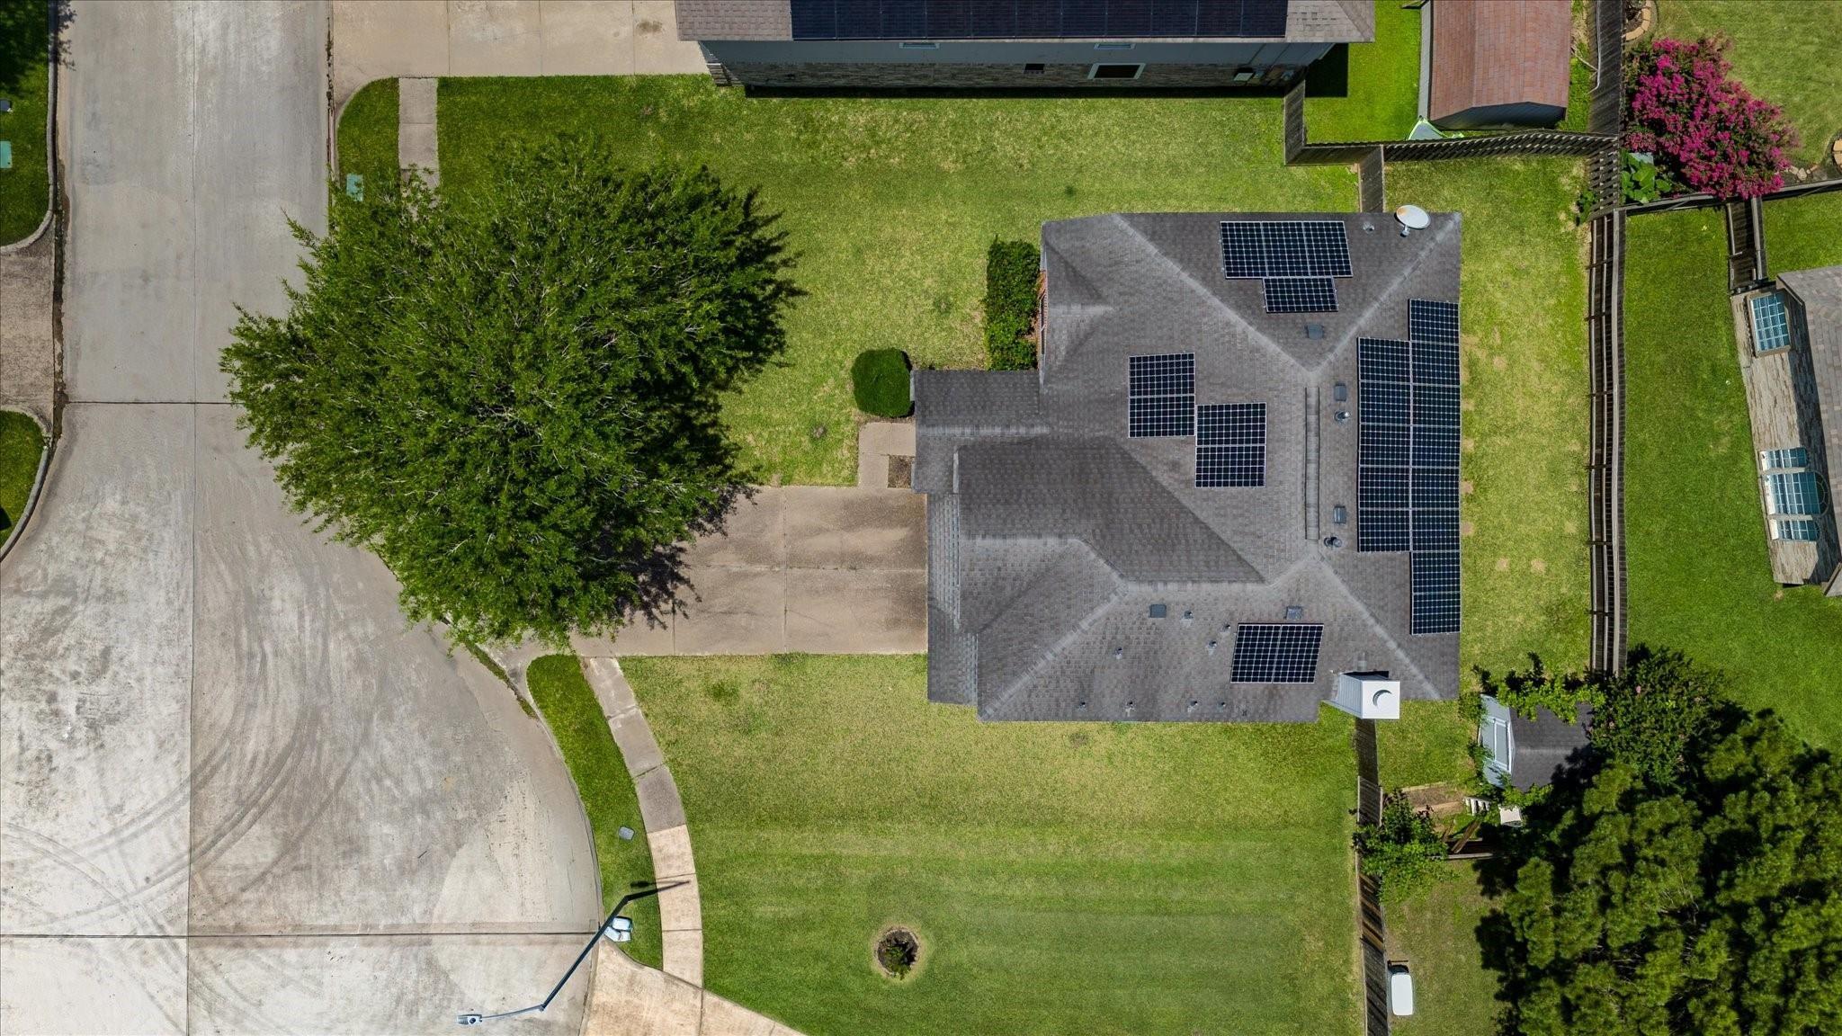
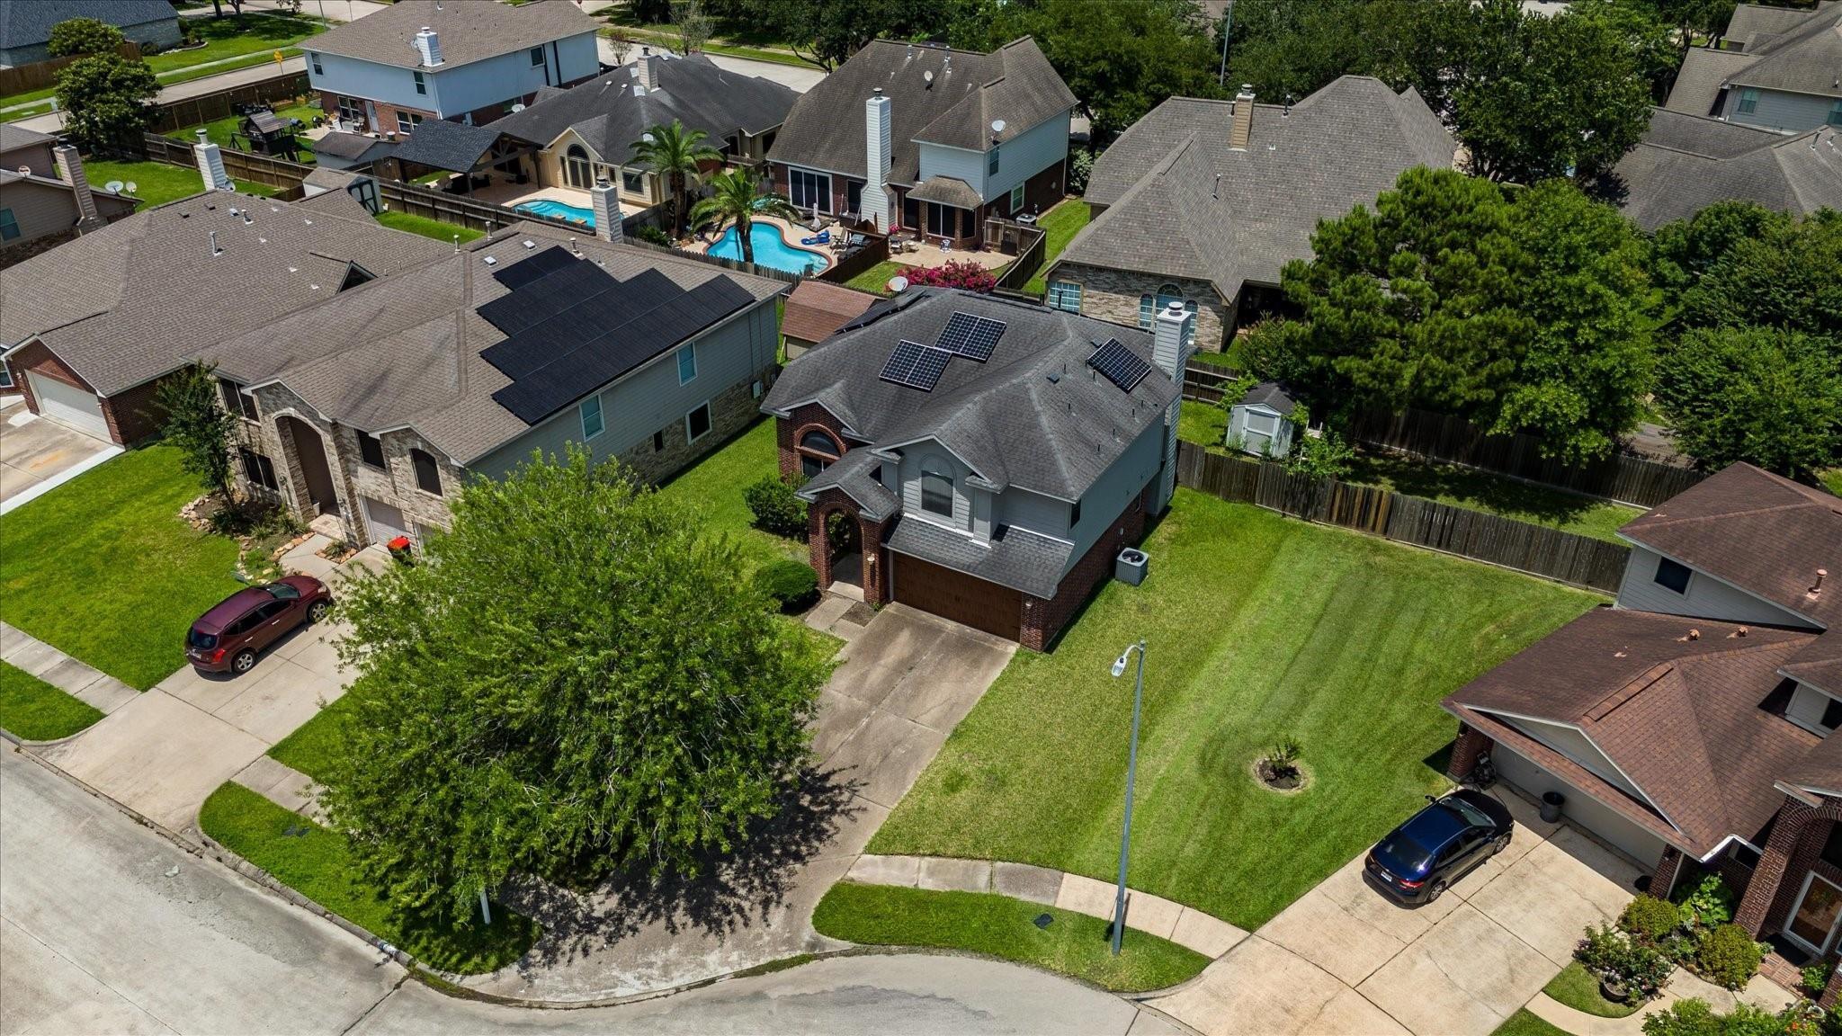
Aerial view of a house with multiple solar panels on its roof and a wide green lawn.
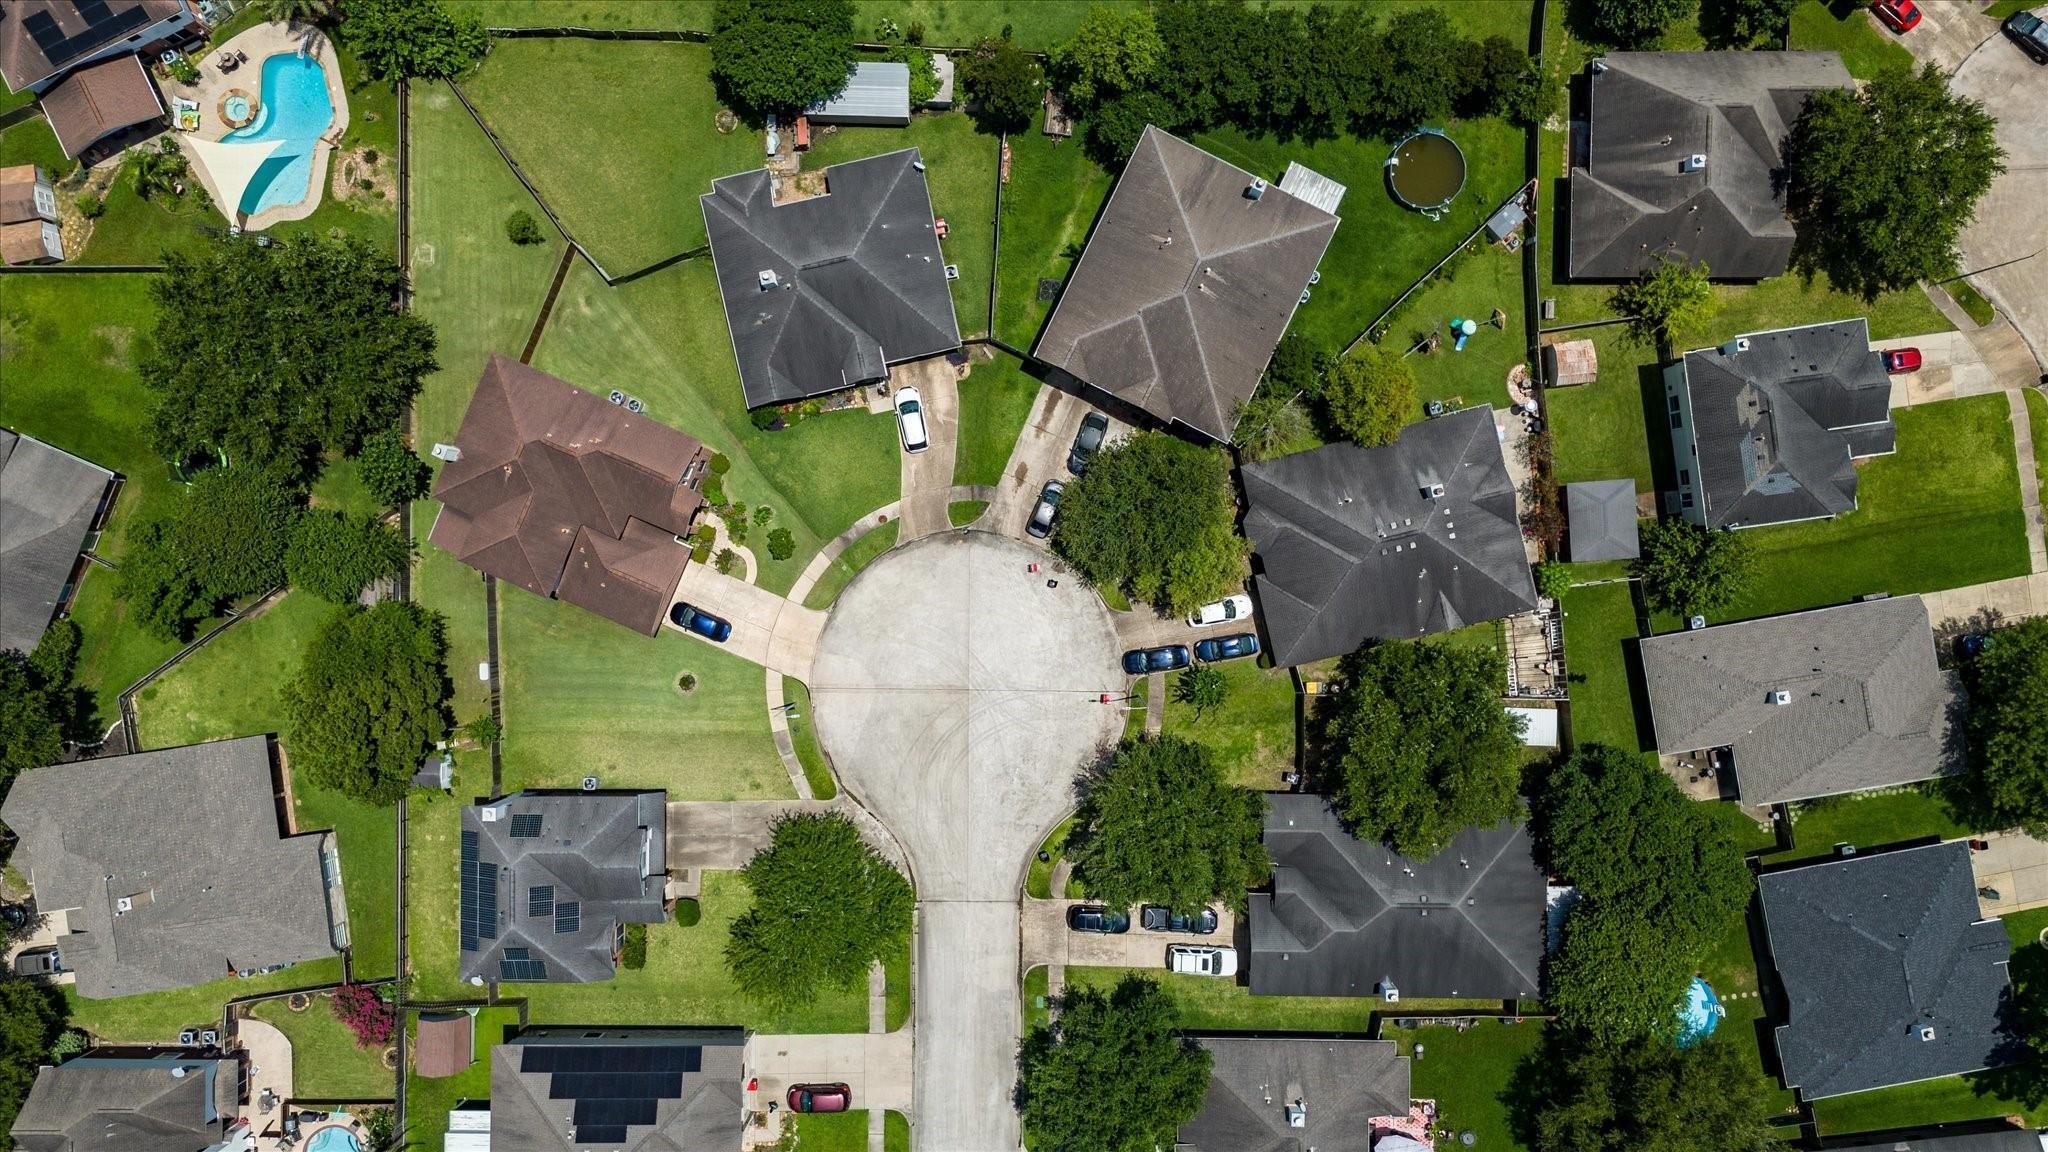
Aerial view of homes and green yards around a tree-lined cul-de-sac.
Aerial view of a home with rooftop solar panels beside a quiet cul-de-sac.
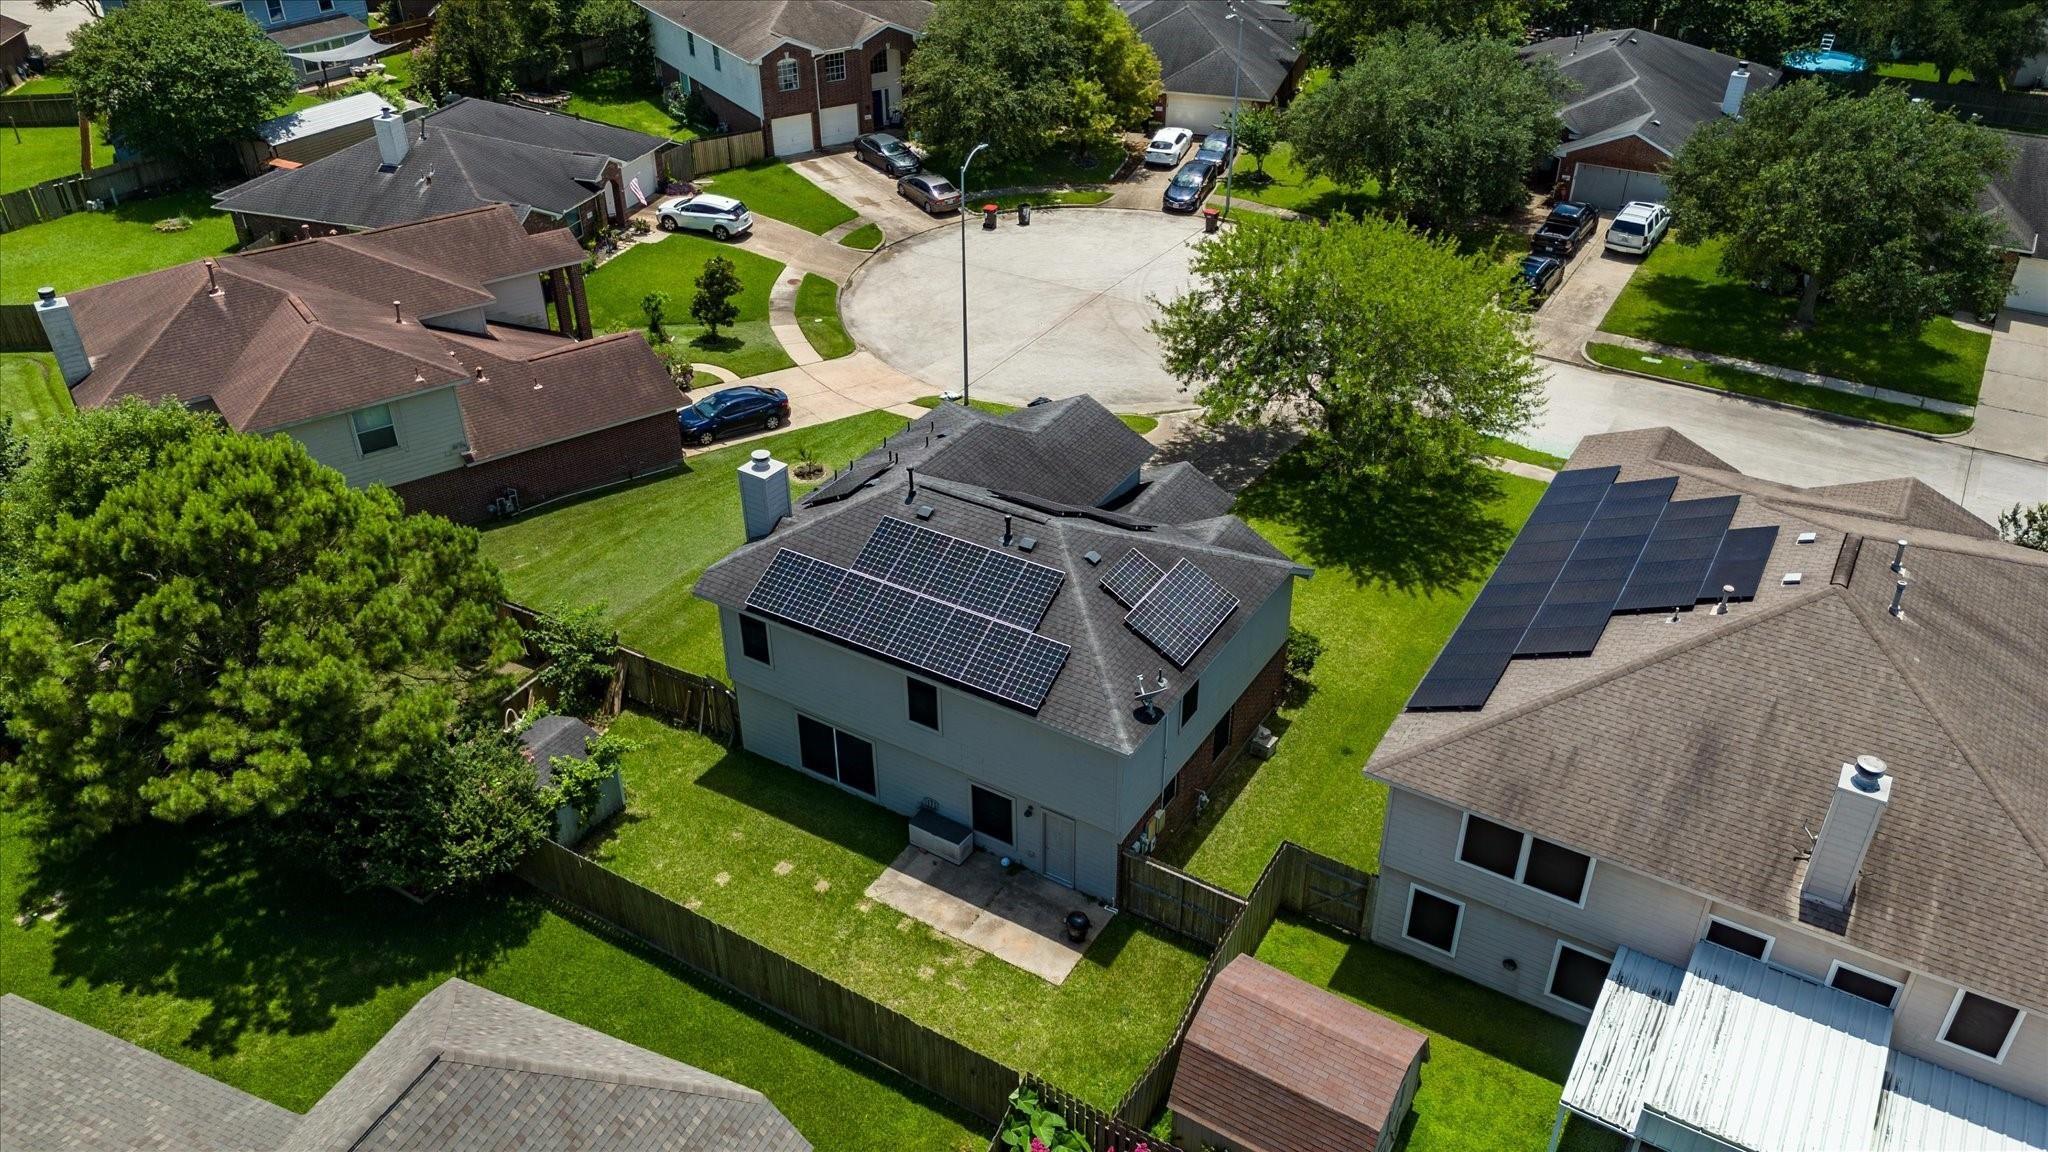
Aerial view of a two-story house with solar panels and a fenced backyard.
SEE ALL PHOTOS
Living room with arched windows, a tall ceiling, carpeted staircase, and chandelier.
Bright living room with a tall staircase, shown alongside the dining area and arched window.
Two-story living room with pale wood floors, a carpeted staircase, and an upstairs balcony railing.
Living room with vaulted ceiling, carpeted staircase, and large arched windows.
Kitchen with light wood cabinets, black refrigerator, and a large window overlooking a fenced backyard.
Kitchen and dining area with light wood cabinets, stainless steel appliances, and a dark wood dining set.
Open kitchen with light wood cabinets, stainless steel appliances, and wood-look floors.
Living and dining room with neutral sofas, a dark wood dining set, and a large backyard-facing window.
Dining area with a dark wood table, pale plank flooring, and a large window overlooking the fenced yard.
Living room with a lit stone fireplace and large windows overlooking a fenced backyard.
Vacant bedroom with light wood floors, a ceiling fan, and an adjoining bathroom.
Staged bedroom with a white bed, sage-green throw, wood furnishings, and an adjoining bathroom.
Bathroom with a white double vanity, round mirrors, bathtub, and built-in shelving nook.
Bathroom with a double-sink vanity, two round mirrors, and glass-enclosed shower.
Bathroom with a glass shower beside an open walk-in closet with built-in shelves.
Bathroom with a white bathtub, vanity, window blinds, and built-in shelves.
Vacant room with hardwood floors, a window overlooking greenery, and a ceiling fan with lights.
Bedroom with a light wood bunk bed, green bedding, and a toy-filled basket beside the window.
Empty bedroom with light hardwood floors and a wooden-blade ceiling fan.
Home office with a wooden desk and bookcase, computer, and a small sofa.
Empty upstairs landing with hardwood floors, ceiling fan, and railing overlooking a bright two-story foyer.
Bathroom with a white tiled tub and shower, vanity, and ornate turquoise-framed mirror.
Bathroom with a white tub, beige shower curtain, and white vanity beneath a wood-framed mirror.
Laundry room with front-loading washer and dryer, wooden shelves, baskets, and framed signs.
Staged half bathroom with a pedestal sink, toilet, round mirror, and window.
Two-story house behind a fenced grassy backyard, with a concrete patio and ceramic grill.
Rear of a two-story house beside a fenced lawn with a trampoline and outdoor grill.
Aerial view of a house with multiple solar panels on its roof and a wide green lawn.
Aerial view of homes and green yards around a tree-lined cul-de-sac.
Aerial view of a home with rooftop solar panels beside a quiet cul-de-sac.
Aerial view of a two-story house with solar panels and a fenced backyard.
For Sale

8010 Fox Street Street

8010 Fox Street Street, Baytown, TX 77523

$255,000
HOUSE NEVER FLOODED!! Spacious 3-bedroom, 2.5-bath two story home perfectly situated on a large cul-de-sac lot in a quiet neighborhood close to shopping & dining. Home features formal living room with stunning natural light. Second living room boasts a gas fireplace, ideal for gatherings or relaxing nights in. Open-concept kitchen overlooks the living room and fireplace, making it easy to stay connected with guests or family while you cook. Step outside to a fenced backyard complete with a patio that's perfect for grilling and a storage shed for added convenience. Large modern fridge that stays with the sale of the home! You'll also enjoy a 2-car garage and the peace of mind that comes with eco-friendly, energy-efficient solar panels PAID OFF. With natural gas and solar working together, you'll be amazed at how low your utility bills are!
Don't miss this move-in ready gem that offers space, savings, and style in one great location. Schedule your showing.

3
beds

3
baths

2,072 Sq.Ft. LIVING AREA

Features & Amenities

Interior

  • total bedrooms3
  • Total bathrooms3
  • full bathrooms2
  • half bathroom1
  • Laundry room Gas Dryer Hookup, Washer Hookup
  • Flooring Carpet, Engineered Wood, Laminate, Vinyl, Wood
  • Fireplace Gas Log
  • APPLIANCES ENERGY STAR Qualified Appliances, Disposal, Refrigerator Included, Gas Oven, Gas Cooktop, Gas Range, Dishwasher
  • other interior Features Formal Entry/Foyer, High Ceilings, All Bedrooms Up, En-Suite Bath, Primary Bed - 2nd Floor, Walk-In Closet(s)

Area & Lot

  • Status For Sale
  • Living Area2,072 Sq.Ft.
  • Total Area2,072 Sq.Ft.
  • MLS® ID23369474
  • TypeResidential
  • YEAR BUILT2002
  • Architecture StylesOther, Traditional
  • Elementary SchoolClark Elementary School (Goose Creek)
  • Middle SchoolGentry Junior High School
  • High SchoolSterling High School (Goose Creek)
  • School District23 - Goose Creek Consolidated

Exterior

  • STORIES2
  • Garage Space2.0
  • water SourcePublic
  • roofComposition
  • lot featuresCul-De-Sac, 0 Up To 1/4 Acre
  • parkingAttached
  • HEAT TYPENatural Gas, Solar
  • AIR CONDITIONINGCeiling Fan(s), Gas, Solar Assisted
  • sewerPublic Sewer
  • SubstructureSlab
  • other exterior FeaturesSide Yard

Financial

  • Sales Price$255,000
  • HOA $175/yr
View Virtual Tour
Bright living room with a tall staircase, shown alongside the dining area and arched window.

Schedule a Showing

We would love to show you our beautiful property. Please select your preferred date and time below. An agent will be in touch shortly to confirm your appointment.

Schedule a Showing

We would love to show you our beautiful property. Please select your preferred date and time below. An agent will be in touch shortly to confirm your appointment.

Thank you for your interest in 8010 Fox Street Street, Baytown, TX 77523. We are reviewing your request and will be in touch shortly!

Mortgage Calculator

Estimate your monthly mortgage payment, including the principal and interest, property taxes, and HOA. Adjust the values to generate a more accurate rate.

All estimates are provided for informational purposes only. Actual amounts may vary.
$0,000 Your Payment 20 15 65
$0,000 Your Payment

Work With Us

Whether you're buying, selling, developing, or investing in Greater Houston, Premier Haus Realty brings strategic insight, market expertise, and a collaborative approach to every opportunity. We pair personalized representation with transparent communication and precise execution, delivering a refined real estate experience designed around your goals from start to finish.

Follow Us on Instagram