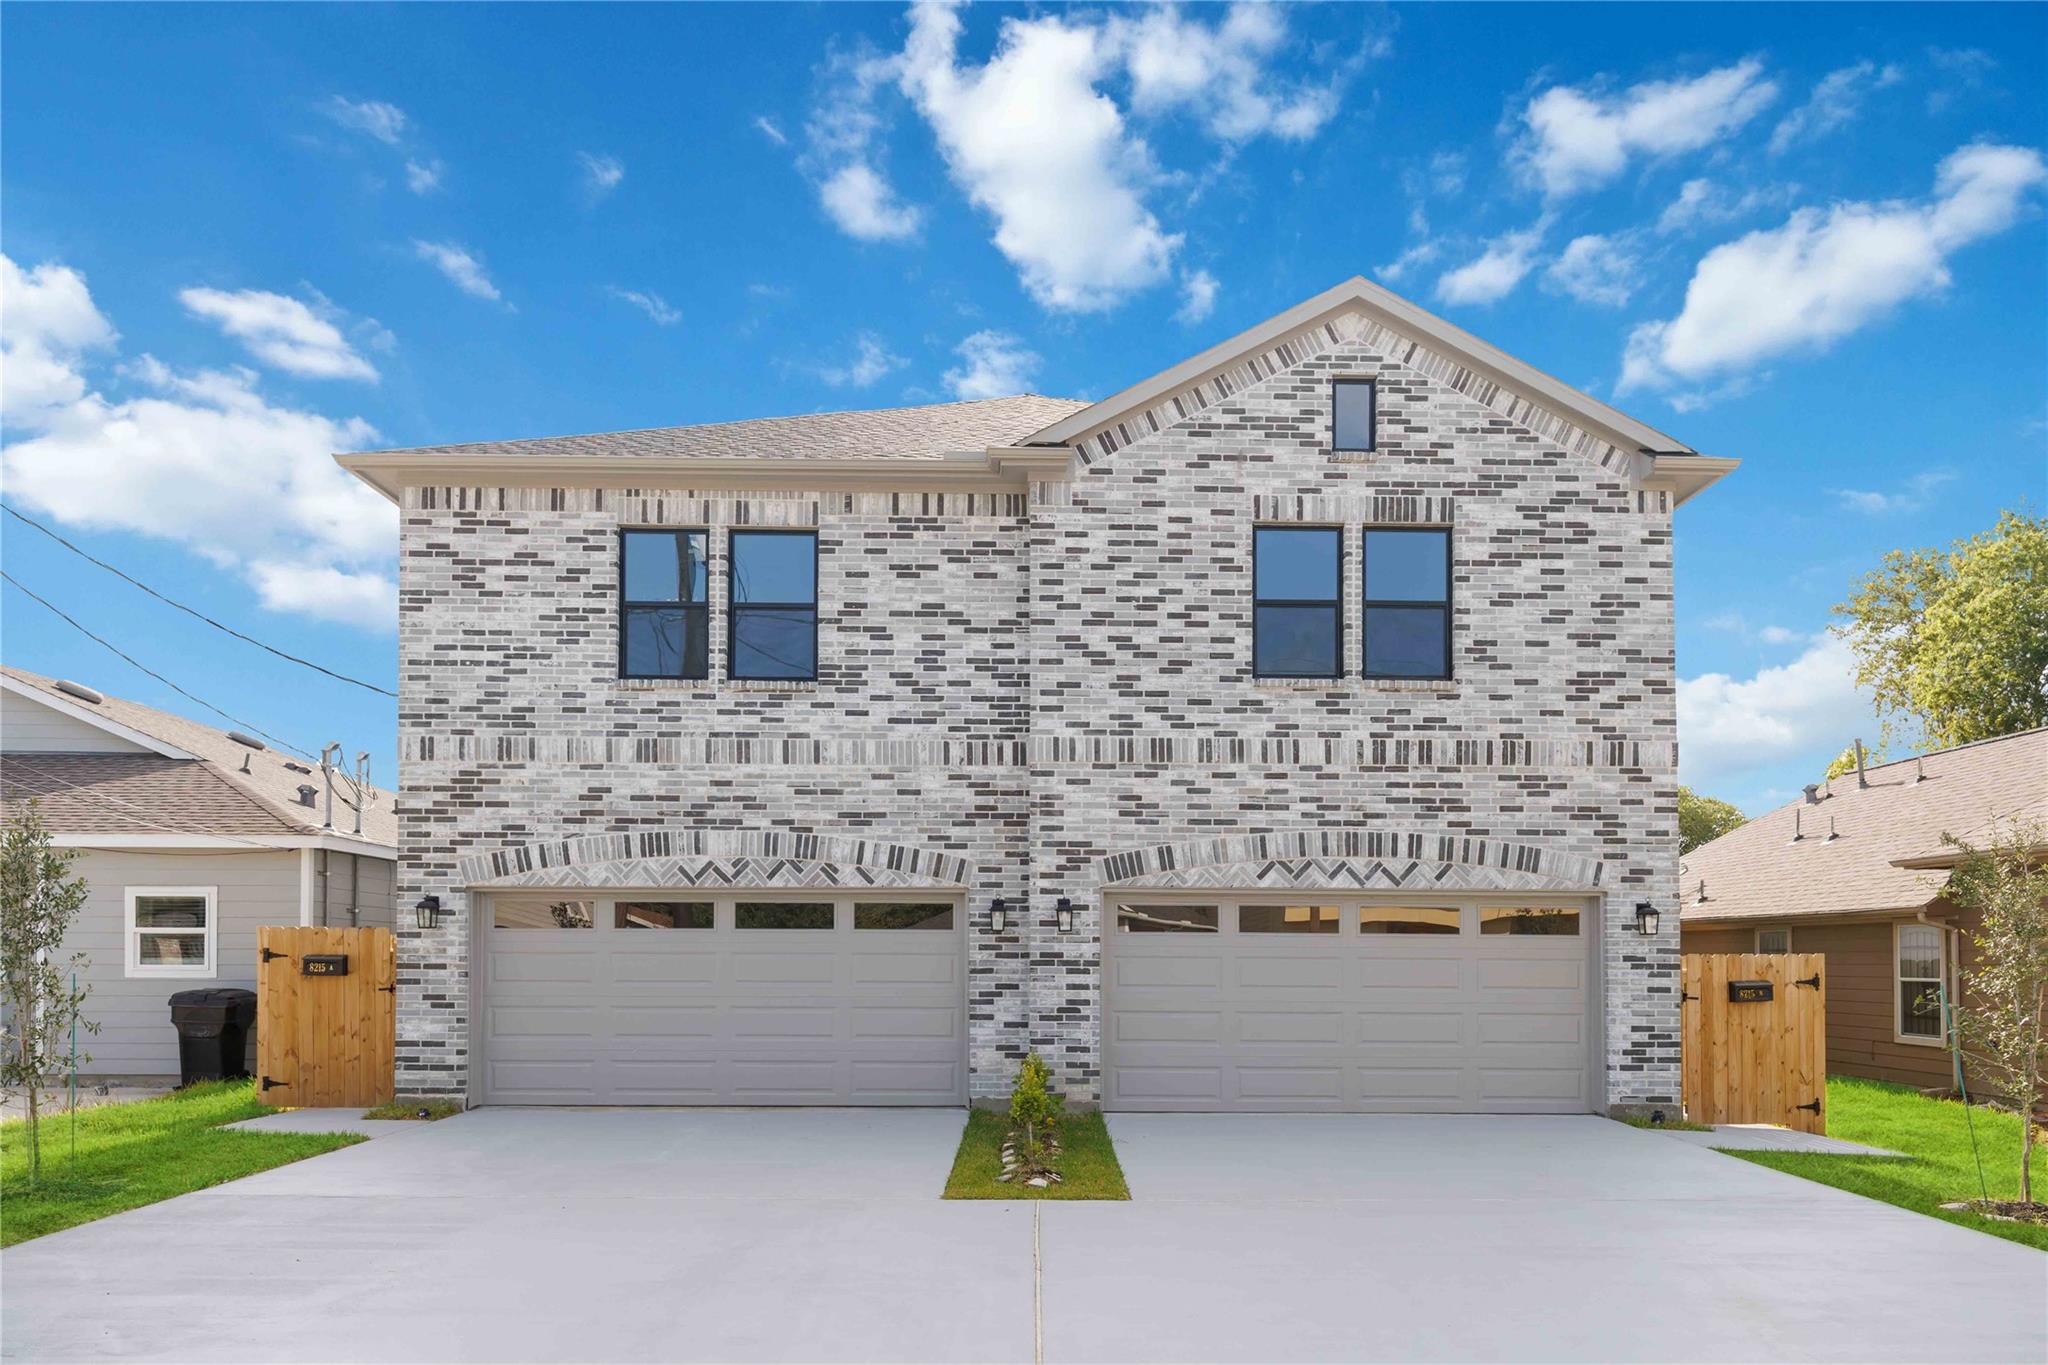
Two-story brick duplex with matching garages, separate driveways, and wooden side gates.
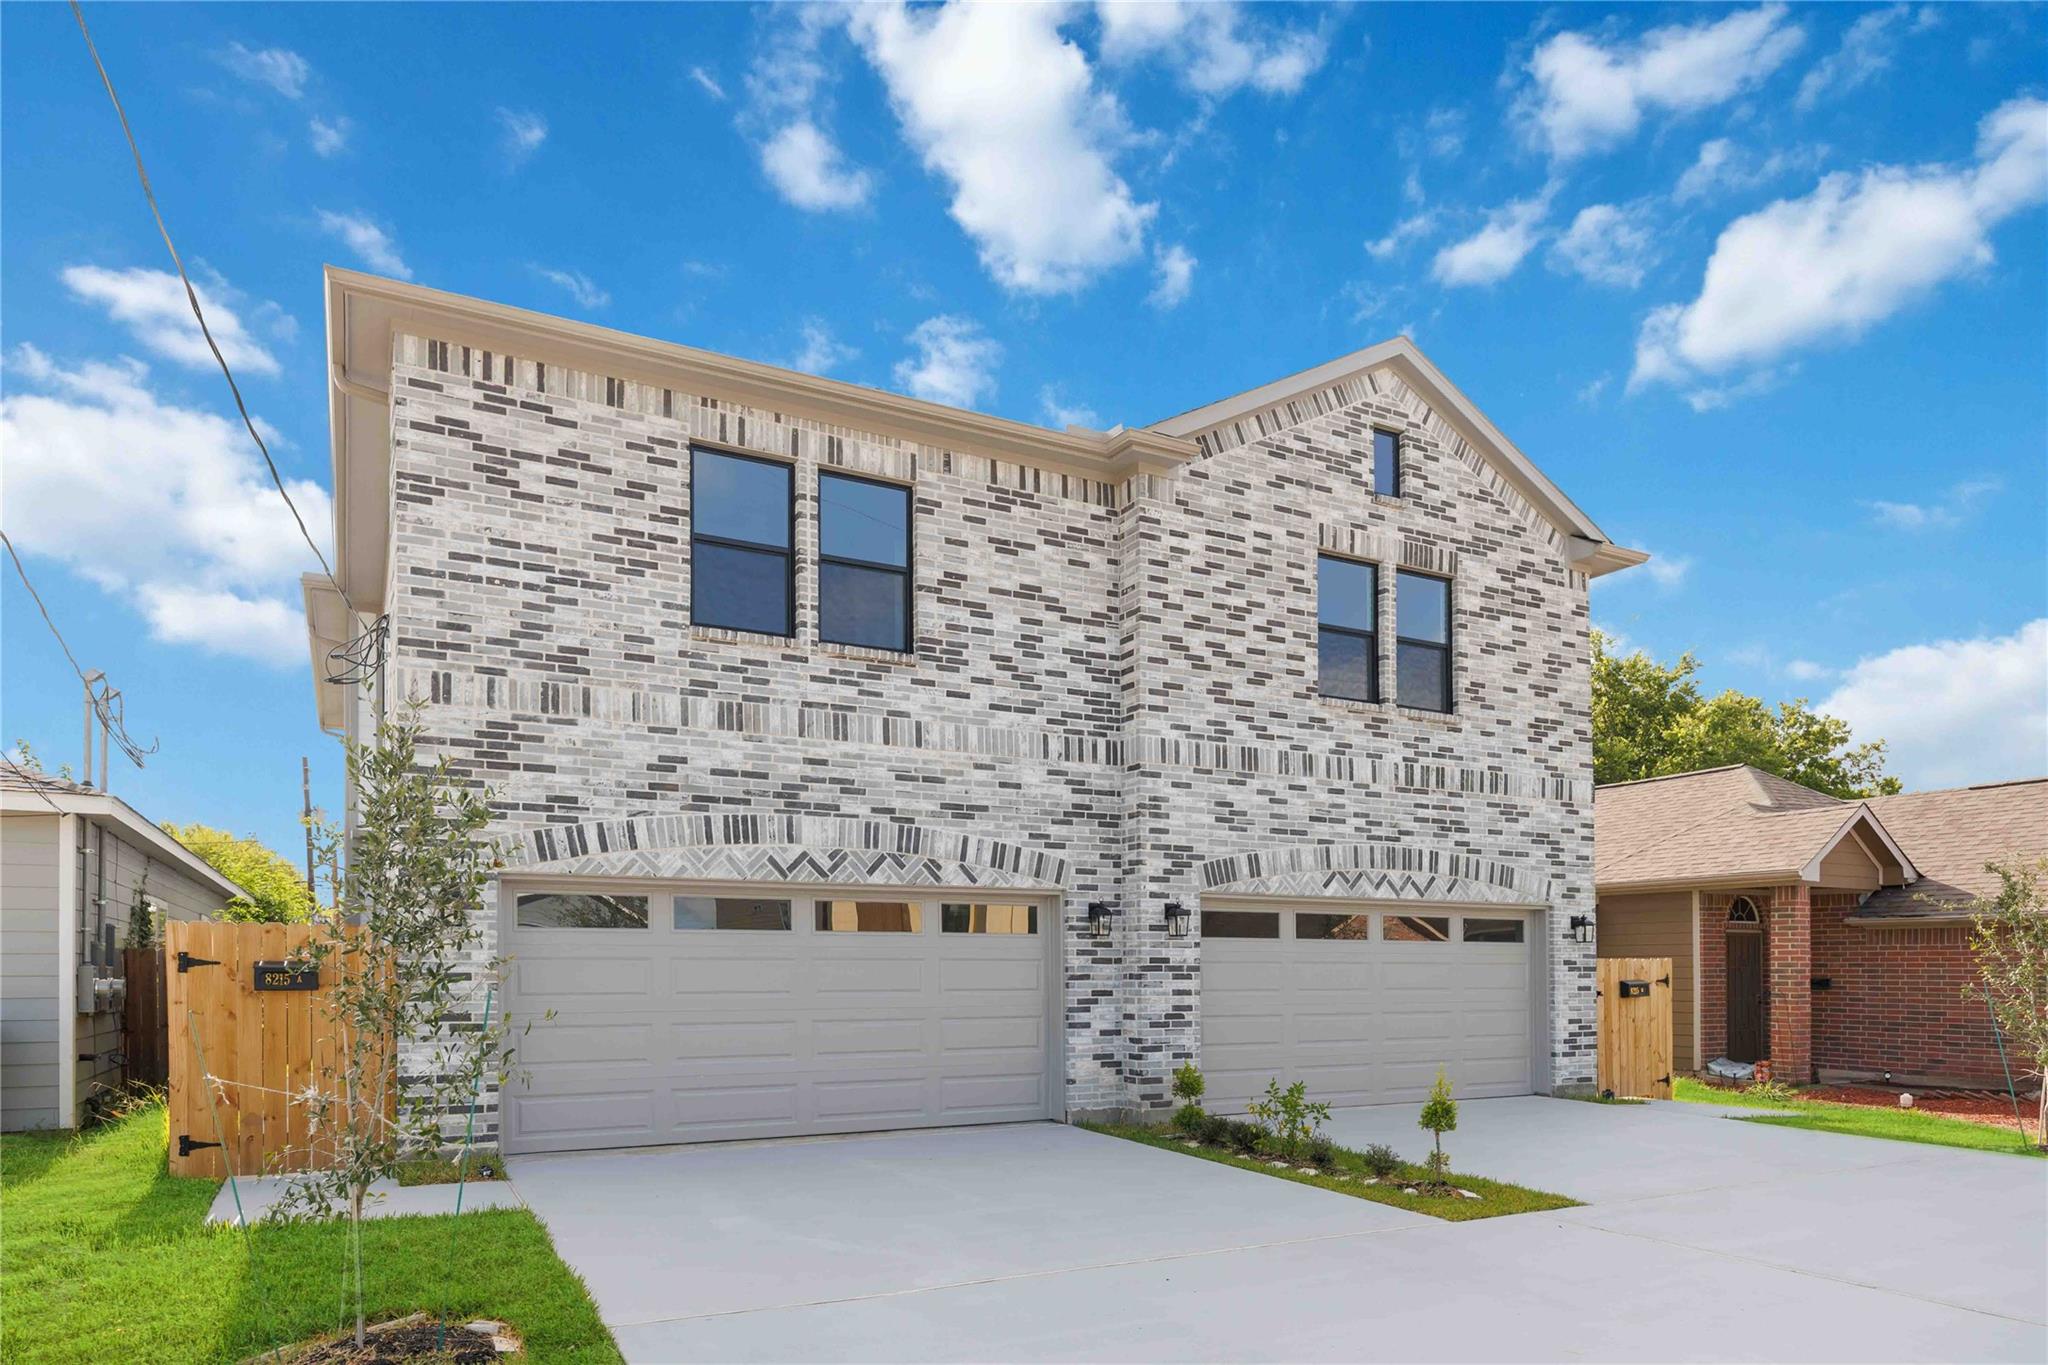
Two-story gray-and-white brick duplex with separate garage doors and driveways, viewed from the front.
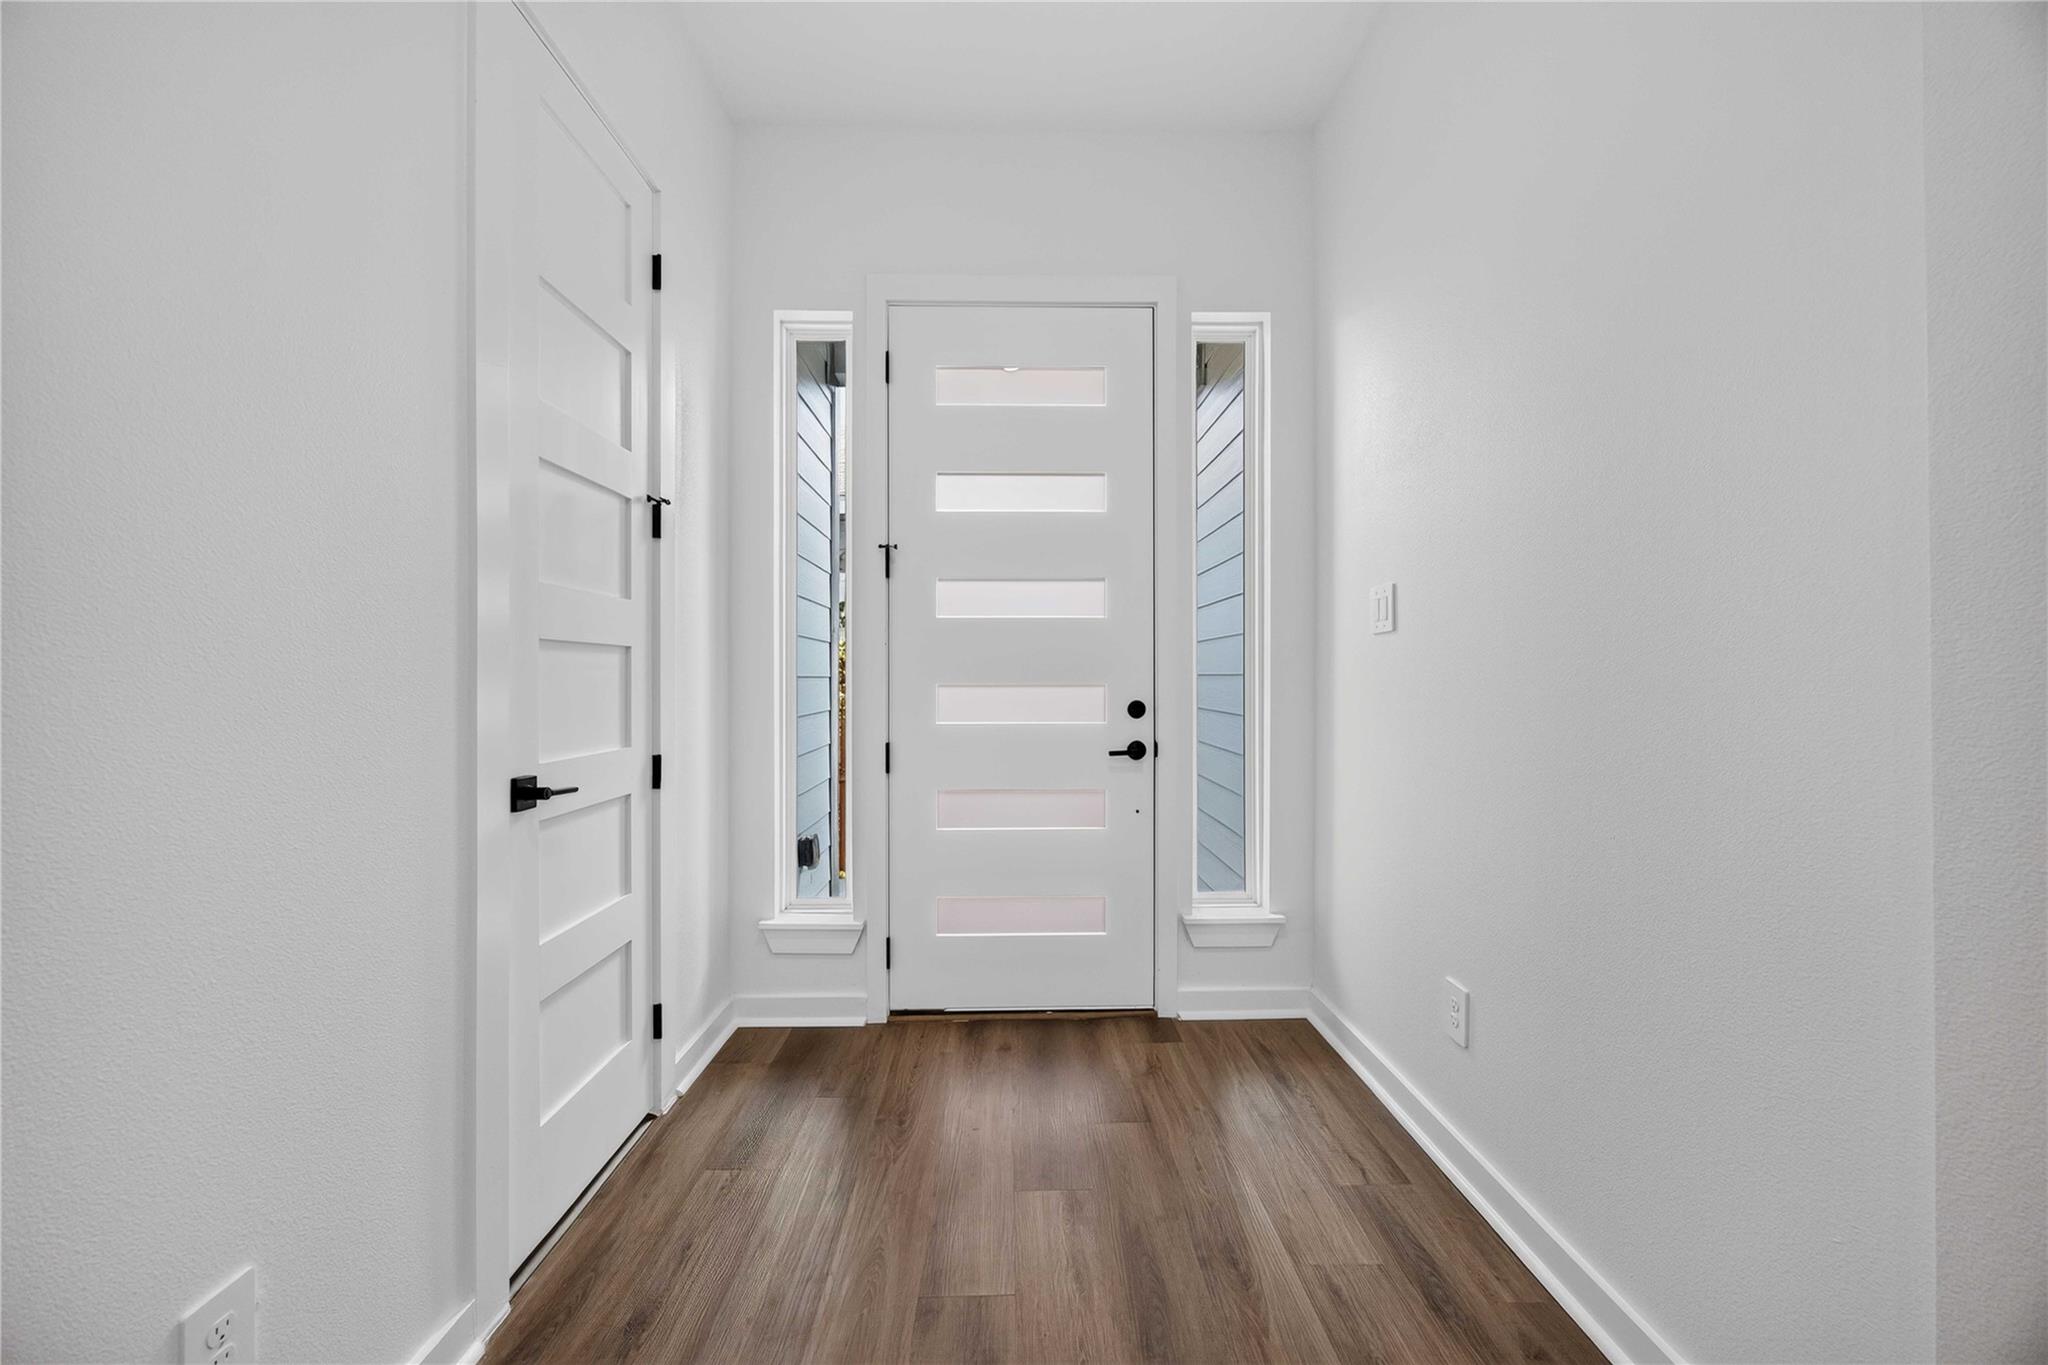
Entry foyer with a white front door, narrow sidelights, and brown wood-look flooring.
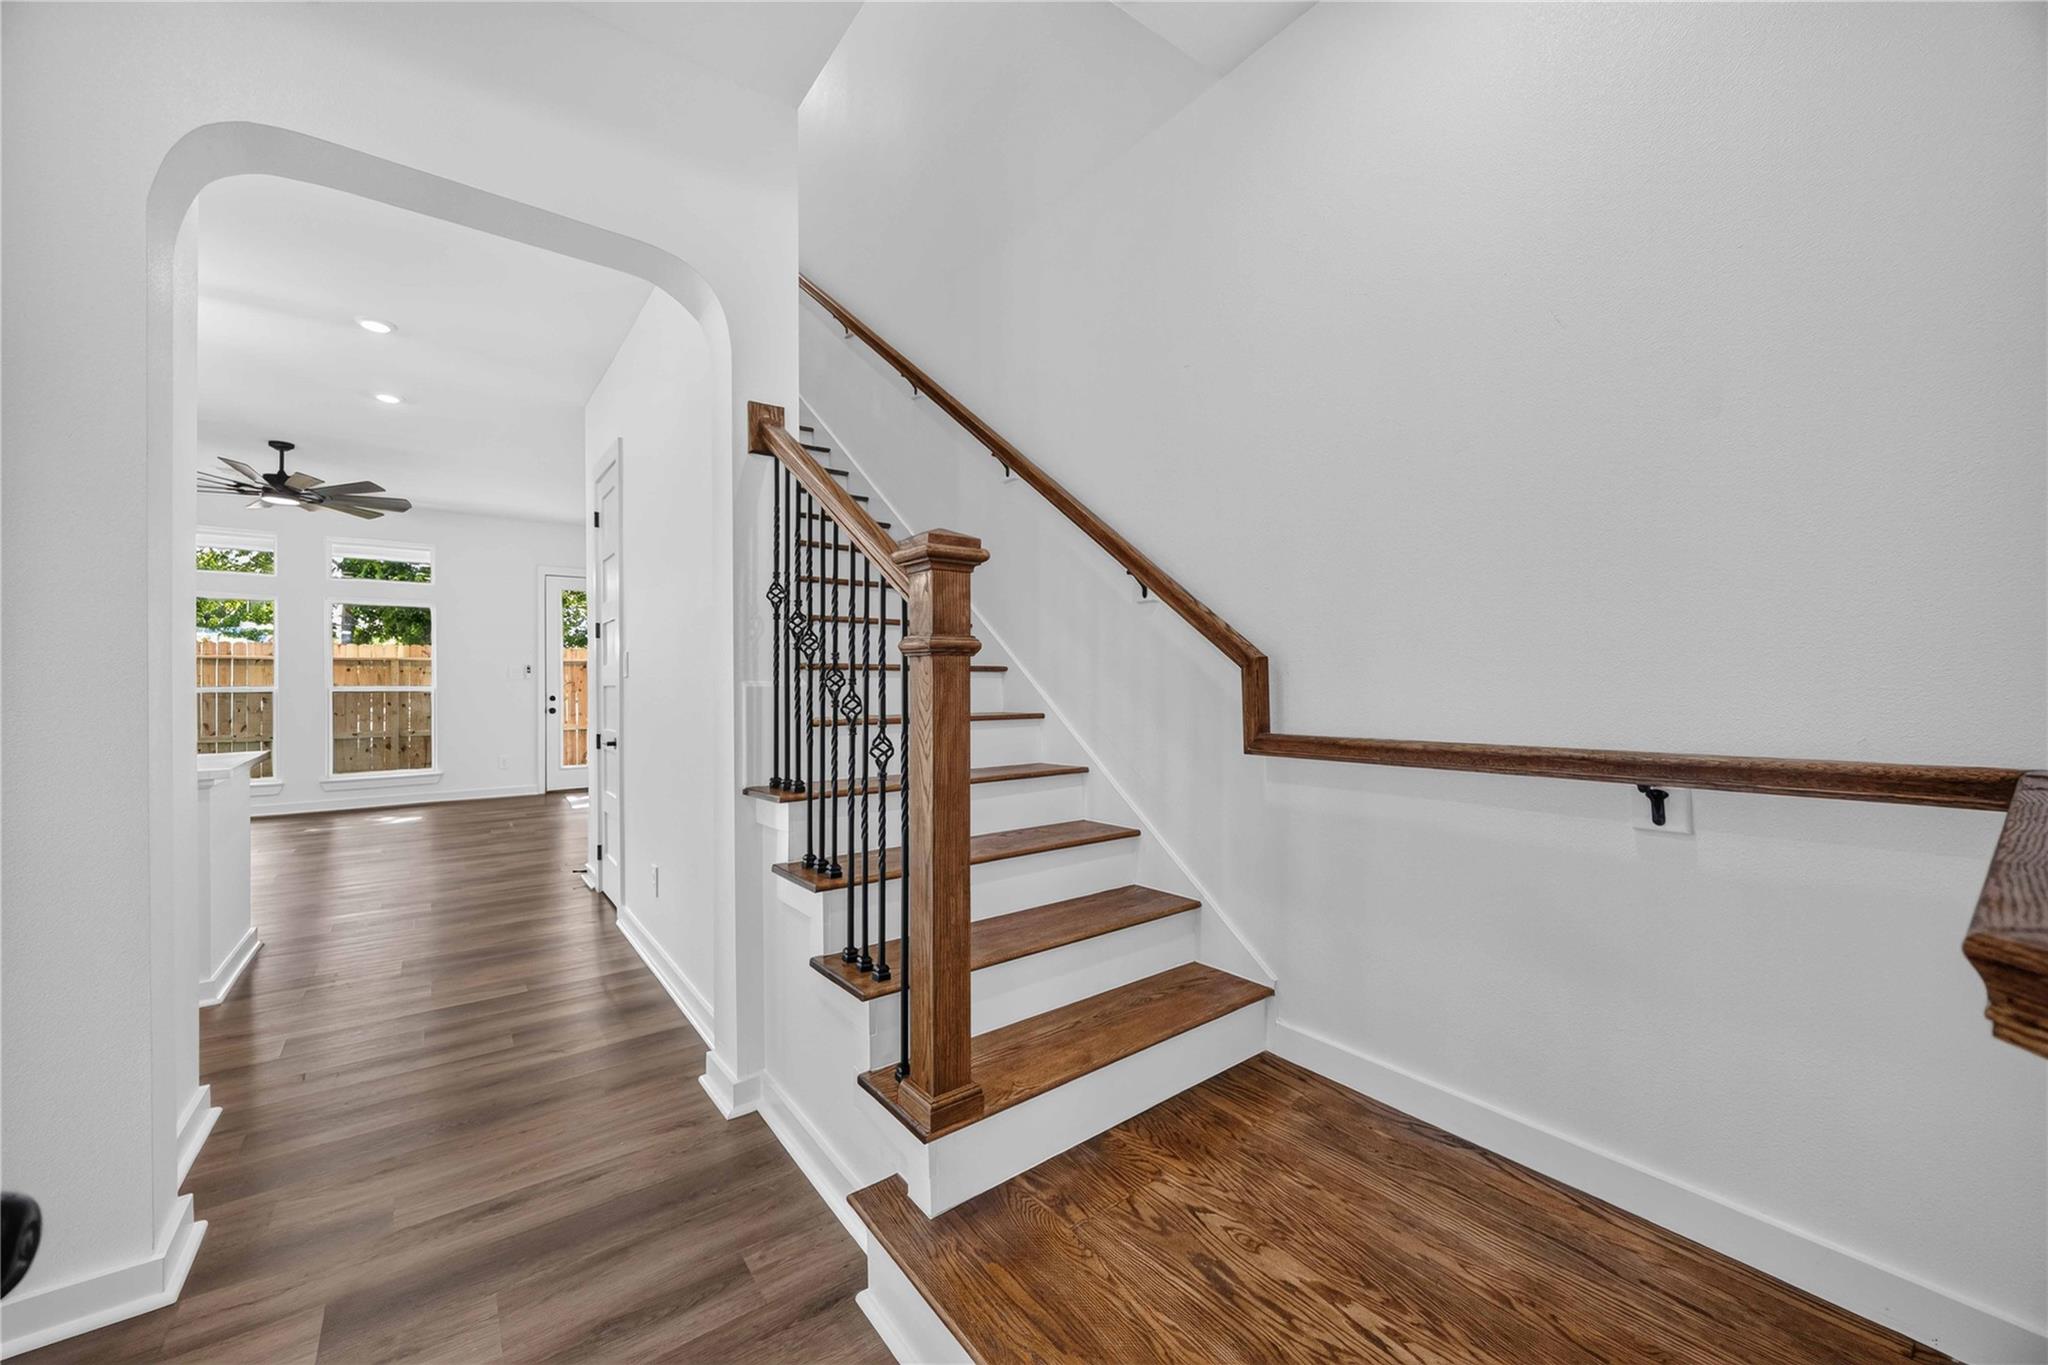
Staircase with wood treads and black metal balusters beside a bright room with large windows.
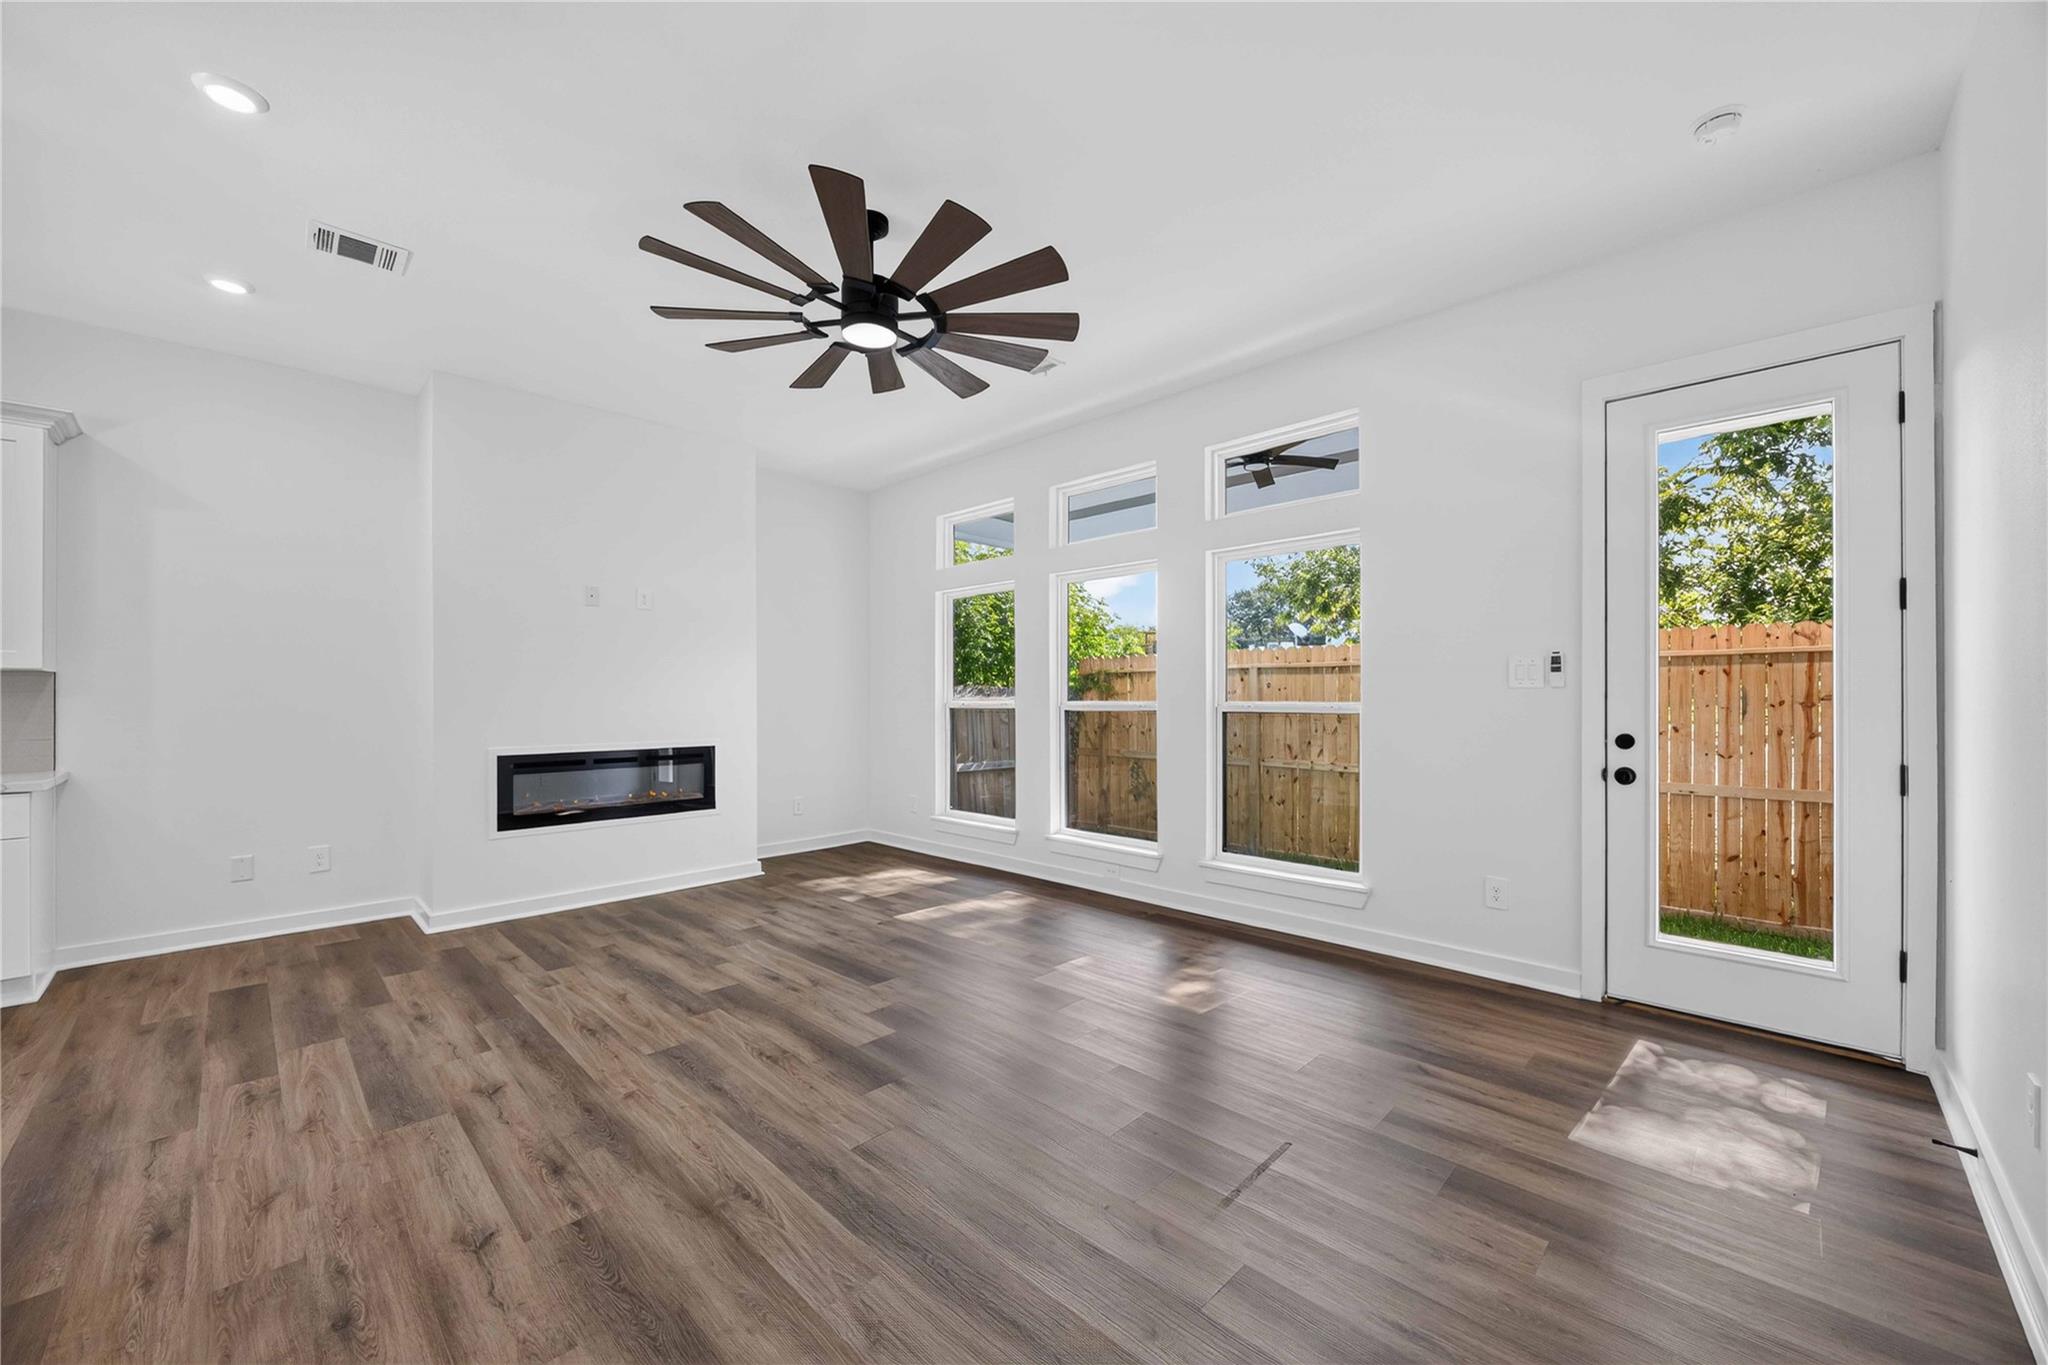
Vacant living room with wood-look floors, linear fireplace, and tall windows overlooking a fenced yard.
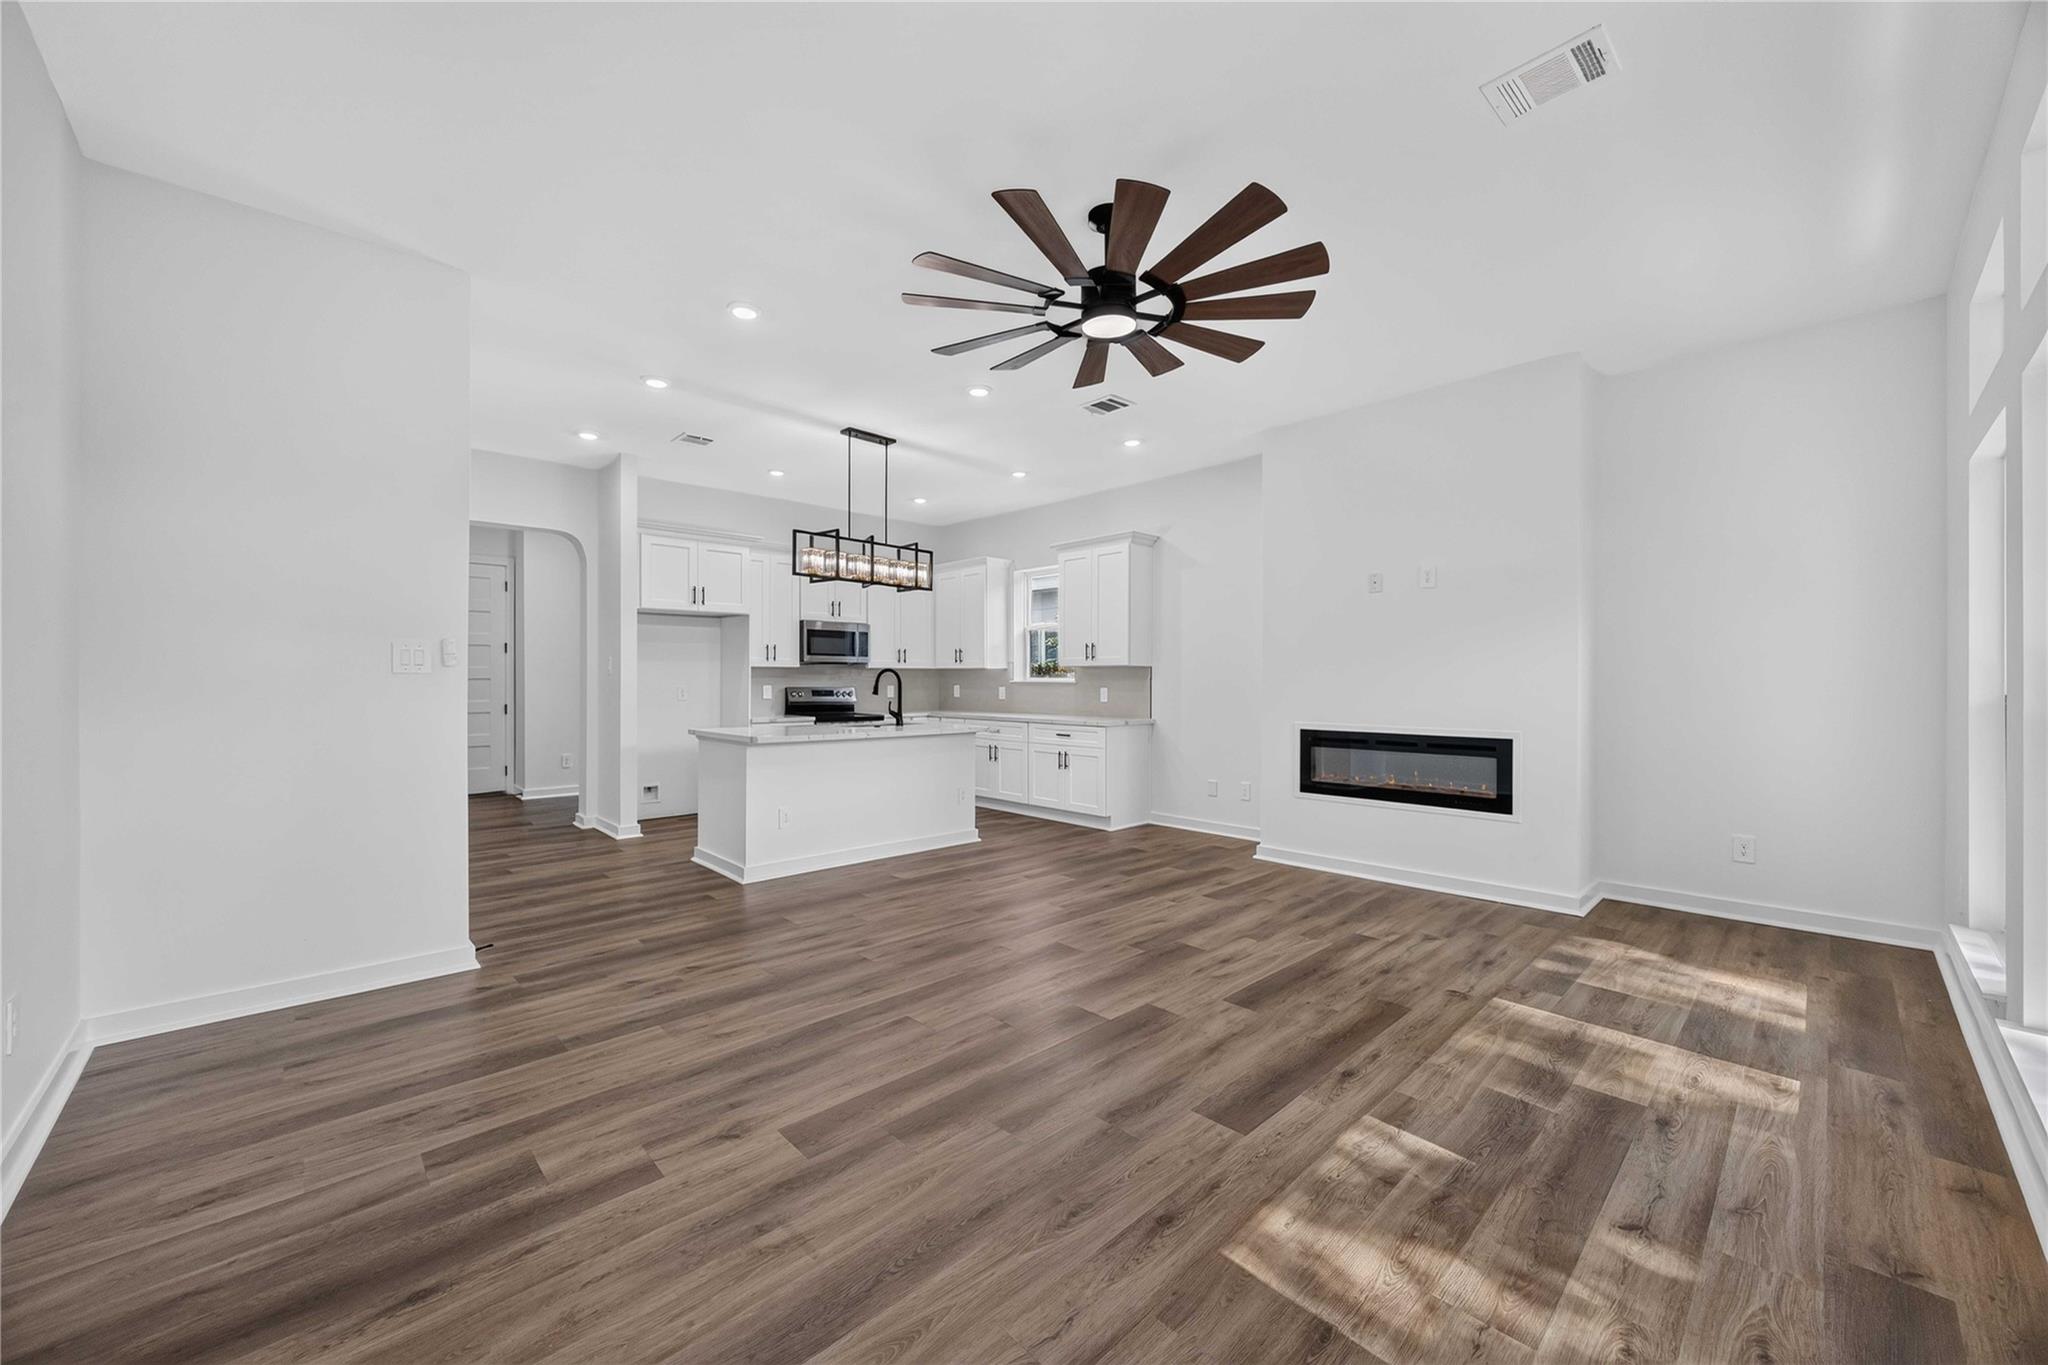
Open-plan living room and kitchen with white cabinets, wood-look floors, a ceiling fan, and linear fireplace.
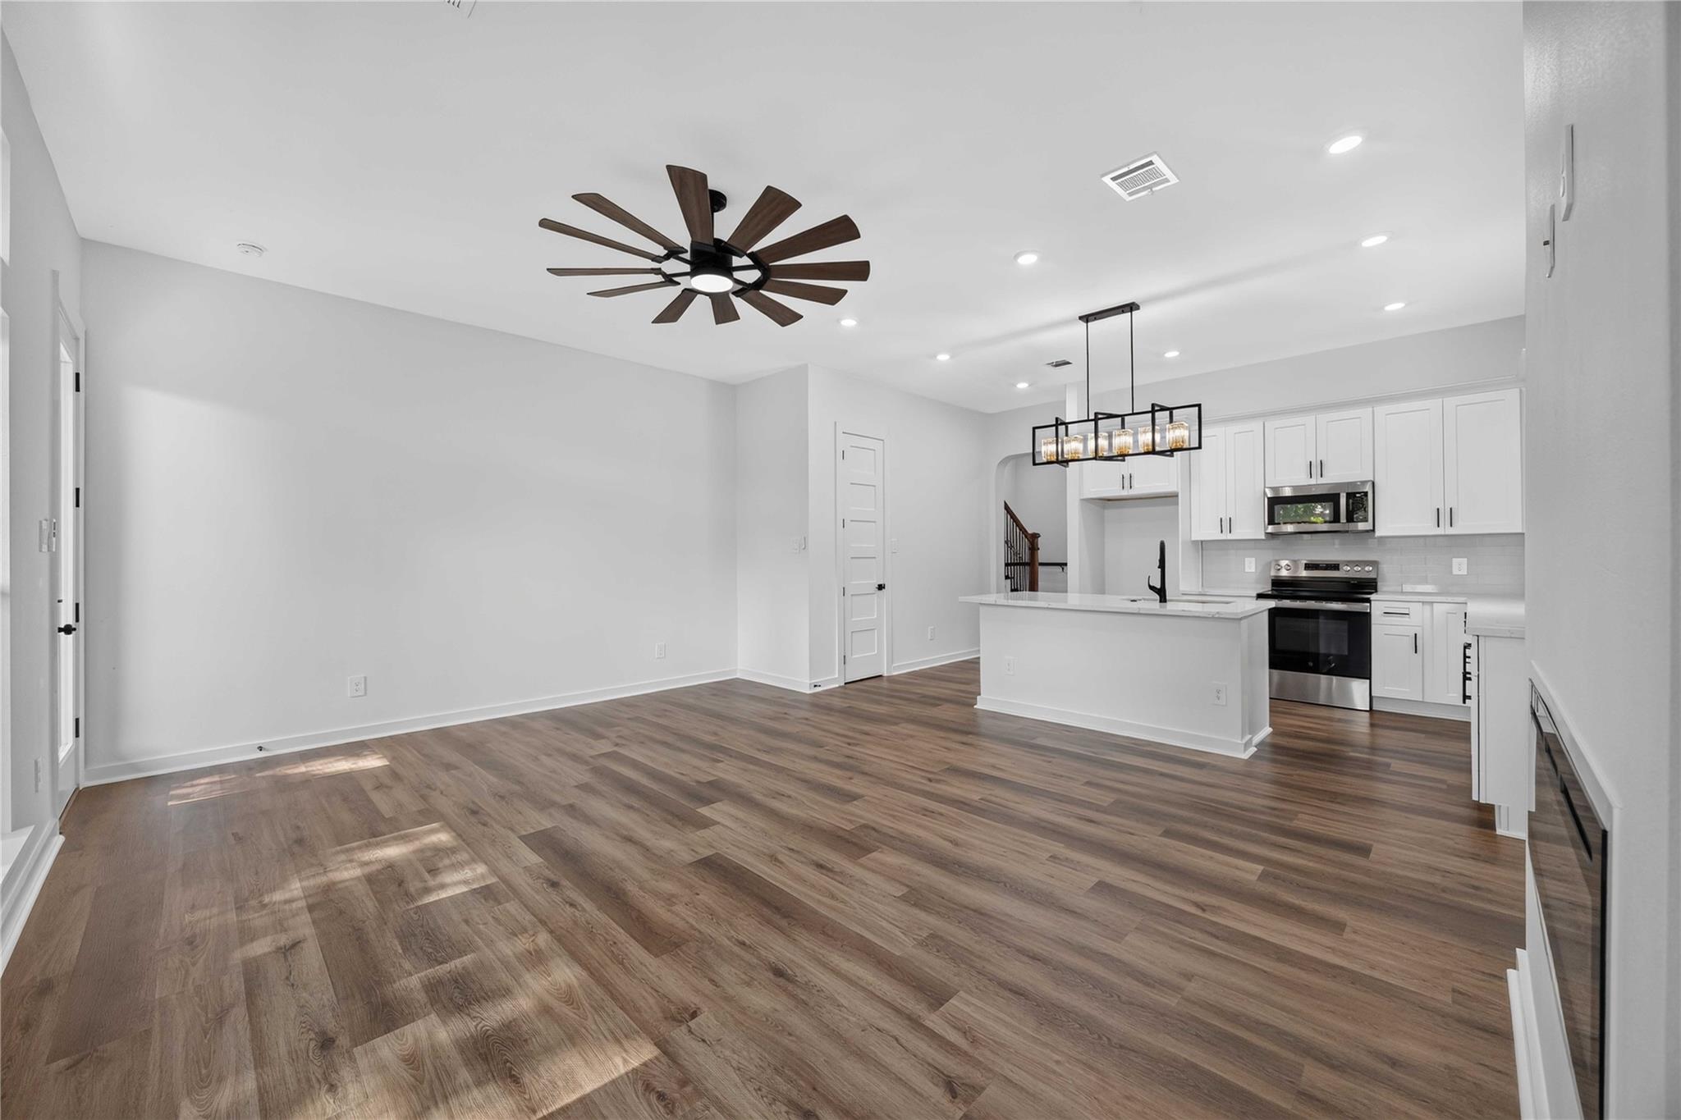
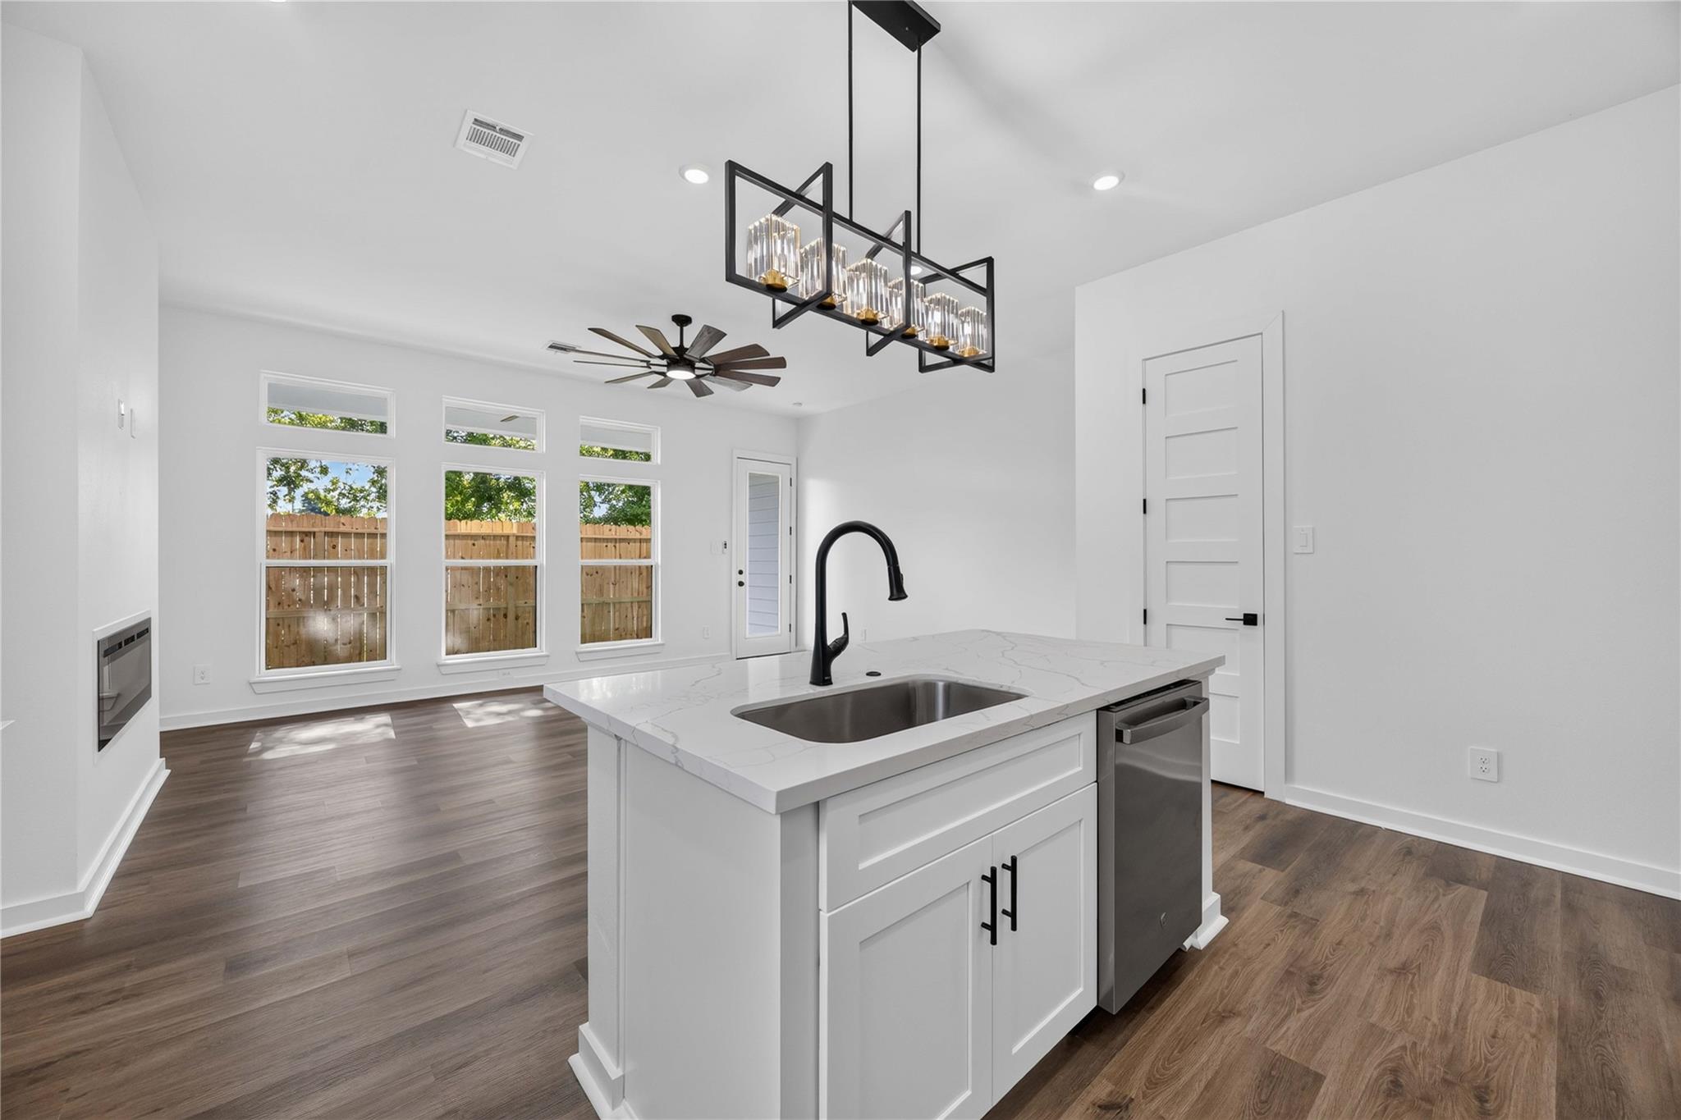
Open-plan living area and white kitchen with wood-look floors, island, and oversized ceiling fan.
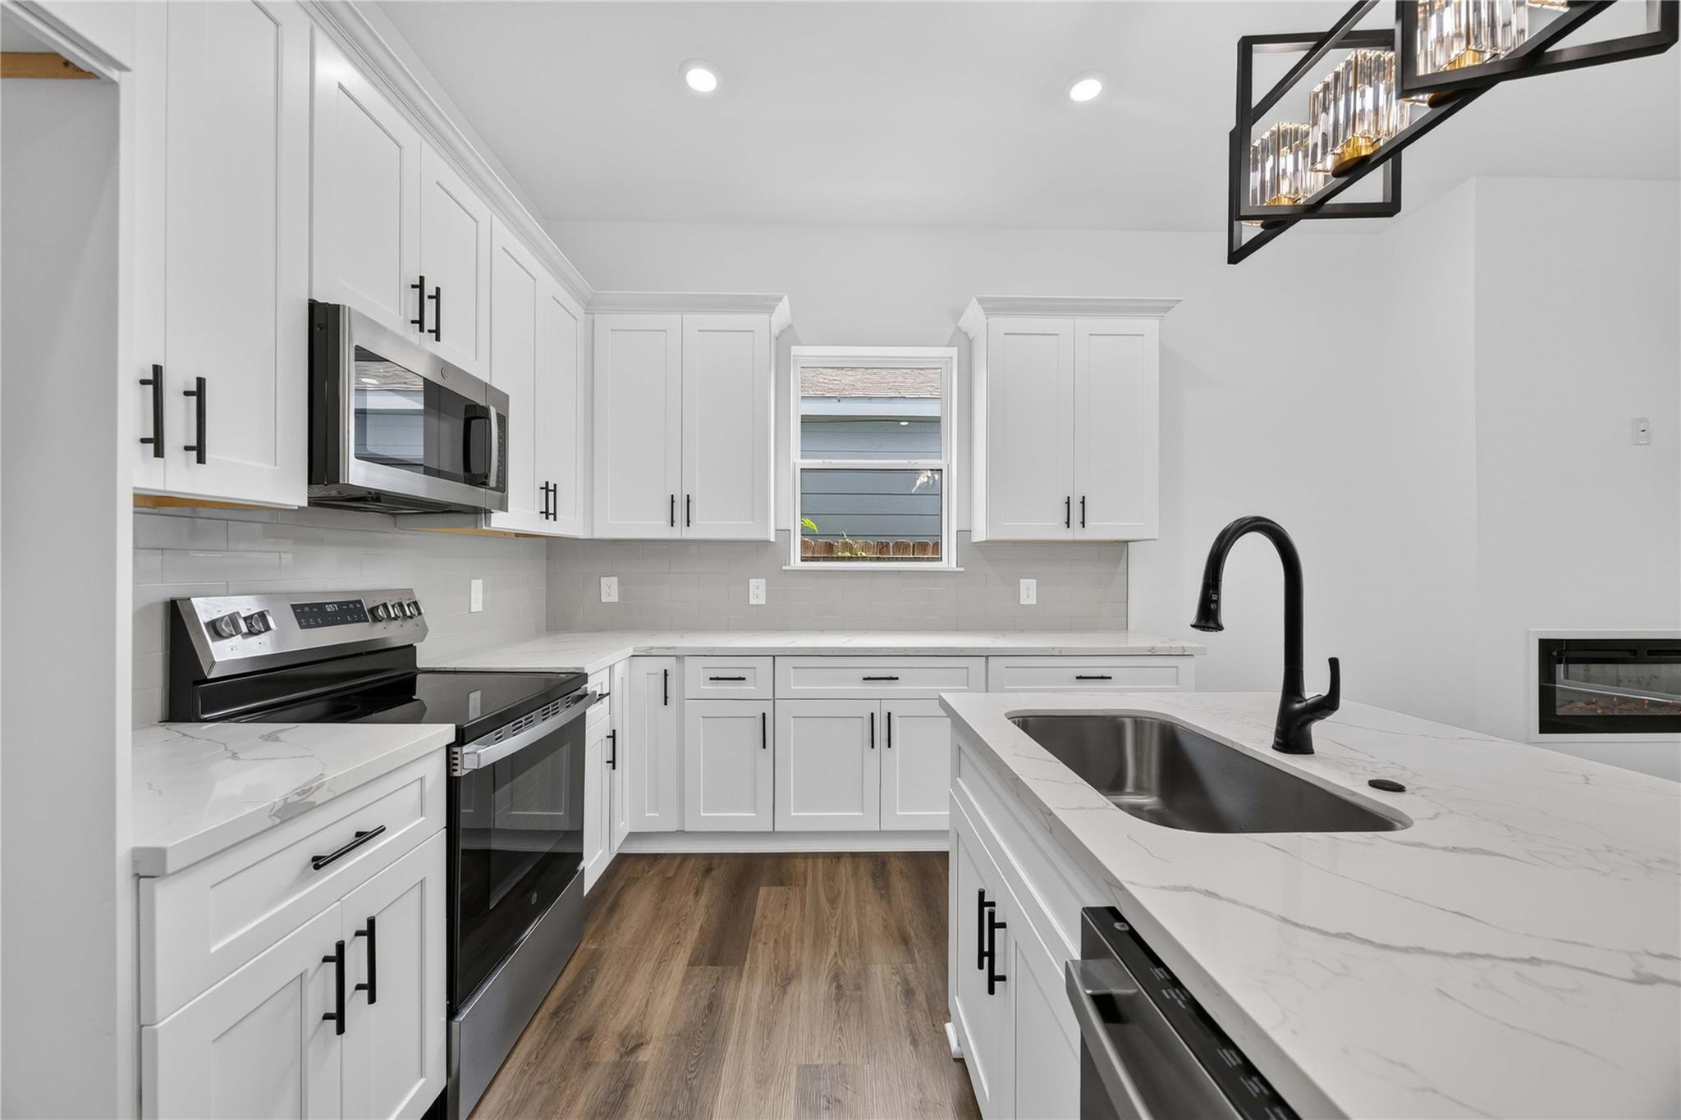
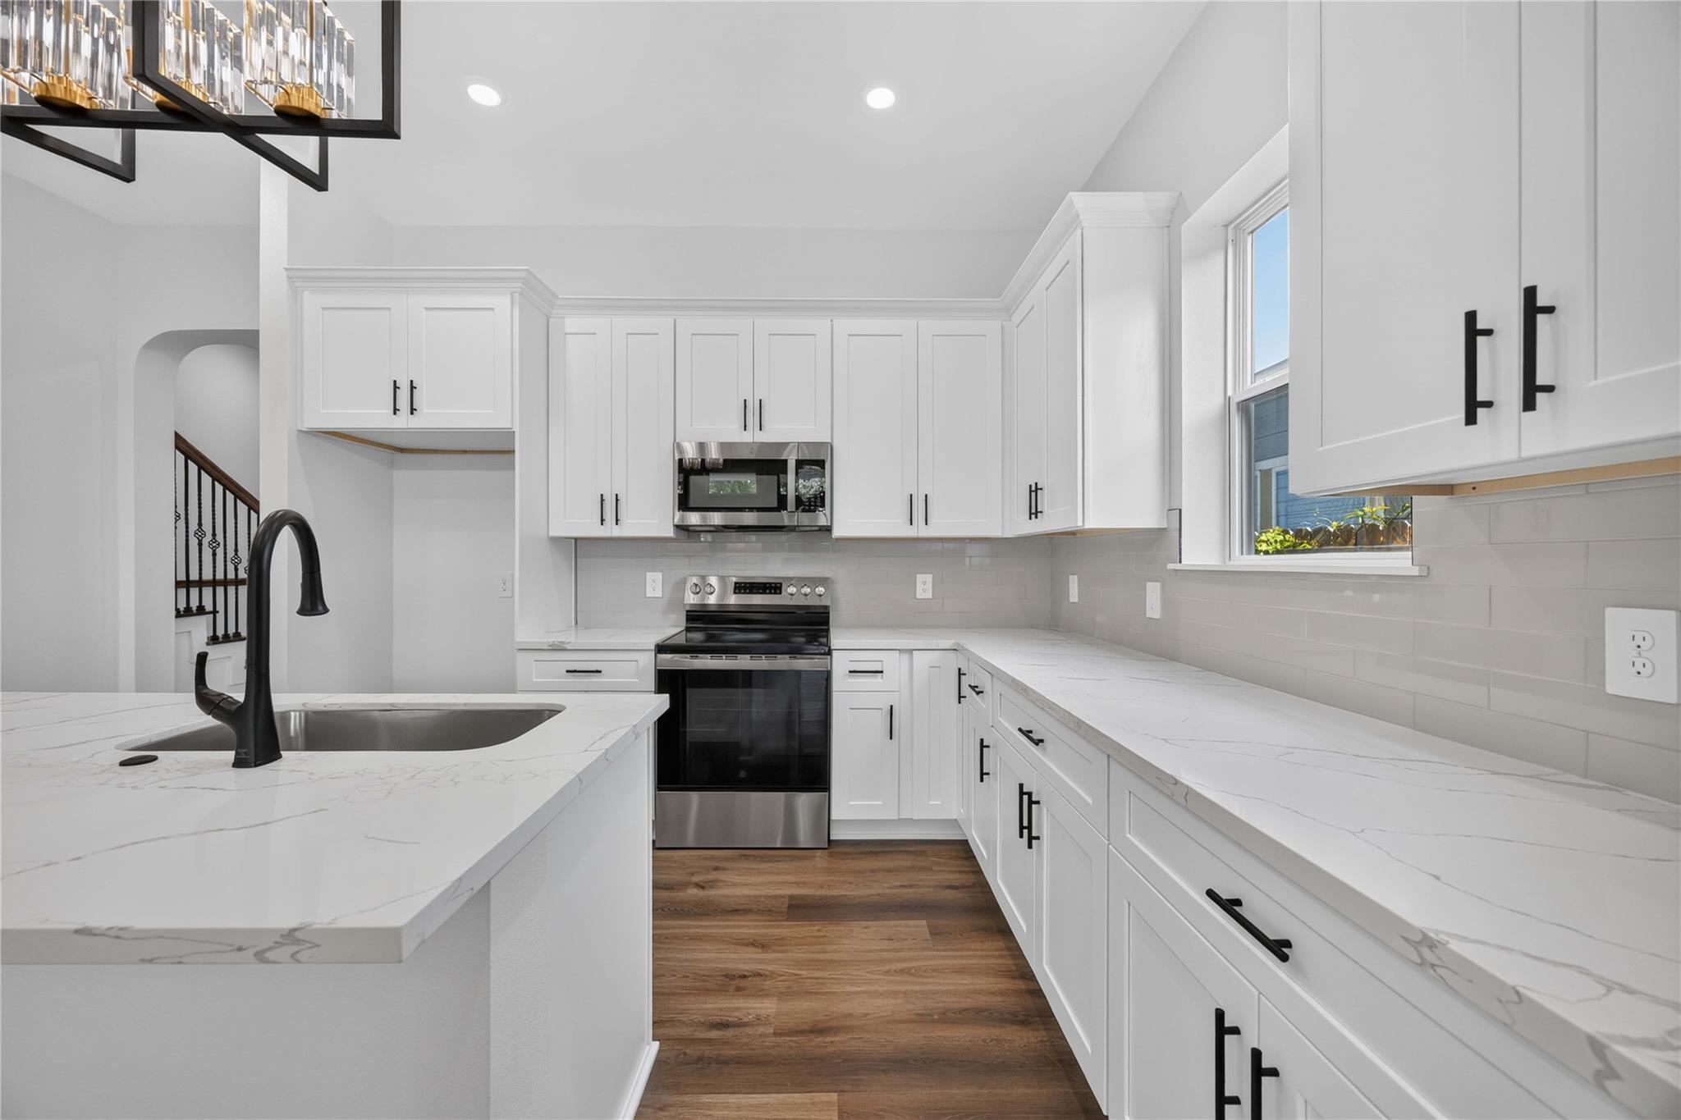
Kitchen with white shaker cabinets, marble-look island countertop, and black faucet.
Bright white kitchen with marble-look counters, a large sink island, stainless appliances, and wood flooring.
Bright kitchen with a quartz island, black faucet, pendant light, and windows overlooking a fenced yard.
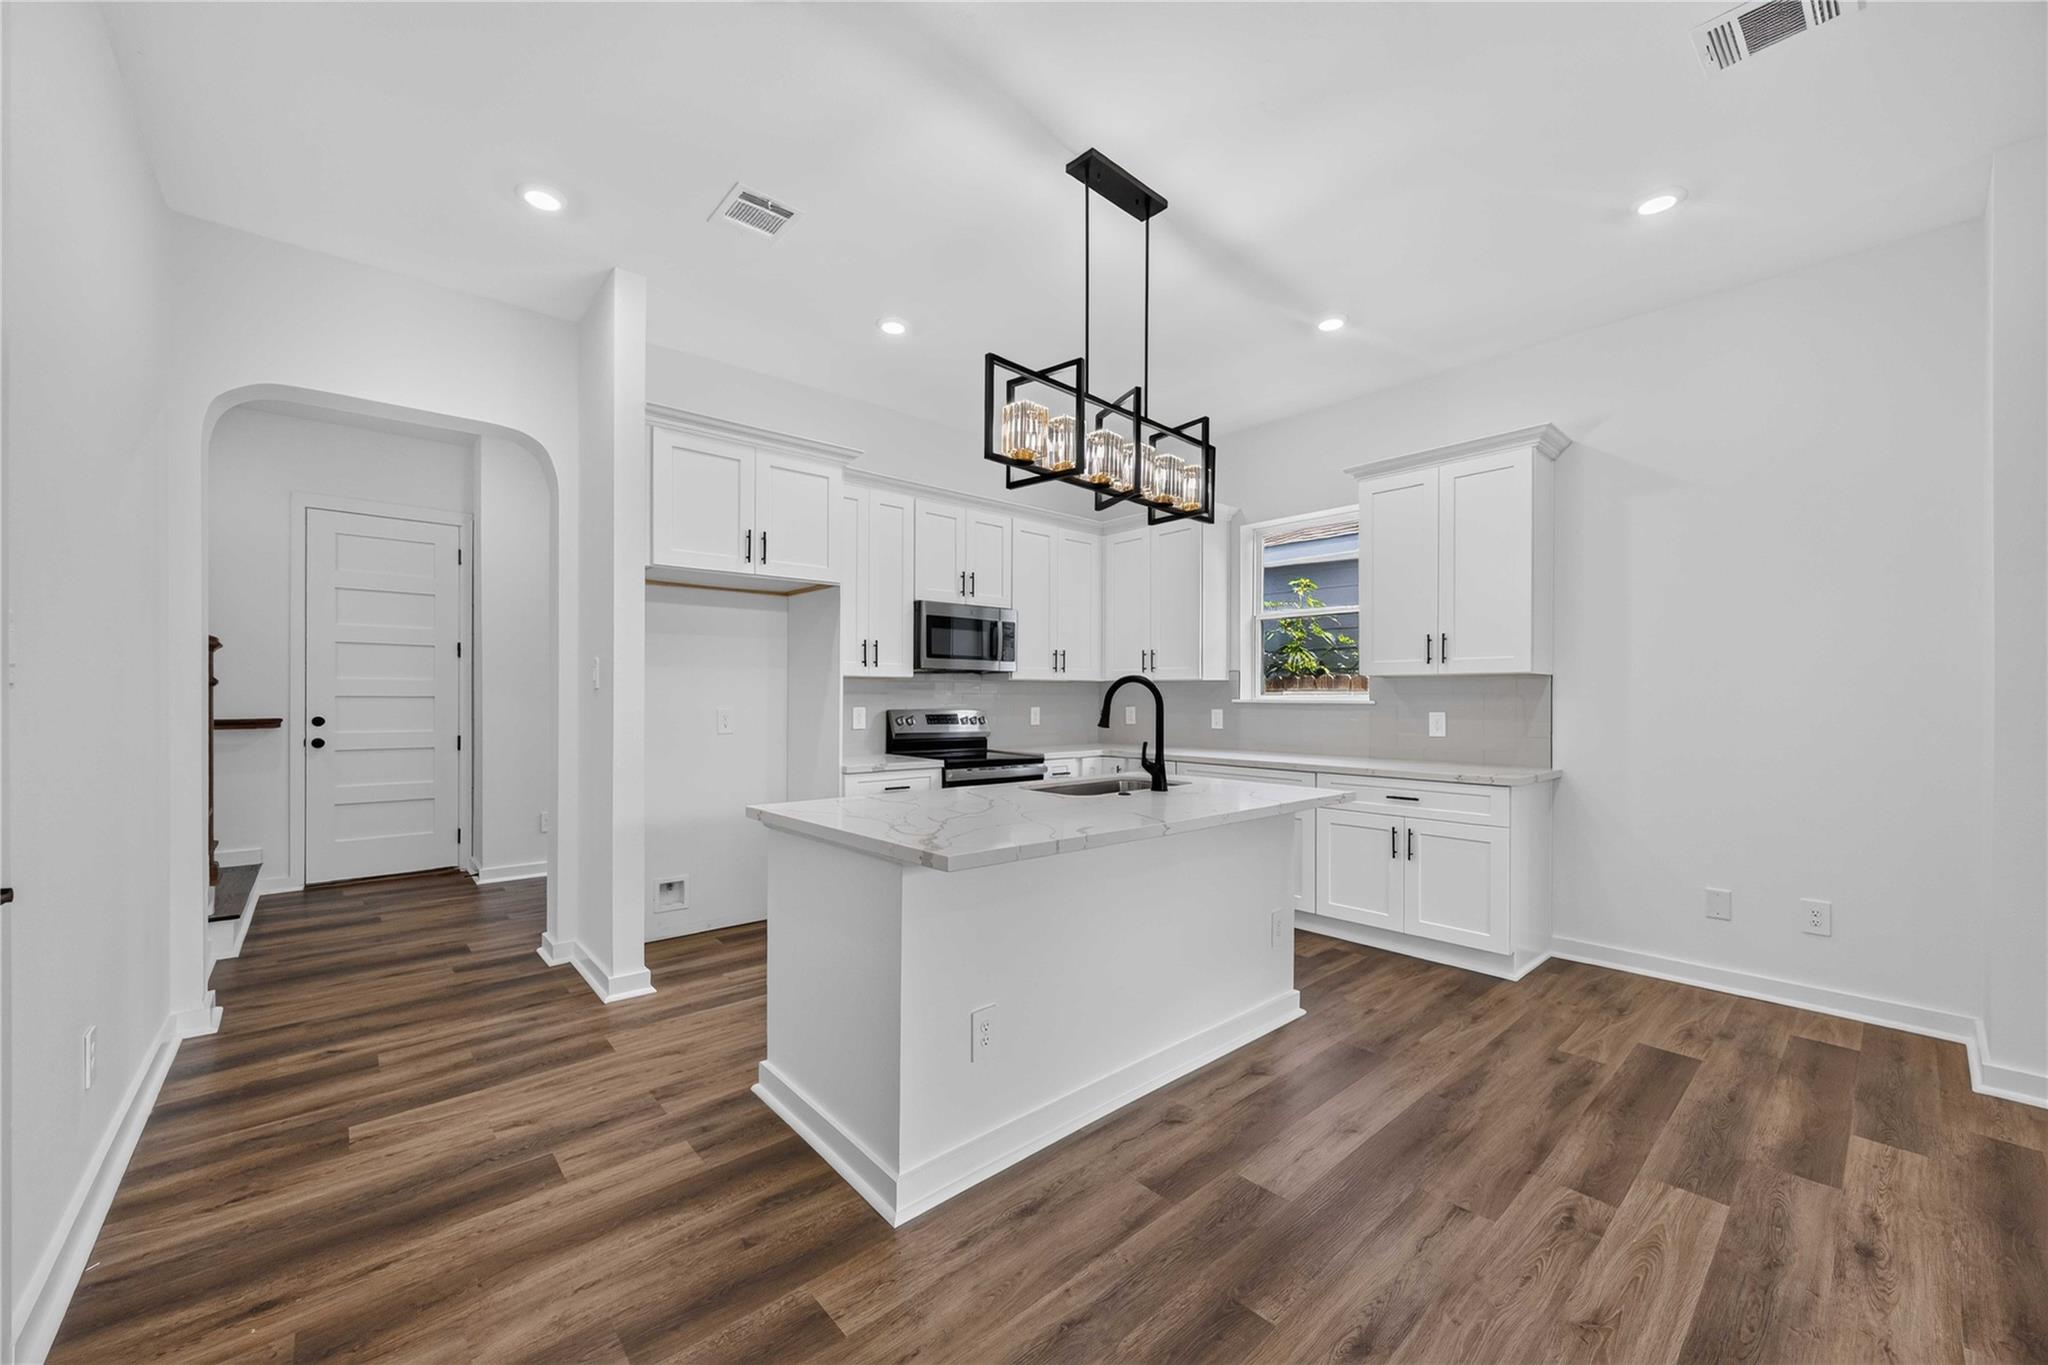
Vacant kitchen with white cabinets, a large island, stainless steel appliances, and wood-look flooring.
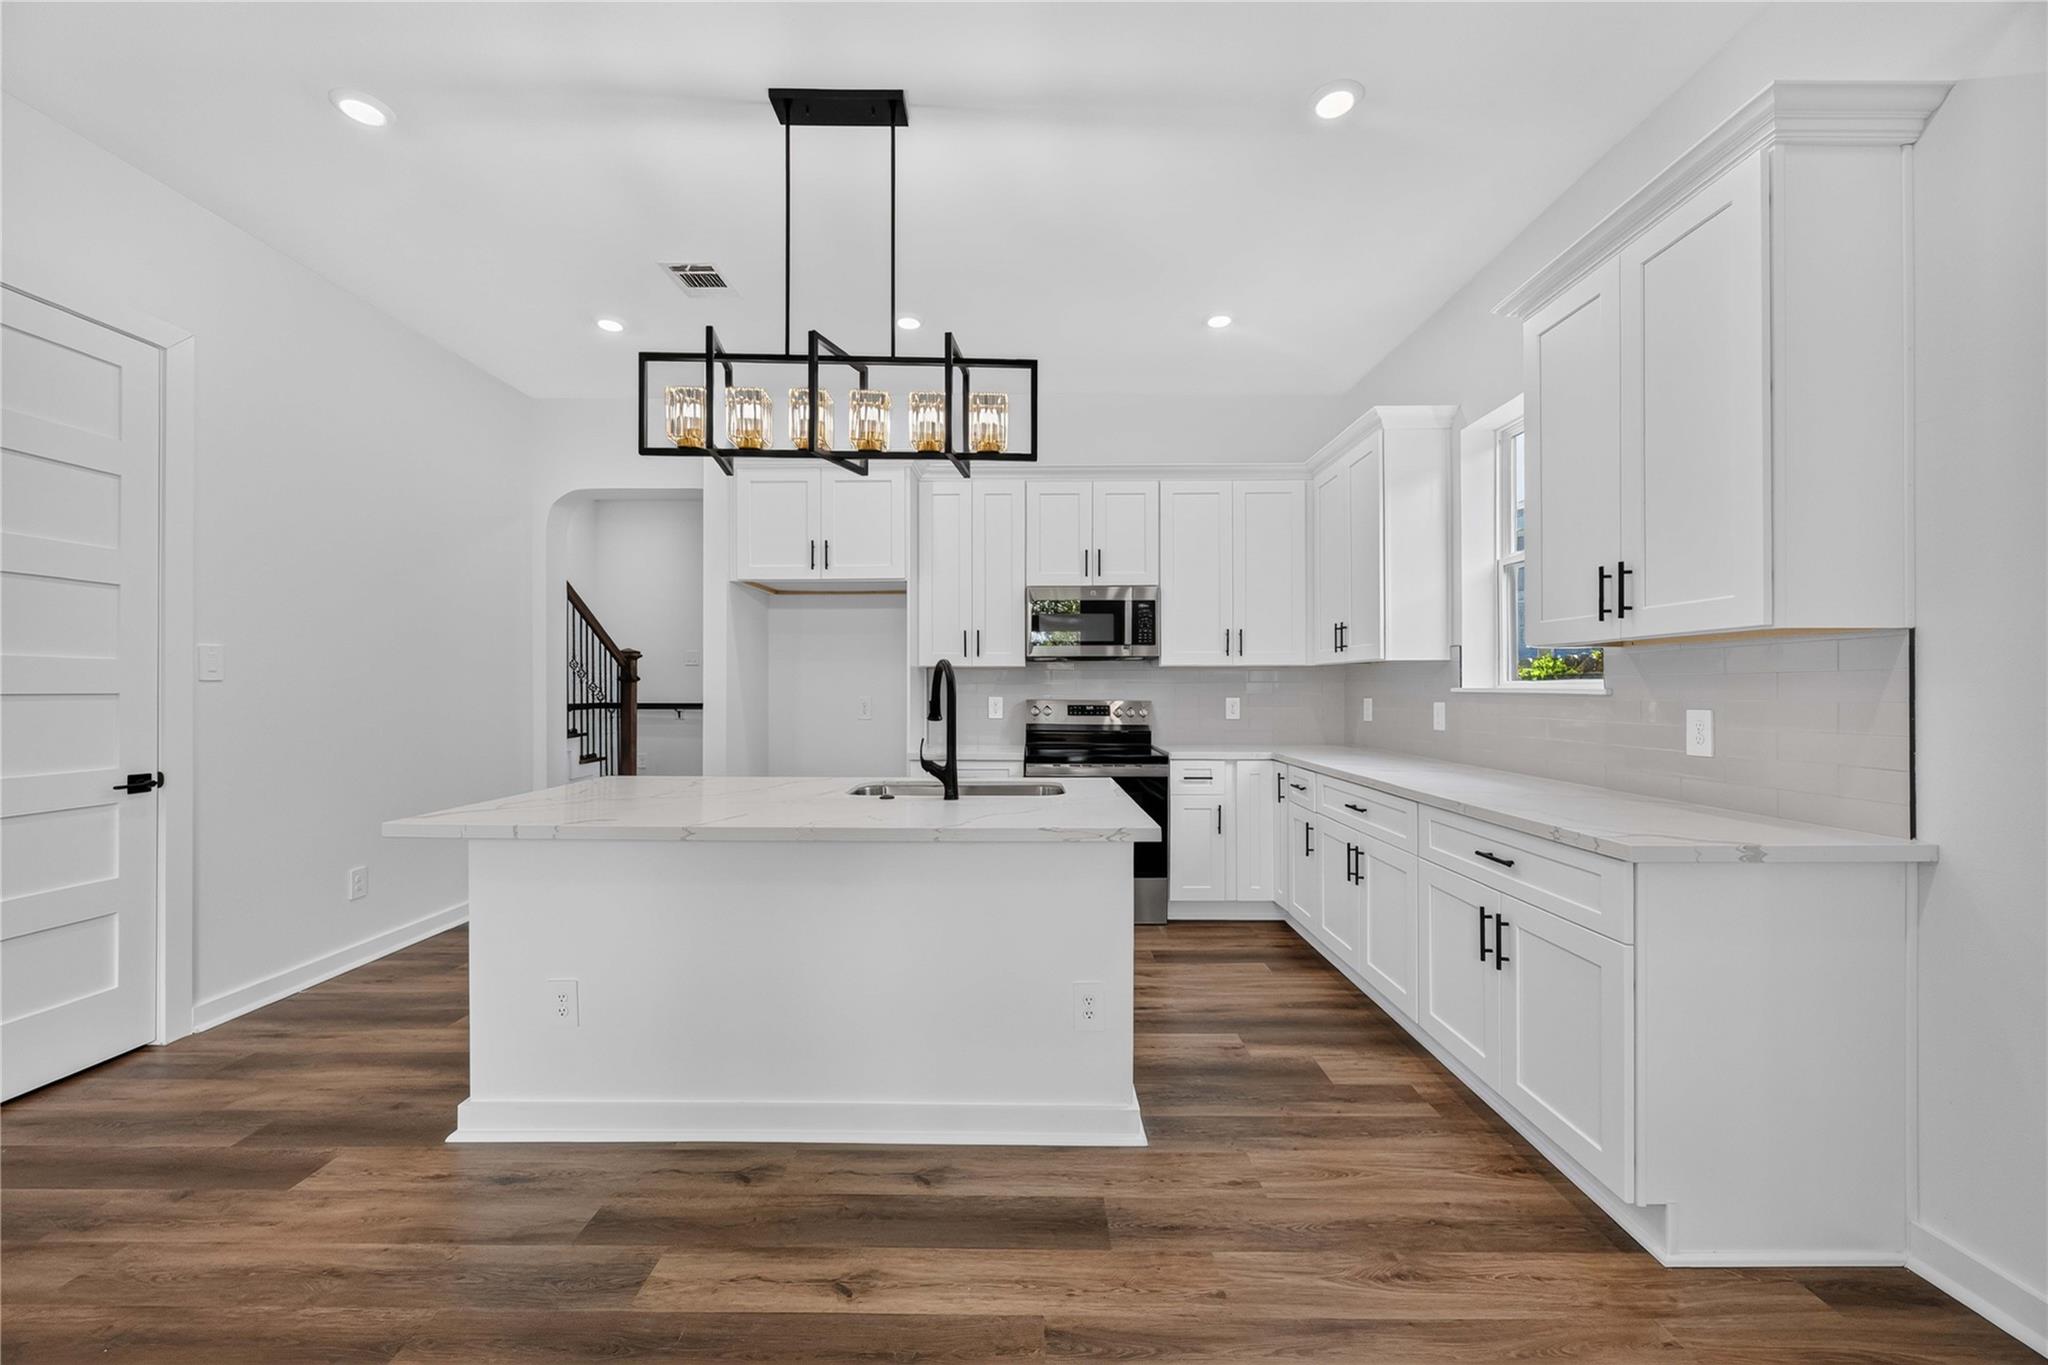
Bright kitchen with white shaker cabinets, a quartz island, stainless appliances, and brown wood-look floors.
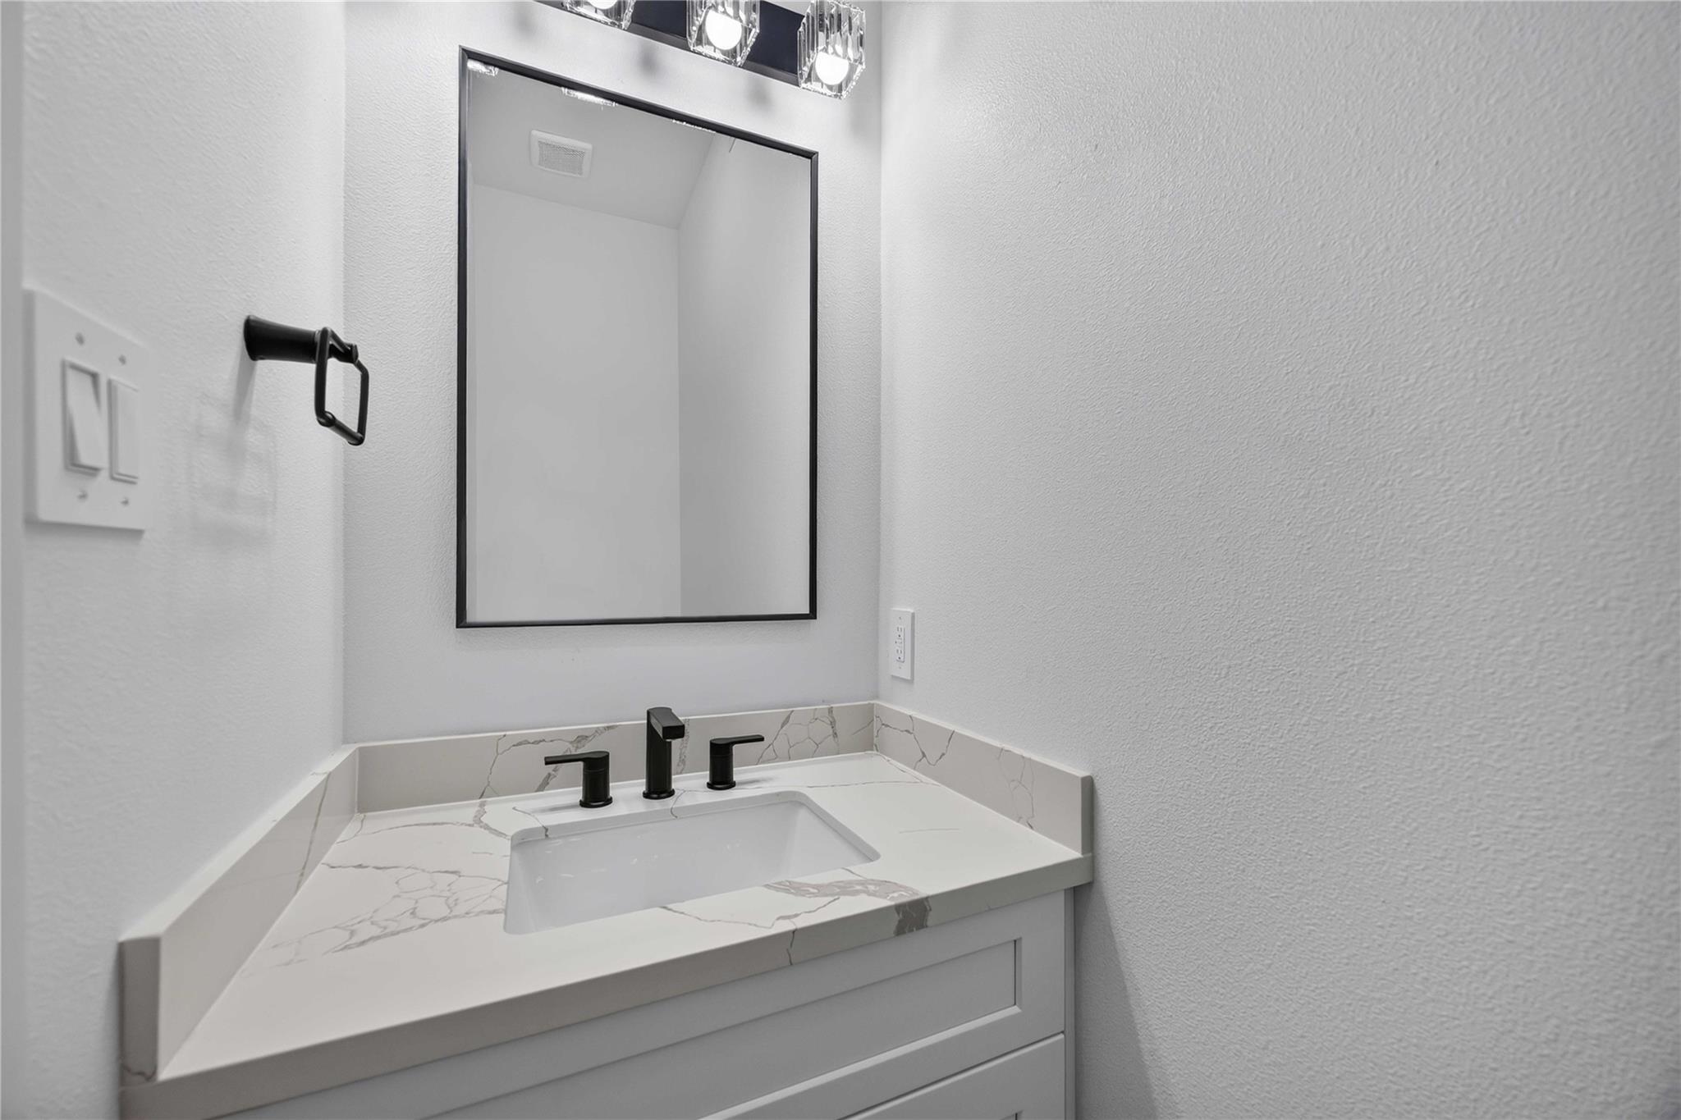
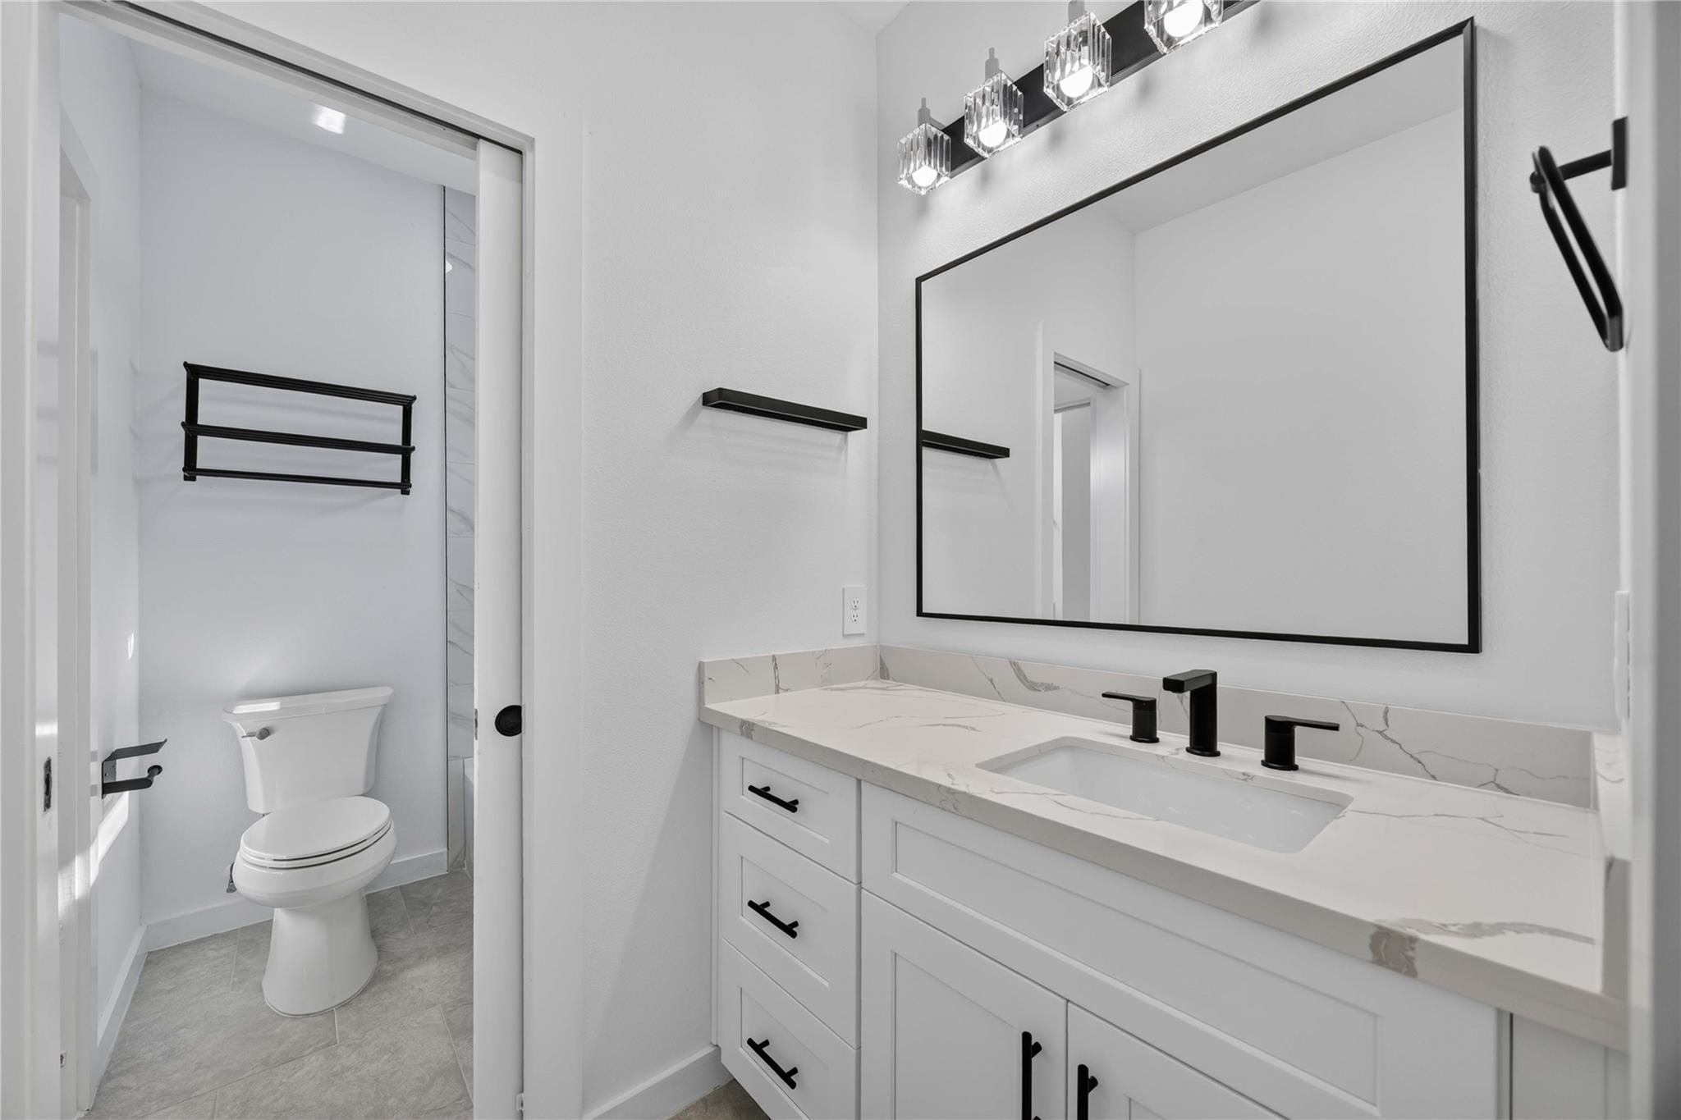
Bathroom vanity with a marble-look counter, undermount sink, and matte black faucet.
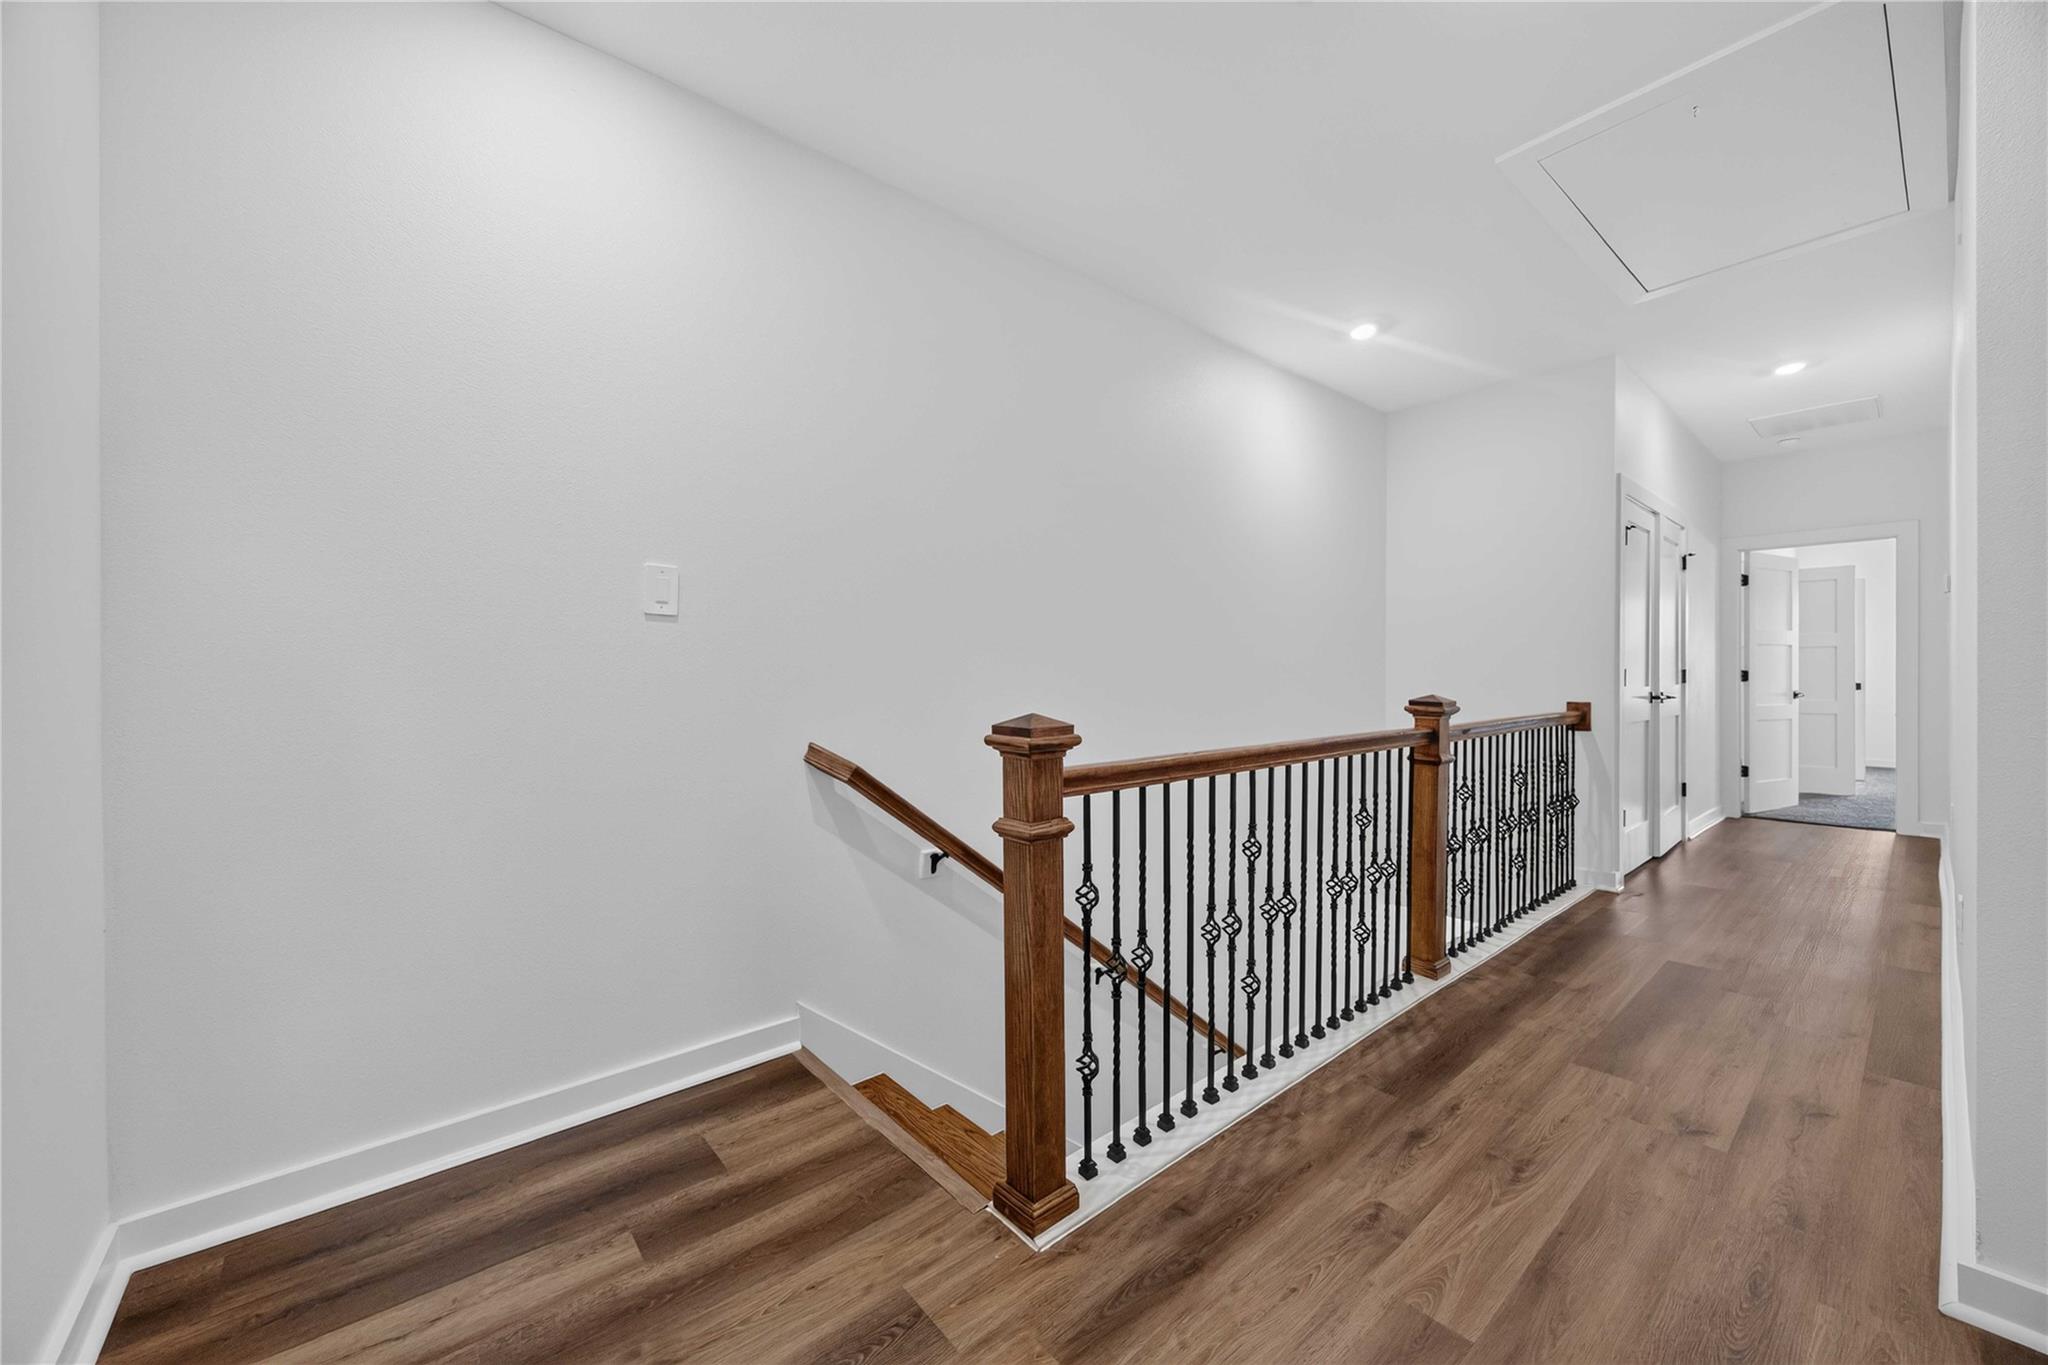
Upstairs hallway with wood flooring and a staircase with decorative metal railing and wooden posts.
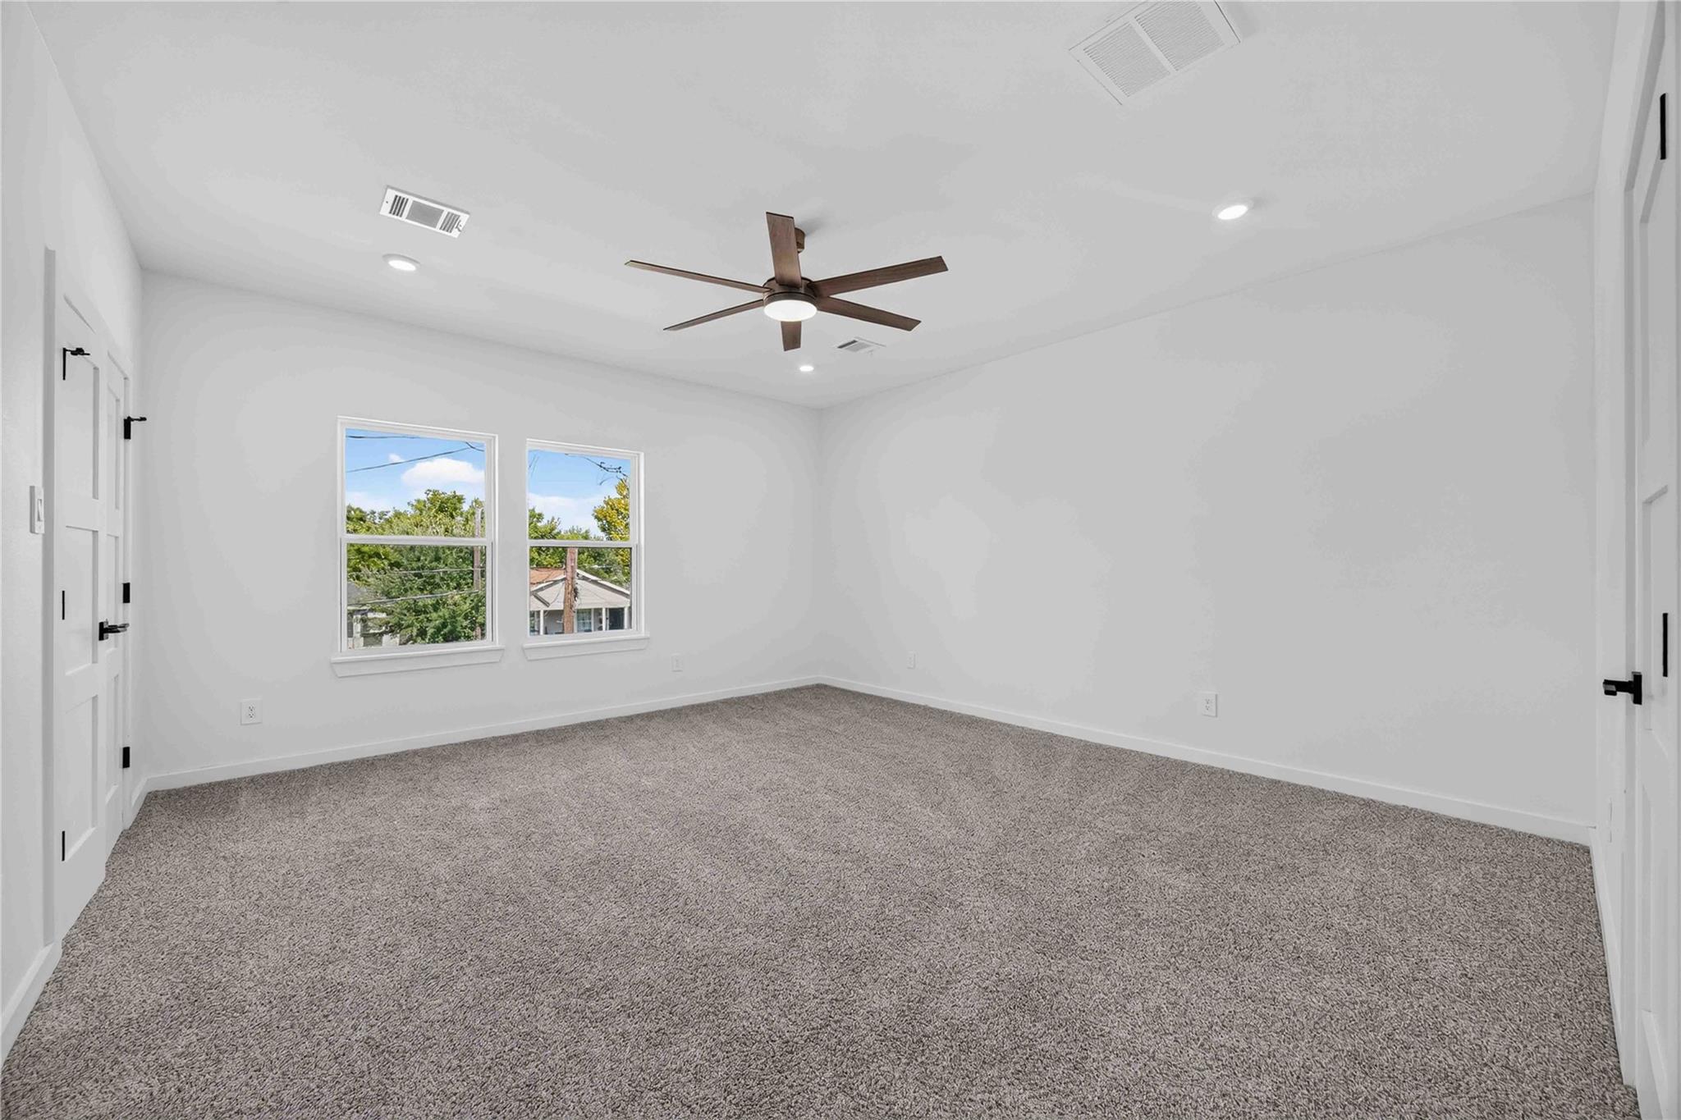
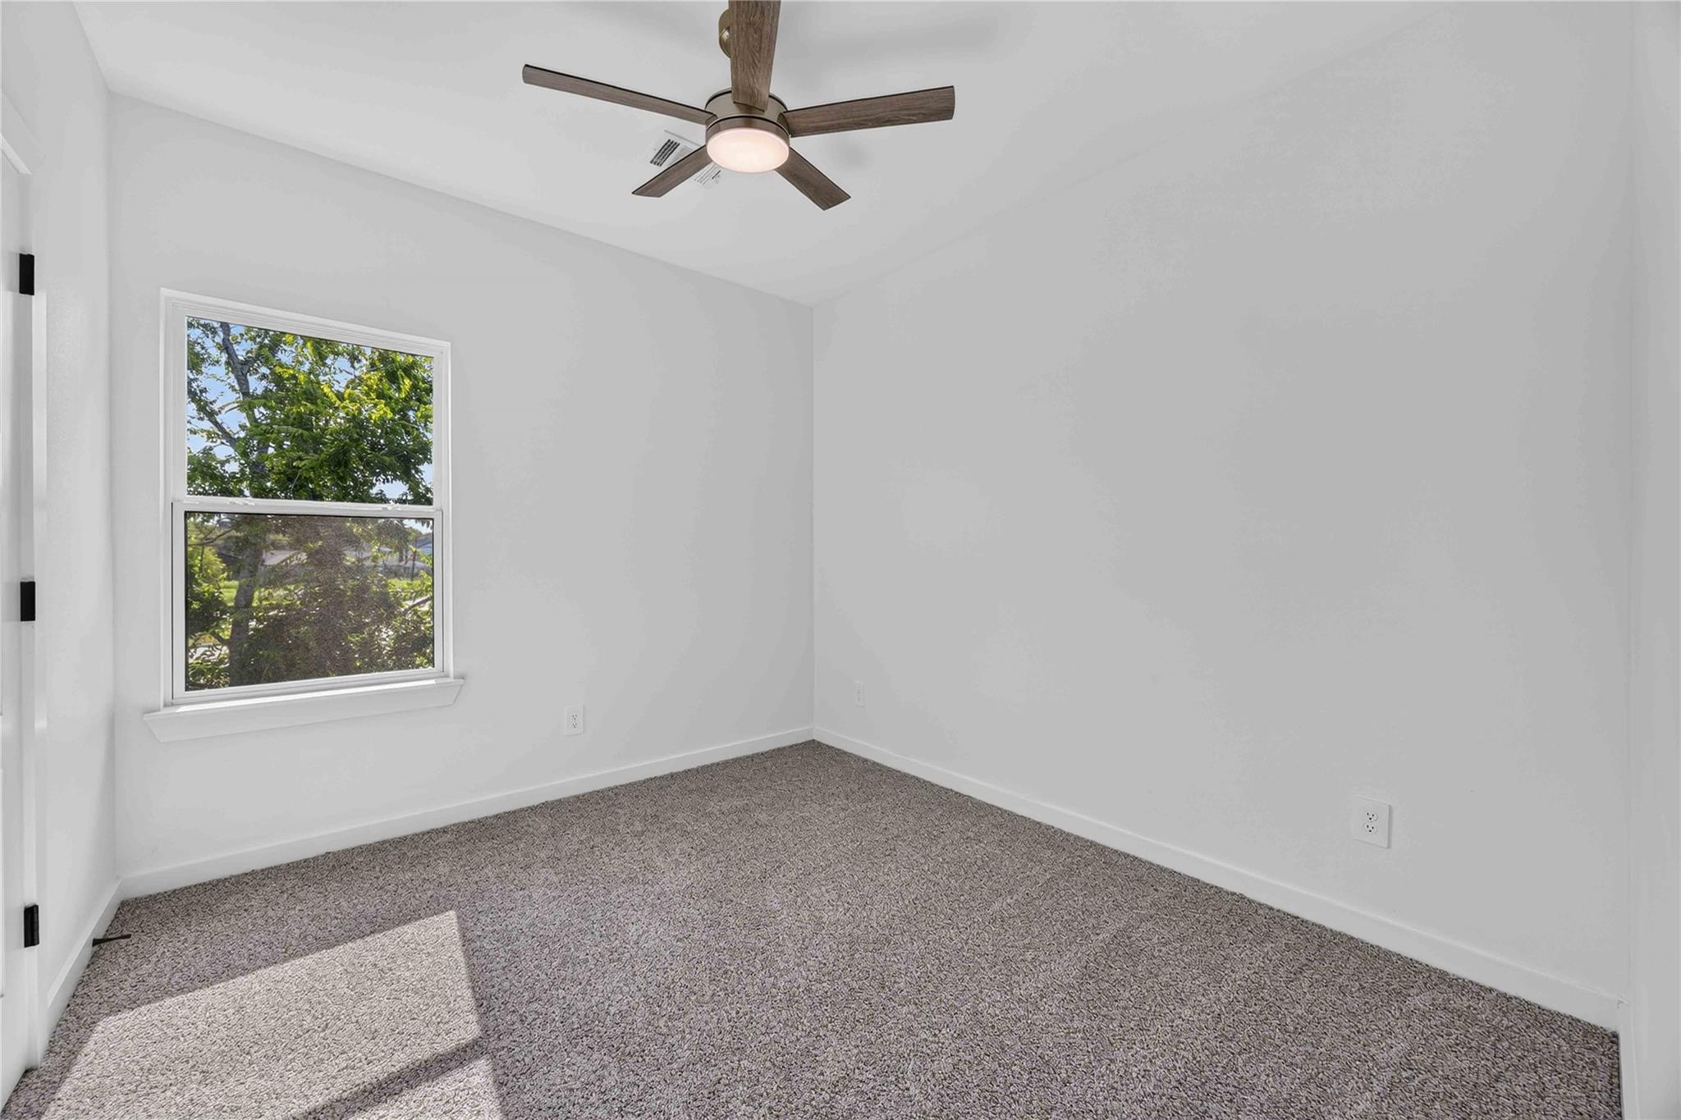
Empty bedroom with gray carpet, two windows, and a dark wood ceiling fan.
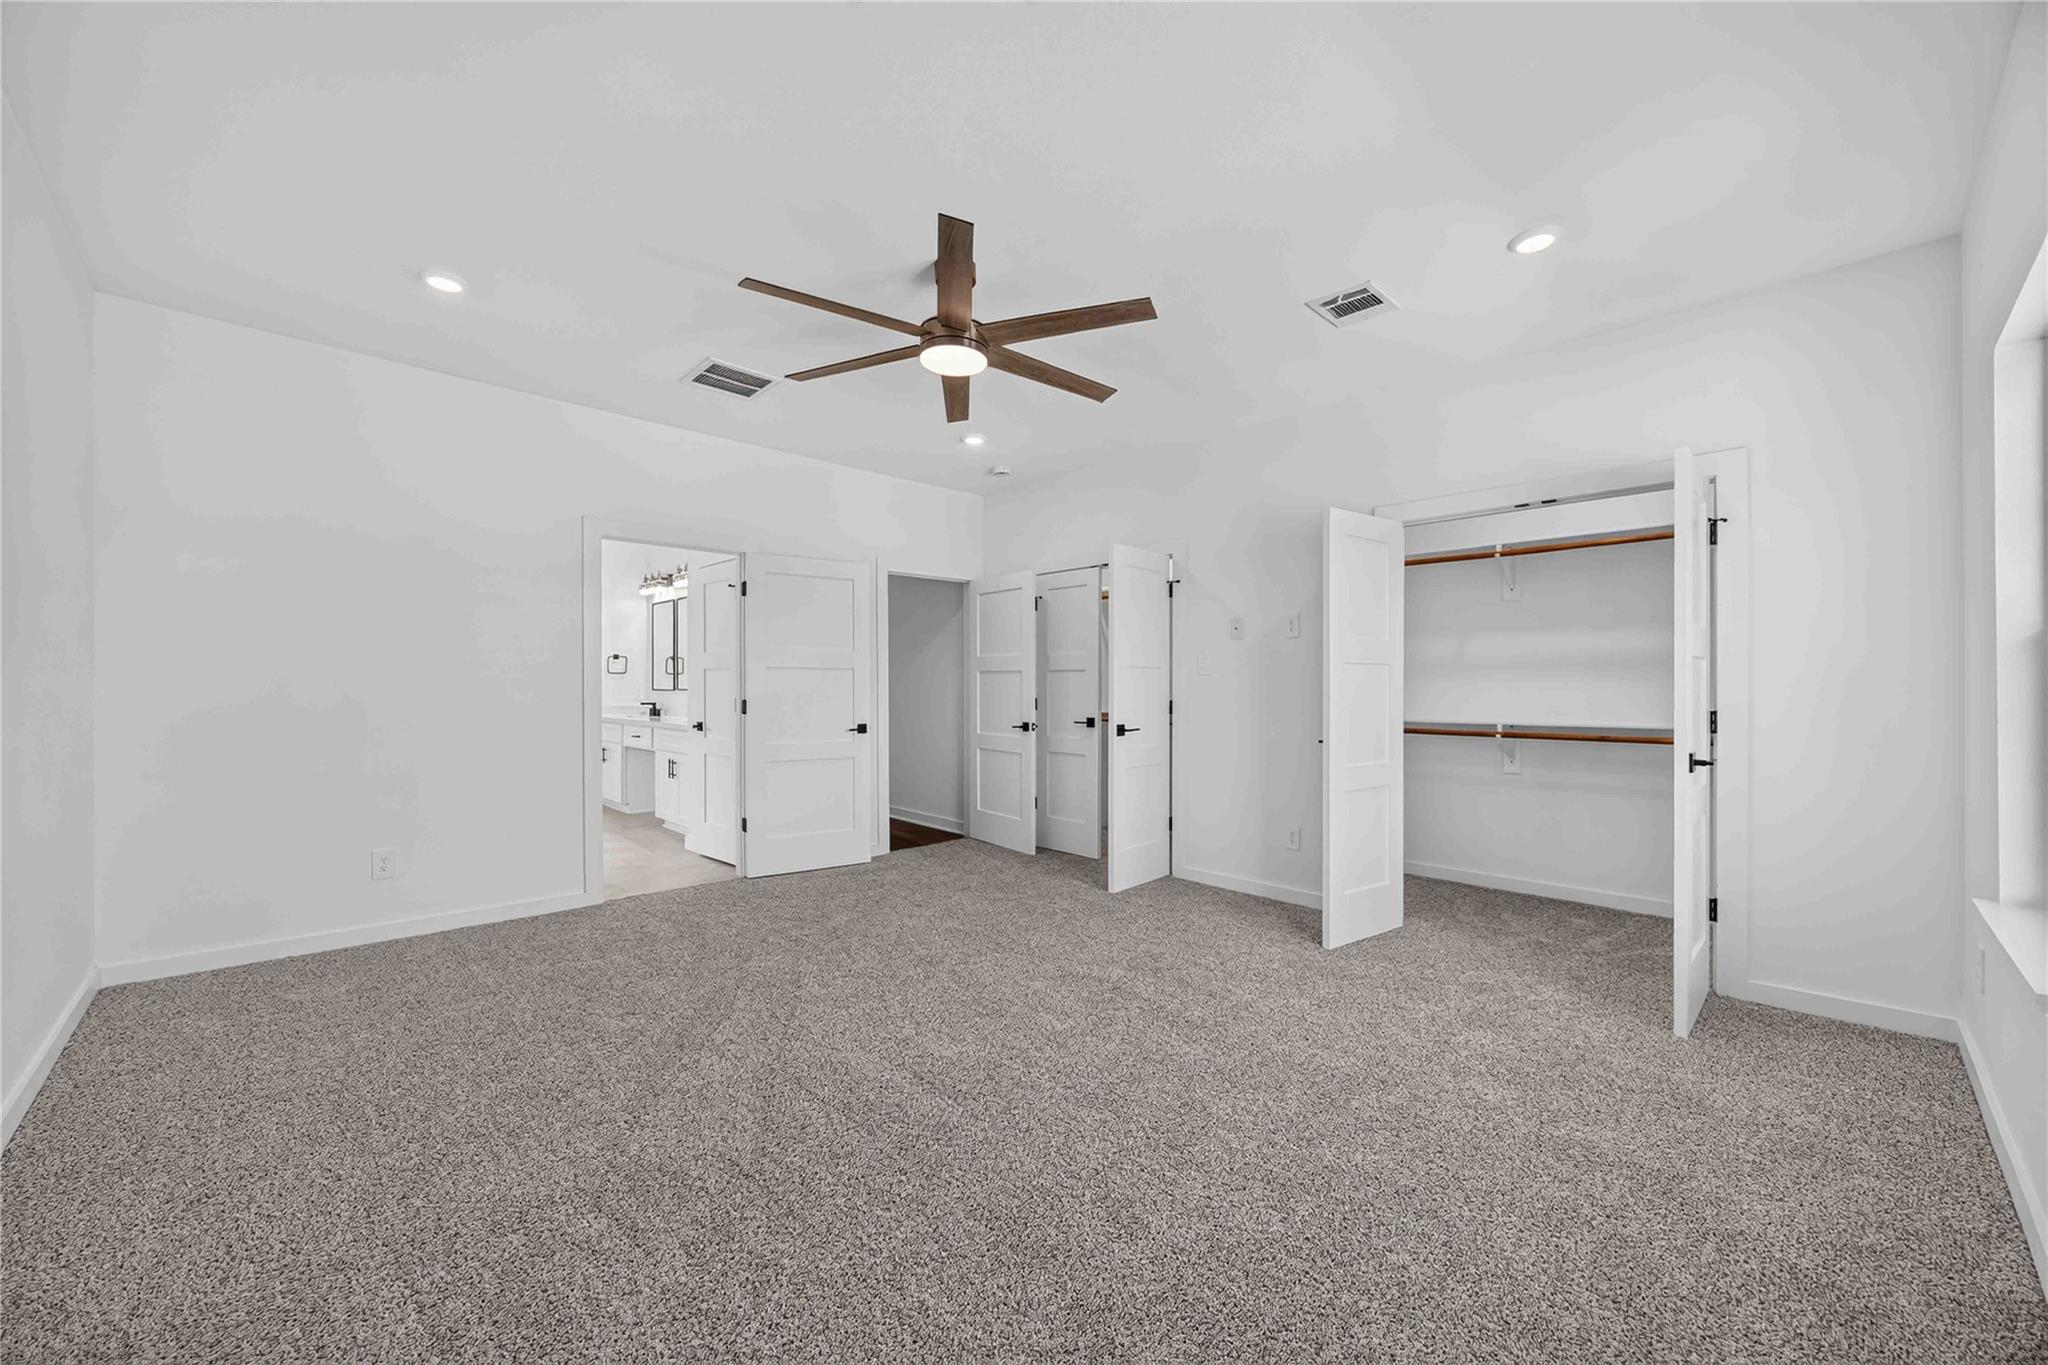
Empty carpeted bedroom with a wood-blade ceiling fan, open closets, and a bathroom doorway.
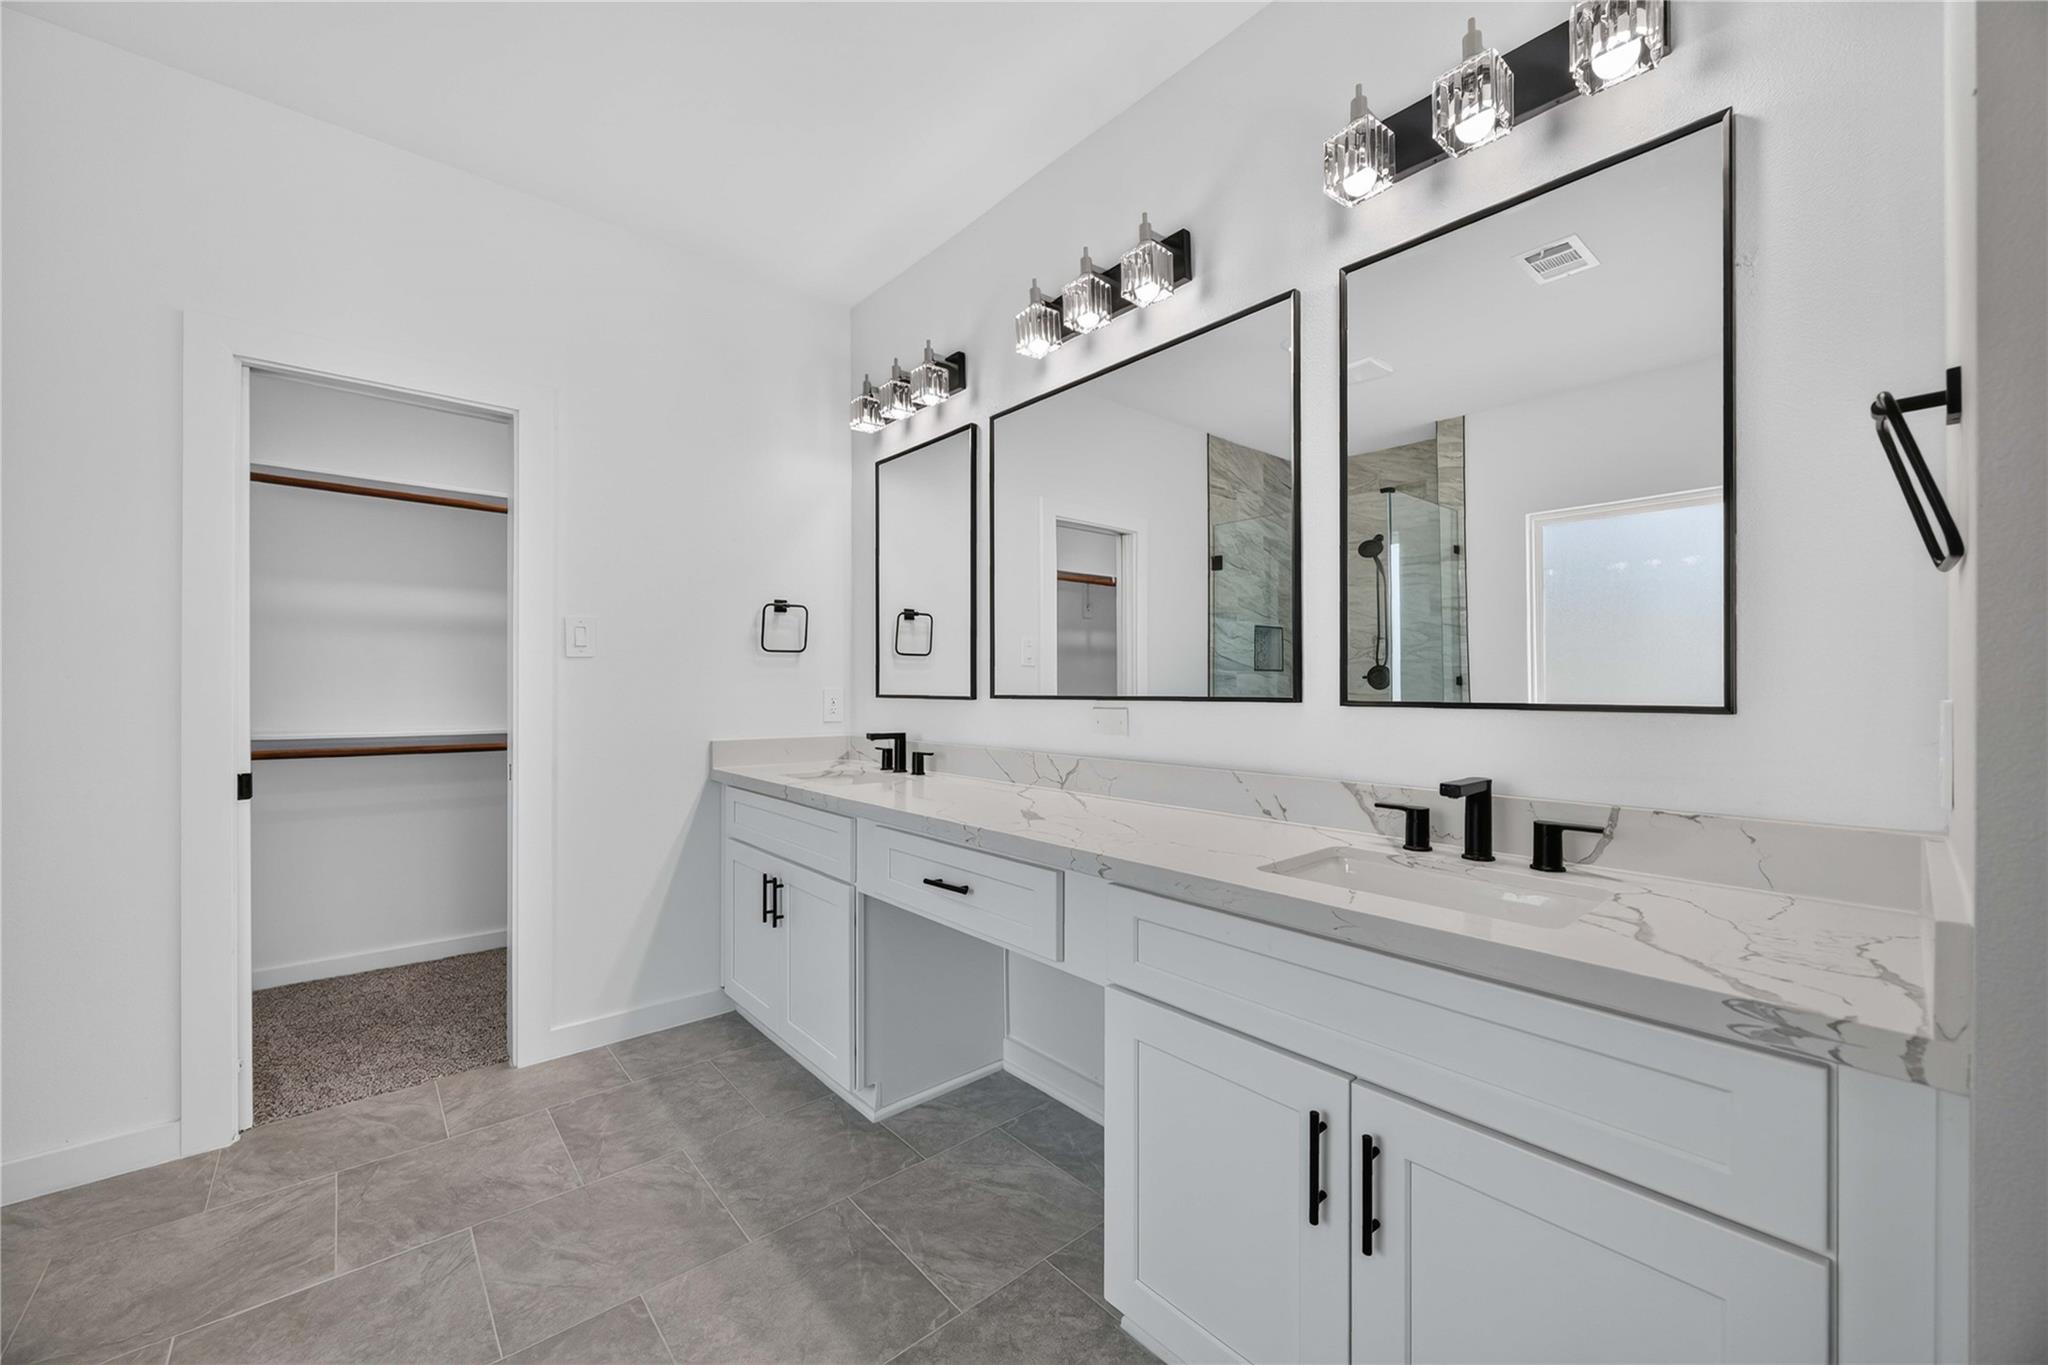
Bathroom with a white double vanity, veined countertop, black faucets, and three framed mirrors.
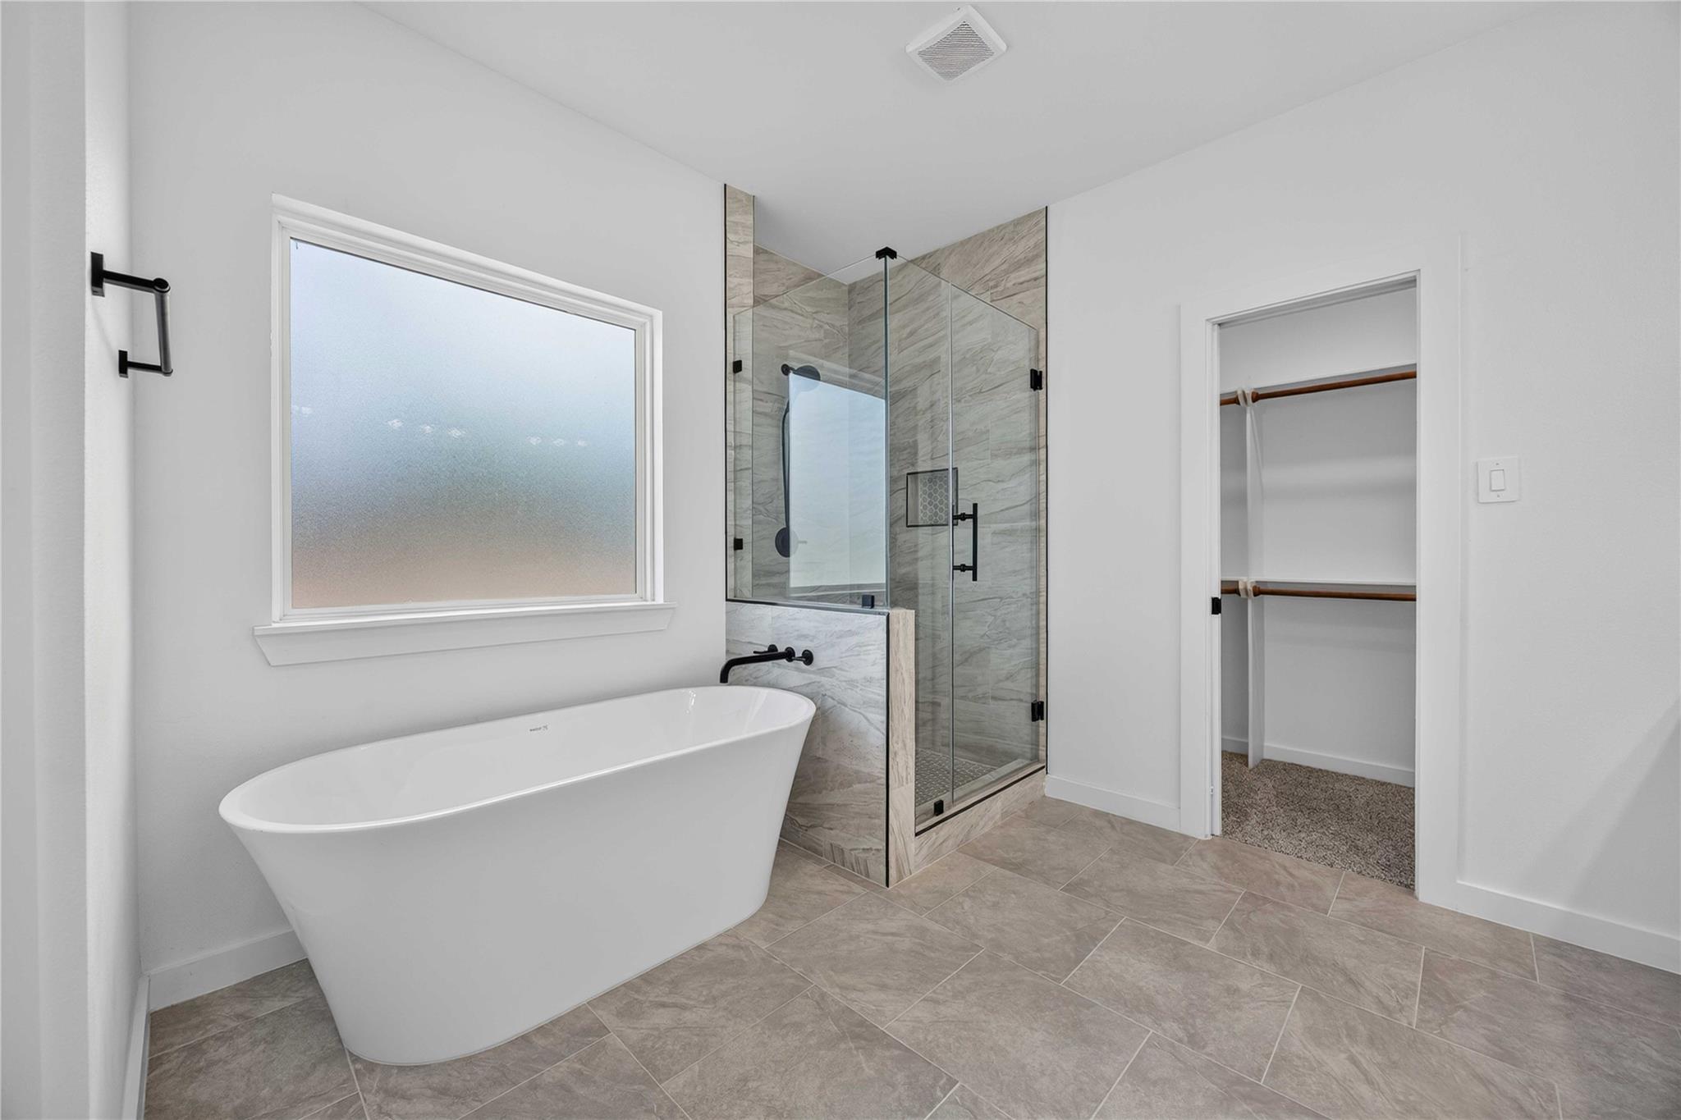
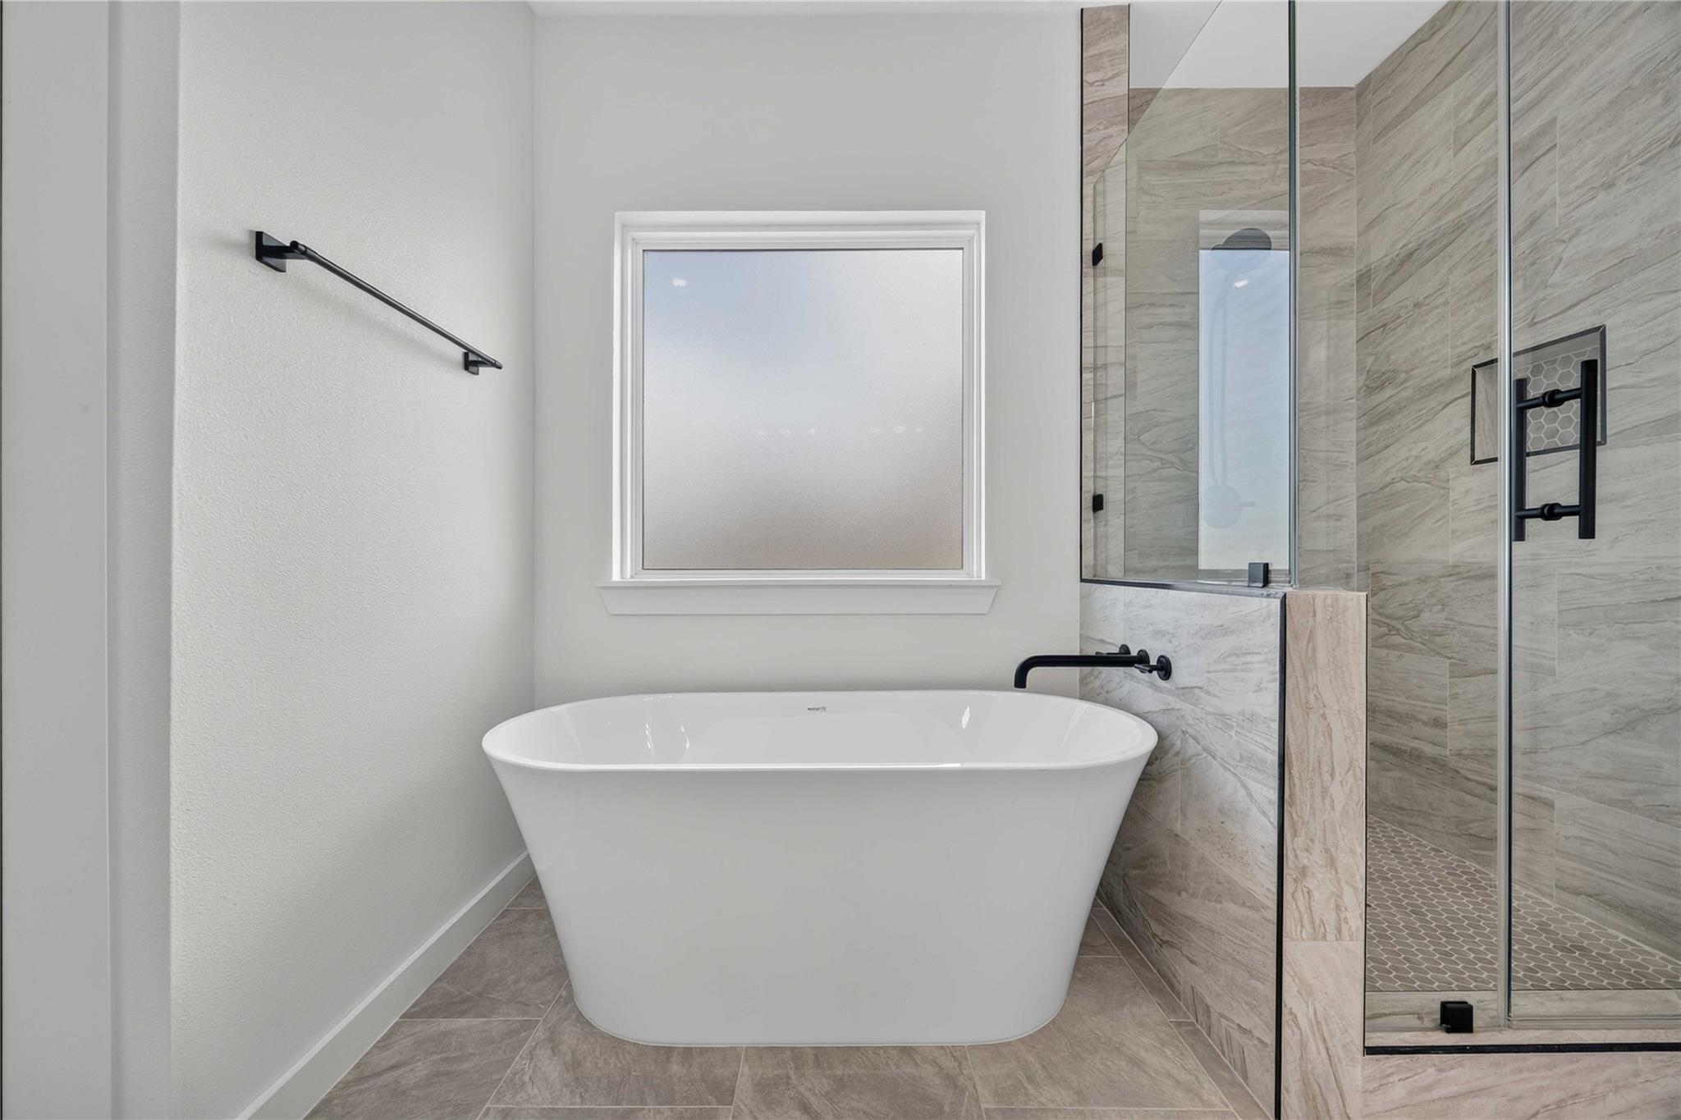
Bathroom with a freestanding soaking tub, glass shower, and gray stone tile.
Bathroom with a freestanding soaking tub beside a tiled glass shower with black fixtures.
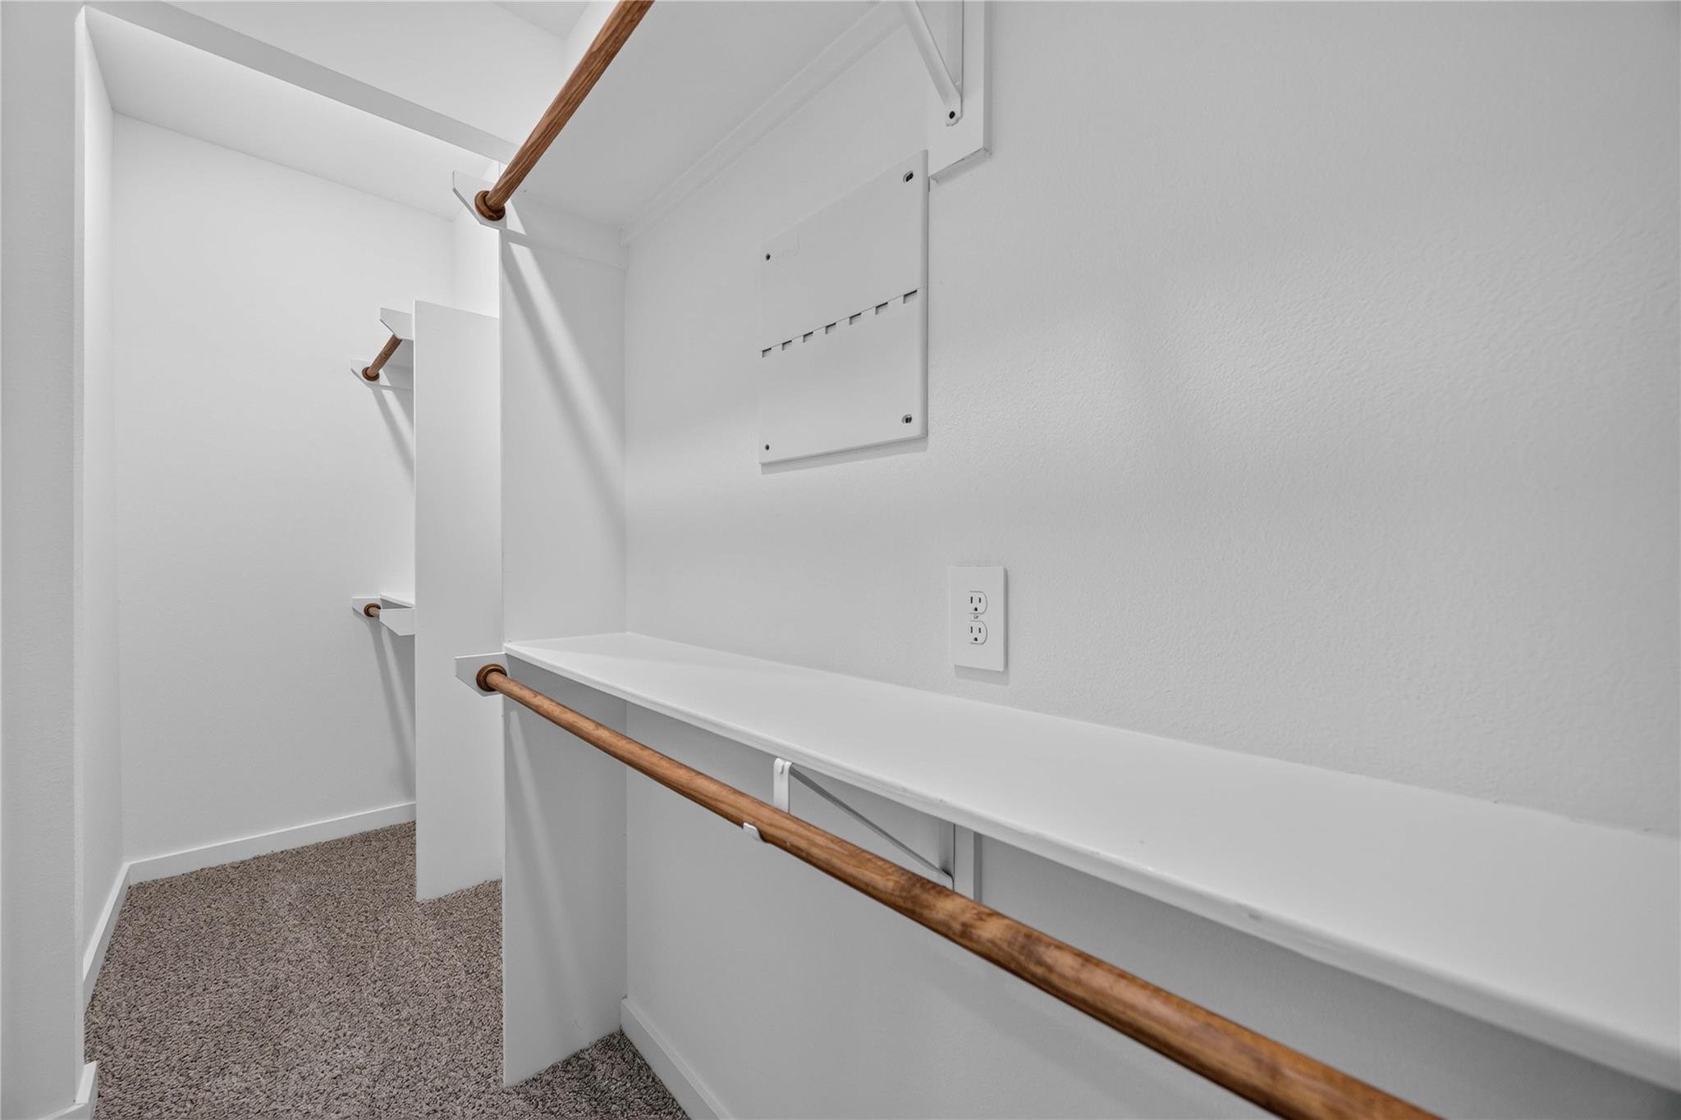
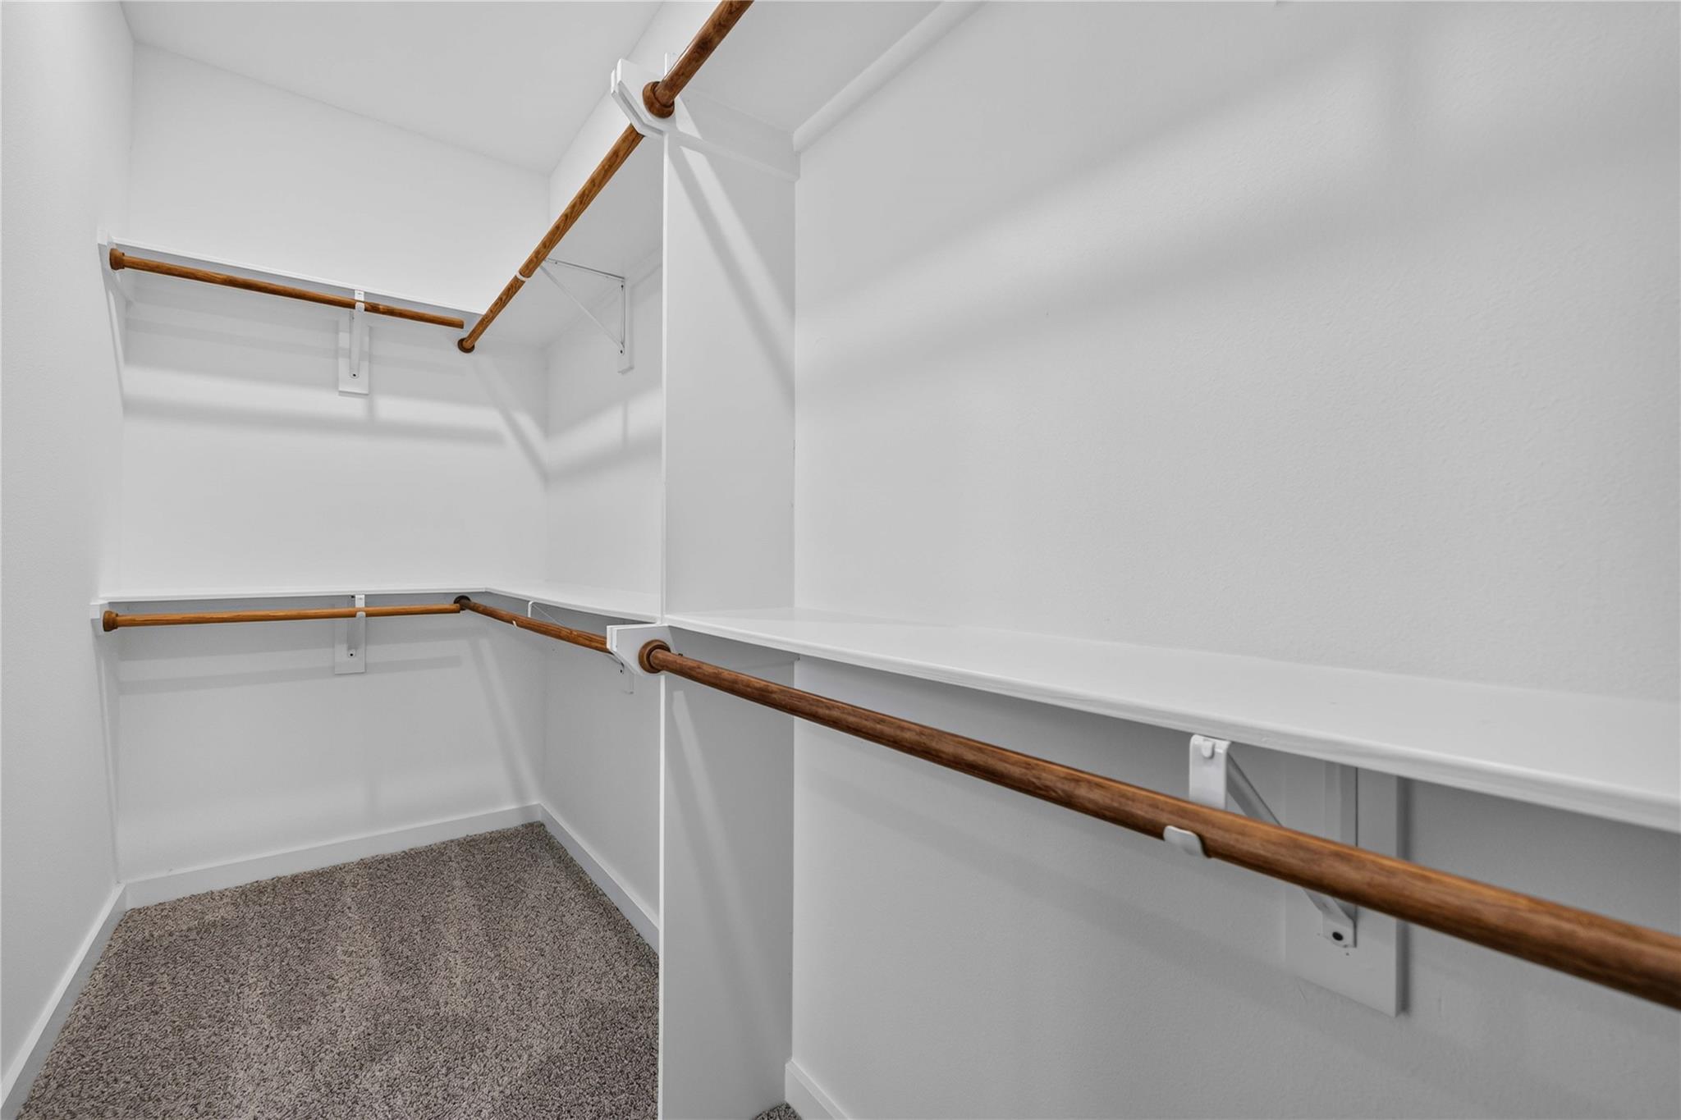
Empty walk-in closet with white shelving, wooden hanging rods, and gray carpet.
Walk-in closet with built-in shelves, multiple wooden hanging rods, and gray carpet.
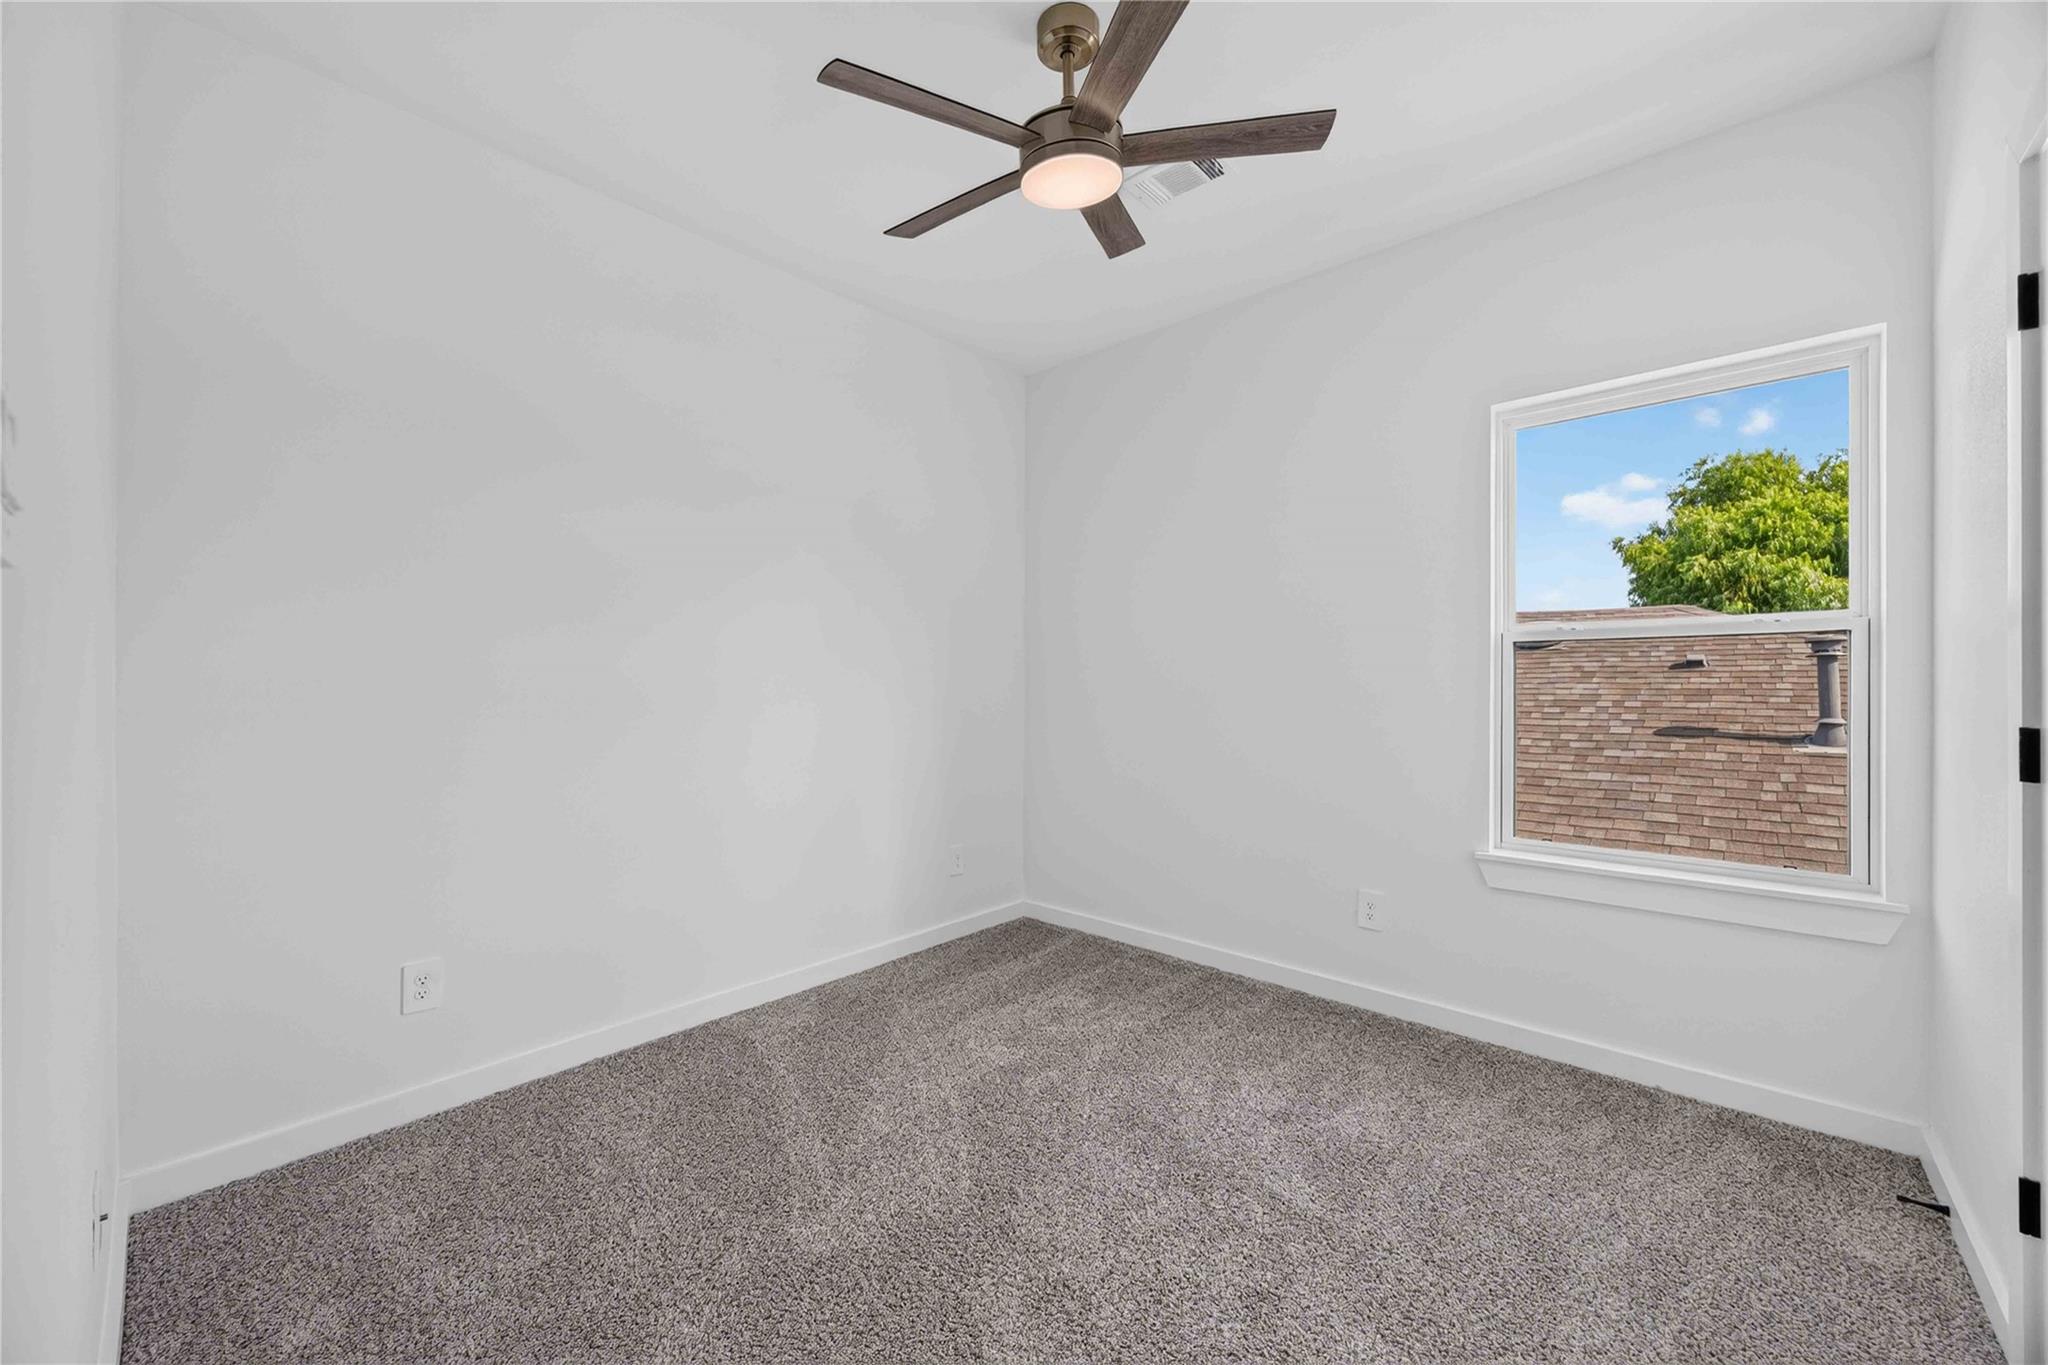
Empty bedroom with gray carpet, ceiling fan, and a window overlooking a leafy tree.
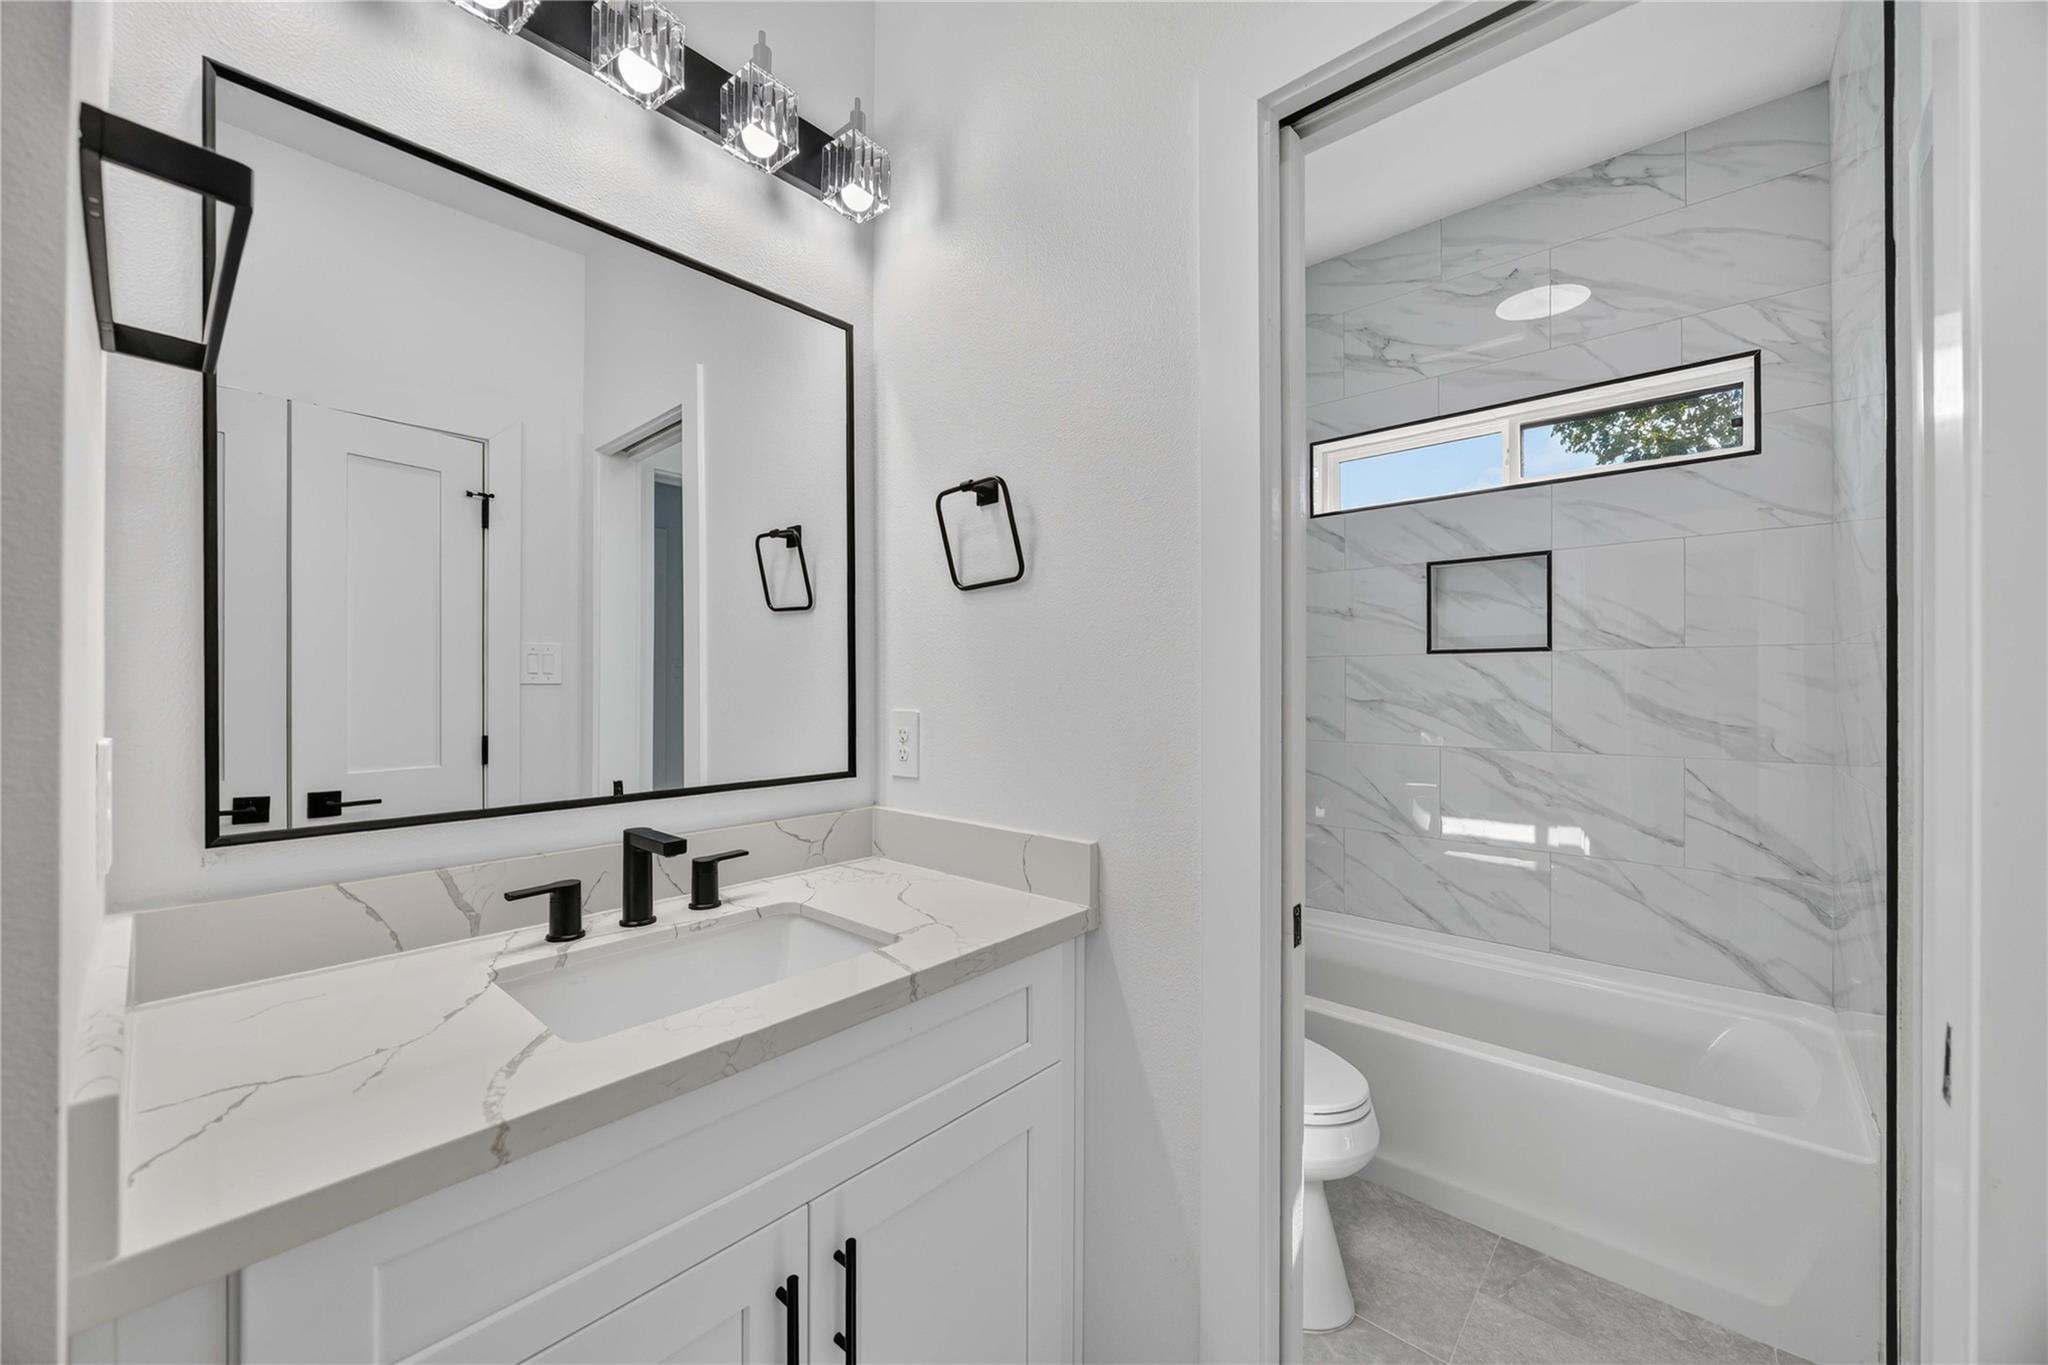
Bathroom with a veined vanity countertop and marble-look tile around the bathtub.
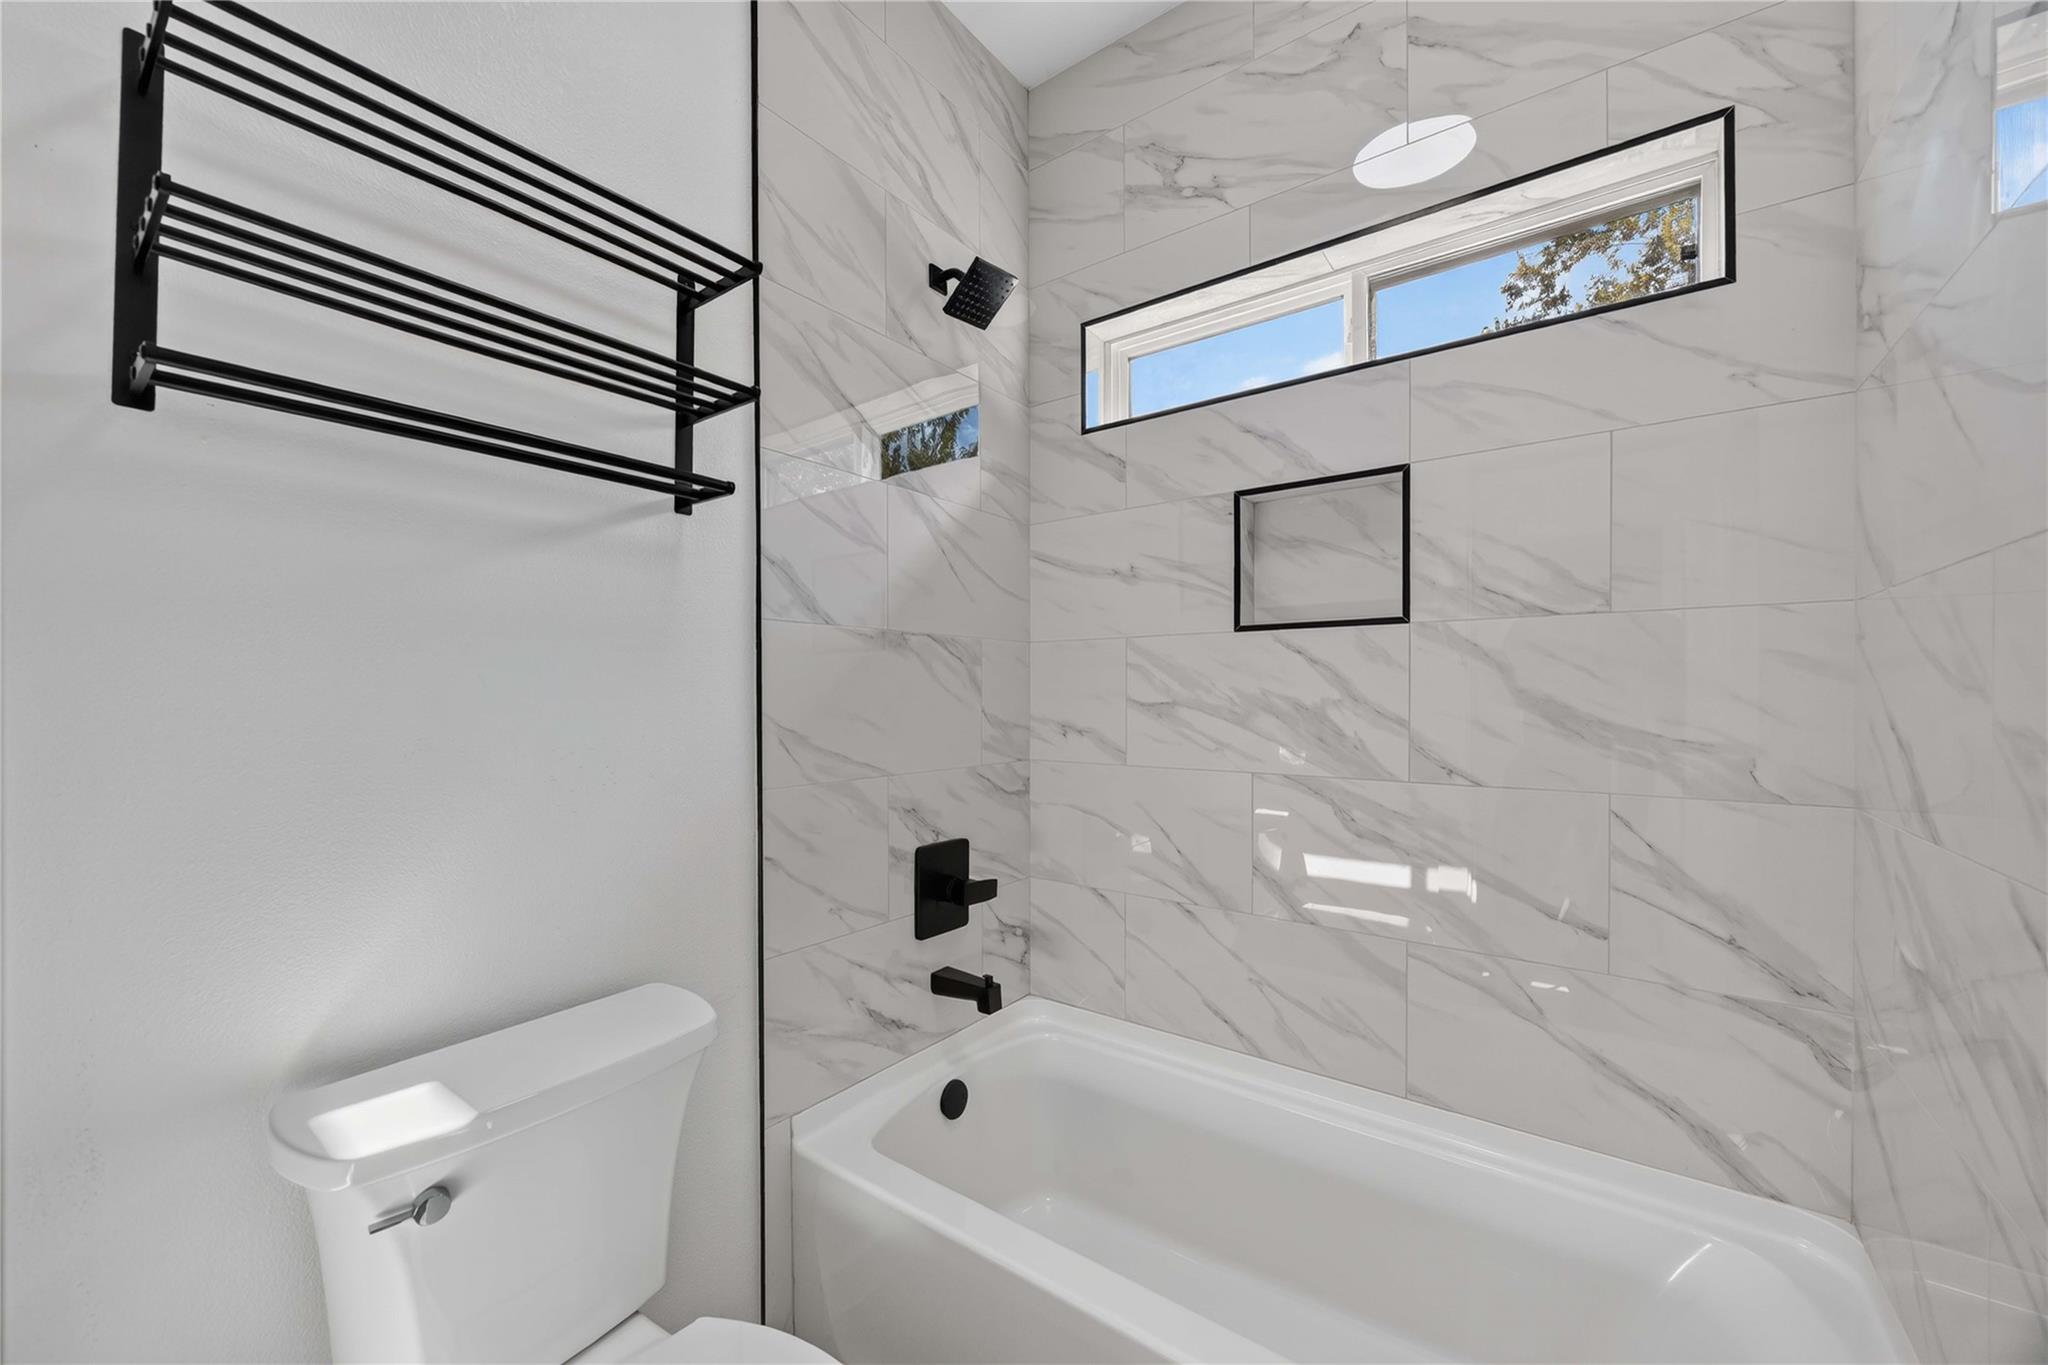
Bathroom with marble-look tile, a white tub, matte black fixtures, and a high horizontal window.
Modern bathroom with a veined white vanity, black fixtures, and a toilet in a separate alcove.
Empty carpeted room with a window overlooking trees and a ceiling fan.
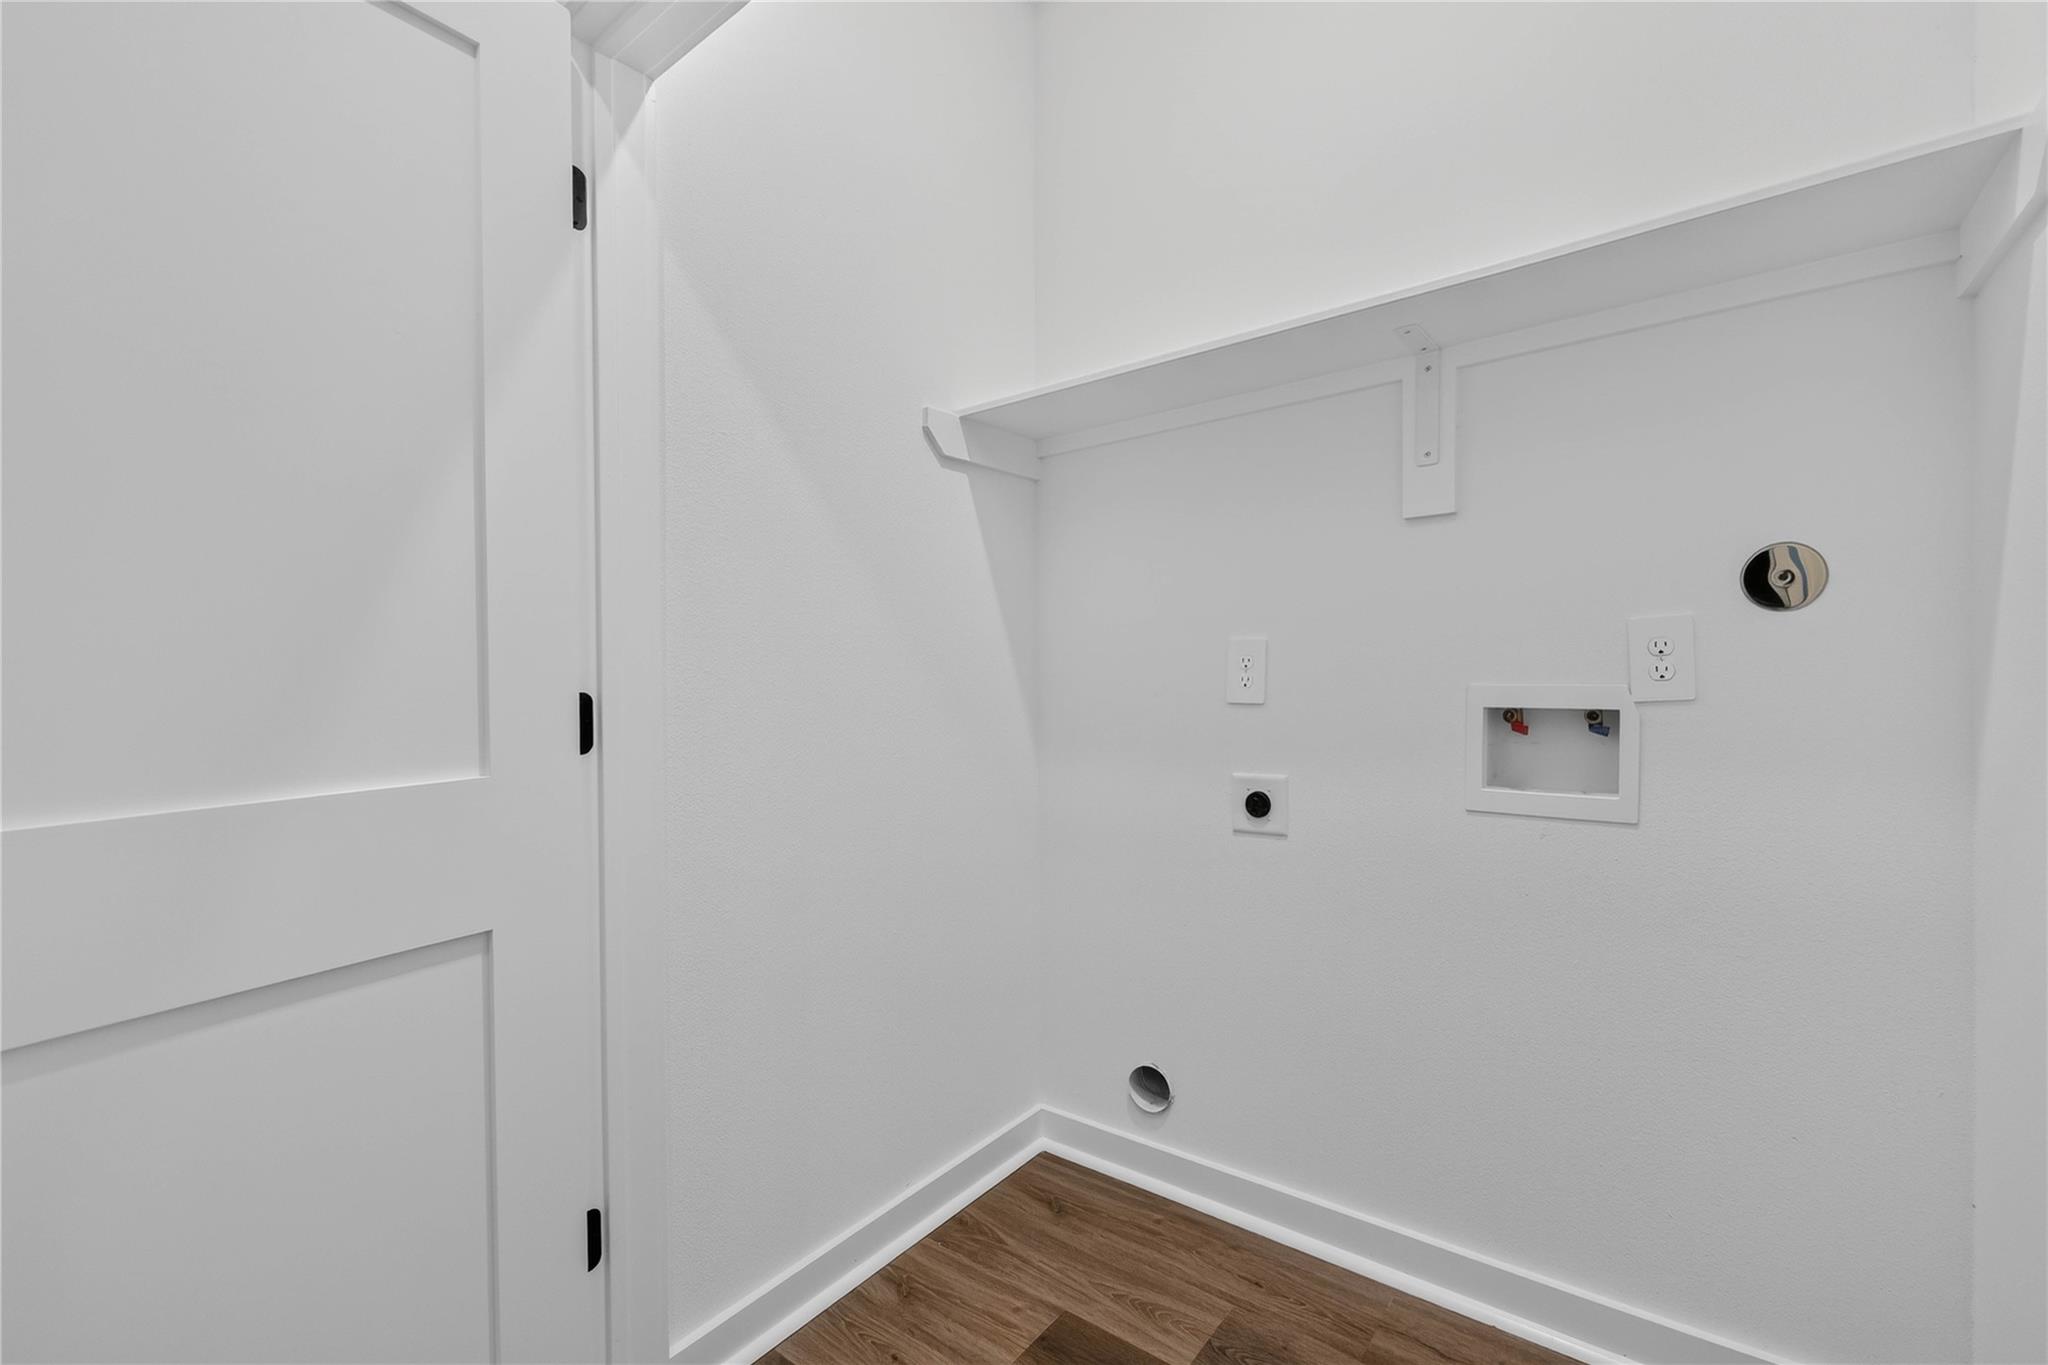
Empty laundry area with washer and dryer hookups beneath a wall shelf.
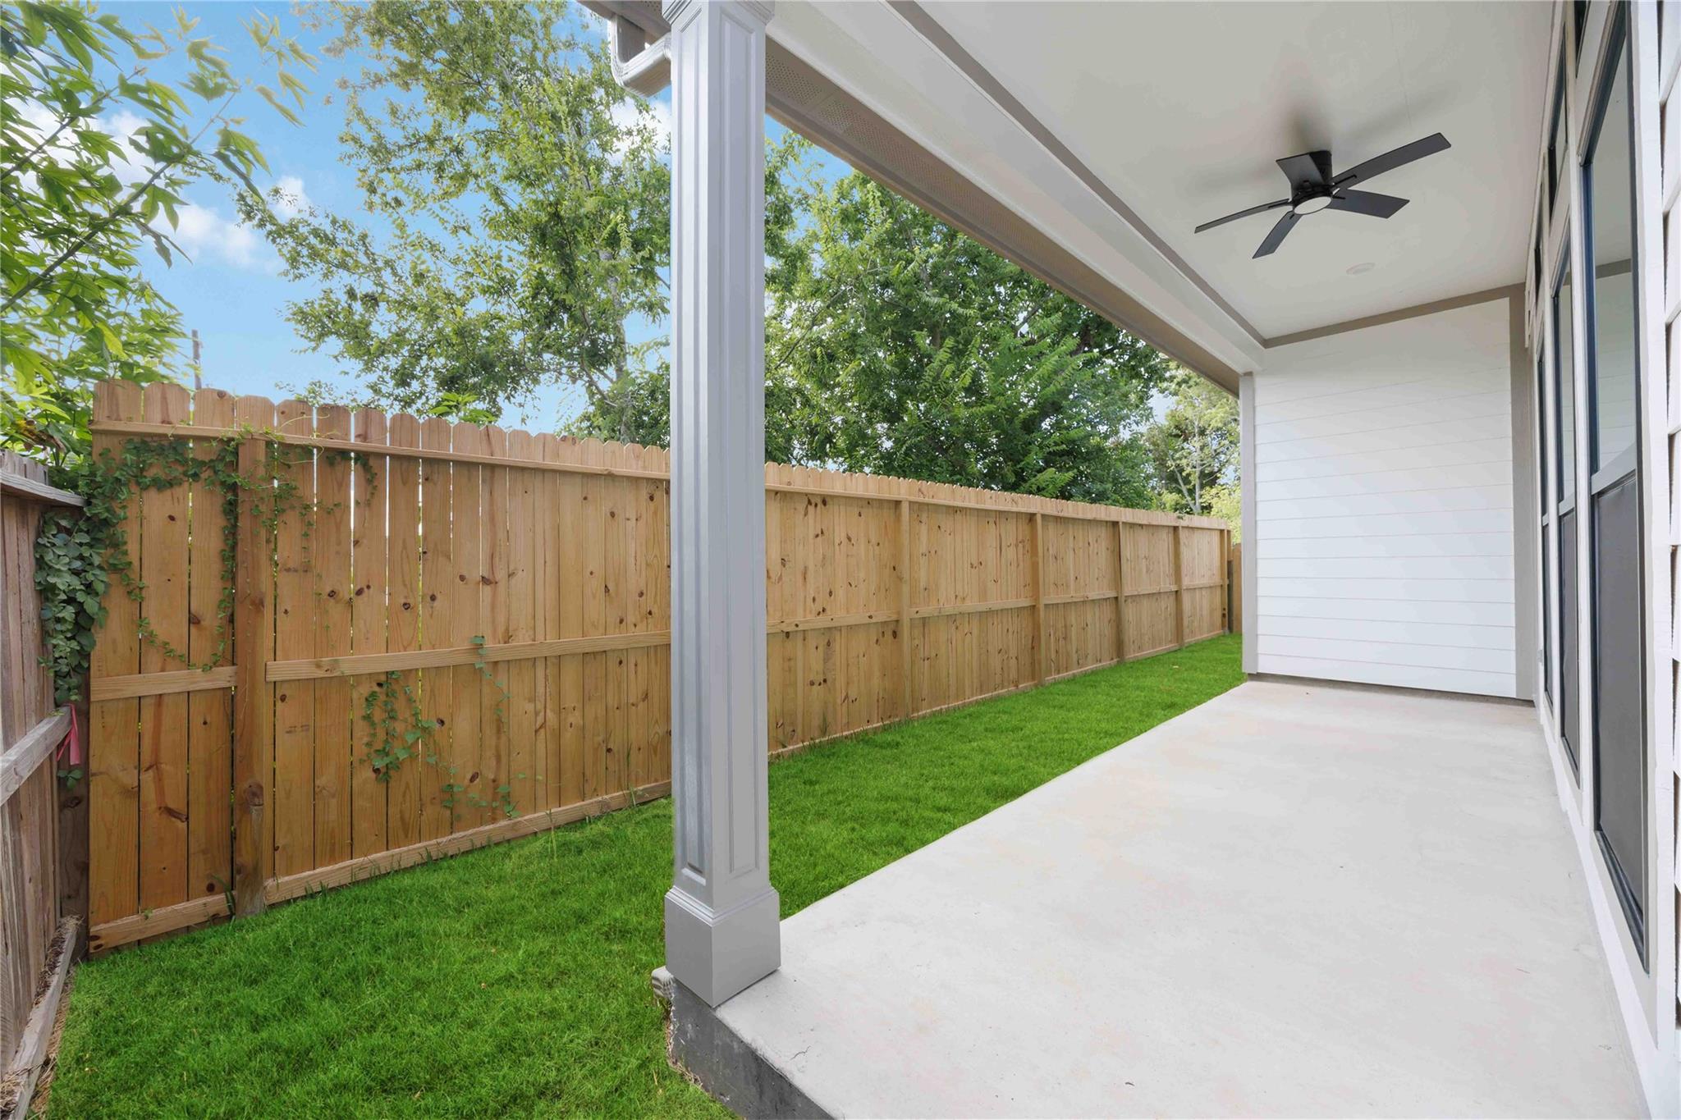
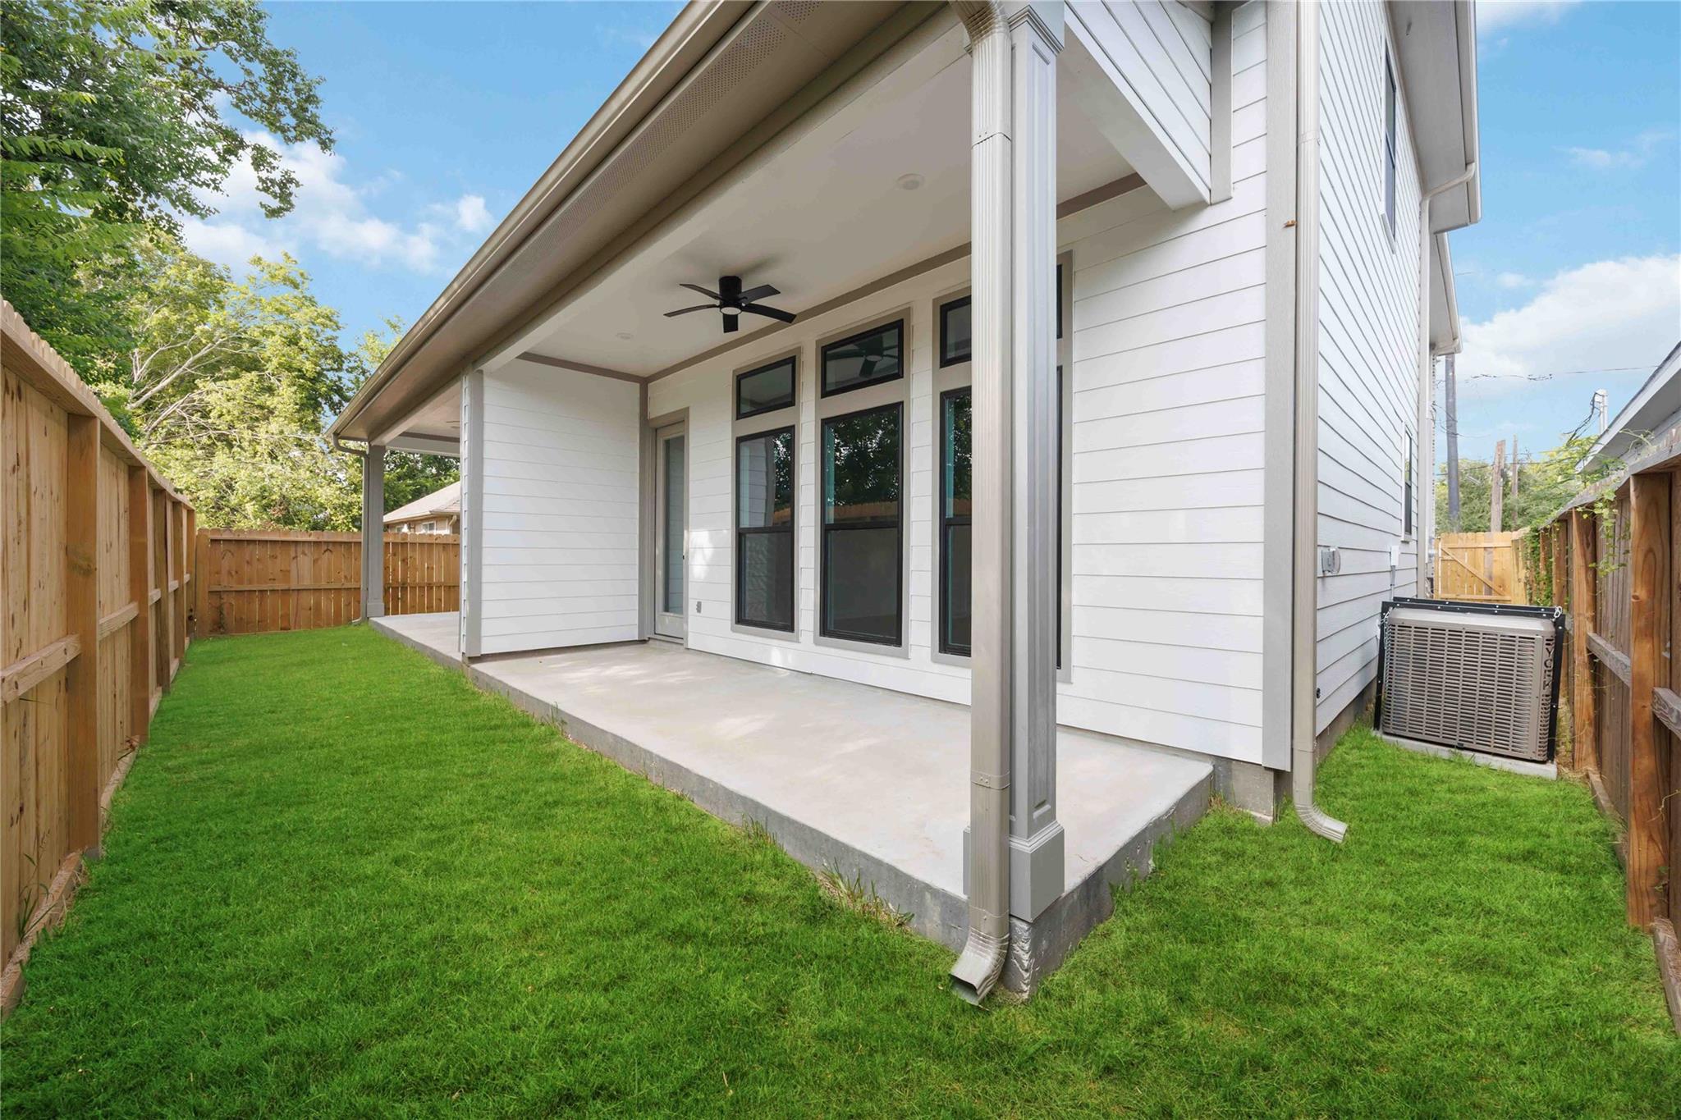
Covered patio with a ceiling fan beside a fenced, grassy backyard.
Covered concrete patio and white-sided house overlooking a fenced, grassy backyard.
SEE ALL PHOTOS
Two-story brick duplex with matching garages, separate driveways, and wooden side gates.
Two-story gray-and-white brick duplex with separate garage doors and driveways, viewed from the front.
Entry foyer with a white front door, narrow sidelights, and brown wood-look flooring.
Staircase with wood treads and black metal balusters beside a bright room with large windows.
Vacant living room with wood-look floors, linear fireplace, and tall windows overlooking a fenced yard.
Open-plan living room and kitchen with white cabinets, wood-look floors, a ceiling fan, and linear fireplace.
Open-plan living area and white kitchen with wood-look floors, island, and oversized ceiling fan.
Kitchen with white shaker cabinets, marble-look island countertop, and black faucet.
Bright white kitchen with marble-look counters, a large sink island, stainless appliances, and wood flooring.
Bright kitchen with a quartz island, black faucet, pendant light, and windows overlooking a fenced yard.
Vacant kitchen with white cabinets, a large island, stainless steel appliances, and wood-look flooring.
Bright kitchen with white shaker cabinets, a quartz island, stainless appliances, and brown wood-look floors.
Bathroom vanity with a marble-look counter, undermount sink, and matte black faucet.
Upstairs hallway with wood flooring and a staircase with decorative metal railing and wooden posts.
Empty bedroom with gray carpet, two windows, and a dark wood ceiling fan.
Empty carpeted bedroom with a wood-blade ceiling fan, open closets, and a bathroom doorway.
Bathroom with a white double vanity, veined countertop, black faucets, and three framed mirrors.
Bathroom with a freestanding soaking tub, glass shower, and gray stone tile.
Bathroom with a freestanding soaking tub beside a tiled glass shower with black fixtures.
Empty walk-in closet with white shelving, wooden hanging rods, and gray carpet.
Walk-in closet with built-in shelves, multiple wooden hanging rods, and gray carpet.
Empty bedroom with gray carpet, ceiling fan, and a window overlooking a leafy tree.
Bathroom with a veined vanity countertop and marble-look tile around the bathtub.
Bathroom with marble-look tile, a white tub, matte black fixtures, and a high horizontal window.
Modern bathroom with a veined white vanity, black fixtures, and a toilet in a separate alcove.
Empty carpeted room with a window overlooking trees and a ceiling fan.
Empty laundry area with washer and dryer hookups beneath a wall shelf.
Covered patio with a ceiling fan beside a fenced, grassy backyard.
Covered concrete patio and white-sided house overlooking a fenced, grassy backyard.
For Lease

8215 Gladstone Street # B

8215 Gladstone Street # B, Houston, TX 77051

$2,500/month
Welcome to 8215 Gladstone St--BRAND-NEW CONSTRUCTION offering modern style, generous space and an incredible location! This spacious 3-bedroom, 2.5-bath home offers approx. 1,950 sq. ft. with an open-concept floor plan, 2-car garage and private backyard. The bright kitchen features upgraded finishes, a large island and modern fixtures, opening seamlessly to the living and dining areas. Upstairs, the oversized primary suite is a true retreat with THREE closets and a beautifully finished bath. Secondary bedrooms share a convenient Jack-and-Jill bath. Enjoy easy access to the Texas Medical Center, NRG Park, Downtown Houston and Toyota Center, making this an ideal location for professionals, roommates or anyone wanting to stay close to Houston's major employment and entertainment destinations. Everything is NEW and ready for its first resident!

3
beds

3
baths

1,950 Sq.Ft. LIVING AREA

5,000.69 Sq.Ft. lot

Features & Amenities

Interior

  • total bedrooms3
  • Total bathrooms3
  • full bathrooms2
  • half bathroom1
  • Laundry room Electric Dryer Connection, Electric Dryer Hookup, Washer Hookup
  • Fireplace Electric
  • APPLIANCES Electric Oven, Electric Range
  • other interior Features 3 Bedrooms Up, All Bedrooms Up

Area & Lot

  • Status For Lease
  • Living Area1,950 Sq.Ft.
  • Total Area1,950 Sq.Ft.
  • Lot Area5,000.69 Sq.Ft.
  • MLS® ID55769620
  • TypeMulti-Family
  • YEAR BUILT2026
  • NeighborhoodHouston
  • Elementary SchoolYoung Elementary School (Houston)
  • Middle SchoolAttucks Middle School
  • High SchoolWorthing High School
  • School District27 - Houston

Exterior

  • STORIES2
  • Garage Space2.0
  • water SourcePublic
  • utilitiesCable Unknown
  • lot featuresSubdivided
  • parkingAttached, Double-Wide Driveway
  • HEAT TYPEElectric
  • AIR CONDITIONINGElectric
  • sewerPublic Sewer

Financial

  • Lease Price$2,500/mo
  • Lease Term 12 MONTHS
Two-story gray-and-white brick duplex with separate garage doors and driveways, viewed from the front.

Schedule a Showing

We would love to show you our beautiful property. Please select your preferred date and time below. An agent will be in touch shortly to confirm your appointment.

Schedule a Showing

We would love to show you our beautiful property. Please select your preferred date and time below. An agent will be in touch shortly to confirm your appointment.

Thank you for your interest in 8215 Gladstone Street # B, Houston, TX 77051. We are reviewing your request and will be in touch shortly!

Houston

Explore

Work With Us

Whether you're buying, selling, developing, or investing in Greater Houston, Premier Haus Realty brings strategic insight, market expertise, and a collaborative approach to every opportunity. We pair personalized representation with transparent communication and precise execution, delivering a refined real estate experience designed around your goals from start to finish.

Follow Us on Instagram