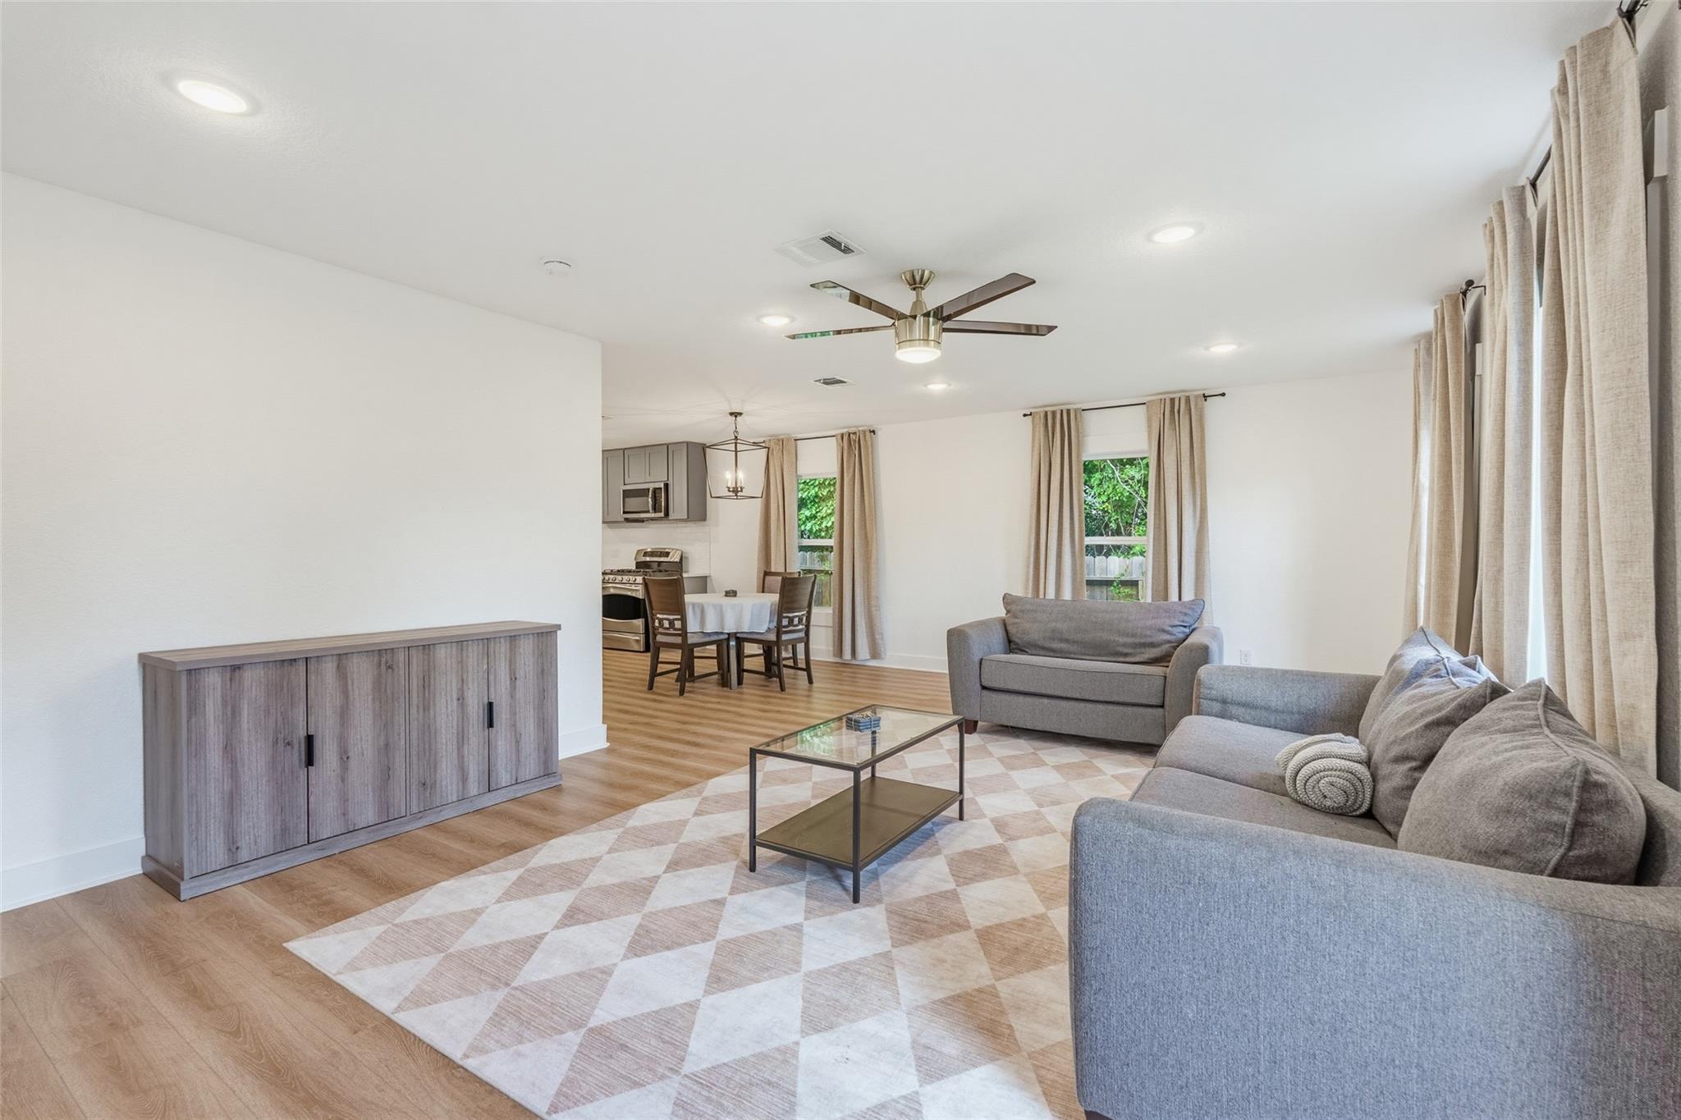
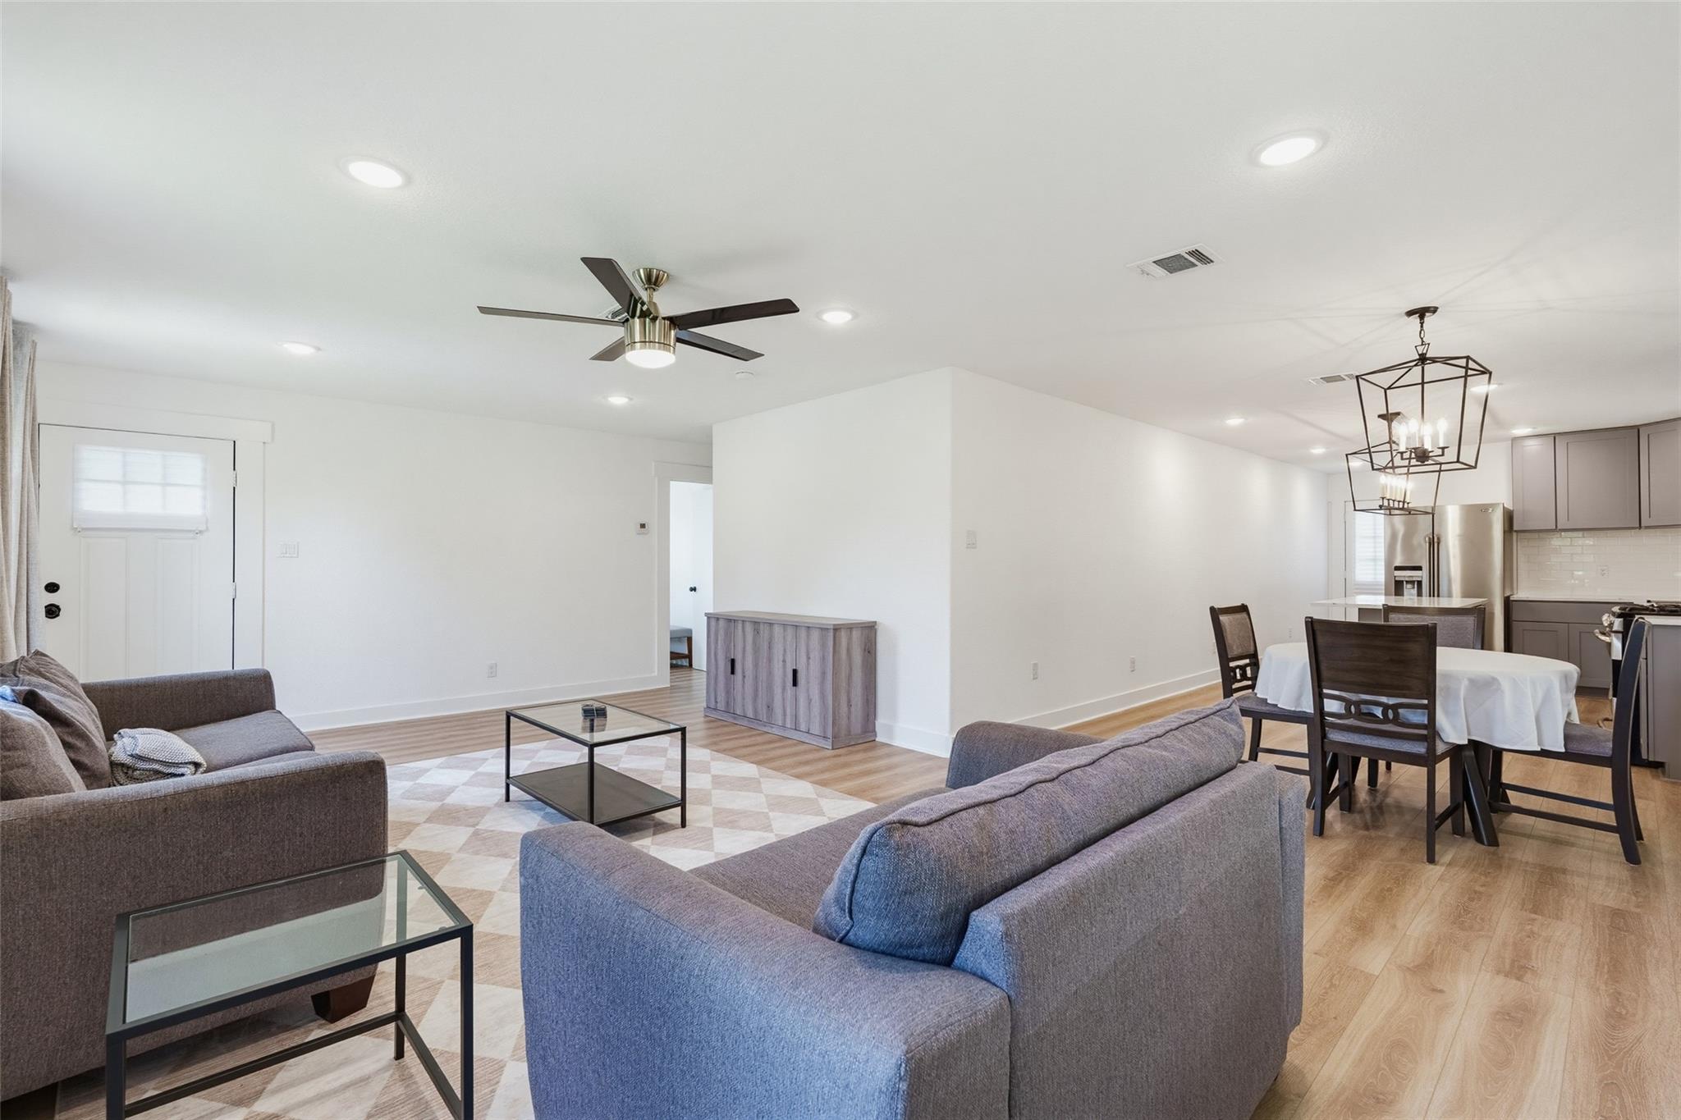
Furnished living room with gray sofas, geometric rug, and open dining area.
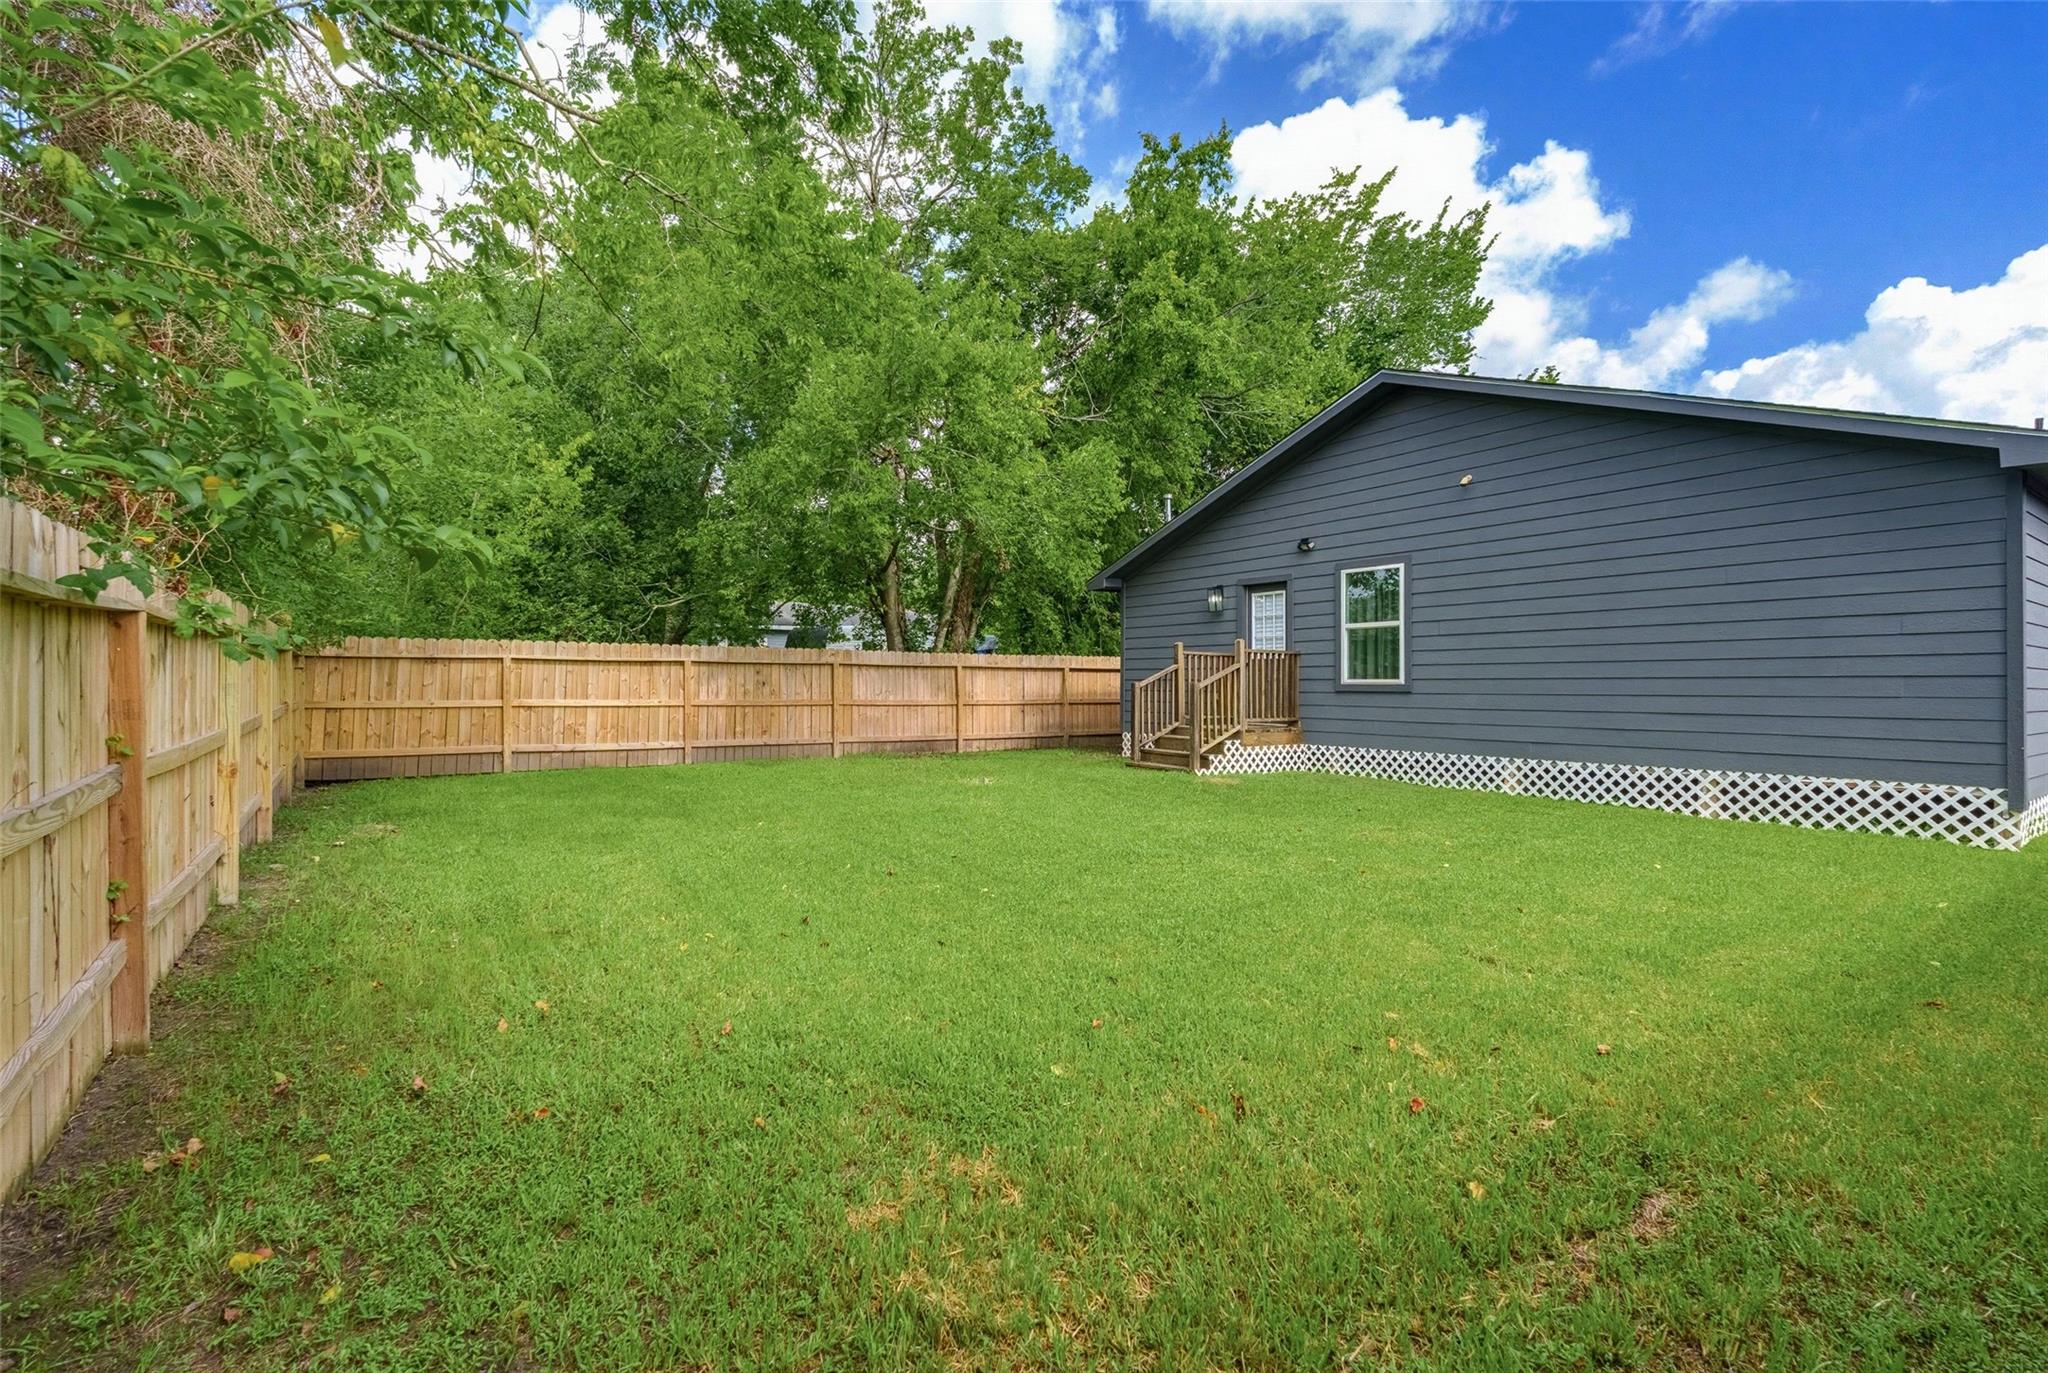
Fenced backyard with a broad lawn, mature trees, and a small deck beside a dark gray house.
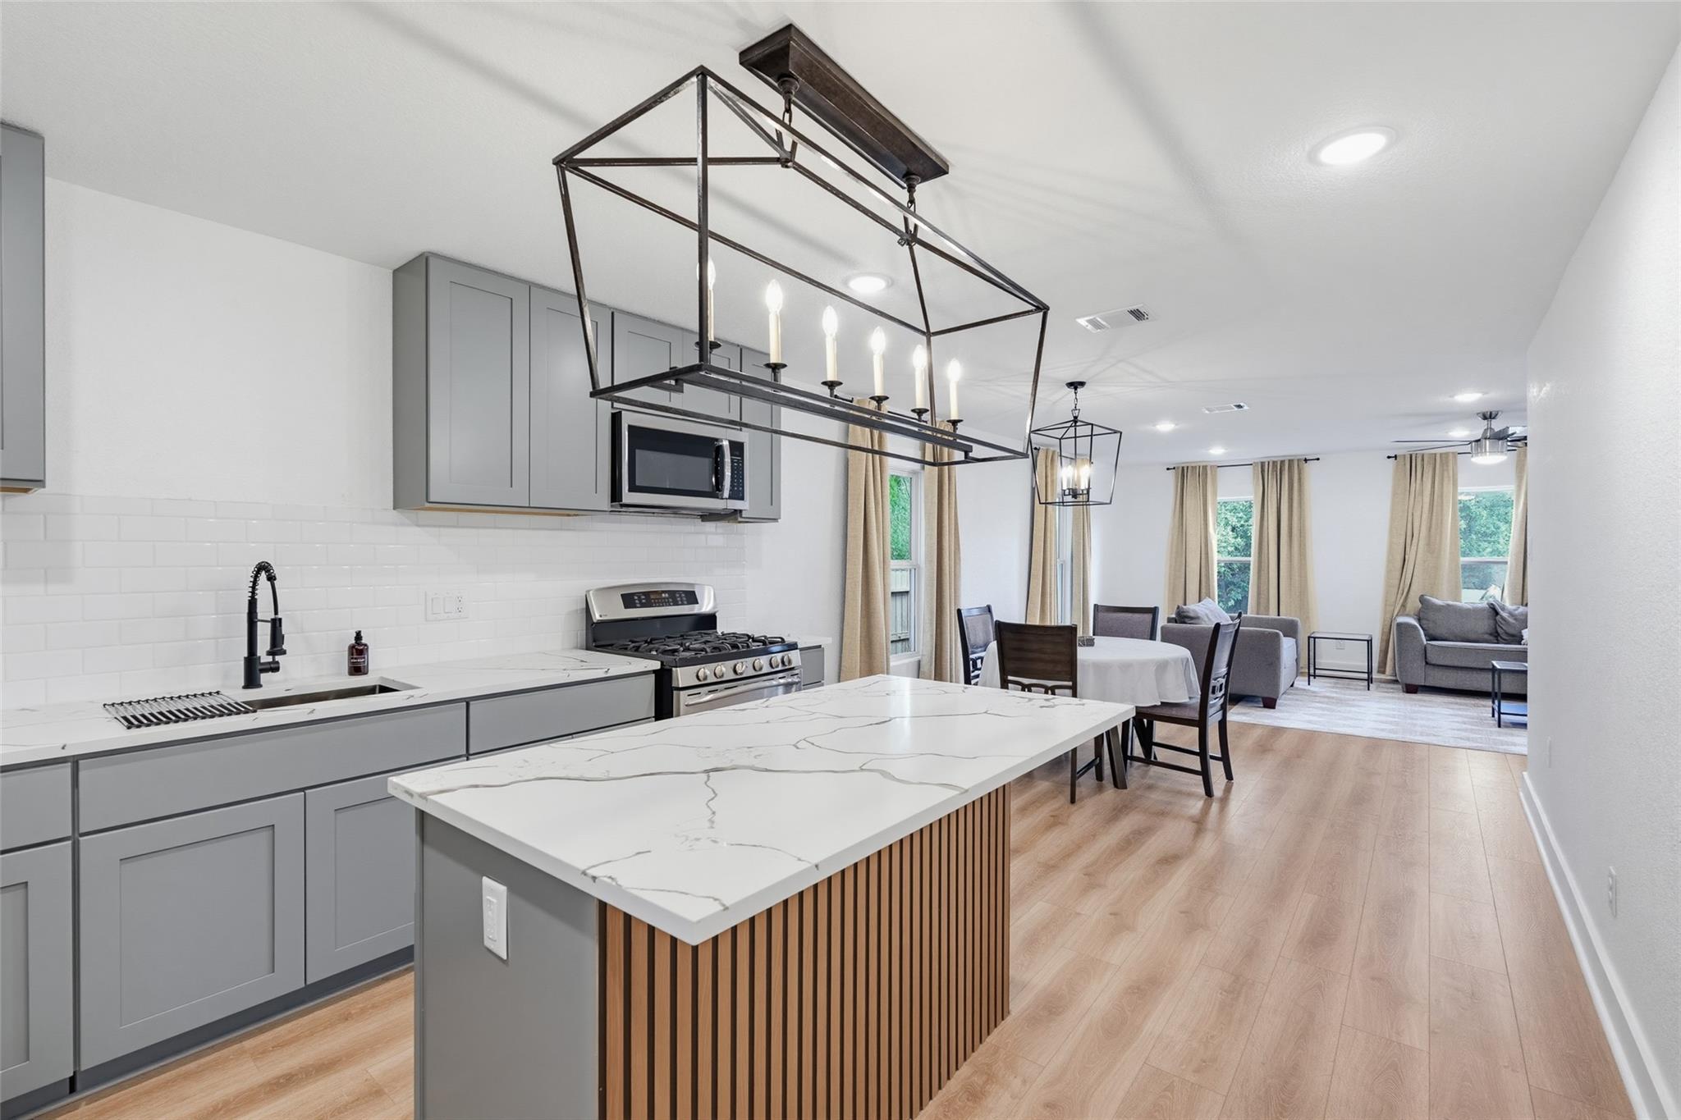
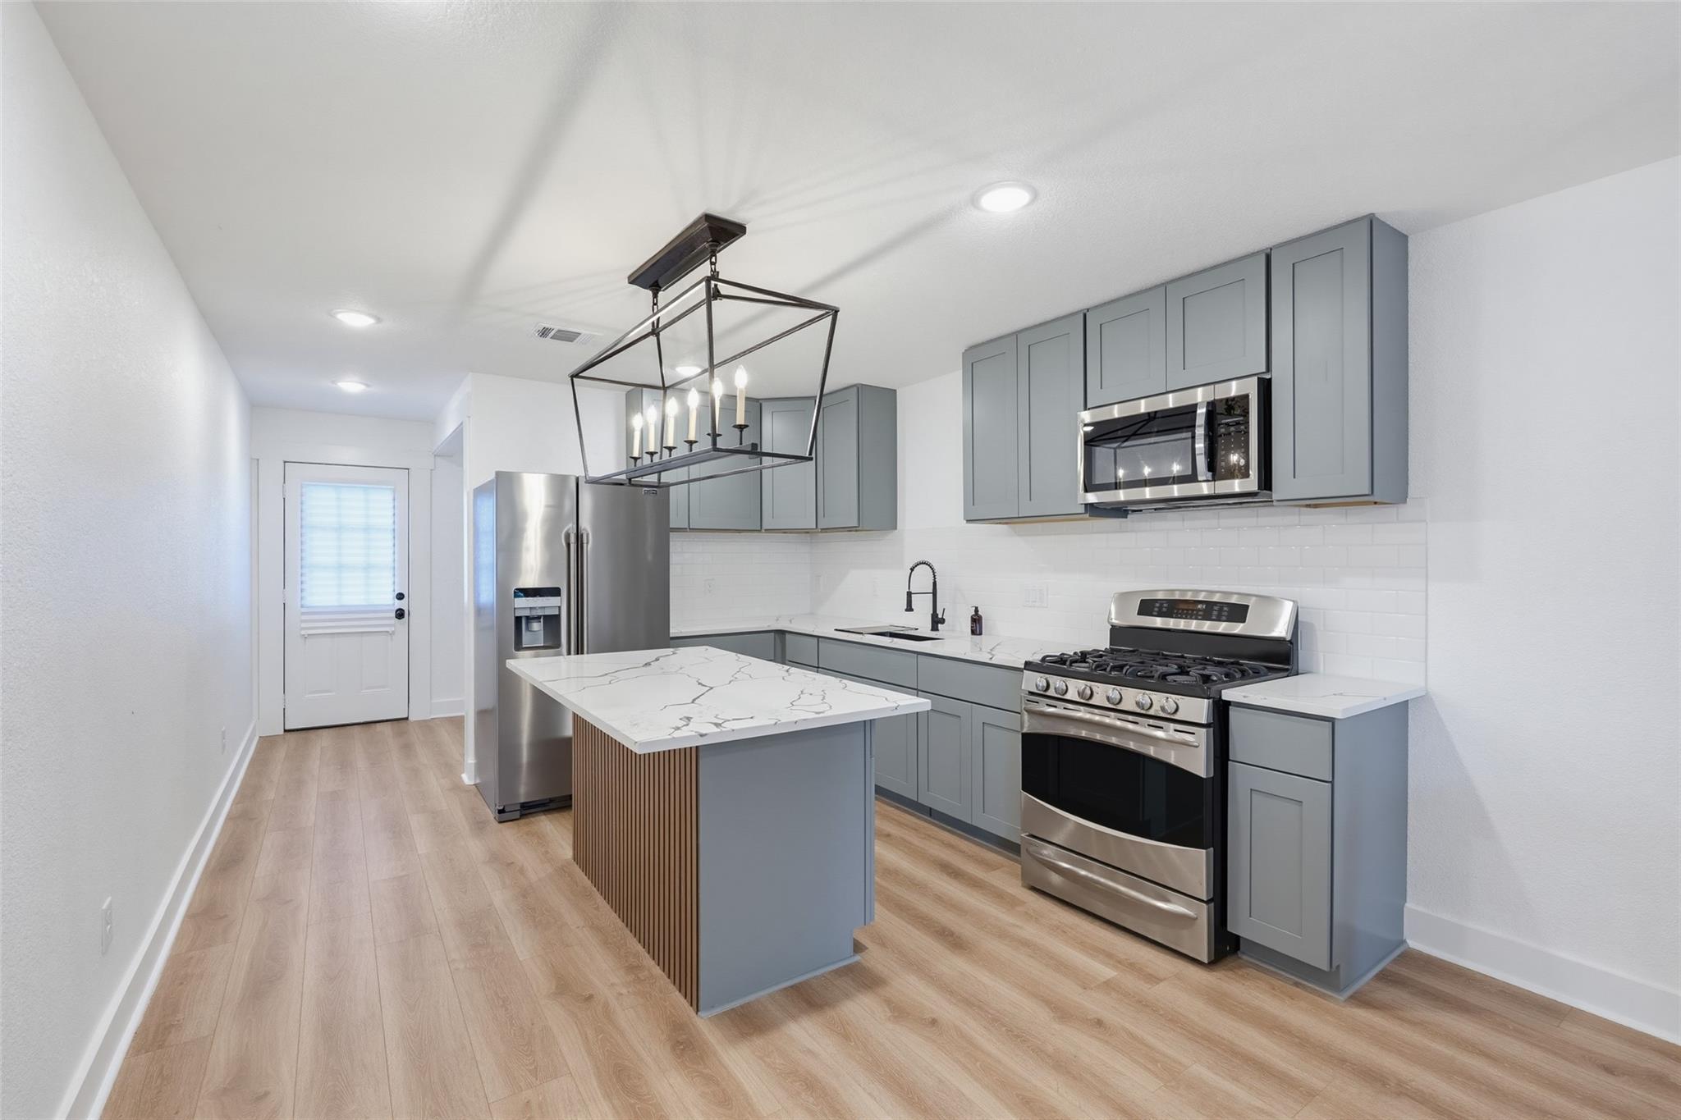
Open-plan kitchen with a large veined island, gray cabinets, and dining and living areas beyond.
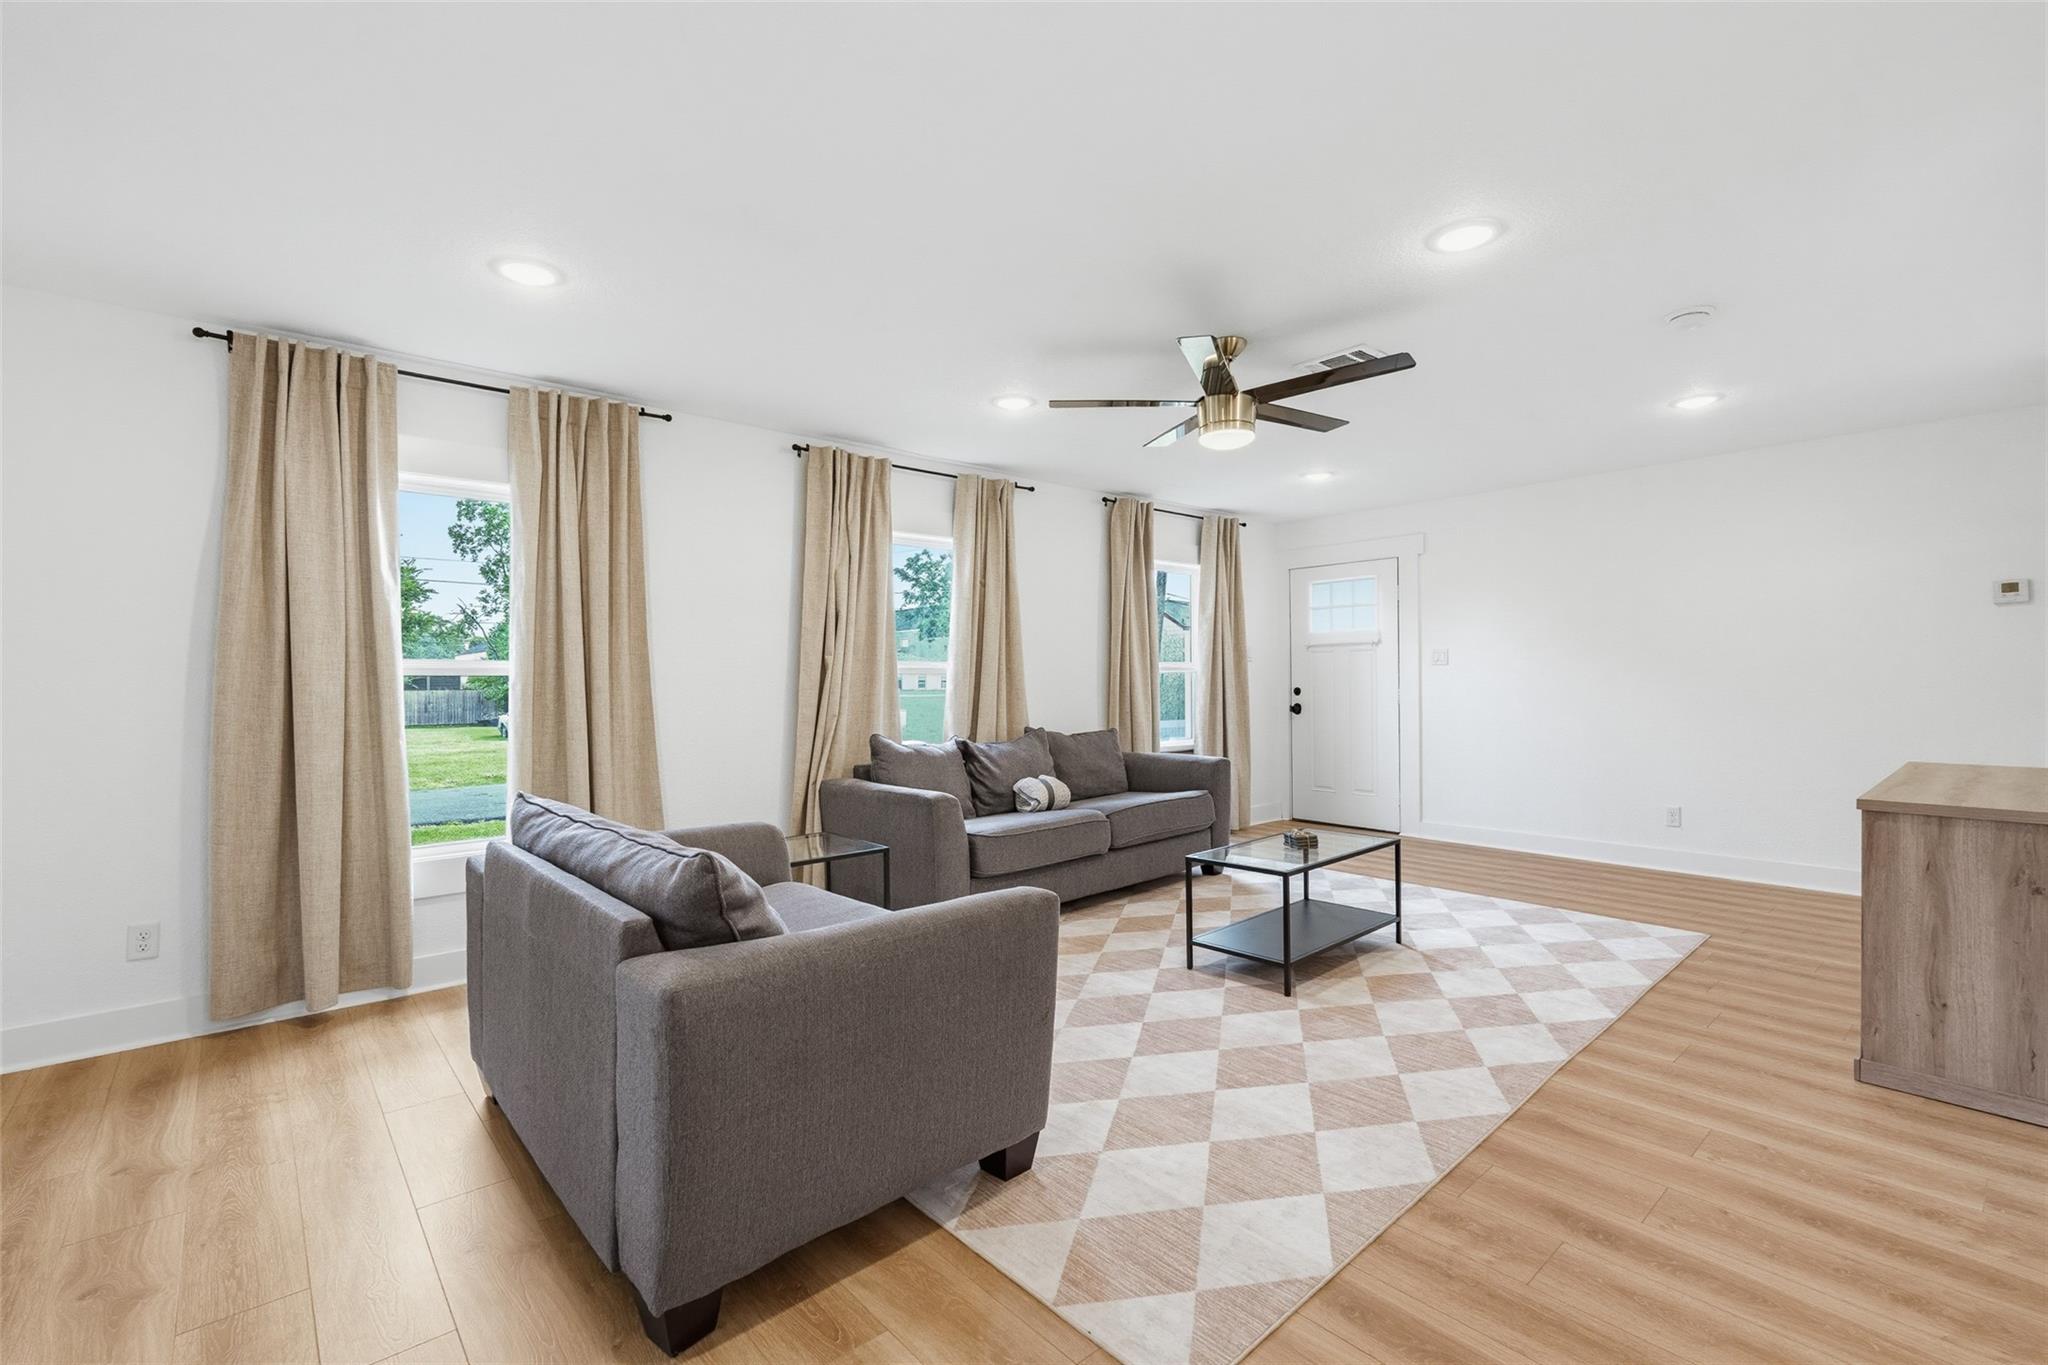
Living room with gray sofas, a geometric rug, and three curtained windows.
Kitchen with blue-gray cabinets, a veined quartz island with fluted wood detail, and stainless steel appliances.
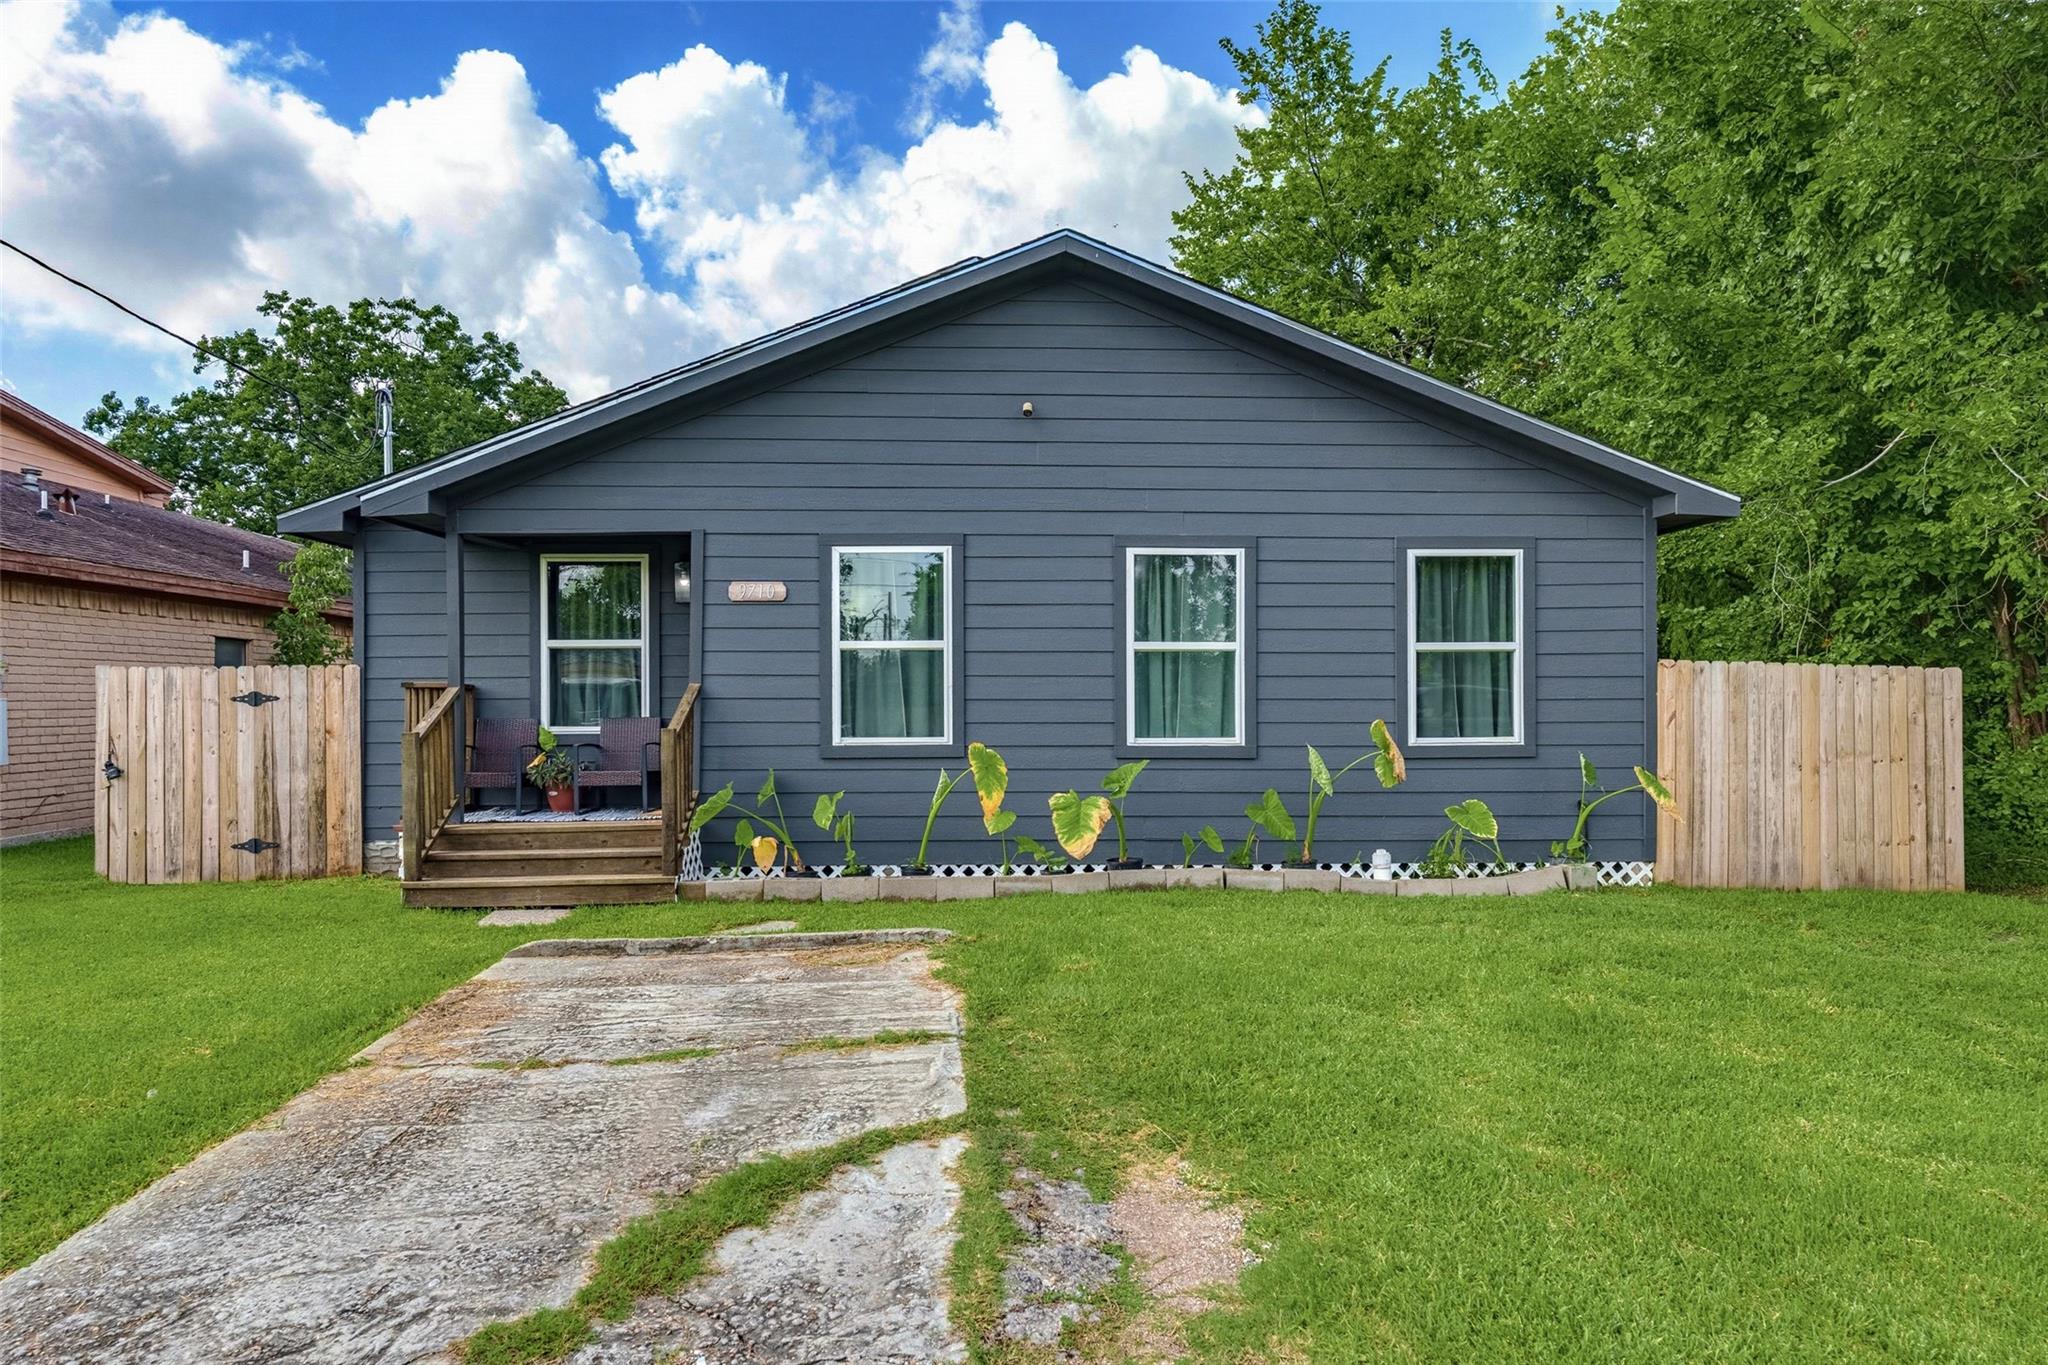
Gray single-story house with a small porch, fenced lawn, and concrete driveway.
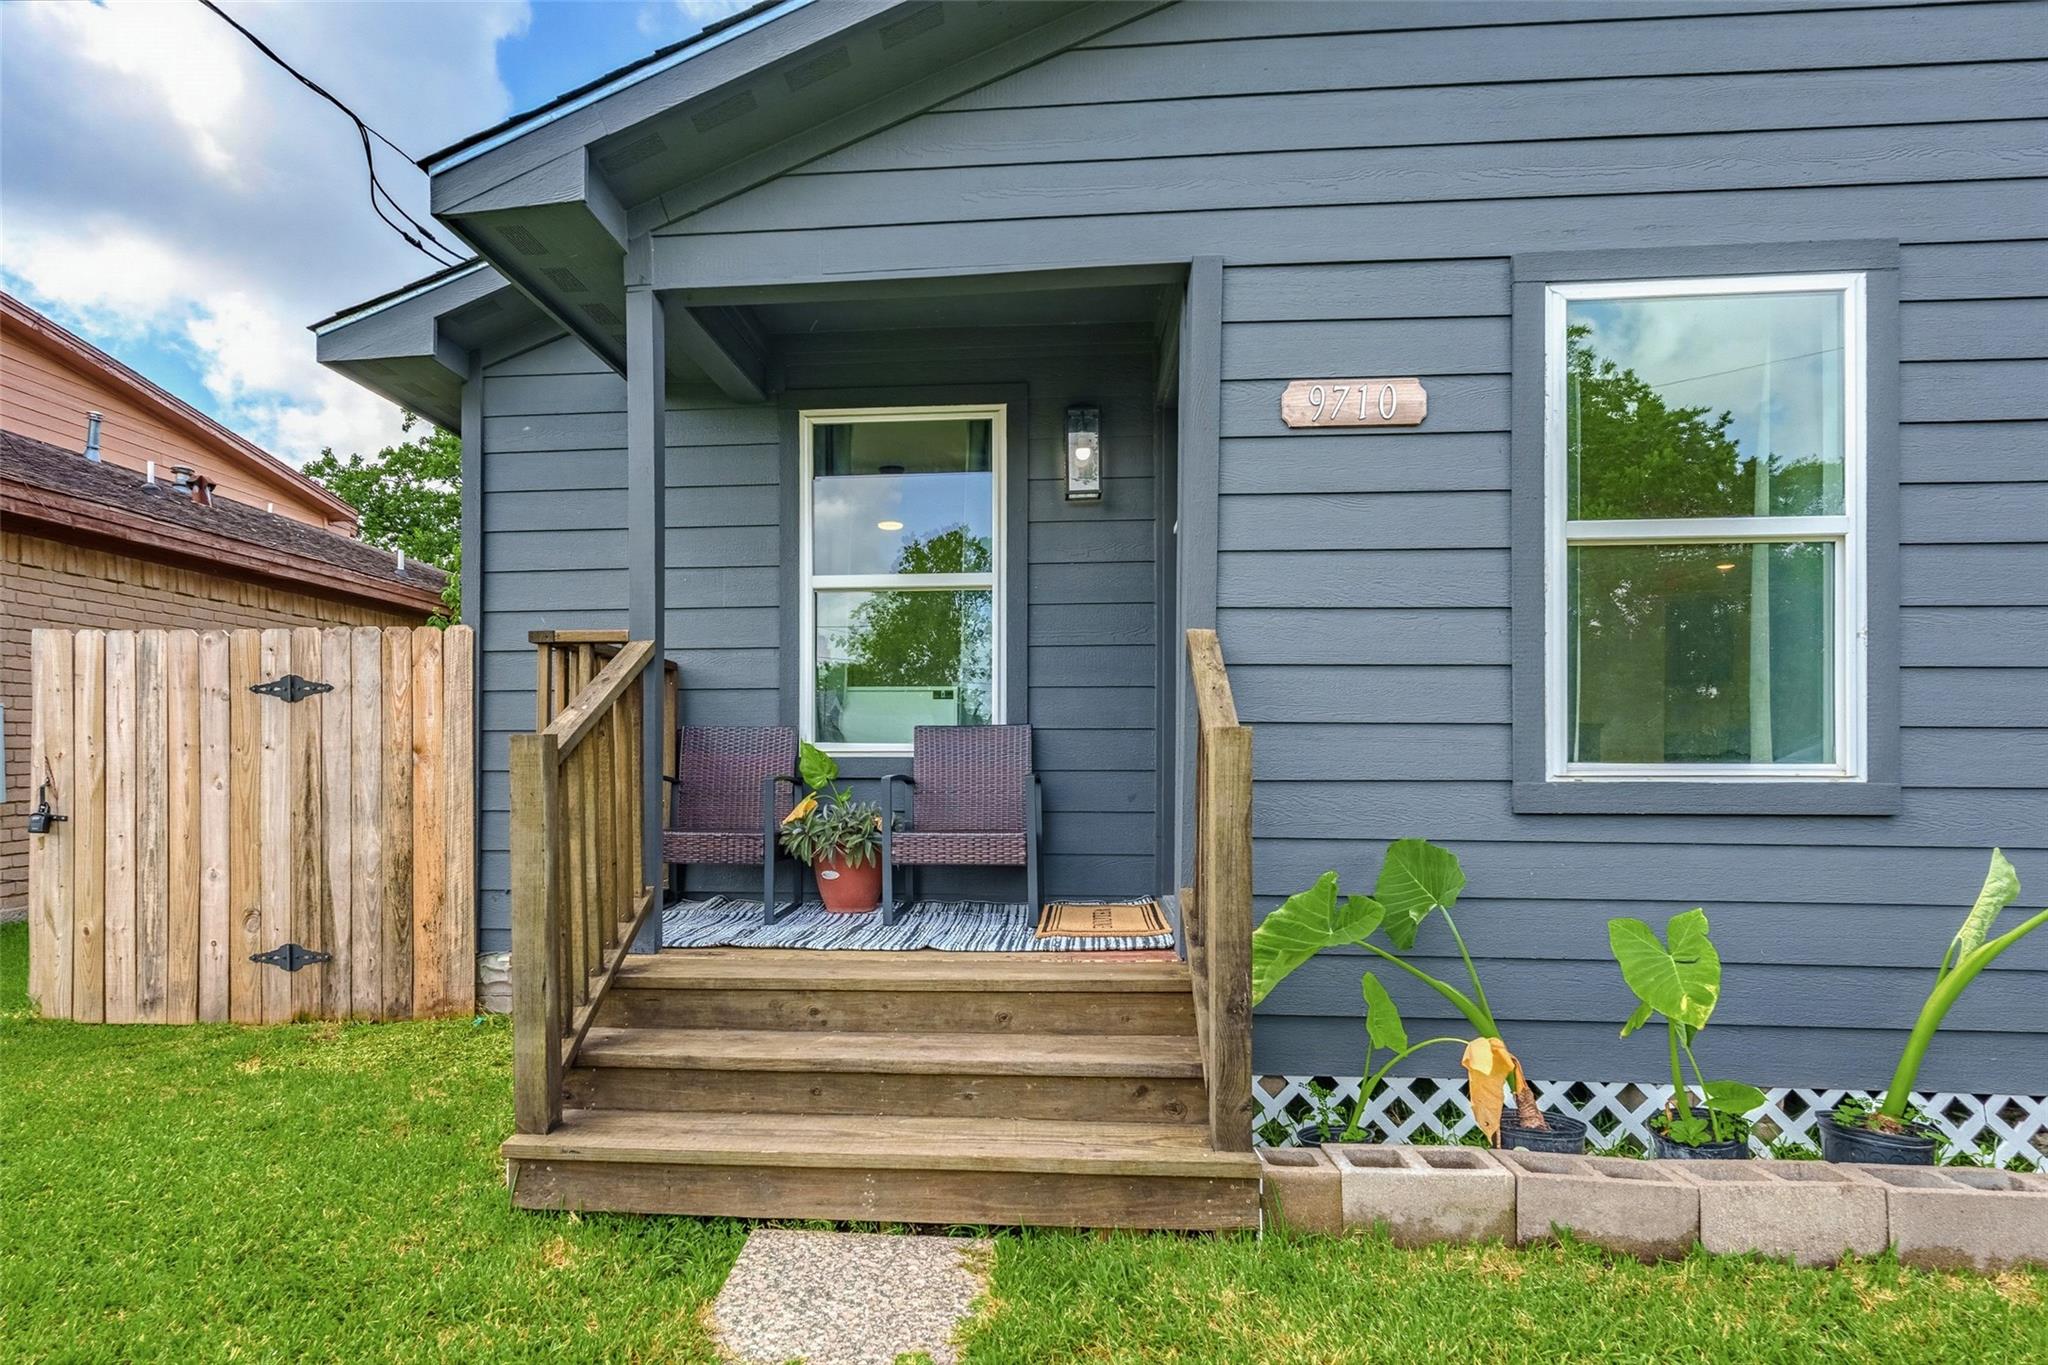
Gray home exterior with a small wooden porch, two chairs, potted plant, and 9710 address plaque.
Open-plan living and dining area with gray sofas, light wood floors, and a kitchen with stainless steel appliances.
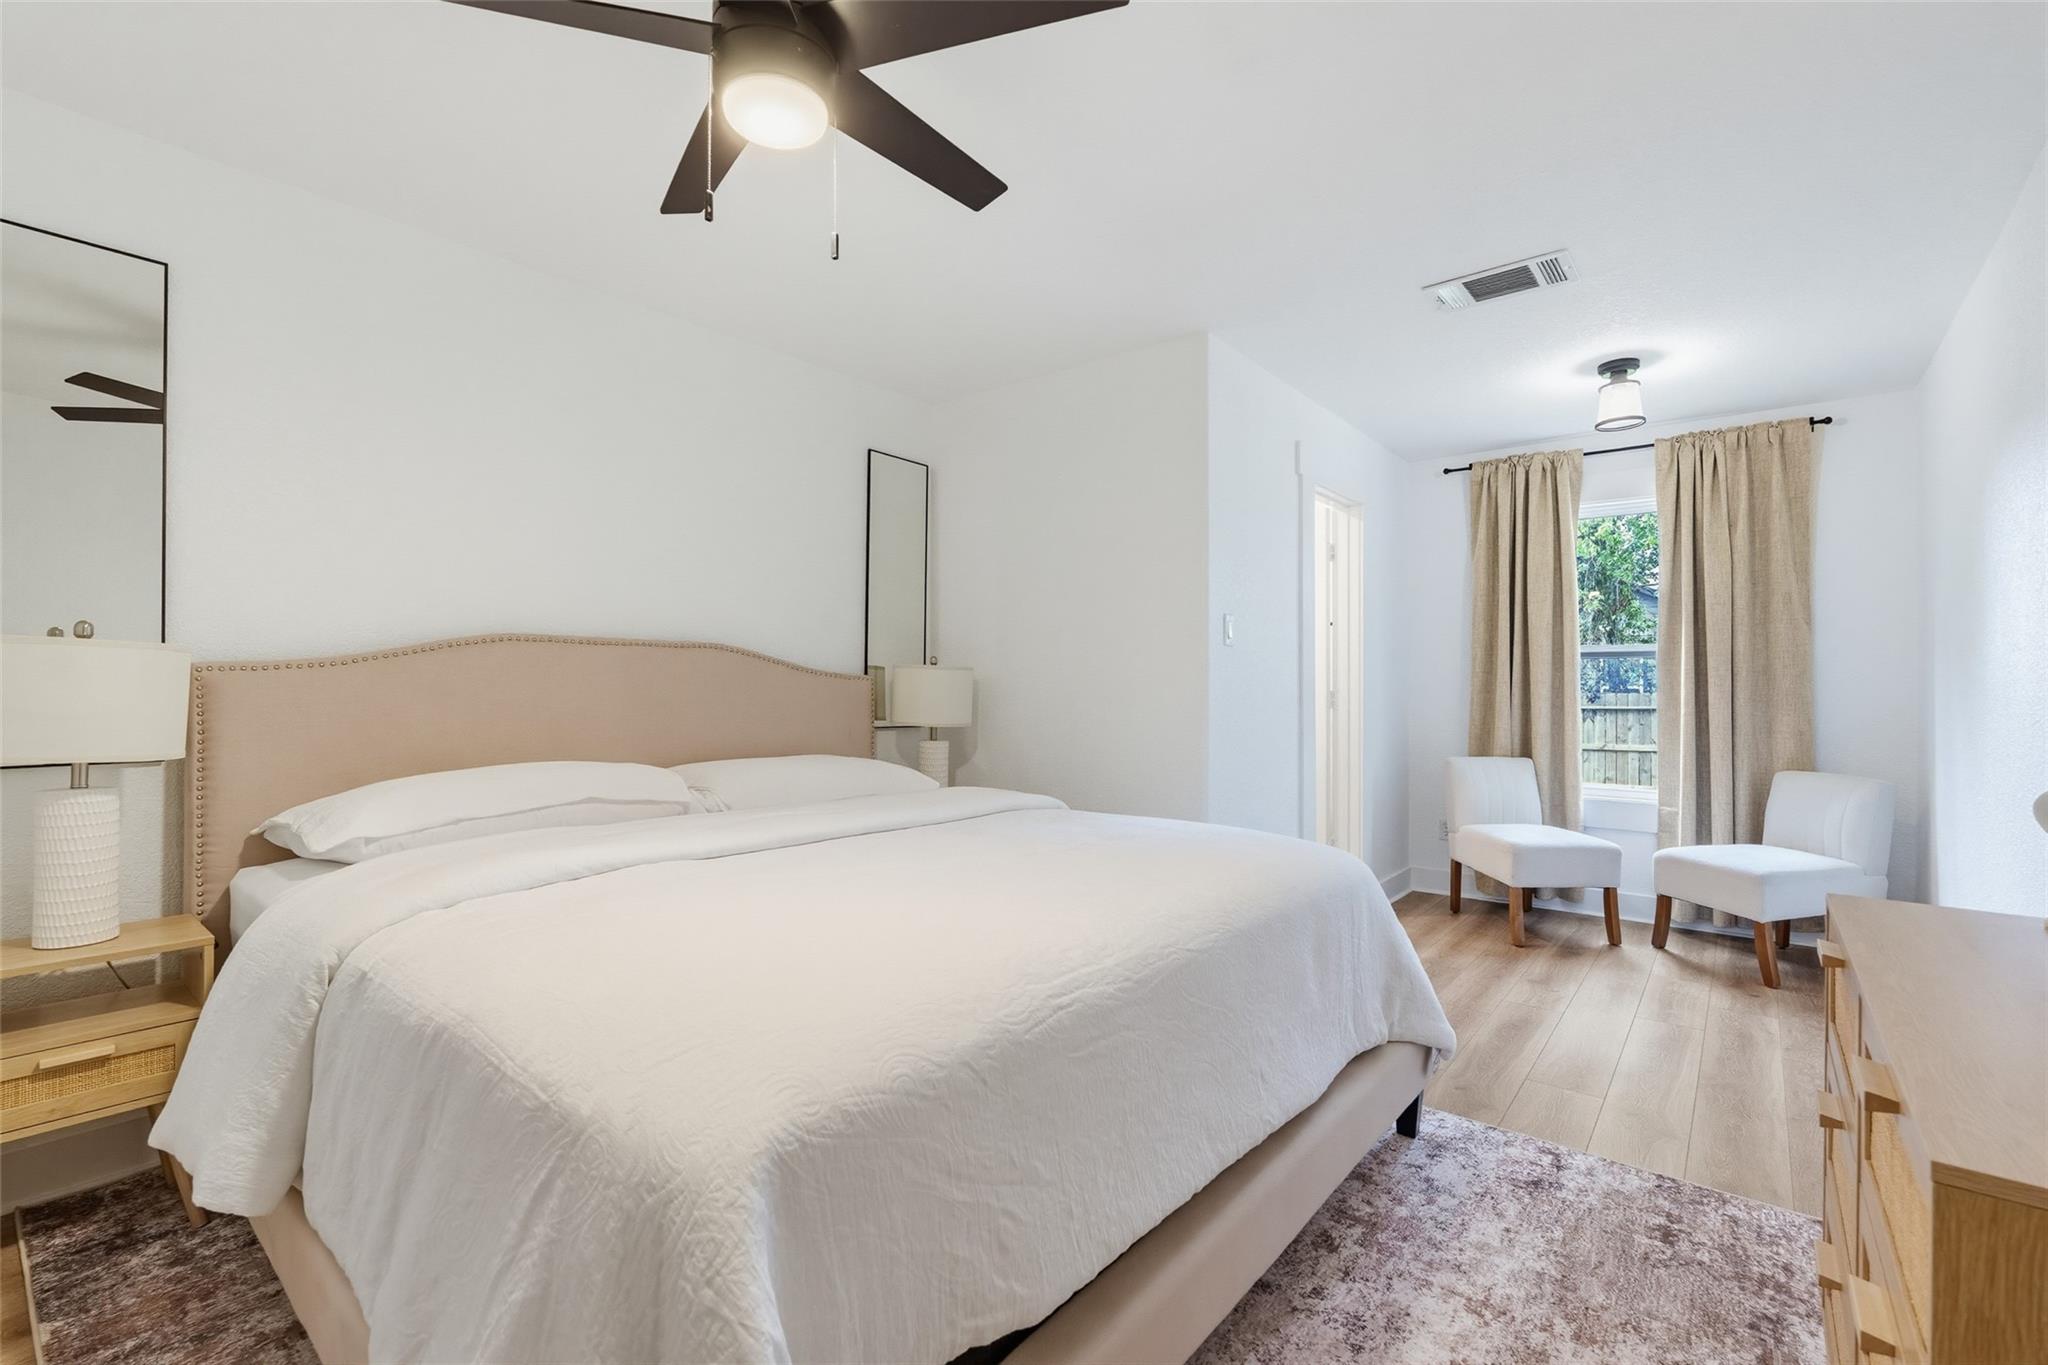
Bright bedroom with a white bed, beige headboard, and two chairs by a curtained window.
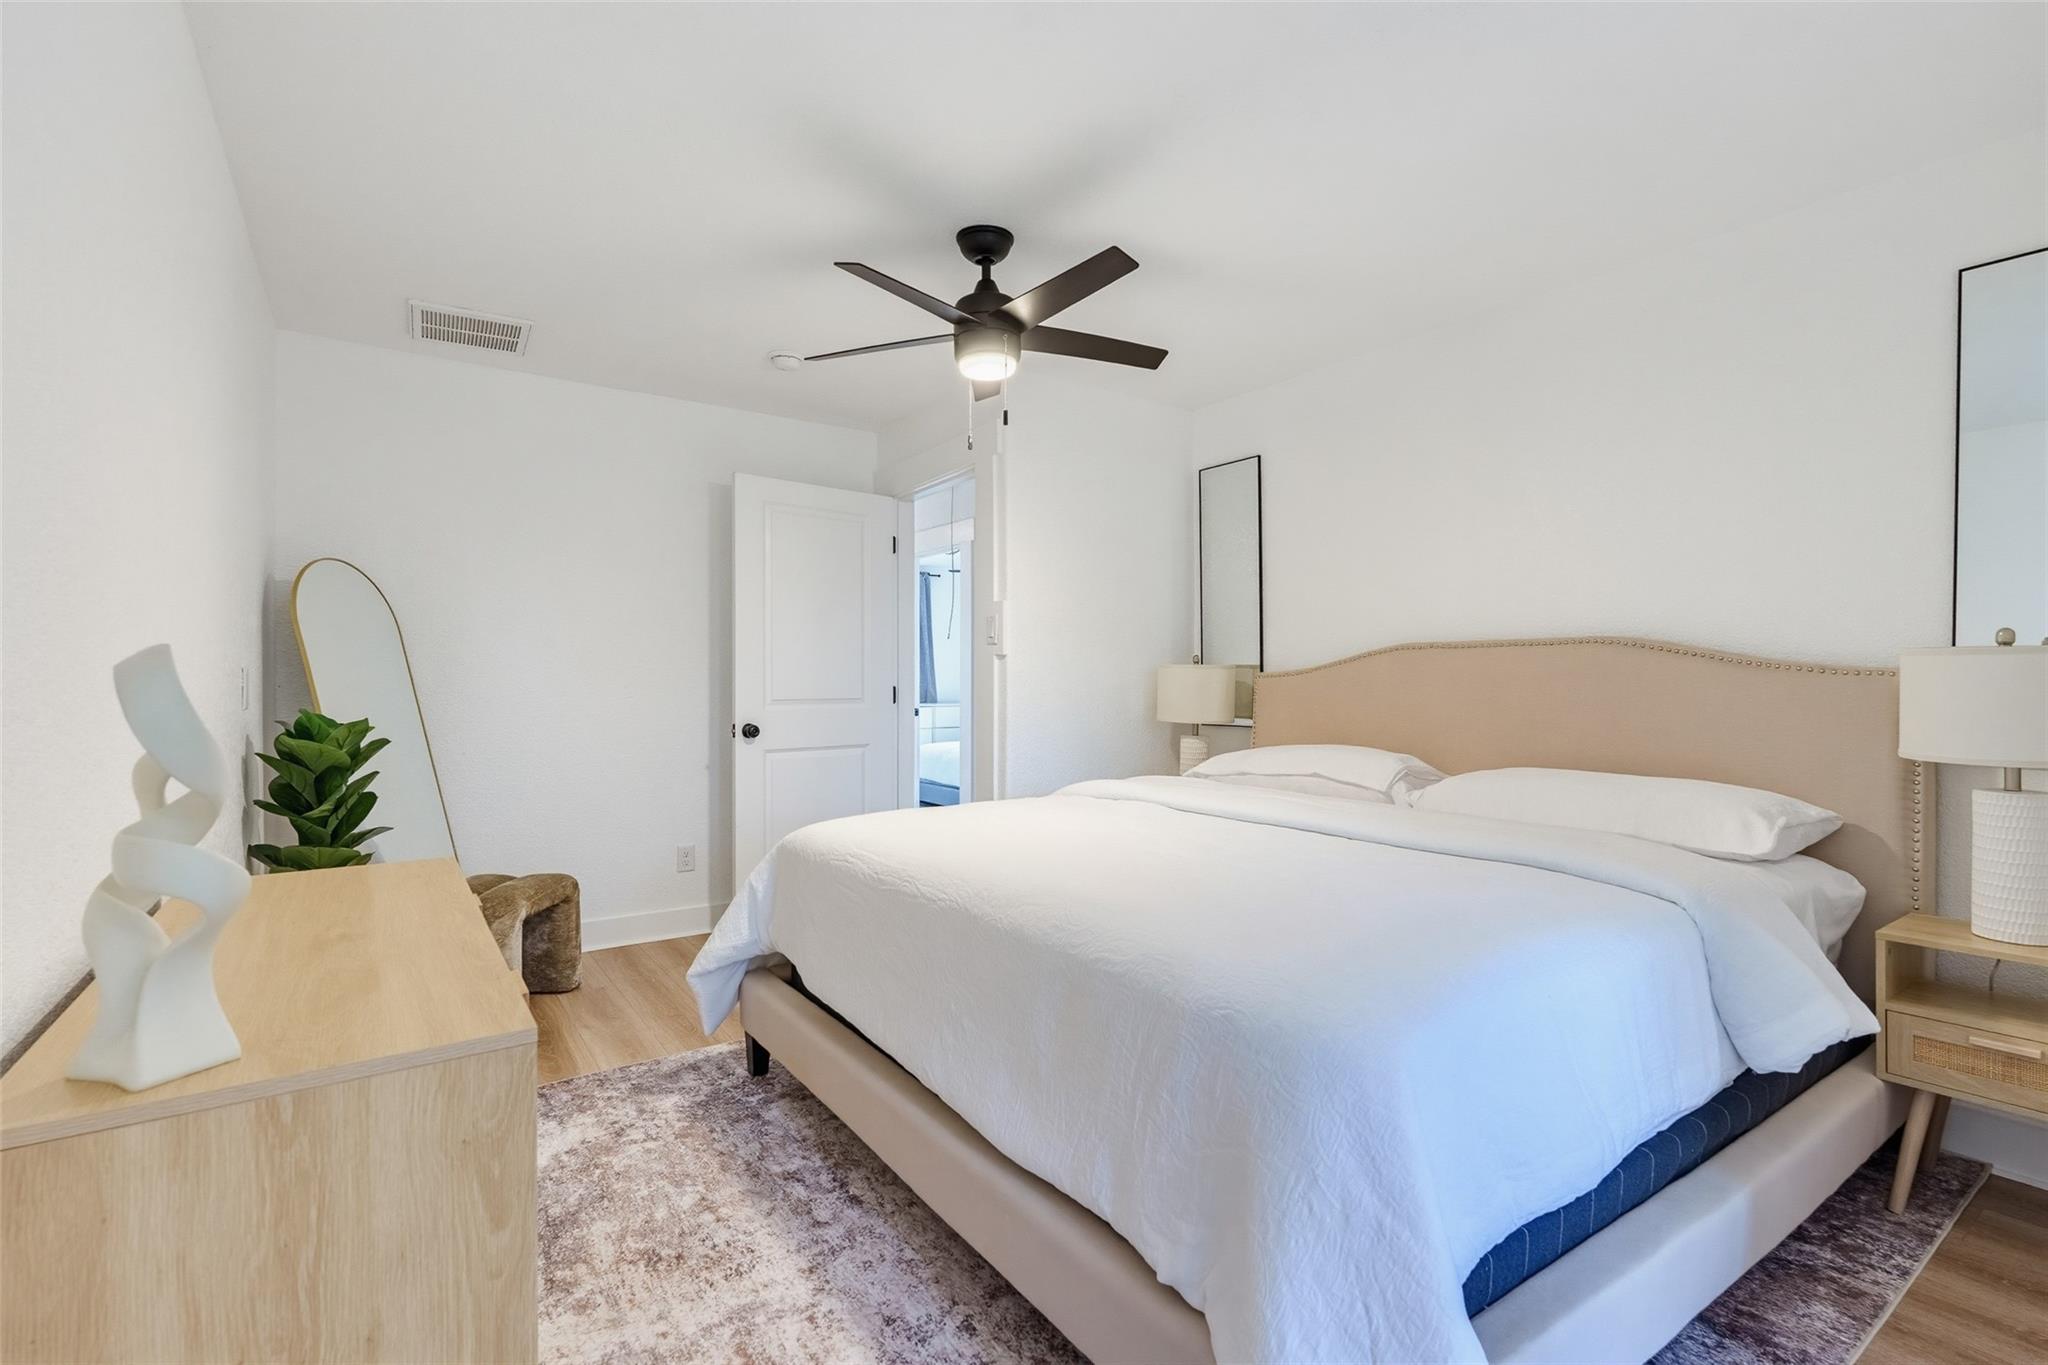
Bedroom with a large white bed, beige upholstered headboard, and dark ceiling fan.
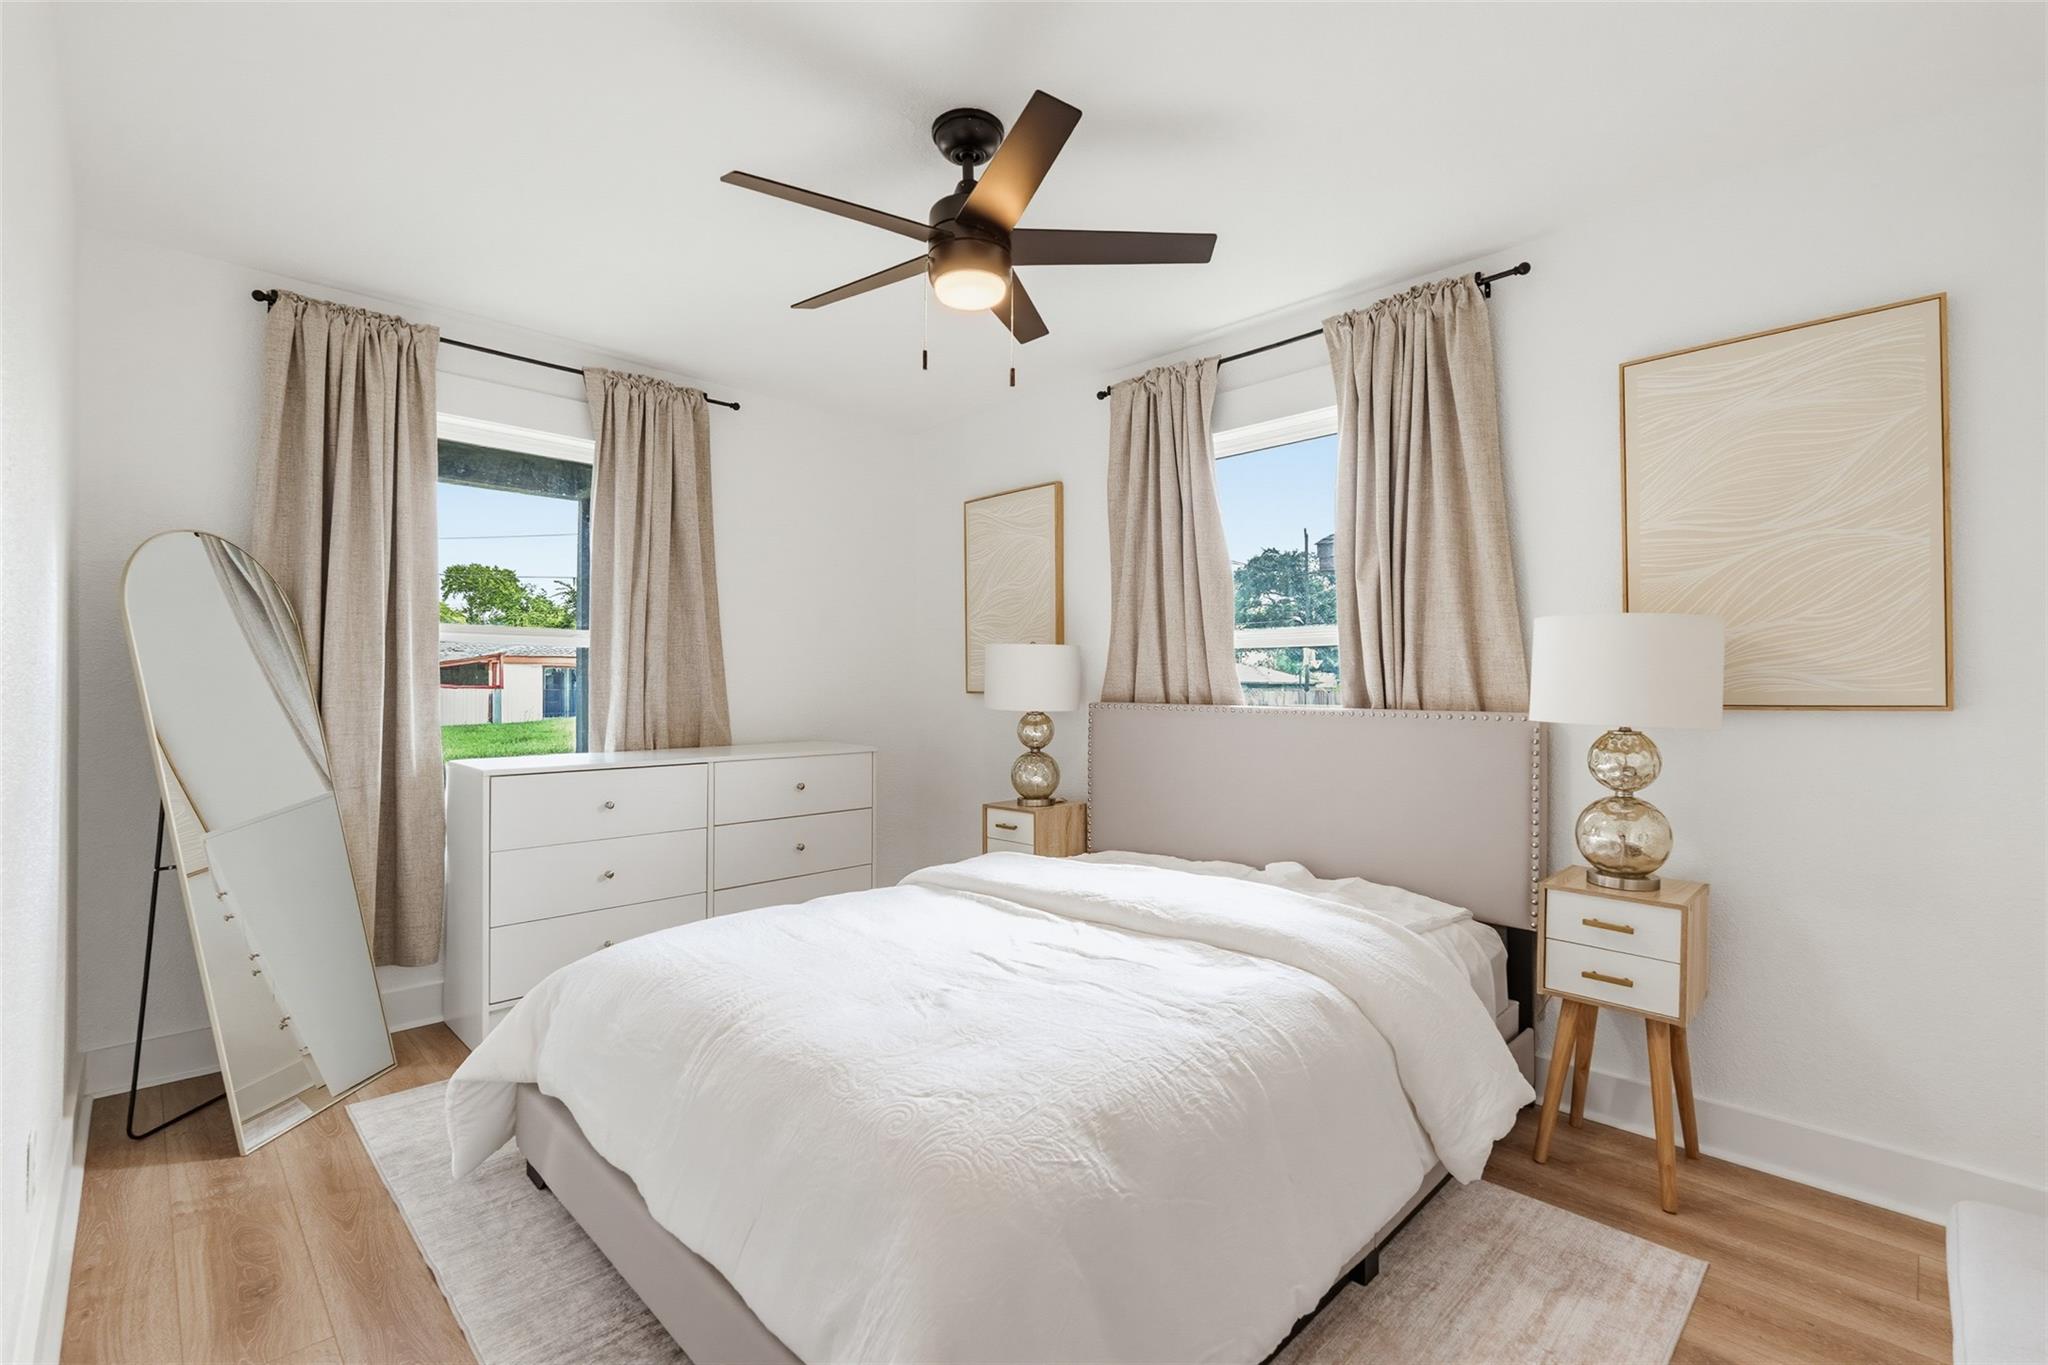
Staged bedroom with a white bed, beige curtains, two windows, and a dark ceiling fan.
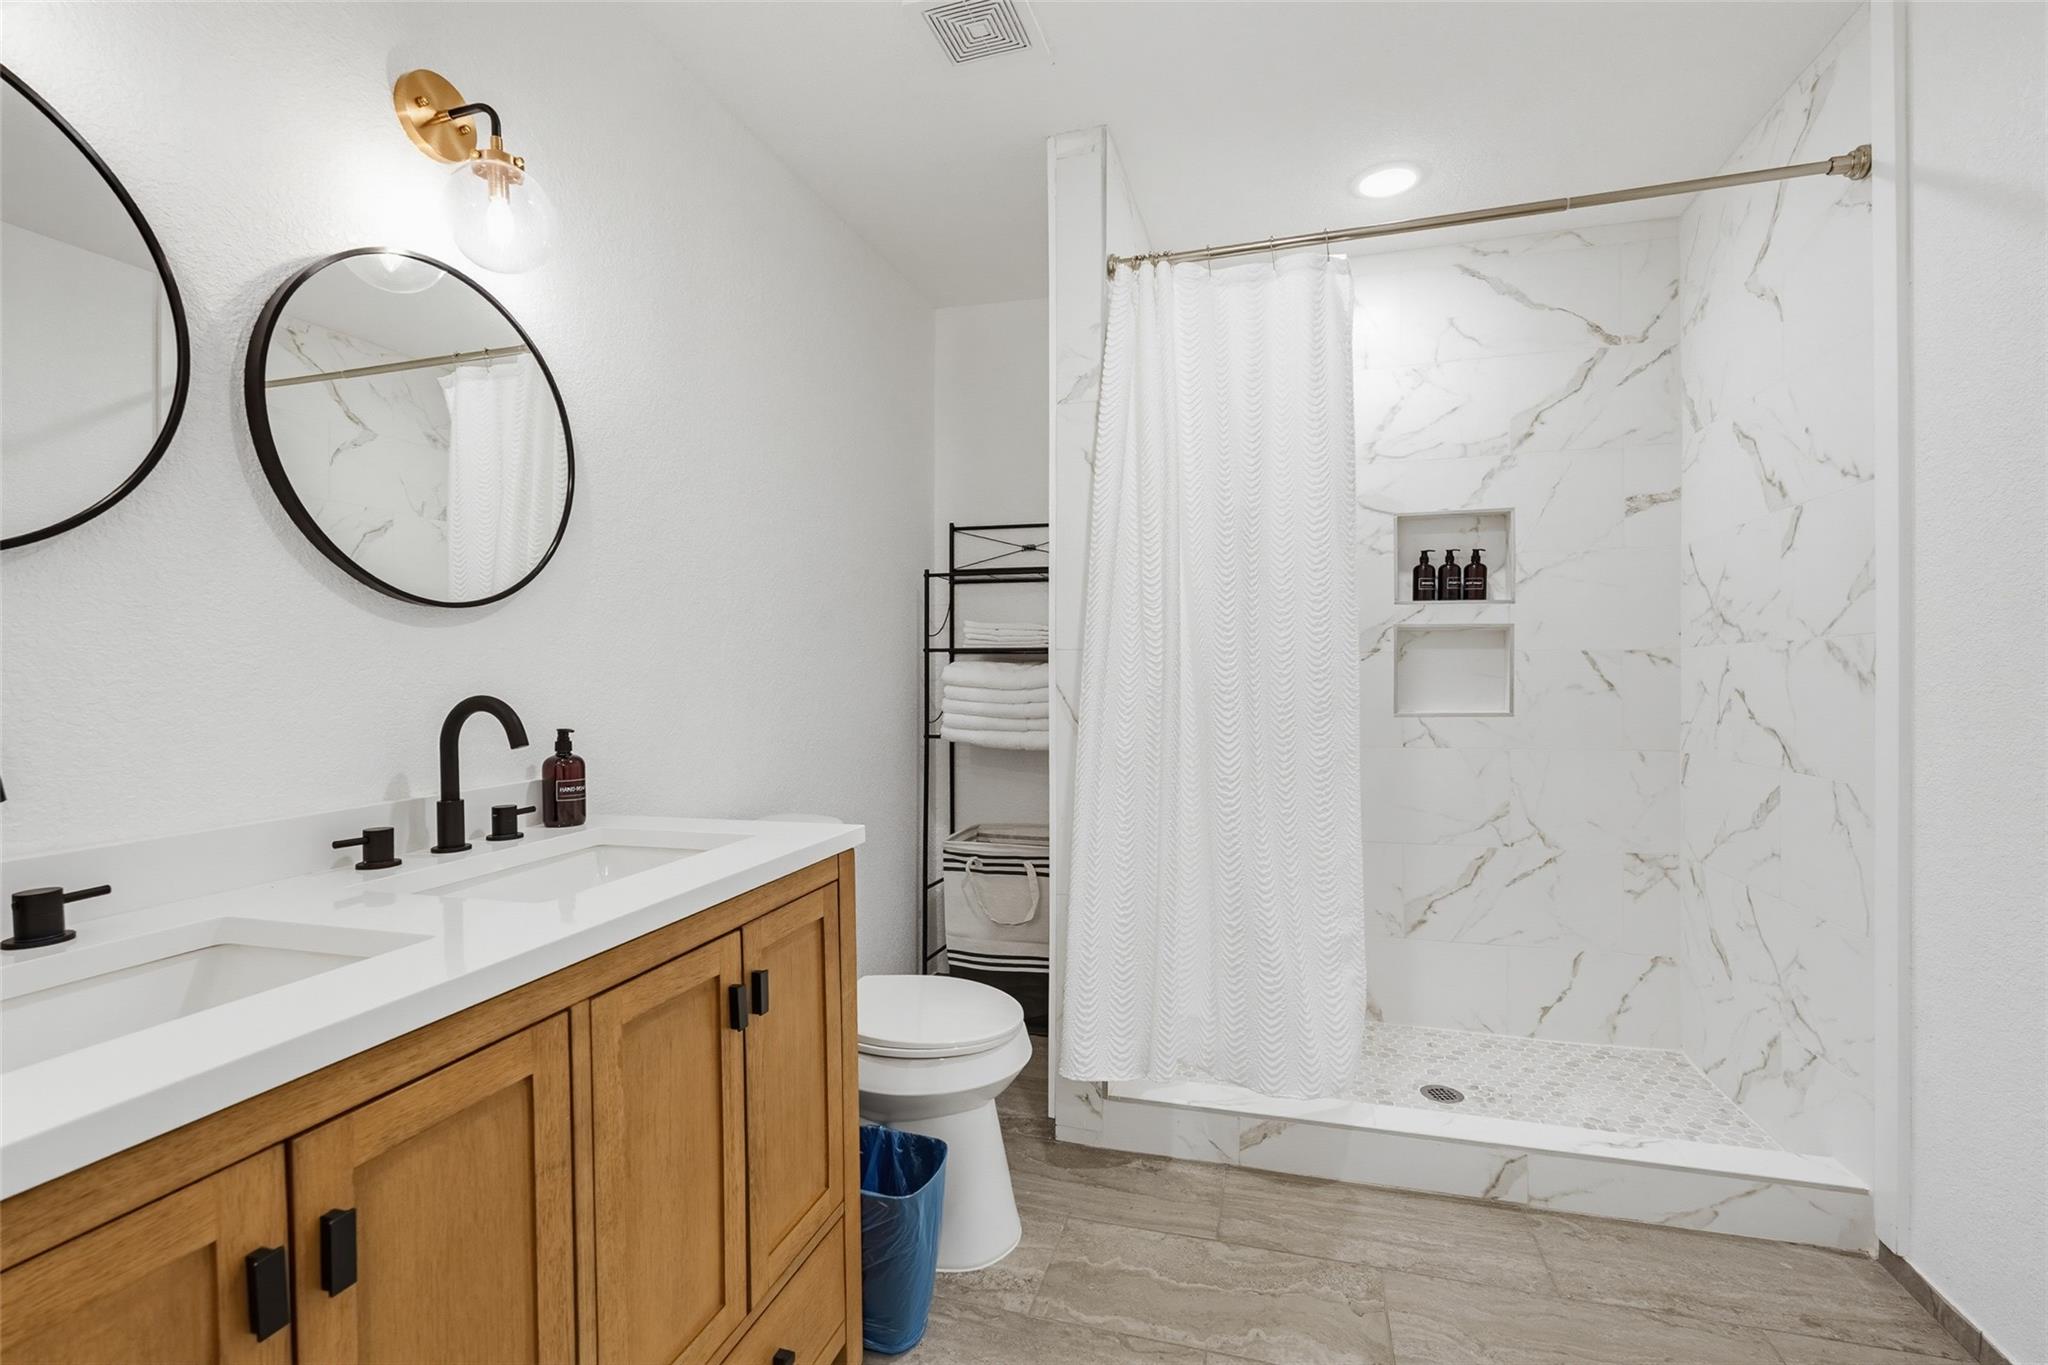
Bathroom with a wood double vanity and marble-look walk-in shower.
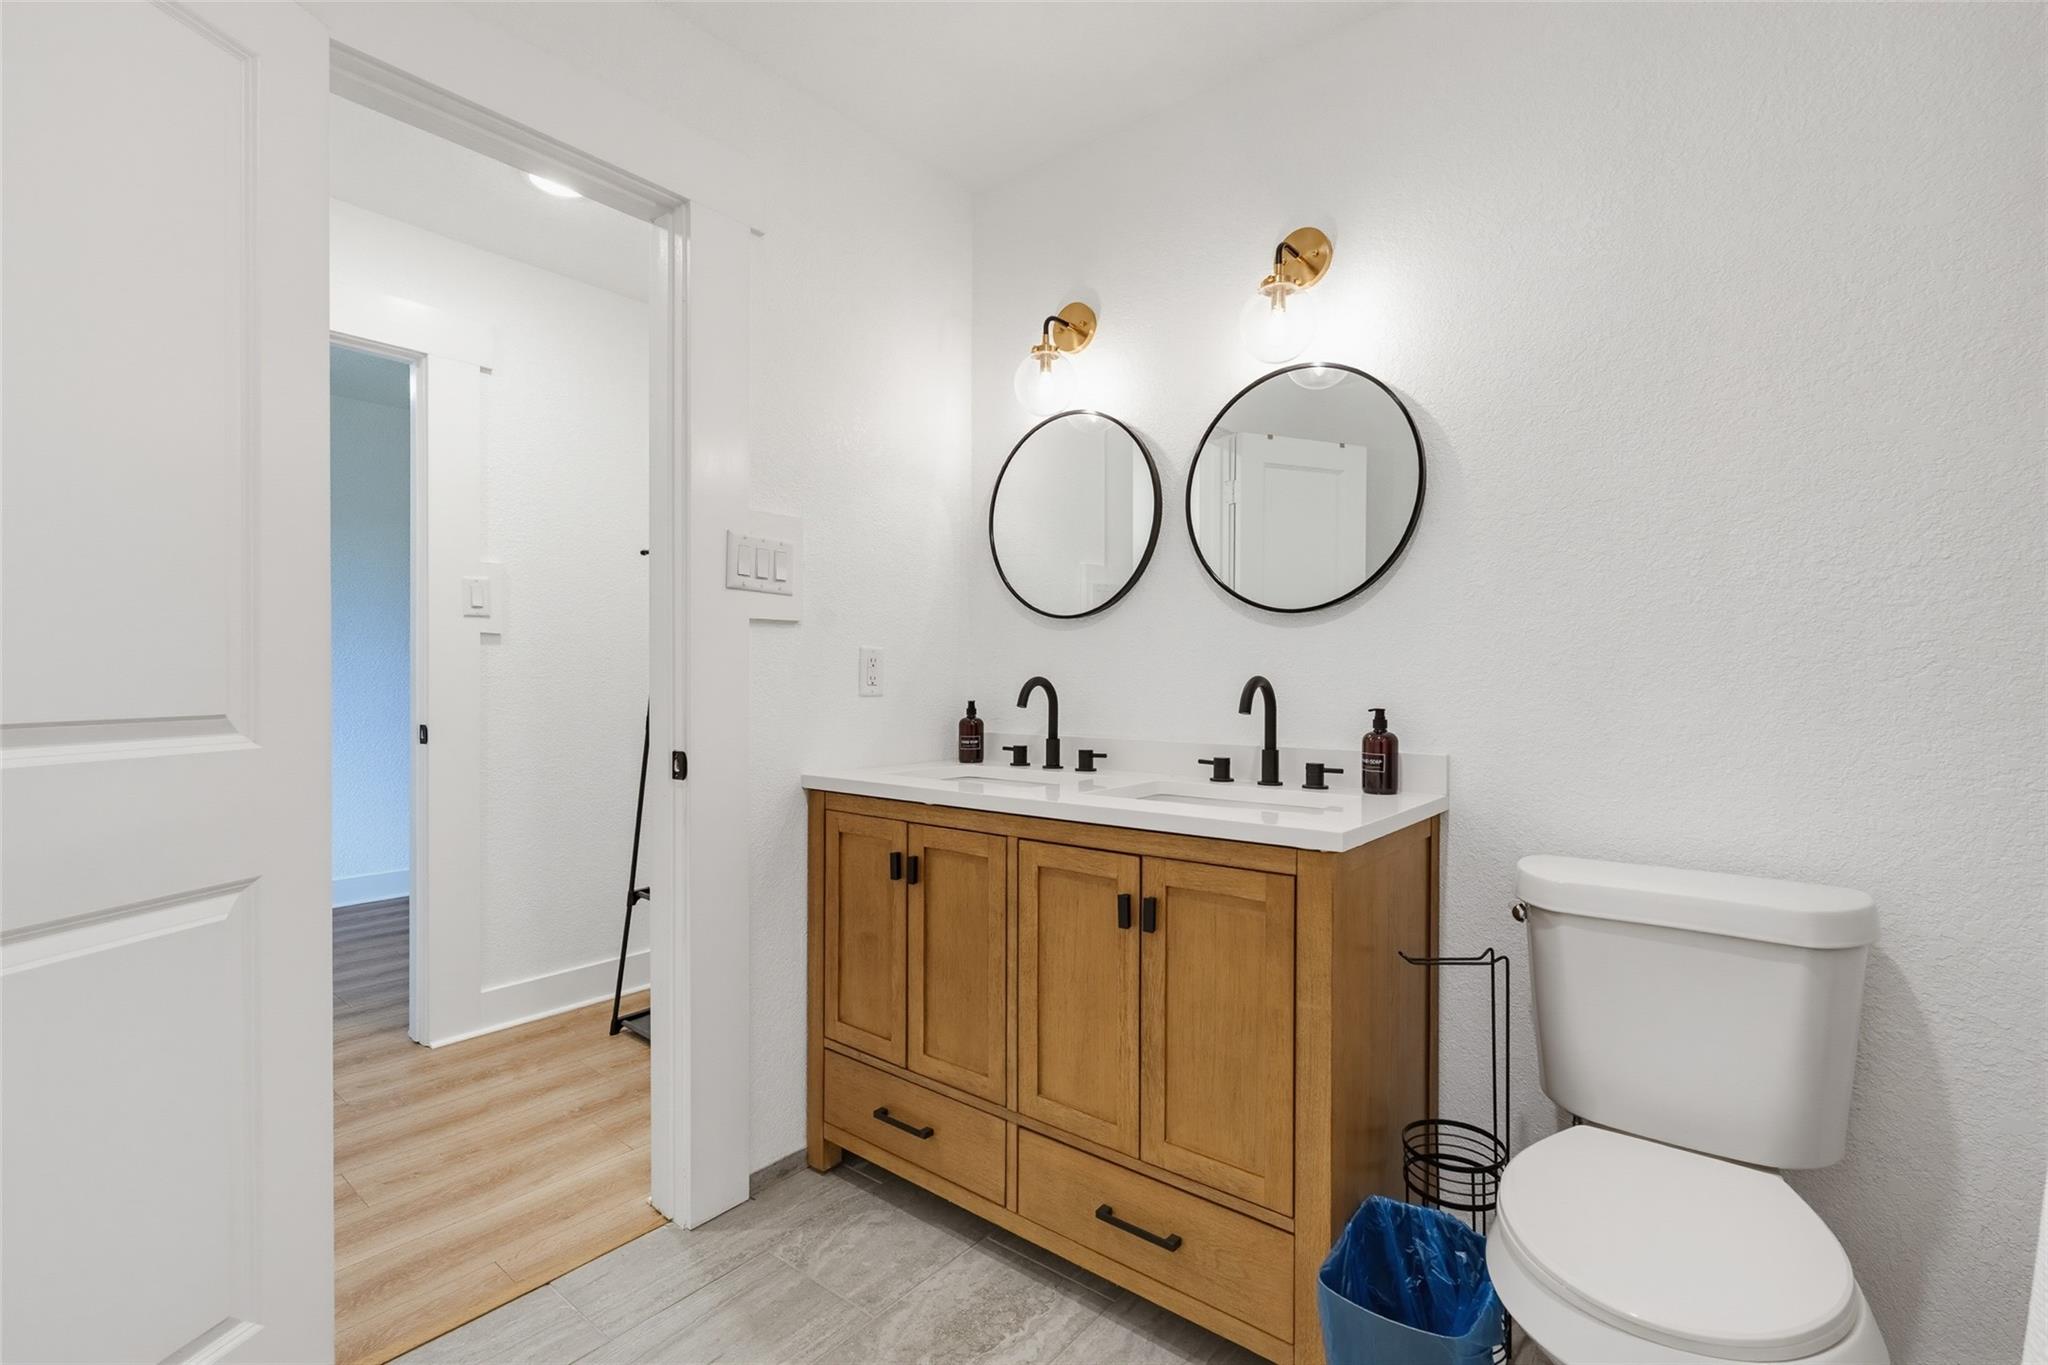
Bathroom with a wood double vanity, round mirrors, brass sconces, and gray tile floor.
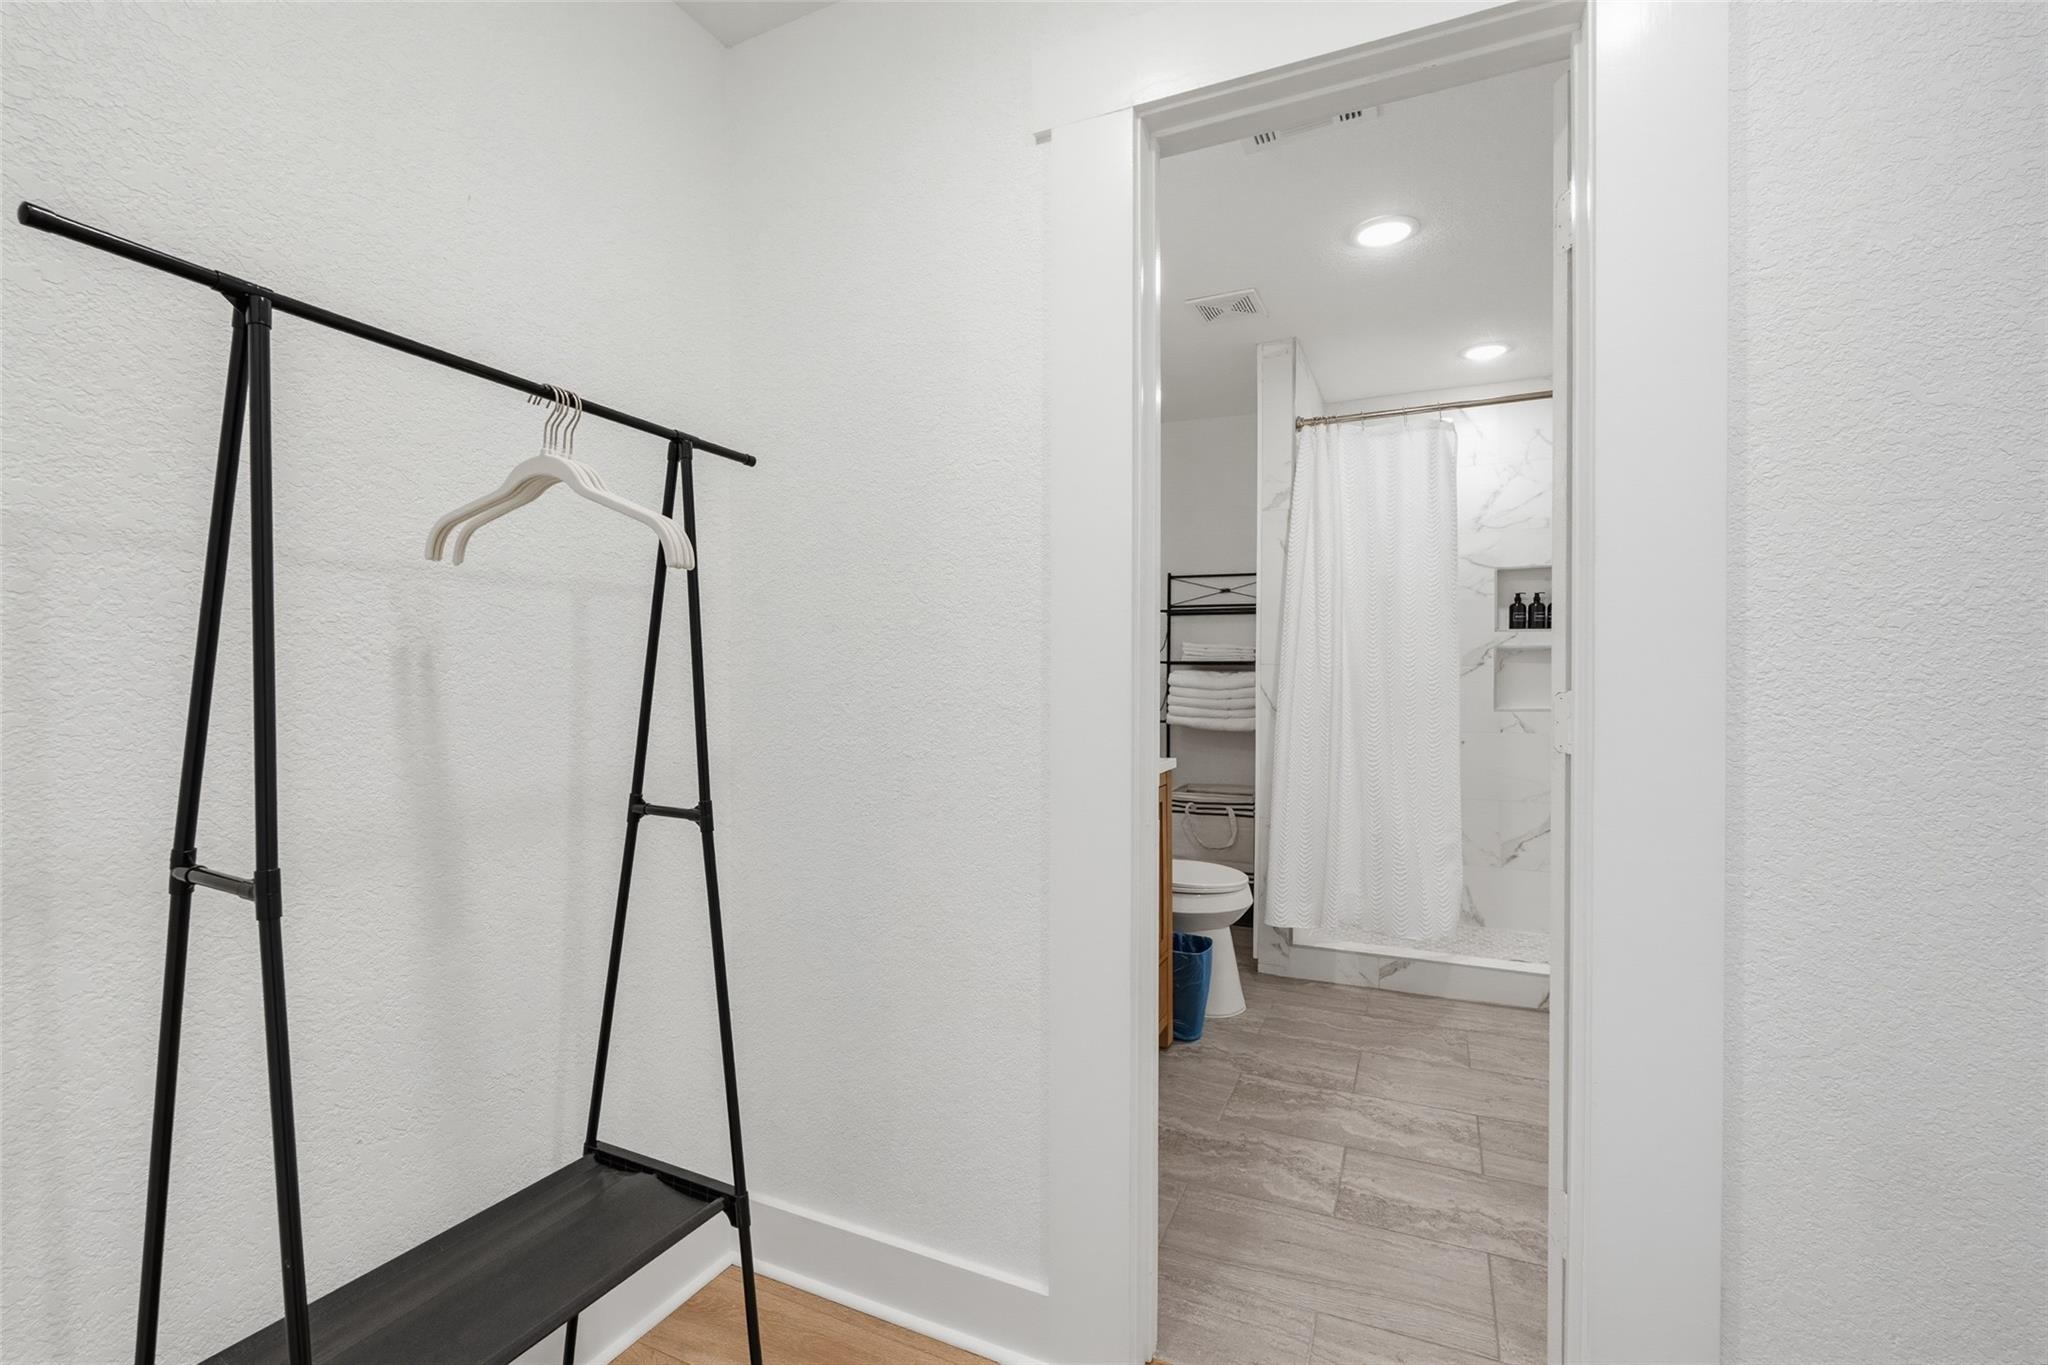
Closet with a black clothing rack beside an open bathroom doorway.
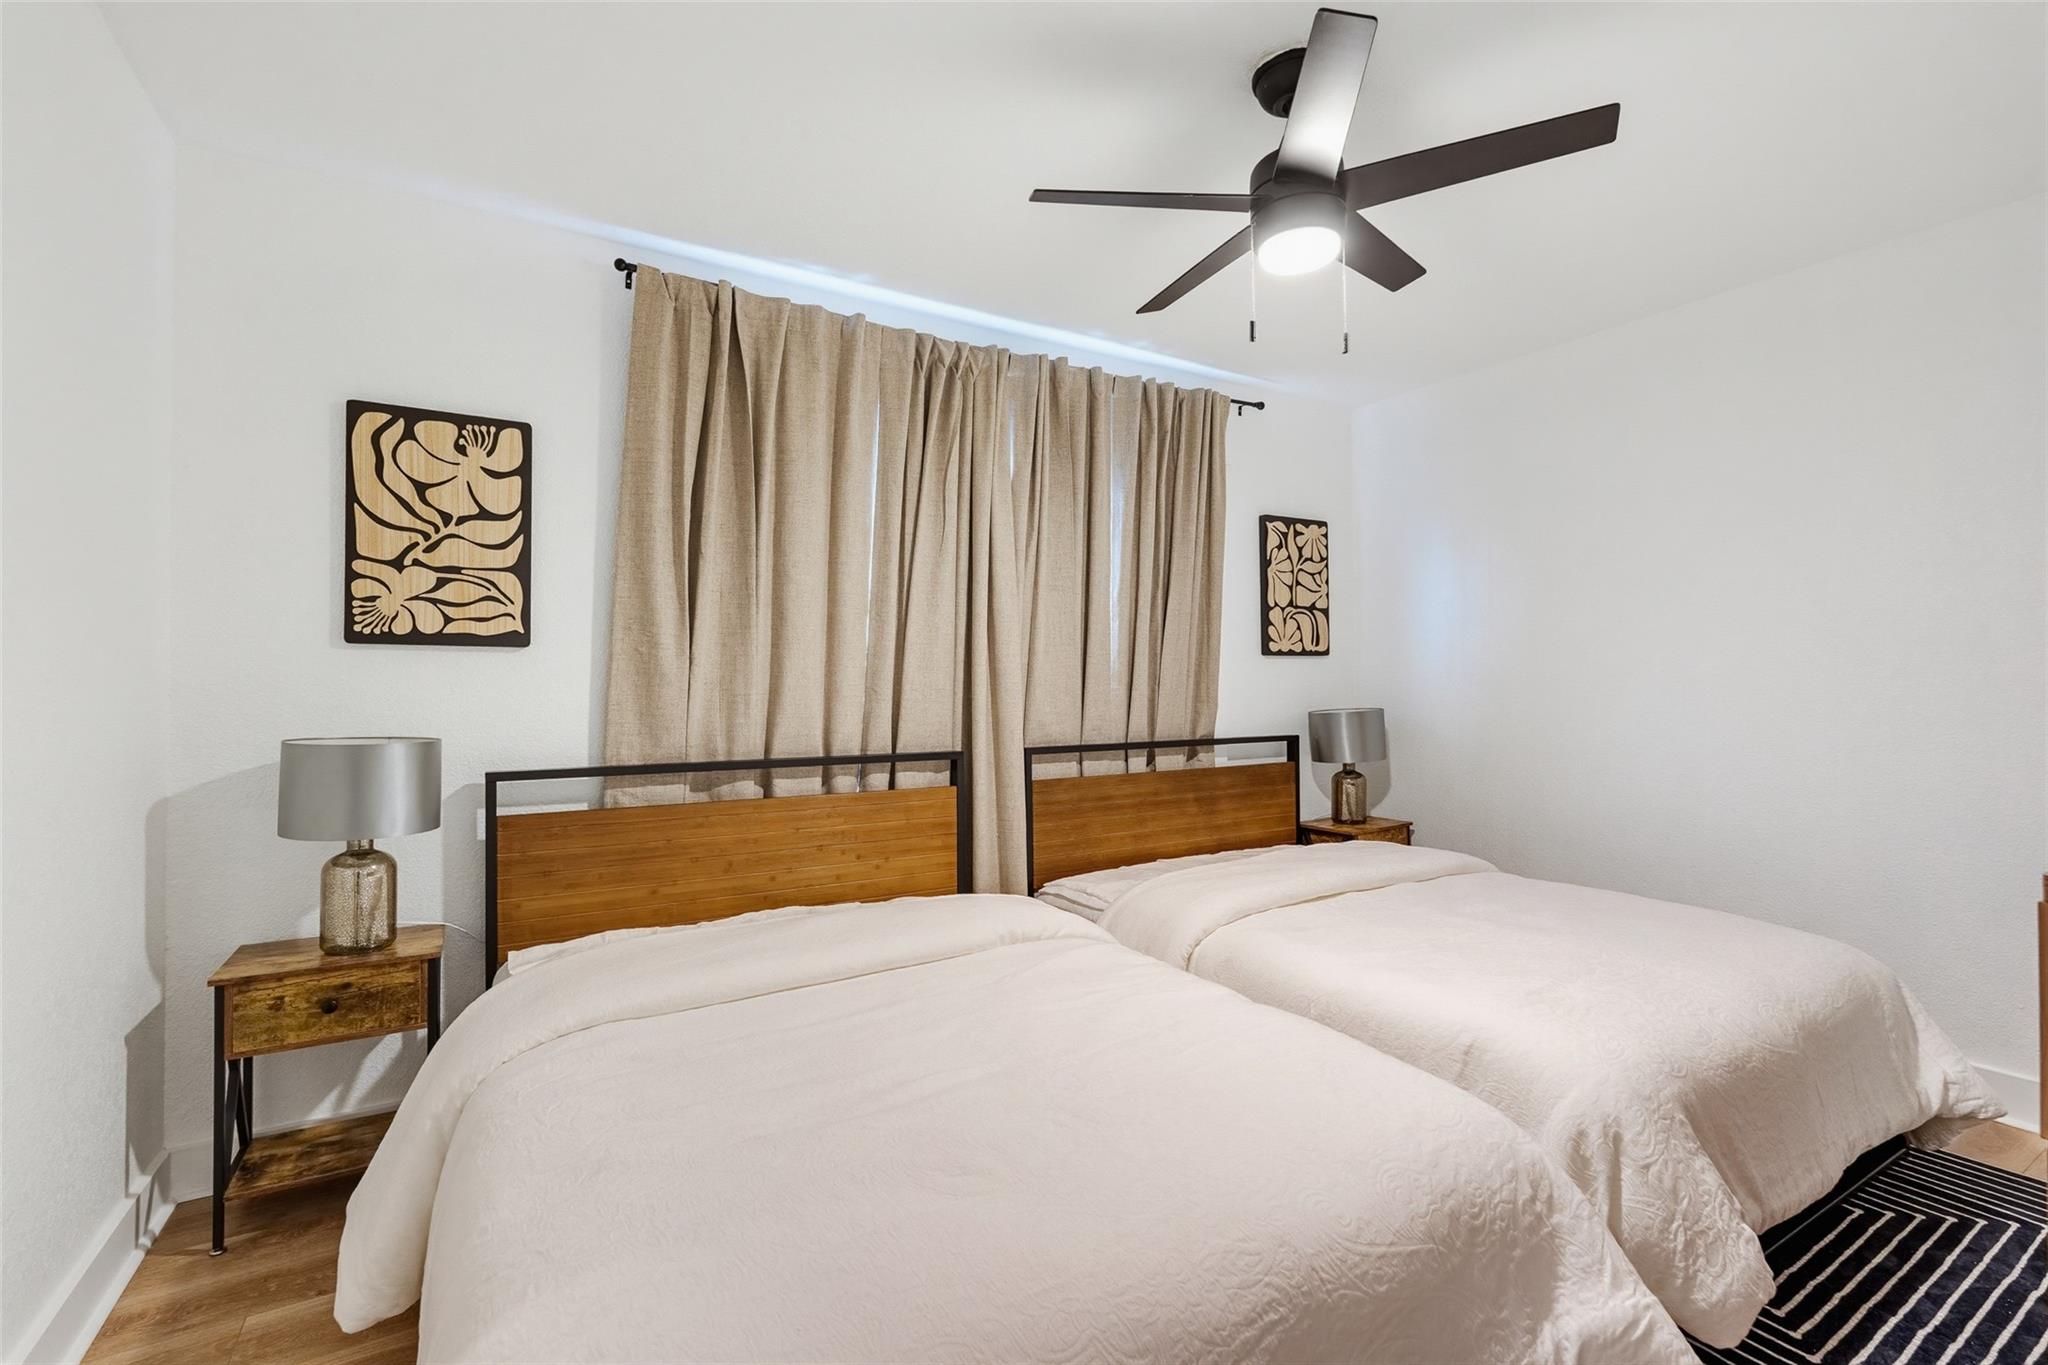
Bedroom with two white-covered beds, wood headboards, beige curtains, and a ceiling fan.
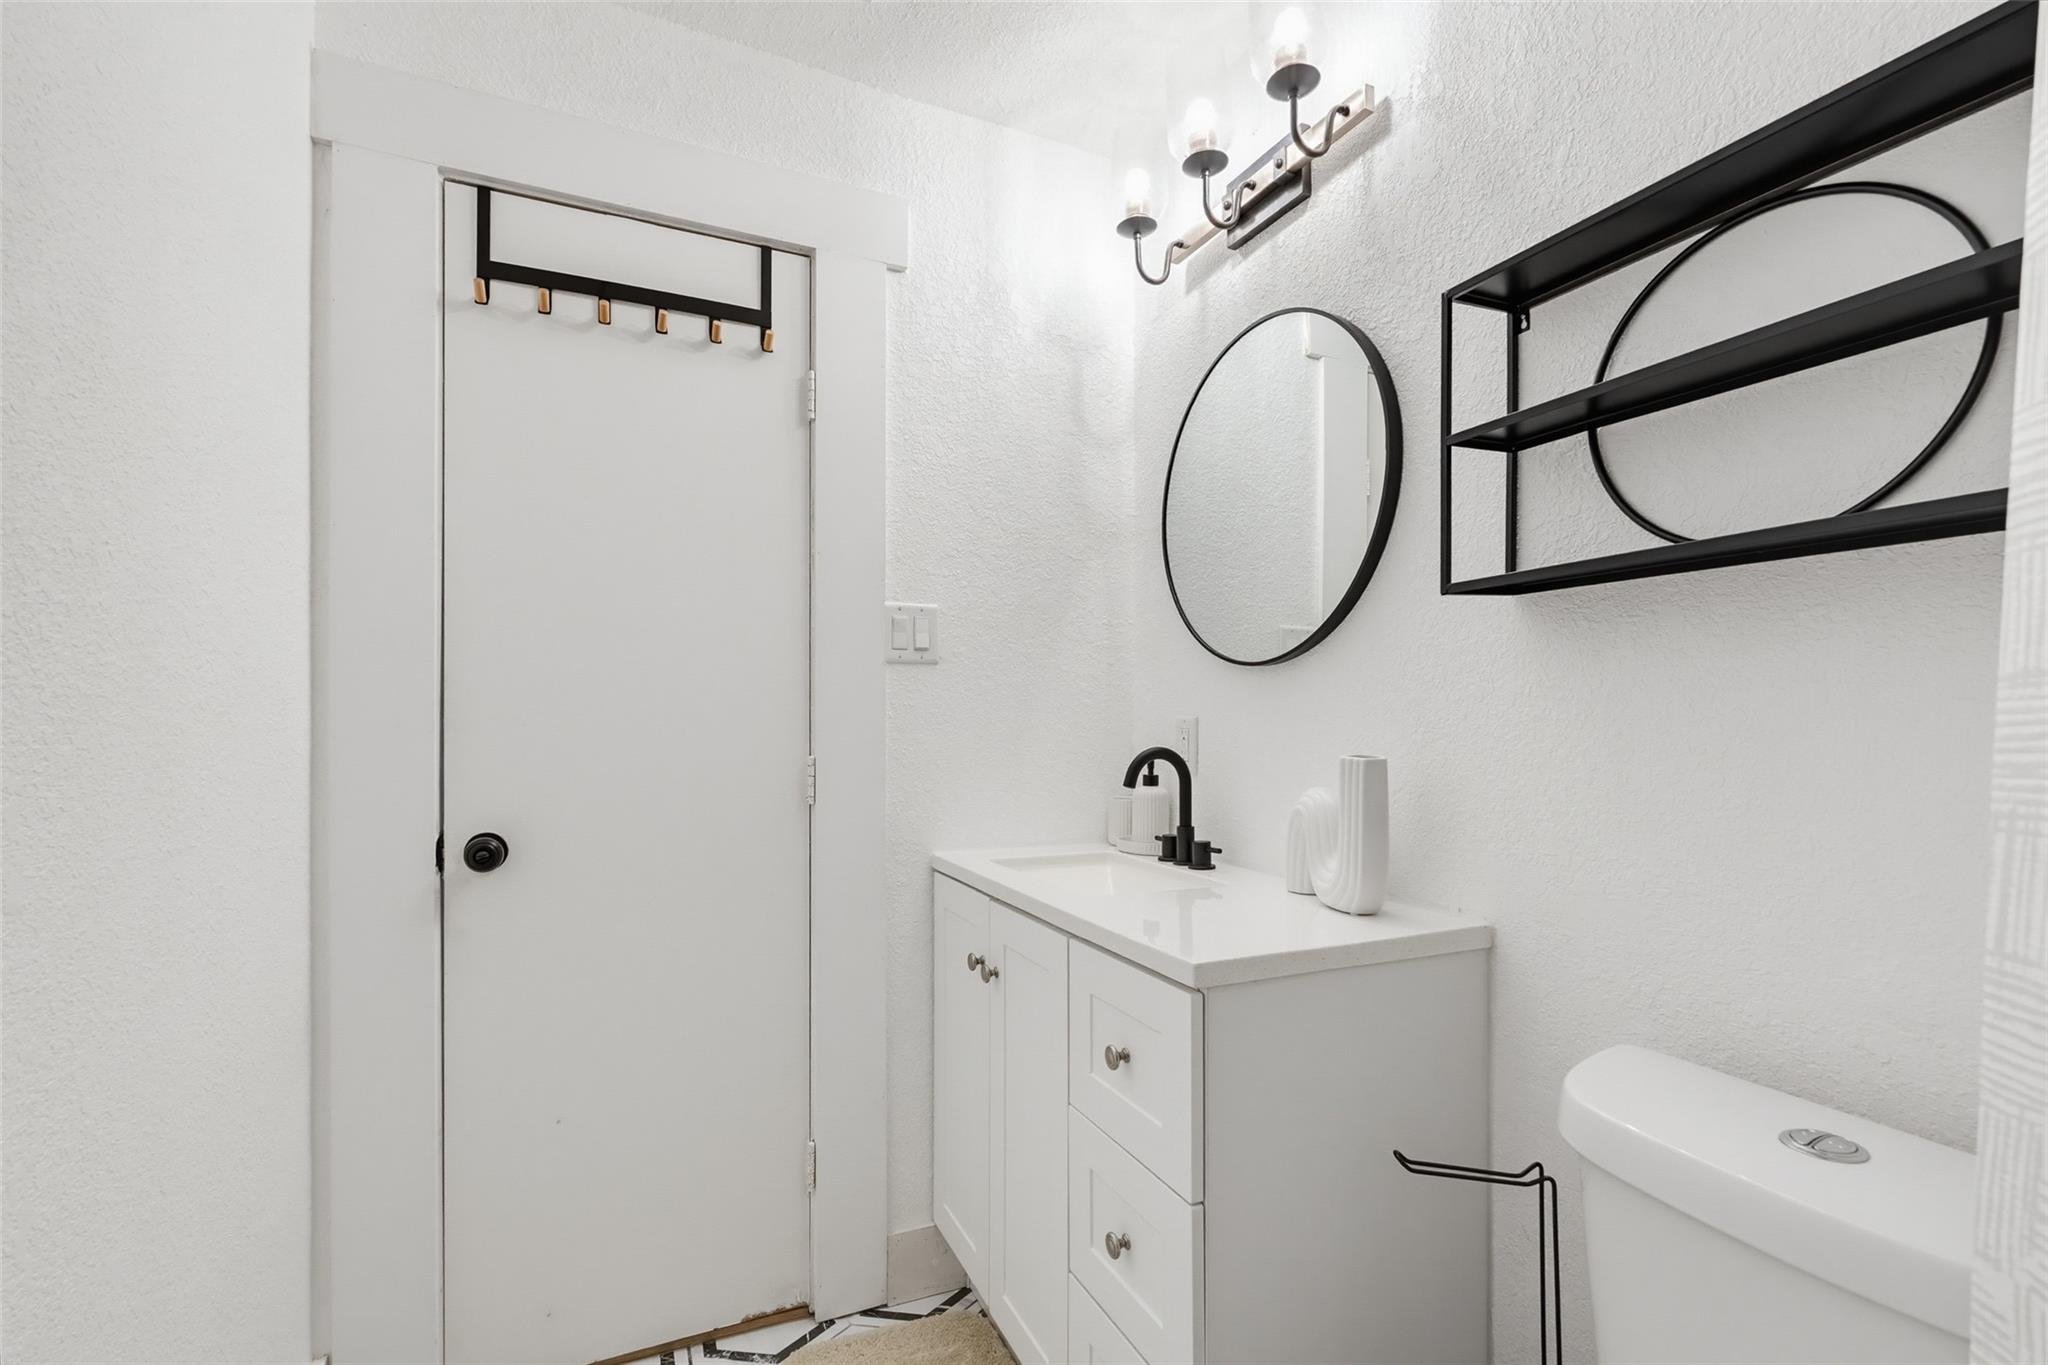
Bathroom with white vanity, round mirror, black faucet, and geometric floor tile
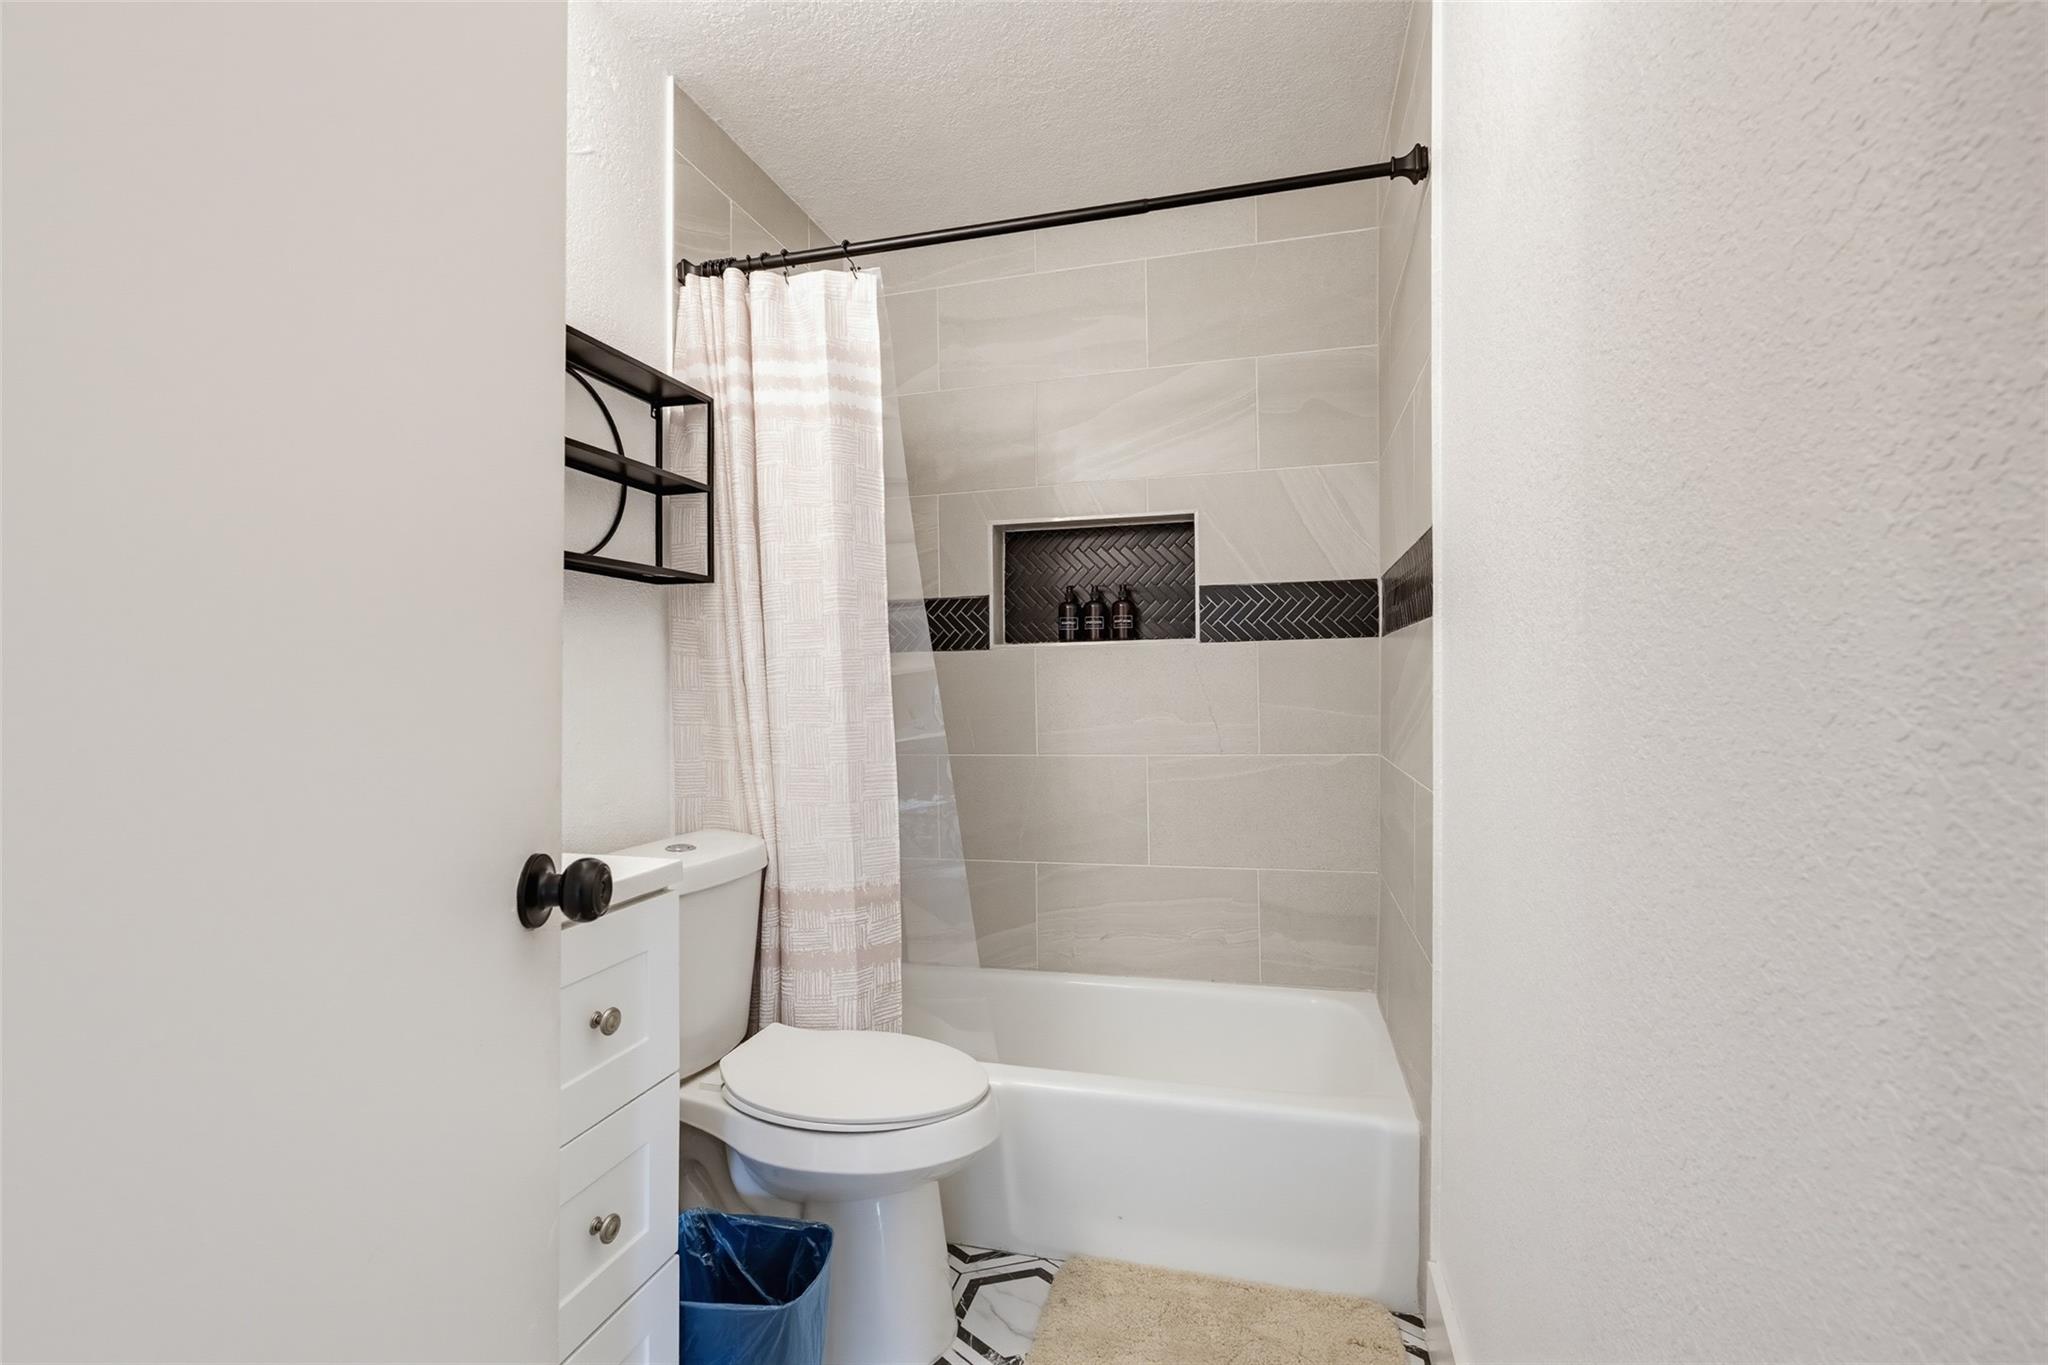
Bathroom with a tub and shower featuring a dark herringbone tile accent and recessed niche.
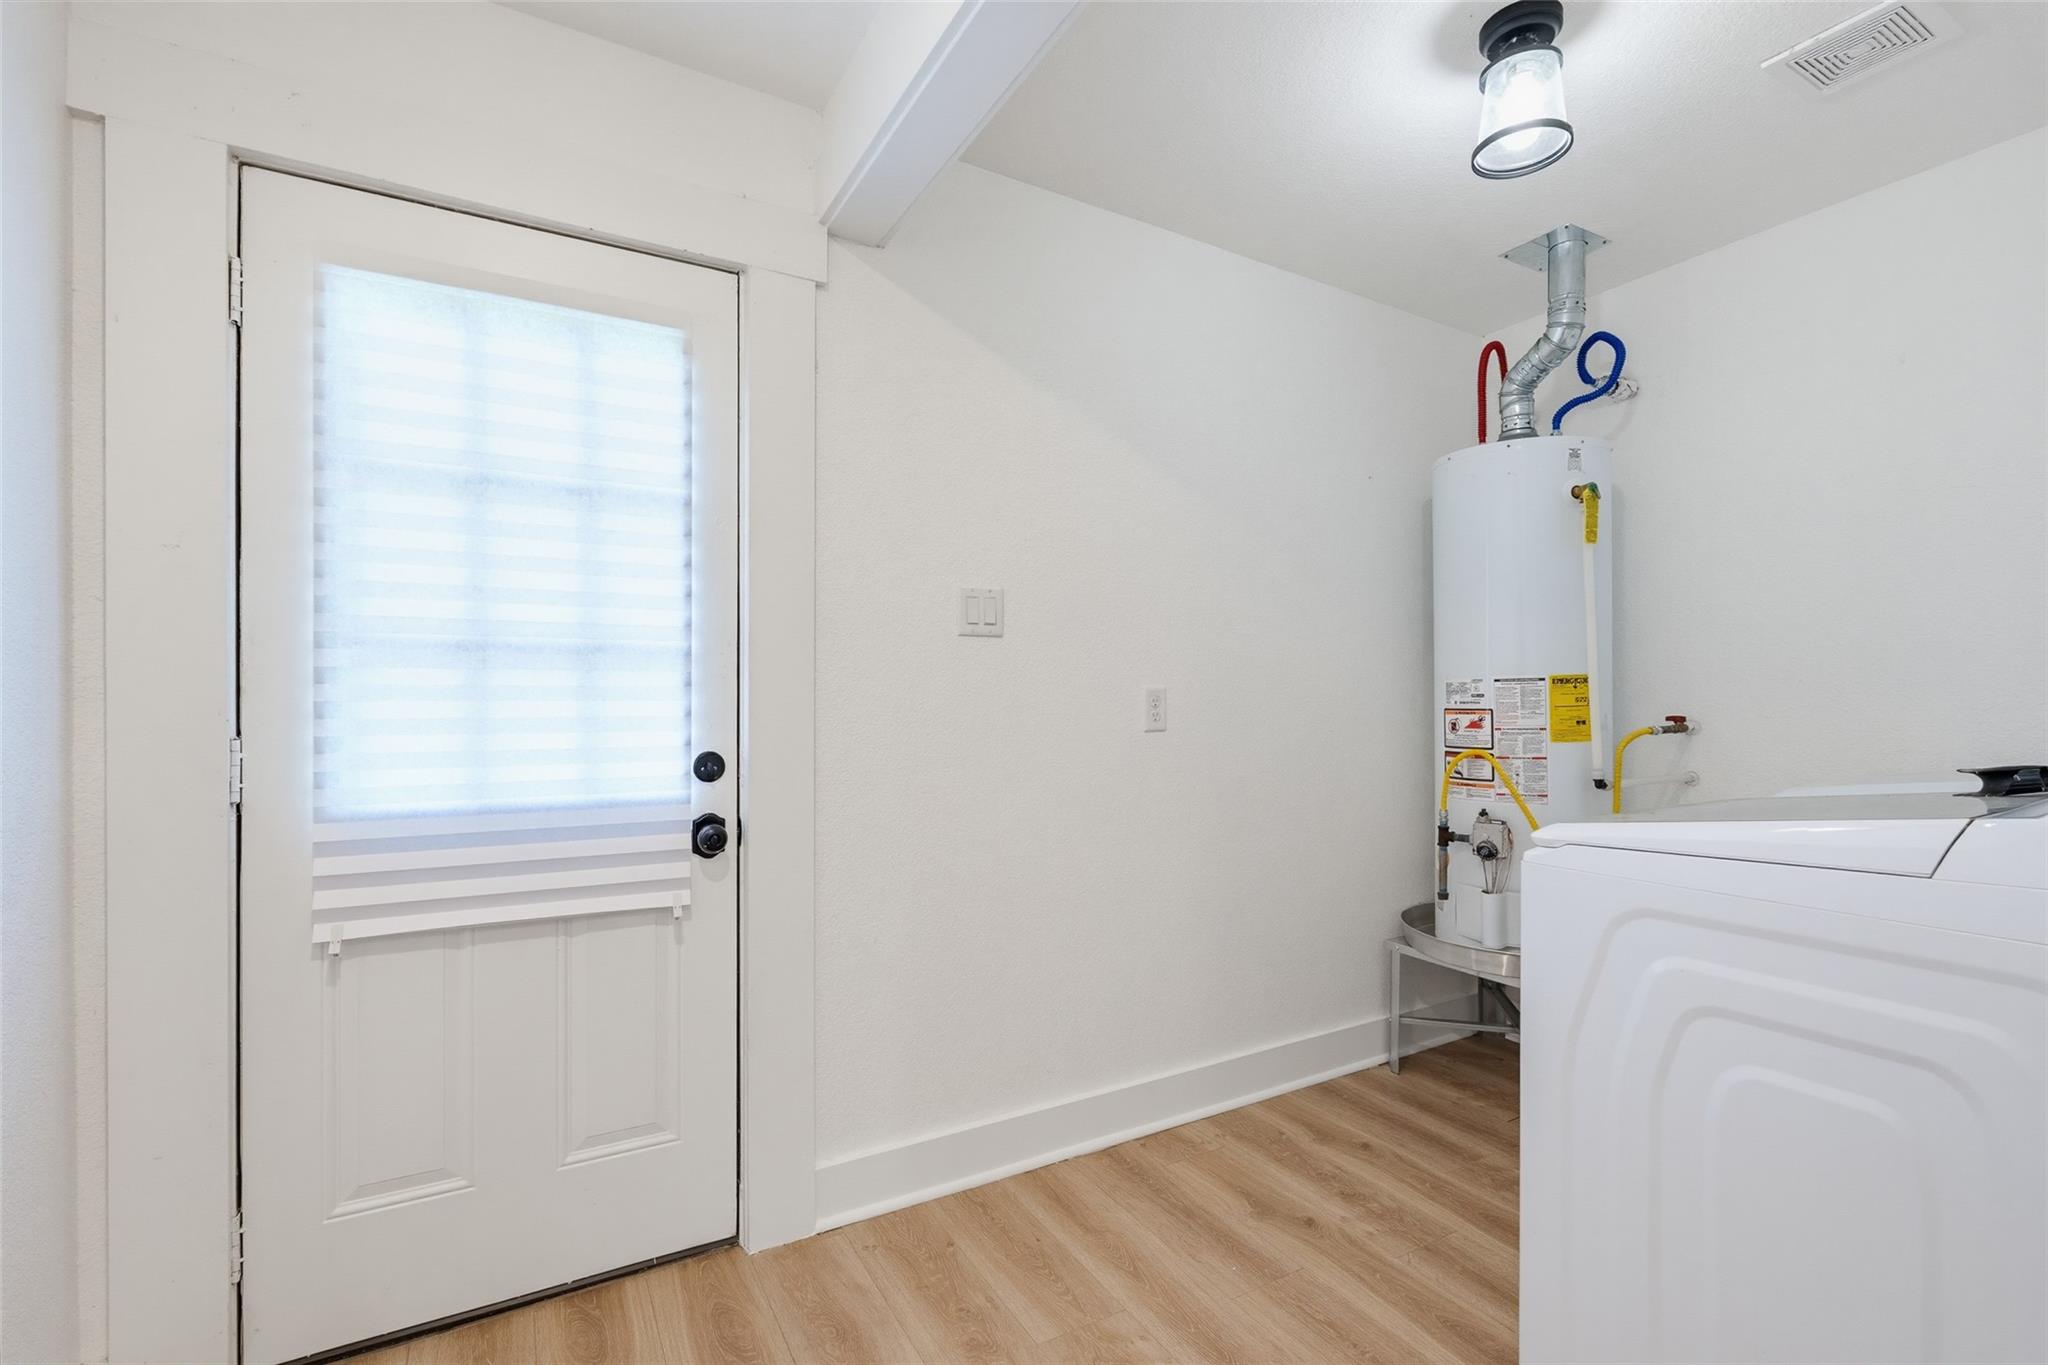
Laundry room with washer and dryer, tank water heater, and a shaded exterior door.
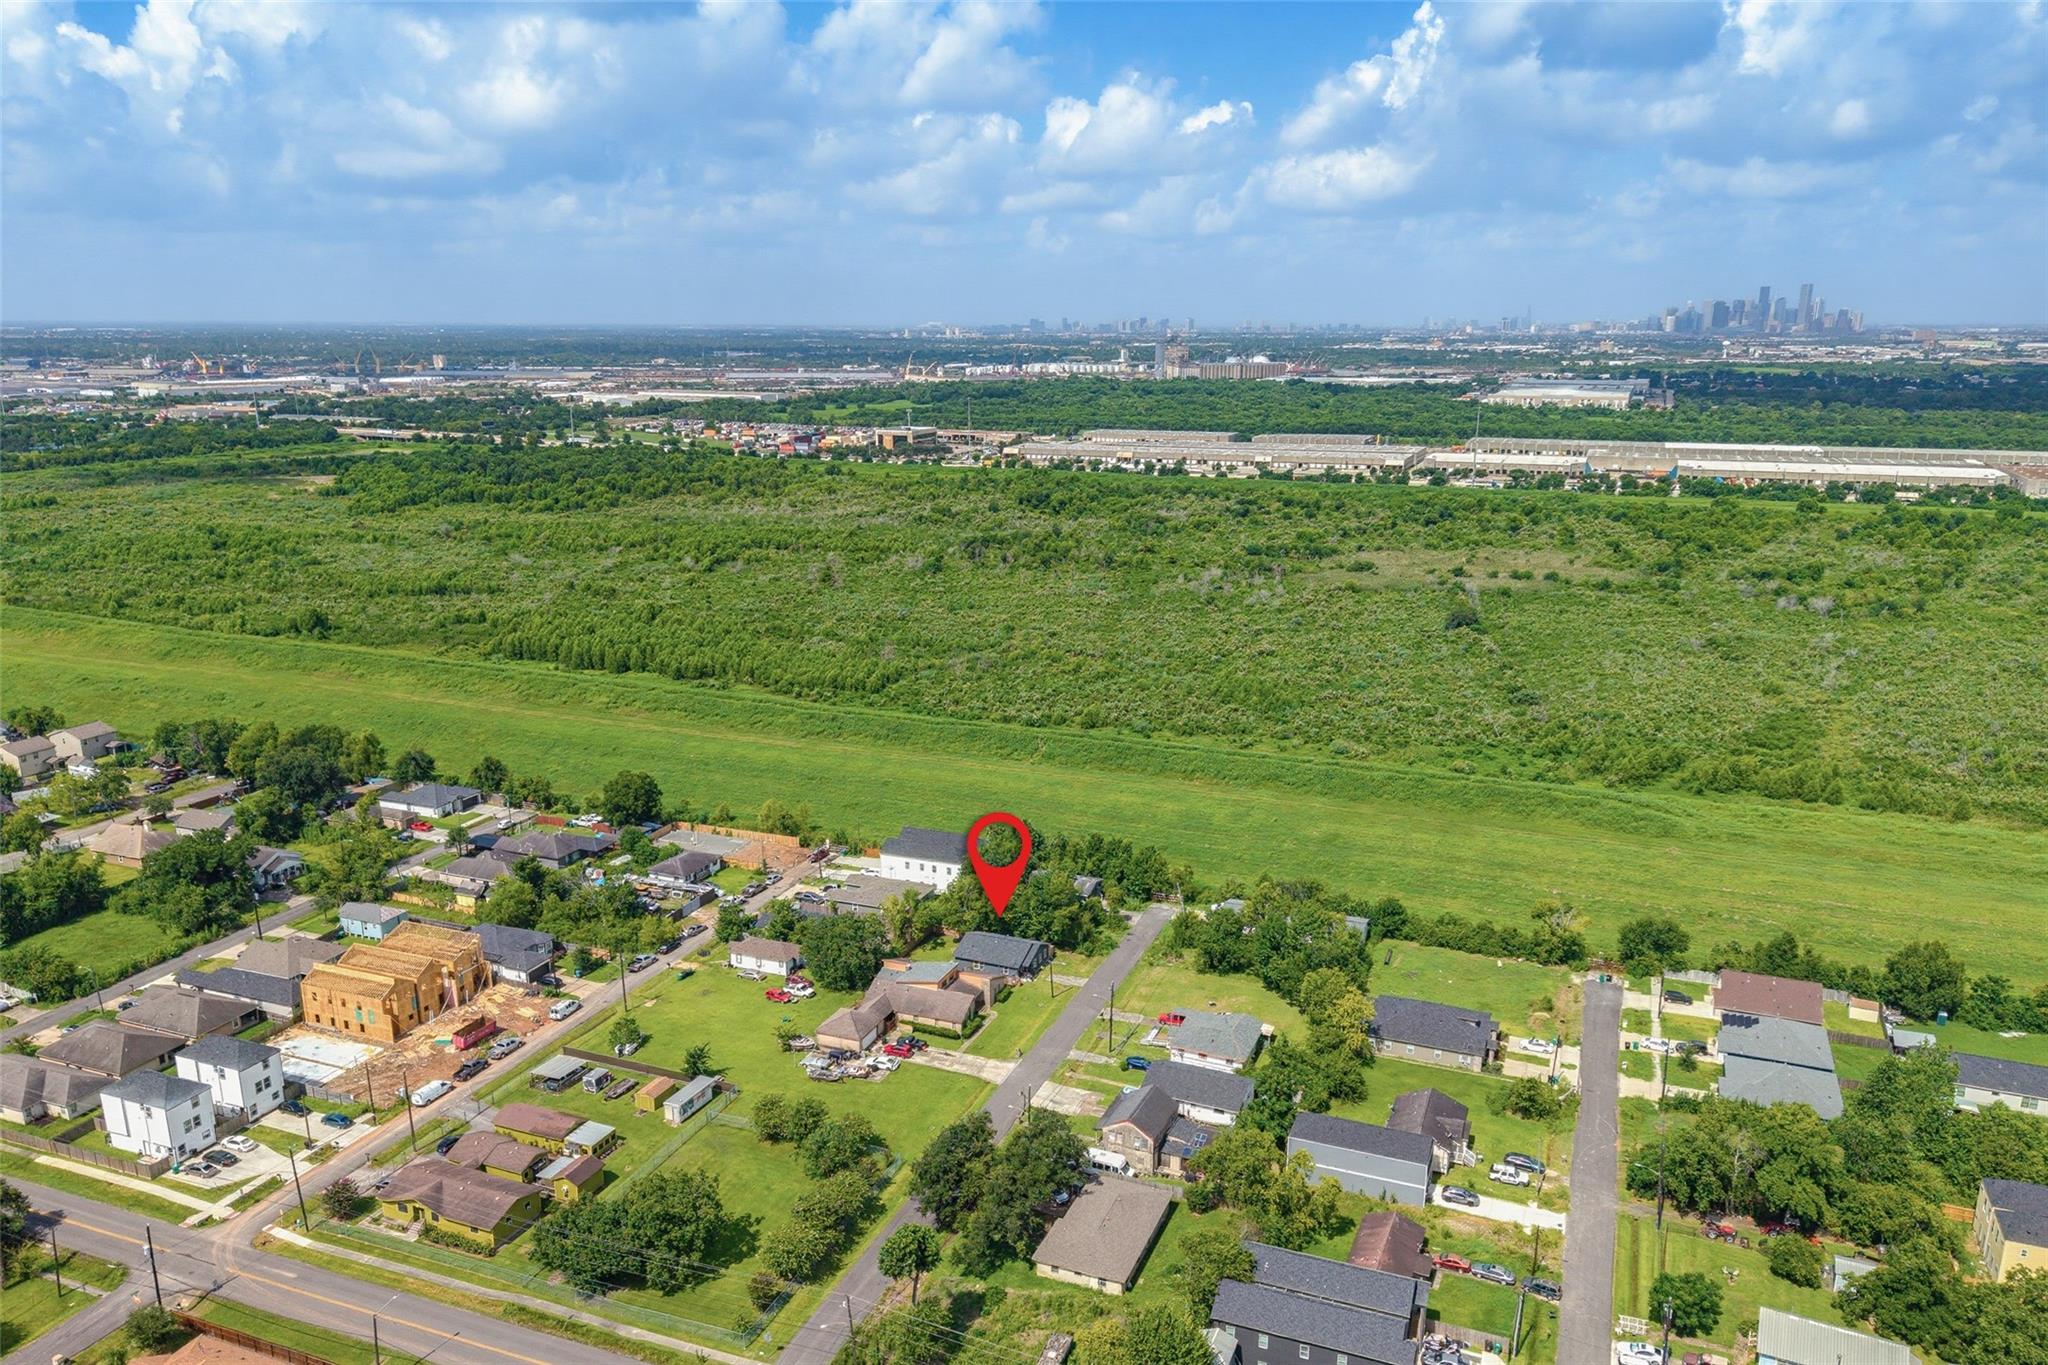
Aerial neighborhood view with a red property marker, green fields, and Houston’s skyline in the distance.
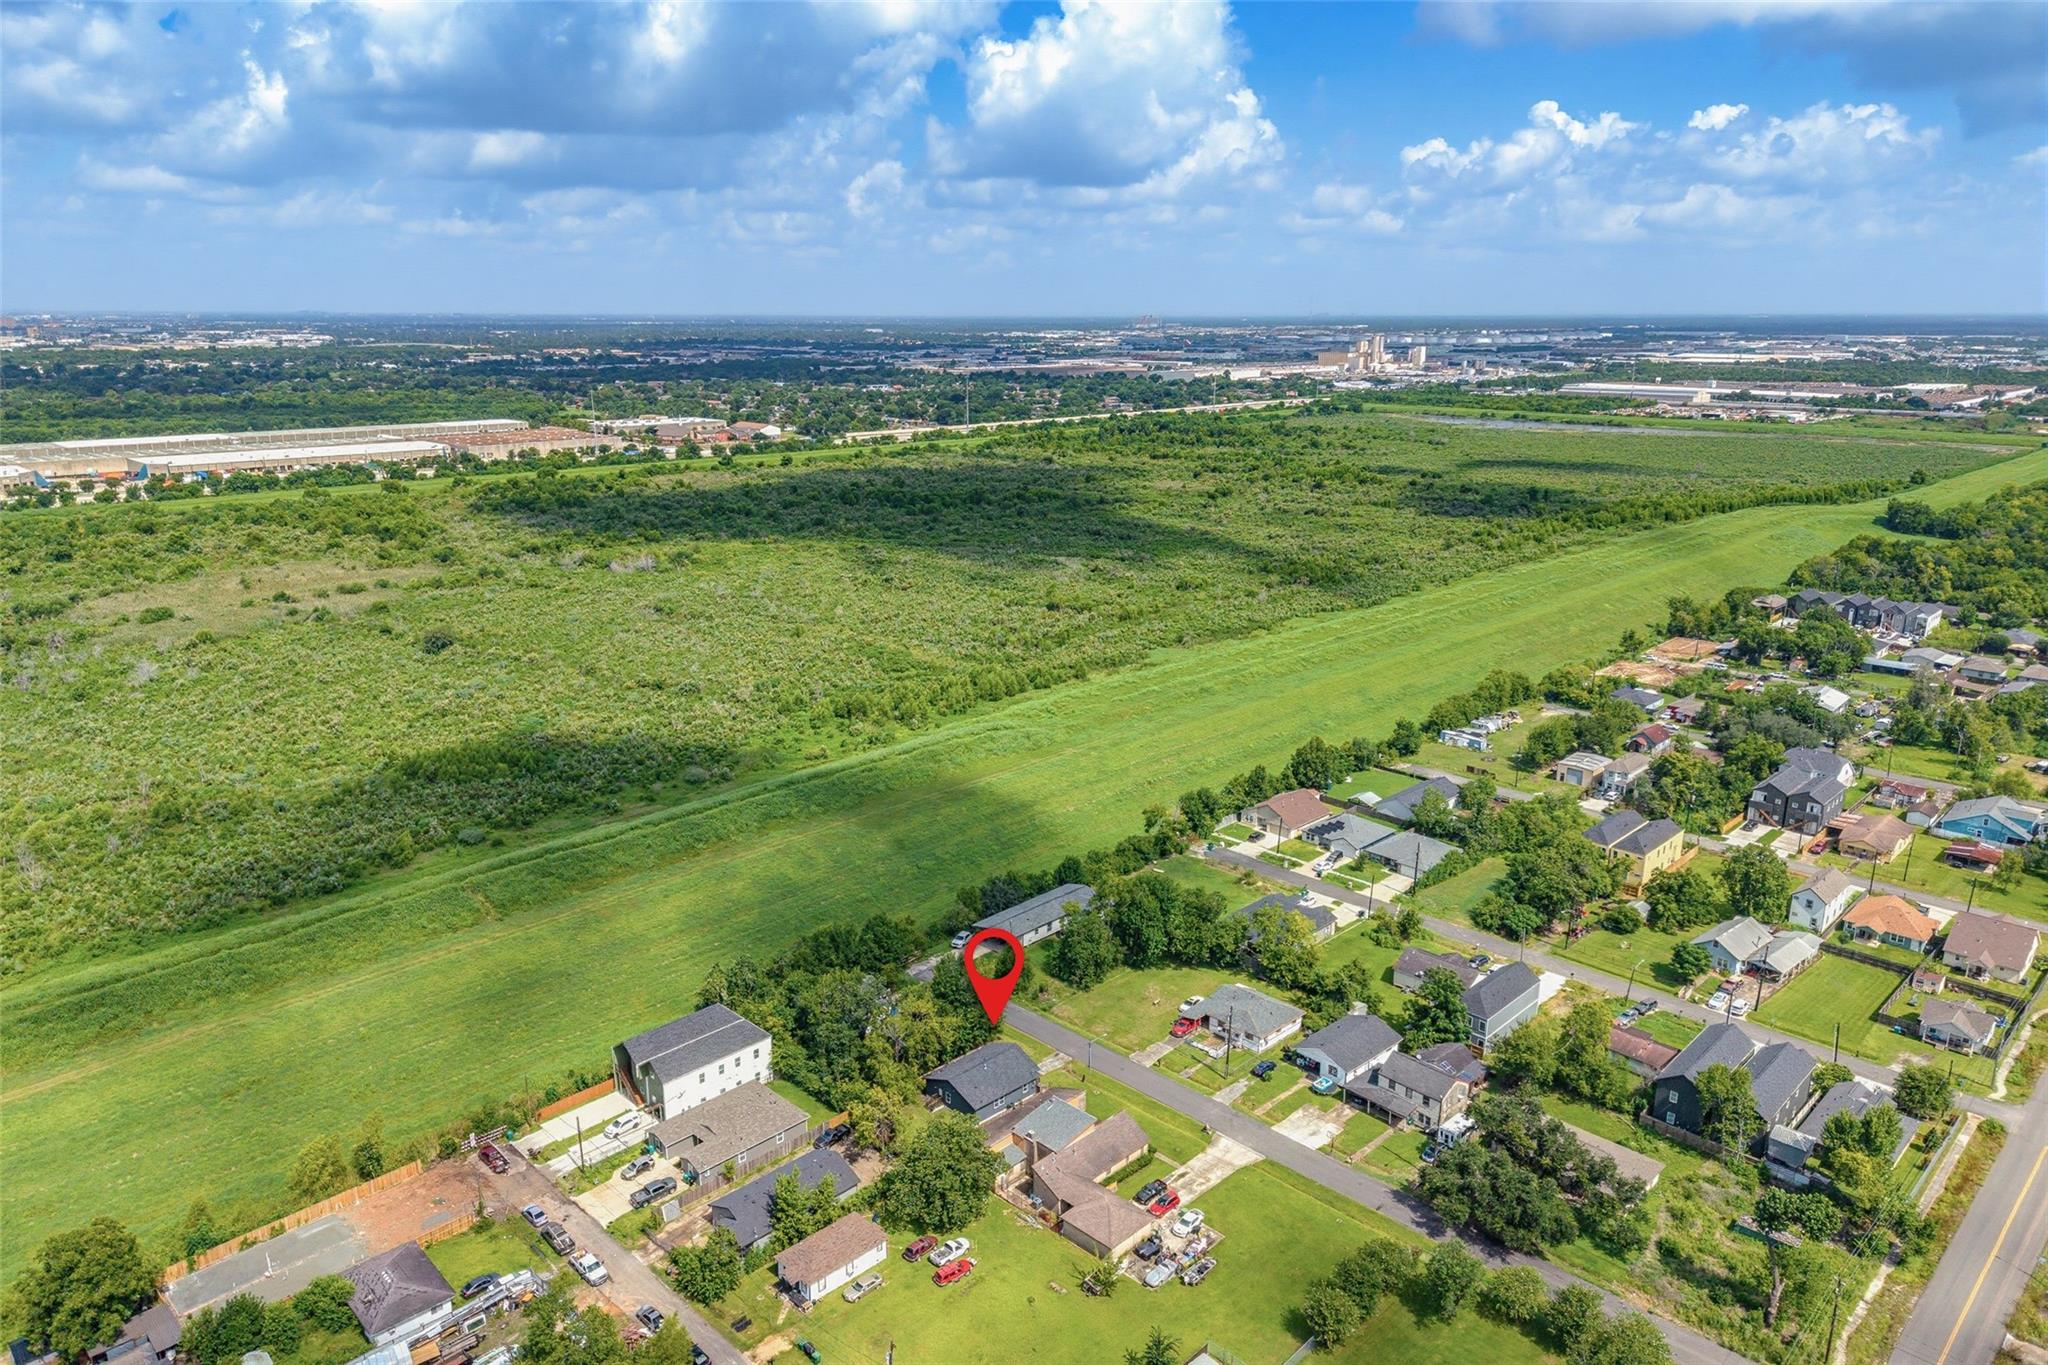
Aerial view of homes beside a large green tract, with the property marked by a red pin.
SEE ALL PHOTOS
Furnished living room with gray sofas, geometric rug, and open dining area.
Fenced backyard with a broad lawn, mature trees, and a small deck beside a dark gray house.
Open-plan kitchen with a large veined island, gray cabinets, and dining and living areas beyond.
Living room with gray sofas, a geometric rug, and three curtained windows.
Kitchen with blue-gray cabinets, a veined quartz island with fluted wood detail, and stainless steel appliances.
Gray single-story house with a small porch, fenced lawn, and concrete driveway.
Gray home exterior with a small wooden porch, two chairs, potted plant, and 9710 address plaque.
Open-plan living and dining area with gray sofas, light wood floors, and a kitchen with stainless steel appliances.
Bright bedroom with a white bed, beige headboard, and two chairs by a curtained window.
Bedroom with a large white bed, beige upholstered headboard, and dark ceiling fan.
Staged bedroom with a white bed, beige curtains, two windows, and a dark ceiling fan.
Bathroom with a wood double vanity and marble-look walk-in shower.
Bathroom with a wood double vanity, round mirrors, brass sconces, and gray tile floor.
Closet with a black clothing rack beside an open bathroom doorway.
Bedroom with two white-covered beds, wood headboards, beige curtains, and a ceiling fan.
Bathroom with white vanity, round mirror, black faucet, and geometric floor tile
Bathroom with a tub and shower featuring a dark herringbone tile accent and recessed niche.
Laundry room with washer and dryer, tank water heater, and a shaded exterior door.
Aerial neighborhood view with a red property marker, green fields, and Houston’s skyline in the distance.
Aerial view of homes beside a large green tract, with the property marked by a red pin.
For Sale

9710 Masterson Street

9710 Masterson Street, Houston, TX 77029

$235,999
? Newly Remodeled Home in East Houston! FREE GENERATOR and MORE!!!!
Don't miss this incredible opportunity to own a beautifully remodeled 3-bedroom, 2-bathroom home in the heart of East Houston!
This move-in-ready home features a brand-new roof, new HVAC system, updated finishes, and so much more. The modern kitchen comes complete with stainless steel appliances, making it ready for you from day one.
Bonus: With an acceptable offer, the seller is including a brand-new generator and most of the furniture included--an incredible added value!
Conveniently located with easy access to I-10 and Loop 610, you're just minutes from Downtown Houston, the University of Houston, the Texas Medical Center, shopping, dining, and entertainment.
Whether you're a first-time homebuyer or looking for your next investment, this home offers comfort, convenience, and exceptional value. Schedule your private tour today before it's gone!

3
beds

2
baths

1,388 Sq.Ft. LIVING AREA

5,000.69 Sq.Ft. lot

Features & Amenities

Interior

  • total bedrooms3
  • Total bathrooms2
  • full bathrooms2
  • Laundry room Electric Dryer Hookup, Washer Hookup
  • Flooring Laminate
  • APPLIANCES Dryer Included, Refrigerator Included, Washer Included, Electric Oven, Microwave, Electric Range
  • other interior Features All Bedrooms Down, Primary Bed - 1st Floor

Area & Lot

  • Status For Sale
  • Living Area1,388 Sq.Ft.
  • Total Area1,388 Sq.Ft.
  • Lot Area5,000.69 Sq.Ft.
  • MLS® ID90769504
  • TypeResidential
  • YEAR BUILT1940
  • NeighborhoodHouston
  • Architecture StylesTraditional
  • Elementary SchoolWoodland Acres Elementary School
  • Middle SchoolWoodland Acres Middle School
  • High SchoolGalena Park High School
  • School District21 - Galena Park

Exterior

  • STORIES1
  • water SourcePublic
  • roofComposition
  • lot featuresBack Yard, Subdivided, 0 Up To 1/4 Acre
  • parkingNo Garage
  • HEAT TYPEElectric
  • AIR CONDITIONINGCeiling Fan(s), Electric
  • sewerPublic Sewer
  • SubstructureBlock Beam

Financial

  • Sales Price$235,999
  • Real Estate Tax $2,978/yr
Fenced backyard with a broad lawn, mature trees, and a small deck beside a dark gray house.

Schedule a Showing

We would love to show you our beautiful property. Please select your preferred date and time below. An agent will be in touch shortly to confirm your appointment.

Schedule a Showing

We would love to show you our beautiful property. Please select your preferred date and time below. An agent will be in touch shortly to confirm your appointment.

Thank you for your interest in 9710 Masterson Street, Houston, TX 77029. We are reviewing your request and will be in touch shortly!

Mortgage Calculator

Estimate your monthly mortgage payment, including the principal and interest, property taxes, and HOA. Adjust the values to generate a more accurate rate.

All estimates are provided for informational purposes only. Actual amounts may vary.
$0,000 Your Payment 20 15 65
$0,000 Your Payment

Houston

Explore

Work With Us

Whether you're buying, selling, developing, or investing in Greater Houston, Premier Haus Realty brings strategic insight, market expertise, and a collaborative approach to every opportunity. We pair personalized representation with transparent communication and precise execution, delivering a refined real estate experience designed around your goals from start to finish.

Follow Us on Instagram